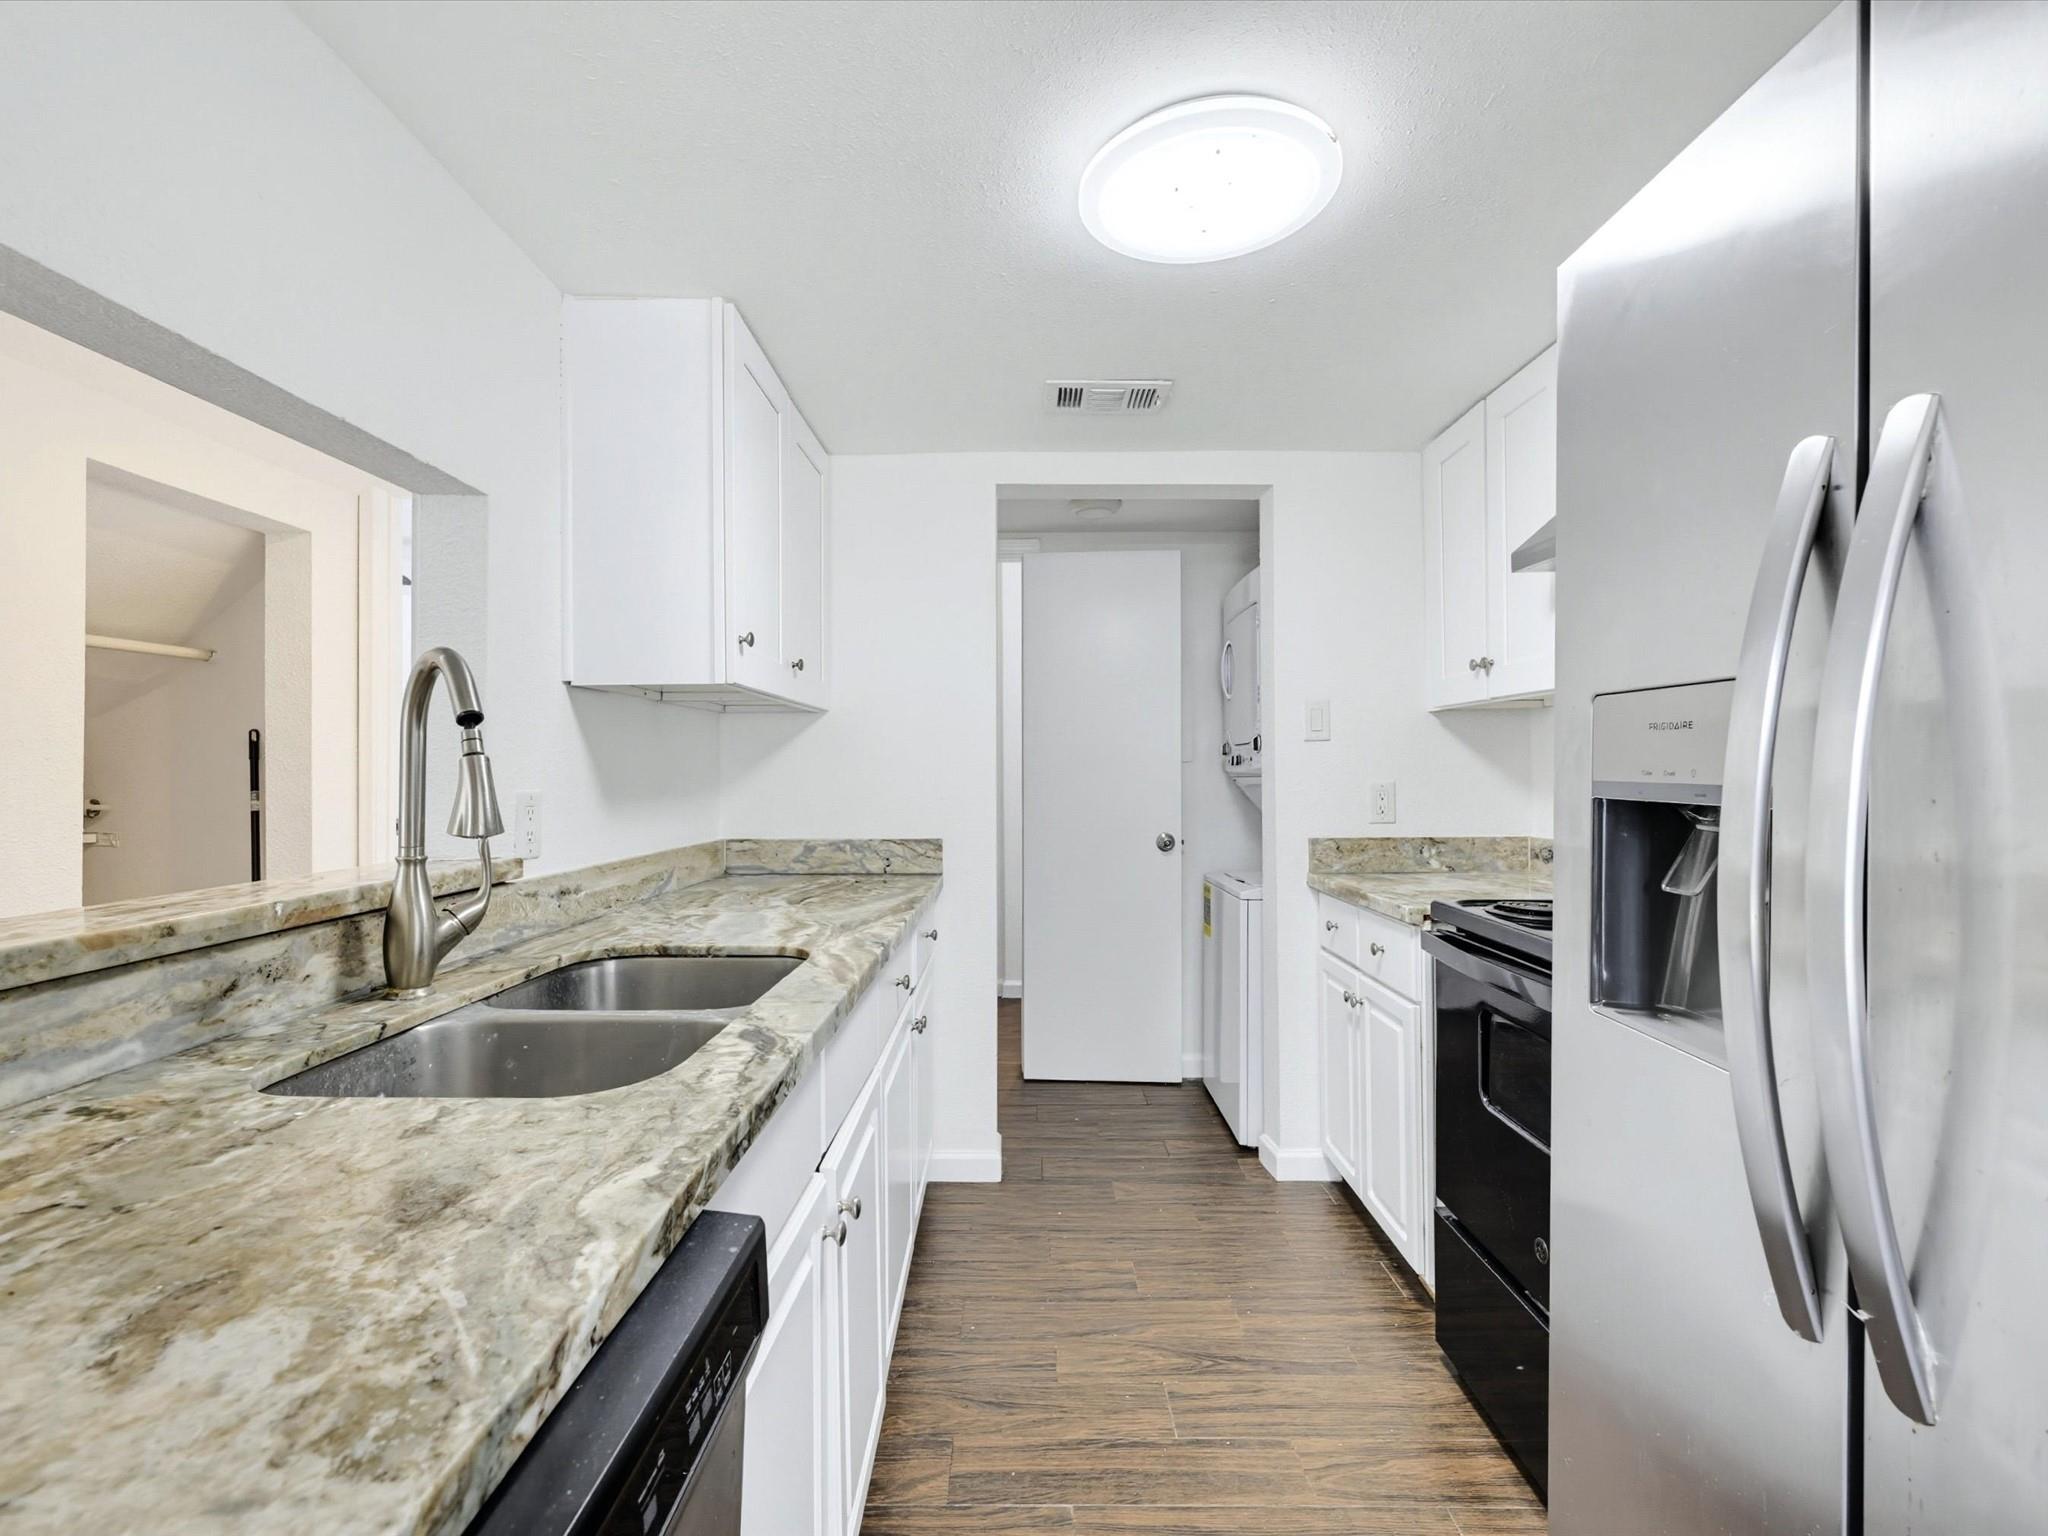
Galley kitchen with stone counters, a double sink, white cabinets, and stainless steel appliances.
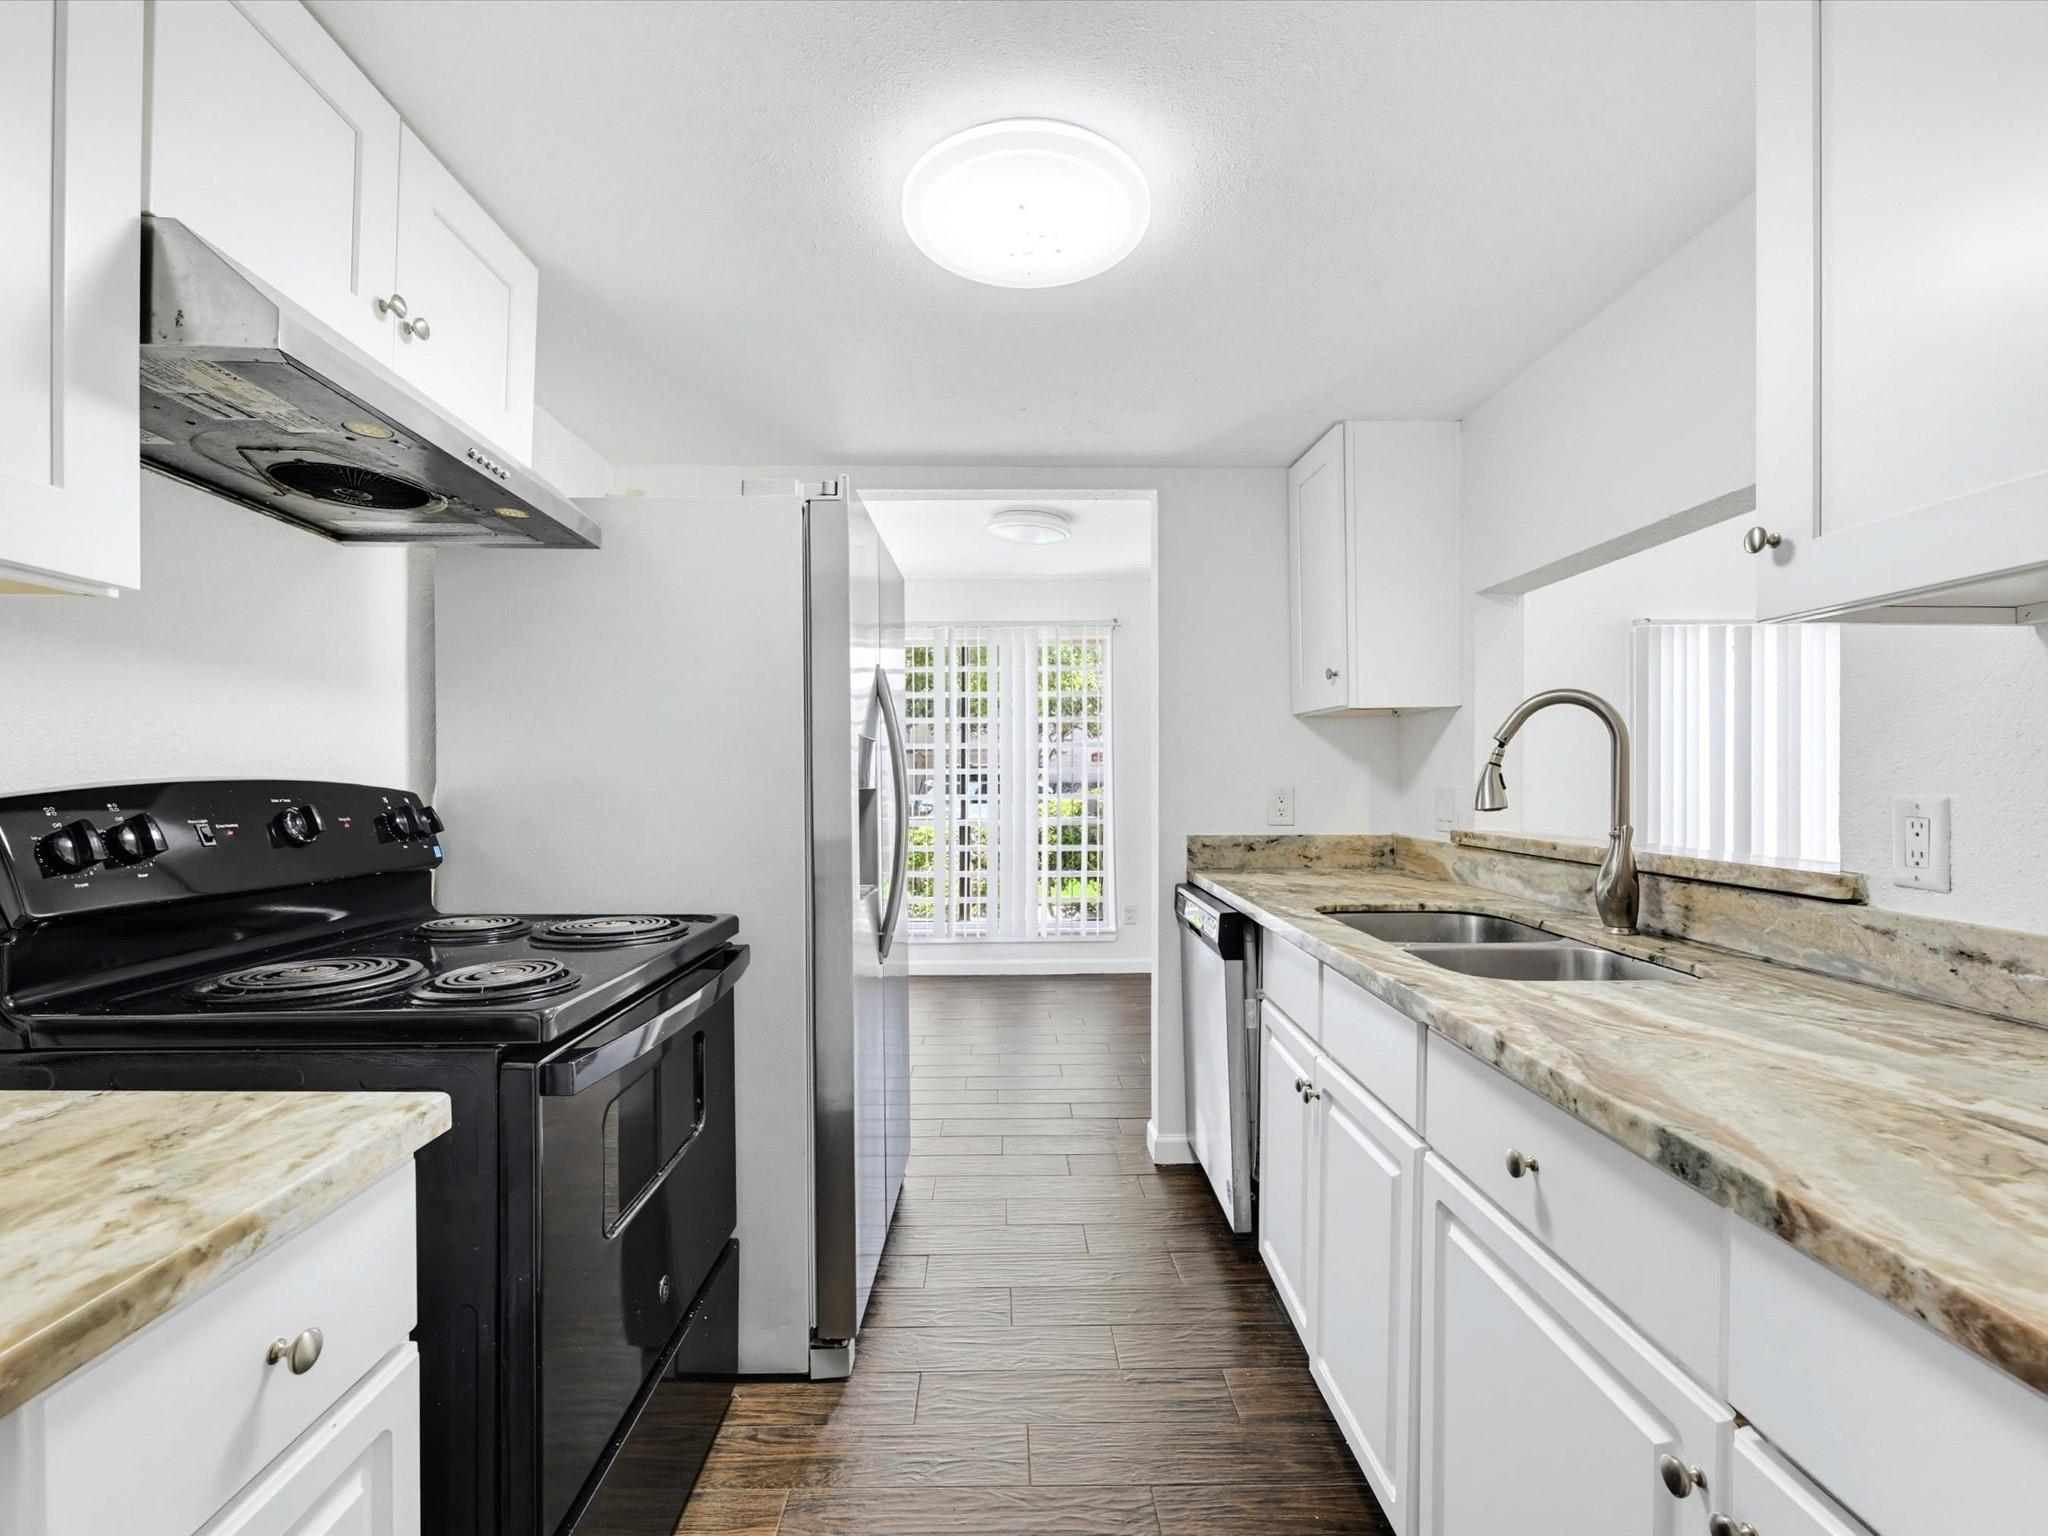
Galley kitchen with white cabinets, stone countertops, a black range, and stainless-steel refrigerator.
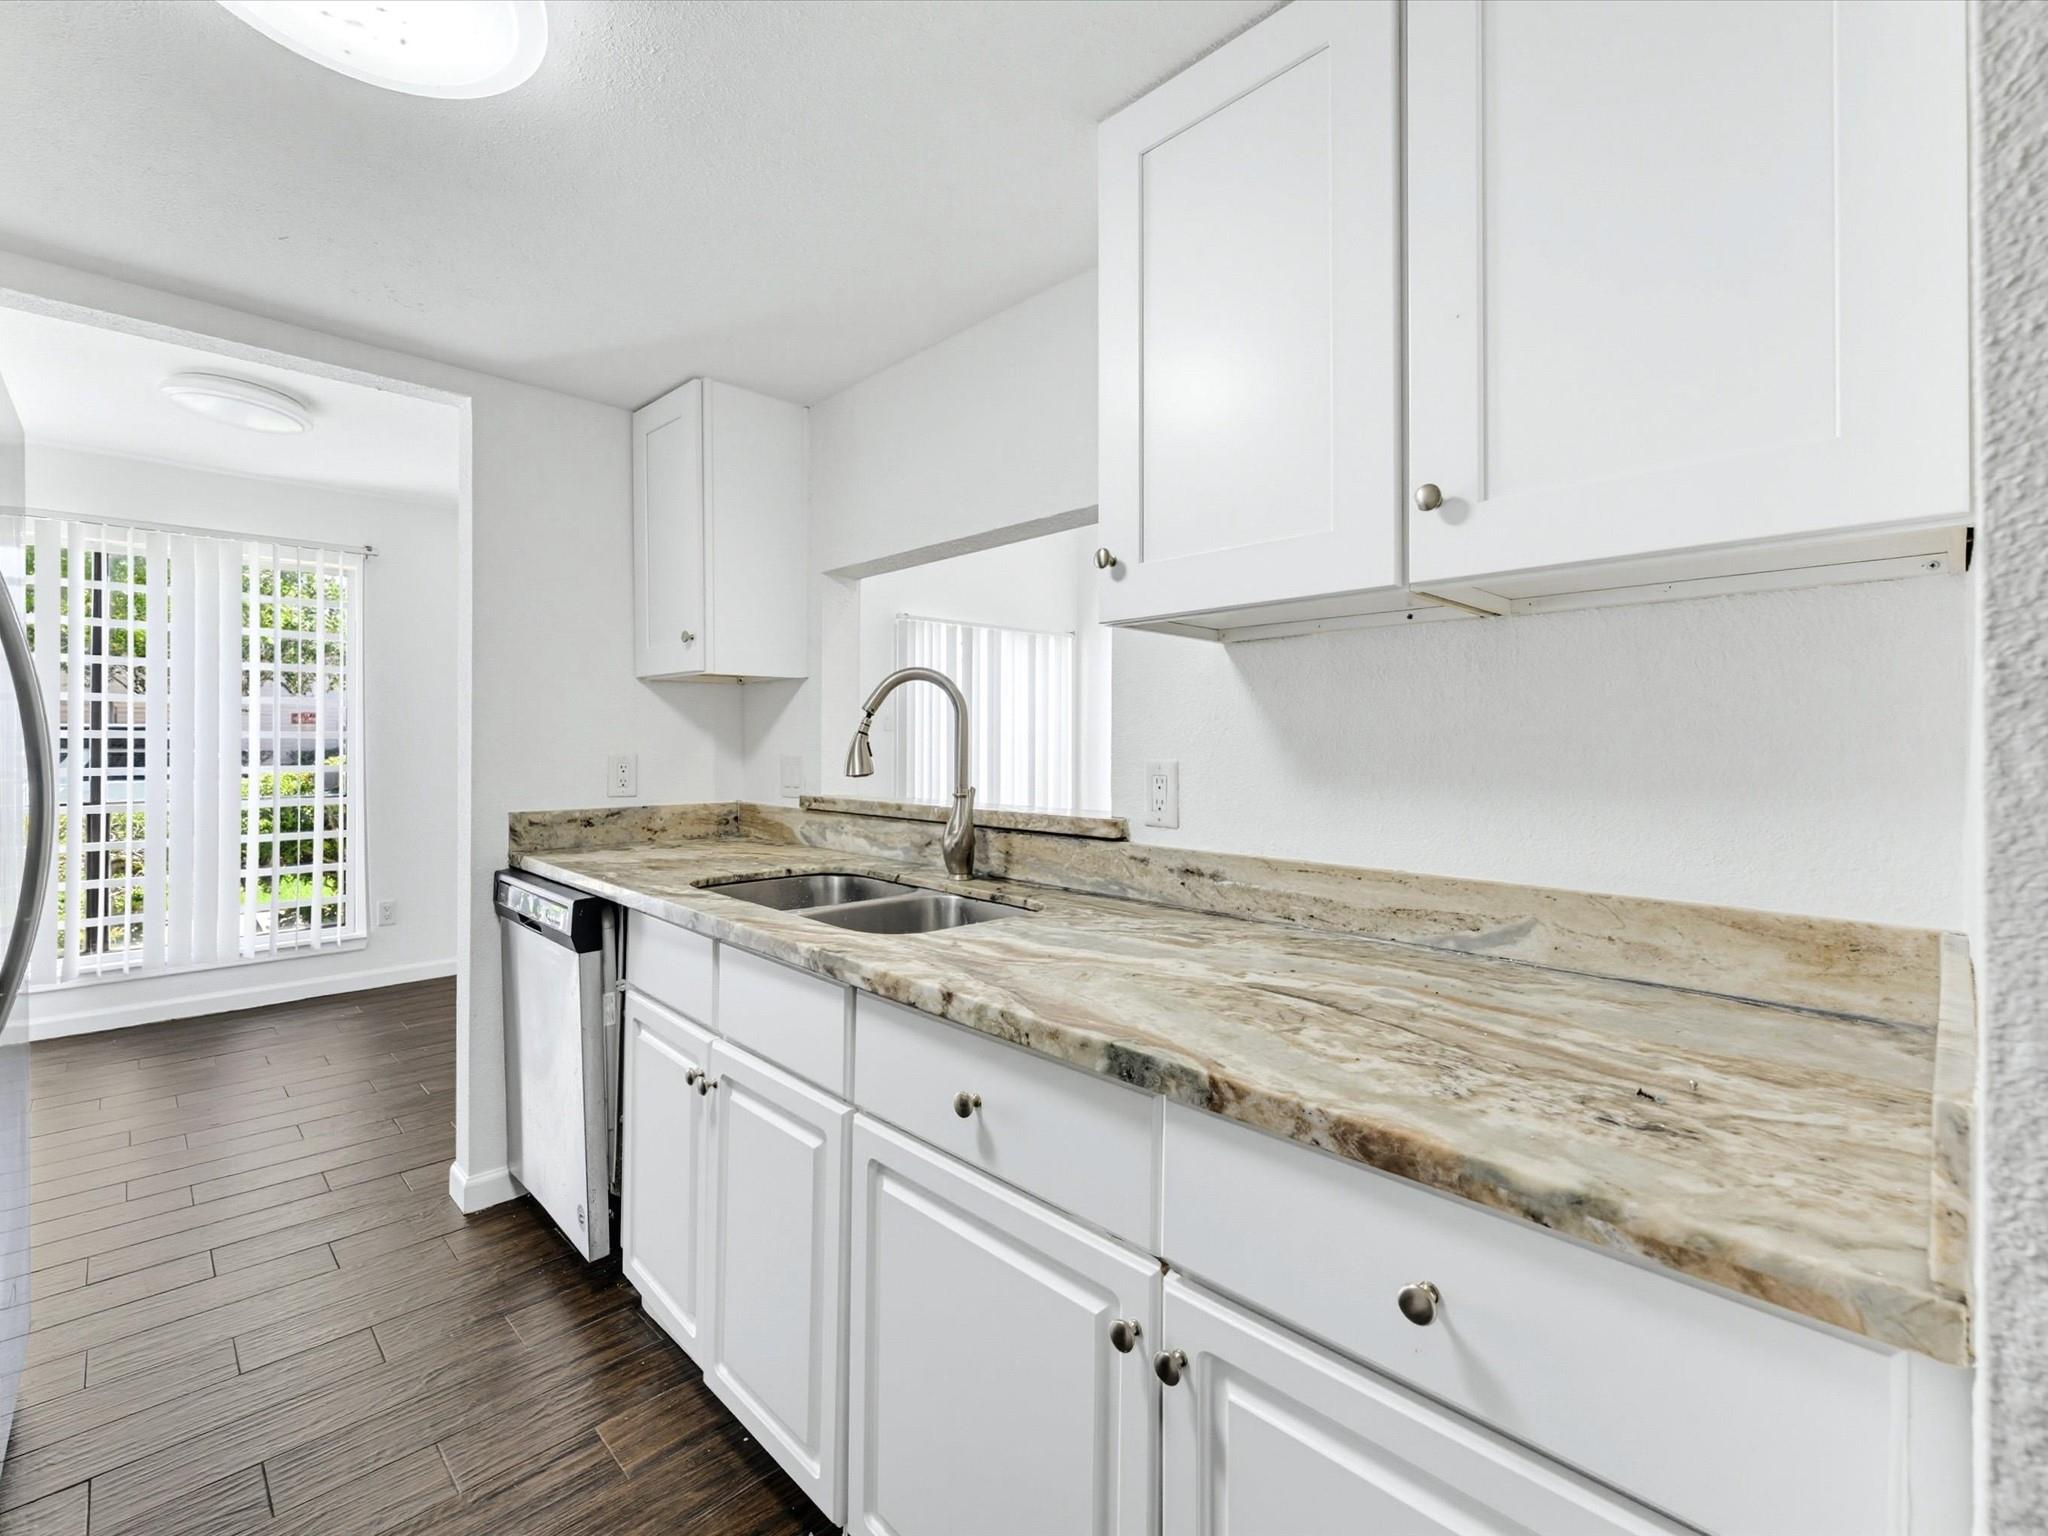
Bright kitchen with white cabinets, a long stone countertop, double sink, and dark tile flooring.
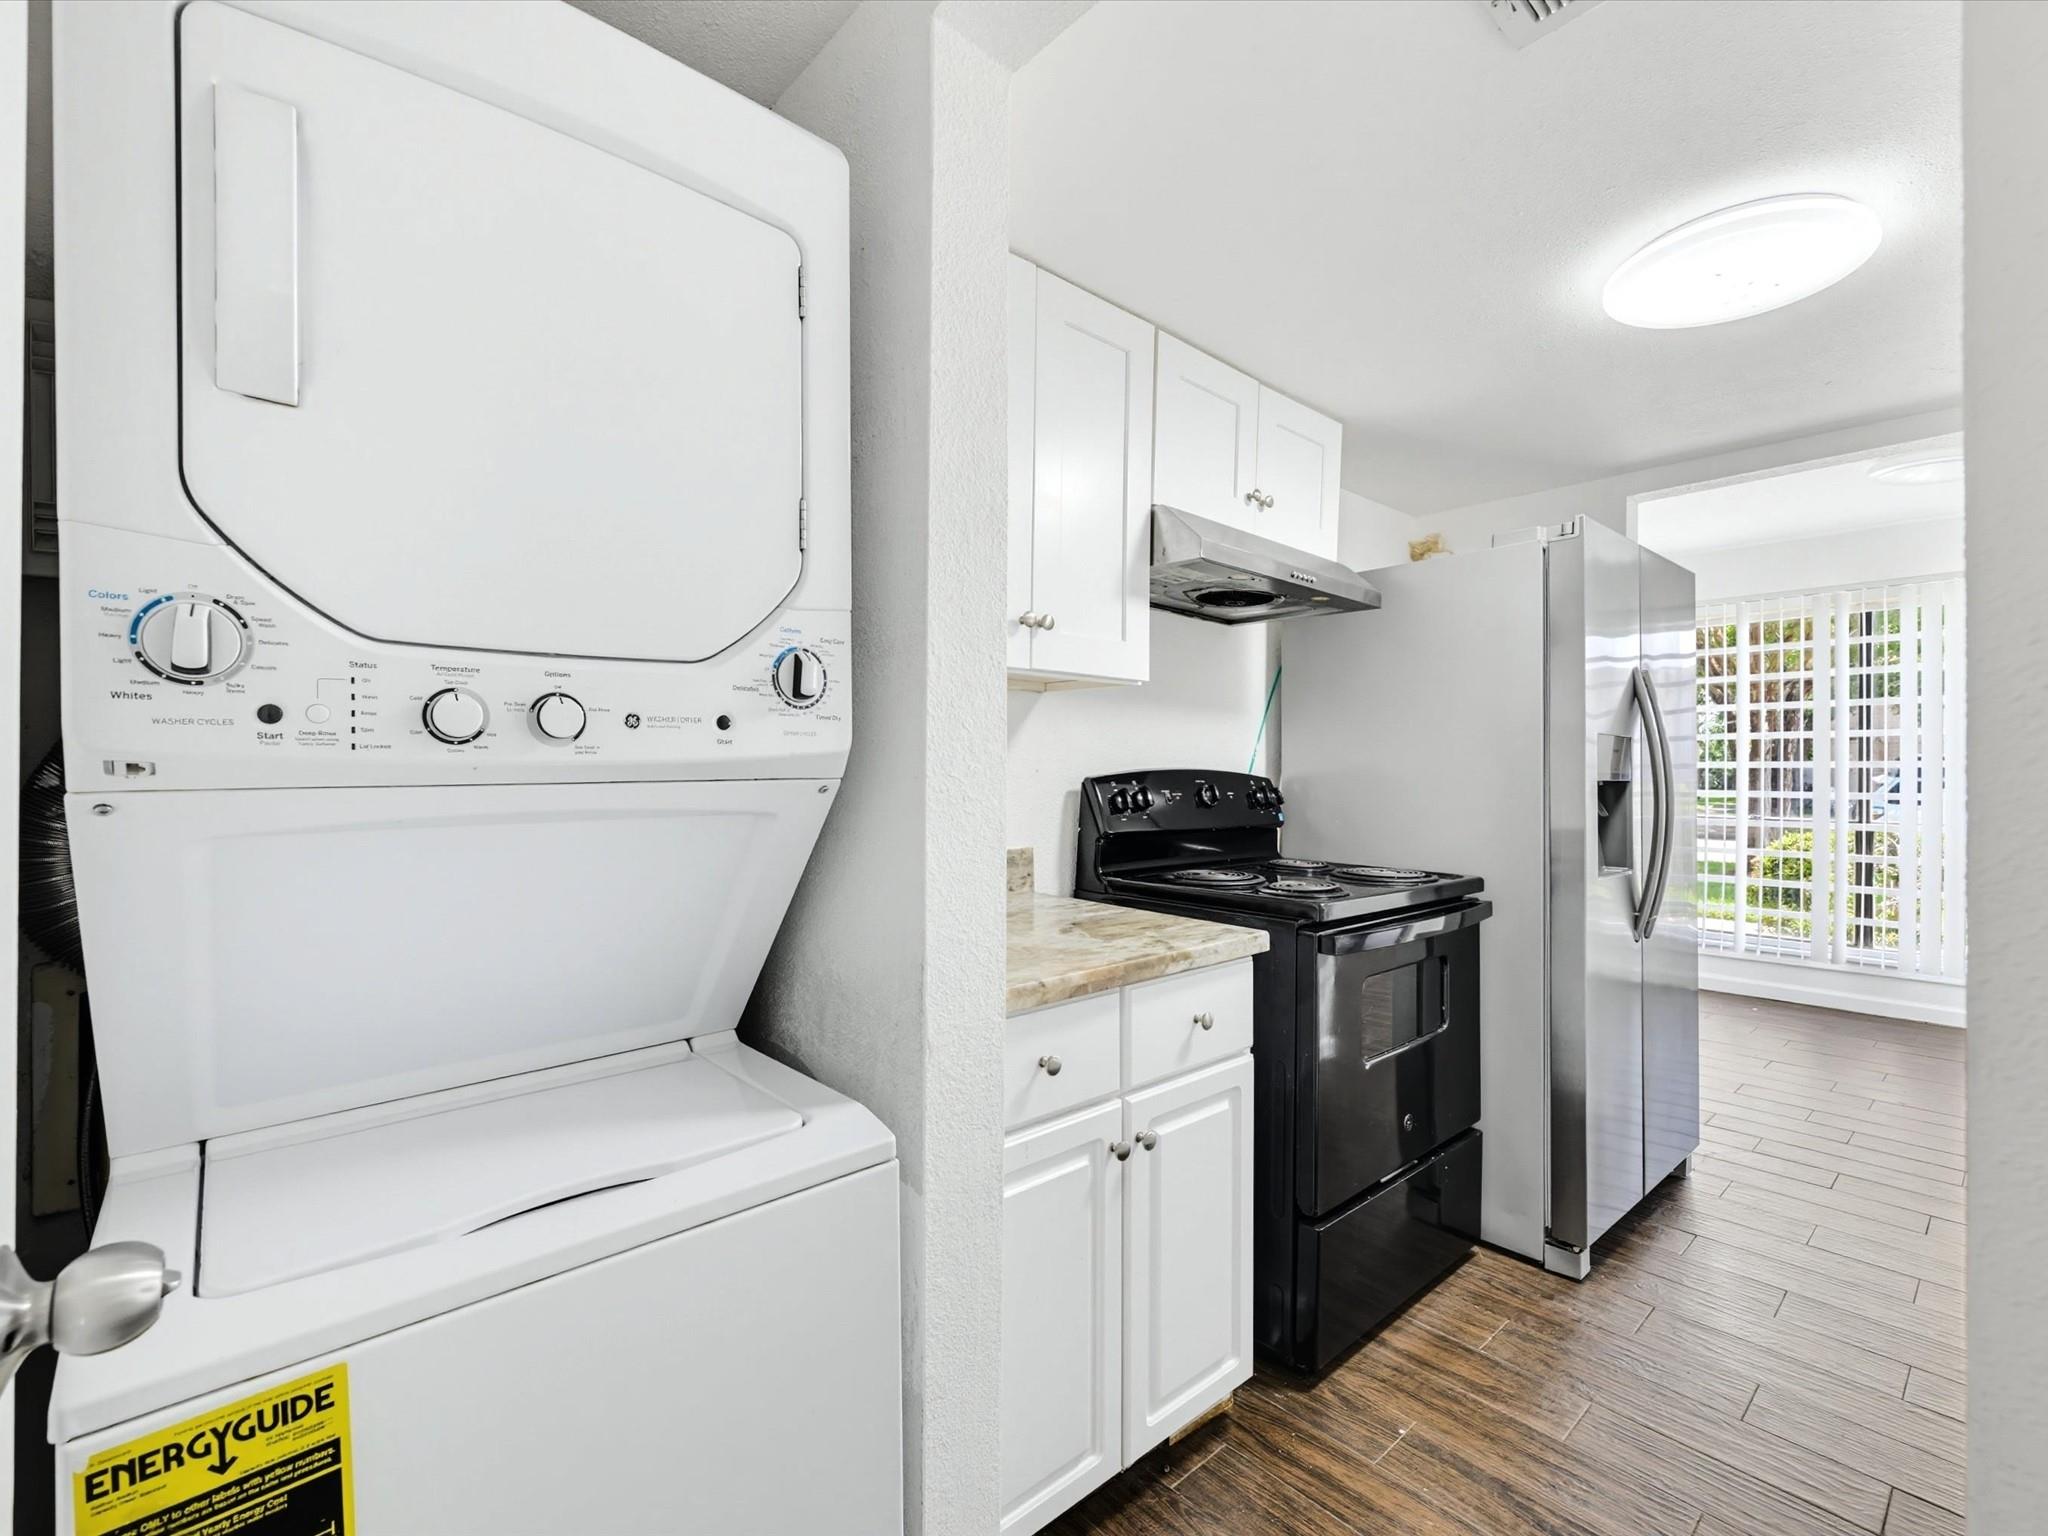
Laundry area beside a kitchen with a stacked washer and dryer, black range, and stainless-steel refrigerator.
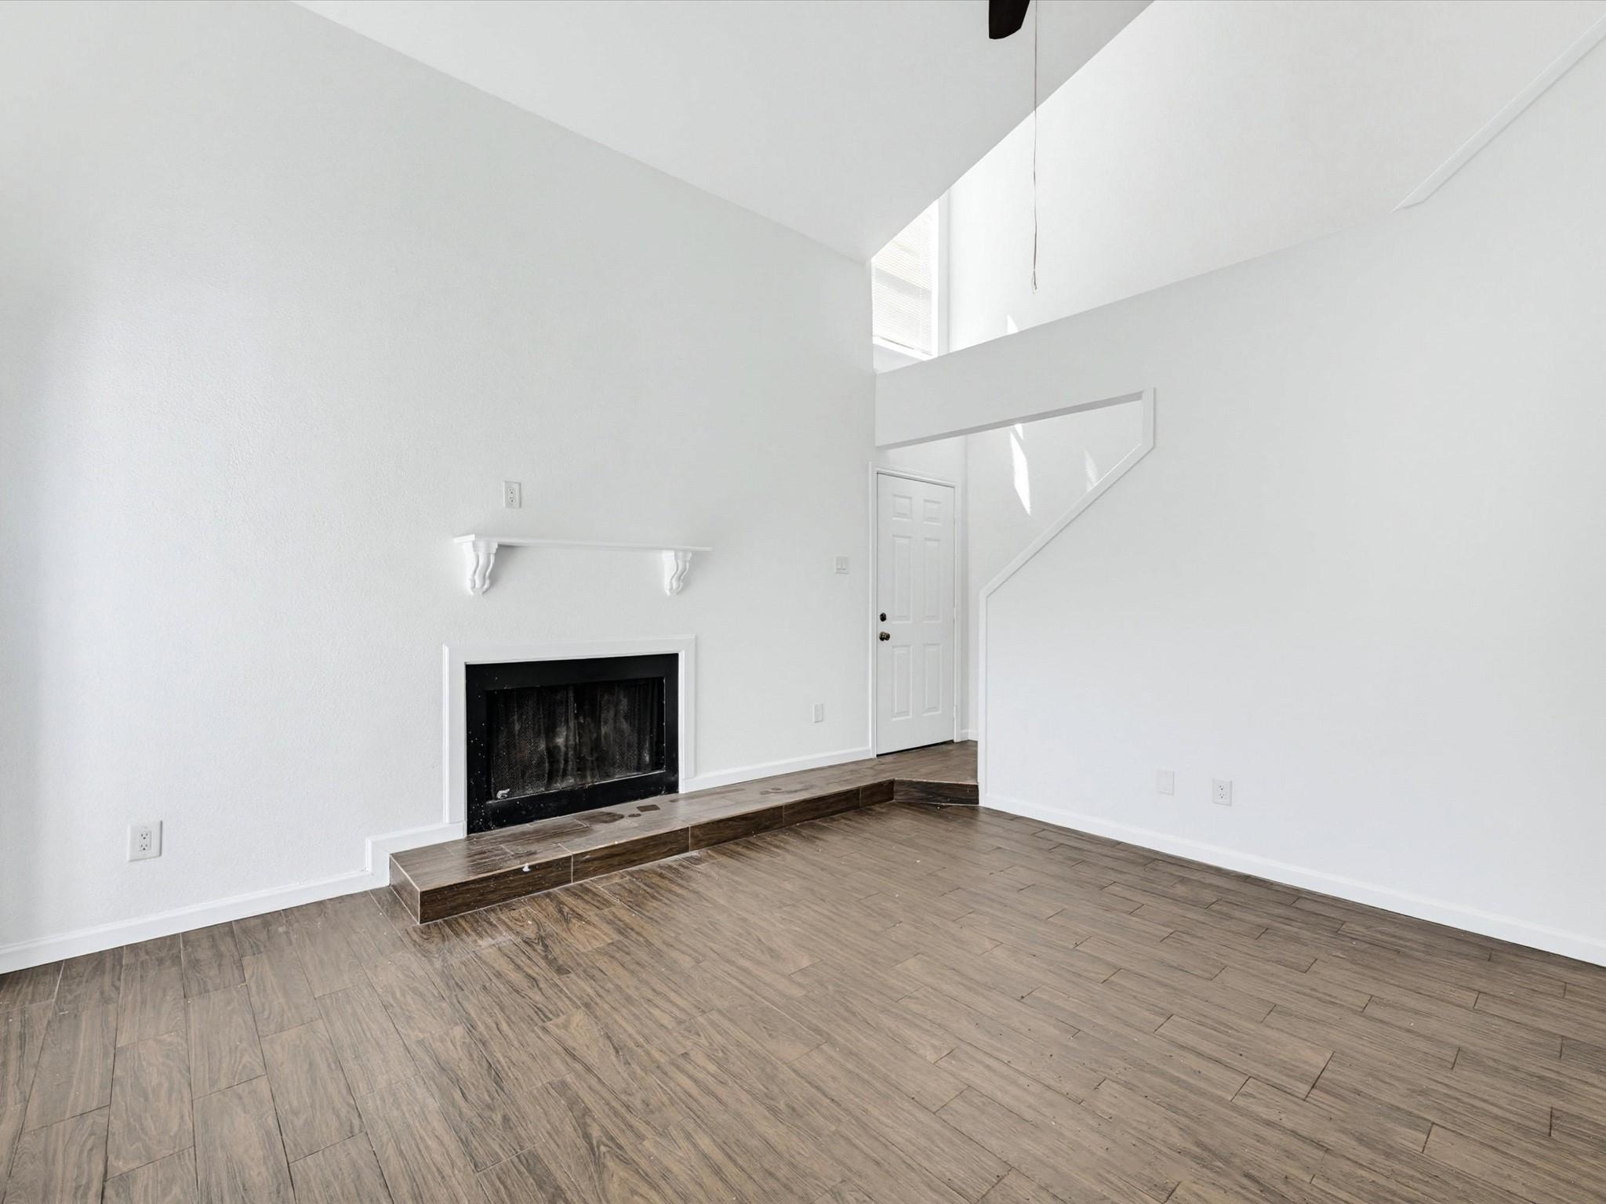
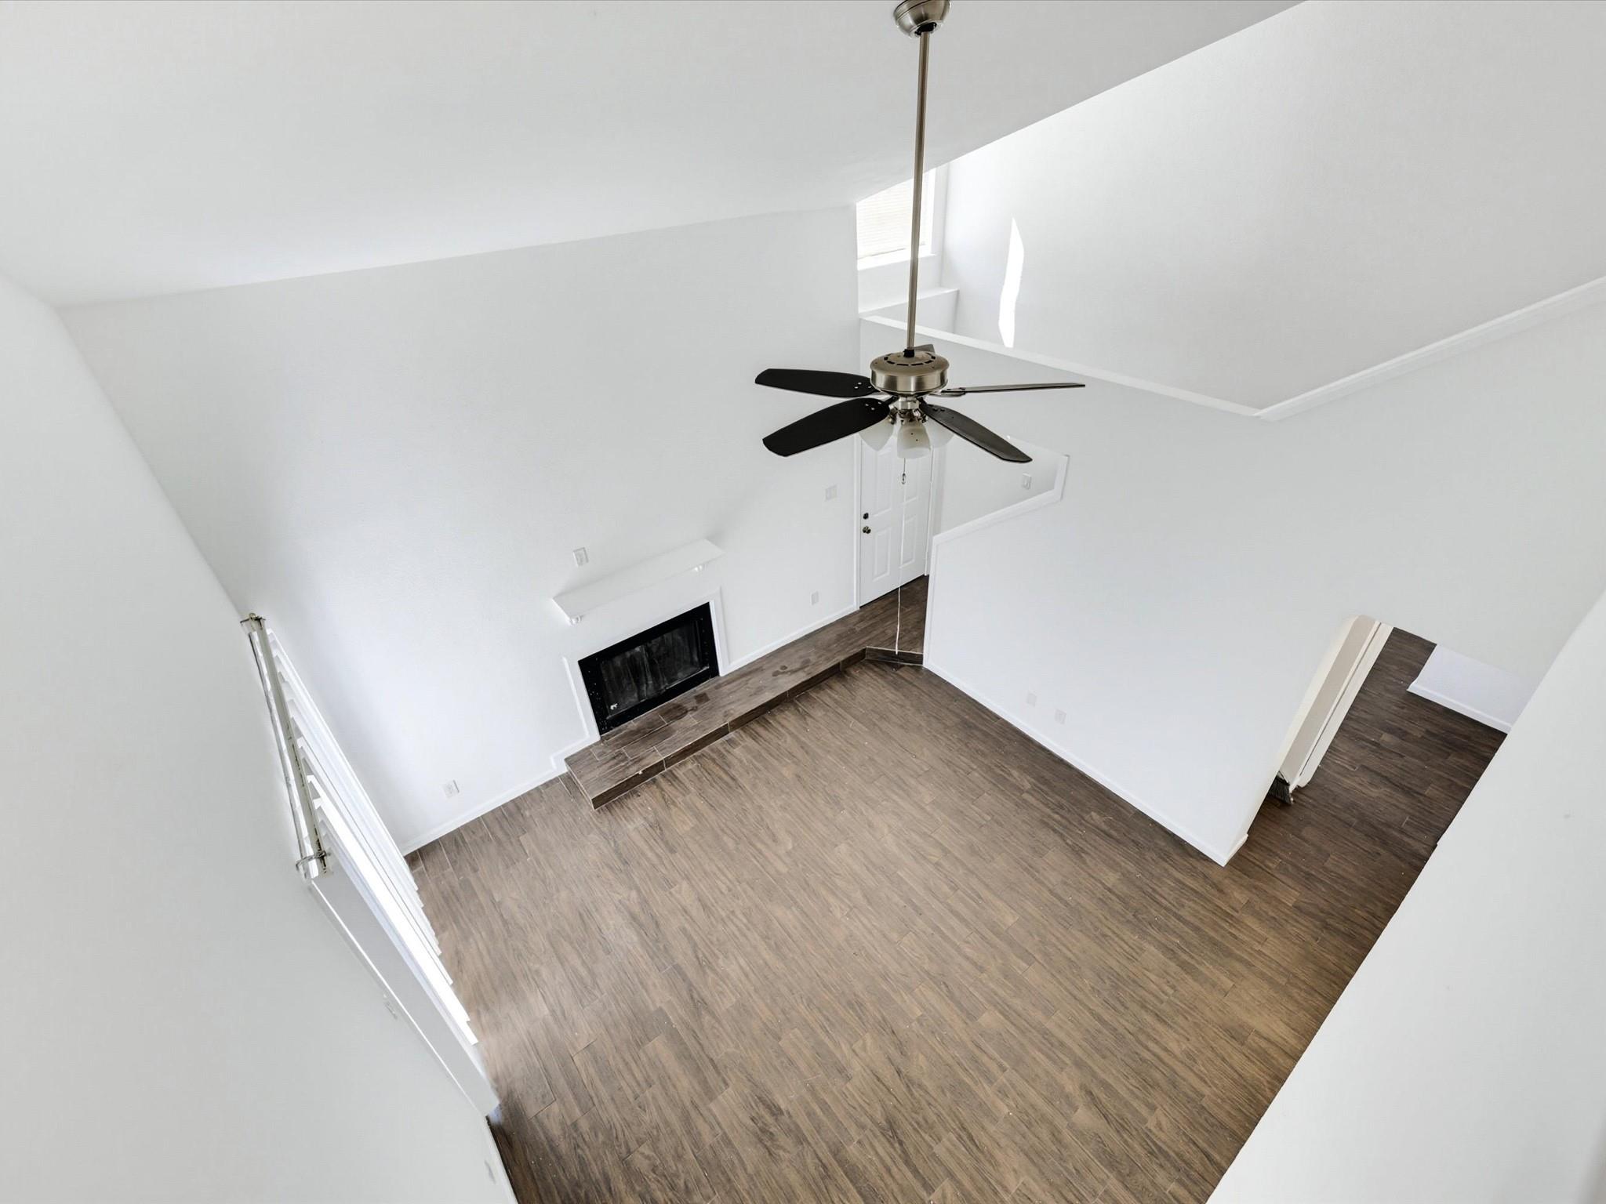
Vacant living room with a raised fireplace hearth, tile floors, and an open upper-level landing.
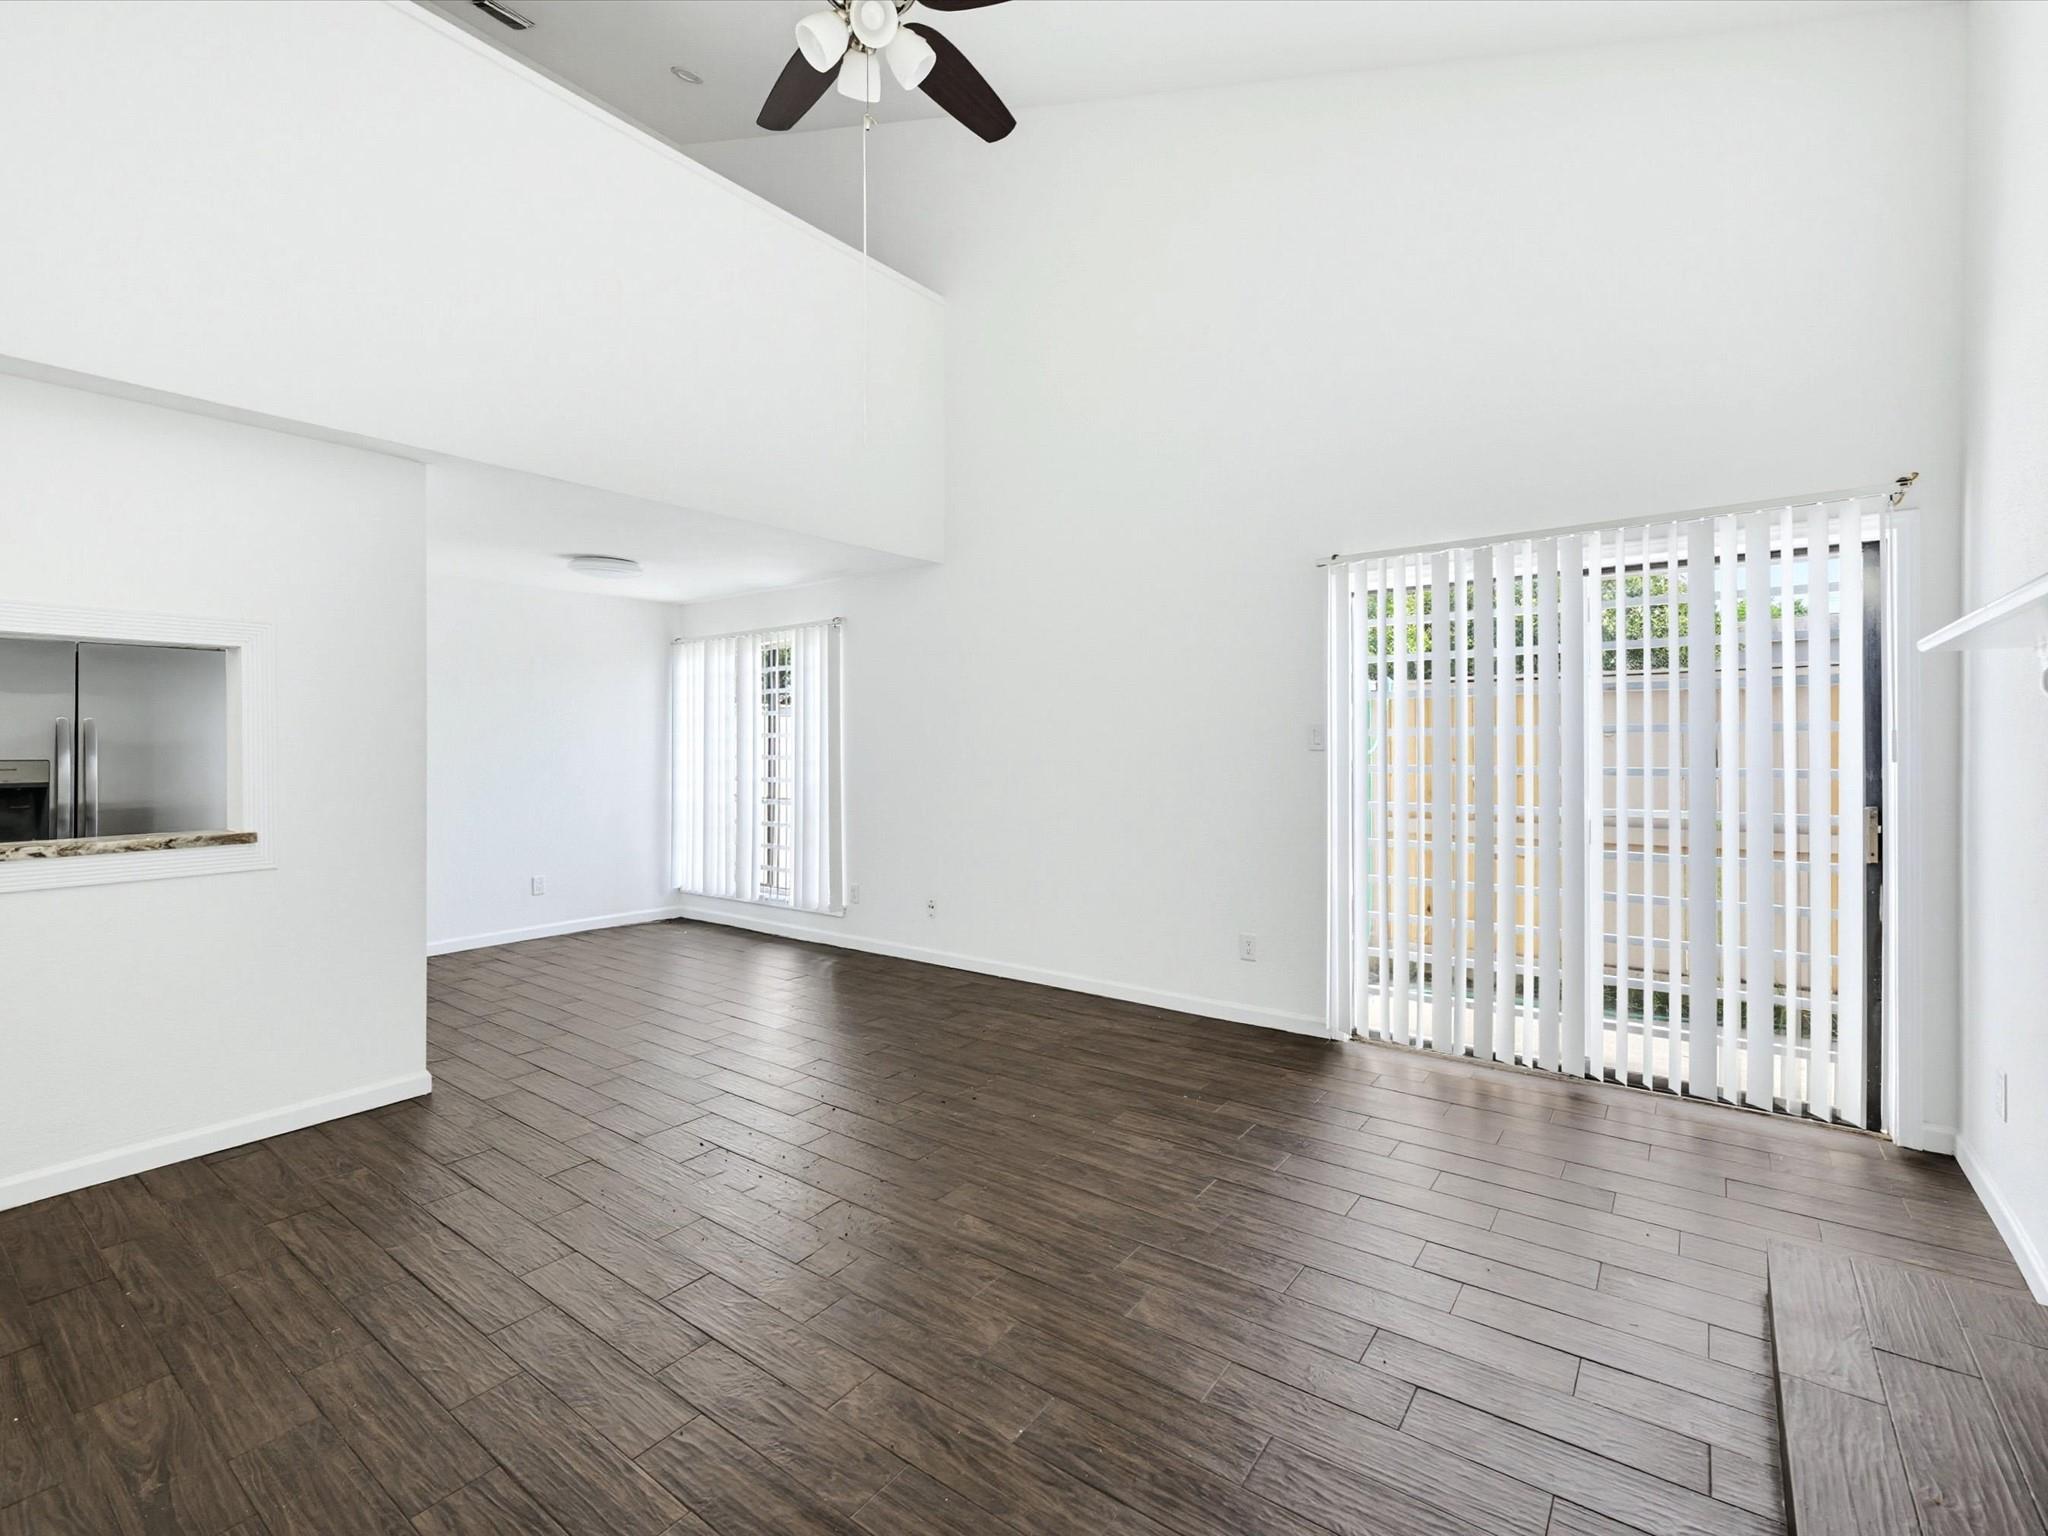
Vacant living room with dark tile floors, high ceilings, and sliding glass doors with vertical blinds.
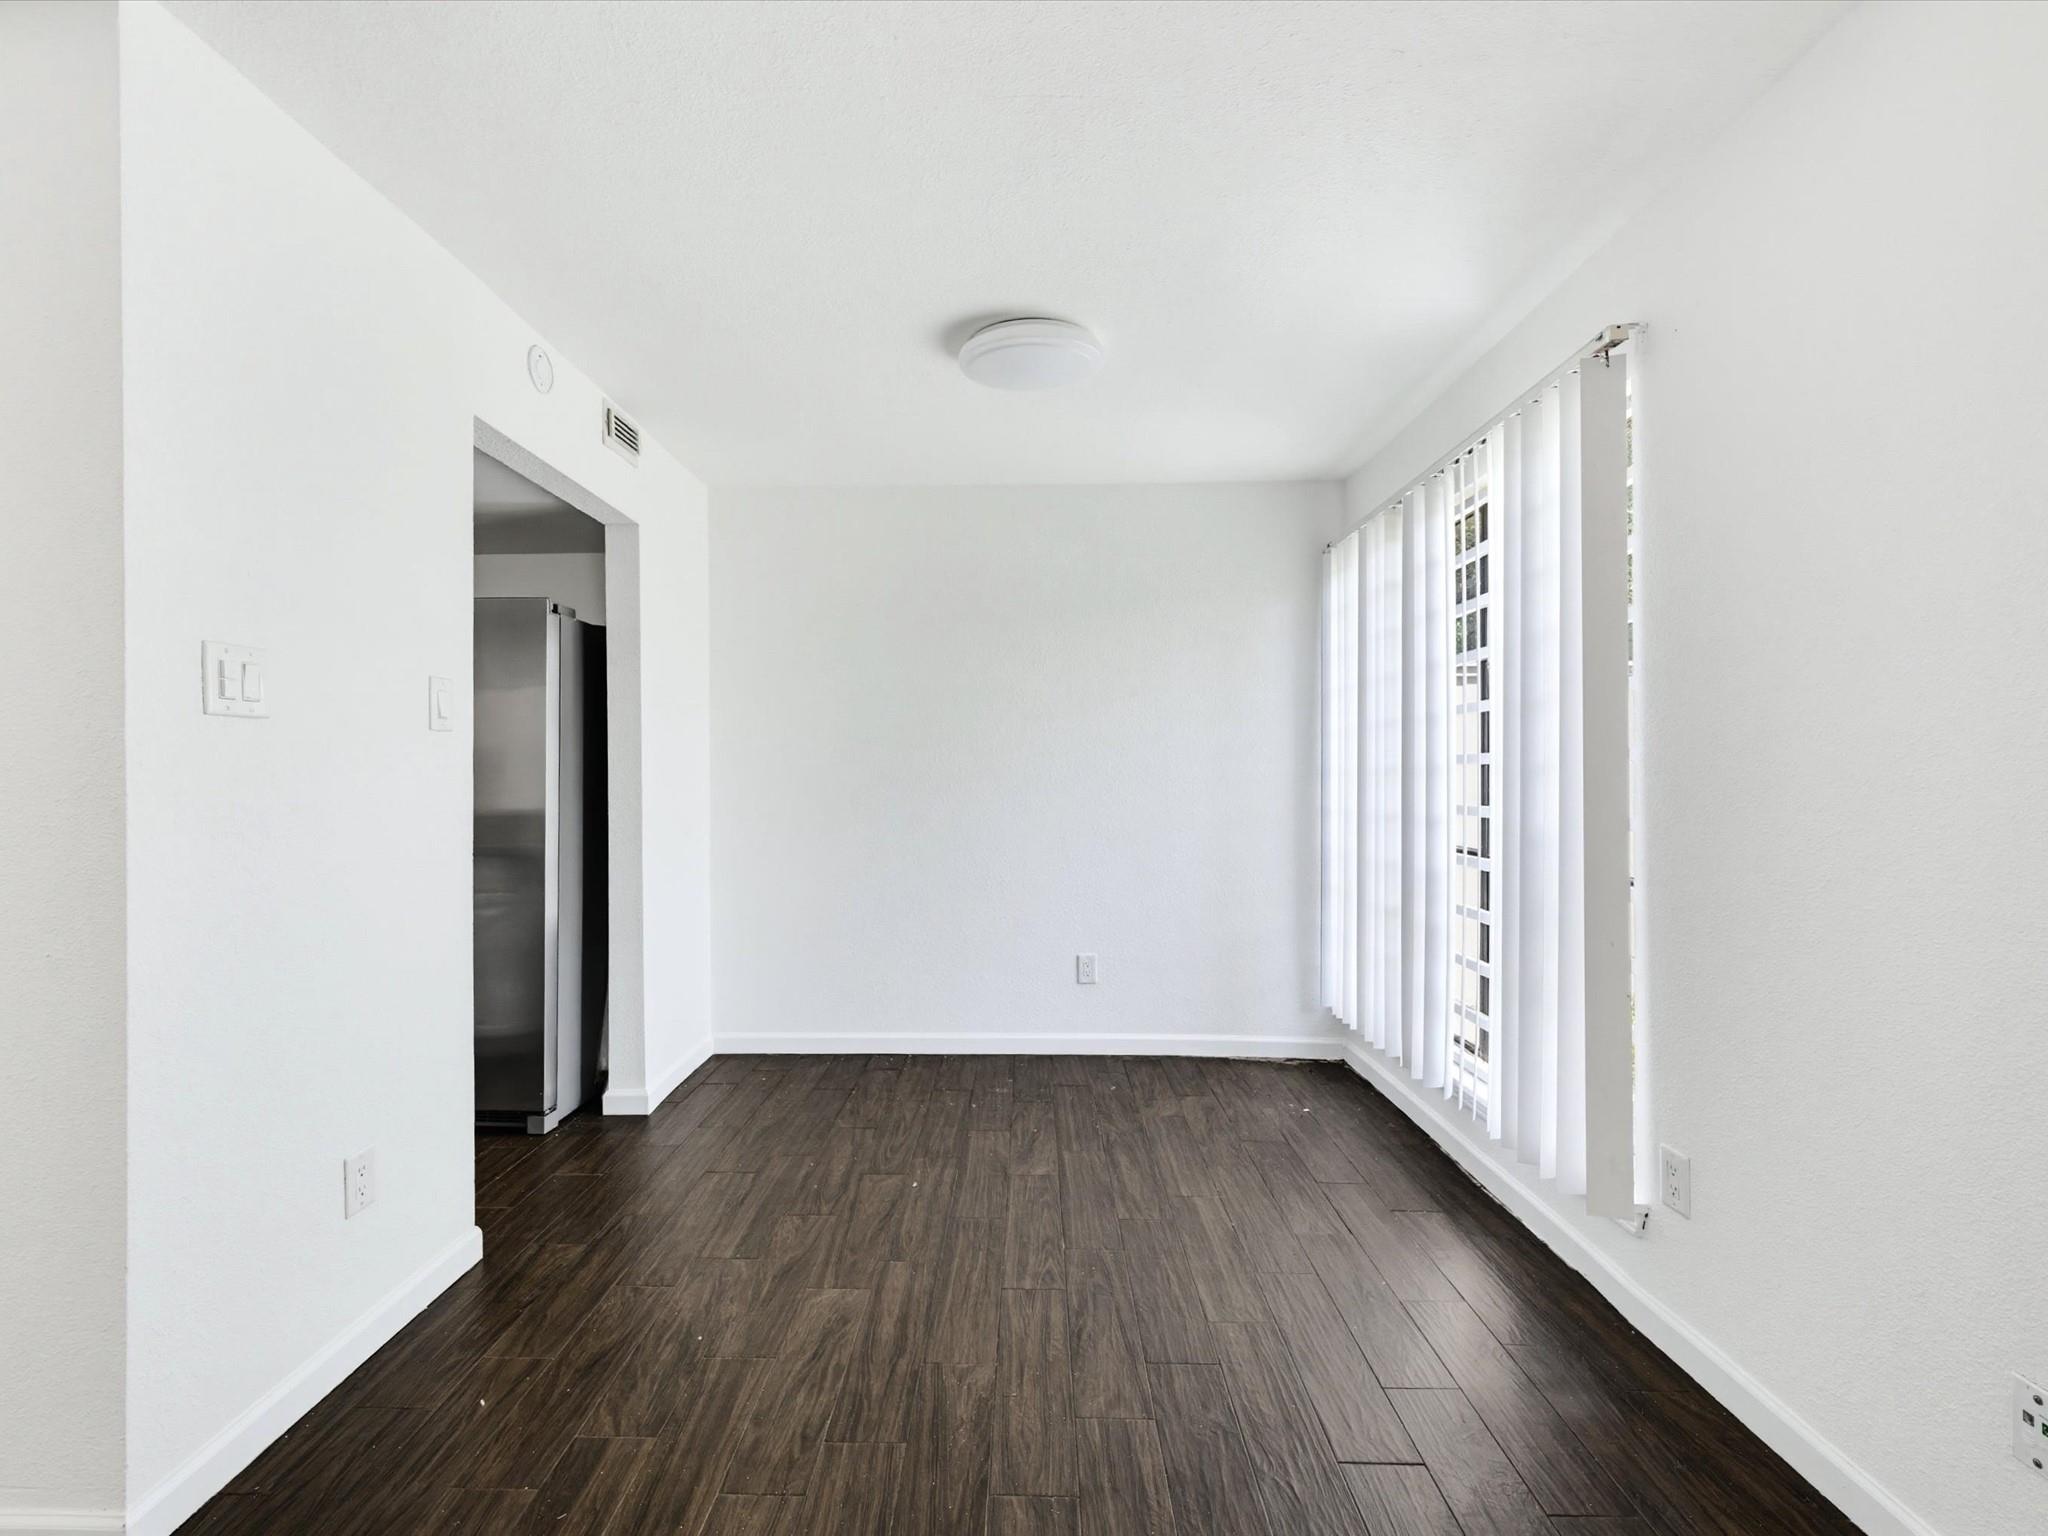
Empty room with dark wood-look tile flooring, vertical blinds, and a refrigerator visible through the doorway.
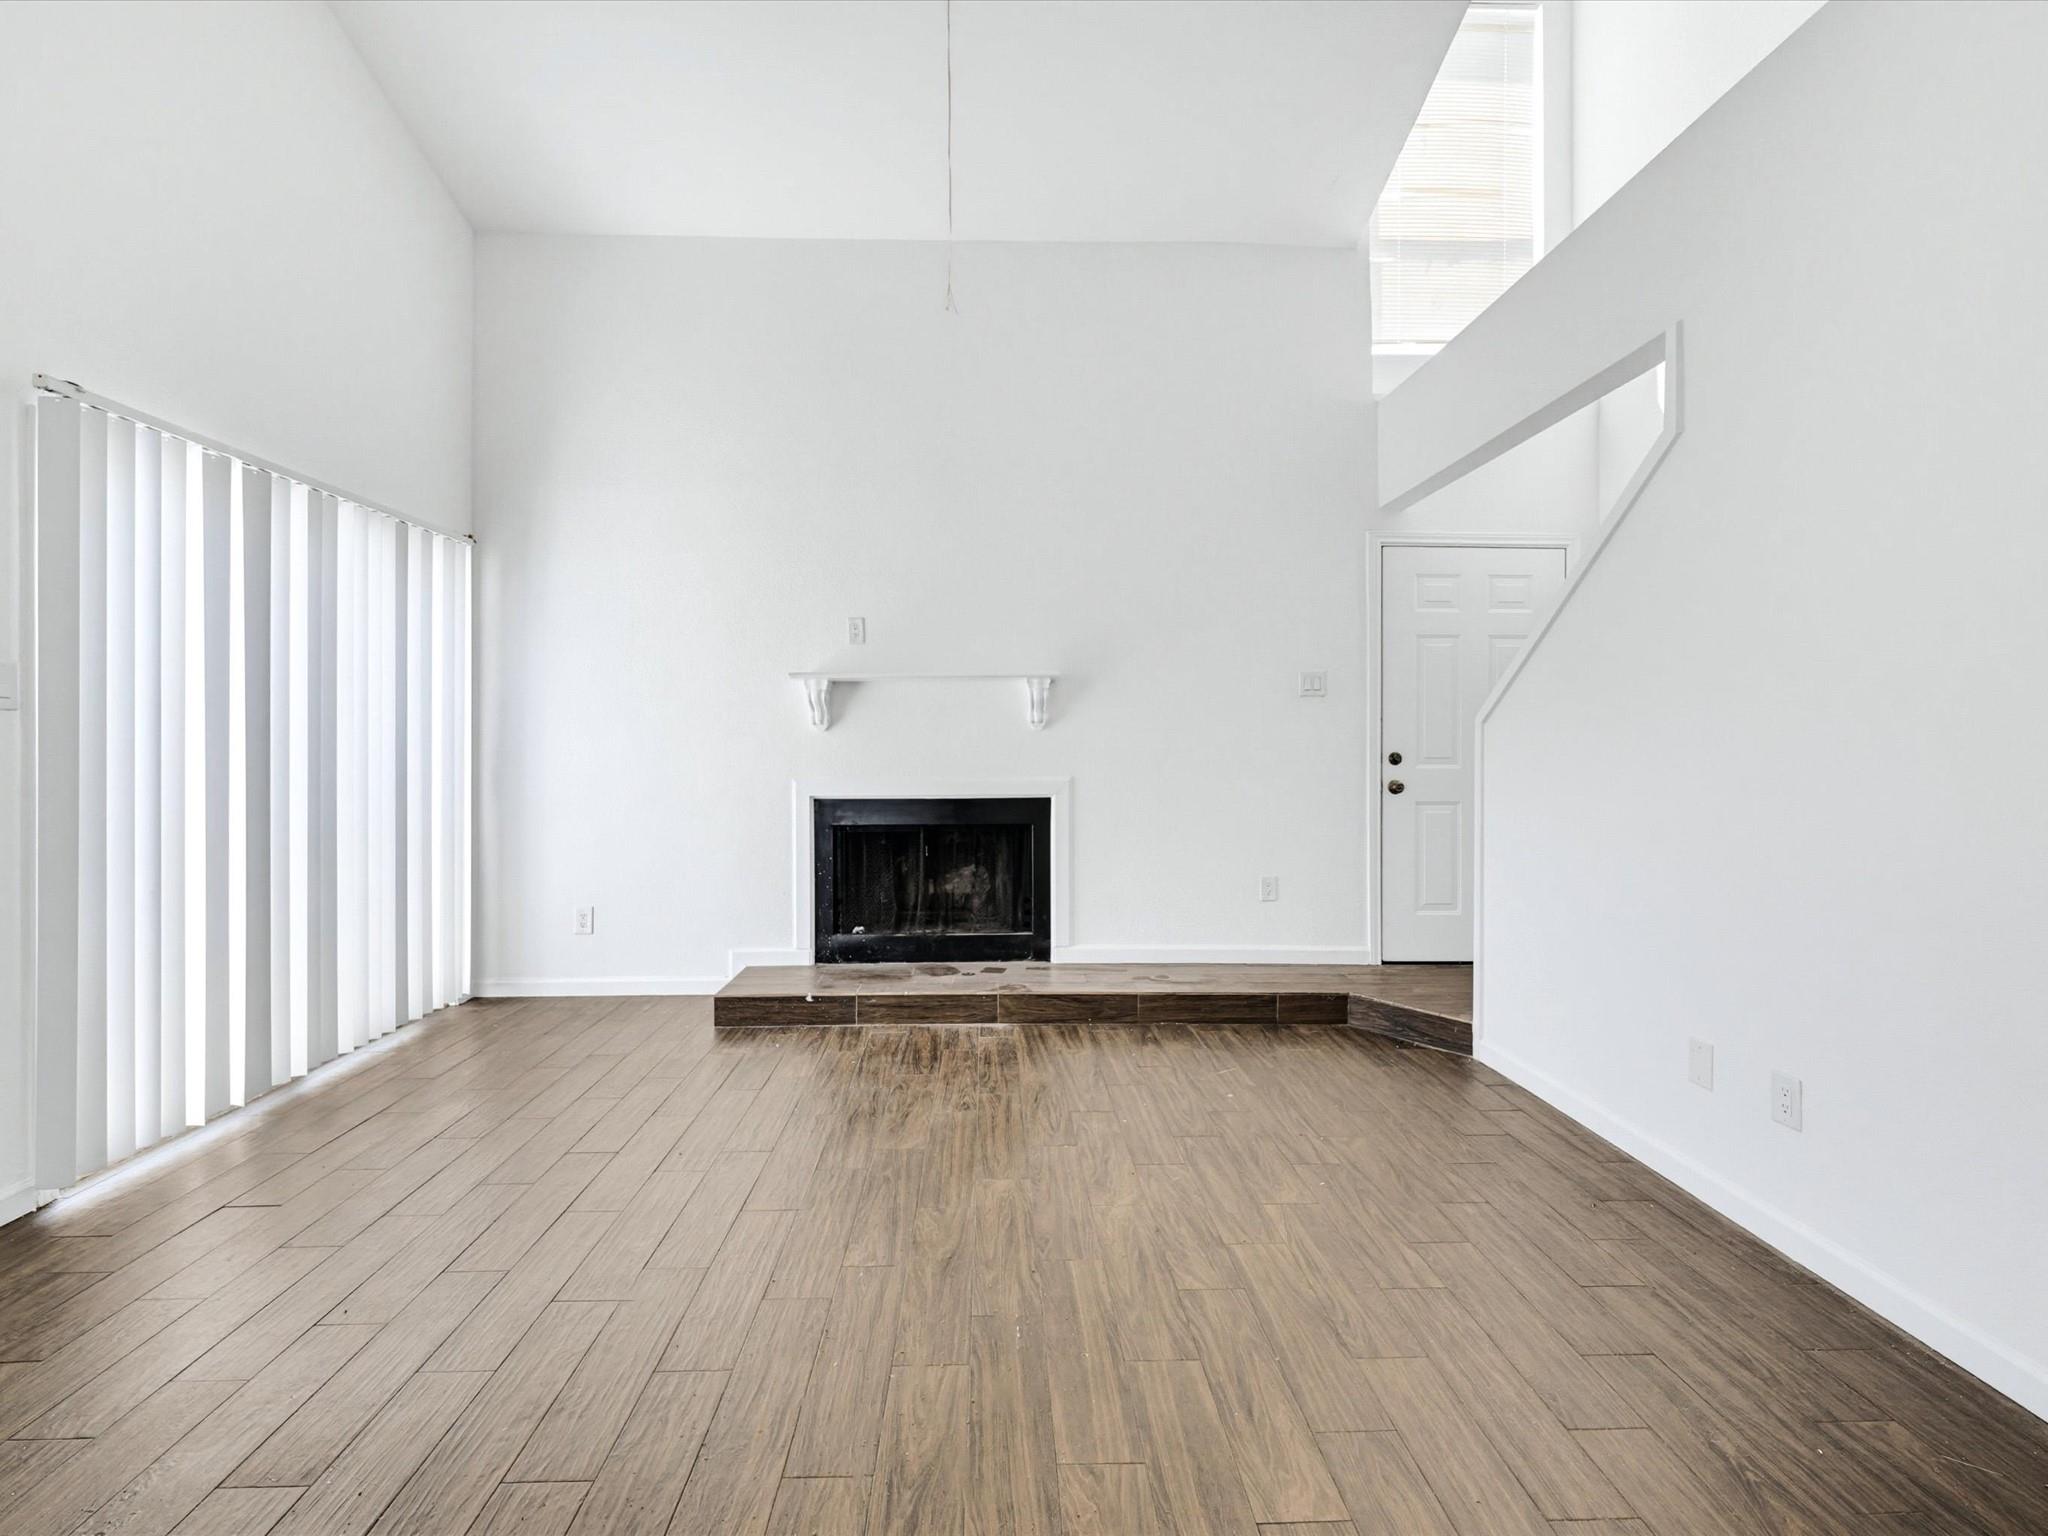
Vacant living room with wood-look tile floors, vertical blinds, and a raised fireplace.
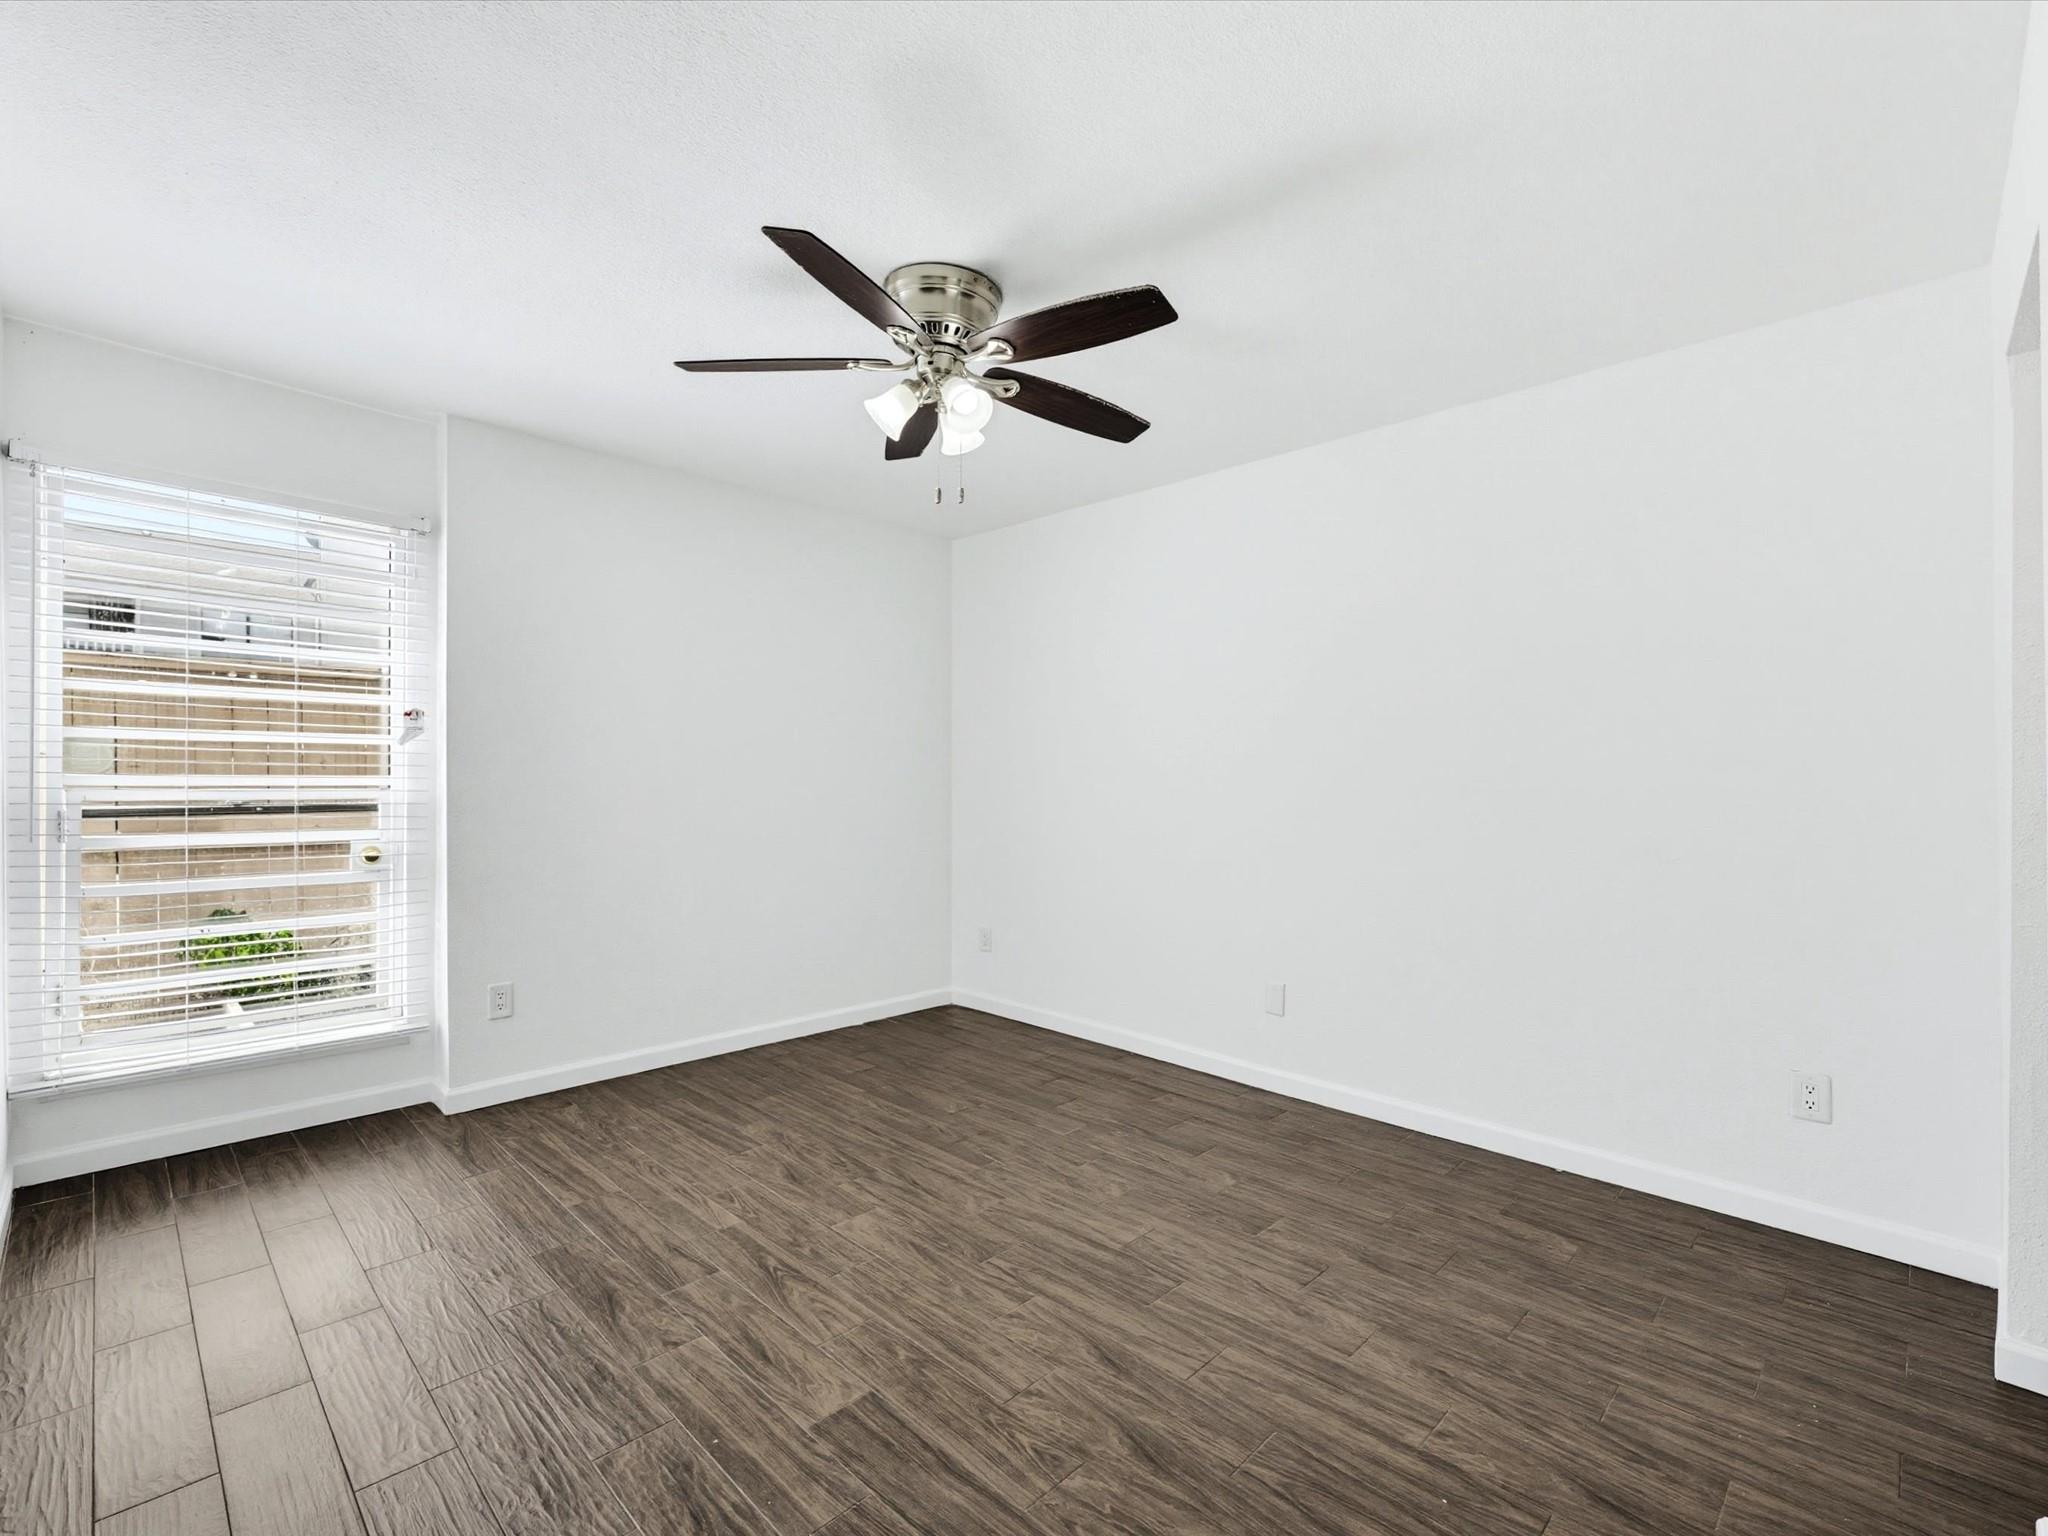
Vacant room with wood-look tile flooring, window blinds, and a ceiling fan.
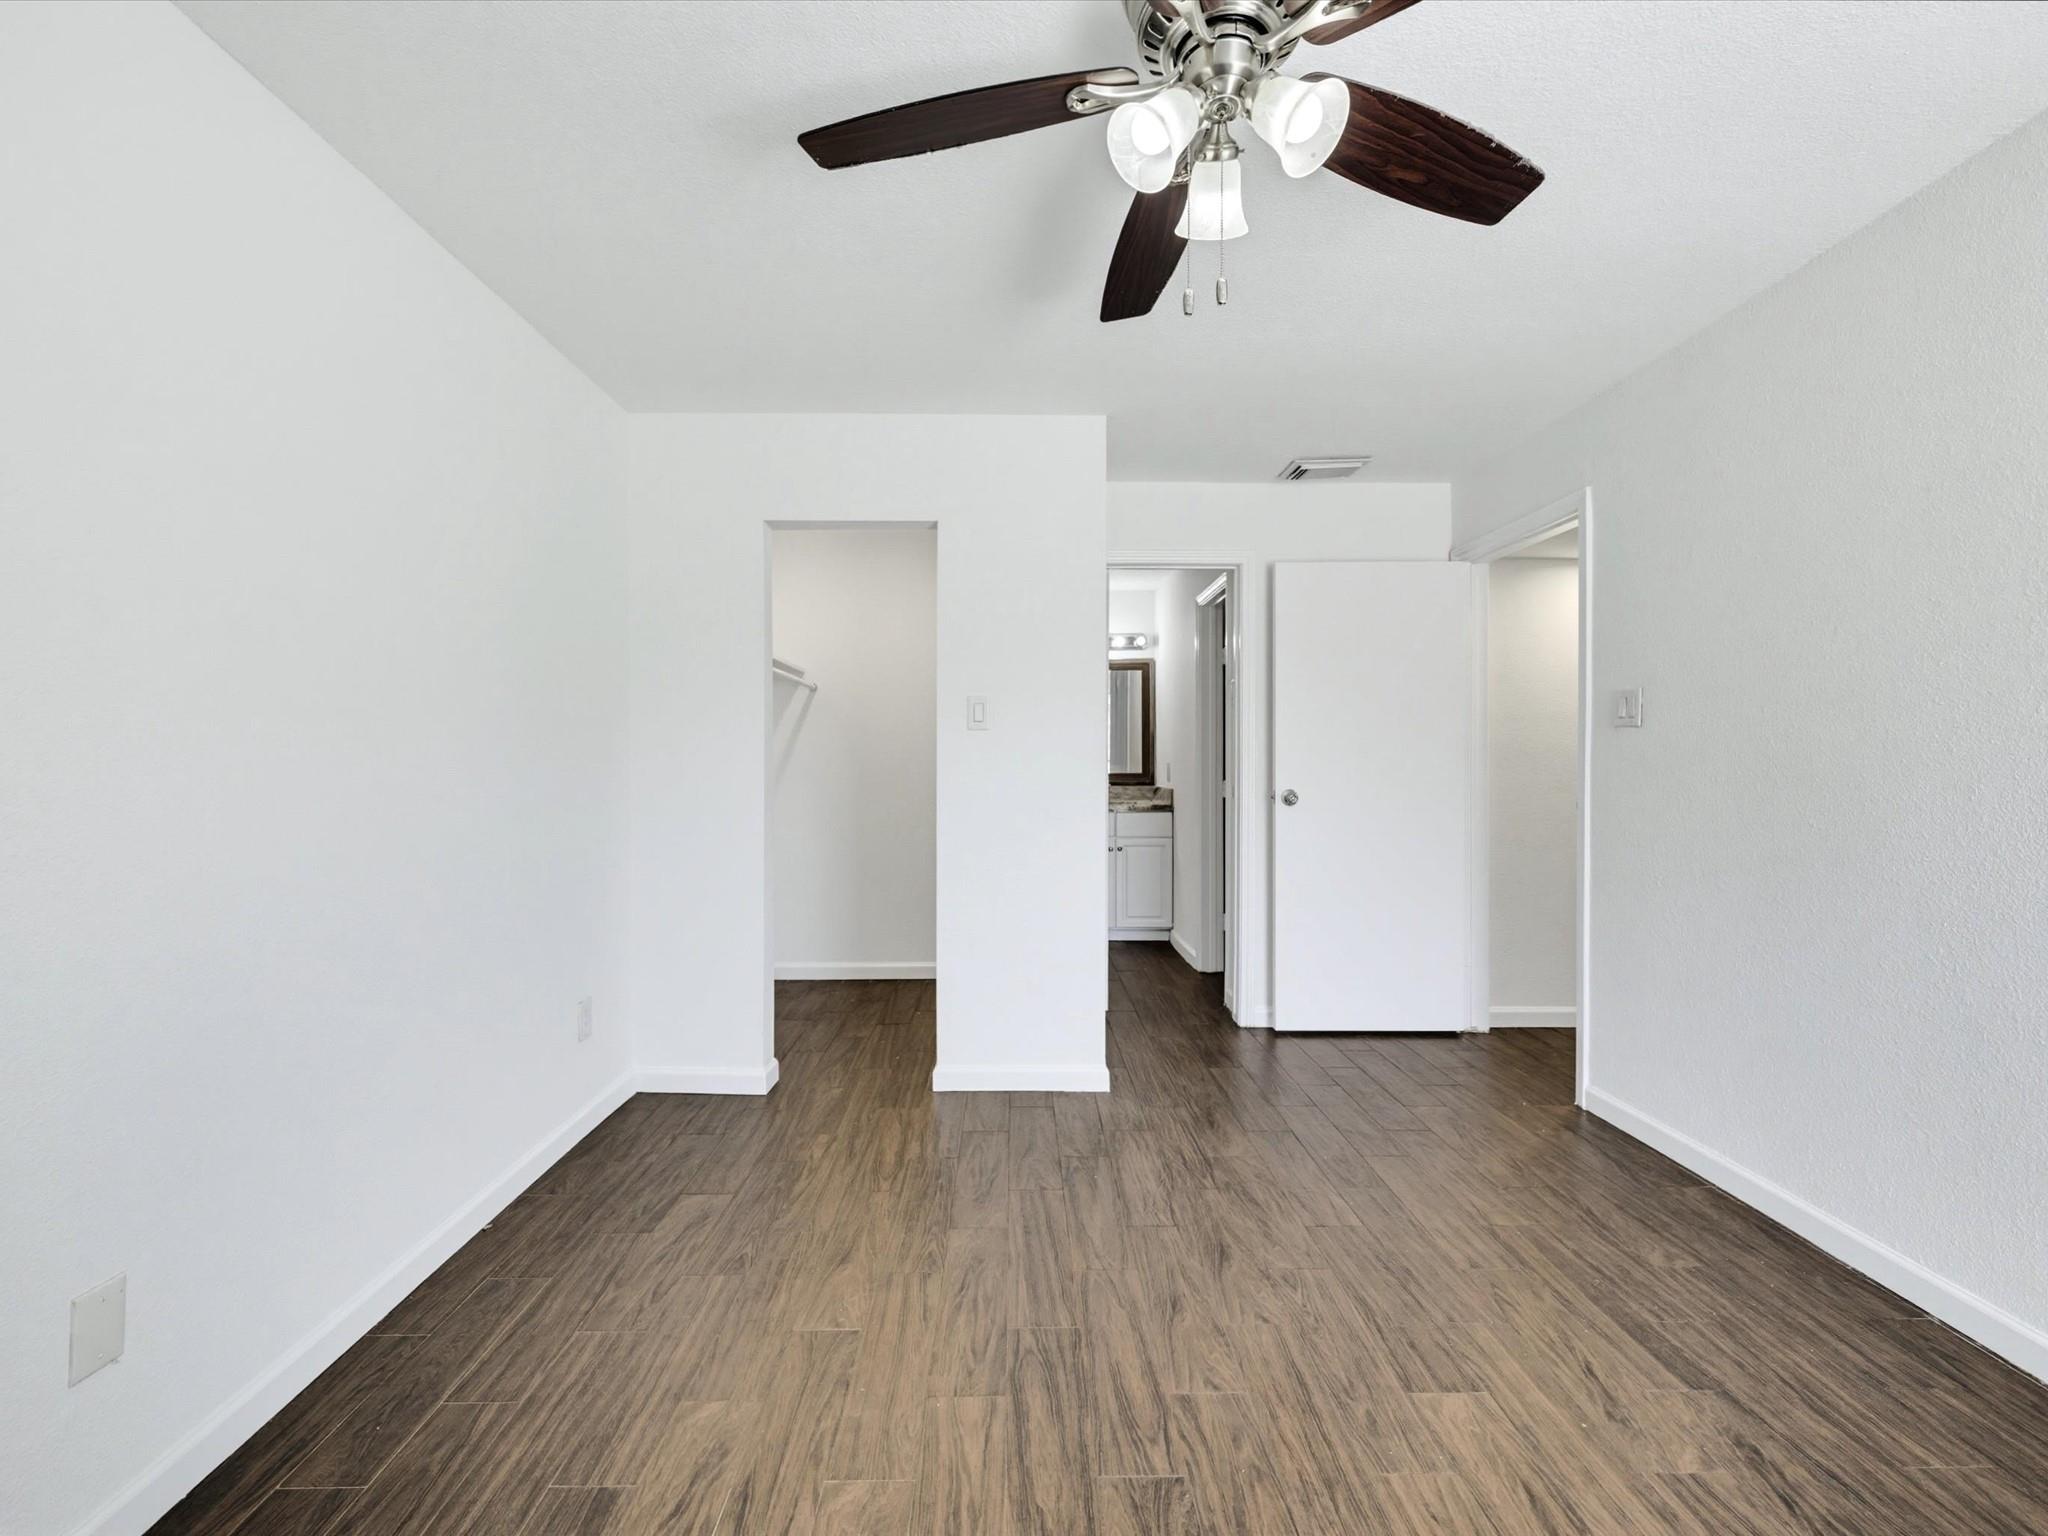
Vacant bedroom with wood-look flooring, ceiling fan, open closet, and bathroom doorway.
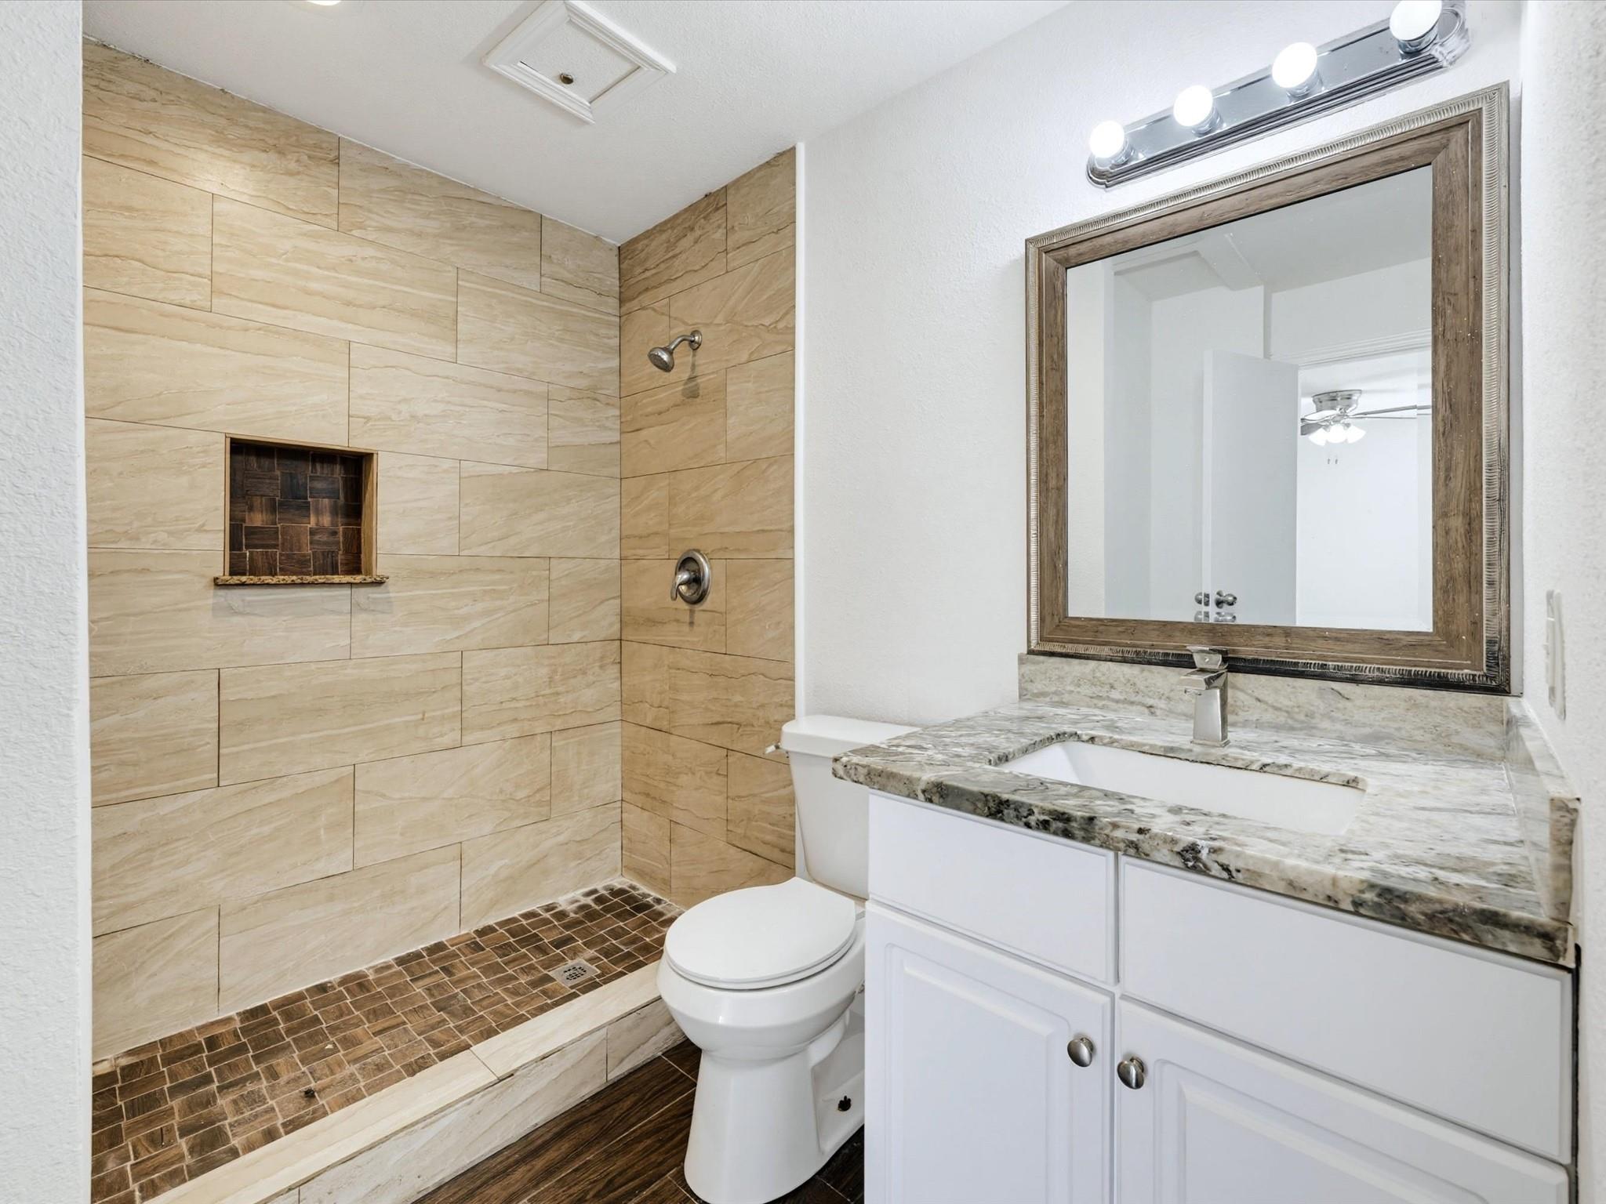
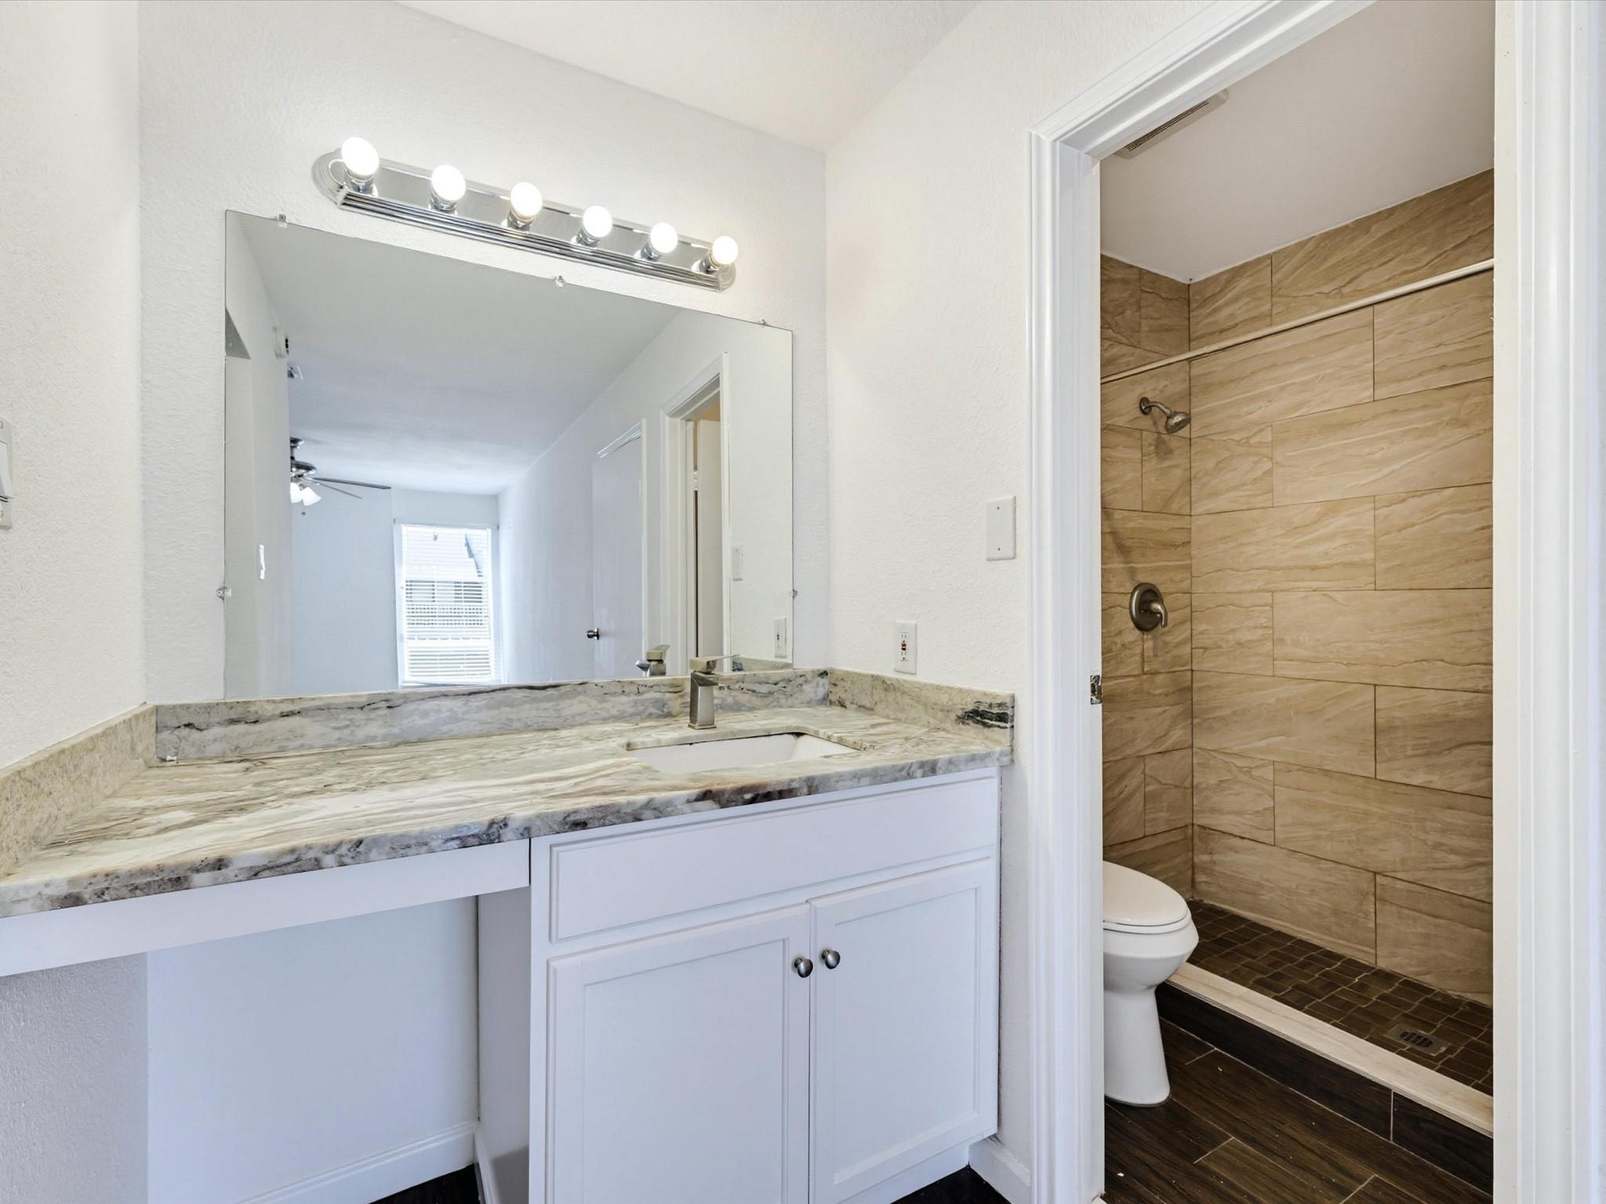
Bathroom with a beige tiled walk-in shower, mosaic floor, white vanity, and framed mirror.
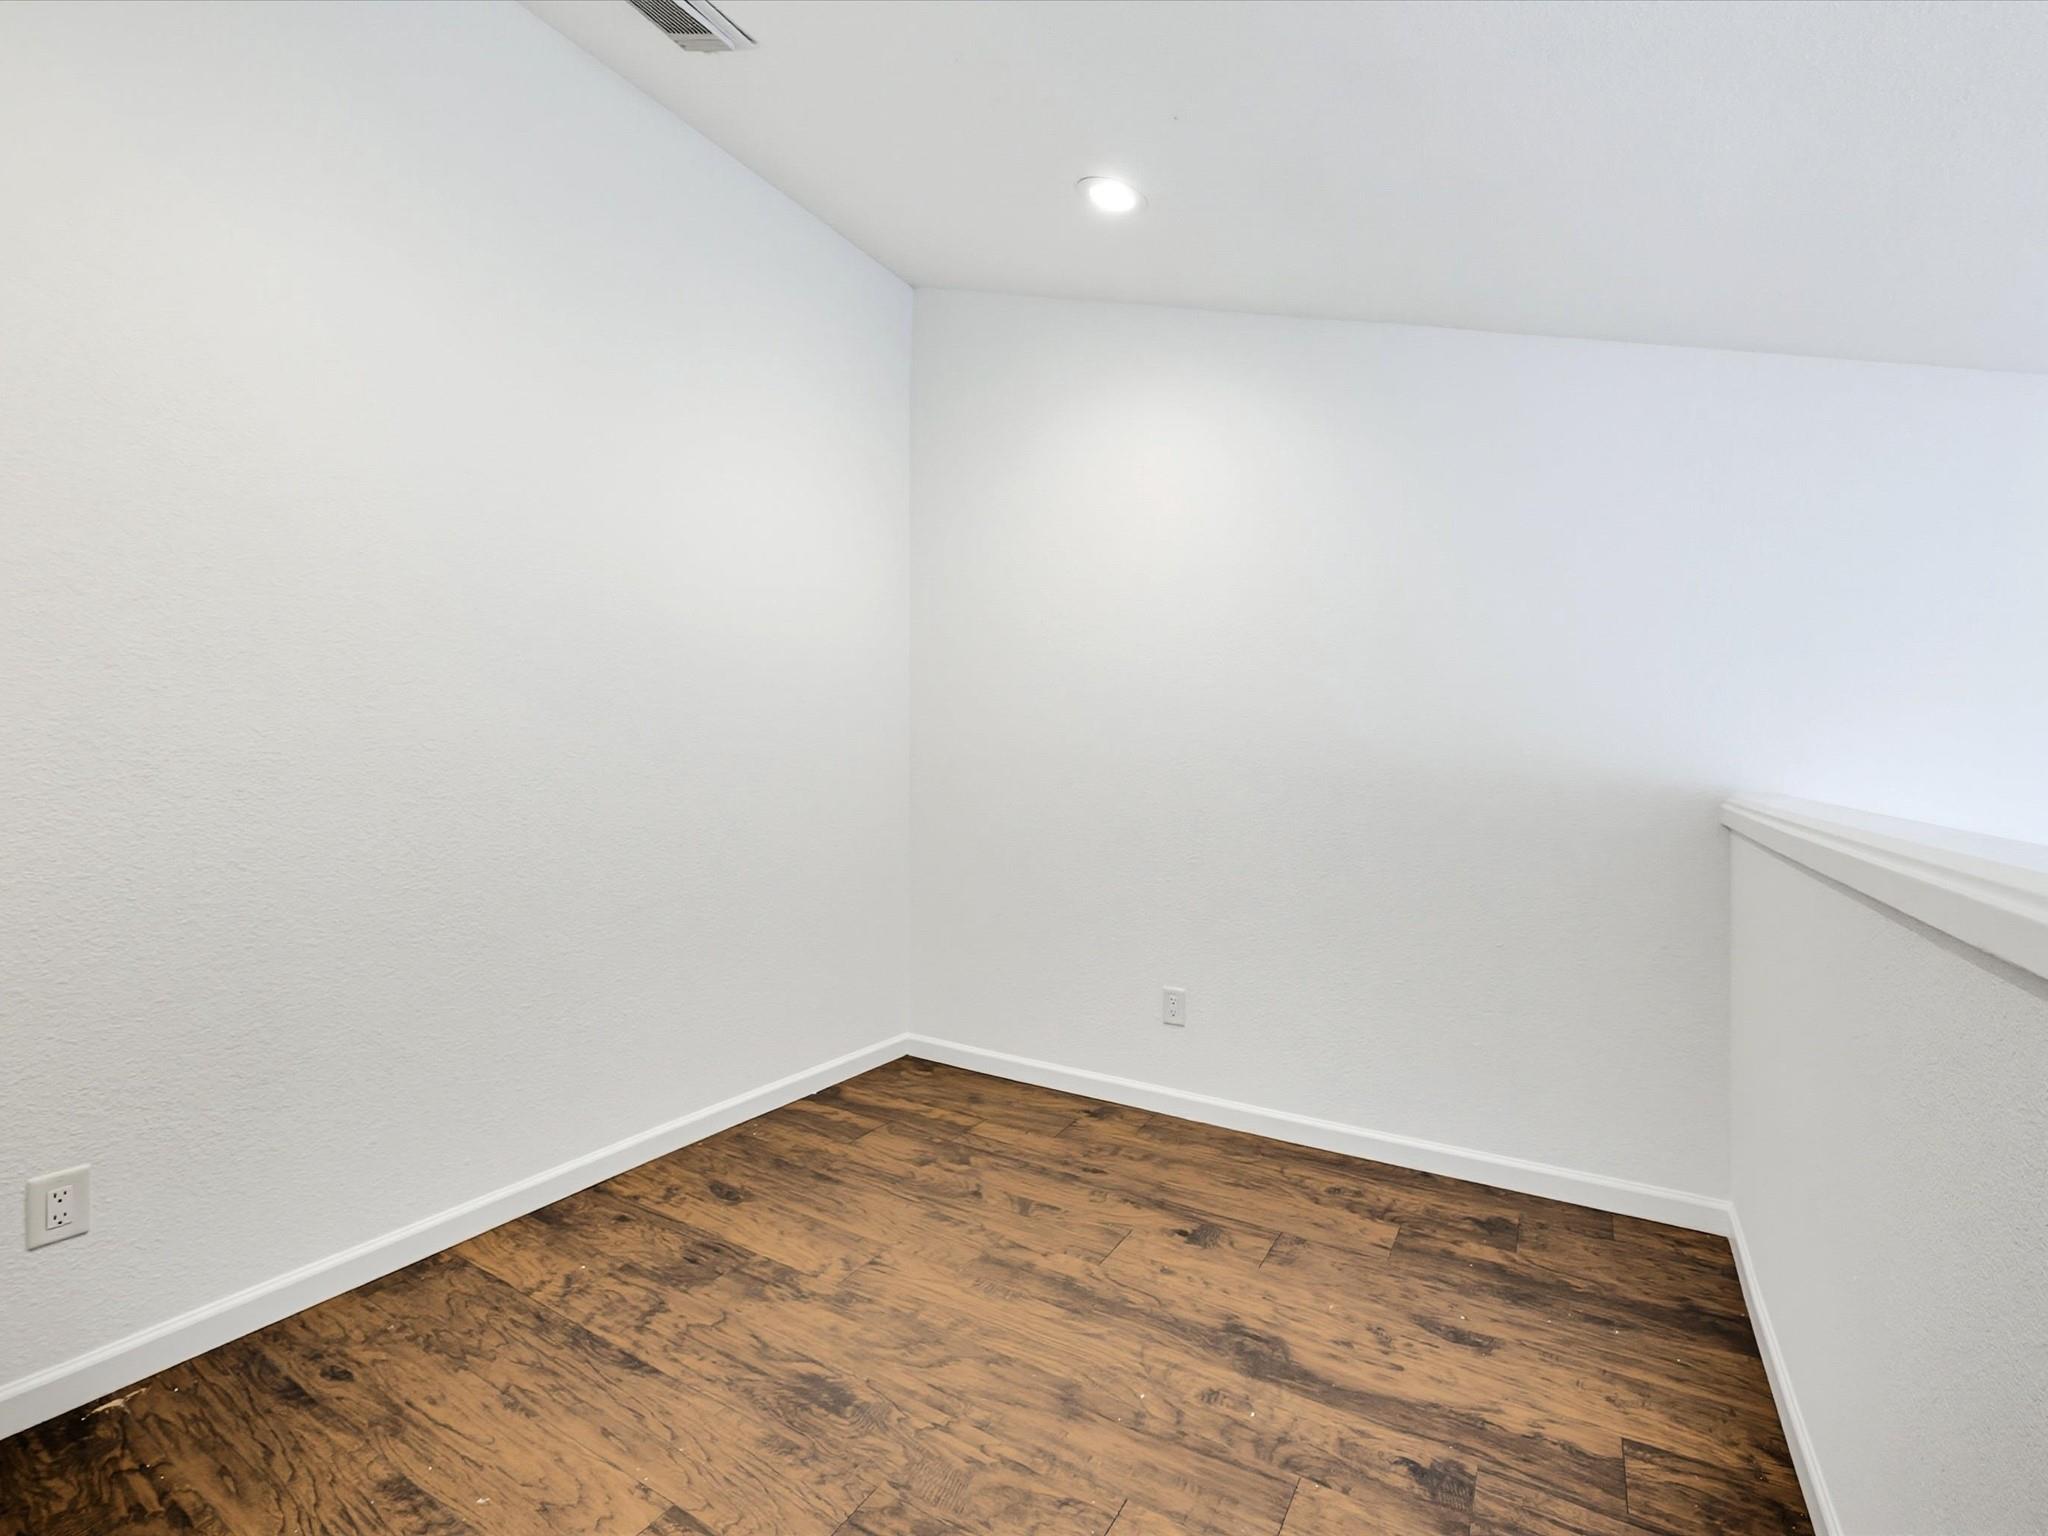
Empty room with dark wood flooring, white walls, and a short half-wall at right.
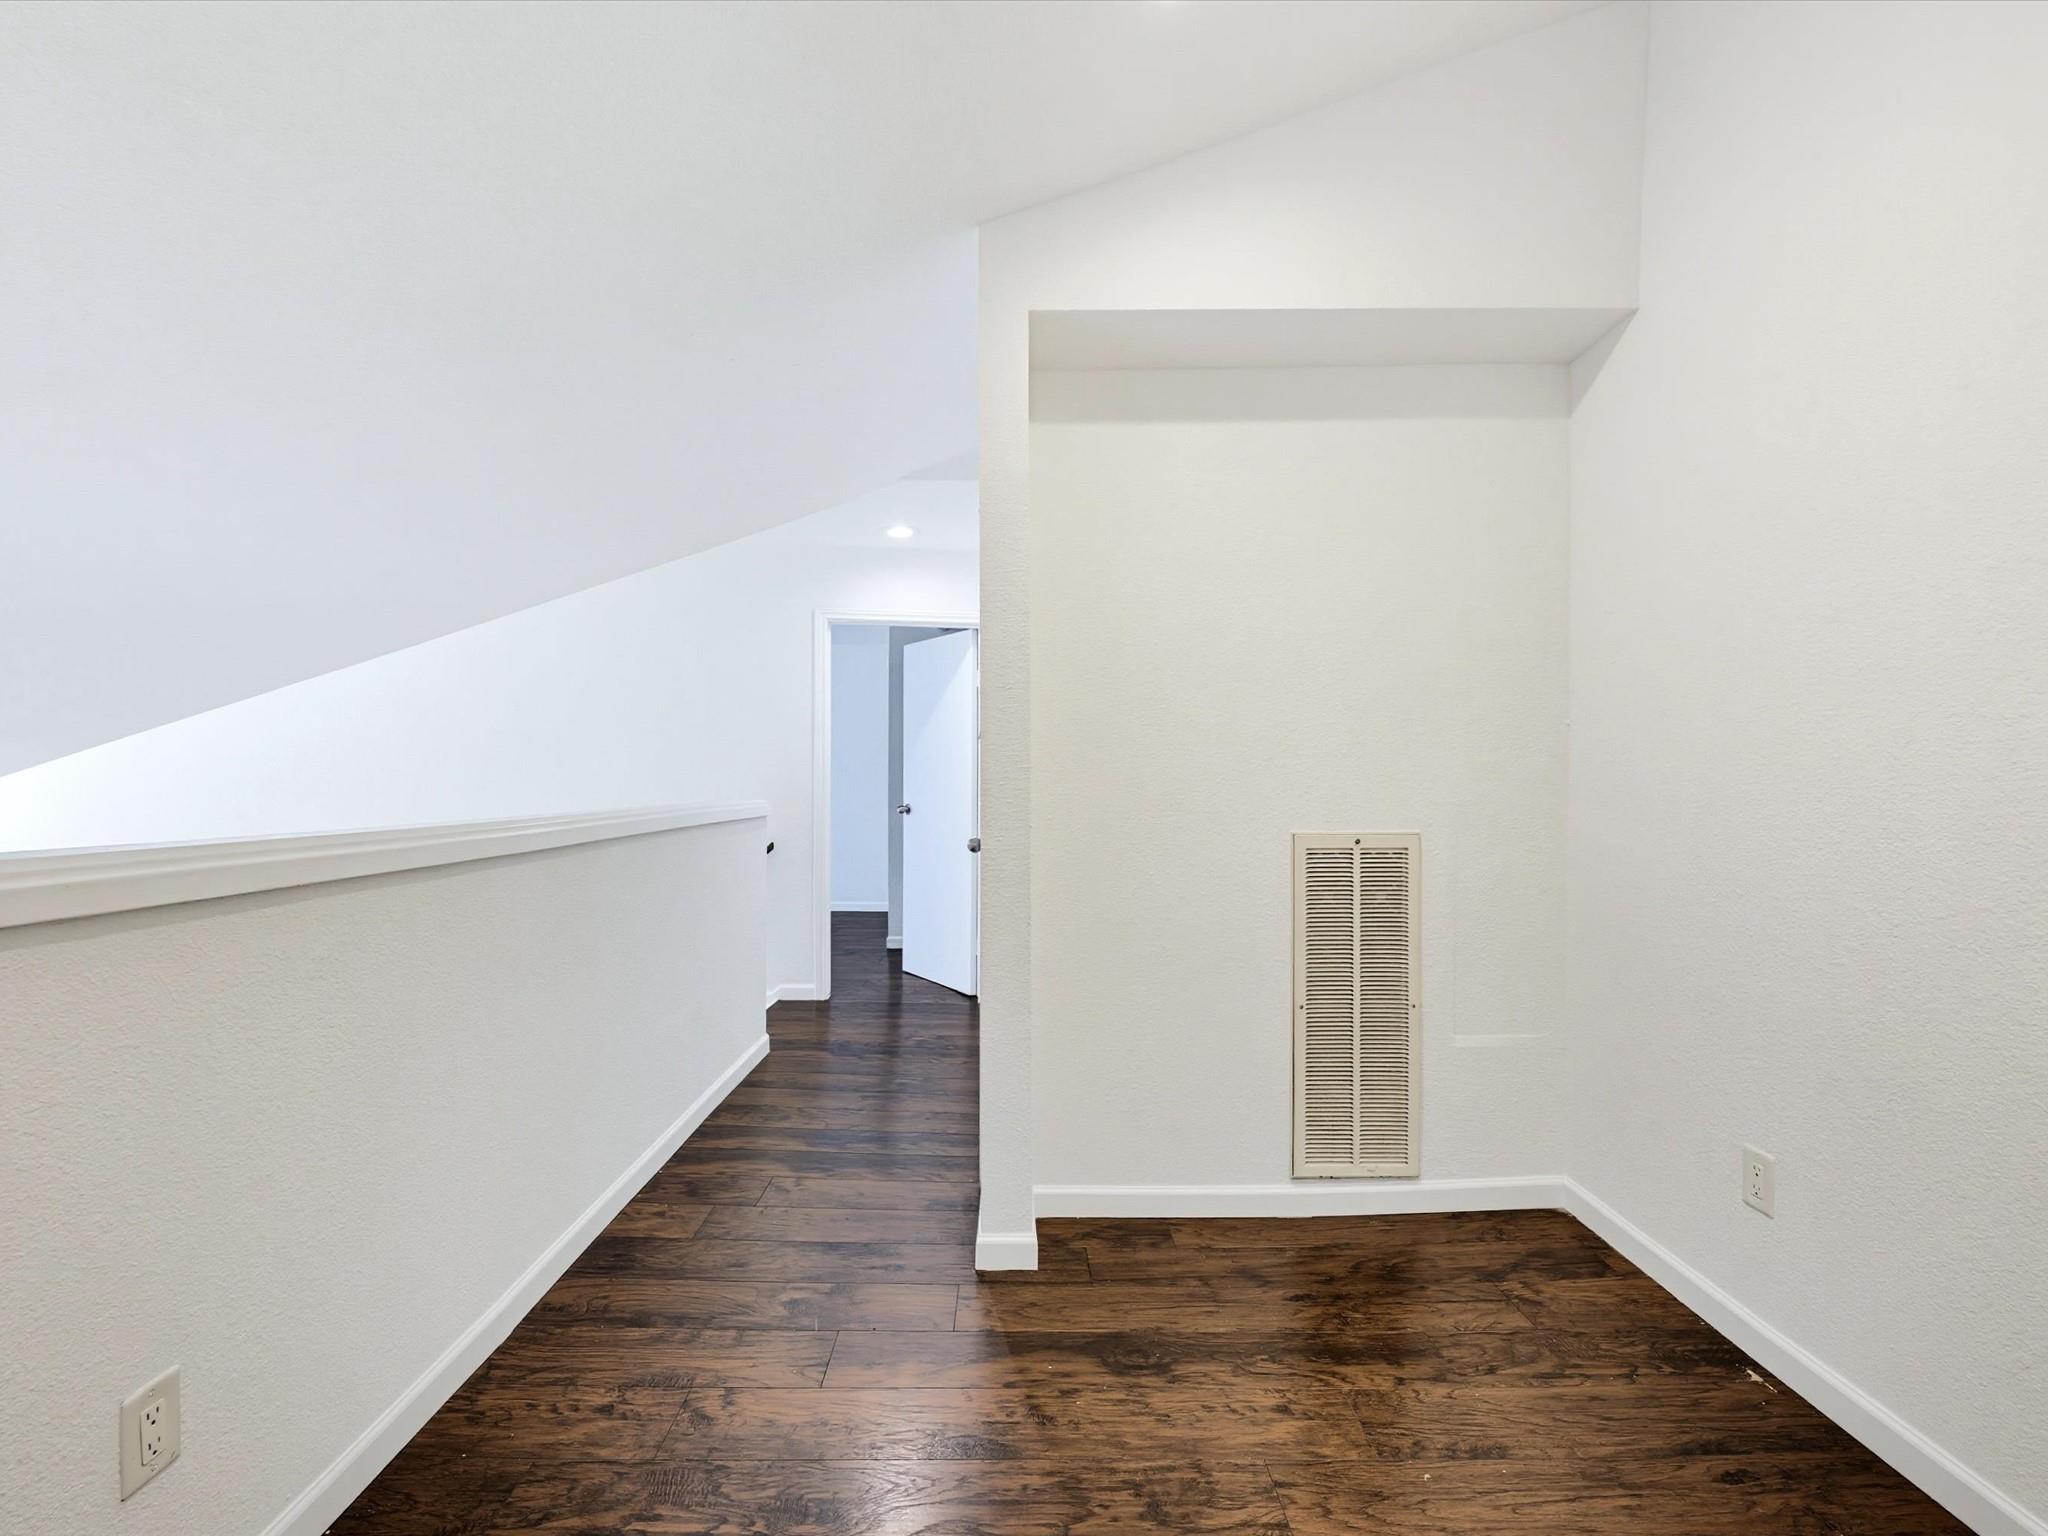
Vacant hallway with dark wood floors, a sloped ceiling, and an open doorway.
Vacant living room with a raised fireplace hearth, high ceiling, and wood-look flooring
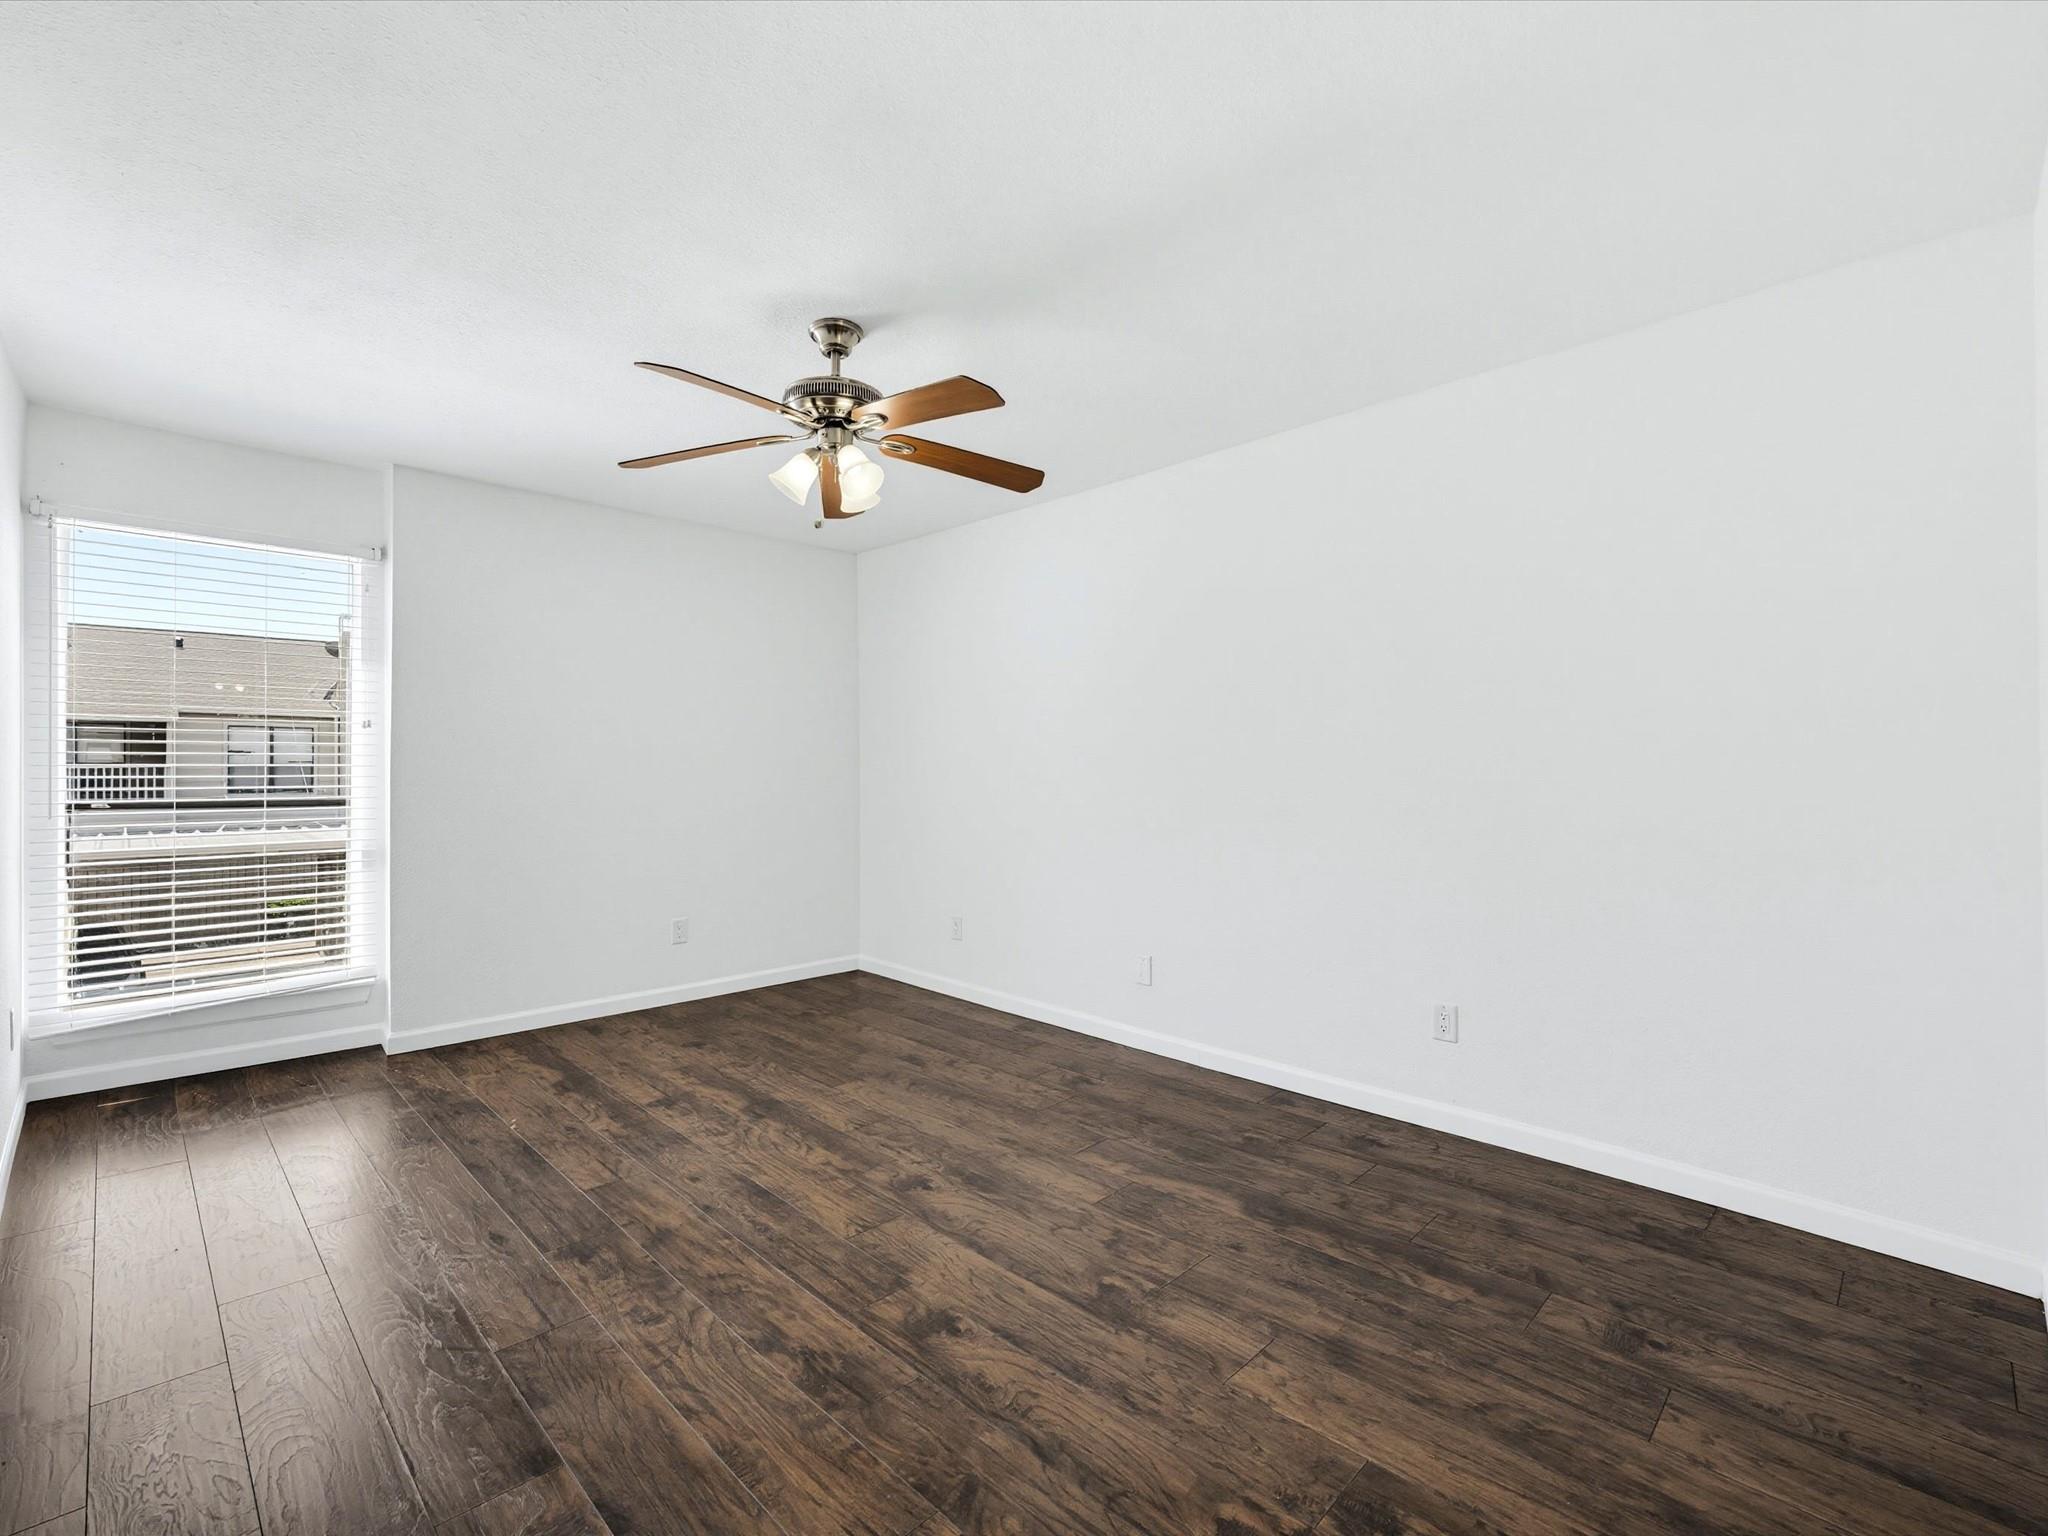
Empty room with dark plank flooring, a ceiling fan, and a window with blinds.
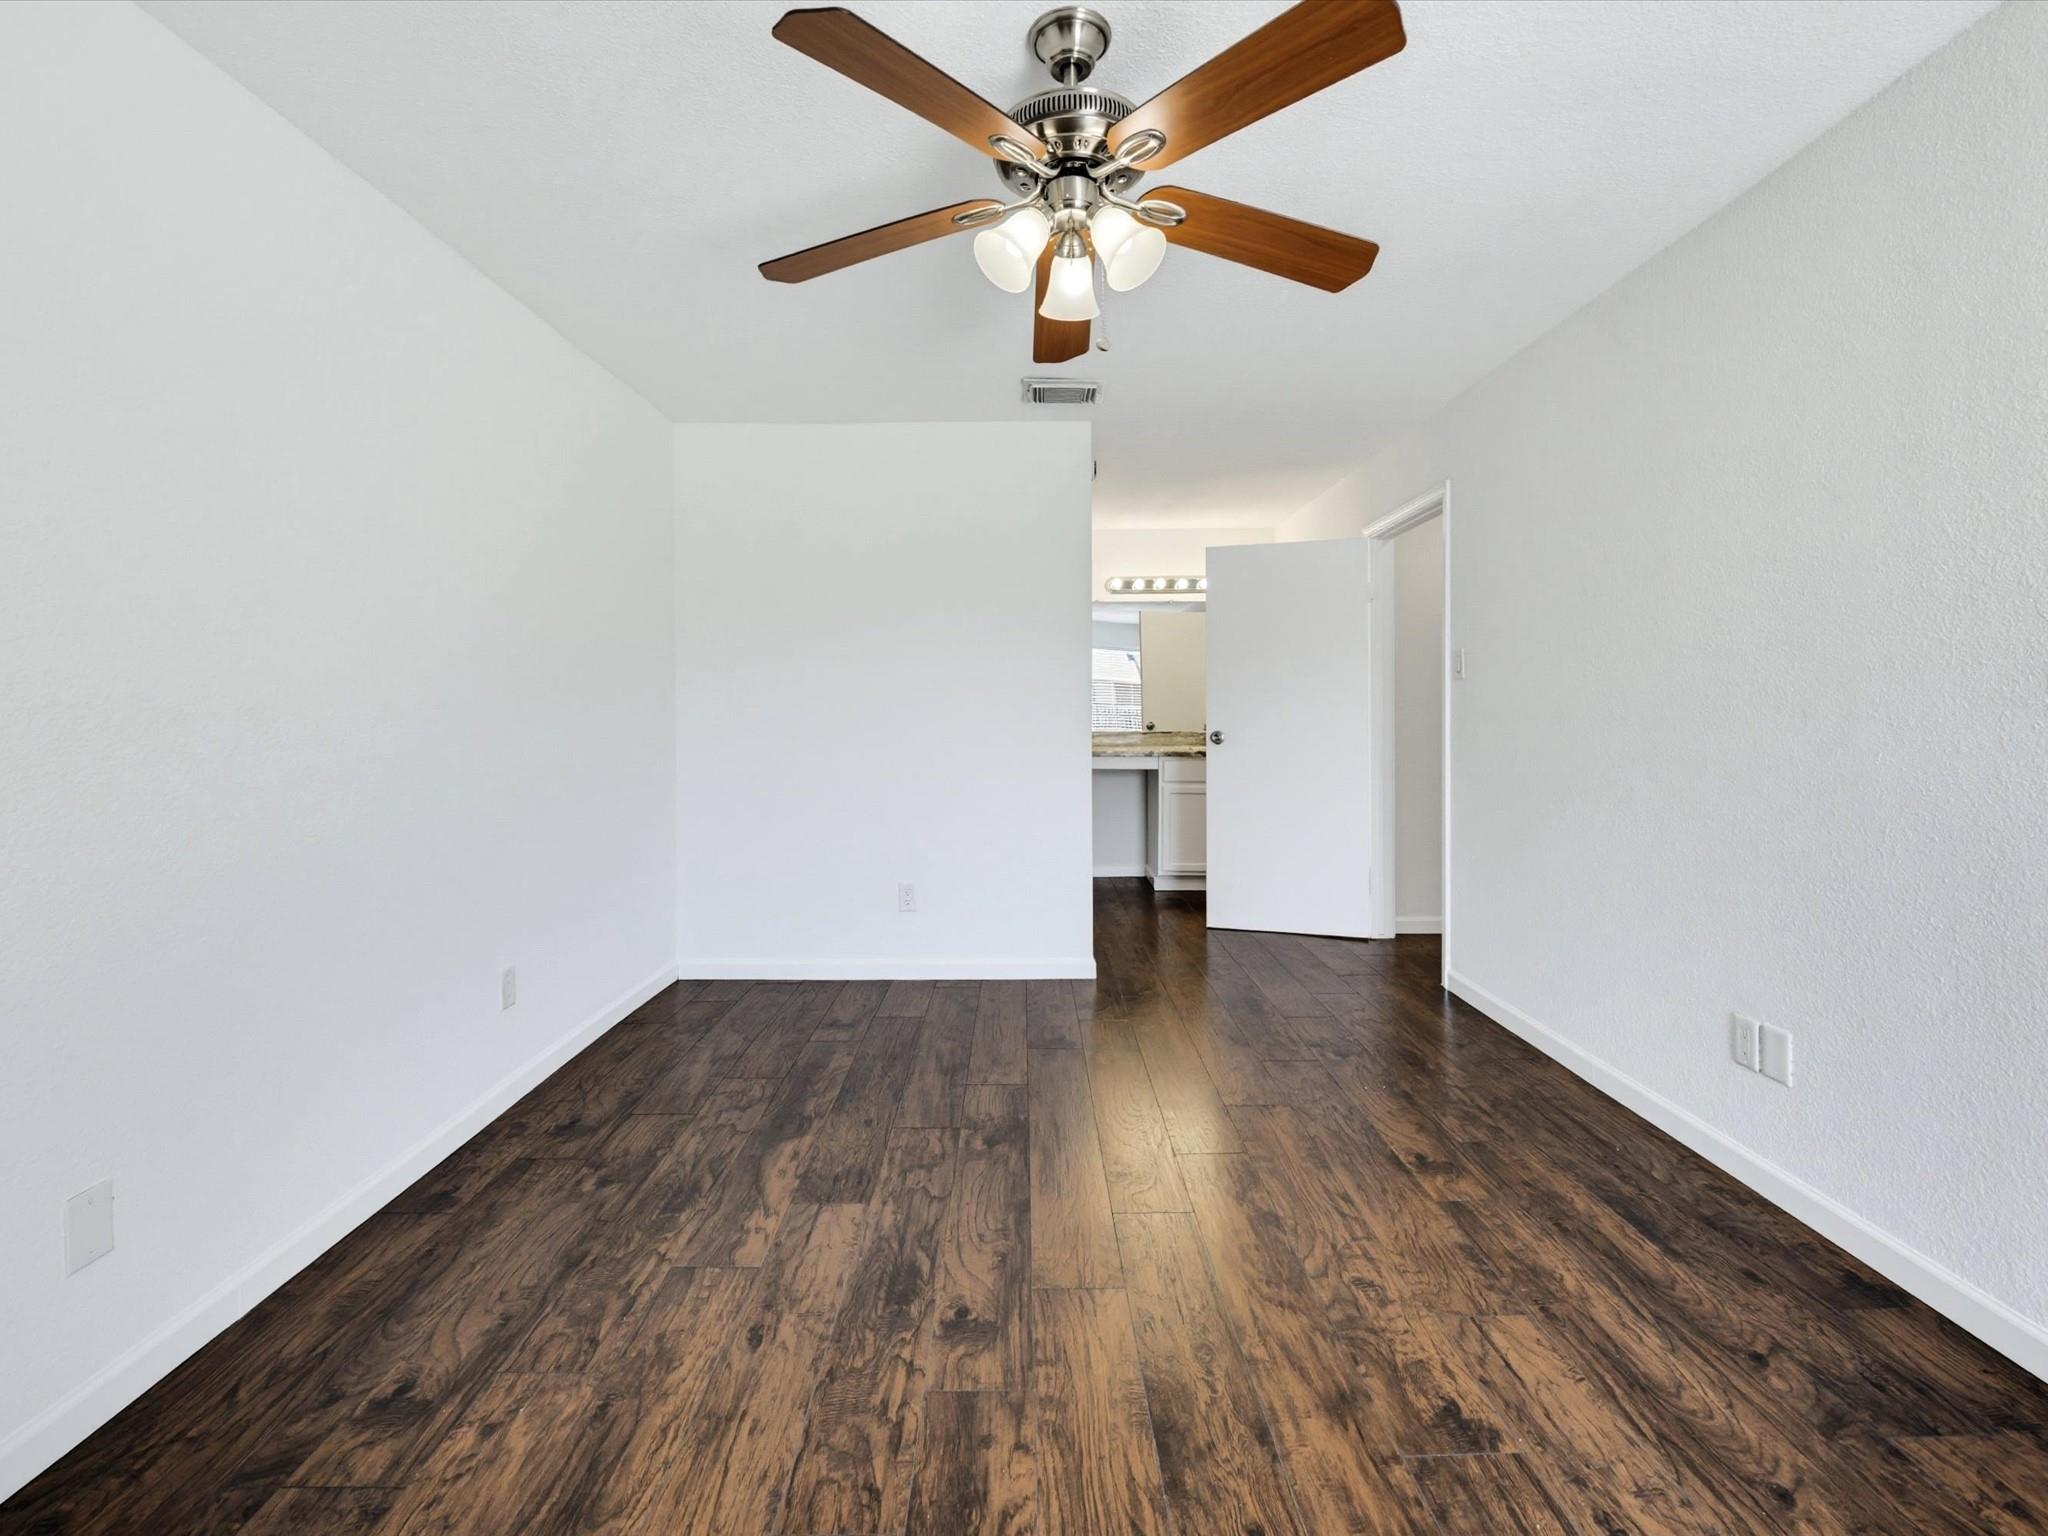
Vacant room with dark wood-look flooring and a wooden-blade ceiling fan; an open doorway reveals a vanity.
Bathroom with a wide vanity and mirror beside a tan tiled walk-in shower.
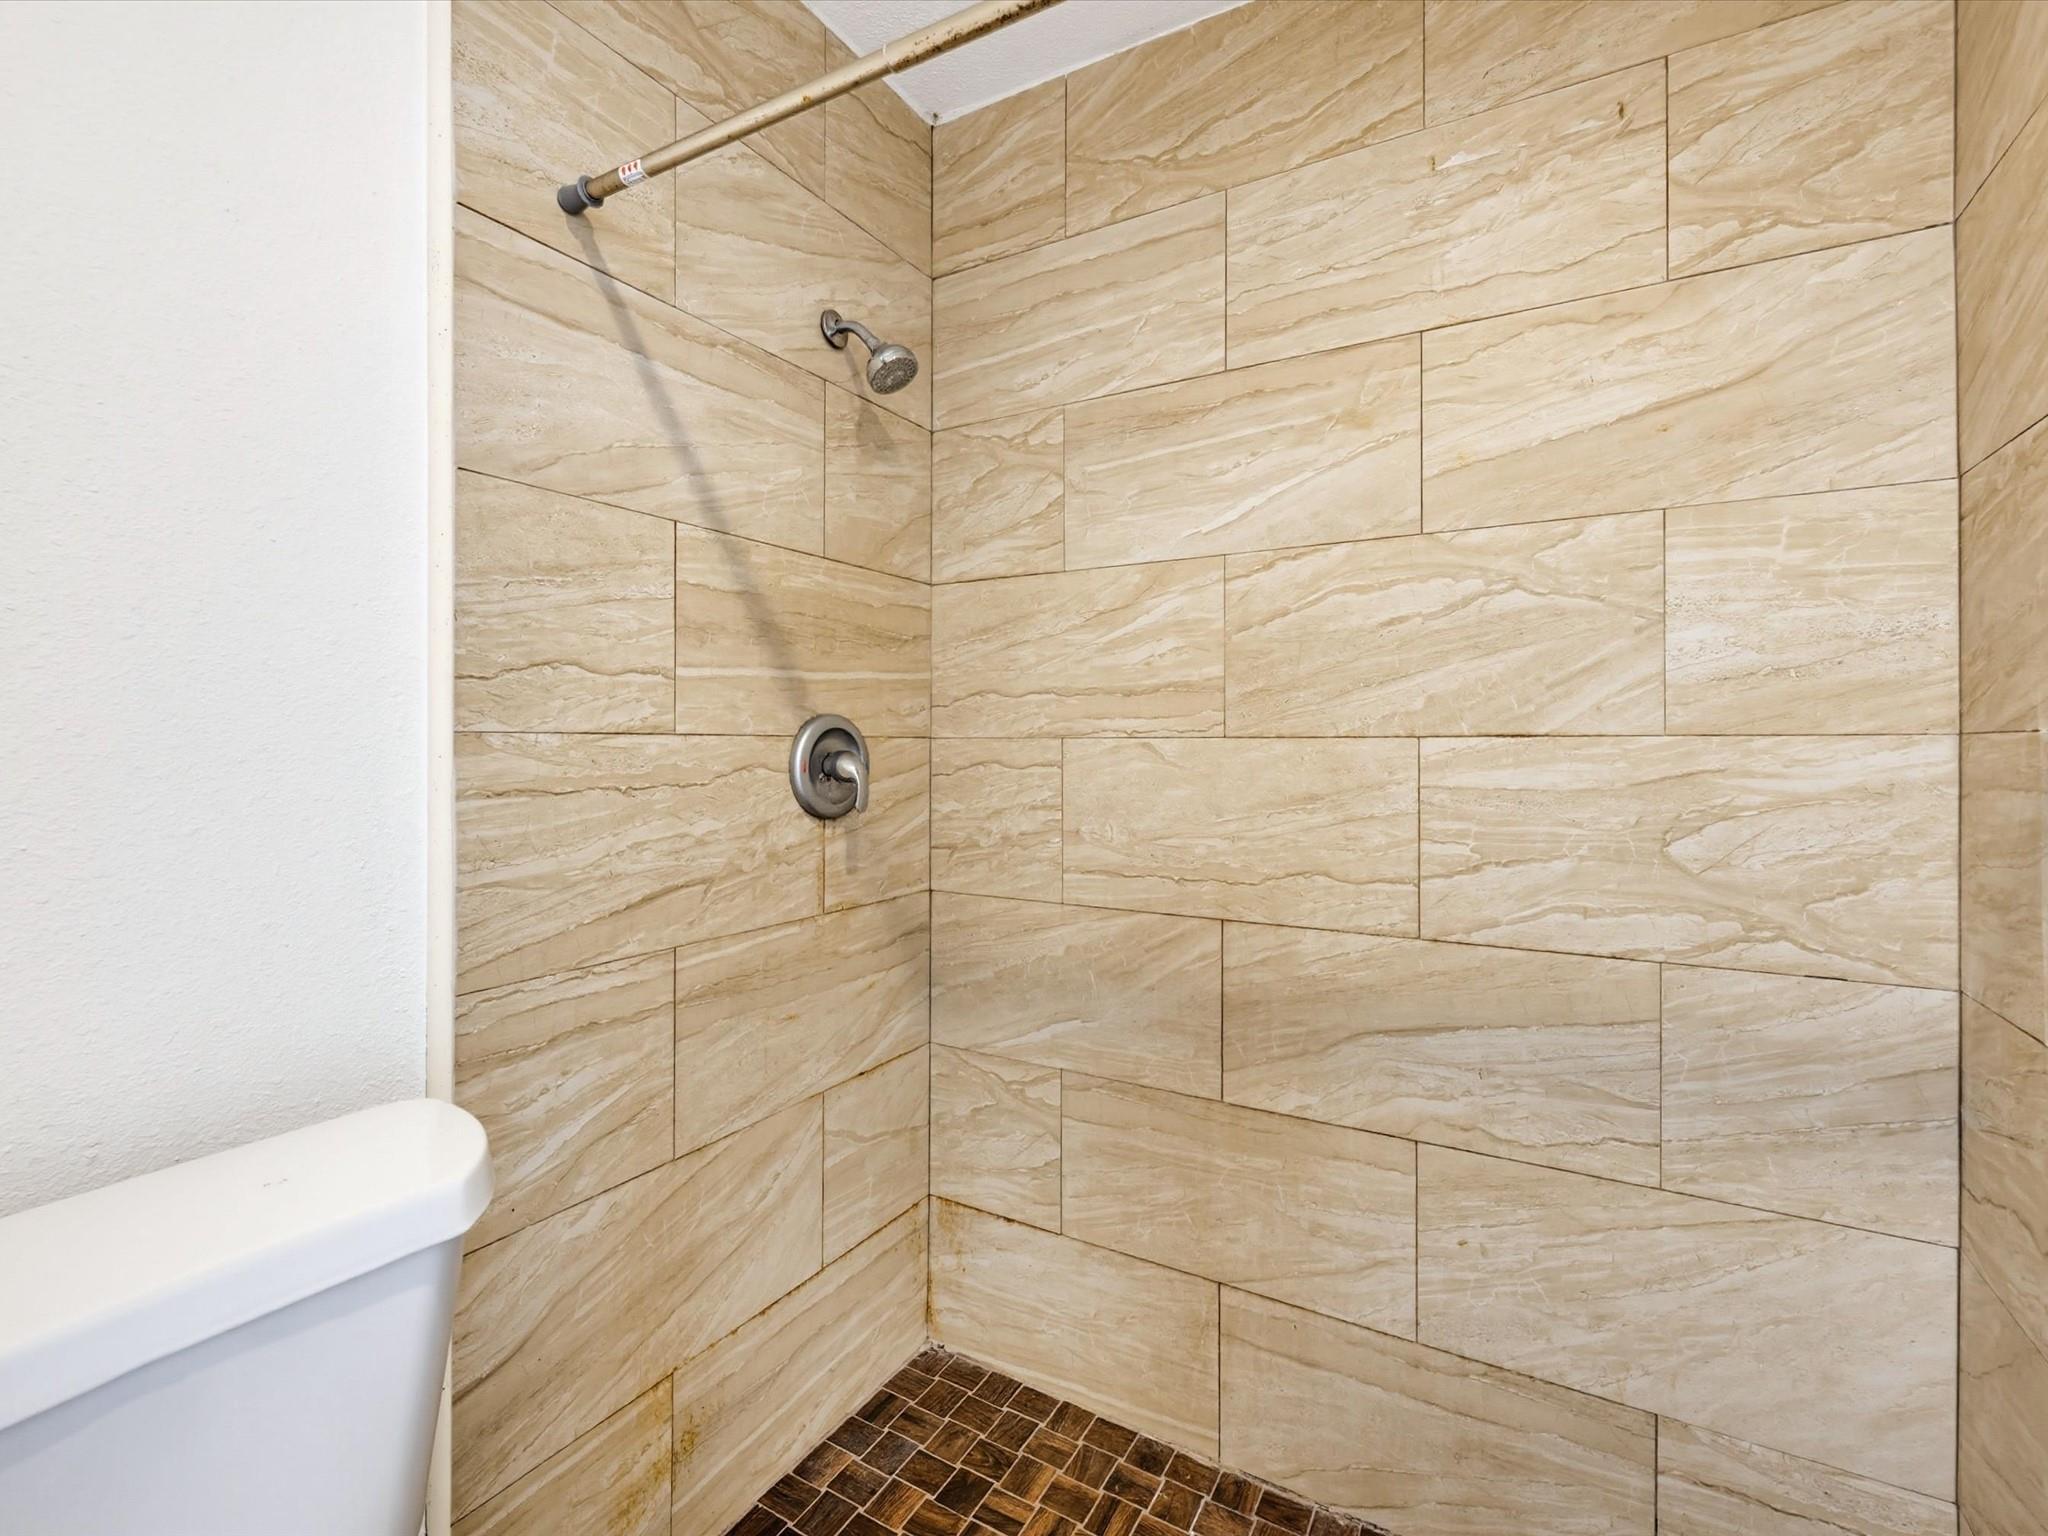
Bathroom shower with beige tiled walls, dark mosaic floor, and a silver showerhead.
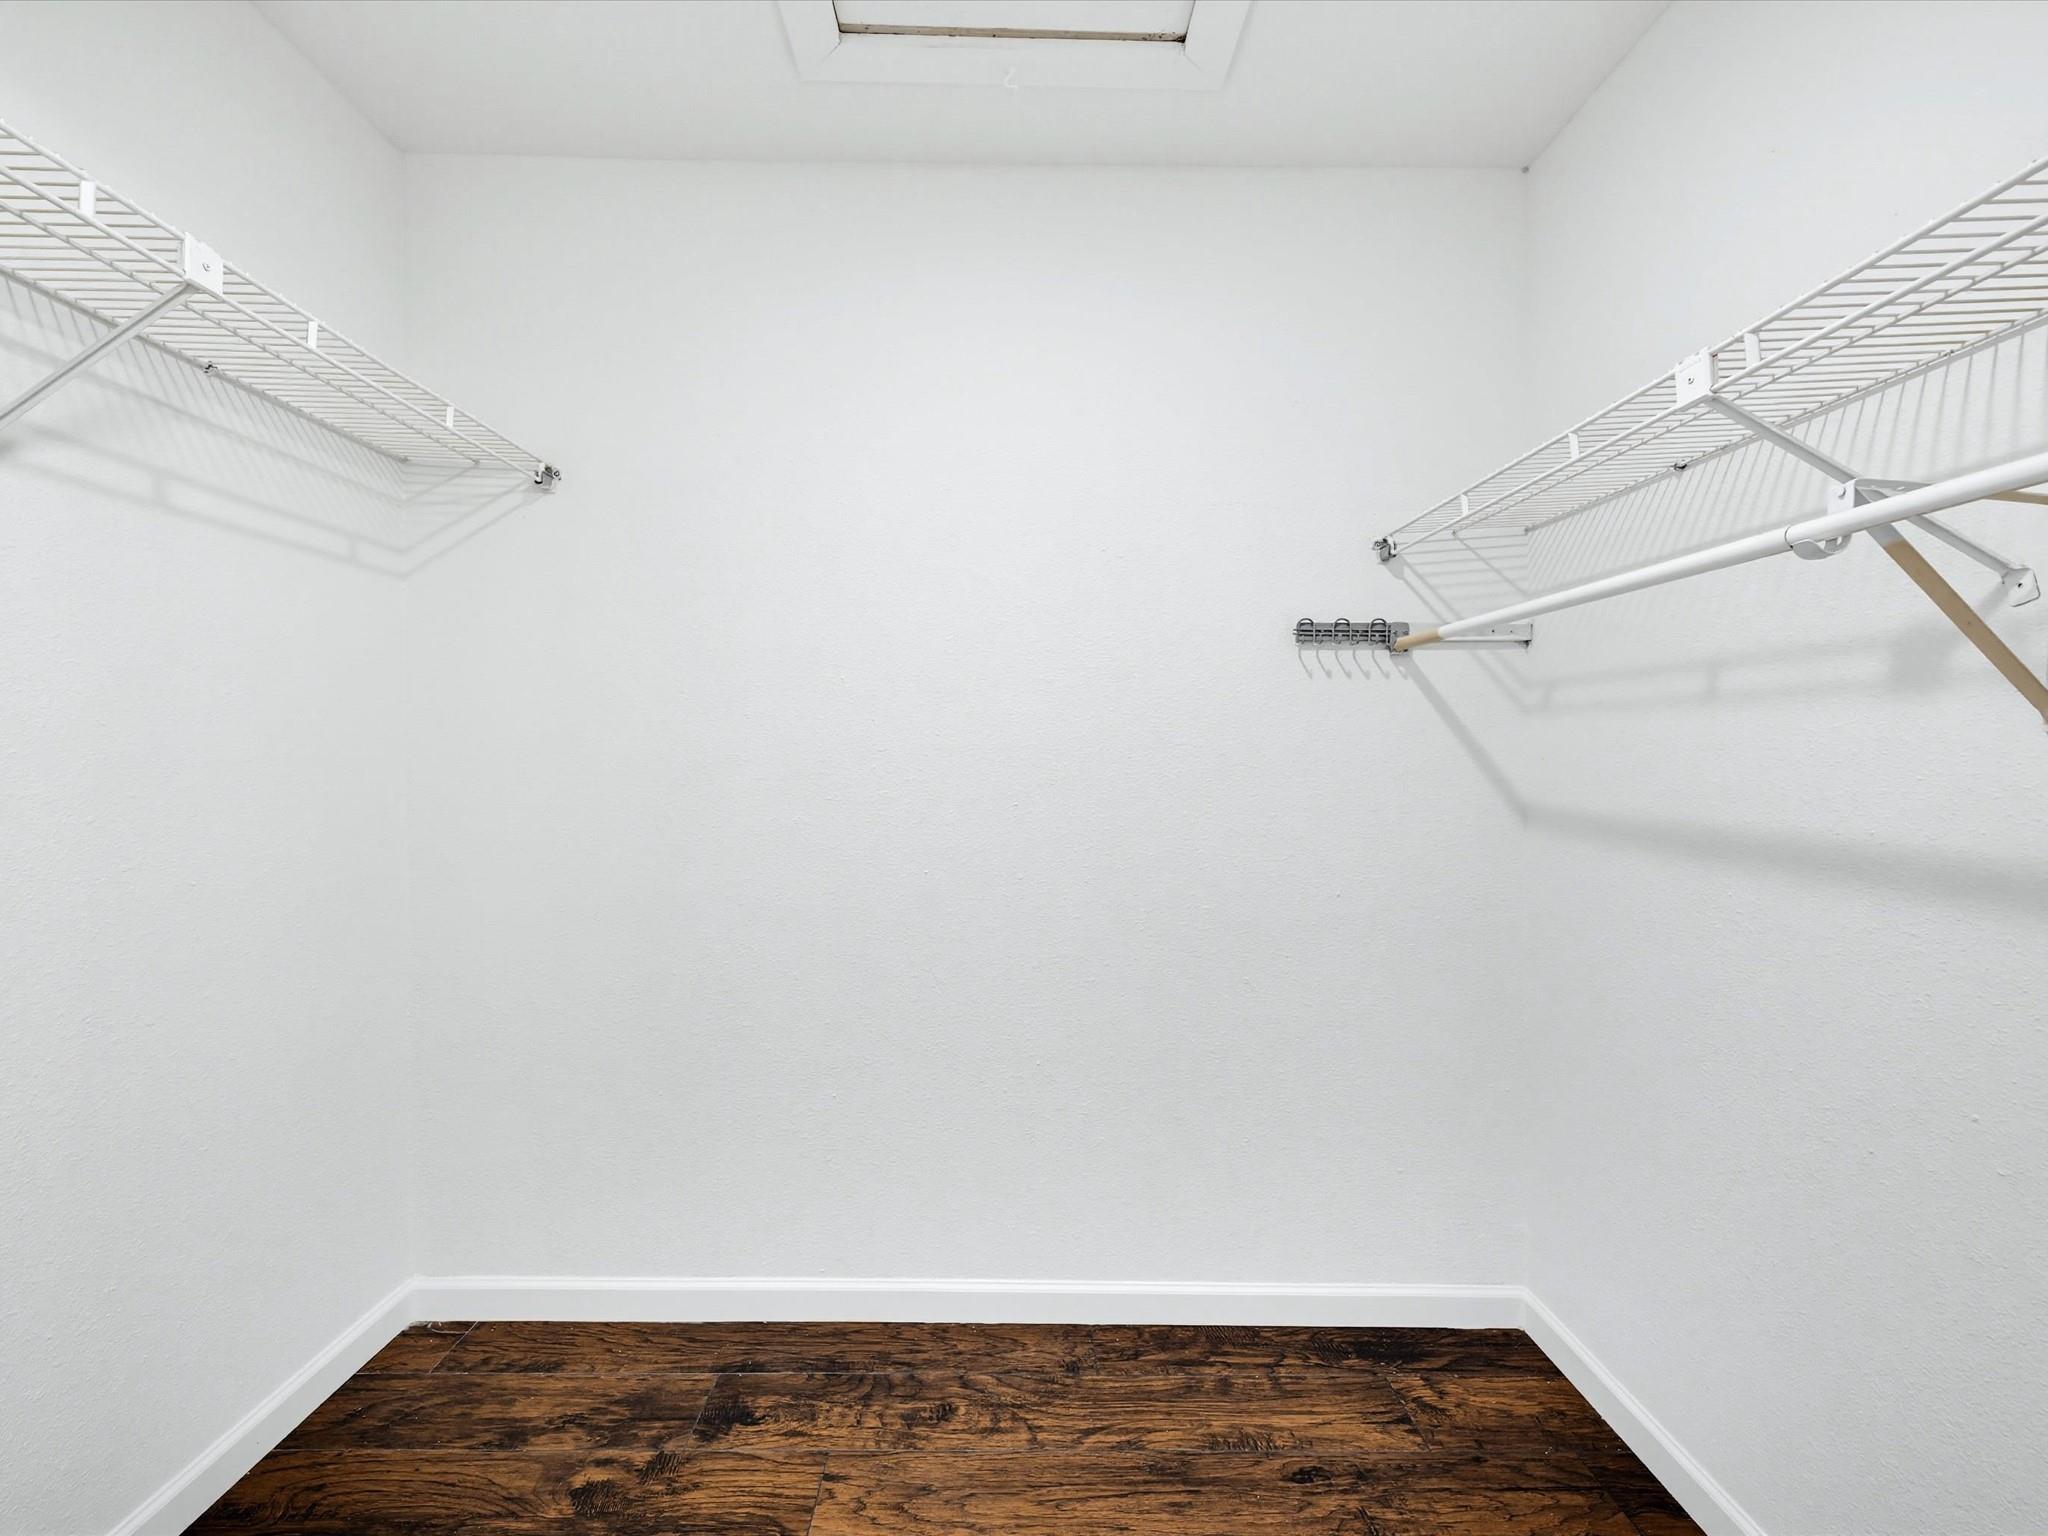
Empty walk-in closet with wire shelving on both sides and dark wood-look flooring.
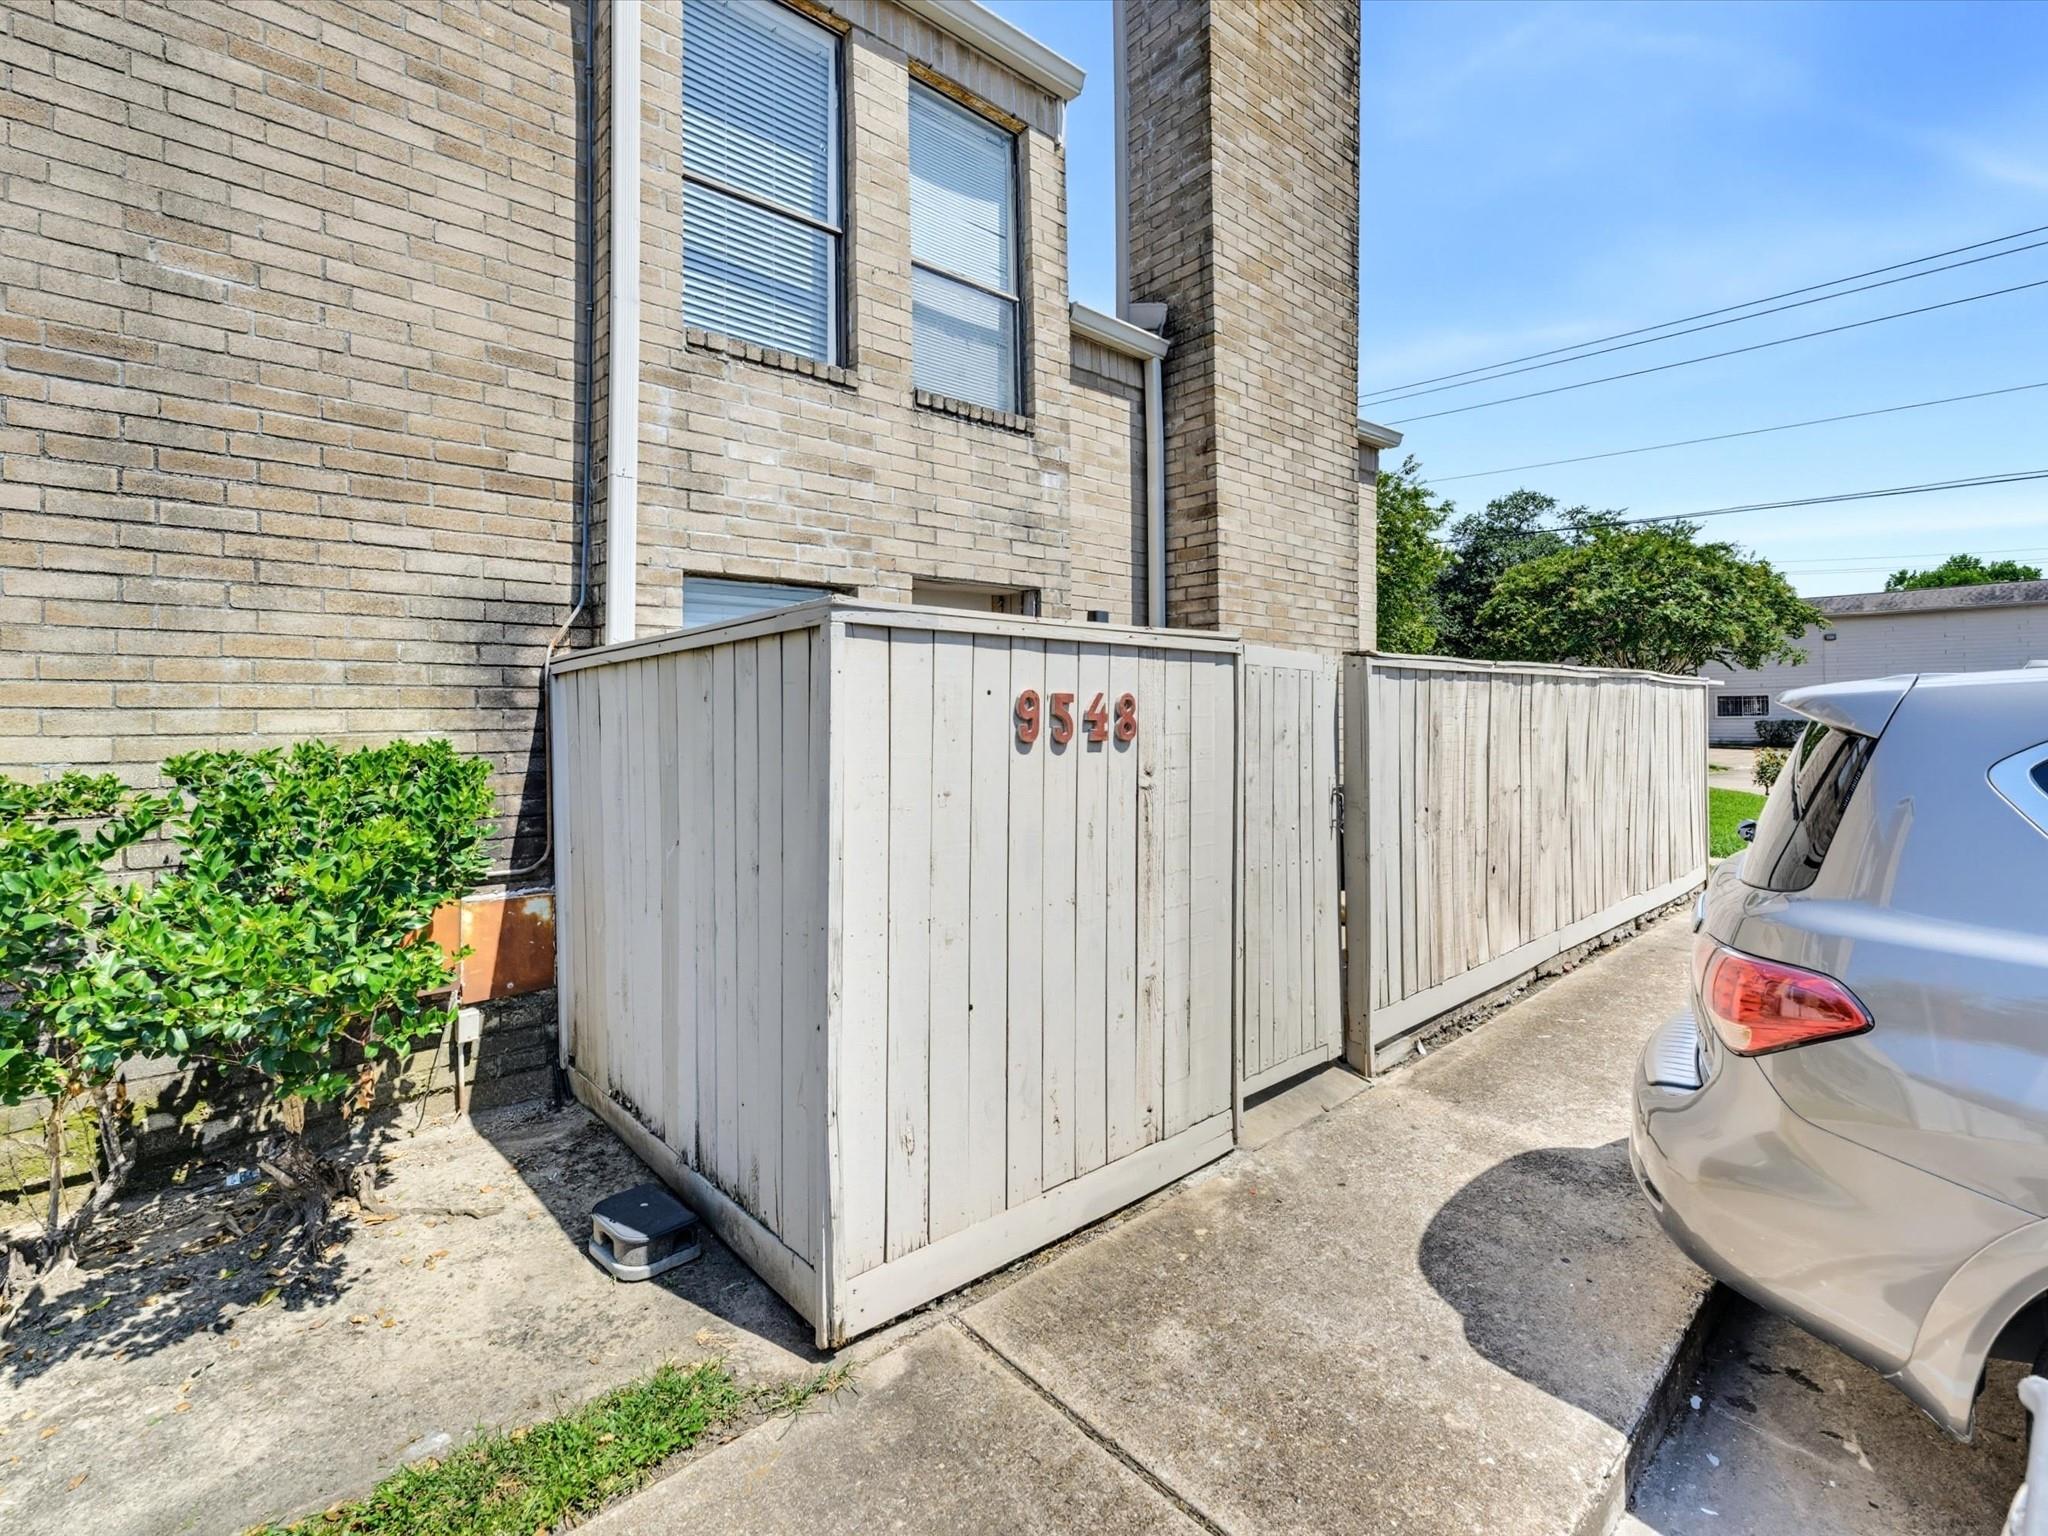
Tan brick residence behind a white privacy fence marked 9548, with shrubs beside the driveway.
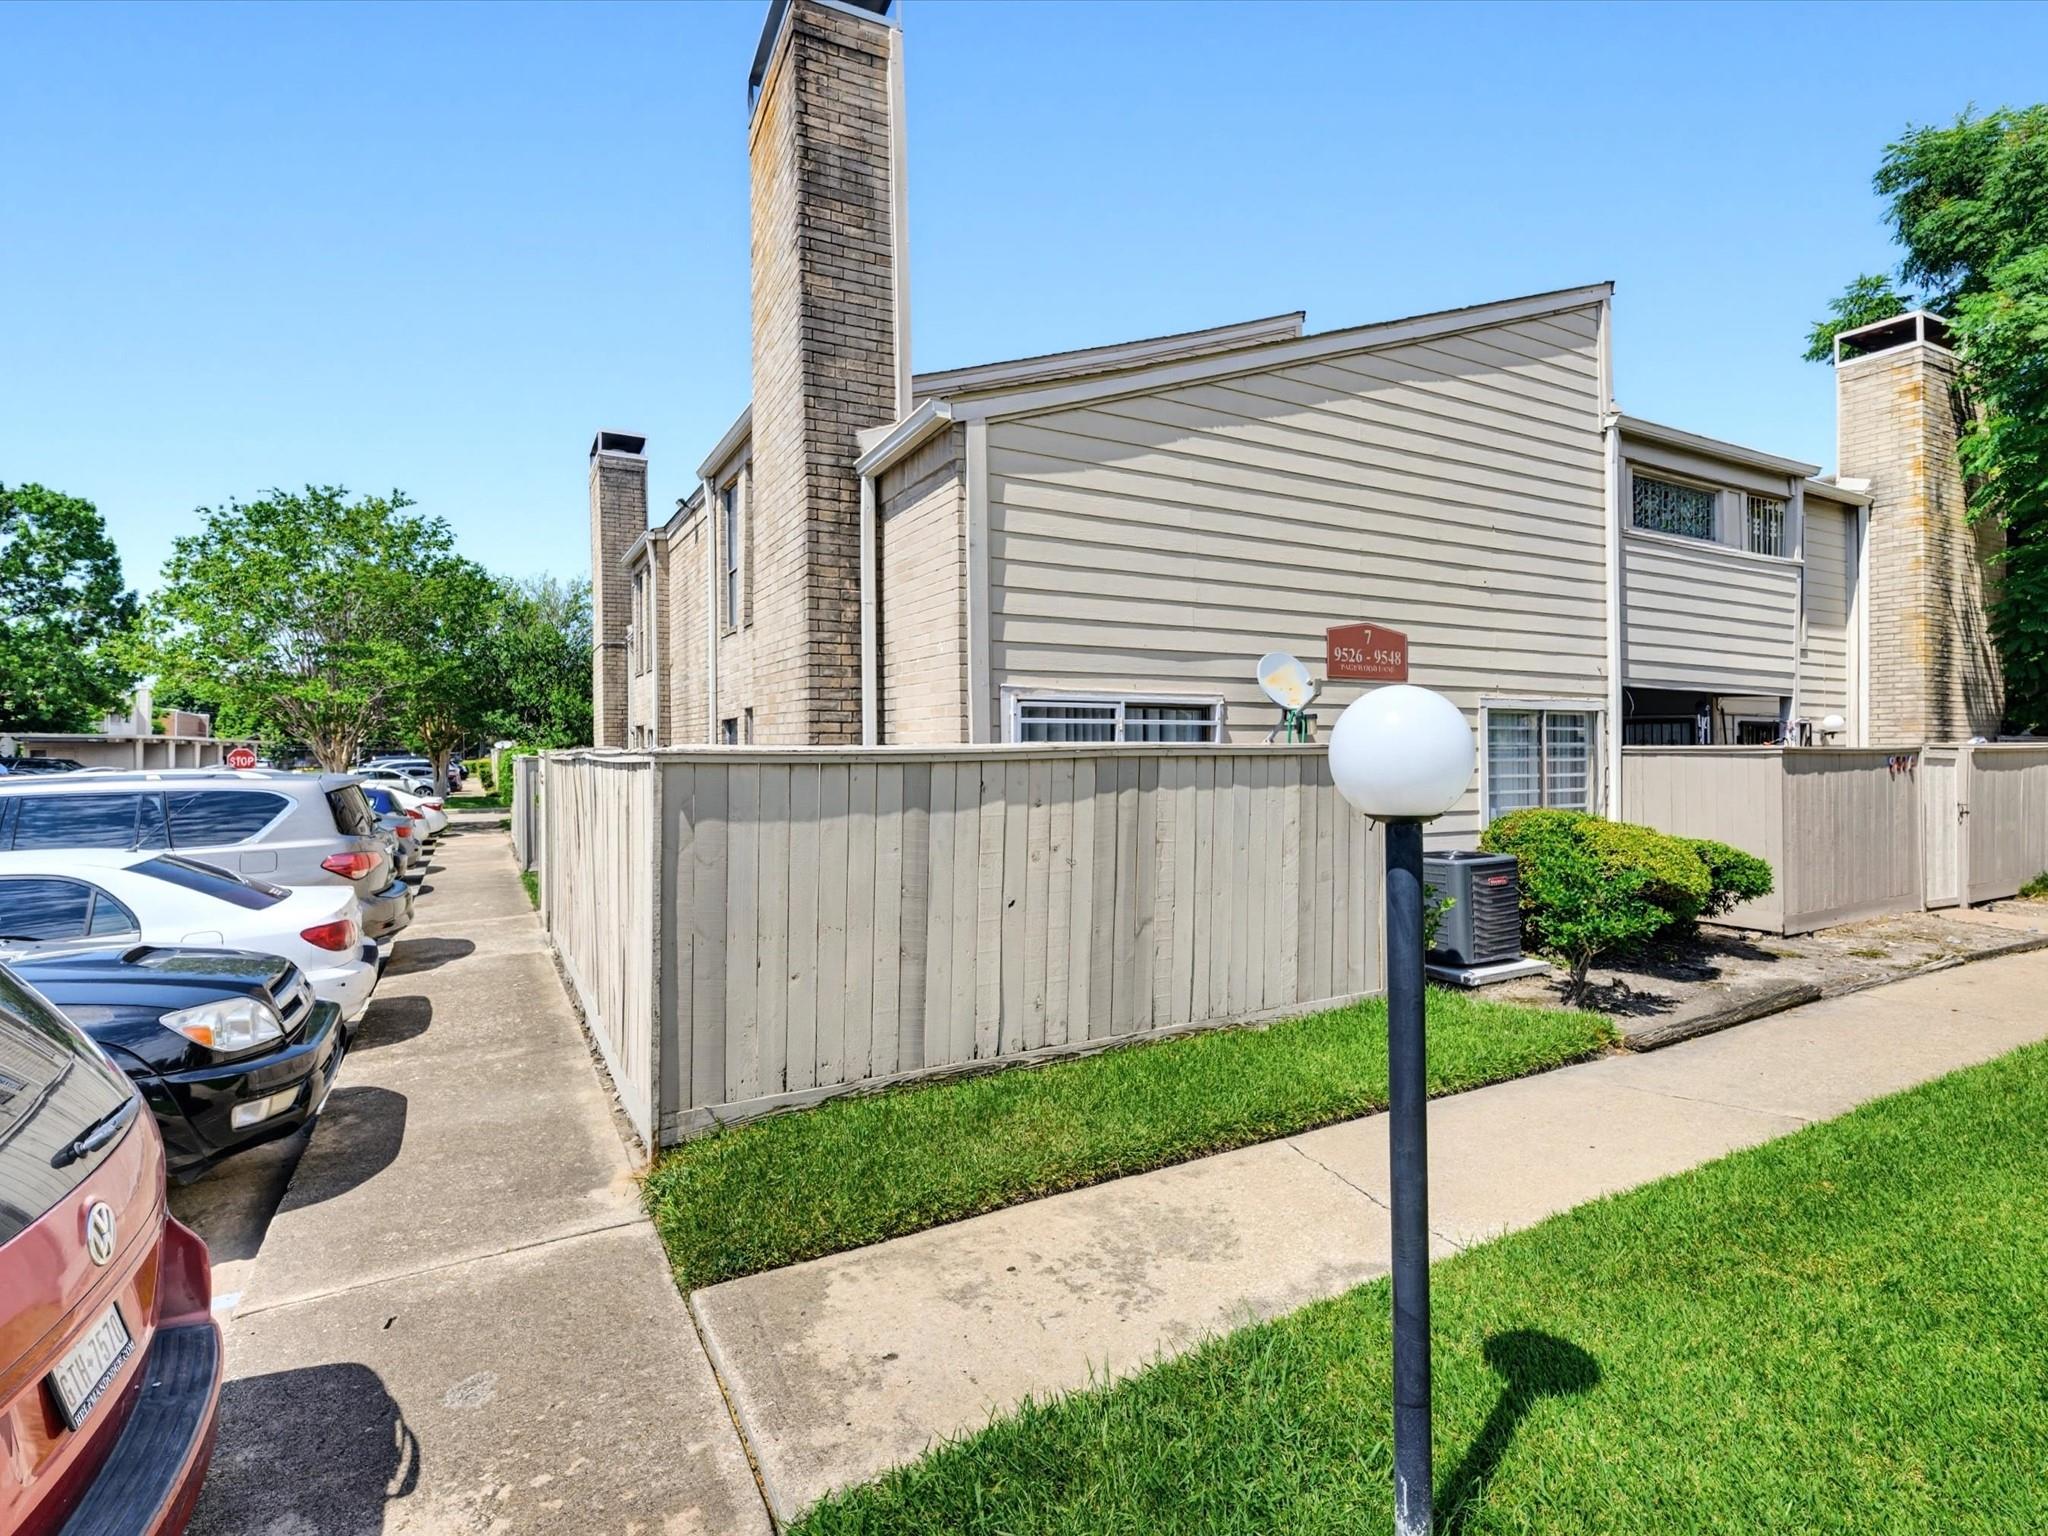
Beige multi-unit building with brick chimneys, a fenced patio, and parked cars along the sidewalk.
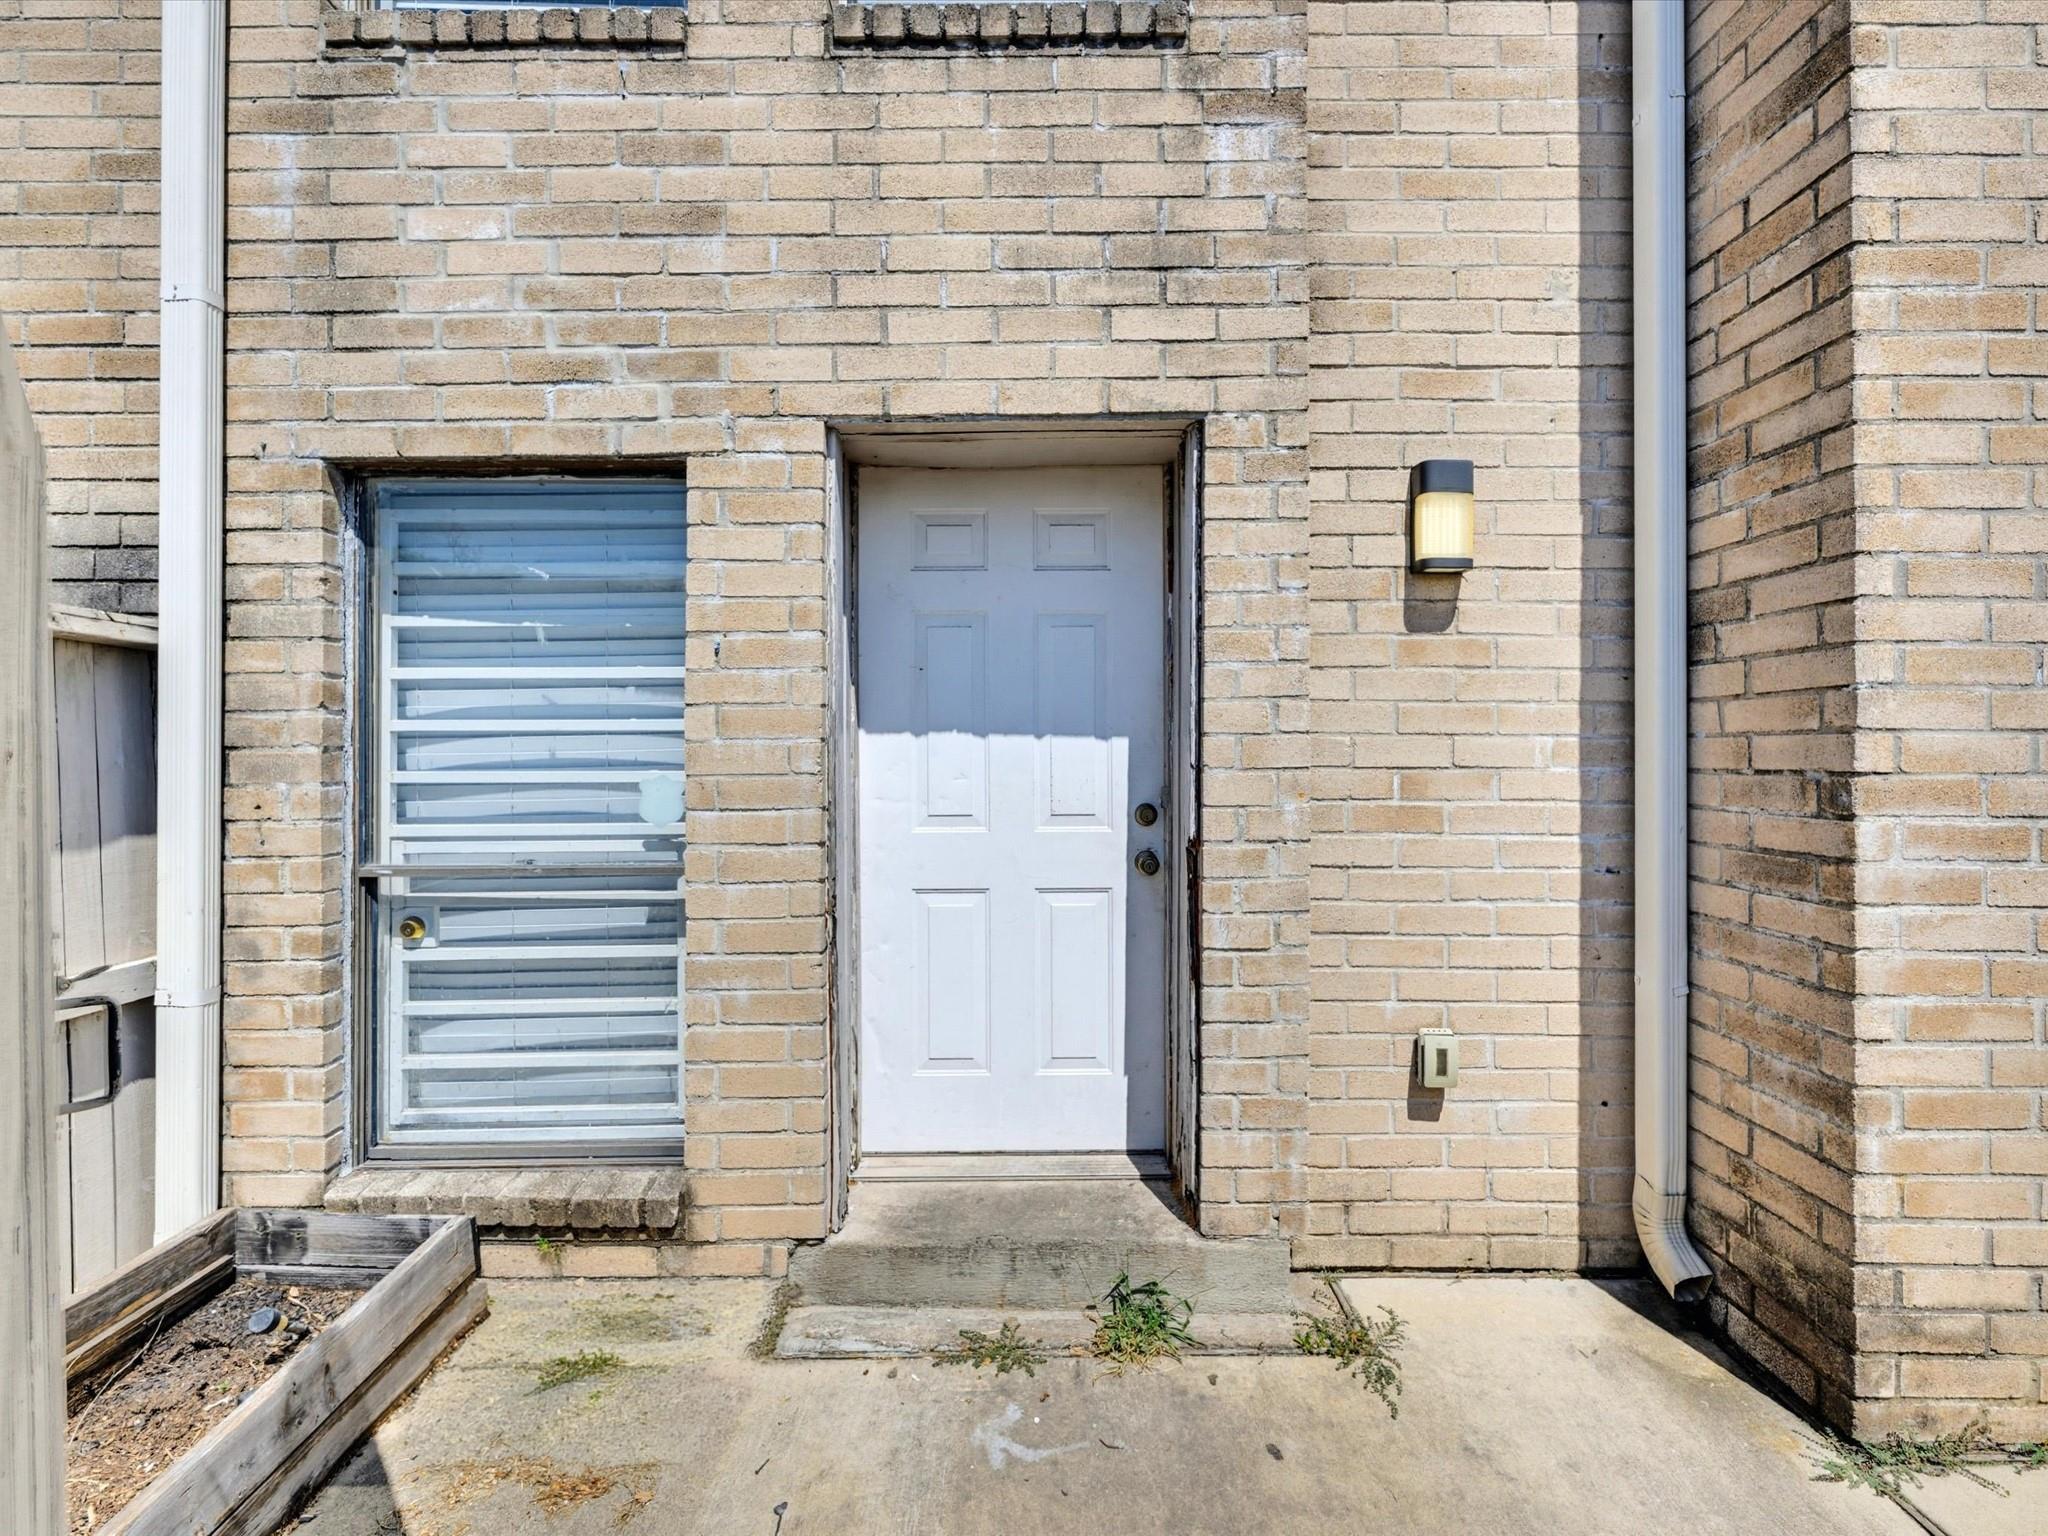
White front door in a tan brick facade, beside a window with horizontal security bars.
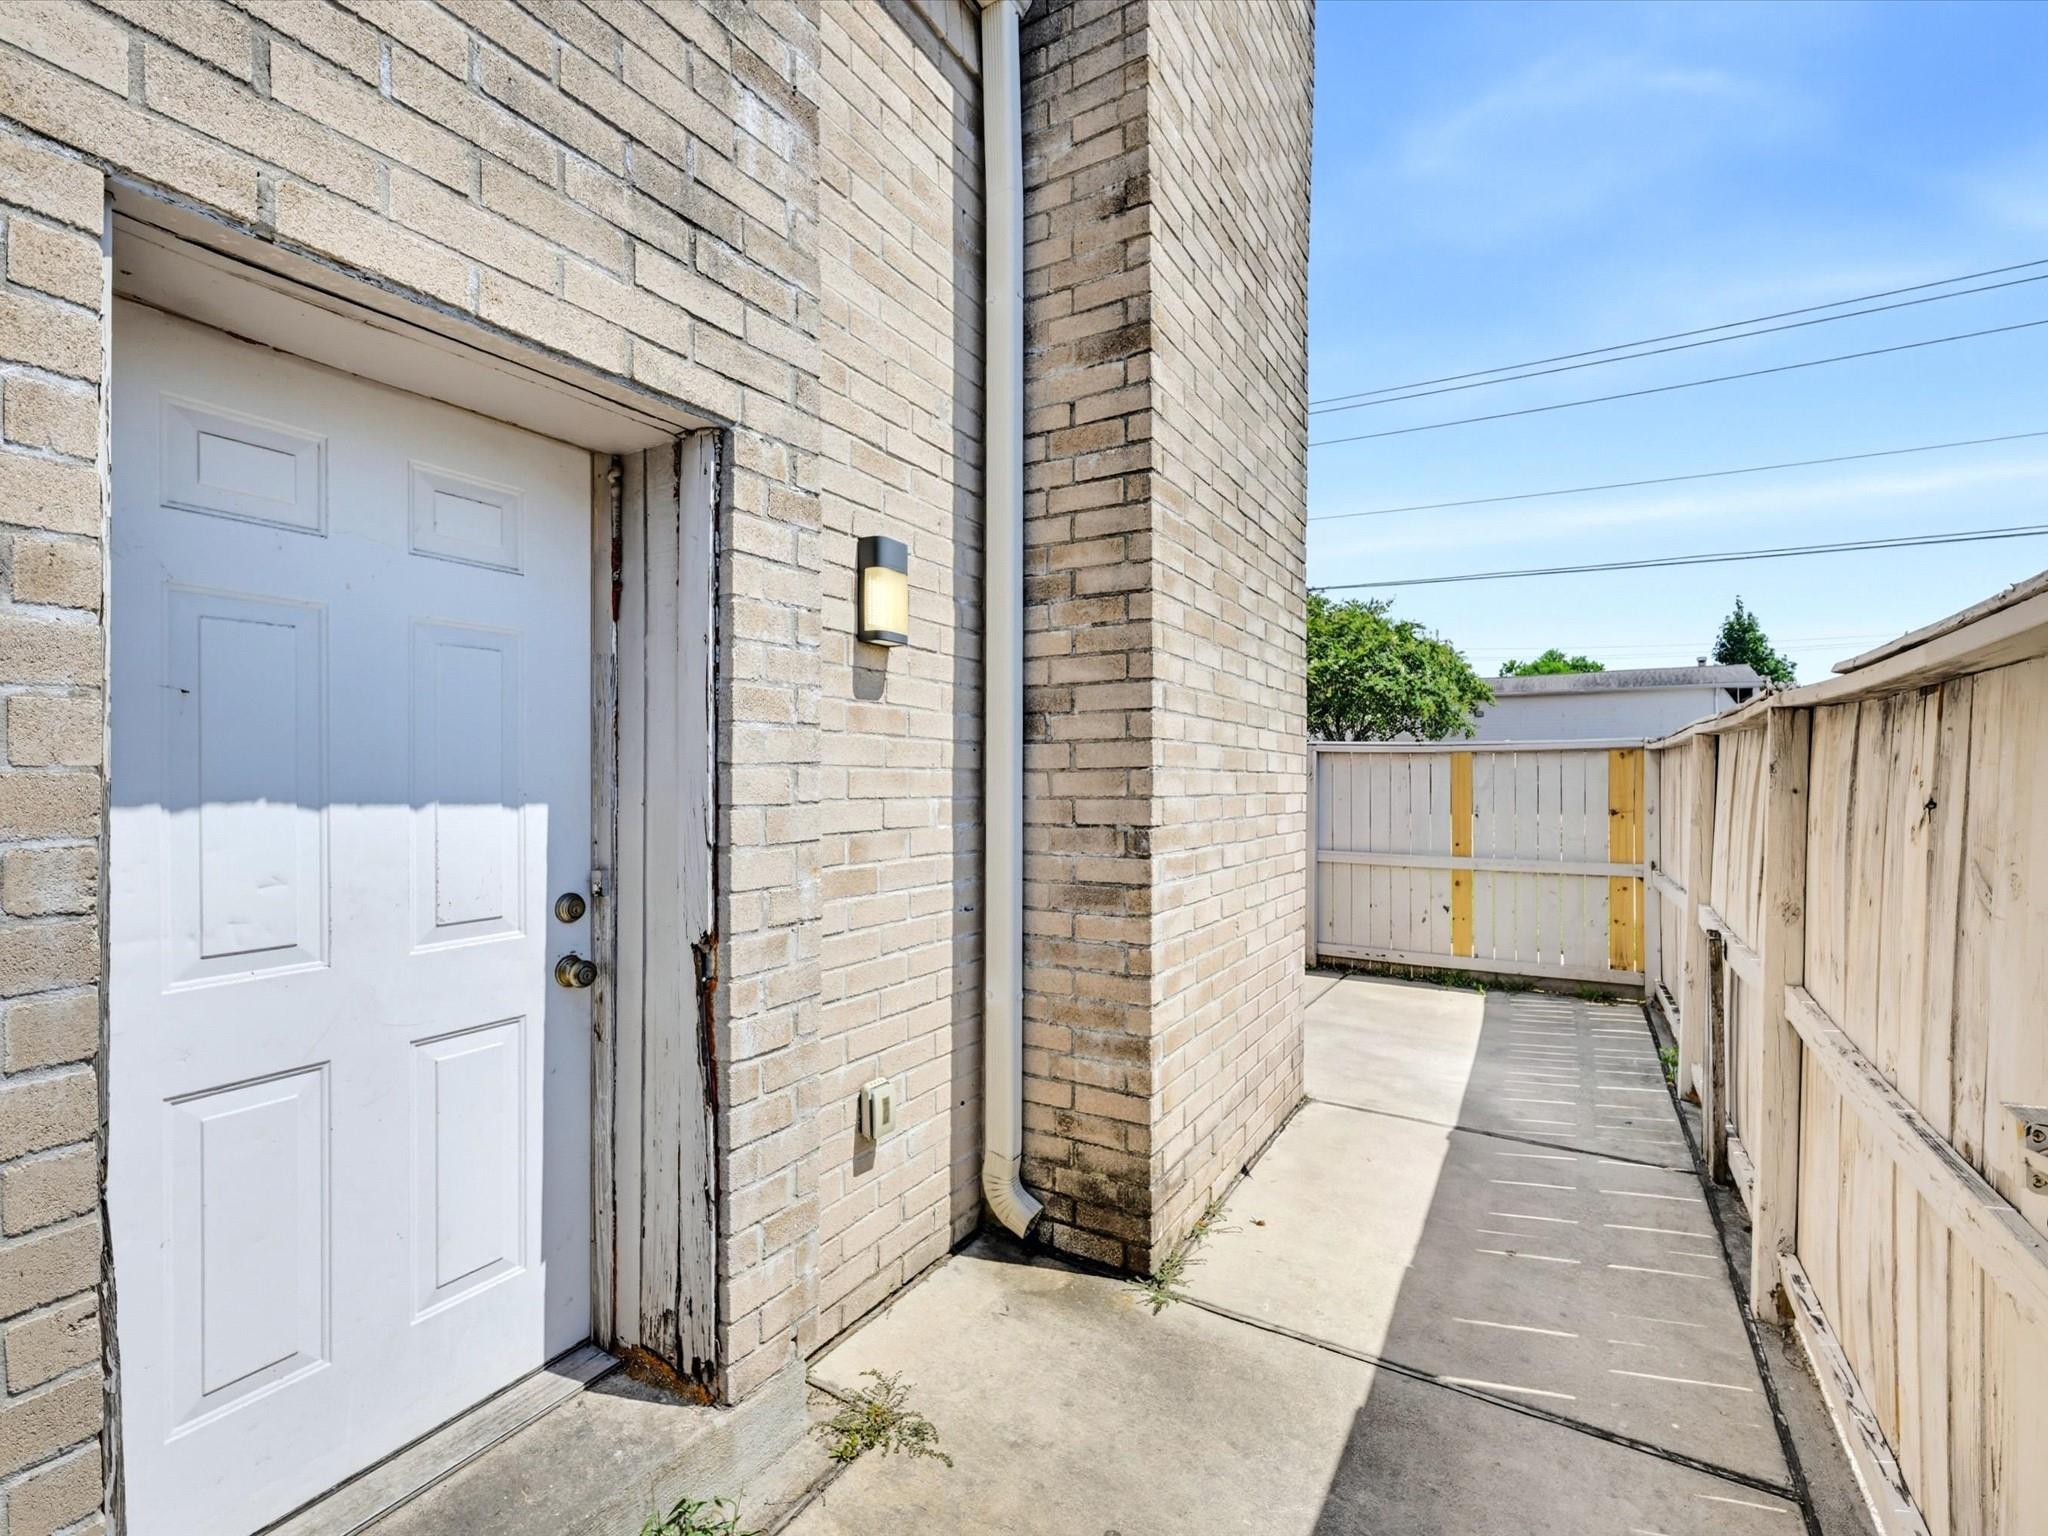
Brick home’s side entrance with a white door, concrete walkway, and fenced gate.
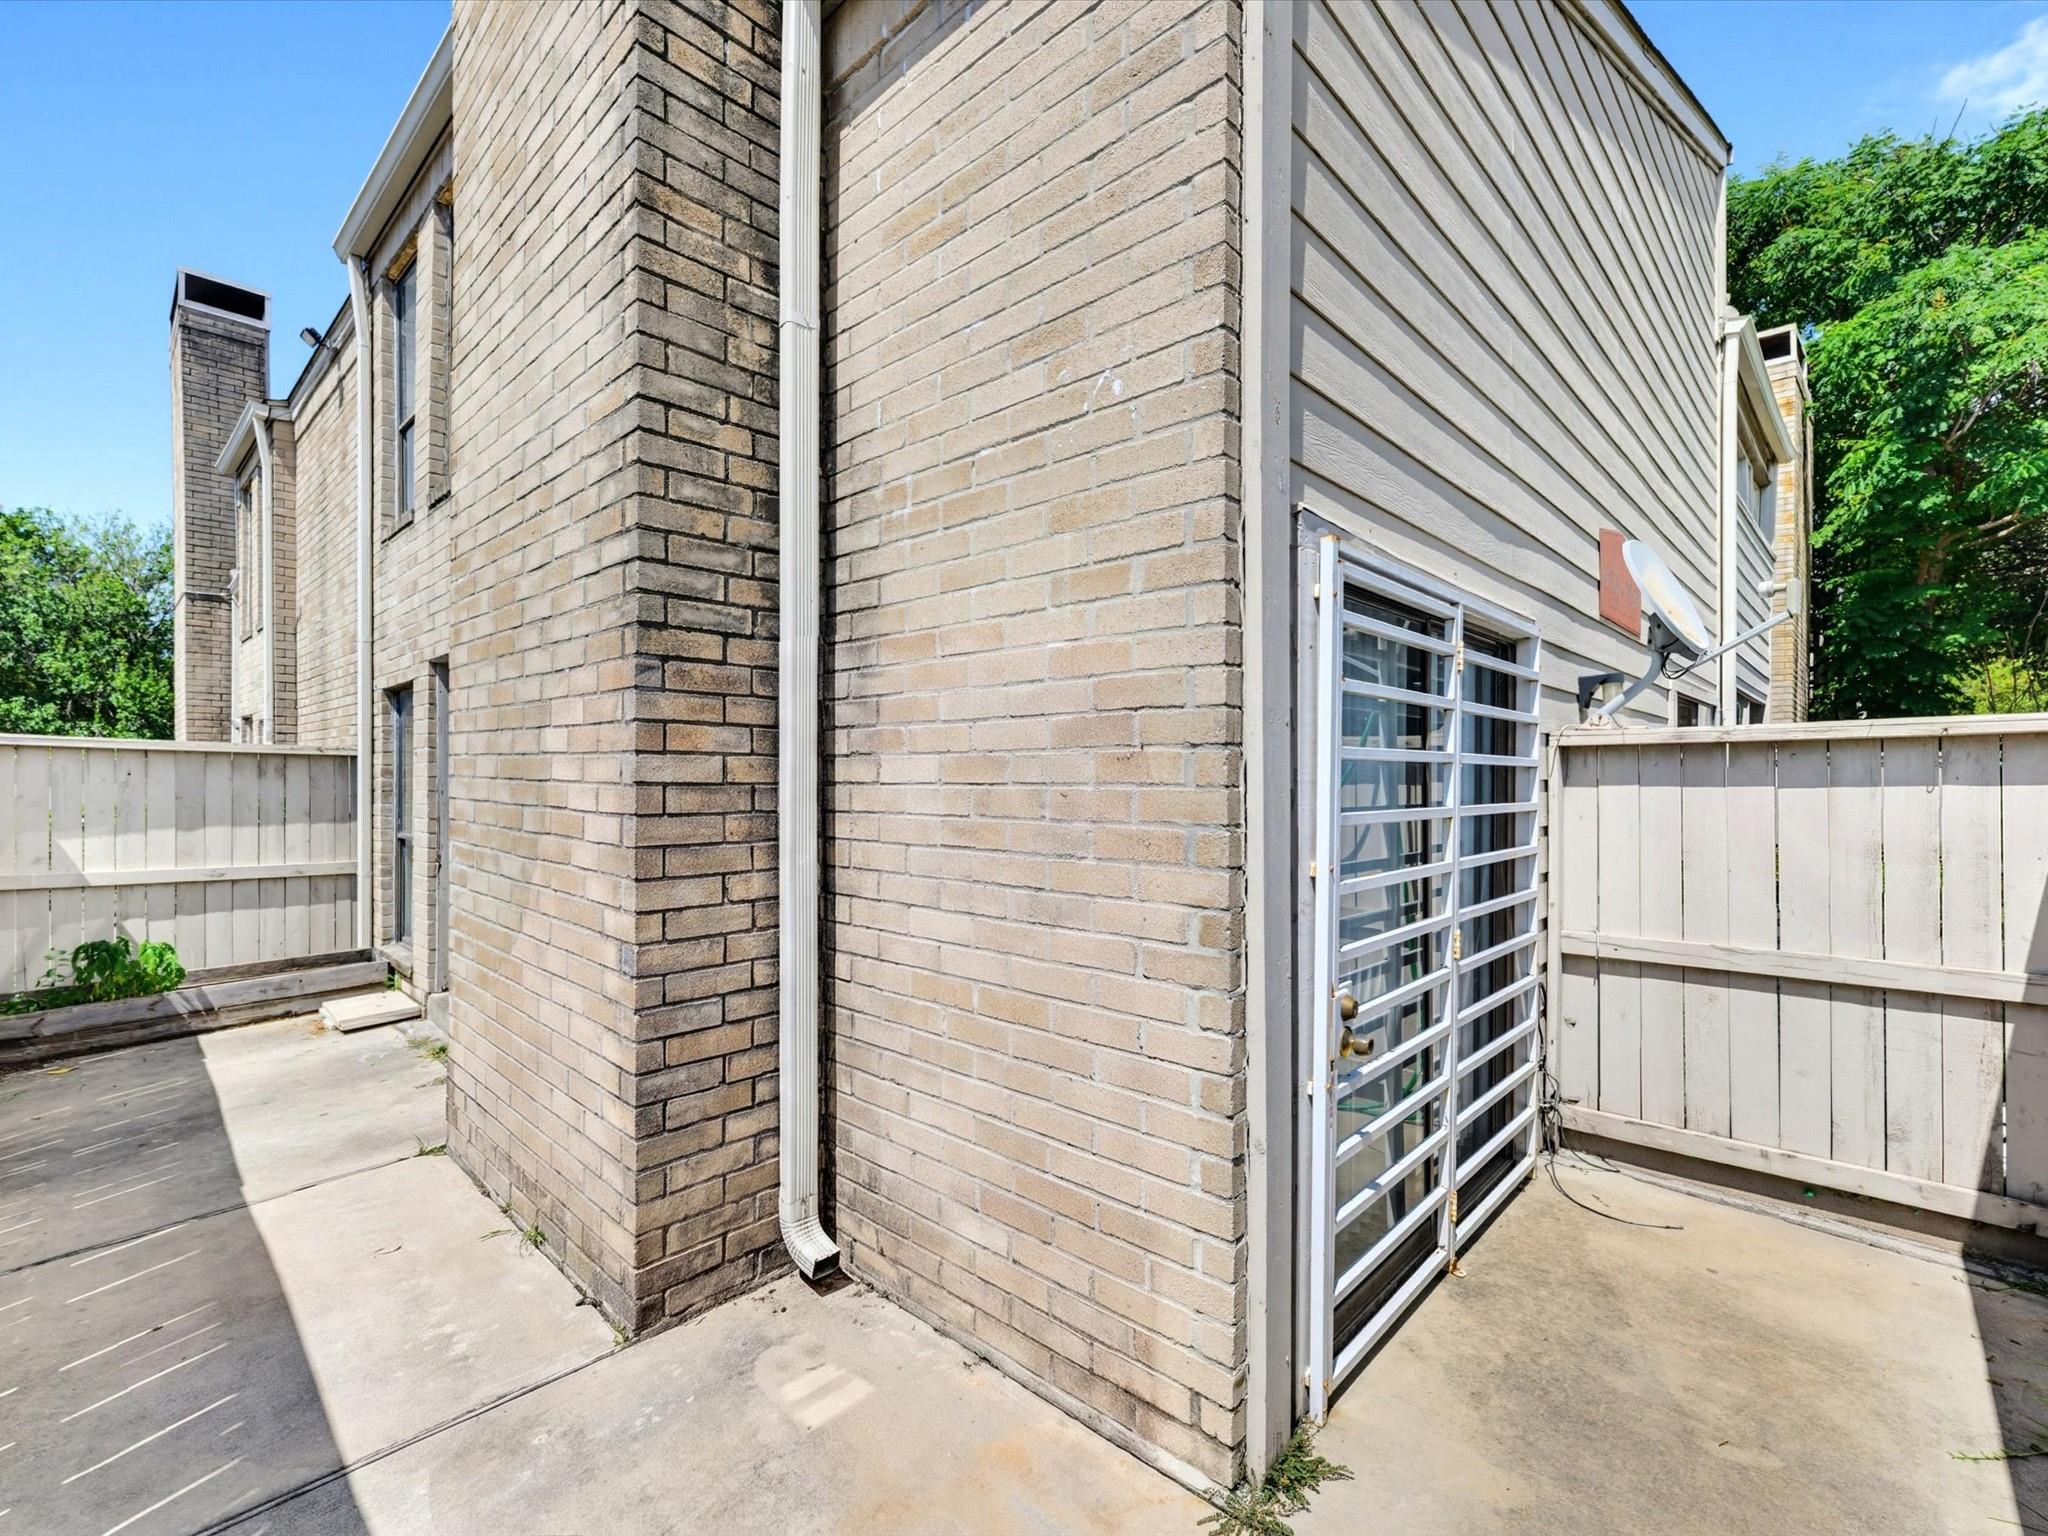
Fenced concrete patio beside a brick home, with a barred glass door and satellite dish.
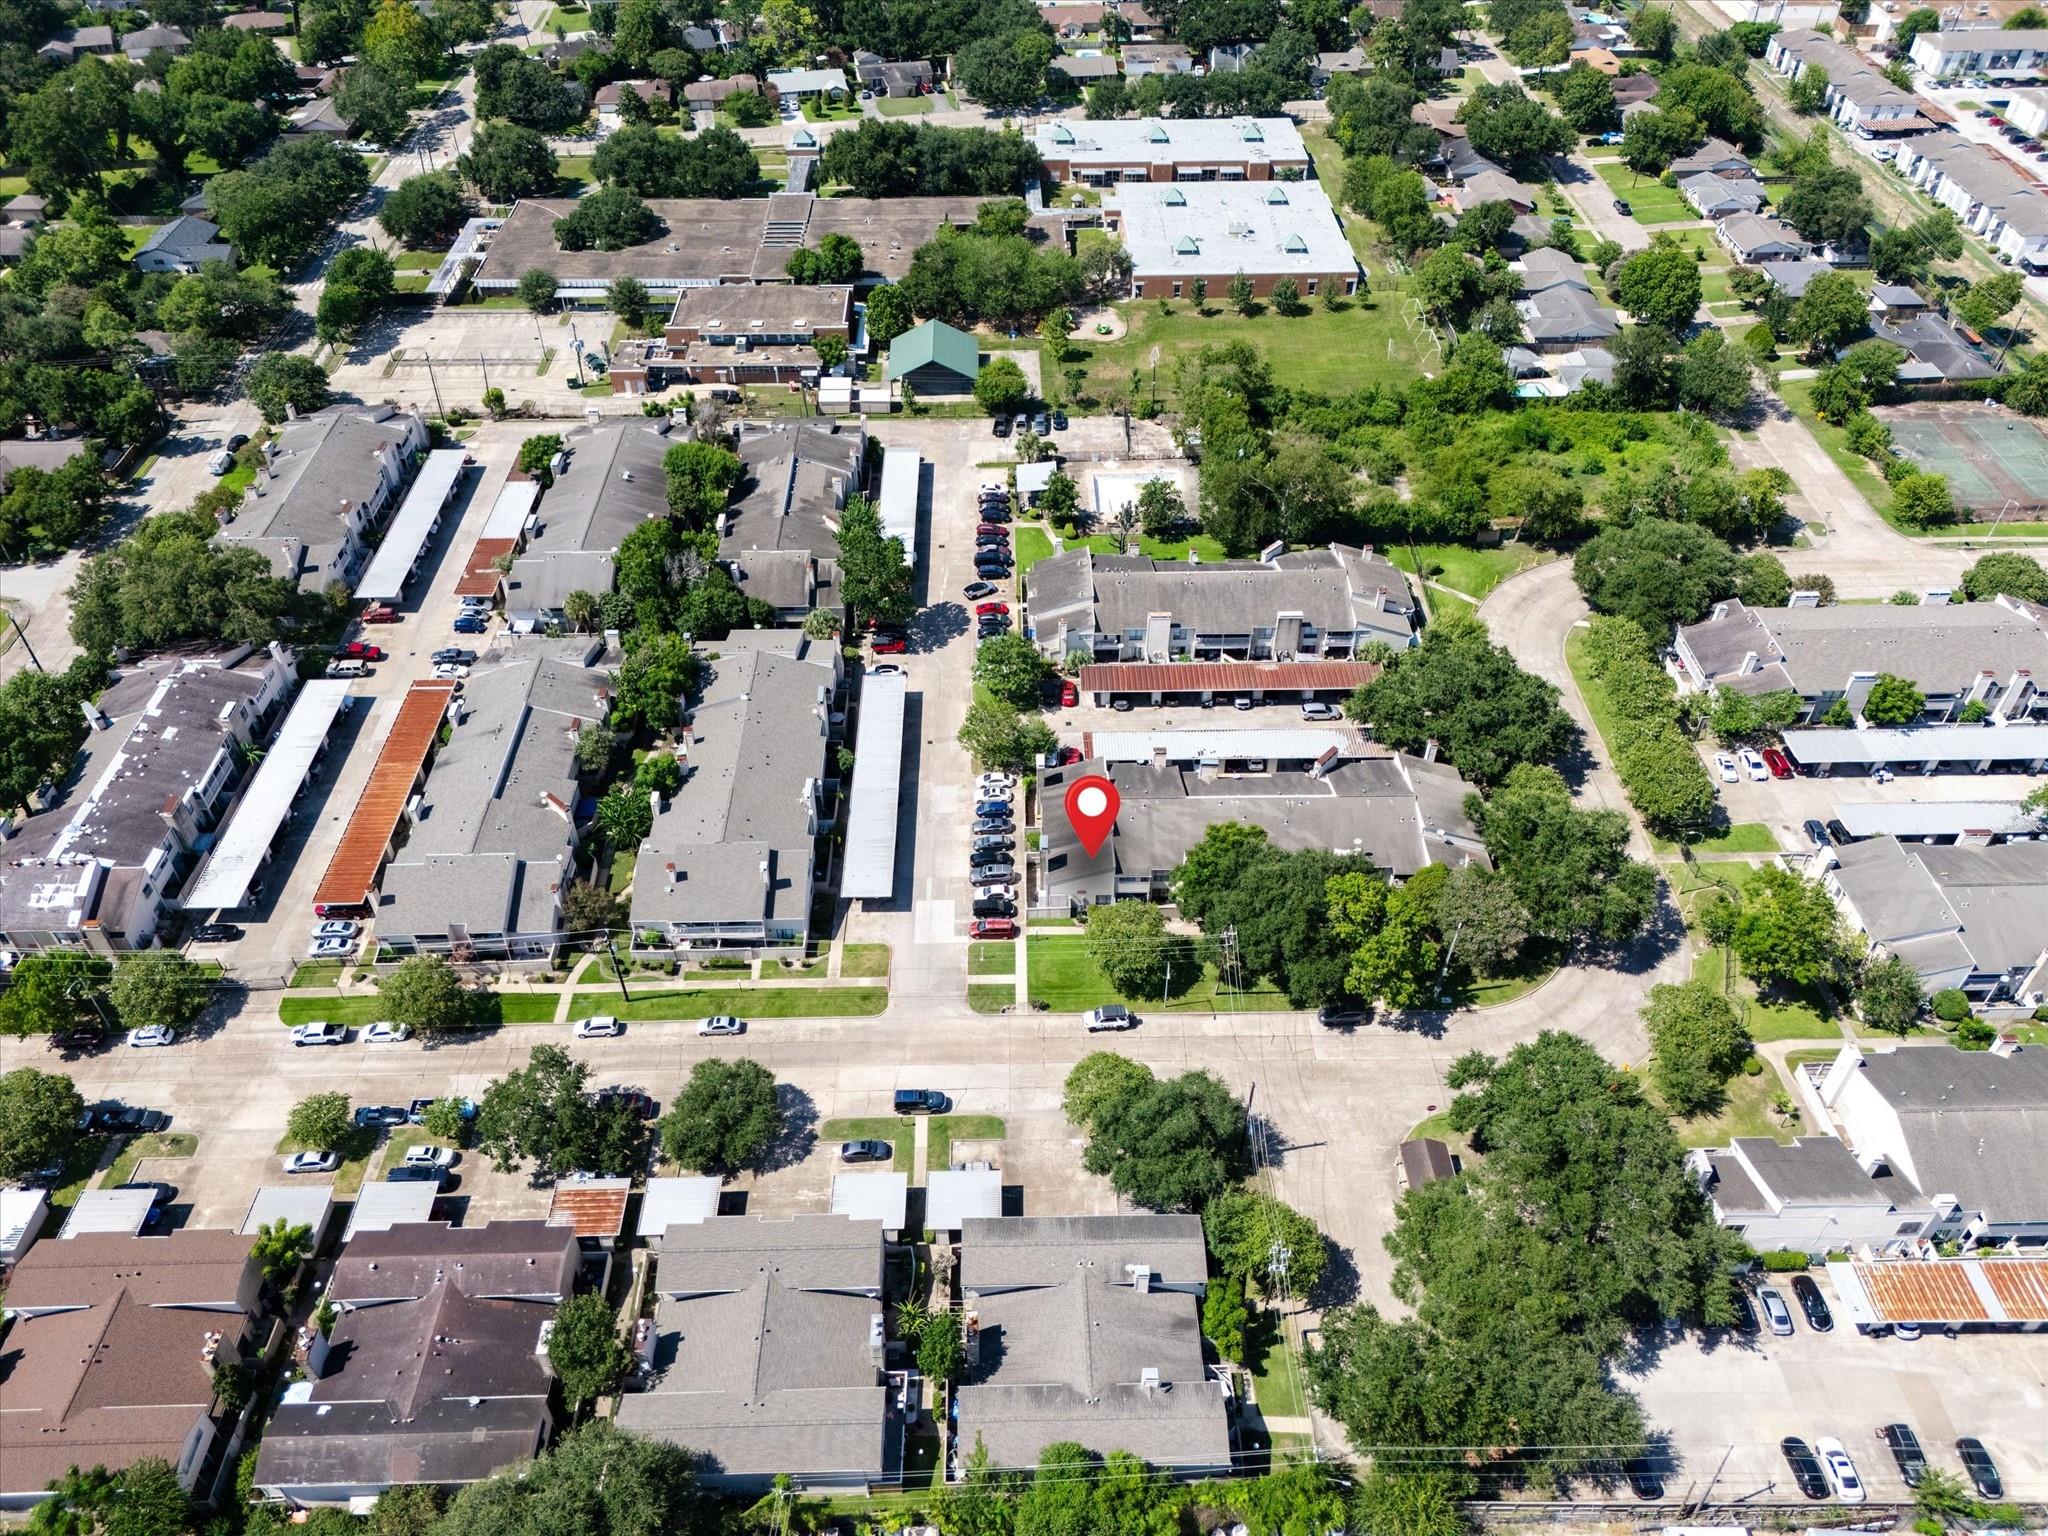
Aerial view of a townhouse complex, with a red map pin marking one unit among the rows of homes.
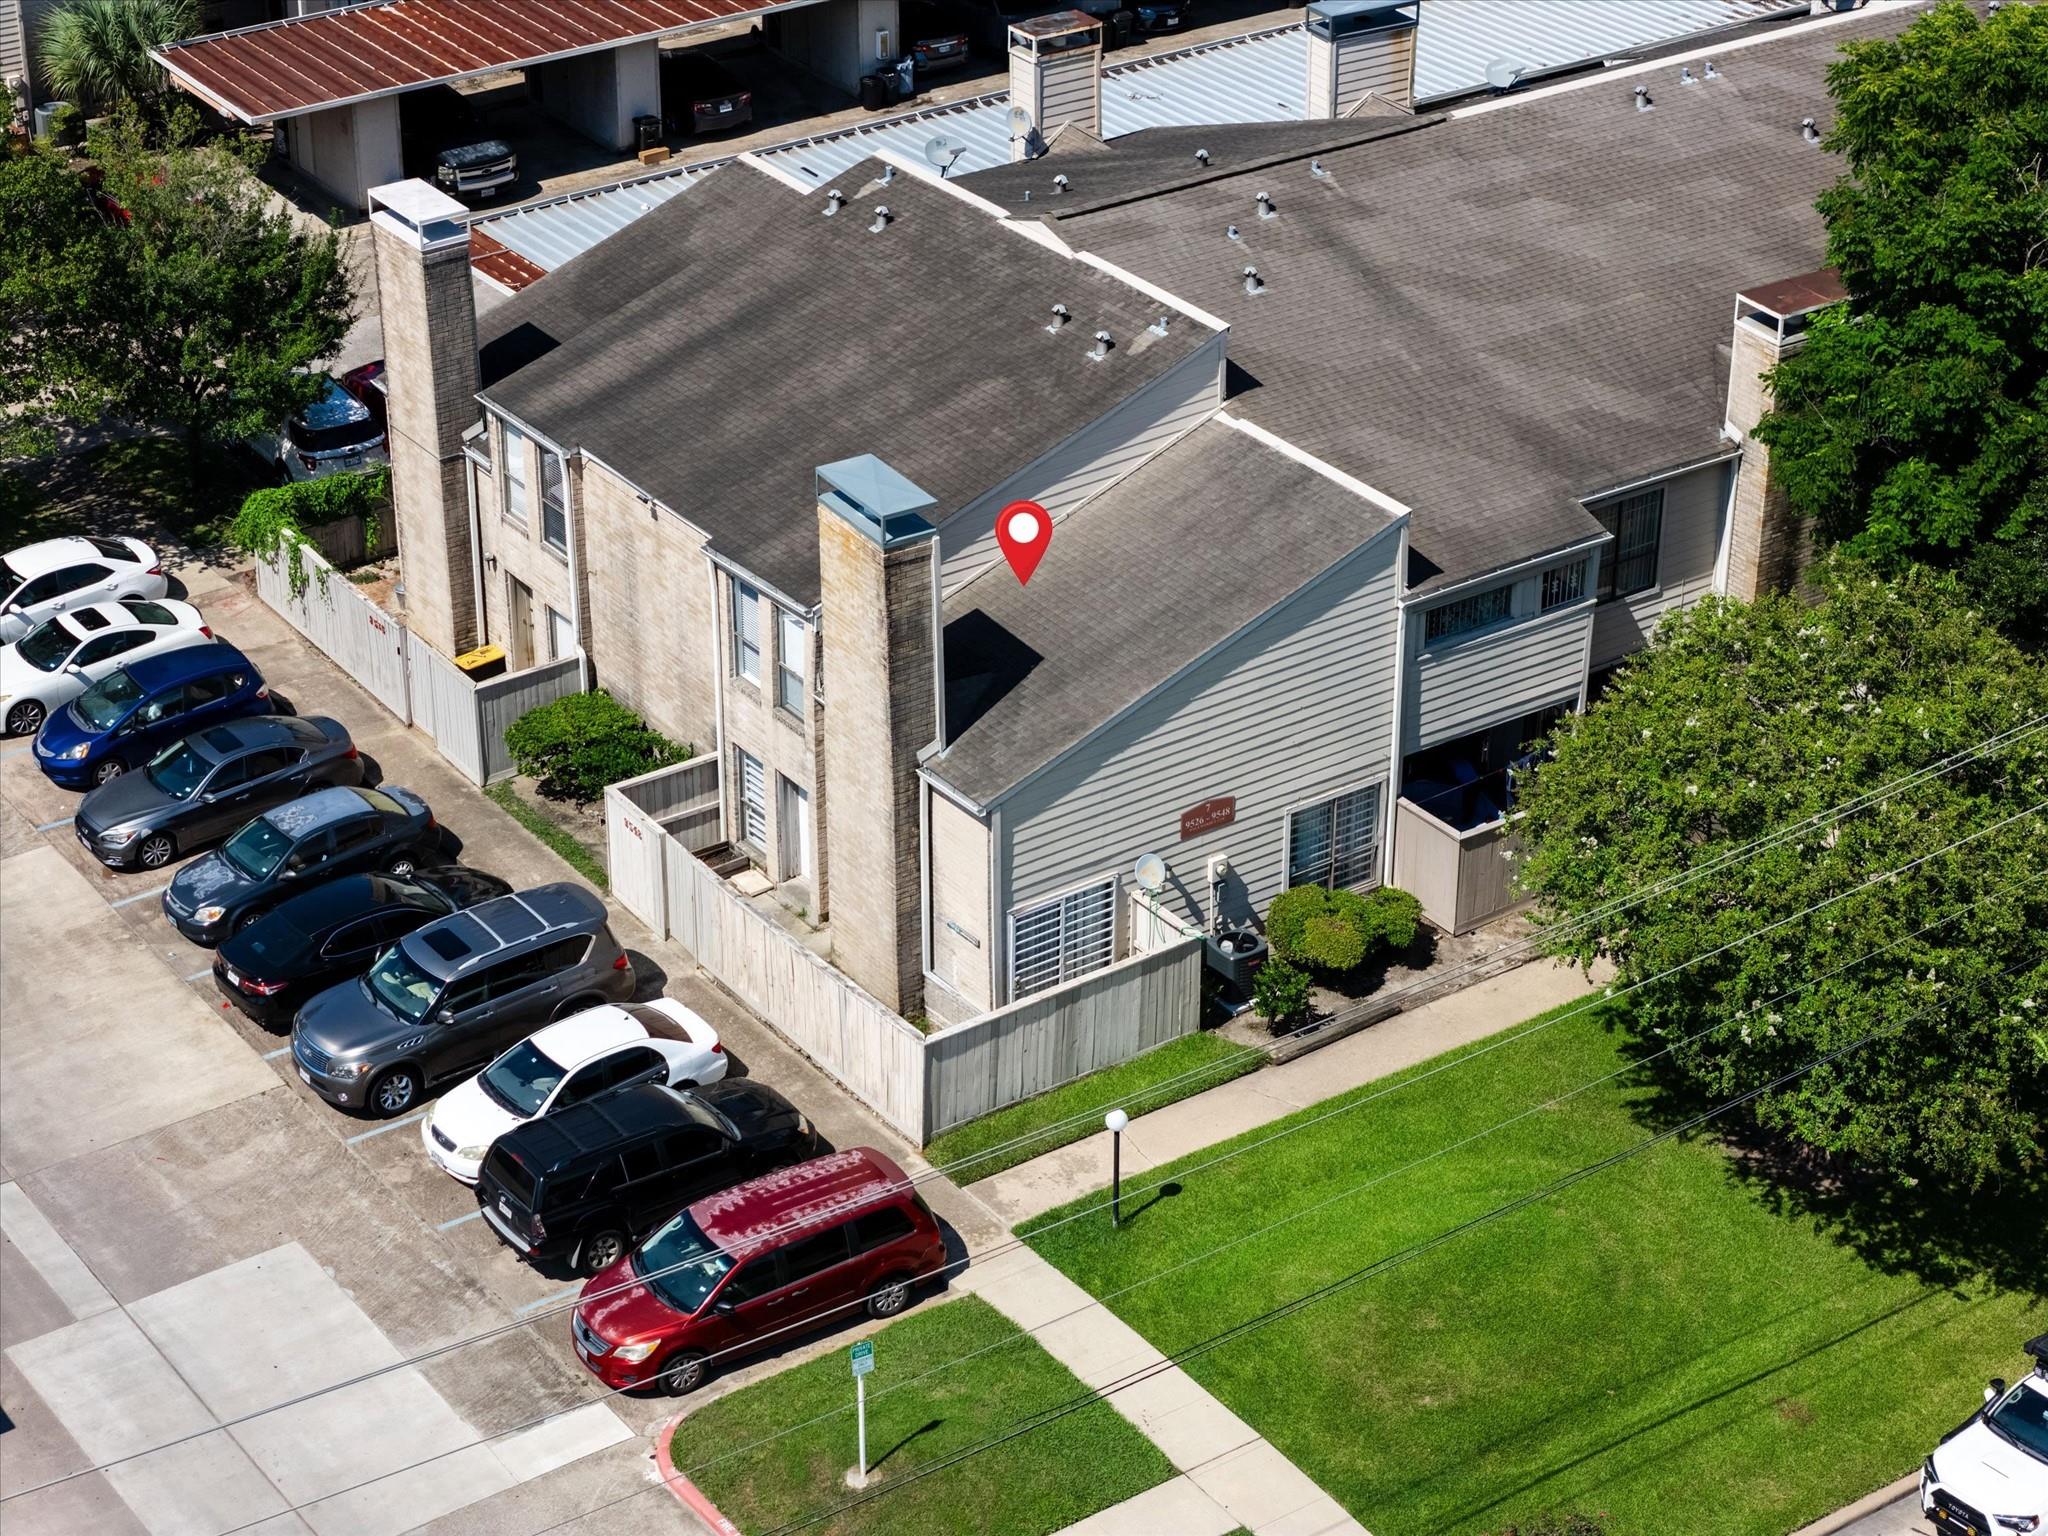
Aerial view of a multi-unit residential building marked by a red pin, with parking and lawn nearby.
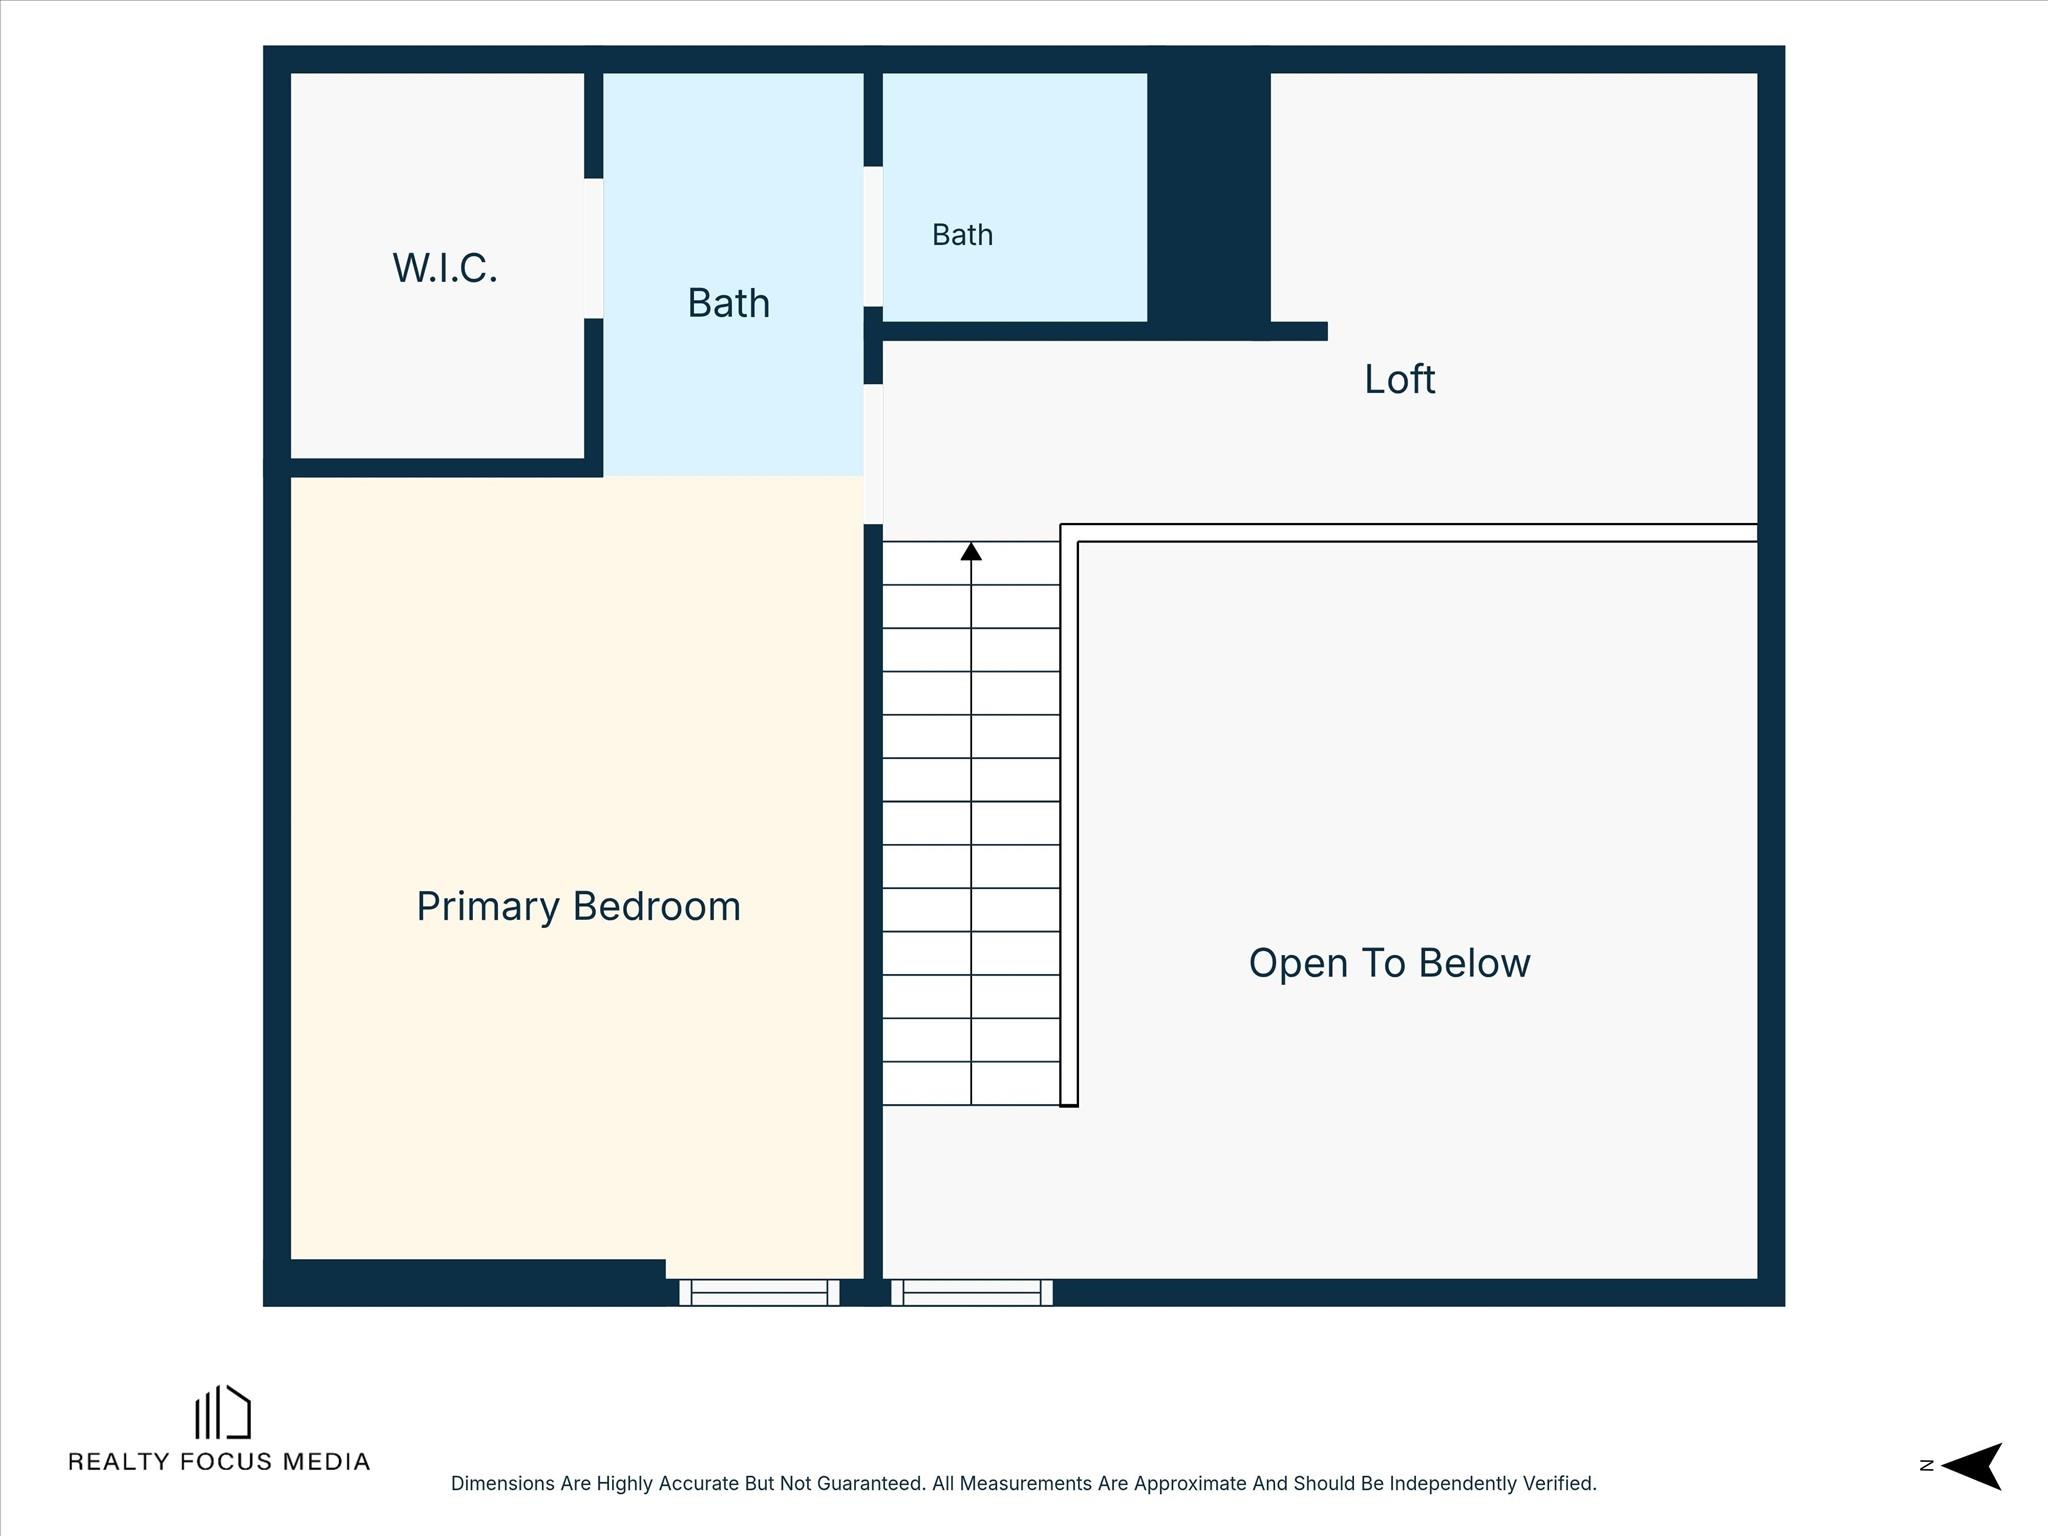
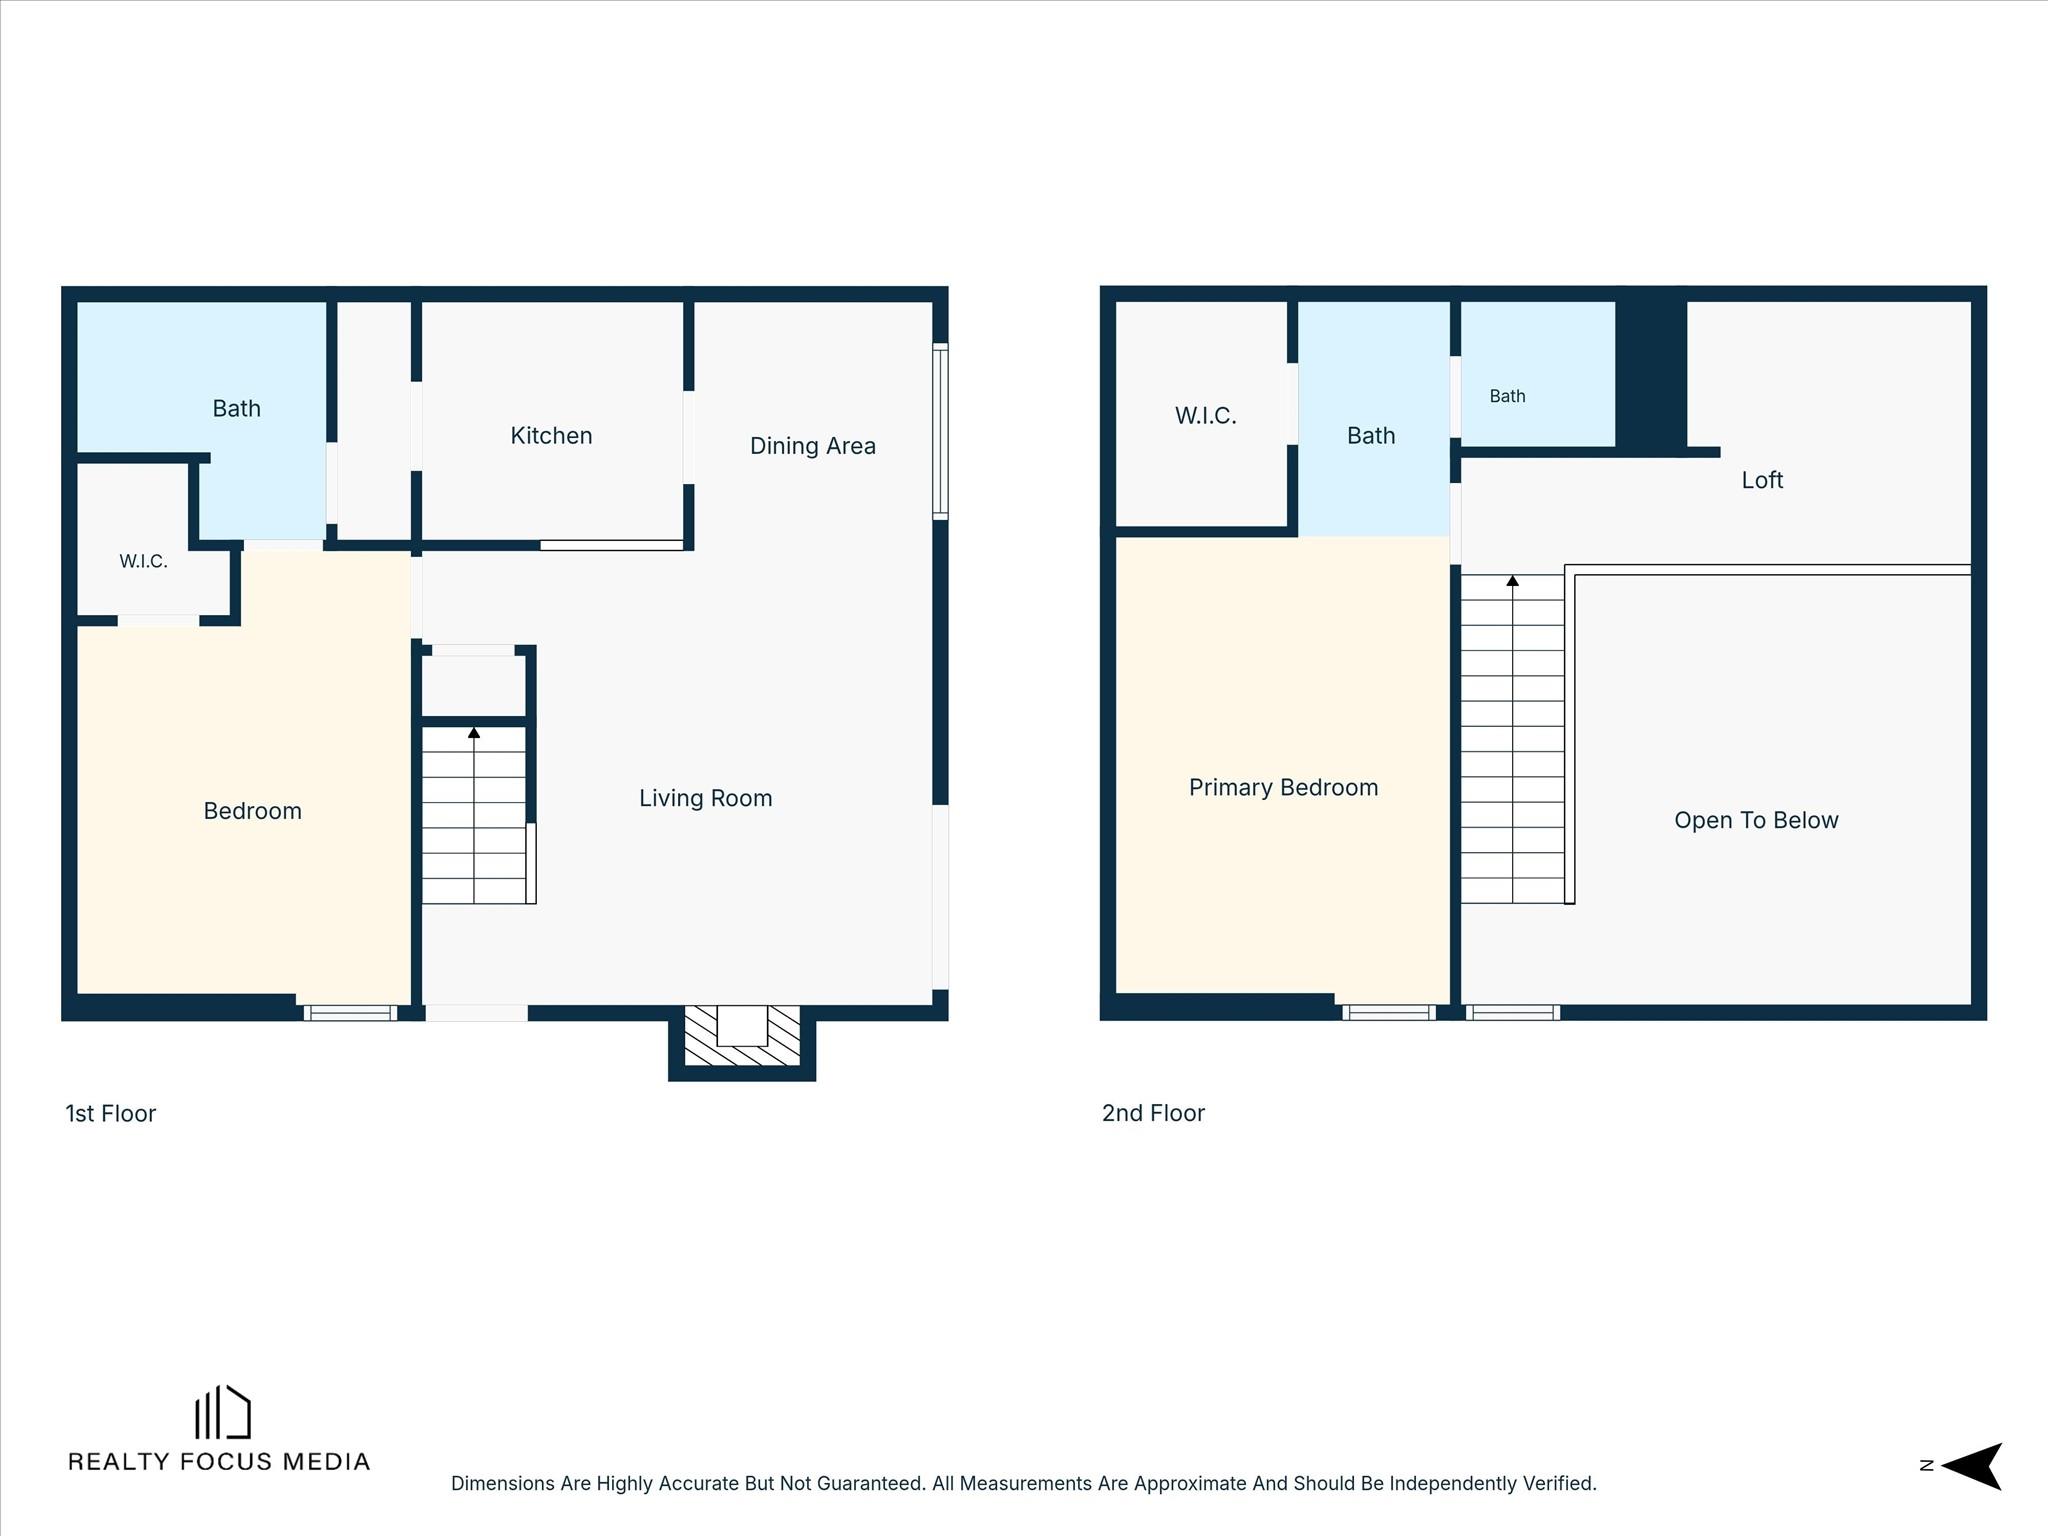
Second-floor plan with a primary bedroom, two baths, loft, and open-to-below area.
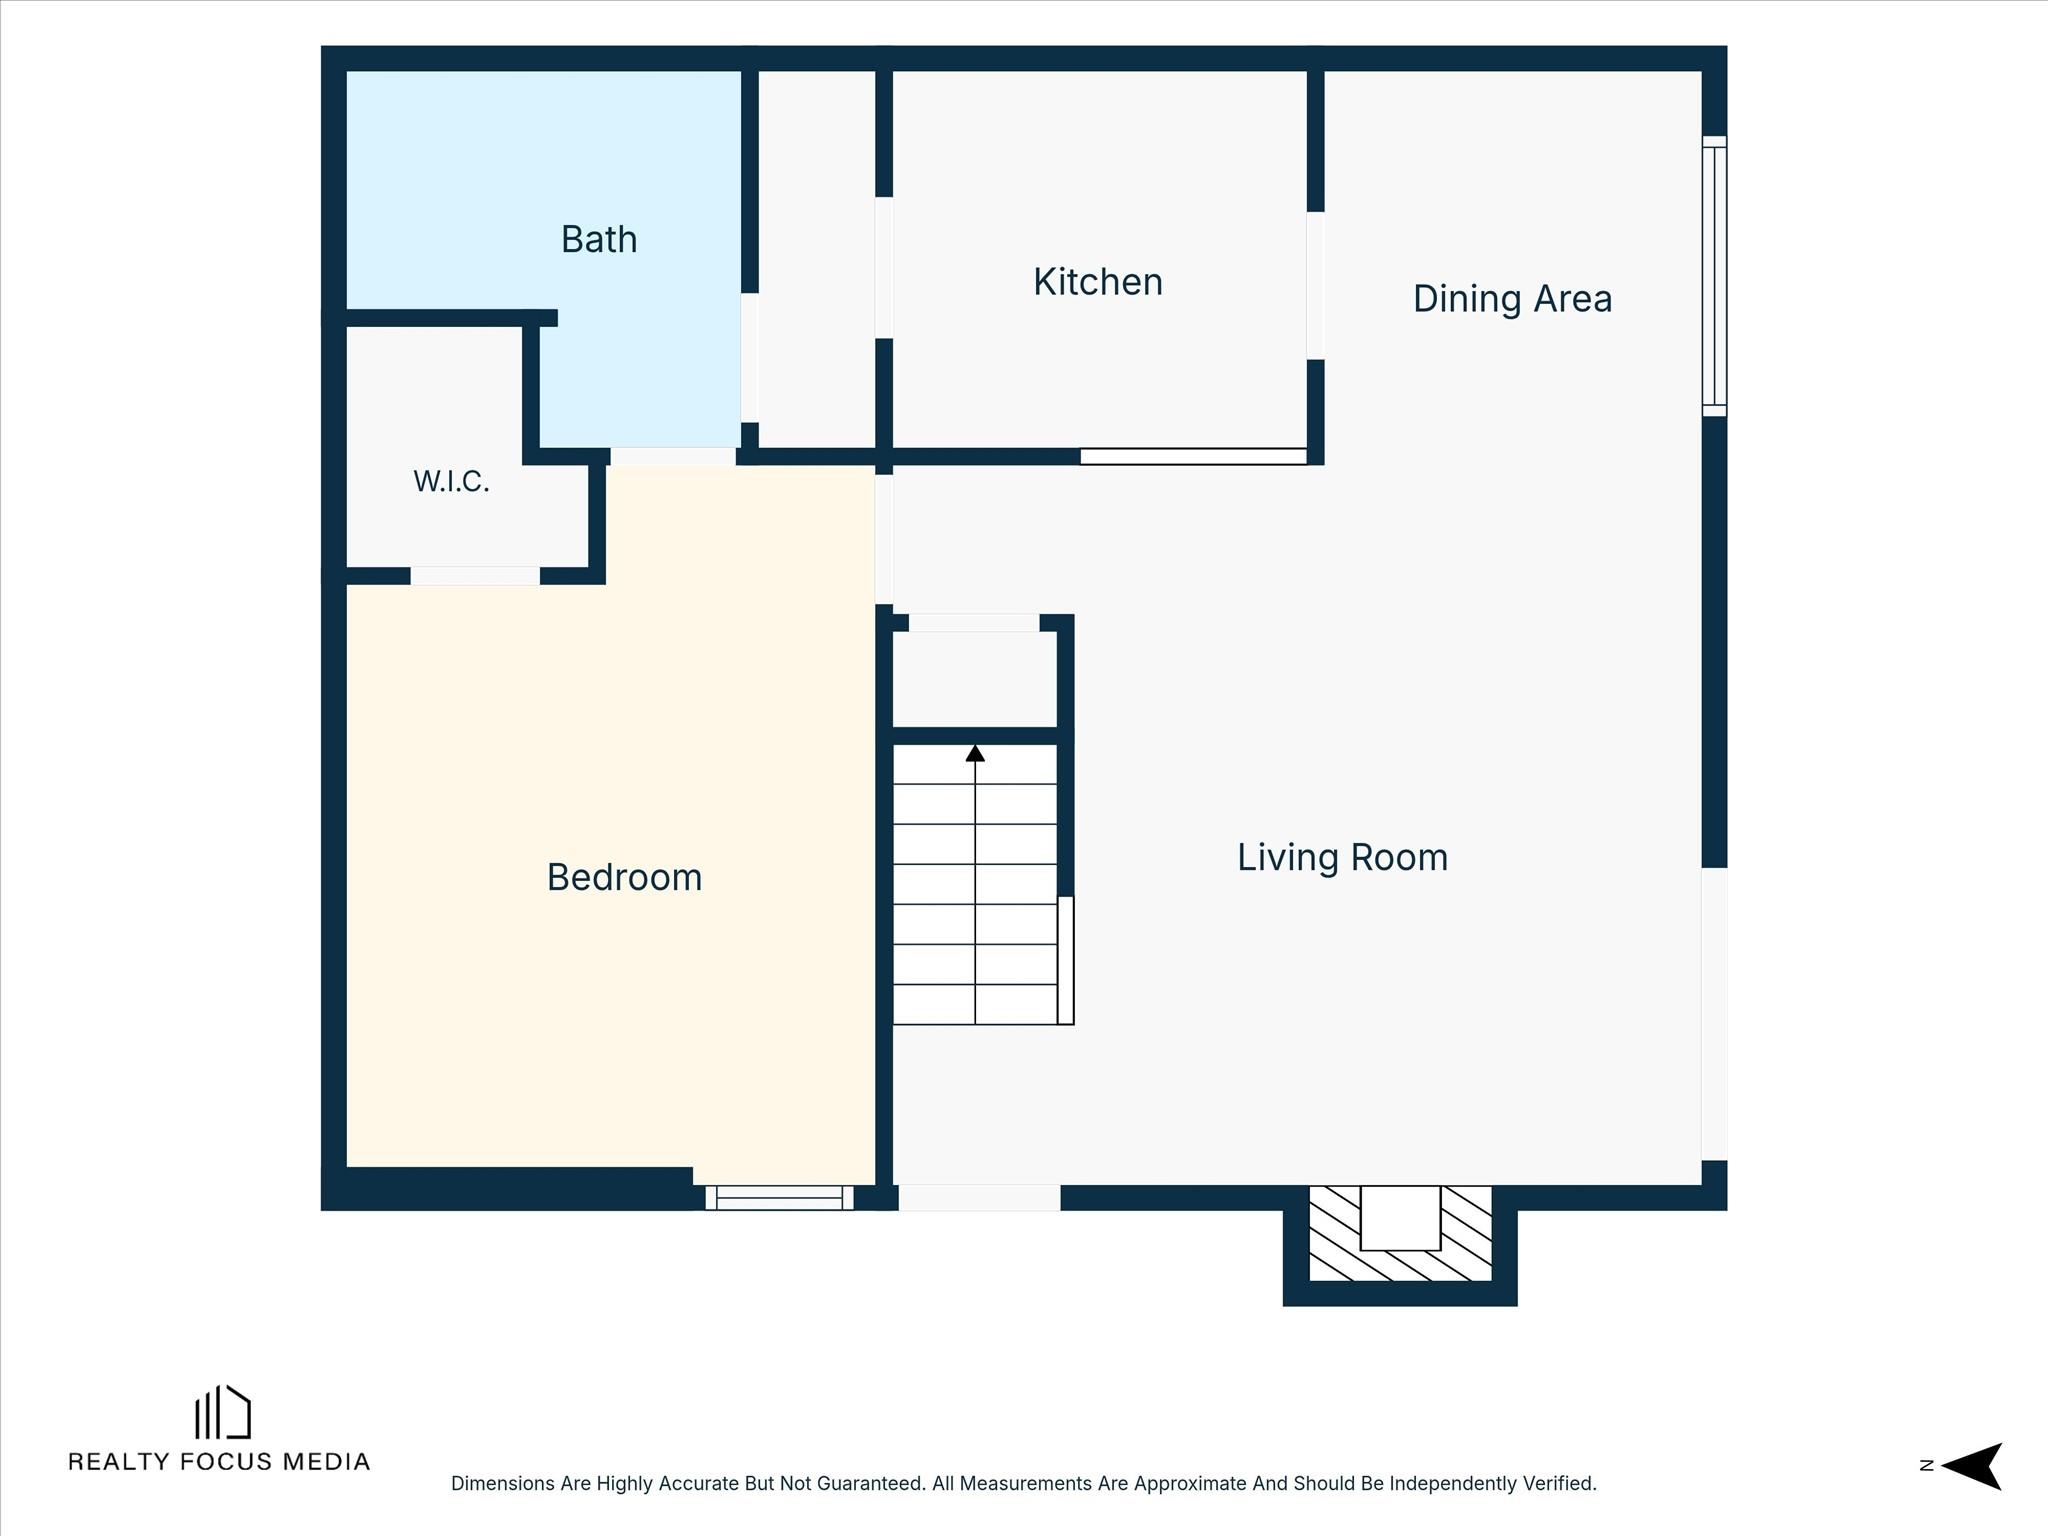
Floor plan showing a bedroom, walk-in closet, bath, kitchen, dining area, living room, and staircase.
Two-floor home plan with a first-floor living area and a second-floor primary bedroom, loft, and open-to-below space.
SEE ALL PHOTOS
Galley kitchen with stone counters, a double sink, white cabinets, and stainless steel appliances.
Galley kitchen with white cabinets, stone countertops, a black range, and stainless-steel refrigerator.
Bright kitchen with white cabinets, a long stone countertop, double sink, and dark tile flooring.
Laundry area beside a kitchen with a stacked washer and dryer, black range, and stainless-steel refrigerator.
Vacant living room with a raised fireplace hearth, tile floors, and an open upper-level landing.
Vacant living room with dark tile floors, high ceilings, and sliding glass doors with vertical blinds.
Empty room with dark wood-look tile flooring, vertical blinds, and a refrigerator visible through the doorway.
Vacant living room with wood-look tile floors, vertical blinds, and a raised fireplace.
Vacant room with wood-look tile flooring, window blinds, and a ceiling fan.
Vacant bedroom with wood-look flooring, ceiling fan, open closet, and bathroom doorway.
Bathroom with a beige tiled walk-in shower, mosaic floor, white vanity, and framed mirror.
Empty room with dark wood flooring, white walls, and a short half-wall at right.
Vacant hallway with dark wood floors, a sloped ceiling, and an open doorway.
Vacant living room with a raised fireplace hearth, high ceiling, and wood-look flooring
Empty room with dark plank flooring, a ceiling fan, and a window with blinds.
Vacant room with dark wood-look flooring and a wooden-blade ceiling fan; an open doorway reveals a vanity.
Bathroom with a wide vanity and mirror beside a tan tiled walk-in shower.
Bathroom shower with beige tiled walls, dark mosaic floor, and a silver showerhead.
Empty walk-in closet with wire shelving on both sides and dark wood-look flooring.
Tan brick residence behind a white privacy fence marked 9548, with shrubs beside the driveway.
Beige multi-unit building with brick chimneys, a fenced patio, and parked cars along the sidewalk.
White front door in a tan brick facade, beside a window with horizontal security bars.
Brick home’s side entrance with a white door, concrete walkway, and fenced gate.
Fenced concrete patio beside a brick home, with a barred glass door and satellite dish.
Aerial view of a townhouse complex, with a red map pin marking one unit among the rows of homes.
Aerial view of a multi-unit residential building marked by a red pin, with parking and lawn nearby.
Second-floor plan with a primary bedroom, two baths, loft, and open-to-below area.
Floor plan showing a bedroom, walk-in closet, bath, kitchen, dining area, living room, and staircase.
Two-floor home plan with a first-floor living area and a second-floor primary bedroom, loft, and open-to-below space.
For Lease

9548 Pagewood Lane # 9548

9548 Pagewood Lane # 9548, Houston, TX 77063

$1,375/month
Welcome to this charming 2-story corner townhouse. This contemporary loft-style residence boasts 2 bedrooms and 2 bathrooms, providing a perfect balance of space and comfort. As you enter, you'll be greeted by the fresh ambiance of recently painted walls. The main room has tons of natural light. The kitchen features a sleek quartz countertop. The spacious master bedroom includes a convenient walking closet, offering ample storage space for your wardrobe. The well-designed layout ensures privacy and comfort, with the second bedroom equally spacious and versatile. On the second level has a loft perfect for an office or game room. For added convenience, this townhouse comes fully equipped with a refrigerator and a stackable washer/dryer, streamlining your daily routines. Is very conveniently located on Westchase area, next to Westpark and minutes away from Belt Way 8 and Hwy 59.

2
beds

2
baths

1,224 Sq.Ft. LIVING AREA

5.1 Acres lot

Marisol Vecchini

Marisol Vecchini

Features & Amenities

Interior

  • total bedrooms2
  • Total bathrooms2
  • full bathrooms2
  • Laundry room Electric Dryer Hookup, Washer Hookup
  • Flooring Tile, Vinyl Plank
  • APPLIANCES Disposal, Dryer Included, Refrigerator Included, Washer Included, Electric Oven, Electric Range, Dryer, Washer/Dryer Stacked, Washer, Dishwasher
  • other interior Features High Ceilings, 1 Bedroom Down - Not Primary BR, 1 Bedroom Up

Area & Lot

  • Status For Lease
  • Living Area1,224 Sq.Ft.
  • Total Area1,224 Sq.Ft.
  • Lot Area5.1 Acres
  • MLS® ID15007312
  • TypeTownhouse
  • YEAR BUILT1978
  • NeighborhoodHouston
  • Architecture StylesTraditional
  • Elementary SchoolEmerson Elementary School (Houston)
  • Middle SchoolRevere Middle School
  • High SchoolWisdom High School
  • School District27 - Houston

Exterior

  • STORIES2
  • Garage Space1.0
  • lot featuresCorner Lot
  • parkingDetached, Additional Parking, Assigned
  • HEAT TYPEElectric
  • AIR CONDITIONINGCeiling Fan(s), Electric
  • sewerPublic Sewer

Financial

  • Lease Price$1,375/mo
Galley kitchen with white cabinets, stone countertops, a black range, and stainless-steel refrigerator.

Schedule a Showing

We would love to show you our beautiful property. Please select your preferred date and time below. An agent will be in touch shortly to confirm your appointment.

Schedule a Showing

We would love to show you our beautiful property. Please select your preferred date and time below. An agent will be in touch shortly to confirm your appointment.

Thank you for your interest in 9548 Pagewood Lane # 9548, Houston, TX 77063. We are reviewing your request and will be in touch shortly!

Houston

Explore

Work With Us

Luxe Living Group is dedicated to helping you find your dream home and assisting with any selling needs you may have. Contact us today to start your home searching journey!

Follow Us on Instagram