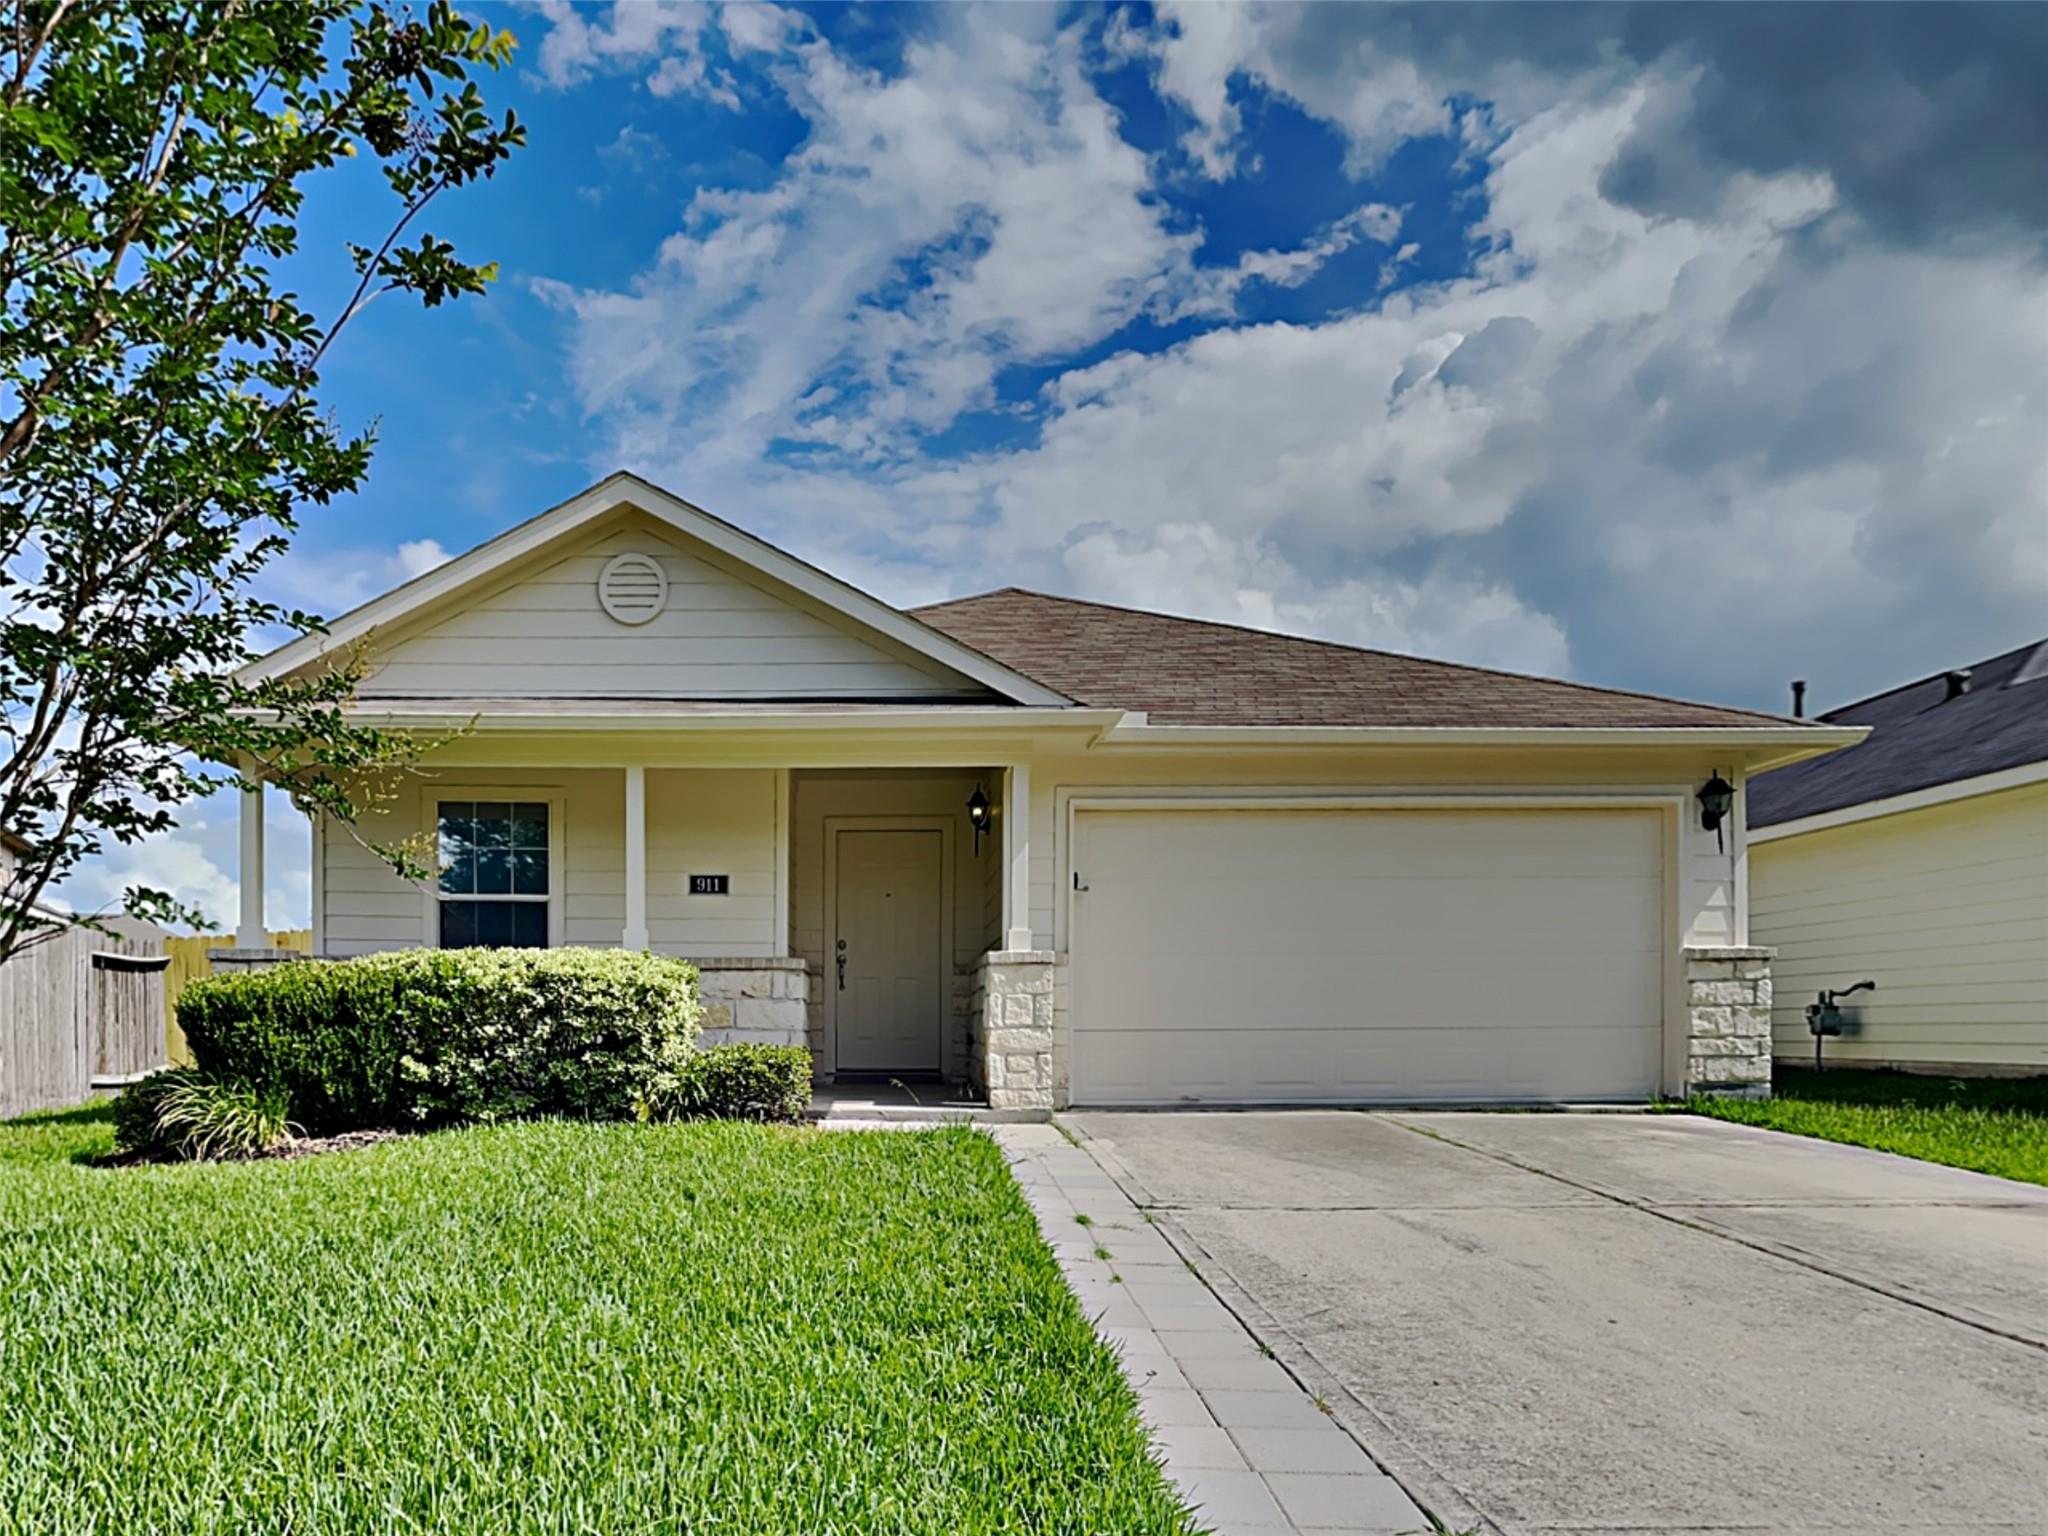
Single-story light-colored house with a covered porch, two-car garage, and neatly trimmed front lawn.
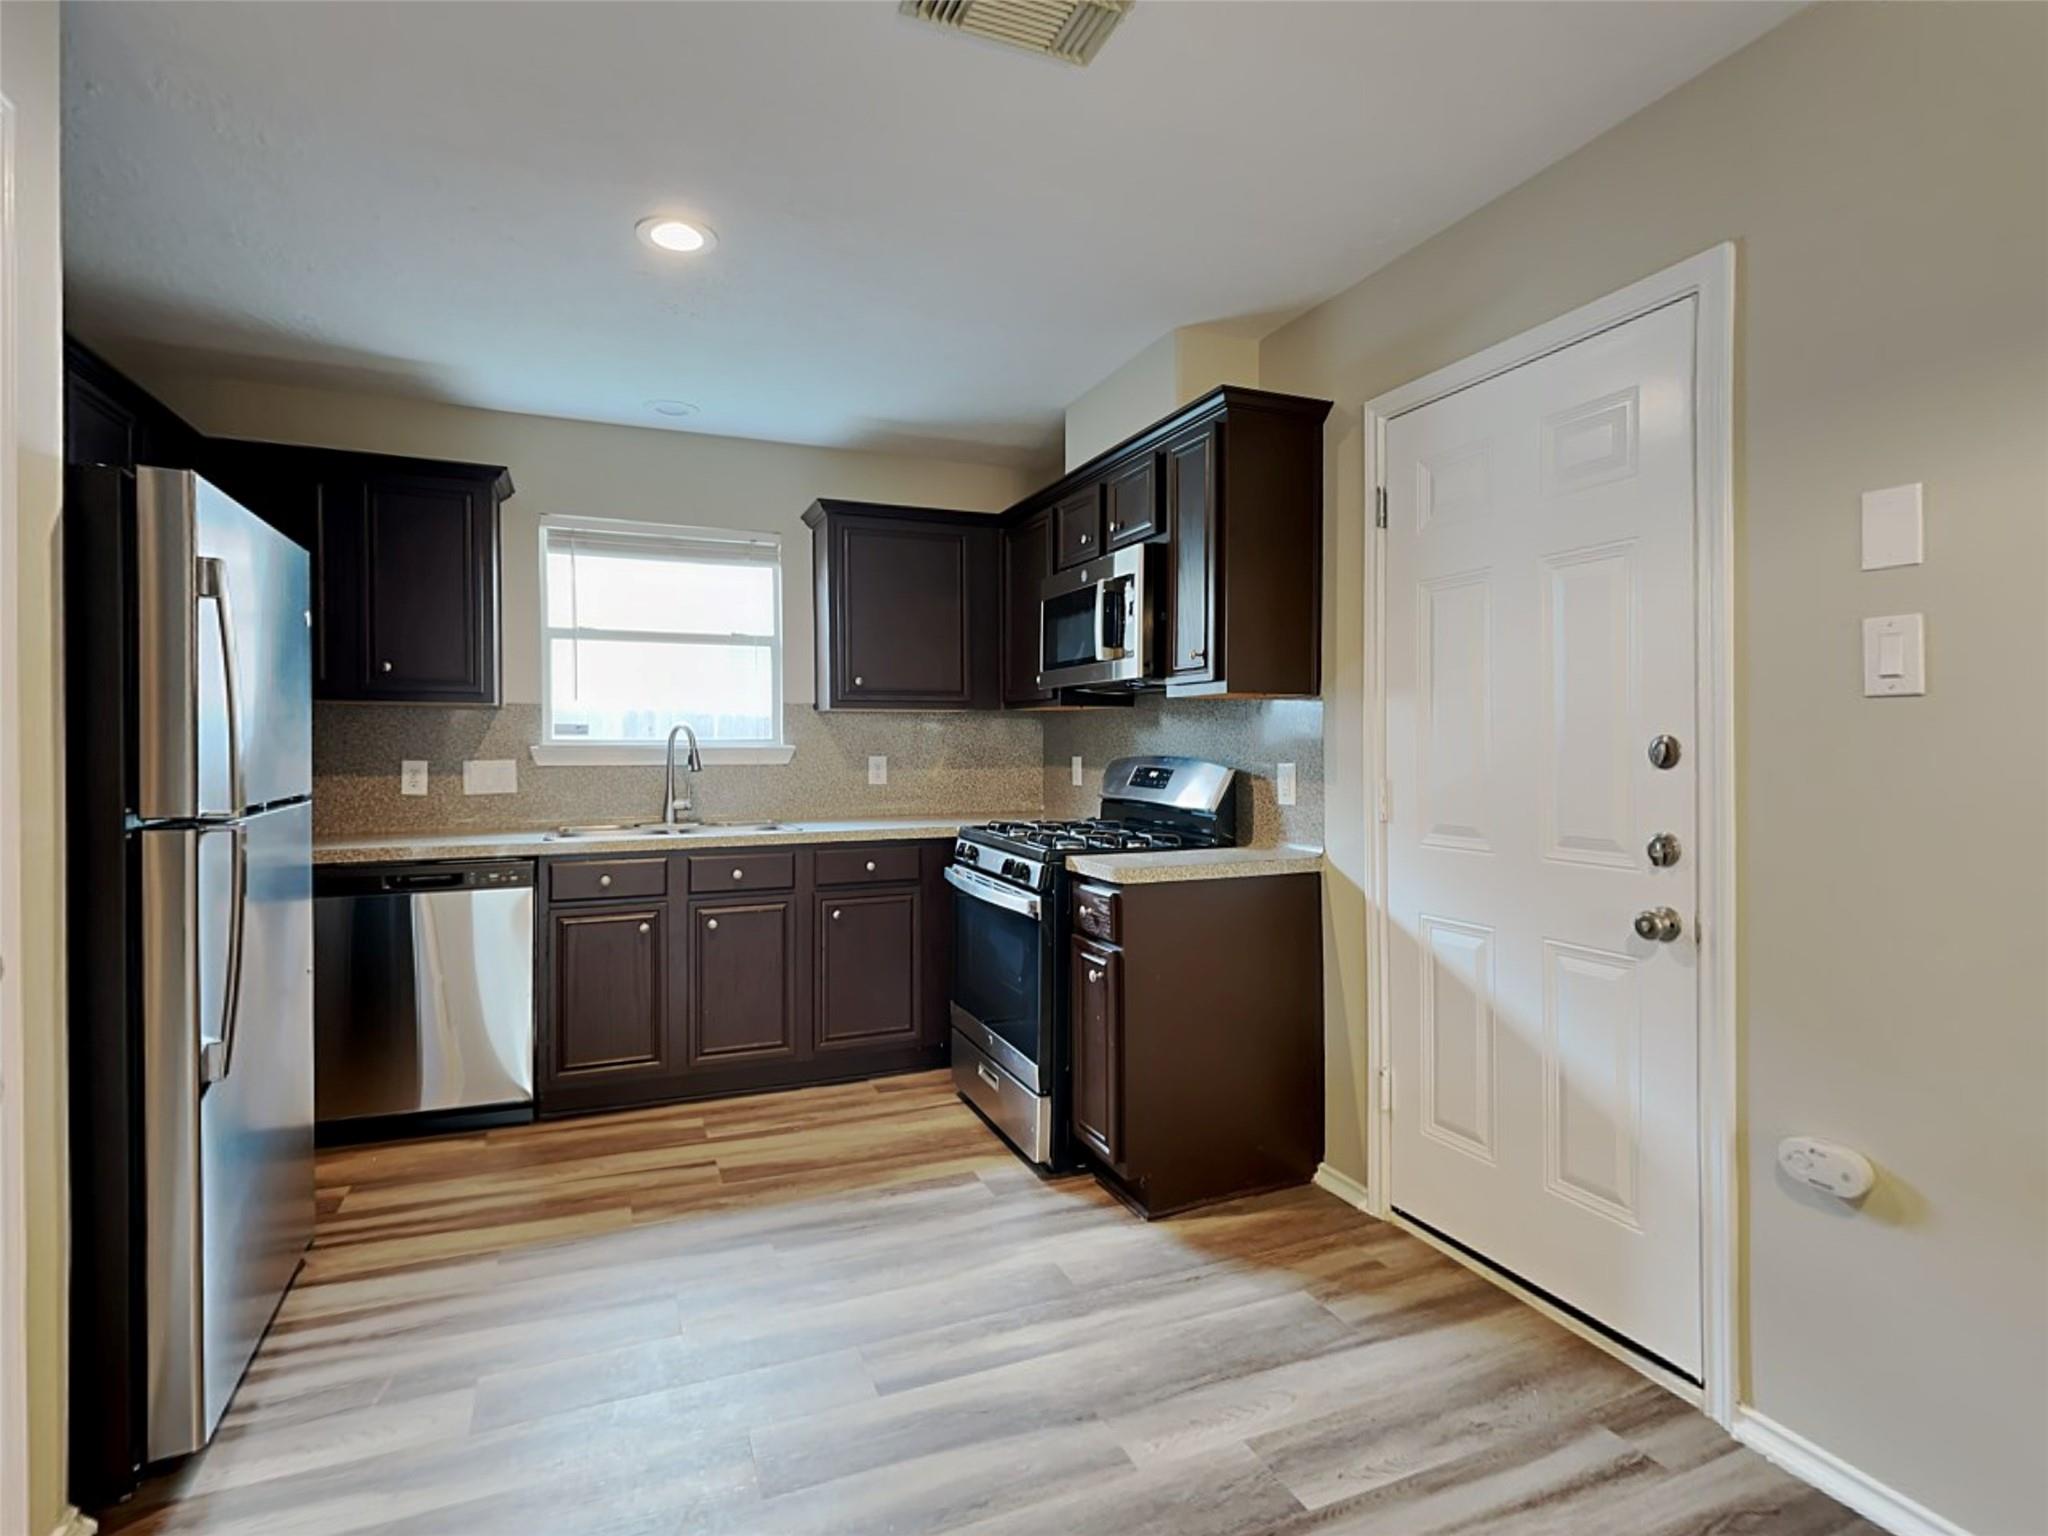
Kitchen with dark cabinets, stainless steel appliances, and wood-look plank flooring.
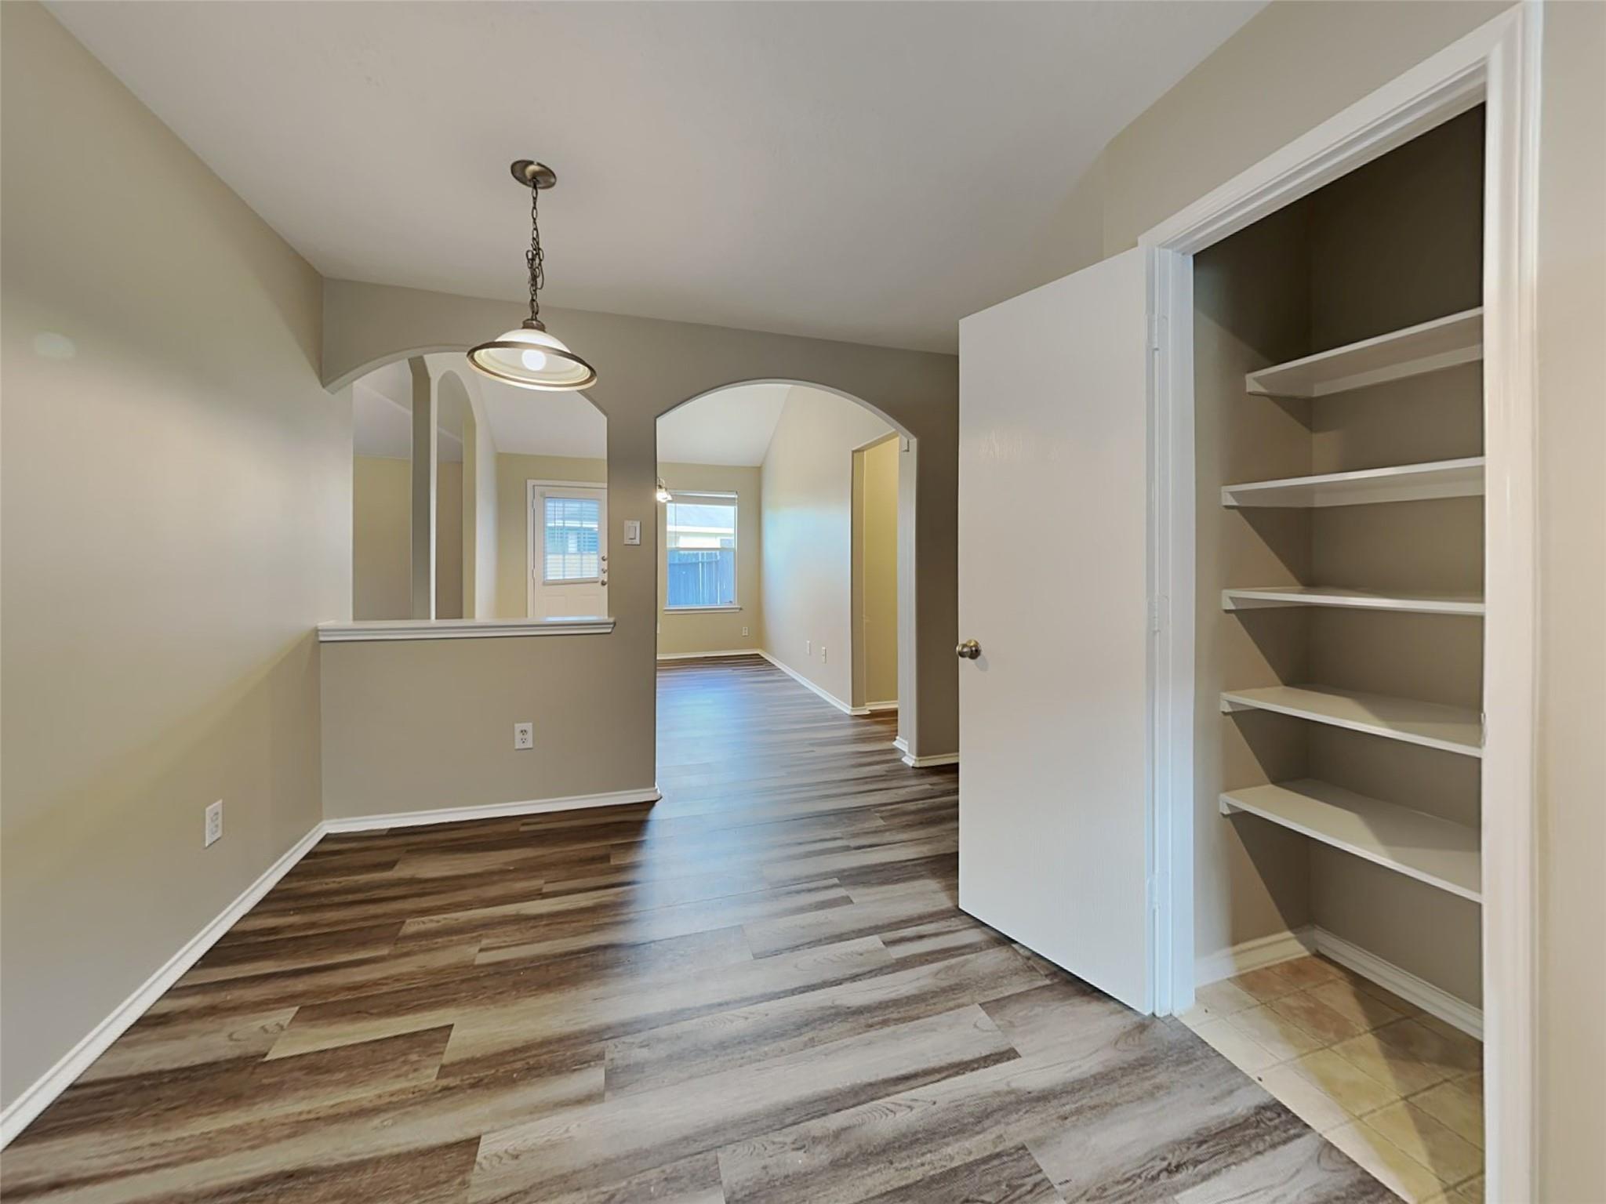
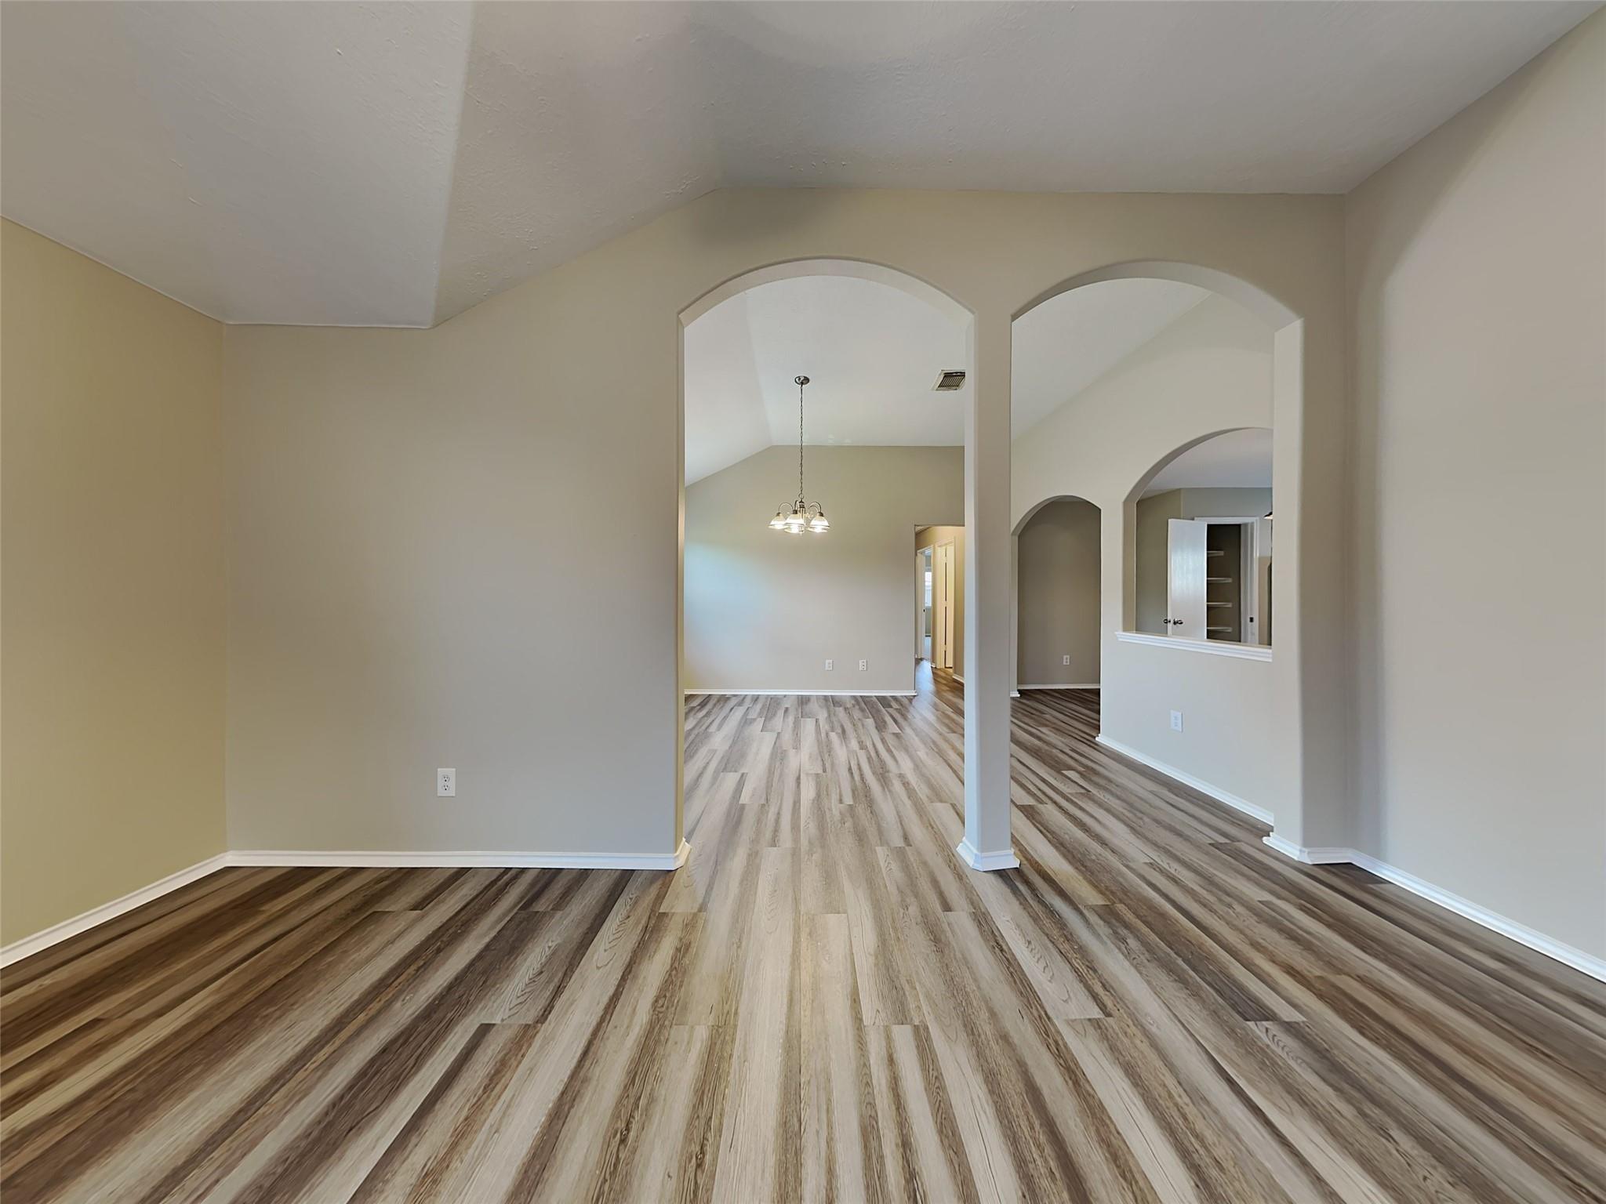
Empty interior with arched openings, wood-look flooring, and an open closet with built-in shelves.
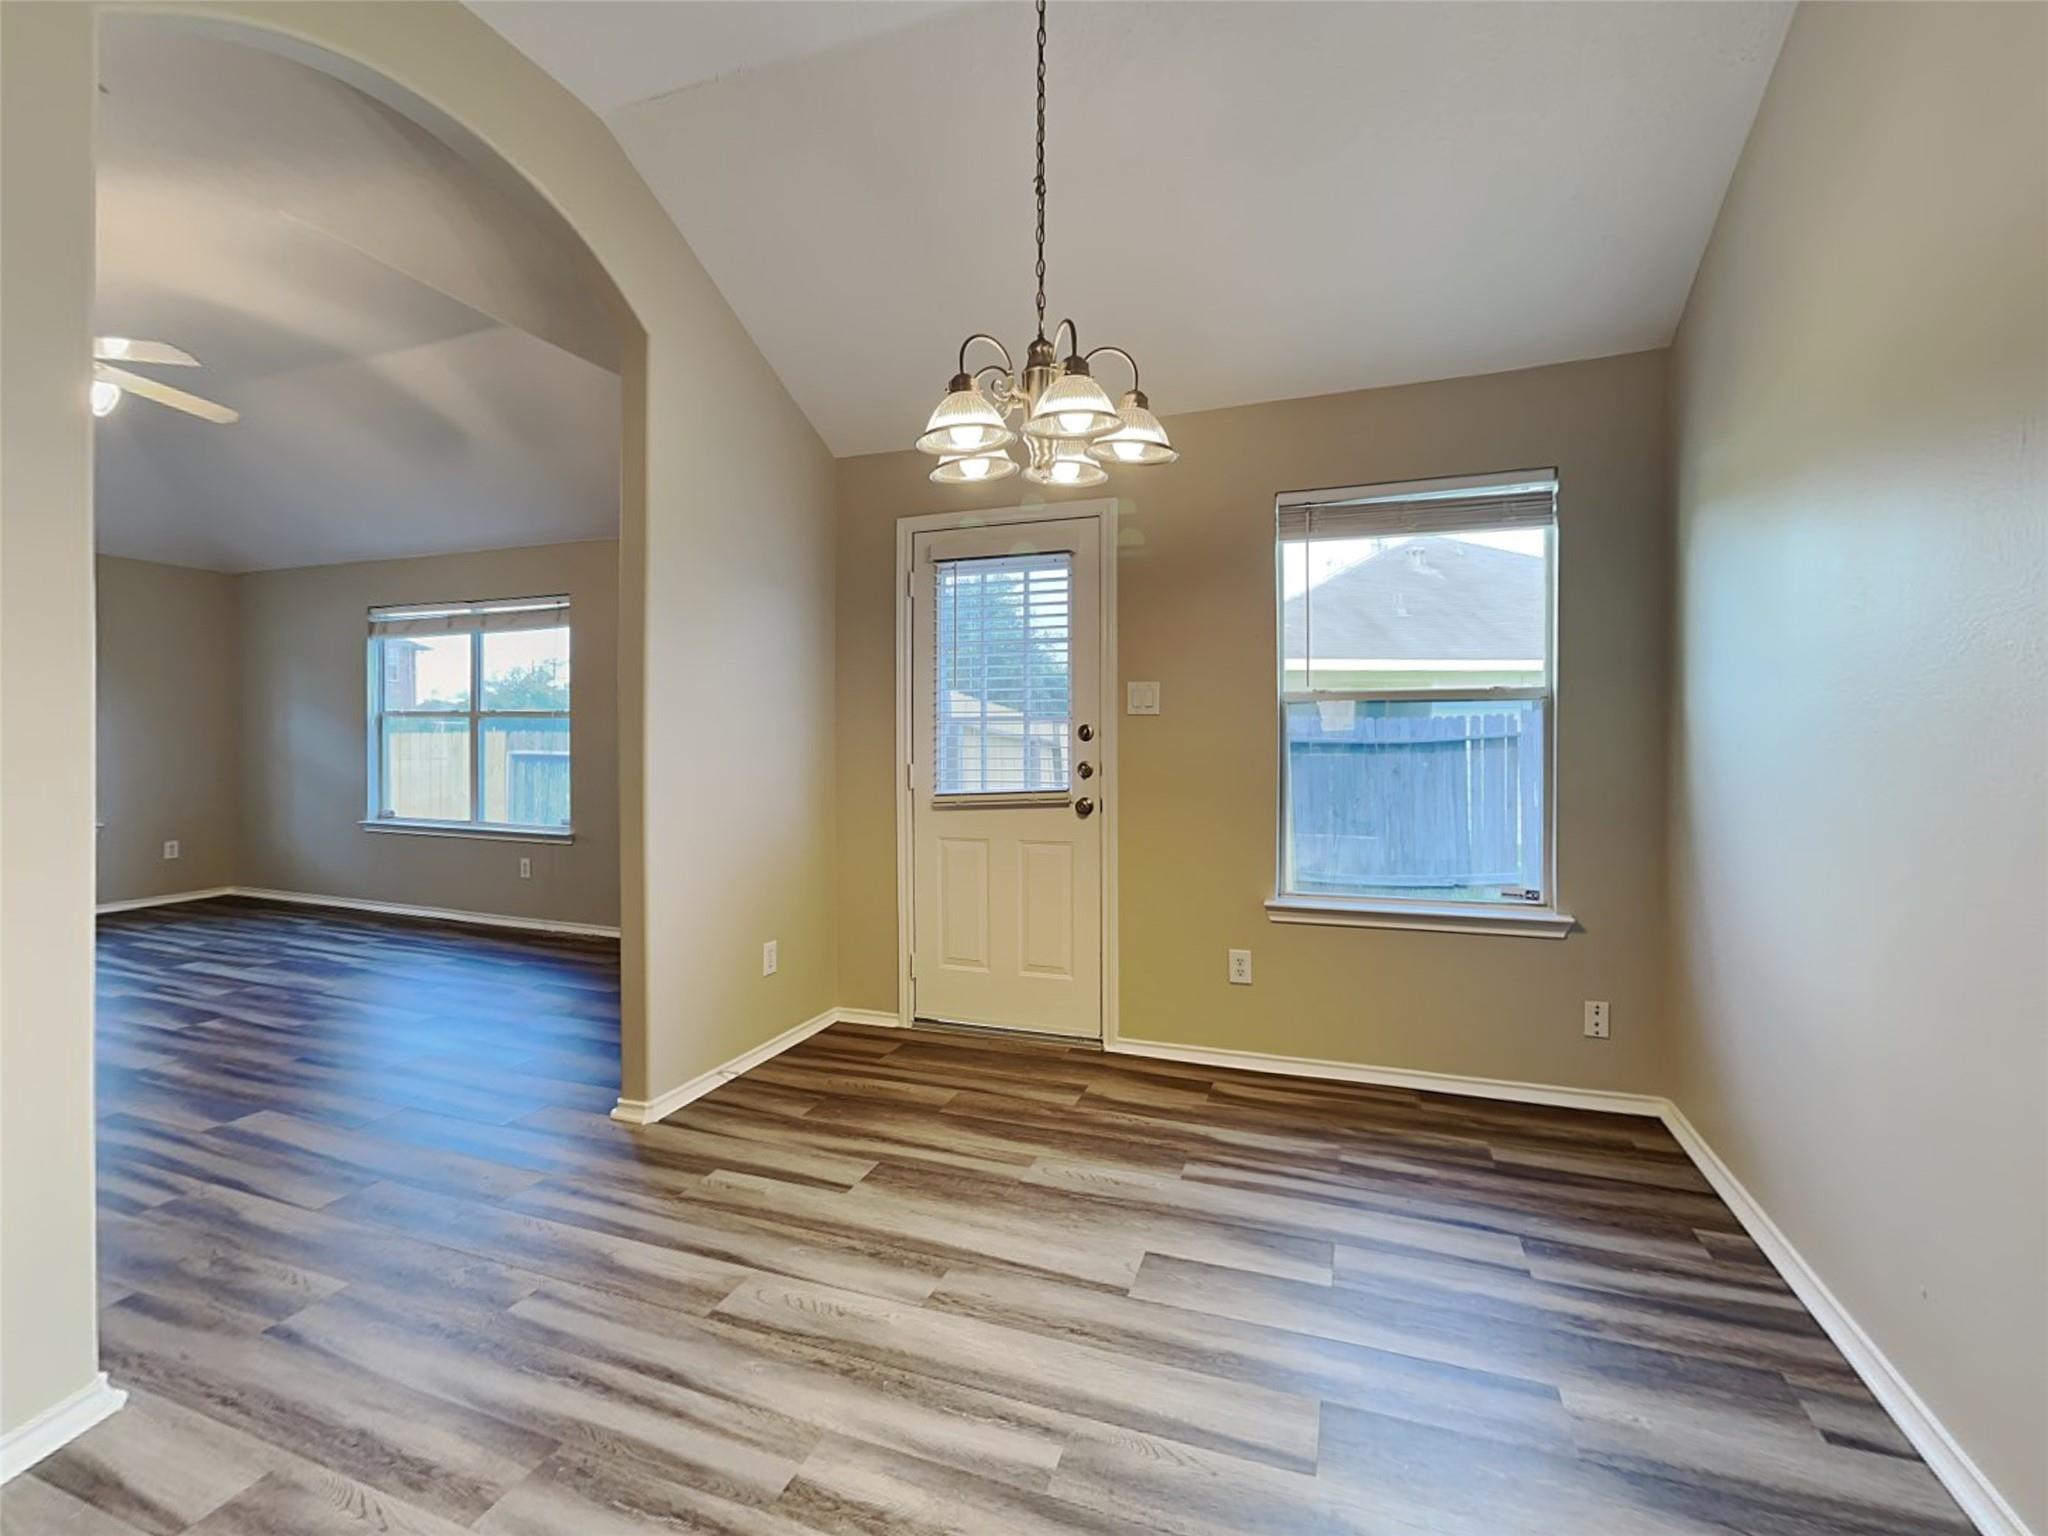
Vacant dining area with wood-look flooring, chandelier, and an arched opening to an adjoining room.
Empty living and dining area with vaulted ceiling, ceiling fan, arched openings, and wood-look flooring.
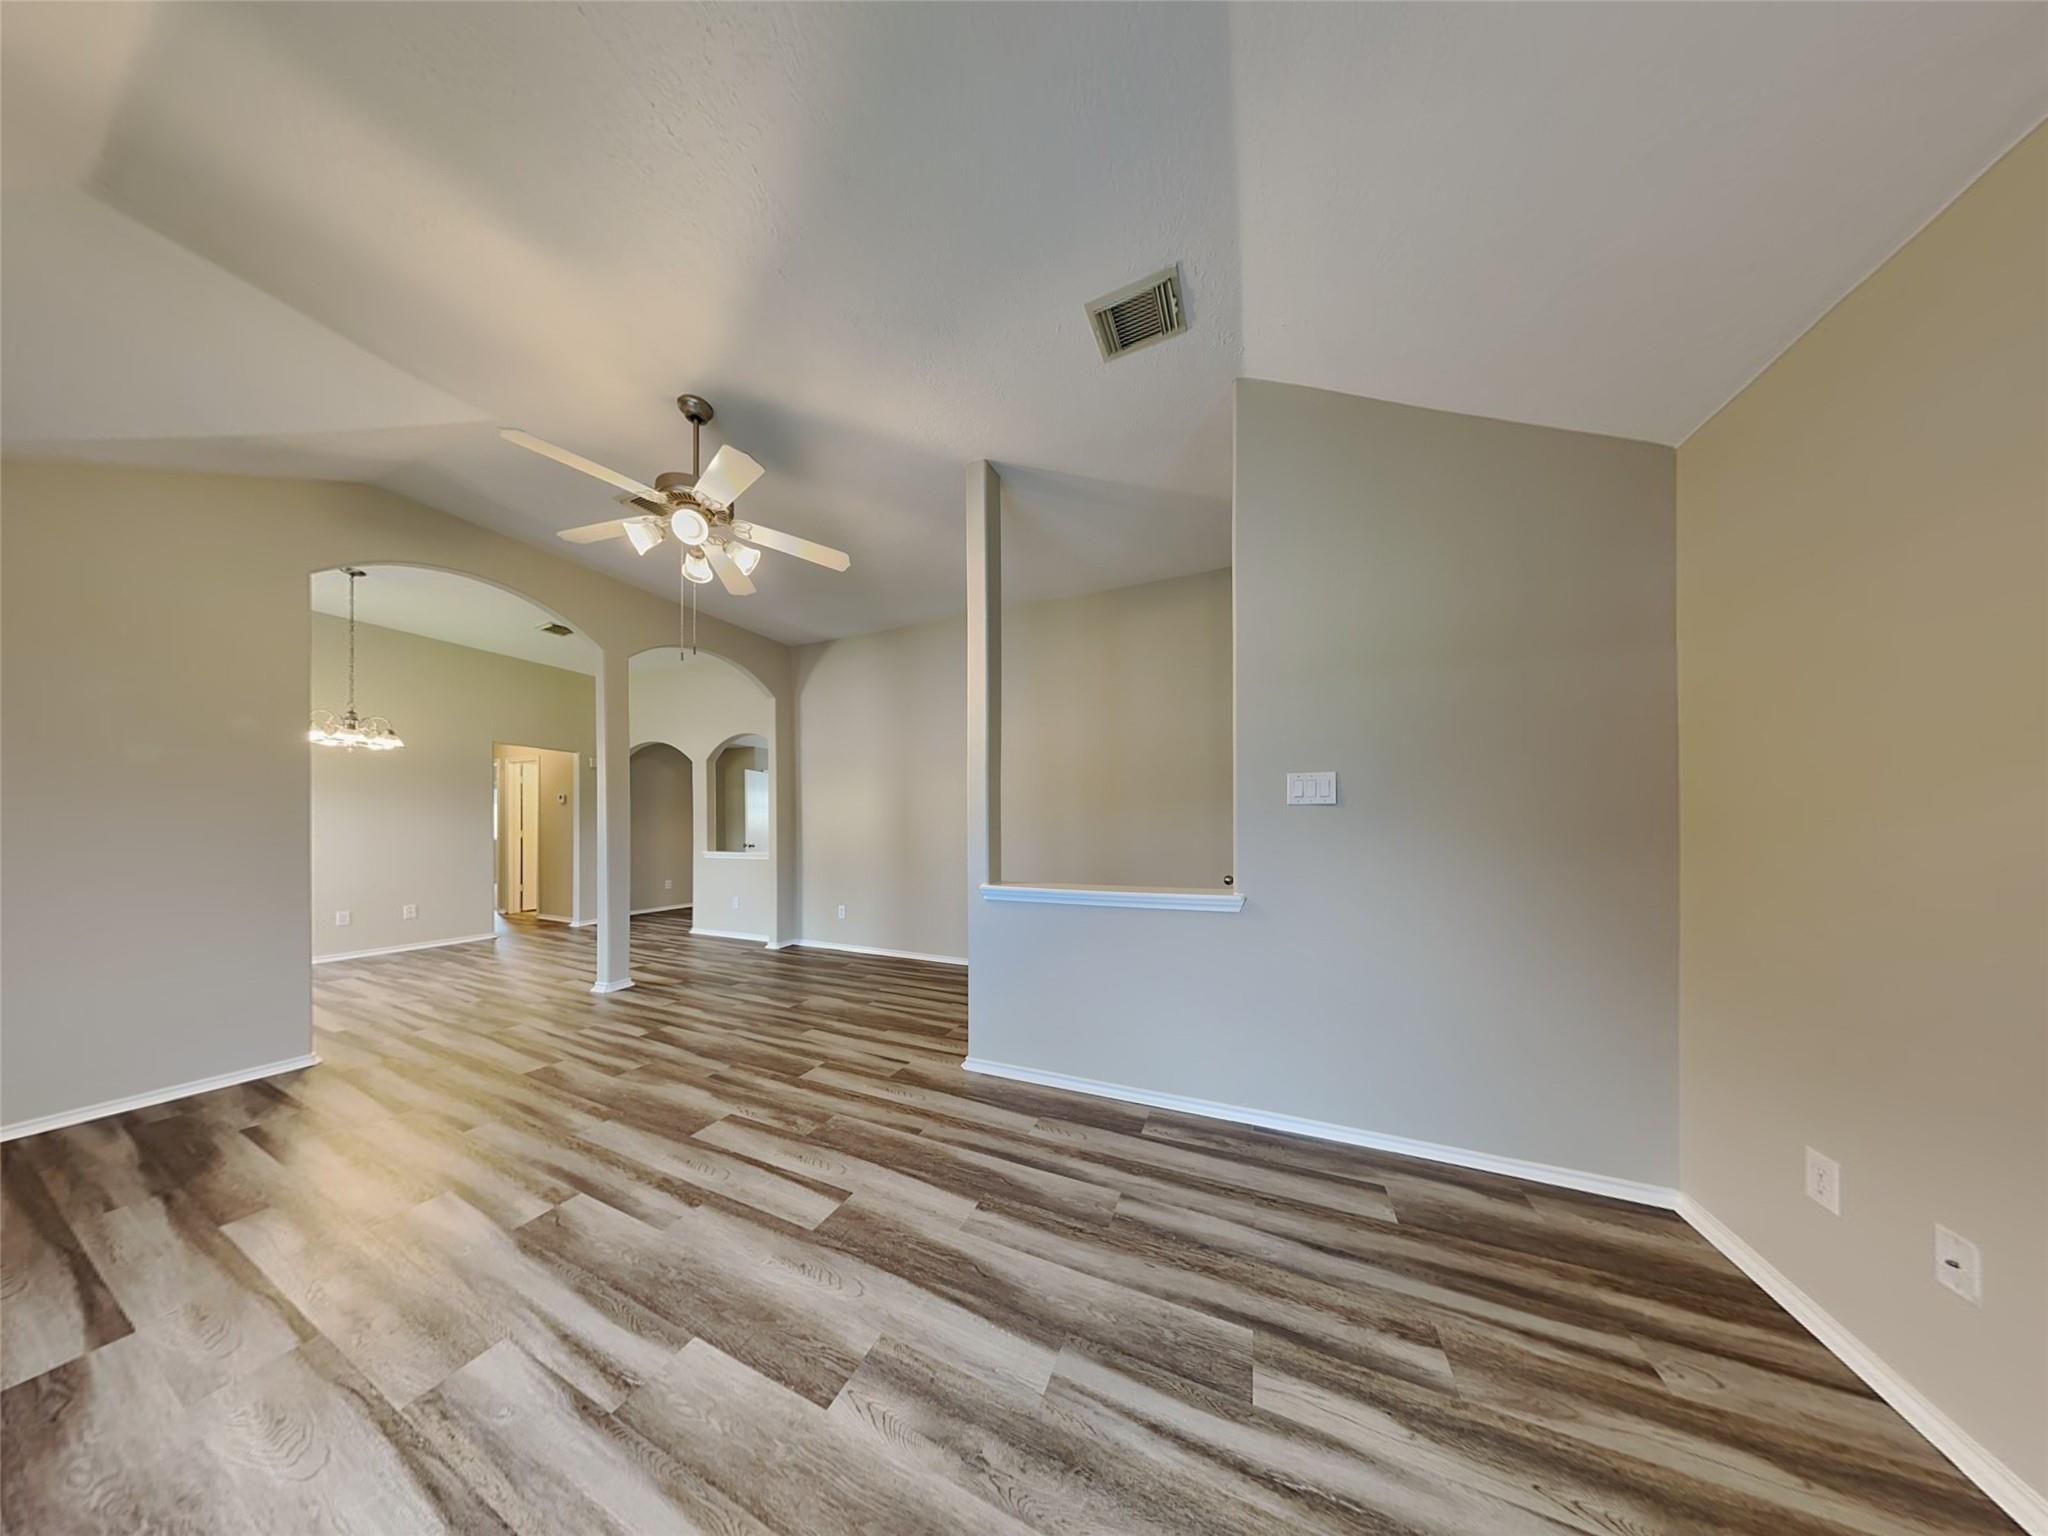
Empty interior with wood-look floors, vaulted ceiling, and arched openings to adjoining rooms.
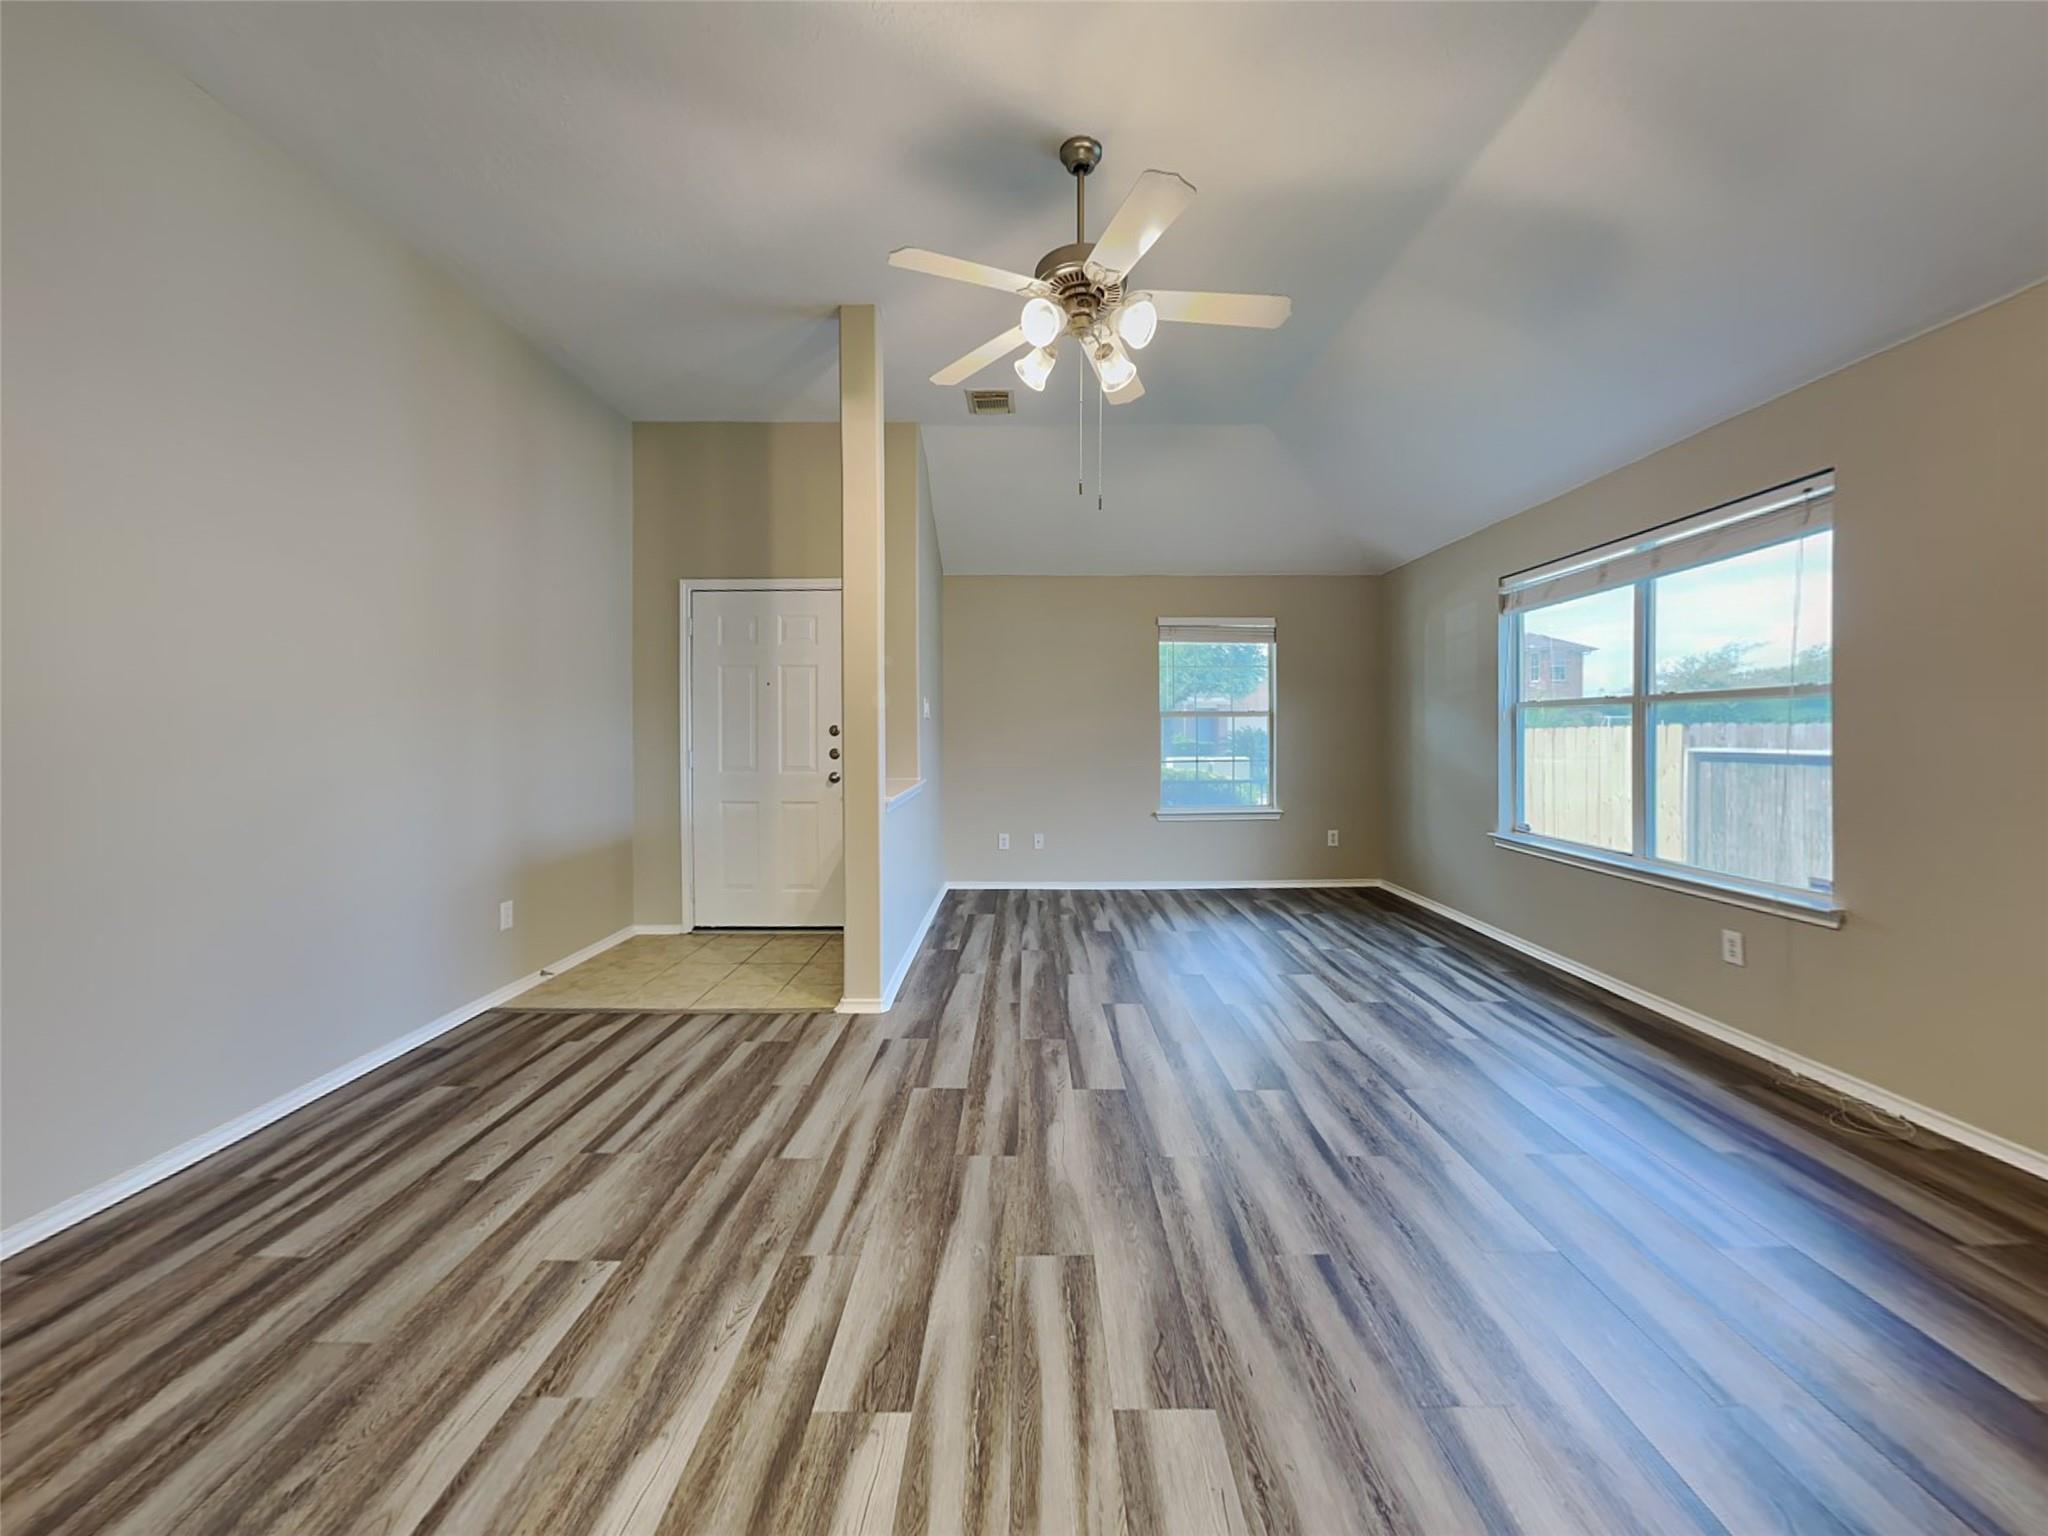
Empty living room with vaulted ceiling, ceiling fan, wood-look floors, and large windows.
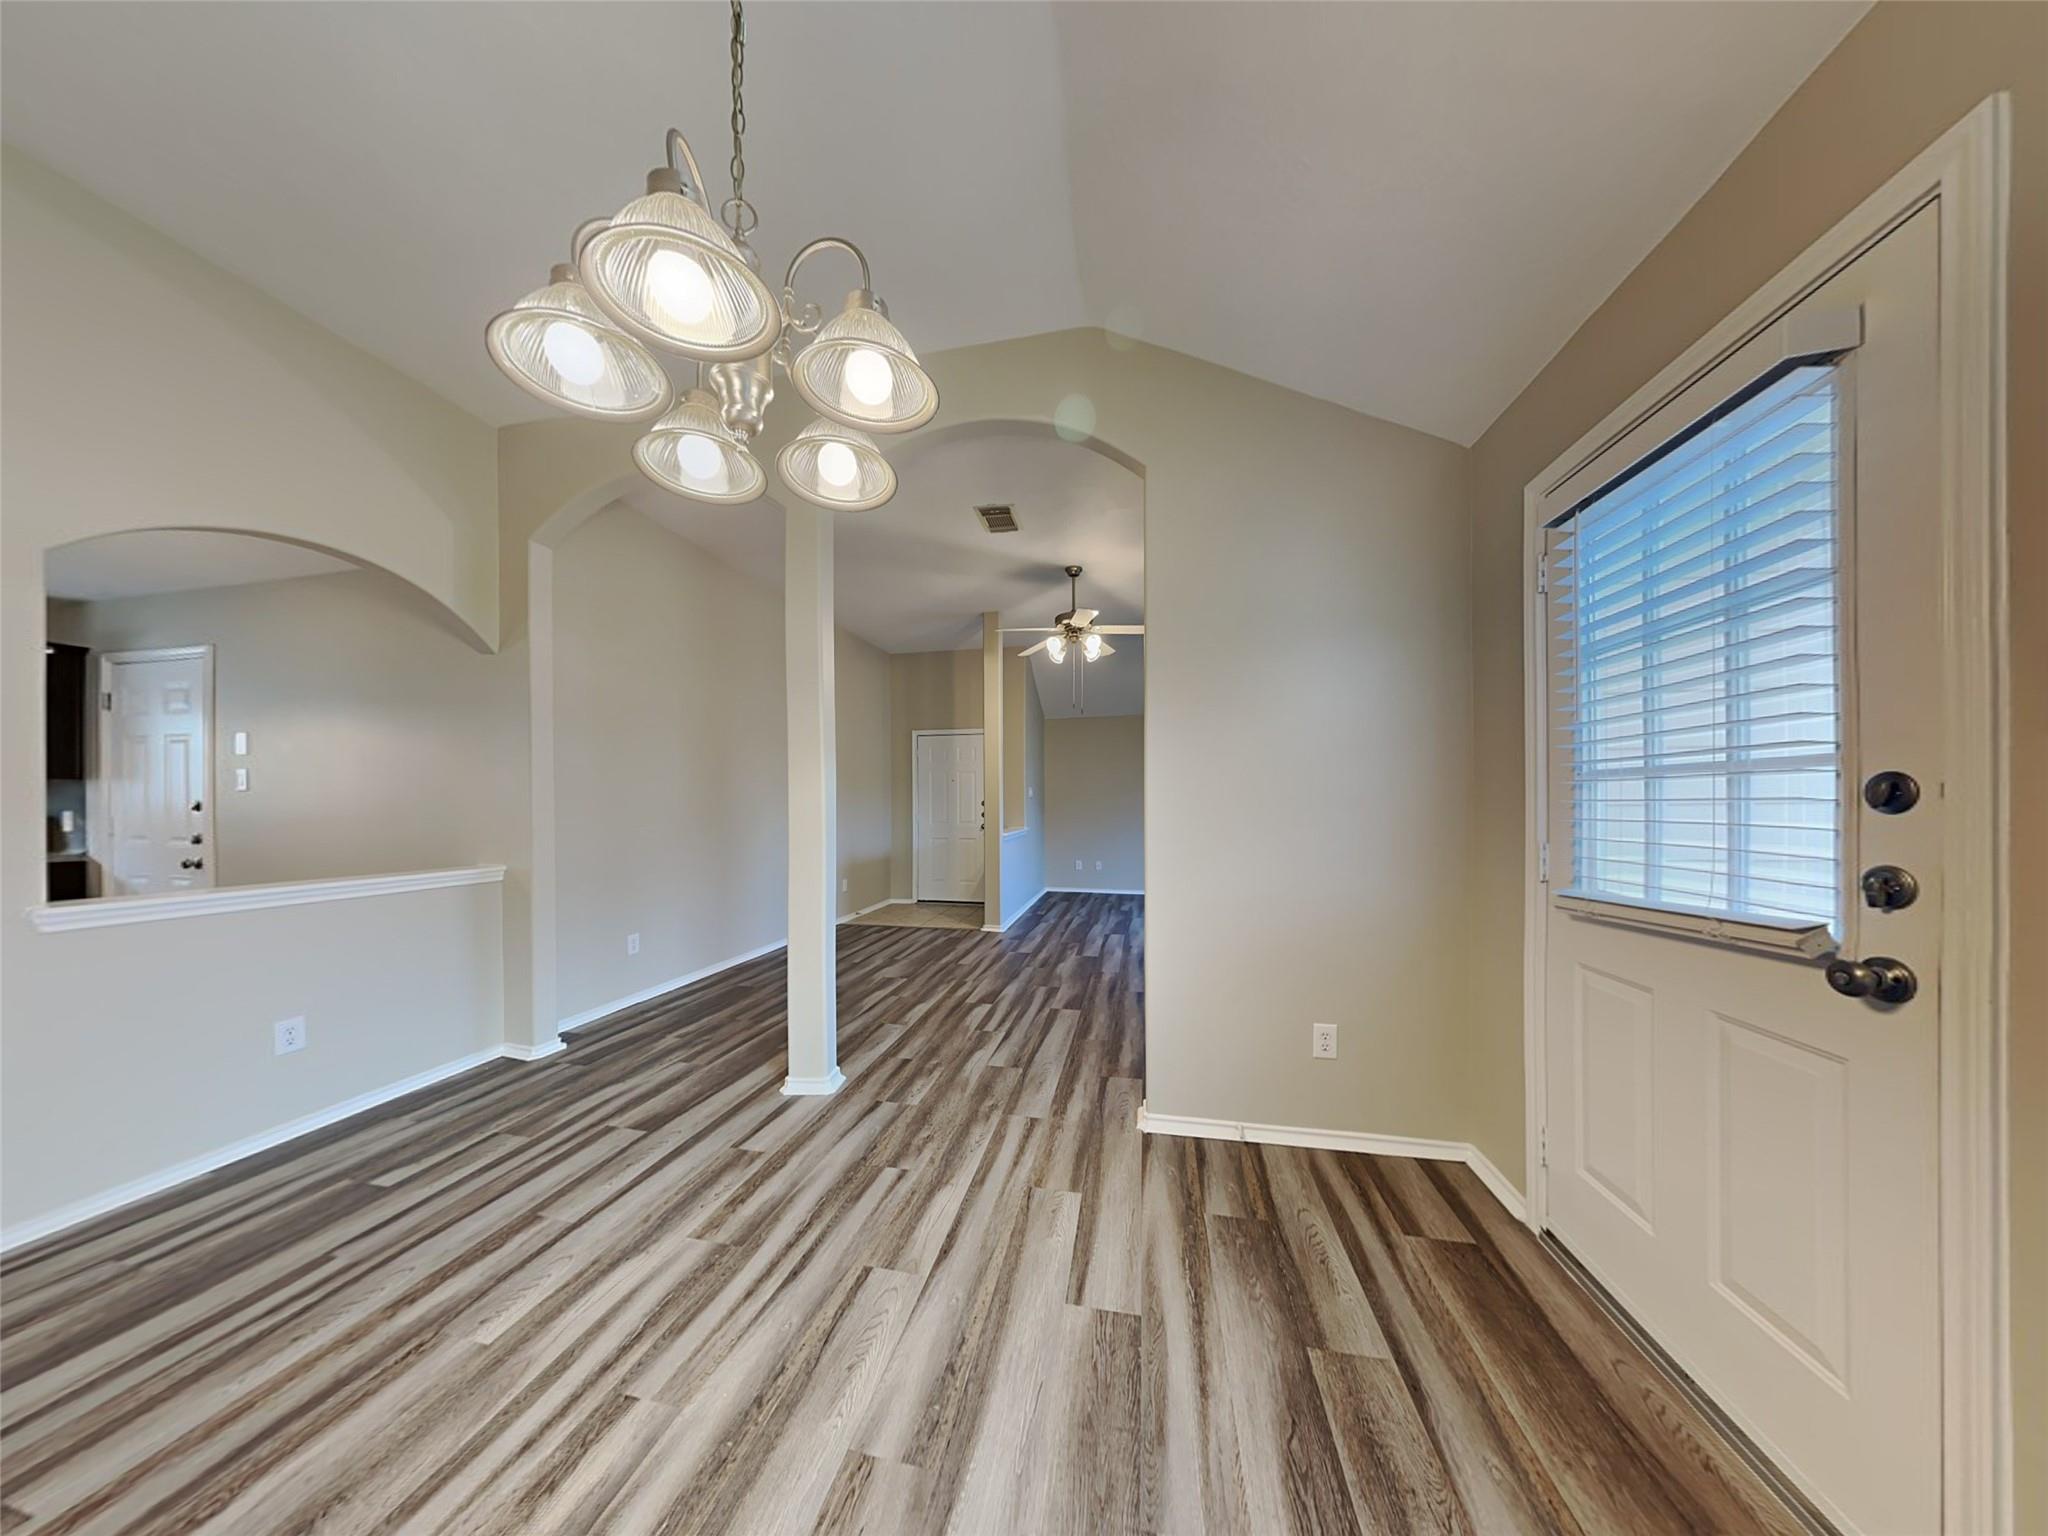
Empty dining area with a chandelier, wood-look flooring, arched openings, and a glass-paneled door with blinds.
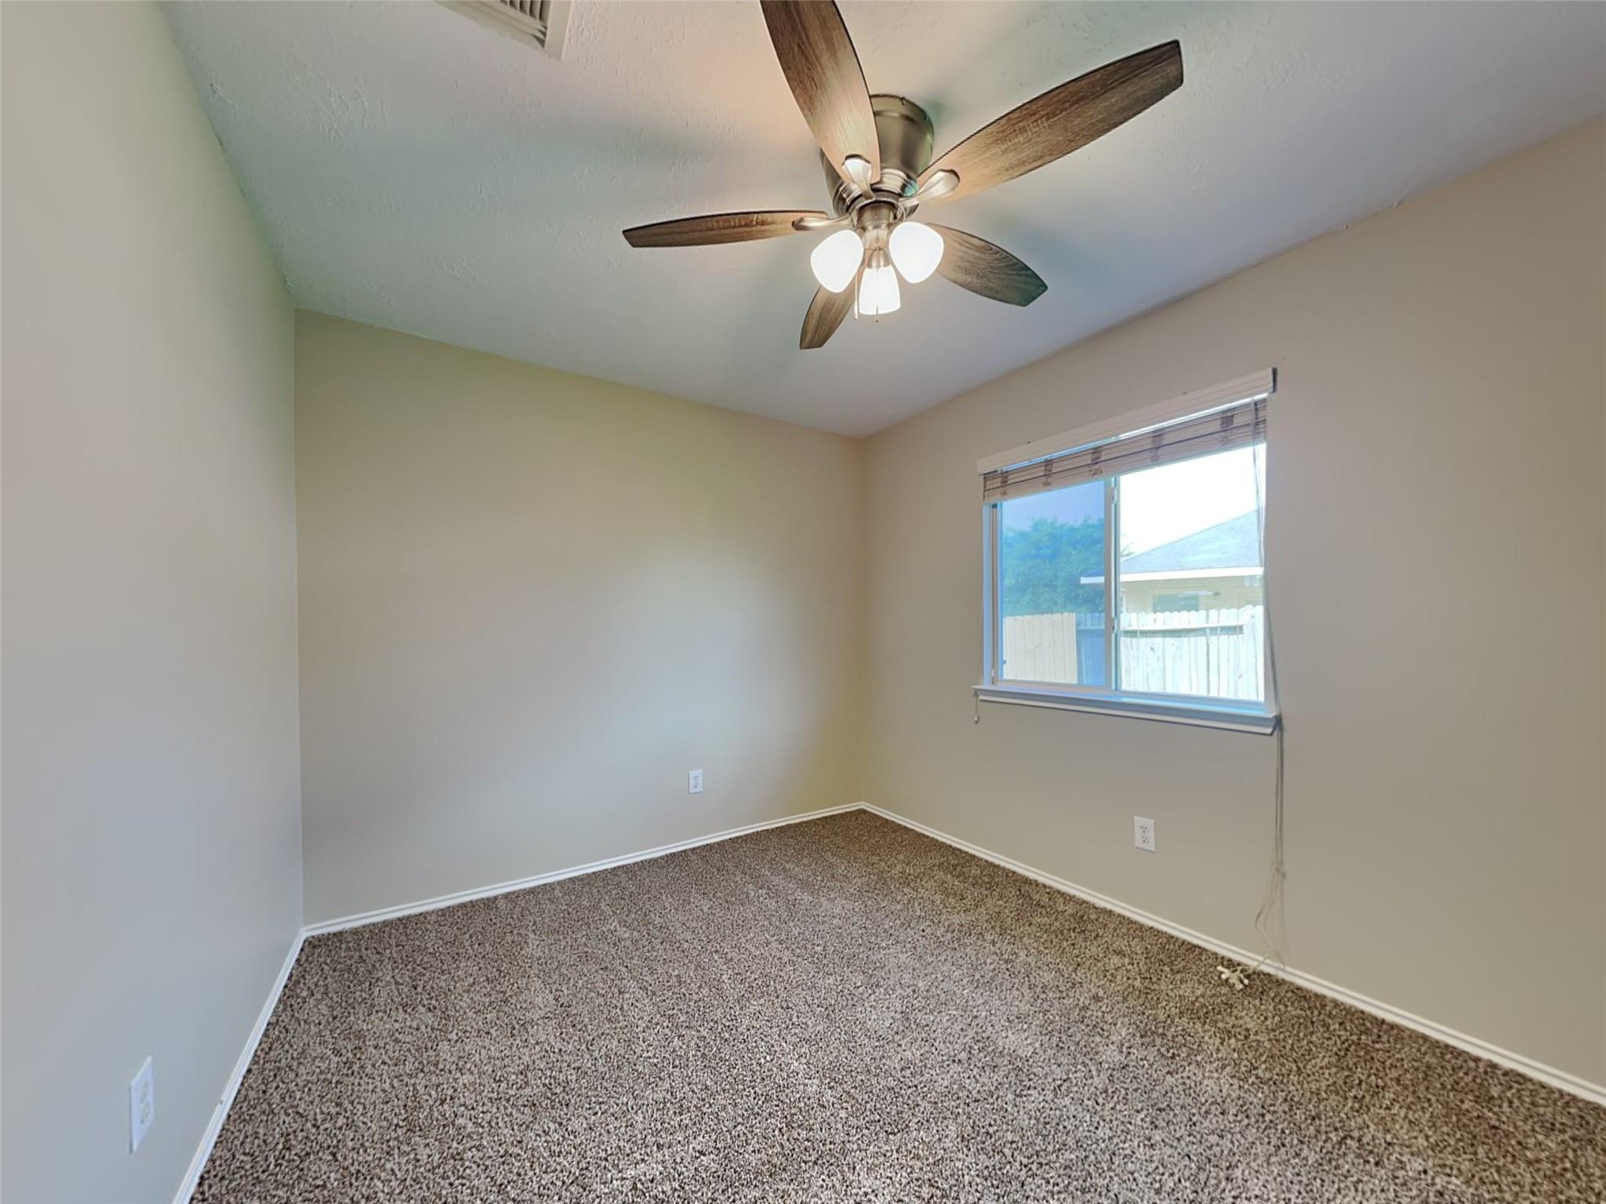
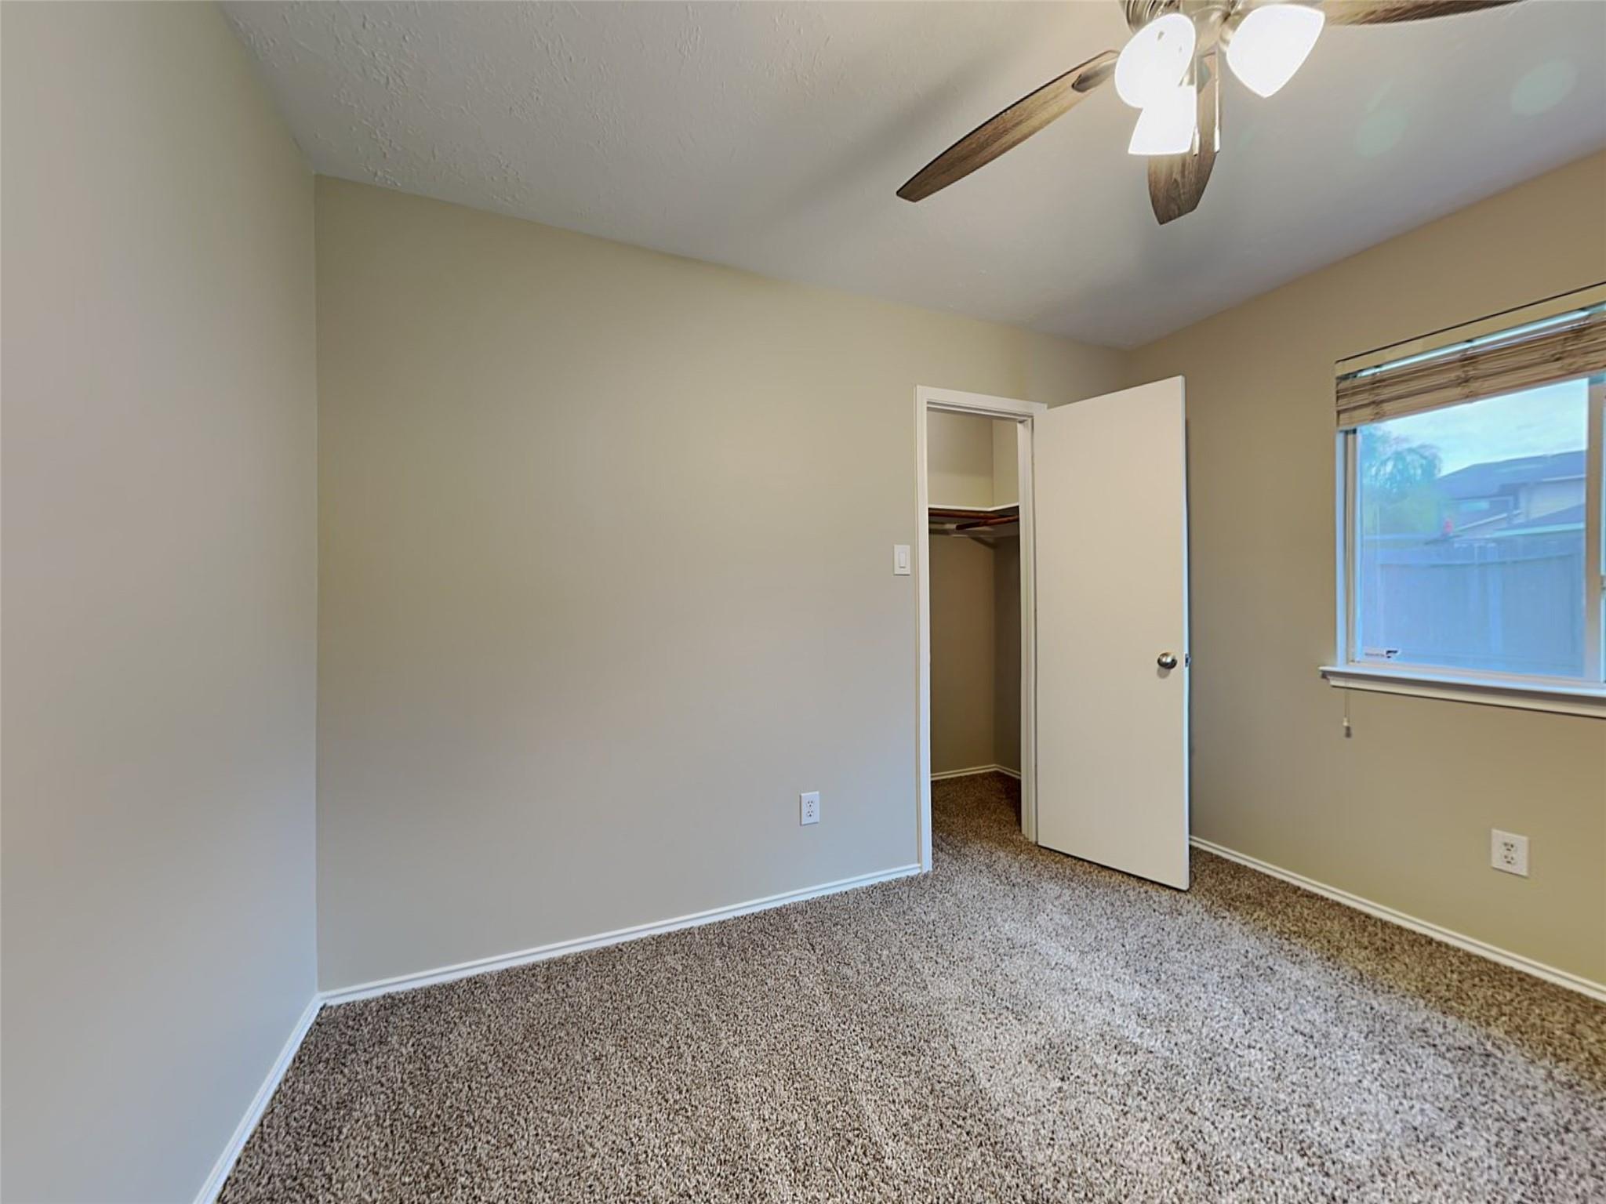
Empty bedroom with brown carpet, a window with blinds, and a ceiling fan.
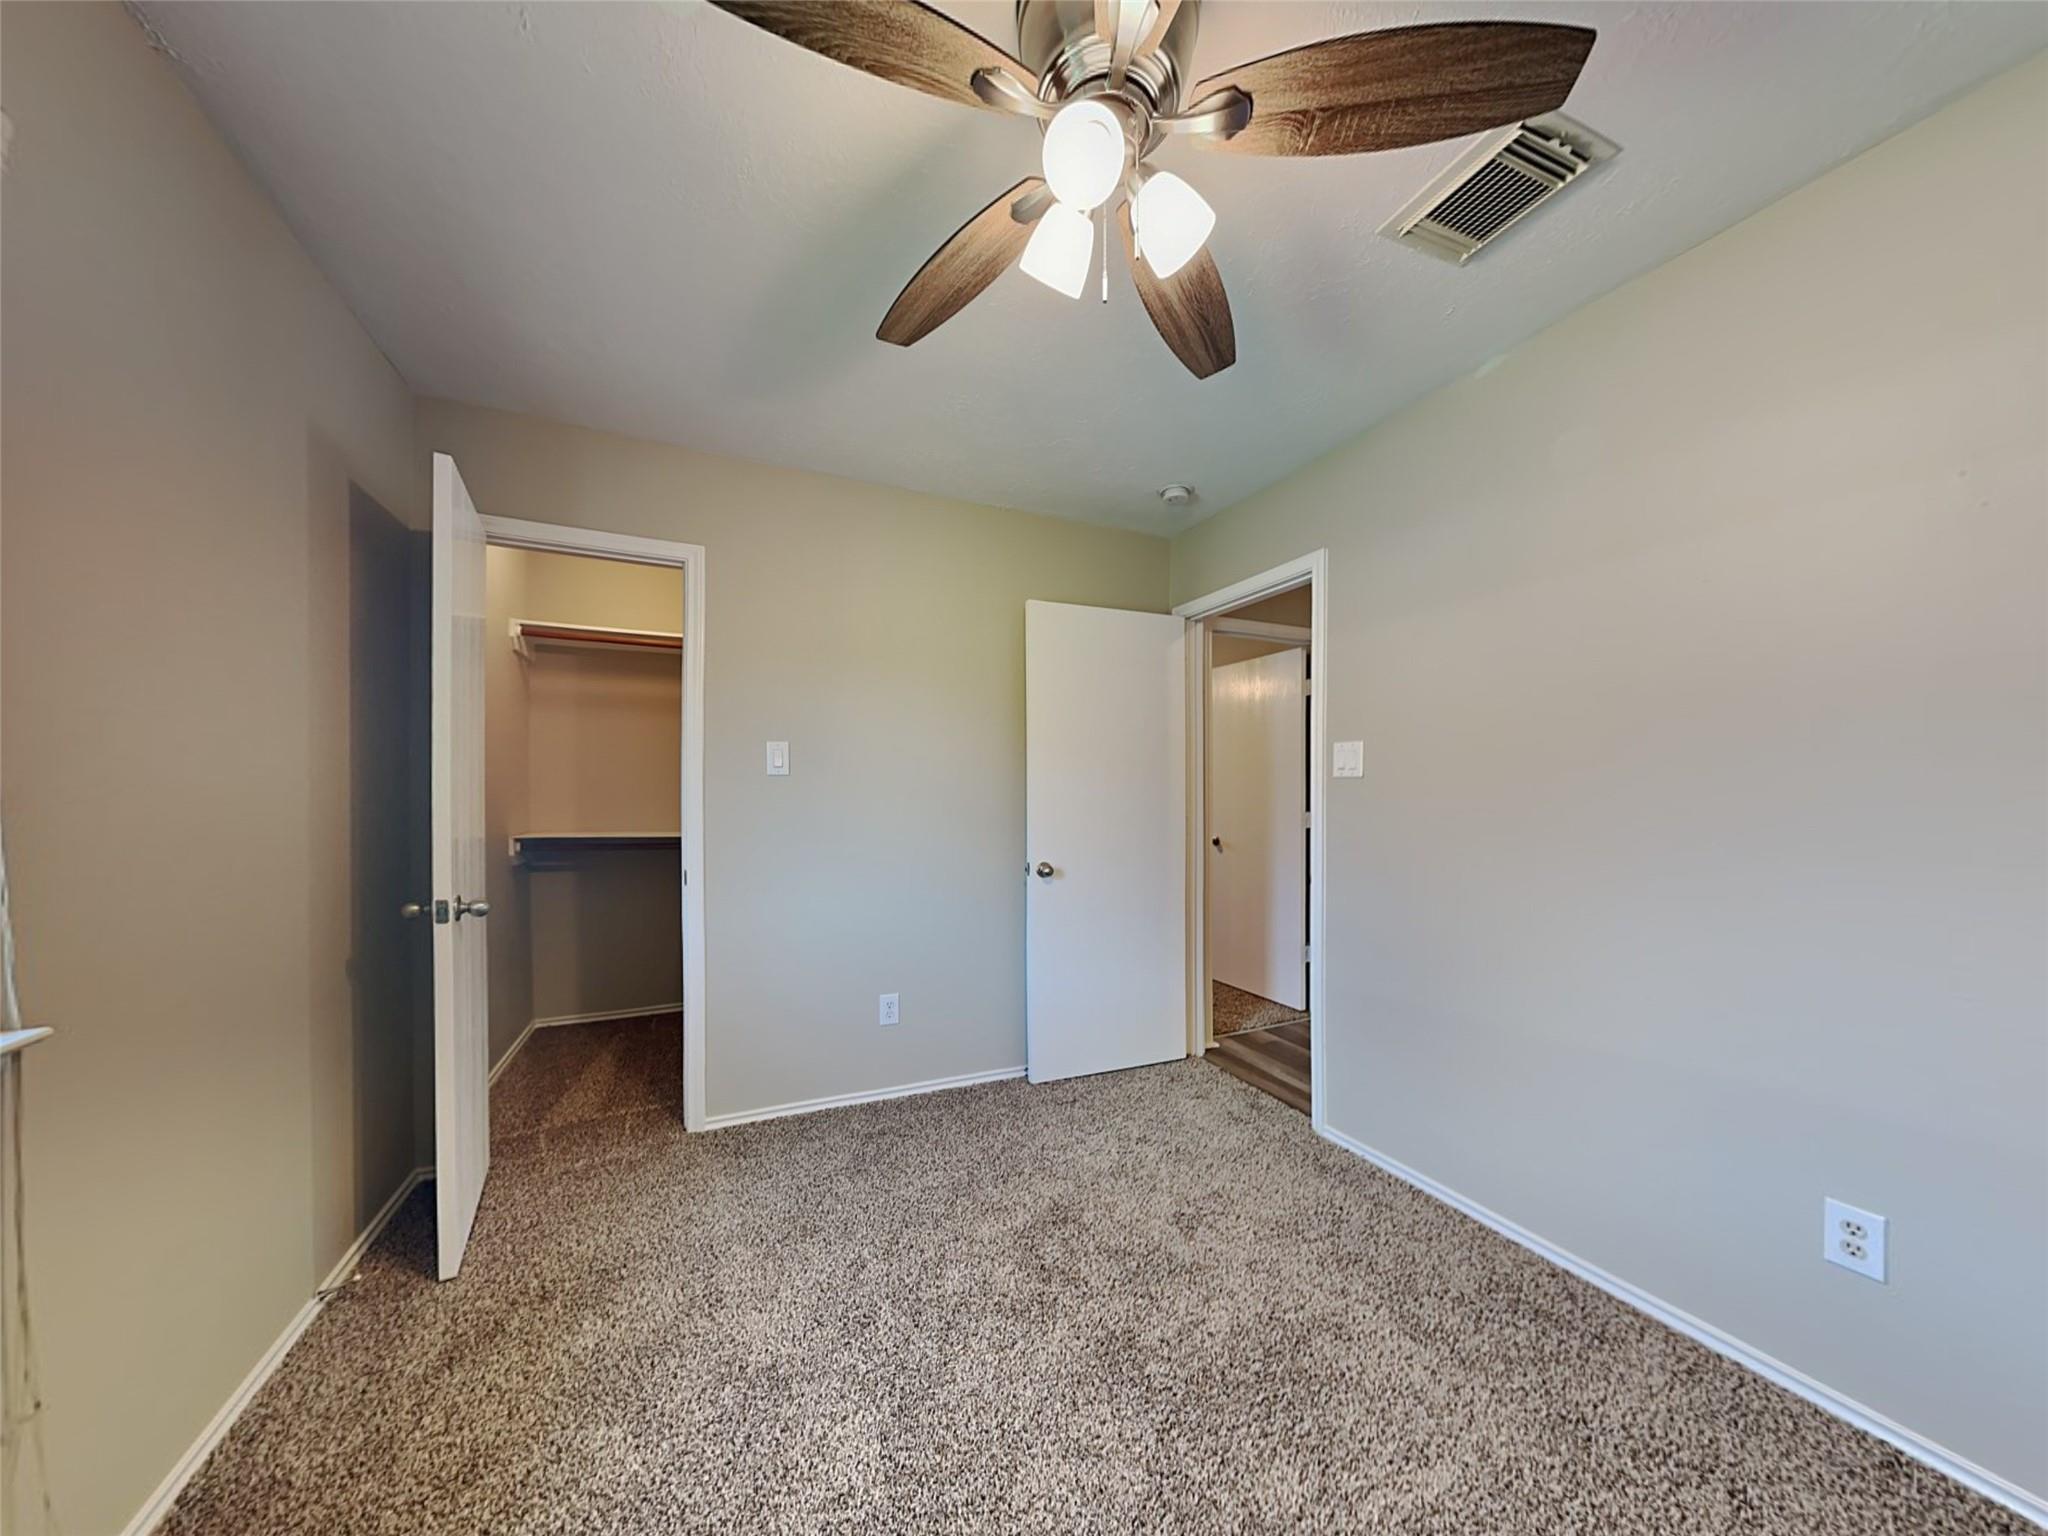
Unfurnished bedroom with carpet, ceiling fan, and open closet.
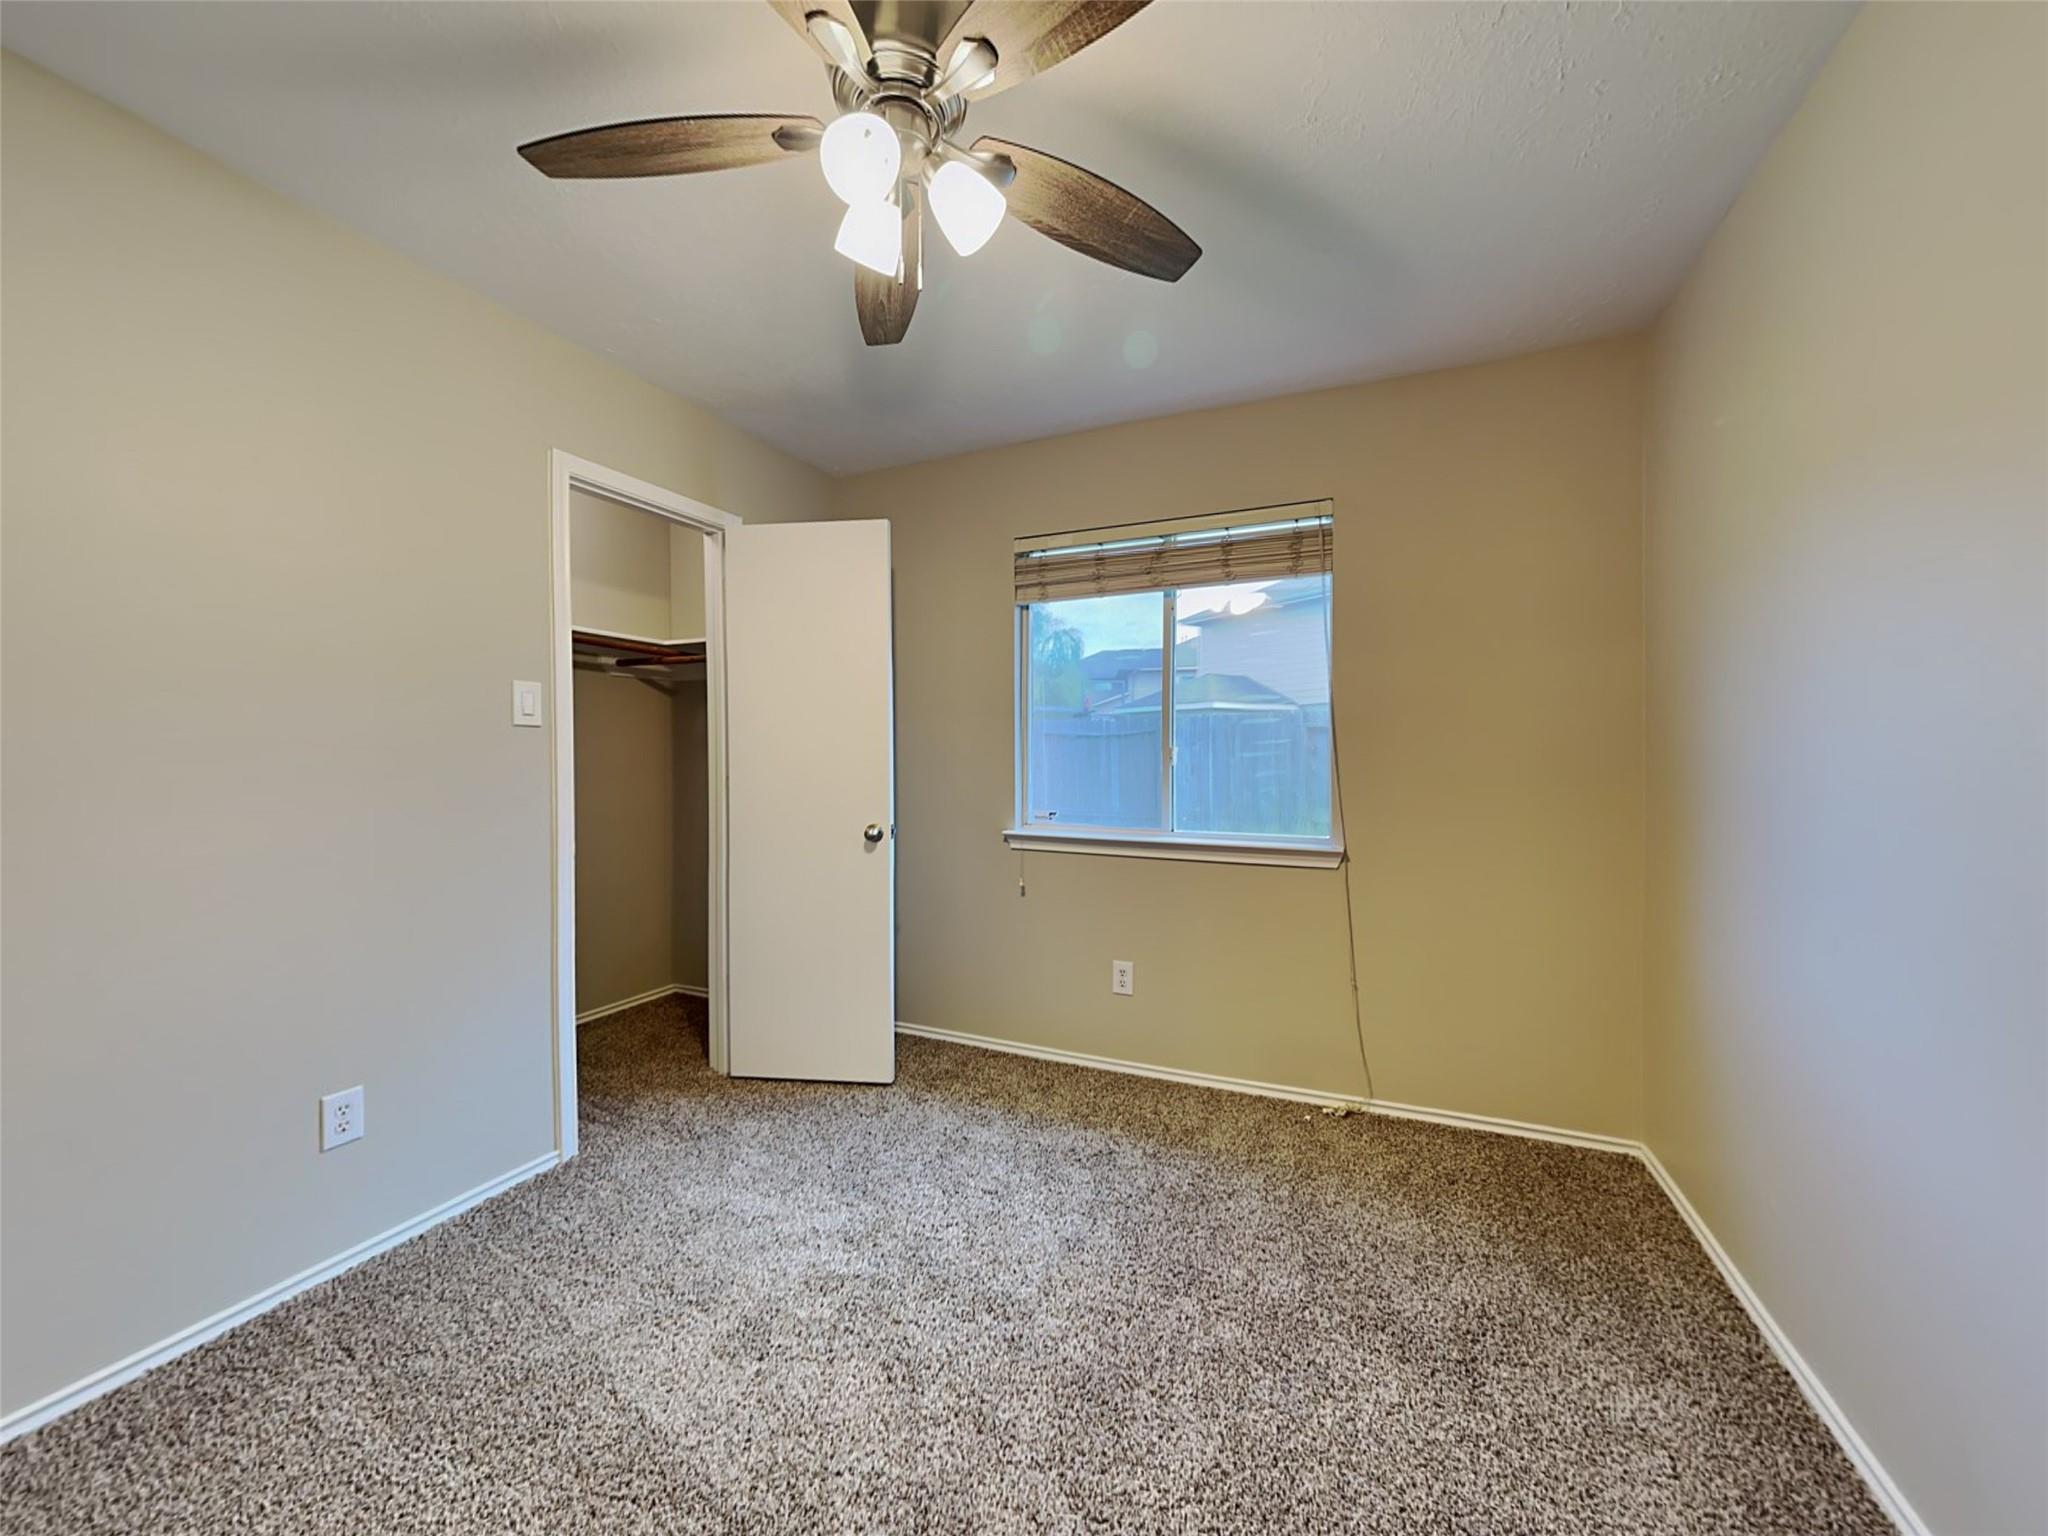
Empty bedroom with carpet, ceiling fan, window blinds, and an open closet.
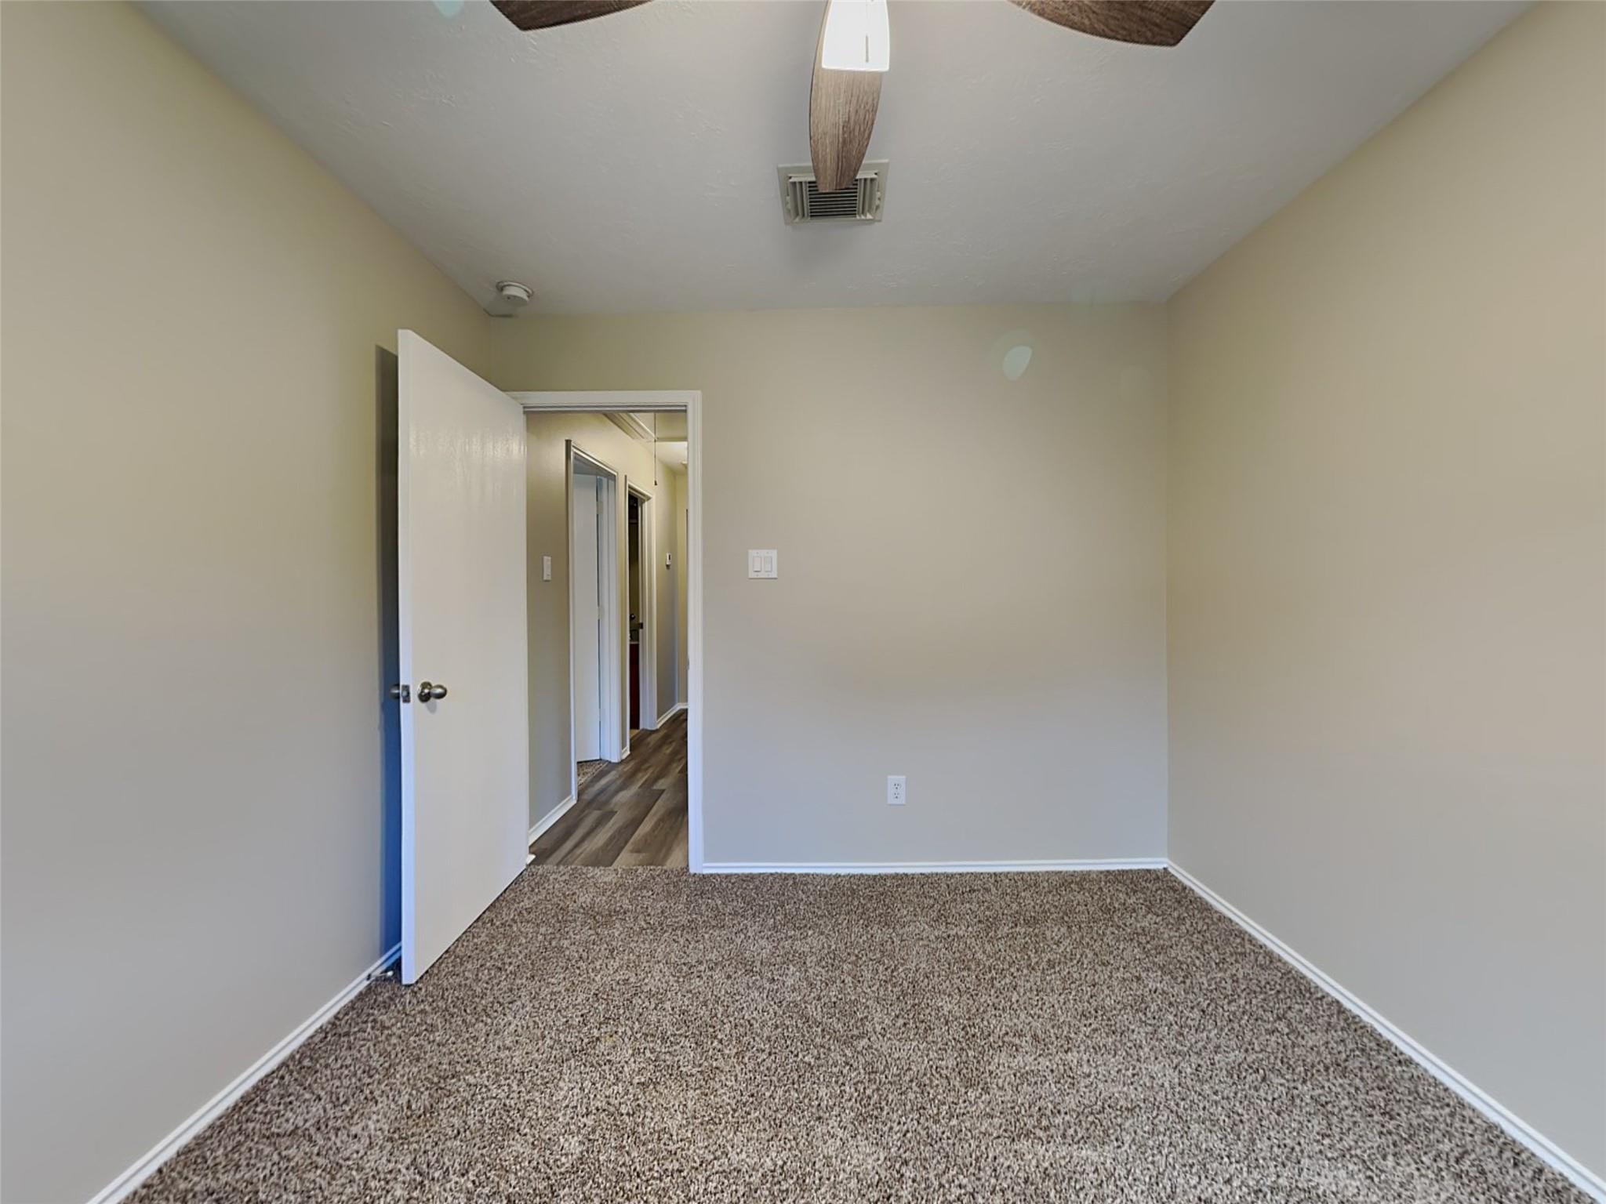
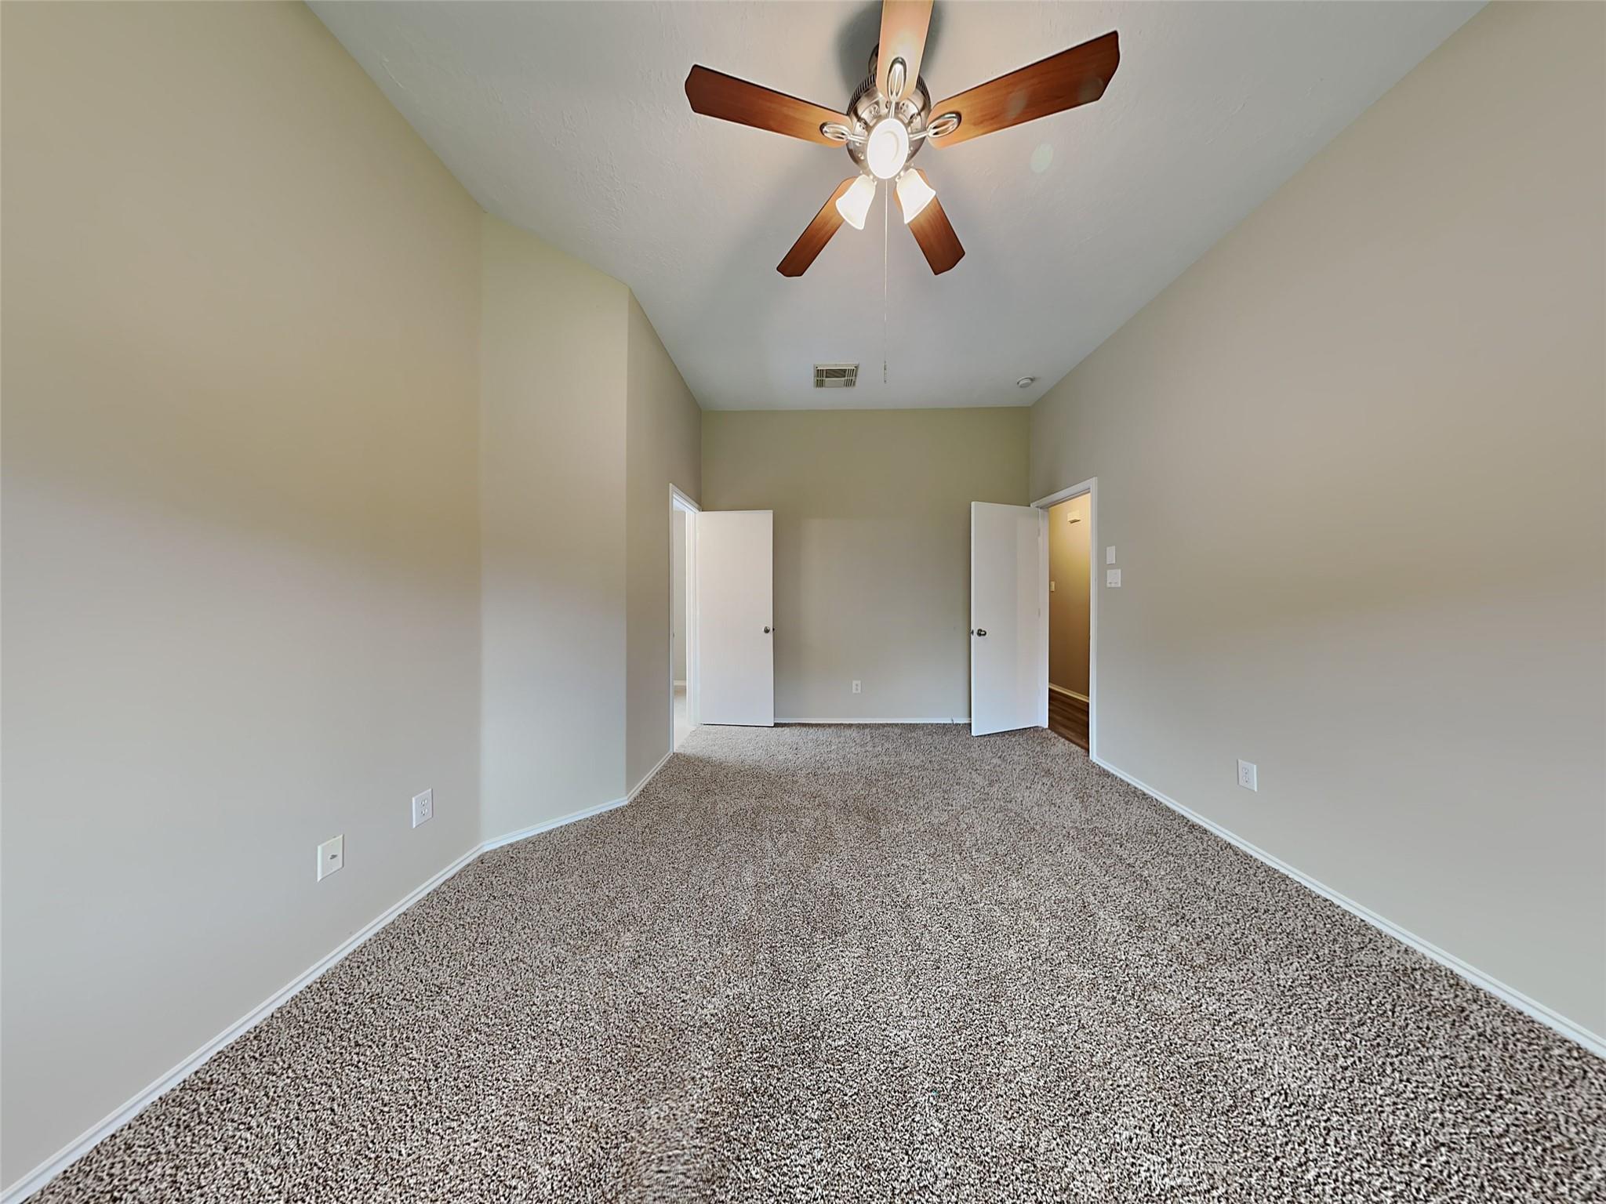
Empty carpeted bedroom with a ceiling fan and open door to the hallway.
Vacant bedroom with brown carpet, a ceiling fan, and an open closet.
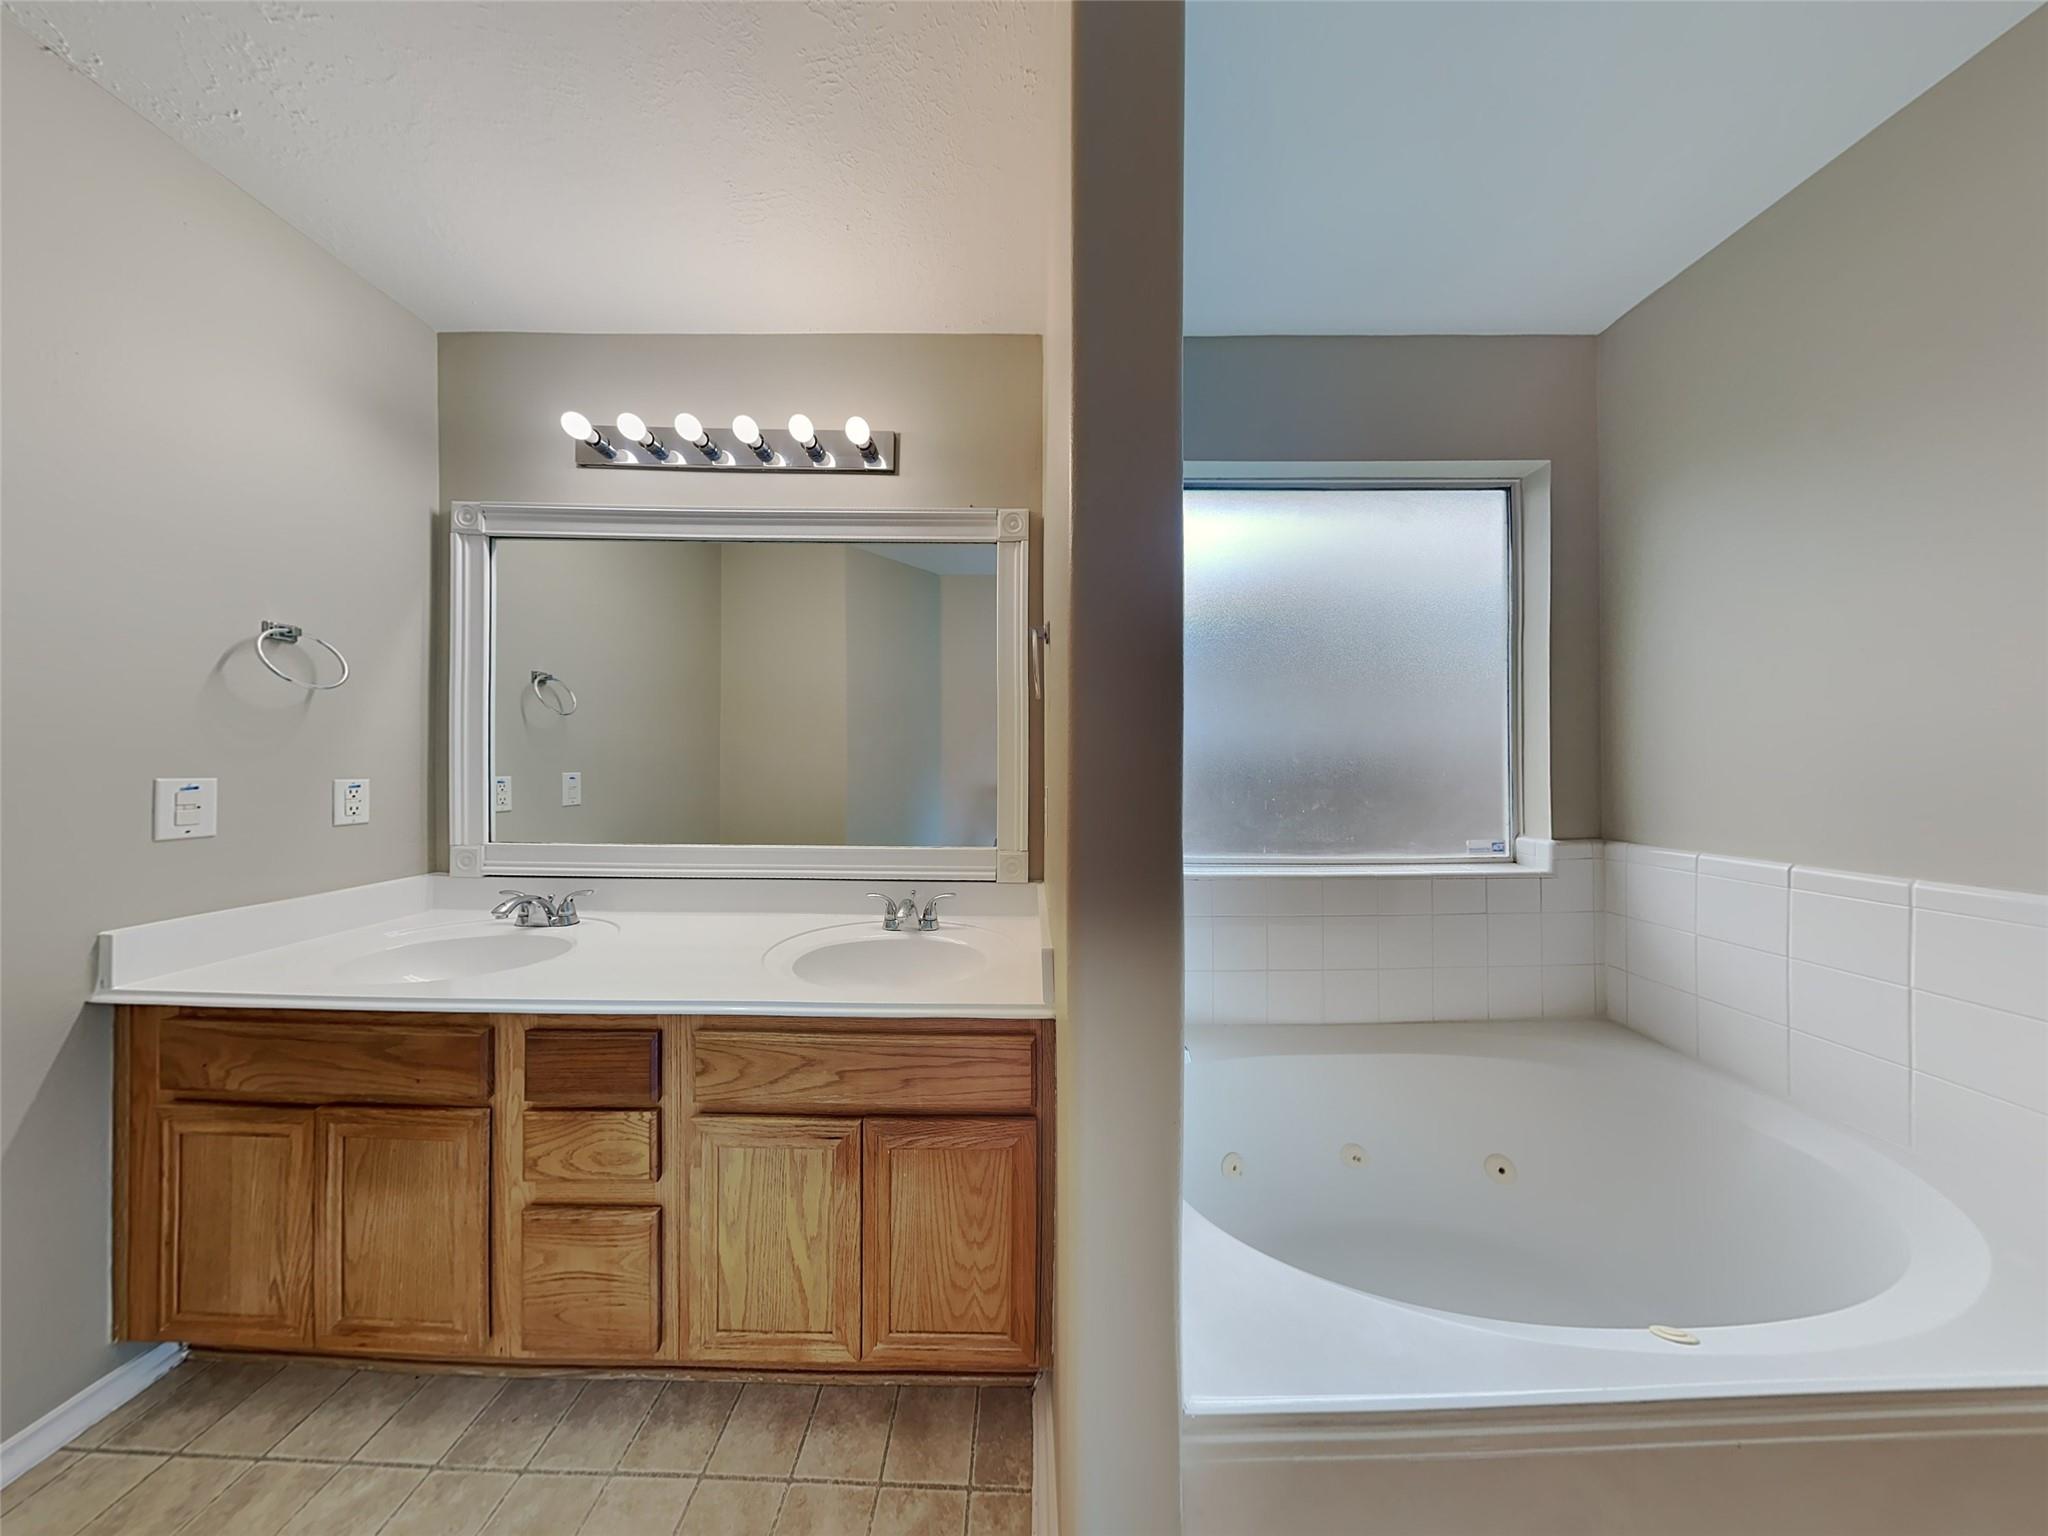
Bathroom with a double-sink wood vanity and built-in soaking tub beneath a frosted window.
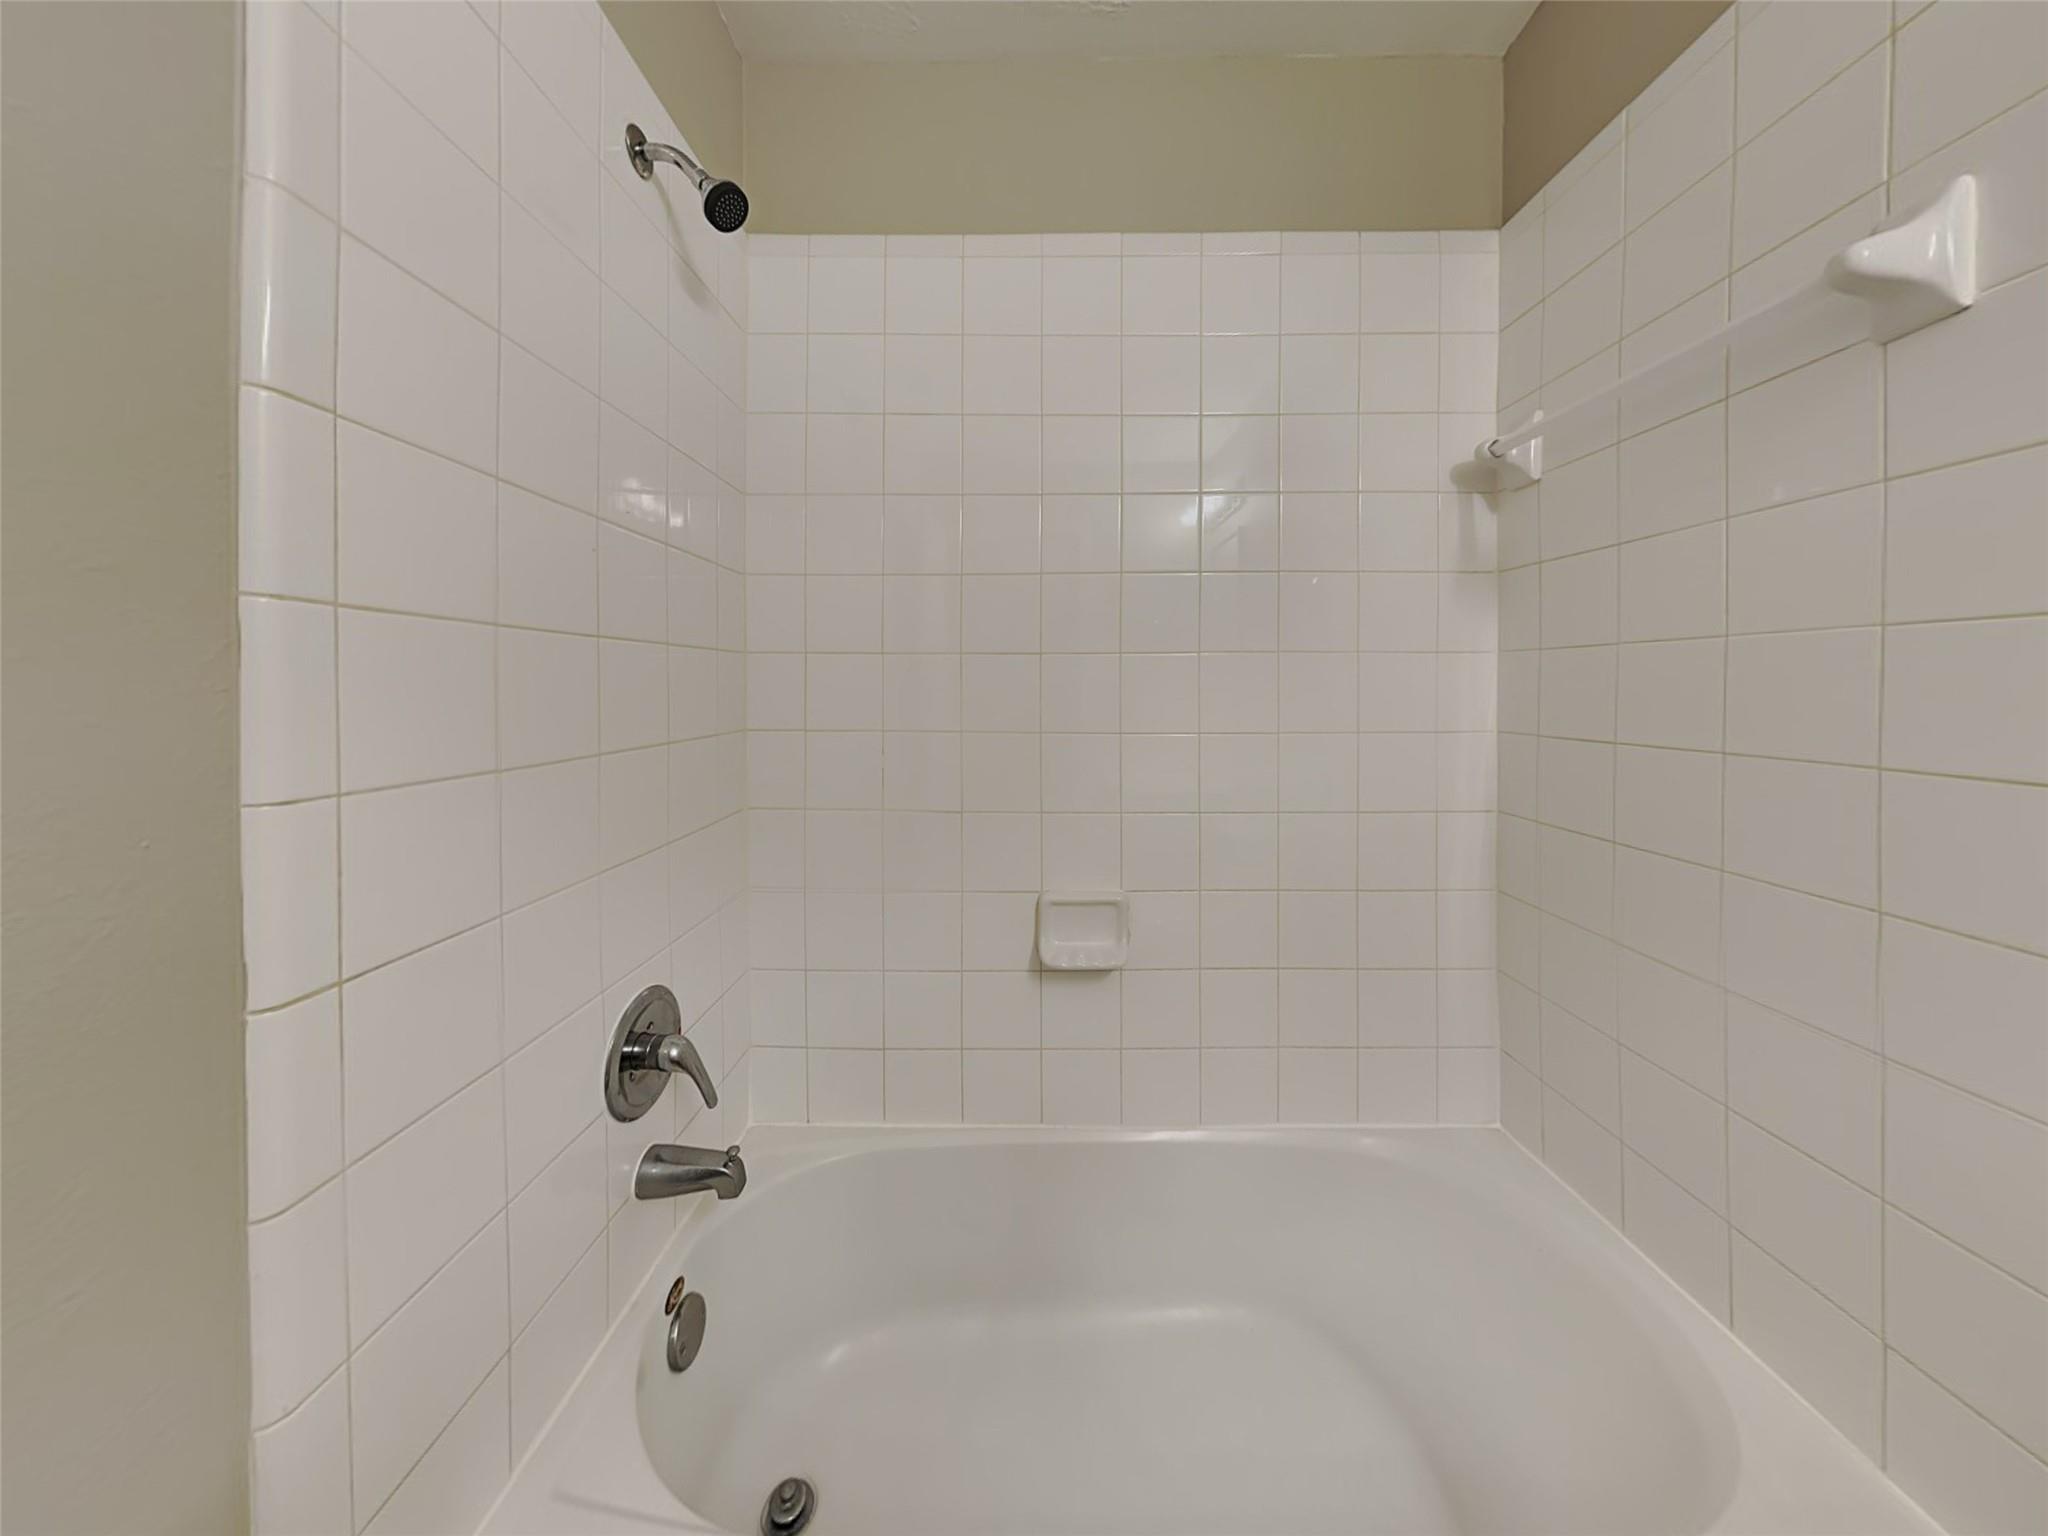
White bathtub with tiled walls, chrome fixtures, and a wall-mounted showerhead.
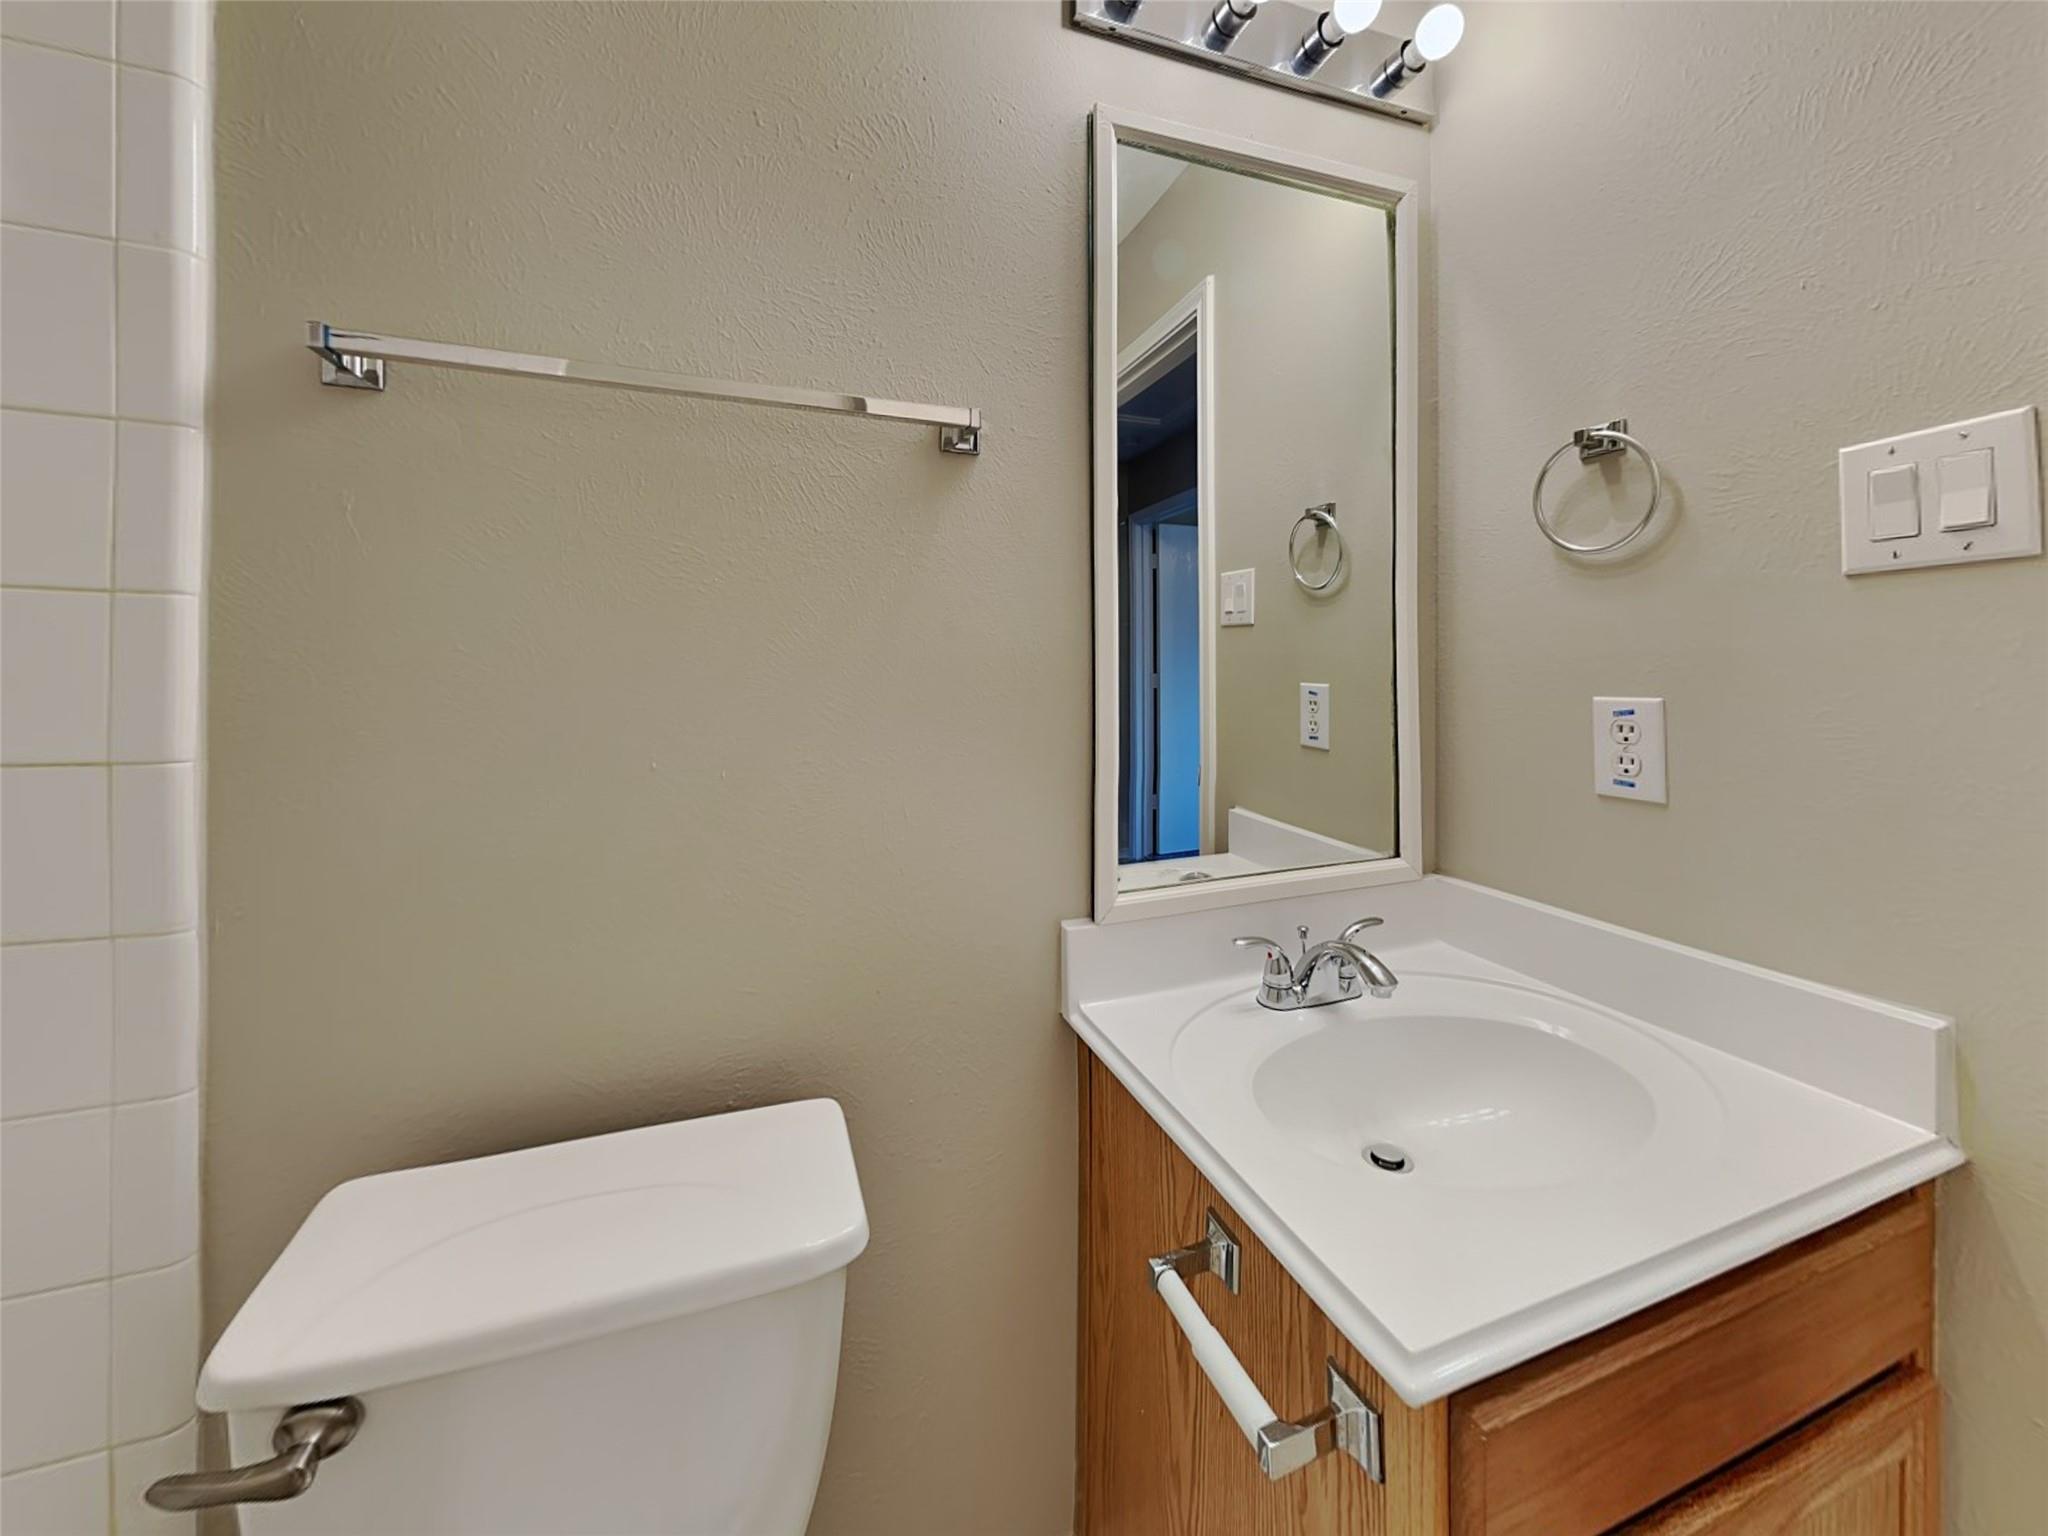
Bathroom vanity with a white sink and mirror beside a partially visible toilet.
Empty bedroom with gray carpet, a vaulted ceiling, and a wood-blade ceiling fan.
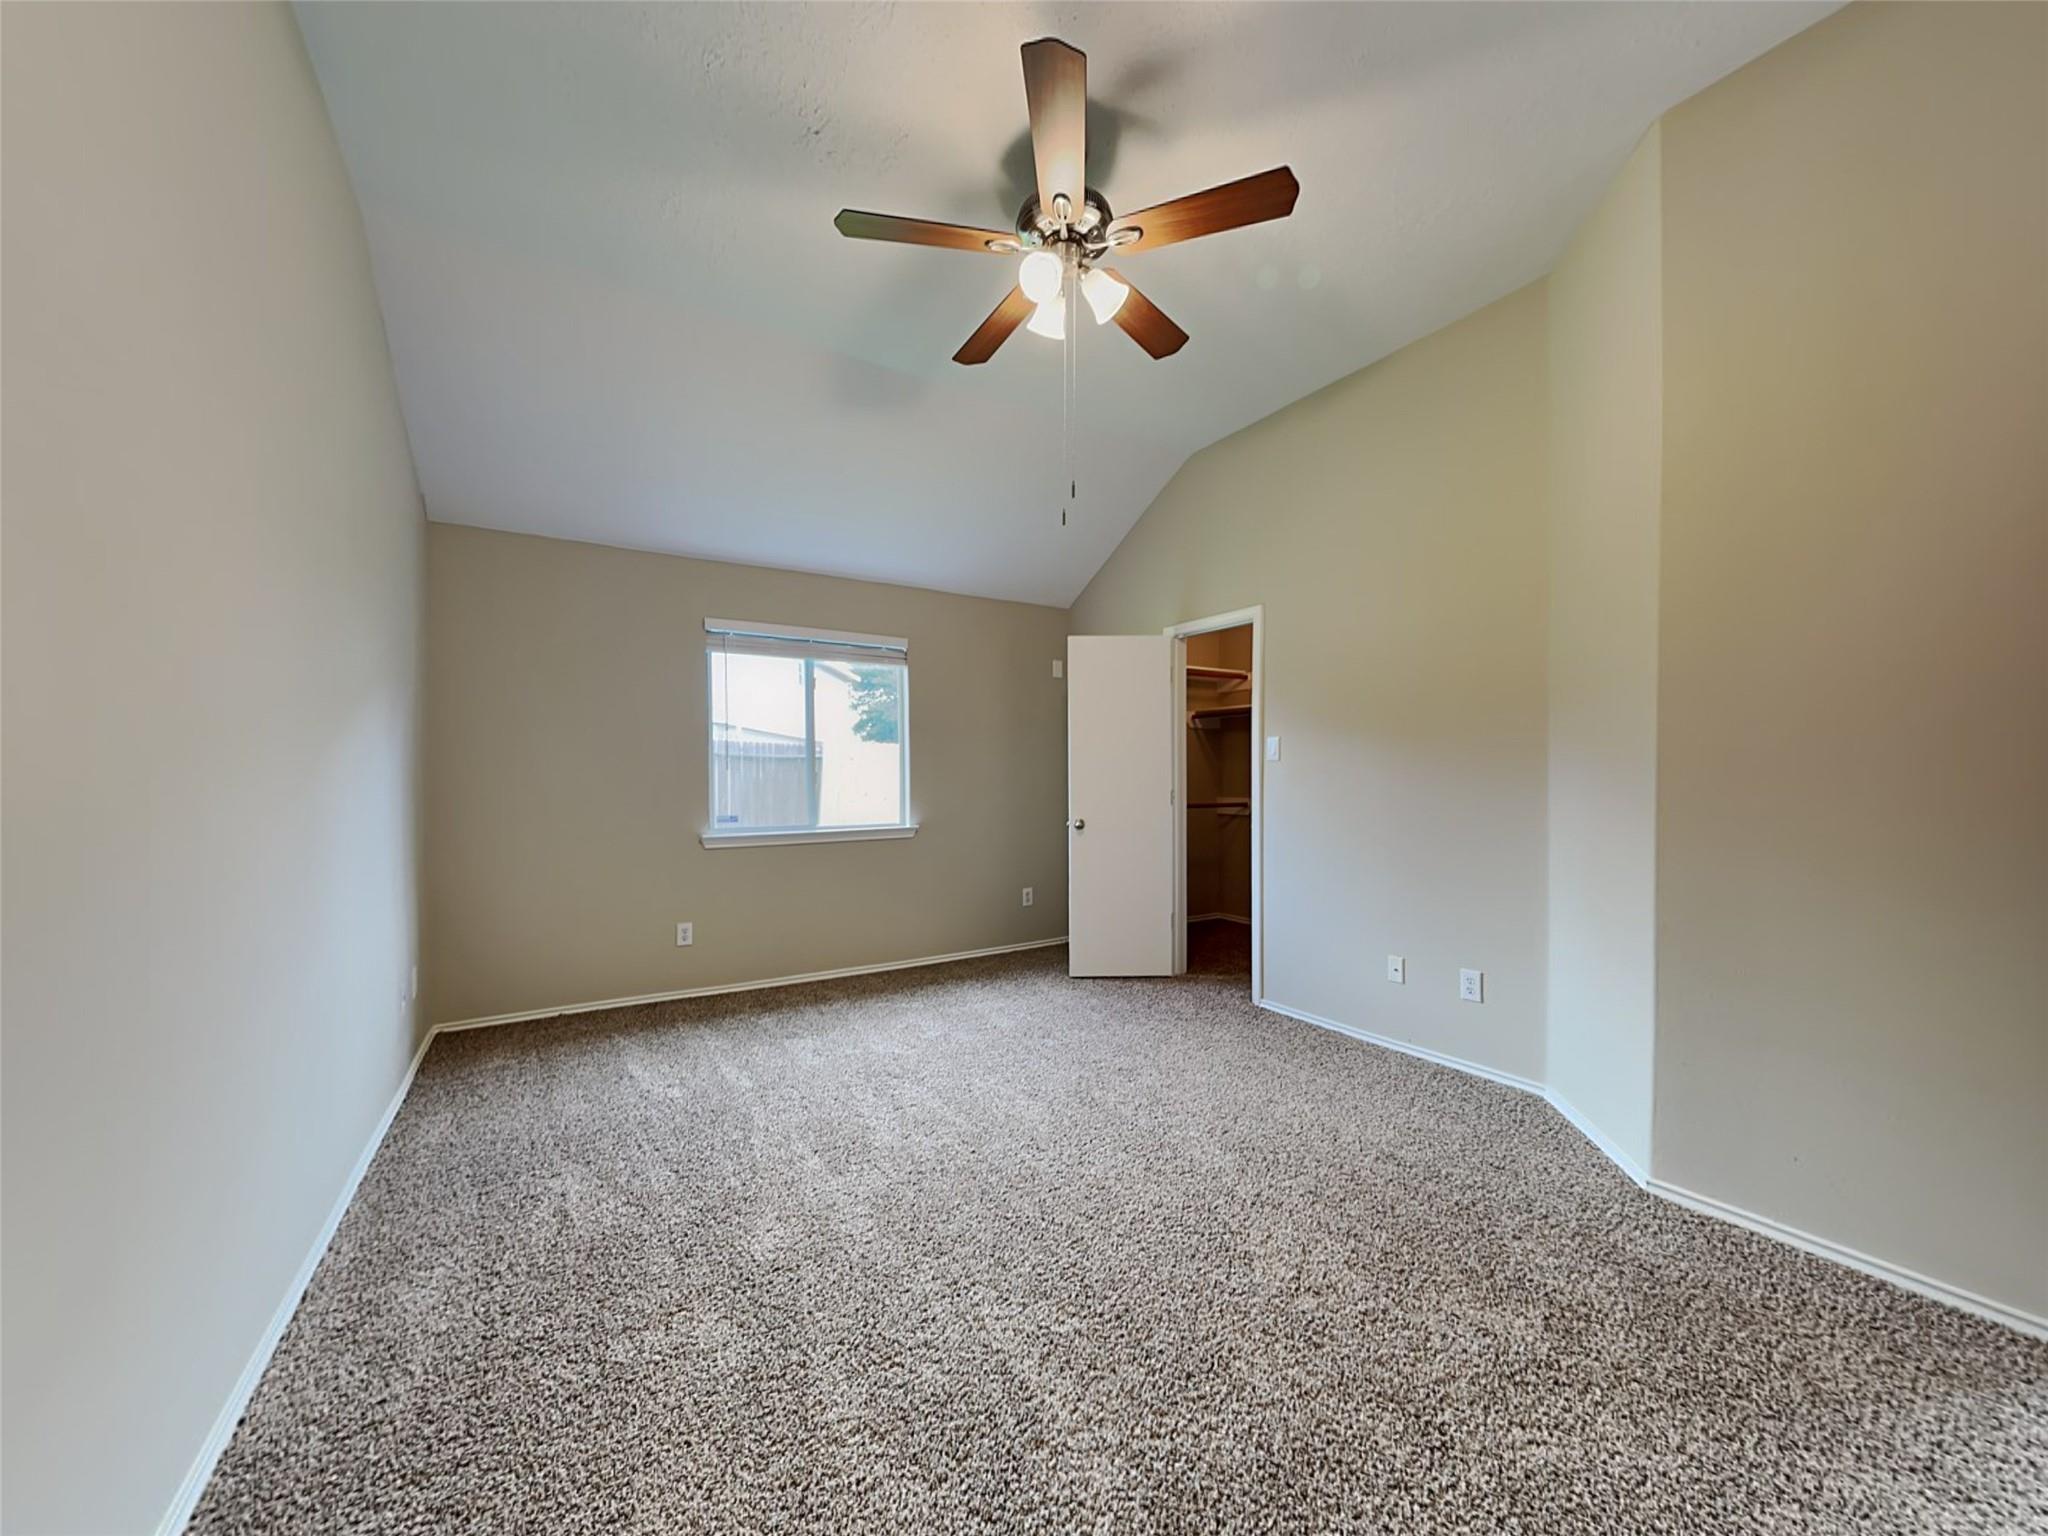
Unfurnished carpeted bedroom with a vaulted ceiling, ceiling fan, window, and open closet.
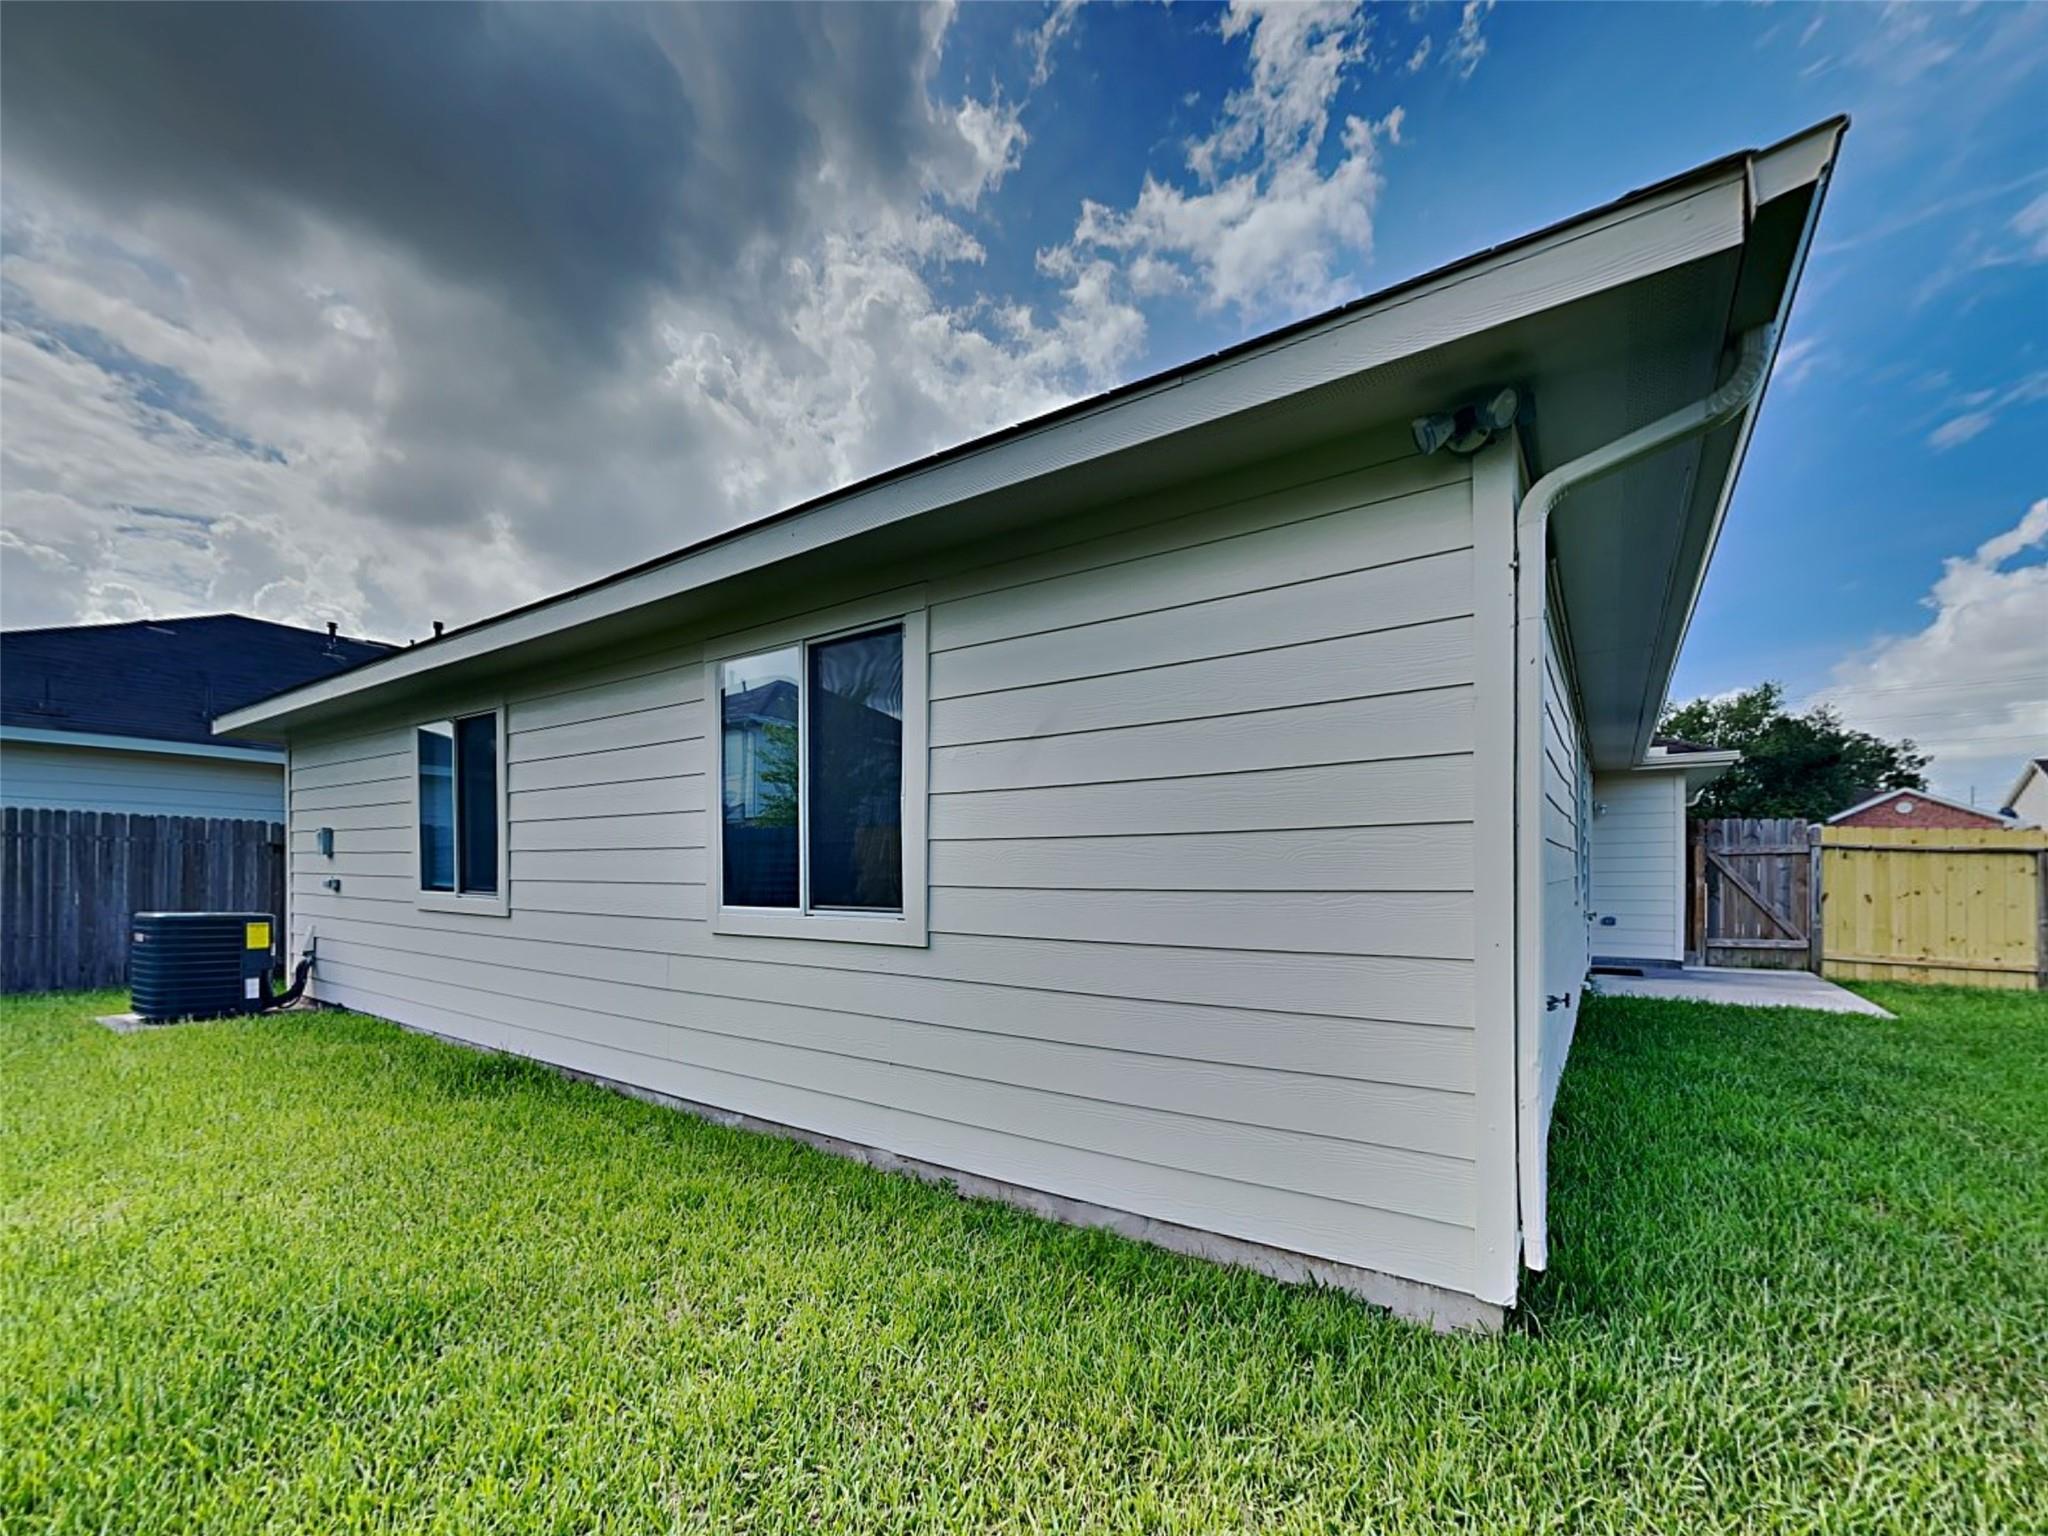
Light-sided home with a wide roof overhang beside a green, fenced lawn.
SEE ALL PHOTOS
Single-story light-colored house with a covered porch, two-car garage, and neatly trimmed front lawn.
Kitchen with dark cabinets, stainless steel appliances, and wood-look plank flooring.
Empty interior with arched openings, wood-look flooring, and an open closet with built-in shelves.
Vacant dining area with wood-look flooring, chandelier, and an arched opening to an adjoining room.
Empty living and dining area with vaulted ceiling, ceiling fan, arched openings, and wood-look flooring.
Empty interior with wood-look floors, vaulted ceiling, and arched openings to adjoining rooms.
Empty living room with vaulted ceiling, ceiling fan, wood-look floors, and large windows.
Empty dining area with a chandelier, wood-look flooring, arched openings, and a glass-paneled door with blinds.
Empty bedroom with brown carpet, a window with blinds, and a ceiling fan.
Unfurnished bedroom with carpet, ceiling fan, and open closet.
Empty bedroom with carpet, ceiling fan, window blinds, and an open closet.
Empty carpeted bedroom with a ceiling fan and open door to the hallway.
Vacant bedroom with brown carpet, a ceiling fan, and an open closet.
Bathroom with a double-sink wood vanity and built-in soaking tub beneath a frosted window.
White bathtub with tiled walls, chrome fixtures, and a wall-mounted showerhead.
Bathroom vanity with a white sink and mirror beside a partially visible toilet.
Empty bedroom with gray carpet, a vaulted ceiling, and a wood-blade ceiling fan.
Unfurnished carpeted bedroom with a vaulted ceiling, ceiling fan, window, and open closet.
Light-sided home with a wide roof overhang beside a green, fenced lawn.
For Sale

911 Lancaster Lake Drive

911 Lancaster Lake Drive, Houston, TX 77073

$225,000
Welcome to 911 Lancaster Lake Drive, a charming one-story home in the Imperial Garden community offering 3 bedrooms, 2 full baths and an inviting open-concept design. Step inside to soaring ceilings and a light-filled living area that flows seamlessly into the kitchen, creating a comfortable space for both everyday living and entertaining. The spacious kitchen offers ample cabinetry and generous workspace. The primary suite provides a private retreat with an en-suite bath, complemented by two additional bedrooms offering flexibility for guests, a home office or hobbies. Additional features include a covered front porch and attached two-car garage. Conveniently located with access to I-45 and the Hardy Toll Road, and just minutes from shopping, dining, area amenities and Bush Intercontinental Airport. Come discover all this Imperial Garden home has to offer!

3
beds

2
baths

1,472 Sq.Ft. LIVING AREA

5,815.26 Sq.Ft. lot

Bea Flores

Bea Flores

Features & Amenities

Interior

  • total bedrooms3
  • Total bathrooms2
  • full bathrooms2
  • APPLIANCES Disposal, Dishwasher

Area & Lot

  • Status For Sale
  • Living Area1,472 Sq.Ft.
  • Total Area1,472 Sq.Ft.
  • Lot Area5,815.26 Sq.Ft.
  • MLS® ID17550280
  • TypeResidential
  • YEAR BUILT2005
  • NeighborhoodHouston
  • Architecture StylesTraditional
  • Elementary SchoolCarolee Booker Elementary School
  • Middle SchoolRicky C Bailey M S
  • High SchoolAndy Dekaney H S
  • School District48 - Spring

Exterior

  • STORIES1
  • Garage Space2.0
  • water SourceWater District
  • roofComposition
  • lot featuresSubdivided, 0 Up To 1/4 Acre
  • parkingAttached
  • HEAT TYPENatural Gas
  • AIR CONDITIONINGElectric
  • SubstructureSlab

Financial

  • Sales Price$225,000
  • Real Estate Tax $4,255/yr
  • HOA $350/yr
Kitchen with dark cabinets, stainless steel appliances, and wood-look plank flooring.

Schedule a Showing

We would love to show you our beautiful property. Please select your preferred date and time below. An agent will be in touch shortly to confirm your appointment.

Schedule a Showing

We would love to show you our beautiful property. Please select your preferred date and time below. An agent will be in touch shortly to confirm your appointment.

Thank you for your interest in 911 Lancaster Lake Drive, Houston, TX 77073. We are reviewing your request and will be in touch shortly!

Mortgage Calculator

Estimate your monthly mortgage payment, including the principal and interest, property taxes, and HOA. Adjust the values to generate a more accurate rate.

All estimates are provided for informational purposes only. Actual amounts may vary.
$0,000 Your Payment 20 15 65
$0,000 Your Payment

Houston

Explore

Work With Us

Luxe Living Group is dedicated to helping you find your dream home and assisting with any selling needs you may have. Contact us today to start your home searching journey!

Follow Us on Instagram