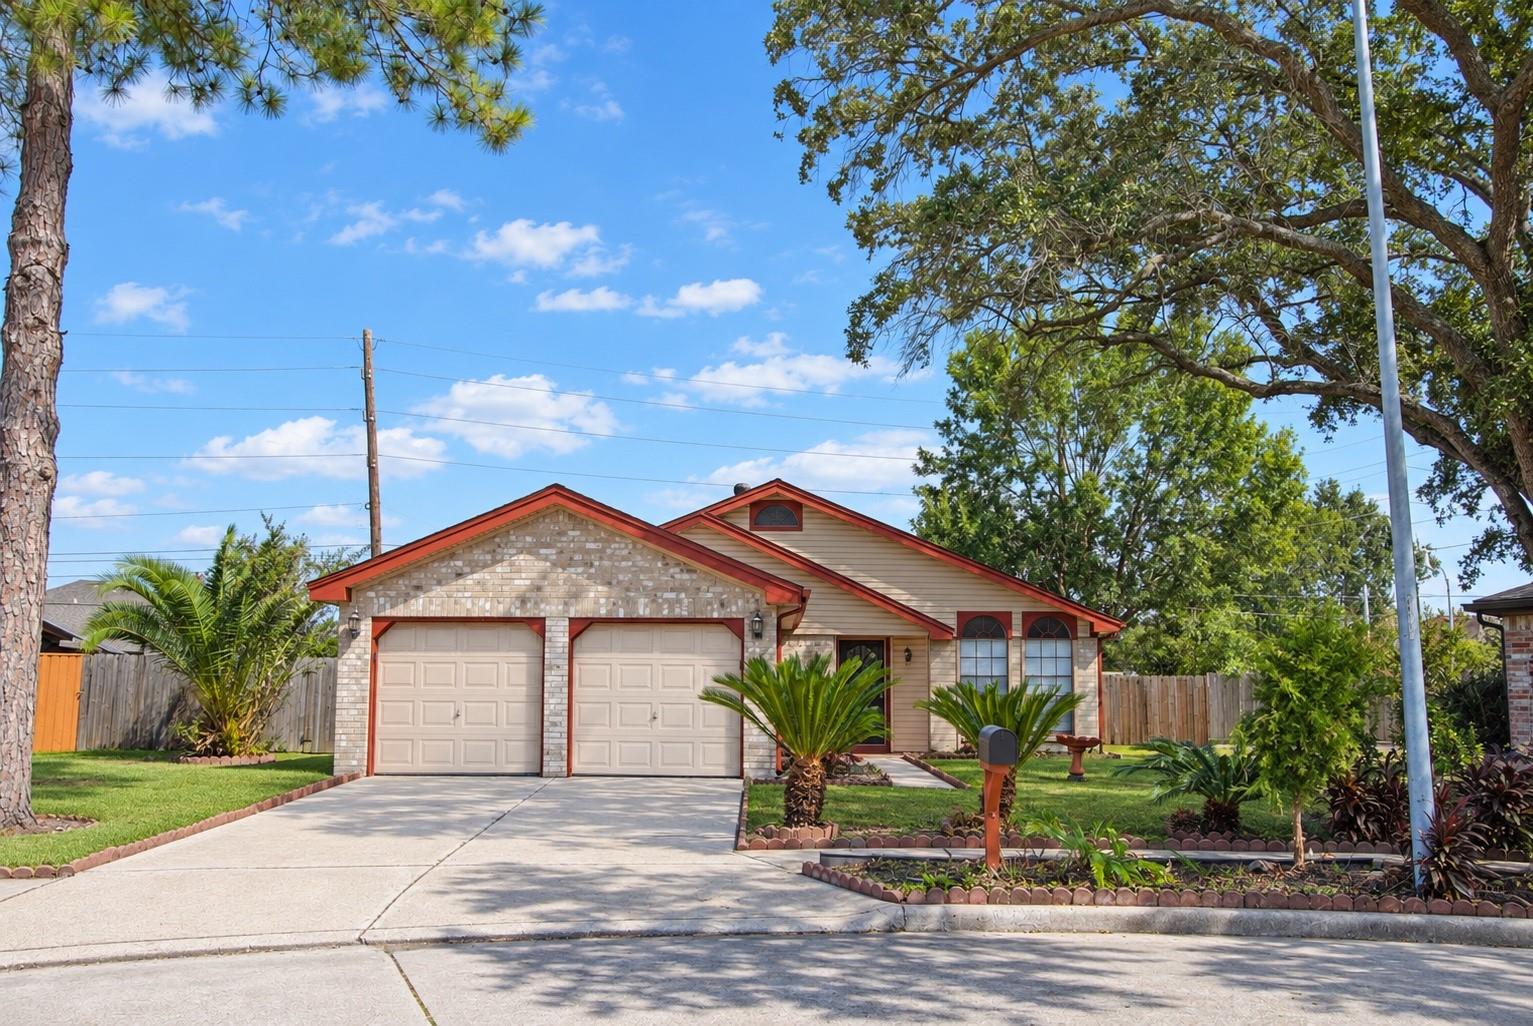
Single-story house with a double garage, red trim, and landscaped front yard.
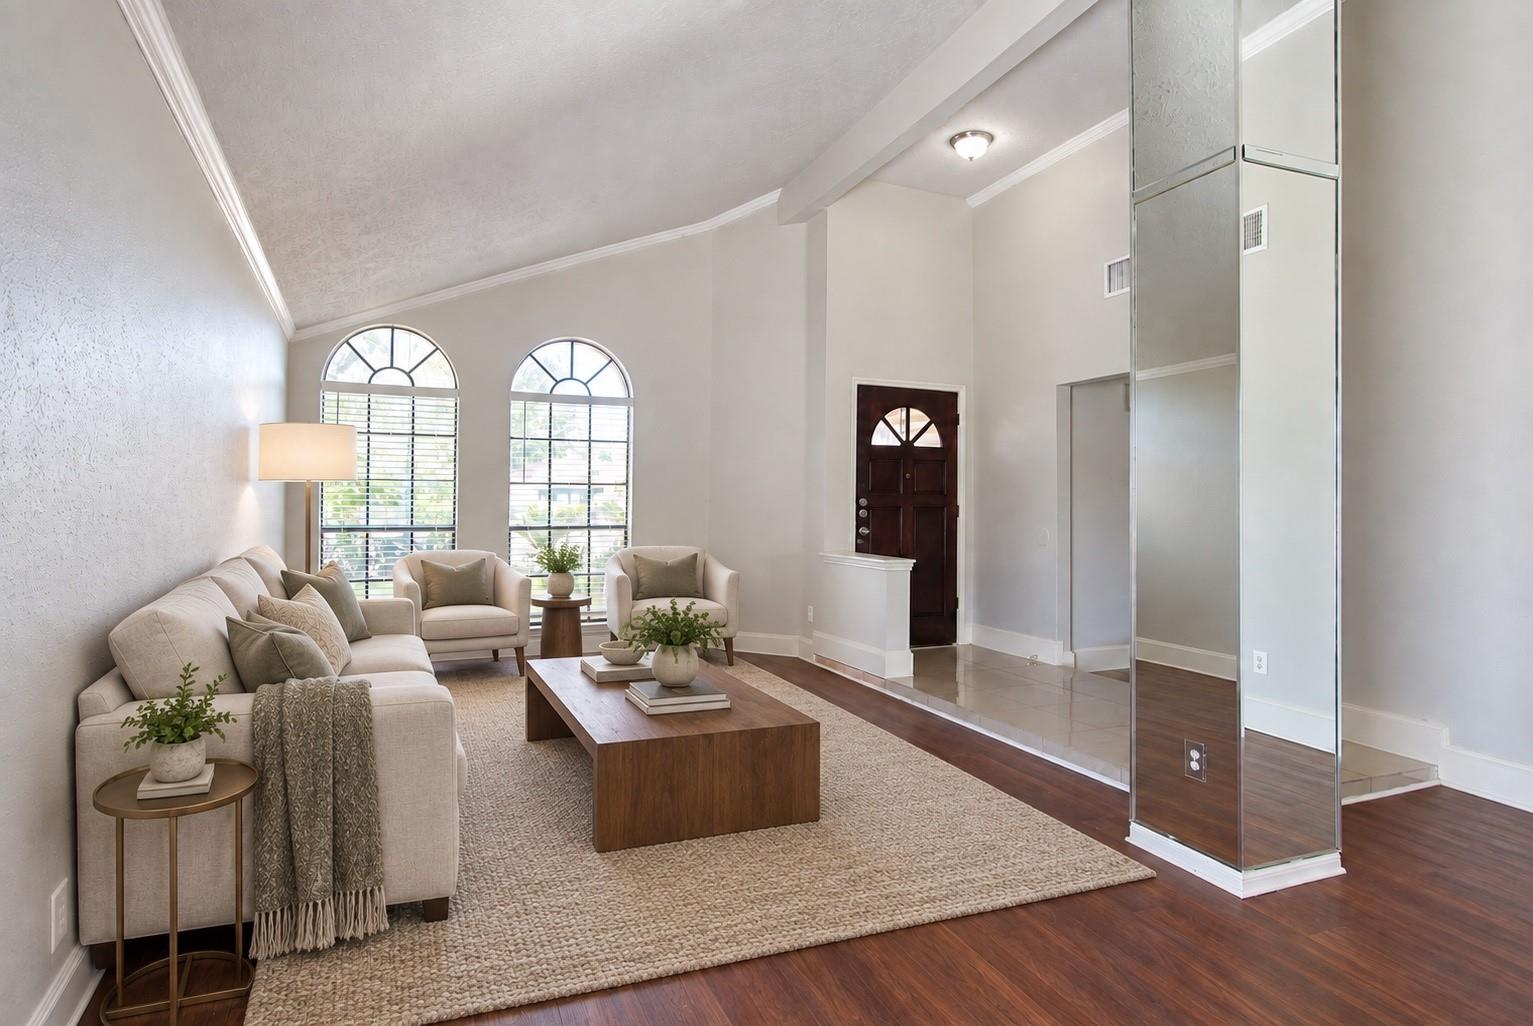
Staged living room with arched windows, vaulted ceiling, neutral seating, and a wood coffee table.
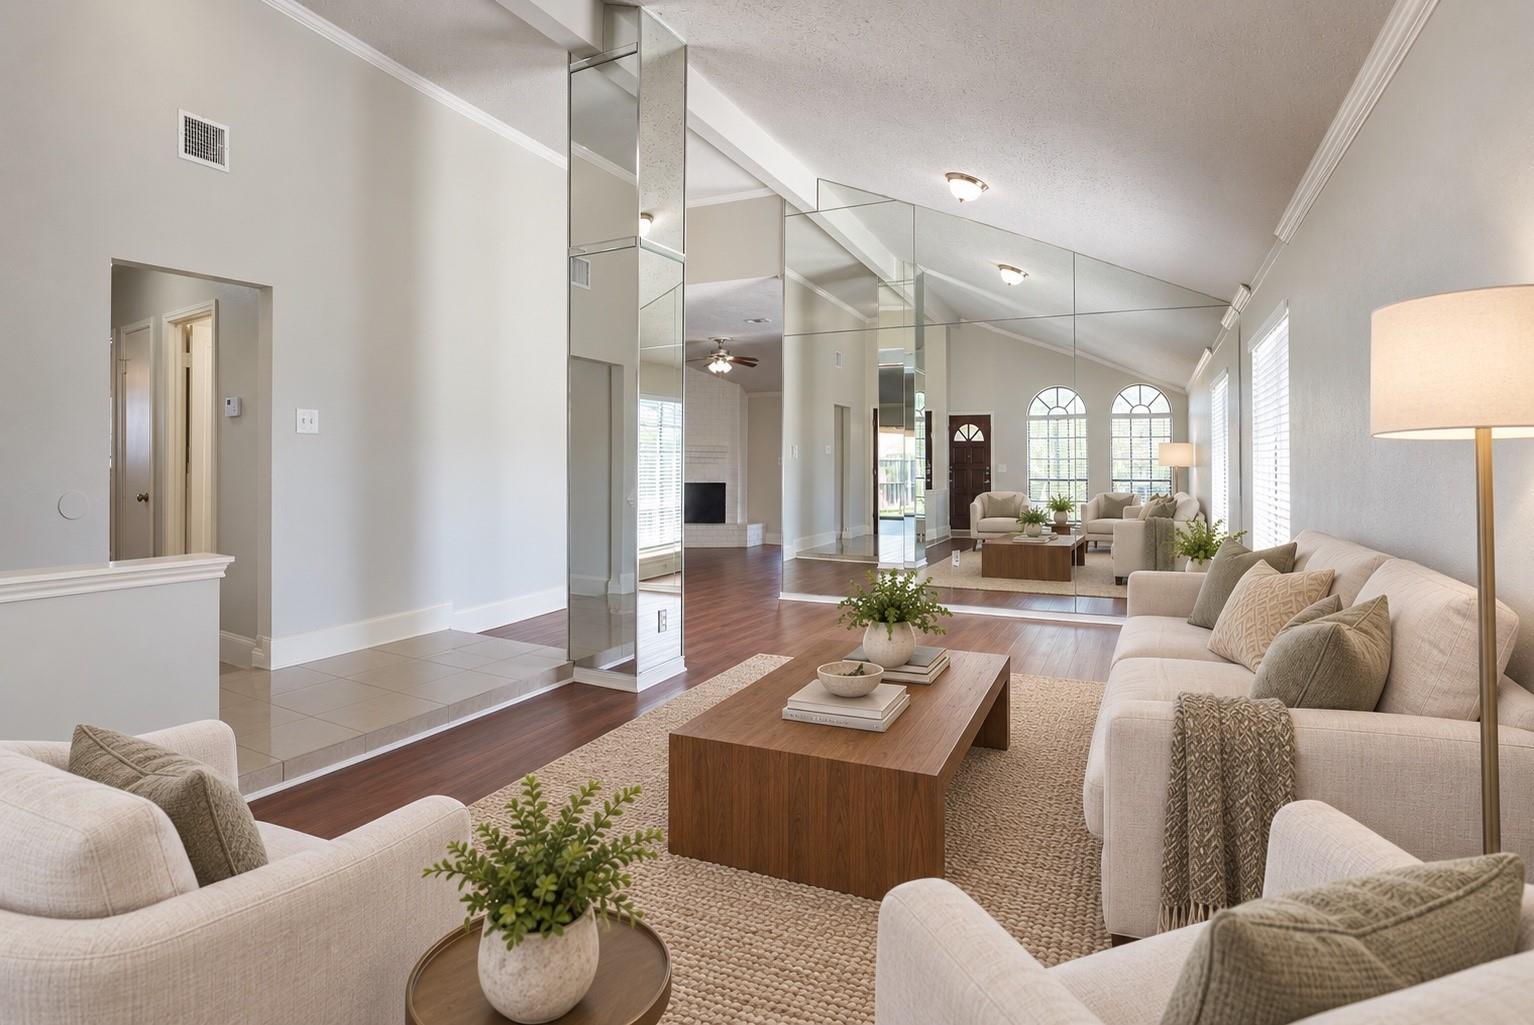
Living room with mirrored panels, vaulted ceiling, arched windows, and neutral seating.
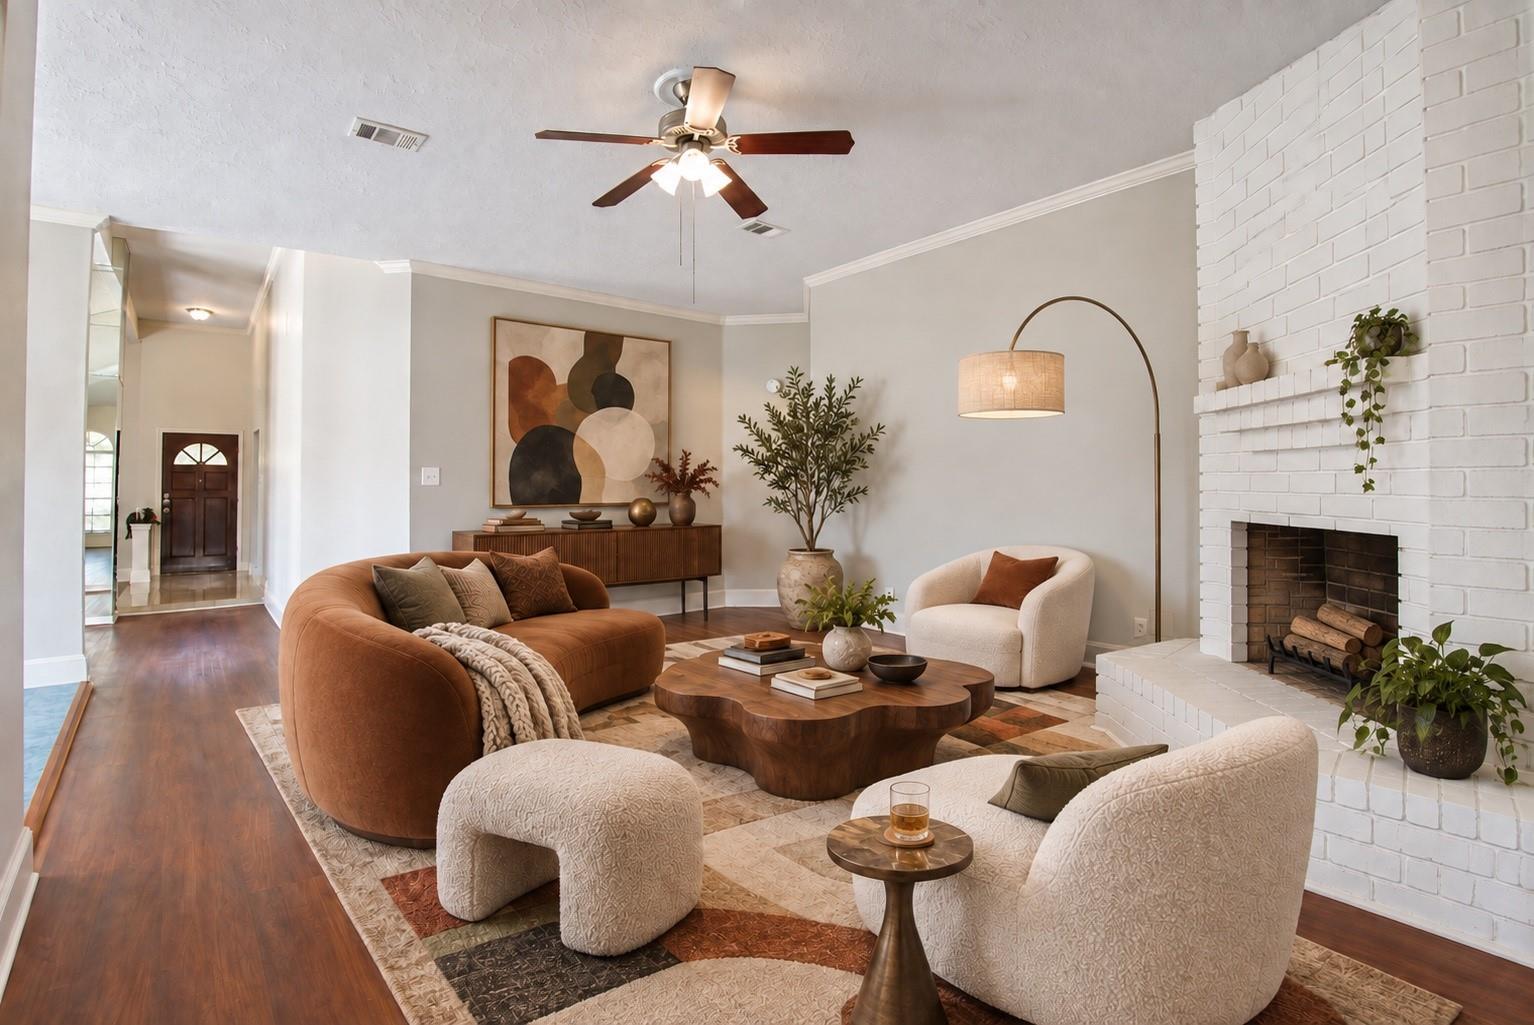
Staged living room with a white brick fireplace, rust-colored sofa, cream chairs, and hardwood floors.
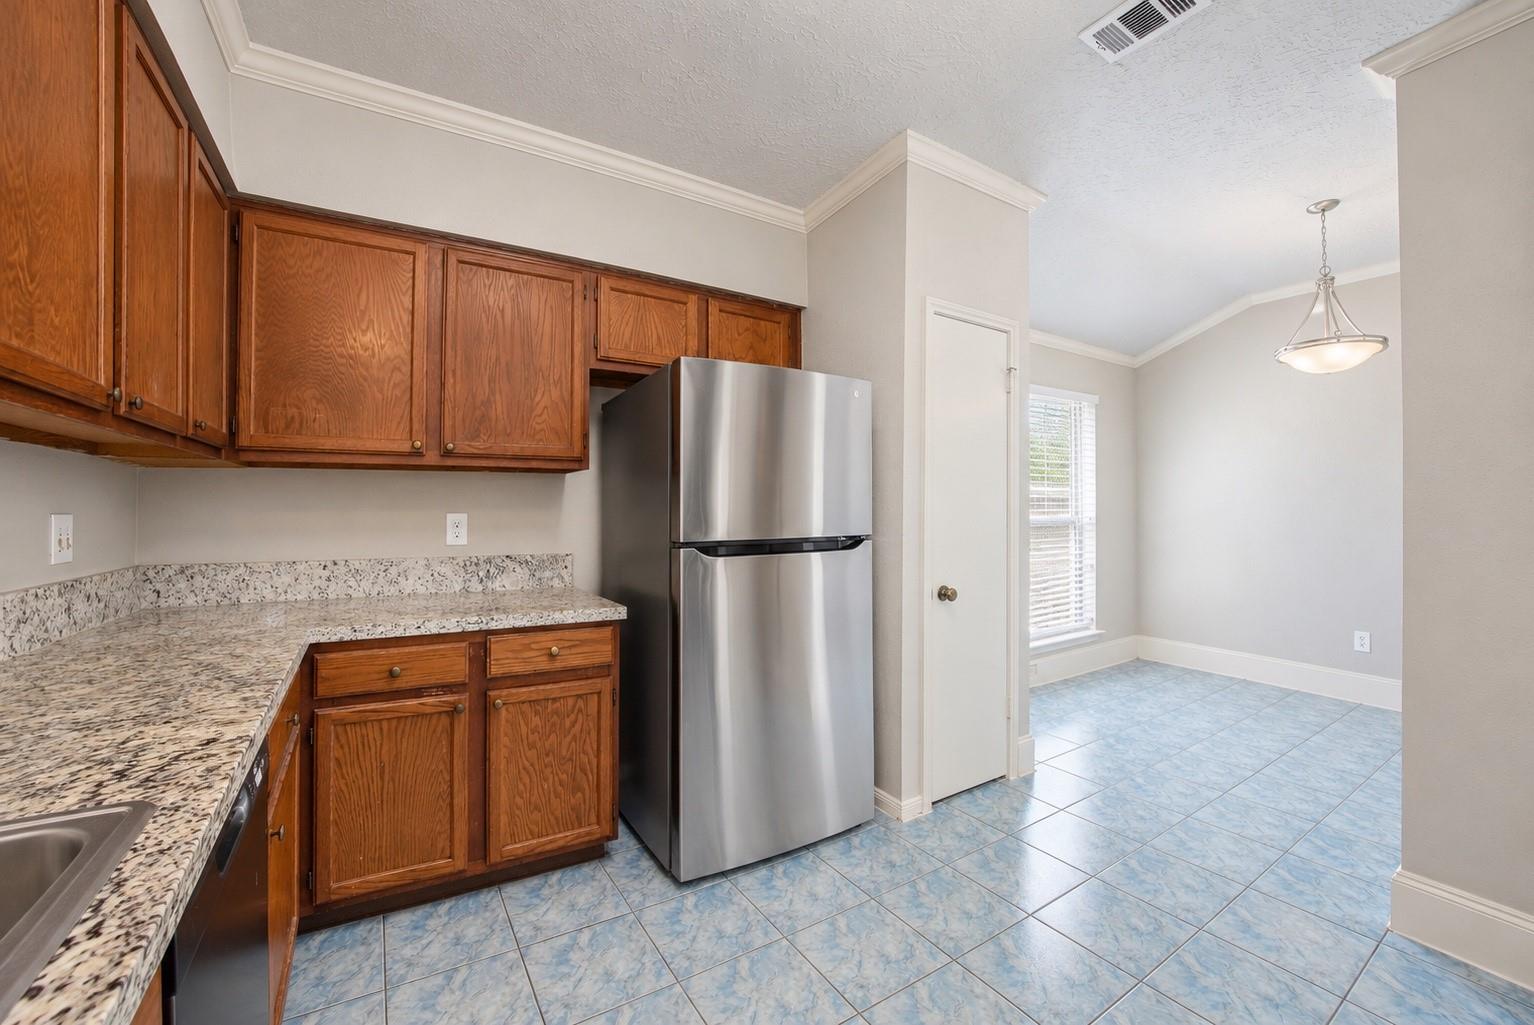
Kitchen with wood cabinets, speckled countertops, stainless refrigerator, and blue tile floor.
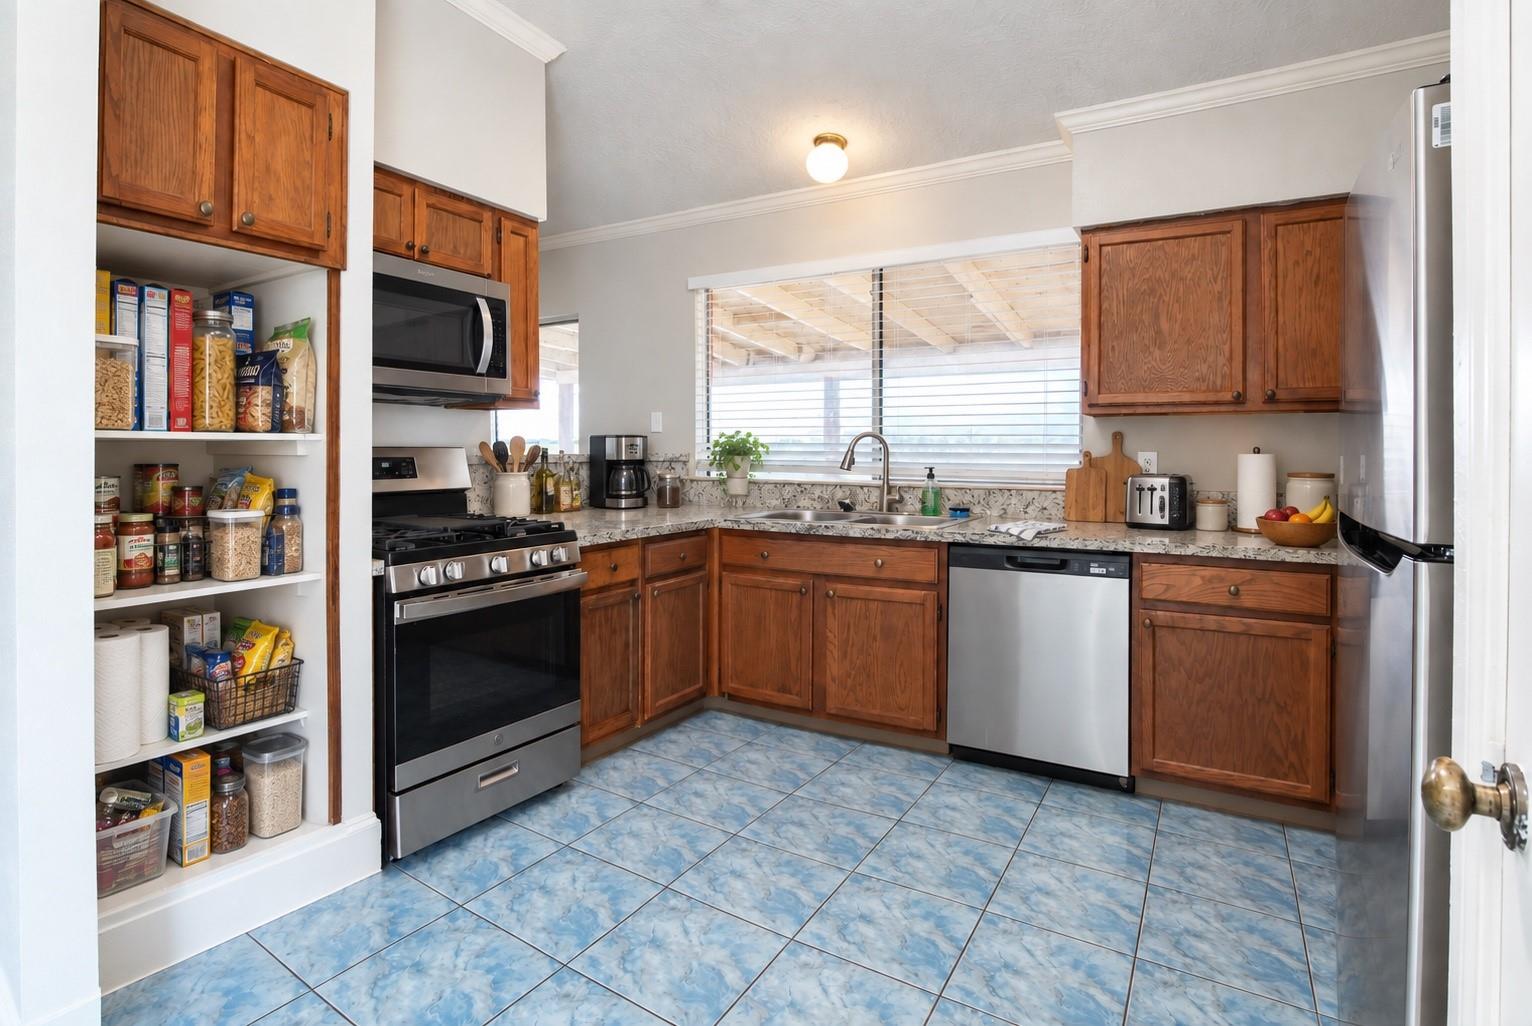
Kitchen with wood cabinets, stainless steel appliances, open pantry shelves, and blue patterned tile flooring.
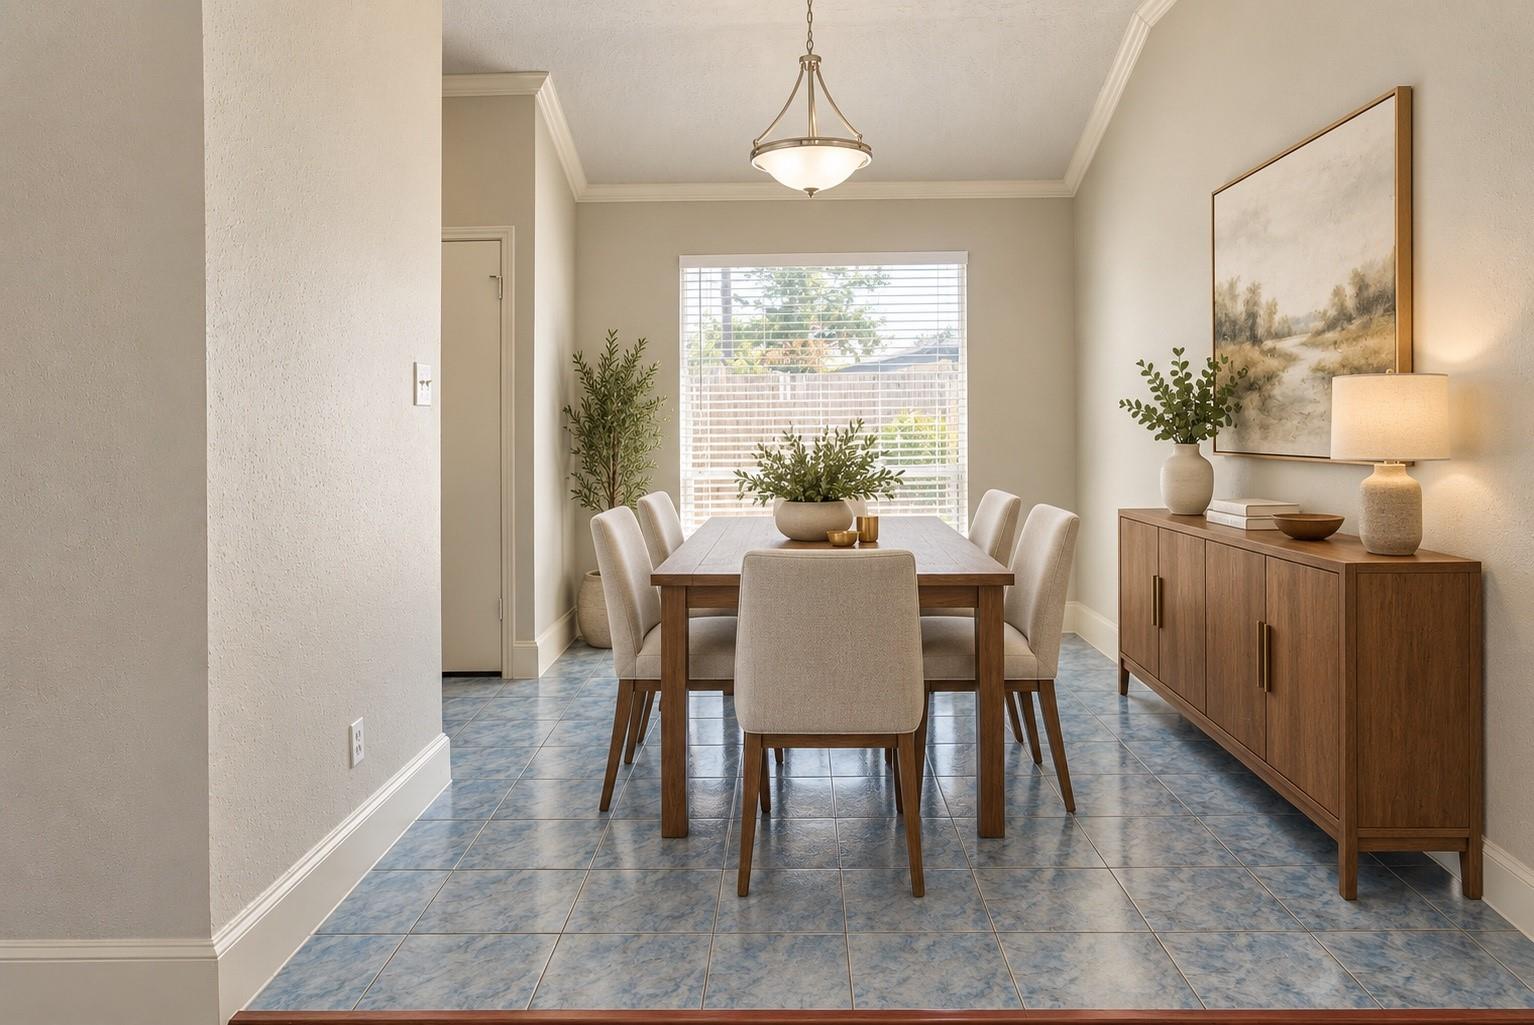
Dining room with a wood table, upholstered chairs, blue tile floor, and sideboard.
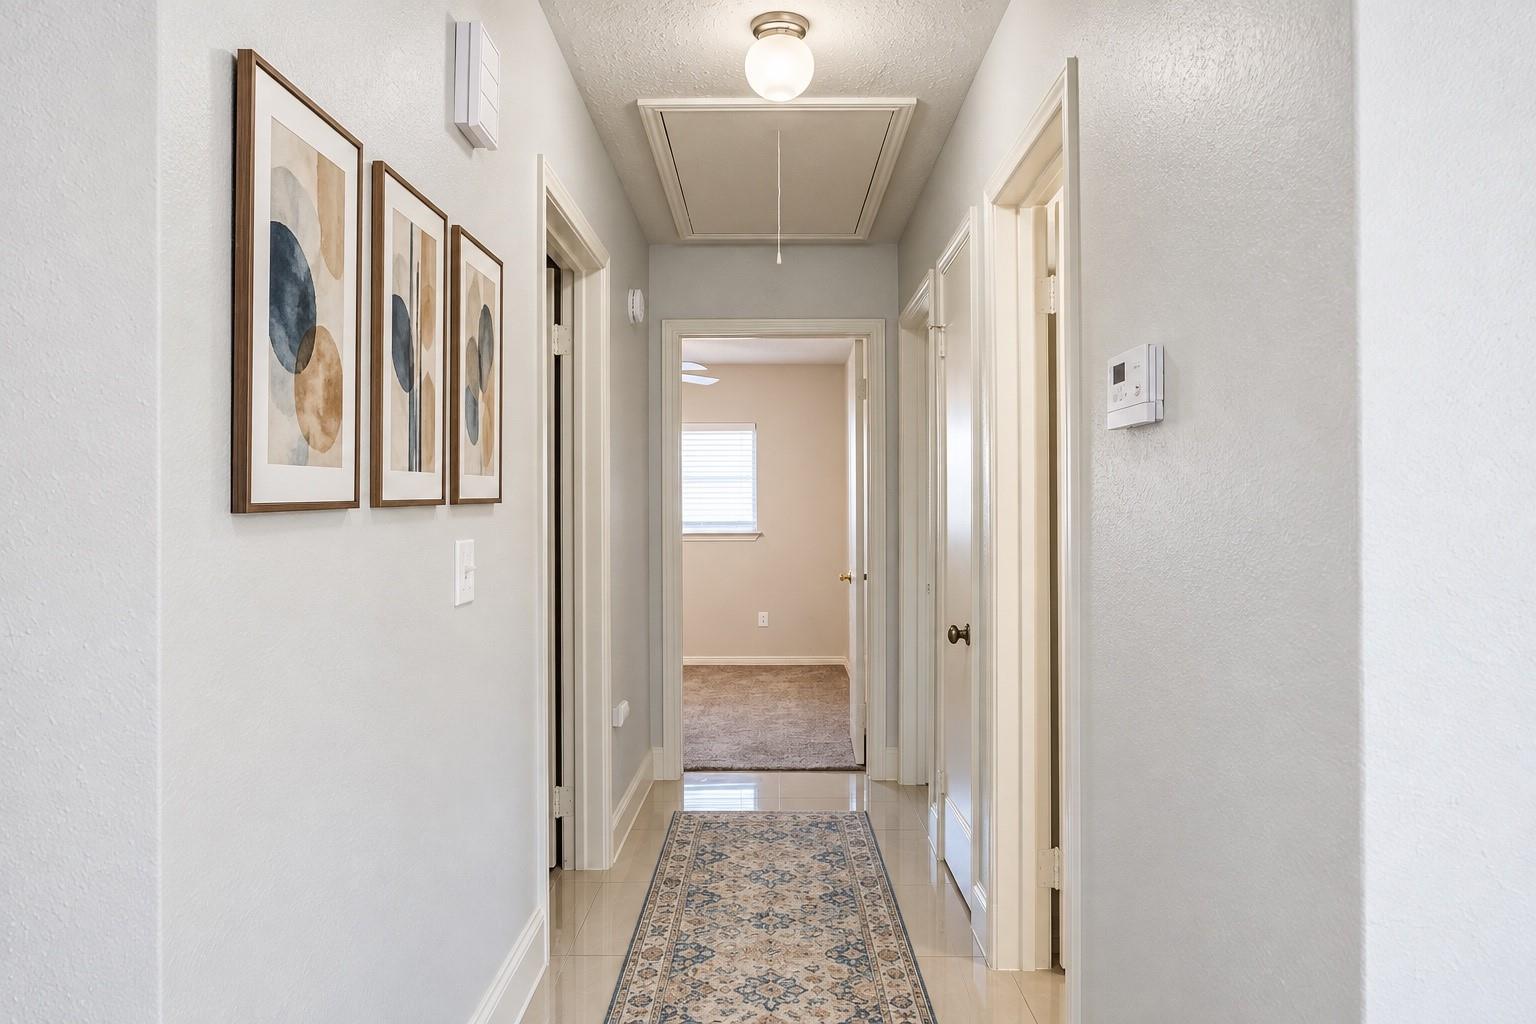
Bright hallway with glossy tile, patterned runner, framed abstract prints, and a carpeted room at the far end.
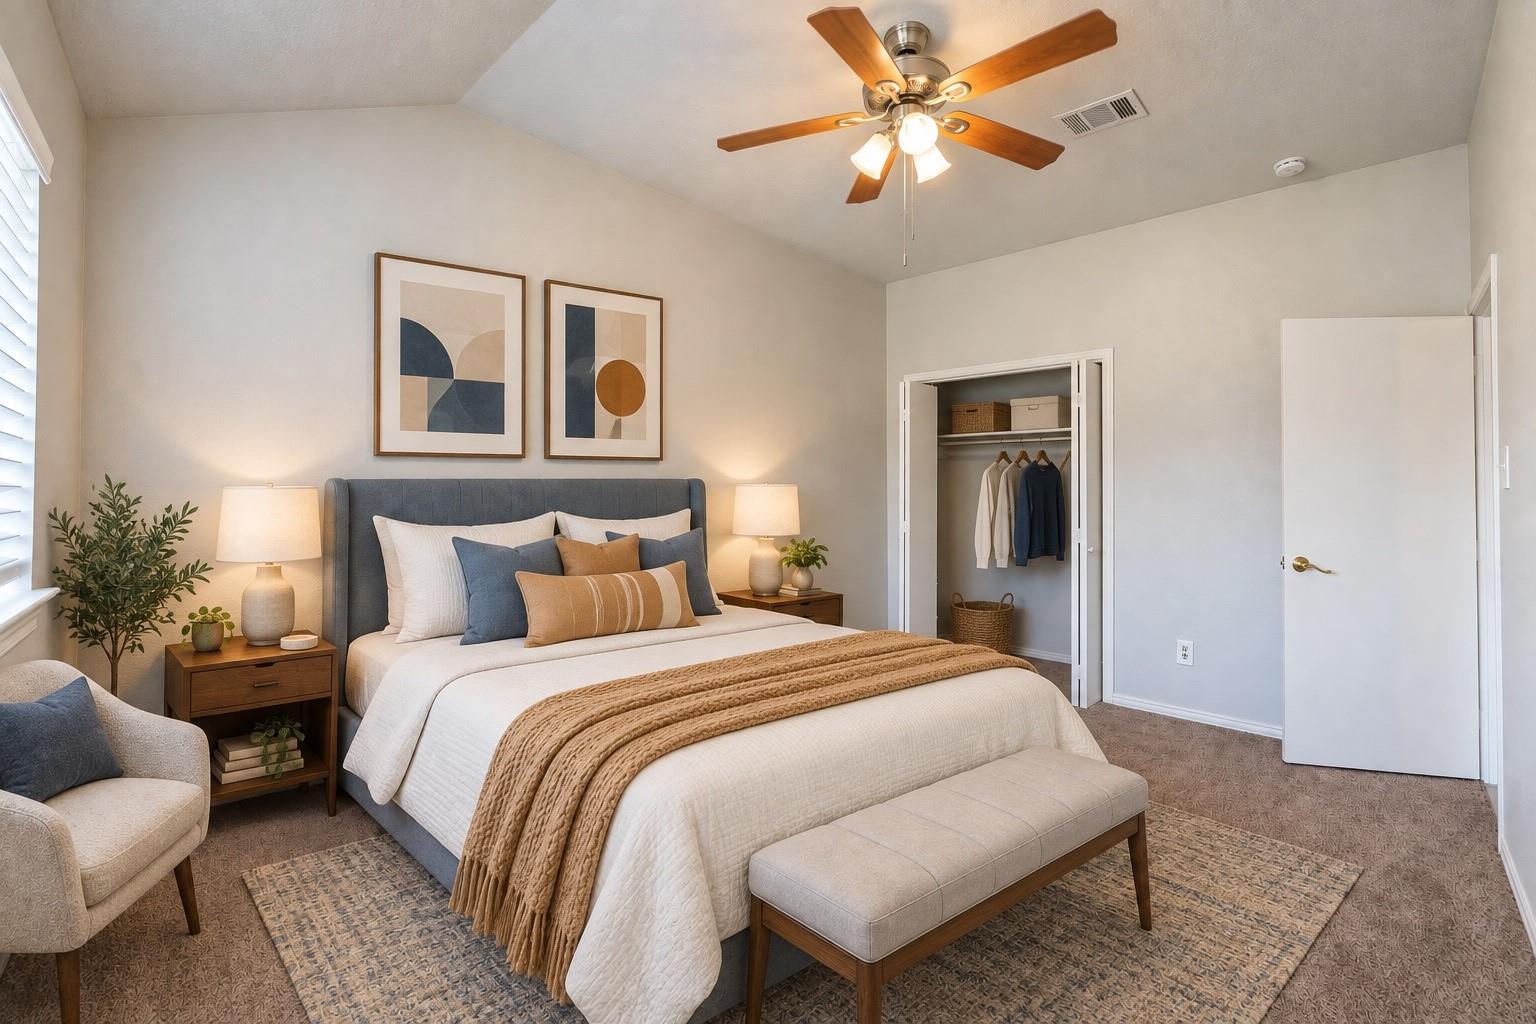
Staged bedroom with a large bed, neutral bedding, framed abstract art, and an open closet.
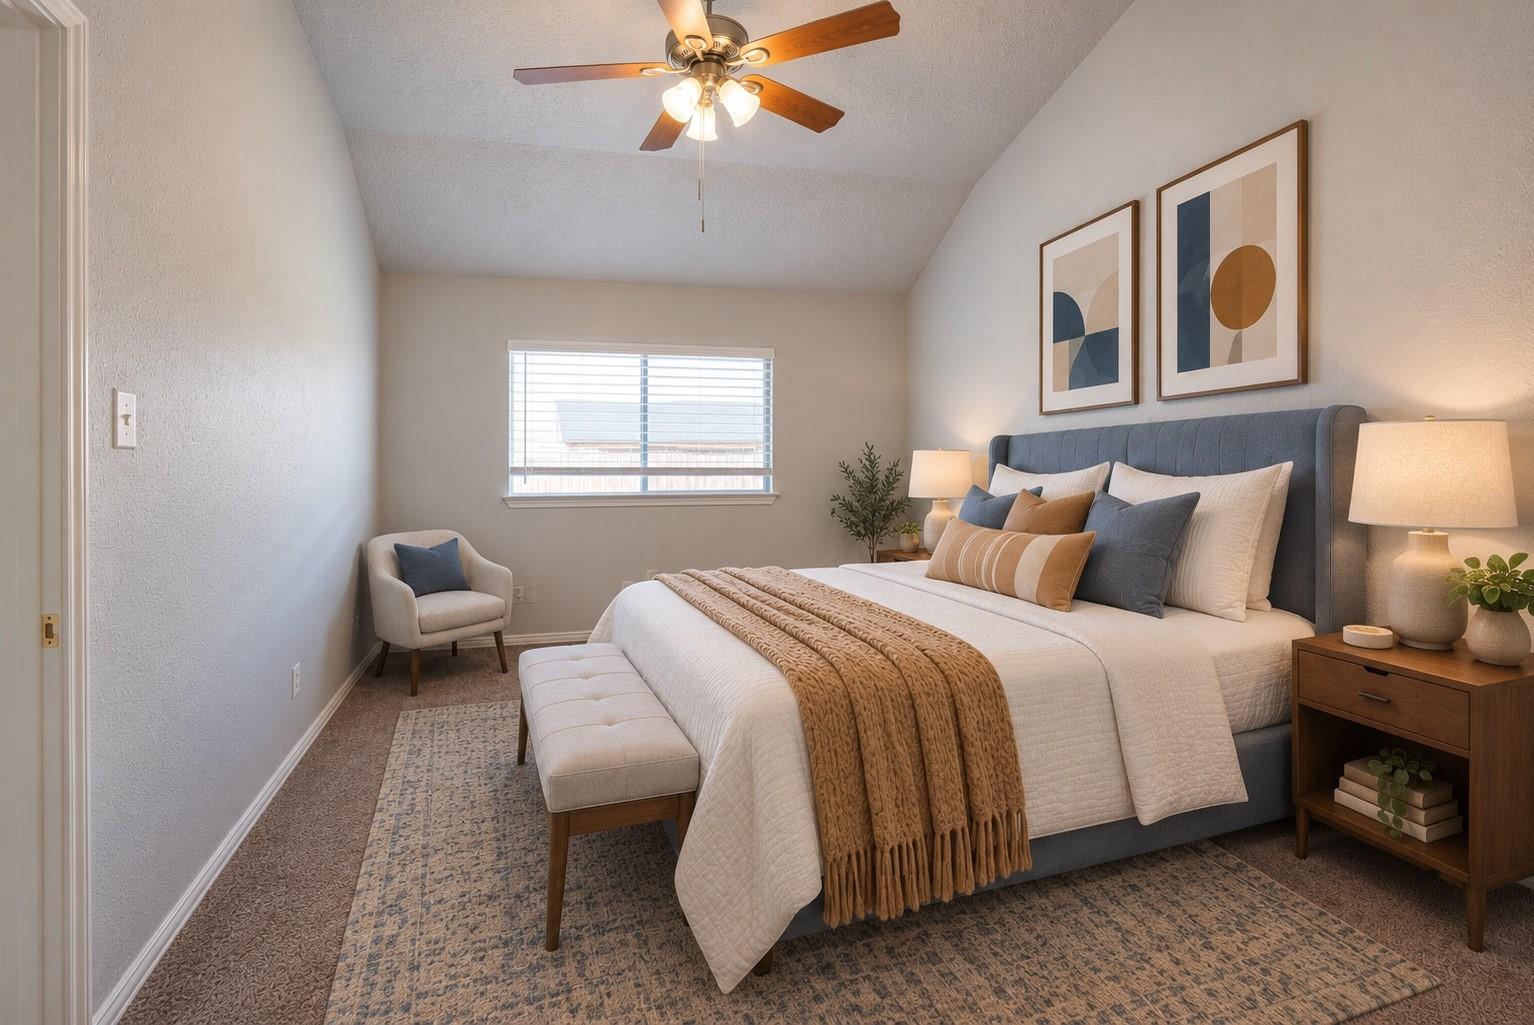
Bedroom with gray upholstered bed, layered neutral bedding, a window, and framed abstract prints.
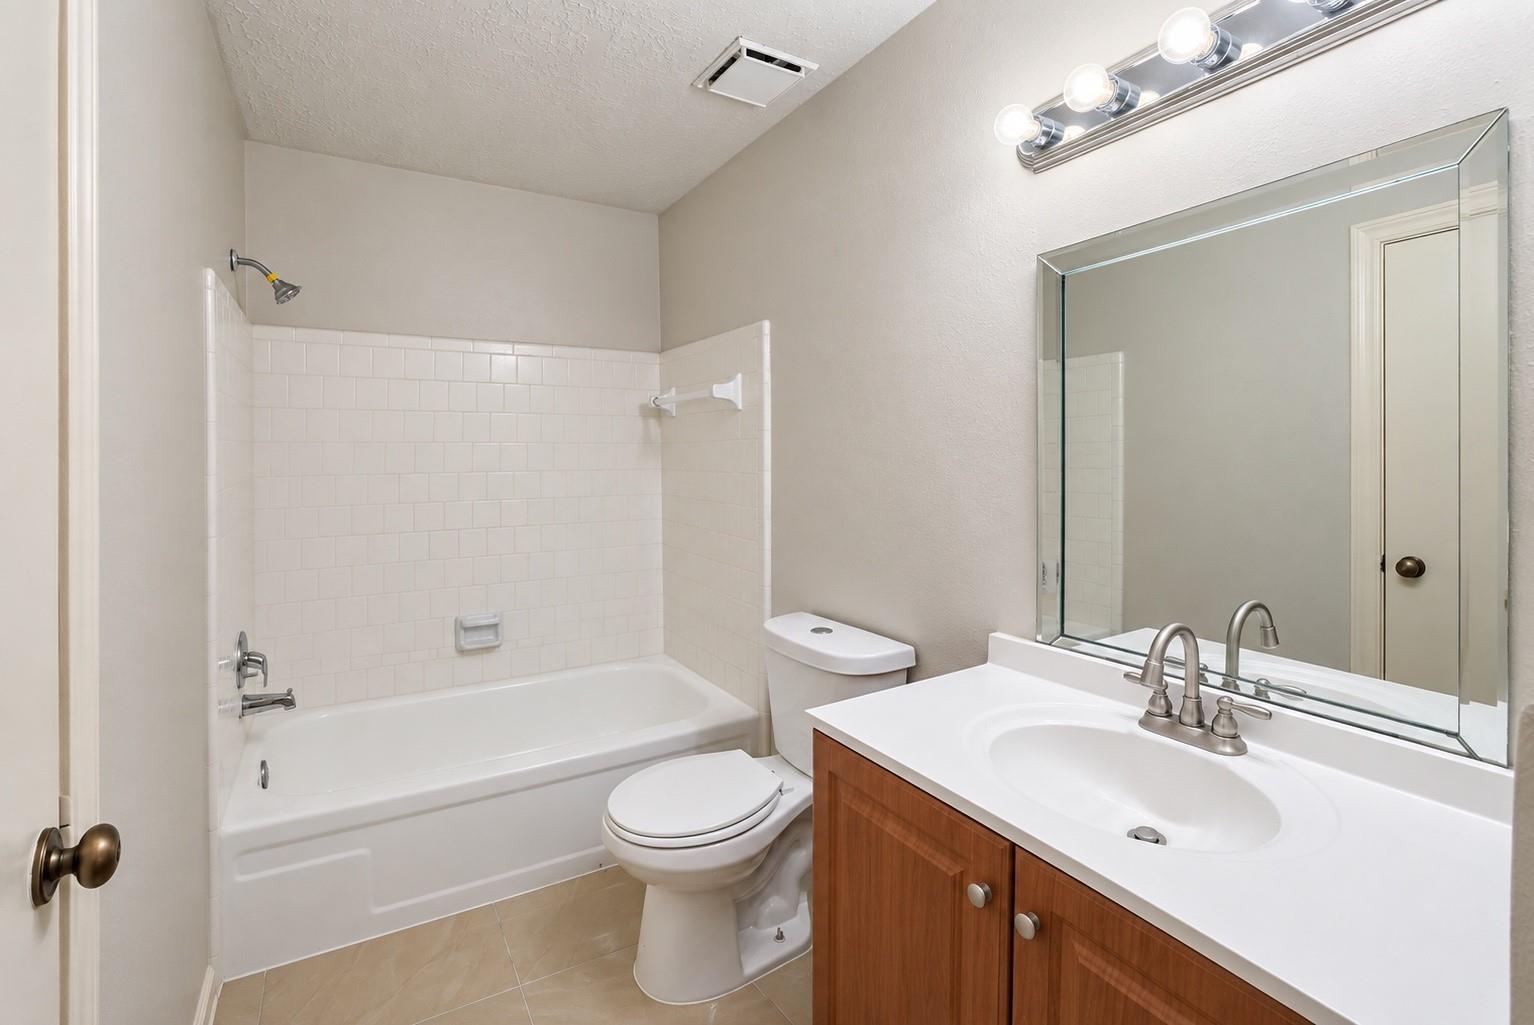
Bathroom with a white tiled tub surround and wood vanity topped by a large mirror.
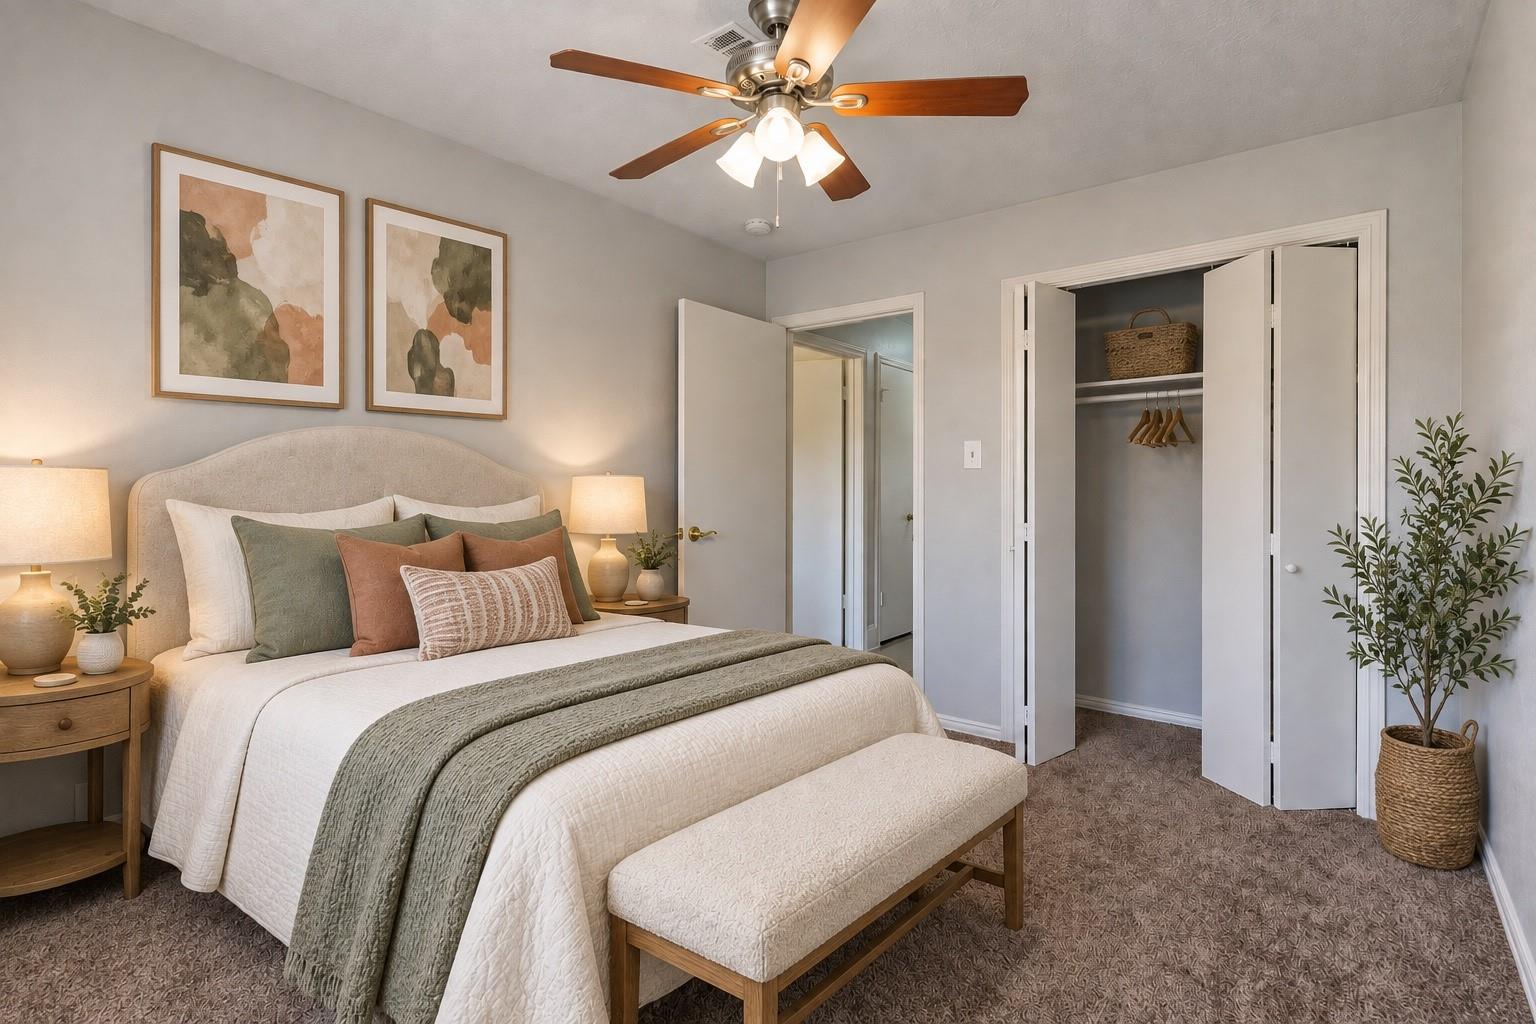
Staged bedroom with a white bed, sage and rust pillows, wooden nightstands, and an open closet.
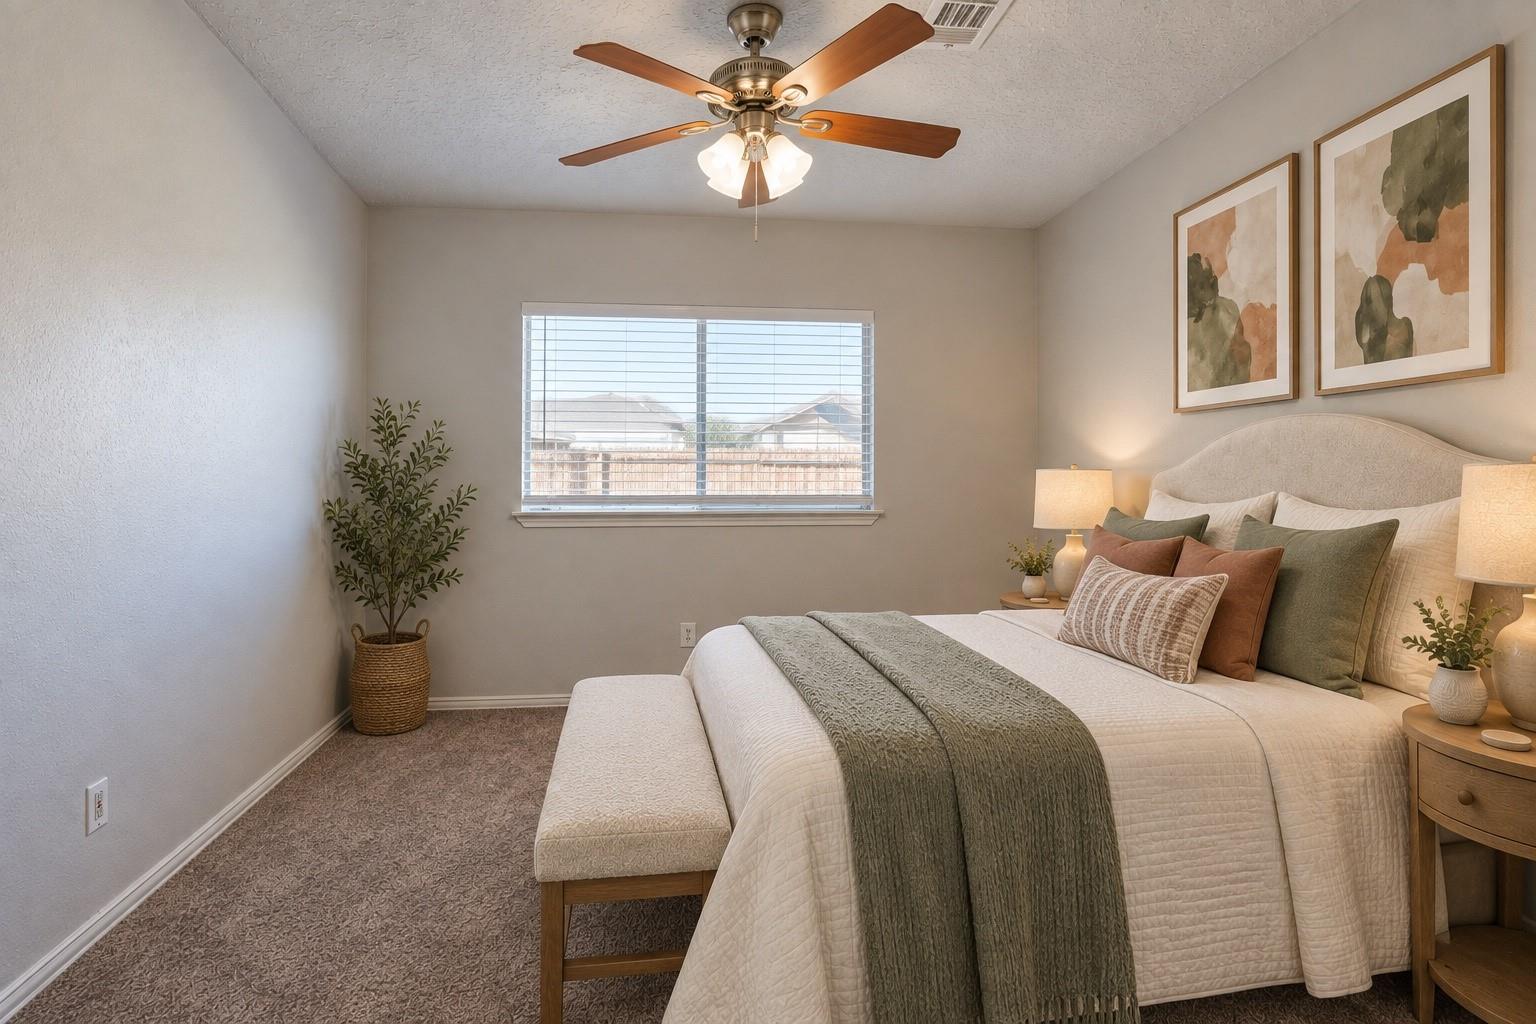
Staged bedroom with a large bed, sage-green bedding, cushioned bench, and window with blinds.
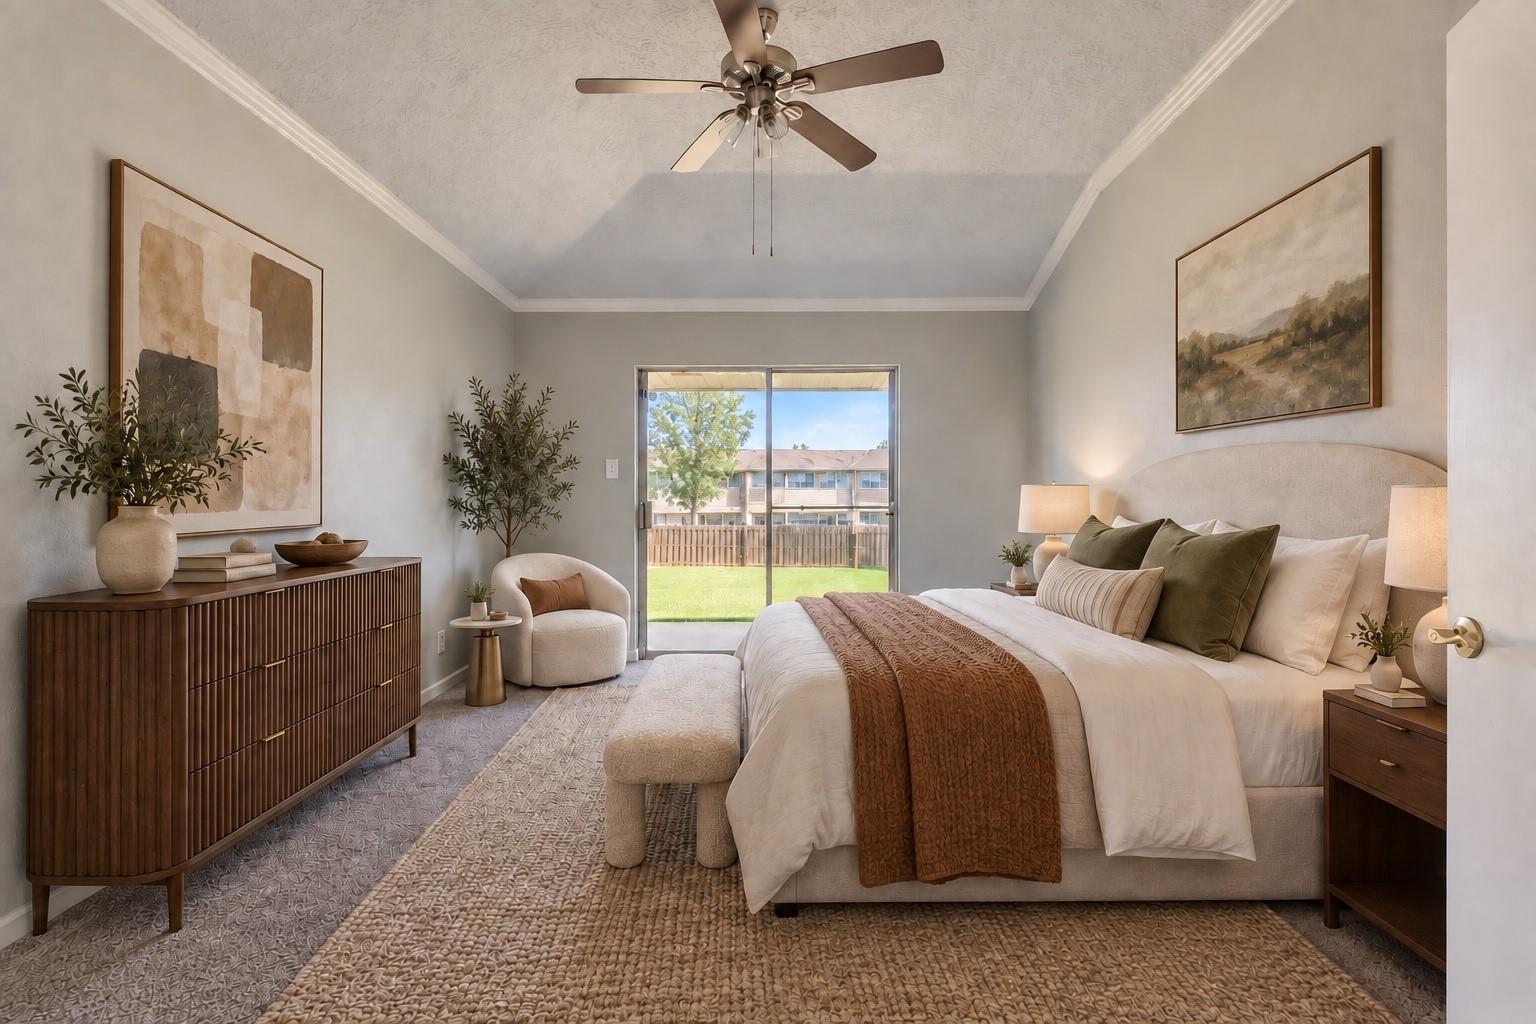
Staged bedroom with a king bed, rust-colored throw, dark wood dresser, and sliding doors to the backyard.
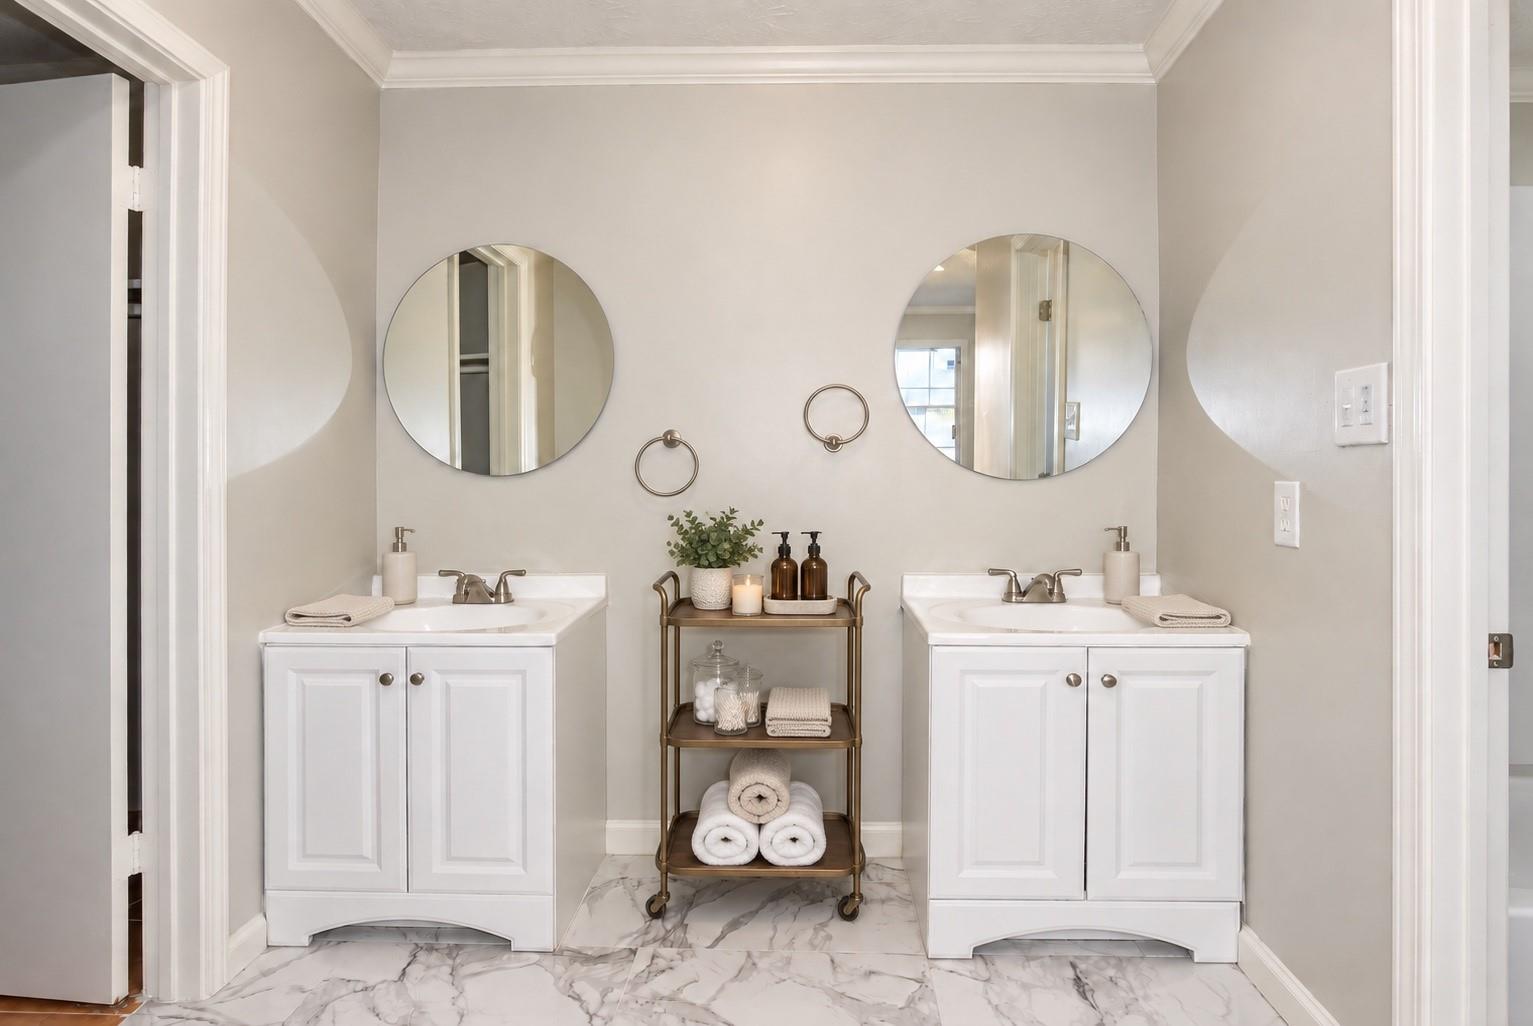
Bathroom with twin white vanities, round mirrors, and marble-patterned tile flooring.
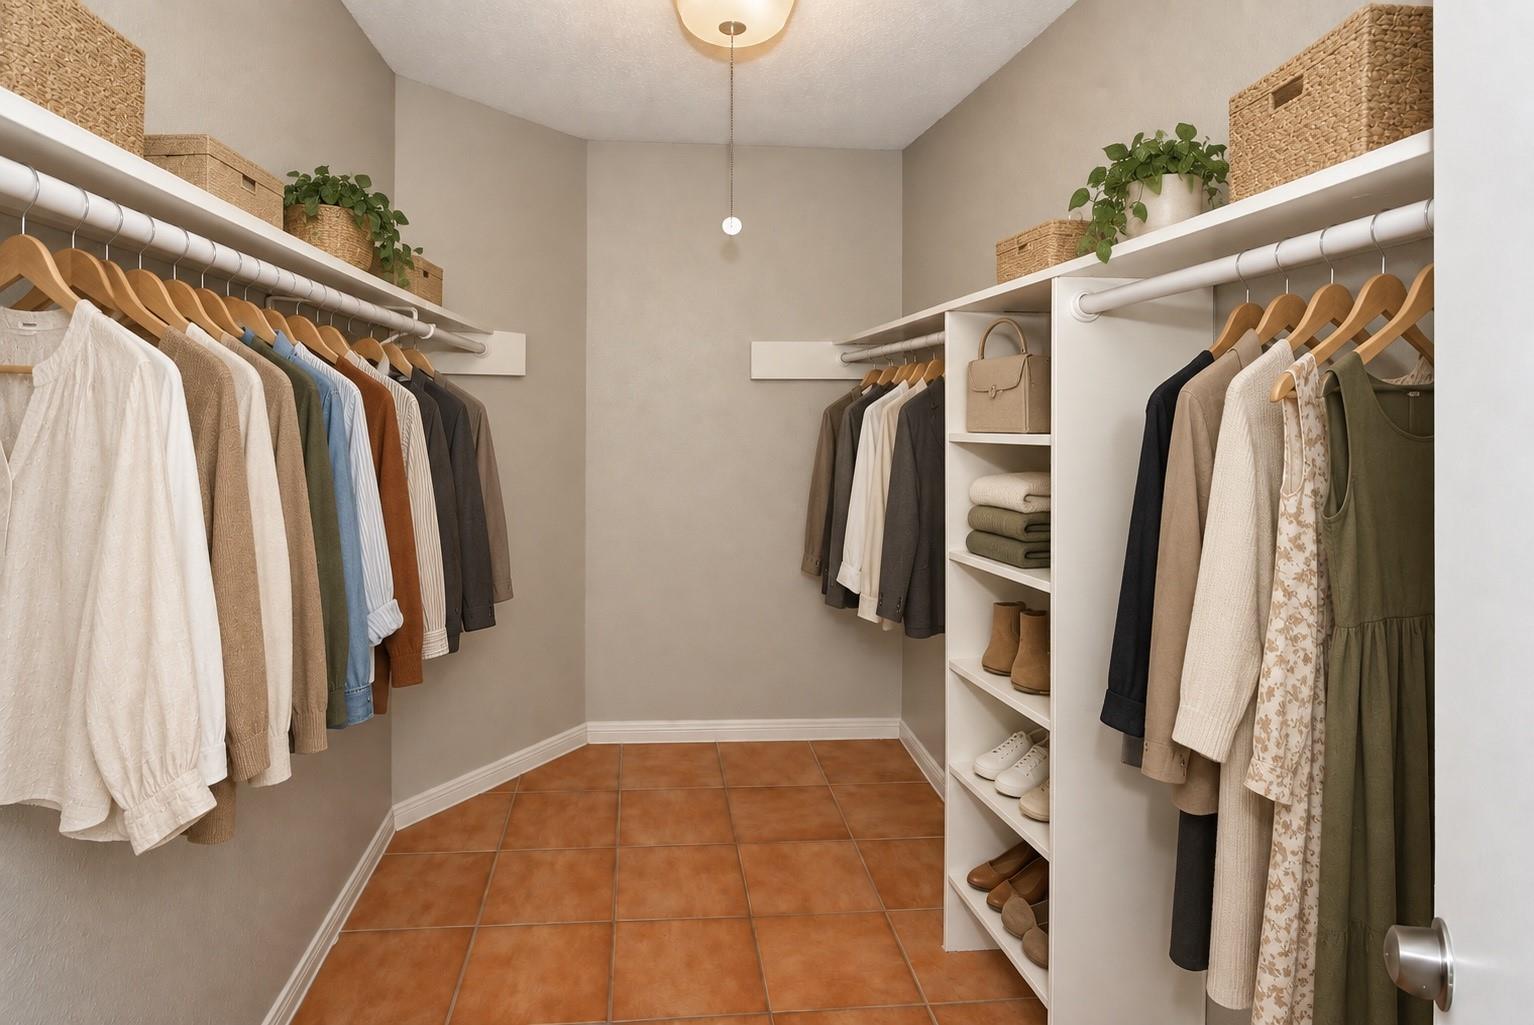
Walk-in closet with clothes on both sides, shoe shelves, woven baskets, and terracotta tile flooring.
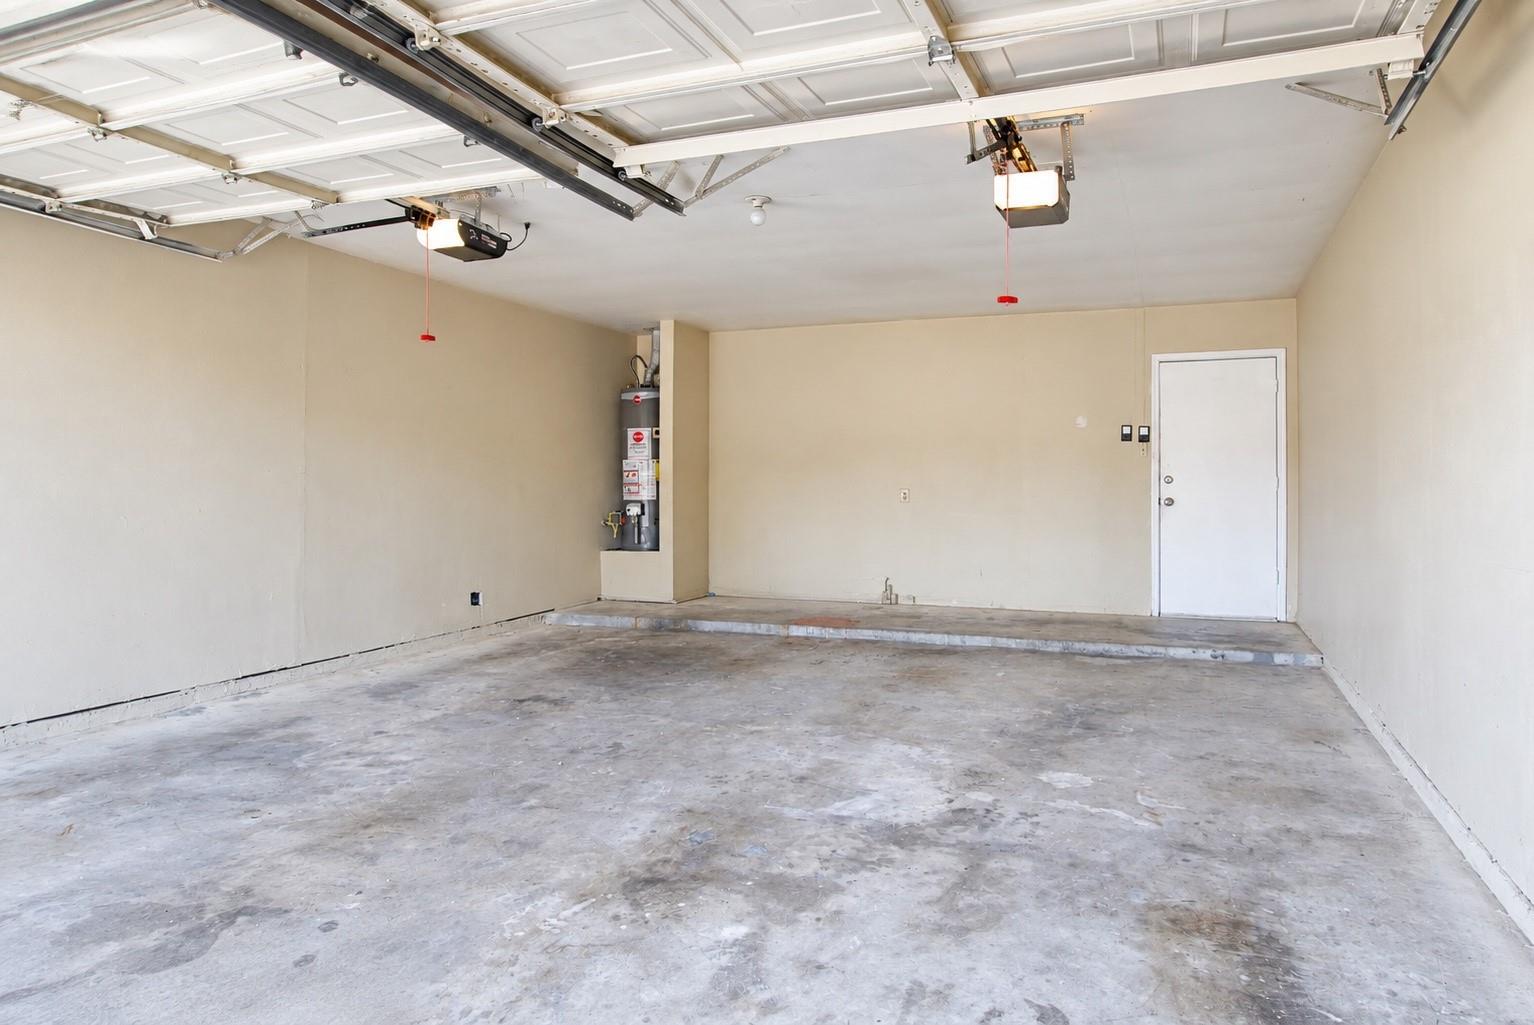
Empty garage with raised overhead doors, a concrete floor, and a water heater.
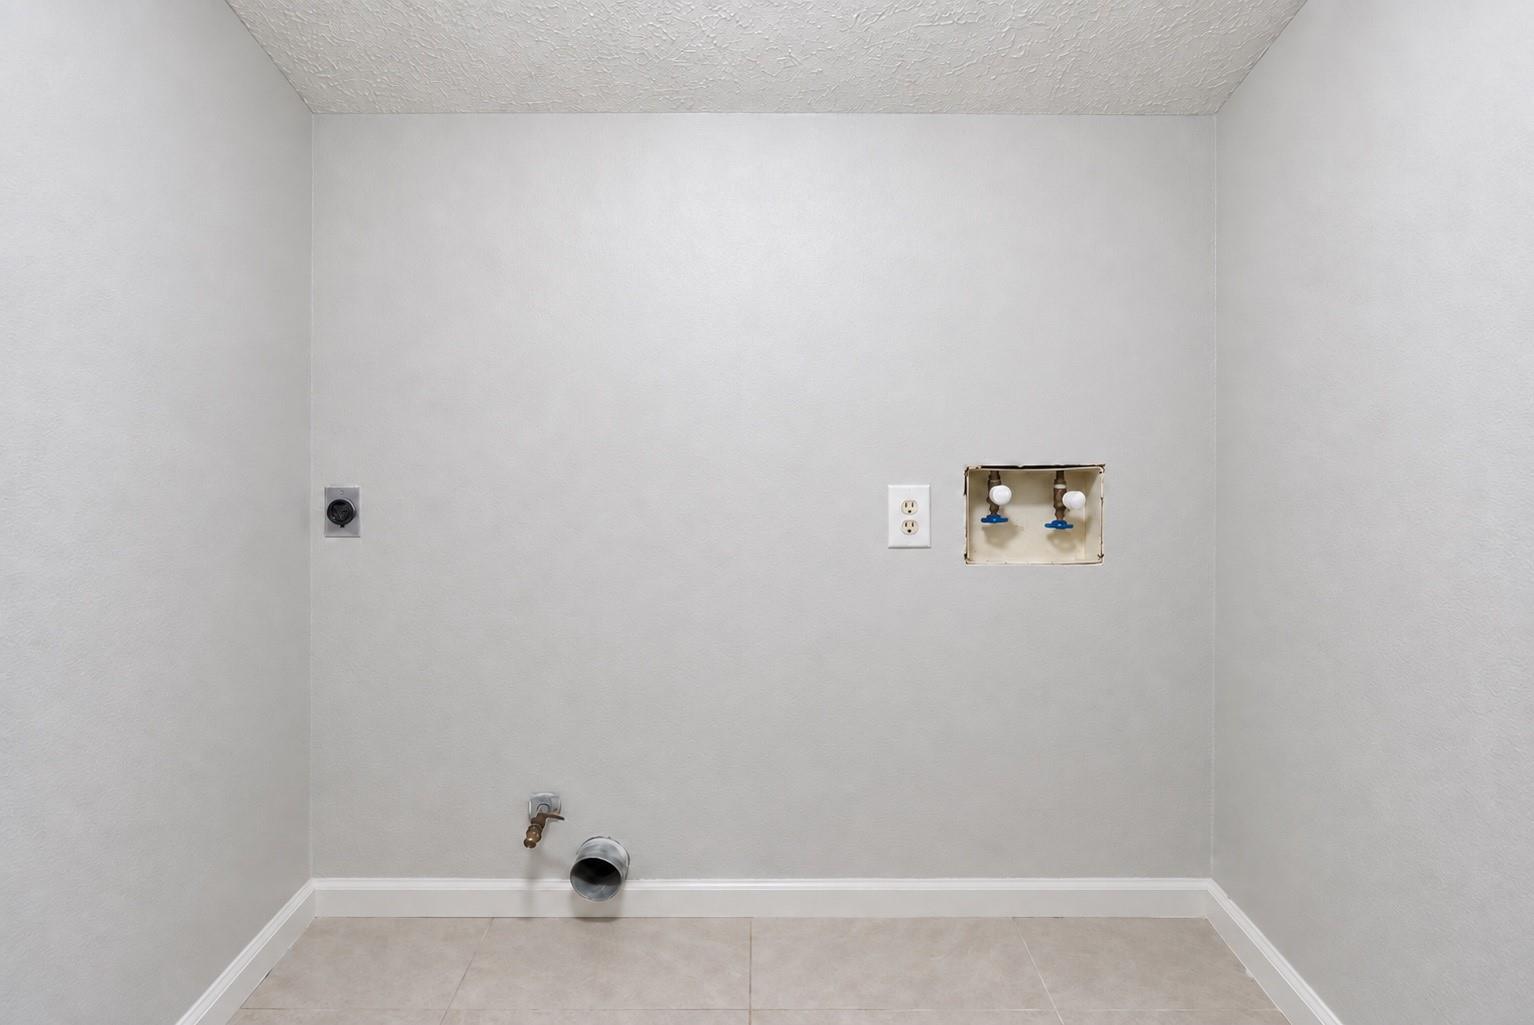
Laundry hookups and drain pipe in a small tiled room.
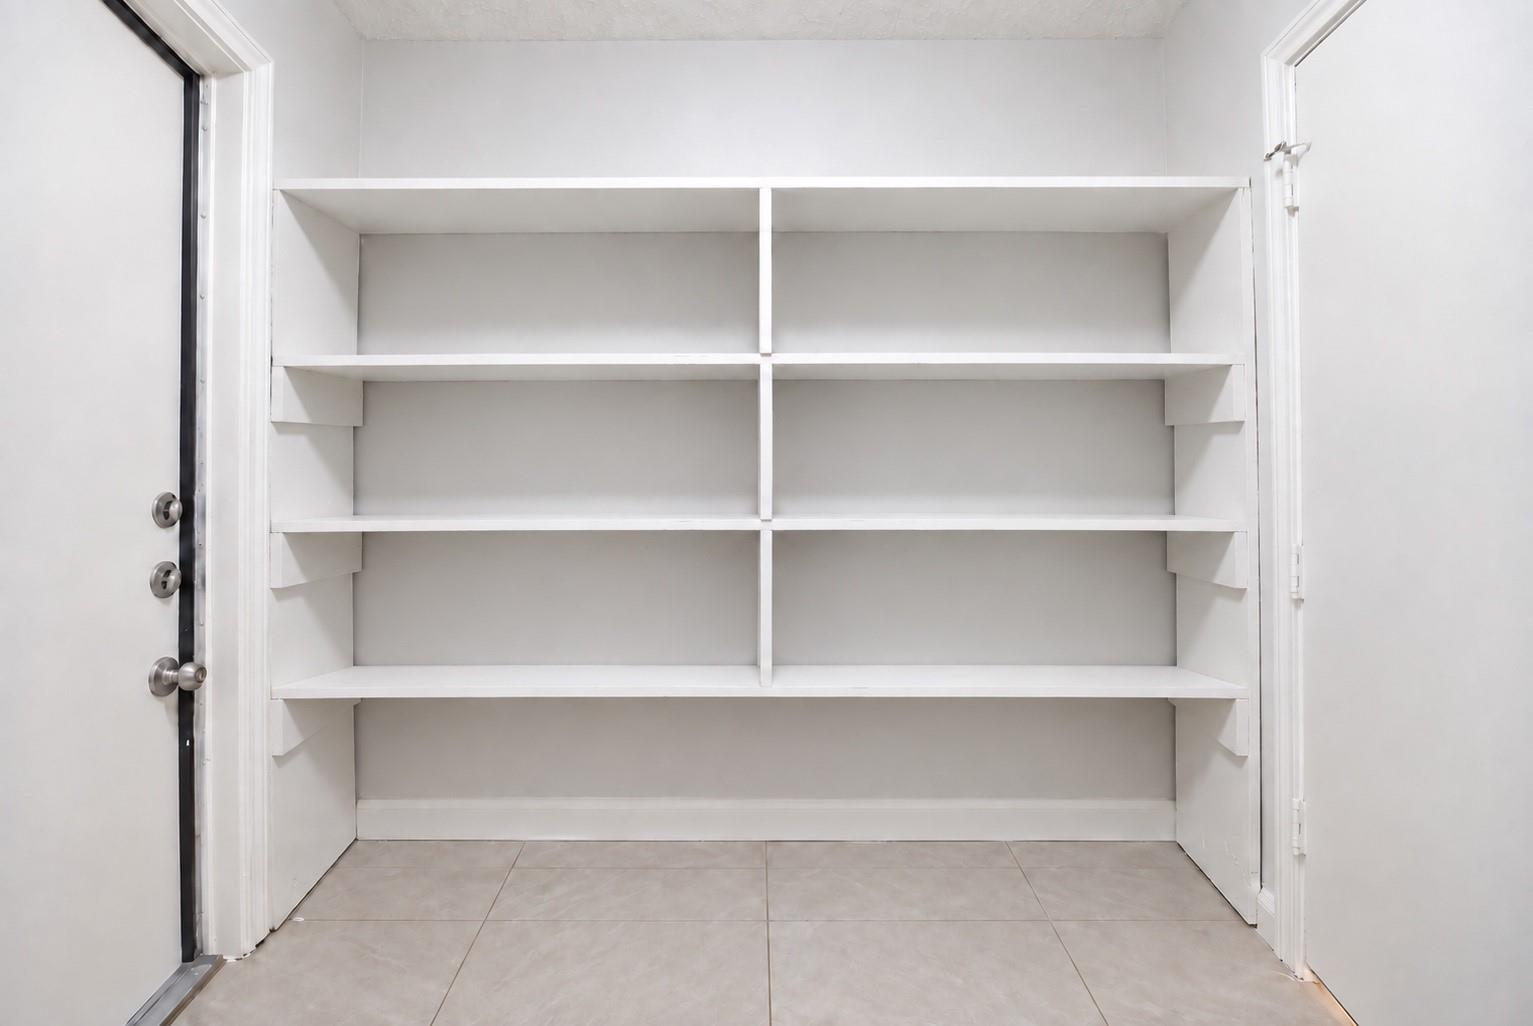
Empty storage closet with white built-in shelves and a tiled floor.
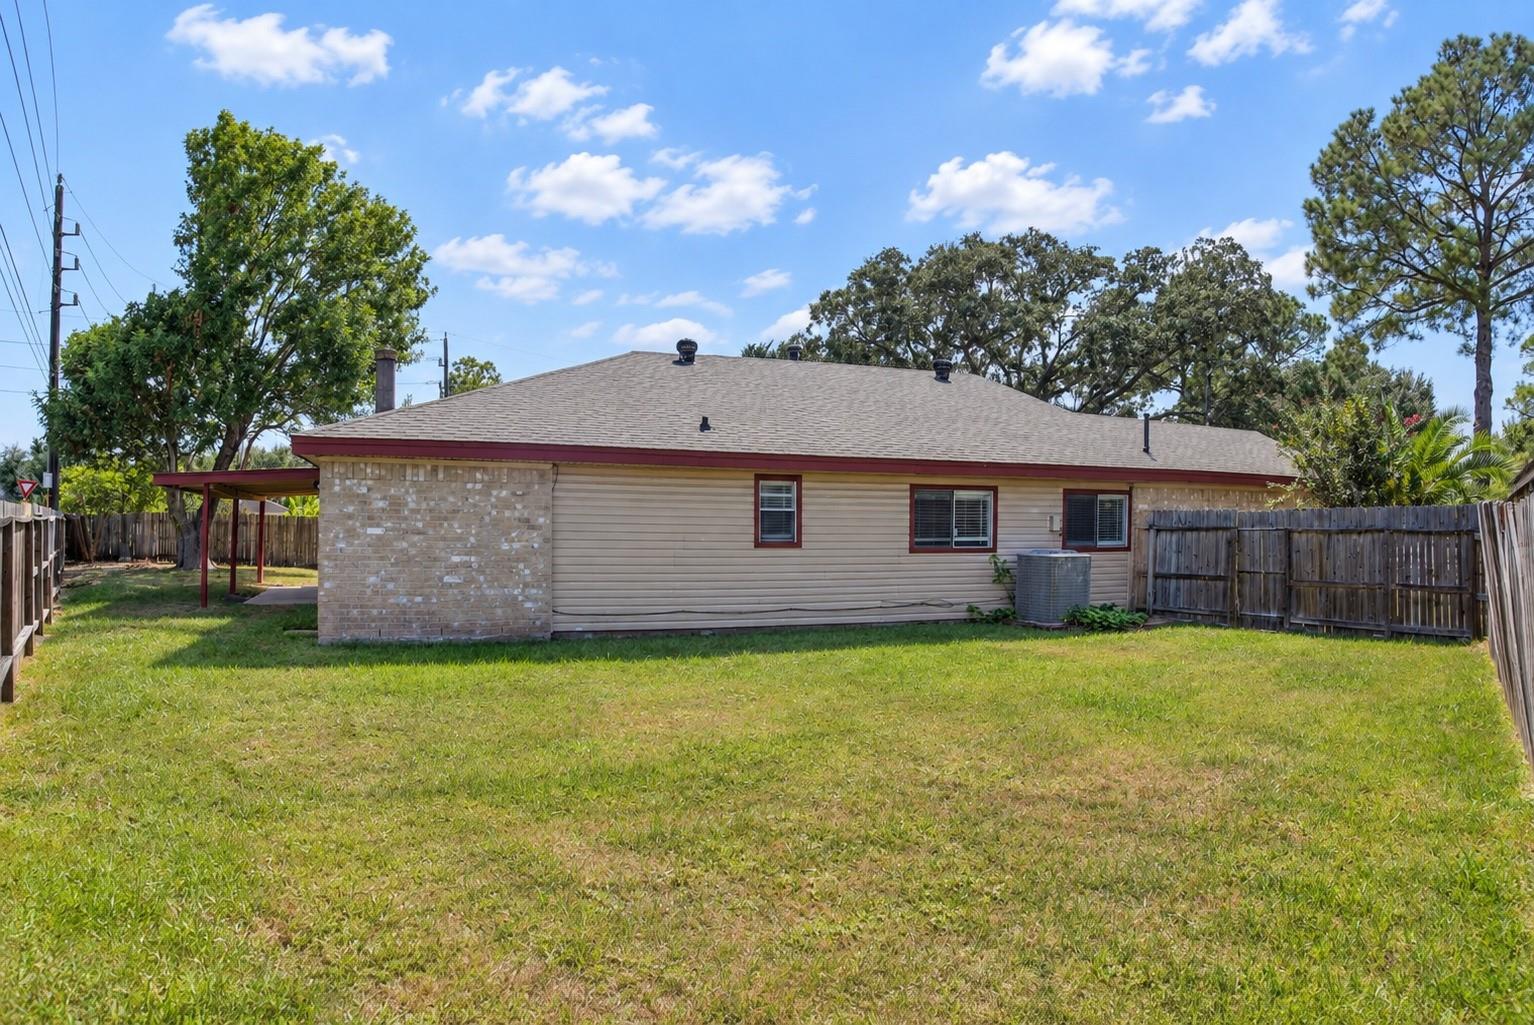
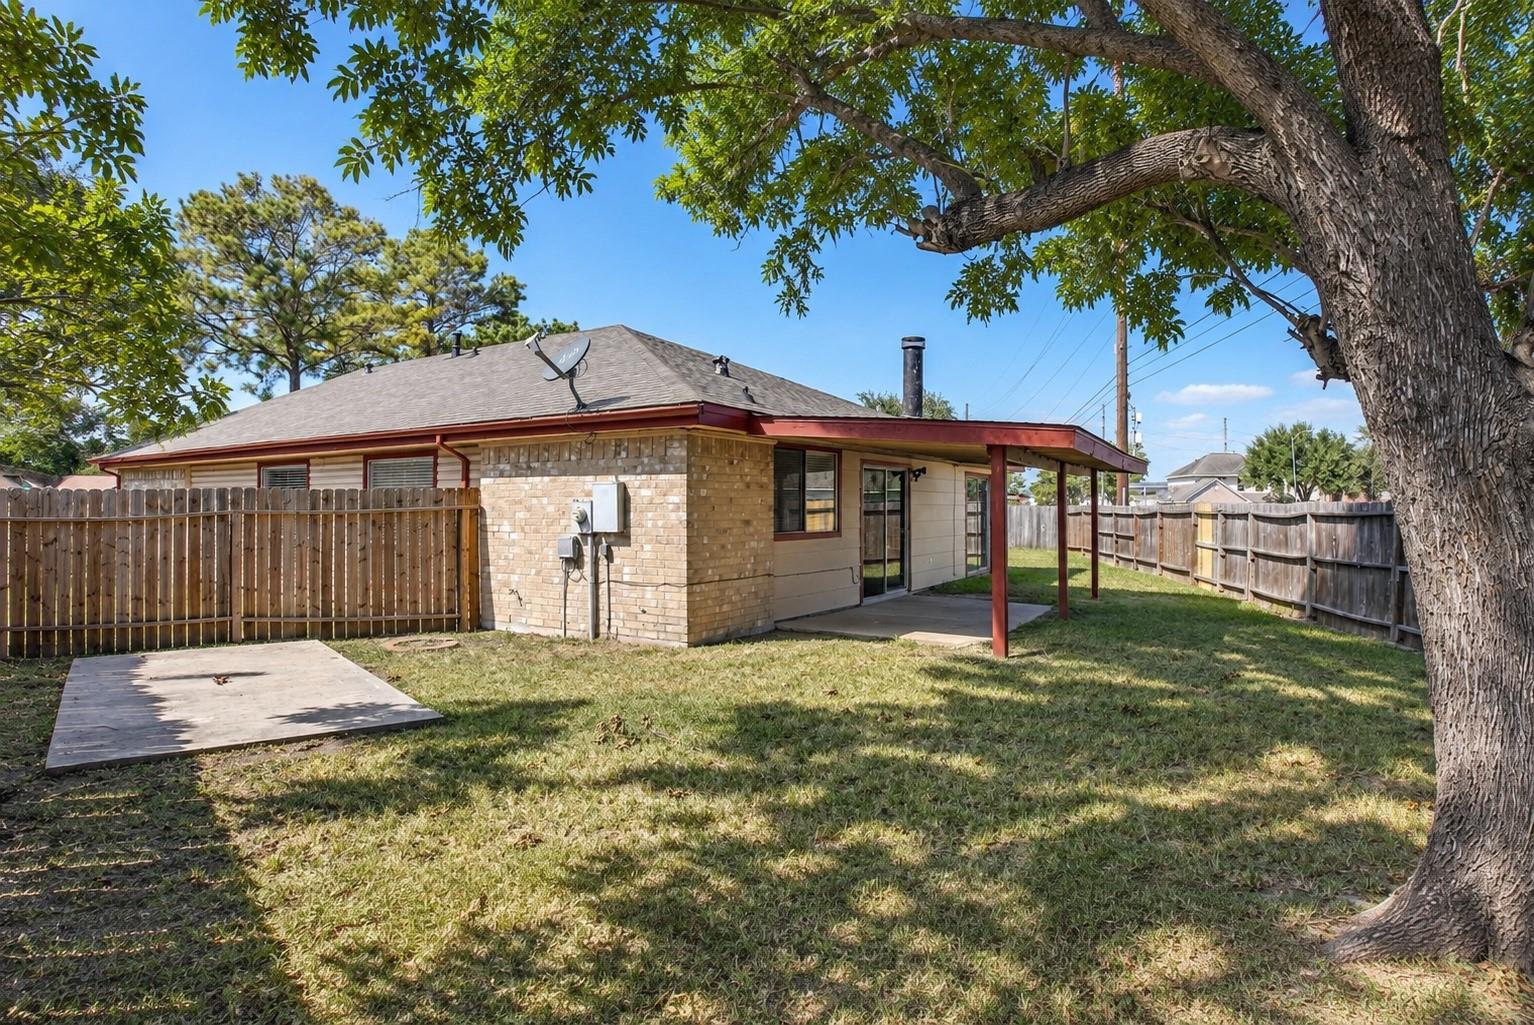
Rear of a single-story home beside a fenced grassy yard, with a covered patio on the left.
Rear of a single-story home with a covered patio and fenced backyard beneath a large tree.
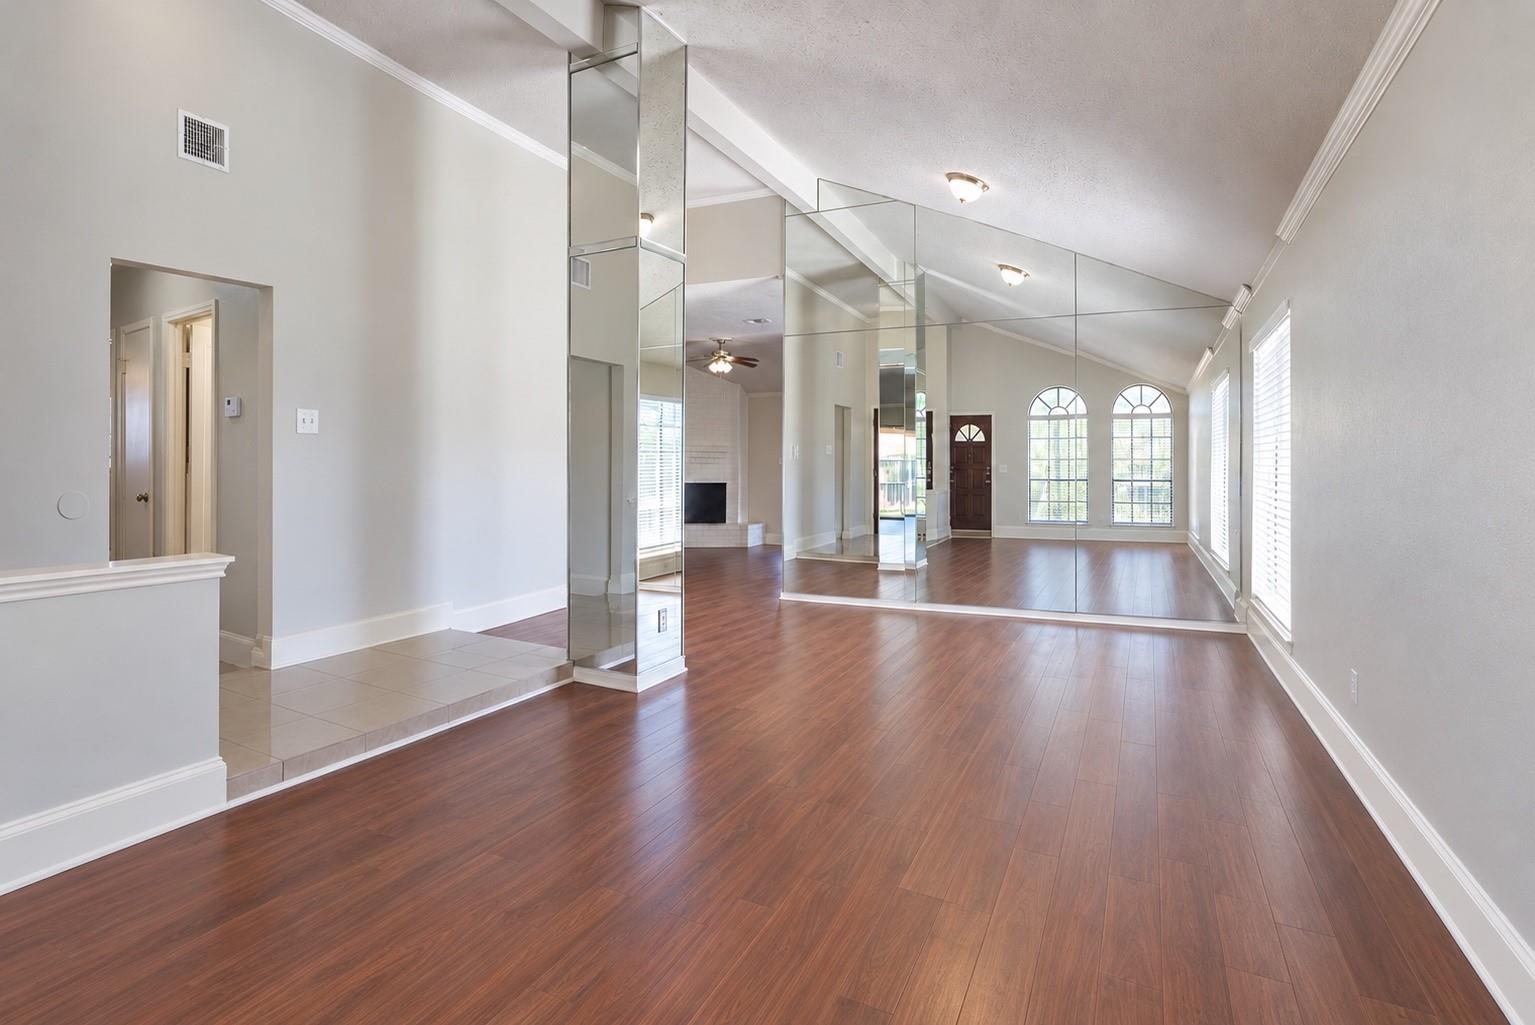
Empty living room with wood floors, a mirrored wall, and tall arched windows.
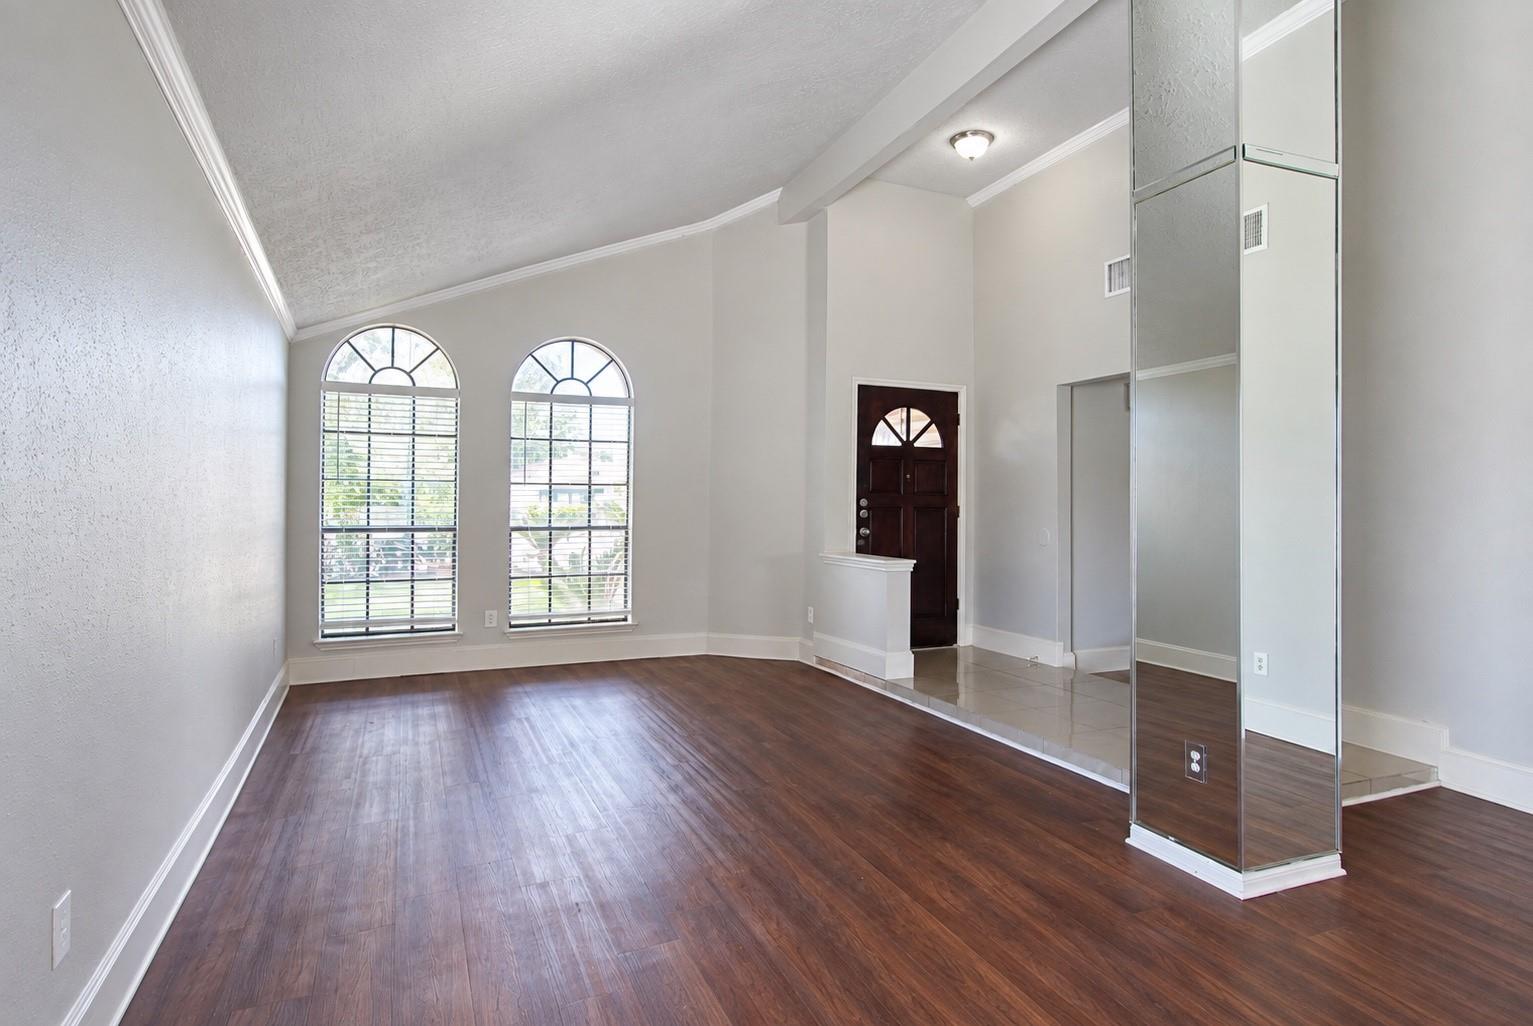
Empty living room with dark wood floors, arched windows, and a mirrored column.
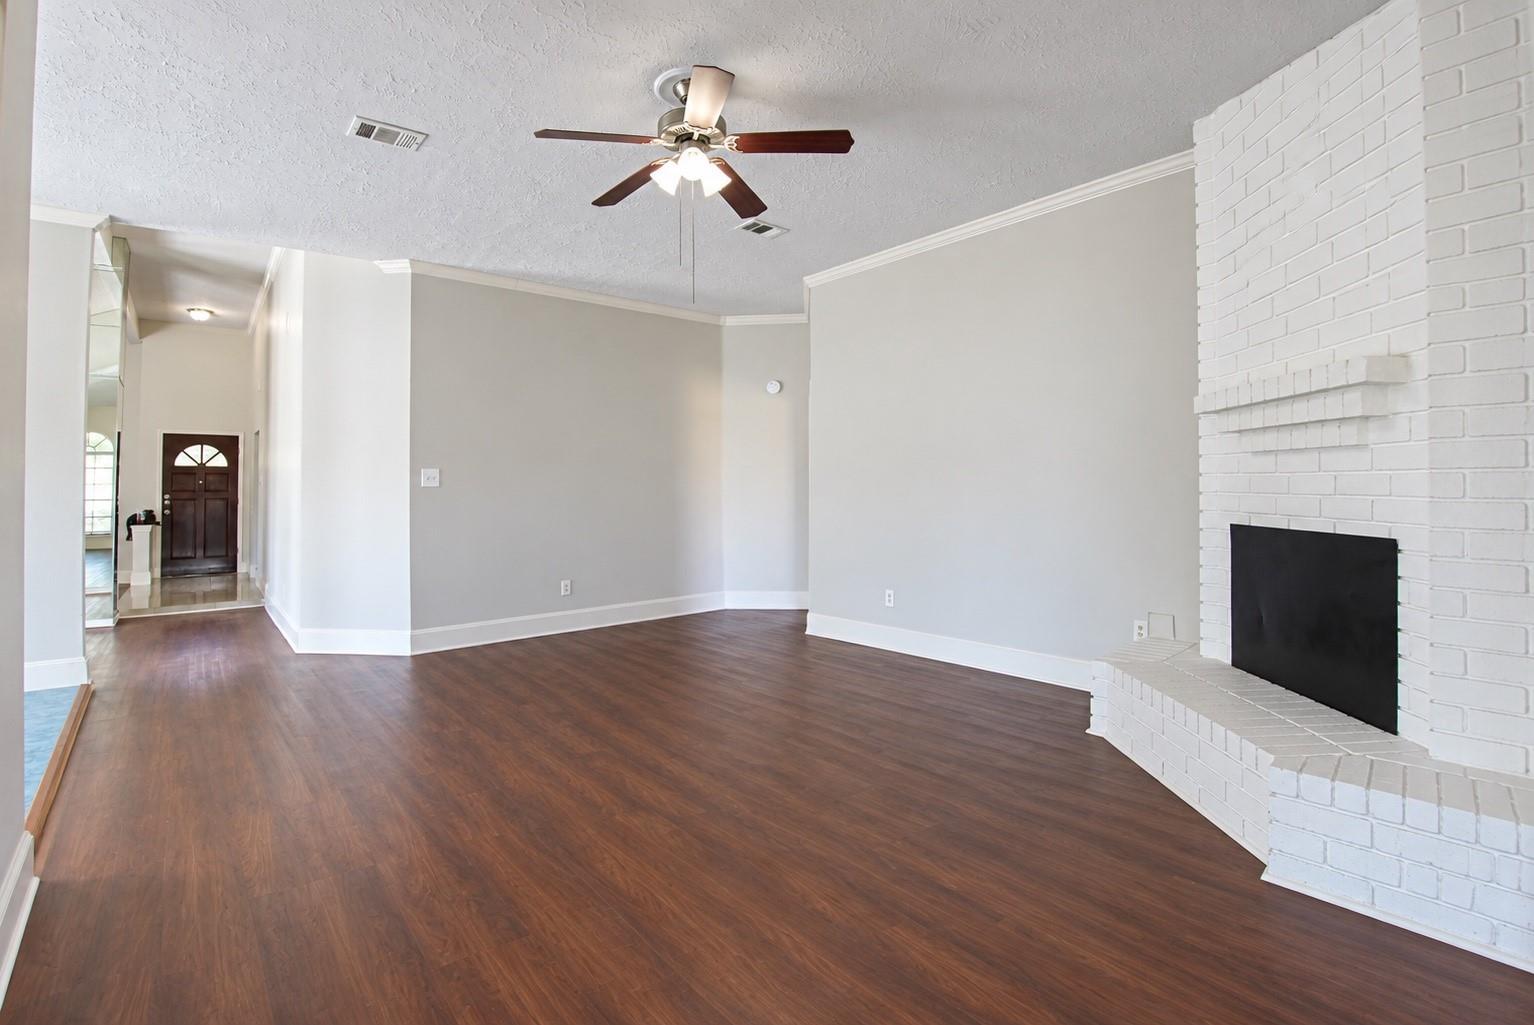
Unfurnished living room with dark wood floors and a white brick fireplace.
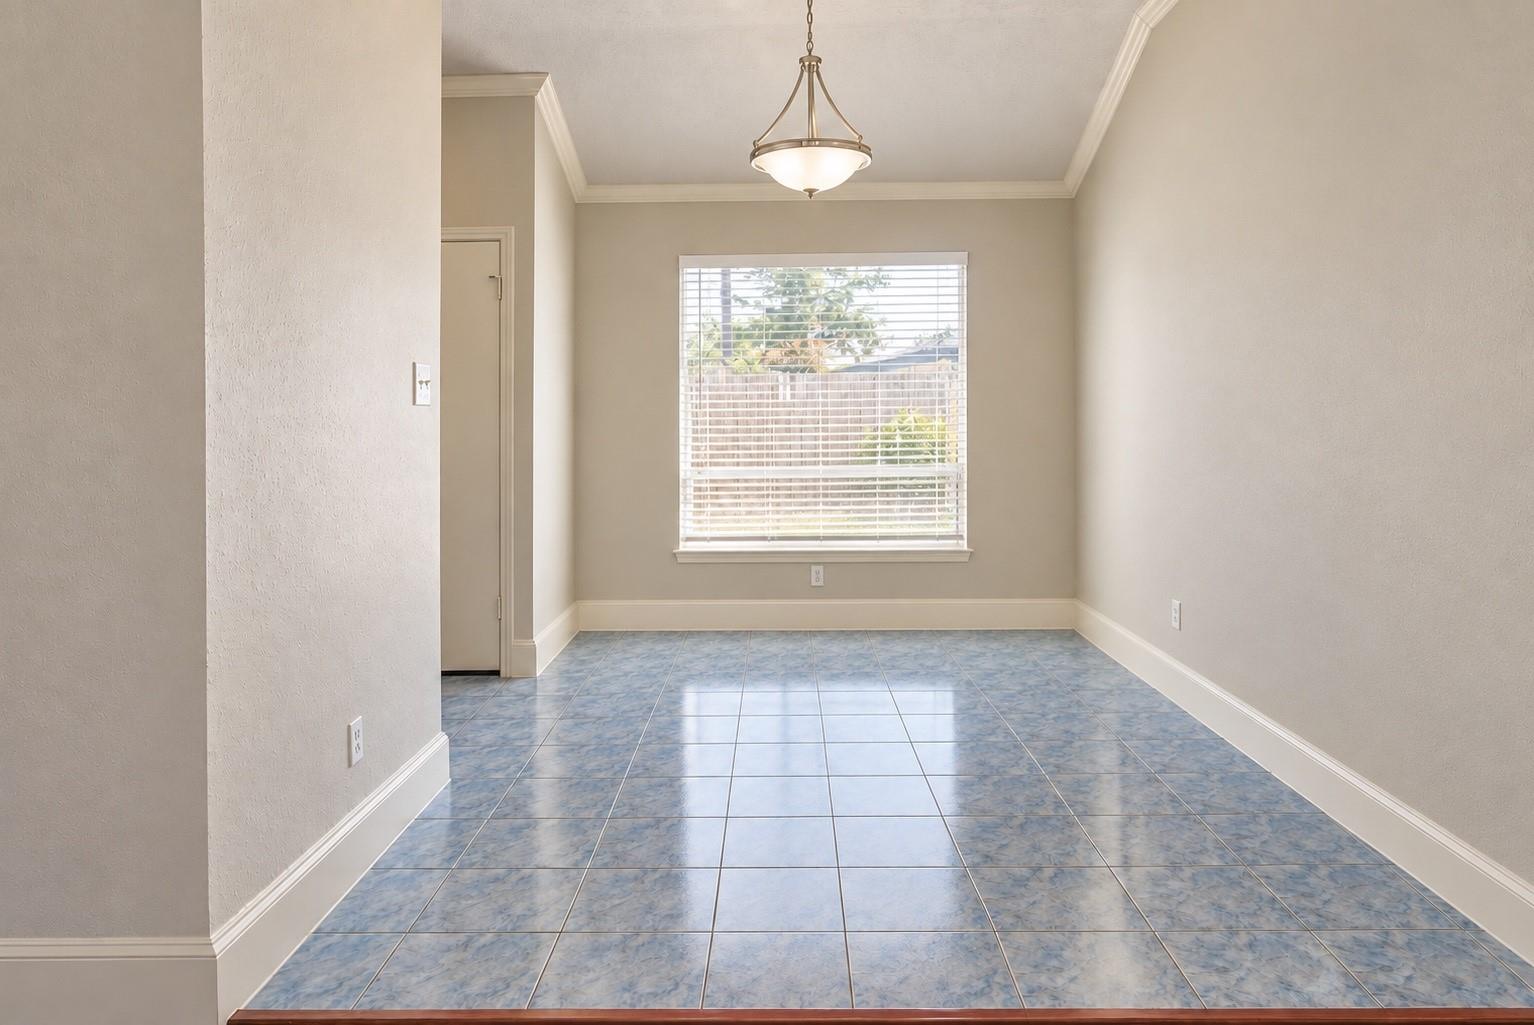
Empty dining room with blue patterned tile flooring and a window with blinds.
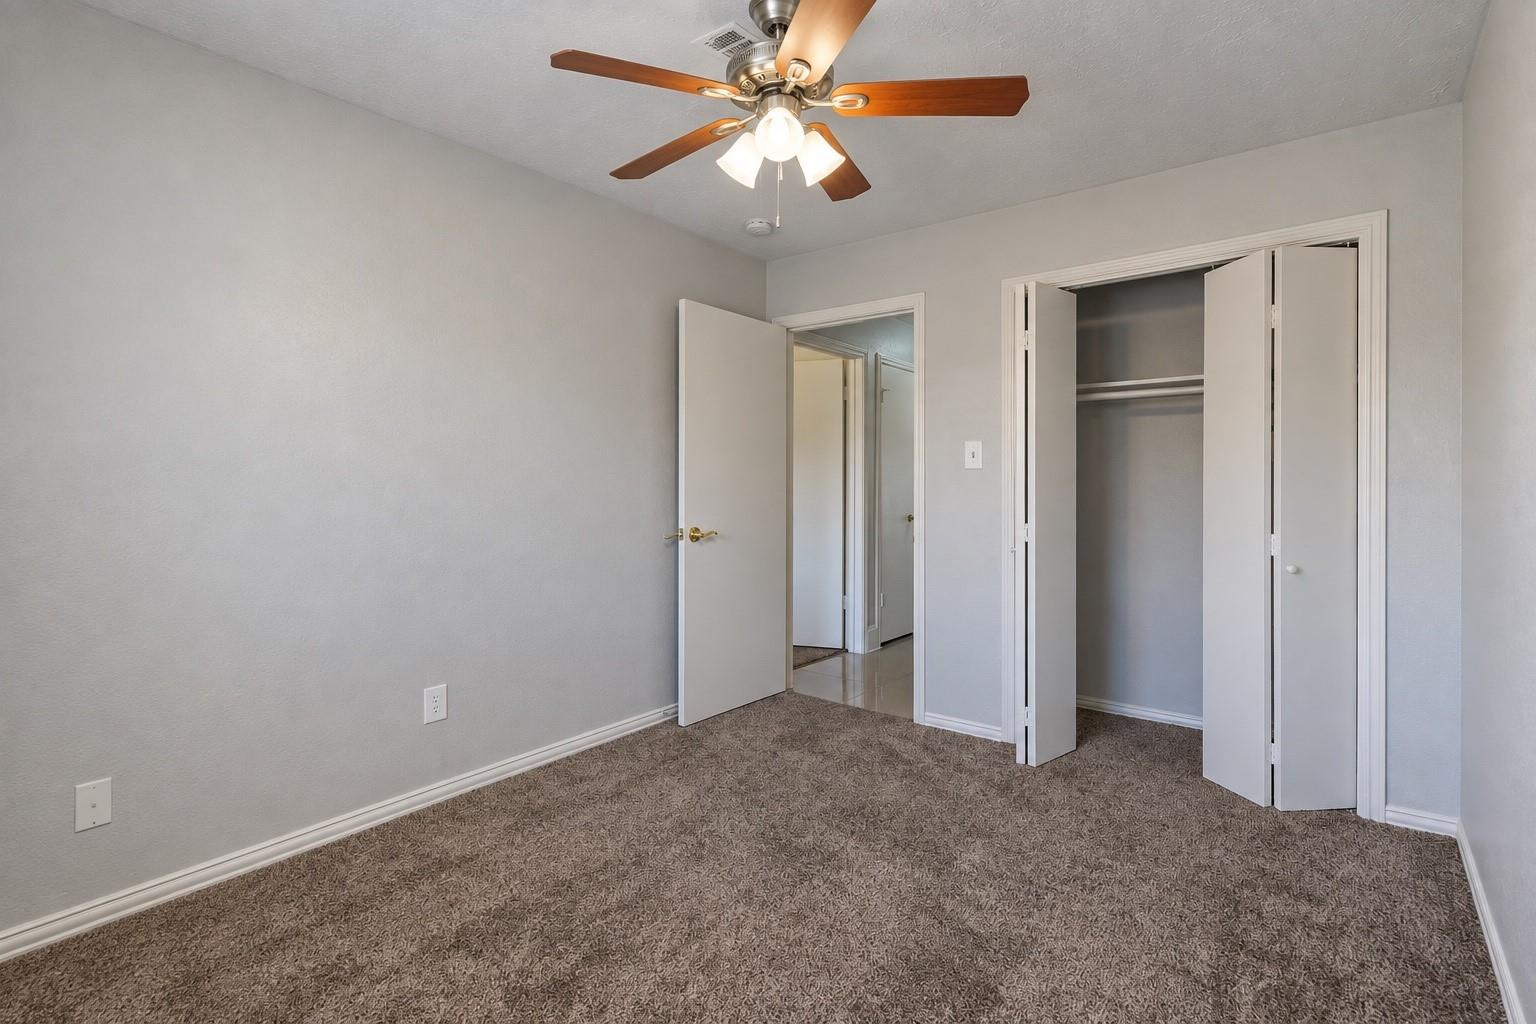
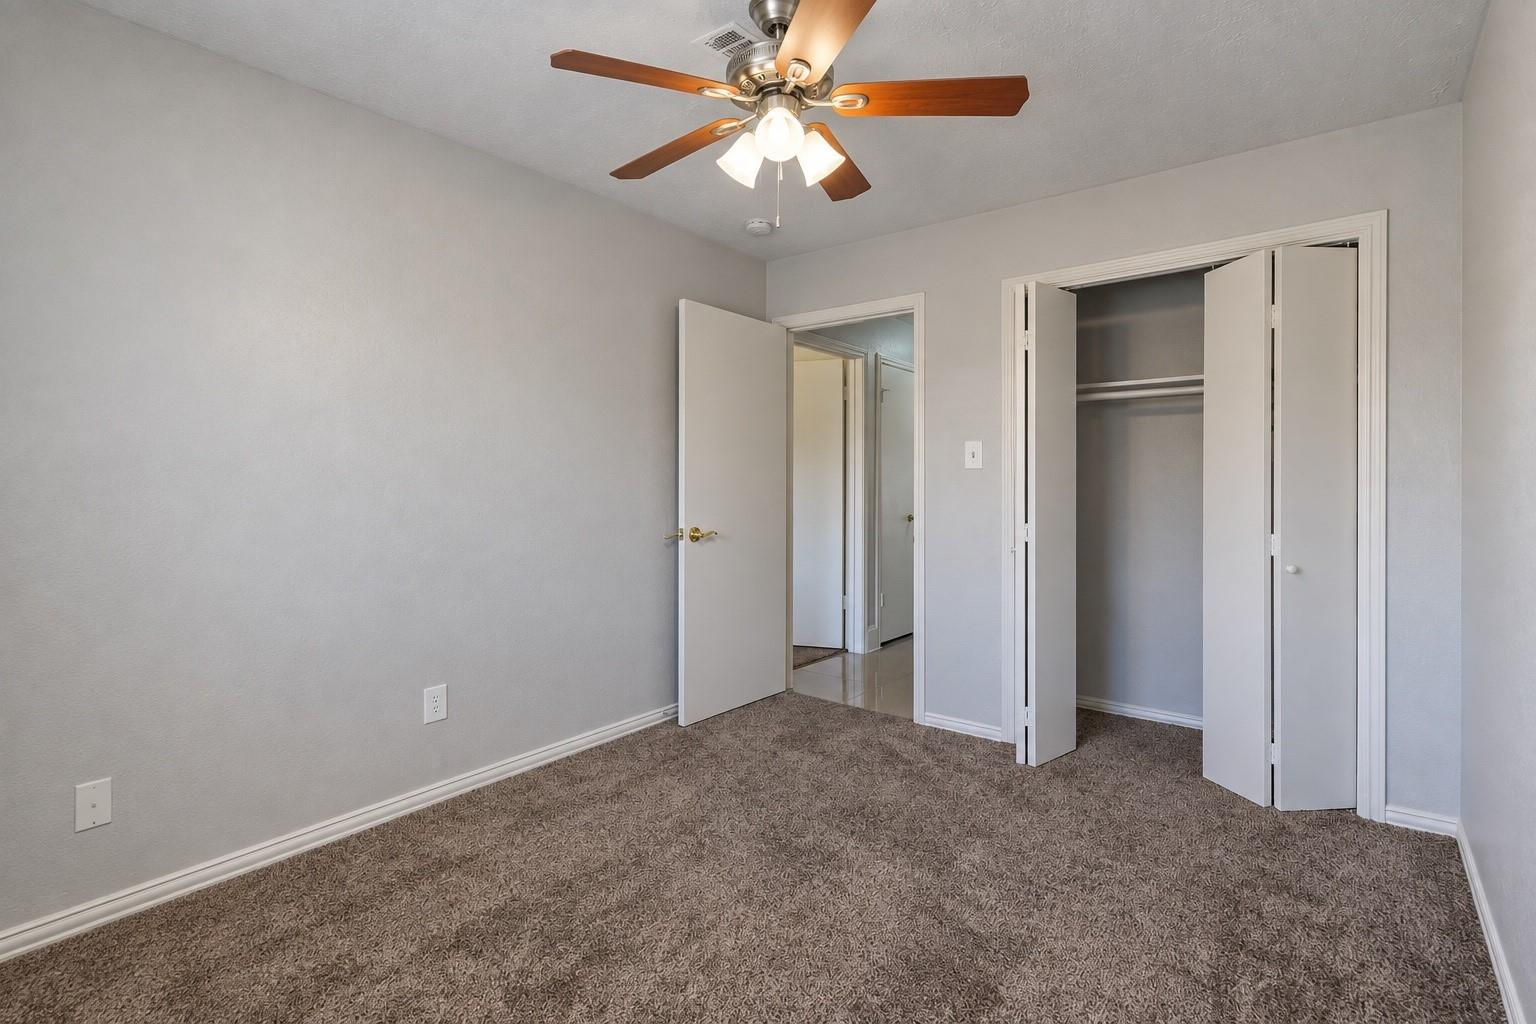
Empty bedroom with brown carpet, a ceiling fan, and an open closet.
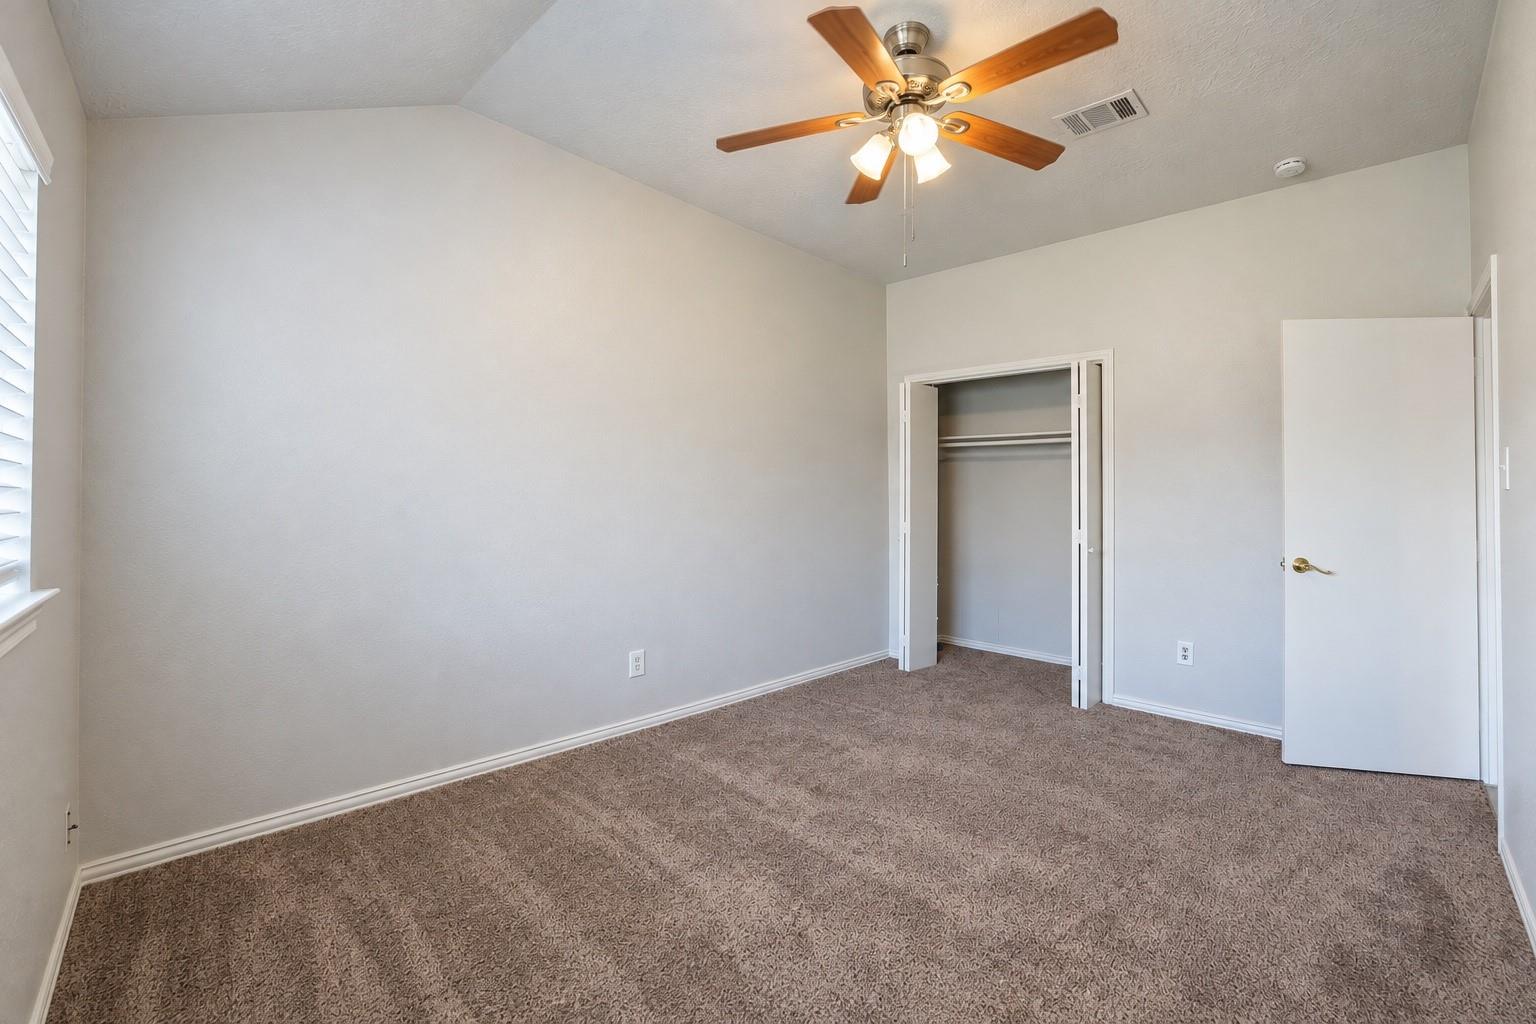
Empty bedroom with beige carpet, an open closet, and a wooden-blade ceiling fan.
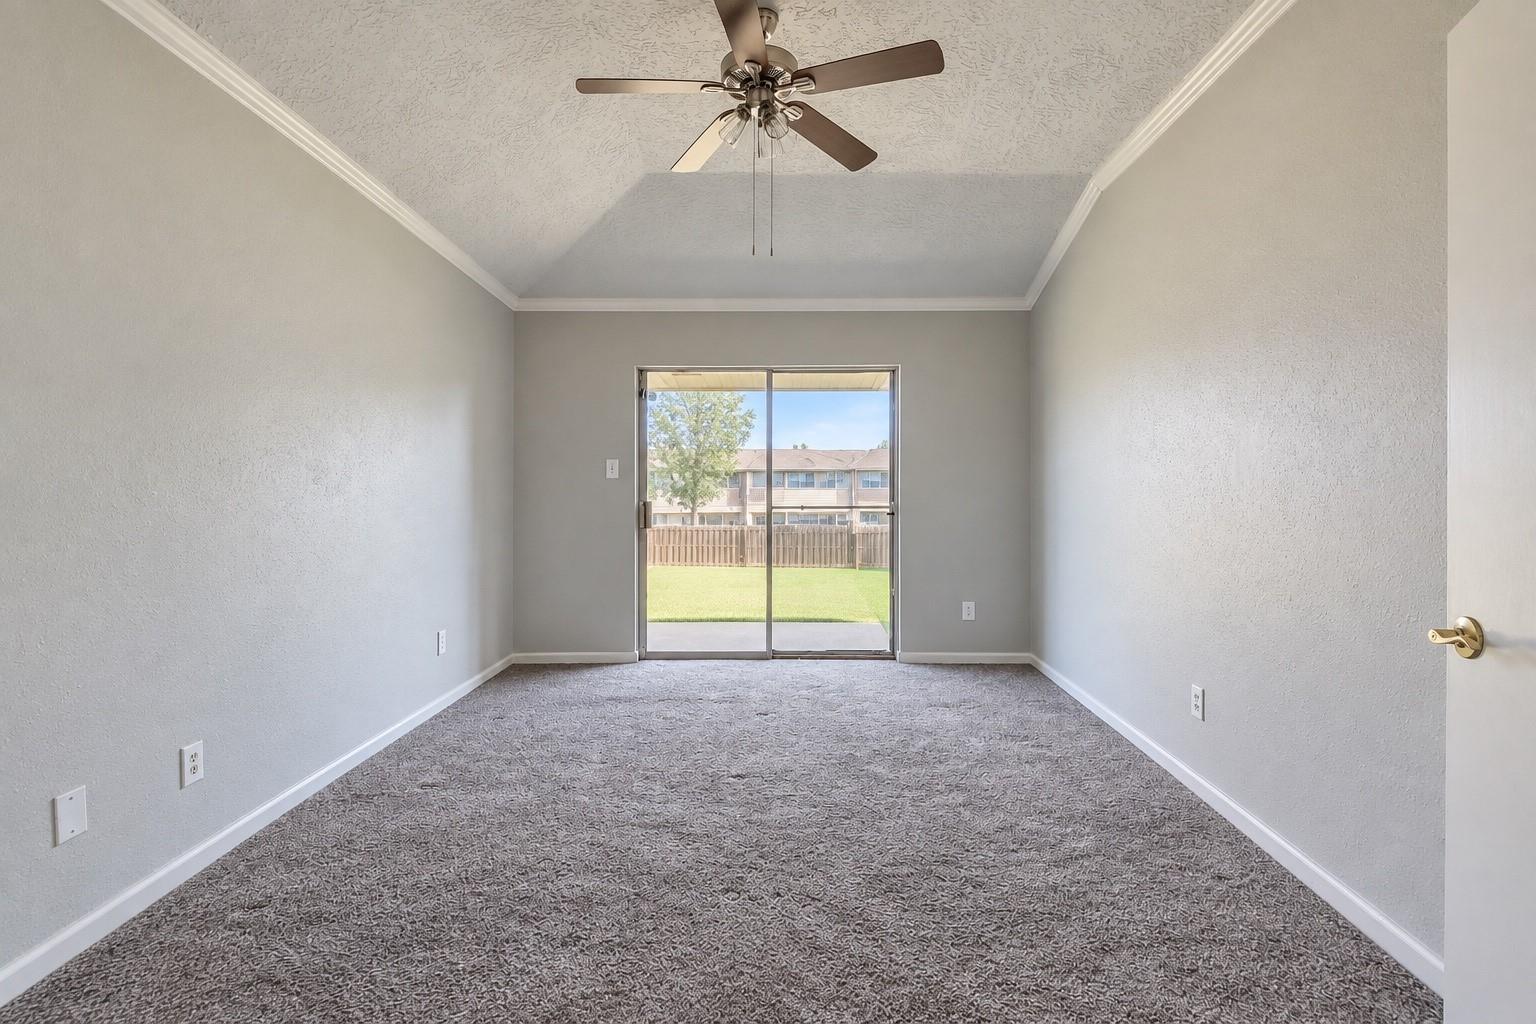
Empty carpeted bedroom with a ceiling fan and sliding glass doors opening to a fenced backyard.
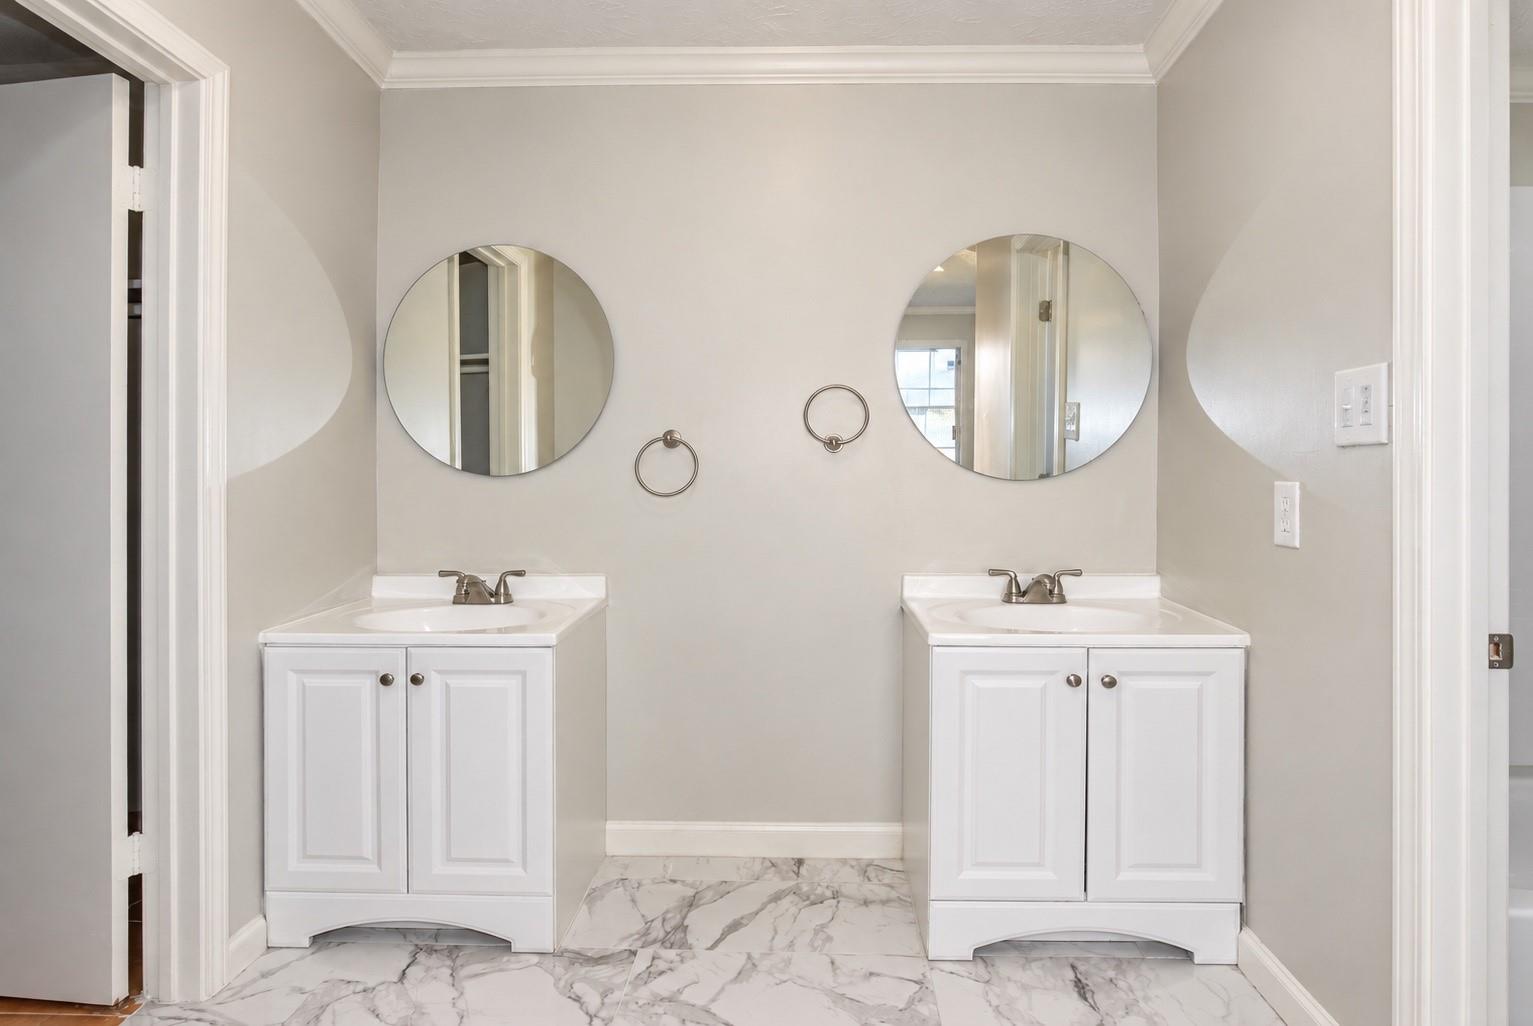
Bathroom with two white vanities, round mirrors, and gray-veined marble-look tile flooring.
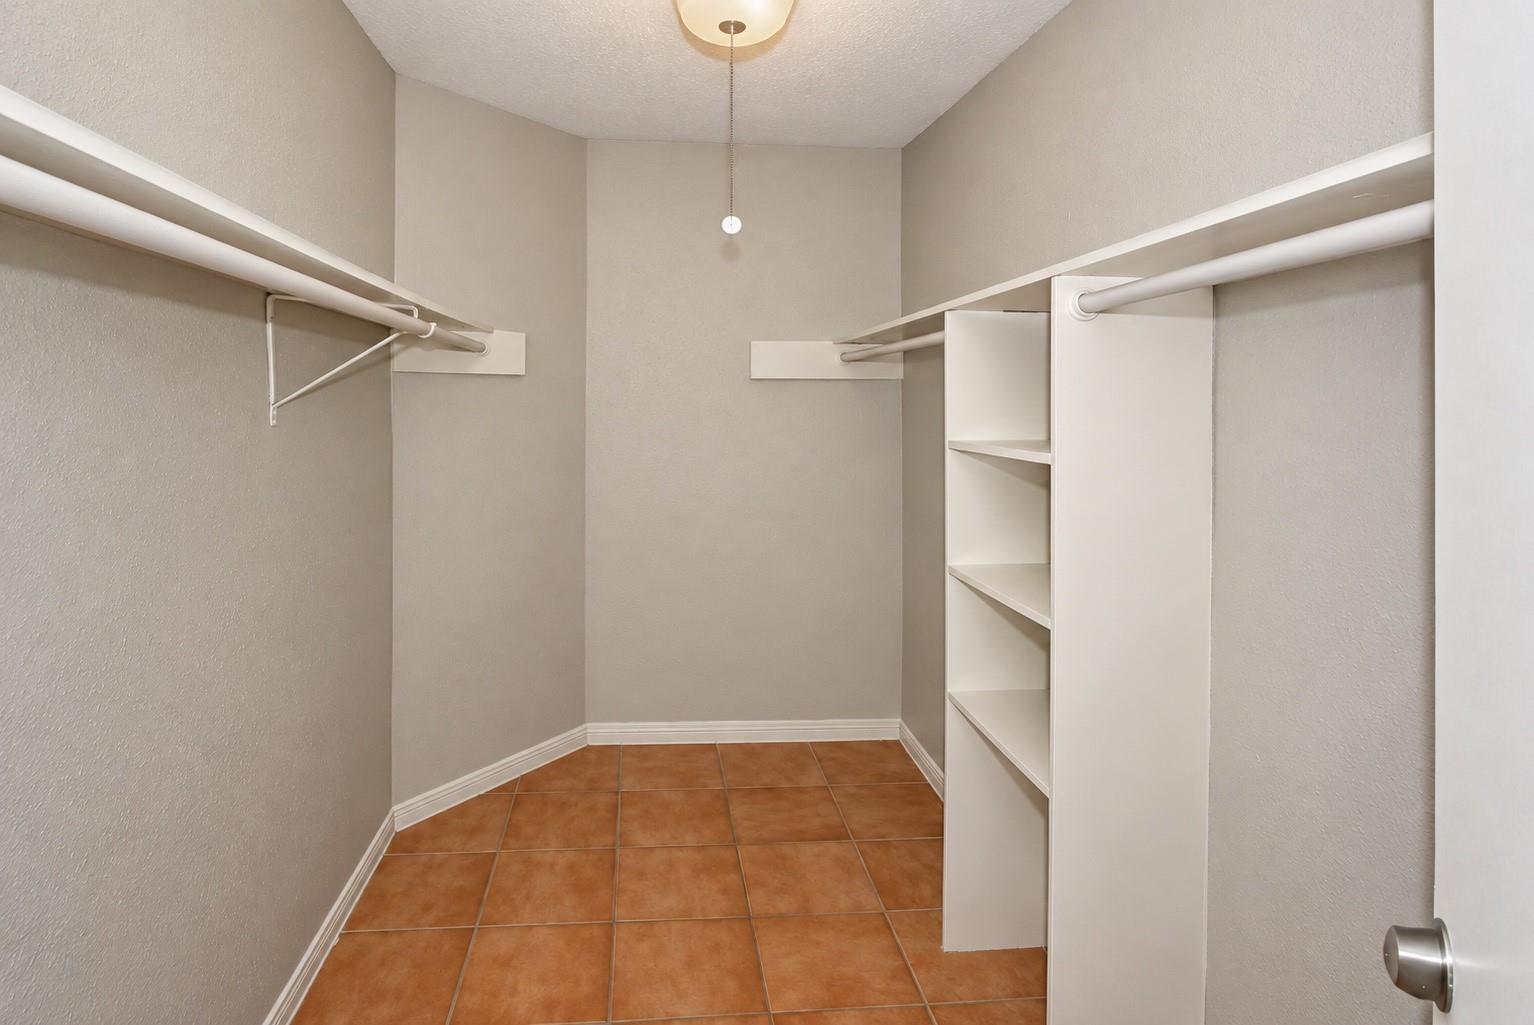
Empty walk-in closet with white shelving and rods and terracotta tile flooring.
Unfurnished bedroom with brown carpet, an open closet, and a ceiling fan.
SEE ALL PHOTOS
Single-story house with a double garage, red trim, and landscaped front yard.
Staged living room with arched windows, vaulted ceiling, neutral seating, and a wood coffee table.
Living room with mirrored panels, vaulted ceiling, arched windows, and neutral seating.
Staged living room with a white brick fireplace, rust-colored sofa, cream chairs, and hardwood floors.
Kitchen with wood cabinets, speckled countertops, stainless refrigerator, and blue tile floor.
Kitchen with wood cabinets, stainless steel appliances, open pantry shelves, and blue patterned tile flooring.
Dining room with a wood table, upholstered chairs, blue tile floor, and sideboard.
Bright hallway with glossy tile, patterned runner, framed abstract prints, and a carpeted room at the far end.
Staged bedroom with a large bed, neutral bedding, framed abstract art, and an open closet.
Bedroom with gray upholstered bed, layered neutral bedding, a window, and framed abstract prints.
Bathroom with a white tiled tub surround and wood vanity topped by a large mirror.
Staged bedroom with a white bed, sage and rust pillows, wooden nightstands, and an open closet.
Staged bedroom with a large bed, sage-green bedding, cushioned bench, and window with blinds.
Staged bedroom with a king bed, rust-colored throw, dark wood dresser, and sliding doors to the backyard.
Bathroom with twin white vanities, round mirrors, and marble-patterned tile flooring.
Walk-in closet with clothes on both sides, shoe shelves, woven baskets, and terracotta tile flooring.
Empty garage with raised overhead doors, a concrete floor, and a water heater.
Laundry hookups and drain pipe in a small tiled room.
Empty storage closet with white built-in shelves and a tiled floor.
Rear of a single-story home beside a fenced grassy yard, with a covered patio on the left.
Rear of a single-story home with a covered patio and fenced backyard beneath a large tree.
Empty living room with wood floors, a mirrored wall, and tall arched windows.
Empty living room with dark wood floors, arched windows, and a mirrored column.
Unfurnished living room with dark wood floors and a white brick fireplace.
Empty dining room with blue patterned tile flooring and a window with blinds.
Empty bedroom with brown carpet, a ceiling fan, and an open closet.
Empty bedroom with beige carpet, an open closet, and a wooden-blade ceiling fan.
Empty carpeted bedroom with a ceiling fan and sliding glass doors opening to a fenced backyard.
Bathroom with two white vanities, round mirrors, and gray-veined marble-look tile flooring.
Empty walk-in closet with white shelving and rods and terracotta tile flooring.
Unfurnished bedroom with brown carpet, an open closet, and a ceiling fan.
For Sale

8223 Vista Del Sol Drive

8223 Vista Del Sol Drive, Houston, TX 77083

$290,000
Welcome to this spacious home with formal living and dining rooms, vaulted ceilings, hardwood floors, and a corner fireplace. The kitchen features tile flooring, while the primary suite offers a generous walk-in closet. Spacious secondary bedrooms, an indoor utility room, and a covered patio add everyday comfort. Enjoy the yard and convenient access to Westpark Tollway, Highway 6, US-59, and I-10.

3
beds

2
baths

1,868 Sq.Ft. LIVING AREA

7,400.84 Sq.Ft. lot

Bea Flores

Bea Flores

Features & Amenities

Interior

  • total bedrooms3
  • Total bathrooms2
  • full bathrooms2

Area & Lot

  • Status For Sale
  • Living Area1,868 Sq.Ft.
  • Total Area1,868 Sq.Ft.
  • Lot Area7,400.84 Sq.Ft.
  • MLS® ID14833534
  • TypeResidential
  • YEAR BUILT1982
  • NeighborhoodHouston
  • Architecture StylesTraditional
  • Elementary SchoolMission Bend Elementary School
  • Middle SchoolHodges Bend Middle School
  • High SchoolKempner High School
  • School District19 - Fort Bend

Exterior

  • STORIES1
  • Garage Space2.0
  • water SourcePublic, Water District
  • roofComposition
  • lot featuresSubdivided, 0 Up To 1/4 Acre
  • parkingAttached
  • HEAT TYPENatural Gas
  • AIR CONDITIONINGElectric
  • sewerPublic Sewer
  • SubstructureSlab

Financial

  • Sales Price$290,000
  • Real Estate Tax $3,974/yr
  • HOA $400/yr
Staged living room with arched windows, vaulted ceiling, neutral seating, and a wood coffee table.

Schedule a Showing

We would love to show you our beautiful property. Please select your preferred date and time below. An agent will be in touch shortly to confirm your appointment.

Schedule a Showing

We would love to show you our beautiful property. Please select your preferred date and time below. An agent will be in touch shortly to confirm your appointment.

Thank you for your interest in 8223 Vista Del Sol Drive, Houston, TX 77083. We are reviewing your request and will be in touch shortly!

Mortgage Calculator

Estimate your monthly mortgage payment, including the principal and interest, property taxes, and HOA. Adjust the values to generate a more accurate rate.

All estimates are provided for informational purposes only. Actual amounts may vary.
$0,000 Your Payment 20 15 65
$0,000 Your Payment

Houston

Explore

Work With Us

Luxe Living Group is dedicated to helping you find your dream home and assisting with any selling needs you may have. Contact us today to start your home searching journey!

Follow Us on Instagram