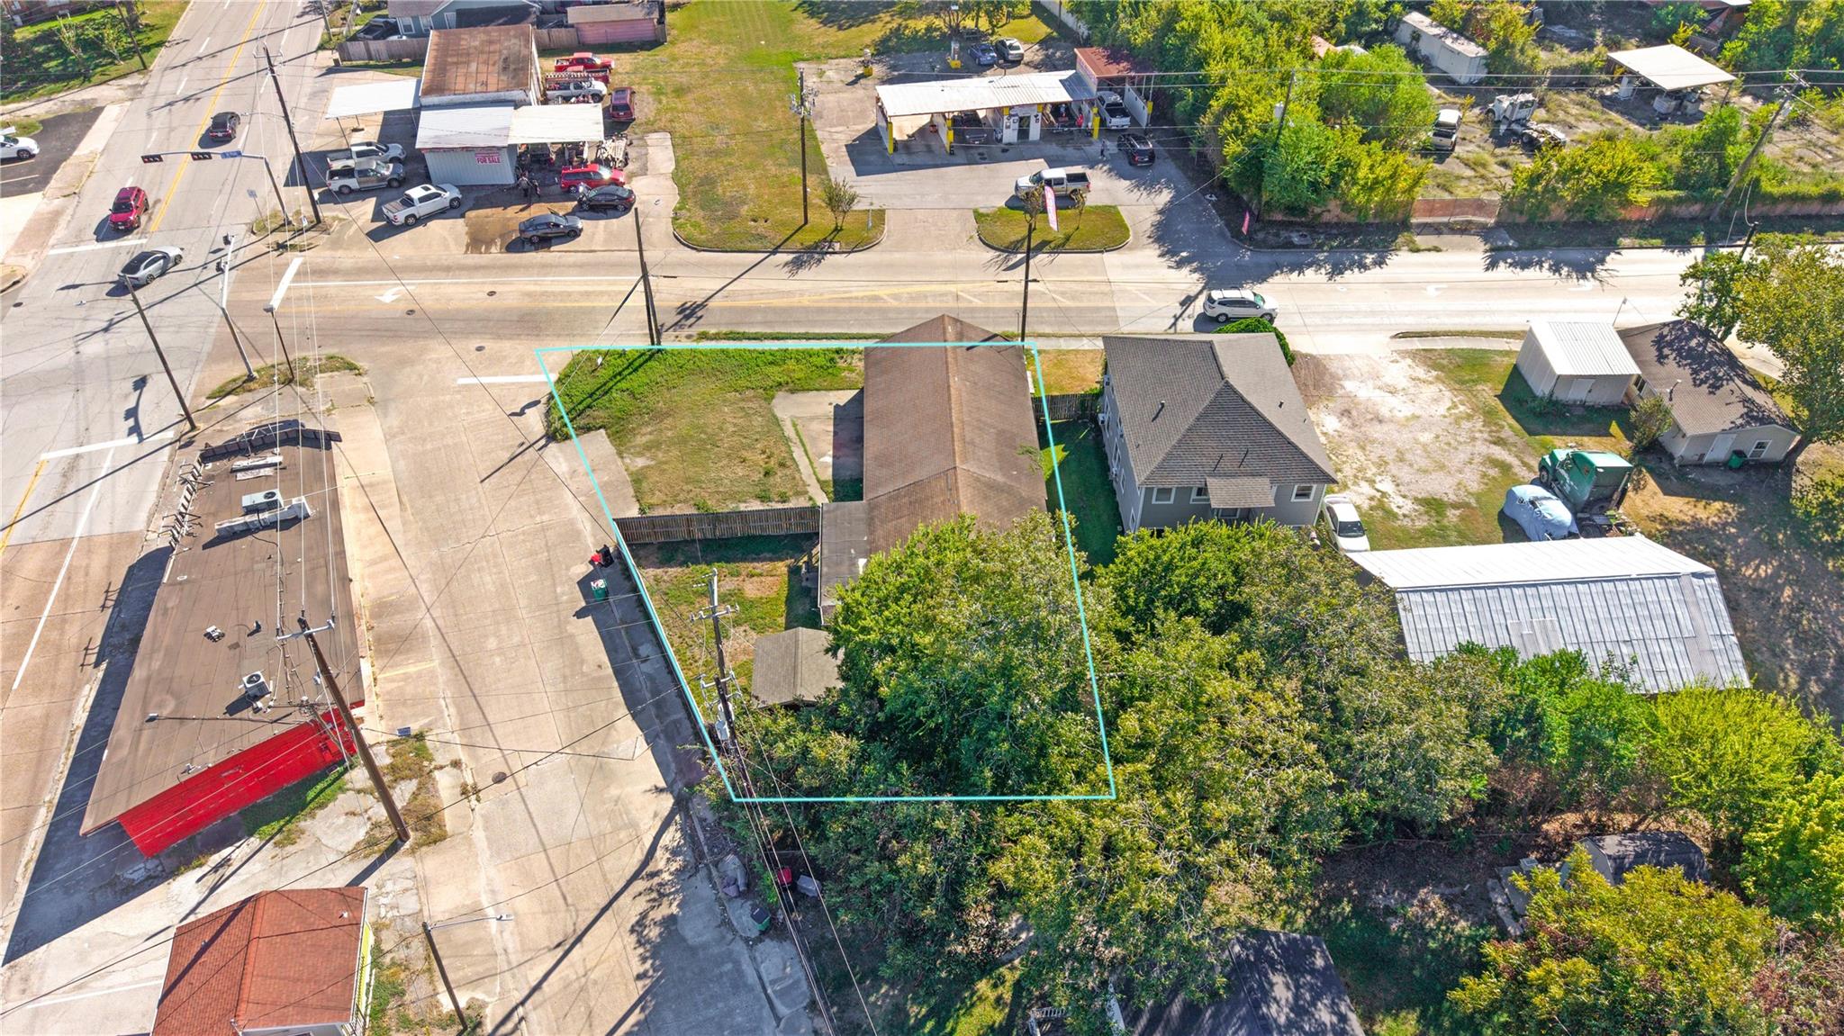

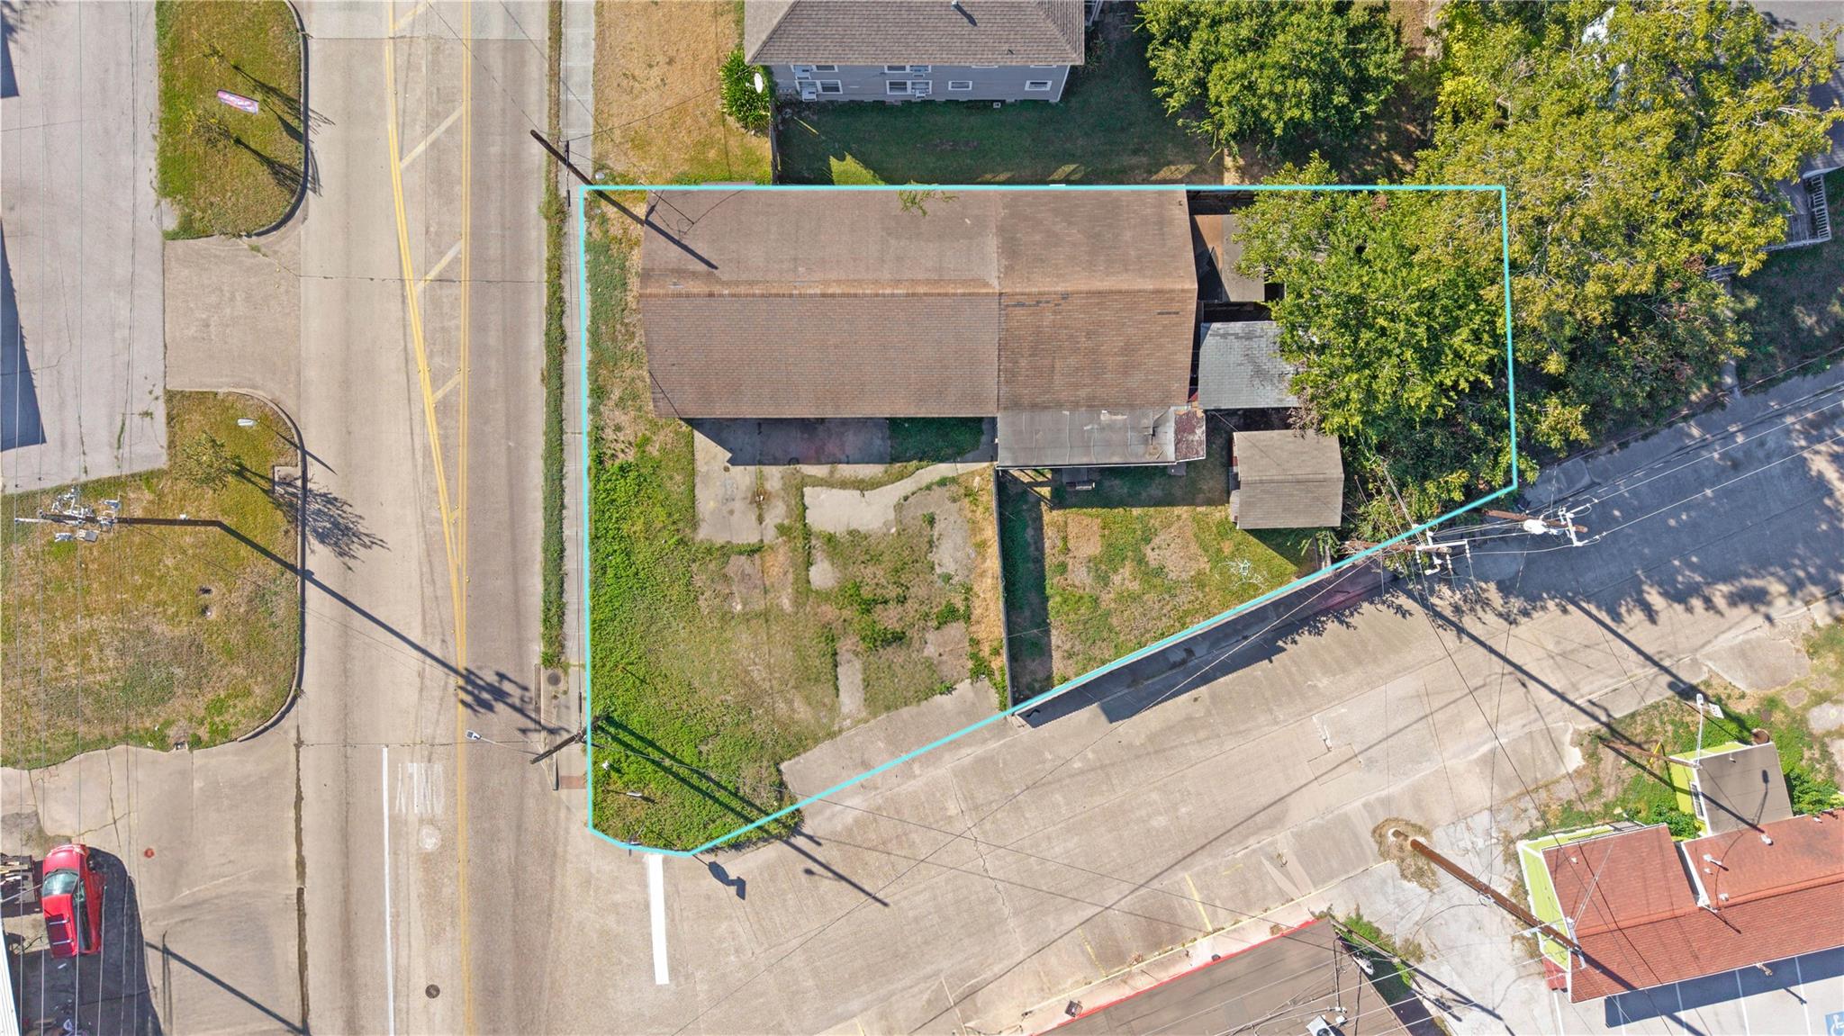
Aerial view of a street-front property outlined in turquoise, with a long building and surrounding lot.
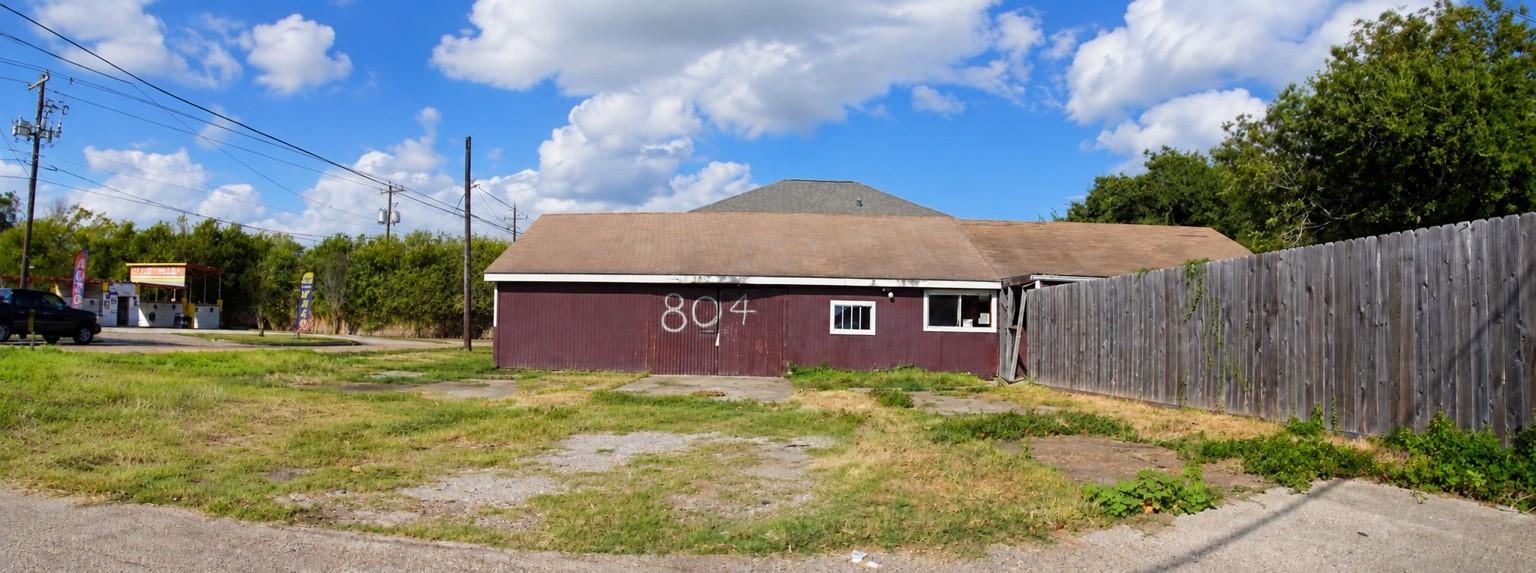
Low maroon building marked 804 beside a tall wooden fence.
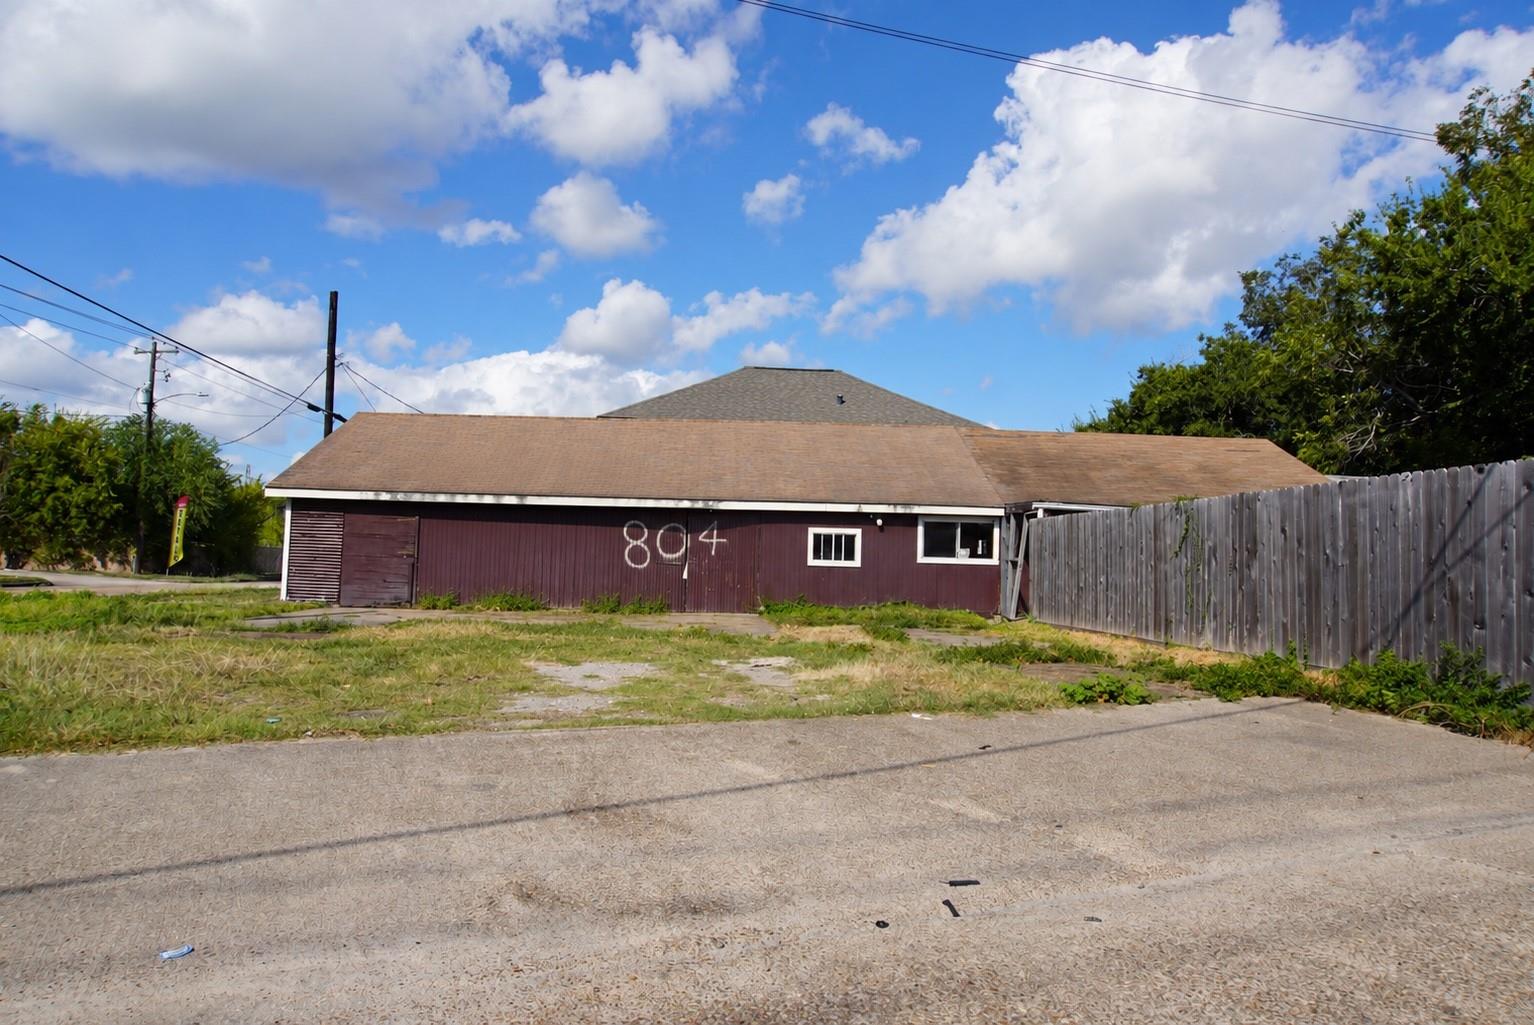
Single-story burgundy building with 804 painted on the front and a wooden privacy fence.
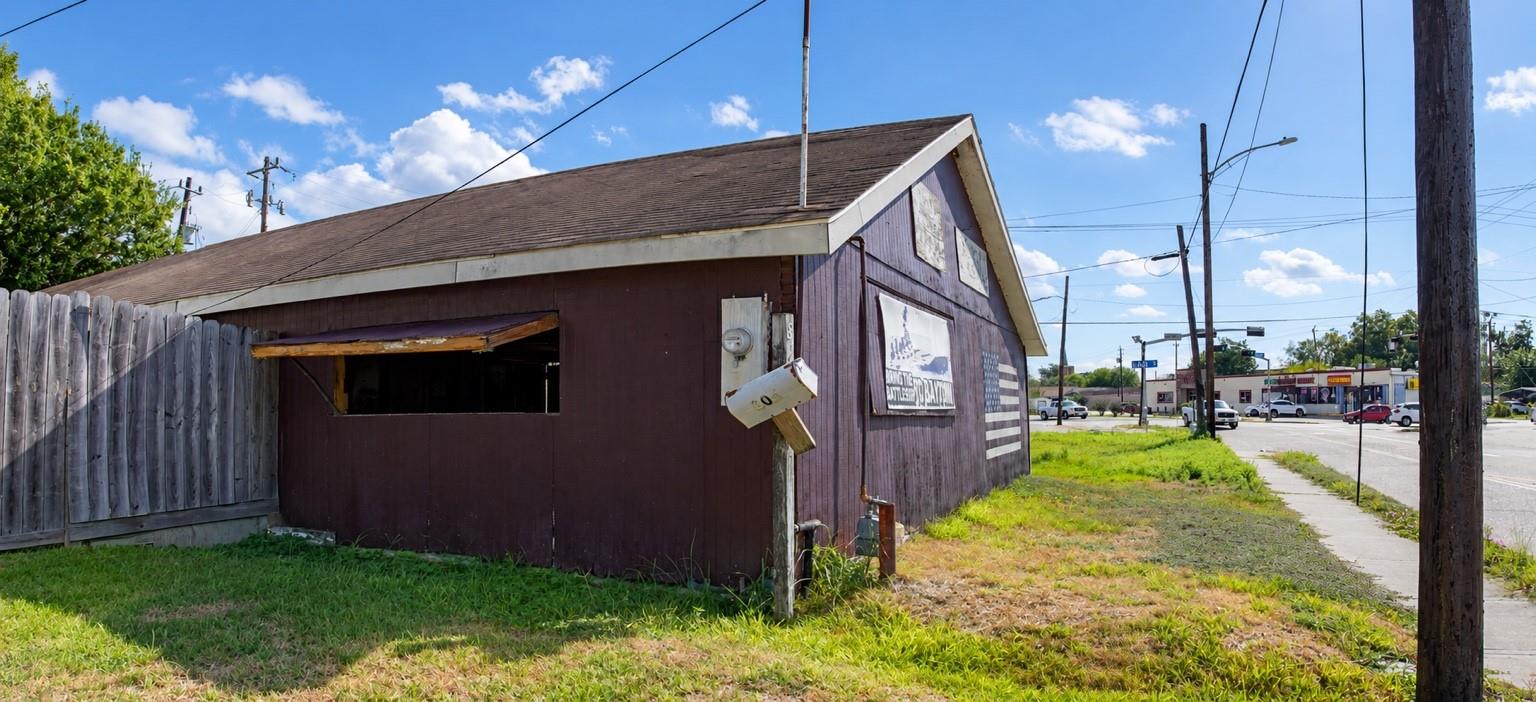
Maroon gabled building with a painted American flag and a banner advocating for a battleship in Baytown.
Weathered dark-sided commercial building with a pitched roof beside a sidewalk and roadside businesses.
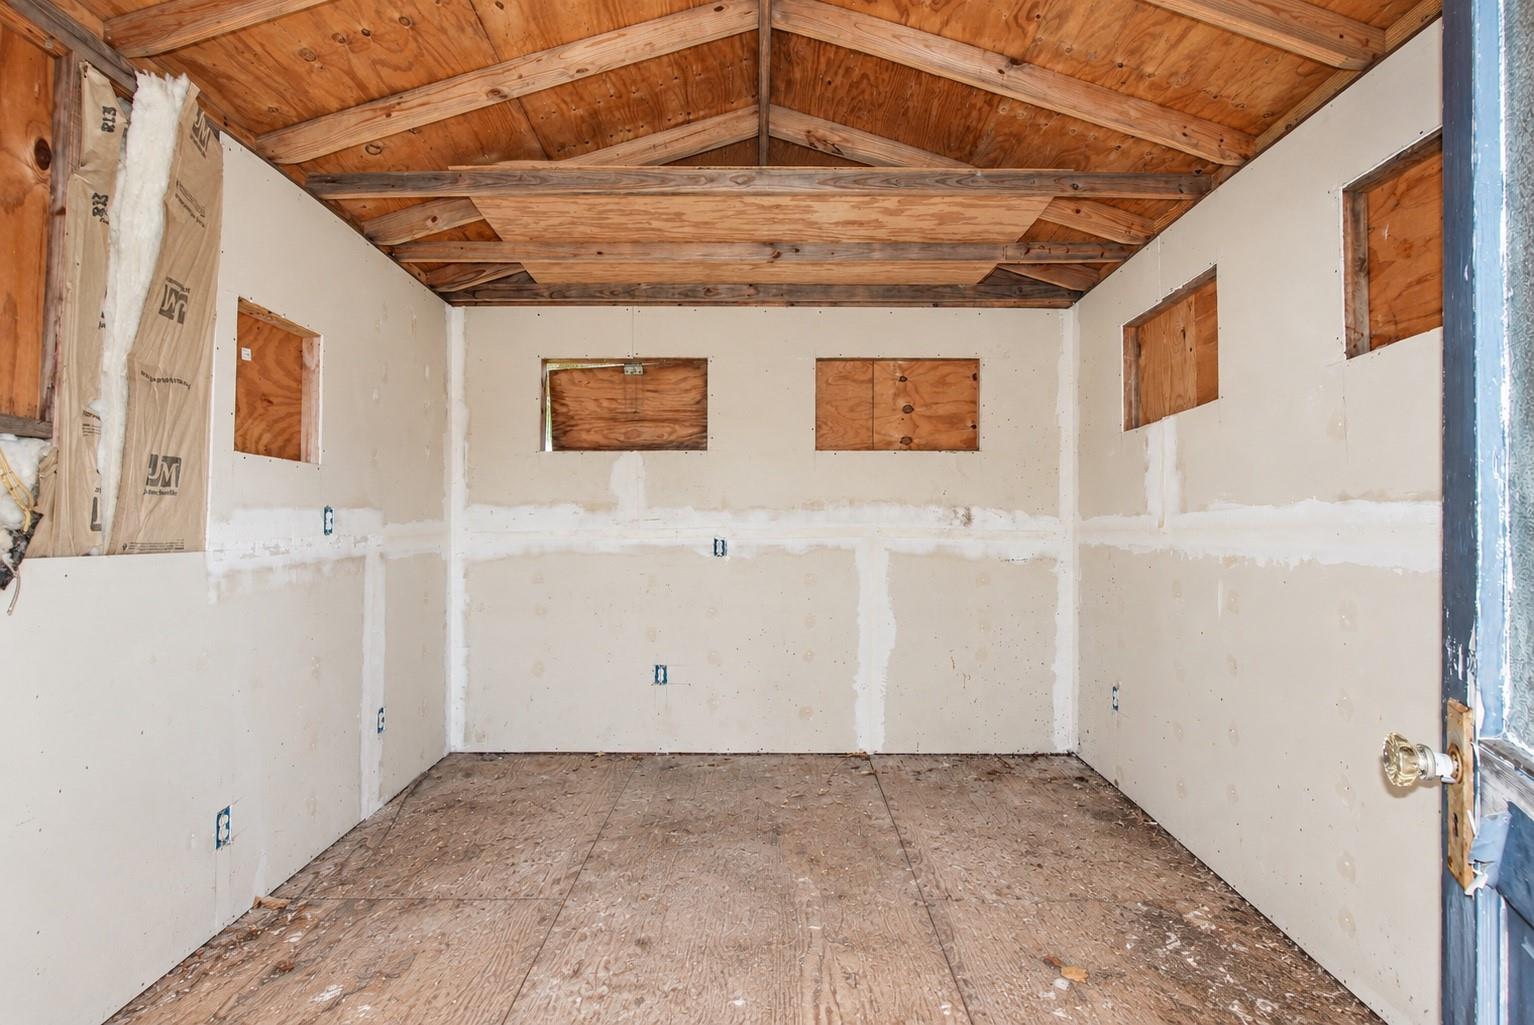
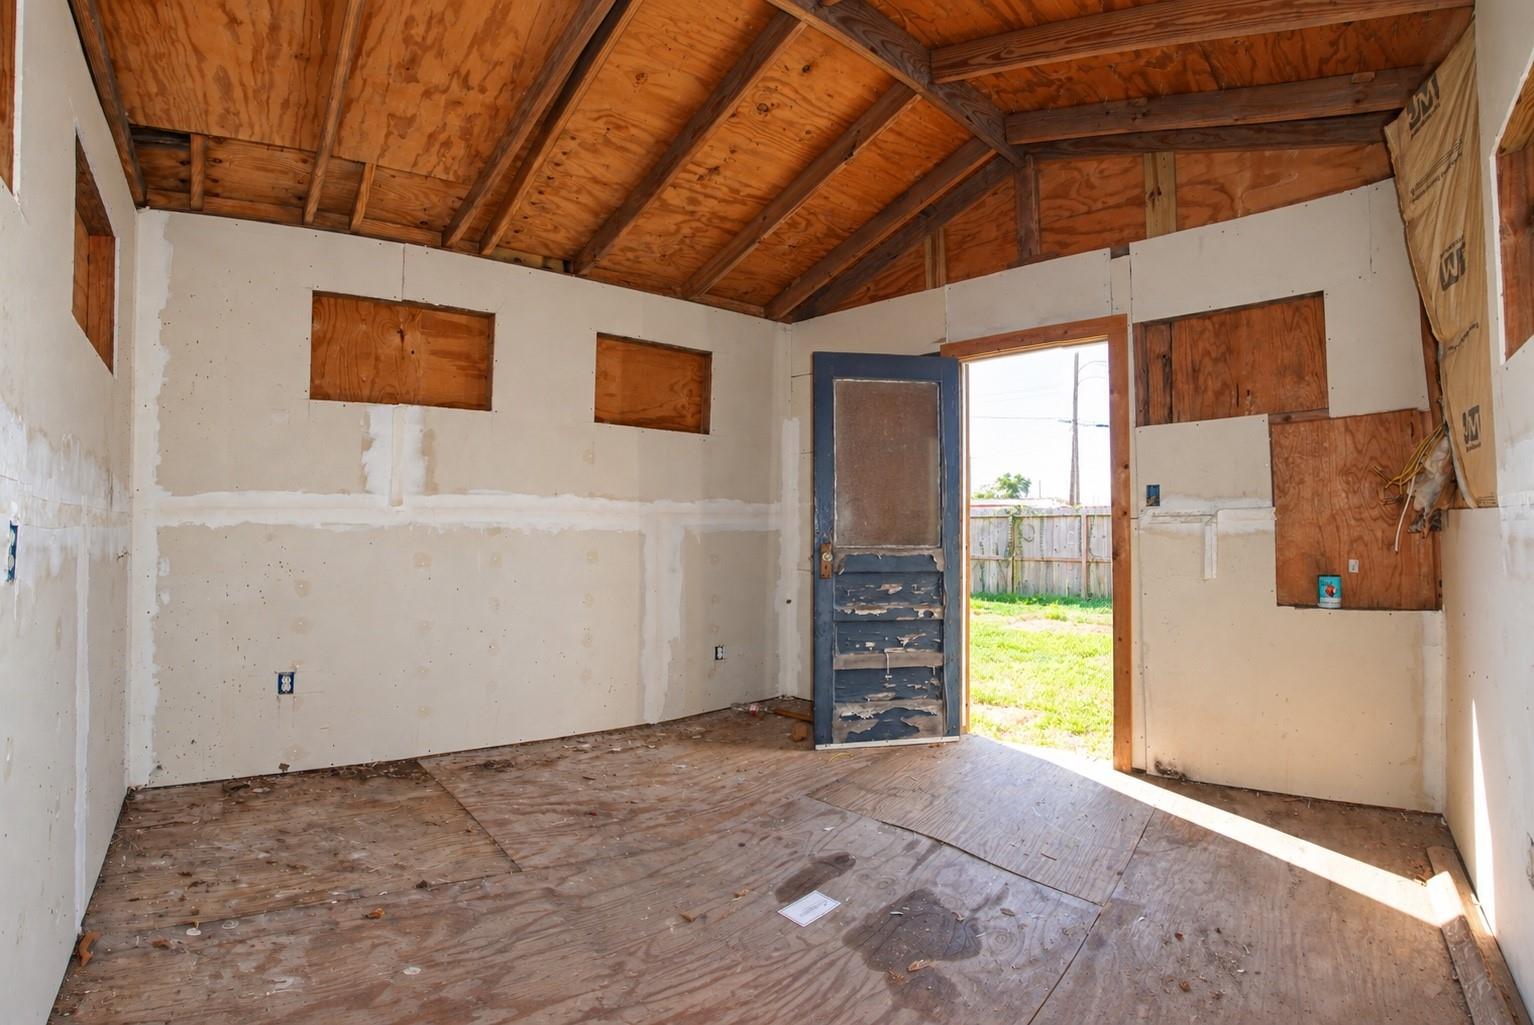
Unfinished room with drywall walls, exposed plywood ceiling beams, and a bare subfloor.
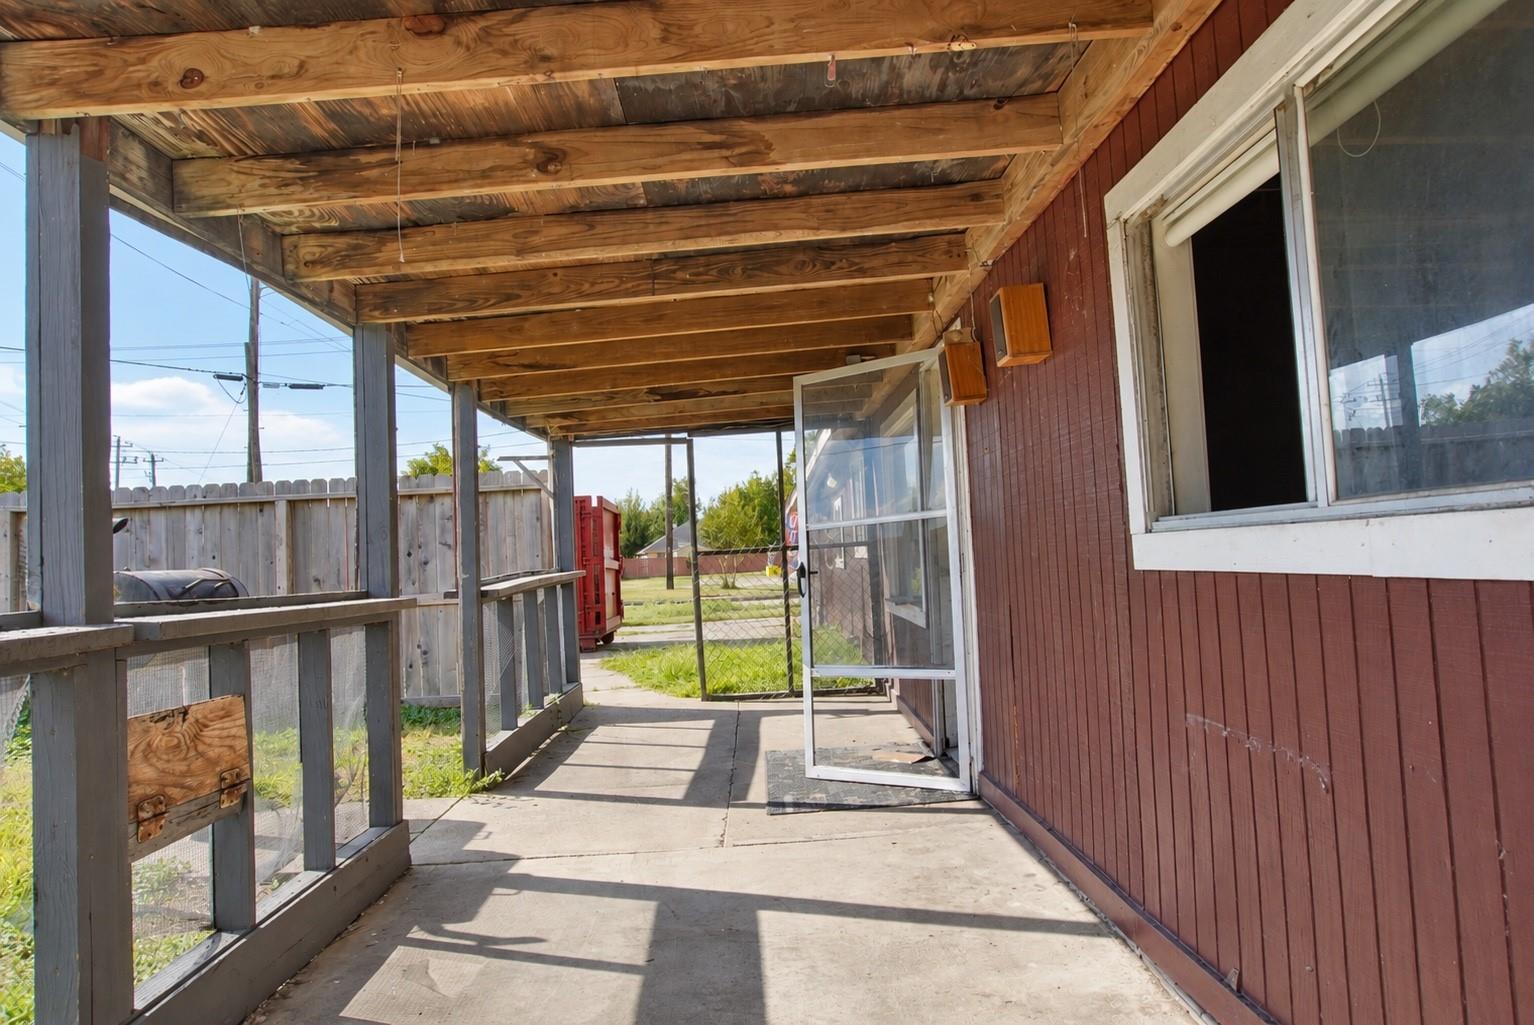
Covered concrete porch with exposed wooden rafters, red siding, and an open screen door.
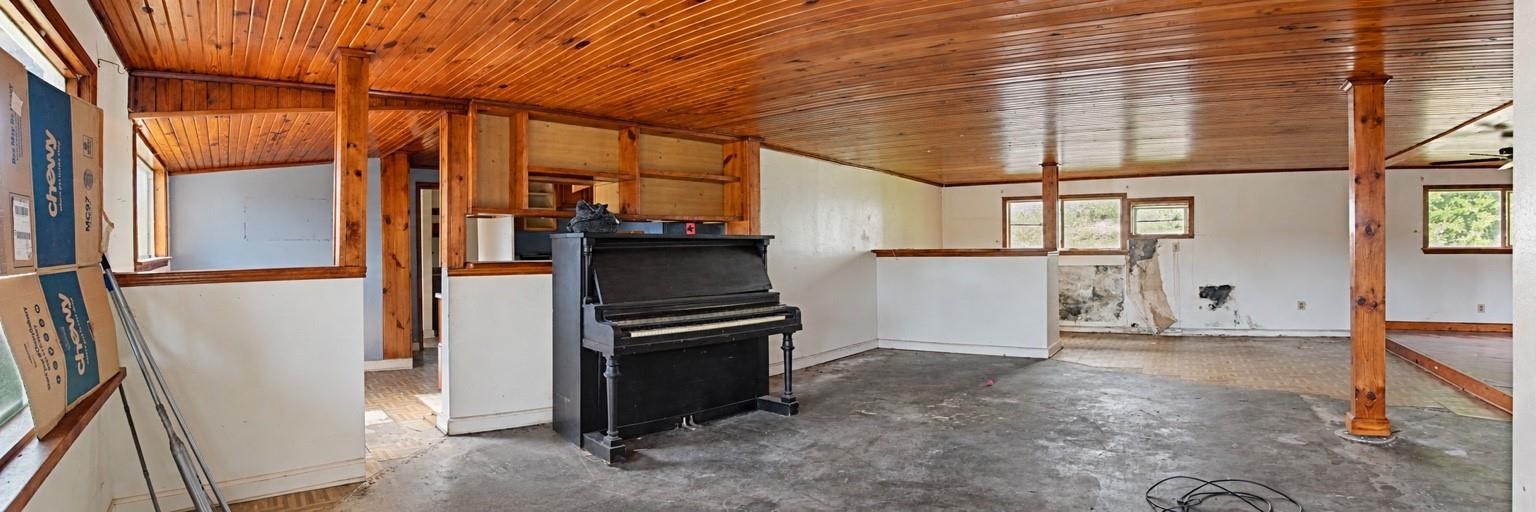
Open room with a wood-plank ceiling, support posts, concrete floor, and black upright piano.
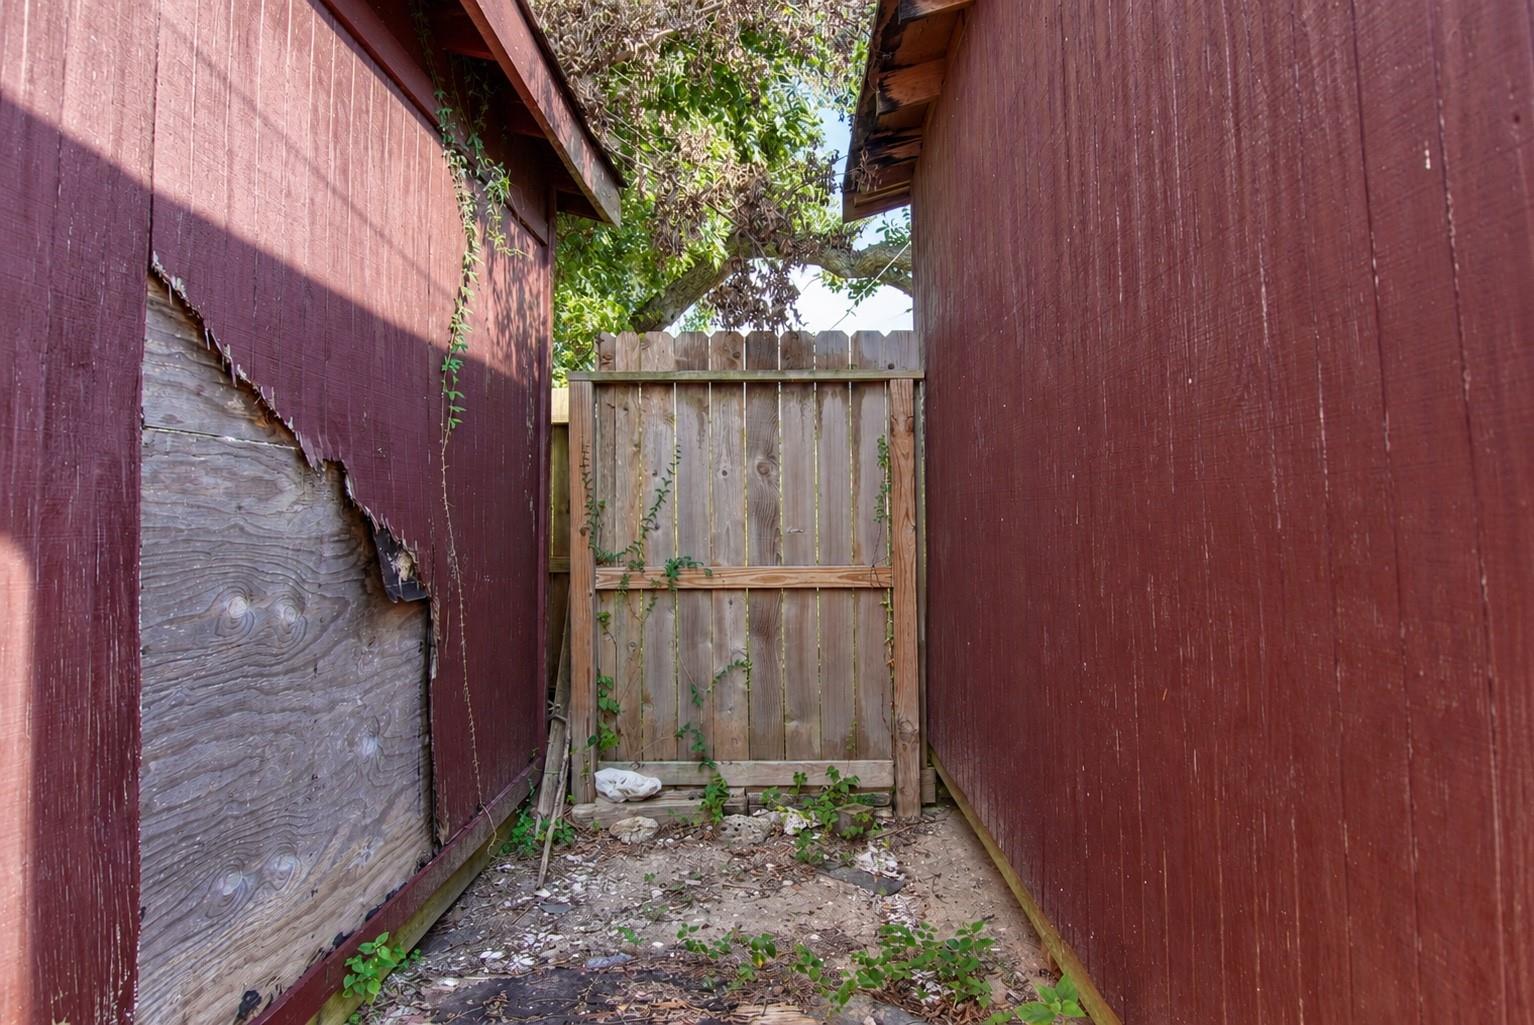
Narrow passage between red-sided structures, with peeling siding, a wooden gate, and overgrown plants.
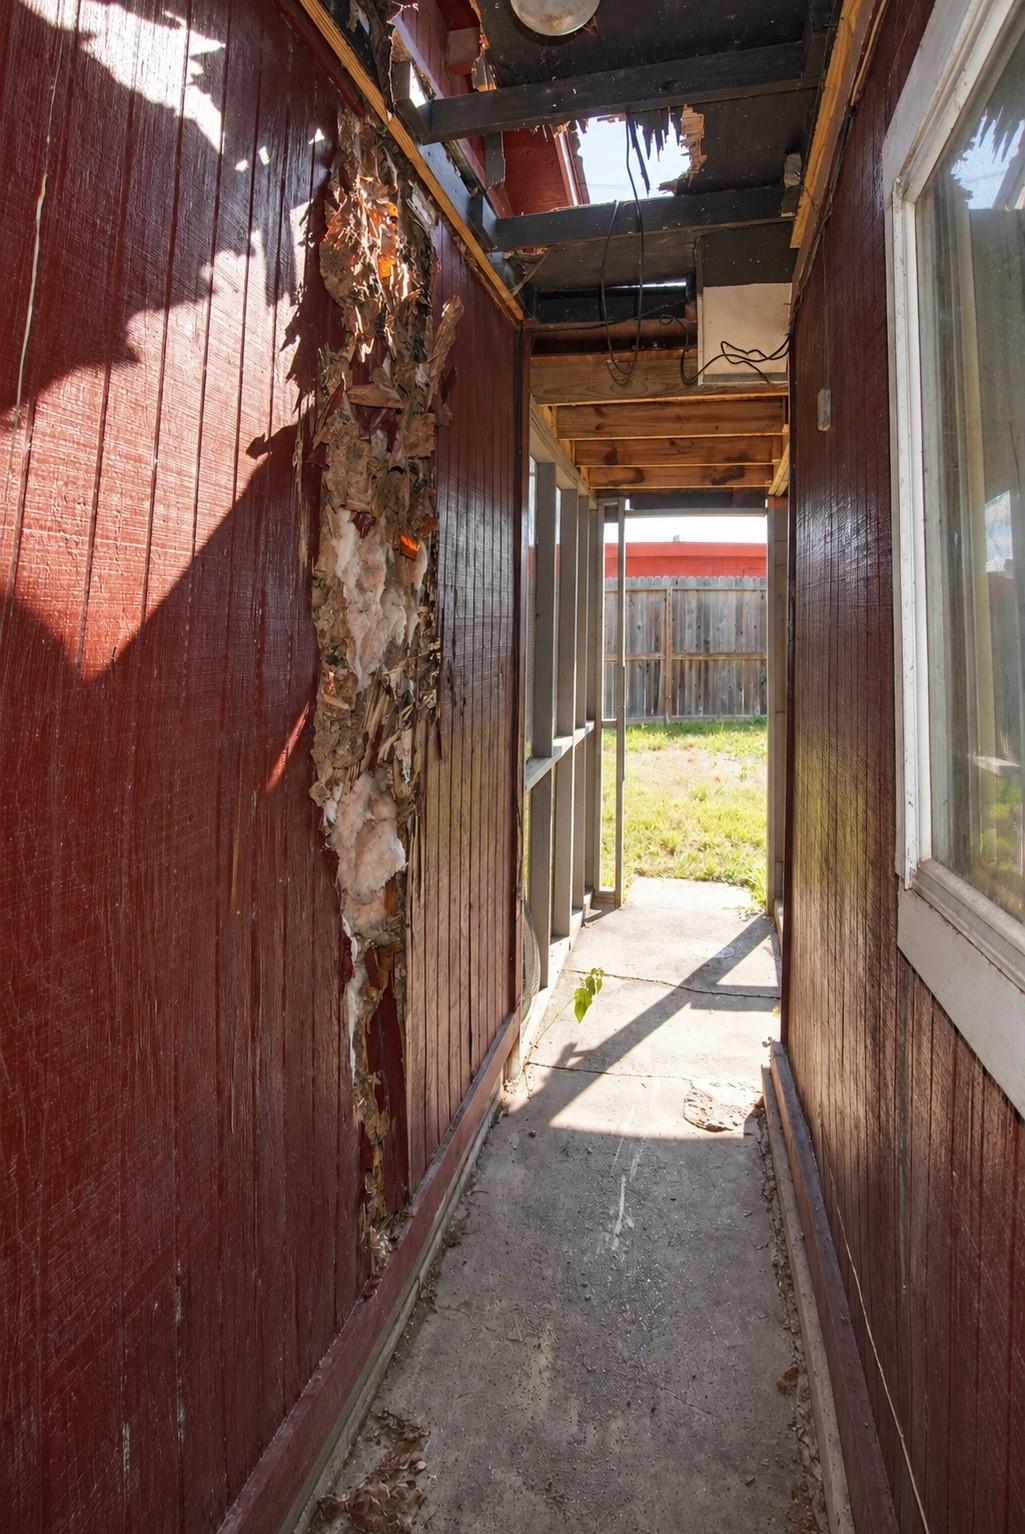
Damaged covered passage with exposed insulation and missing ceiling panels
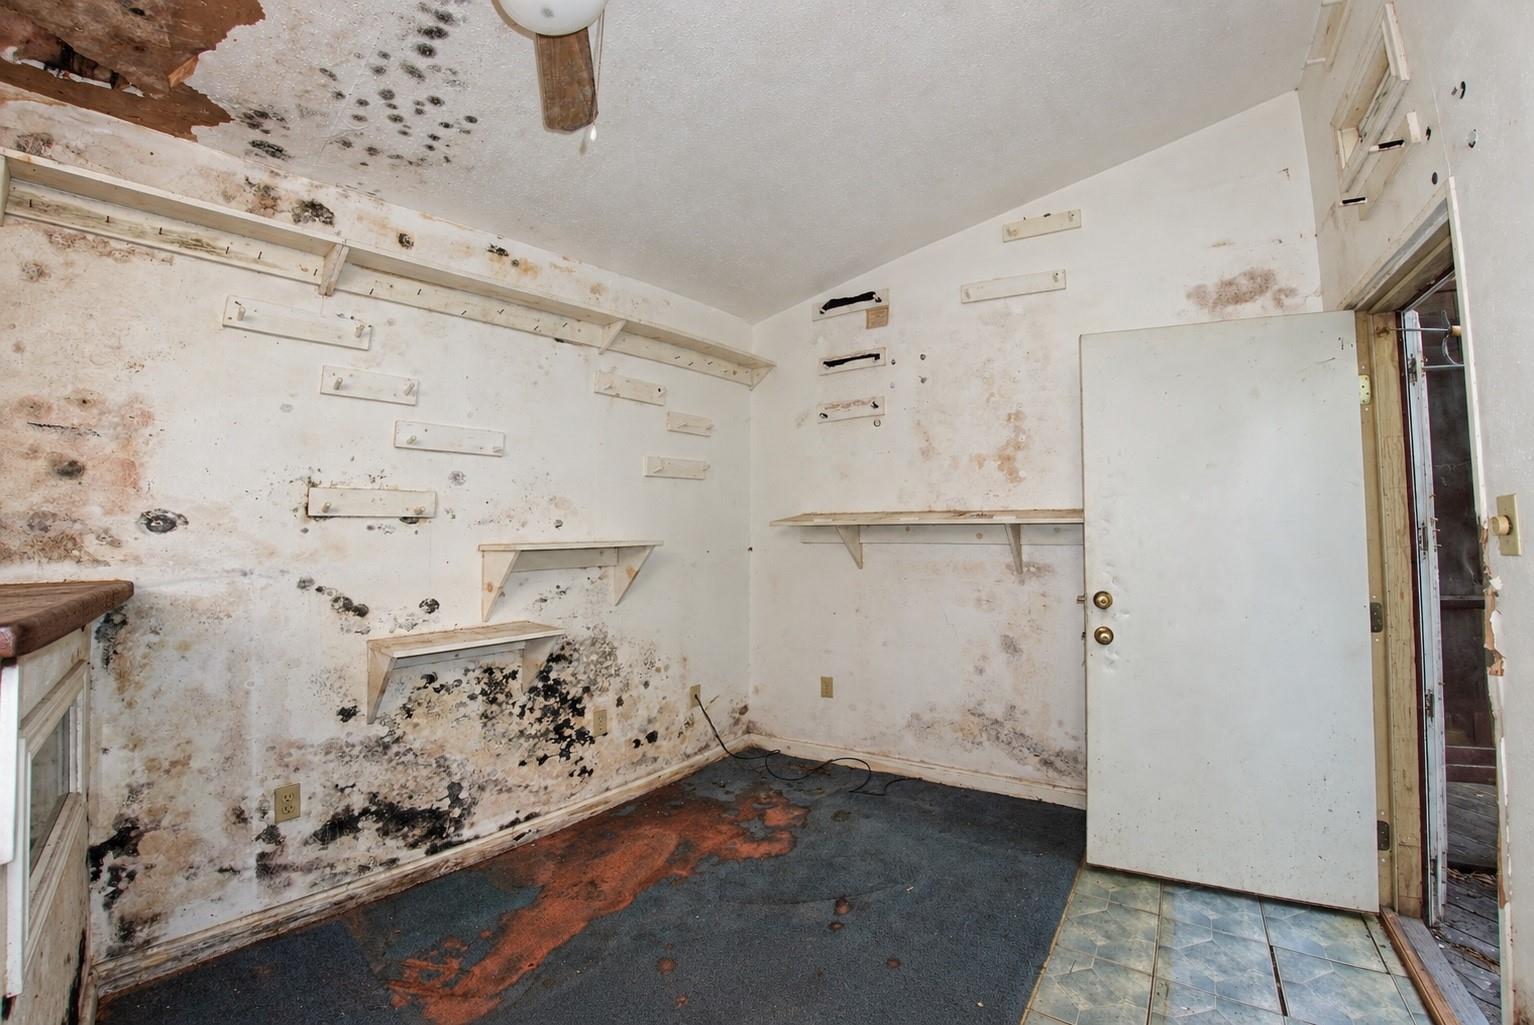
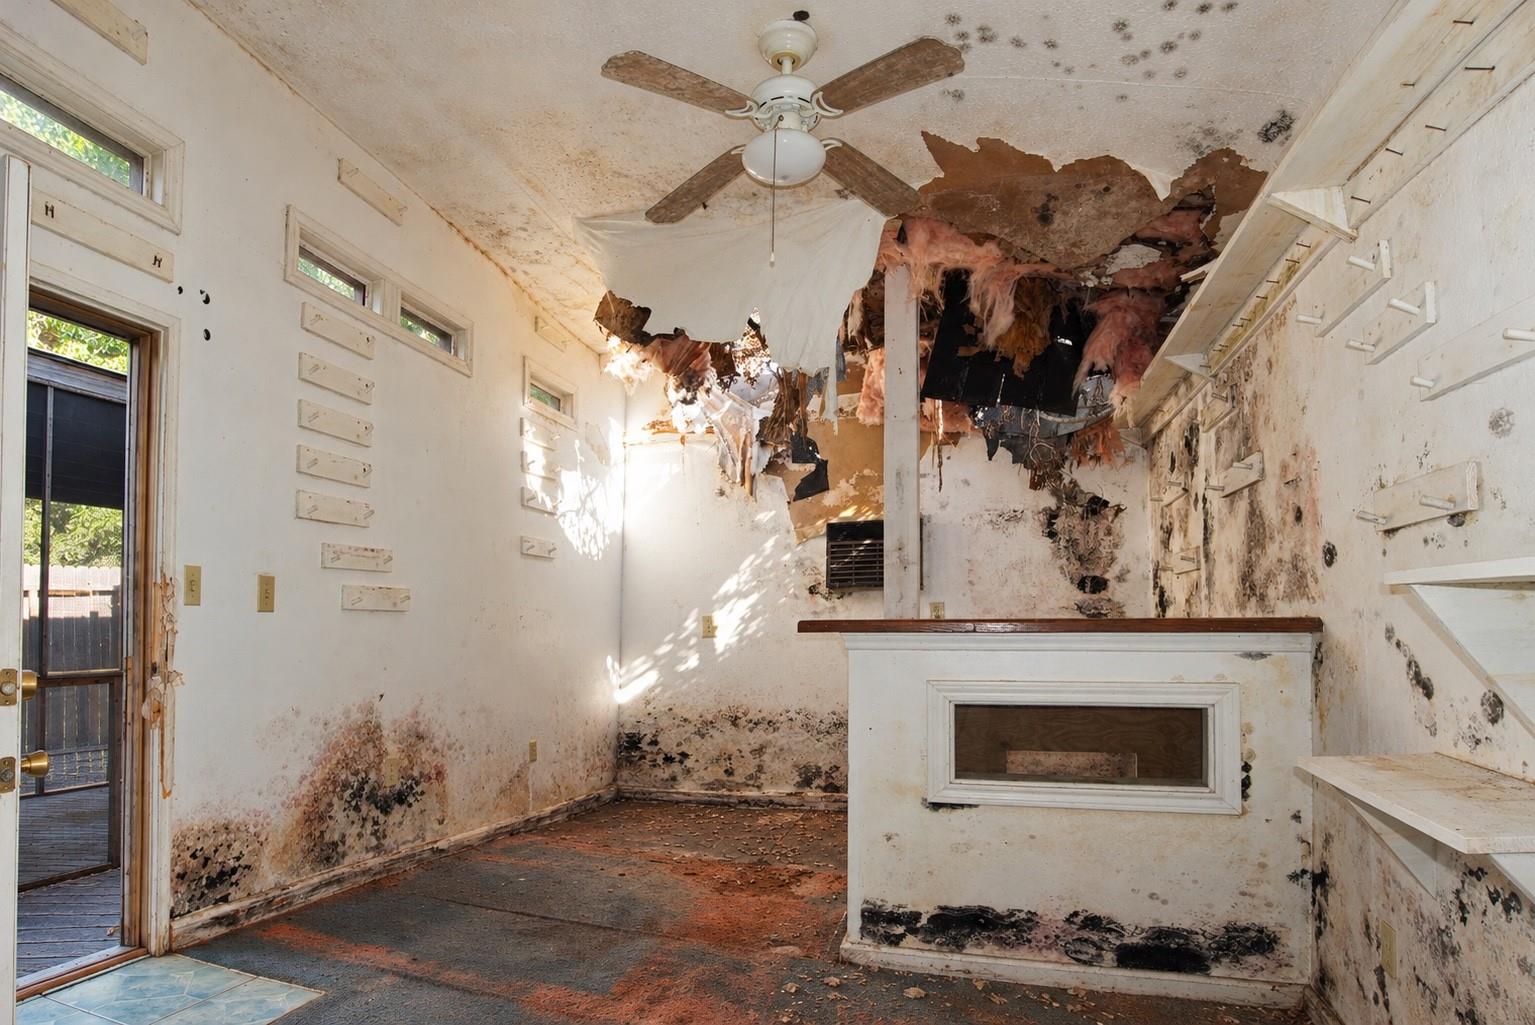
Damaged interior room with extensive mold, exposed ceiling damage, and wall-mounted shelves.
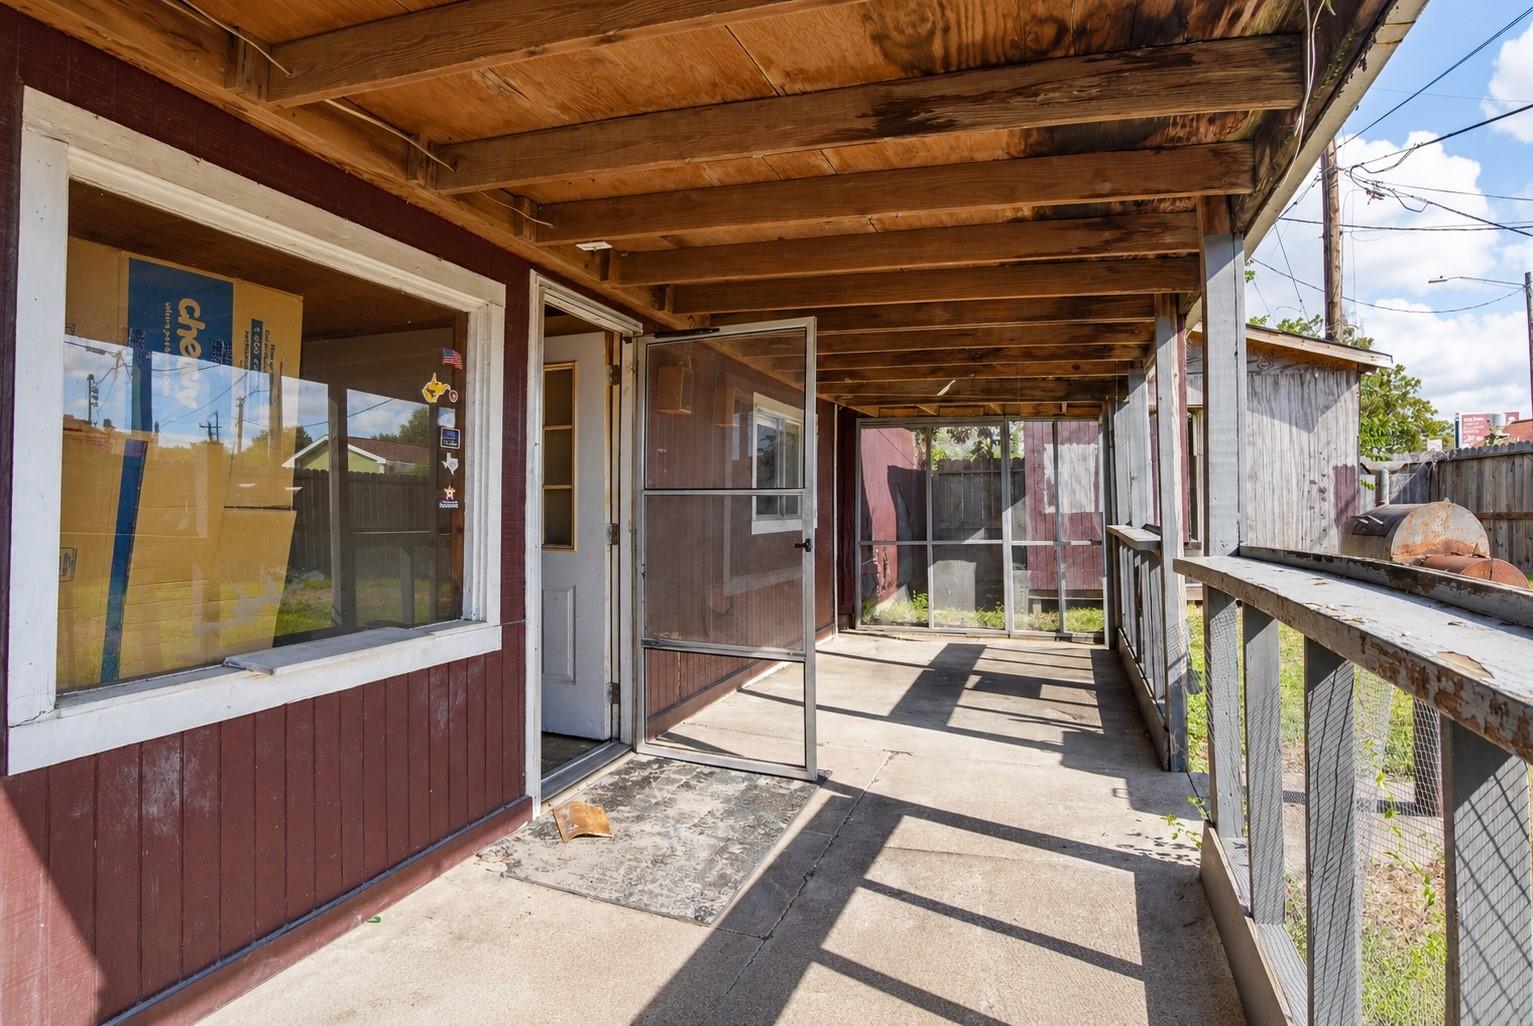
Covered concrete porch with exposed wooden ceiling, red siding, and an open screen door.
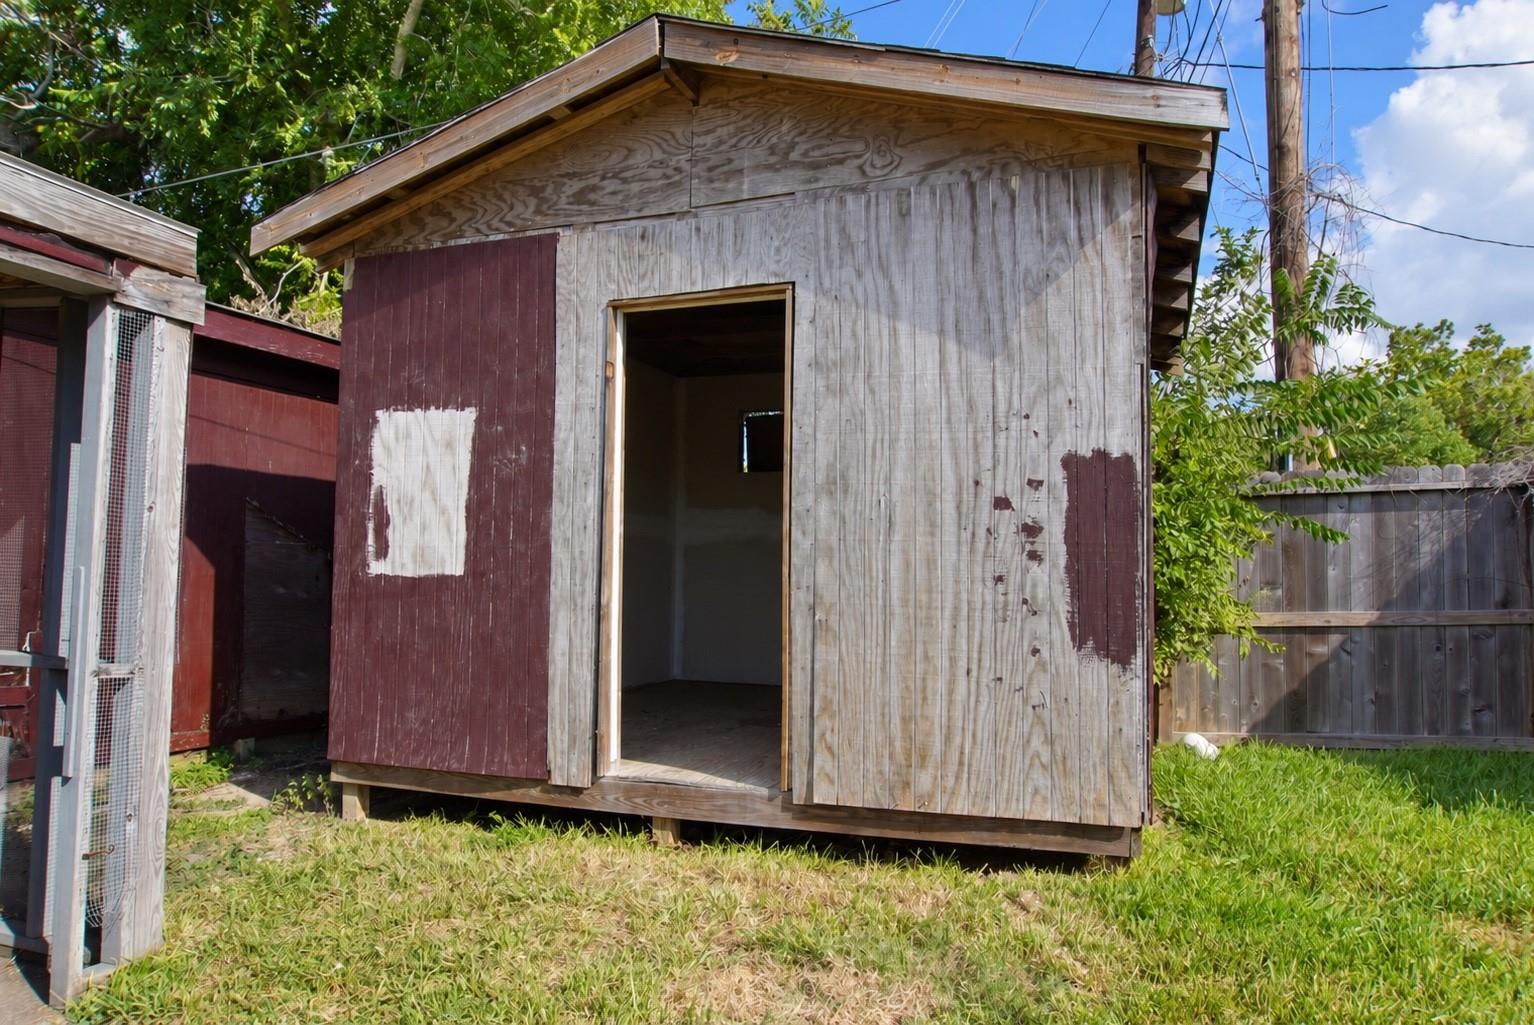
Weathered wooden outbuilding with an open doorway and adjoining fenced yard.
Unfinished interior with exposed plywood ceiling, bare subfloor, and open exterior door
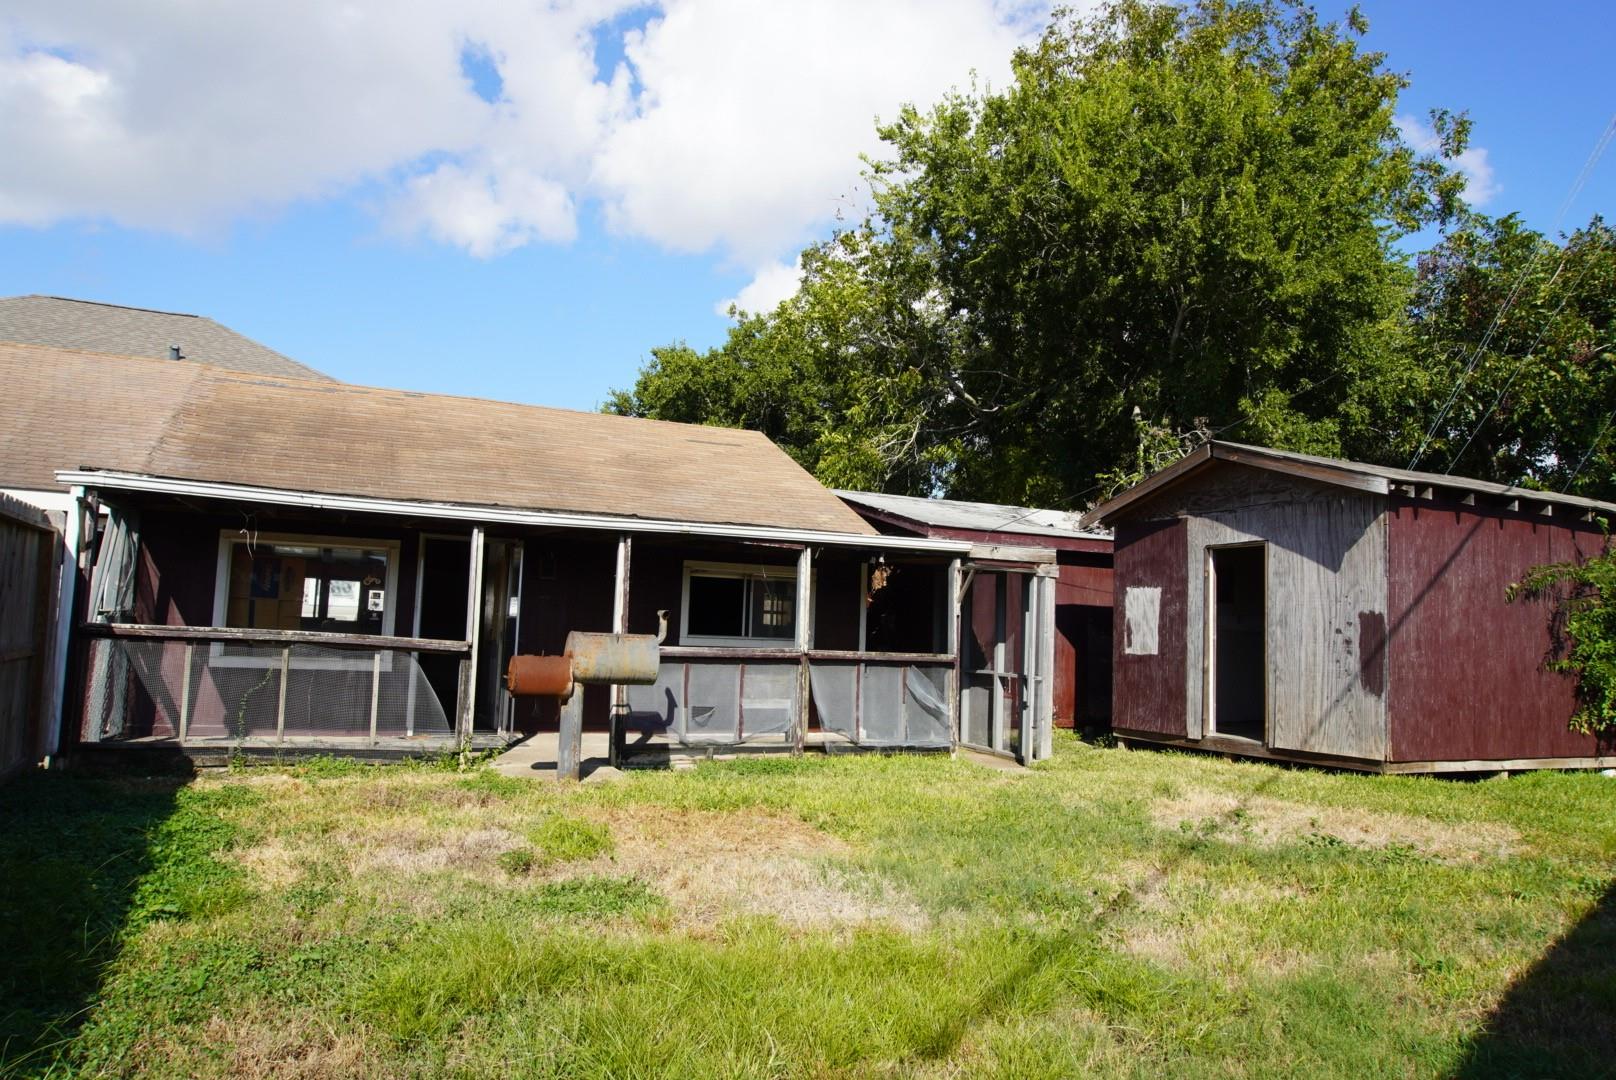
Rear of a weathered house with a screened porch and detached shed.
Fire-damaged room with a ceiling fan, exposed insulation, and a built-in counter.
Weathered screened porch with red plank walls, wooden floorboards, and open screen doors.
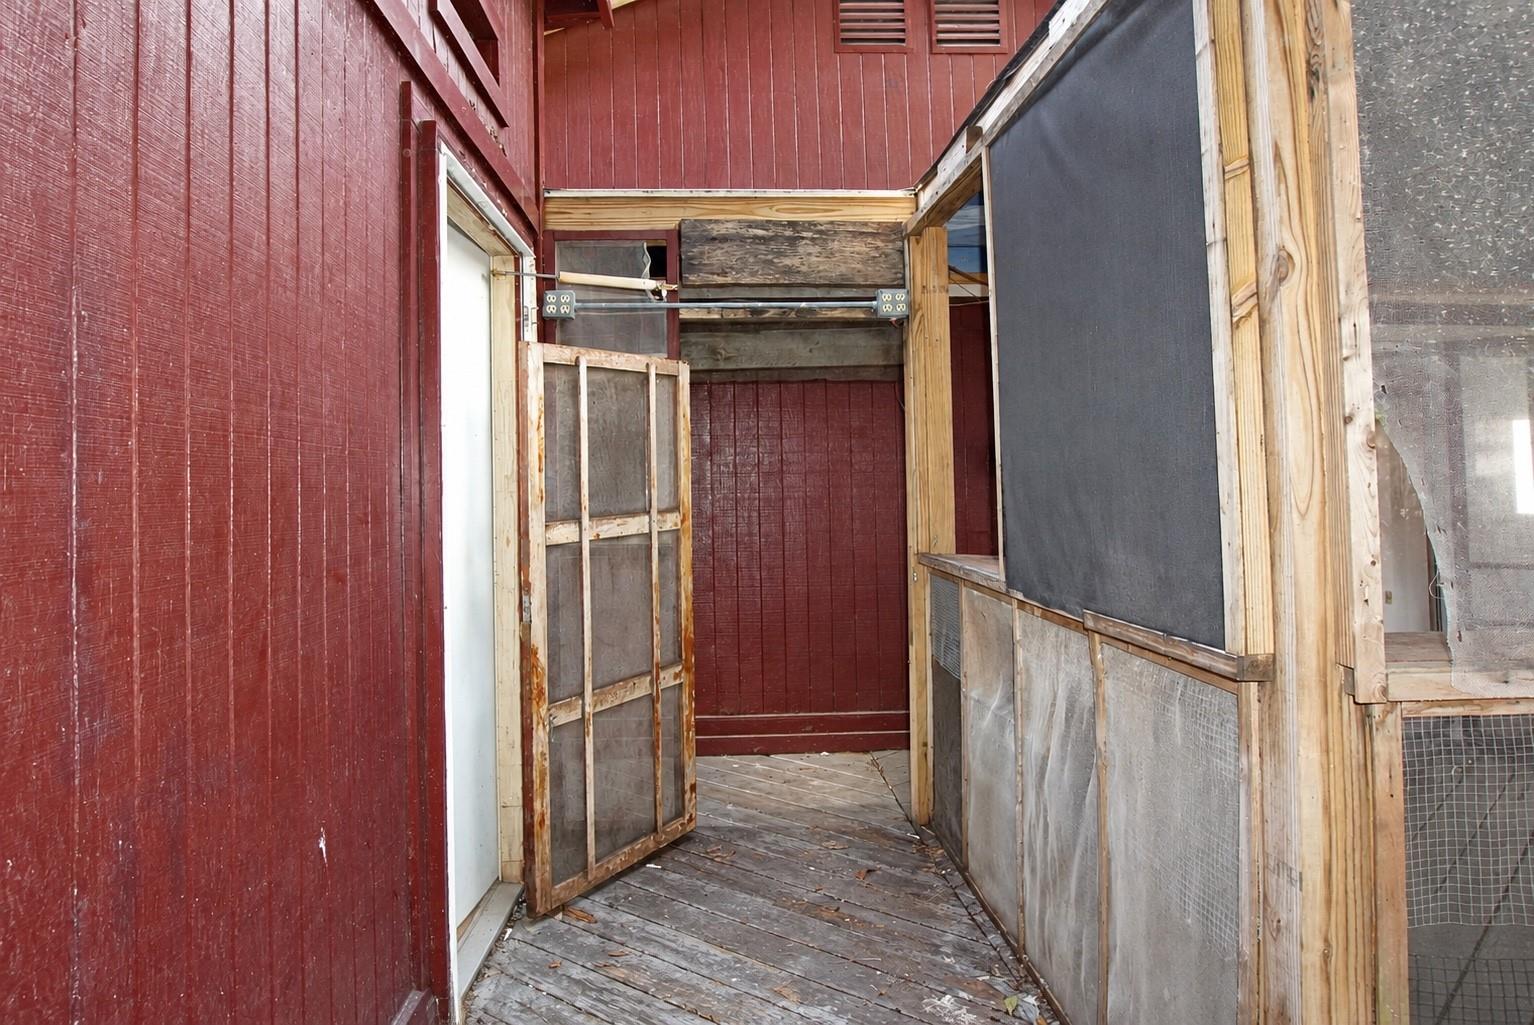
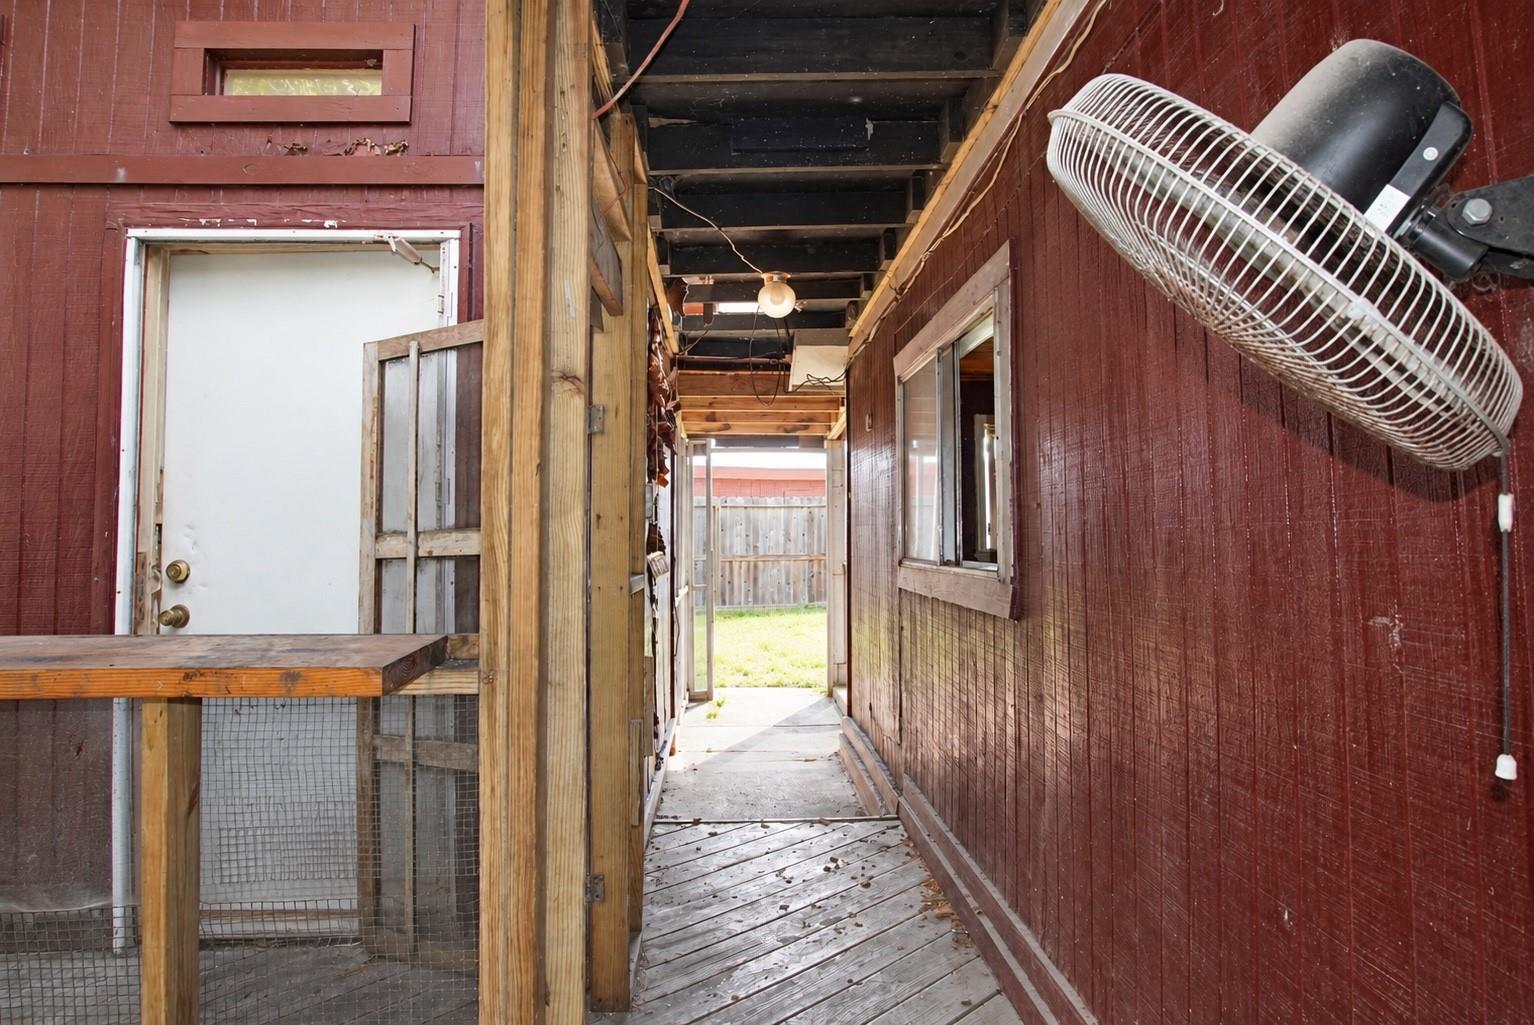
Covered exterior walkway with red siding, exposed framing, and a wall-mounted fan.
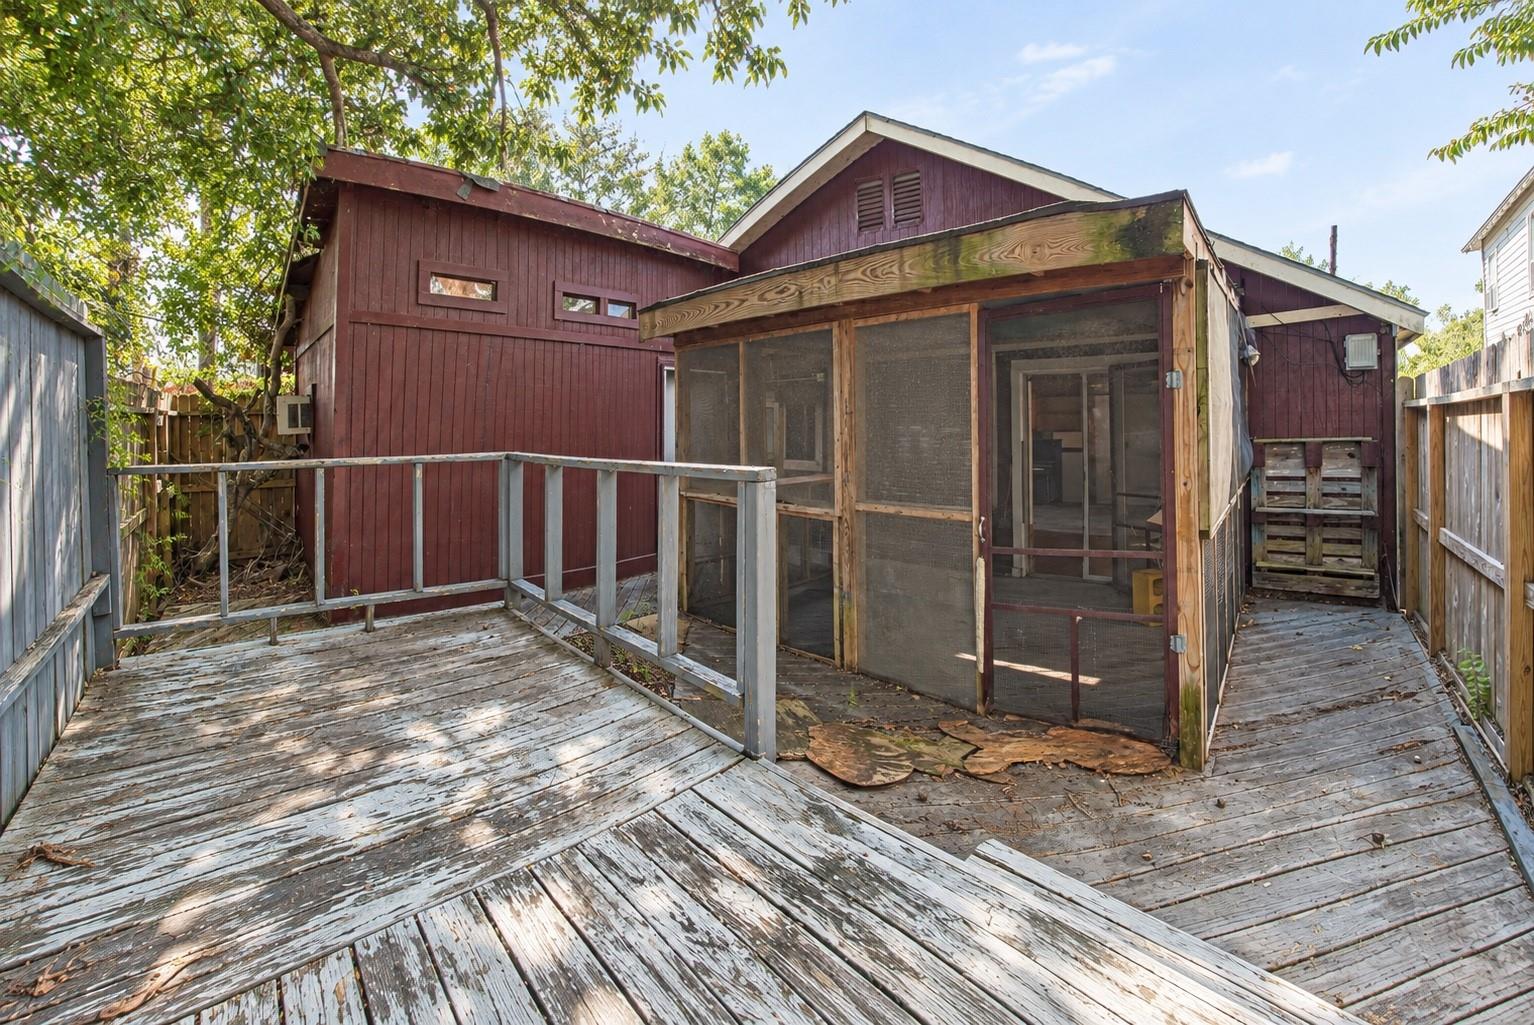
Rear of a maroon house with a screened porch and weathered wooden deck.
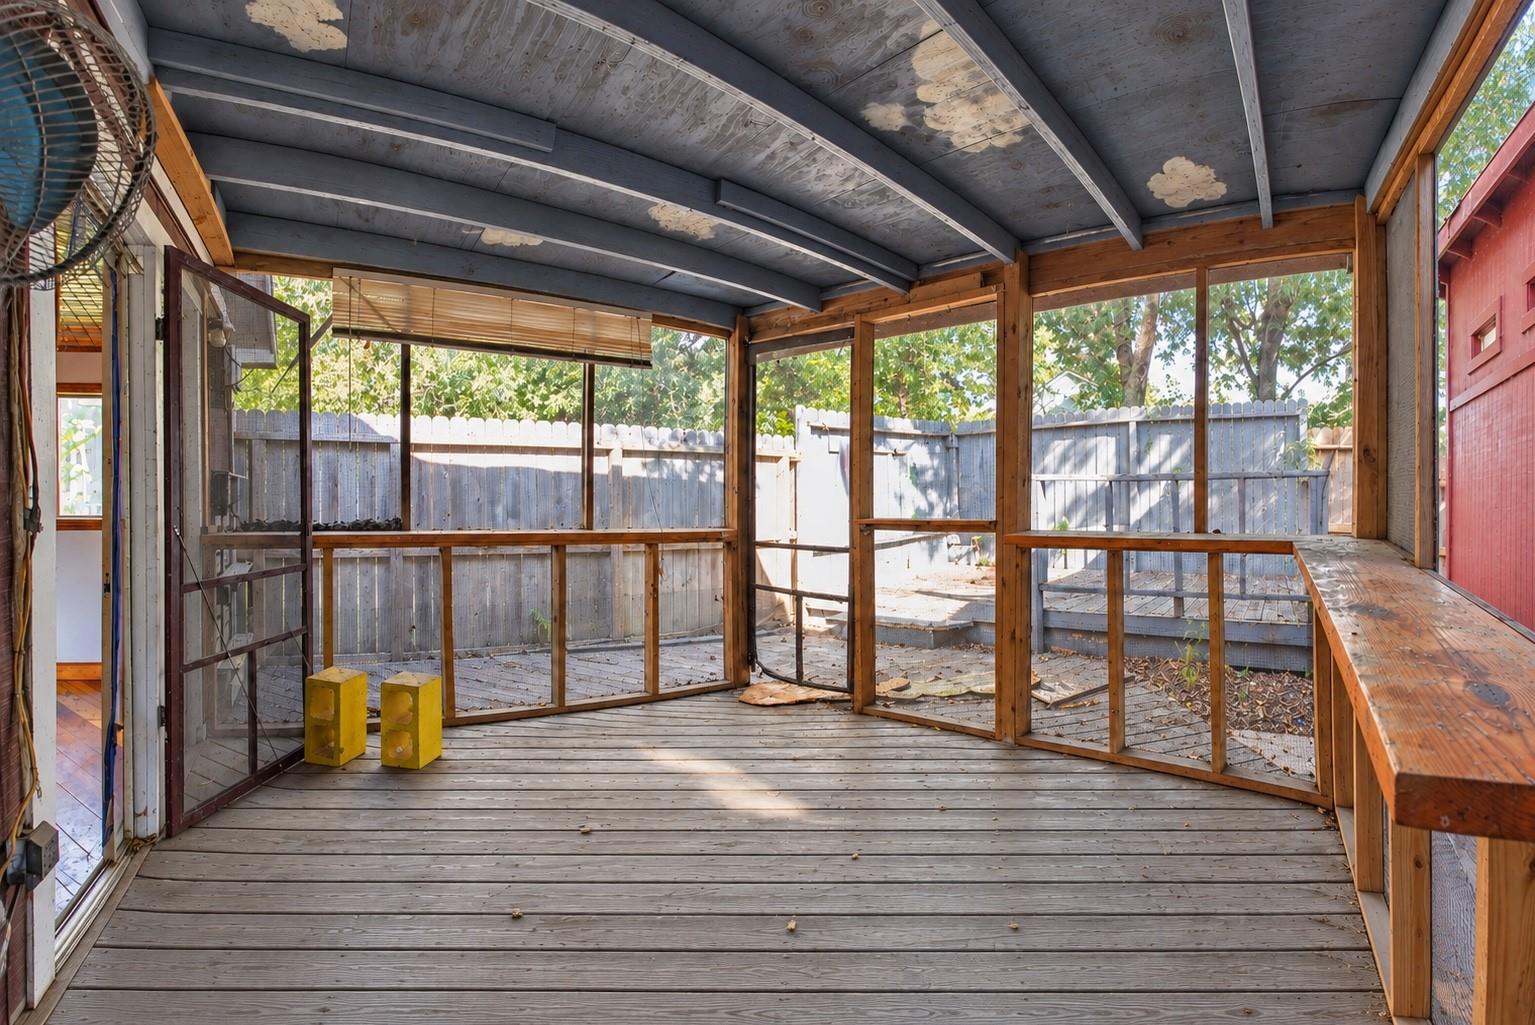
Enclosed wooden porch with screened windows, a plank floor, and views of the fenced yard.
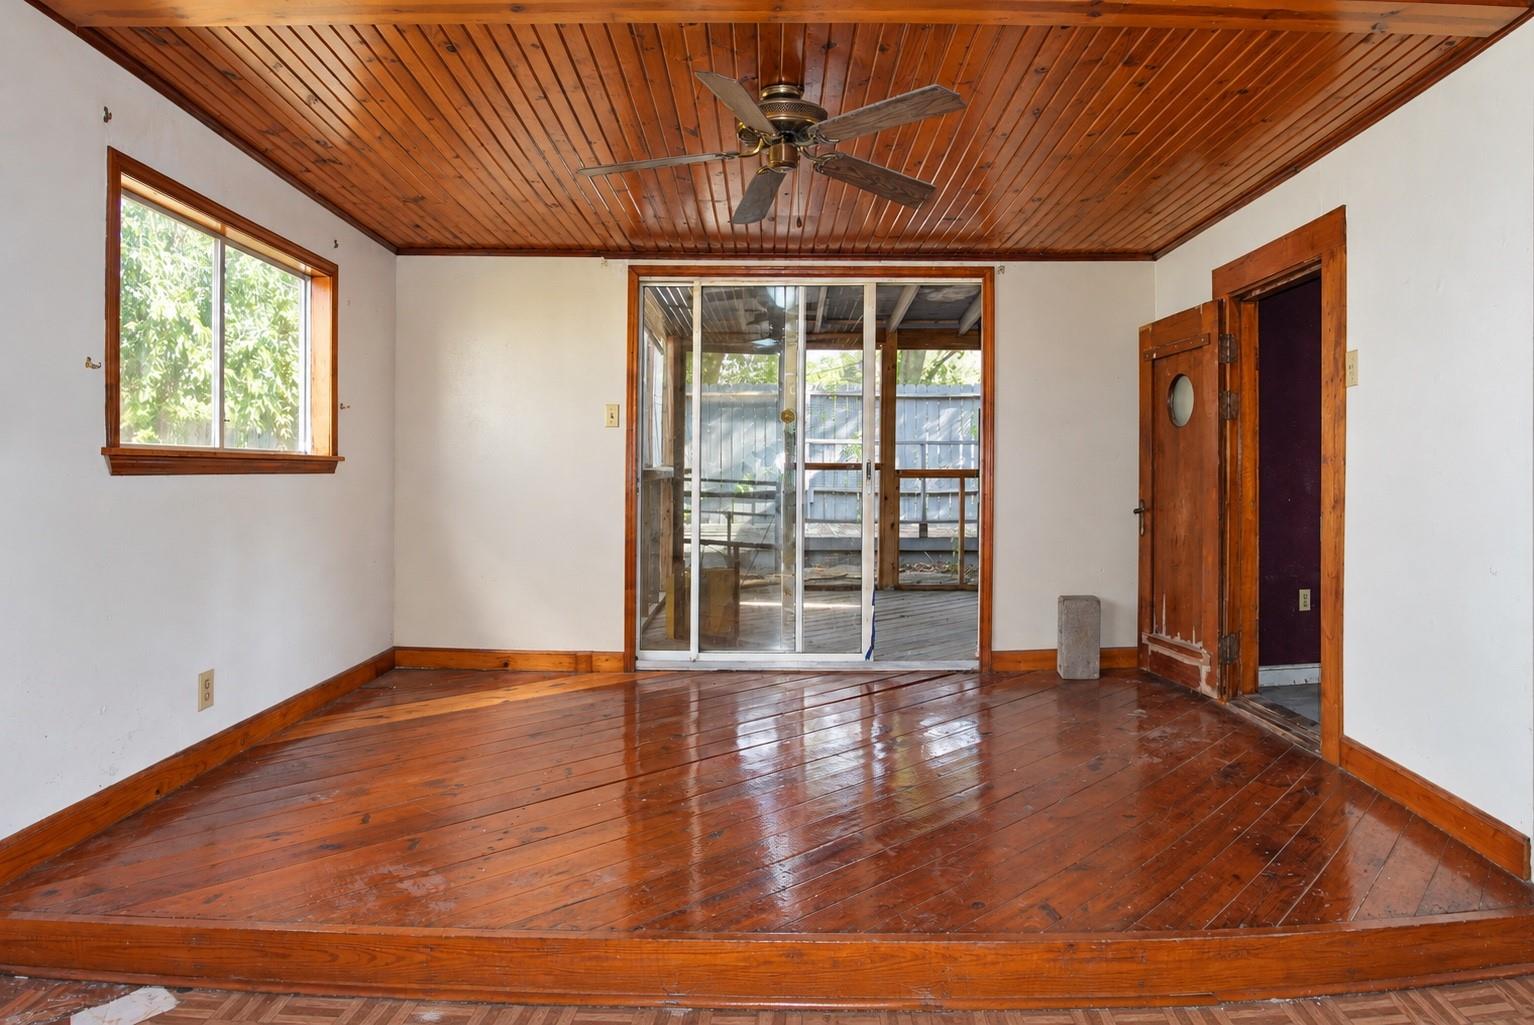
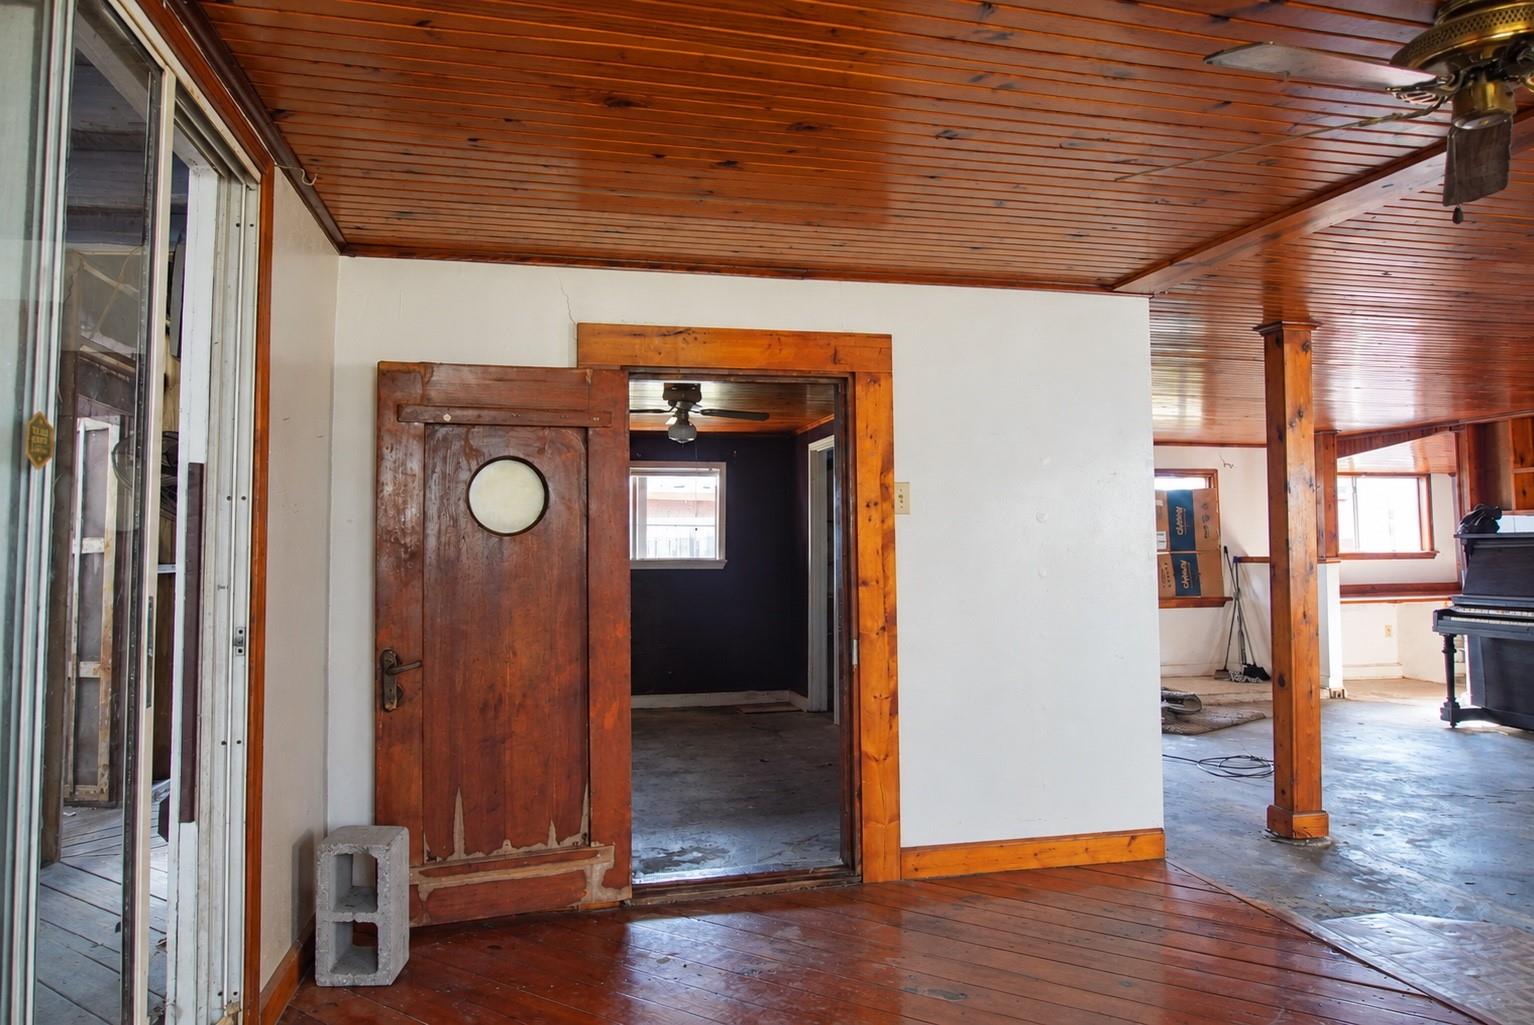
Empty room with polished wood floors and ceiling, a ceiling fan, and sliding doors to a porch.
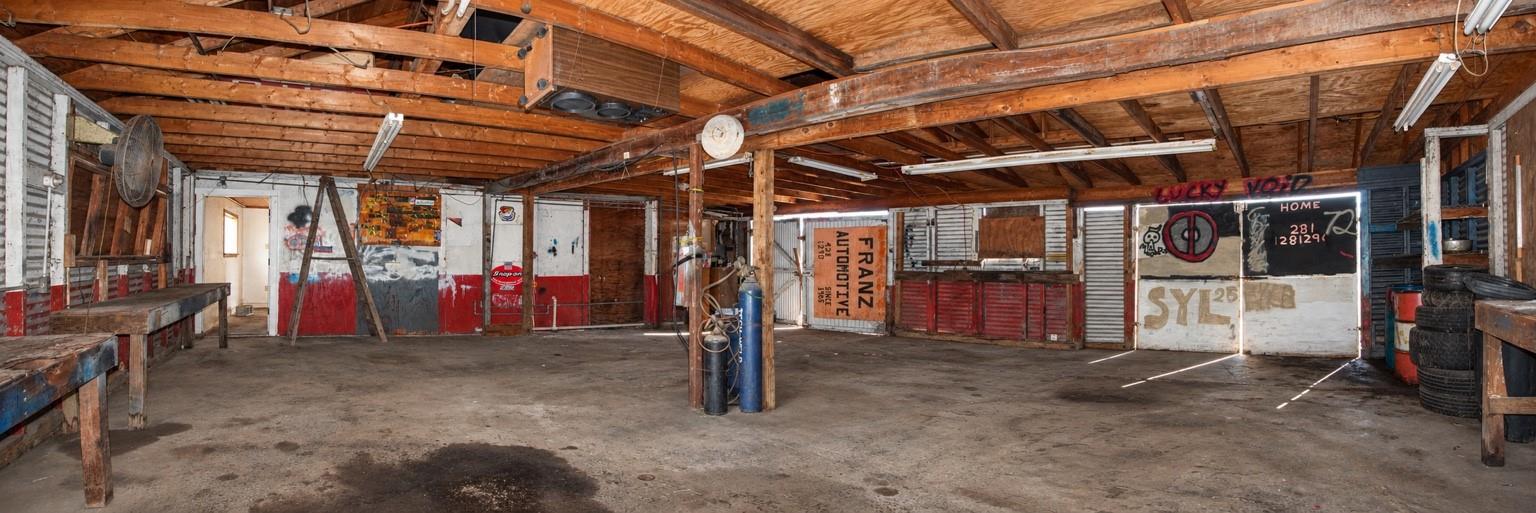
Large workshop interior with exposed timber framing, workbenches, and automotive signage.
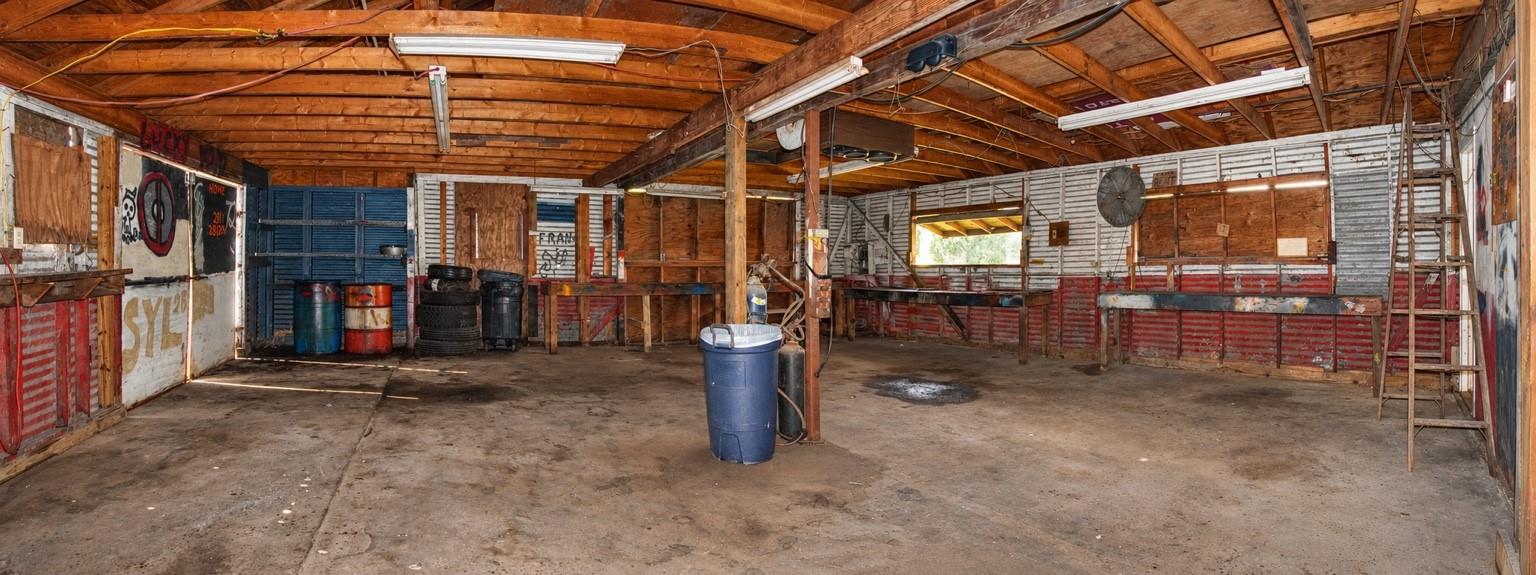
Large workshop interior with exposed wooden rafters, corrugated walls, and a concrete floor.
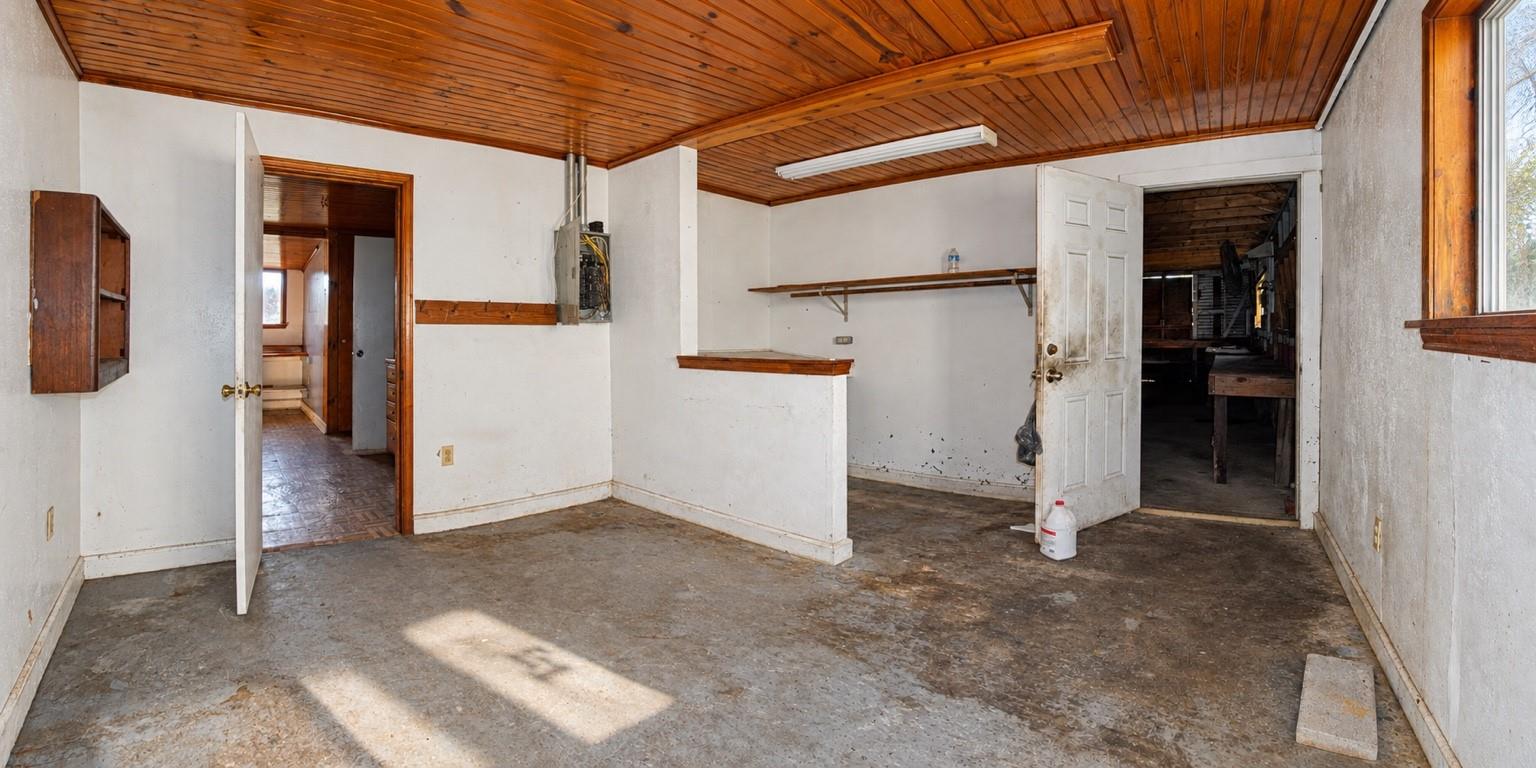
Bare room with a wood-plank ceiling, concrete floor, and open doorways to adjoining spaces.
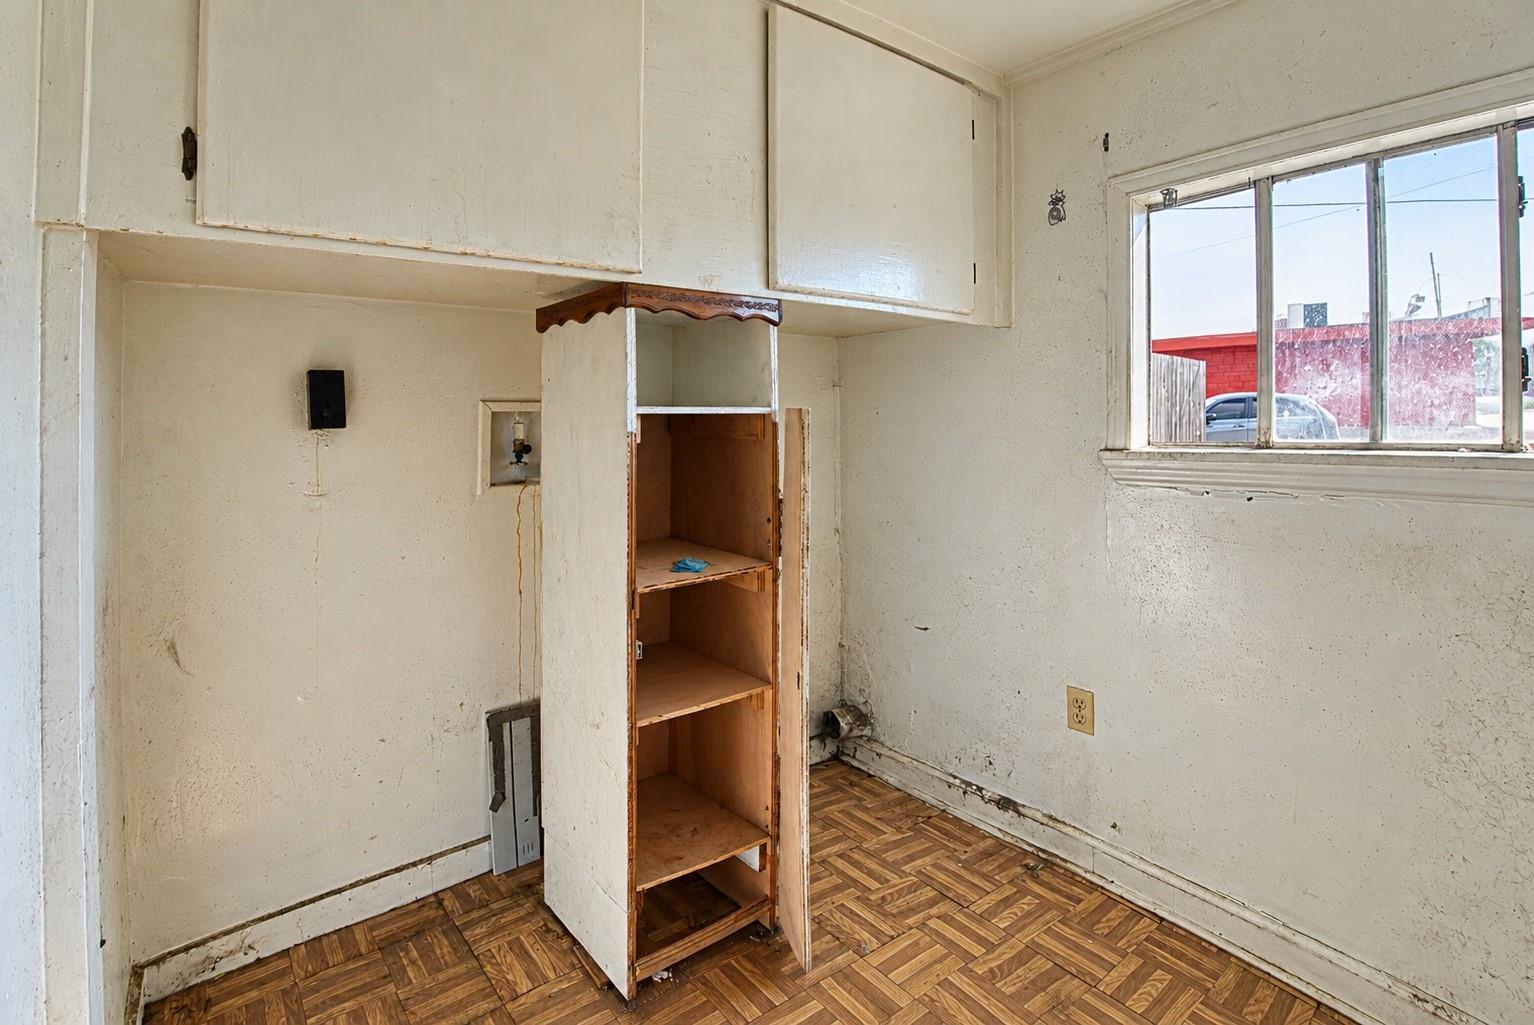
Worn interior room with built-in cabinets, open wooden shelving, and parquet flooring.
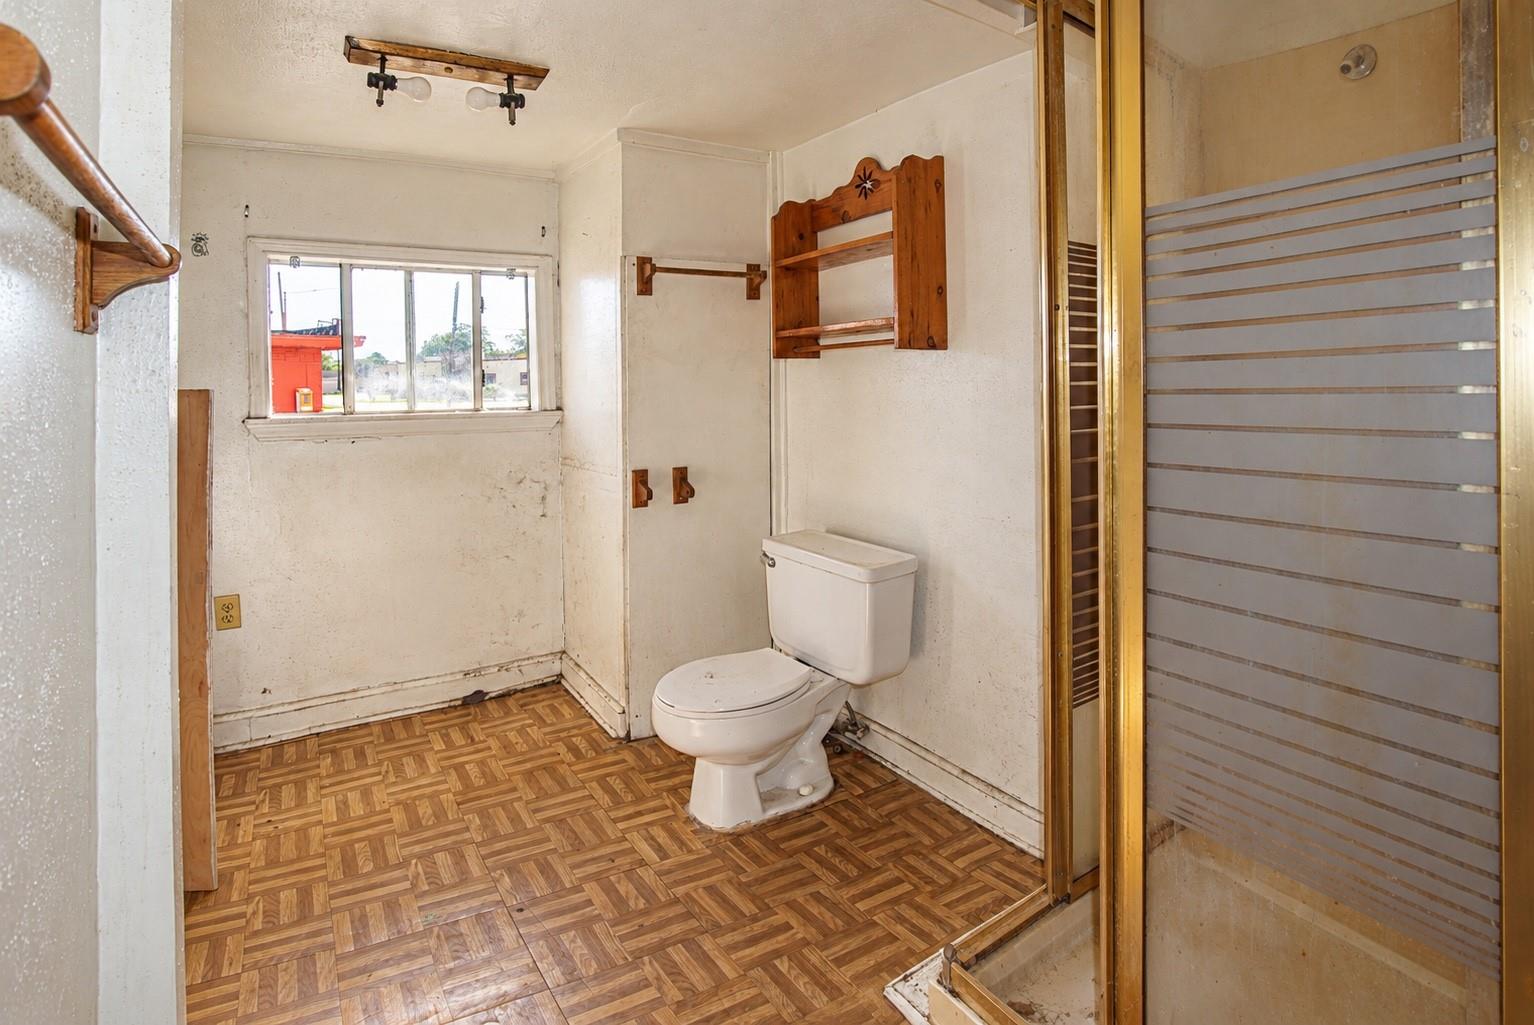
Bathroom with a toilet, patterned wood-look flooring, and a frosted sliding shower door.
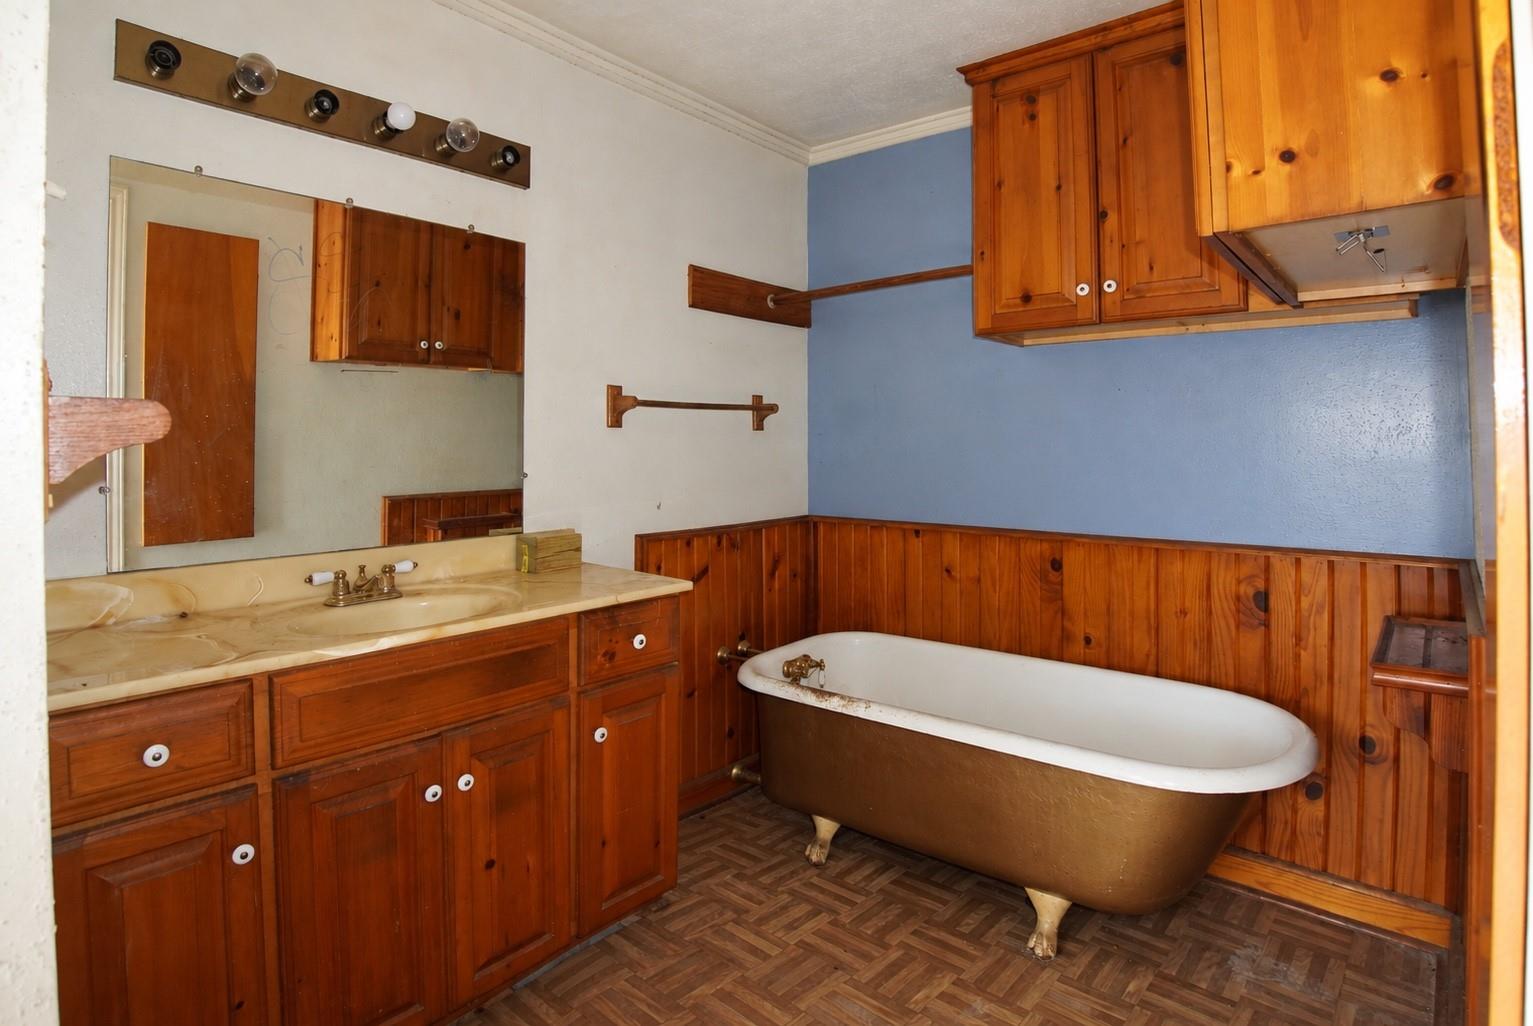
Bathroom with a freestanding clawfoot tub, wood-paneled wainscoting, and a large vanity.
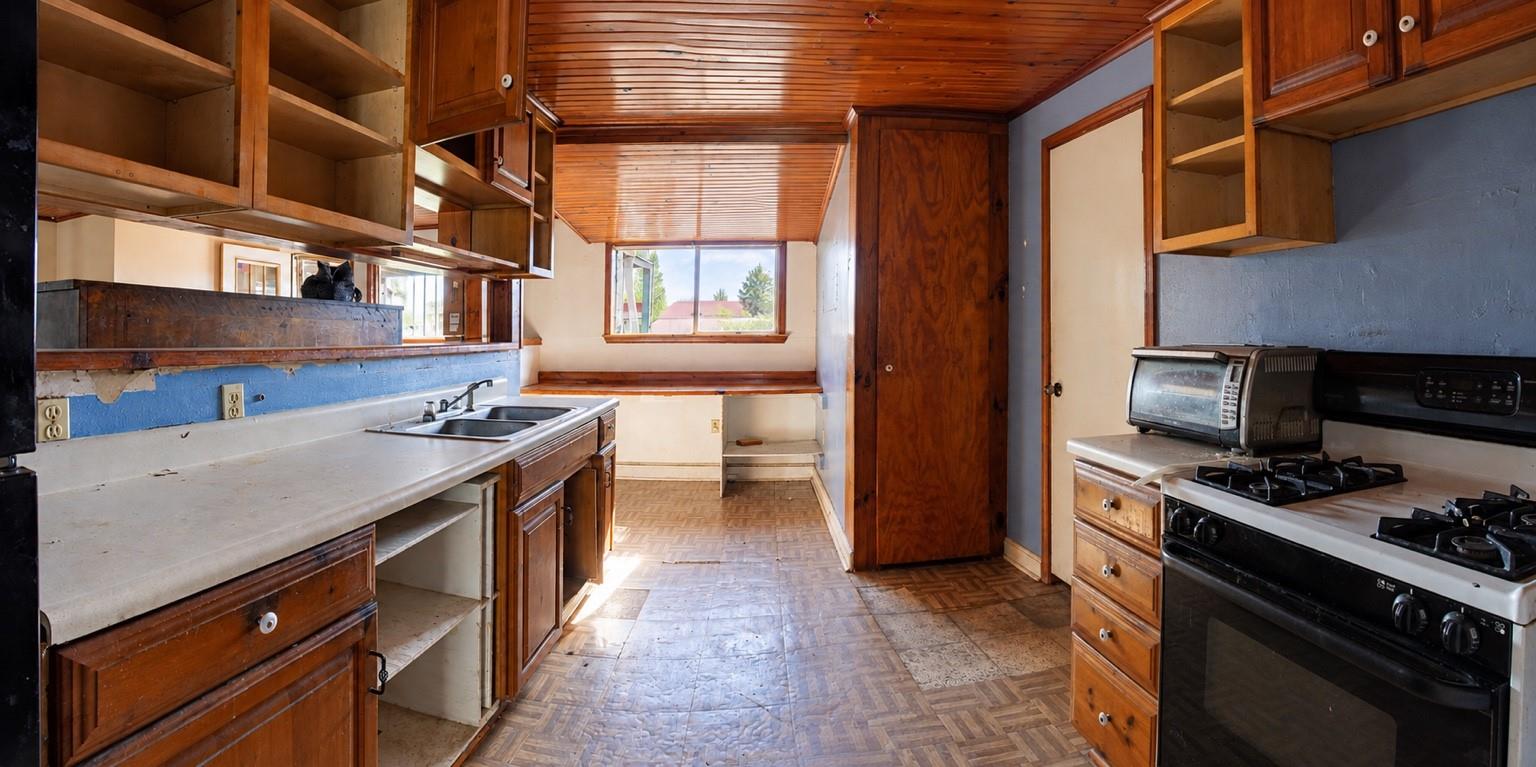
Kitchen with extensive wood cabinetry, a central sink, and a gas range.
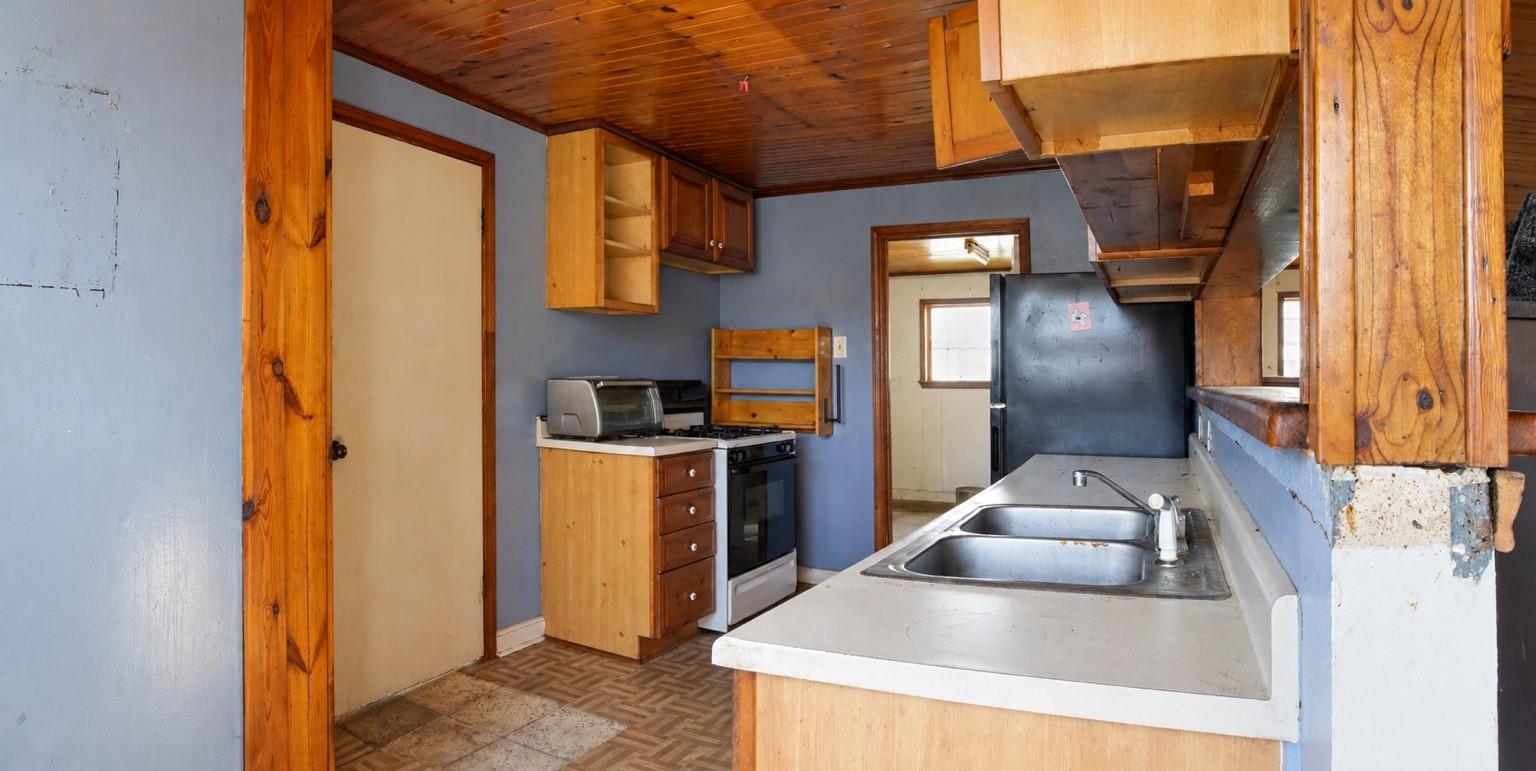
Kitchen with wood-paneled ceiling, blue walls, freestanding stove, and double-basin sink.
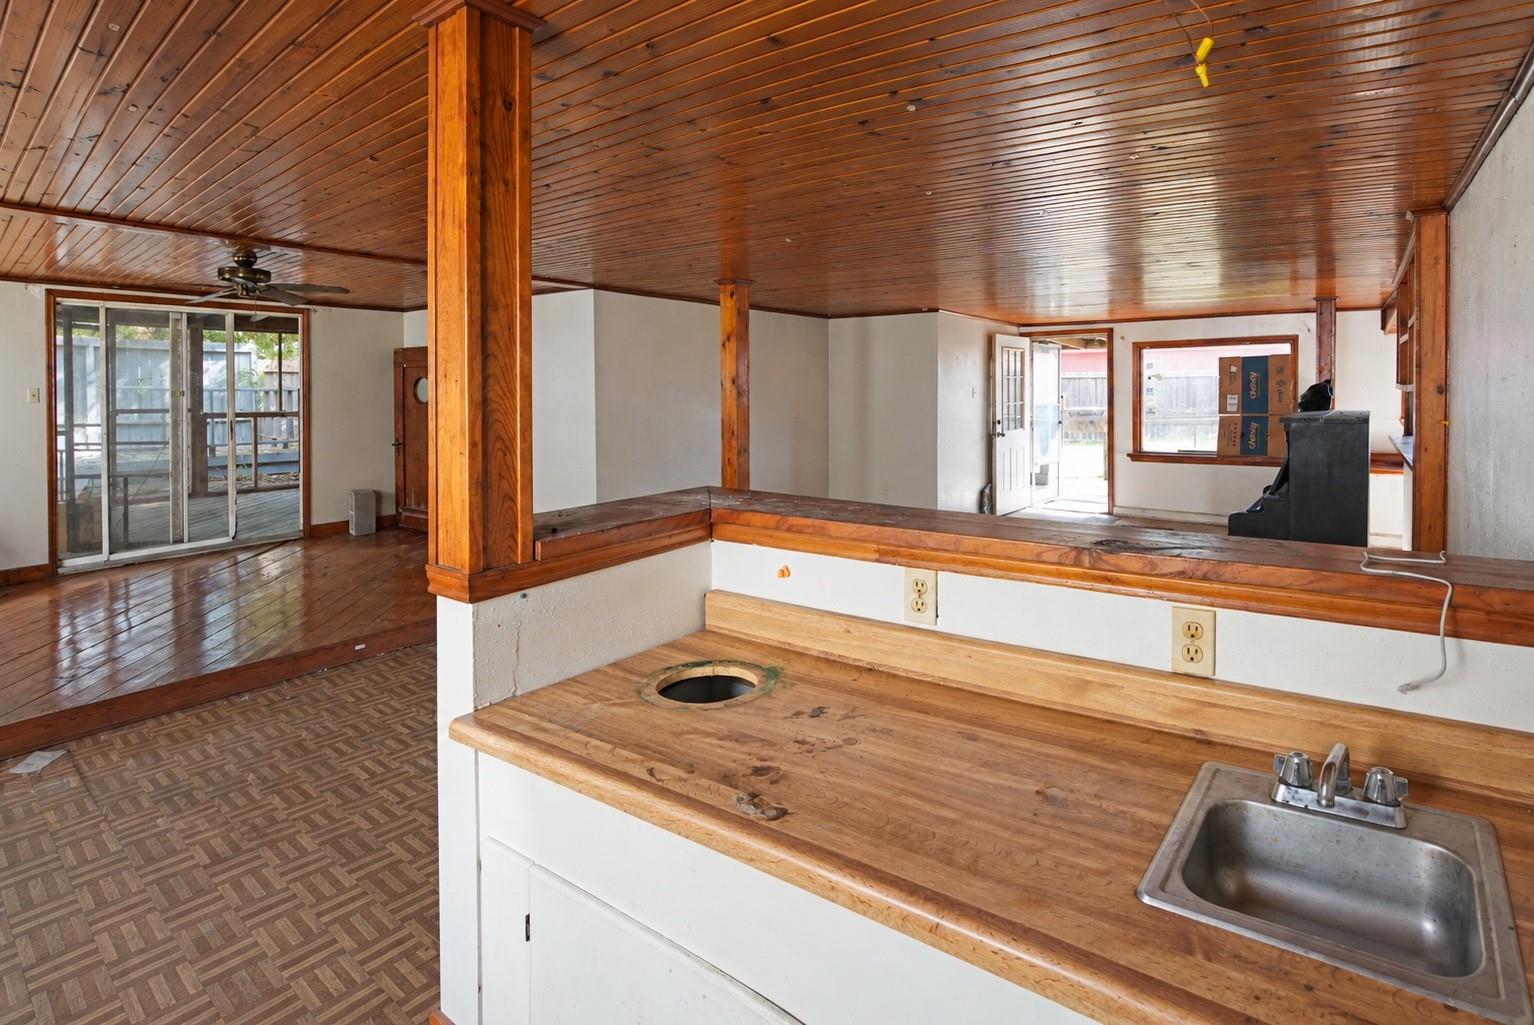
Kitchen and living area with a wood-paneled ceiling, long counter, and sliding glass doors.
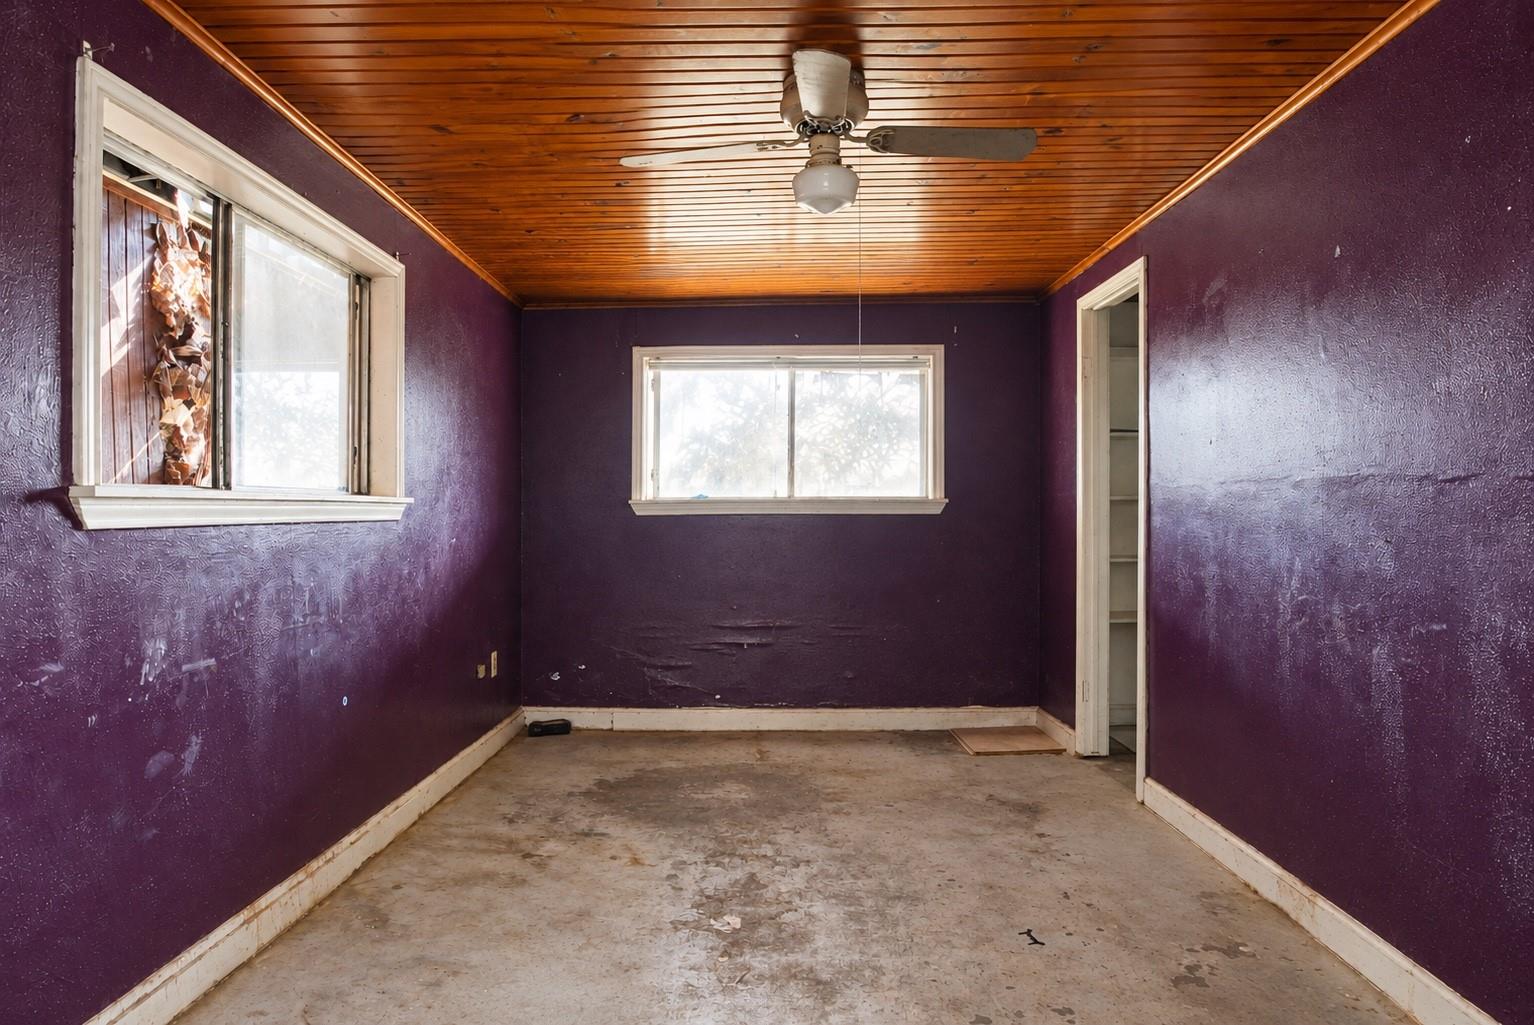
Empty room with purple walls, a wood-paneled ceiling, two windows, and a ceiling fan.
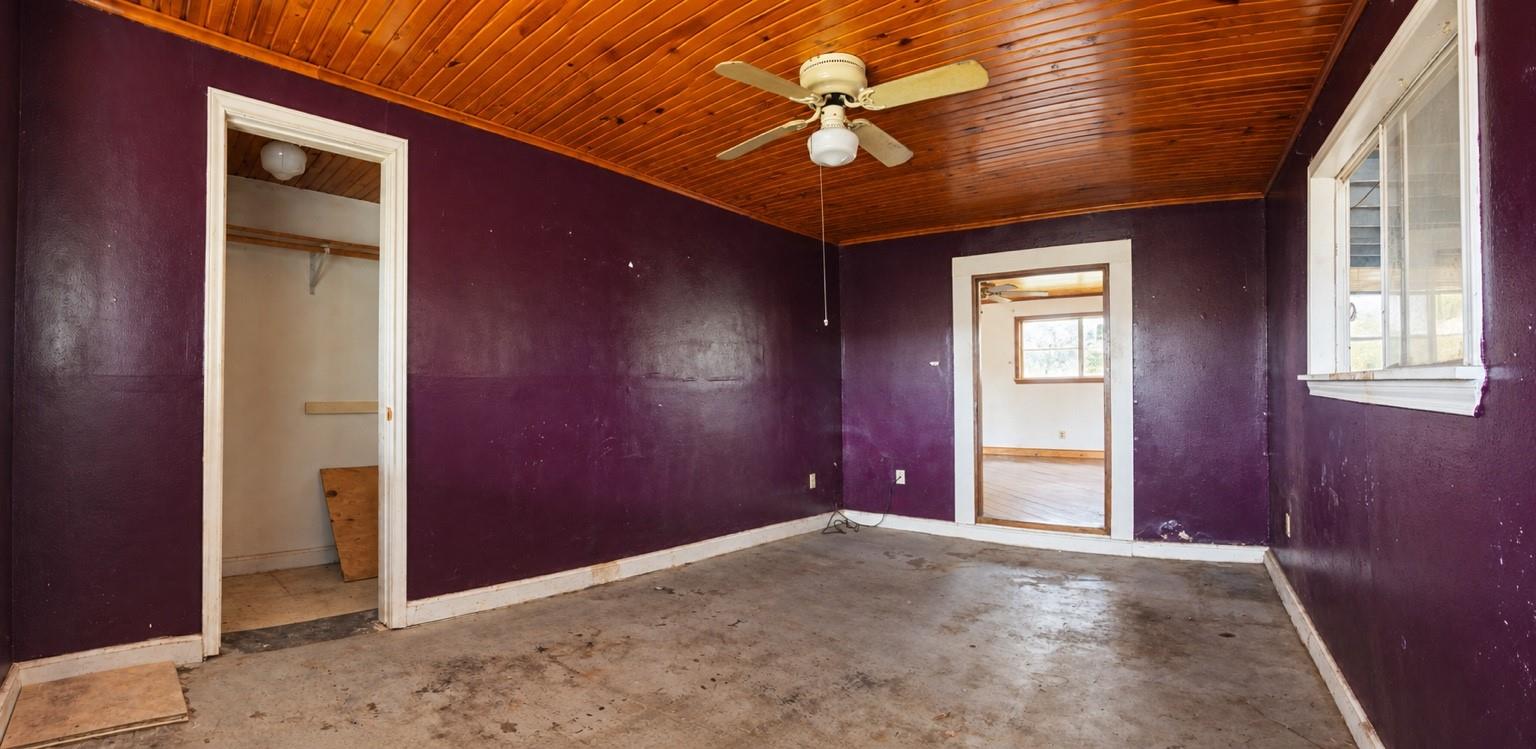
Empty room with dark purple walls, a wood-plank ceiling, and a ceiling fan.
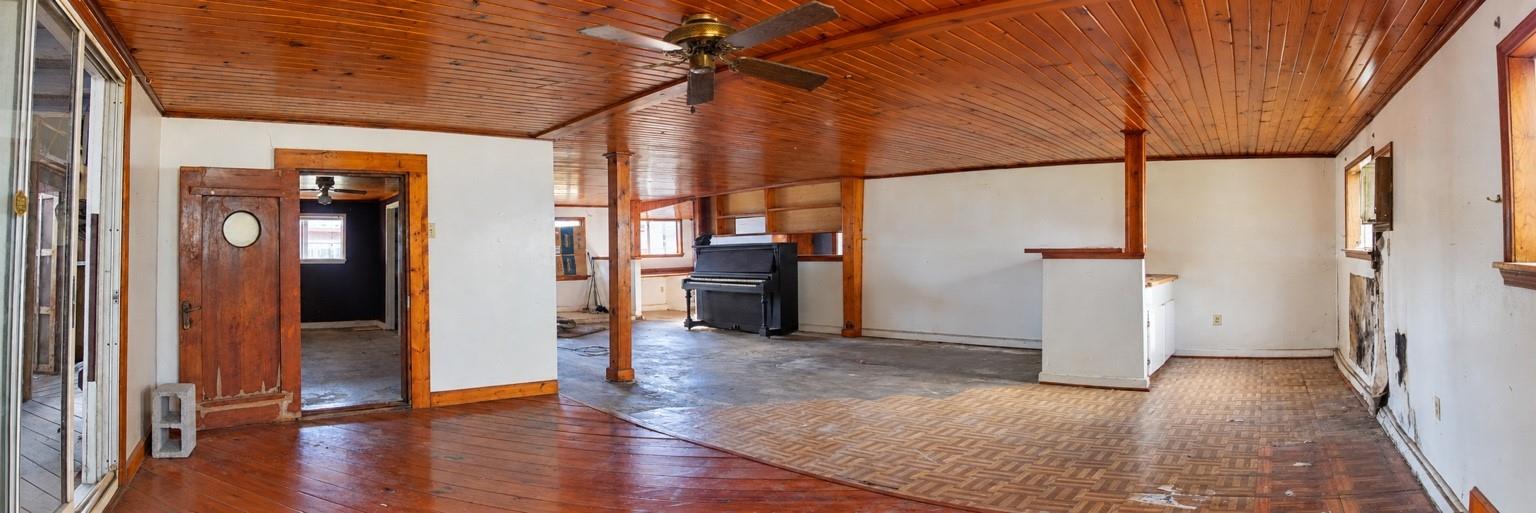
Open living area with a wood-paneled ceiling, parquet flooring, and a black upright piano.
Interior with a wood-plank ceiling and floors, a weathered sliding door, and a piano.
Aerial view of a building and its outlined lot at a street corner.
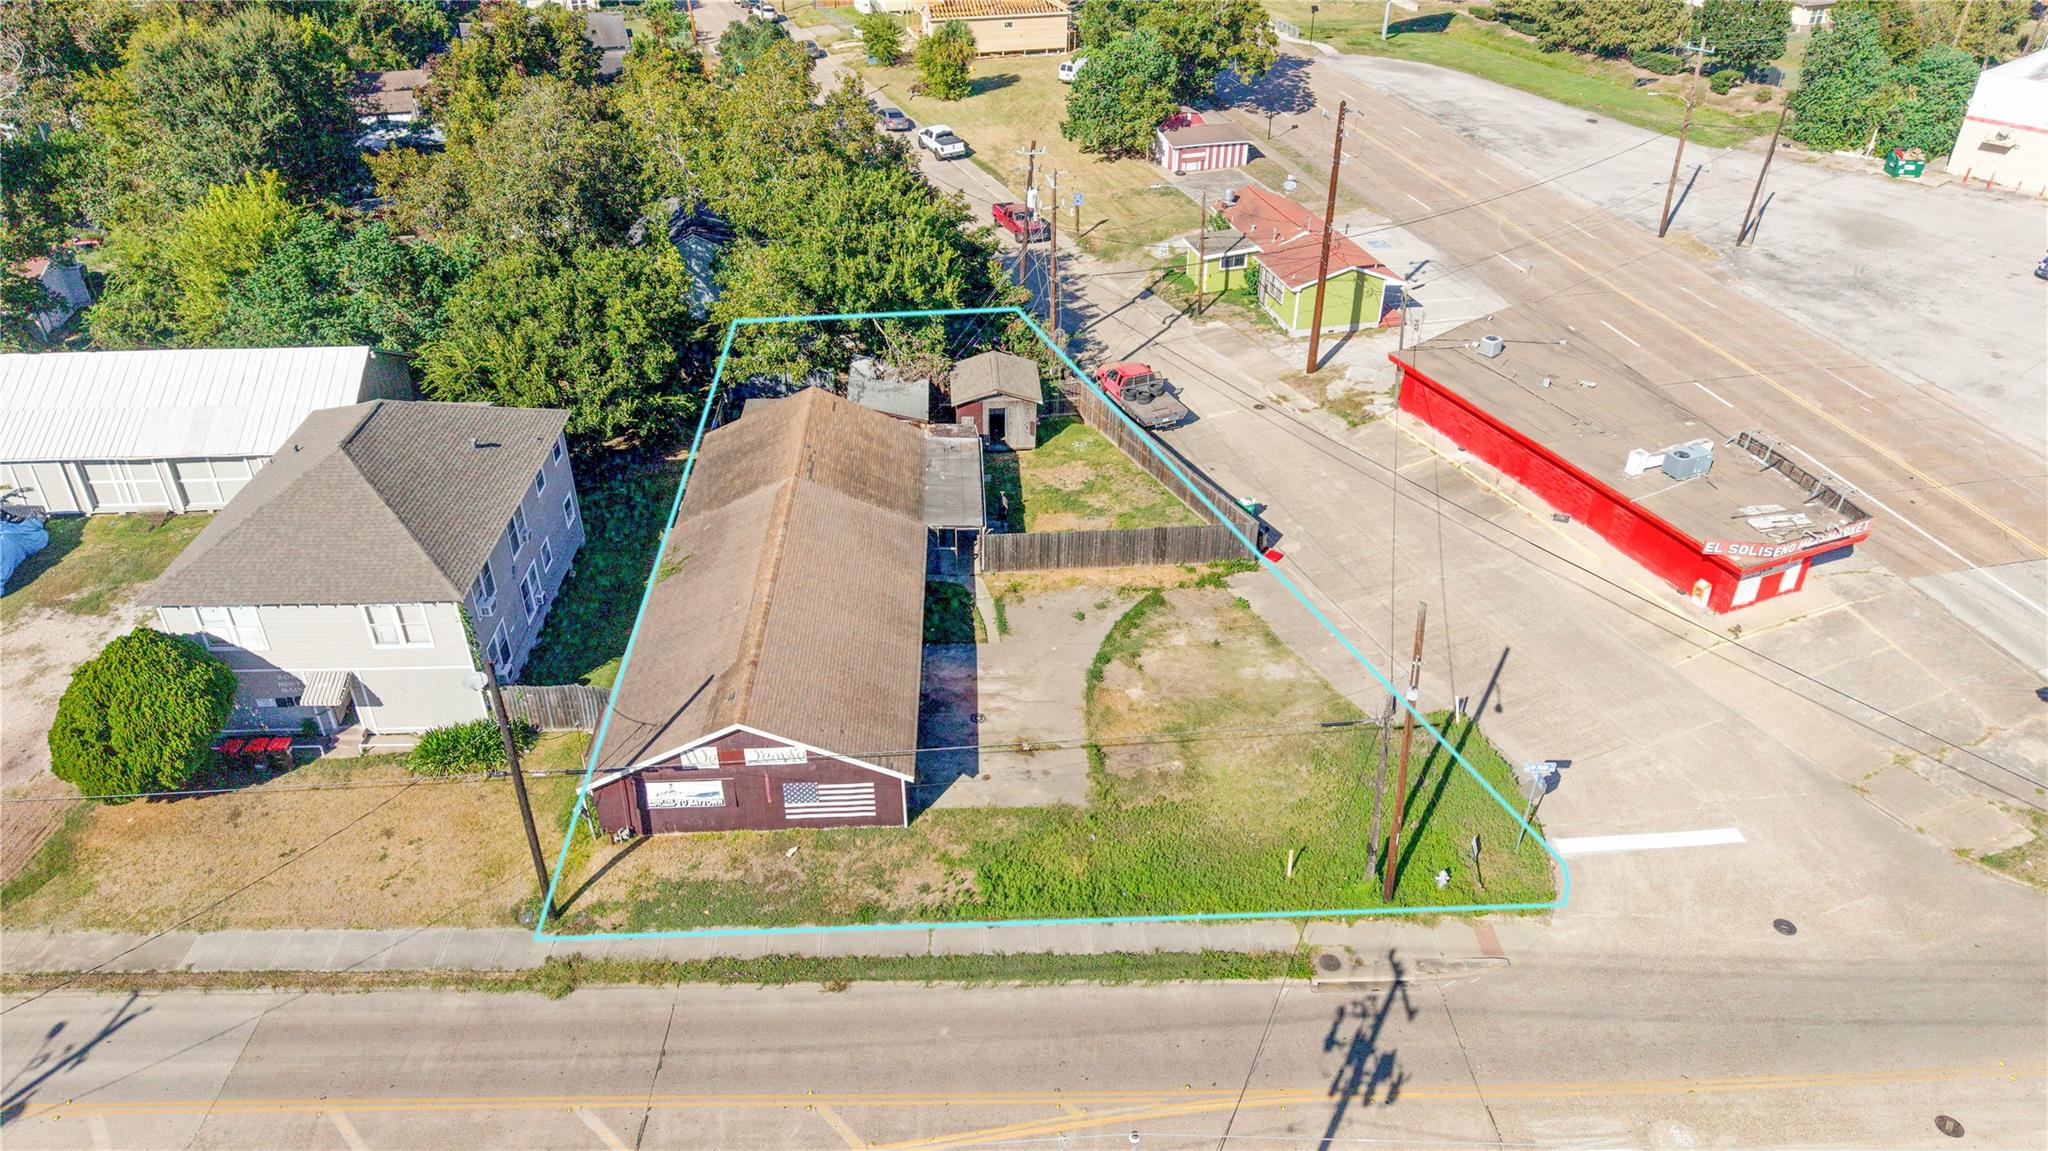
Aerial view of the outlined Main Street property, with a low building, paved lot, and neighboring businesses.
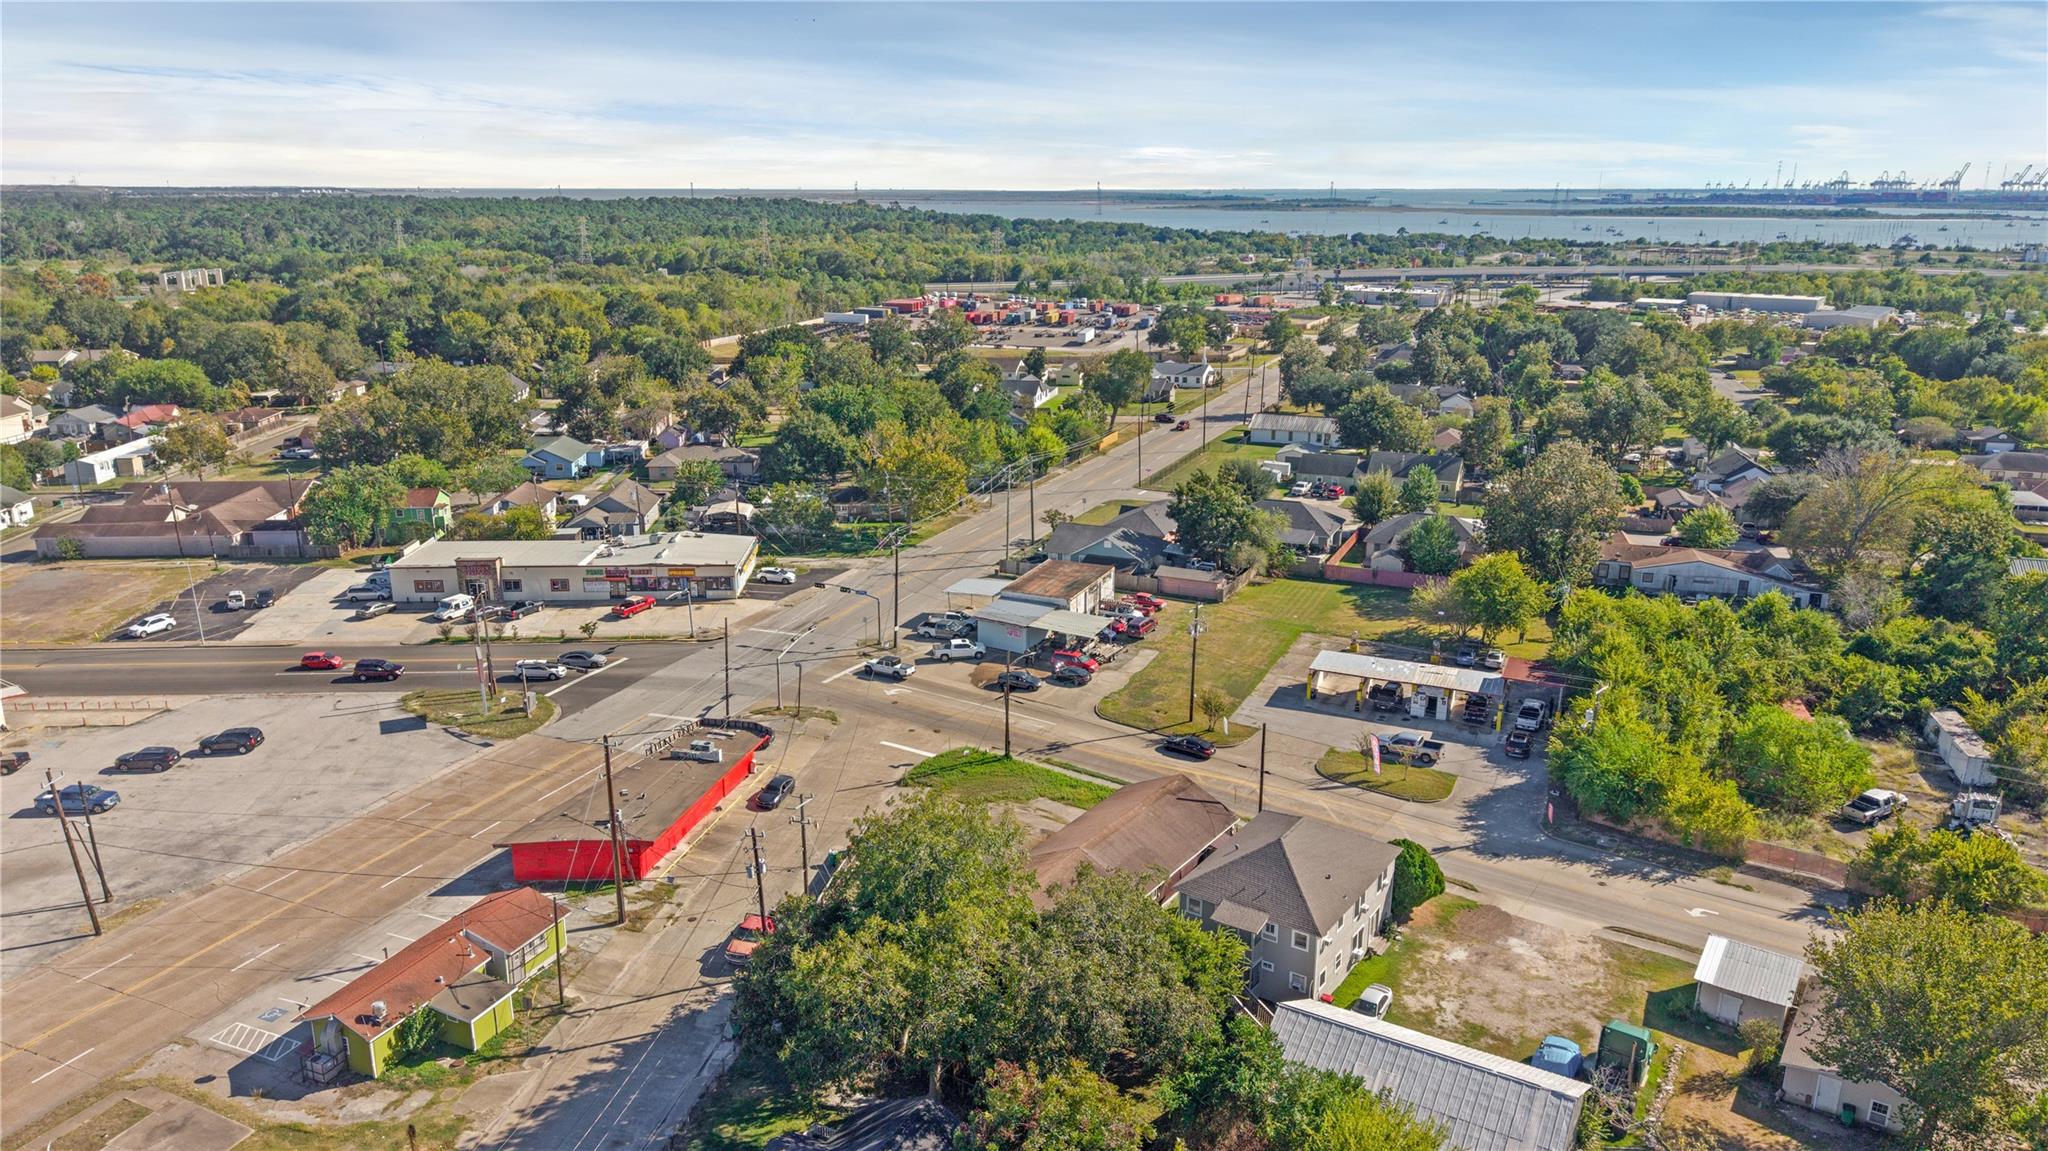
Aerial view of a Baytown neighborhood, with a main road, wooded area, and water in the distance.
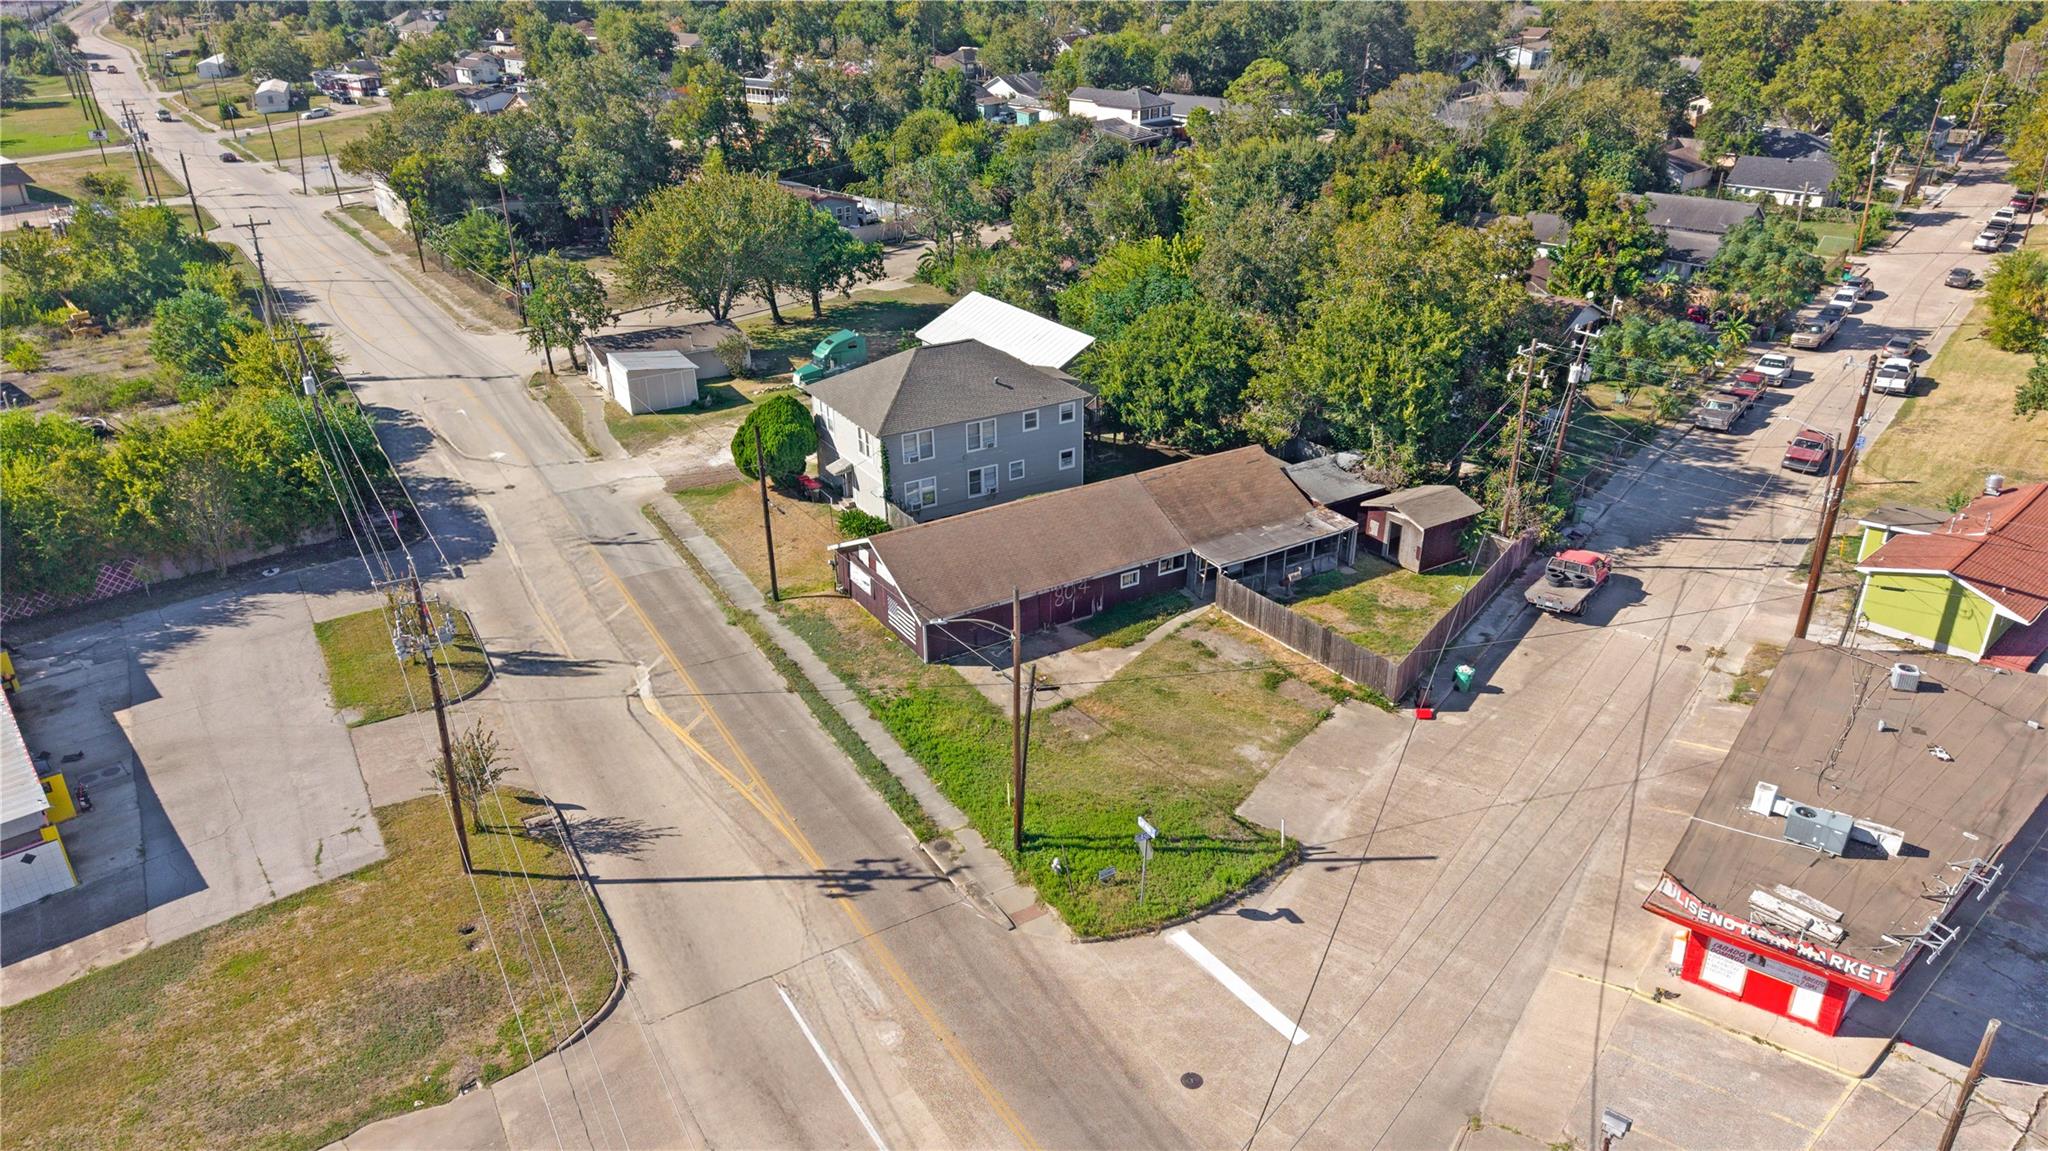
Aerial view of a corner property with a low commercial building, neighboring homes, and streets on both sides.
SEE ALL PHOTOS
Aerial view of a street-front property outlined in turquoise, with a long building and surrounding lot.
Low maroon building marked 804 beside a tall wooden fence.
Single-story burgundy building with 804 painted on the front and a wooden privacy fence.
Maroon gabled building with a painted American flag and a banner advocating for a battleship in Baytown.
Weathered dark-sided commercial building with a pitched roof beside a sidewalk and roadside businesses.
Unfinished room with drywall walls, exposed plywood ceiling beams, and a bare subfloor.
Covered concrete porch with exposed wooden rafters, red siding, and an open screen door.
Open room with a wood-plank ceiling, support posts, concrete floor, and black upright piano.
Narrow passage between red-sided structures, with peeling siding, a wooden gate, and overgrown plants.
Damaged covered passage with exposed insulation and missing ceiling panels
Damaged interior room with extensive mold, exposed ceiling damage, and wall-mounted shelves.
Covered concrete porch with exposed wooden ceiling, red siding, and an open screen door.
Weathered wooden outbuilding with an open doorway and adjoining fenced yard.
Unfinished interior with exposed plywood ceiling, bare subfloor, and open exterior door
Rear of a weathered house with a screened porch and detached shed.
Fire-damaged room with a ceiling fan, exposed insulation, and a built-in counter.
Weathered screened porch with red plank walls, wooden floorboards, and open screen doors.
Covered exterior walkway with red siding, exposed framing, and a wall-mounted fan.
Rear of a maroon house with a screened porch and weathered wooden deck.
Enclosed wooden porch with screened windows, a plank floor, and views of the fenced yard.
Empty room with polished wood floors and ceiling, a ceiling fan, and sliding doors to a porch.
Large workshop interior with exposed timber framing, workbenches, and automotive signage.
Large workshop interior with exposed wooden rafters, corrugated walls, and a concrete floor.
Bare room with a wood-plank ceiling, concrete floor, and open doorways to adjoining spaces.
Worn interior room with built-in cabinets, open wooden shelving, and parquet flooring.
Bathroom with a toilet, patterned wood-look flooring, and a frosted sliding shower door.
Bathroom with a freestanding clawfoot tub, wood-paneled wainscoting, and a large vanity.
Kitchen with extensive wood cabinetry, a central sink, and a gas range.
Kitchen with wood-paneled ceiling, blue walls, freestanding stove, and double-basin sink.
Kitchen and living area with a wood-paneled ceiling, long counter, and sliding glass doors.
Empty room with purple walls, a wood-paneled ceiling, two windows, and a ceiling fan.
Empty room with dark purple walls, a wood-plank ceiling, and a ceiling fan.
Open living area with a wood-paneled ceiling, parquet flooring, and a black upright piano.
Interior with a wood-plank ceiling and floors, a weathered sliding door, and a piano.
Aerial view of a building and its outlined lot at a street corner.
Aerial view of the outlined Main Street property, with a low building, paved lot, and neighboring businesses.
Aerial view of a Baytown neighborhood, with a main road, wooded area, and water in the distance.
Aerial view of a corner property with a low commercial building, neighboring homes, and streets on both sides.
For Sale

804 W Main Street

804 W Main Street, Baytown, TX 77520

$129,900
Explore the 804 W Main Street, offering investors, developers, and business owners the chance to reposition an existing property or pursue ground-up commercial development. Concepts include a multi-tenant flex space, automotive service bays, contractor suites, or small-business service units, subject to zoning and municipal approvals. Located within Baytown's established commercial and industrial market, the property benefits from proximity to employment centers, the Houston Ship Channel industrial corridor, and transportation routes. Baytown's active petrochemical, manufacturing, and logistics presence provides a backdrop for businesses serving local residents, contractors, and industrial operators. Whether renovating the existing improvements or evaluating a new multi-unit development, this property offers the chance to create a commercial asset tailored to local business needs. Buyers to independently verify permits, setbacks, and redevelopment feasibility with City of Baytown.

2
beds

1
bath

2,368 Sq.Ft. LIVING AREA

5,000.69 Sq.Ft. lot

Emily Flores

Emily Flores

Features & Amenities

Interior

  • total bedrooms2
  • Total bathroom1
  • full bathroom1

Area & Lot

  • Status For Sale
  • Living Area2,368 Sq.Ft.
  • Total Area2,368 Sq.Ft.
  • Lot Area5,000.69 Sq.Ft.
  • MLS® ID68511654
  • TypeResidential
  • YEAR BUILT1949
  • Architecture StylesOther
  • Elementary SchoolCarver Elementary School (Goose Creek)
  • Middle SchoolHorace Mann J H
  • High SchoolLee High School (Goose Creek)
  • School District23 - Goose Creek Consolidated

Exterior

  • STORIES1
  • water SourcePublic
  • roofComposition
  • lot featuresBack Yard, Corner Lot, 0 Up To 1/4 Acre
  • HEAT TYPEElectric
  • AIR CONDITIONINGElectric
  • sewerPublic Sewer
  • SubstructureSlab

Financial

  • Sales Price$129,900
  • Real Estate Tax $2,488/yr
Low maroon building marked 804 beside a tall wooden fence.

Schedule a Showing

We would love to show you our beautiful property. Please select your preferred date and time below. An agent will be in touch shortly to confirm your appointment.

Schedule a Showing

We would love to show you our beautiful property. Please select your preferred date and time below. An agent will be in touch shortly to confirm your appointment.

Thank you for your interest in 804 W Main Street, Baytown, TX 77520. We are reviewing your request and will be in touch shortly!

Mortgage Calculator

Estimate your monthly mortgage payment, including the principal and interest, property taxes, and HOA. Adjust the values to generate a more accurate rate.

All estimates are provided for informational purposes only. Actual amounts may vary.
$0,000 Your Payment 20 15 65
$0,000 Your Payment

Work With Us

Luxe Living Group is dedicated to helping you find your dream home and assisting with any selling needs you may have. Contact us today to start your home searching journey!

Follow Us on Instagram