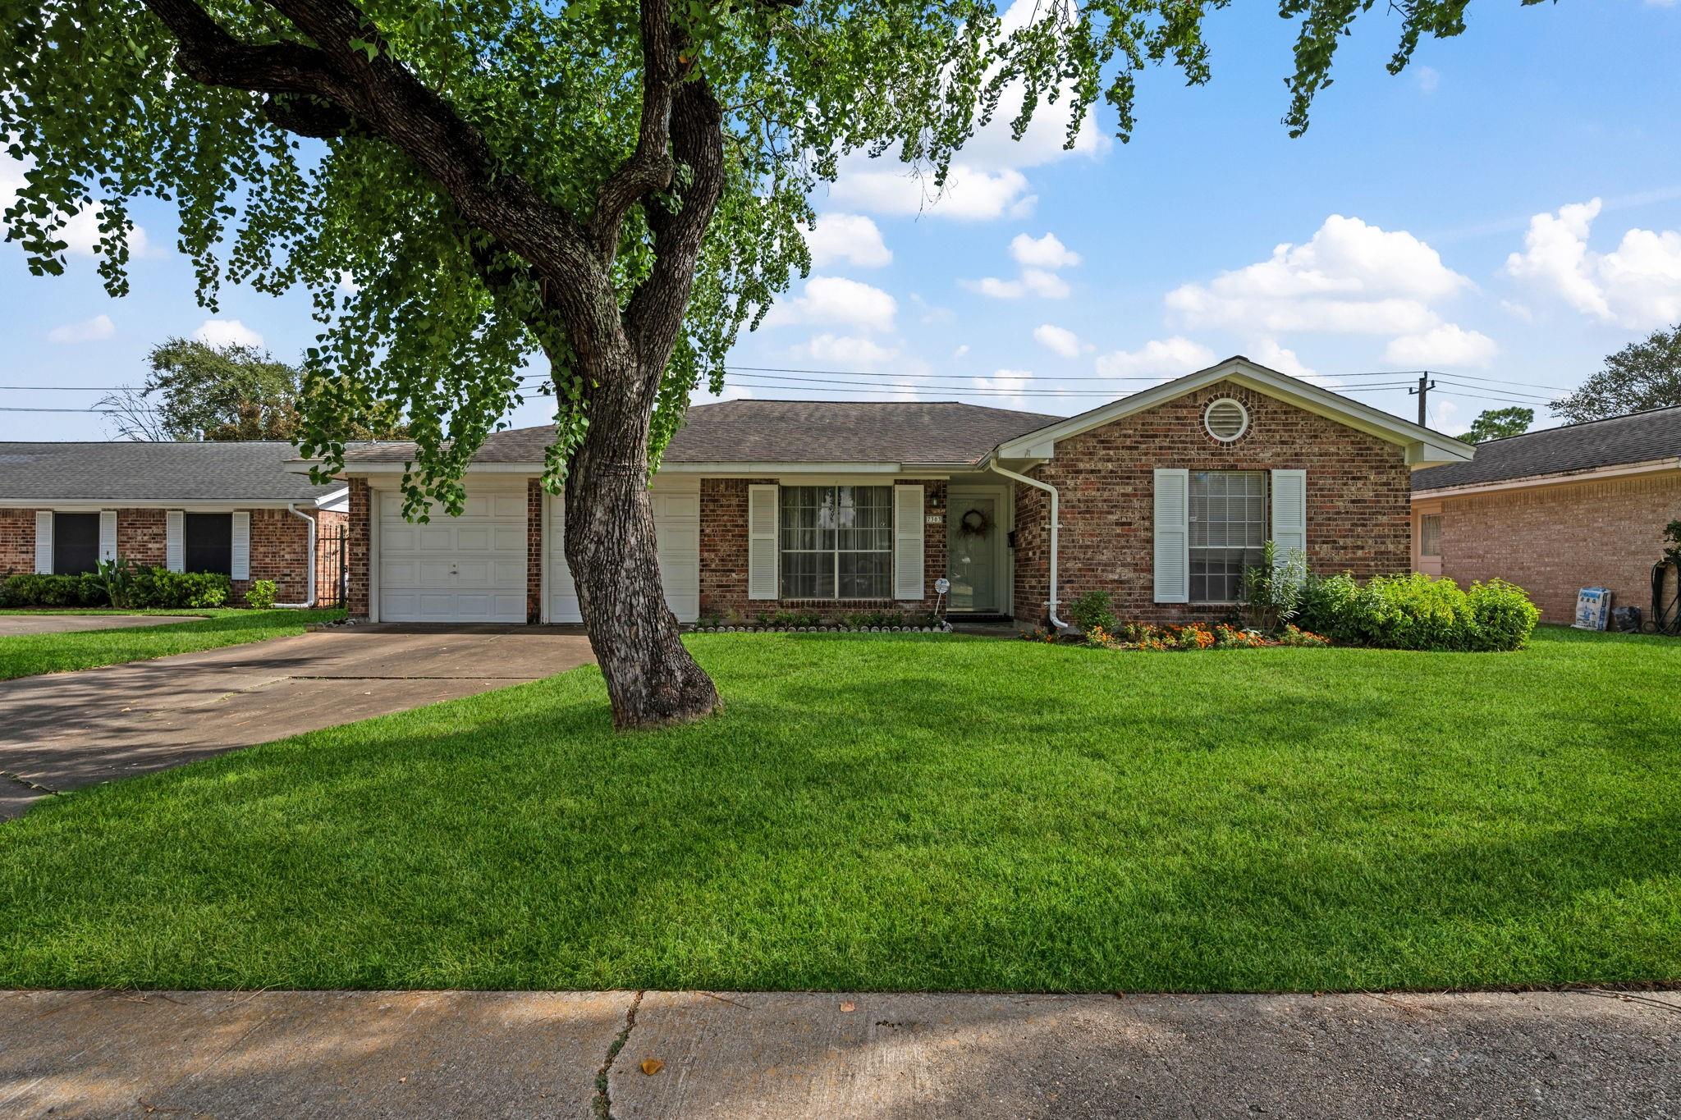
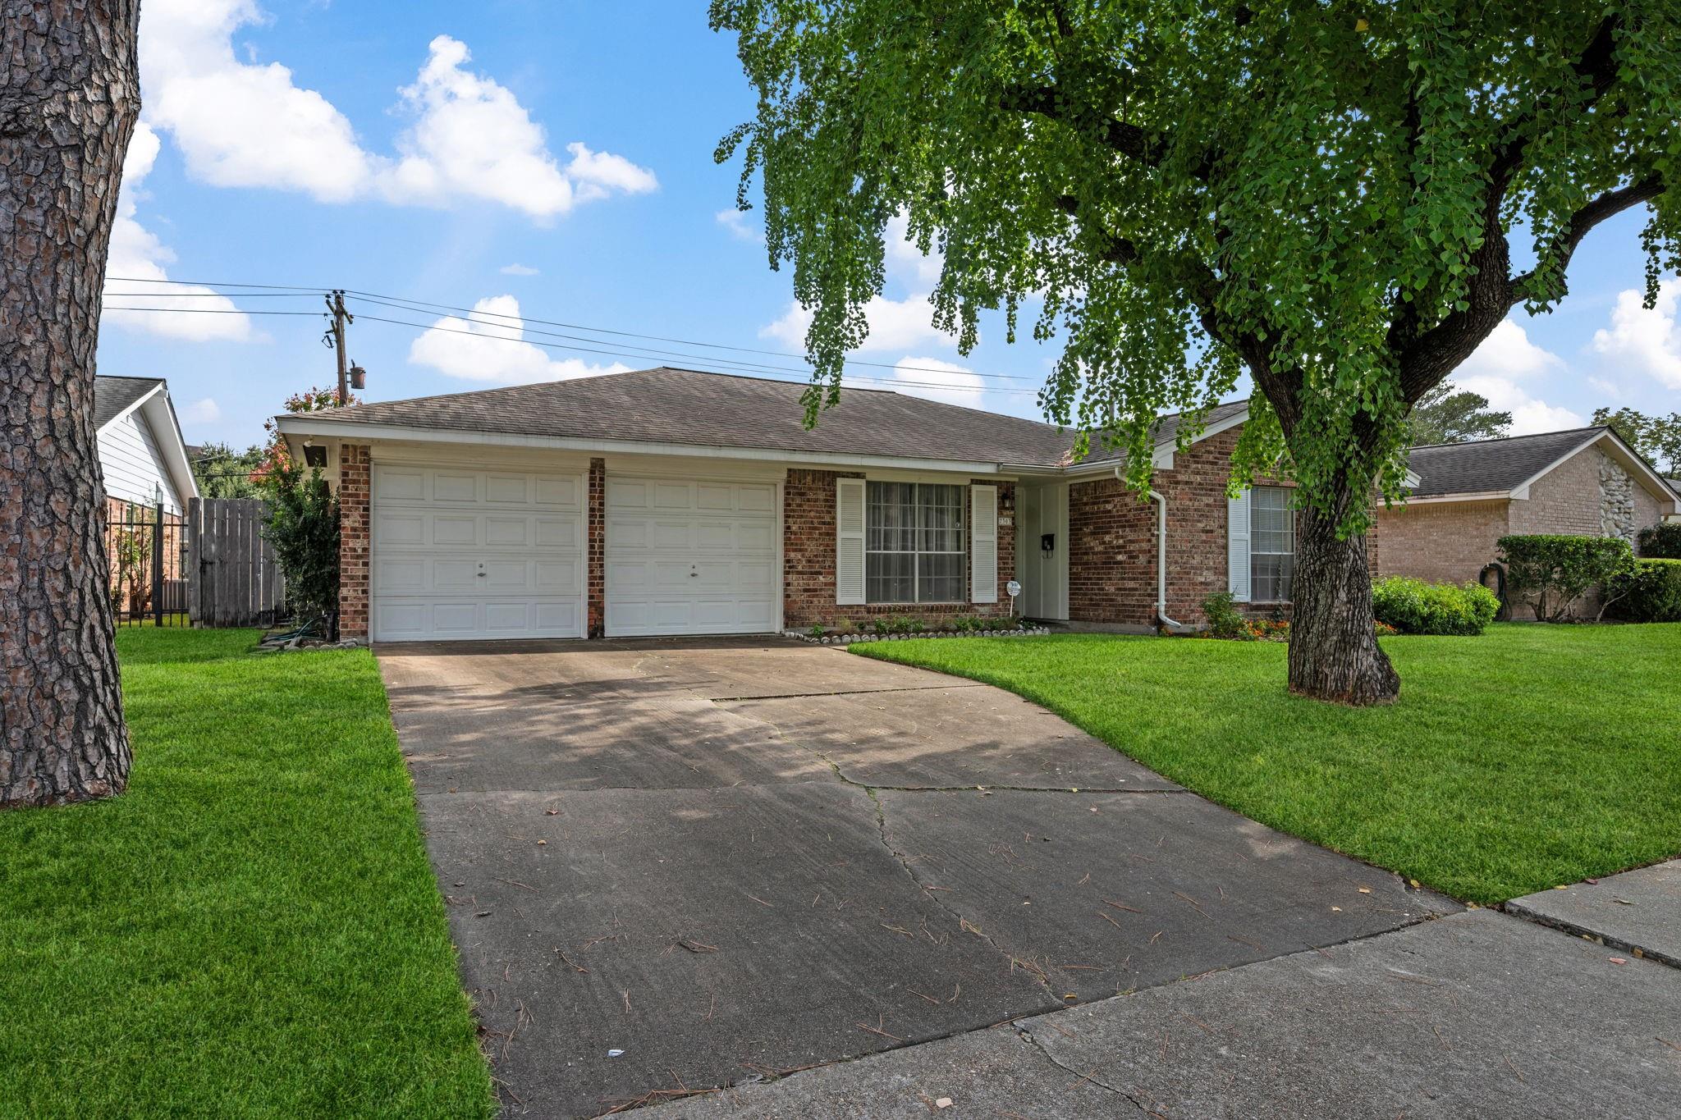
Brick ranch house with an attached garage, shaded by a large front-yard tree.
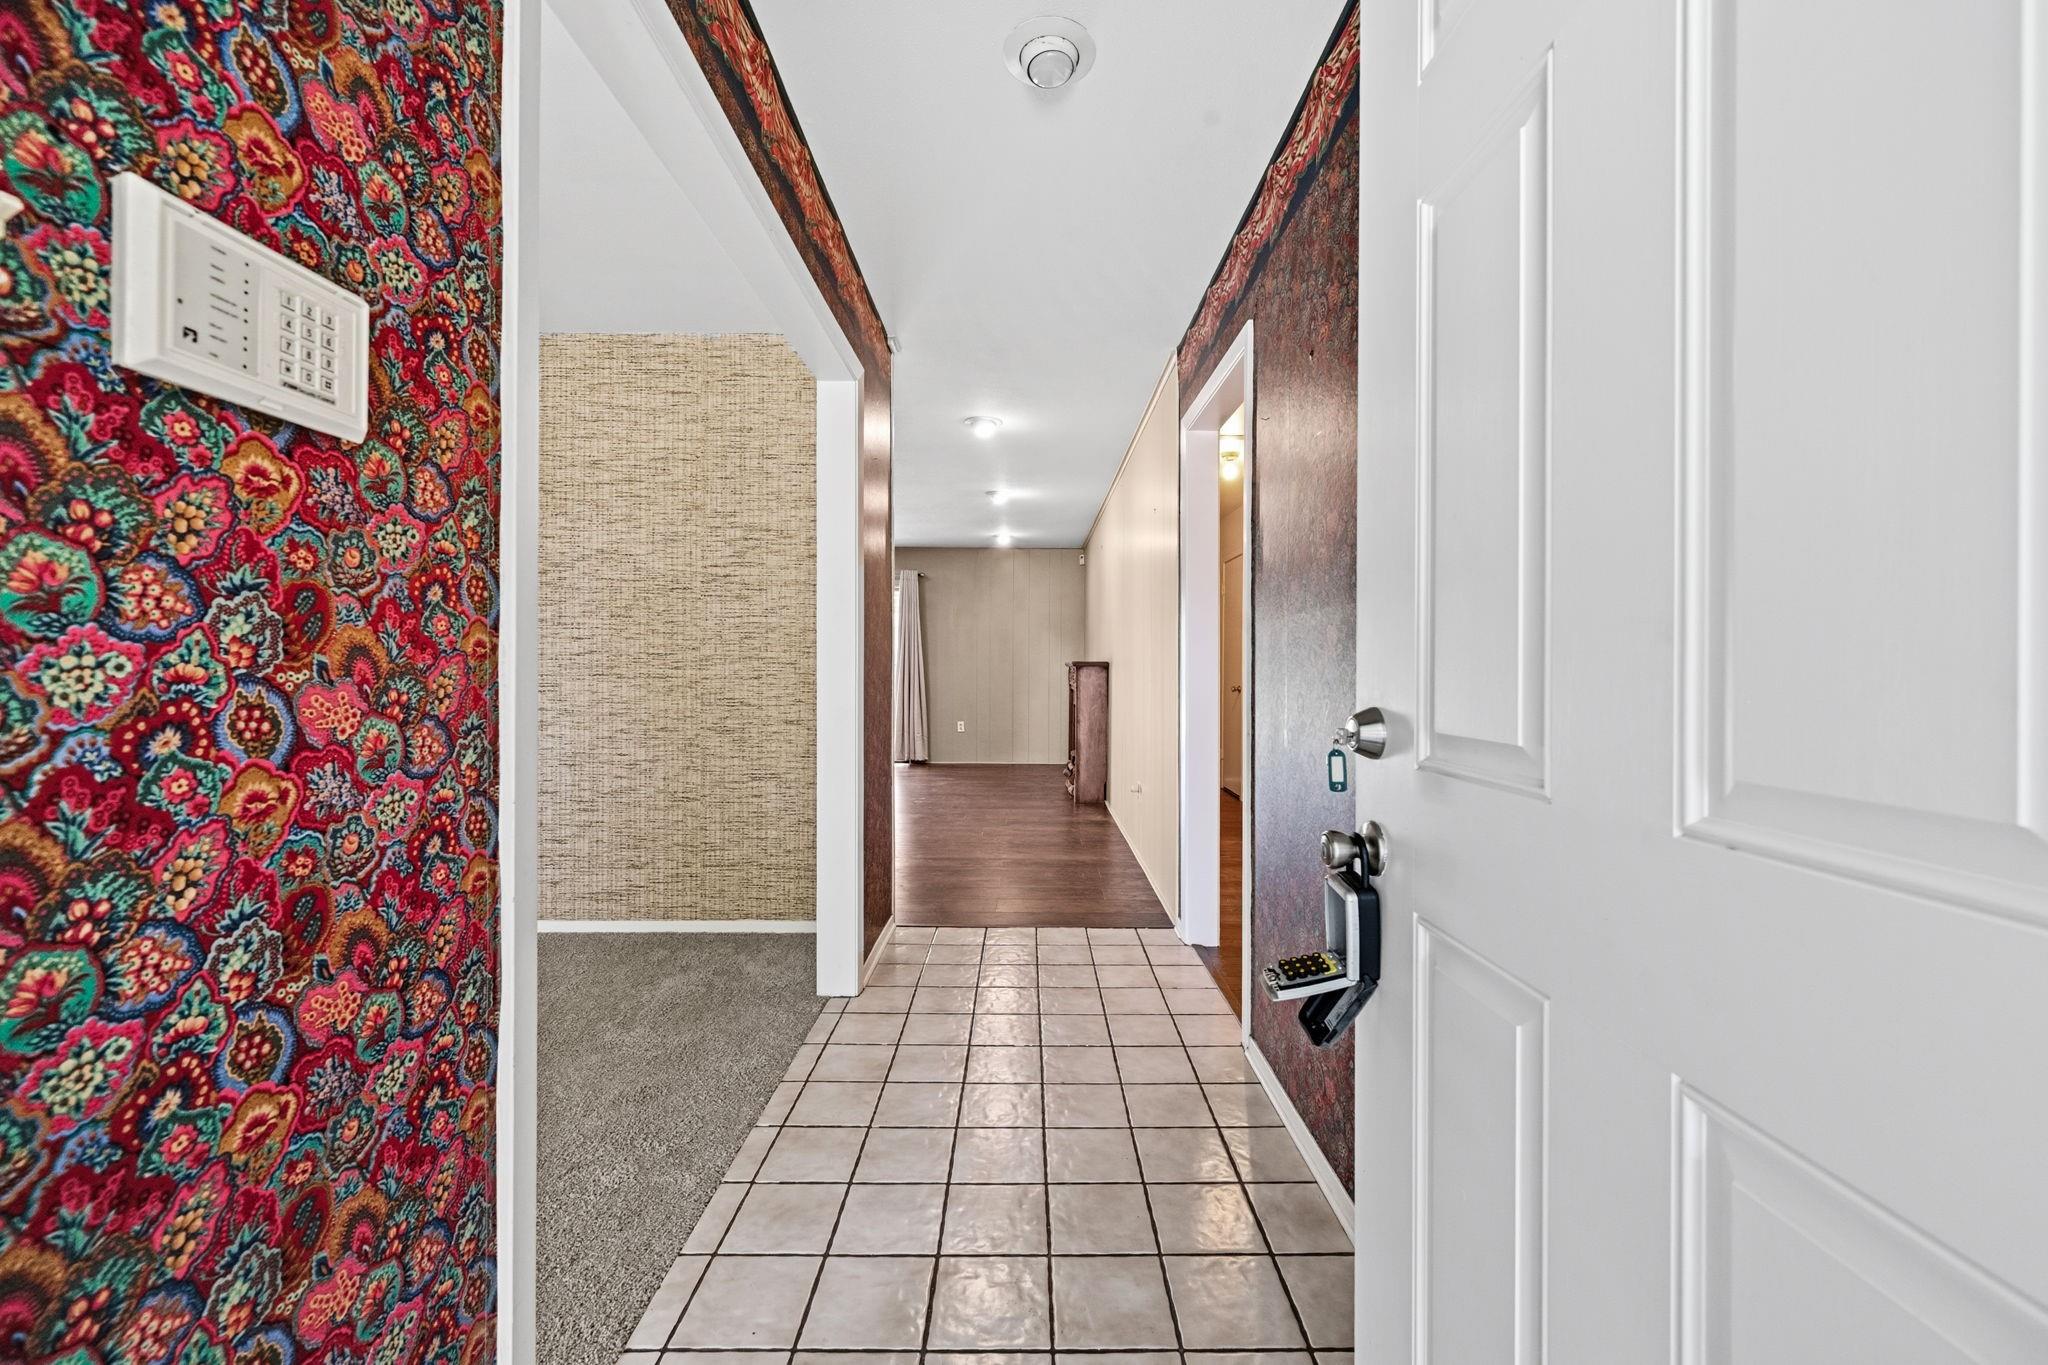
Entry hall with patterned wallpaper, tiled floor, and a long wood-floored corridor.
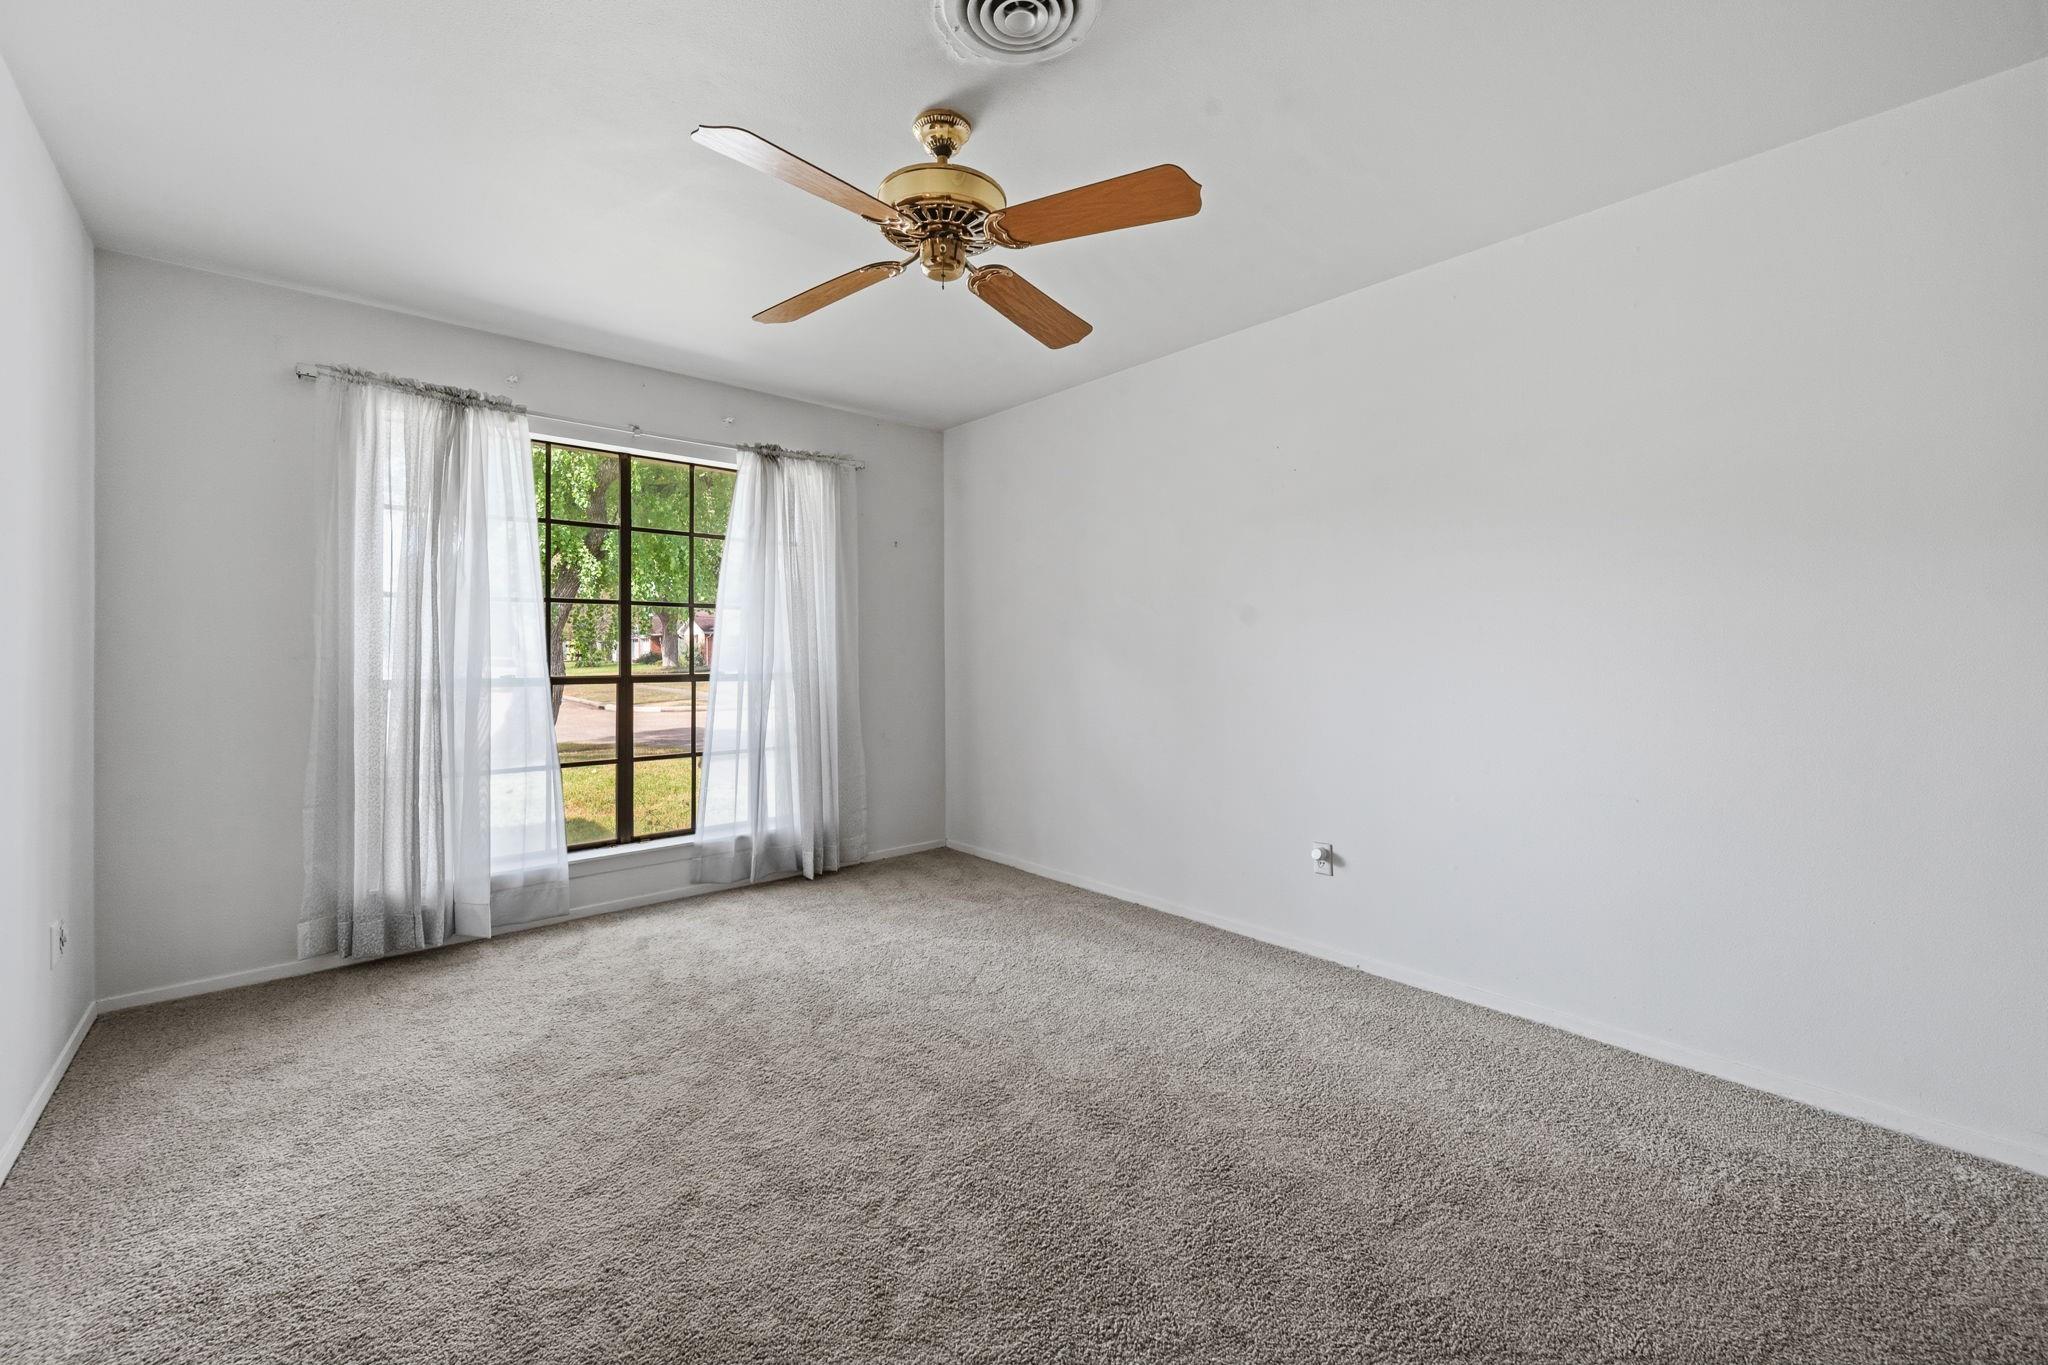
Empty carpeted bedroom with a curtained window and wood-blade ceiling fan.
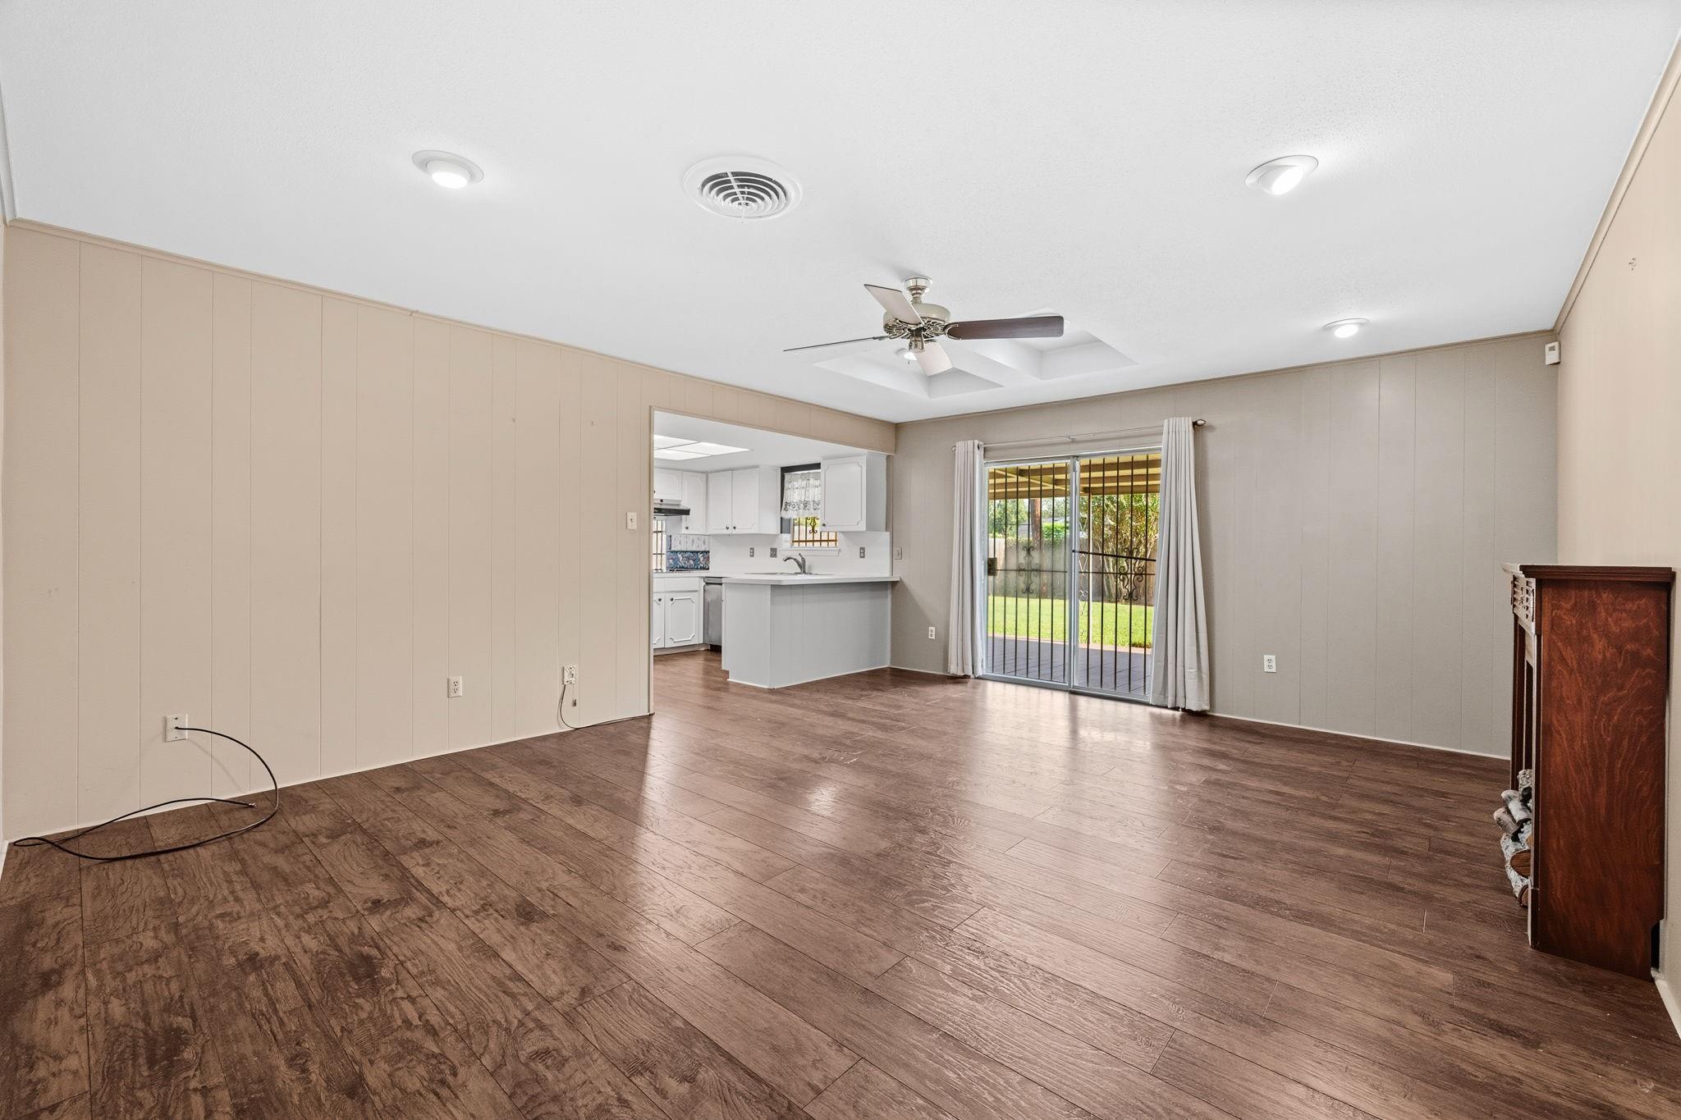
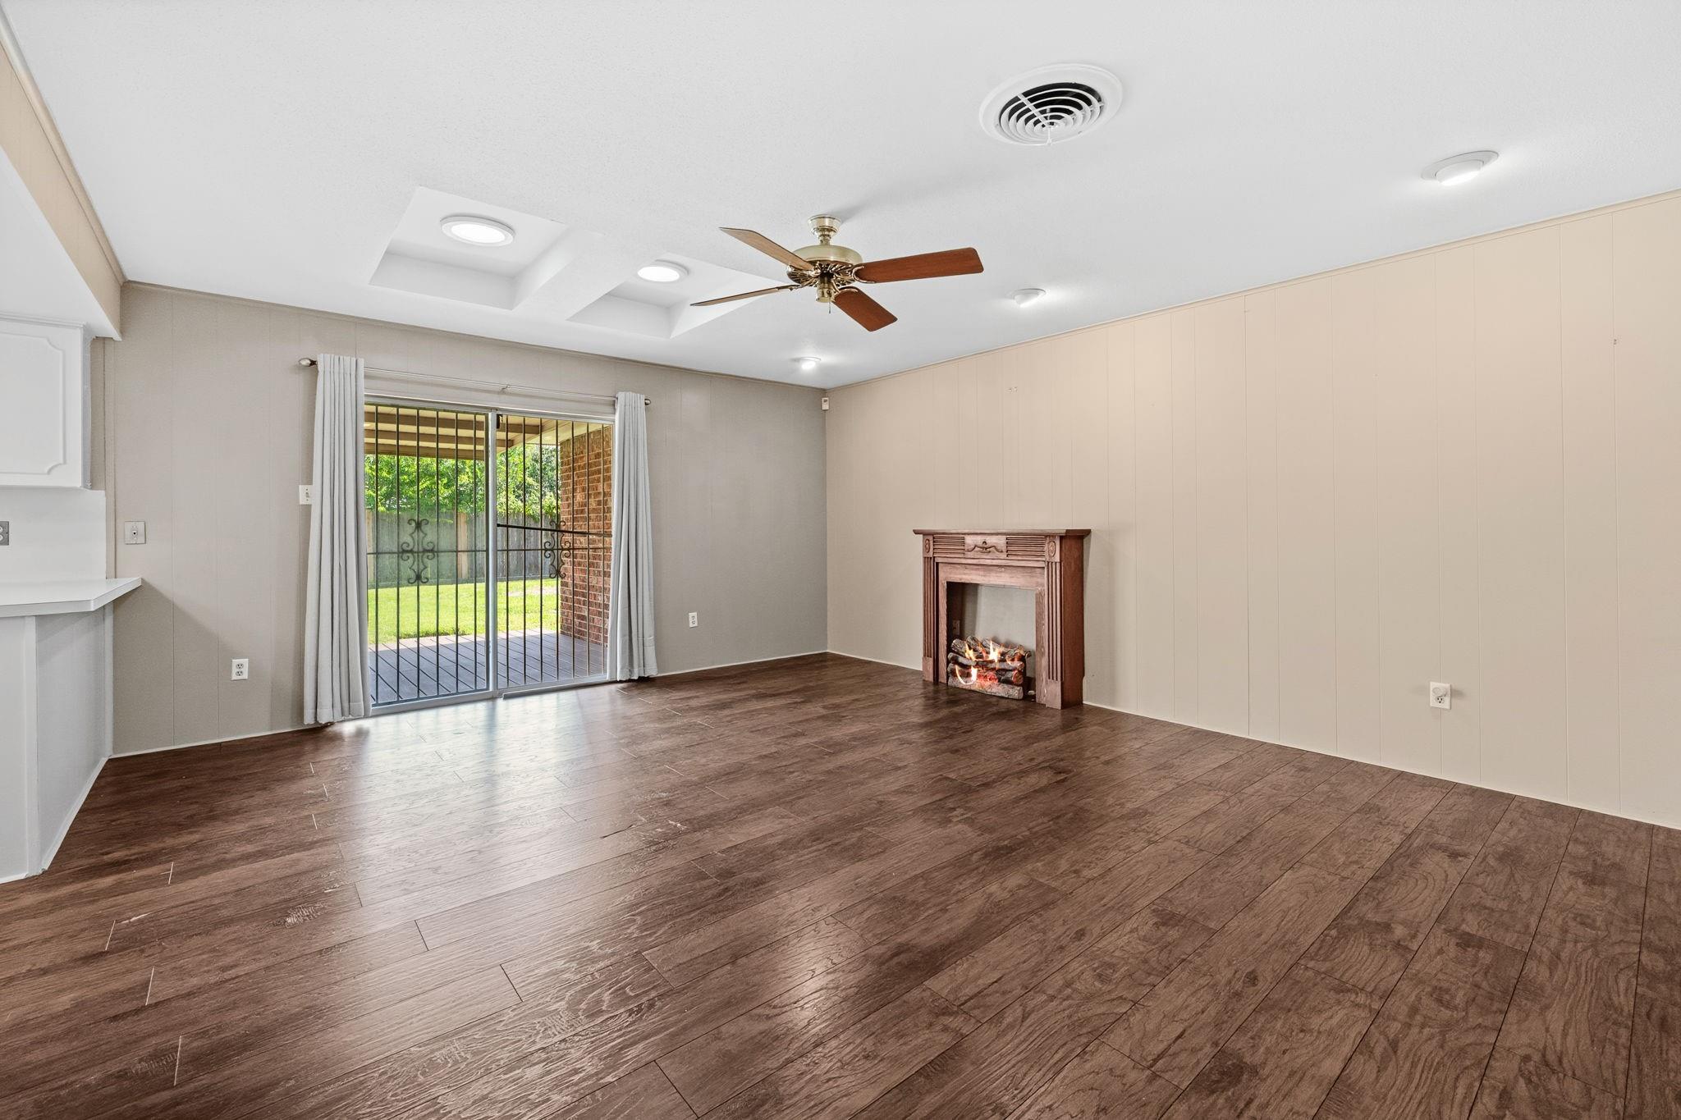
Living room with wood-look flooring, a ceiling fan, and sliding doors opening to the yard.
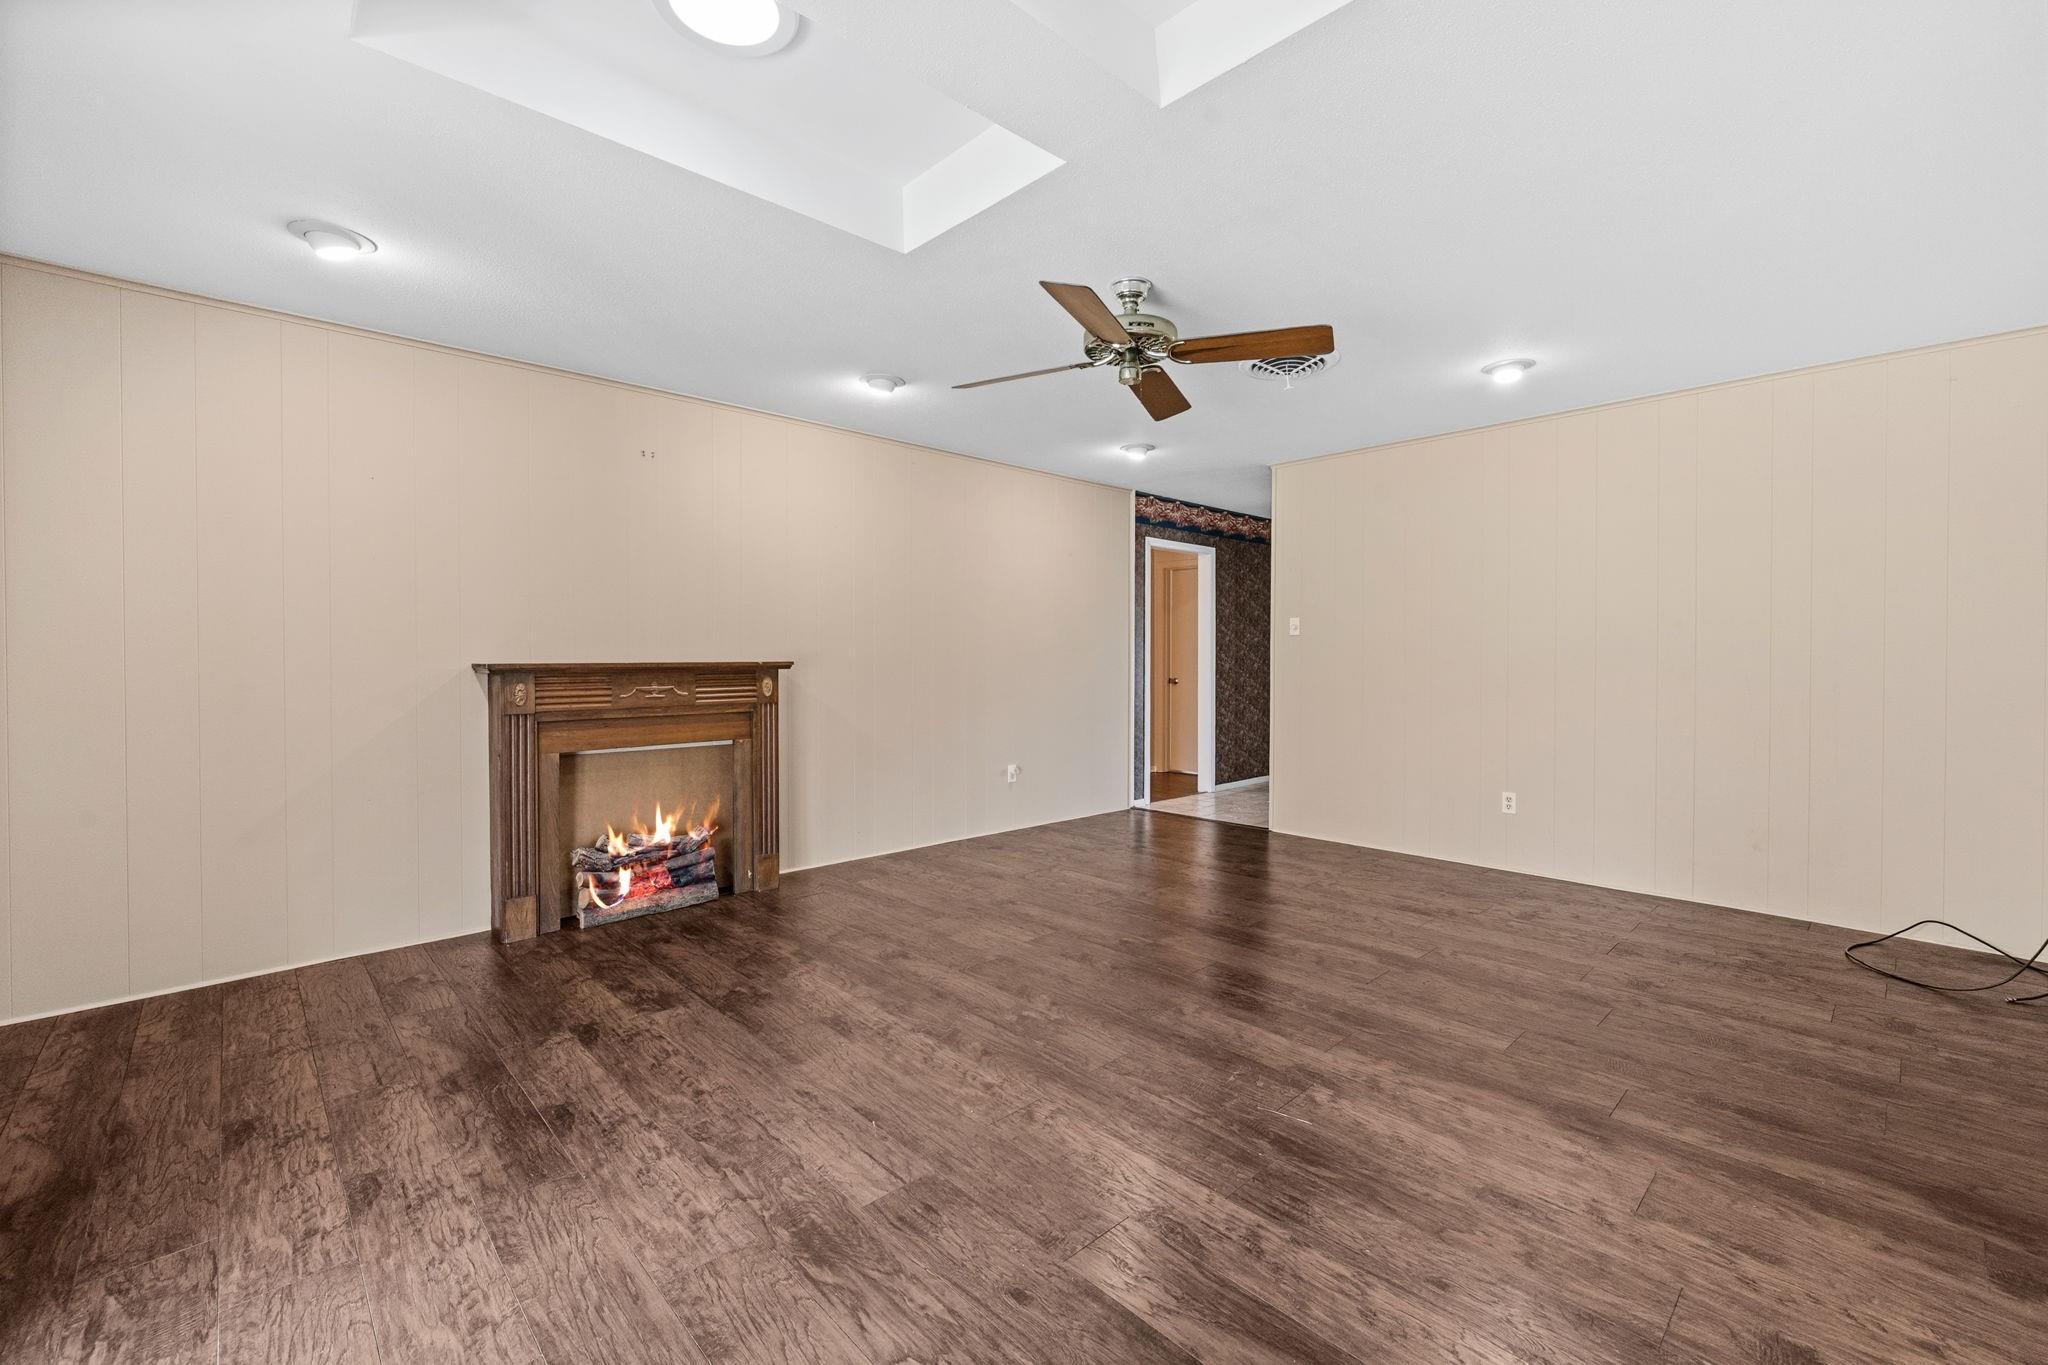
Living room with dark wood flooring, a fireplace, and sliding glass doors opening to the yard.
Empty living room with a wood-burning fireplace, dark wood-look flooring, and ceiling fan.
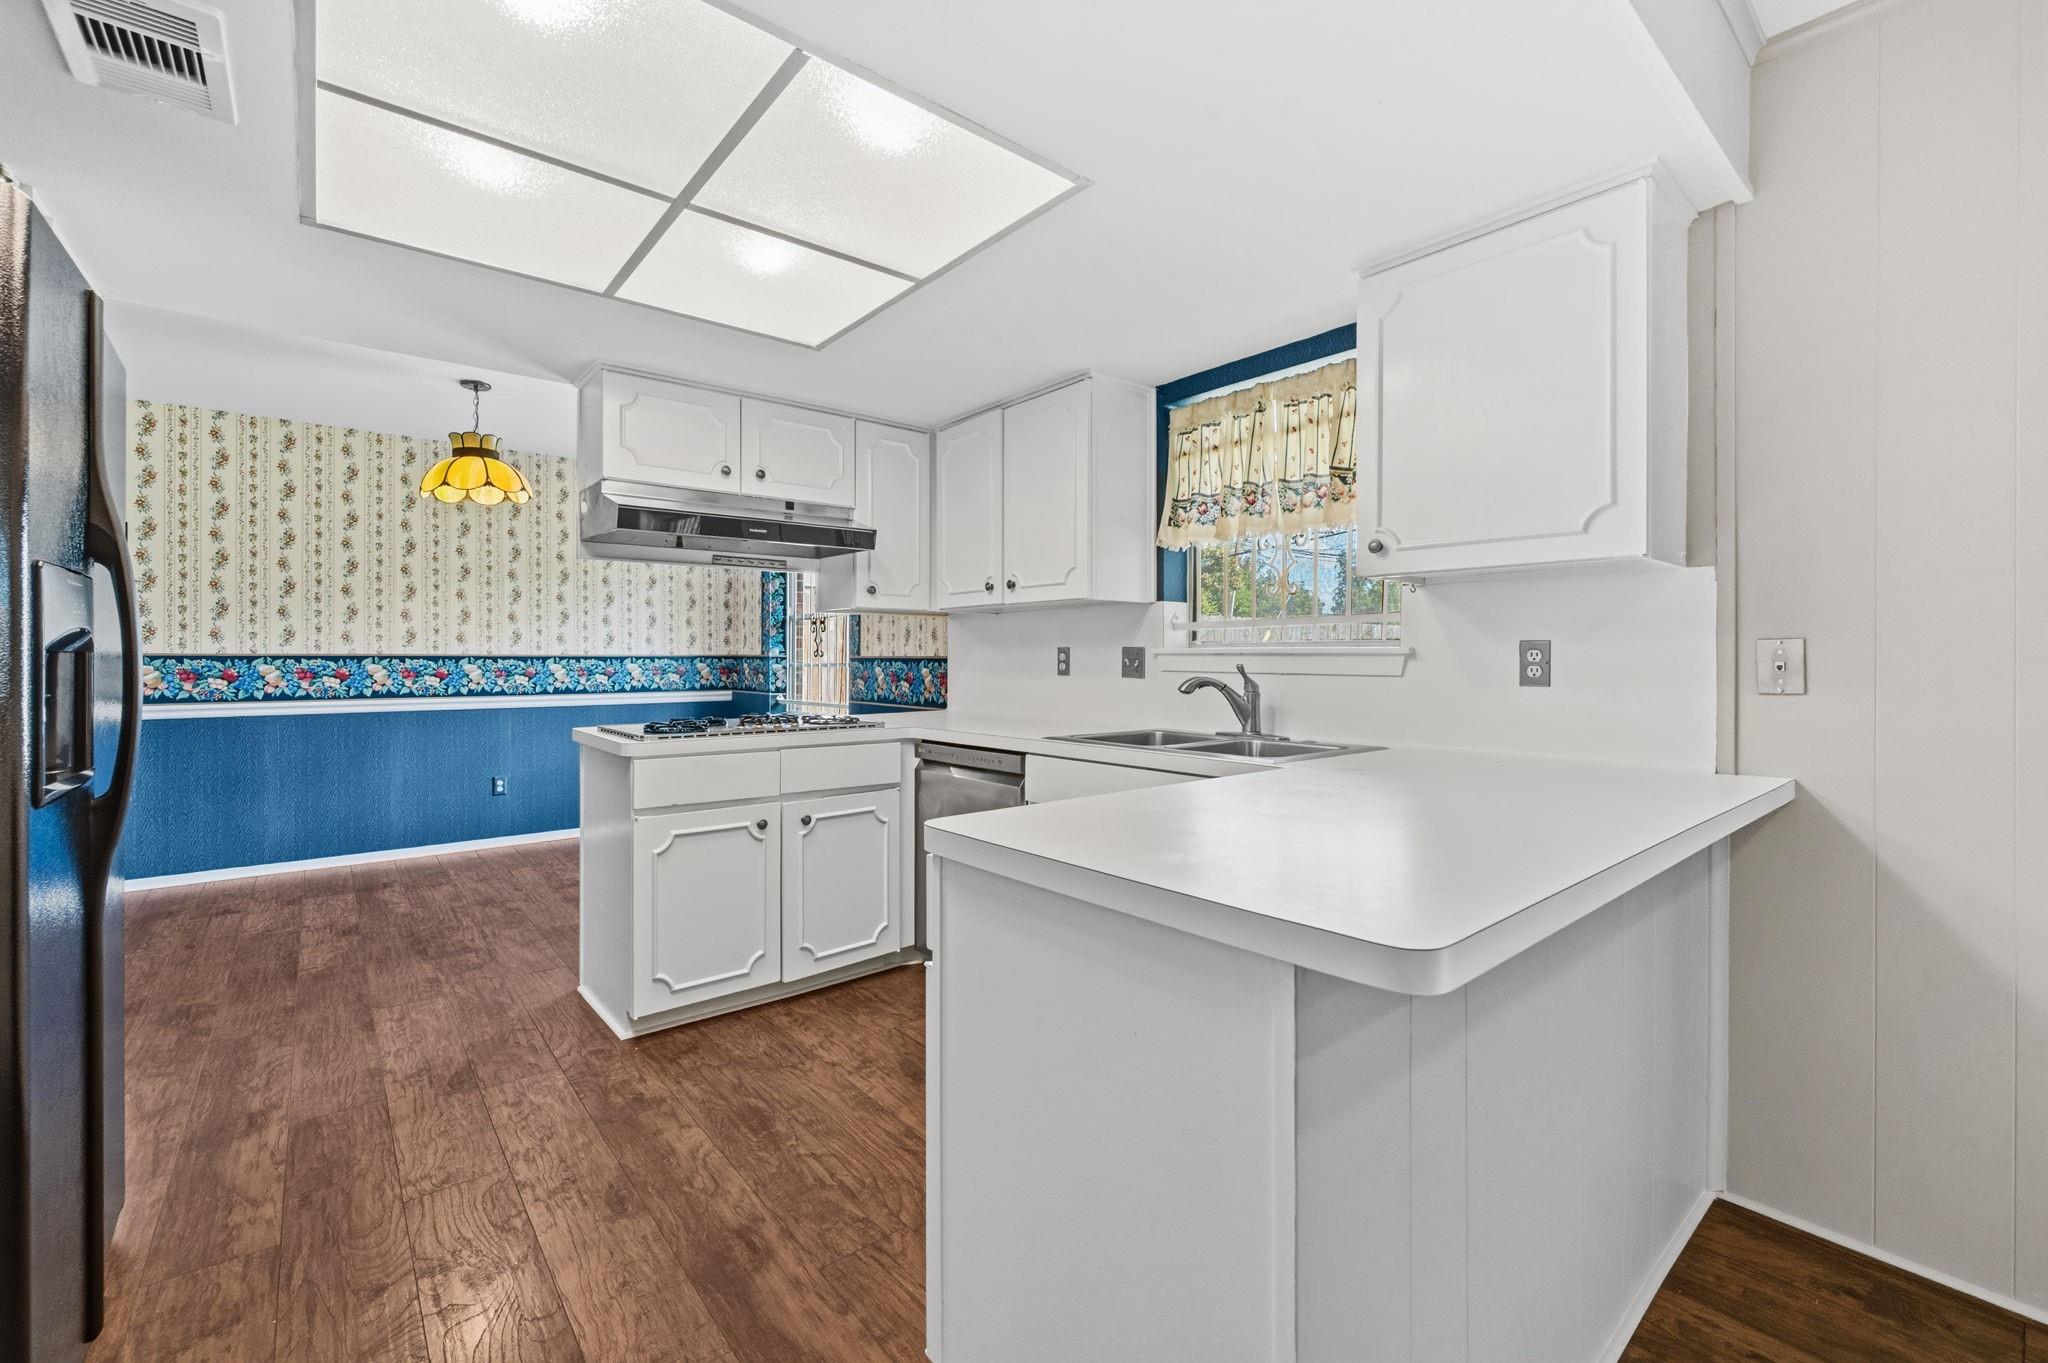
Kitchen with white cabinetry and a peninsula, opening to a dining area with blue floral wallpaper.
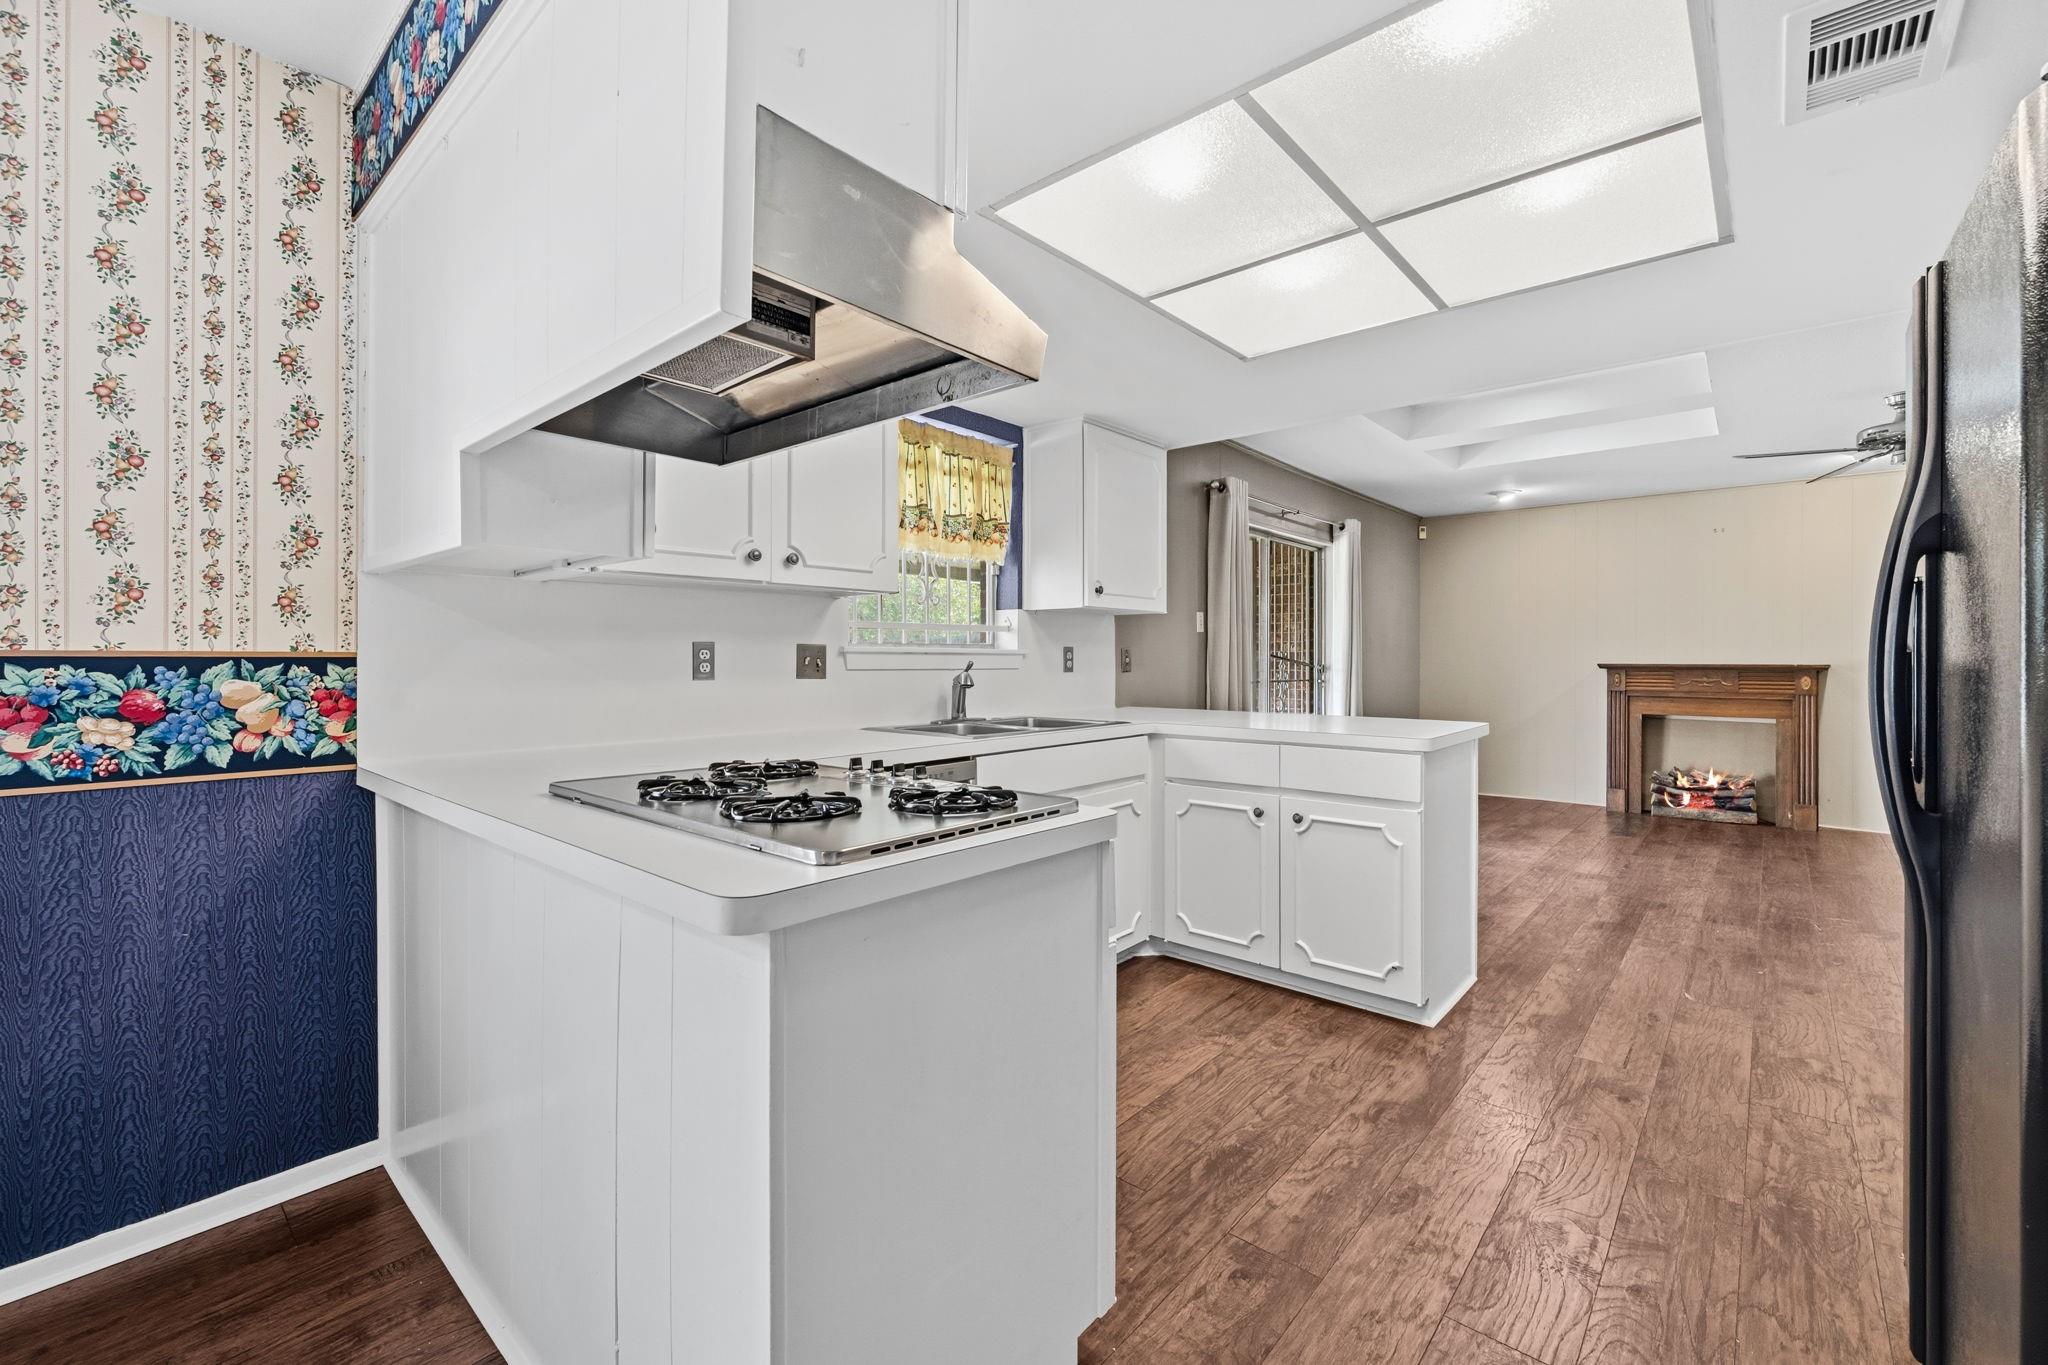
Kitchen with white cabinets, a gas cooktop island, floral wallpaper, and an adjoining room with a fireplace.
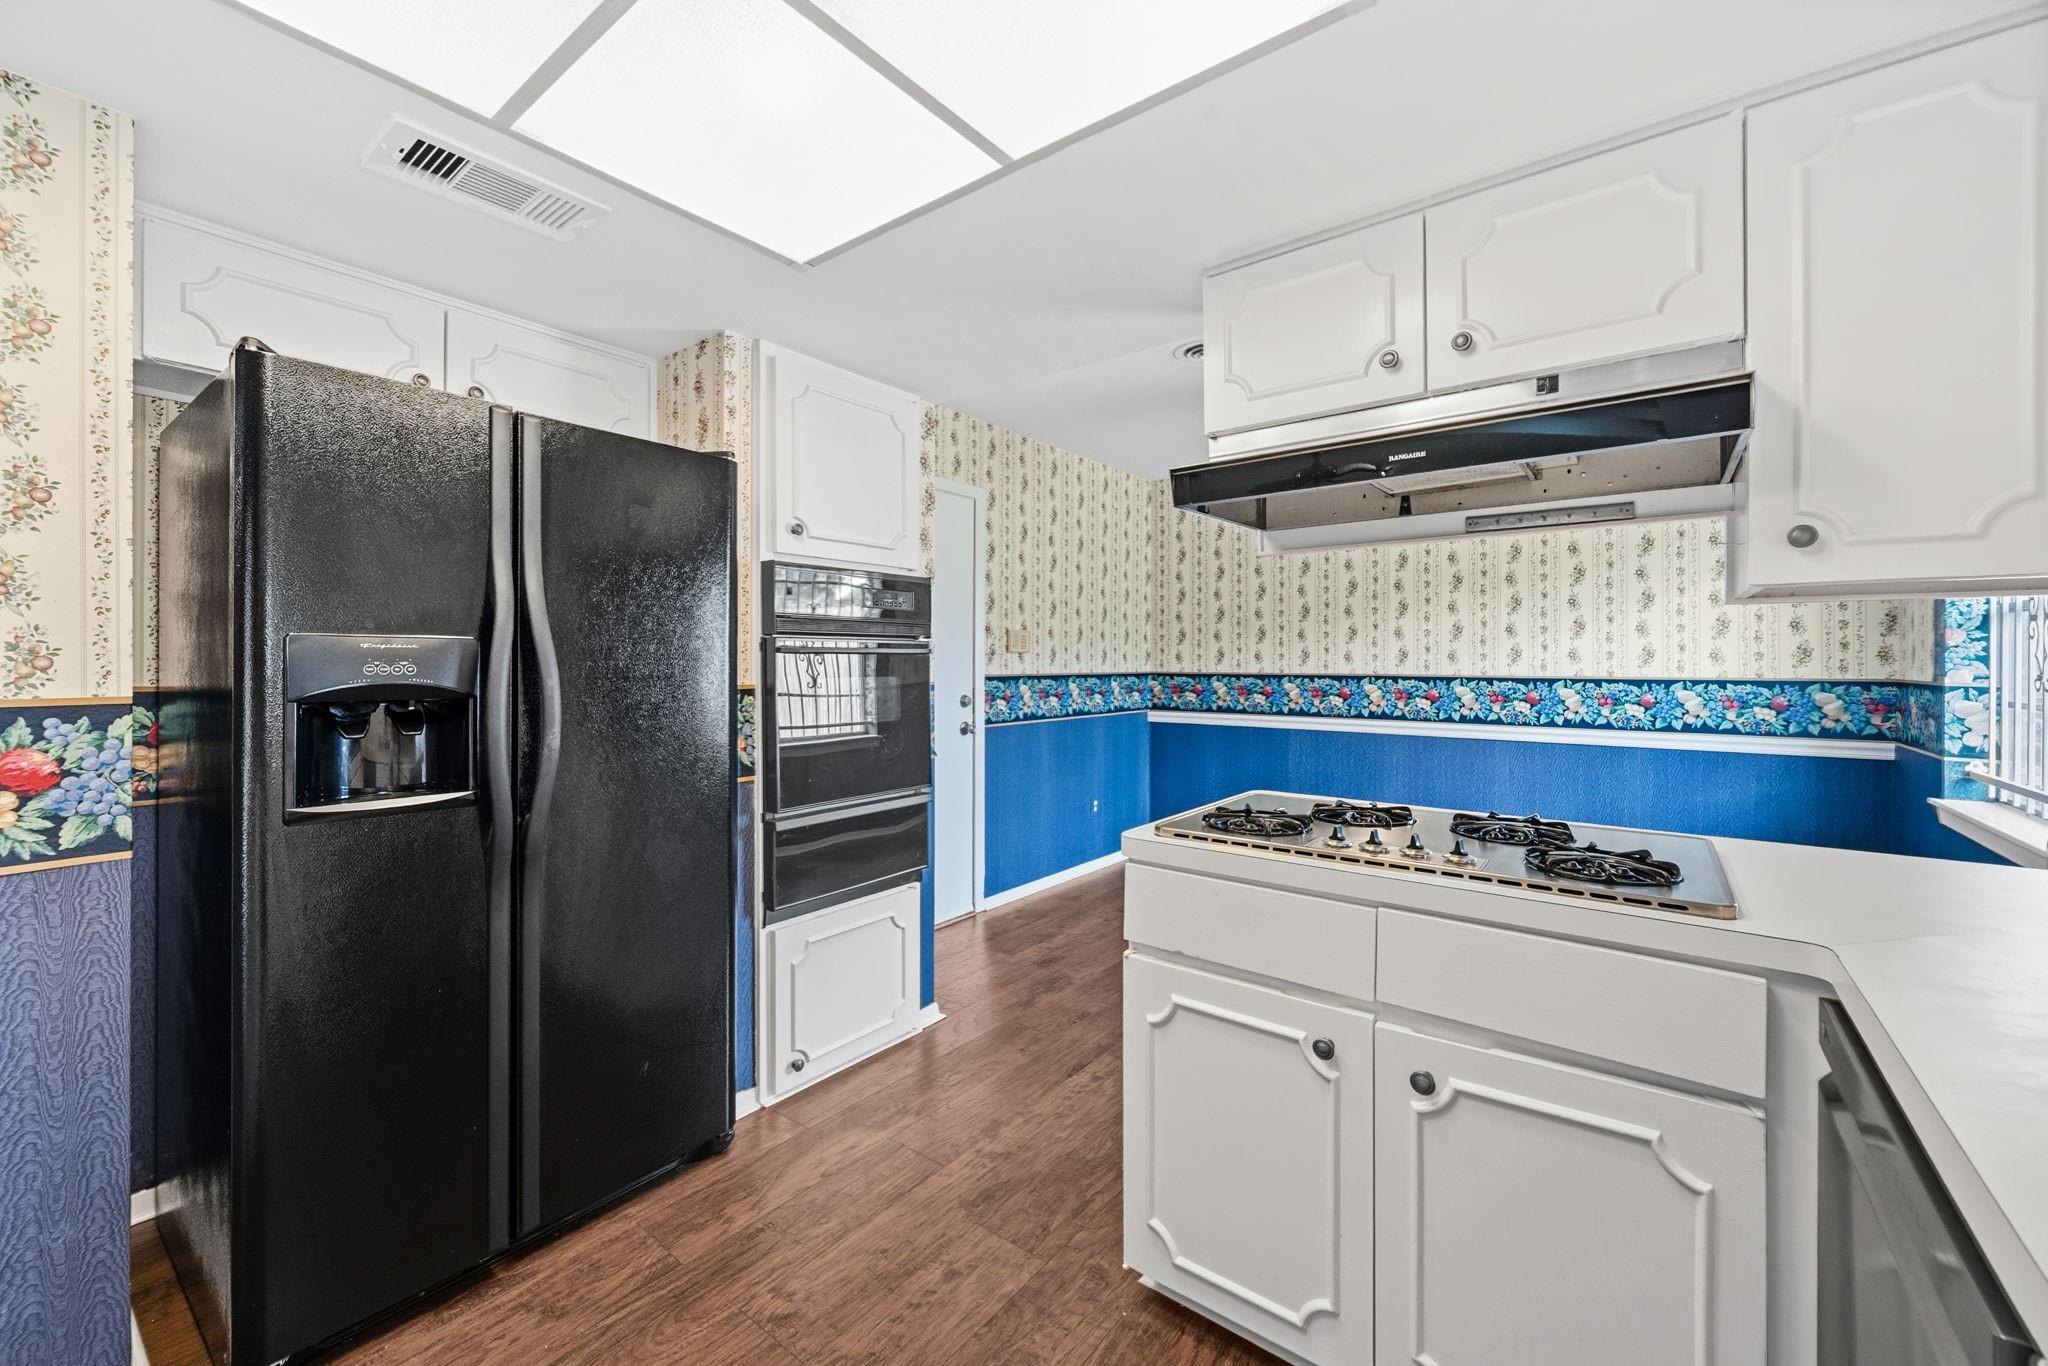
Kitchen with a black refrigerator, white cabinetry, blue walls, and a large gas cooktop.
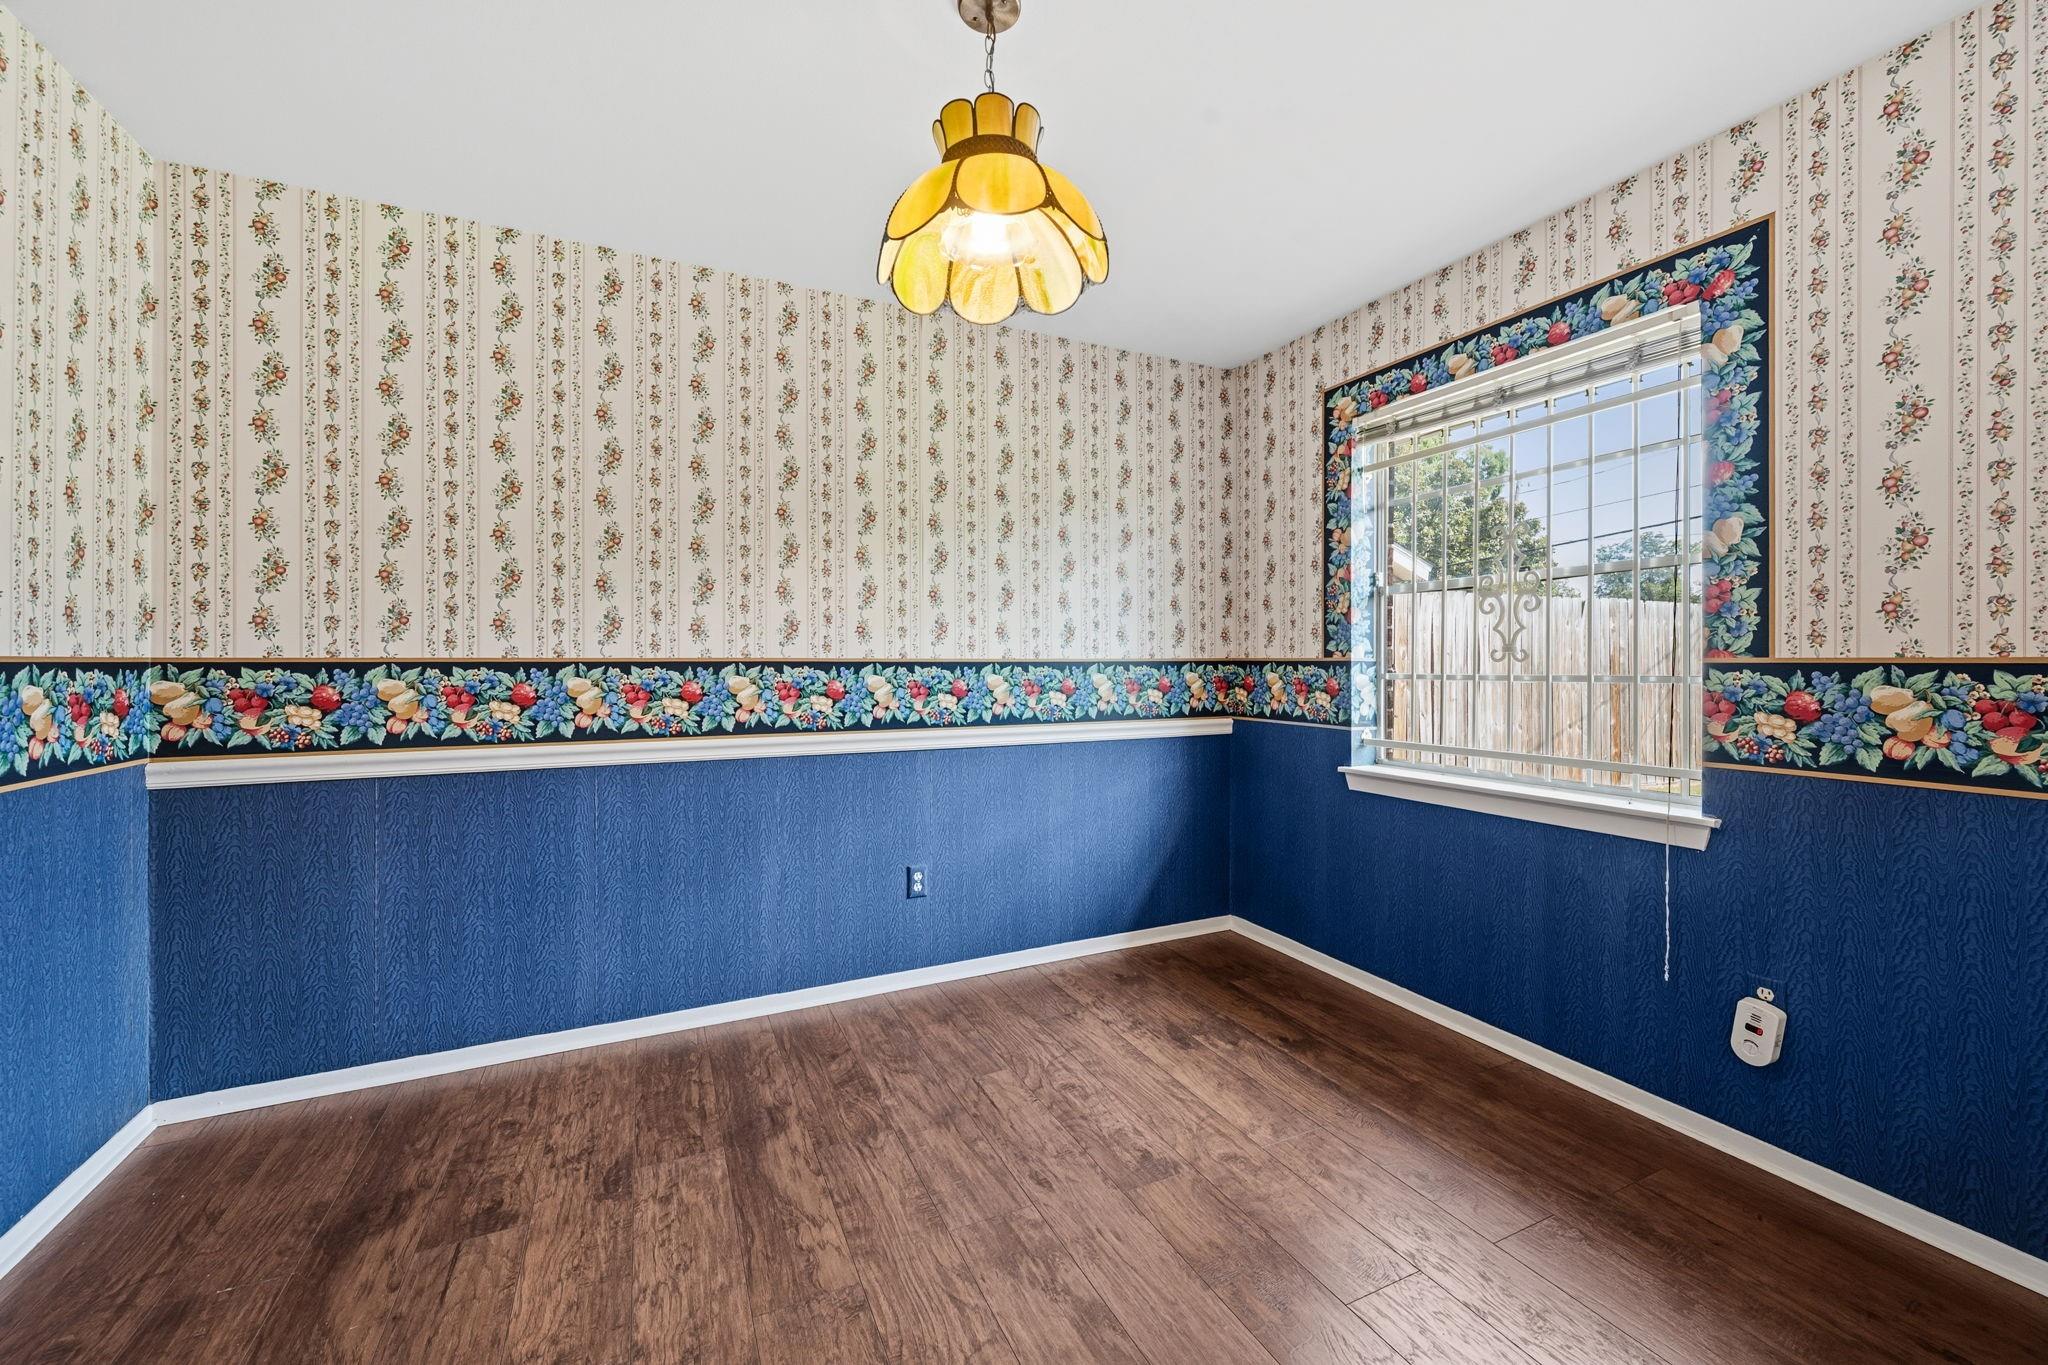
Empty room with blue lower walls, floral wallpaper, and a barred window.
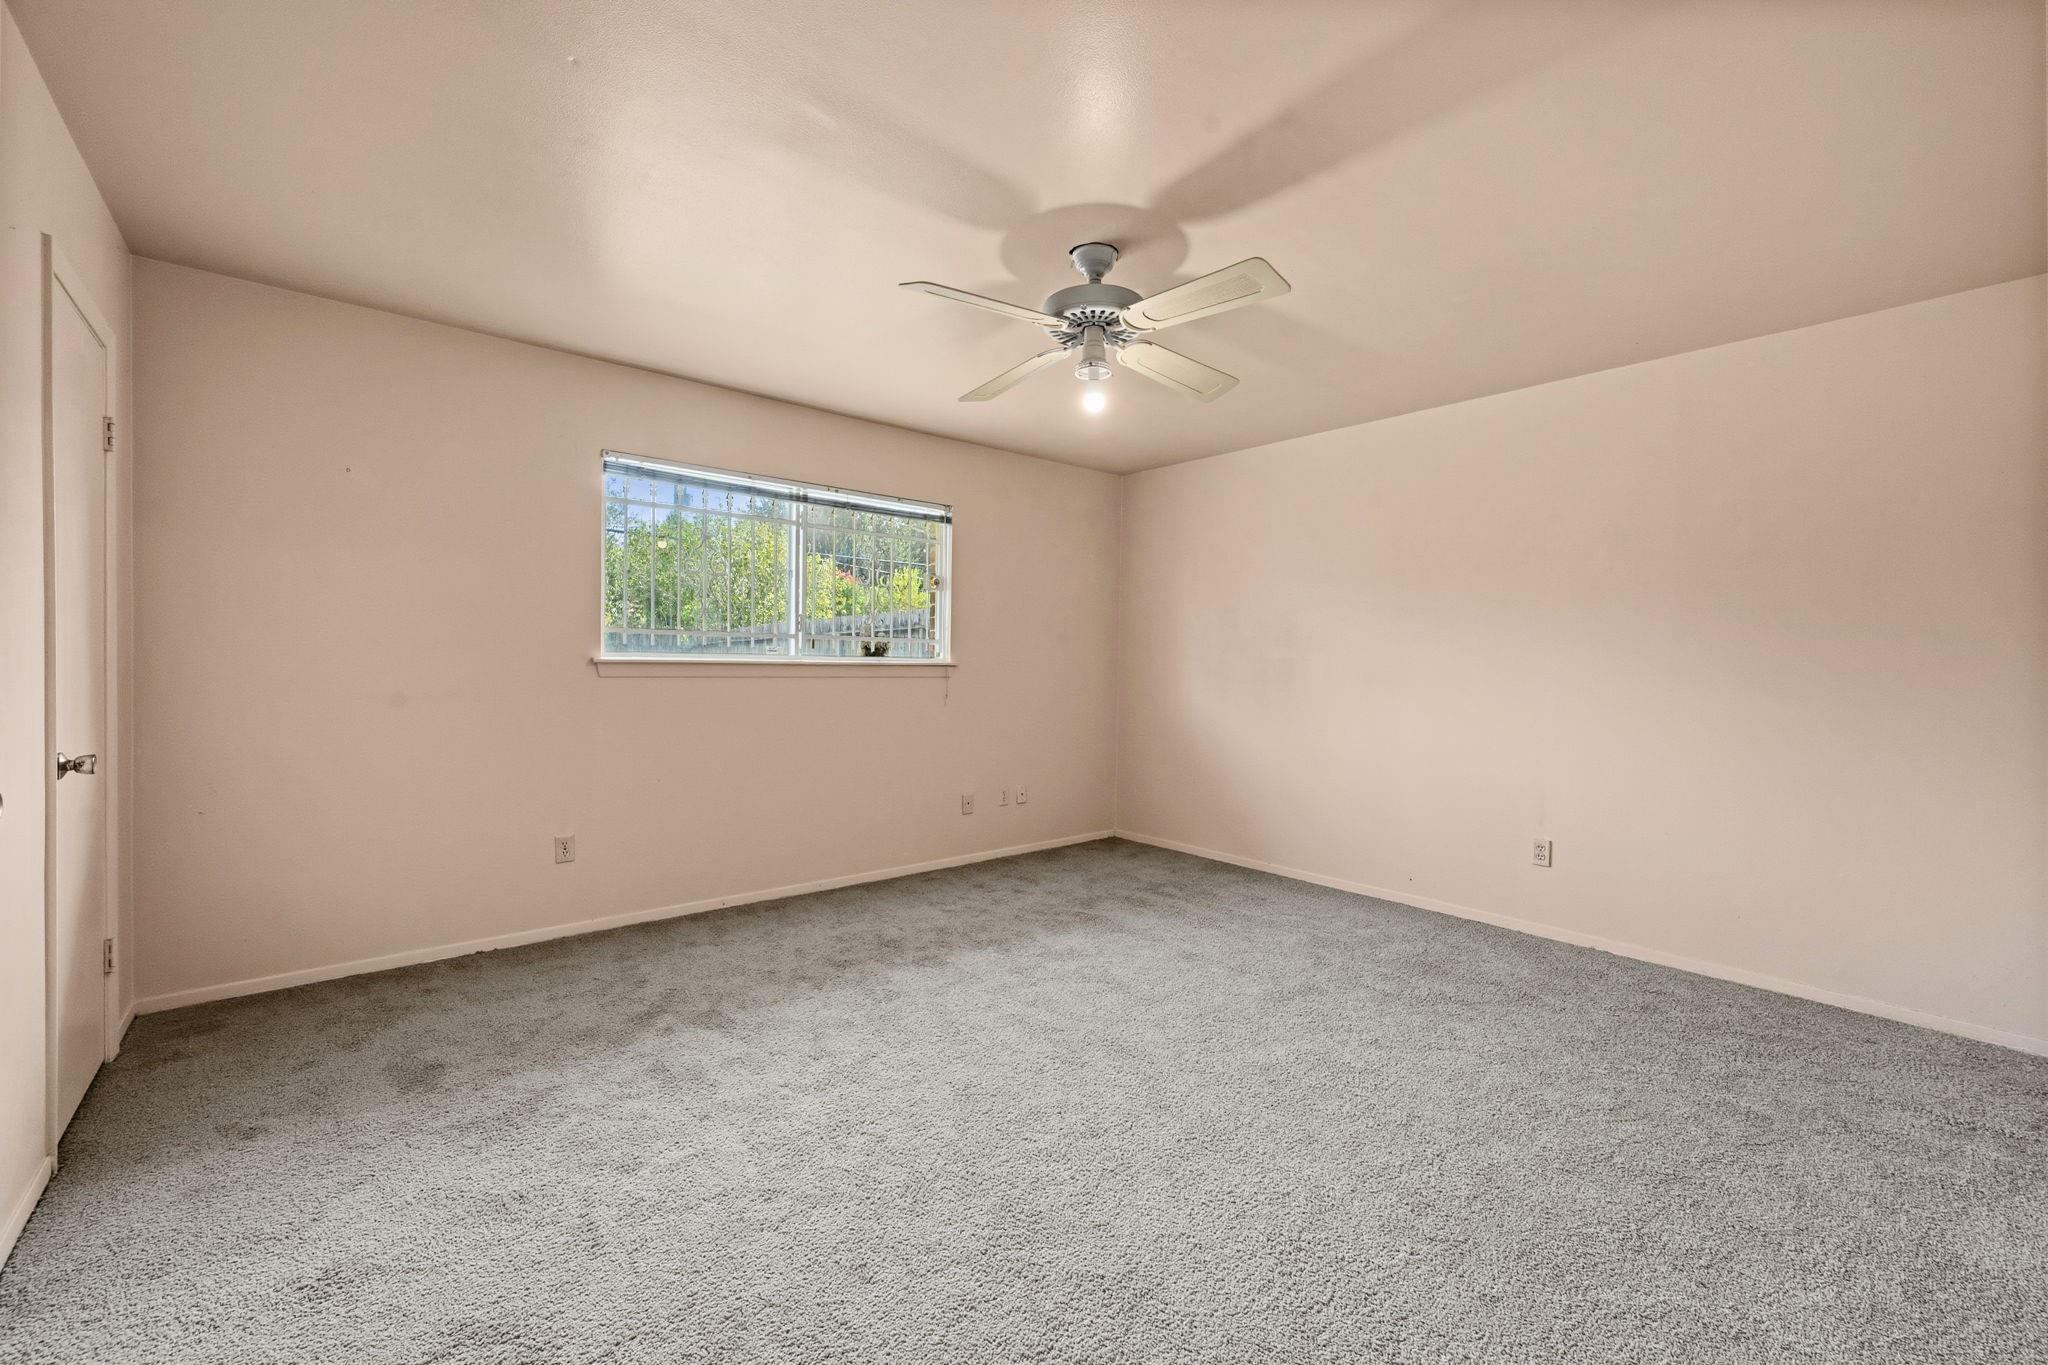
Empty carpeted bedroom with a ceiling fan and barred window overlooking greenery.
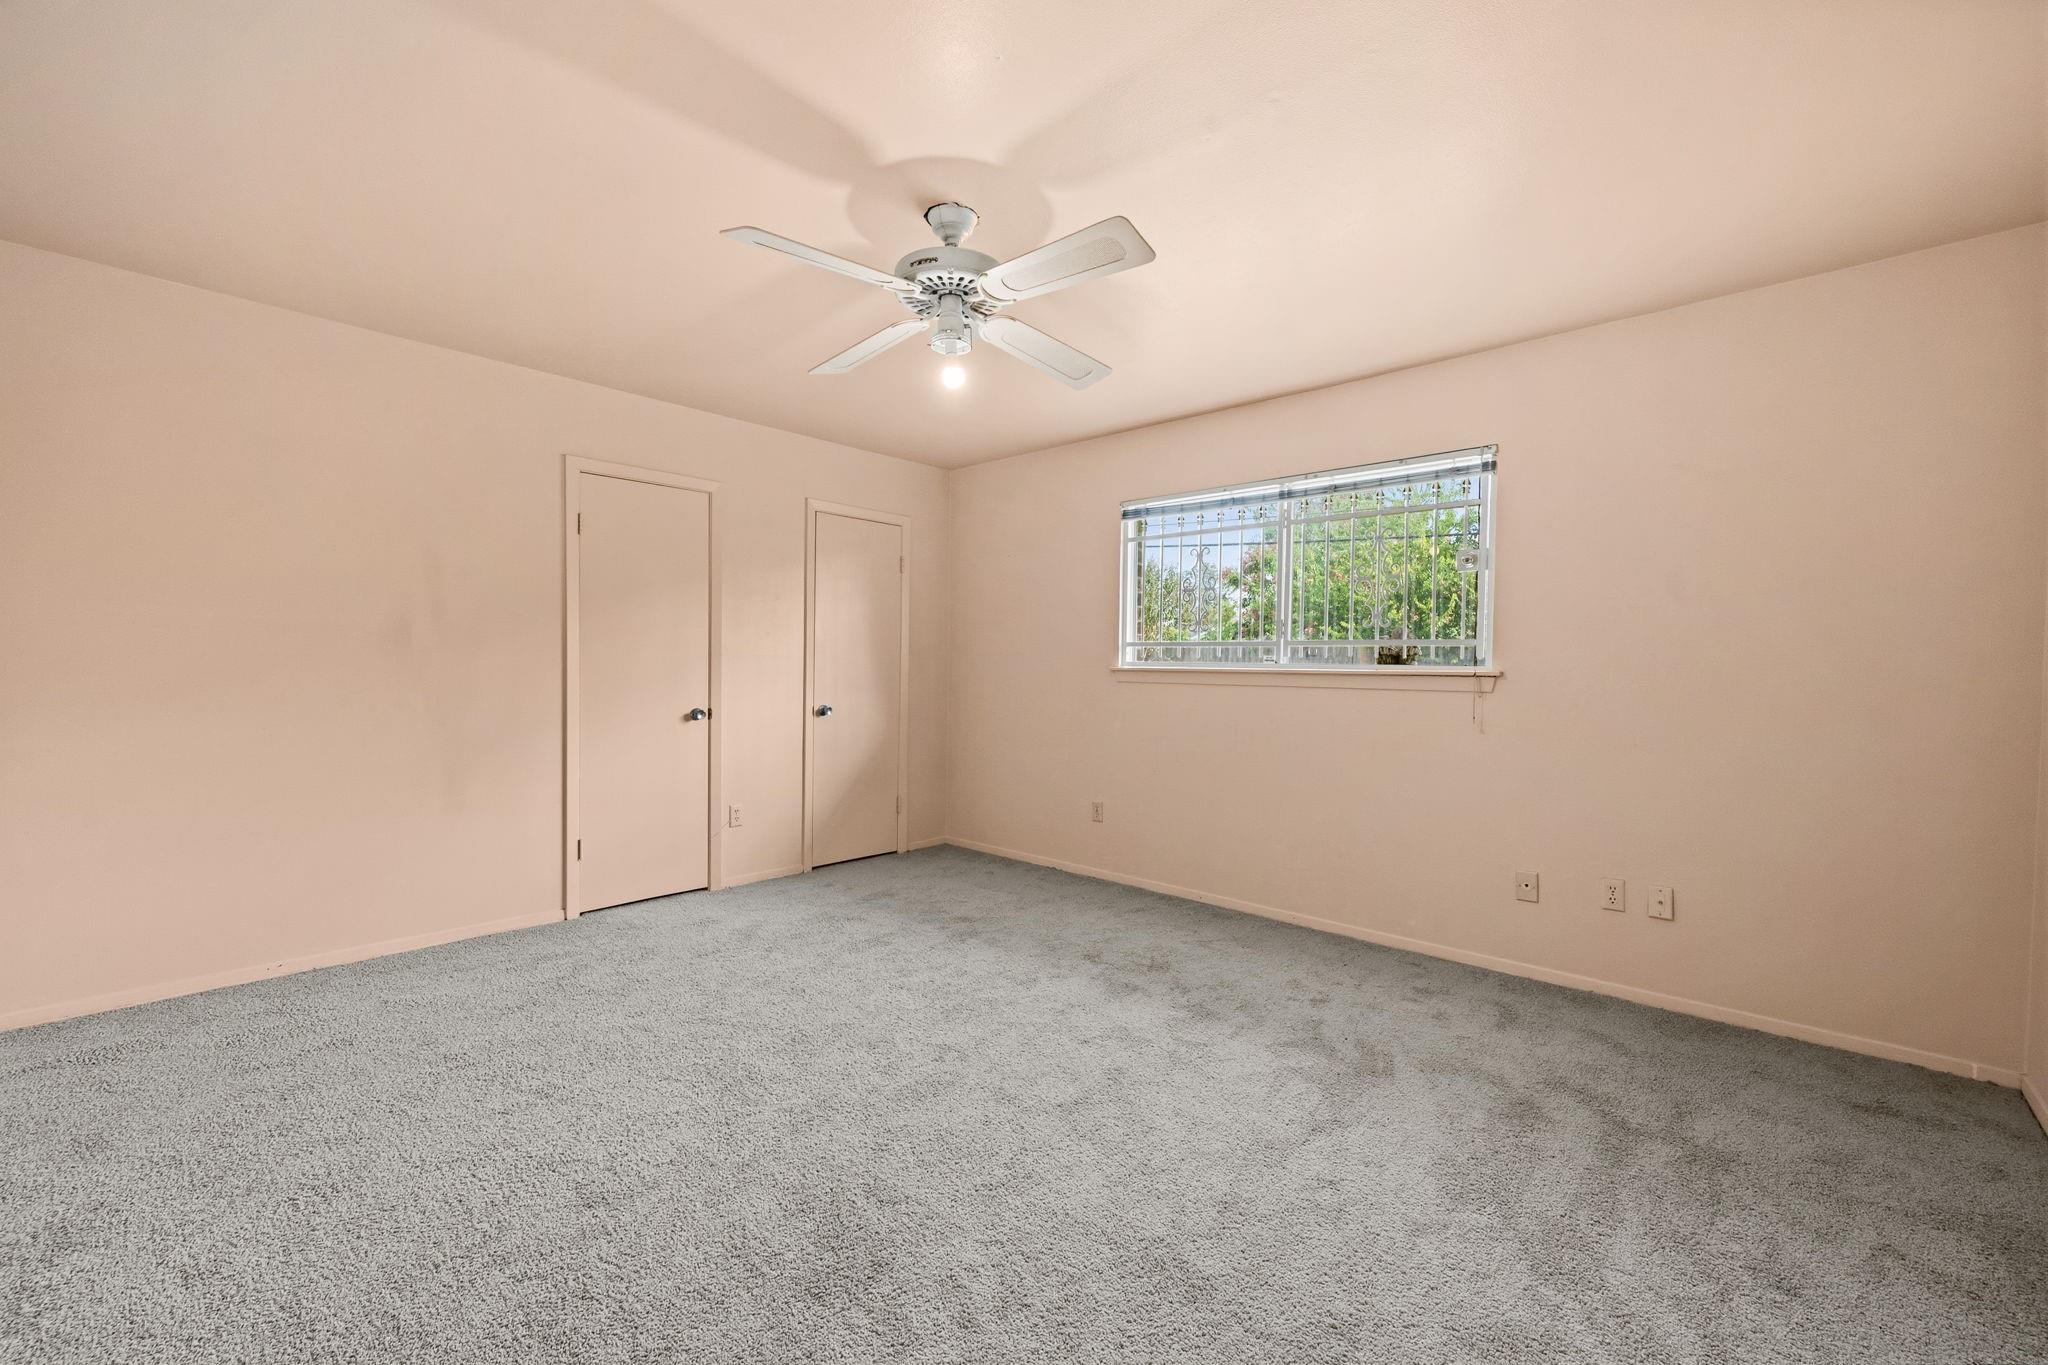
Empty carpeted bedroom with a ceiling fan and a barred window.
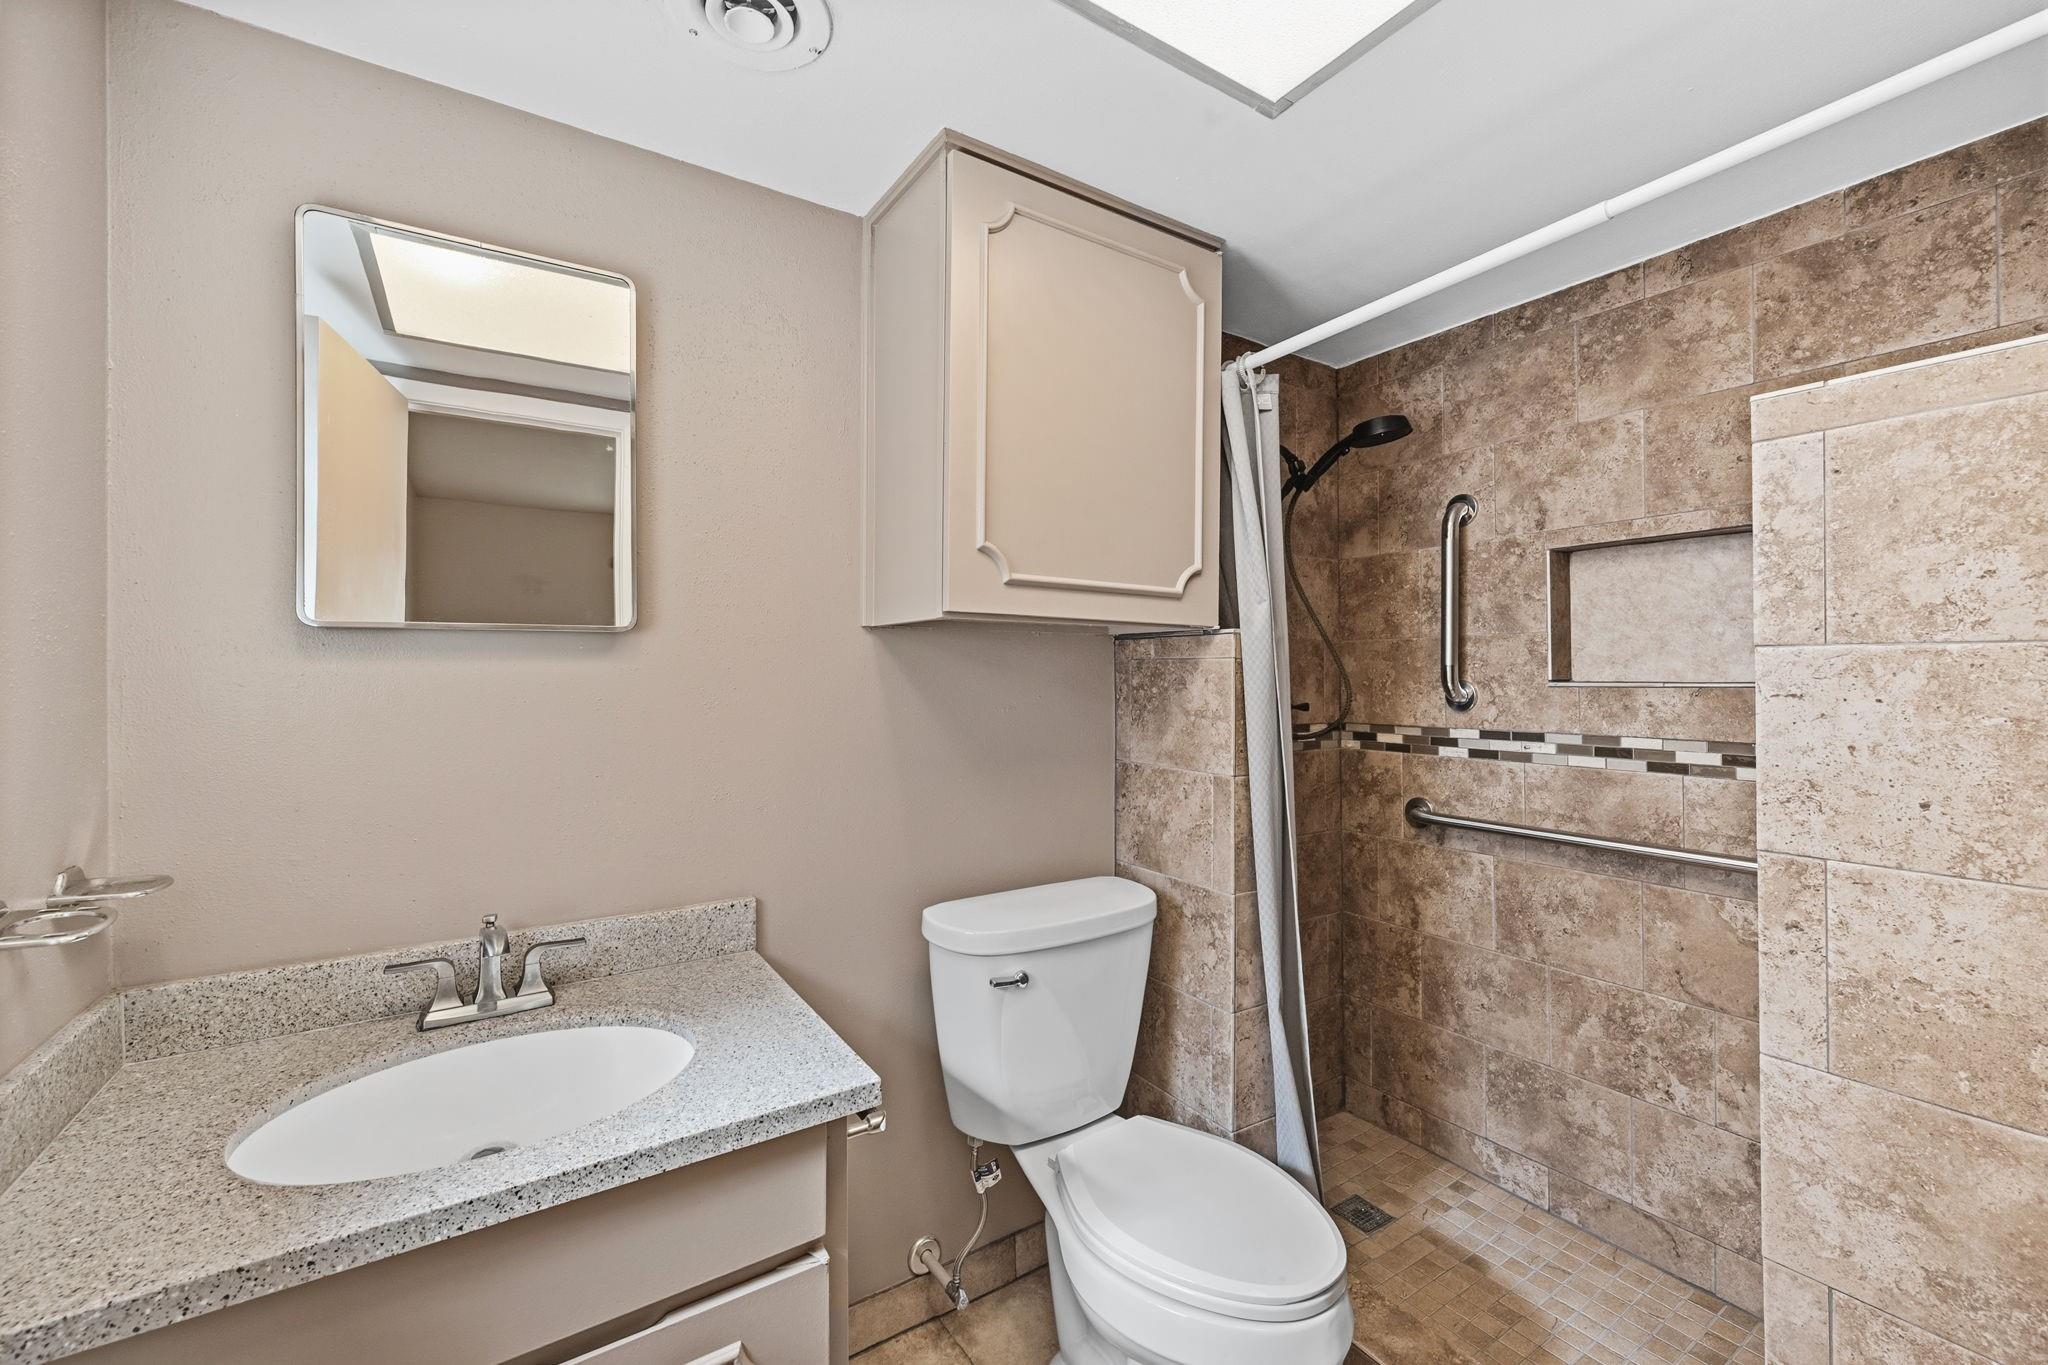
Bathroom with a granite vanity and a tiled walk-in shower with grab bars.
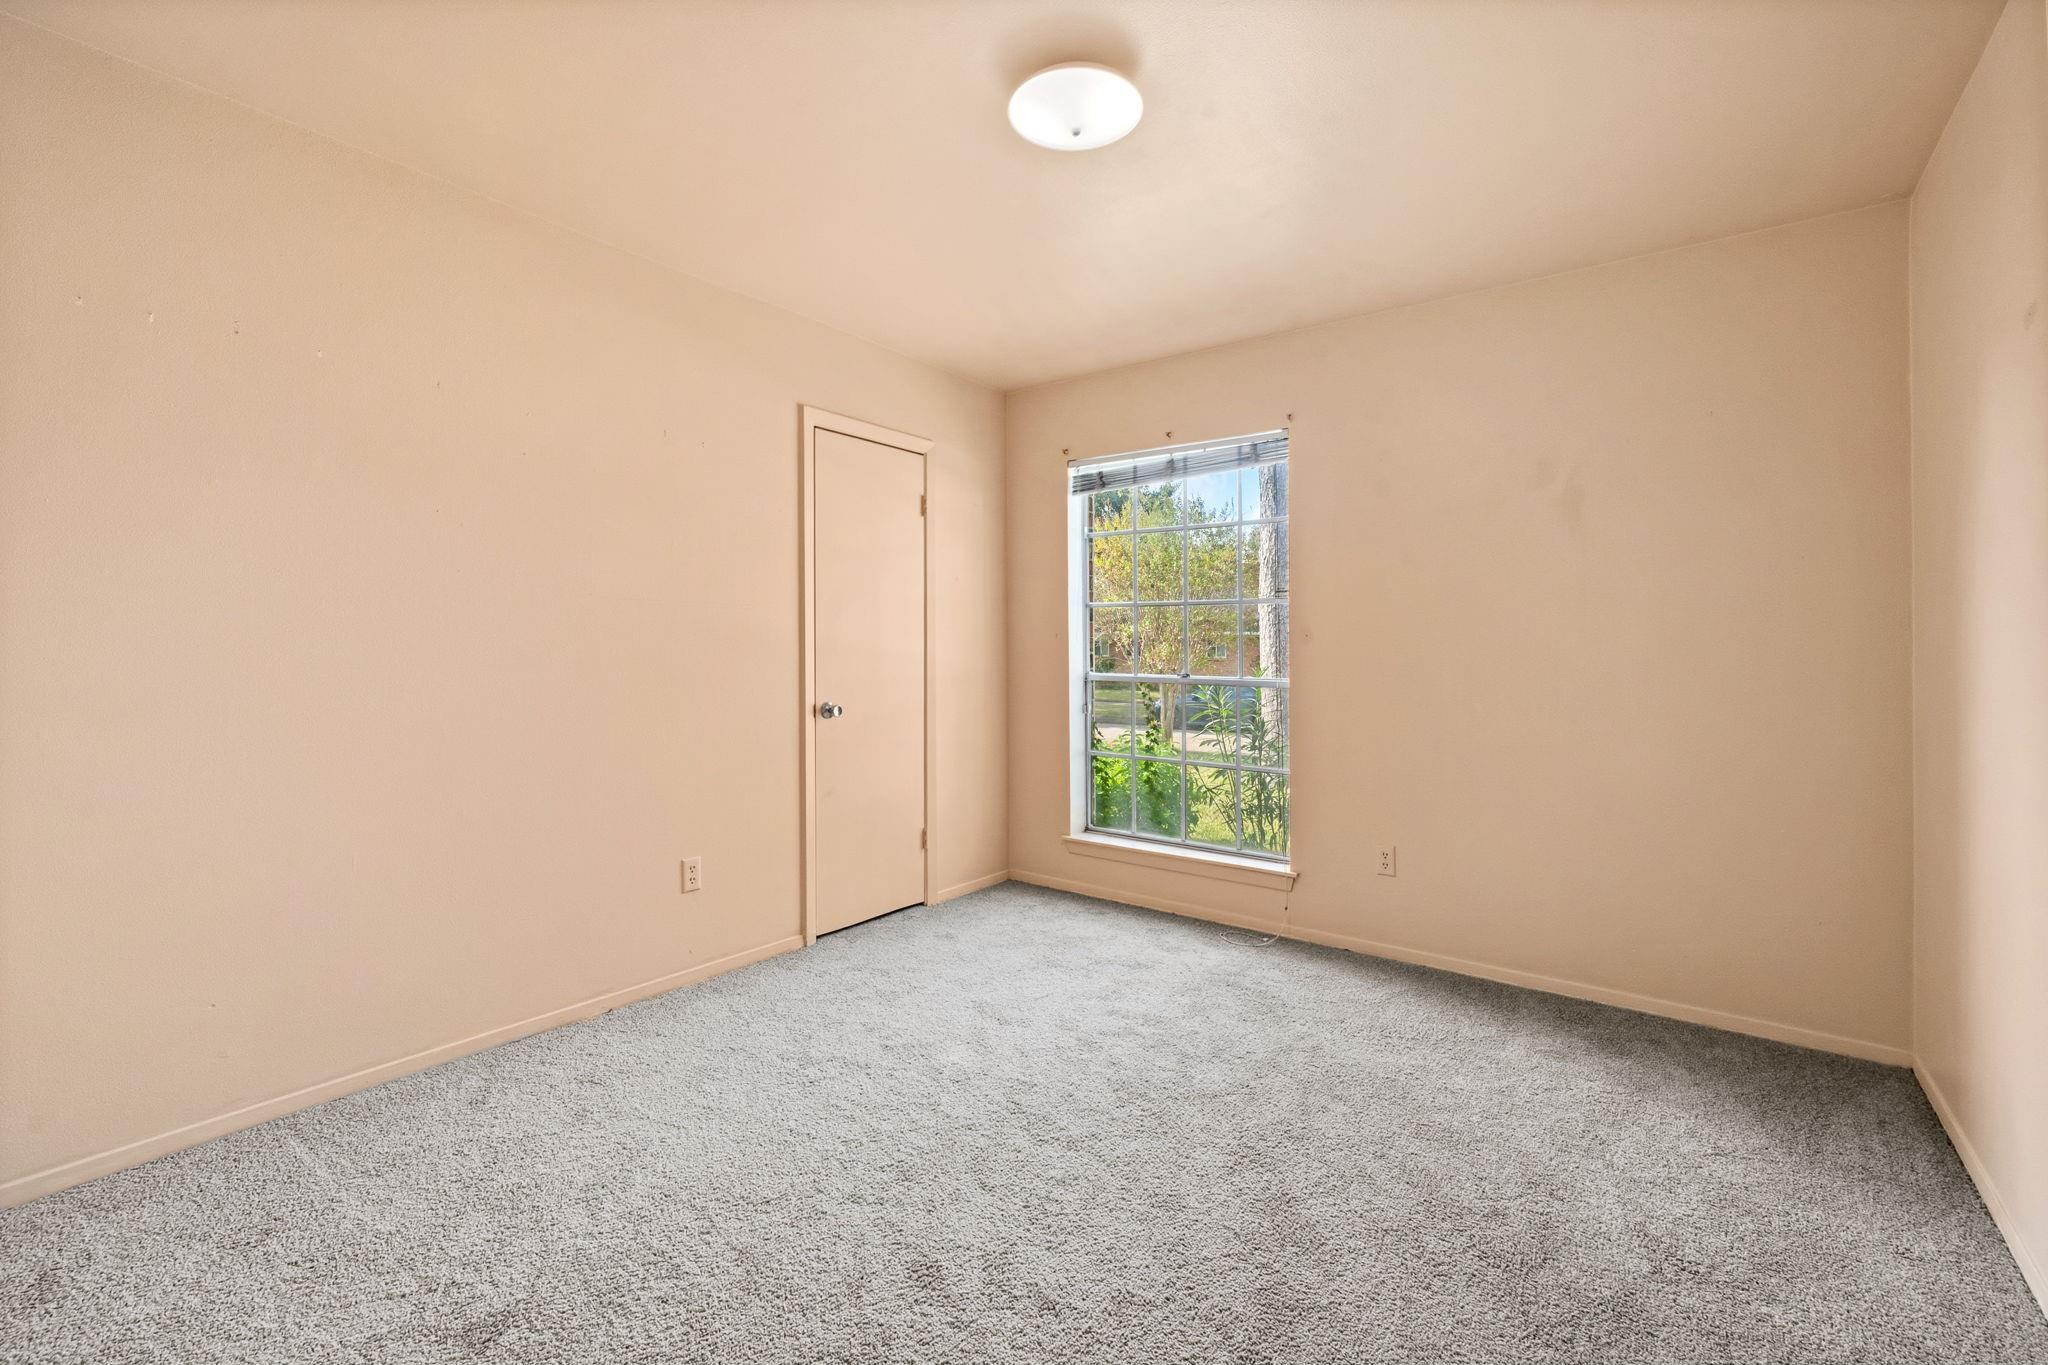
Empty carpeted room with beige walls, a closet door, and a large window overlooking greenery.
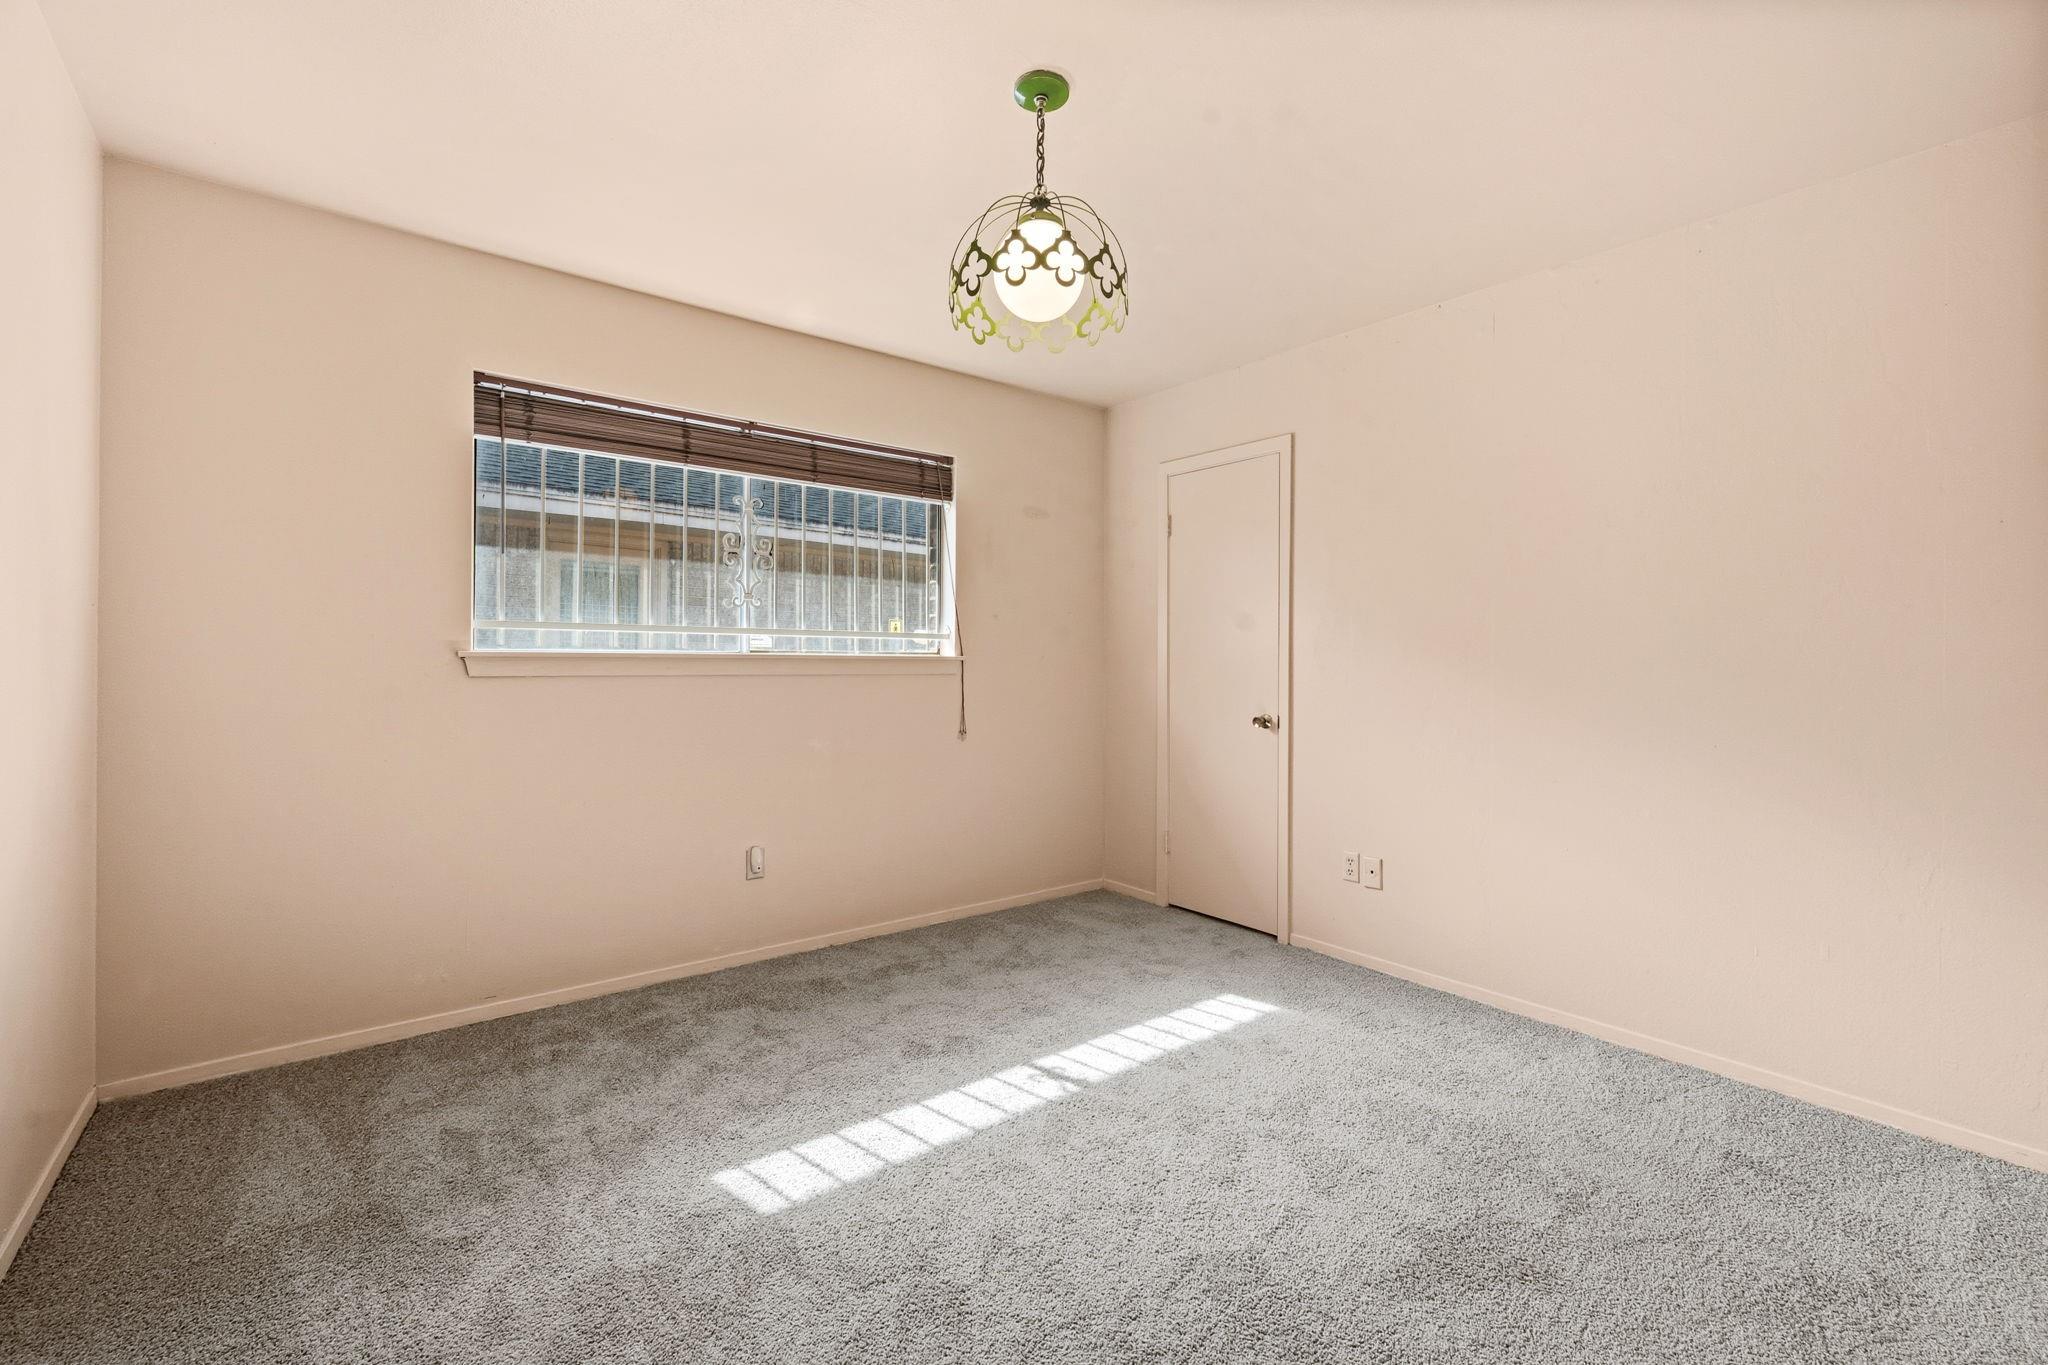
Empty carpeted room with a barred window and decorative hanging light fixture.
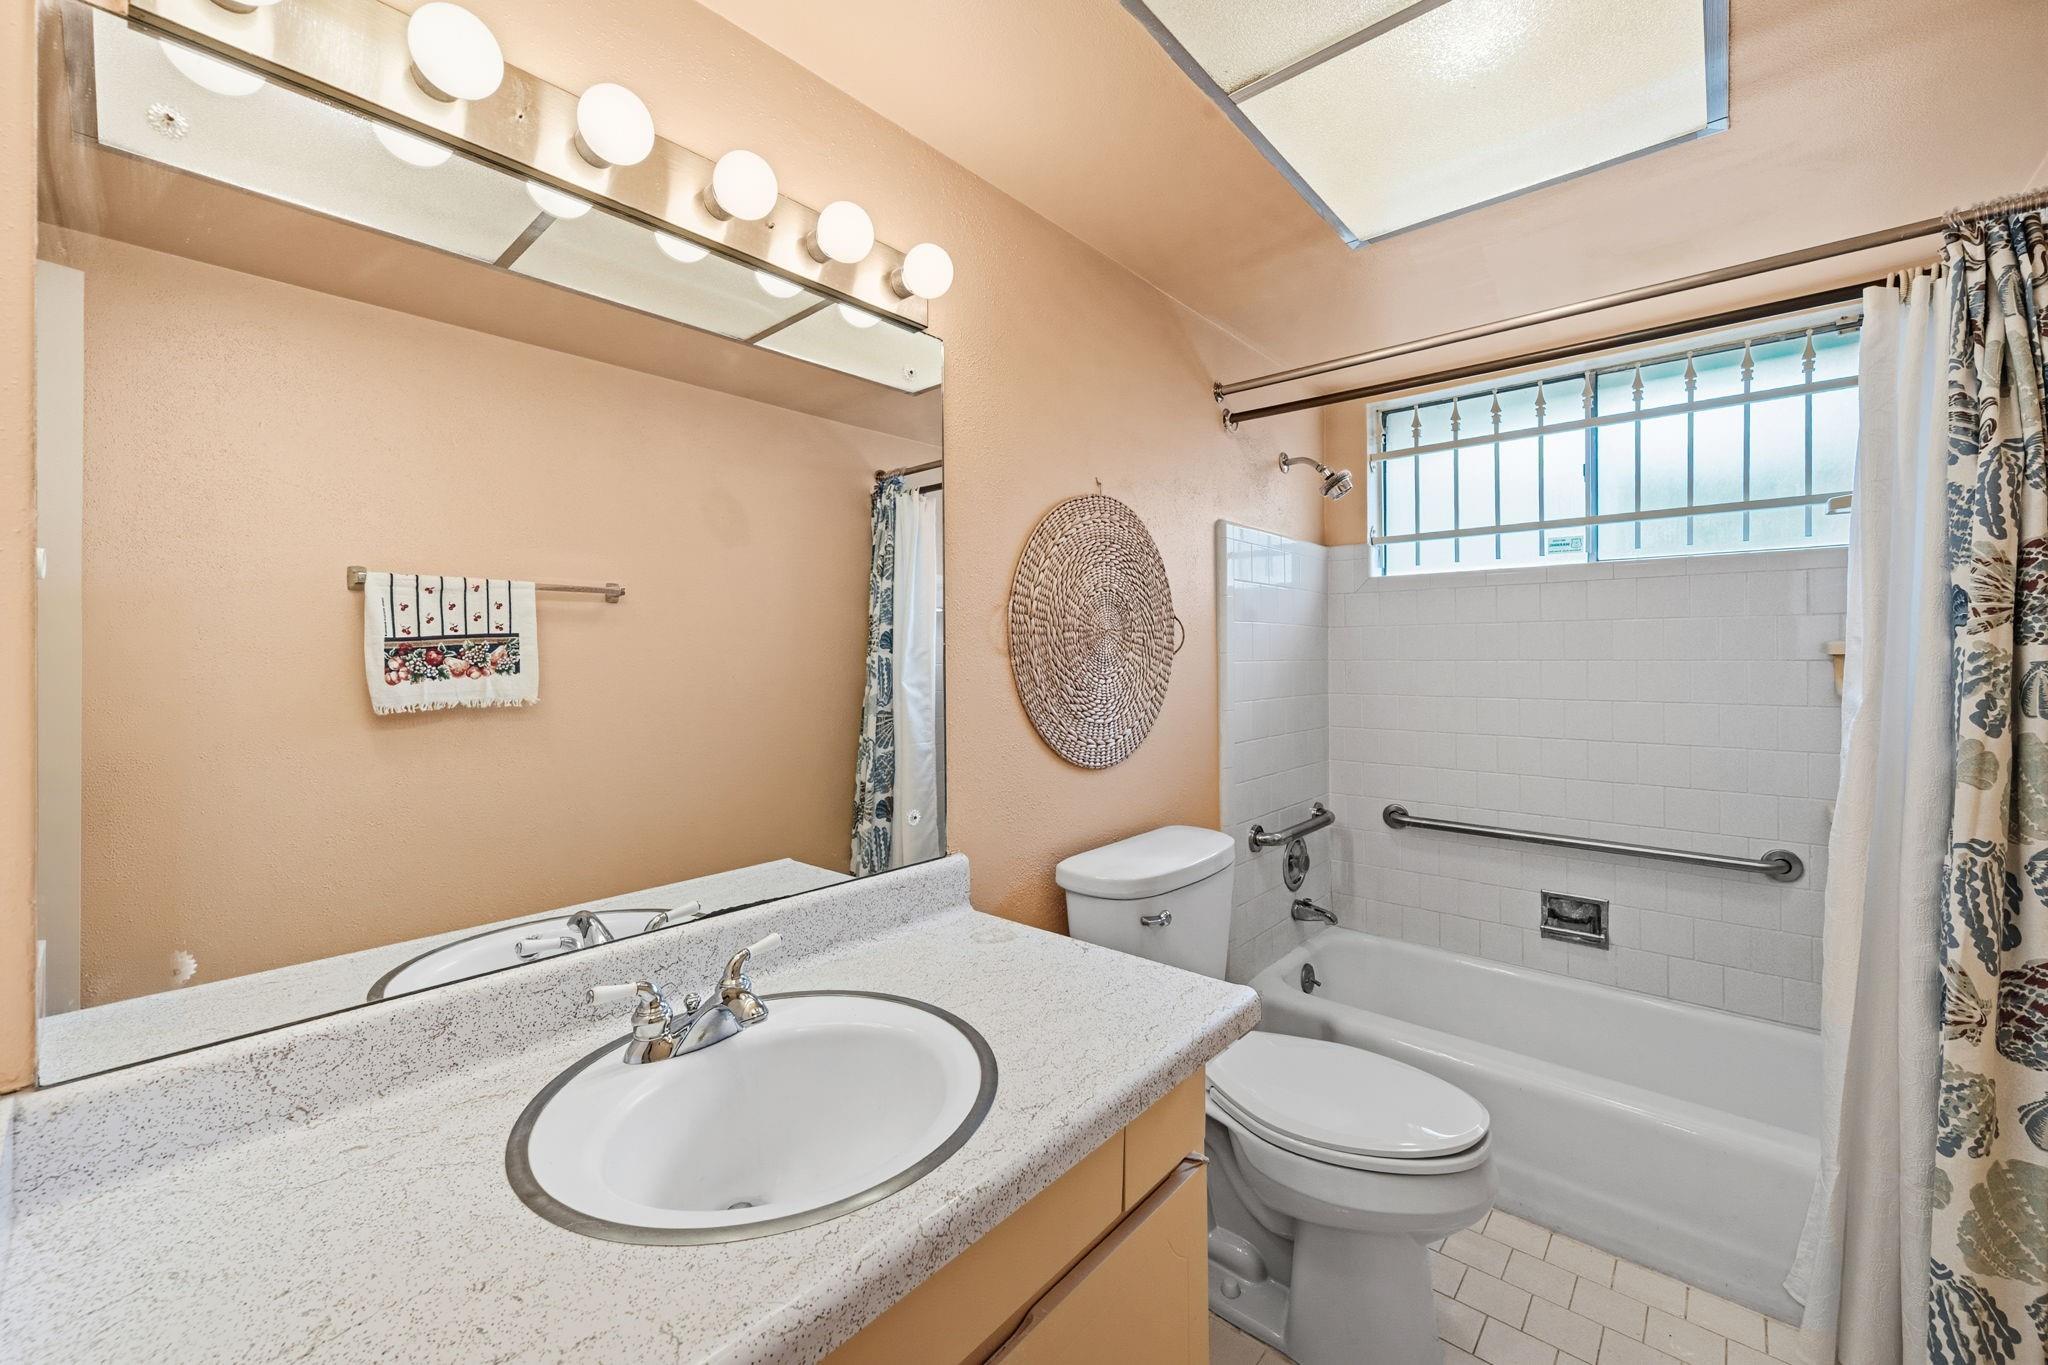
Bathroom with a wide vanity, illuminated mirror, and tiled tub-shower beneath a barred window.
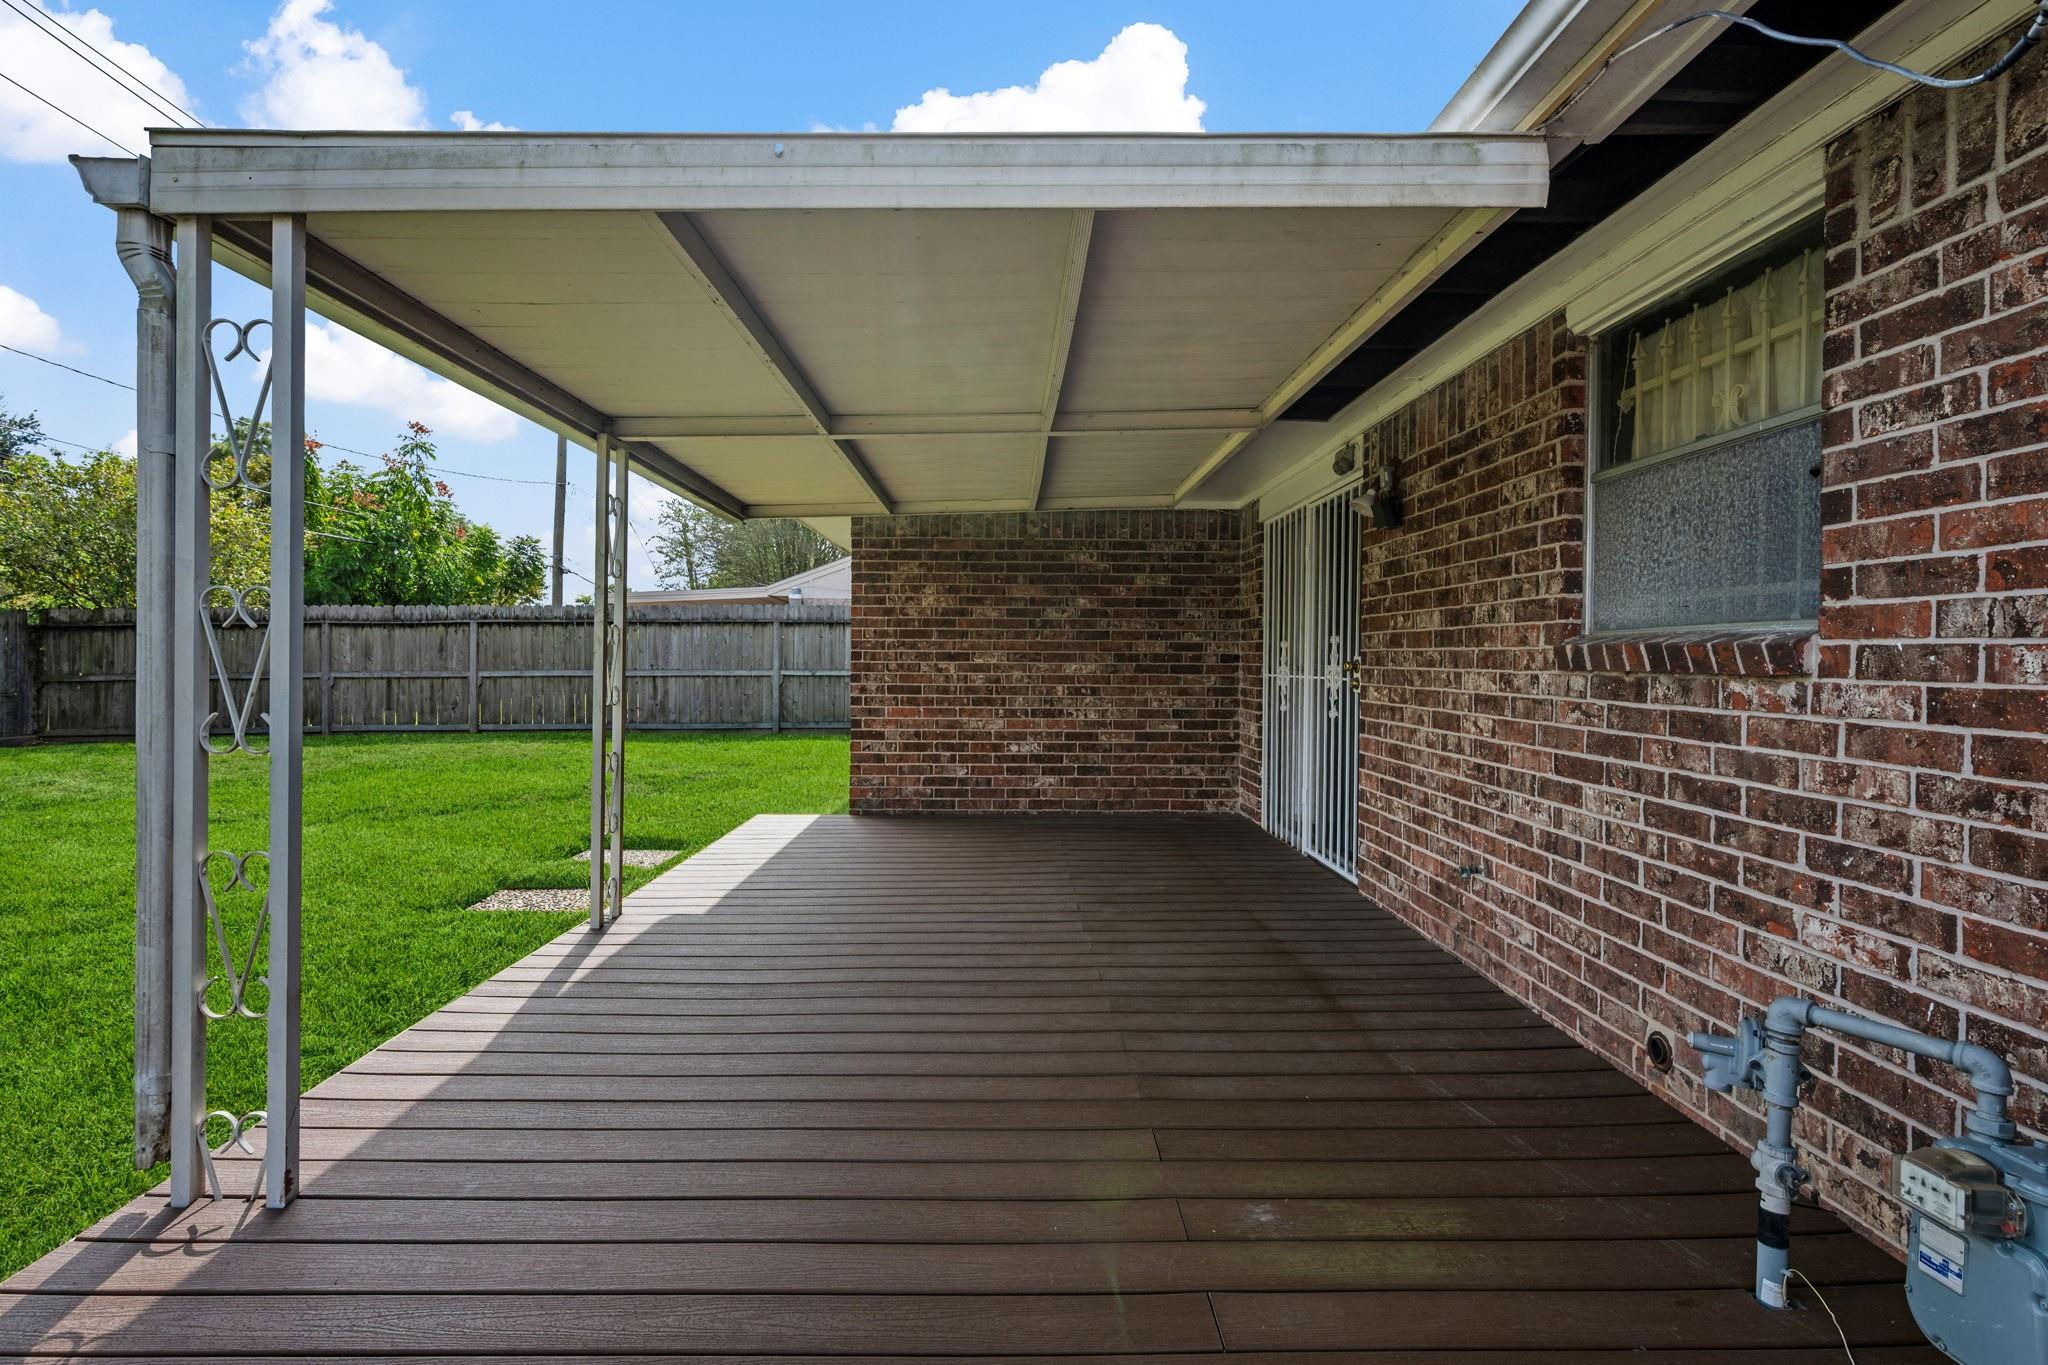
Covered back patio with a wide deck beside a brick house and fenced lawn.
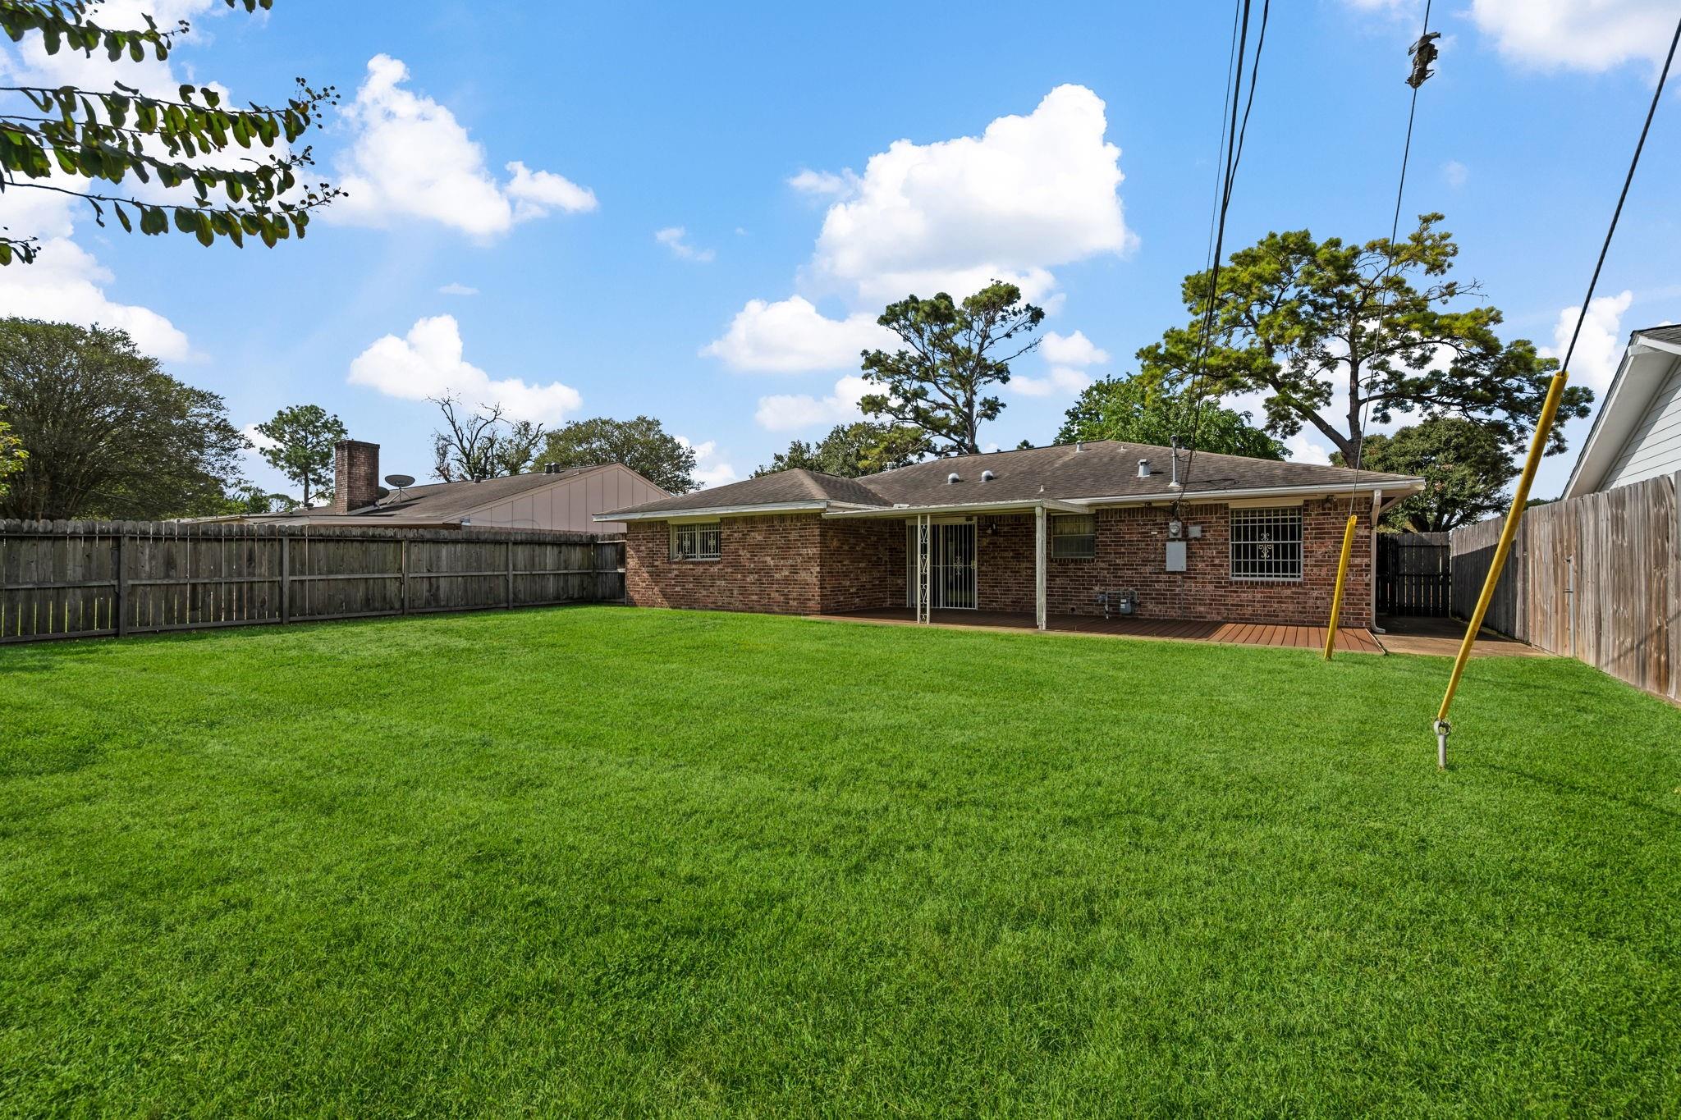
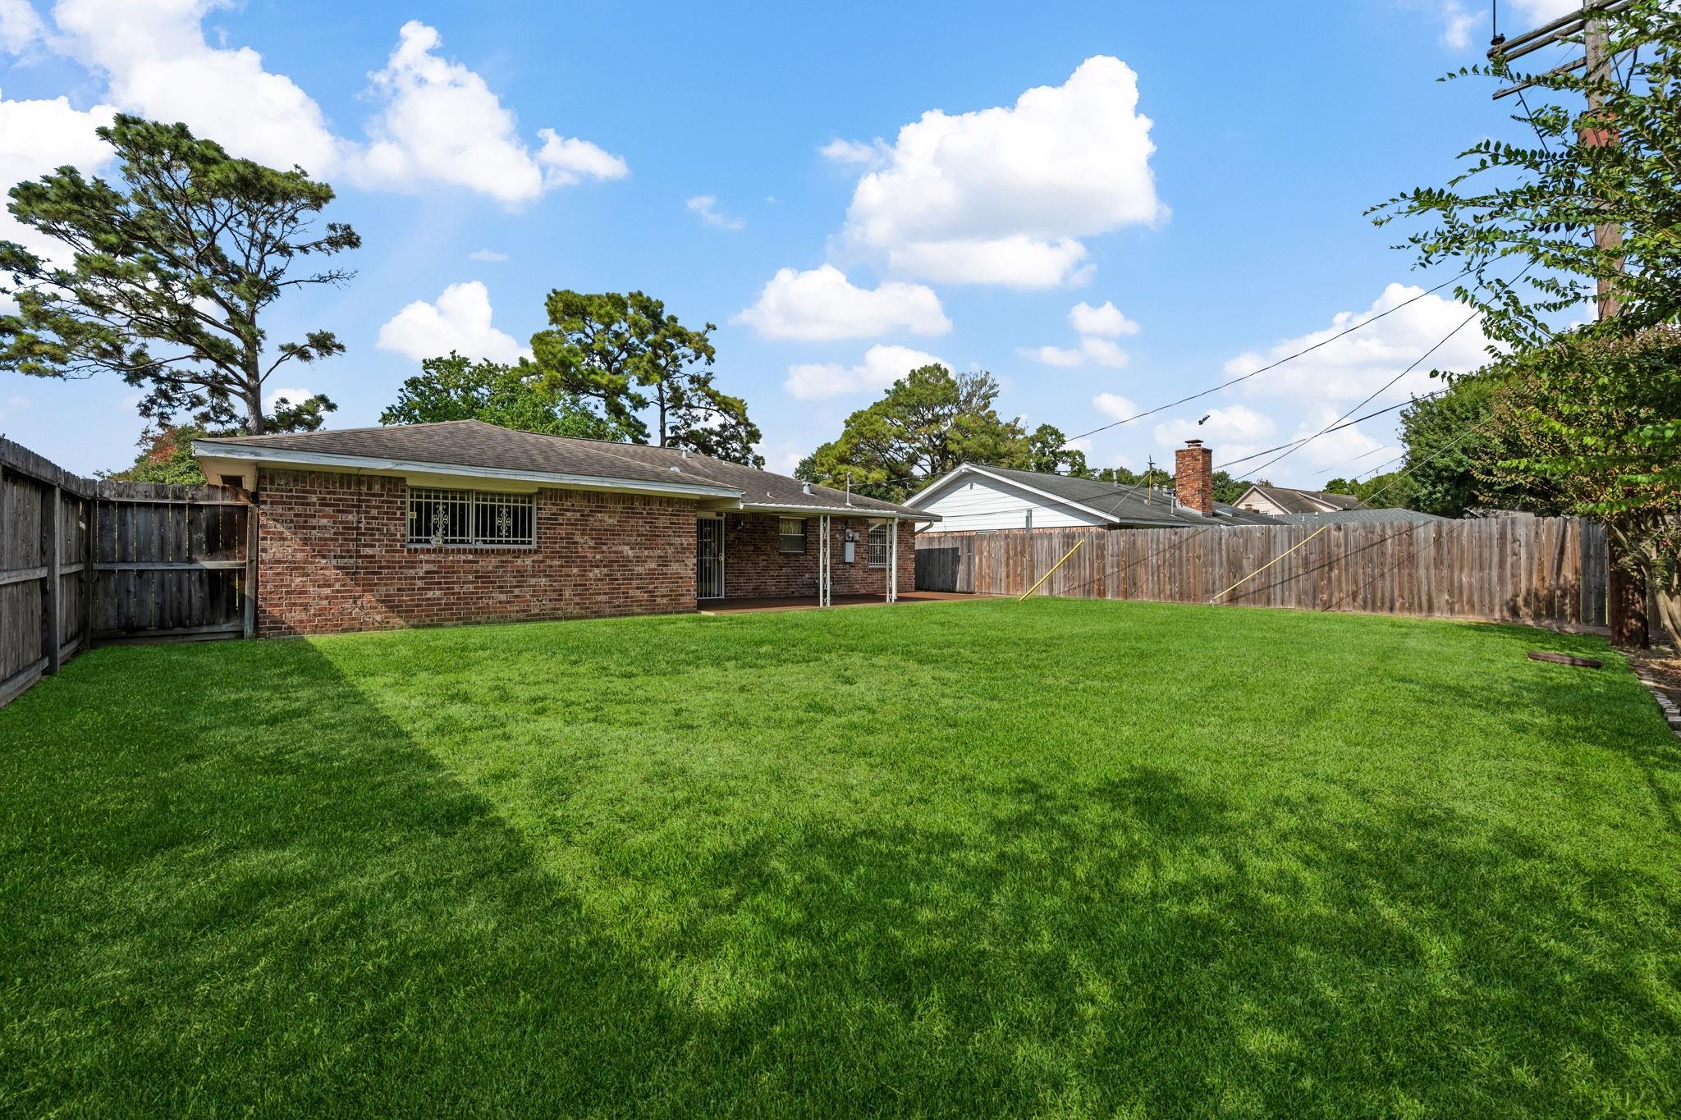
Brick home's rear patio and fenced, grassy backyard.
Fenced backyard with a broad green lawn and single-story brick home.
Brick ranch-style home with two garage doors, a wide driveway, and mature shade trees.
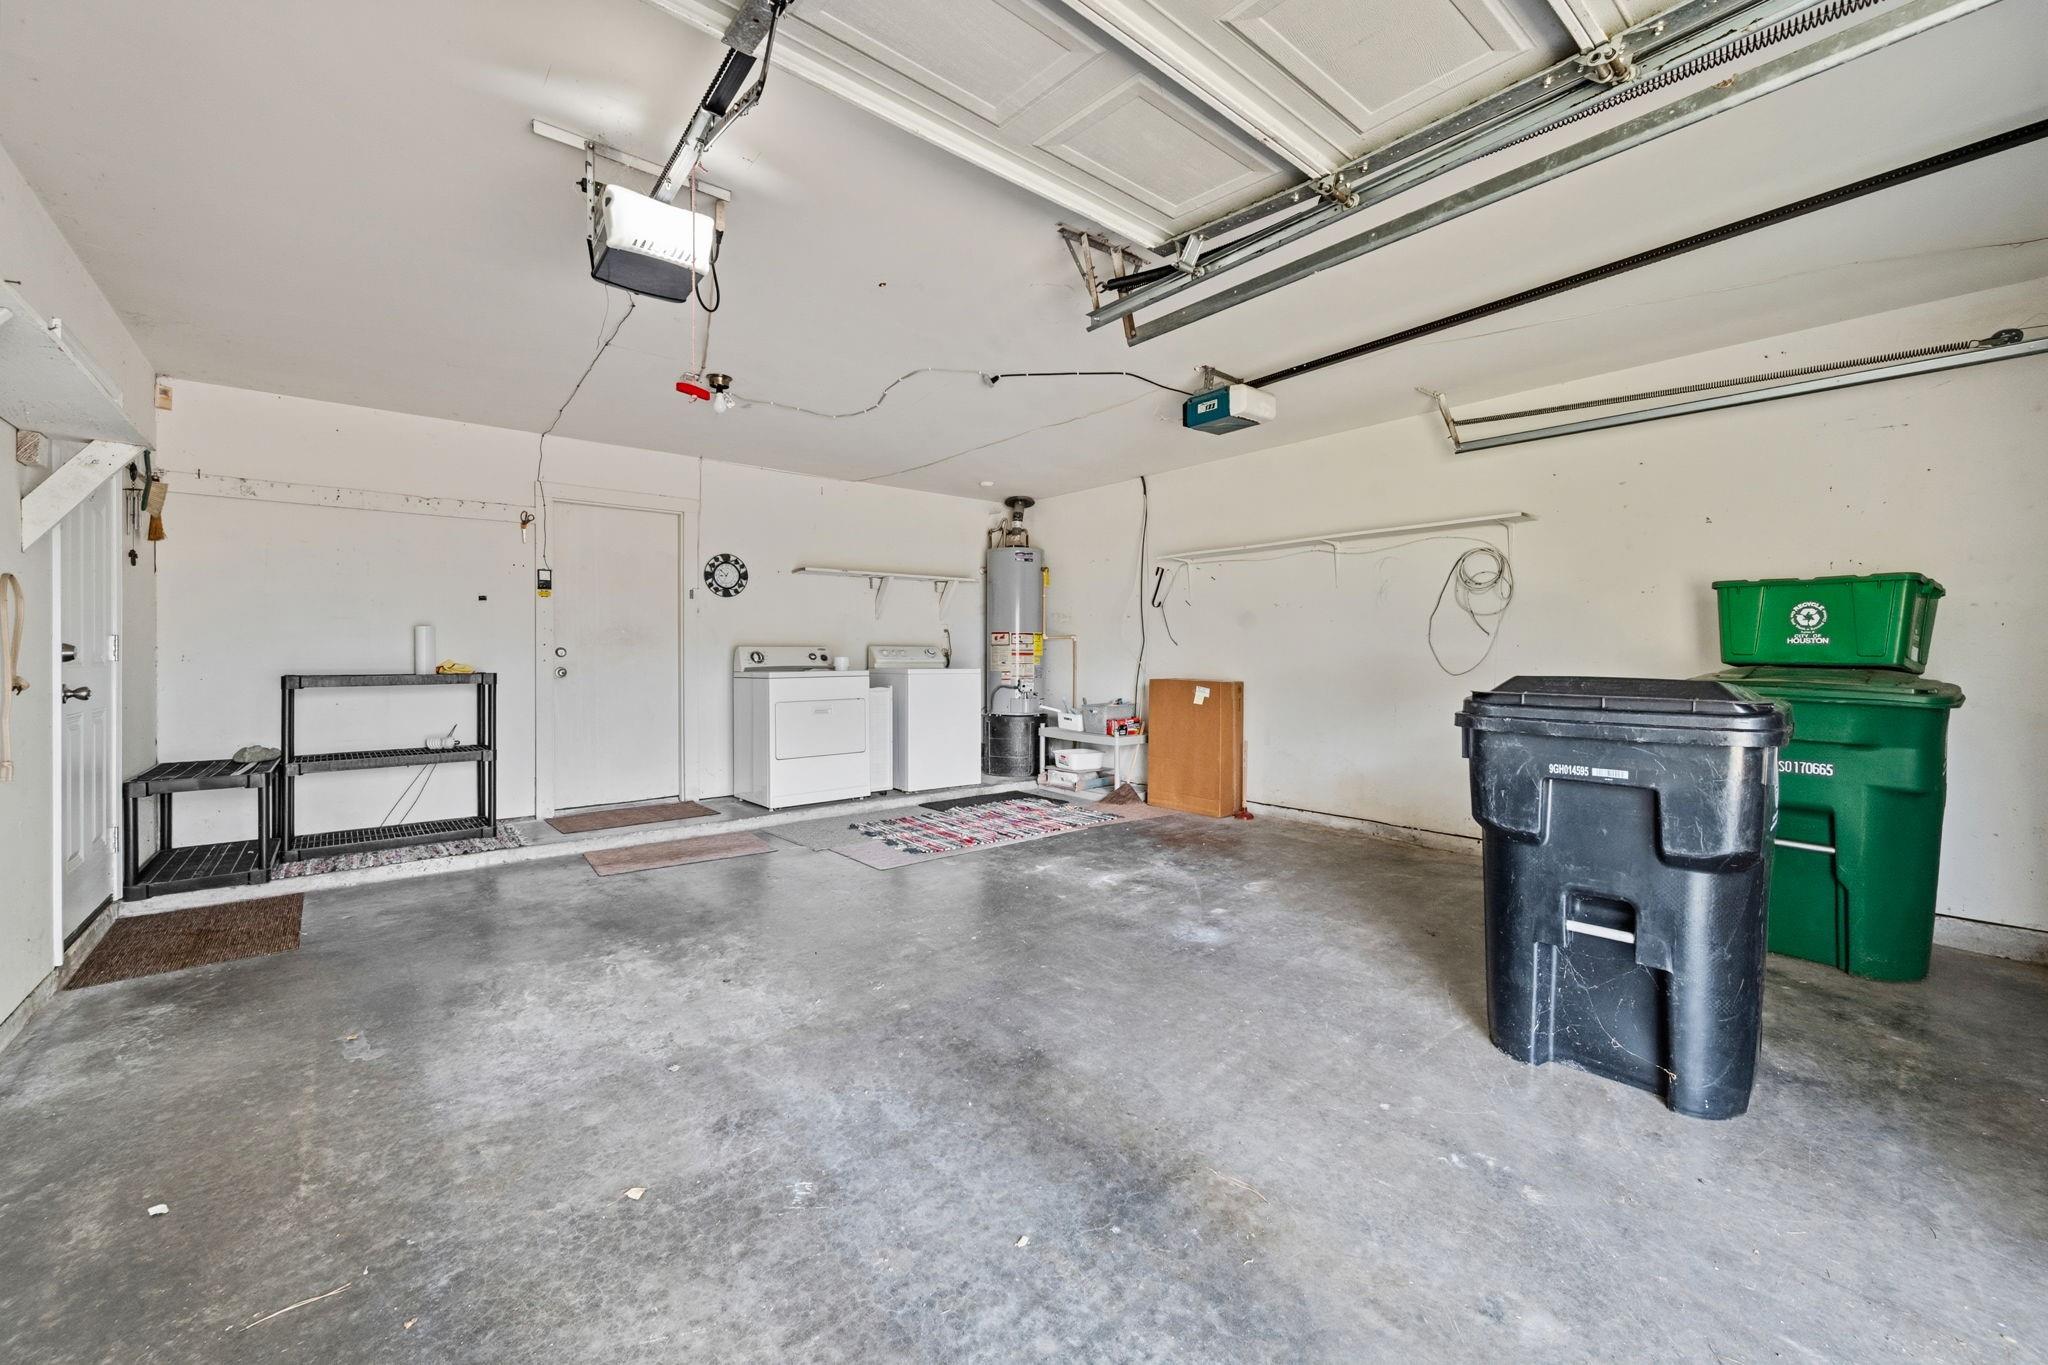
Garage with an open concrete floor, laundry appliances, water heater, and storage bins.
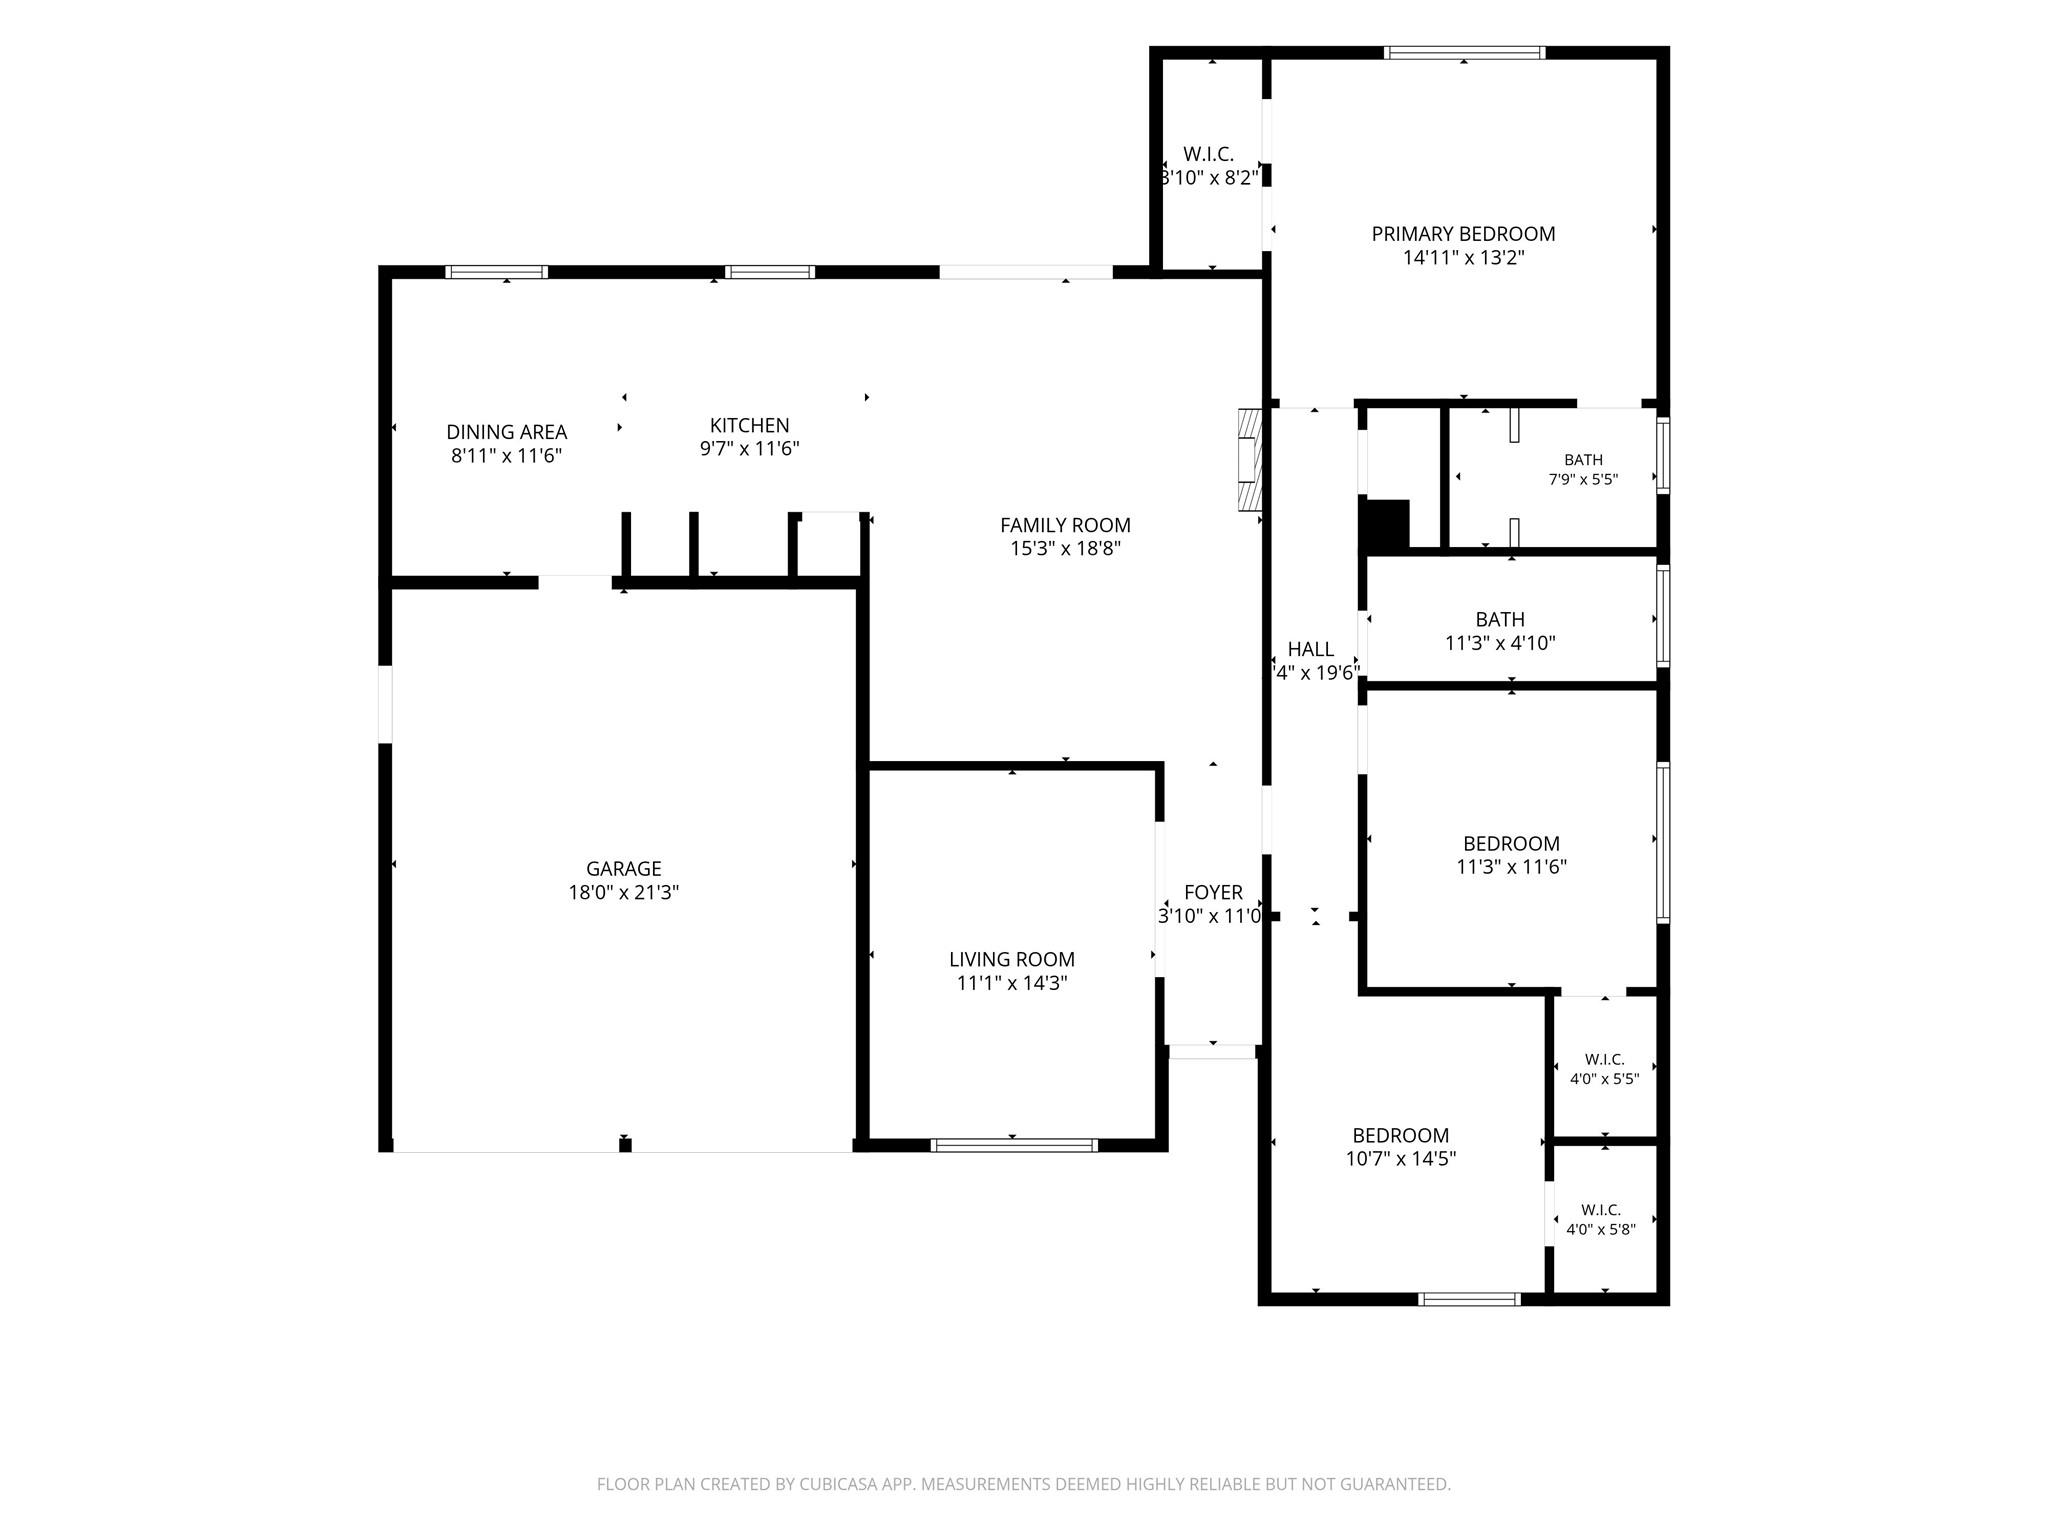
Floor plan showing the home's bedrooms, bathrooms, living areas, kitchen, dining area, and garage.
SEE ALL PHOTOS
Brick ranch house with an attached garage, shaded by a large front-yard tree.
Entry hall with patterned wallpaper, tiled floor, and a long wood-floored corridor.
Empty carpeted bedroom with a curtained window and wood-blade ceiling fan.
Living room with wood-look flooring, a ceiling fan, and sliding doors opening to the yard.
Living room with dark wood flooring, a fireplace, and sliding glass doors opening to the yard.
Empty living room with a wood-burning fireplace, dark wood-look flooring, and ceiling fan.
Kitchen with white cabinetry and a peninsula, opening to a dining area with blue floral wallpaper.
Kitchen with white cabinets, a gas cooktop island, floral wallpaper, and an adjoining room with a fireplace.
Kitchen with a black refrigerator, white cabinetry, blue walls, and a large gas cooktop.
Empty room with blue lower walls, floral wallpaper, and a barred window.
Empty carpeted bedroom with a ceiling fan and barred window overlooking greenery.
Empty carpeted bedroom with a ceiling fan and a barred window.
Bathroom with a granite vanity and a tiled walk-in shower with grab bars.
Empty carpeted room with beige walls, a closet door, and a large window overlooking greenery.
Empty carpeted room with a barred window and decorative hanging light fixture.
Bathroom with a wide vanity, illuminated mirror, and tiled tub-shower beneath a barred window.
Covered back patio with a wide deck beside a brick house and fenced lawn.
Brick home's rear patio and fenced, grassy backyard.
Fenced backyard with a broad green lawn and single-story brick home.
Brick ranch-style home with two garage doors, a wide driveway, and mature shade trees.
Garage with an open concrete floor, laundry appliances, water heater, and storage bins.
Floor plan showing the home's bedrooms, bathrooms, living areas, kitchen, dining area, and garage.
For Lease

7303 Osage Street

7303 Osage Street, Houston, TX 77036

$1,950/month
FOR LEASE - 3/2/2 in the Heart of Sharpstown. COVERED PATIO, TWO LIVING SPACES, walking distance to schools, PARKS, etc. GREAT NEIGHBORHOOD to live in! Easy access to 59, Beltway 8, Westpark Toll, and 610. Short commutes to the Galleria, Texas Medical Center, Greenway, and Downtown. Close to GREAT SCHOOLS schools - St. Agnes Academy, Sharpstown Int'l, Strake Jesuit, Houston Christian University (formerly HBU), St. Francis de Sales Day School (Pre-K3-8th Grade), and more. Memorial Hermann Southwest HOSPITAL is minutes away, as are TONS OF RESTAURANTS OF EVERY CUISINE YOU CAN THINK OF! **SEEKING LONG-TERM TENANT (MIN 2 YRS) & AVAILABLE FOR IMMEDIATE MOVE-IN!!**

3
beds

2
baths

1,592 Sq.Ft. LIVING AREA

7,562.02 Sq.Ft. lot

Brenda Galena

Brenda Galena

Features & Amenities

Interior

  • total bedrooms3
  • Total bathrooms2
  • full bathrooms2
  • Laundry room Electric Dryer Hookup, Washer Hookup
  • Flooring Carpet, Tile, Vinyl Plank
  • Fireplace Decorative
  • APPLIANCES Disposal, Dryer Included, Refrigerator Included, Washer Included, Gas Oven, Oven, Gas Cooktop, Dryer, Refrigerator, Washer, Dishwasher, Exhaust Fan
  • other interior Features All Bedrooms Down, Primary Bed - 1st Floor

Area & Lot

  • Status For Lease
  • Living Area1,592 Sq.Ft.
  • Total Area1,592 Sq.Ft.
  • Lot Area7,562.02 Sq.Ft.
  • MLS® ID14243035
  • TypeResidential
  • YEAR BUILT1963
  • NeighborhoodHouston
  • Architecture StylesRanch, Traditional
  • Elementary SchoolNeff Elementary School
  • Middle SchoolSugar Grove Middle School
  • High SchoolSharpstown High School
  • School District27 - Houston

Exterior

  • STORIES1
  • Garage Space2.0
  • water SourcePublic
  • utilitiesNone
  • lot featuresSubdivided, 0 Up To 1/4 Acre
  • parkingAttached, Double-Wide Driveway
  • HEAT TYPENatural Gas
  • AIR CONDITIONINGCeiling Fan(s), Electric
  • sewerPublic Sewer

Financial

  • Lease Price$1,950/mo
Entry hall with patterned wallpaper, tiled floor, and a long wood-floored corridor.

Schedule a Showing

We would love to show you our beautiful property. Please select your preferred date and time below. An agent will be in touch shortly to confirm your appointment.

Schedule a Showing

We would love to show you our beautiful property. Please select your preferred date and time below. An agent will be in touch shortly to confirm your appointment.

Thank you for your interest in 7303 Osage Street, Houston, TX 77036. We are reviewing your request and will be in touch shortly!

Houston

Explore

Work With Us

Luxe Living Group is dedicated to helping you find your dream home and assisting with any selling needs you may have. Contact us today to start your home searching journey!

Follow Us on Instagram