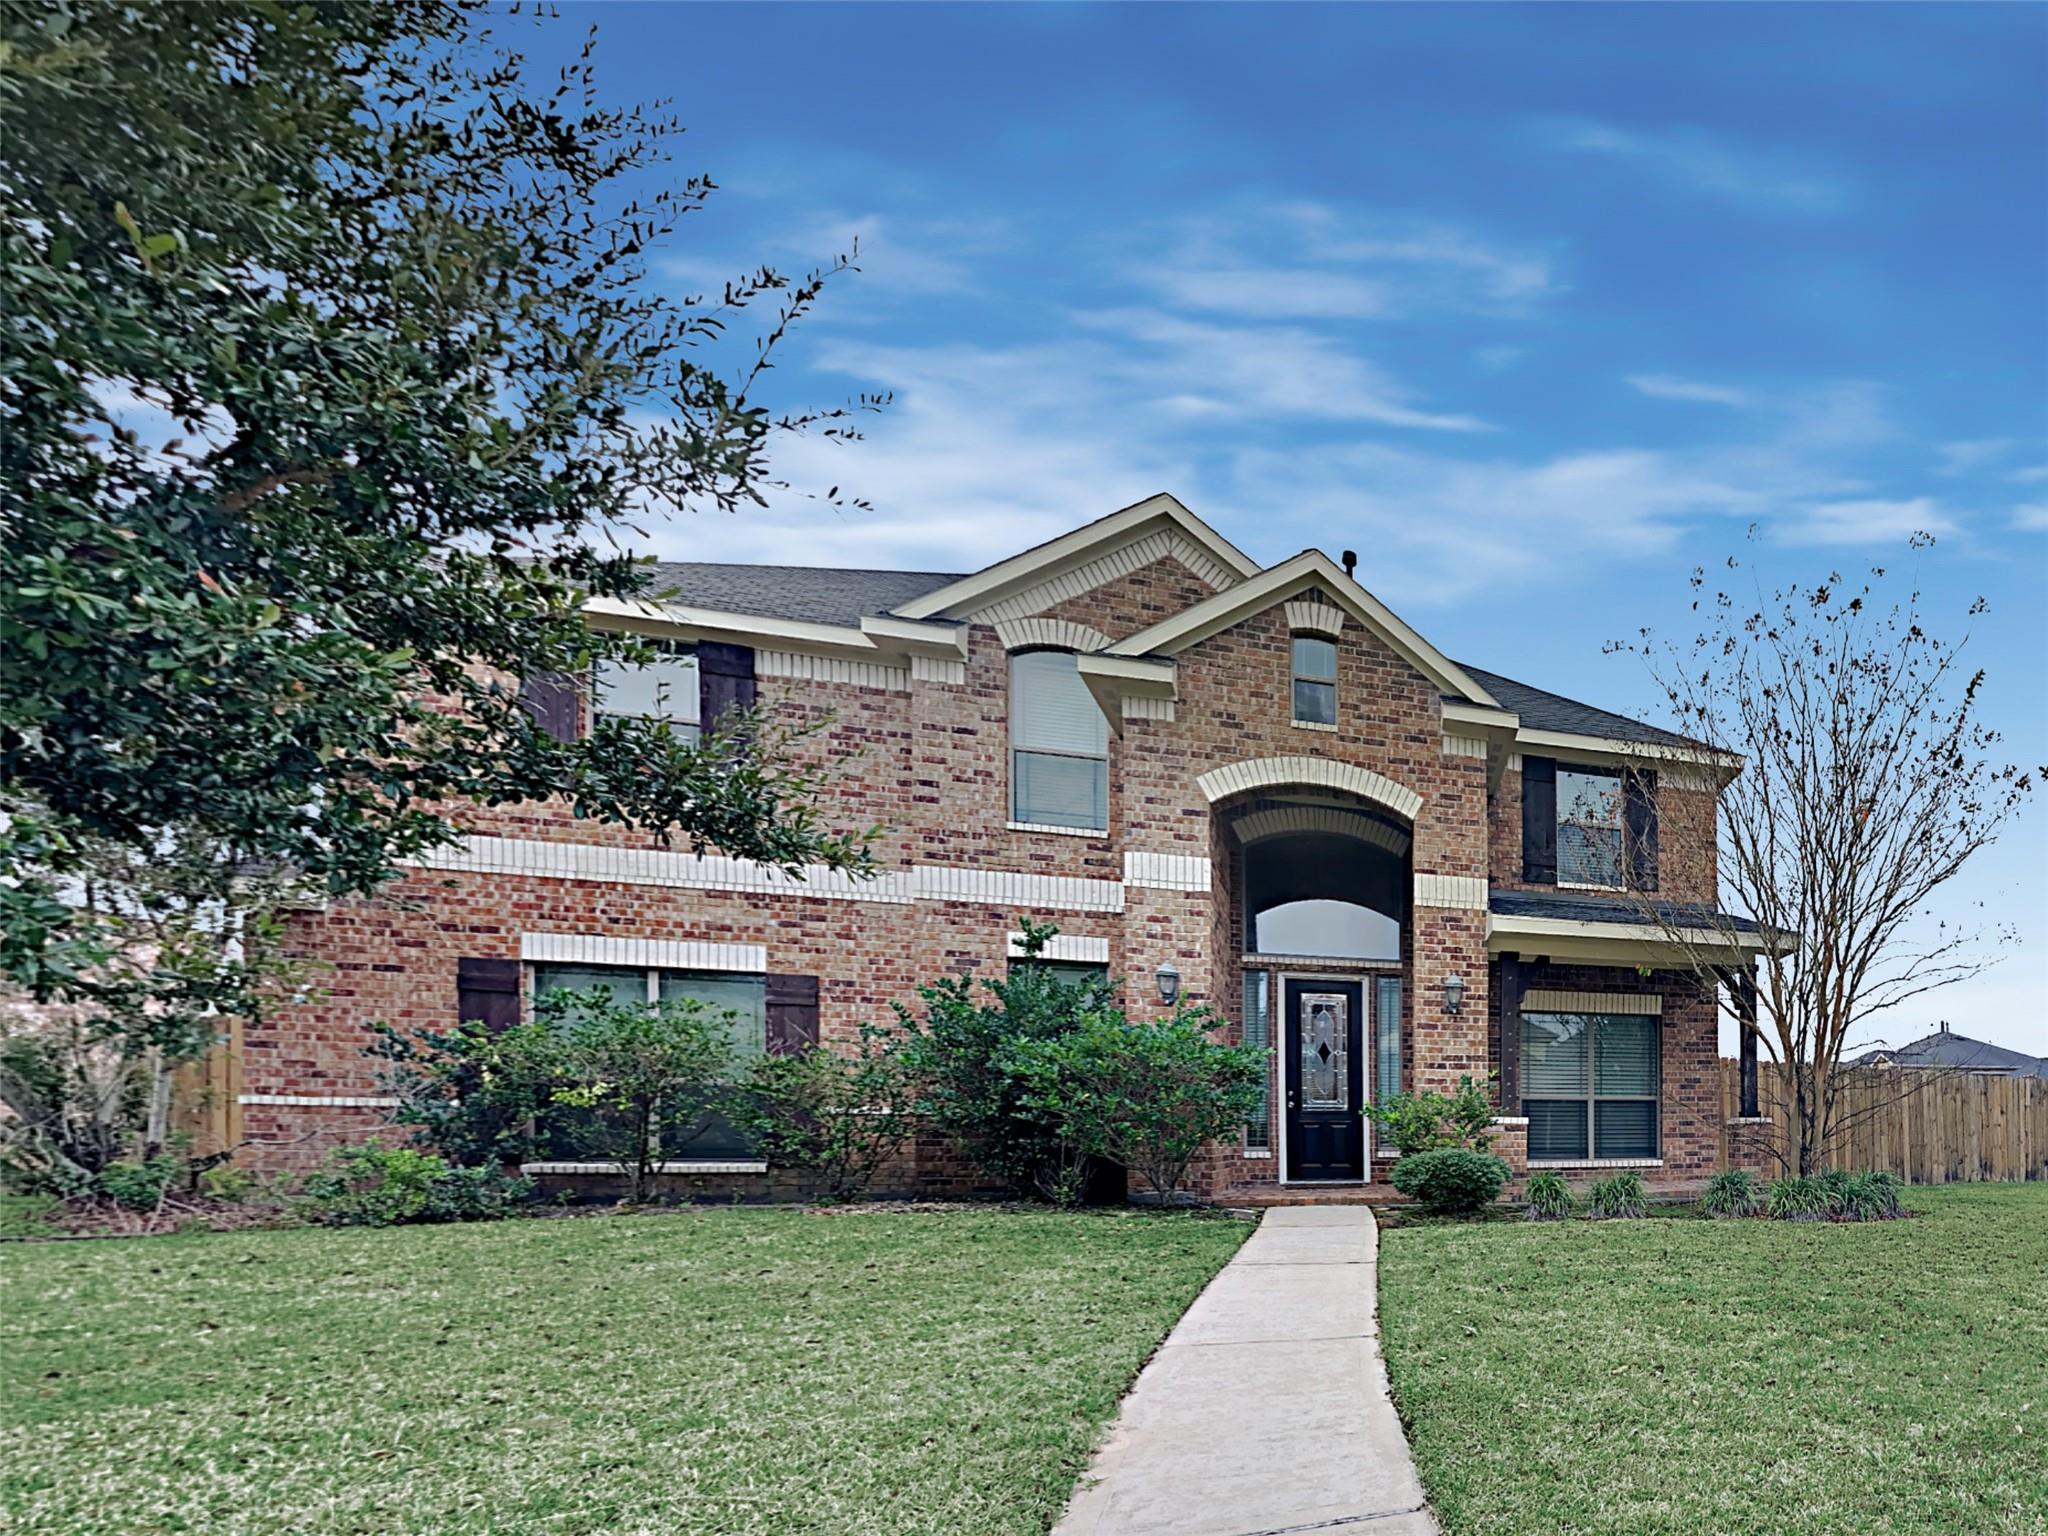
Two-story red brick house with an arched entrance, front lawn, and walkway to the door.
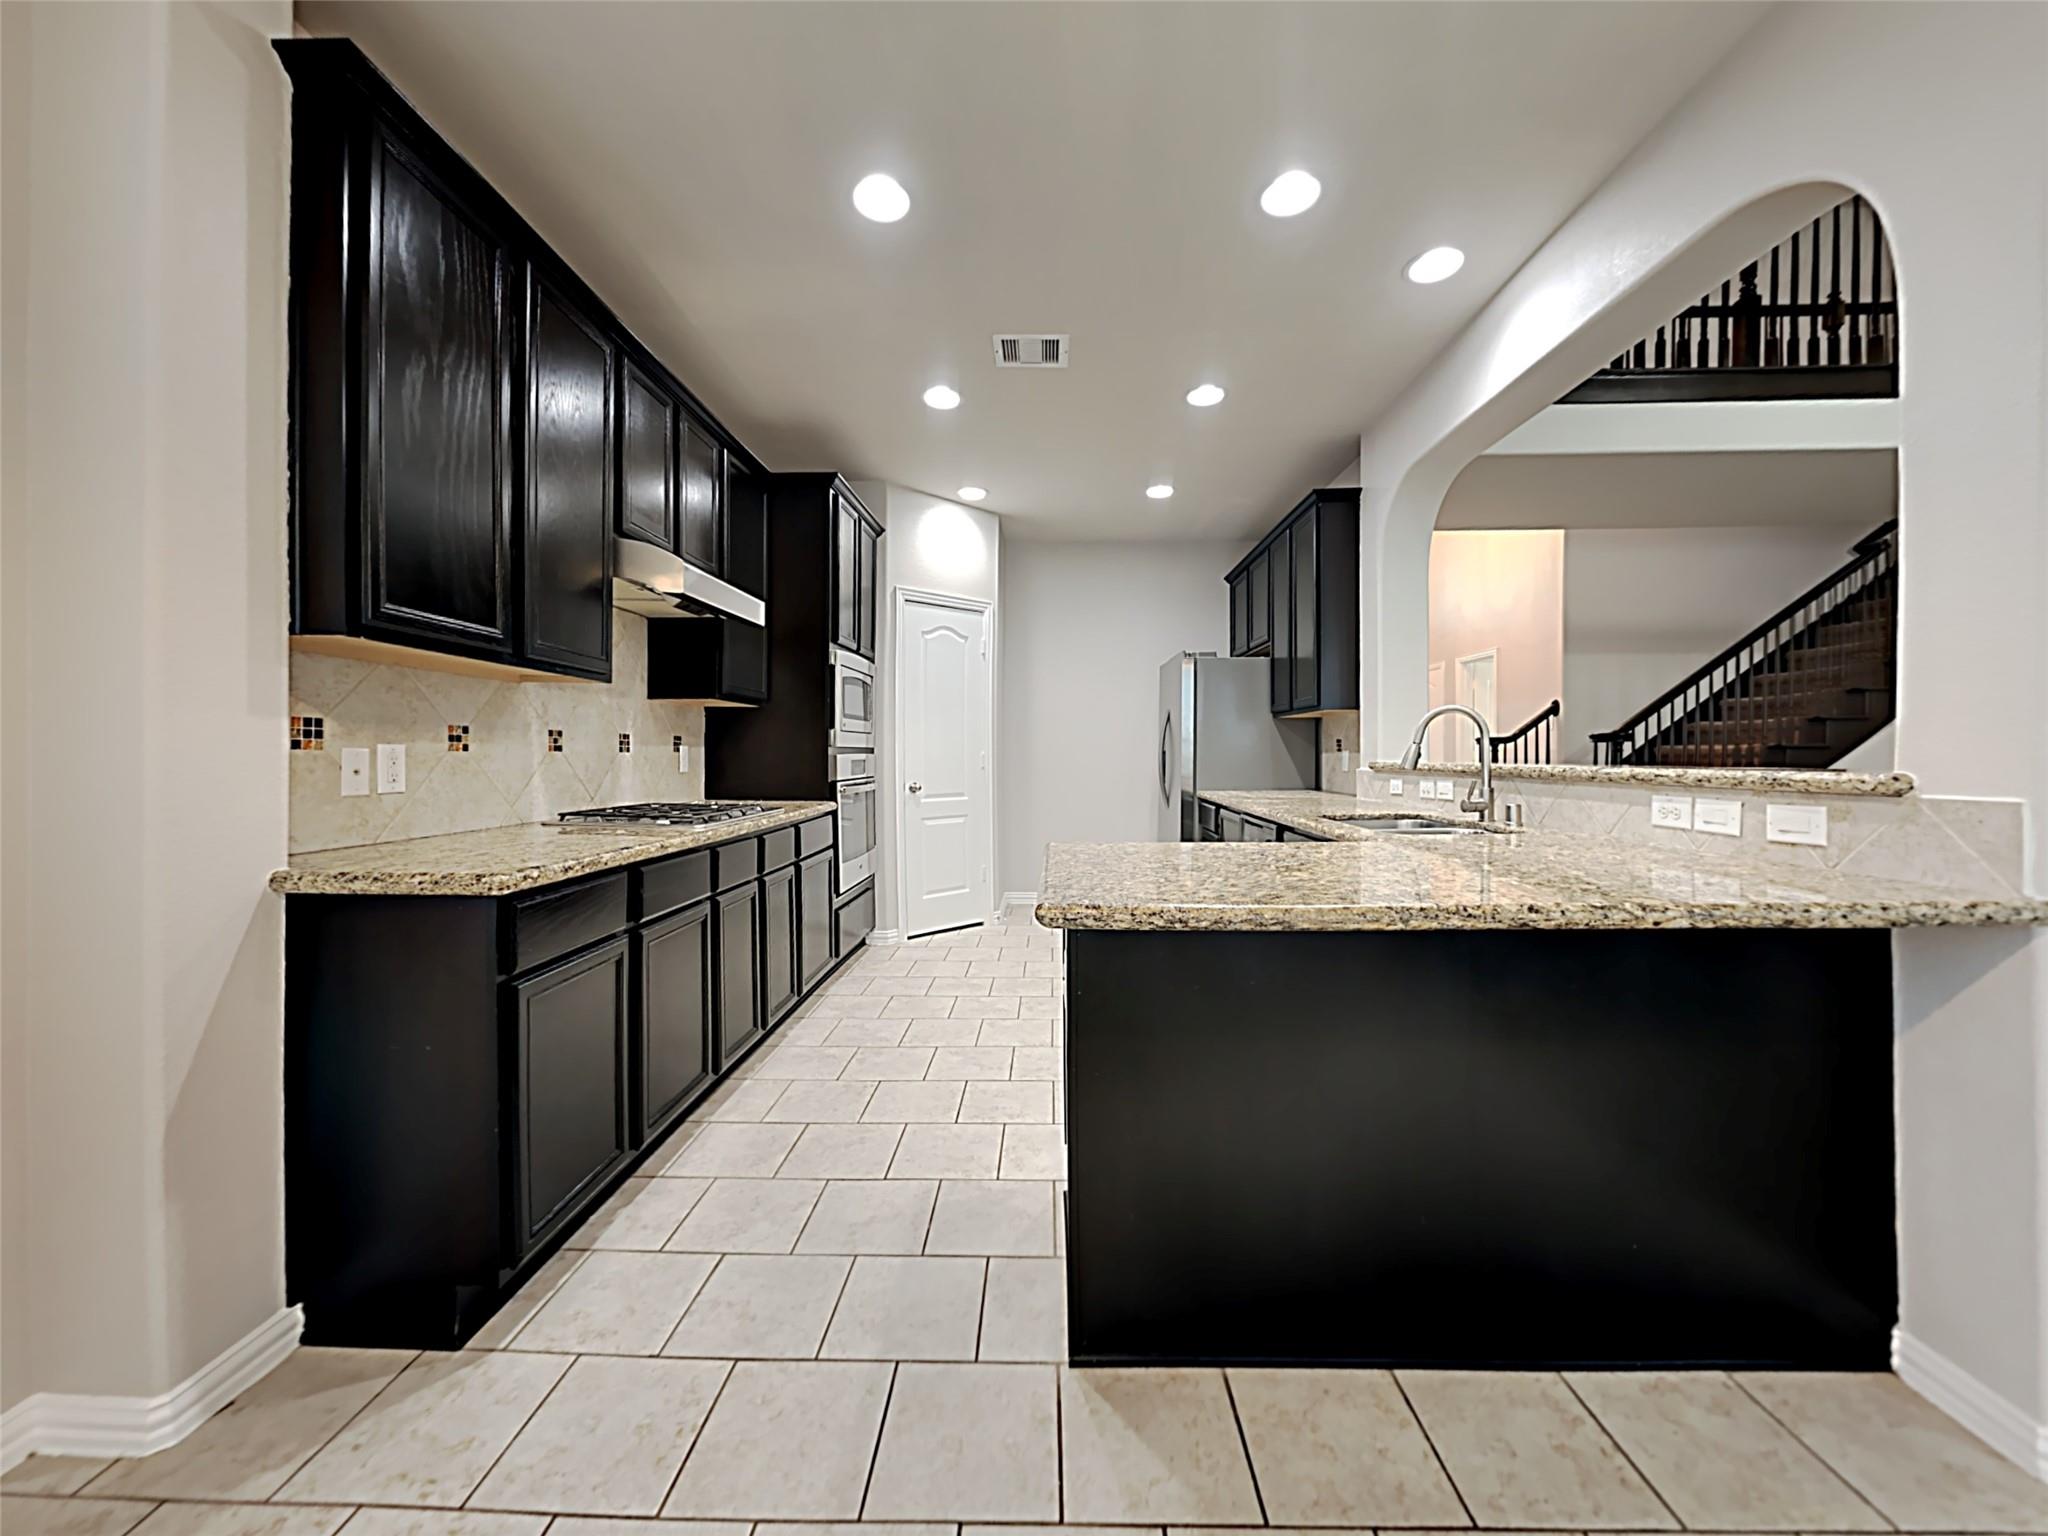
Kitchen with dark cabinets, granite island, tiled floors, and an arched opening to the staircase.
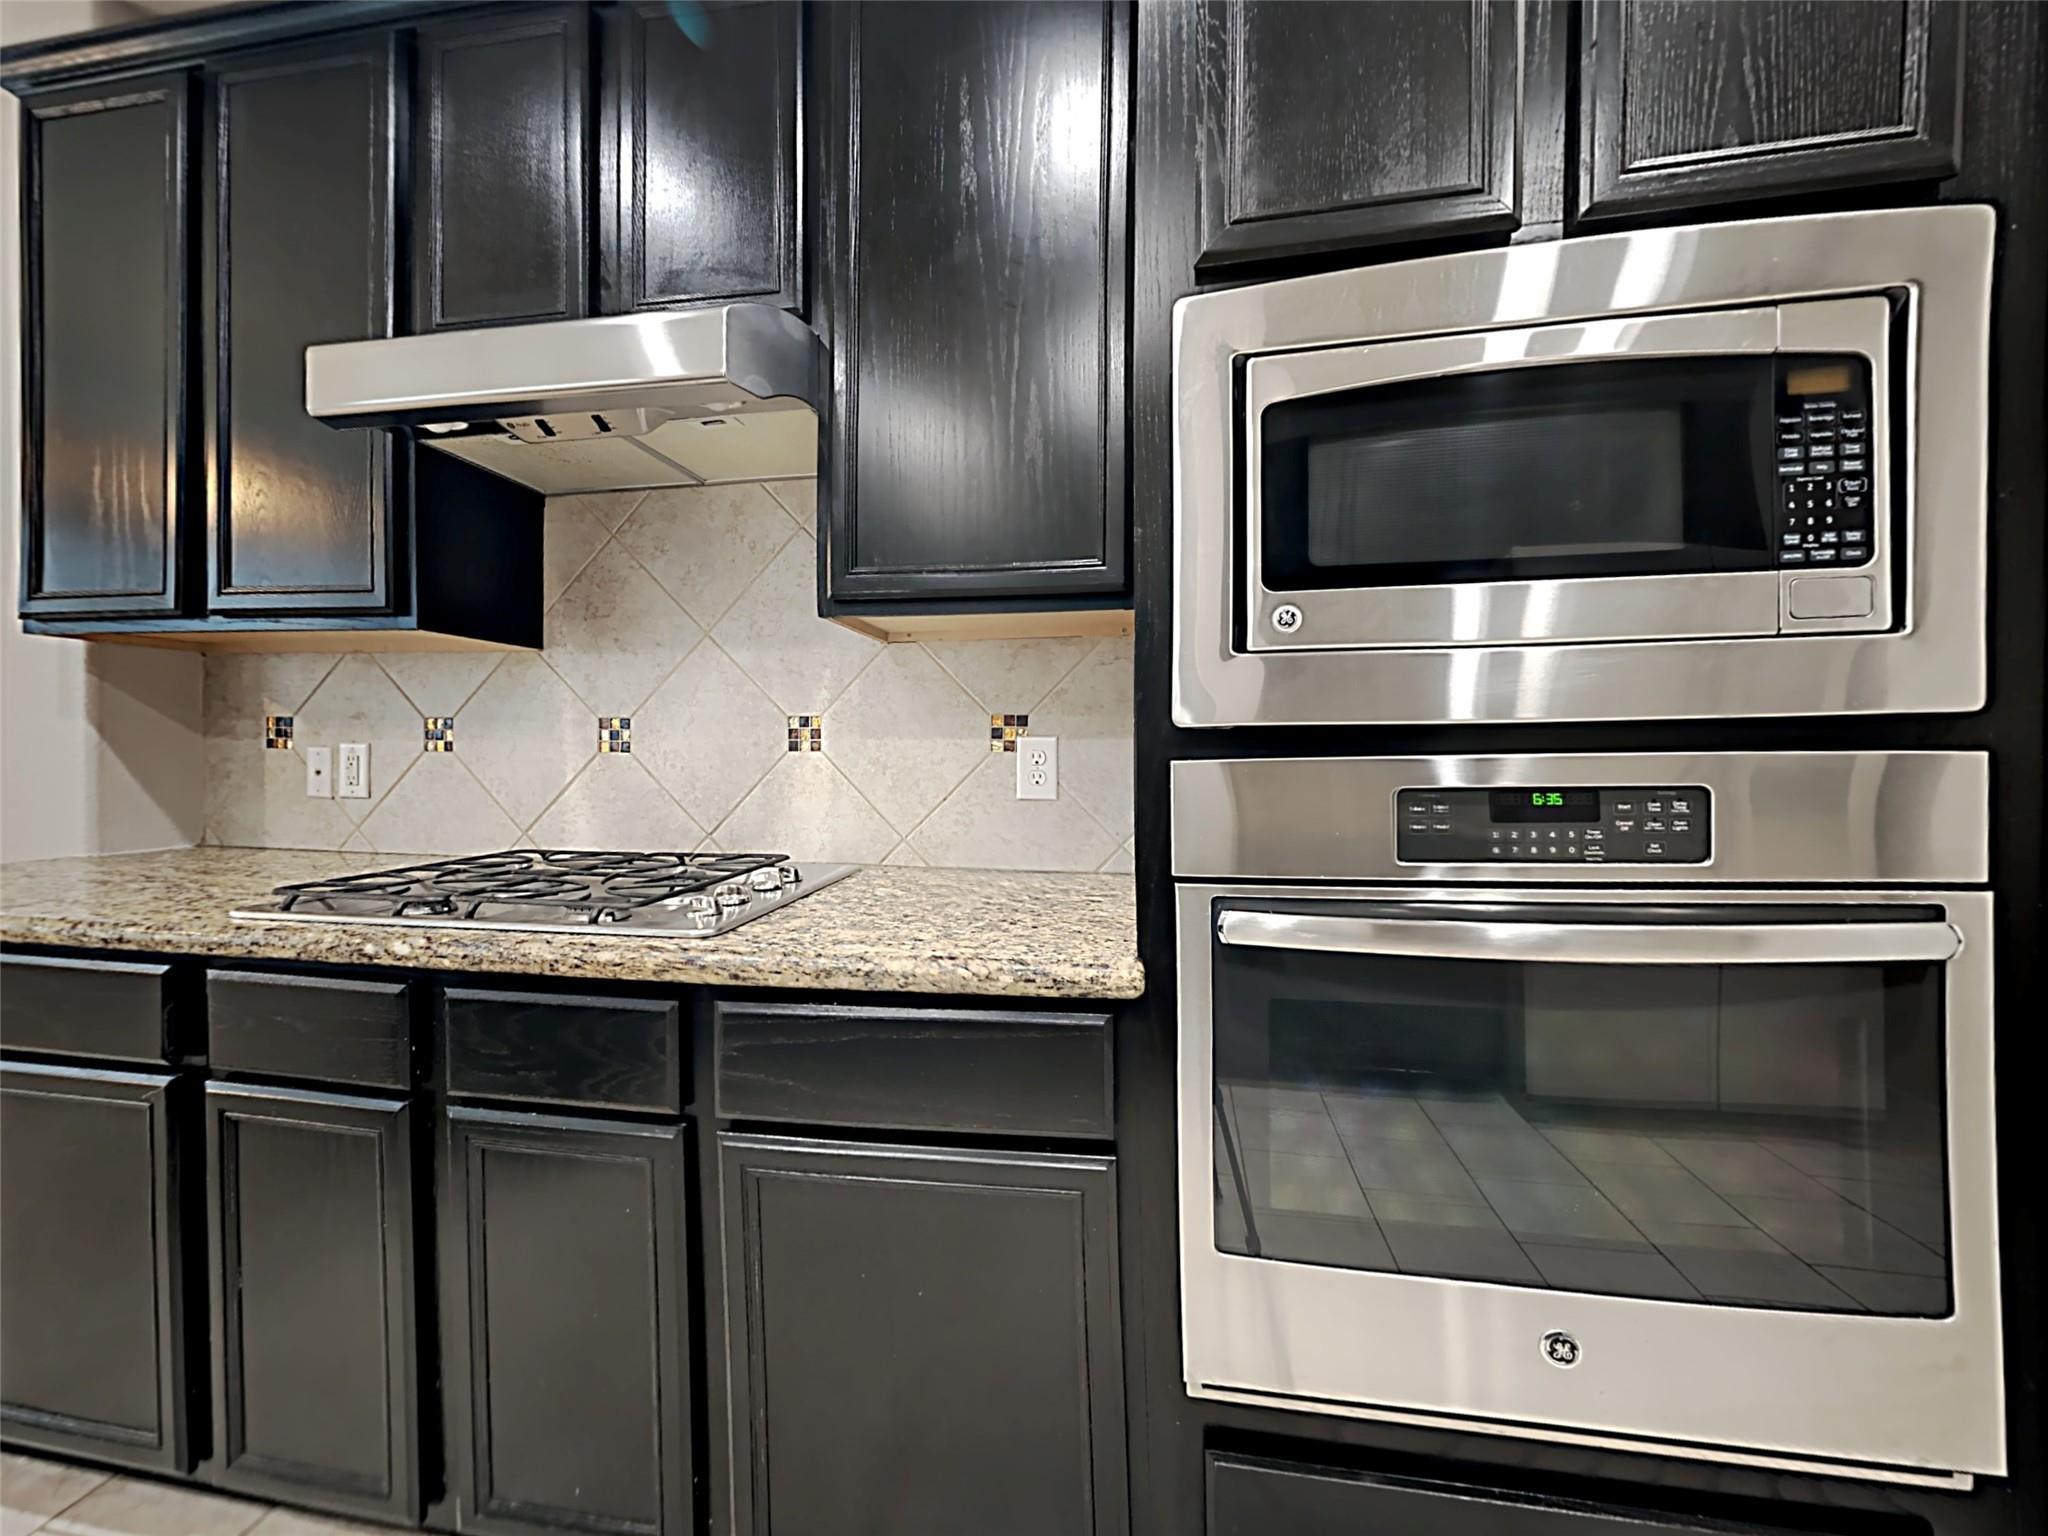
Kitchen with dark cabinets, granite counters, gas cooktop, and stainless steel microwave and oven.
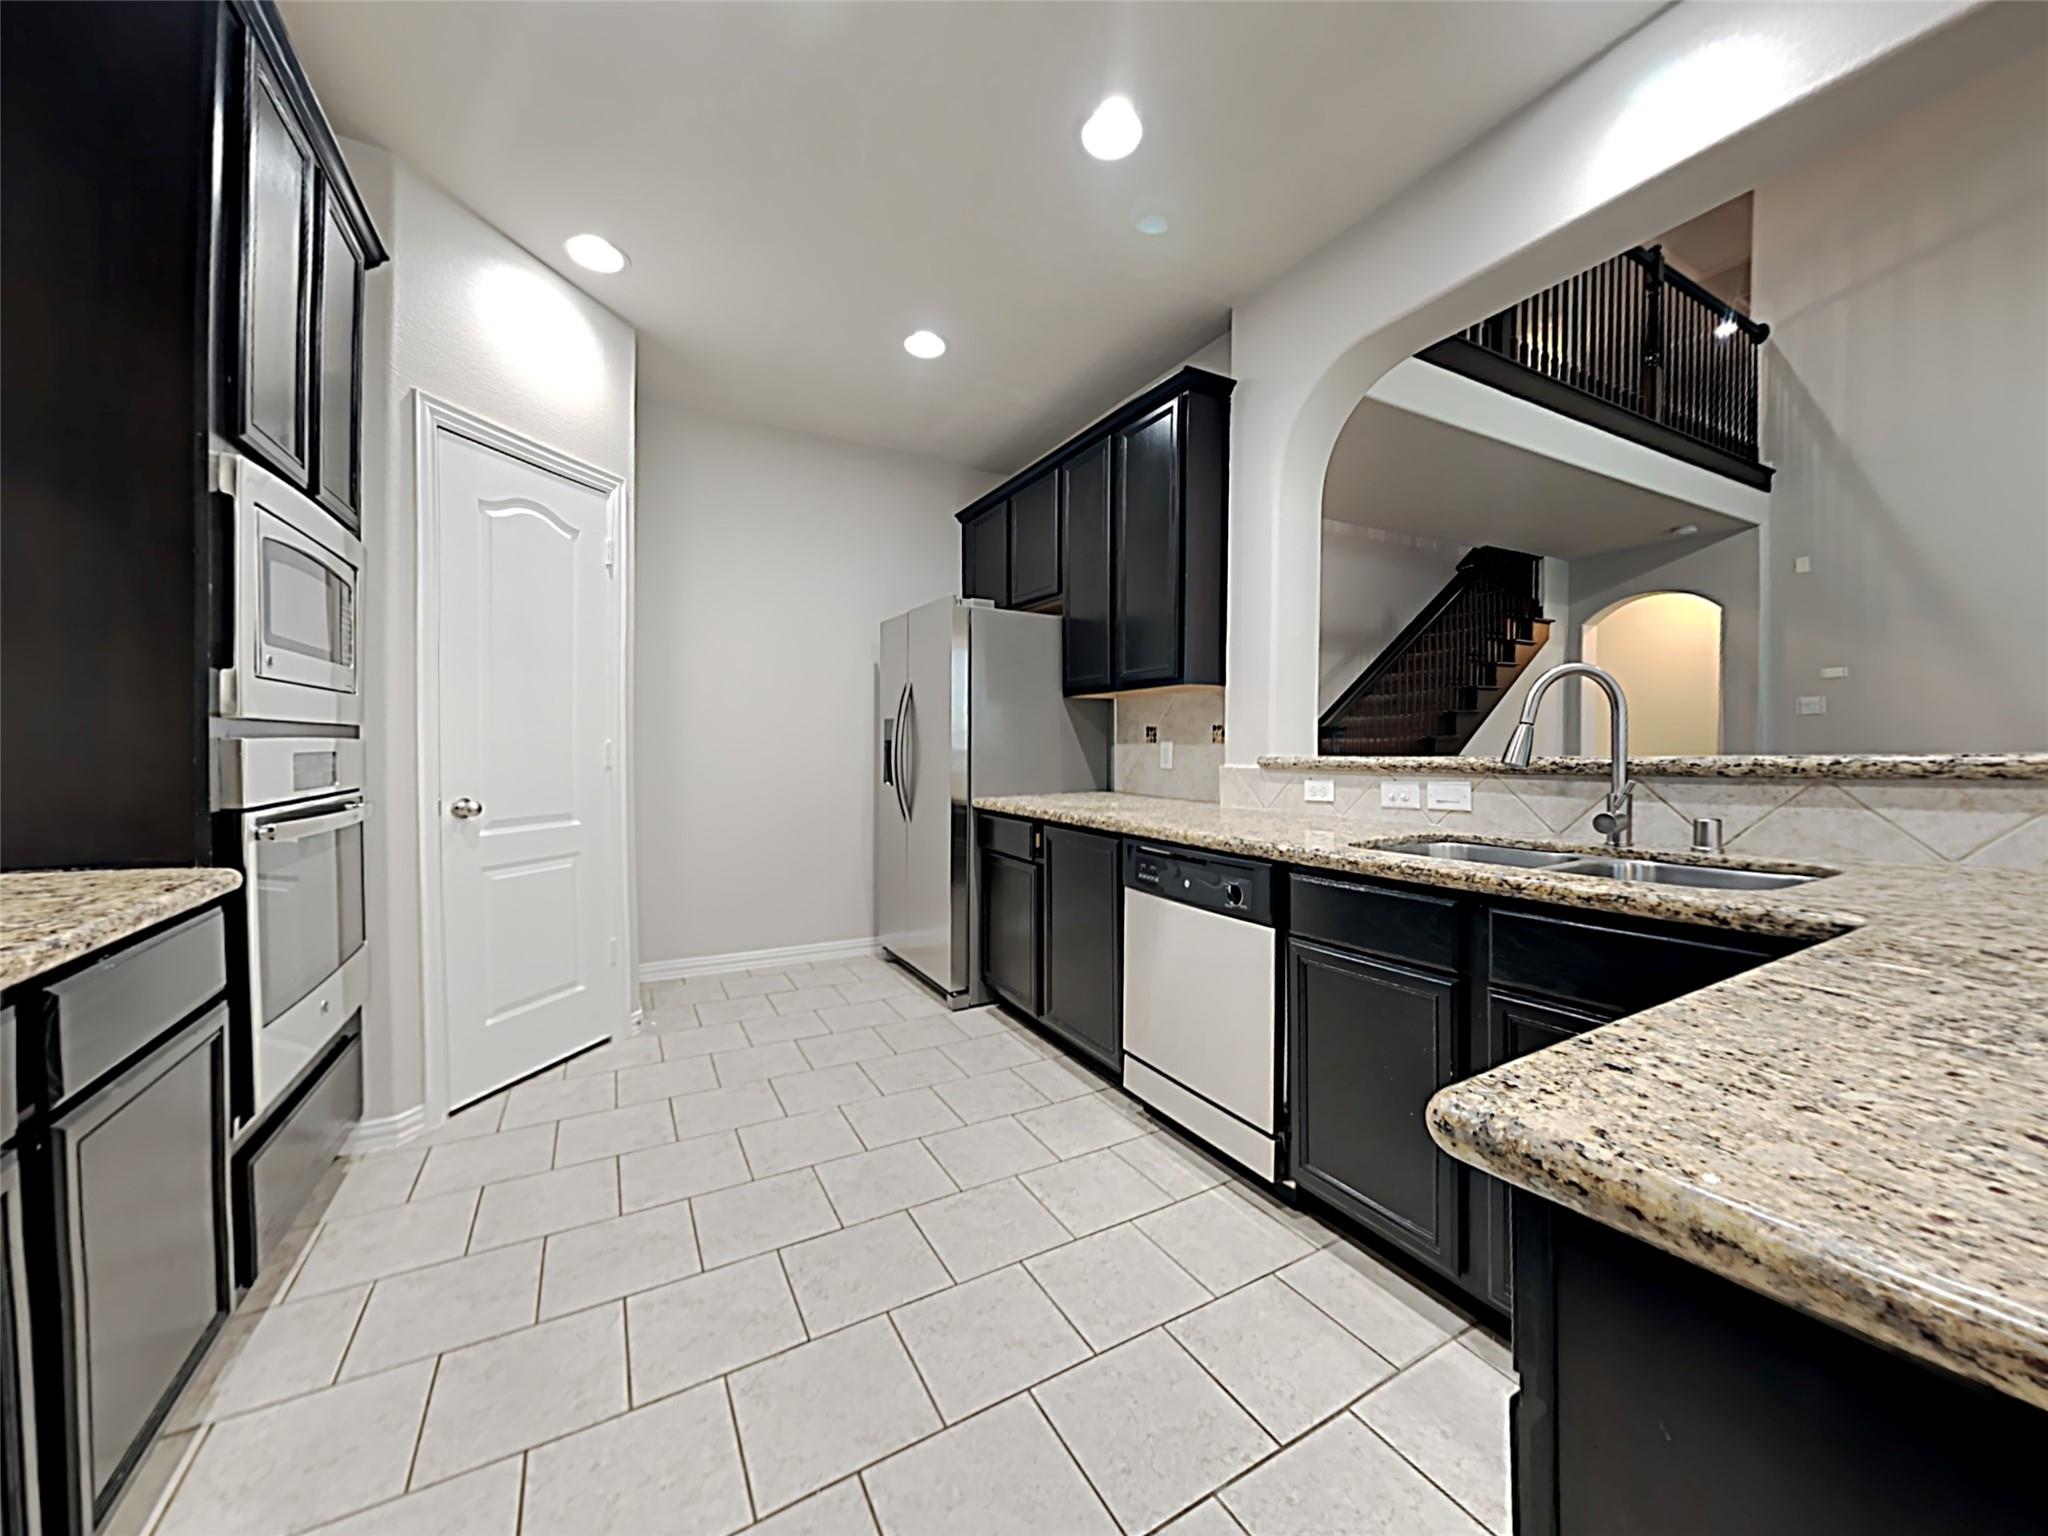
Kitchen with dark cabinets, granite counters, stainless steel appliances, and an arched view of the staircase.
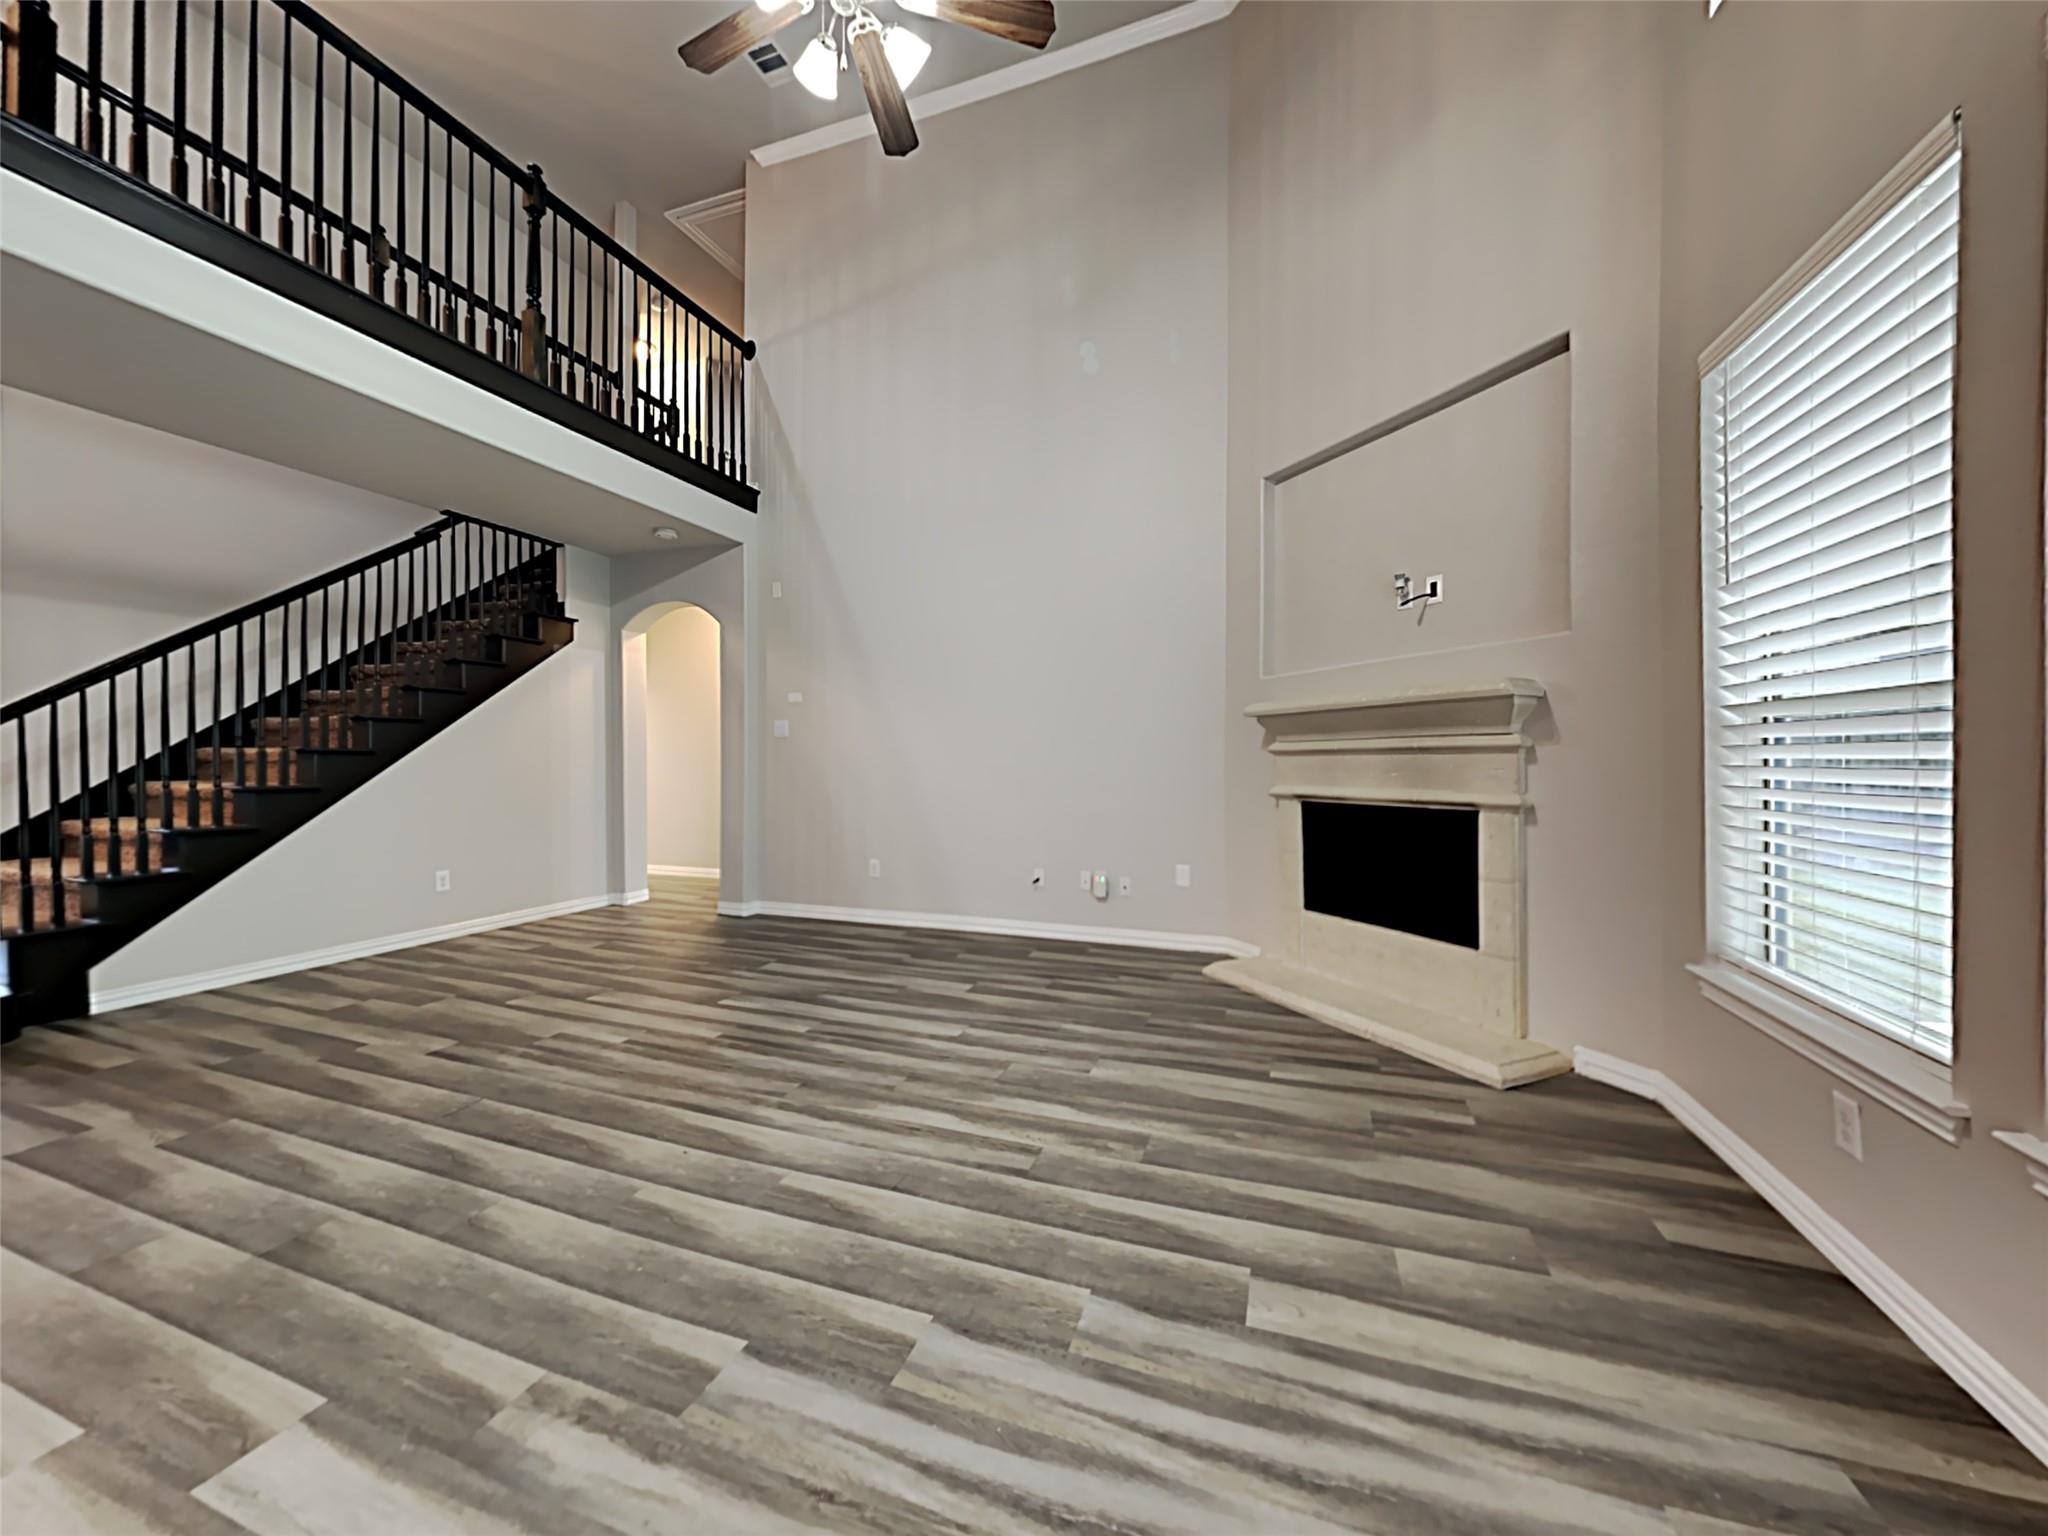
Empty two-story living room with a black-railed staircase, stone fireplace, and gray plank flooring.
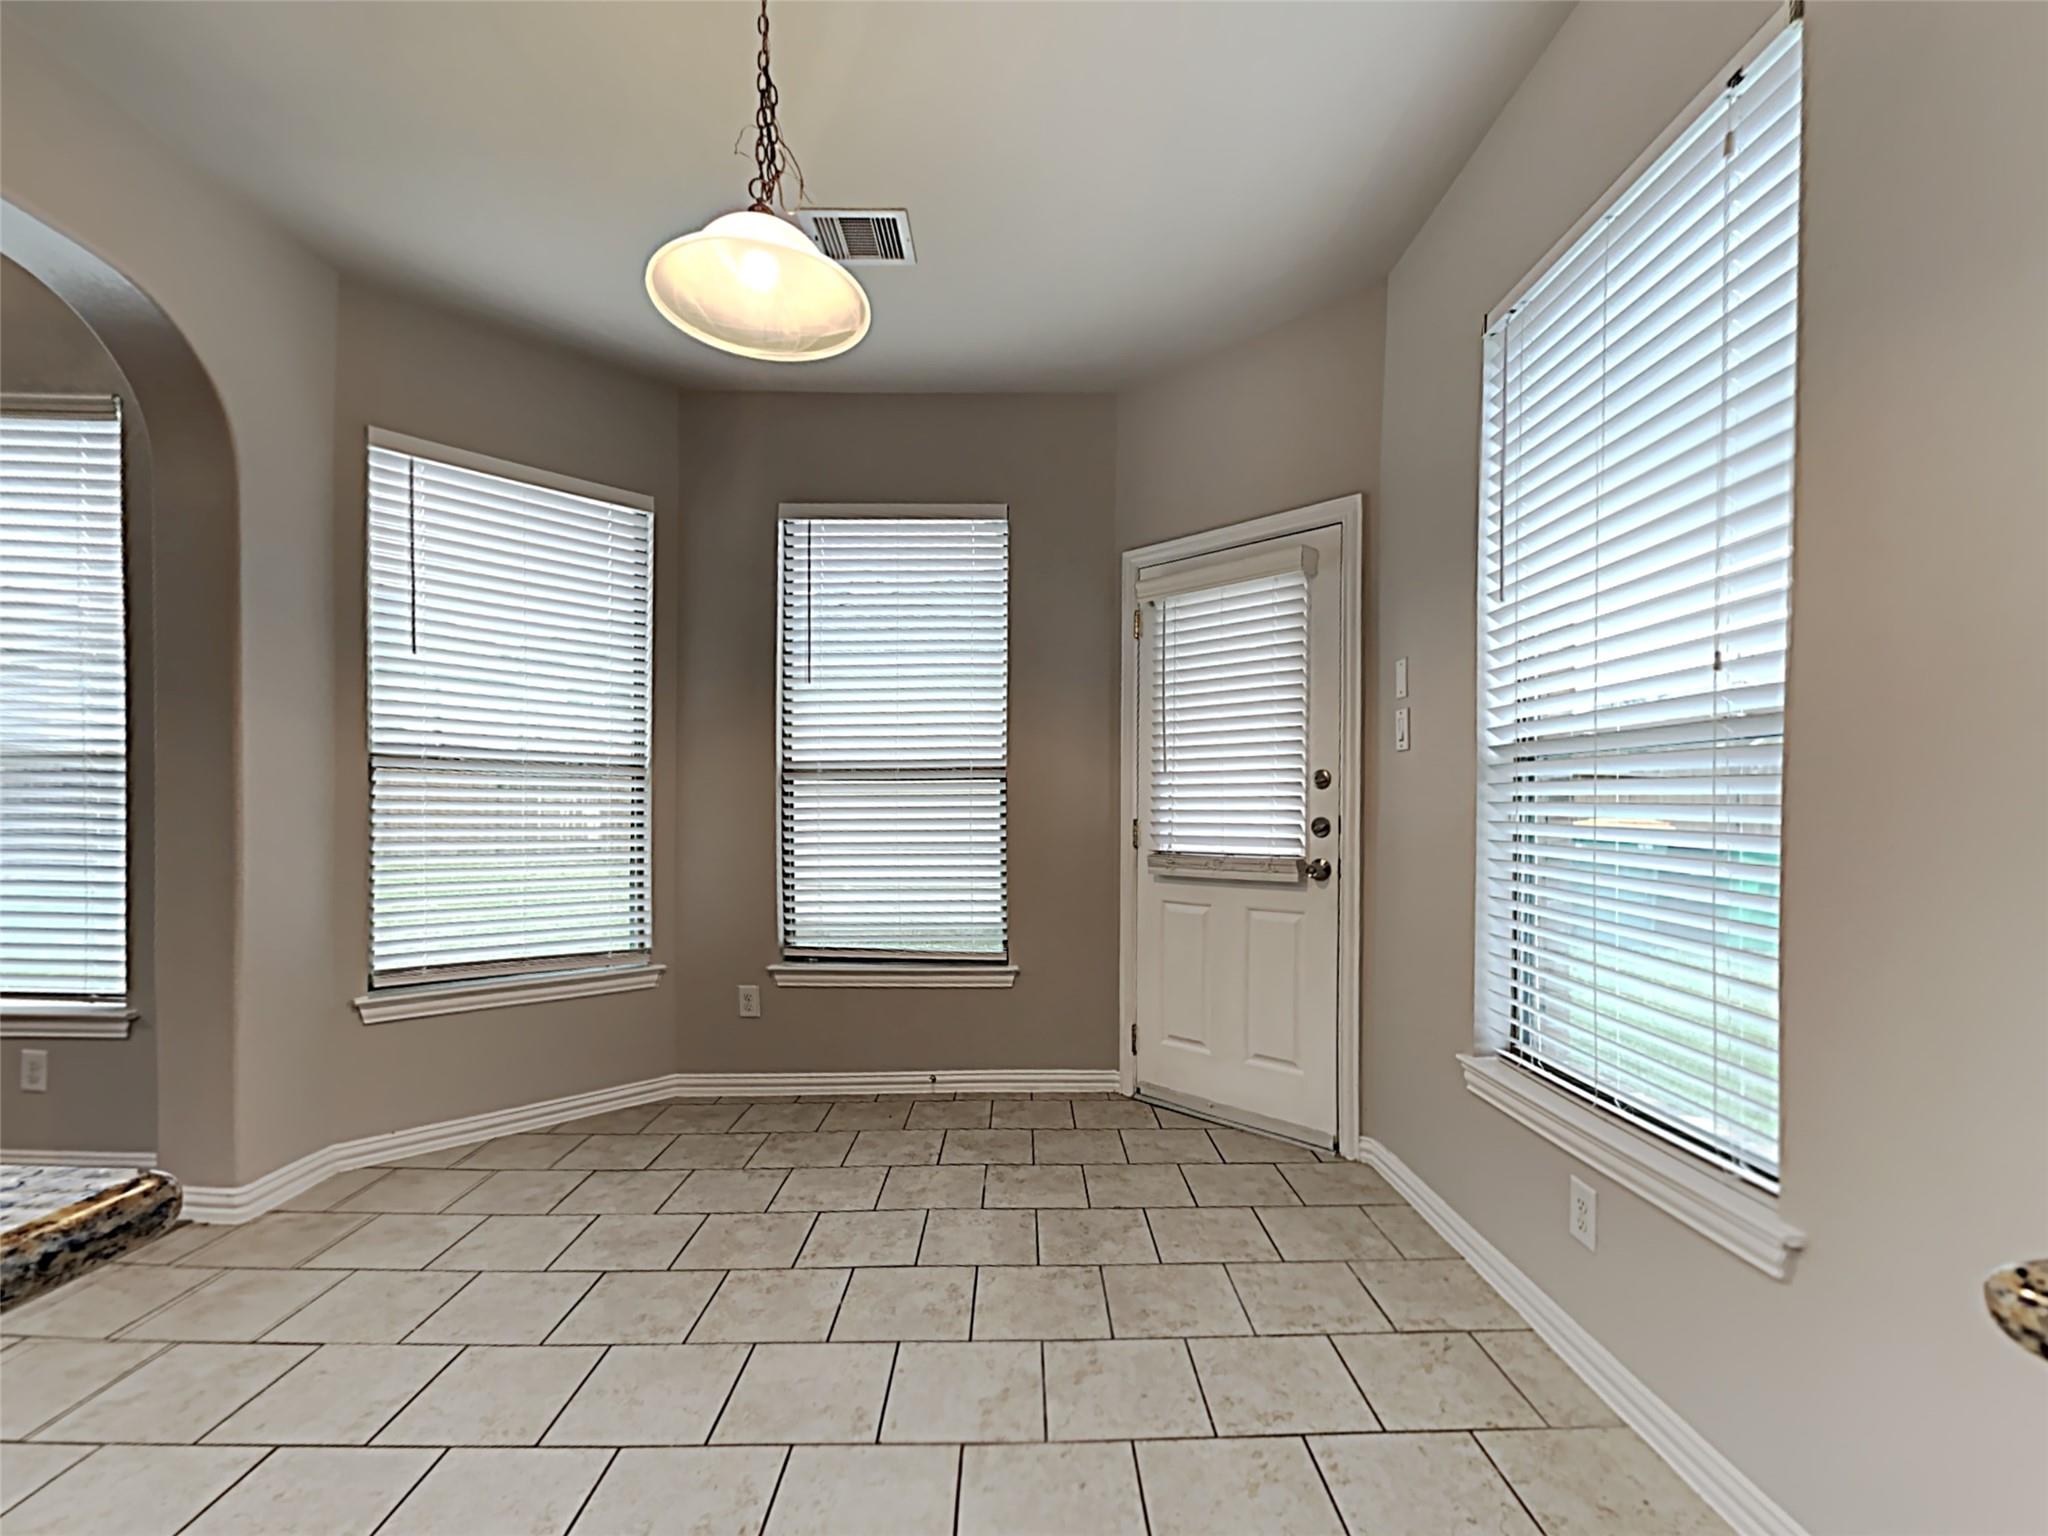
Empty tiled dining area with a hanging light, multiple blinded windows, and a white exterior door.
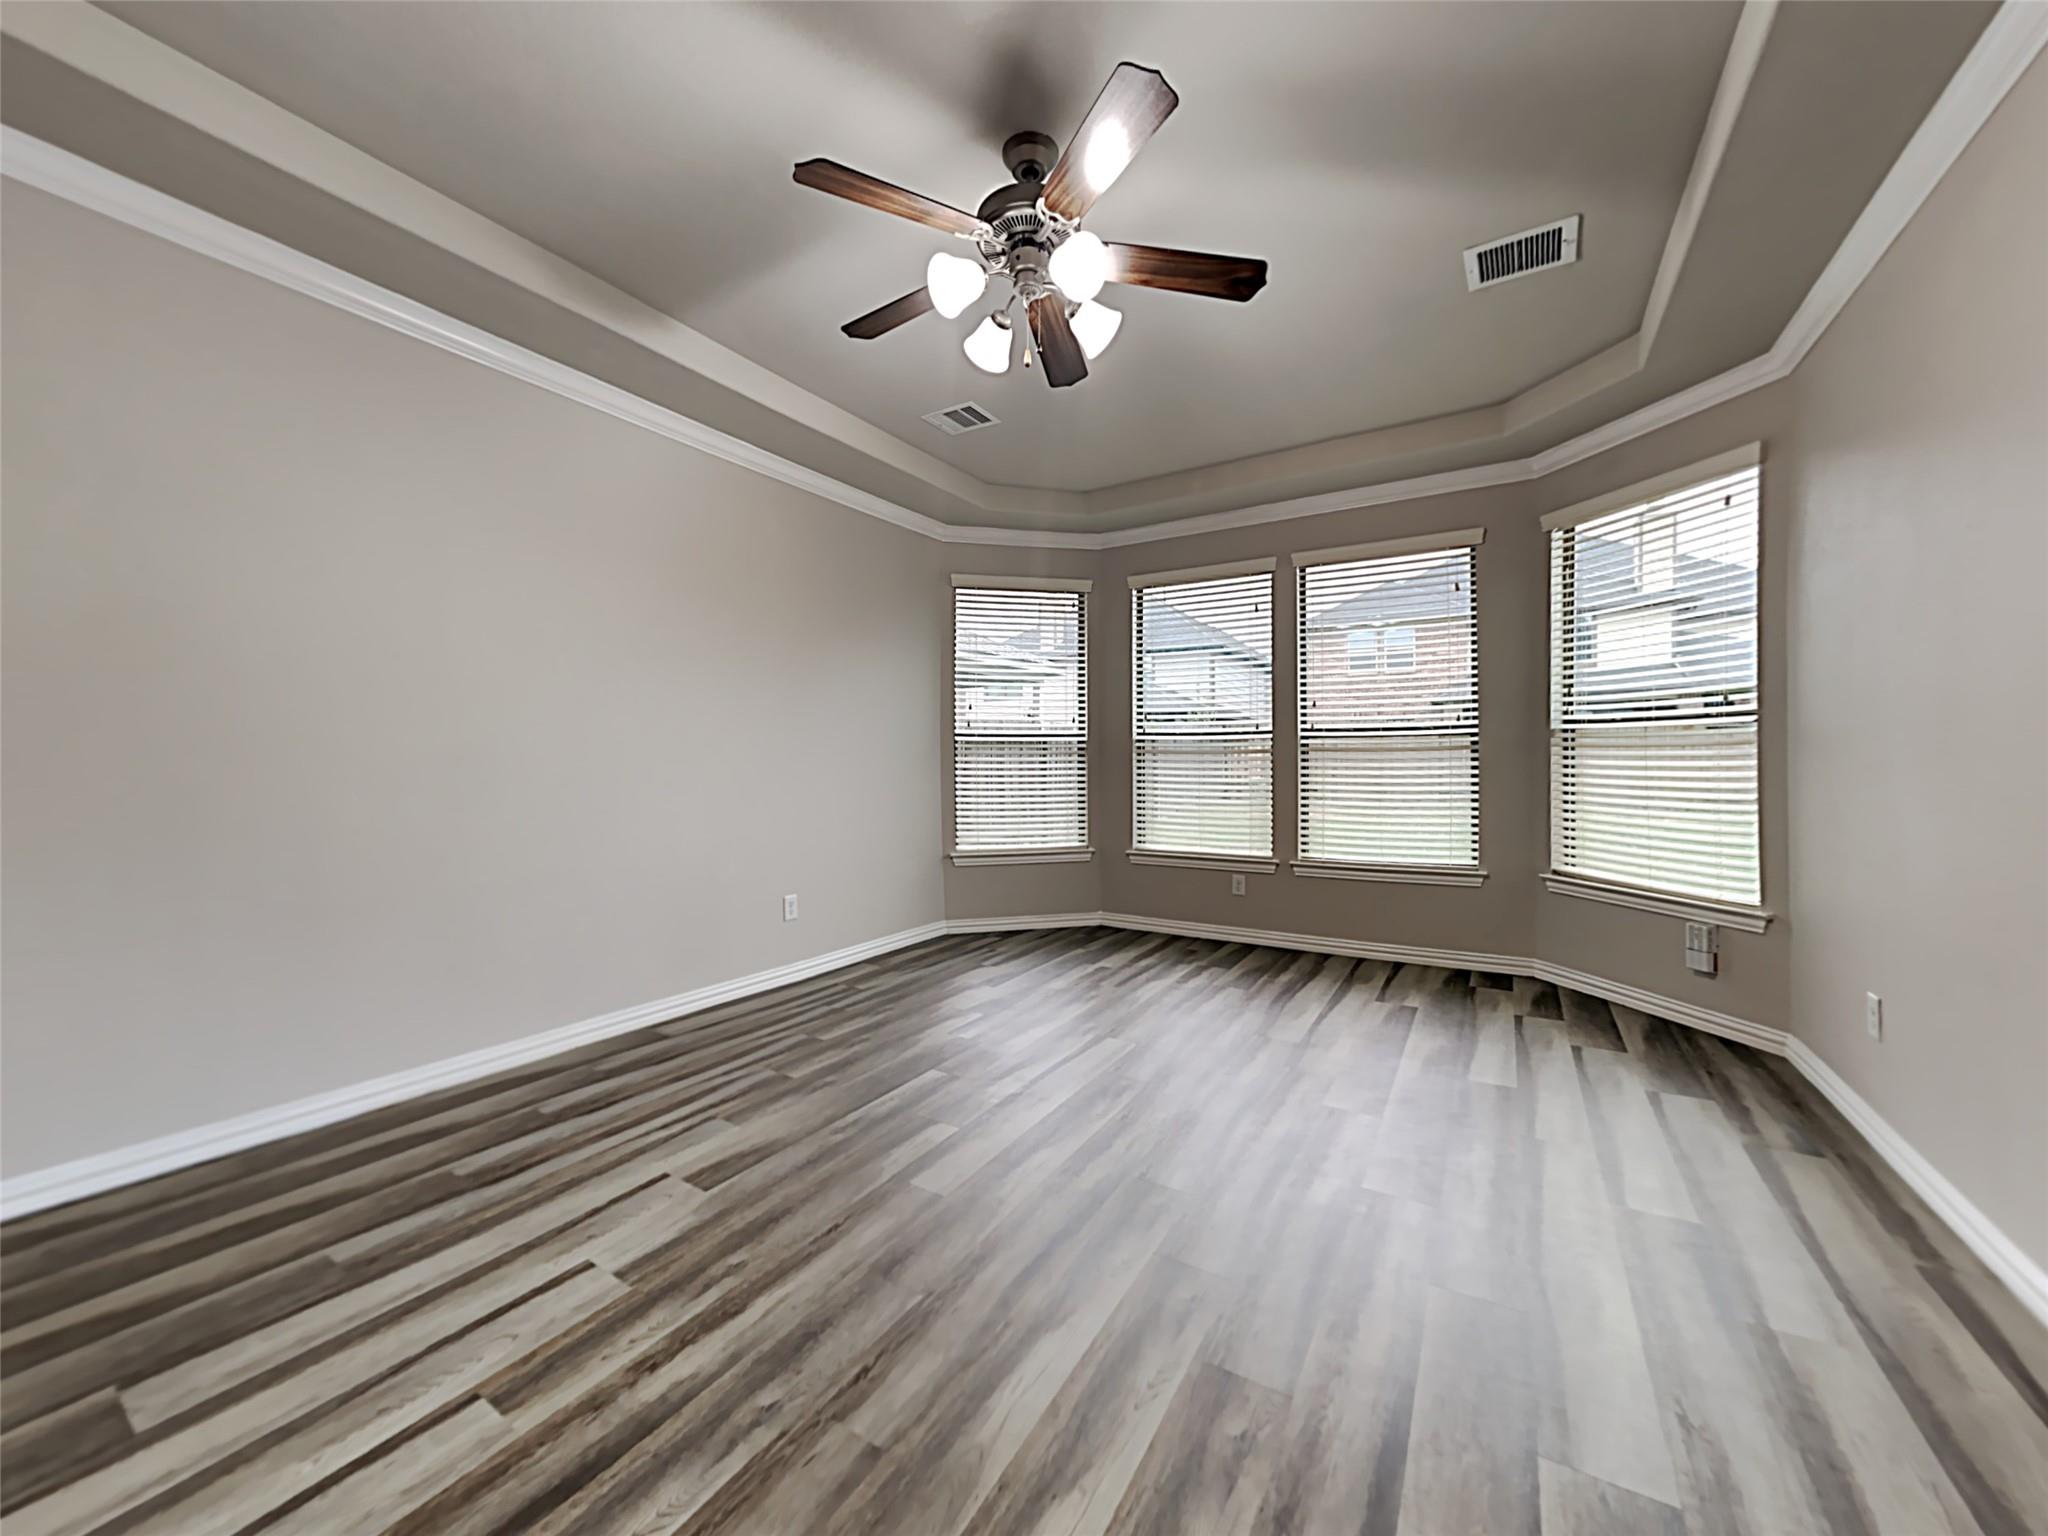
Empty room with a tray ceiling, ceiling fan, four blinded windows, and gray plank flooring.
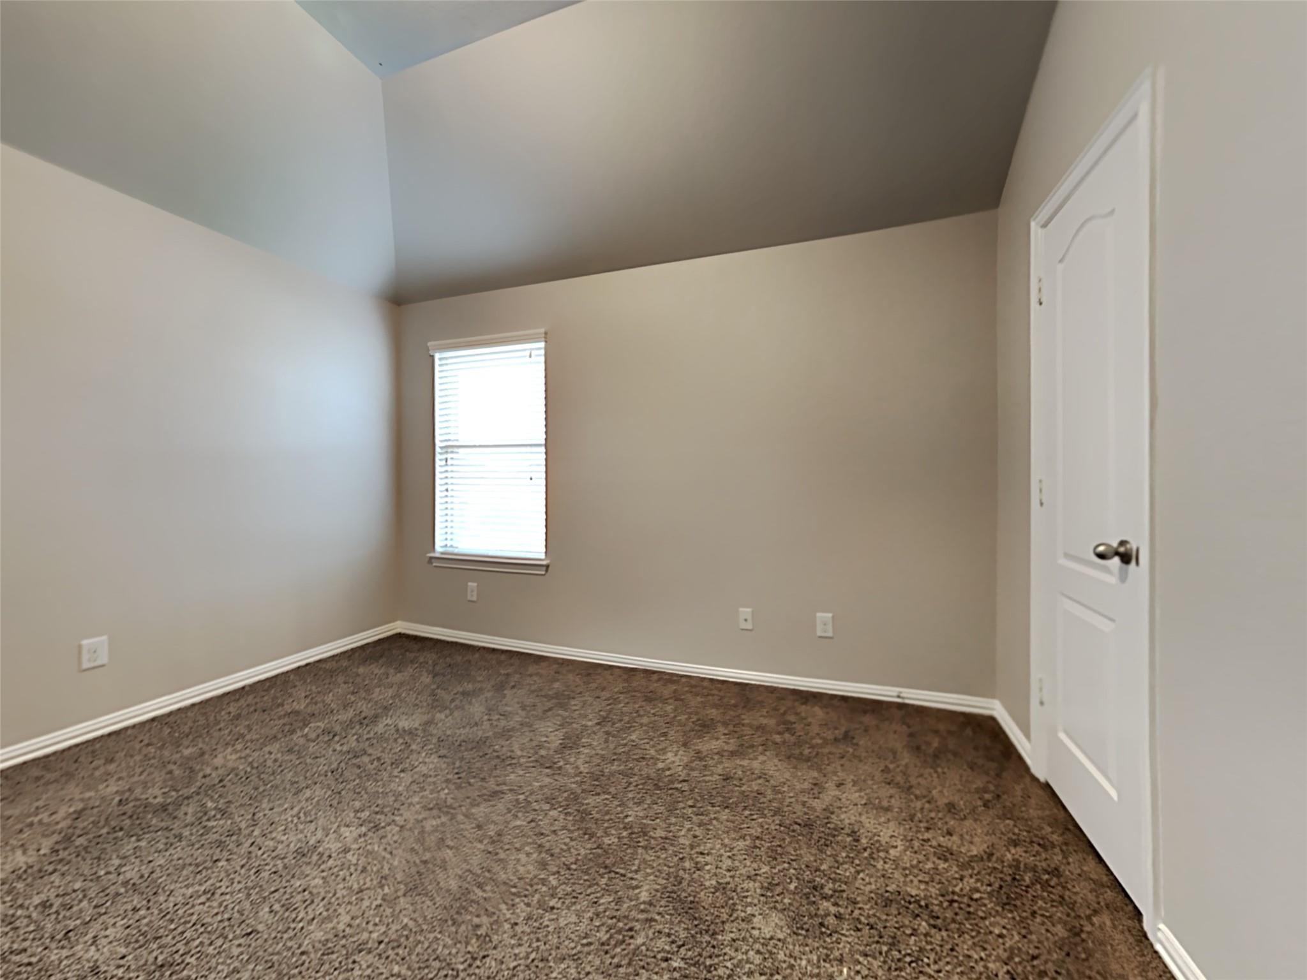
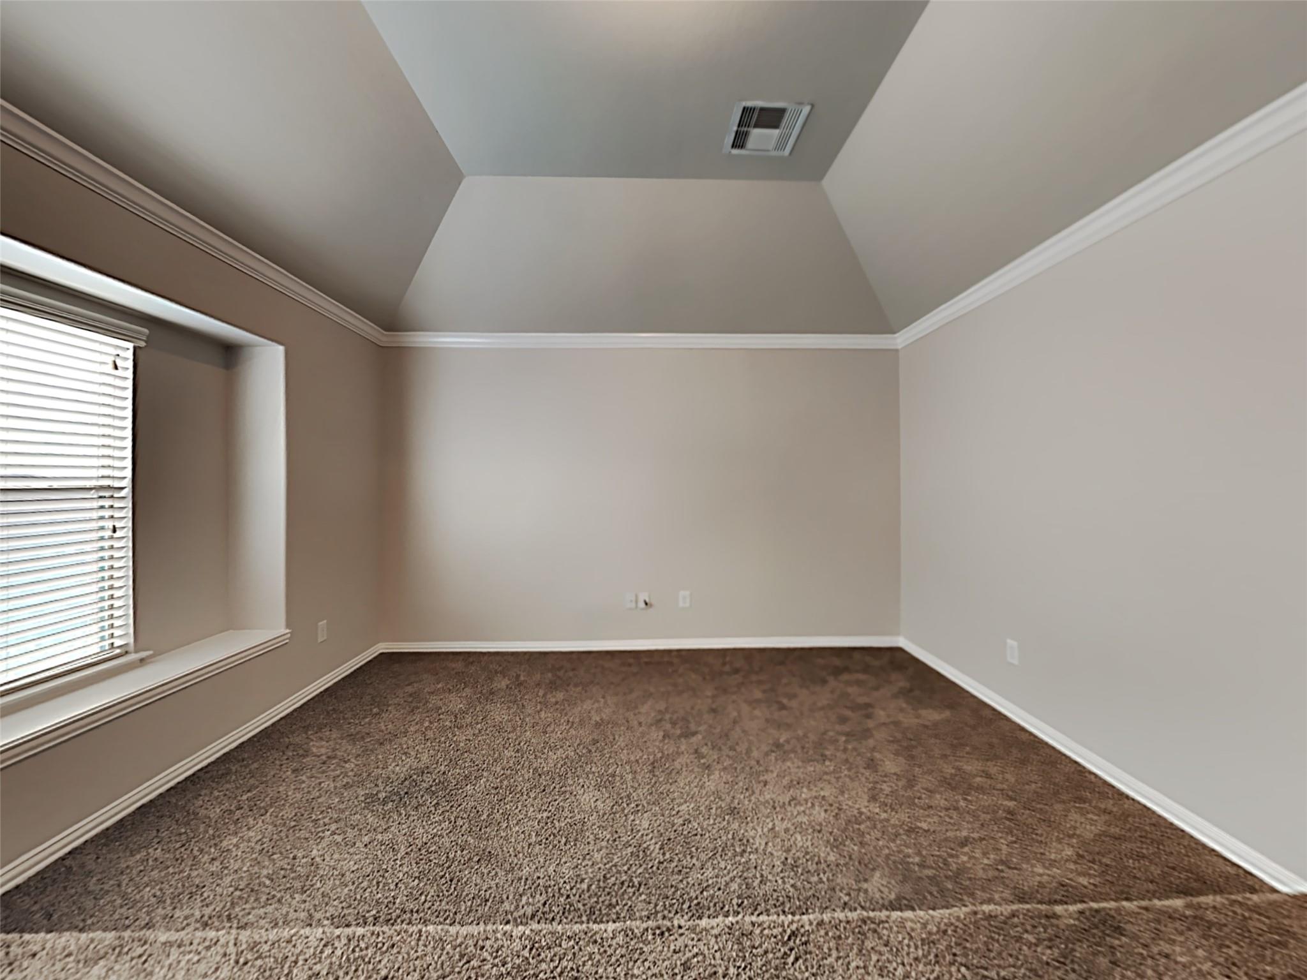
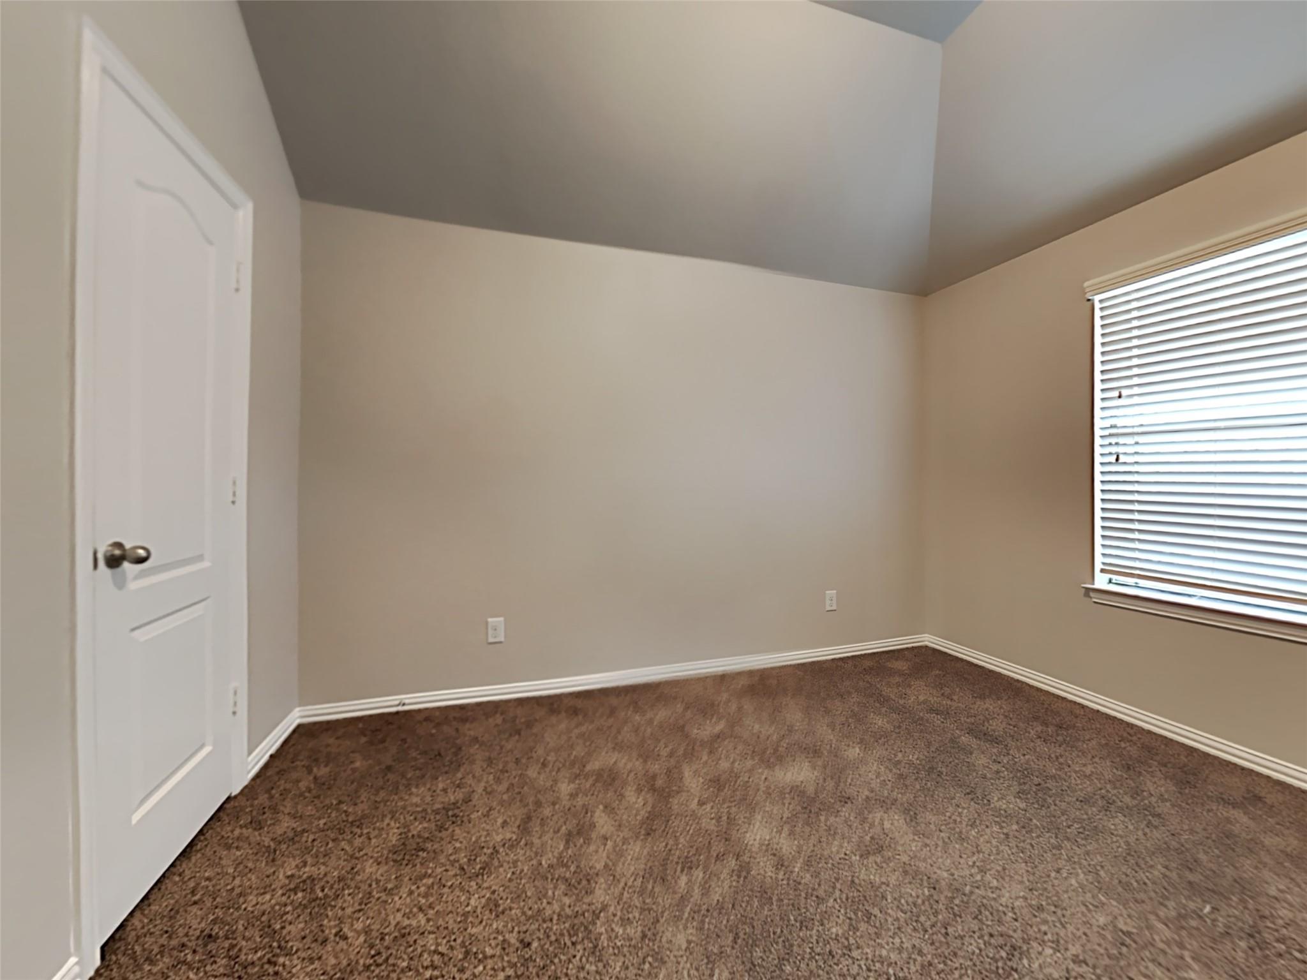
Empty carpeted bedroom with a vaulted ceiling and a large window with blinds.
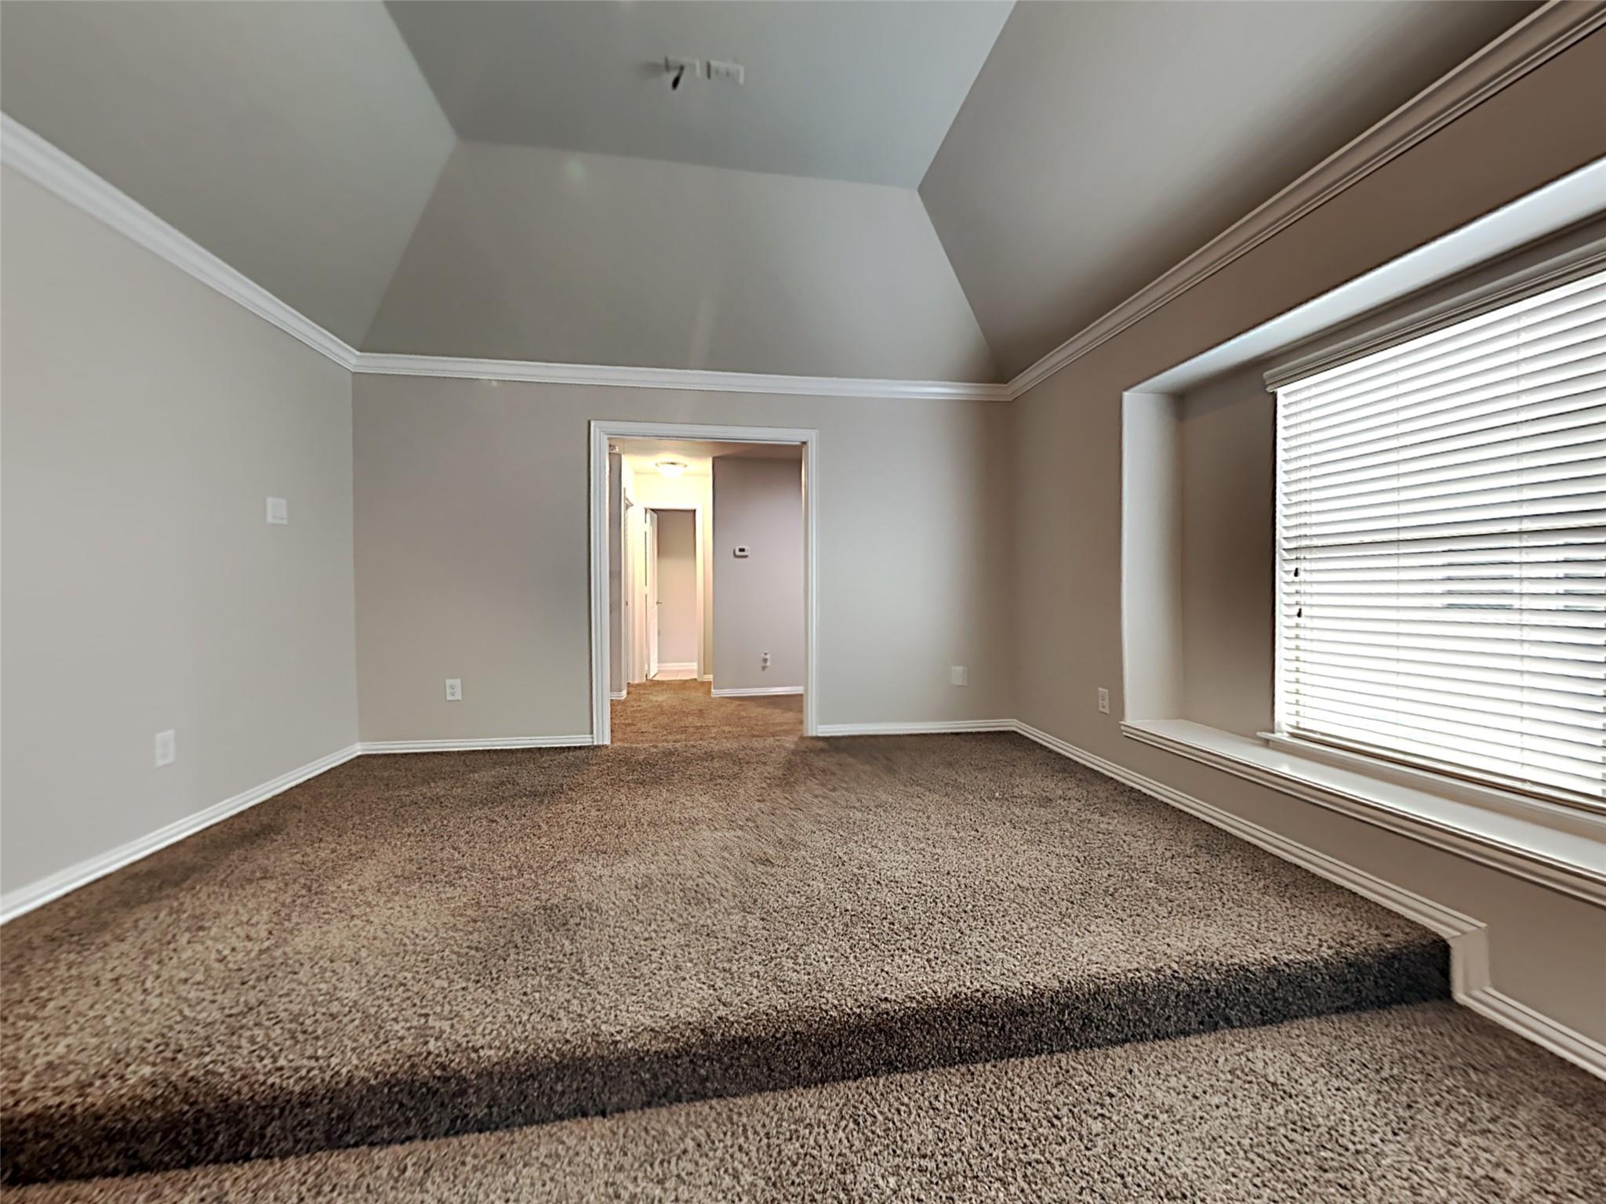
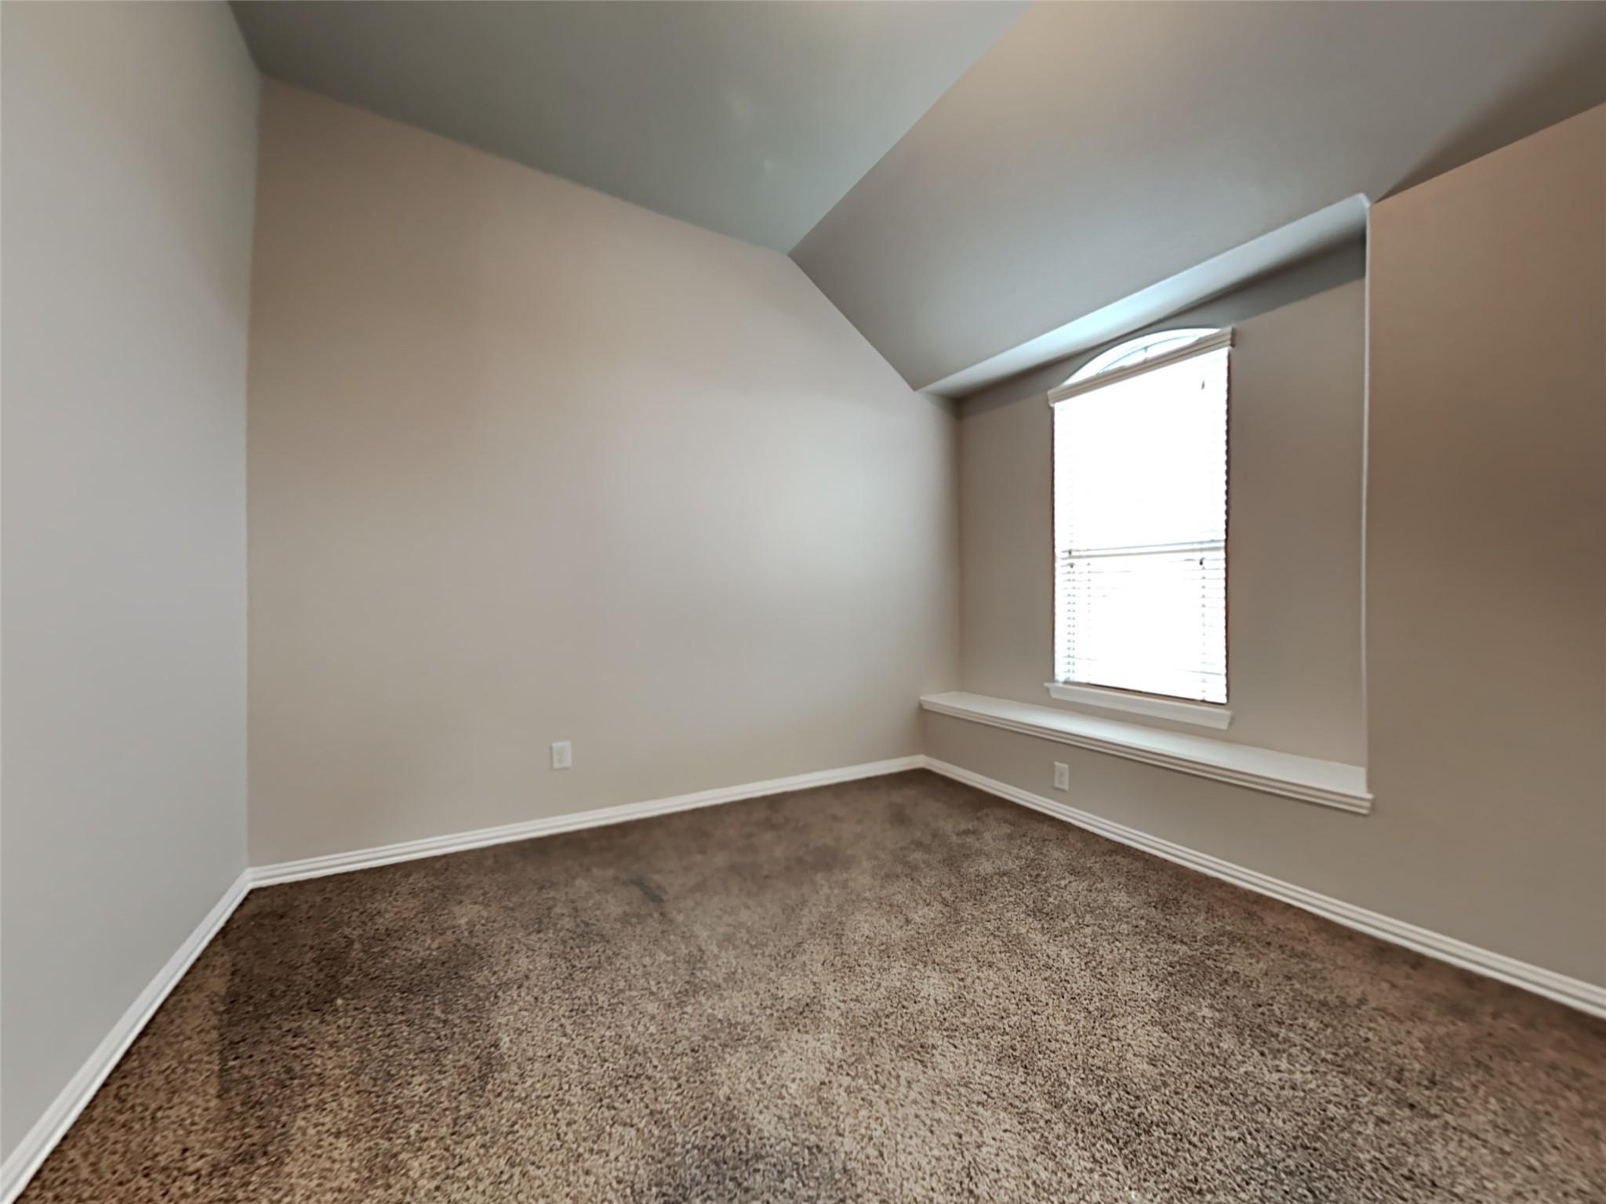
Empty bedroom with brown carpet, vaulted ceiling, and a window with blinds.
Empty carpeted room with a sloped ceiling and a window with blinds.
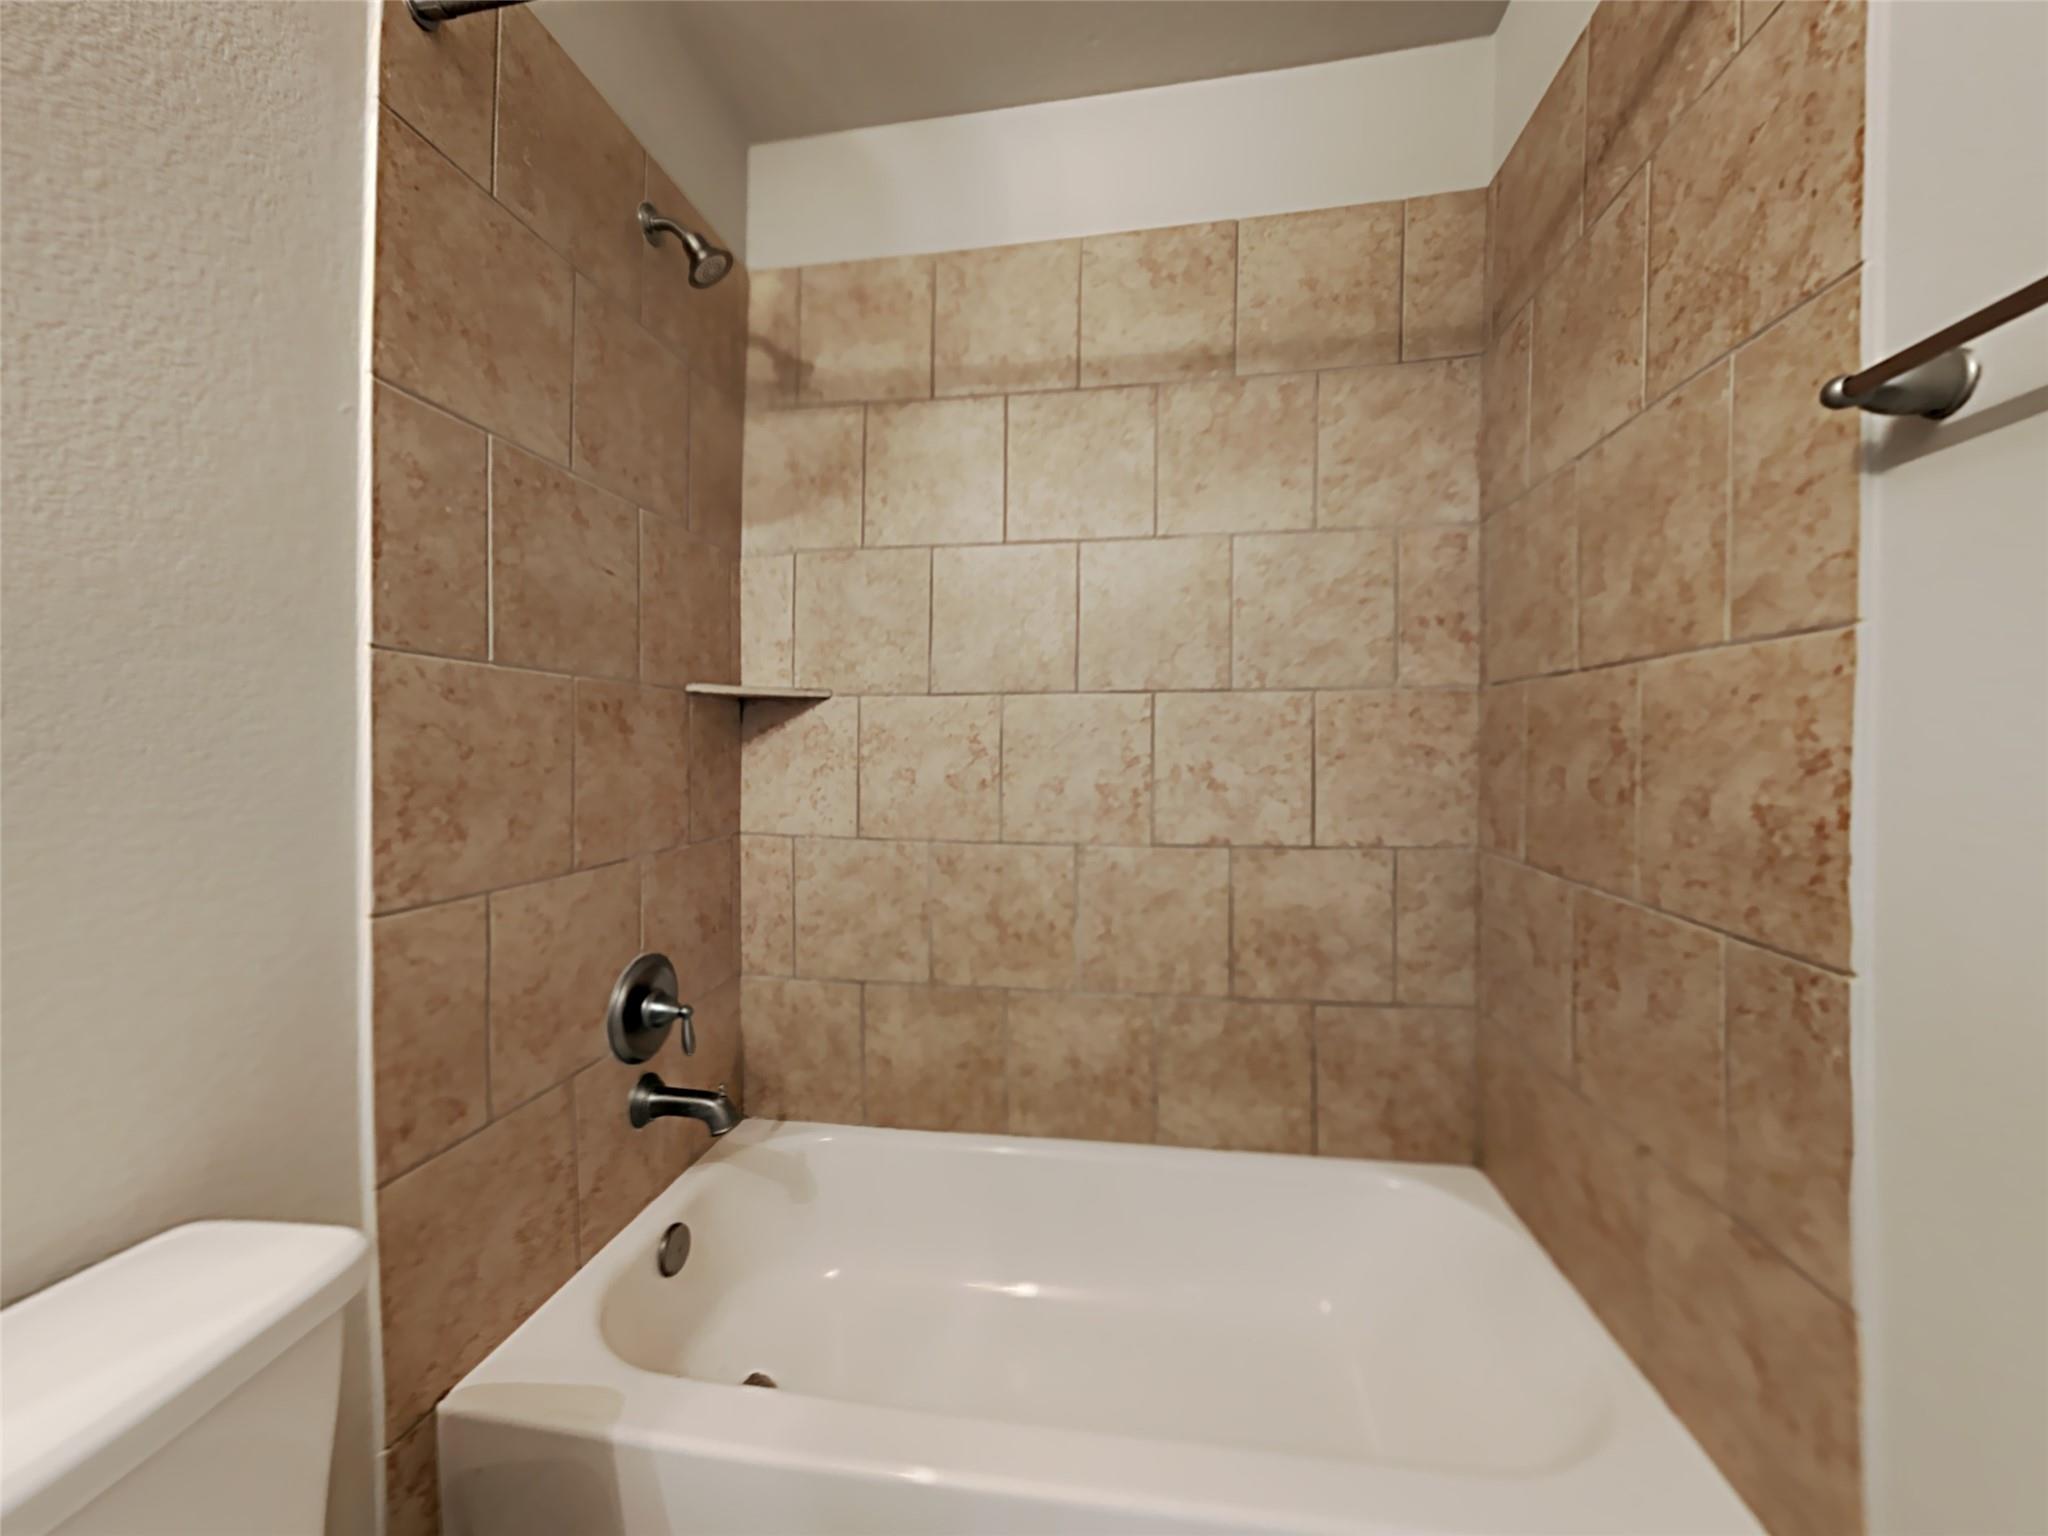
Bathroom bathtub with tan tiled walls, showerhead, and built-in corner shelf.
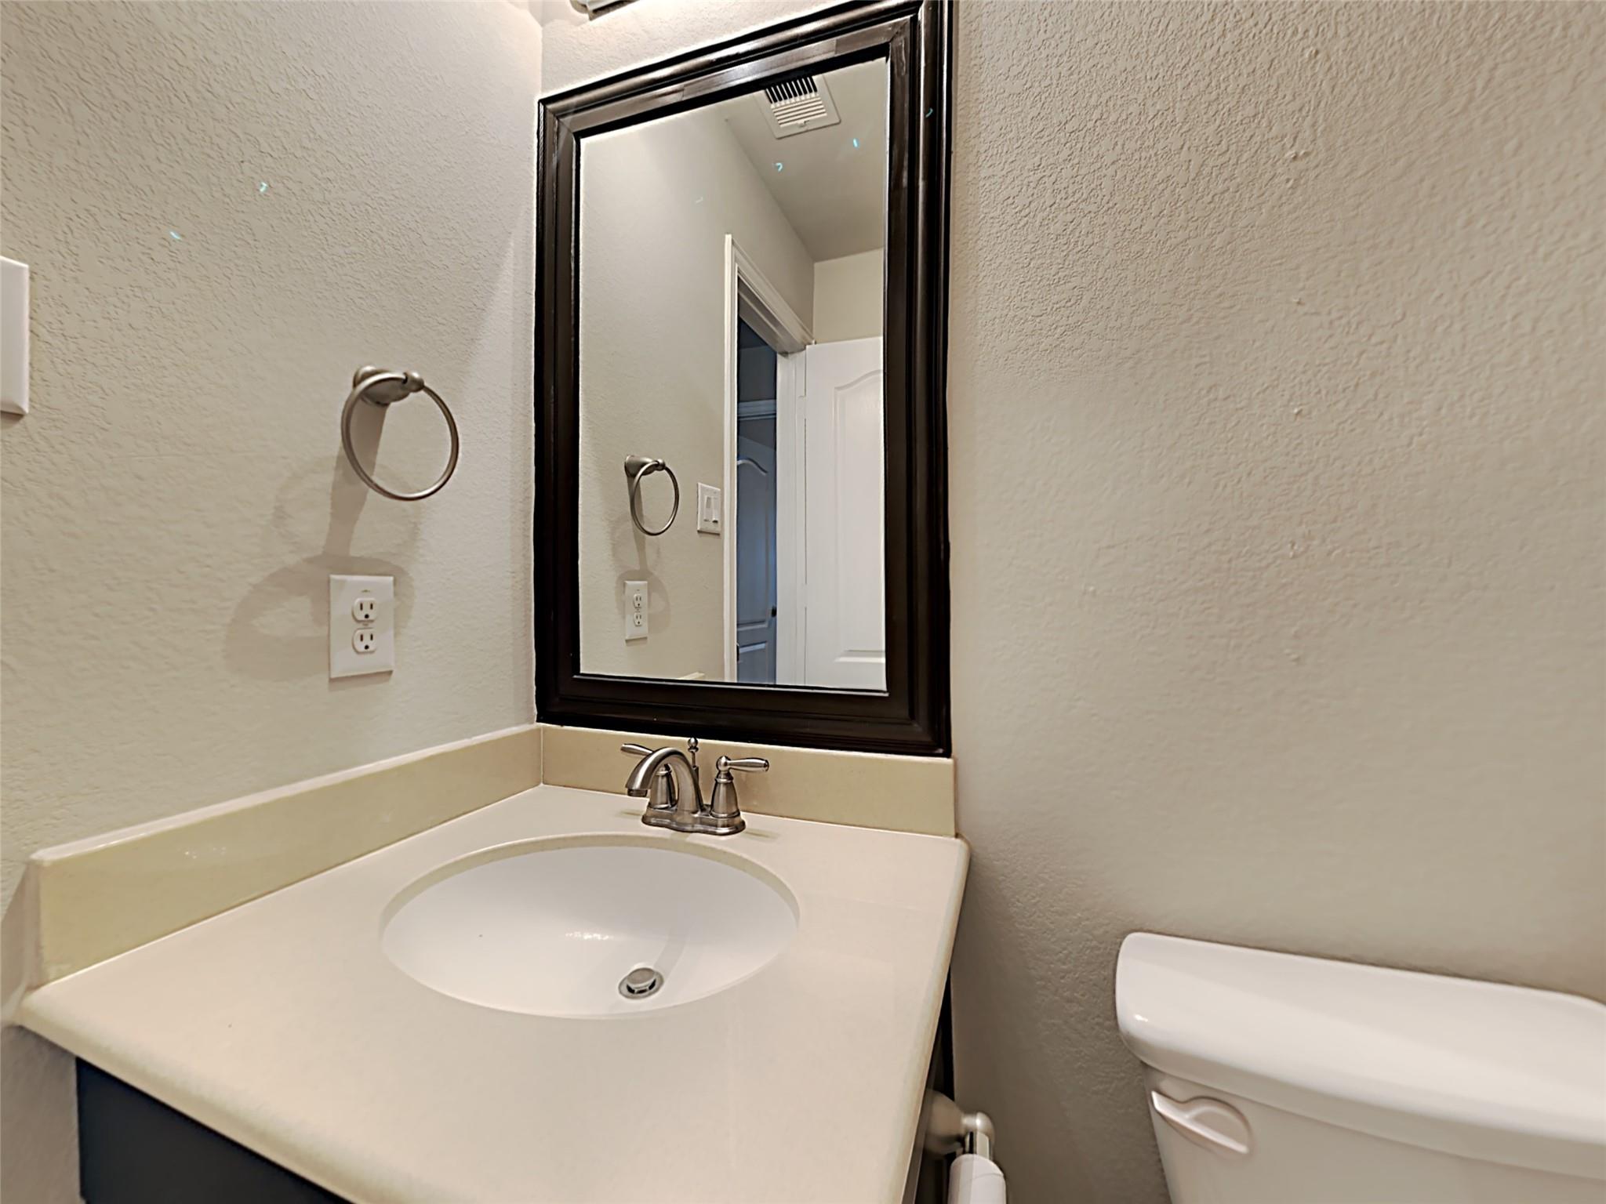
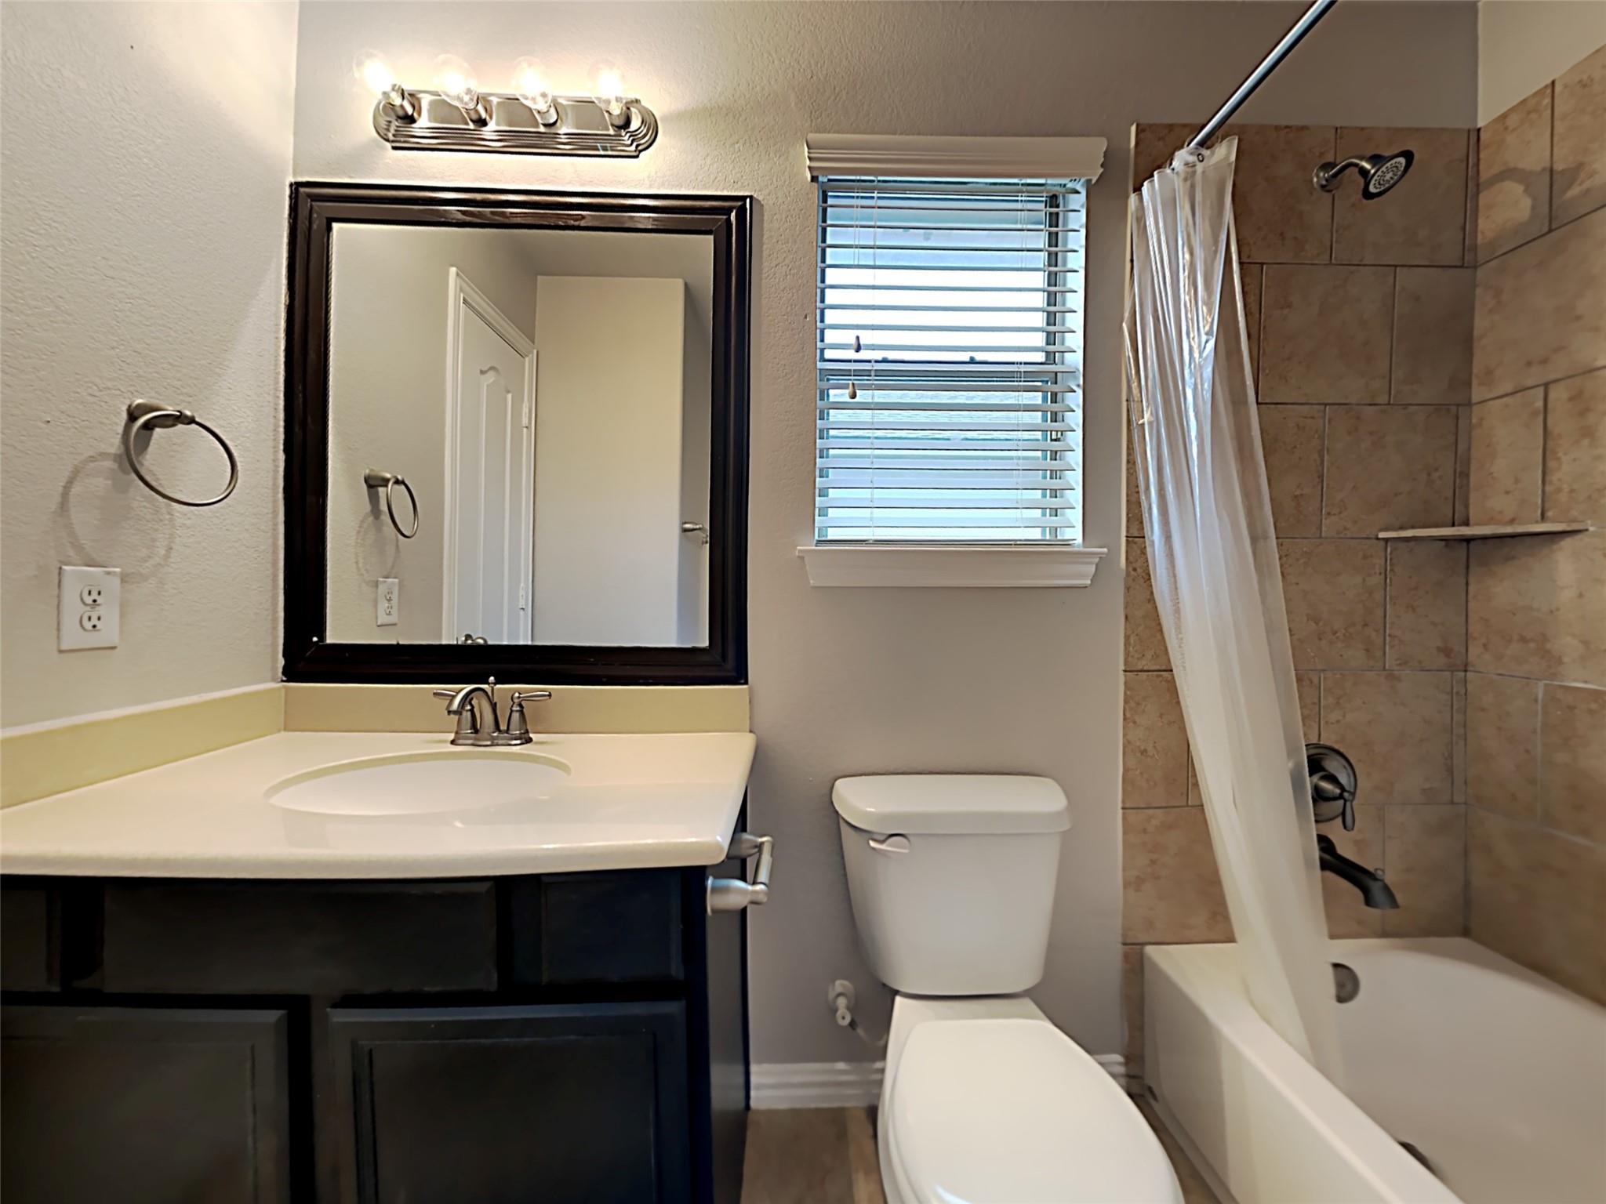
Bathroom vanity with an oval sink, dark-framed mirror, and toilet.
Bathroom with a dark vanity, tan tiled tub and shower, toilet, and window with blinds.
Empty carpeted room with a high angled ceiling and a window with closed blinds.
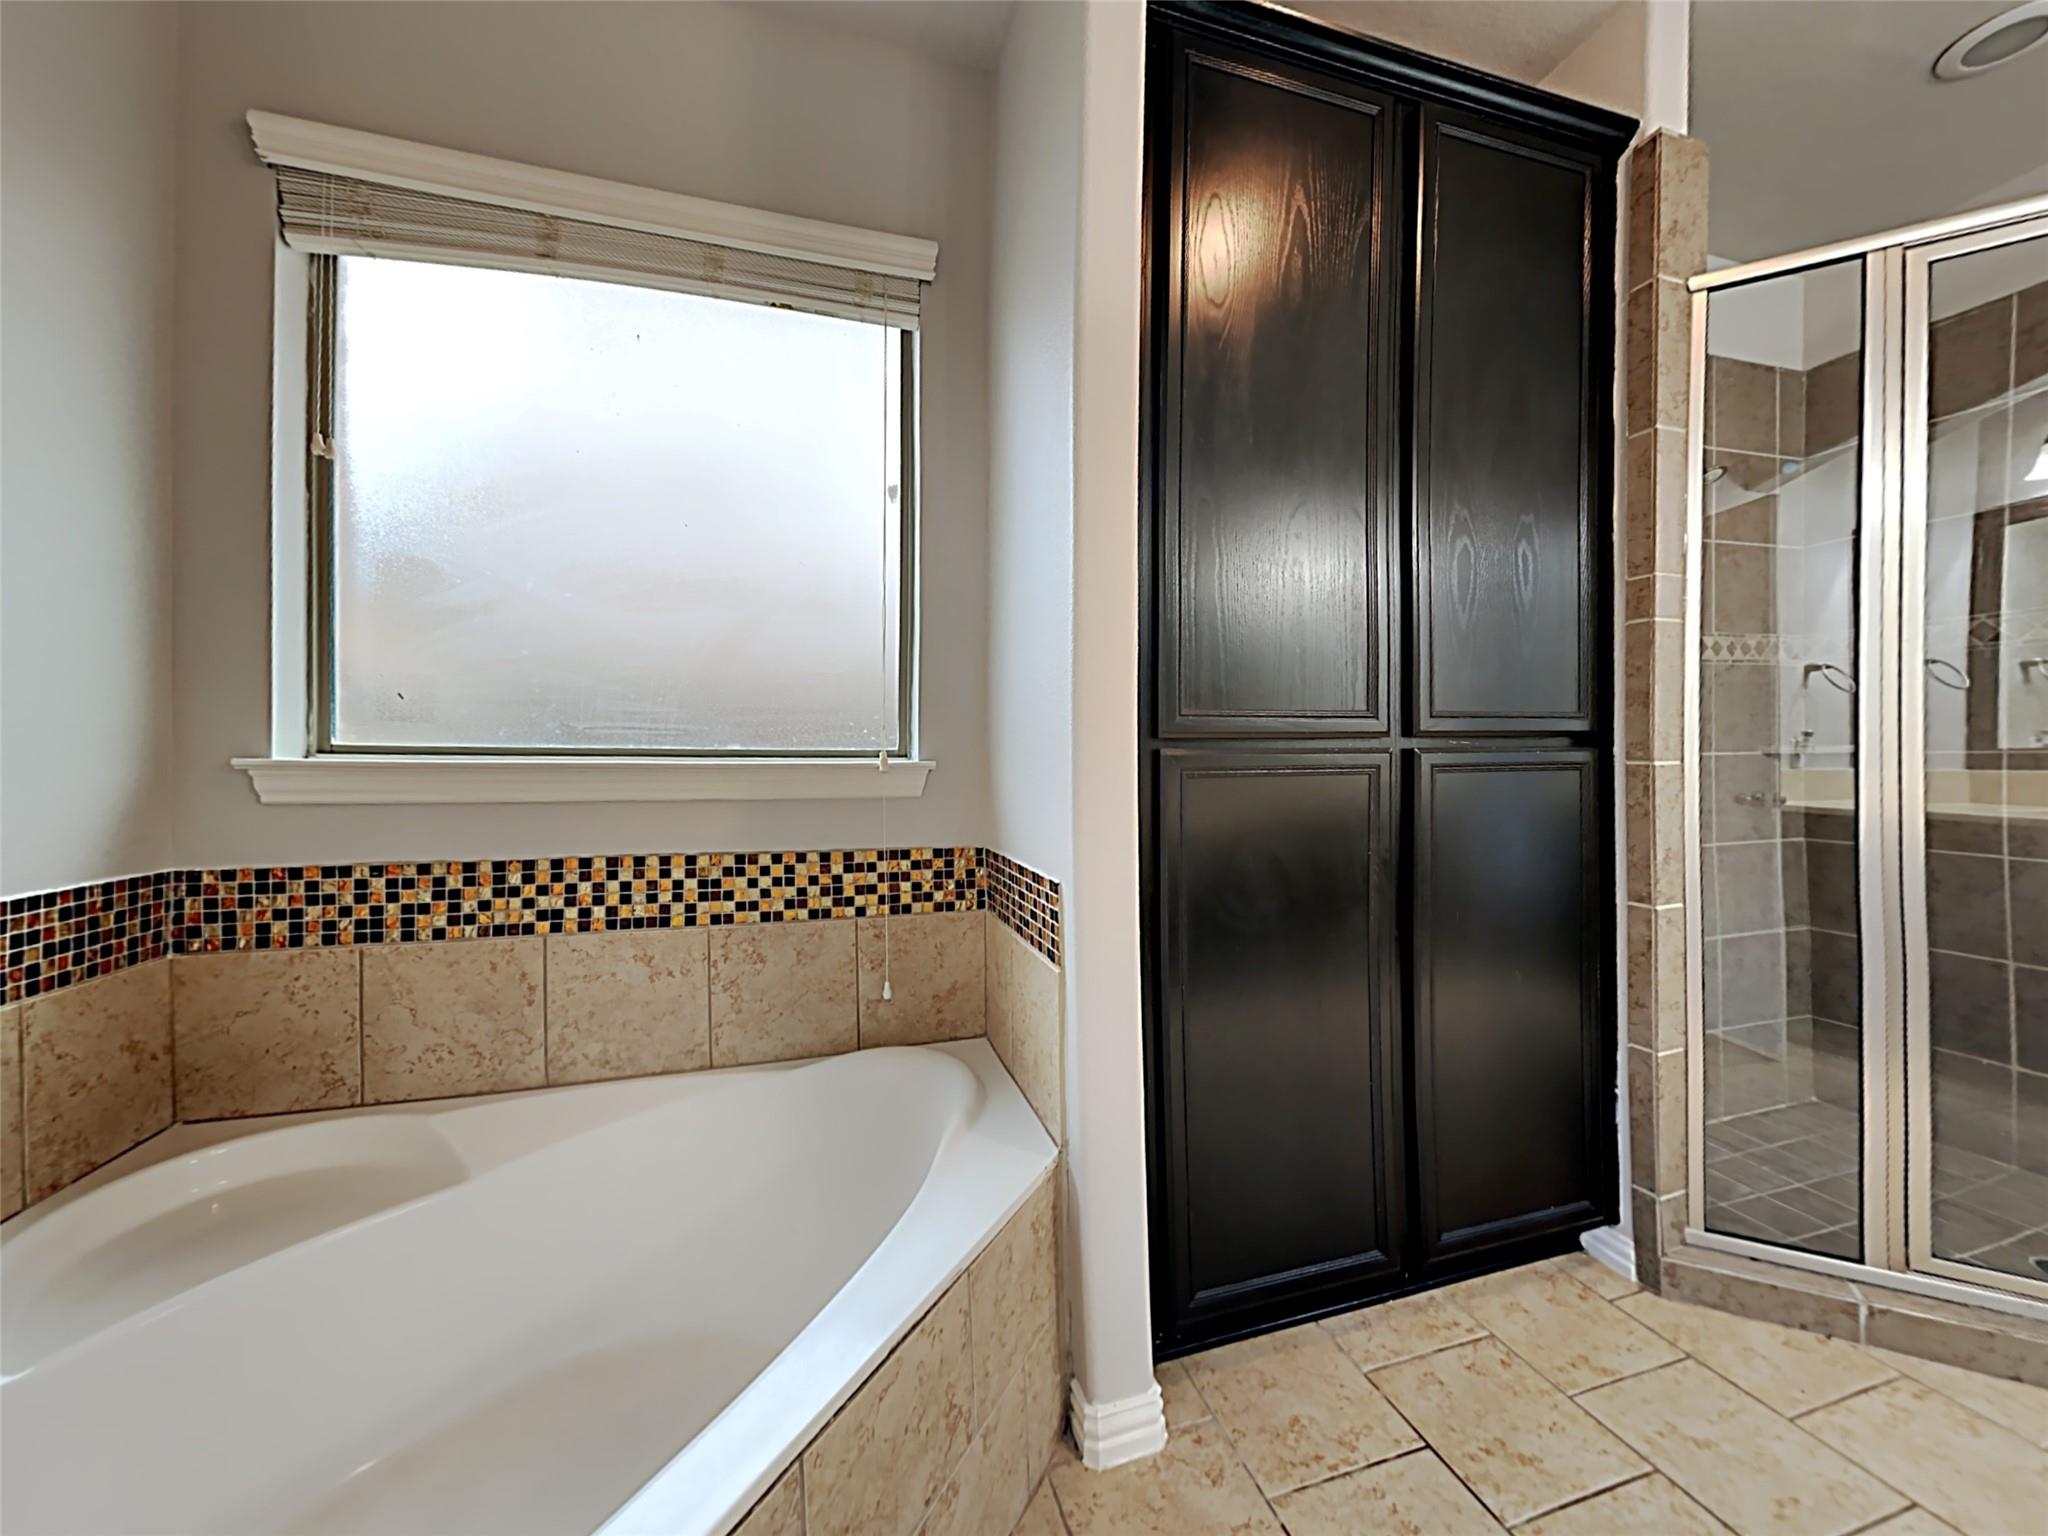
Bathroom with a built-in tub, dark wood cabinets, and a glass-enclosed tiled shower.
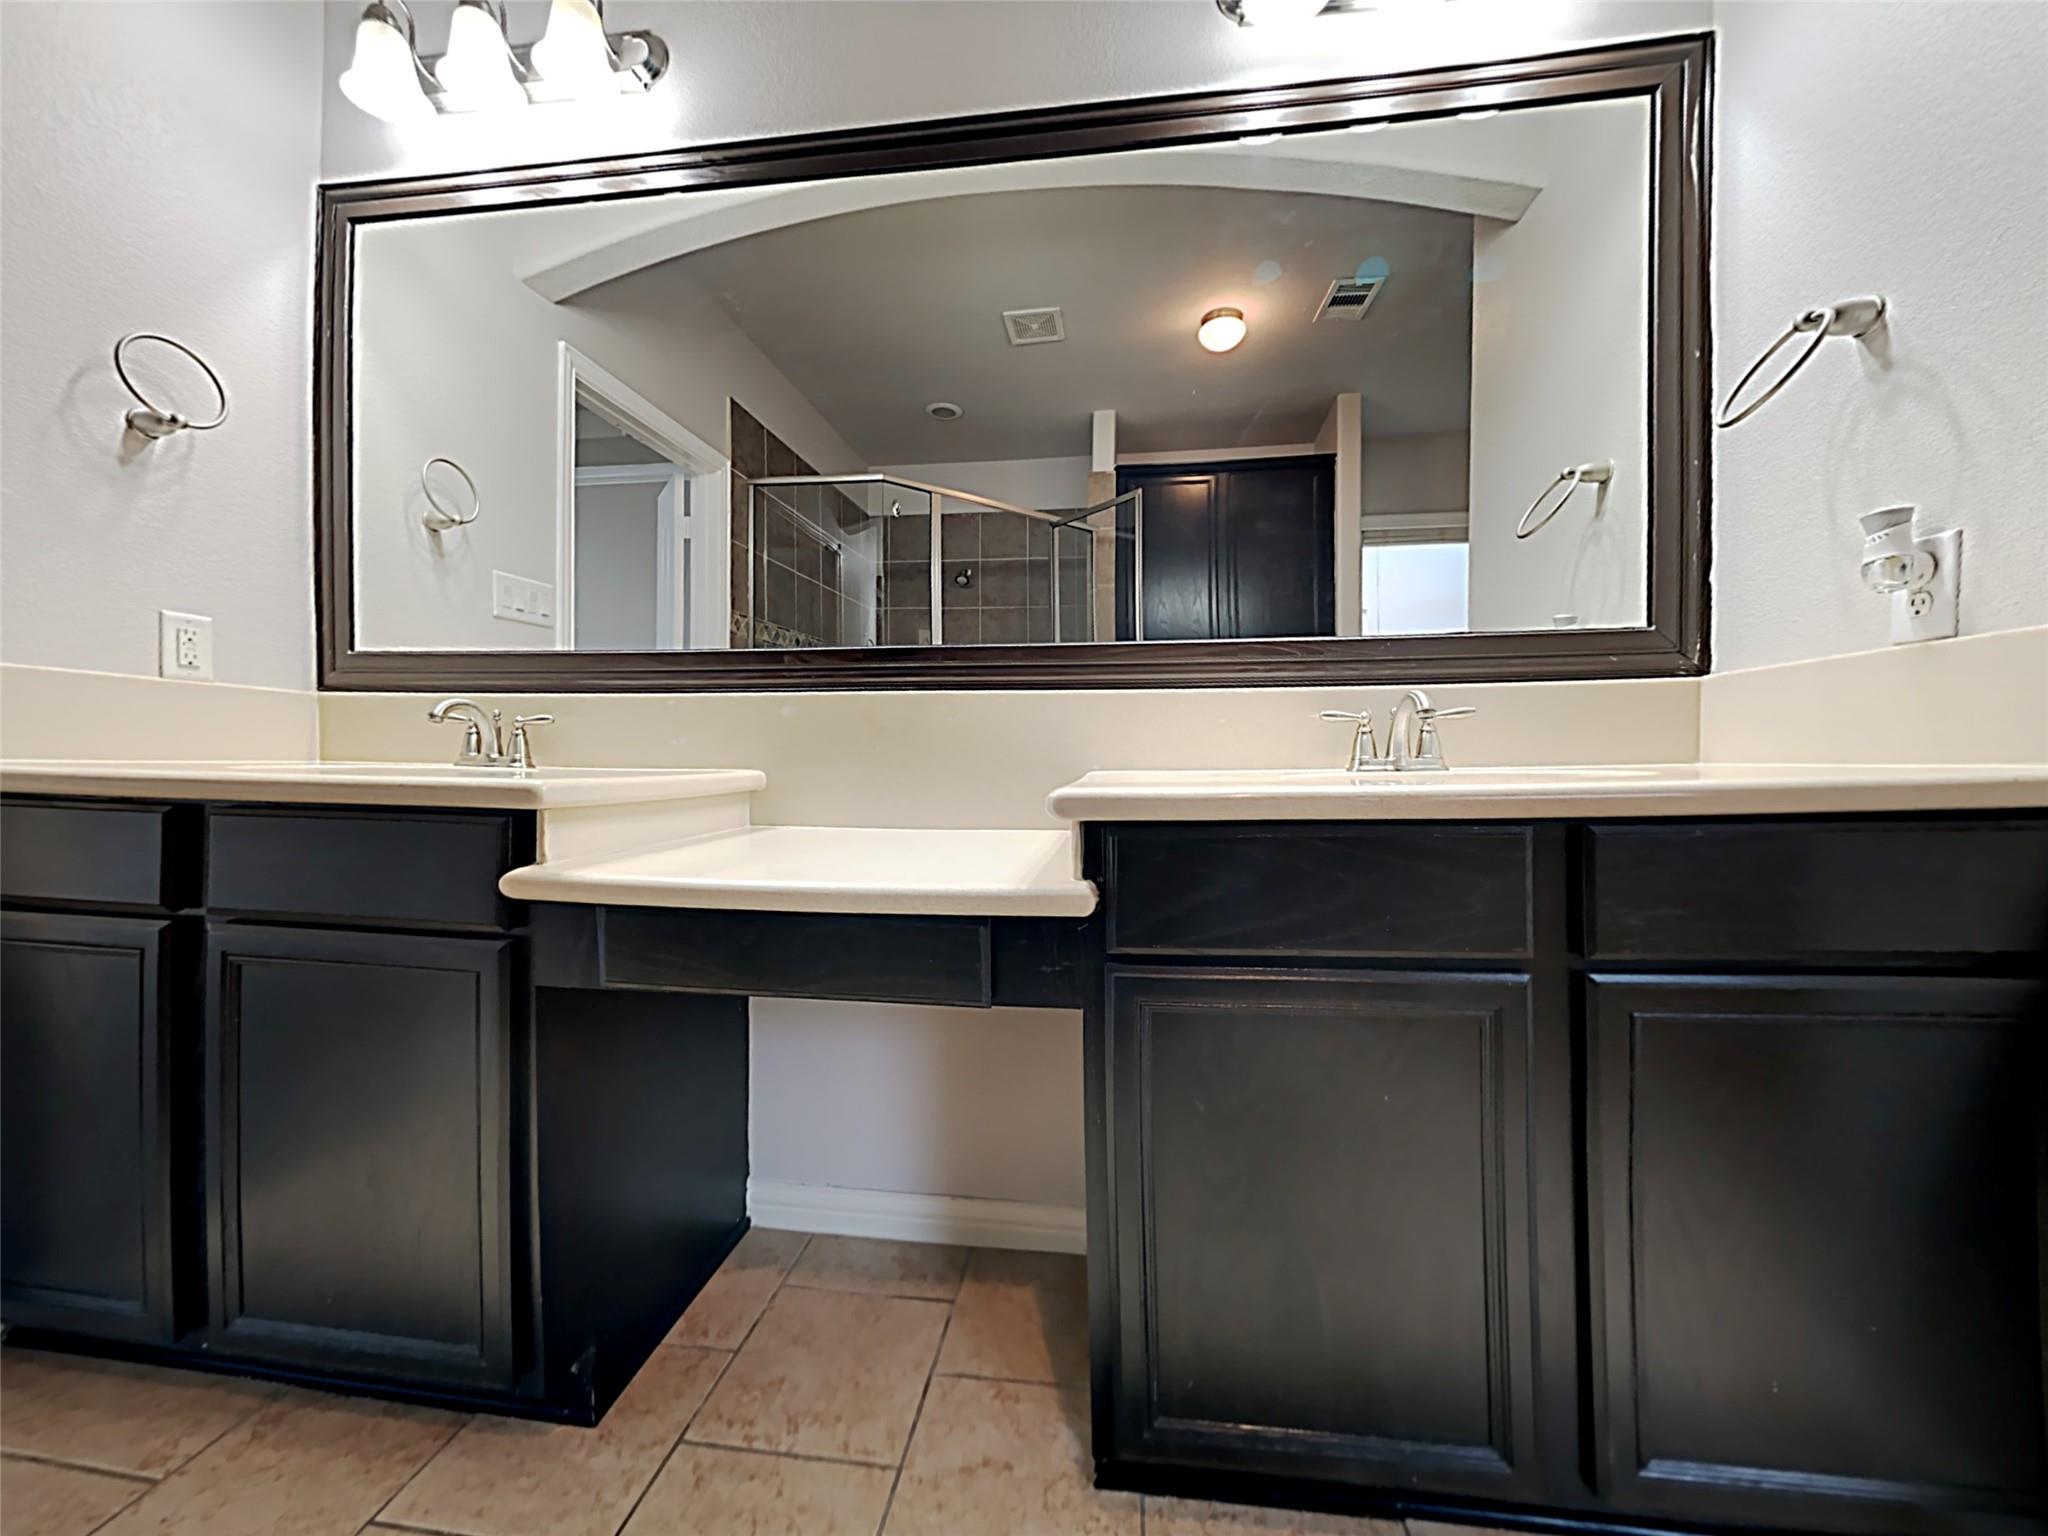
Bathroom with dual sinks, dark cabinets, and a large mirror reflecting the glass shower.
Empty bedroom with brown carpet, a white paneled door, and a window with blinds.
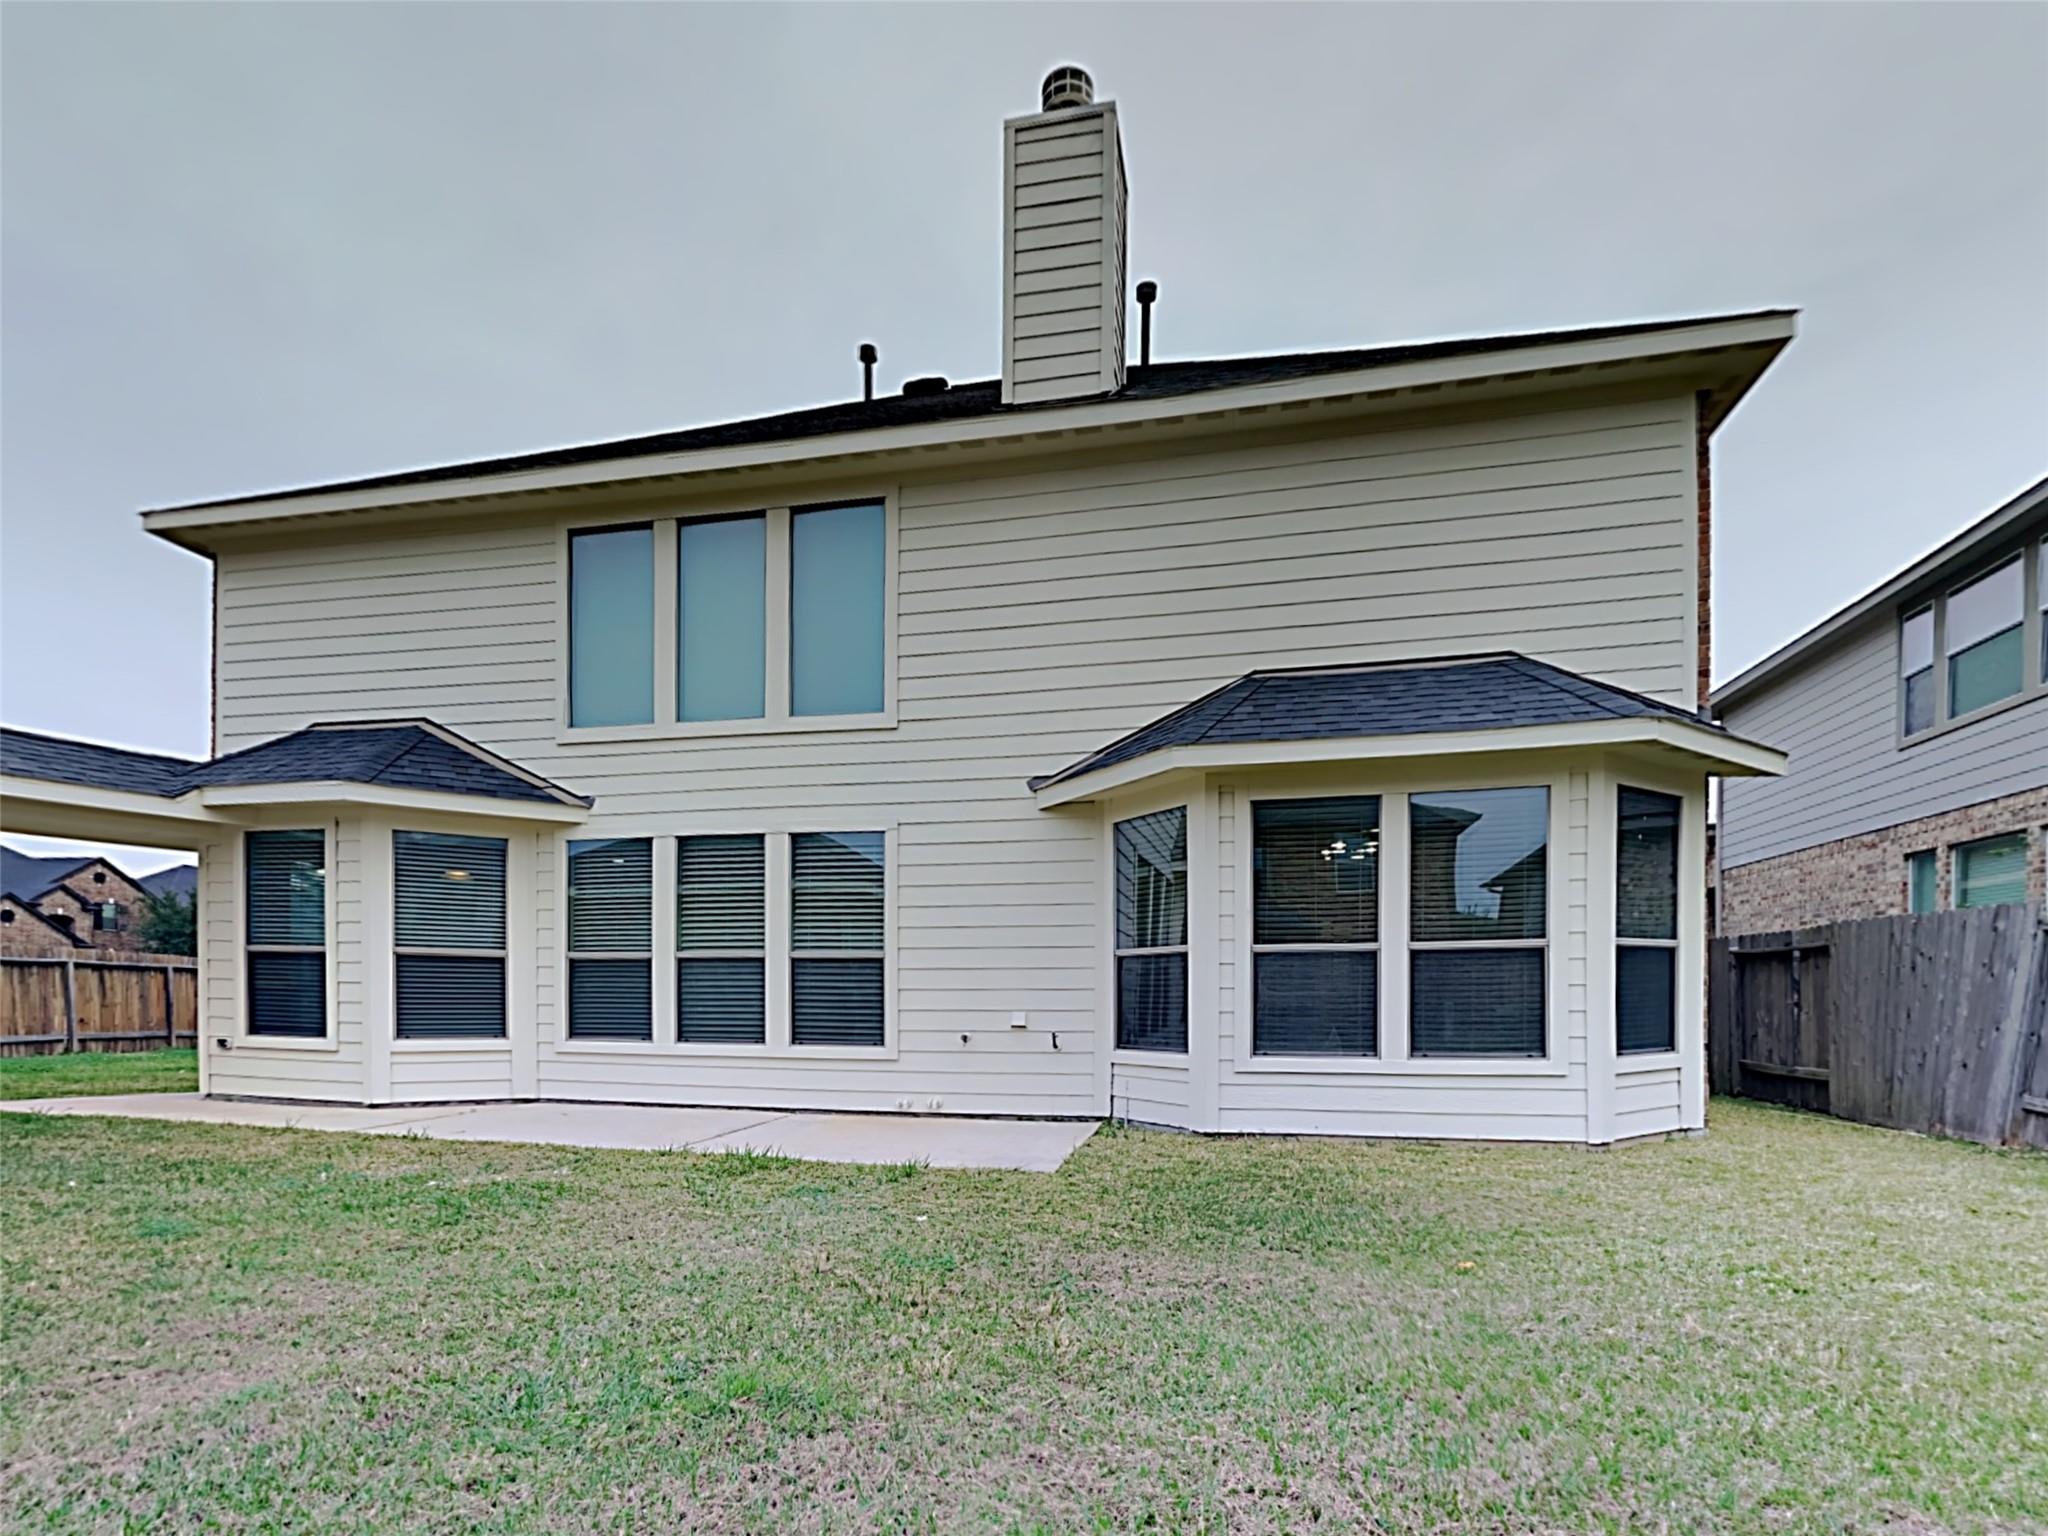
Rear of a two-story light-sided house with a tall chimney and broad bay windows facing a fenced lawn.
SEE ALL PHOTOS
Two-story red brick house with an arched entrance, front lawn, and walkway to the door.
Kitchen with dark cabinets, granite island, tiled floors, and an arched opening to the staircase.
Kitchen with dark cabinets, granite counters, gas cooktop, and stainless steel microwave and oven.
Kitchen with dark cabinets, granite counters, stainless steel appliances, and an arched view of the staircase.
Empty two-story living room with a black-railed staircase, stone fireplace, and gray plank flooring.
Empty tiled dining area with a hanging light, multiple blinded windows, and a white exterior door.
Empty room with a tray ceiling, ceiling fan, four blinded windows, and gray plank flooring.
Empty carpeted bedroom with a vaulted ceiling and a large window with blinds.
Empty bedroom with brown carpet, vaulted ceiling, and a window with blinds.
Empty carpeted room with a sloped ceiling and a window with blinds.
Bathroom bathtub with tan tiled walls, showerhead, and built-in corner shelf.
Bathroom vanity with an oval sink, dark-framed mirror, and toilet.
Bathroom with a dark vanity, tan tiled tub and shower, toilet, and window with blinds.
Empty carpeted room with a high angled ceiling and a window with closed blinds.
Bathroom with a built-in tub, dark wood cabinets, and a glass-enclosed tiled shower.
Bathroom with dual sinks, dark cabinets, and a large mirror reflecting the glass shower.
Empty bedroom with brown carpet, a white paneled door, and a window with blinds.
Rear of a two-story light-sided house with a tall chimney and broad bay windows facing a fenced lawn.
For Sale

7239 Thelfor Court

7239 Thelfor Court, Spring, TX 77379

$390,000
Situated on an oversized corner lot in Lakes at Avalon Village, this spacious 4-bedroom, 3.5-bath home offers an inviting blend of comfort and functionality. The floor plan includes a dedicated study, media room, gourmet kitchen, and soaring ceilings that create a bright, open atmosphere. A brick-and-stone exterior and welcoming front porch add to the home's curb appeal. Residents enjoy access to neighborhood lakes, walking trails, a clubhouse, tennis courts, and a community pool. Zoned to Klein ISD with convenient access to Grand Parkway 99 and I-45.

4
beds

4
baths

2,940 Sq.Ft. LIVING AREA

8,585.68 Sq.Ft. lot

Bea Flores

Bea Flores

Features & Amenities

Interior

  • total bedrooms4
  • Total bathrooms4
  • full bathrooms3
  • half bathroom1

Area & Lot

  • Status For Sale
  • Living Area2,940 Sq.Ft.
  • Total Area2,940 Sq.Ft.
  • Lot Area8,585.68 Sq.Ft.
  • MLS® ID80780430
  • TypeResidential
  • YEAR BUILT2013
  • NeighborhoodHouston
  • Architecture StylesTraditional
  • Elementary SchoolMueller Elementary School
  • Middle SchoolKrimmel Intermediate School
  • High SchoolKlein Oak High School
  • School District32 - Klein

Exterior

  • STORIES2
  • Garage Space2.0
  • water SourceWater District
  • roofComposition
  • lot featuresCorner Lot, 0 Up To 1/4 Acre
  • parkingDetached
  • HEAT TYPENatural Gas
  • AIR CONDITIONINGElectric, Gas
  • sewerPublic Sewer
  • SubstructureSlab

Financial

  • Sales Price$390,000
  • Real Estate Tax $9,438/yr
  • HOA $875/yr
Kitchen with dark cabinets, granite island, tiled floors, and an arched opening to the staircase.

Schedule a Showing

We would love to show you our beautiful property. Please select your preferred date and time below. An agent will be in touch shortly to confirm your appointment.

Schedule a Showing

We would love to show you our beautiful property. Please select your preferred date and time below. An agent will be in touch shortly to confirm your appointment.

Thank you for your interest in 7239 Thelfor Court, Spring, TX 77379. We are reviewing your request and will be in touch shortly!

Mortgage Calculator

Estimate your monthly mortgage payment, including the principal and interest, property taxes, and HOA. Adjust the values to generate a more accurate rate.

All estimates are provided for informational purposes only. Actual amounts may vary.
$0,000 Your Payment 20 15 65
$0,000 Your Payment

Houston

Explore

Work With Us

Luxe Living Group is dedicated to helping you find your dream home and assisting with any selling needs you may have. Contact us today to start your home searching journey!

Follow Us on Instagram