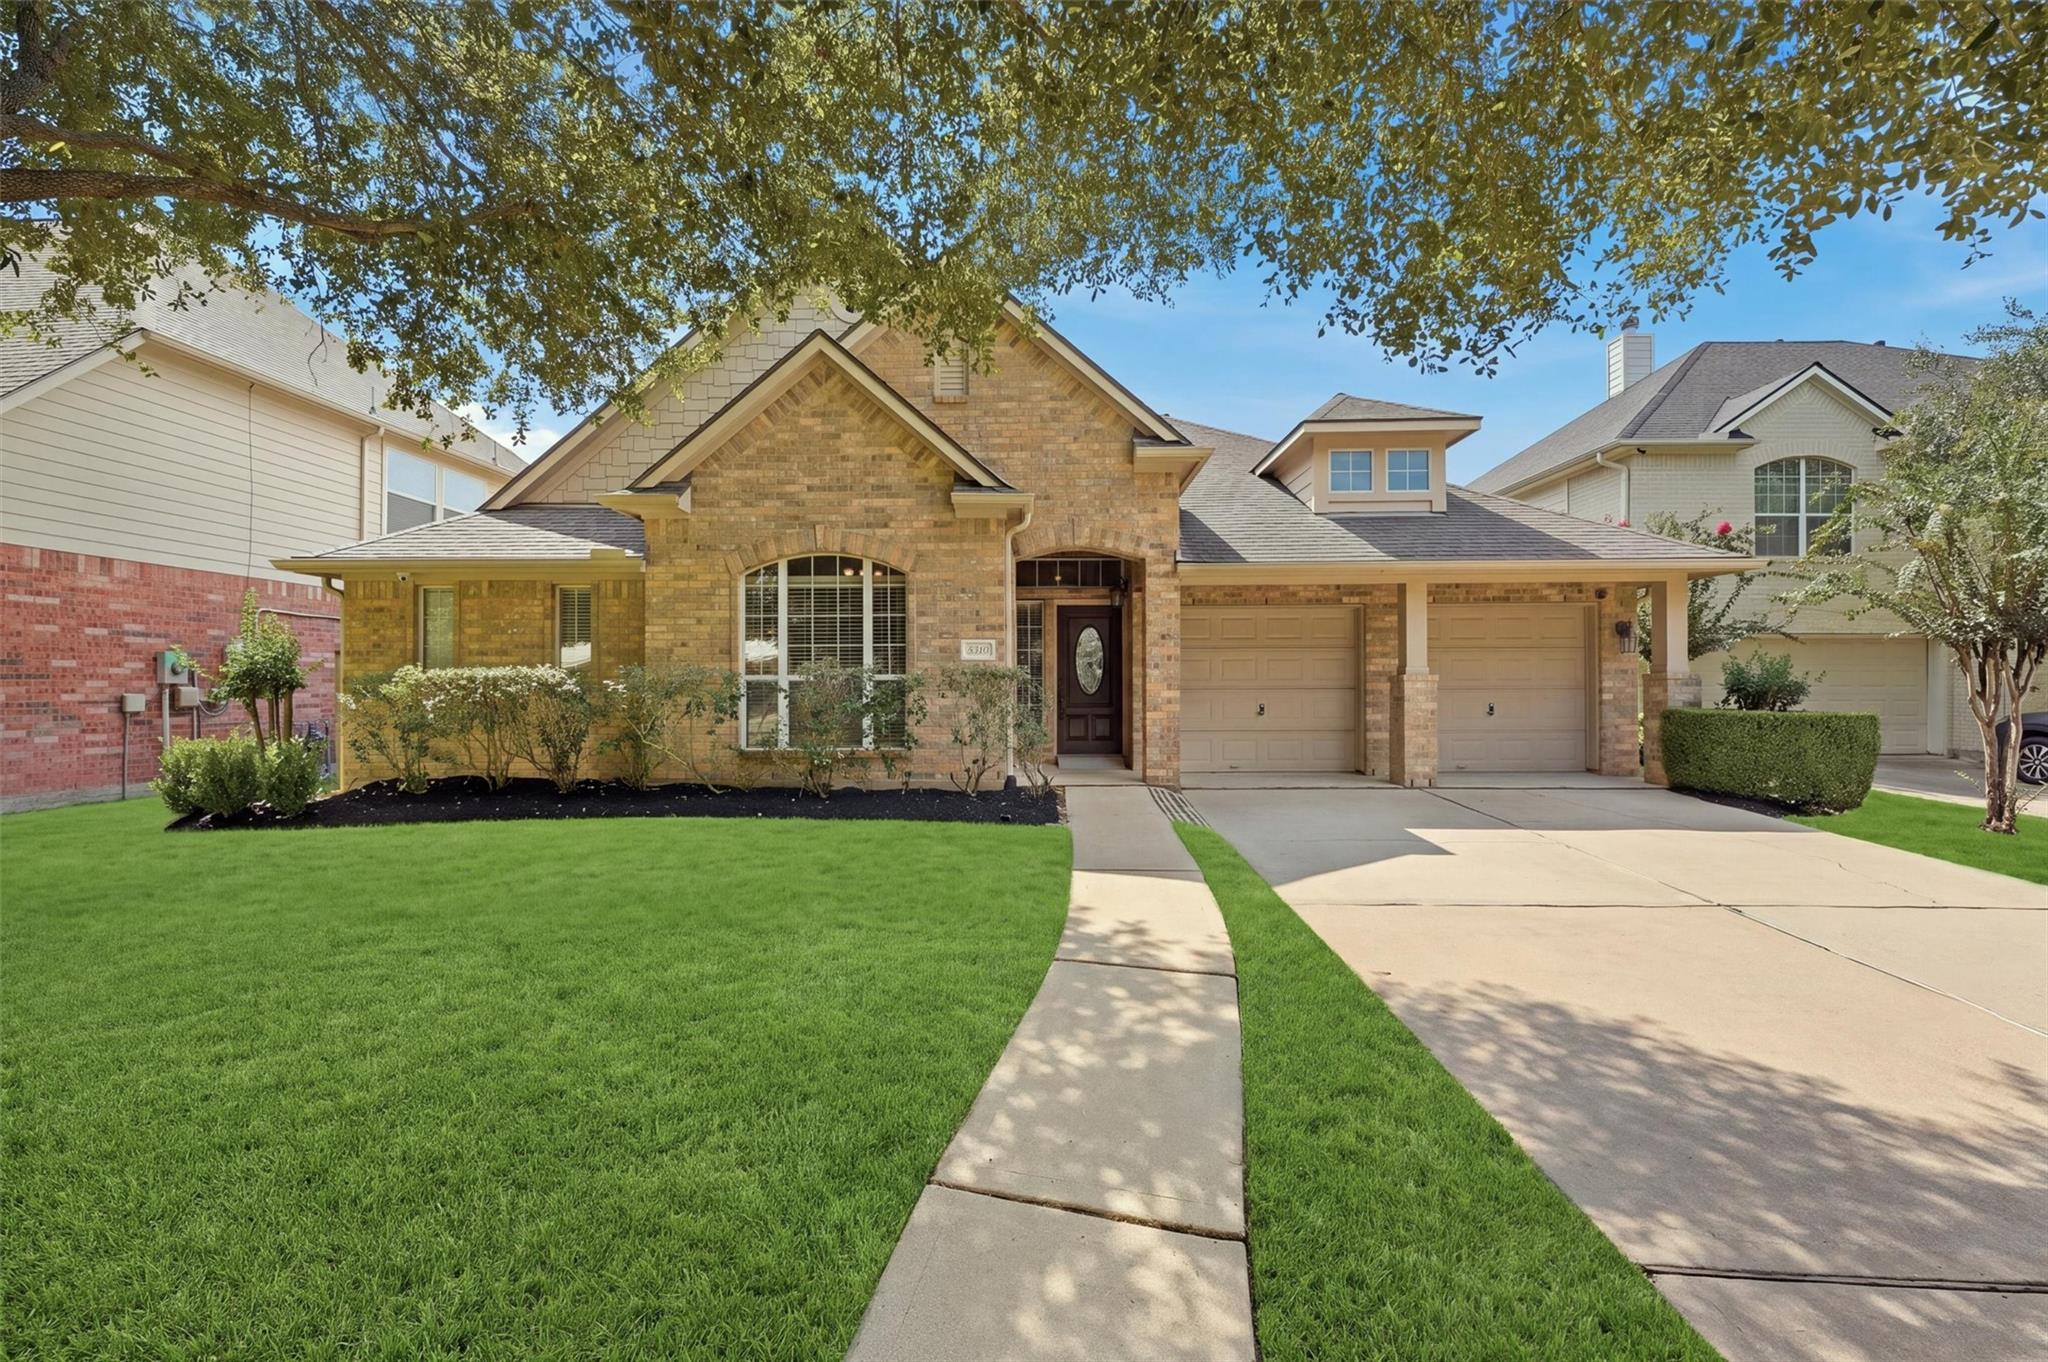


Brick suburban home with a covered two-car garage, broad lawn, and walkway beneath a shade tree.
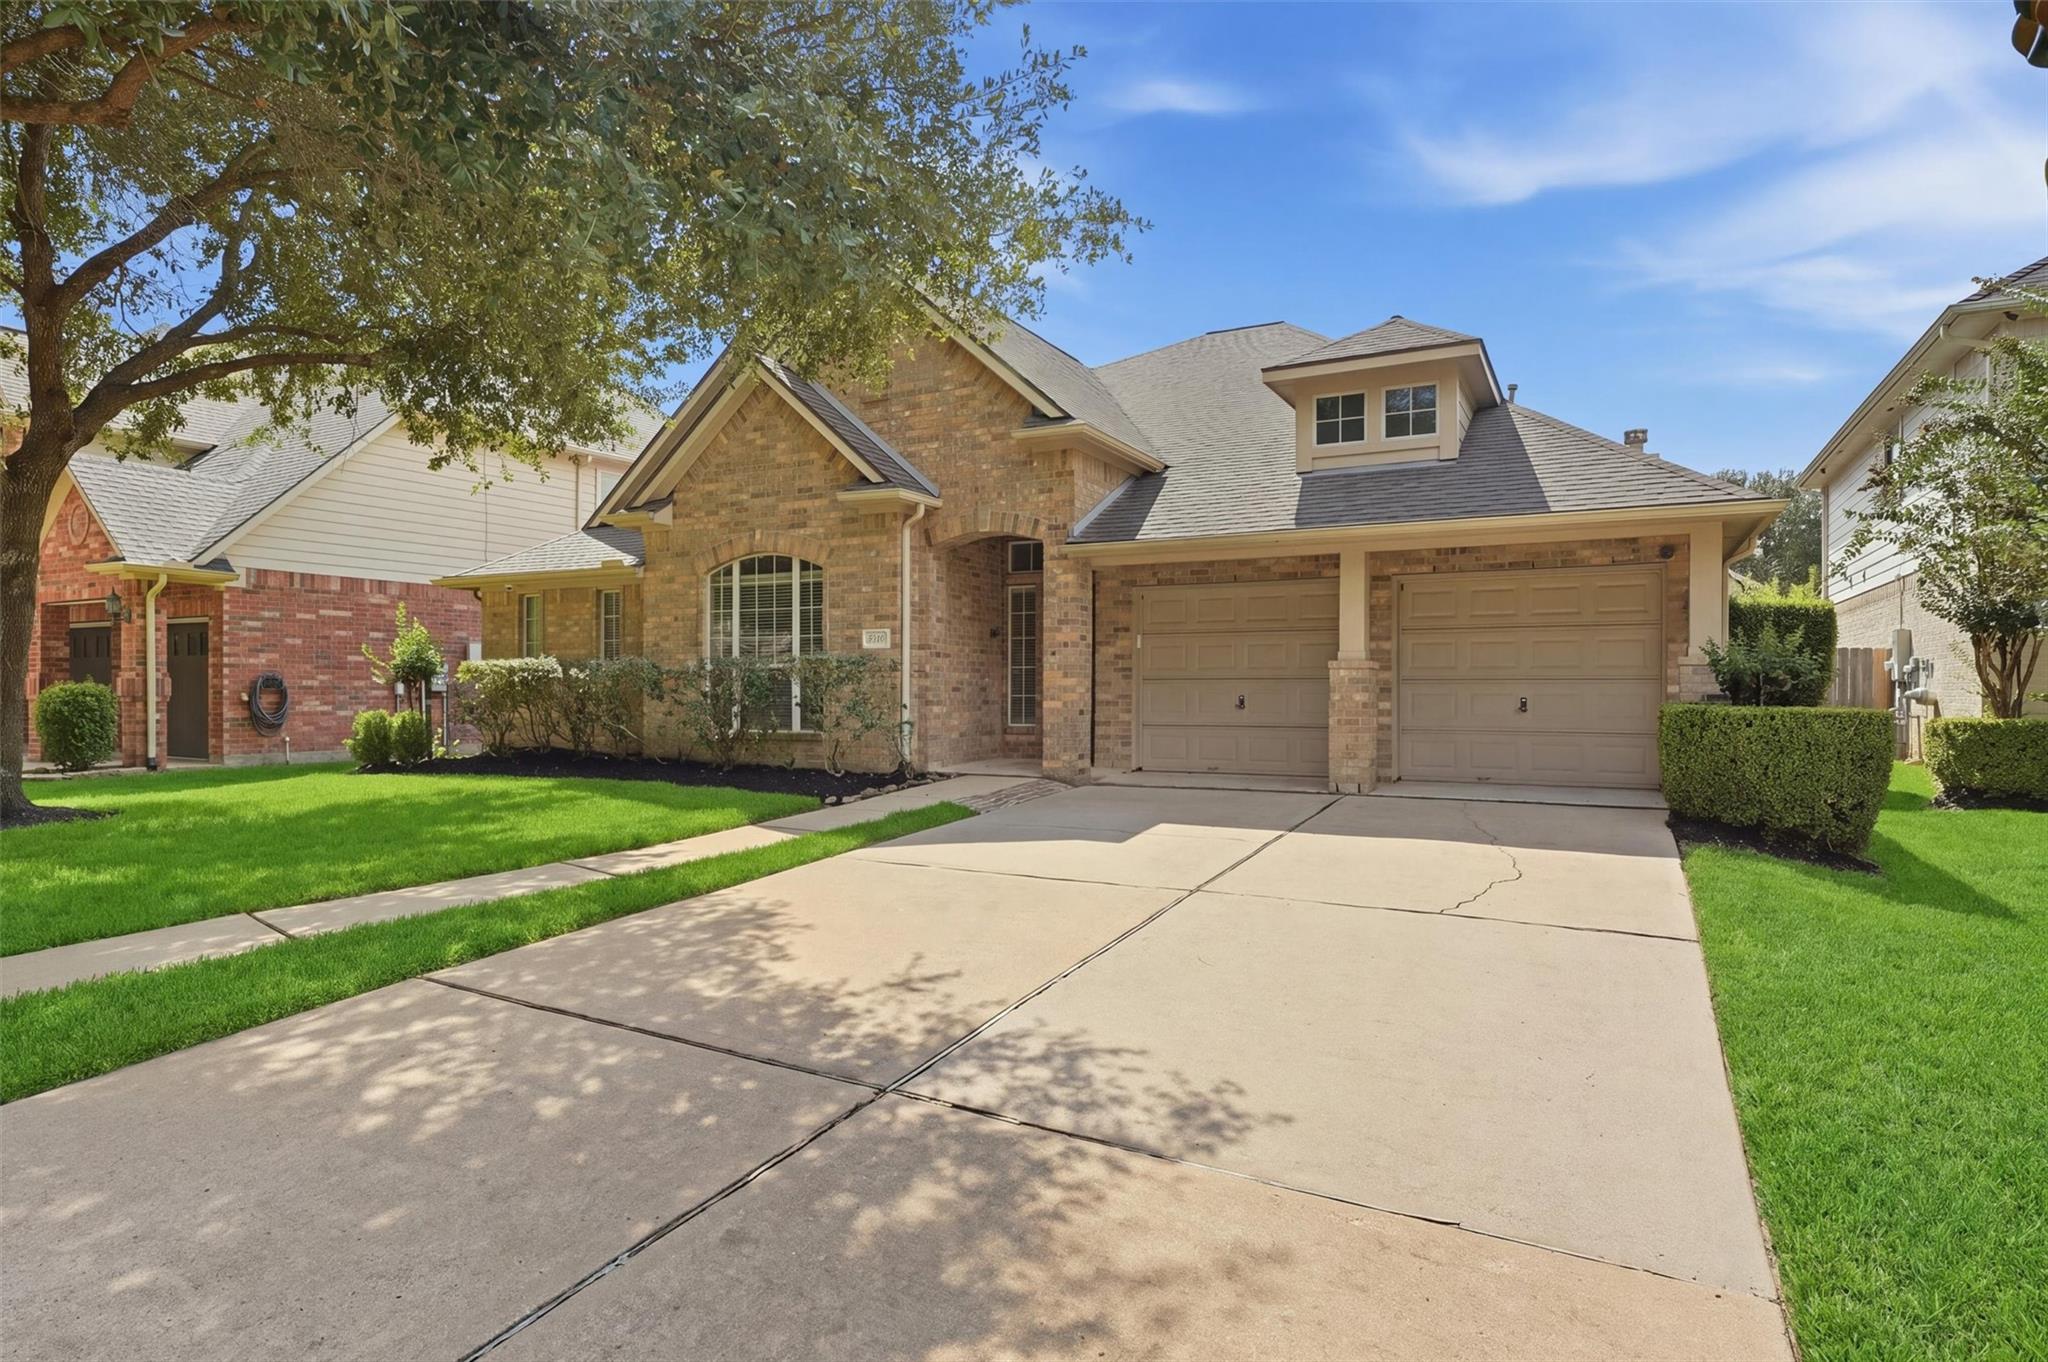
Brick house with a two-car garage, broad driveway, and shaded front lawn.
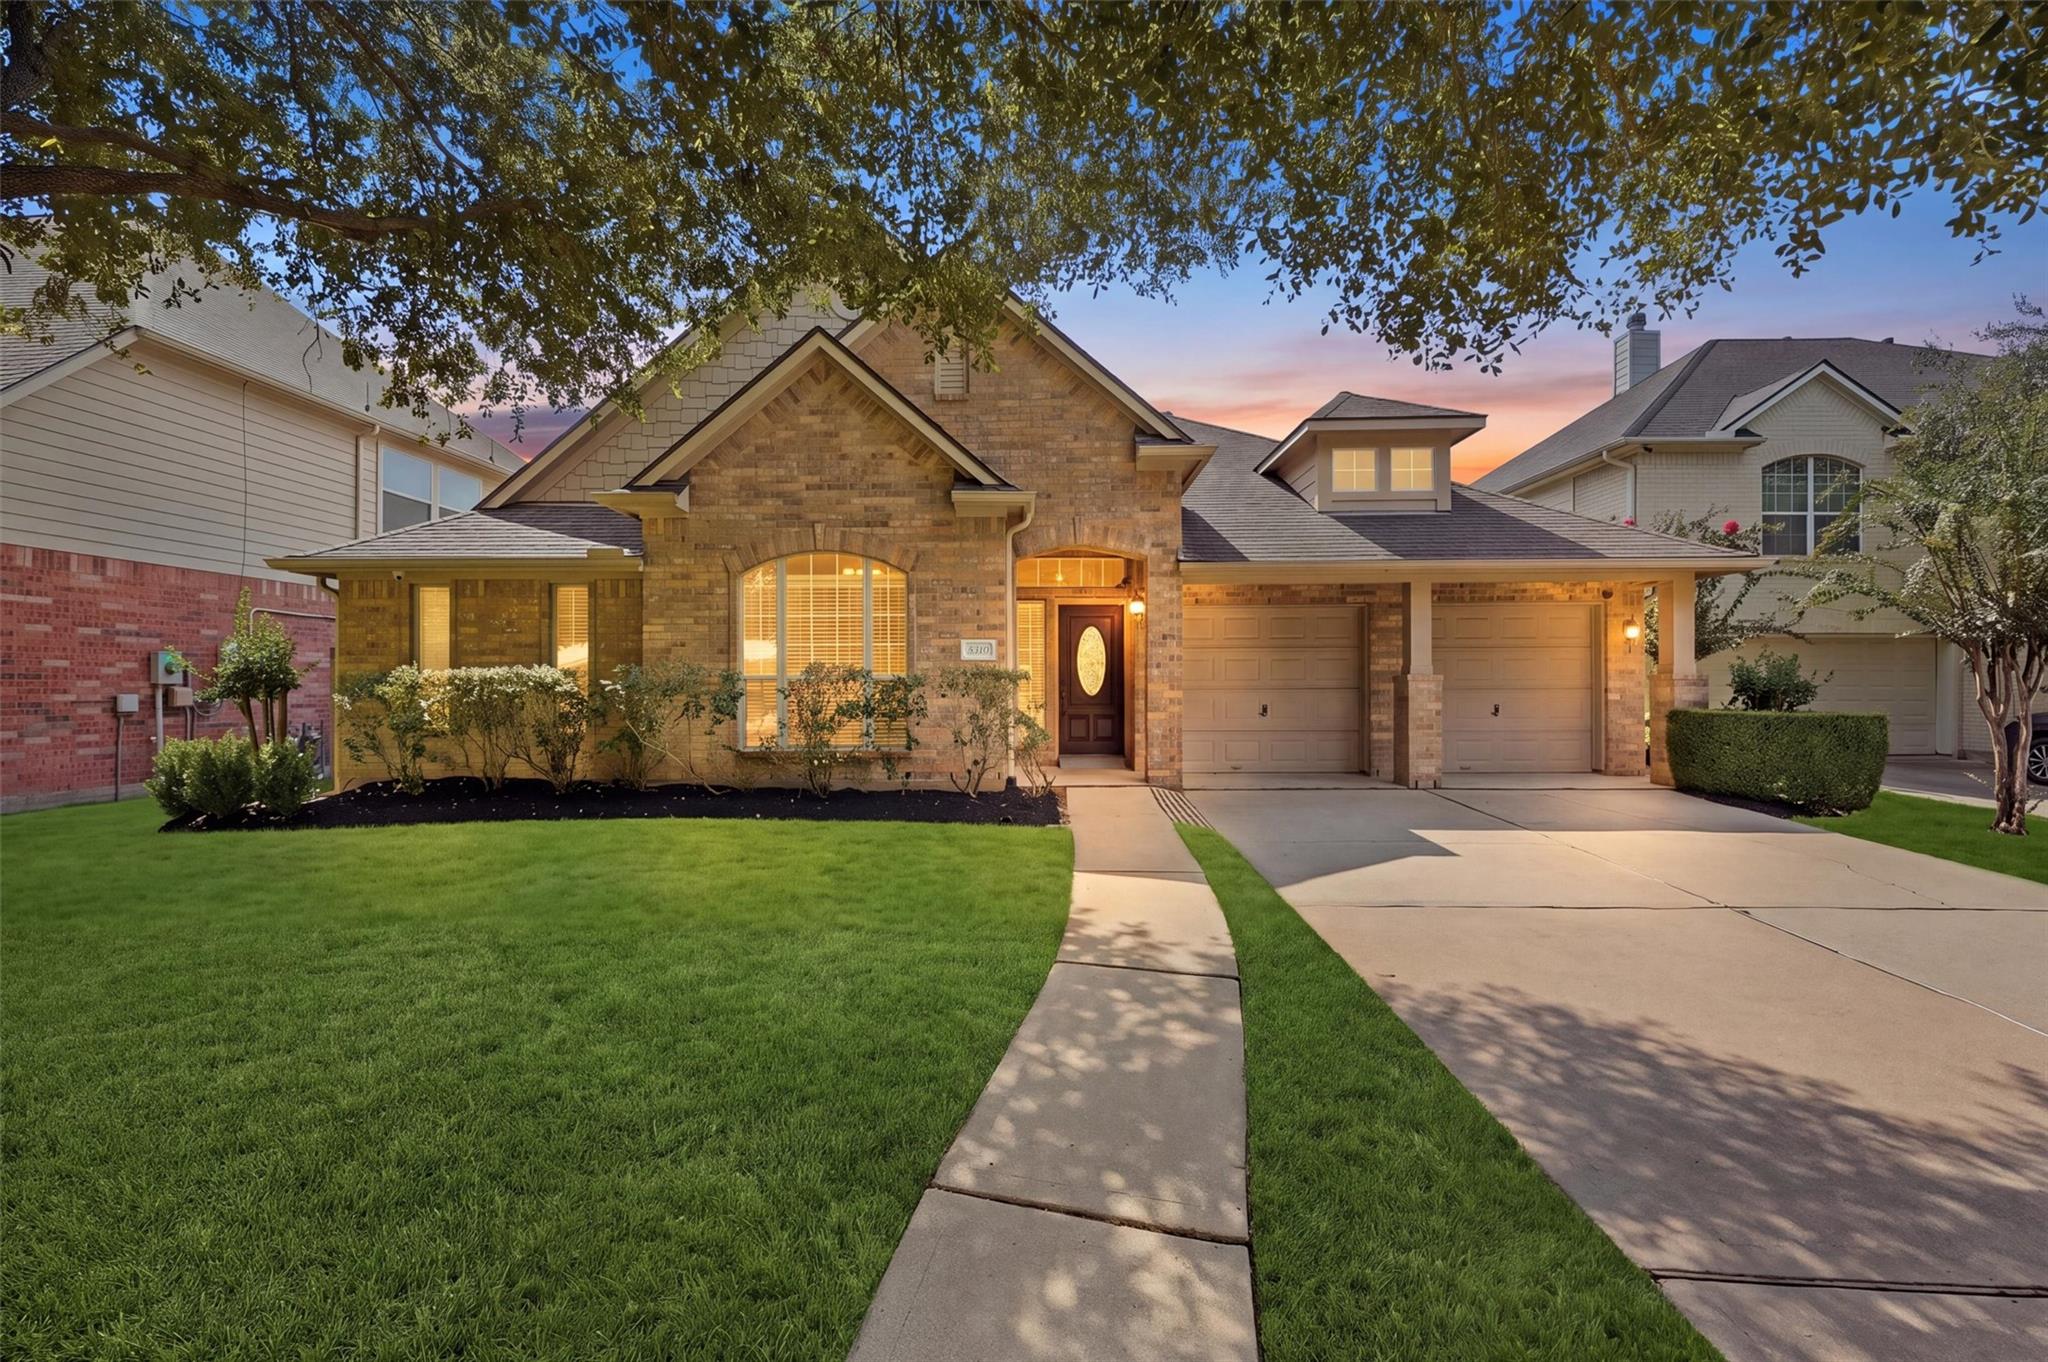
Brick-and-stone home with a two-car garage and broad lawn beneath a mature tree at dusk.
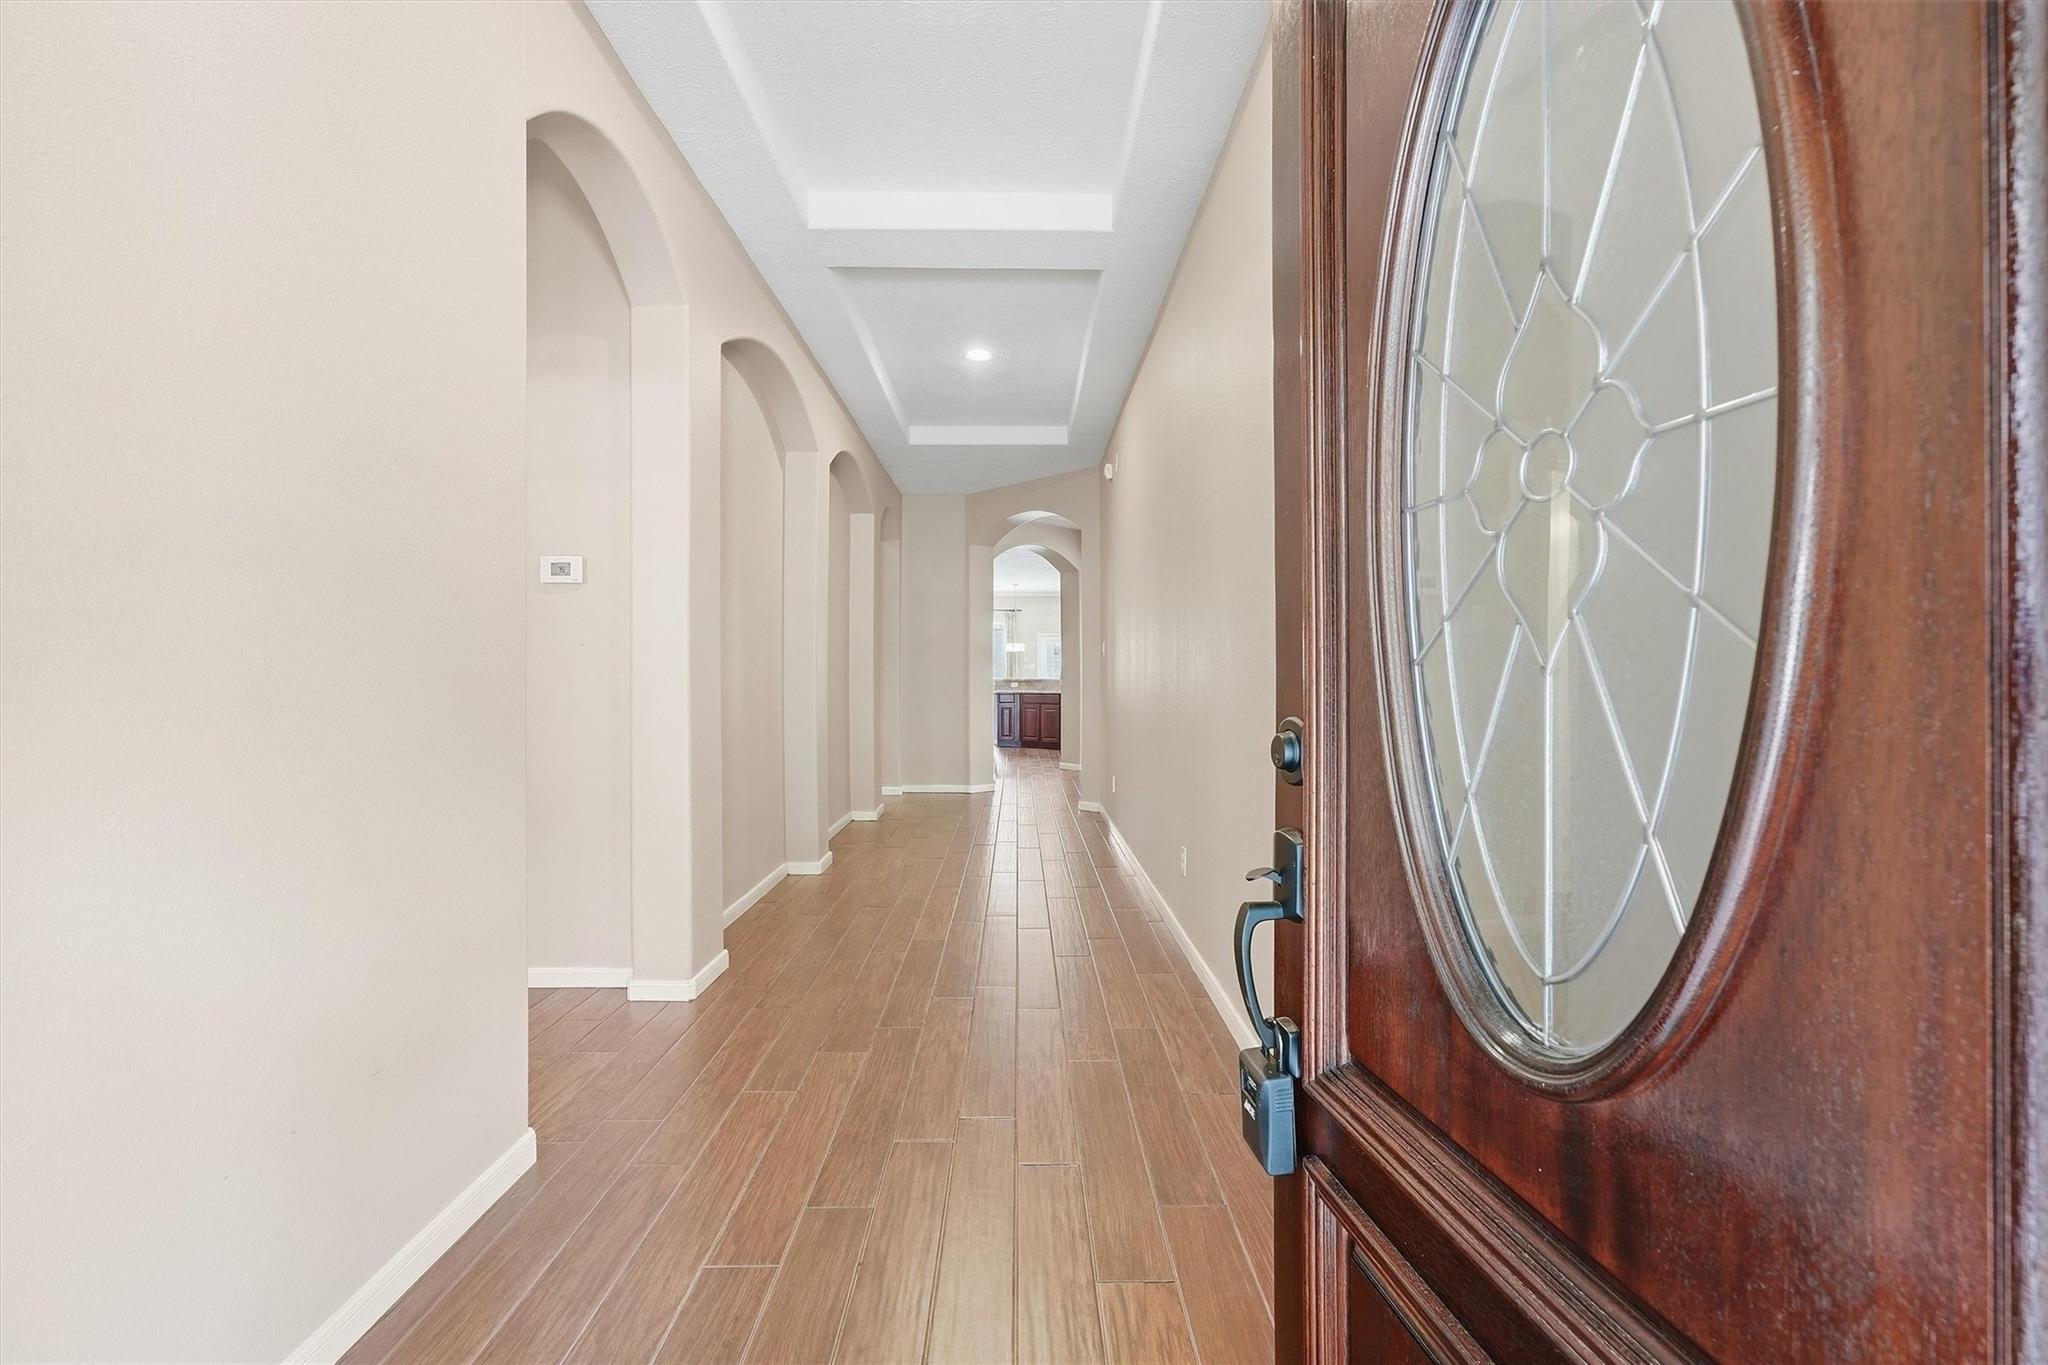
Entry hallway with arched openings, wood-look tile floors, and a decorative glass front door.
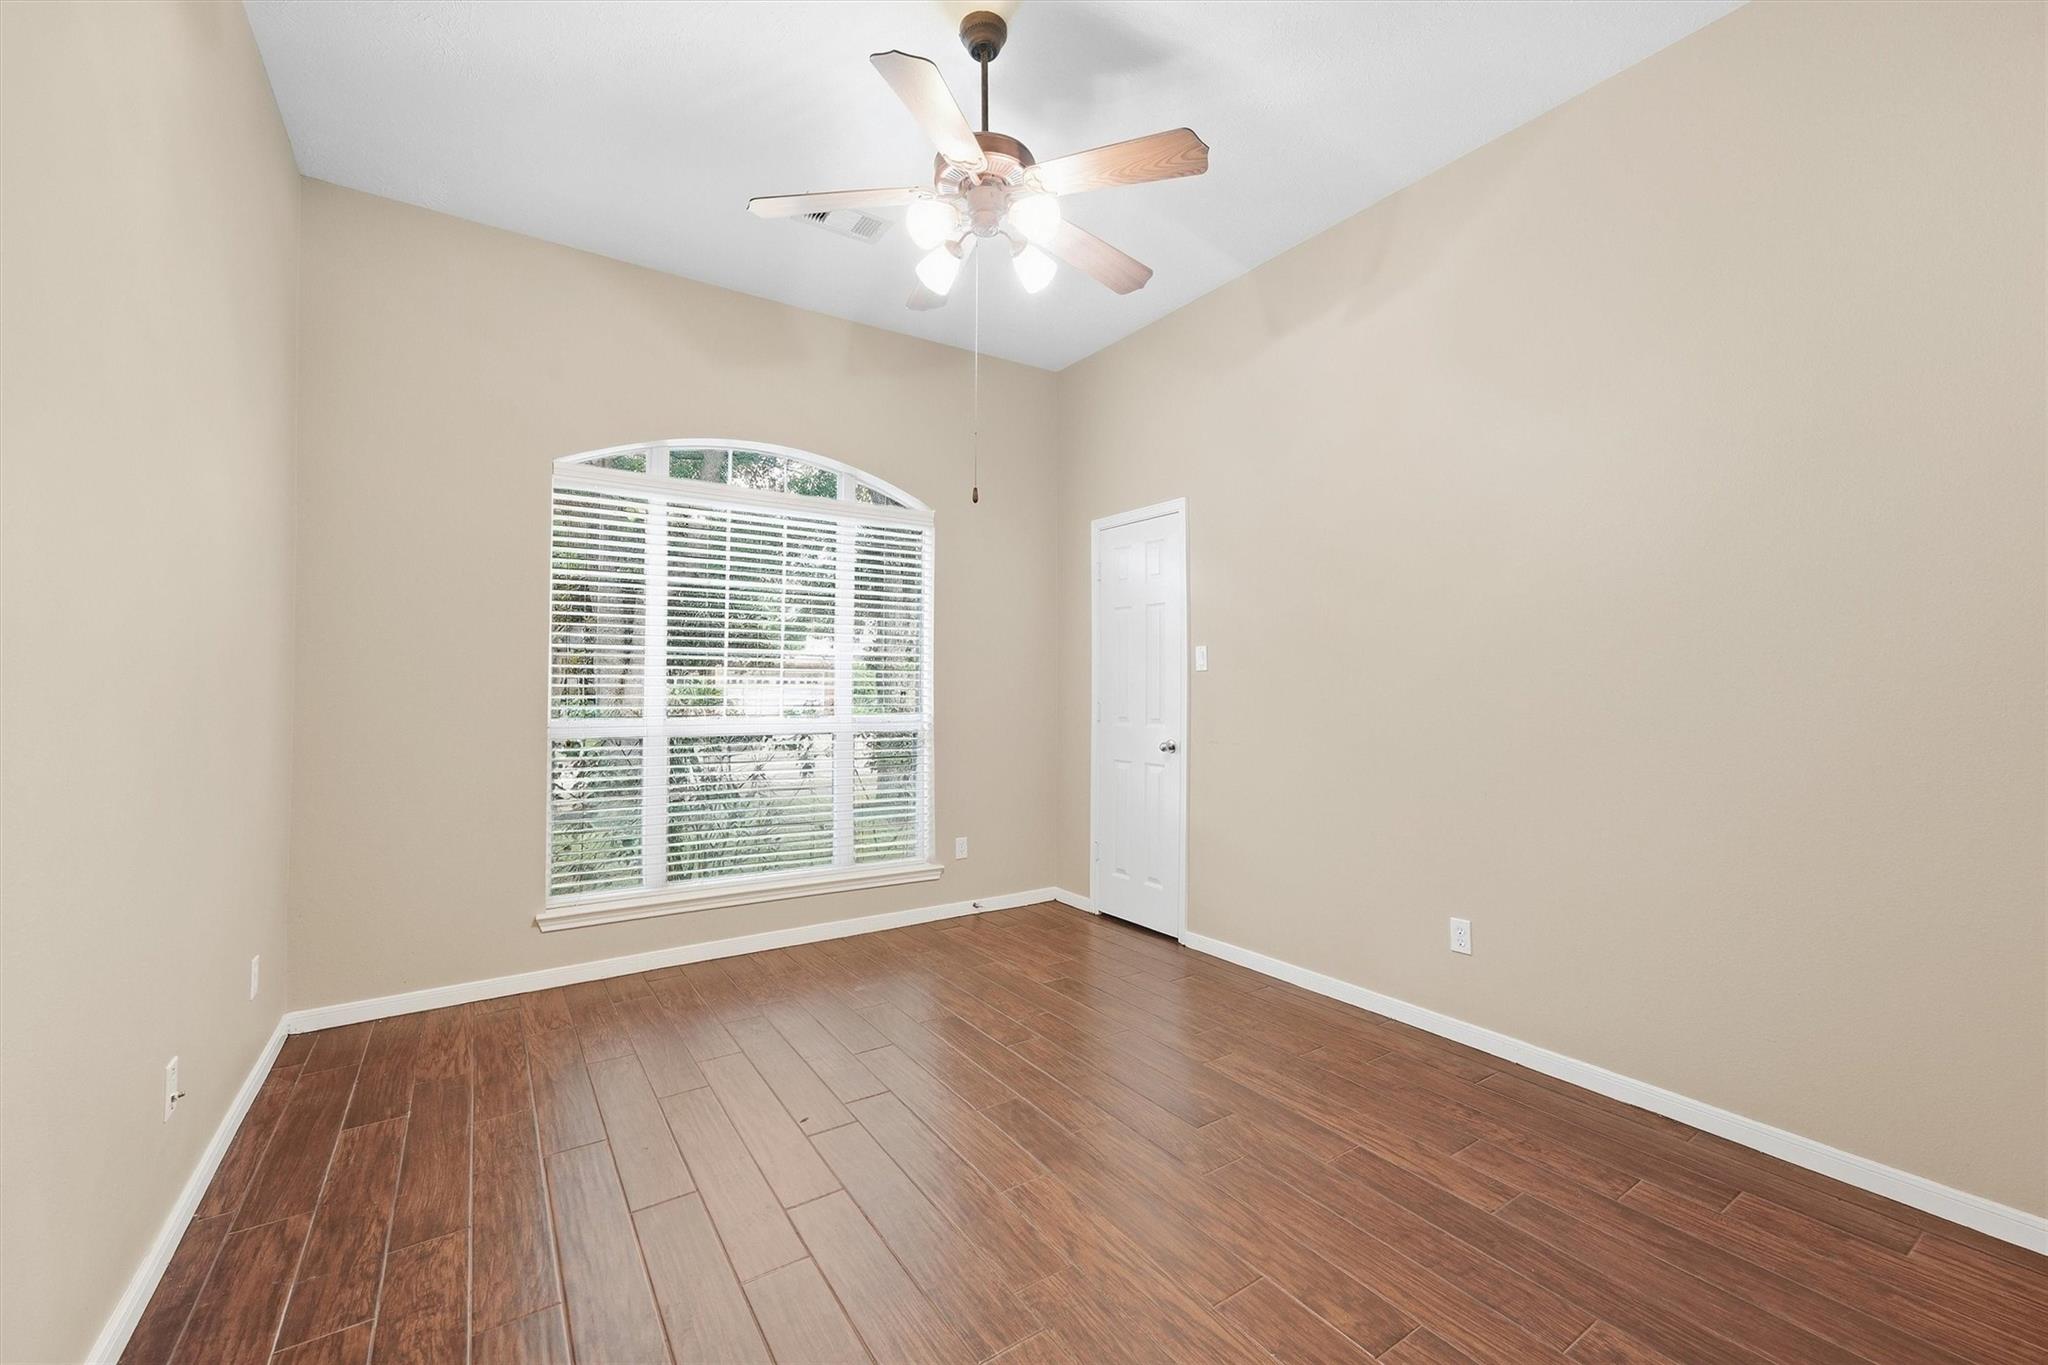
Empty room with wood-look tile flooring, an arched window with blinds, and a ceiling fan.
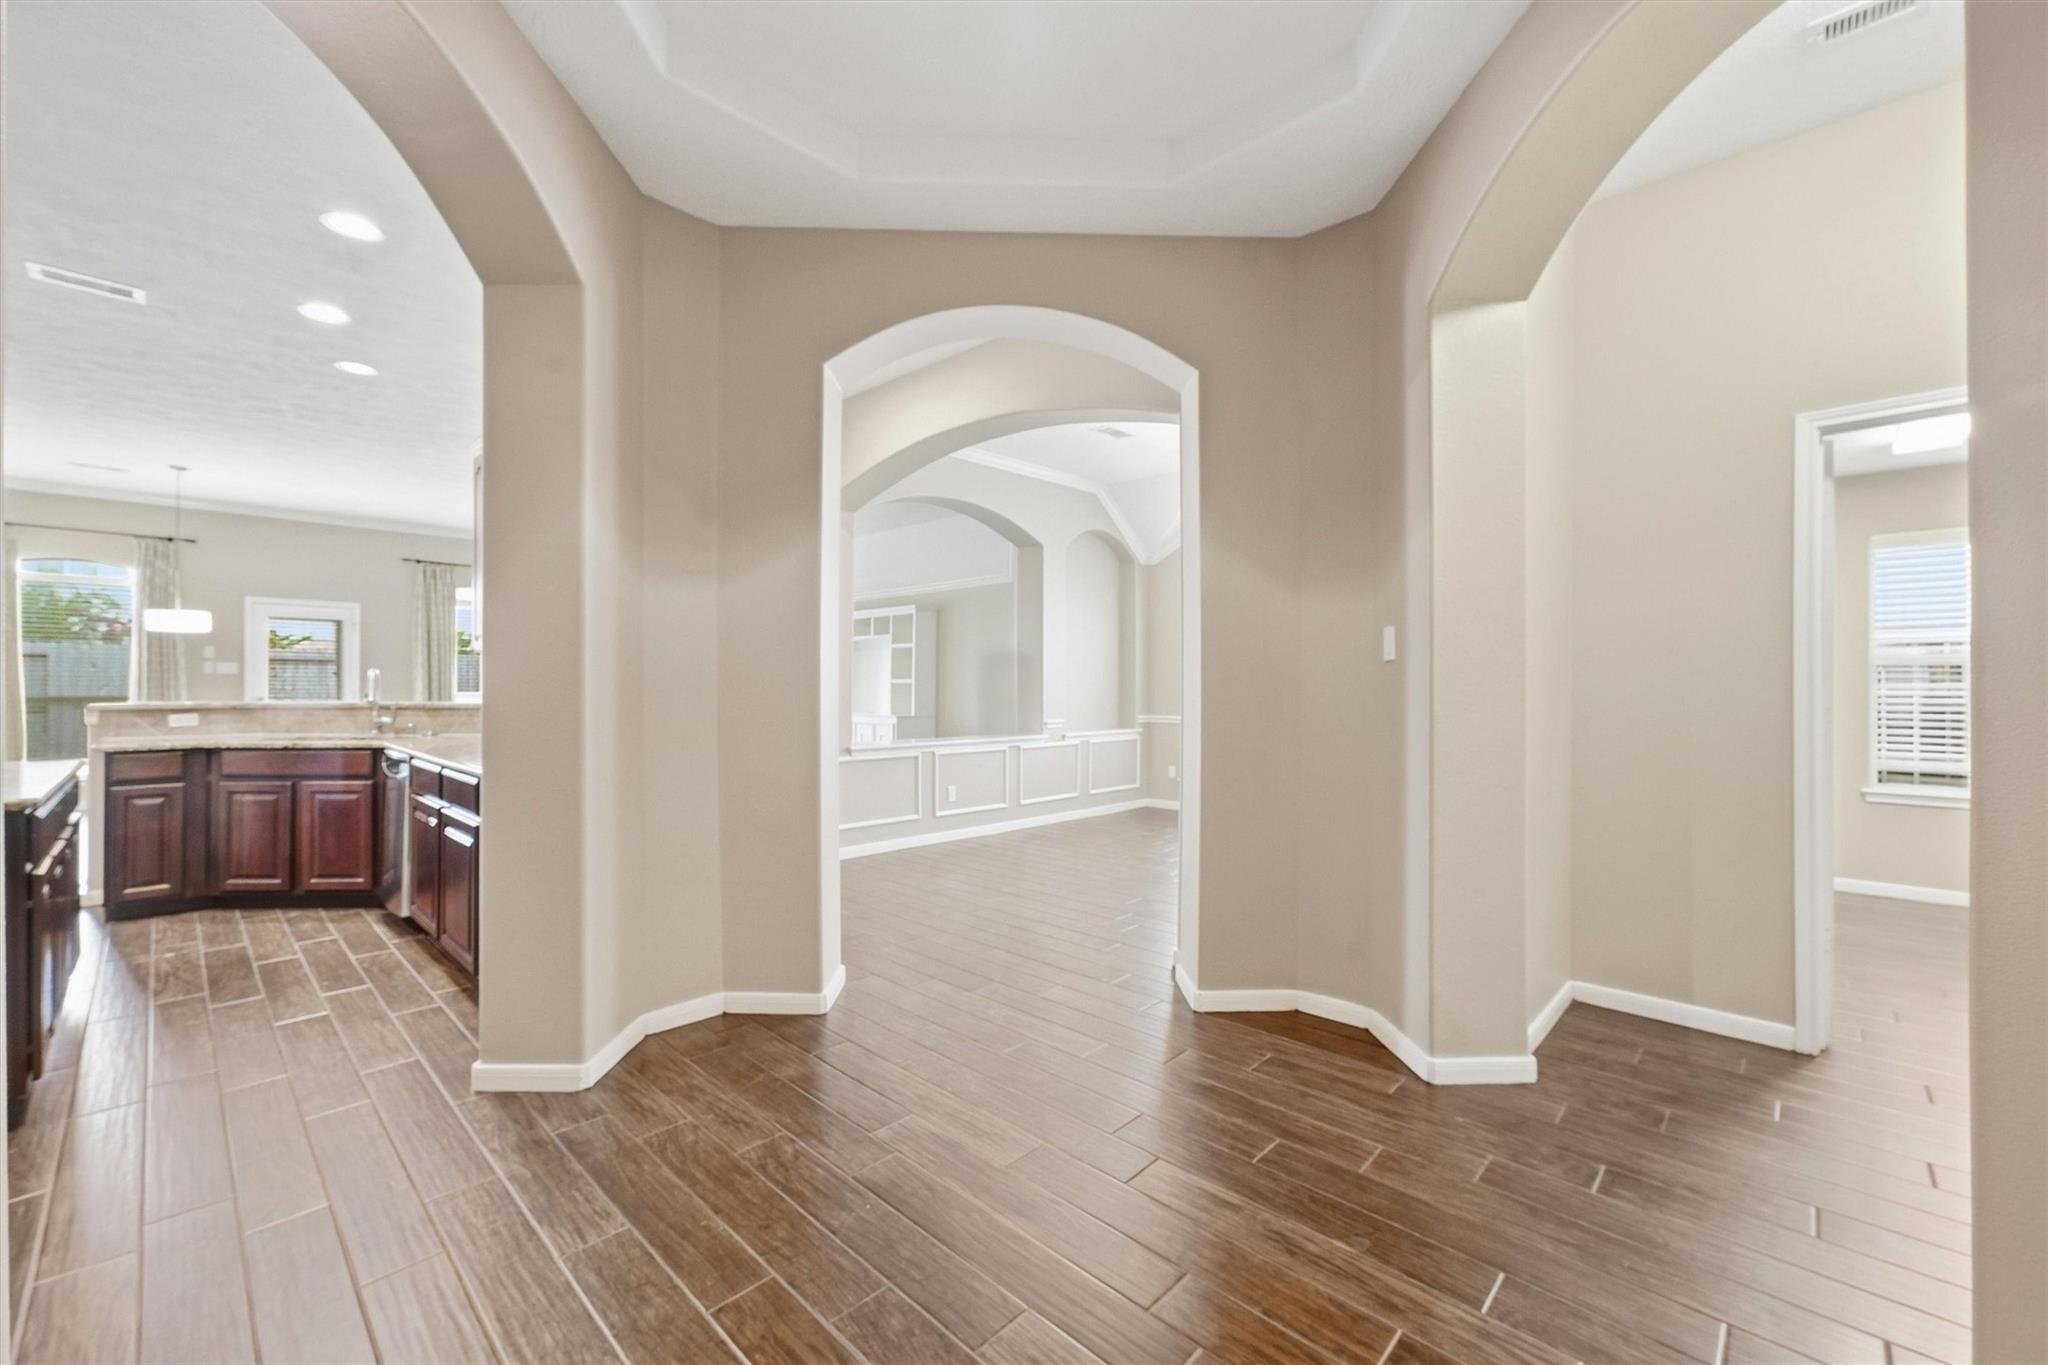
Foyer with arched openings, dark wood-look flooring, and a kitchen visible to the left.
Empty dining room with a vaulted ceiling, decorative wall paneling, and dark wood-look floors.
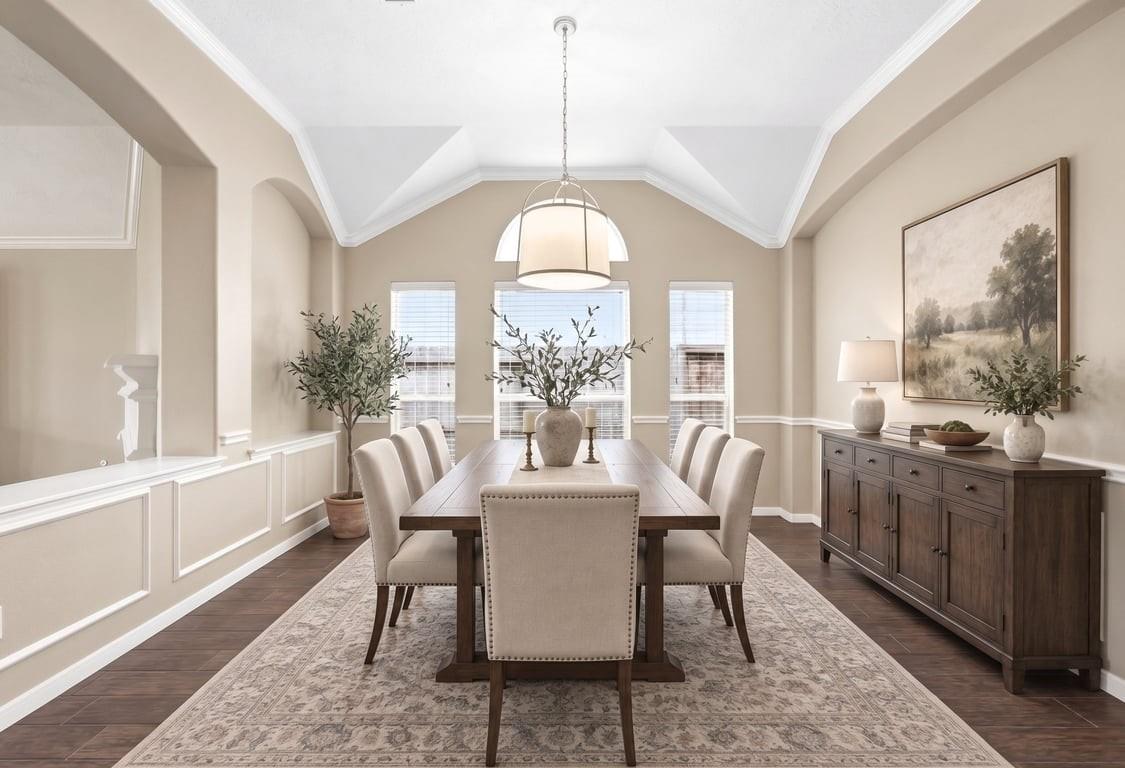
Dining room with a long wood table, upholstered chairs, and a tray ceiling.
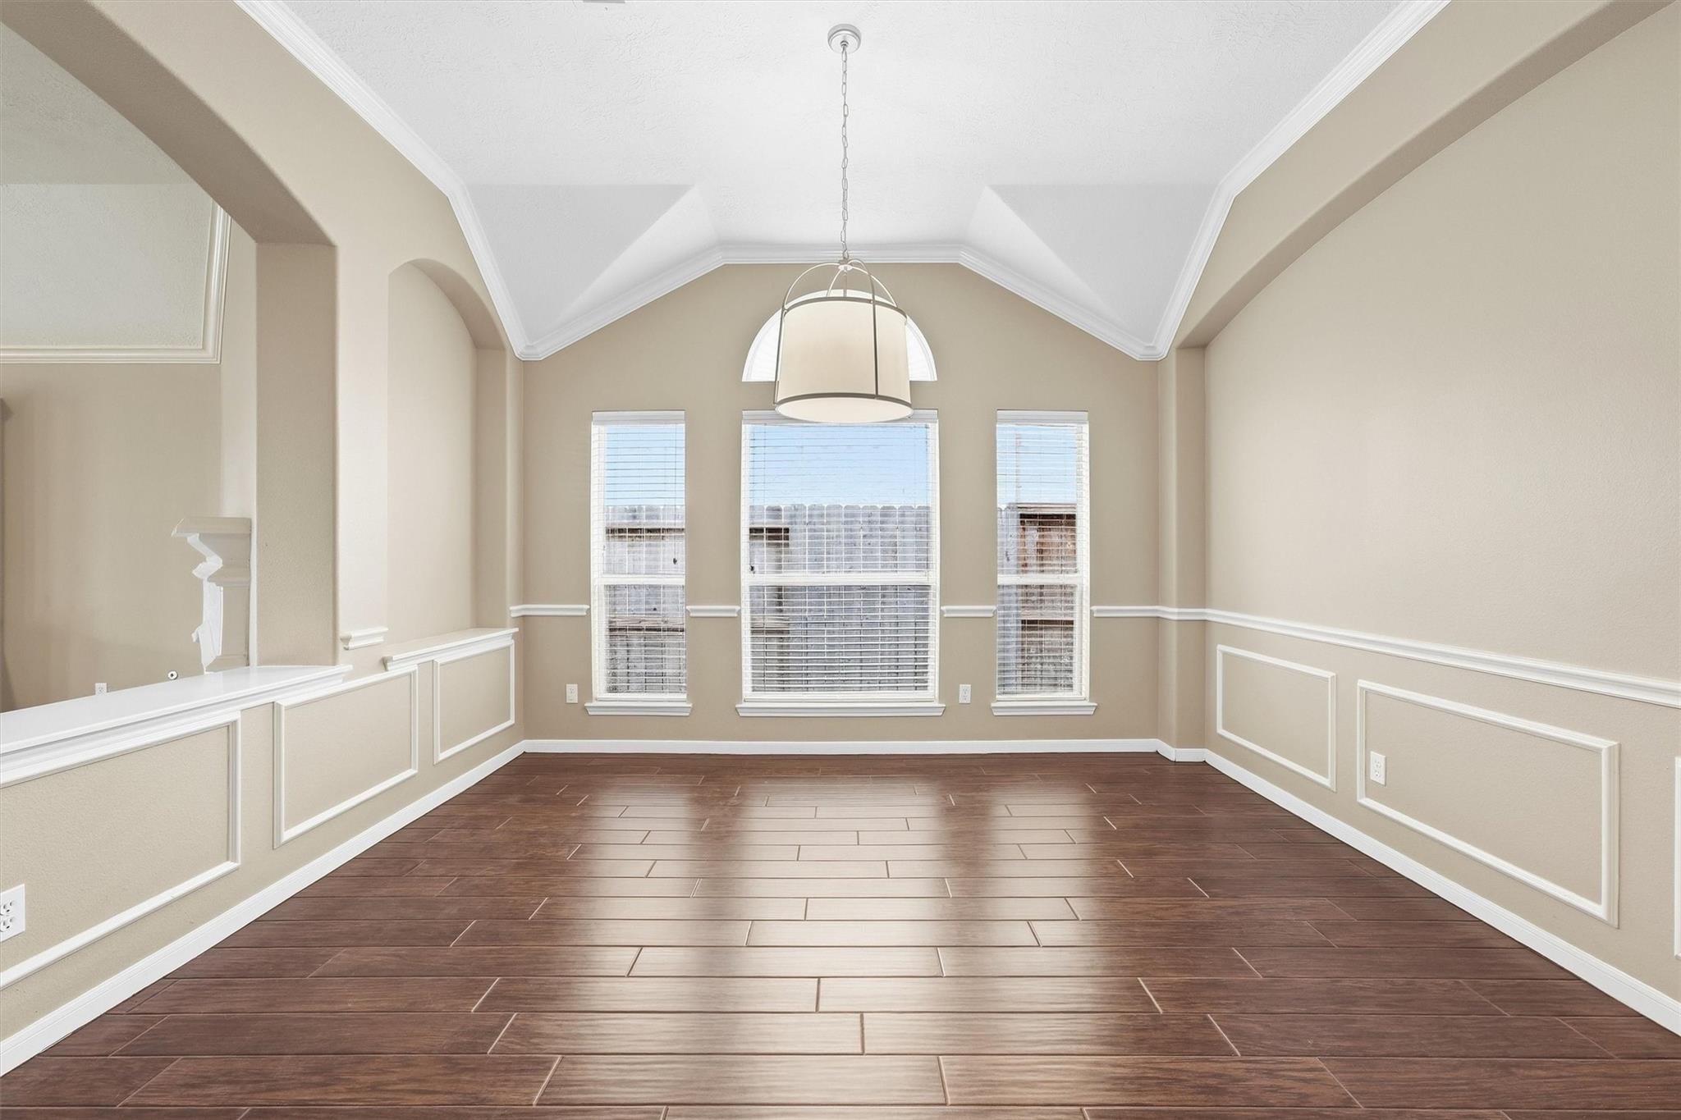
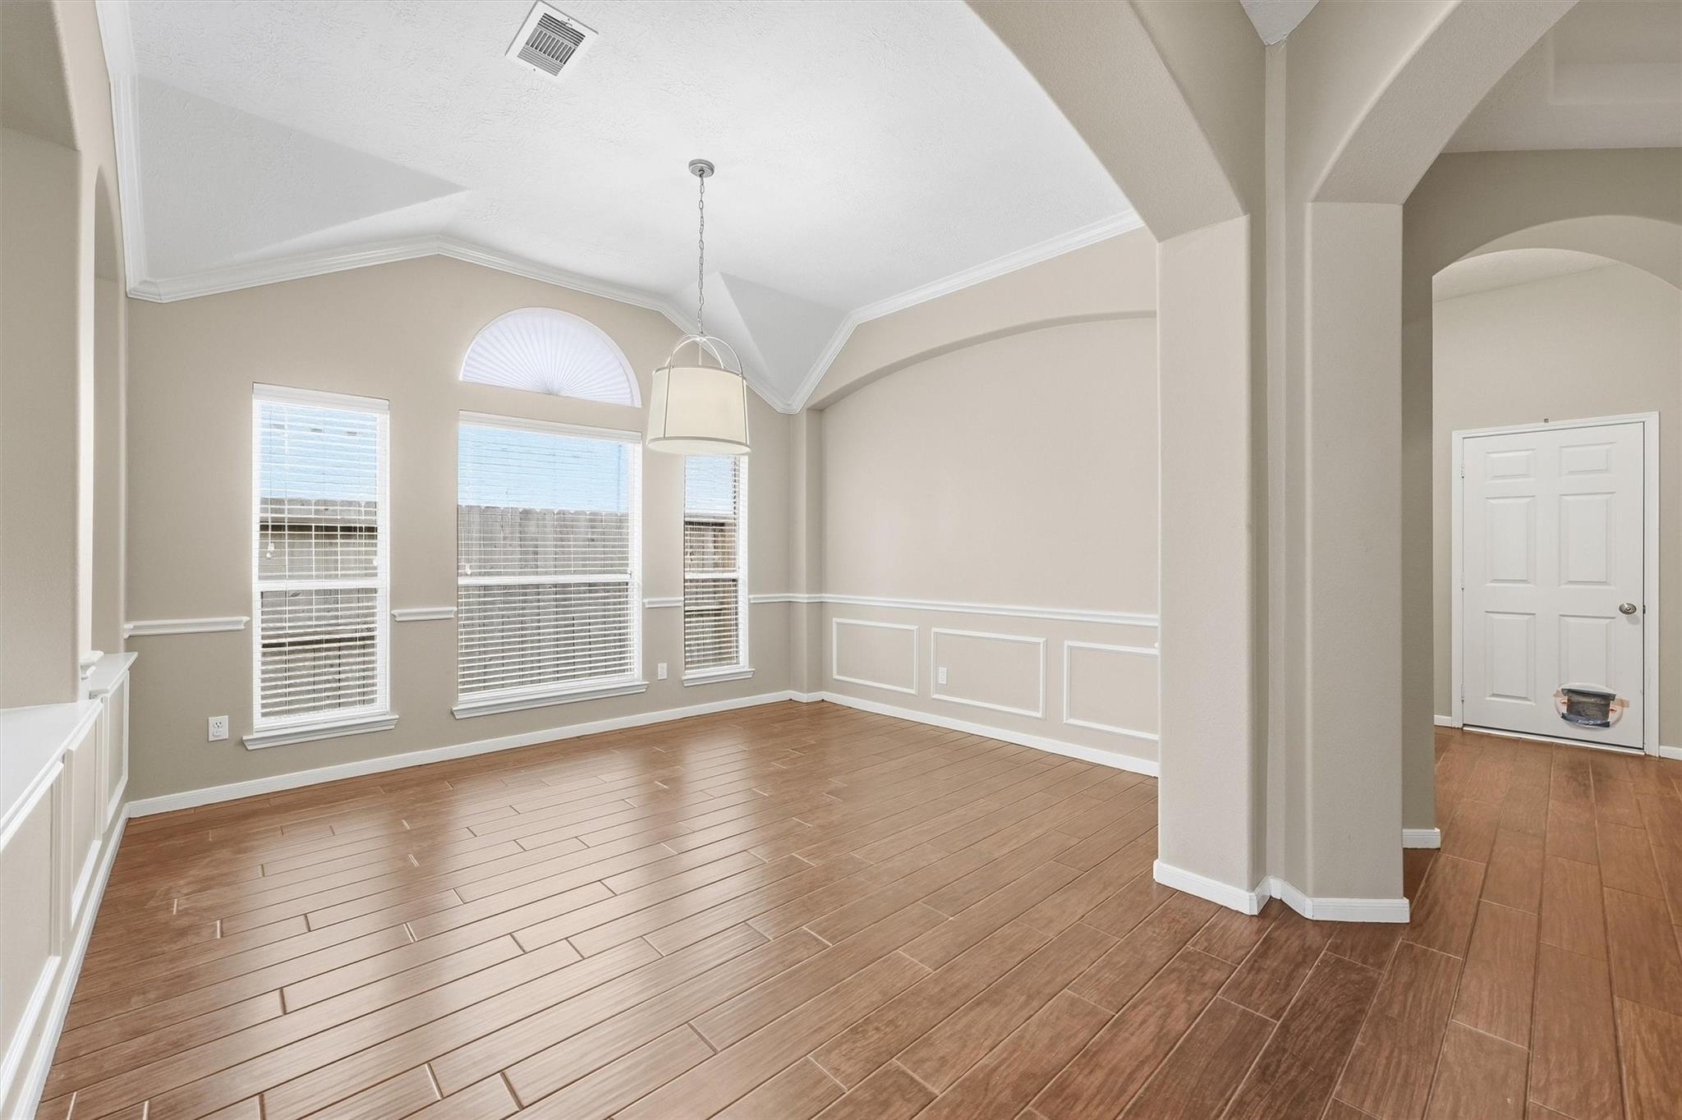
Empty dining room with wood-look tile floors, tall windows, and a vaulted ceiling.
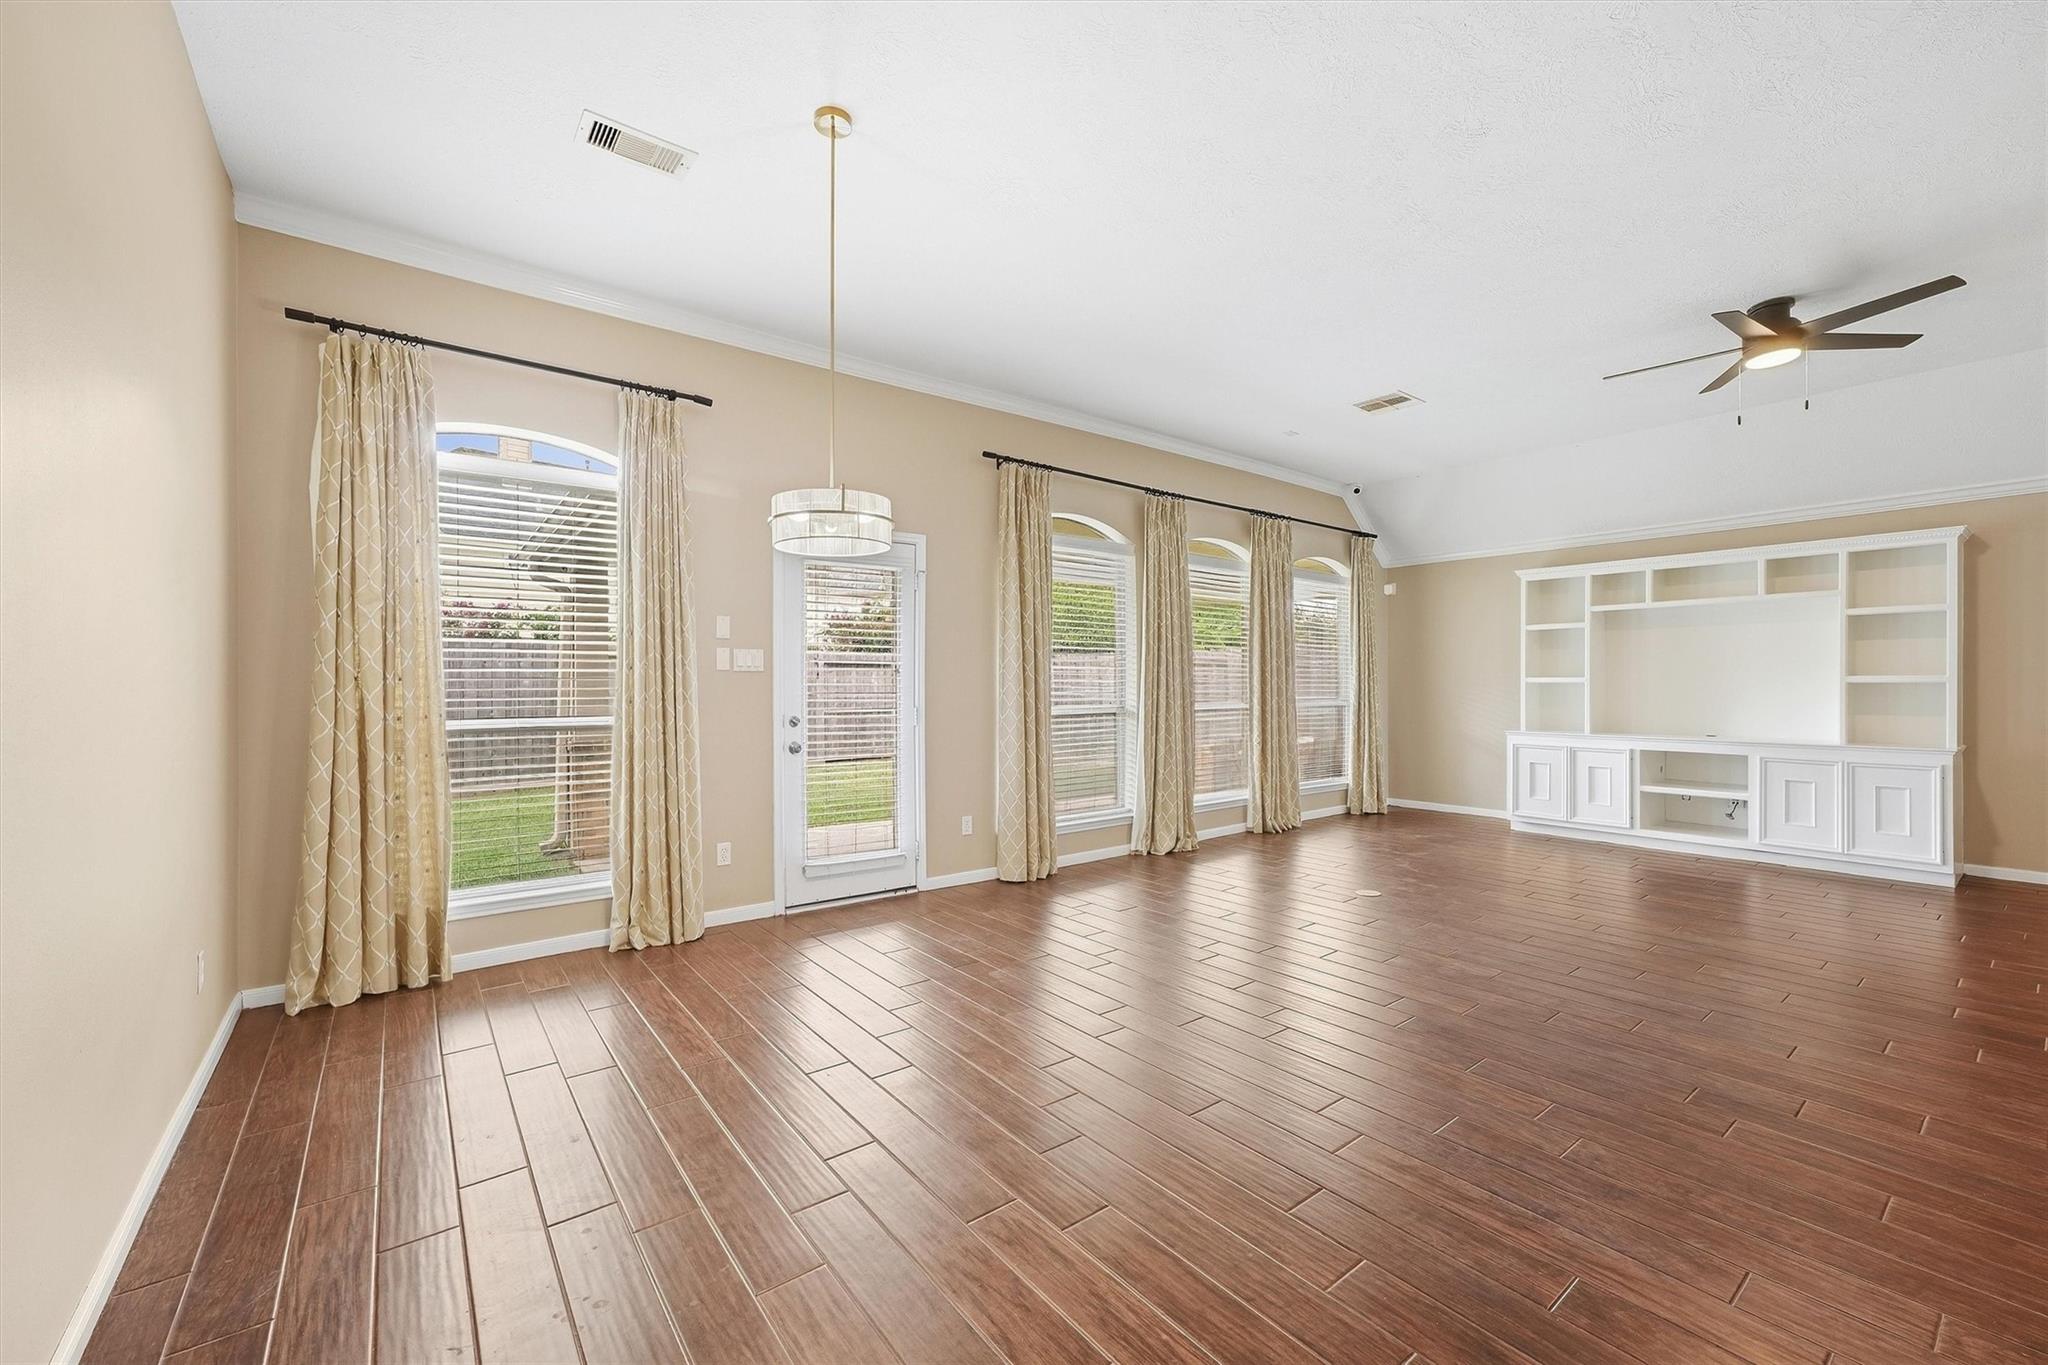
Vacant living room with a white built-in entertainment center, tall curtained windows, and reddish-brown tile flooring.
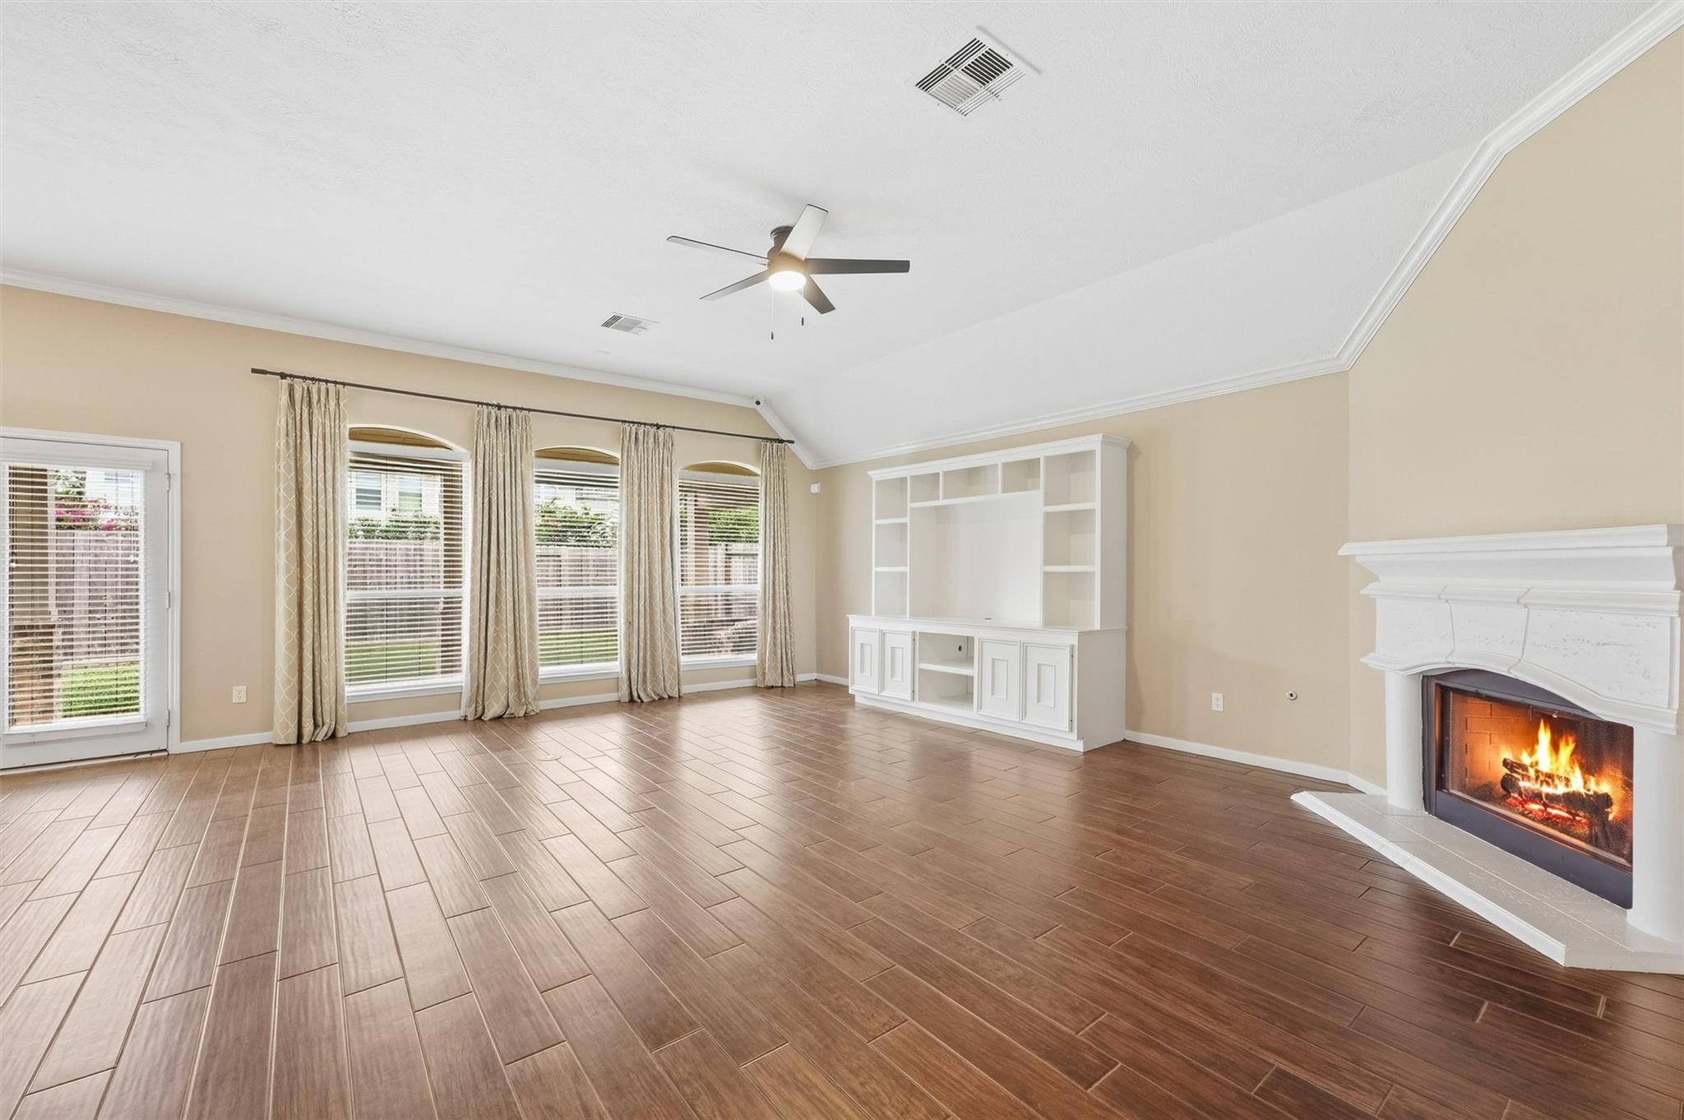
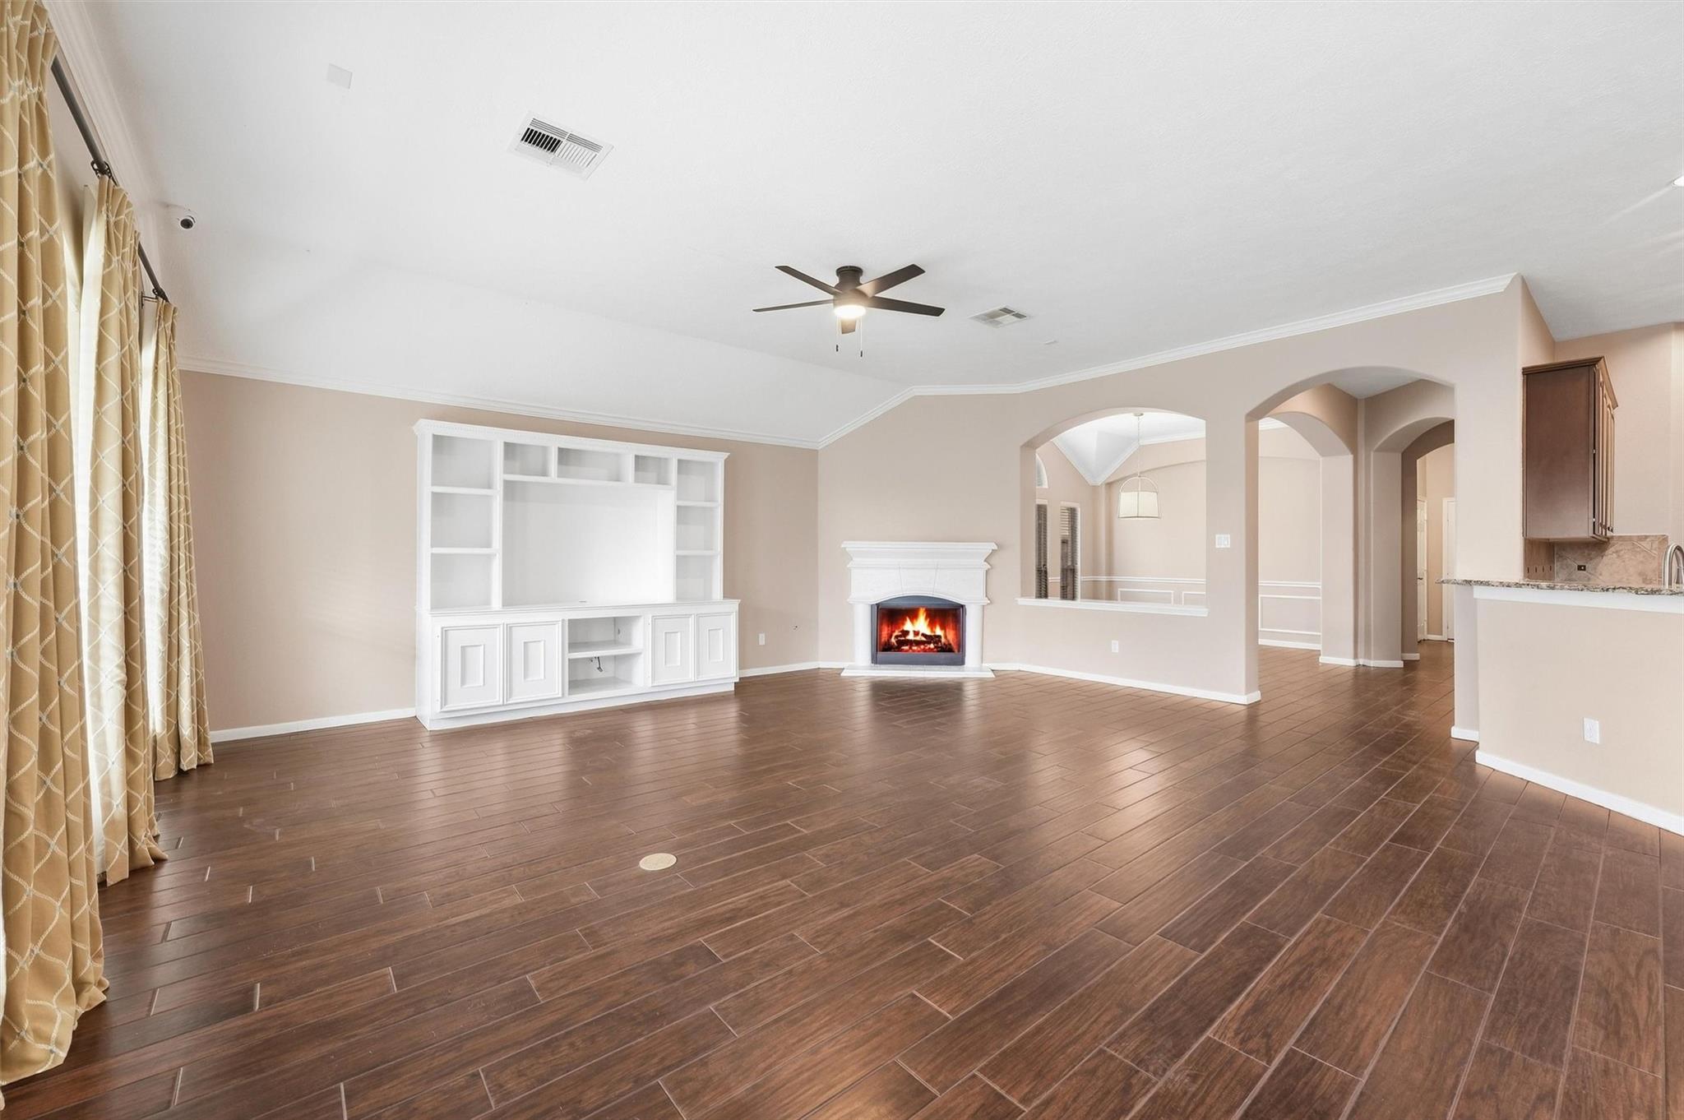
Vacant living room with a lit fireplace, built-in shelving, and wood-look tile floors.
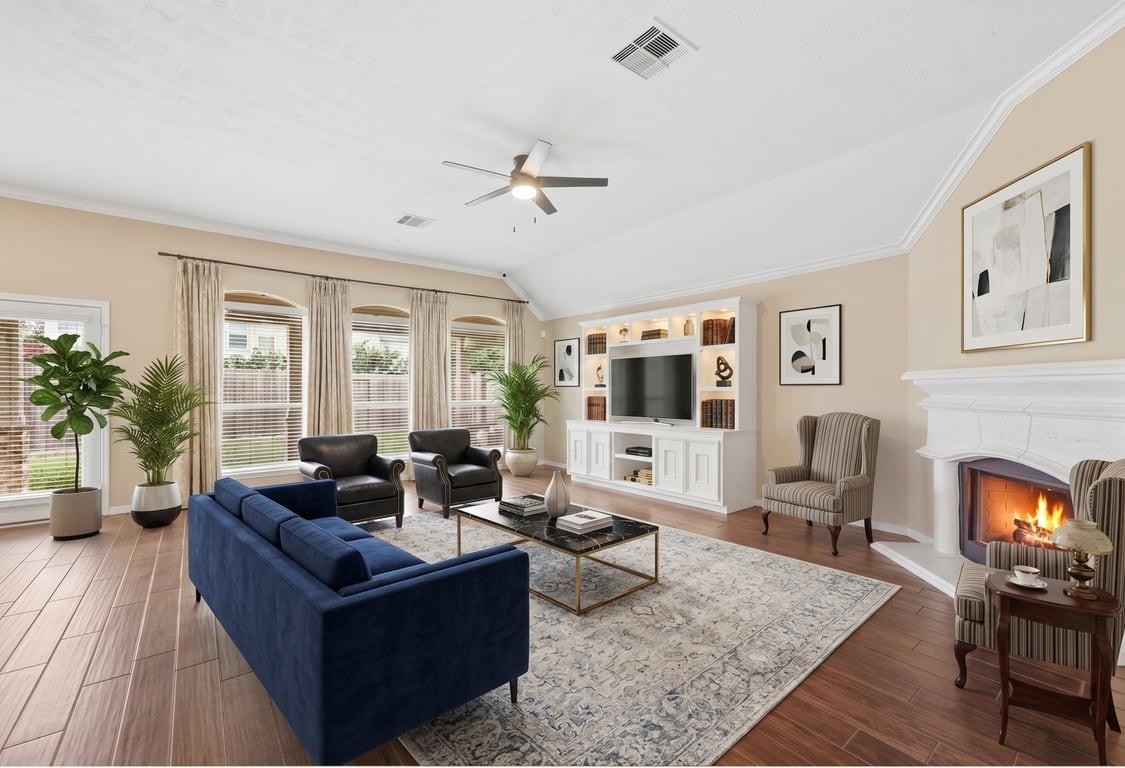
Living room with a blue sofa, built-in media cabinet, and lit fireplace.
Empty living room with a lit fireplace, white built-in shelving, and dark wood-look tile floors.
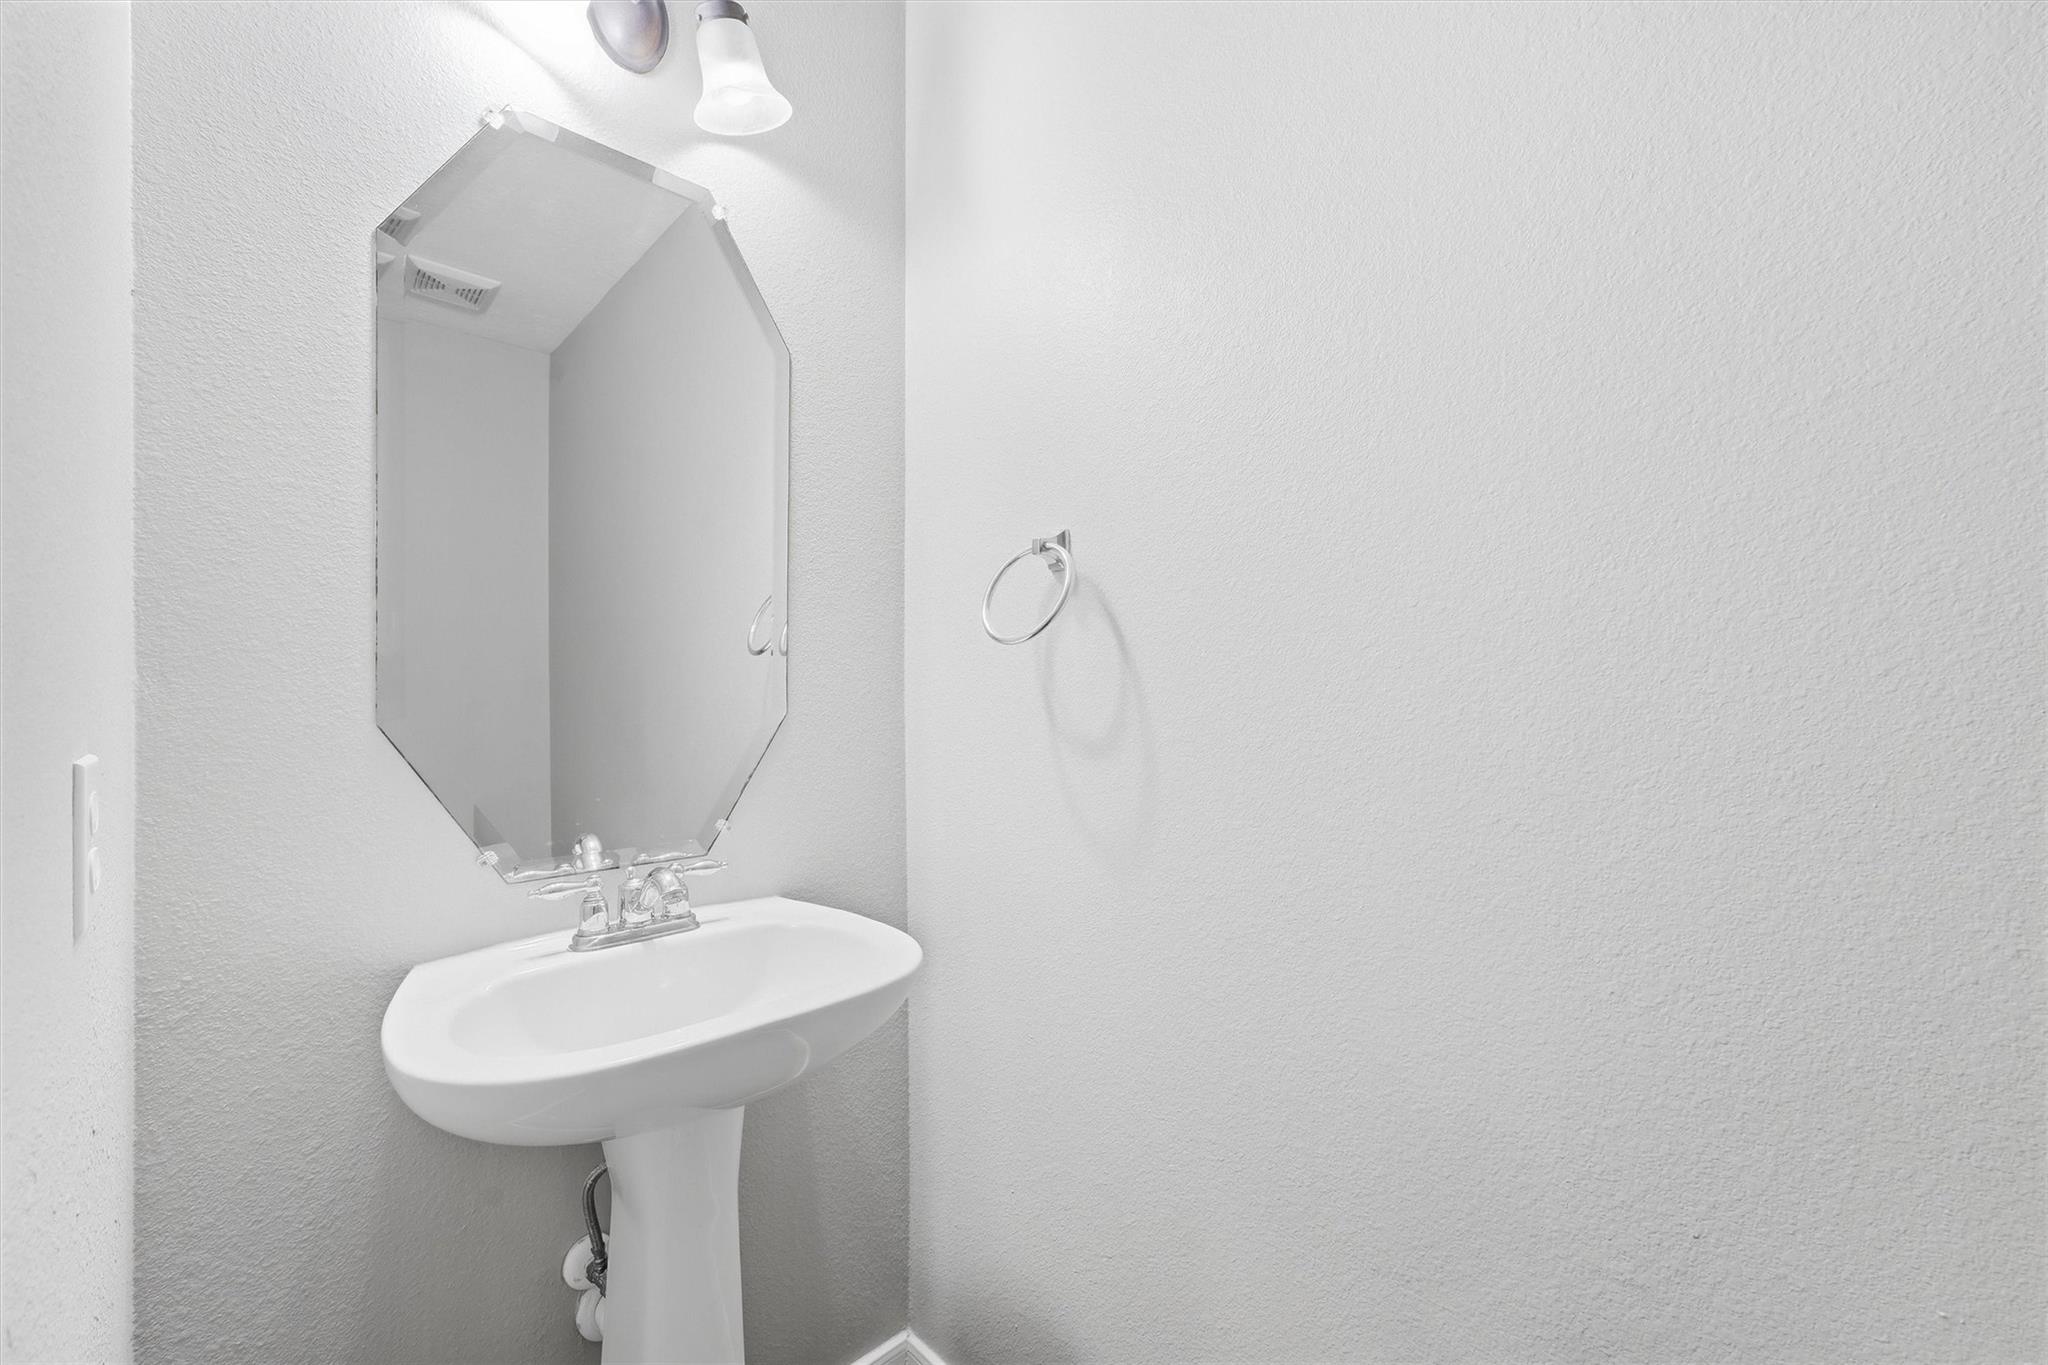
Bathroom pedestal sink beneath a faceted mirror, with a chrome towel ring on the wall.
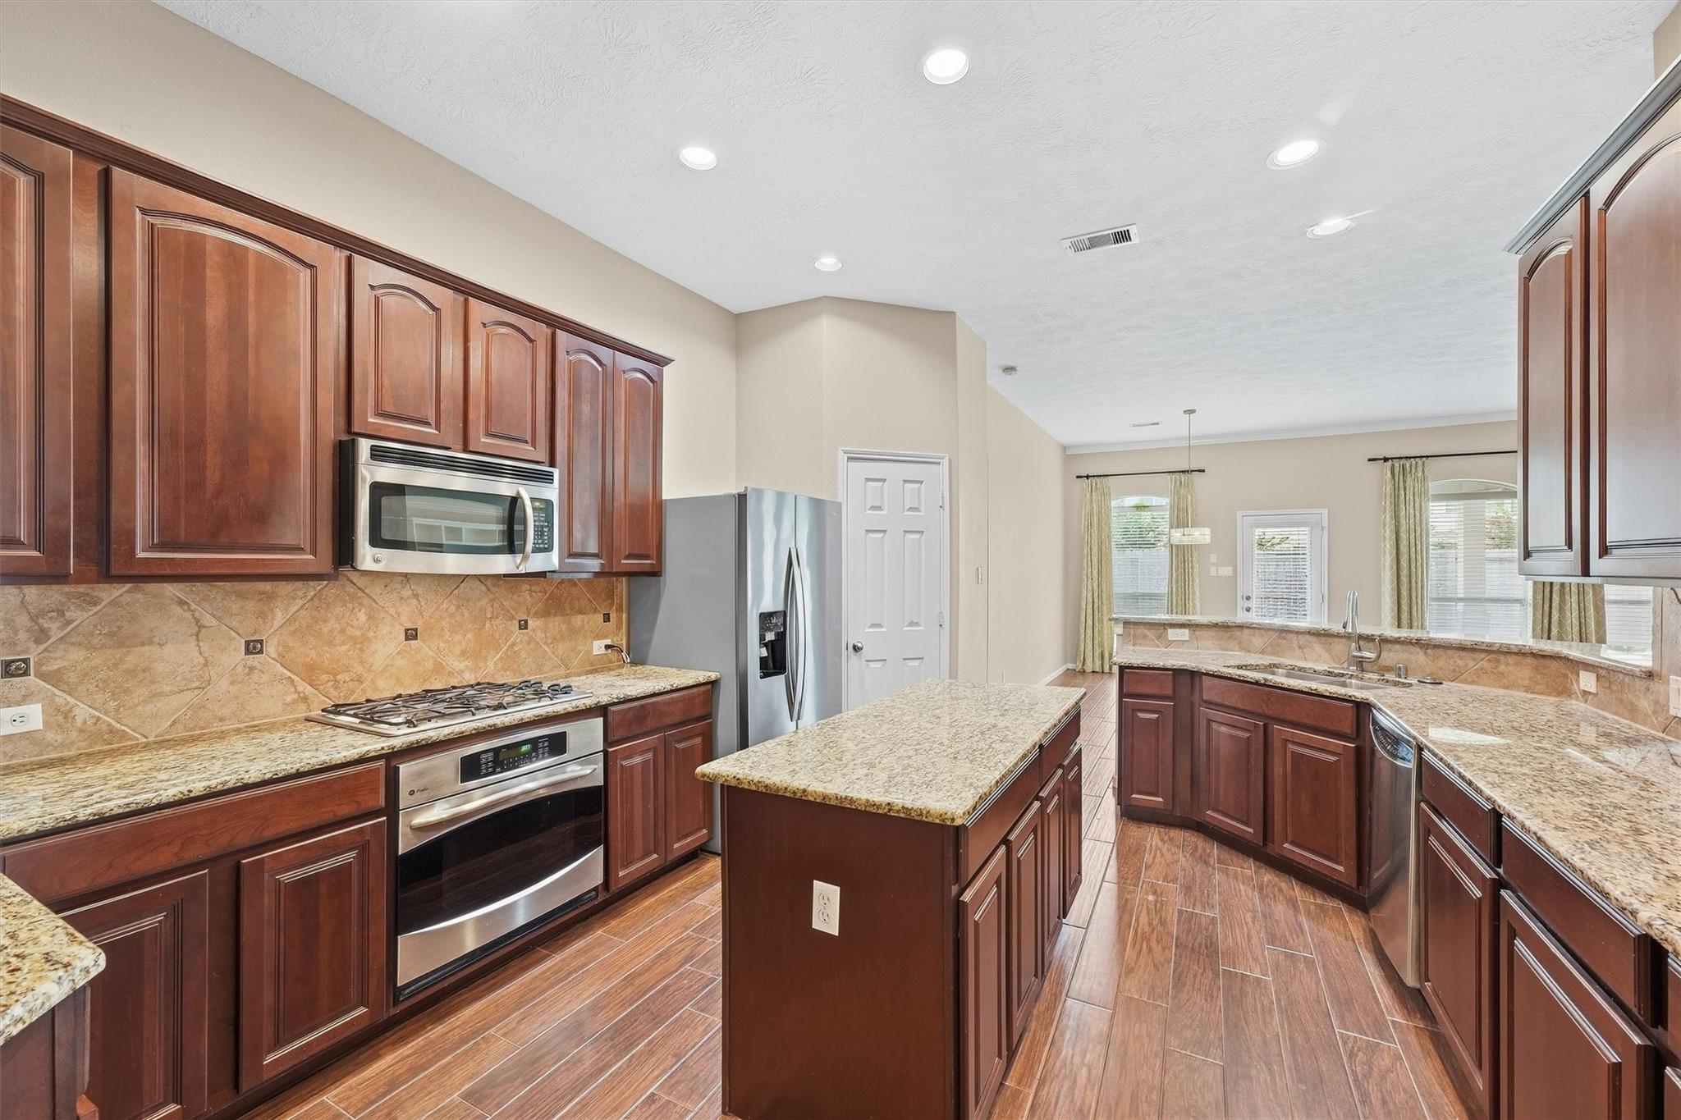
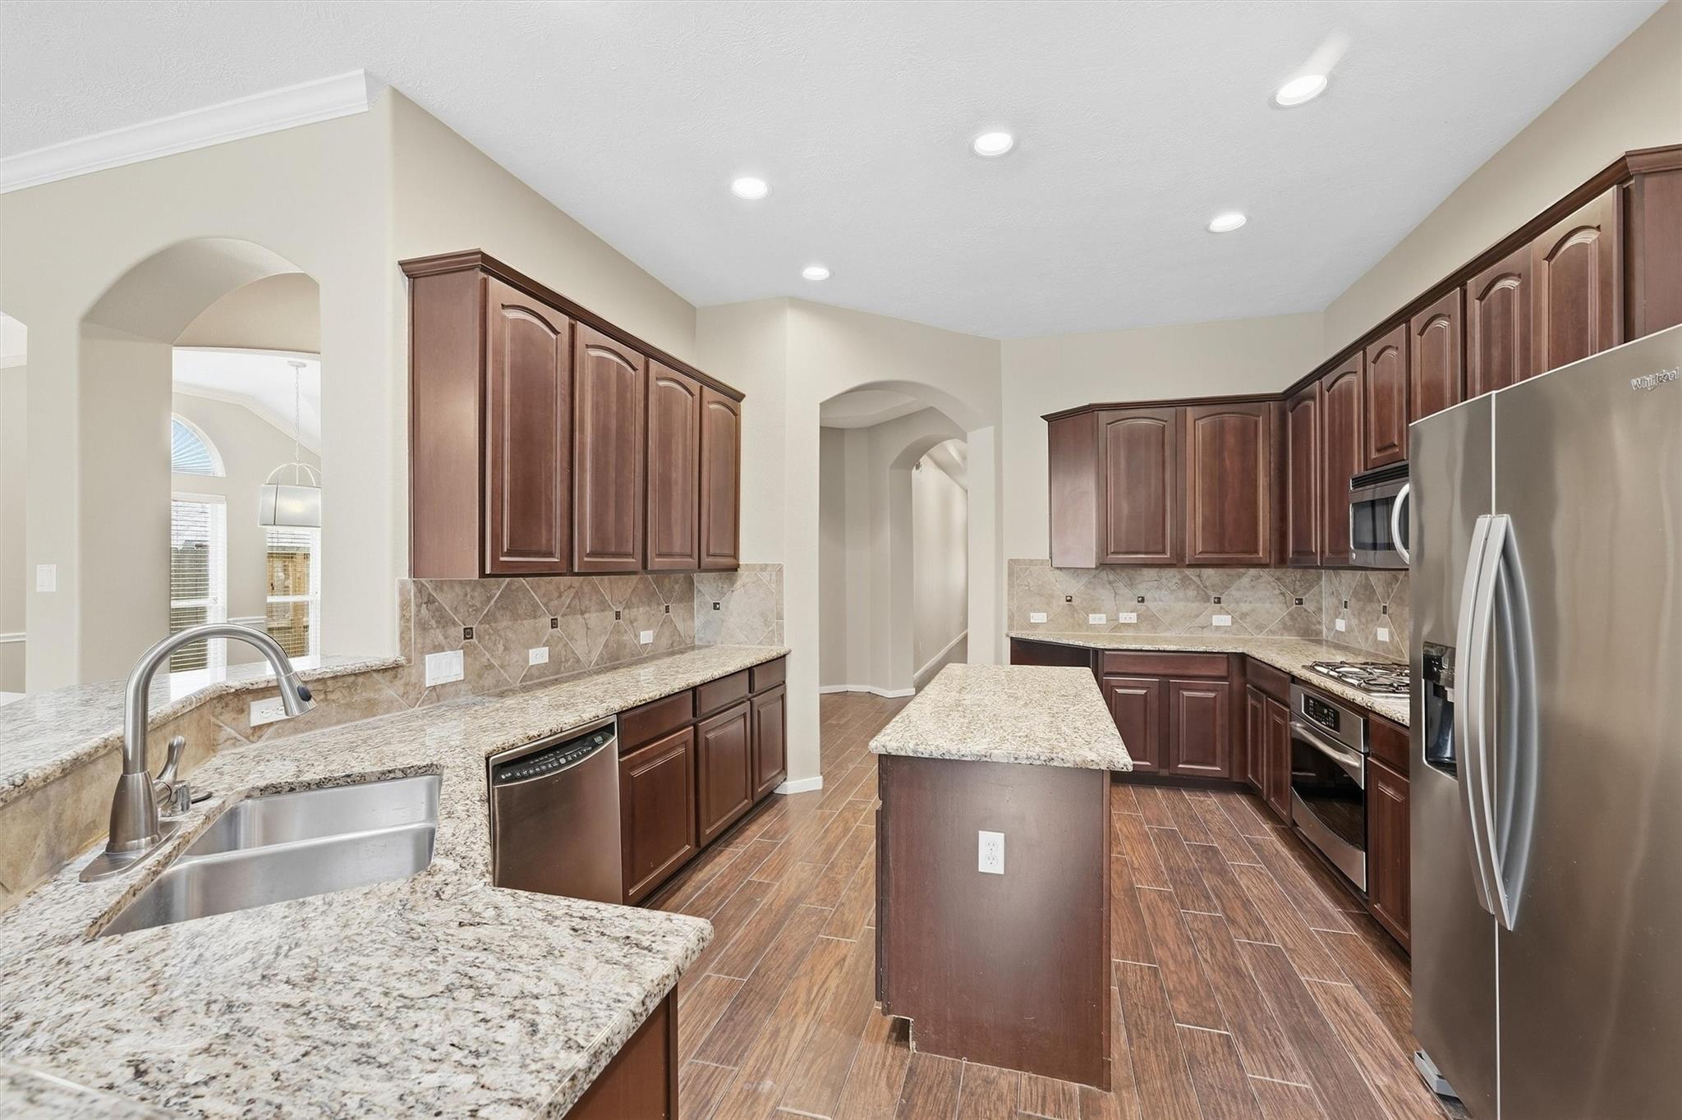
Kitchen with dark wood cabinets, granite island, stainless steel appliances, and wood-look tile flooring.
Kitchen with dark wood cabinets, granite counters, central island, and stainless steel appliances
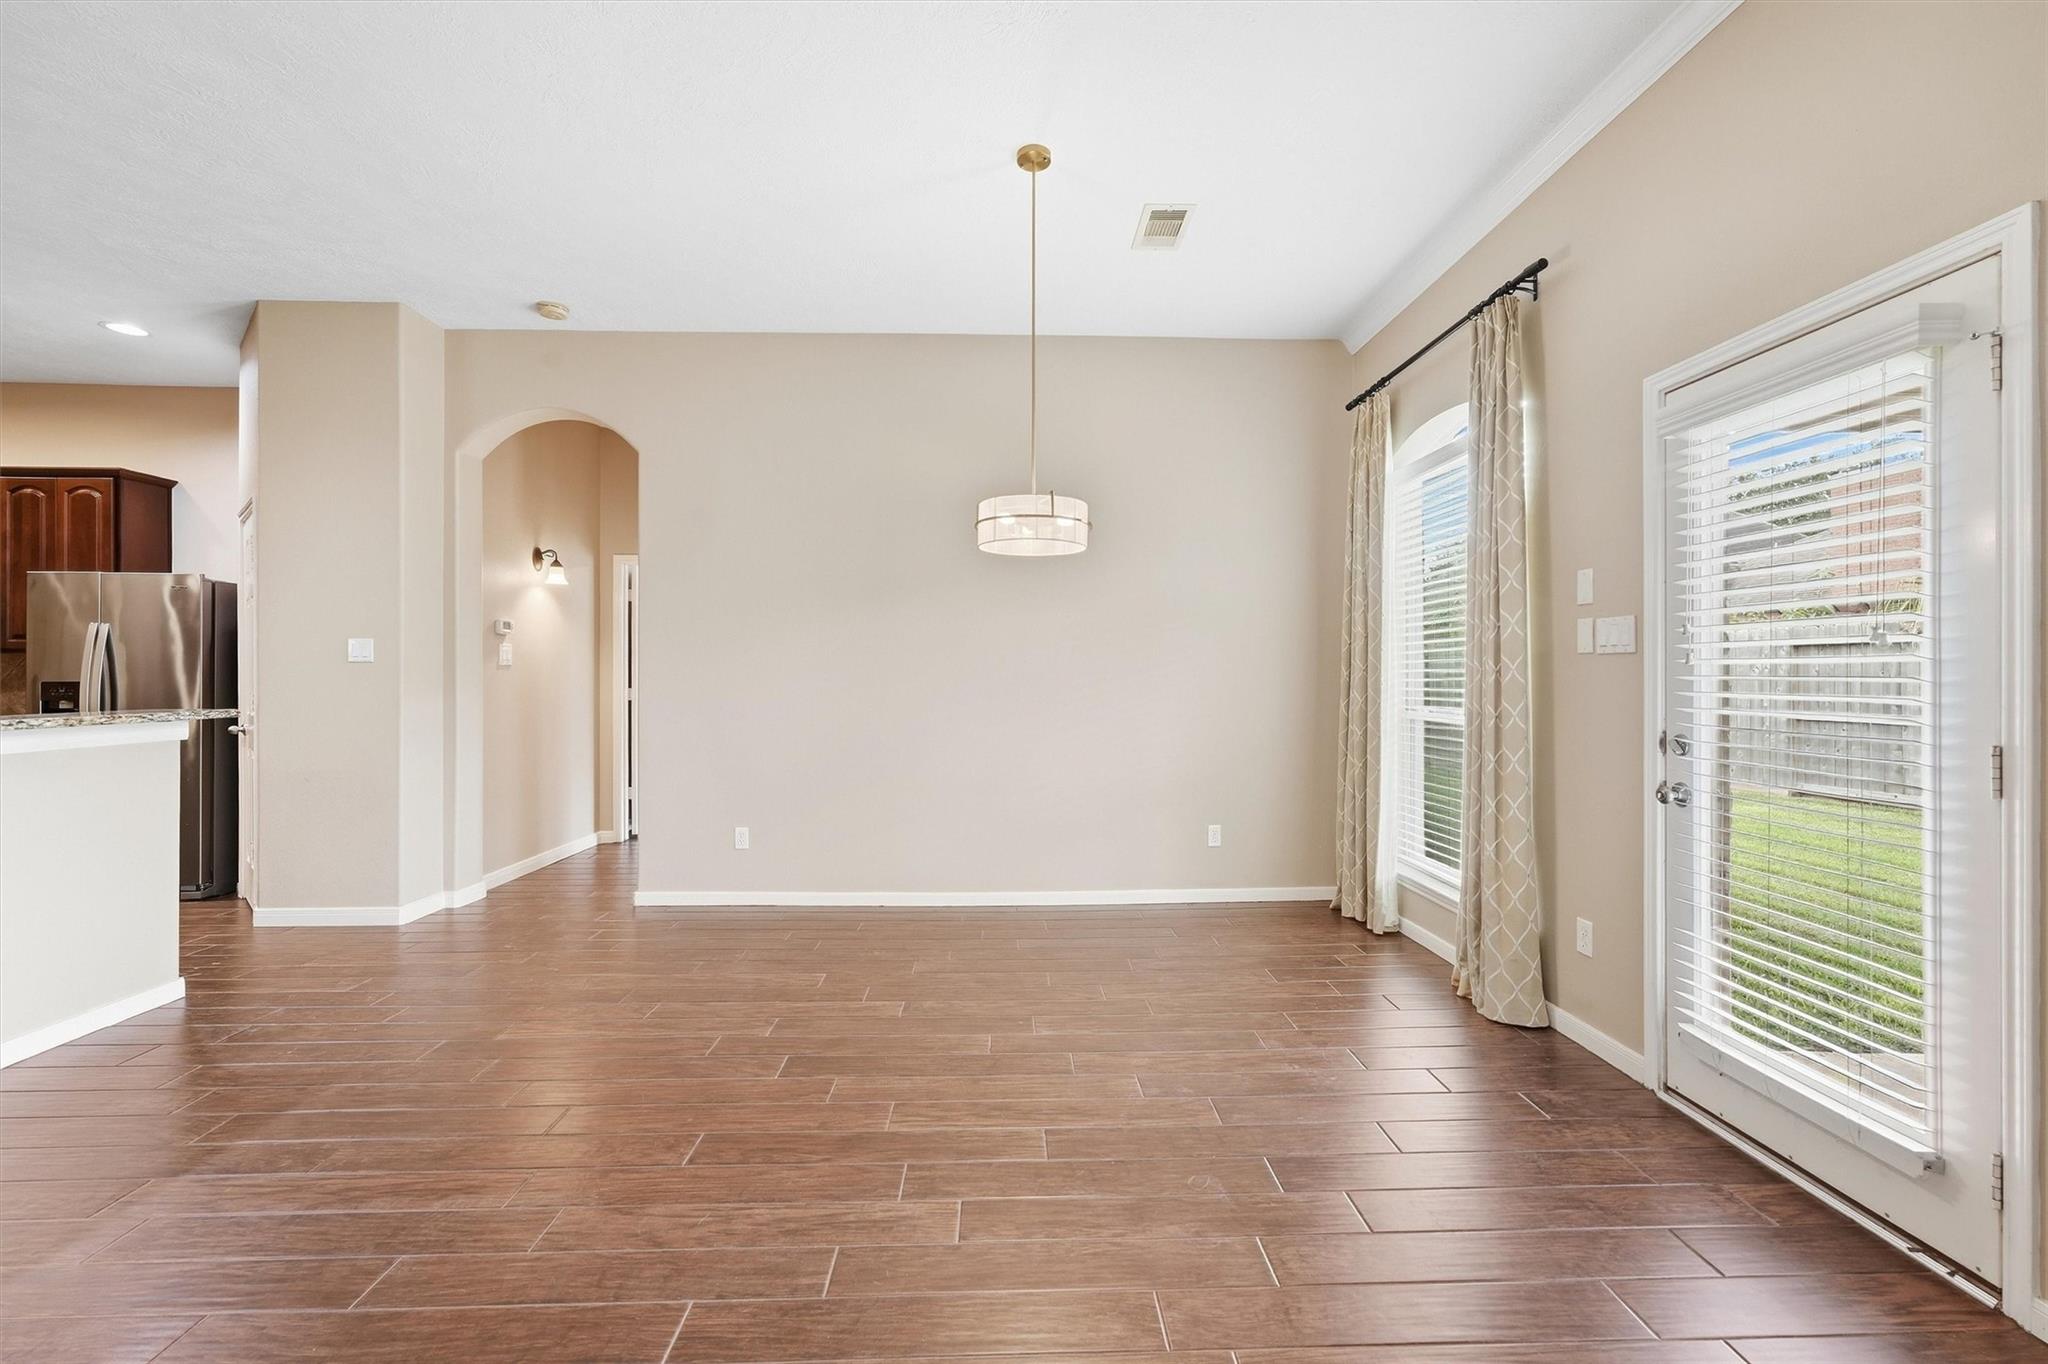
Empty dining area with wood-look tile flooring, pendant light, and a glass door to the yard.
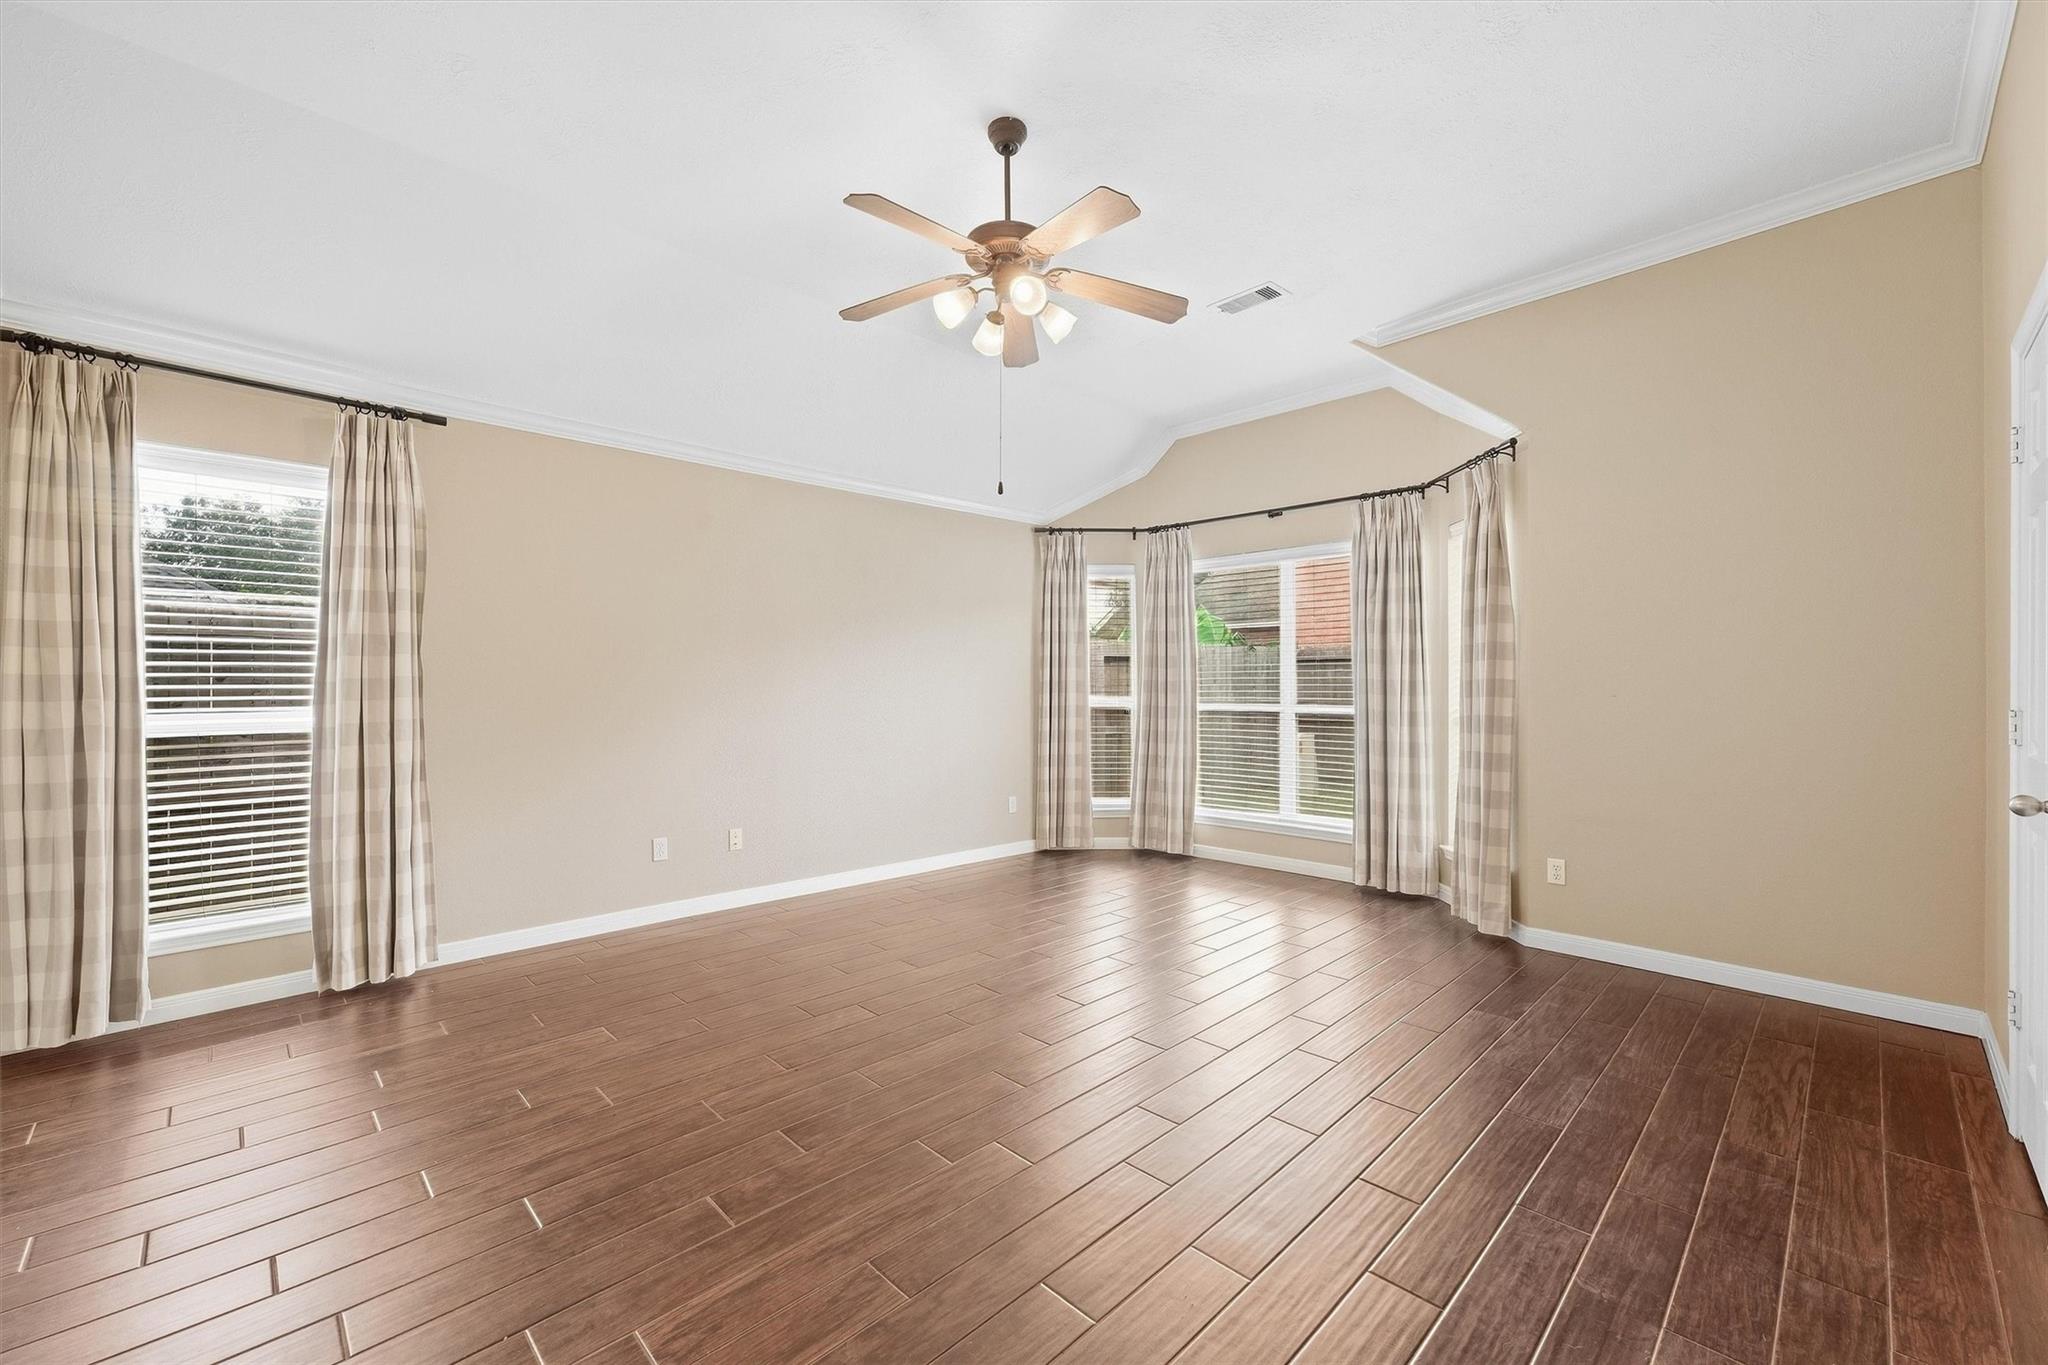
Empty room with bay windows, a ceiling fan, and brown wood-look tile flooring.
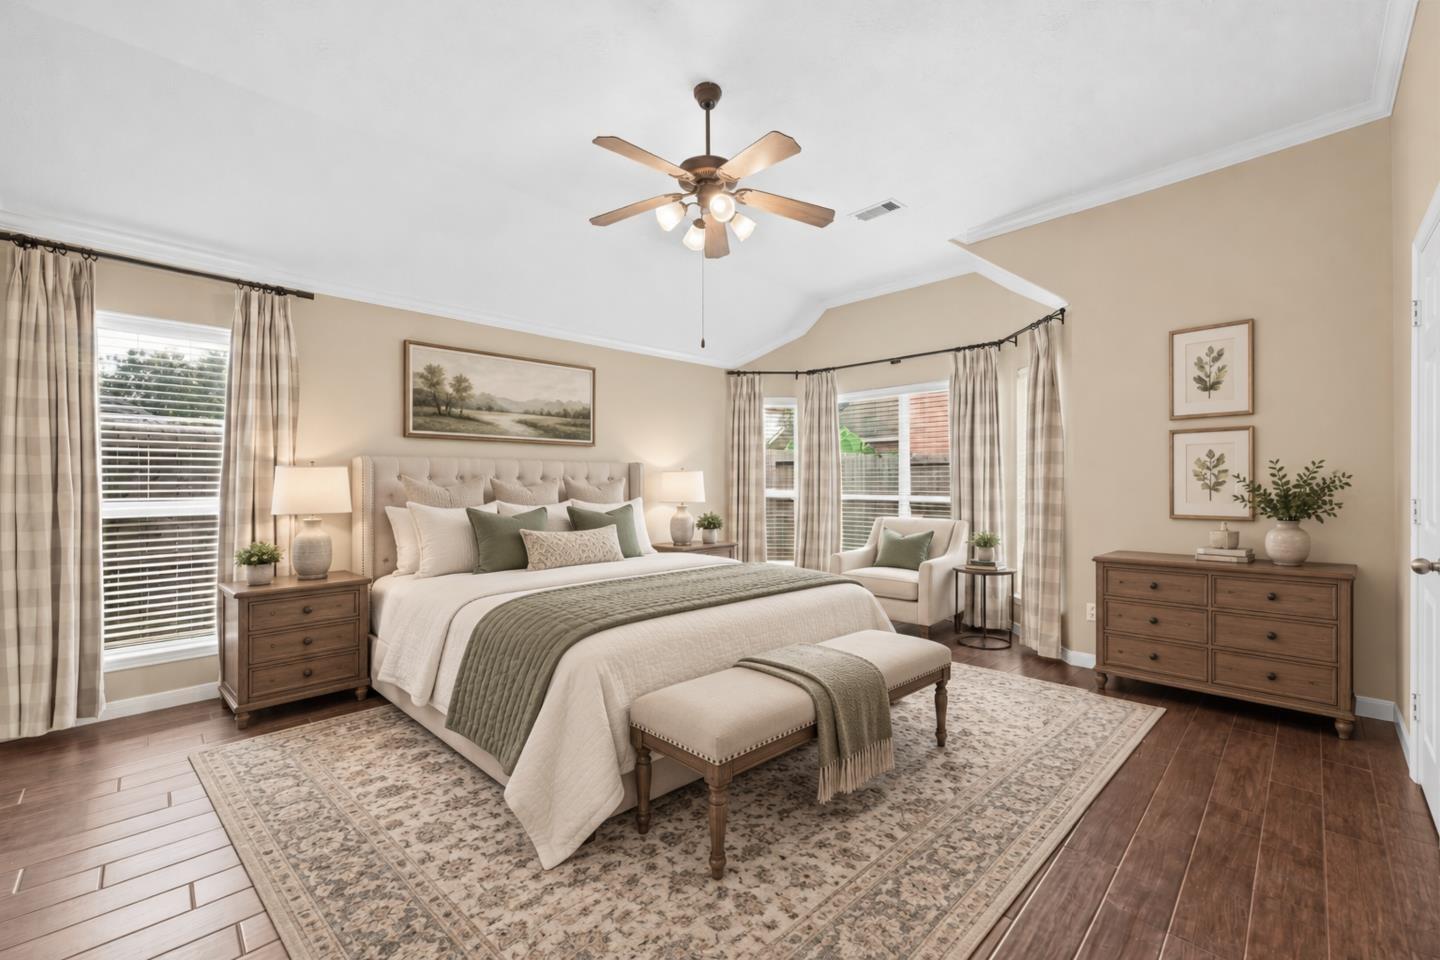
Staged primary bedroom with an upholstered bed, wood furniture, ceiling fan, and tall curtained windows.
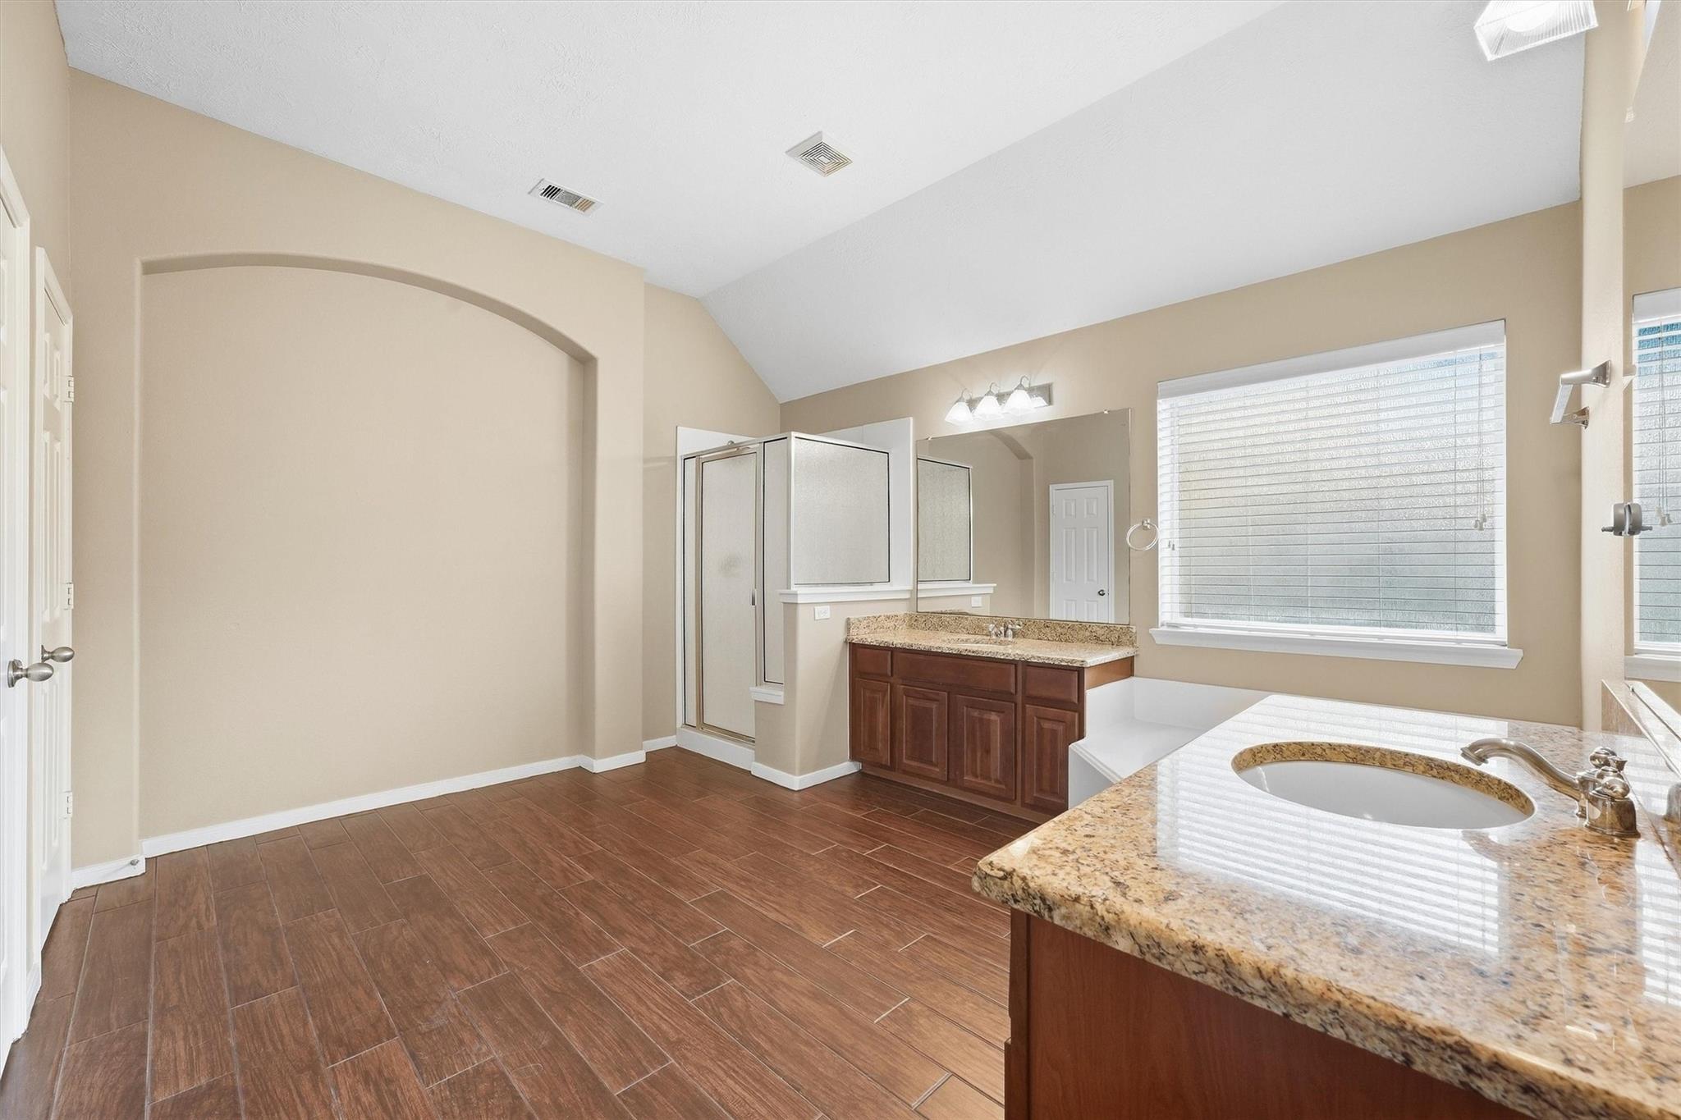
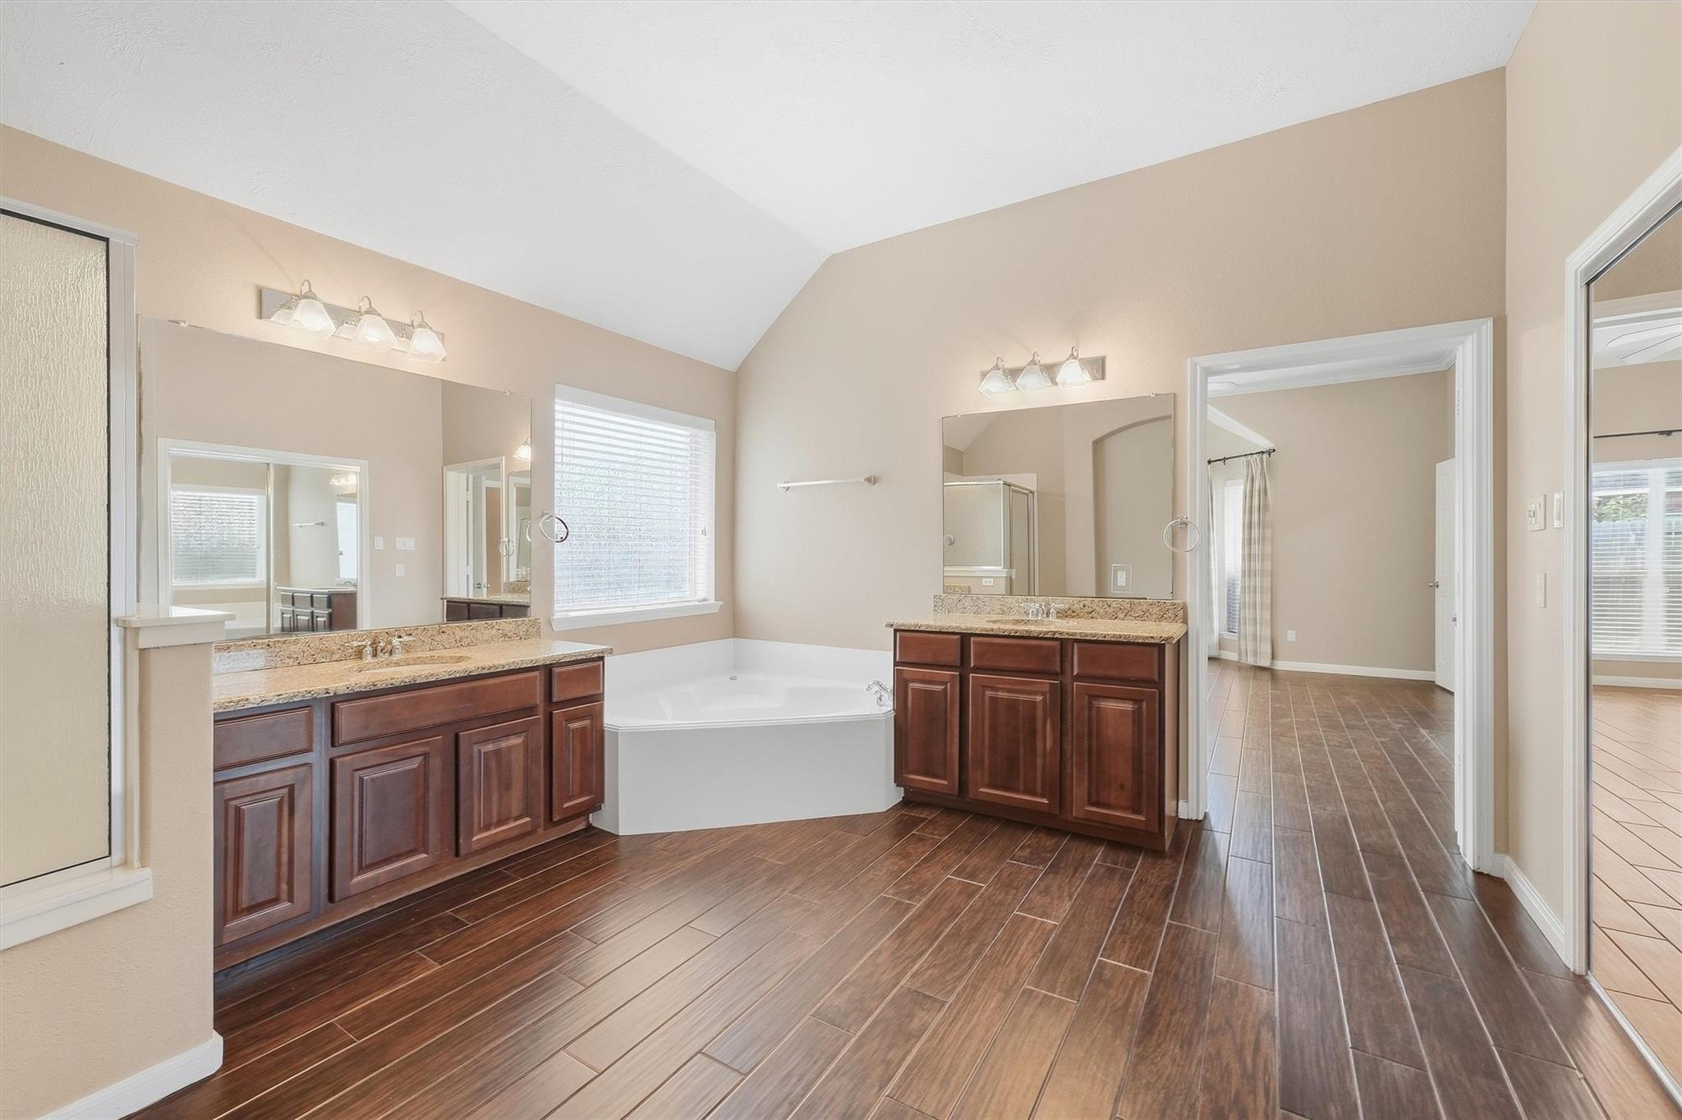
Spacious bathroom with a glass shower, wood vanities, granite countertops, and brown tile flooring.
Primary bathroom with double vanities, a corner soaking tub, and wood-look tile flooring.
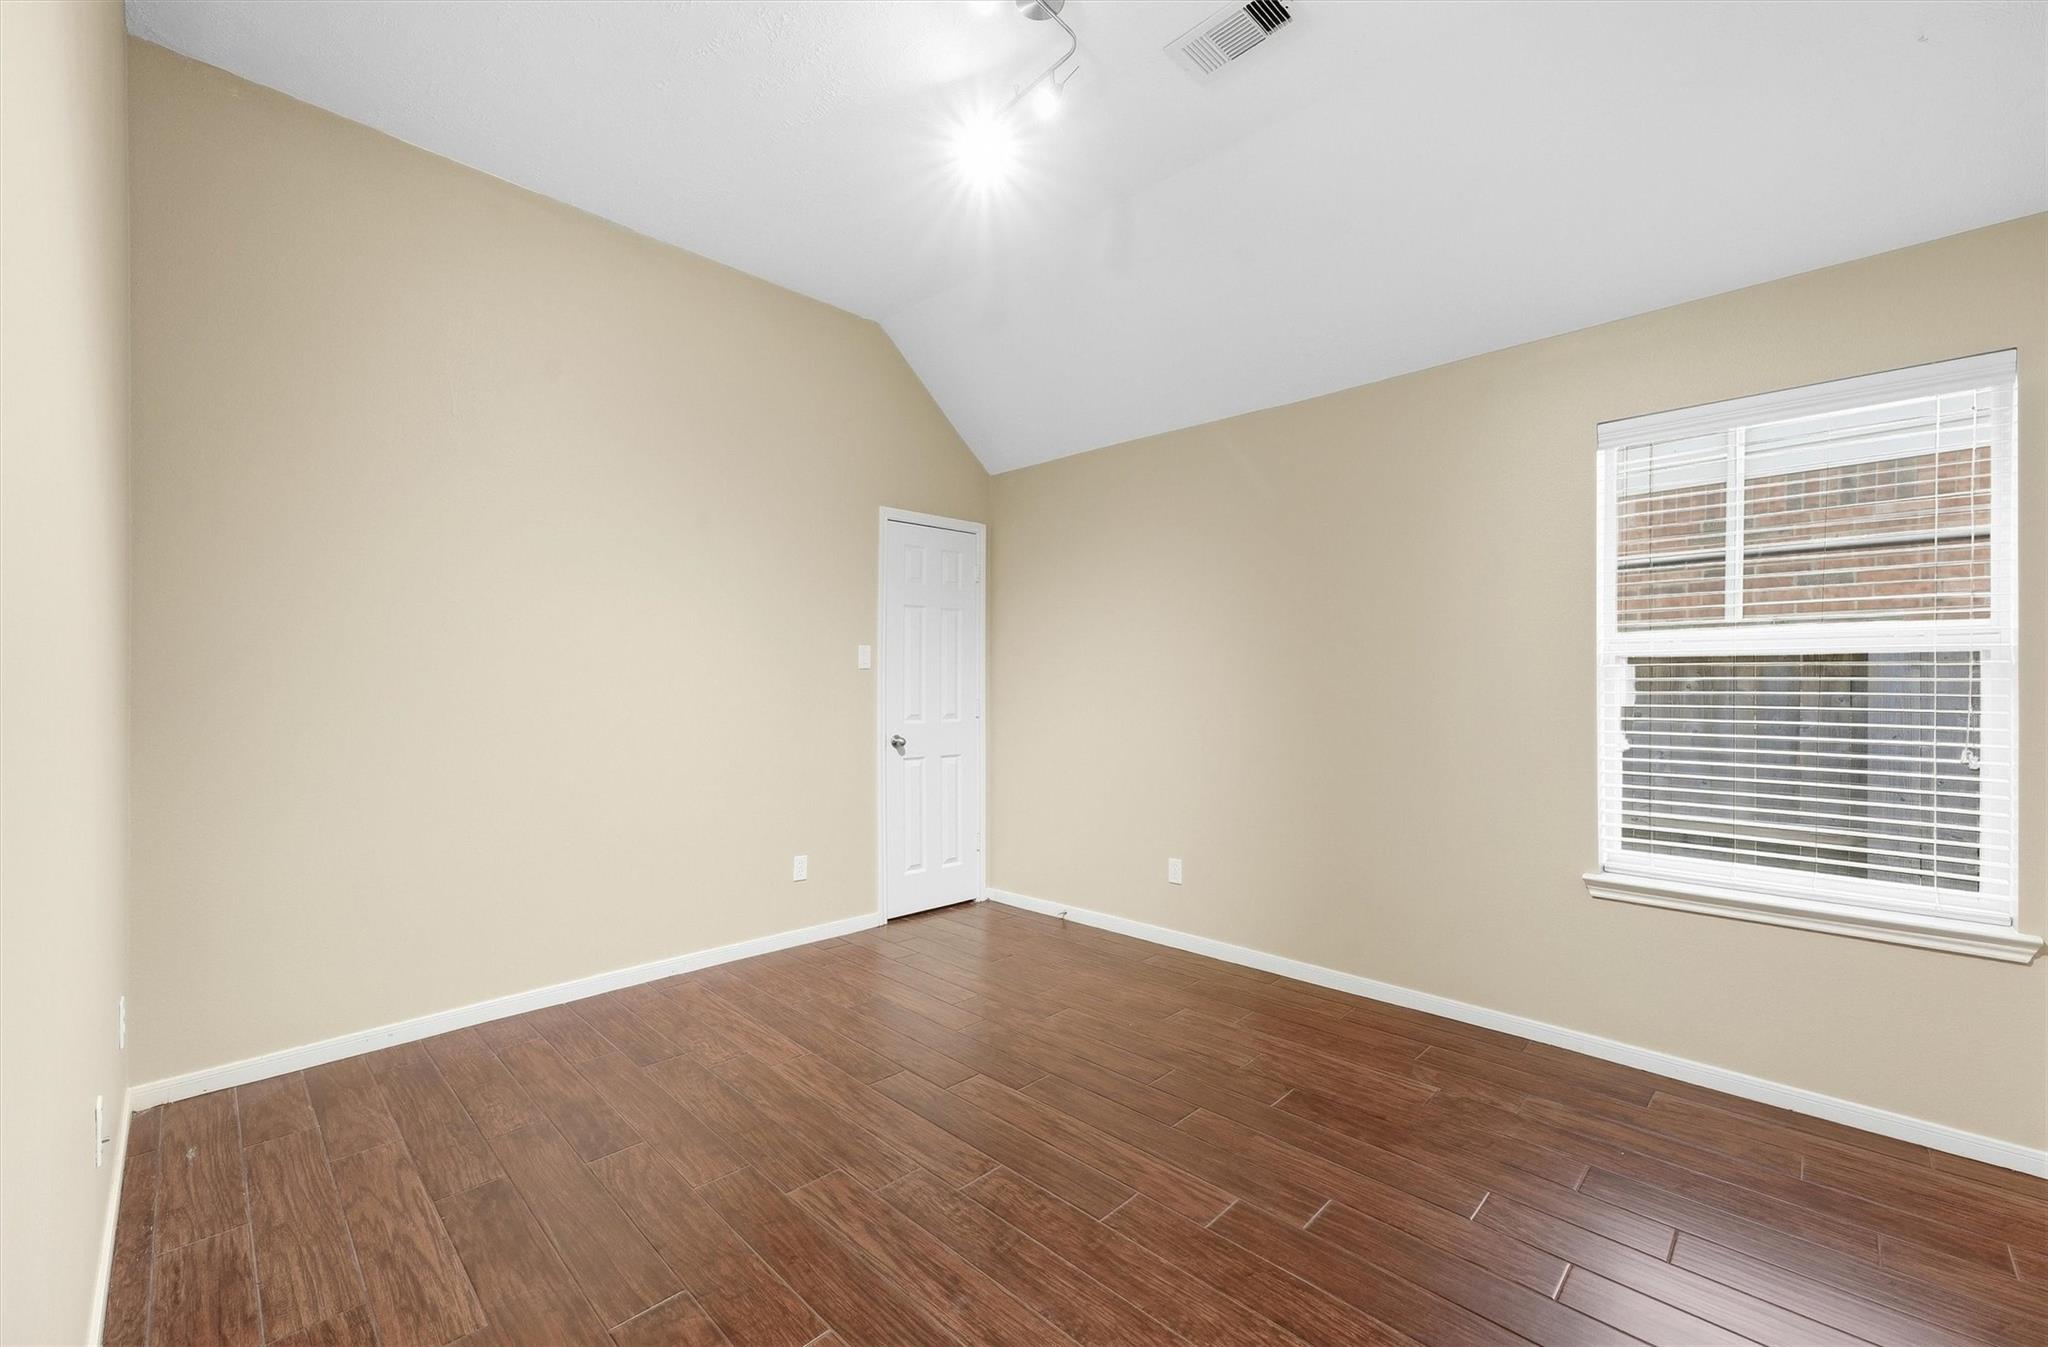
Empty room with brown wood-look tile flooring, beige walls, and a window with white blinds.
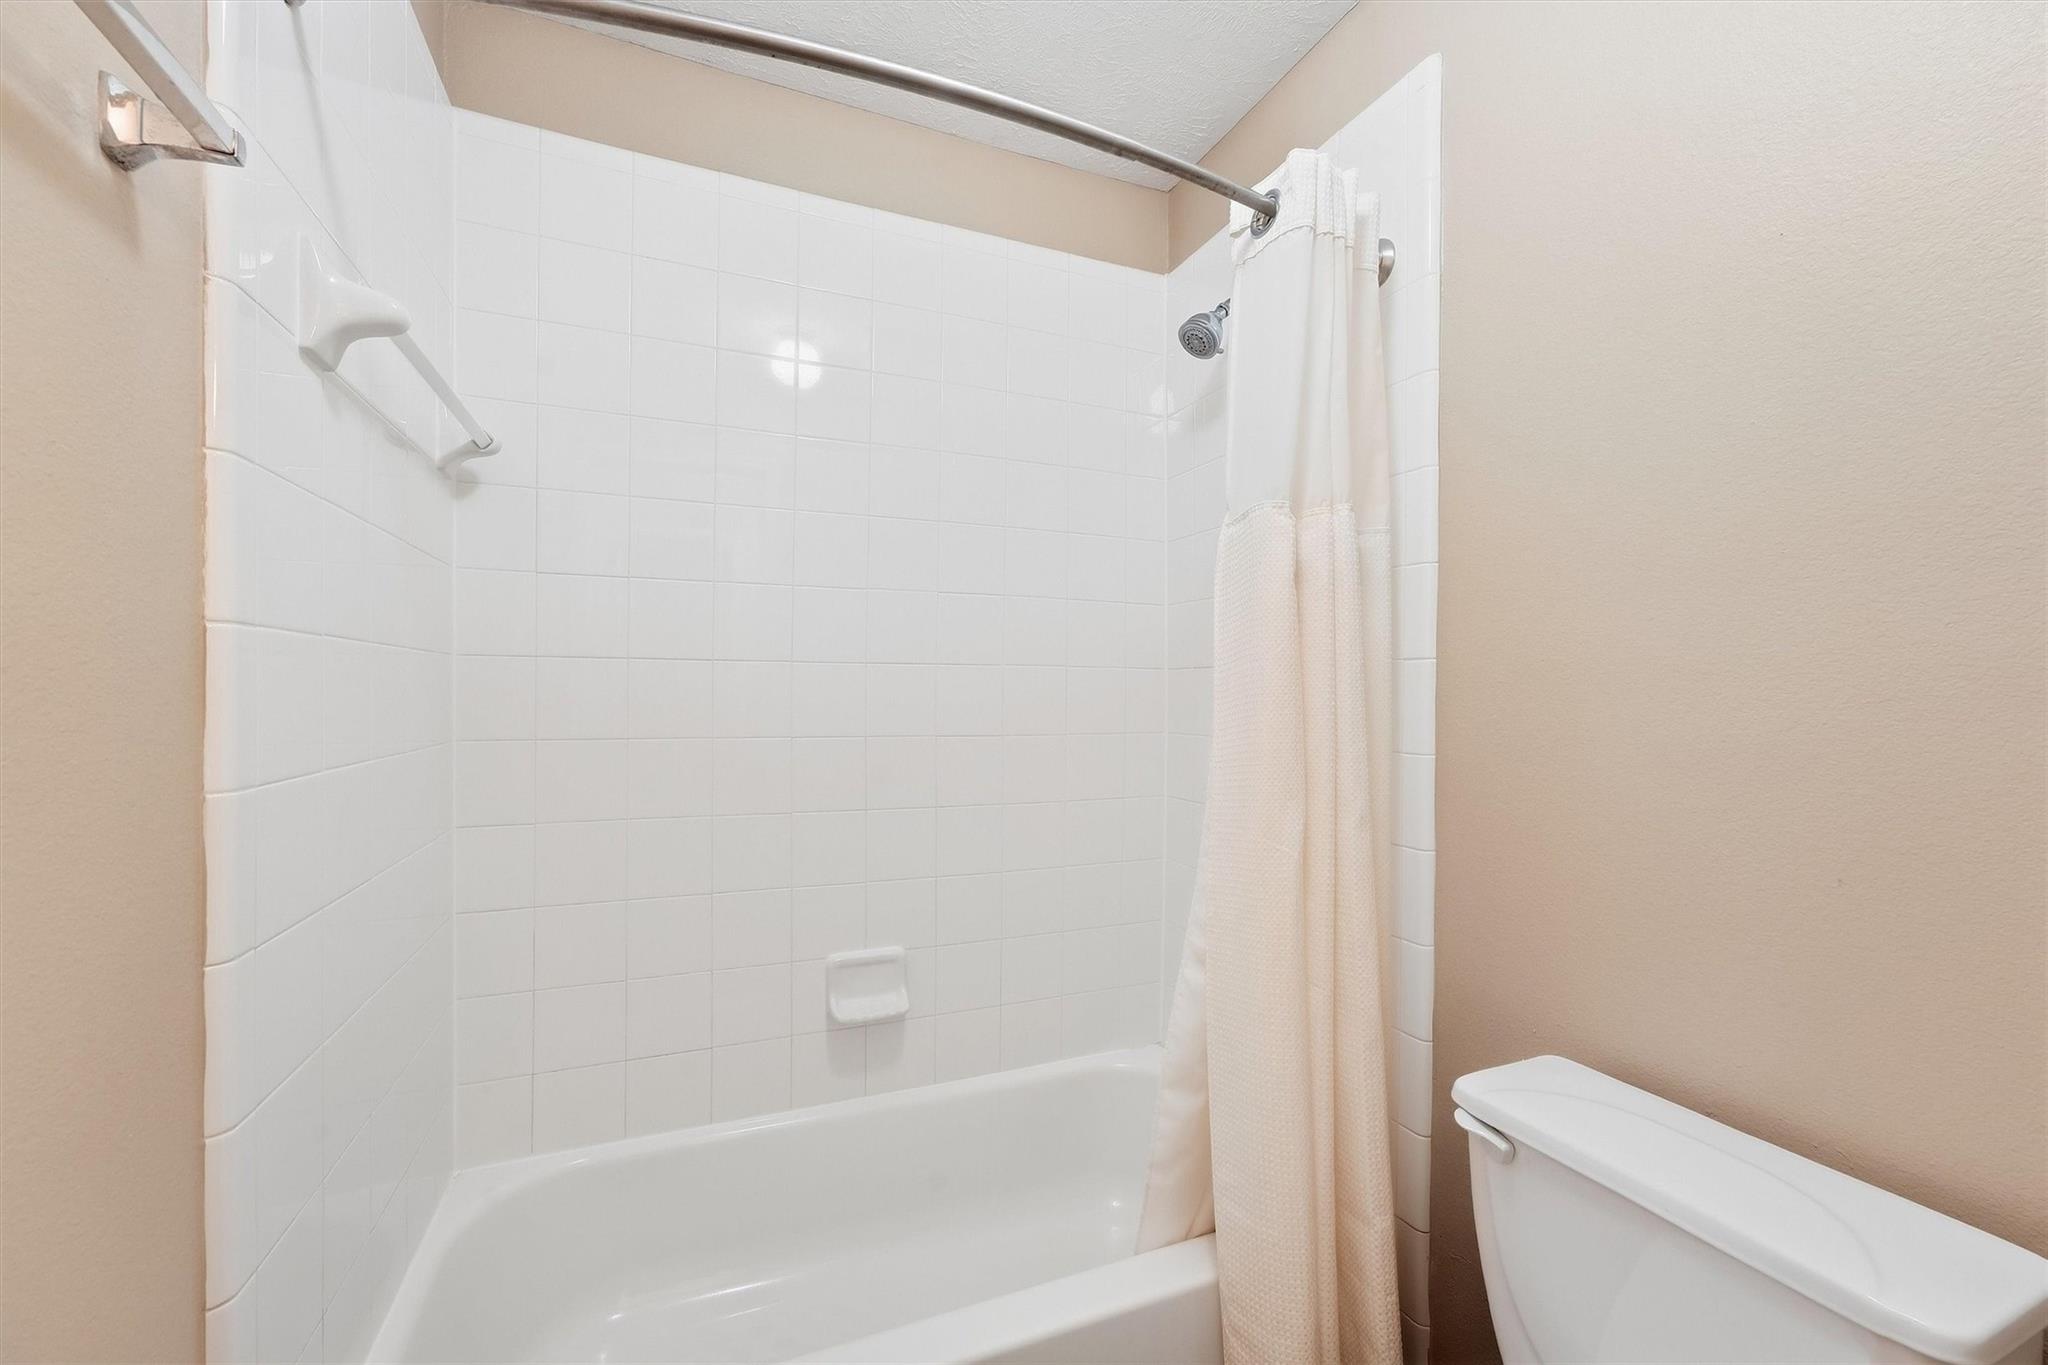
Bathroom with a white tiled tub and shower, curtain, grab bar, and toilet.
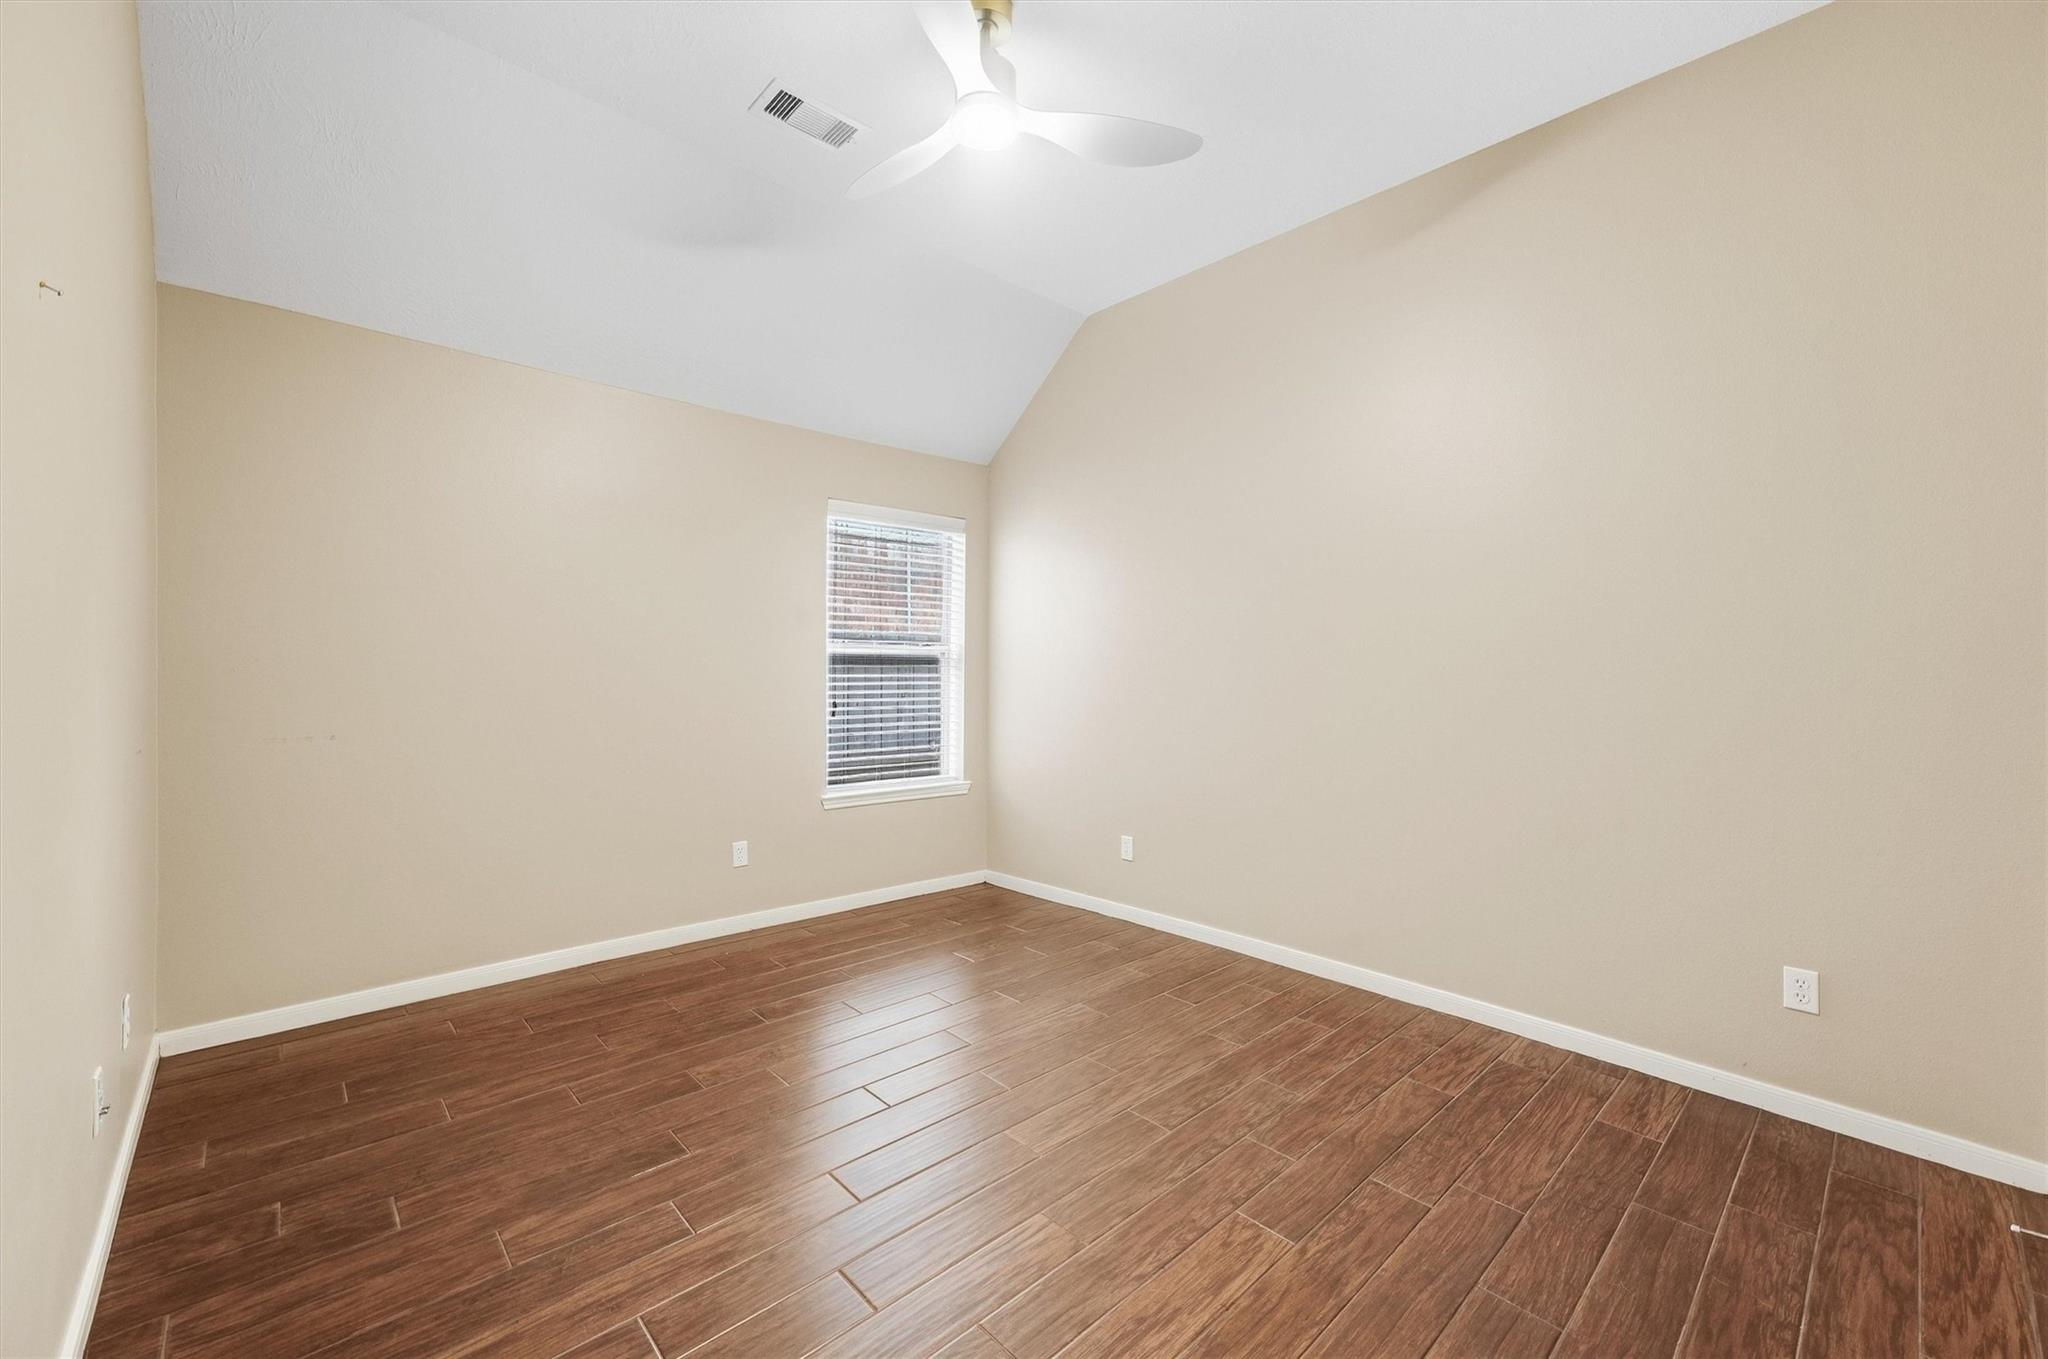
Empty room with wood-look tile floors, beige walls, a ceiling fan, and a window with blinds.
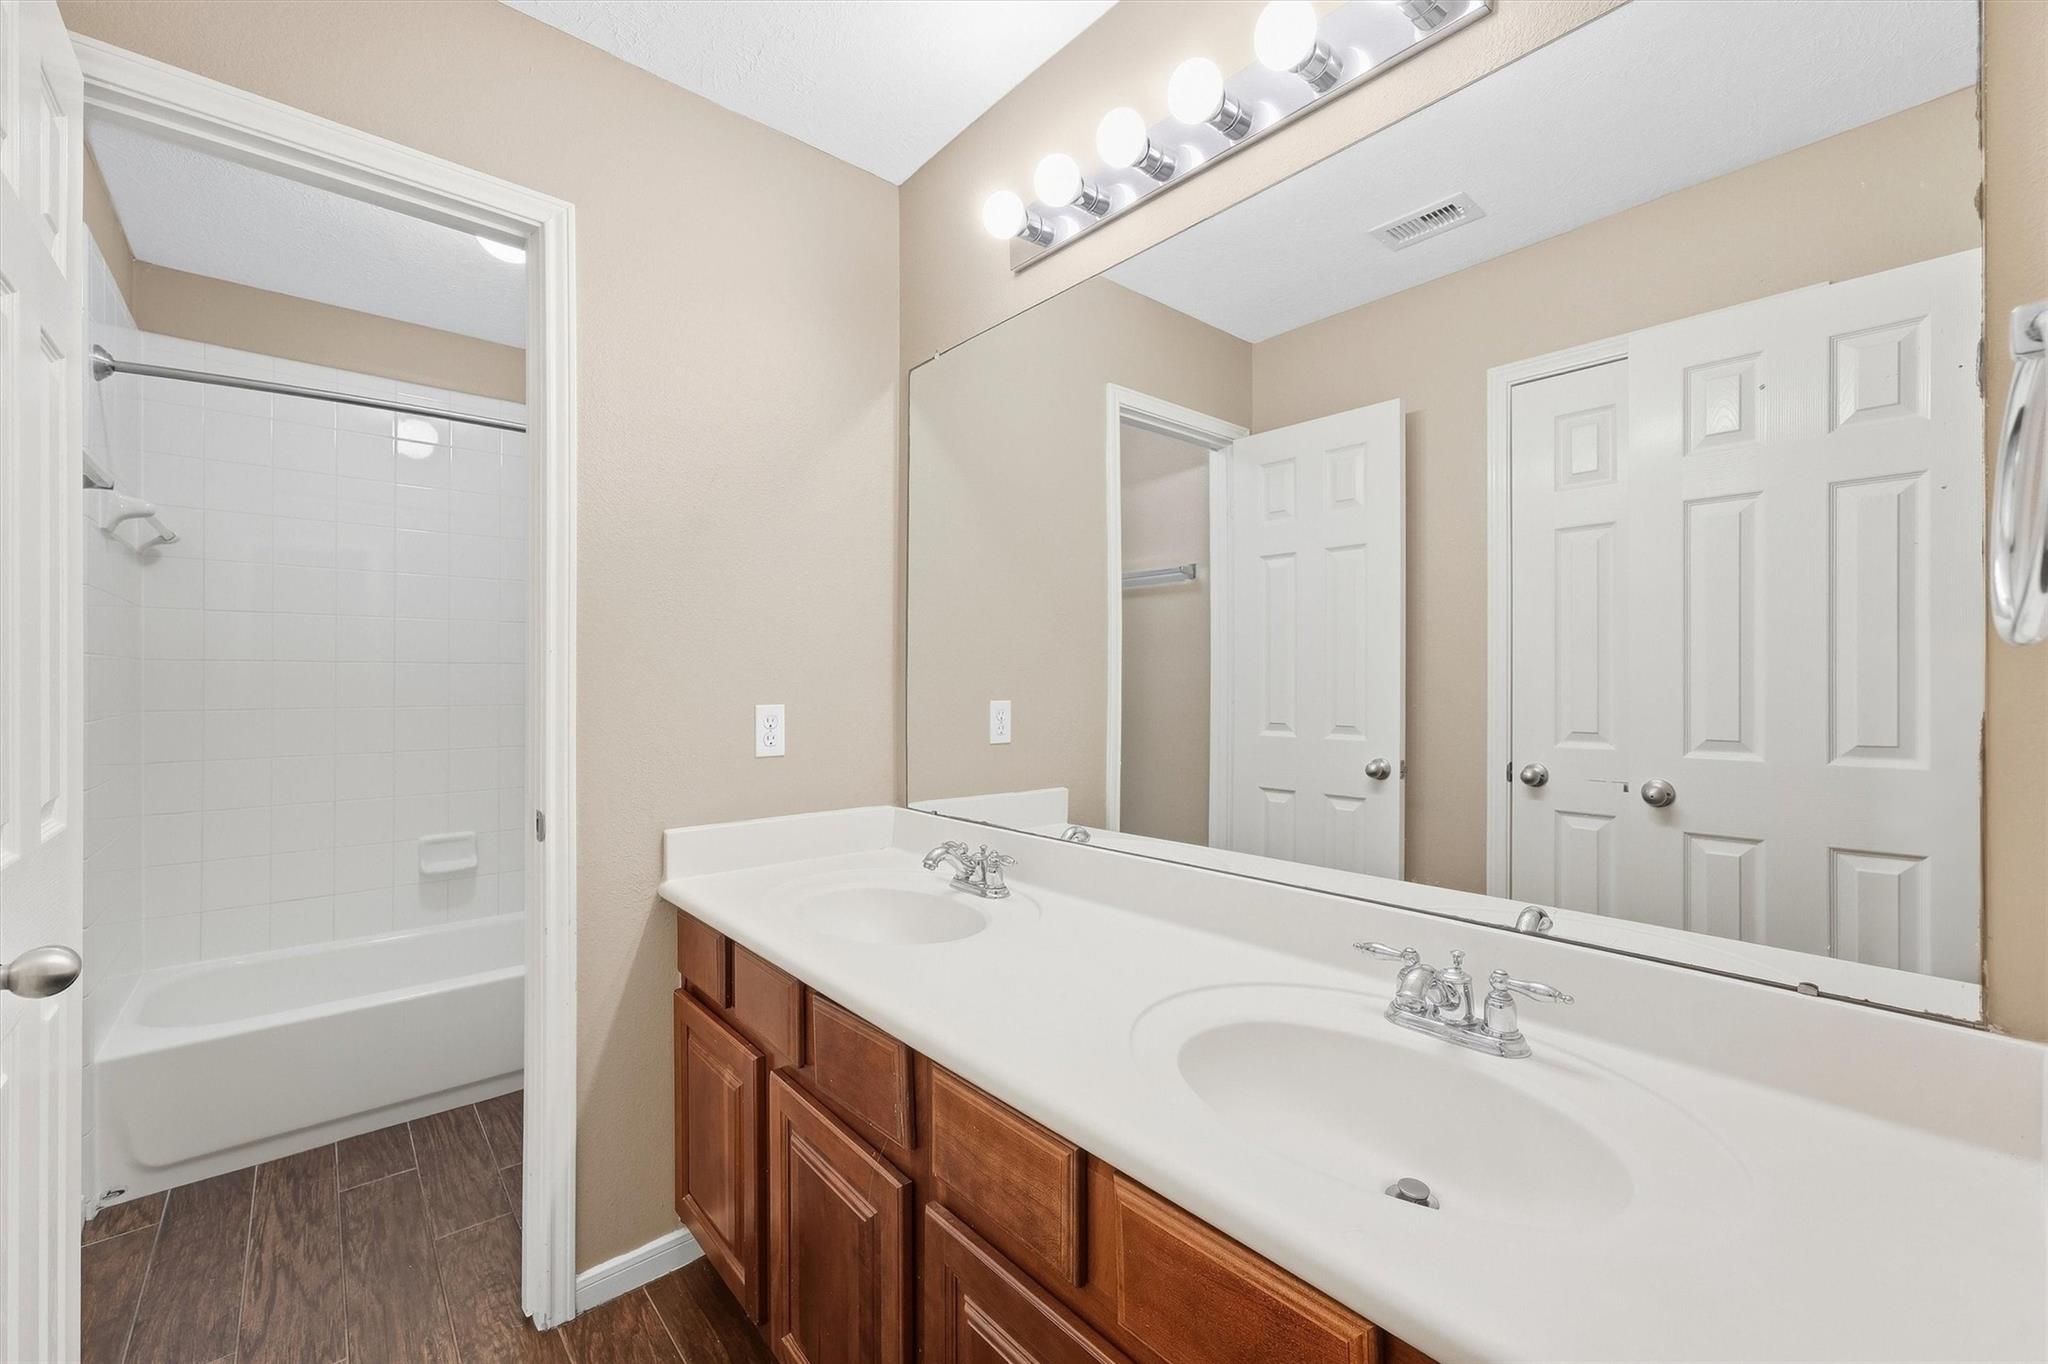
Bathroom with a double-sink vanity and wood cabinets beside a white tub-shower enclosure.
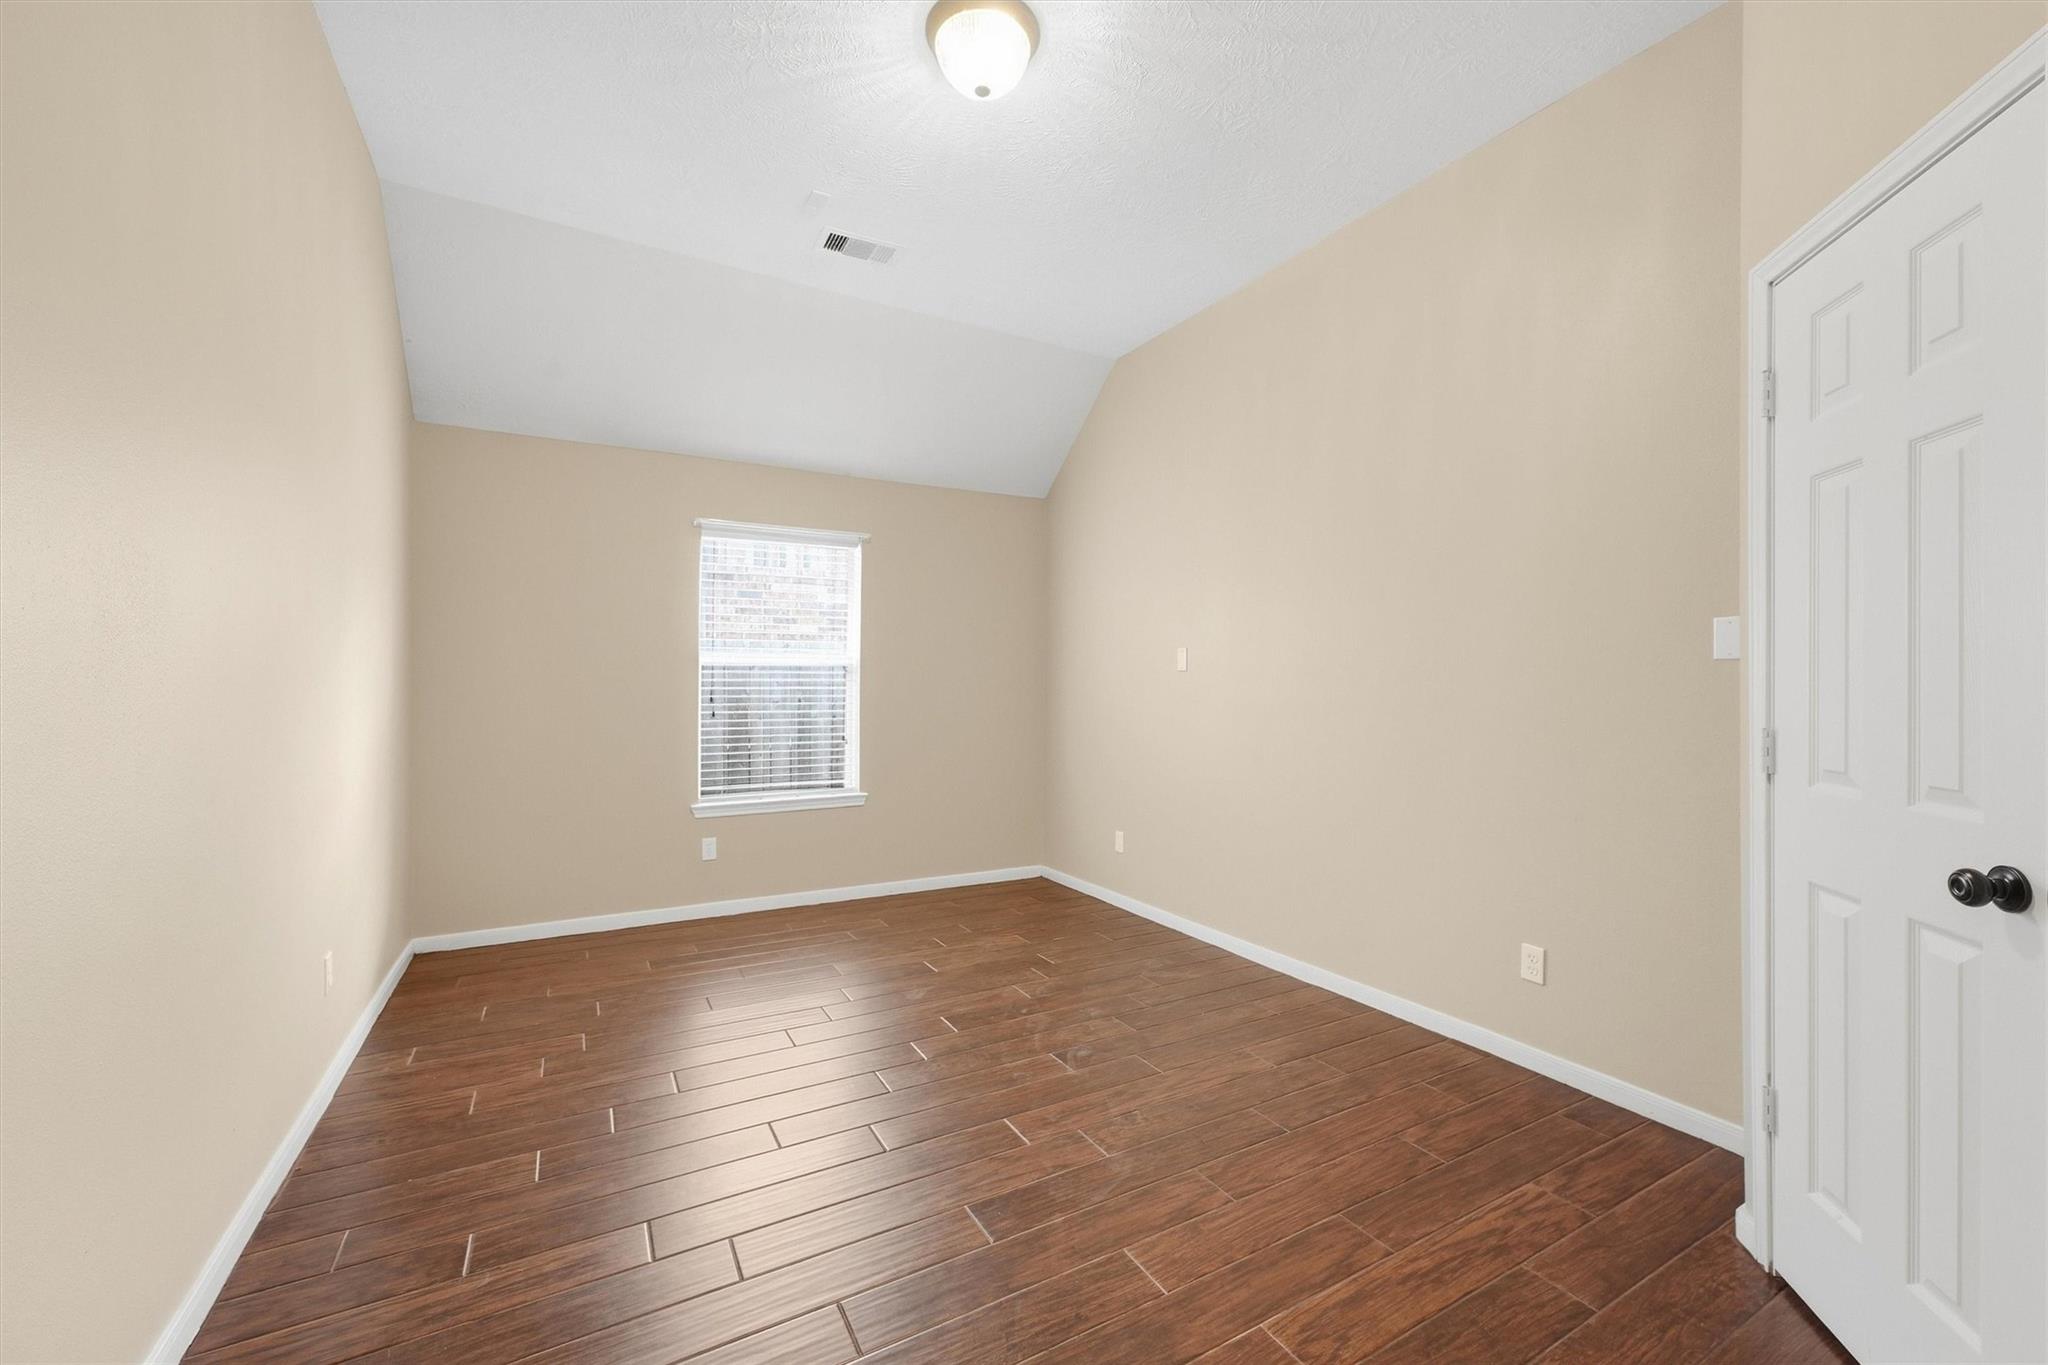
Vacant room with dark wood-look tile floors, a high angled ceiling, and a window with blinds.
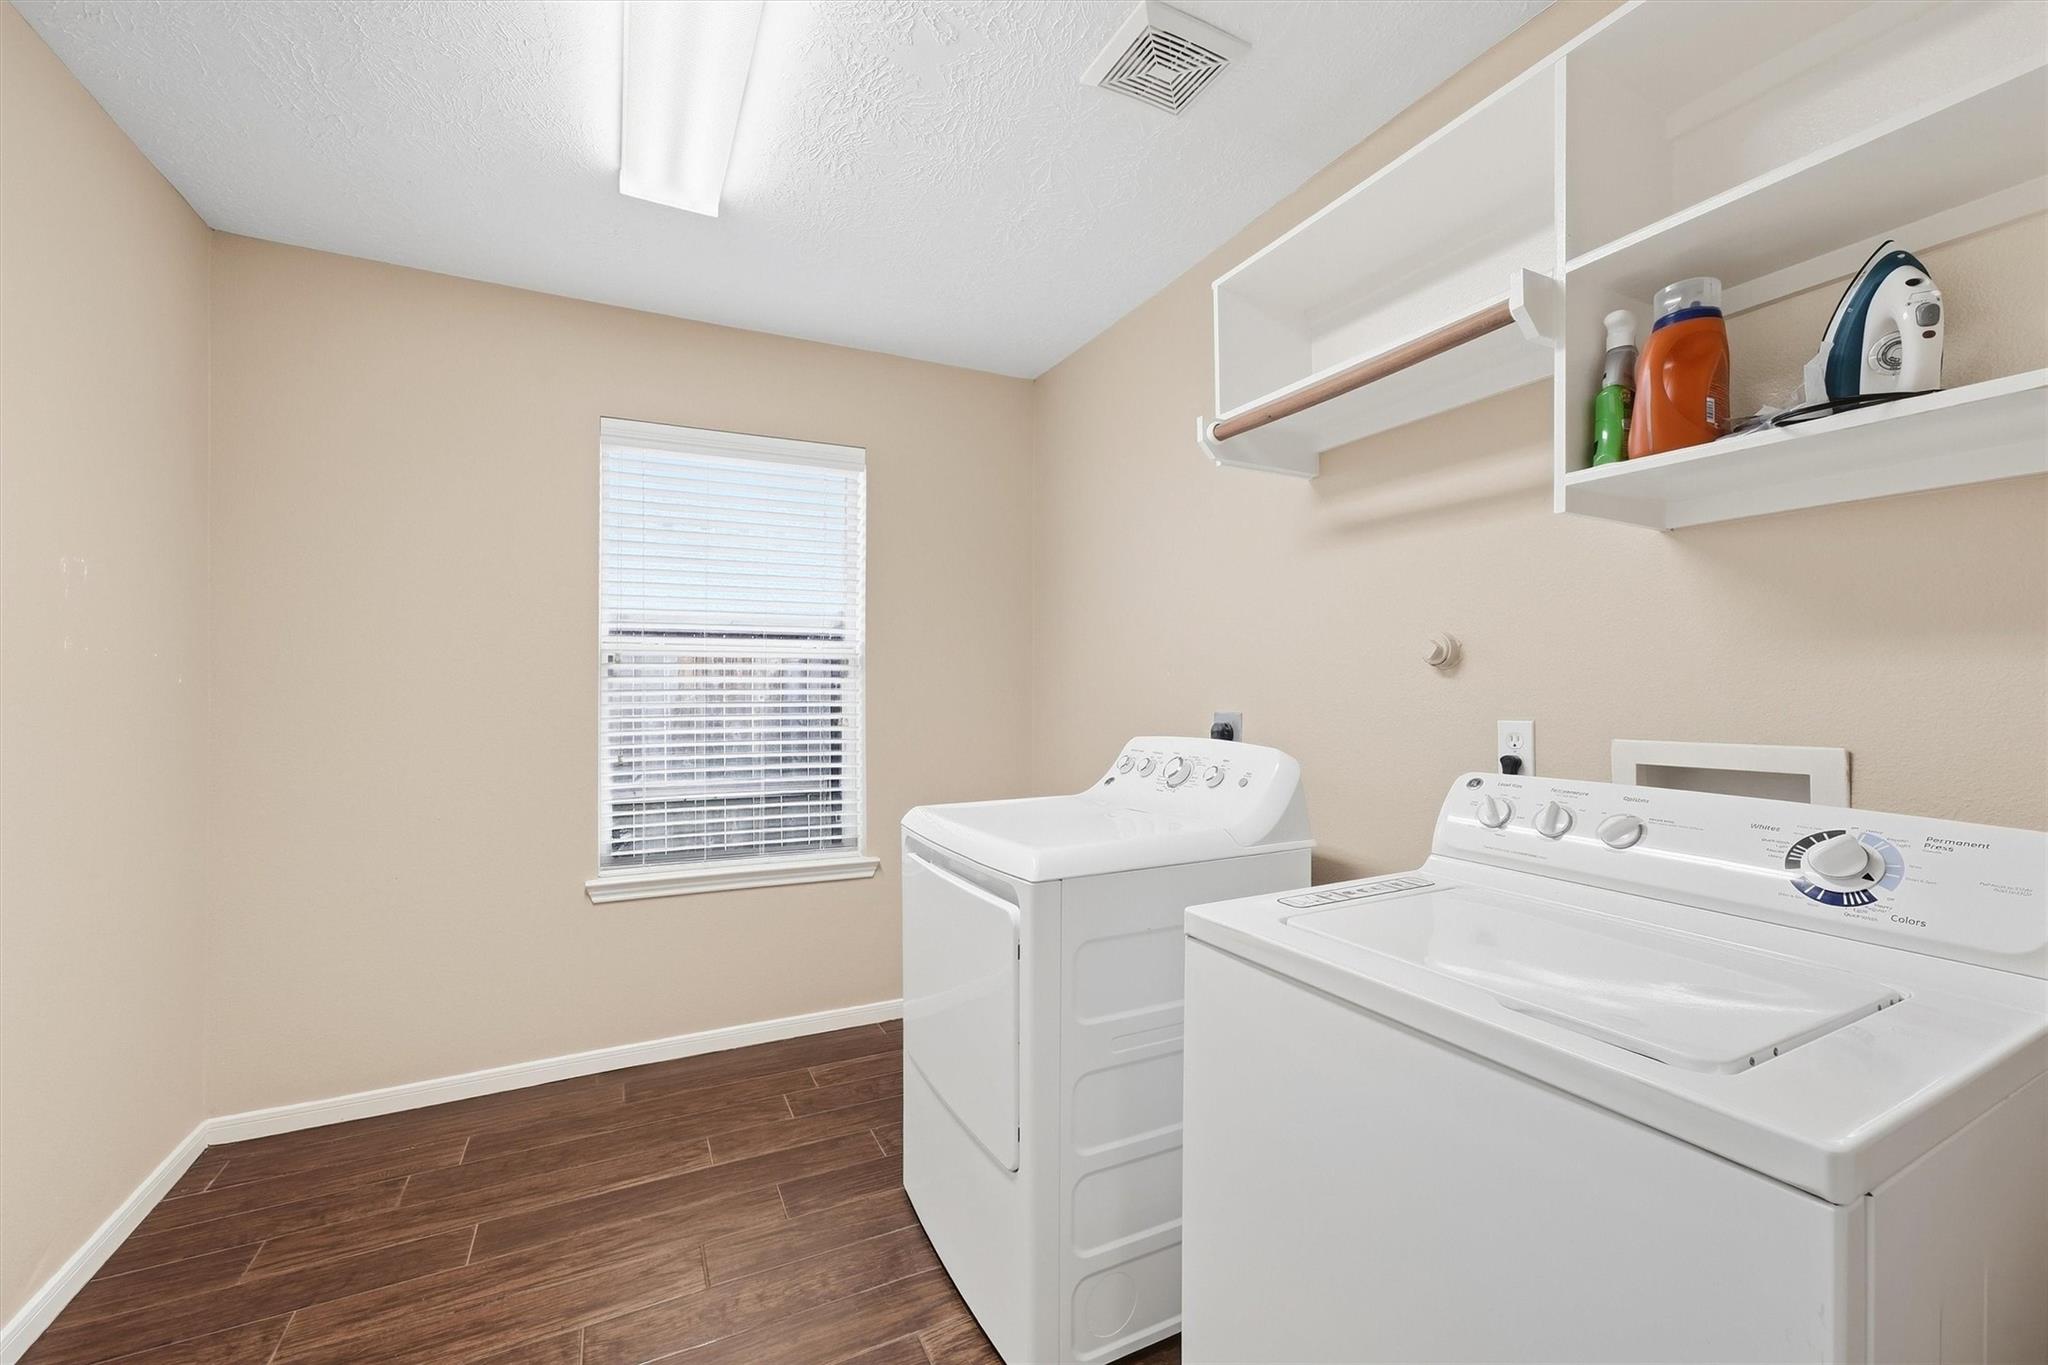
Laundry room with a white washer and dryer, wall shelves, and brown wood-look flooring.
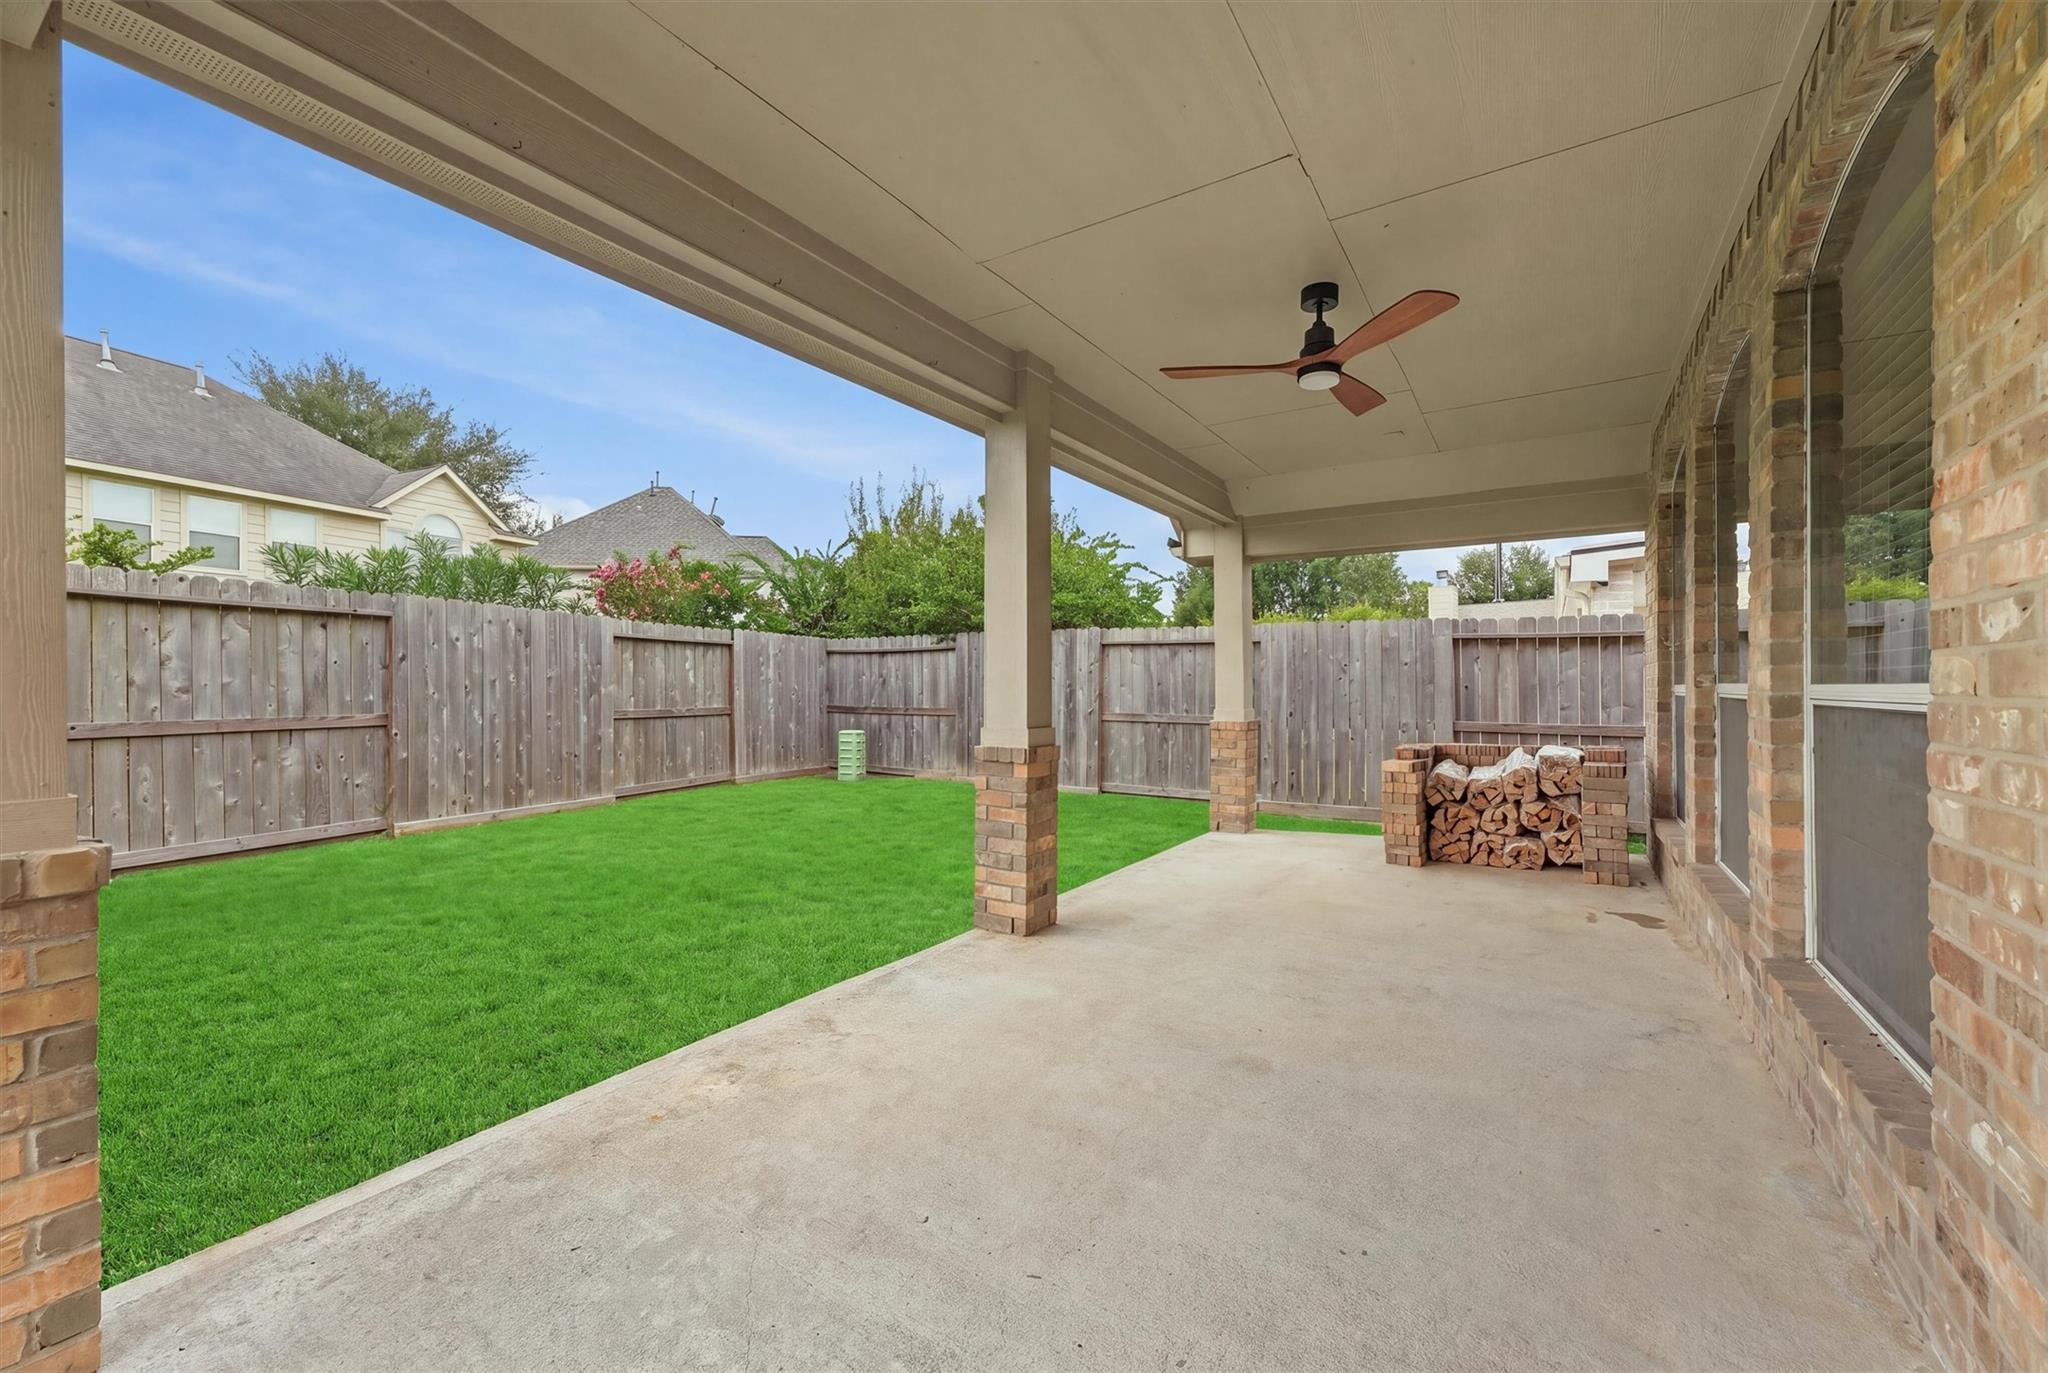
Covered patio with a ceiling fan and brick fireplace beside a fenced, green lawn.
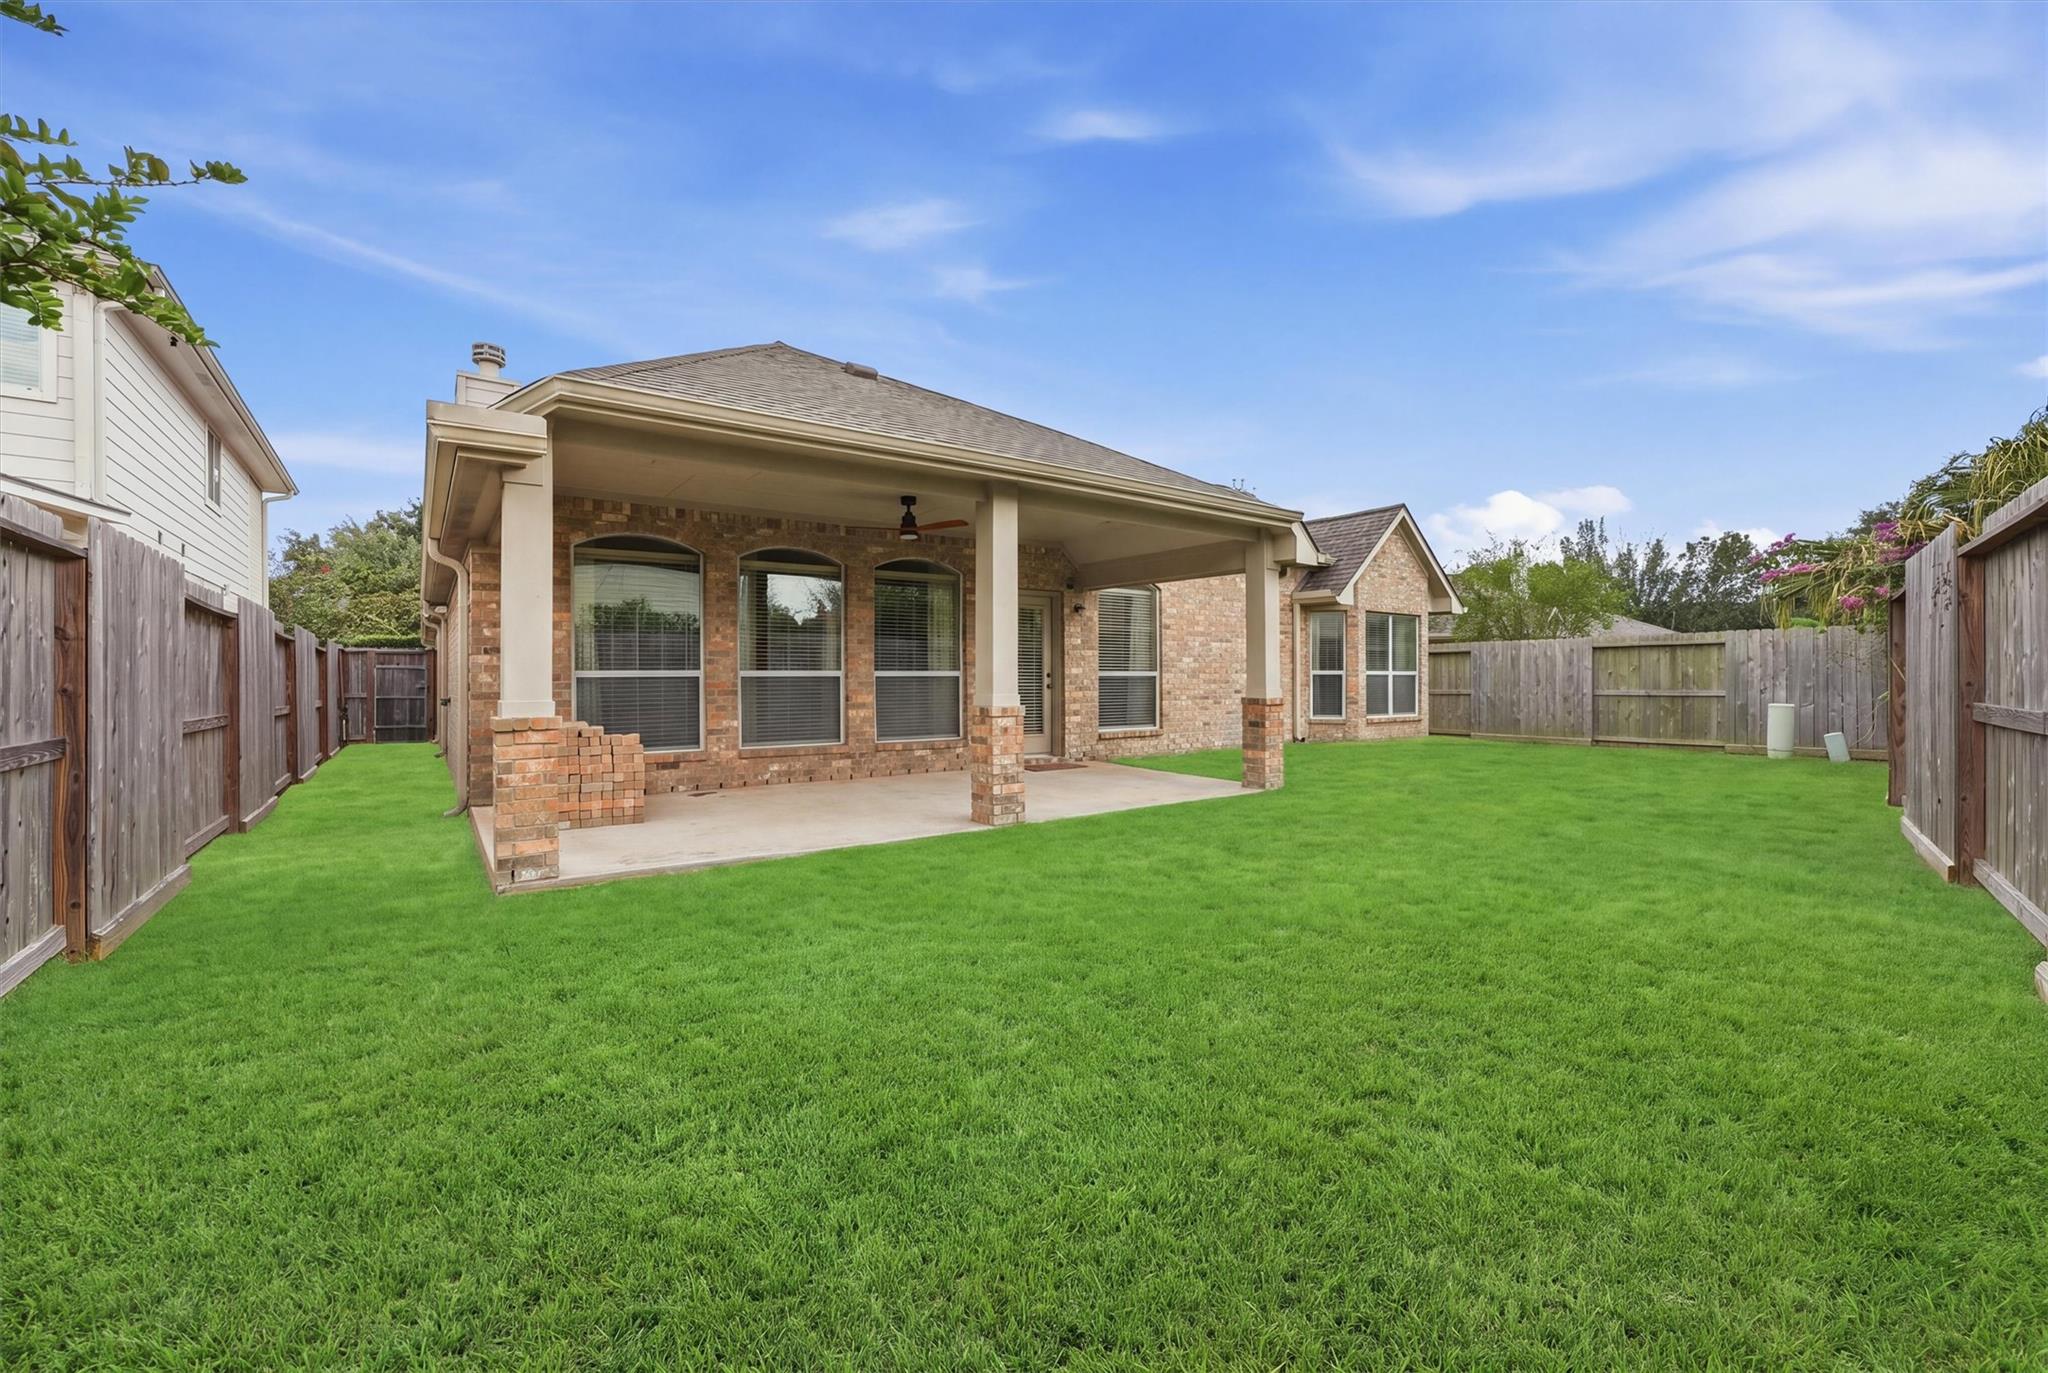
Fenced backyard with a broad lawn and a covered brick patio with arched windows.
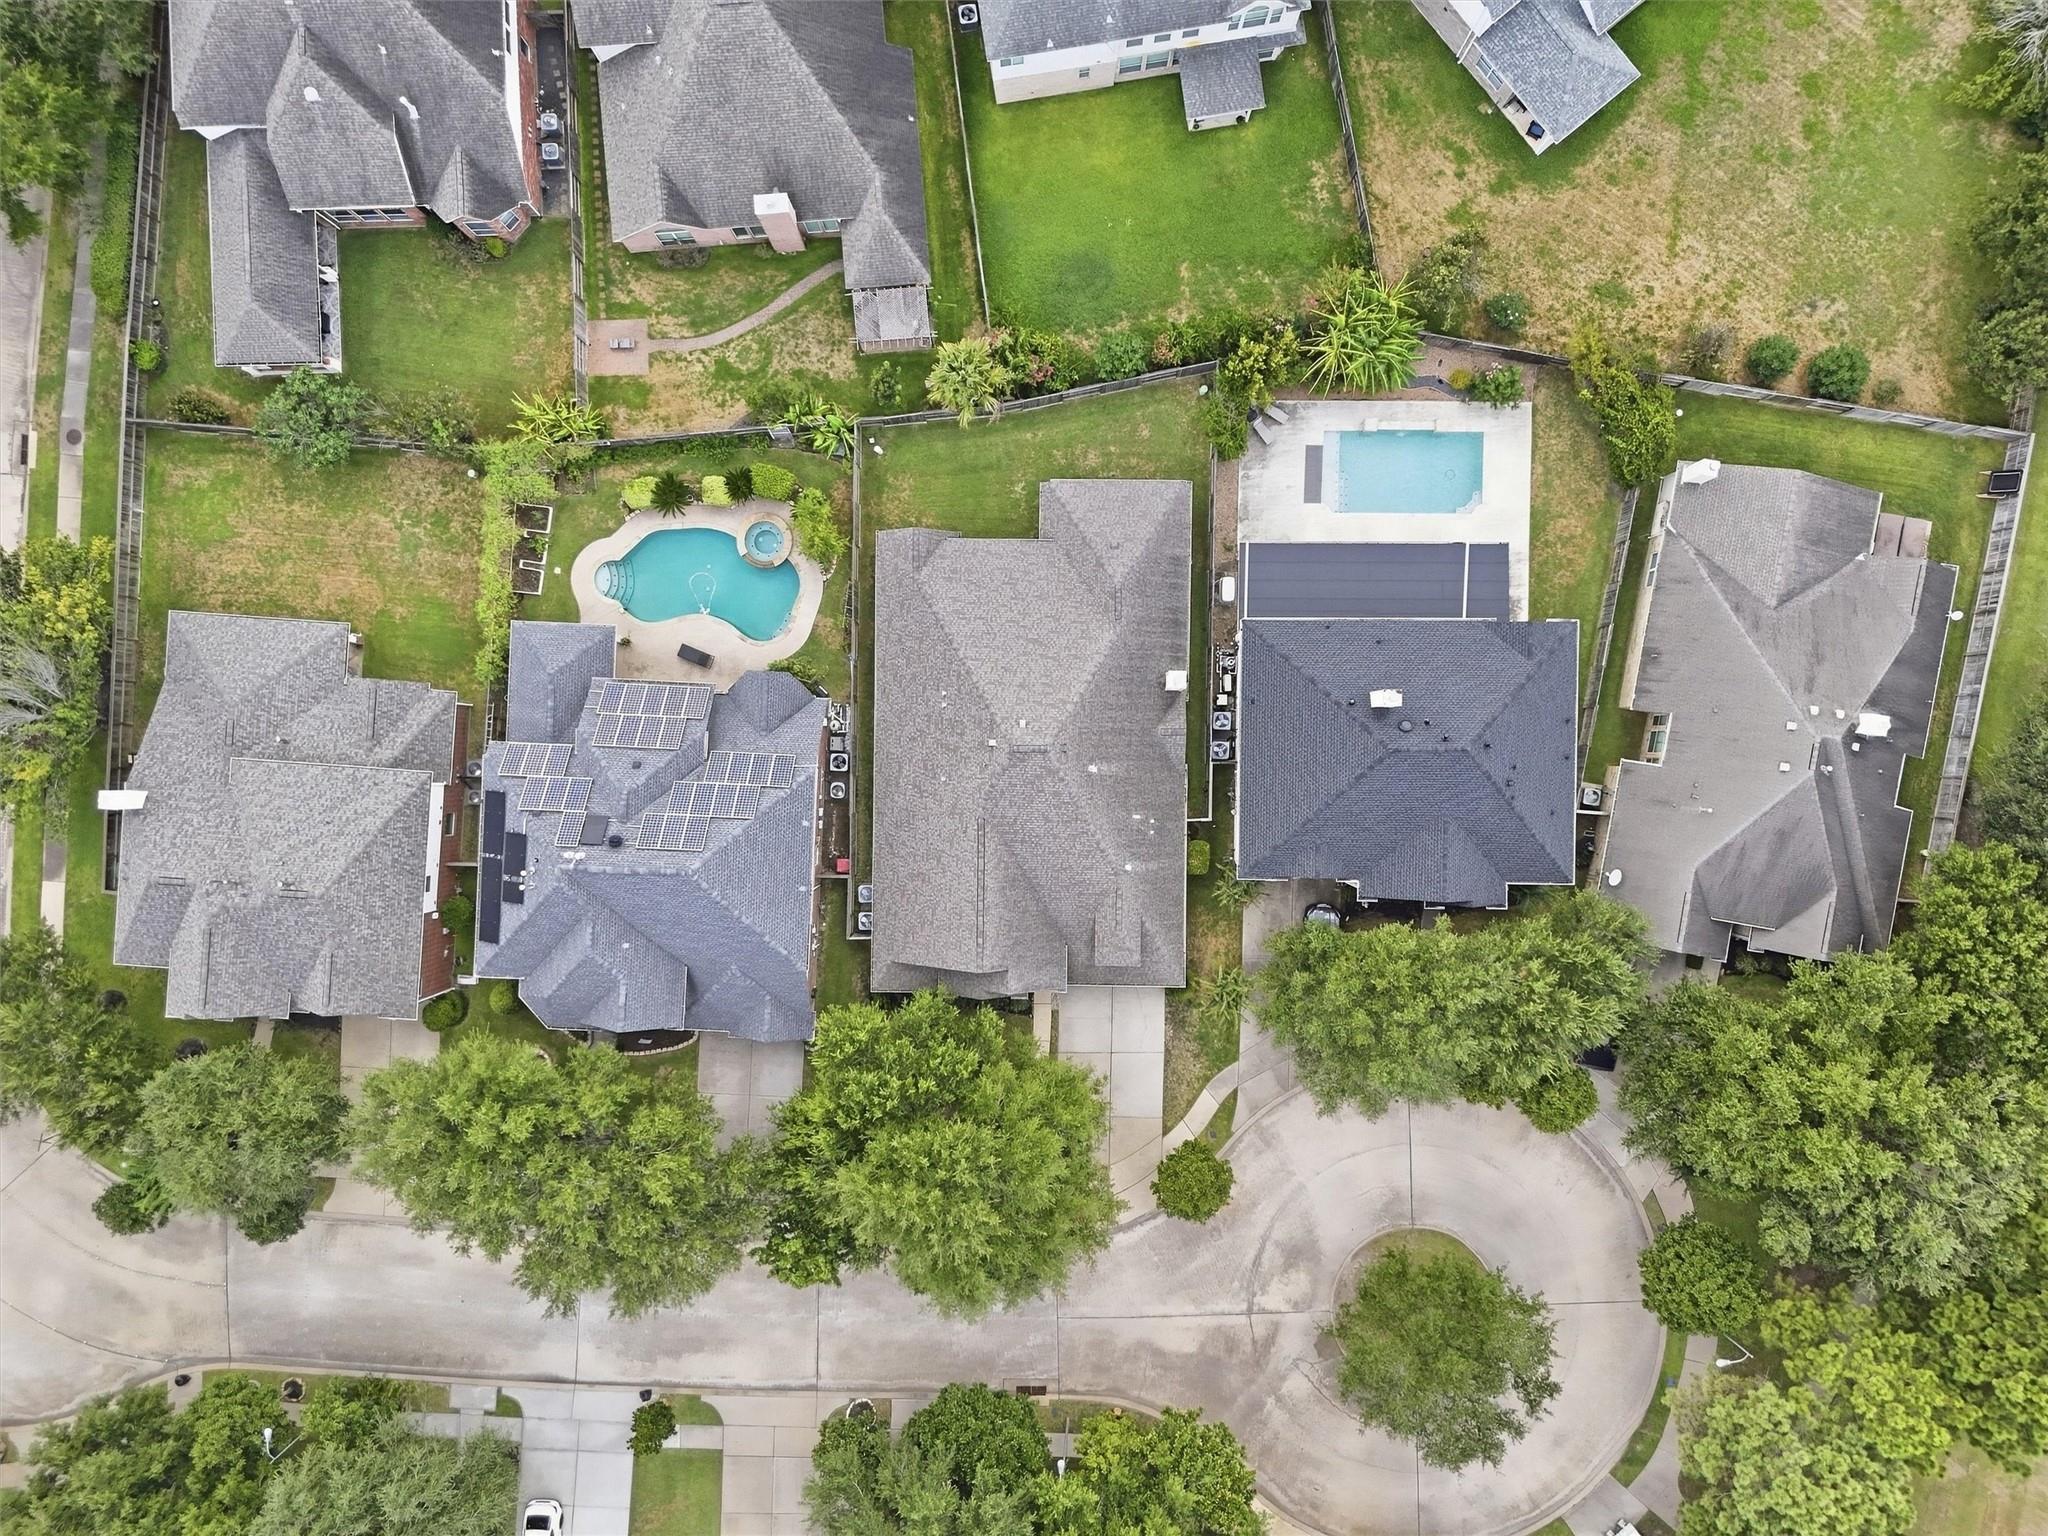
Aerial view of homes around a cul-de-sac, including a backyard with a curving pool and spa.
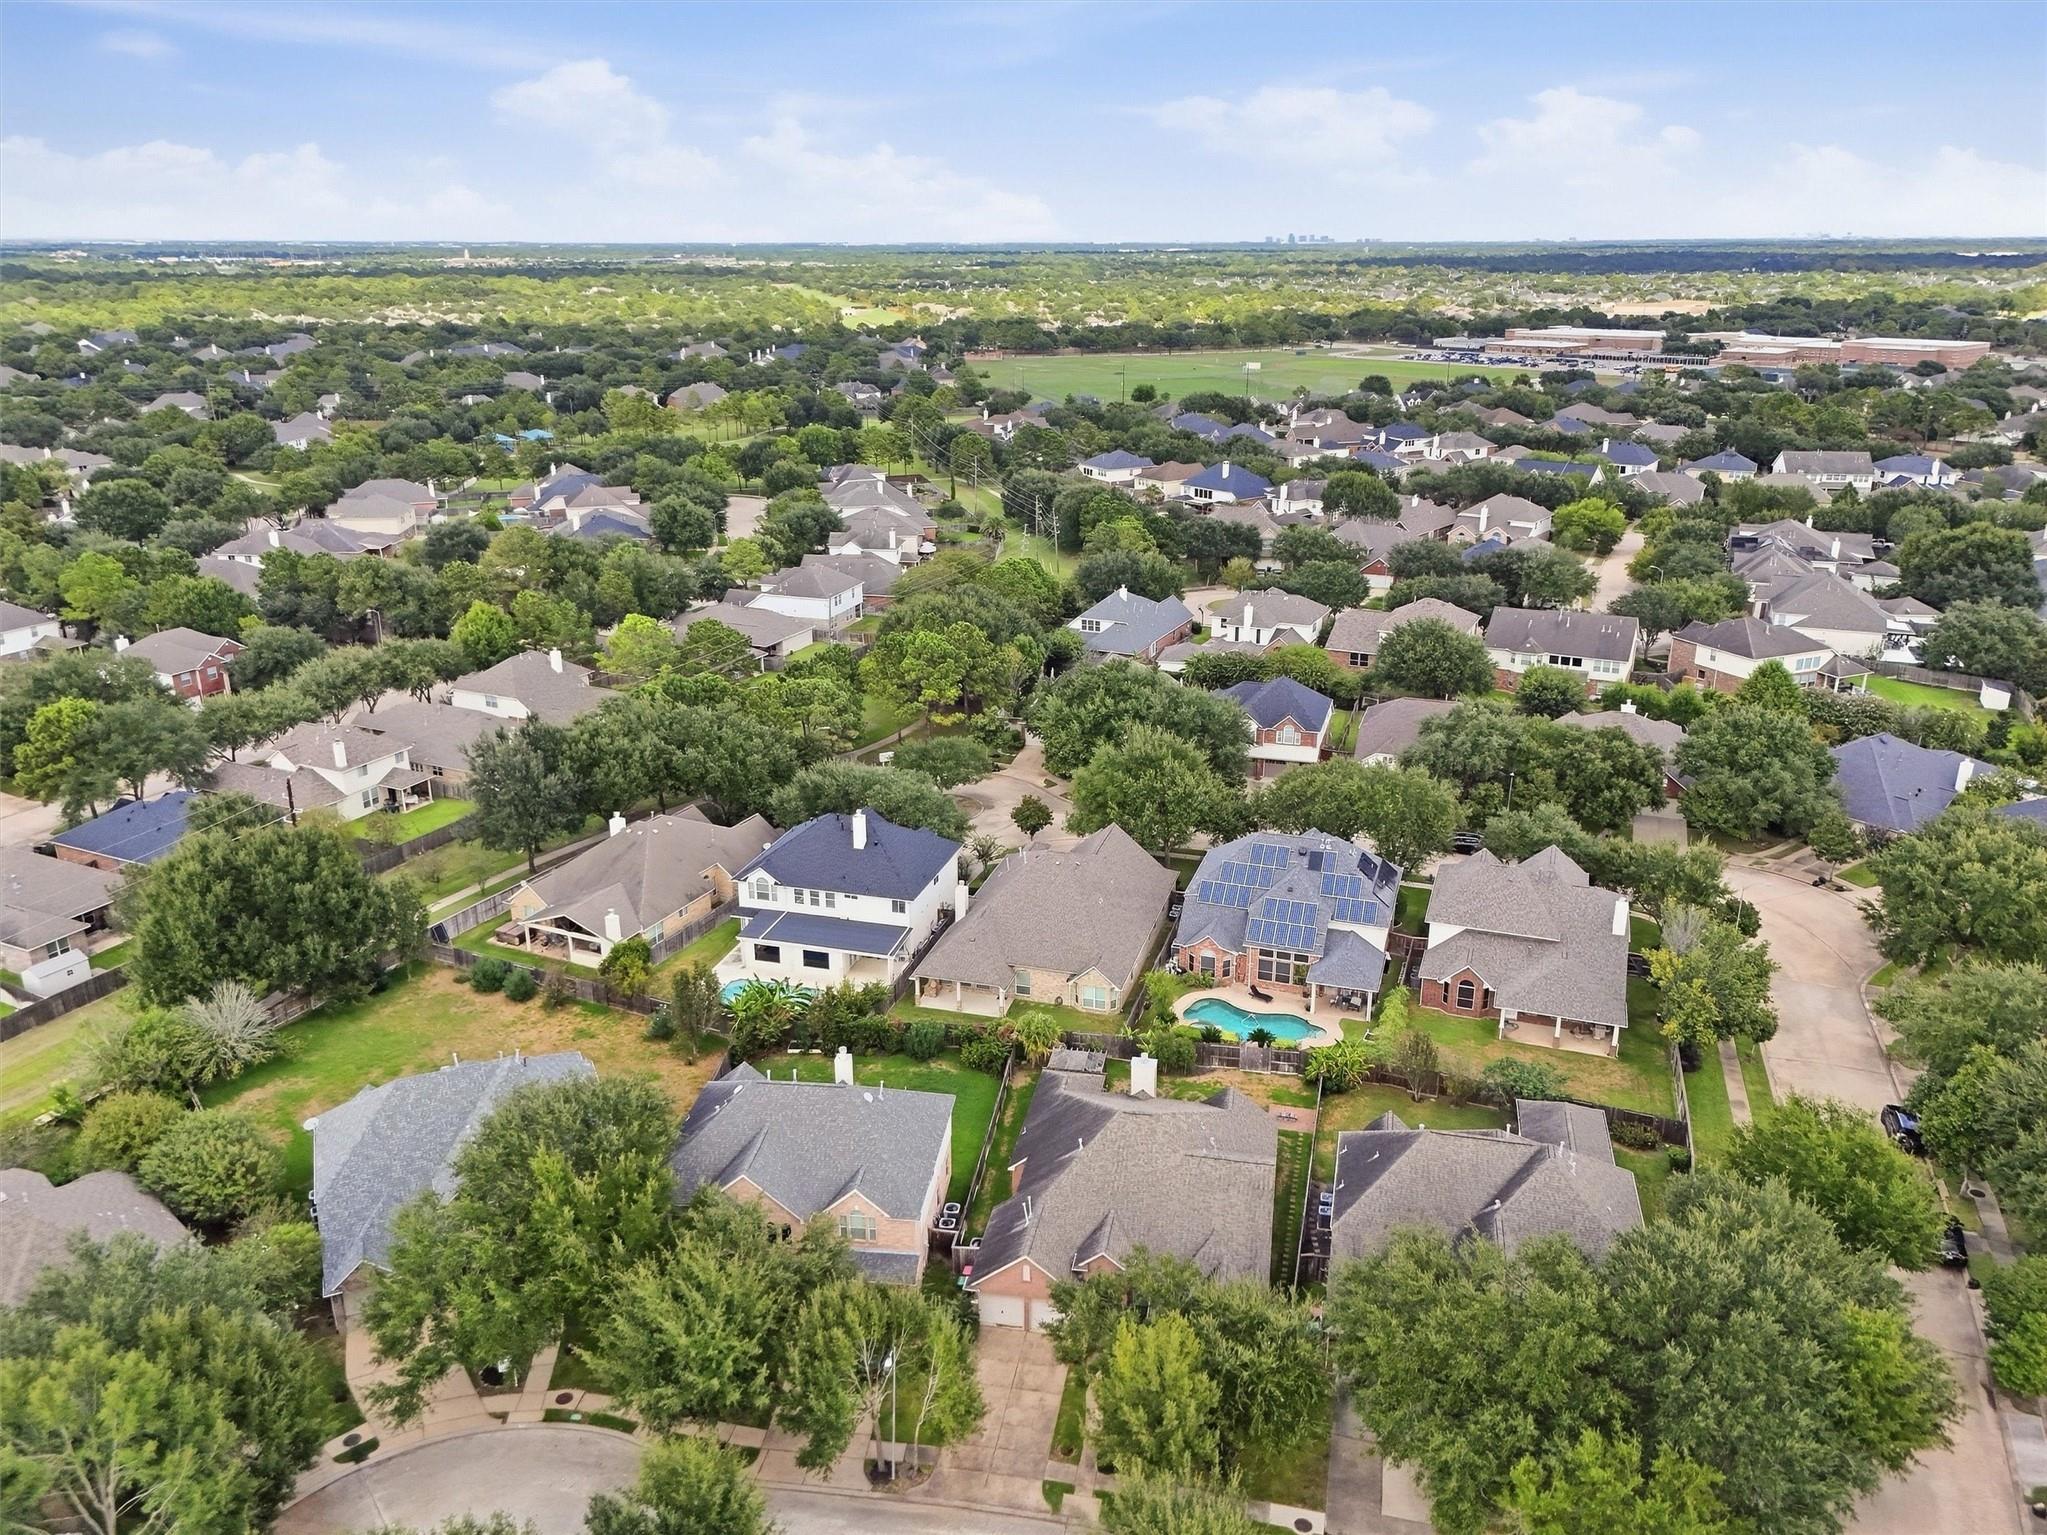
Aerial view of a leafy neighborhood, with a home featuring rooftop solar panels and a backyard pool.
Aerial view of a brick-and-stone home with a covered patio, landscaped grounds, and a wide lawn.
Neighborhood playground with colorful slides, climbing structures, and swings in a tree-lined park.
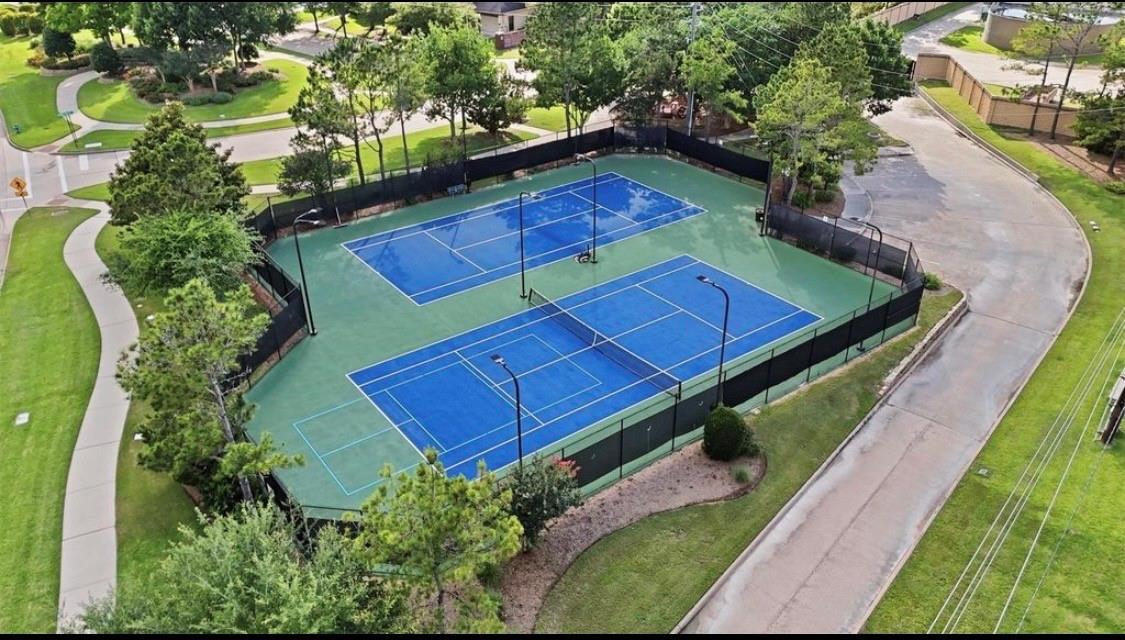
Two blue tennis courts enclosed by black fencing, surrounded by trees and lawns.
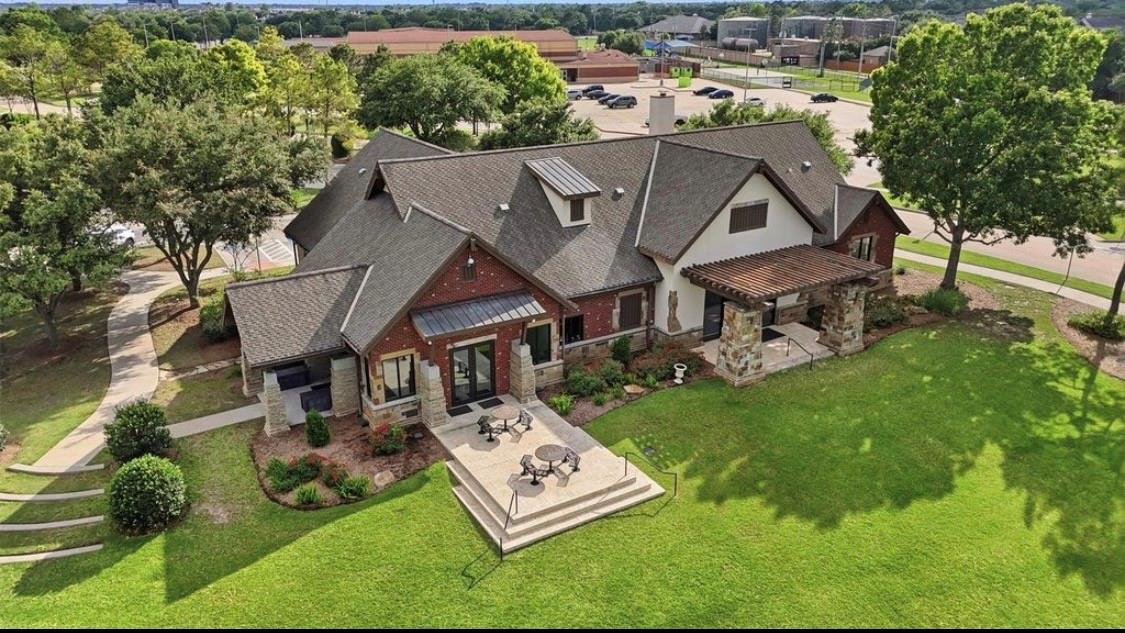
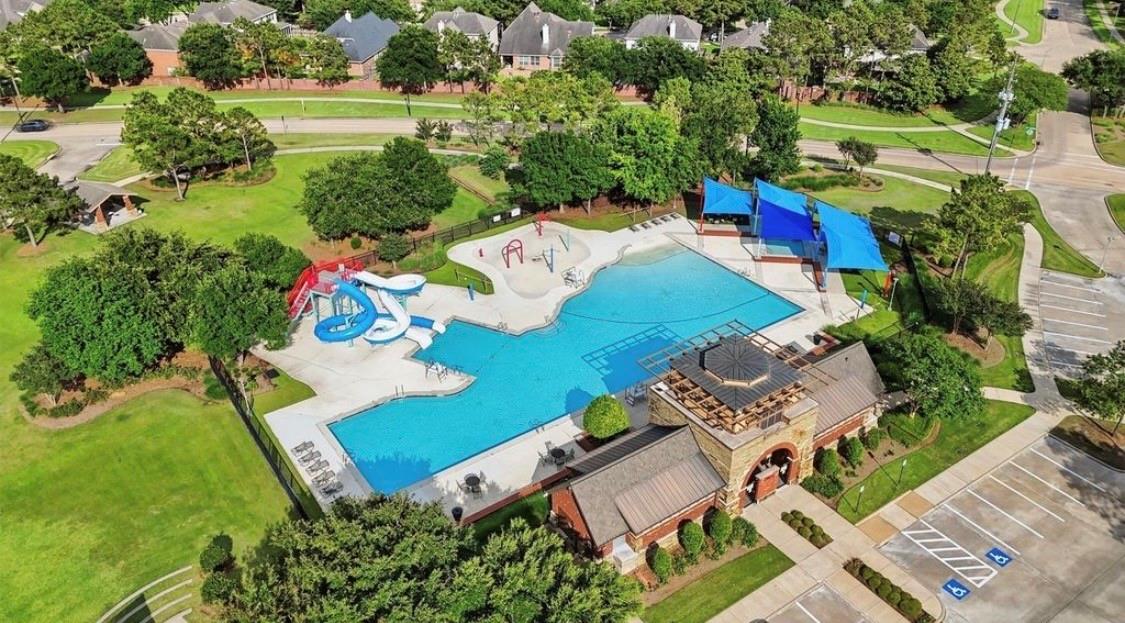
Aerial view of a neighborhood pool with waterslides, blue shade canopies, and a clubhouse.
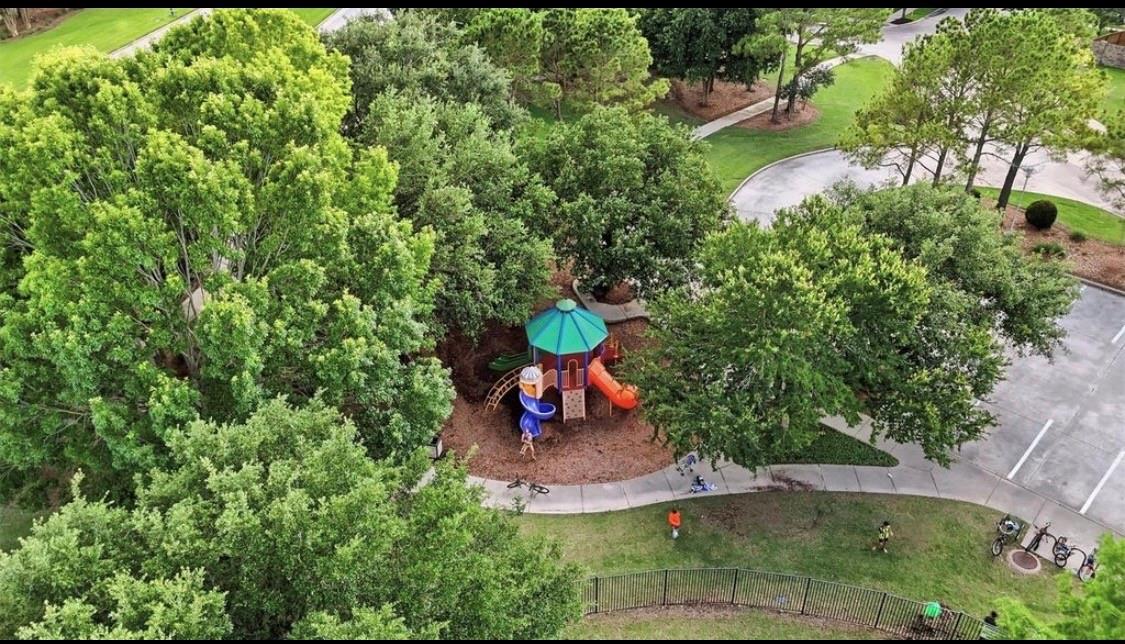
Aerial view of a tree-shaded neighborhood playground with a colorful play structure and curved paths.
Community pool with lap lanes and a clubhouse, viewed from above.
SEE ALL PHOTOS
Brick suburban home with a covered two-car garage, broad lawn, and walkway beneath a shade tree.
Brick house with a two-car garage, broad driveway, and shaded front lawn.
Brick-and-stone home with a two-car garage and broad lawn beneath a mature tree at dusk.
Entry hallway with arched openings, wood-look tile floors, and a decorative glass front door.
Empty room with wood-look tile flooring, an arched window with blinds, and a ceiling fan.
Foyer with arched openings, dark wood-look flooring, and a kitchen visible to the left.
Empty dining room with a vaulted ceiling, decorative wall paneling, and dark wood-look floors.
Dining room with a long wood table, upholstered chairs, and a tray ceiling.
Empty dining room with wood-look tile floors, tall windows, and a vaulted ceiling.
Vacant living room with a white built-in entertainment center, tall curtained windows, and reddish-brown tile flooring.
Vacant living room with a lit fireplace, built-in shelving, and wood-look tile floors.
Living room with a blue sofa, built-in media cabinet, and lit fireplace.
Empty living room with a lit fireplace, white built-in shelving, and dark wood-look tile floors.
Bathroom pedestal sink beneath a faceted mirror, with a chrome towel ring on the wall.
Kitchen with dark wood cabinets, granite island, stainless steel appliances, and wood-look tile flooring.
Kitchen with dark wood cabinets, granite counters, central island, and stainless steel appliances
Empty dining area with wood-look tile flooring, pendant light, and a glass door to the yard.
Empty room with bay windows, a ceiling fan, and brown wood-look tile flooring.
Staged primary bedroom with an upholstered bed, wood furniture, ceiling fan, and tall curtained windows.
Spacious bathroom with a glass shower, wood vanities, granite countertops, and brown tile flooring.
Primary bathroom with double vanities, a corner soaking tub, and wood-look tile flooring.
Empty room with brown wood-look tile flooring, beige walls, and a window with white blinds.
Bathroom with a white tiled tub and shower, curtain, grab bar, and toilet.
Empty room with wood-look tile floors, beige walls, a ceiling fan, and a window with blinds.
Bathroom with a double-sink vanity and wood cabinets beside a white tub-shower enclosure.
Vacant room with dark wood-look tile floors, a high angled ceiling, and a window with blinds.
Laundry room with a white washer and dryer, wall shelves, and brown wood-look flooring.
Covered patio with a ceiling fan and brick fireplace beside a fenced, green lawn.
Fenced backyard with a broad lawn and a covered brick patio with arched windows.
Aerial view of homes around a cul-de-sac, including a backyard with a curving pool and spa.
Aerial view of a leafy neighborhood, with a home featuring rooftop solar panels and a backyard pool.
Aerial view of a brick-and-stone home with a covered patio, landscaped grounds, and a wide lawn.
Neighborhood playground with colorful slides, climbing structures, and swings in a tree-lined park.
Two blue tennis courts enclosed by black fencing, surrounded by trees and lawns.
Aerial view of a neighborhood pool with waterslides, blue shade canopies, and a clubhouse.
Aerial view of a tree-shaded neighborhood playground with a colorful play structure and curved paths.
Community pool with lap lanes and a clubhouse, viewed from above.
For Sale

5310 Alderfield Manor Lane

5310 Alderfield Manor Lane, Katy, TX 77494

$565,000
Welcome home to this beautiful property tucked away on a peaceful cul-de-sac in the highly desirable Seven Meadows community! Featuring wood-look tile flooring throughout the entire home, this spacious 5-bedroom, 2.5-bath has built in bookshelves at family room, open floor plan, a formal dining and breakfast bar. The spacious primary suite features an extra-large primary bathroom, has a bay window sitting area and two generous walk-in closets. Enjoy the outdoors under your 23 x 12 covered back patio, great for family entertaining. This all-brick home sits on a premier cul-de-sac lot! Right next to the walking trail -- enjoy easy access to outdoor walks, nature, and everything Seven Meadows has to offer! Zoned to highly acclaimed Katy ISD and low tax rate! Schedule your tour today!

5
beds

3
baths

3,039 Sq.Ft. LIVING AREA

7,744.97 Sq.Ft. lot

Kristina Martinez

Kristina Martinez

Features & Amenities

Interior

  • total bedrooms5
  • Total bathrooms3
  • full bathrooms2
  • half bathroom1
  • Laundry room Washer Hookup
  • Flooring Tile
  • Fireplace Gas
  • APPLIANCES Disposal, Dryer Included, Refrigerator Included, Washer Included, Electric Oven, Microwave, Gas Cooktop, Dishwasher
  • other interior Features High Ceilings, Prewired for Alarm System, All Bedrooms Down

Area & Lot

  • Status For Sale
  • Living Area3,039 Sq.Ft.
  • Total Area3,039 Sq.Ft.
  • Lot Area7,744.97 Sq.Ft.
  • MLS® ID87431538
  • TypeResidential
  • YEAR BUILT2007
  • Architecture StylesTraditional
  • Elementary SchoolHolland Elementary School (Katy)
  • Middle SchoolBeckendorff Junior High School
  • High SchoolSeven Lakes High School
  • School District30 - Katy

Exterior

  • STORIES1
  • Garage Space2.0
  • water SourceWater District
  • roofComposition
  • lot featuresCul-De-Sac, 0 Up To 1/4 Acre
  • parkingAttached, Double-Wide Driveway
  • HEAT TYPENatural Gas
  • AIR CONDITIONINGCeiling Fan(s), Electric
  • sewerPublic Sewer
  • SubstructureSlab
  • other exterior FeaturesSprinkler System

Financial

  • Sales Price$565,000
  • Real Estate Tax $10,929/yr
  • HOA $1,400/yr
Brick house with a two-car garage, broad driveway, and shaded front lawn.

Schedule a Showing

We would love to show you our beautiful property. Please select your preferred date and time below. An agent will be in touch shortly to confirm your appointment.

Schedule a Showing

We would love to show you our beautiful property. Please select your preferred date and time below. An agent will be in touch shortly to confirm your appointment.

Thank you for your interest in 5310 Alderfield Manor Lane, Katy, TX 77494. We are reviewing your request and will be in touch shortly!

Mortgage Calculator

Estimate your monthly mortgage payment, including the principal and interest, property taxes, and HOA. Adjust the values to generate a more accurate rate.

All estimates are provided for informational purposes only. Actual amounts may vary.
$0,000 Your Payment 20 15 65
$0,000 Your Payment

Work With Us

Luxe Living Group is dedicated to helping you find your dream home and assisting with any selling needs you may have. Contact us today to start your home searching journey!

Follow Us on Instagram