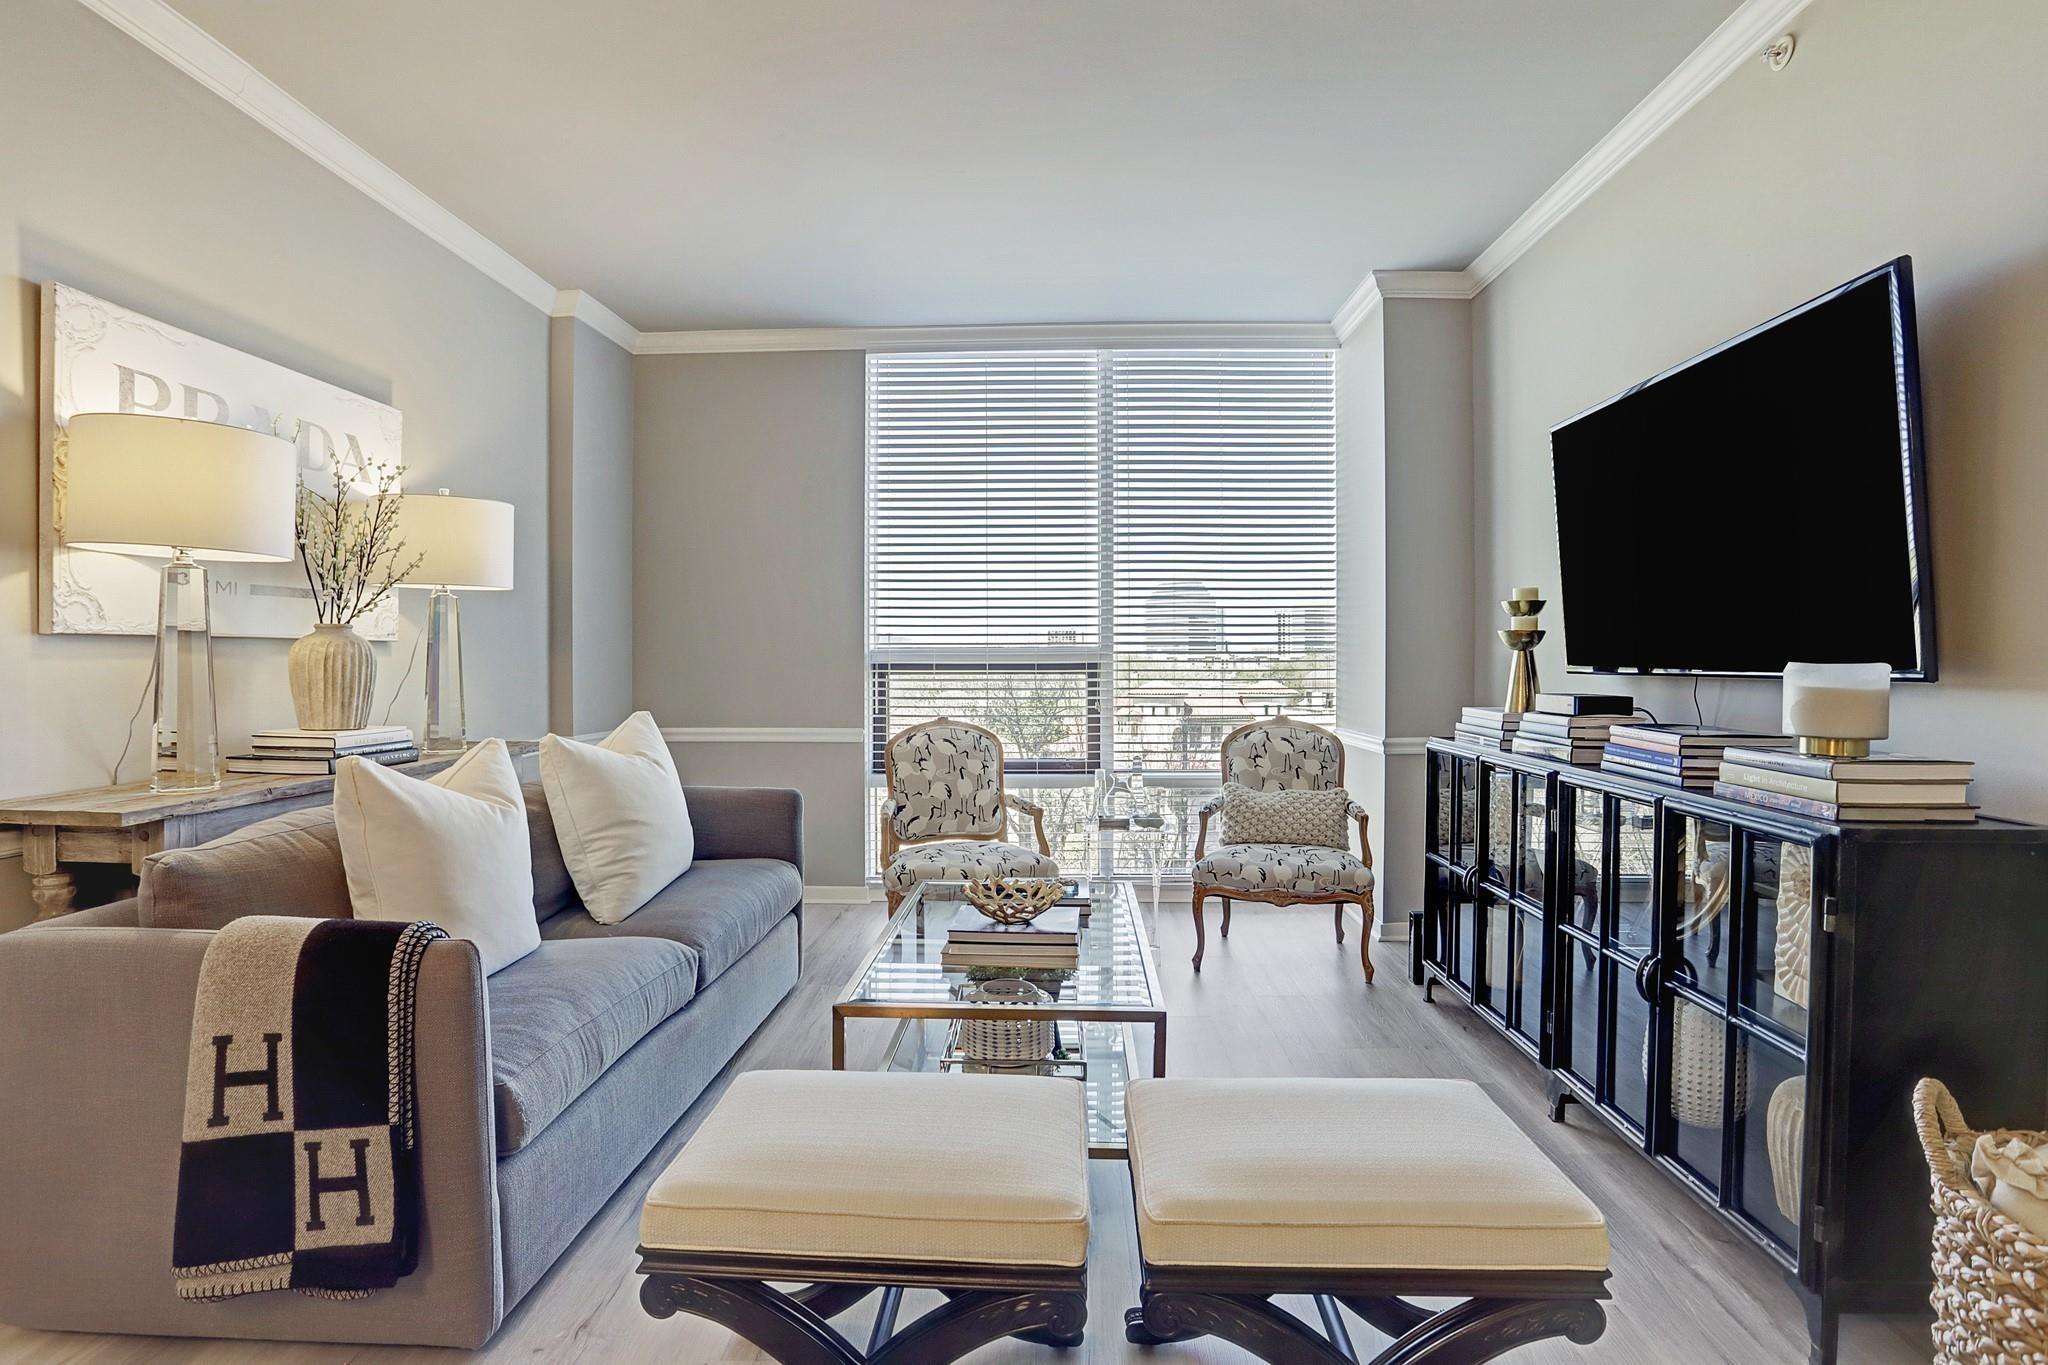
Furnished living room with a gray sofa, patterned armchairs, and a large window overlooking city buildings.
Living room with a gray sofa, glass coffee table, and dining area beyond.
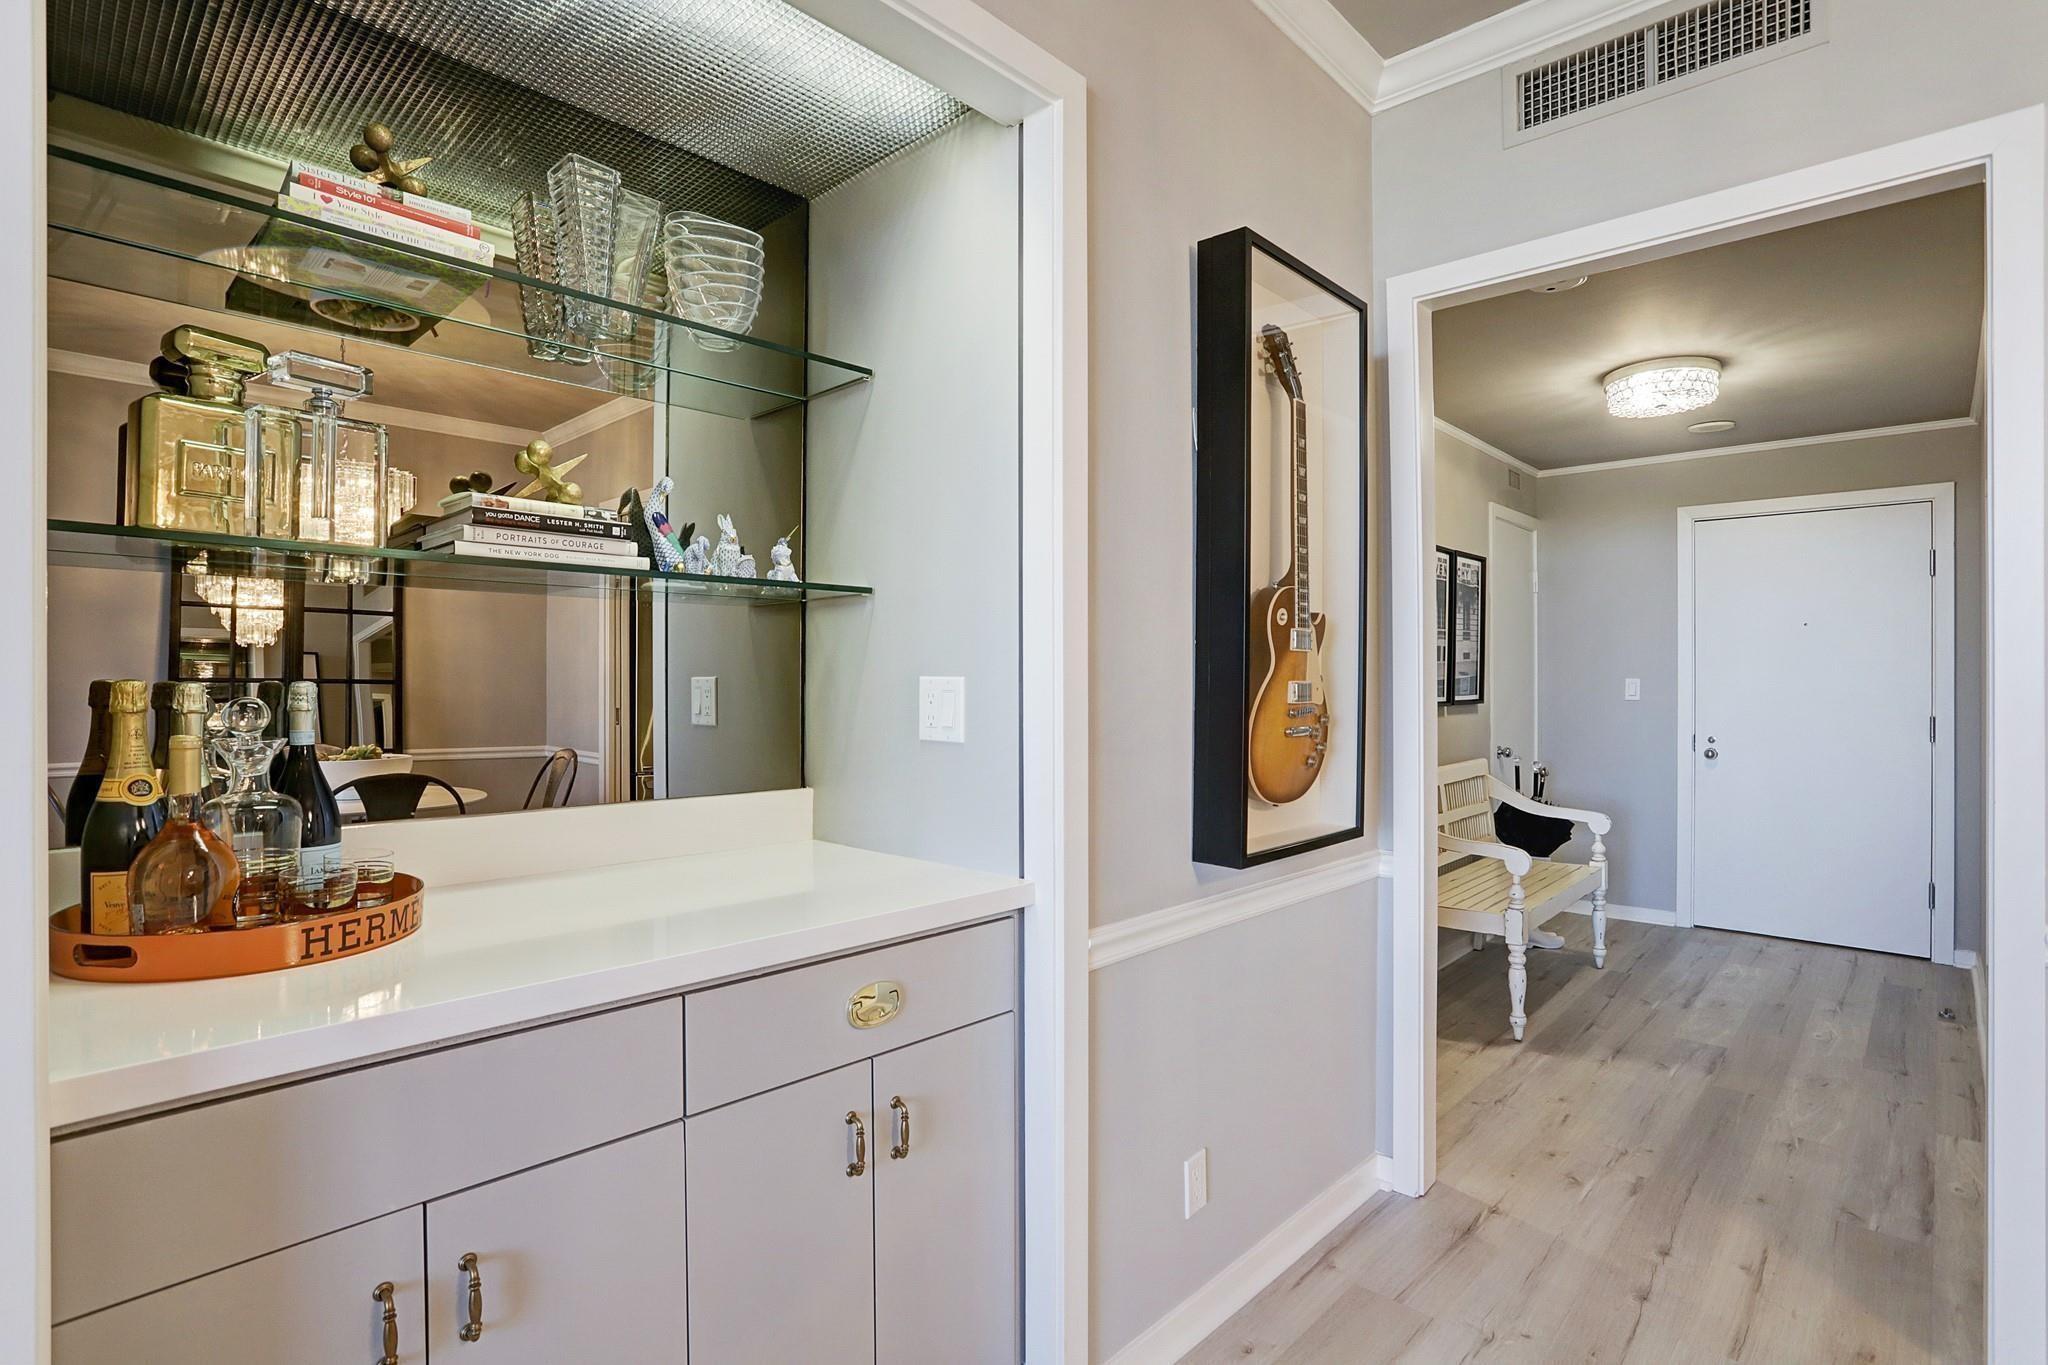
Built-in wet bar with mirrored glass shelves and white cabinetry beside a hallway with a framed guitar.
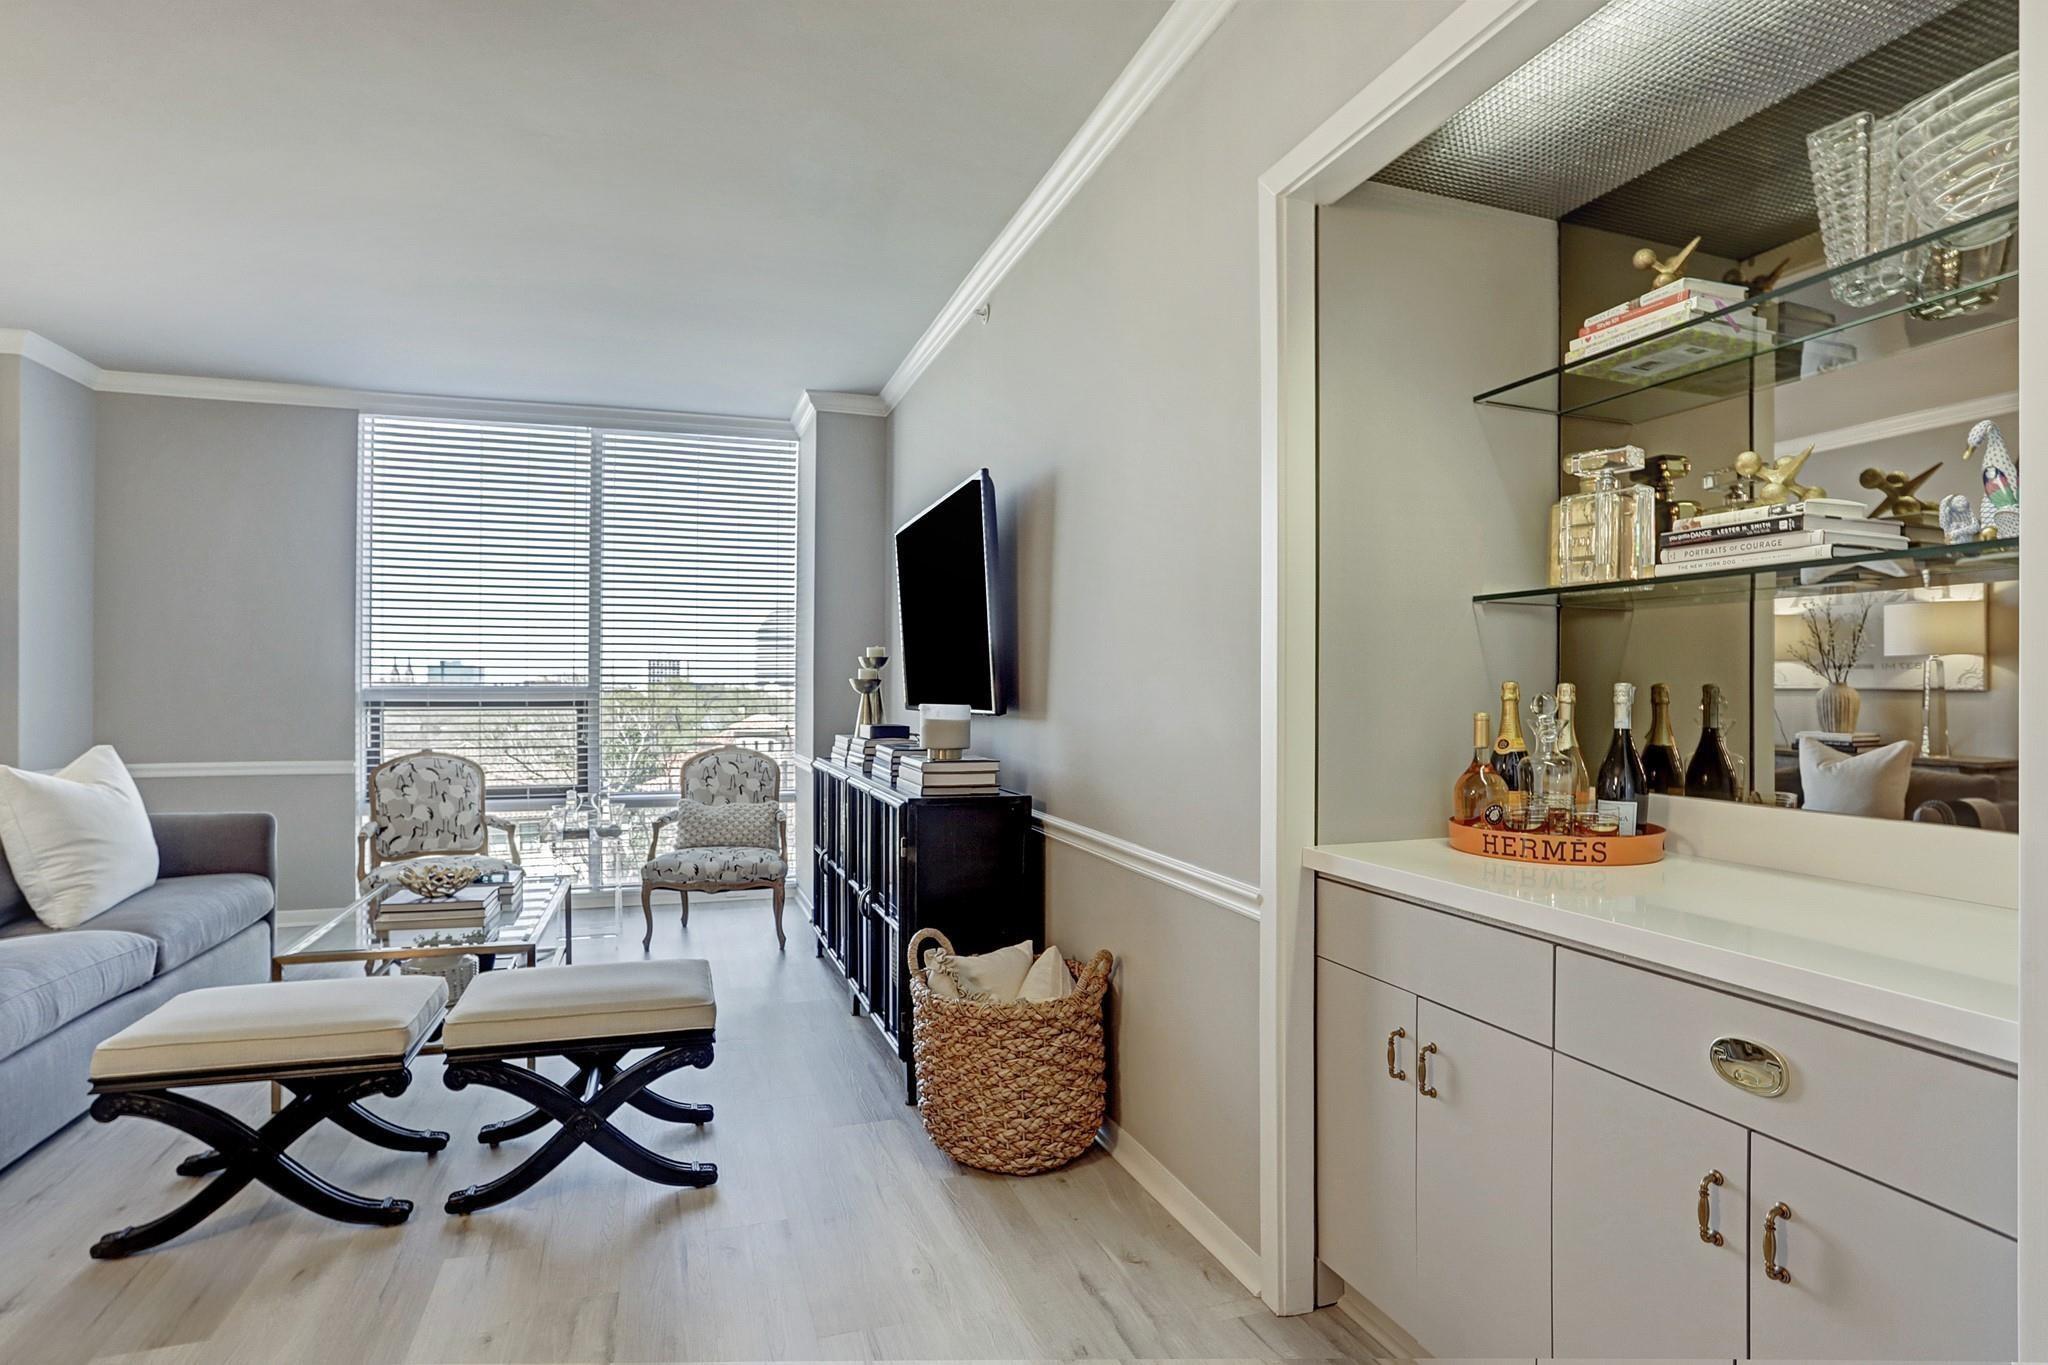
Living room with gray sofa, patterned chairs, wall-mounted television, and mirrored bar cabinet.
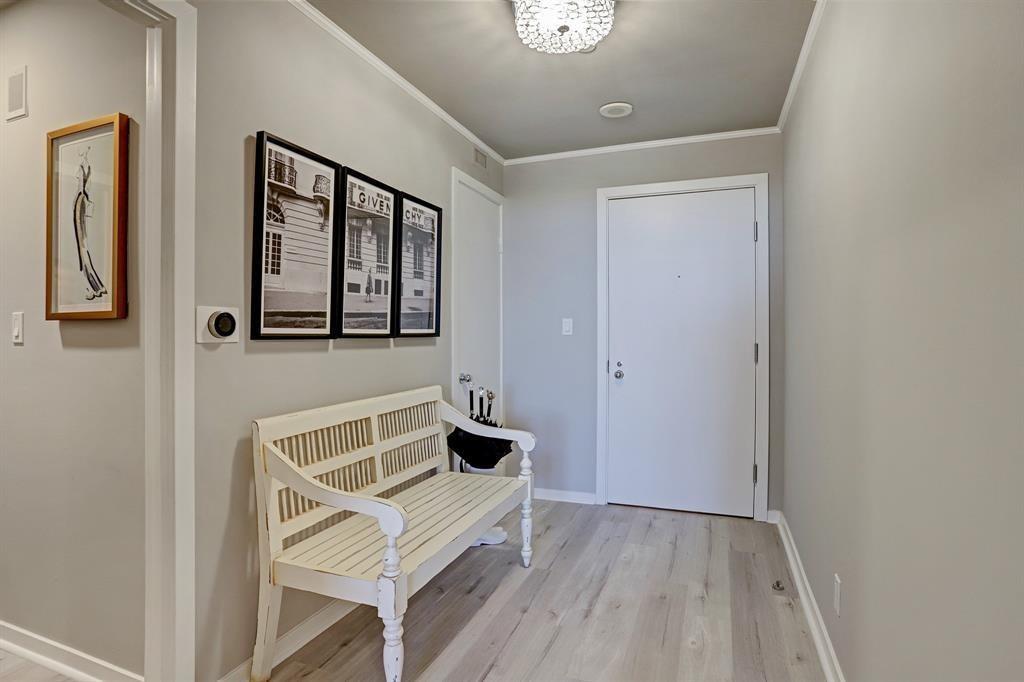
Condo entryway with a white bench, framed prints, and a crystal chandelier.
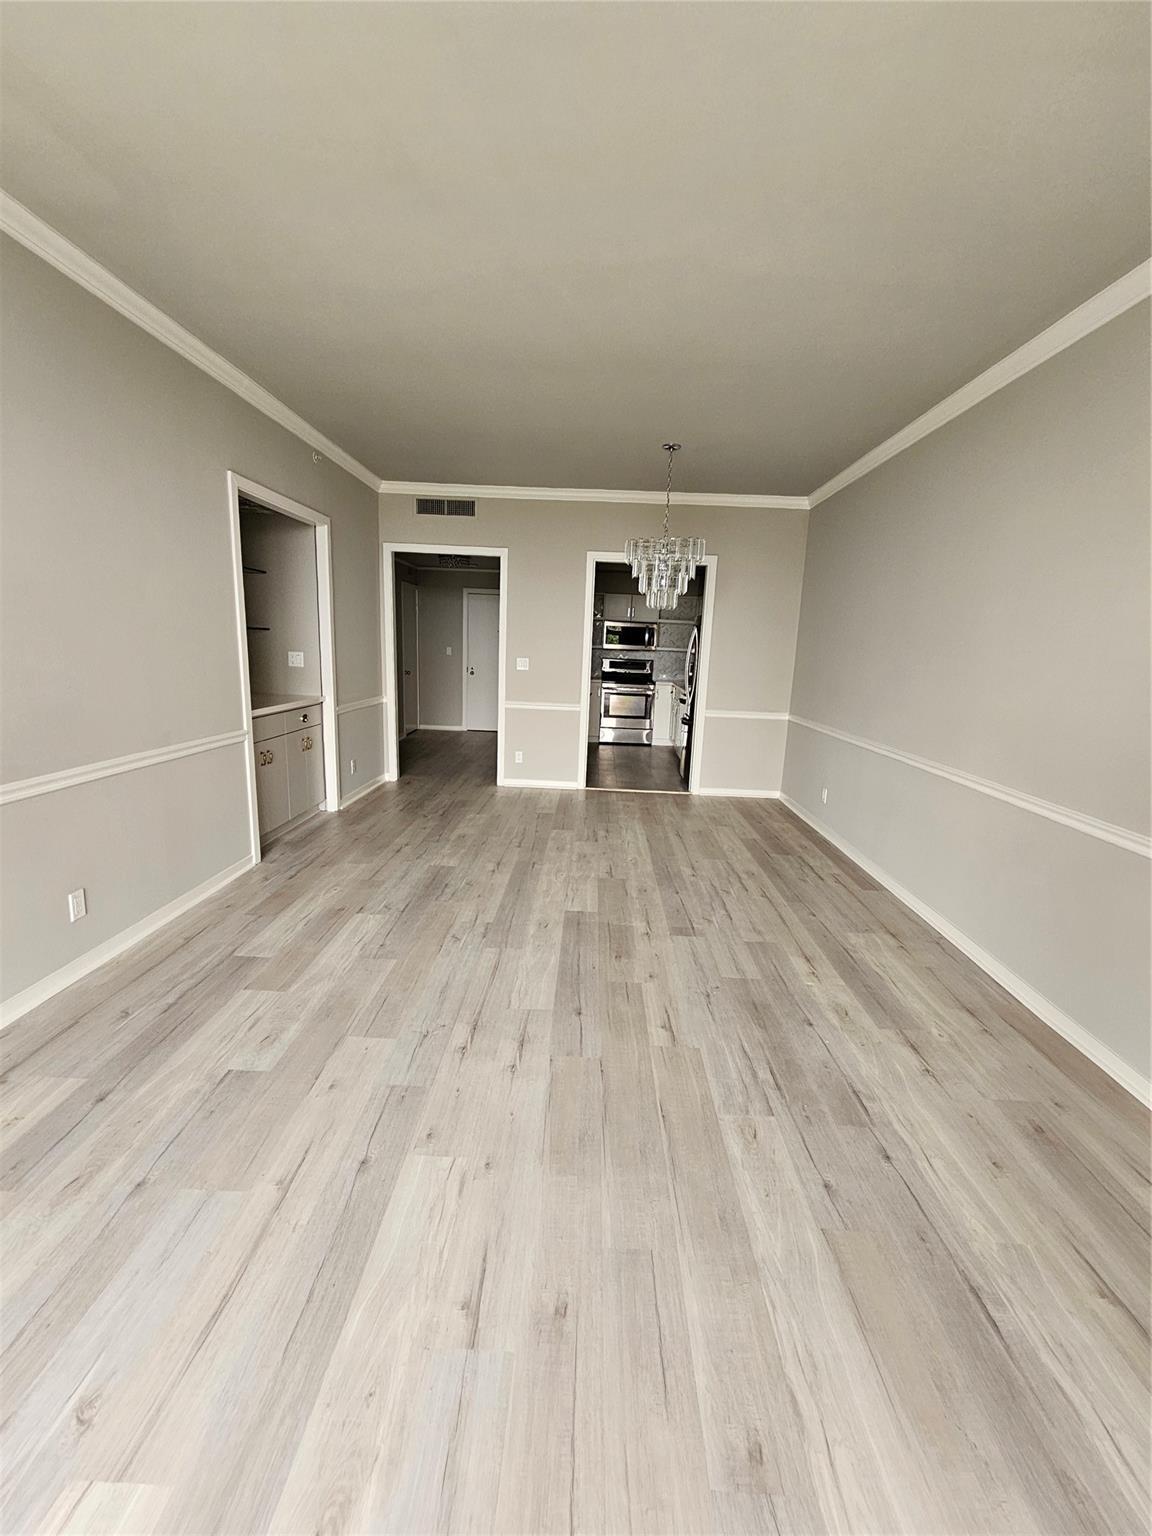
Unfurnished dining room with gray plank floors, a chandelier, built-in cabinetry, and a kitchen doorway.
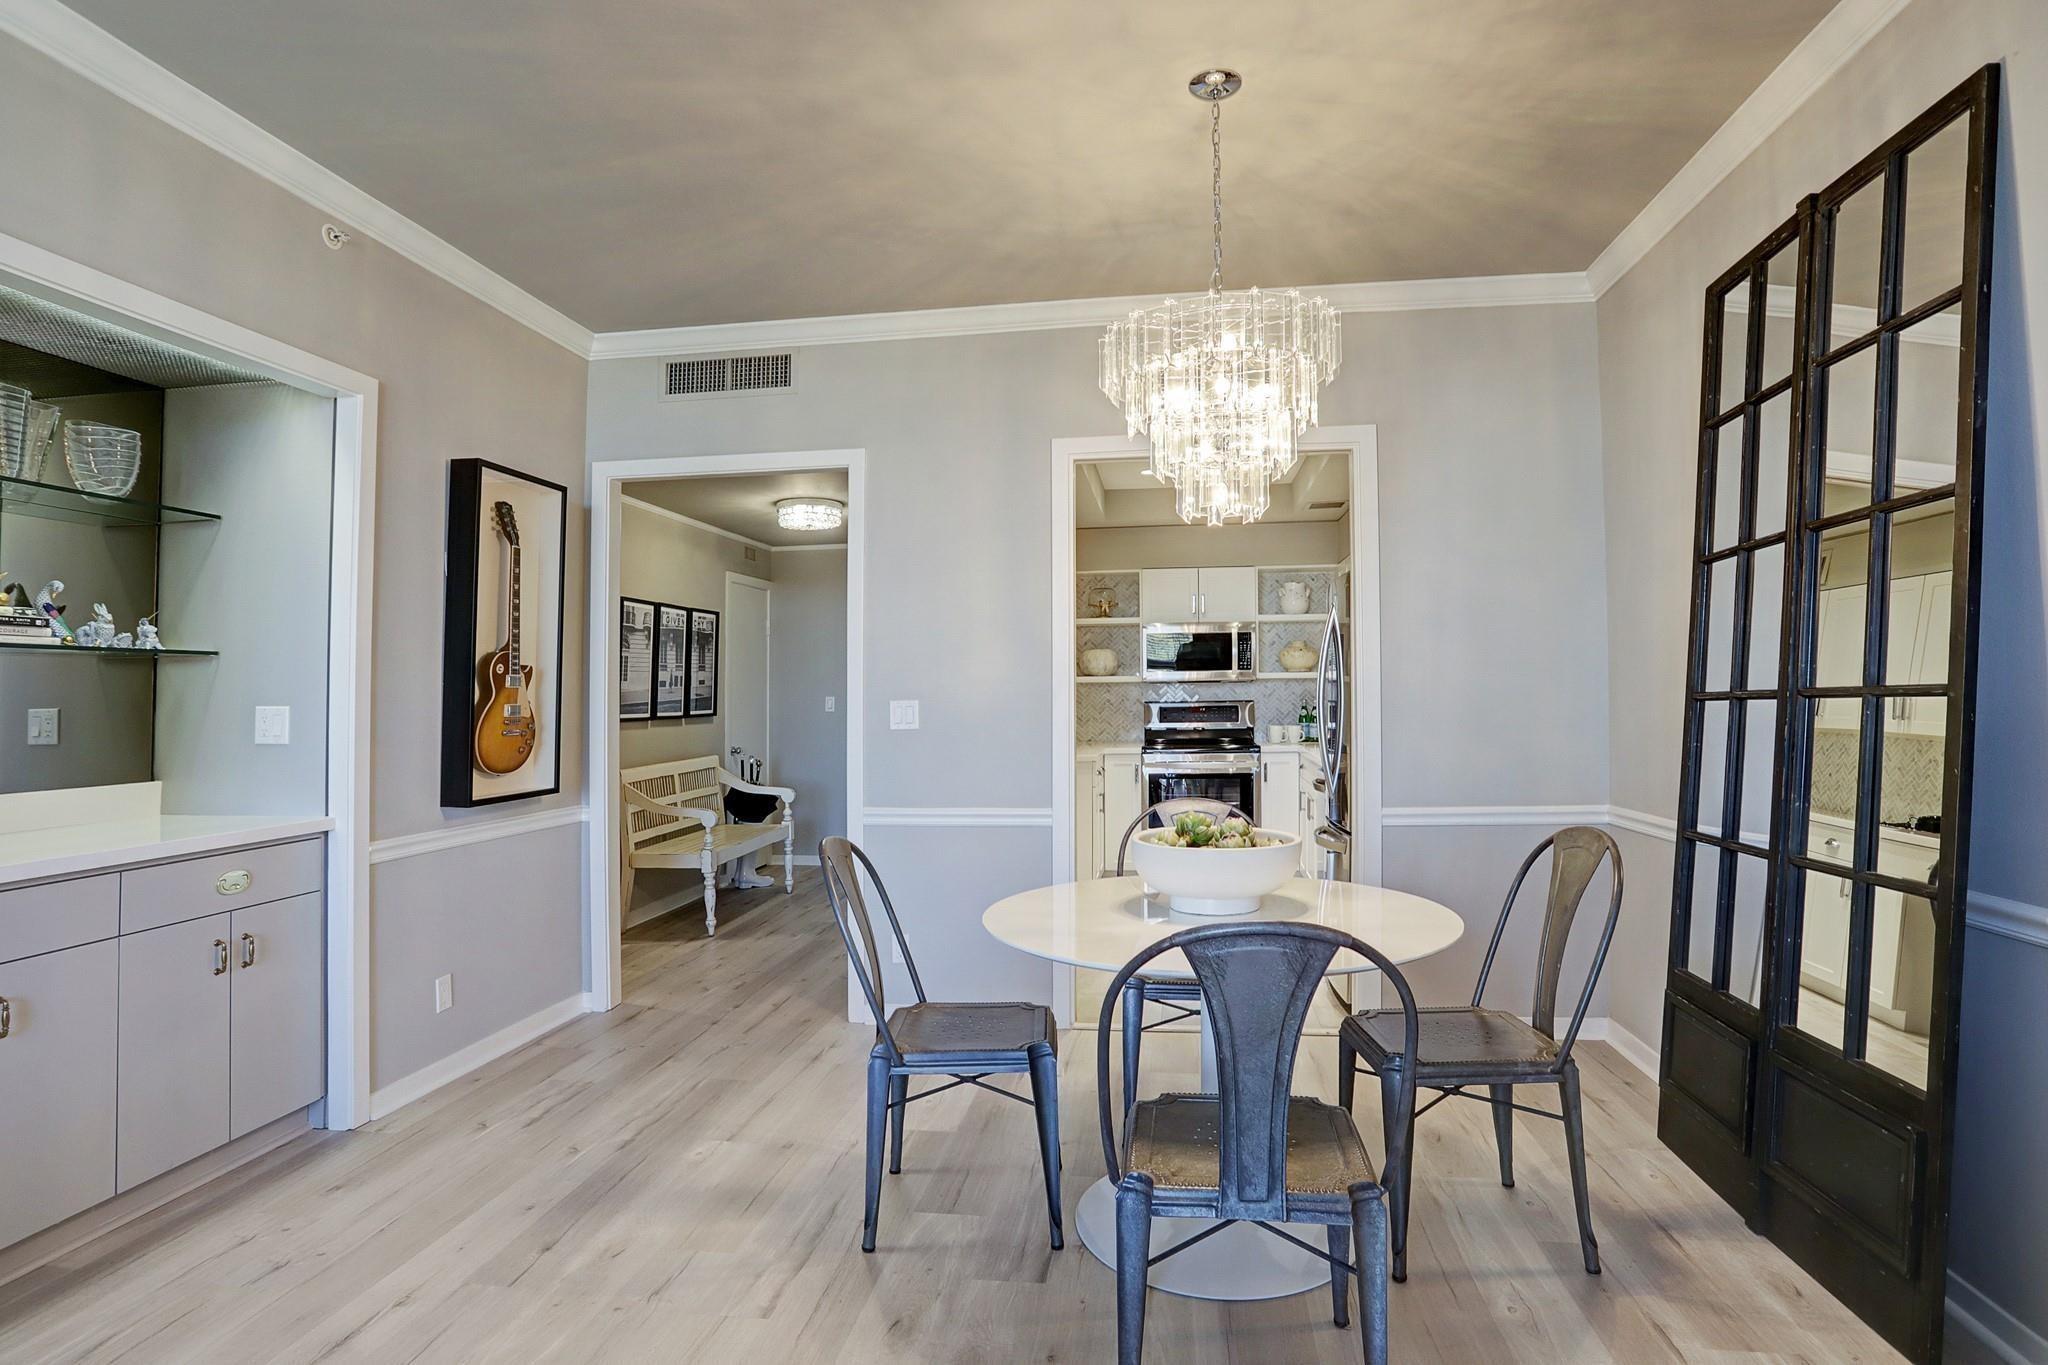
Dining room with a round table beneath a crystal chandelier and the kitchen beyond.
White kitchen with gray herringbone backsplash, stainless steel appliances, and a farmhouse-style sink.
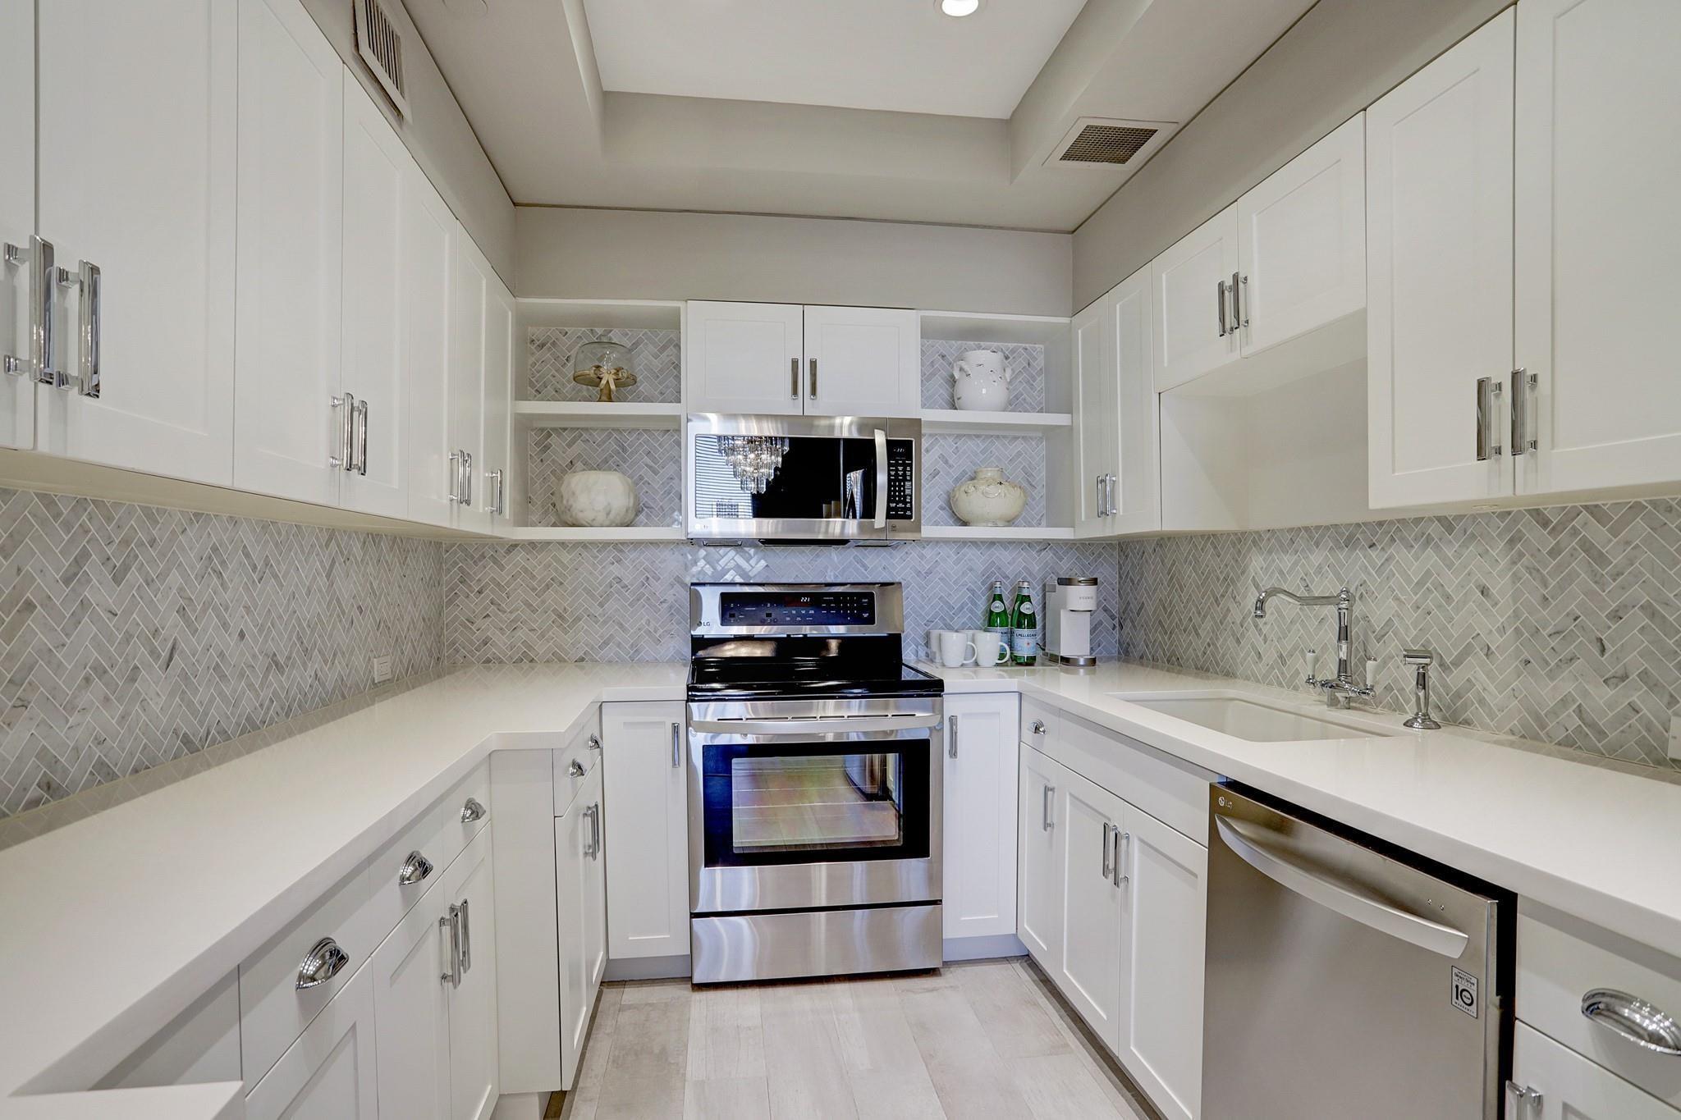
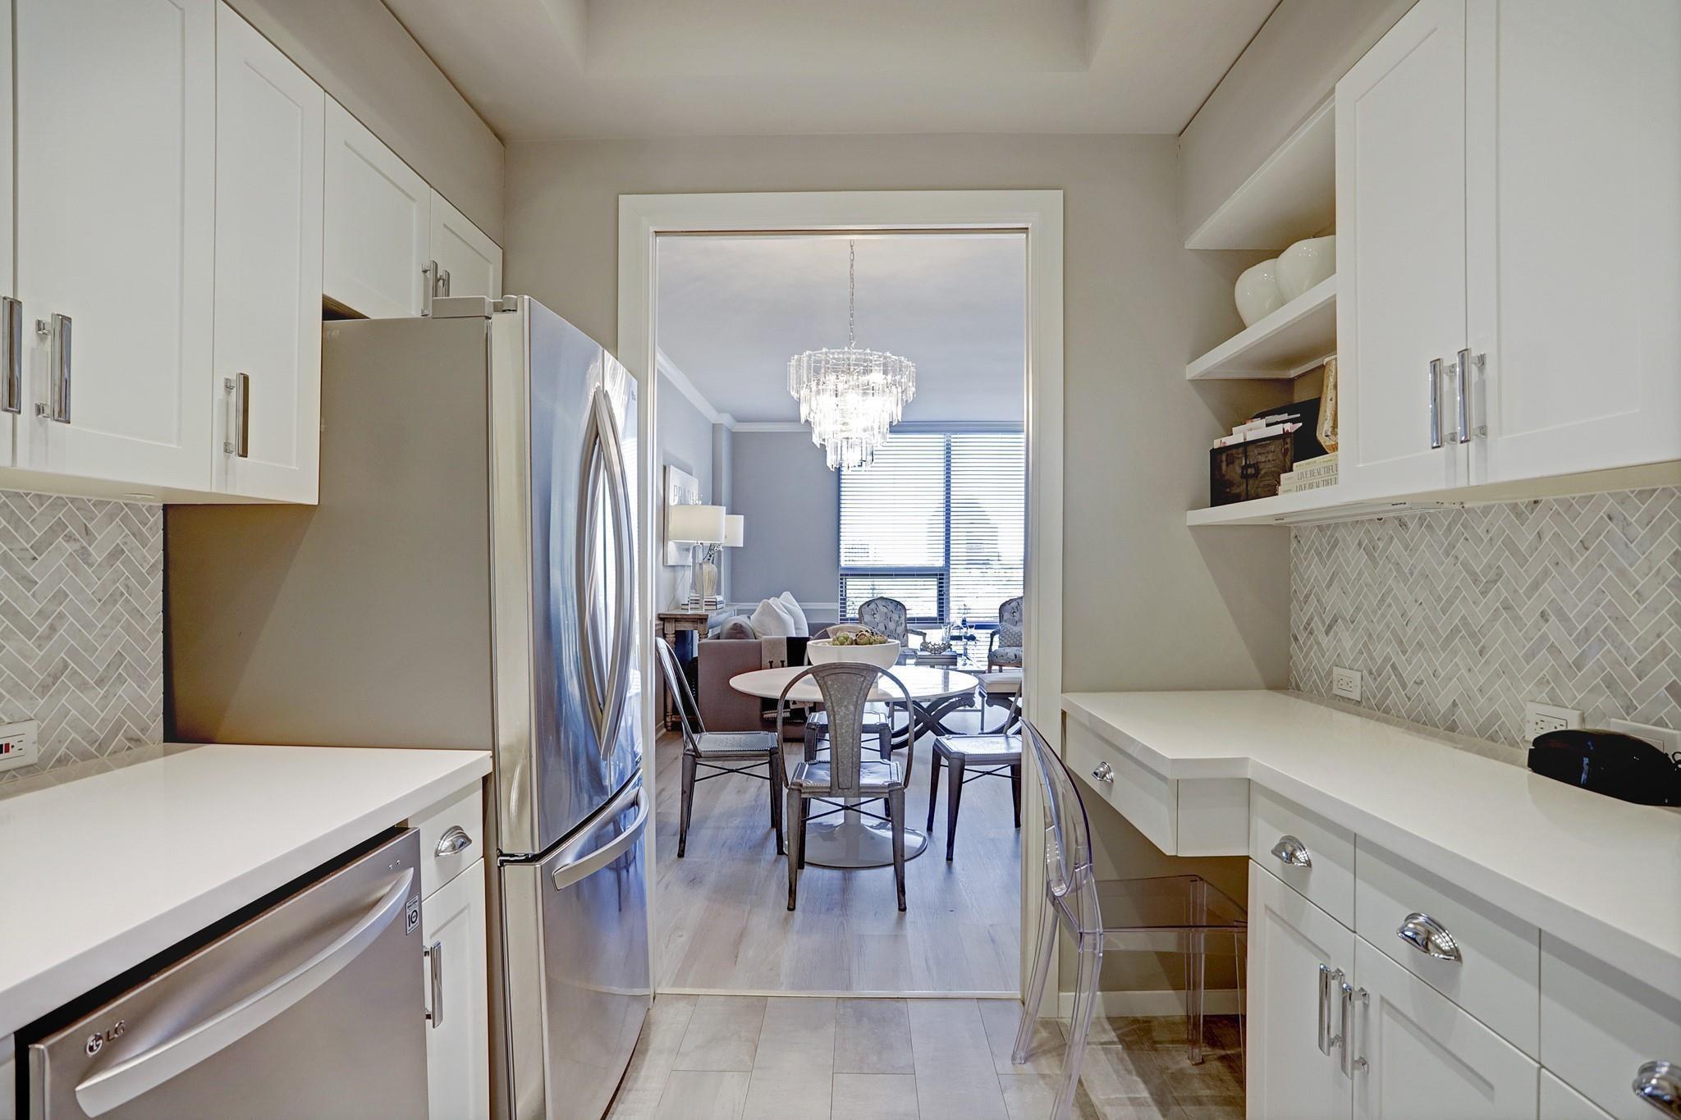
Galley kitchen with white cabinetry, stainless steel appliances, and a view through to a chandelier-lit dining area.
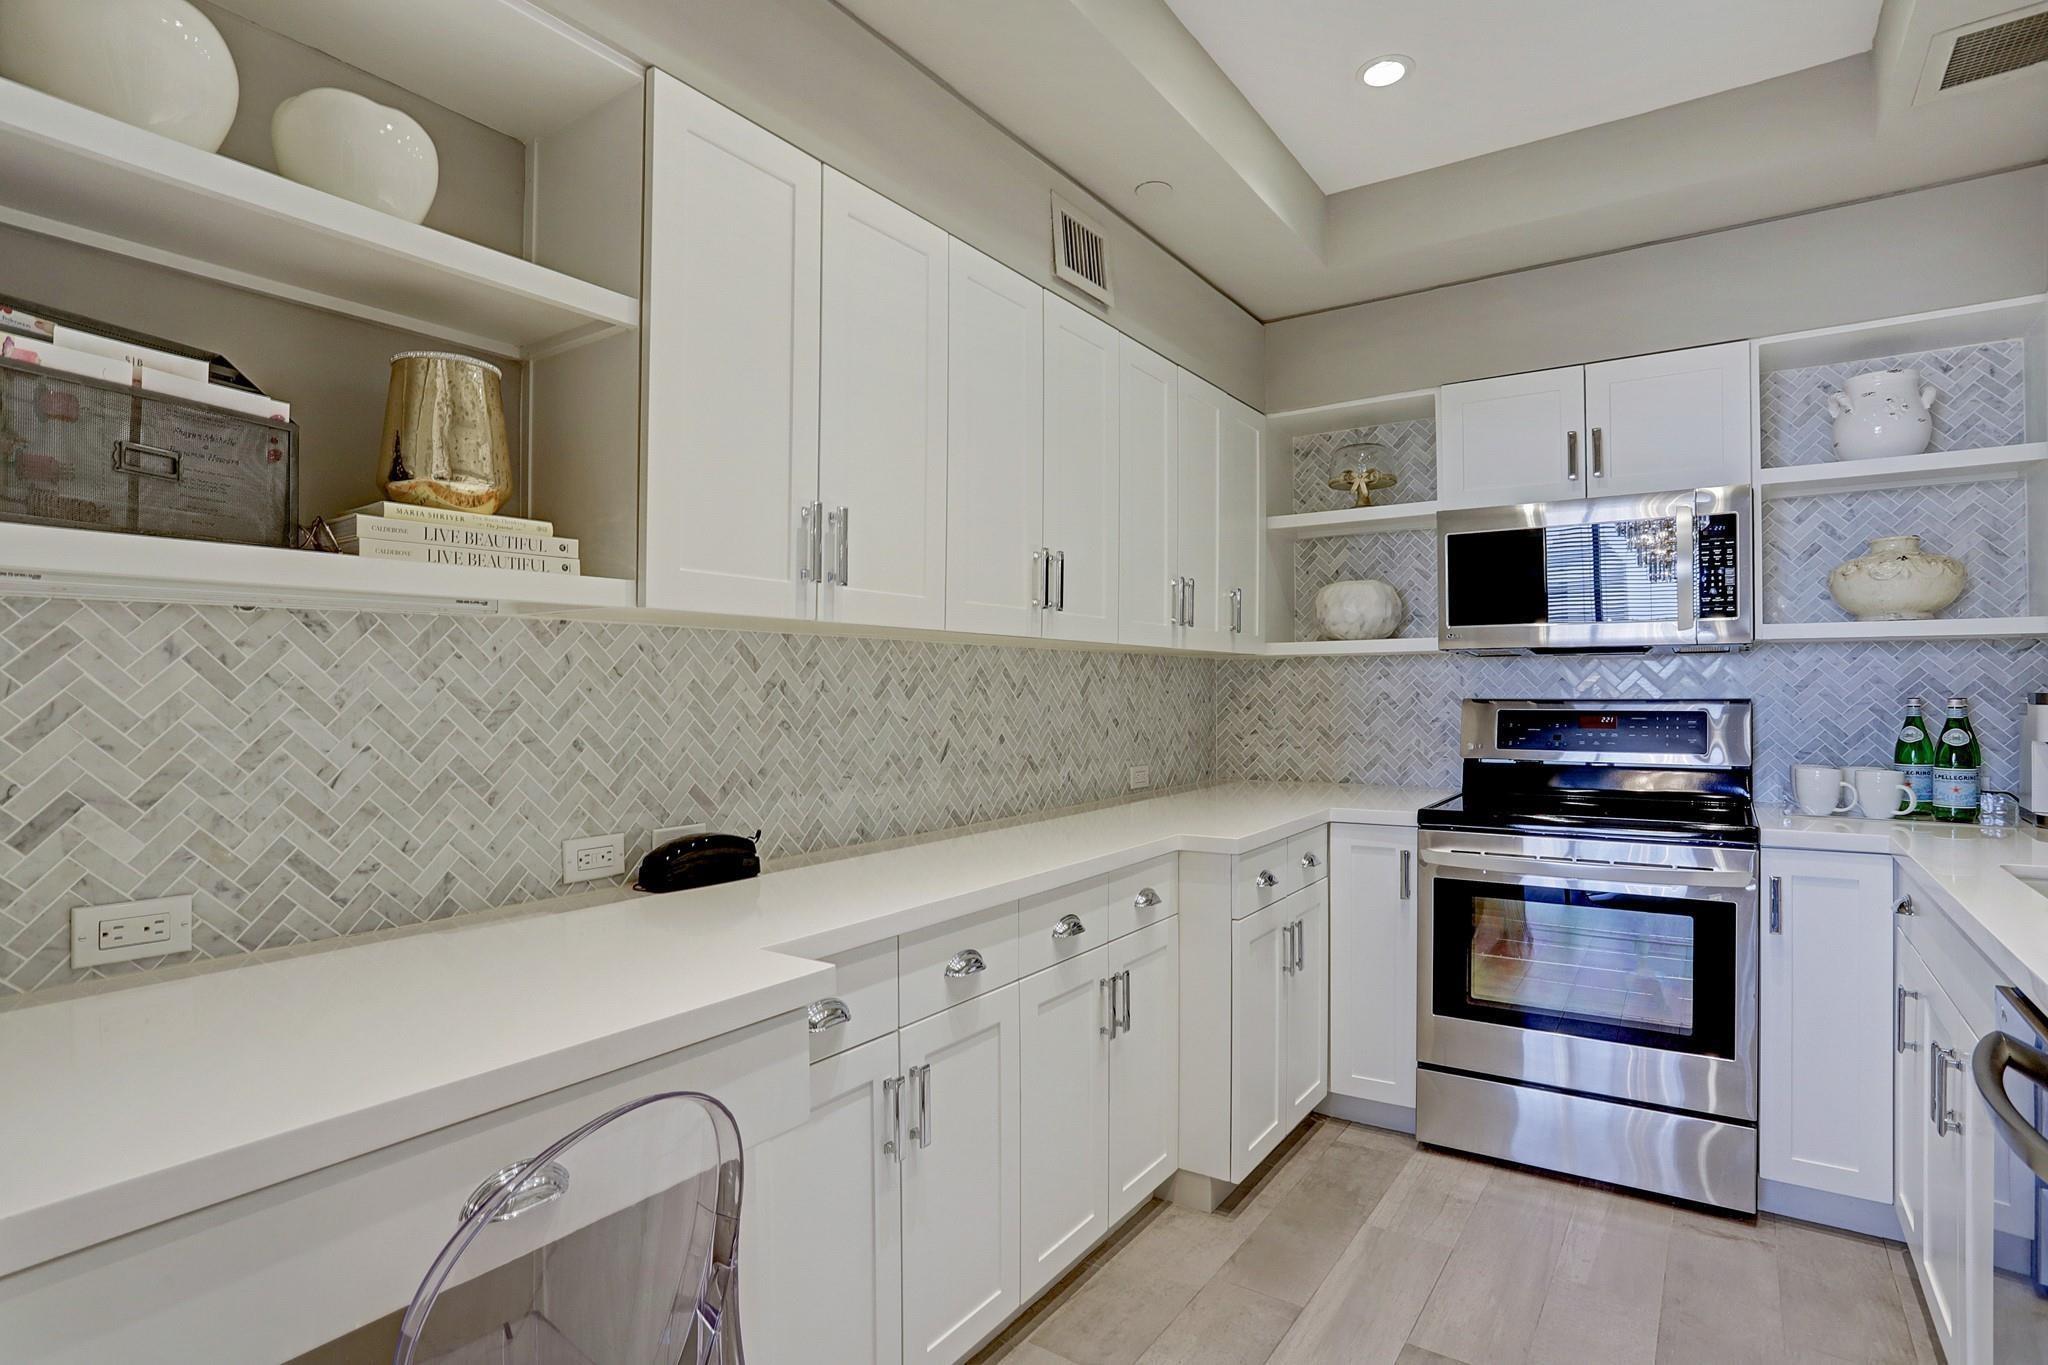
White kitchen with herringbone tile backsplash, stainless steel appliances, and long counters.
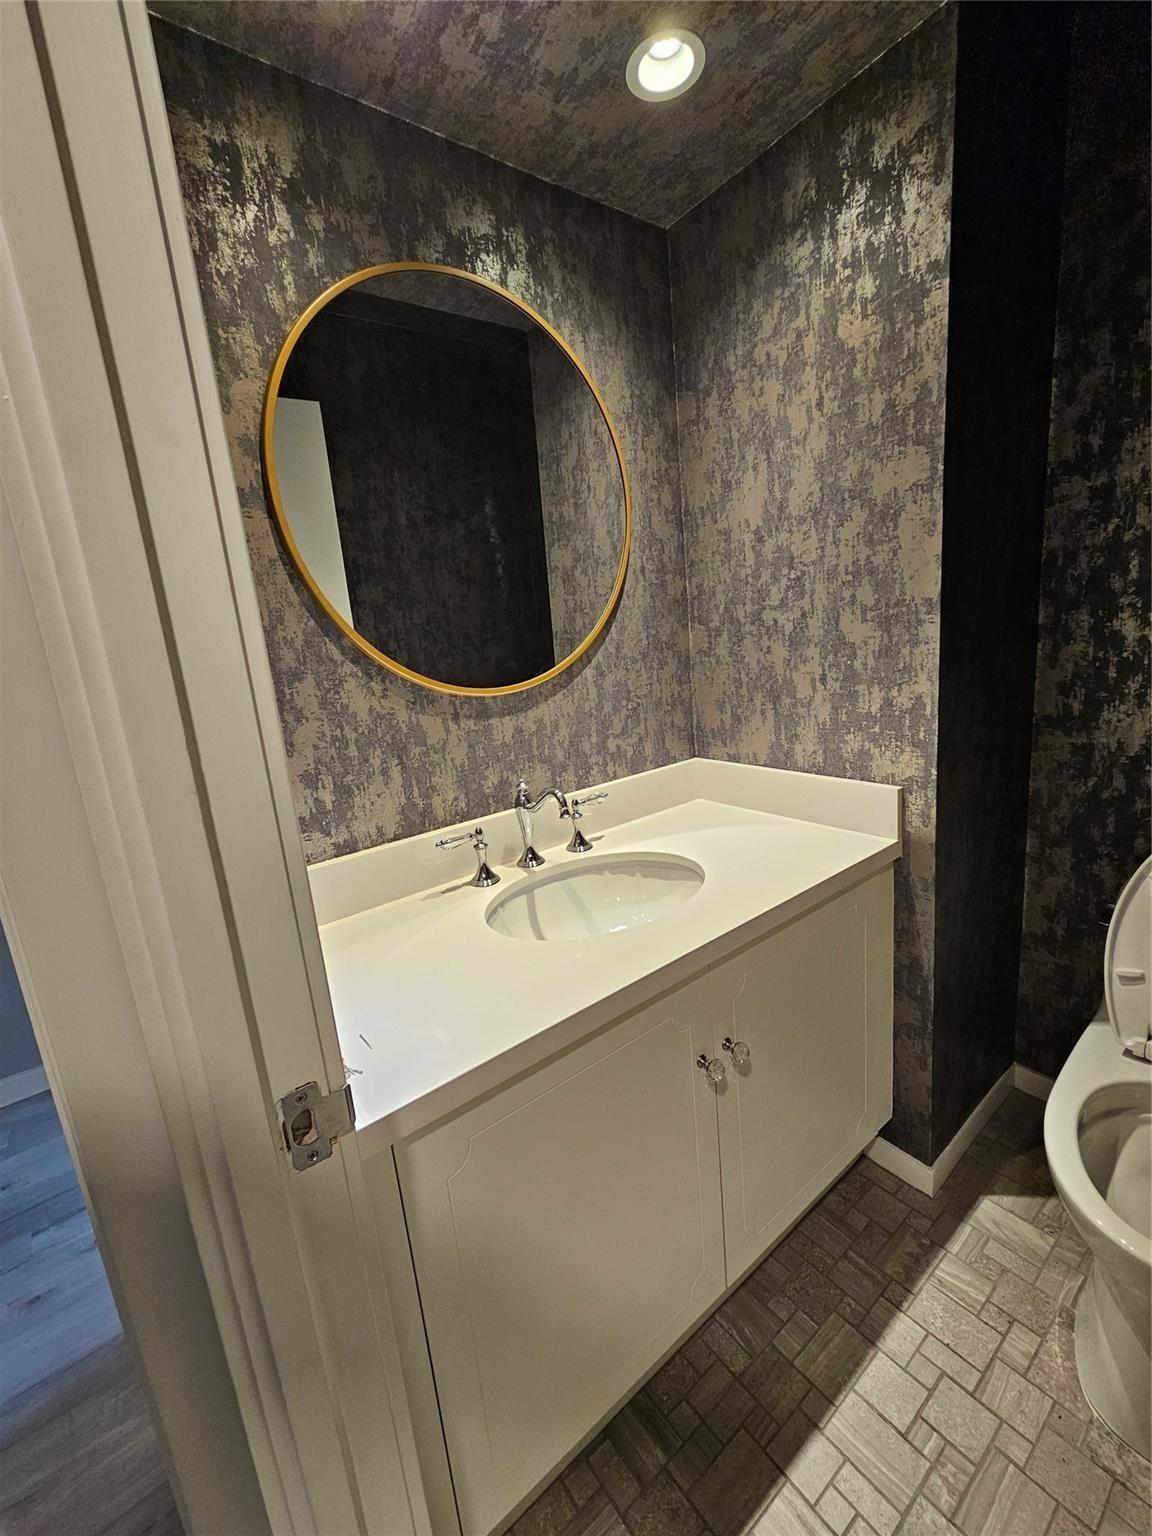
Bathroom vanity with a gold-framed round mirror, dark textured walls, and patterned tile floor.
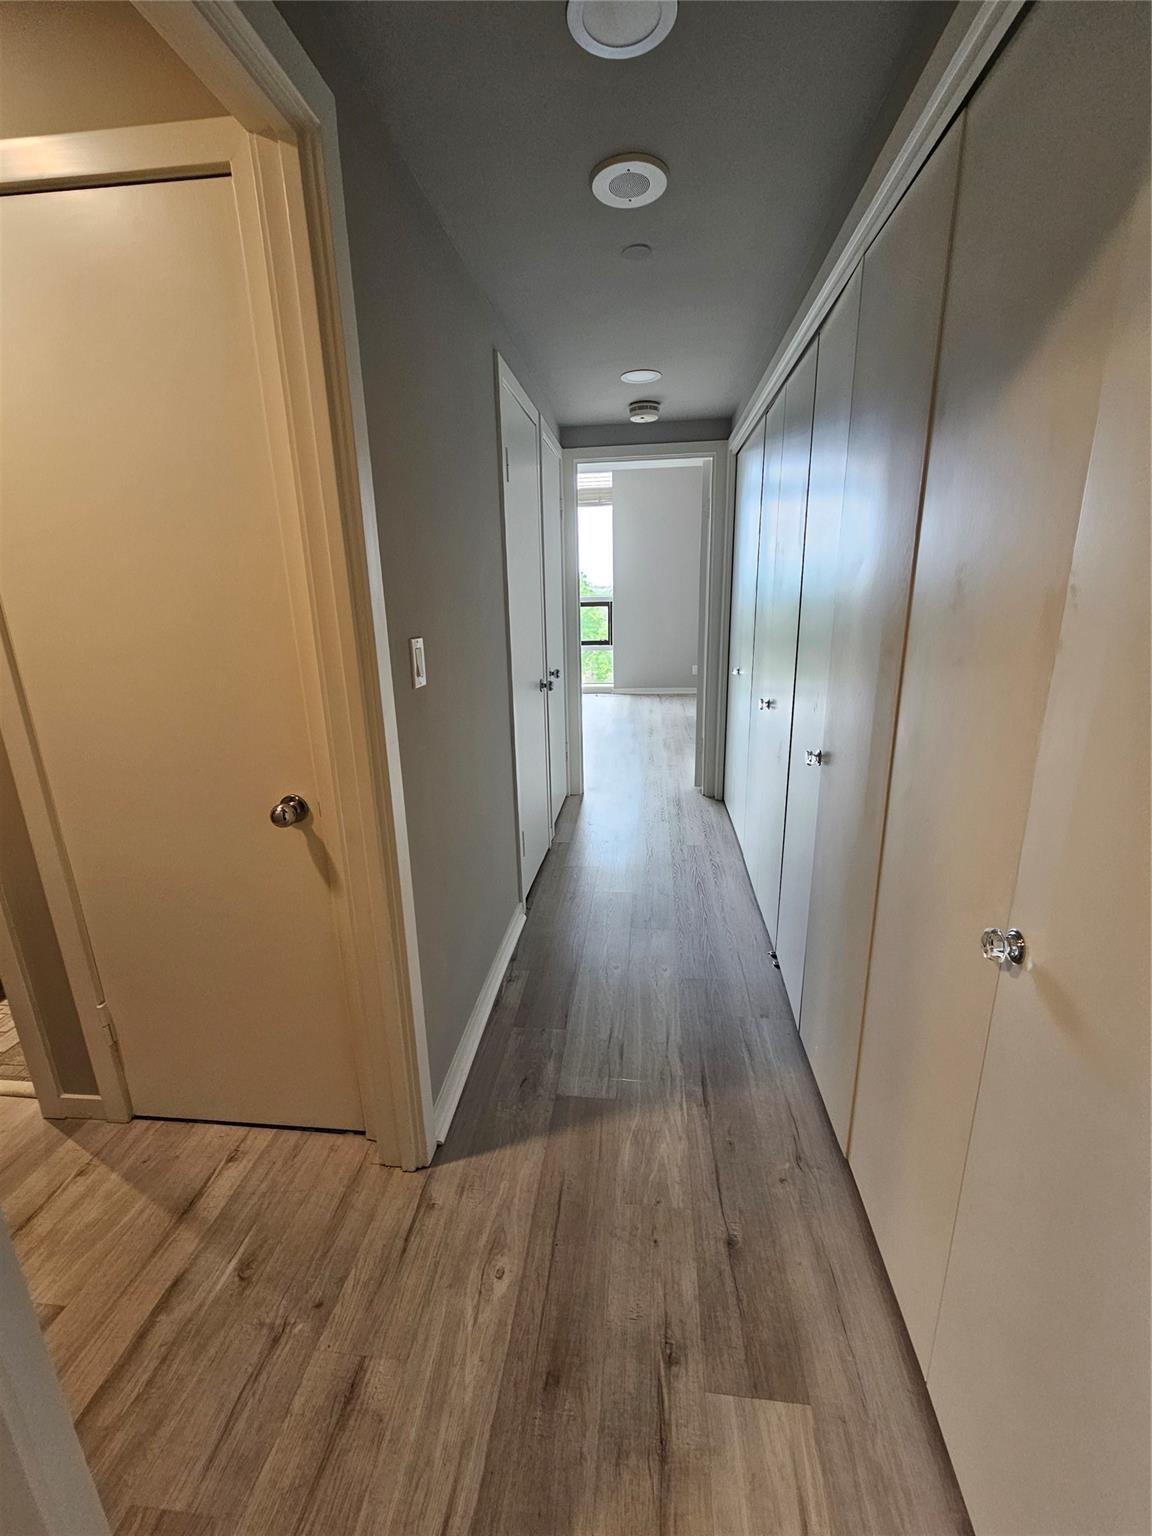
Empty hallway with built-in closets, wood-look flooring, and a window at the end.
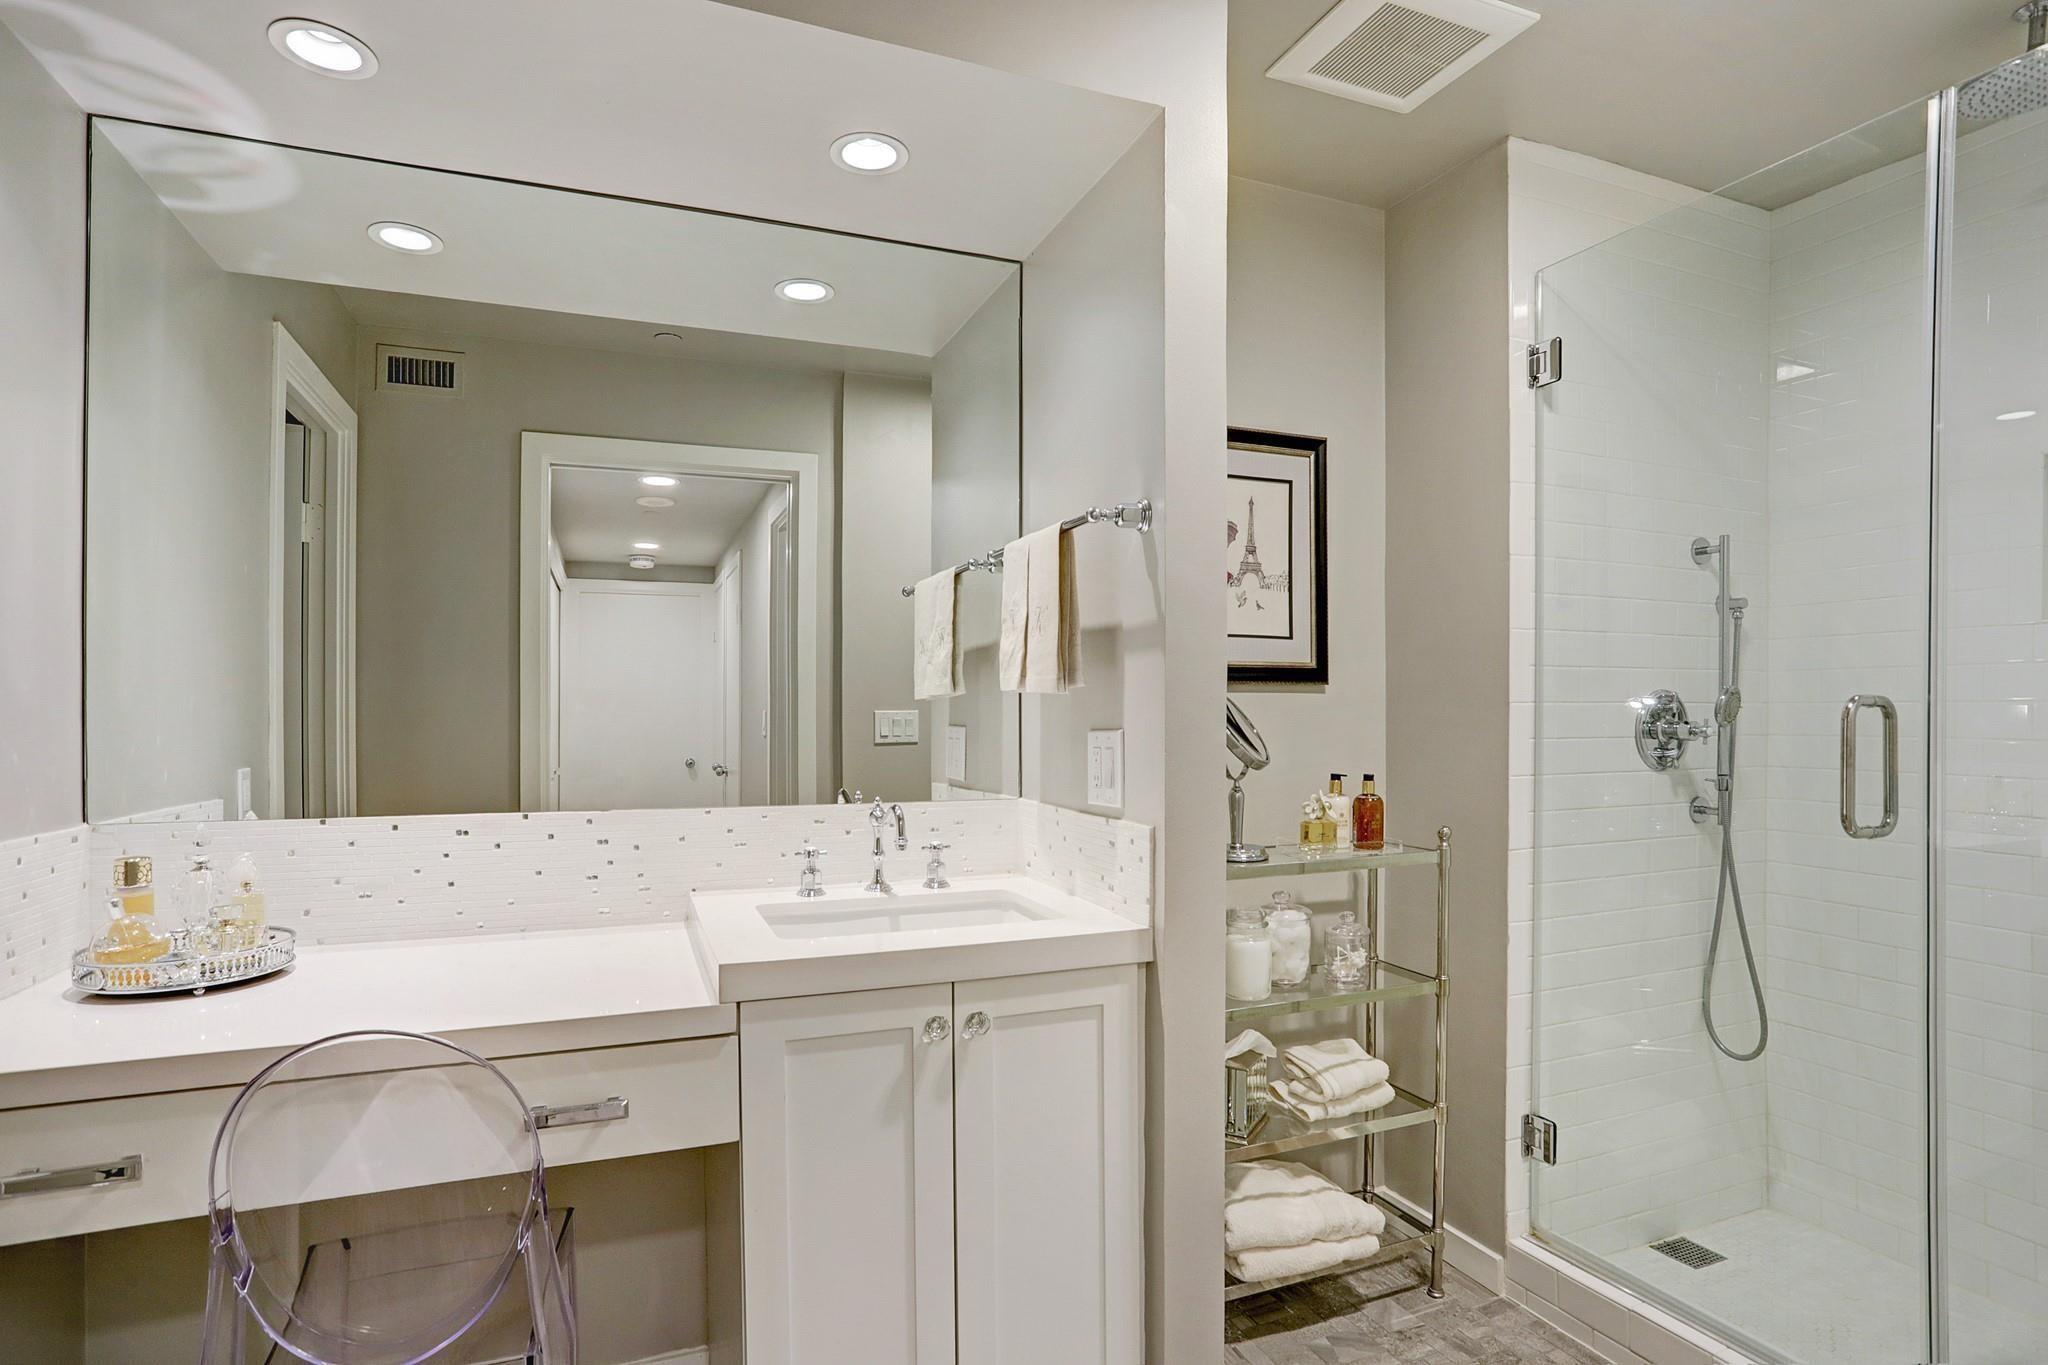
Bathroom with a long white vanity, broad mirror, and glass-enclosed tiled shower.
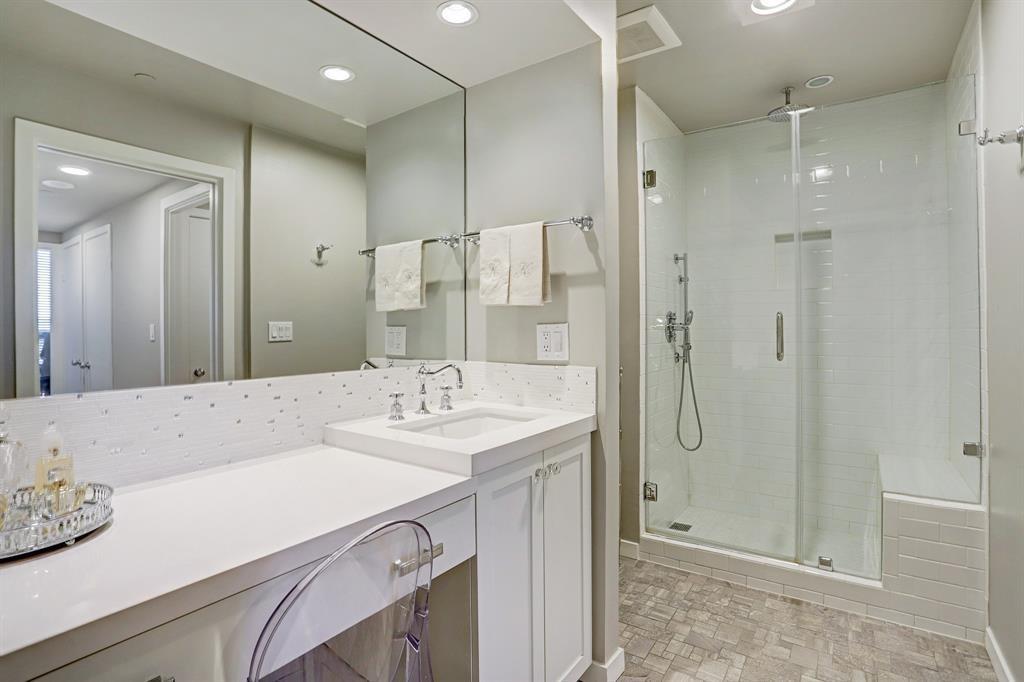
Bathroom with a white vanity and large glass-enclosed tiled shower.
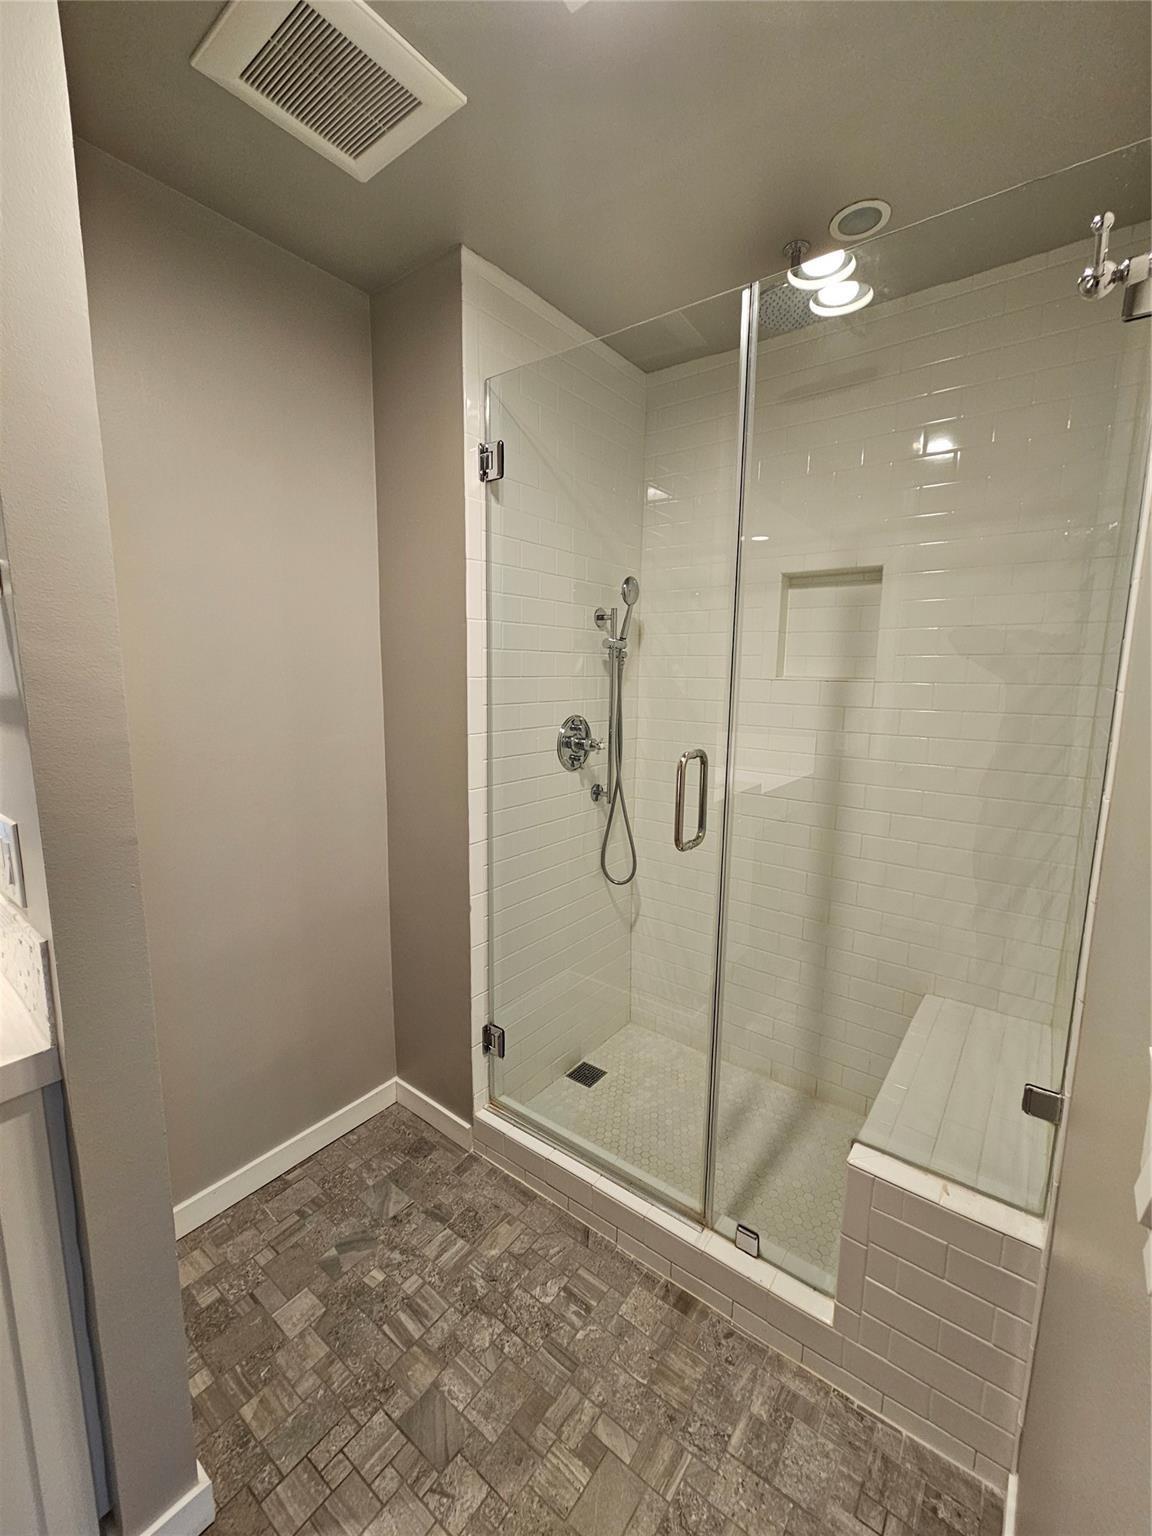
Bathroom shower with glass enclosure, white tiled walls, built-in niche, and patterned floor tile.
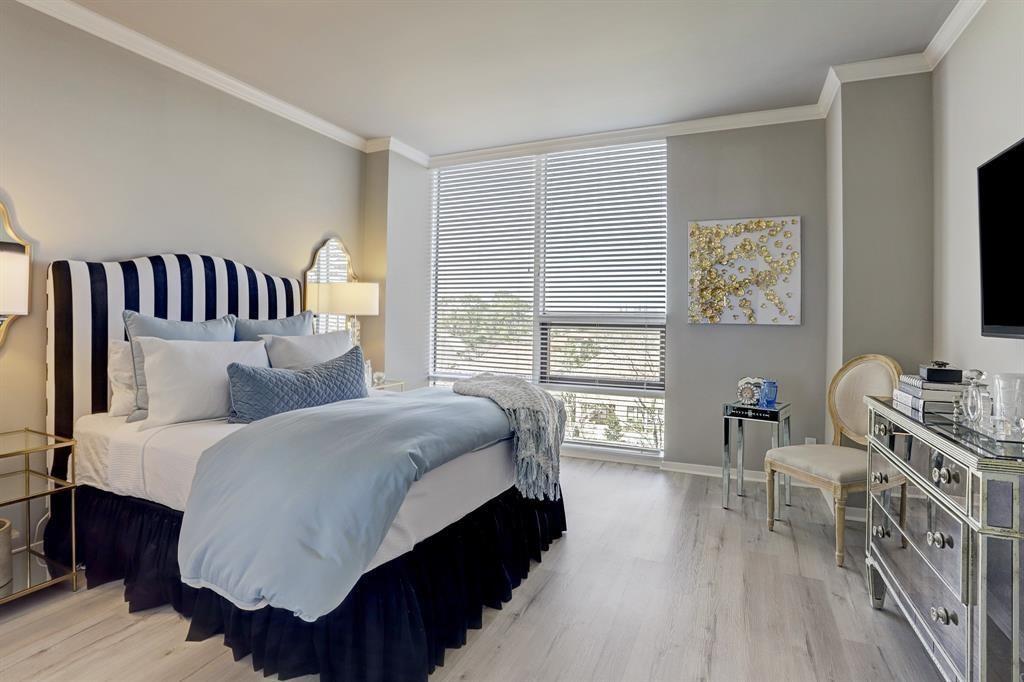
Furnished bedroom with a striped headboard, pale blue bedding, and large windows with blinds.
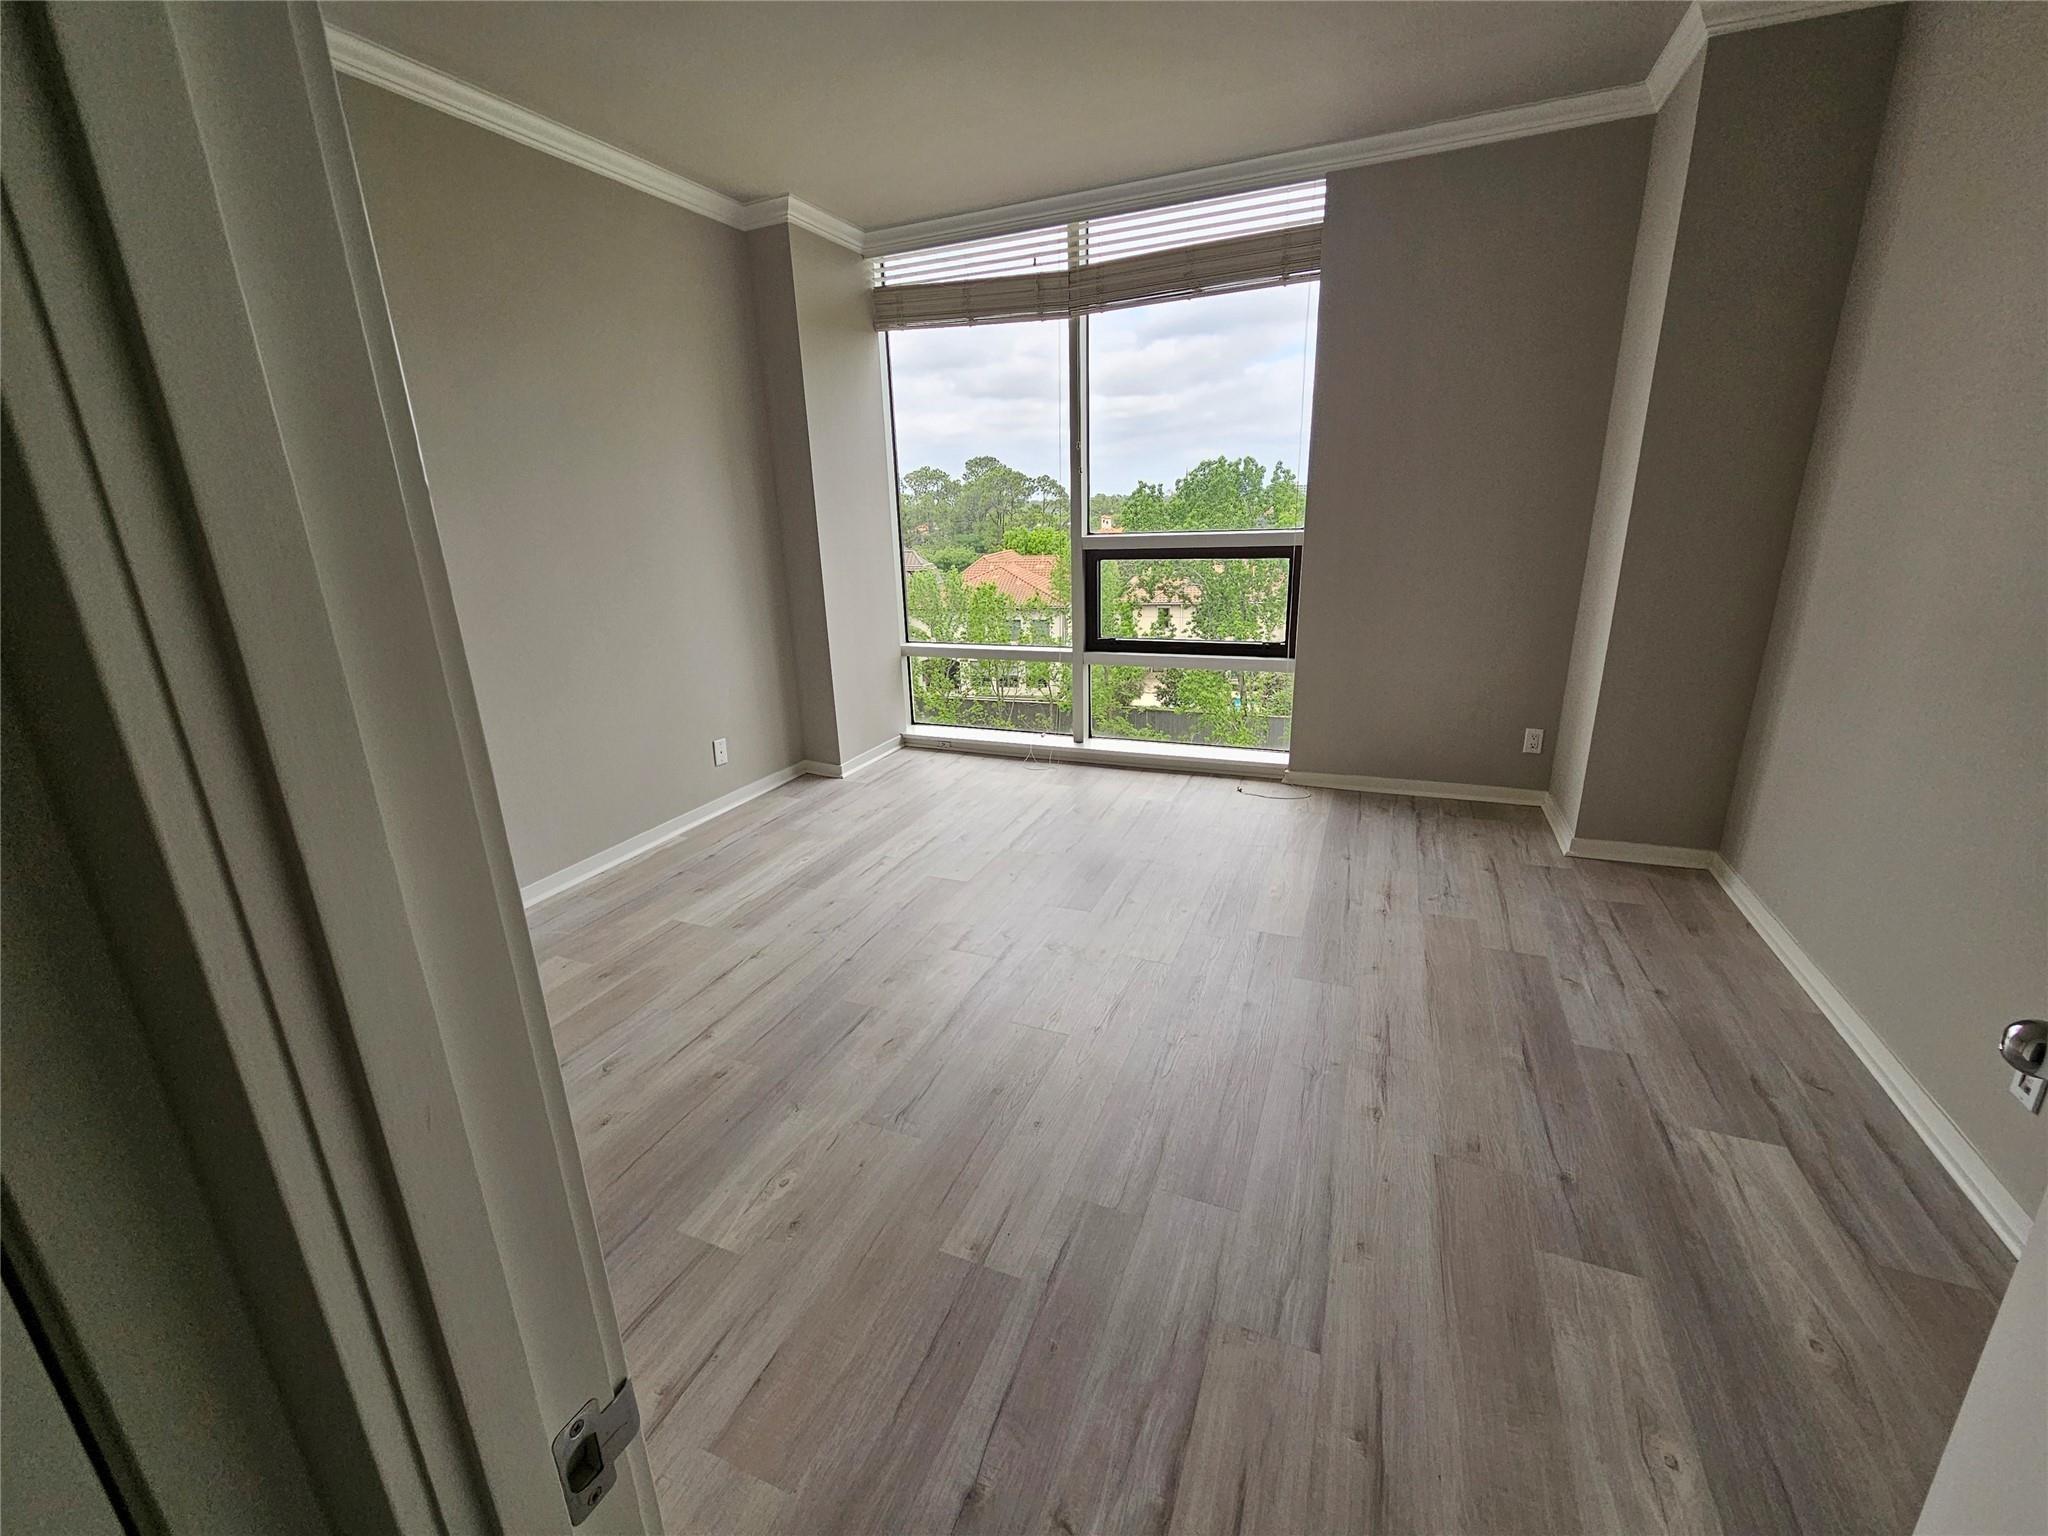
Empty room with light wood-look flooring and a large window overlooking trees and rooftops.
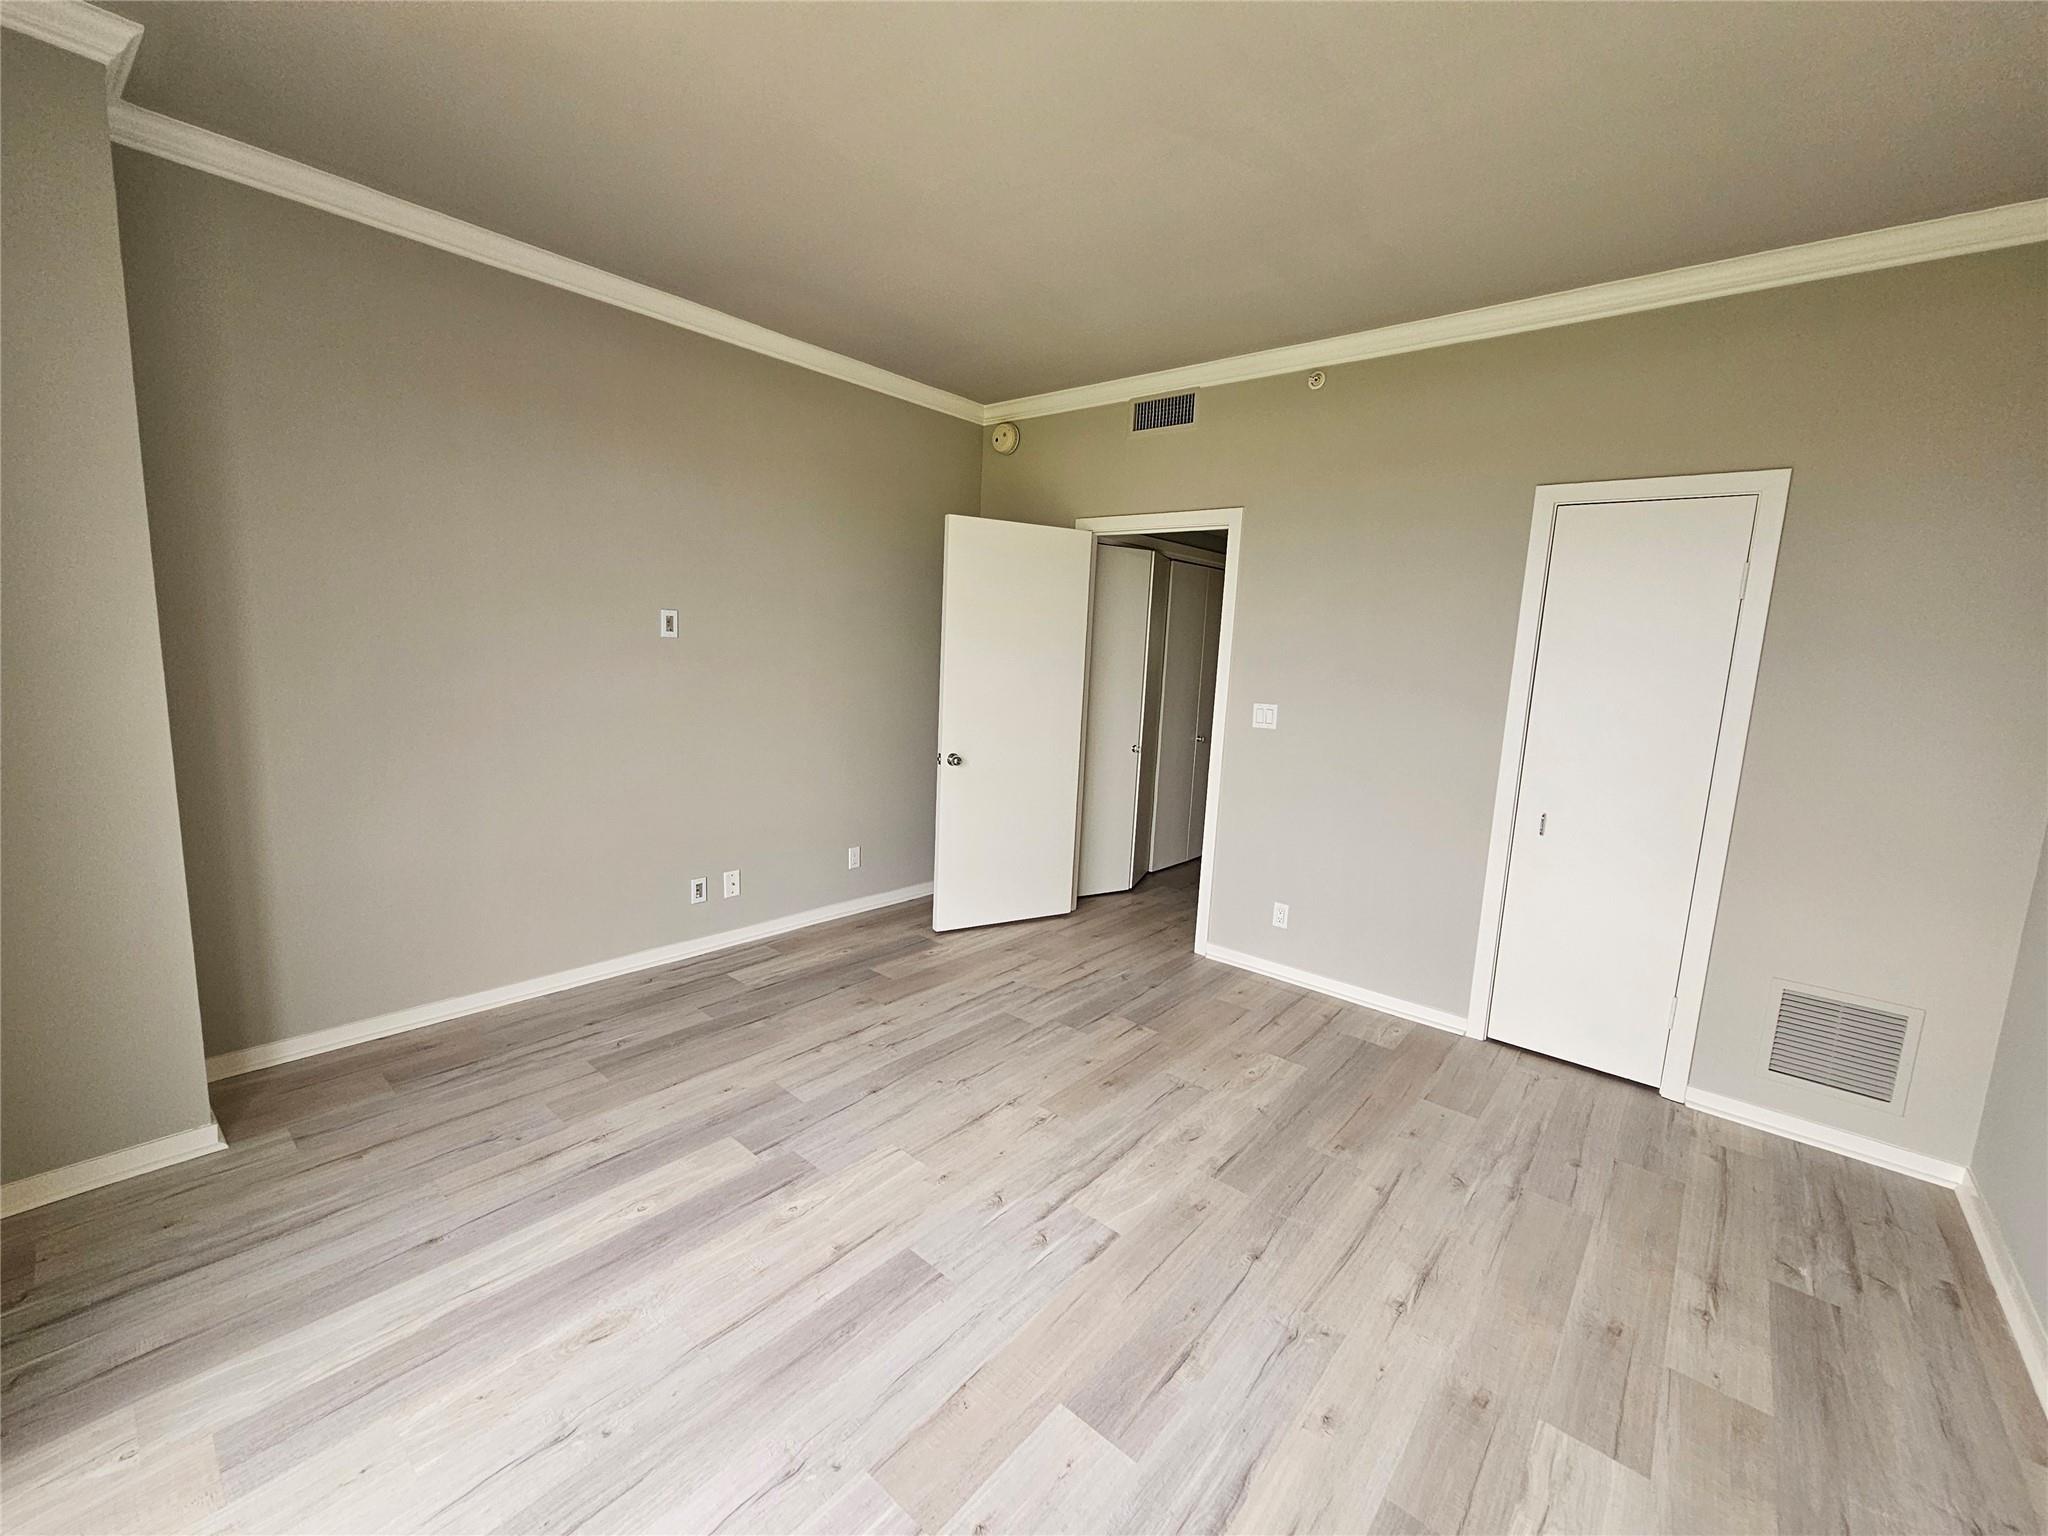
Empty room with pale wood-look flooring and an open closet doorway.
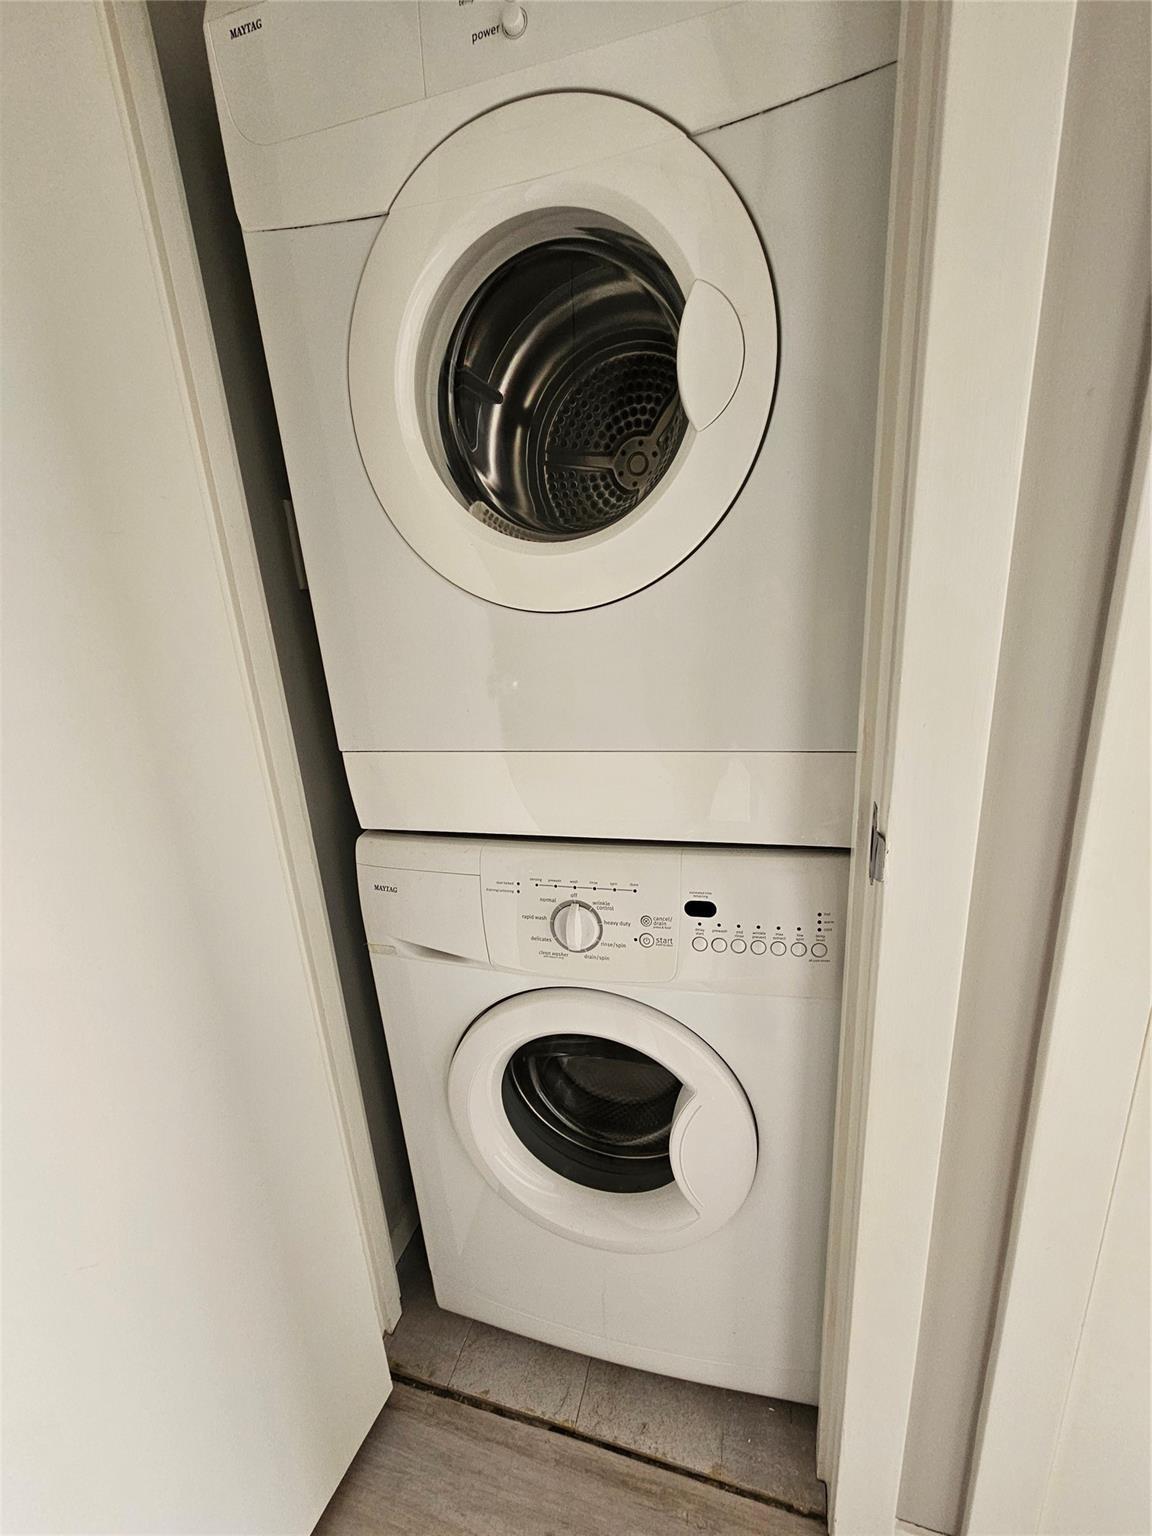
Stacked white Maytag washer and dryer inside a narrow laundry closet.
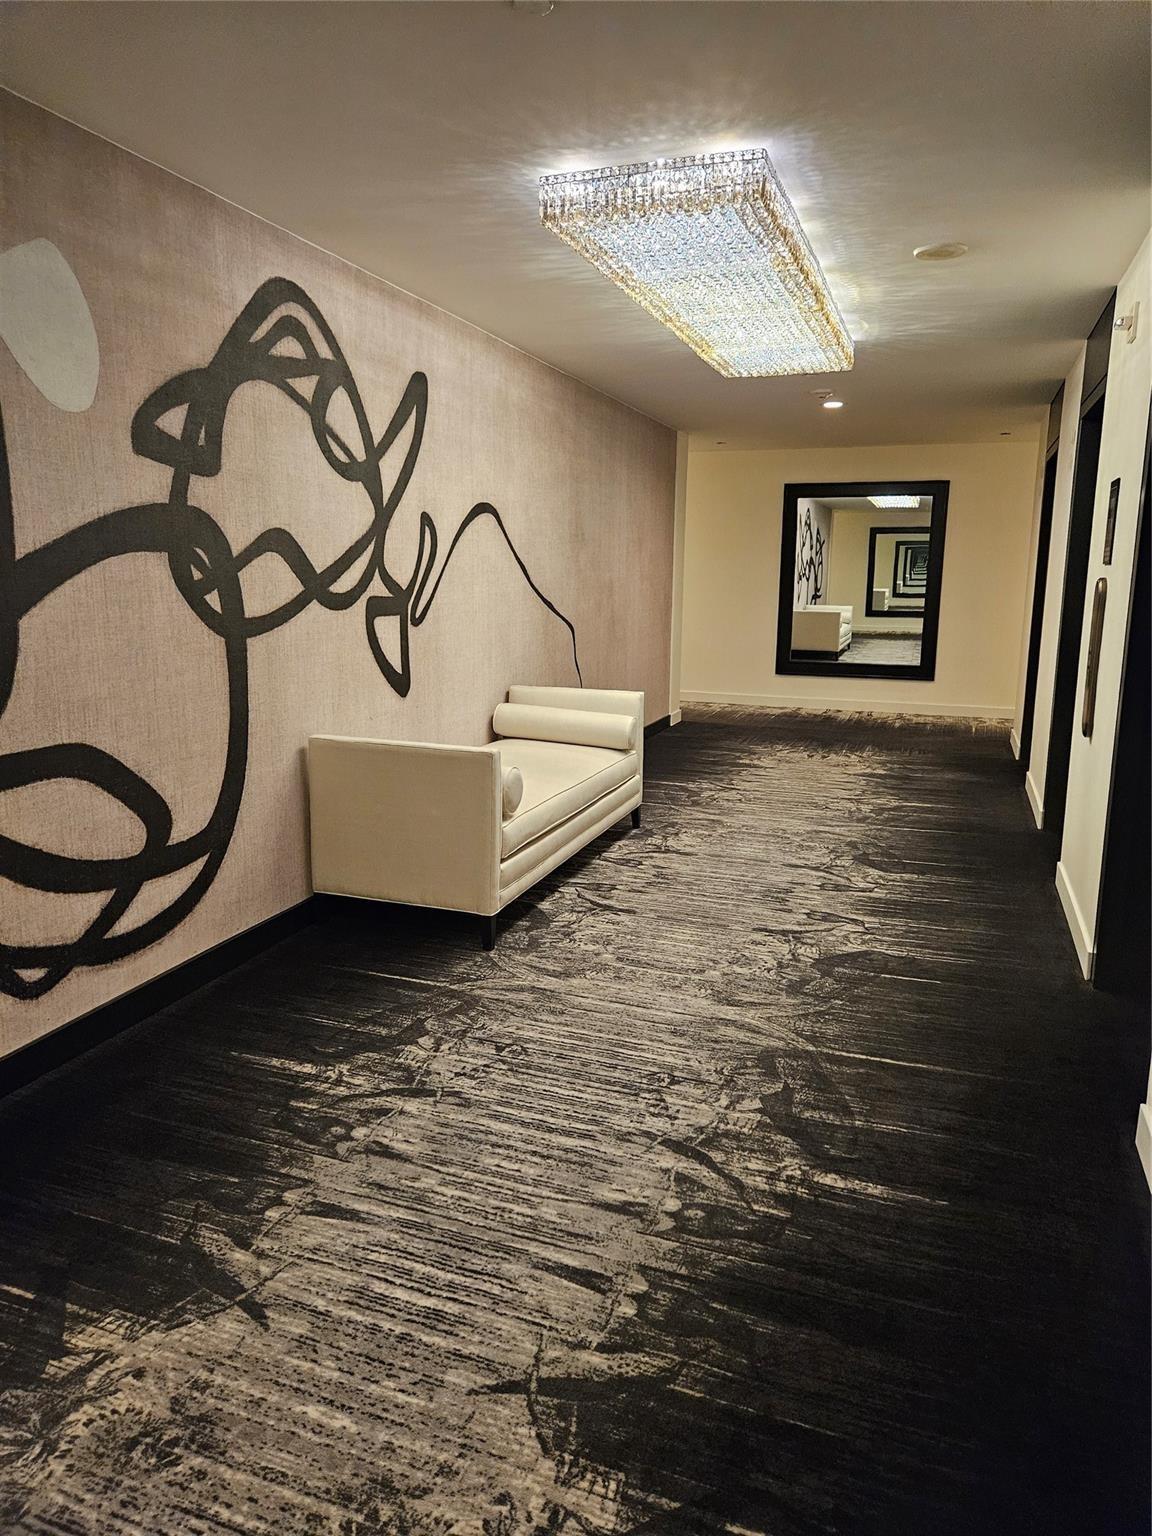
Hallway with oversized abstract wall art, a white bench, and a sparkling ceiling fixture.
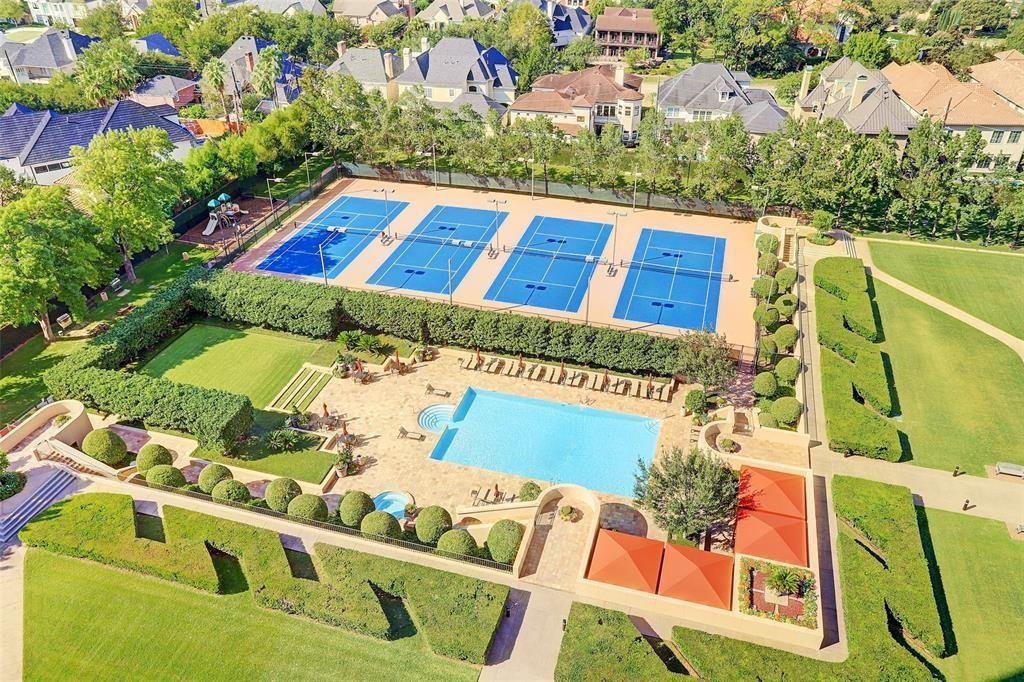
Aerial view of a swimming pool, tennis courts, and landscaped grounds.
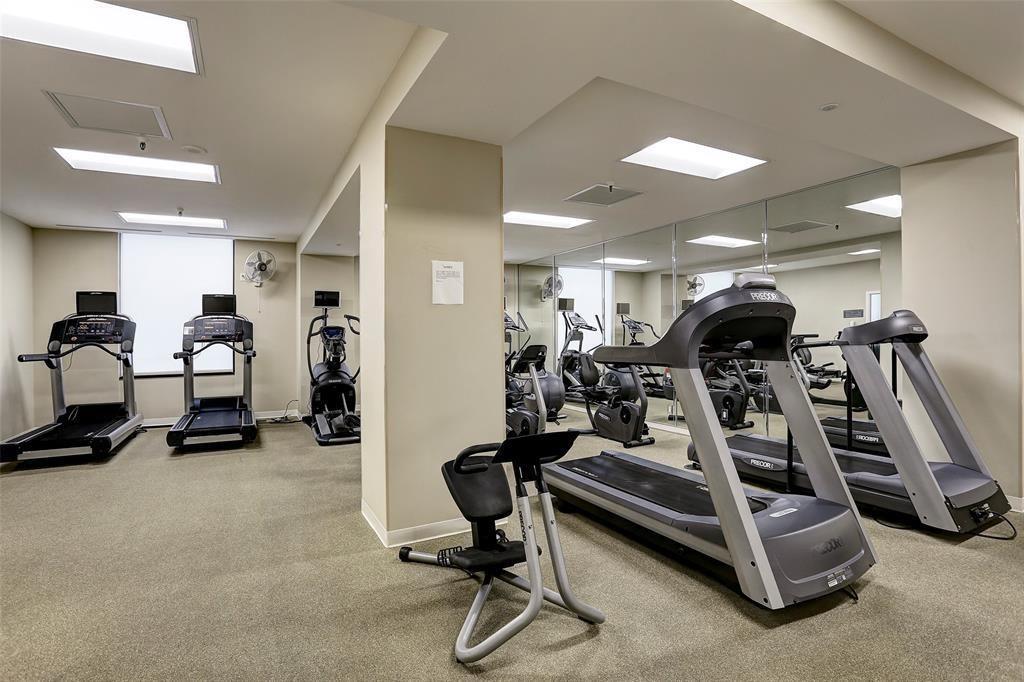
Fitness room with treadmills and stationary bikes facing a mirrored wall.
SEE ALL PHOTOS
Furnished living room with a gray sofa, patterned armchairs, and a large window overlooking city buildings.
Living room with a gray sofa, glass coffee table, and dining area beyond.
Built-in wet bar with mirrored glass shelves and white cabinetry beside a hallway with a framed guitar.
Living room with gray sofa, patterned chairs, wall-mounted television, and mirrored bar cabinet.
Condo entryway with a white bench, framed prints, and a crystal chandelier.
Unfurnished dining room with gray plank floors, a chandelier, built-in cabinetry, and a kitchen doorway.
Dining room with a round table beneath a crystal chandelier and the kitchen beyond.
White kitchen with gray herringbone backsplash, stainless steel appliances, and a farmhouse-style sink.
Galley kitchen with white cabinetry, stainless steel appliances, and a view through to a chandelier-lit dining area.
White kitchen with herringbone tile backsplash, stainless steel appliances, and long counters.
Bathroom vanity with a gold-framed round mirror, dark textured walls, and patterned tile floor.
Empty hallway with built-in closets, wood-look flooring, and a window at the end.
Bathroom with a long white vanity, broad mirror, and glass-enclosed tiled shower.
Bathroom with a white vanity and large glass-enclosed tiled shower.
Bathroom shower with glass enclosure, white tiled walls, built-in niche, and patterned floor tile.
Furnished bedroom with a striped headboard, pale blue bedding, and large windows with blinds.
Empty room with light wood-look flooring and a large window overlooking trees and rooftops.
Empty room with pale wood-look flooring and an open closet doorway.
Stacked white Maytag washer and dryer inside a narrow laundry closet.
Hallway with oversized abstract wall art, a white bench, and a sparkling ceiling fixture.
Aerial view of a swimming pool, tennis courts, and landscaped grounds.
Fitness room with treadmills and stationary bikes facing a mirrored wall.
For Lease

5100 San Felipe Street # 51

5100 San Felipe Street # 51E, Houston, TX 77056

$3,300/month
Picture perfect and ready to move right in and enjoy the lovely 5th floor tree top views. Open the front door and you'll immediately fall in love with this beautiful, sophisticated, one bedroom, one and a half bath completely remodeled condo. Designer touches and attention to all details create a lovely home that is both elegant and casual in style. Wood flooring, quartz counter tops dry bar, over-sized shower, a whole hallway of closets!! The refrigerator, and washer/dryer remain in the unit. The Four Leaf Towers are full service buildings located in the Galleria area and are in close proximity to Houston's finest restaurants and shopping, including Whole Foods, right across the street. 24 hours concierge, valet and guest parking, large heated pool, 4 lighted tennis and pickle-ball courts, dog run, exercise room, party room. children's playground. One parking space in secure access underground parking garage. This is the perfect unit for a lock and leave lifestyle.

1
bed

2
baths

1,015 Sq.Ft. LIVING AREA

9.4 Acres lot

Jen Marie Rau

Jen Marie Rau

Features & Amenities

Interior

  • total bedrooms1
  • Total bathrooms2
  • full bathroom1
  • half bathroom1
  • Flooring Tile, Wood
  • APPLIANCES Disposal, Dryer Included, Refrigerator Included, Washer Included, Electric Oven, Microwave, Electric Range, Dryer, Refrigerator, Washer, Dishwasher
  • other interior Features Dry Bar, All Bedrooms Down, Walk-In Closet(s)

Area & Lot

  • Status For Lease
  • Living Area1,015 Sq.Ft.
  • Total Area1,015 Sq.Ft.
  • Lot Area9.4 Acres
  • MLS® ID65362867
  • TypeCondo
  • YEAR BUILT1981
  • NeighborhoodHouston
  • Architecture StylesContemporary/Modern
  • Elementary SchoolBriargrove Elementary School
  • Middle SchoolTanglewood Middle School
  • High SchoolWisdom High School
  • School District27 - Houston

Exterior

  • STORIES1
  • Garage Space1.0
  • water SourcePublic
  • utilitiesCable Unknown, Water/Sewer
  • lot featuresOther
  • parkingAttached, Assigned, Underground, Valet, Gated, Additional Parking
  • HEAT TYPEElectric
  • AIR CONDITIONINGChilled Water System, Electric
  • sewerPublic Sewer
  • other exterior FeaturesExercise Room, Sprinkler System, Tennis Court(s), Trash Chute

Financial

  • Lease Price$3,300/mo
Living room with a gray sofa, glass coffee table, and dining area beyond.

Schedule a Showing

We would love to show you our beautiful property. Please select your preferred date and time below. An agent will be in touch shortly to confirm your appointment.

Schedule a Showing

We would love to show you our beautiful property. Please select your preferred date and time below. An agent will be in touch shortly to confirm your appointment.

Thank you for your interest in 5100 San Felipe Street # 51E, Houston, TX 77056. We are reviewing your request and will be in touch shortly!

Houston

Explore

Work With Us

Luxe Living Group is dedicated to helping you find your dream home and assisting with any selling needs you may have. Contact us today to start your home searching journey!

Follow Us on Instagram