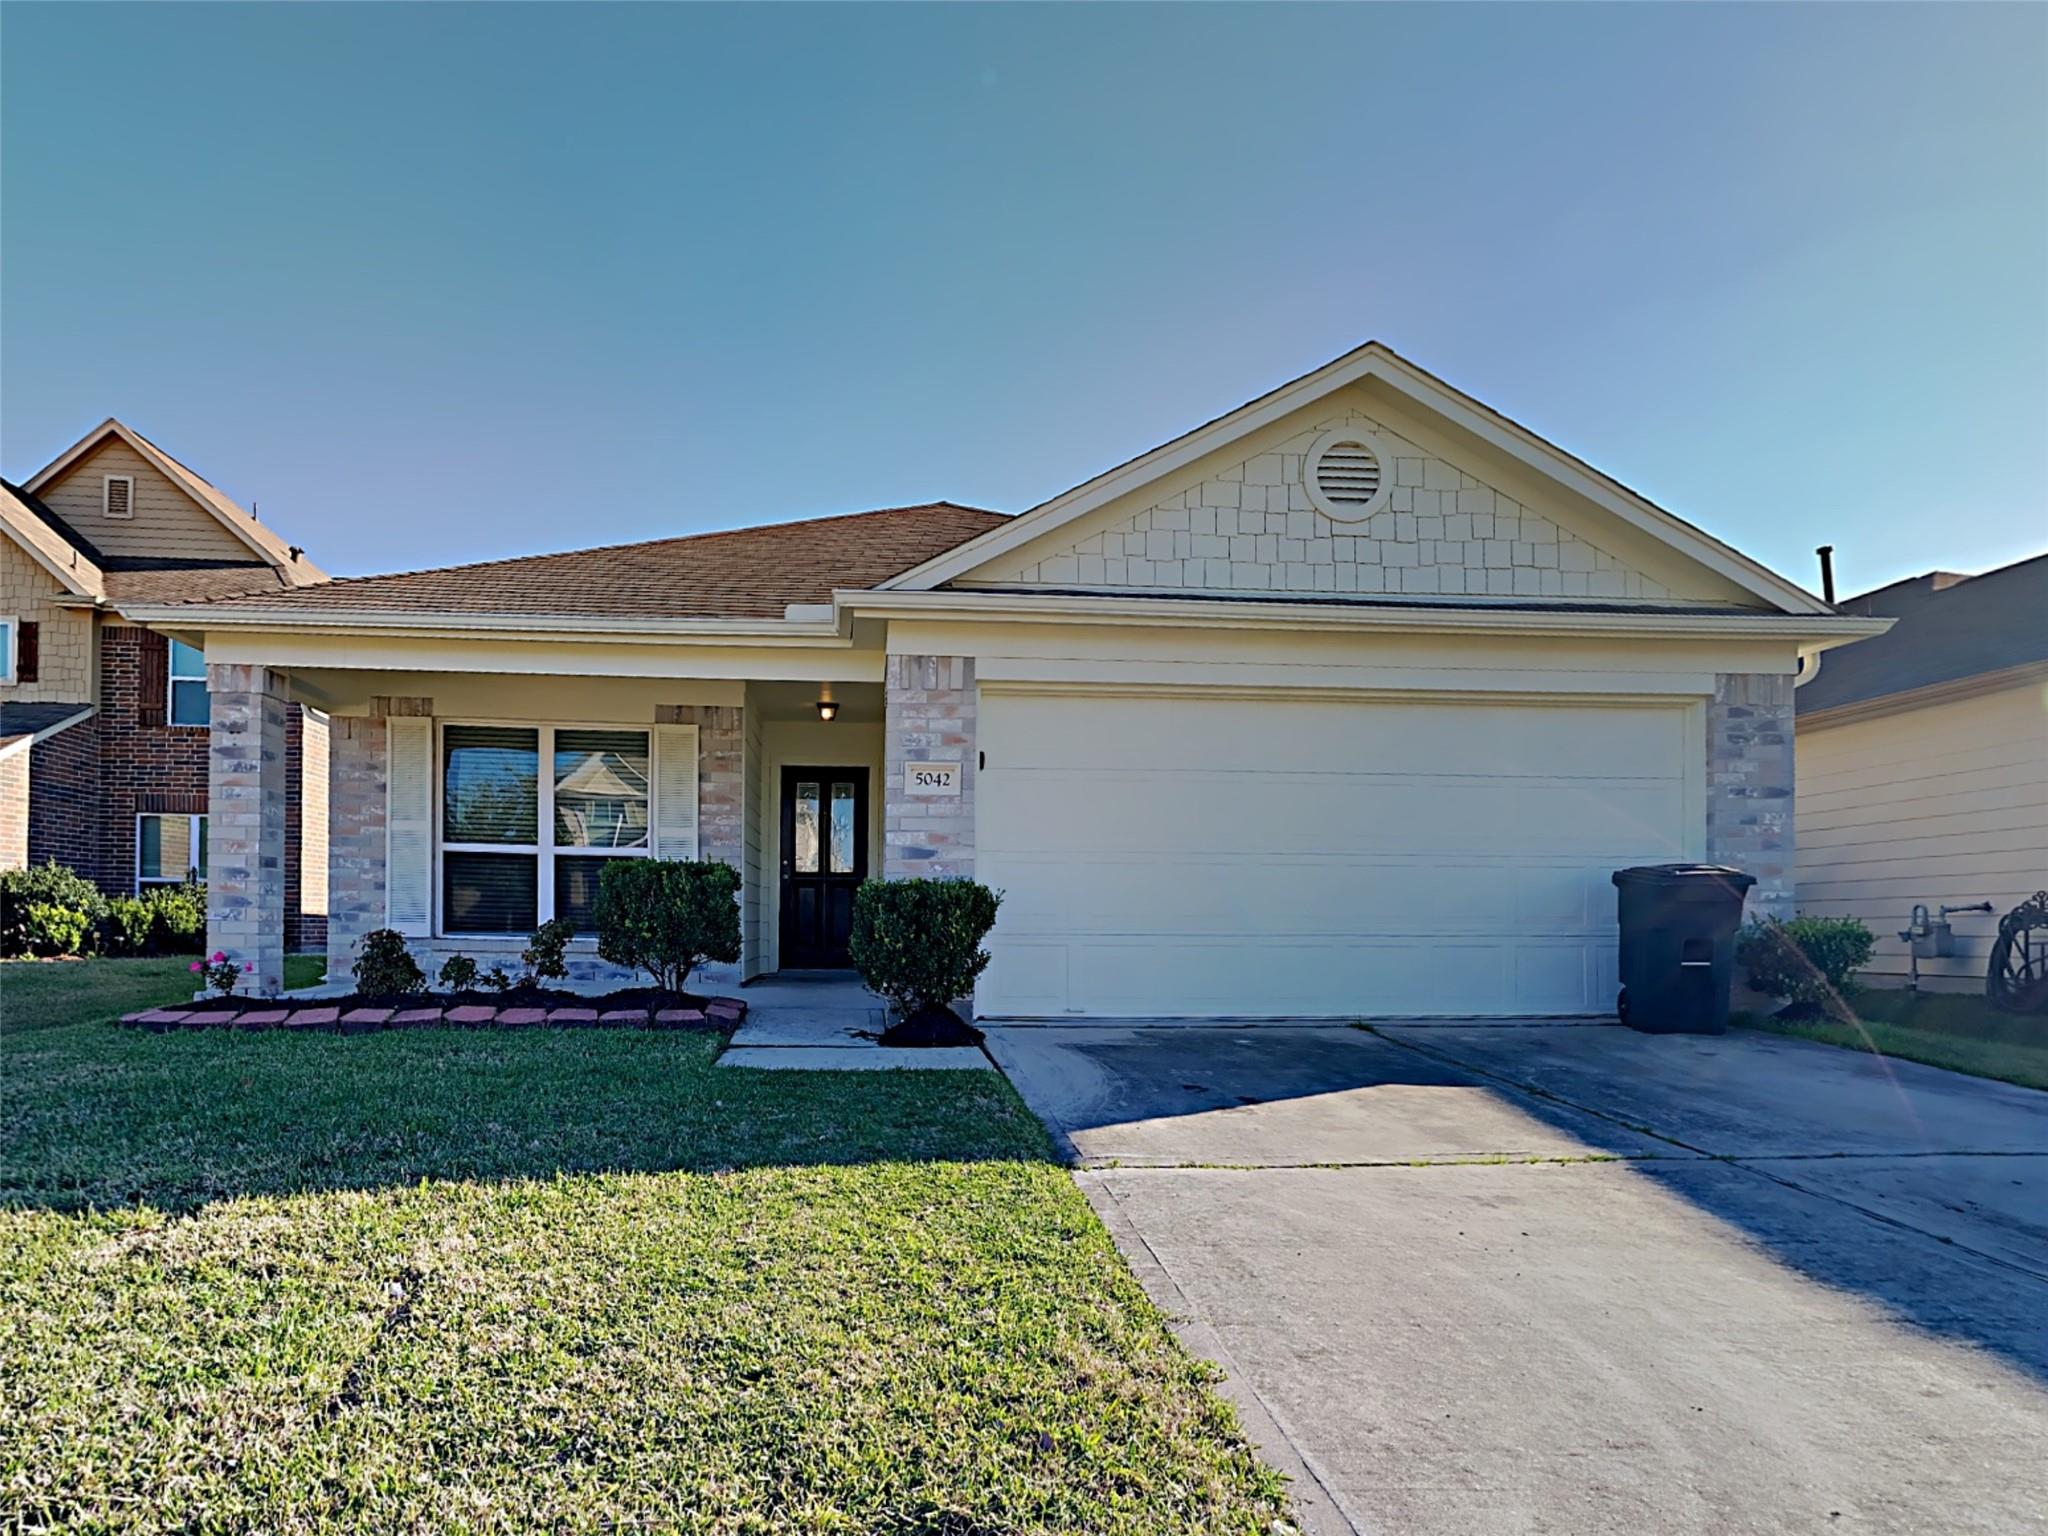
Single-story home with a two-car garage, stone-accented entry, and front lawn.
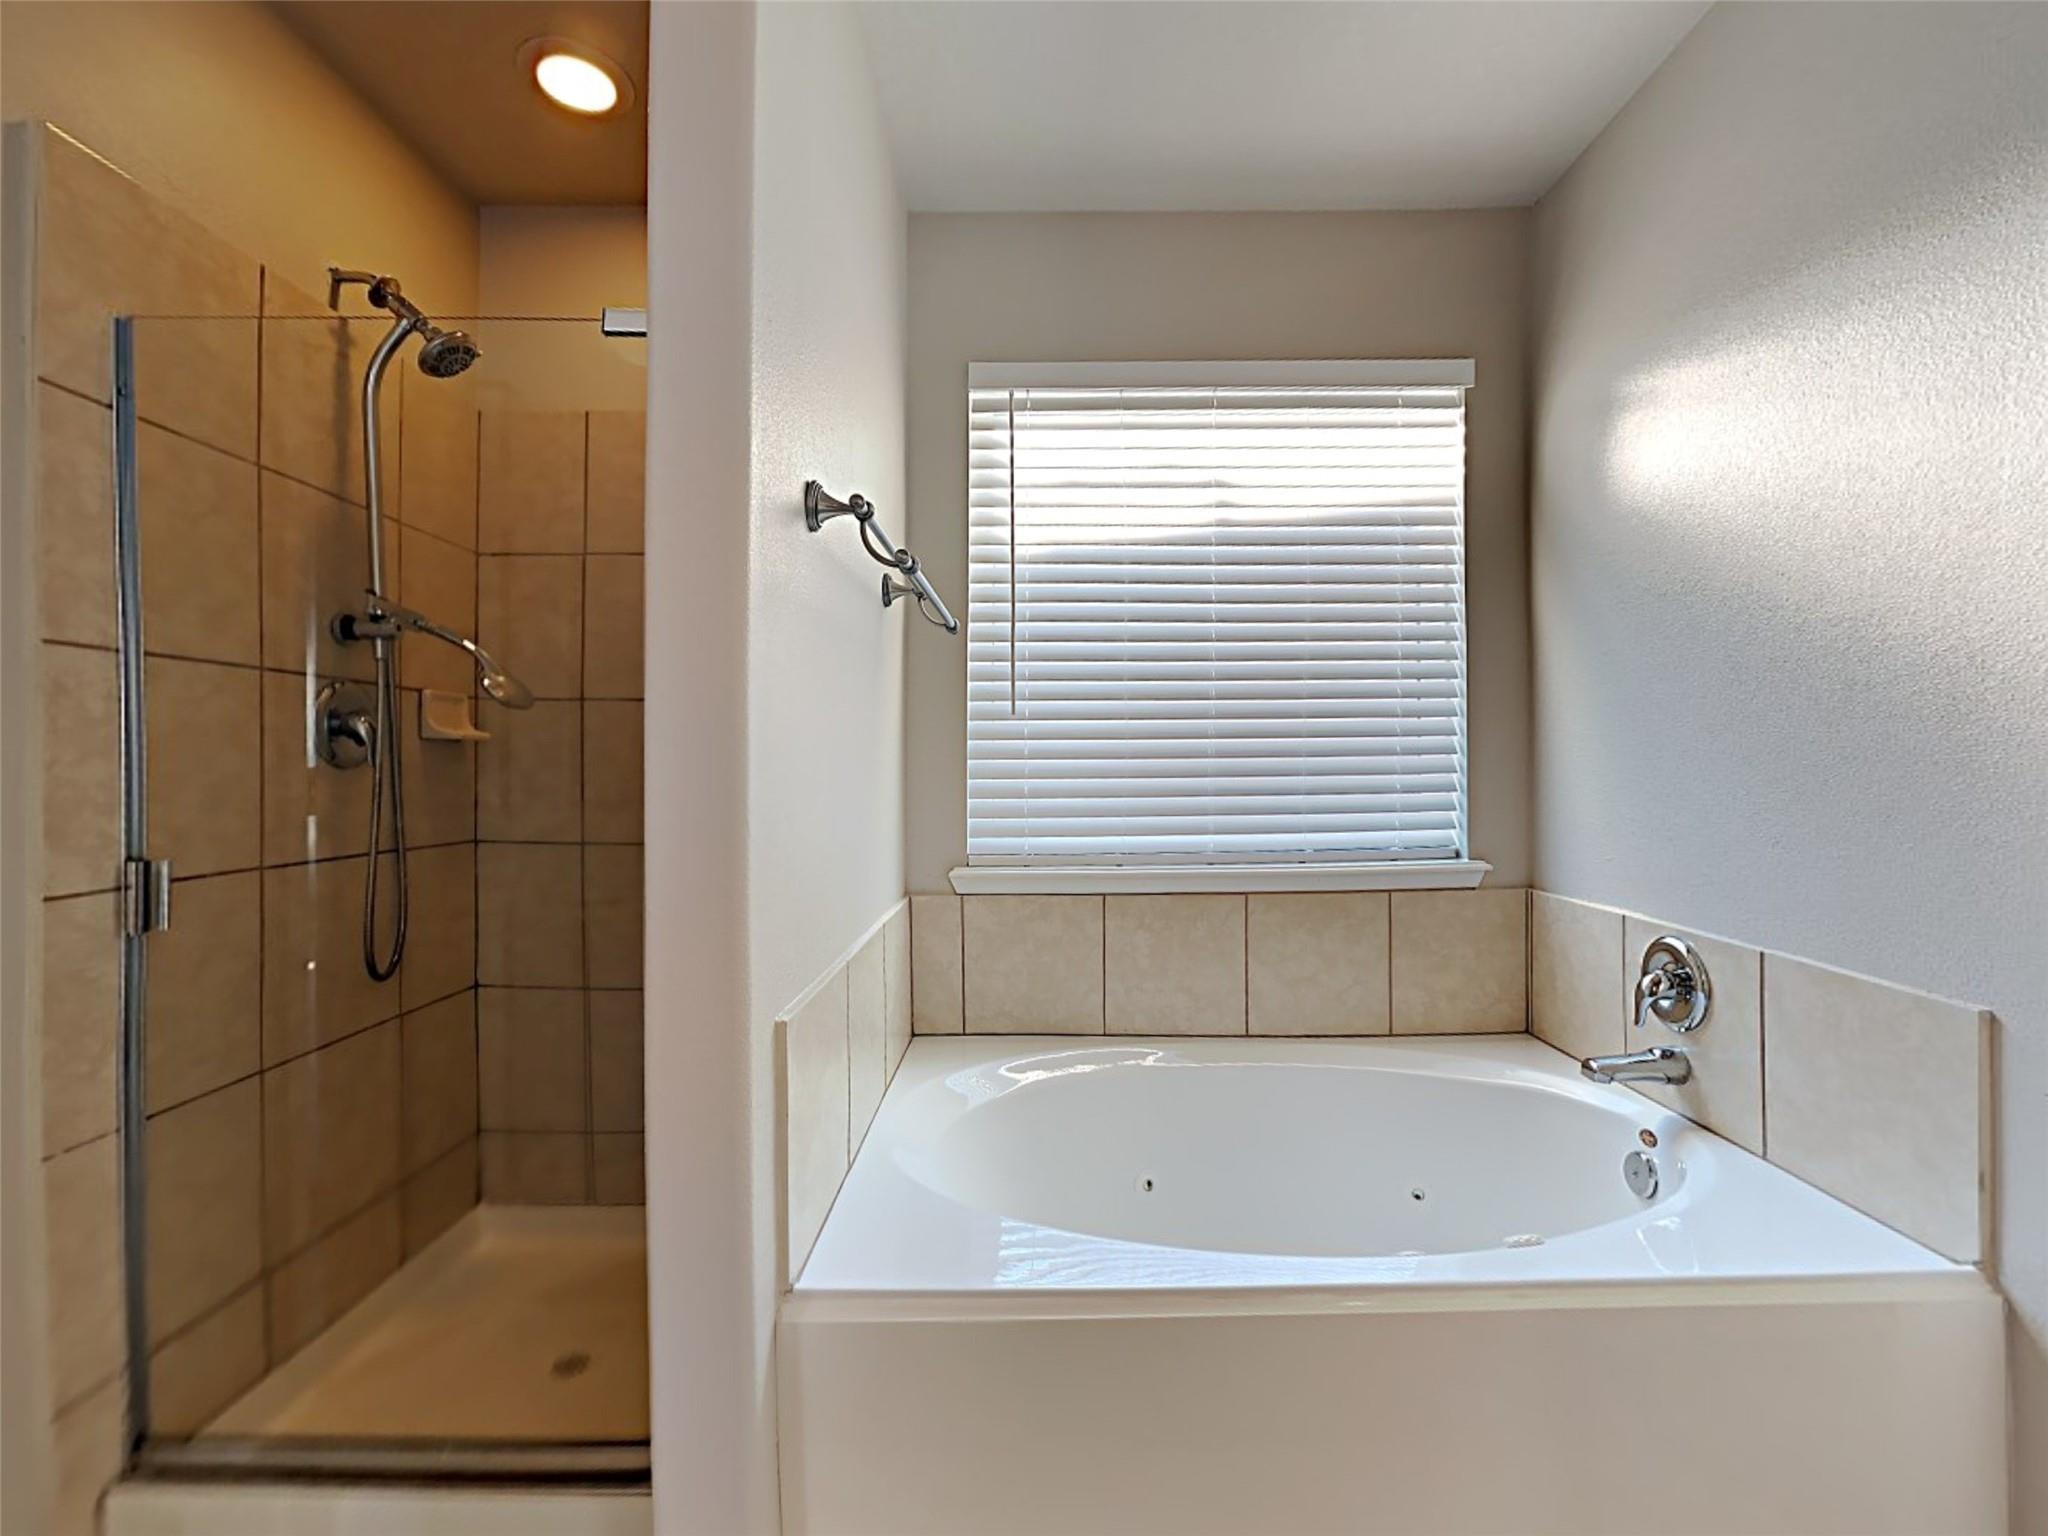
Bathroom with a jetted tub under a window and a separate tiled glass-enclosed shower.
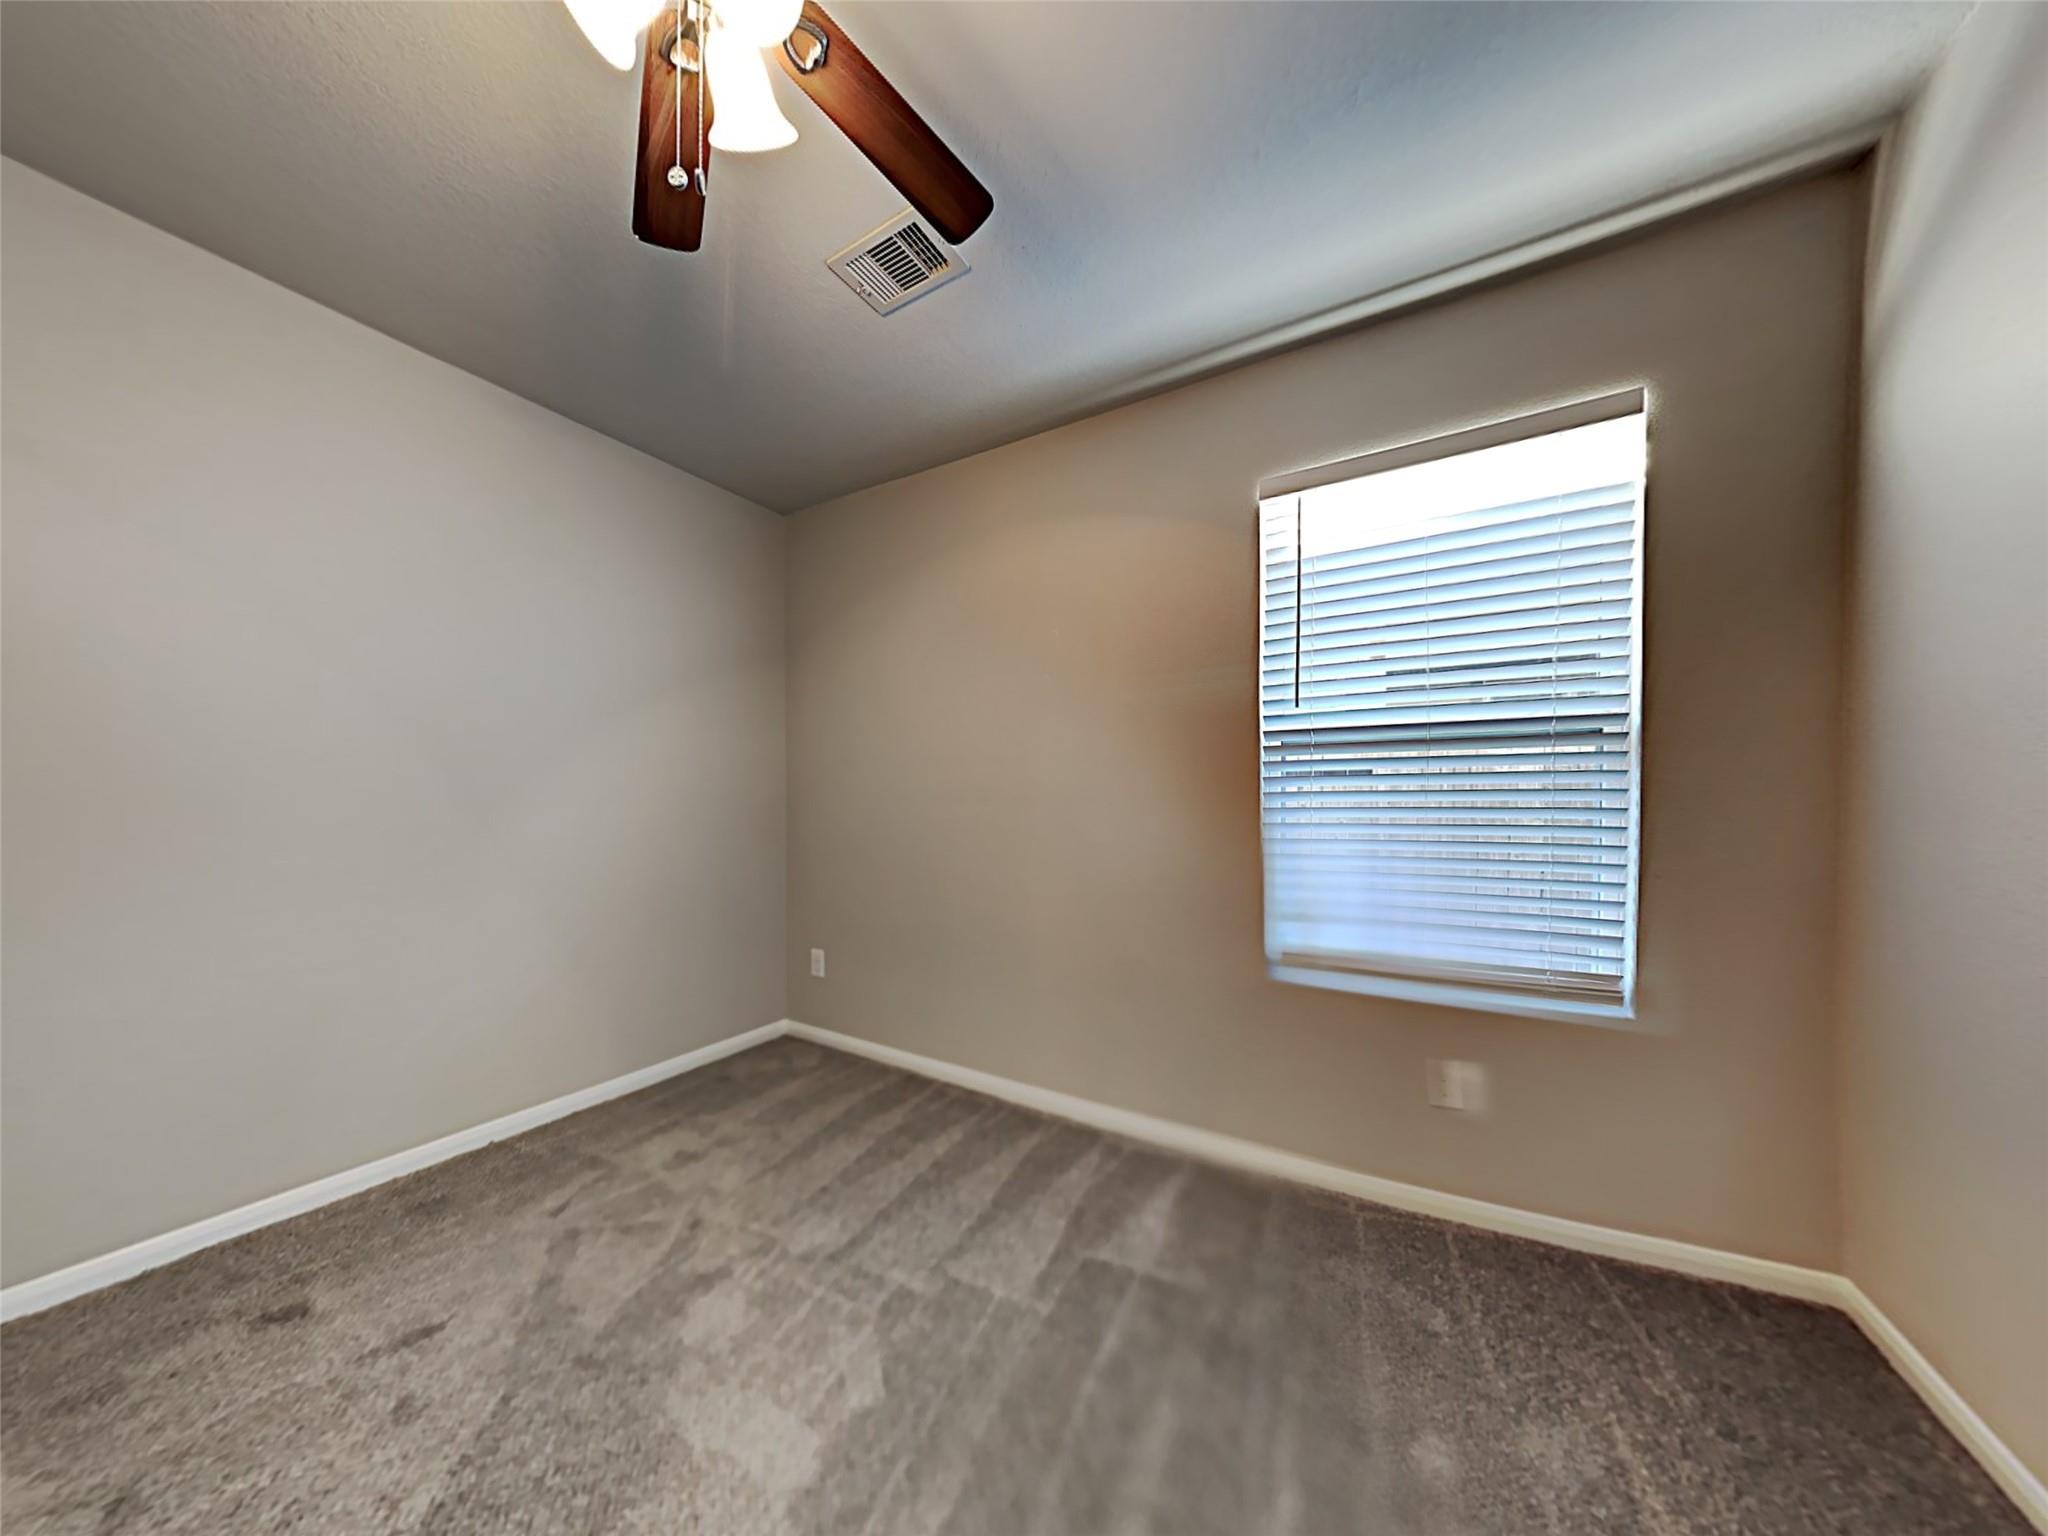
Empty bedroom with gray carpet, ceiling fan, and a window with white blinds.
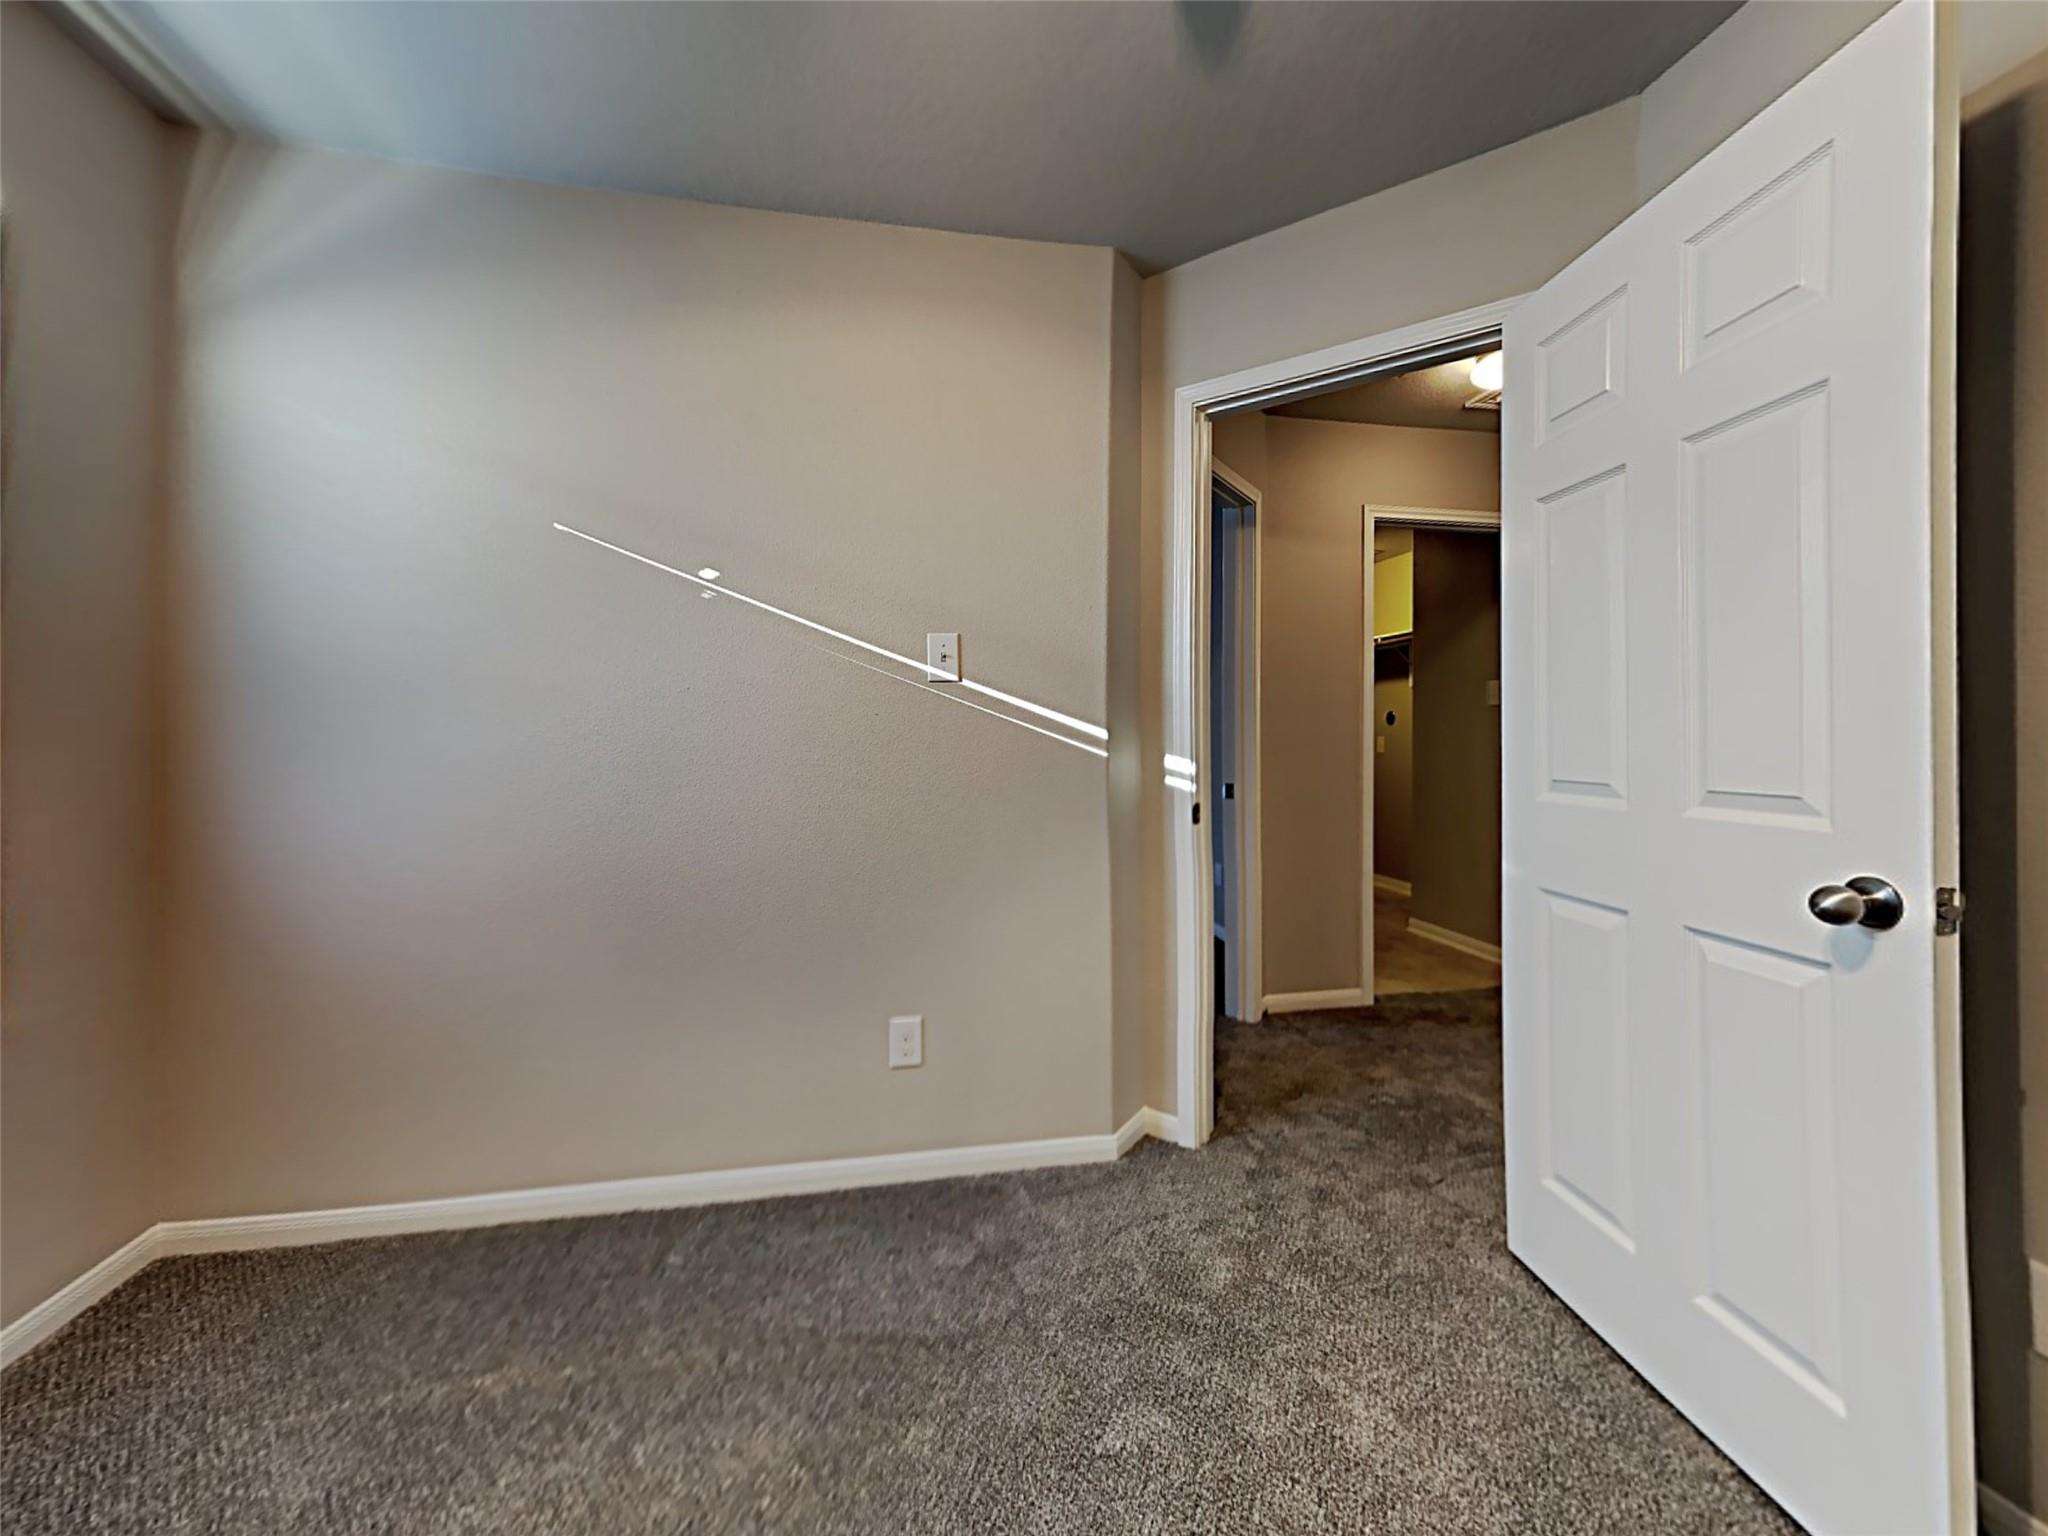
Empty carpeted room with beige walls and an open white door to the hallway.
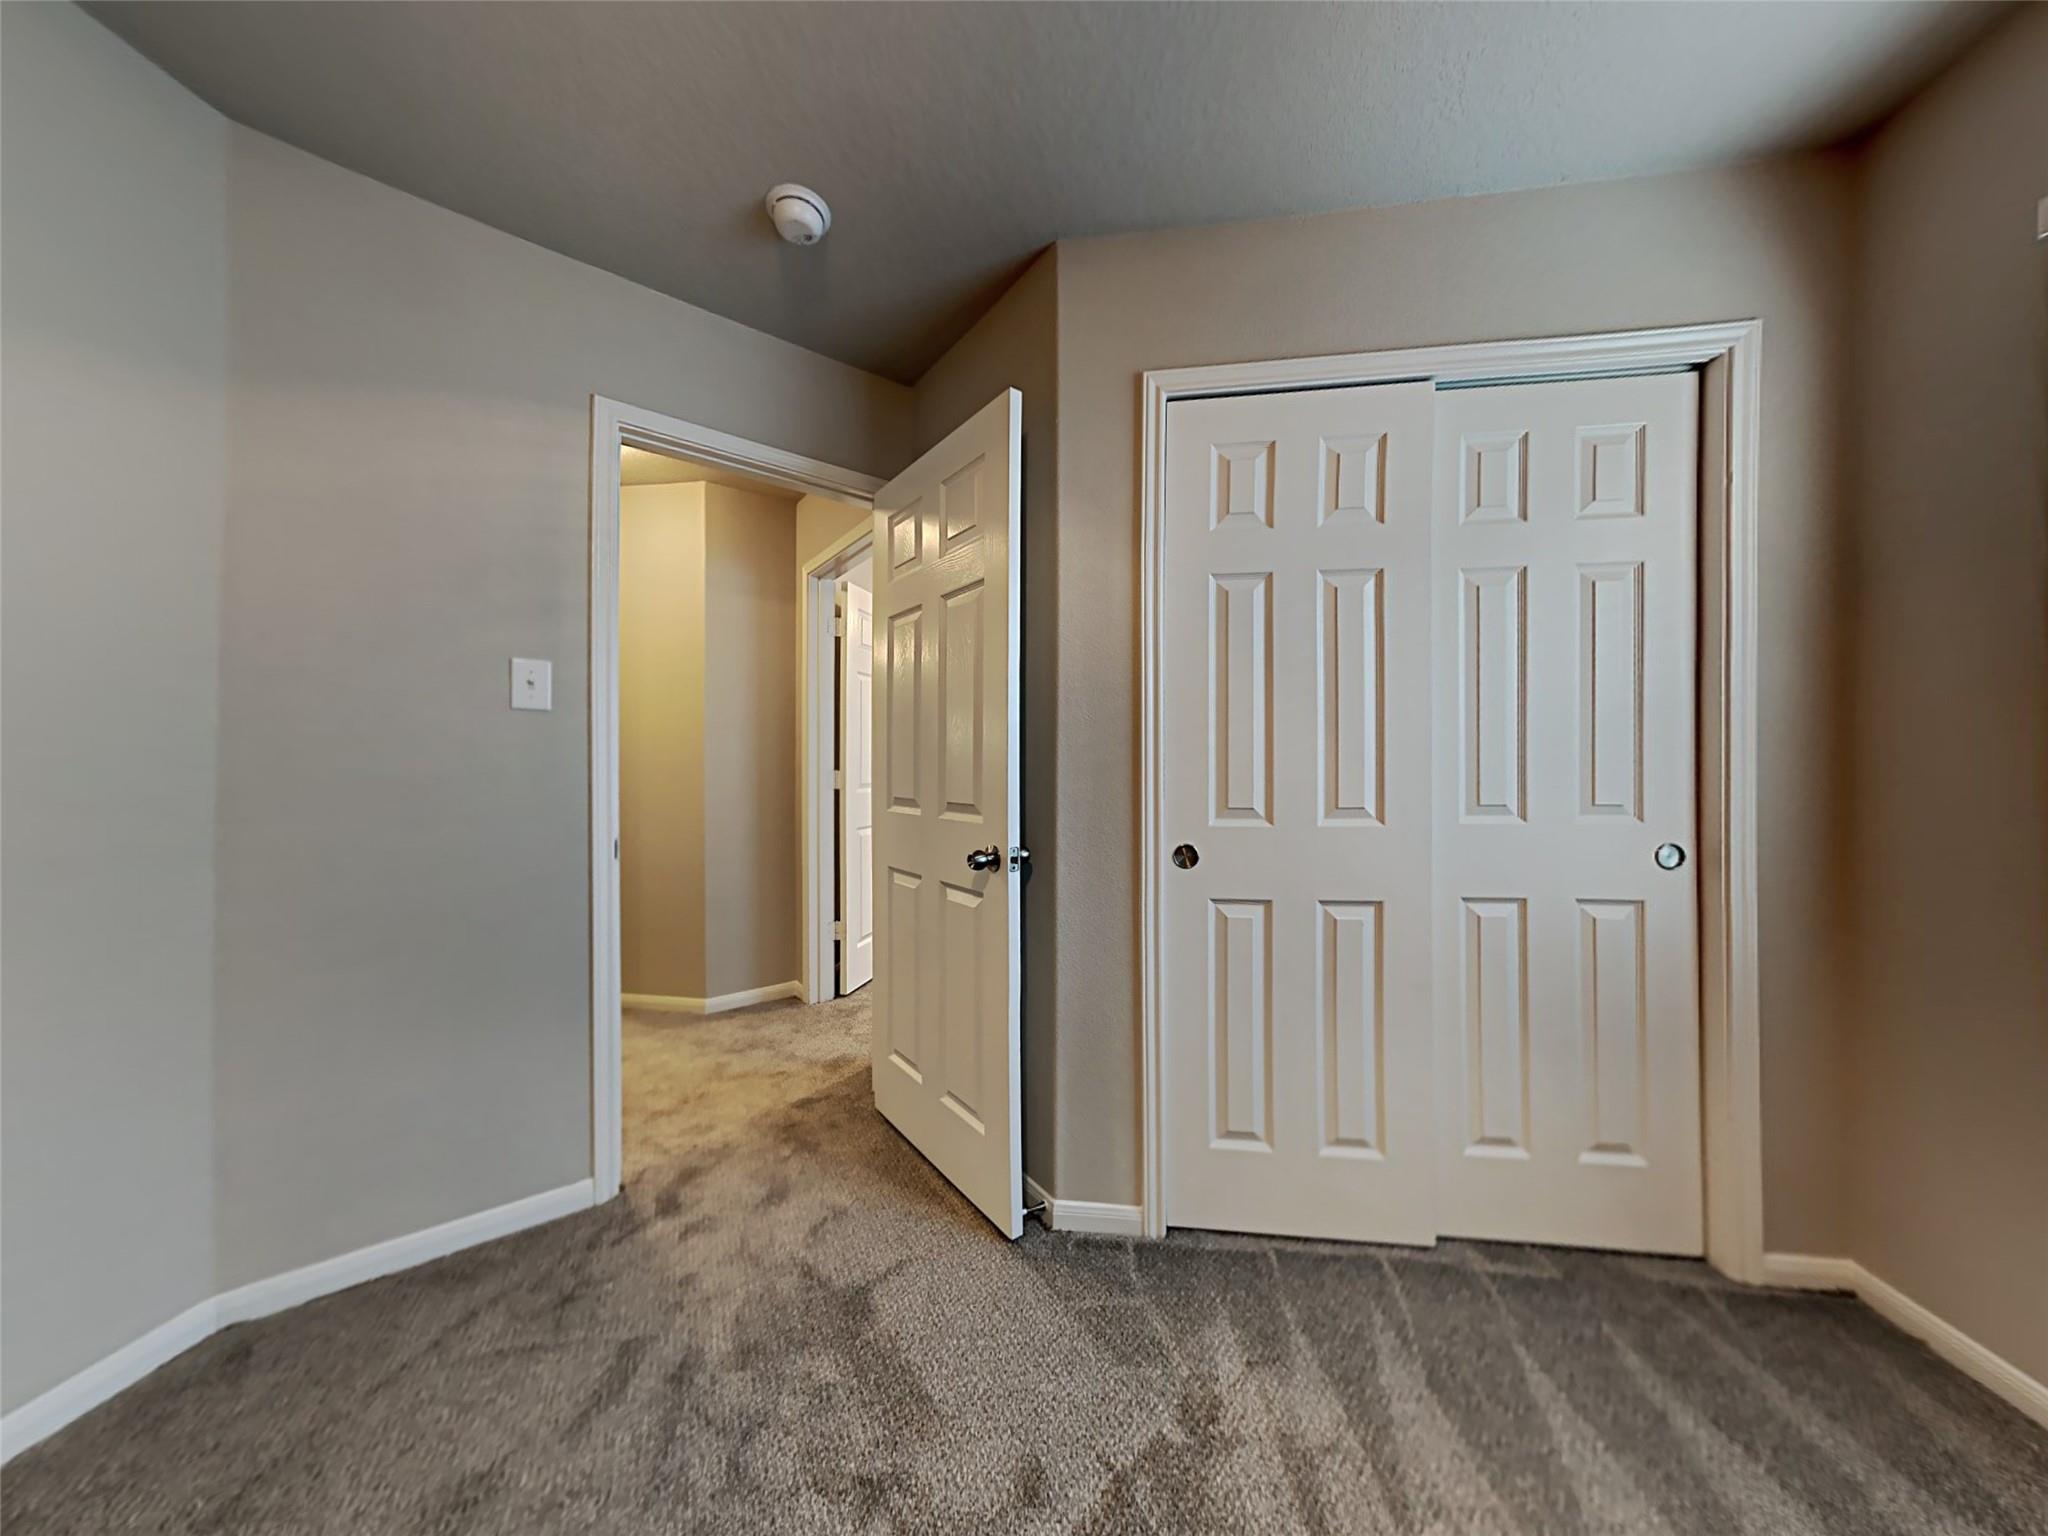
Empty carpeted room with white double closet doors and an open doorway to the hall.
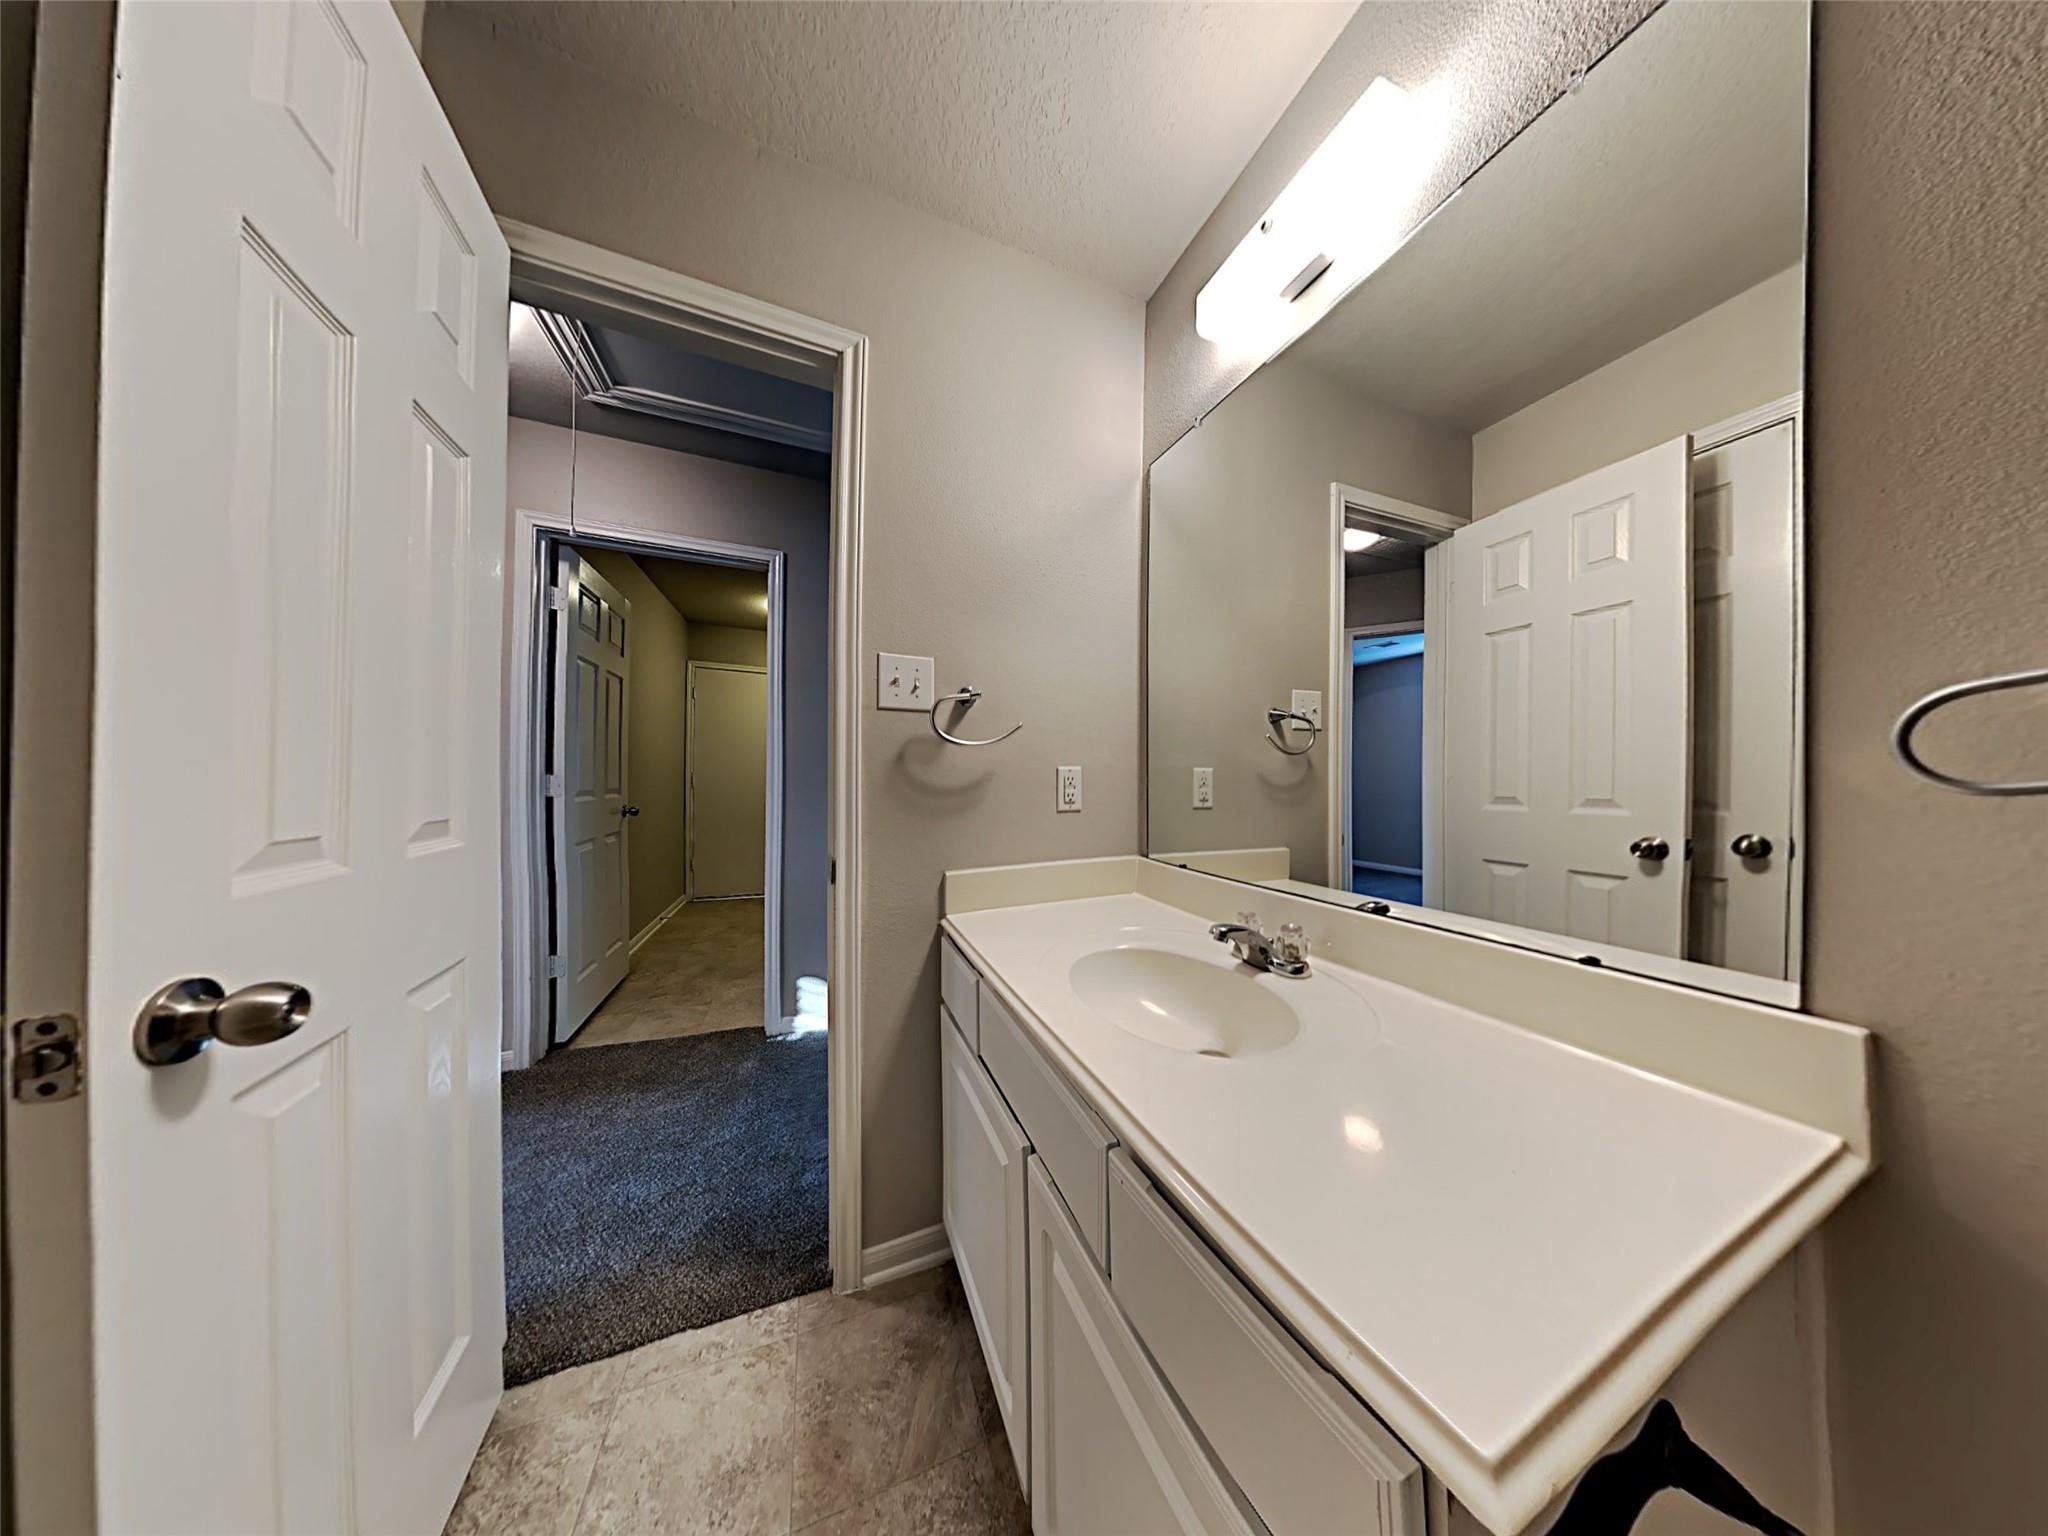
Bathroom vanity with a long white counter, integrated sink, and large mirror.
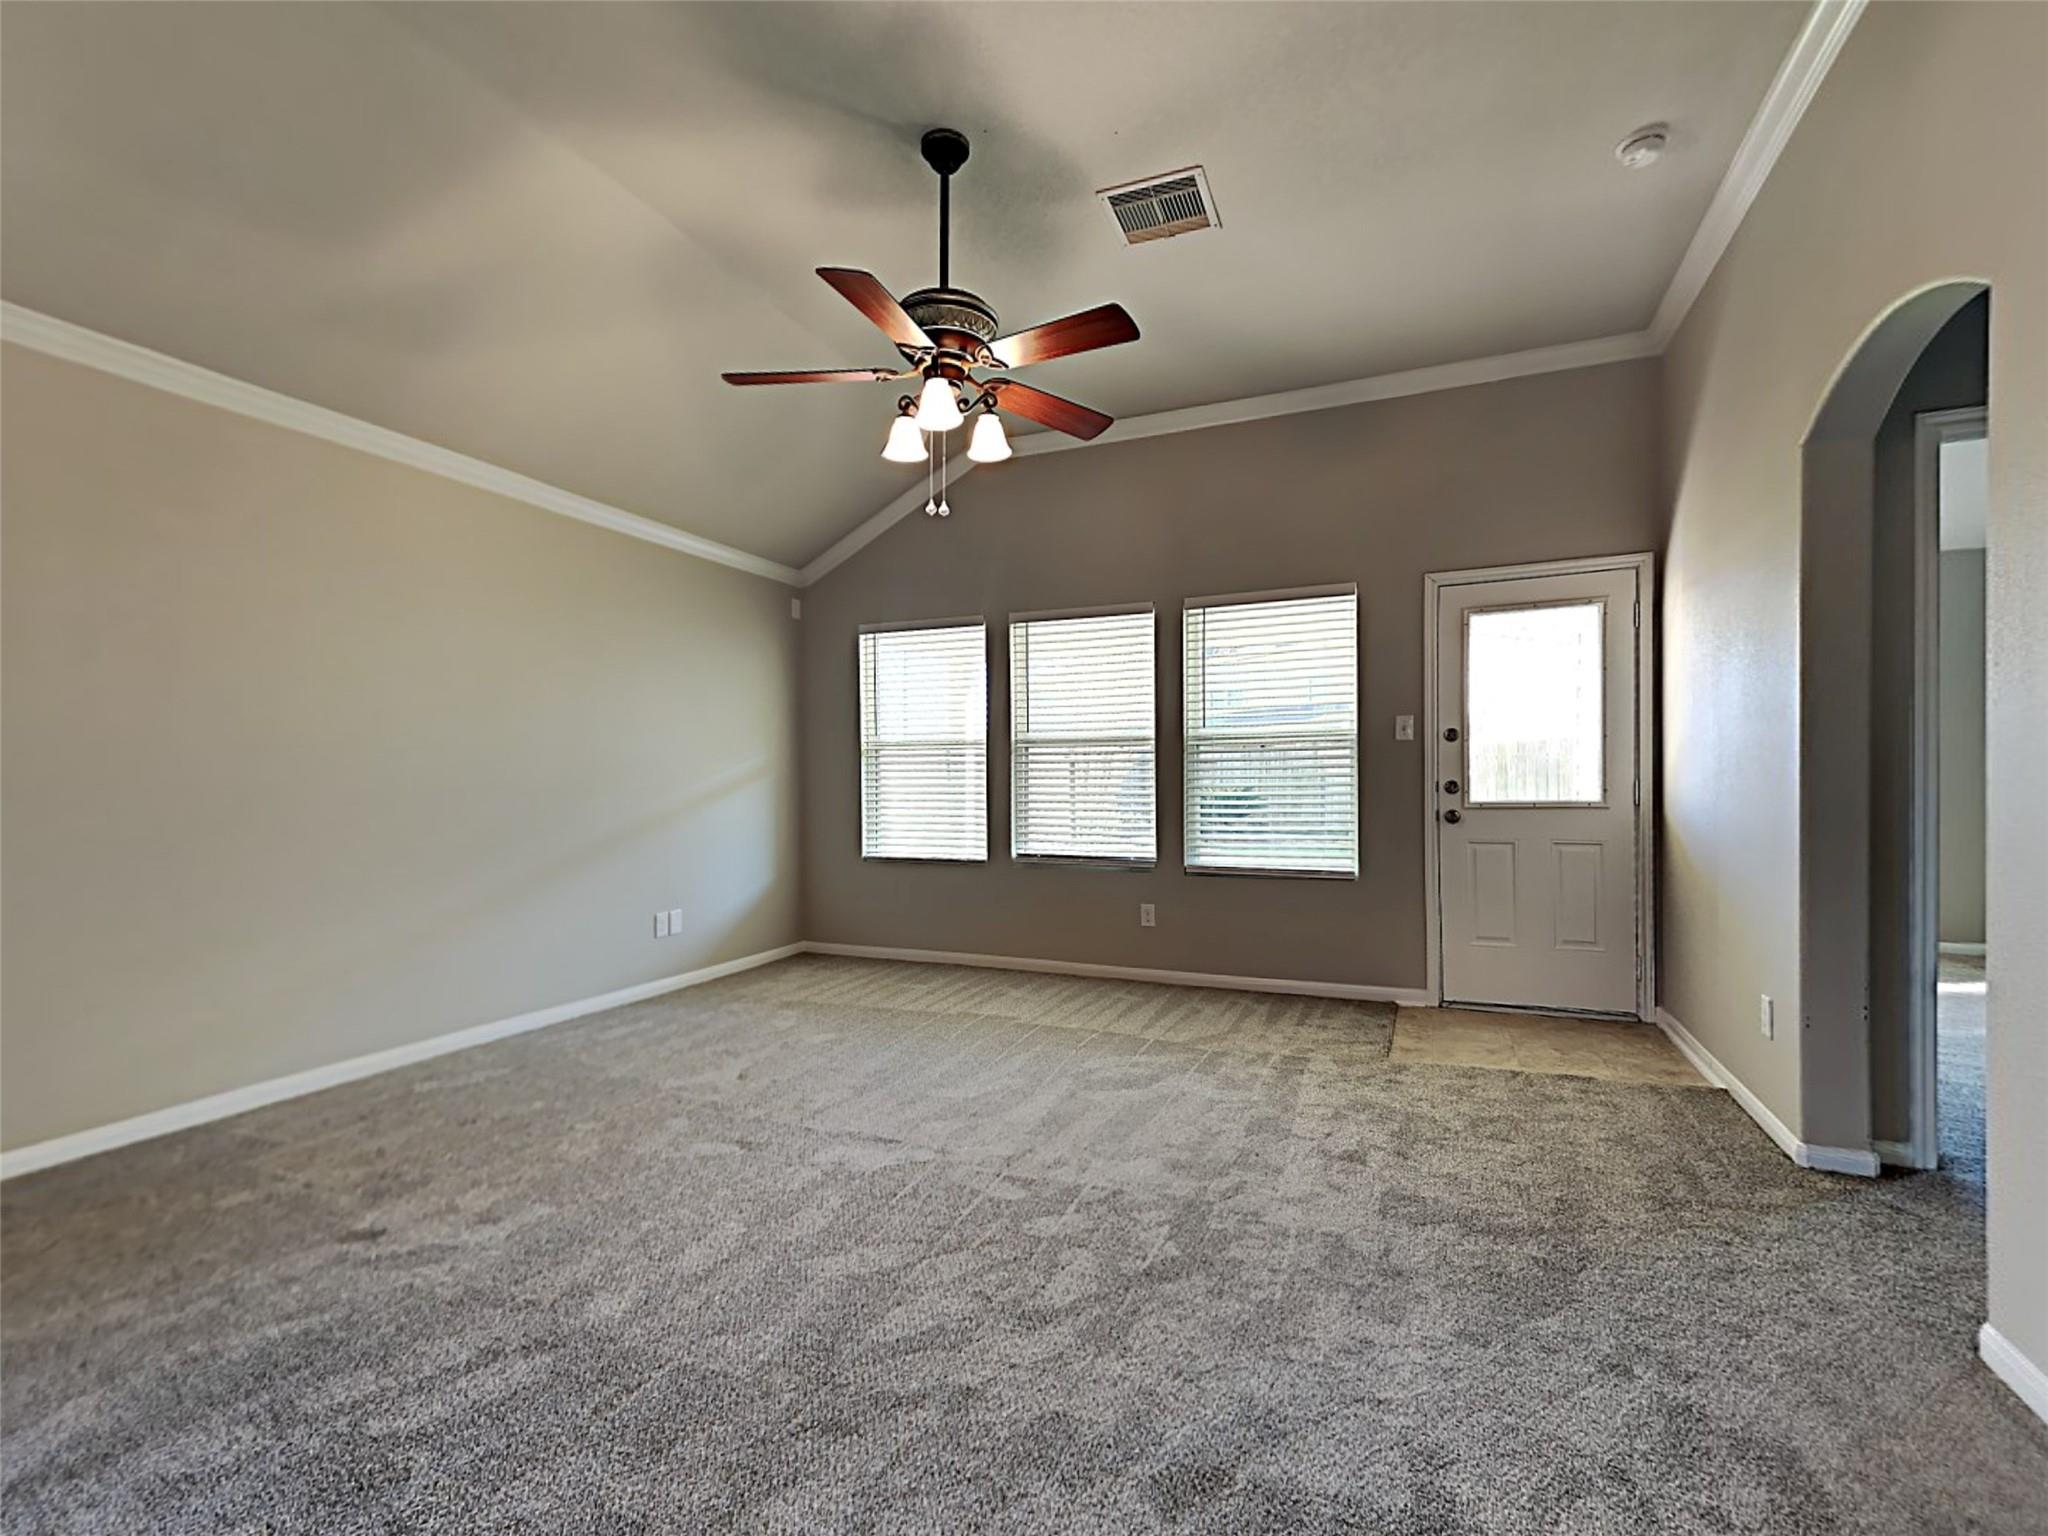
Empty carpeted room with a ceiling fan, three windows, and a glazed exterior door.
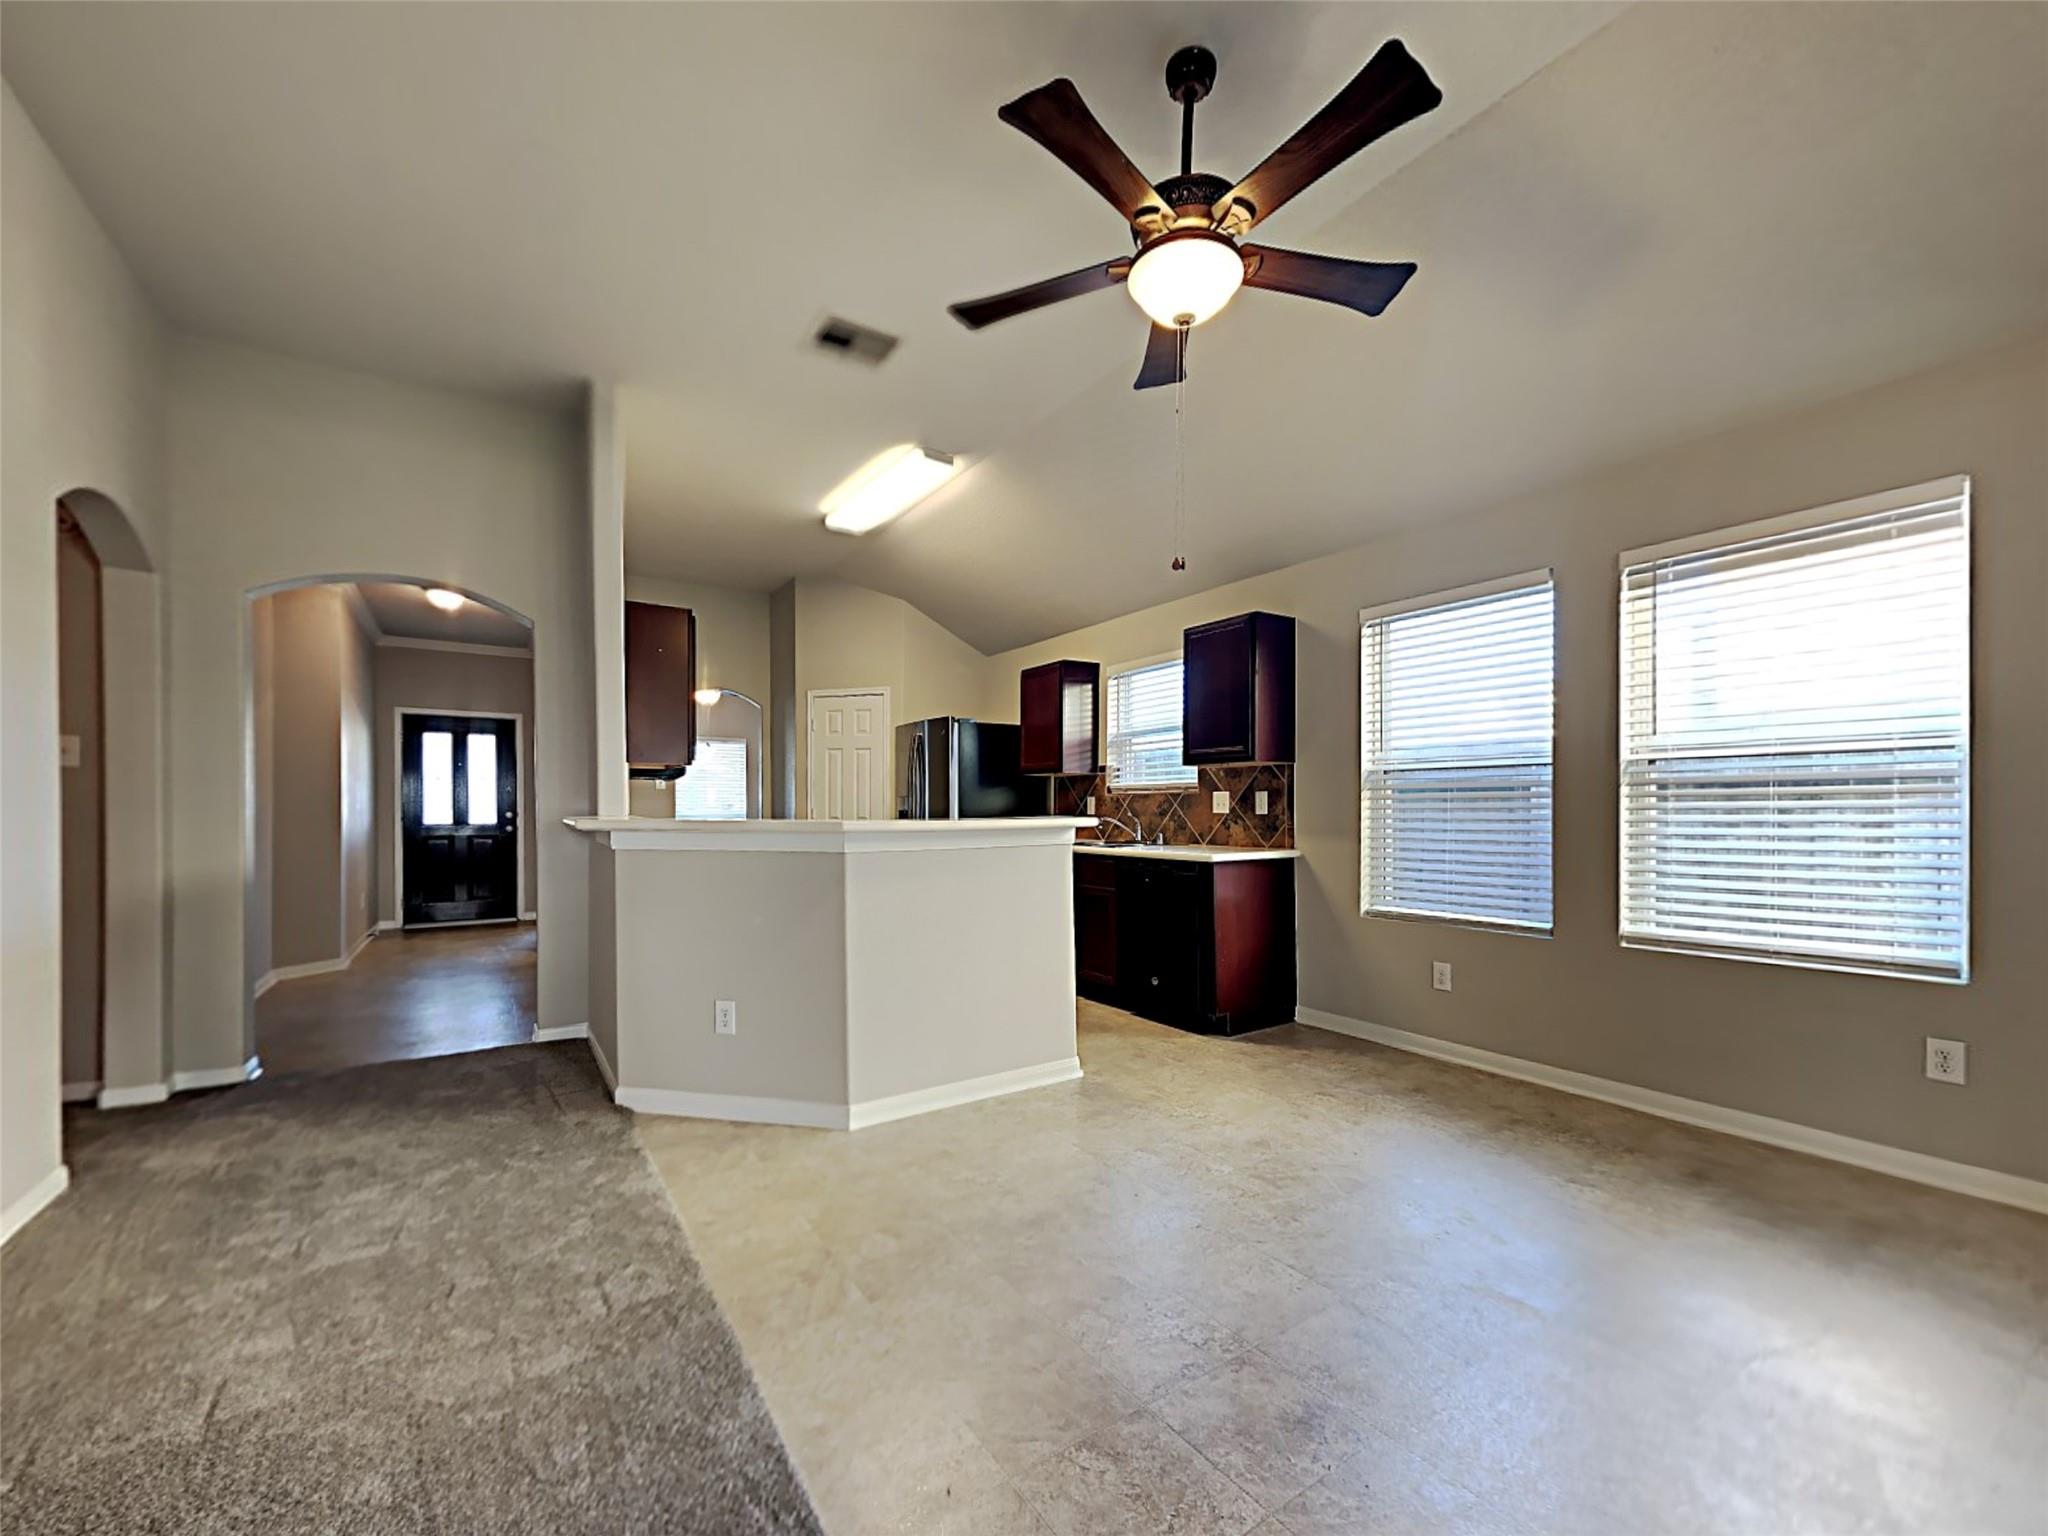
Open-plan kitchen with dark wood cabinets, a breakfast bar, and large windows with blinds.
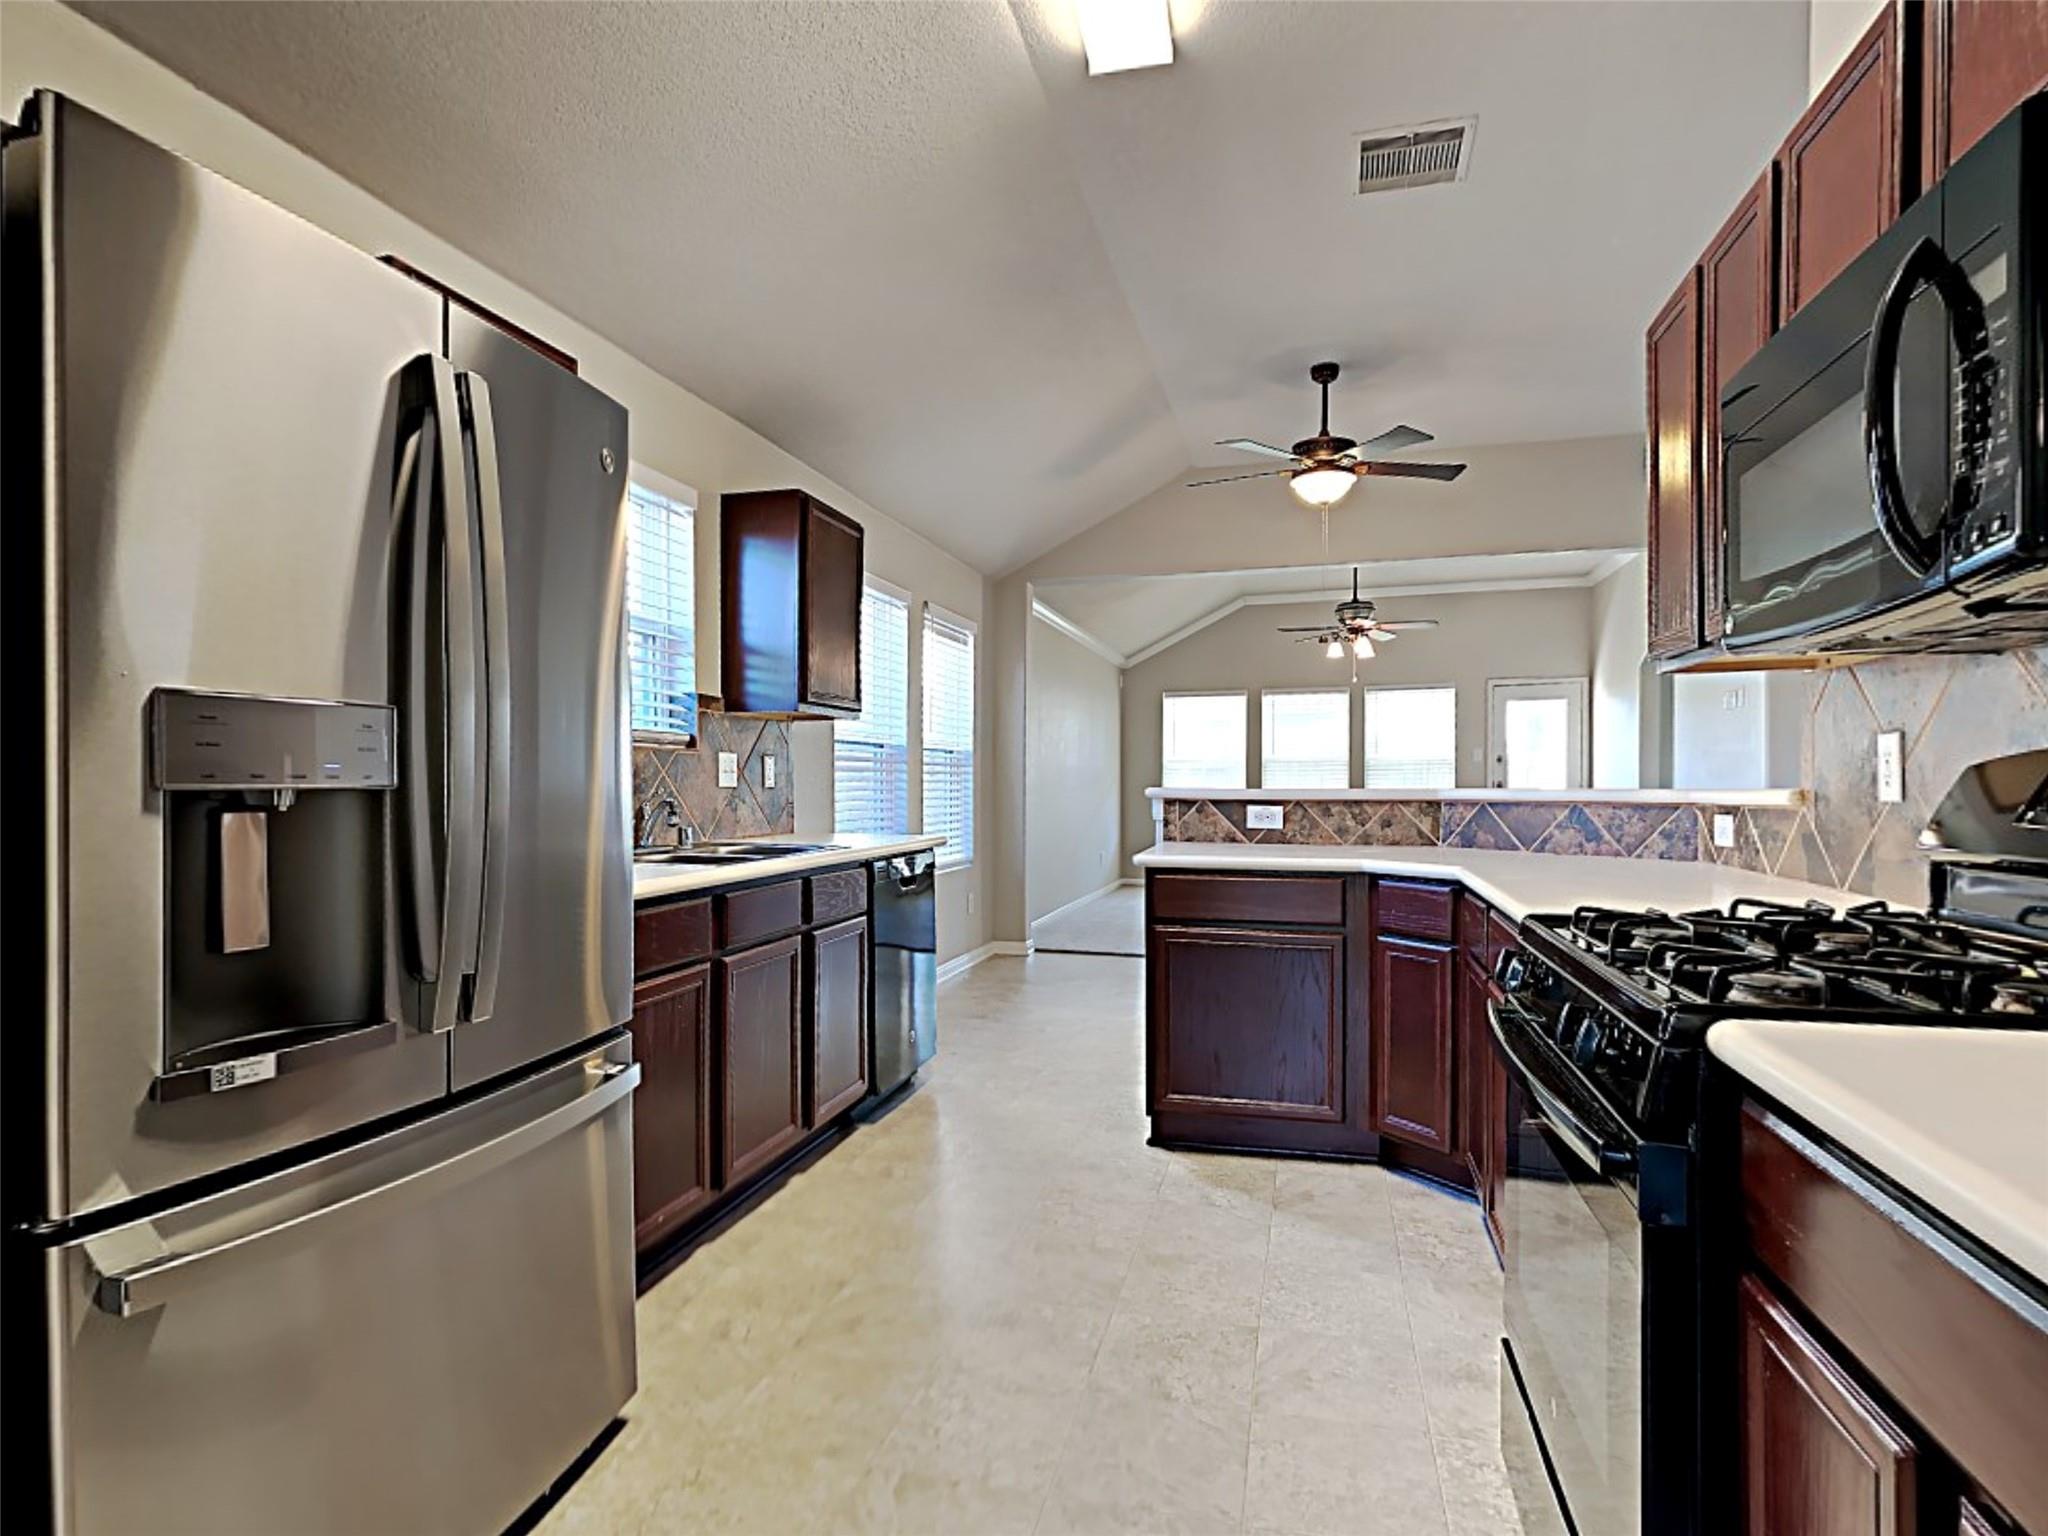
Kitchen with dark wood cabinets, stainless steel appliances, gas range, and a raised breakfast bar.
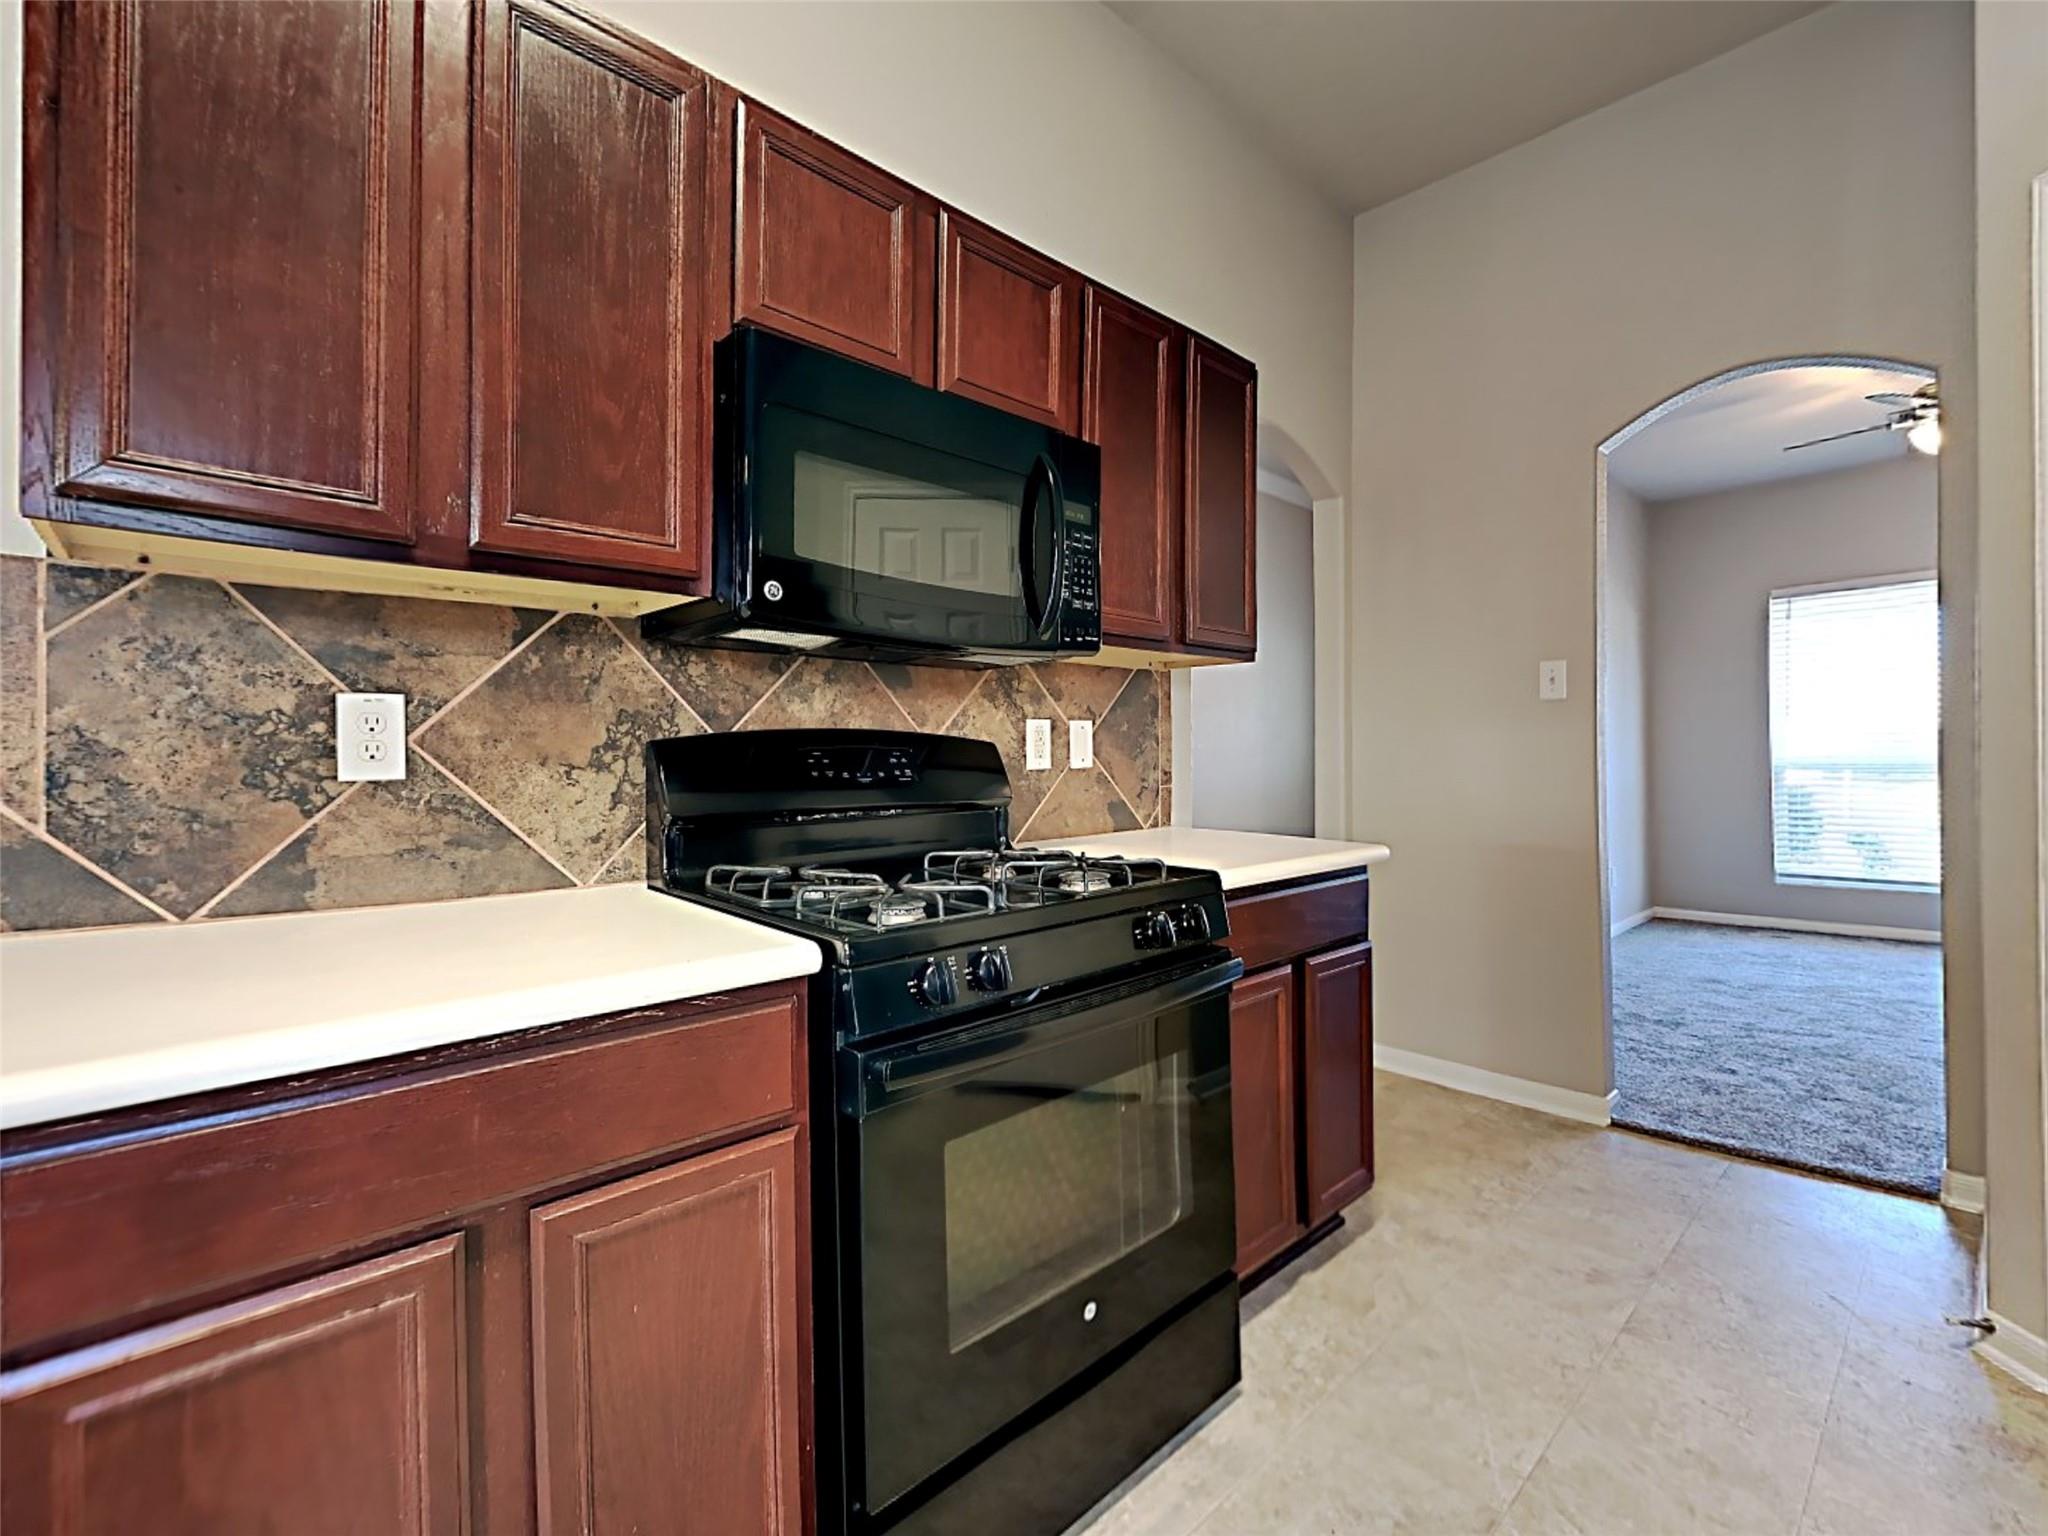
Kitchen with reddish-brown cabinets, stone-pattern backsplash, and black gas range and microwave.
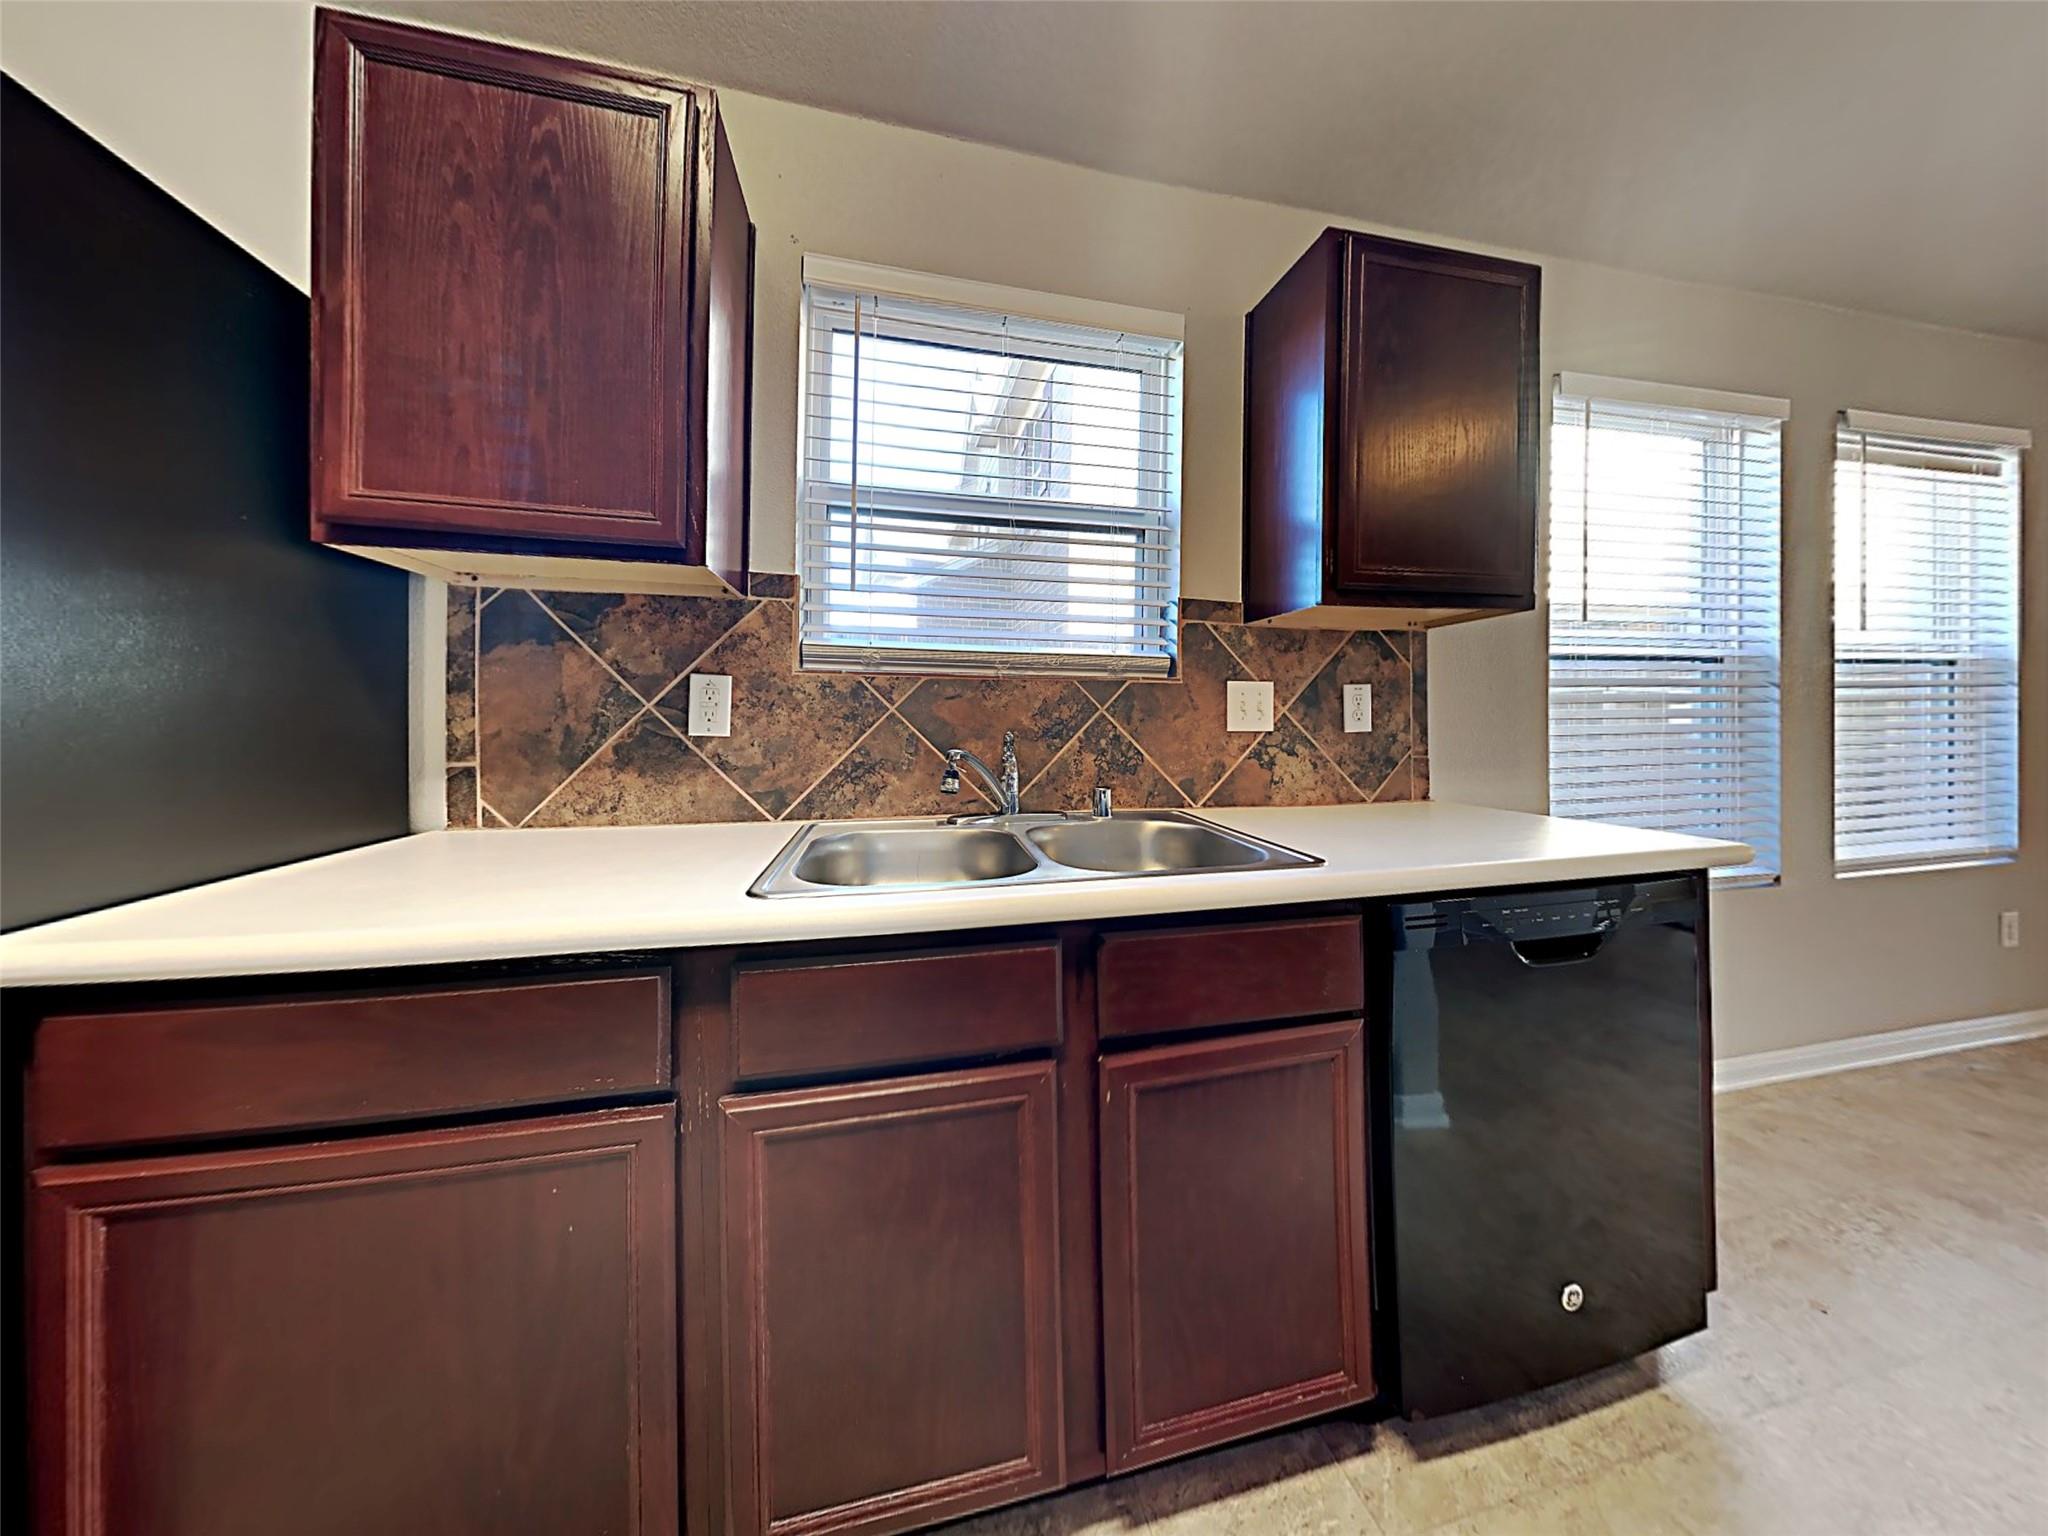
Kitchen with dark wood cabinets, patterned tile backsplash, and a double-basin sink beneath a window.
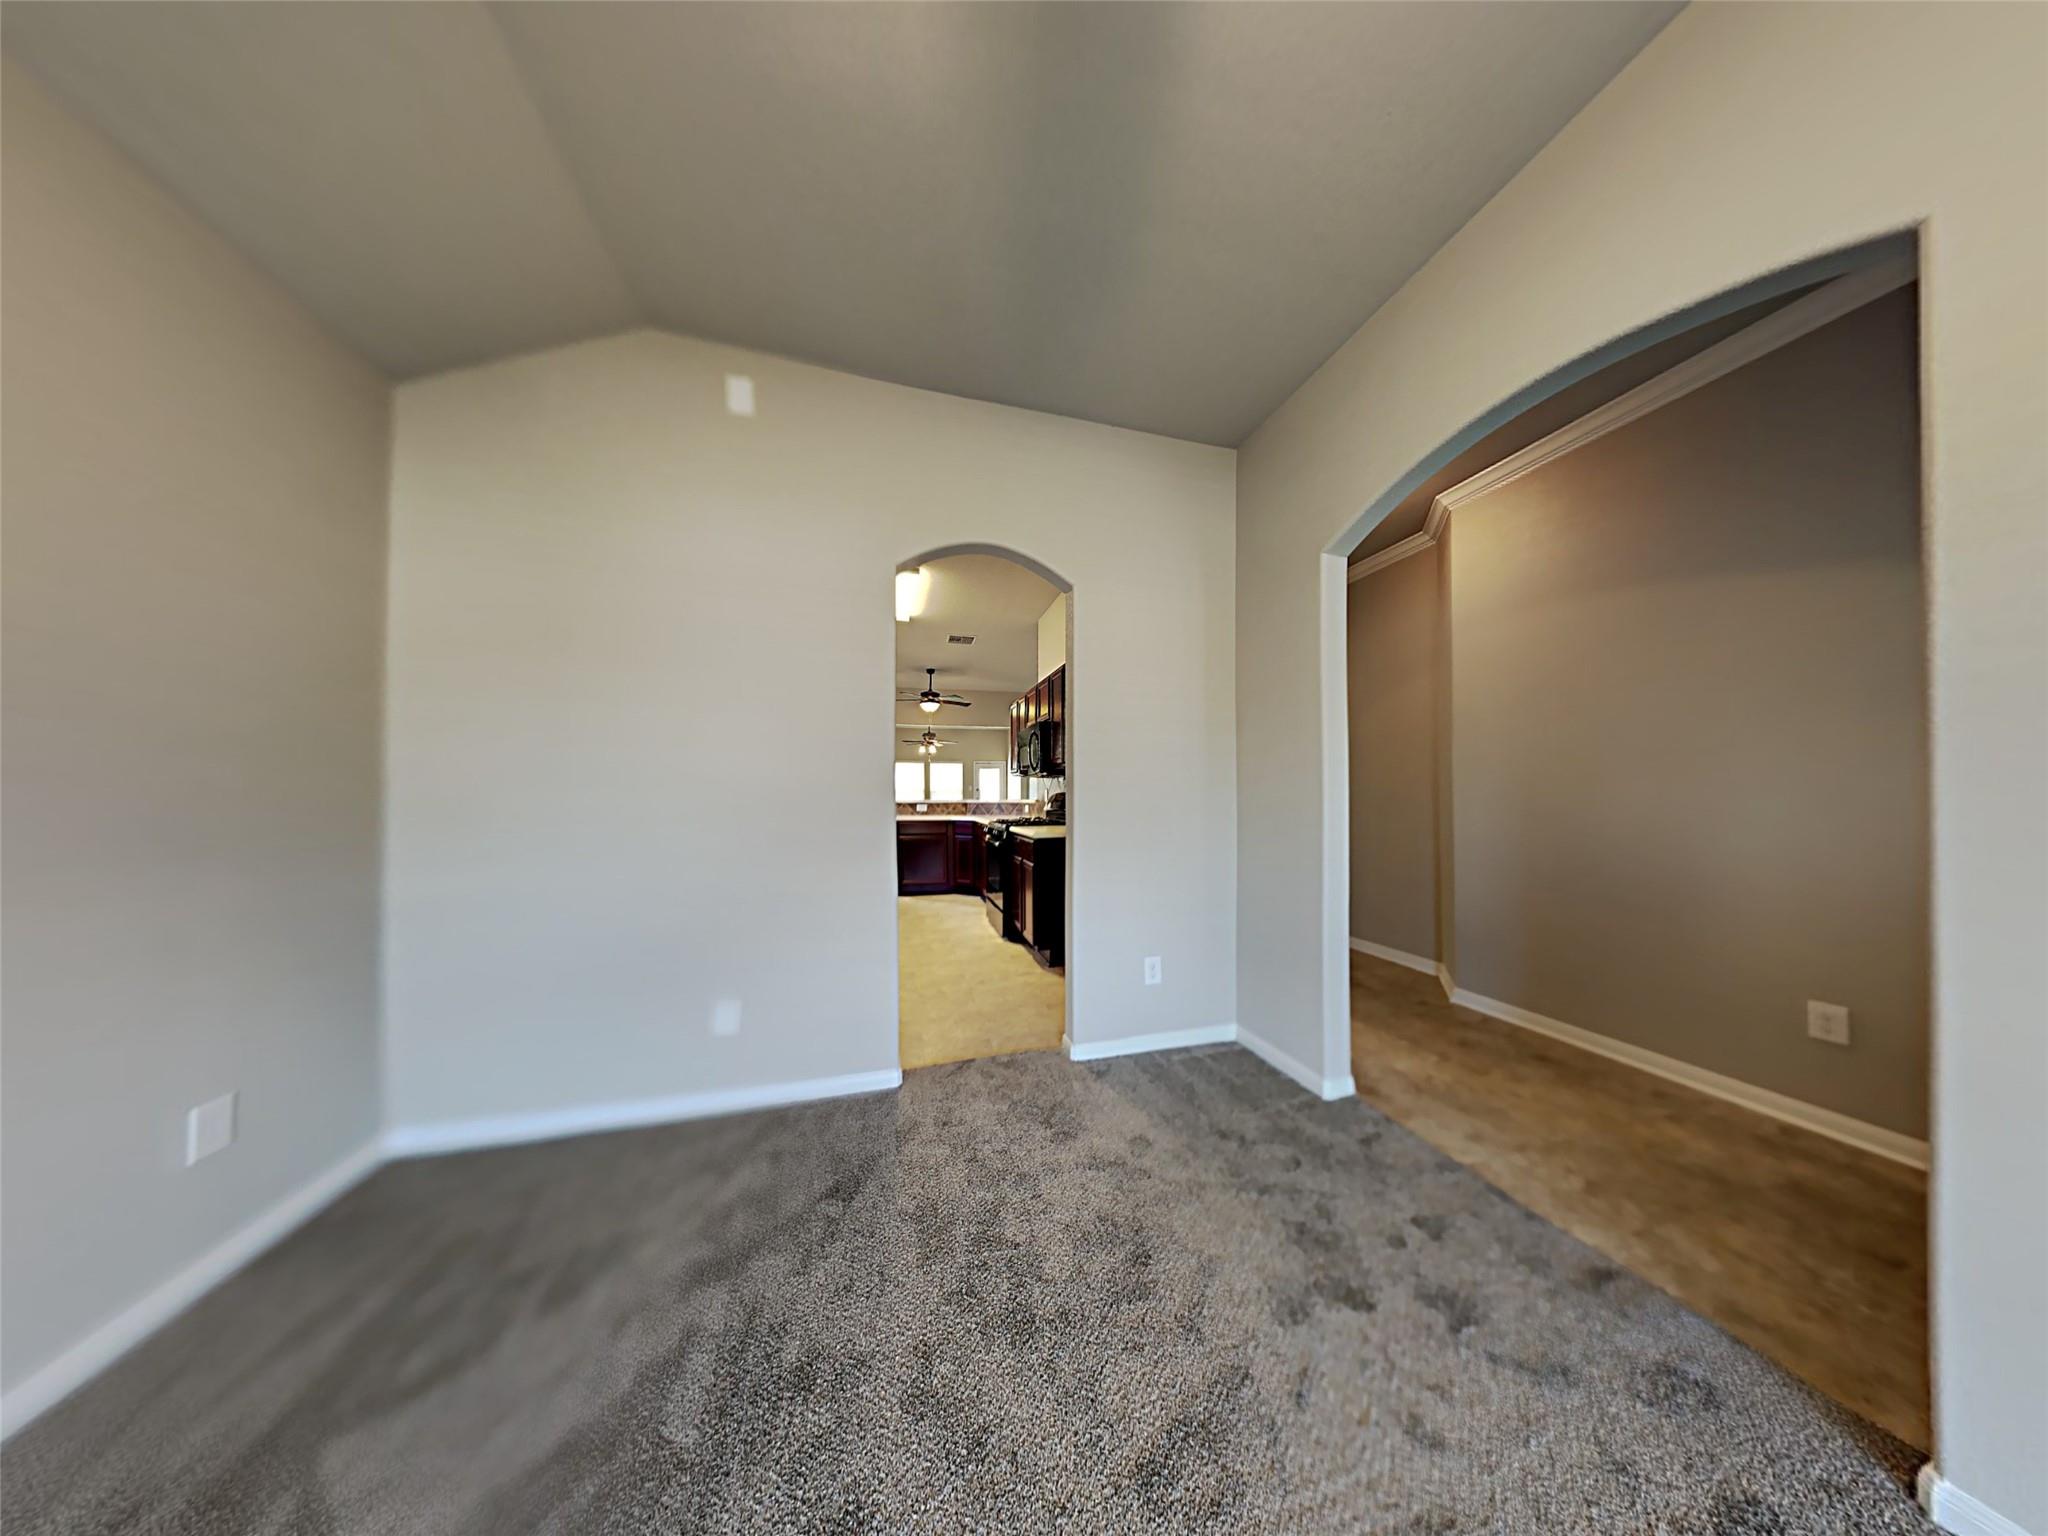
Empty carpeted room with a high ceiling and arched openings to the kitchen and adjoining room.
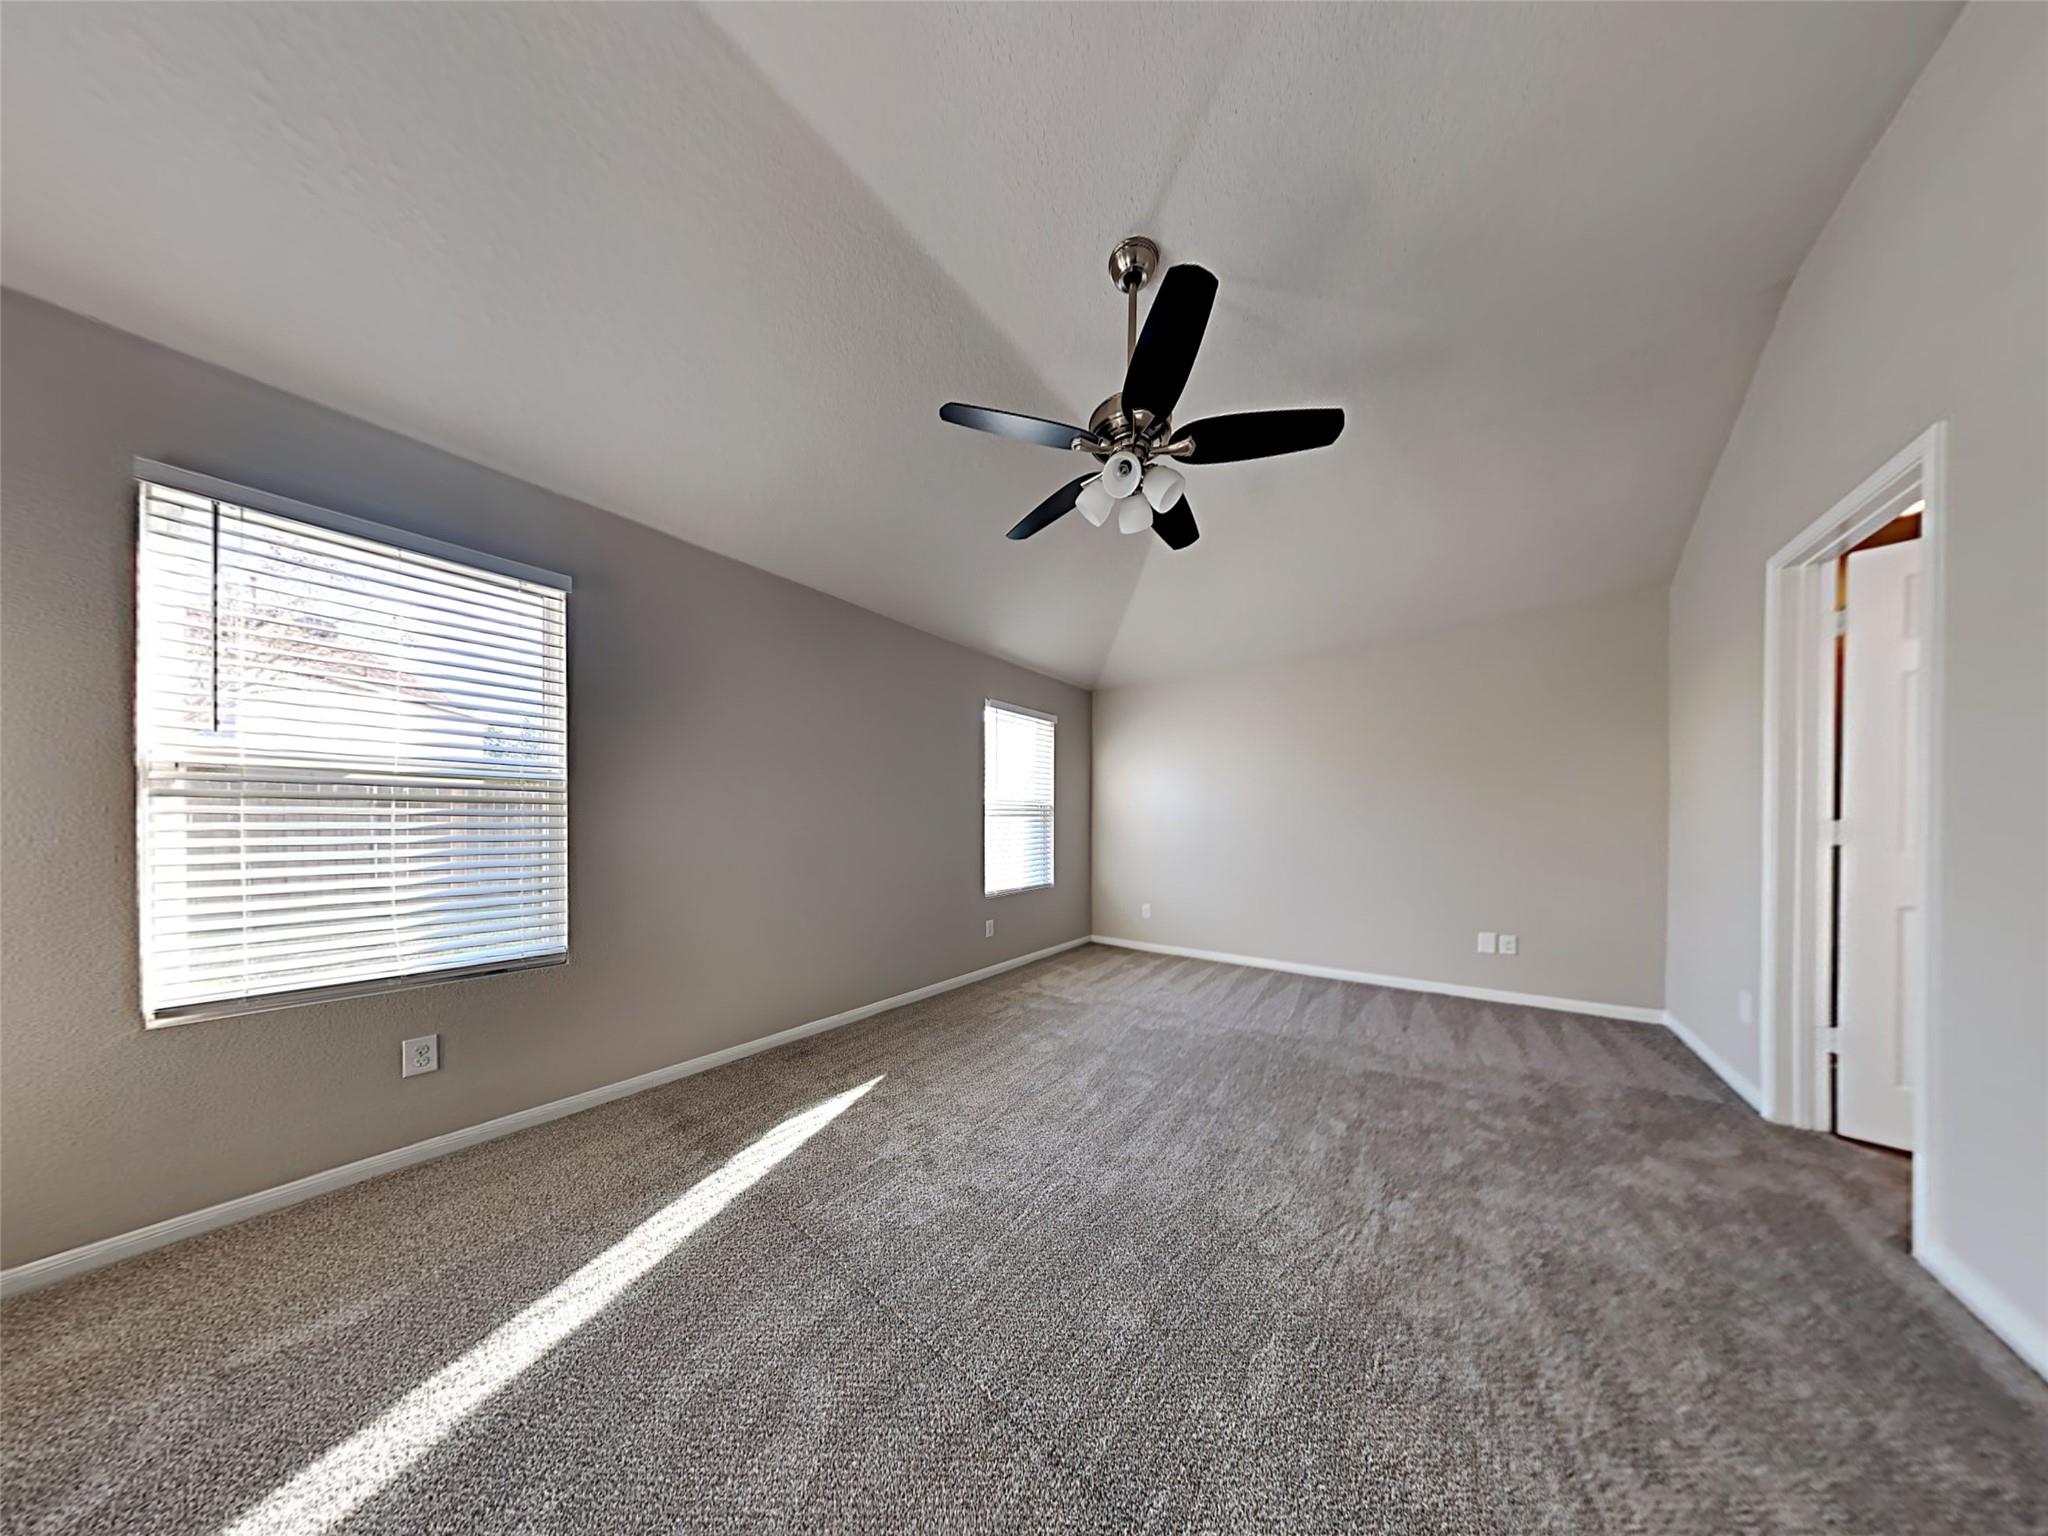
Empty bedroom with vaulted ceiling, gray carpet, two blinded windows, and a black ceiling fan.
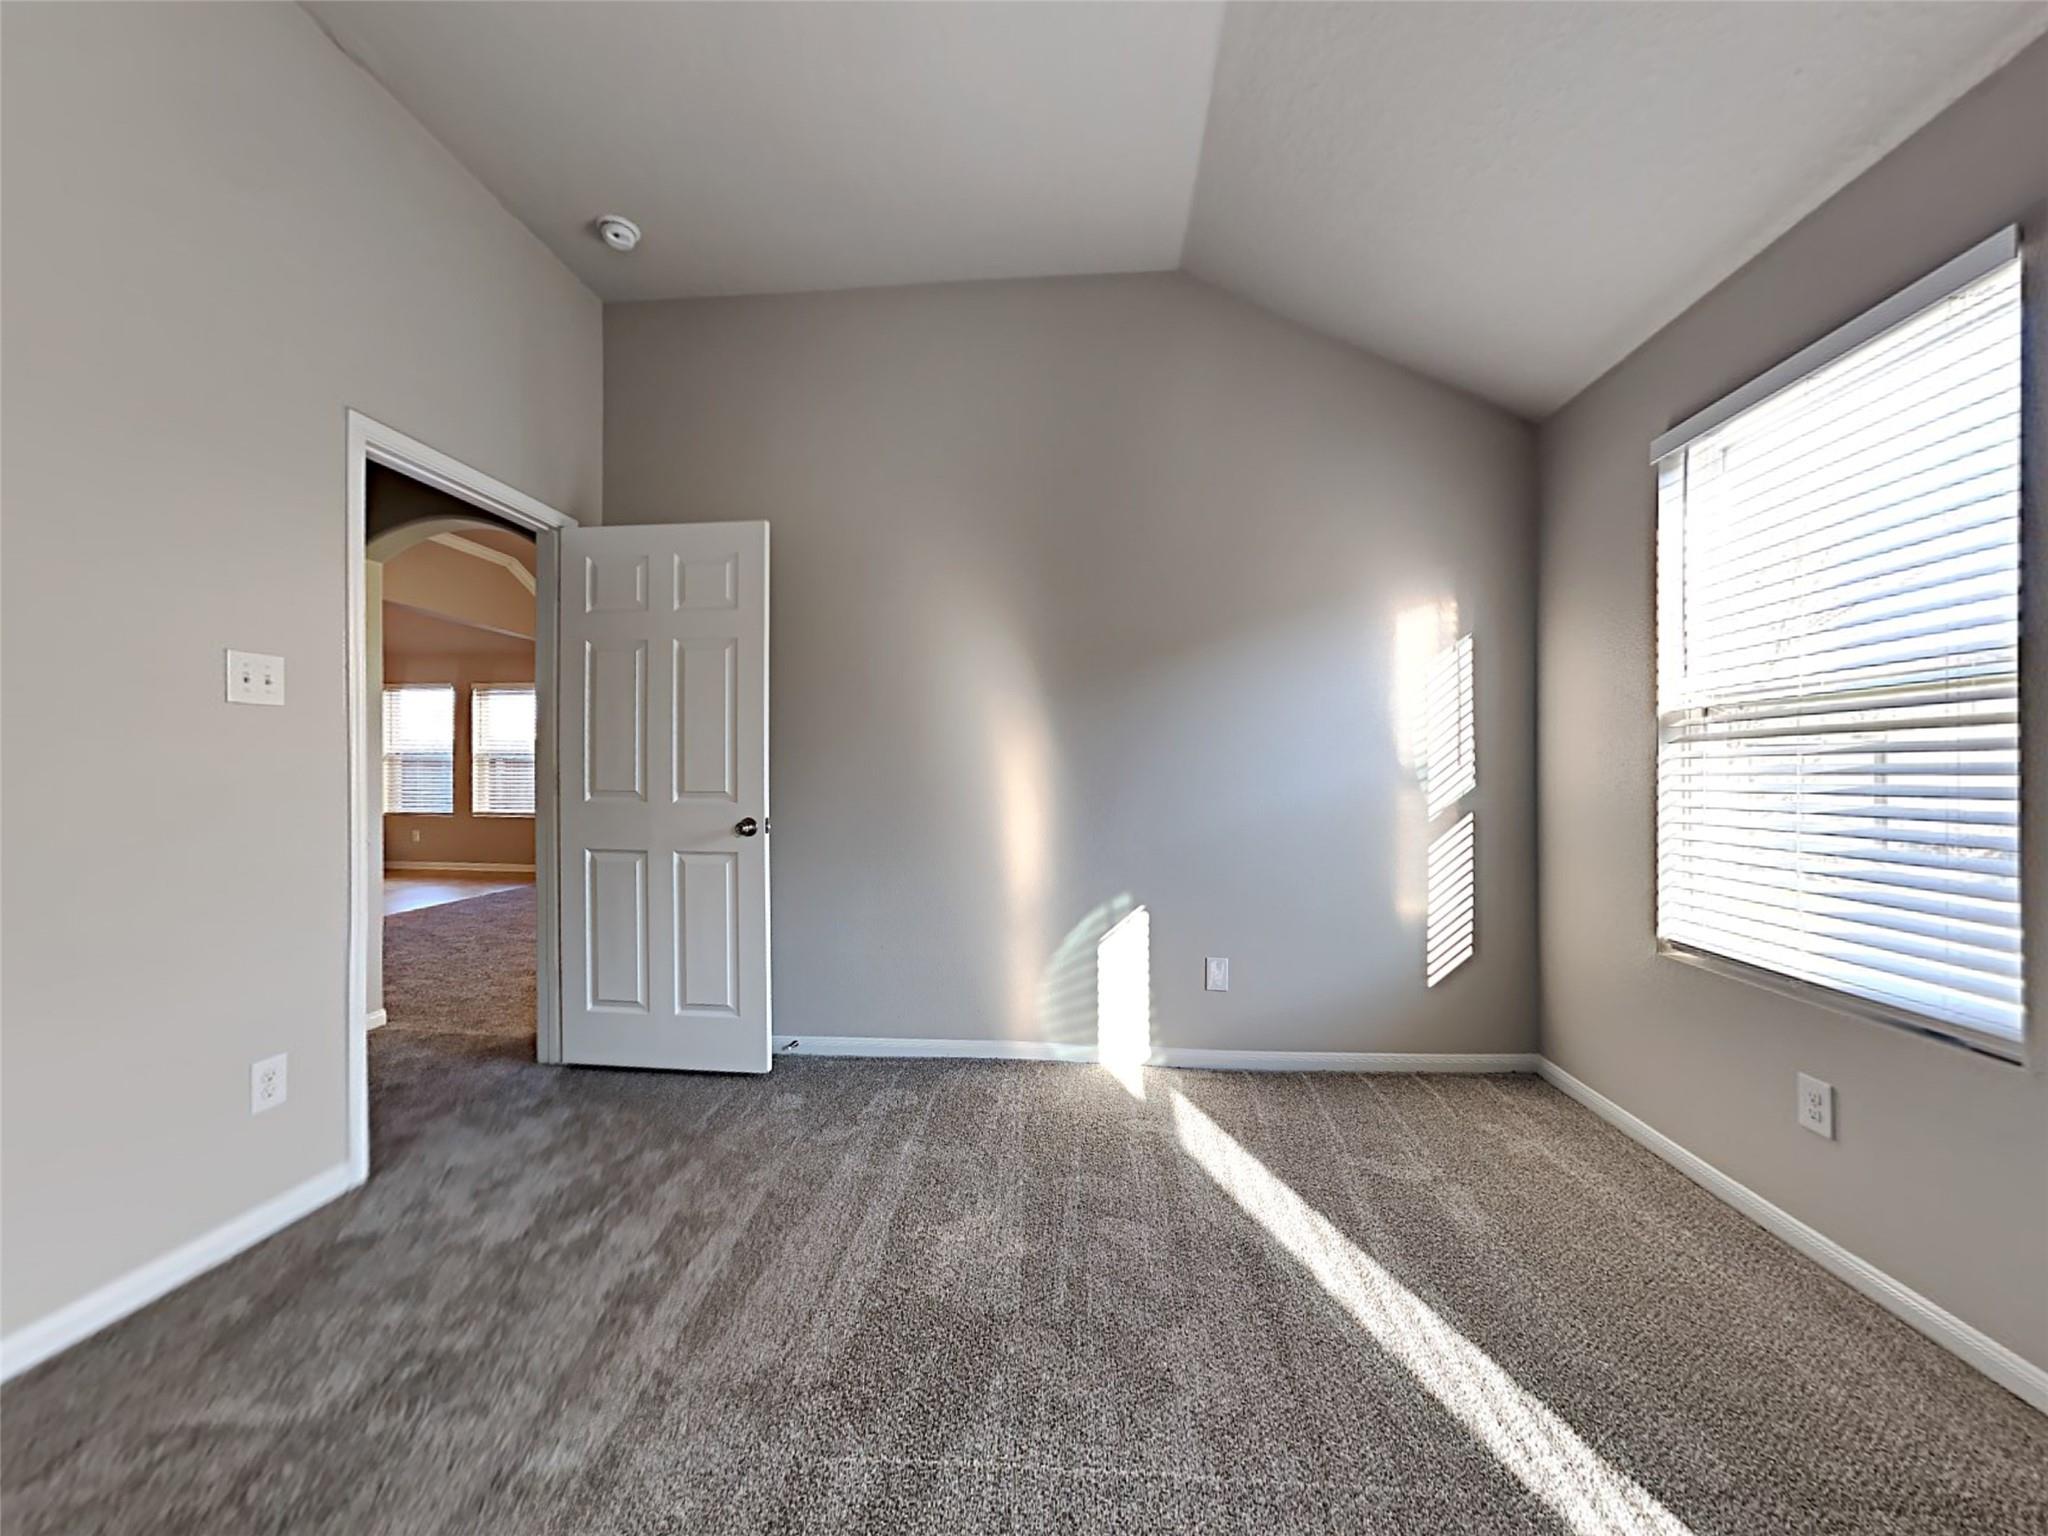
Vacant carpeted bedroom with a sloped ceiling, large window, and sunlight across the floor.
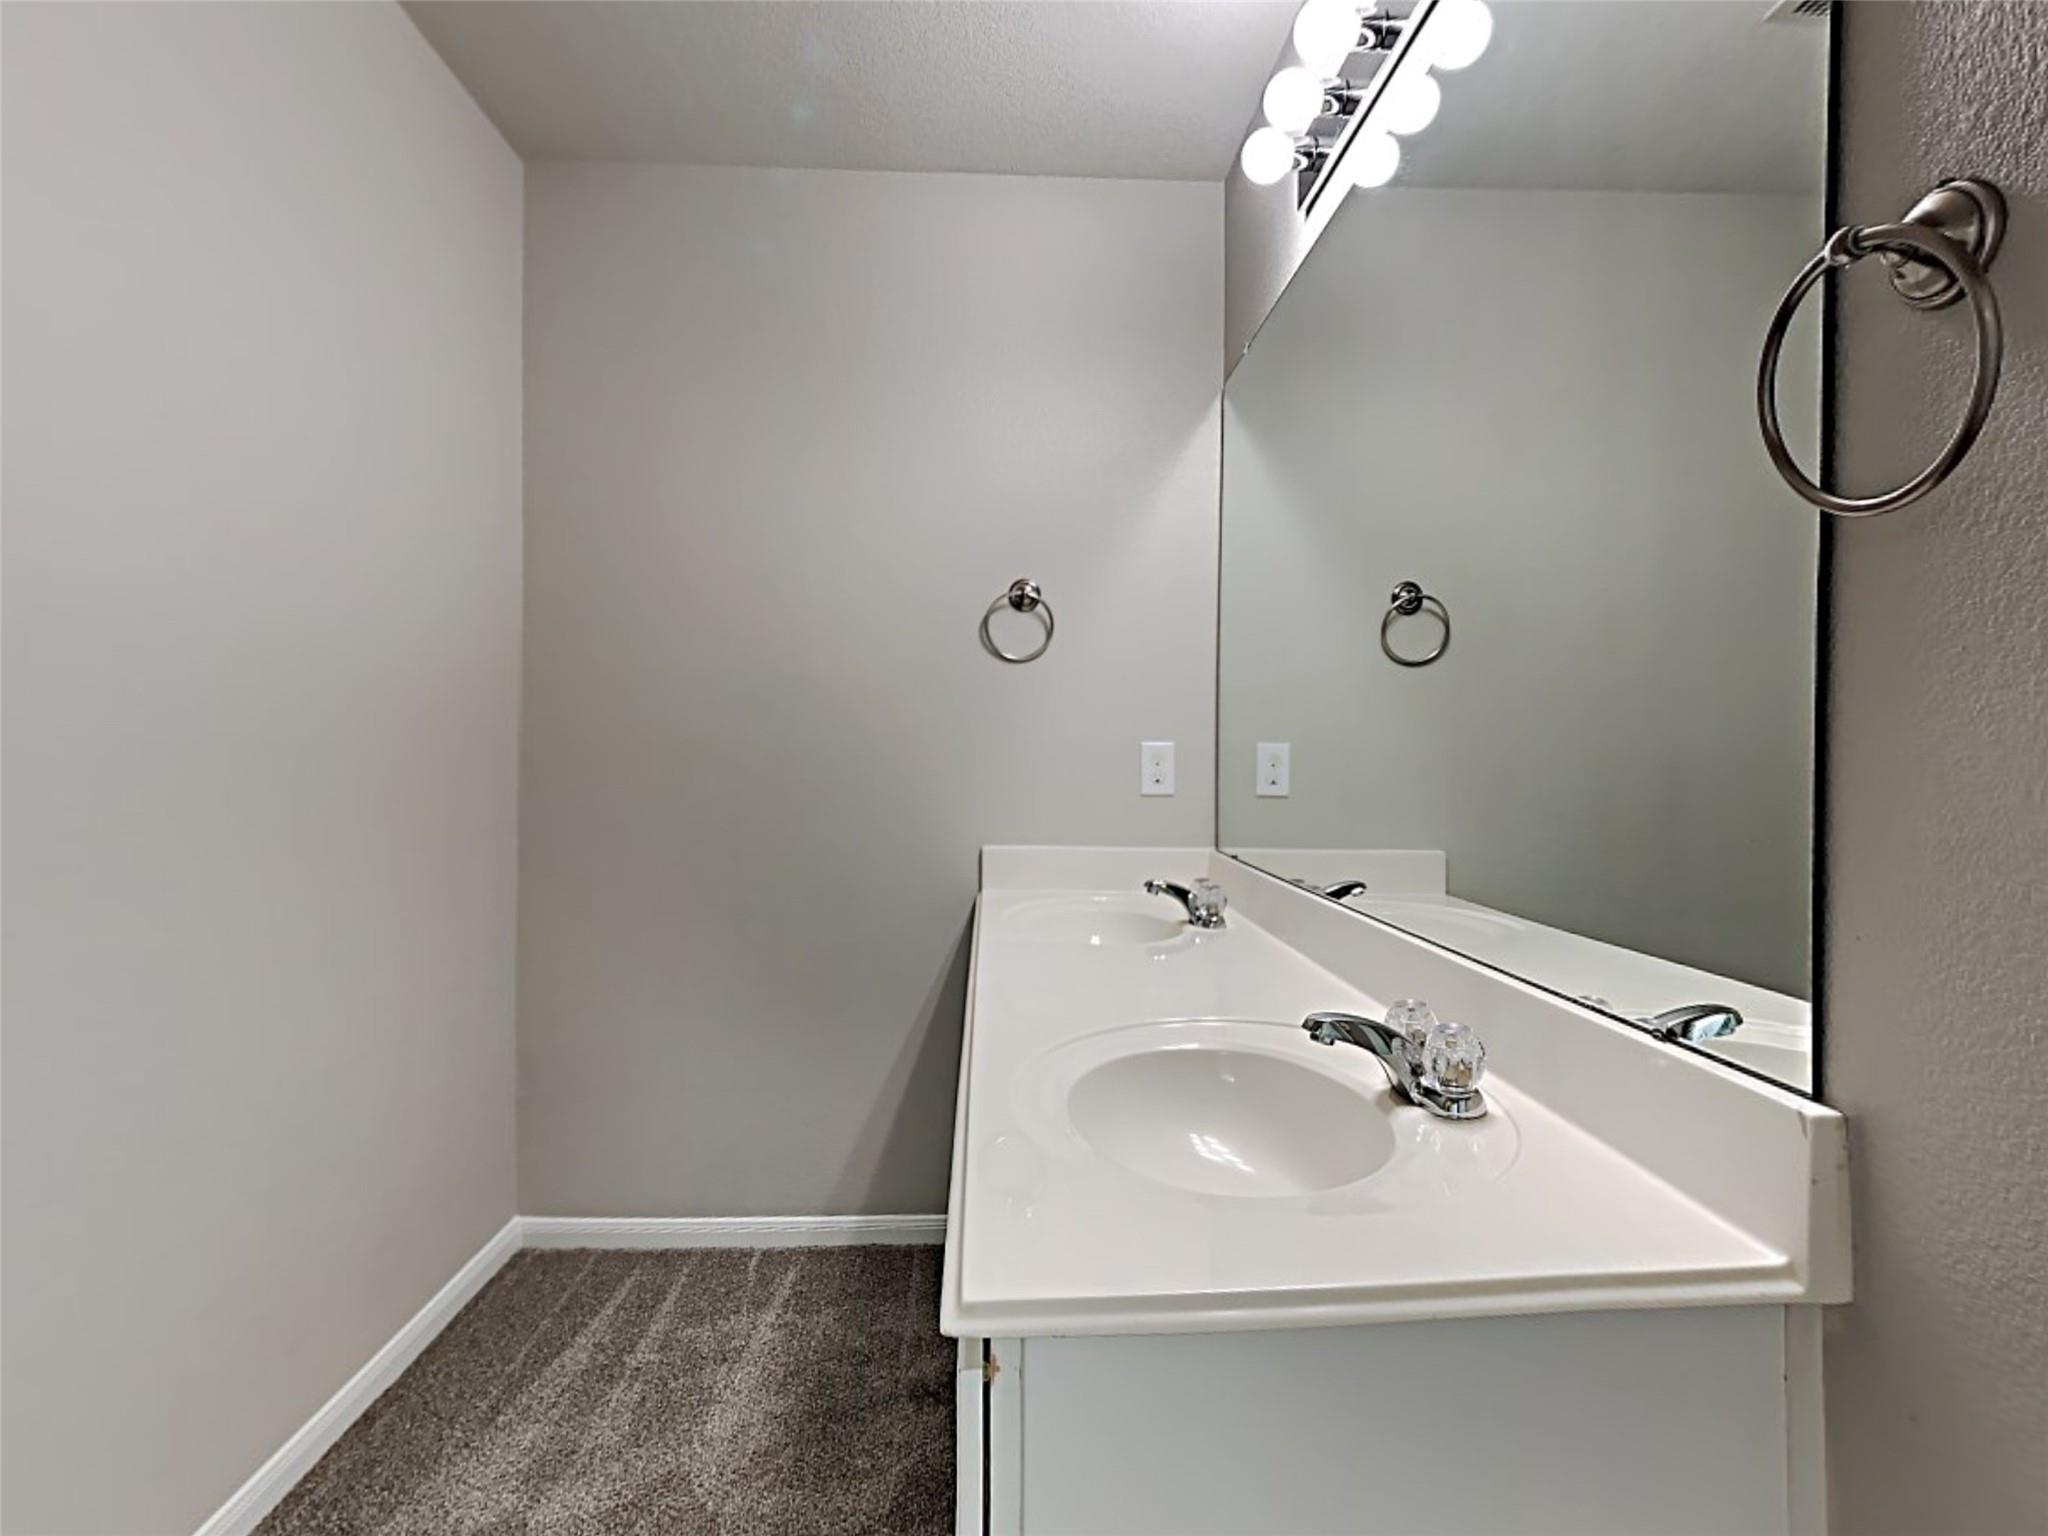
Bathroom vanity with two sinks, a large mirror, and a chrome towel ring.
Single-story home's front entry with covered porch, dark door, and brick walkway.
SEE ALL PHOTOS
Single-story home with a two-car garage, stone-accented entry, and front lawn.
Bathroom with a jetted tub under a window and a separate tiled glass-enclosed shower.
Empty bedroom with gray carpet, ceiling fan, and a window with white blinds.
Empty carpeted room with beige walls and an open white door to the hallway.
Empty carpeted room with white double closet doors and an open doorway to the hall.
Bathroom vanity with a long white counter, integrated sink, and large mirror.
Empty carpeted room with a ceiling fan, three windows, and a glazed exterior door.
Open-plan kitchen with dark wood cabinets, a breakfast bar, and large windows with blinds.
Kitchen with dark wood cabinets, stainless steel appliances, gas range, and a raised breakfast bar.
Kitchen with reddish-brown cabinets, stone-pattern backsplash, and black gas range and microwave.
Kitchen with dark wood cabinets, patterned tile backsplash, and a double-basin sink beneath a window.
Empty carpeted room with a high ceiling and arched openings to the kitchen and adjoining room.
Empty bedroom with vaulted ceiling, gray carpet, two blinded windows, and a black ceiling fan.
Vacant carpeted bedroom with a sloped ceiling, large window, and sunlight across the floor.
Bathroom vanity with two sinks, a large mirror, and a chrome towel ring.
Single-story home's front entry with covered porch, dark door, and brick walkway.
For Sale

5042 Dappled Grove Trail

5042 Dappled Grove Trail, Humble, TX 77346

$250,000
Charming single-story home offering 3 bedrooms and 2 bathrooms, thoughtfully designed with an open-concept layout and soaring ceilings that create a bright, inviting atmosphere. The spacious kitchen is a standout, featuring granite countertops, abundant cabinetry, and custom organizational features--perfect for both everyday living and entertaining. The well-designed split floor plan provides added privacy, with the primary suite tucked away at the rear of the home for a peaceful retreat. Step outside to enjoy a covered patio ideal for outdoor dining or relaxing evenings, overlooking a beautifully maintained garden ready for your personal touch. Ideally located with convenient access to the international airport and just minutes from downtown, this home offers both comfort and accessibility. A wonderful opportunity you won't want to miss--schedule your private showing today!

3
beds

2
baths

1,853 Sq.Ft. LIVING AREA

5,357.88 Sq.Ft. lot

Bea Flores

Bea Flores

Features & Amenities

Interior

  • total bedrooms3
  • Total bathrooms2
  • full bathrooms2
  • APPLIANCES Disposal, Microwave, Dishwasher

Area & Lot

  • Status For Sale
  • Living Area1,853 Sq.Ft.
  • Total Area1,853 Sq.Ft.
  • Lot Area5,357.88 Sq.Ft.
  • MLS® ID20009784
  • TypeResidential
  • YEAR BUILT2013
  • NeighborhoodAtascocita
  • Architecture StylesTraditional
  • Elementary SchoolWhispering Pines Elementary School
  • Middle SchoolHumble Middle School
  • High SchoolHumble High School
  • School District29 - Humble

Exterior

  • STORIES1
  • Garage Space2.0
  • water SourcePublic
  • roofComposition
  • lot featuresSubdivided, 0 Up To 1/4 Acre
  • parkingAttached
  • HEAT TYPENatural Gas
  • AIR CONDITIONINGElectric
  • sewerPublic Sewer
  • SubstructureSlab

Financial

  • Sales Price$250,000
  • Real Estate Tax $6,561/yr
  • HOA $400/yr
Bathroom with a jetted tub under a window and a separate tiled glass-enclosed shower.

Schedule a Showing

We would love to show you our beautiful property. Please select your preferred date and time below. An agent will be in touch shortly to confirm your appointment.

Schedule a Showing

We would love to show you our beautiful property. Please select your preferred date and time below. An agent will be in touch shortly to confirm your appointment.

Thank you for your interest in 5042 Dappled Grove Trail, Humble, TX 77346. We are reviewing your request and will be in touch shortly!

Mortgage Calculator

Estimate your monthly mortgage payment, including the principal and interest, property taxes, and HOA. Adjust the values to generate a more accurate rate.

All estimates are provided for informational purposes only. Actual amounts may vary.
$0,000 Your Payment 20 15 65
$0,000 Your Payment

Atascocita

Explore

Work With Us

Luxe Living Group is dedicated to helping you find your dream home and assisting with any selling needs you may have. Contact us today to start your home searching journey!

Follow Us on Instagram