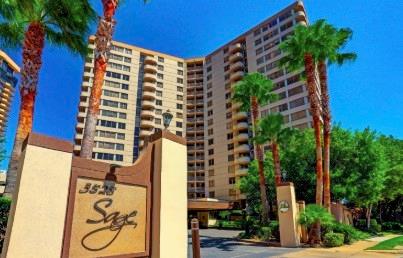
Residential high-rise entrance framed by palm trees, with a monument sign reading The Sage.
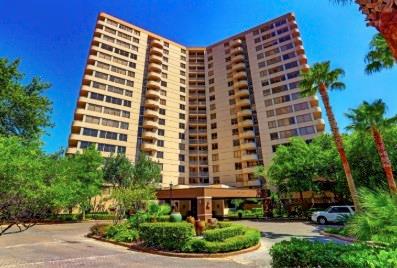
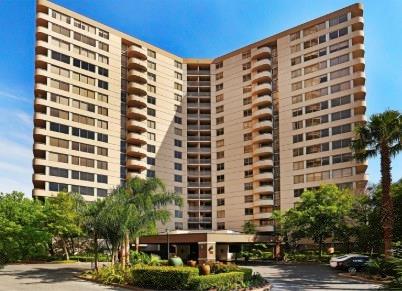
High-rise residential building with a recessed center, landscaped entrance and palm trees.
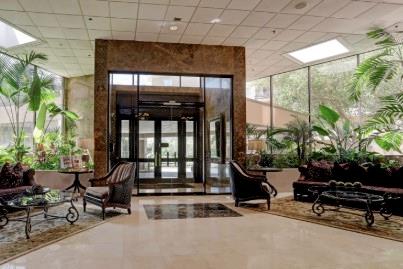
Condominium lobby with indoor palms, seating on patterned rugs, and a glass entrance.
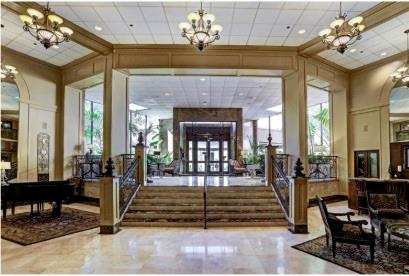
Building lobby with a broad staircase, chandeliers, and seating areas.
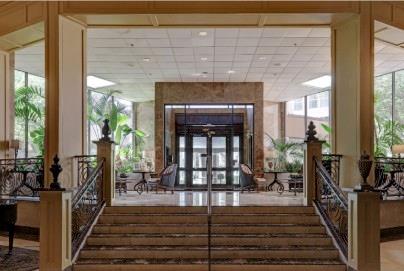
Condominium lobby with a broad staircase, glass entry doors, and indoor plants.
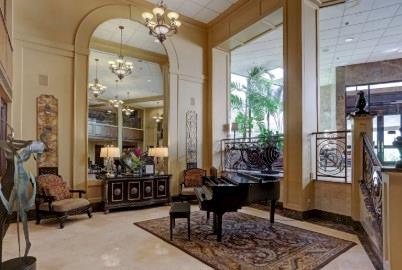
Furnished interior with a grand piano, arched doorway, and tall windows overlooking palm trees.
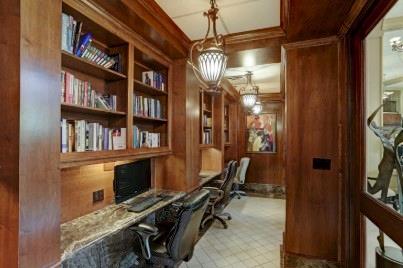
Wood-paneled library with built-in bookshelves and a long stone-topped table.
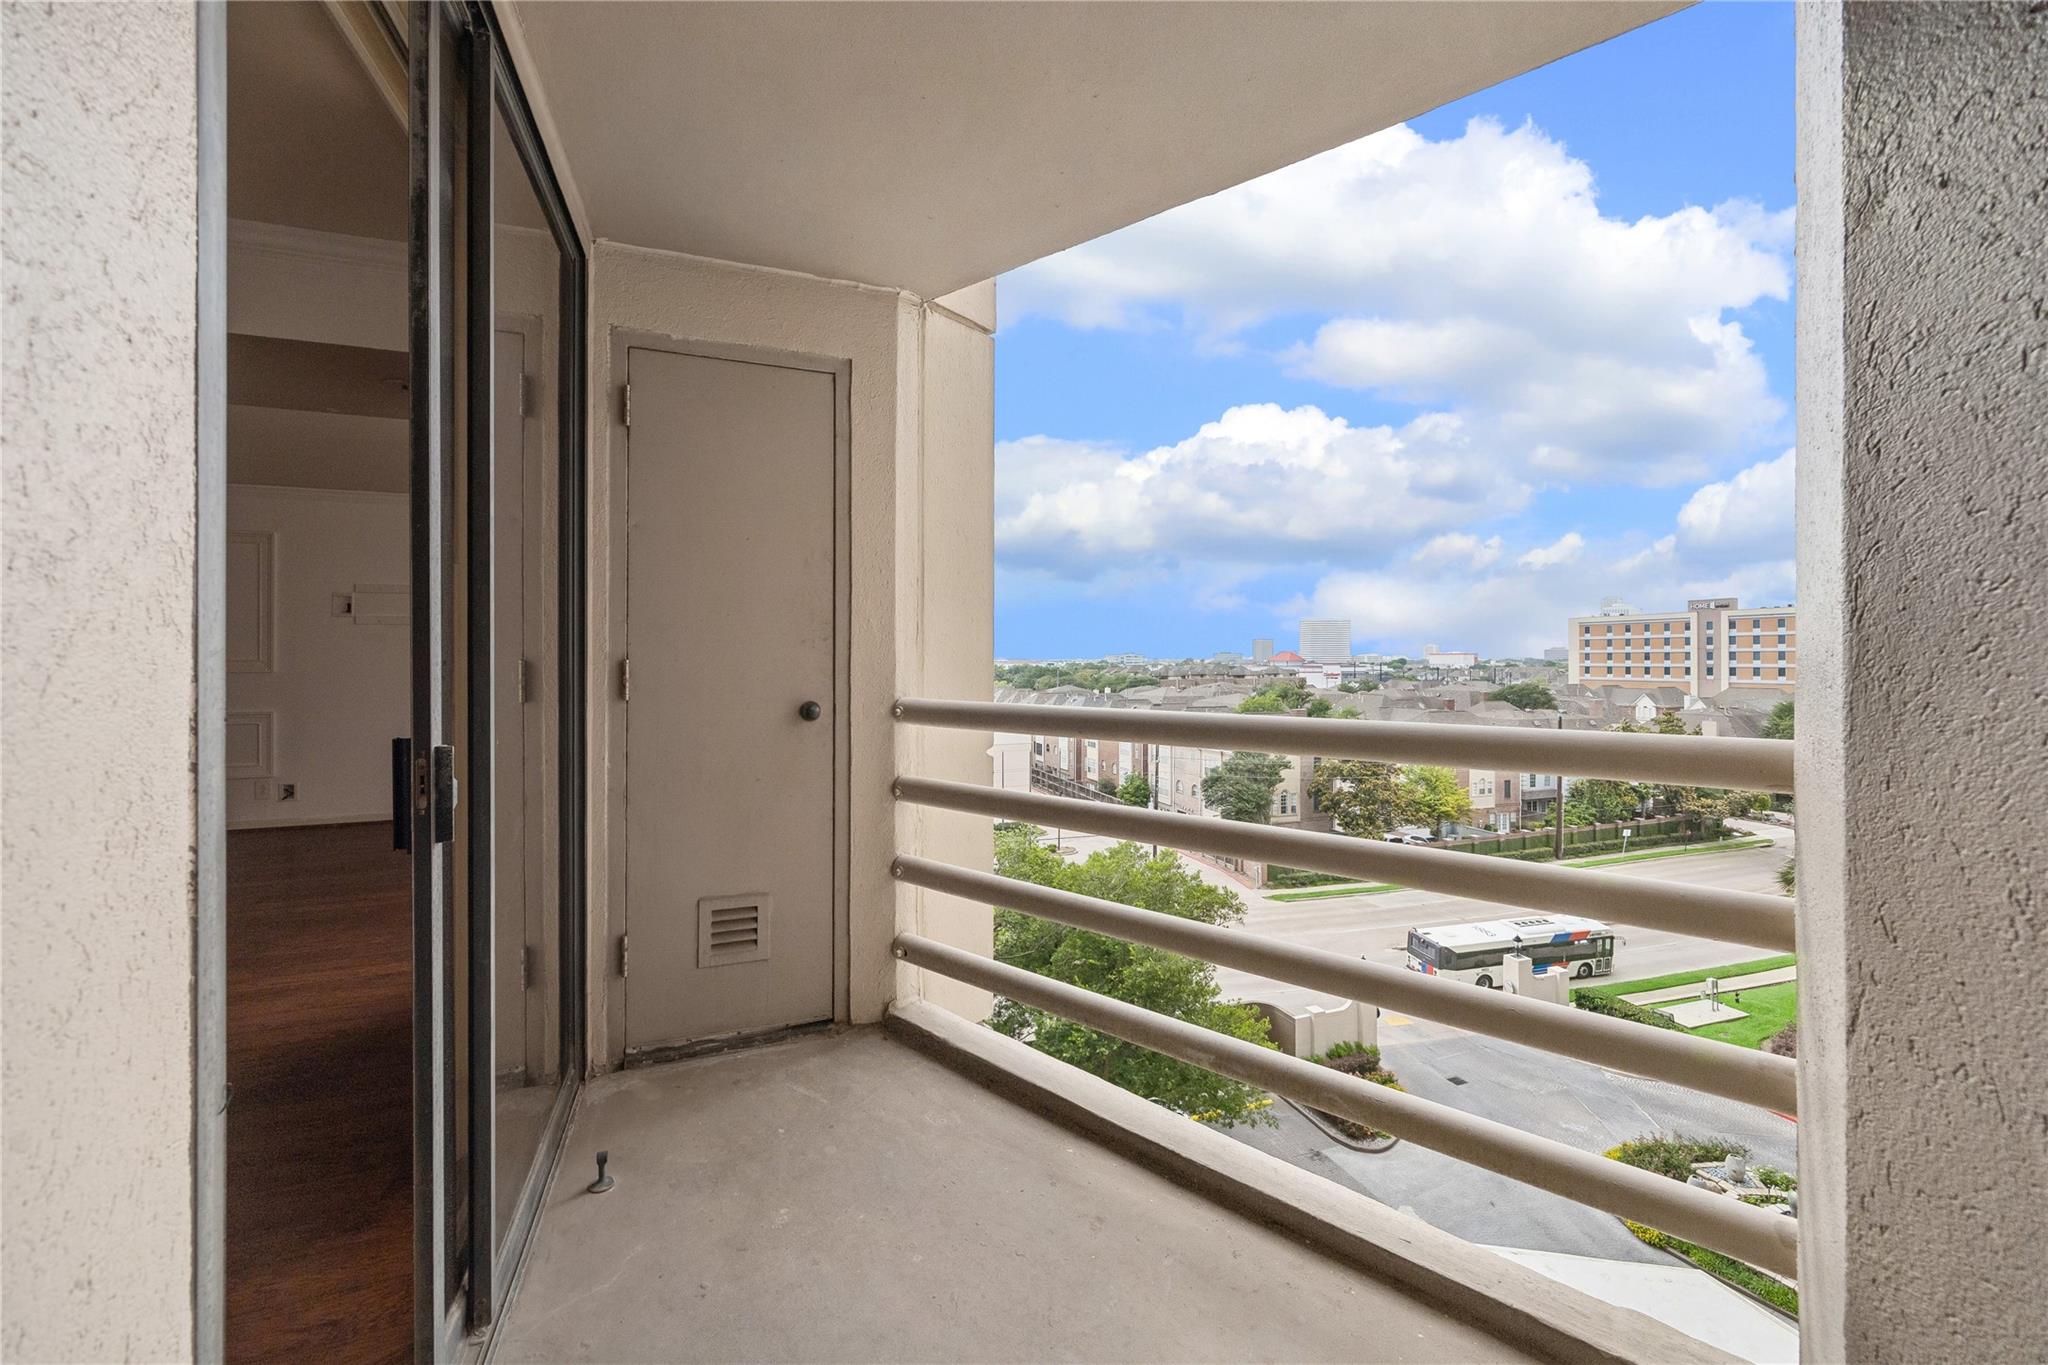
Apartment balcony overlooking nearby buildings and streets under a bright, cloud-filled sky.
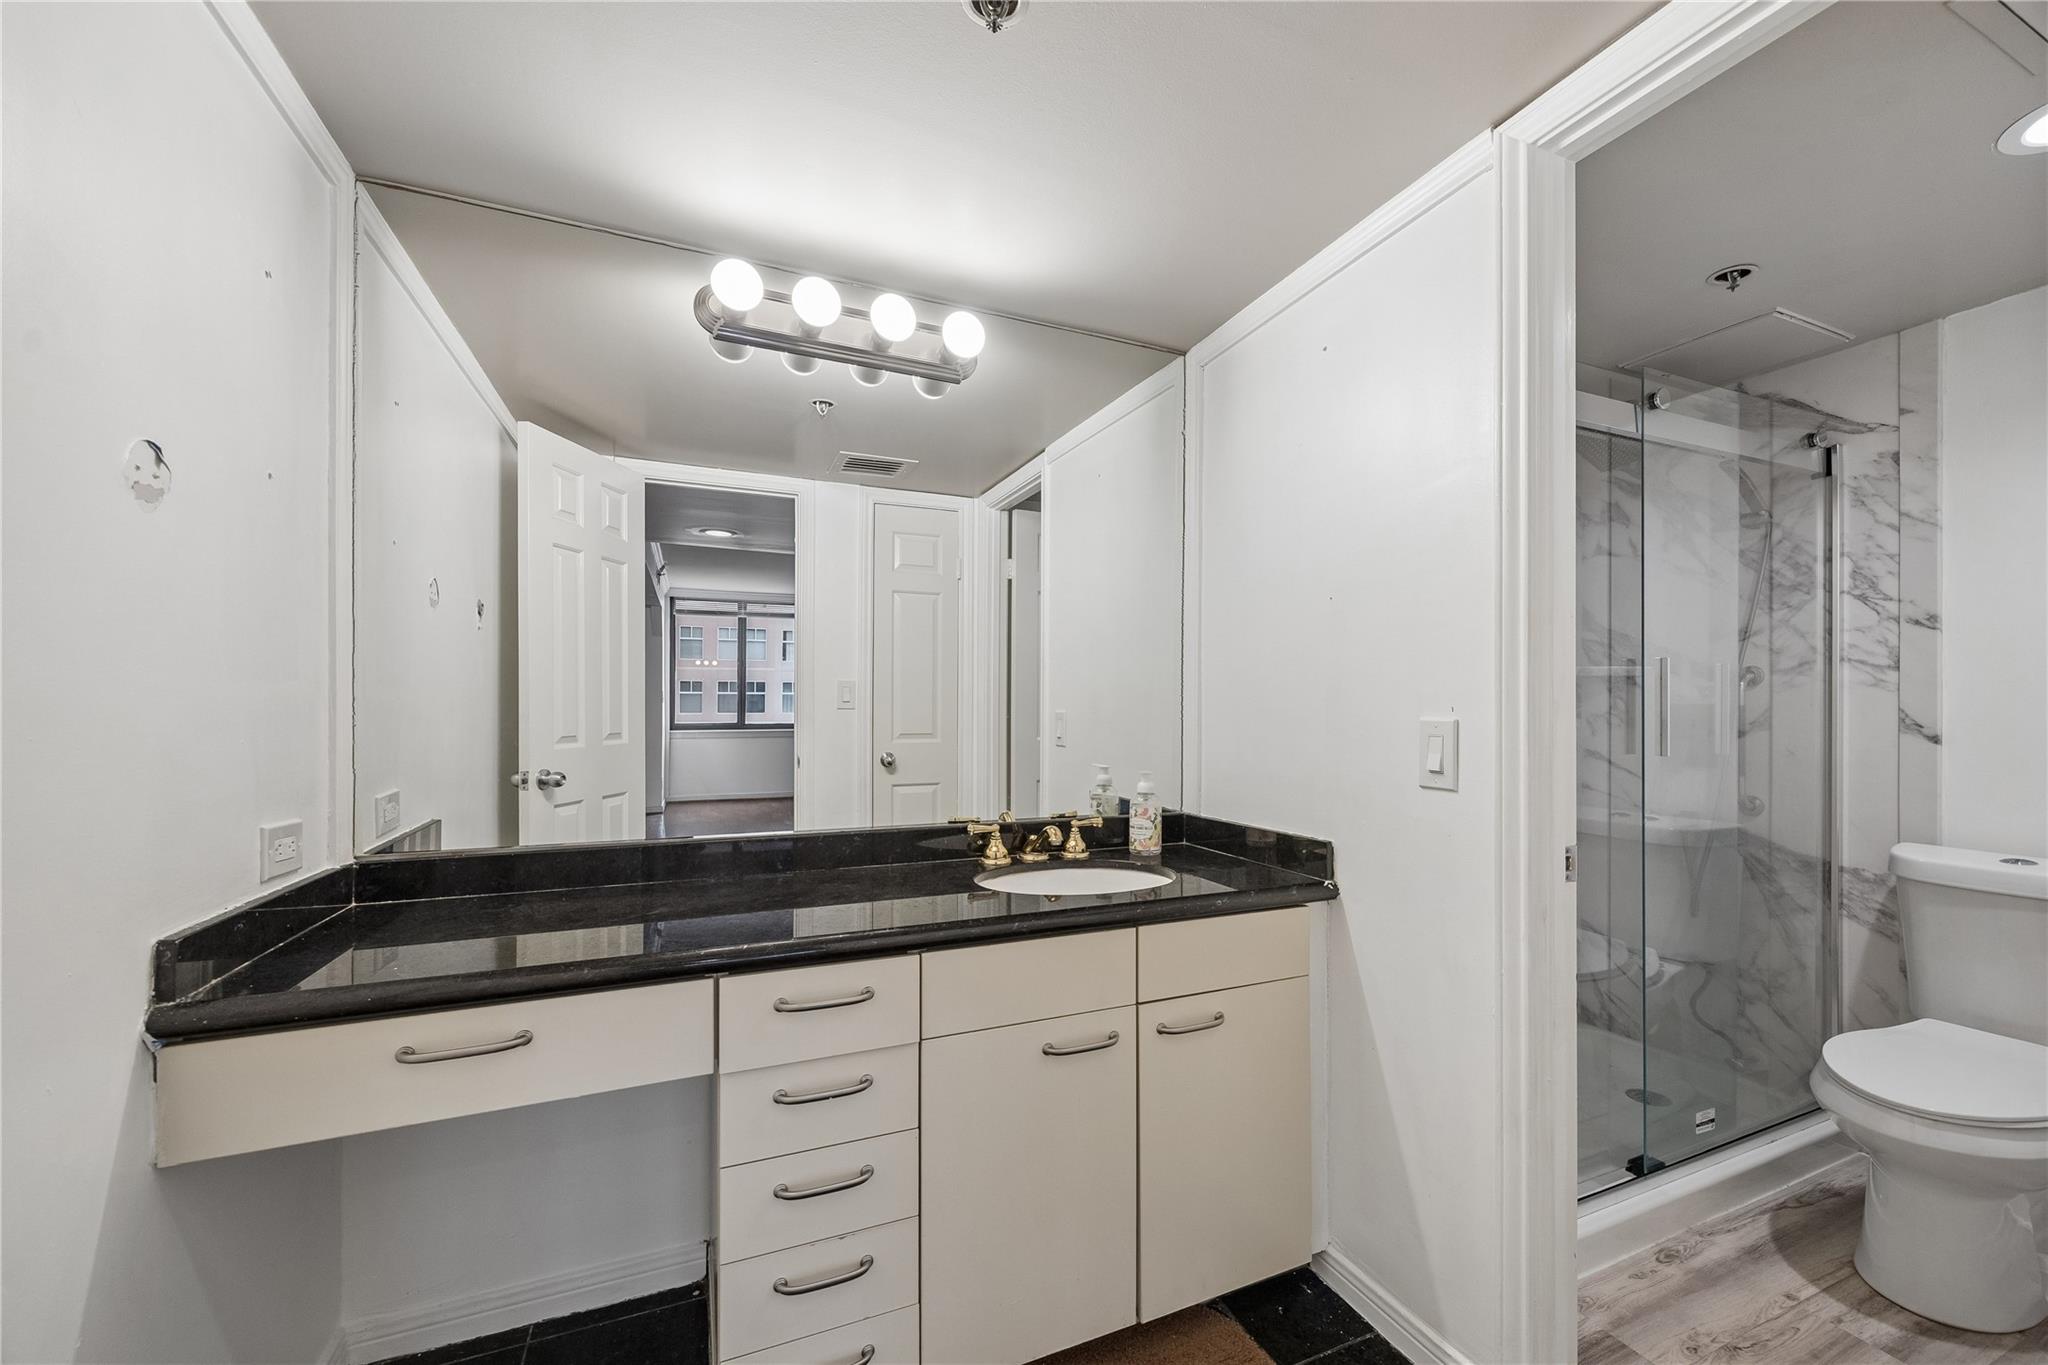
Bathroom with black granite vanity, large mirror, glass shower, and marble-look tile.
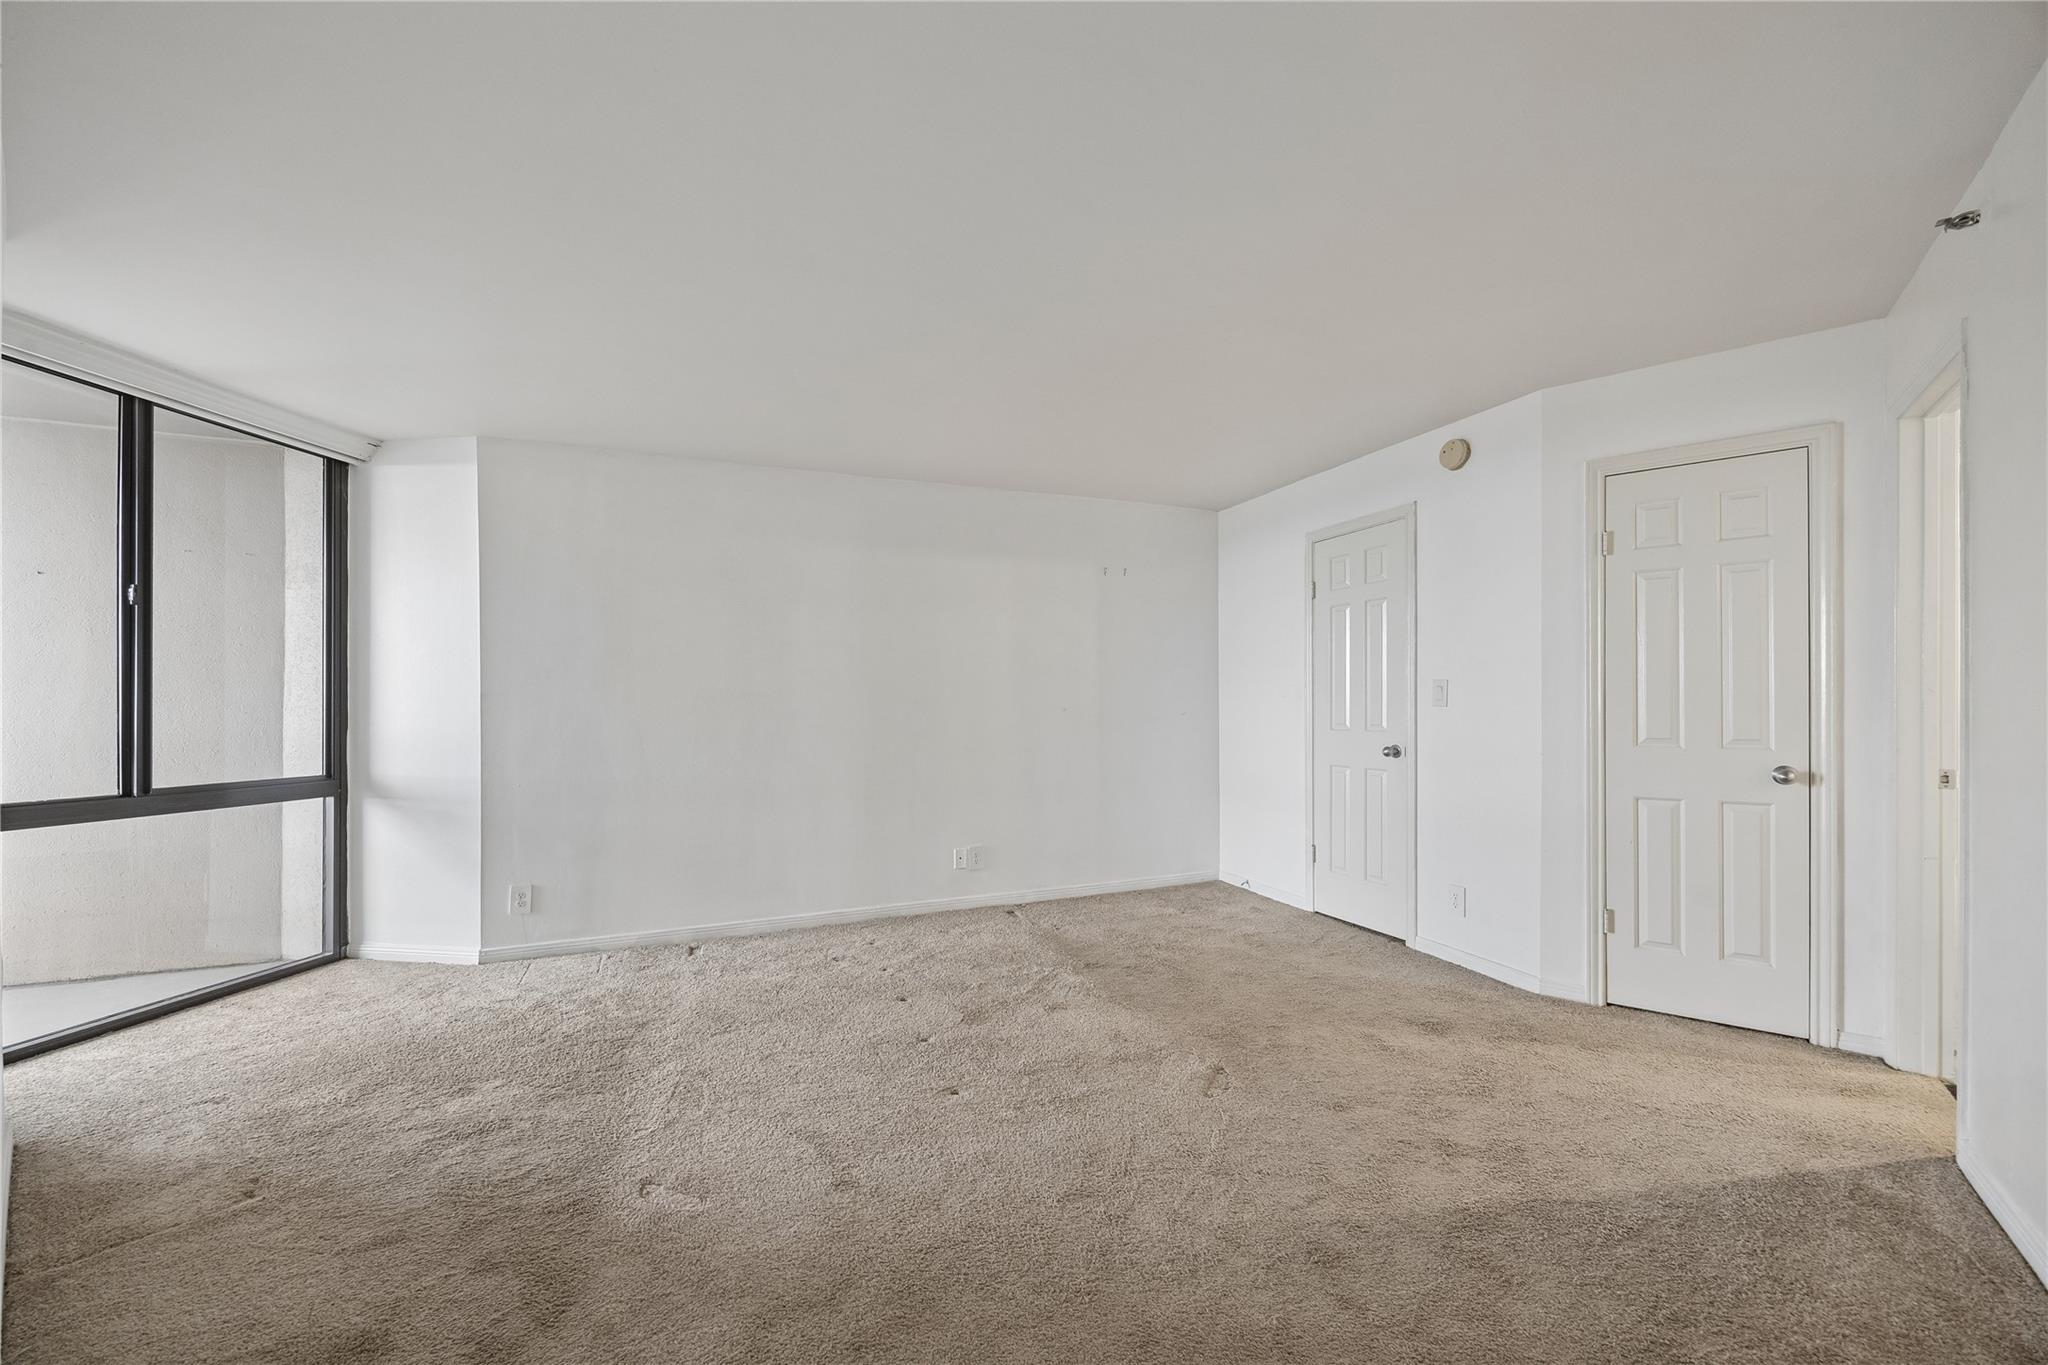
Empty carpeted room with white walls, two doors, and a large sliding glass door.
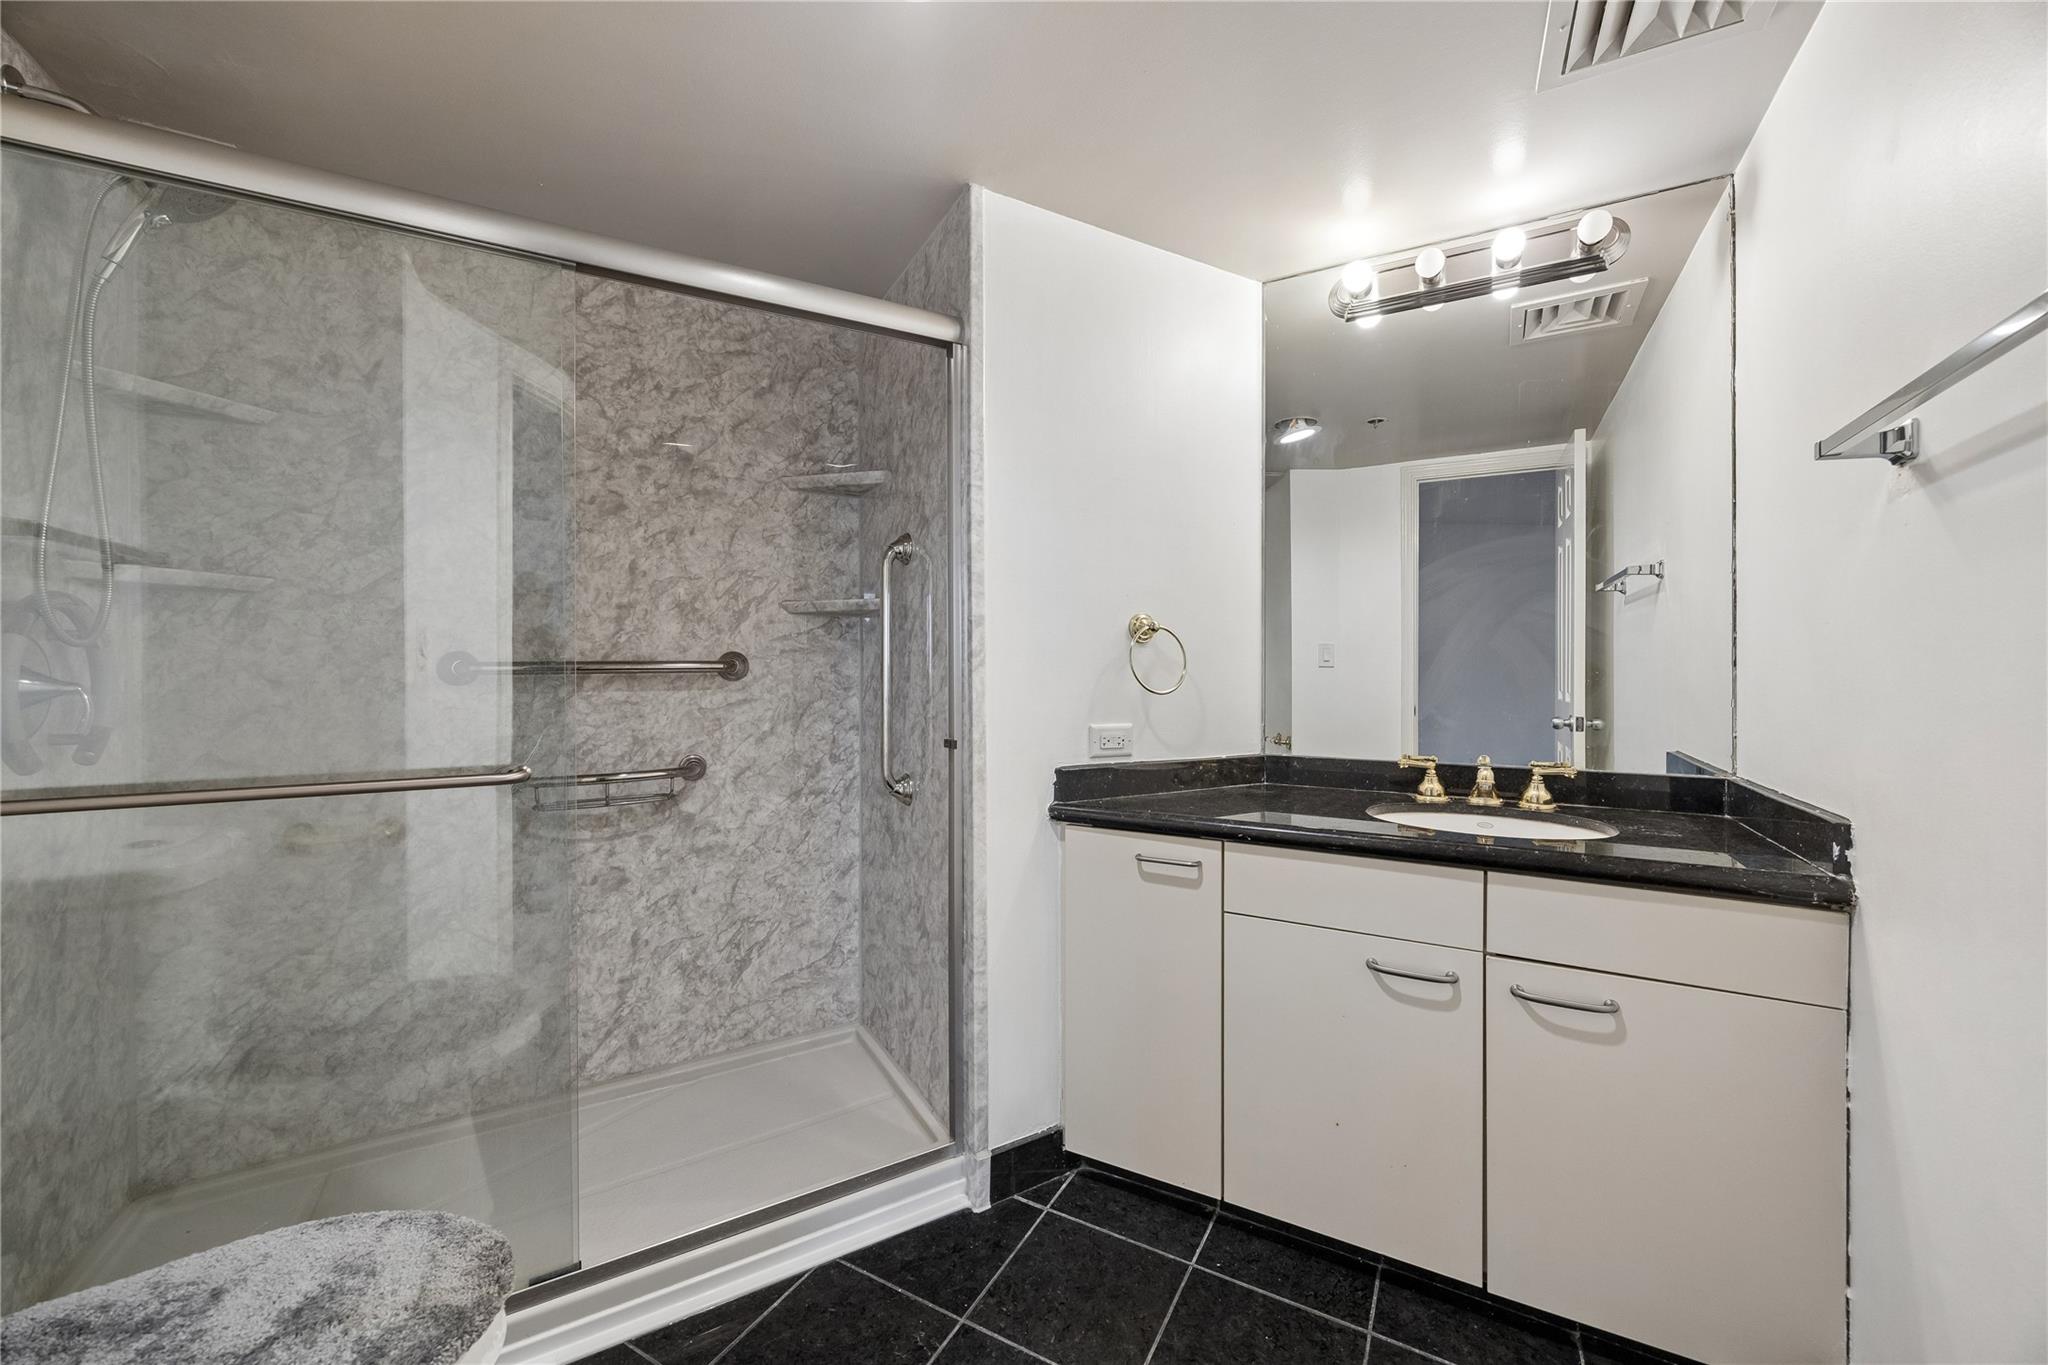
Bathroom with a glass-enclosed shower, gray stone-patterned walls, and a white vanity with black countertop.
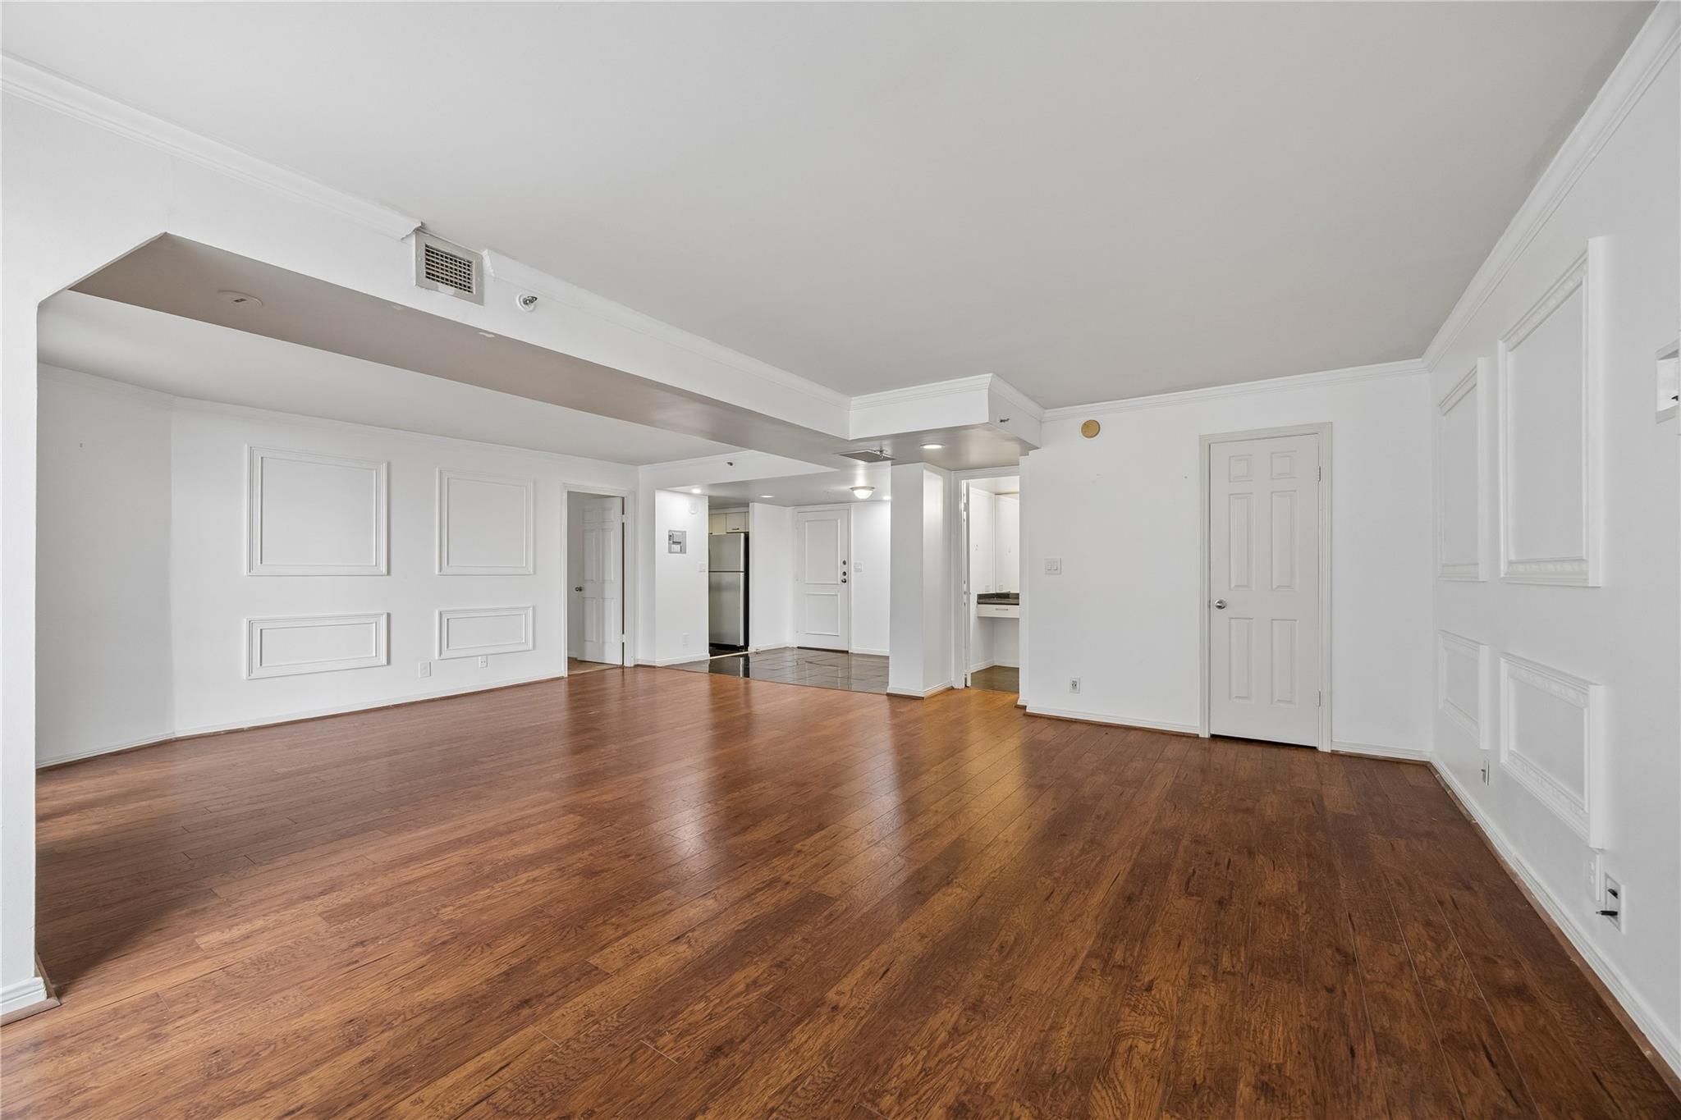
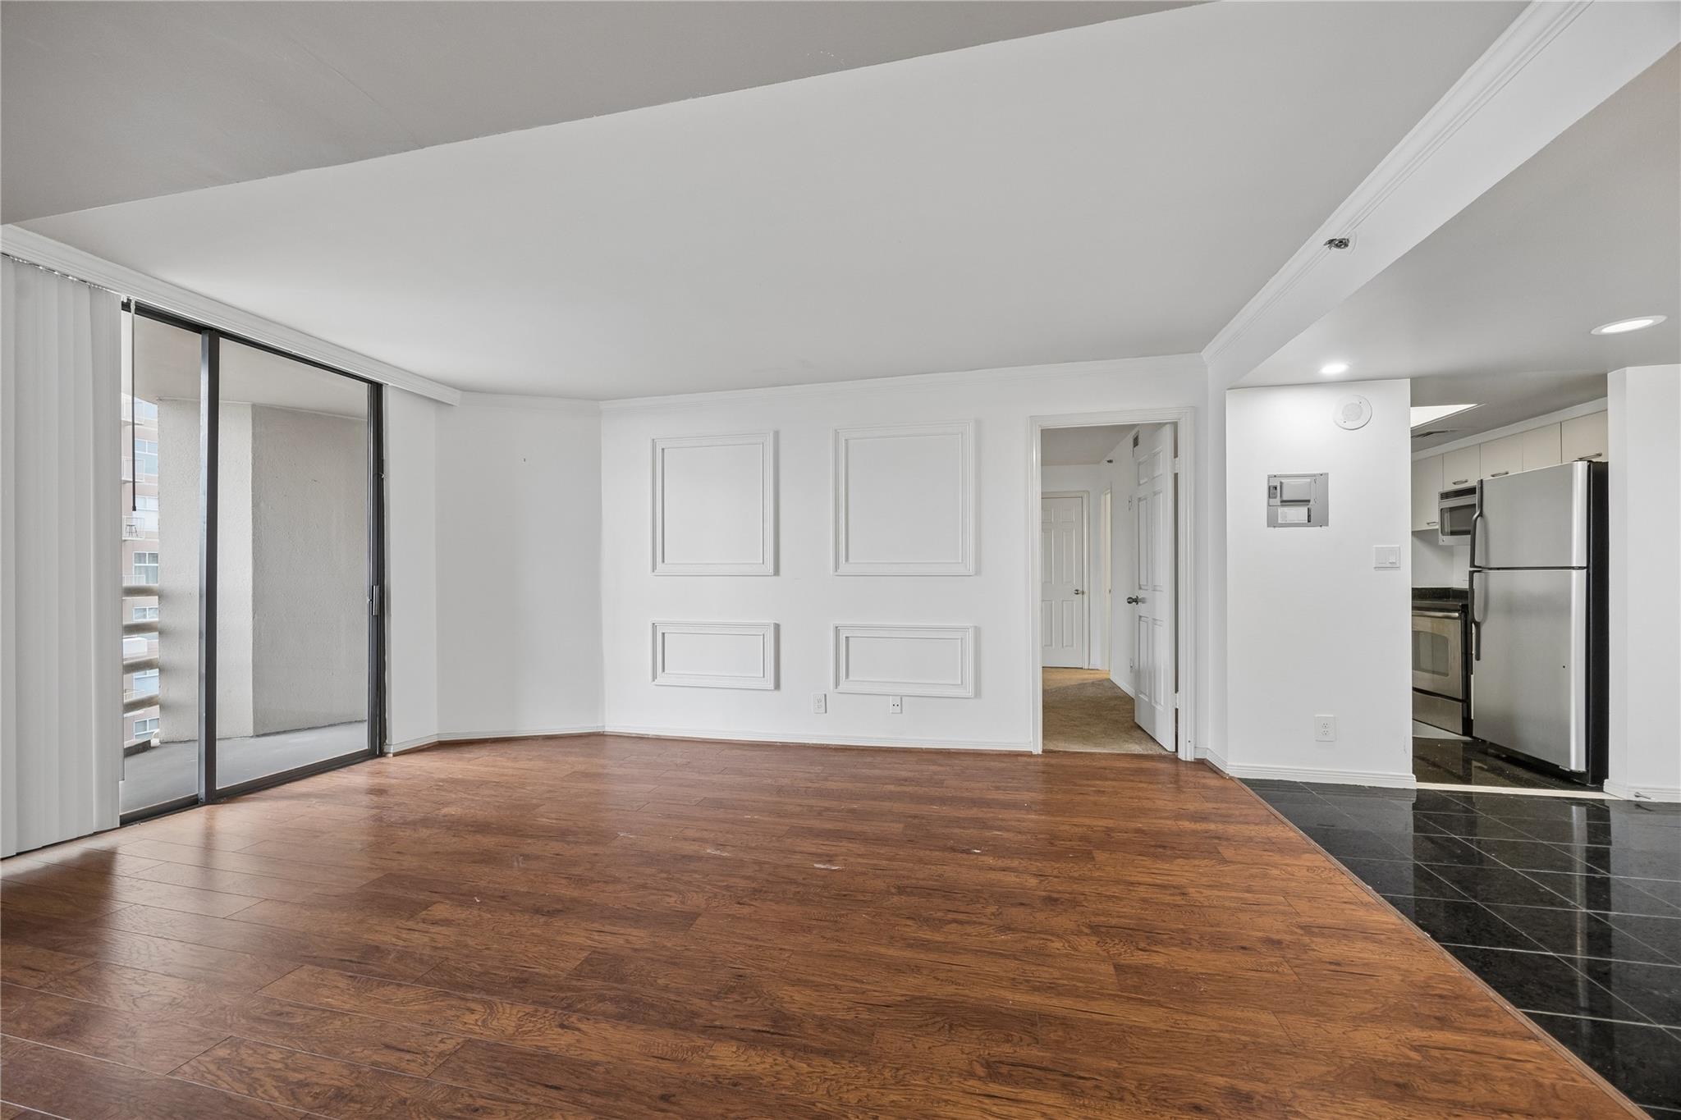
Empty living room with dark wood floors, decorative white wall molding, and kitchen beyond.
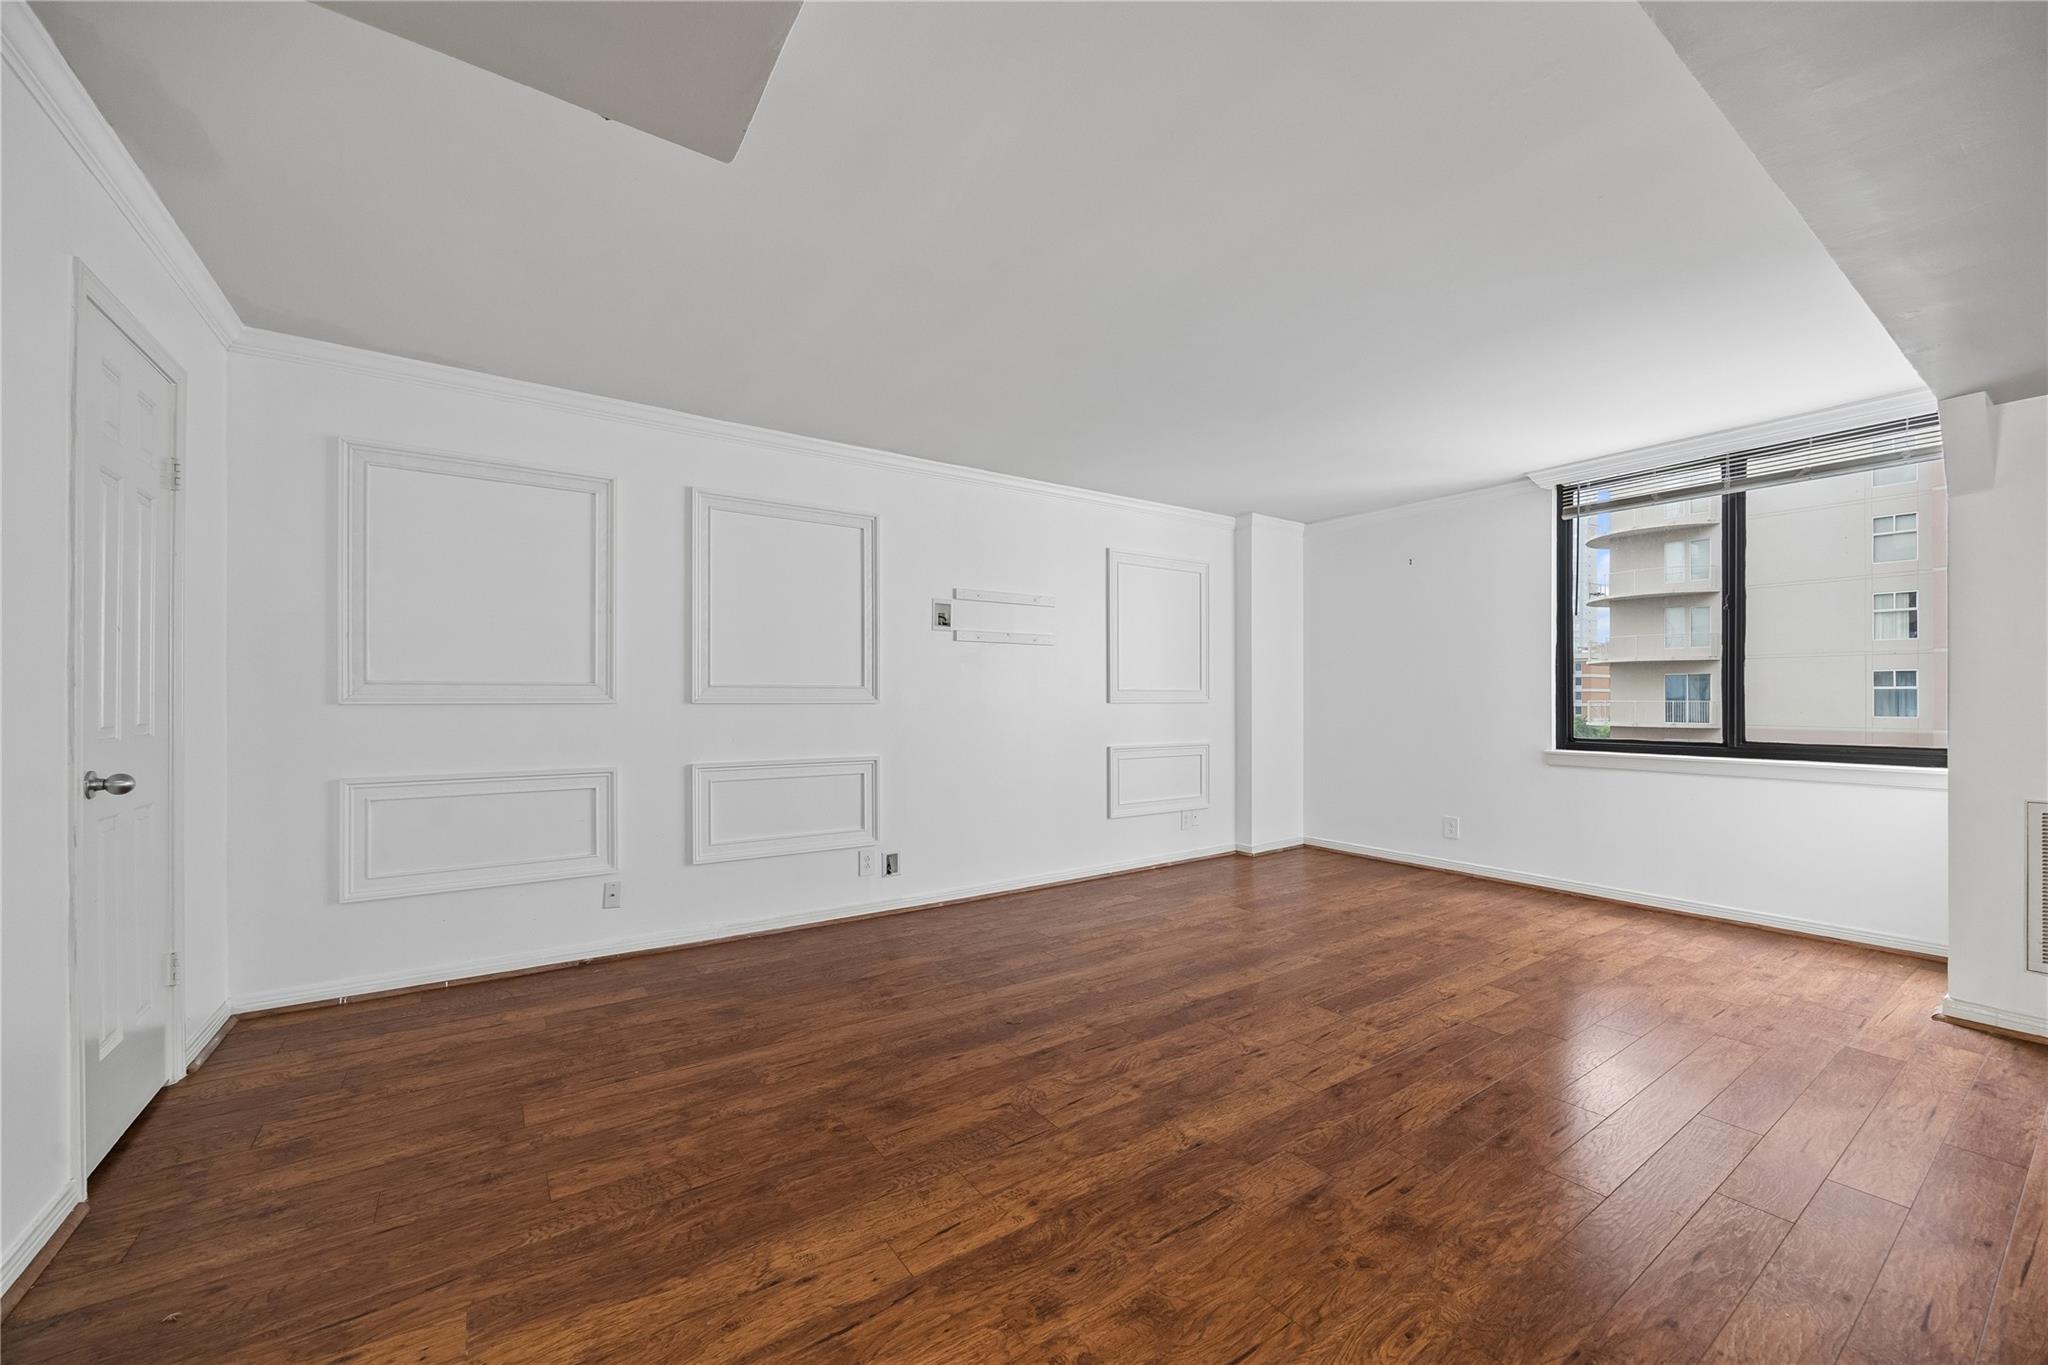
Vacant living room with paneled walls, hardwood floors, and a large window.
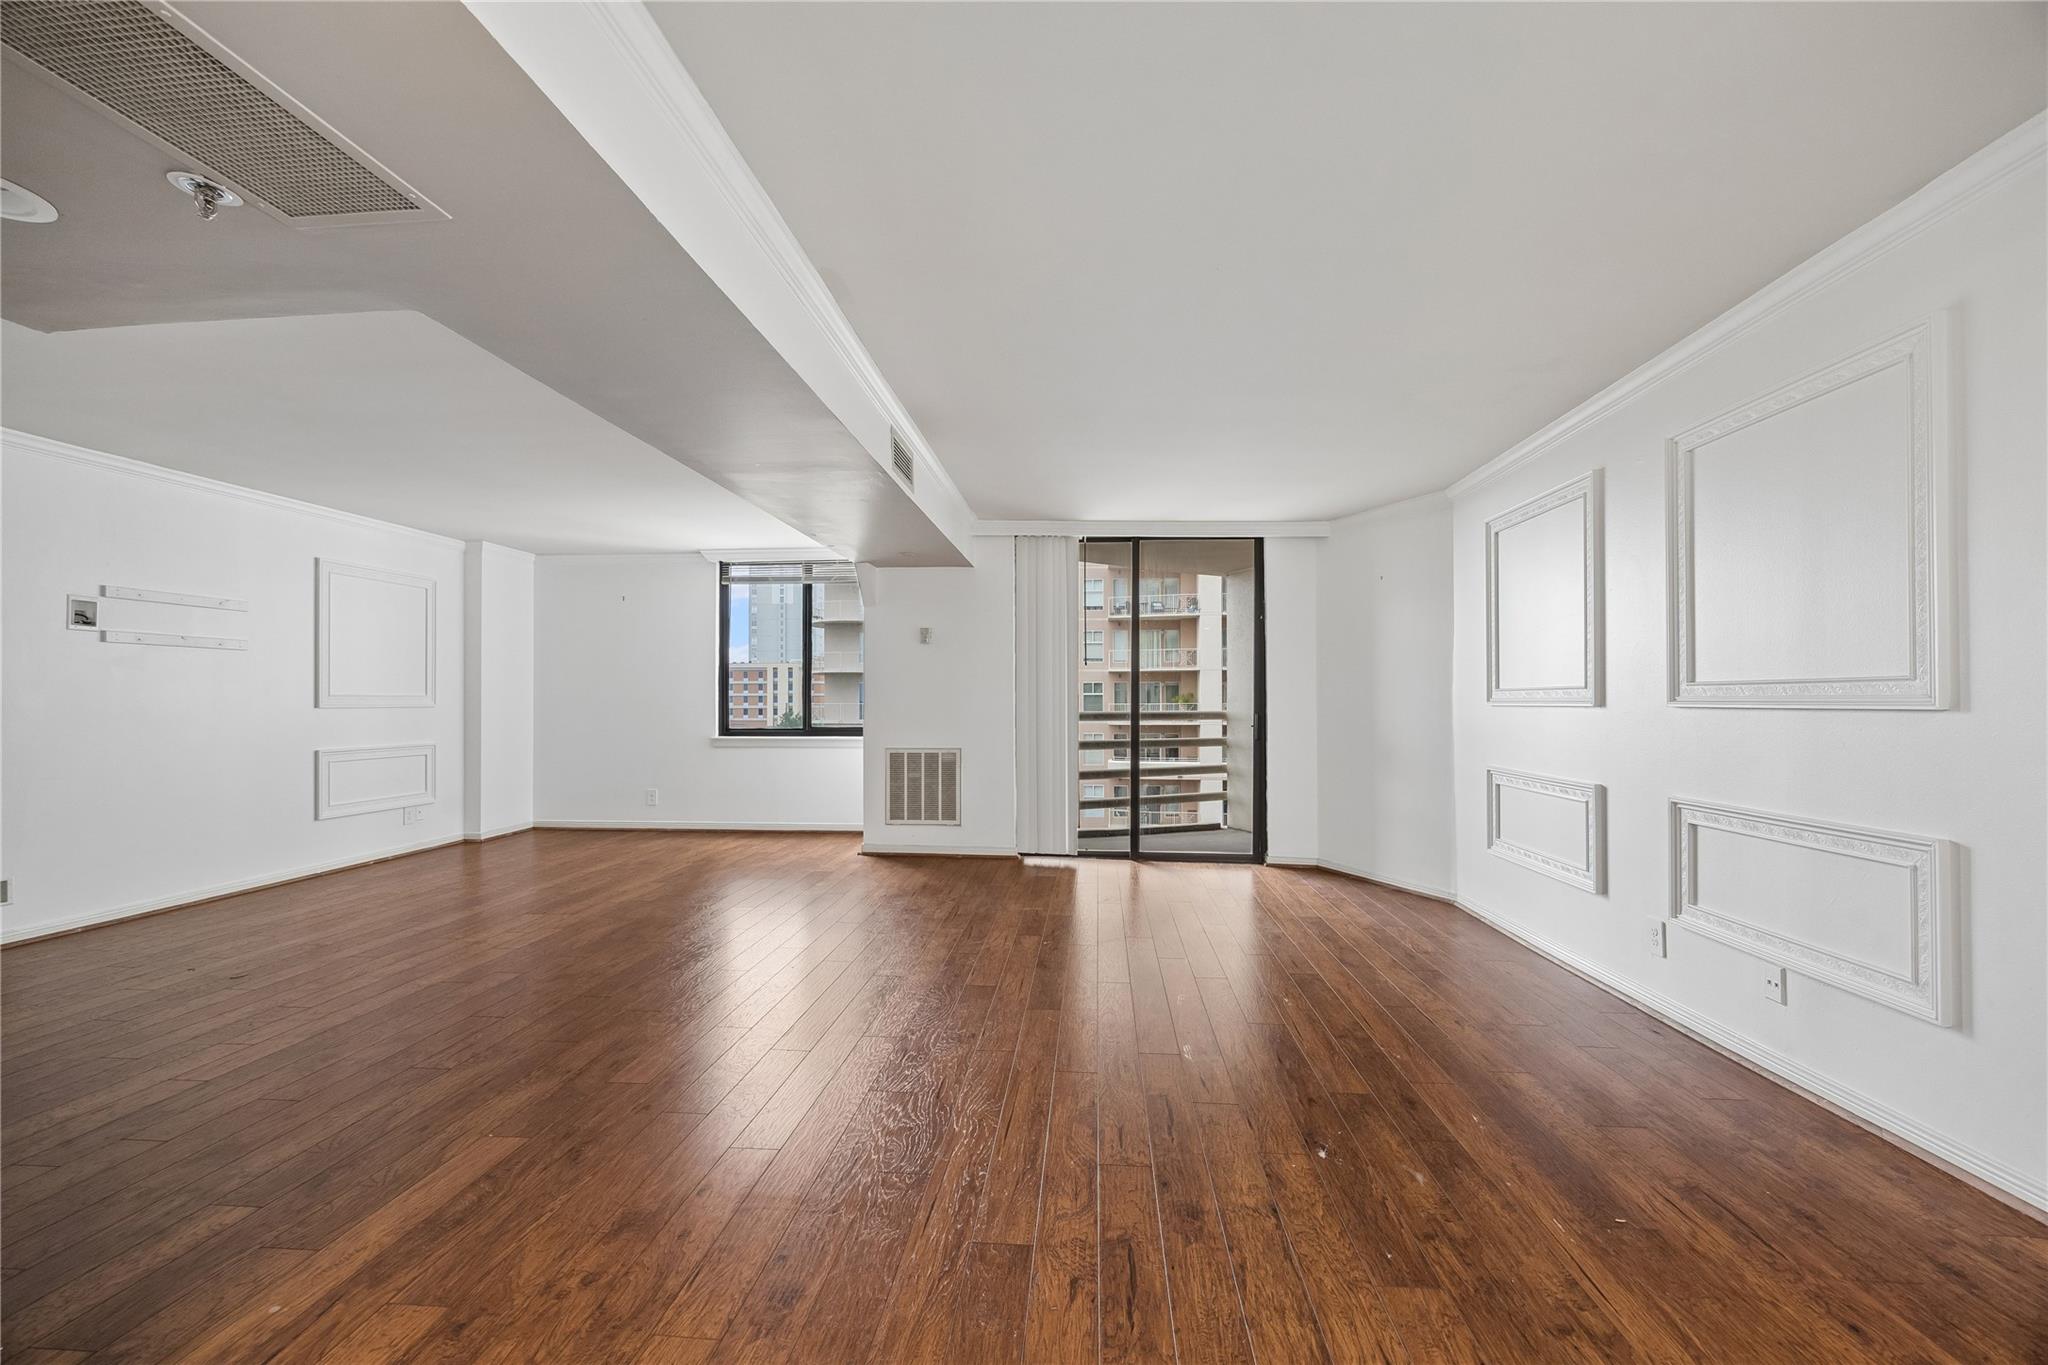
Empty condo living room with hardwood floors, decorative wall molding, and a balcony with nearby buildings beyond.
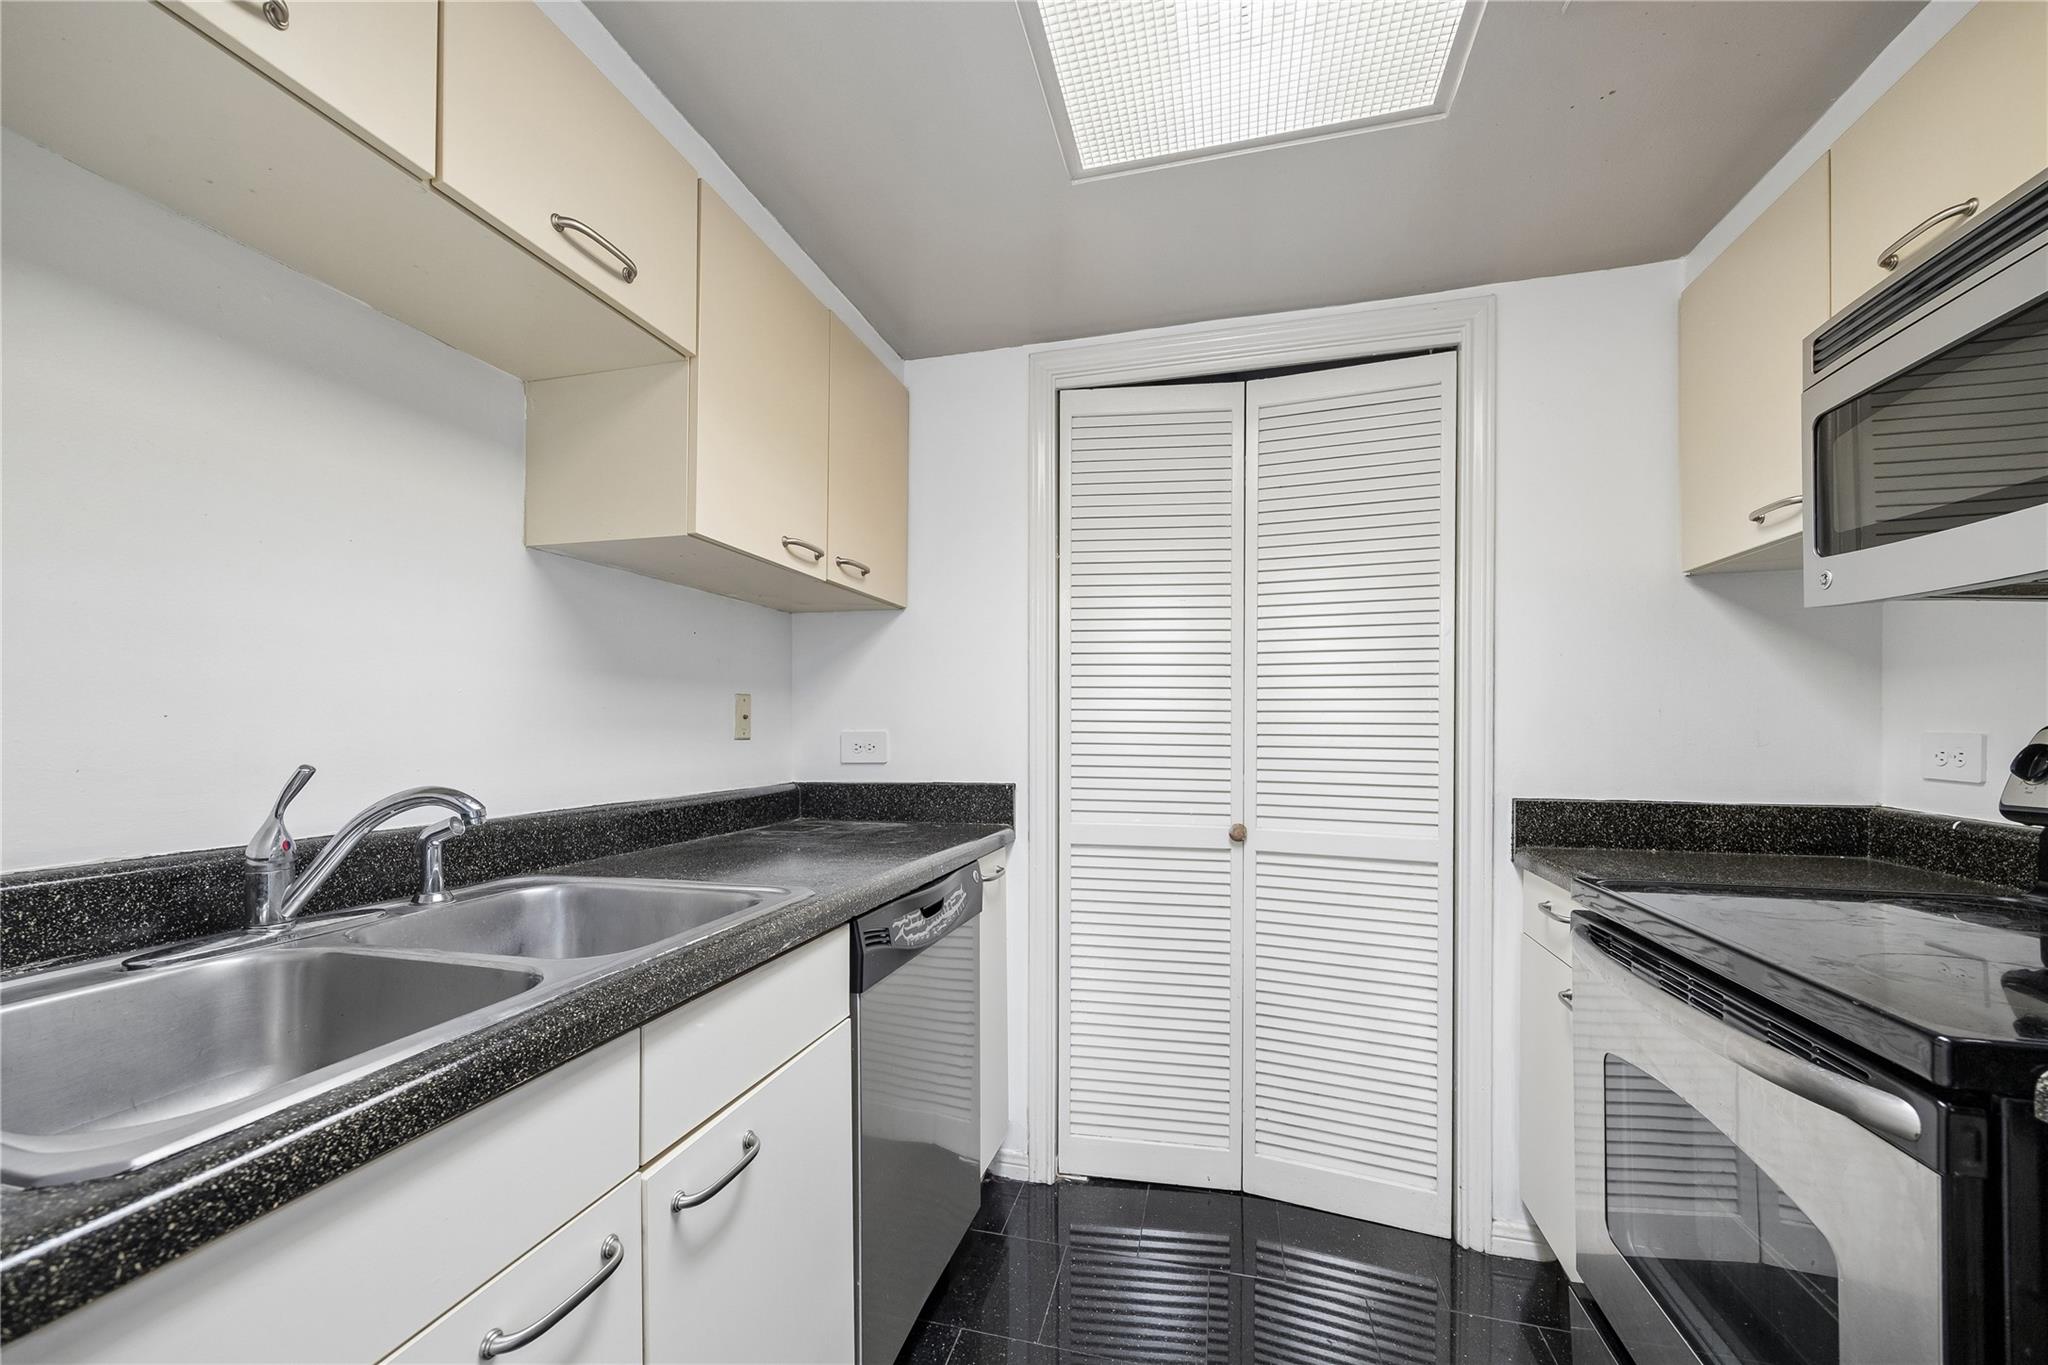
Compact kitchen with cream cabinets, dark countertops, a double sink, and white louvered doors.
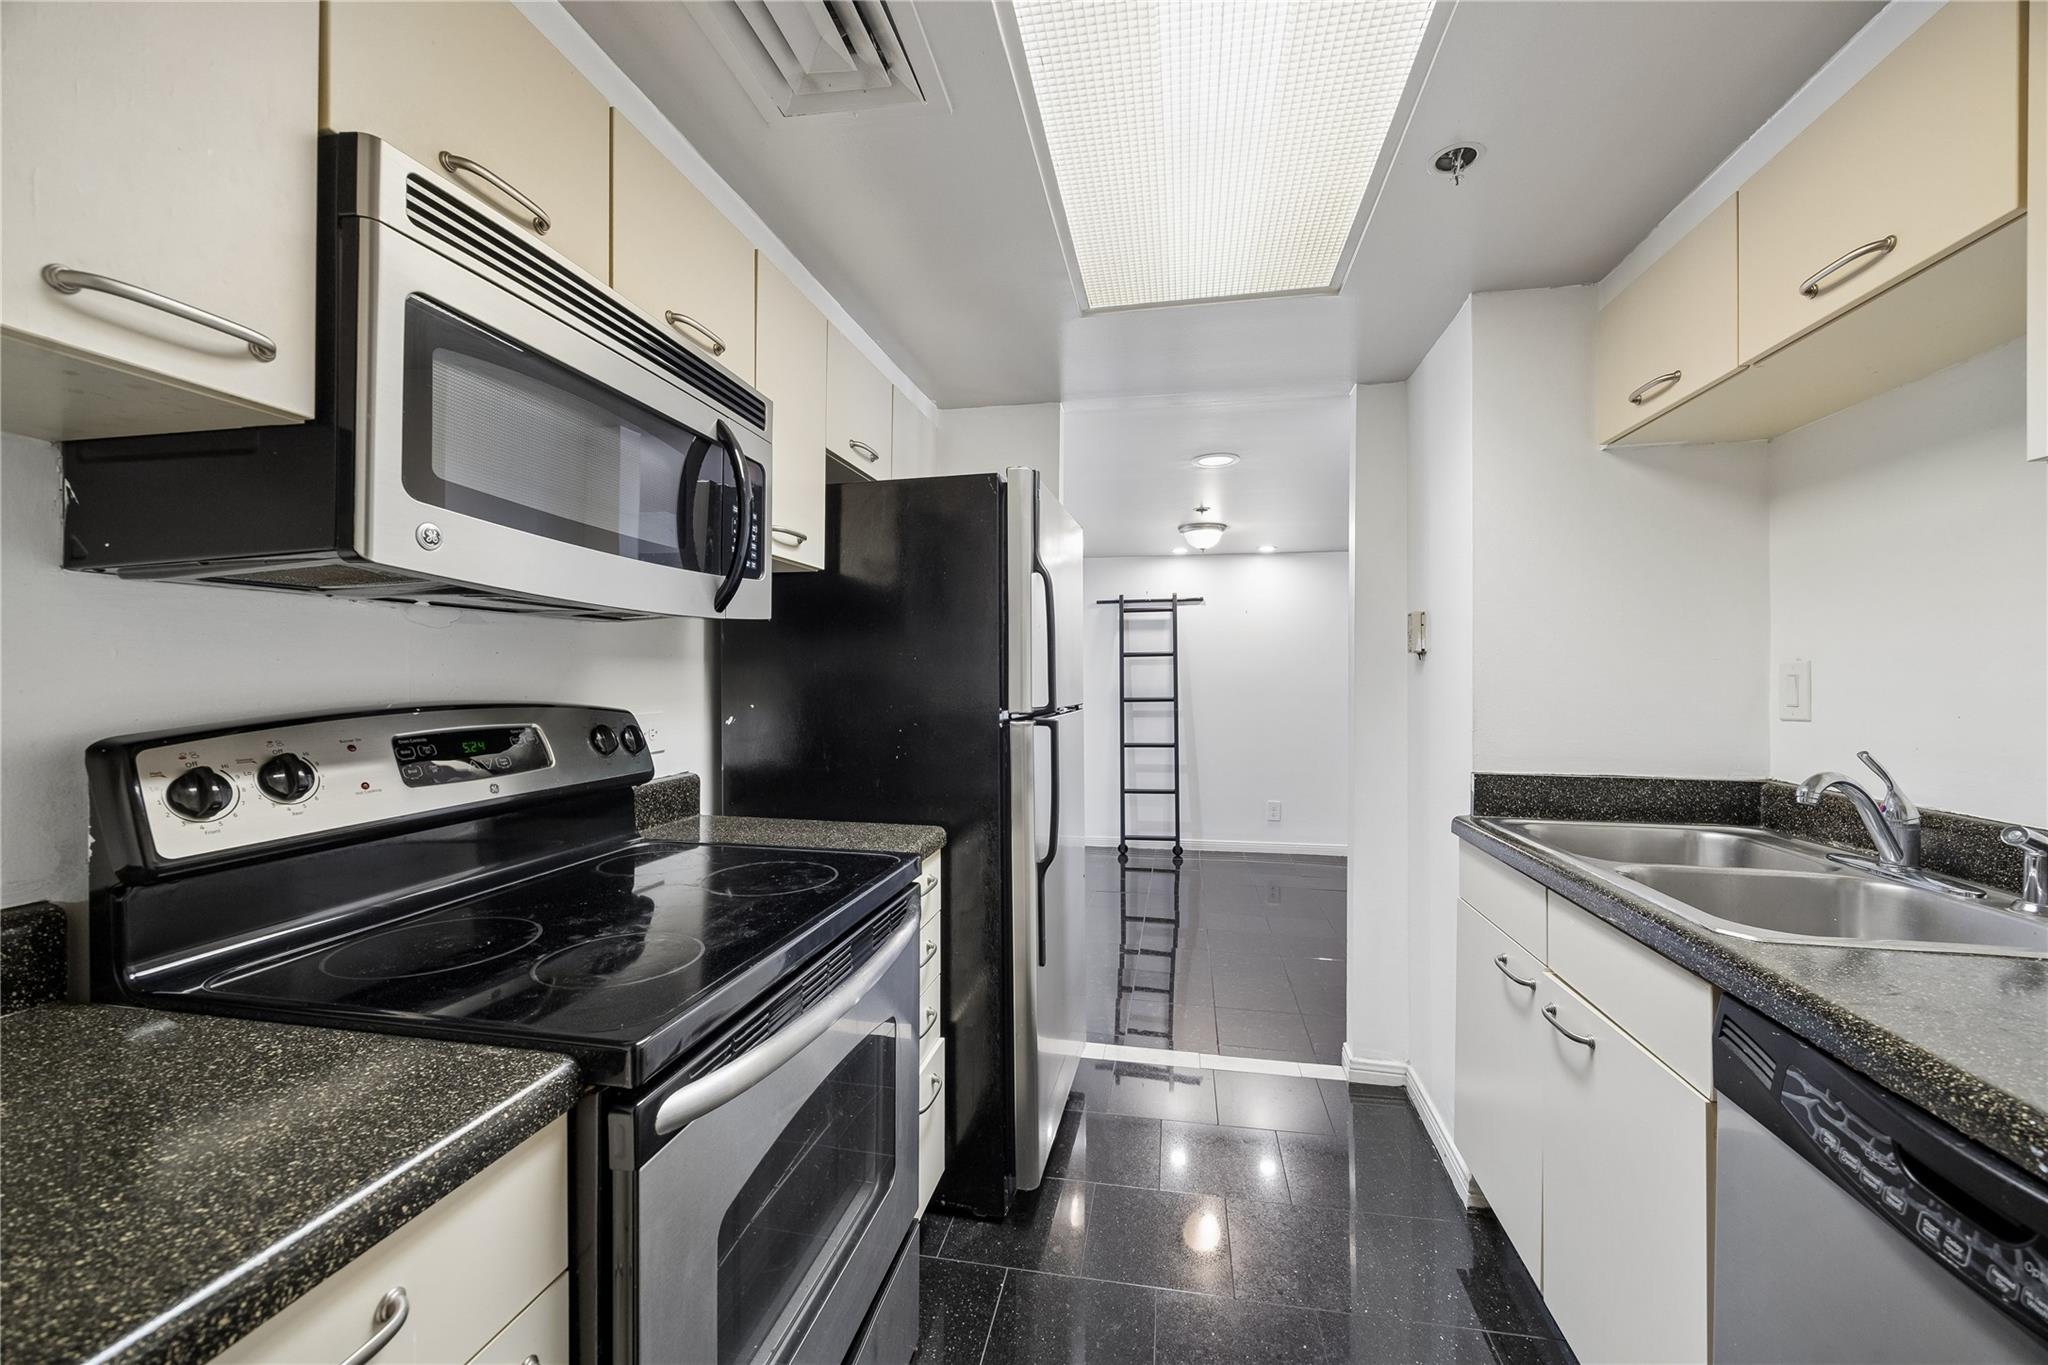
Galley kitchen with cream cabinets, black appliances, and glossy dark tile floors.
Vacant condo living room with wood floors, balcony doors, and an adjoining stainless-steel kitchen.
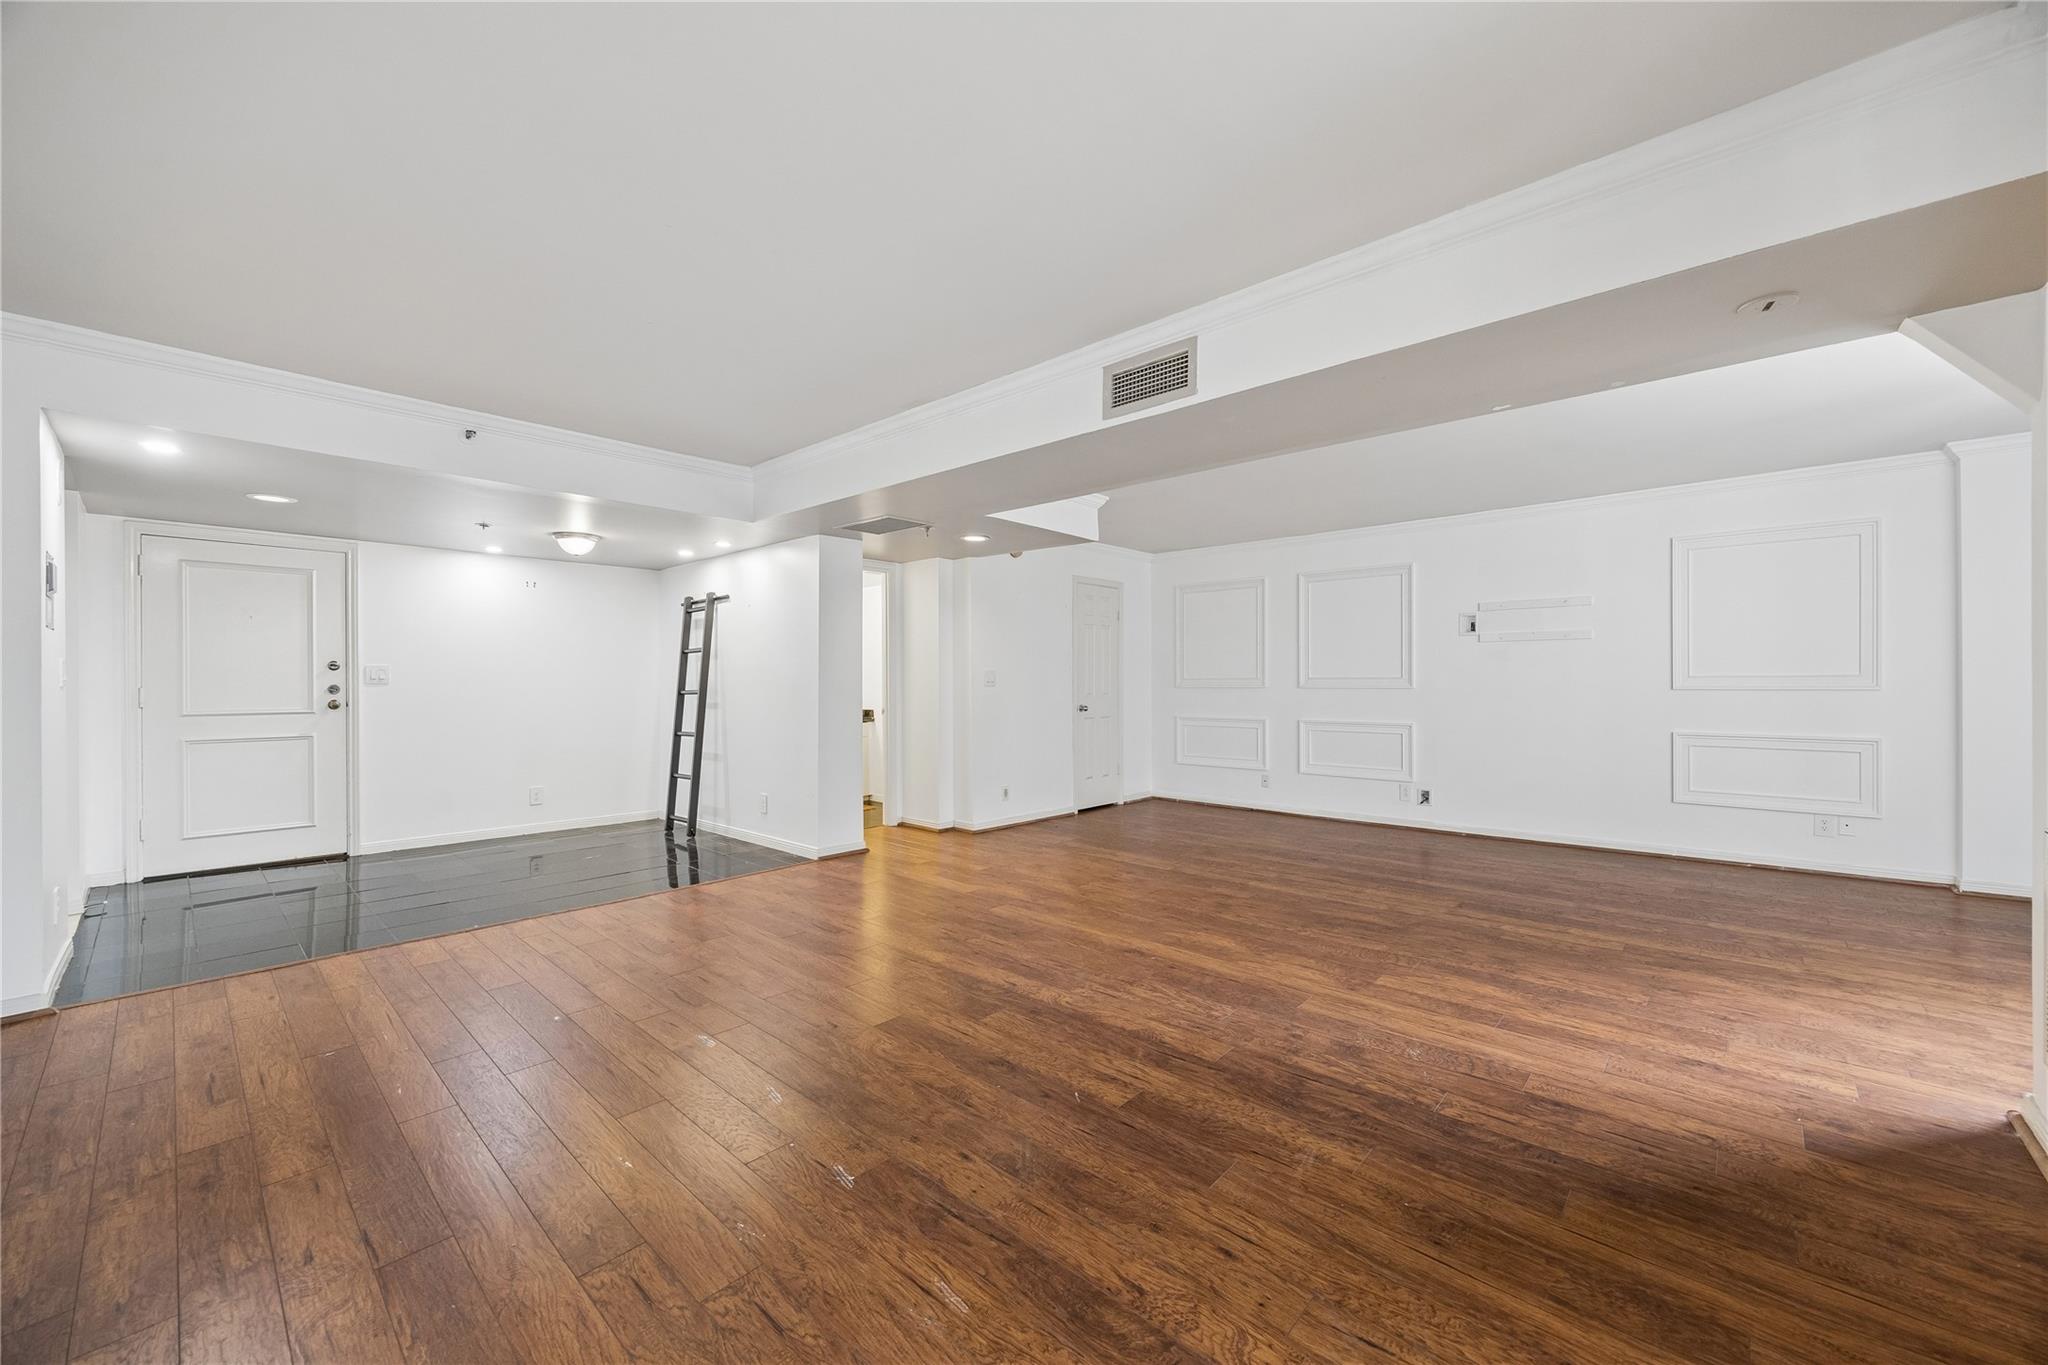
Vacant living room with hardwood floors, white paneled walls, and a tiled entry area.
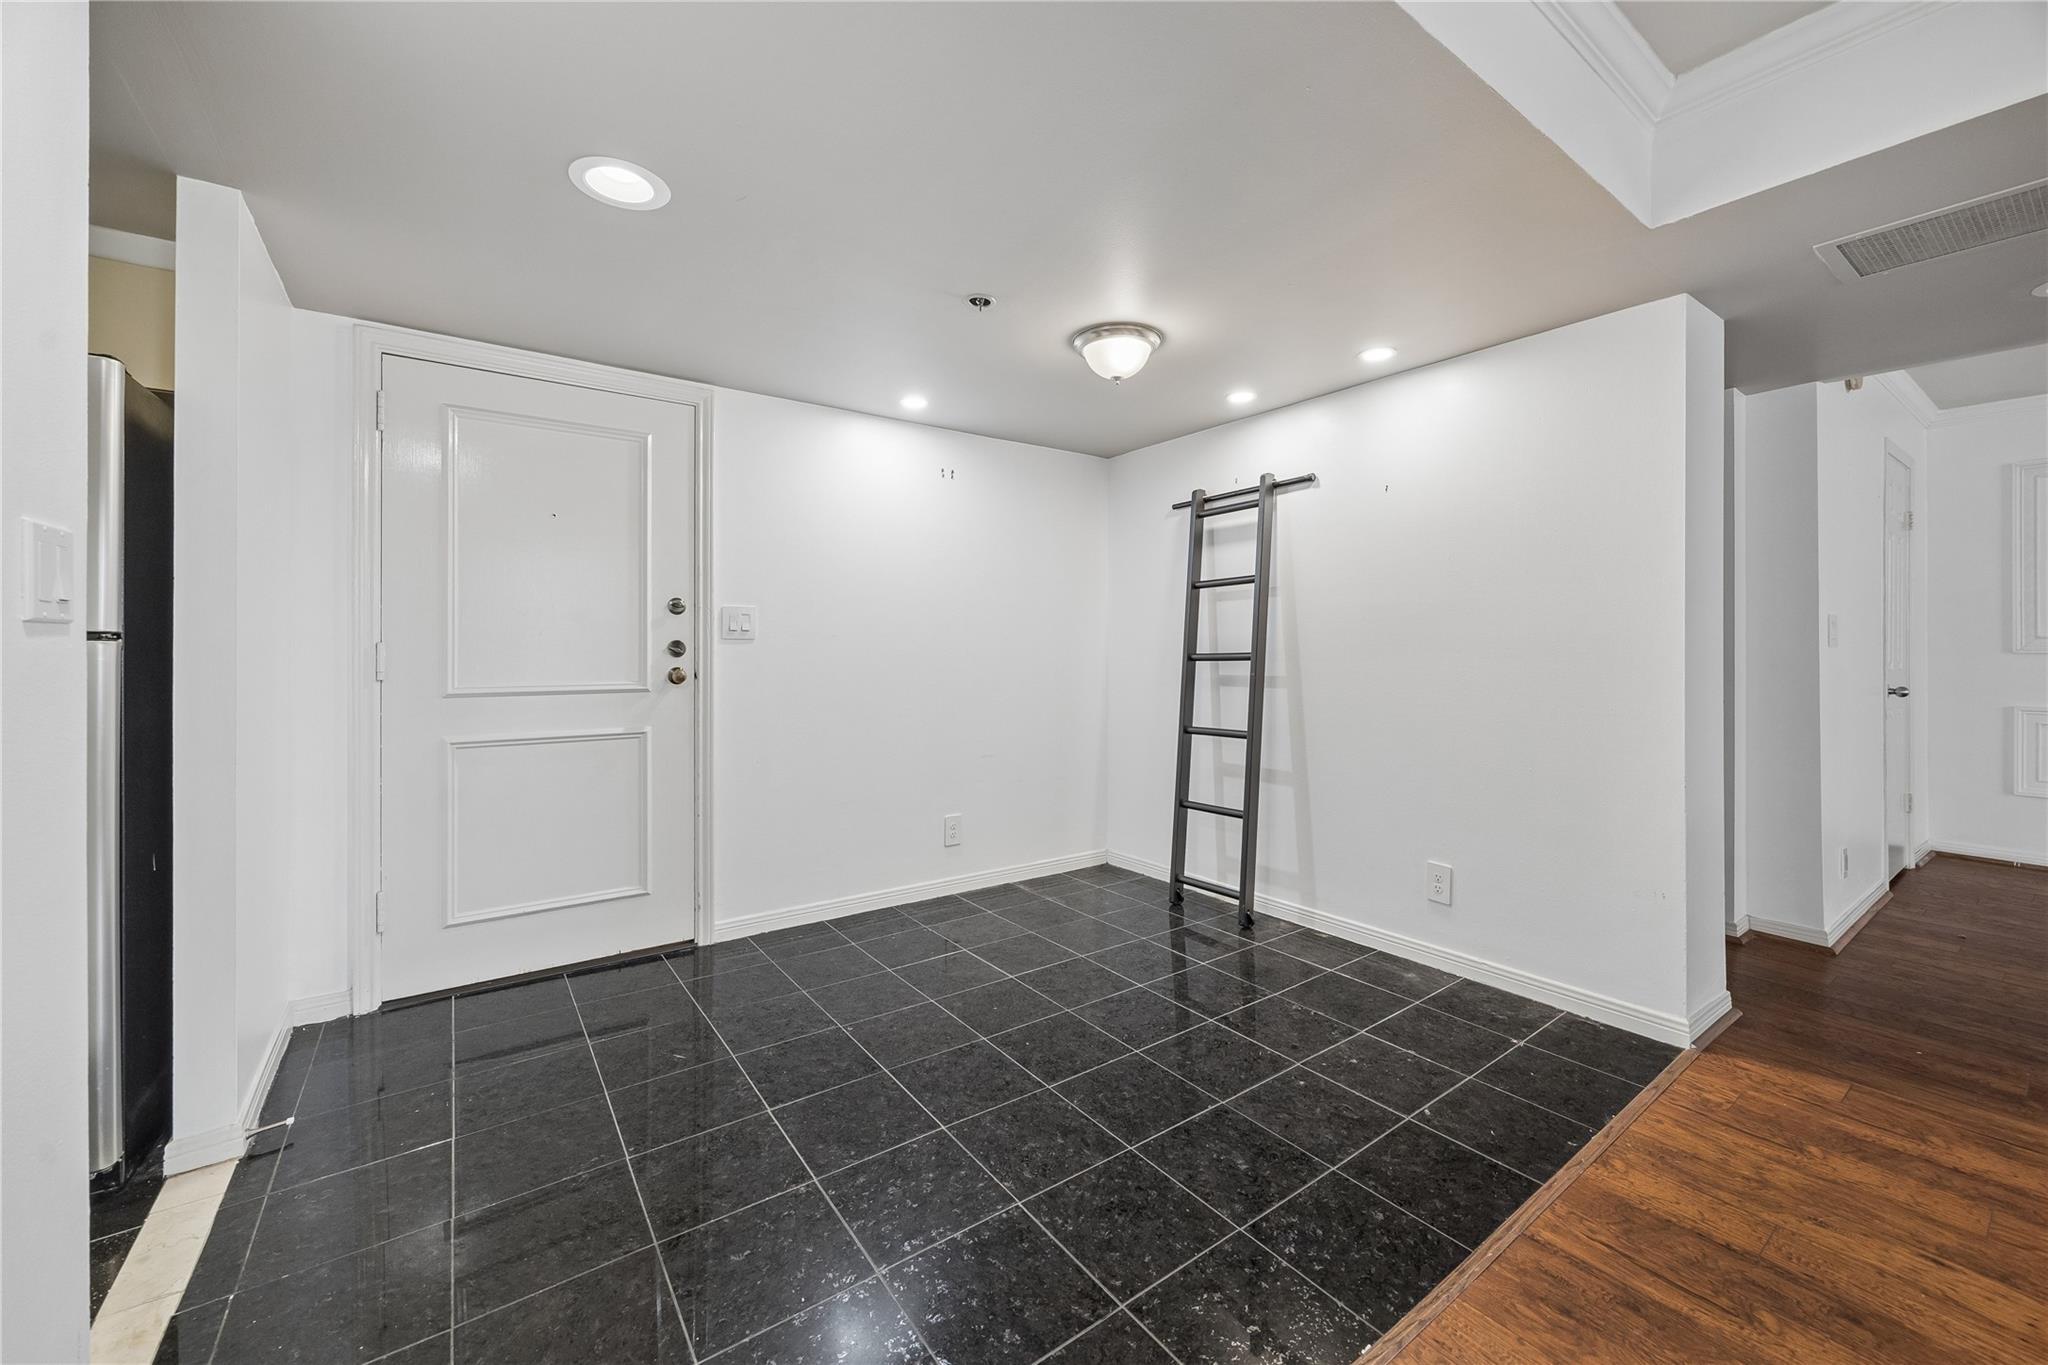
Apartment entryway with dark tile flooring, a white front door, and a leaning ladder.
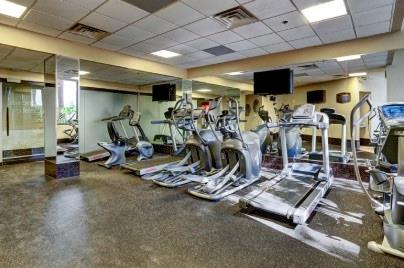
Fitness center with treadmills, elliptical machines, and mirrored walls.
Beige residential tower with curved balconies, palm trees, and landscaped grounds.
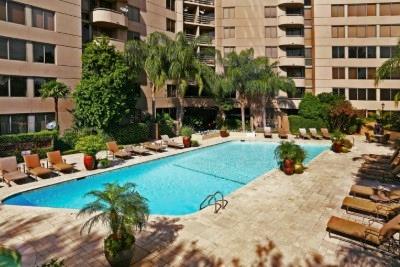
Residential courtyard pool bordered by palm trees and lounge chairs, with apartment balconies behind it.
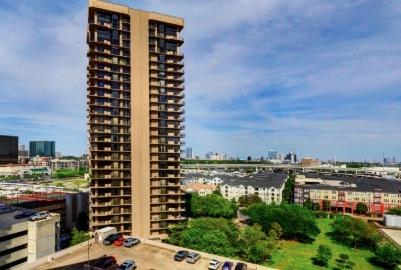
Residential high-rise with stacked balconies overlooking landscaped grounds and the distant city skyline.
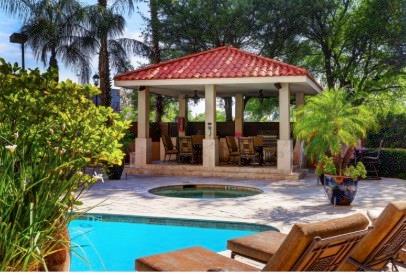
Swimming pool and circular spa beside a covered pavilion and furnished patio.
SEE ALL PHOTOS
Residential high-rise entrance framed by palm trees, with a monument sign reading The Sage.
High-rise residential building with a recessed center, landscaped entrance and palm trees.
Condominium lobby with indoor palms, seating on patterned rugs, and a glass entrance.
Building lobby with a broad staircase, chandeliers, and seating areas.
Condominium lobby with a broad staircase, glass entry doors, and indoor plants.
Furnished interior with a grand piano, arched doorway, and tall windows overlooking palm trees.
Wood-paneled library with built-in bookshelves and a long stone-topped table.
Apartment balcony overlooking nearby buildings and streets under a bright, cloud-filled sky.
Bathroom with black granite vanity, large mirror, glass shower, and marble-look tile.
Empty carpeted room with white walls, two doors, and a large sliding glass door.
Bathroom with a glass-enclosed shower, gray stone-patterned walls, and a white vanity with black countertop.
Empty living room with dark wood floors, decorative white wall molding, and kitchen beyond.
Vacant living room with paneled walls, hardwood floors, and a large window.
Empty condo living room with hardwood floors, decorative wall molding, and a balcony with nearby buildings beyond.
Compact kitchen with cream cabinets, dark countertops, a double sink, and white louvered doors.
Galley kitchen with cream cabinets, black appliances, and glossy dark tile floors.
Vacant condo living room with wood floors, balcony doors, and an adjoining stainless-steel kitchen.
Vacant living room with hardwood floors, white paneled walls, and a tiled entry area.
Apartment entryway with dark tile flooring, a white front door, and a leaning ladder.
Fitness center with treadmills, elliptical machines, and mirrored walls.
Beige residential tower with curved balconies, palm trees, and landscaped grounds.
Residential courtyard pool bordered by palm trees and lounge chairs, with apartment balconies behind it.
Residential high-rise with stacked balconies overlooking landscaped grounds and the distant city skyline.
Swimming pool and circular spa beside a covered pavilion and furnished patio.
For Sale

3525 Sage Road # 713

3525 Sage Road # 713, Houston, TX 77056

$168,000
This was a two bedroom but seller opened up the room to make a larger living area. This can easily be turned back into a bedroom by adding a wall.

1
bed

2
baths

1,095 Sq.Ft. LIVING AREA

2.56 Acres lot

Bea Flores

Bea Flores

Jen Marie Rau

Jen Marie Rau

Features & Amenities

Interior

  • total bedrooms1
  • Total bathrooms2
  • full bathrooms2
  • APPLIANCES Disposal, Electric Range, Dishwasher
  • other interior Features Balcony, Vaulted Ceiling

Area & Lot

  • Status For Sale
  • Living Area1,095 Sq.Ft.
  • Total Area1,095 Sq.Ft.
  • Lot Area2.56 Acres
  • MLS® ID86752432
  • TypeCondo
  • YEAR BUILT1985
  • NeighborhoodHouston
  • Architecture StylesOther
  • Elementary SchoolSchool At St George Place
  • Middle SchoolTanglewood Middle School
  • High SchoolWisdom High School
  • School District27 - Houston

Exterior

  • STORIES1
  • water SourcePublic
  • roofComposition
  • parkingValet
  • HEAT TYPEElectric
  • AIR CONDITIONINGElectric
  • sewerPublic Sewer
  • SubstructureSlab
  • other exterior FeaturesBalcony, Exercise Room

Financial

  • Sales Price$168,000
  • Real Estate Tax $3,503/yr
  • HOA $1,212/mo
High-rise residential building with a recessed center, landscaped entrance and palm trees.

Schedule a Showing

We would love to show you our beautiful property. Please select your preferred date and time below. An agent will be in touch shortly to confirm your appointment.

Schedule a Showing

We would love to show you our beautiful property. Please select your preferred date and time below. An agent will be in touch shortly to confirm your appointment.

Thank you for your interest in 3525 Sage Road # 713, Houston, TX 77056. We are reviewing your request and will be in touch shortly!

Mortgage Calculator

Estimate your monthly mortgage payment, including the principal and interest, property taxes, and HOA. Adjust the values to generate a more accurate rate.

All estimates are provided for informational purposes only. Actual amounts may vary.
$0,000 Your Payment 20 15 65
$0,000 Your Payment

Houston

Explore

Work With Us

Luxe Living Group is dedicated to helping you find your dream home and assisting with any selling needs you may have. Contact us today to start your home searching journey!

Follow Us on Instagram