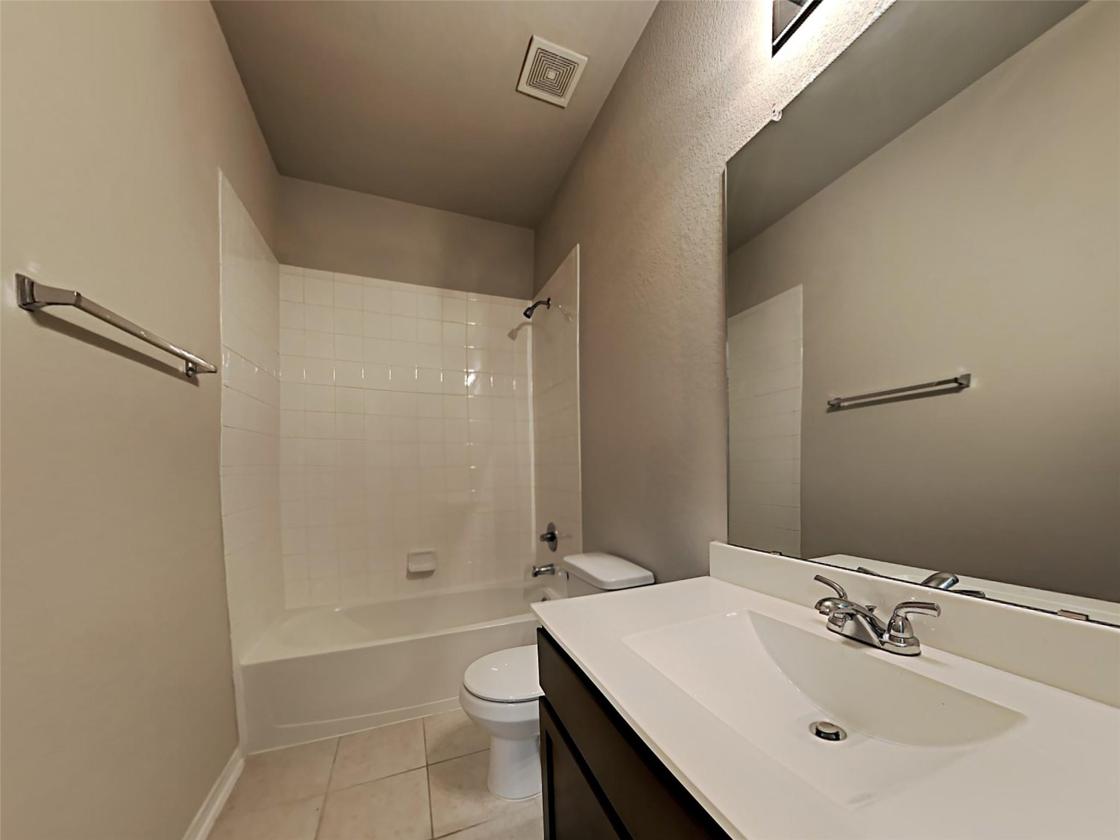
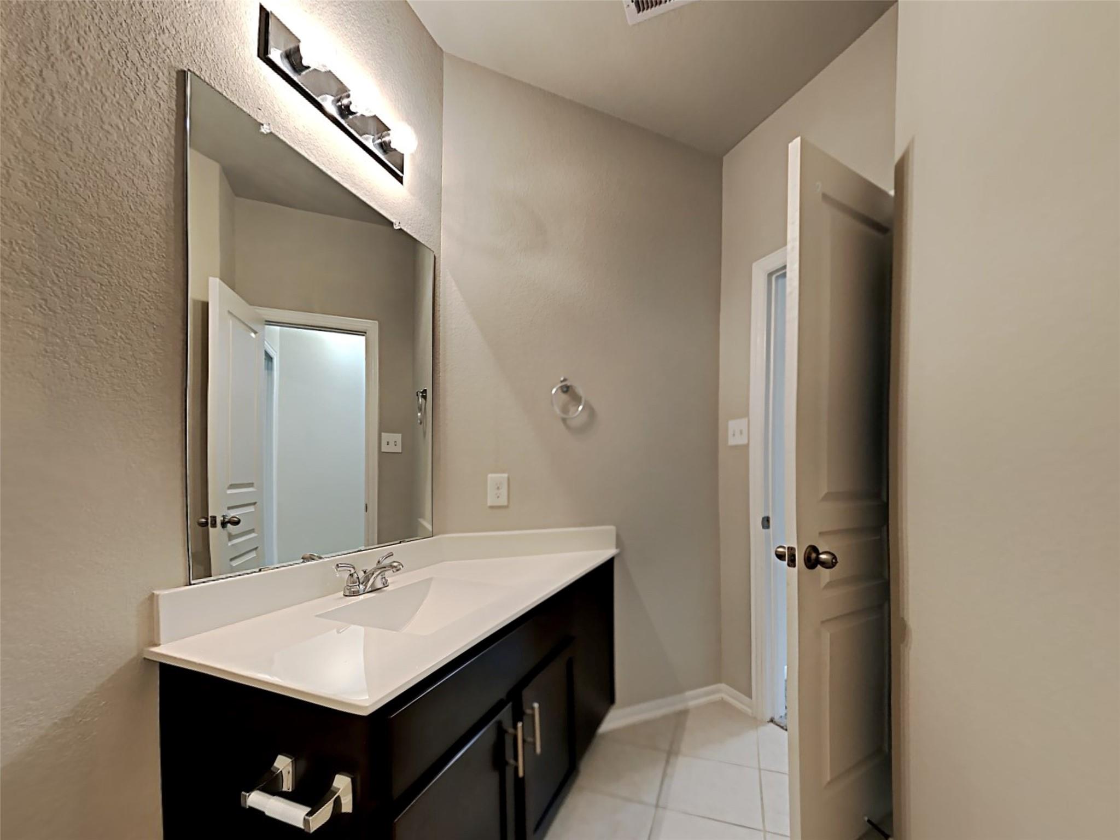
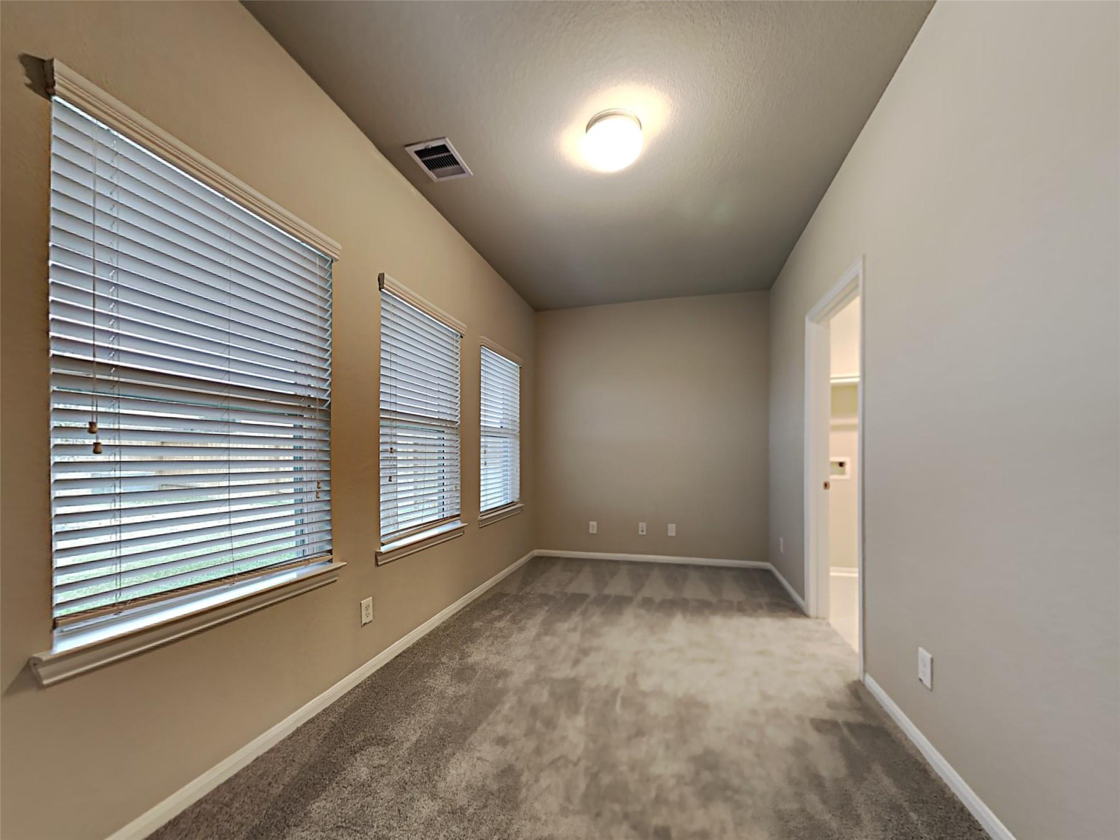
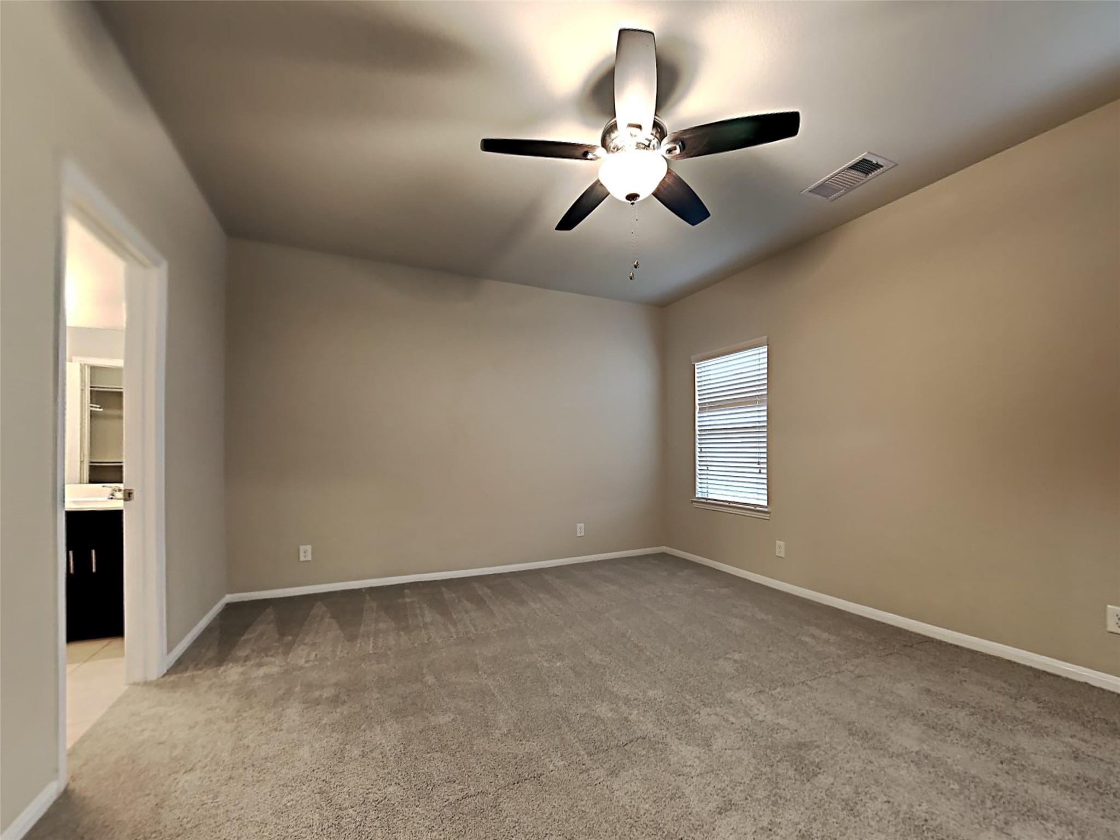
31934 Mckinley Run Drive
SEE ALL PHOTOS
31934 Mckinley Run Drive
For Sale

31934 Mckinley Run Drive

31934 Mckinley Run Drive, Hockley, TX 77447

$320,000
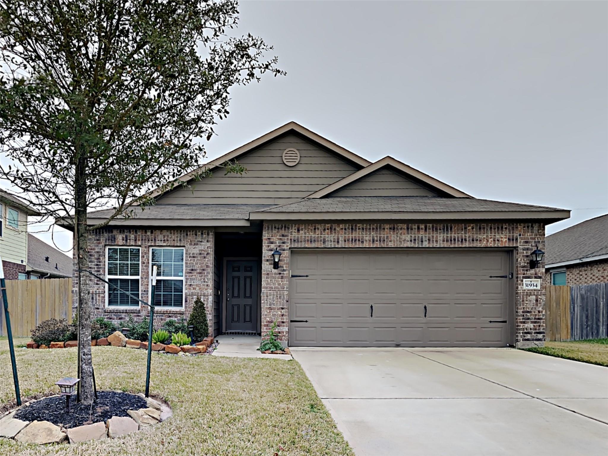
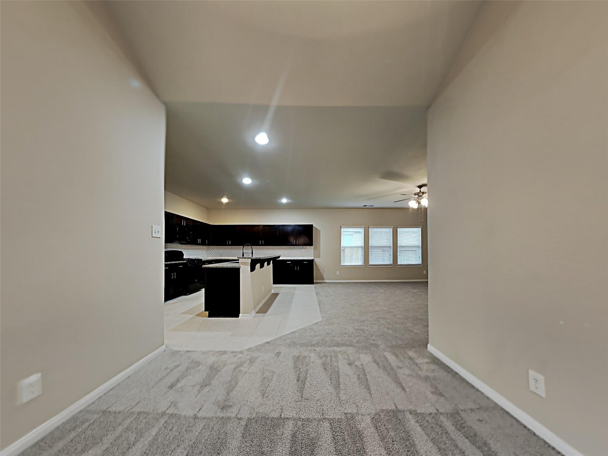
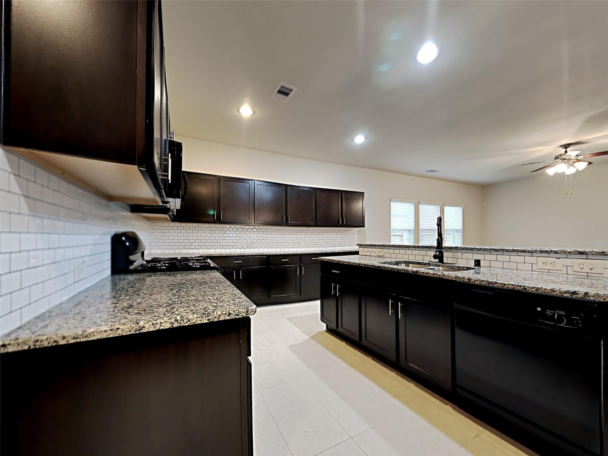
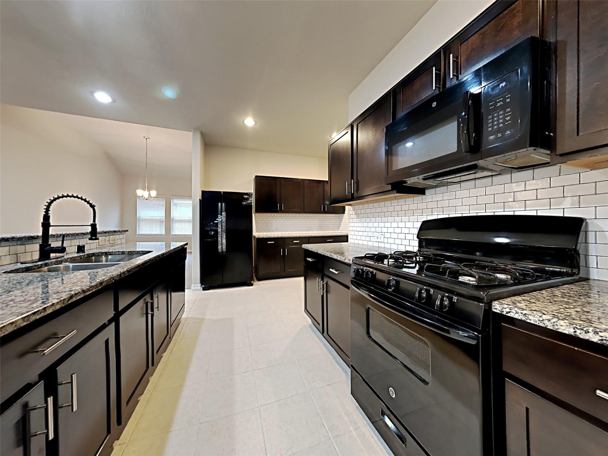
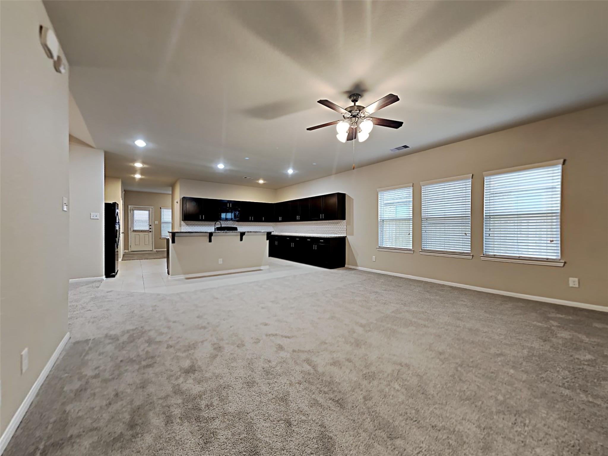
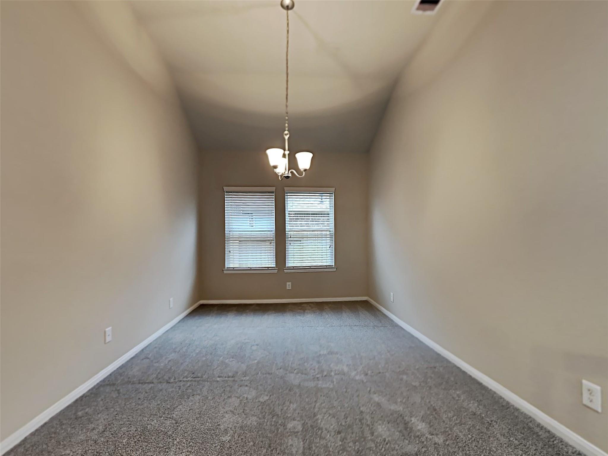
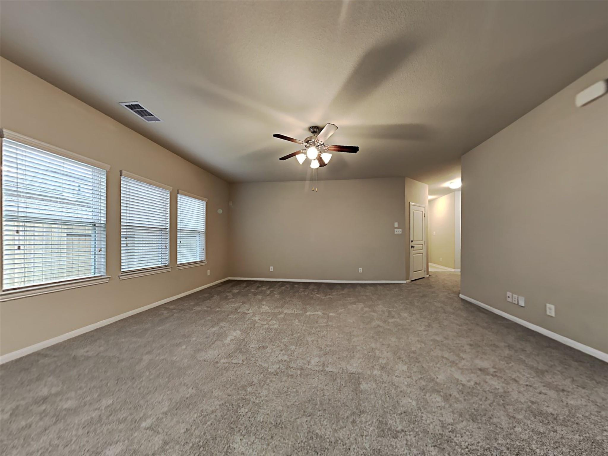
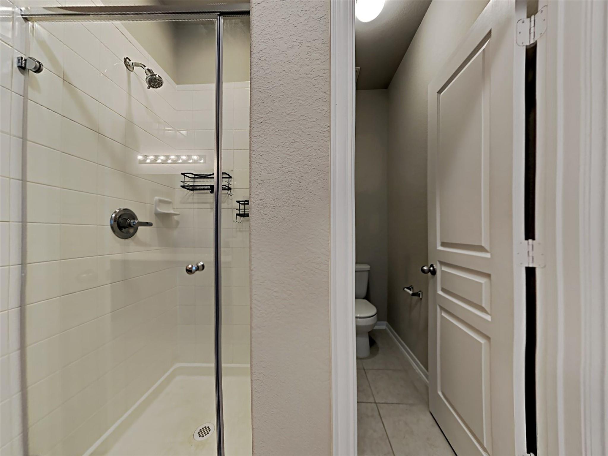
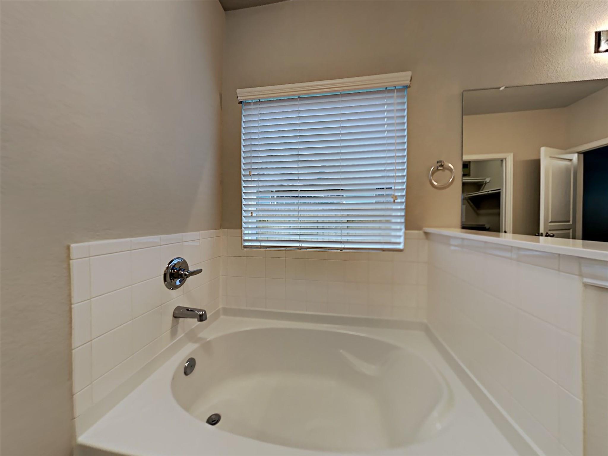
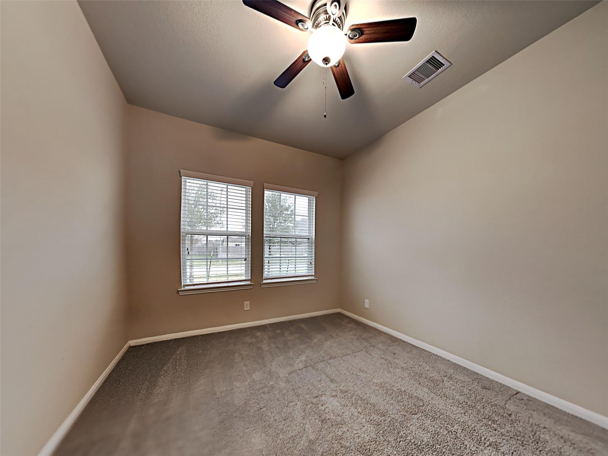
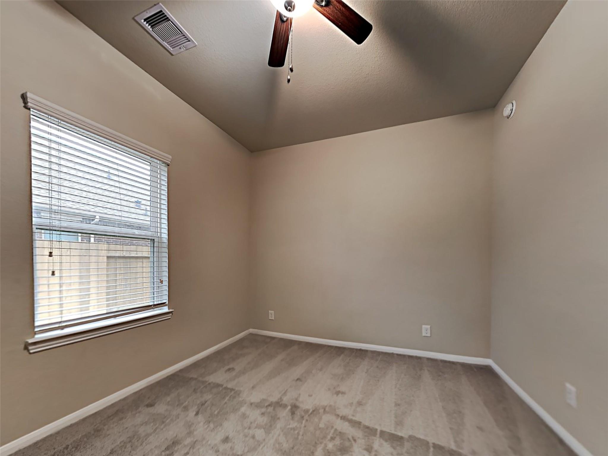
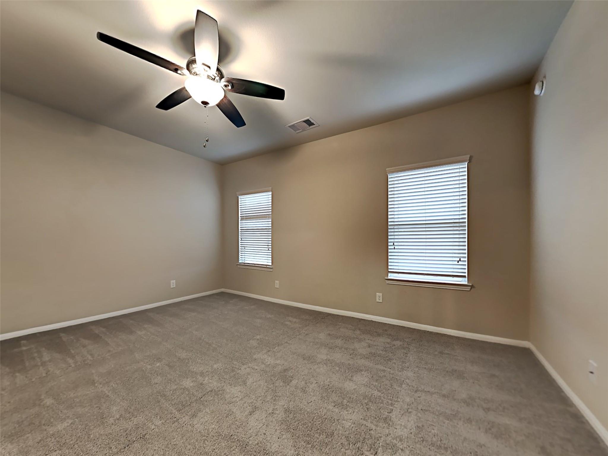
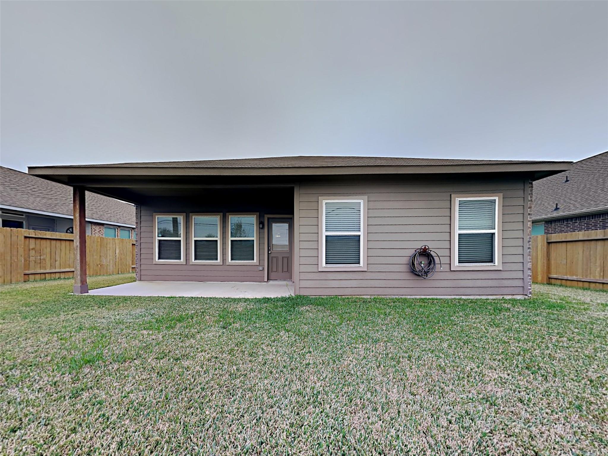
Welcome to 31934 McKinley Run Drive, a beautifully maintained one-story home tucked inside Stone Creek Ranch. Designed for comfortable everyday living and easy entertaining, this inviting 3-bedroom home features an open-concept layout with spacious living and dining areas that flow naturally together. Thoughtful details and custom touches throughout give the home warmth and character, while a versatile flex room provides the perfect space for a home office, study, playroom, or additional living area. The functional floor plan offers plenty of room to gather while still providing private spaces to unwind. Step outside and enjoy the neighborhood setting, along with the community amenities Stone Creek Ranch has to offer. Conveniently located near shopping, dining, and everyday necessities with easy access to Hwy 290 and Grand Parkway/99. Zoned to Waller ISD. Well cared for, move-in ready, and ideally located--this is a wonderful opportunity to make Stone Creek Ranch home.

3
beds

2
baths

1,989 Sq.Ft. LIVING AREA

7,853.87 Sq.Ft. lot

Bea Flores

Bea Flores

Features & Amenities

Interior

  • total bedrooms3
  • Total bathrooms2
  • full bathrooms2
  • Laundry room Electric Dryer Hookup, Washer Hookup
  • APPLIANCES Disposal, Gas Oven, Microwave, Gas Cooktop, Dishwasher
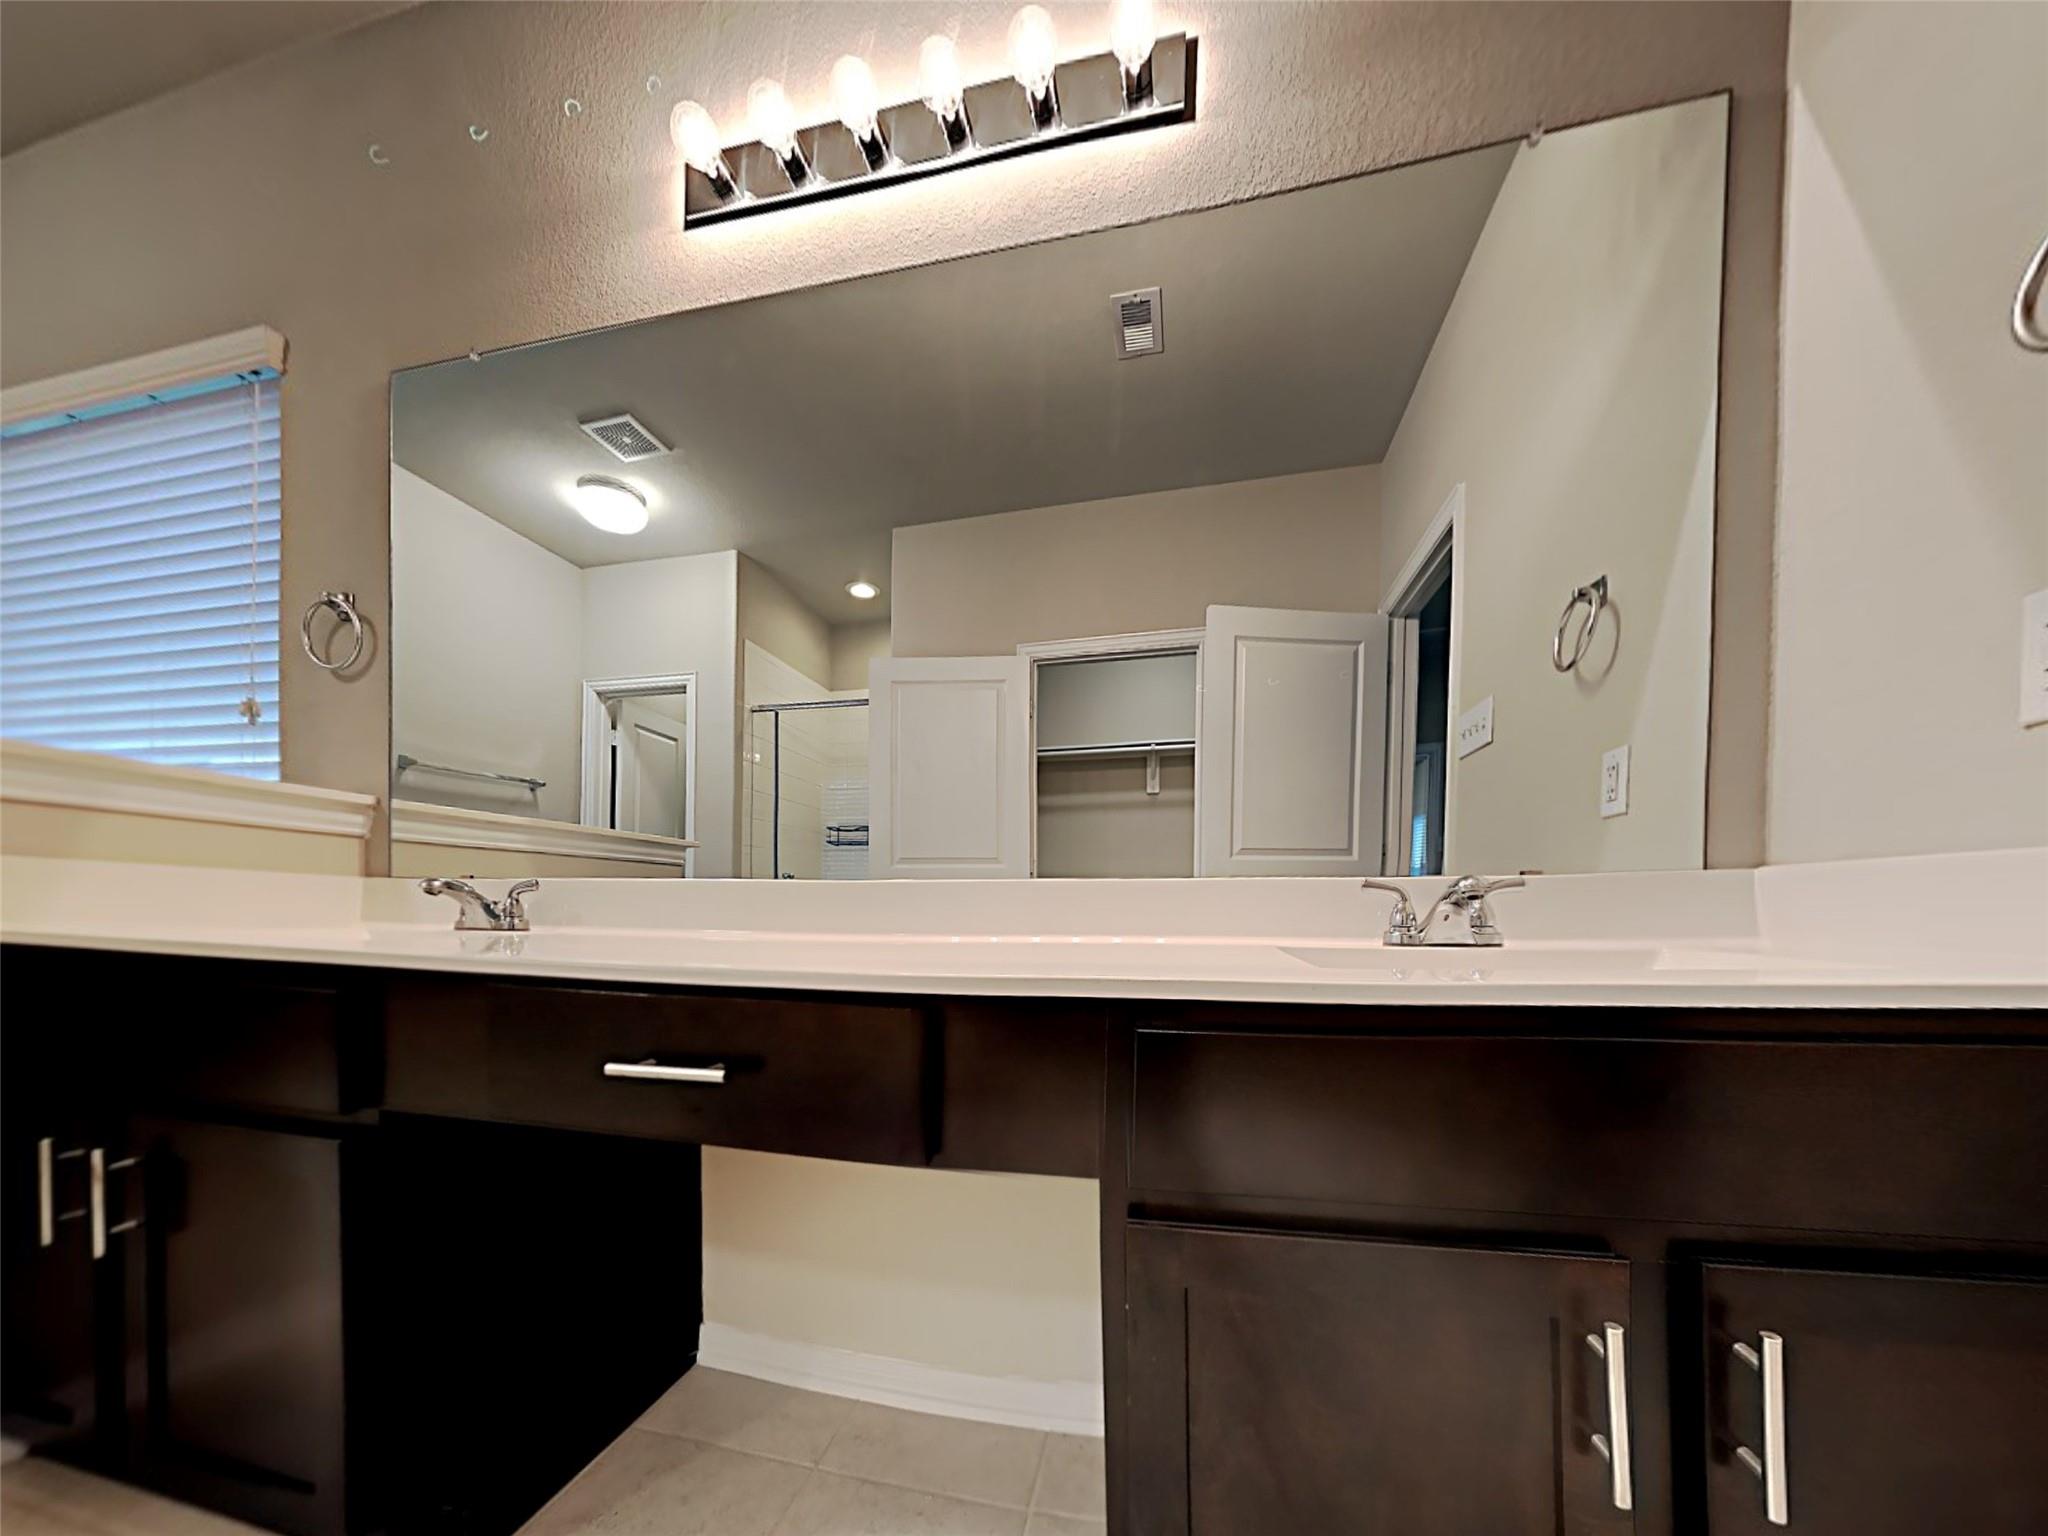
  • other interior Features All Bedrooms Down

Area & Lot

  • Status For Sale
  • Living Area1,989 Sq.Ft.
  • Total Area1,989 Sq.Ft.
  • Lot Area7,853.87 Sq.Ft.
  • MLS® ID32379122
  • TypeResidential
  • YEAR BUILT2017
  • NeighborhoodCypress
  • Architecture StylesTraditional
  • Elementary SchoolRichard T Mcreavy Elementary
  • Middle SchoolWaller Junior High School
  • High SchoolWaller High School
  • School District55 - Waller

Exterior

  • STORIES1
  • Garage Space2.0
  • water SourcePublic, Water District
  • roofComposition
  • lot featuresSubdivided, 0 Up To 1/4 Acre
  • parkingAttached
  • HEAT TYPEElectric
  • AIR CONDITIONINGGas
  • sewerPublic Sewer
  • SubstructureSlab

Financial

  • Sales Price$320,000
  • Real Estate Tax $8,307/yr
  • HOA $475/yr
image

Schedule a Showing

We would love to show you our beautiful property. Please select your preferred date and time below. An agent will be in touch shortly to confirm your appointment.

Schedule a Showing

We would love to show you our beautiful property. Please select your preferred date and time below. An agent will be in touch shortly to confirm your appointment.

Thank you for your interest in 31934 Mckinley Run Drive, Hockley, TX 77447. We are reviewing your request and will be in touch shortly!

Mortgage Calculator

Estimate your monthly mortgage payment, including the principal and interest, property taxes, and HOA. Adjust the values to generate a more accurate rate.

All estimates are provided for informational purposes only. Actual amounts may vary.
$0,000 Your Payment 20 15 65
$0,000 Your Payment

Cypress

Explore

Work With Us

Luxe Living Group is dedicated to helping you find your dream home and assisting with any selling needs you may have. Contact us today to start your home searching journey!

Follow Us on Instagram