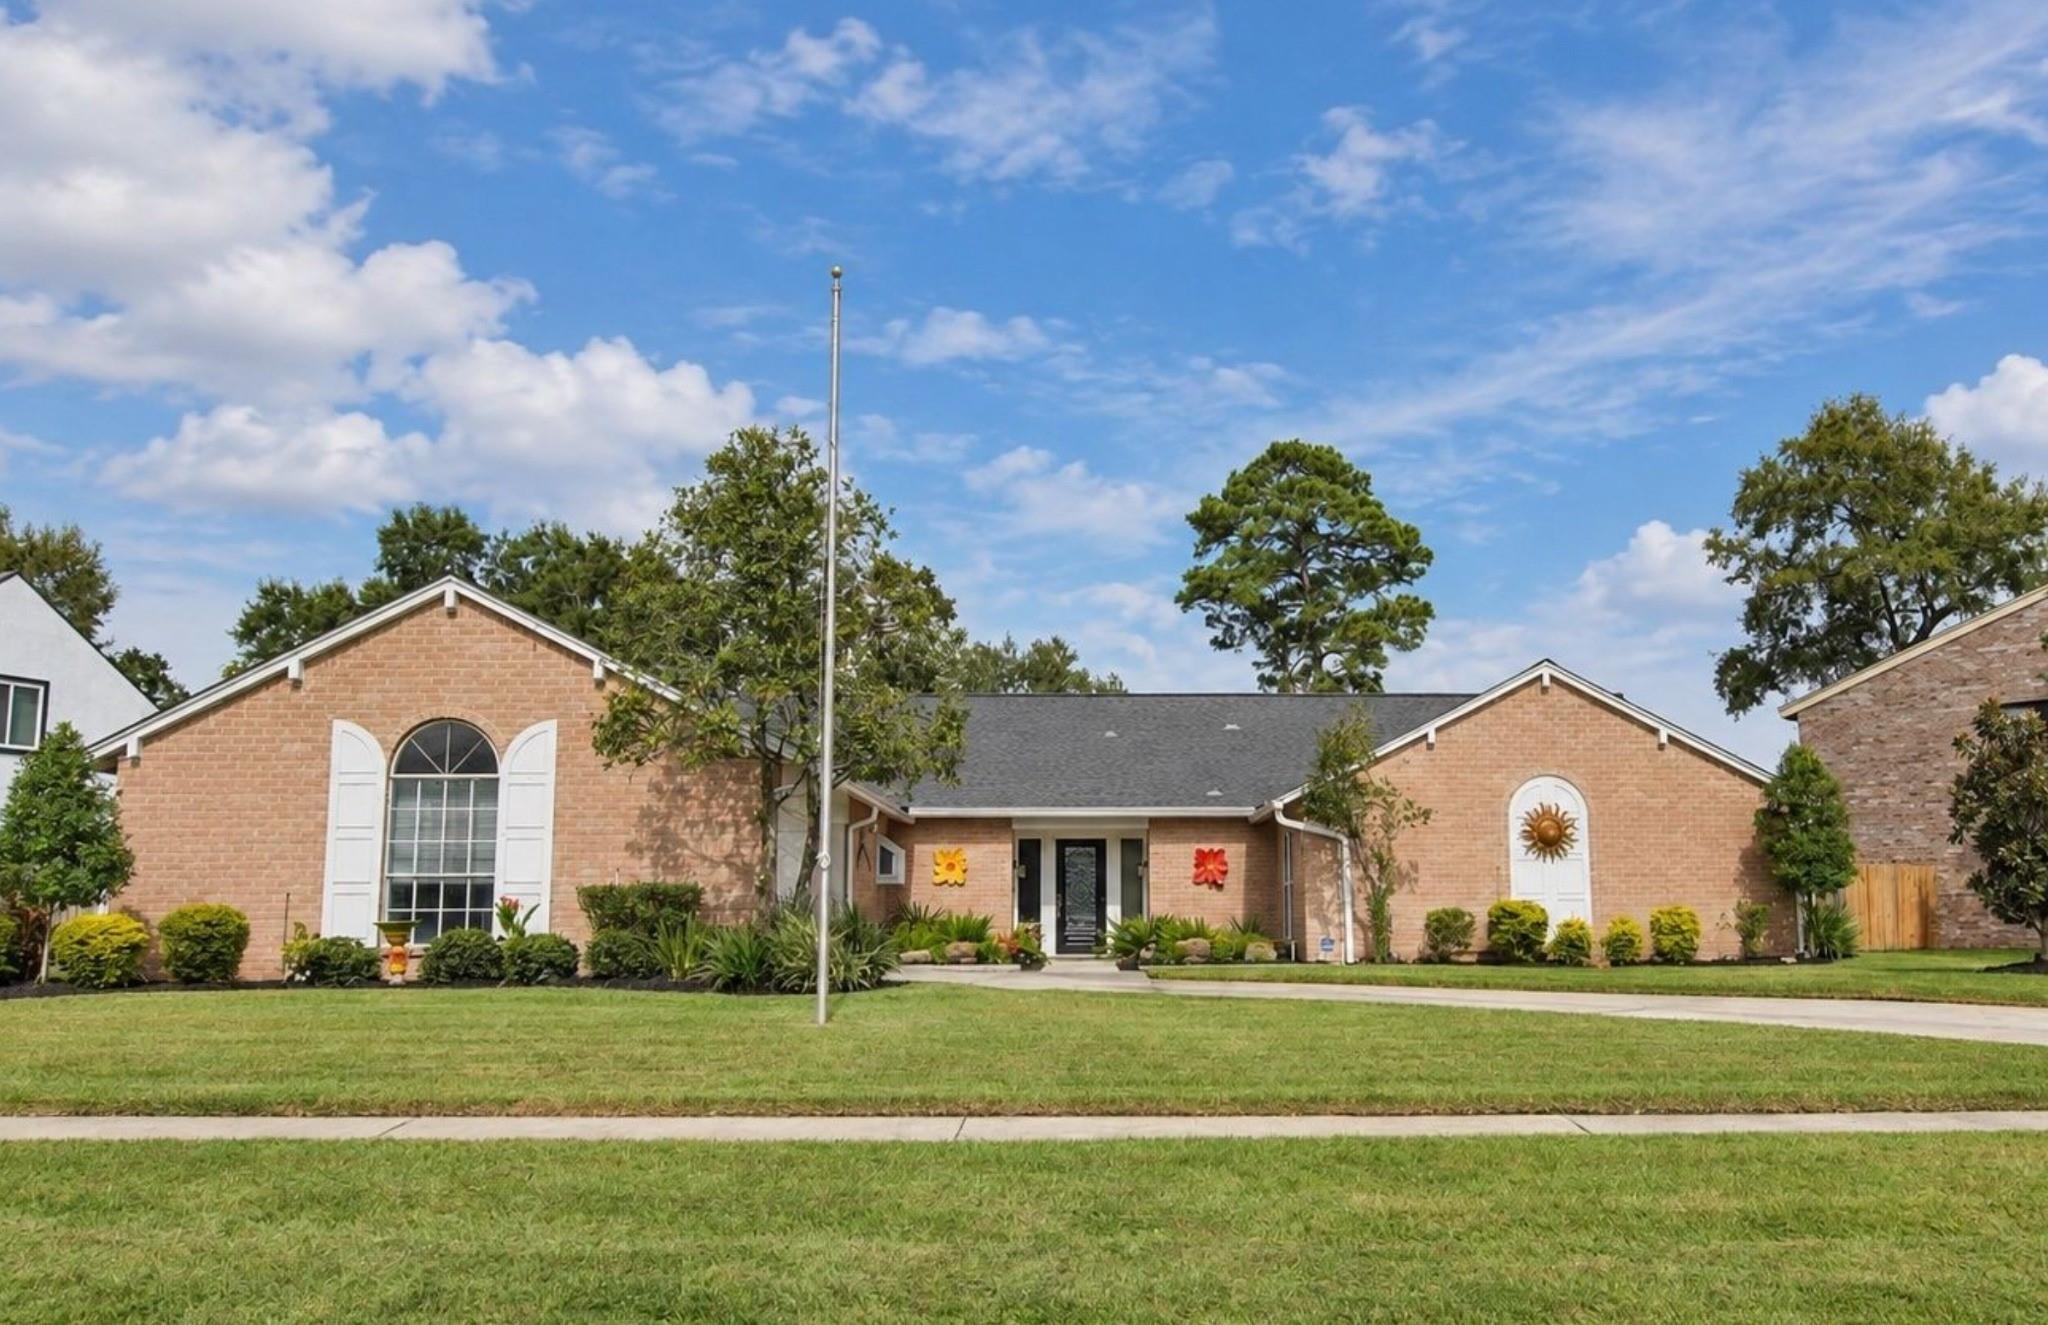
Single-story brick home with arched windows, landscaped front yard, and a flagpole.
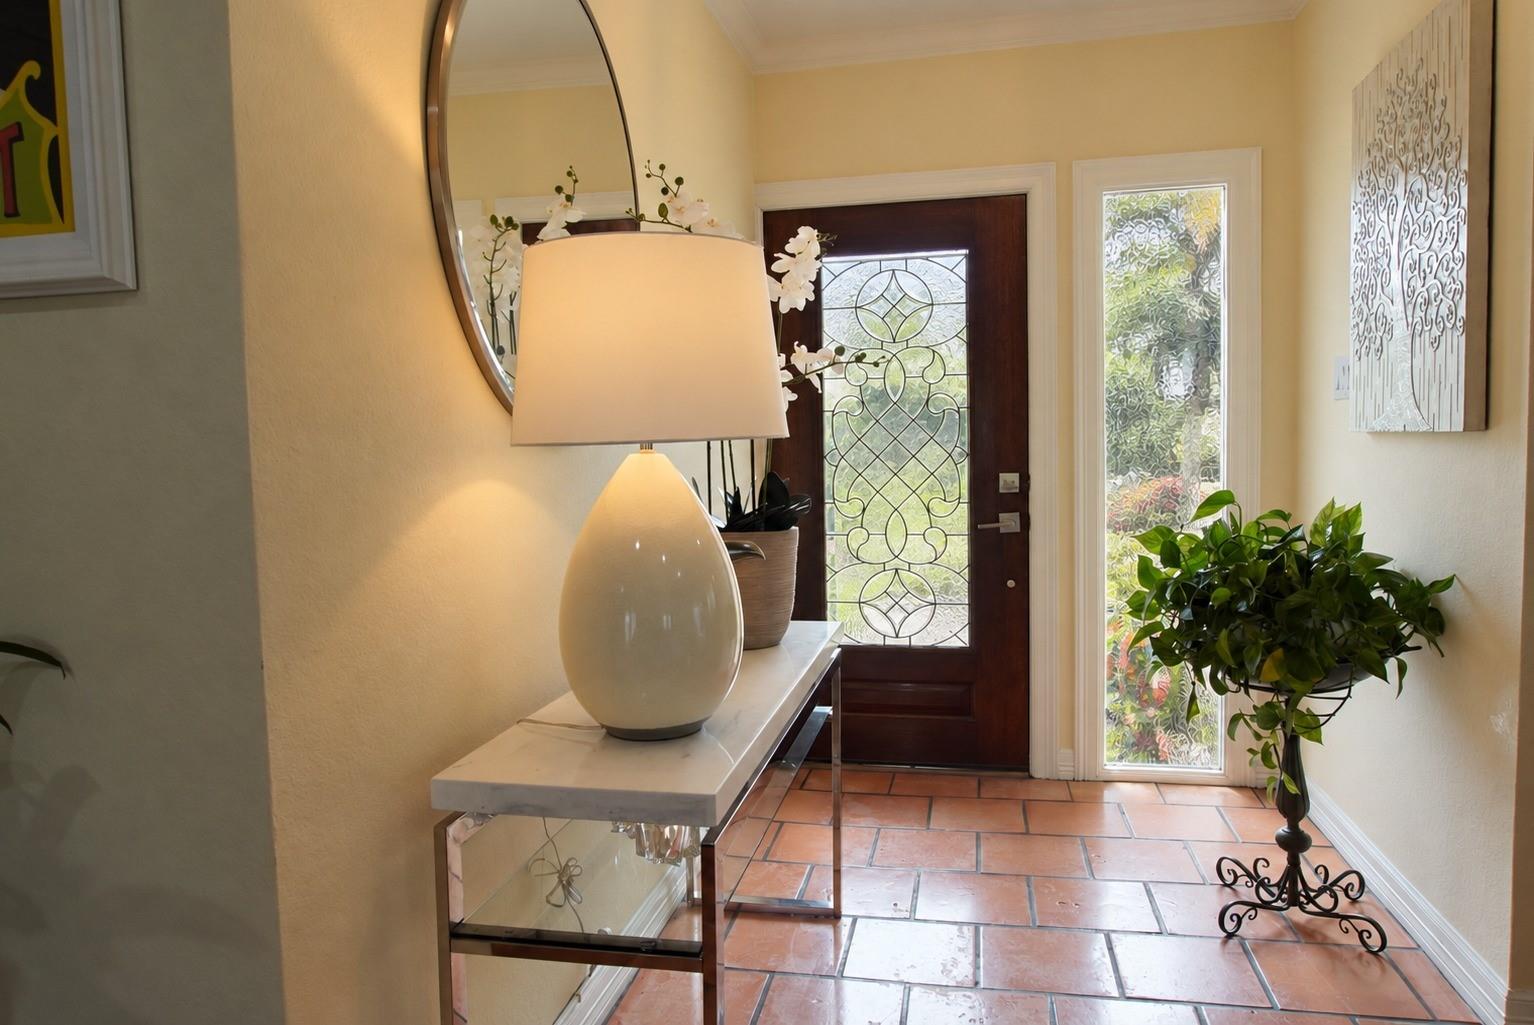
Home entryway with terracotta tile, a decorative glass front door, and a console table with a lamp.
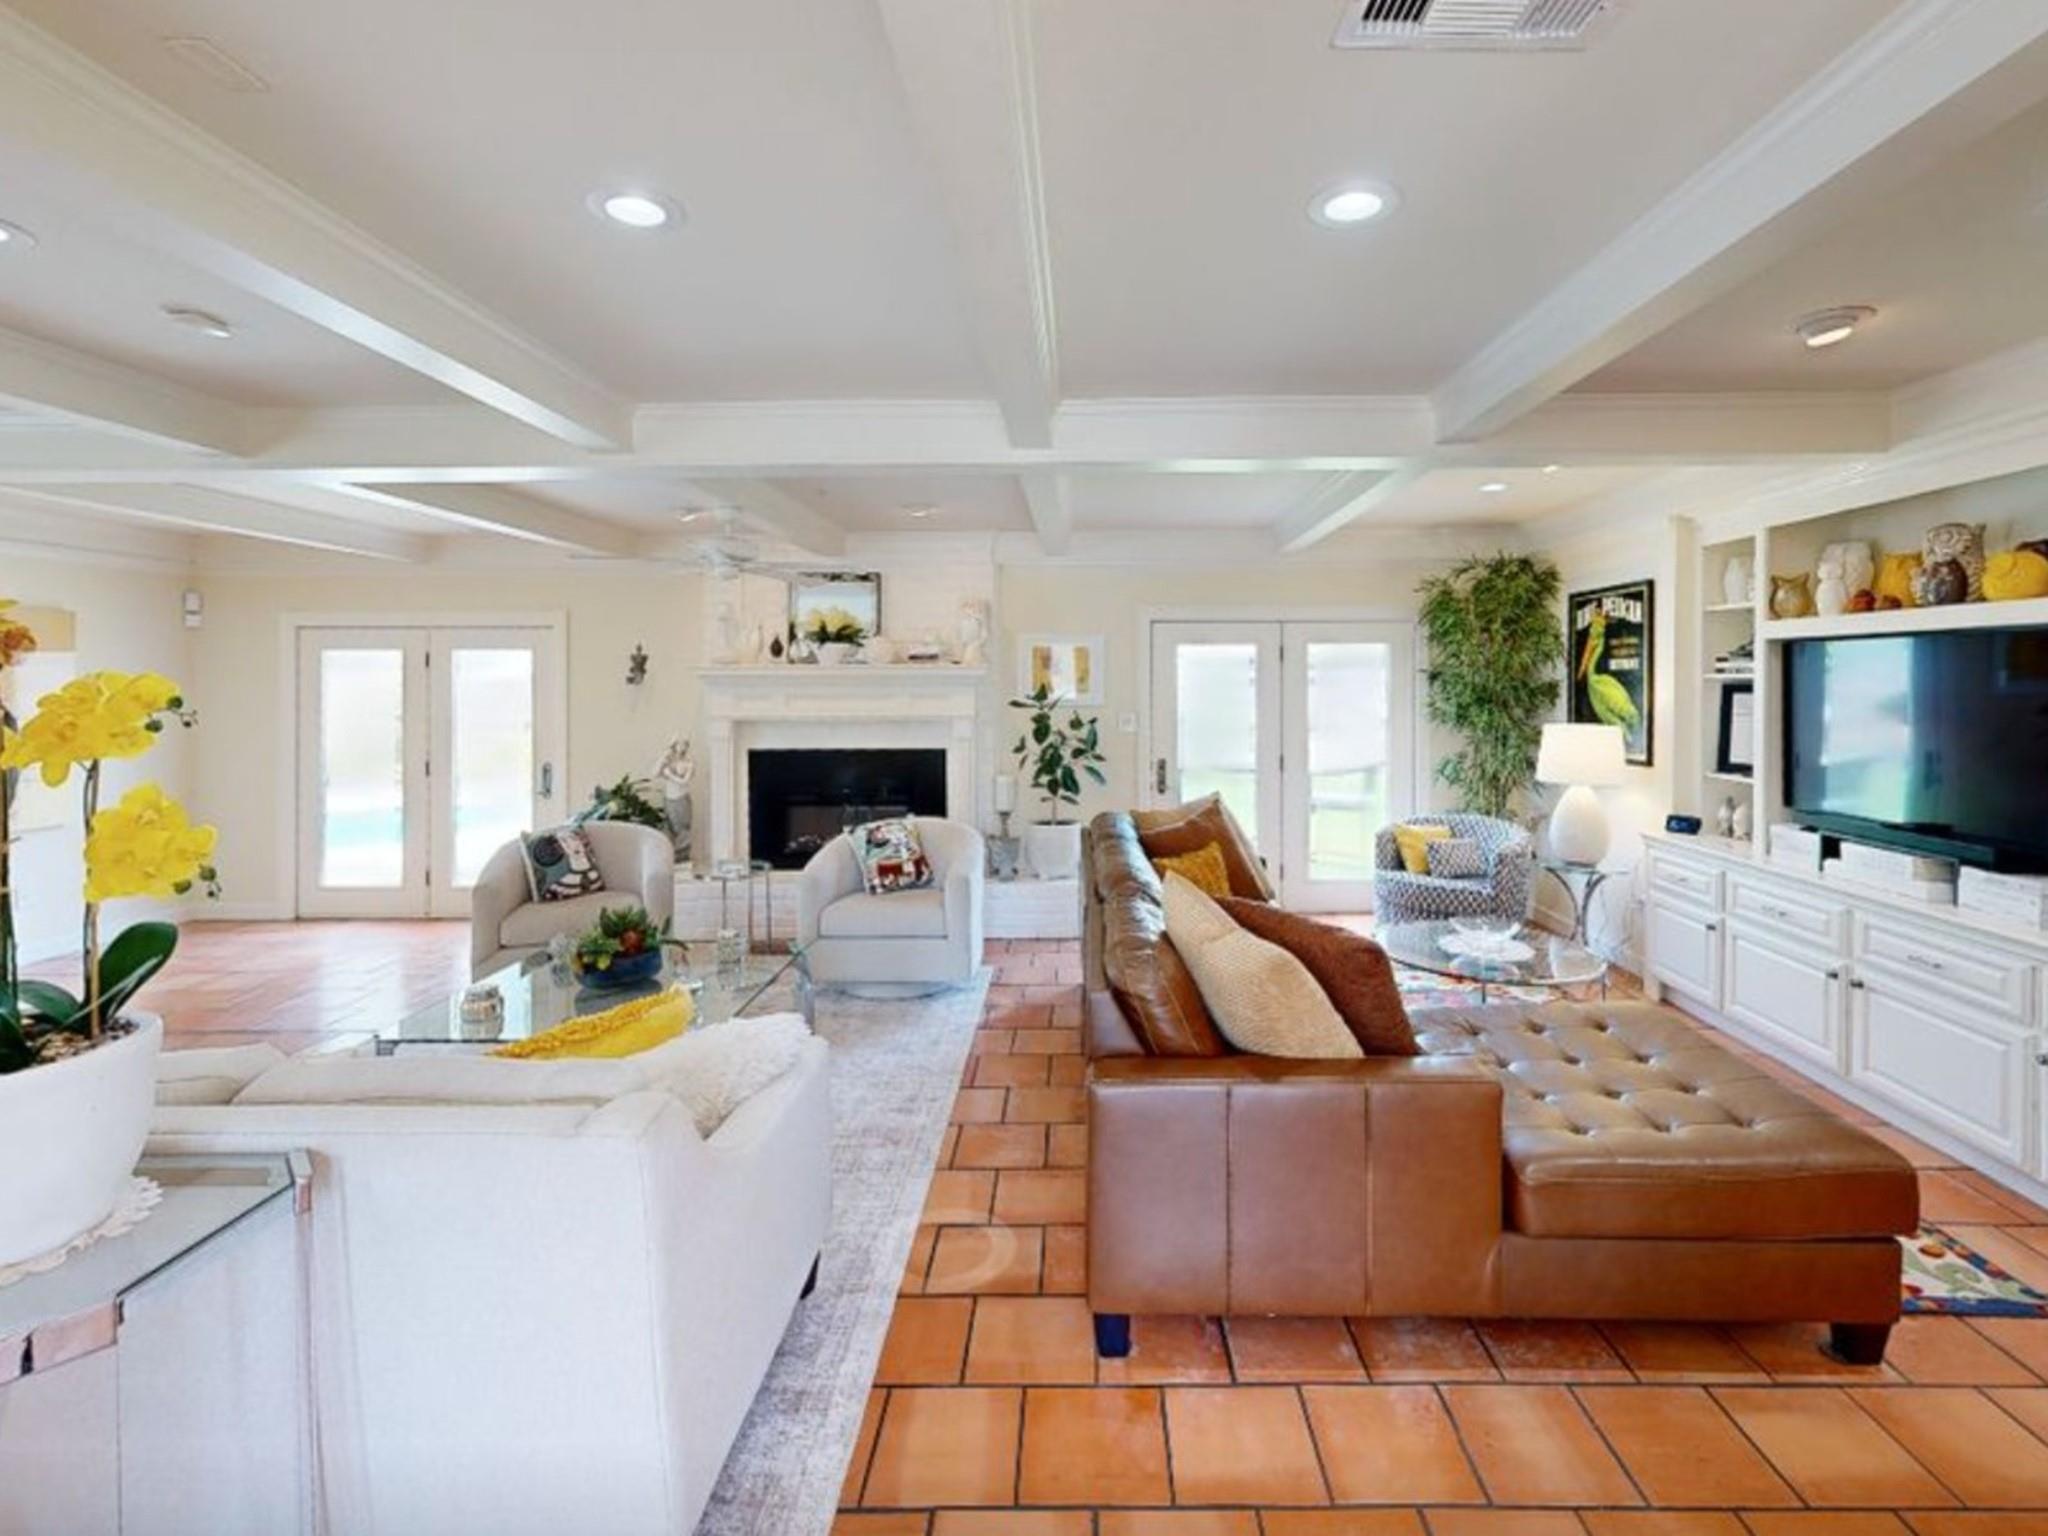
Living room with coffered ceiling, terracotta floors, white fireplace, French doors, and built-in TV cabinetry.
Open-plan living room with terracotta tile floors, a coffered ceiling, and a built-in entertainment center.
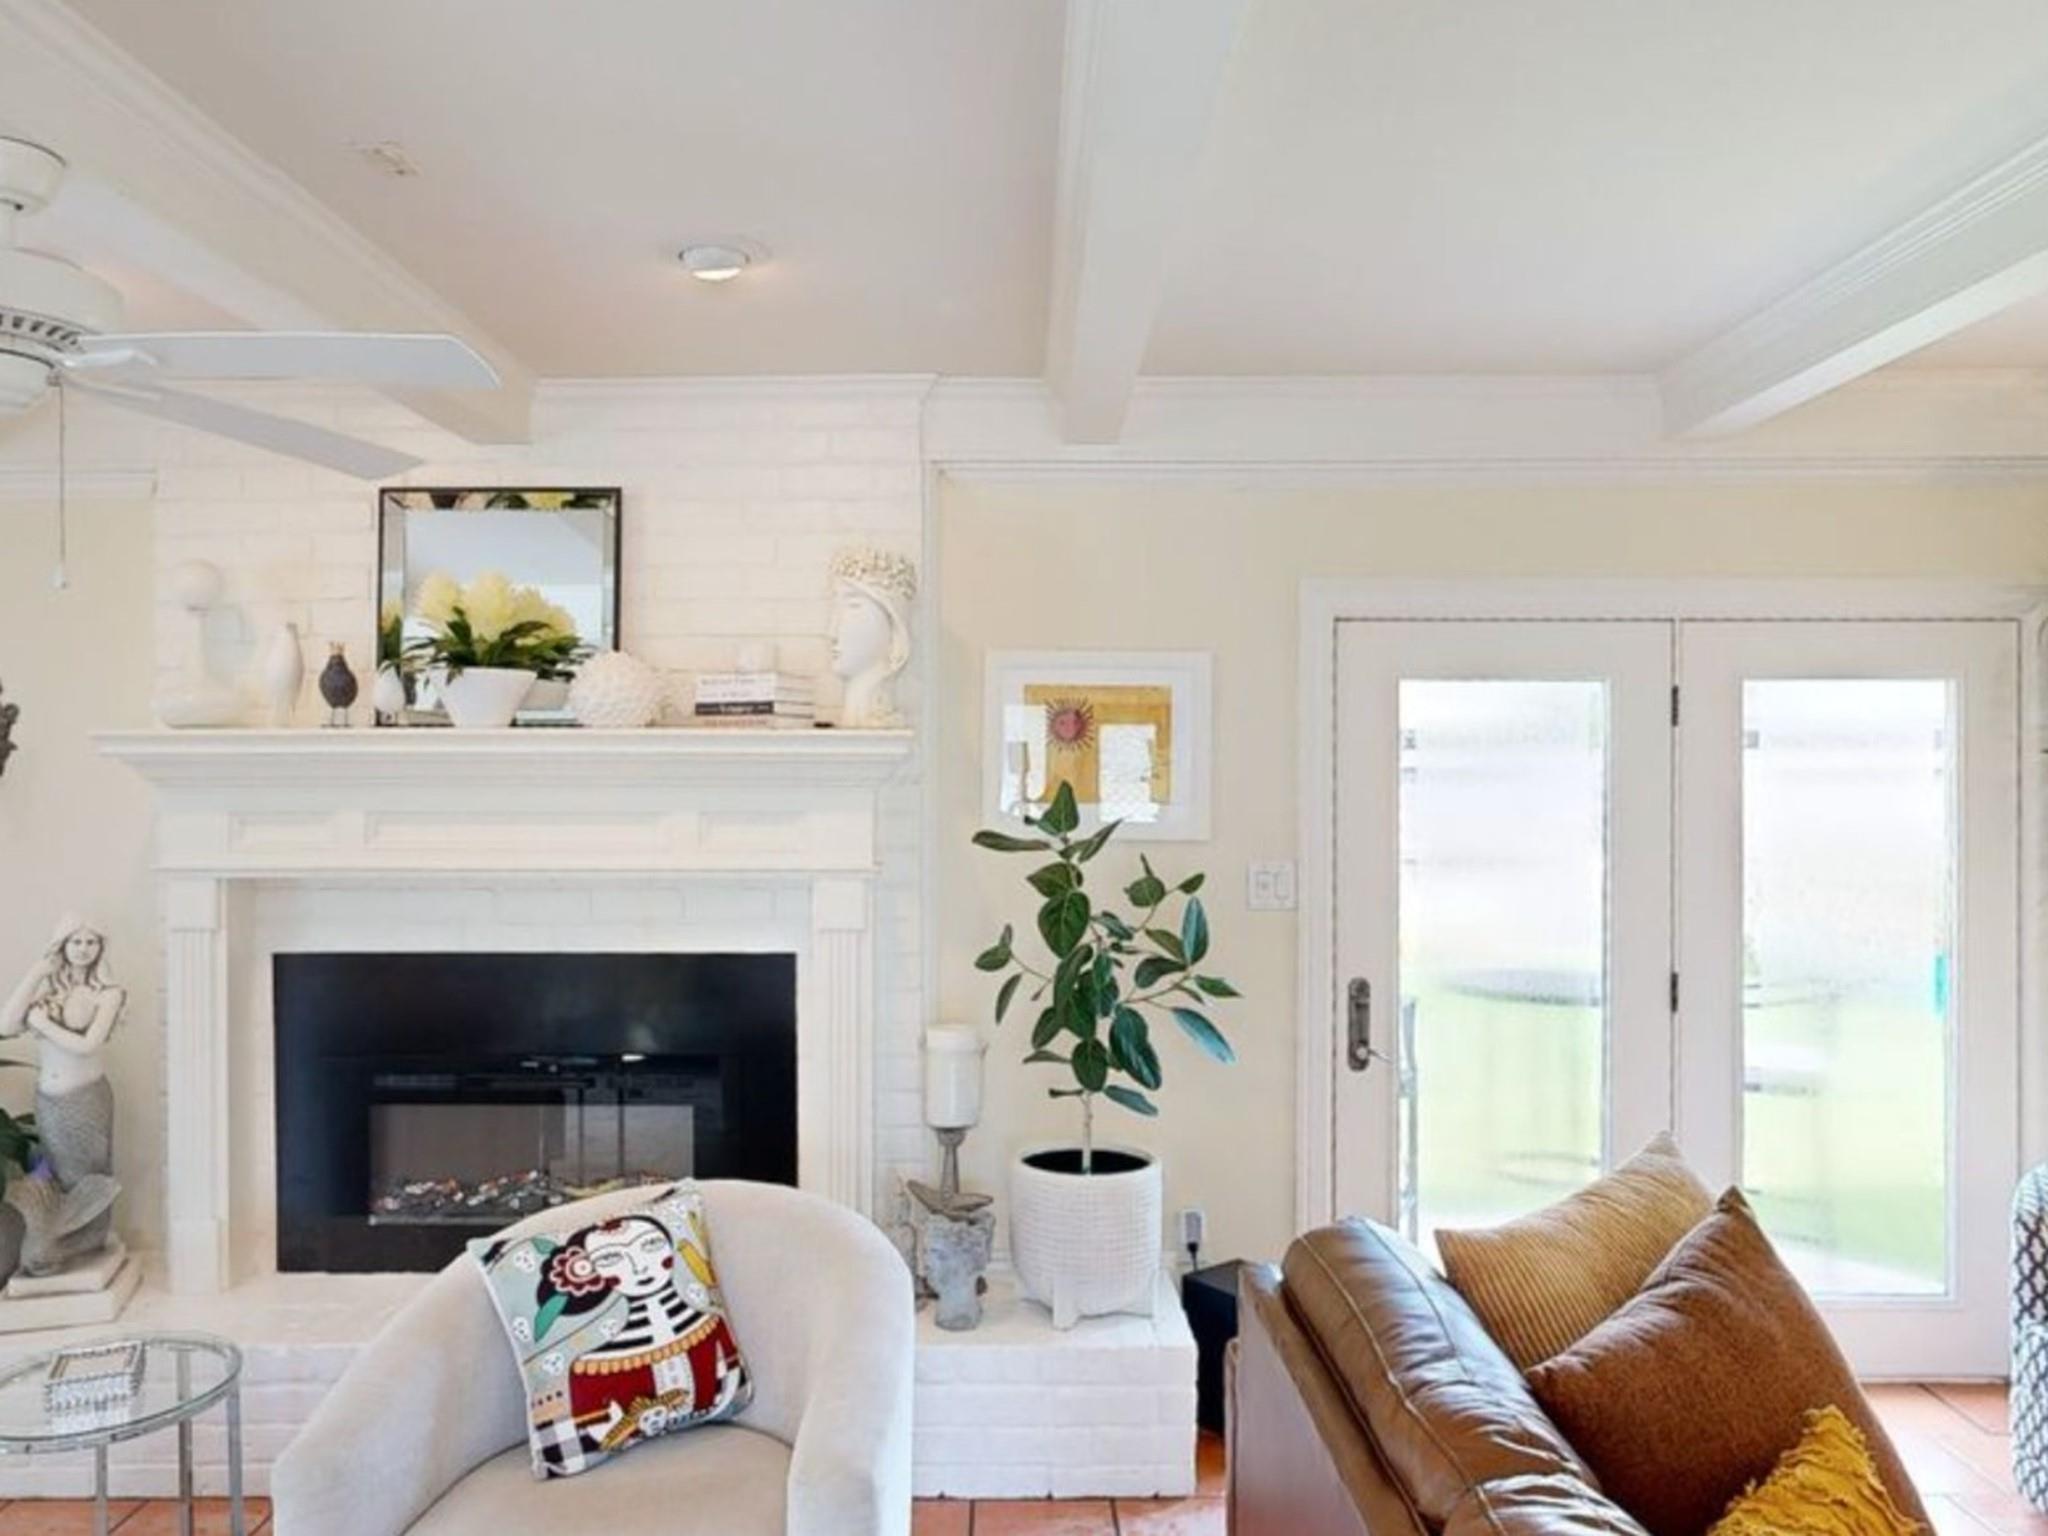
Bright living room with a white fireplace, French doors, and neutral seating with colorful pillows.
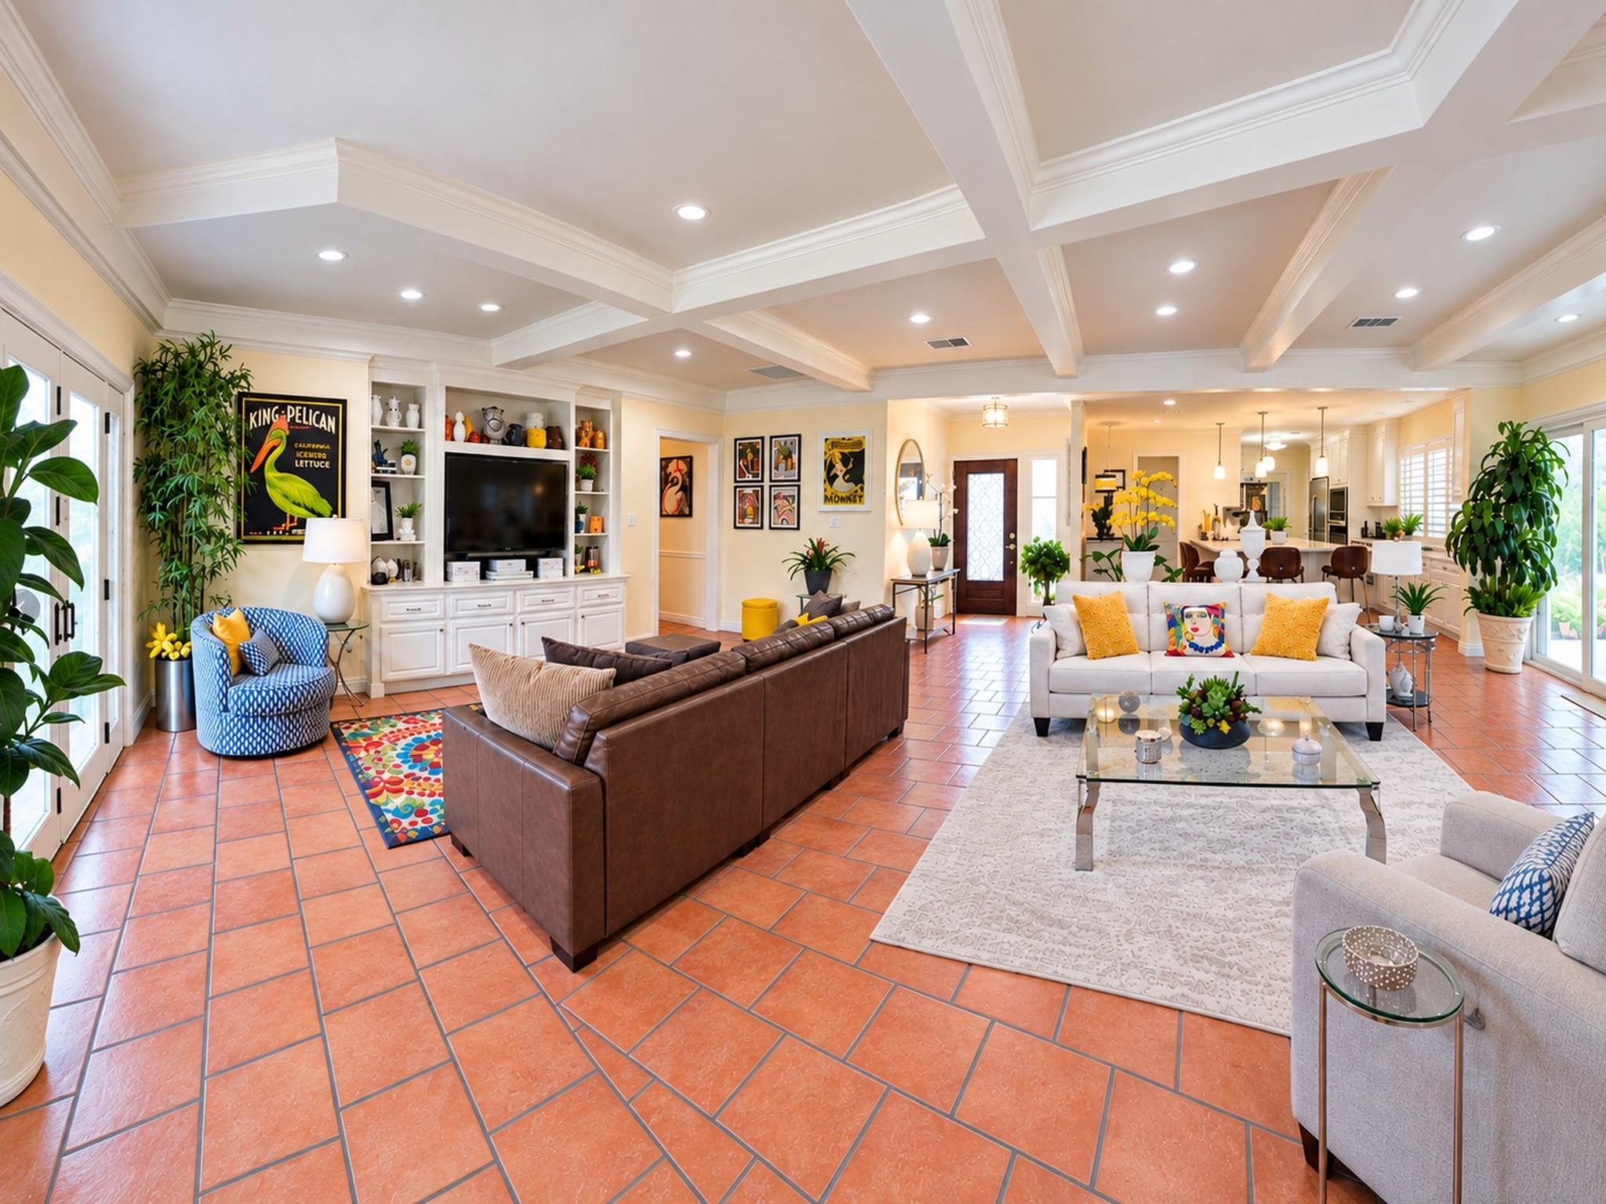
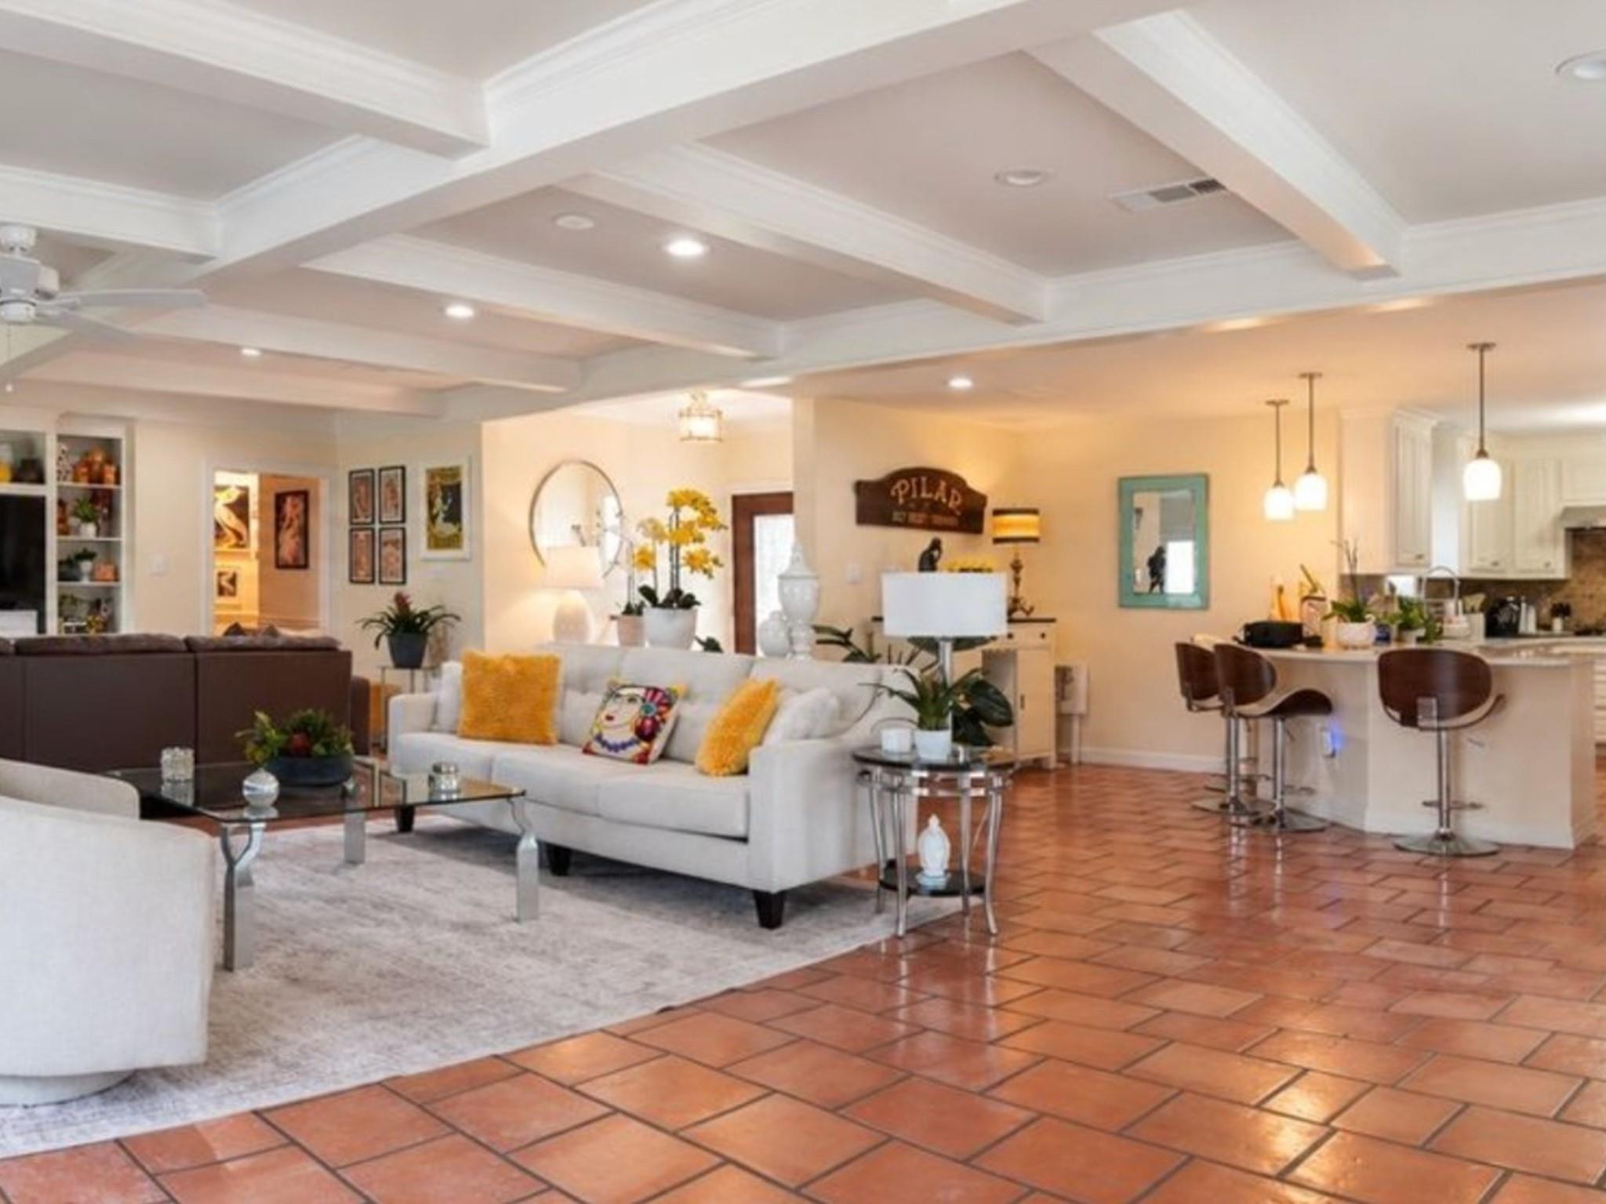
Open living room and kitchen with terracotta tile floors, a white sofa, and a coffered ceiling.
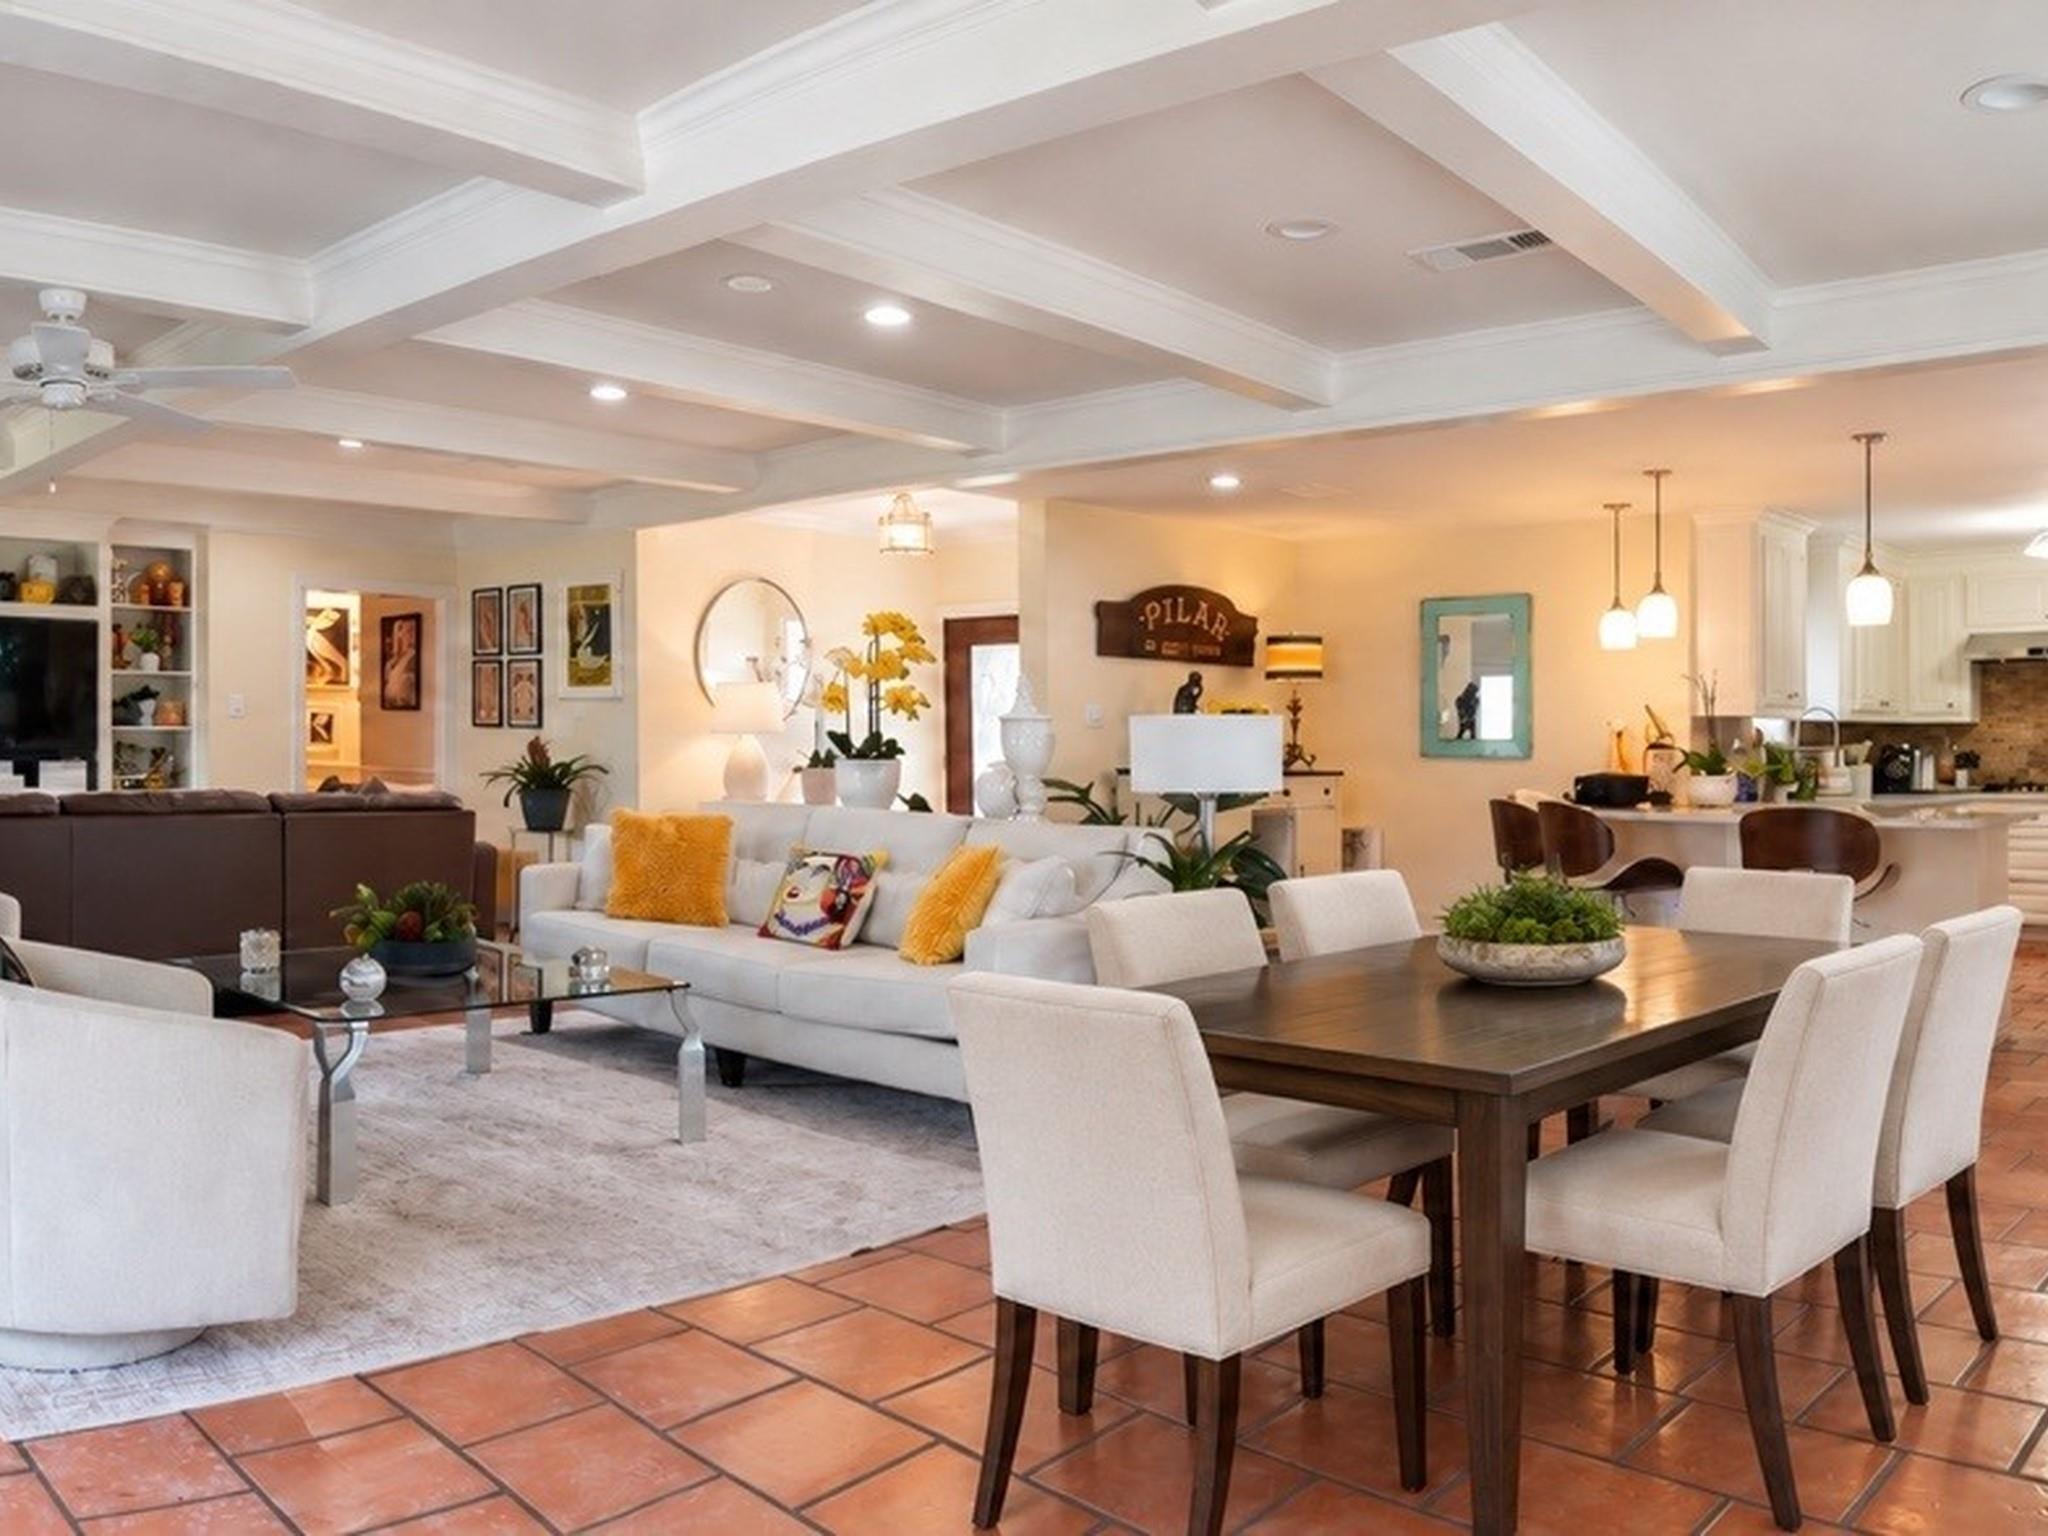
Open-plan living and dining room with coffered ceiling, white seating, and terracotta tile.
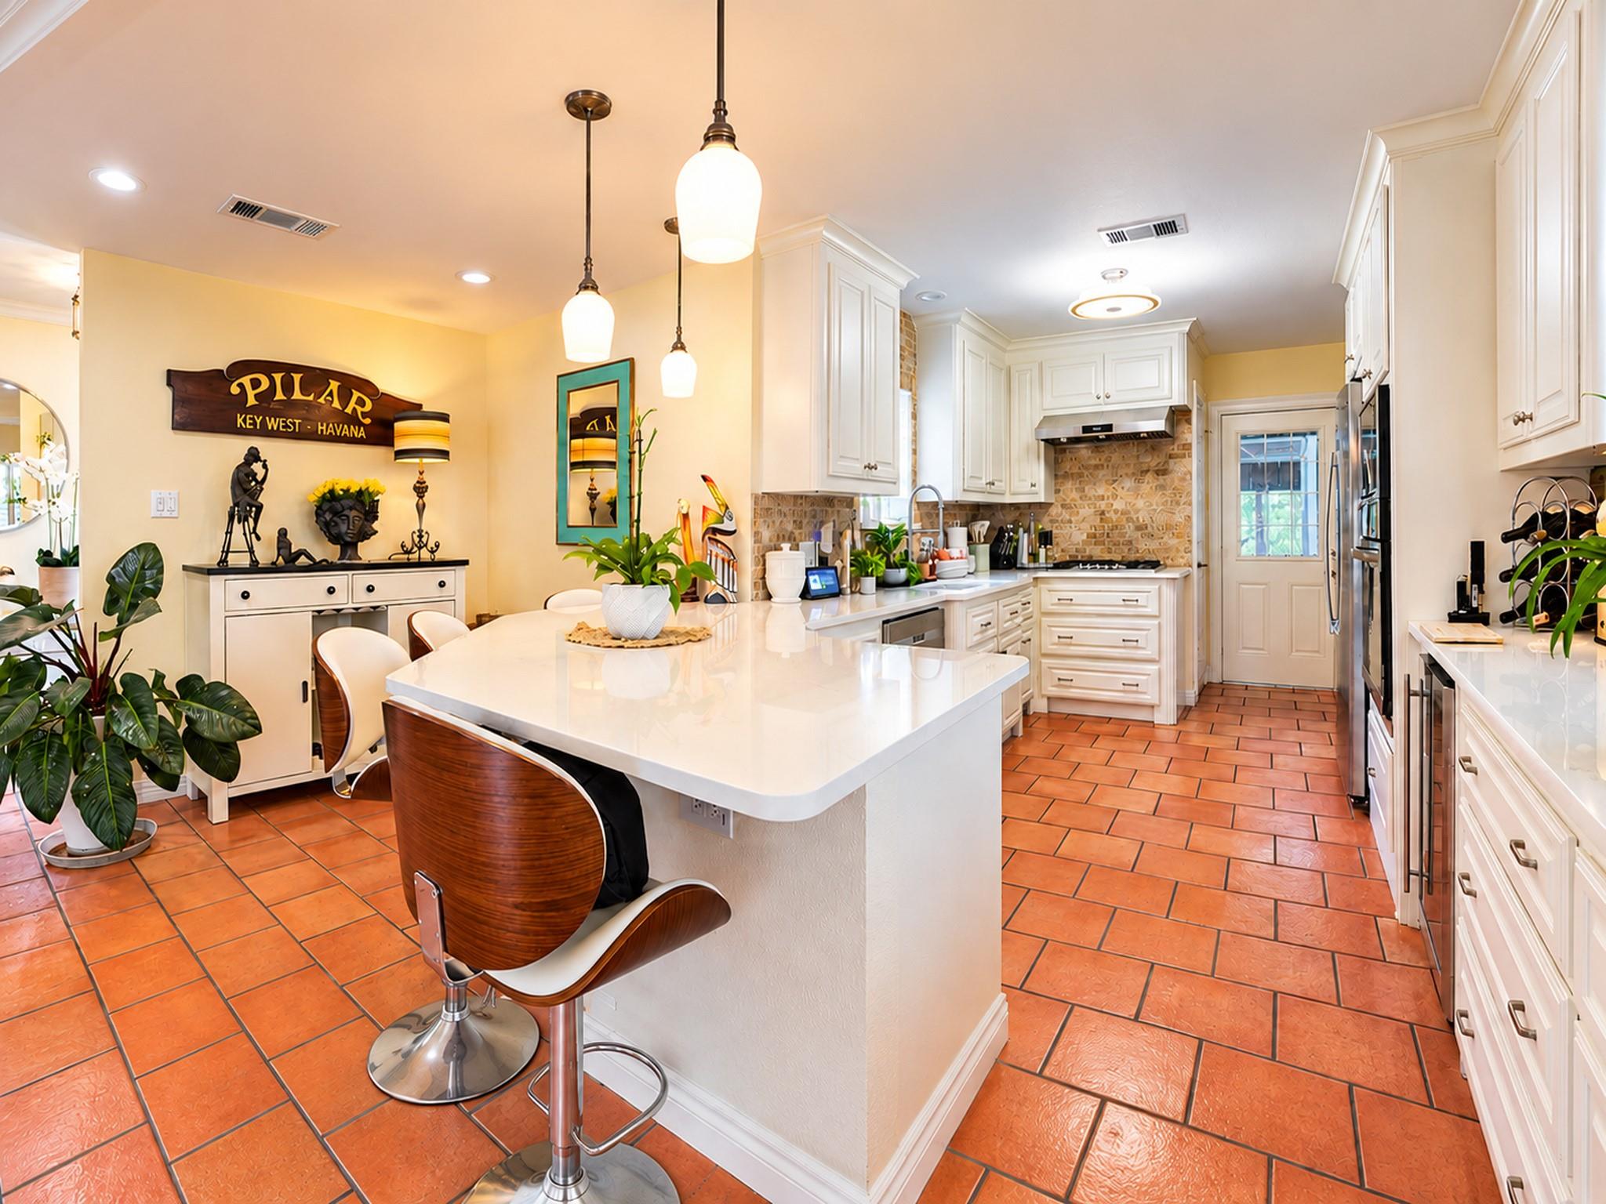
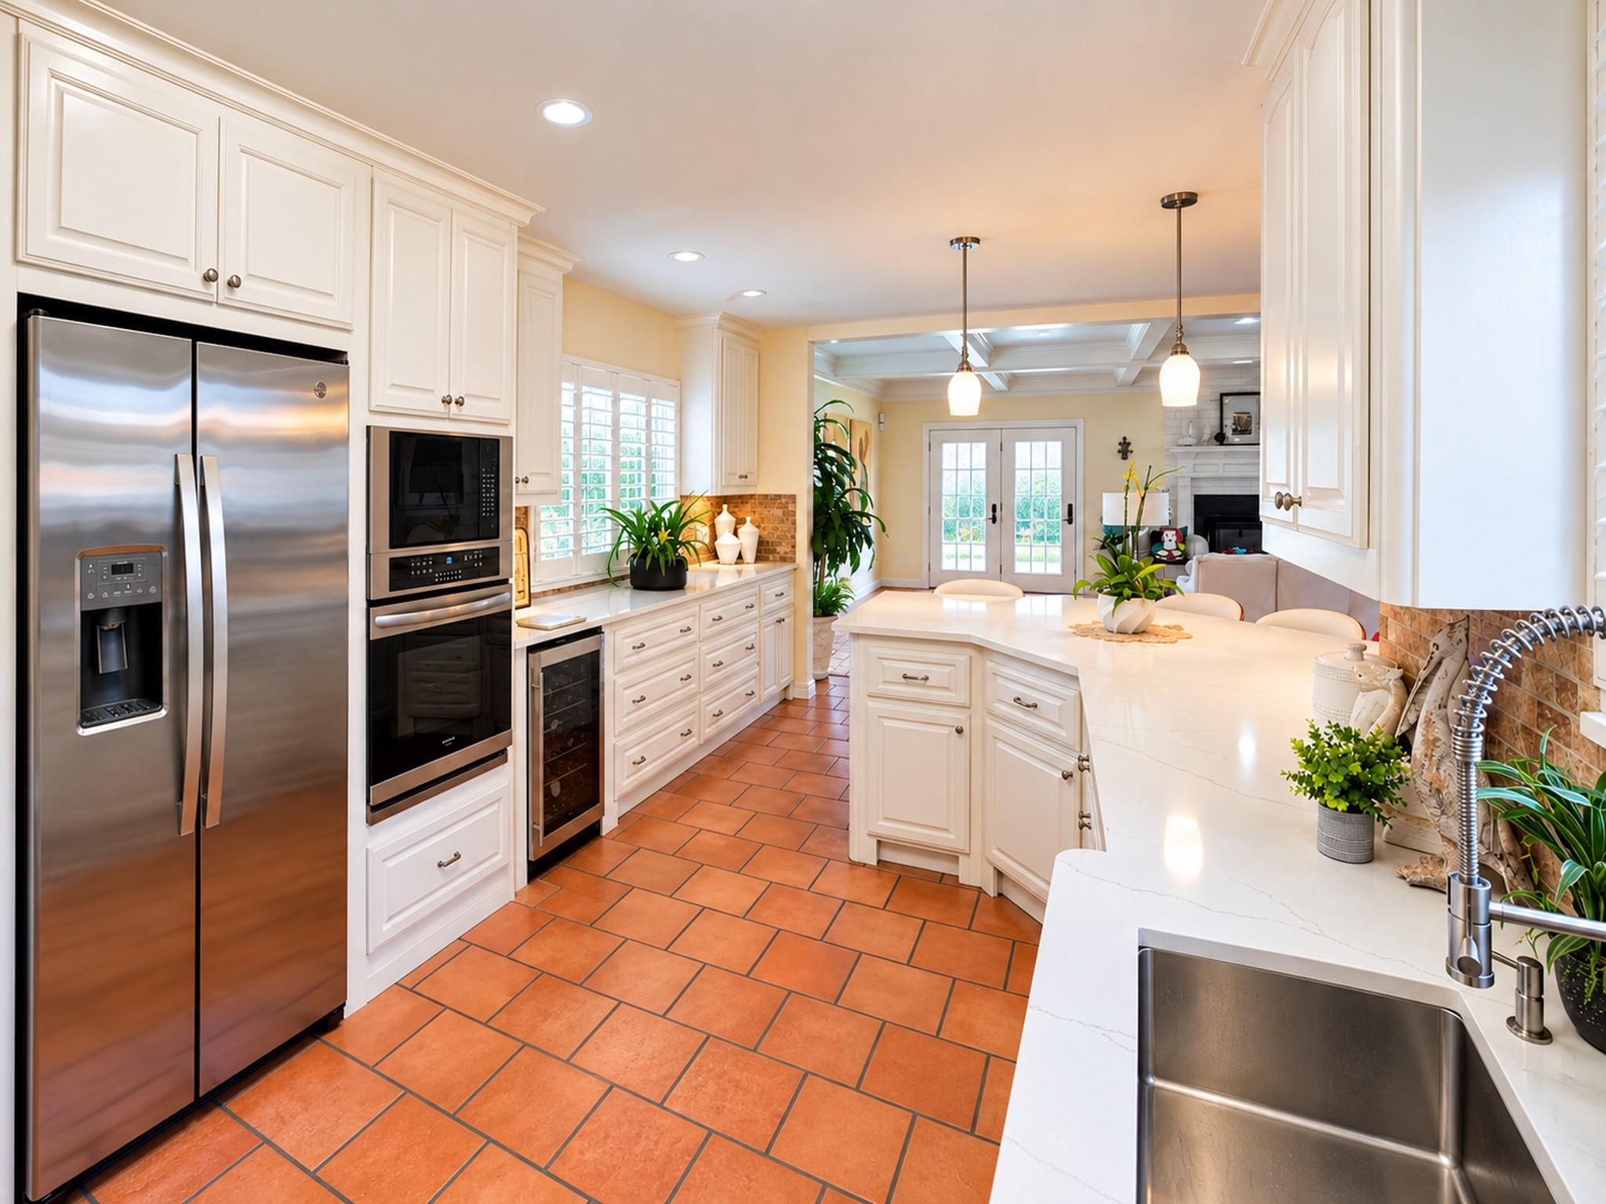
Kitchen with a large white island, white cabinets, terracotta tile floors, and a stone backsplash.
Bright kitchen with white cabinetry, stainless steel appliances, terracotta tile floors, and a large island.
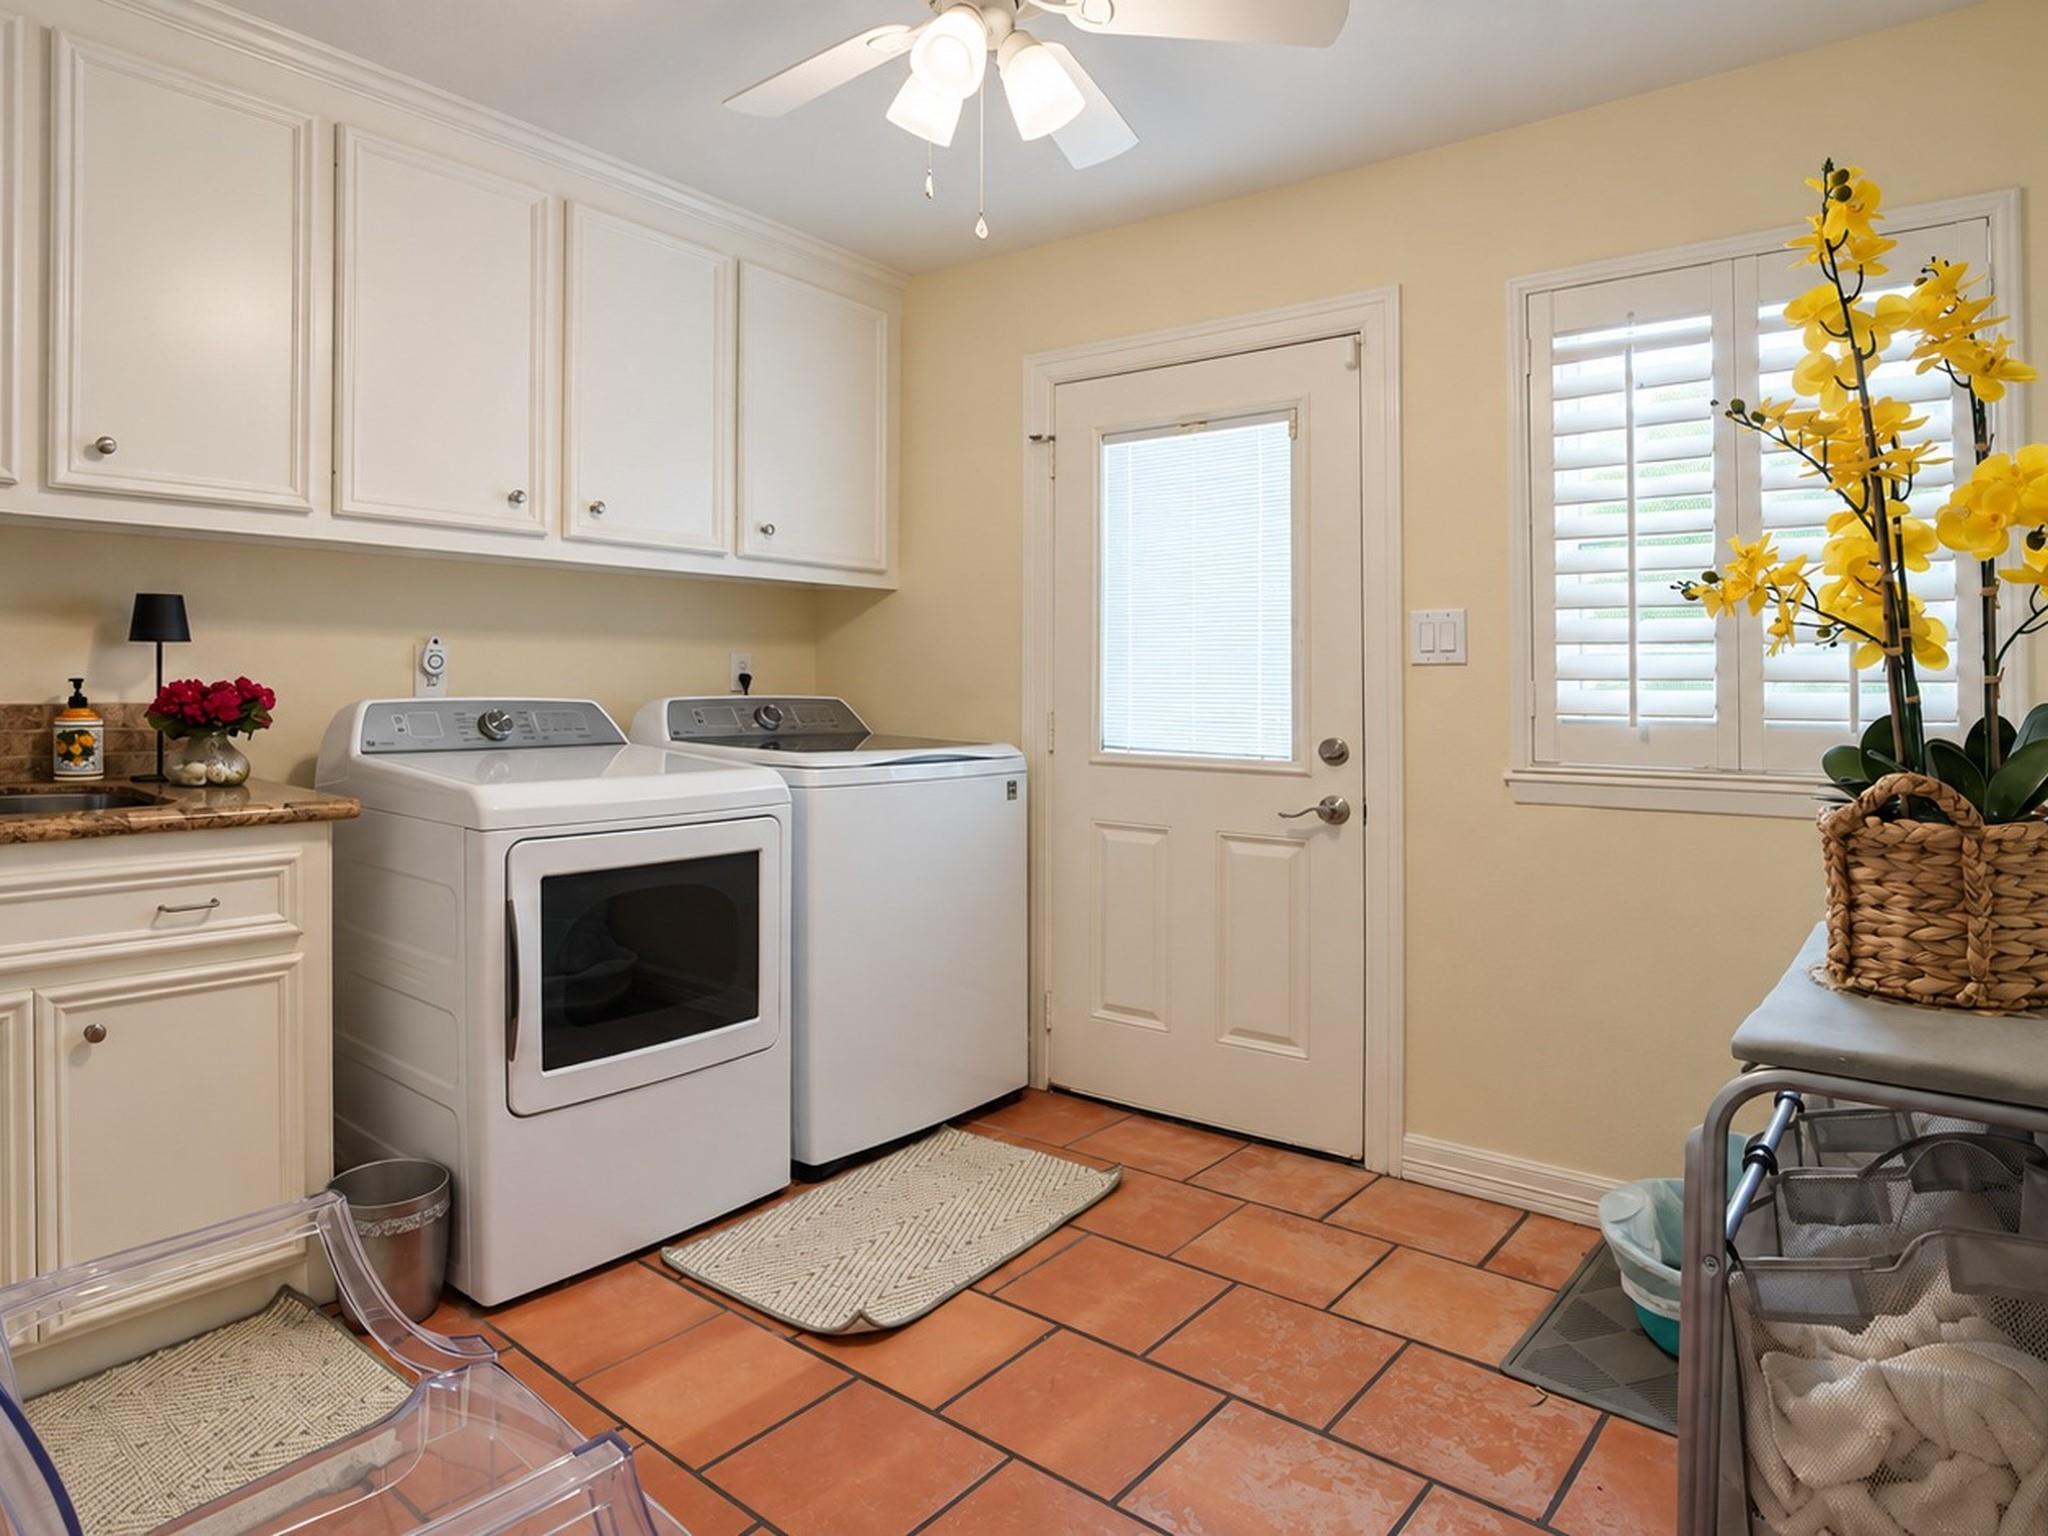
Laundry room with white cabinets, washer and dryer, terracotta tile floor, and a yellow orchid by the window.
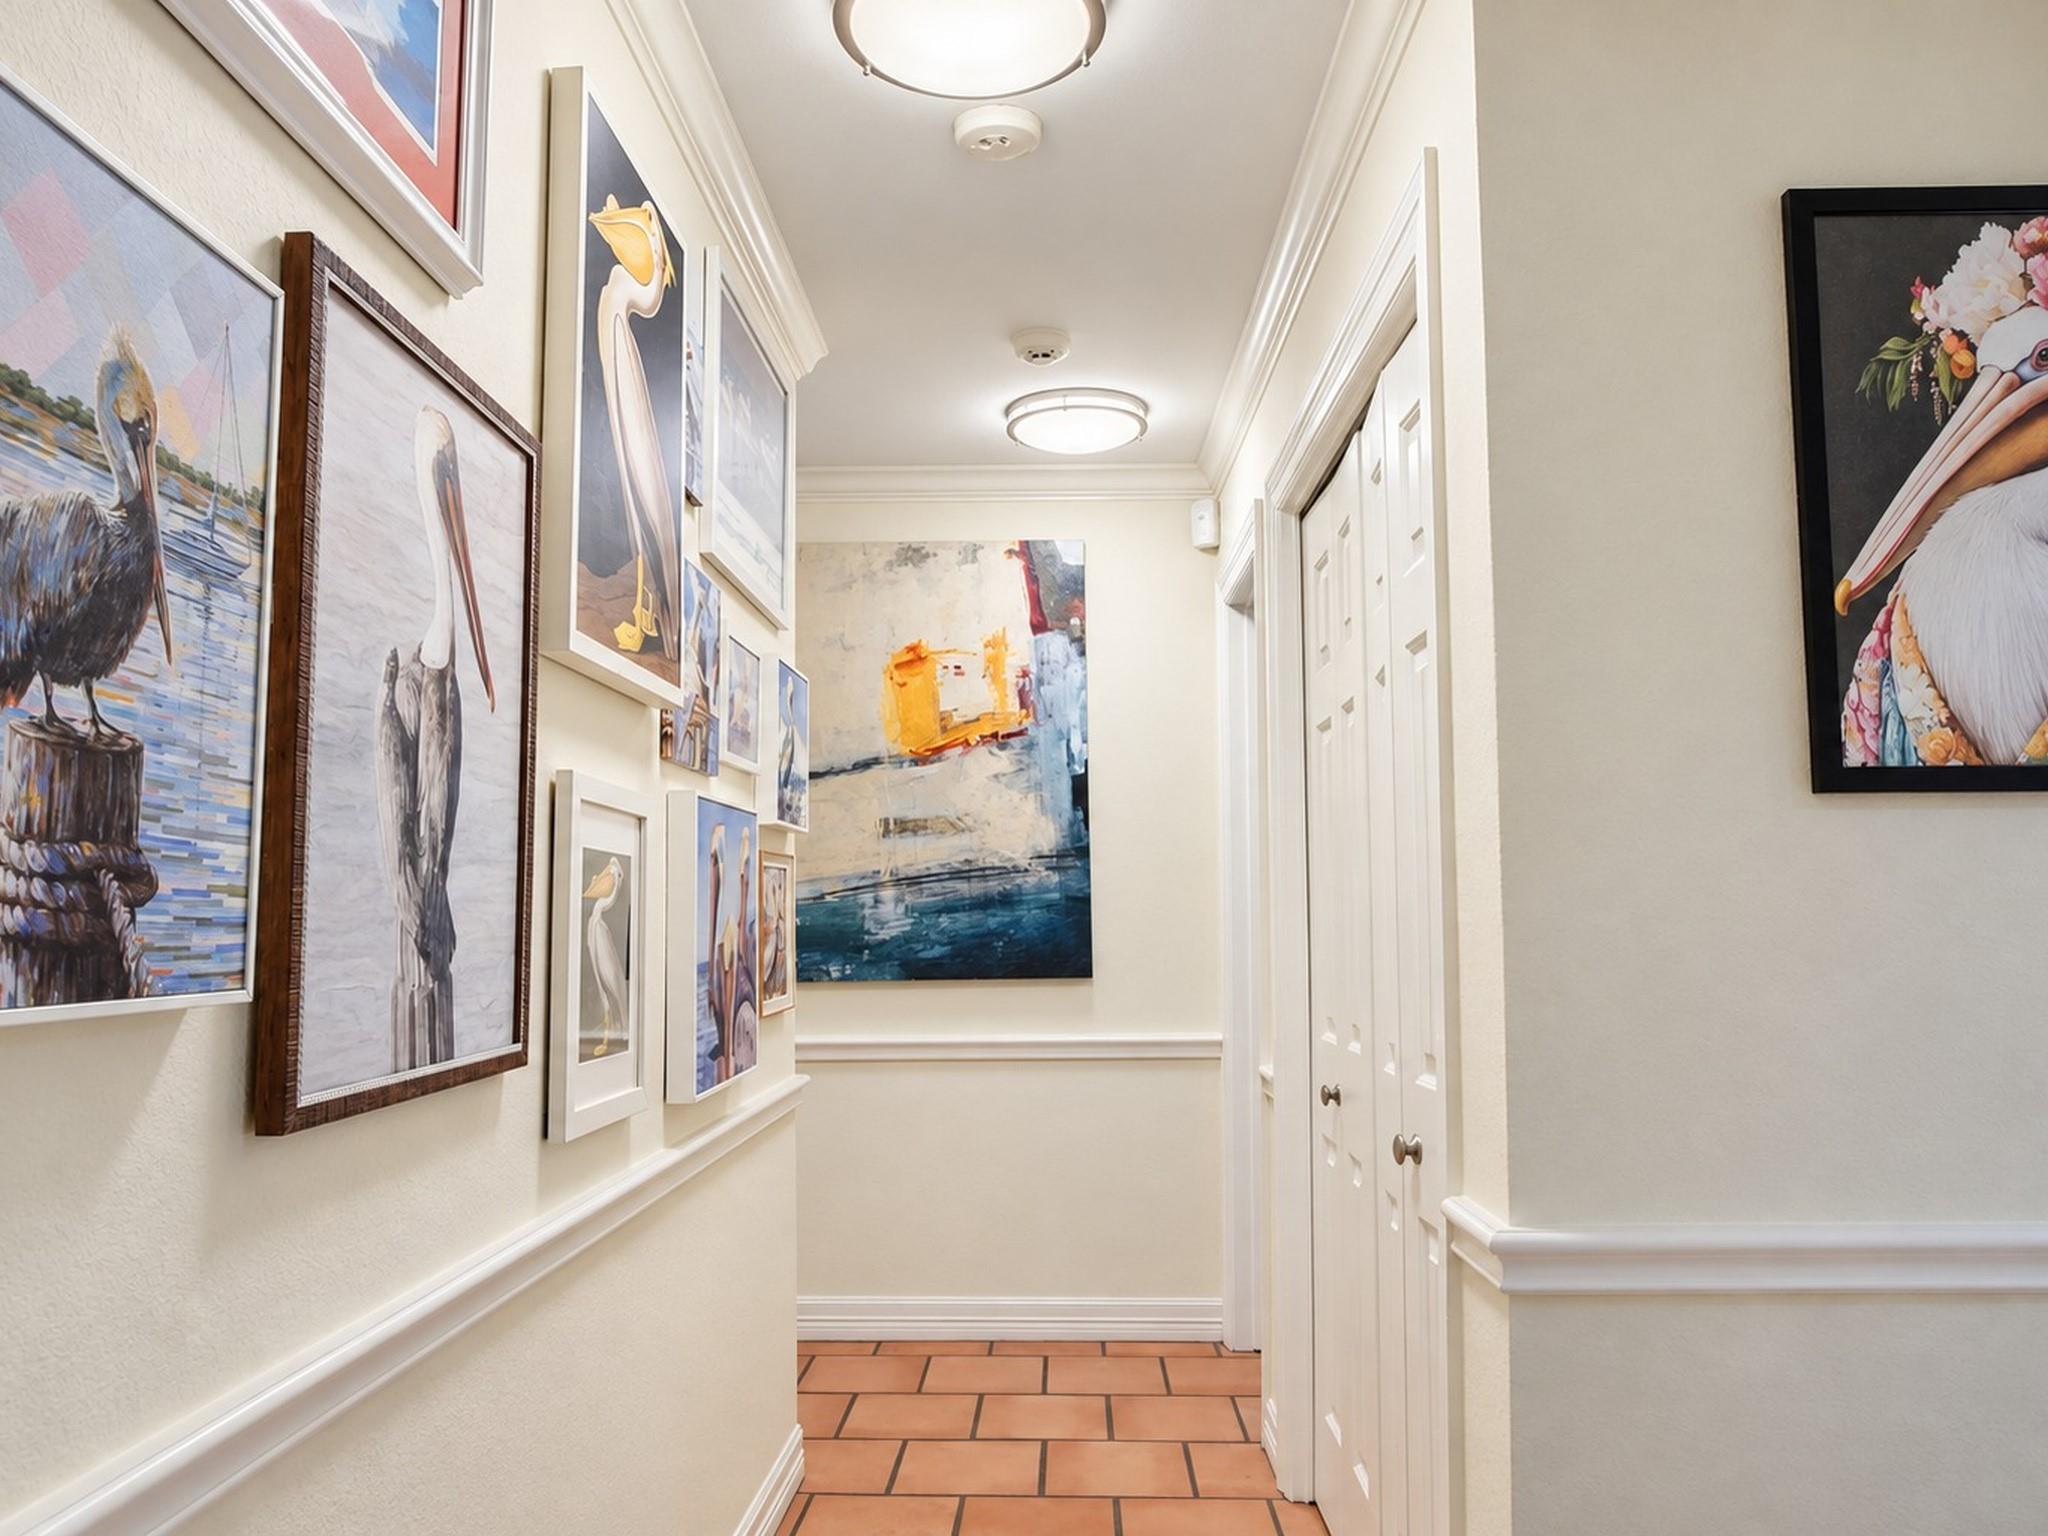
Hallway with terracotta tile floors, white paneled doors, and framed bird artwork.
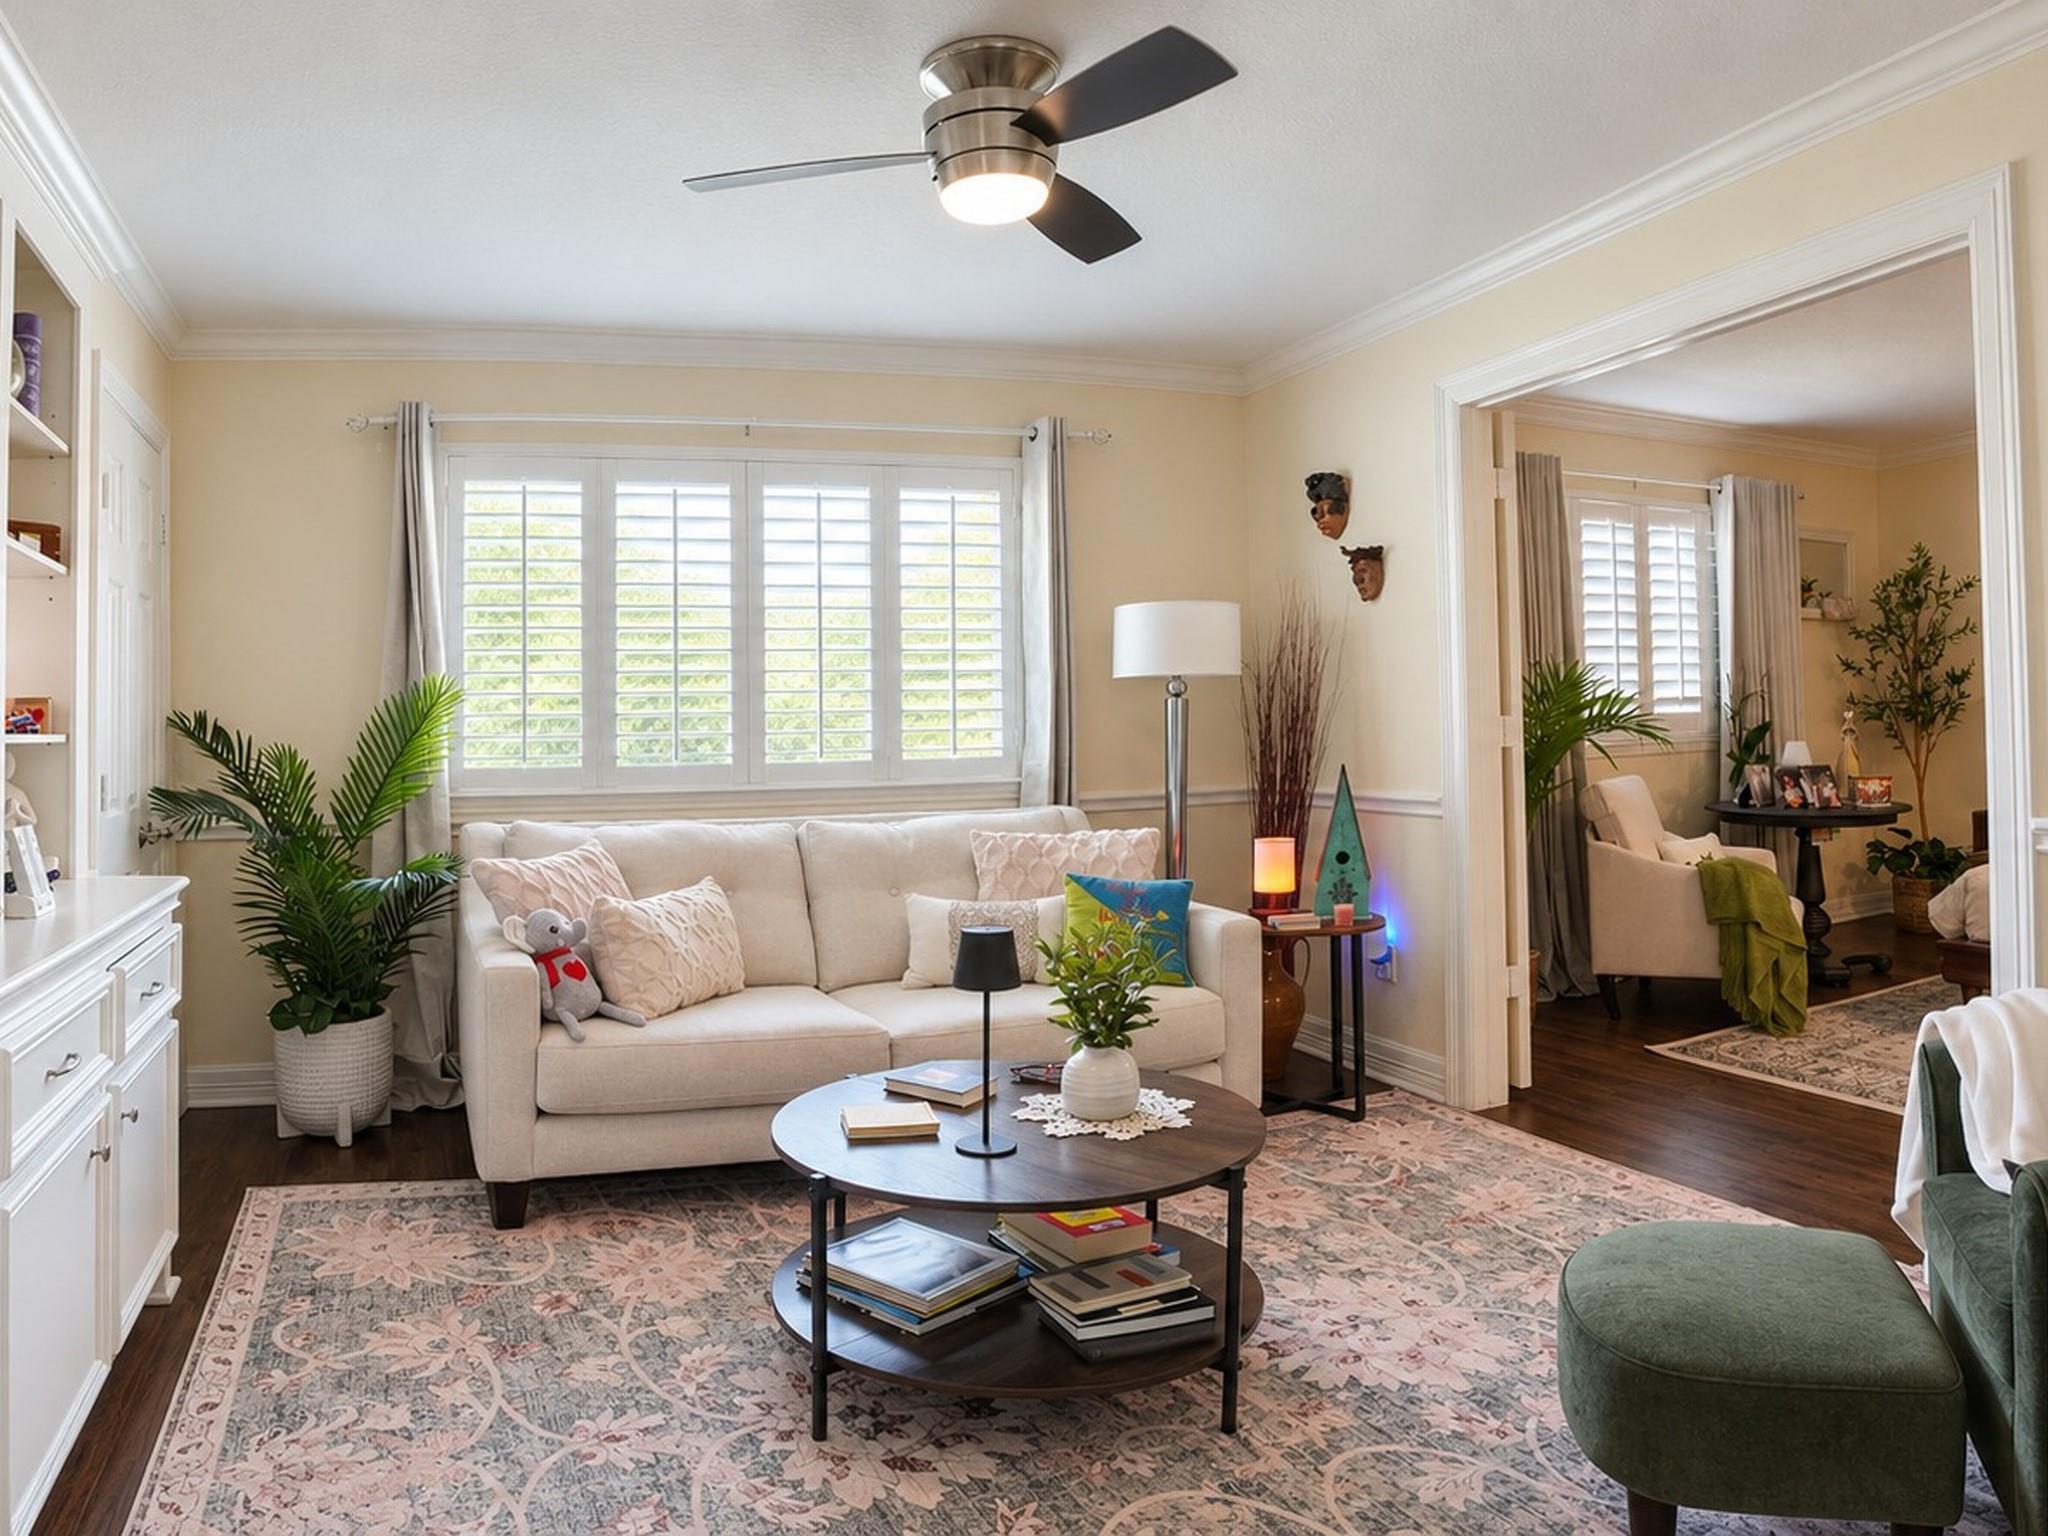
Living room with a cream sofa and patterned rug, opening to a second sitting area.
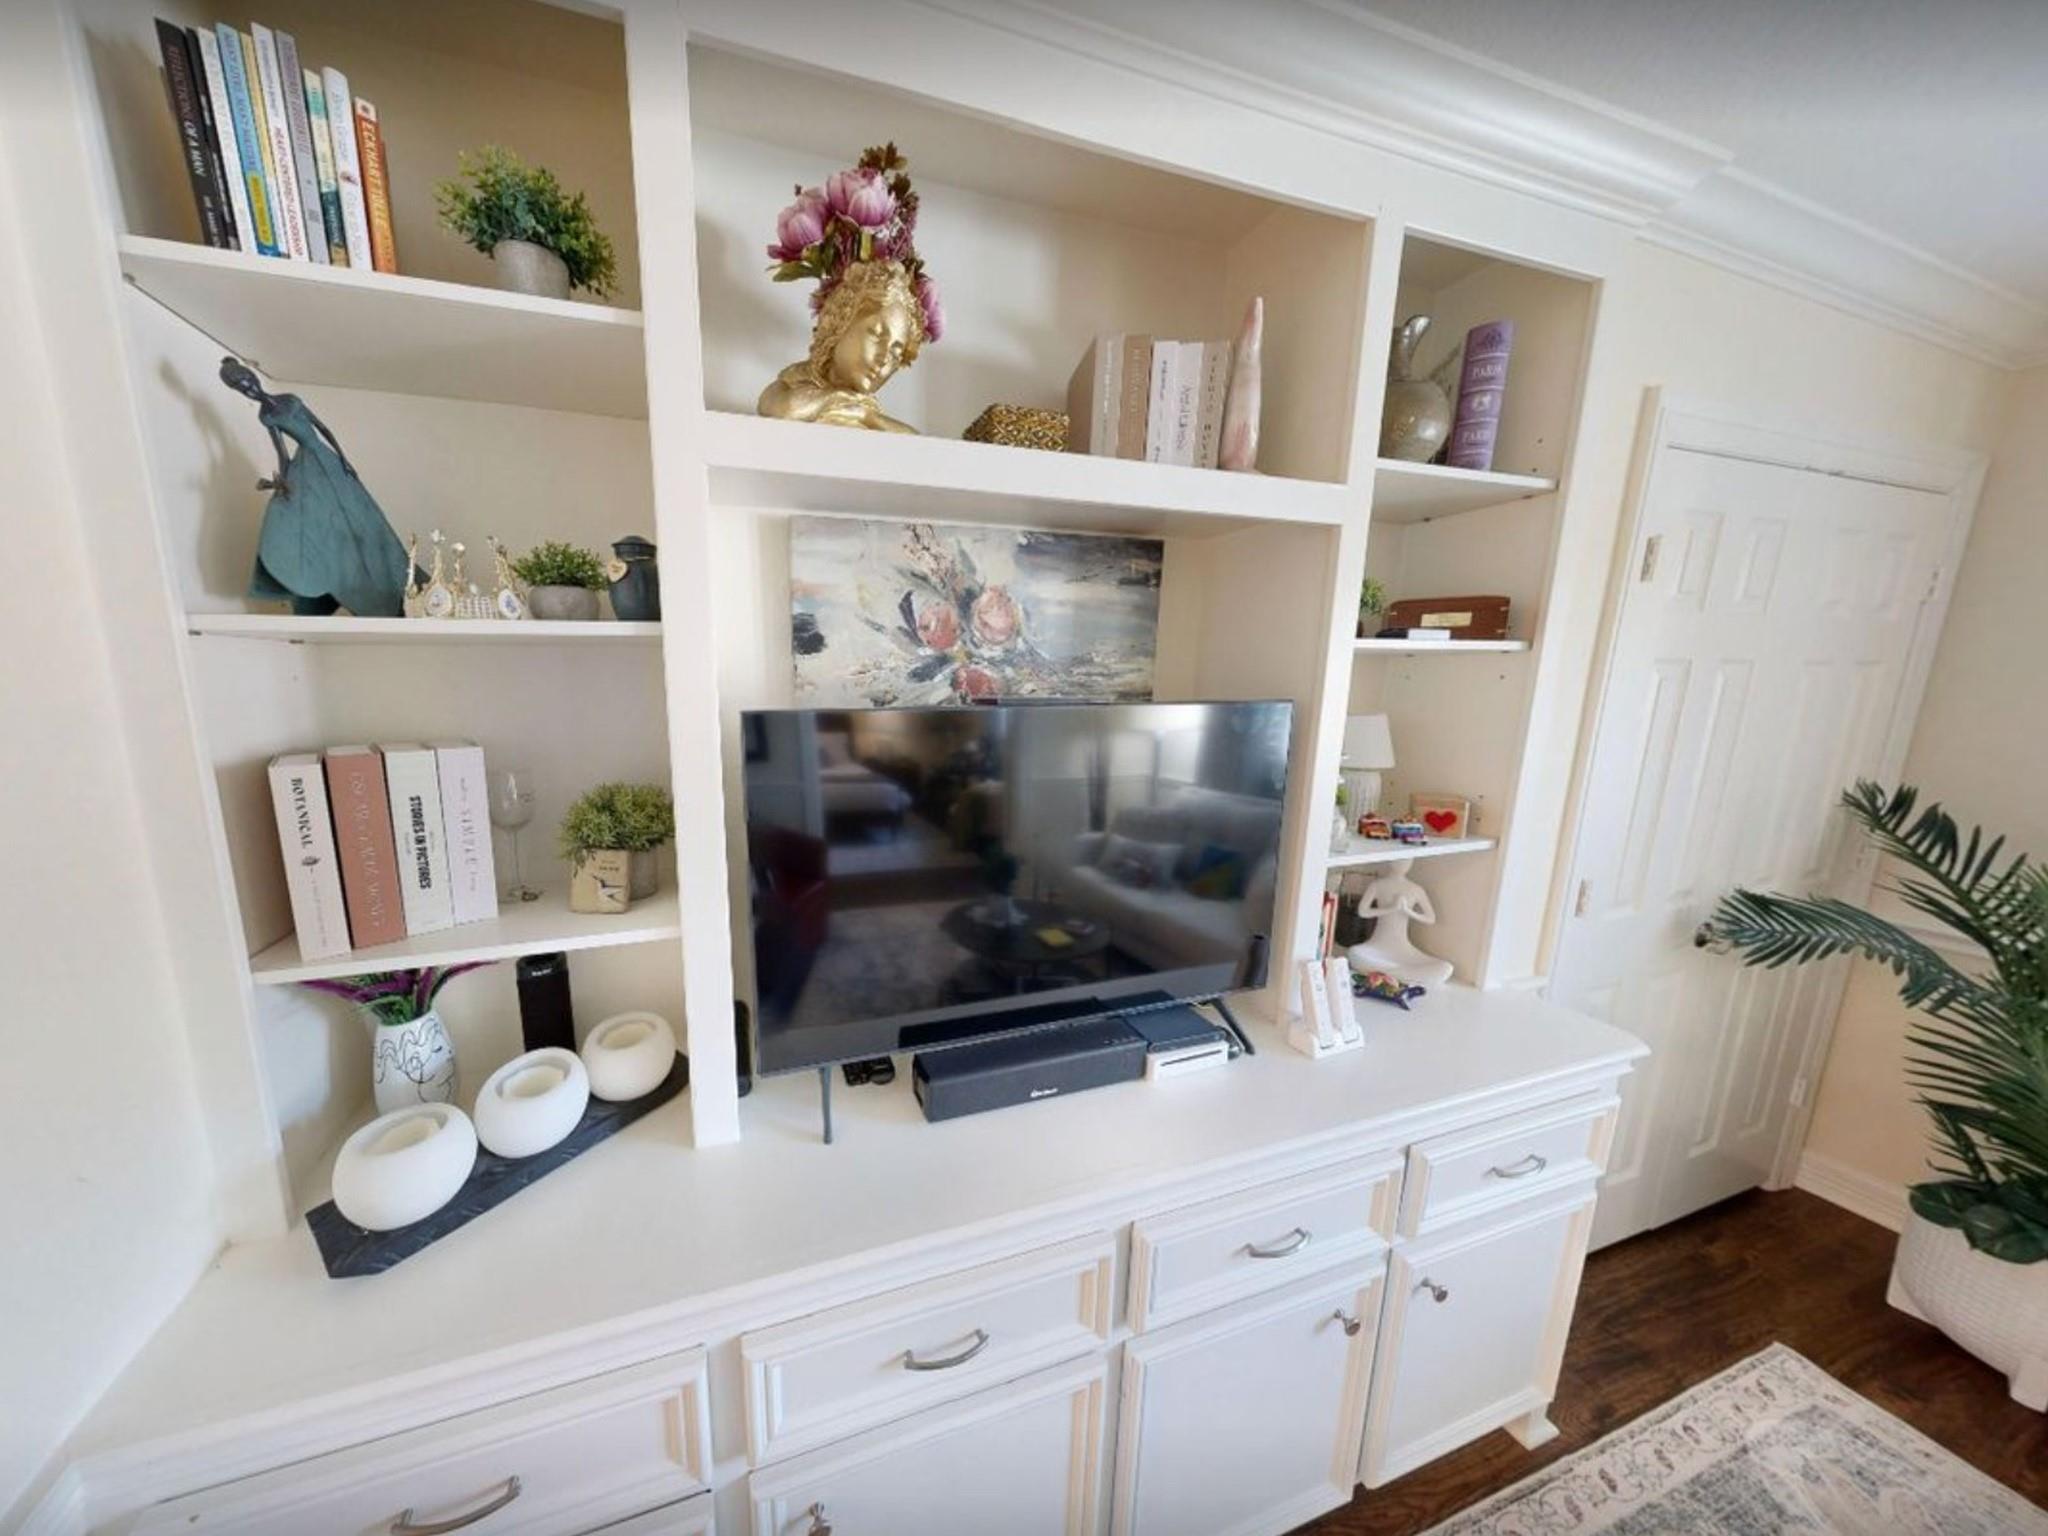
Living room with a white built-in entertainment unit, television, display shelves, and decorative objects.
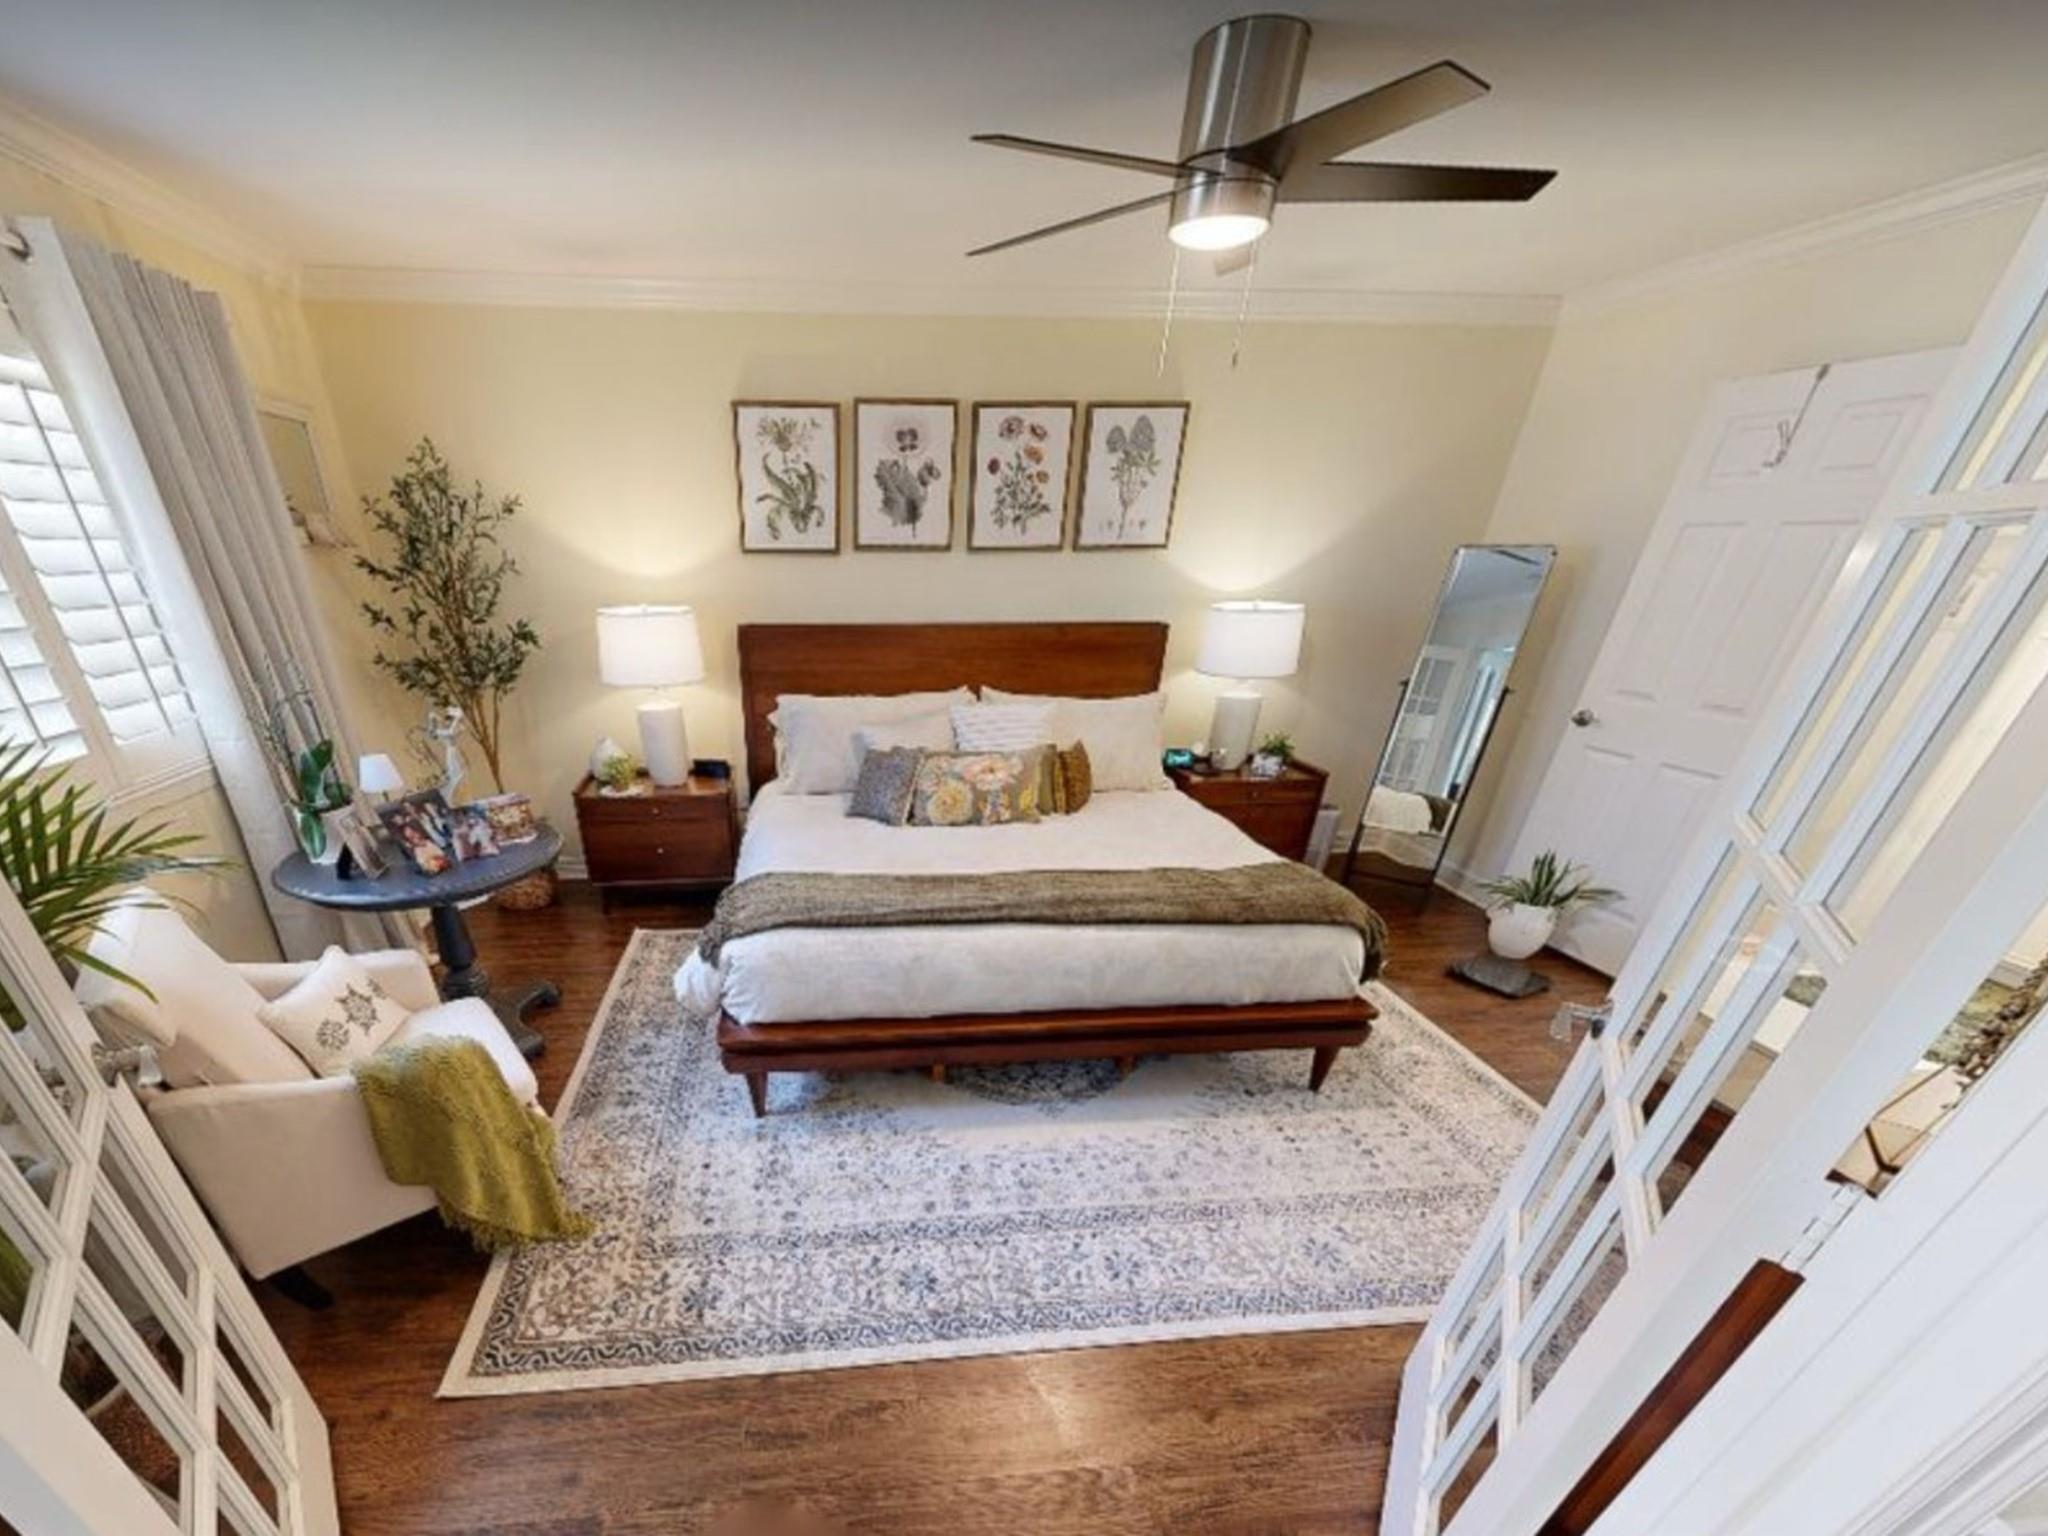
Furnished bedroom with a large wooden bed, patterned rug, botanical prints, and shuttered windows.
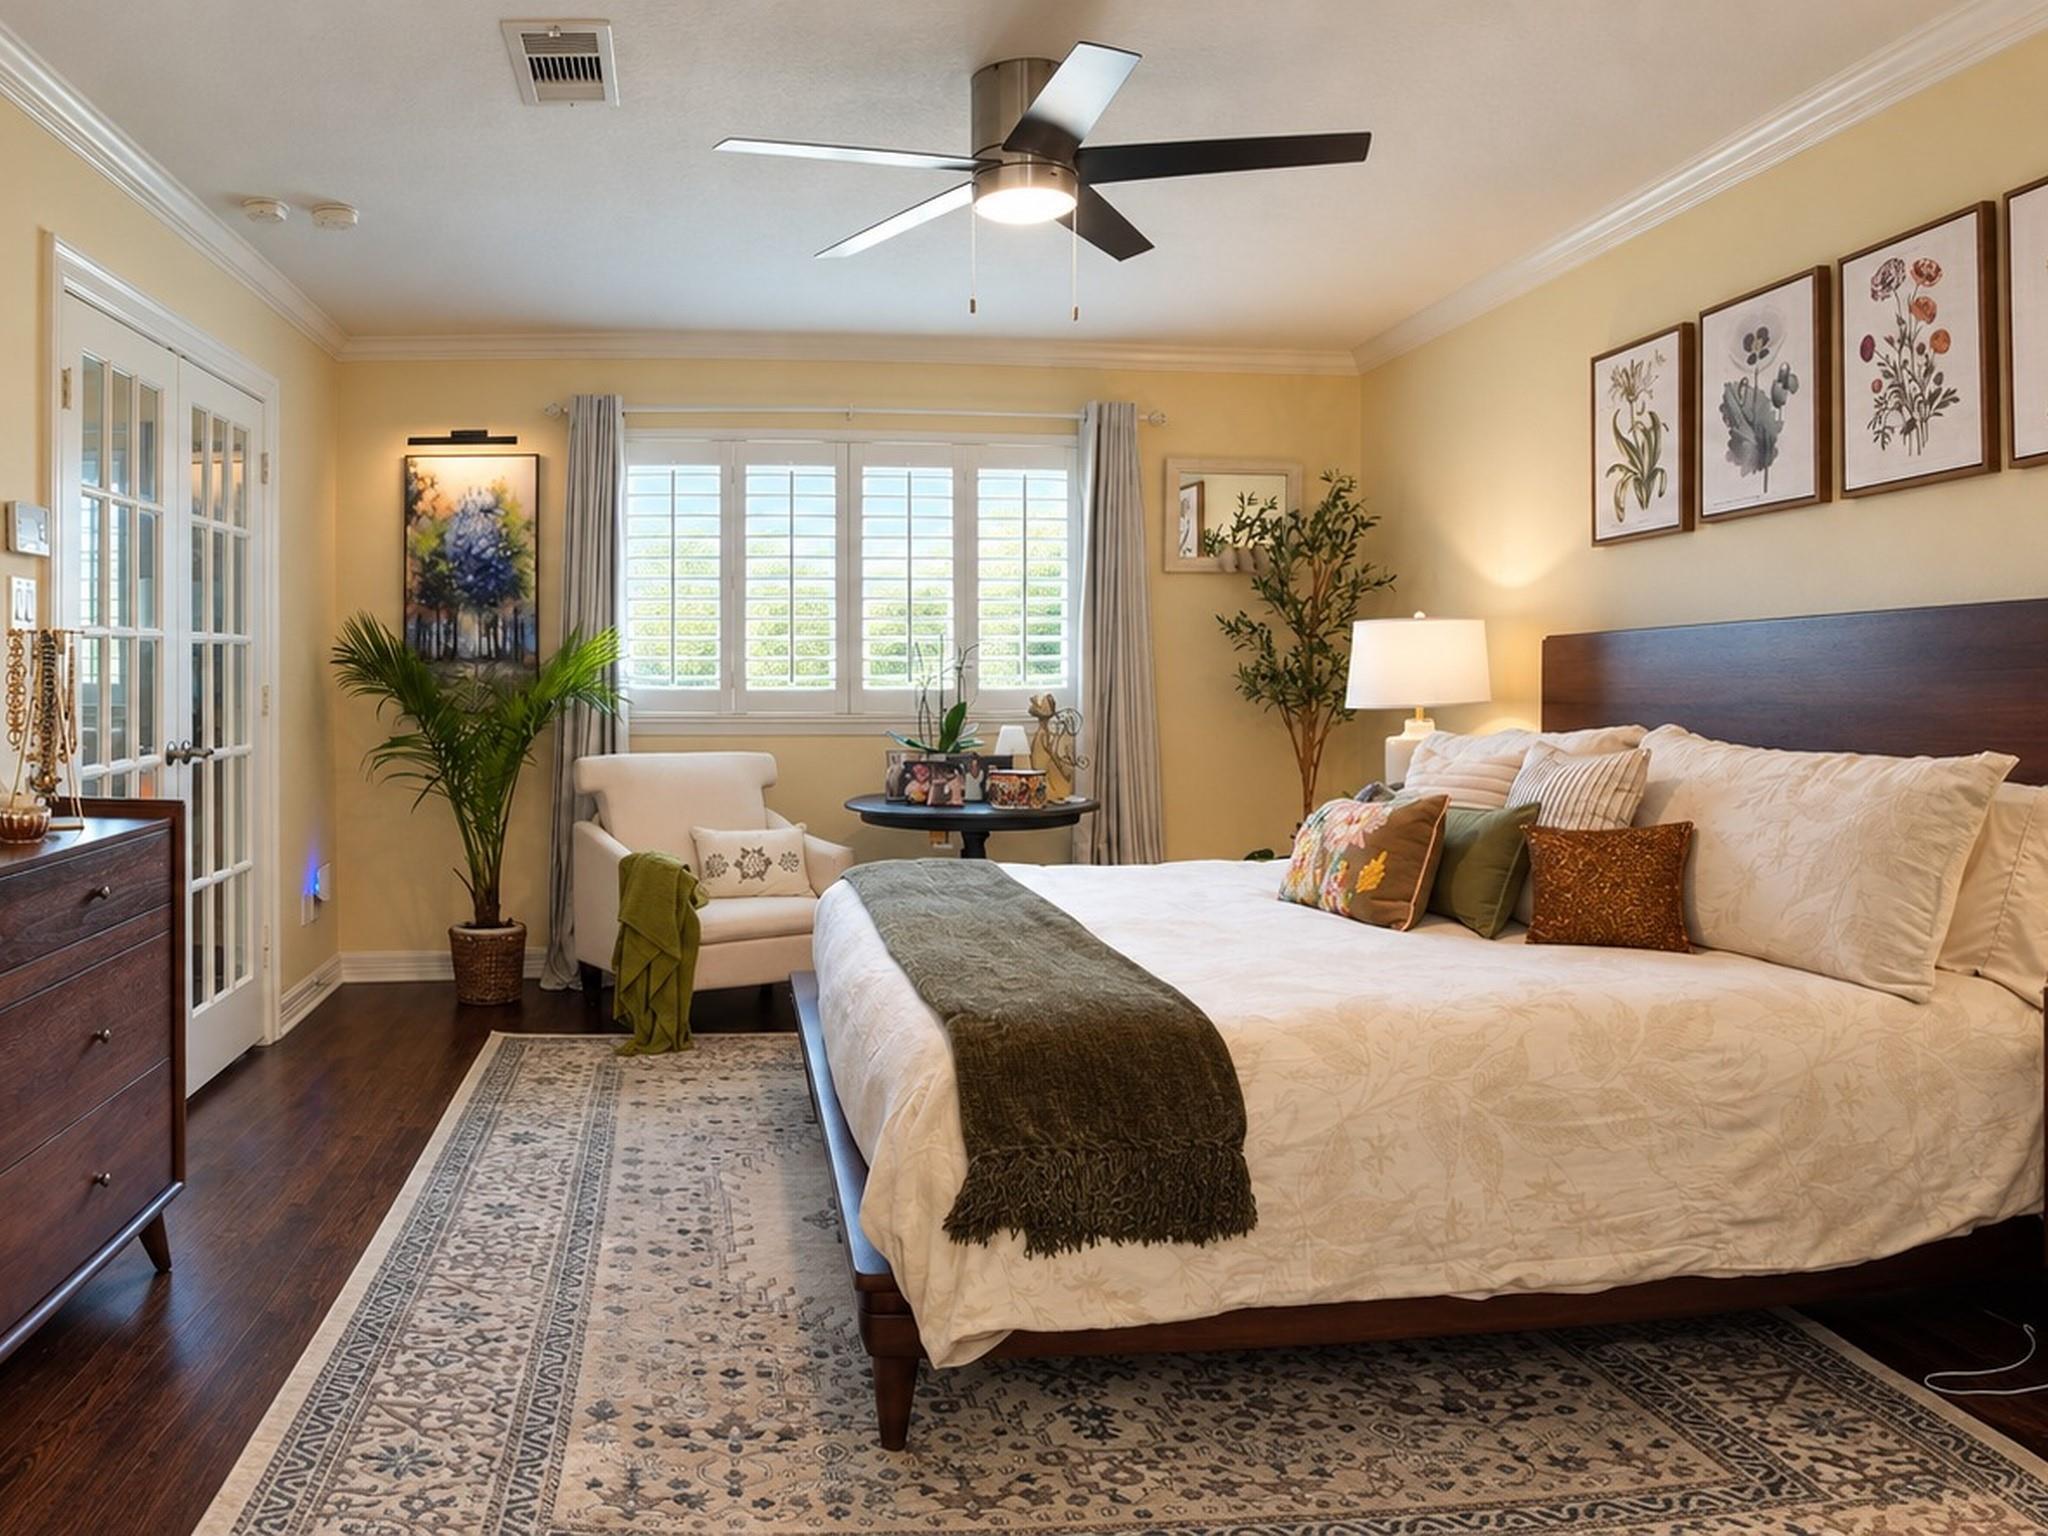
Bedroom with a large bed, shuttered windows, and a cozy sitting nook.
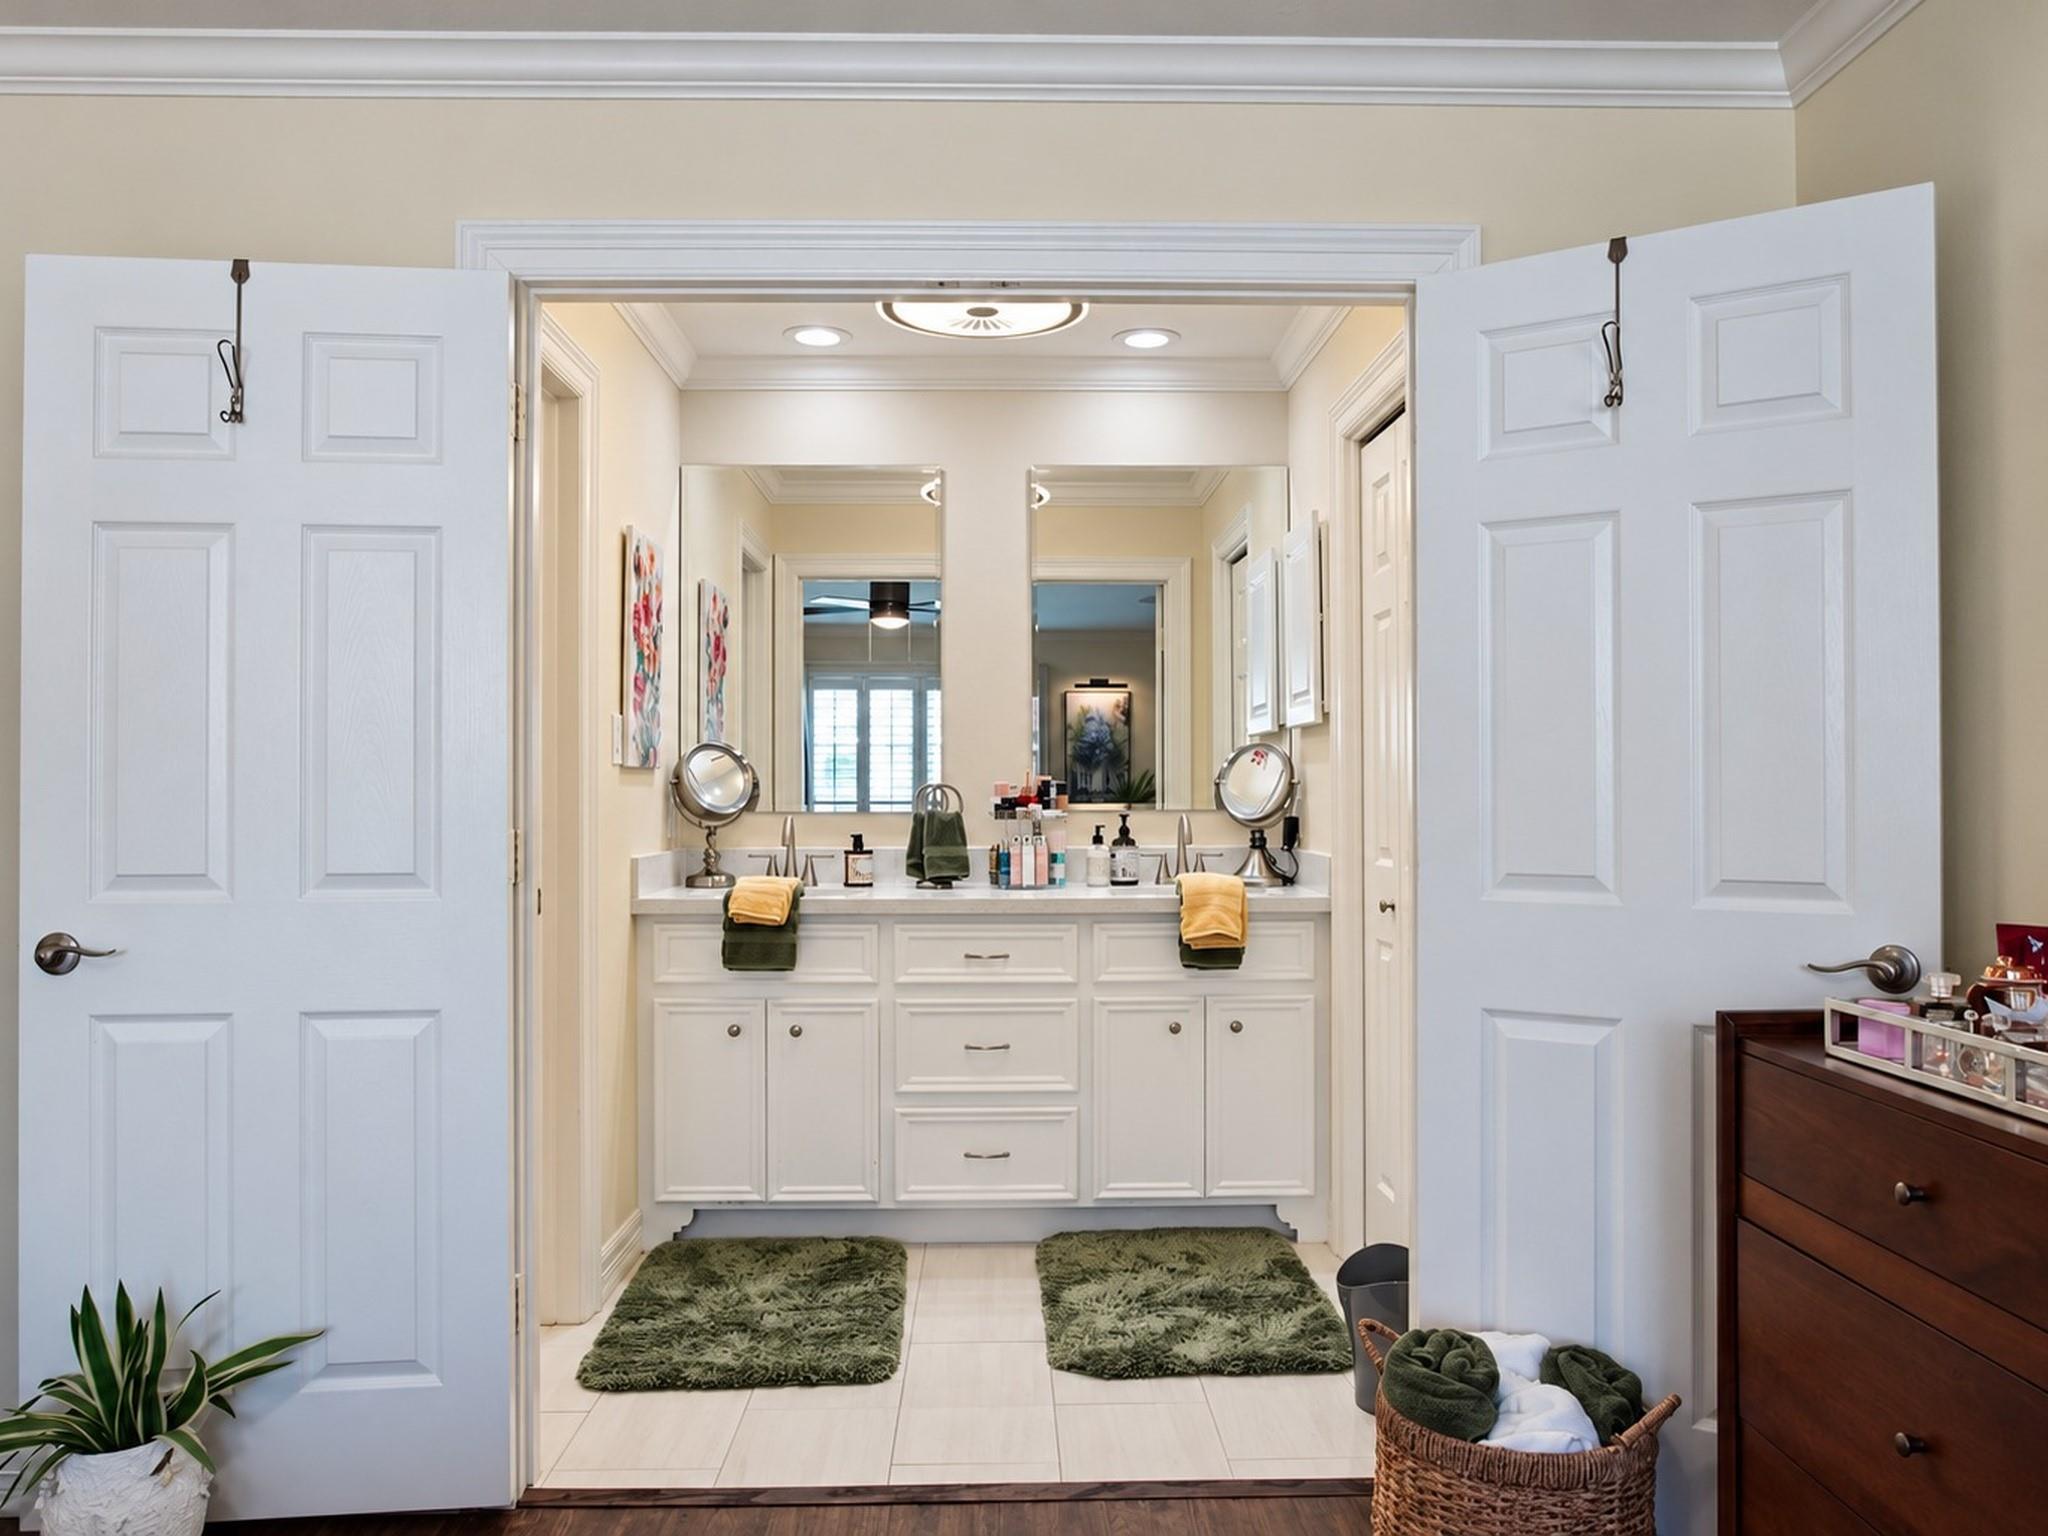
Bathroom with a white double-sink vanity, large mirrors, and green rugs.
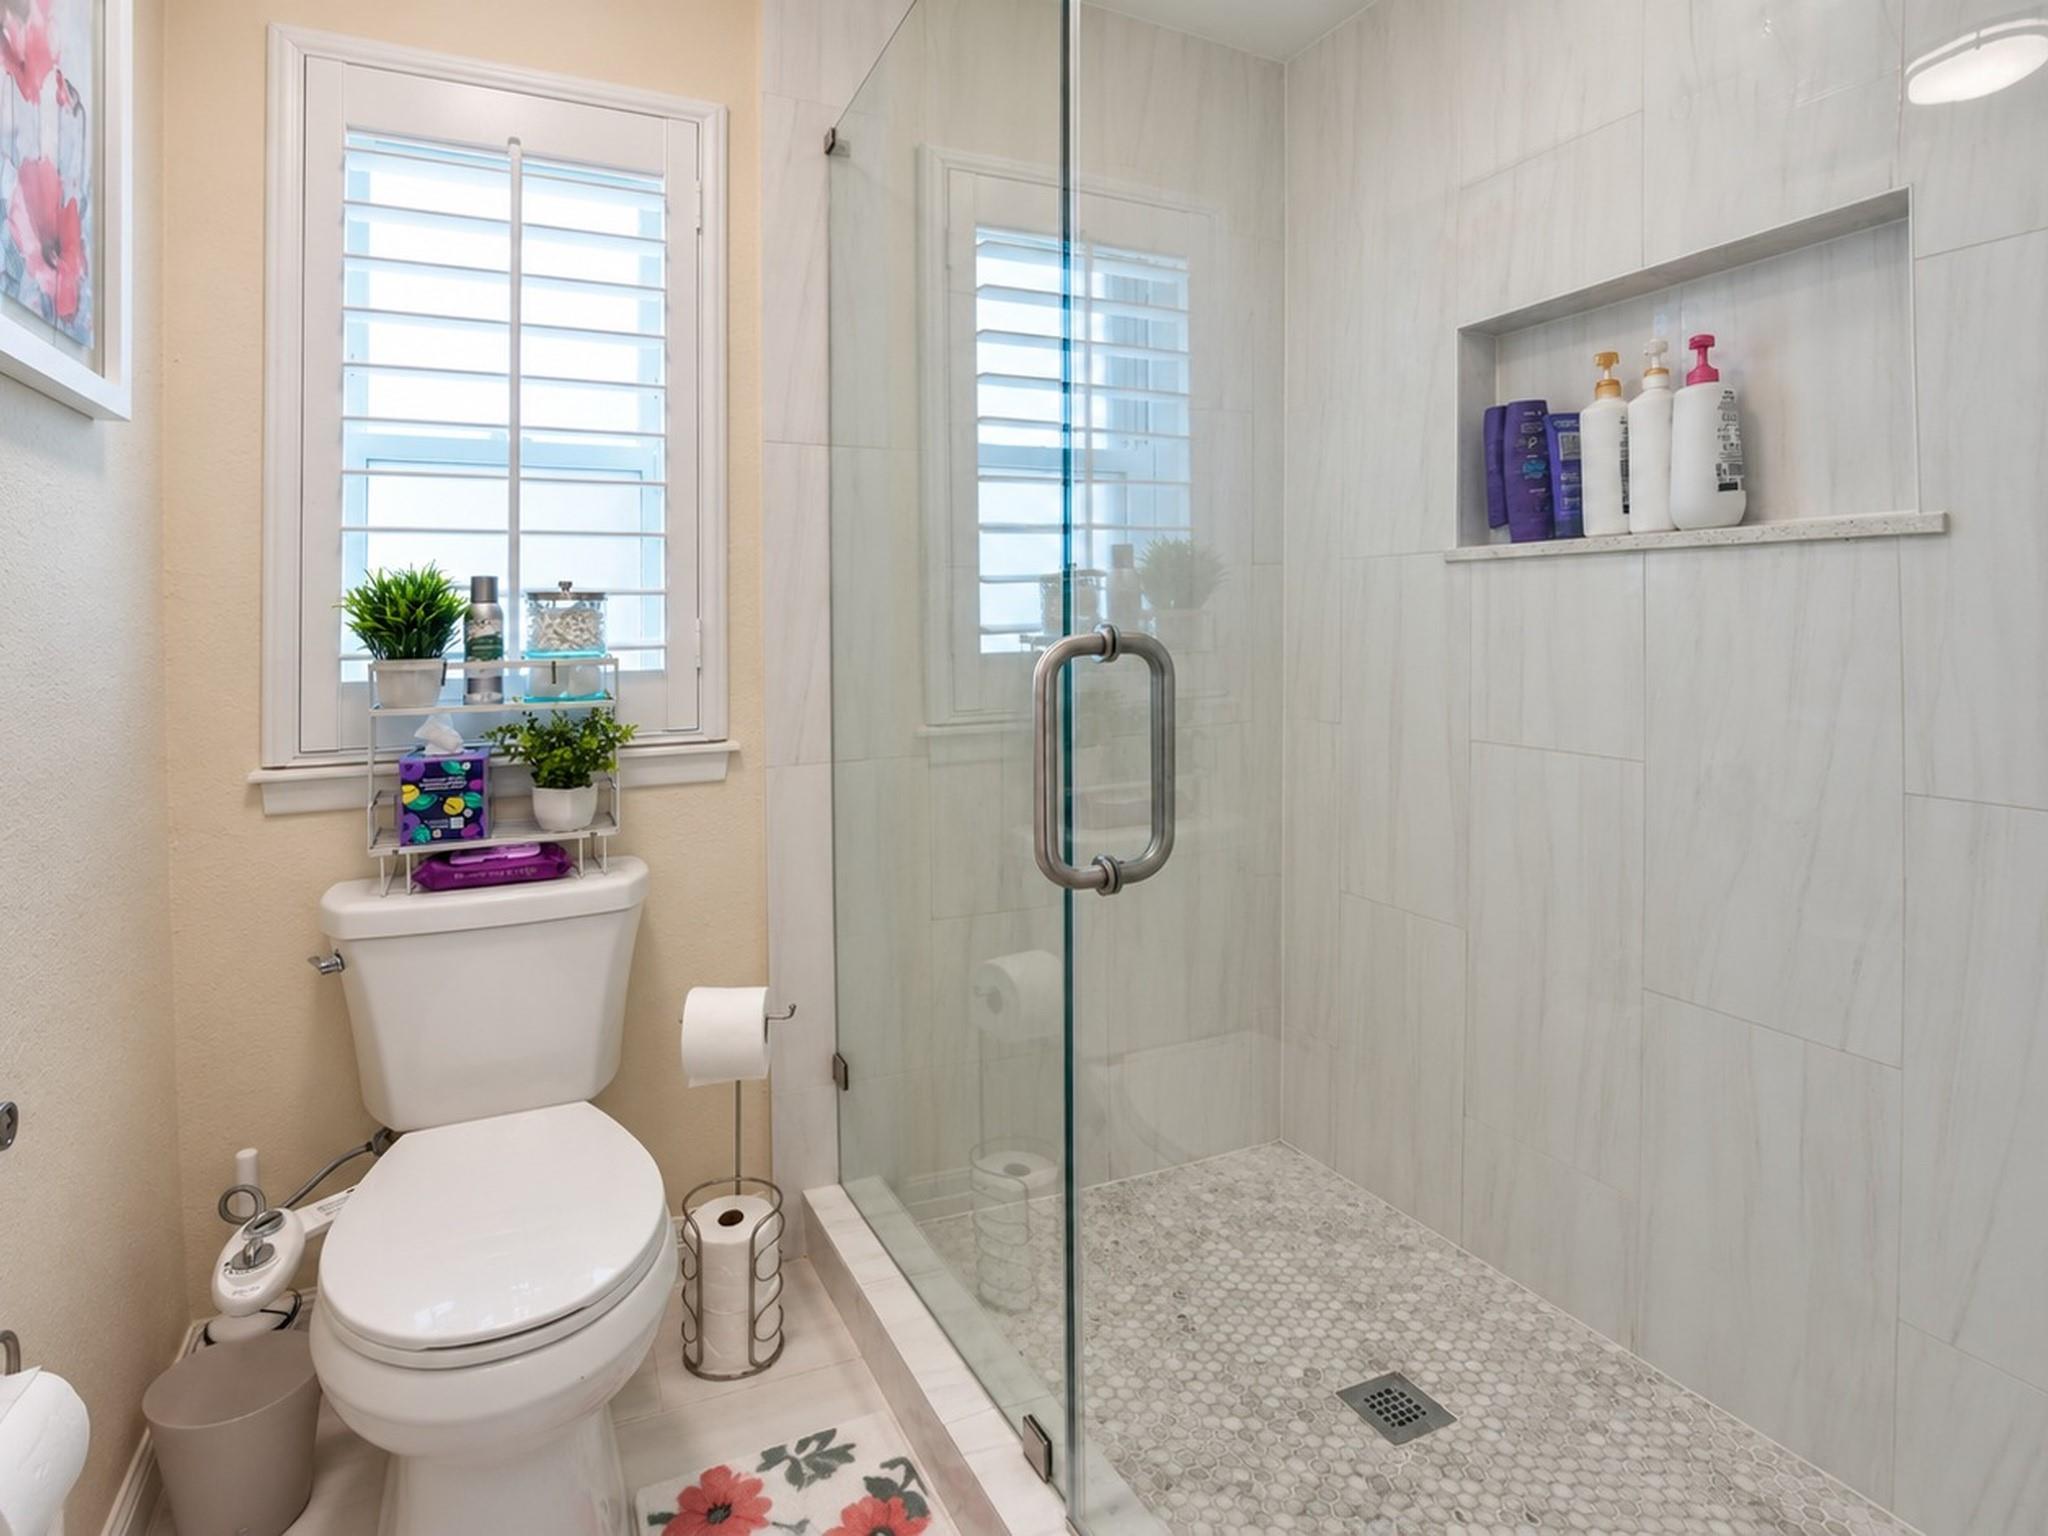
Bathroom with a glass walk-in shower, pebble-tile floor, and shuttered window beside the toilet.
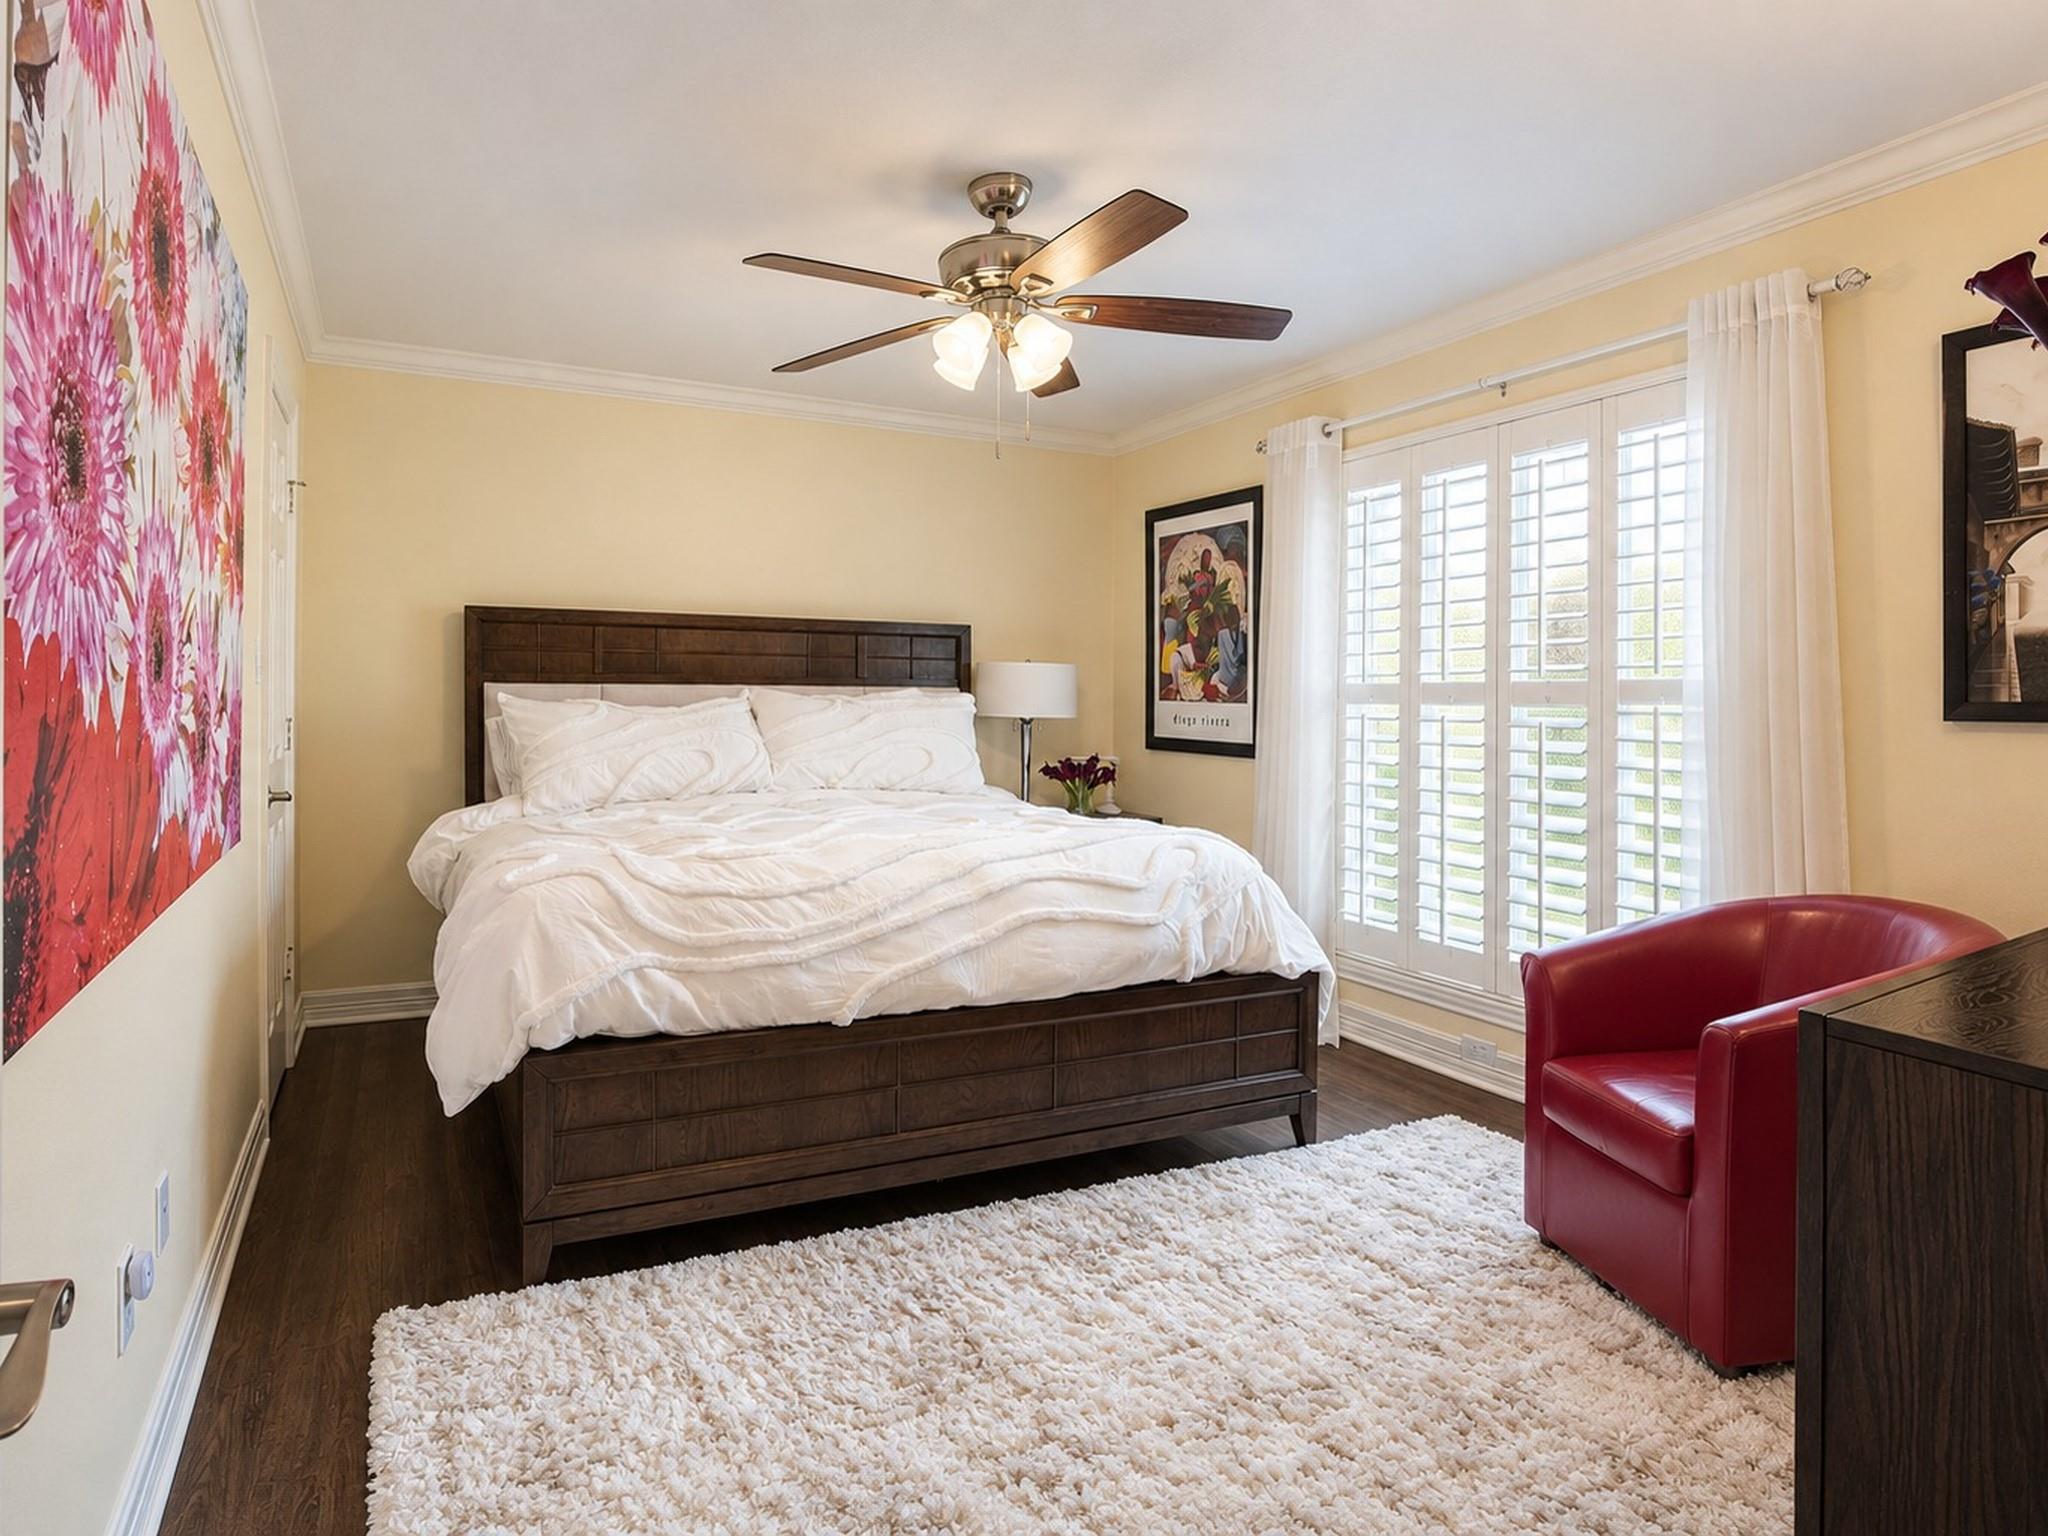
Bedroom with a dark wood bed, white bedding, plantation shutters, and a red leather chair.
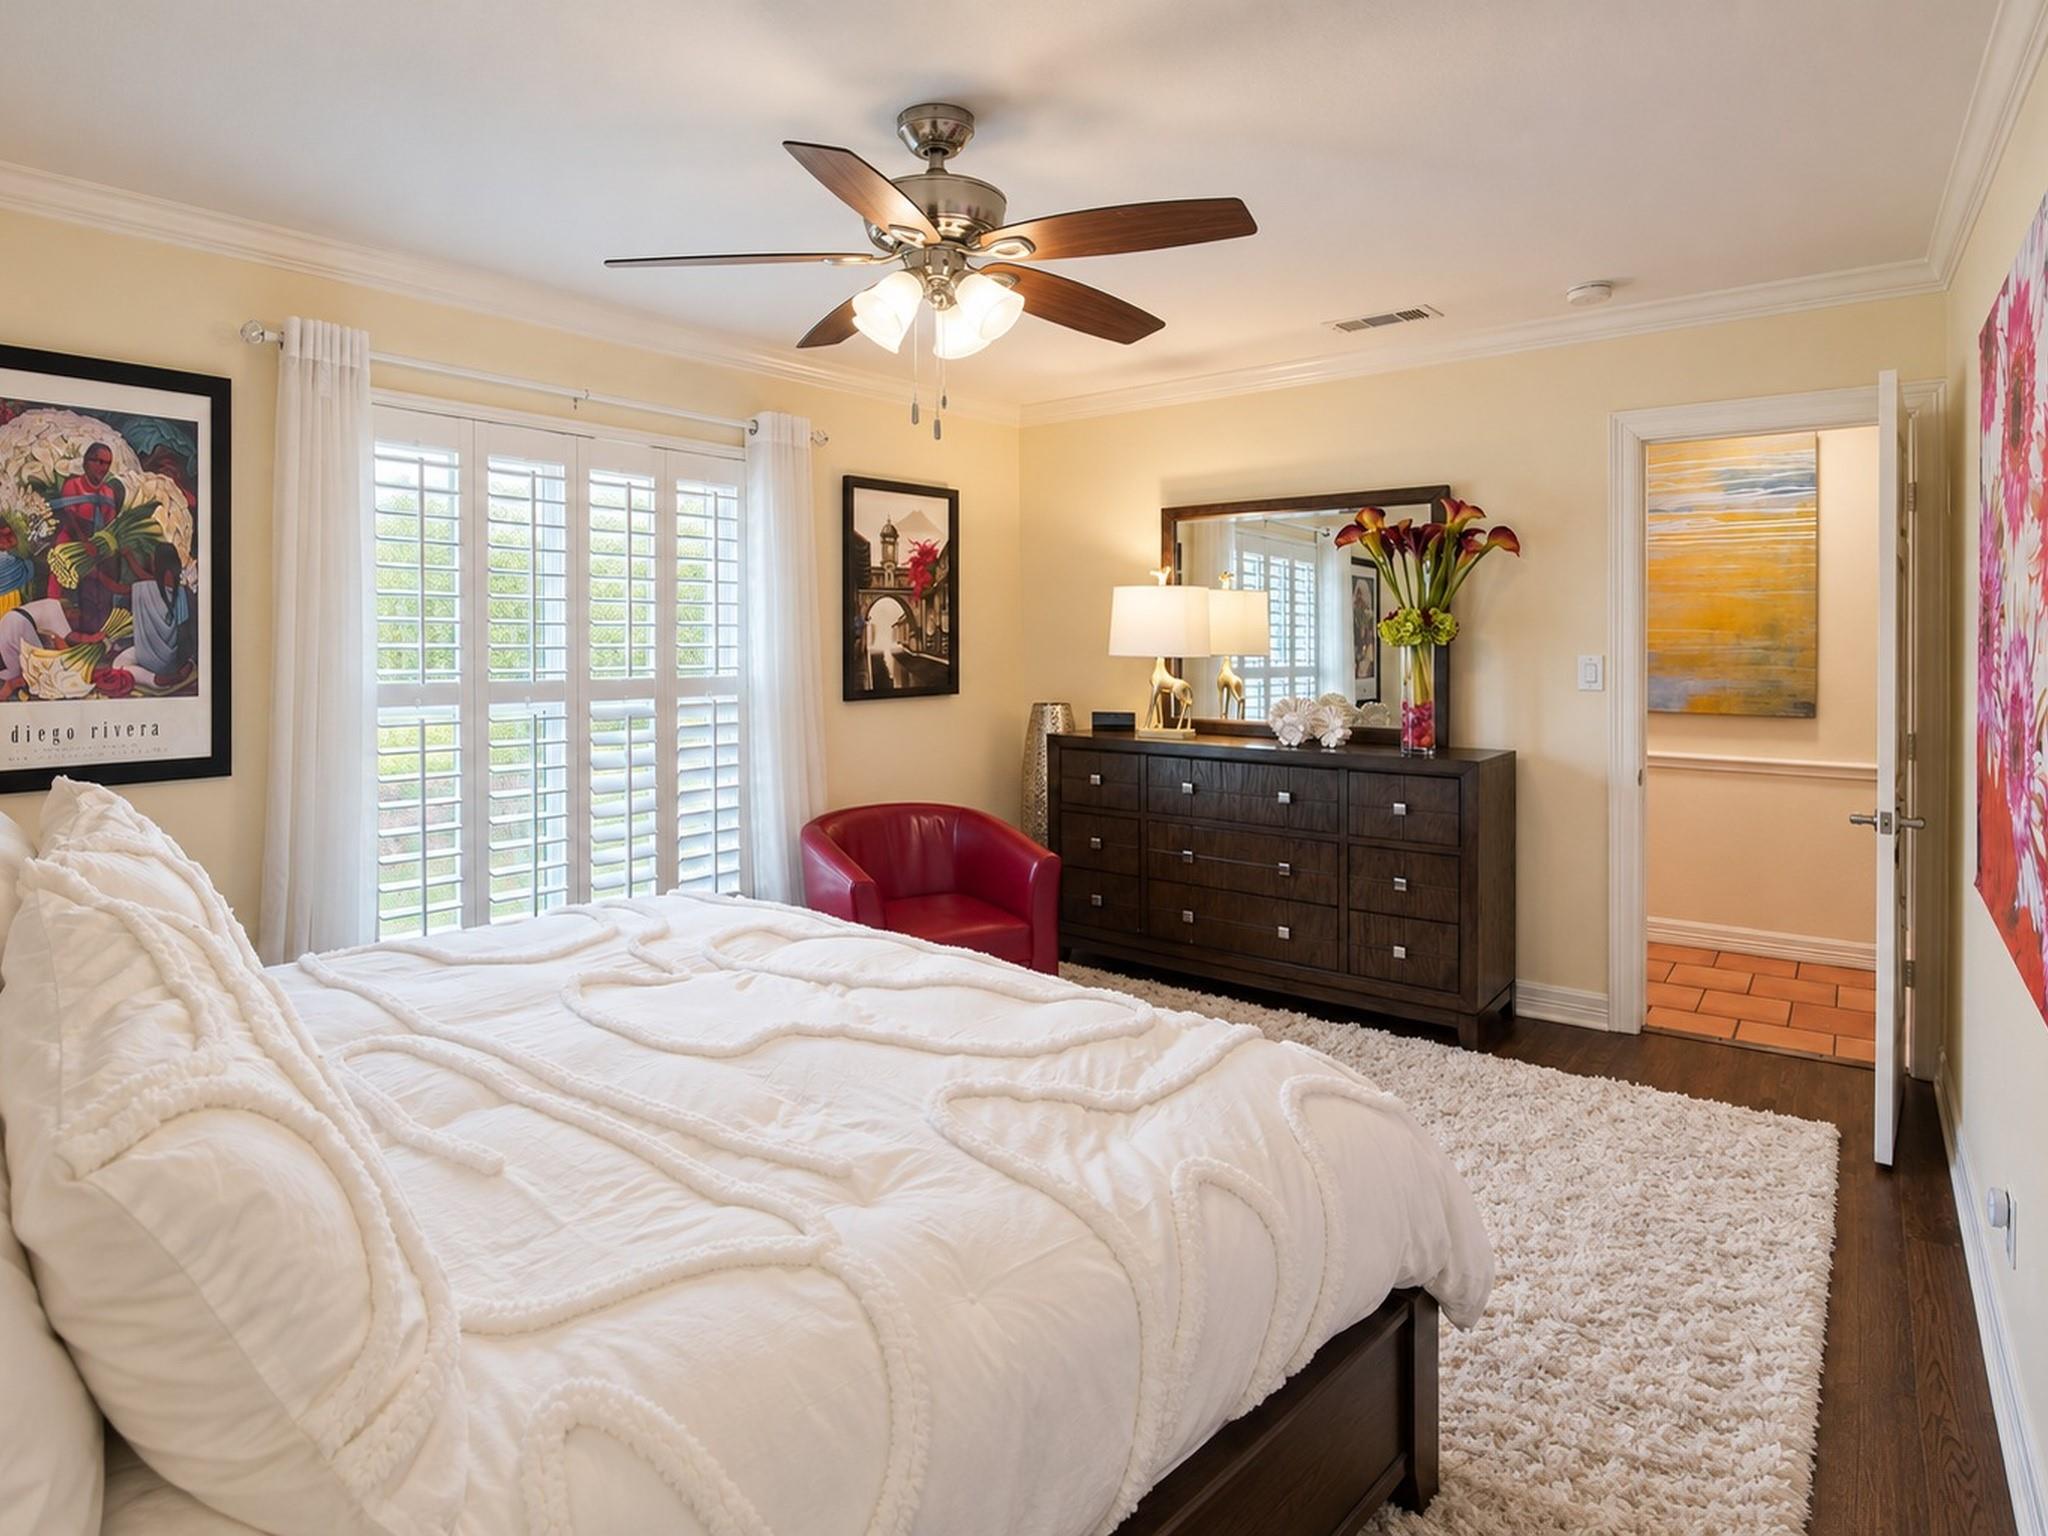
Bedroom with a large white bed, plantation shutters, dark dresser, and red accent chair.
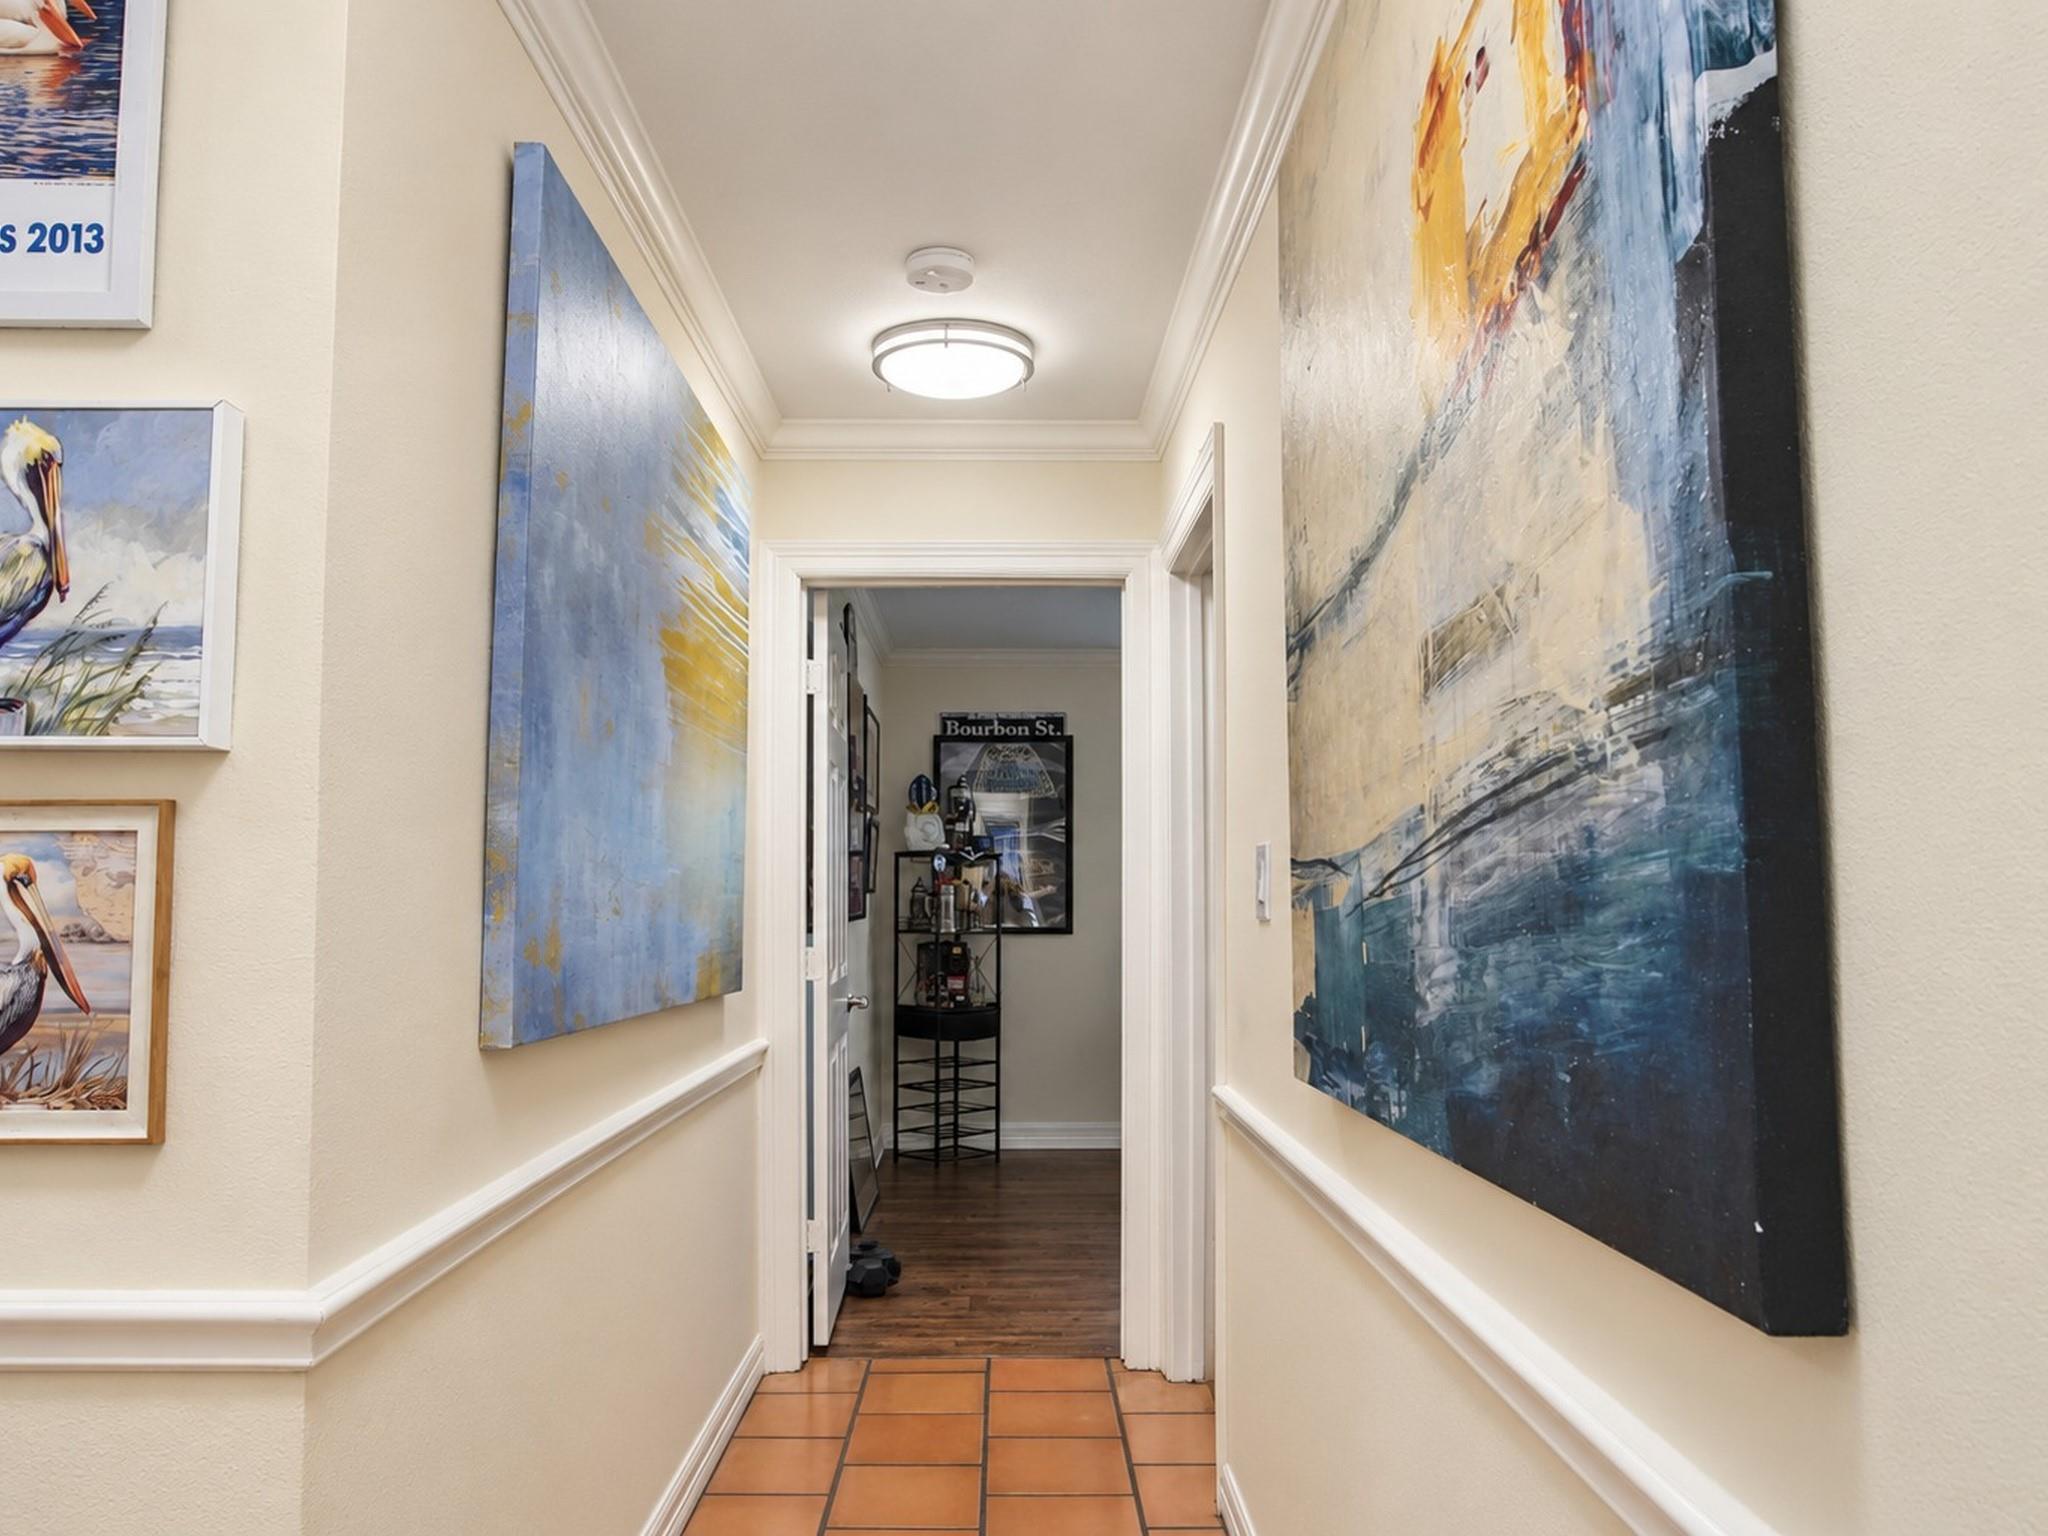
Hallway with terracotta tile, large blue abstract artwork, and a doorway opening onto a wood-floored room.
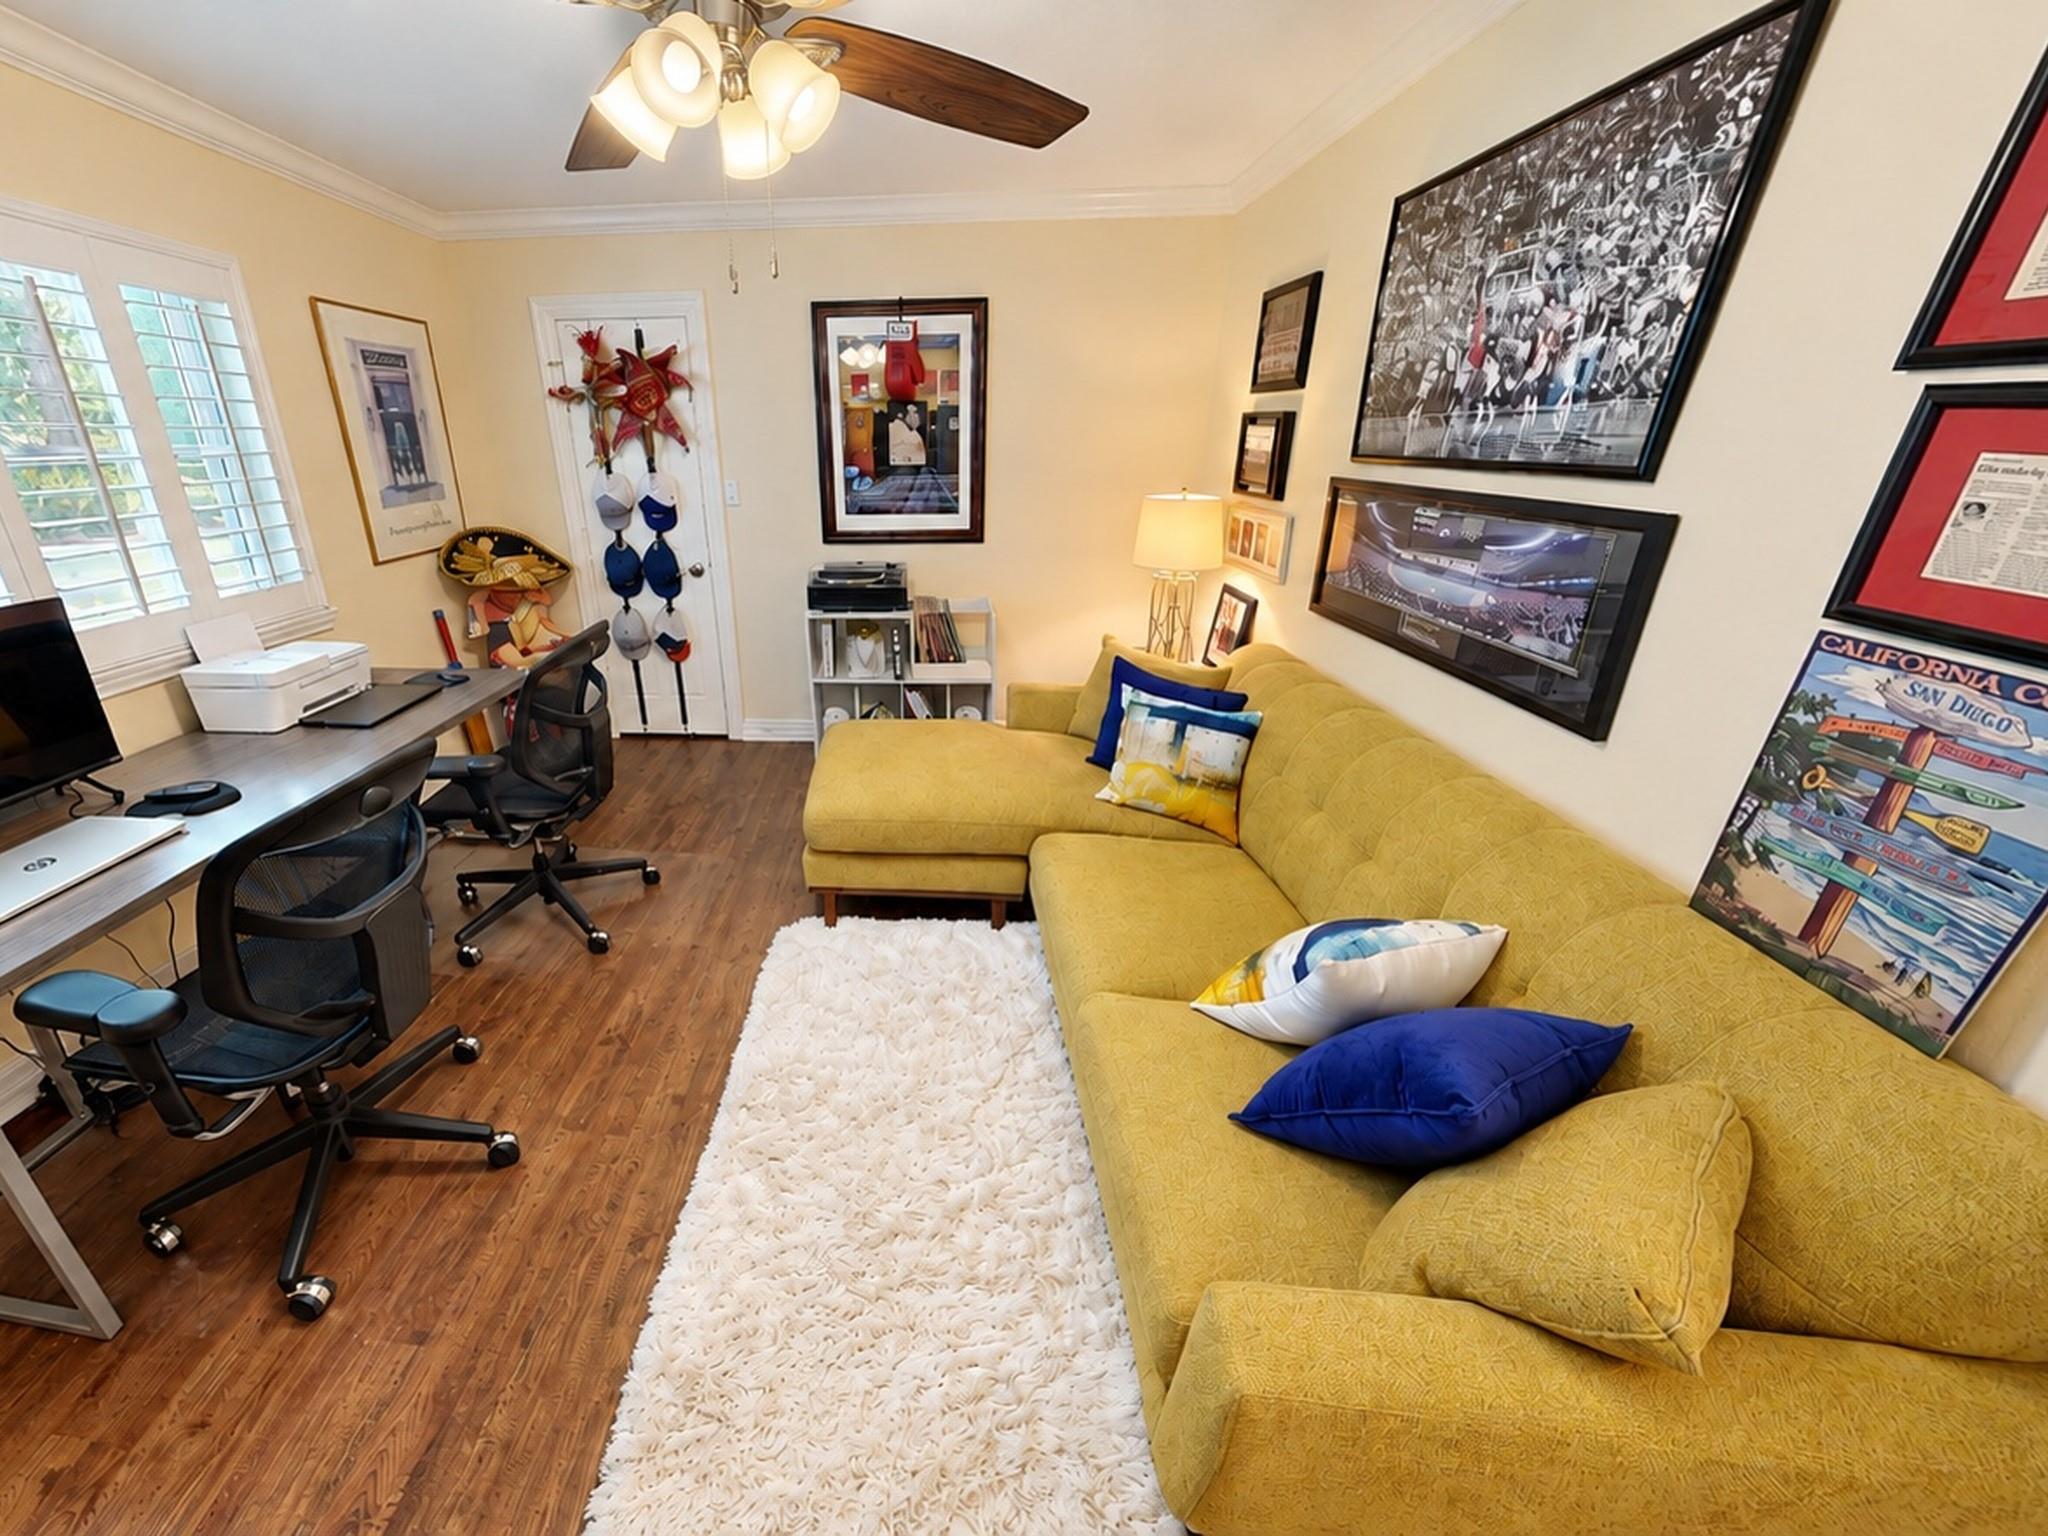
Home office and sitting room with a mustard-yellow sectional, white rug, desk, and framed memorabilia.
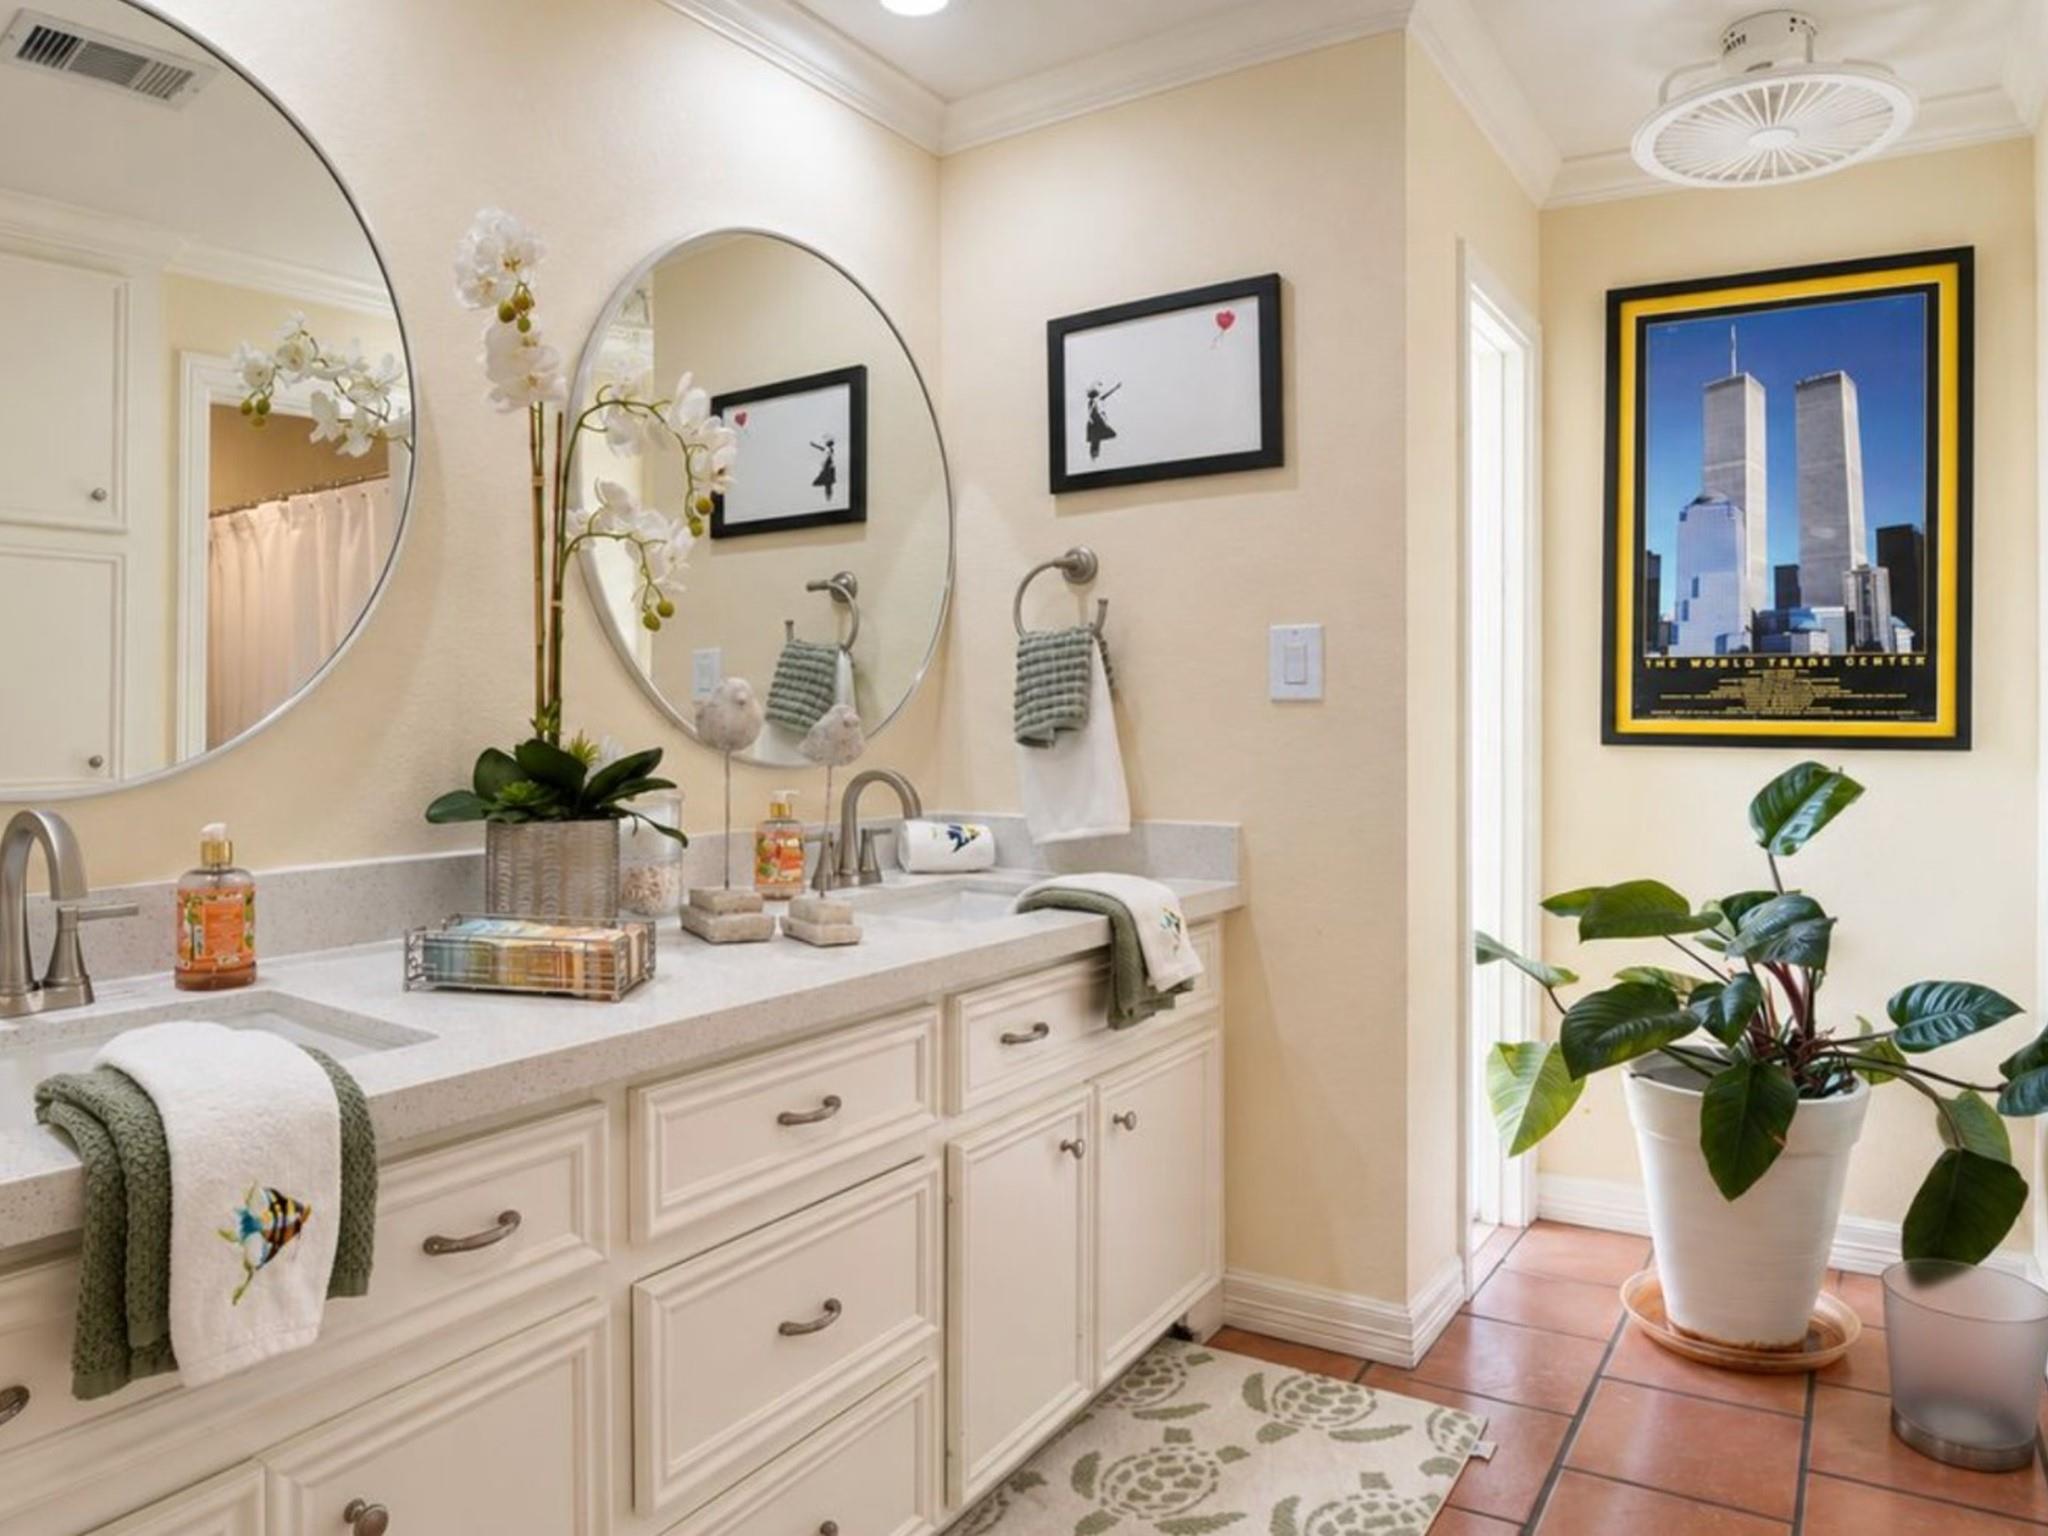
Bathroom with a white double vanity, large oval mirrors, orchids, and terracotta tile floor.
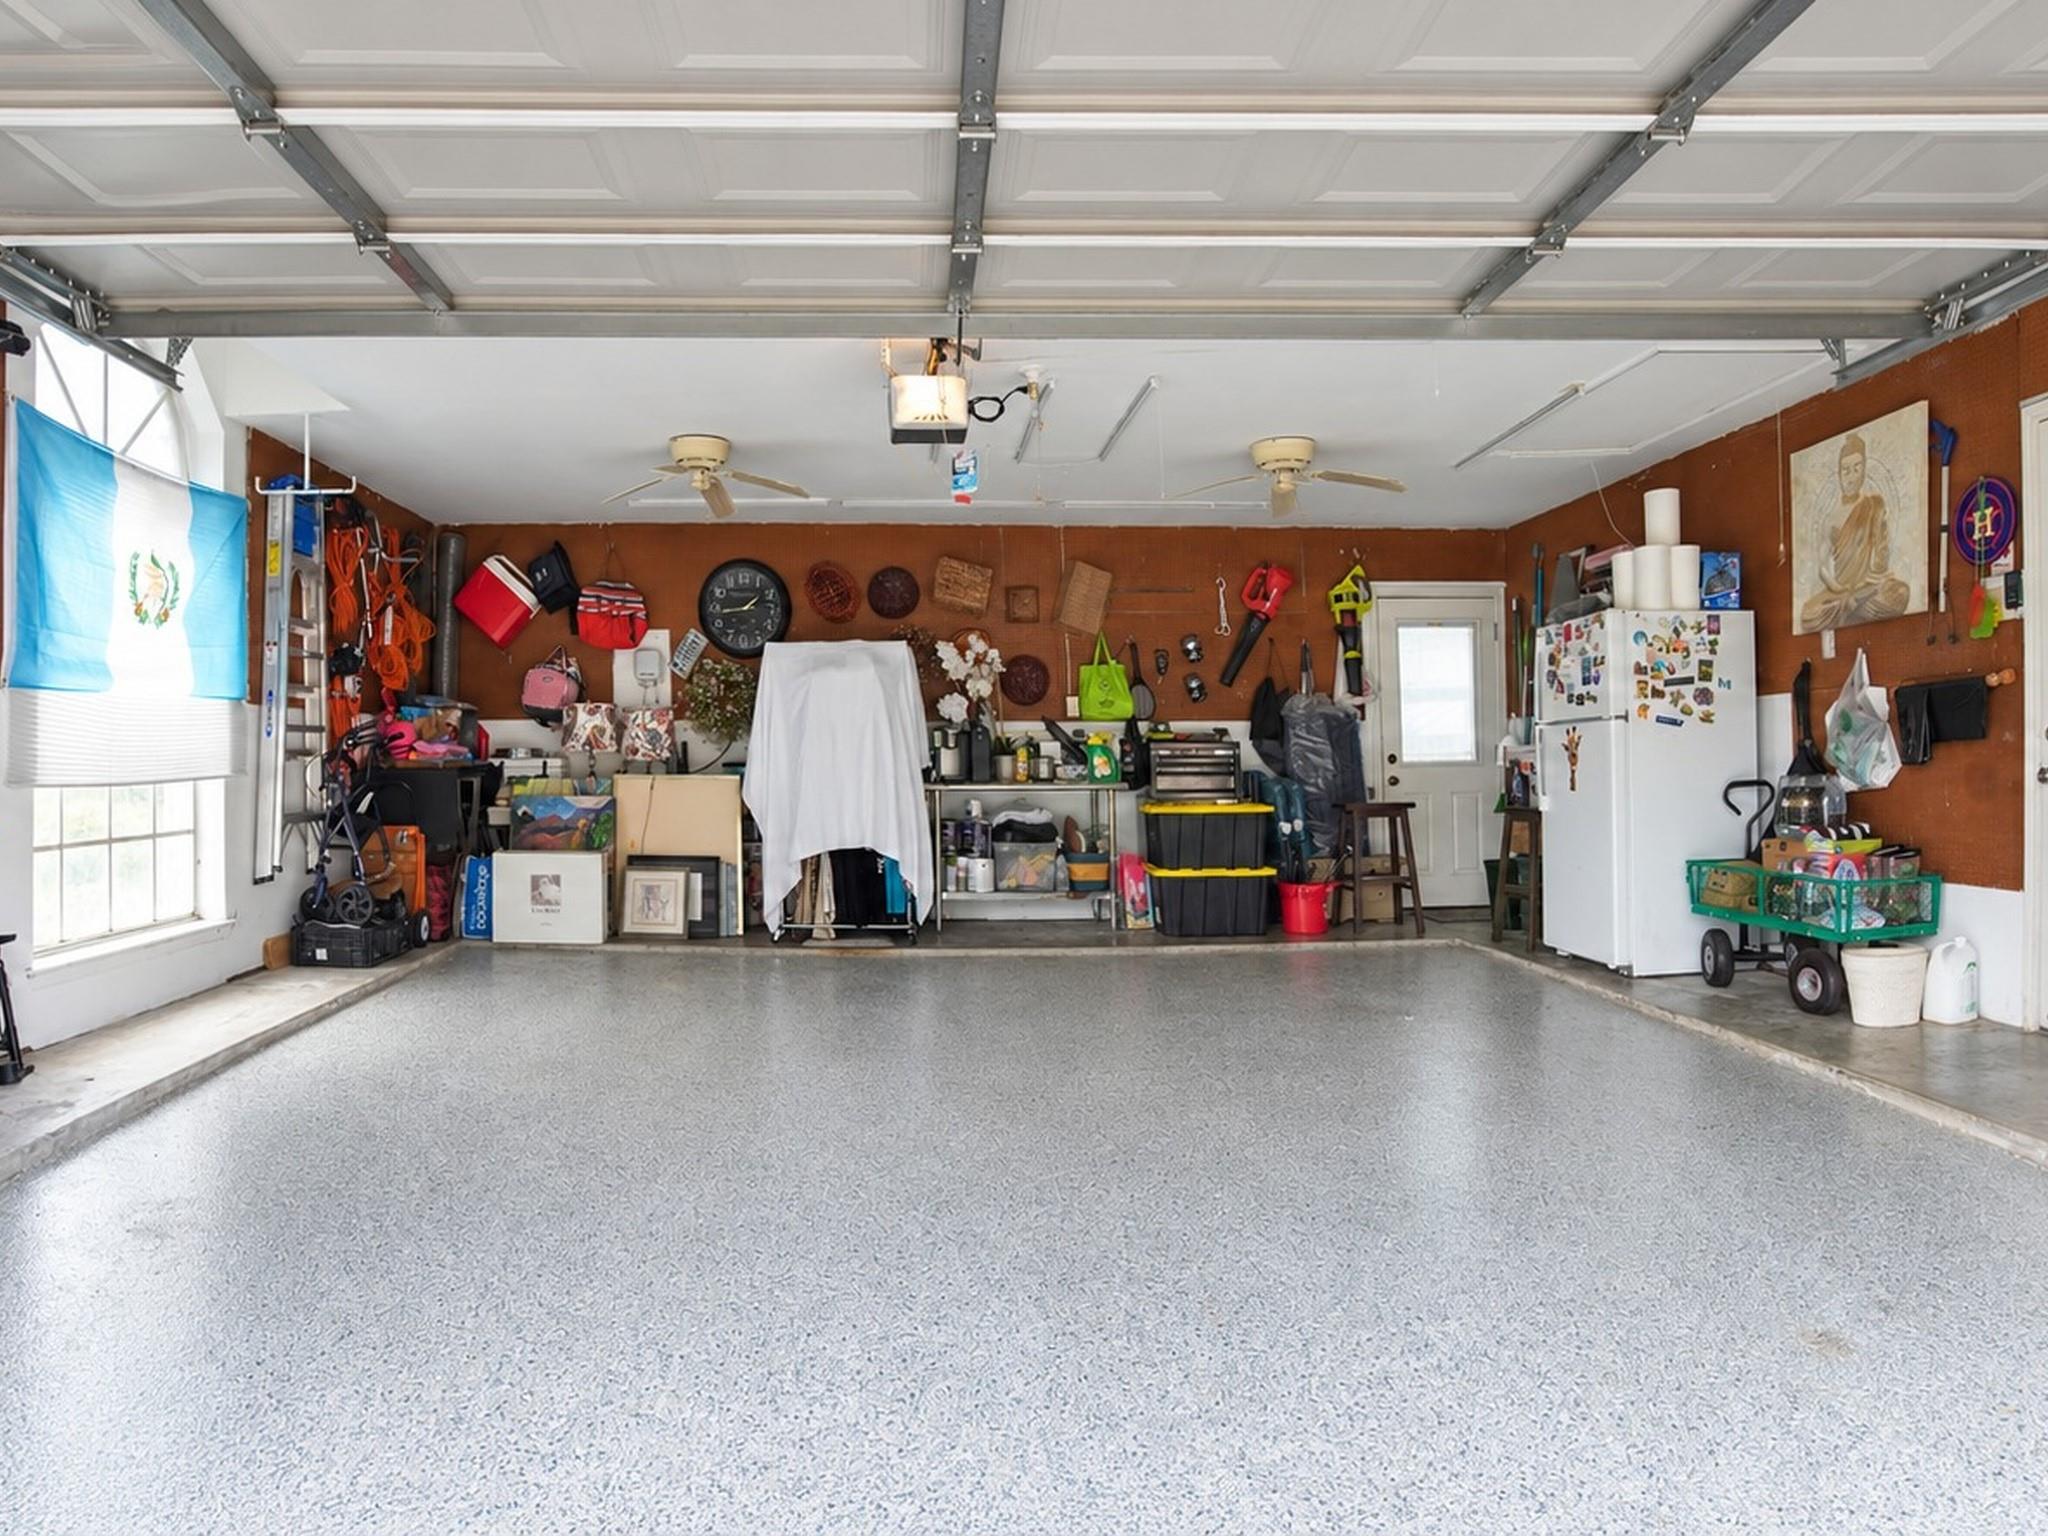
Garage with a broad speckled epoxy floor, ceiling fans, storage shelves, and a refrigerator.
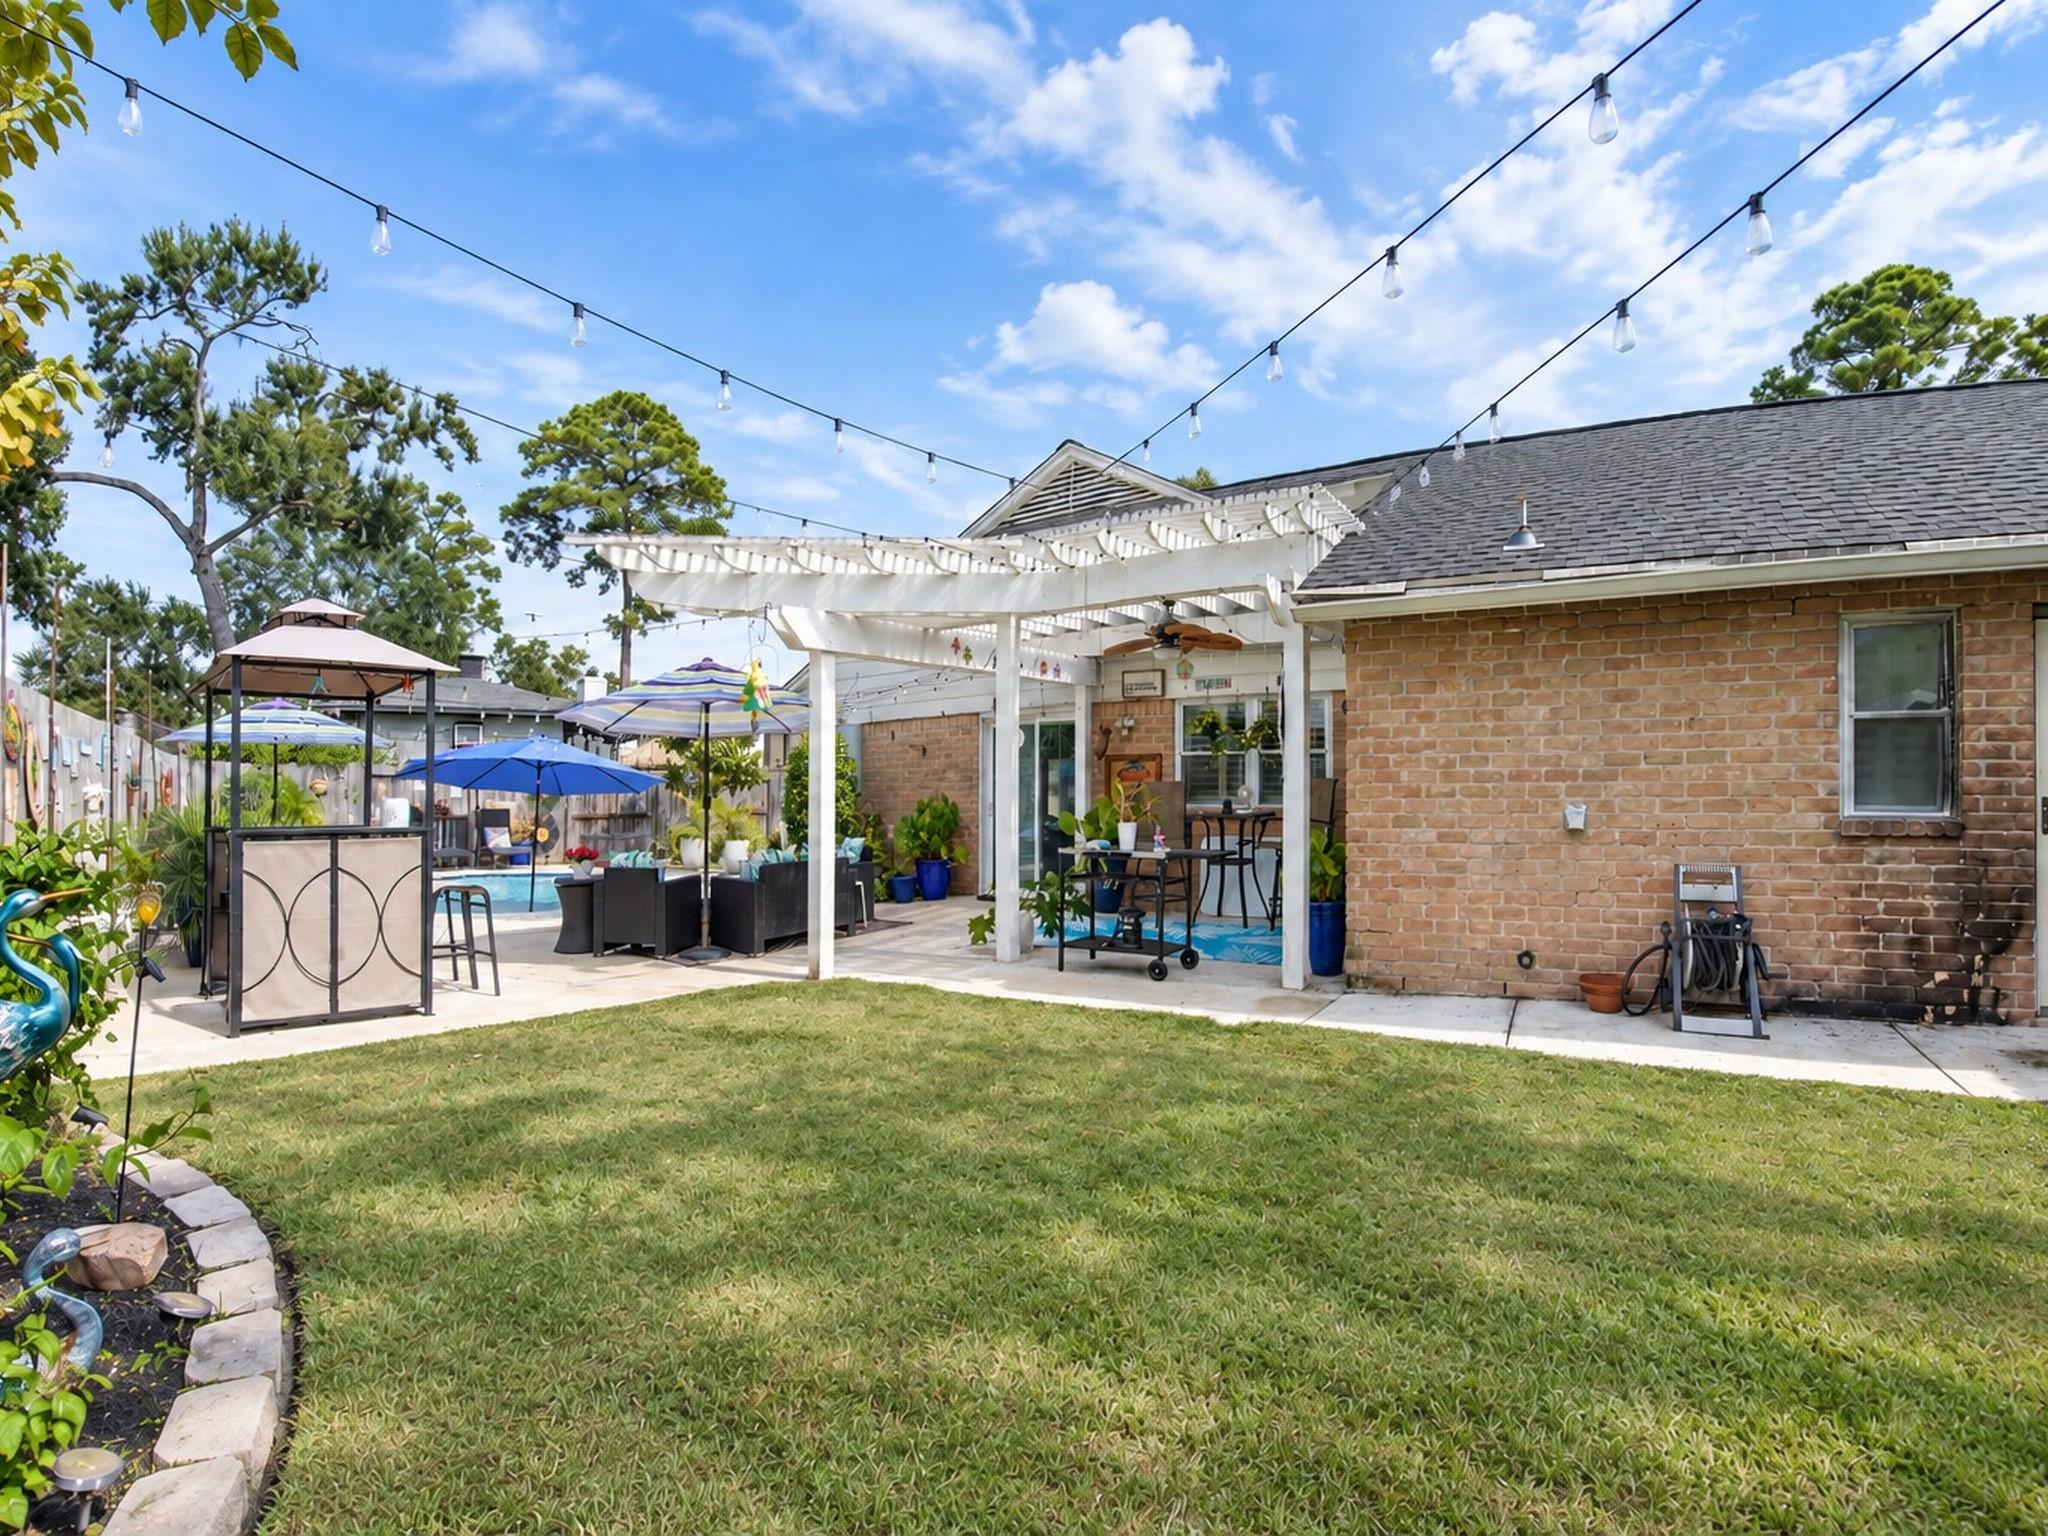
Backyard patio with a white pergola, string lights, outdoor seating, lawn, and partially visible pool.
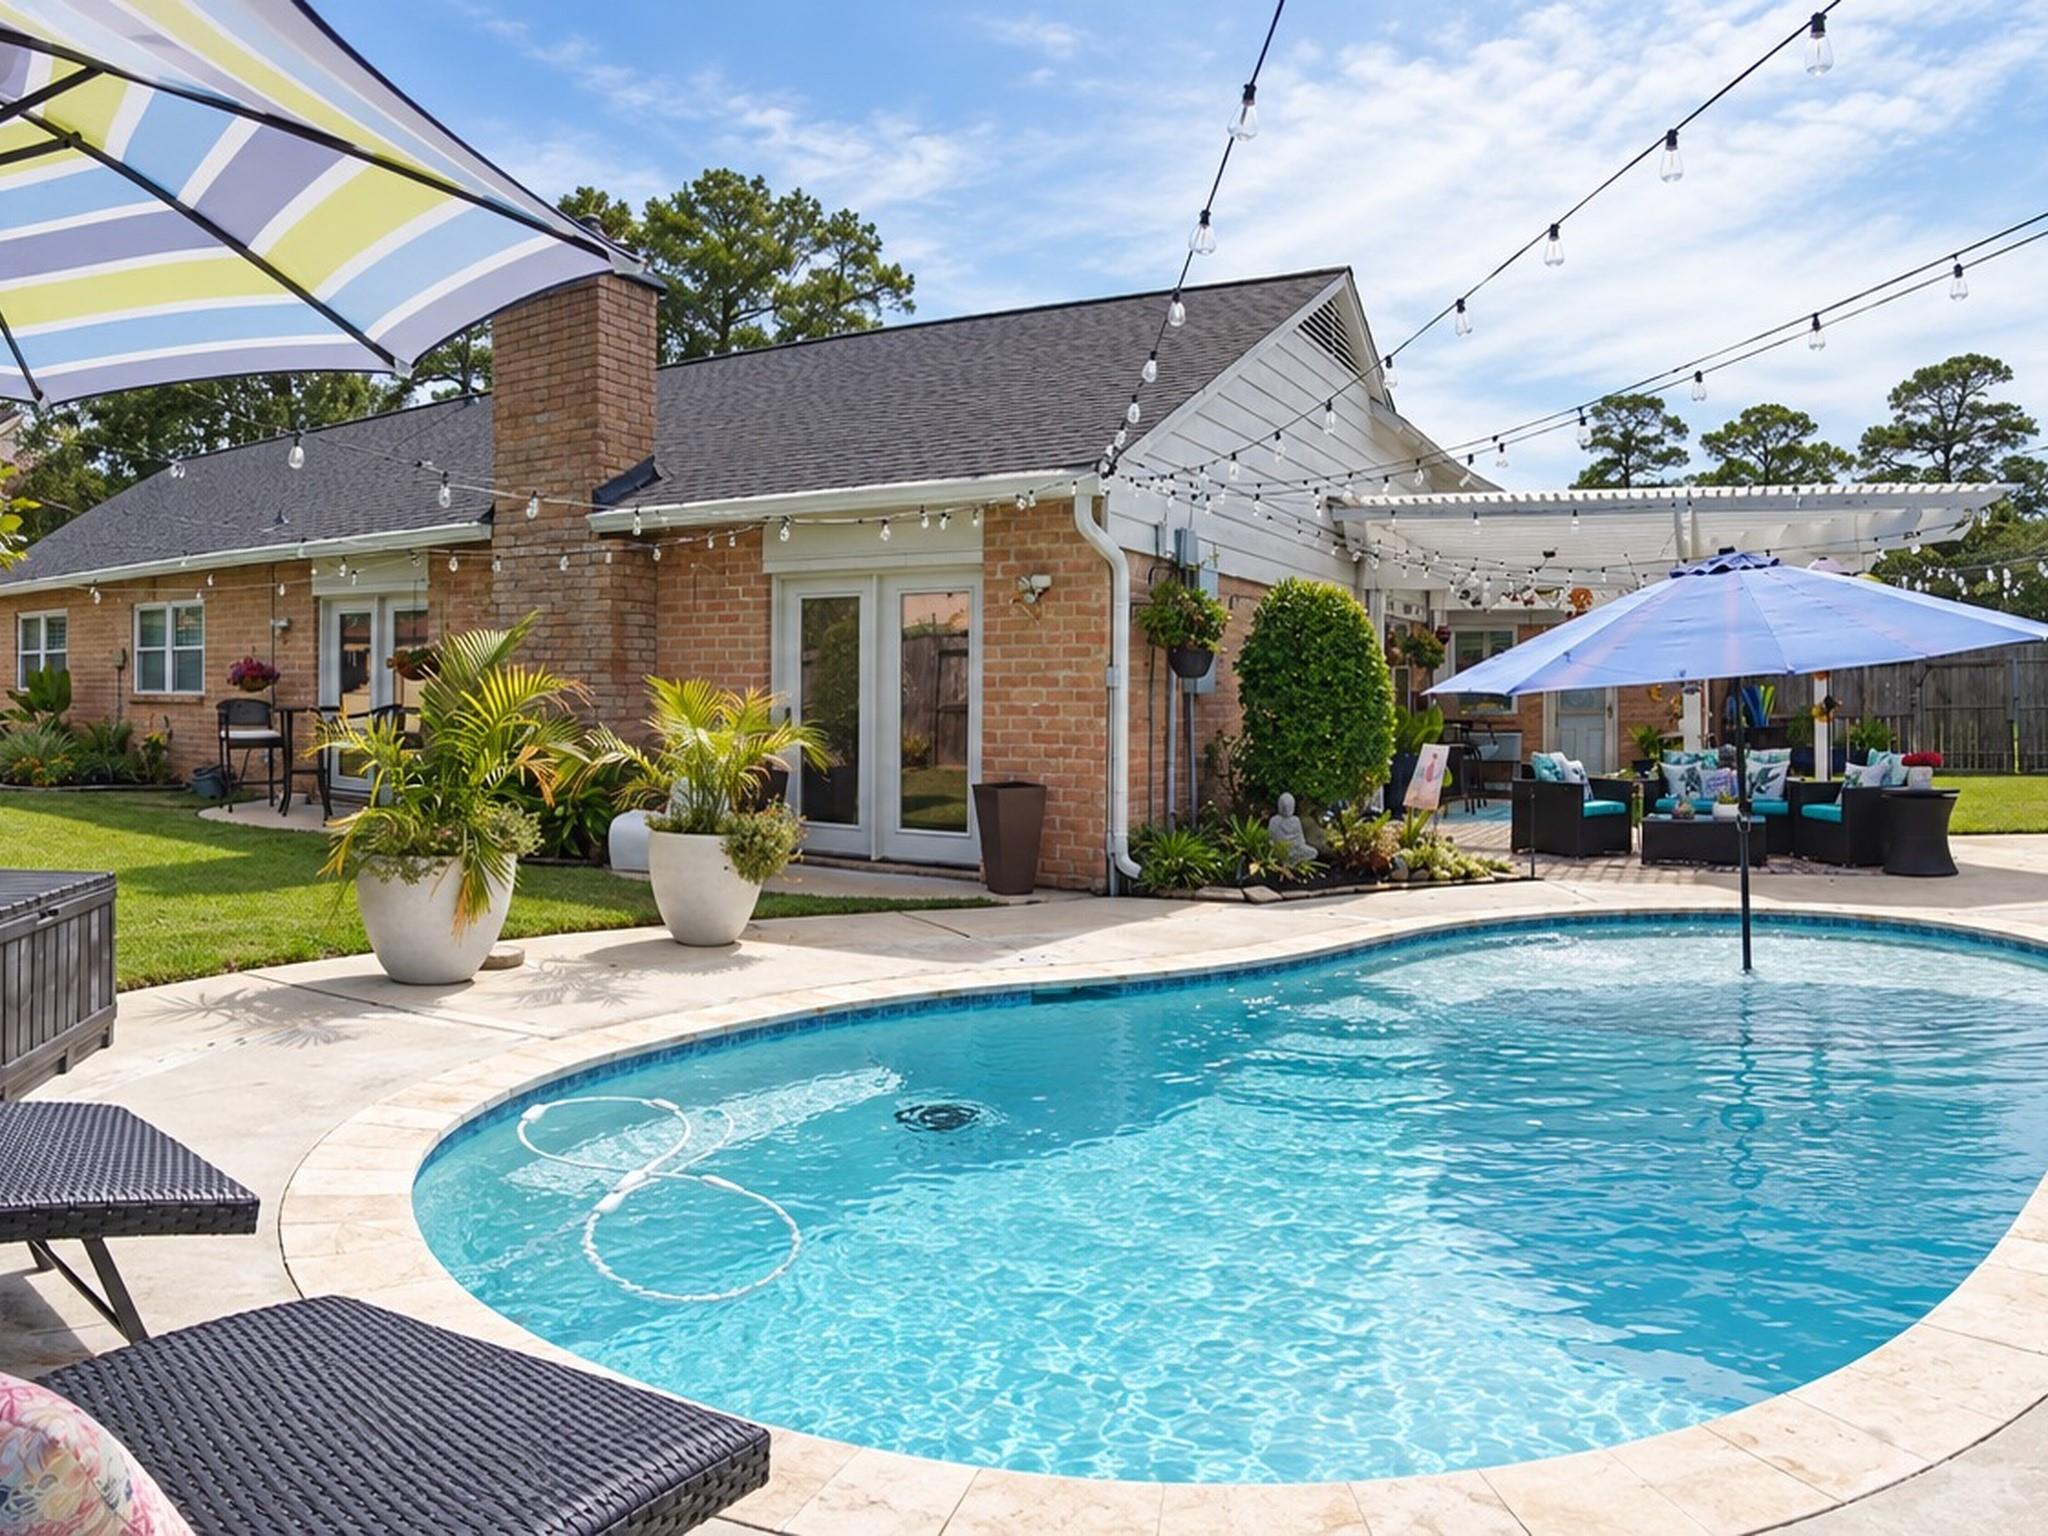
Backyard pool beside a brick house, with a pergola-covered patio and string lights.
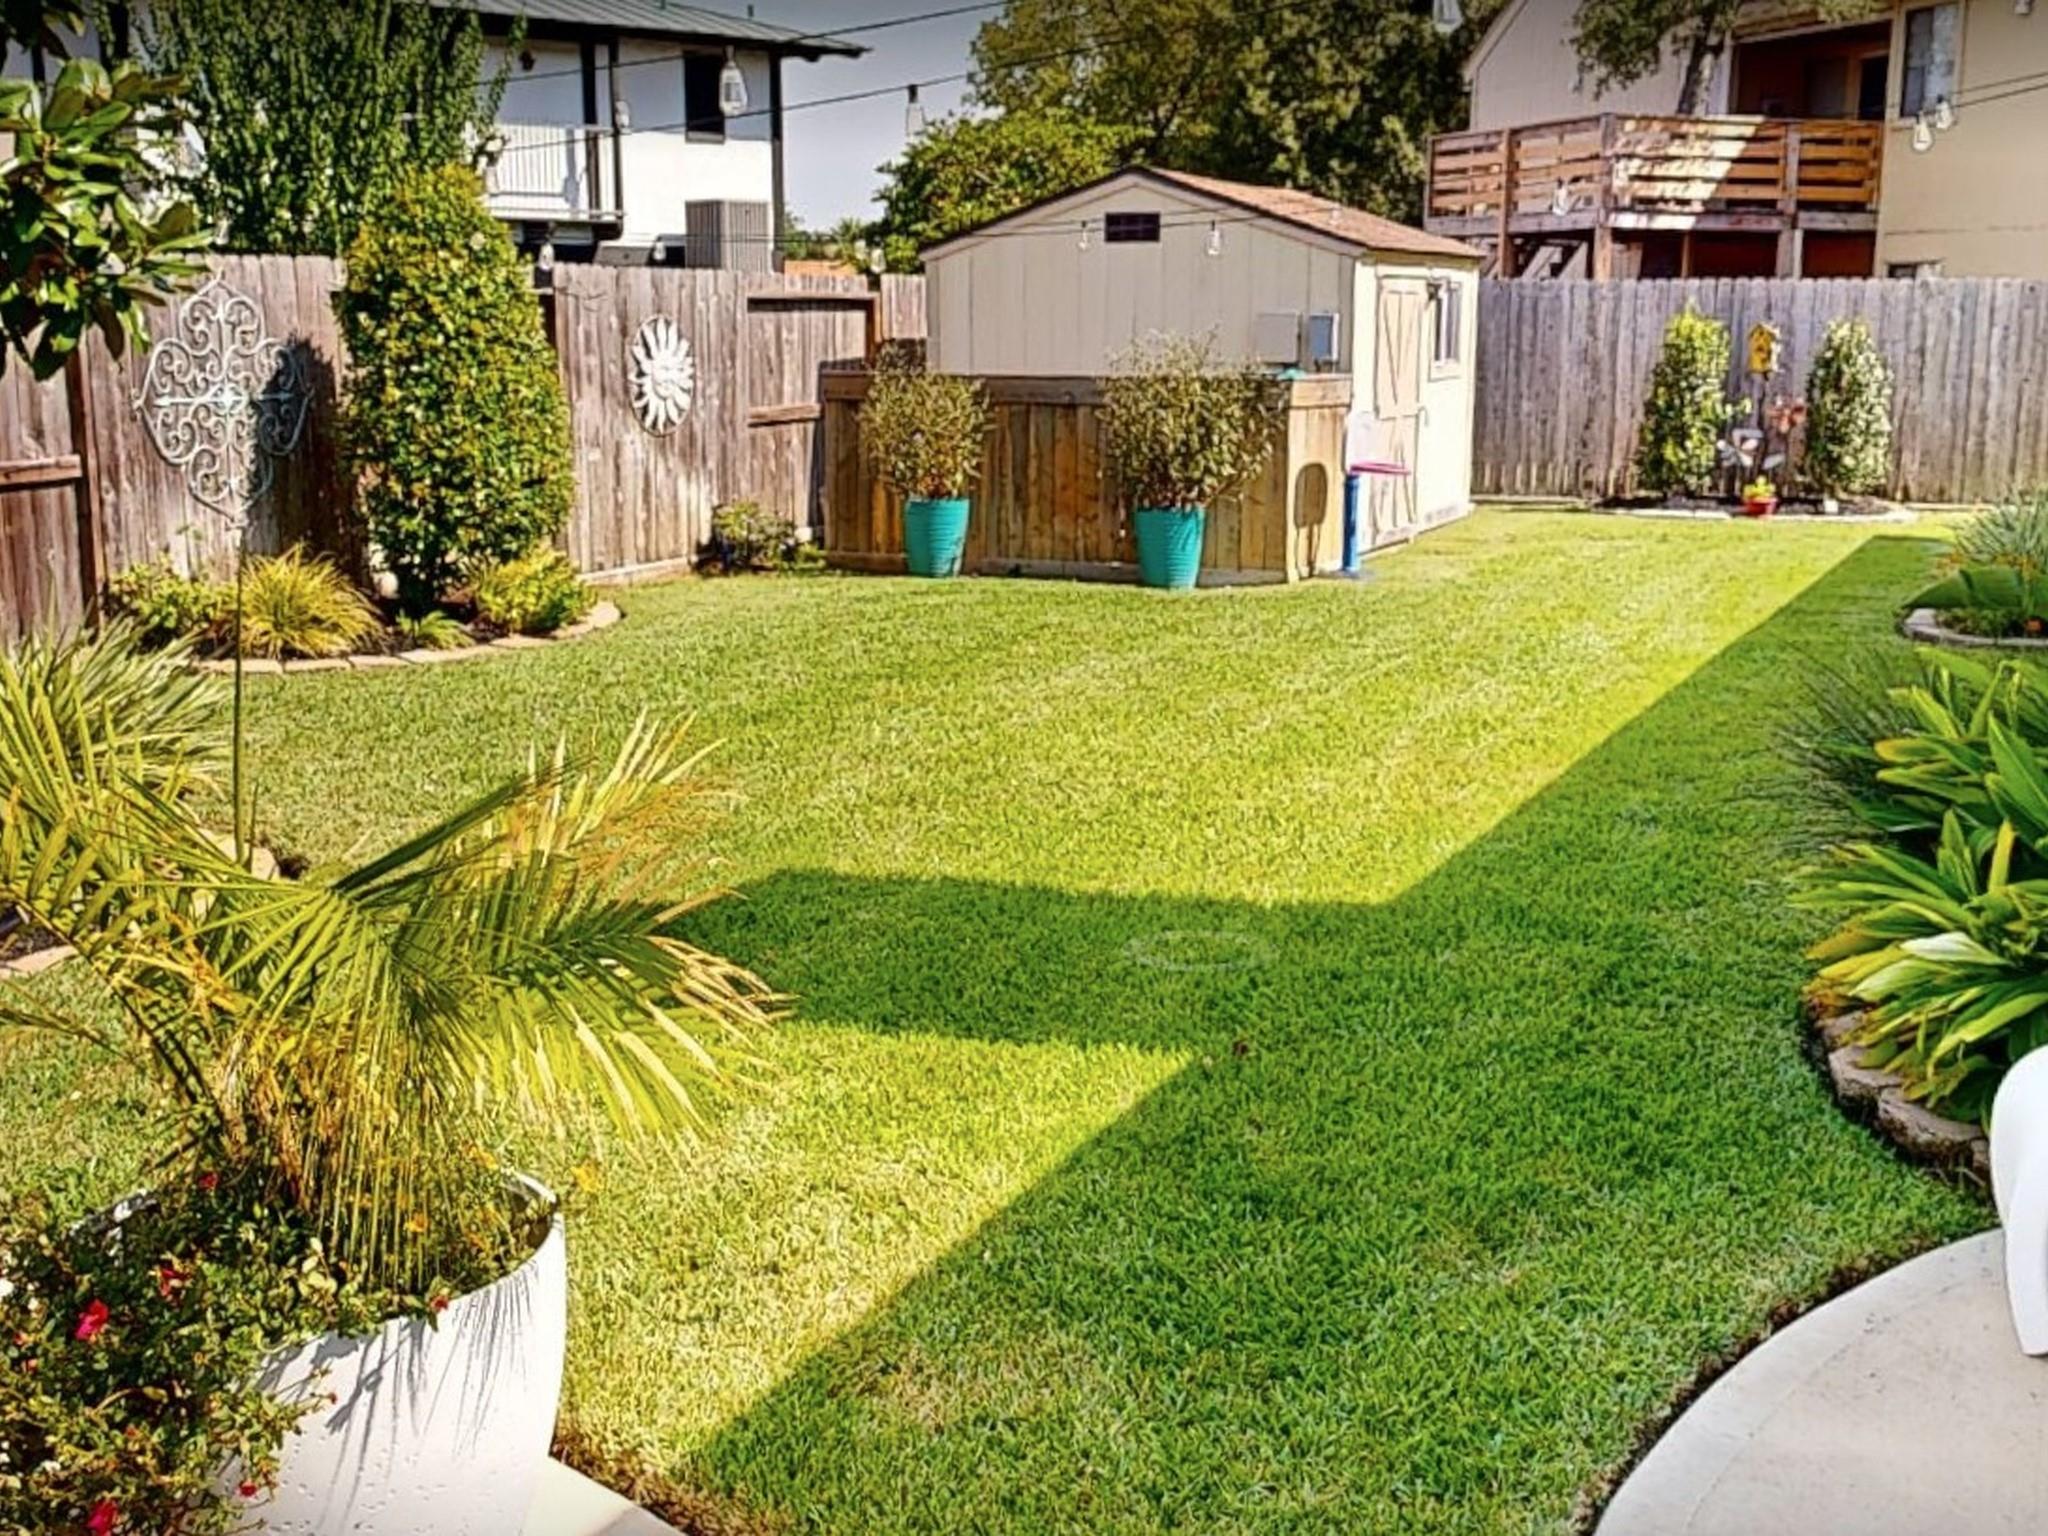
Fenced backyard with a broad lawn, landscaped garden beds, and a storage shed.
SEE ALL PHOTOS
Single-story brick home with arched windows, landscaped front yard, and a flagpole.
Home entryway with terracotta tile, a decorative glass front door, and a console table with a lamp.
Living room with coffered ceiling, terracotta floors, white fireplace, French doors, and built-in TV cabinetry.
Open-plan living room with terracotta tile floors, a coffered ceiling, and a built-in entertainment center.
Bright living room with a white fireplace, French doors, and neutral seating with colorful pillows.
Open living room and kitchen with terracotta tile floors, a white sofa, and a coffered ceiling.
Open-plan living and dining room with coffered ceiling, white seating, and terracotta tile.
Kitchen with a large white island, white cabinets, terracotta tile floors, and a stone backsplash.
Bright kitchen with white cabinetry, stainless steel appliances, terracotta tile floors, and a large island.
Laundry room with white cabinets, washer and dryer, terracotta tile floor, and a yellow orchid by the window.
Hallway with terracotta tile floors, white paneled doors, and framed bird artwork.
Living room with a cream sofa and patterned rug, opening to a second sitting area.
Living room with a white built-in entertainment unit, television, display shelves, and decorative objects.
Furnished bedroom with a large wooden bed, patterned rug, botanical prints, and shuttered windows.
Bedroom with a large bed, shuttered windows, and a cozy sitting nook.
Bathroom with a white double-sink vanity, large mirrors, and green rugs.
Bathroom with a glass walk-in shower, pebble-tile floor, and shuttered window beside the toilet.
Bedroom with a dark wood bed, white bedding, plantation shutters, and a red leather chair.
Bedroom with a large white bed, plantation shutters, dark dresser, and red accent chair.
Hallway with terracotta tile, large blue abstract artwork, and a doorway opening onto a wood-floored room.
Home office and sitting room with a mustard-yellow sectional, white rug, desk, and framed memorabilia.
Bathroom with a white double vanity, large oval mirrors, orchids, and terracotta tile floor.
Garage with a broad speckled epoxy floor, ceiling fans, storage shelves, and a refrigerator.
Backyard patio with a white pergola, string lights, outdoor seating, lawn, and partially visible pool.
Backyard pool beside a brick house, with a pergola-covered patio and string lights.
Fenced backyard with a broad lawn, landscaped garden beds, and a storage shed.
For Sale

3119 Silver Springs Drive

3119 Silver Springs Drive, La Porte, TX 77571

$399,000
Welcome to 3119 Silver Springs in La Porte--a beautifully remodeled home designed for comfortable living and effortless entertaining. The thoughtfully updated interior offers a fresh, modern feel with inviting spaces ready for you to make your own. Step outside to your private backyard retreat, complete with a sparkling inground pool--perfect for relaxing, entertaining, and enjoying beautiful summer afternoons. With a roof approximately four years old and extensive updates throughout, this move-in-ready home combines style, comfort, and peace of mind. Don't miss the opportunity to own this exceptional property and enjoy your own personal oasis!

3
beds

3
baths

2,512 Sq.Ft. LIVING AREA

9,962.17 Sq.Ft. lot

Bea Flores

Bea Flores

Emily Flores

Emily Flores

Features & Amenities

Interior

  • total bedrooms3
  • Total bathrooms3
  • full bathrooms2
  • half bathroom1
  • Laundry room Electric Dryer Hookup, Gas Dryer Hookup, Washer Hookup
  • Flooring Laminate, Terrazzo
  • Fireplace Gas Log
  • APPLIANCES Disposal, Electric Oven, Microwave, Gas Cooktop, Dishwasher
  • other interior Features Crown Molding, Formal Entry/Foyer, High Ceilings, All Bedrooms Down, En-Suite Bath, Primary Bed - 1st Floor, Sitting Area, Walk-In Closet(s)

Area & Lot

  • Status For Sale
  • Living Area2,512 Sq.Ft.
  • Total Area2,512 Sq.Ft.
  • Lot Area9,962.17 Sq.Ft.
  • MLS® ID96543547
  • TypeResidential
  • YEAR BUILT1968
  • NeighborhoodPasadena
  • Architecture StylesTraditional
  • Elementary SchoolBayshore Elementary School
  • Middle SchoolLa Porte J H
  • High SchoolLa Porte High School
  • School District35 - La Porte

Exterior

  • STORIES1
  • Garage Space2.0
  • water SourcePublic, Water District
  • PoolGunite, Heated
  • roofComposition
  • lot featuresBack Yard, Subdivided, 0 Up To 1/4 Acre
  • parkingAttached, Garage Door Opener, Double-Wide Driveway
  • HEAT TYPEElectric, Natural Gas
  • AIR CONDITIONINGCeiling Fan(s), Electric
  • sewerPublic Sewer
  • SubstructureSlab
  • other exterior FeaturesSprinkler System

Financial

  • Sales Price$399,000
  • Real Estate Tax $5,970/yr
  • HOA $400/yr
View Virtual Tour
Home entryway with terracotta tile, a decorative glass front door, and a console table with a lamp.

Schedule a Showing

We would love to show you our beautiful property. Please select your preferred date and time below. An agent will be in touch shortly to confirm your appointment.

Schedule a Showing

We would love to show you our beautiful property. Please select your preferred date and time below. An agent will be in touch shortly to confirm your appointment.

Thank you for your interest in 3119 Silver Springs Drive, La Porte, TX 77571. We are reviewing your request and will be in touch shortly!

Mortgage Calculator

Estimate your monthly mortgage payment, including the principal and interest, property taxes, and HOA. Adjust the values to generate a more accurate rate.

All estimates are provided for informational purposes only. Actual amounts may vary.
$0,000 Your Payment 20 15 65
$0,000 Your Payment

Pasadena

Explore

Work With Us

Luxe Living Group is dedicated to helping you find your dream home and assisting with any selling needs you may have. Contact us today to start your home searching journey!

Follow Us on Instagram