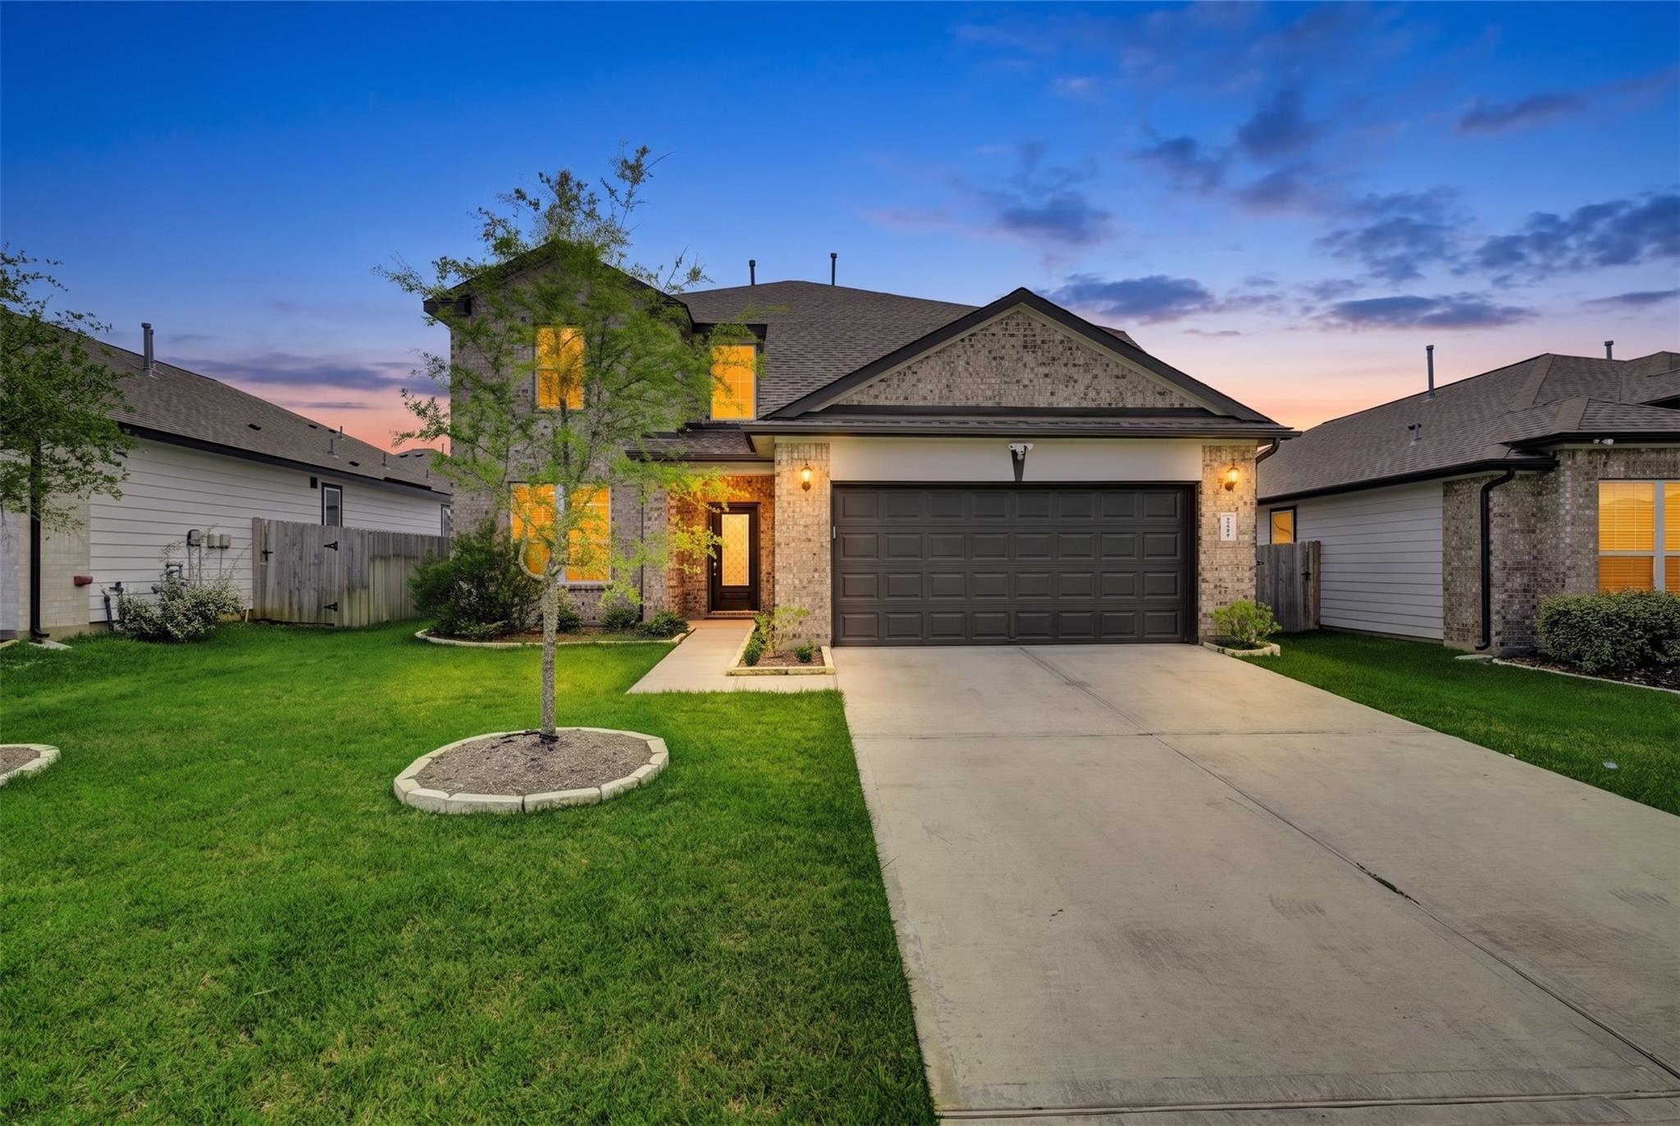
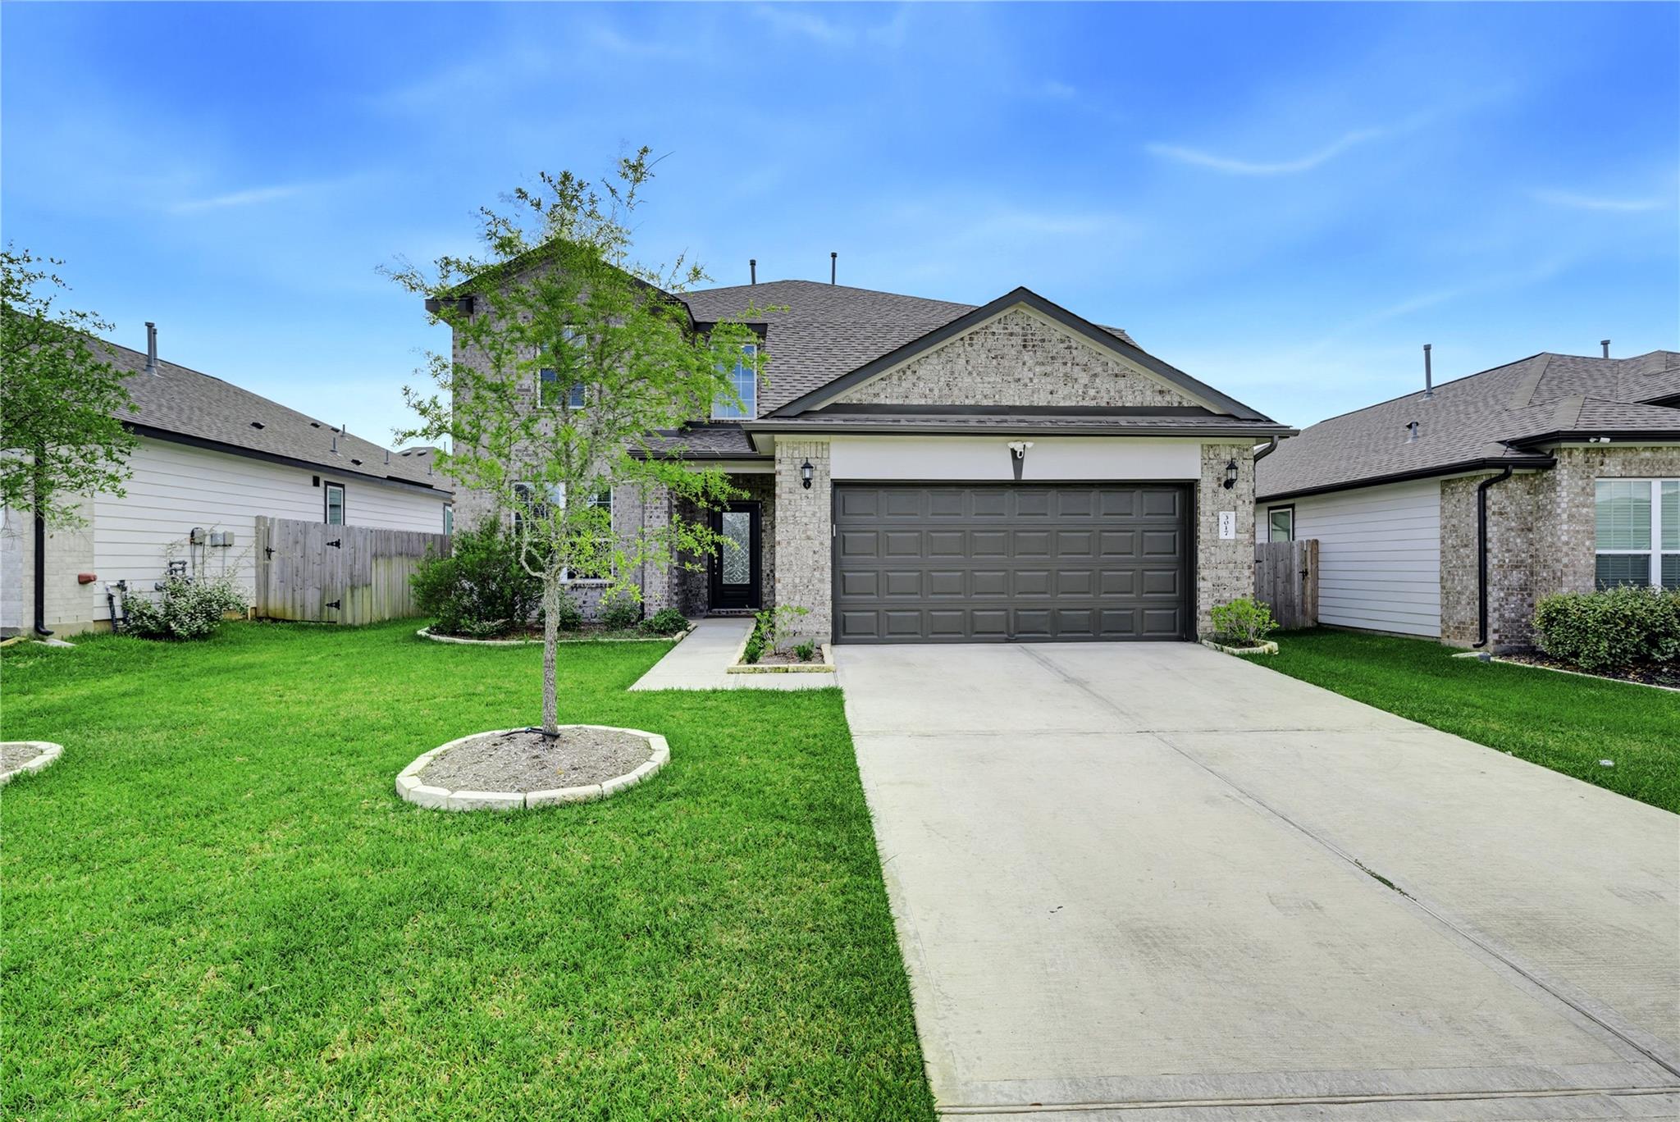
Two-story brick home with a wide driveway and young tree on the lawn at dusk.
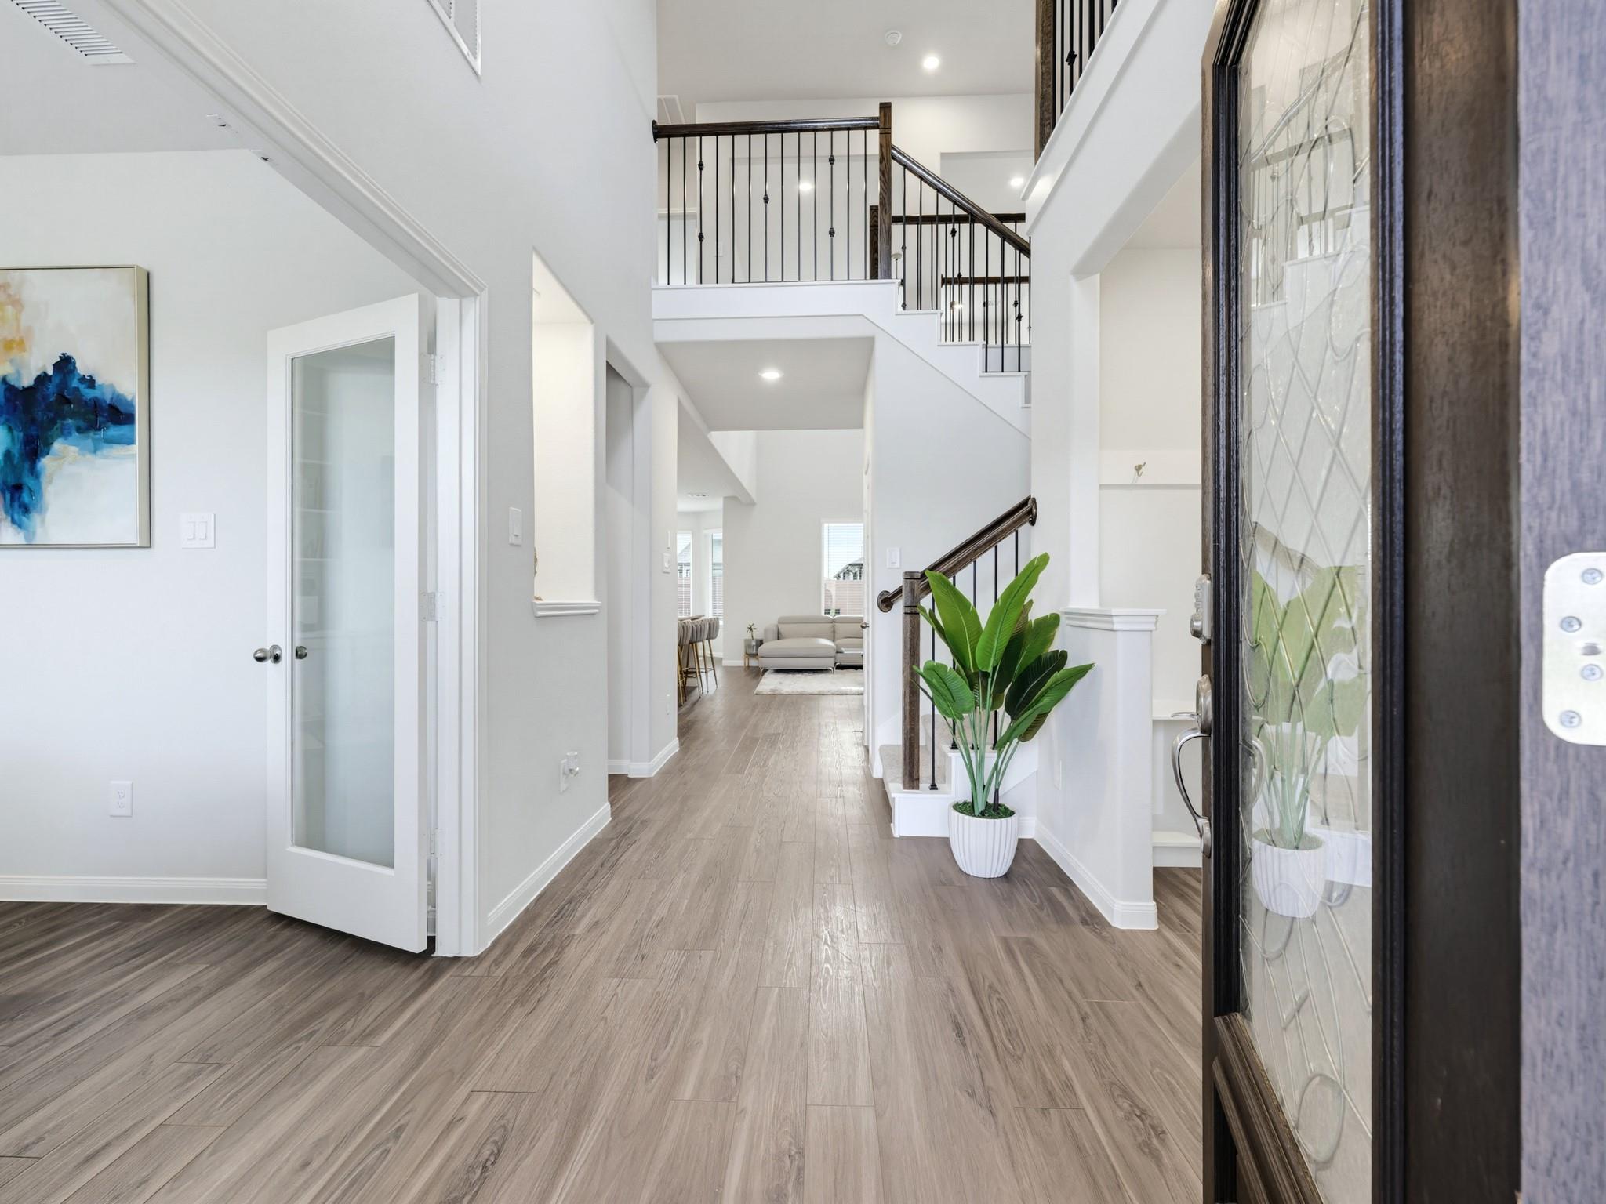
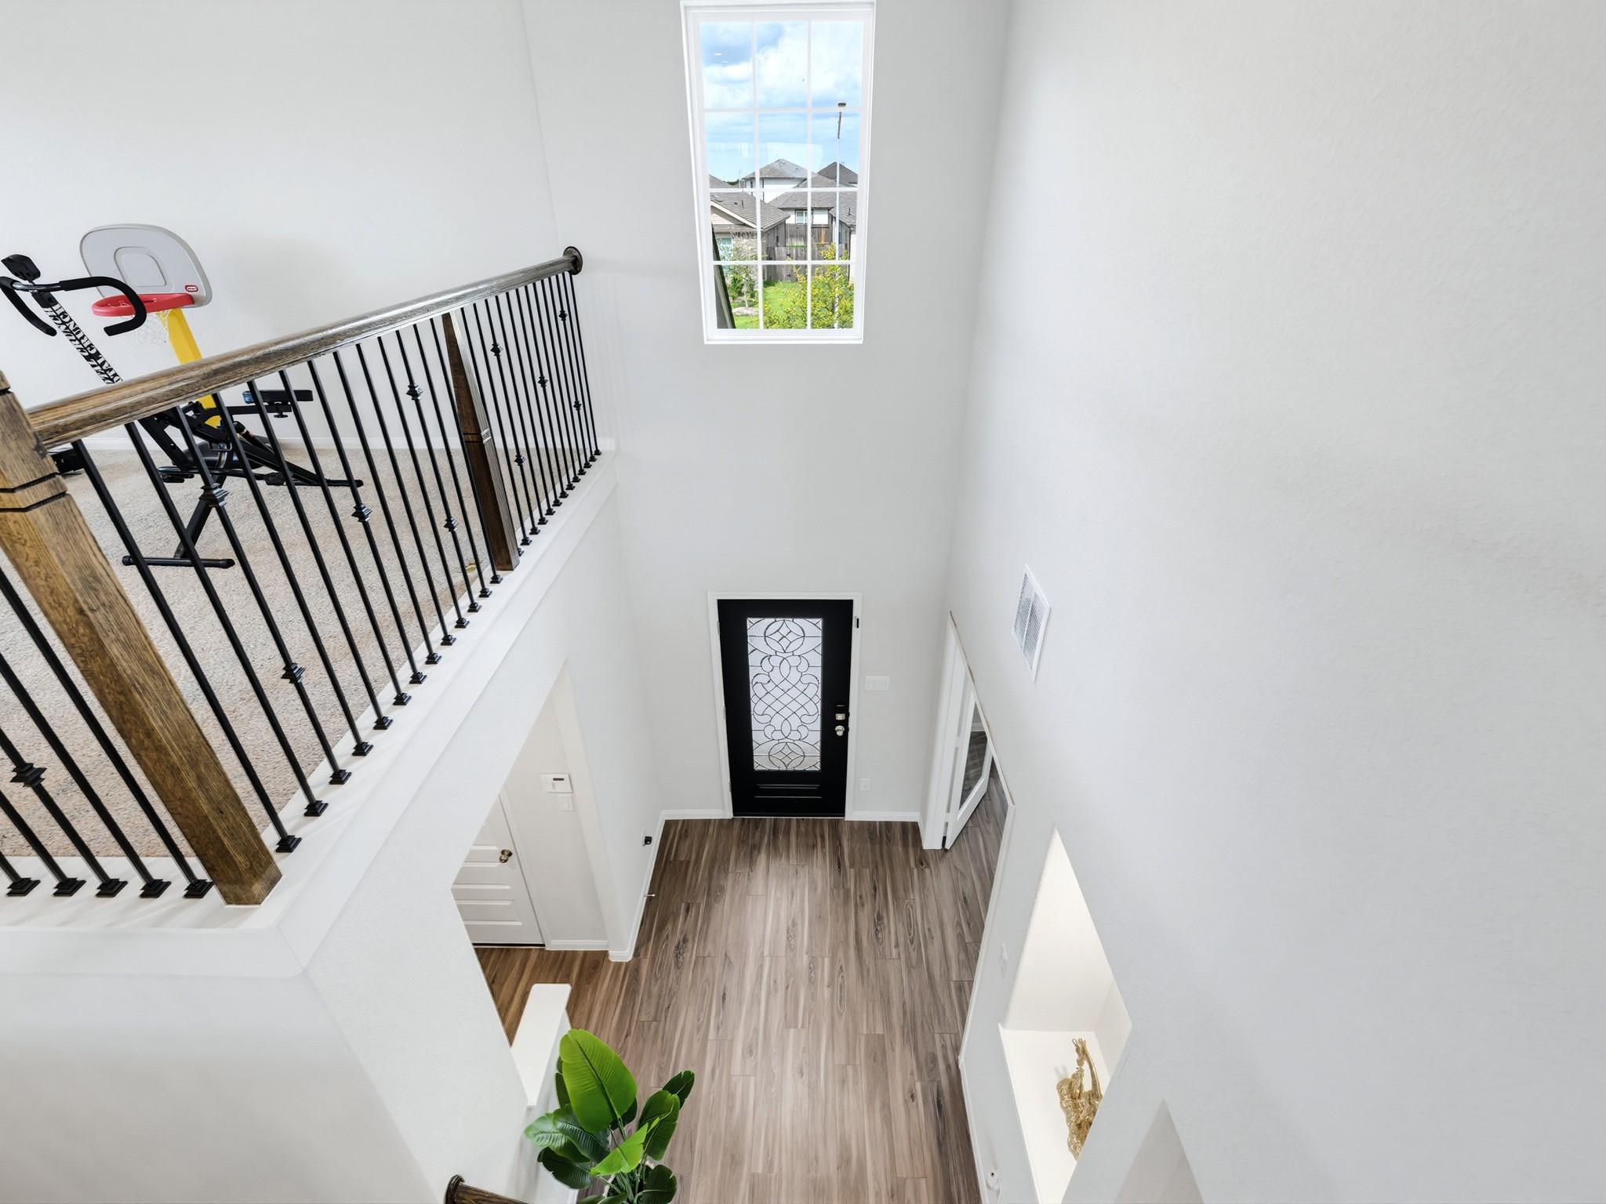
Bright entryway with wood-look floors, glass-paneled front door, and staircase with dark railings.
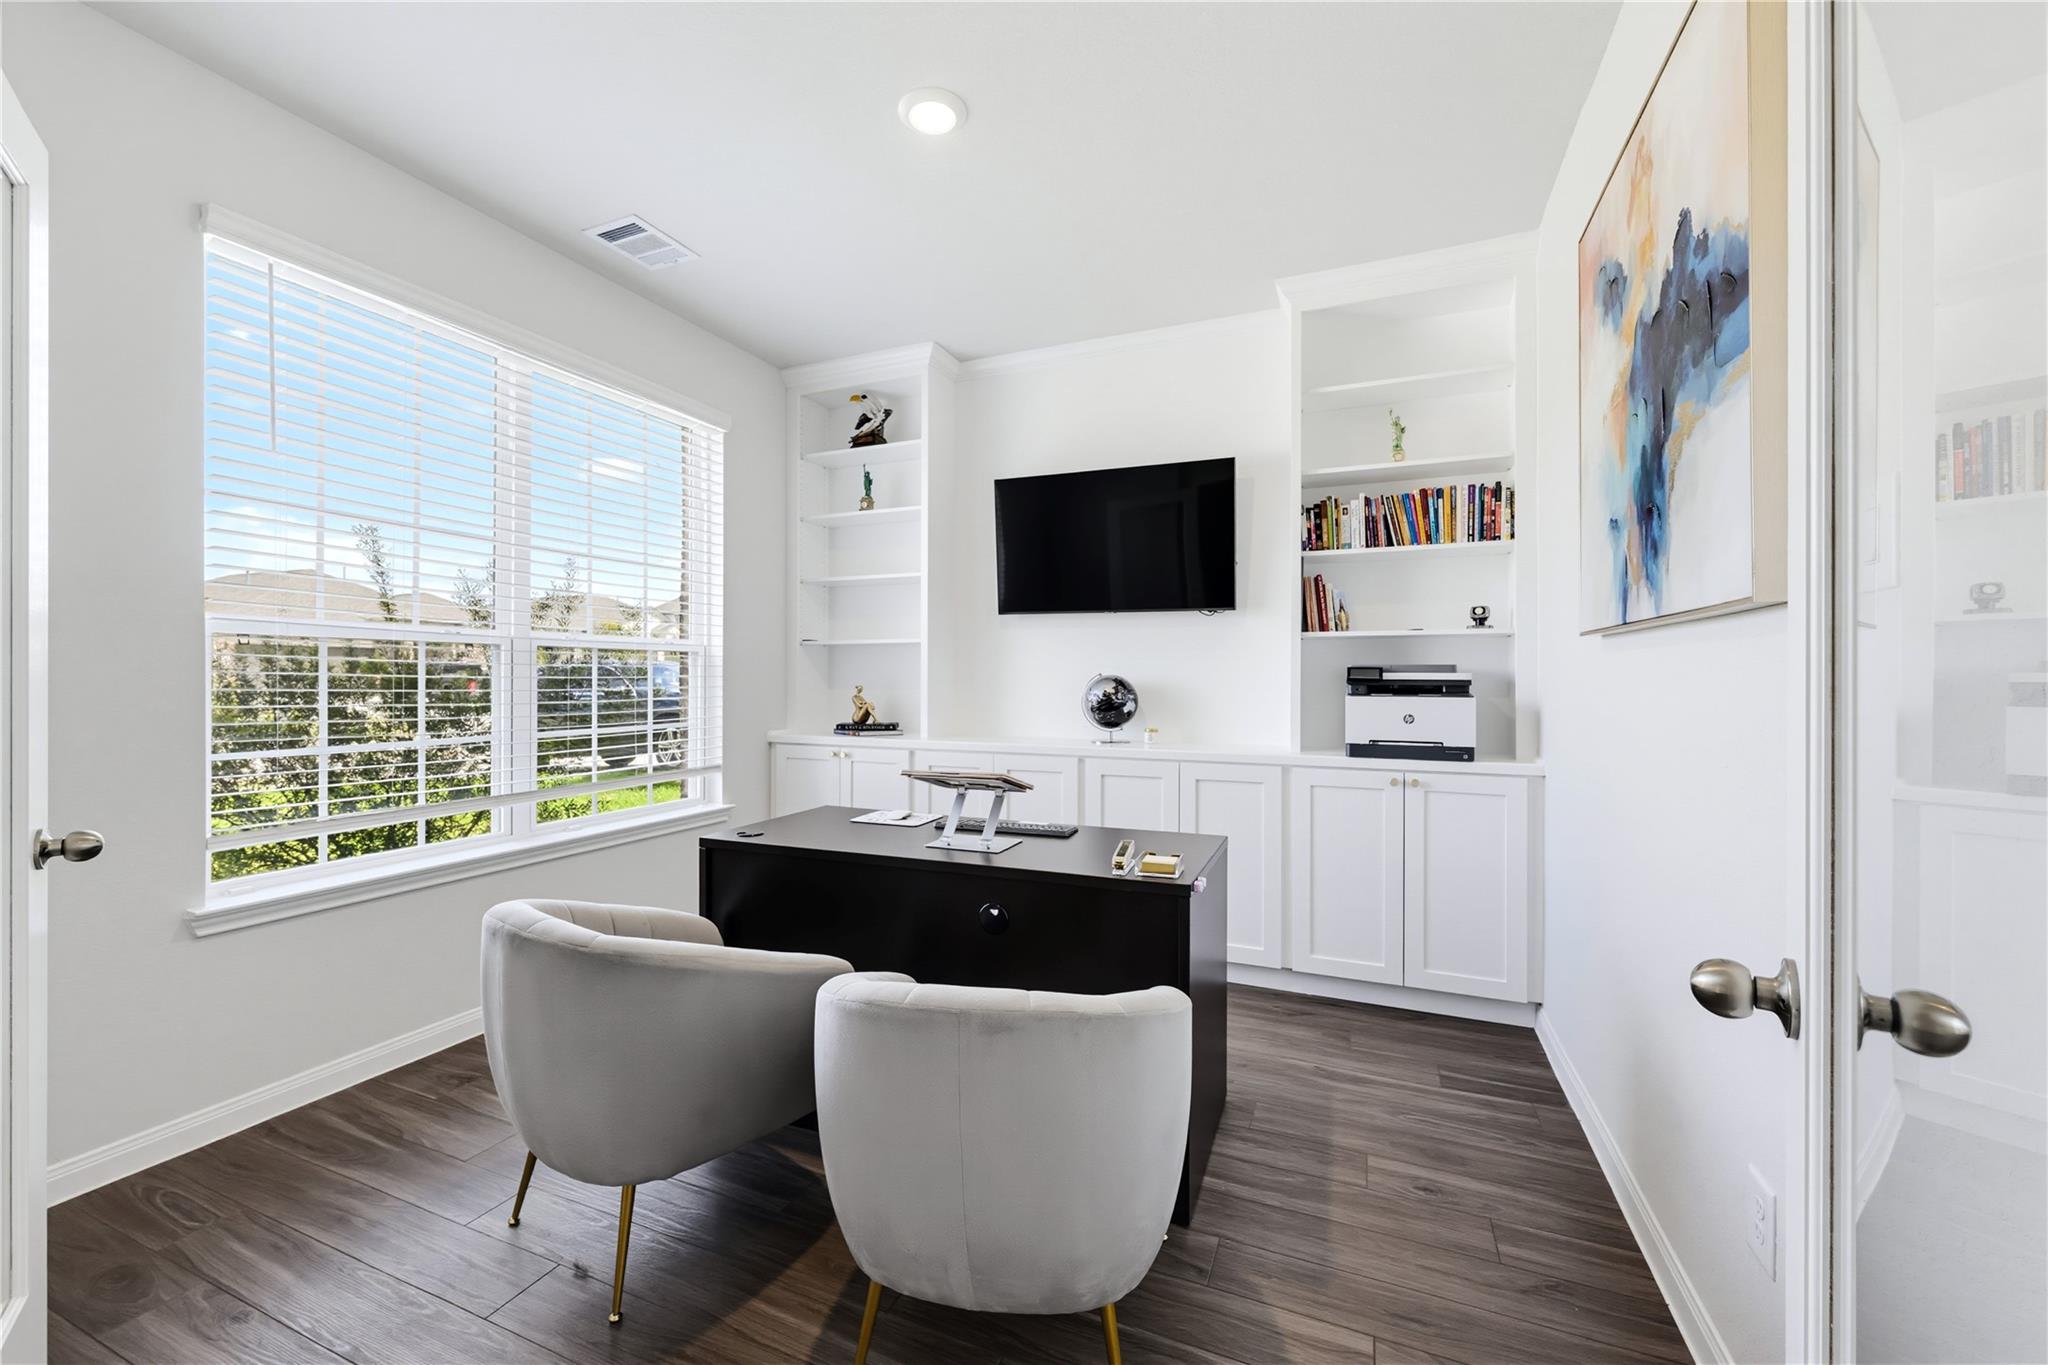
Home office with built-in white shelves, black desk, and two chairs beside a large window.
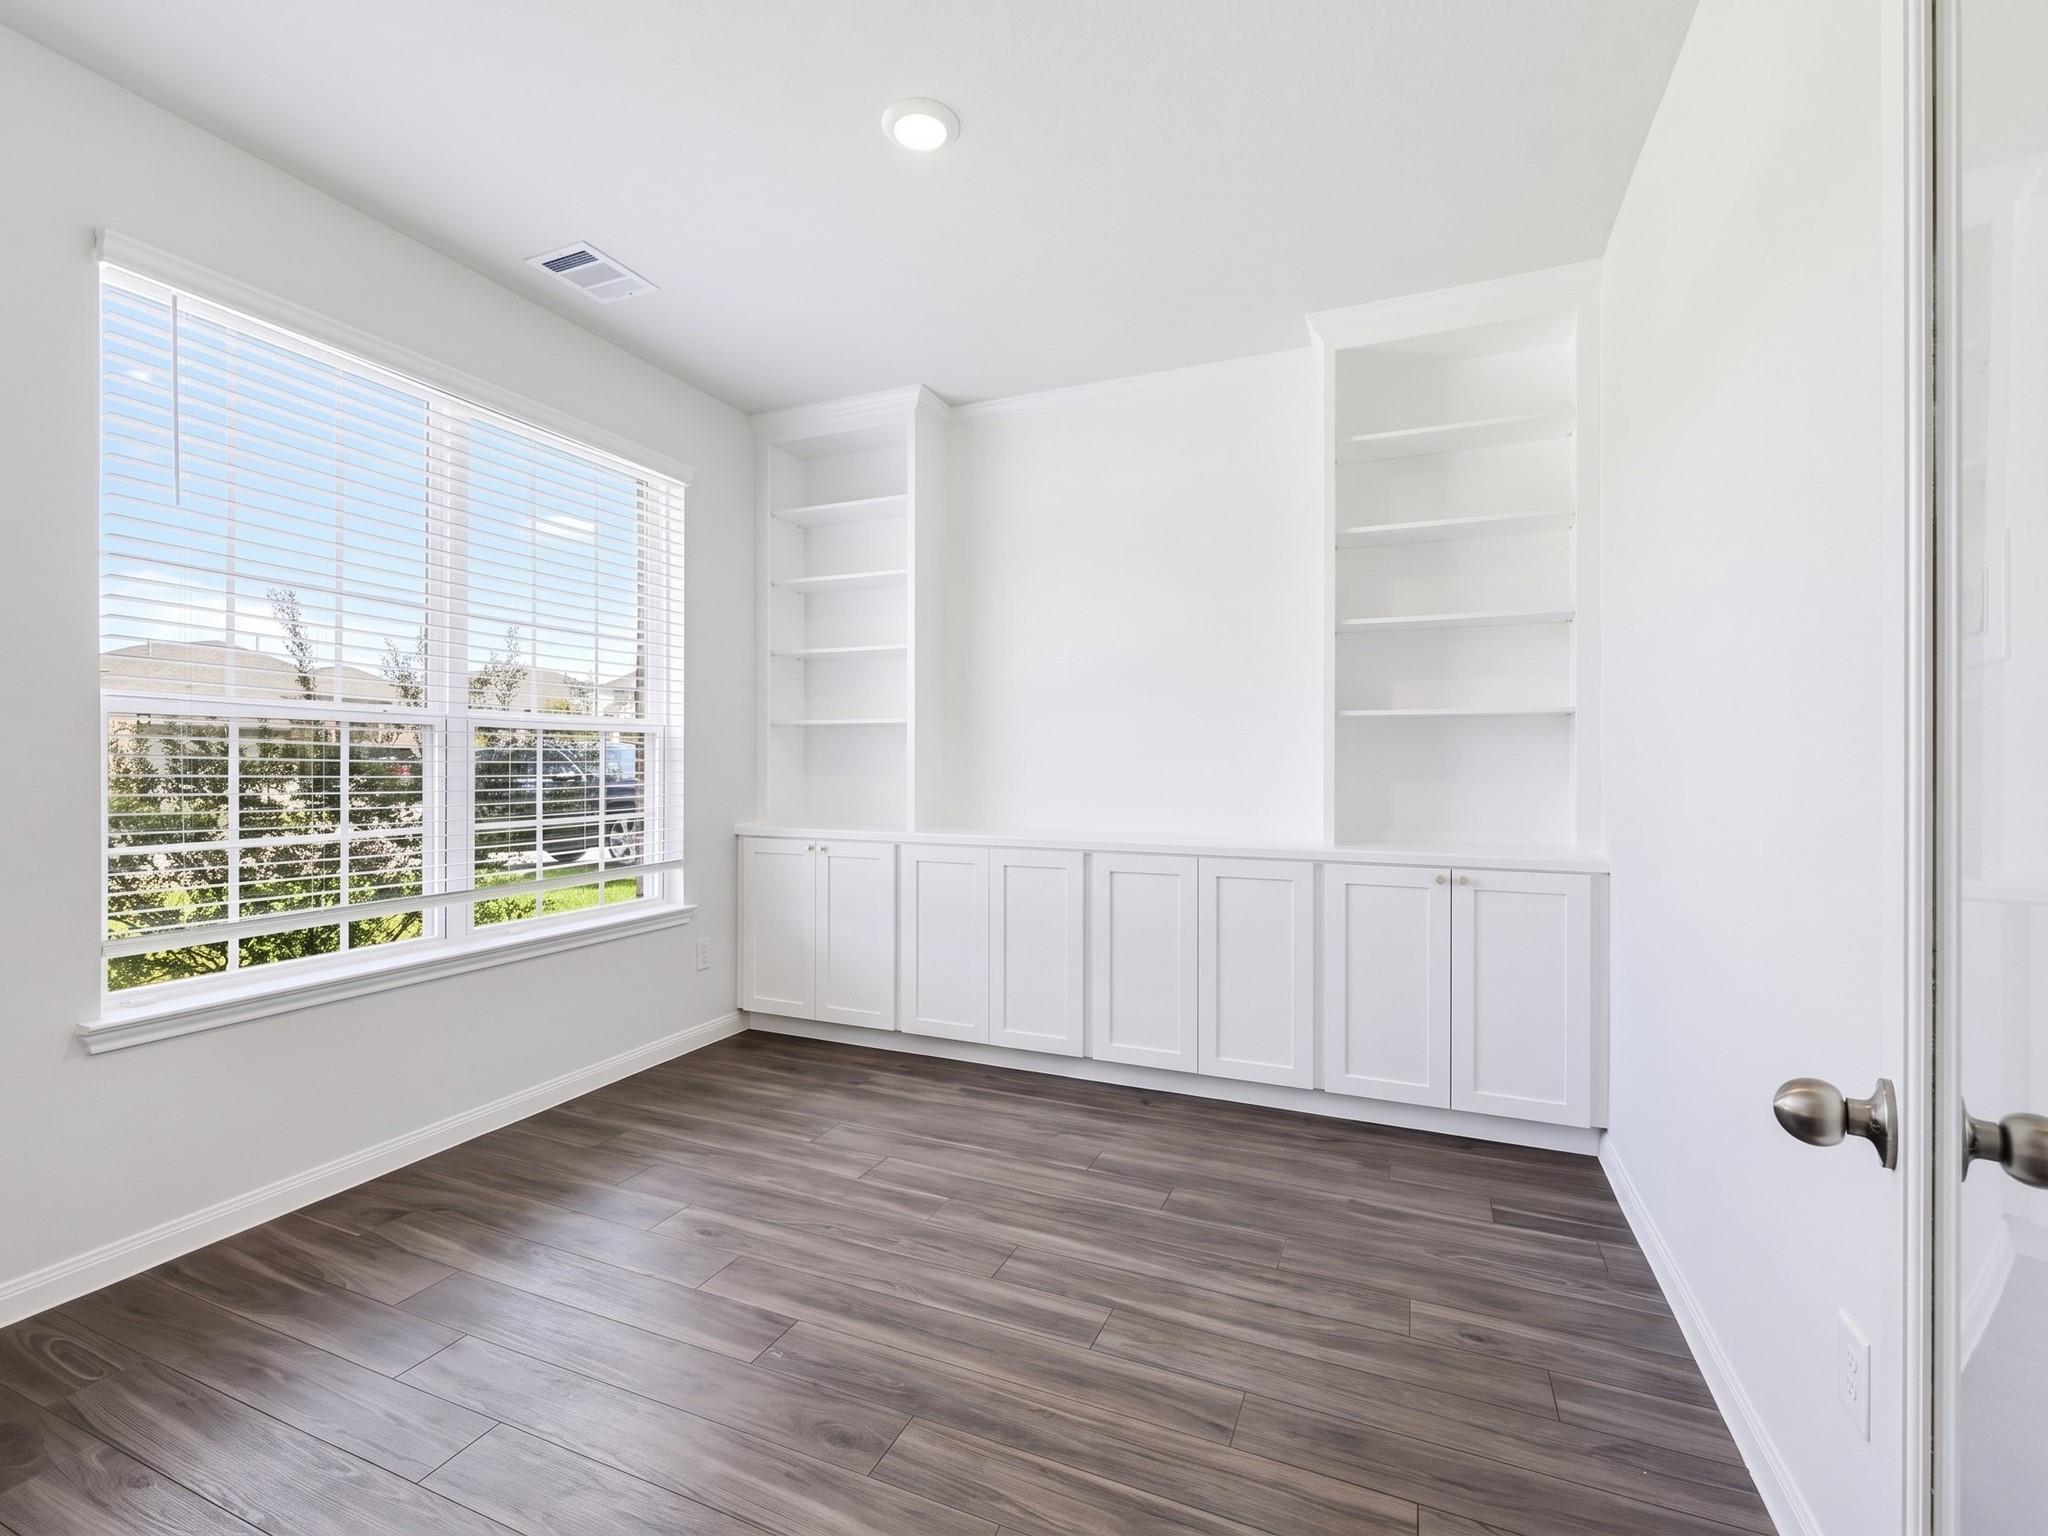
Bright empty office with built-in white shelves and cabinets beside a large window.
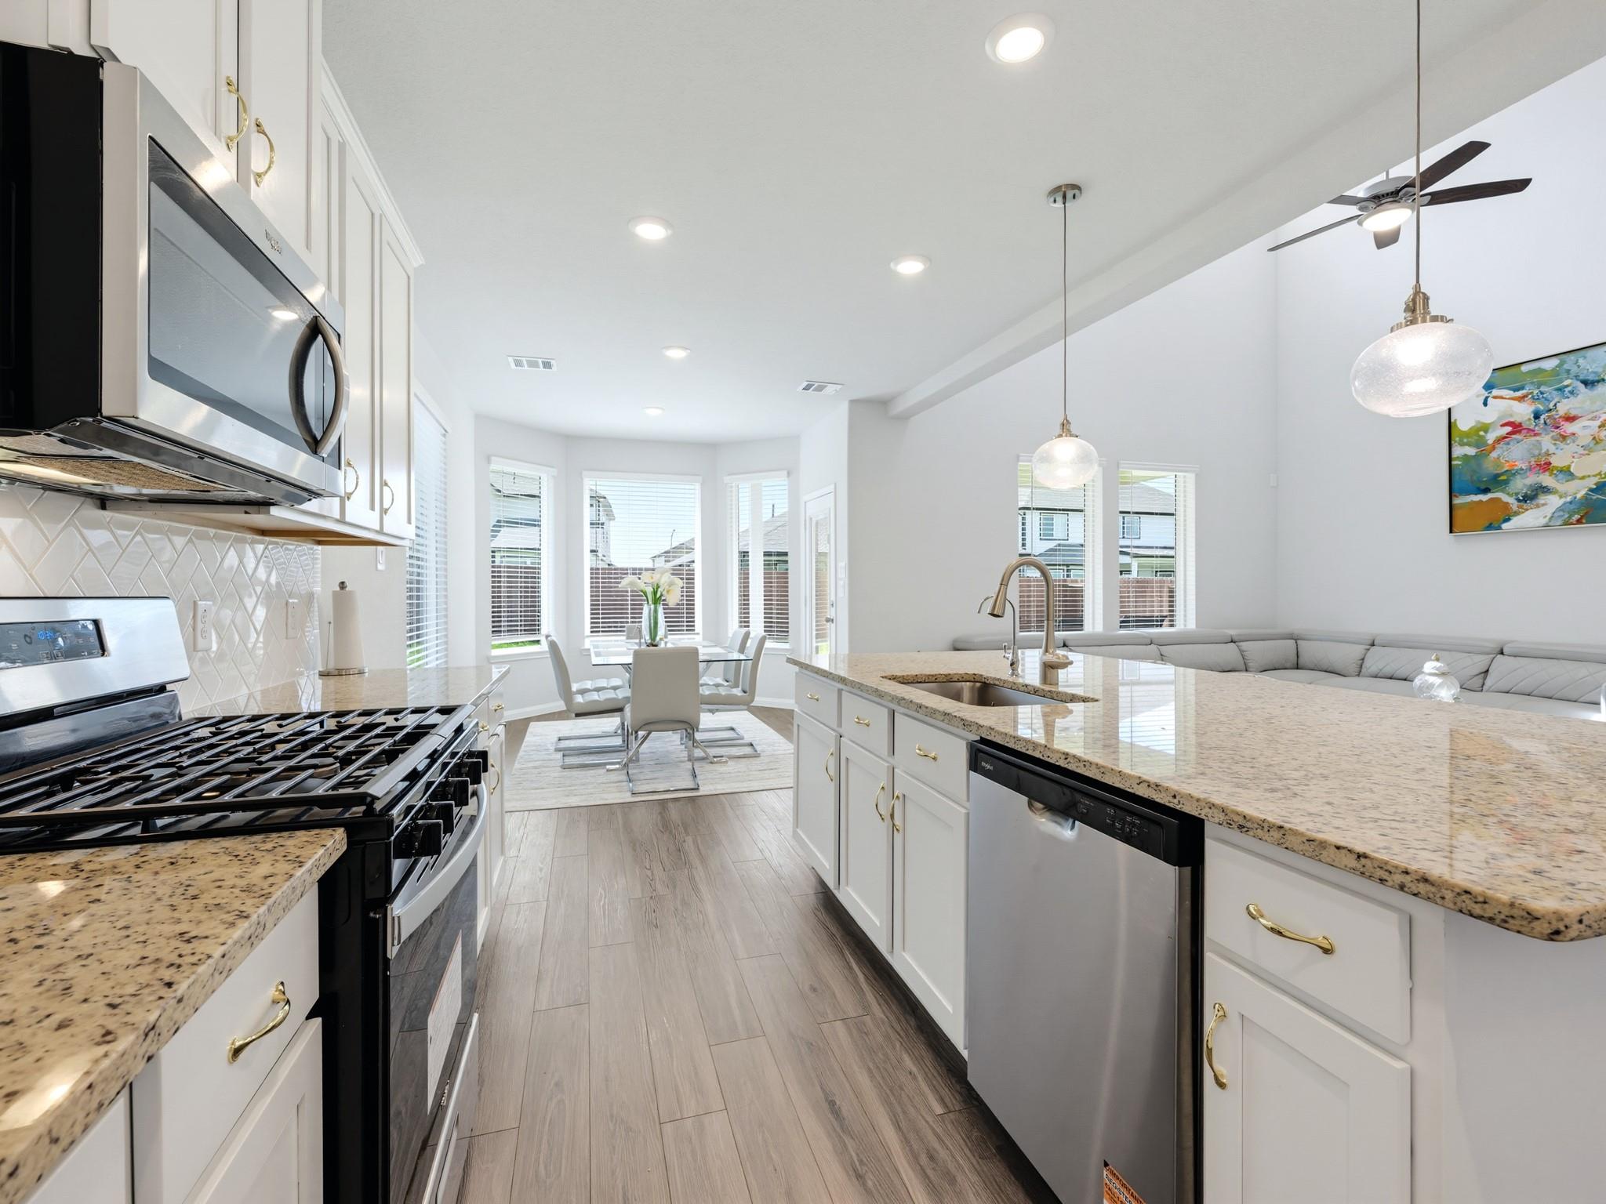
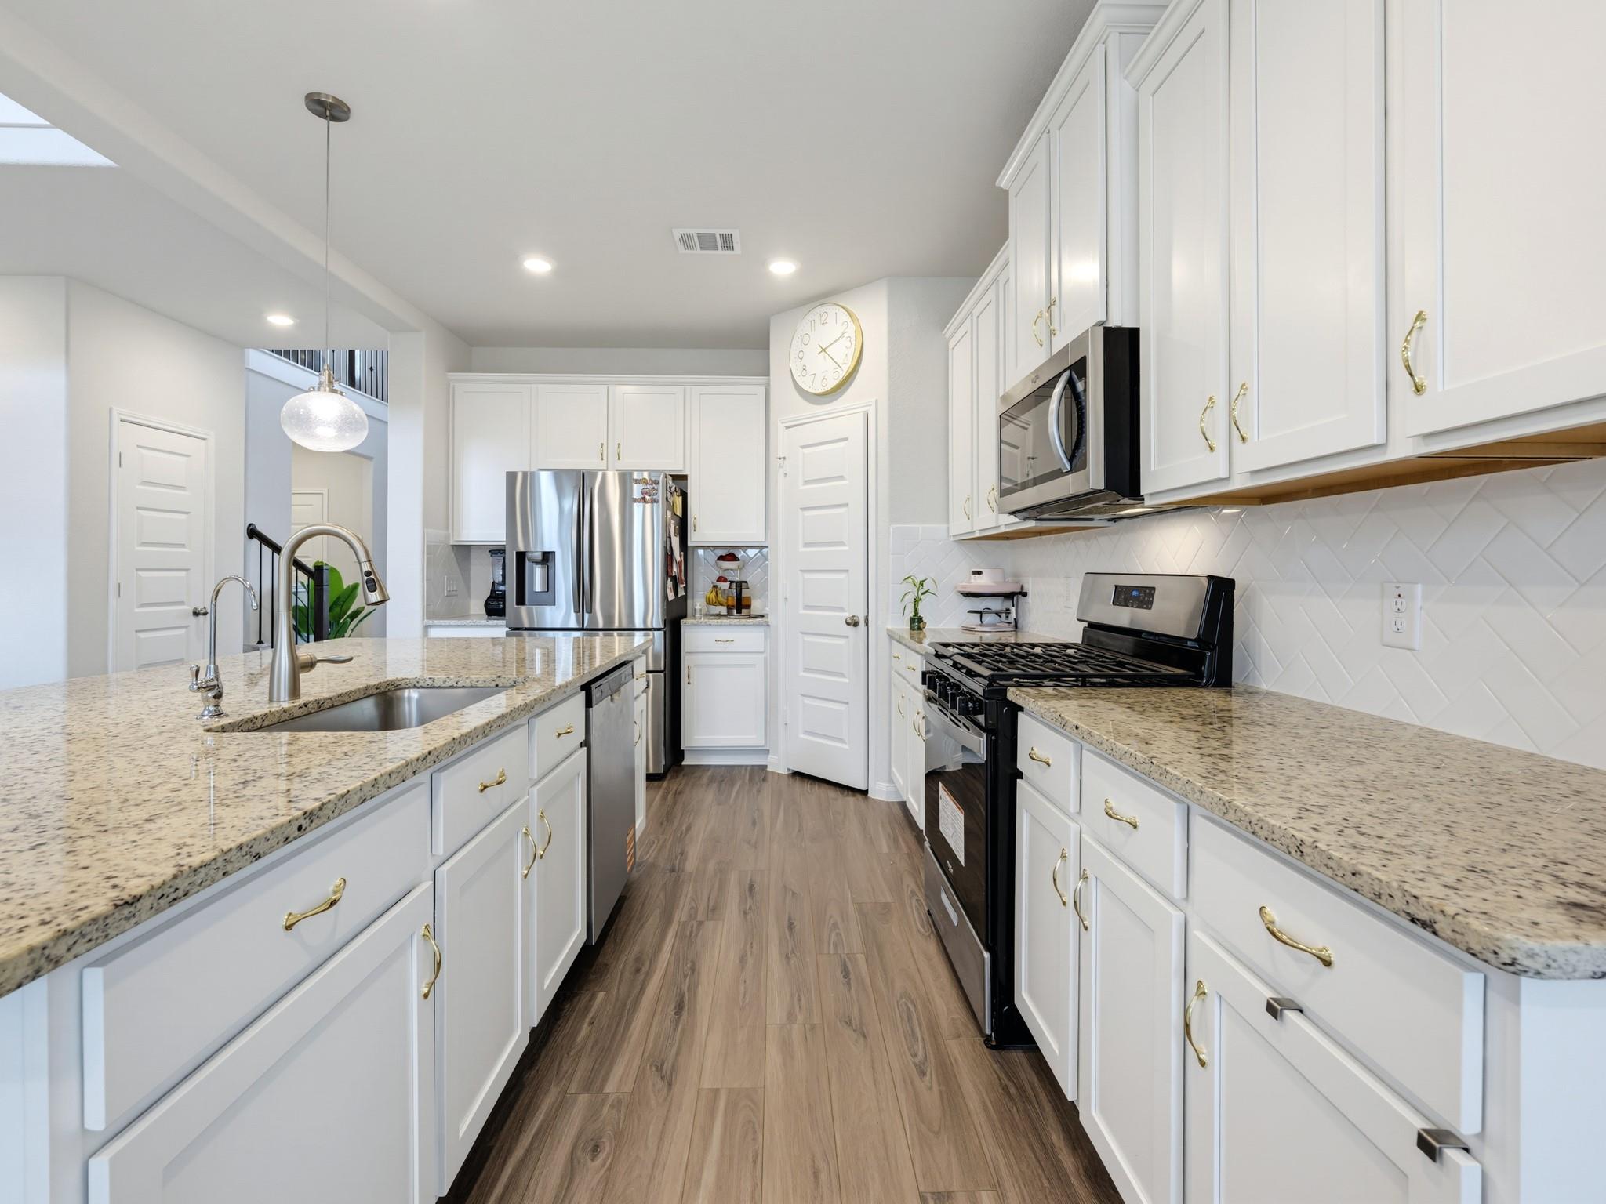
Open-plan kitchen with granite island, stainless appliances, and dining area beyond.
Bright white kitchen with granite counters, a large sink island, and stainless steel appliances.
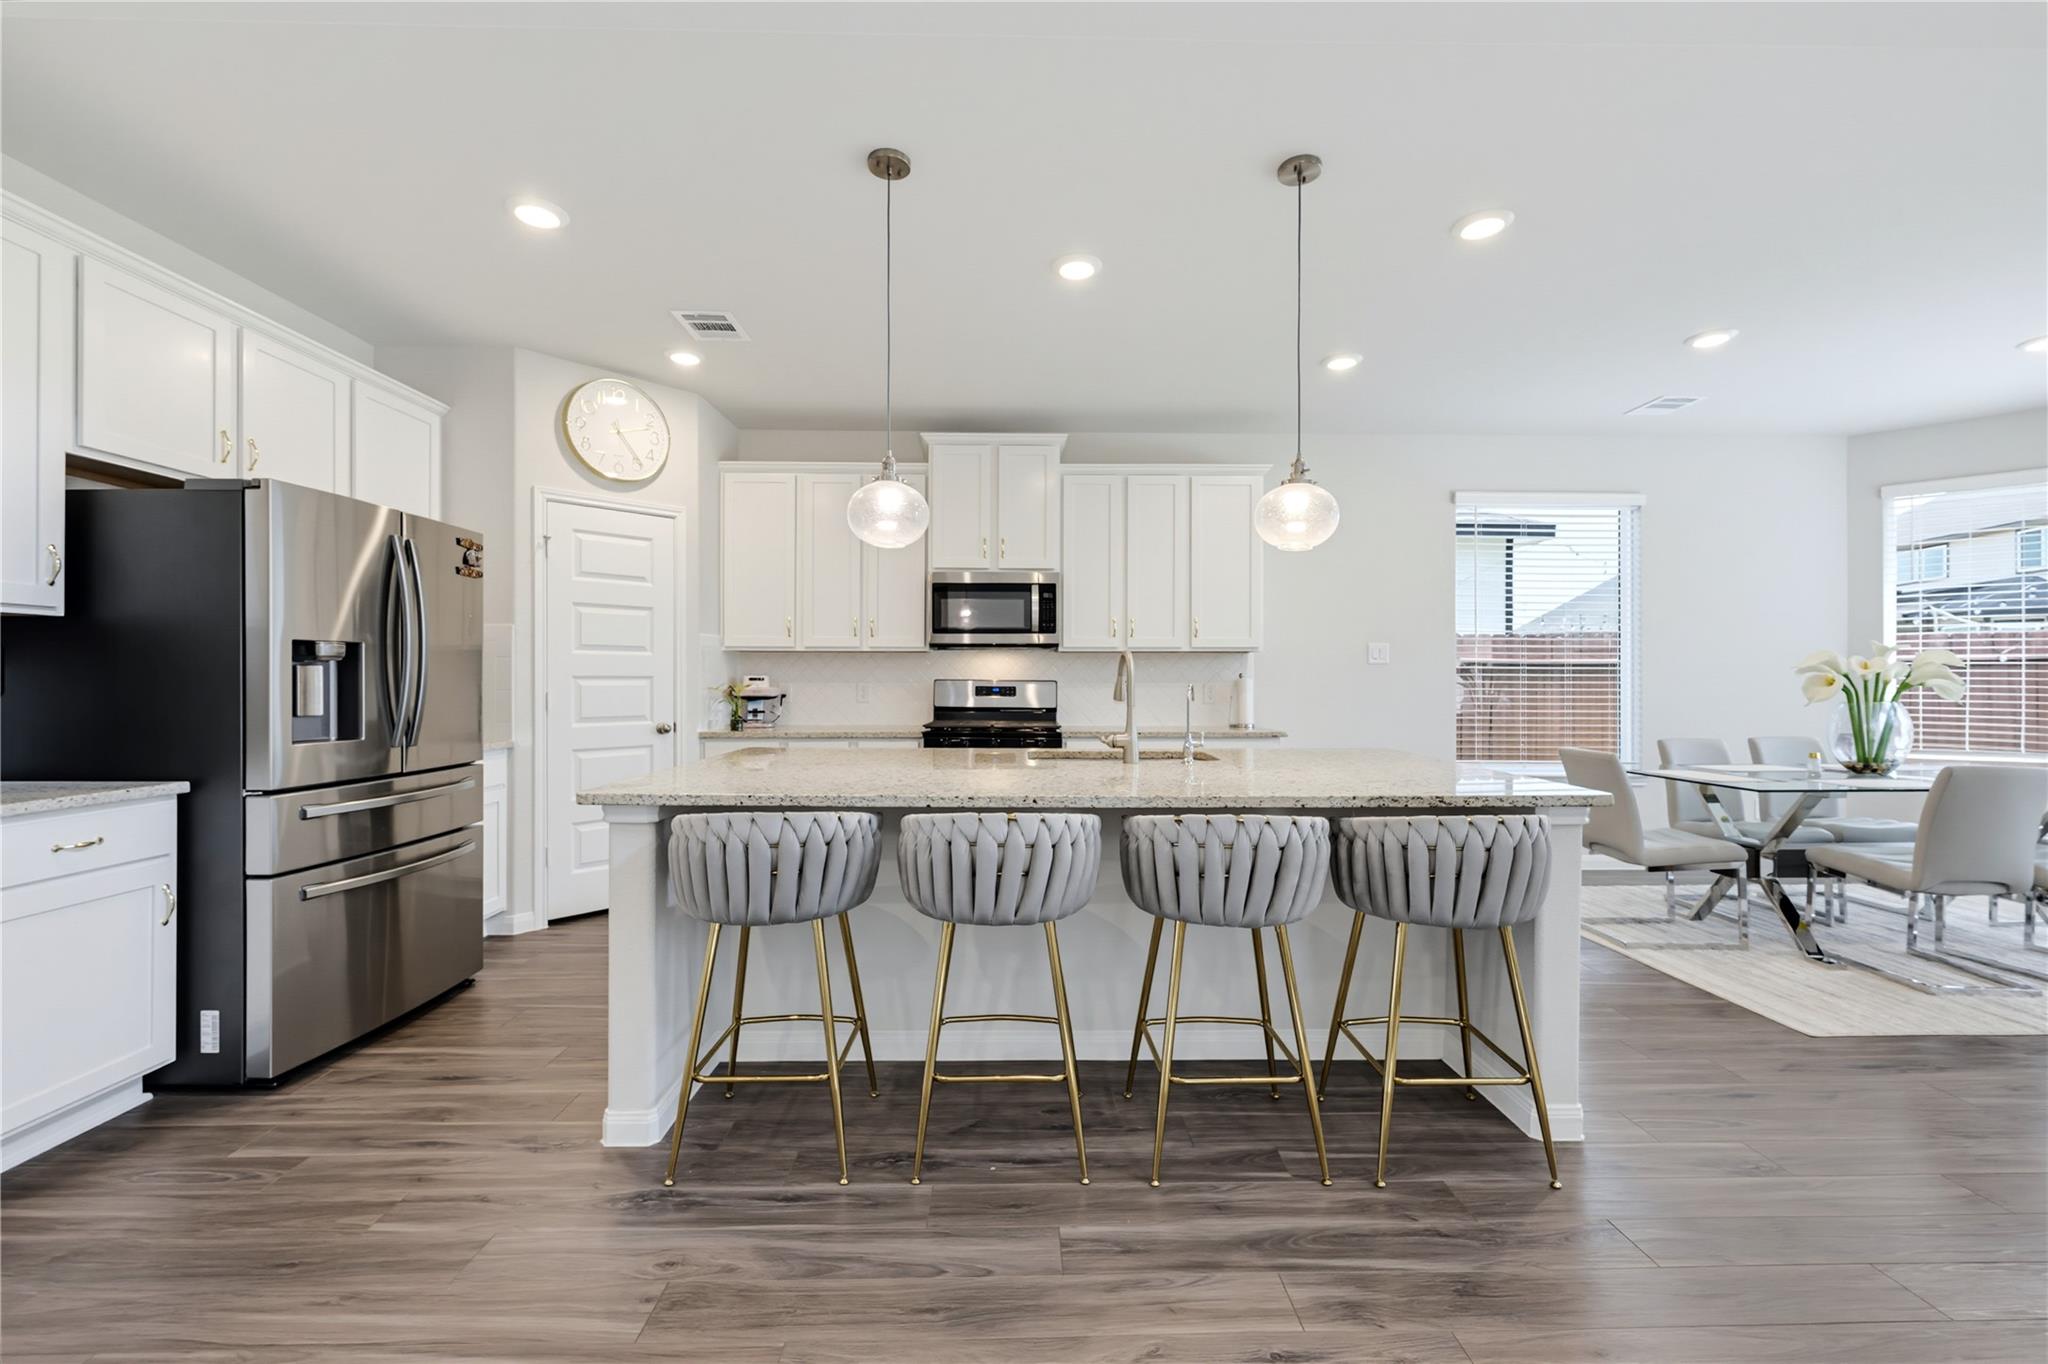
Bright kitchen with a large island, four gray bar stools, stainless appliances, and an adjoining dining area.
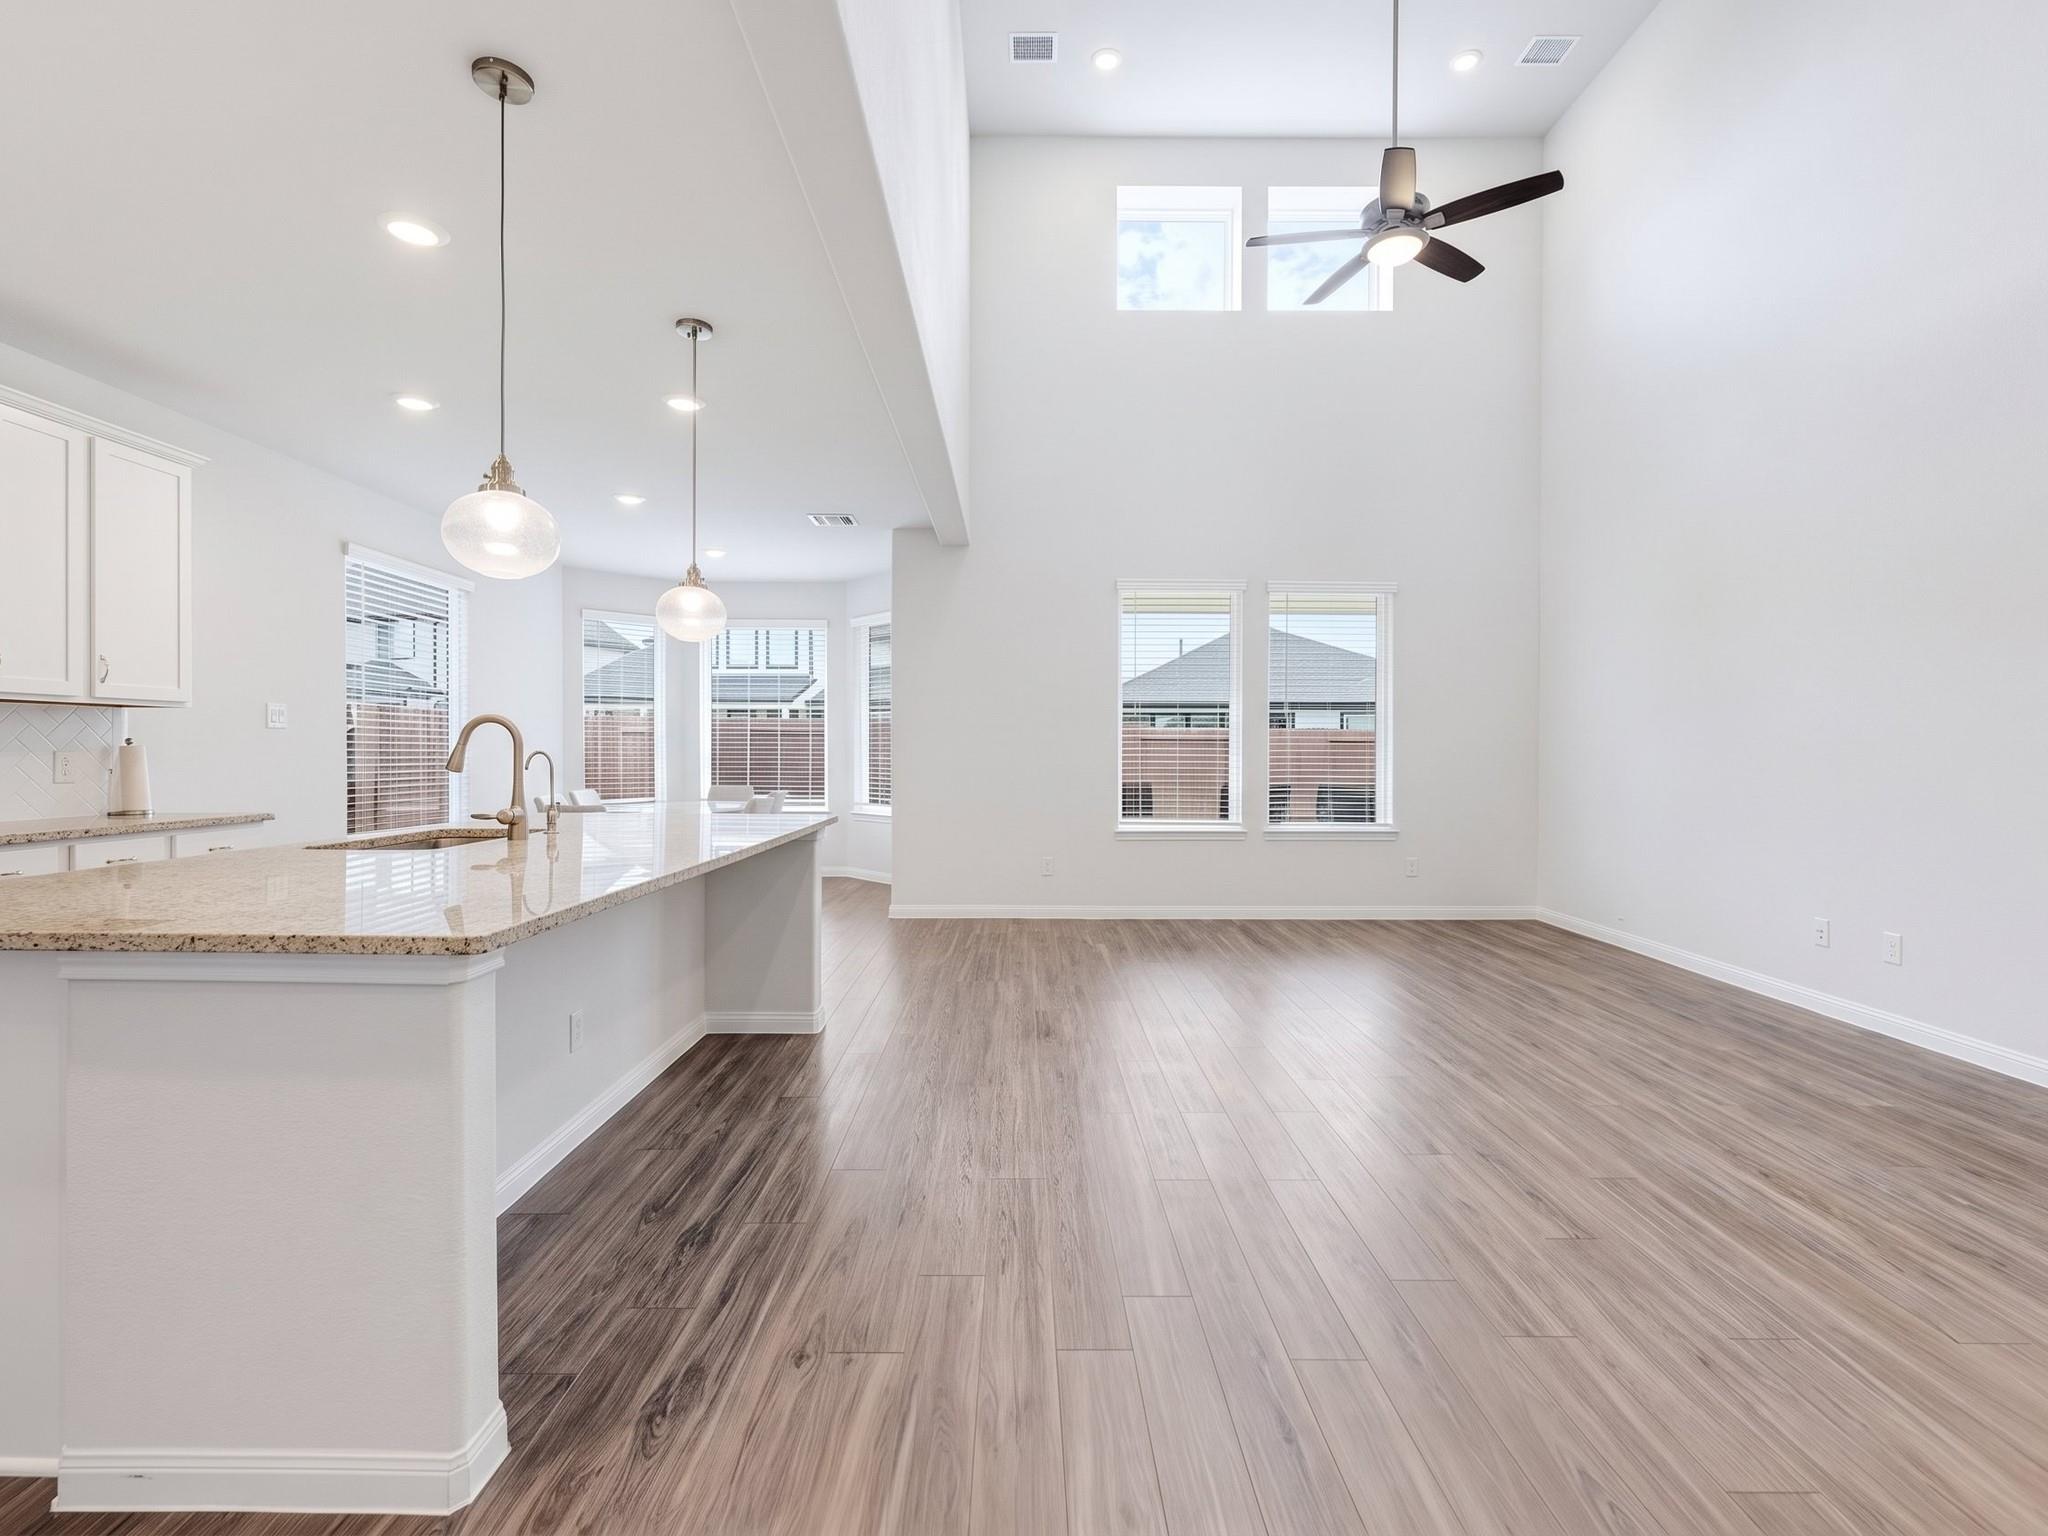
Open kitchen and dining area with a granite island, wood-look floors, and vaulted ceiling.
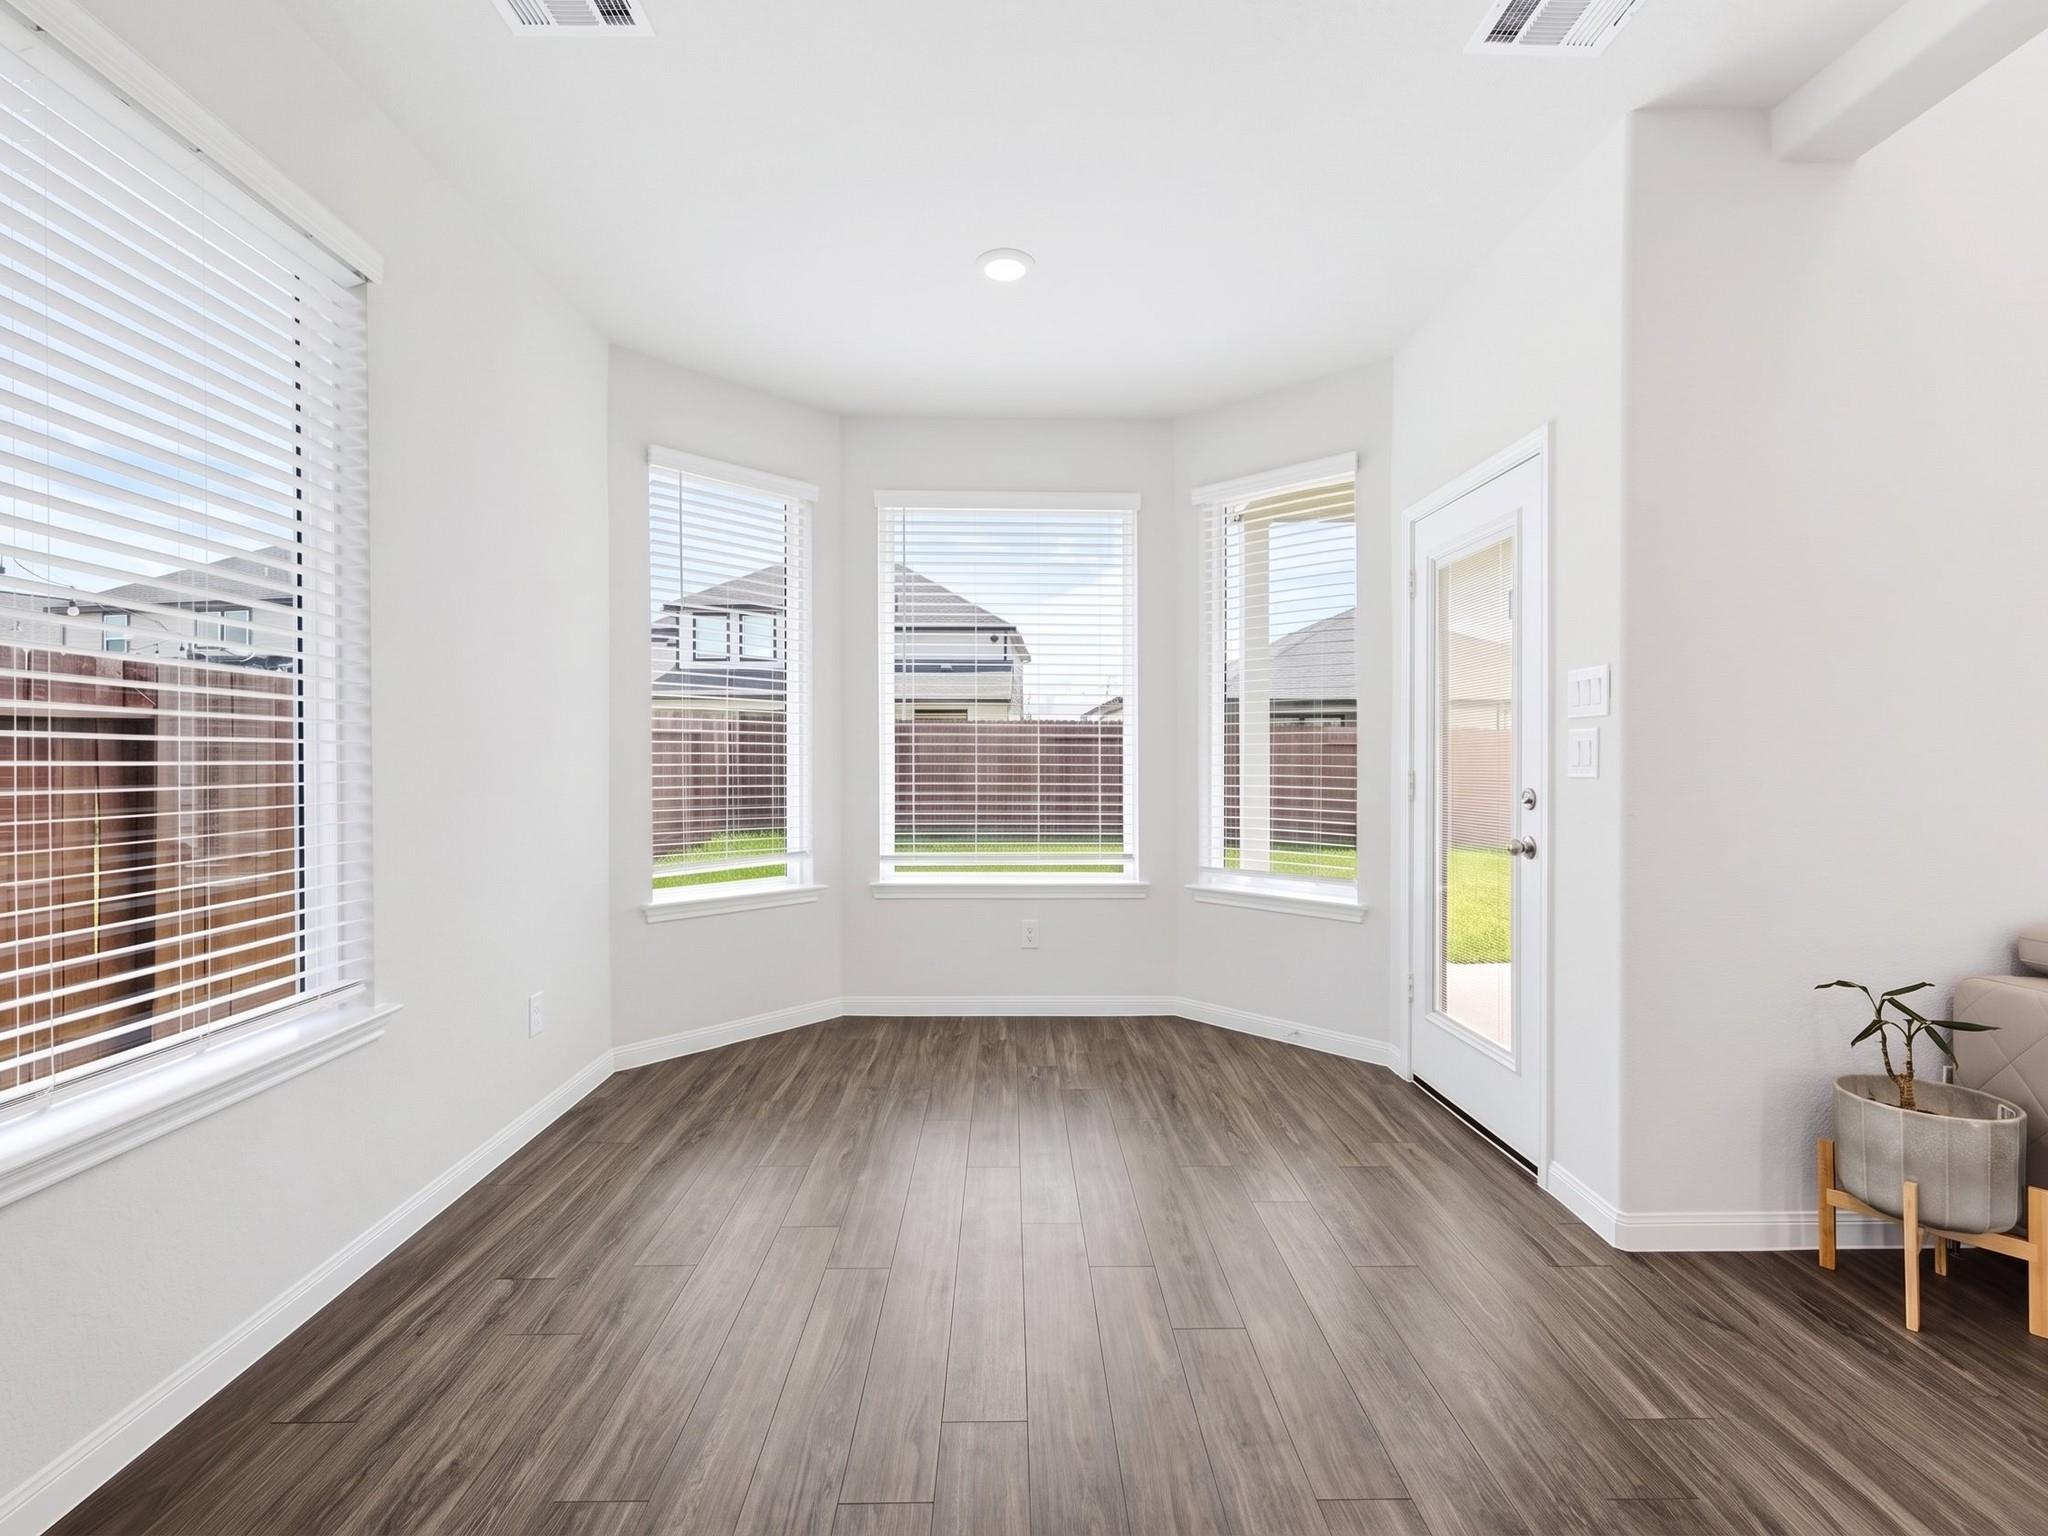
Bright sunroom with three bay windows, gray-brown plank flooring, and a glass-paneled exterior door.
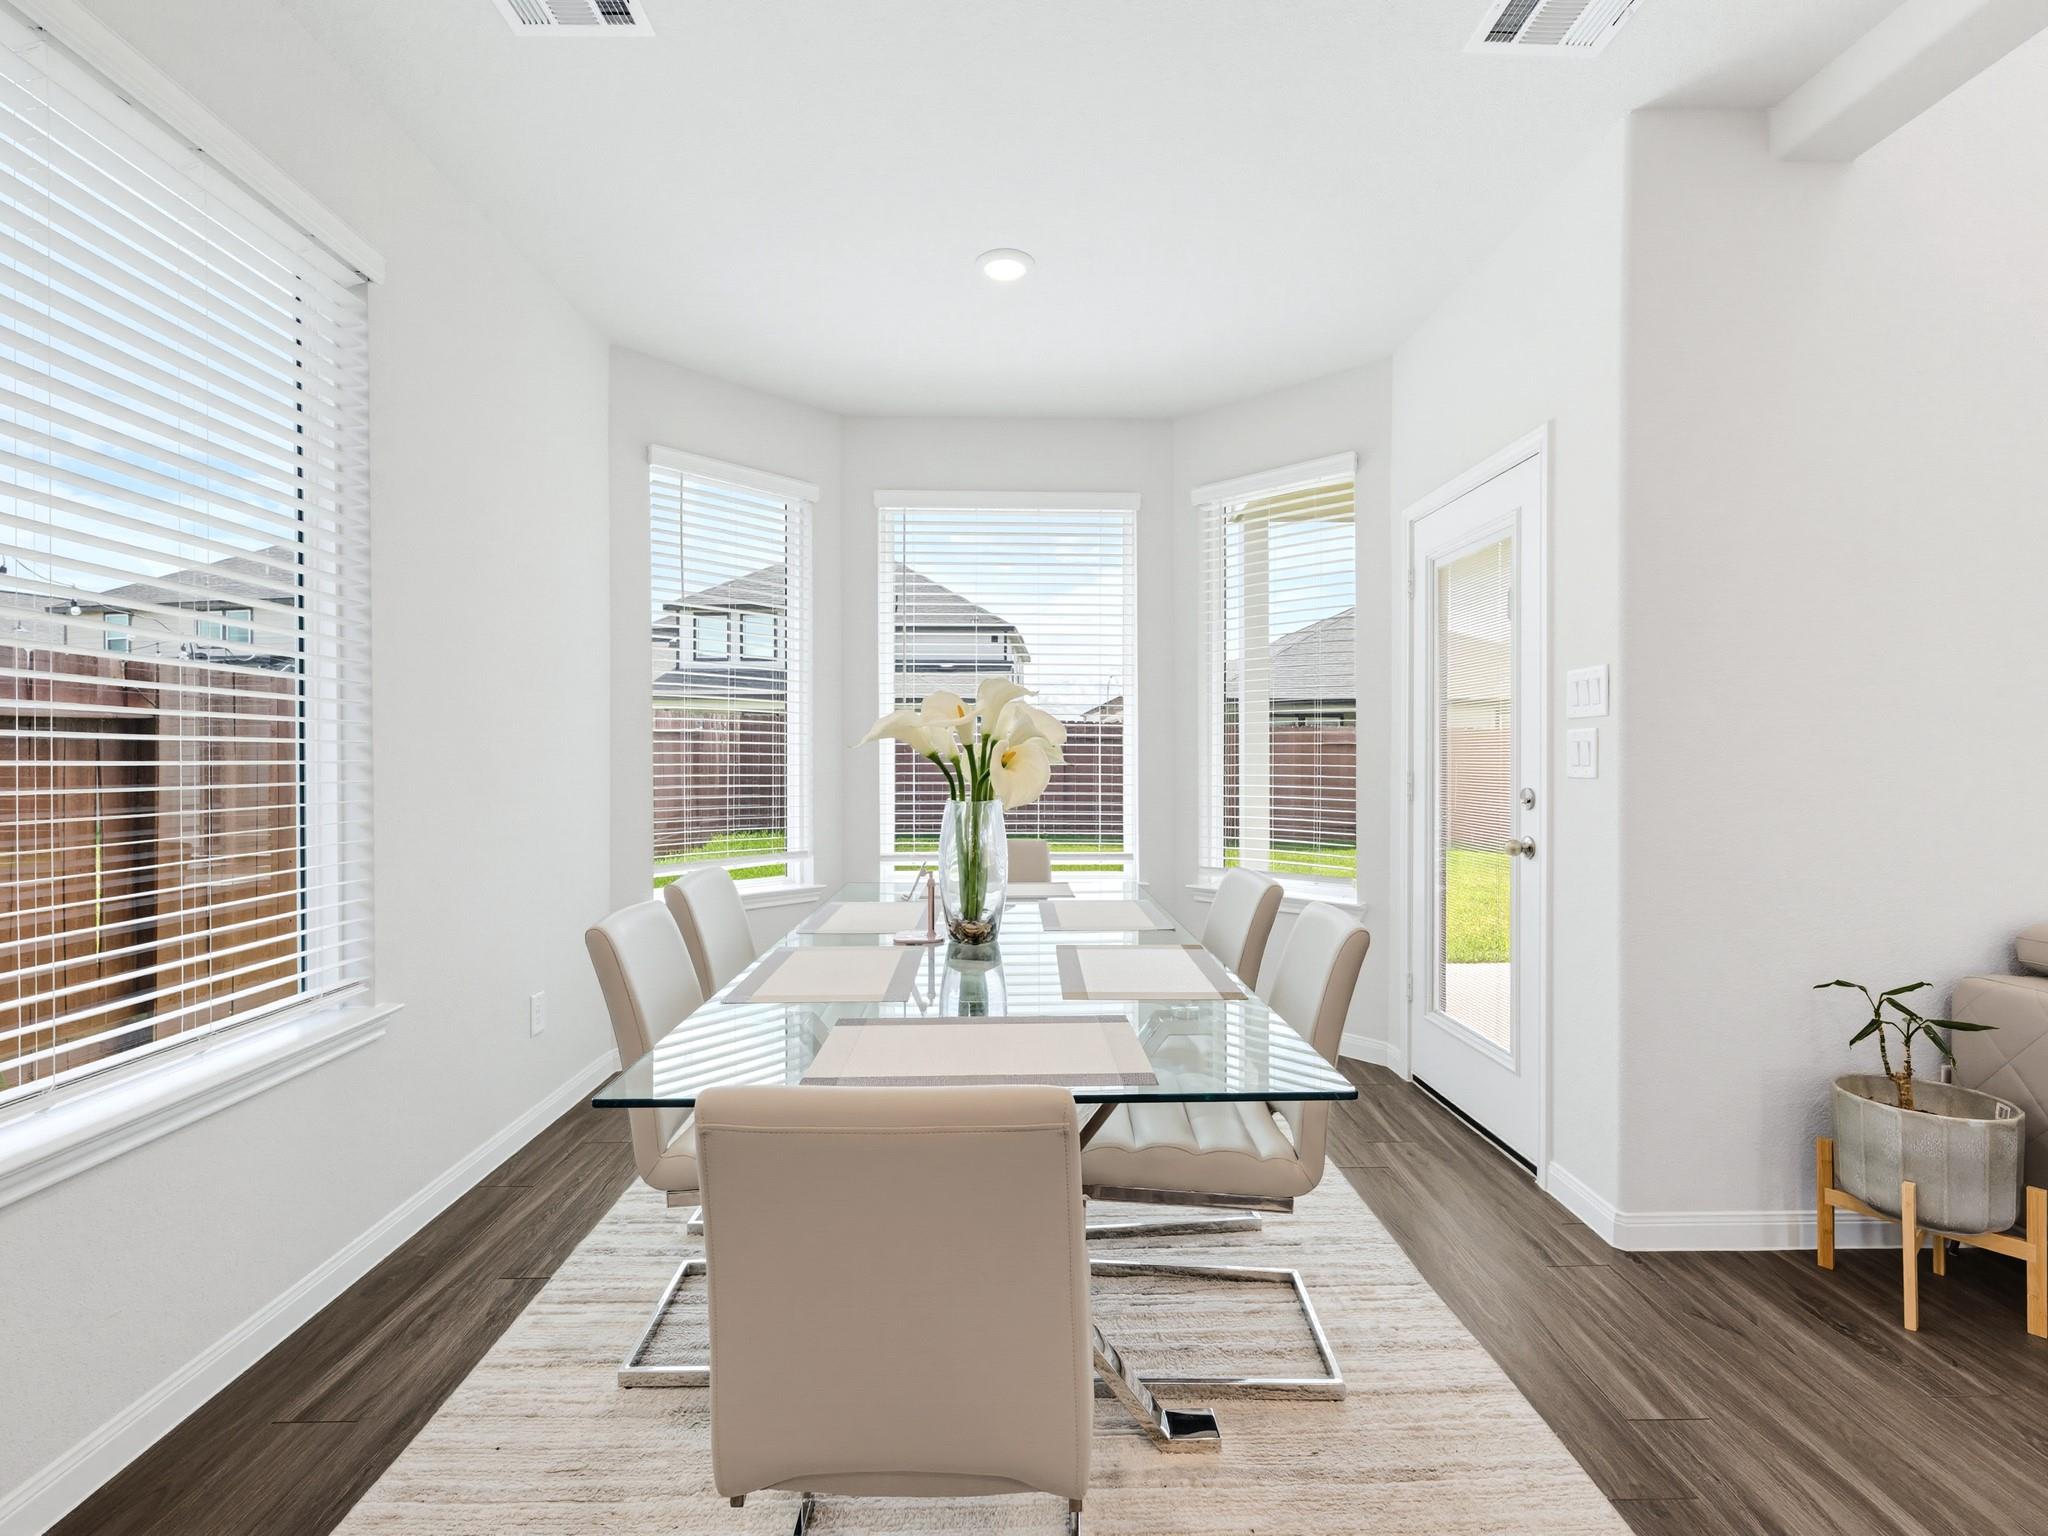
Dining room with a glass-top table, upholstered chairs, and windows with white blinds.
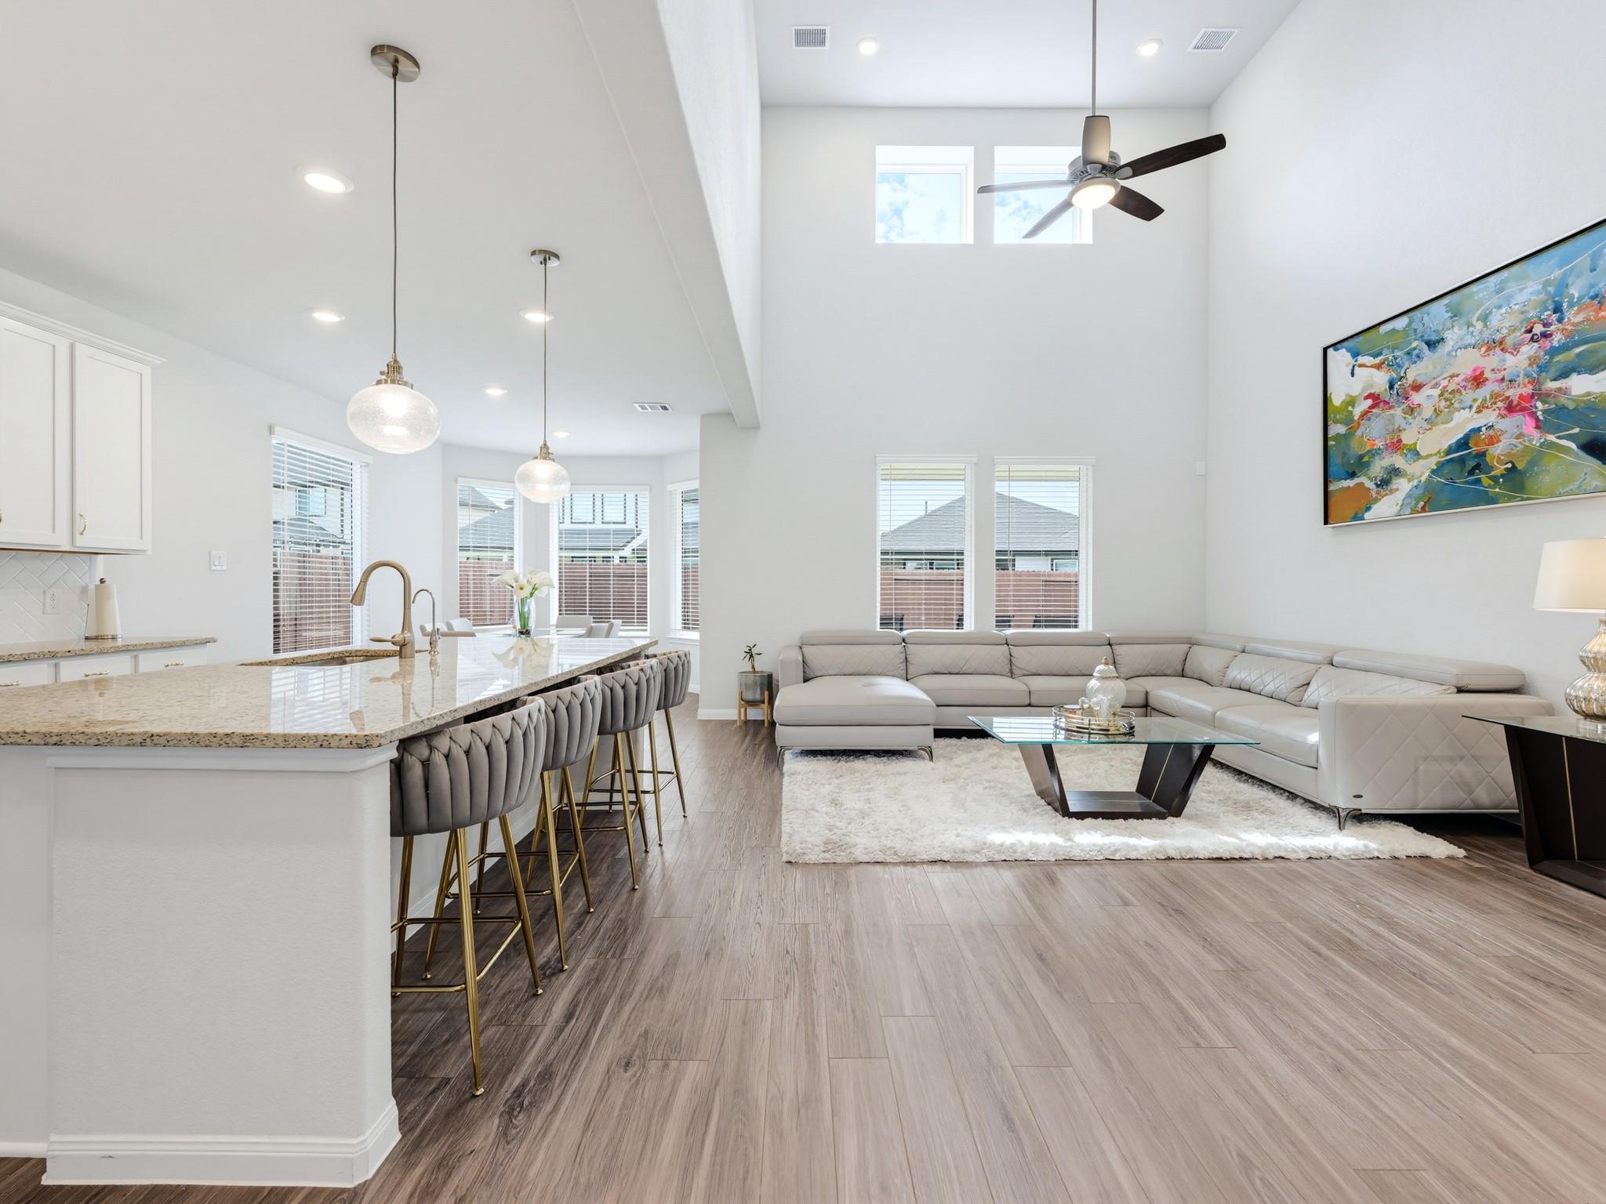
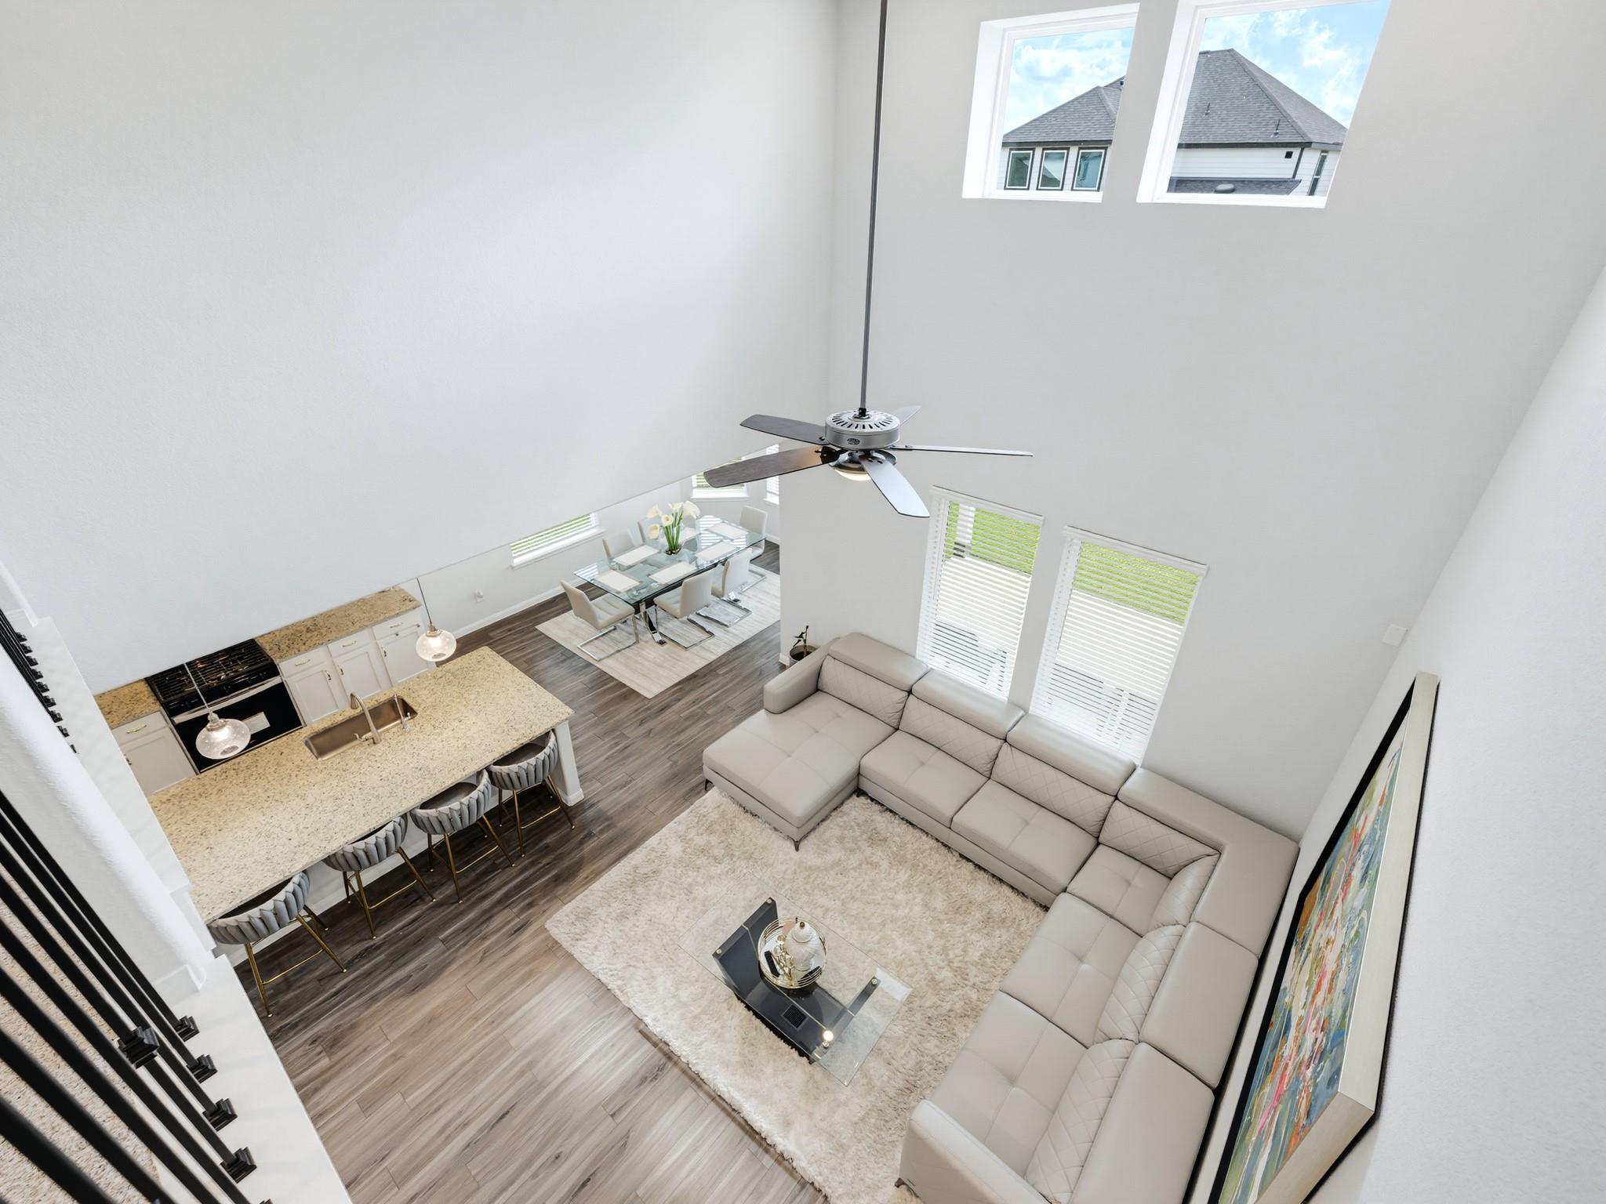
Open-plan living room with a tall ceiling, pale sectional sofa, and kitchen island with bar seating.
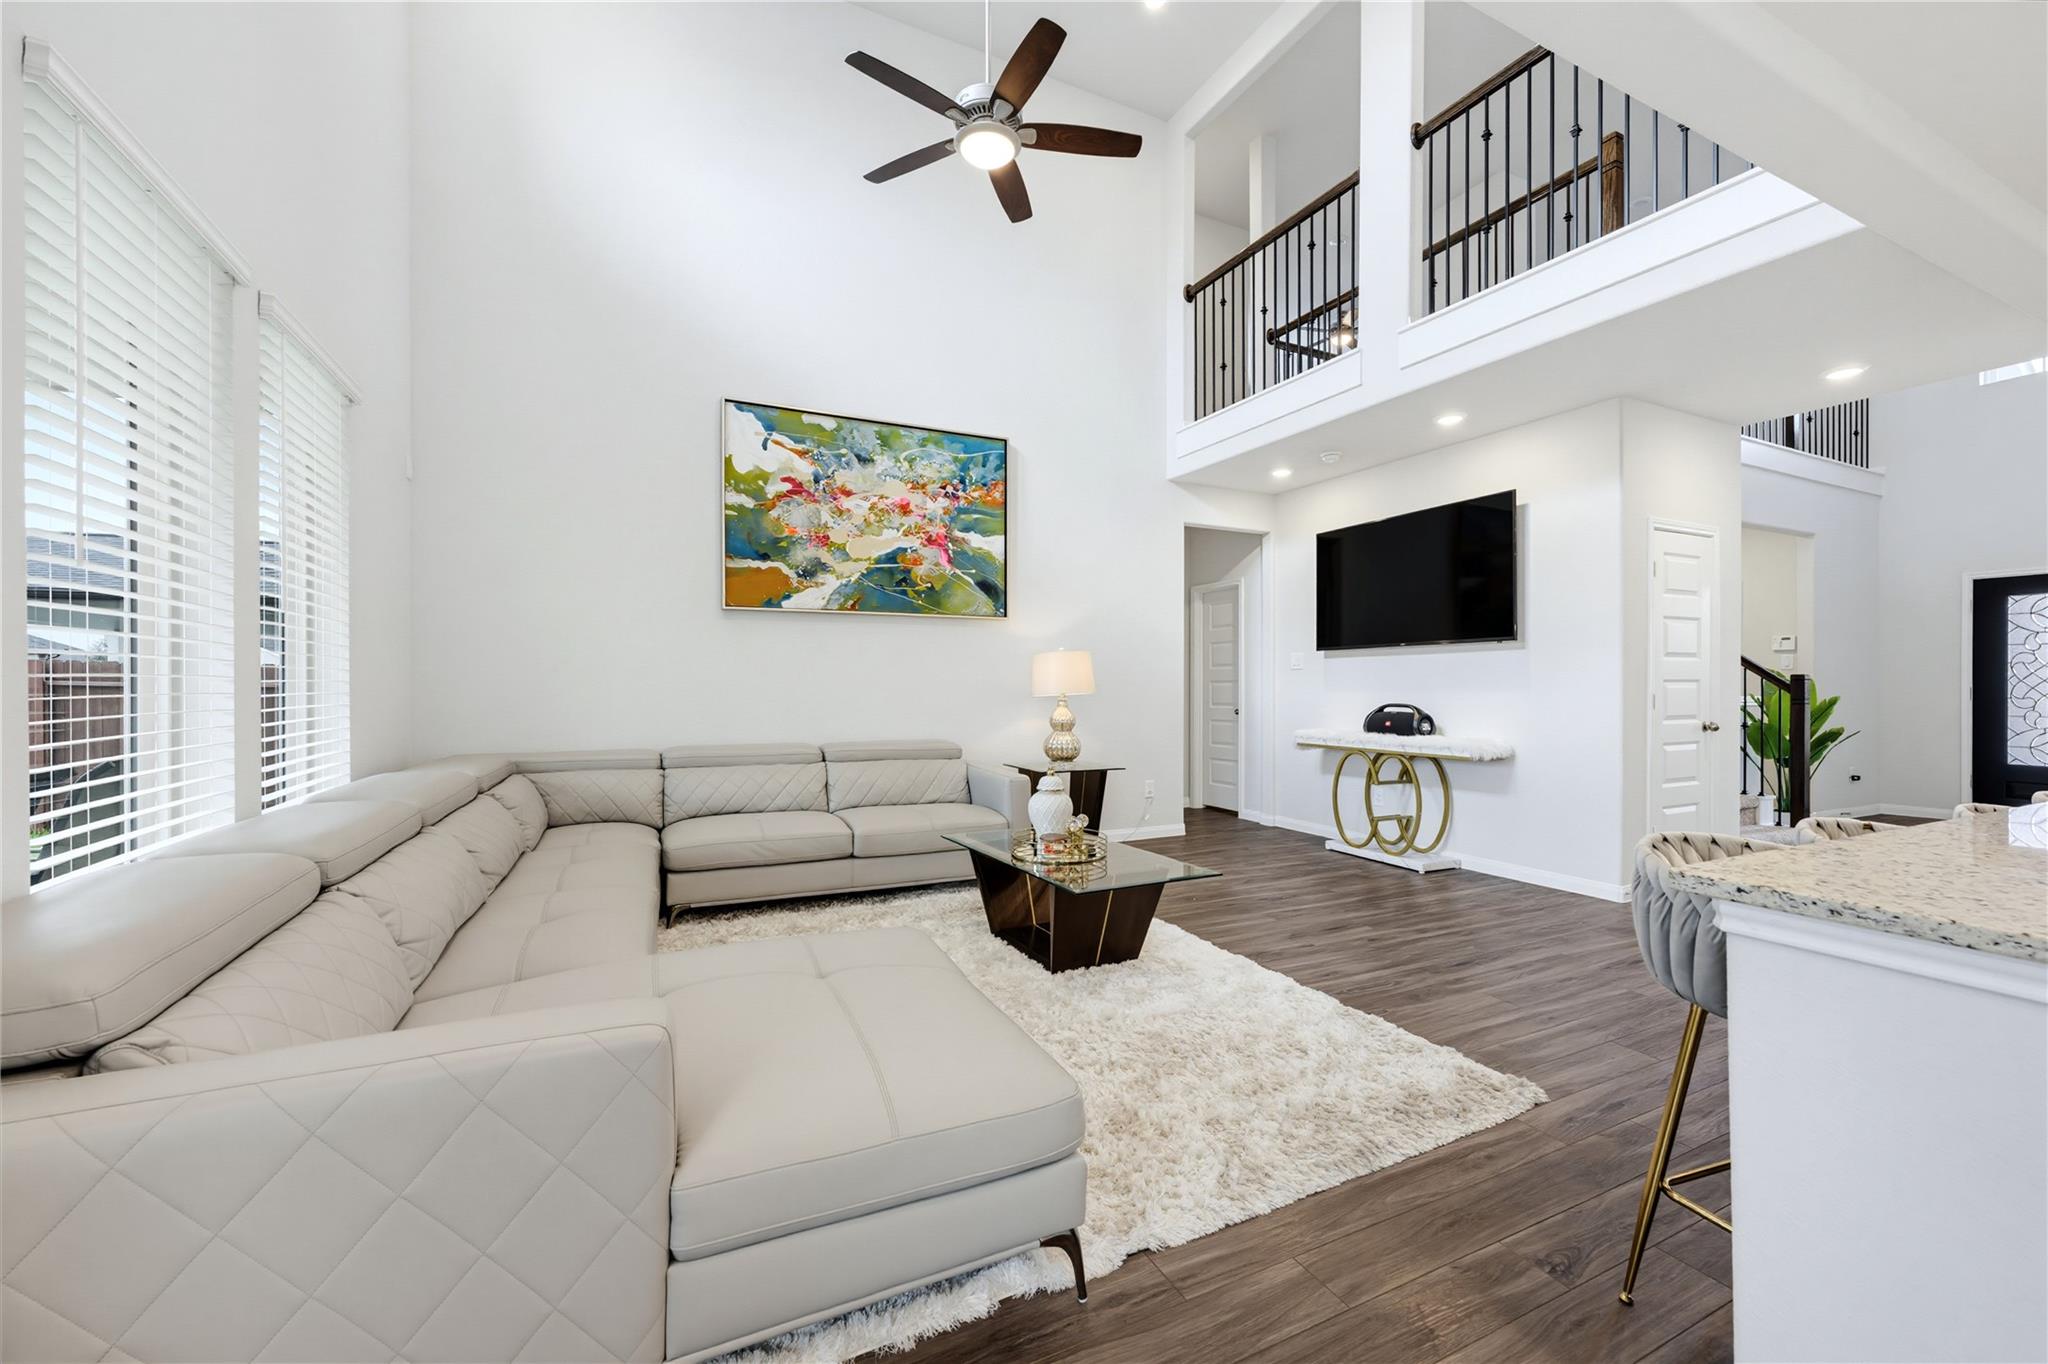
Double-height living room with a cream sectional, tall windows, and an upstairs gallery.
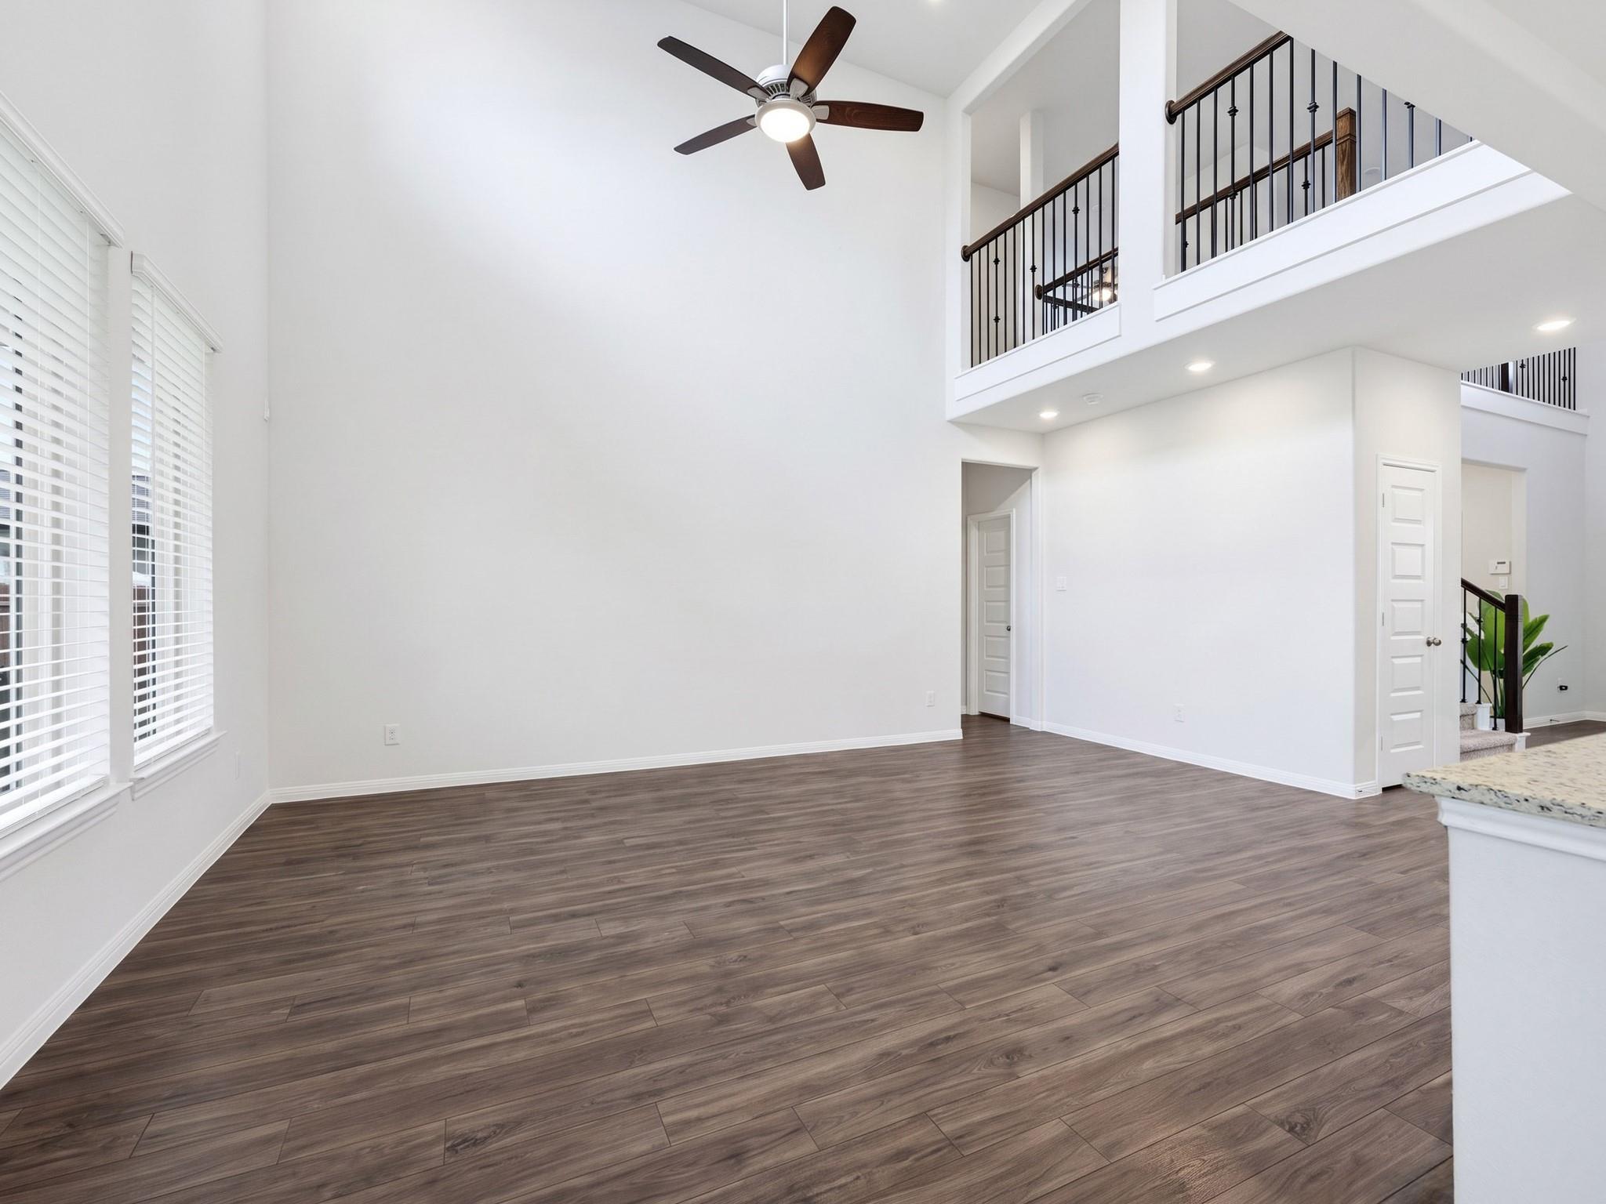
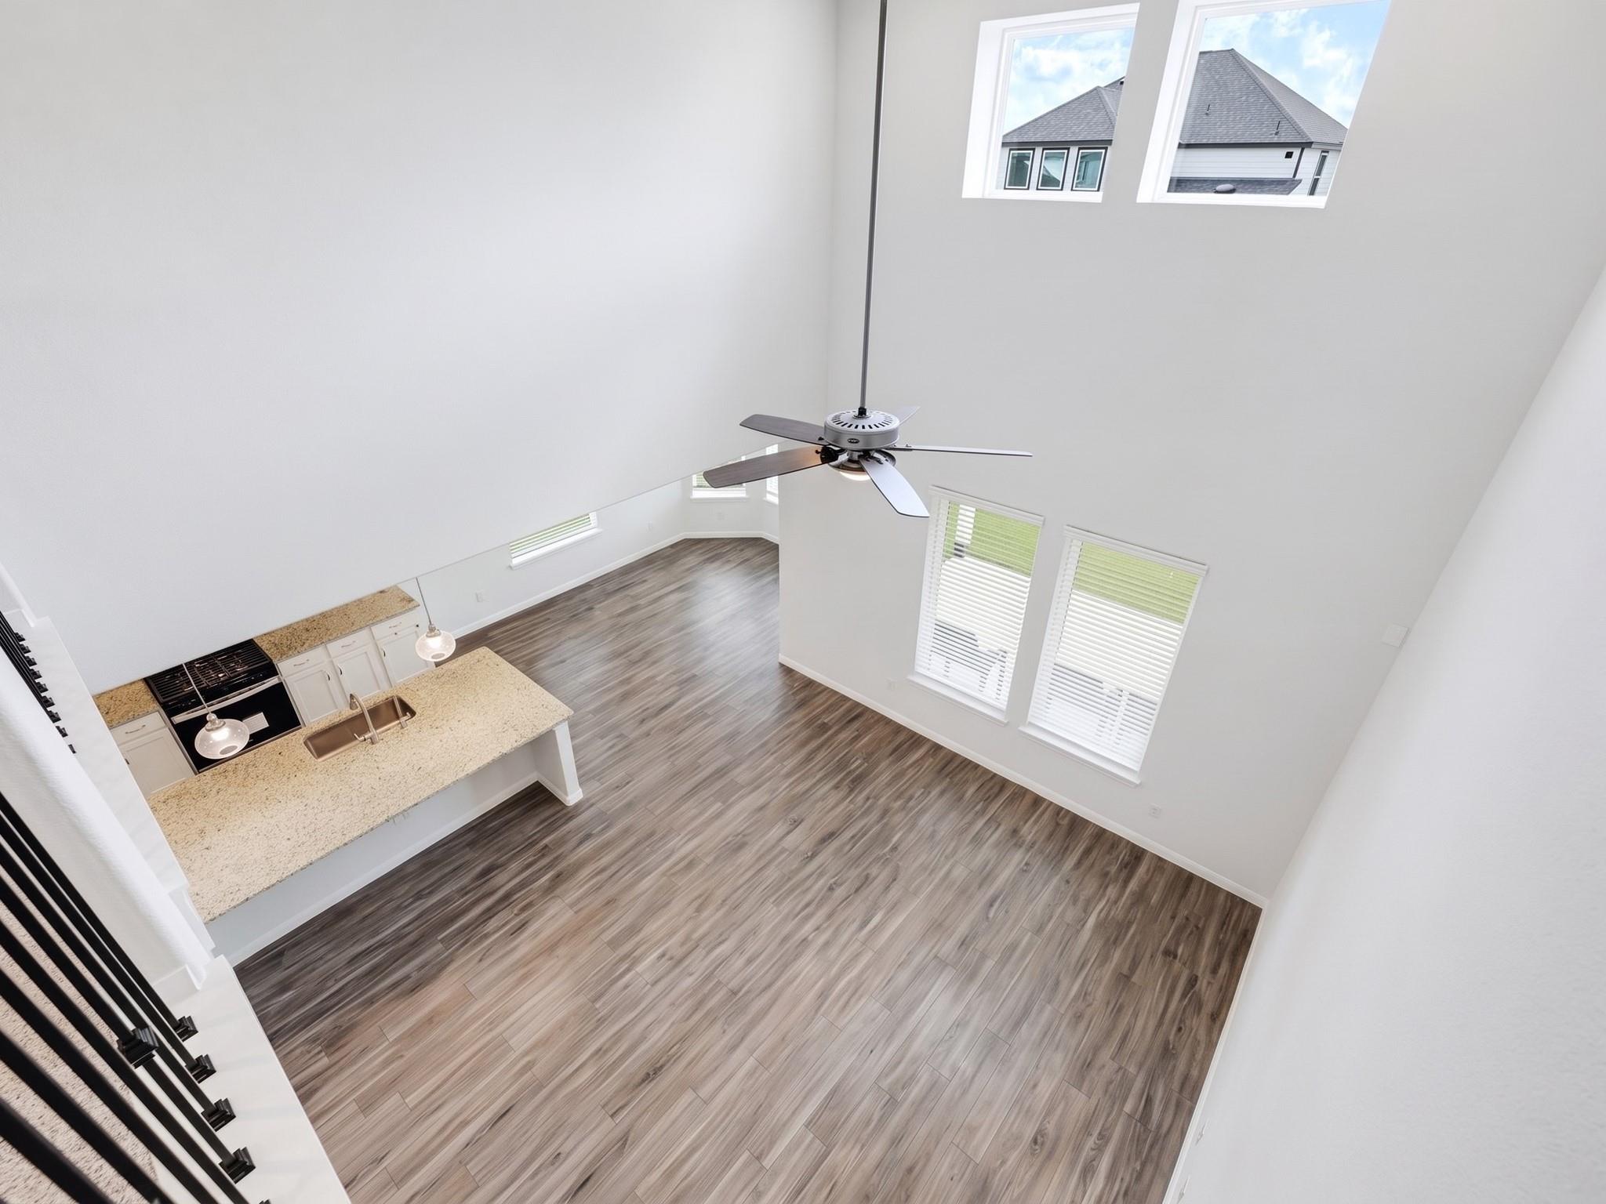
Open living area with tall ceilings, dark plank floors, and an upstairs landing with black railings.
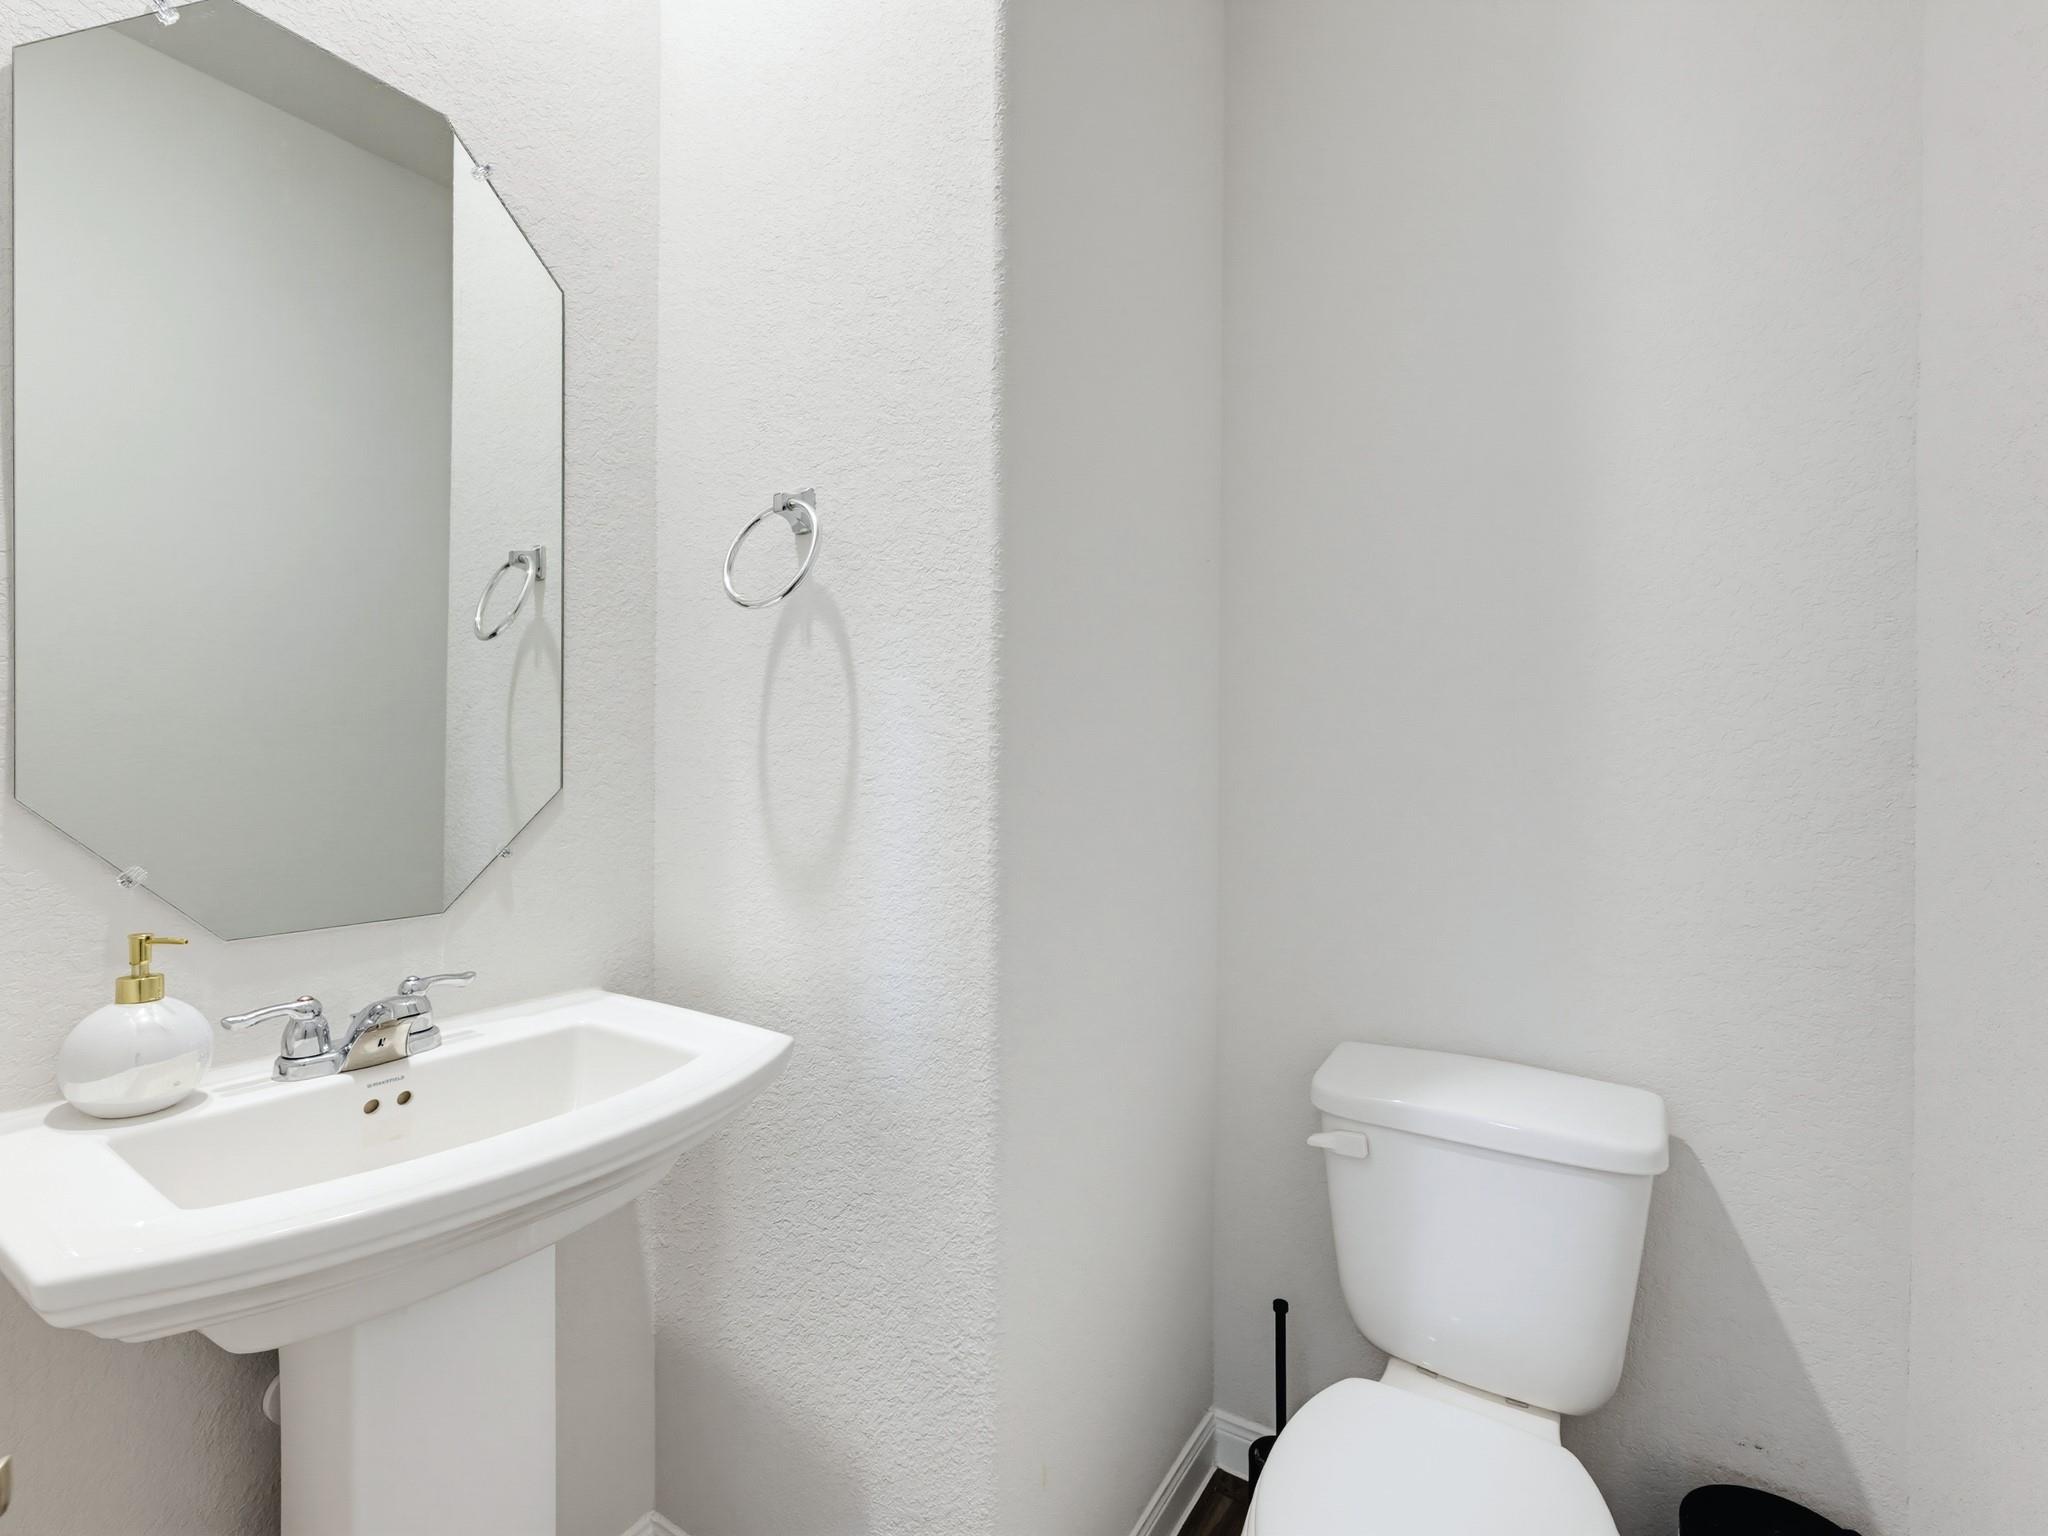
Compact bathroom with a pedestal sink, angular mirror, and white toilet.
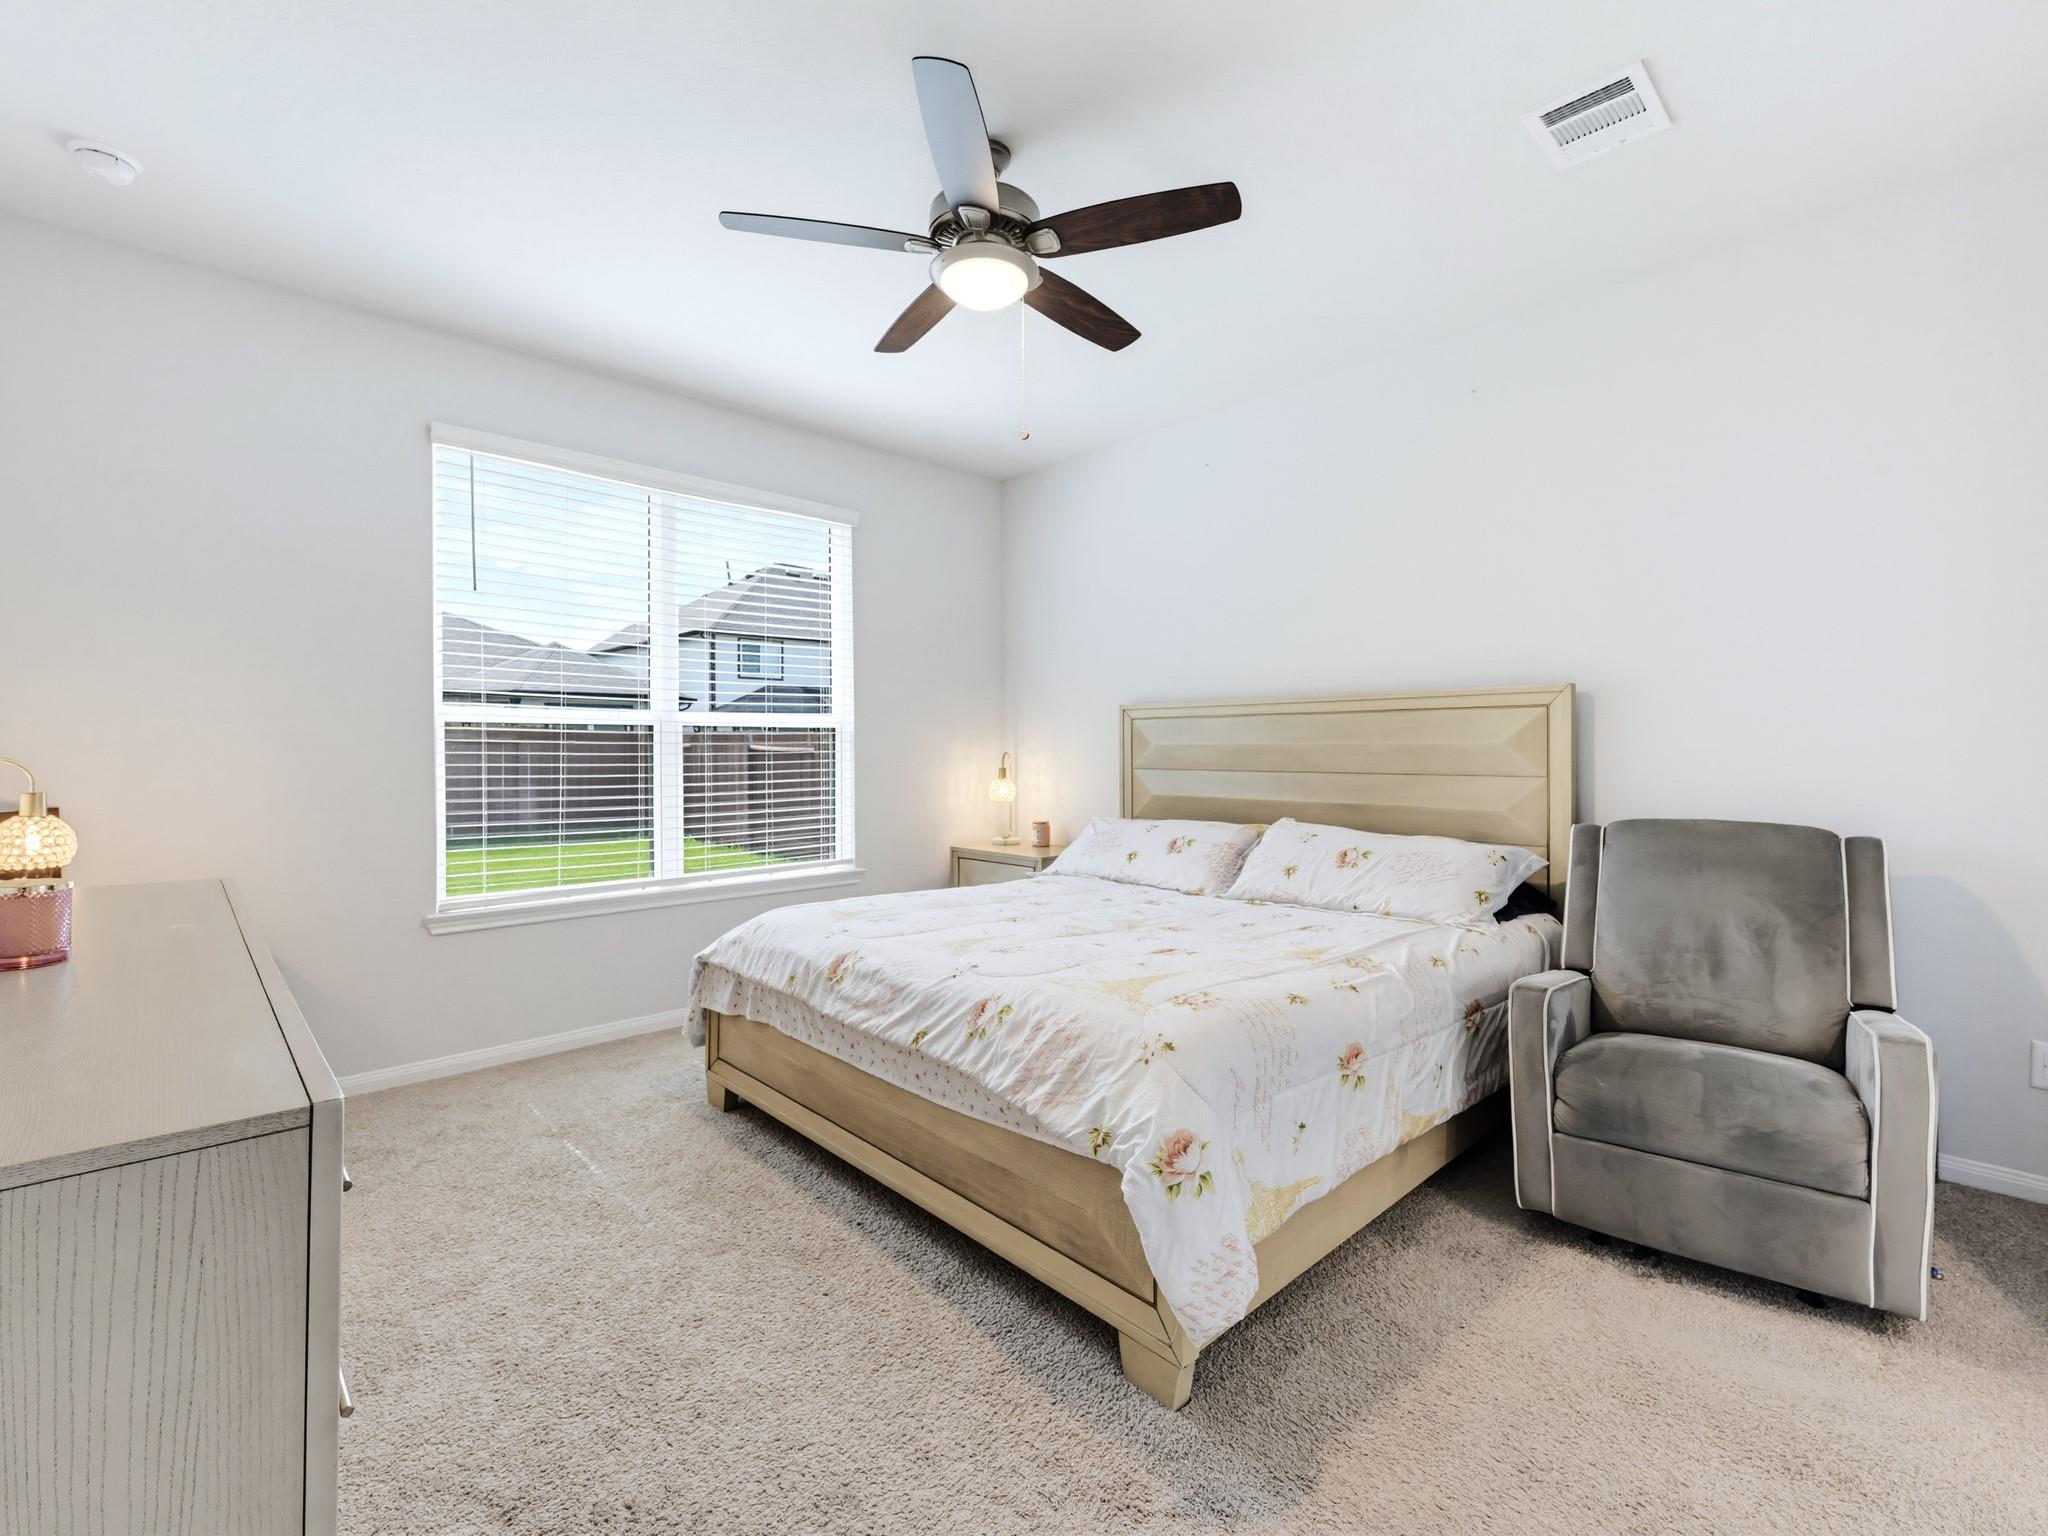
Bedroom with floral bedding, a gray armchair, beige carpet, and a ceiling fan.
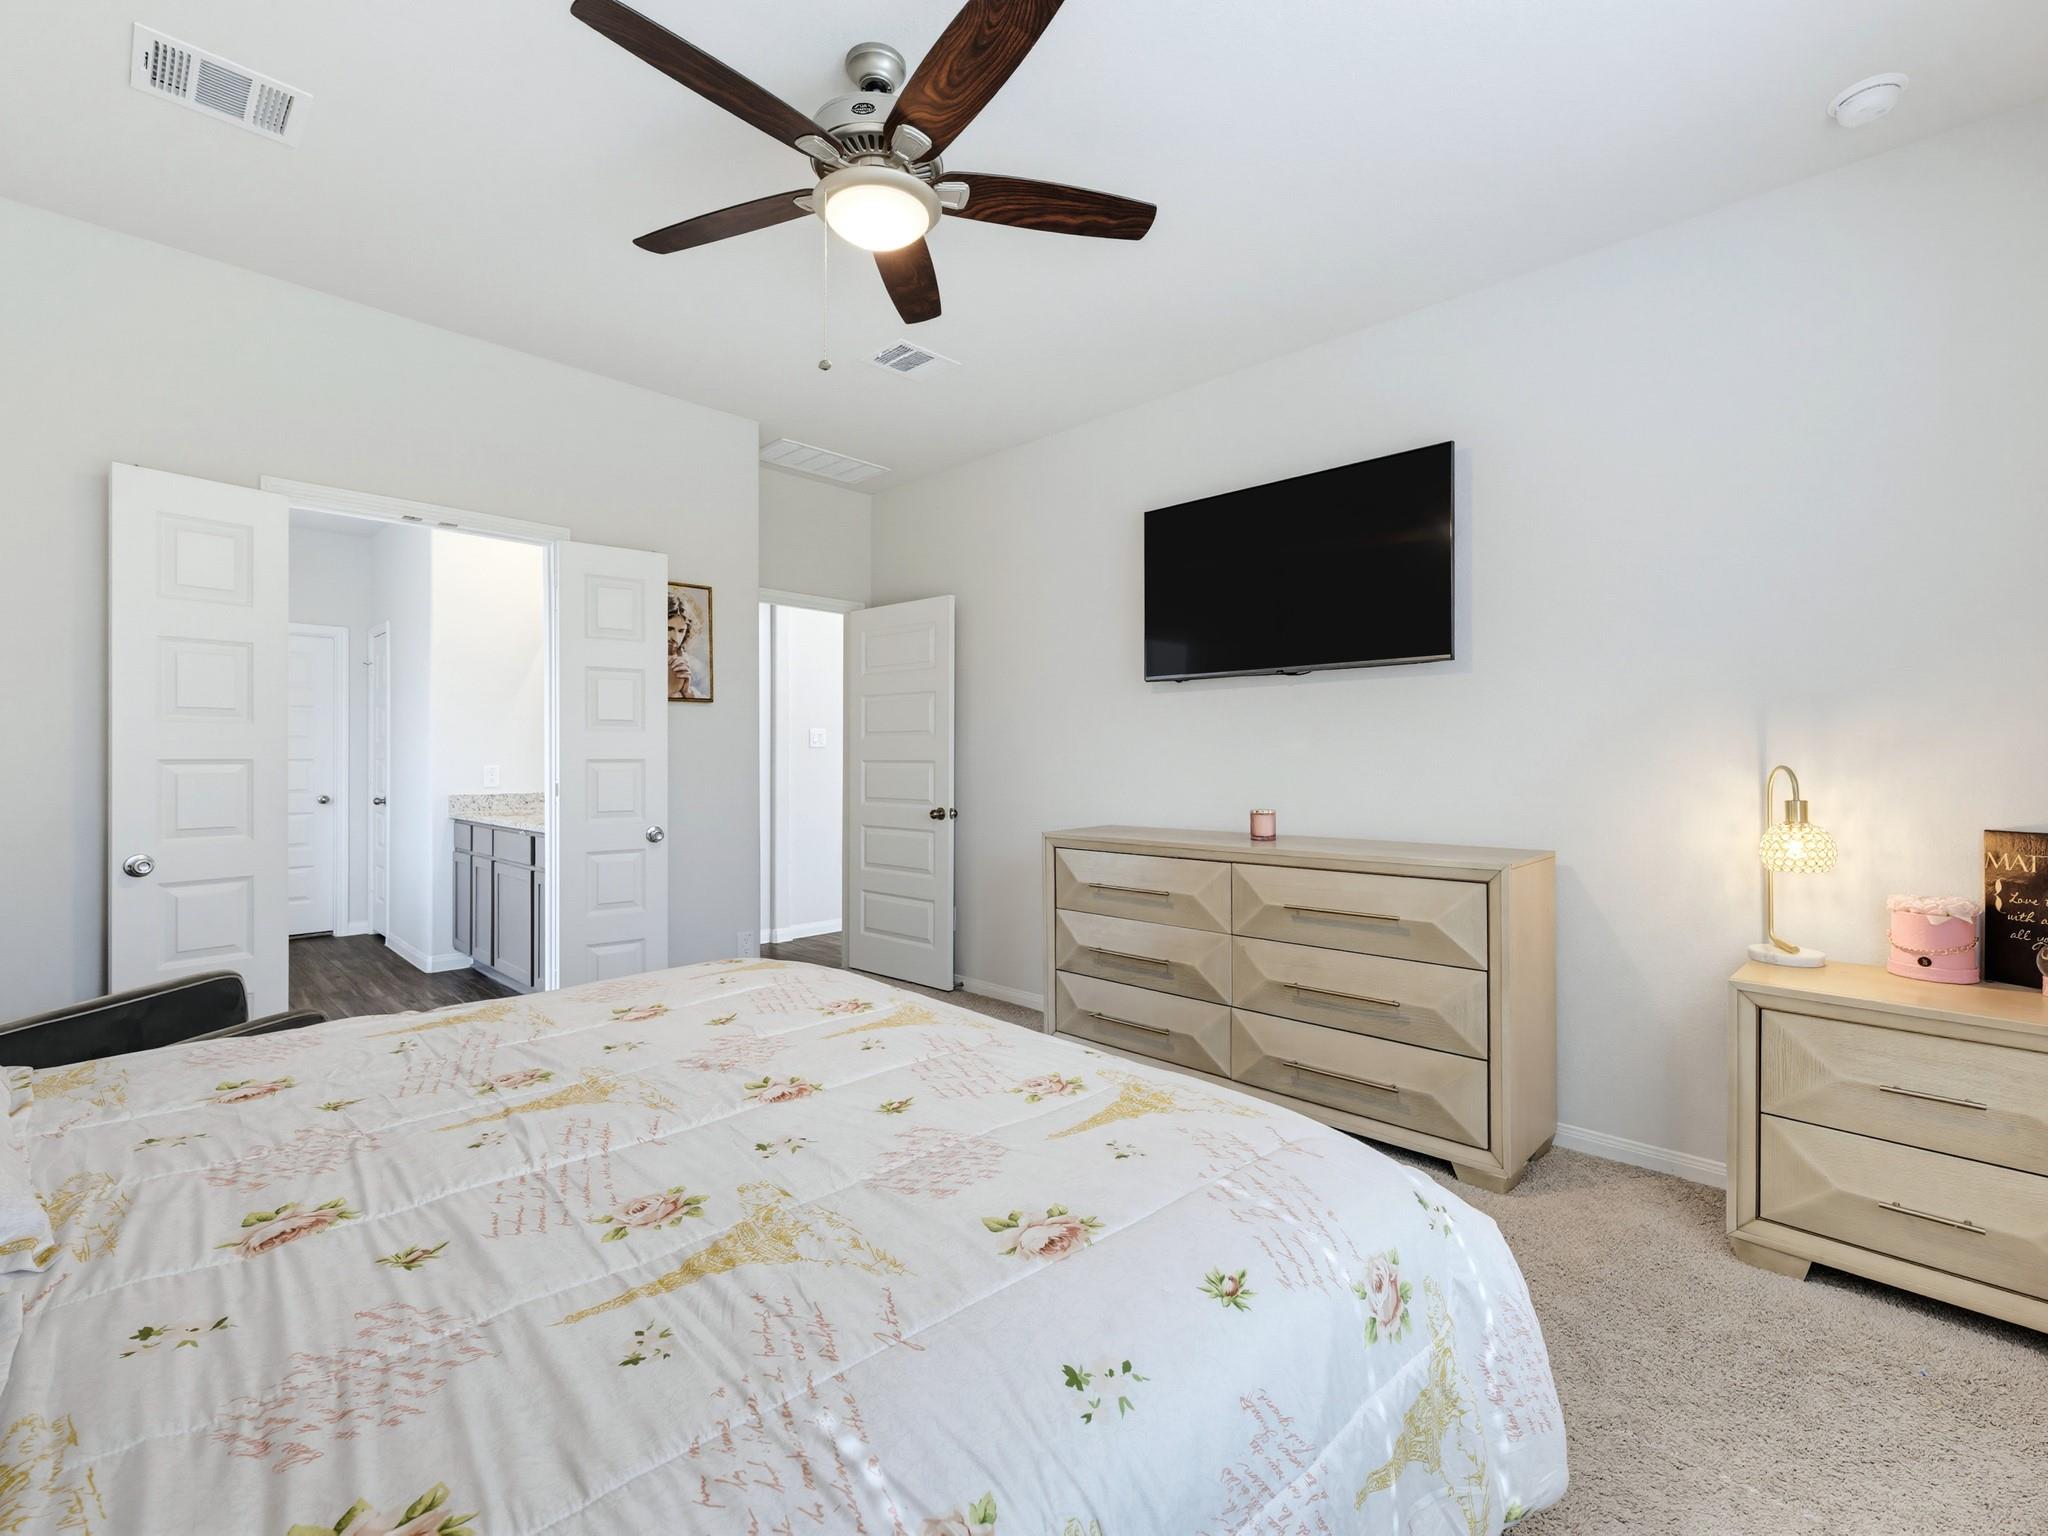
Furnished bedroom with floral bedding, a dark wood ceiling fan, and a wall-mounted television.
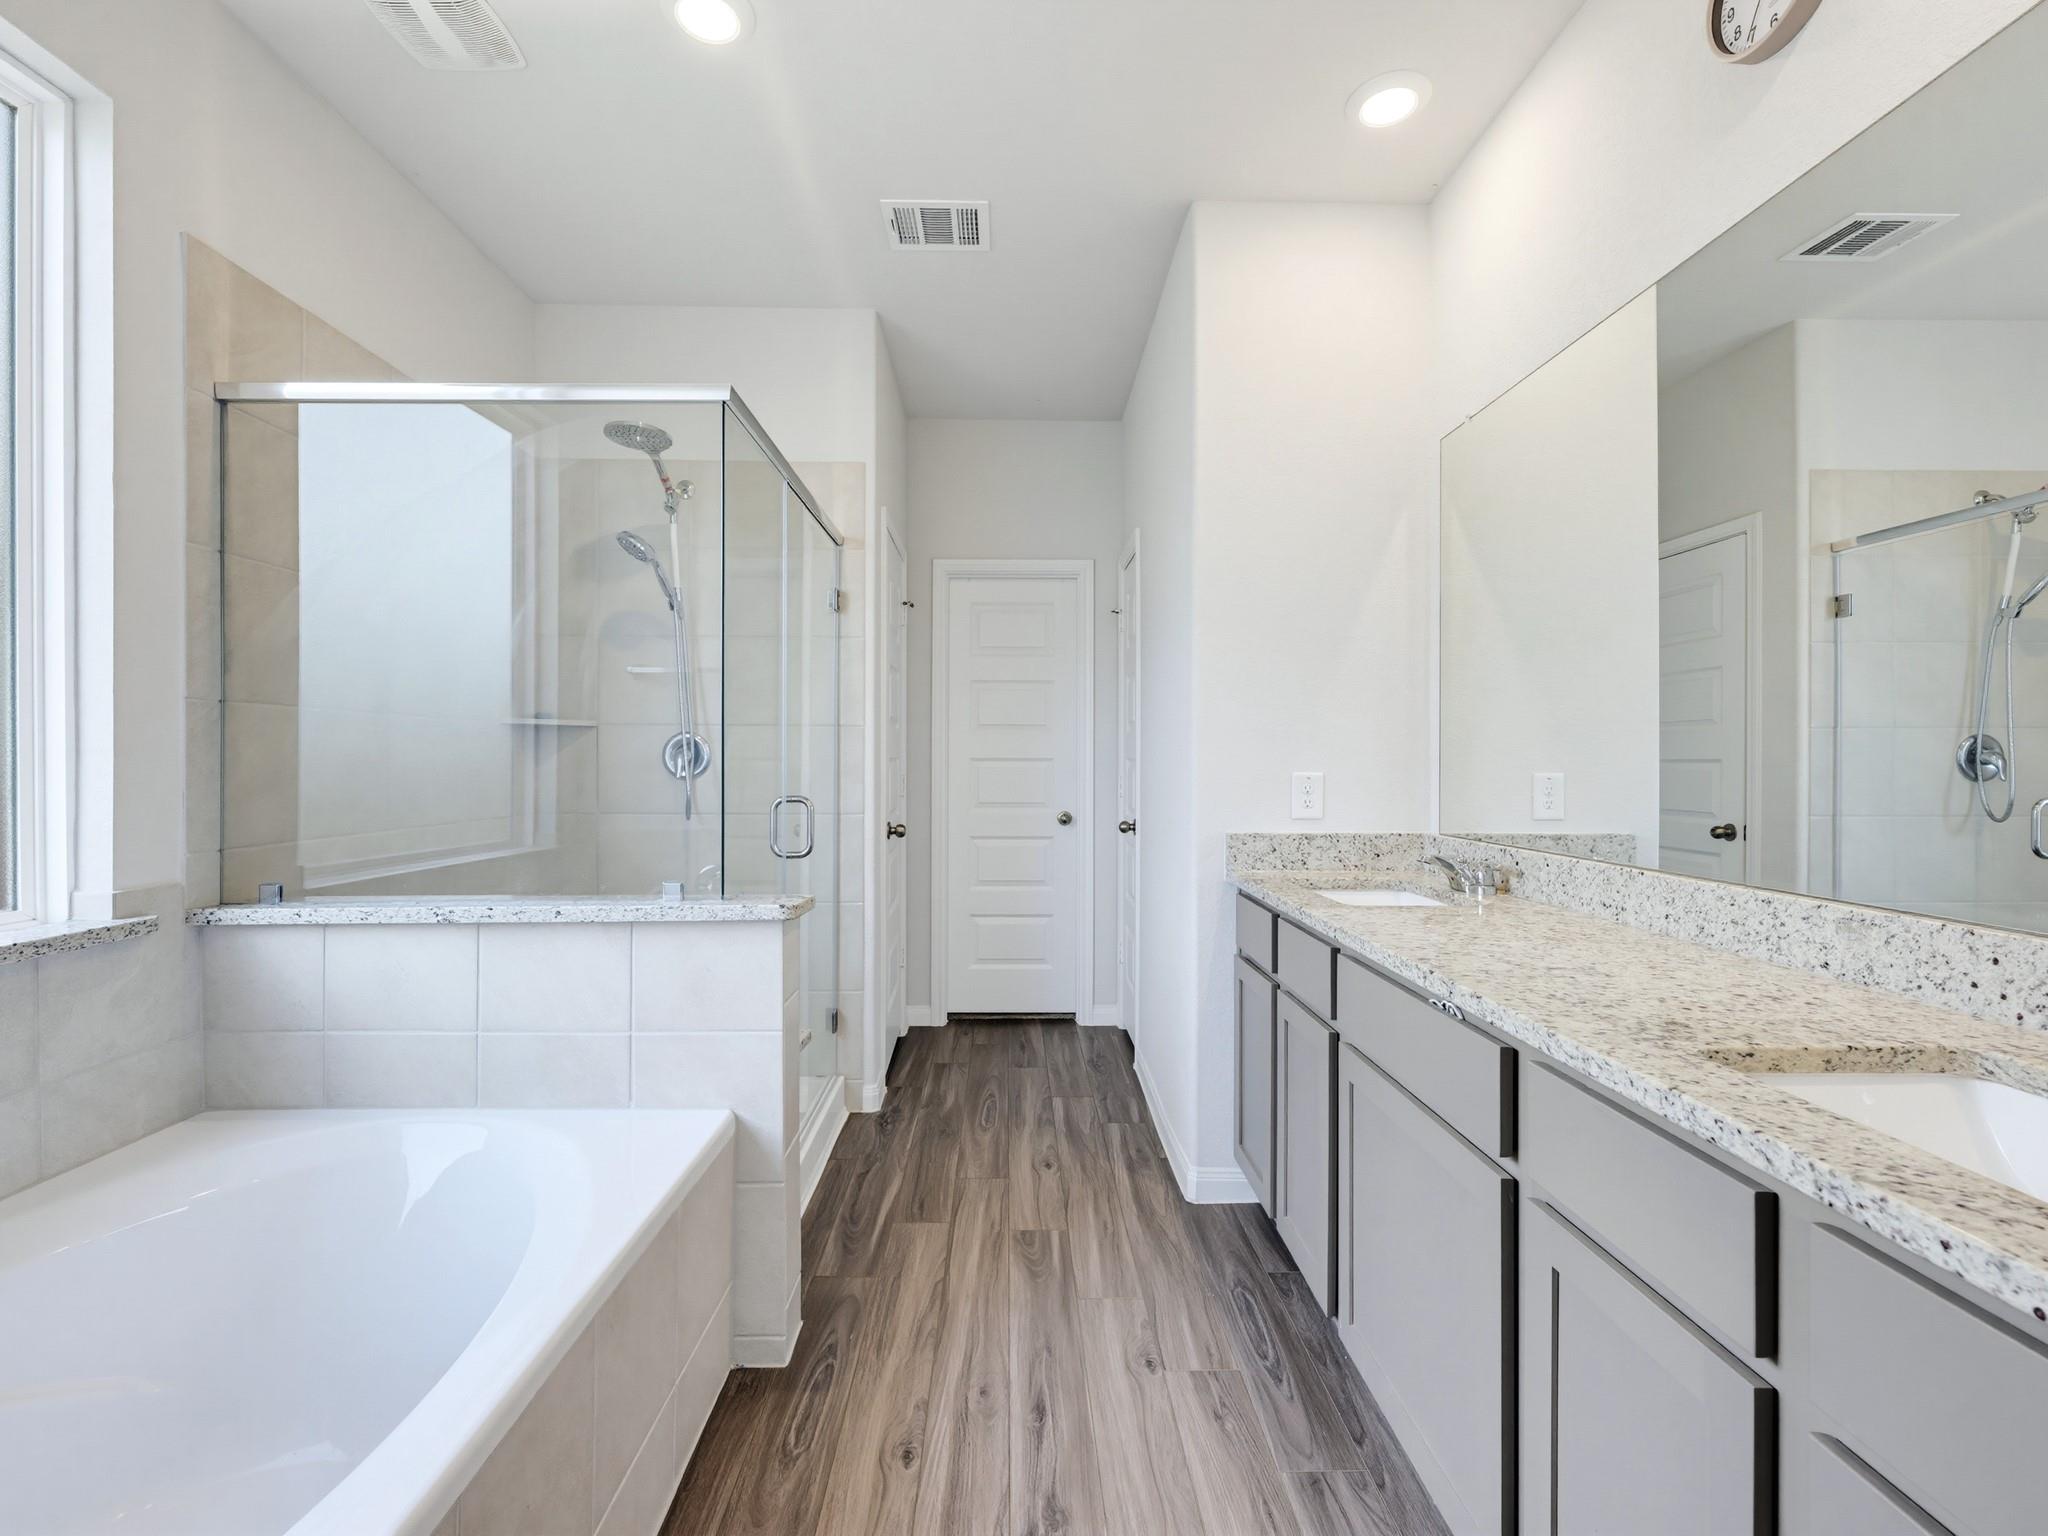
Bathroom with glass shower over a tub and a long granite double-sink vanity.
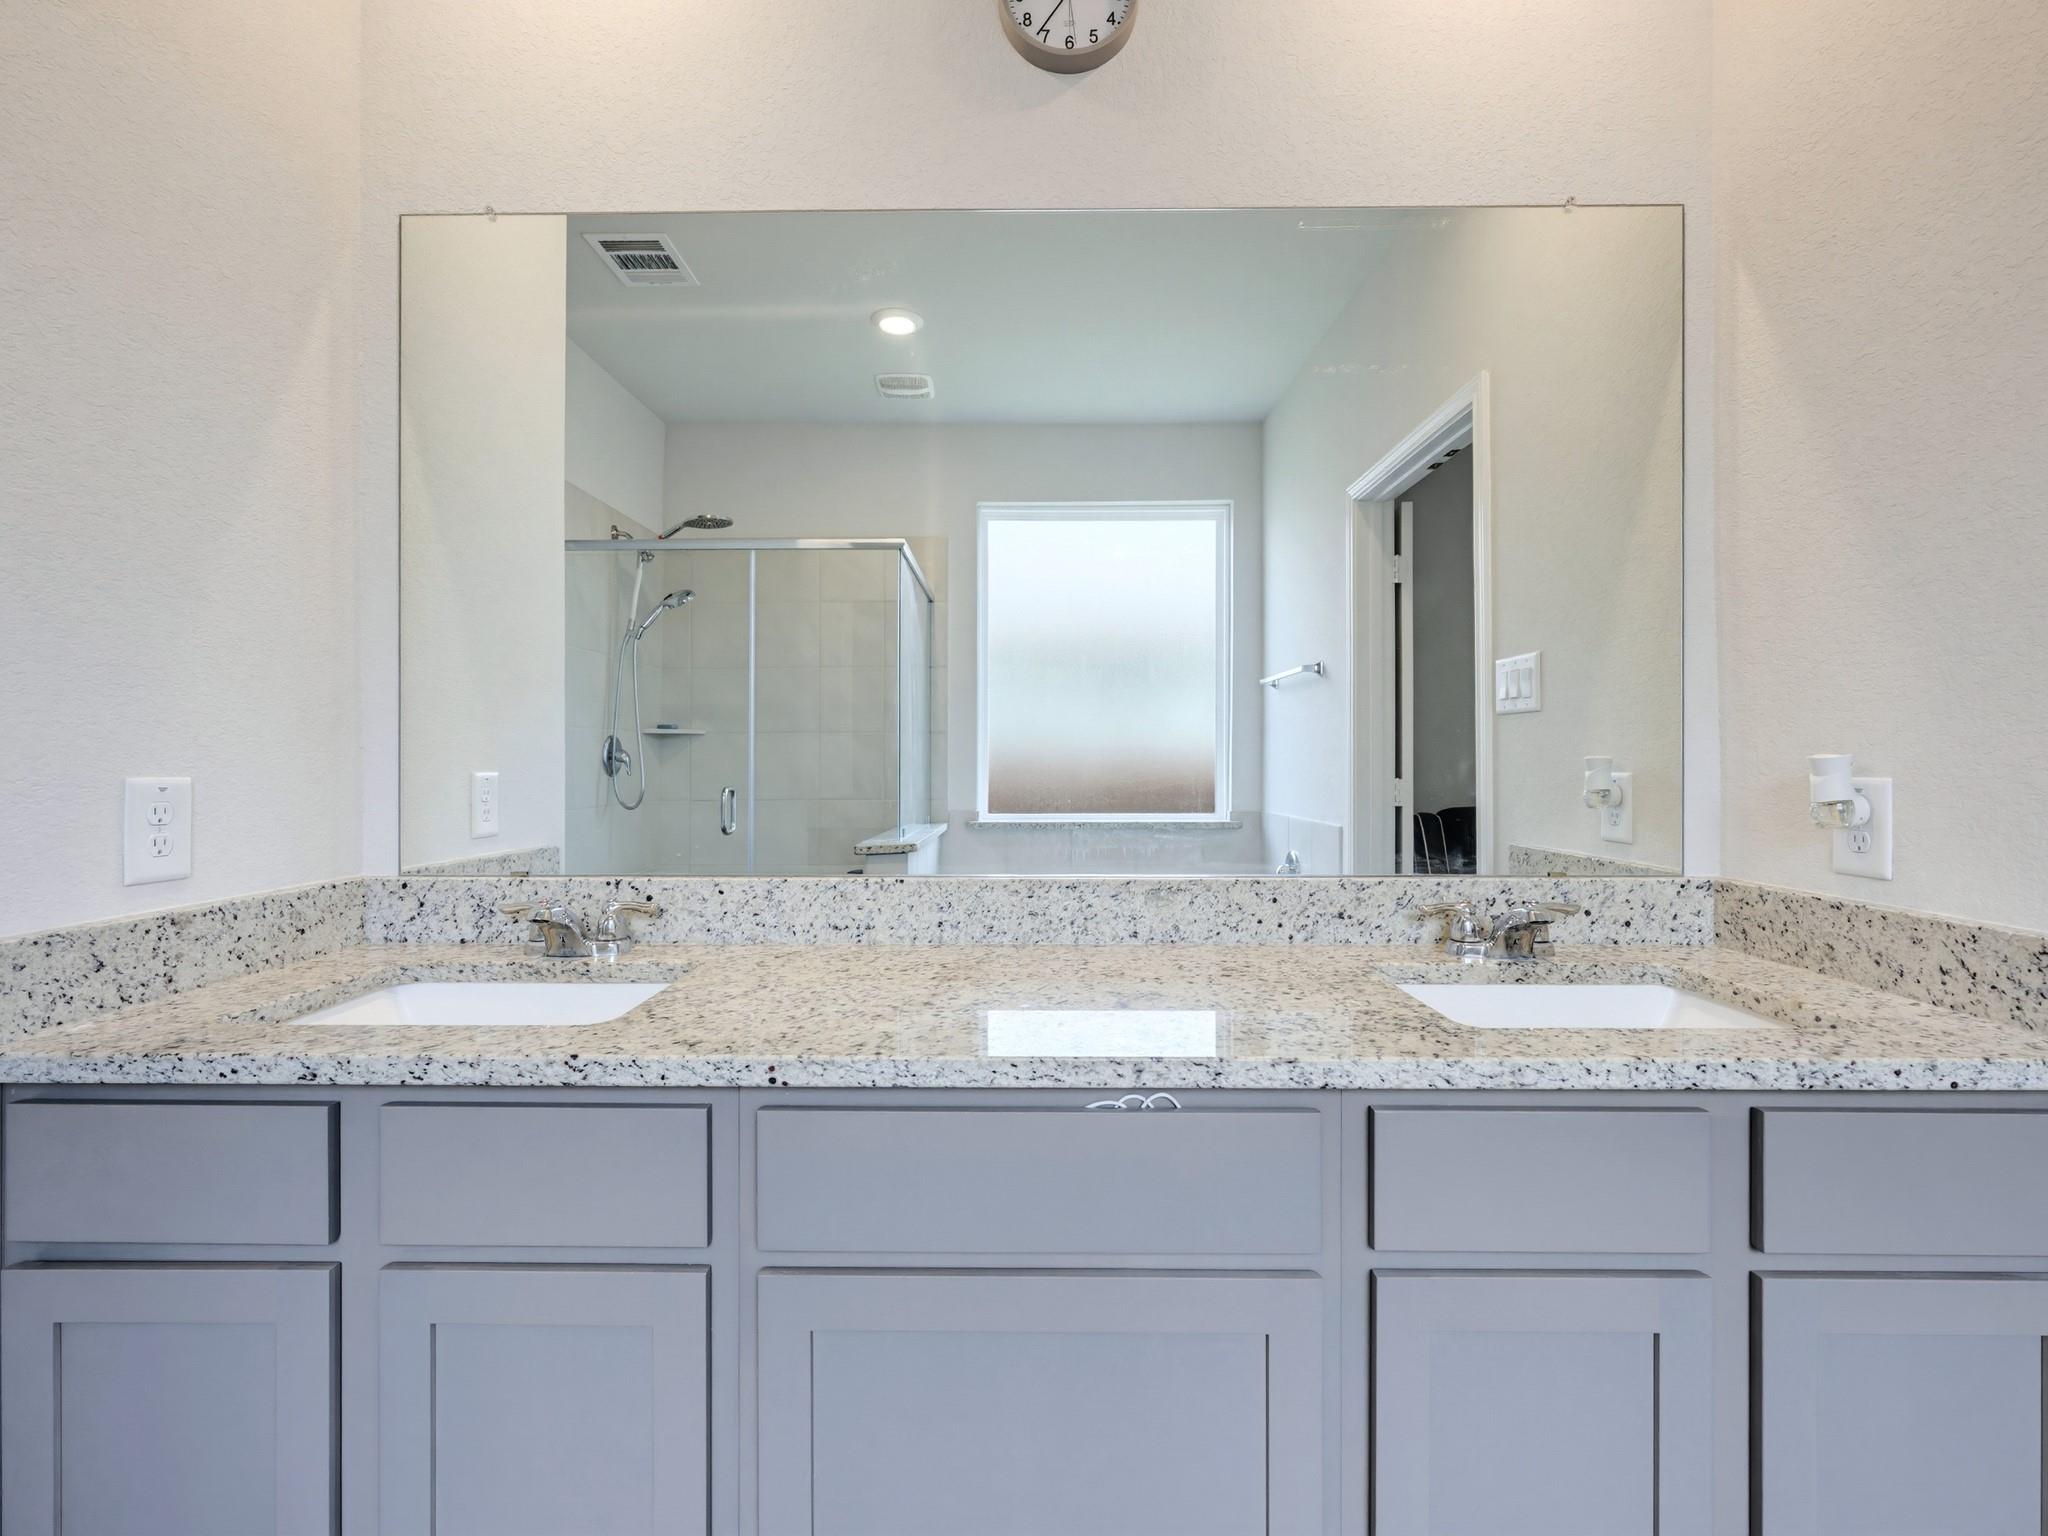
Bathroom double vanity with speckled granite counters, gray cabinets, and a mirror reflecting a glass shower.
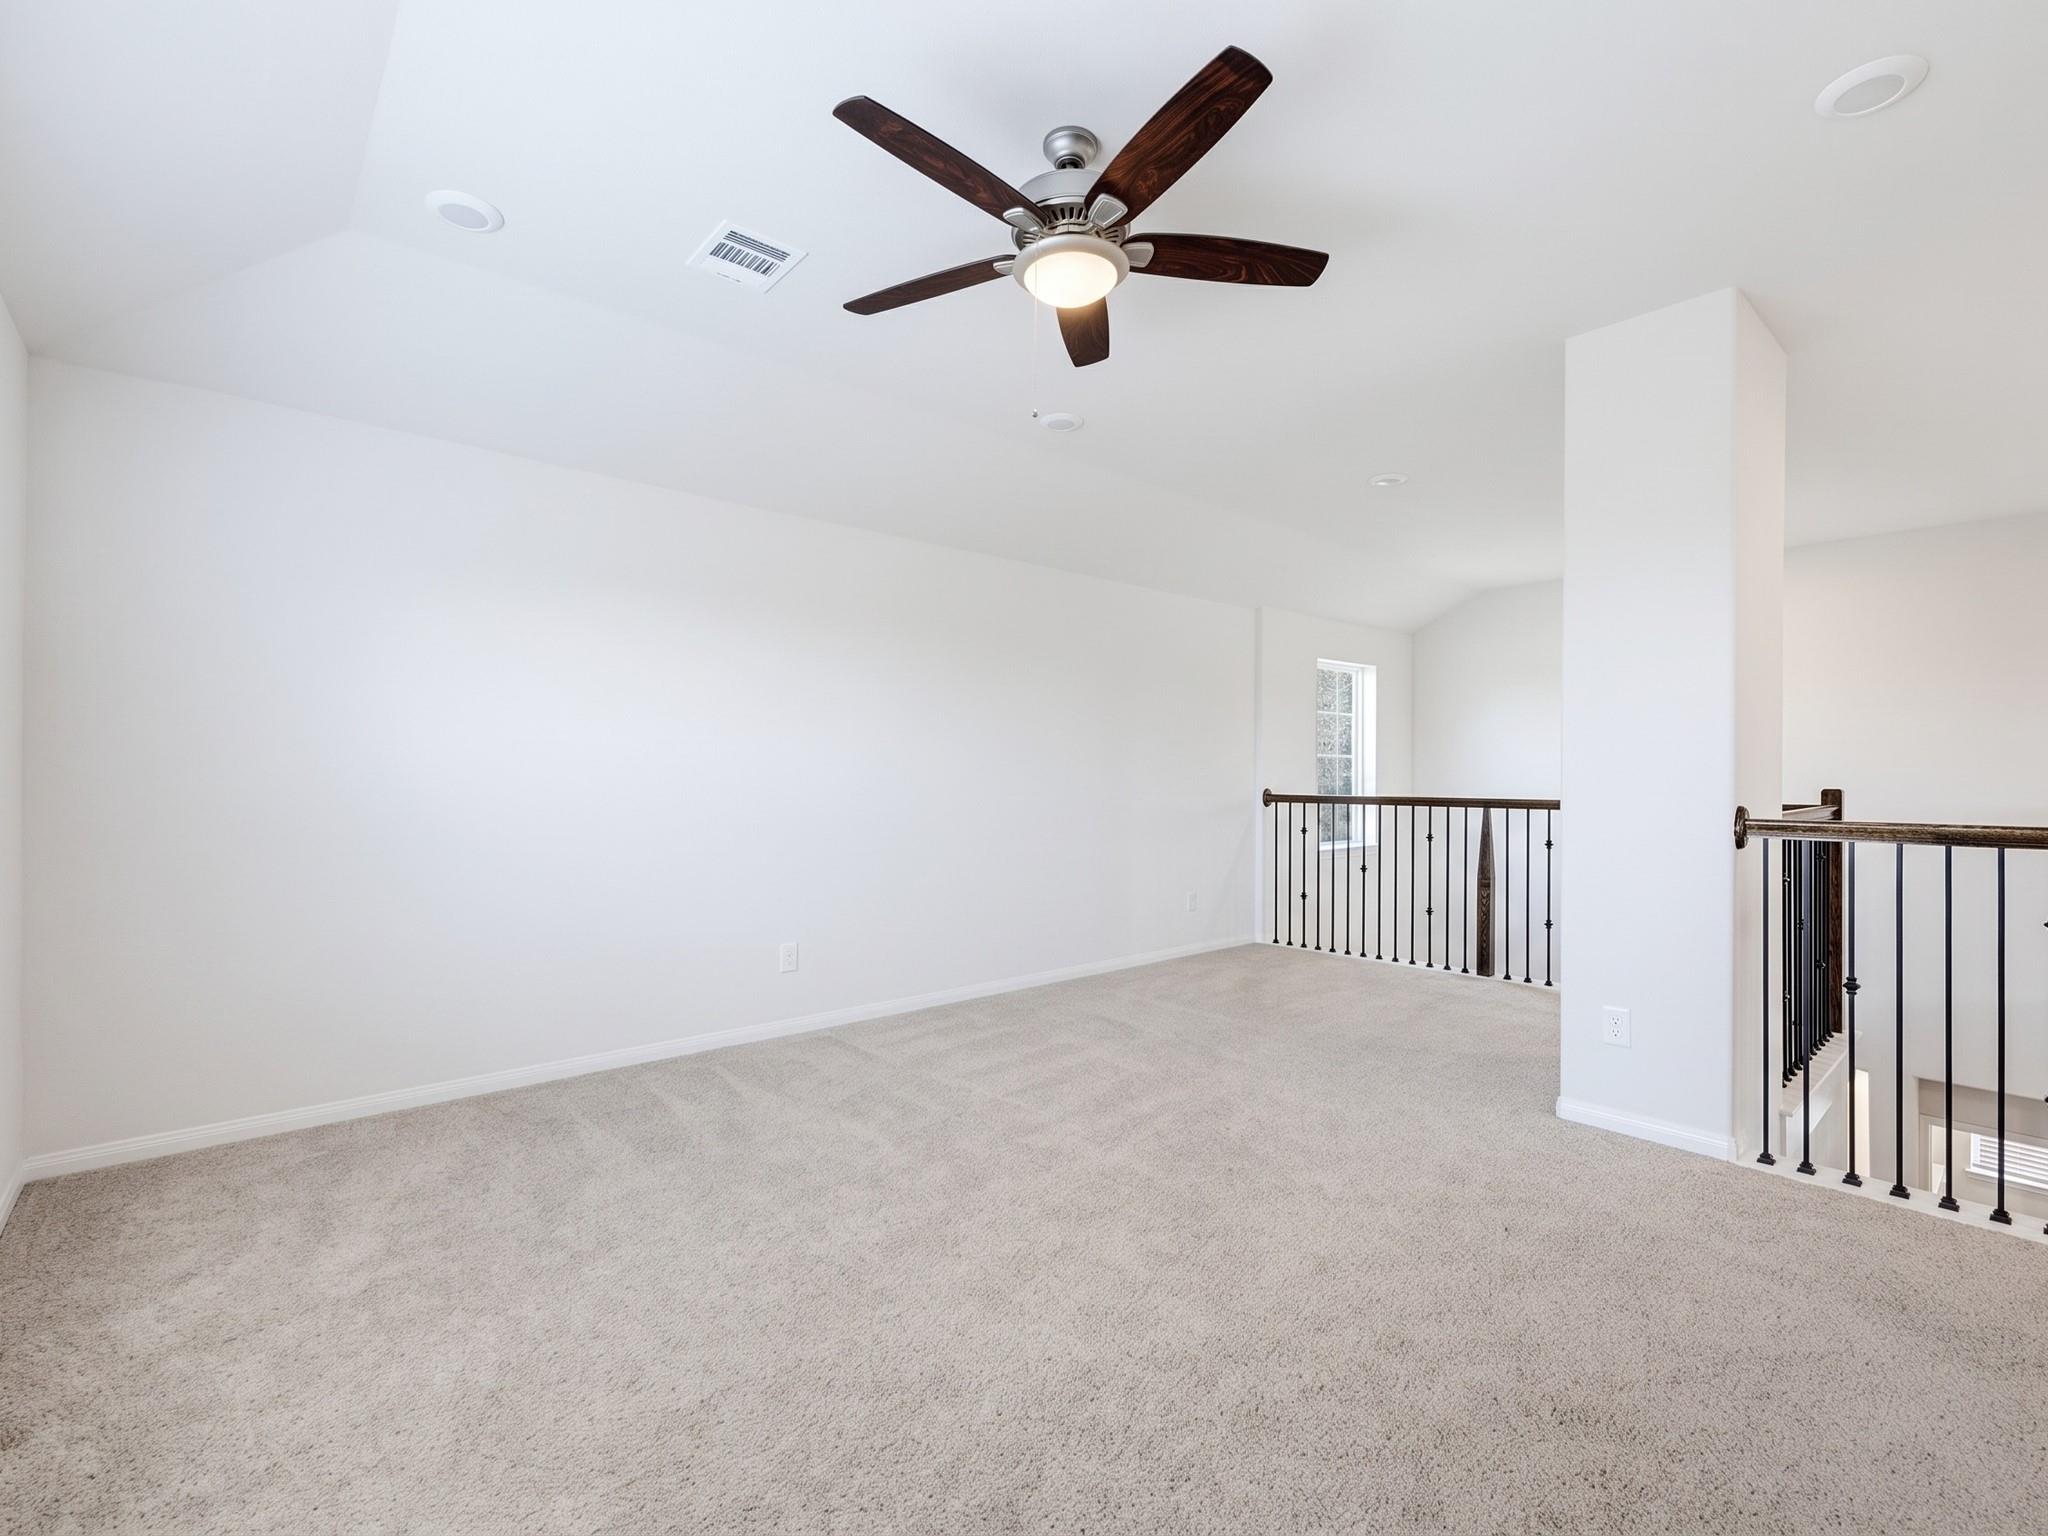
Carpeted upstairs loft with a dark wood ceiling fan and black metal stair railings.
Vacant open living area with vaulted ceiling, ceiling fan, wood-look floors, and adjoining granite-counter kitchen.
Open-plan living room with a large sectional sofa, kitchen island, and dining area beneath a vaulted ceiling.
Two-story entry foyer with a decorative-glass front door, tall window, and upstairs landing with black metal railing.
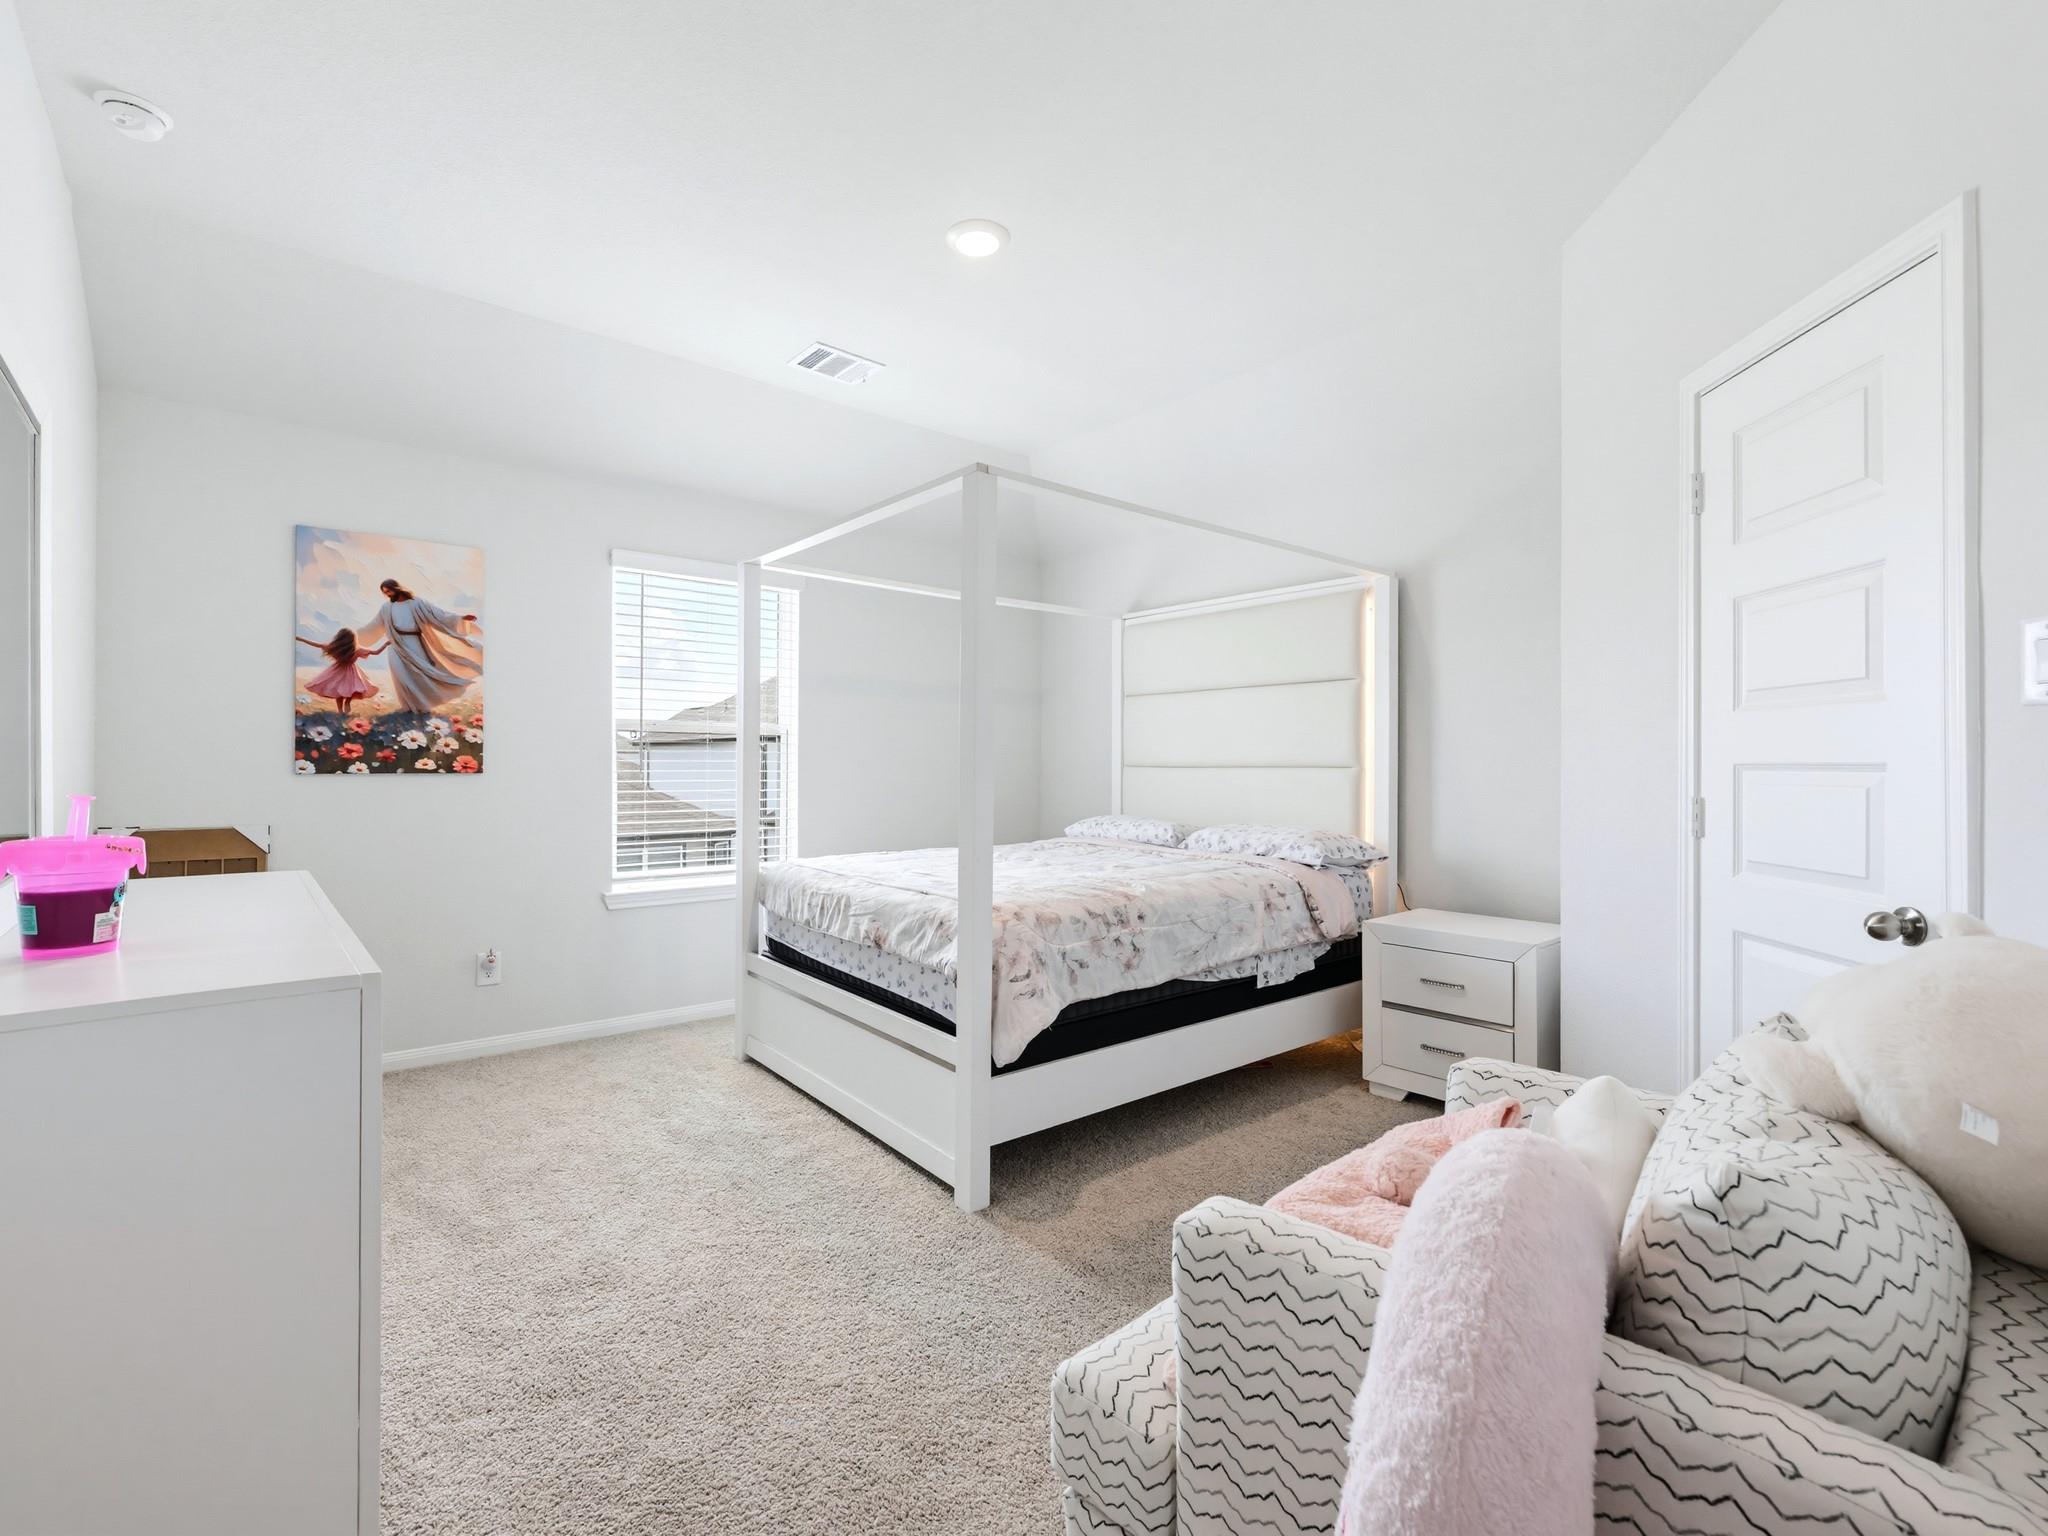
Bedroom with a white canopy bed, floral bedding, and a patterned sofa with pink cushions.
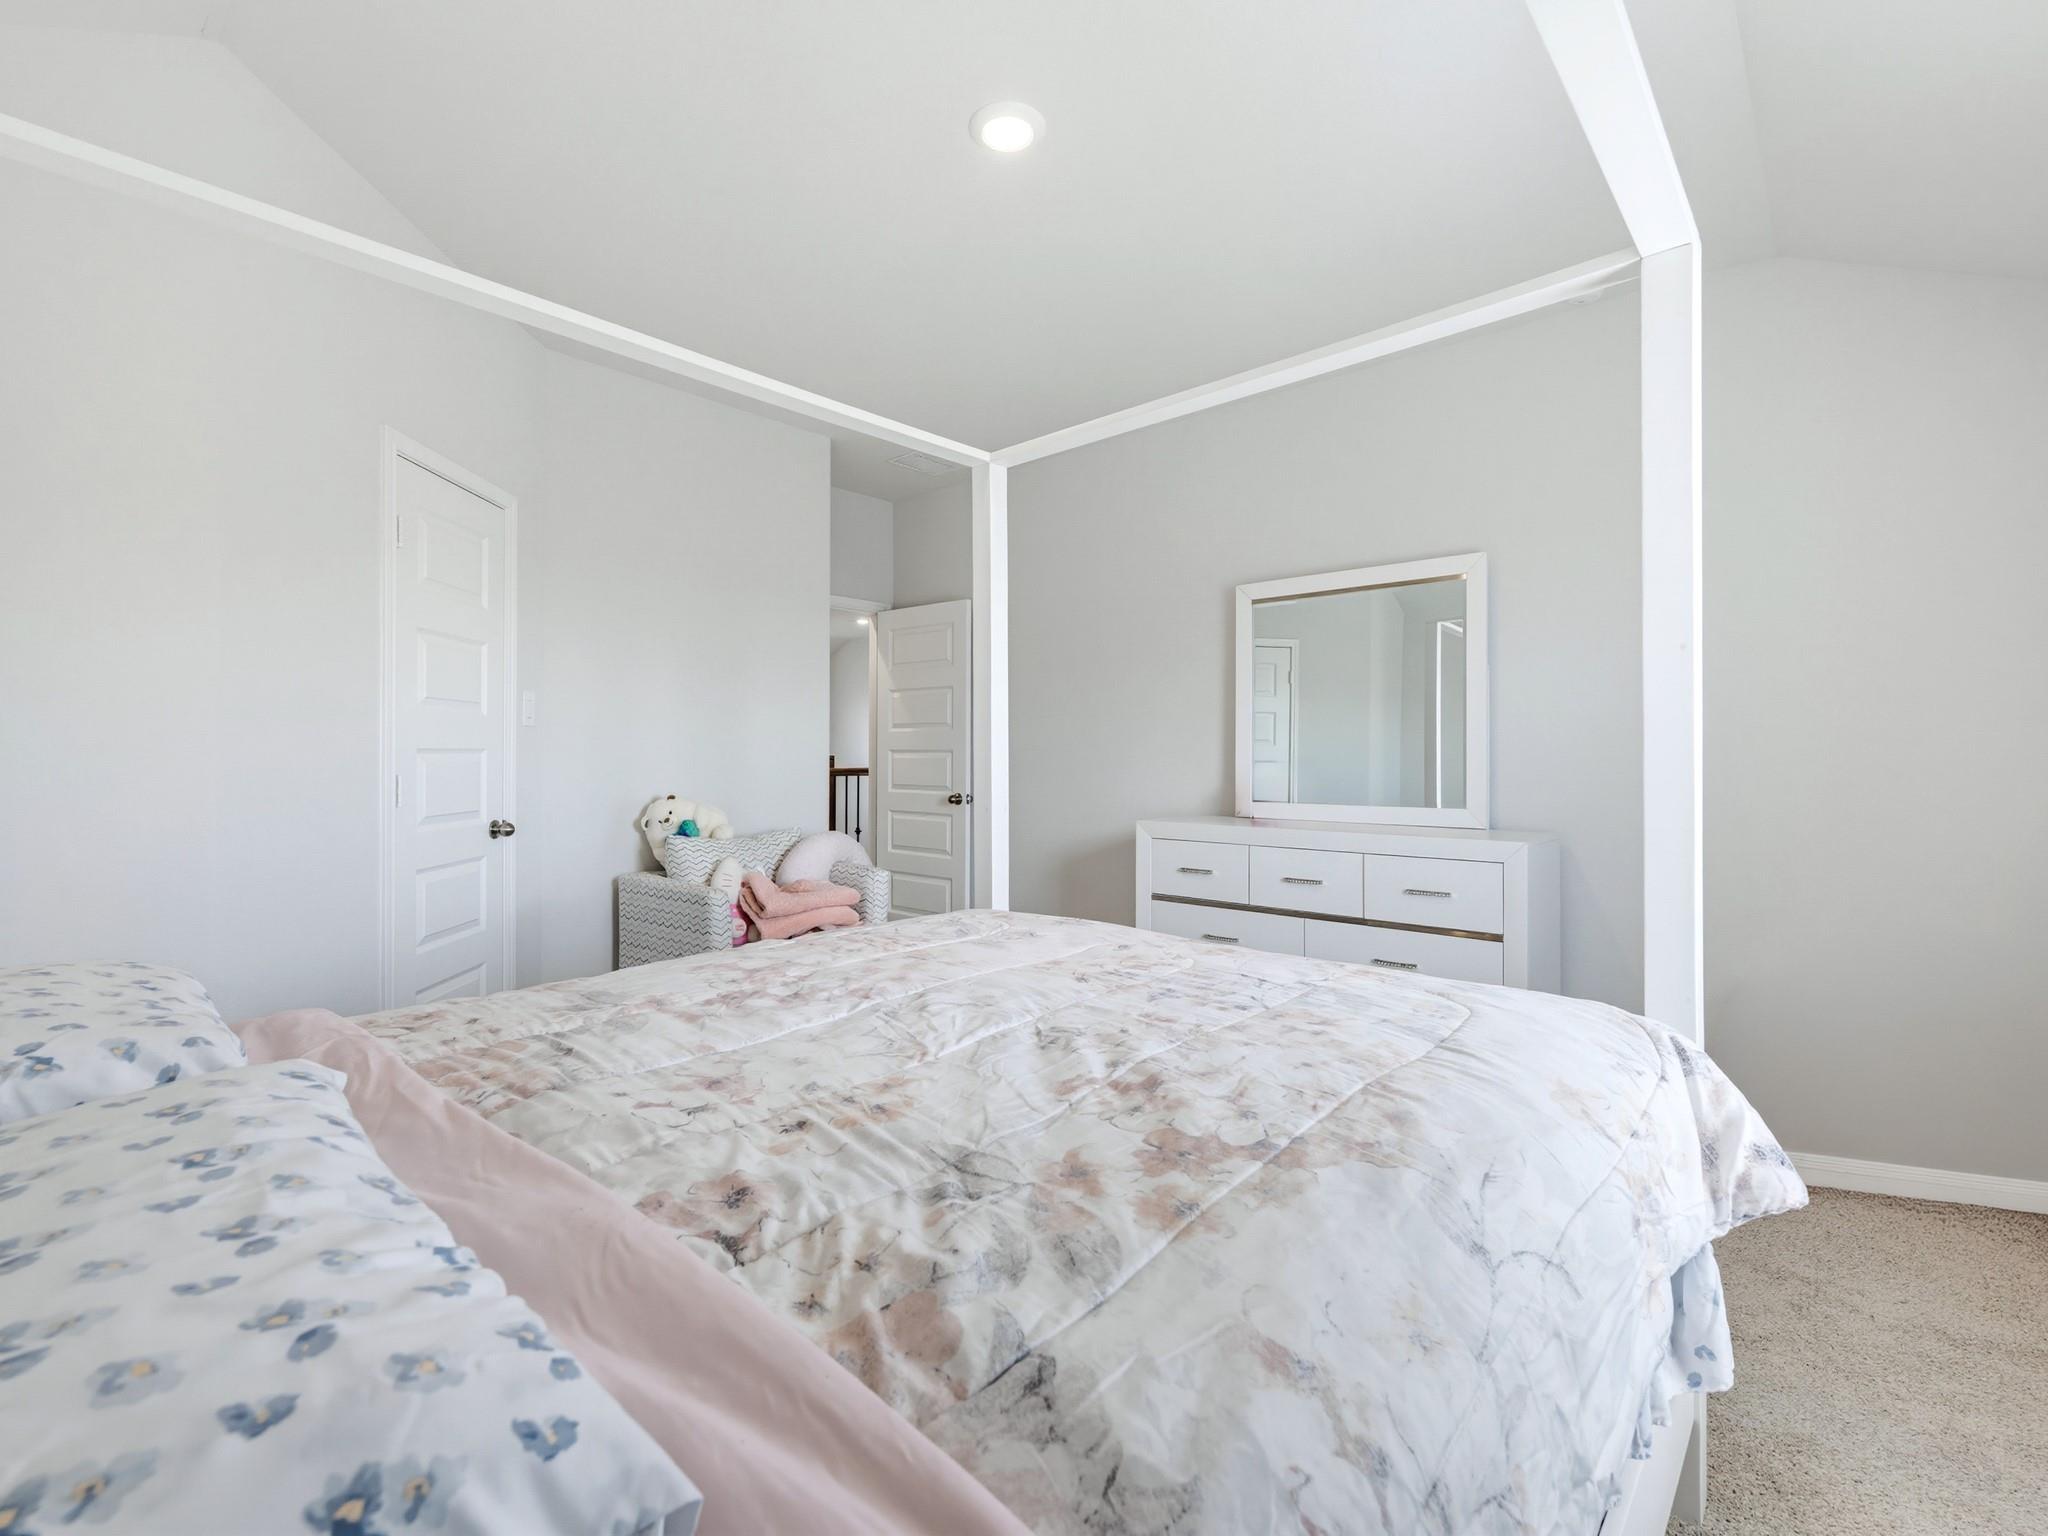
Bedroom with pale floral bedding, a white dresser and mirror, and a small chair with stuffed toys.
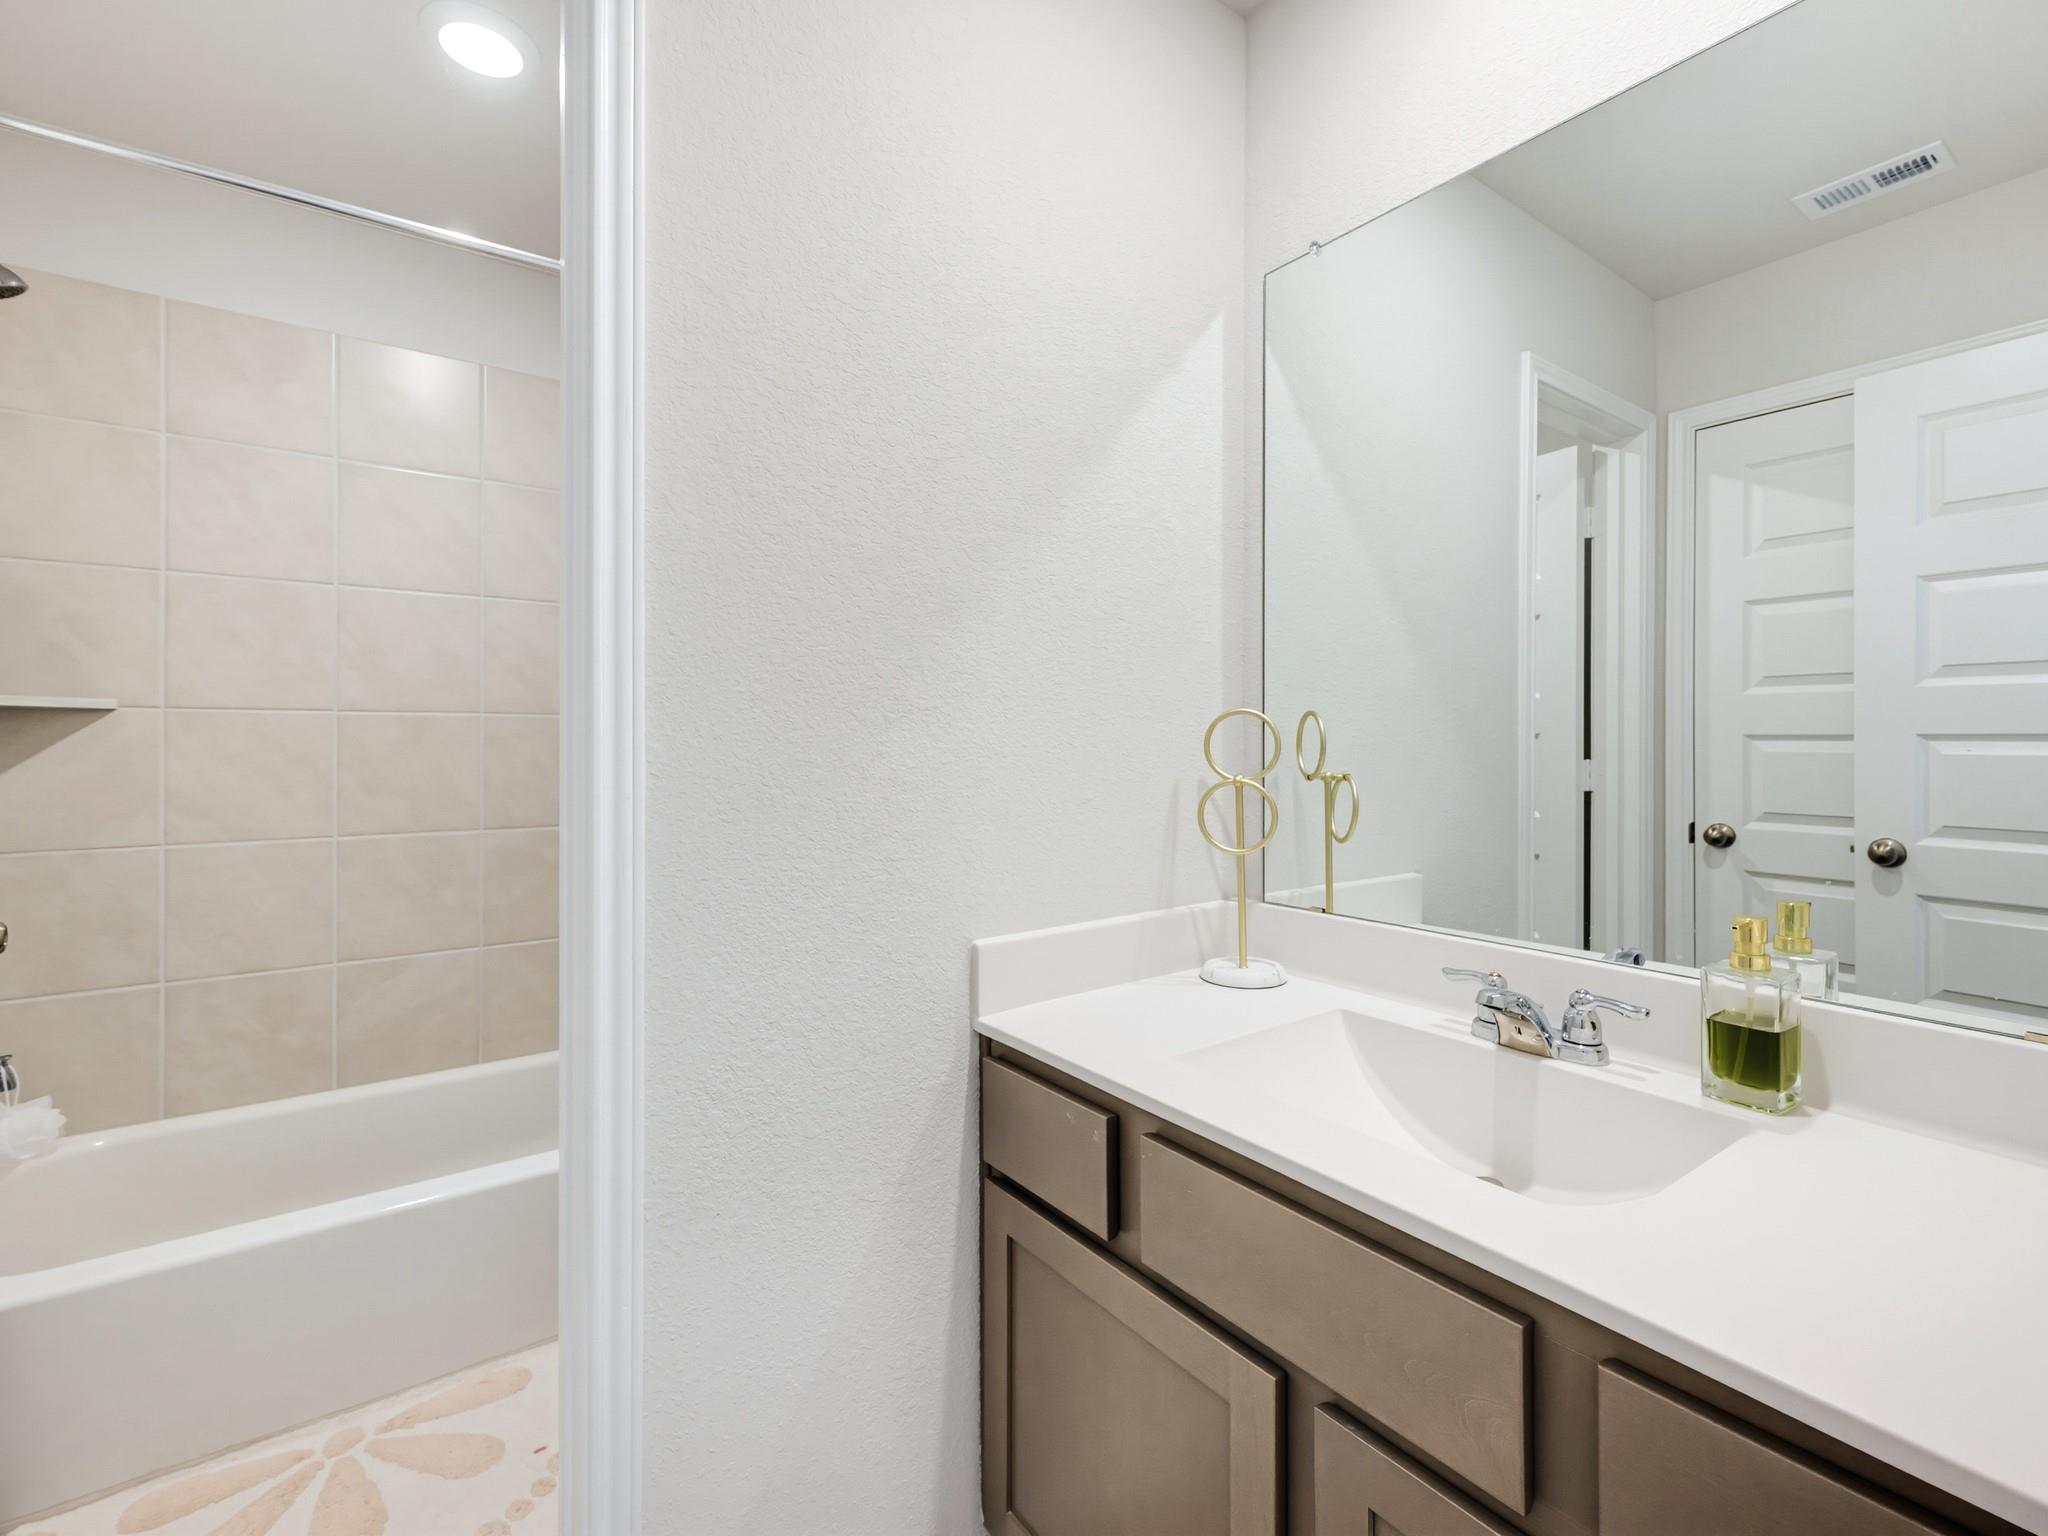
Bathroom with a tiled tub surround, taupe vanity, and large mirror.
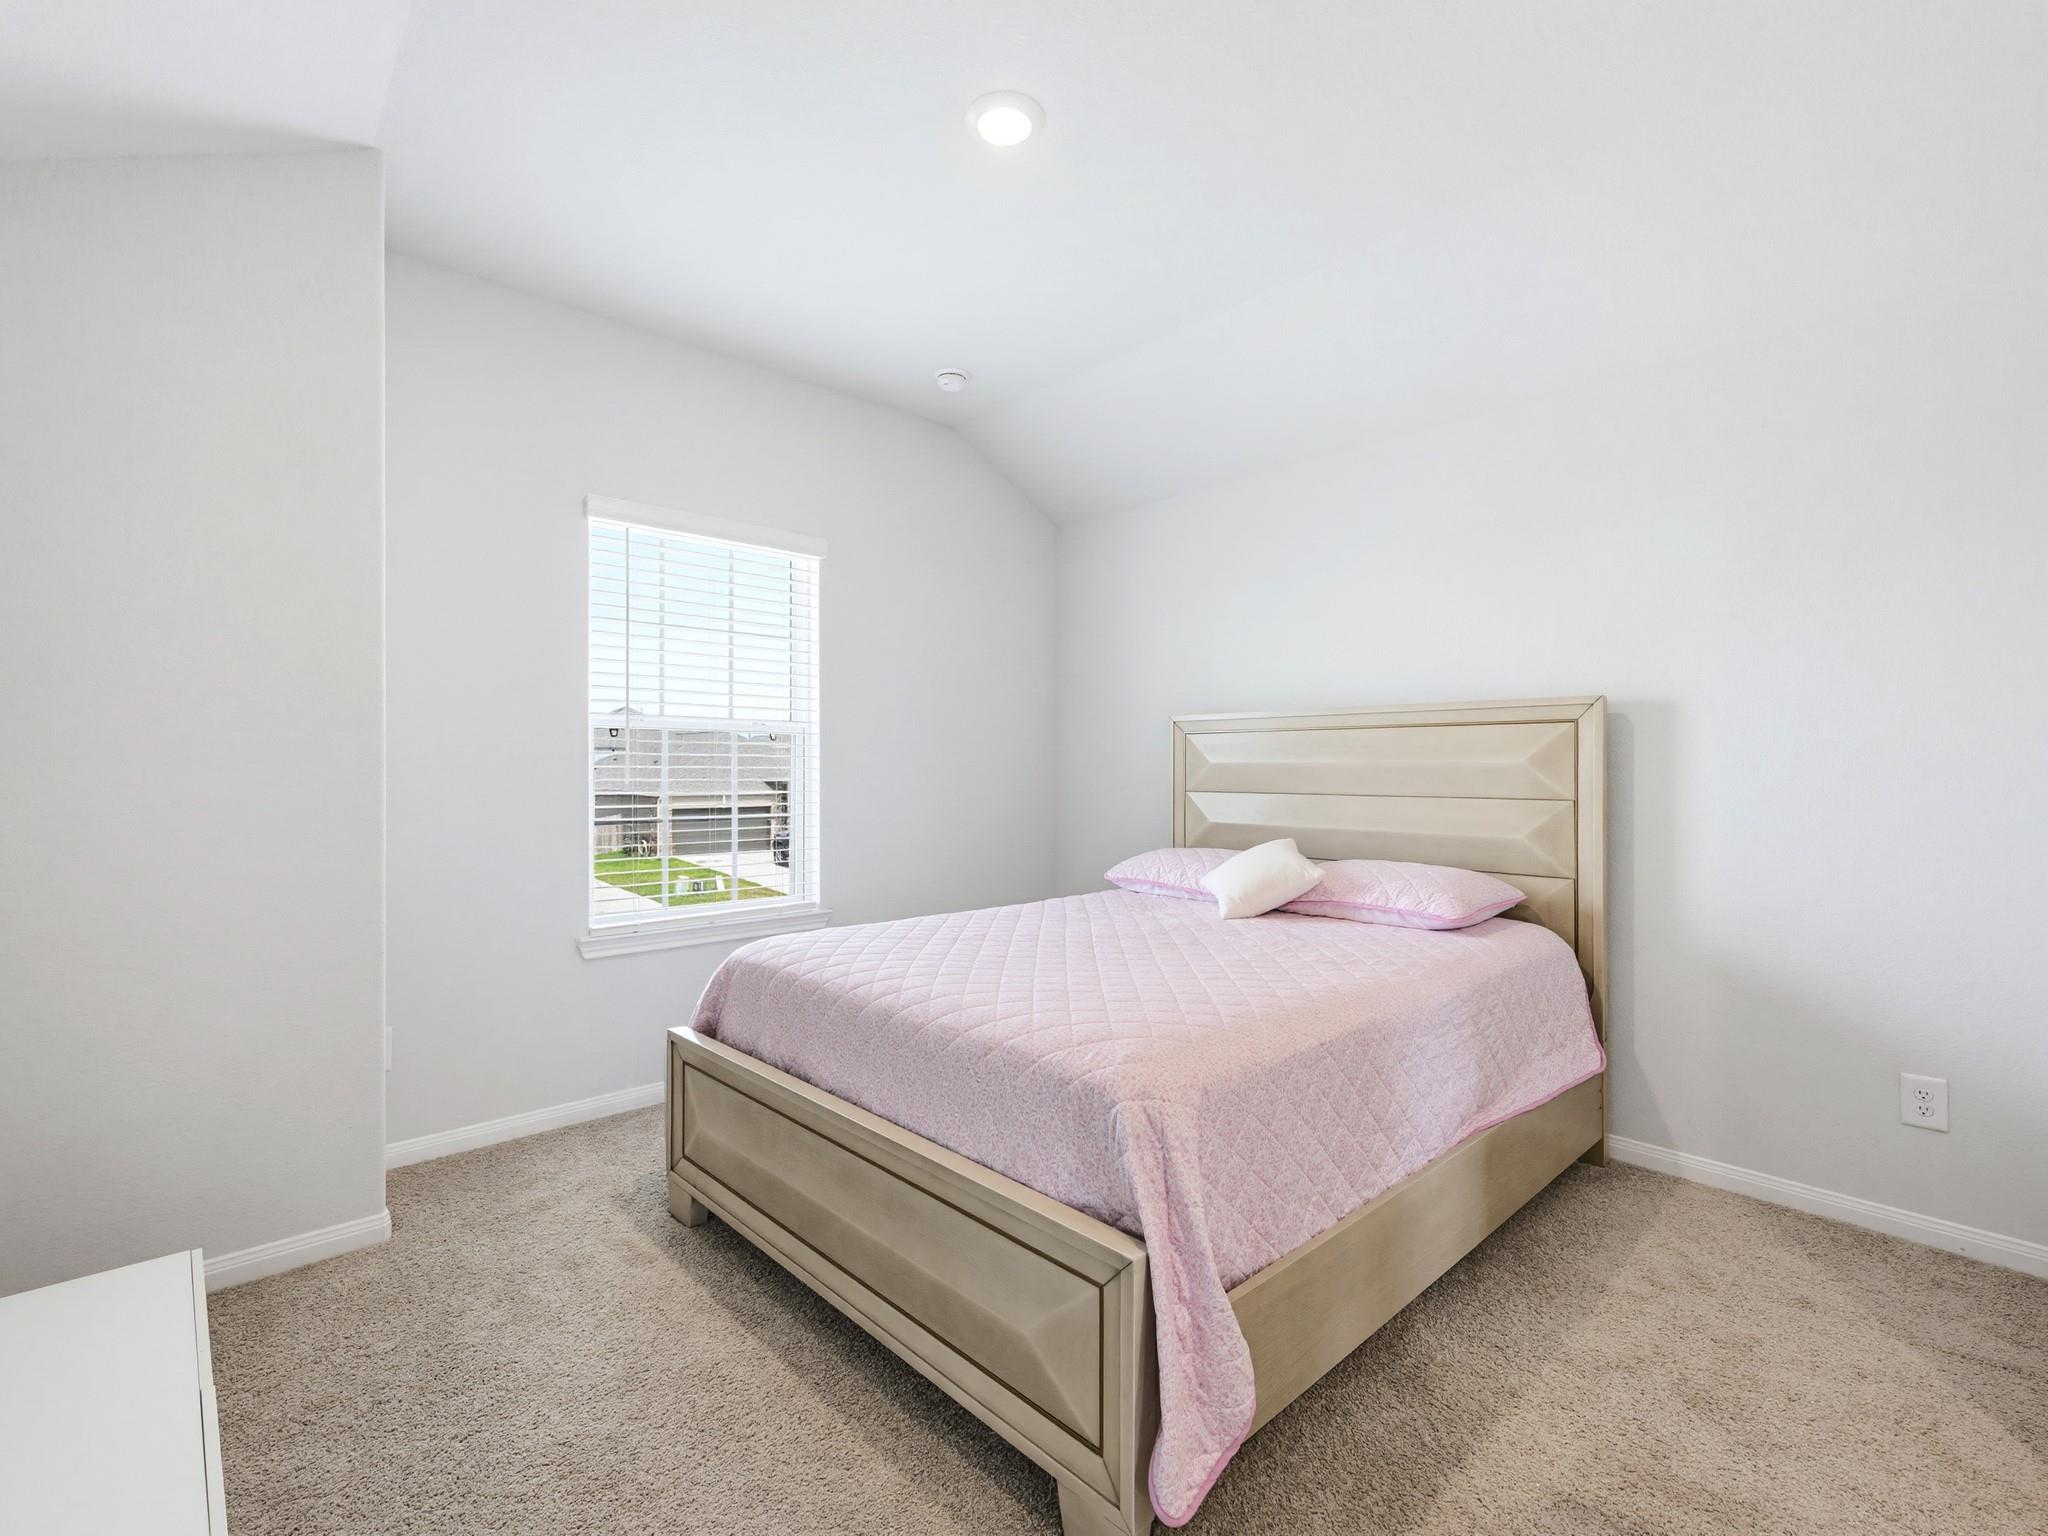
Bedroom with a light wood bed, pale pink quilt, beige carpet, and a window with blinds.
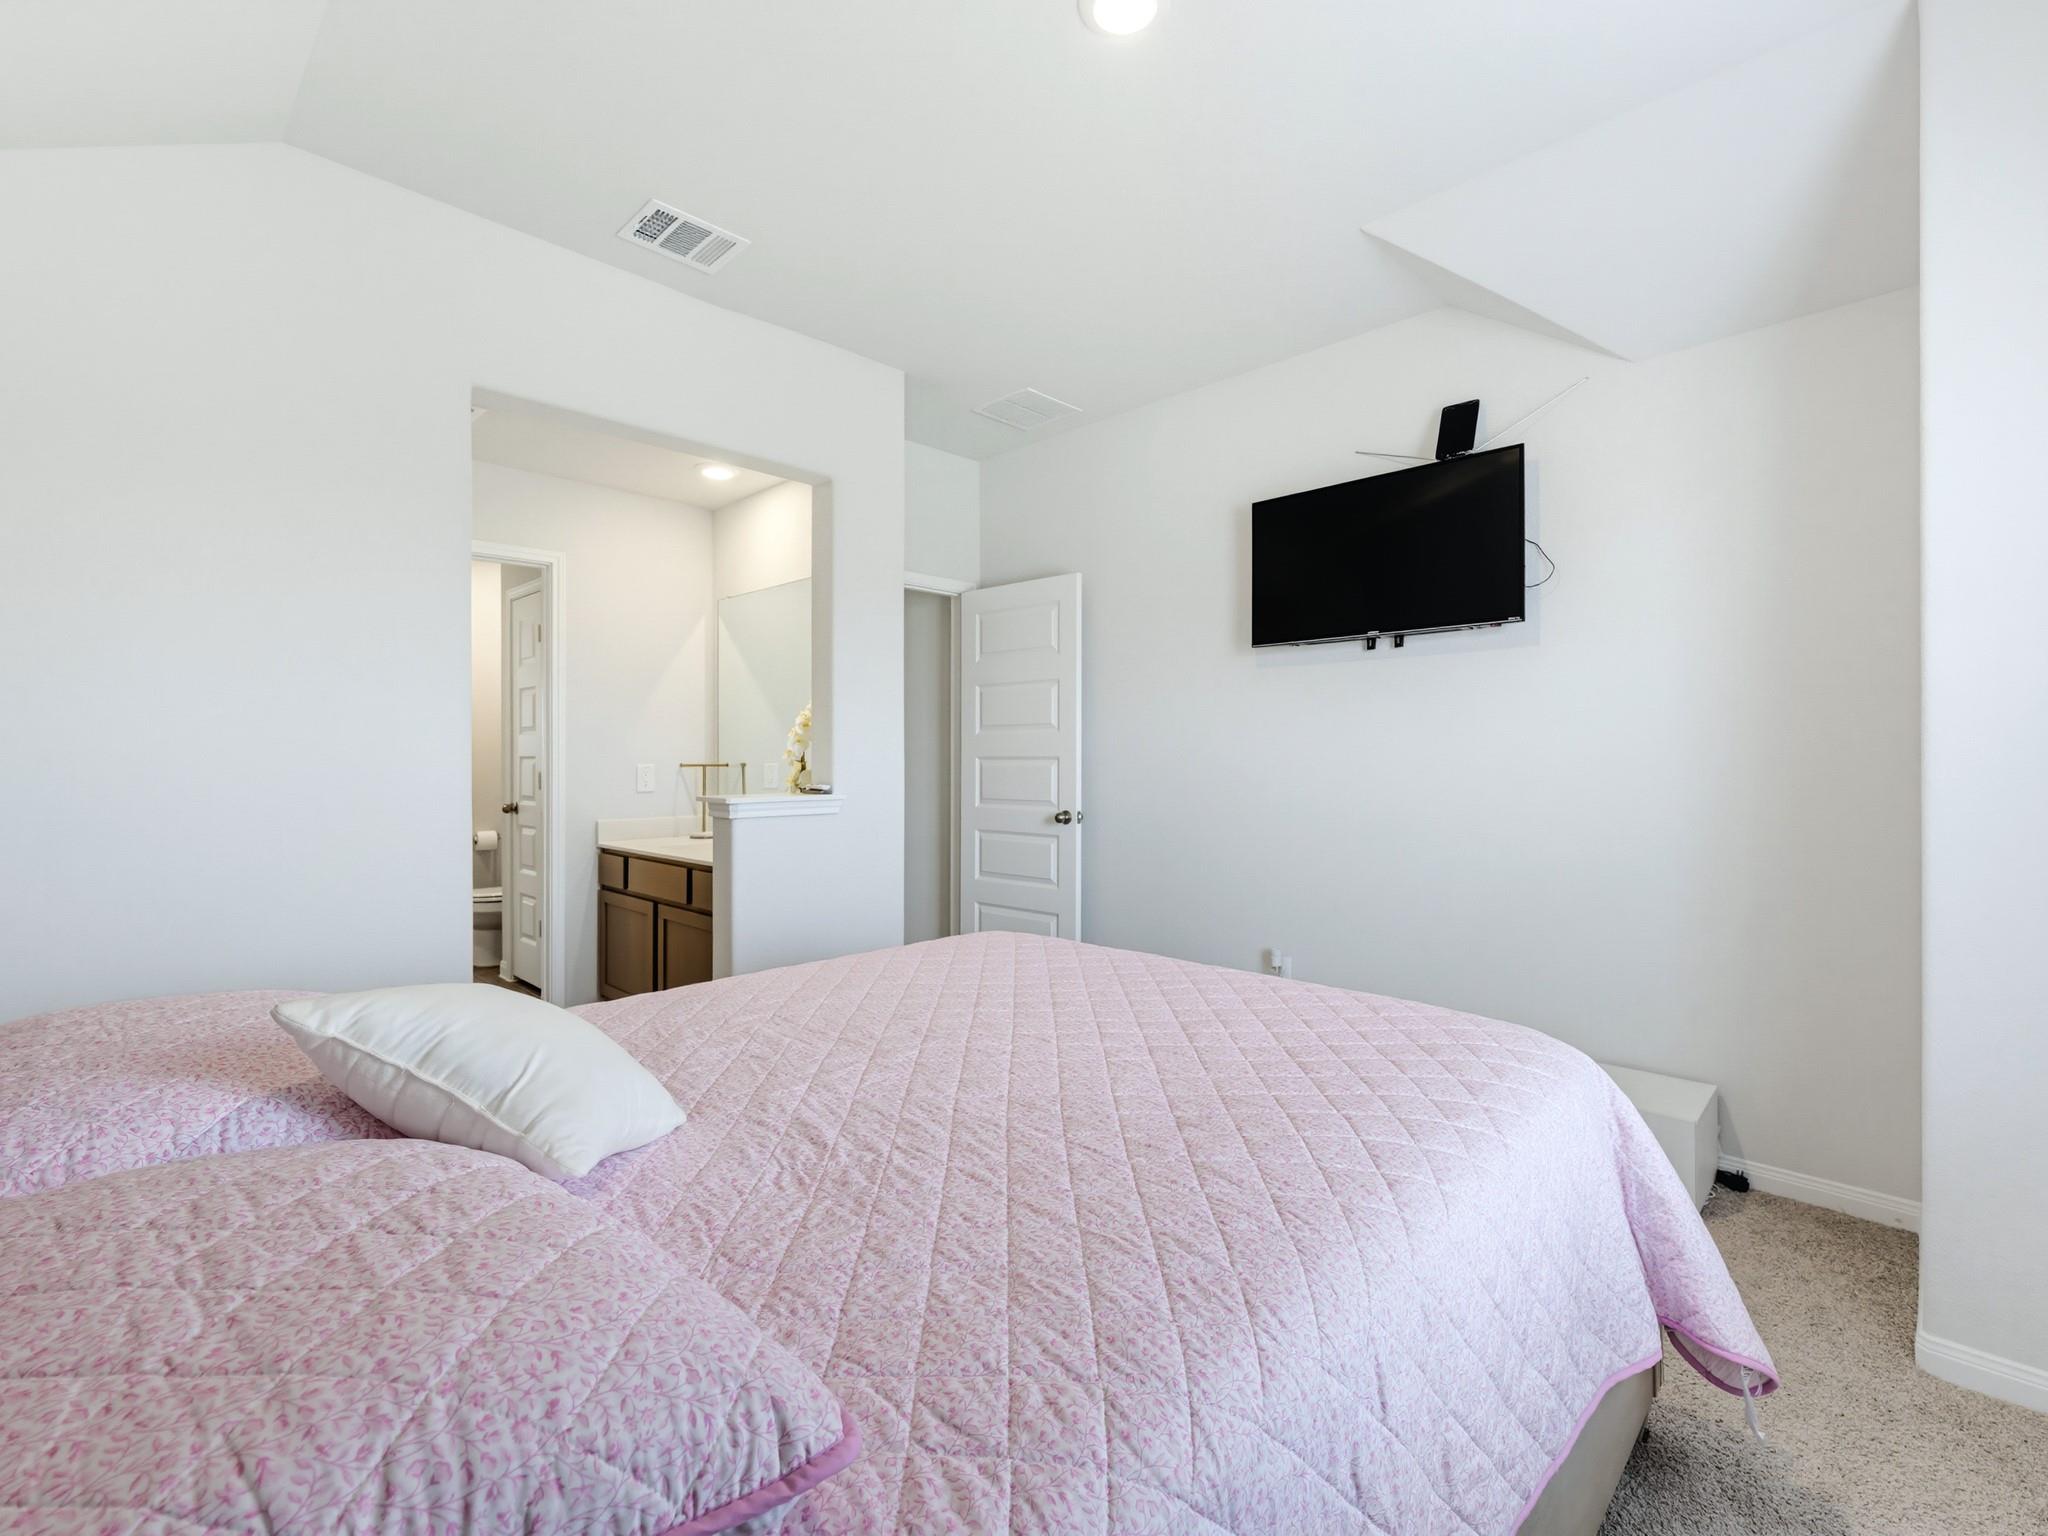
Bedroom with a pale pink quilted bed, wall-mounted television, and open doorway to the bathroom.
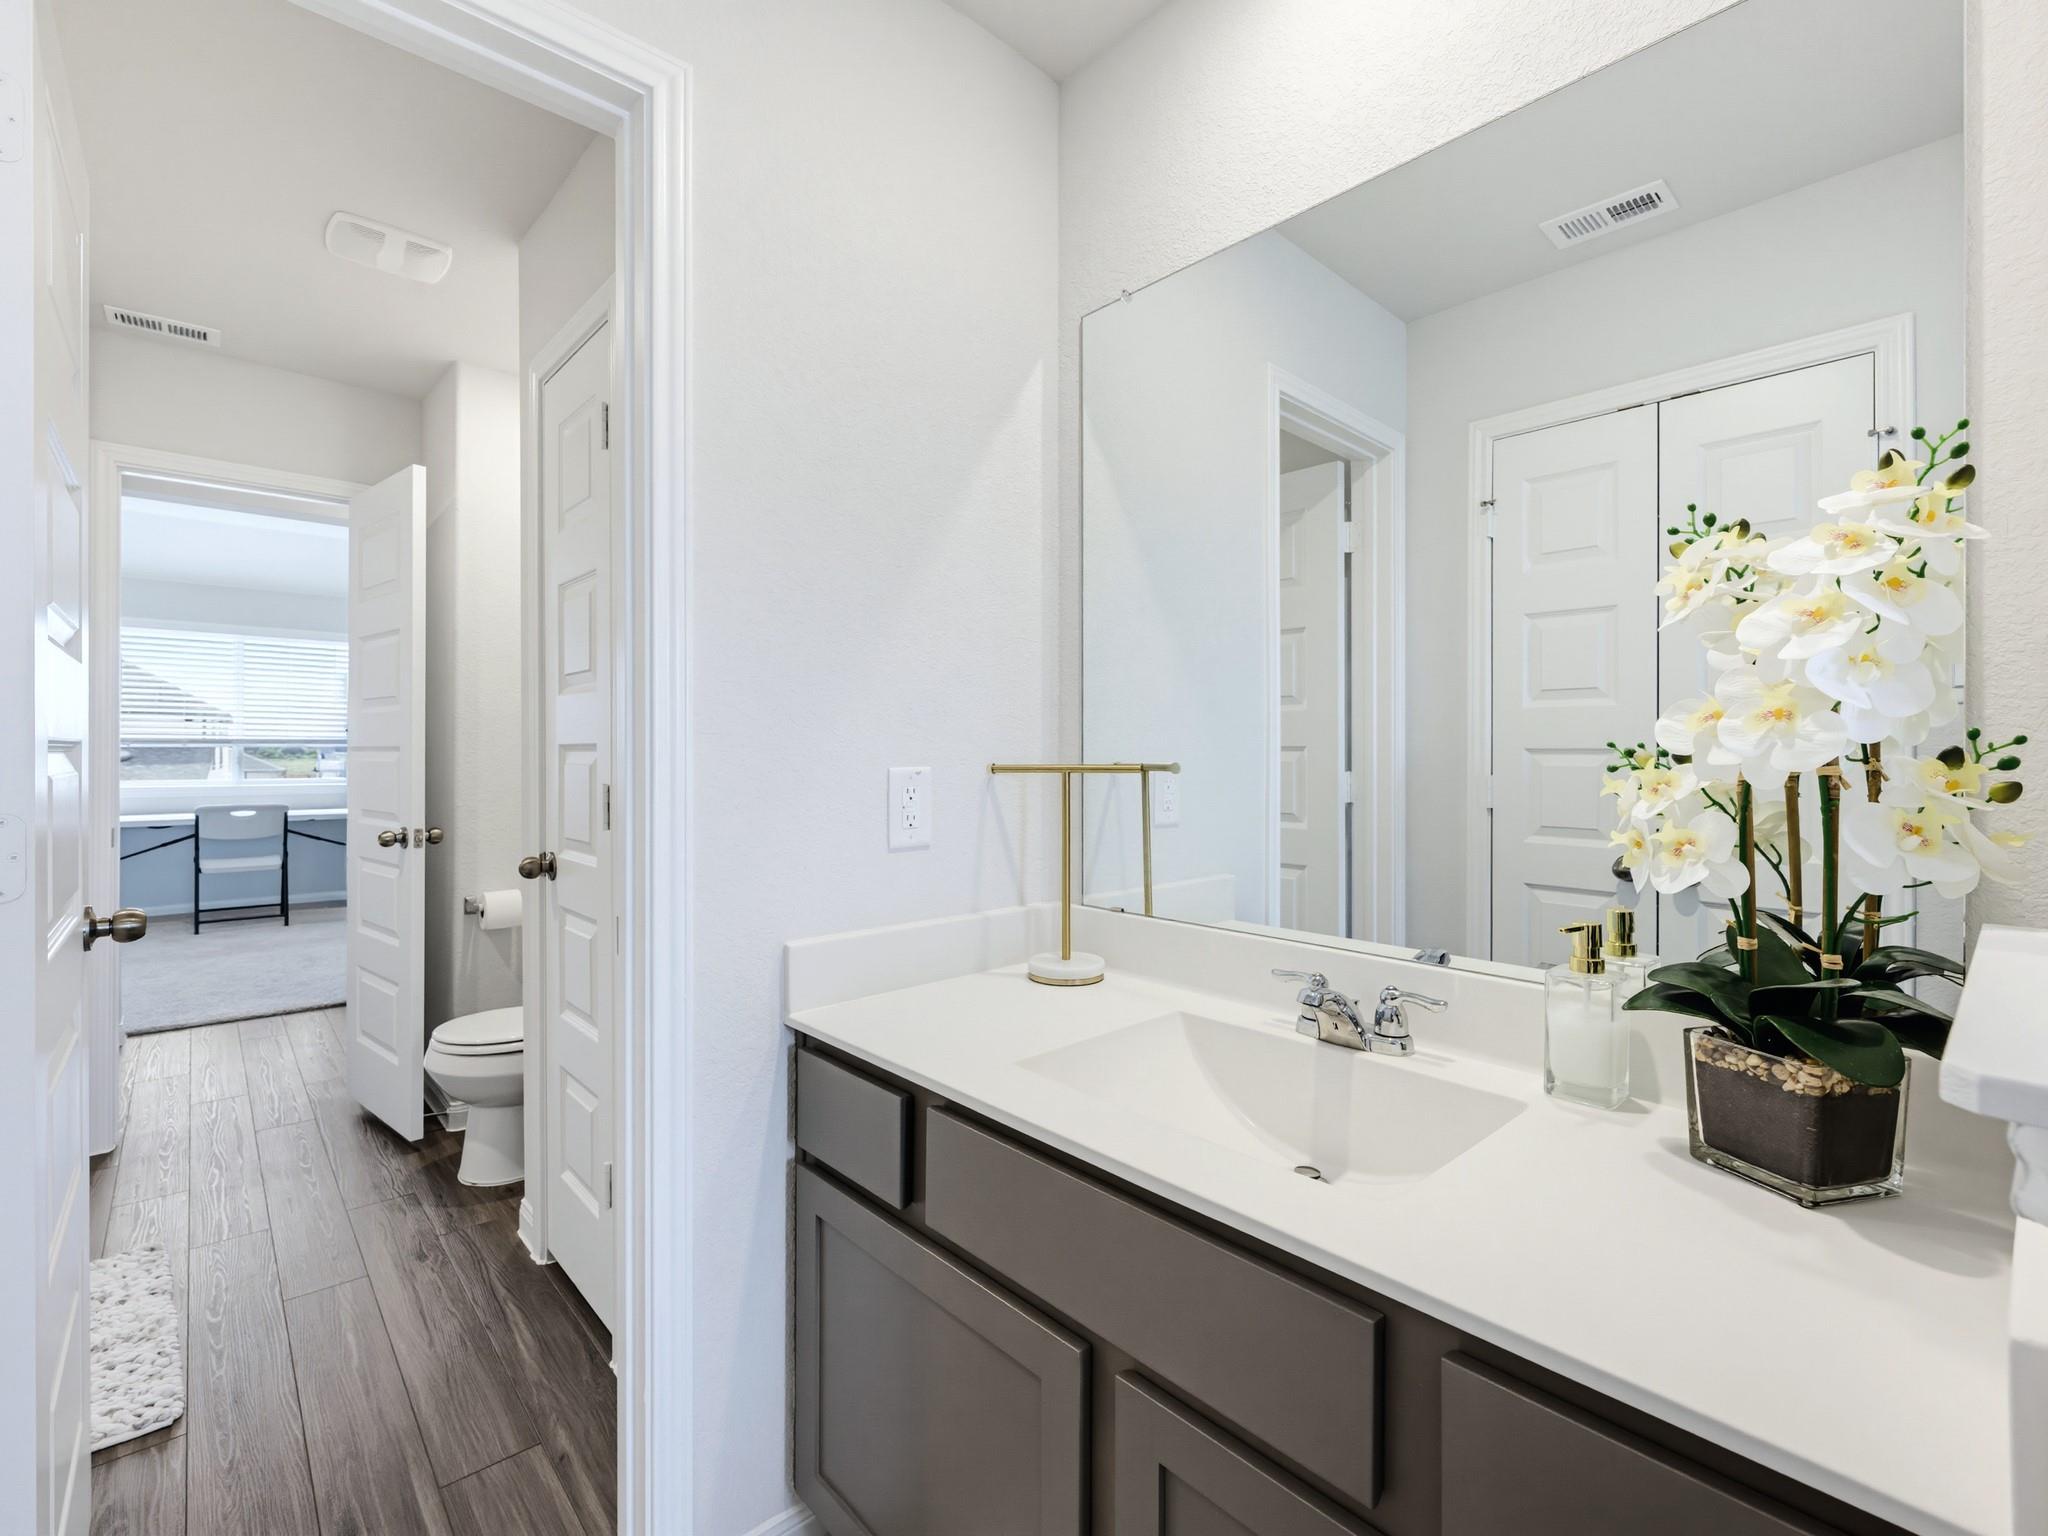
Bright bathroom vanity with a large mirror, gray cabinets, and a white orchid on the counter.
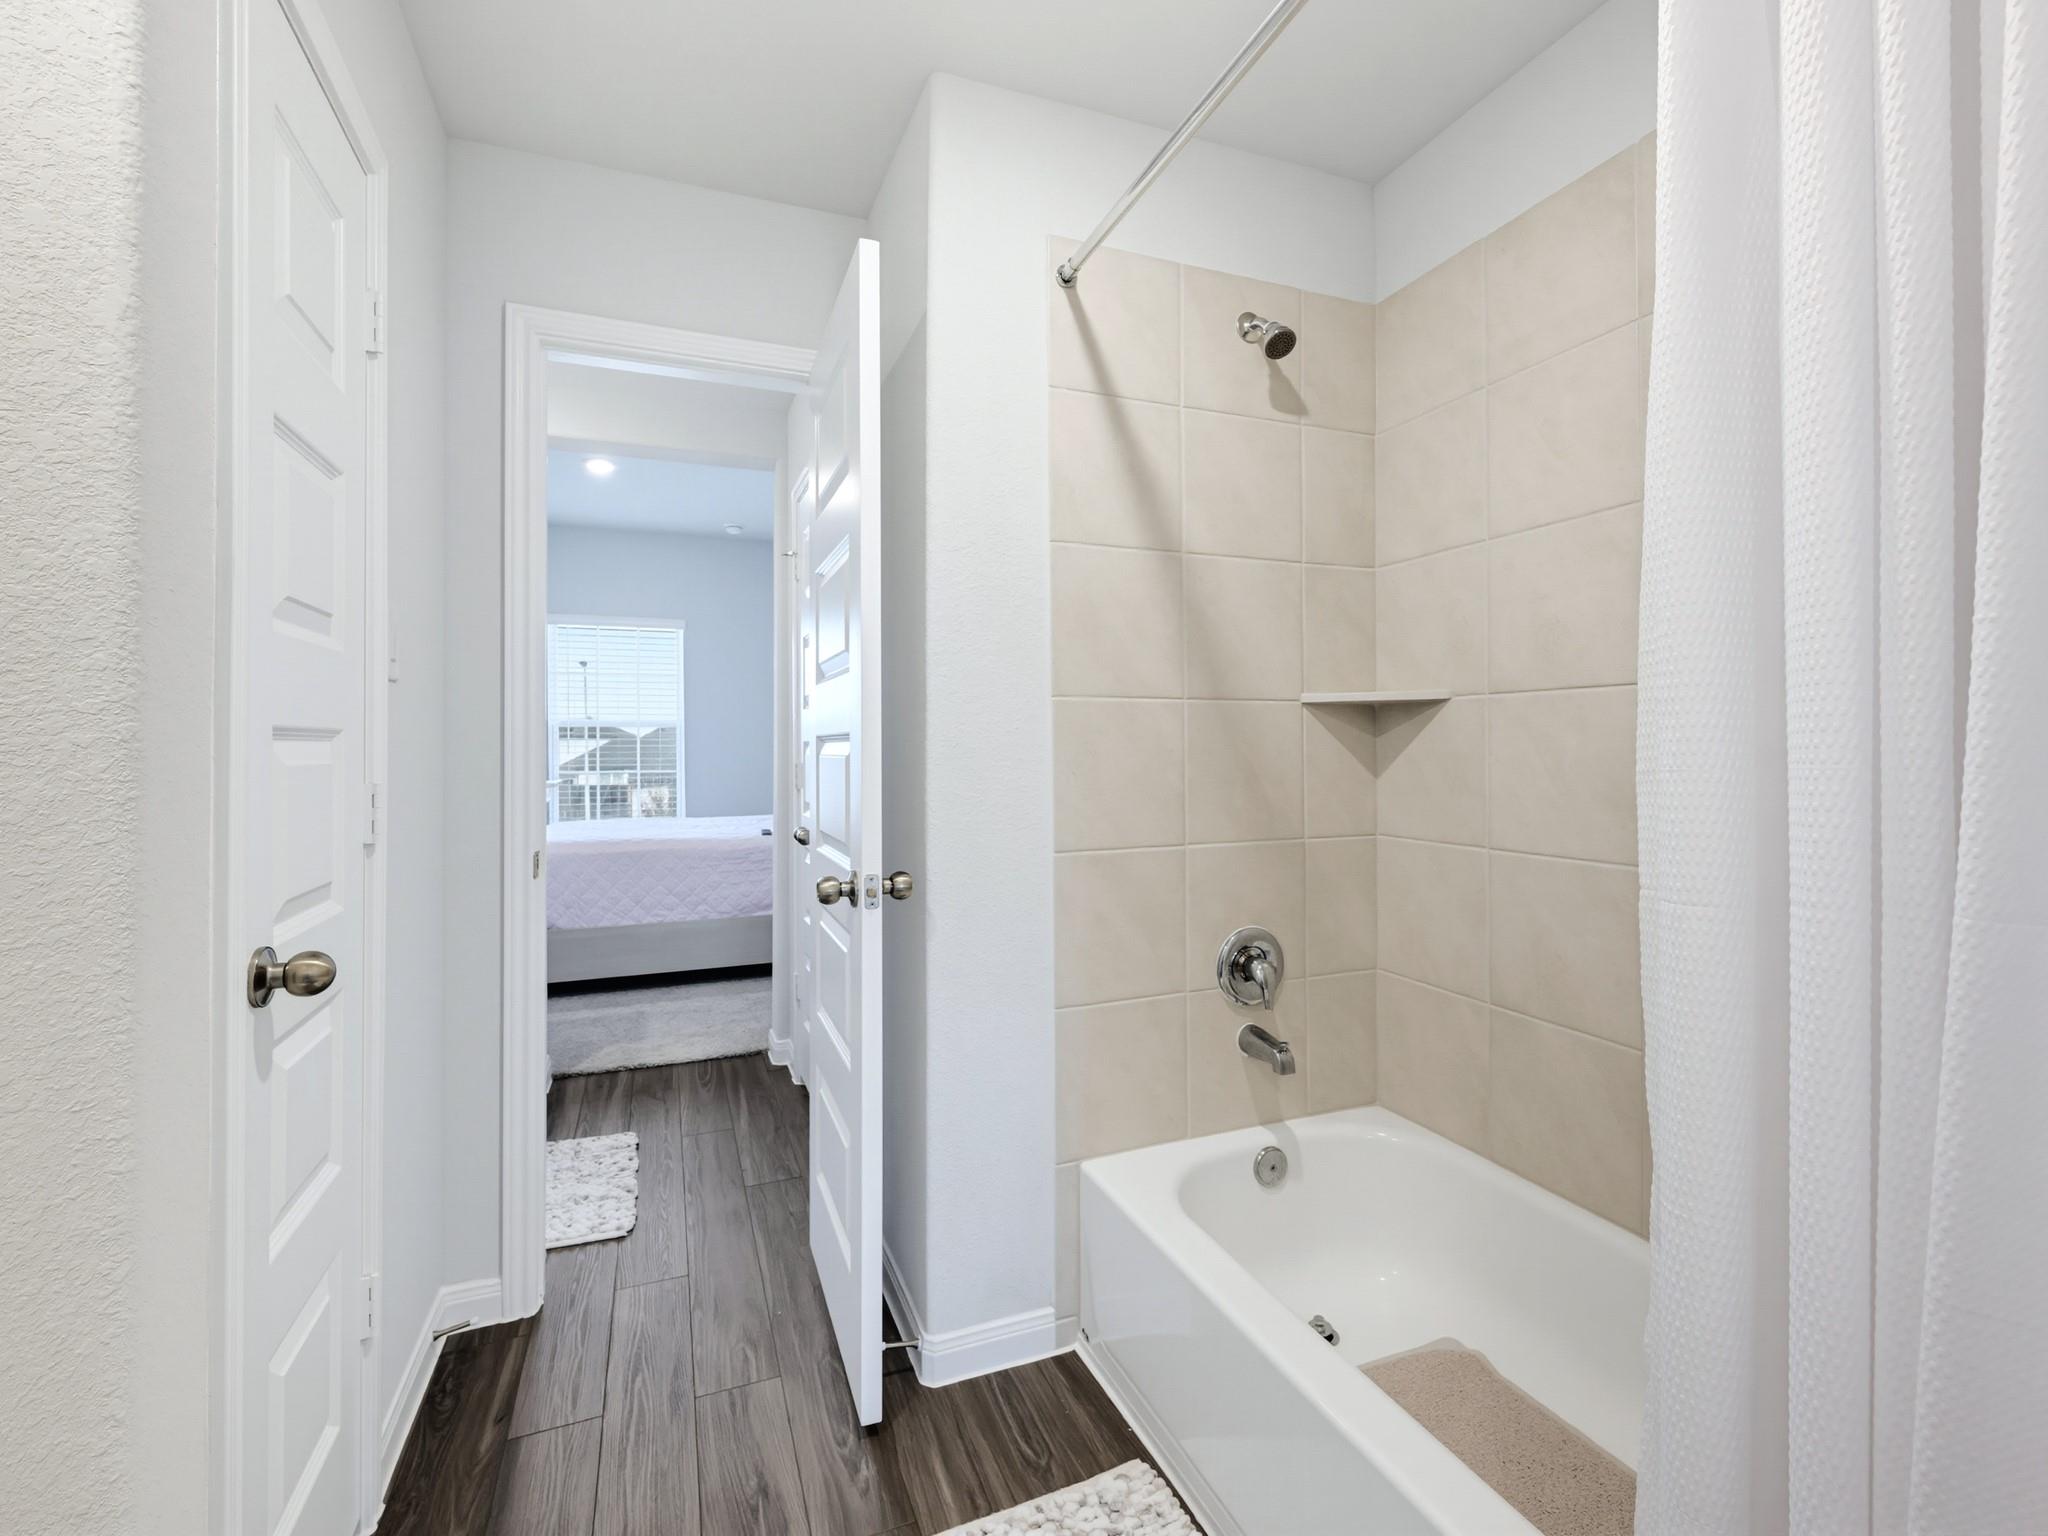
Bathroom with a beige-tiled tub and shower beside an open doorway to a bedroom.
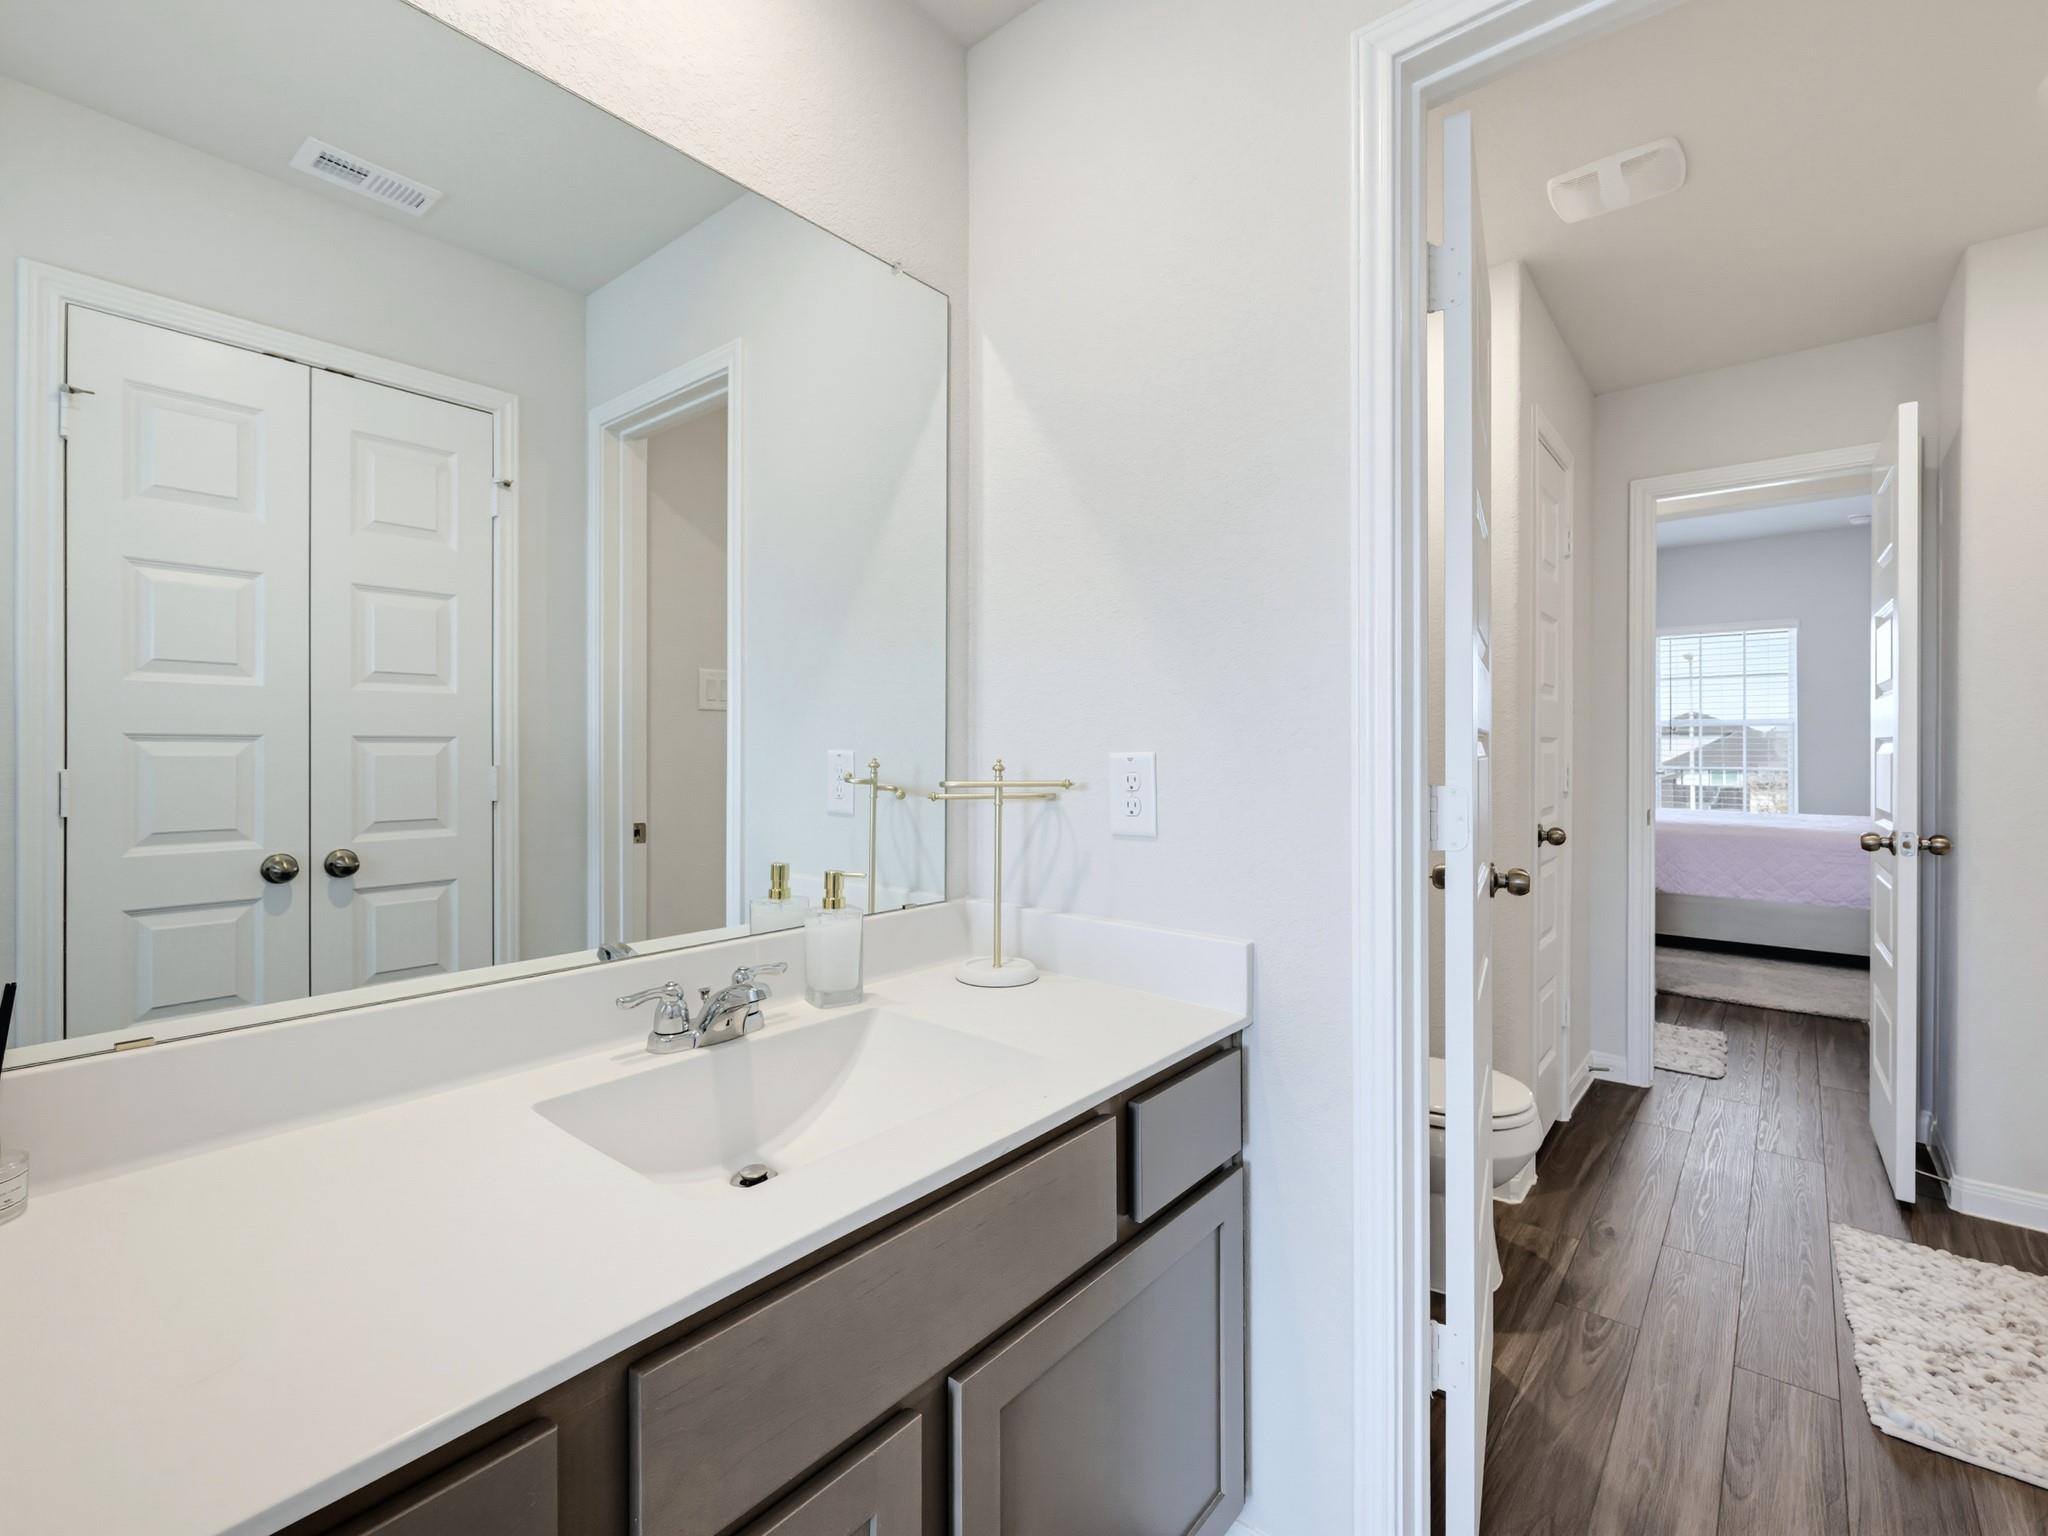
Bathroom vanity with a large mirror and open doorway to a bedroom.
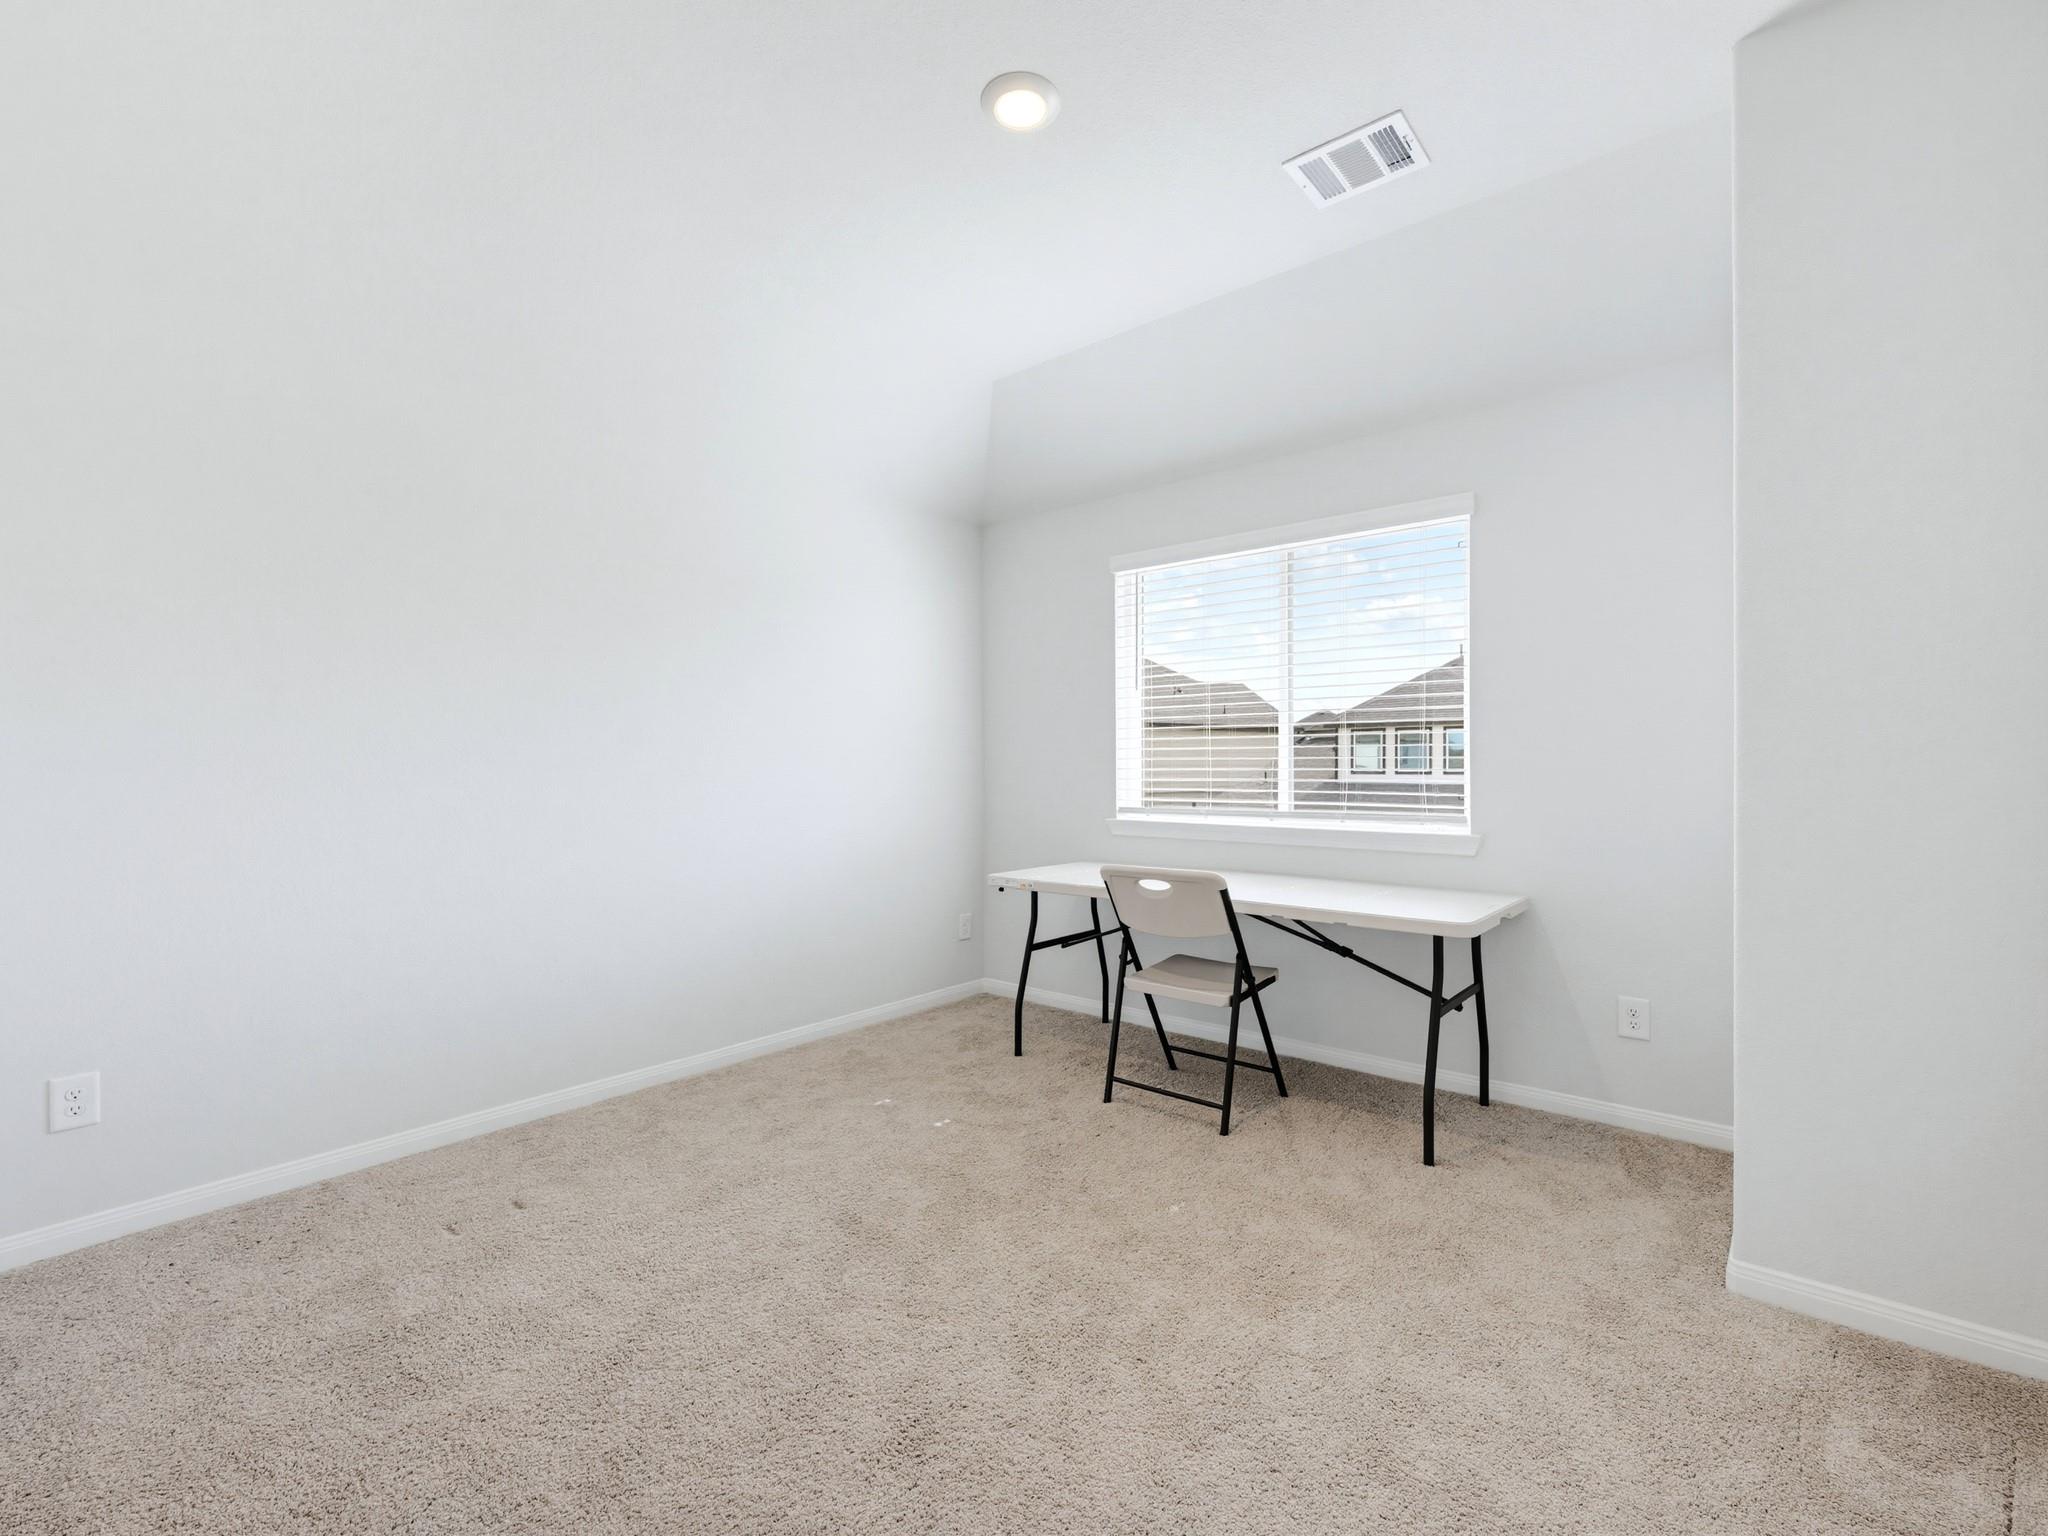
Bright carpeted room with a folding table and chair beneath a window with blinds.
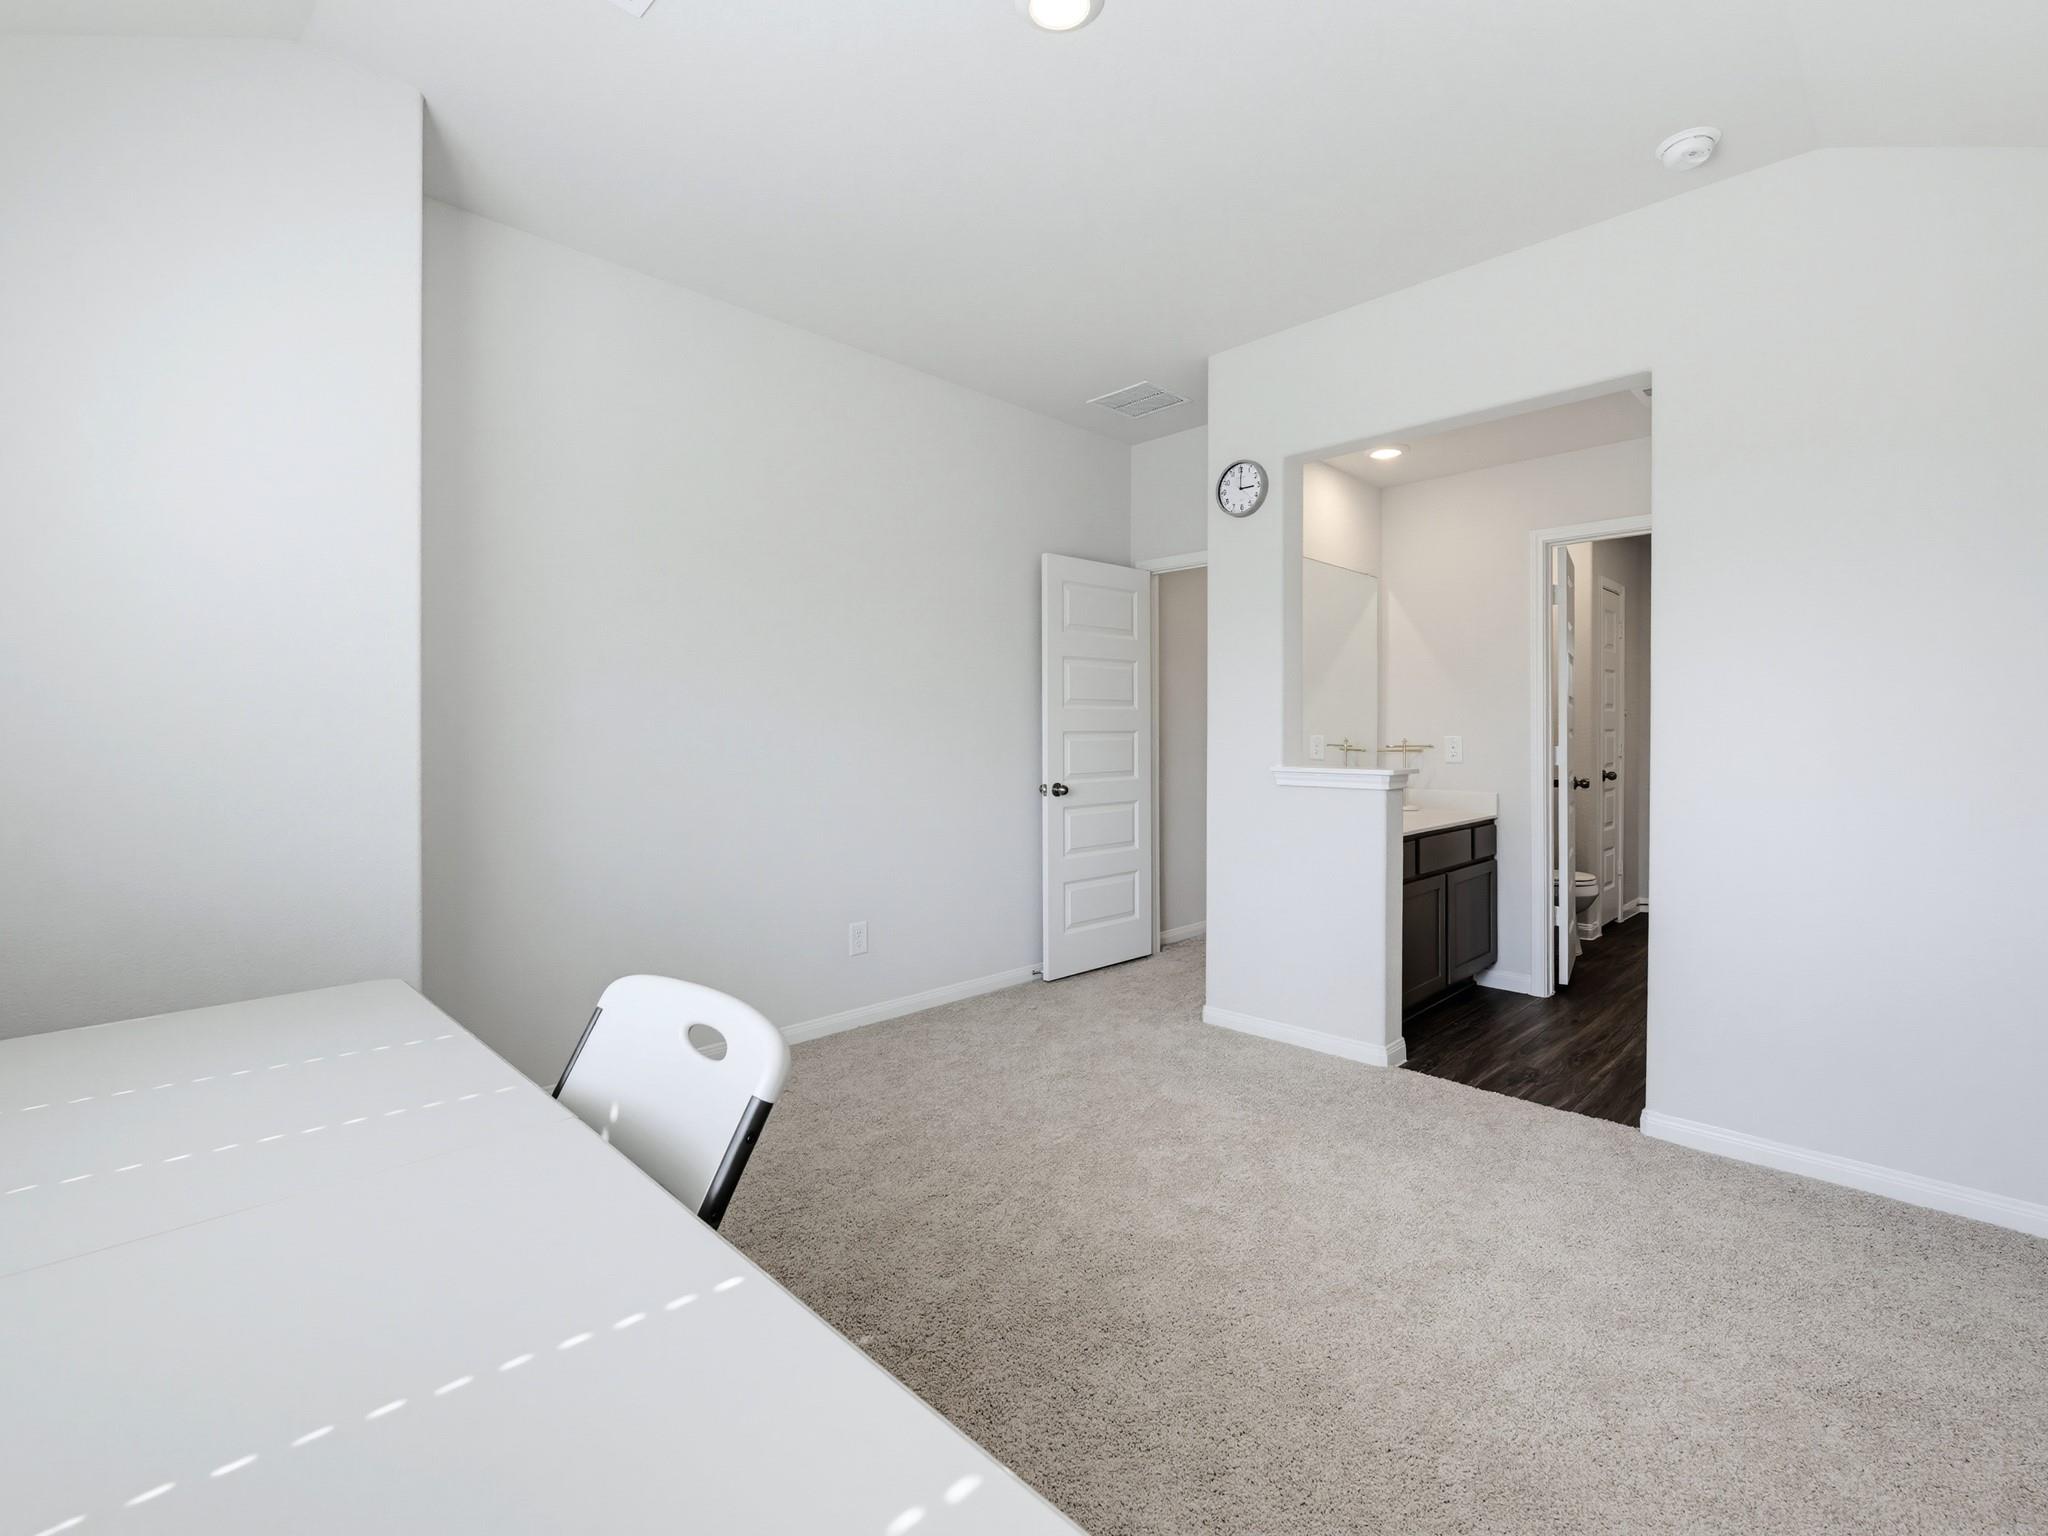
Carpeted room with a white table and chair, opening to a bathroom with a dark vanity.
Two-story brick-and-siding home with a dark double garage door, broad driveway, and green front lawn.
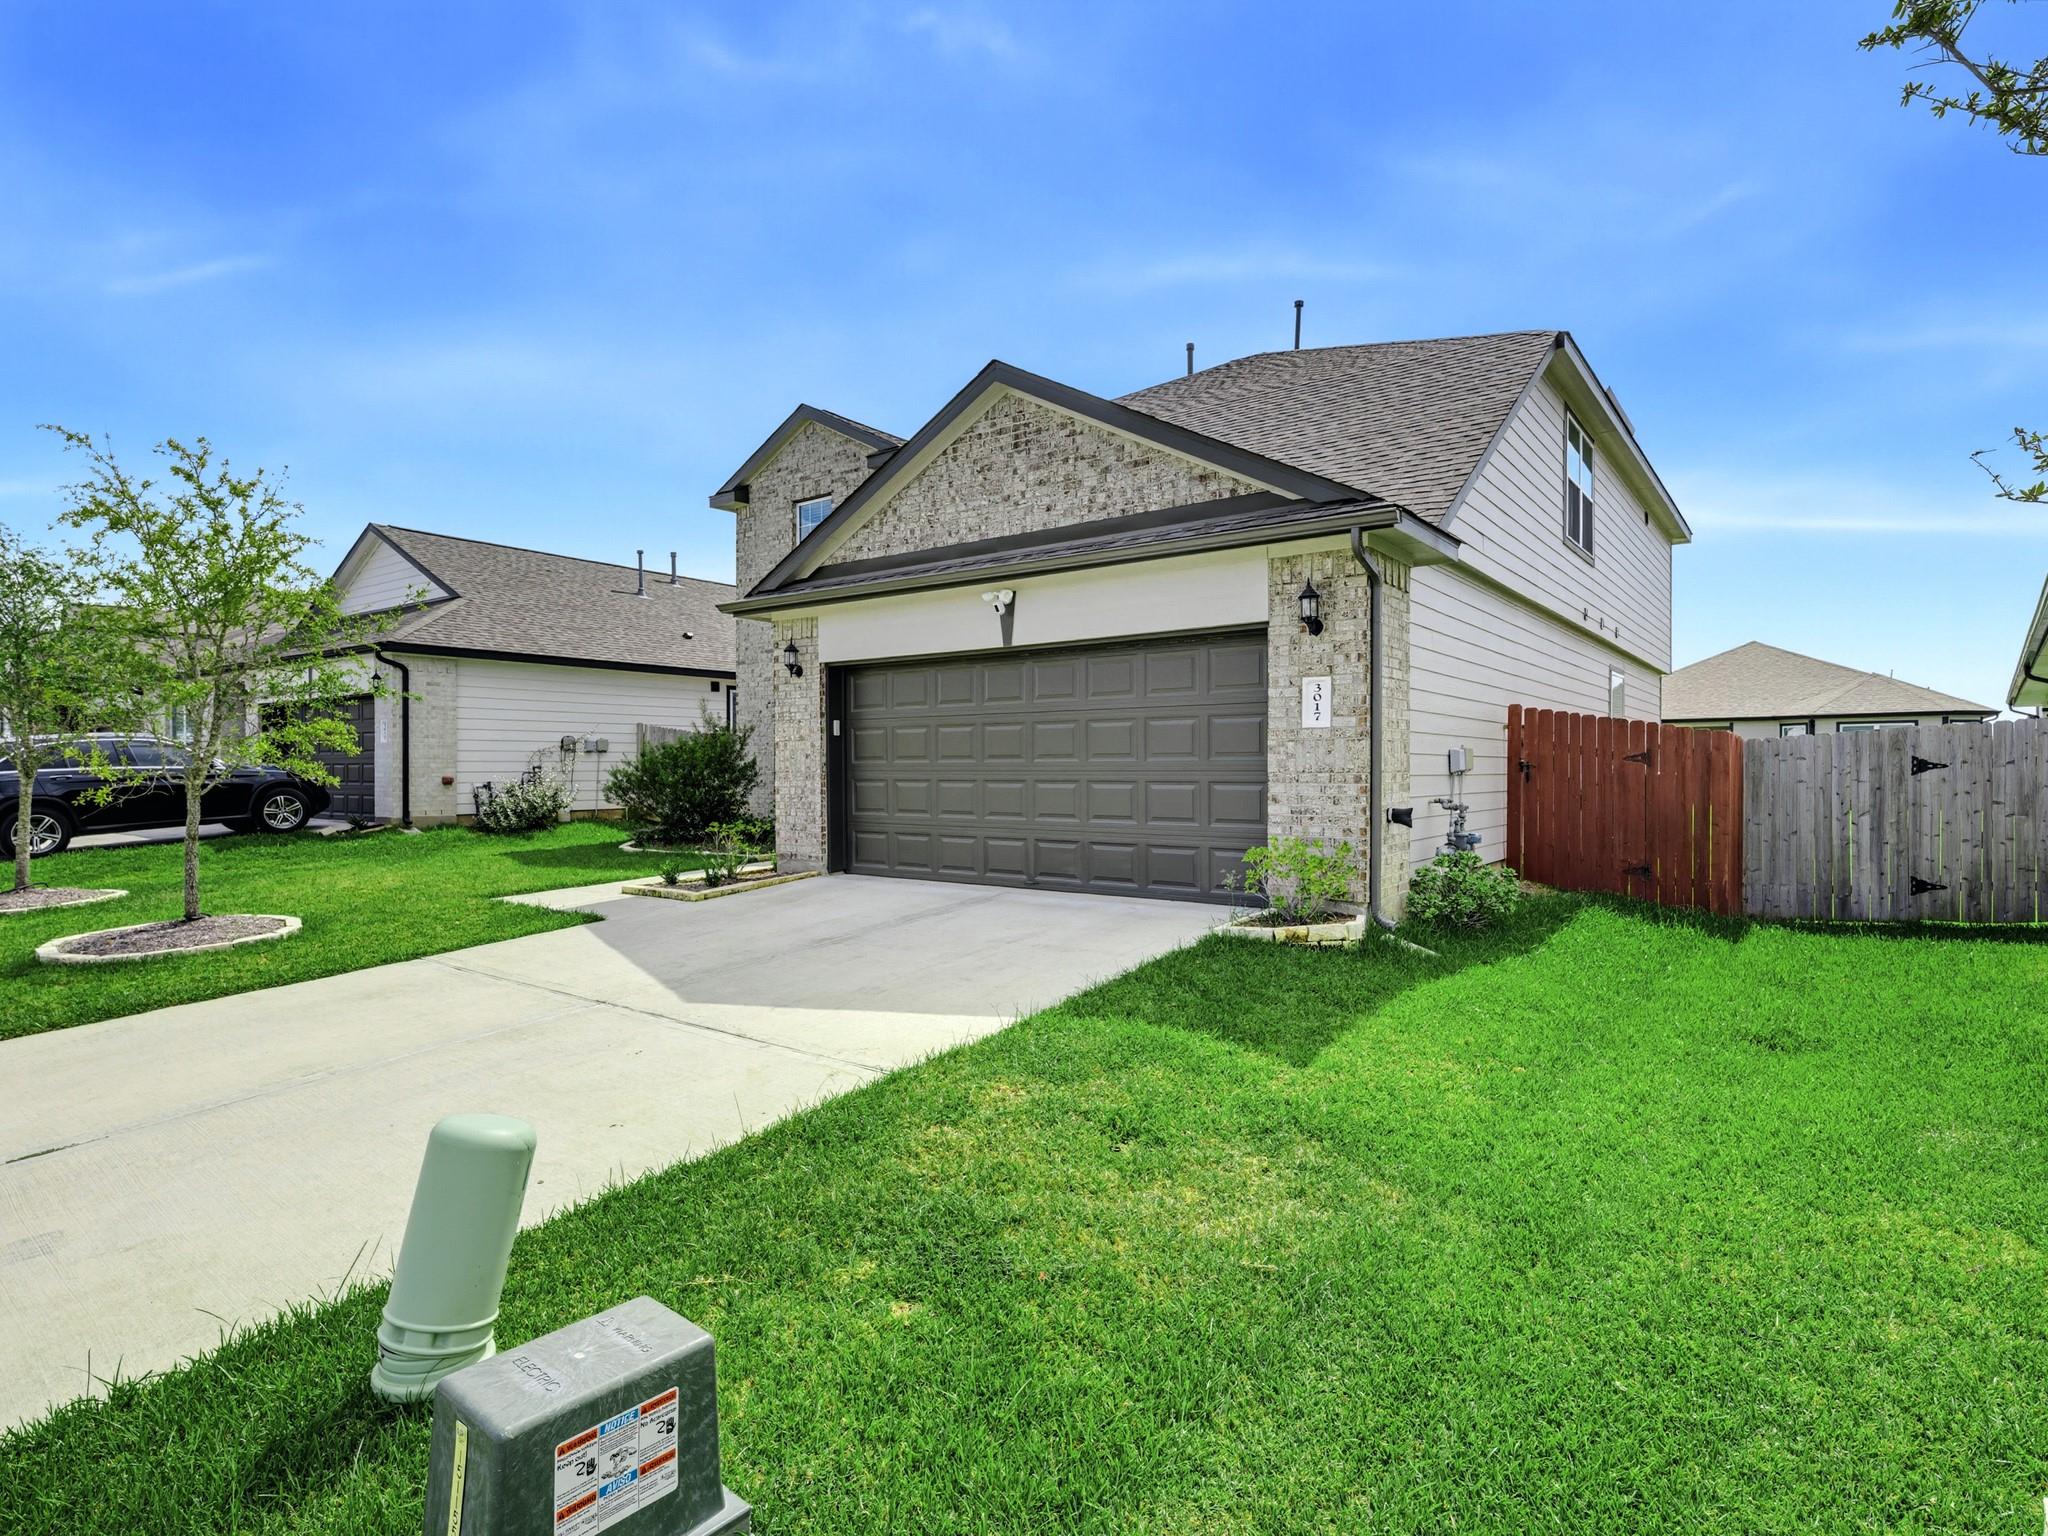
Two-story house with stone accents, a double garage, driveway, and fenced lawn.
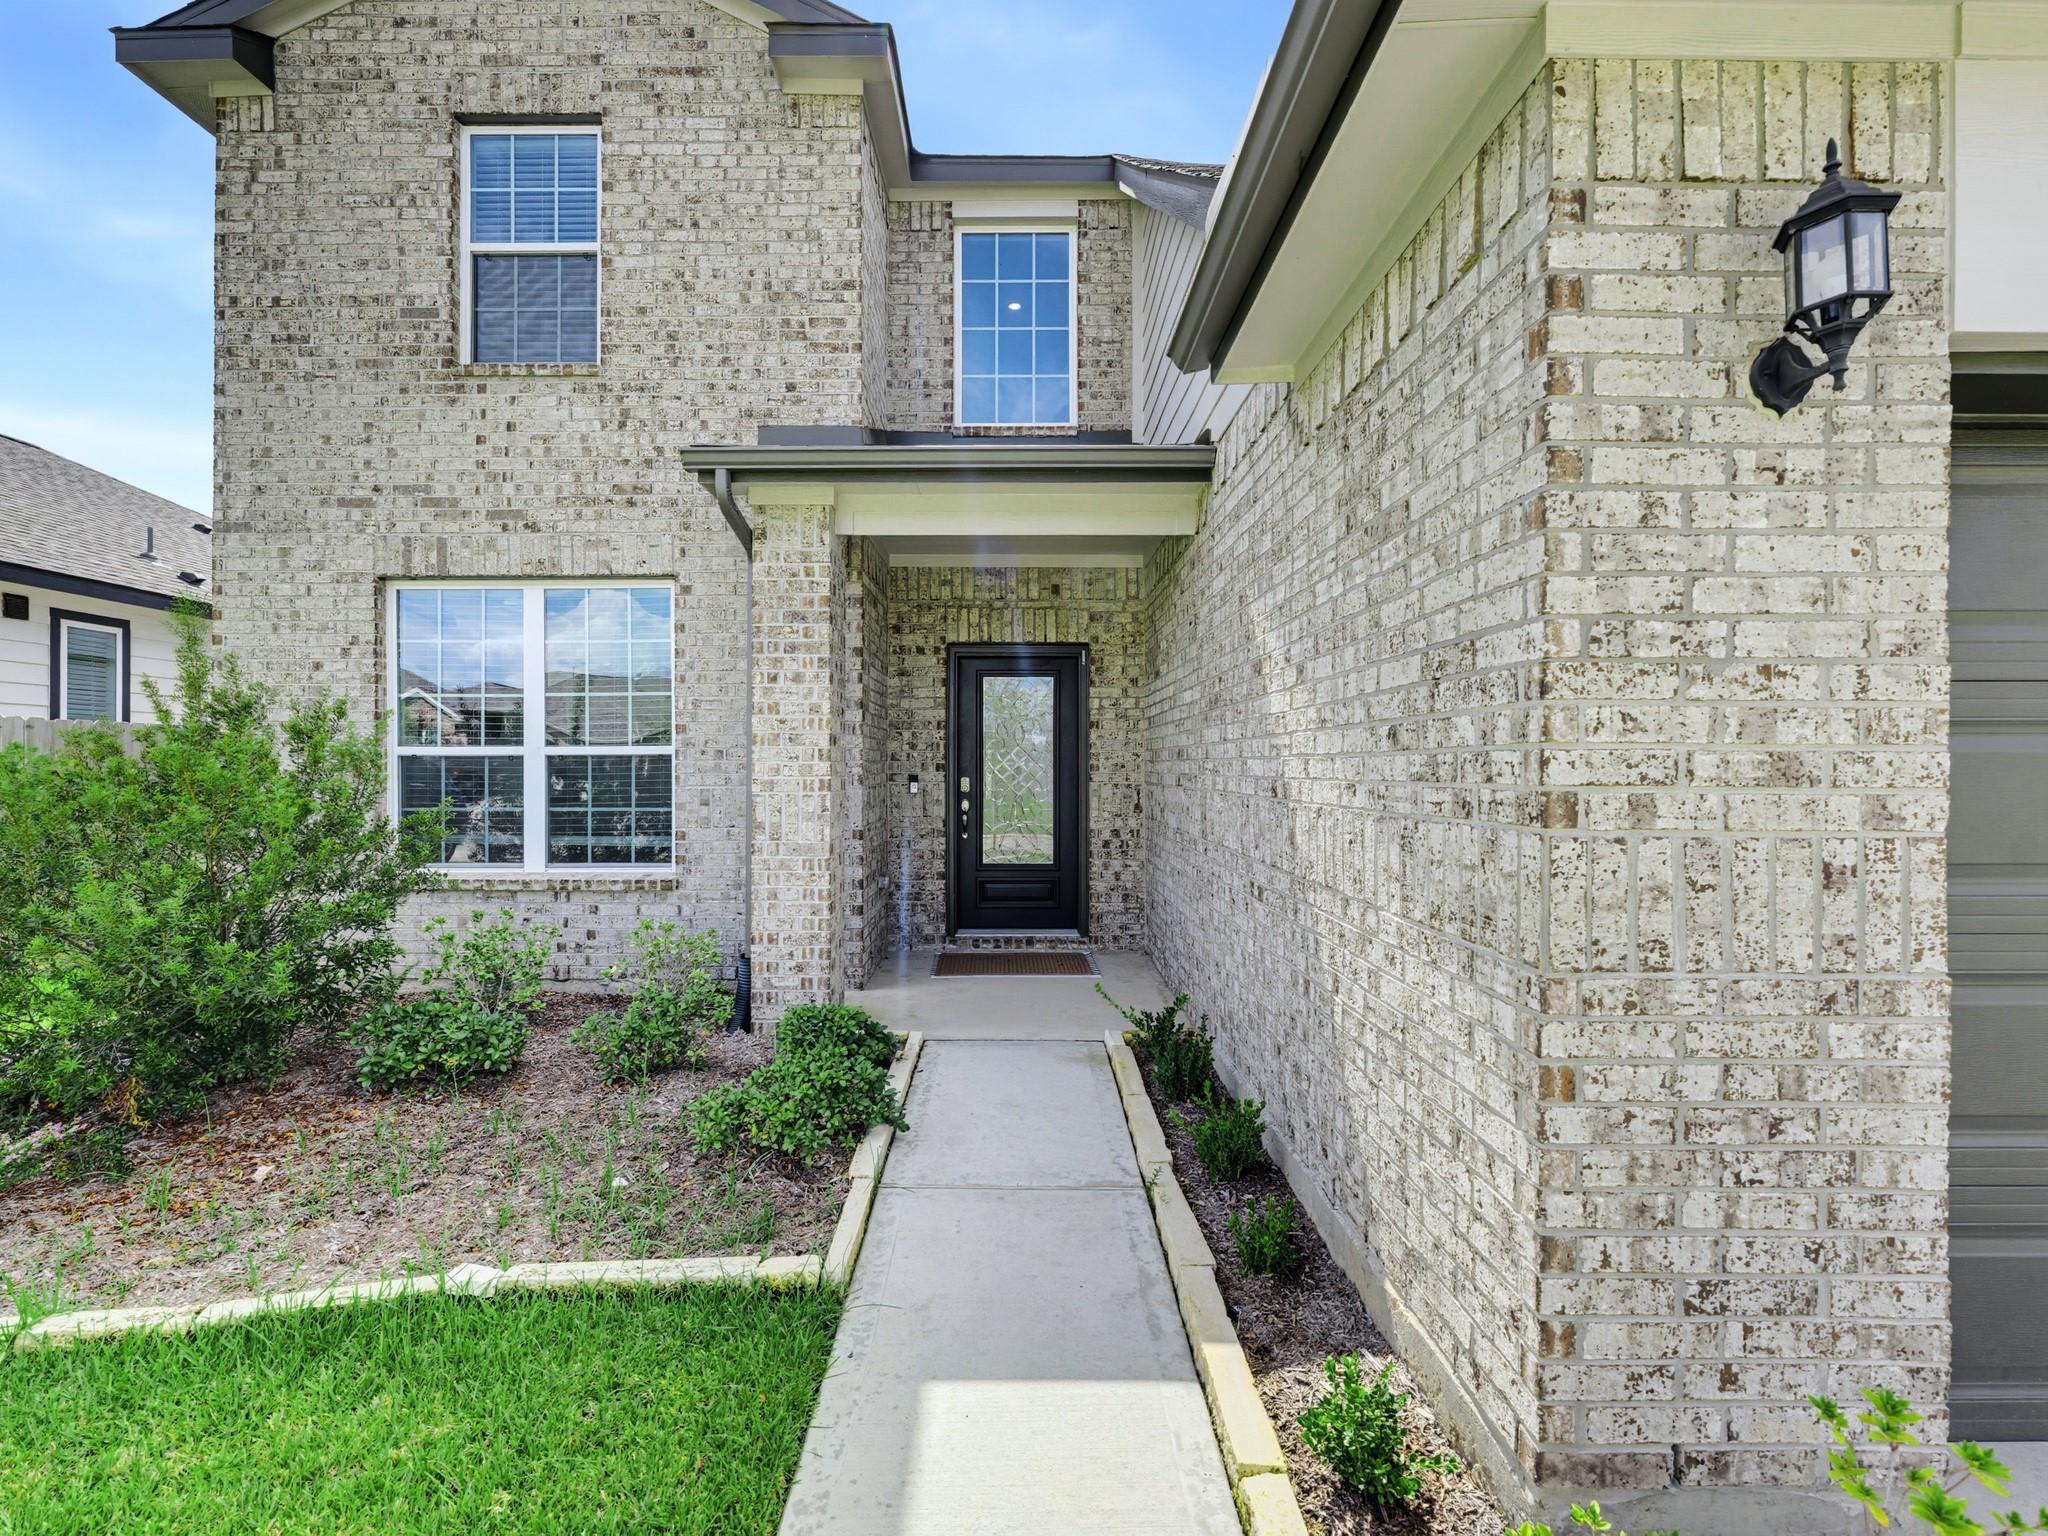
Two-story brick home entrance with a recessed black door and landscaped walkway.
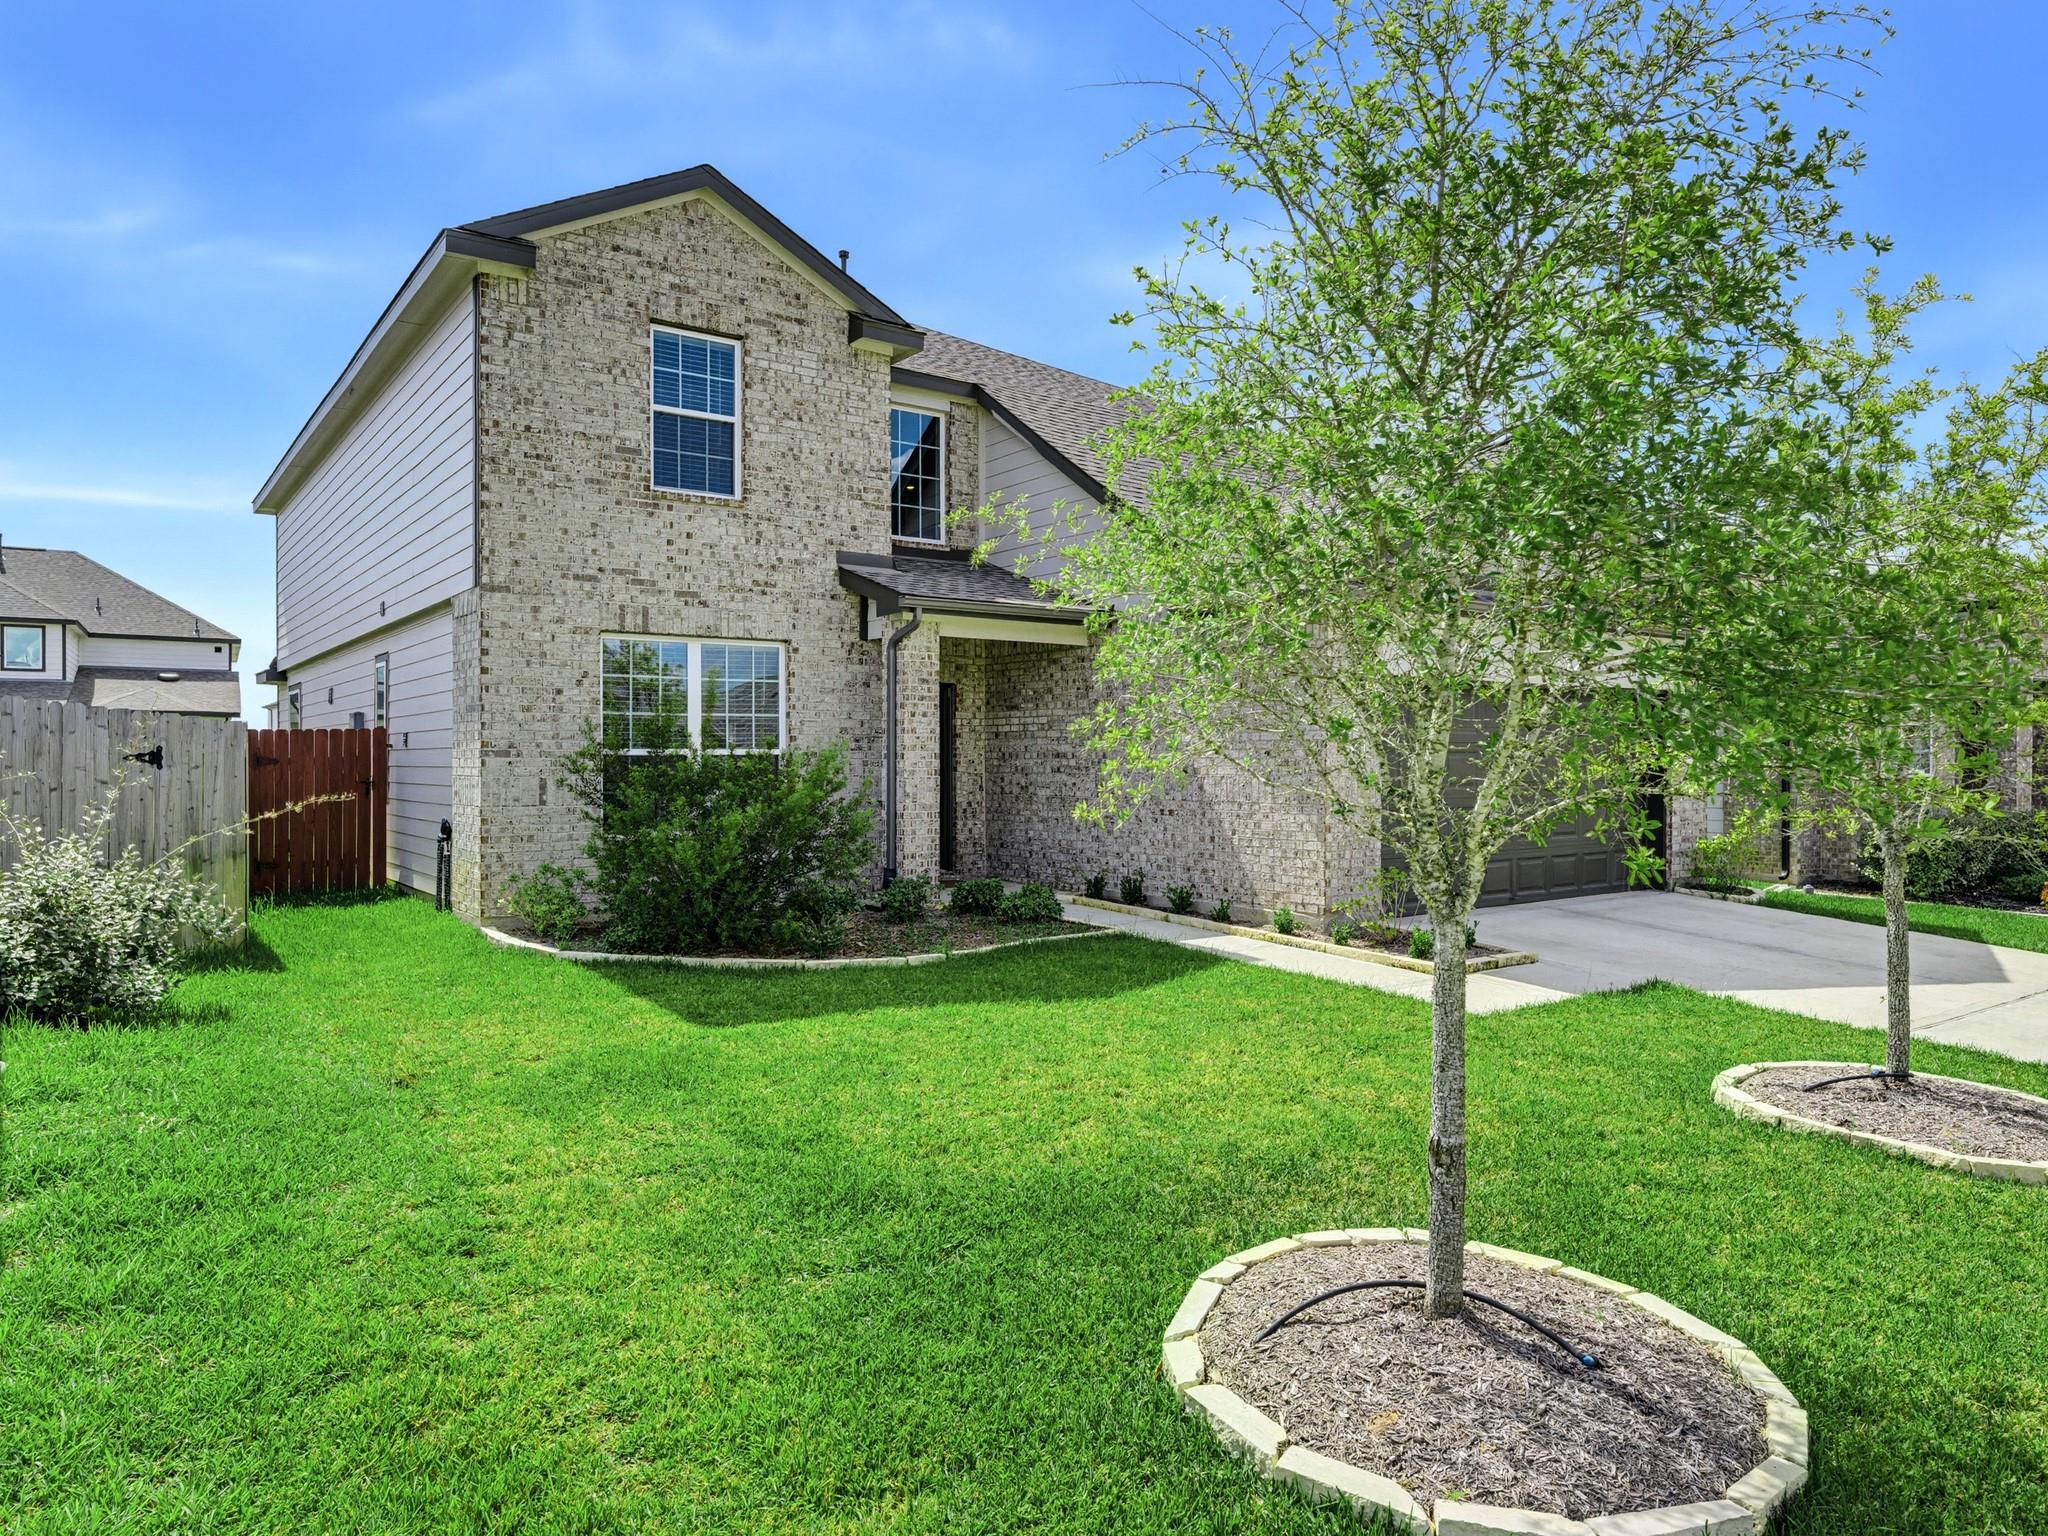
Two-story brick-and-siding house behind a green lawn, with young trees and a driveway.
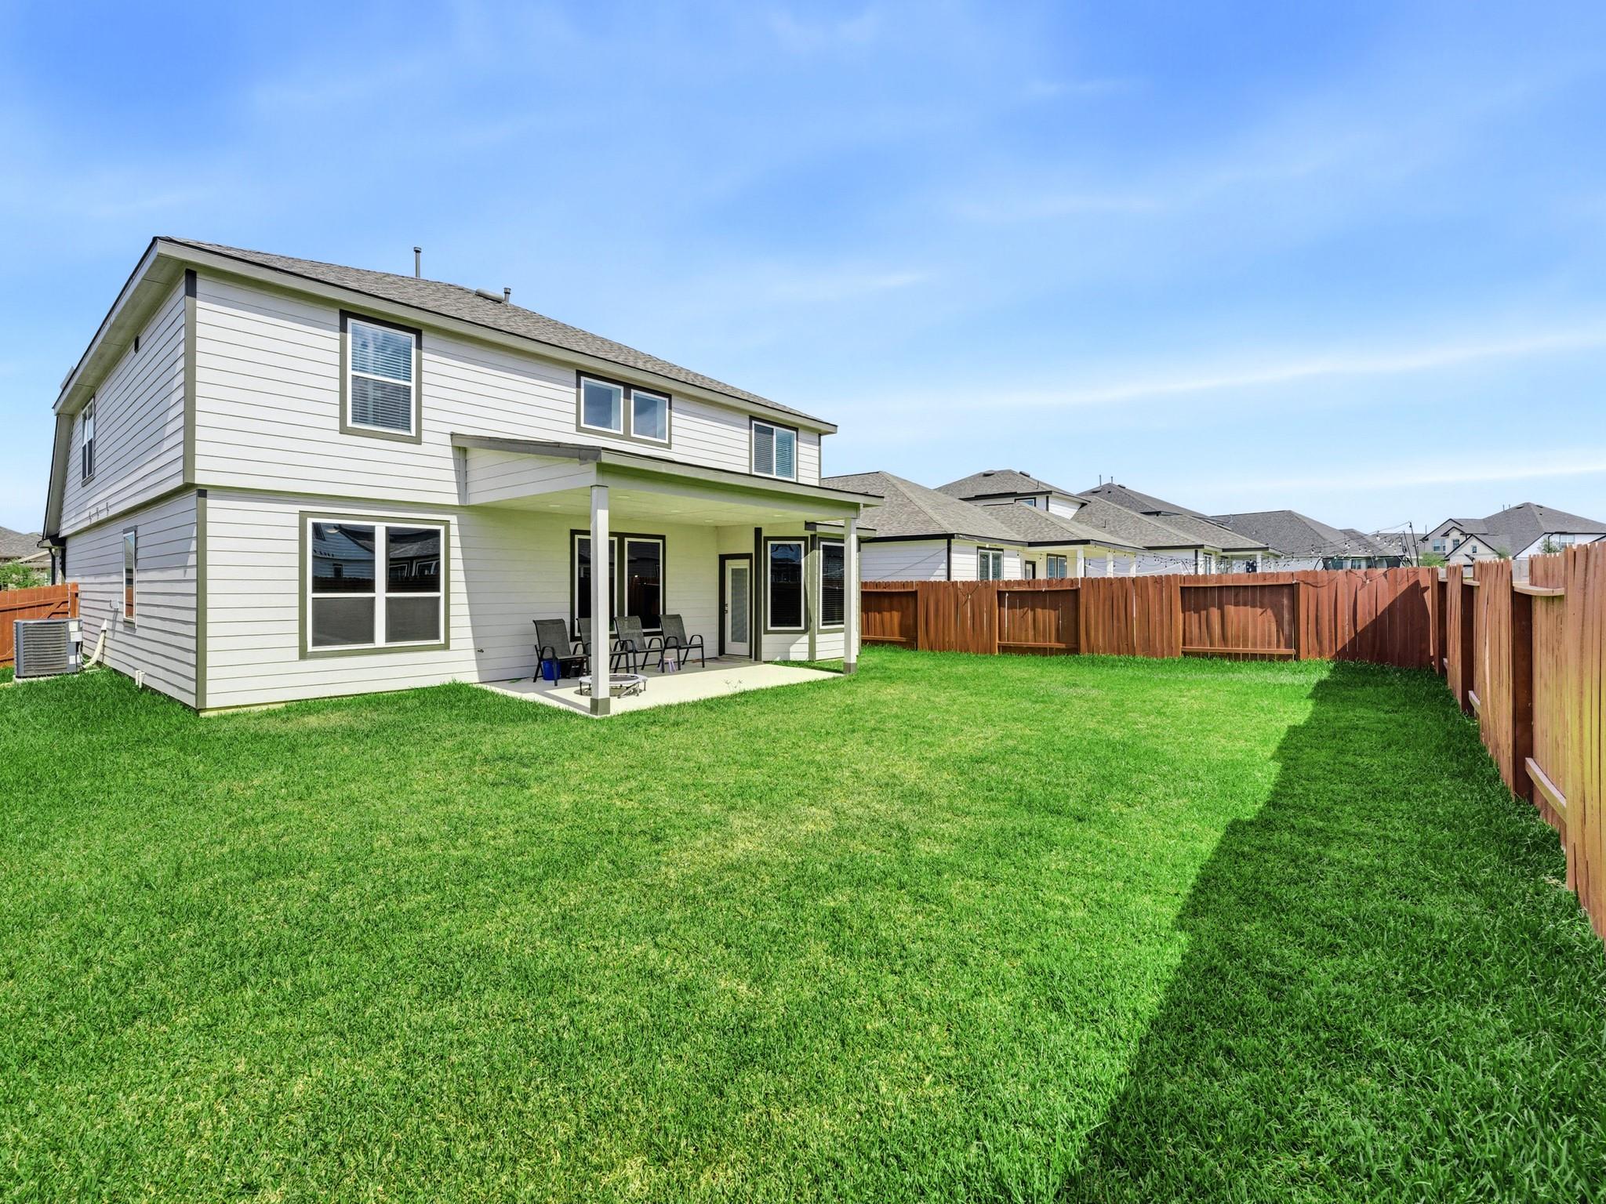
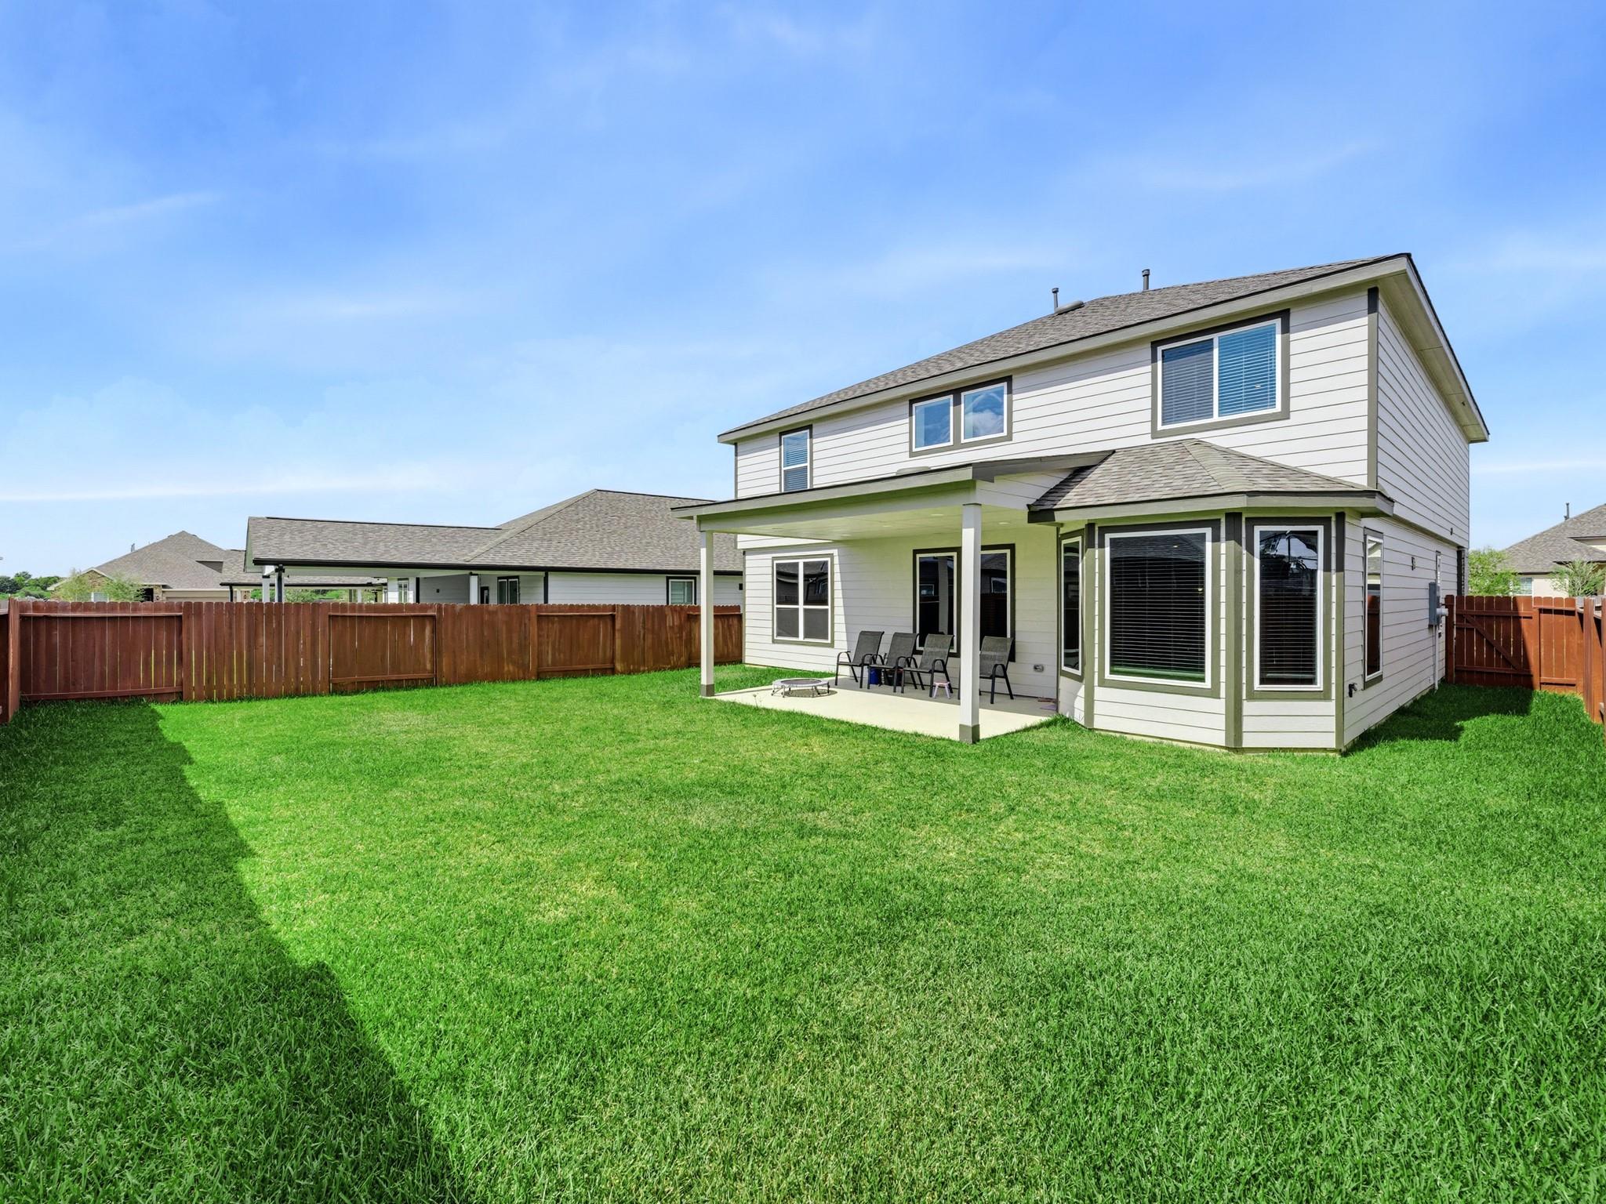
Two-story home with a covered patio and spacious fenced lawn.
Two-story home's rear exterior with a covered patio, chairs, and a large fenced lawn.
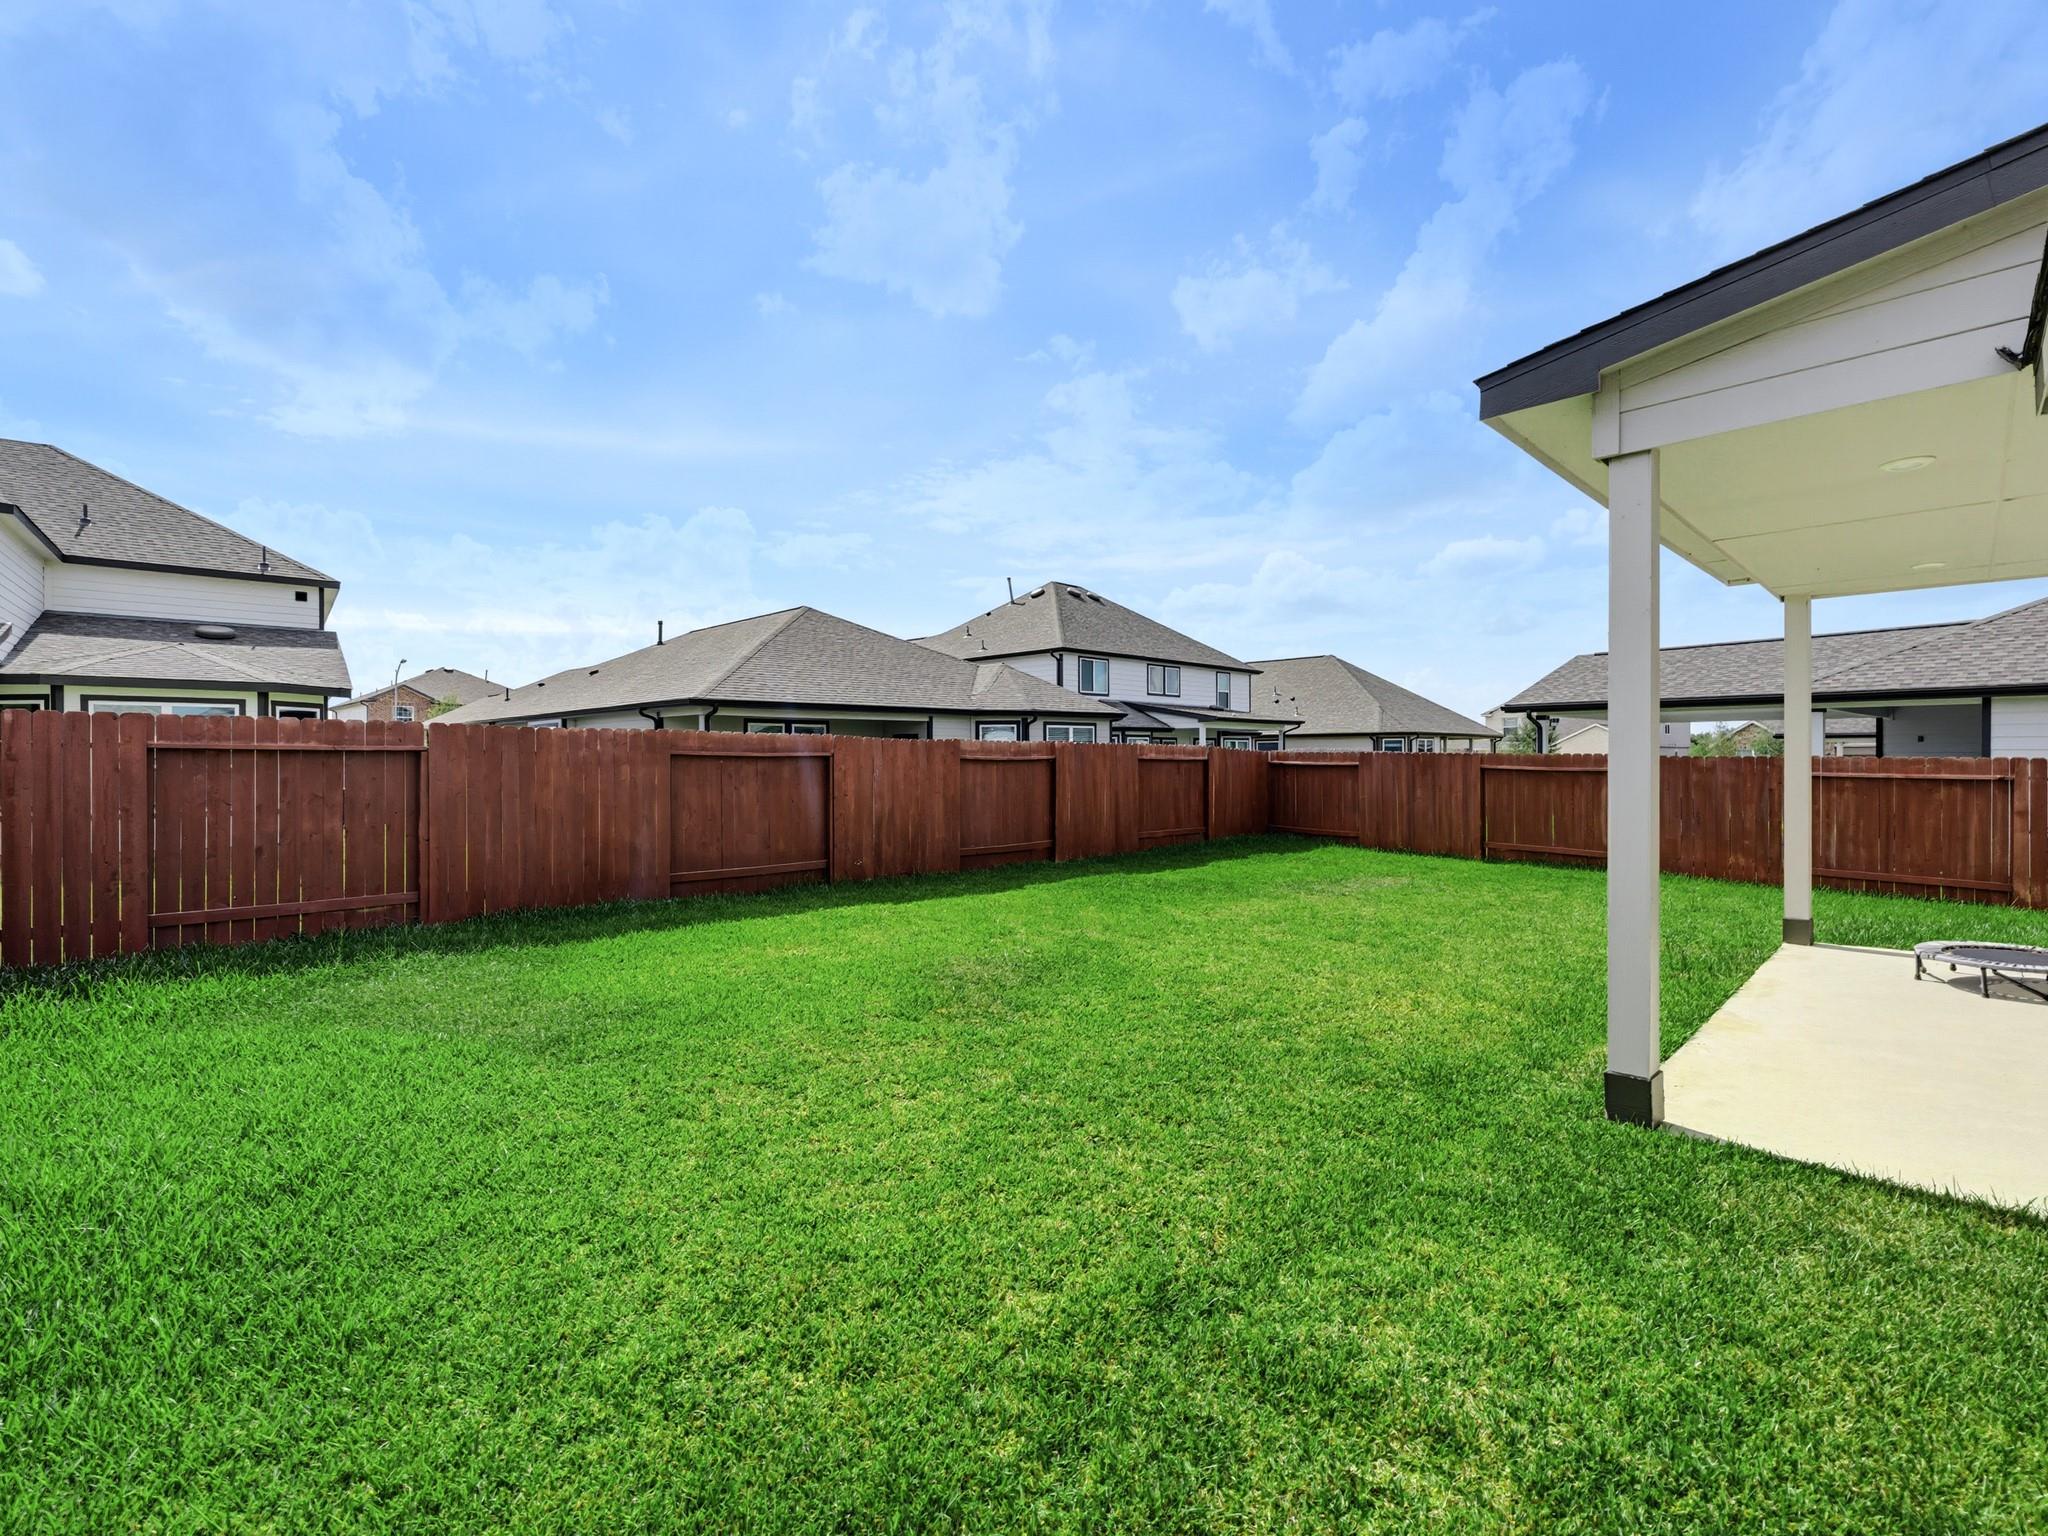
Fenced backyard with a broad green lawn and covered patio.
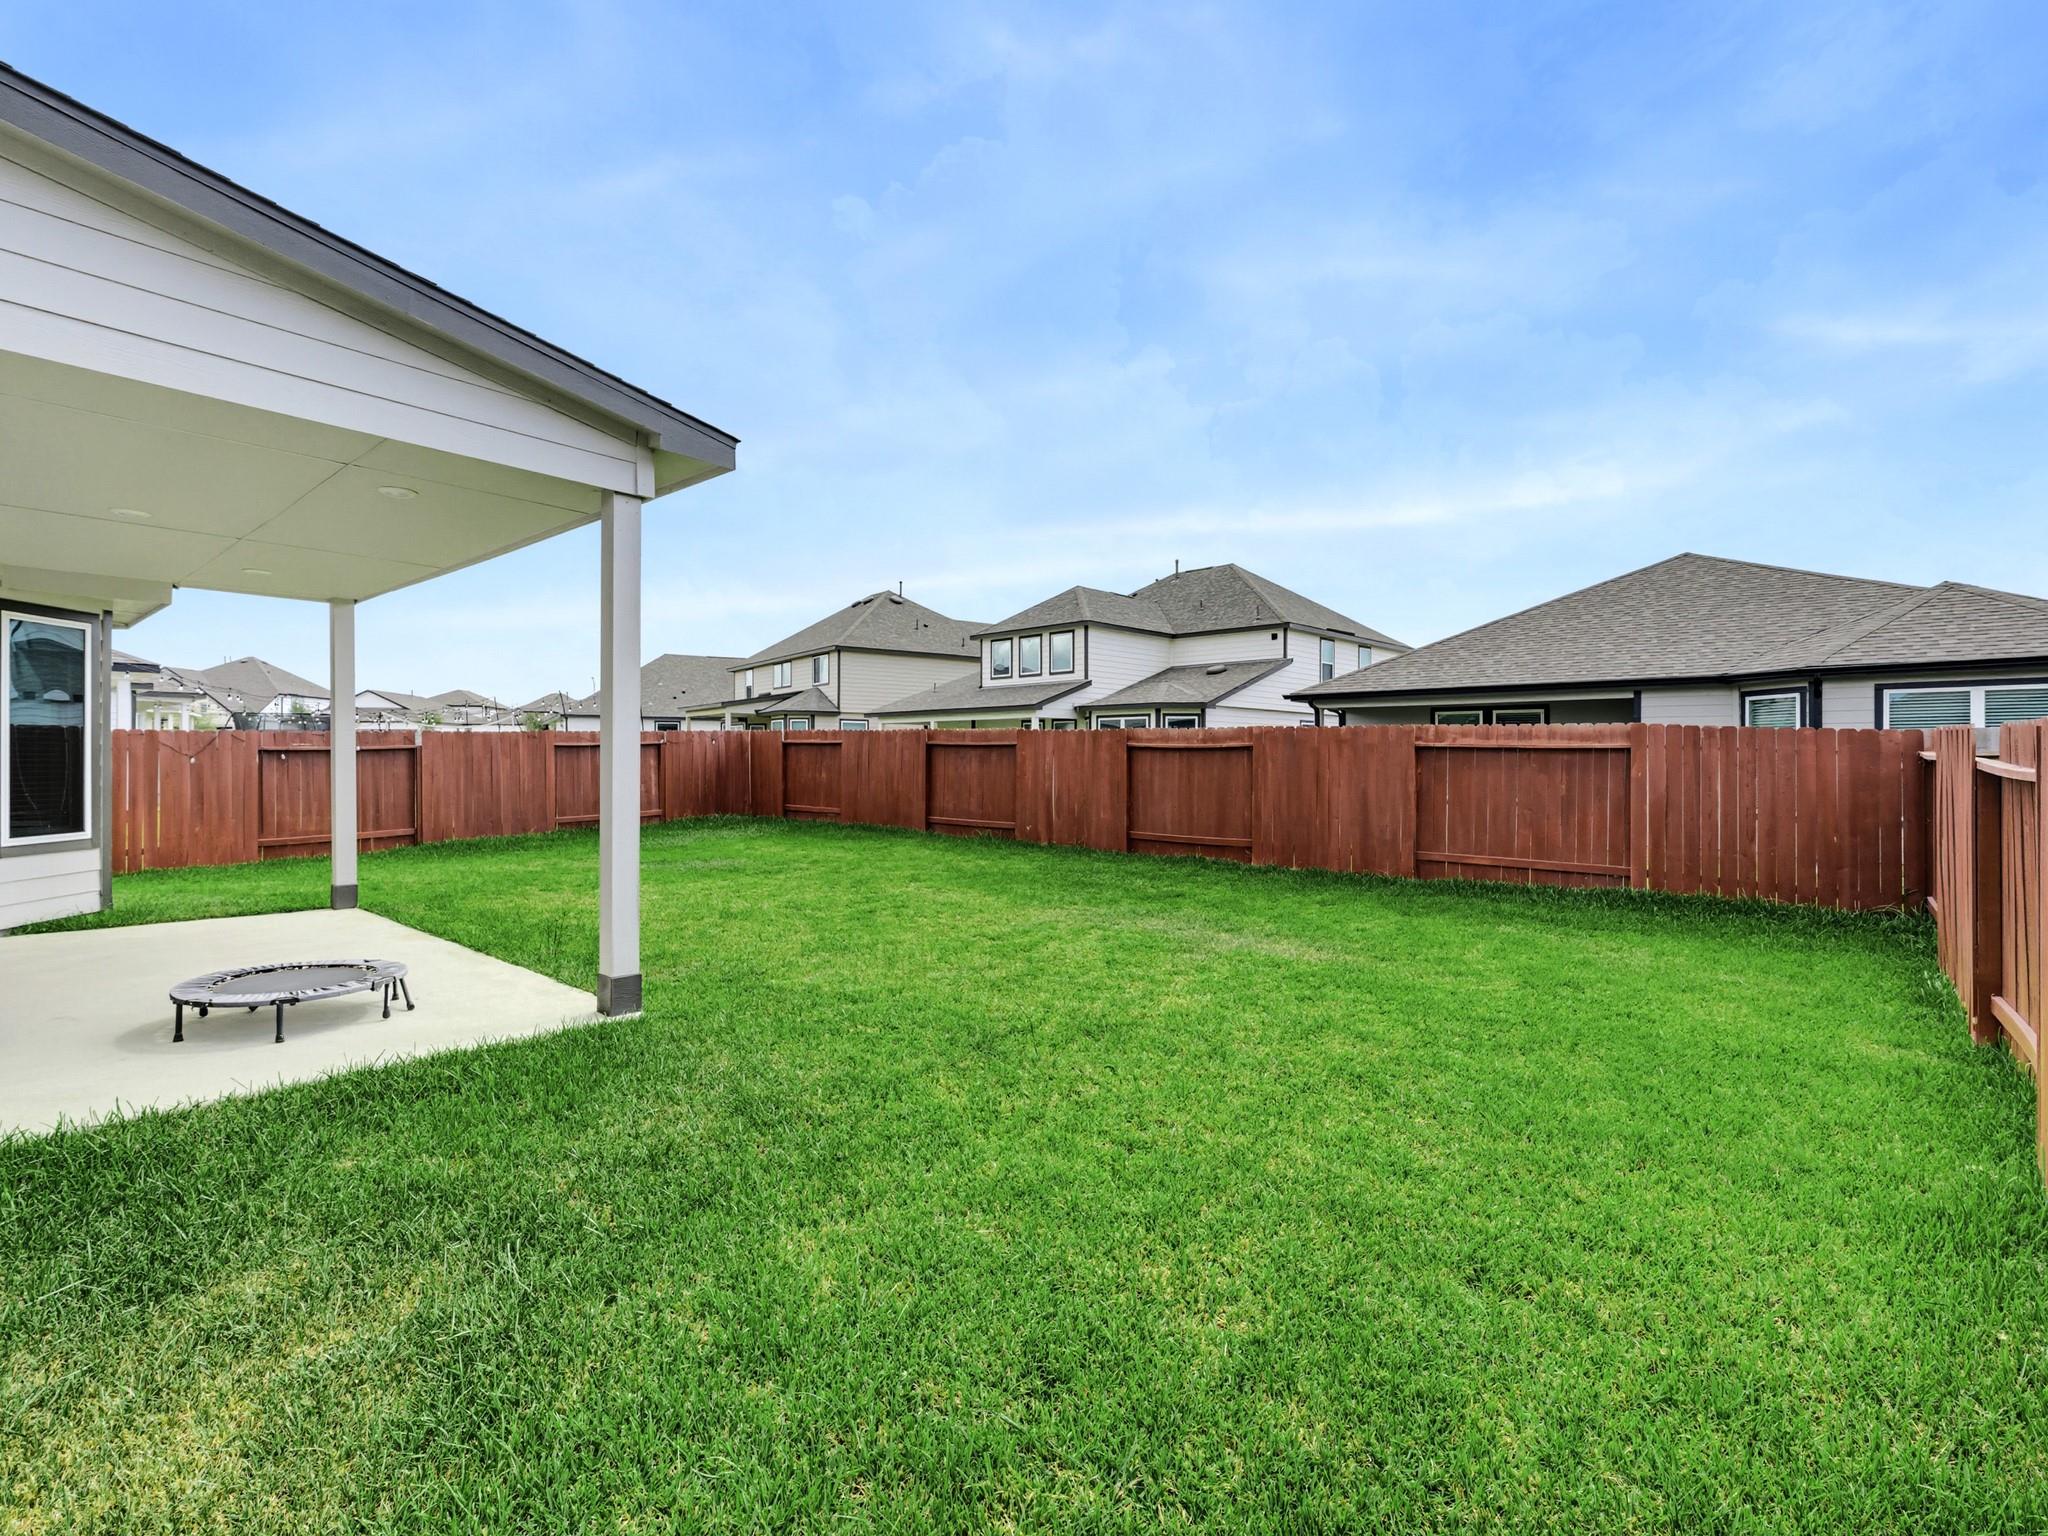
Fenced backyard with a wide lawn, covered patio, and small trampoline.
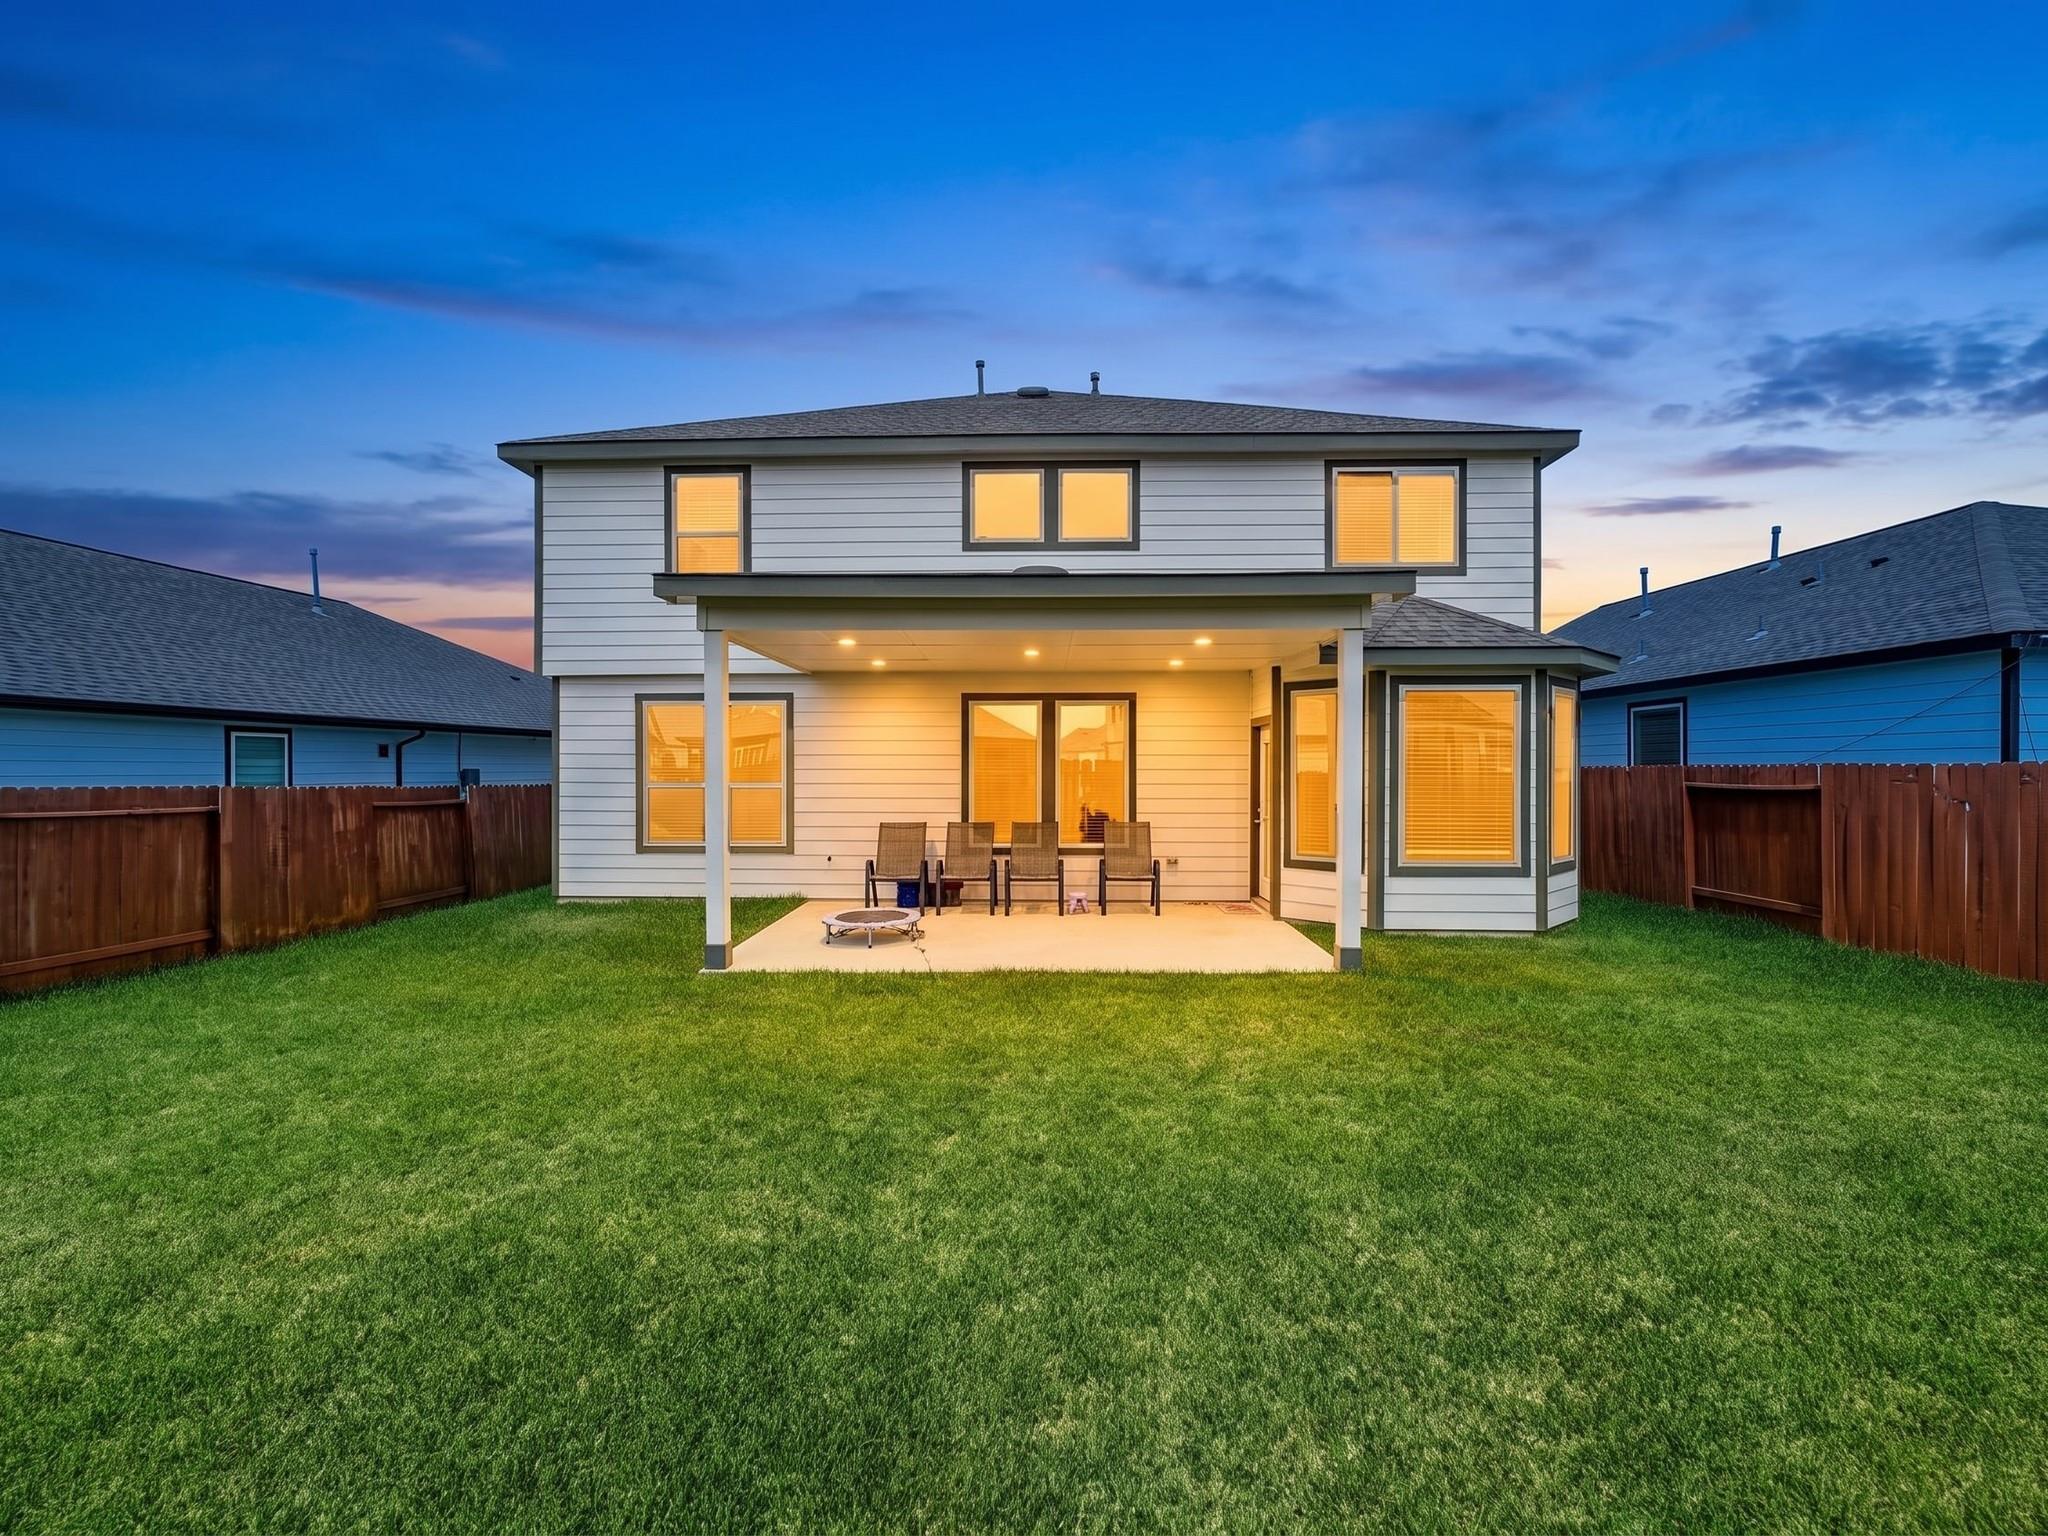
Two-story home’s rear exterior with a covered patio and fenced lawn at dusk.
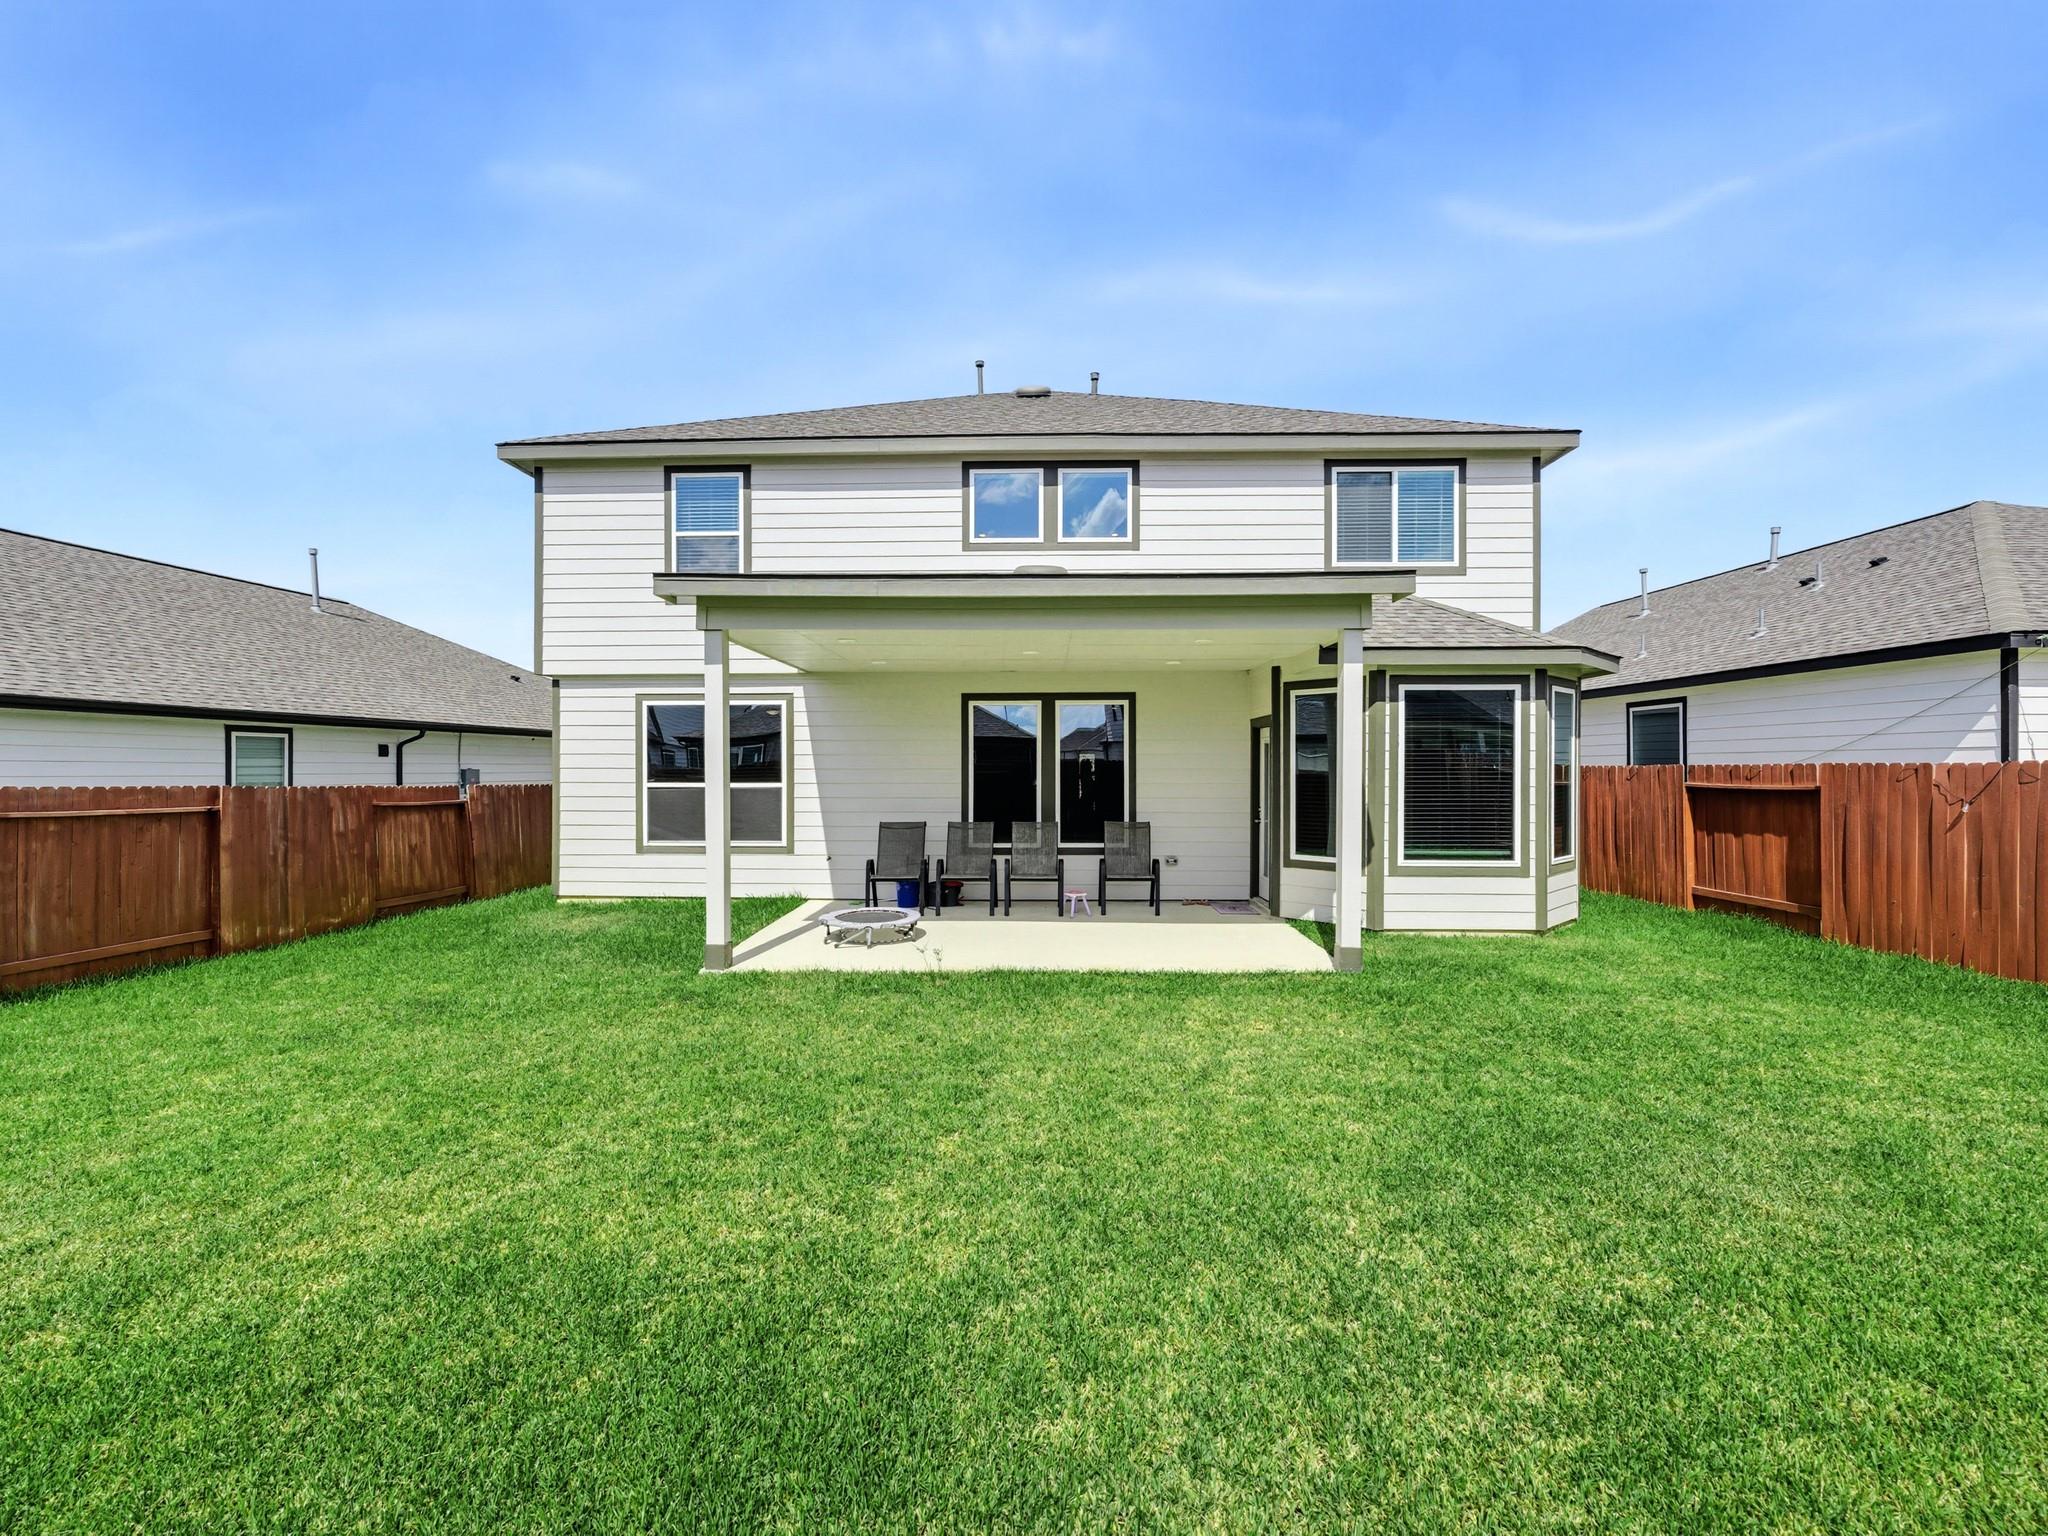
Rear of a two-story white house with a covered patio, chairs, and a large fenced lawn.
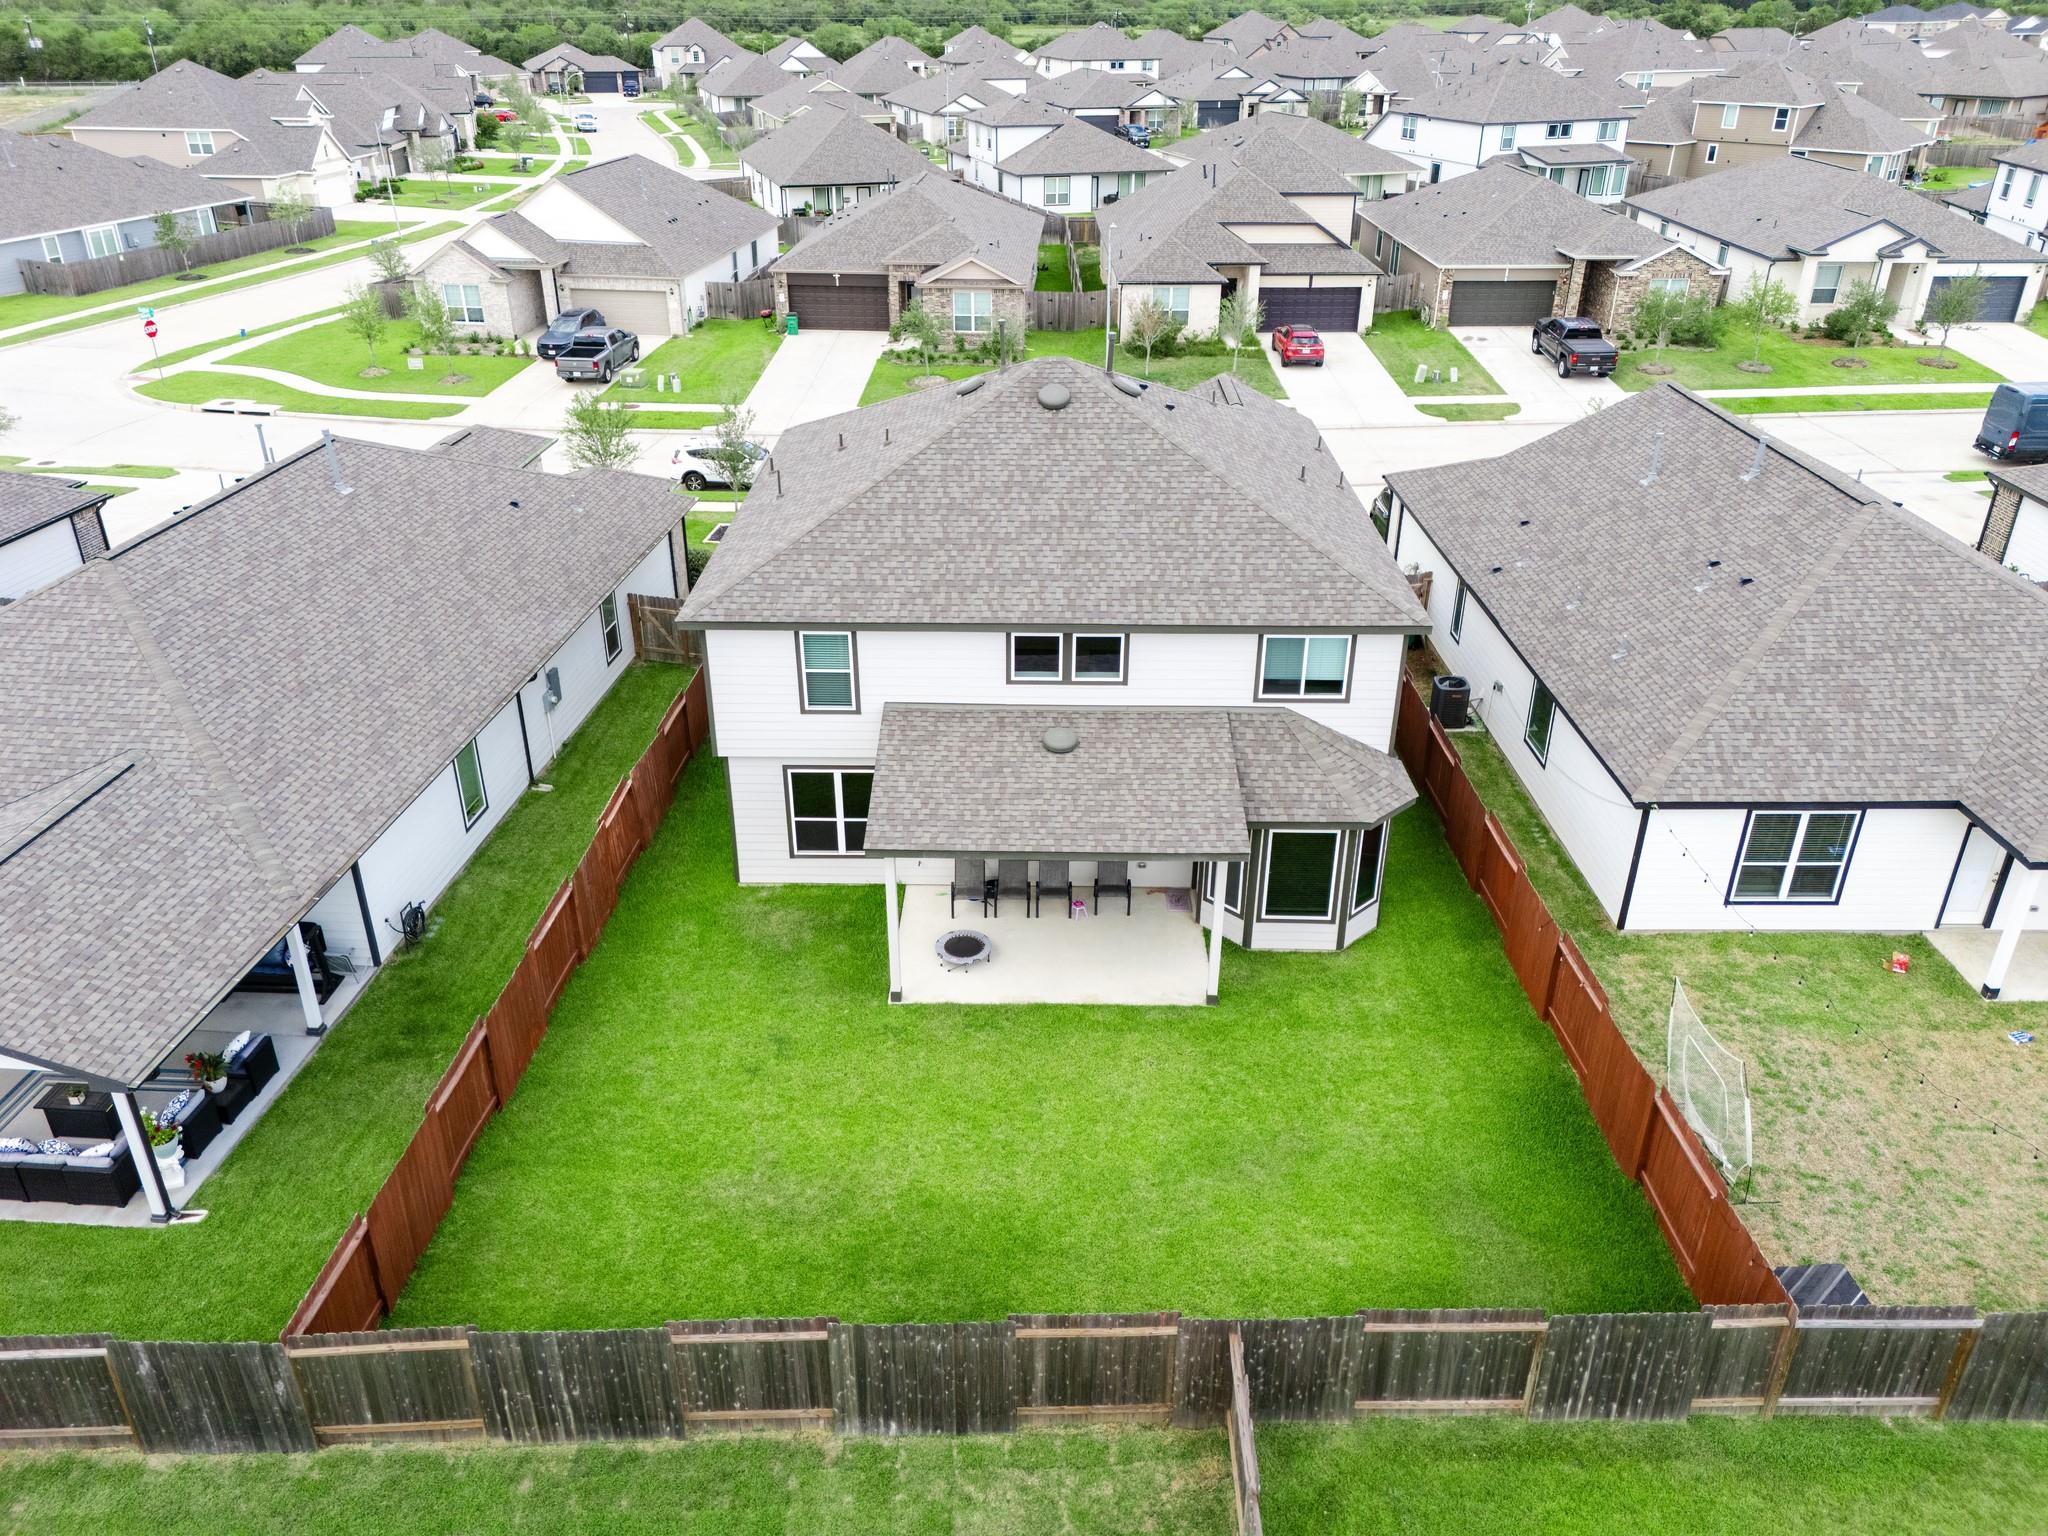
Aerial view of a two-story home and spacious fenced backyard with a covered patio.
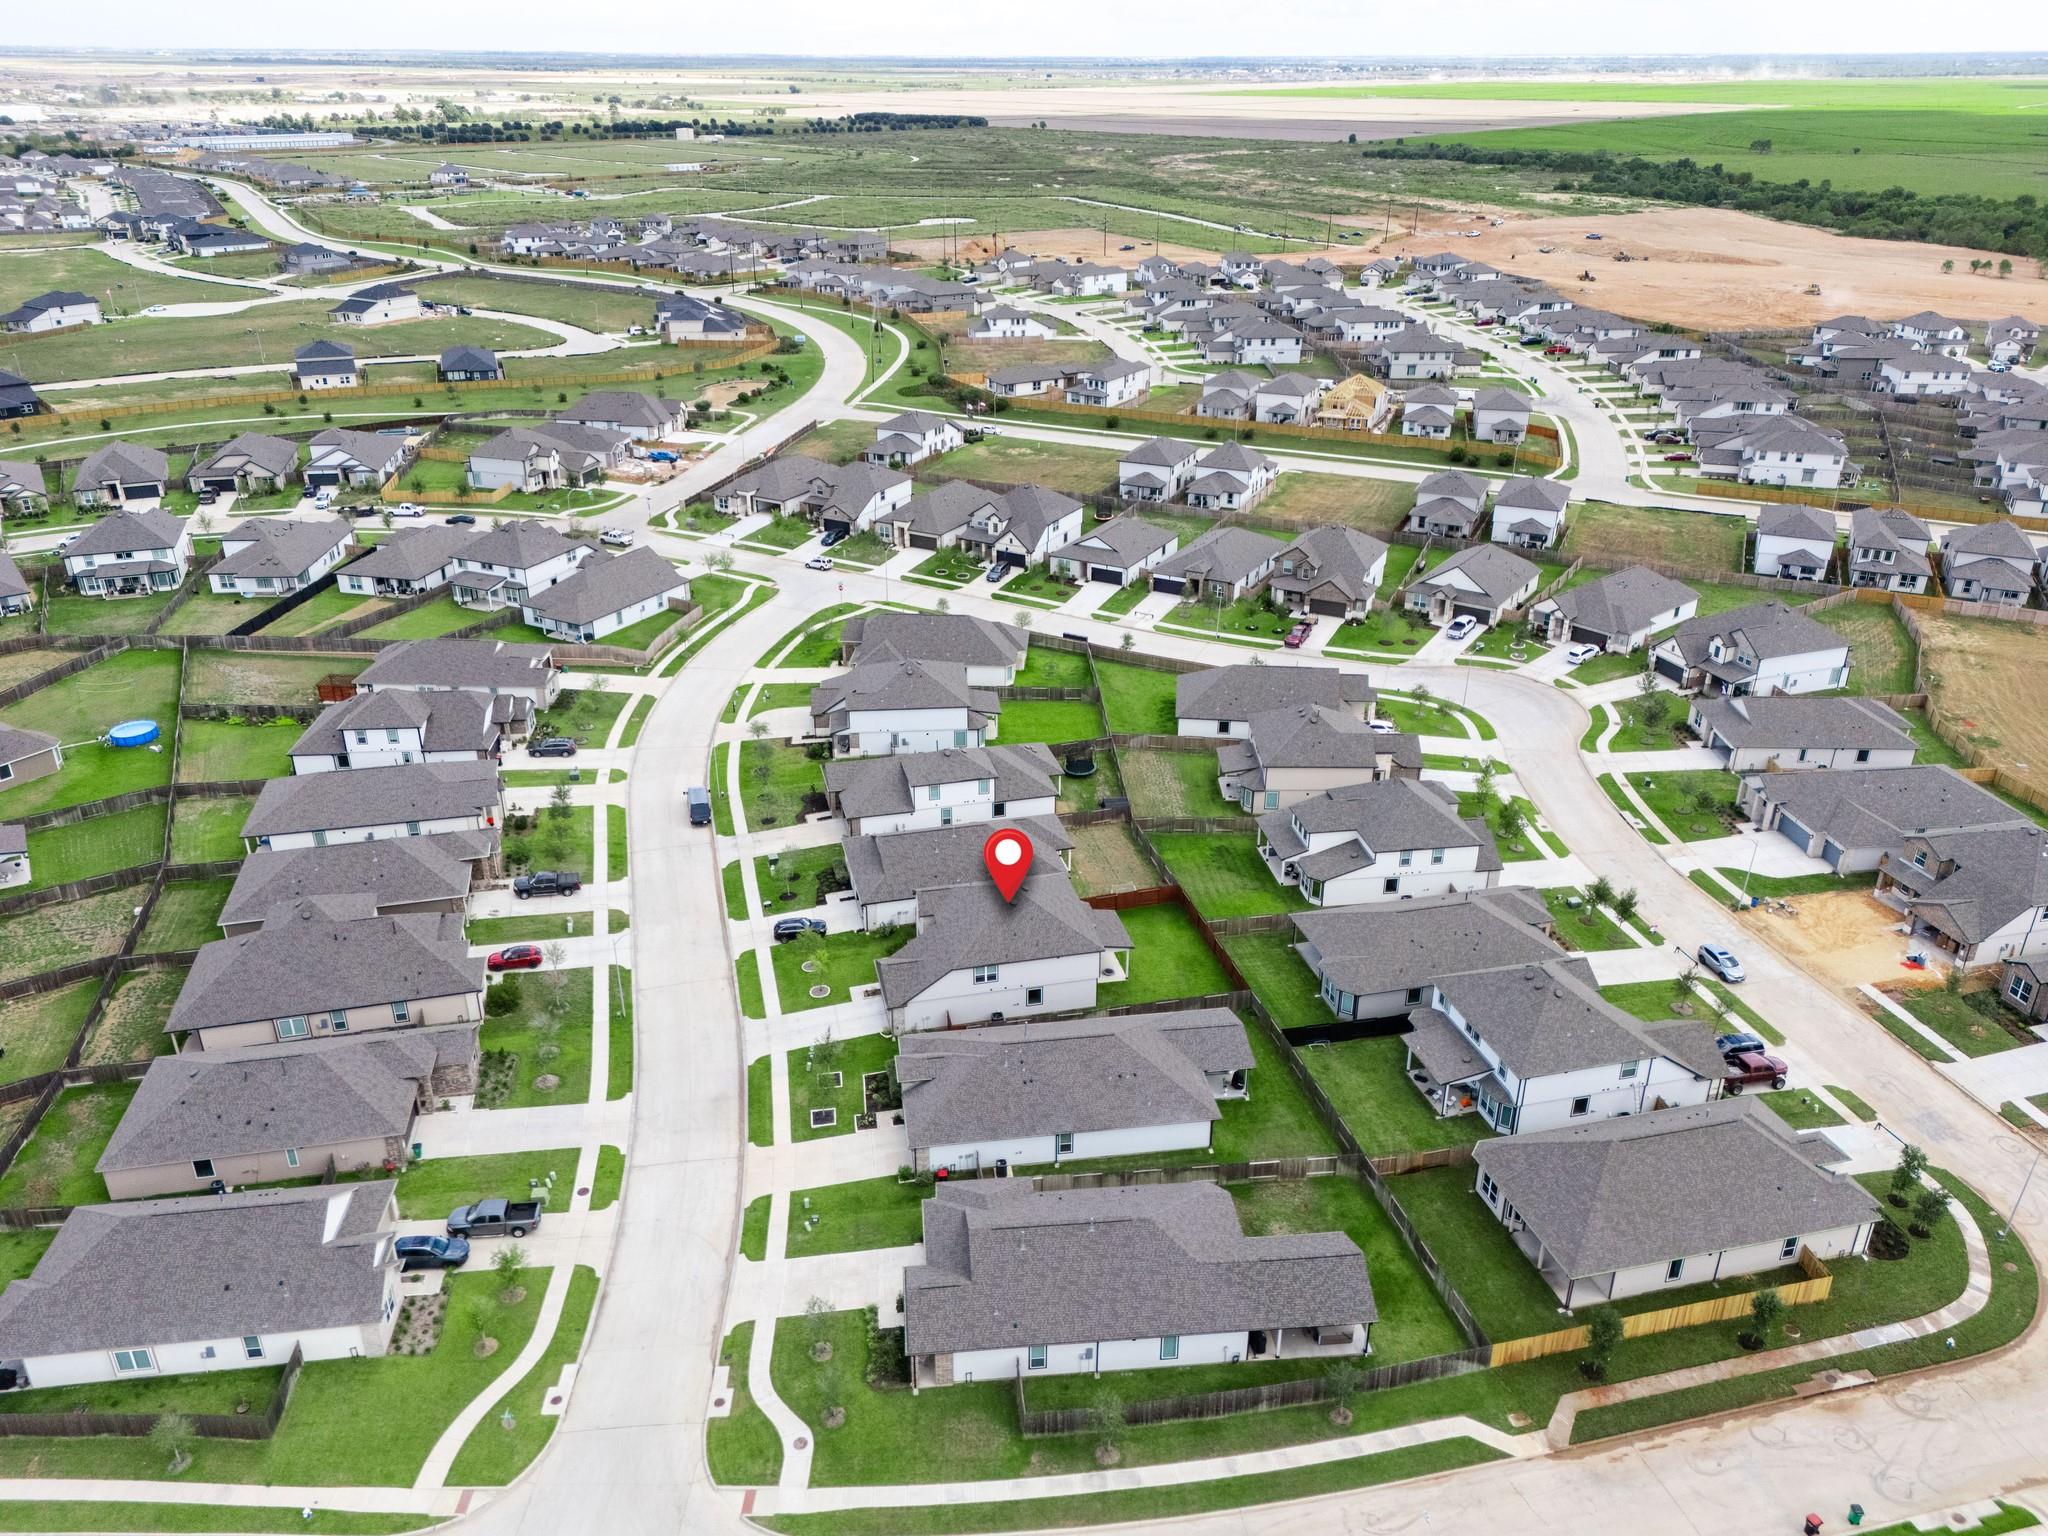
Aerial neighborhood view with a red map pin marking a house among homes and curving streets.
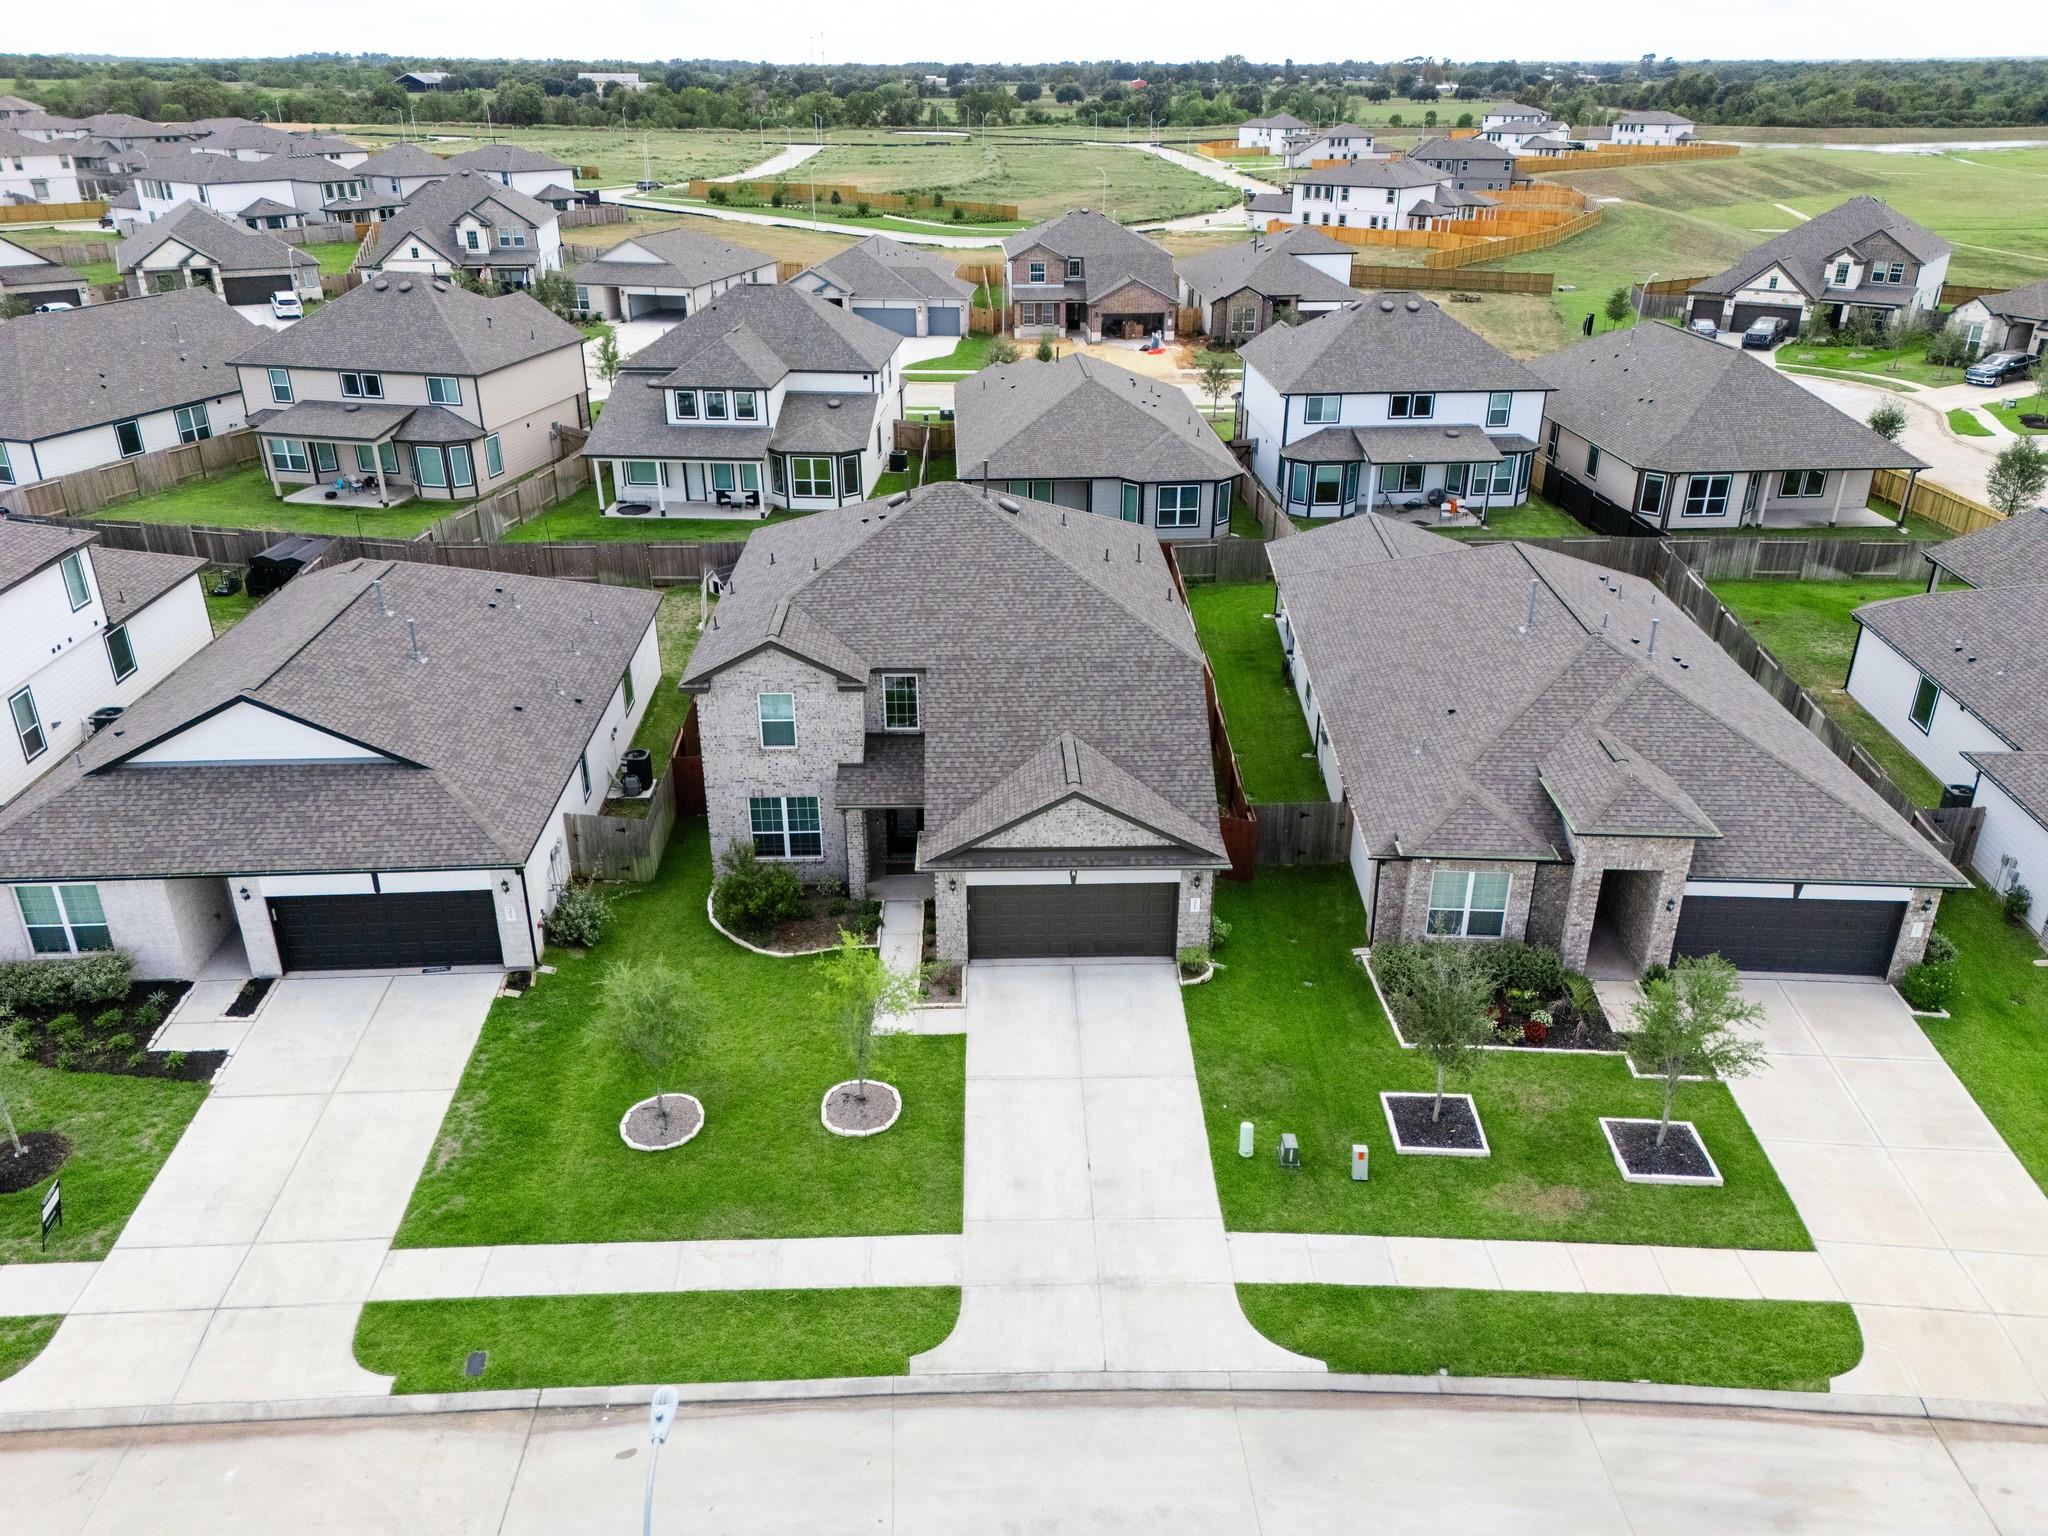
Aerial view of a two-story brick home with a gray roof, front lawn, and neighboring houses.
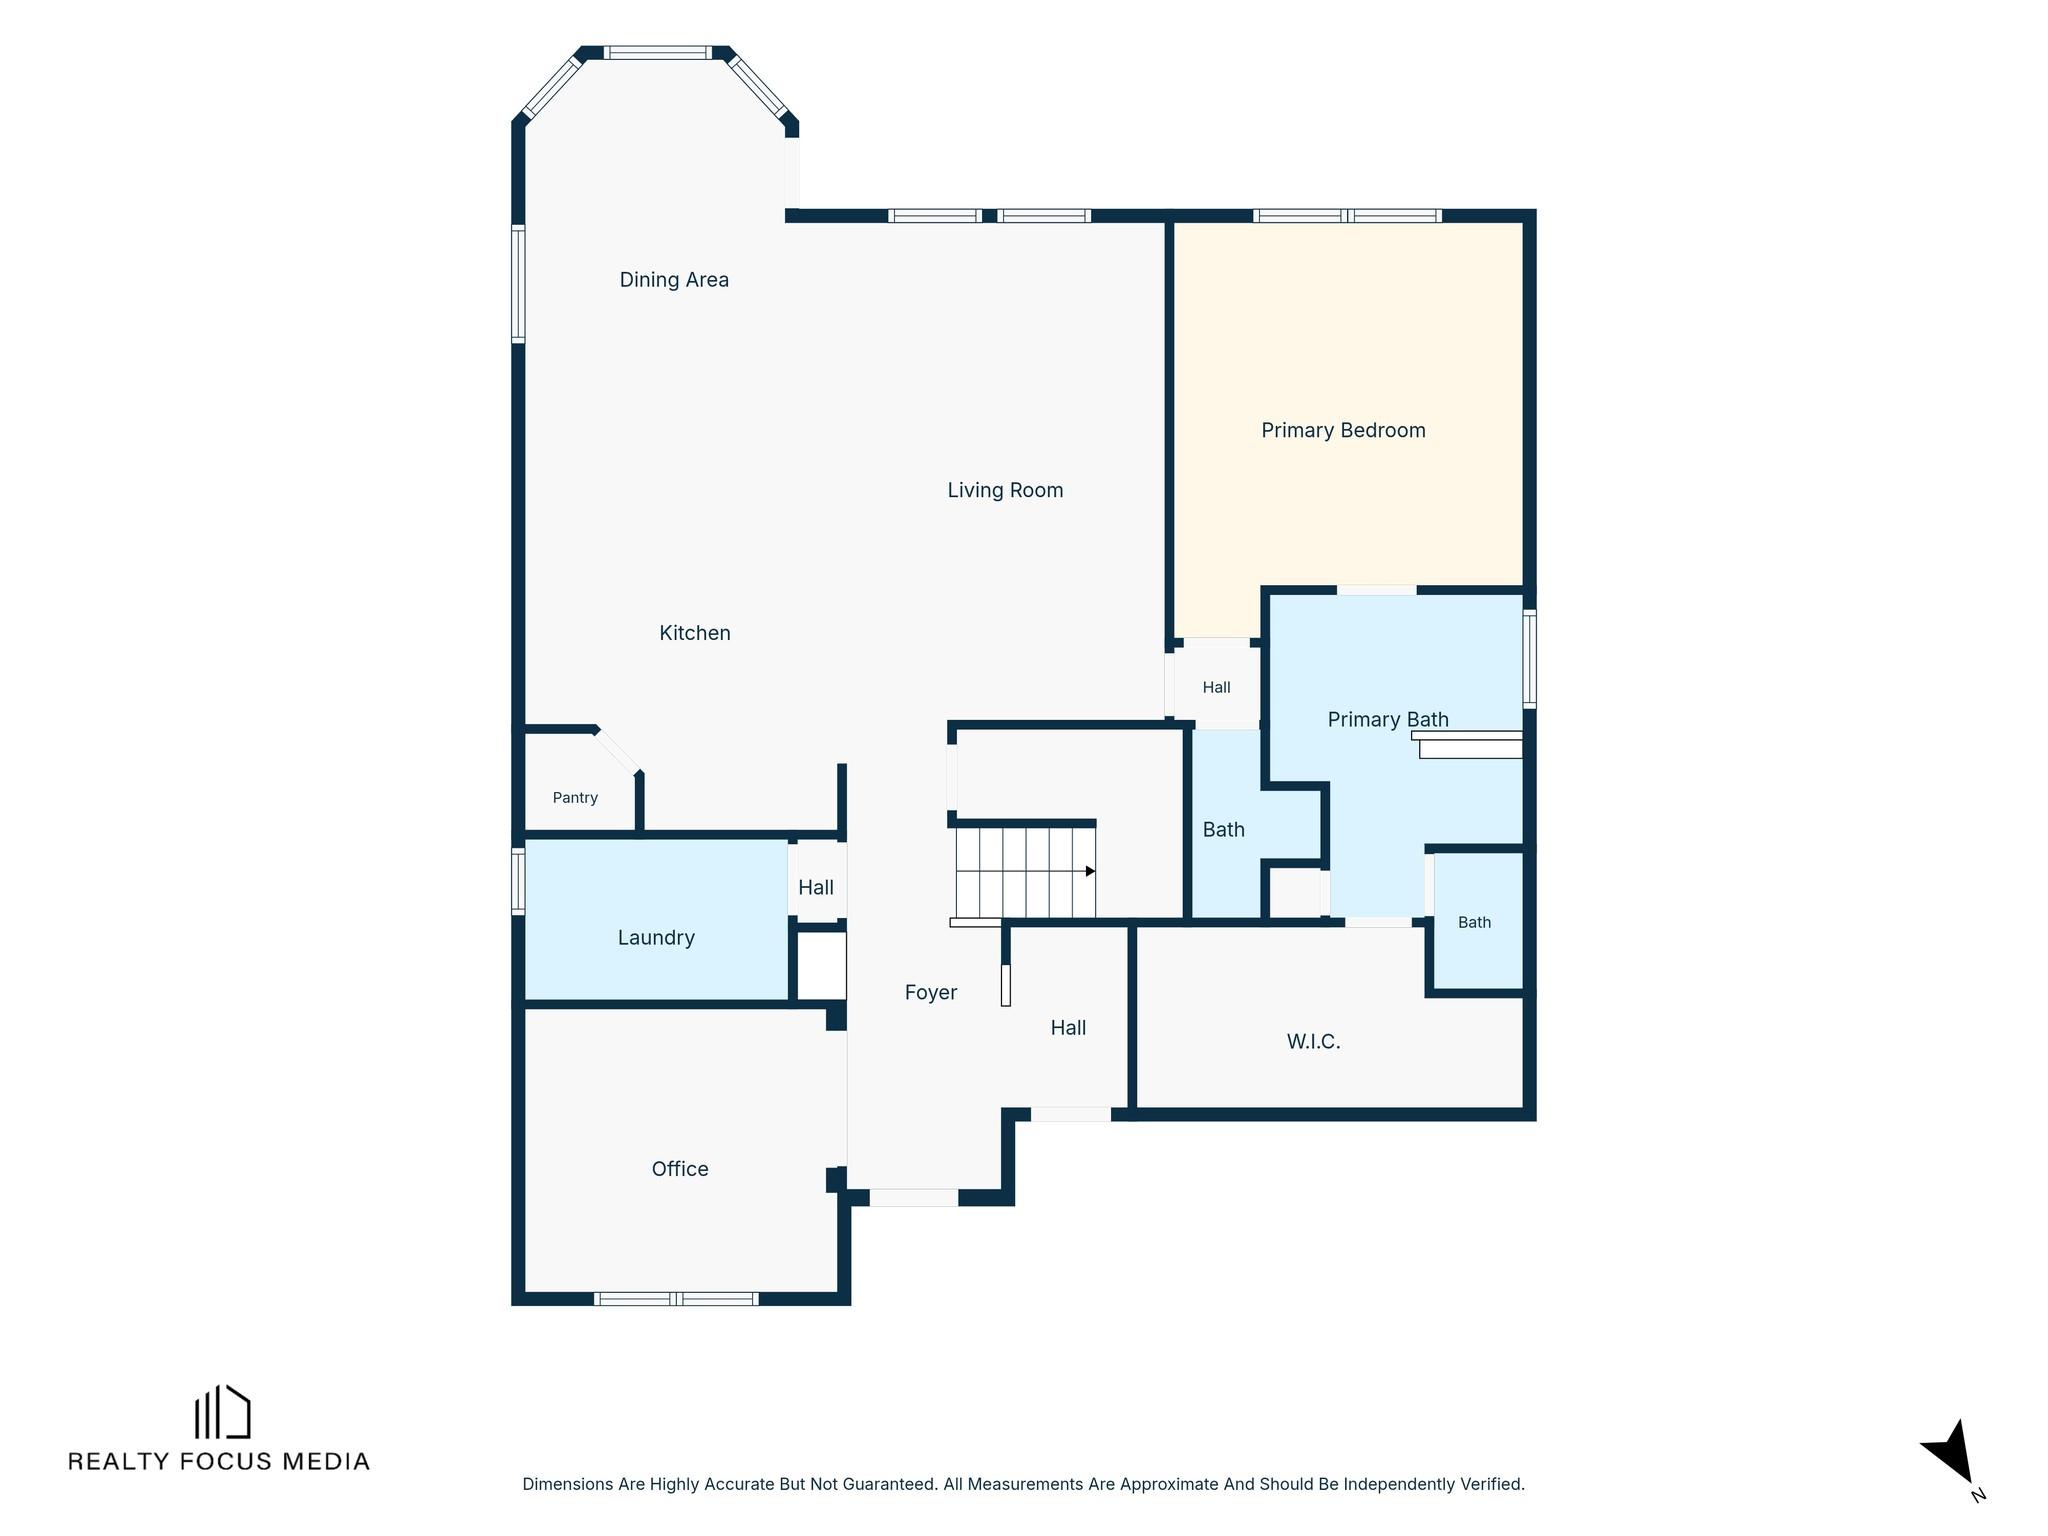
Floor plan showing the kitchen, living and dining areas, primary suite, office, laundry, and baths.
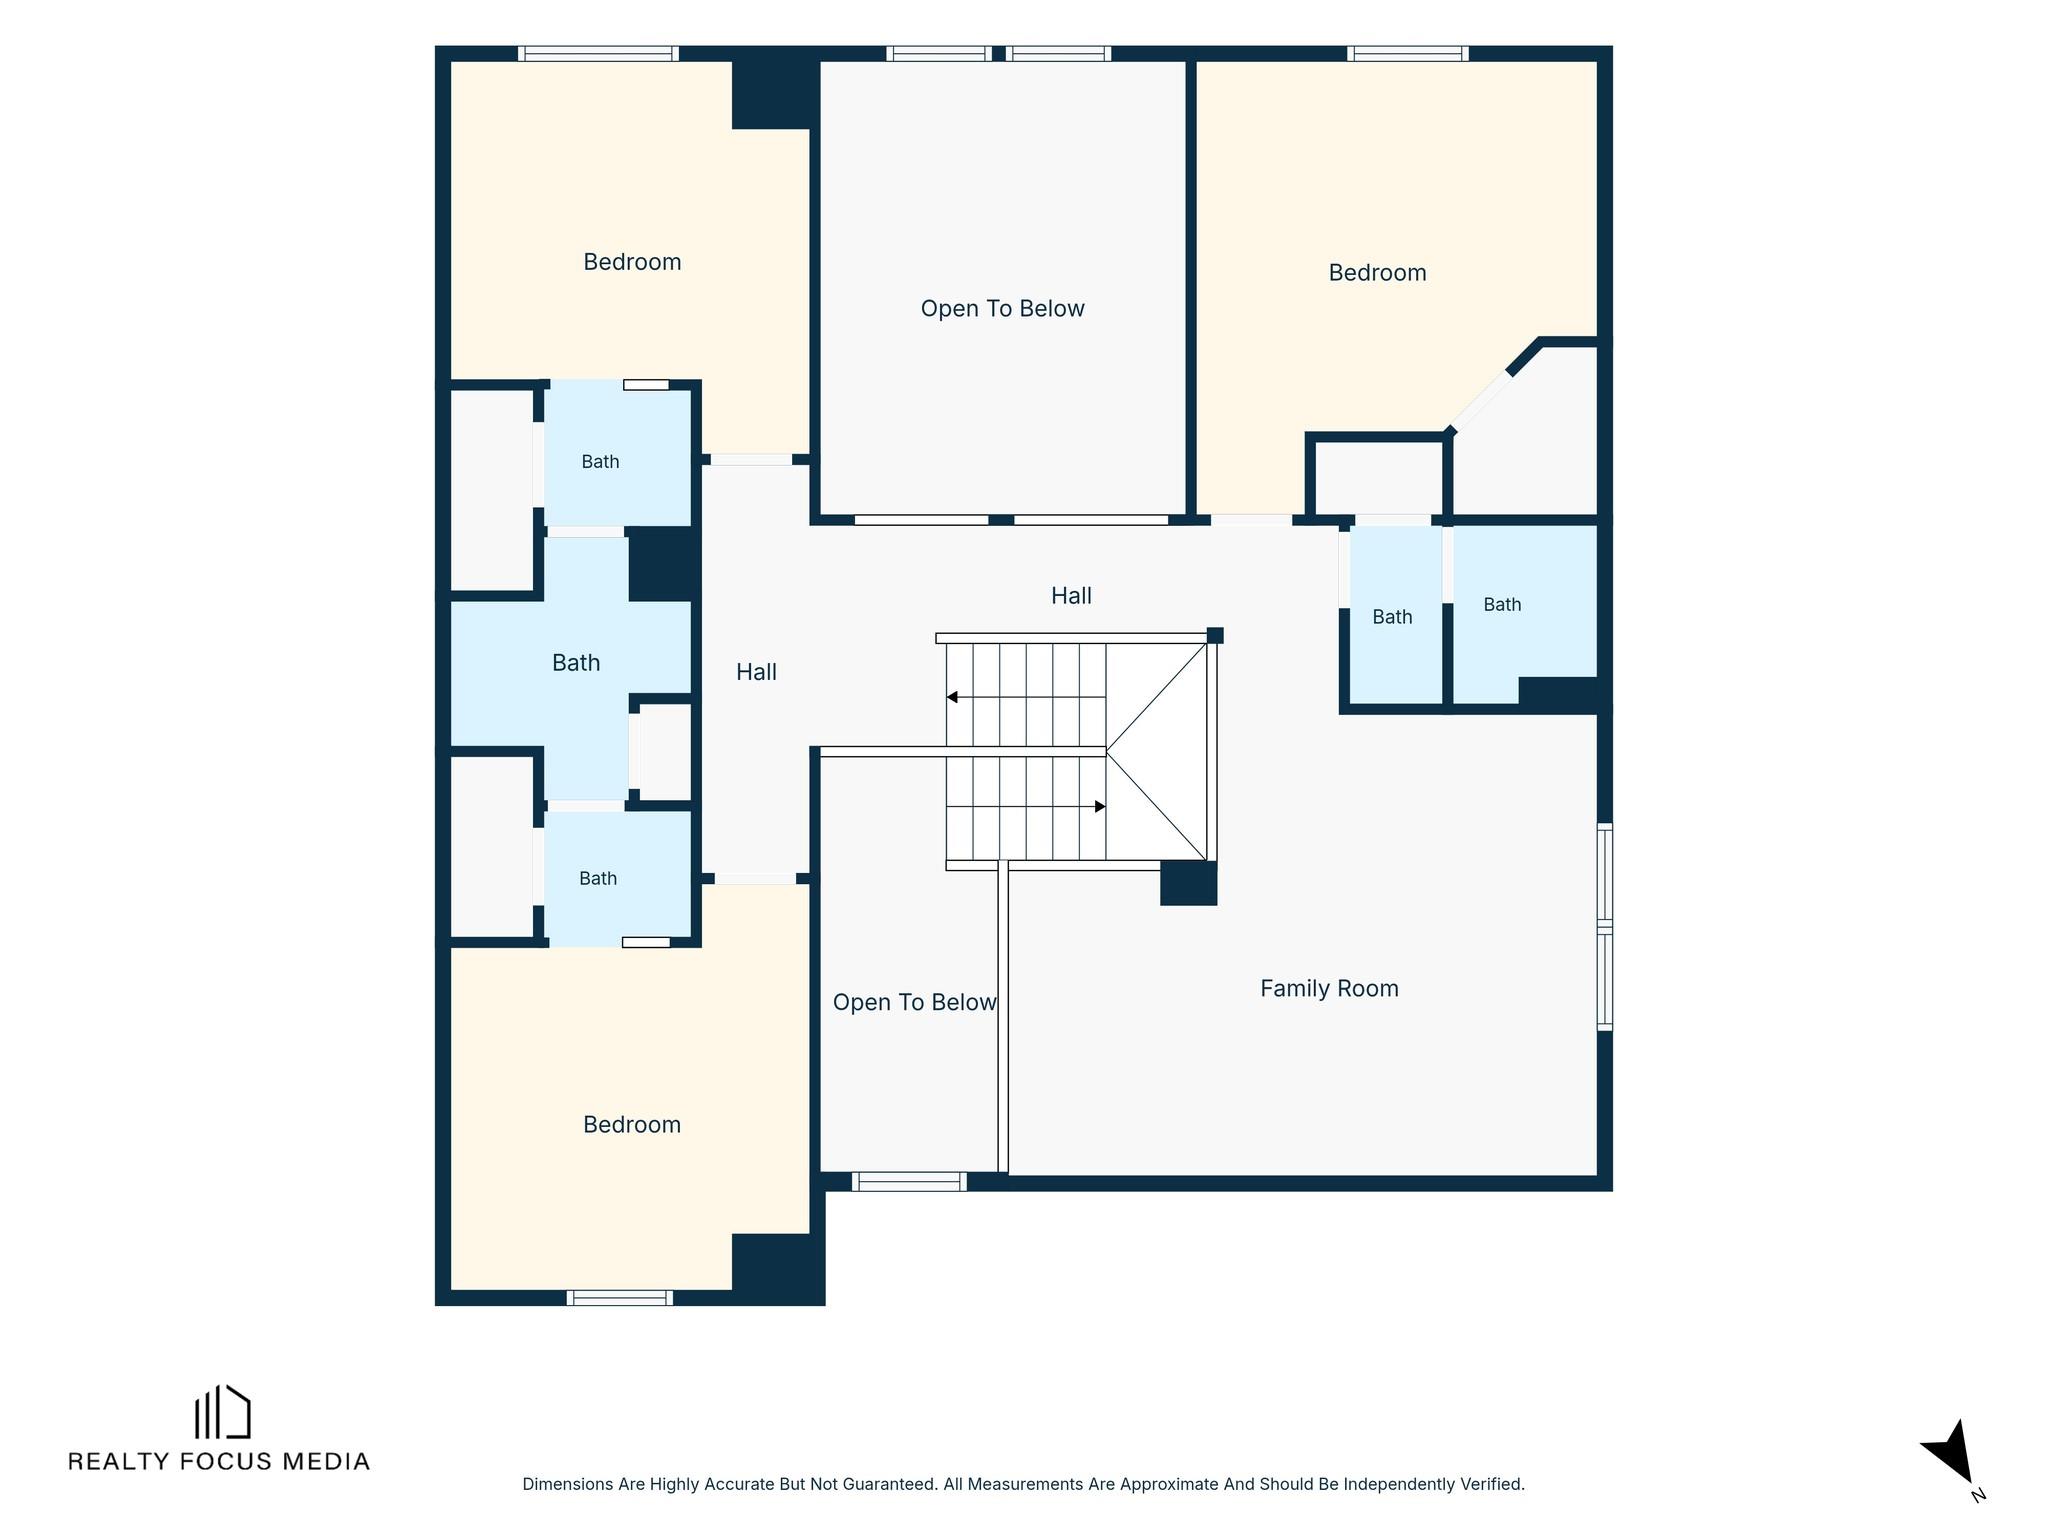
Second-floor plan with three bedrooms, multiple bathrooms, a family room, stairs, and two open-to-below areas.
SEE ALL PHOTOS
Two-story brick home with a wide driveway and young tree on the lawn at dusk.
Bright entryway with wood-look floors, glass-paneled front door, and staircase with dark railings.
Home office with built-in white shelves, black desk, and two chairs beside a large window.
Bright empty office with built-in white shelves and cabinets beside a large window.
Open-plan kitchen with granite island, stainless appliances, and dining area beyond.
Bright white kitchen with granite counters, a large sink island, and stainless steel appliances.
Bright kitchen with a large island, four gray bar stools, stainless appliances, and an adjoining dining area.
Open kitchen and dining area with a granite island, wood-look floors, and vaulted ceiling.
Bright sunroom with three bay windows, gray-brown plank flooring, and a glass-paneled exterior door.
Dining room with a glass-top table, upholstered chairs, and windows with white blinds.
Open-plan living room with a tall ceiling, pale sectional sofa, and kitchen island with bar seating.
Double-height living room with a cream sectional, tall windows, and an upstairs gallery.
Open living area with tall ceilings, dark plank floors, and an upstairs landing with black railings.
Compact bathroom with a pedestal sink, angular mirror, and white toilet.
Bedroom with floral bedding, a gray armchair, beige carpet, and a ceiling fan.
Furnished bedroom with floral bedding, a dark wood ceiling fan, and a wall-mounted television.
Bathroom with glass shower over a tub and a long granite double-sink vanity.
Bathroom double vanity with speckled granite counters, gray cabinets, and a mirror reflecting a glass shower.
Carpeted upstairs loft with a dark wood ceiling fan and black metal stair railings.
Vacant open living area with vaulted ceiling, ceiling fan, wood-look floors, and adjoining granite-counter kitchen.
Open-plan living room with a large sectional sofa, kitchen island, and dining area beneath a vaulted ceiling.
Two-story entry foyer with a decorative-glass front door, tall window, and upstairs landing with black metal railing.
Bedroom with a white canopy bed, floral bedding, and a patterned sofa with pink cushions.
Bedroom with pale floral bedding, a white dresser and mirror, and a small chair with stuffed toys.
Bathroom with a tiled tub surround, taupe vanity, and large mirror.
Bedroom with a light wood bed, pale pink quilt, beige carpet, and a window with blinds.
Bedroom with a pale pink quilted bed, wall-mounted television, and open doorway to the bathroom.
Bright bathroom vanity with a large mirror, gray cabinets, and a white orchid on the counter.
Bathroom with a beige-tiled tub and shower beside an open doorway to a bedroom.
Bathroom vanity with a large mirror and open doorway to a bedroom.
Bright carpeted room with a folding table and chair beneath a window with blinds.
Carpeted room with a white table and chair, opening to a bathroom with a dark vanity.
Two-story brick-and-siding home with a dark double garage door, broad driveway, and green front lawn.
Two-story house with stone accents, a double garage, driveway, and fenced lawn.
Two-story brick home entrance with a recessed black door and landscaped walkway.
Two-story brick-and-siding house behind a green lawn, with young trees and a driveway.
Two-story home with a covered patio and spacious fenced lawn.
Two-story home's rear exterior with a covered patio, chairs, and a large fenced lawn.
Fenced backyard with a broad green lawn and covered patio.
Fenced backyard with a wide lawn, covered patio, and small trampoline.
Two-story home’s rear exterior with a covered patio and fenced lawn at dusk.
Rear of a two-story white house with a covered patio, chairs, and a large fenced lawn.
Aerial view of a two-story home and spacious fenced backyard with a covered patio.
Aerial neighborhood view with a red map pin marking a house among homes and curving streets.
Aerial view of a two-story brick home with a gray roof, front lawn, and neighboring houses.
Floor plan showing the kitchen, living and dining areas, primary suite, office, laundry, and baths.
Second-floor plan with three bedrooms, multiple bathrooms, a family room, stairs, and two open-to-below areas.
For Lease

3017 Chestnut Lane

3017 Chestnut Lane, Brookshire, TX 77423

$2,750/month
Step into modern comfort at 3017 Chestnut Ln, where the expansive Campbell floor plan offers a perfect blend of style and function. This two-story layout features four bedrooms and 3.5 bathrooms, including a convenient first-floor primary suite complete with double sinks, a soaking tub, a separate shower, and a generous walk-in closet. The heart of the home is a gourmet kitchen boasting sleek granite countertops, 42-inch cabinetry, stainless steel appliances, and a central island that flows seamlessly into the living space. Durable vinyl plank flooring runs throughout the main areas, leading to a dedicated study and a versatile upstairs game room. Outside, enjoy the fresh air on your covered patio, supported by a built-in sprinkler system to keep the yard looking its best. With an attached two-car garage and a thoughtful open-concept design, this home is ready to support your lifestyle. Reach out to schedule your private tour today.

4
beds

4
baths

2,727 Sq.Ft. LIVING AREA

6,277 Sq.Ft. lot

Marisol Vecchini

Marisol Vecchini

Features & Amenities

Interior

  • total bedrooms4
  • Total bathrooms4
  • full bathrooms3
  • half bathroom1
  • Laundry room Washer Hookup
  • Flooring Carpet, Vinyl Plank
  • APPLIANCES ENERGY STAR Qualified Appliances, Disposal, Dryer Included, Refrigerator Included, Washer Included, Electric Oven, Freestanding Oven, Microwave, Gas Cooktop, Dryer, Full Size, Refrigerator, Washer, Dishwasher
  • other interior Features High Ceilings, Primary Bed - 1st Floor

Area & Lot

  • Status For Lease
  • Living Area2,727 Sq.Ft.
  • Total Area2,727 Sq.Ft.
  • Lot Area6,277 Sq.Ft.
  • MLS® ID27129351
  • TypeResidential
  • YEAR BUILT2025
  • Architecture StylesTraditional
  • Elementary SchoolRoyal Elementary School
  • Middle SchoolRoyal Junior High School
  • High SchoolRoyal High School
  • School District44 - Royal

Exterior

  • STORIES2
  • Garage Space2.0
  • water SourceWater District
  • lot featuresSubdivided
  • parkingAttached, Additional Parking
  • HEAT TYPENatural Gas, Zoned
  • AIR CONDITIONINGCeiling Fan(s), Electric, Zoned

Financial

  • Lease Price$2,750/mo
Bright entryway with wood-look floors, glass-paneled front door, and staircase with dark railings.

Schedule a Showing

We would love to show you our beautiful property. Please select your preferred date and time below. An agent will be in touch shortly to confirm your appointment.

Schedule a Showing

We would love to show you our beautiful property. Please select your preferred date and time below. An agent will be in touch shortly to confirm your appointment.

Thank you for your interest in 3017 Chestnut Lane, Brookshire, TX 77423. We are reviewing your request and will be in touch shortly!

Work With Us

Luxe Living Group is dedicated to helping you find your dream home and assisting with any selling needs you may have. Contact us today to start your home searching journey!

Follow Us on Instagram