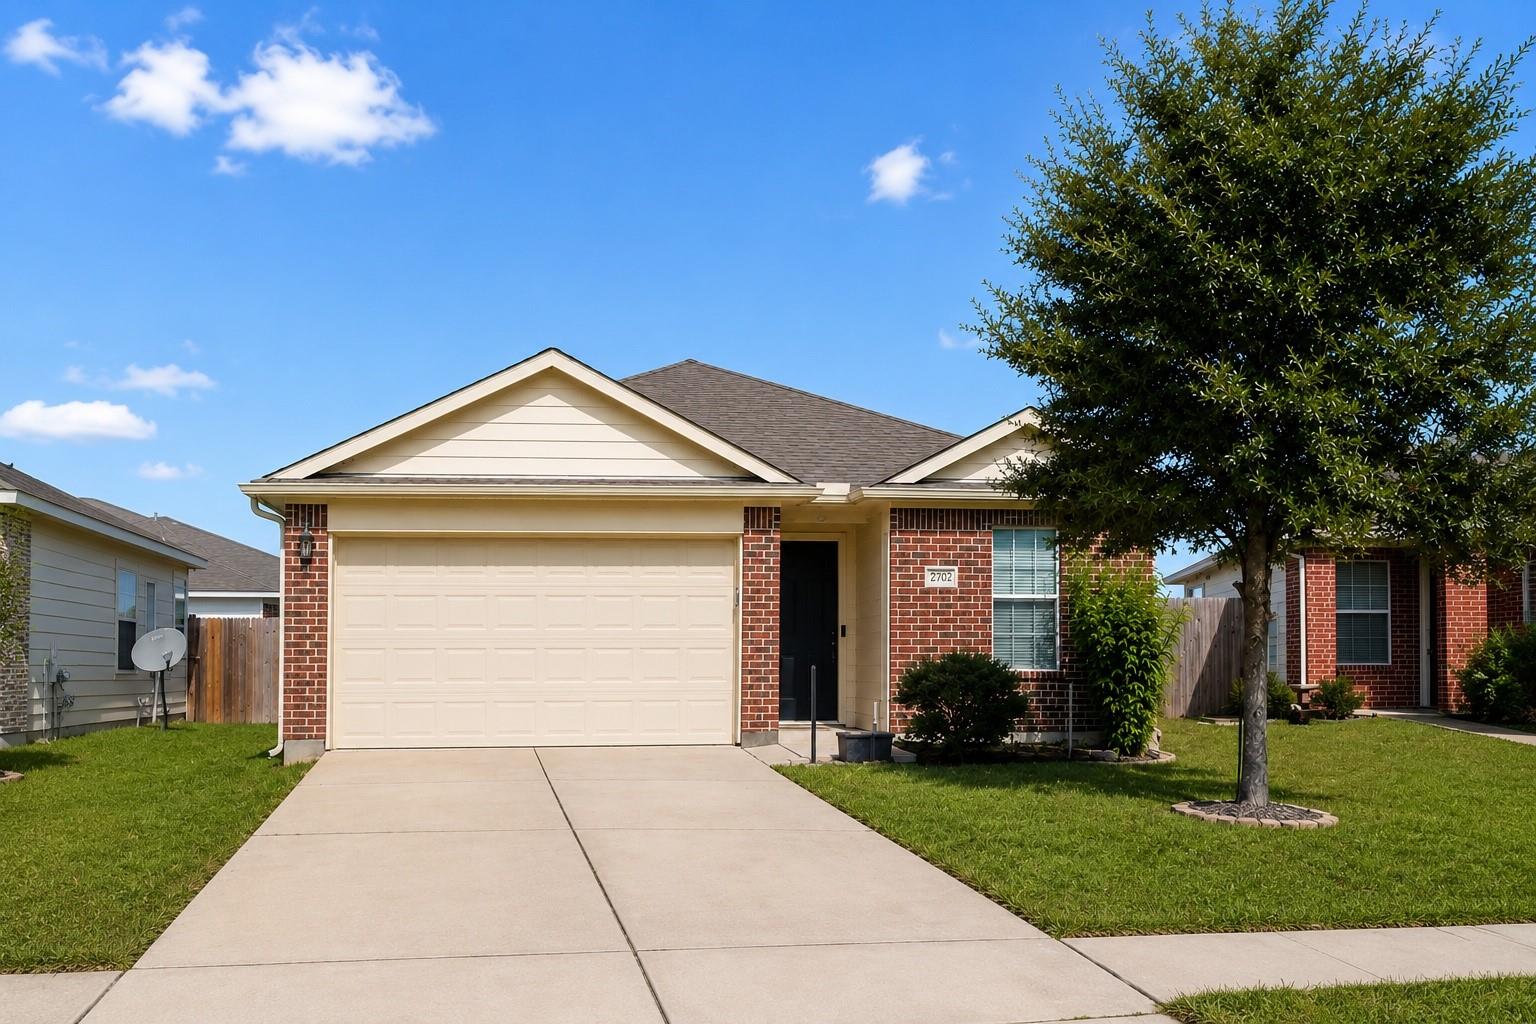
Single-story brick house with a double garage, broad driveway, and large front-yard tree.
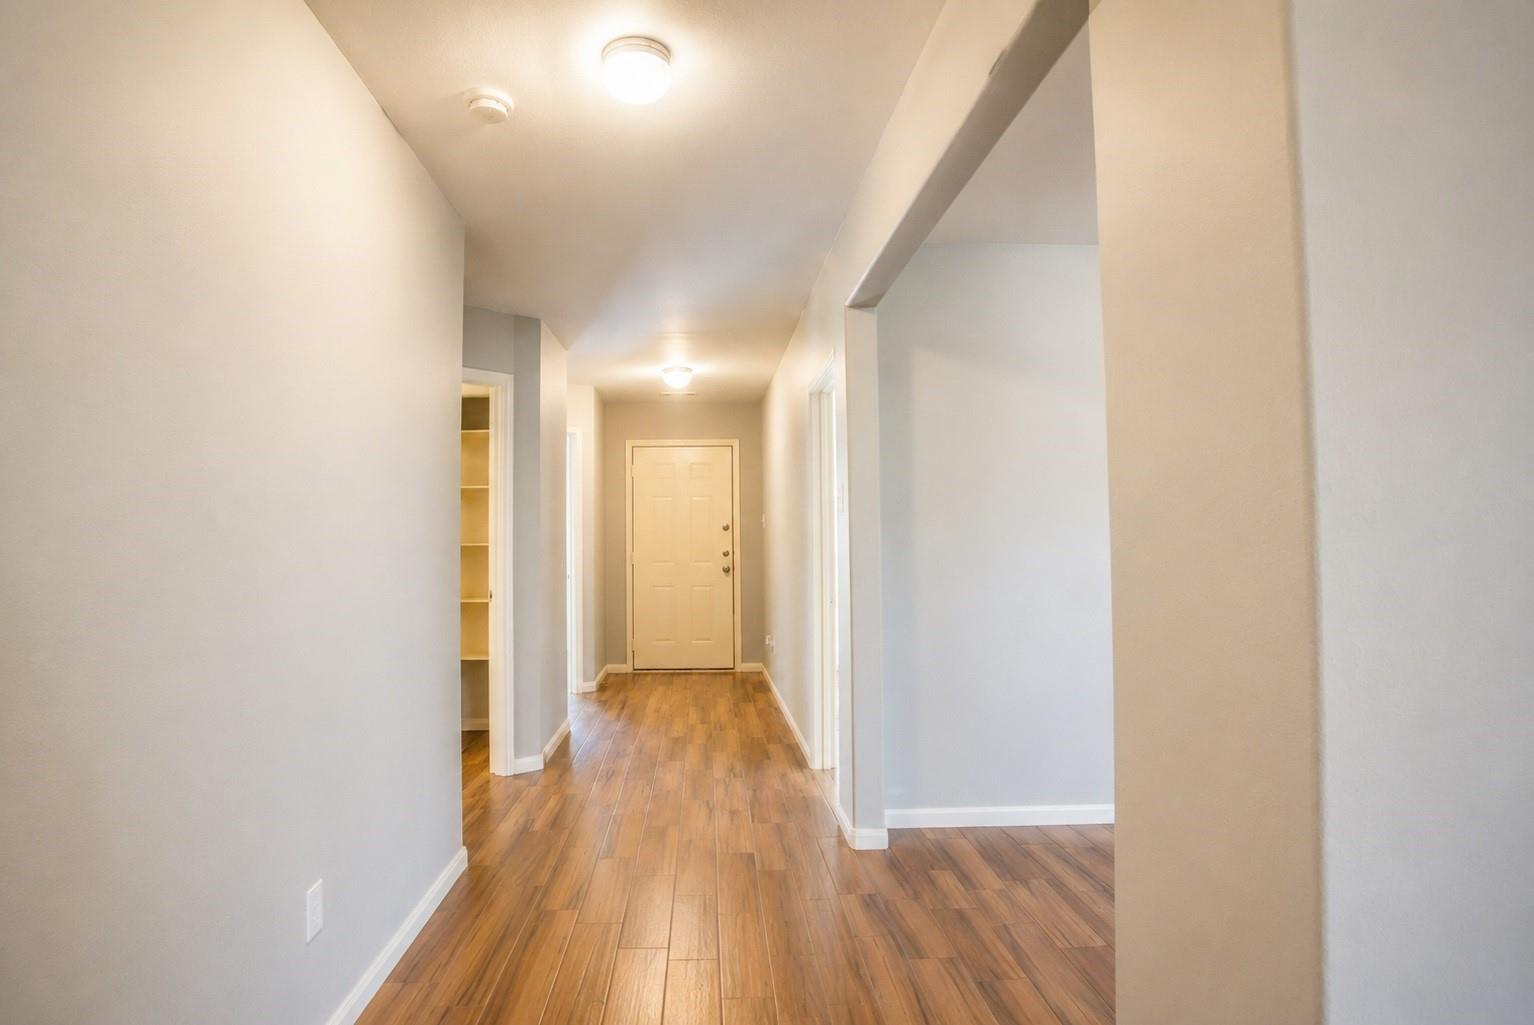
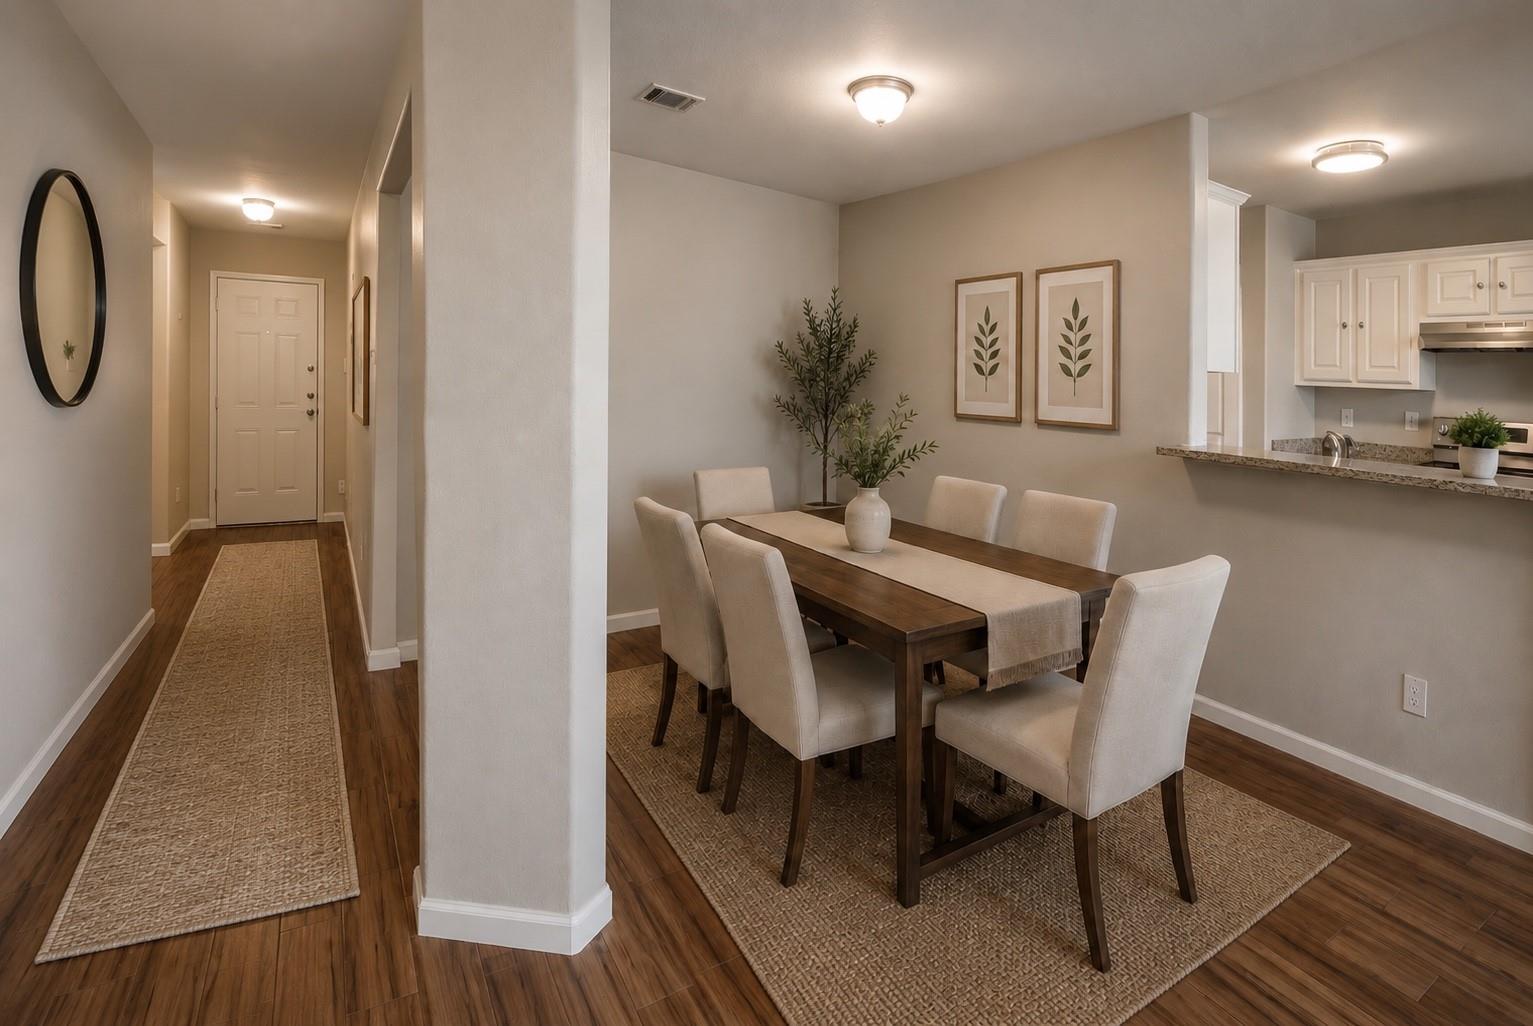
Empty hallway with wood-look plank floors, light walls, and a paneled entry door.
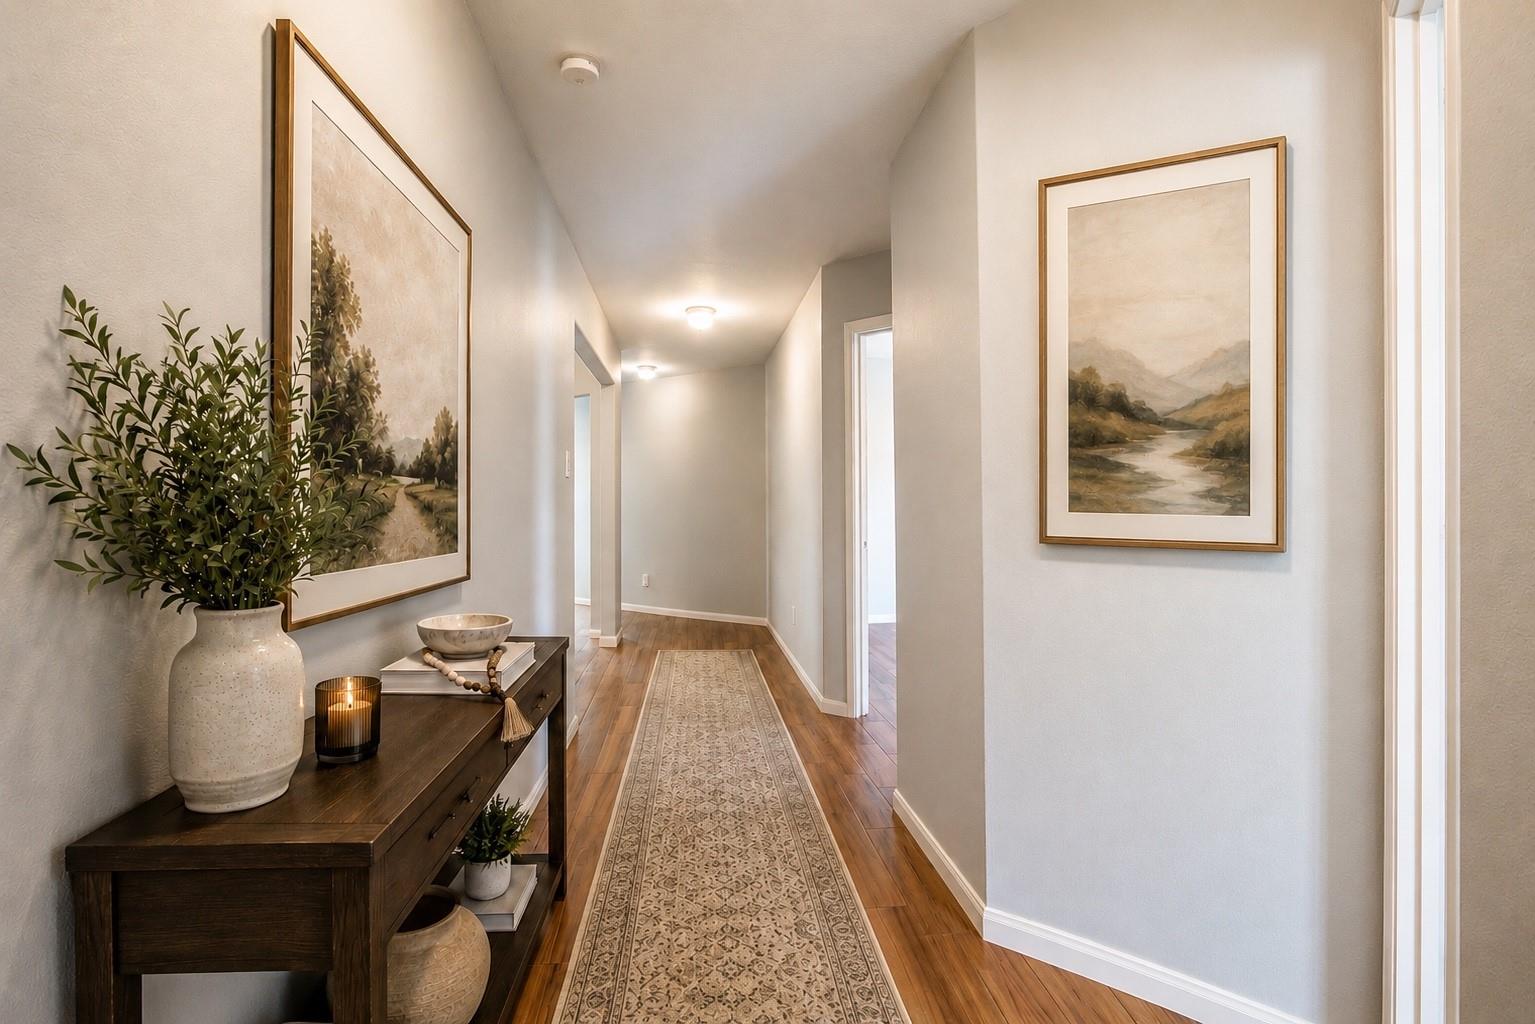
Staged hallway with wood floors, a patterned runner, and a console table beneath framed landscape art.
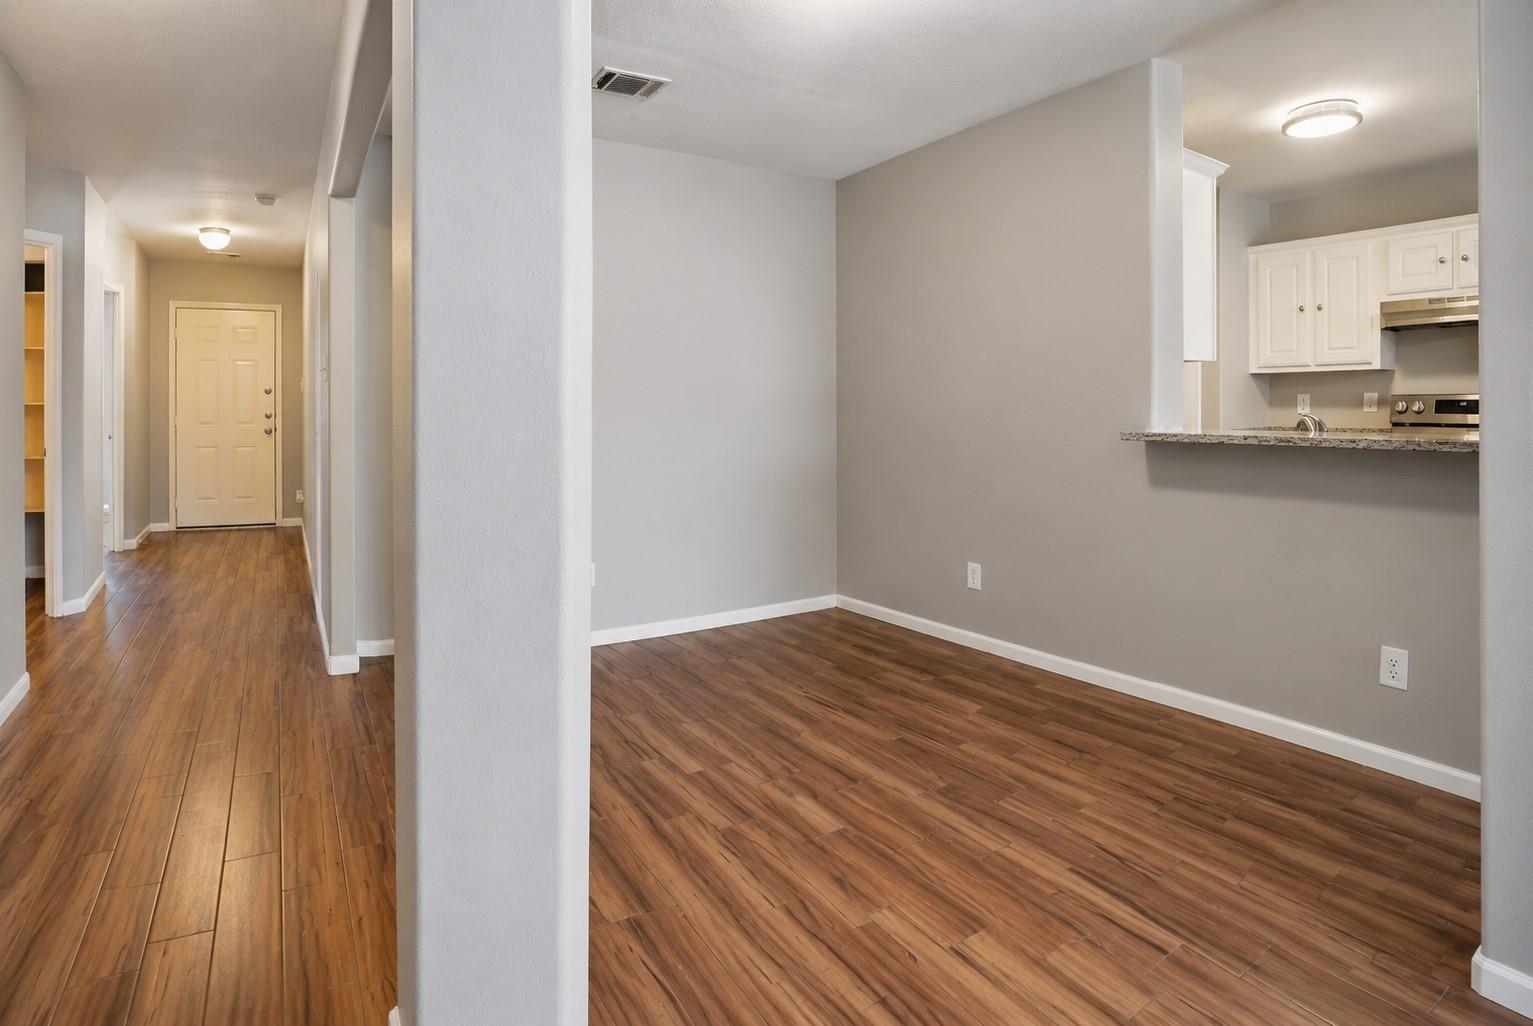
Empty dining area with wood-look flooring and a pass-through to the kitchen.
Dining room with a dark wood table and six upholstered chairs beside an entry hallway.
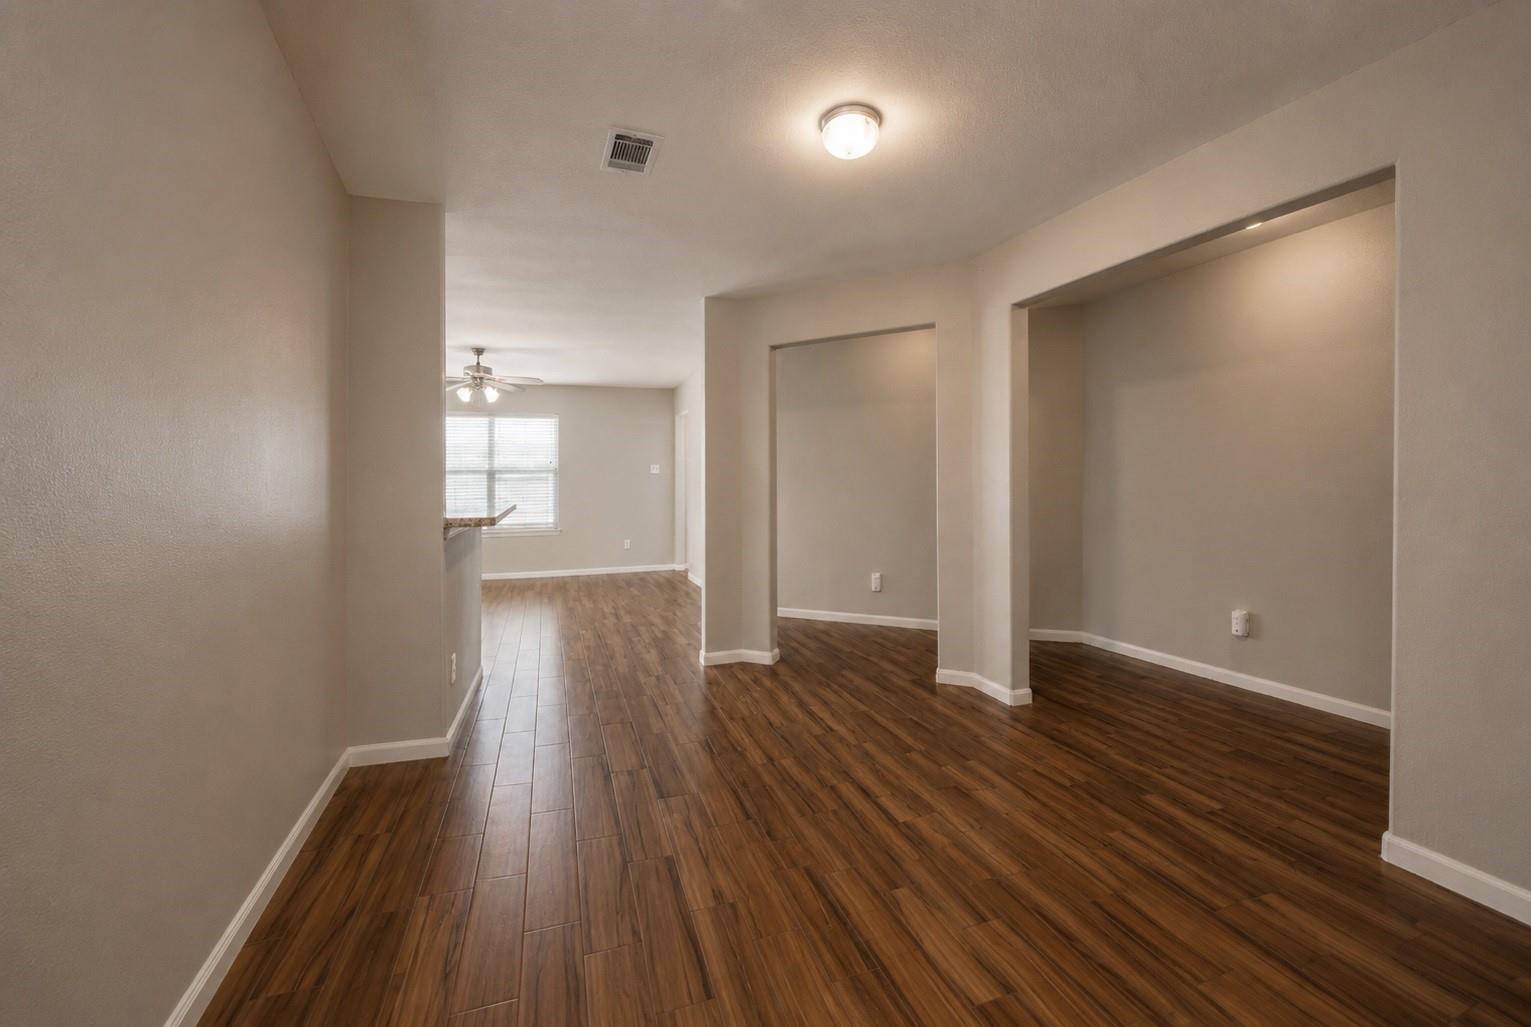
Empty open living area with brown plank flooring, wide adjoining-room openings, and a rear window.
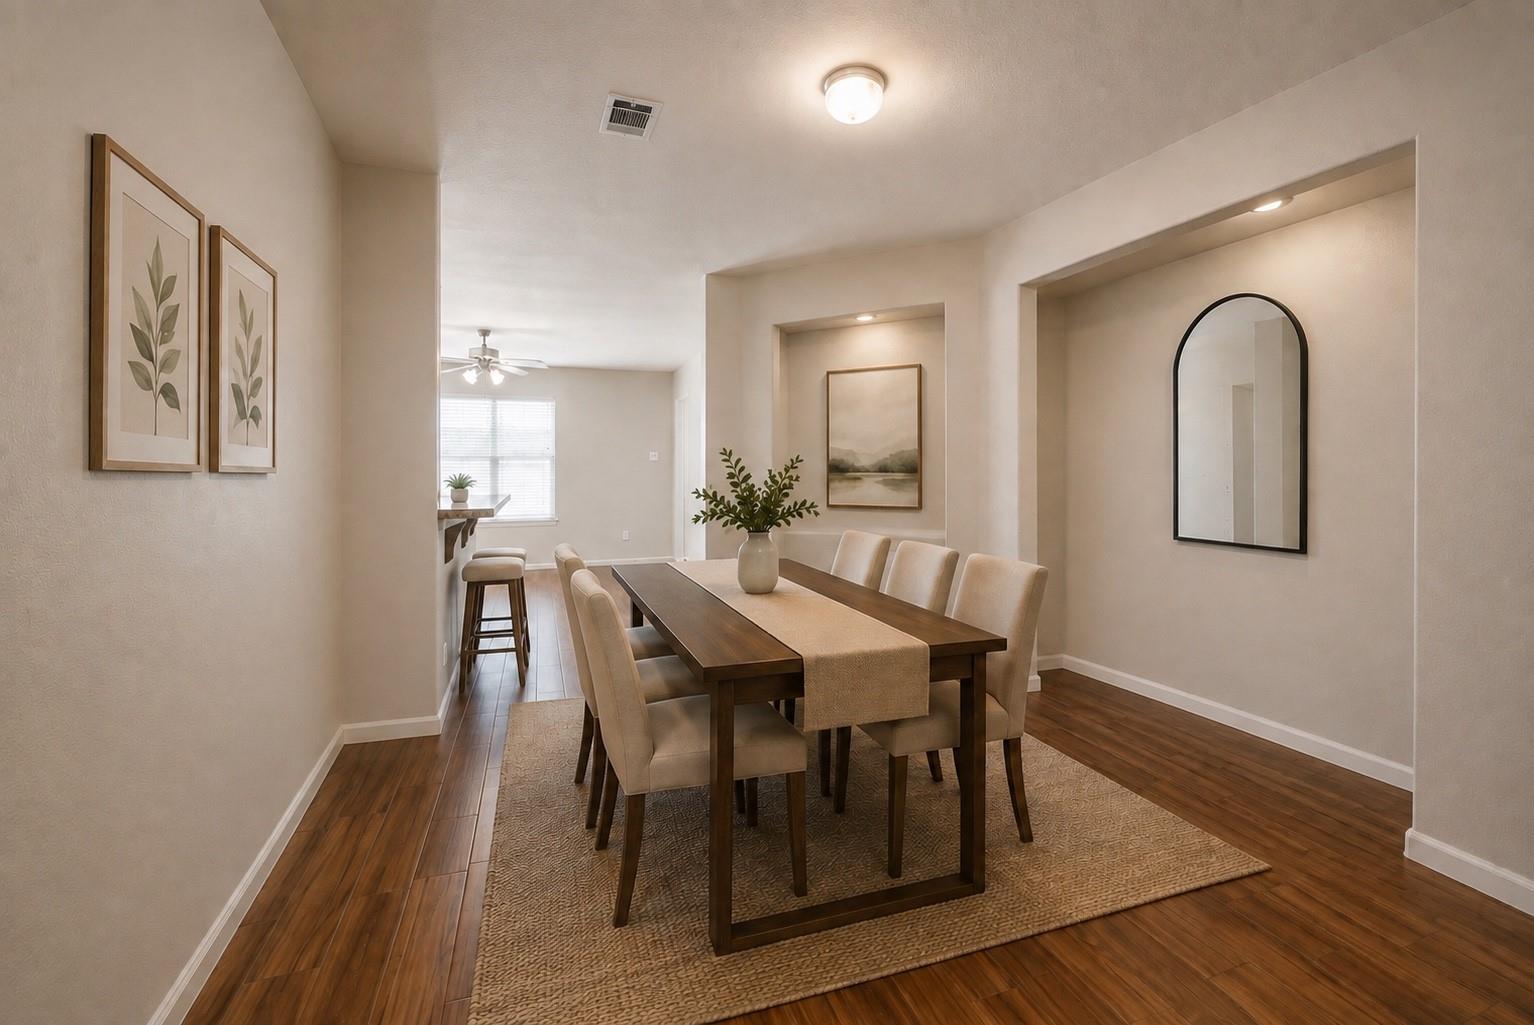
Dining room with a dark wood table, beige chairs, woven rug, and arched wall mirror.
Open-plan kitchen and dining area with white cabinets, granite counters, and brown flooring.
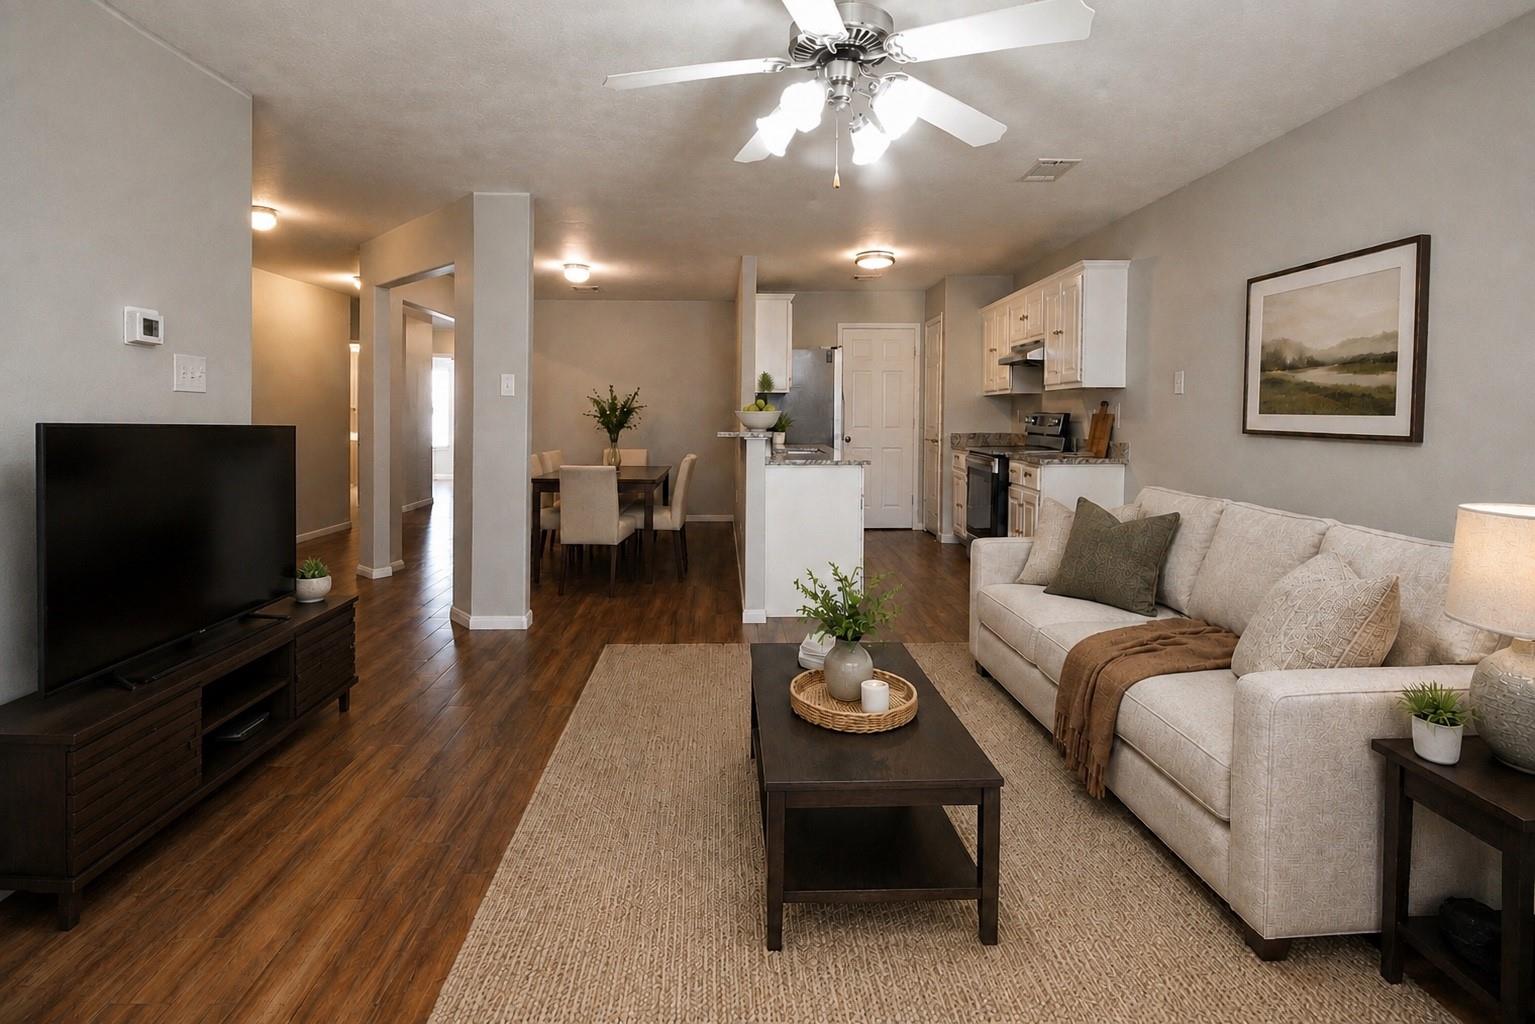
Open-plan living room with light sofa, dark wood floors, and kitchen beyond.
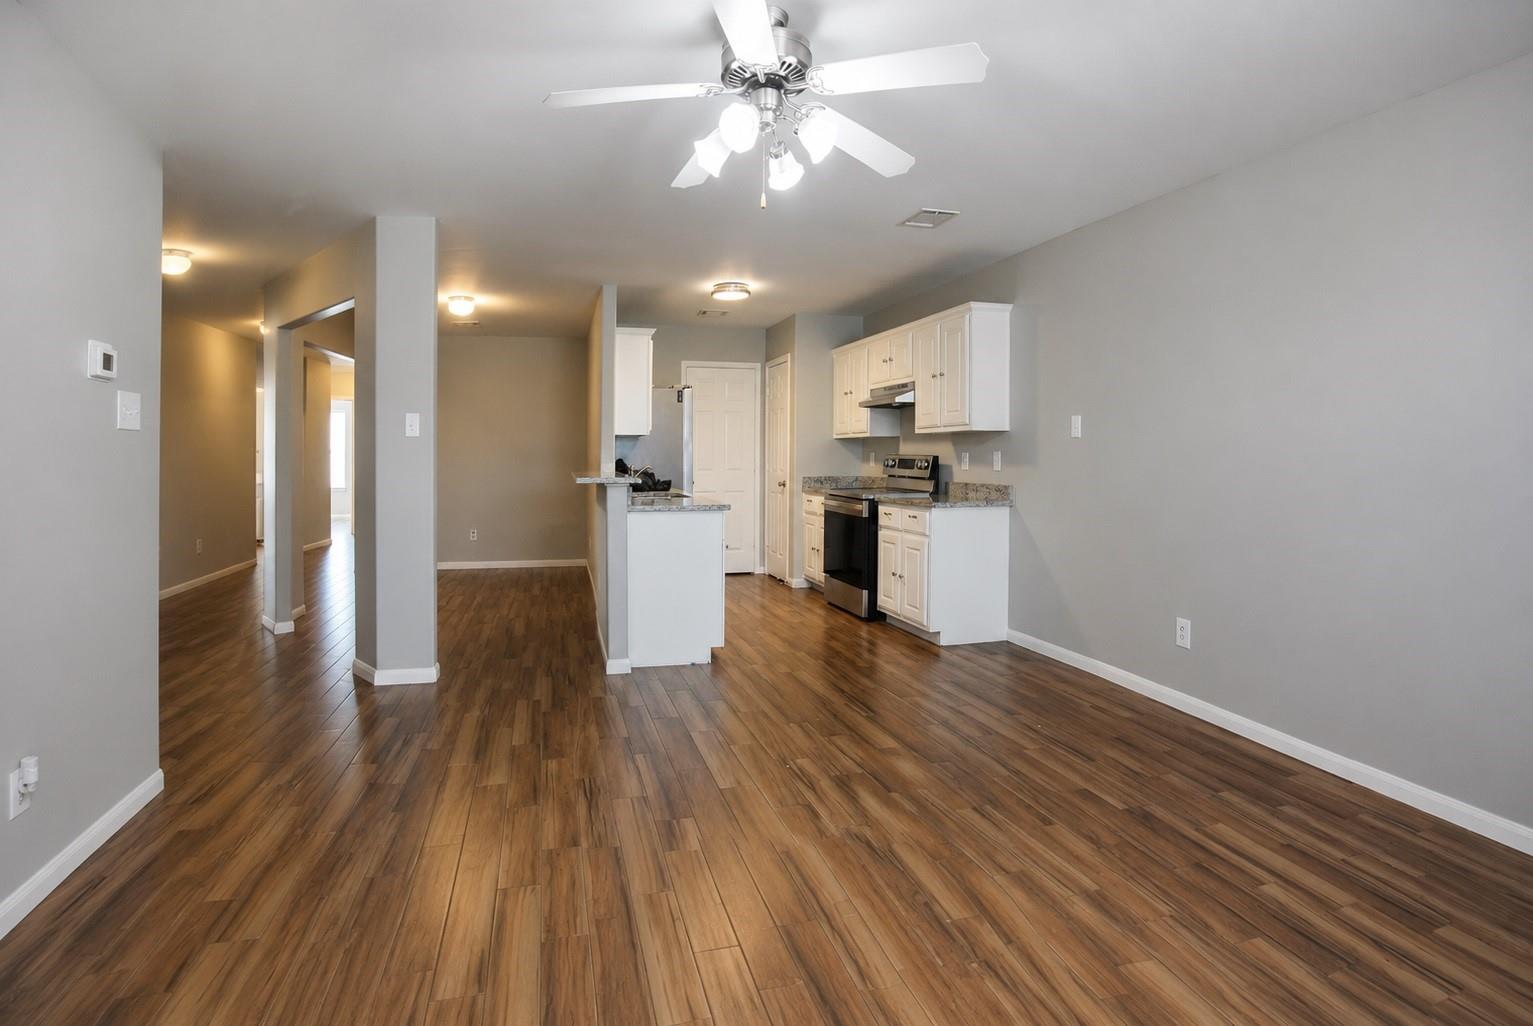
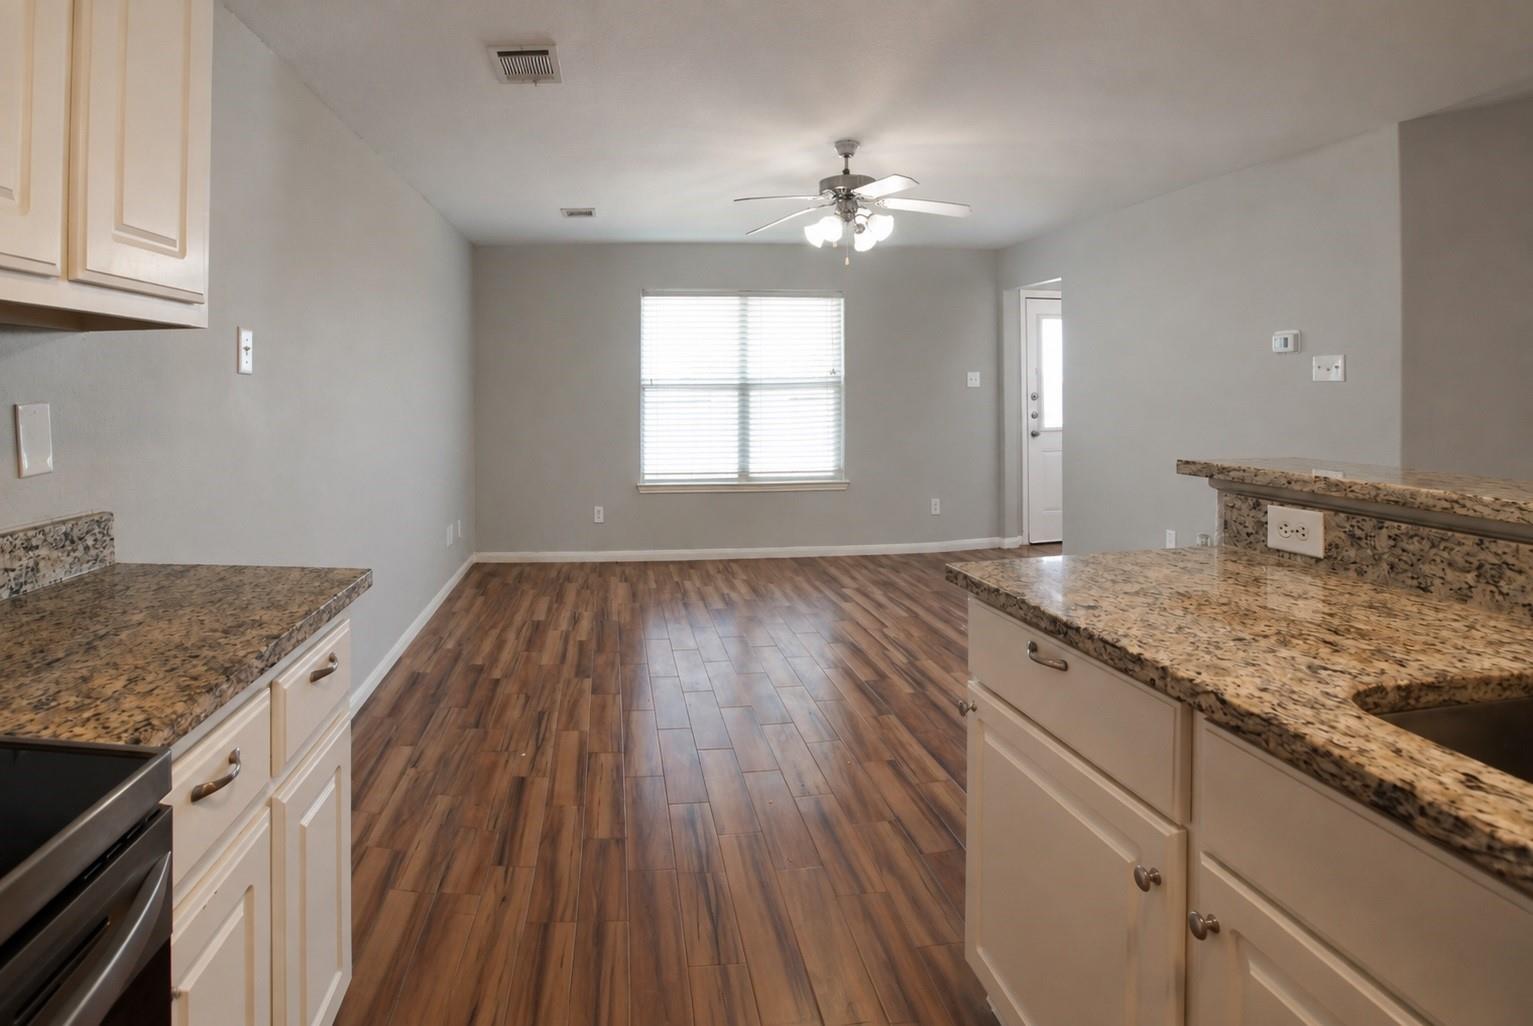
Empty kitchen and dining area with stone counters, wood-look floors, and a ceiling fan.
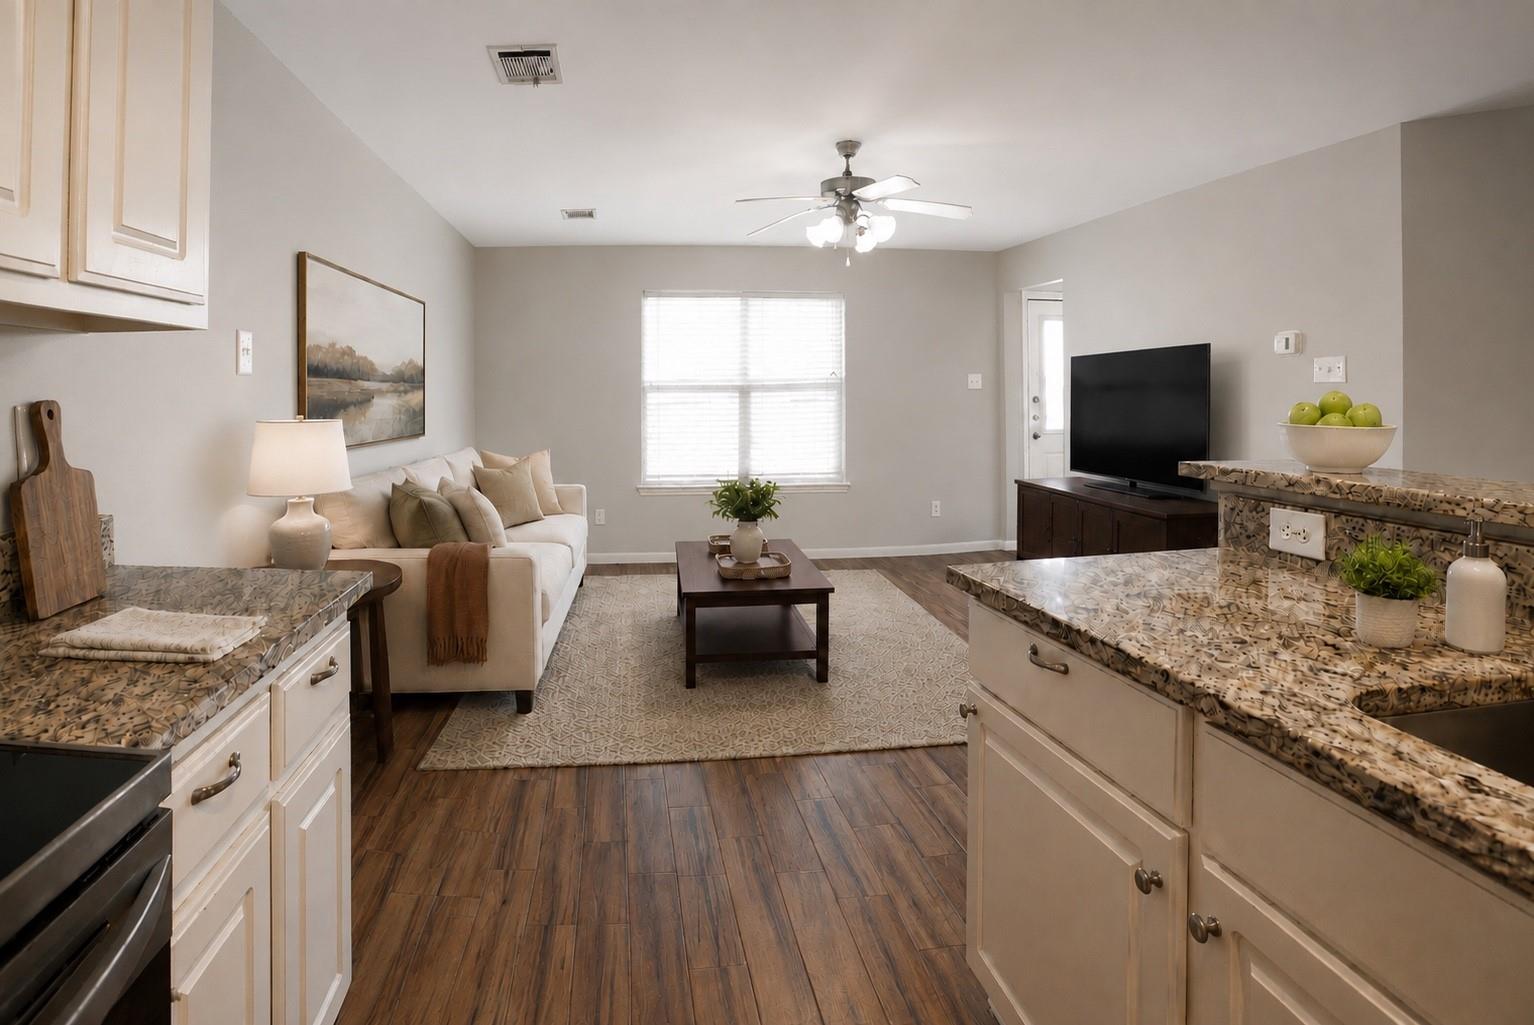
Kitchen with patterned countertops and white cabinets, opening onto a living room with a cream sofa.
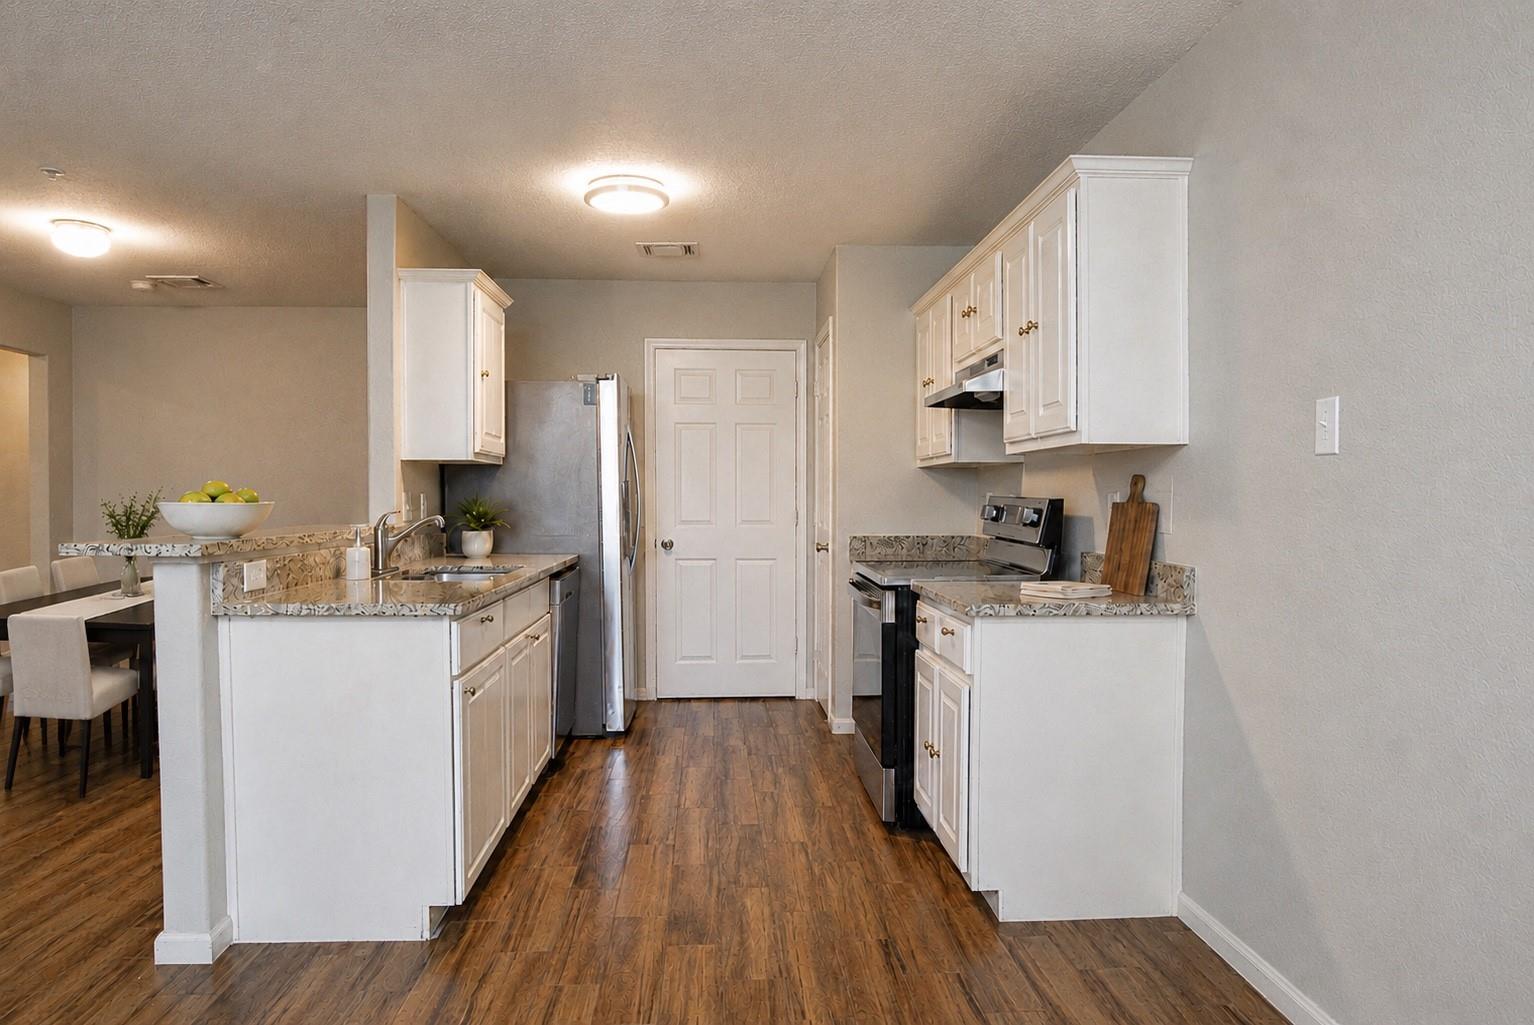
Kitchen with white cabinets, stainless steel appliances, and a central island.
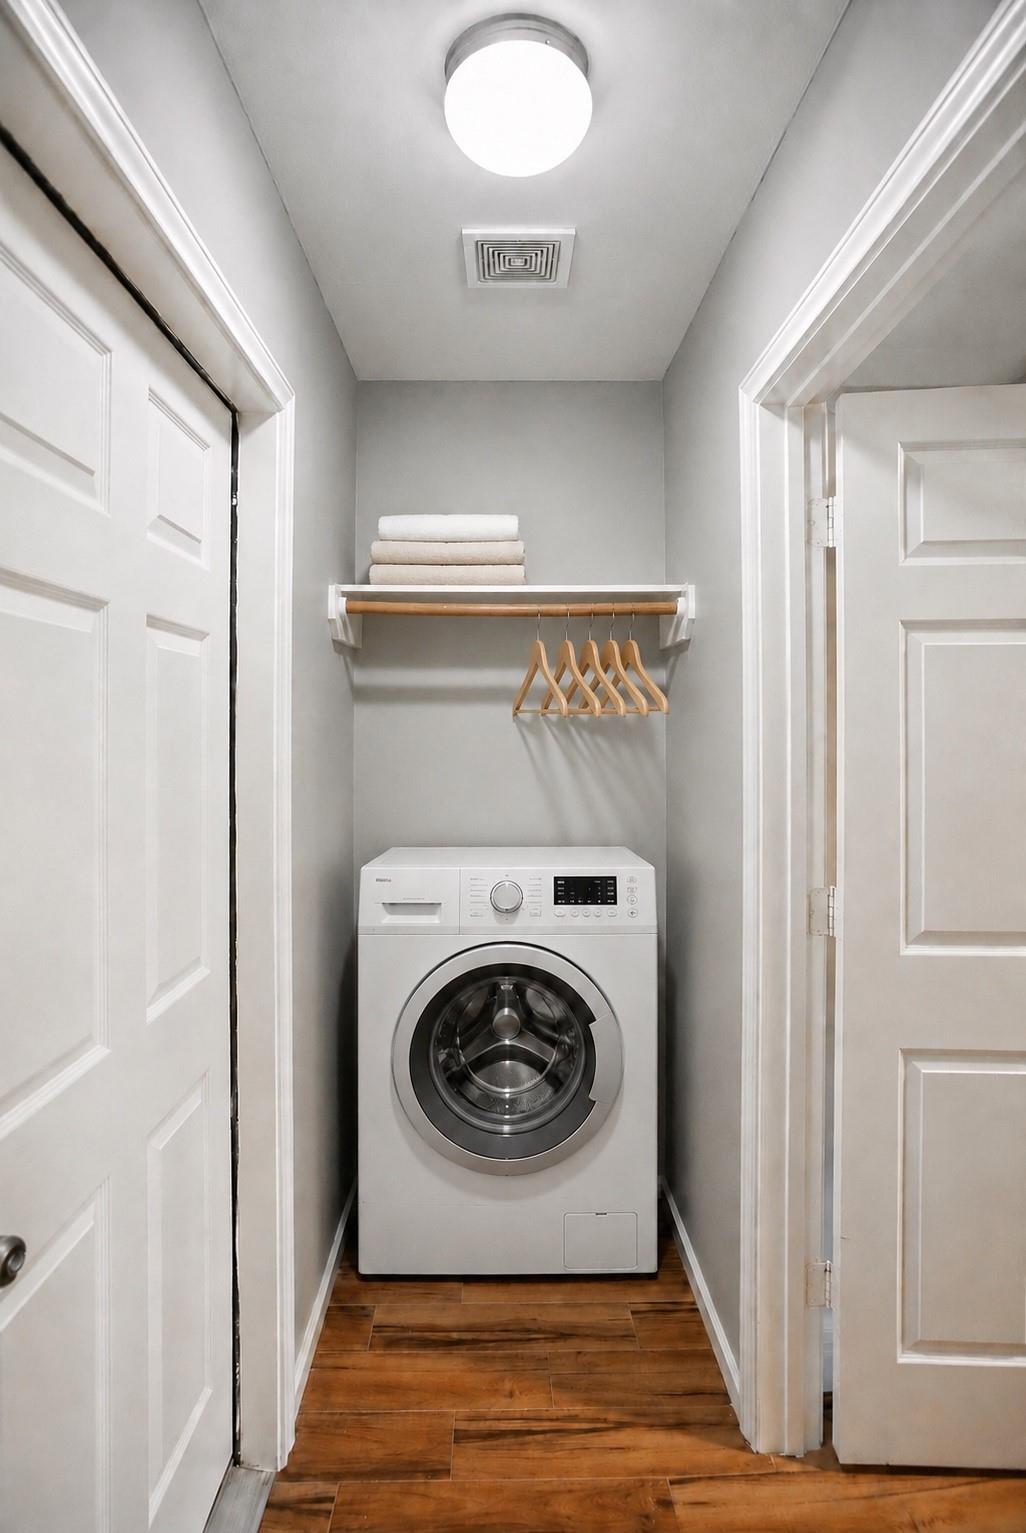
Laundry closet with a front-loading washer, folded towels, and wooden hangers.
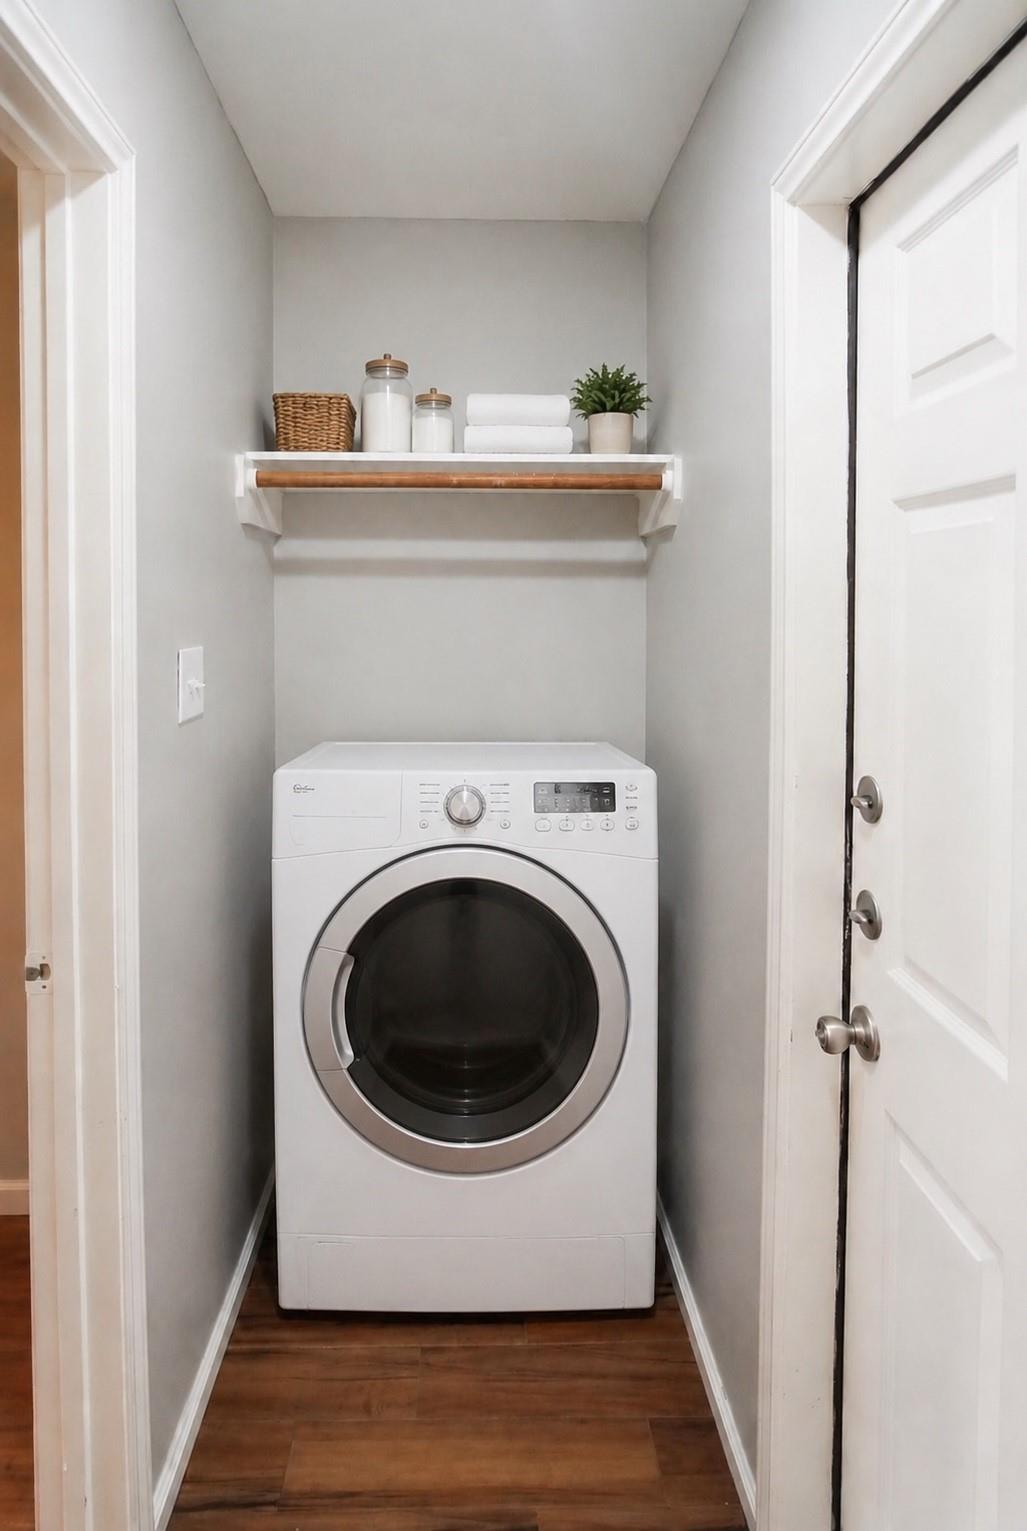
Laundry closet with a front-loading washer and a shelf of neatly arranged towels and decor.
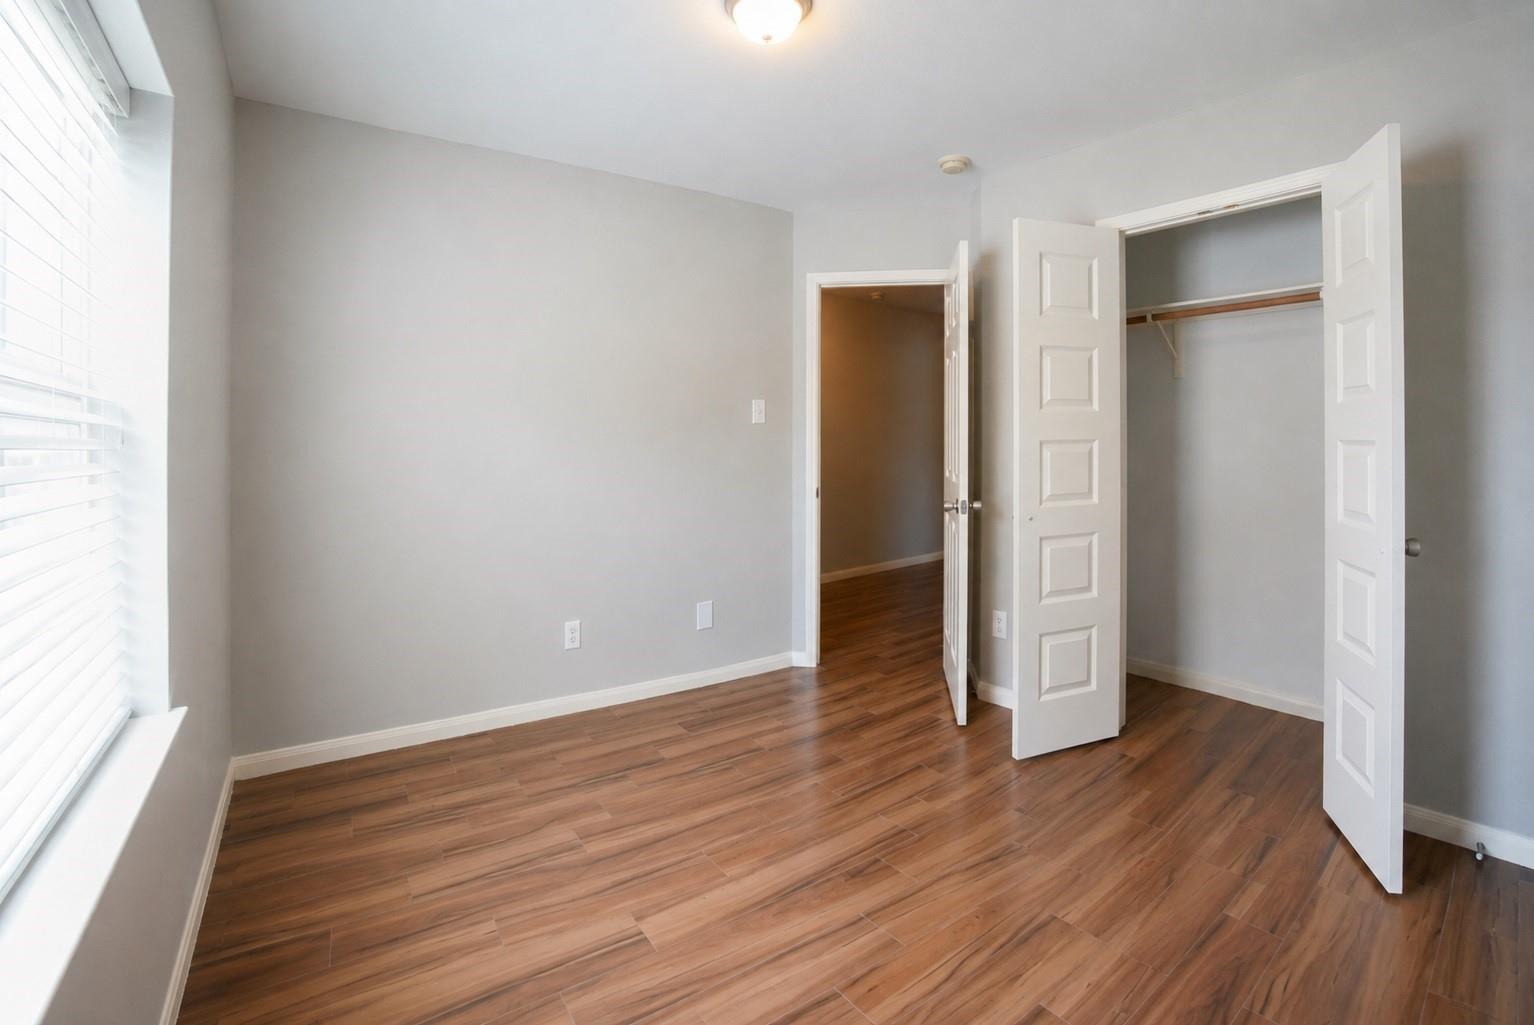
Empty bedroom with wood-look floors, a window with blinds, and an open double-door closet.
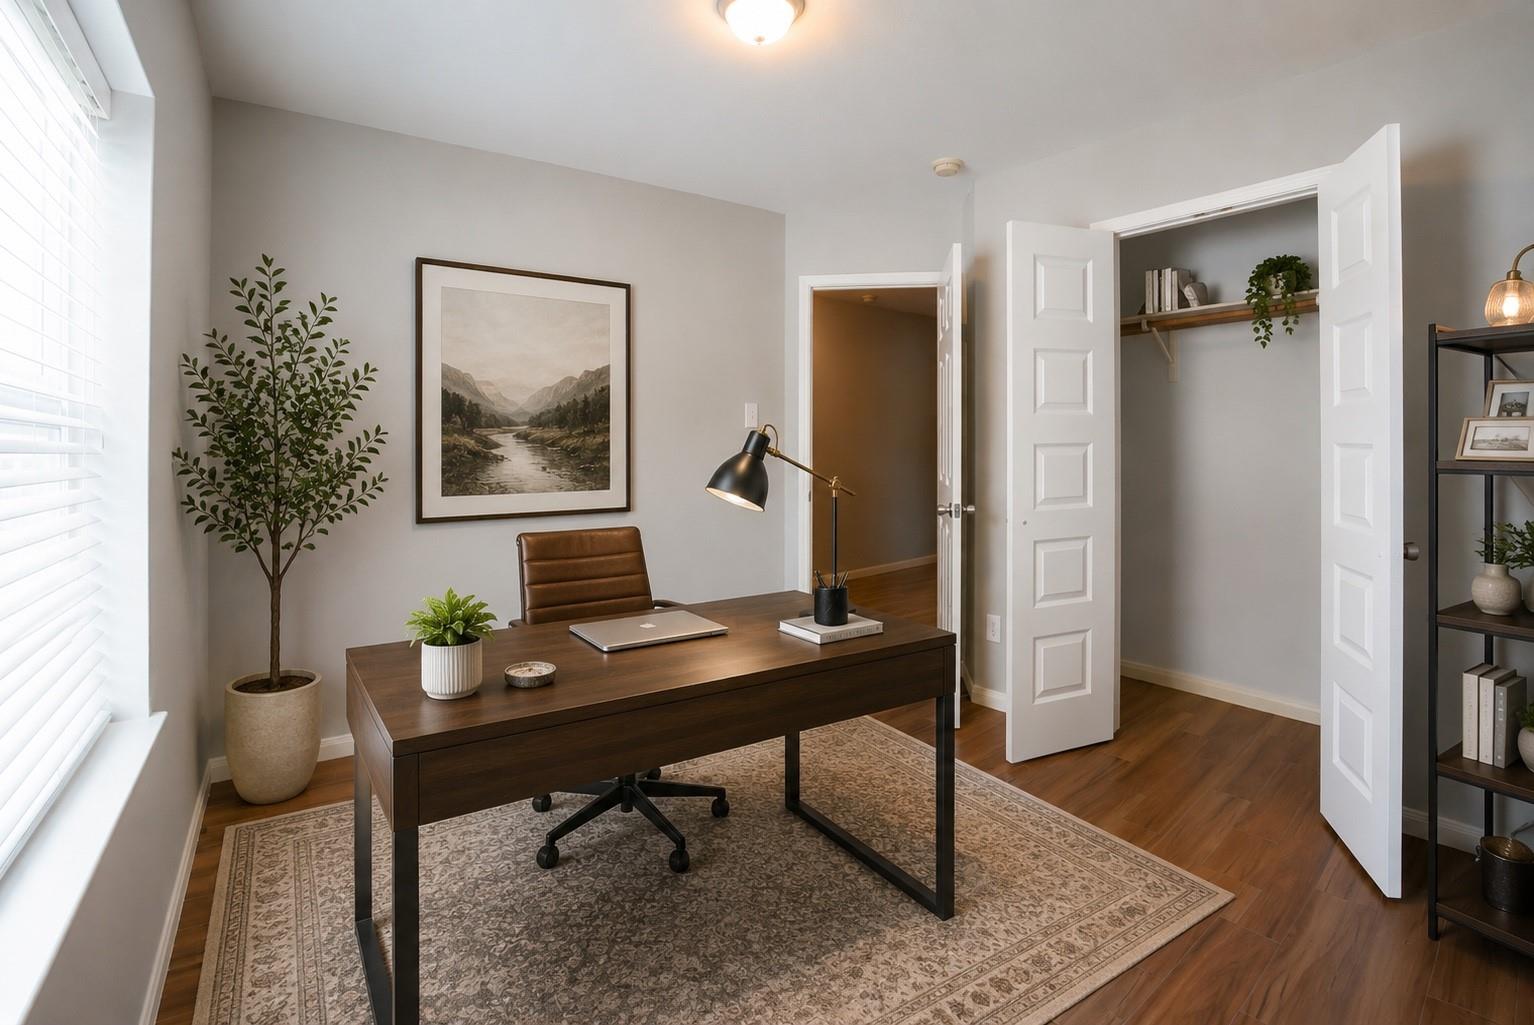
Home office with a dark wood desk, leather chair, patterned rug, and open closet doors.
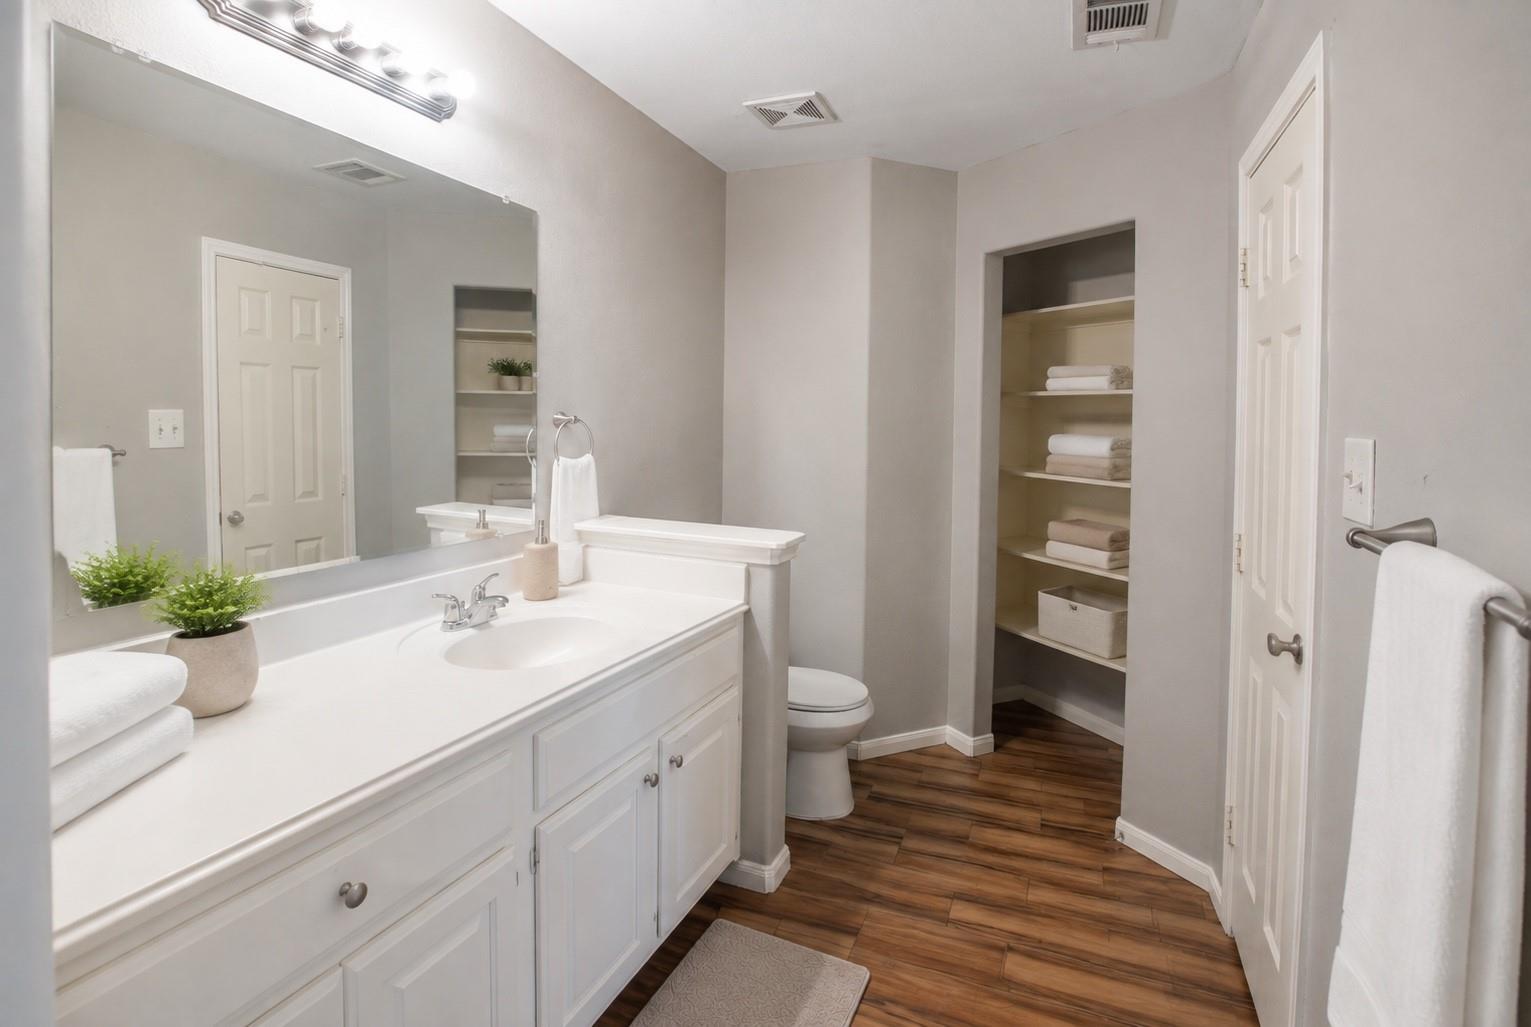
Bathroom with a long white vanity, large mirror, open towel shelving, and warm wood-look tile floor.
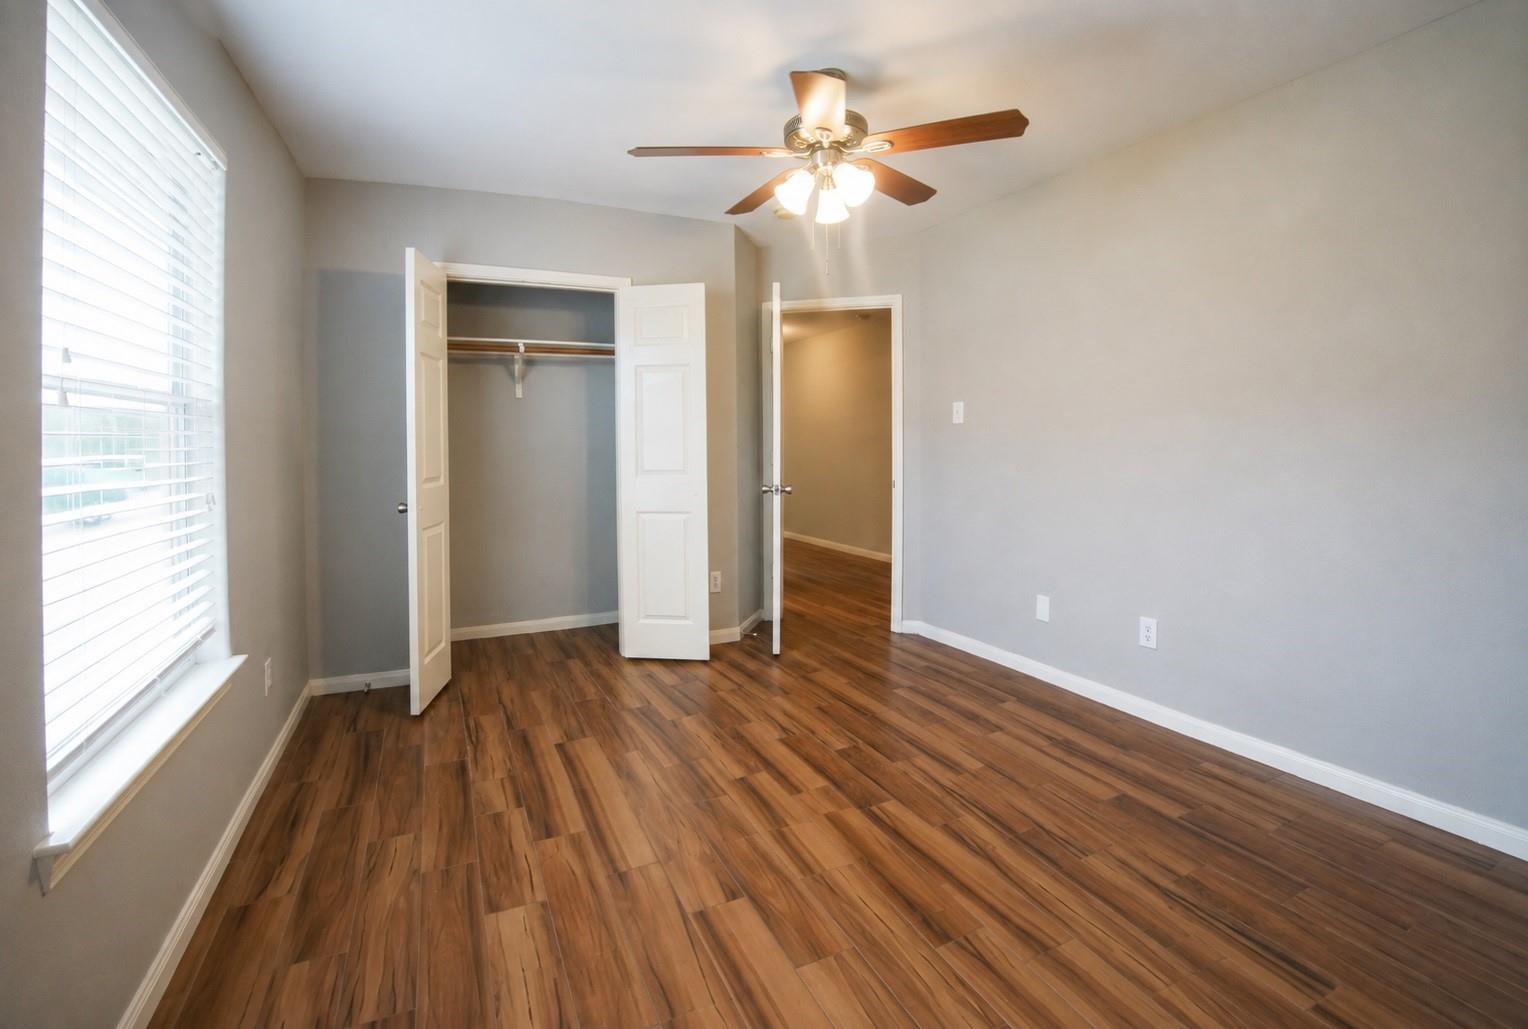
Empty bedroom with wood-look floors, a ceiling fan, and an open closet.
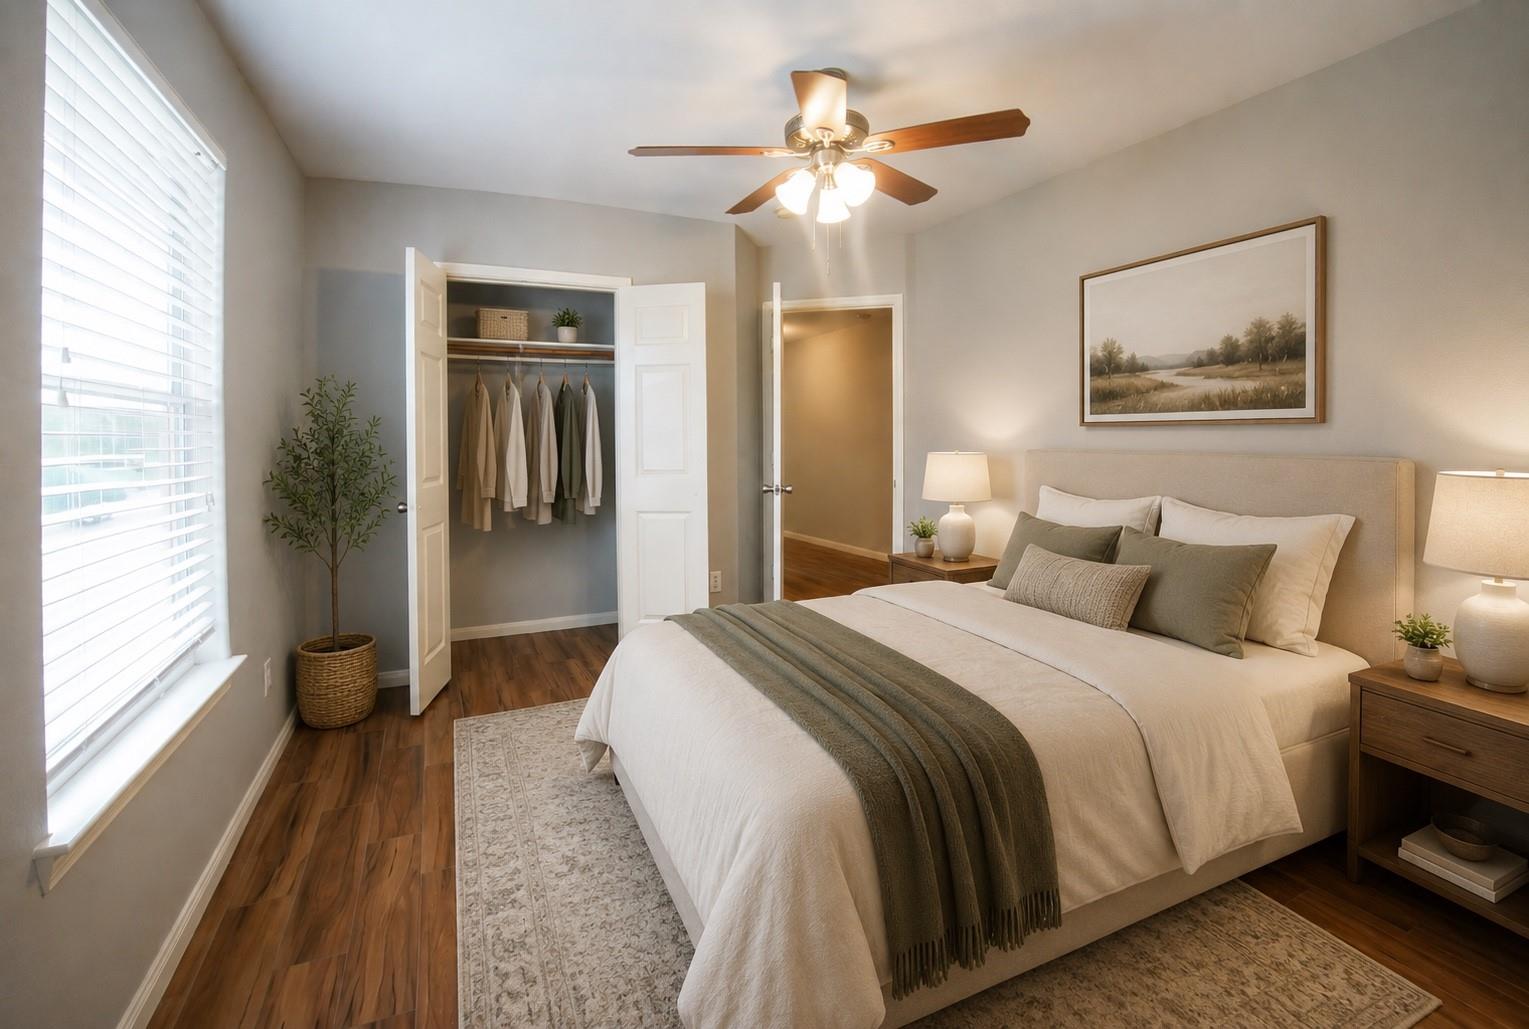
Bedroom with a white bed, olive-gray accents, wood floors, and an open closet.
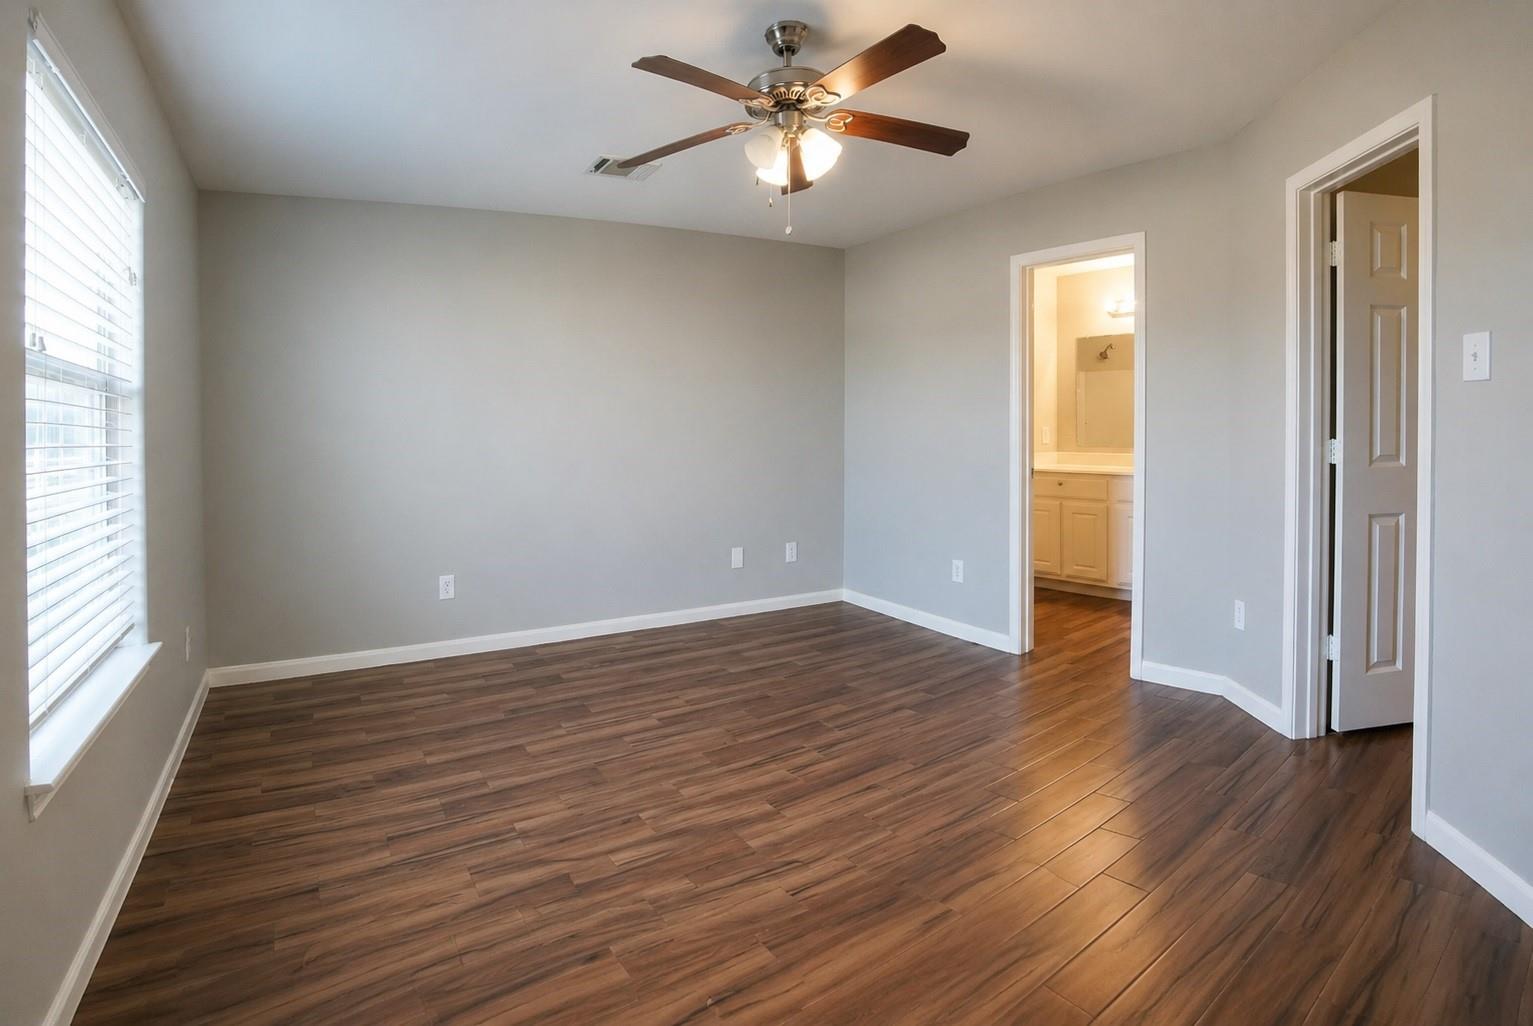
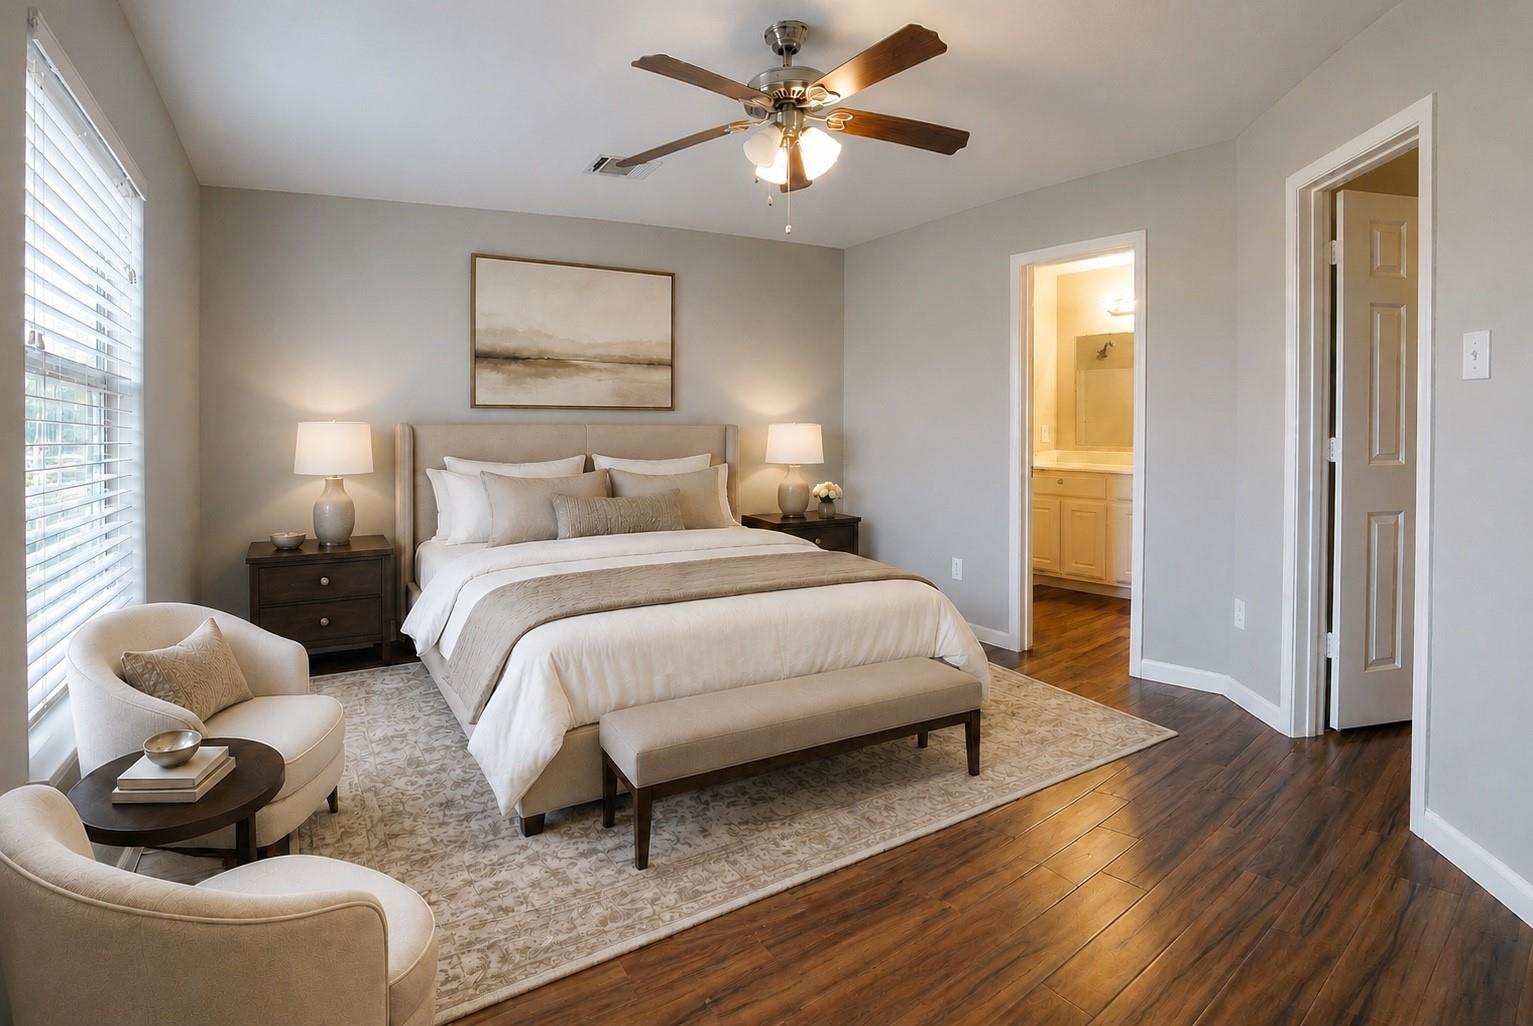
Empty bedroom with dark wood-look flooring, ceiling fan, and doorway to an adjoining bathroom.
Furnished bedroom with a centered bed, window-side chairs, hardwood floors, and an ensuite bathroom doorway.
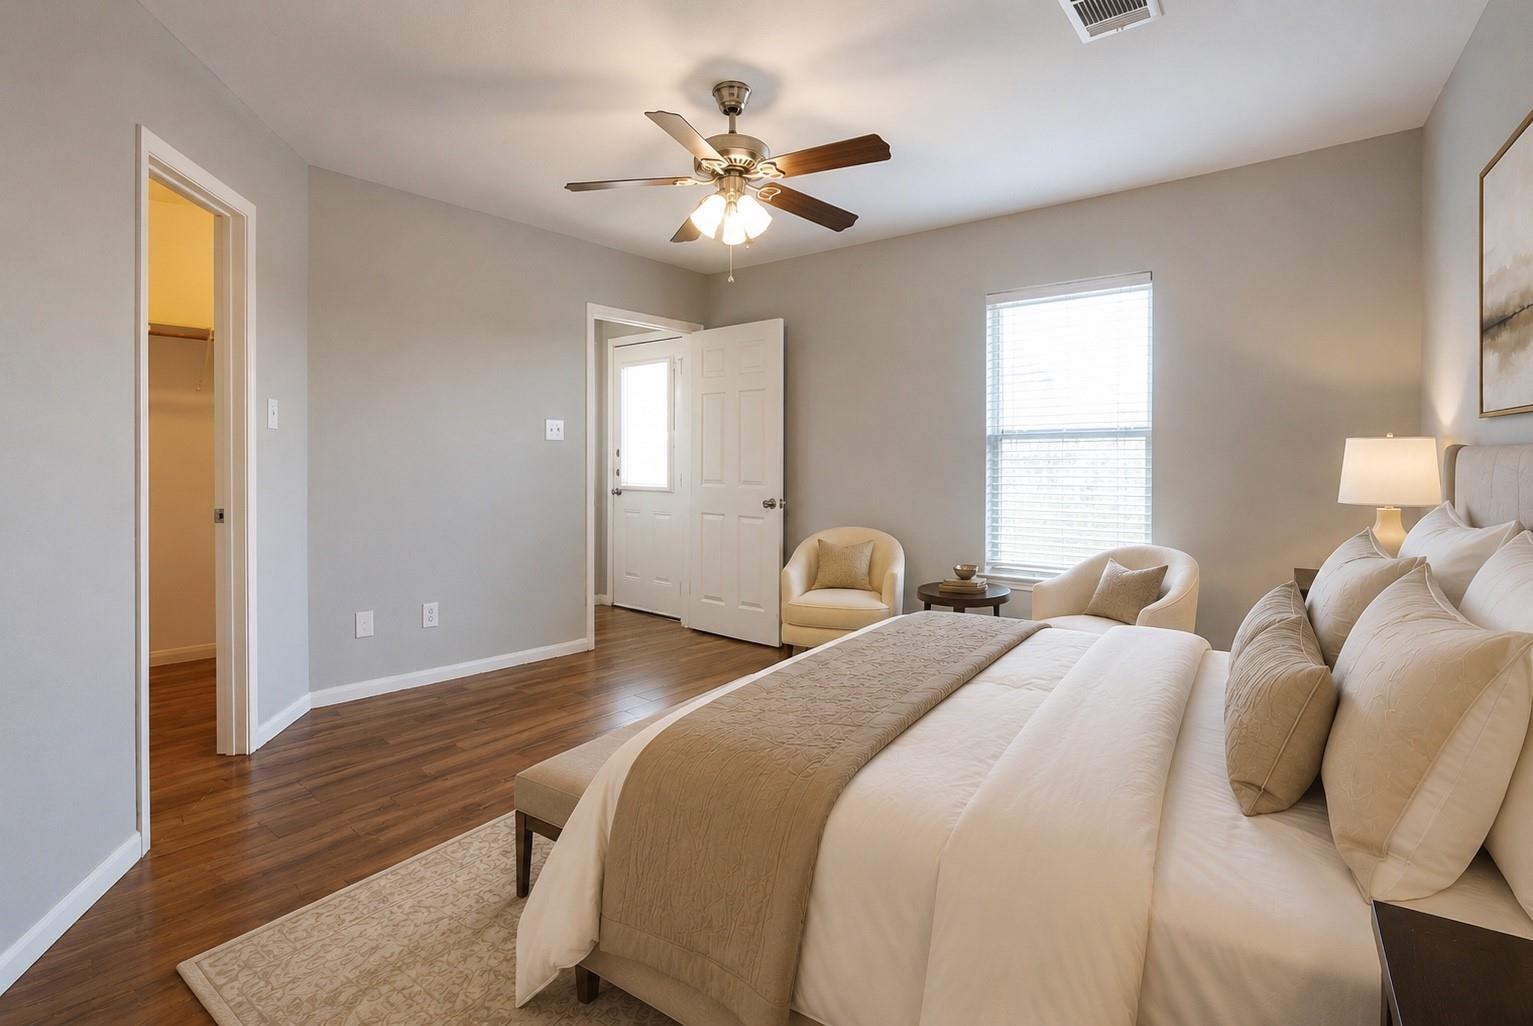
Bedroom with a large bed, two armchairs, and dark wood floors.
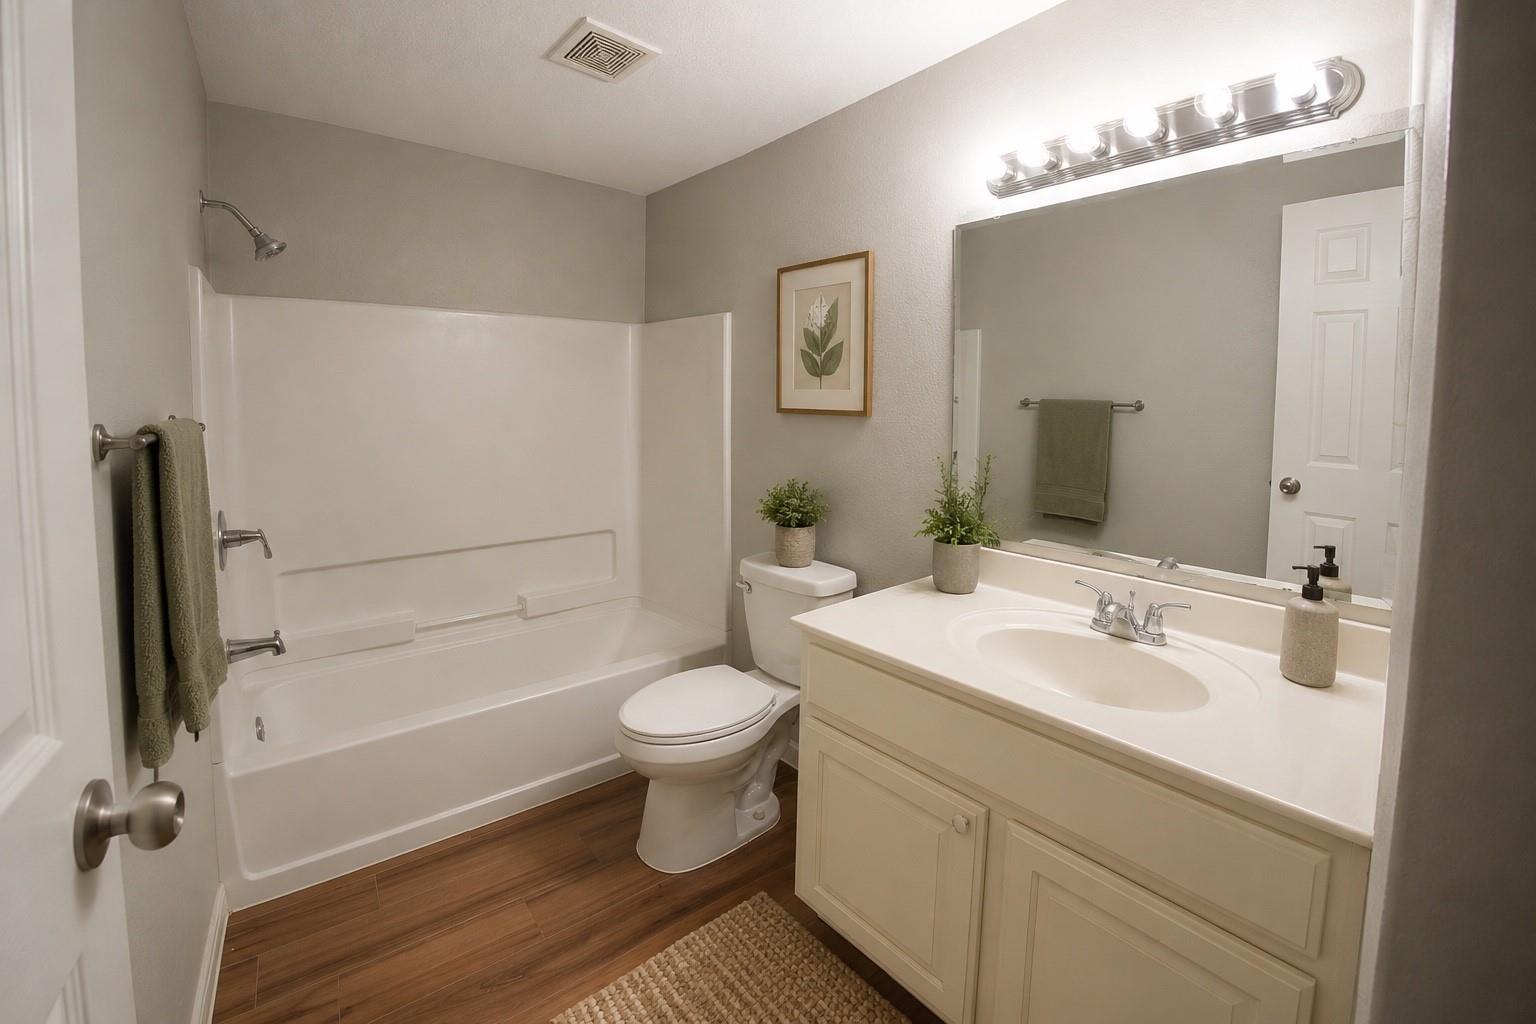
Bathroom with a white tub and shower beside a cream vanity and large mirror.
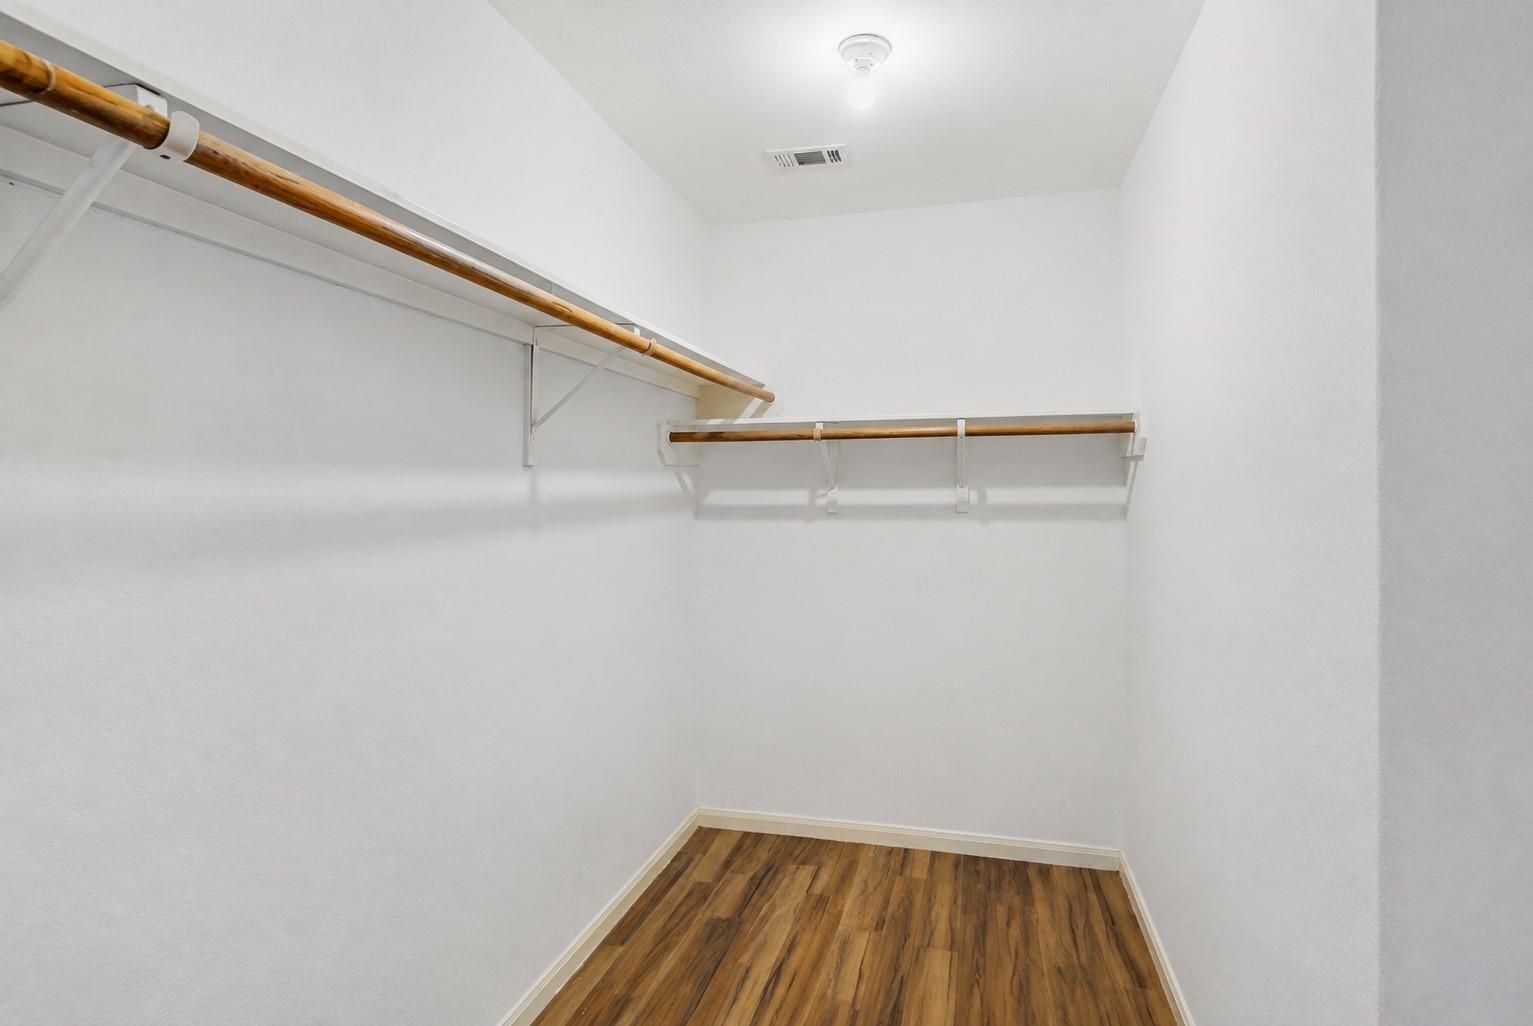
Walk-in closet with two wooden hanging rods and warm-toned wood flooring.
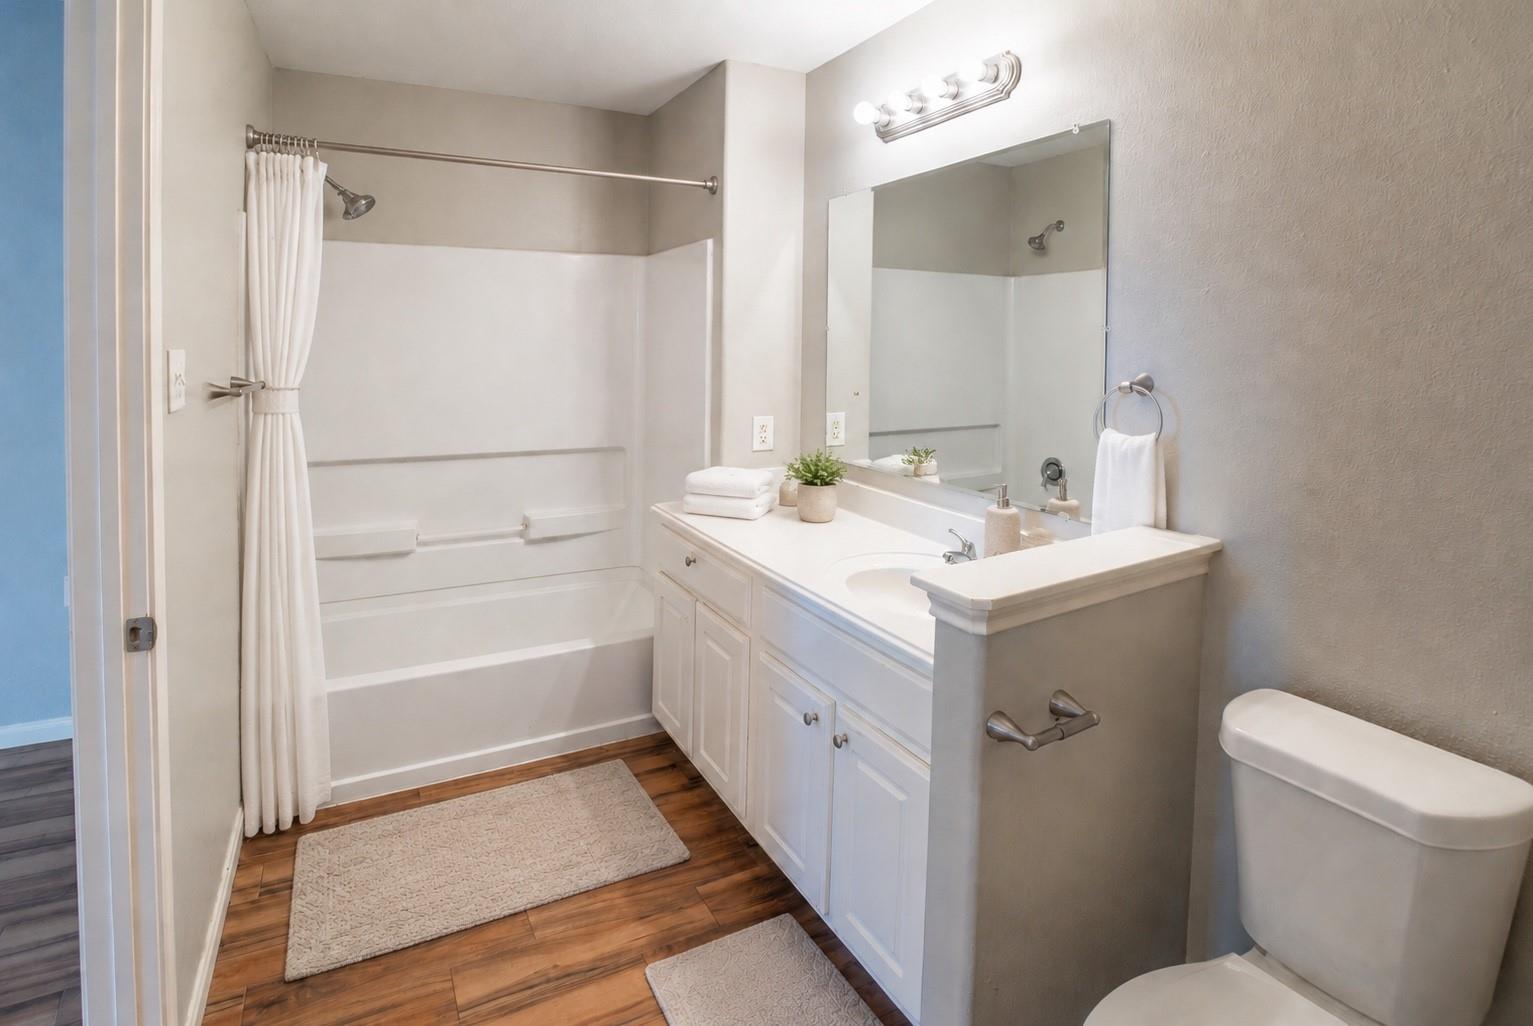
Bathroom with a white tub and shower curtain, long vanity, large mirror, and wood-look flooring.
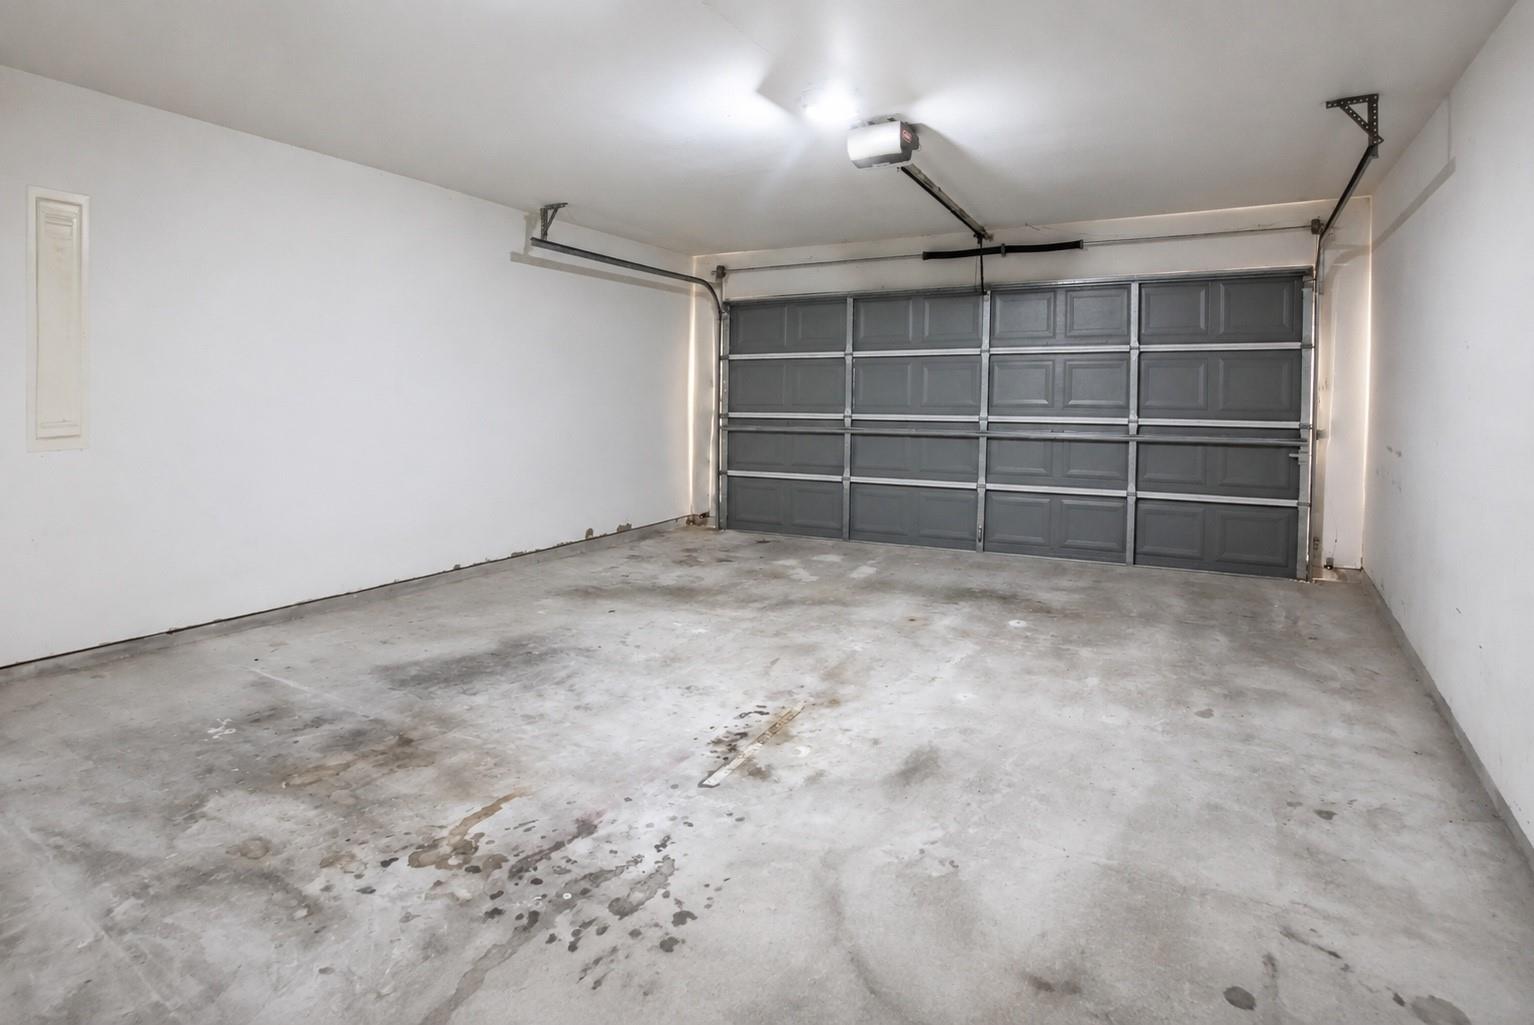
Empty garage with a closed gray sectional door and stained concrete floor.
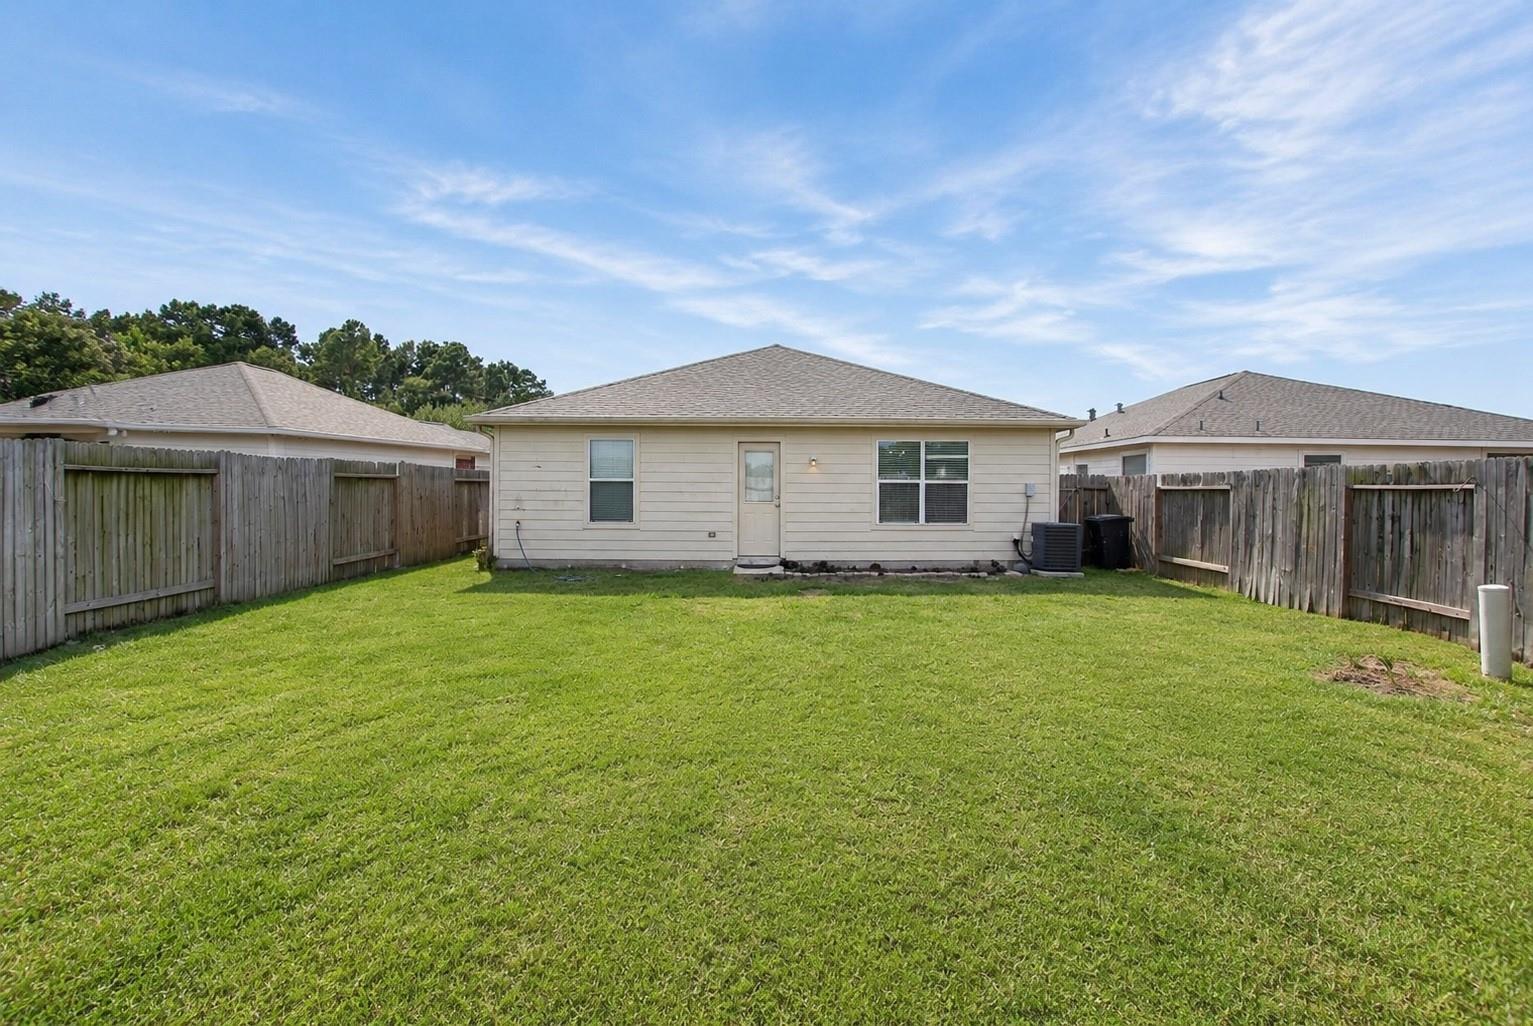
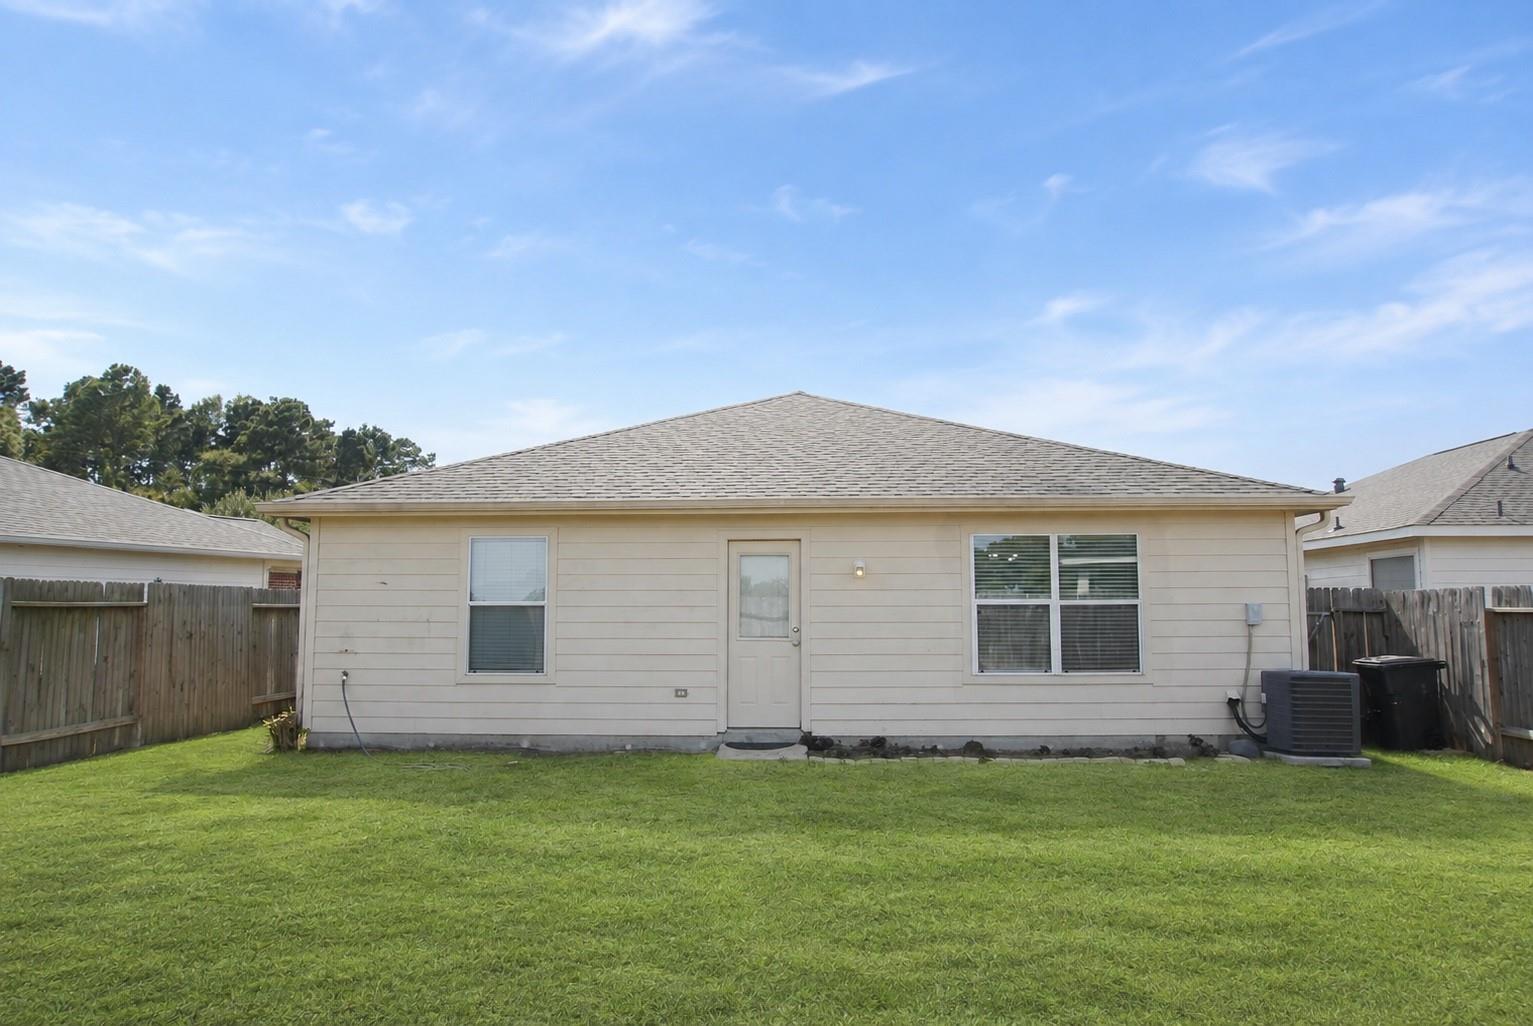
Rear of a single-story home beyond a broad lawn, enclosed by a wooden privacy fence.
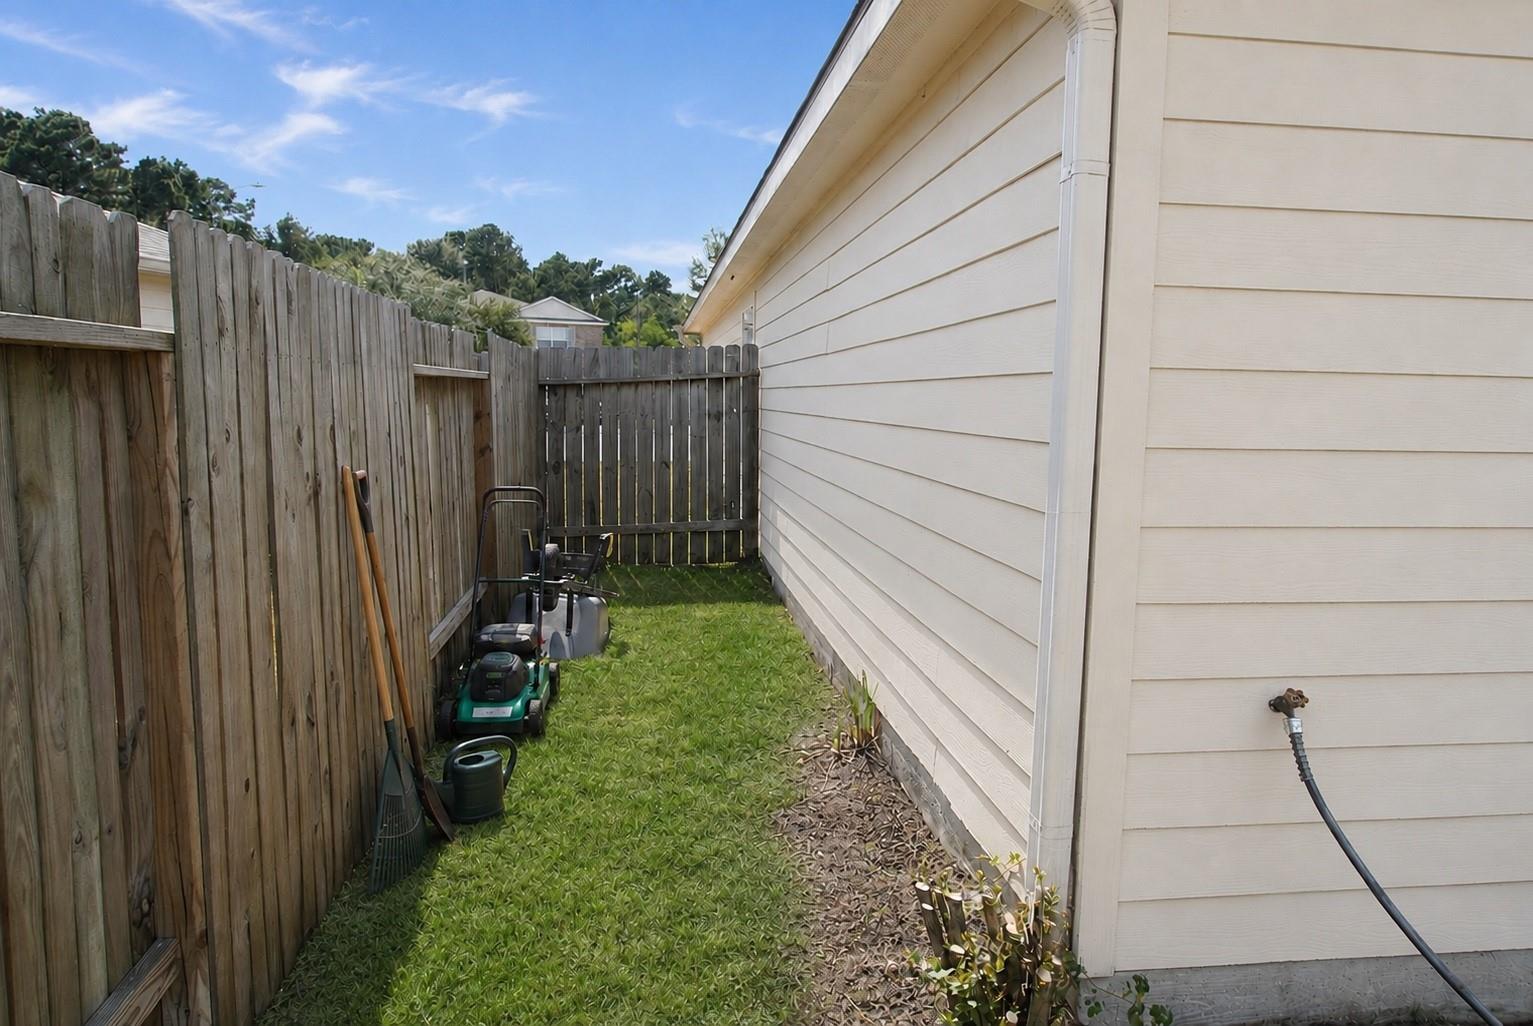
Narrow grassy side yard between the home’s siding and a tall wooden privacy fence.
Rear of a beige single-story house with a fenced lawn and outdoor air-conditioning unit.
SEE ALL PHOTOS
Single-story brick house with a double garage, broad driveway, and large front-yard tree.
Empty hallway with wood-look plank floors, light walls, and a paneled entry door.
Staged hallway with wood floors, a patterned runner, and a console table beneath framed landscape art.
Empty dining area with wood-look flooring and a pass-through to the kitchen.
Dining room with a dark wood table and six upholstered chairs beside an entry hallway.
Empty open living area with brown plank flooring, wide adjoining-room openings, and a rear window.
Dining room with a dark wood table, beige chairs, woven rug, and arched wall mirror.
Open-plan kitchen and dining area with white cabinets, granite counters, and brown flooring.
Open-plan living room with light sofa, dark wood floors, and kitchen beyond.
Empty kitchen and dining area with stone counters, wood-look floors, and a ceiling fan.
Kitchen with patterned countertops and white cabinets, opening onto a living room with a cream sofa.
Kitchen with white cabinets, stainless steel appliances, and a central island.
Laundry closet with a front-loading washer, folded towels, and wooden hangers.
Laundry closet with a front-loading washer and a shelf of neatly arranged towels and decor.
Empty bedroom with wood-look floors, a window with blinds, and an open double-door closet.
Home office with a dark wood desk, leather chair, patterned rug, and open closet doors.
Bathroom with a long white vanity, large mirror, open towel shelving, and warm wood-look tile floor.
Empty bedroom with wood-look floors, a ceiling fan, and an open closet.
Bedroom with a white bed, olive-gray accents, wood floors, and an open closet.
Empty bedroom with dark wood-look flooring, ceiling fan, and doorway to an adjoining bathroom.
Furnished bedroom with a centered bed, window-side chairs, hardwood floors, and an ensuite bathroom doorway.
Bedroom with a large bed, two armchairs, and dark wood floors.
Bathroom with a white tub and shower beside a cream vanity and large mirror.
Walk-in closet with two wooden hanging rods and warm-toned wood flooring.
Bathroom with a white tub and shower curtain, long vanity, large mirror, and wood-look flooring.
Empty garage with a closed gray sectional door and stained concrete floor.
Rear of a single-story home beyond a broad lawn, enclosed by a wooden privacy fence.
Narrow grassy side yard between the home’s siding and a tall wooden privacy fence.
Rear of a beige single-story house with a fenced lawn and outdoor air-conditioning unit.
For Sale

28714 Leon River Court

28714 Leon River Court, Spring, TX 77386

$225,000
Charming 3-bedroom, 2-bath home featuring an attached garage and a comfortable, functional layout. The kitchen and dining area flow together and include a convenient breakfast bar, while the living room offers a welcoming place to relax. The spacious backyard provides plenty of room for outdoor enjoyment and entertaining.

3
beds

2
baths

1,410 Sq.Ft. LIVING AREA

5,641.02 Sq.Ft. lot

Bea Flores

Bea Flores

Features & Amenities

Interior

  • total bedrooms3
  • Total bathrooms2
  • full bathrooms2

Area & Lot

  • Status For Sale
  • Living Area1,410 Sq.Ft.
  • Total Area1,410 Sq.Ft.
  • Lot Area5,641.02 Sq.Ft.
  • MLS® ID47232848
  • TypeResidential
  • YEAR BUILT2007
  • Architecture StylesTraditional
  • Elementary SchoolBradley Elementary School (Conroe)
  • Middle SchoolYork Junior High School
  • High SchoolGrand Oaks High School
  • School District11 - Conroe

Exterior

  • STORIES1
  • Garage Space2.0
  • water SourceWater District
  • roofComposition
  • lot featuresSubdivided, 0 Up To 1/4 Acre
  • parkingAttached
  • HEAT TYPEElectric
  • AIR CONDITIONINGElectric
  • SubstructureSlab

Financial

  • Sales Price$225,000
  • Real Estate Tax $3,778/yr
  • HOA $500/yr
Empty hallway with wood-look plank floors, light walls, and a paneled entry door.

Schedule a Showing

We would love to show you our beautiful property. Please select your preferred date and time below. An agent will be in touch shortly to confirm your appointment.

Schedule a Showing

We would love to show you our beautiful property. Please select your preferred date and time below. An agent will be in touch shortly to confirm your appointment.

Thank you for your interest in 28714 Leon River Court, Spring, TX 77386. We are reviewing your request and will be in touch shortly!

Mortgage Calculator

Estimate your monthly mortgage payment, including the principal and interest, property taxes, and HOA. Adjust the values to generate a more accurate rate.

All estimates are provided for informational purposes only. Actual amounts may vary.
$0,000 Your Payment 20 15 65
$0,000 Your Payment

Work With Us

Luxe Living Group is dedicated to helping you find your dream home and assisting with any selling needs you may have. Contact us today to start your home searching journey!

Follow Us on Instagram