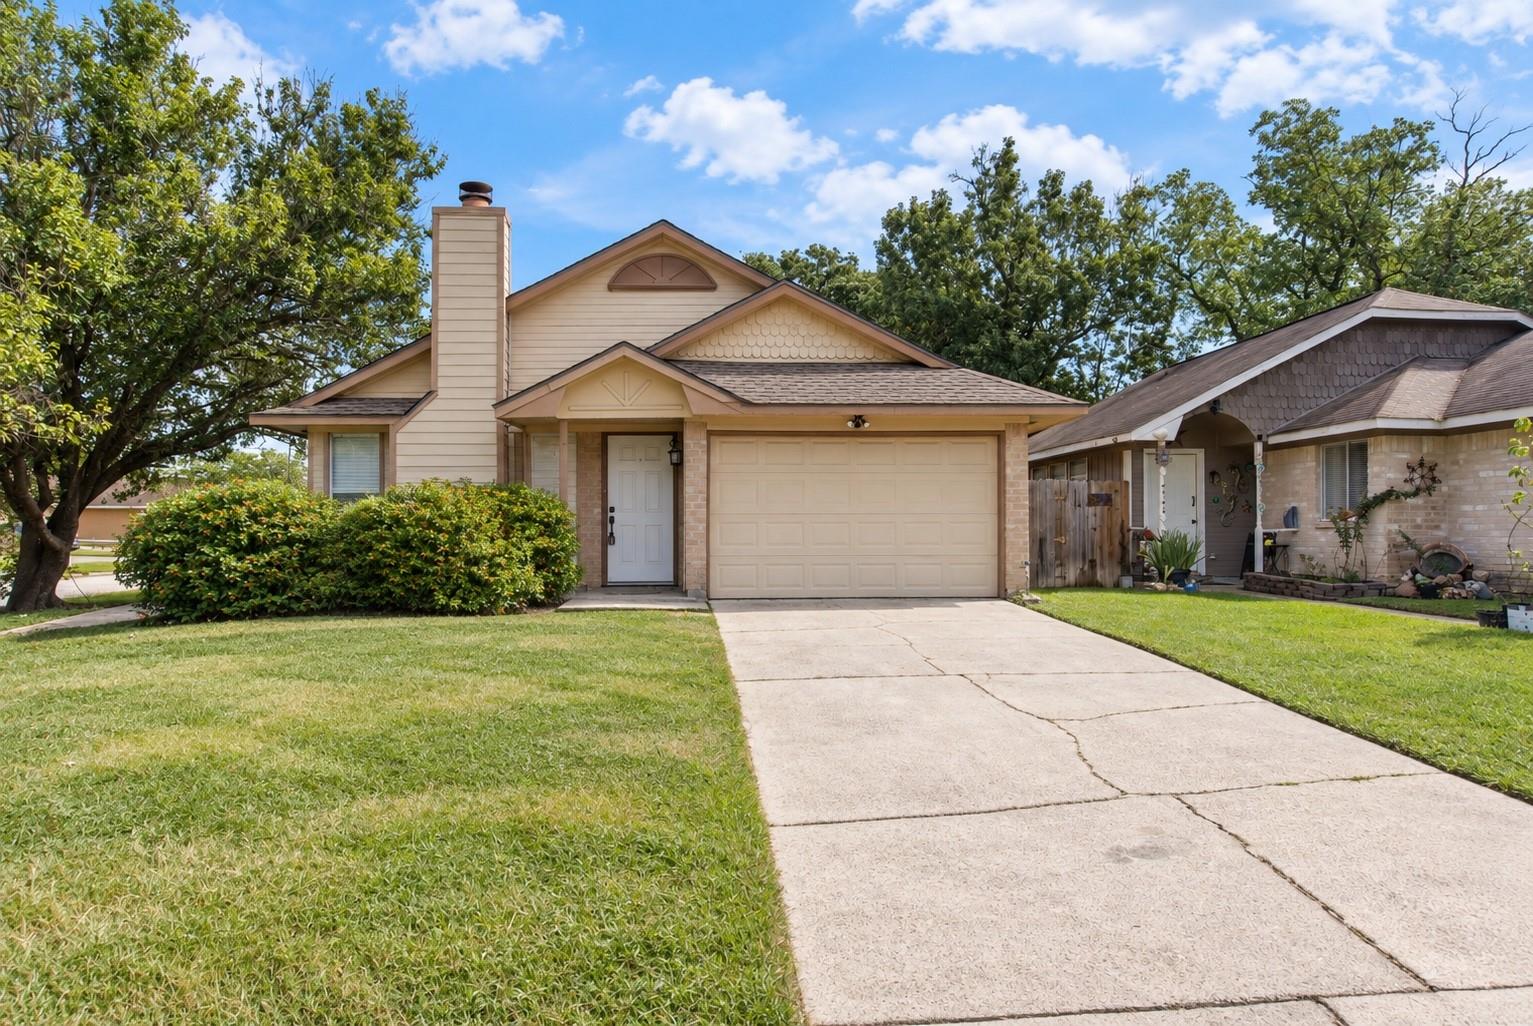
Beige house with a two-car garage, covered entry, and broad concrete driveway.
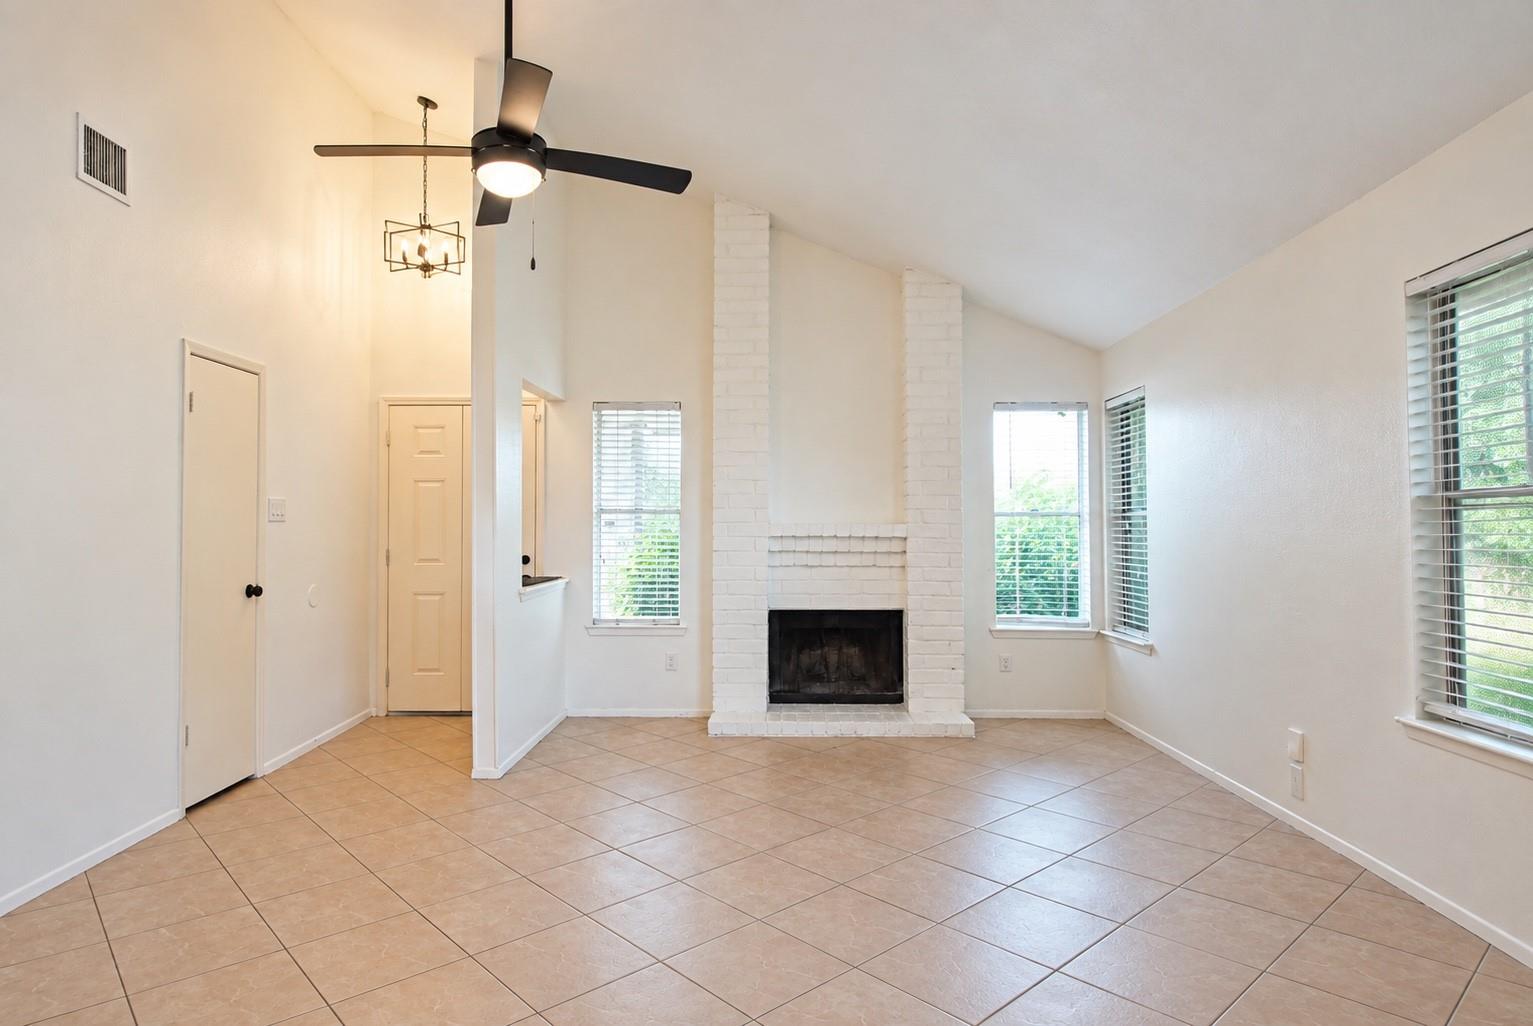
Empty living room with a white brick fireplace, vaulted ceiling, and tan tile flooring.
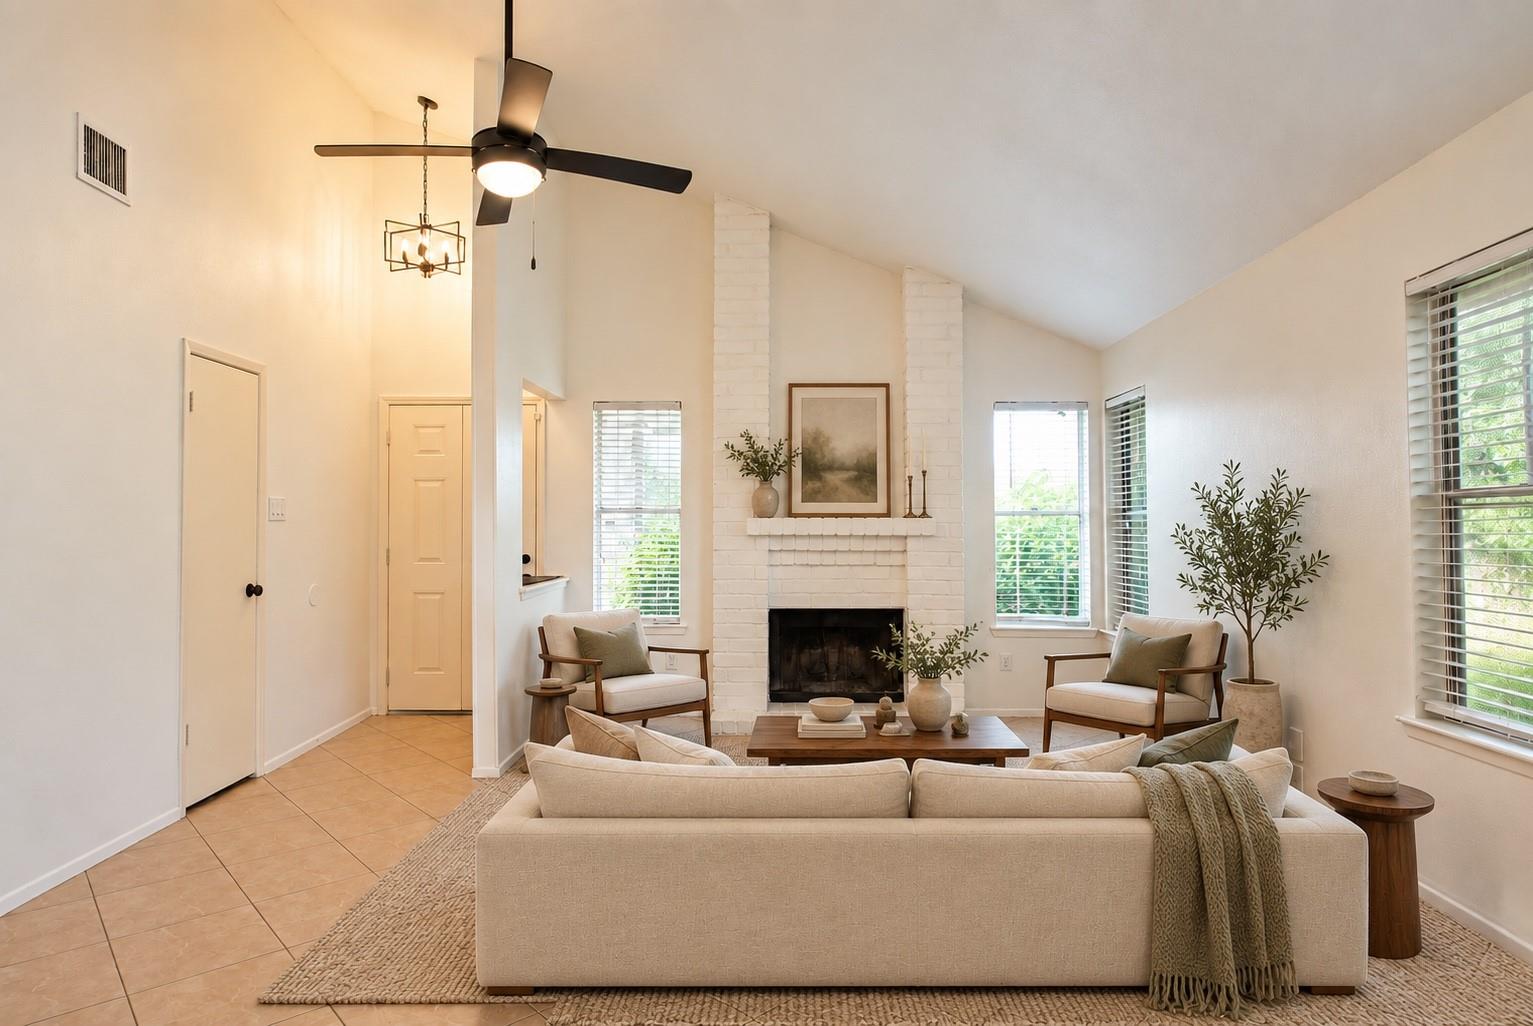
Living room with a vaulted ceiling, white brick fireplace, and neutral seating.
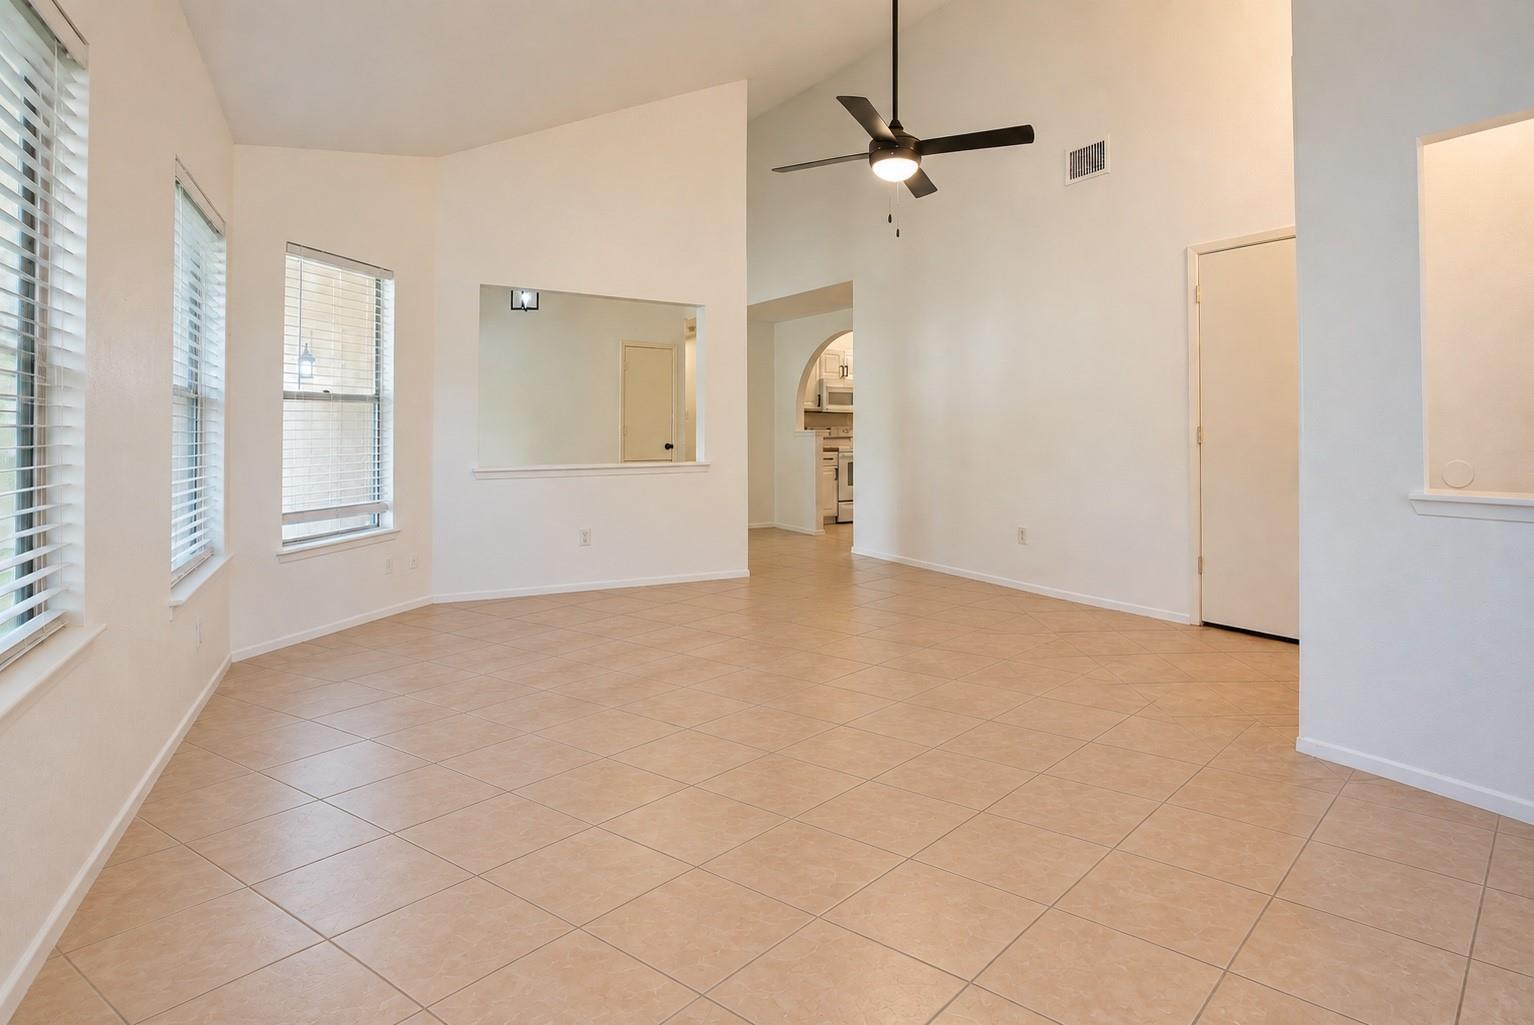
Empty living area with tan tile floors, tall blinded windows, and a ceiling fan.
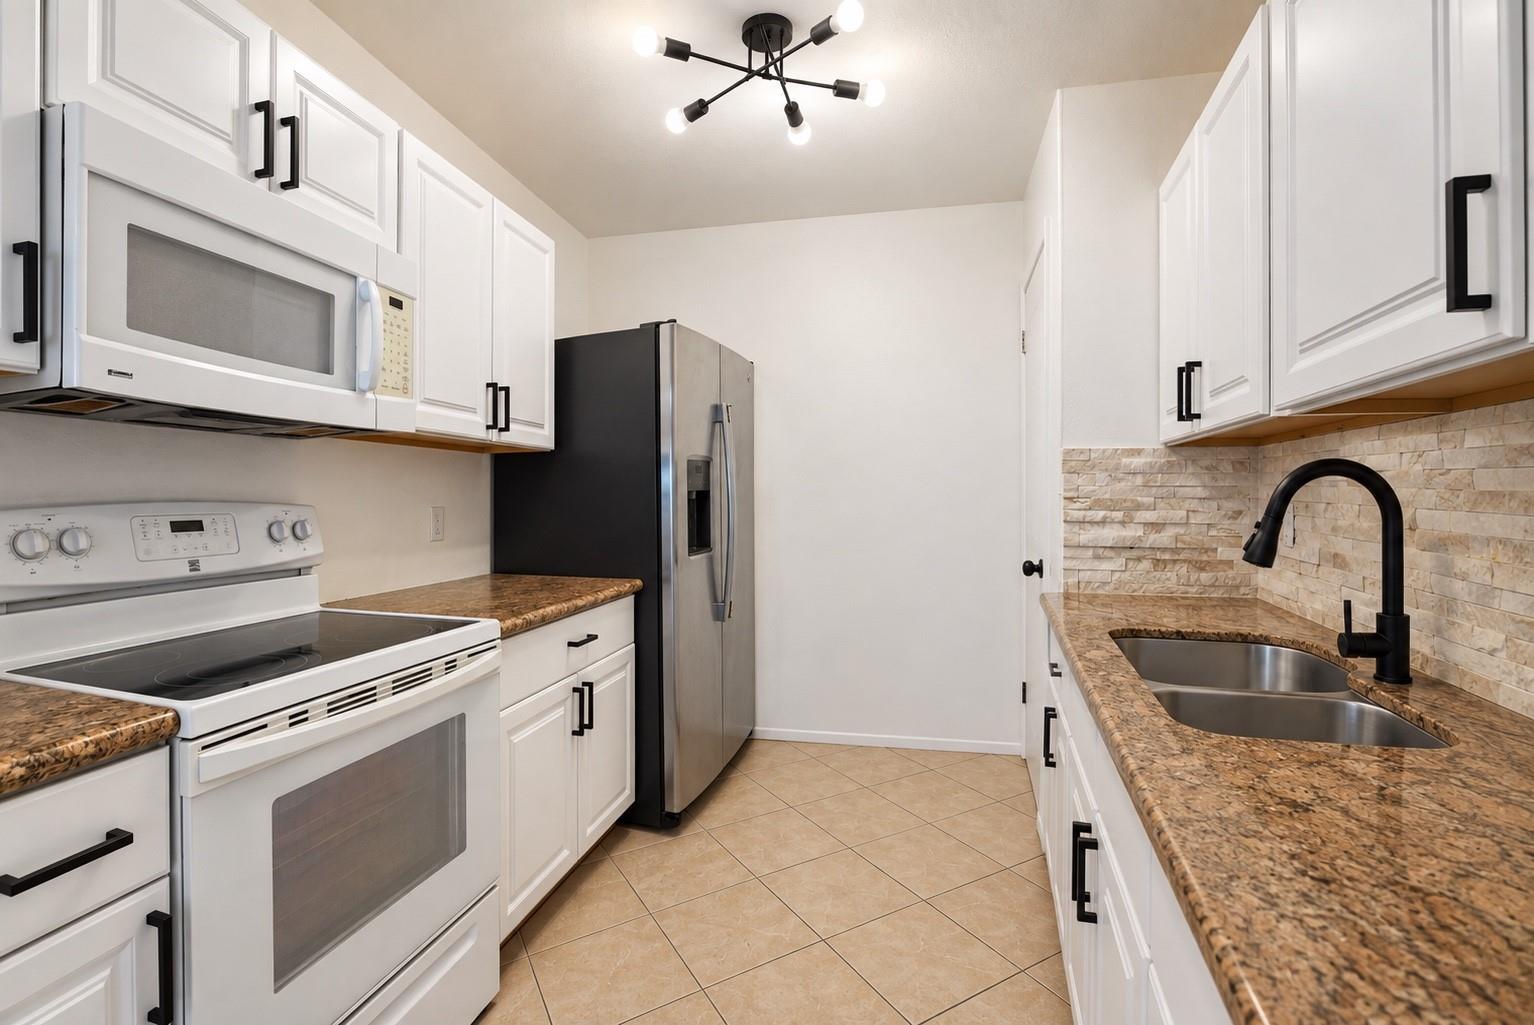
Kitchen with white cabinets, stainless steel appliances, and a double-basin sink beneath a black faucet.
Kitchen with white cabinets, stone-tile backsplash, patterned countertops, black range, and stainless refrigerator.
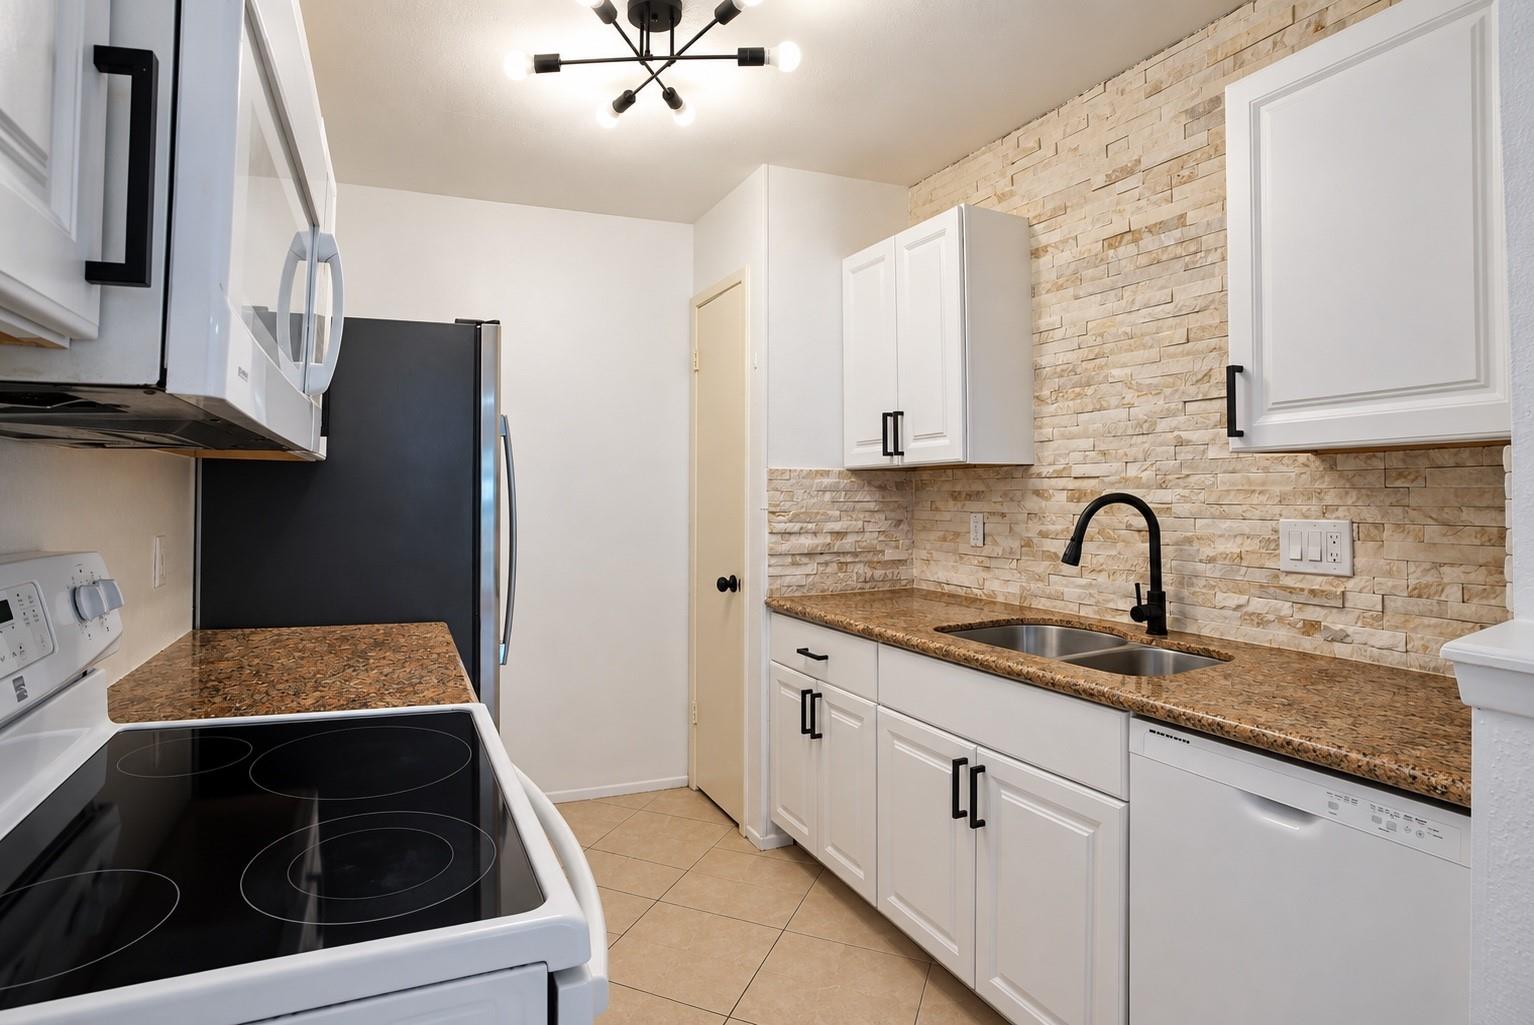
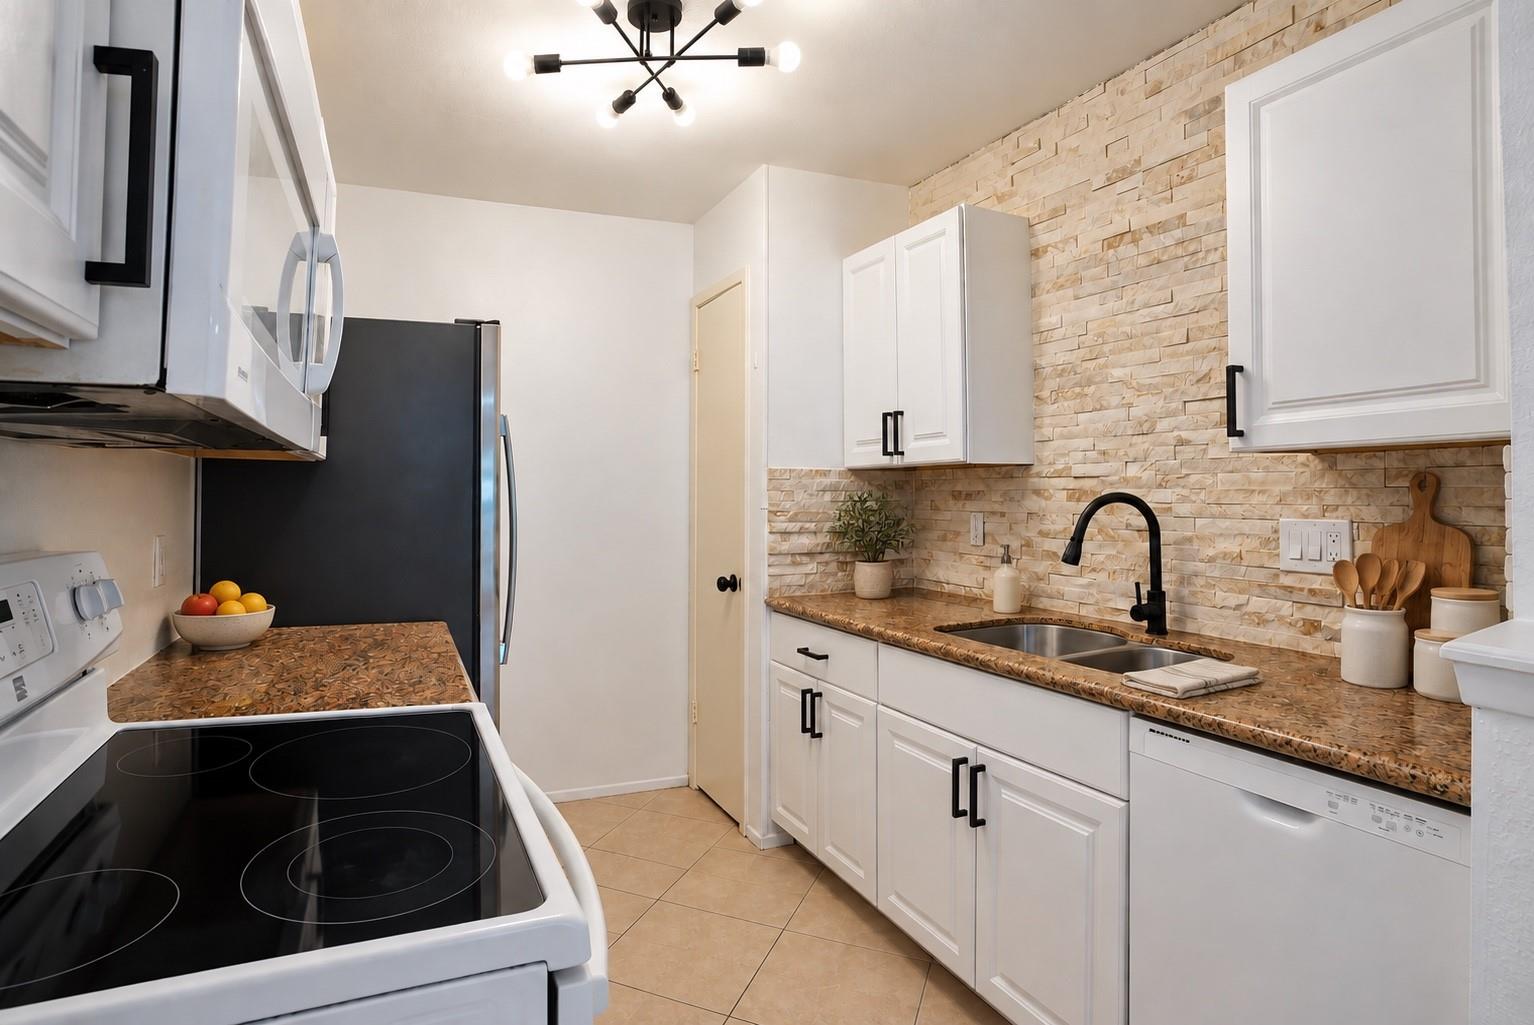
Kitchen with white cabinets, stone-tile backsplash, patterned countertops, and black faucet.
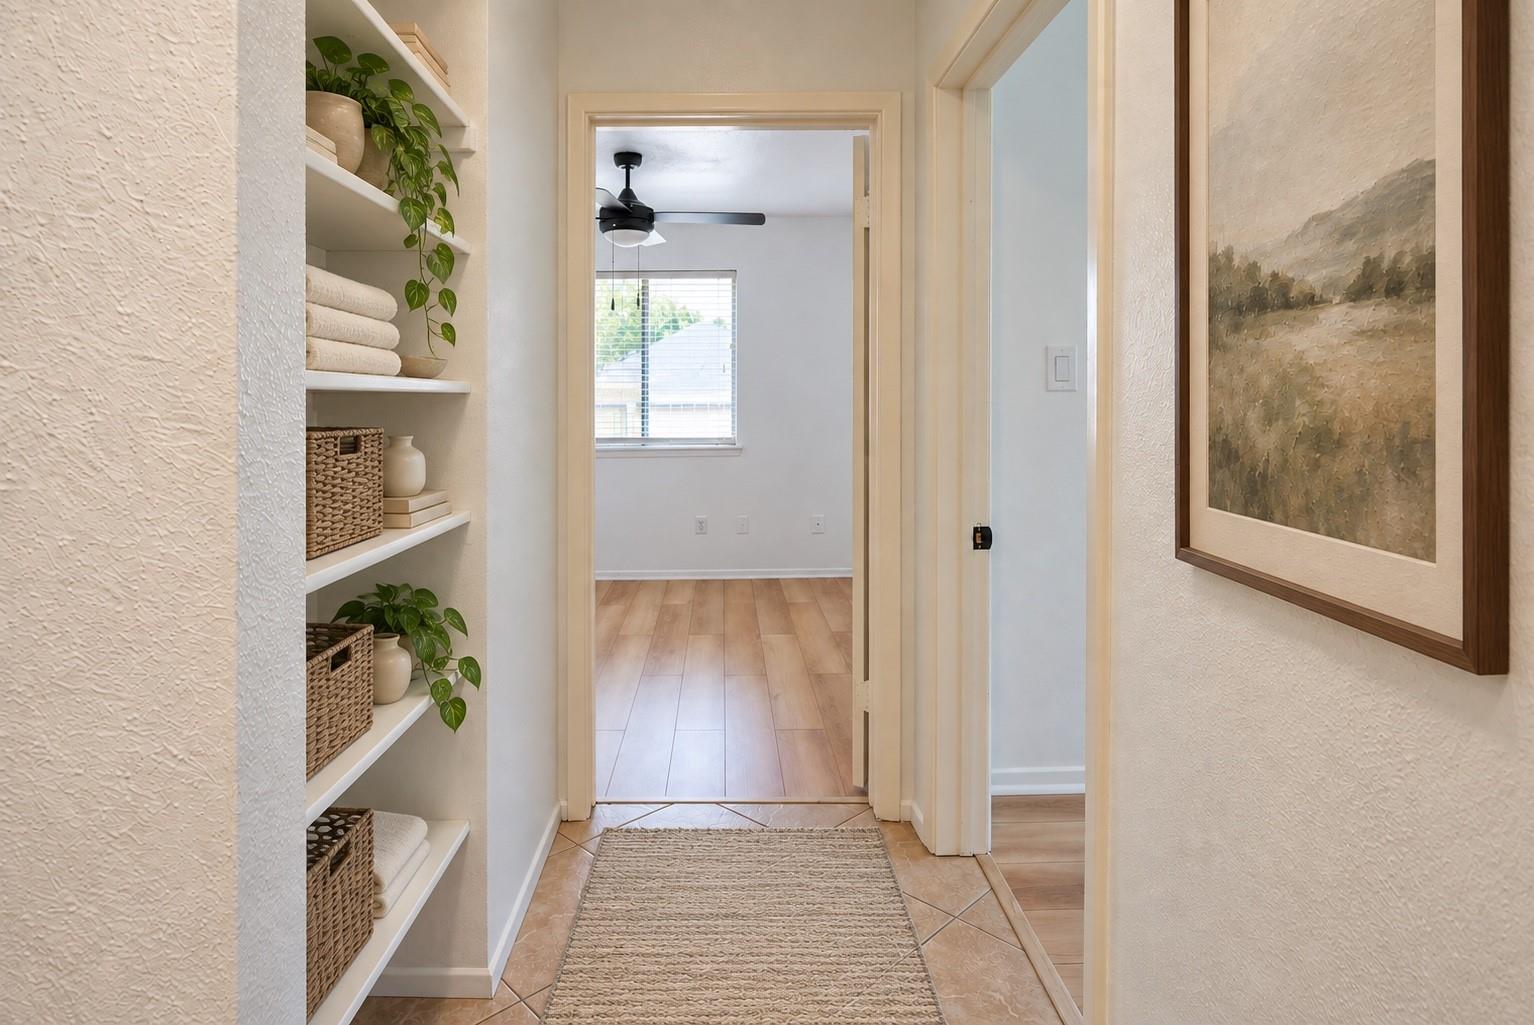
Bright hallway with built-in shelves, woven baskets, towels, and a runner leading to a bedroom.
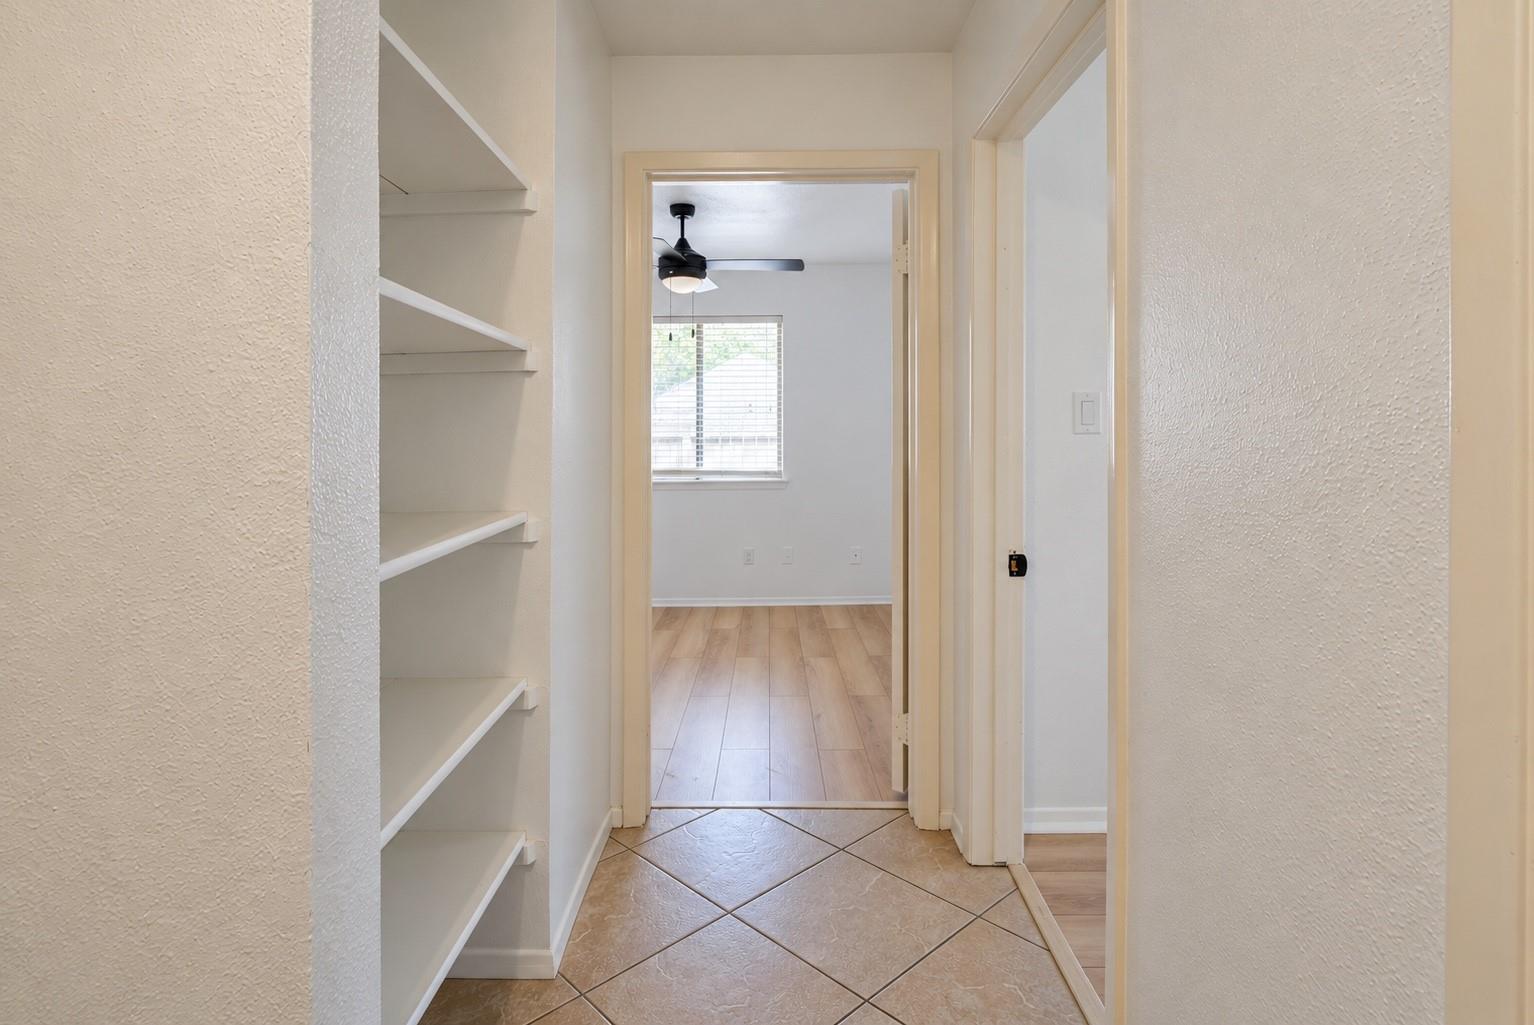
Empty hallway with built-in shelves and tiled floor opening into a room with light wood-look flooring.
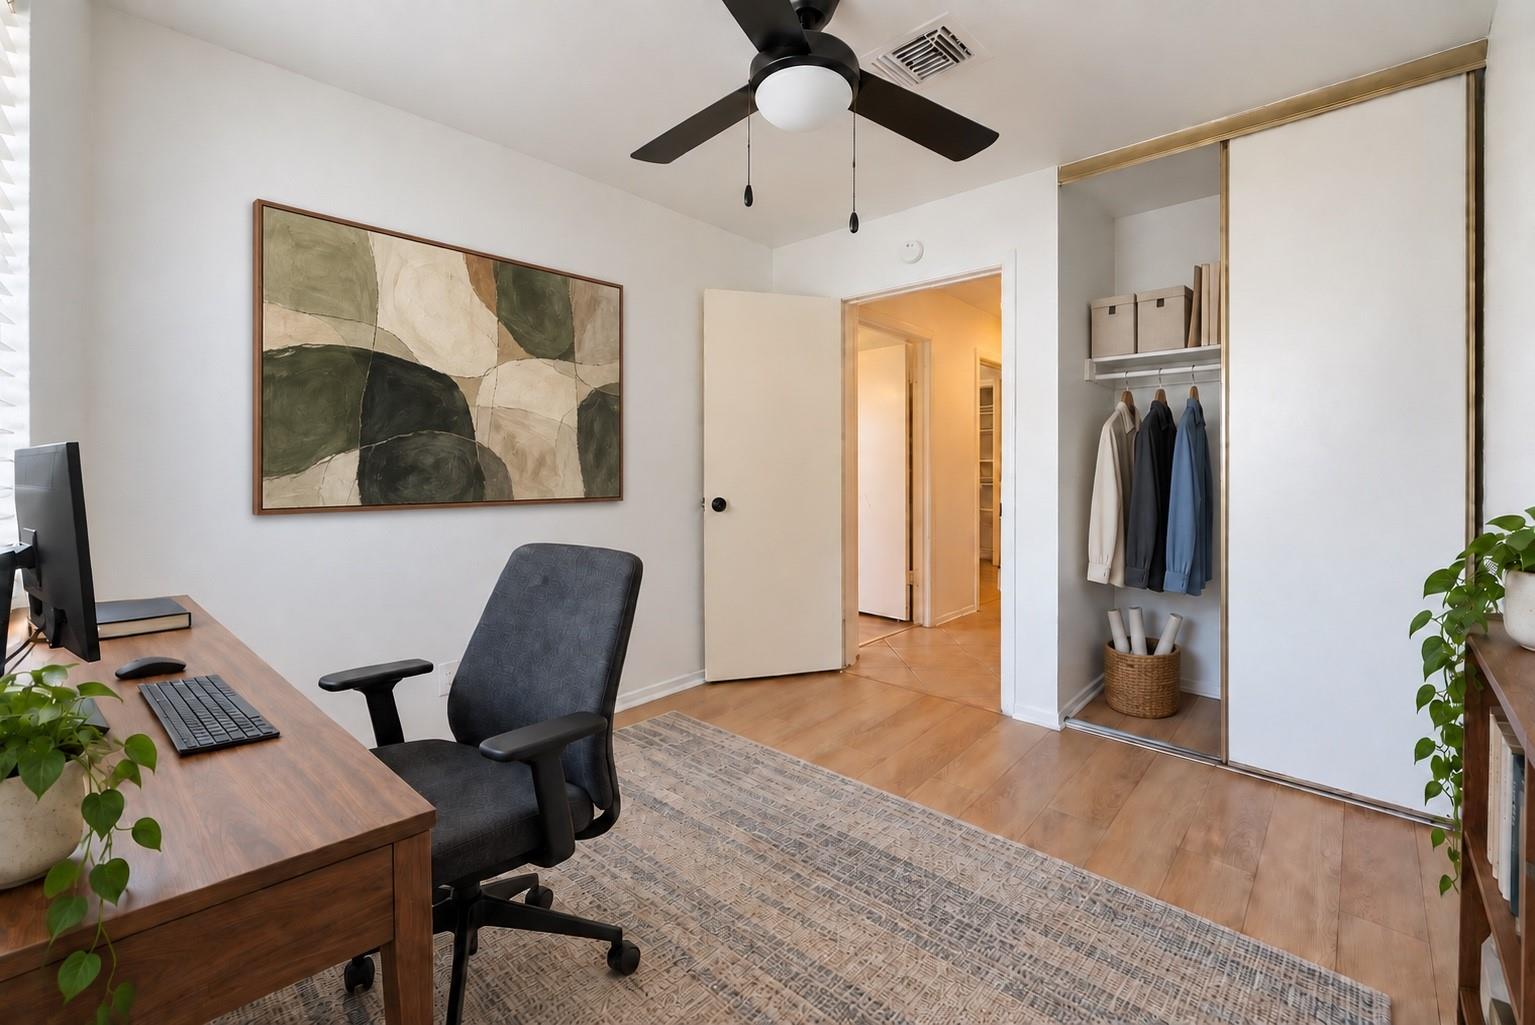
Home office with a wooden desk, black chair, abstract artwork, and mirrored closet doors.
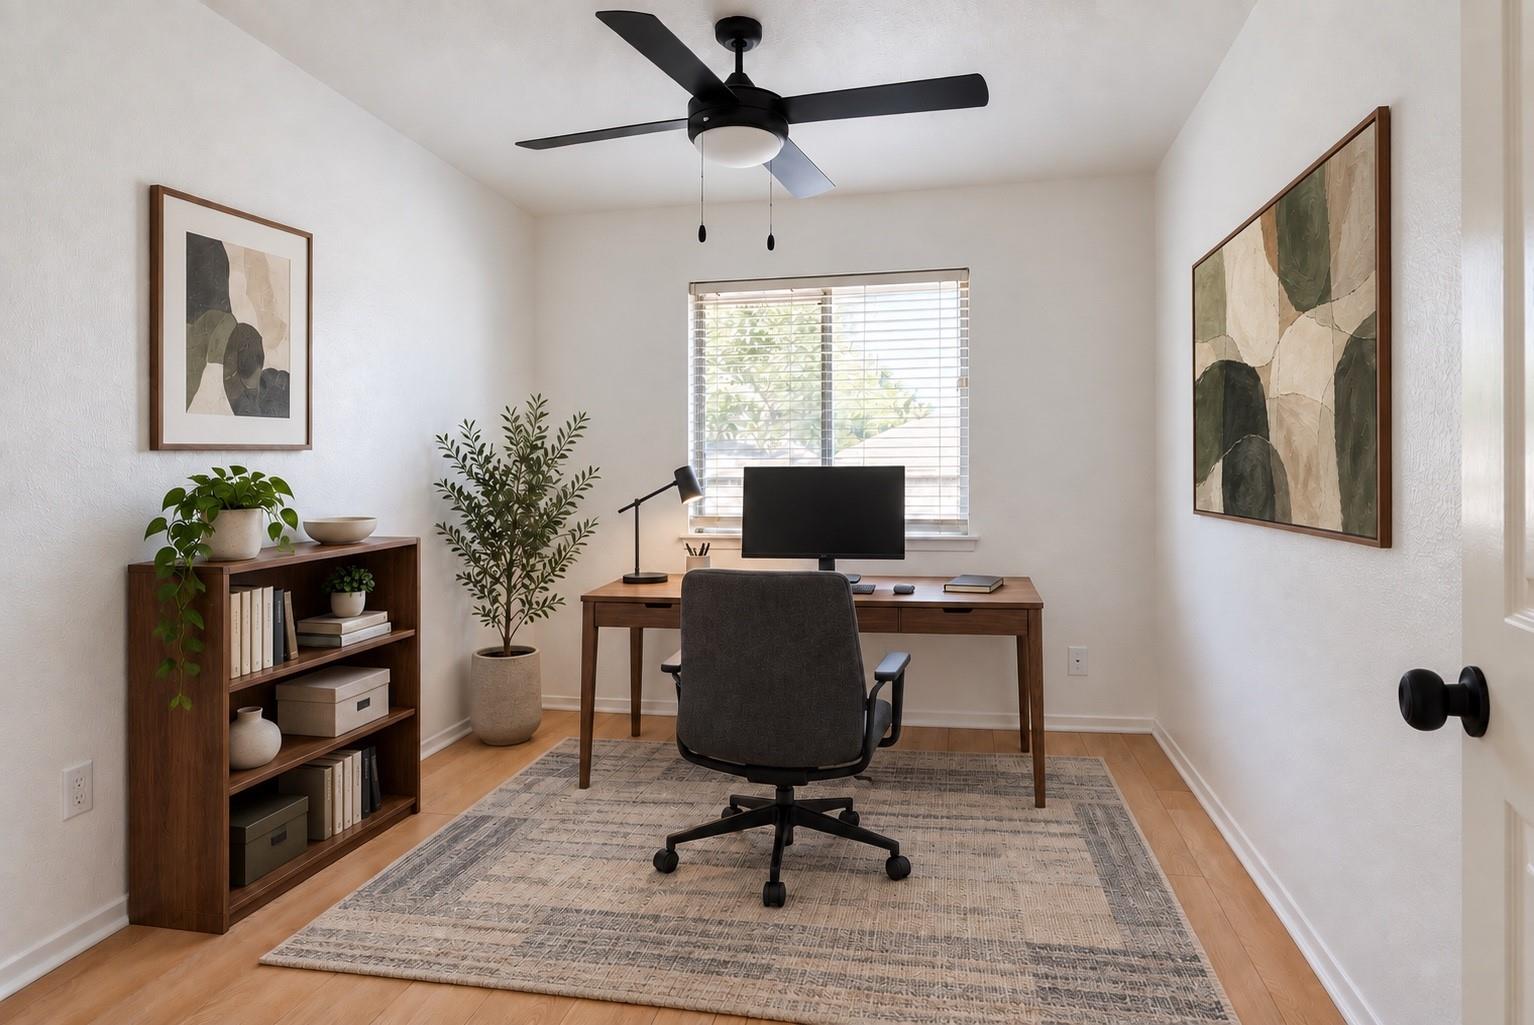
Furnished home office with a wooden desk, bookcase, potted plants, and a large patterned rug.
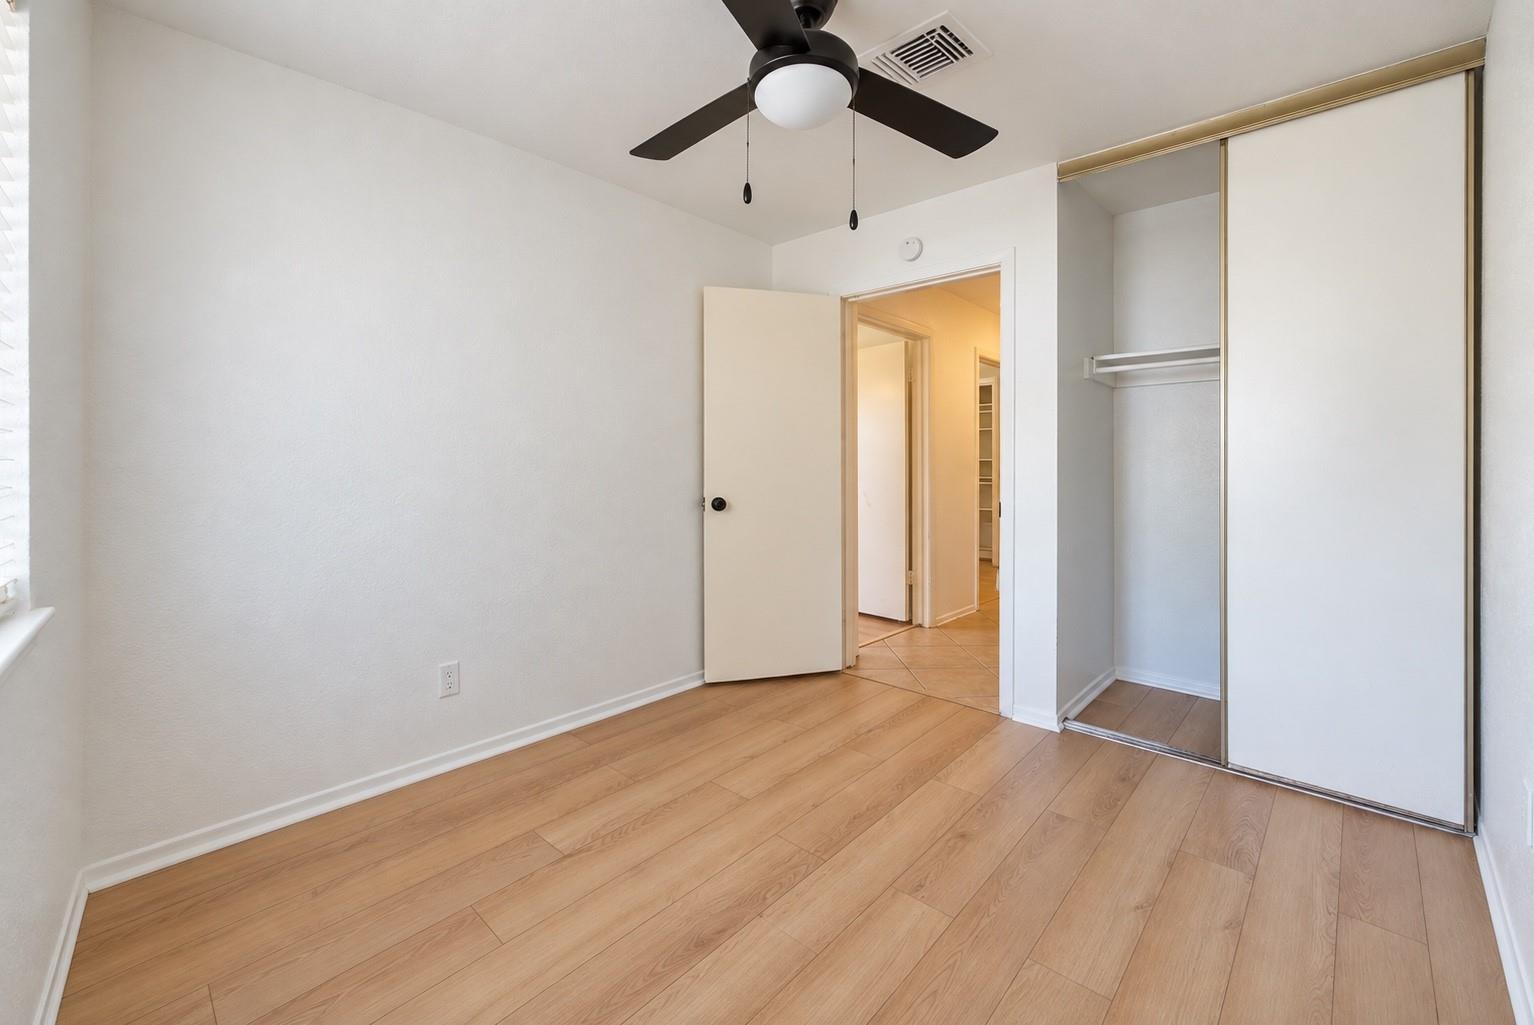
Unfurnished bedroom with light wood flooring, ceiling fan, and sliding-door closet.
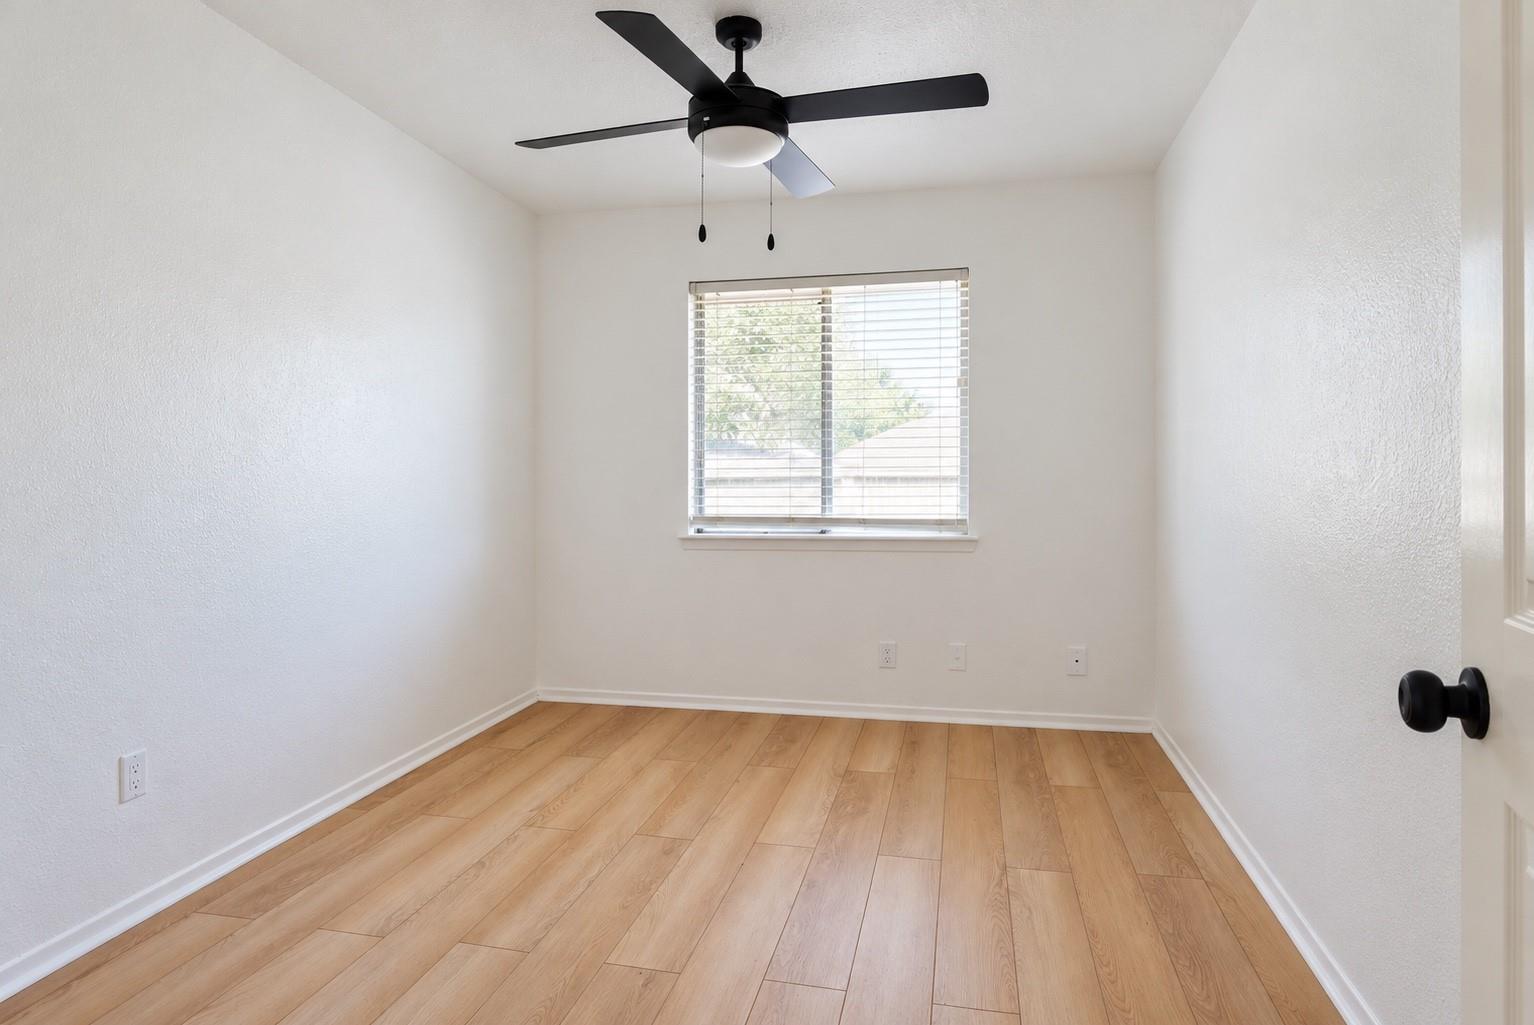
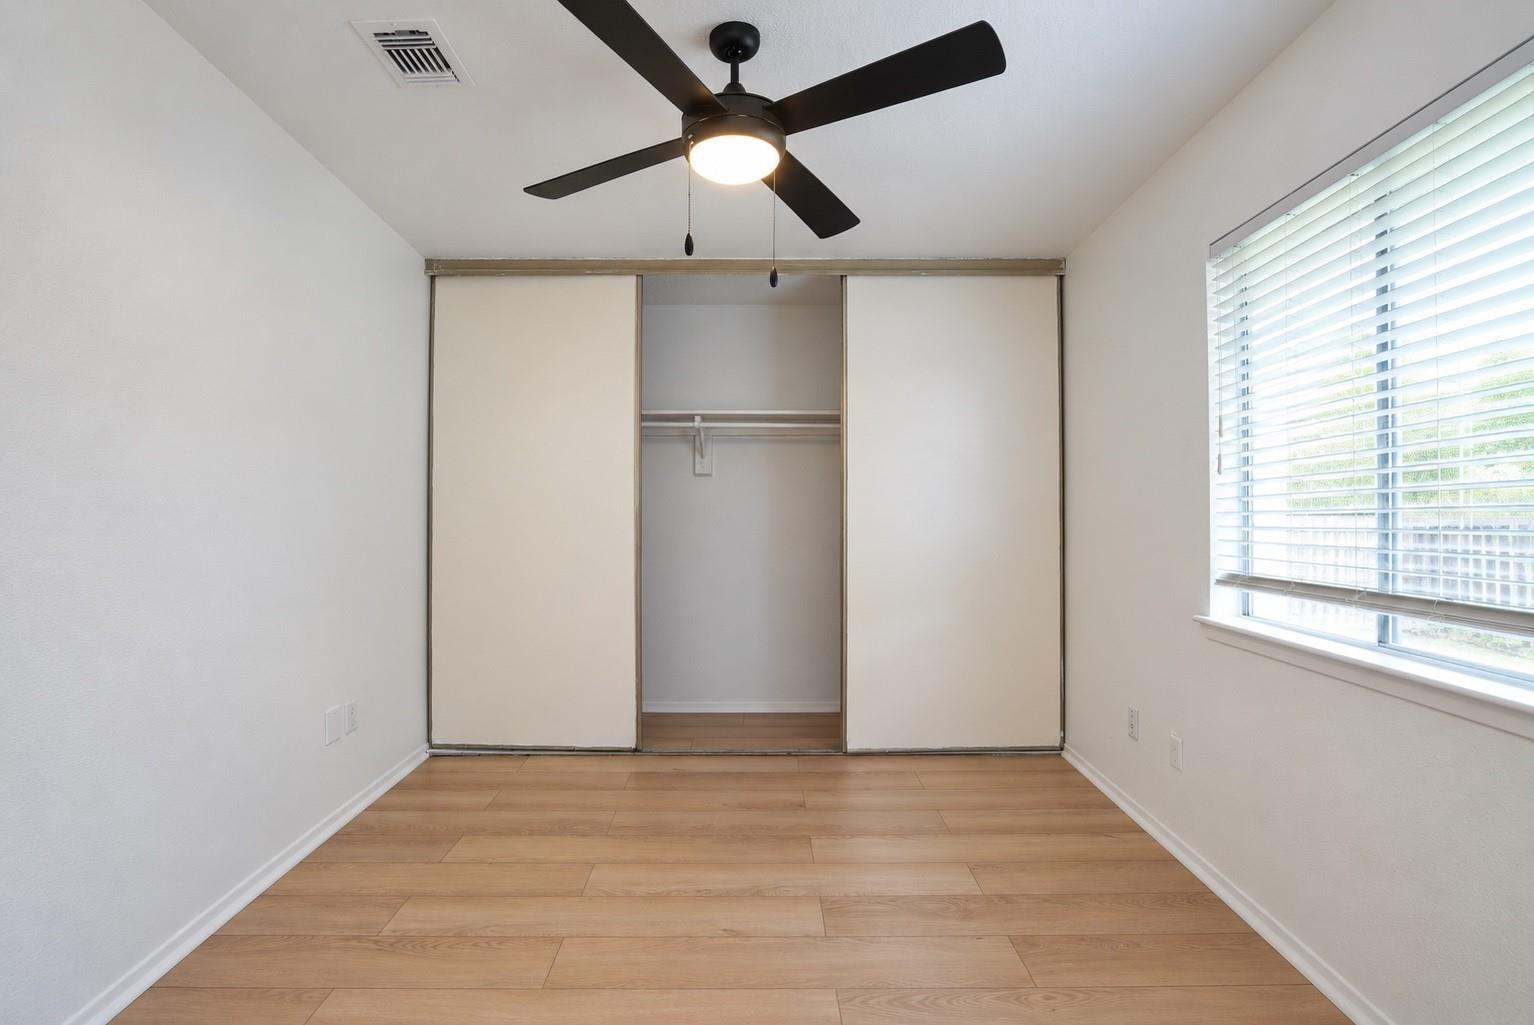
Empty bedroom with light wood-look flooring, a black ceiling fan, and a window with blinds.
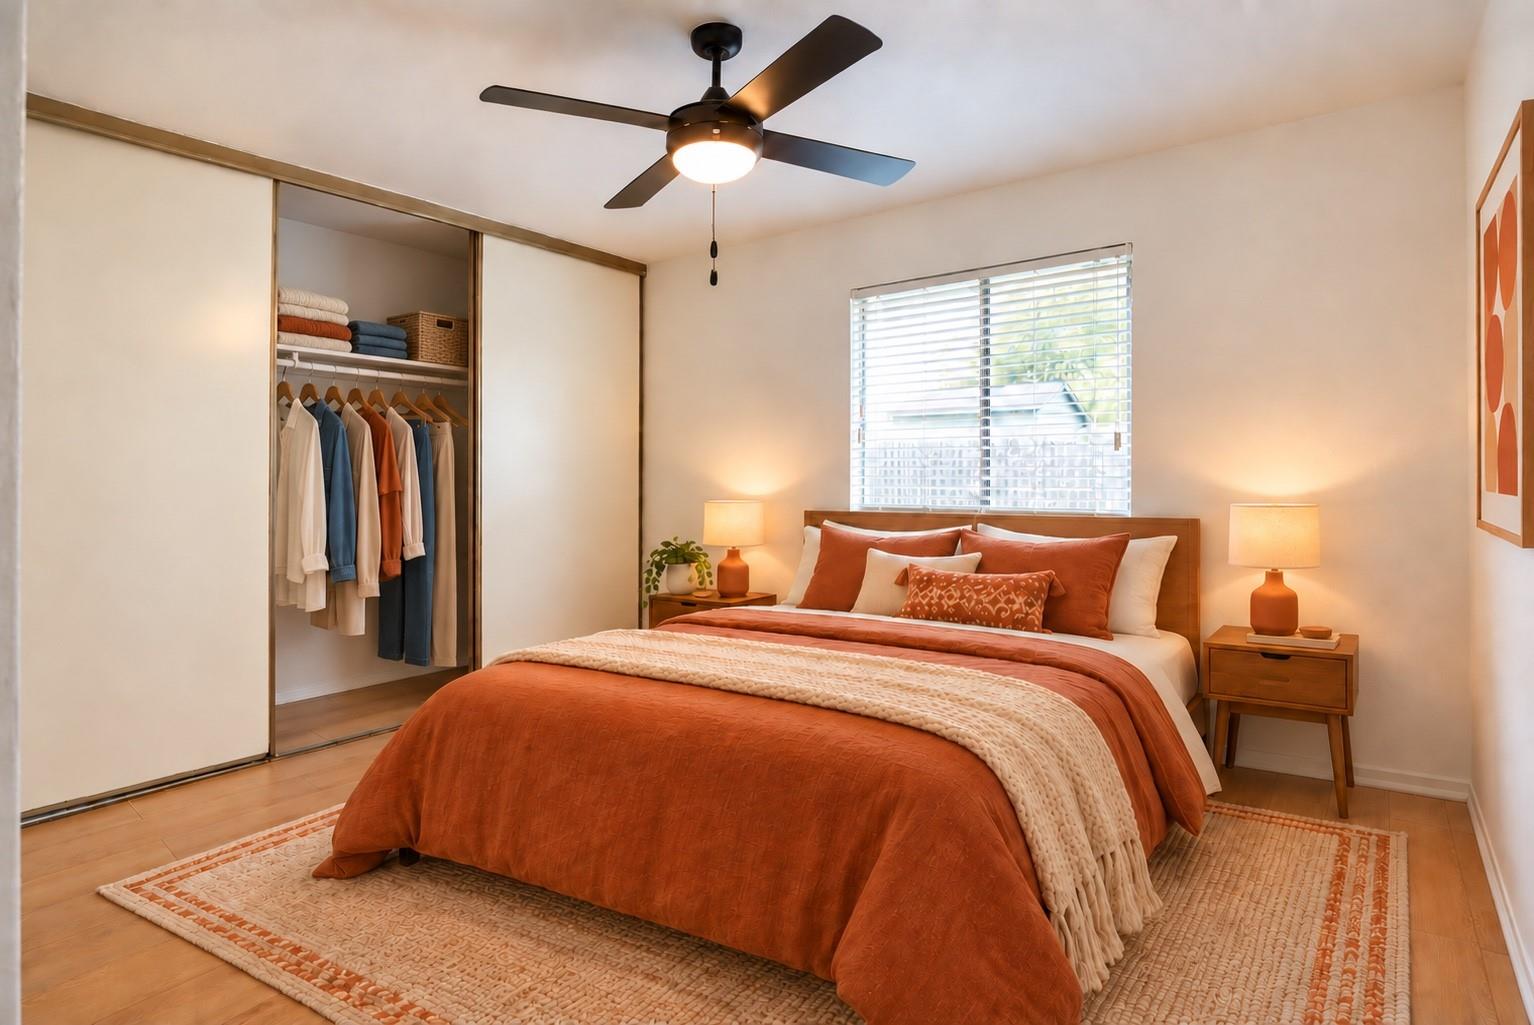
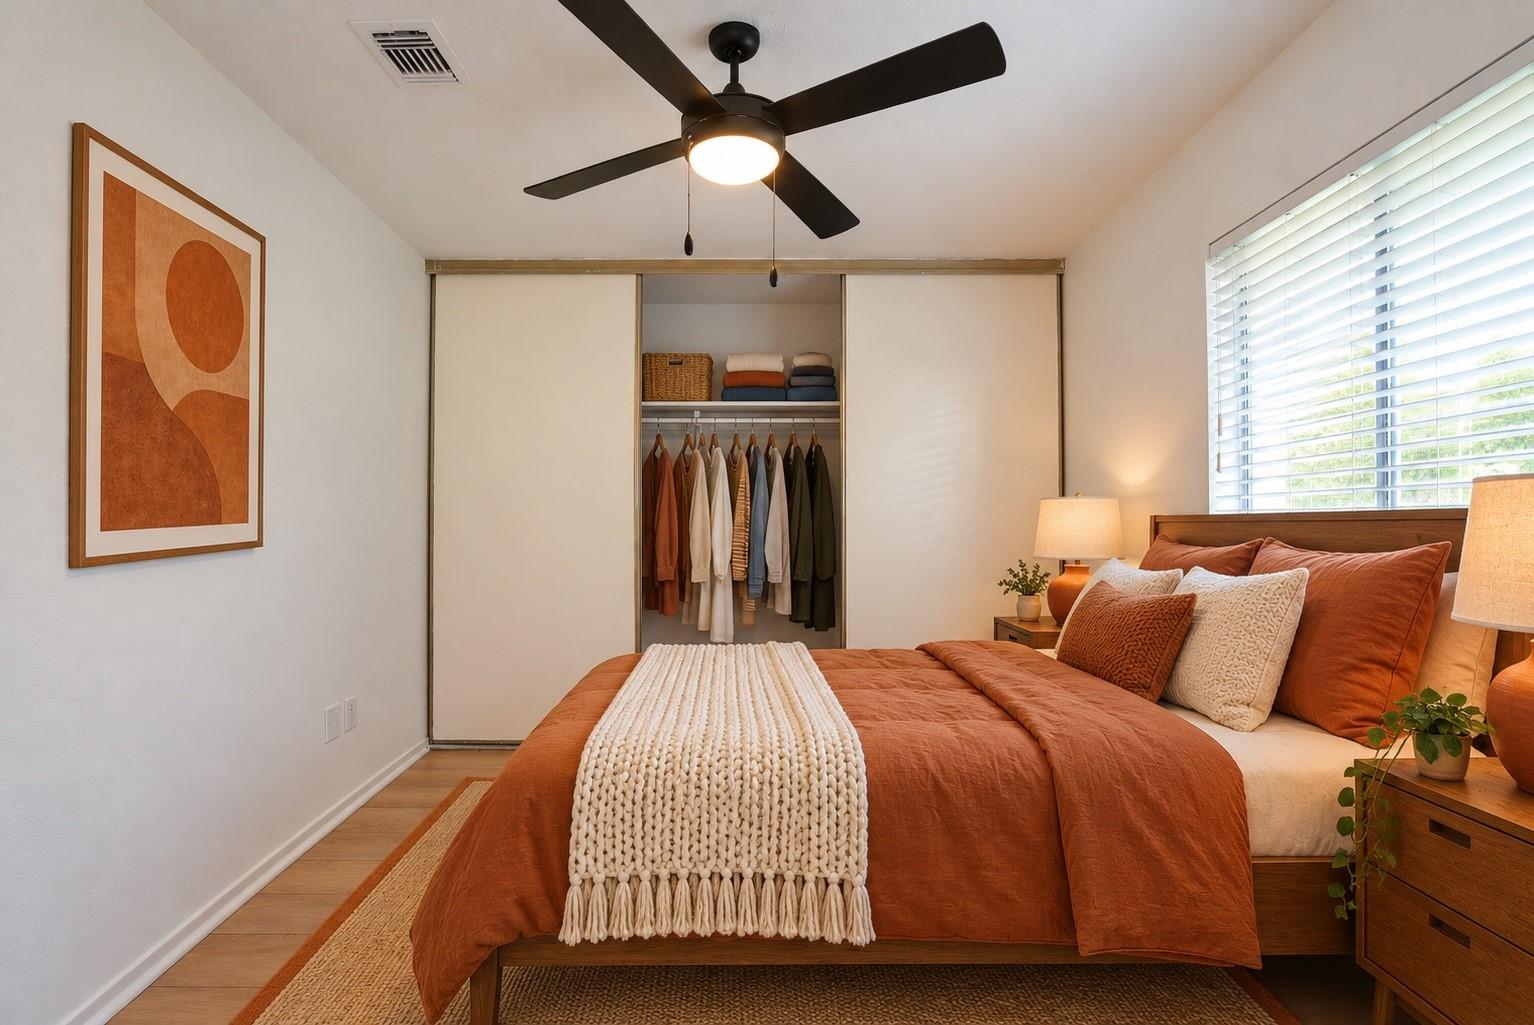
Staged bedroom with terracotta bedding, an open clothing closet, and a ceiling fan.
Bedroom with a rust-colored bedspread and an open closet displaying neatly hung clothes.
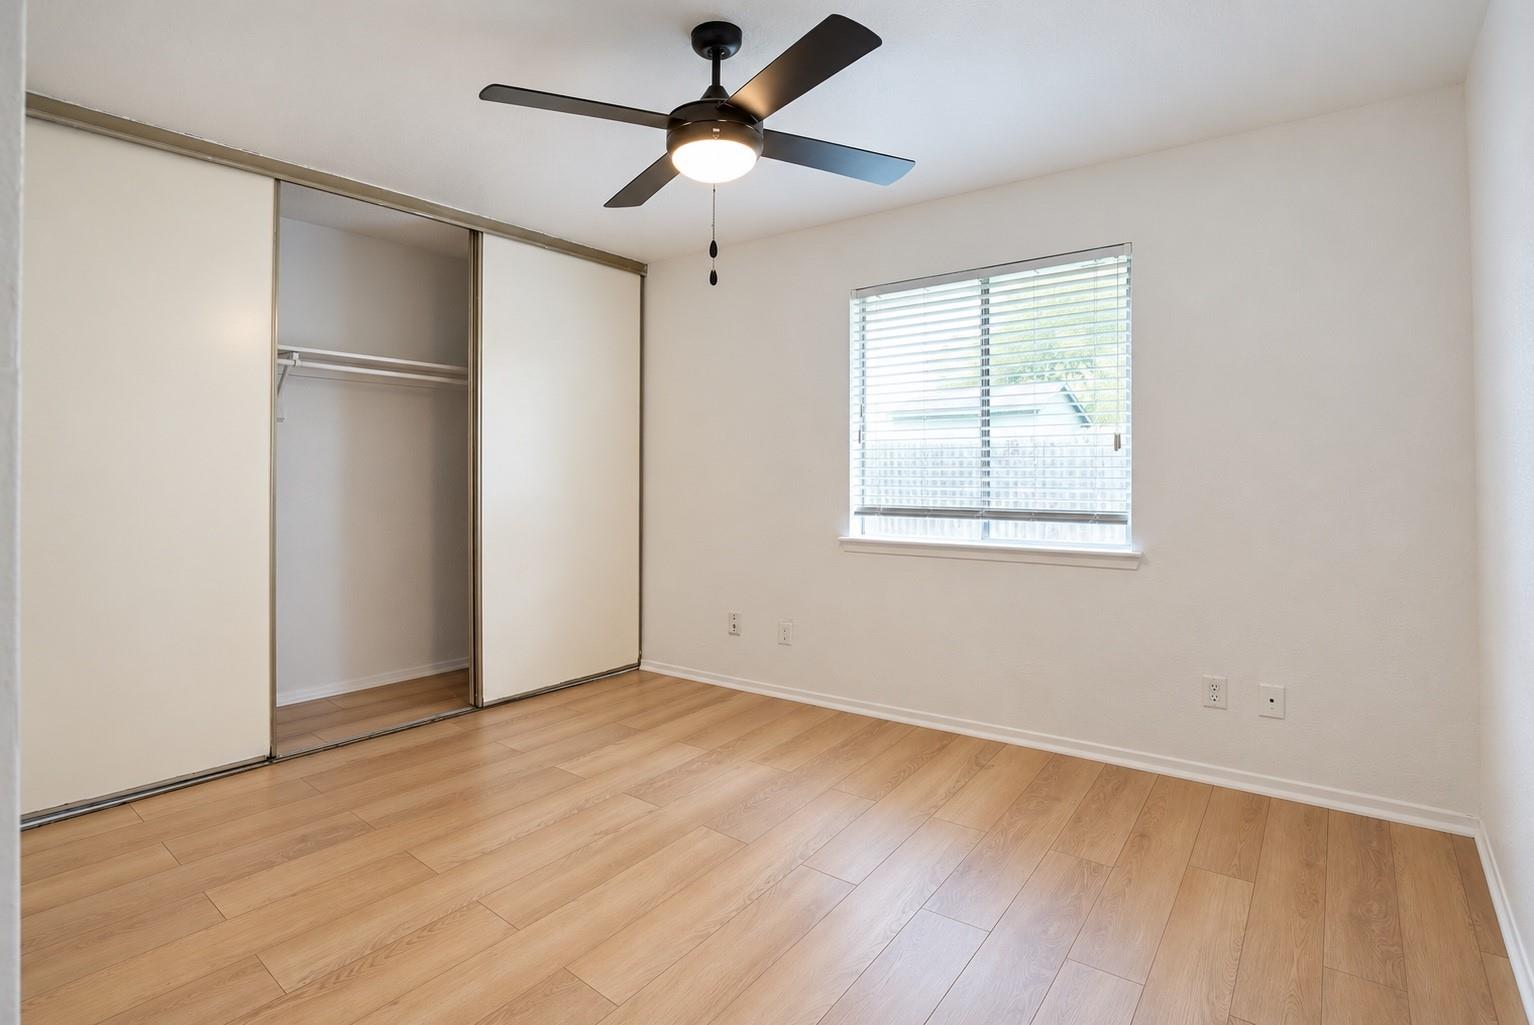
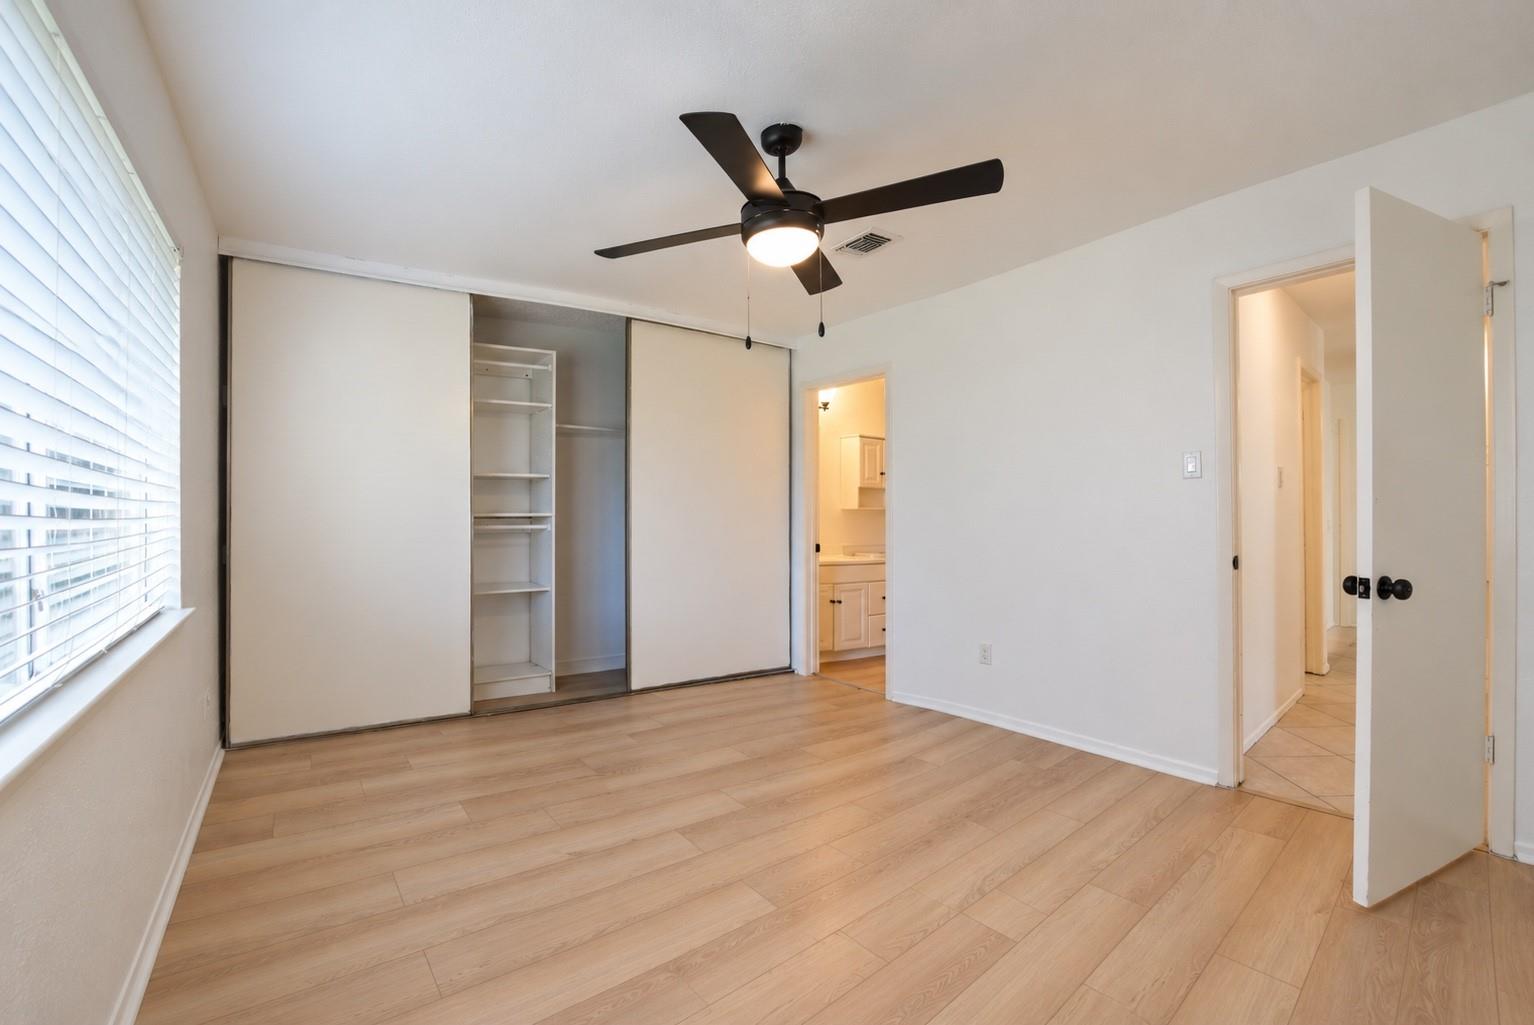
Empty bedroom with light wood floors, a ceiling fan, and a sliding closet door open to a bare closet.
Empty bedroom with light wood floors, a black ceiling fan, and an open sliding-door closet.
Empty bedroom with sliding closet doors, light wood-look floors, and a ceiling fan with light.
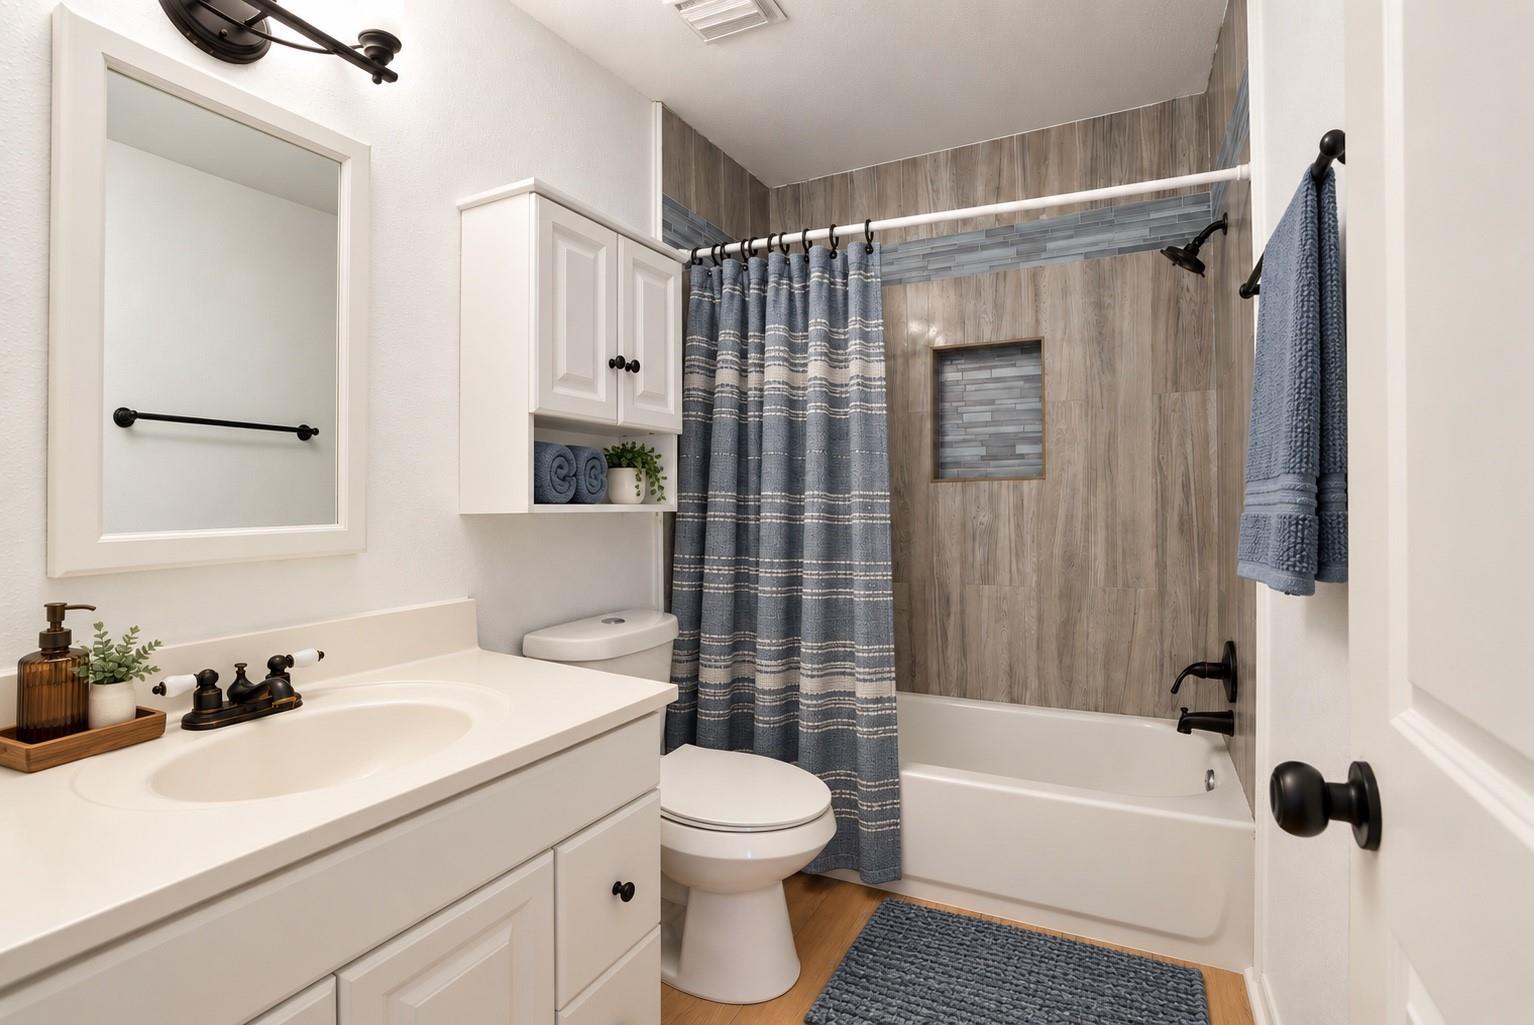
Bathroom with white vanity, tub, wood-look tile surround, and blue striped shower curtain.
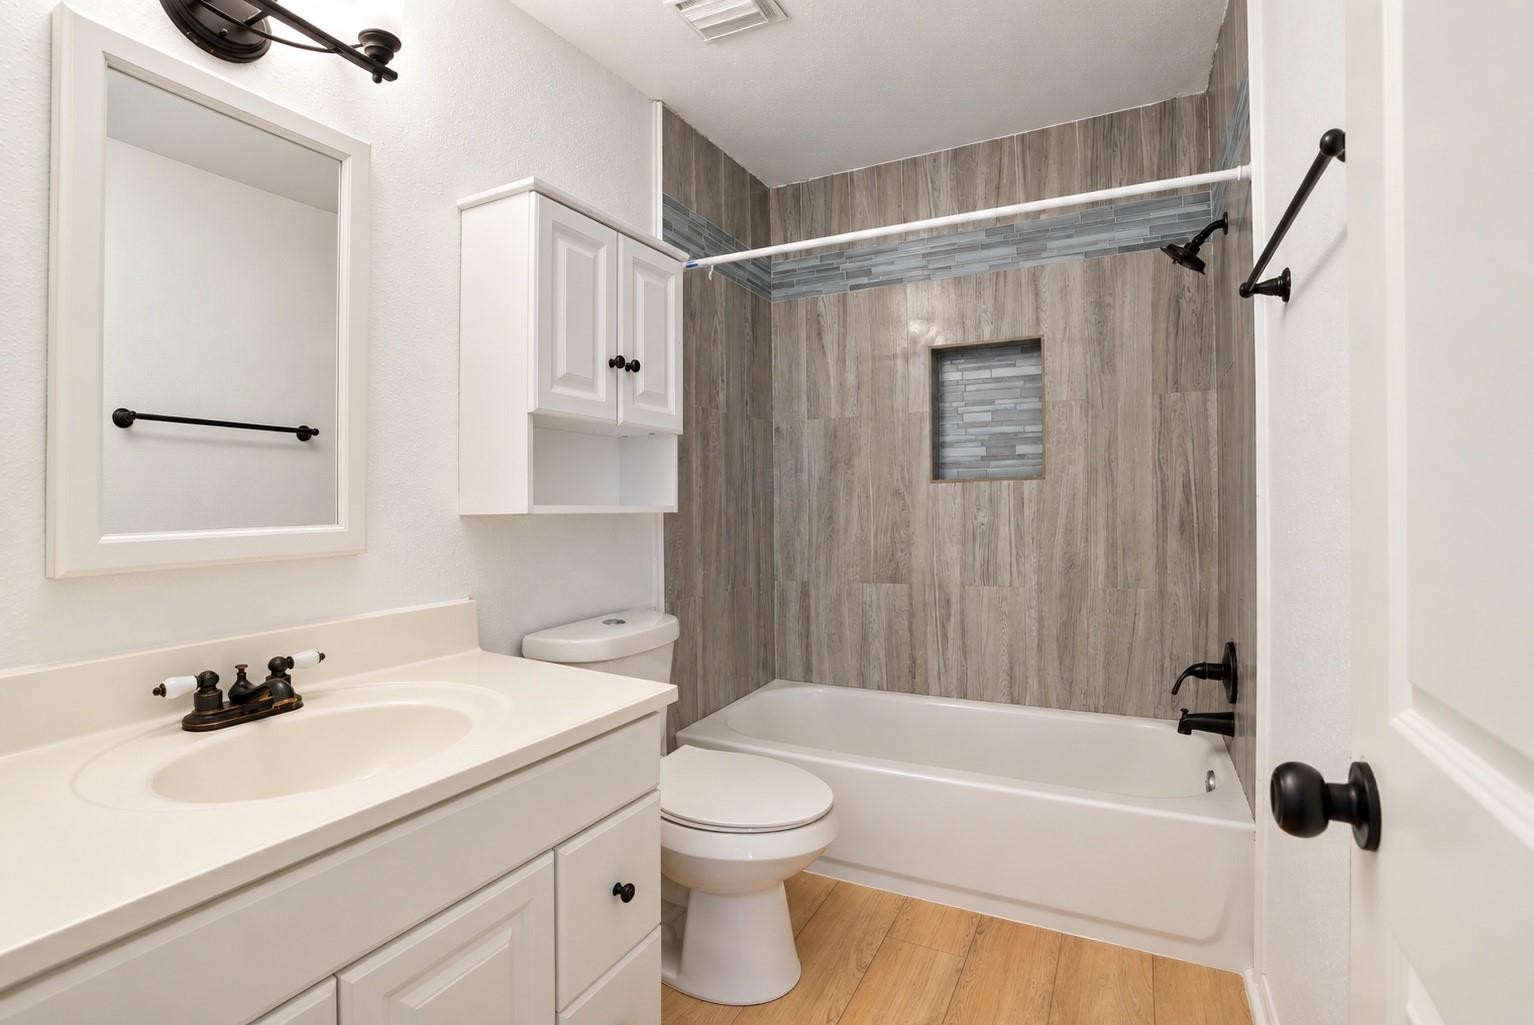
Bathroom with a white vanity and bathtub, gray tile walls, and a recessed shower niche.
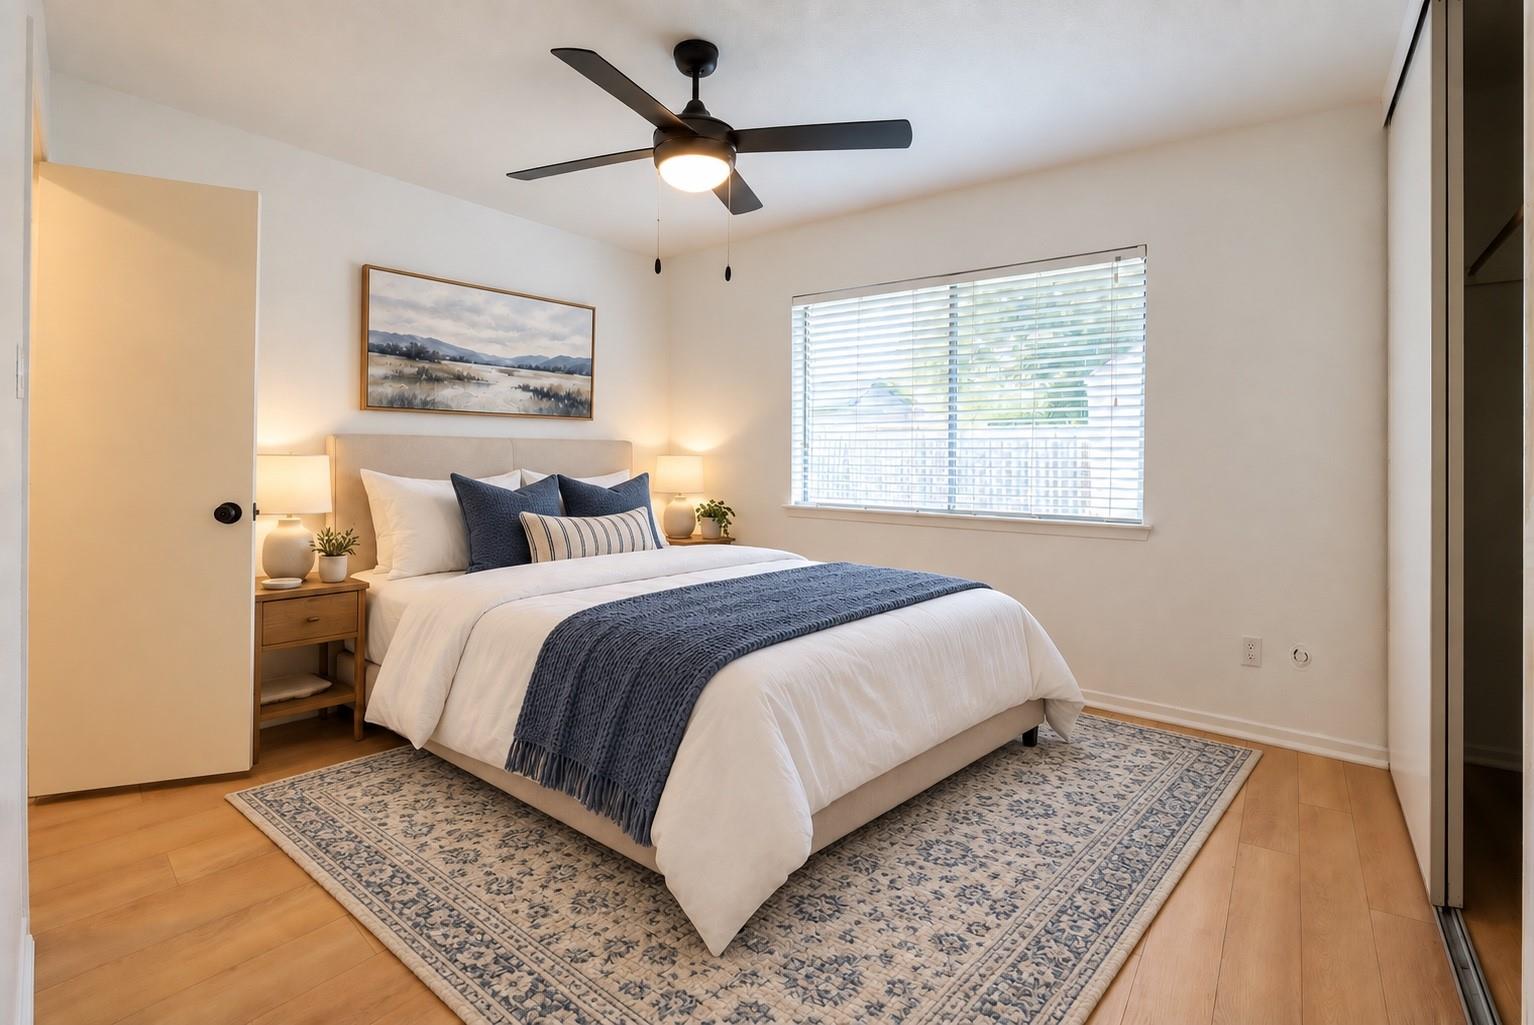
Staged bedroom with a white bed, navy accents, patterned rug, and ceiling fan.
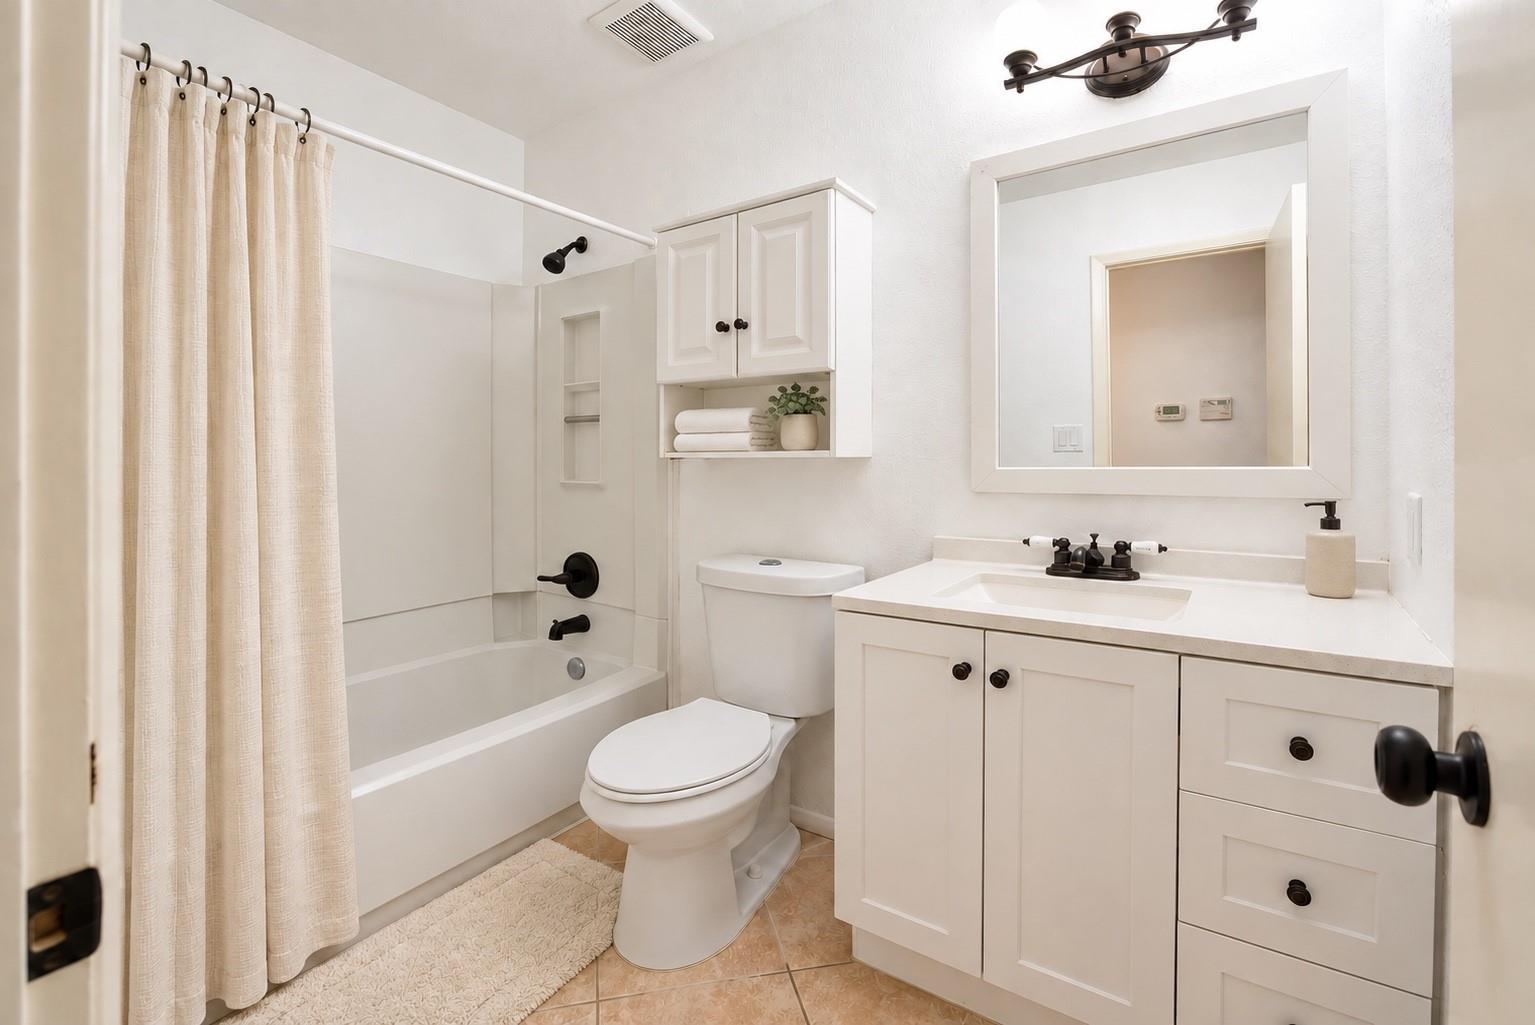
Bathroom with a curtained tub, white vanity, large mirror, and black fixtures.
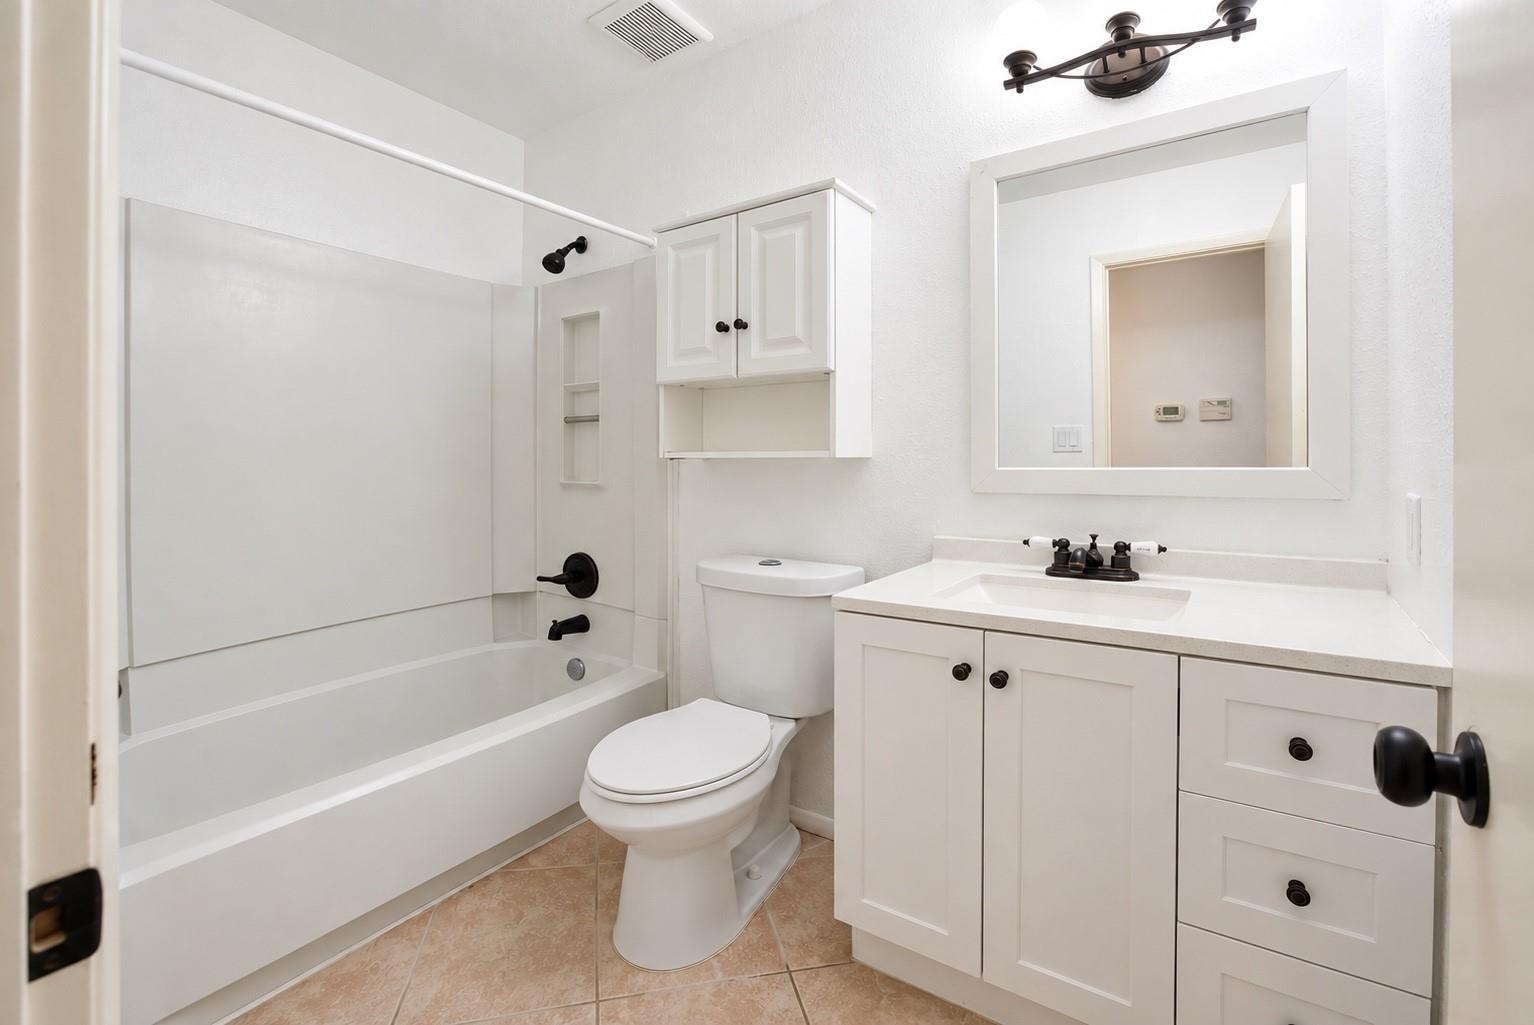
Bathroom with a white tub and shower, toilet, and vanity with a large mirror.
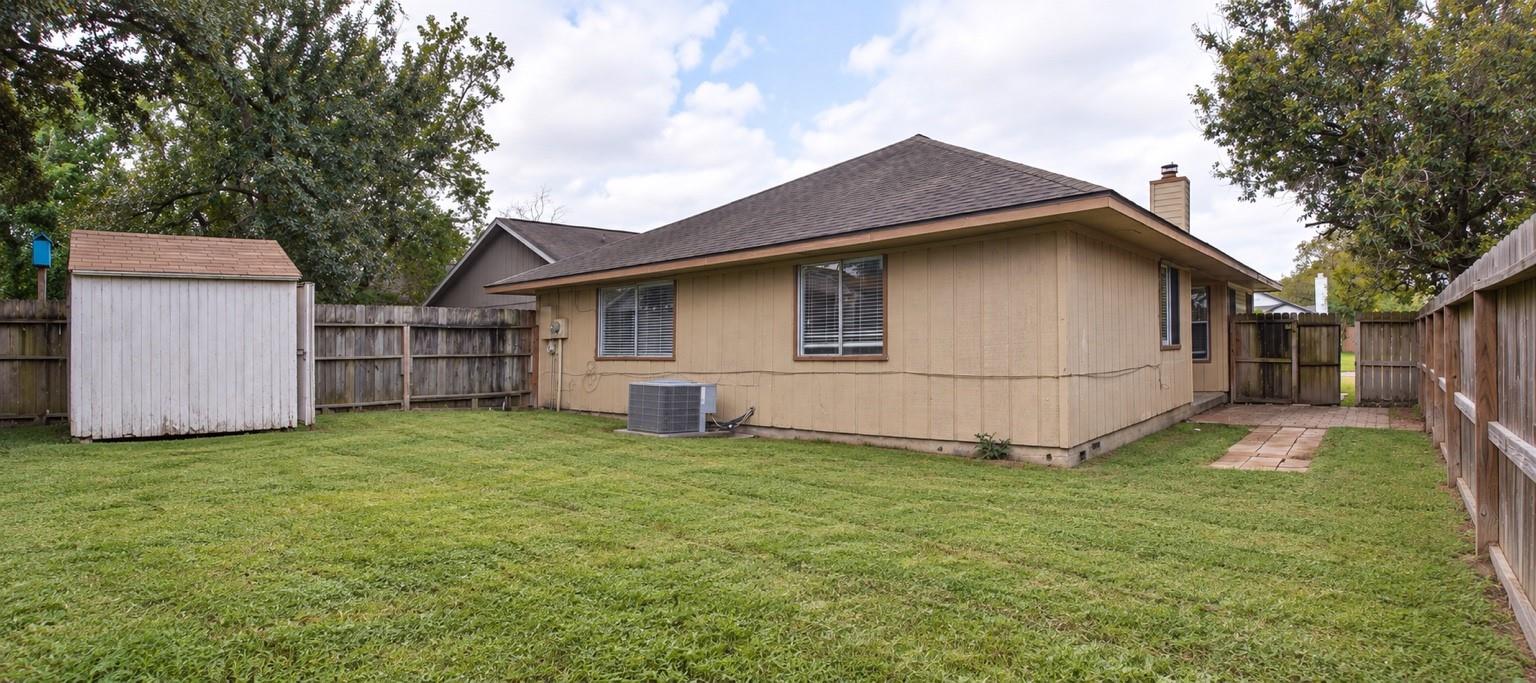
Single-story home with a fenced grassy backyard, white storage shed, and paved walkway.
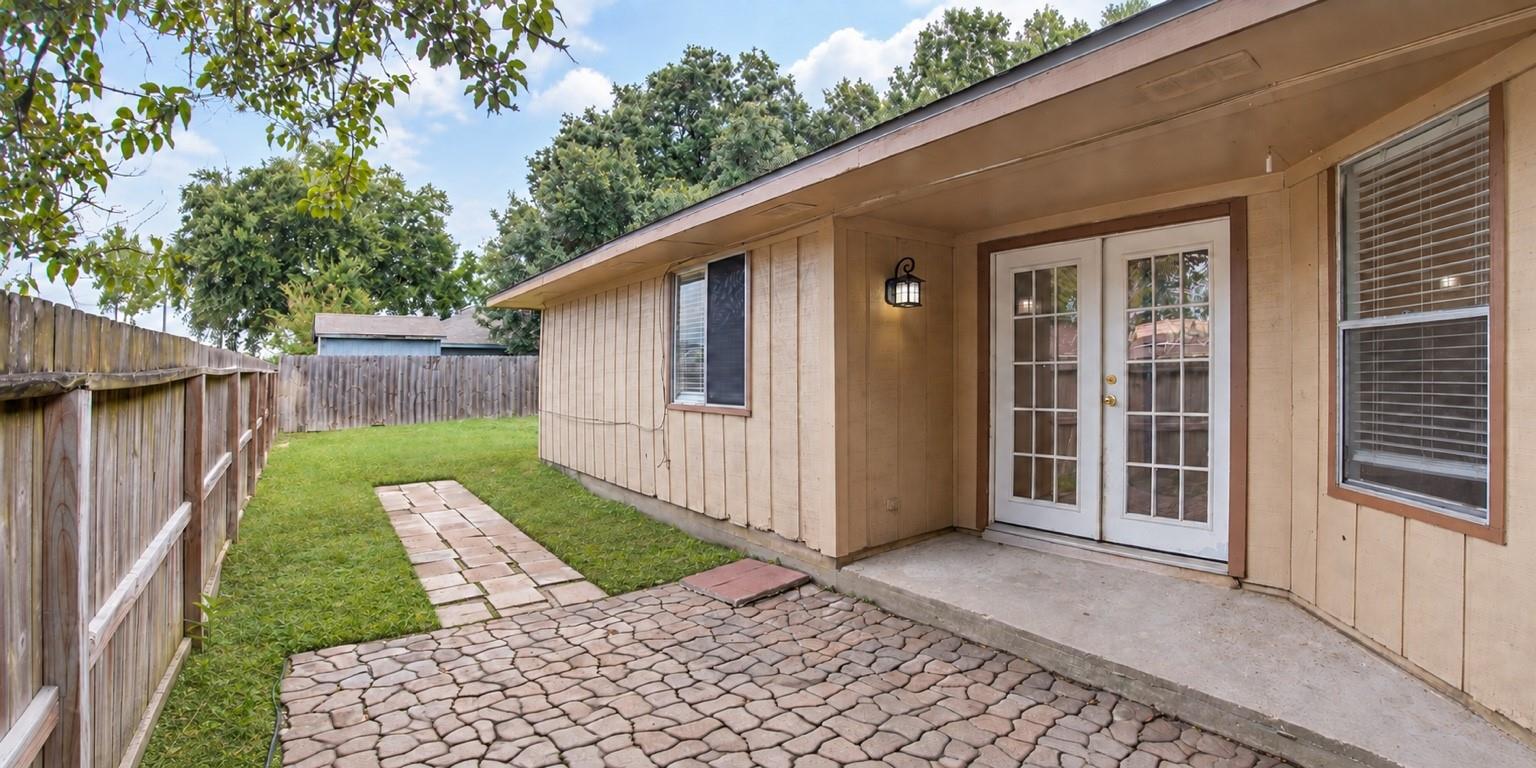
Back patio with white French doors, stone pavers, and a fenced grassy yard.
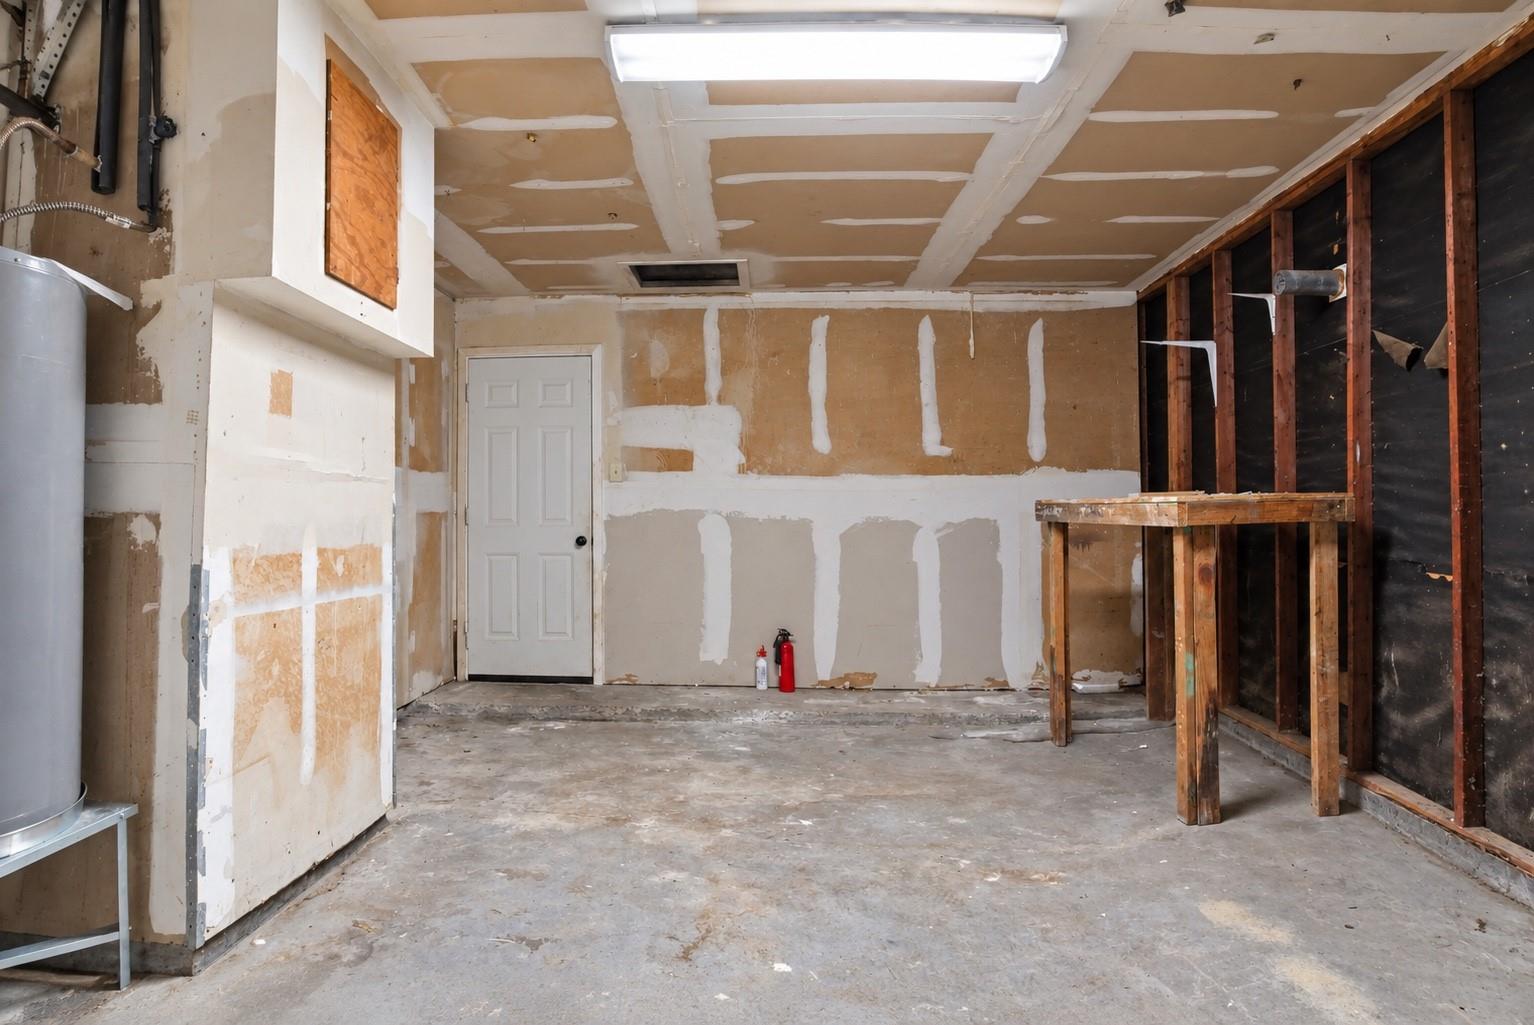
Unfinished garage with exposed framing, patched drywall, and a concrete floor.
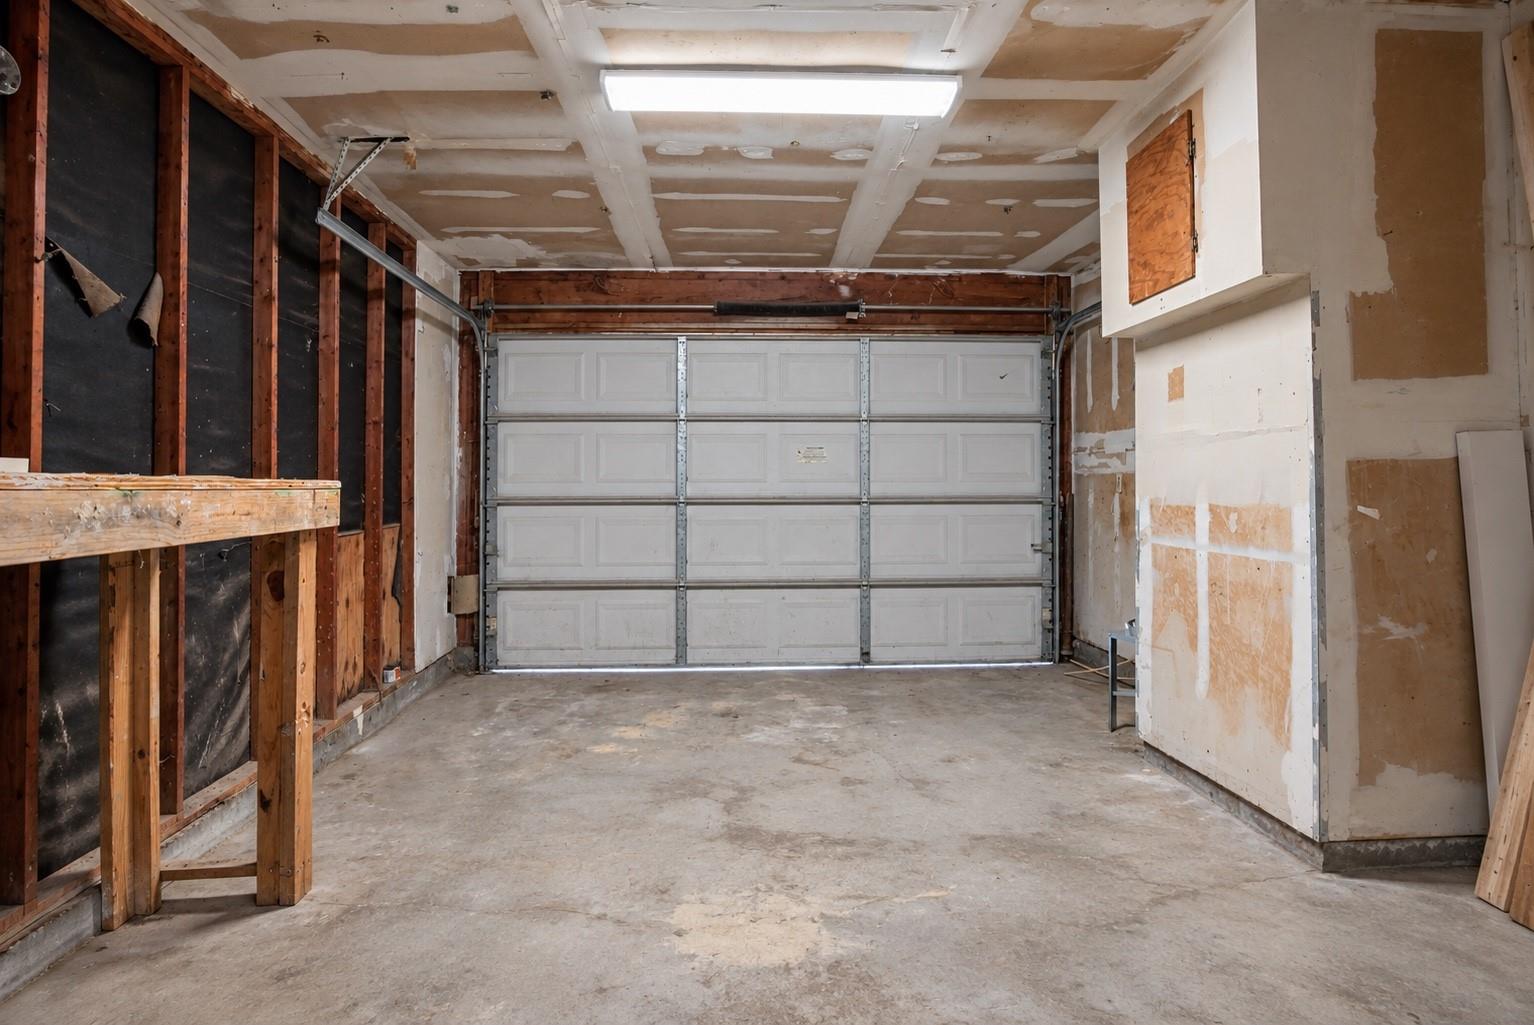
Unfinished garage with exposed wall framing, concrete floor, and closed sectional door.
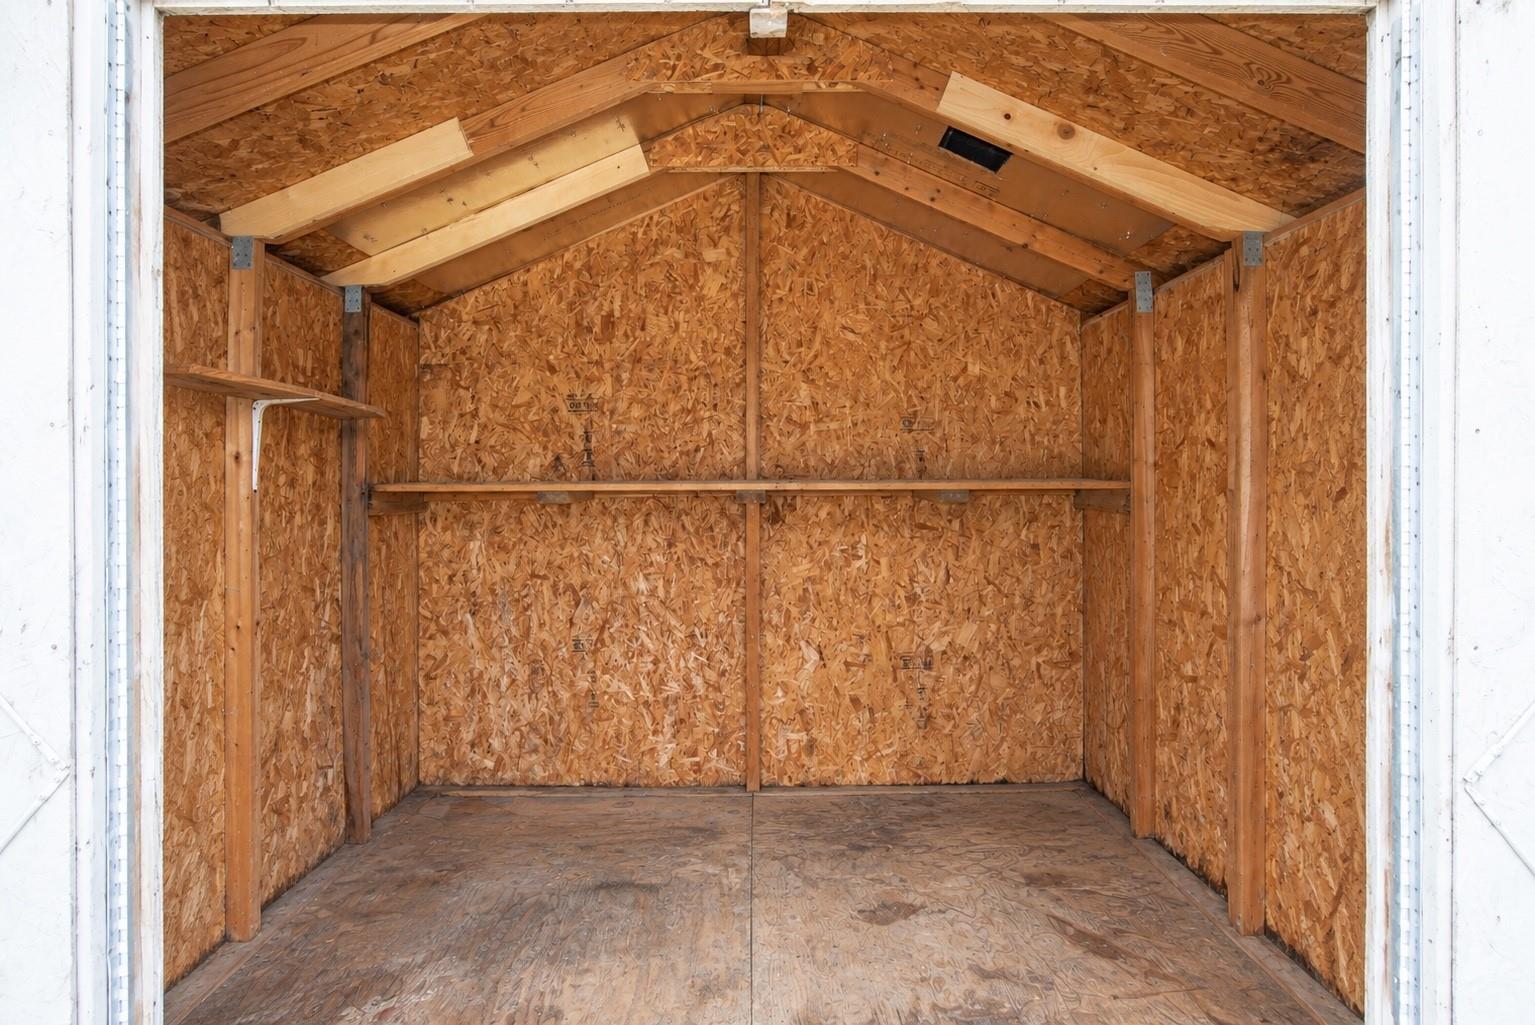
Empty wooden storage shed interior with exposed framing and a shelf along the back wall.
SEE ALL PHOTOS
Beige house with a two-car garage, covered entry, and broad concrete driveway.
Empty living room with a white brick fireplace, vaulted ceiling, and tan tile flooring.
Living room with a vaulted ceiling, white brick fireplace, and neutral seating.
Empty living area with tan tile floors, tall blinded windows, and a ceiling fan.
Kitchen with white cabinets, stainless steel appliances, and a double-basin sink beneath a black faucet.
Kitchen with white cabinets, stone-tile backsplash, patterned countertops, black range, and stainless refrigerator.
Kitchen with white cabinets, stone-tile backsplash, patterned countertops, and black faucet.
Bright hallway with built-in shelves, woven baskets, towels, and a runner leading to a bedroom.
Empty hallway with built-in shelves and tiled floor opening into a room with light wood-look flooring.
Home office with a wooden desk, black chair, abstract artwork, and mirrored closet doors.
Furnished home office with a wooden desk, bookcase, potted plants, and a large patterned rug.
Unfurnished bedroom with light wood flooring, ceiling fan, and sliding-door closet.
Empty bedroom with light wood-look flooring, a black ceiling fan, and a window with blinds.
Staged bedroom with terracotta bedding, an open clothing closet, and a ceiling fan.
Bedroom with a rust-colored bedspread and an open closet displaying neatly hung clothes.
Empty bedroom with light wood floors, a ceiling fan, and a sliding closet door open to a bare closet.
Empty bedroom with light wood floors, a black ceiling fan, and an open sliding-door closet.
Empty bedroom with sliding closet doors, light wood-look floors, and a ceiling fan with light.
Bathroom with white vanity, tub, wood-look tile surround, and blue striped shower curtain.
Bathroom with a white vanity and bathtub, gray tile walls, and a recessed shower niche.
Staged bedroom with a white bed, navy accents, patterned rug, and ceiling fan.
Bathroom with a curtained tub, white vanity, large mirror, and black fixtures.
Bathroom with a white tub and shower, toilet, and vanity with a large mirror.
Single-story home with a fenced grassy backyard, white storage shed, and paved walkway.
Back patio with white French doors, stone pavers, and a fenced grassy yard.
Unfinished garage with exposed framing, patched drywall, and a concrete floor.
Unfinished garage with exposed wall framing, concrete floor, and closed sectional door.
Empty wooden storage shed interior with exposed framing and a shelf along the back wall.
For Sale

23346 Prairie Bird Drive

23346 Prairie Bird Drive, Spring, TX 77373

$185,500
**INCREDIBLE BUYER INCENTIVES: UP TO $8,000 MORTGAGE CONCESSION**
Welcome to 23346 Prairie Bird Drive! This charming one-story home in Cypress Trails offers a wonderful opportunity for first-time buyers, those looking to downsize, or investors searching for their next property. Fresh interior paint throughout gives the home a clean, move-in-ready feel, while thoughtful updates include a remodeled kitchen and primary bathroom completed in 2021 and a roof replaced in 2018.Conveniently located near Aldine Westfield, the home provides easy access to FM 1960, I-45, Highway 69, the Hardy Toll Road, and Grand Parkway 99, making commuting around the Greater Houston area a breeze. With its combination of updates, accessibility, and versatility, this home is ready for its next chapter.

3
beds

2
baths

1,152 Sq.Ft. LIVING AREA

3,820.21 Sq.Ft. lot

Bea Flores

Bea Flores

Emily Flores

Emily Flores

Features & Amenities

Interior

  • total bedrooms3
  • Total bathrooms2
  • full bathrooms2
  • Laundry room Electric Dryer Hookup, Washer Hookup
  • APPLIANCES Disposal, Microwave, Dishwasher

Area & Lot

  • Status For Sale
  • Living Area1,152 Sq.Ft.
  • Total Area1,152 Sq.Ft.
  • Lot Area3,820.21 Sq.Ft.
  • MLS® ID7599639
  • TypeResidential
  • YEAR BUILT1982
  • NeighborhoodSpring
  • Architecture StylesTraditional
  • Elementary SchoolGloria Marshall Elementary School
  • Middle SchoolRicky C Bailey M S
  • High SchoolSpring High School
  • School District48 - Spring

Exterior

  • STORIES1
  • Garage Space2.0
  • water SourcePublic
  • roofComposition
  • lot featuresSubdivided, 0 Up To 1/4 Acre
  • parkingAttached
  • HEAT TYPEElectric
  • AIR CONDITIONINGElectric
  • sewerPublic Sewer
  • SubstructureSlab

Financial

  • Sales Price$185,500
  • Real Estate Tax $5,425/yr
  • HOA $335/yr
Empty living room with a white brick fireplace, vaulted ceiling, and tan tile flooring.

Schedule a Showing

We would love to show you our beautiful property. Please select your preferred date and time below. An agent will be in touch shortly to confirm your appointment.

Schedule a Showing

We would love to show you our beautiful property. Please select your preferred date and time below. An agent will be in touch shortly to confirm your appointment.

Thank you for your interest in 23346 Prairie Bird Drive, Spring, TX 77373. We are reviewing your request and will be in touch shortly!

Mortgage Calculator

Estimate your monthly mortgage payment, including the principal and interest, property taxes, and HOA. Adjust the values to generate a more accurate rate.

All estimates are provided for informational purposes only. Actual amounts may vary.
$0,000 Your Payment 20 15 65
$0,000 Your Payment

Spring

Explore

Work With Us

Luxe Living Group is dedicated to helping you find your dream home and assisting with any selling needs you may have. Contact us today to start your home searching journey!

Follow Us on Instagram