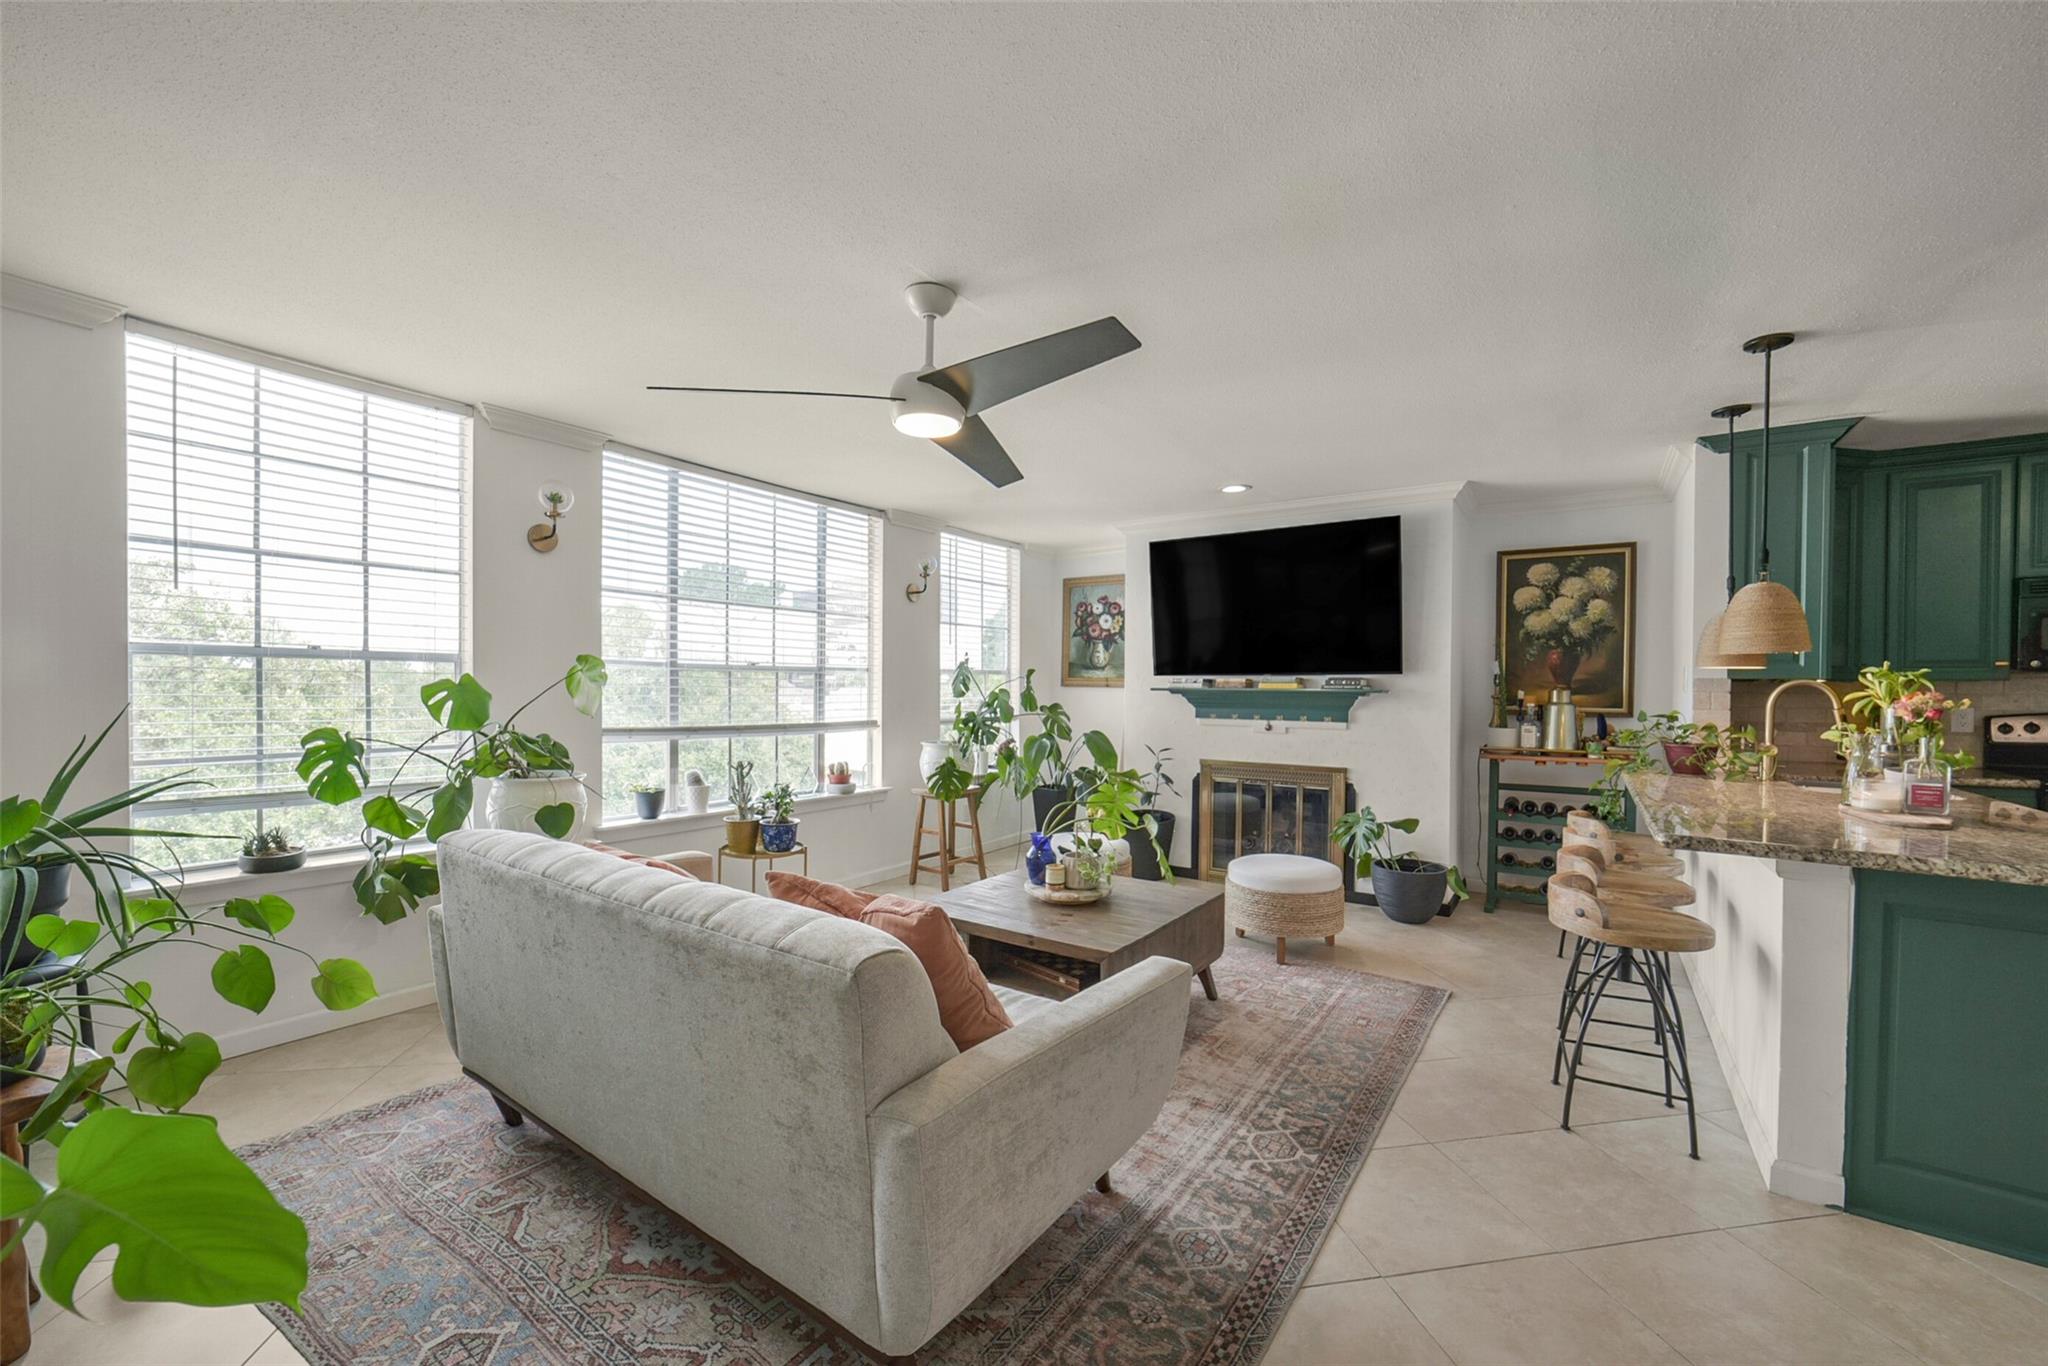
Living room with large windows, a fireplace, and green kitchen cabinetry.
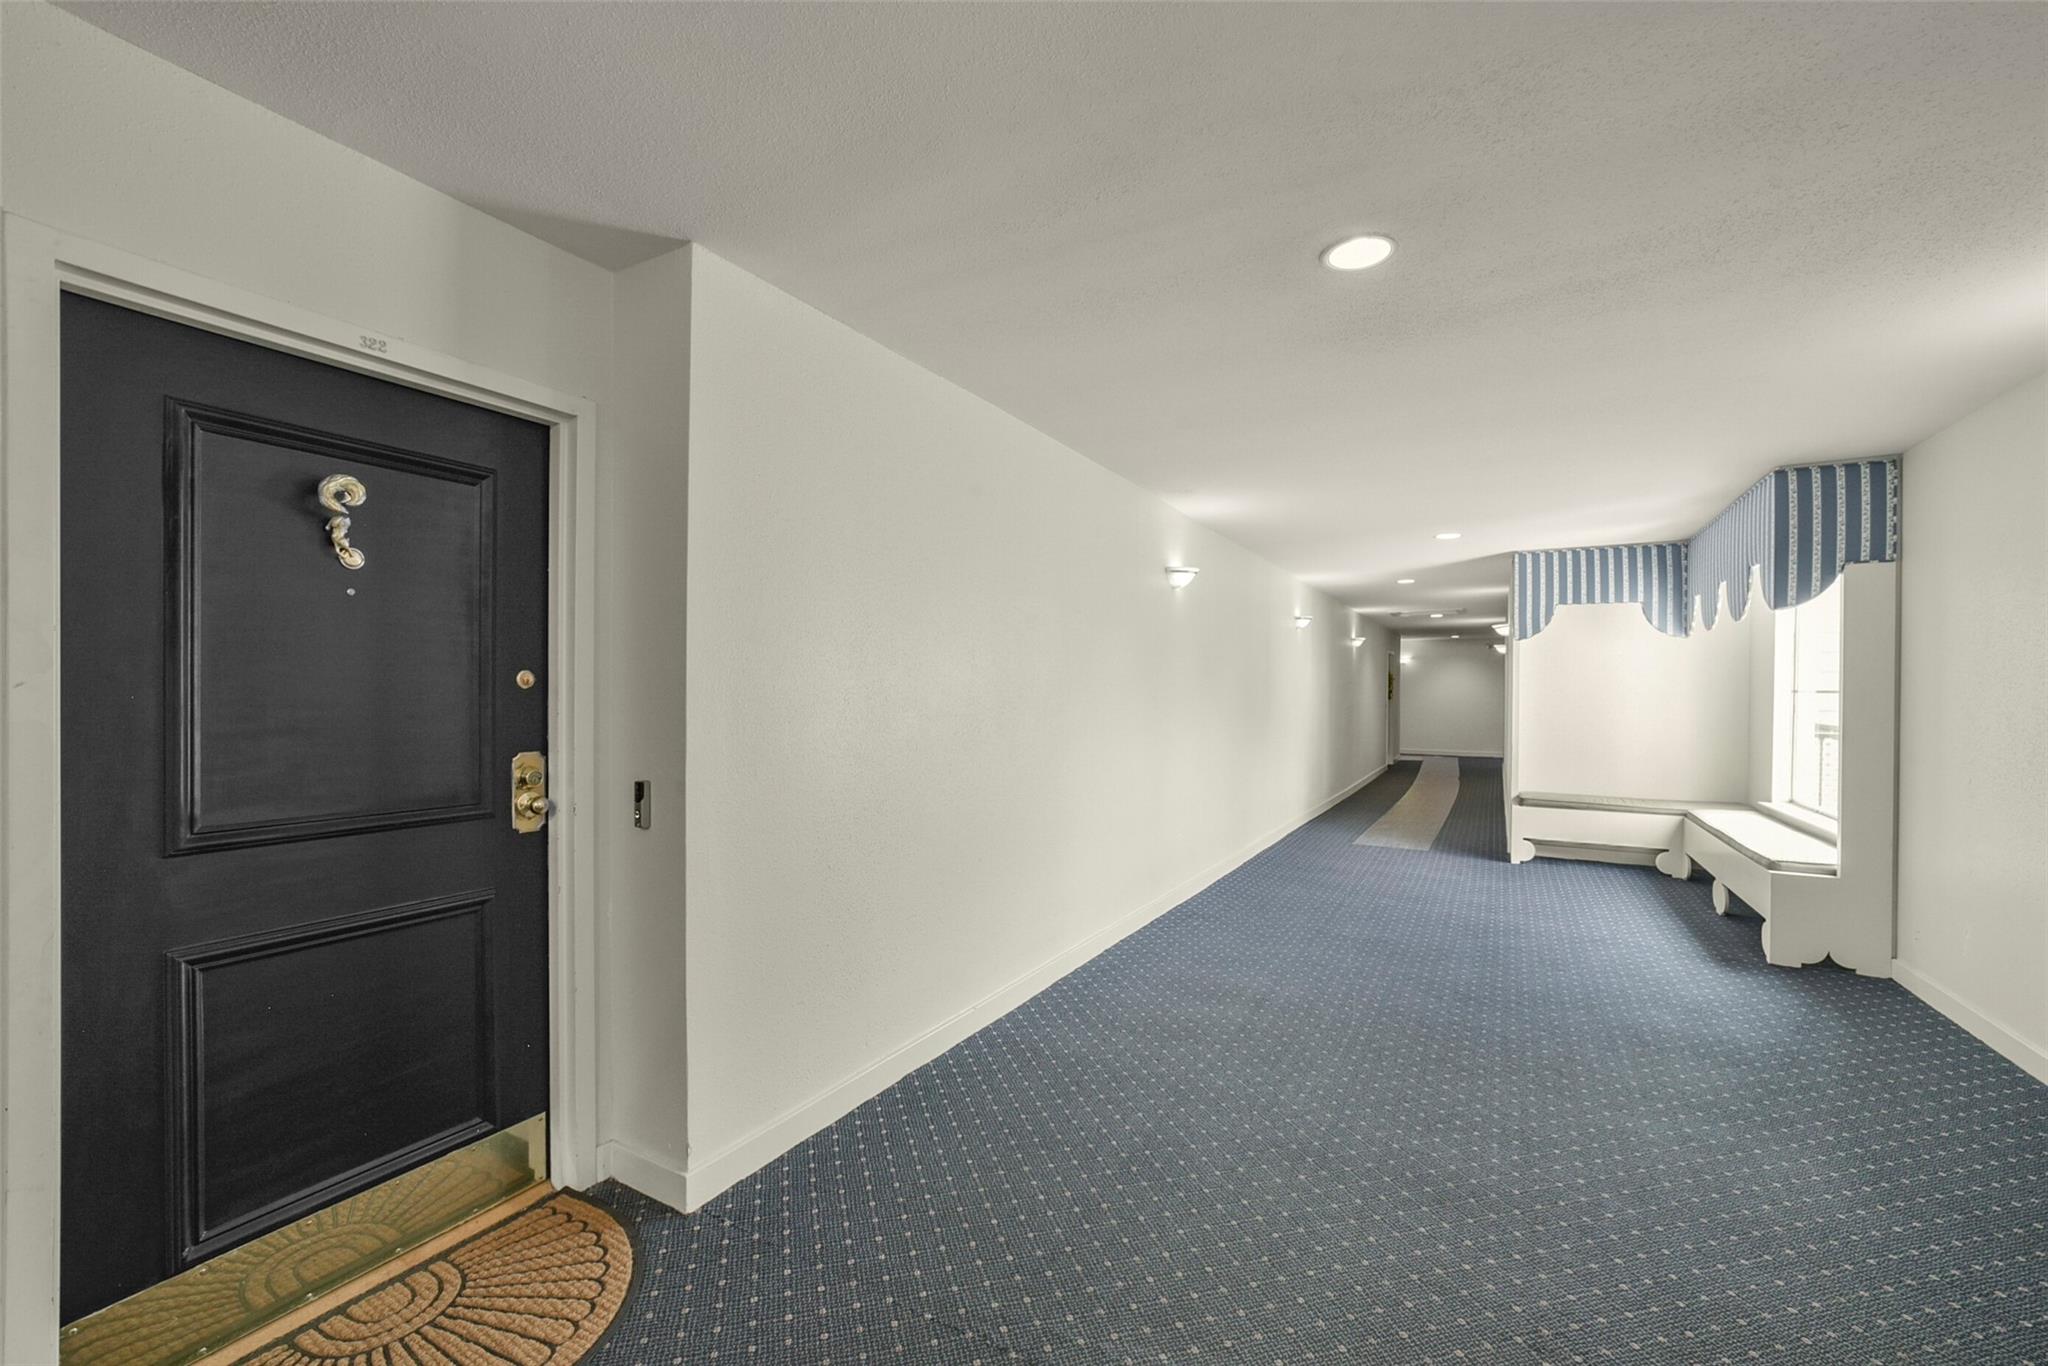
Apartment hallway with unit 322’s black entry door, blue patterned carpet, and window-side bench.
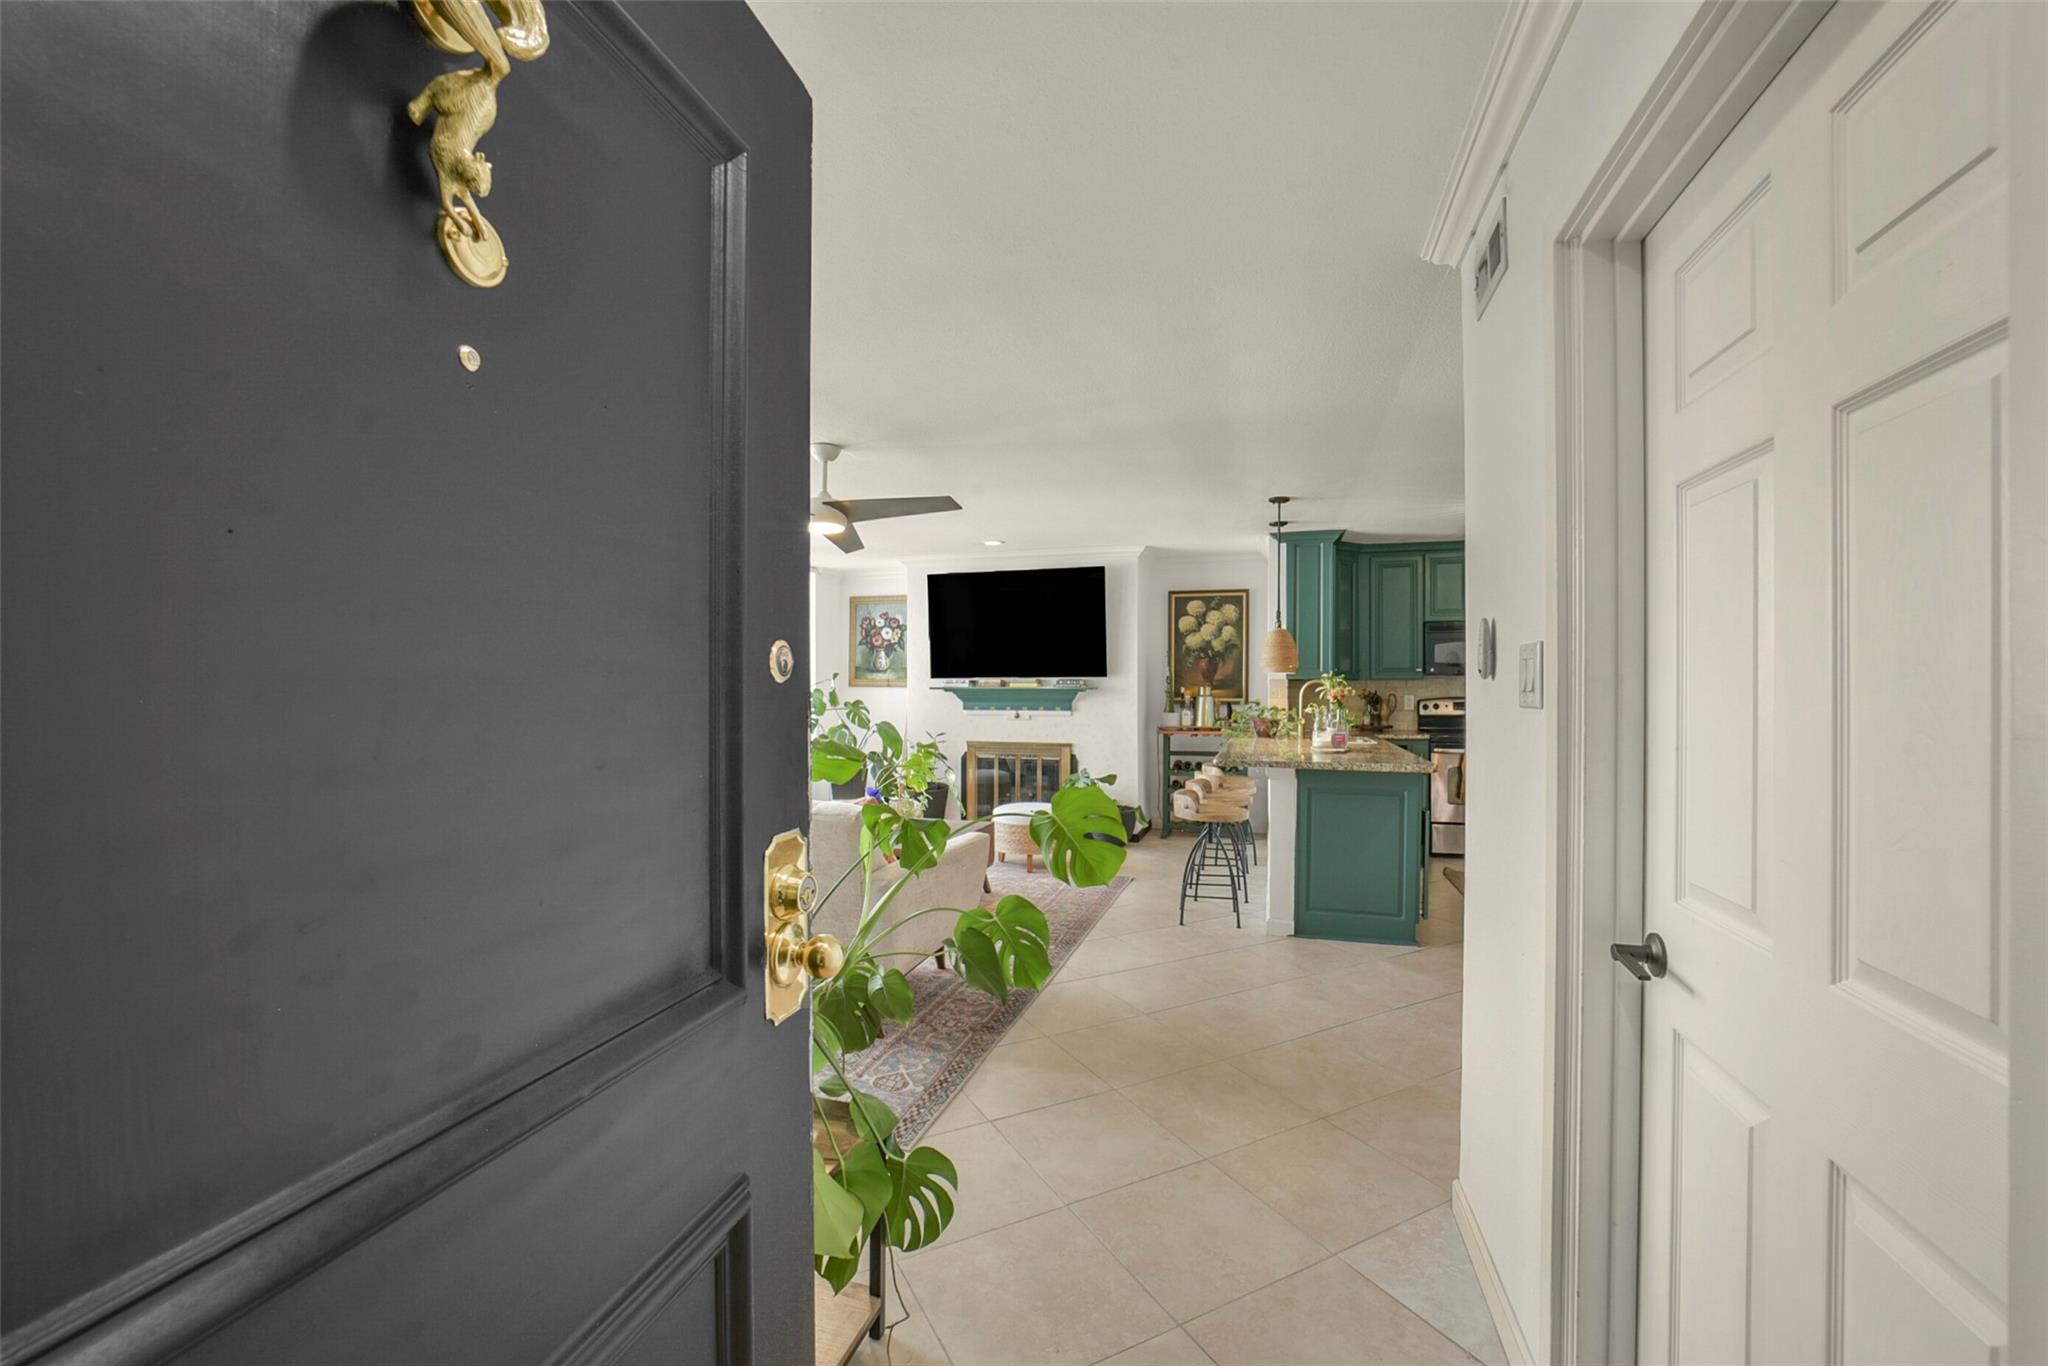
Open entryway leading to a furnished living room and kitchen with green cabinetry.
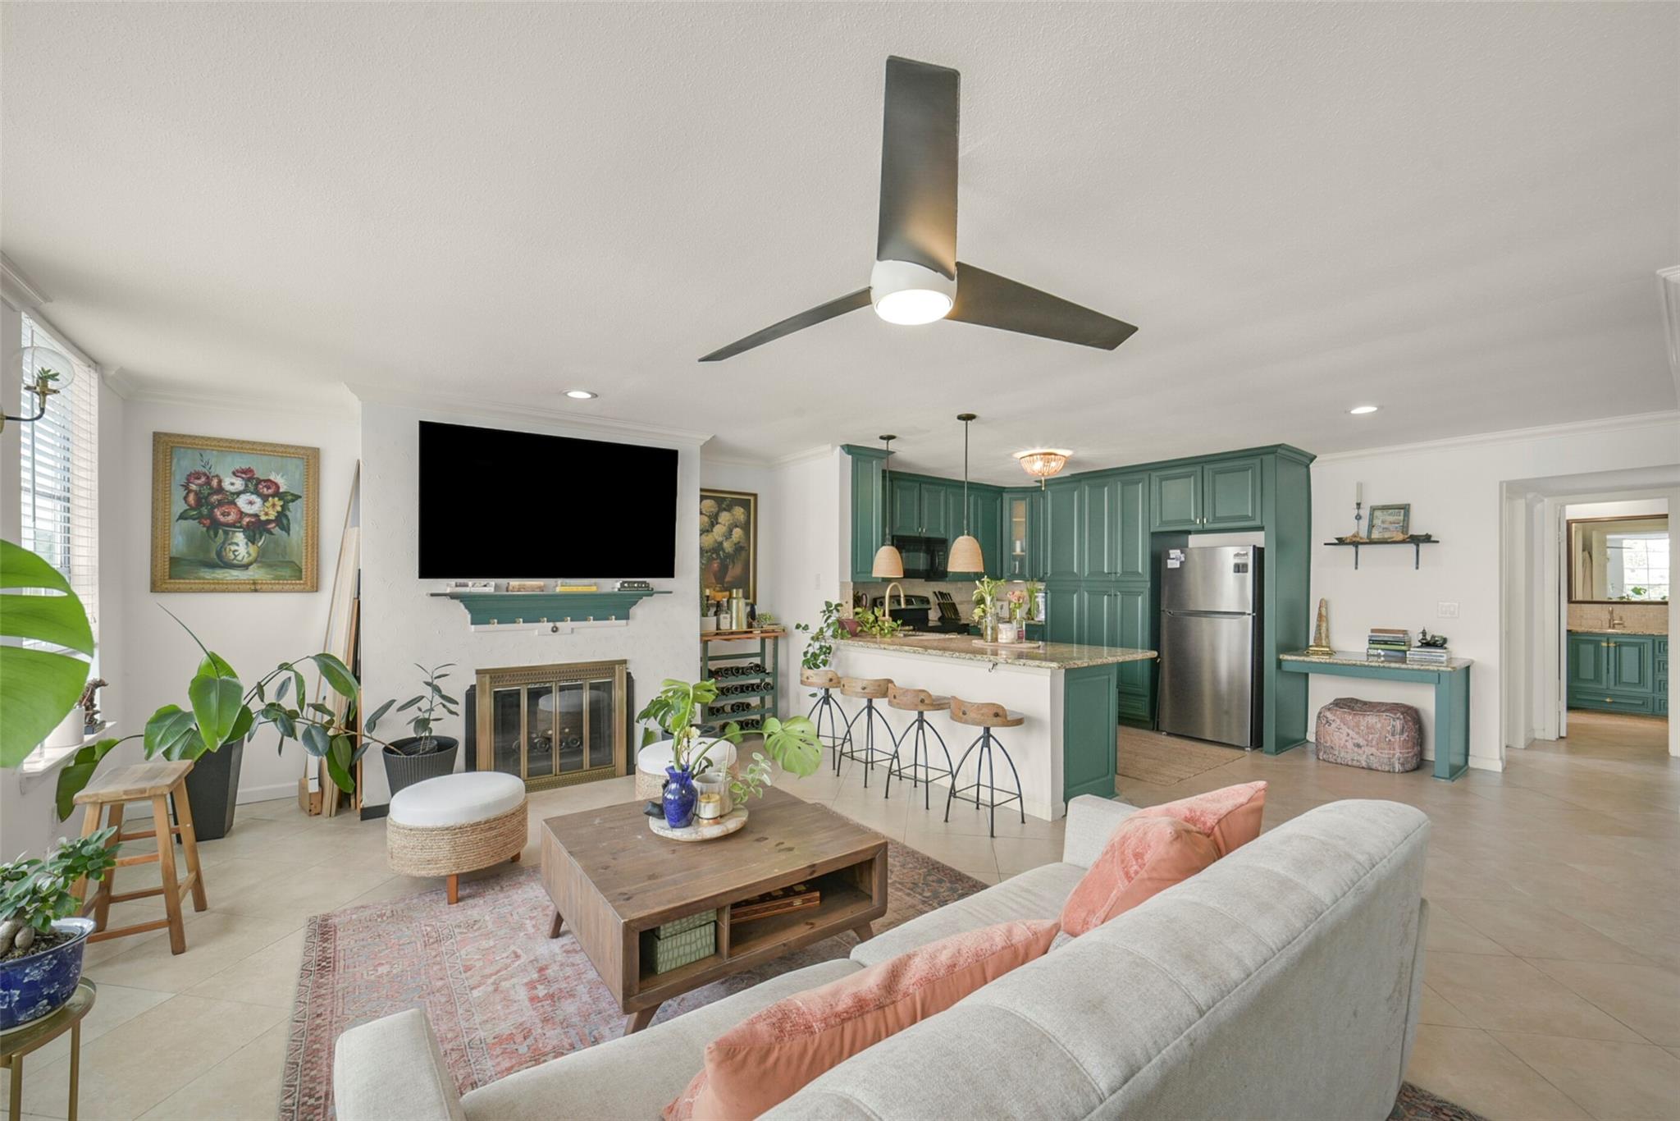
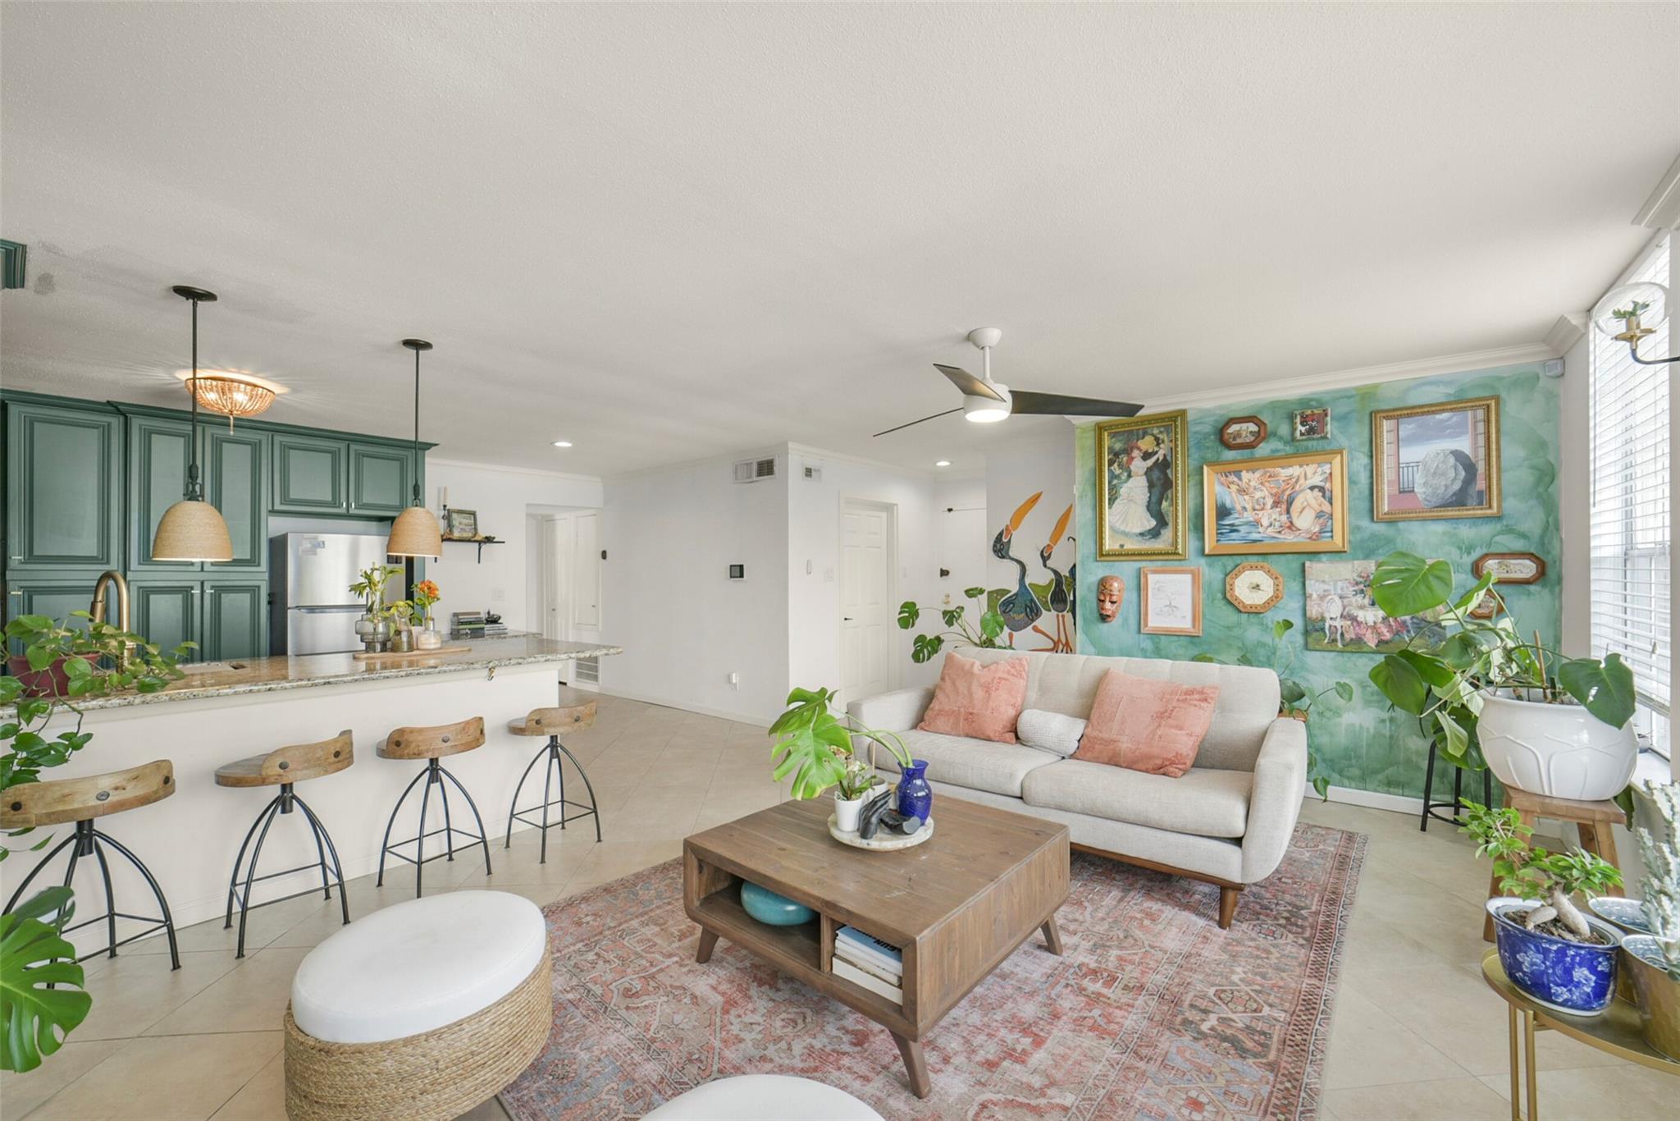
Open living room and kitchen with green cabinets, breakfast bar, fireplace, and ceiling fan.
Open living room and kitchen with green cabinets, a white sofa, and a gallery wall.
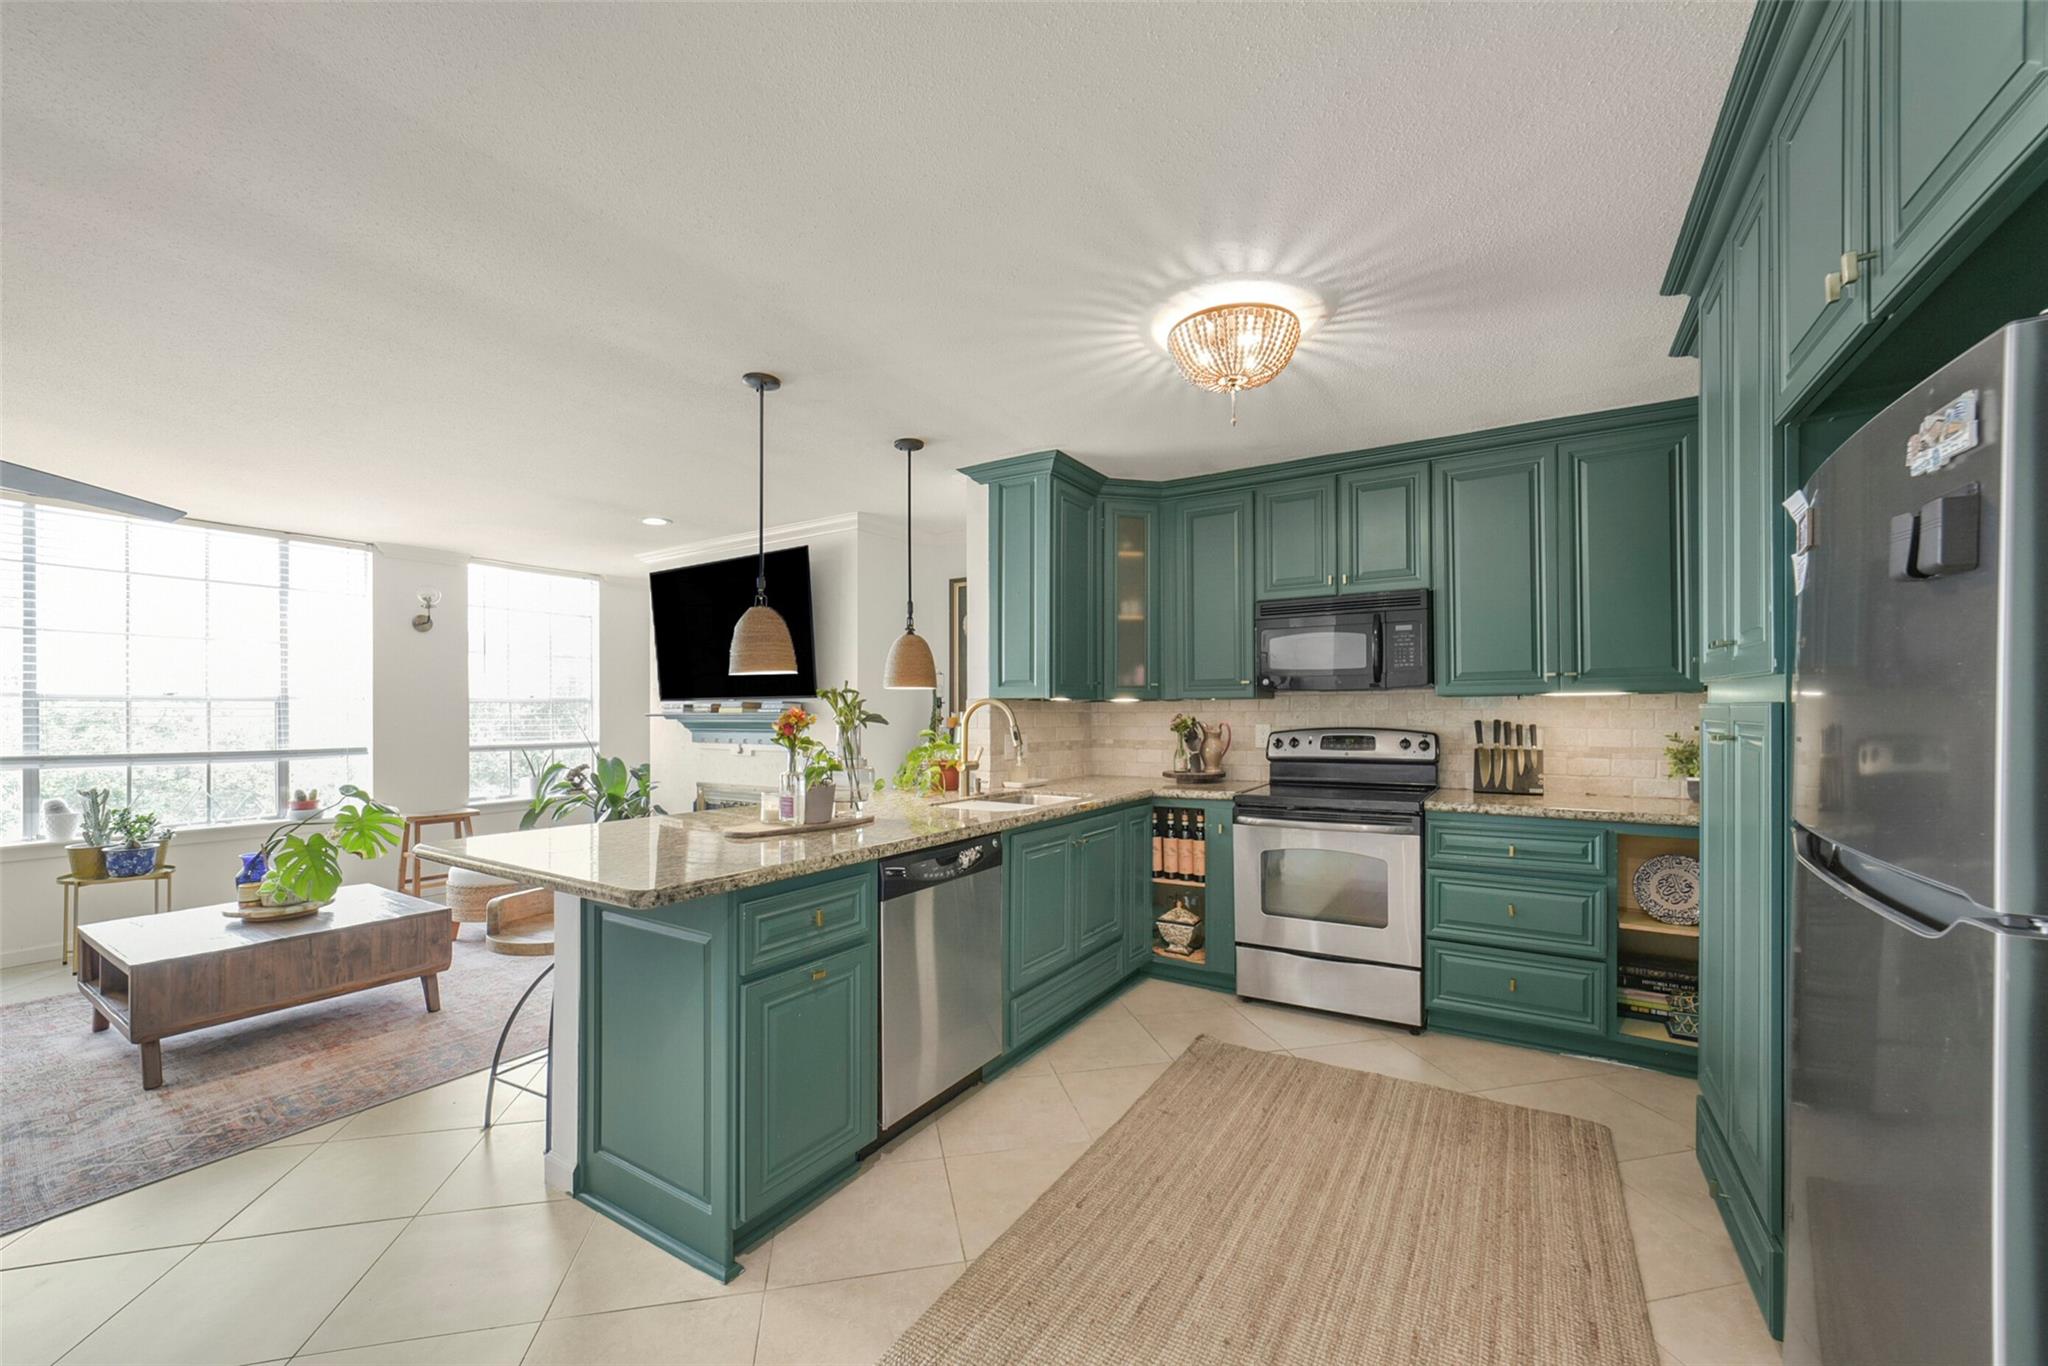
Kitchen with teal cabinets, a granite island, stainless steel appliances, and windows overlooking the living area.
Kitchen with deep green cabinetry, granite island, stainless appliances, and an adjoining bright living area.
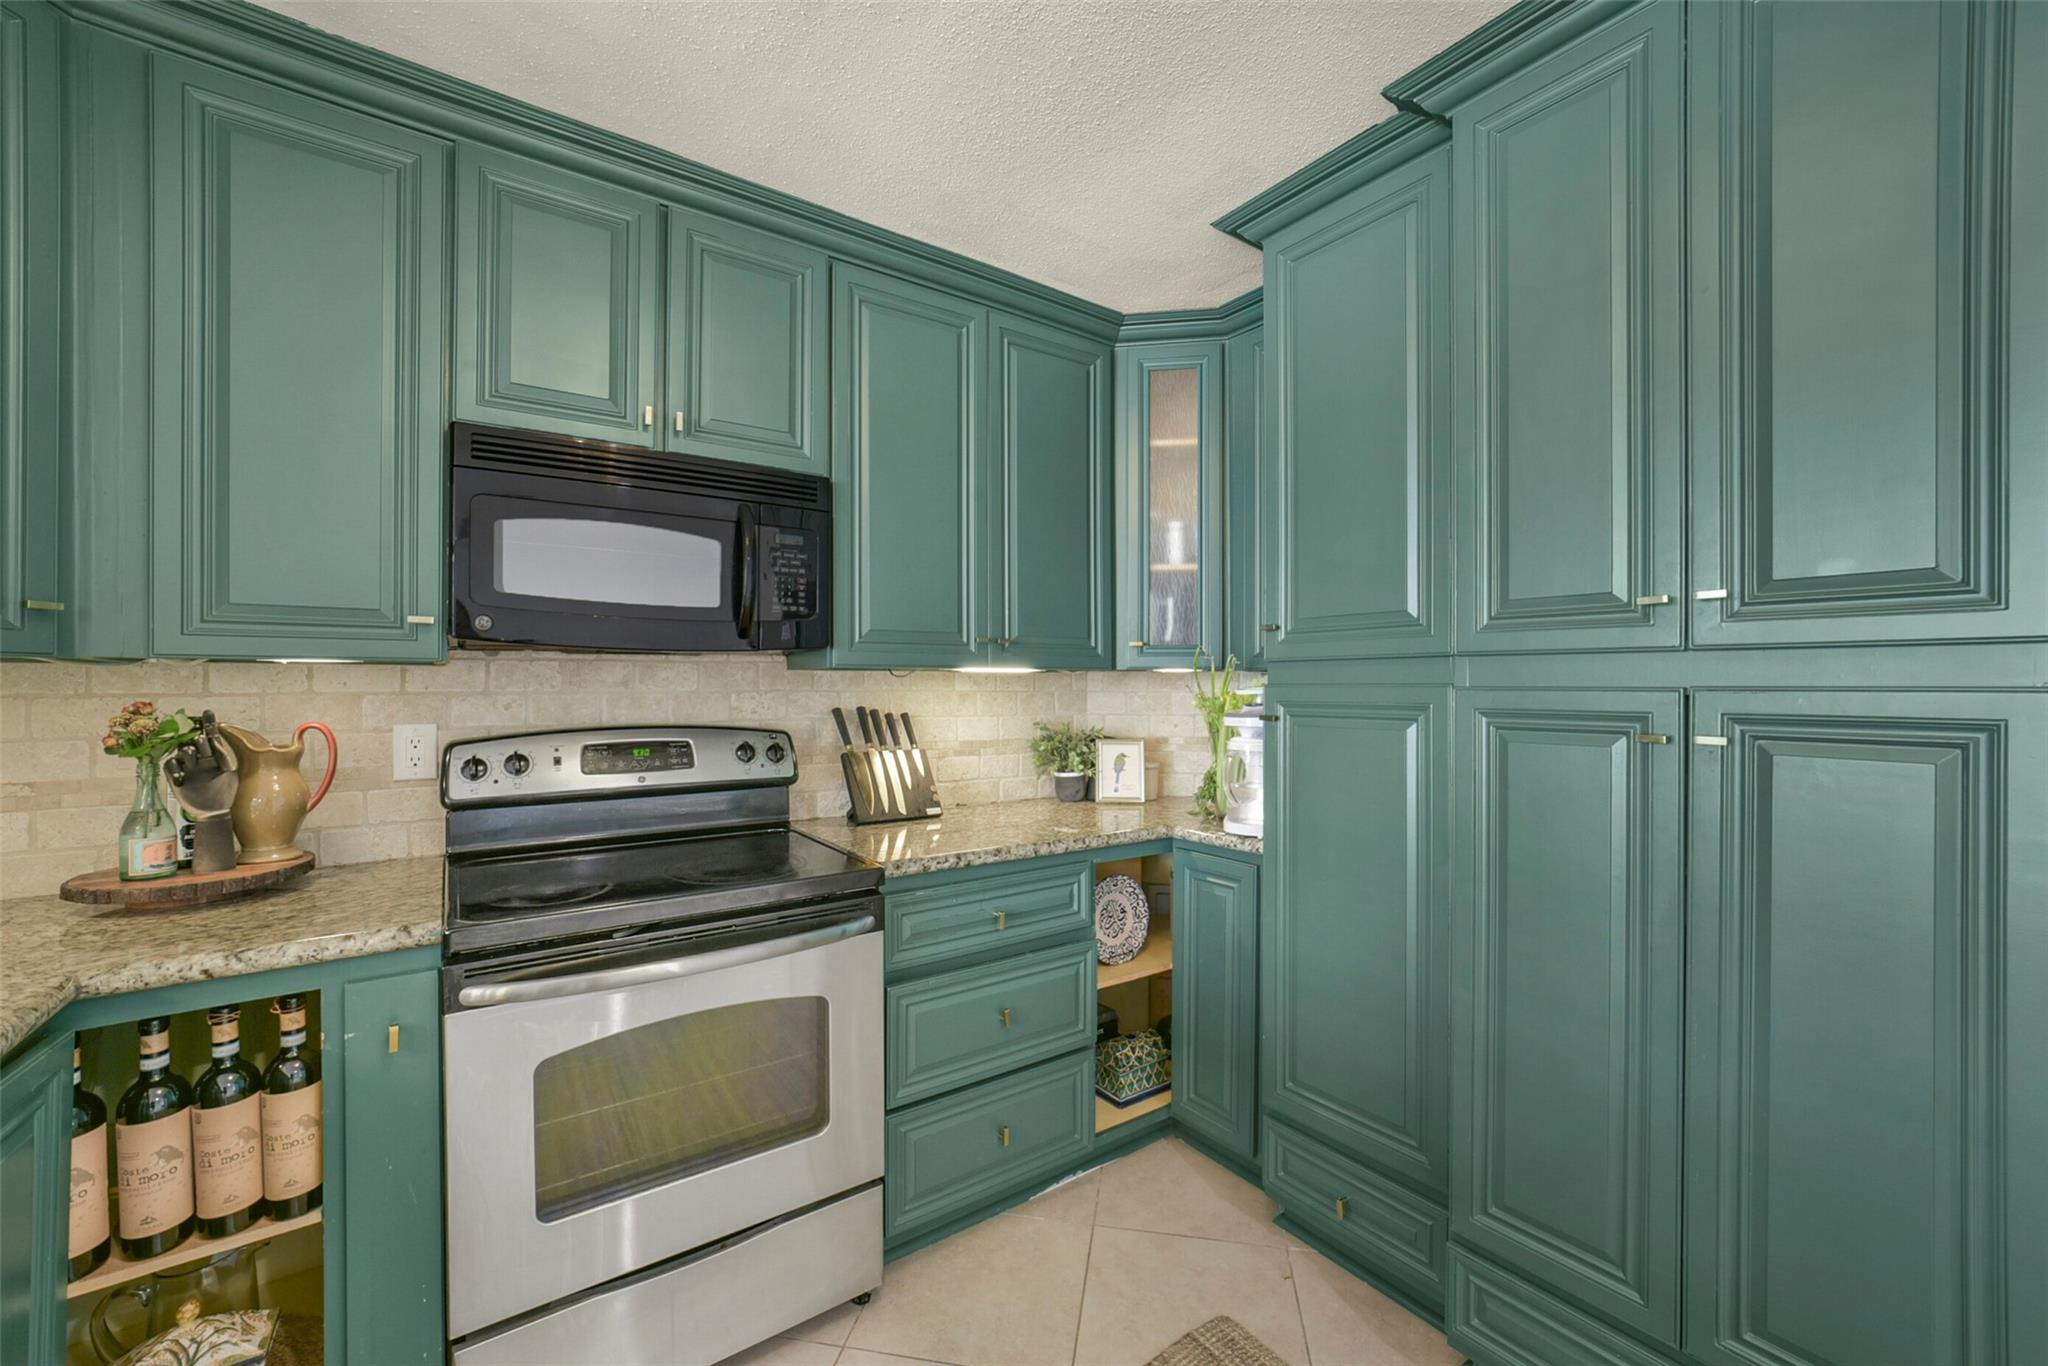
Kitchen with deep teal cabinetry, granite counters, and stainless steel range.
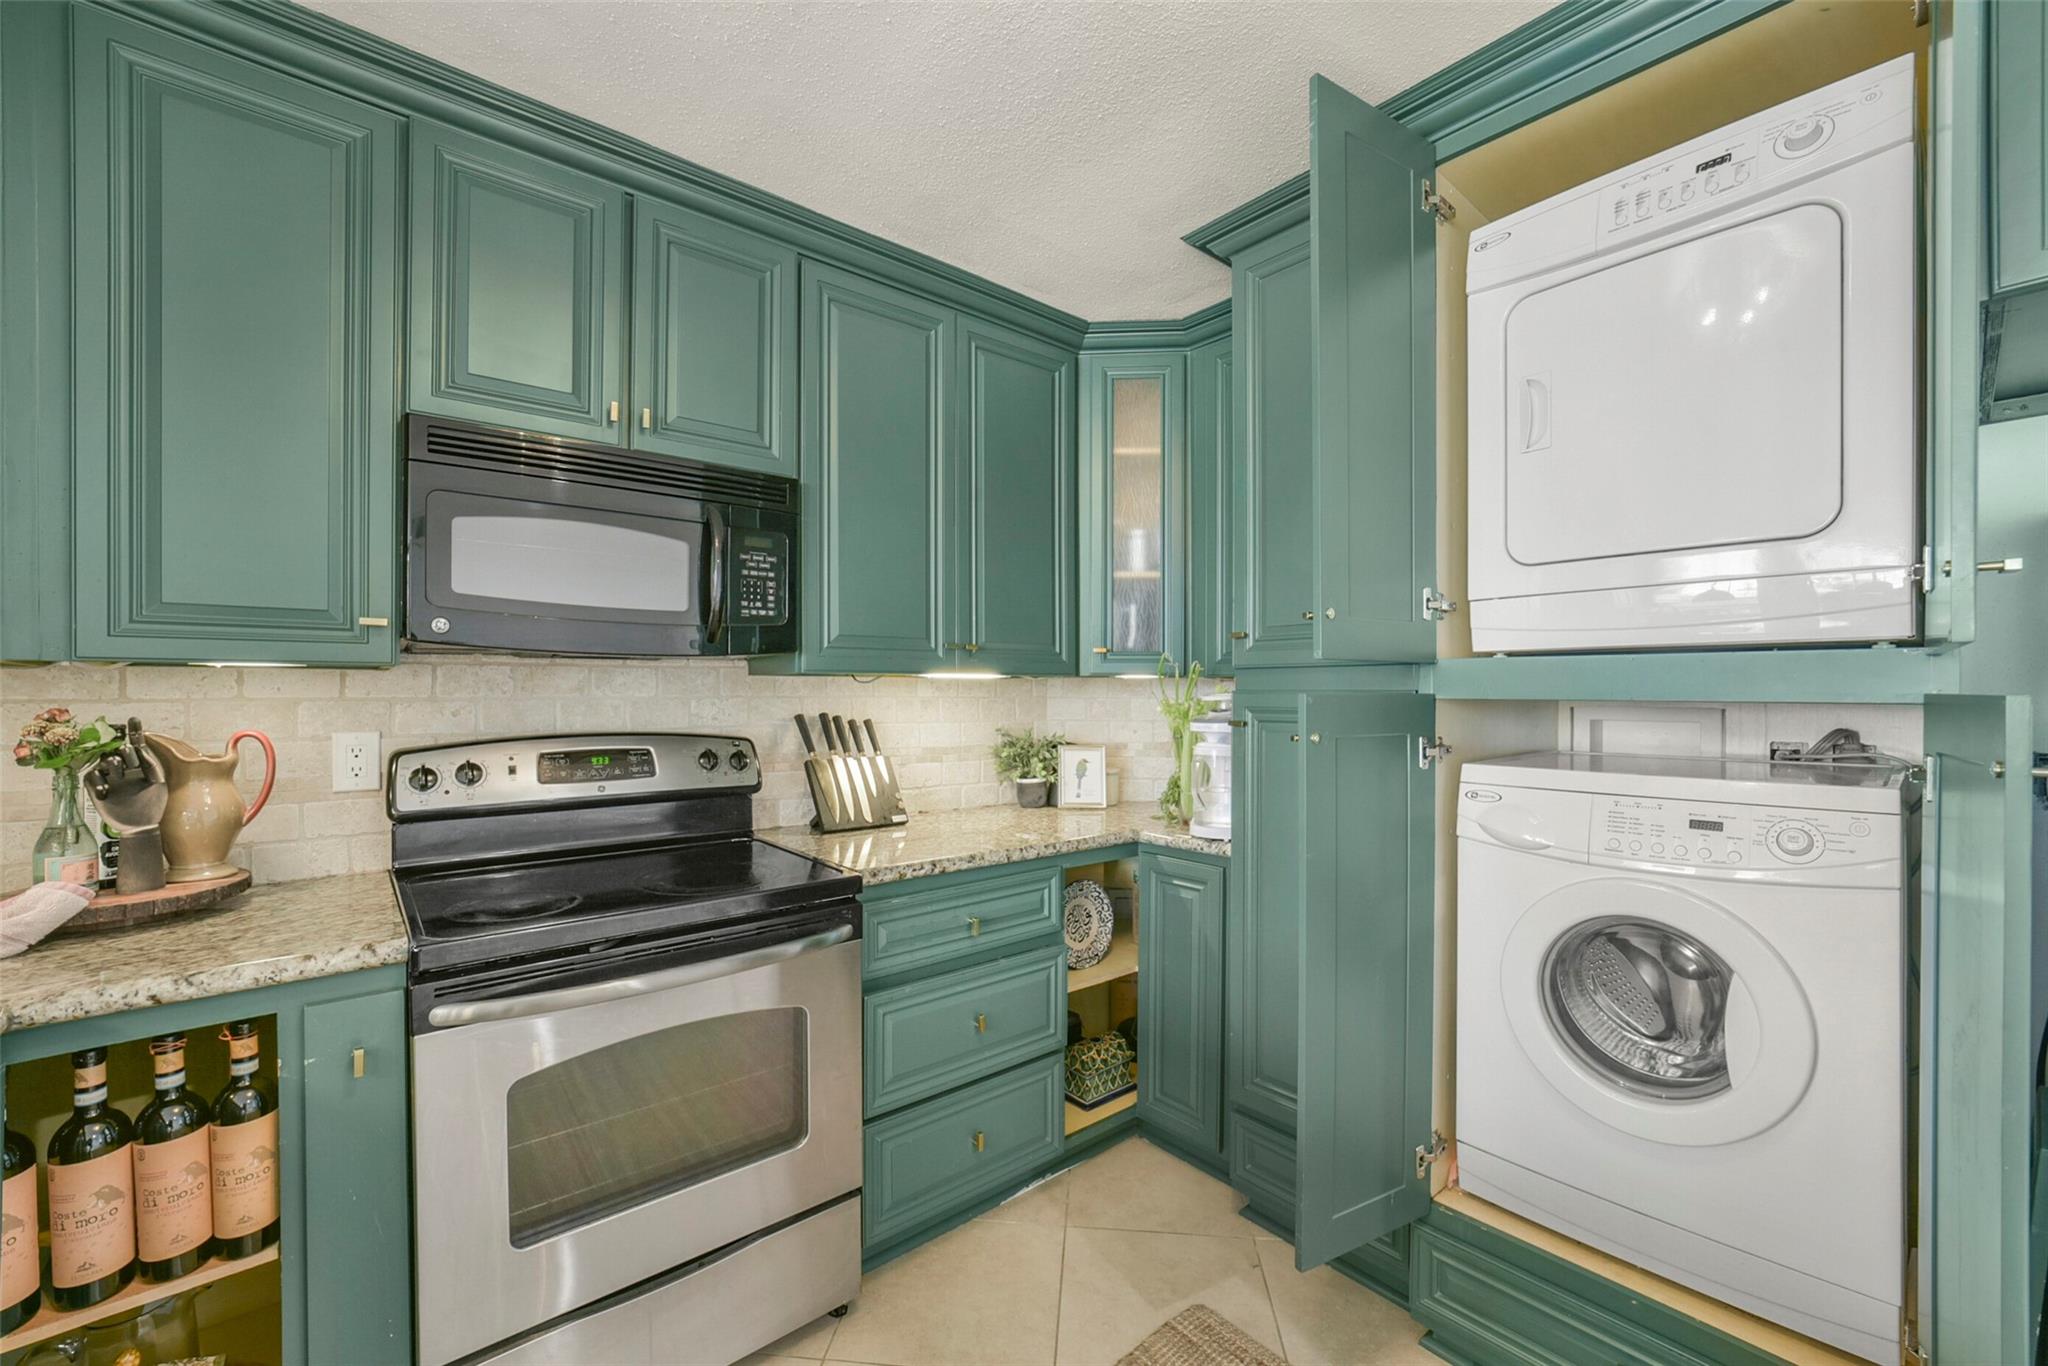
Kitchen with teal cabinets, stainless range, and a stacked washer and dryer behind cabinet doors.
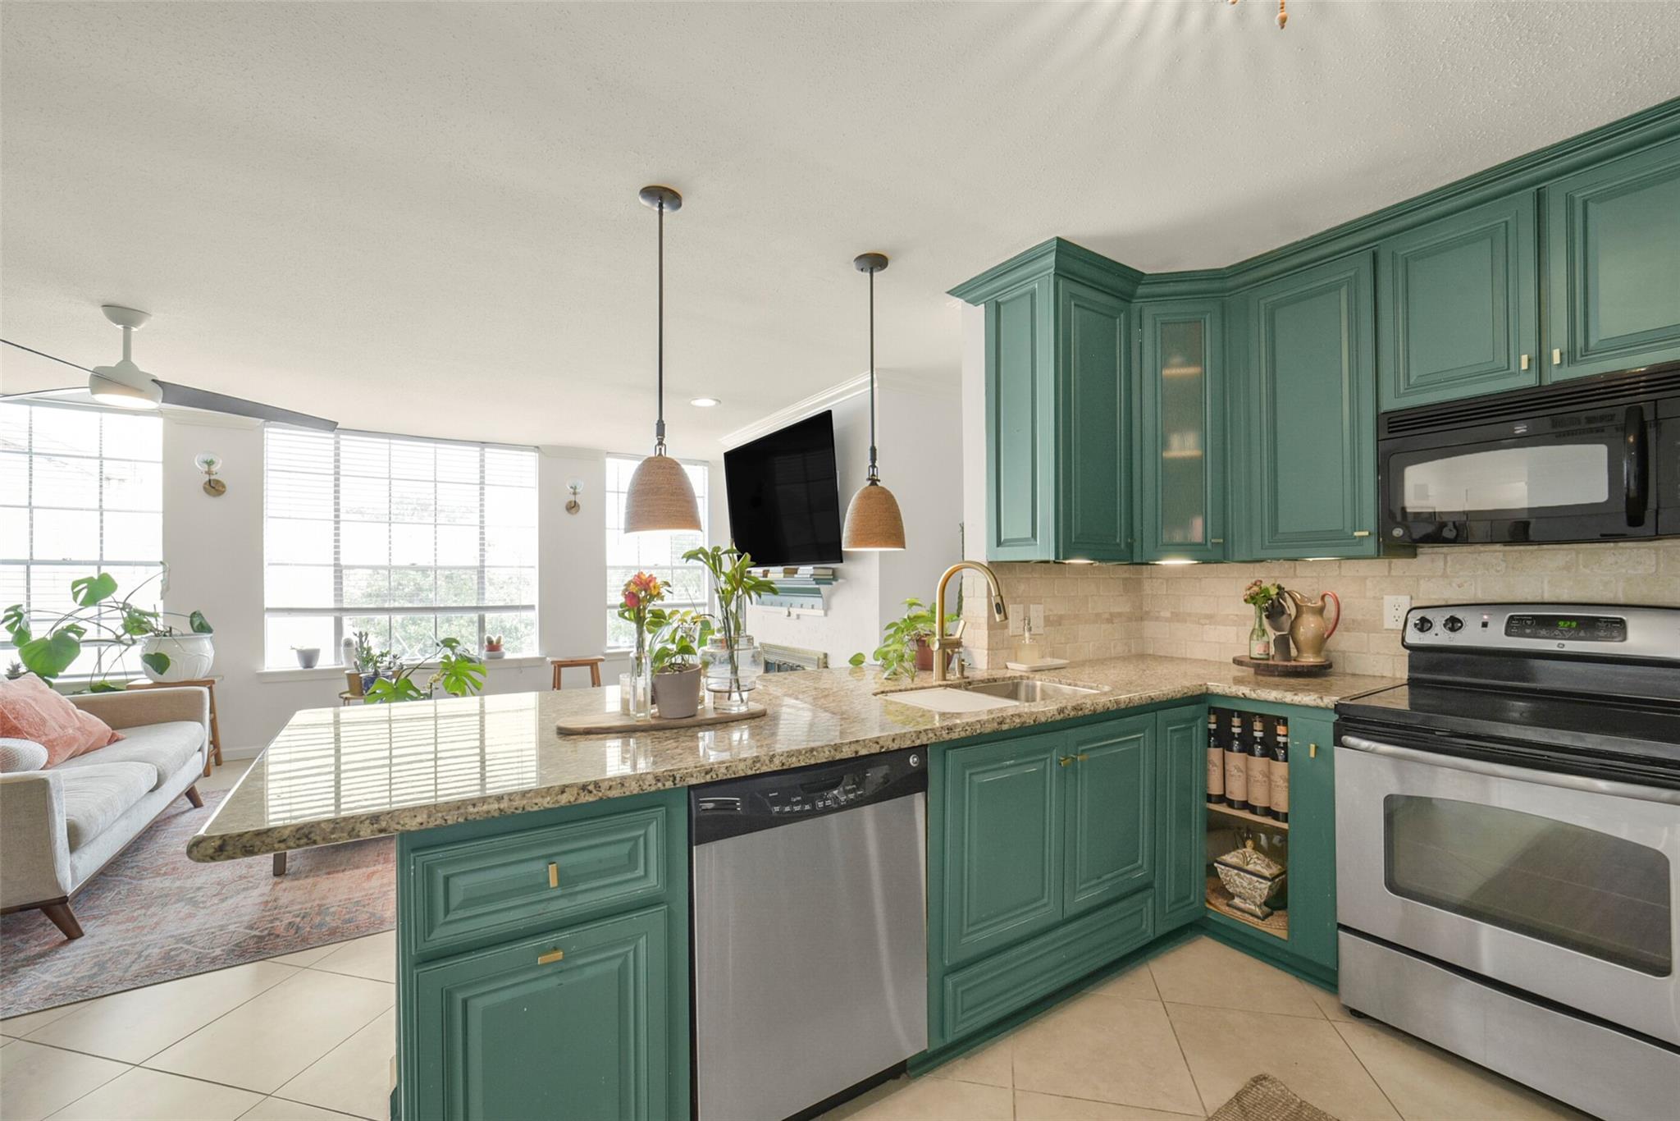
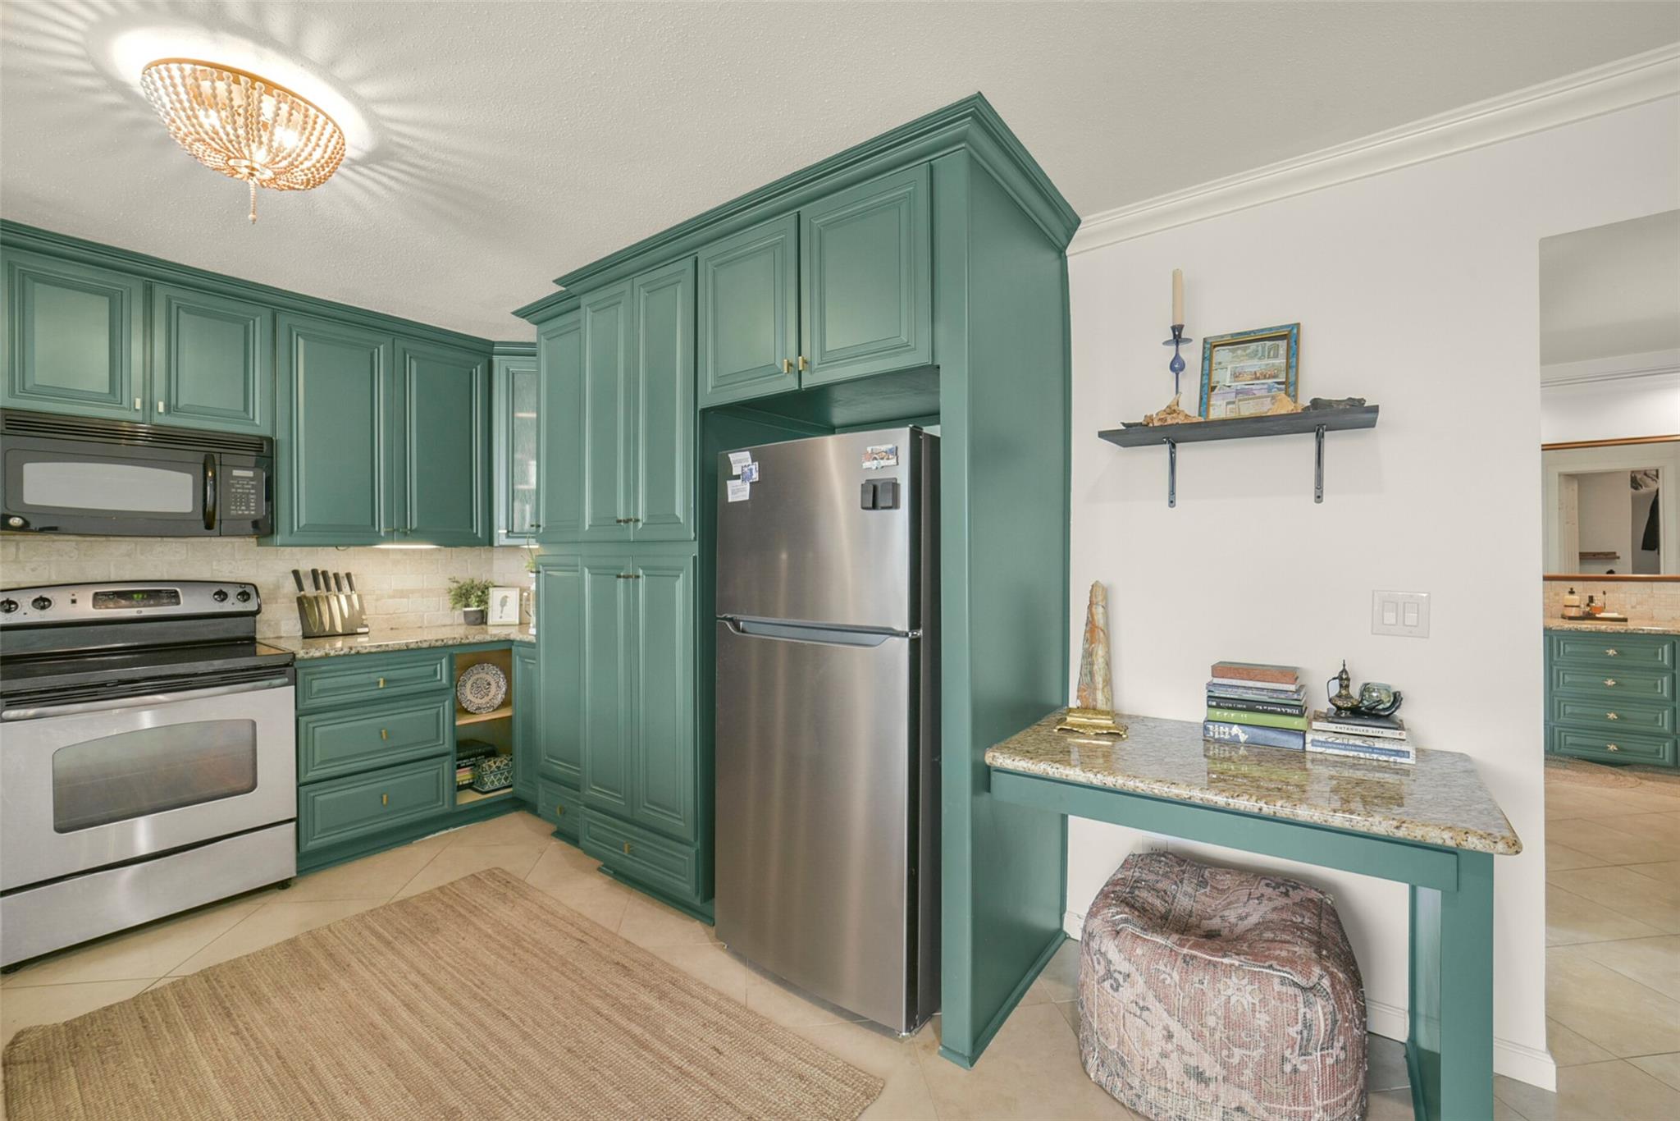
Kitchen with teal cabinetry, stainless steel appliances, and a granite-topped breakfast counter.
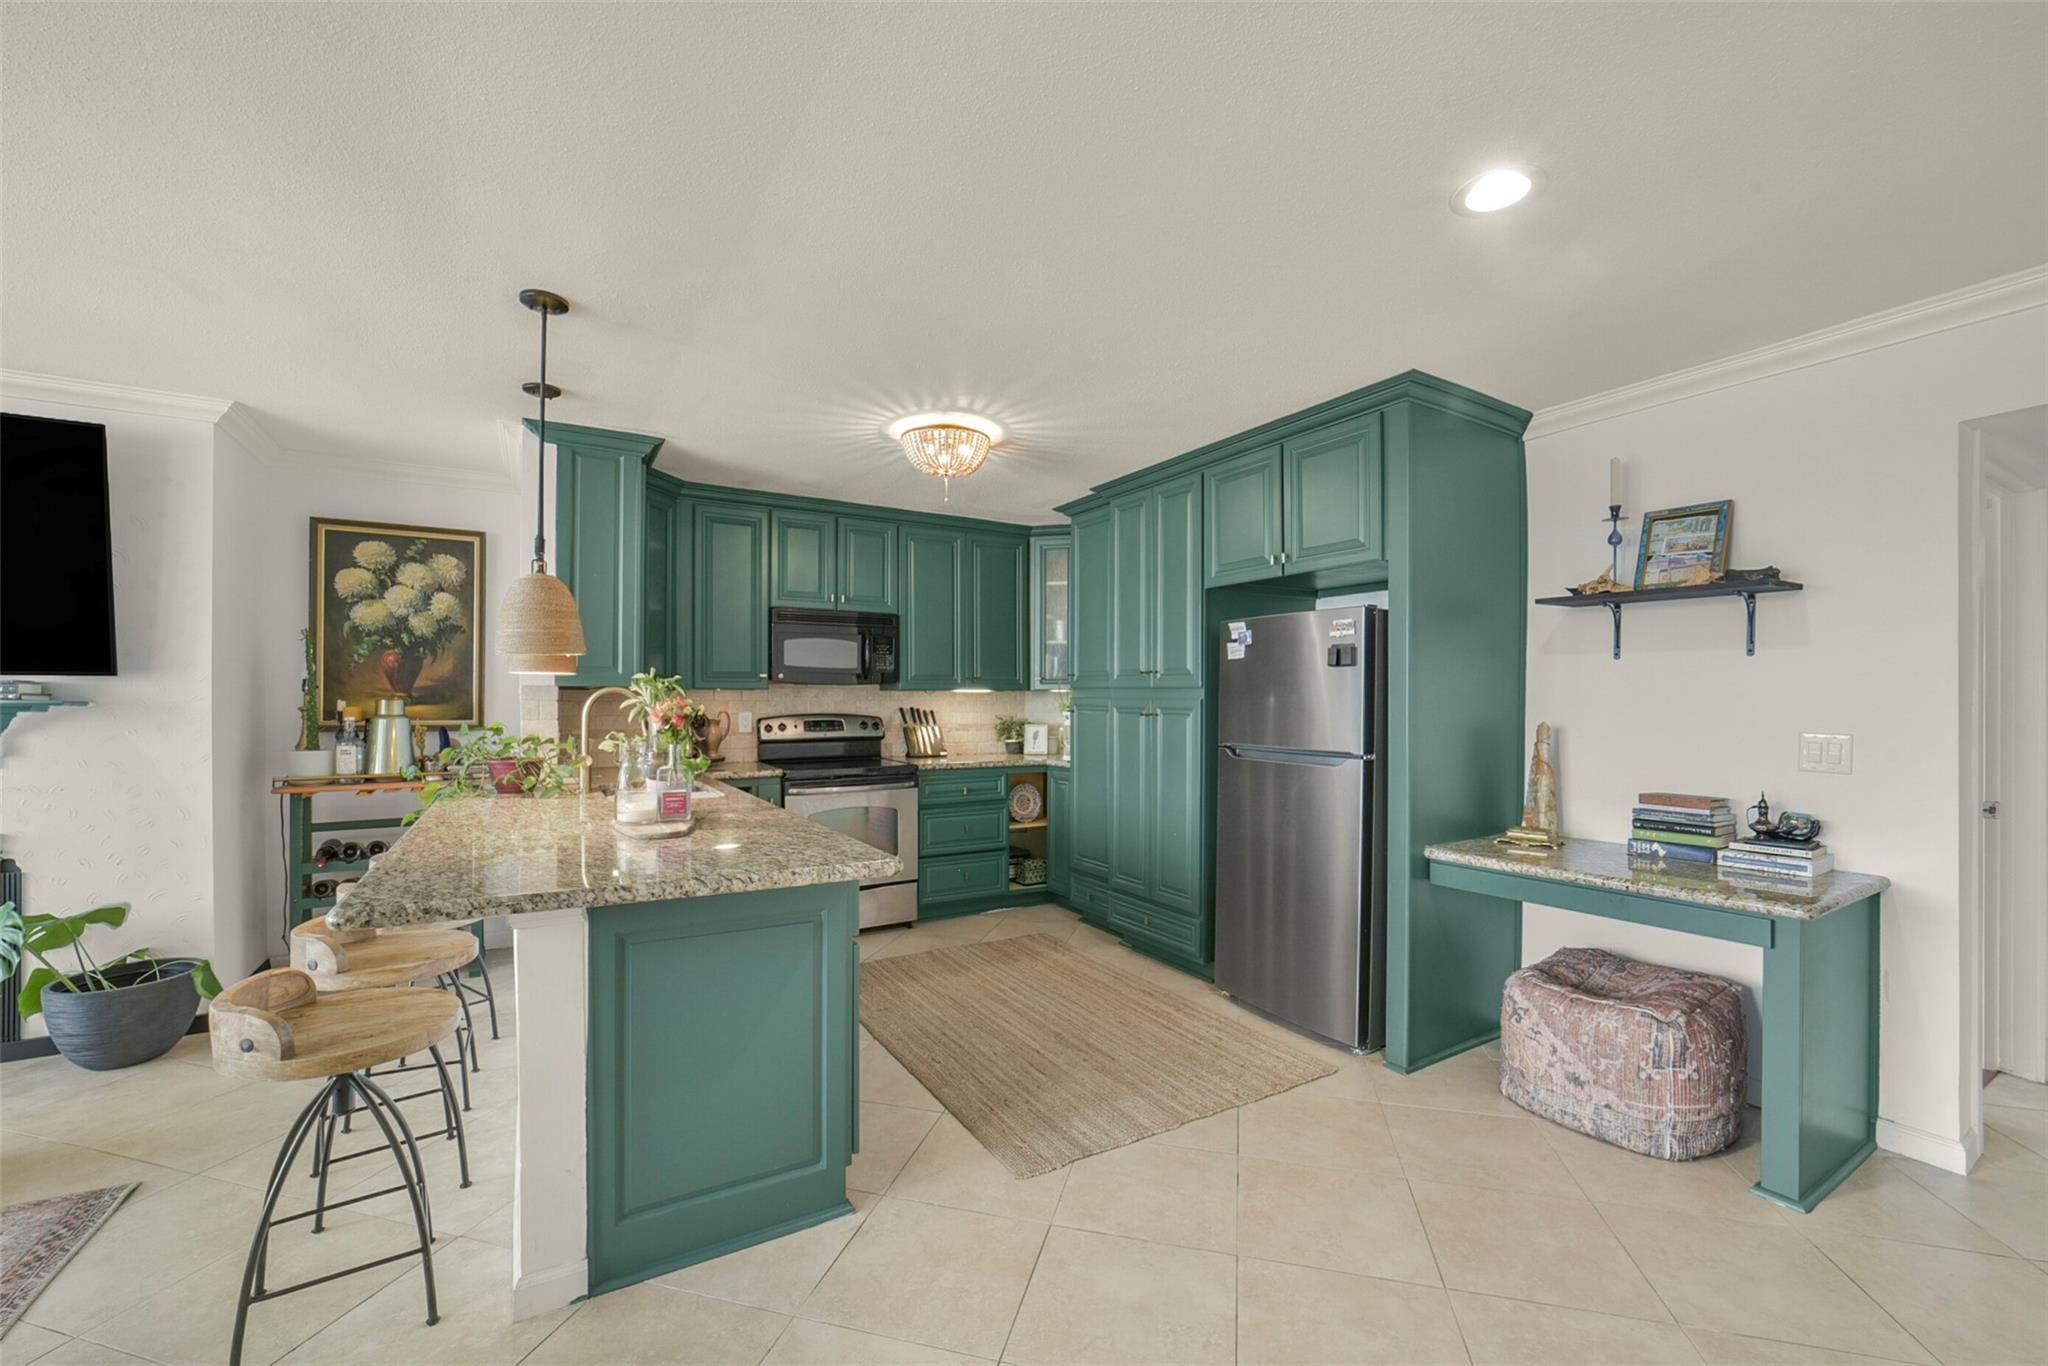
Kitchen with deep green cabinetry, a granite island, stainless steel appliances, and wooden bar stools.
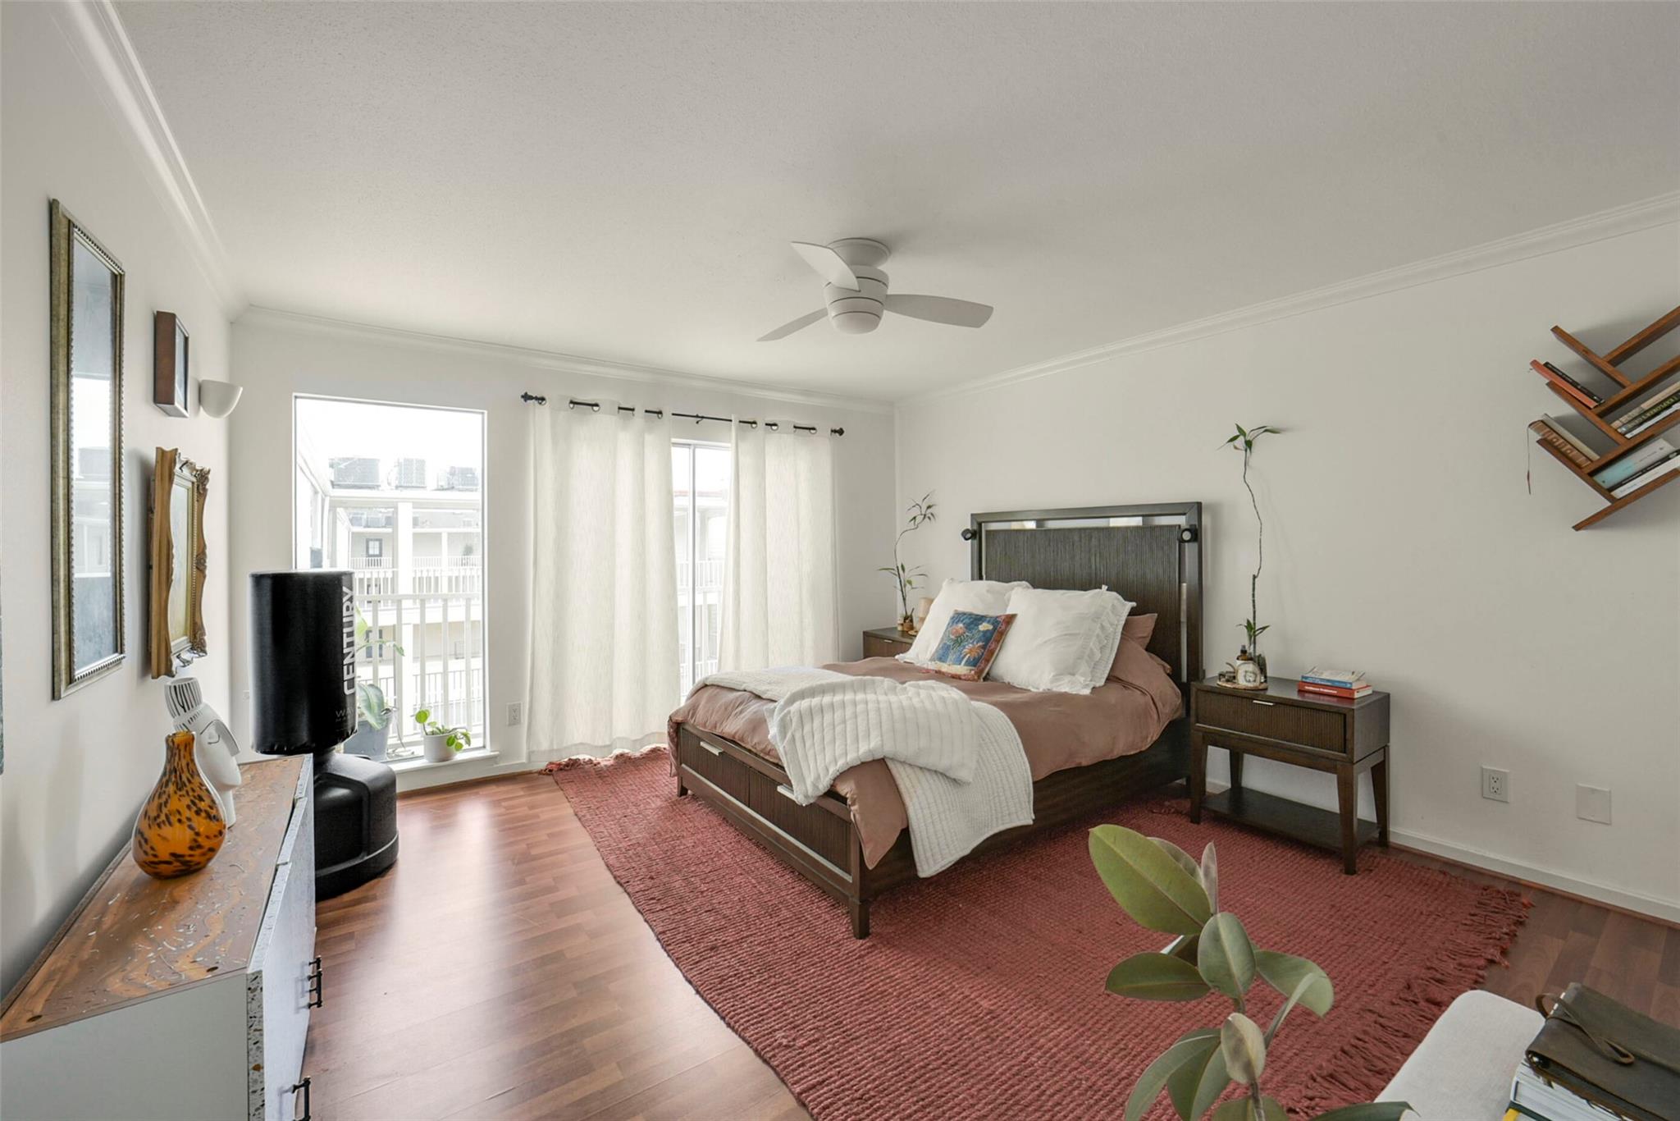
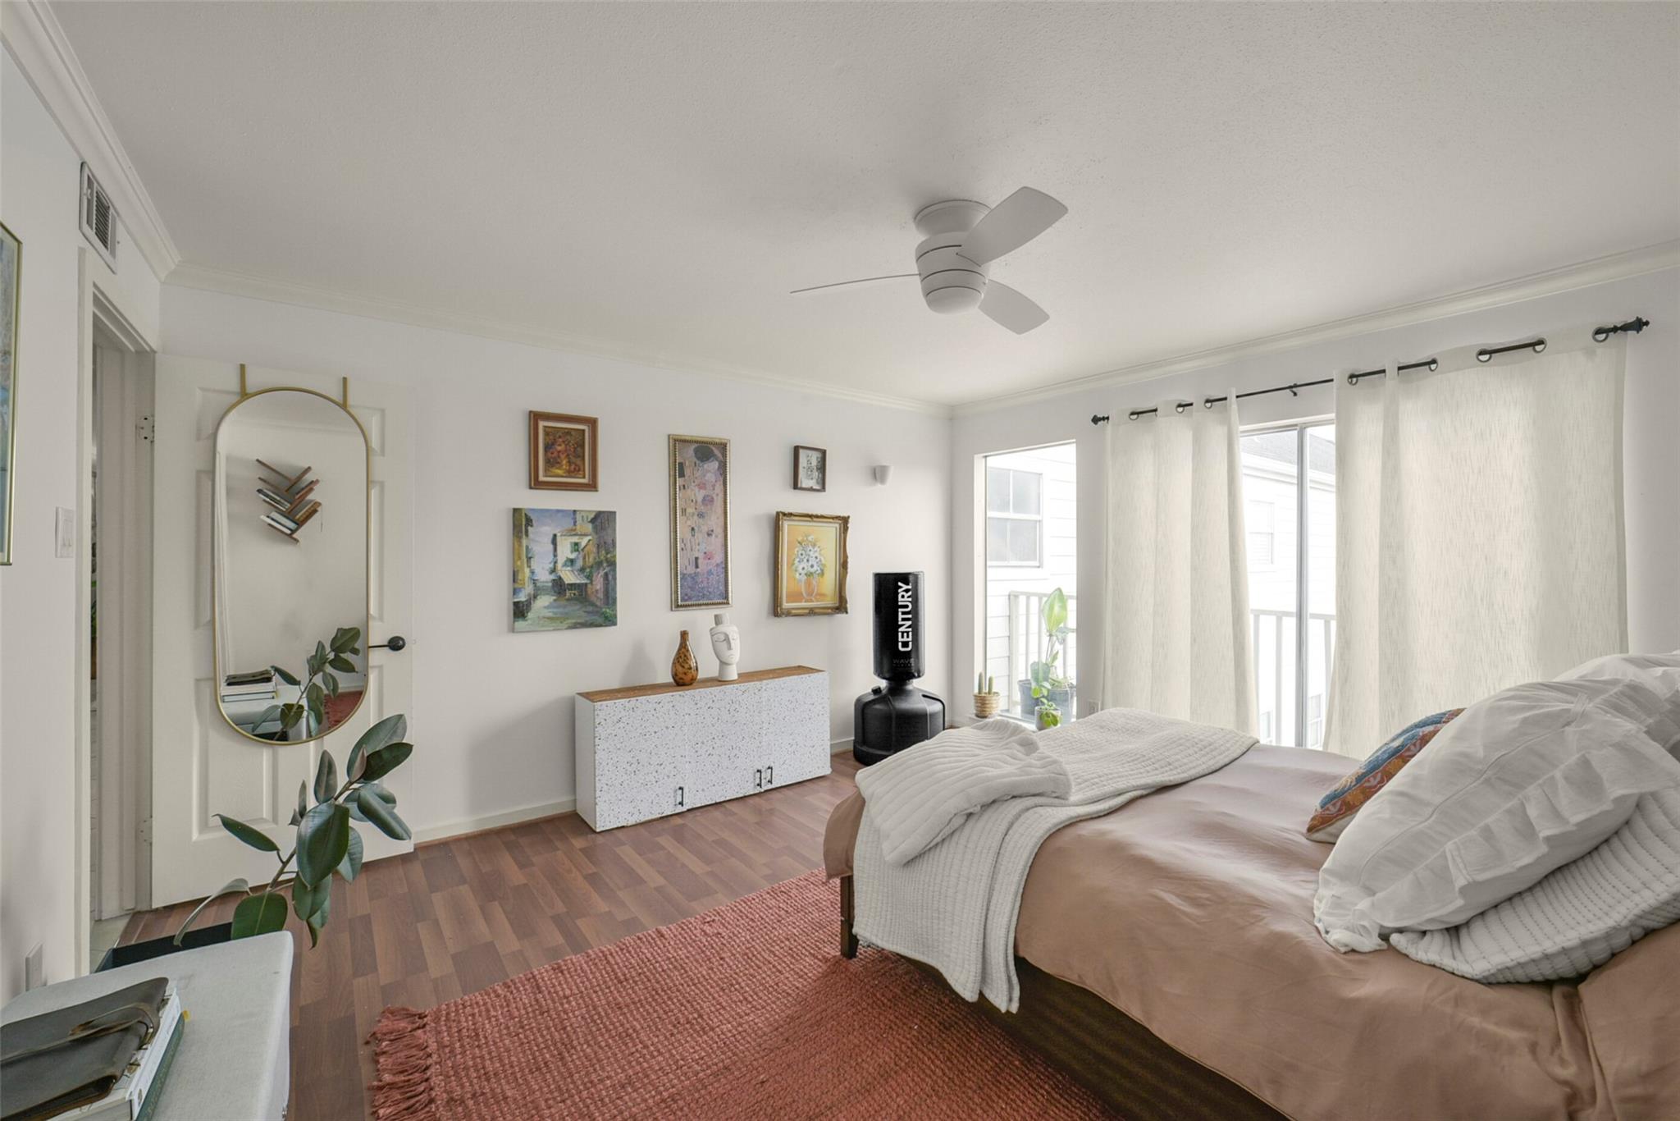
Bedroom with a dark wood bed, rust-colored rug, and bright windows with sheer curtains.
Bedroom with a low-profile bed, wood floors, ceiling fan, and bright windows opening to a balcony.
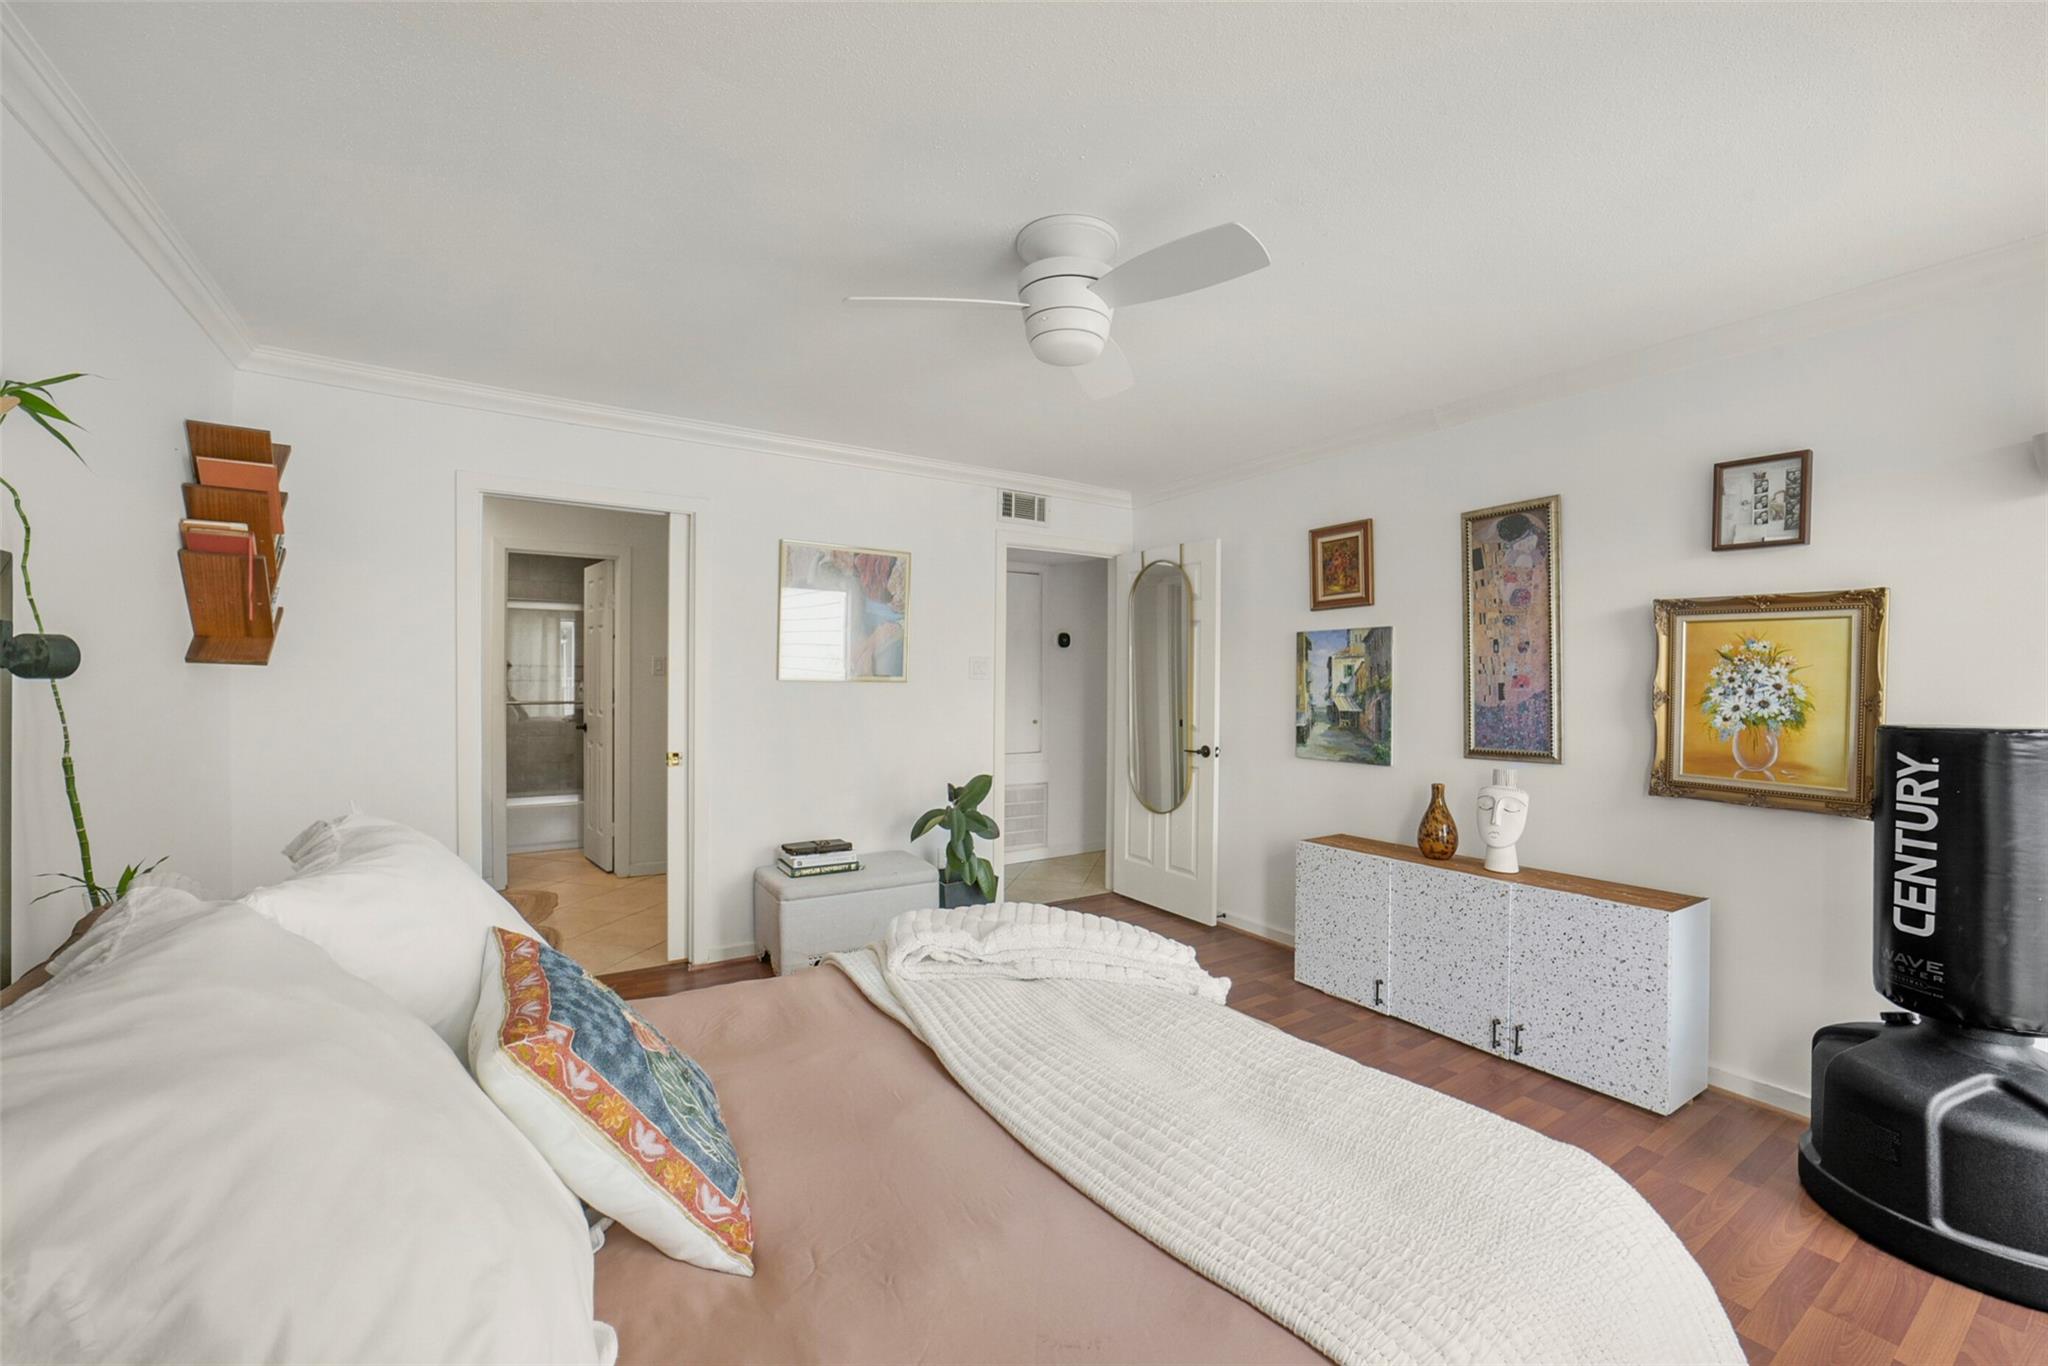
Bedroom with a low bed, white quilt, ceiling fan, and colorful artwork above a terrazzo-front cabinet.
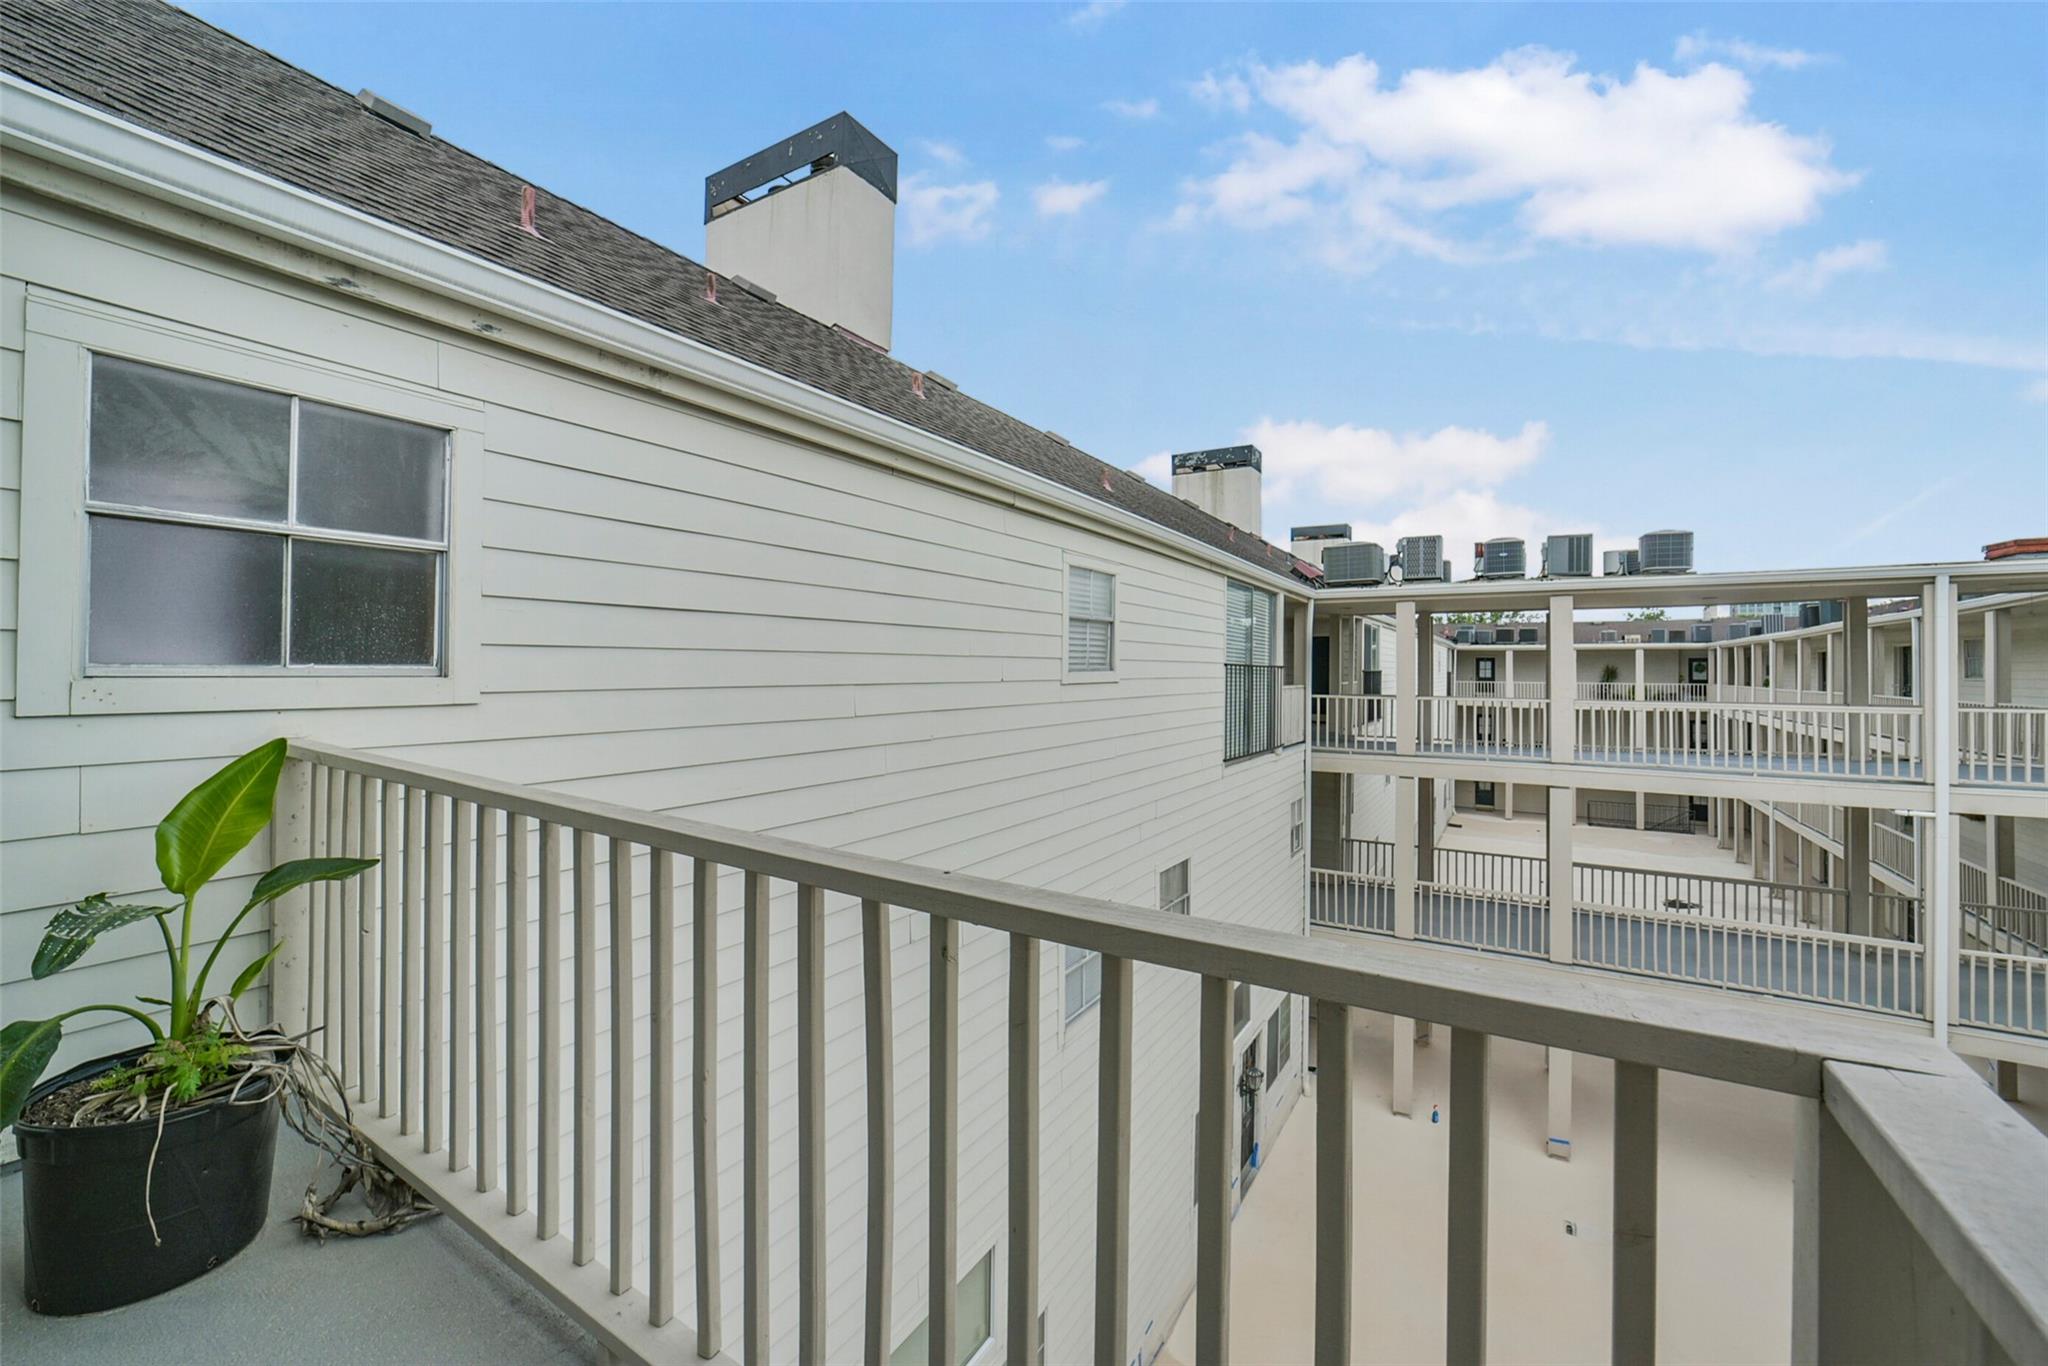
Apartment balcony overlooking a multi-story courtyard, with white railings and a potted plant.
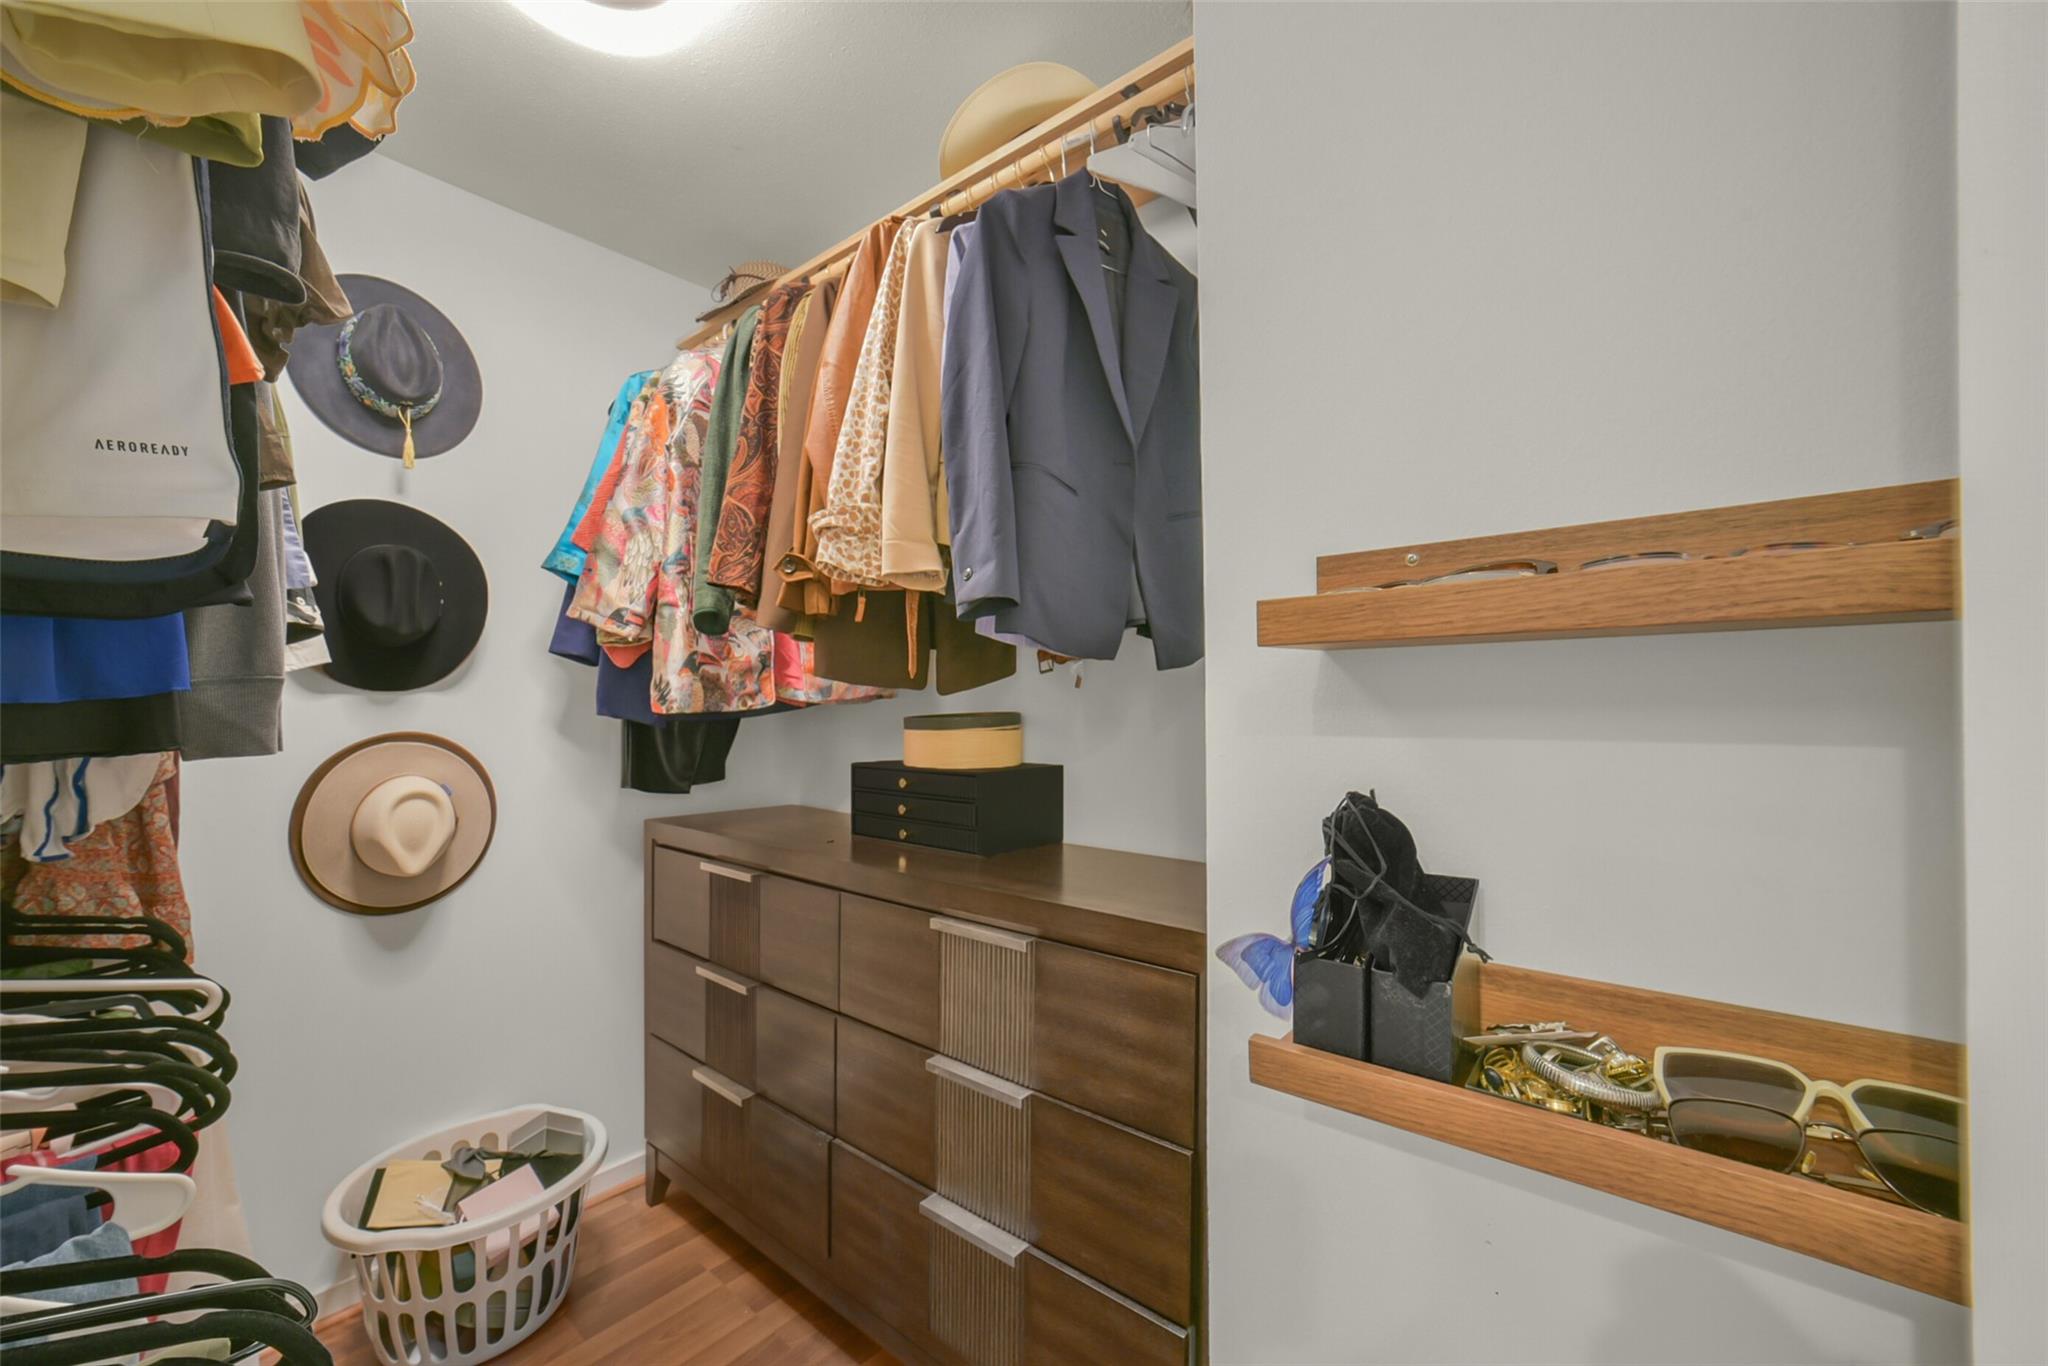
Walk-in closet with hanging clothes, wall-mounted hat storage, and built-in wooden drawers.
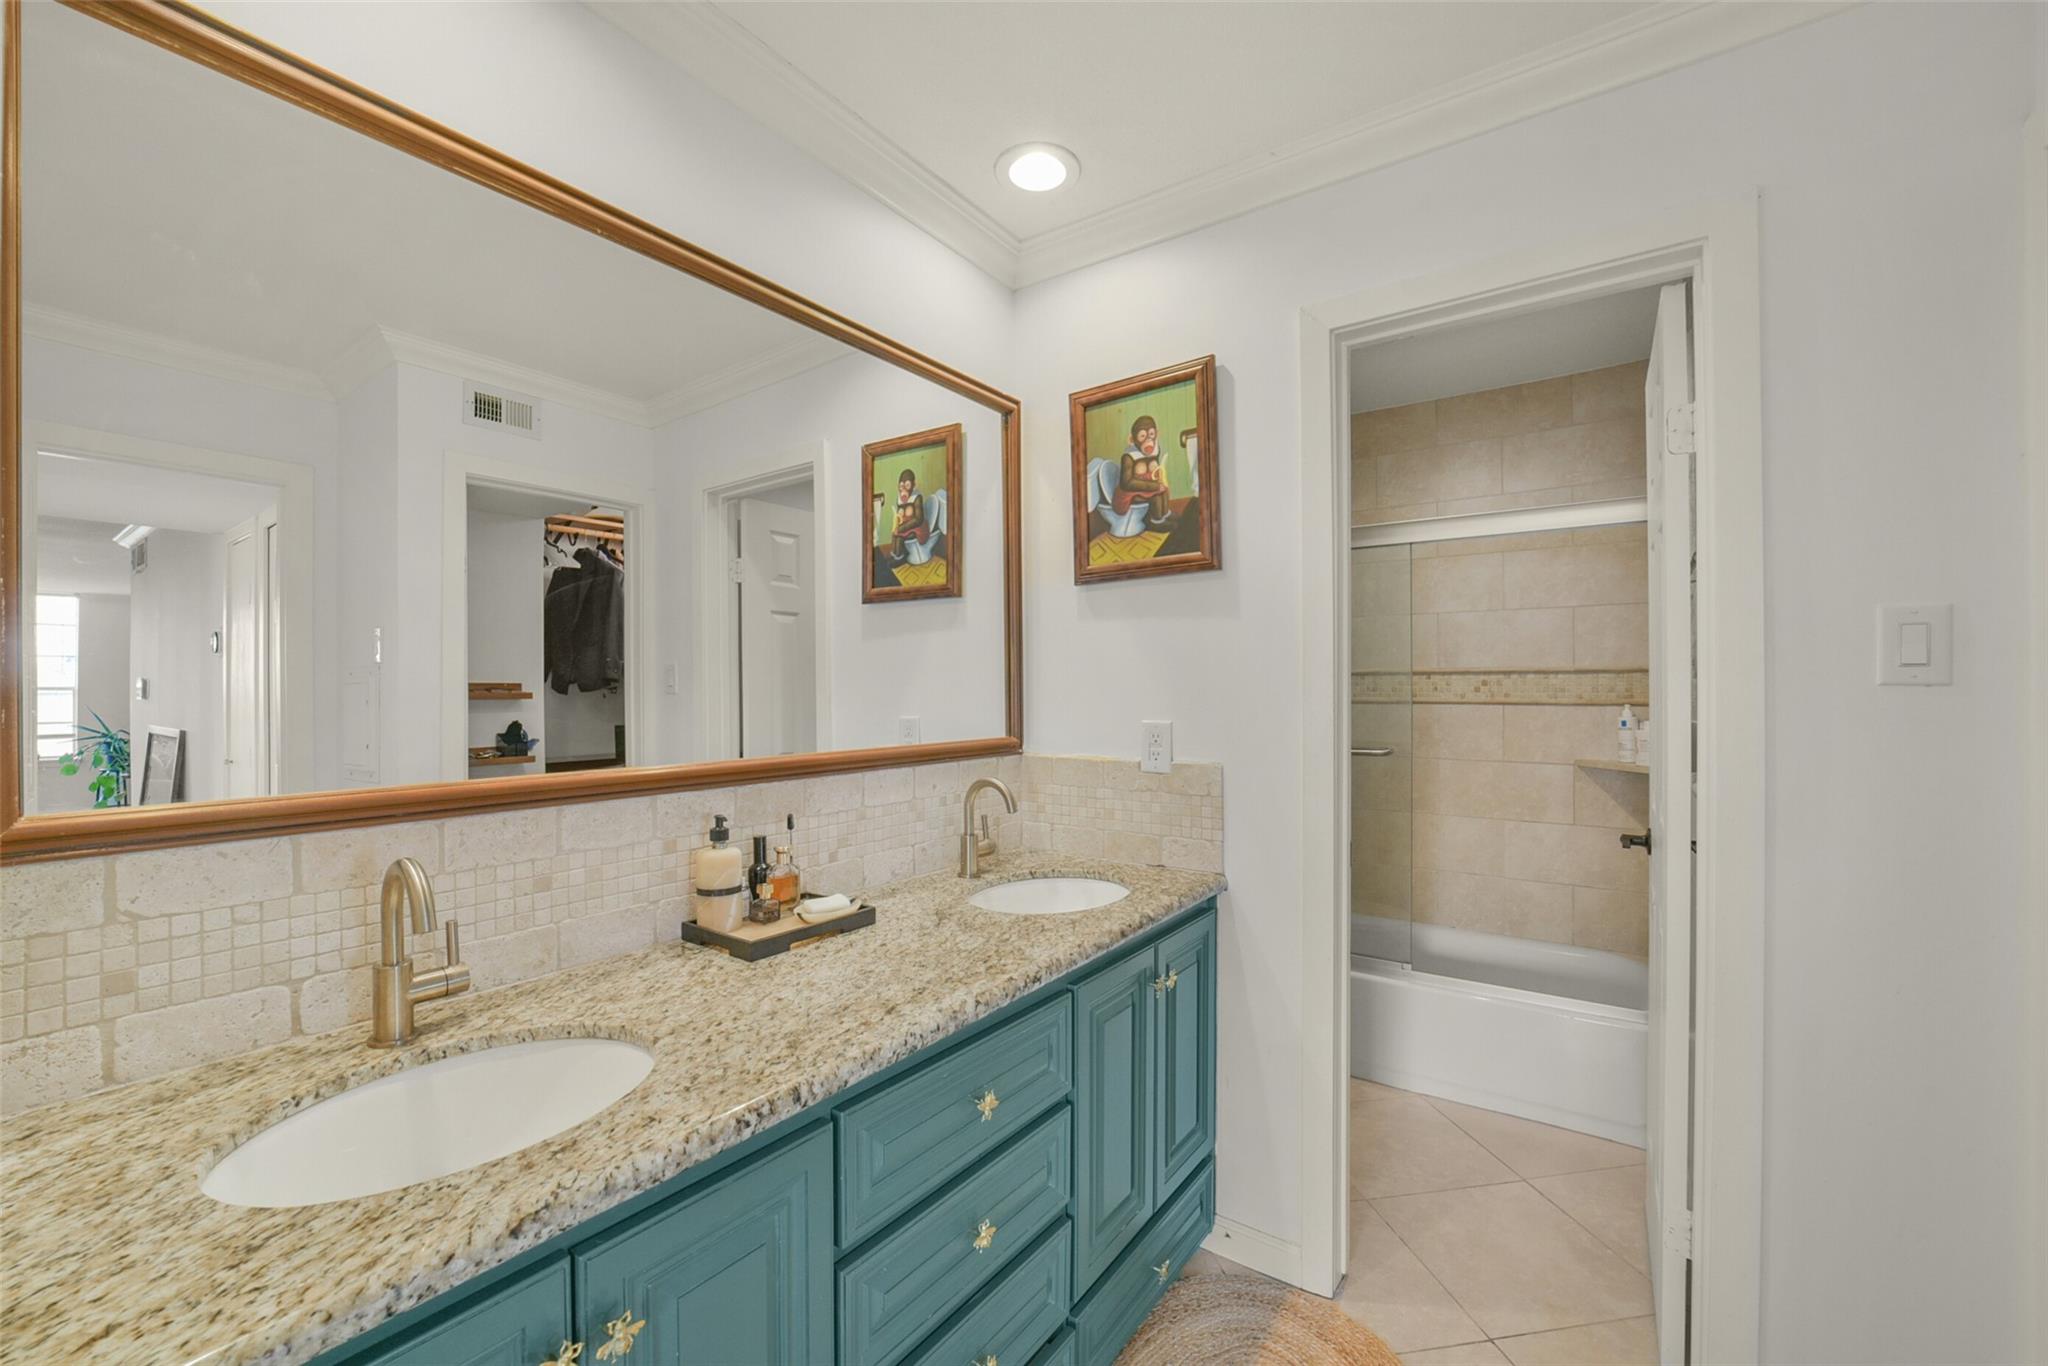
Bathroom vanity with teal cabinetry and granite double-sink counter beside a tiled shower.
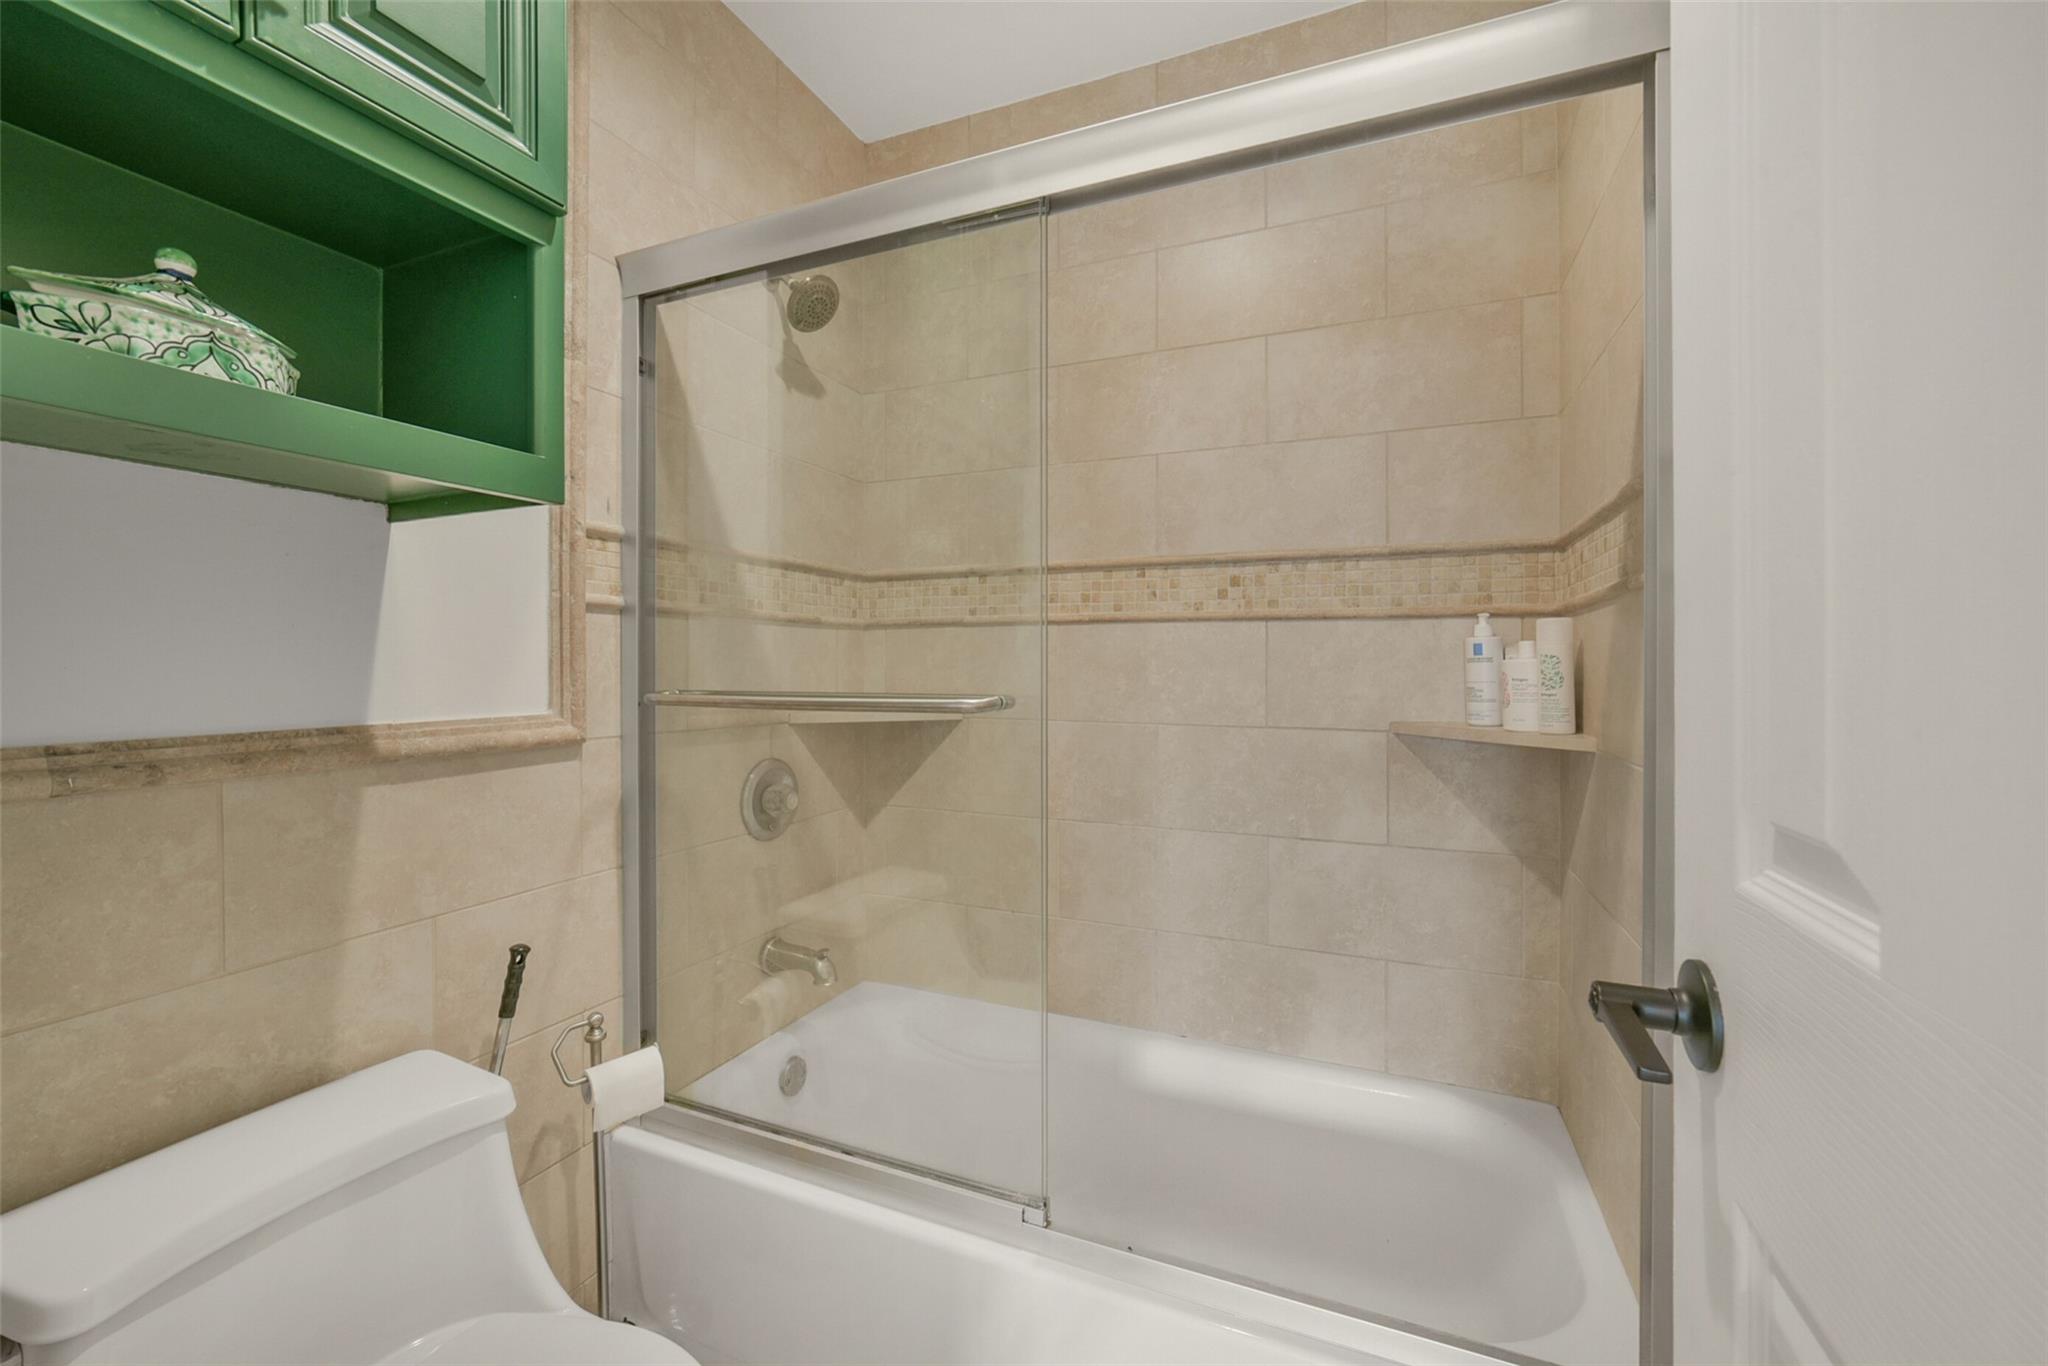
Bathroom with a glass-enclosed bathtub, beige tile, and green built-in shelving.
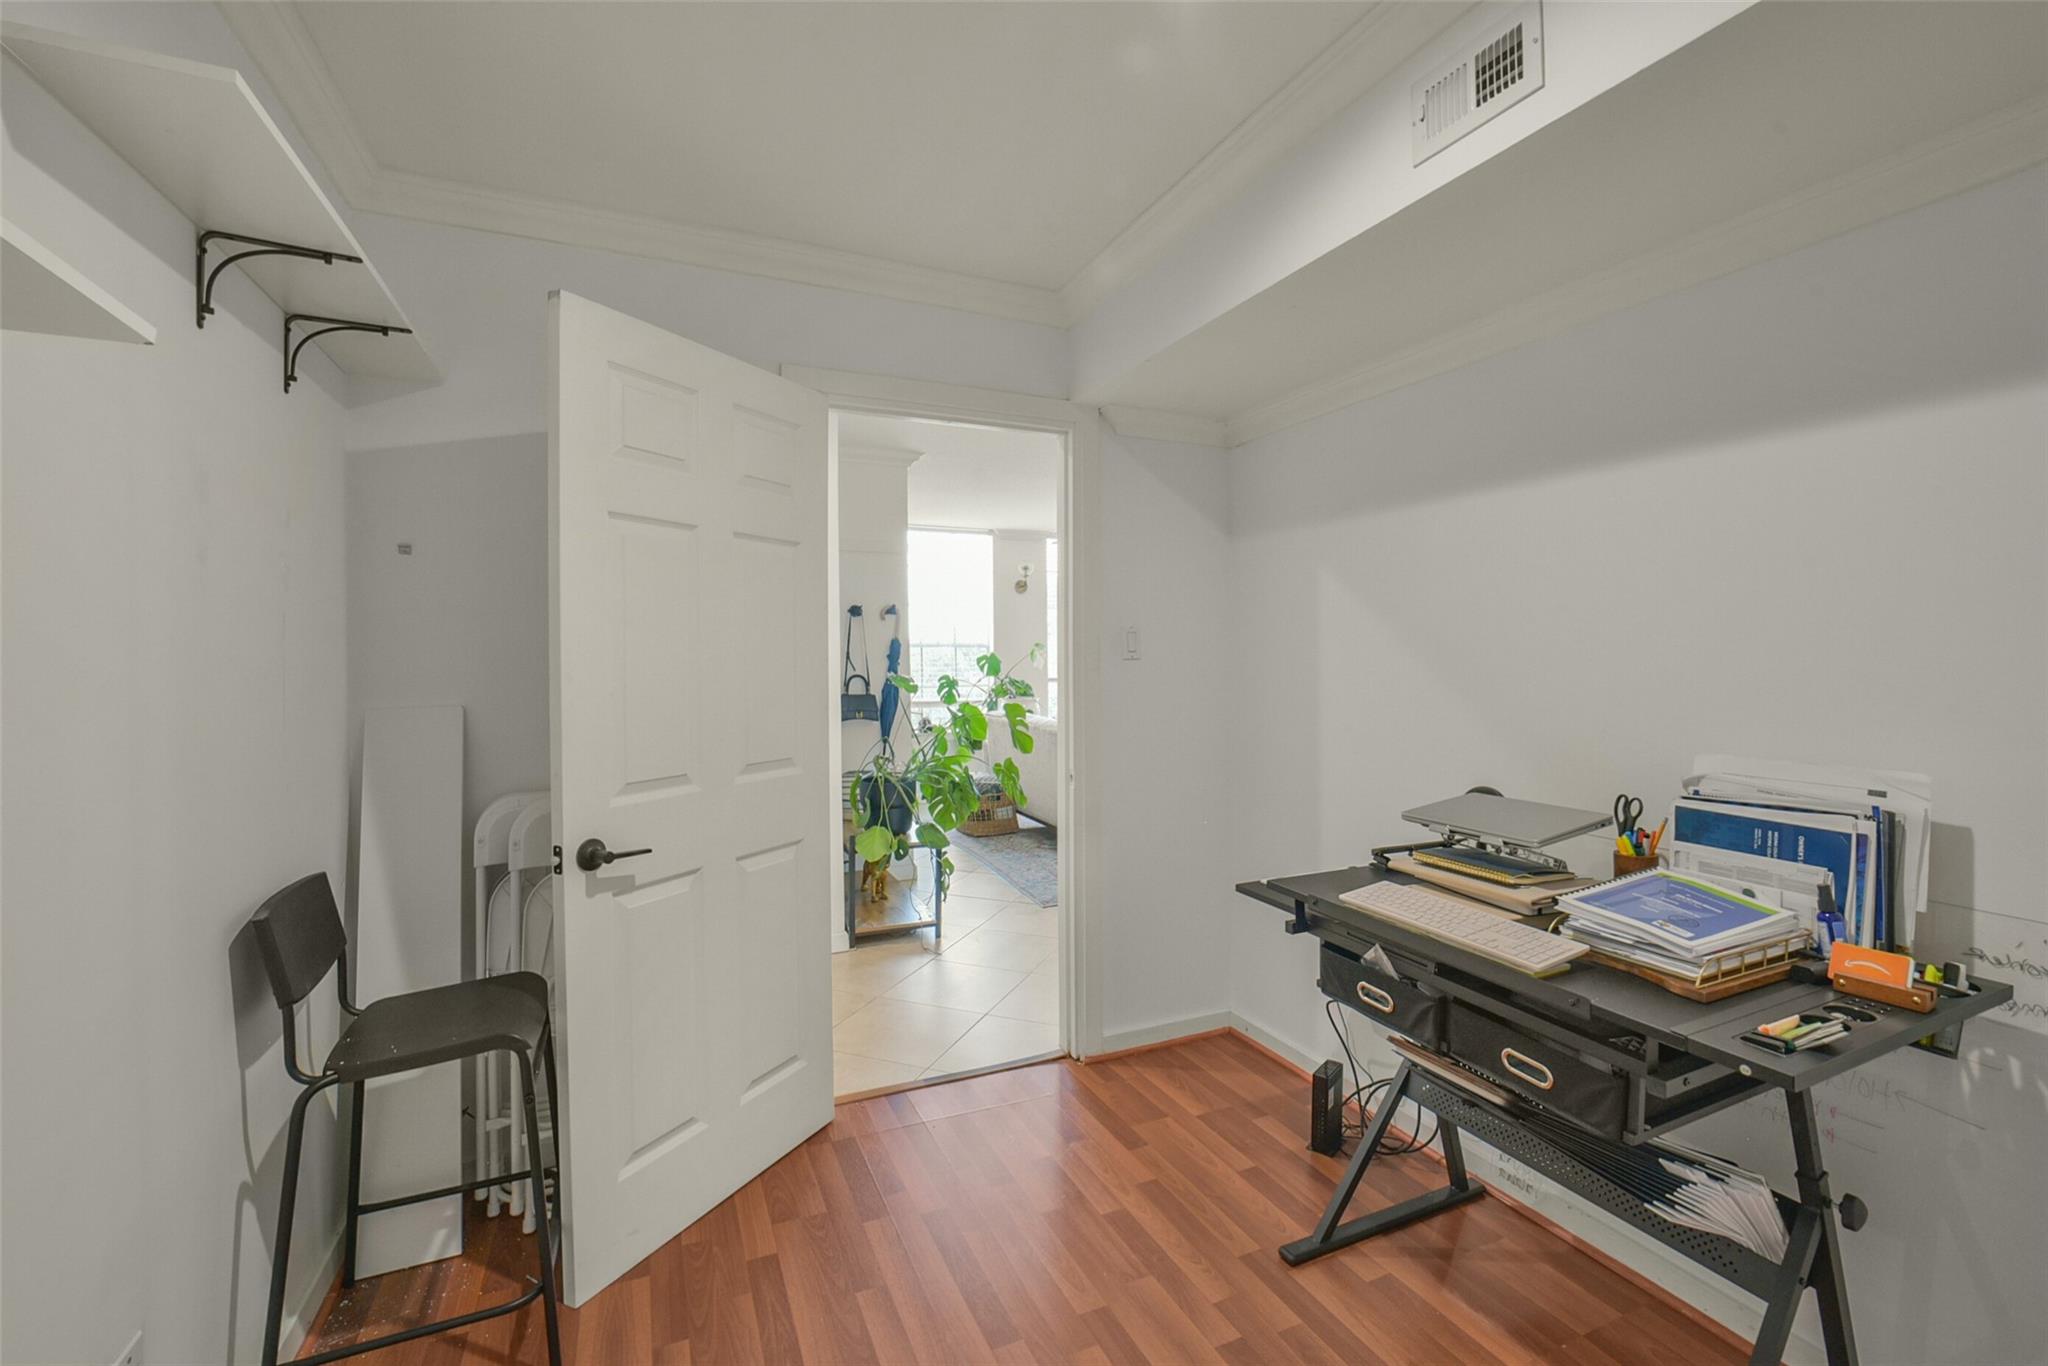
Home office with a black work desk, wood flooring, and an open door to a bright room.
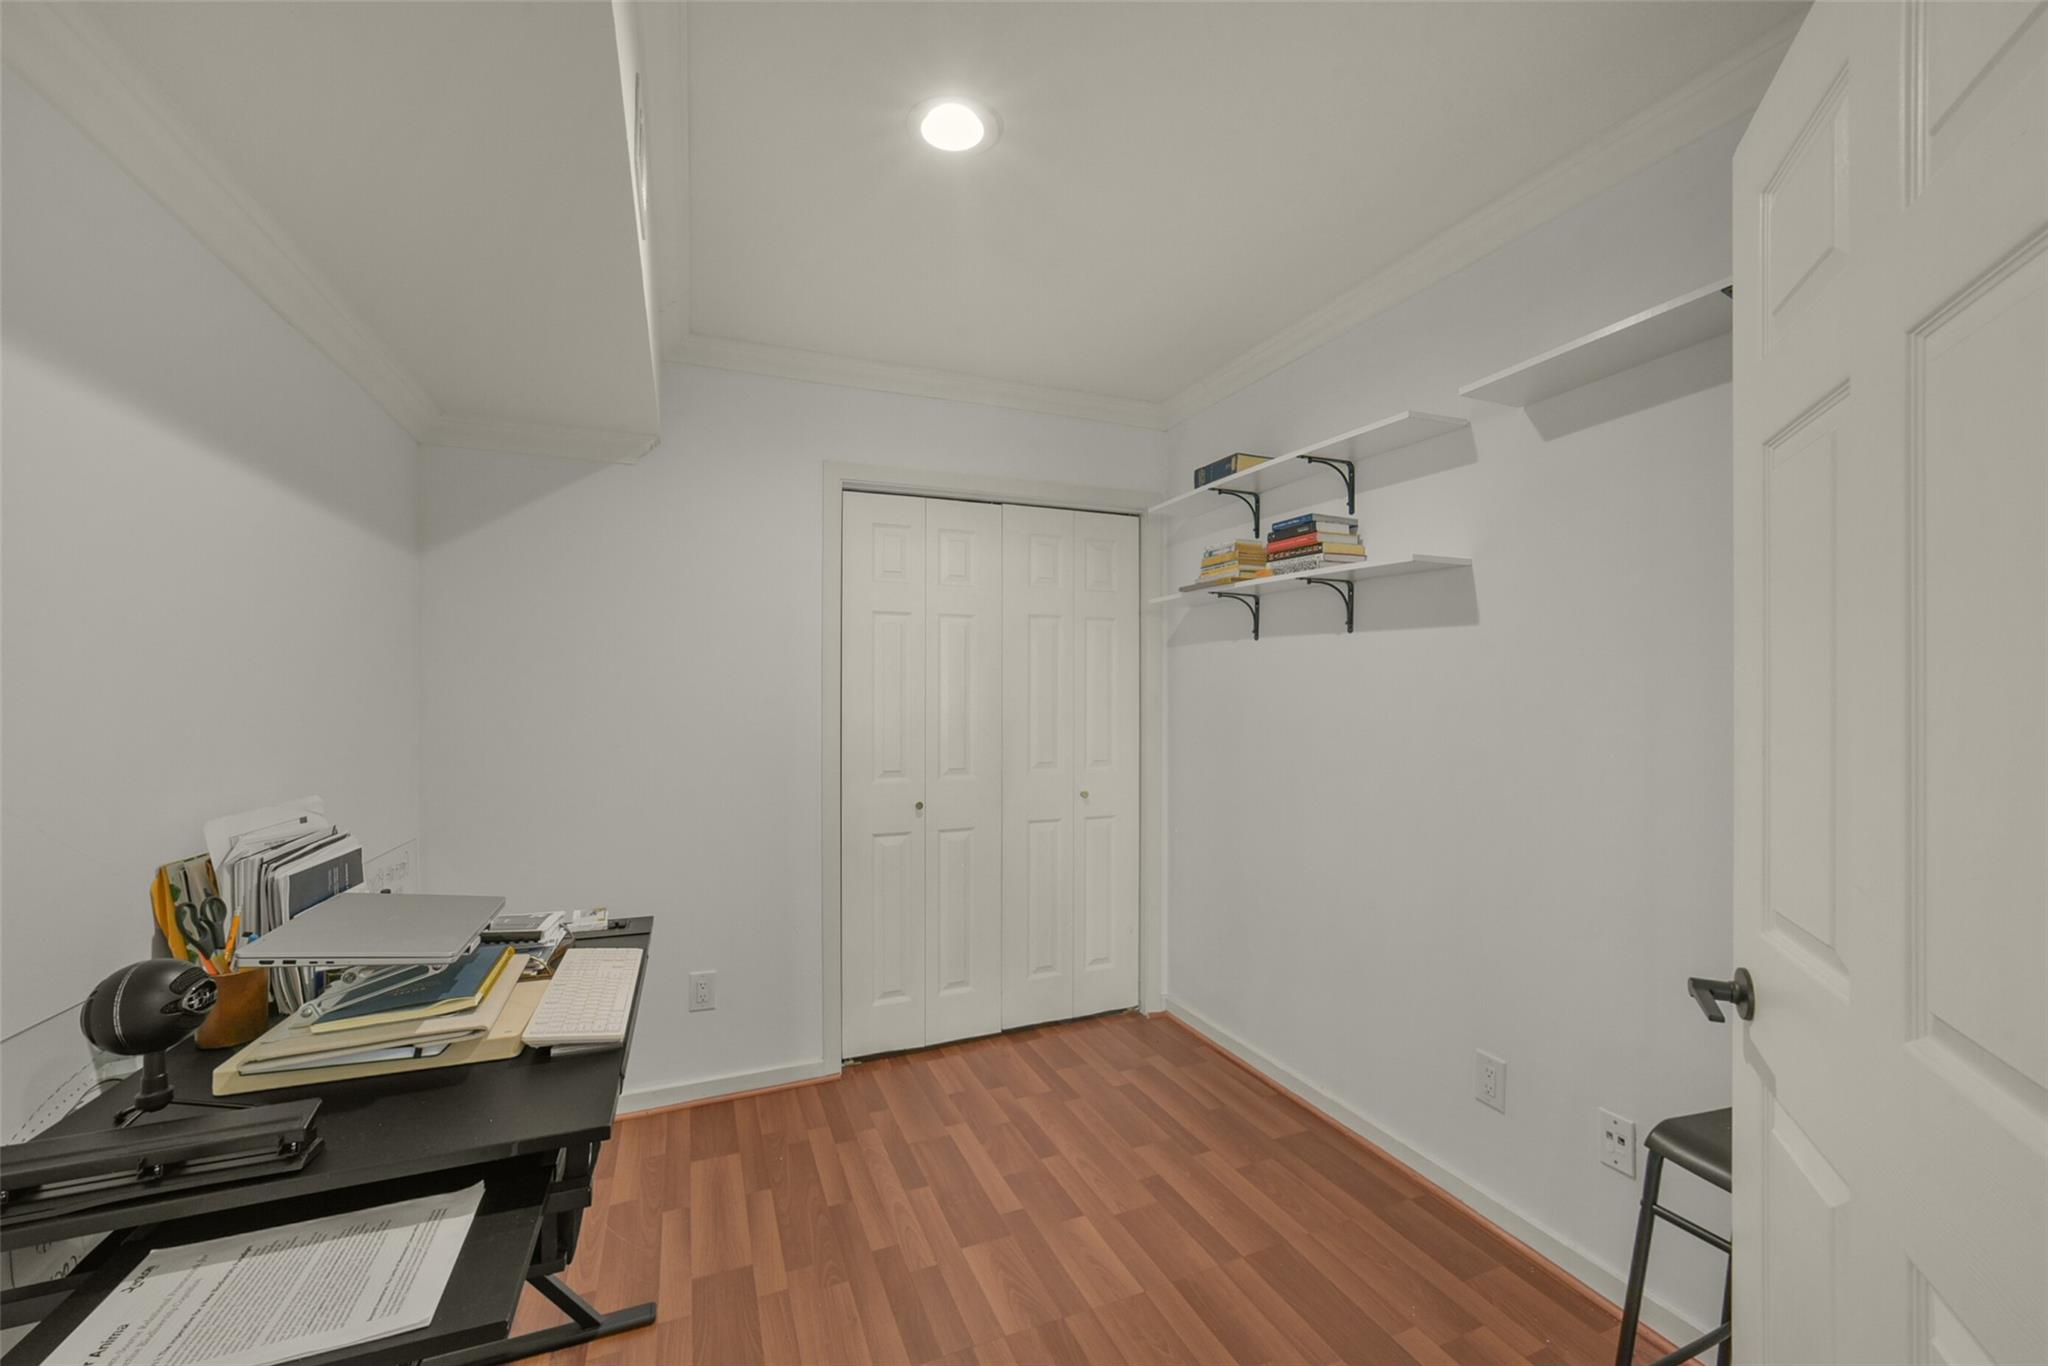
Home office with a black desk, wall shelves, closet doors, and warm wood flooring.
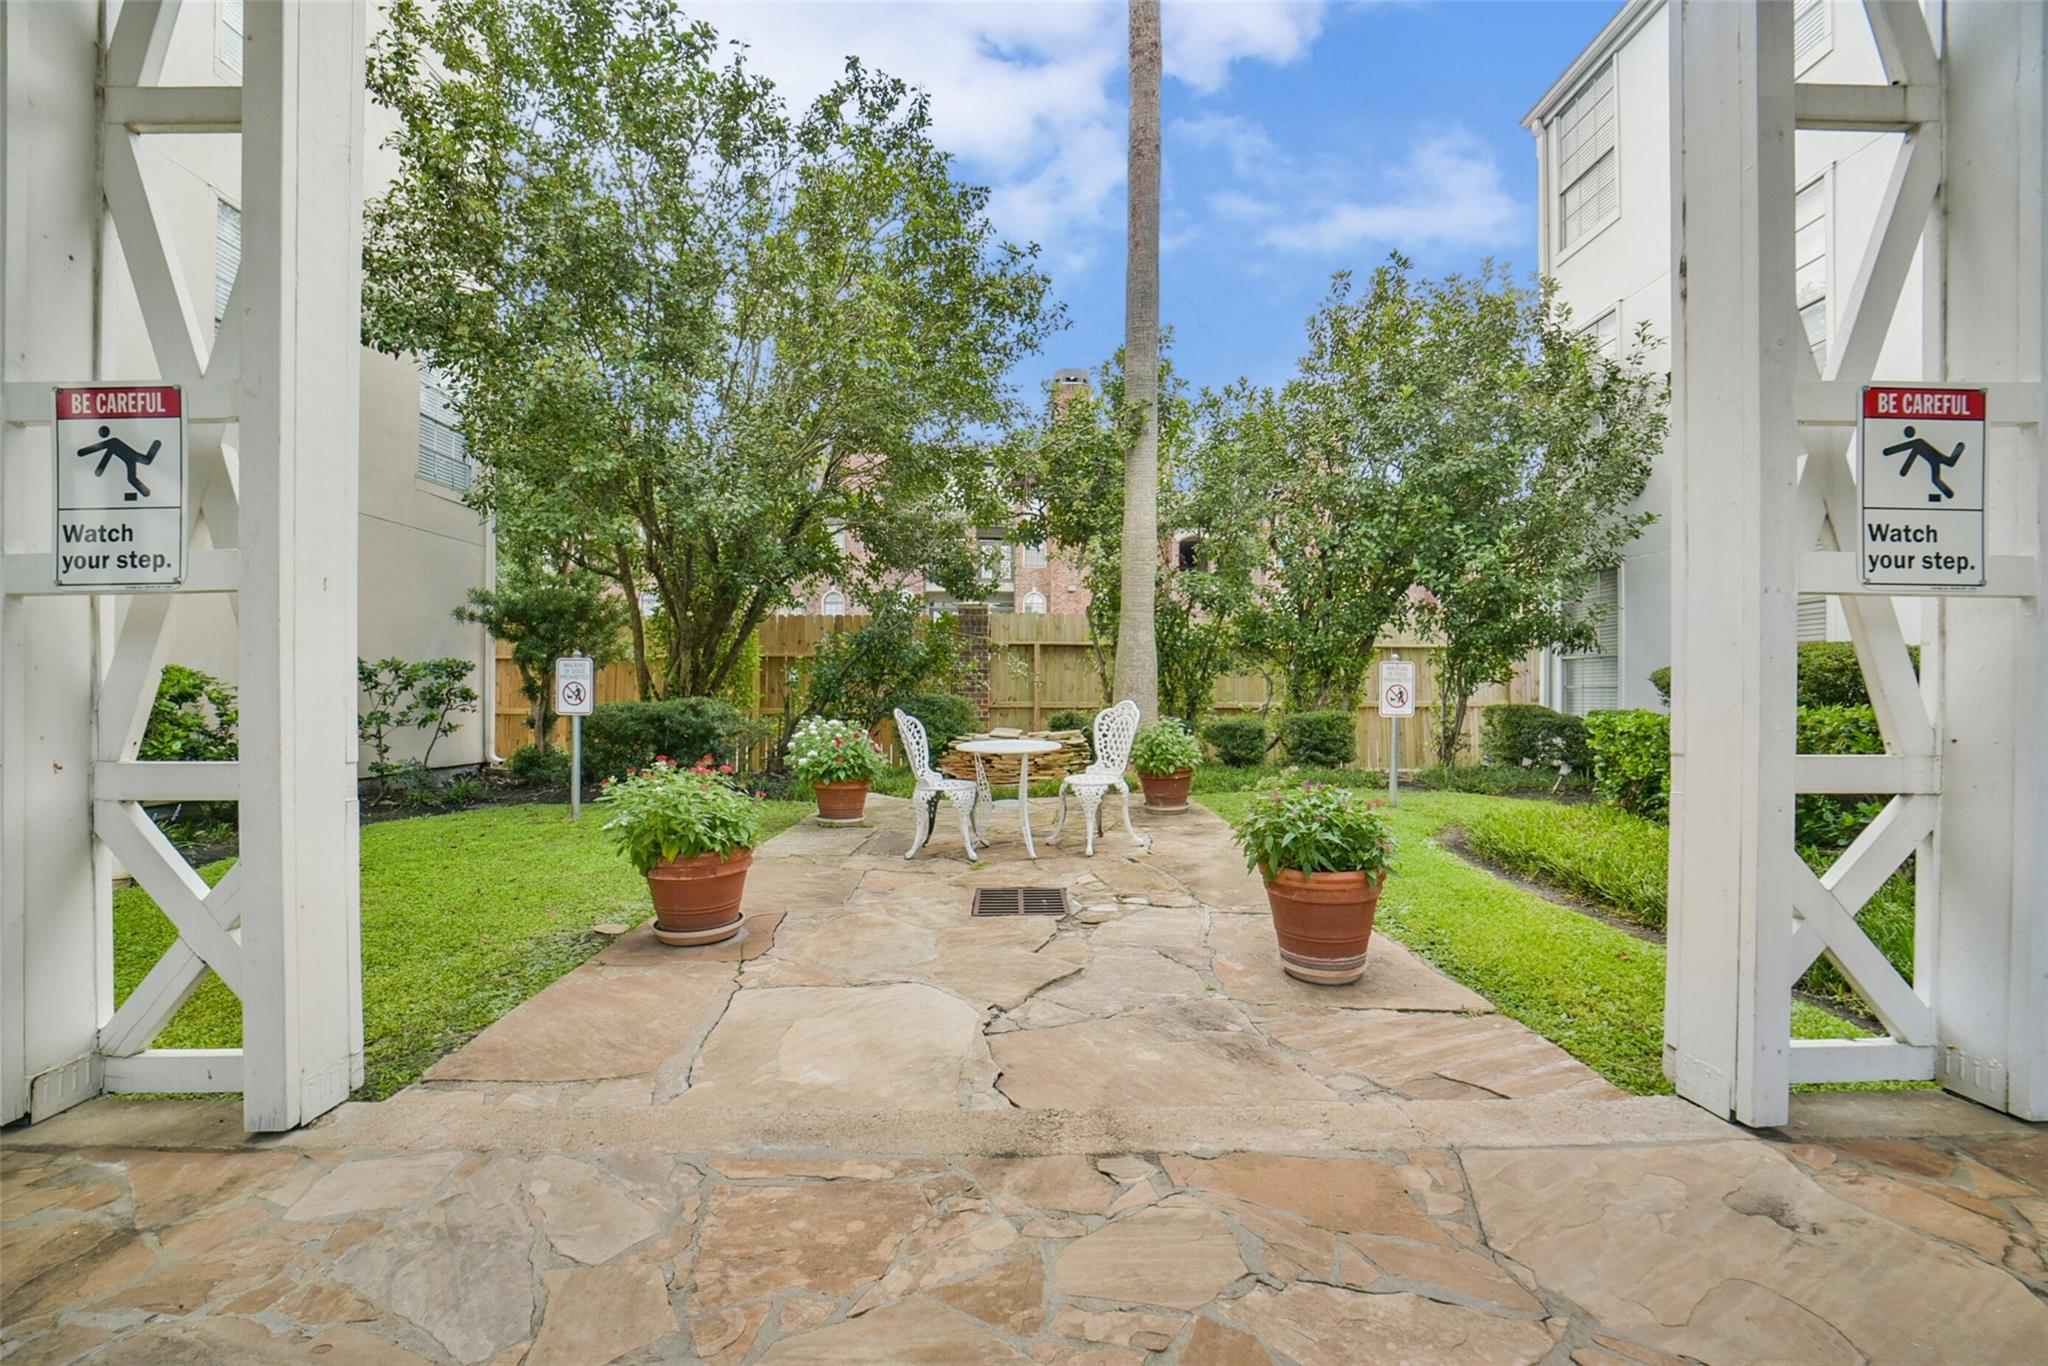
Landscaped condo courtyard with a flagstone patio, white chairs, and potted plants.
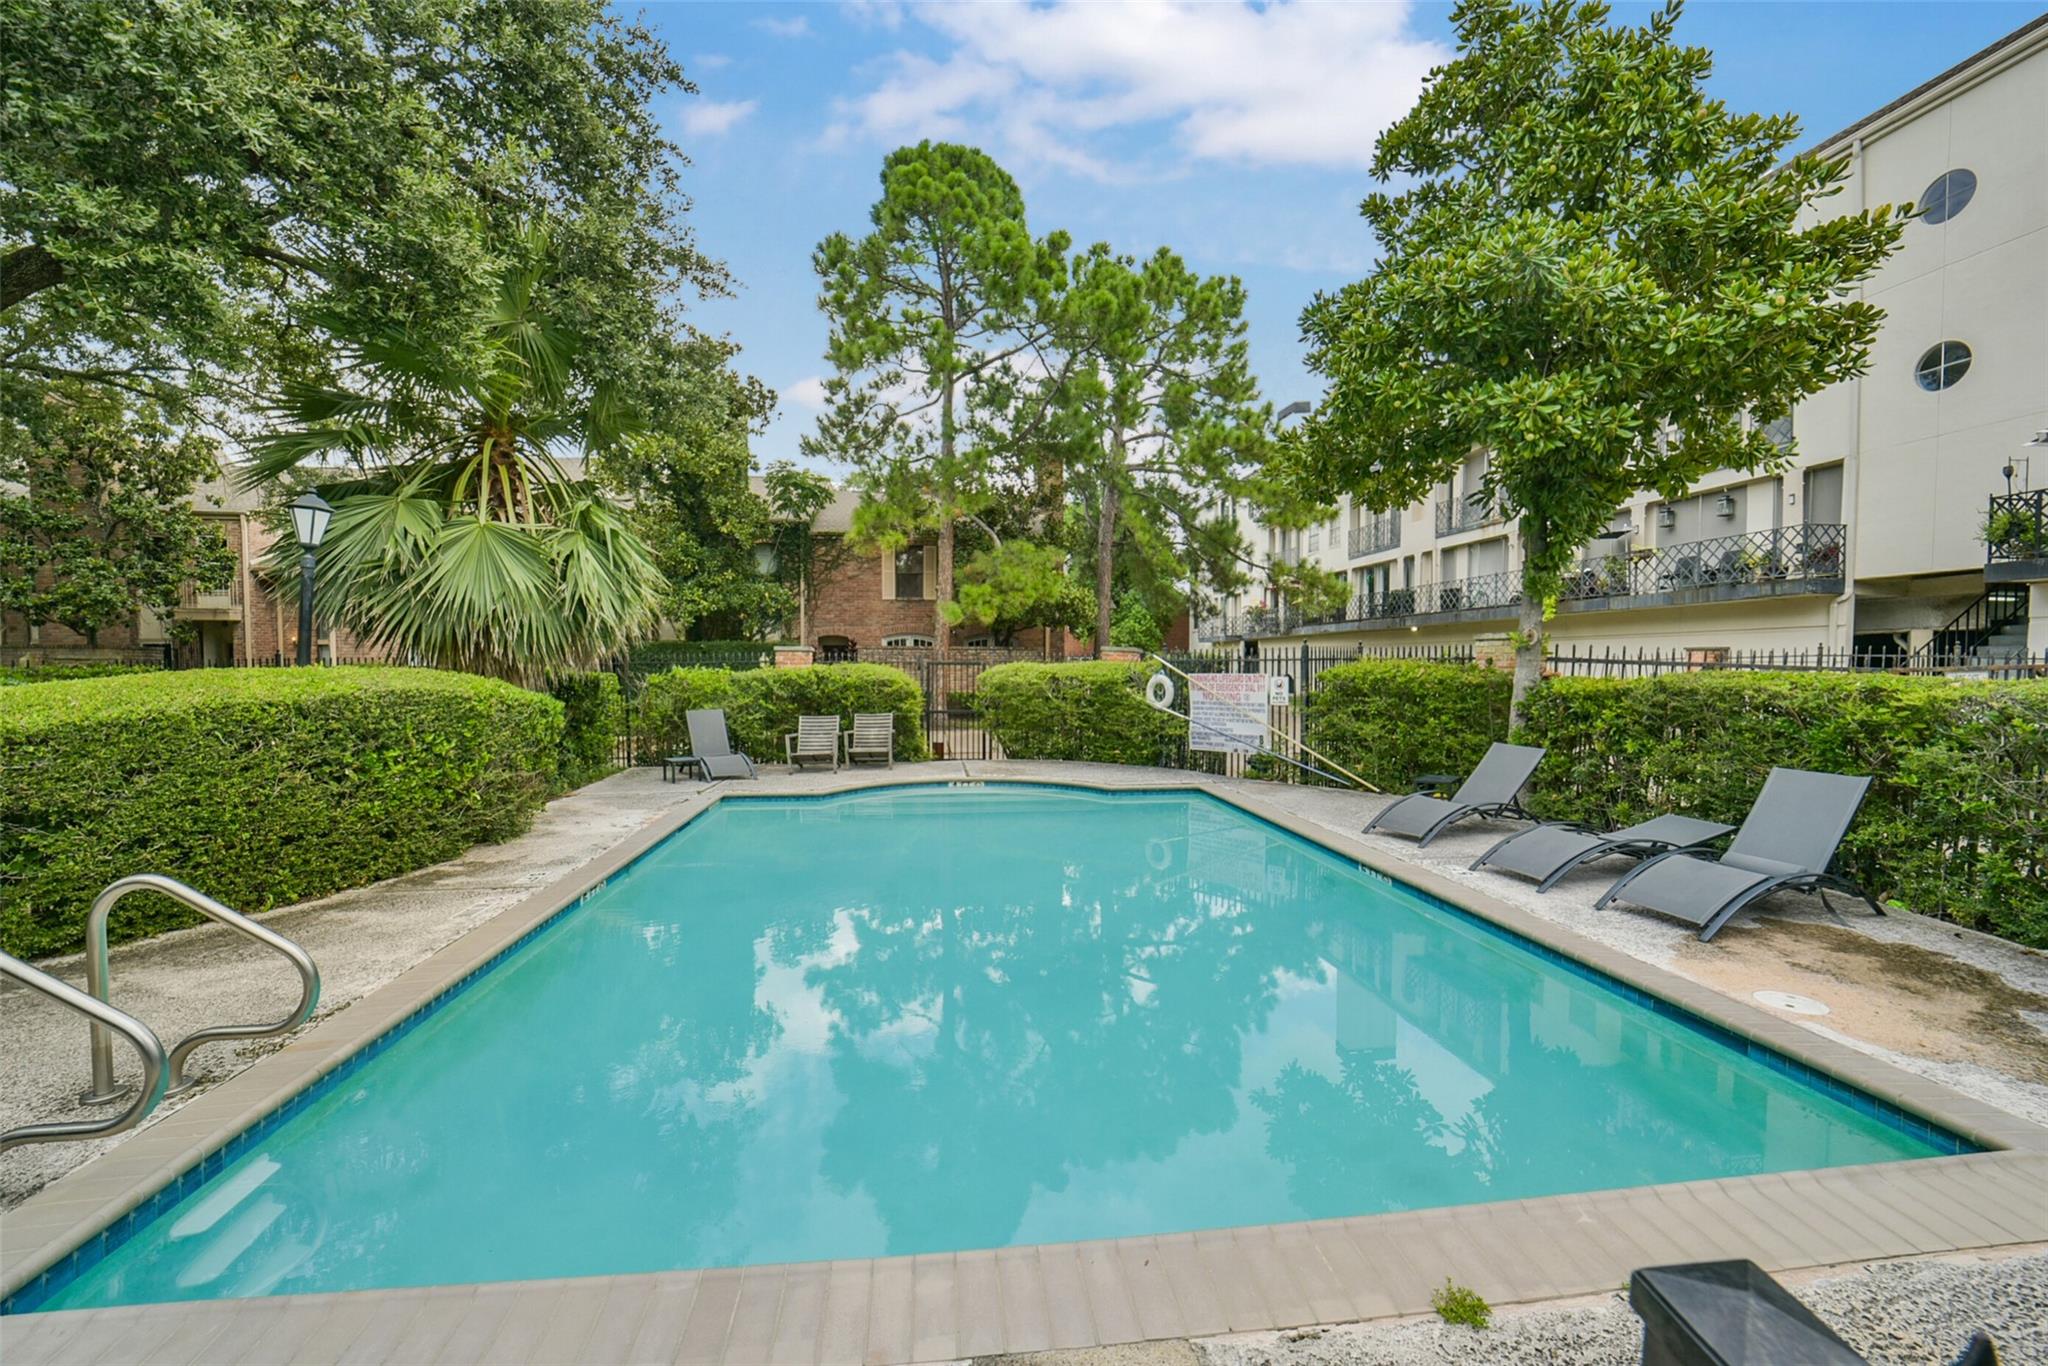
Outdoor swimming pool surrounded by hedges, trees, and lounge chairs beside an apartment building.
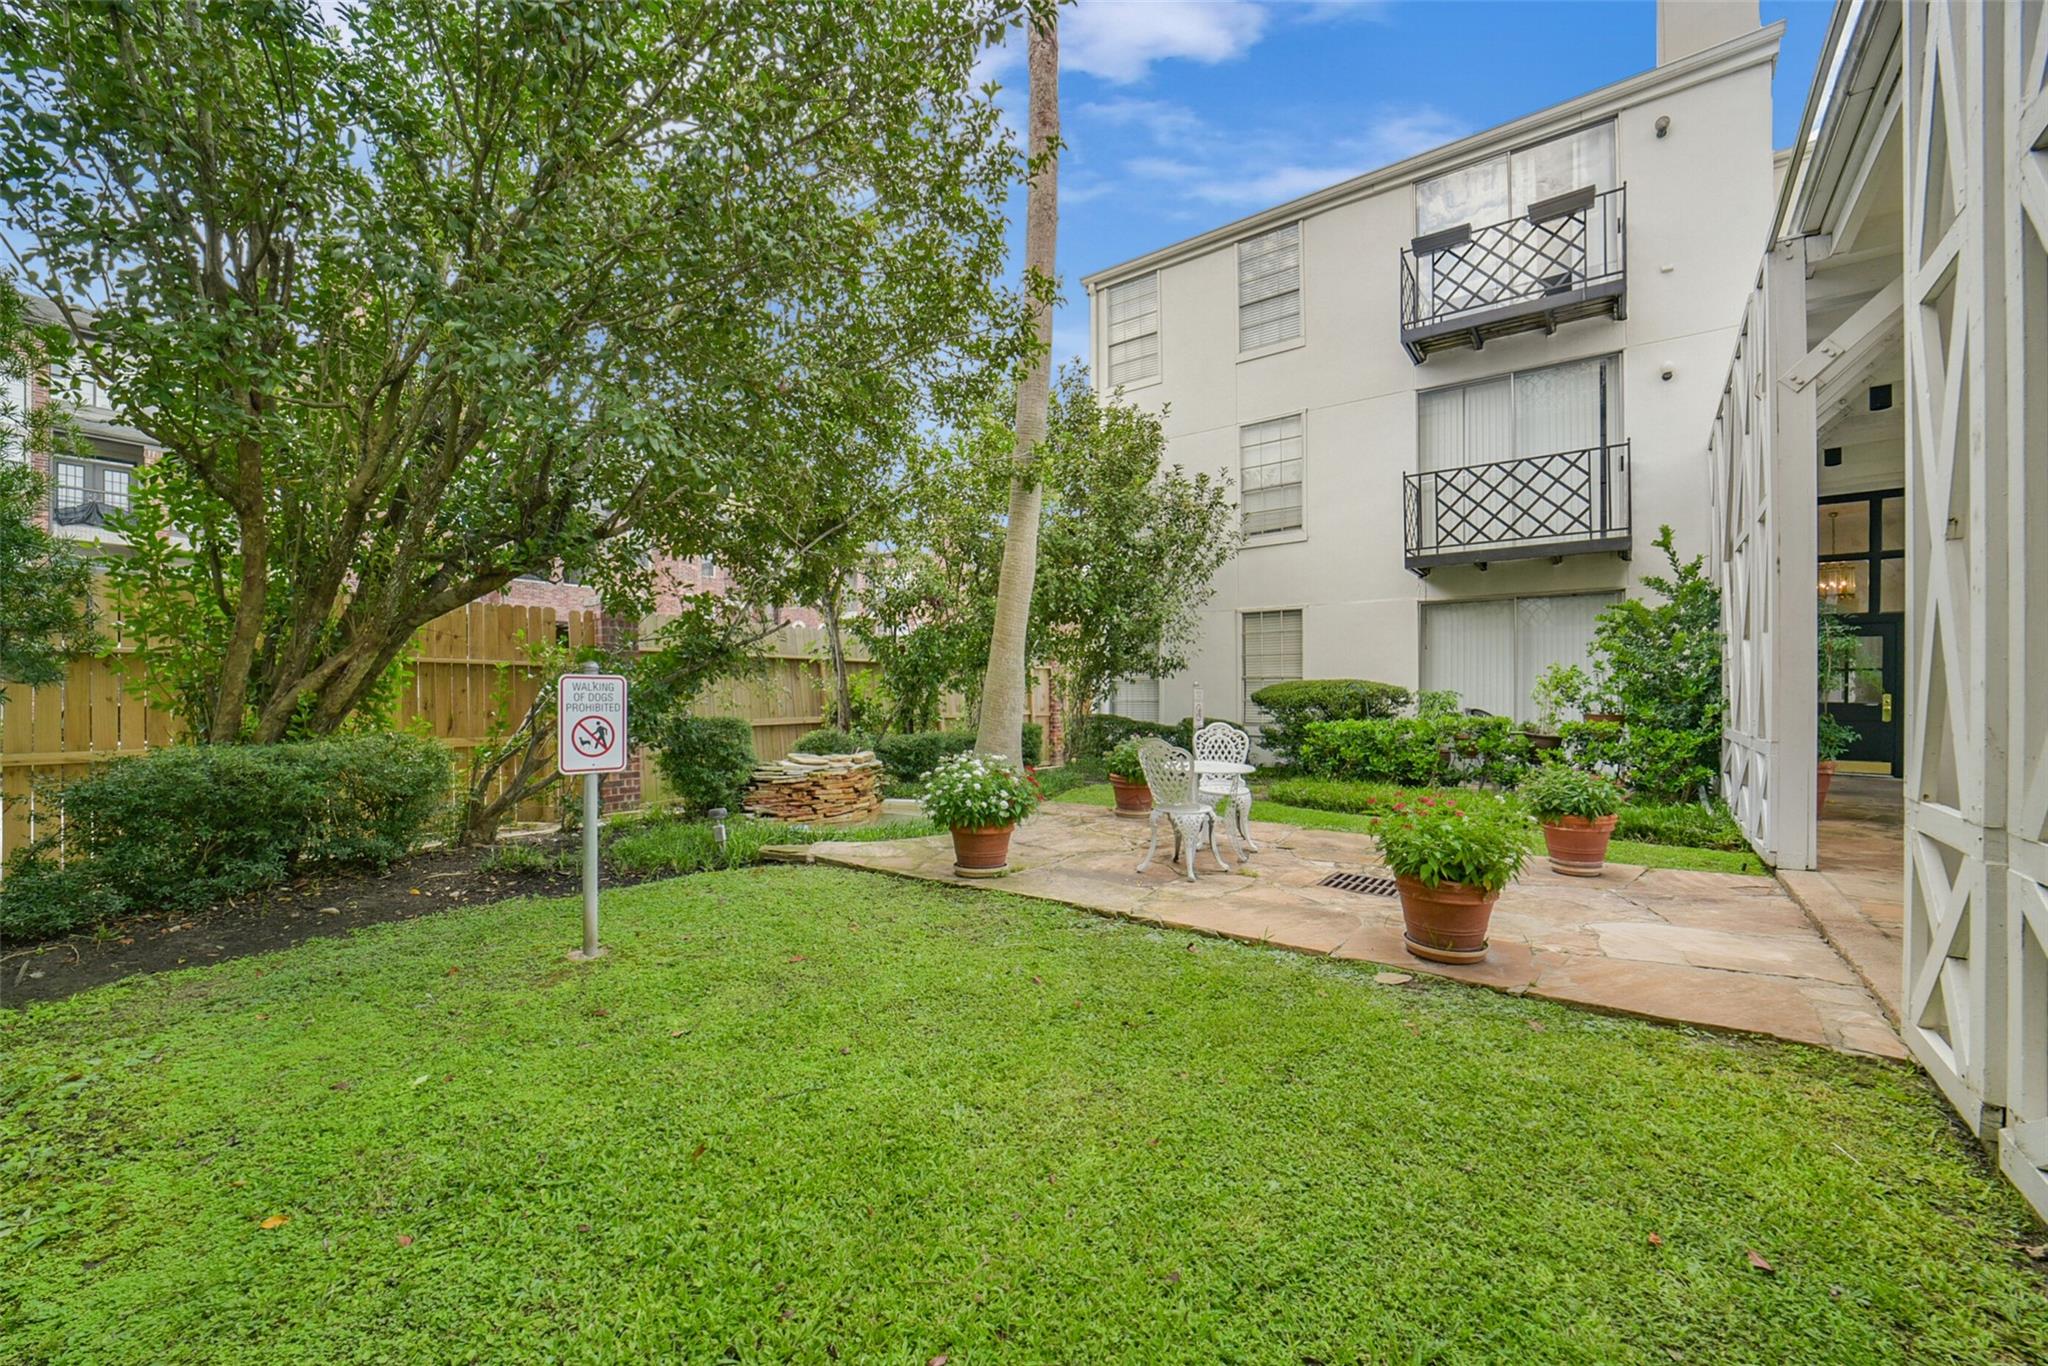
Apartment courtyard with a stone patio, white bistro set, potted plants, and landscaped lawn.
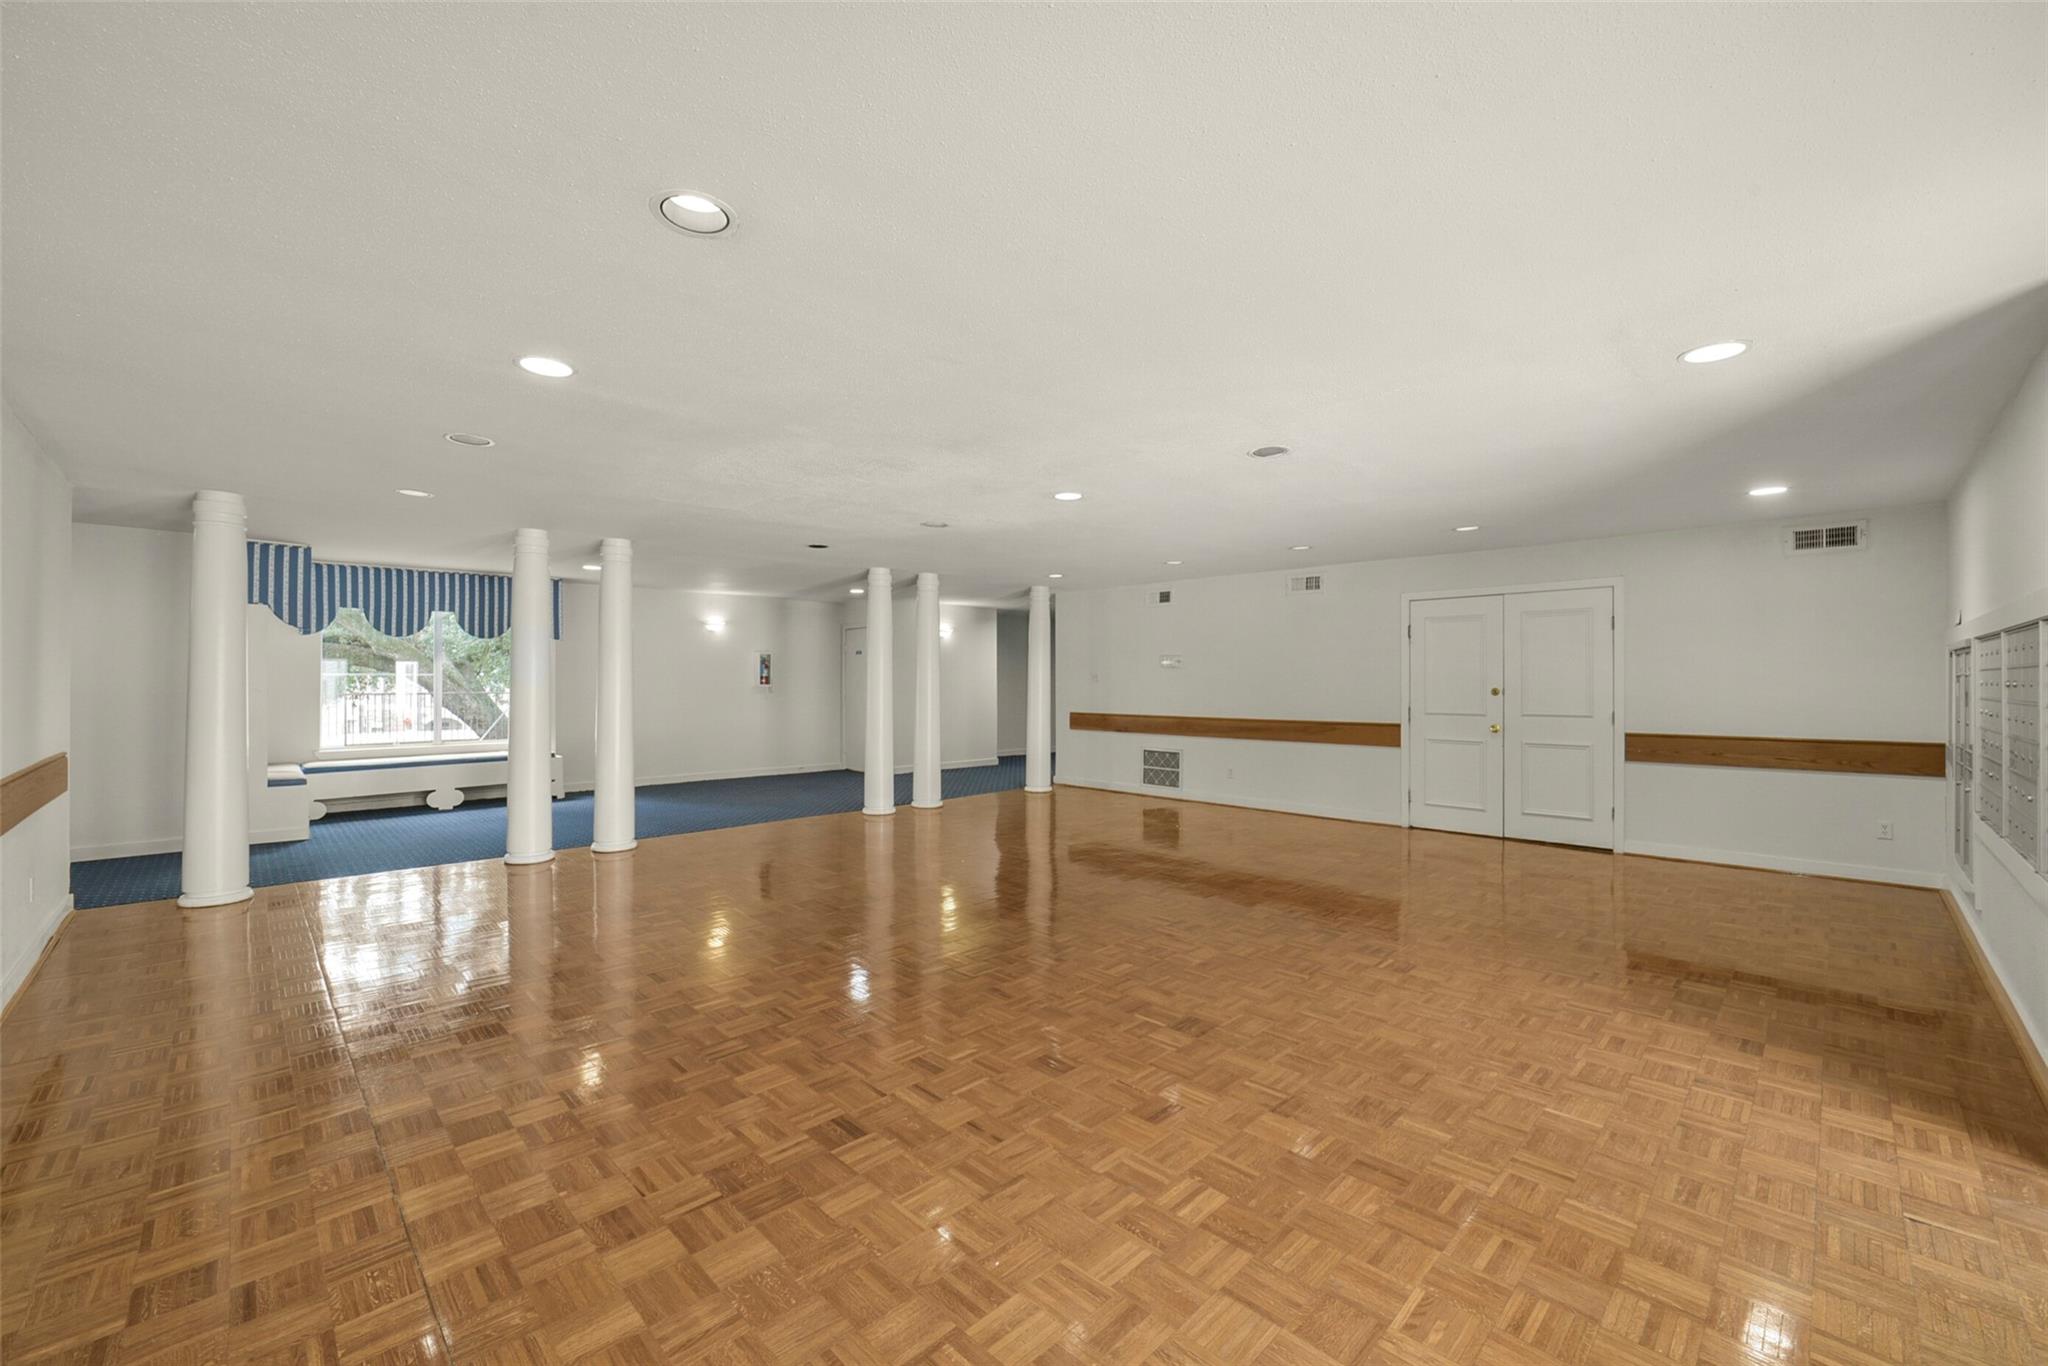
Open communal room with glossy parquet flooring, white columns, and a blue-carpeted window nook.
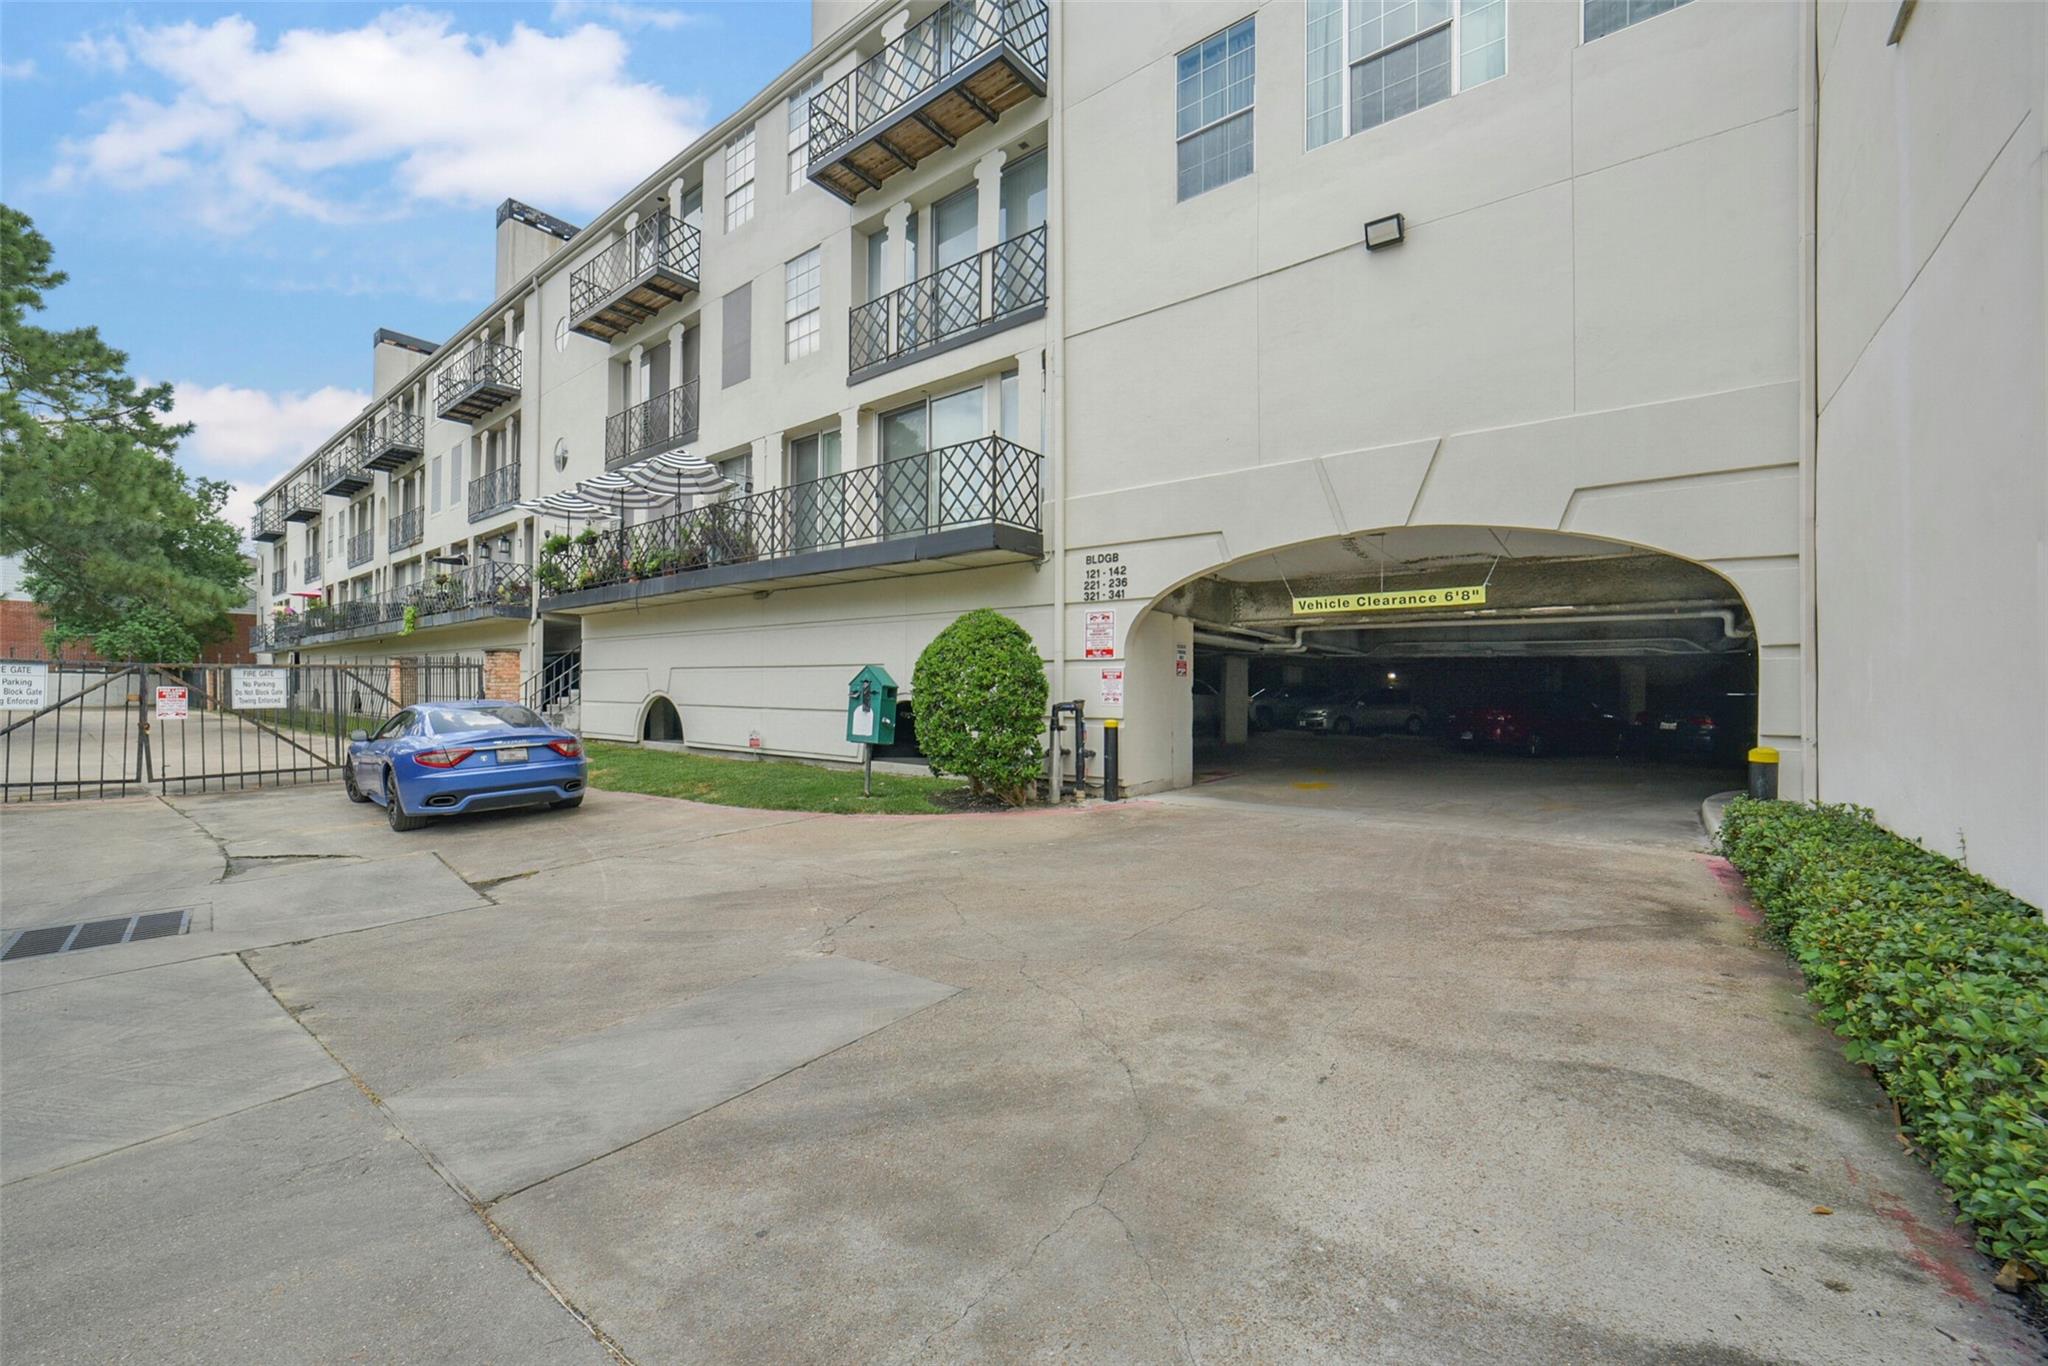
Condominium building with balconies and an arched entrance to a parking garage.
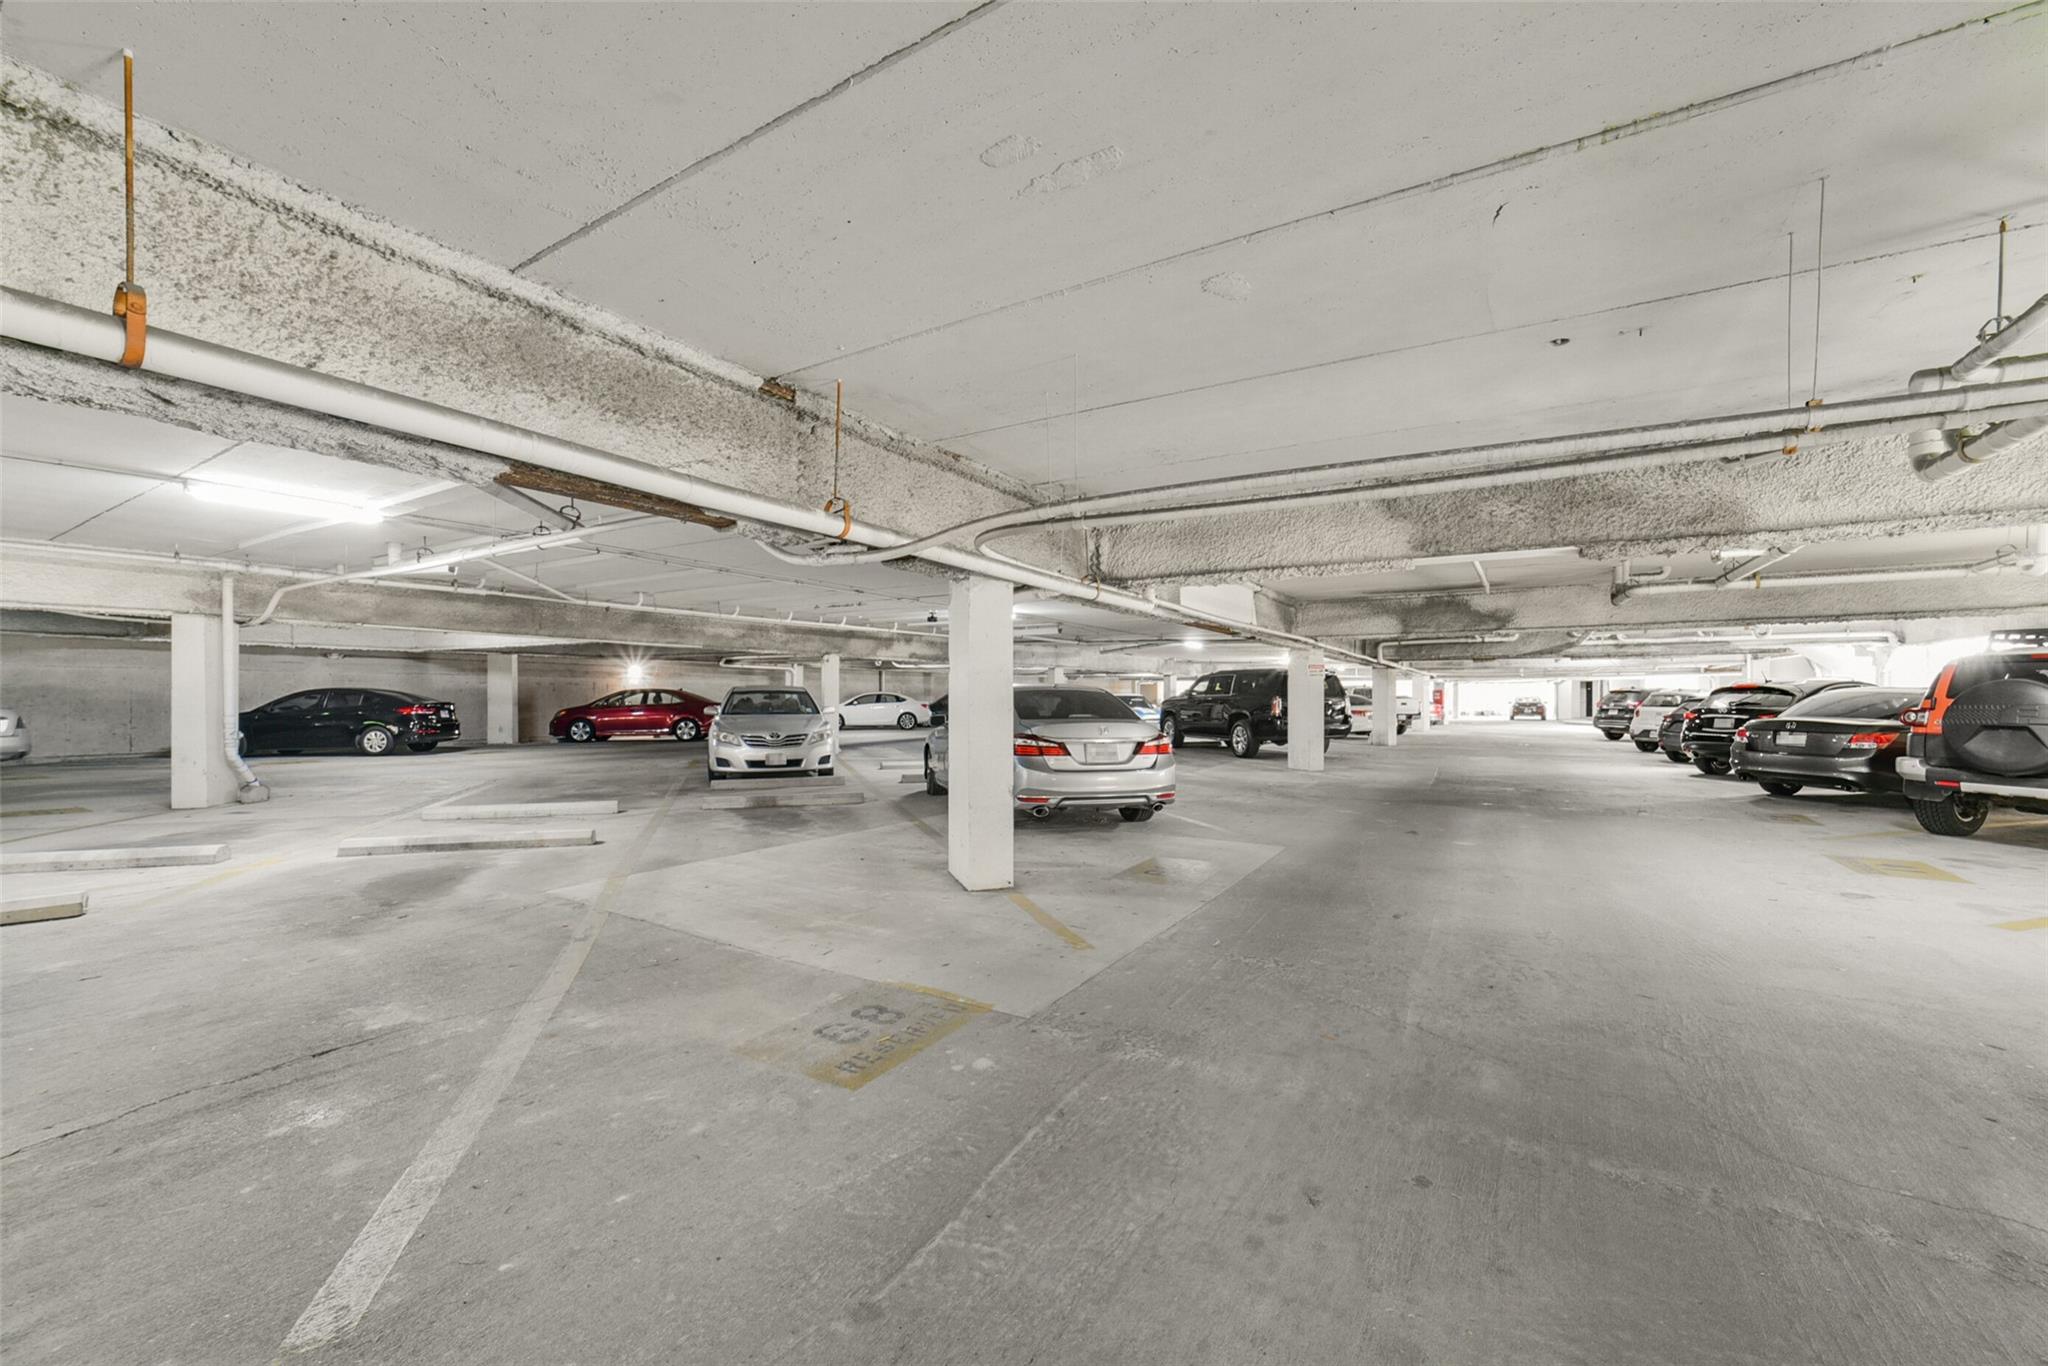
Indoor parking garage with parked cars, concrete pillars, and exposed pipes.
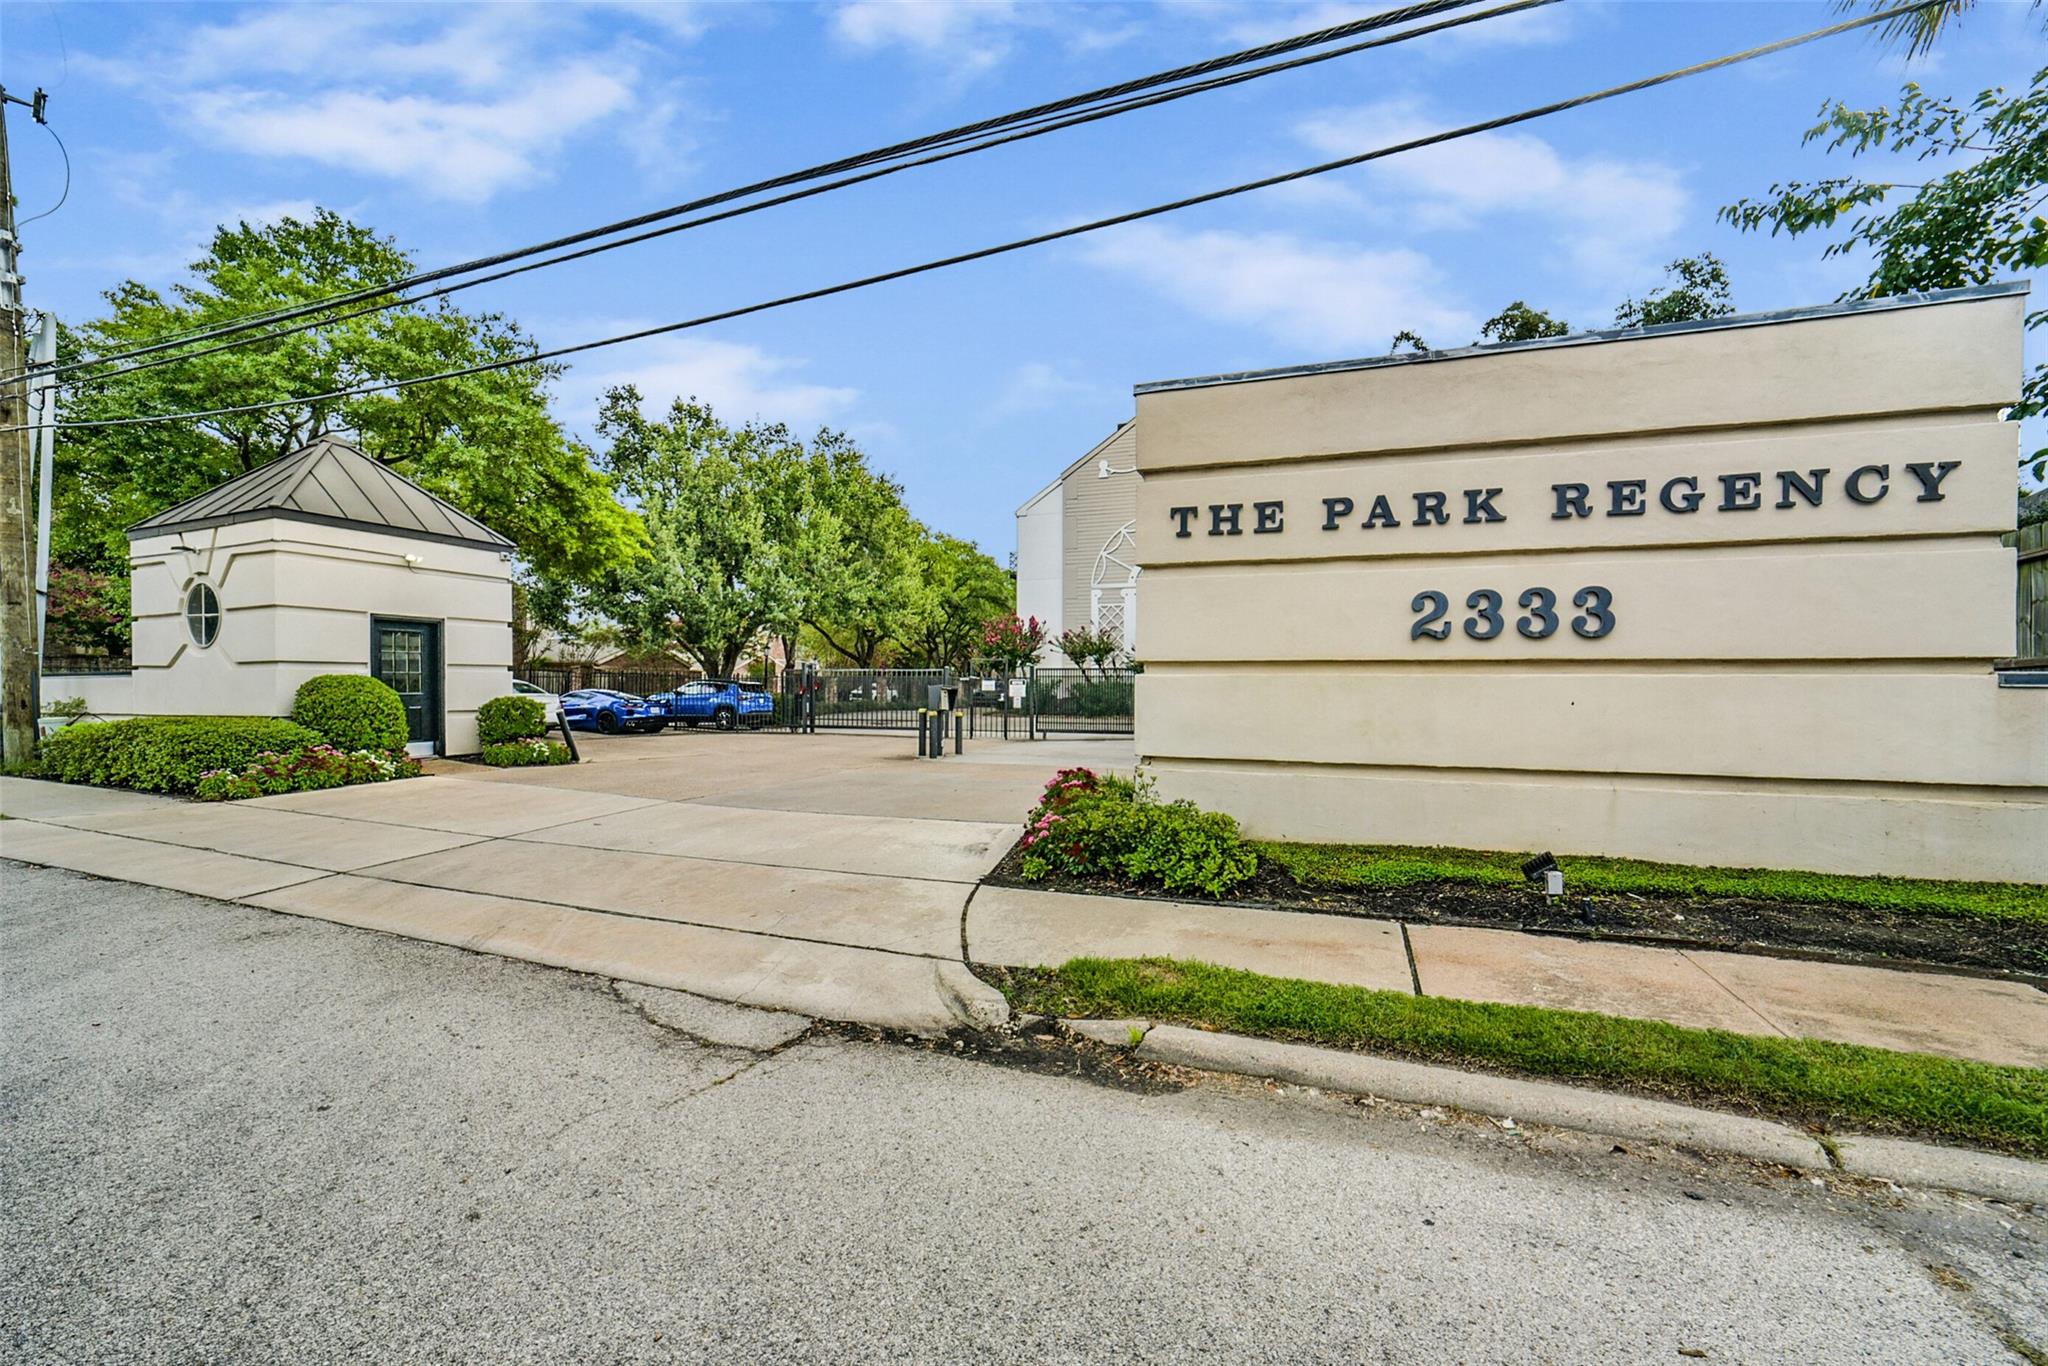
The Park Regency condominium entrance with its name and 2333 address on a landscaped monument sign.
SEE ALL PHOTOS
Living room with large windows, a fireplace, and green kitchen cabinetry.
Apartment hallway with unit 322’s black entry door, blue patterned carpet, and window-side bench.
Open entryway leading to a furnished living room and kitchen with green cabinetry.
Open living room and kitchen with green cabinets, breakfast bar, fireplace, and ceiling fan.
Open living room and kitchen with green cabinets, a white sofa, and a gallery wall.
Kitchen with teal cabinets, a granite island, stainless steel appliances, and windows overlooking the living area.
Kitchen with deep green cabinetry, granite island, stainless appliances, and an adjoining bright living area.
Kitchen with deep teal cabinetry, granite counters, and stainless steel range.
Kitchen with teal cabinets, stainless range, and a stacked washer and dryer behind cabinet doors.
Kitchen with teal cabinetry, stainless steel appliances, and a granite-topped breakfast counter.
Kitchen with deep green cabinetry, a granite island, stainless steel appliances, and wooden bar stools.
Bedroom with a dark wood bed, rust-colored rug, and bright windows with sheer curtains.
Bedroom with a low-profile bed, wood floors, ceiling fan, and bright windows opening to a balcony.
Bedroom with a low bed, white quilt, ceiling fan, and colorful artwork above a terrazzo-front cabinet.
Apartment balcony overlooking a multi-story courtyard, with white railings and a potted plant.
Walk-in closet with hanging clothes, wall-mounted hat storage, and built-in wooden drawers.
Bathroom vanity with teal cabinetry and granite double-sink counter beside a tiled shower.
Bathroom with a glass-enclosed bathtub, beige tile, and green built-in shelving.
Home office with a black work desk, wood flooring, and an open door to a bright room.
Home office with a black desk, wall shelves, closet doors, and warm wood flooring.
Landscaped condo courtyard with a flagstone patio, white chairs, and potted plants.
Outdoor swimming pool surrounded by hedges, trees, and lounge chairs beside an apartment building.
Apartment courtyard with a stone patio, white bistro set, potted plants, and landscaped lawn.
Open communal room with glossy parquet flooring, white columns, and a blue-carpeted window nook.
Condominium building with balconies and an arched entrance to a parking garage.
Indoor parking garage with parked cars, concrete pillars, and exposed pipes.
The Park Regency condominium entrance with its name and 2333 address on a landscaped monument sign.
For Sale

2333 Bering Dr Drive # 322

2333 Bering Dr Drive # 322, Houston, TX 77057

$160,000
Rare find in the heart of the Galleria! This beautifully renovated condo offers 1 bedroom, 1 bath, and a bonus flex room -- move-in ready and designed to feel instantly like home. Every detail has been refreshed for cozy, modern living, from tasteful renovations to a brand-new HVAC system for year-round comfort. The flex room adds exceptional versatility -- perfect as a home office, reading nook, guest space, or creative studio. Location is everything, and this one delivers. Steps from Texas' largest shopping mall with 375+ stores, luxury retailers, and an on-site ice rink. Enjoy acclaimed dining like Caracol, Mastro's, Nobu, and Musaafer, plus upscale centers like Uptown Park and Highland Village. Unwind nearby at the Gerald D. Hines Waterwall Park or the trails at Houston Arboretum. Come see it for yourself!

1
bed

1
bath

957 Sq.Ft. LIVING AREA

1.77 Acres lot

Ernest Imade

Ernest Imade

Features & Amenities

Interior

  • total bedrooms1
  • Total bathroom1
  • full bathroom1
  • Flooring Laminate, Tile, Travertine
  • Fireplace Wood Burning
  • APPLIANCES Disposal, Refrigerator Included, Electric Oven, Microwave, Electric Range, Dryer, Washer, Dishwasher, Washer/Dryer
  • other interior Features Elevator, Sitting Area, Walk-In Closet(s)

Area & Lot

  • Status For Sale
  • Living Area957 Sq.Ft.
  • Total Area957 Sq.Ft.
  • Lot Area1.77 Acres
  • MLS® ID29692375
  • TypeCondo
  • YEAR BUILT1983
  • NeighborhoodHouston
  • Architecture StylesTraditional
  • Elementary SchoolBriargrove Elementary School
  • Middle SchoolTanglewood Middle School
  • High SchoolWisdom High School
  • School District27 - Houston

Exterior

  • STORIES1
  • water SourcePublic
  • roofComposition
  • parkingAssigned
  • HEAT TYPEElectric
  • AIR CONDITIONINGCeiling Fan(s), Electric
  • sewerPublic Sewer
  • SubstructureSlab

Financial

  • Sales Price$160,000
  • Real Estate Tax $3,600/yr
  • HOA $565/mo
Apartment hallway with unit 322’s black entry door, blue patterned carpet, and window-side bench.

Schedule a Showing

We would love to show you our beautiful property. Please select your preferred date and time below. An agent will be in touch shortly to confirm your appointment.

Schedule a Showing

We would love to show you our beautiful property. Please select your preferred date and time below. An agent will be in touch shortly to confirm your appointment.

Thank you for your interest in 2333 Bering Dr Drive # 322, Houston, TX 77057. We are reviewing your request and will be in touch shortly!

Mortgage Calculator

Estimate your monthly mortgage payment, including the principal and interest, property taxes, and HOA. Adjust the values to generate a more accurate rate.

All estimates are provided for informational purposes only. Actual amounts may vary.
$0,000 Your Payment 20 15 65
$0,000 Your Payment

Houston

Explore

Work With Us

Luxe Living Group is dedicated to helping you find your dream home and assisting with any selling needs you may have. Contact us today to start your home searching journey!

Follow Us on Instagram