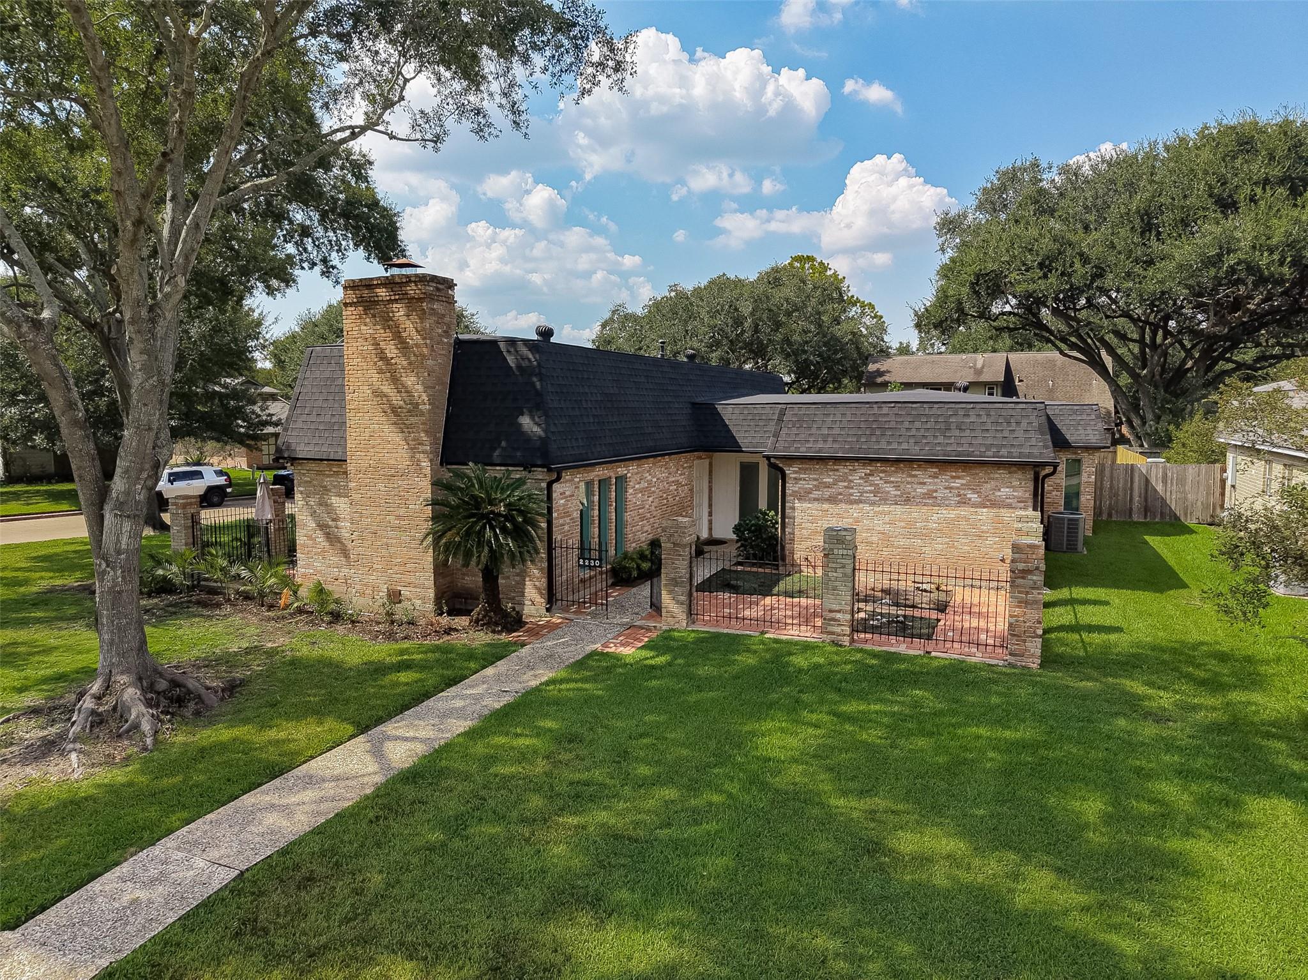
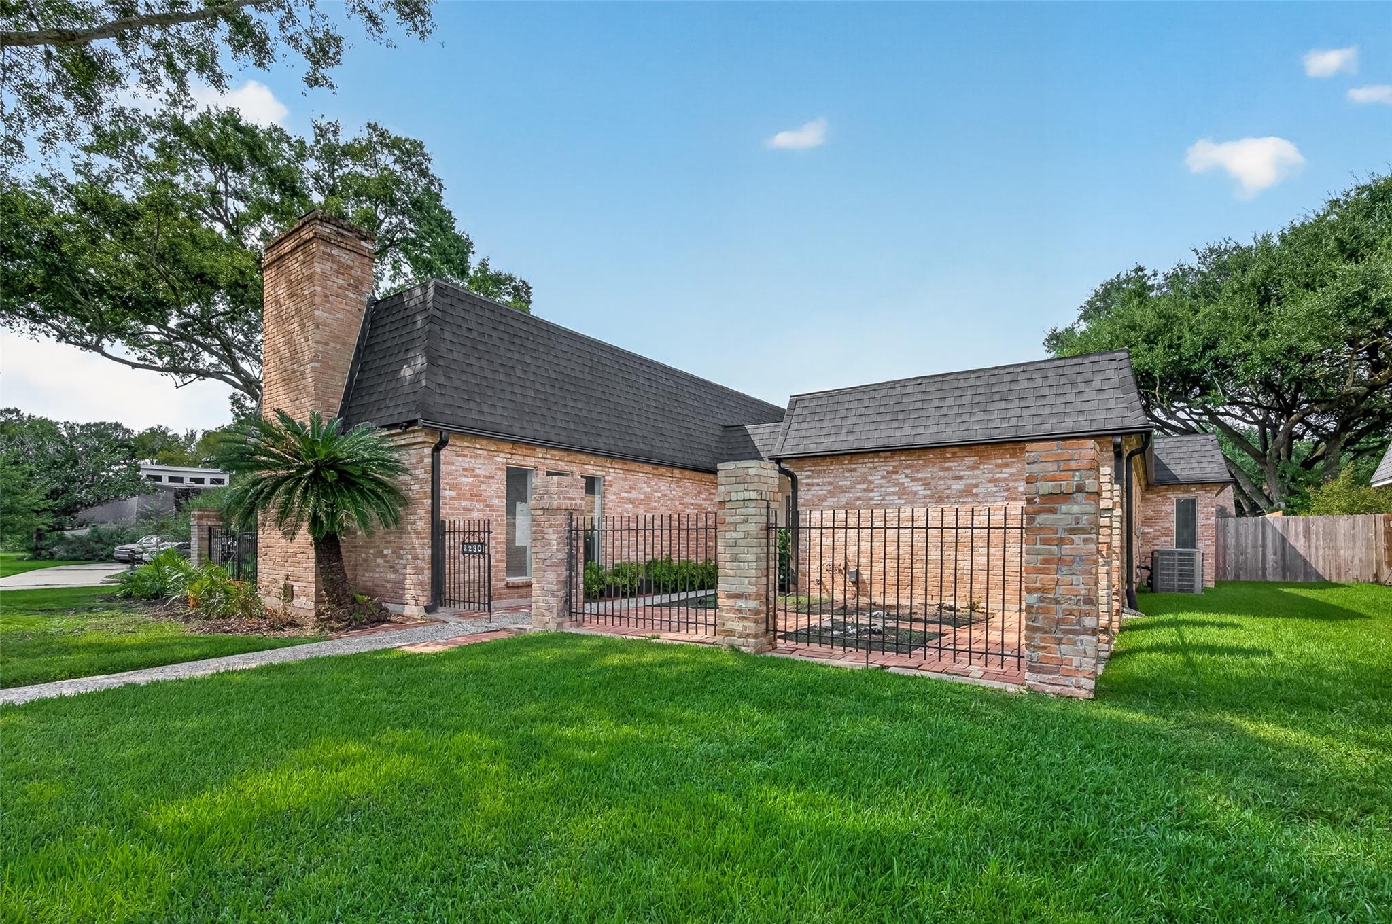
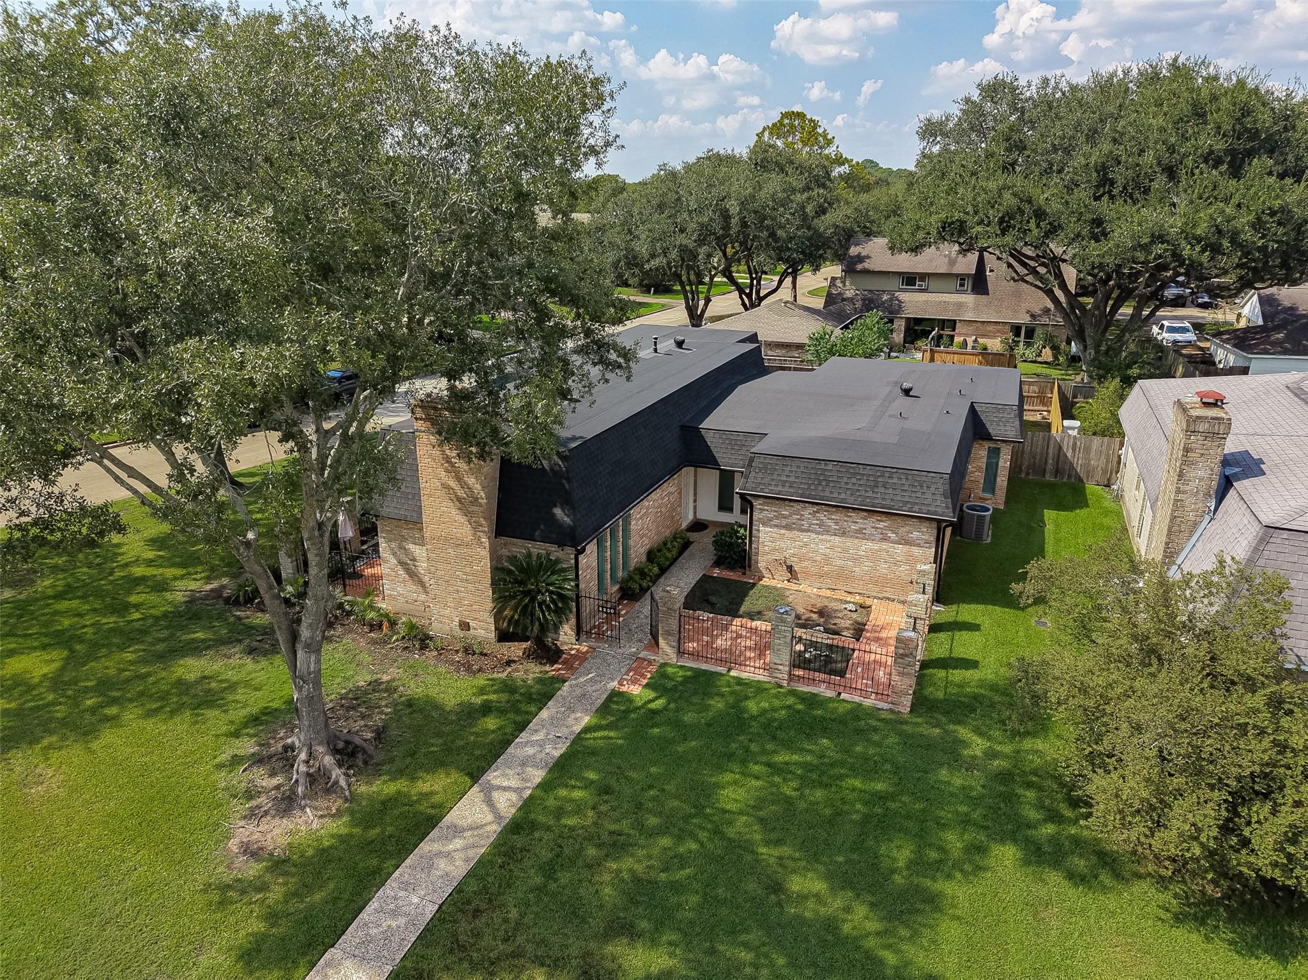
Brick home with a tall chimney, dark roof, gated patio, and broad green lawn.
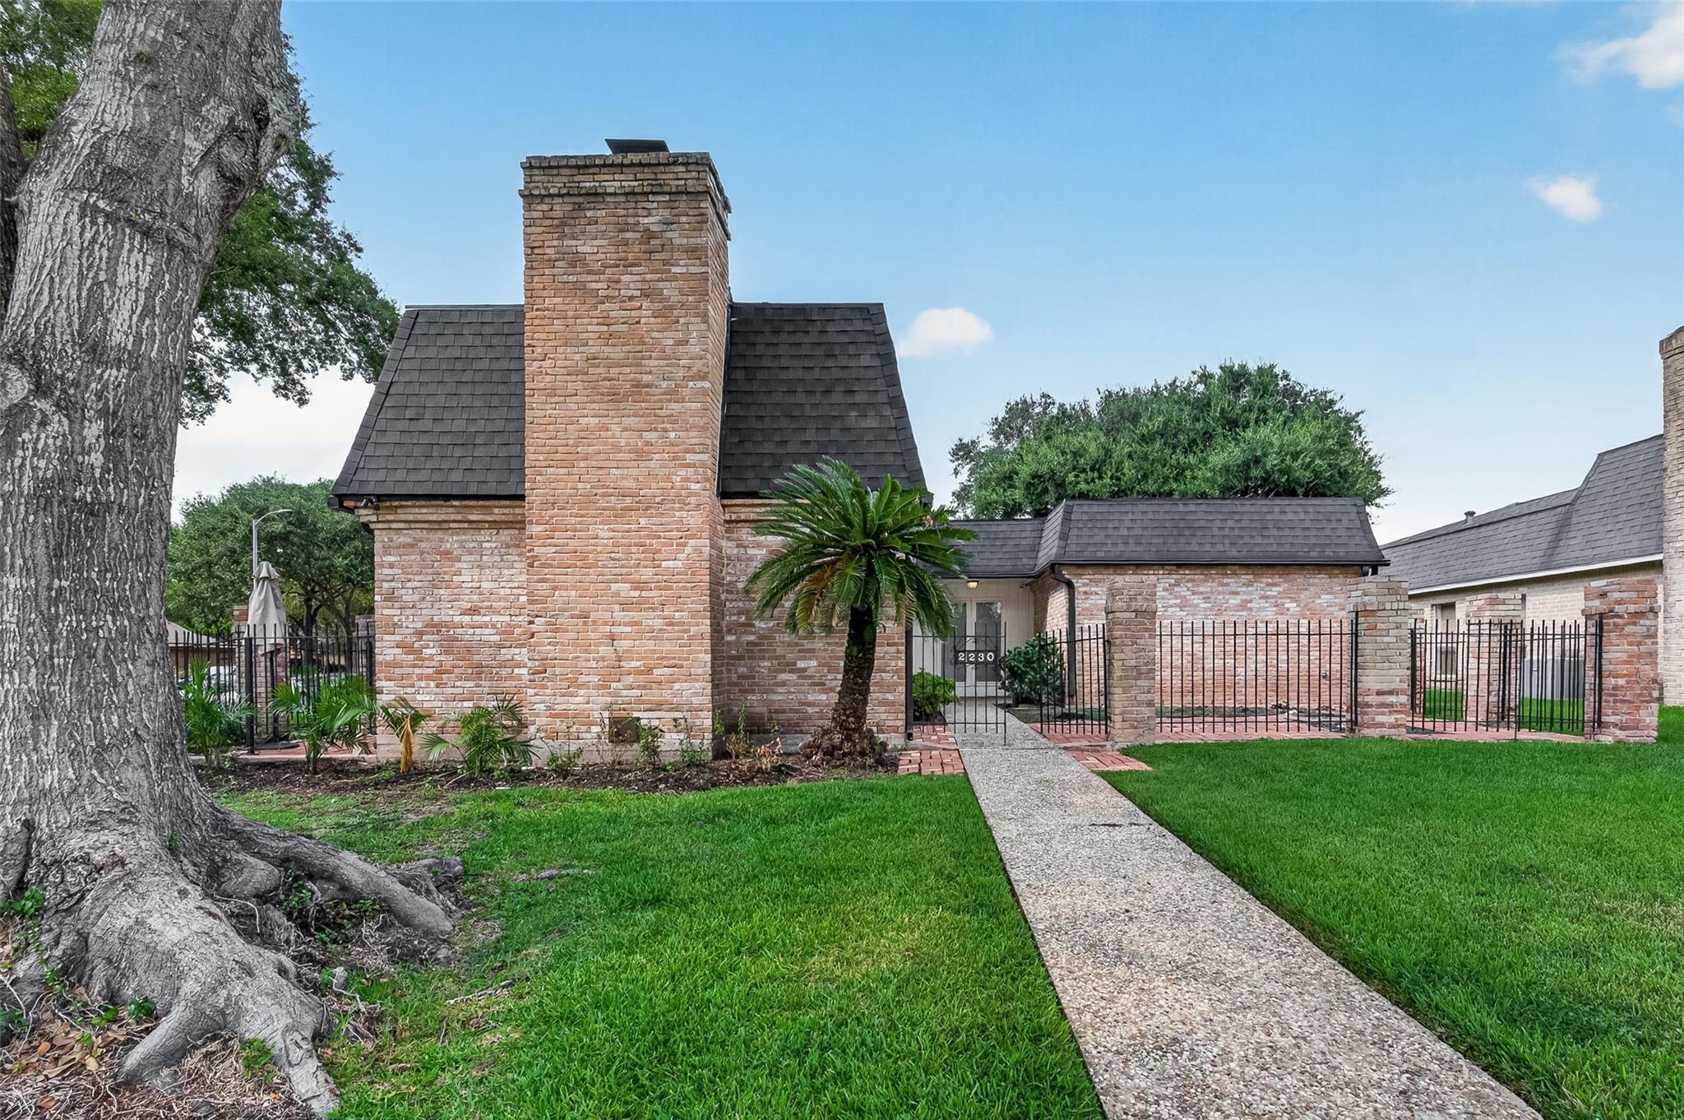
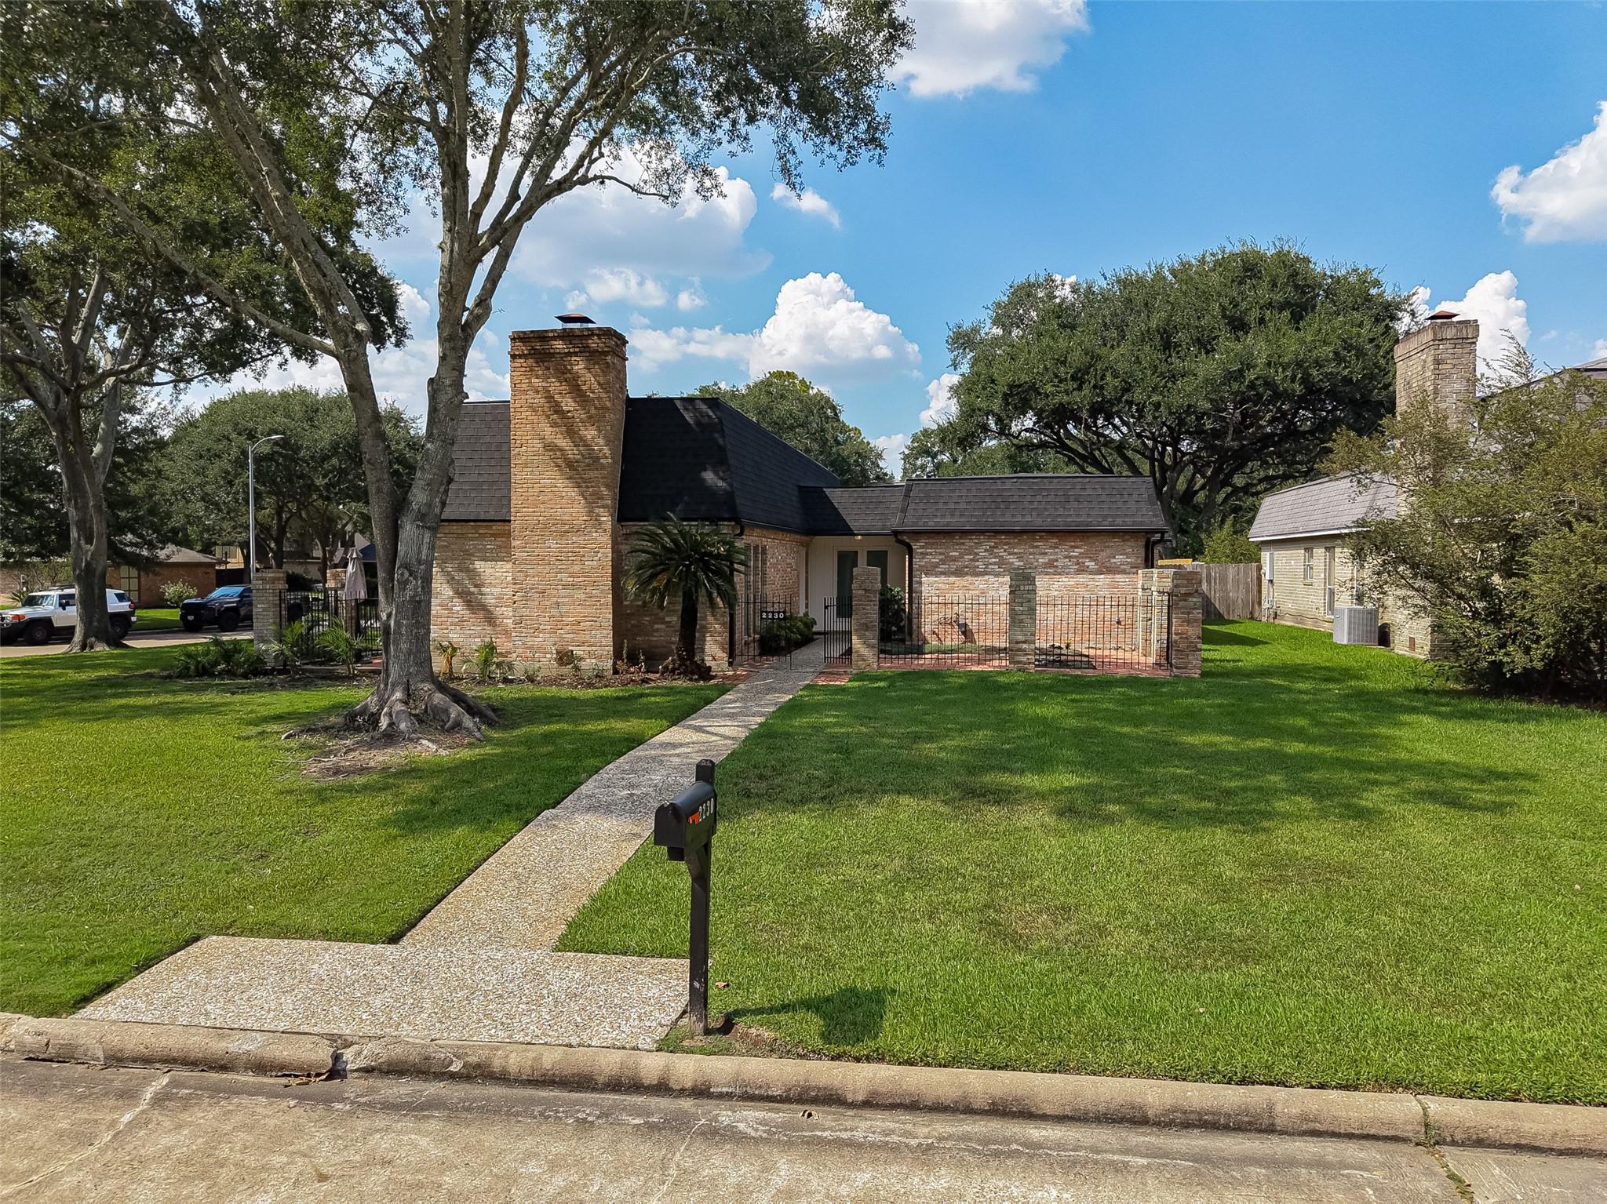
Brick home with a tall chimney, fenced entry, palm tree, and stone walkway across the lawn.
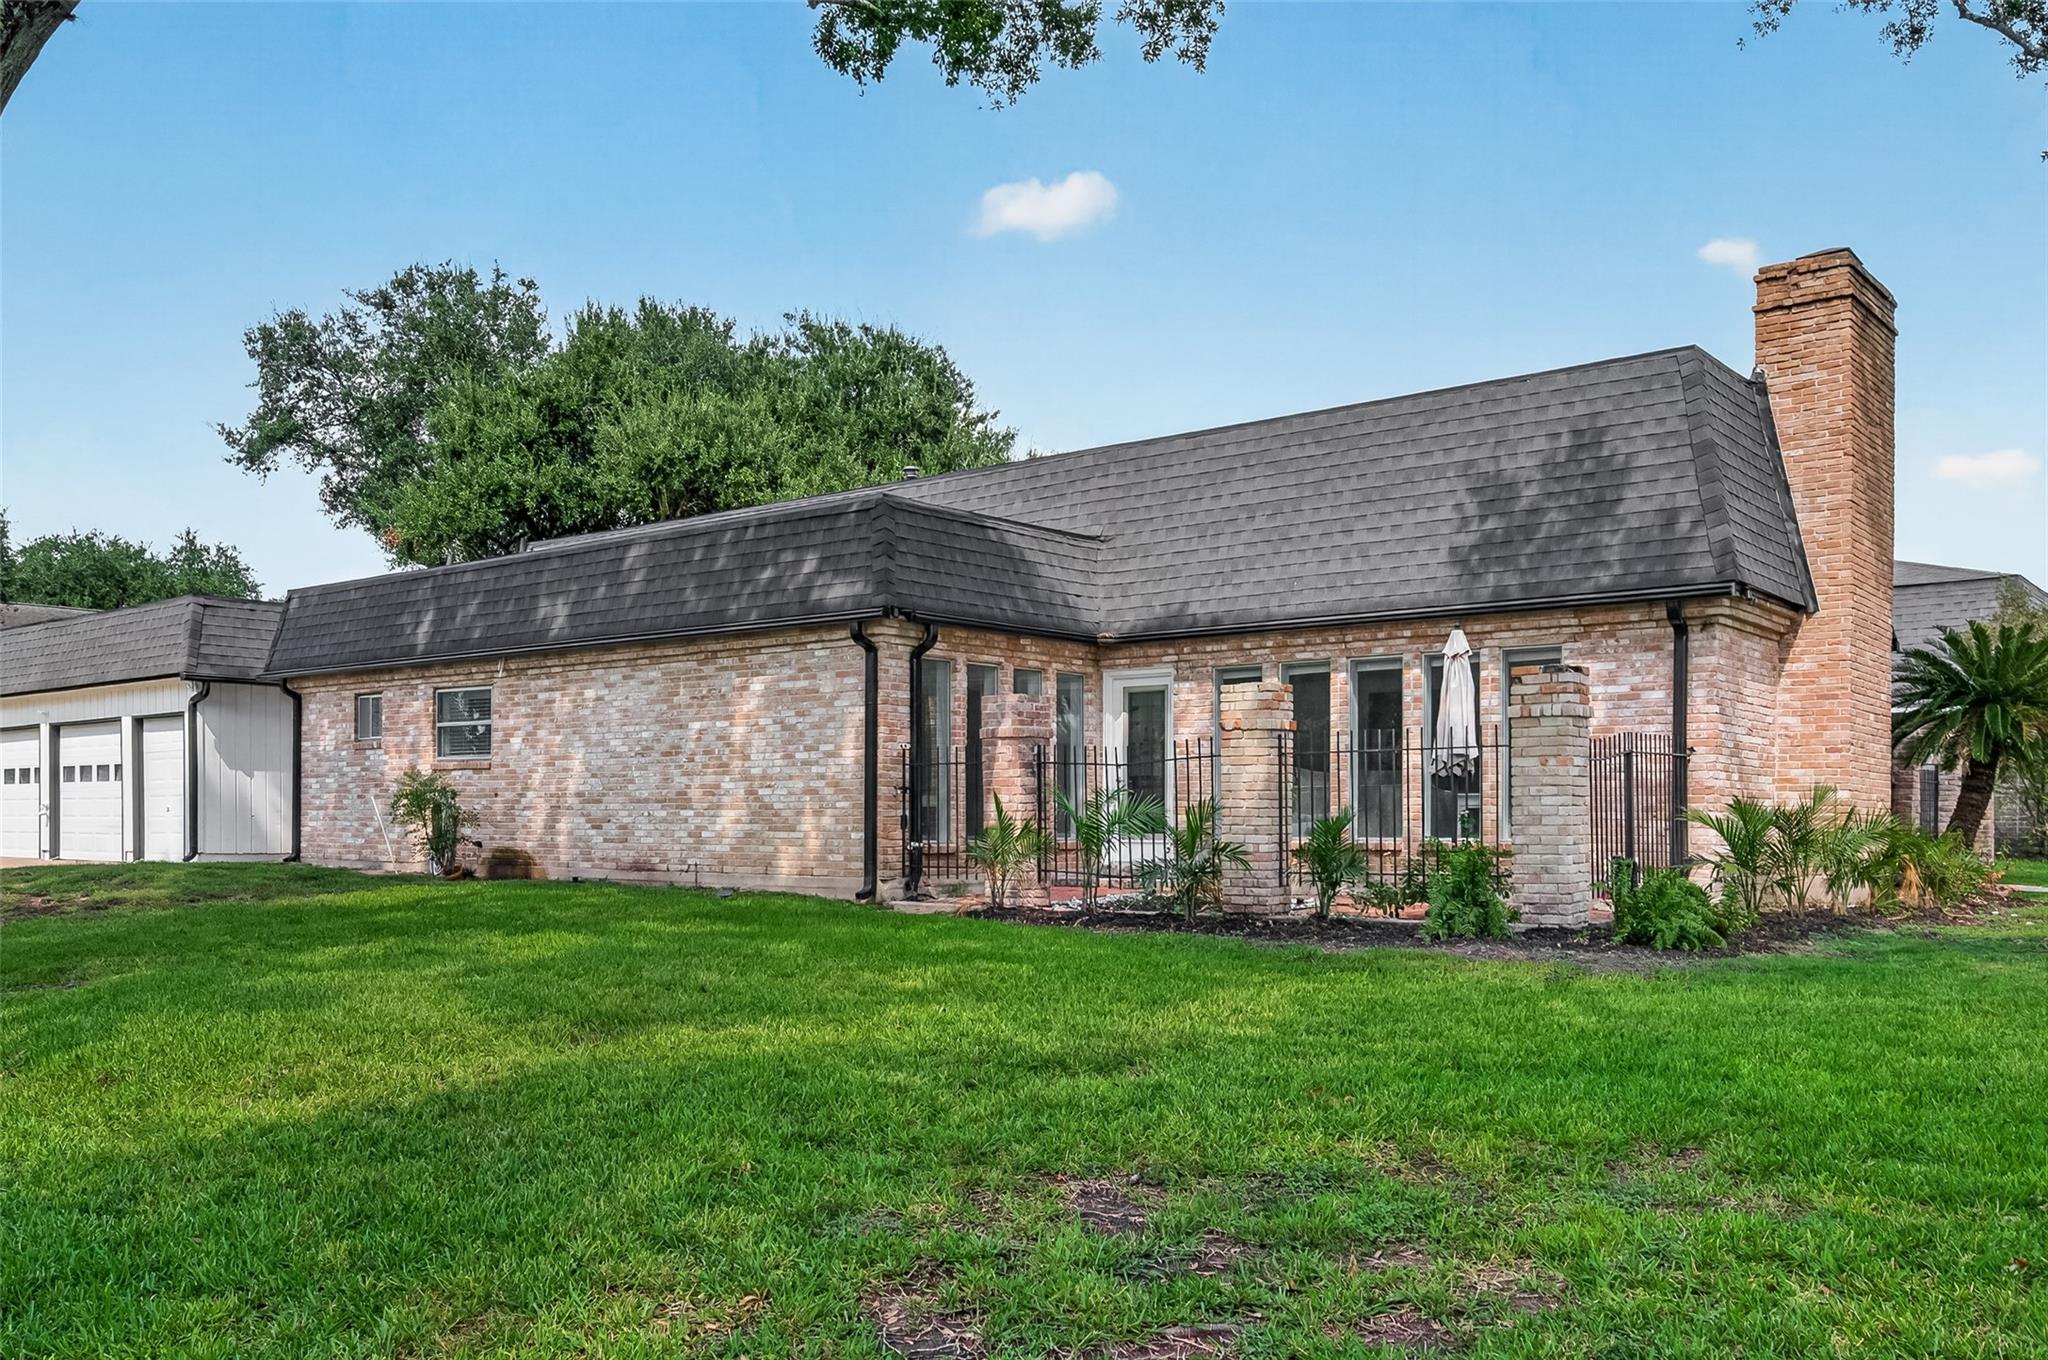
Brick home’s rear exterior with a fenced patio, tall chimney, and broad green lawn.
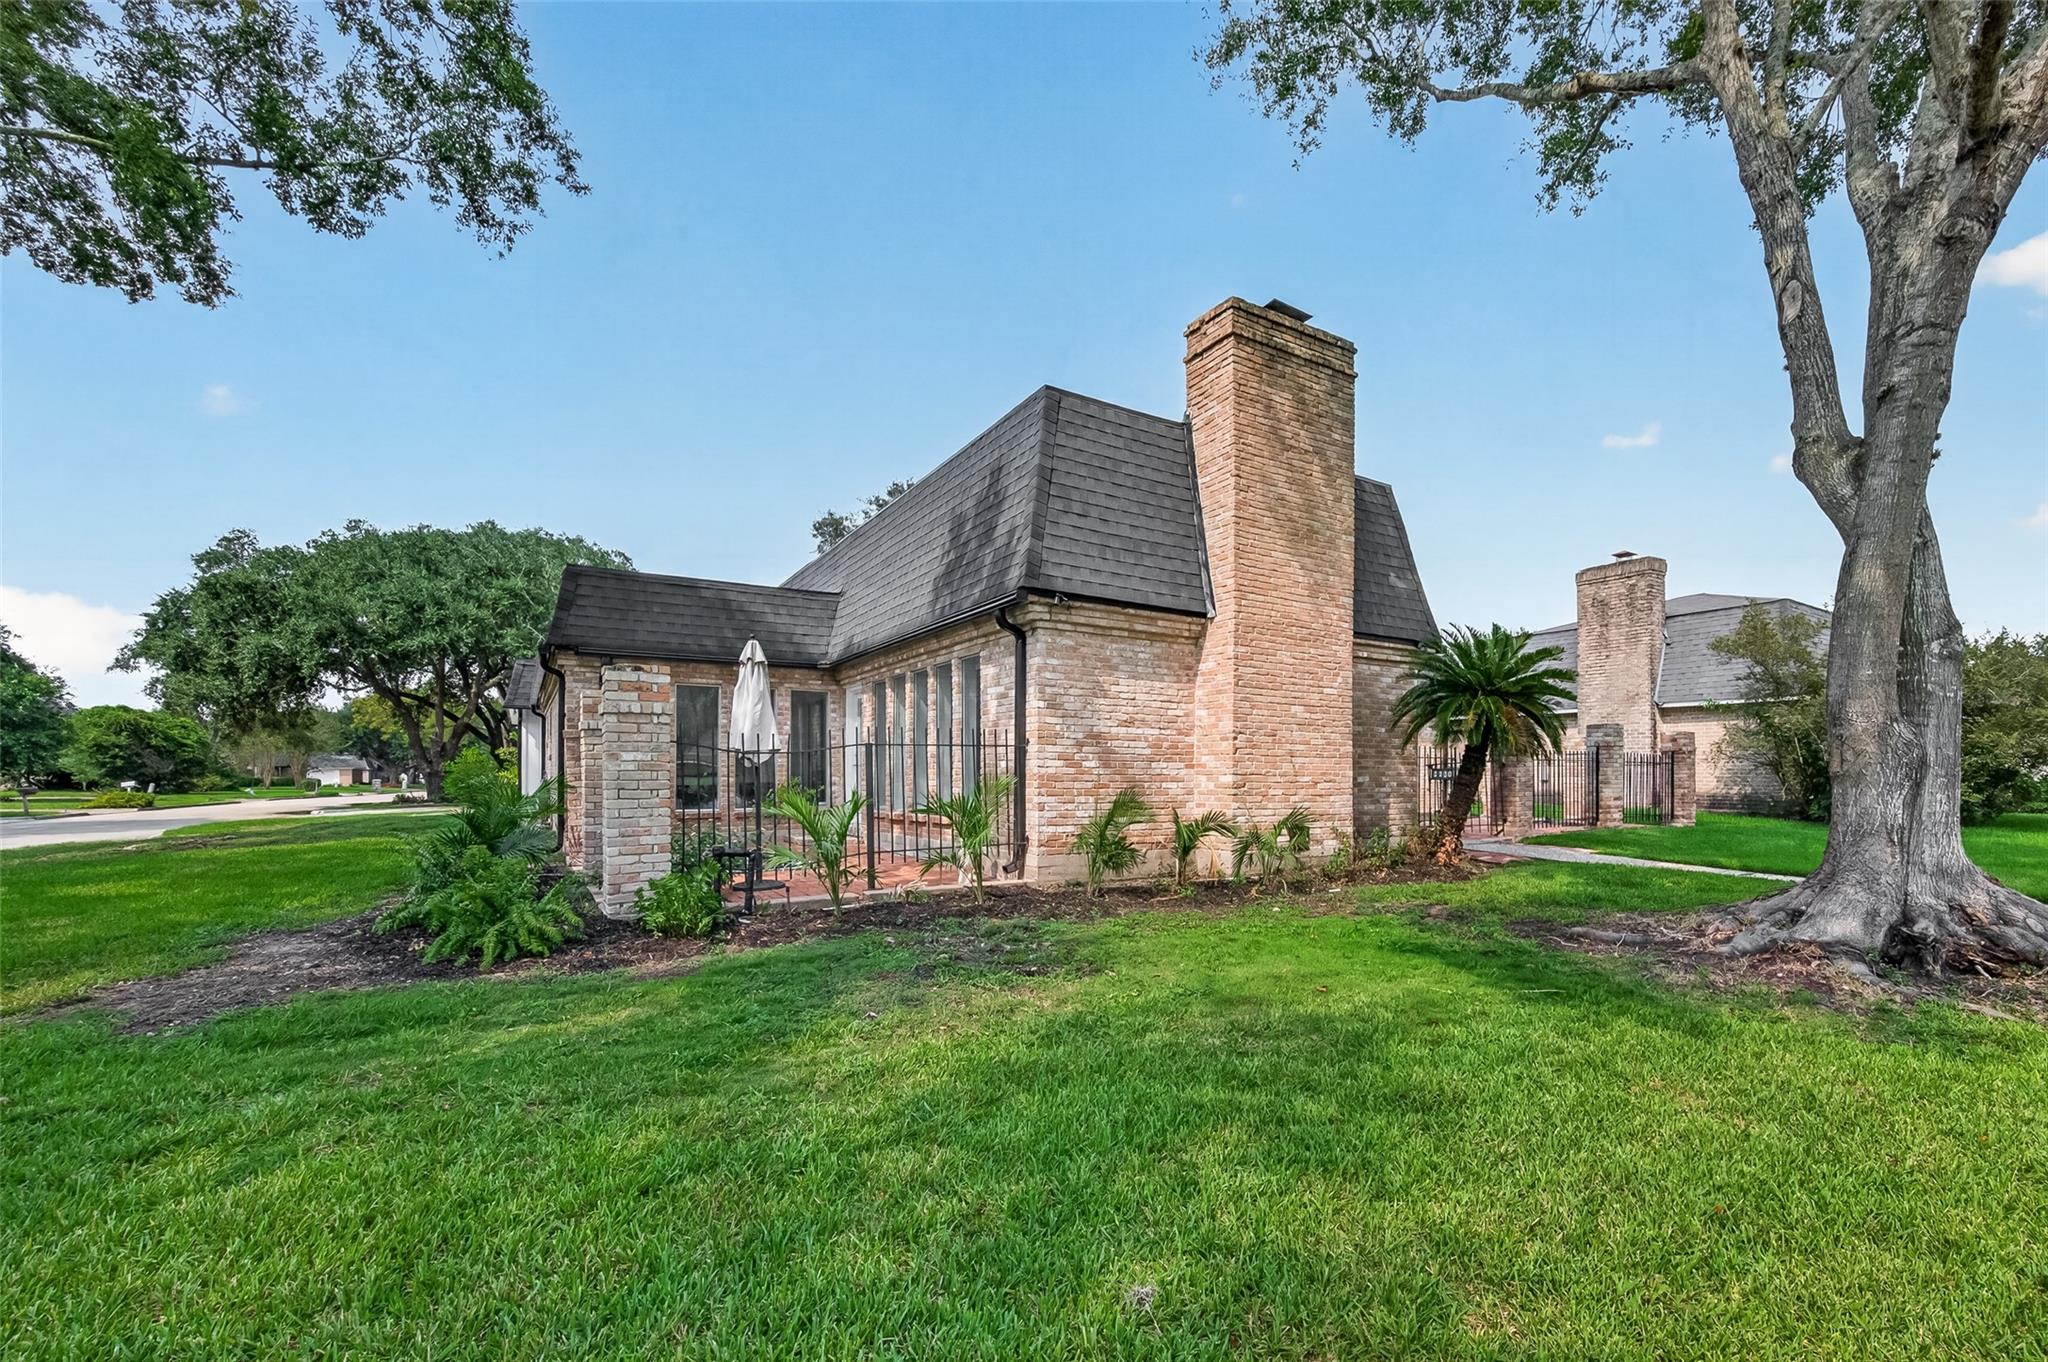
Brick home with steep dark roof and tall chimneys beside a fenced patio, mature trees, and broad lawn.
Brick house with a gated patio, tall chimney, palm tree, and broad green lawn.
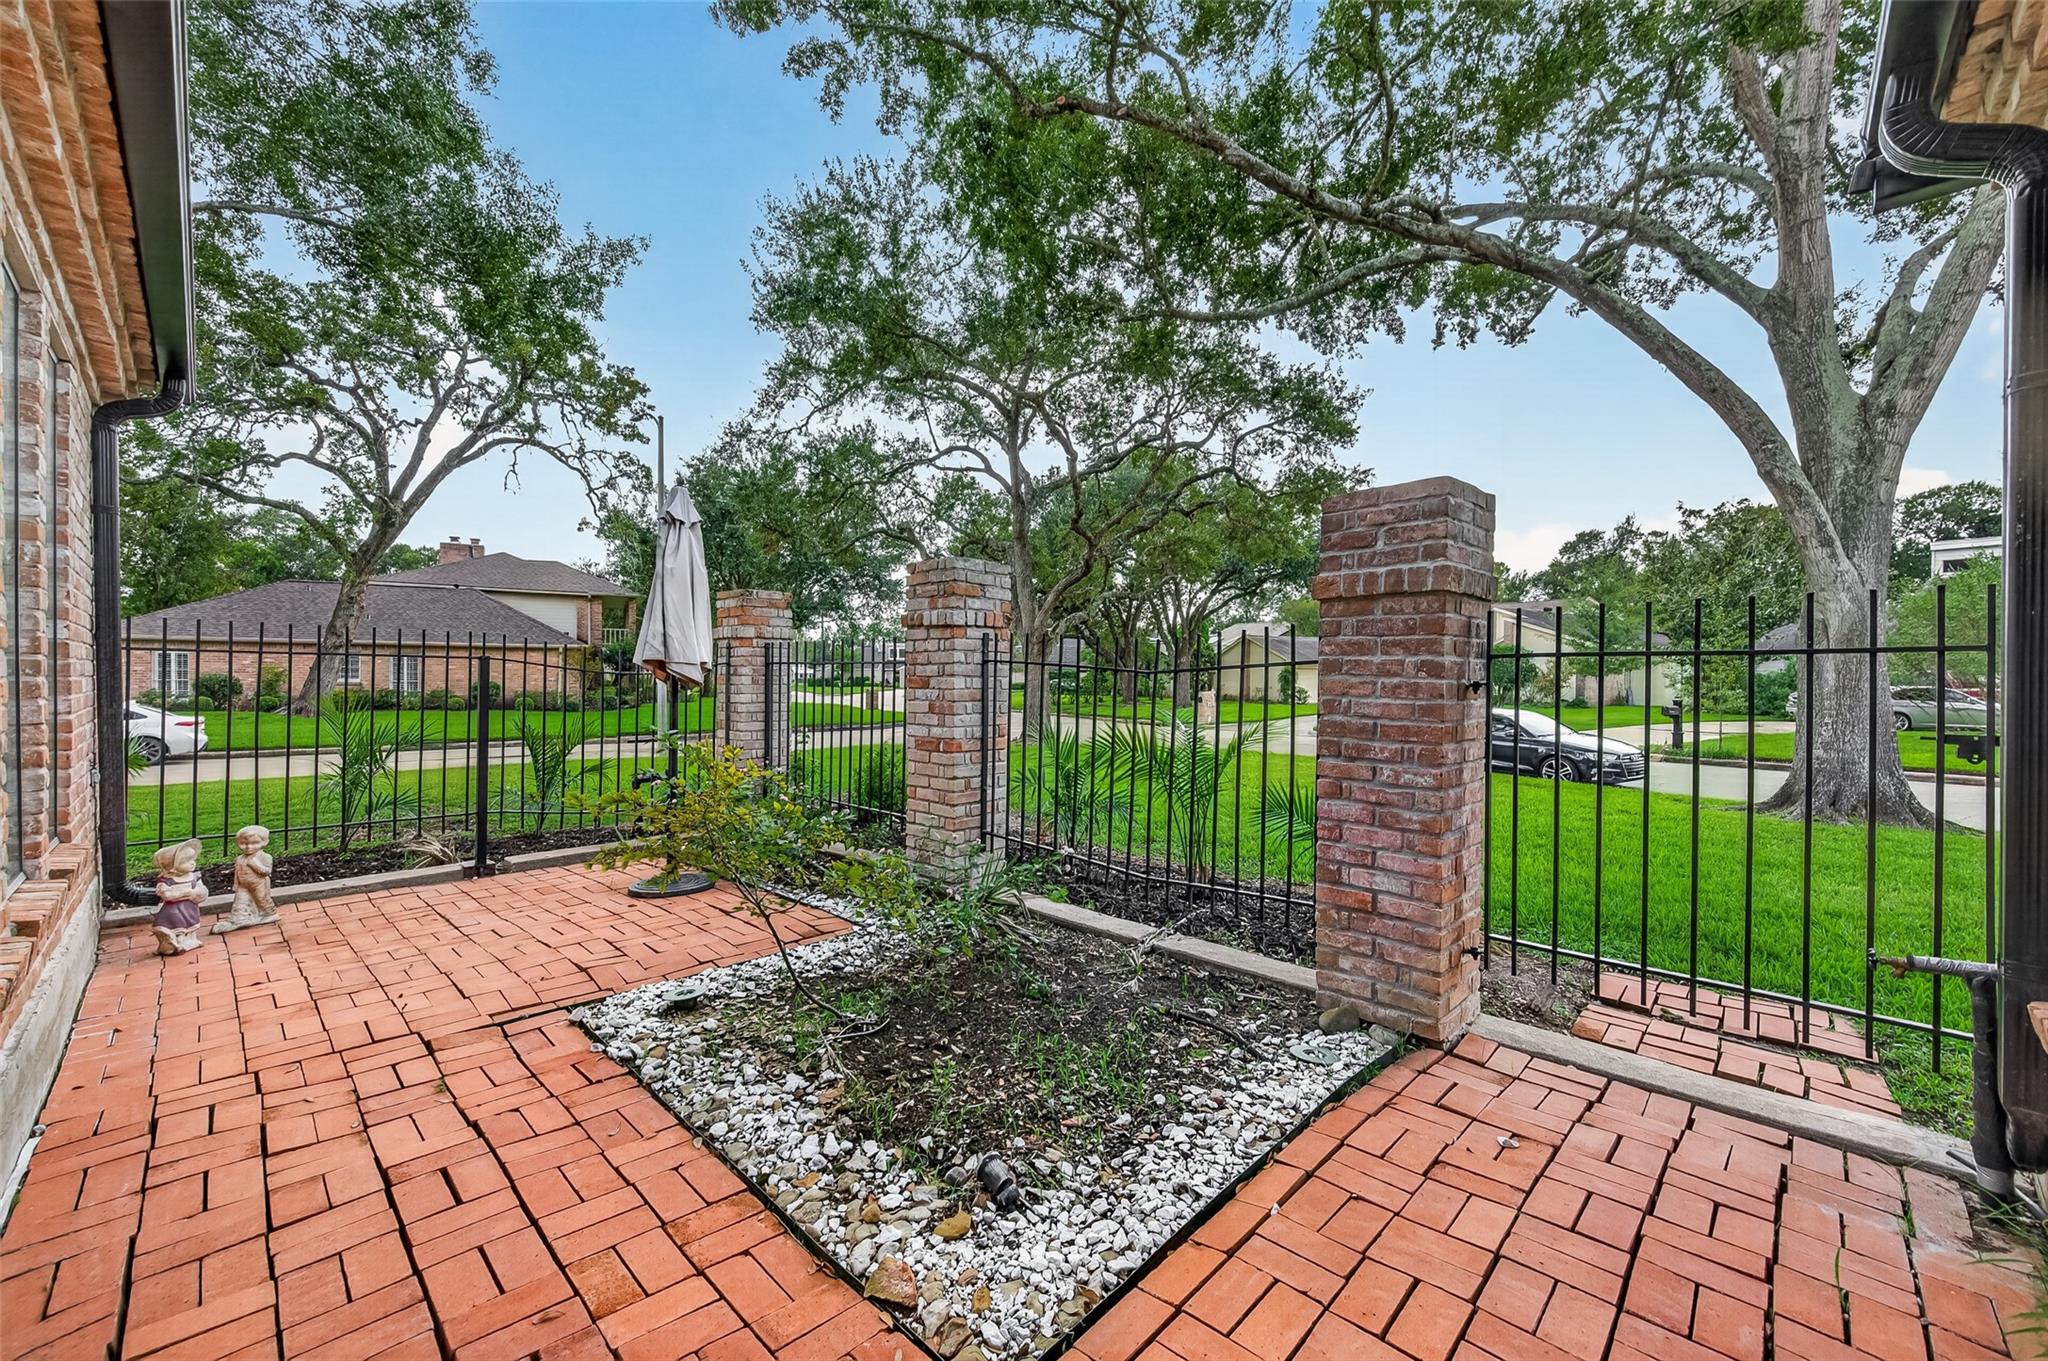
Brick-paved patio with a fenced garden bed, closed umbrella, and mature trees.
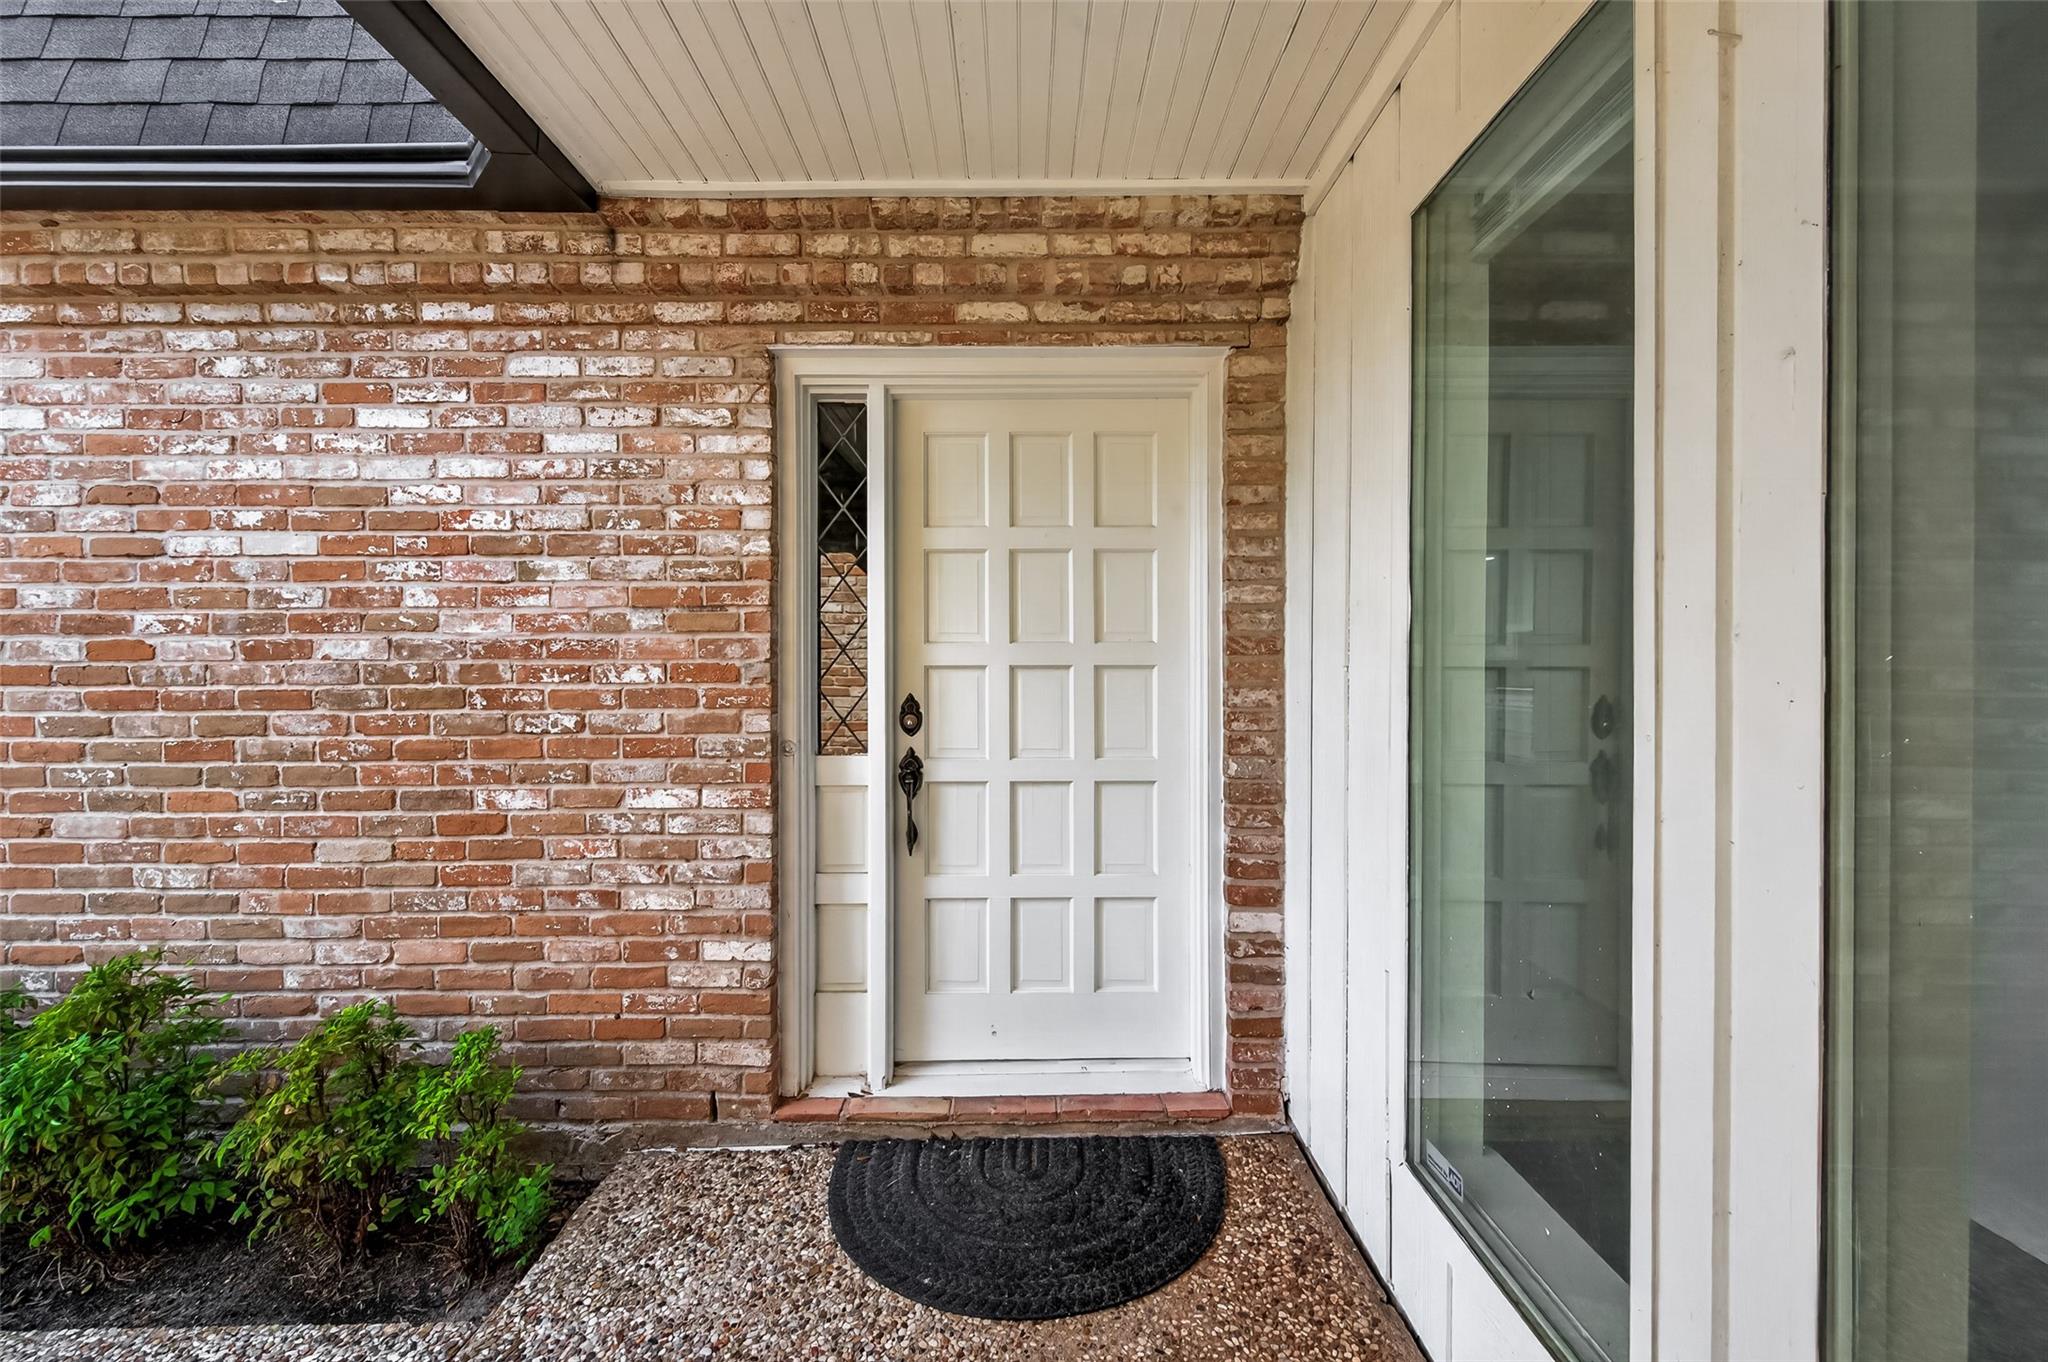
Covered brick entry with a white paneled front door, glass sidelights, and a black doormat.
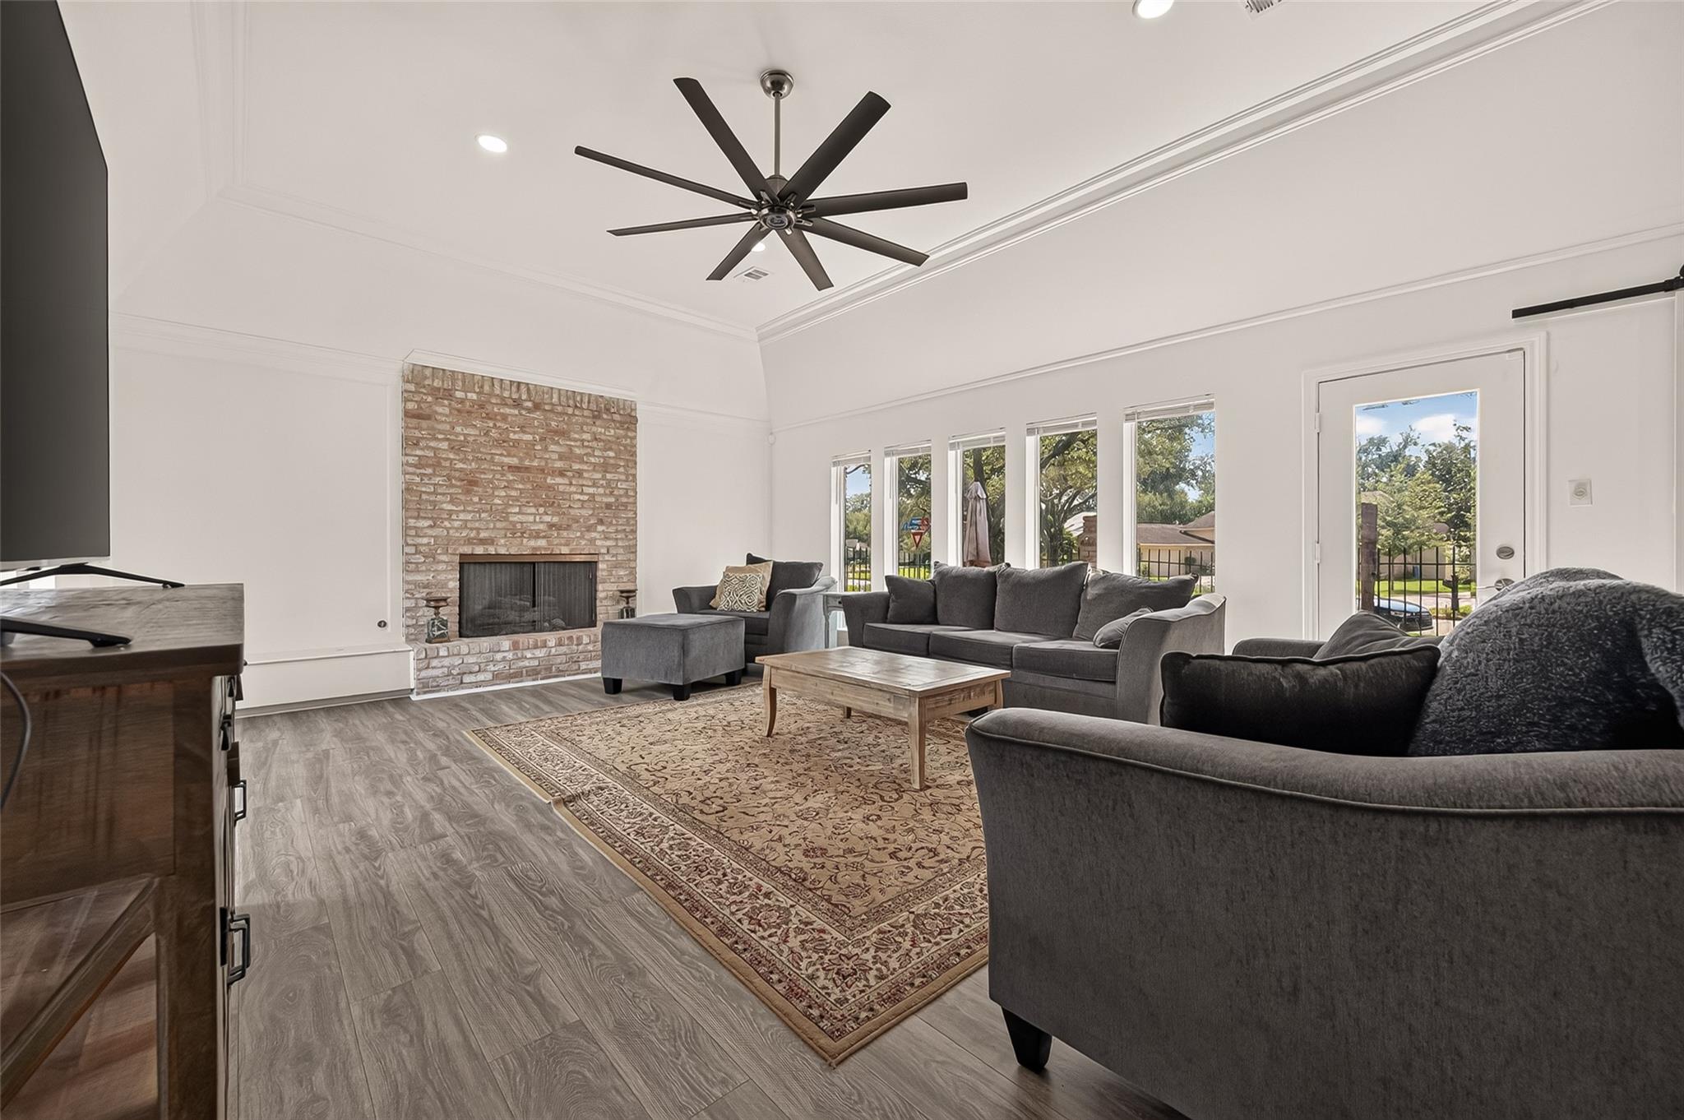
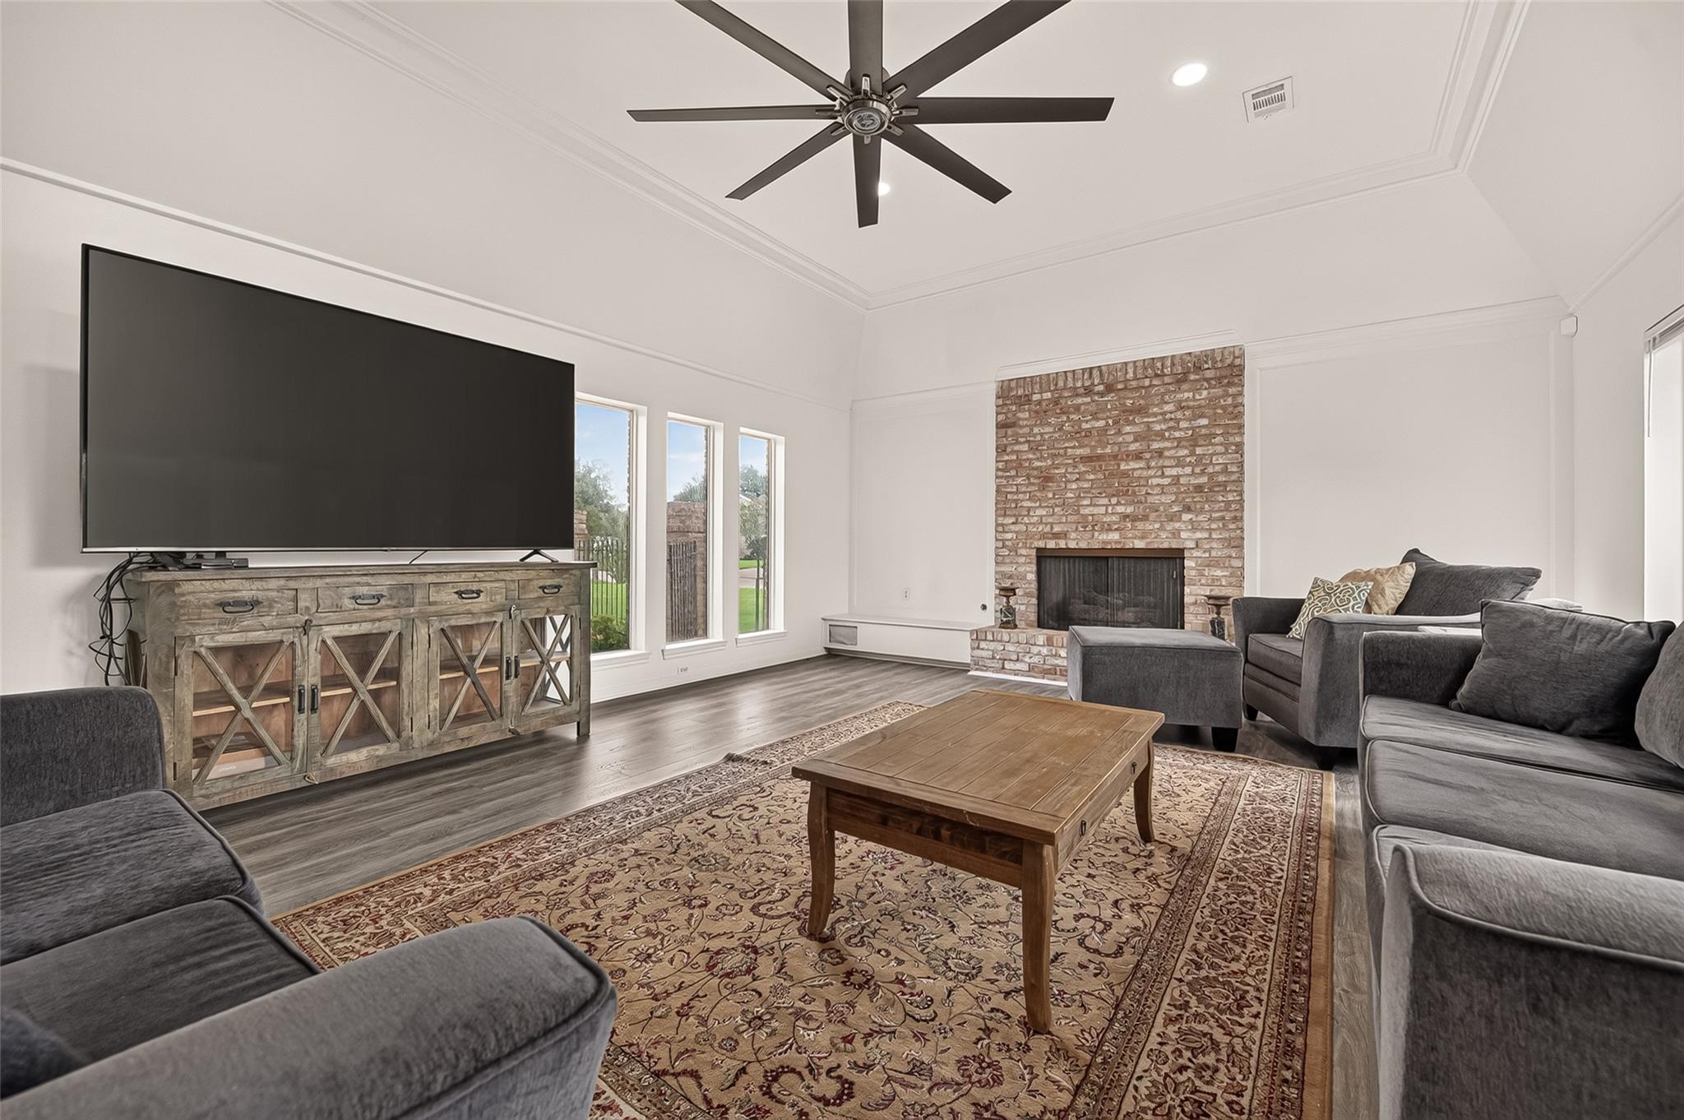
Living room with a brick fireplace, gray sofas, and tall windows overlooking a fenced yard.
Living room with gray sofas, a brick fireplace, and a large television.
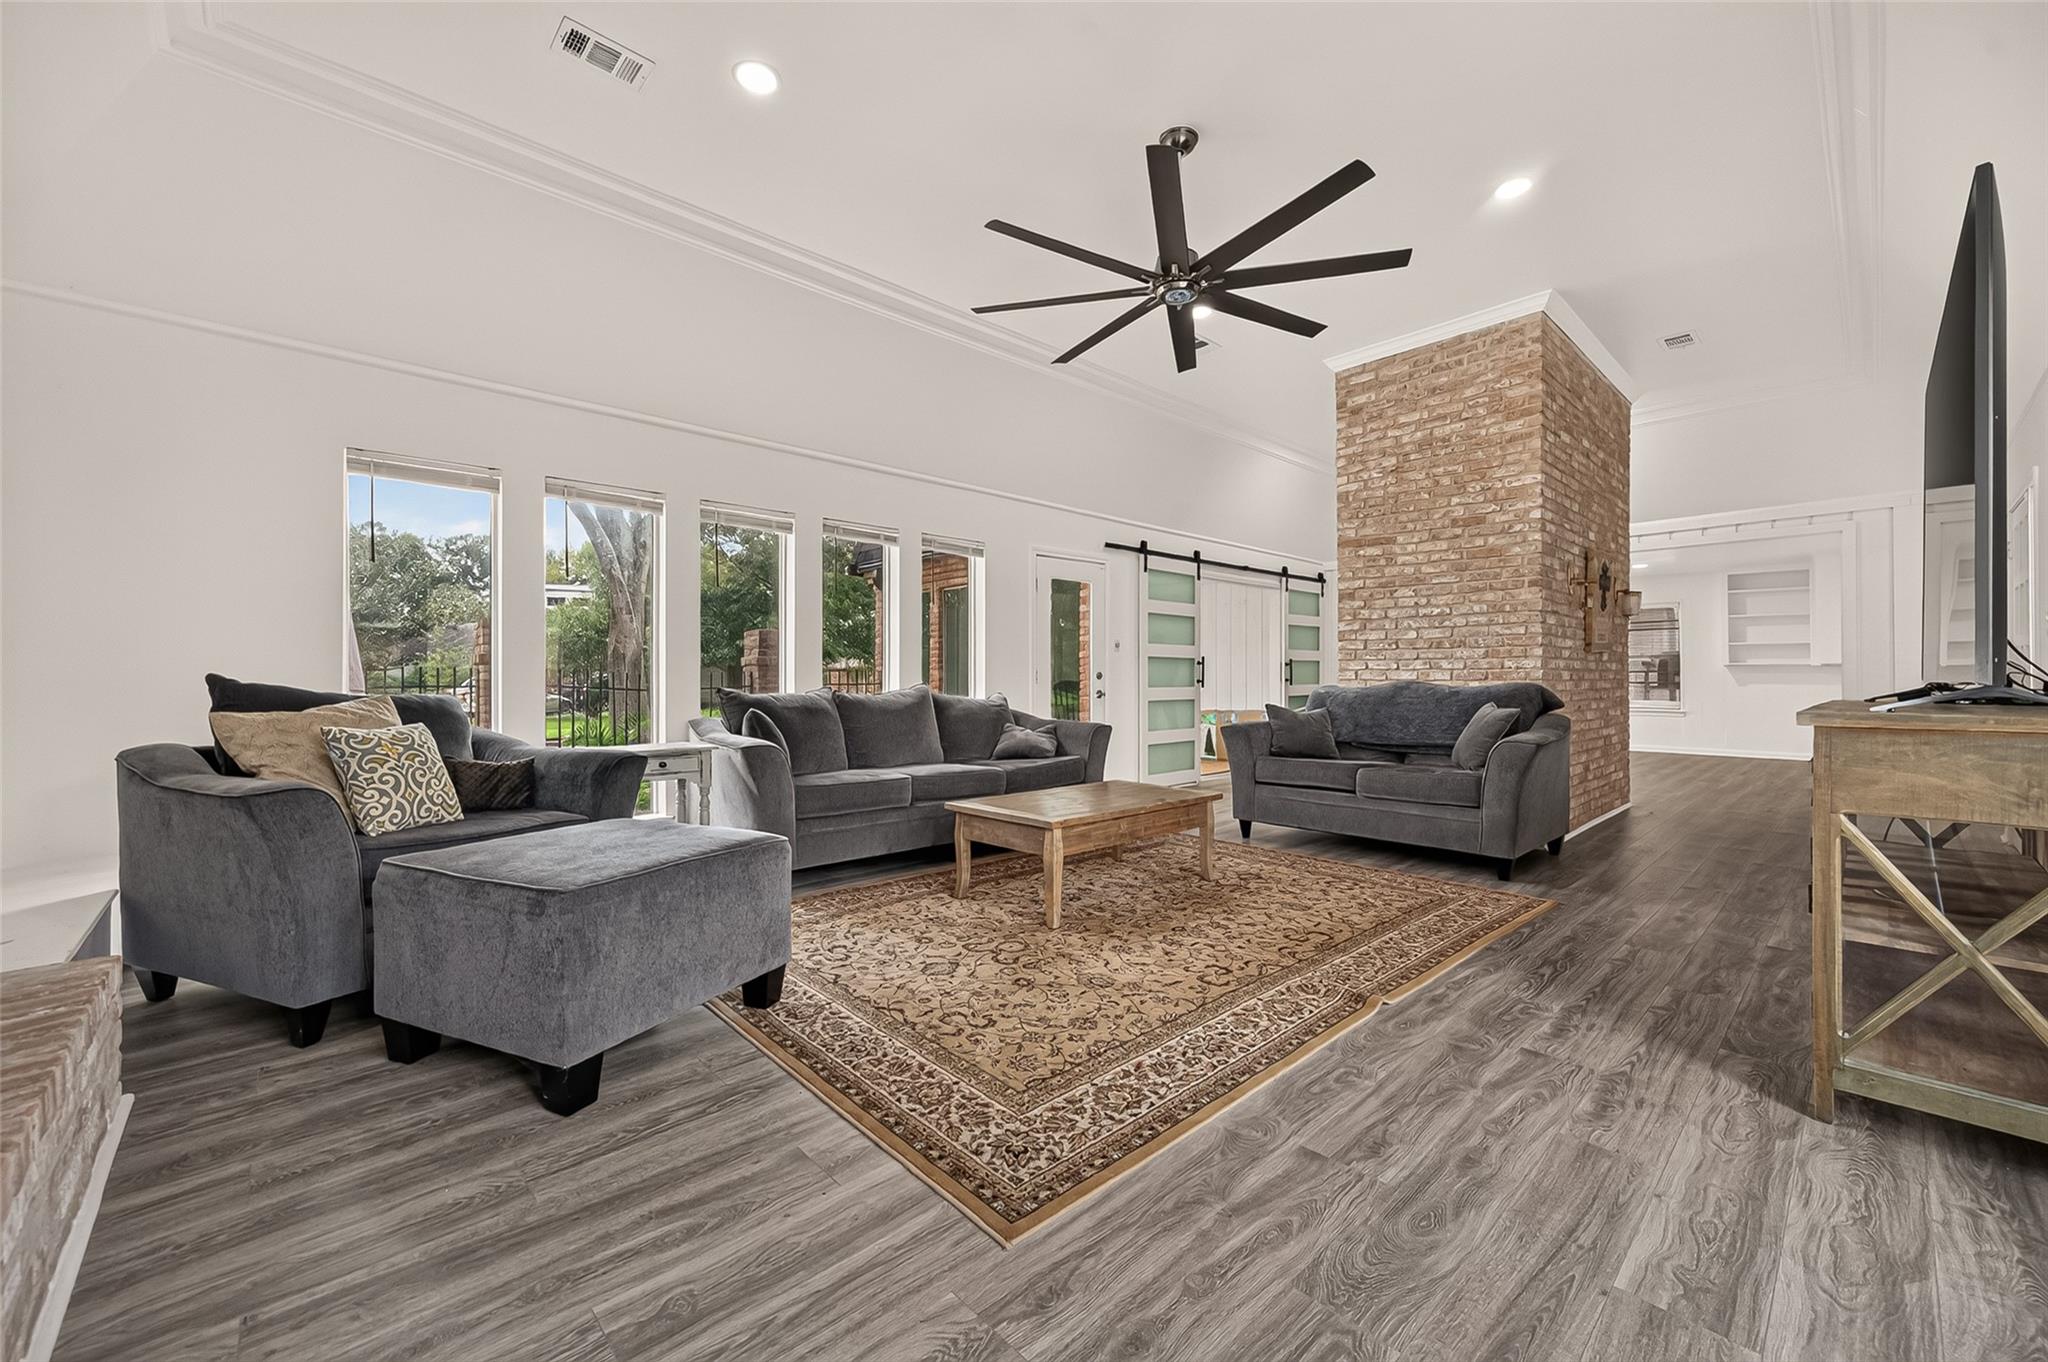
Living room with gray sofas, patterned rug, tall windows, and a prominent brick fireplace column.
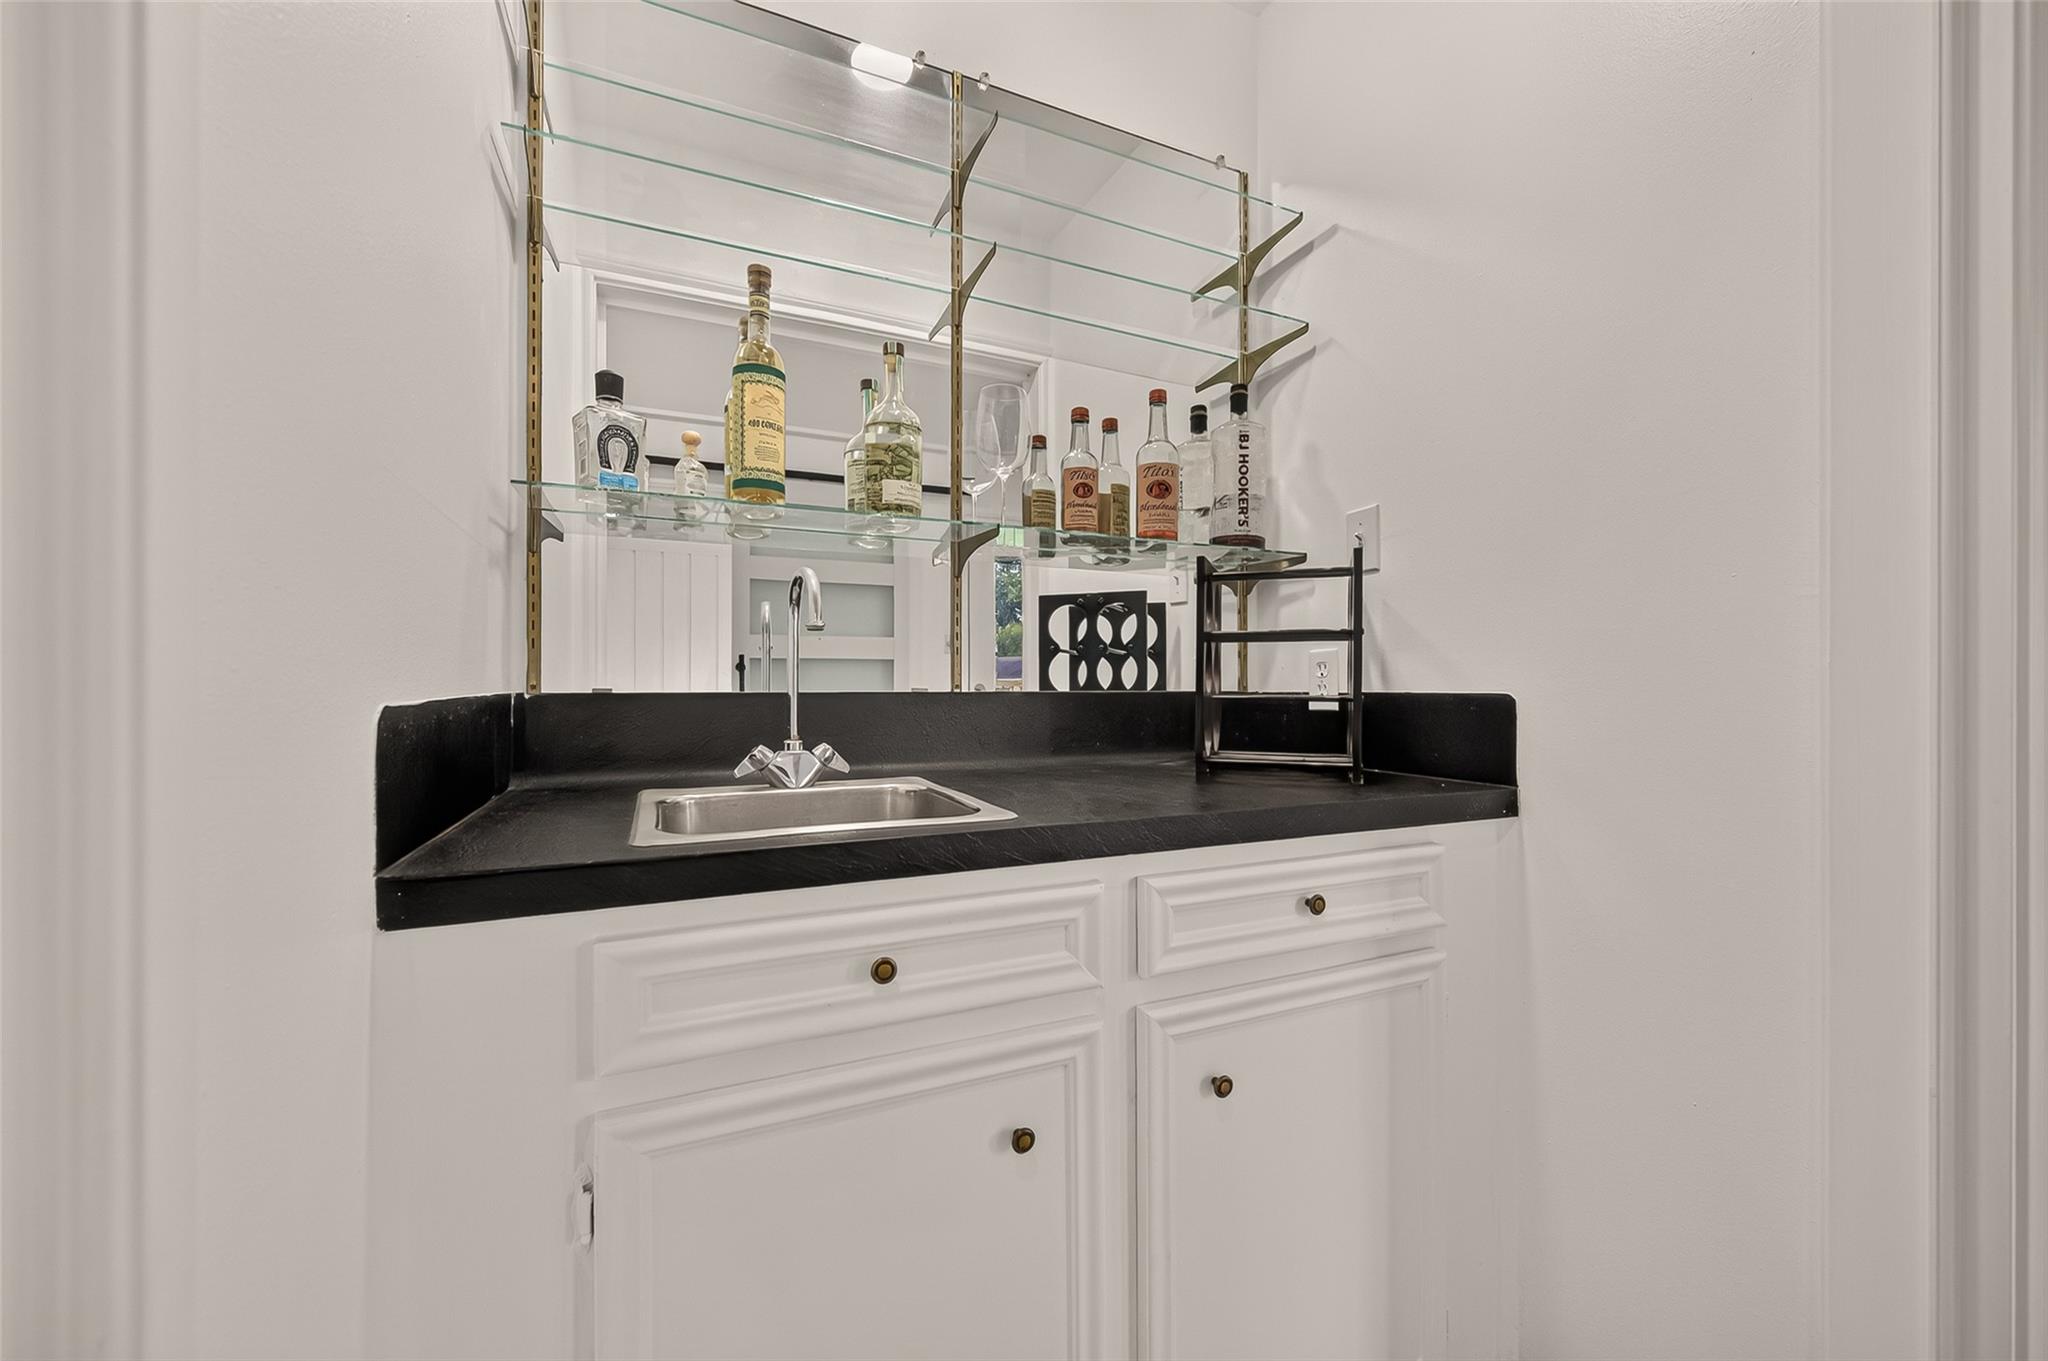
Wet bar with a black countertop, stainless-steel sink, and glass shelves displaying bottles.
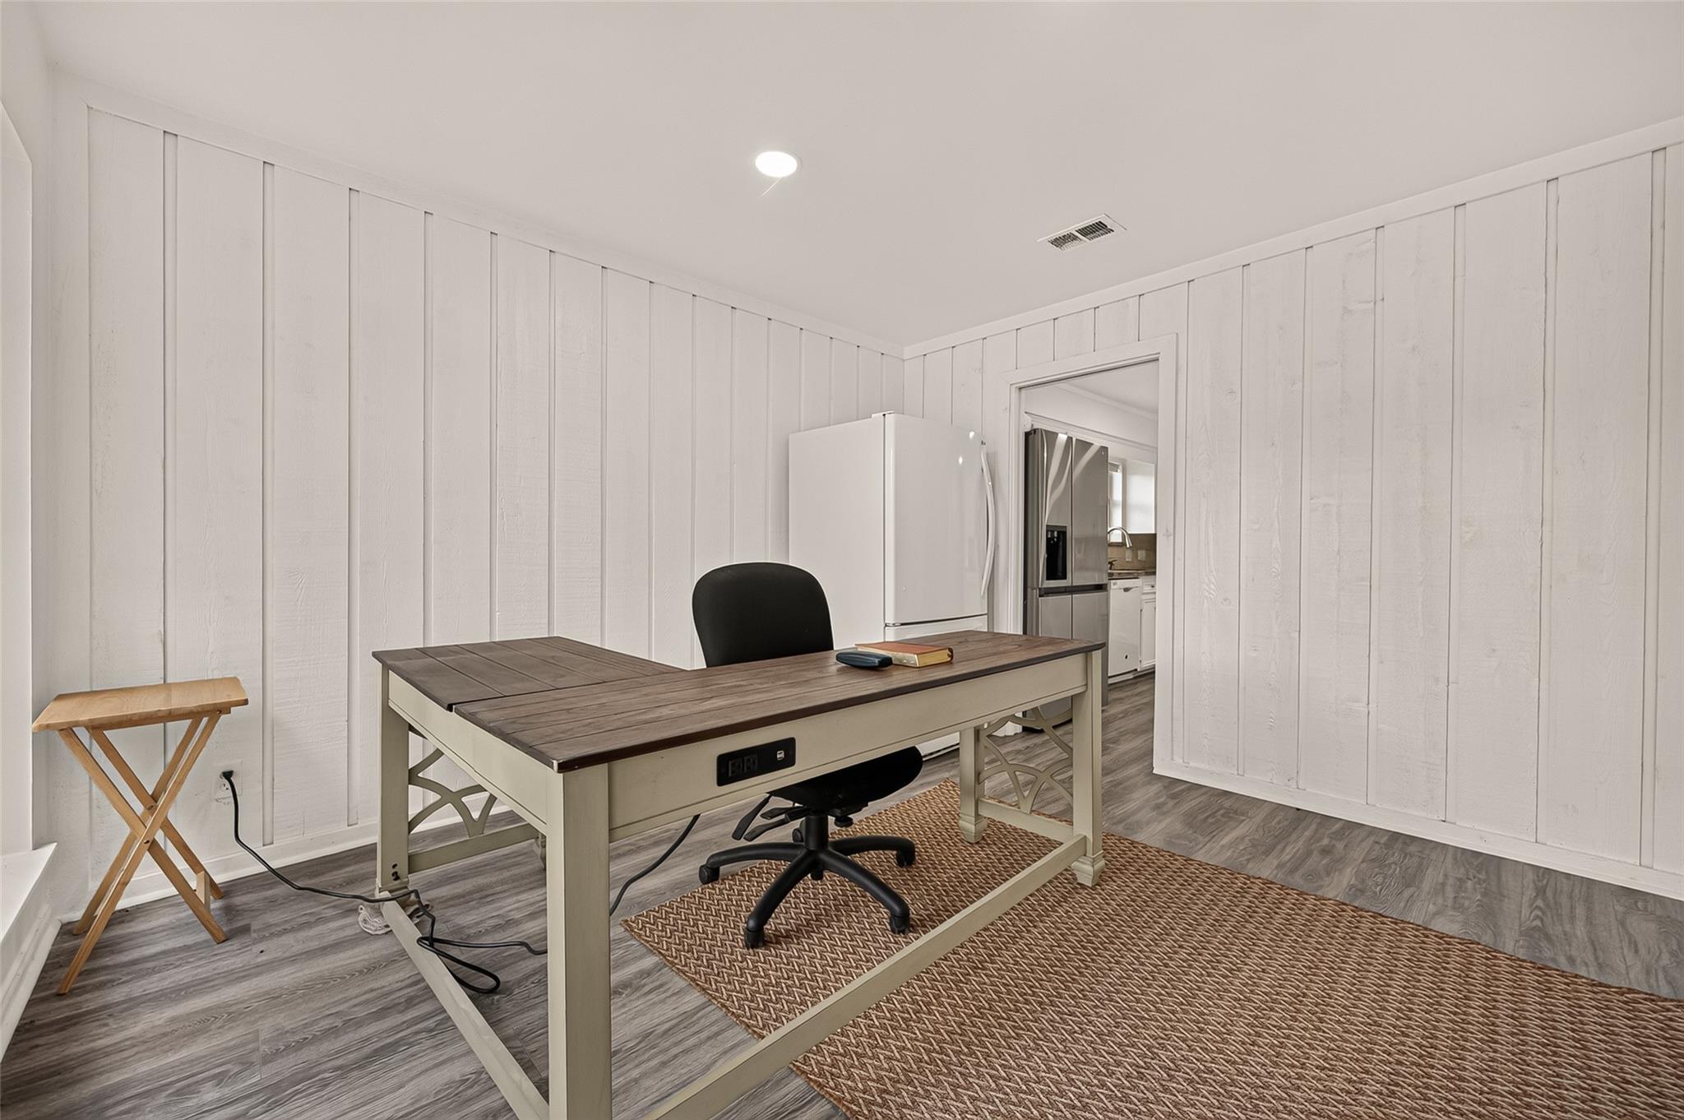
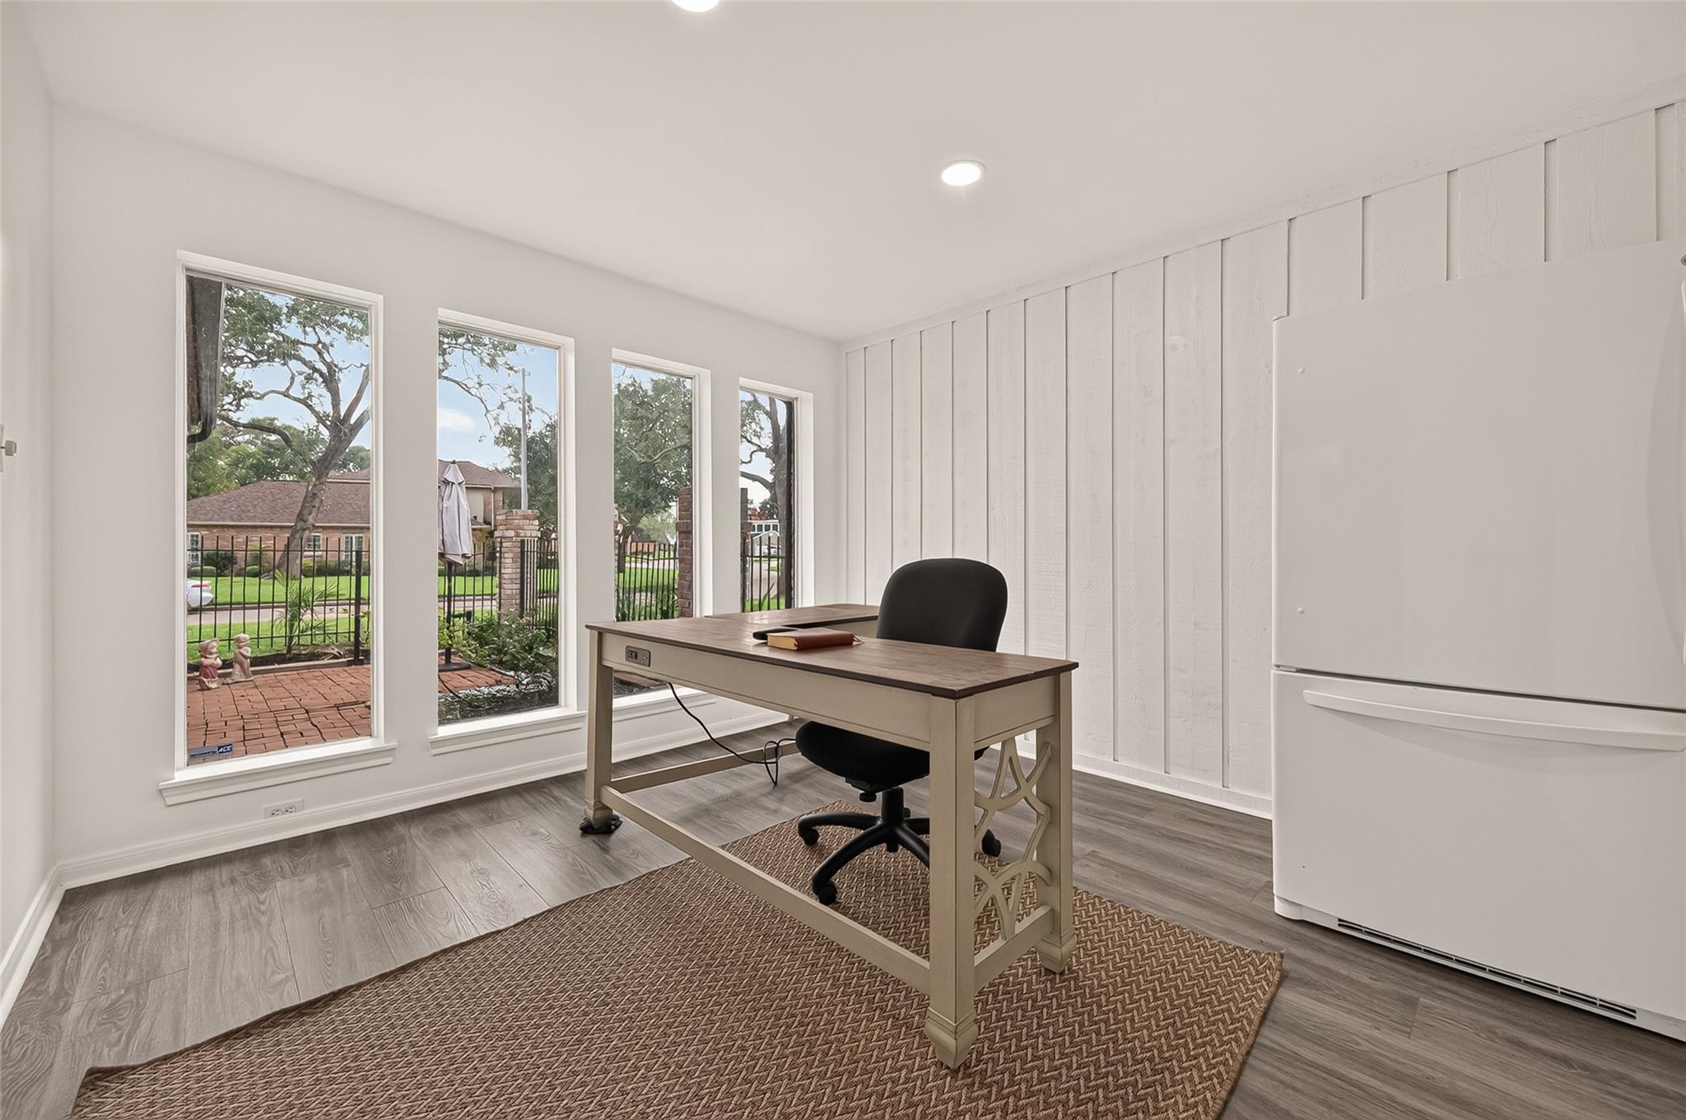
Furnished home office with a wood-top desk, black chair, and woven rug.
Home office with a desk, black chair, tall patio-facing windows, and a large refrigerator.
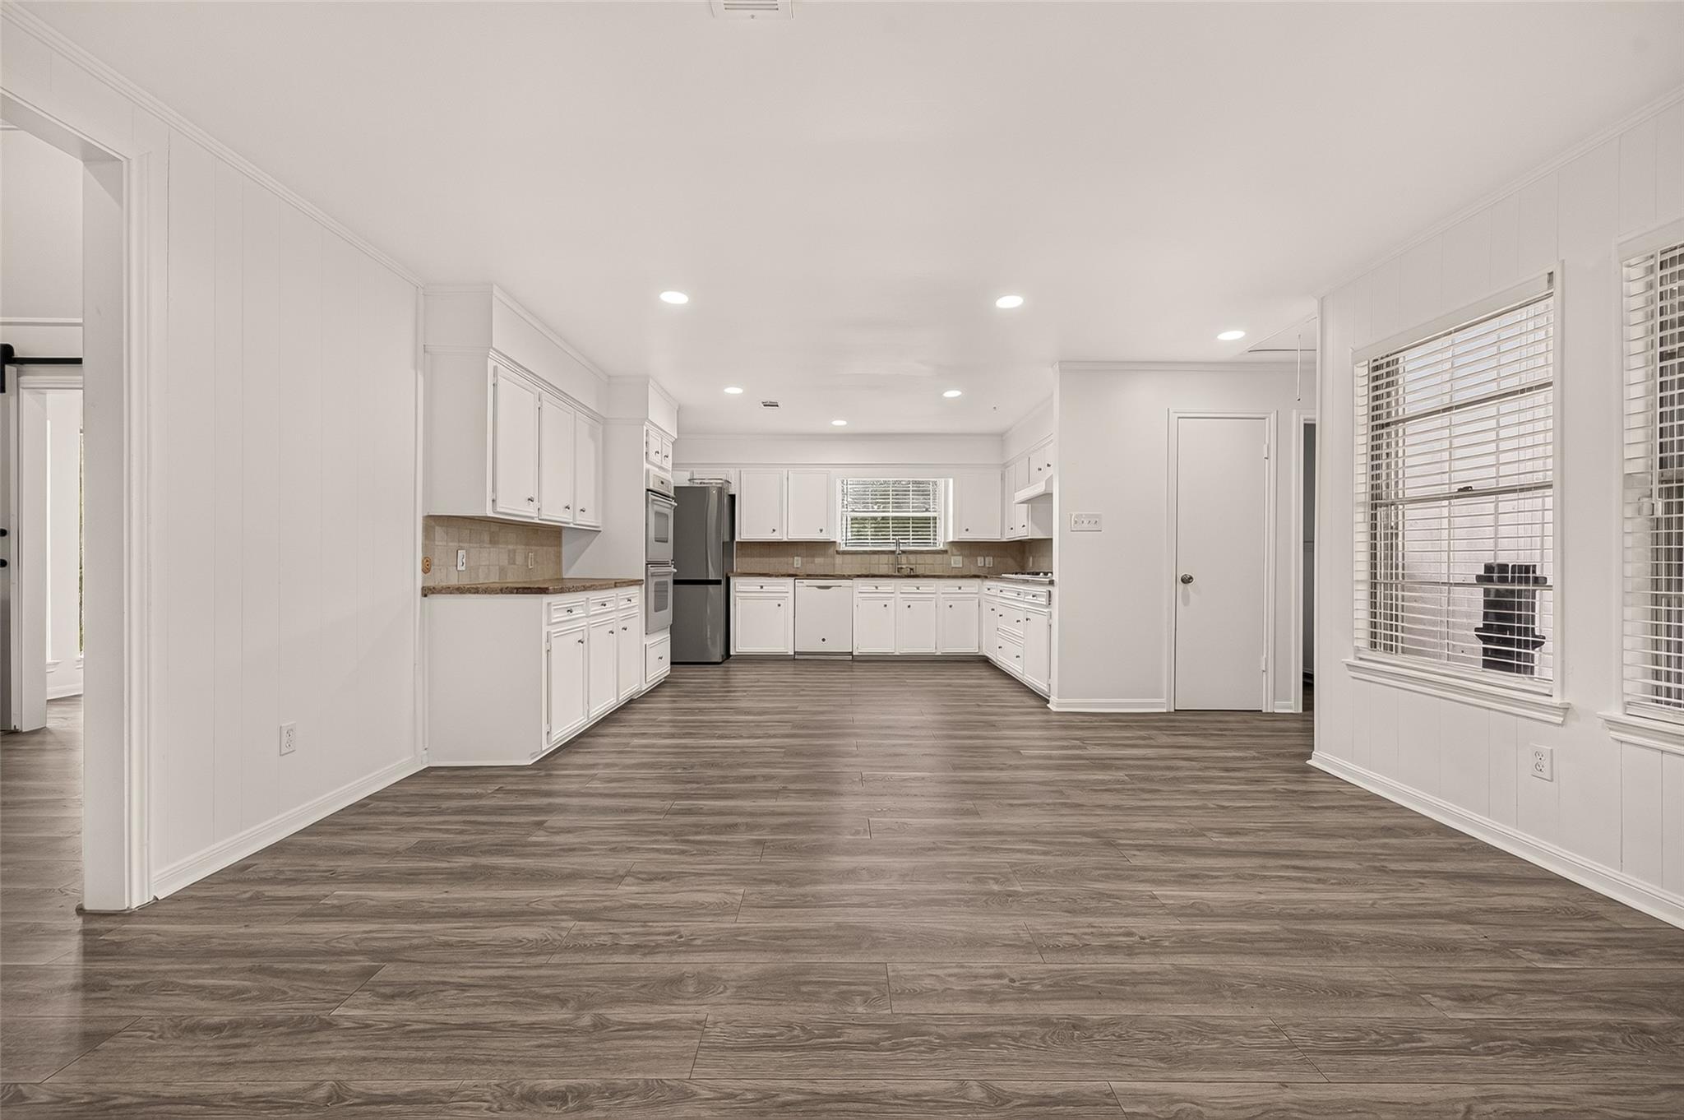
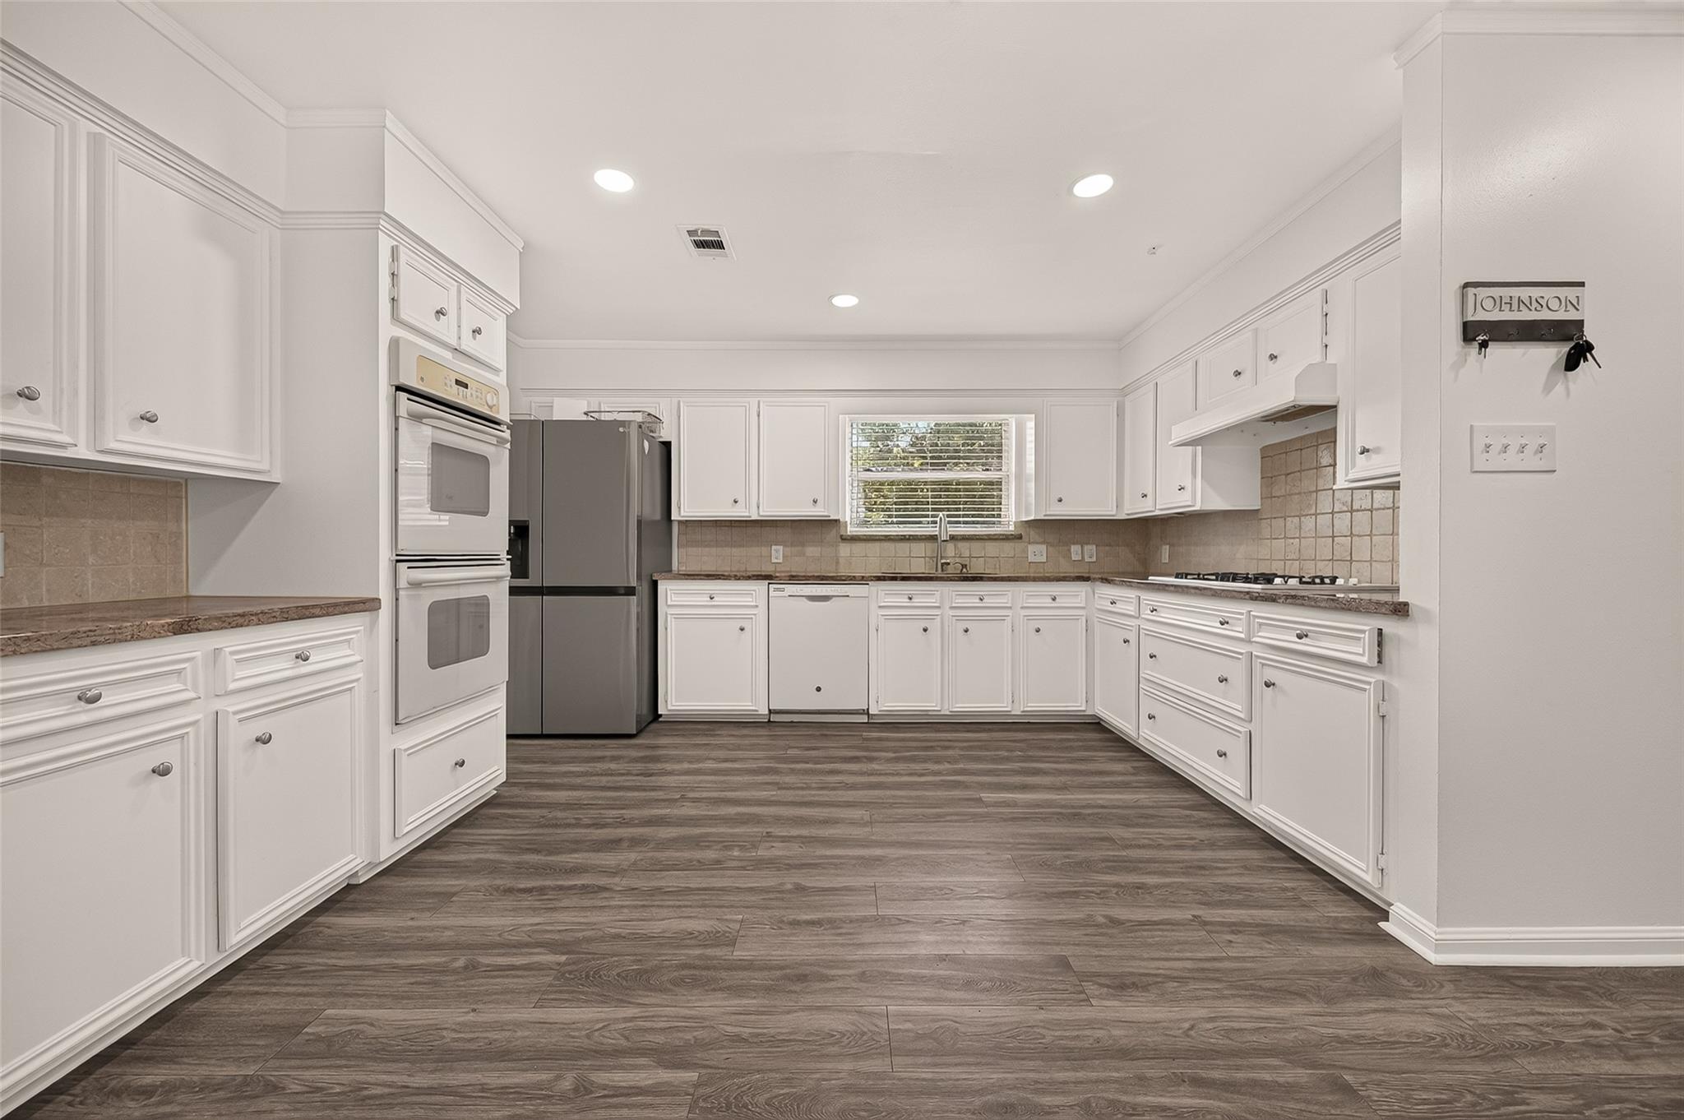
Spacious kitchen with white cabinets, stainless steel appliances, and gray wood-look flooring.
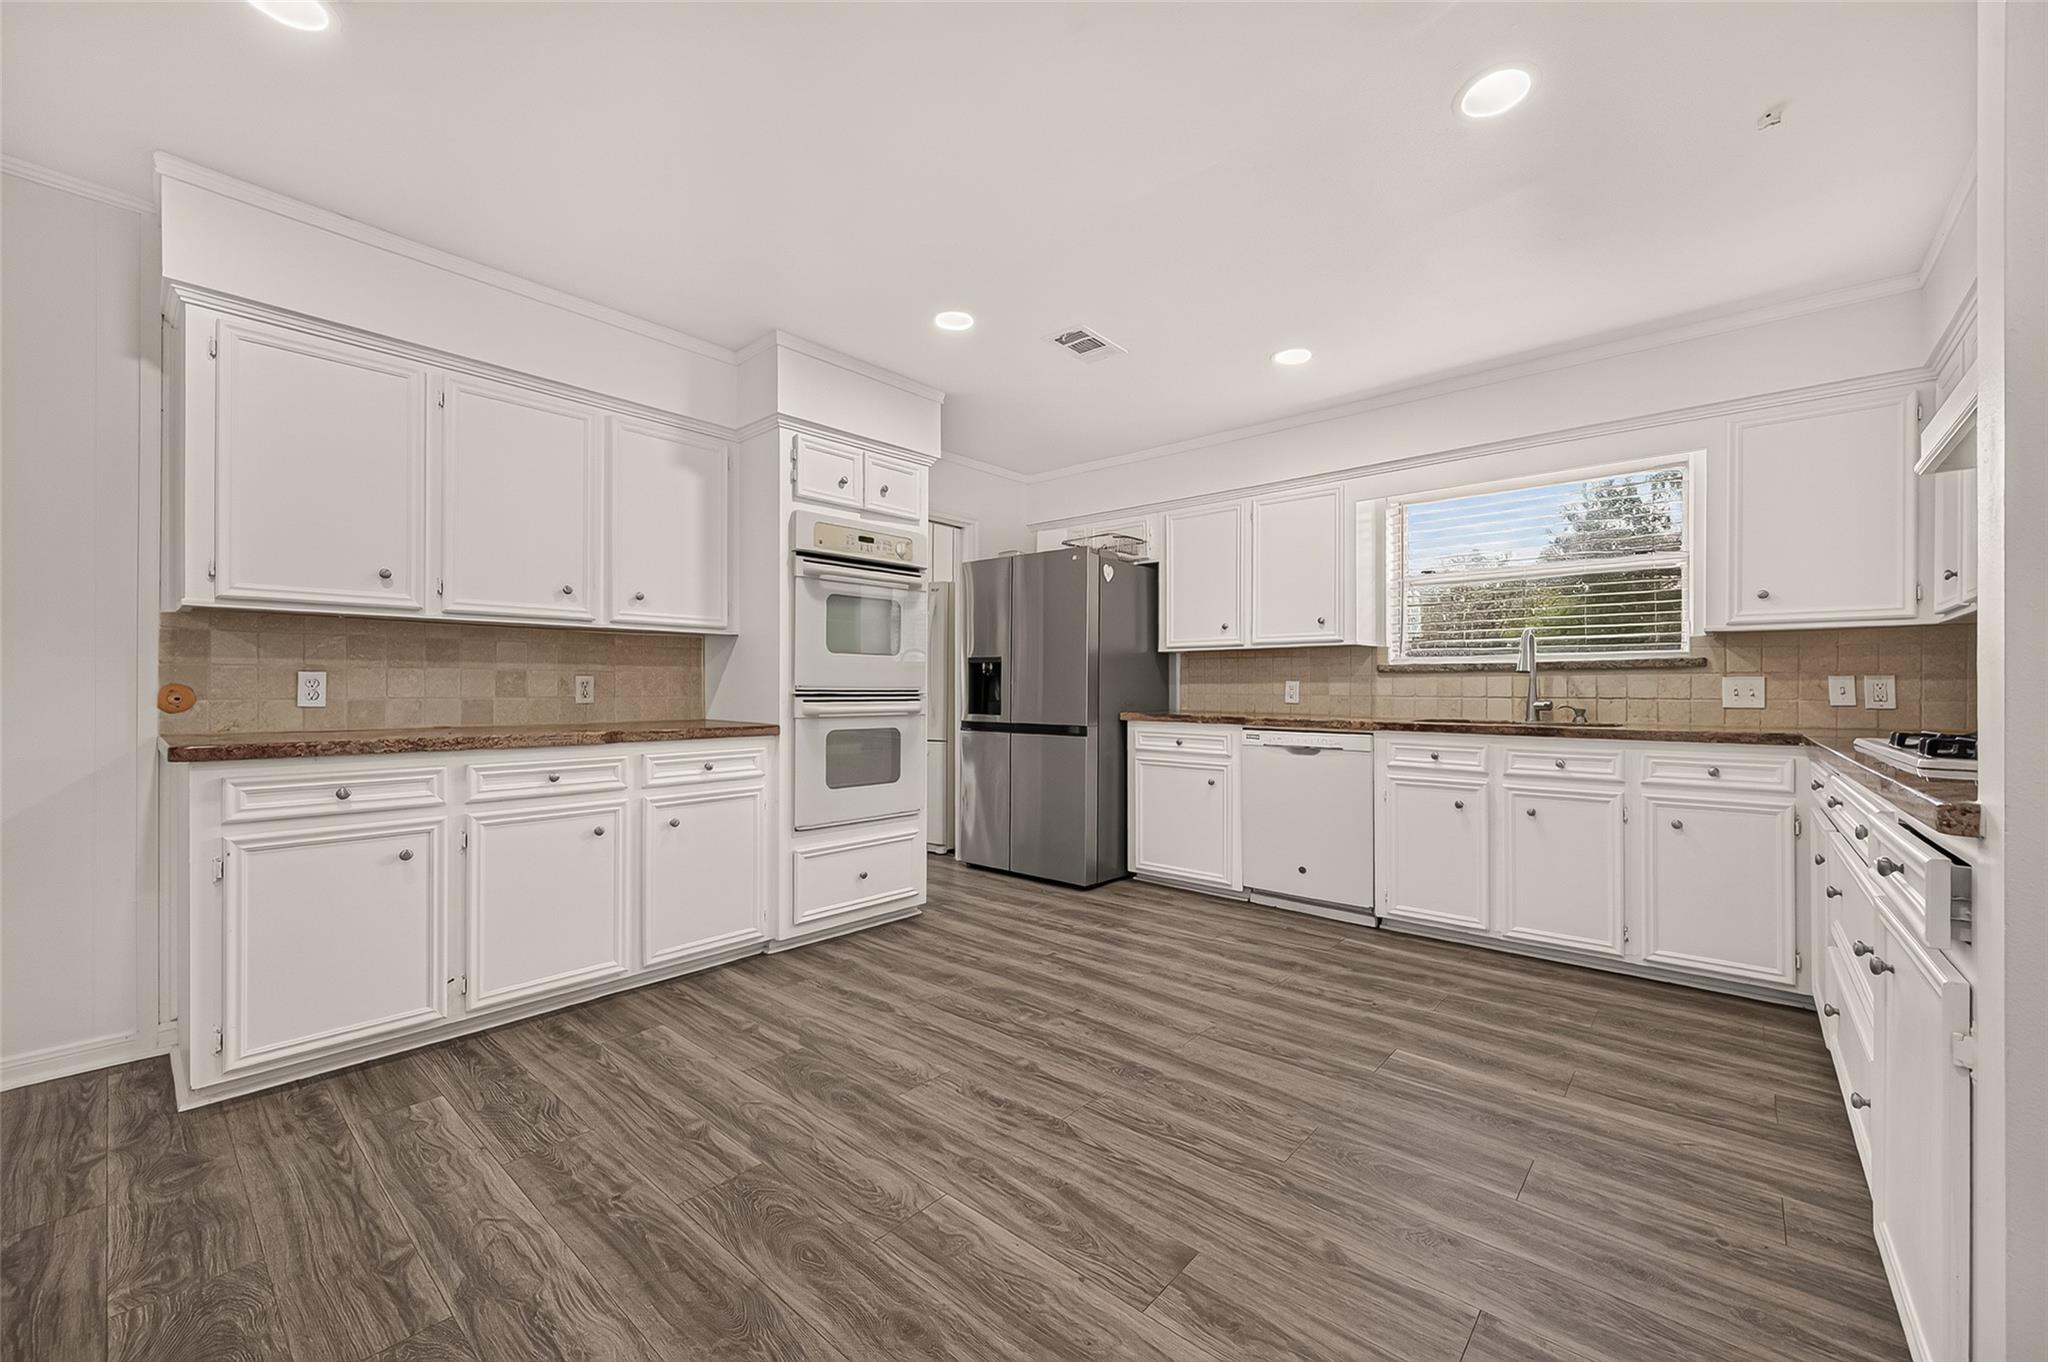
Kitchen with white cabinets, double wall ovens, stainless steel refrigerator, and wood-look flooring.
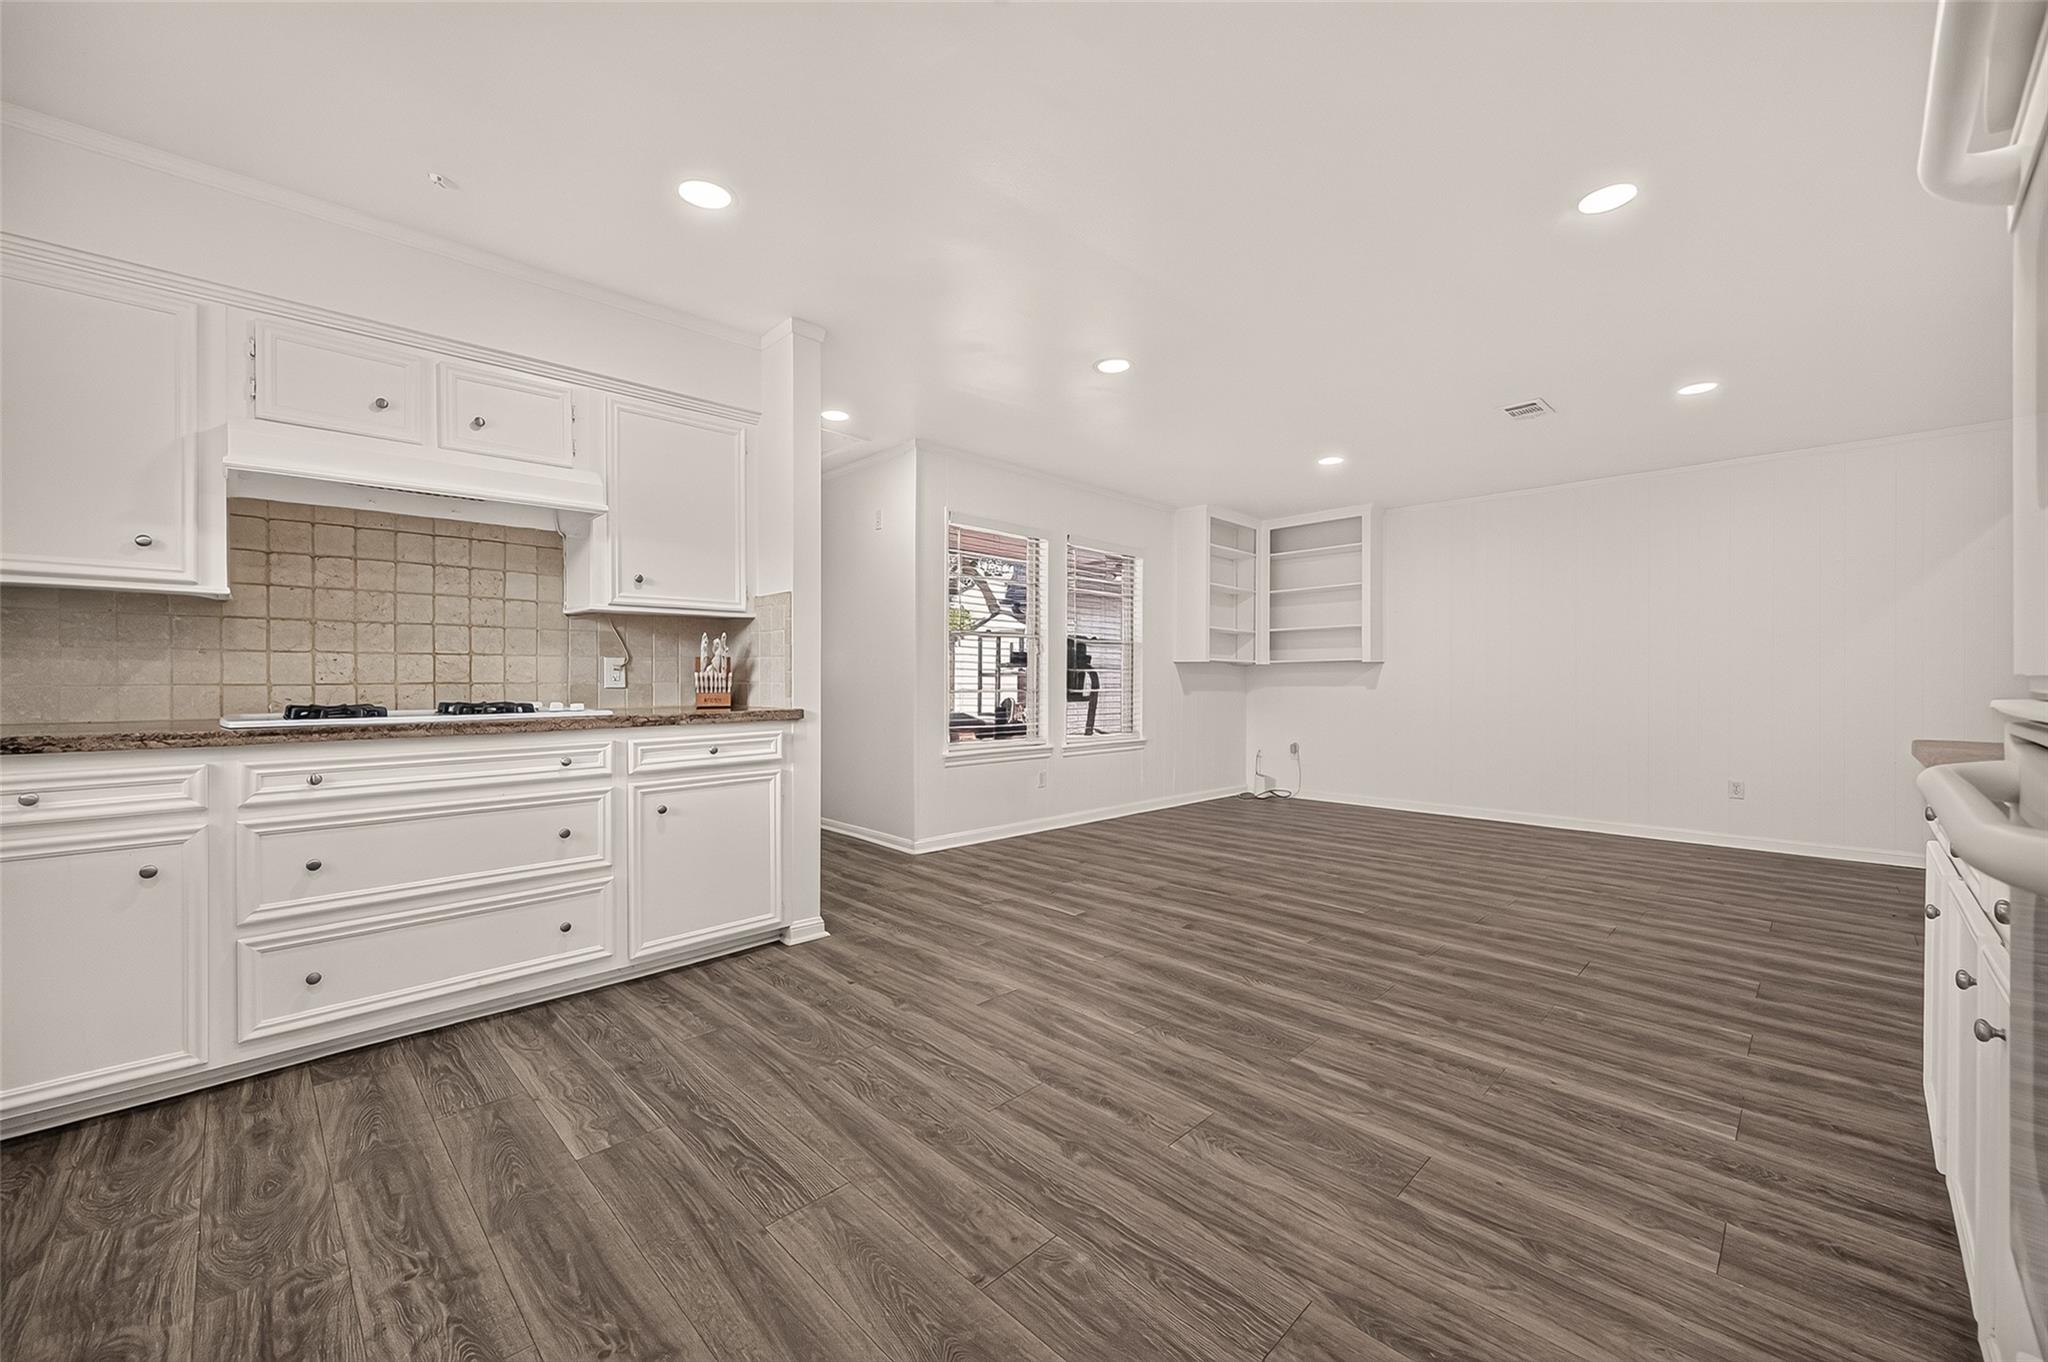
Kitchen with white cabinets, tan tile backsplash, granite counters, and dark wood-look flooring.
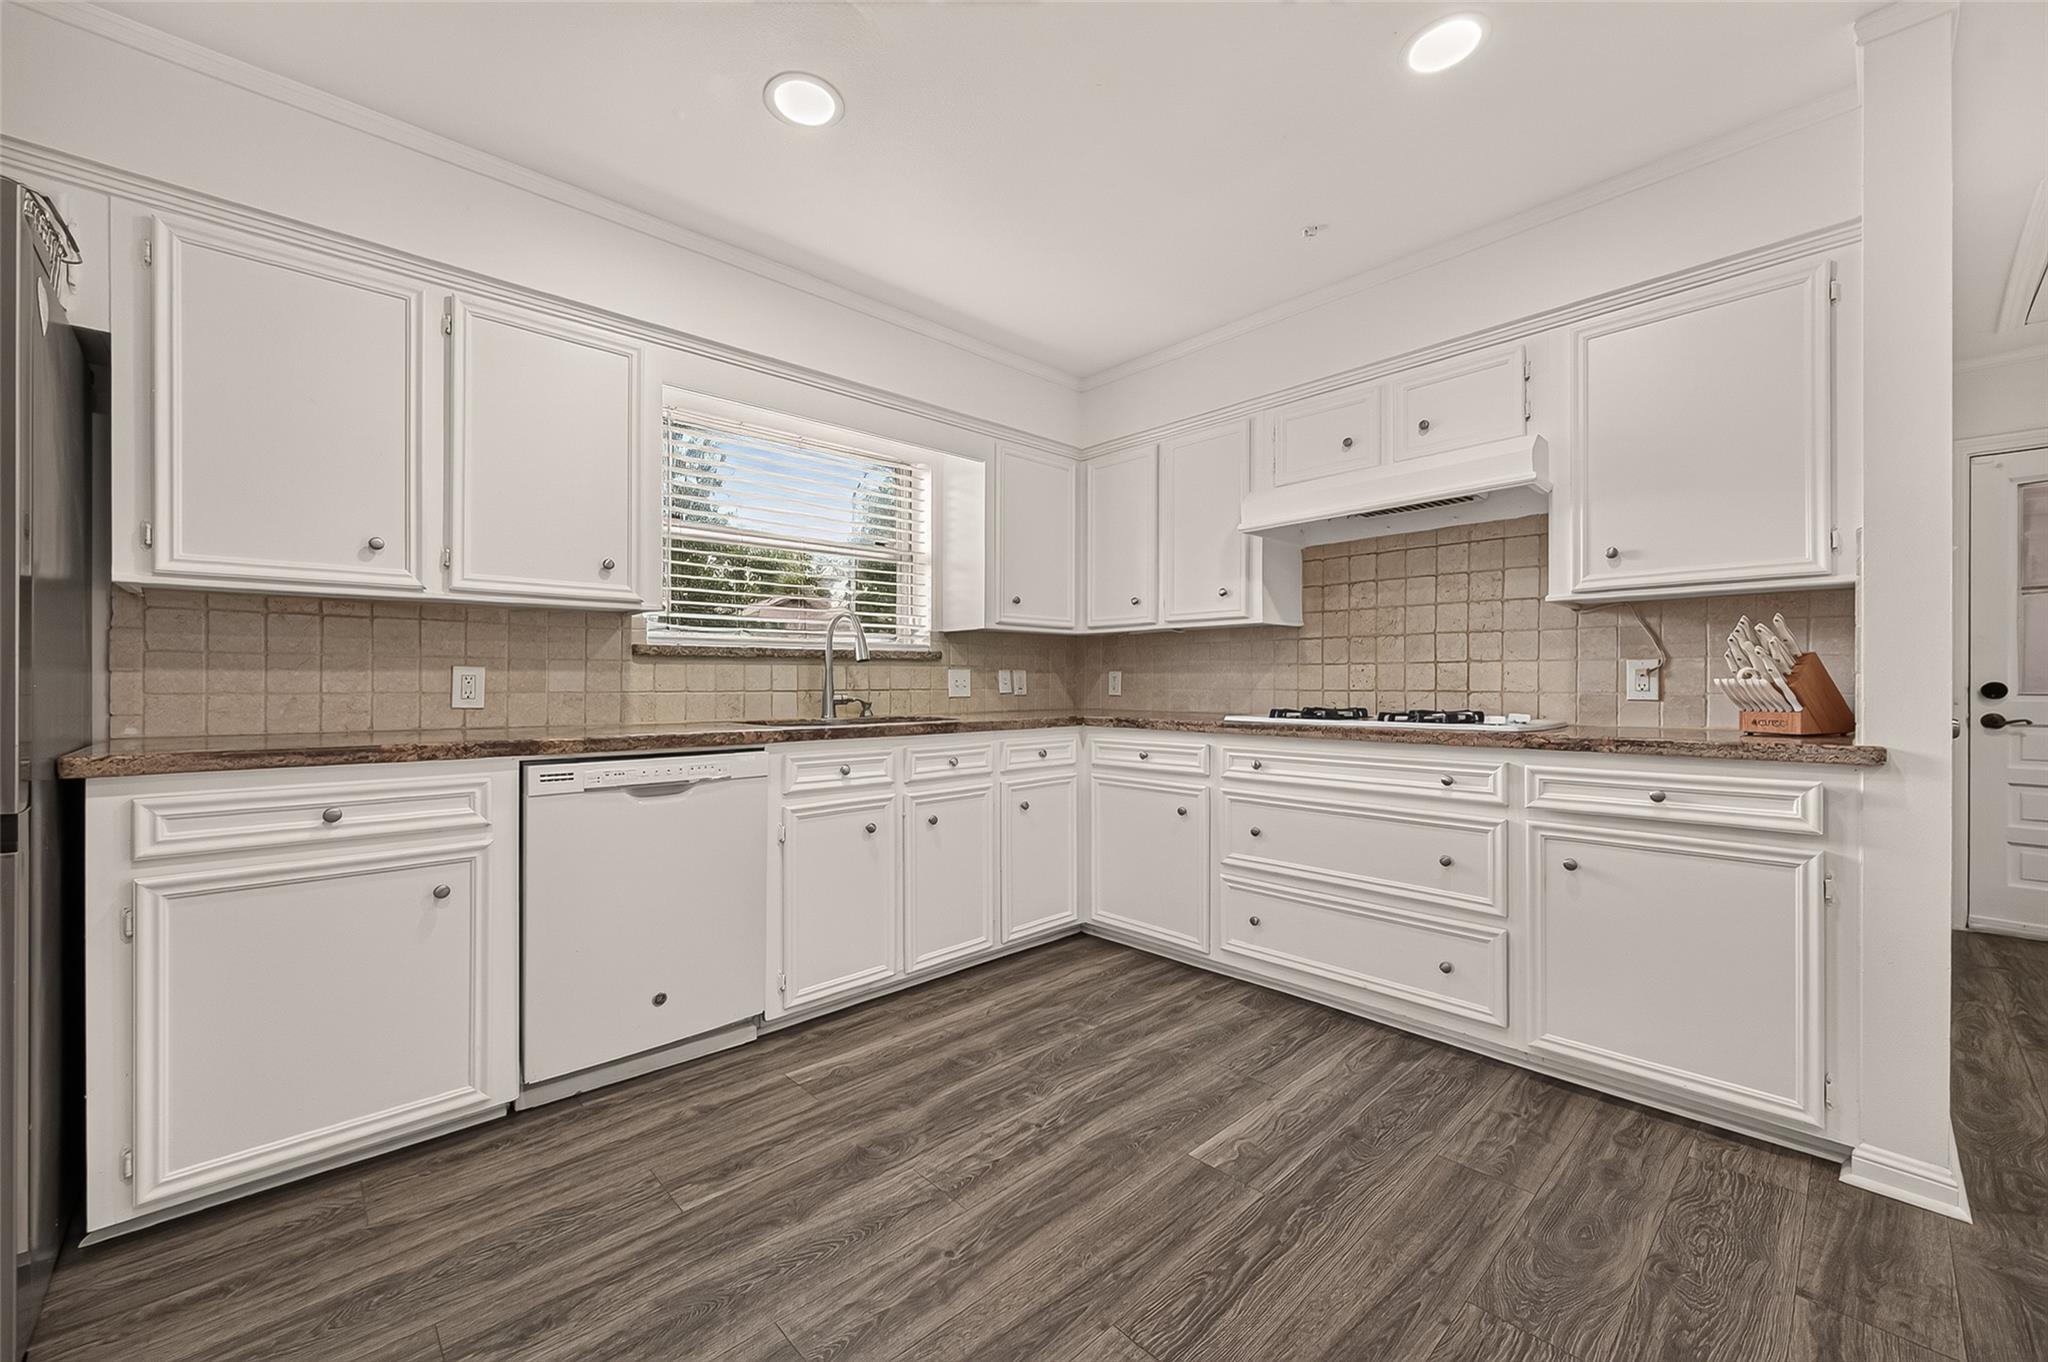
Vacant kitchen with white cabinets, tiled backsplash, gas cooktop, and dark plank flooring.
Kitchen with white cabinets, stainless refrigerator, double ovens, gas cooktop, and dark wood-look tile floors.
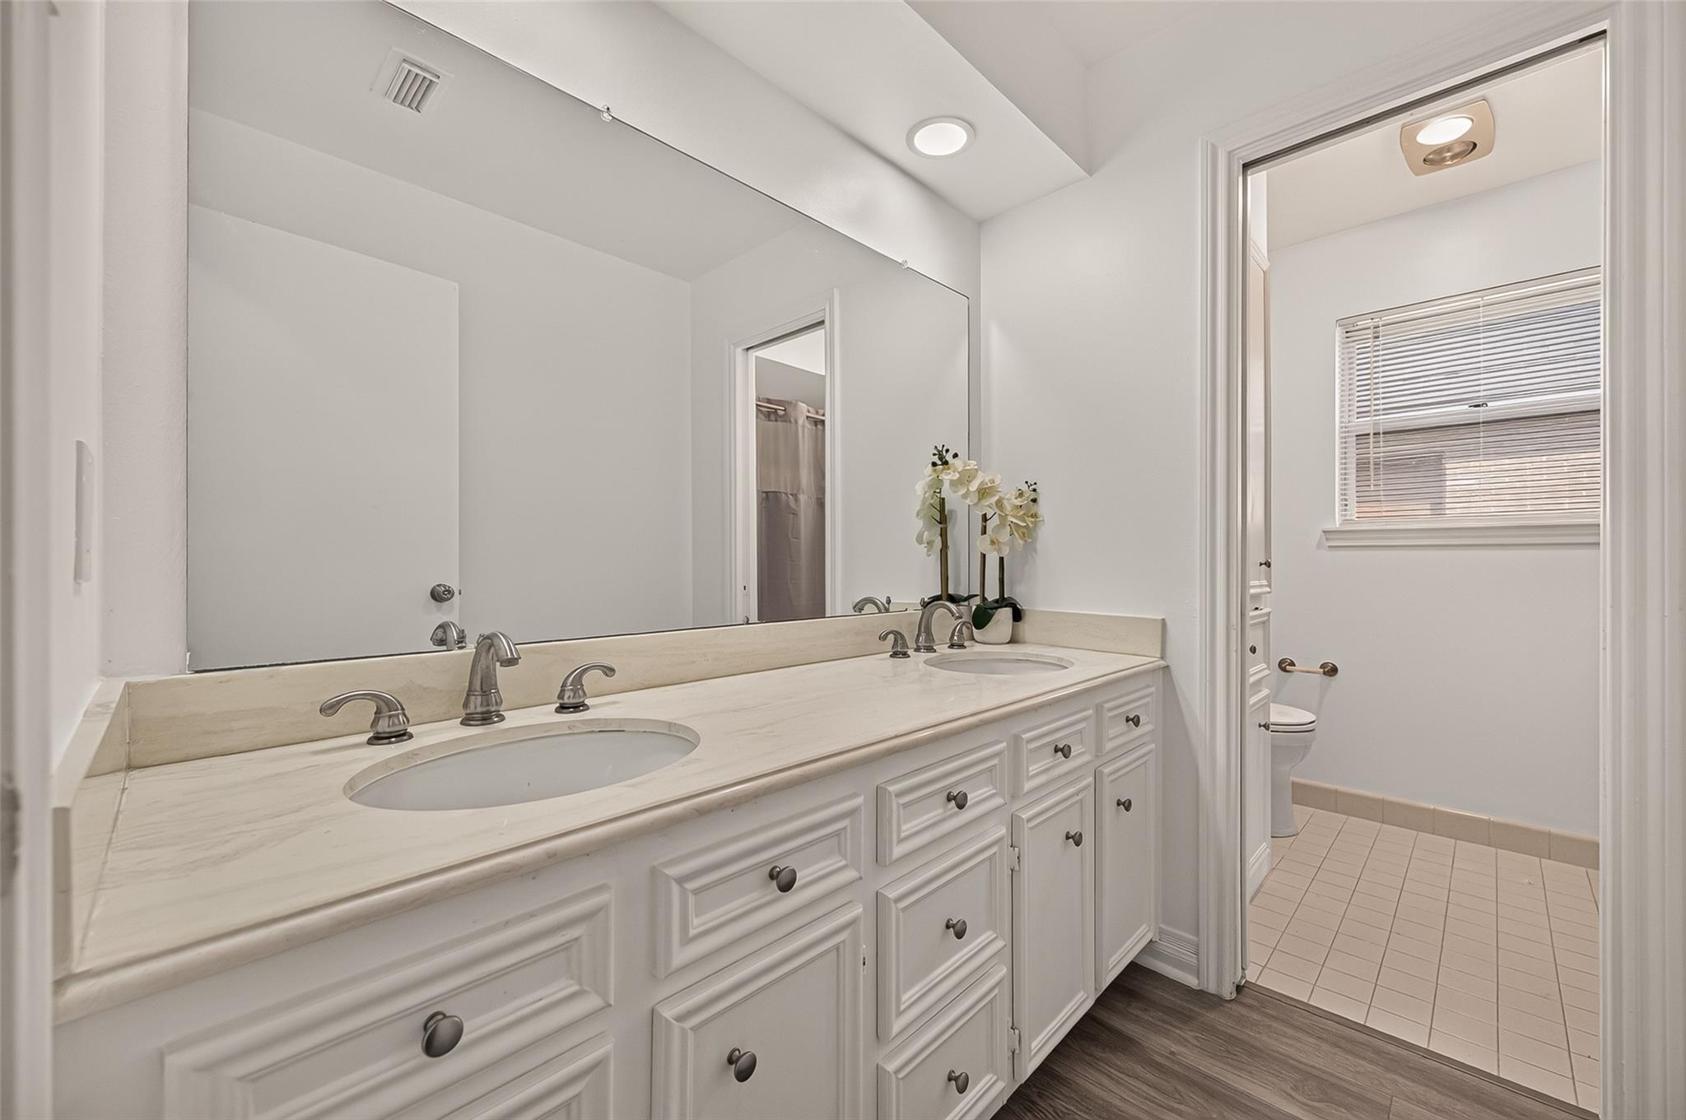
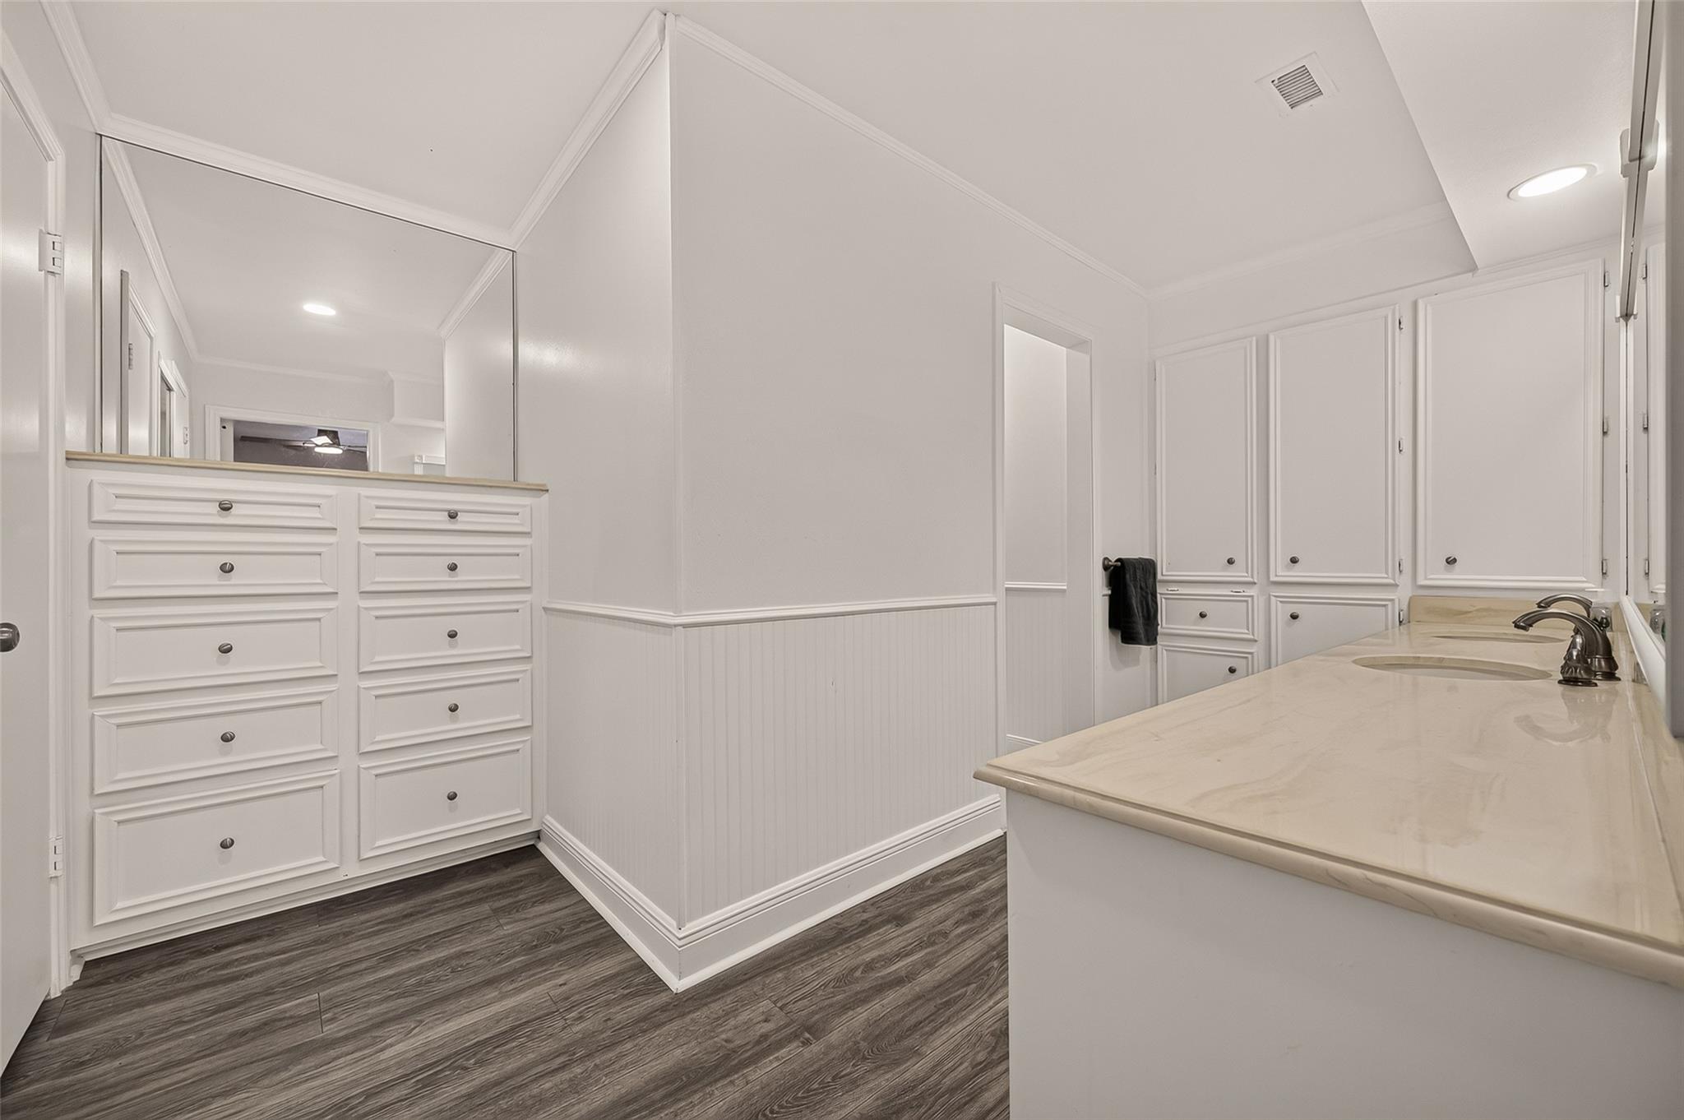
Bathroom with a long white double vanity, pale stone counter, and adjoining tiled toilet area.
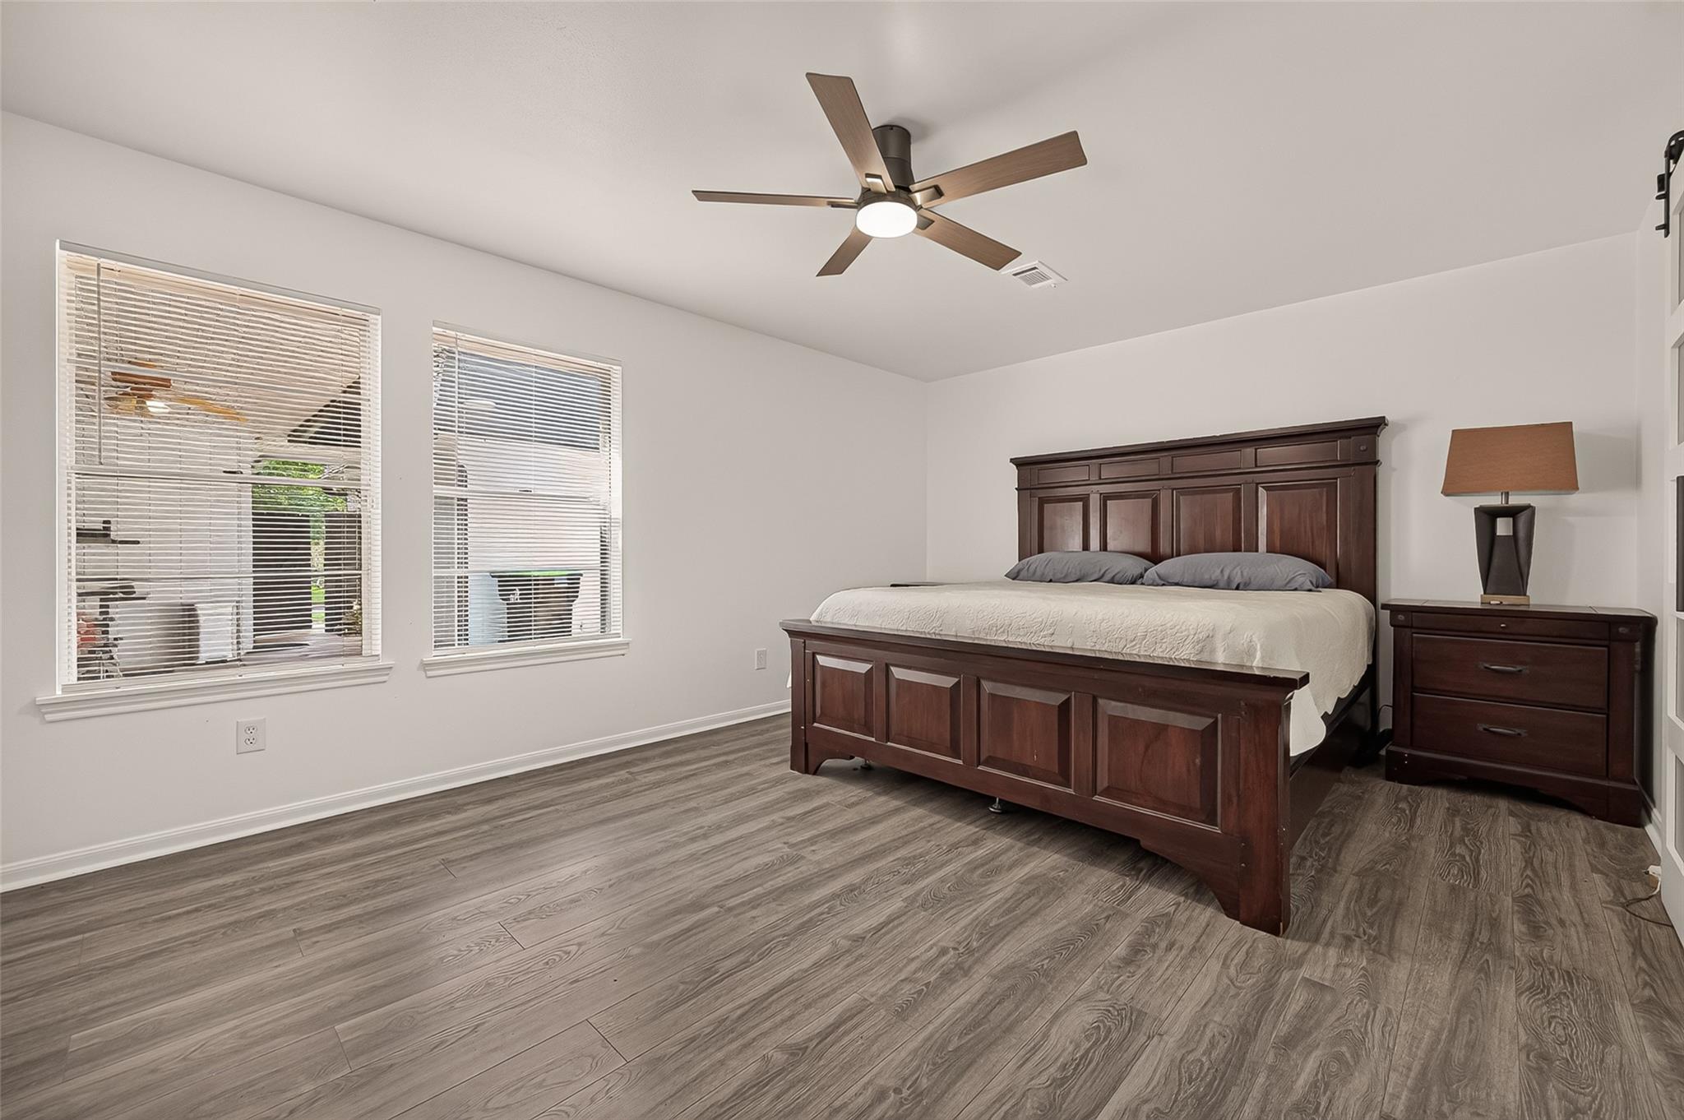
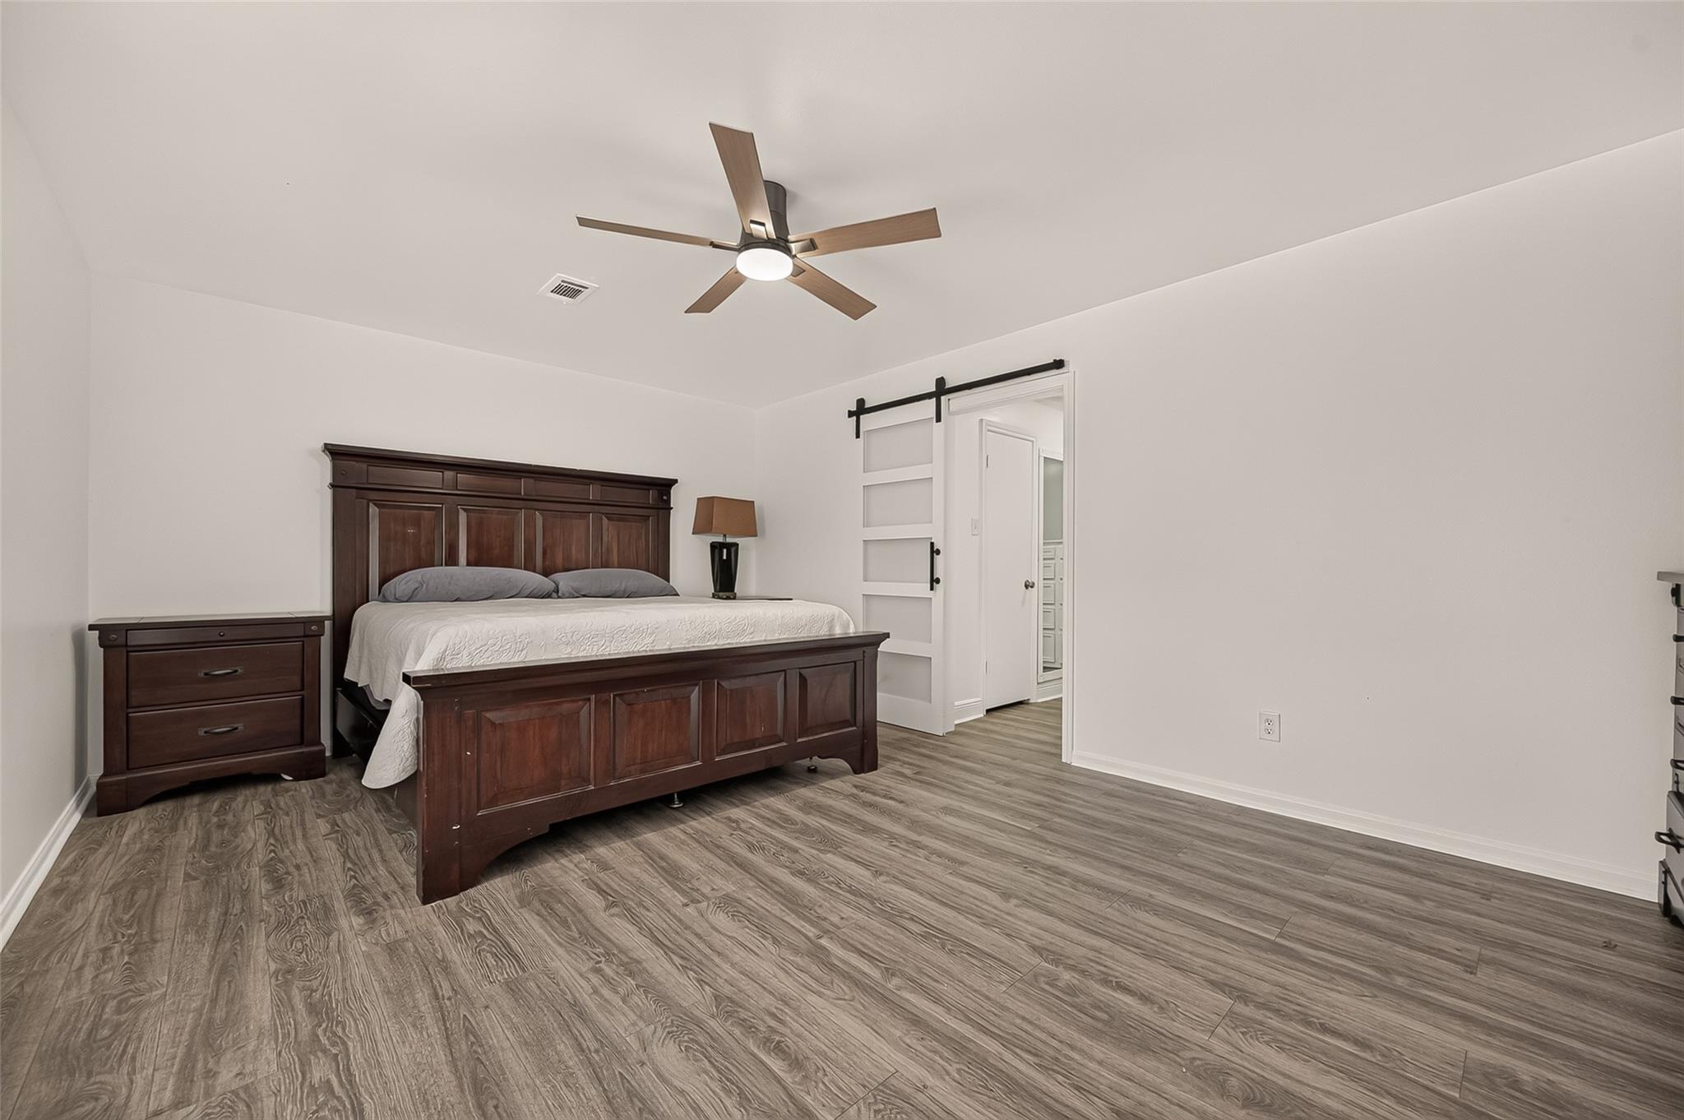
Bedroom with a dark wood bed, gray wood-look flooring, two windows, and a ceiling fan.
Furnished bedroom with a dark wooden bed, gray wood-look flooring, and a sliding barn-style door.
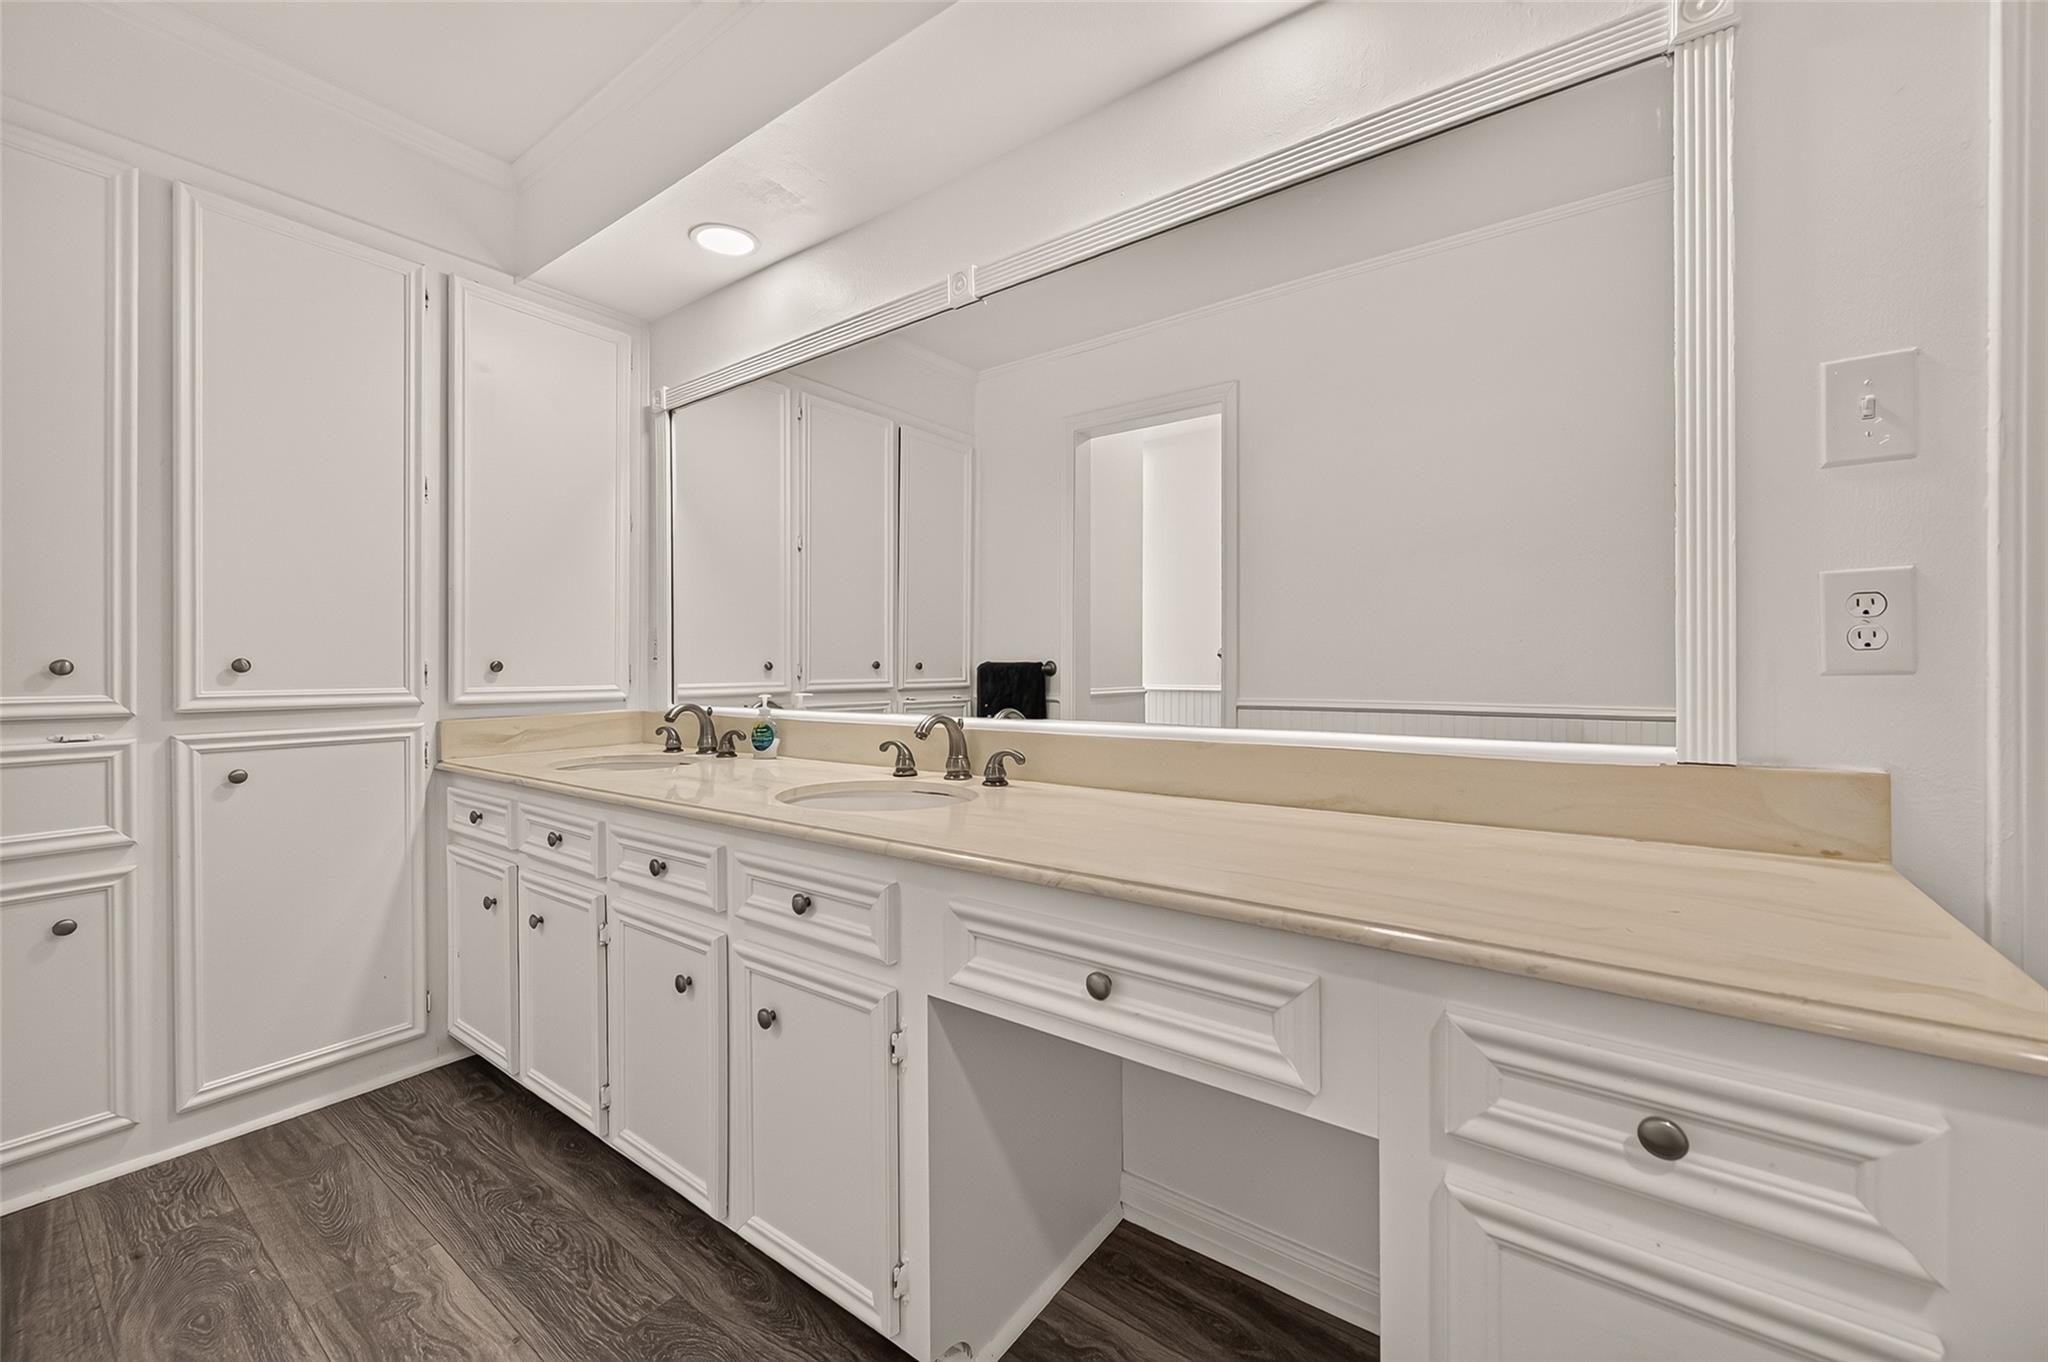
Bathroom with a double-sink vanity, white paneled cabinets, and dark wood-look flooring.
Bathroom with a long beige vanity counter, white cabinetry, a large mirror, and dark wood-look flooring.
Brick house with twin chimneys, a gated patio, and a walkway across a broad lawn.
Aerial view of a brick home with a fenced patio, broad lawn, and mature trees.
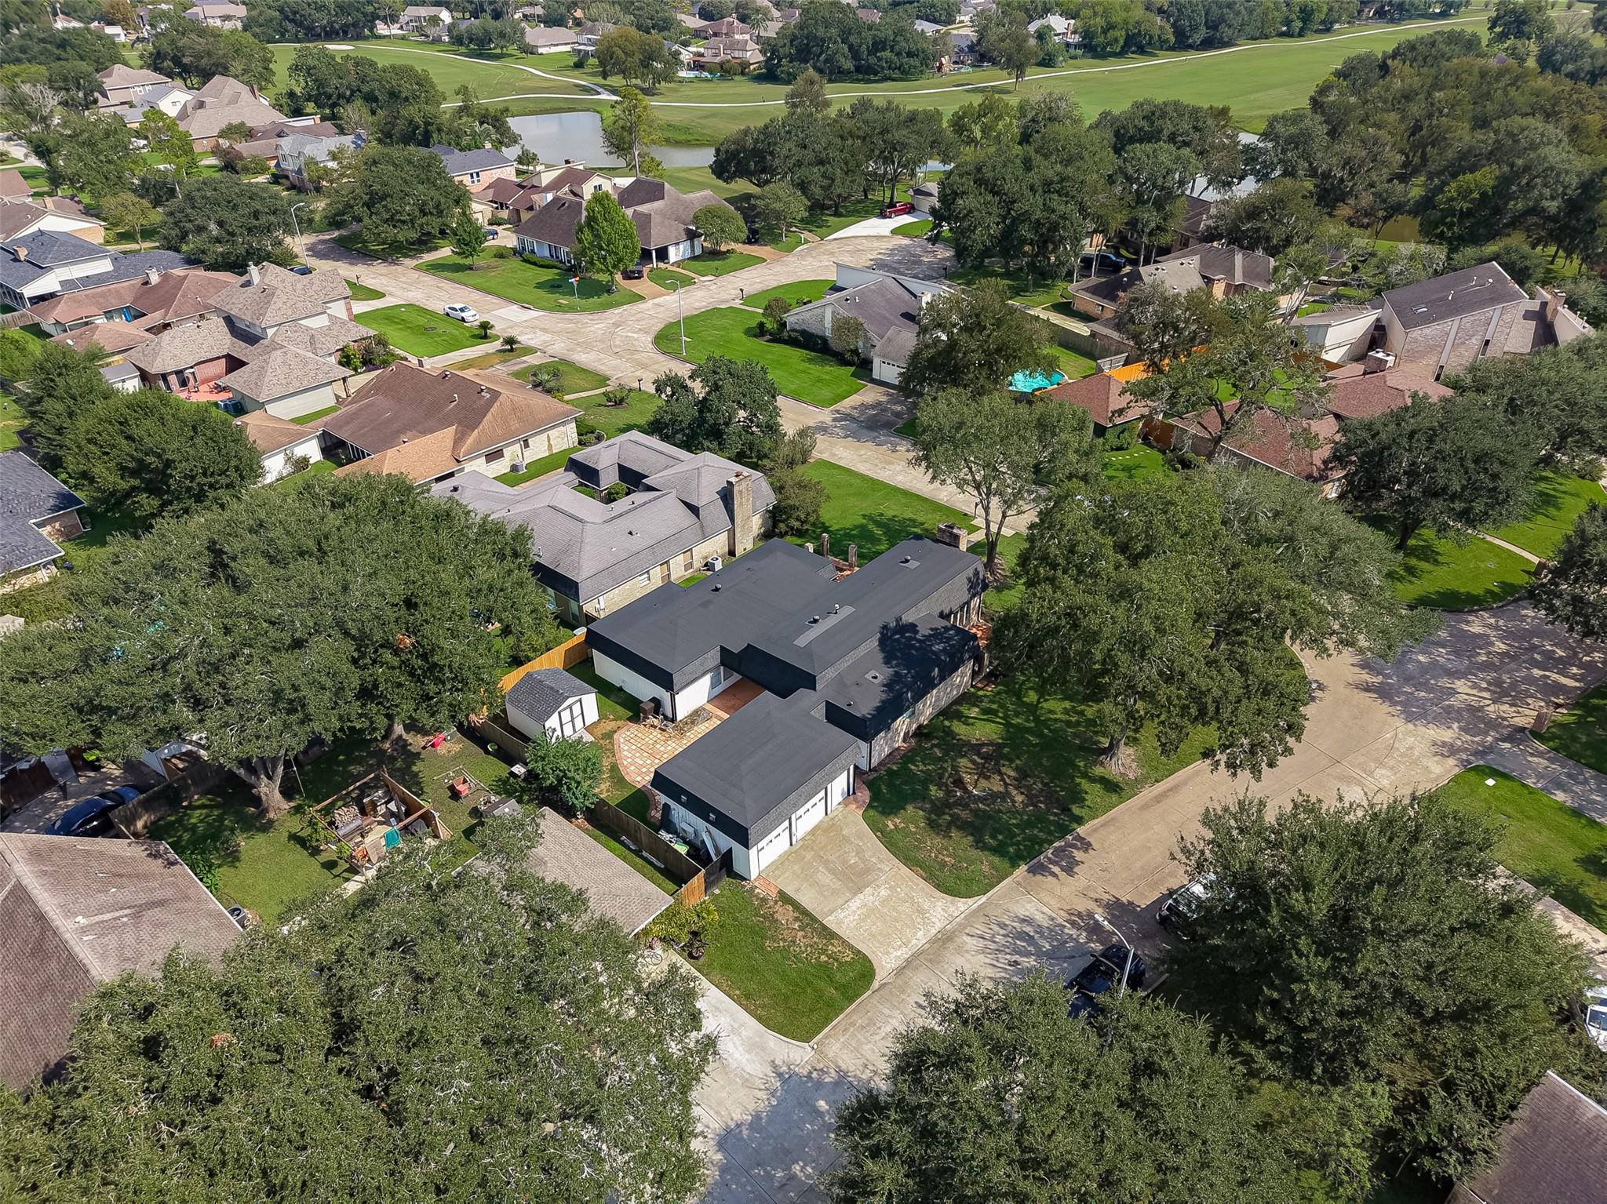
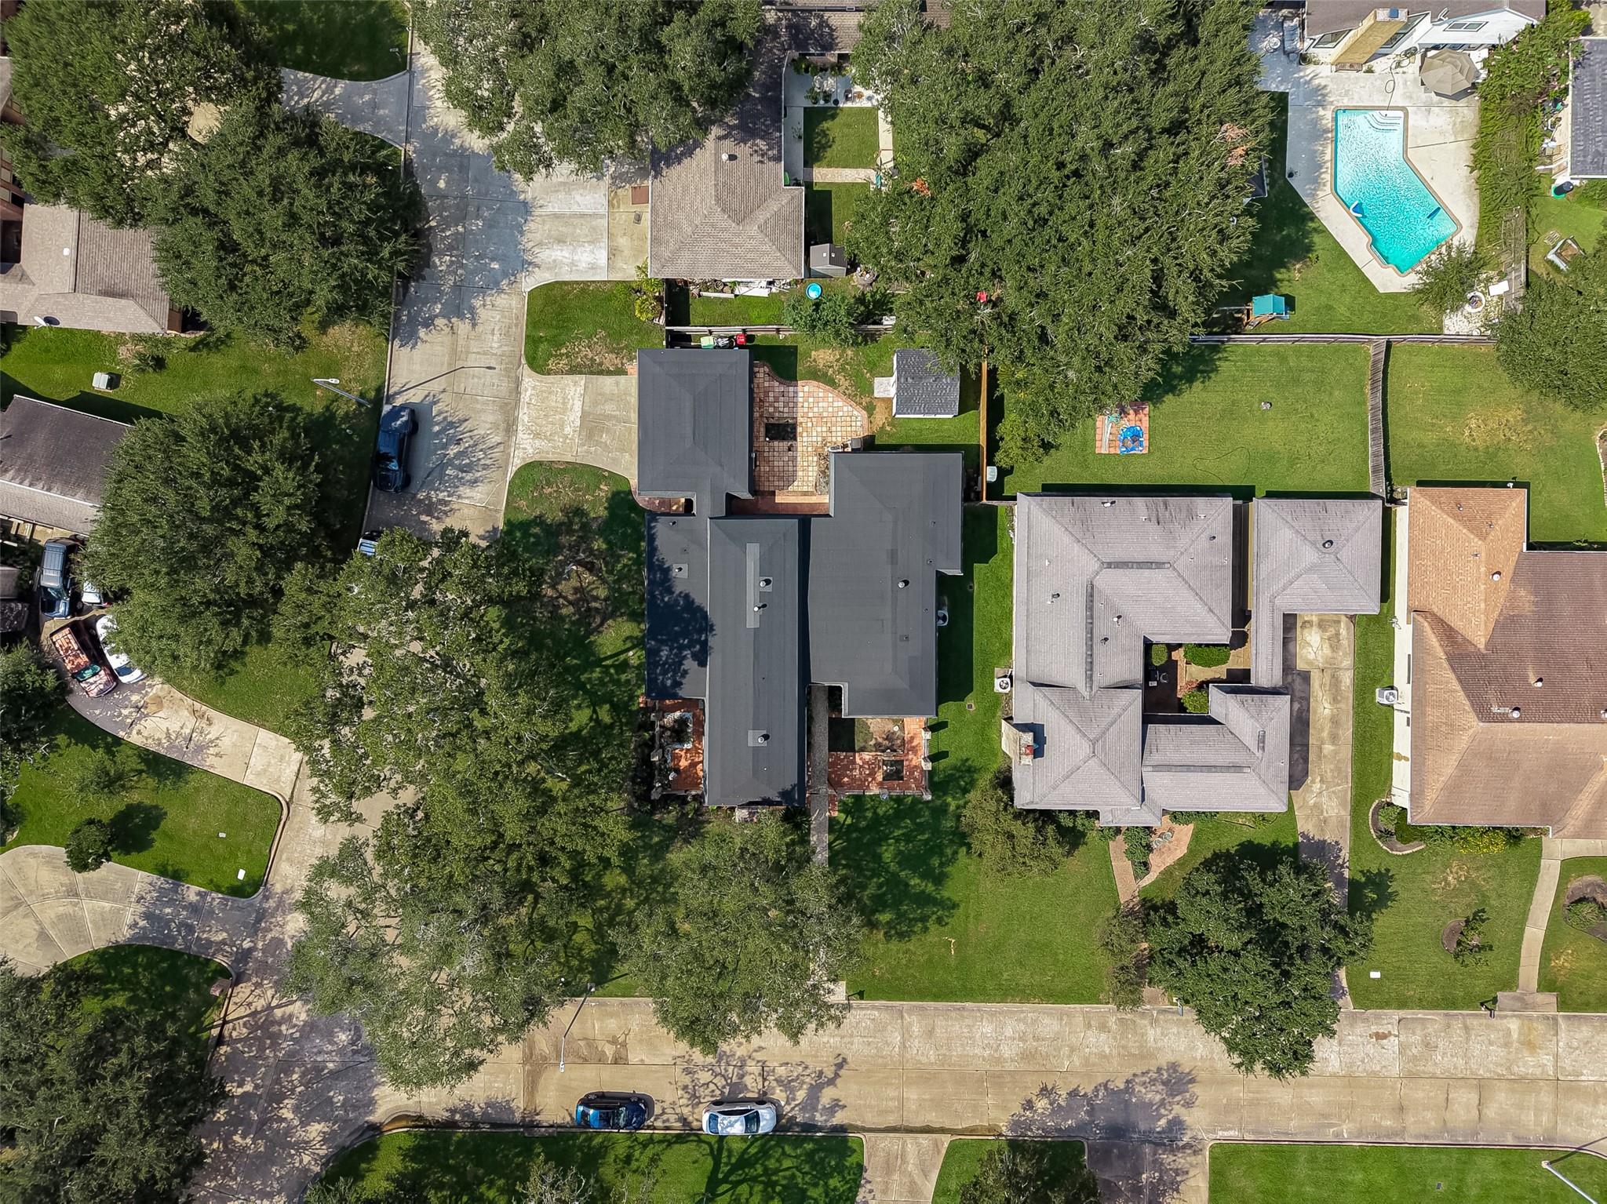
Aerial view of a dark-roofed home with a paved patio and mature trees in a leafy neighborhood.
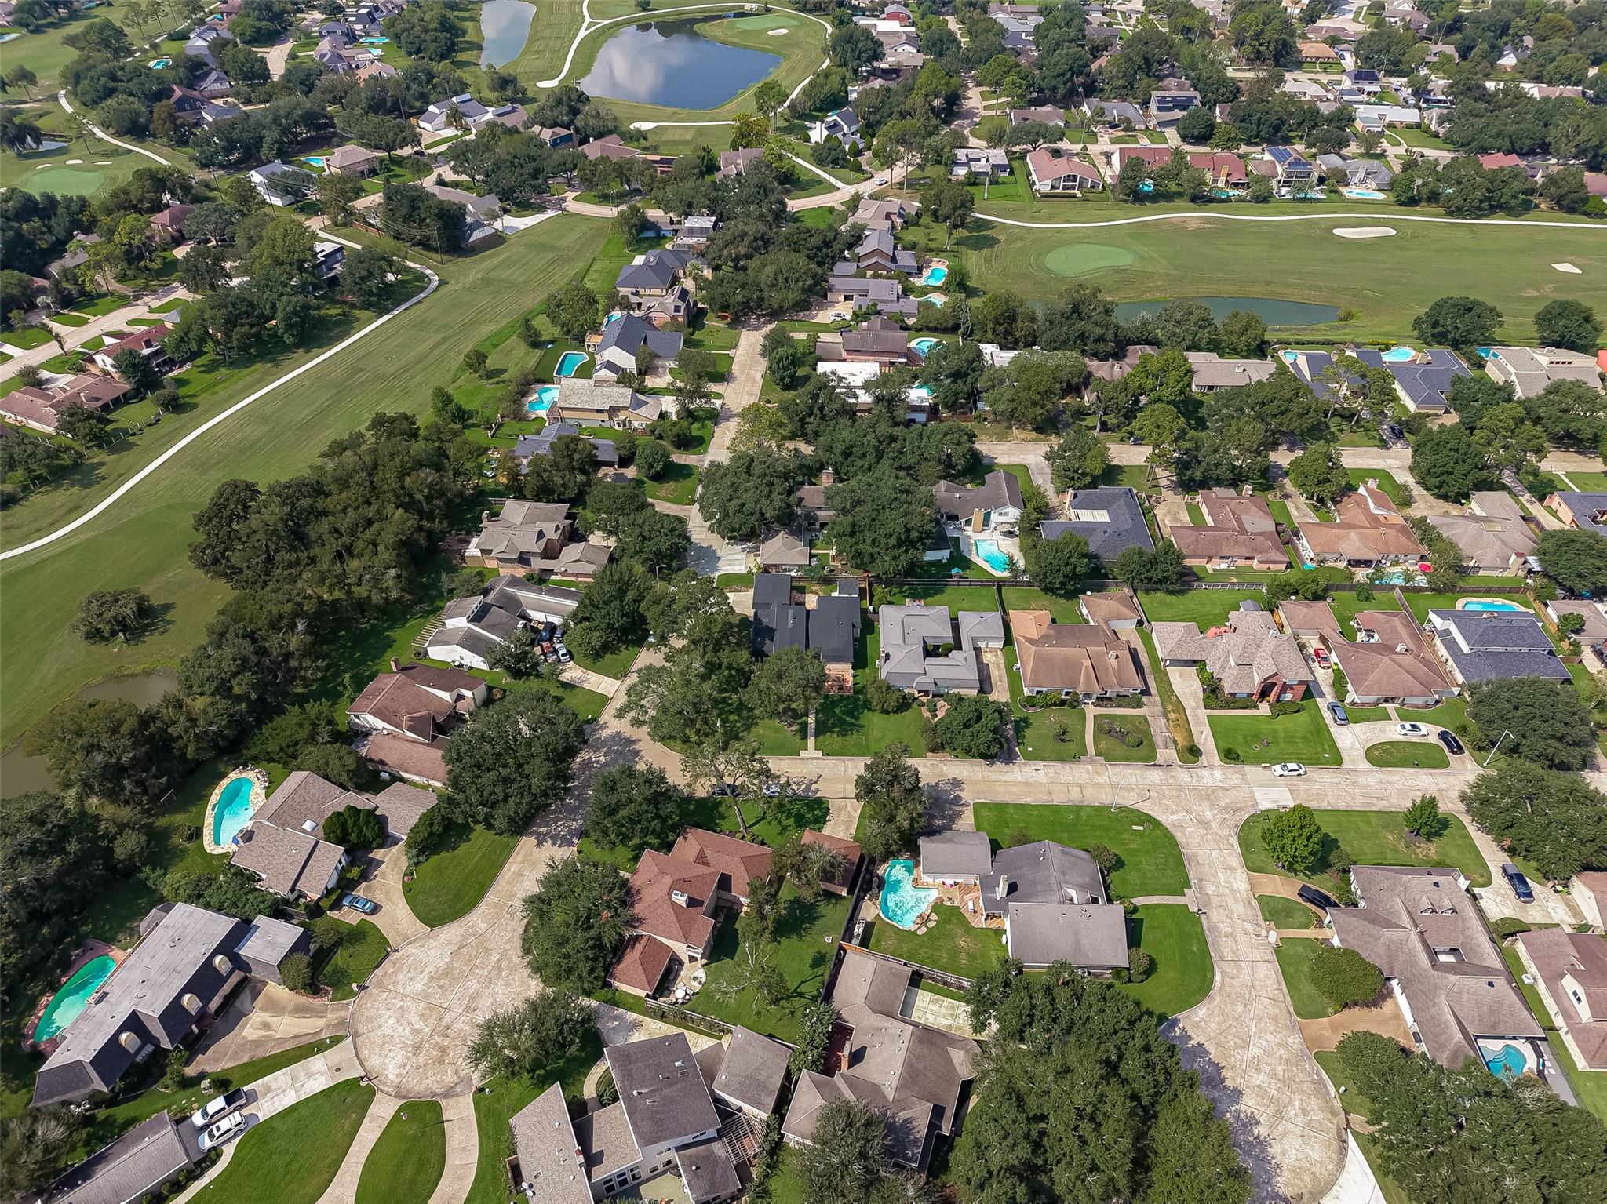
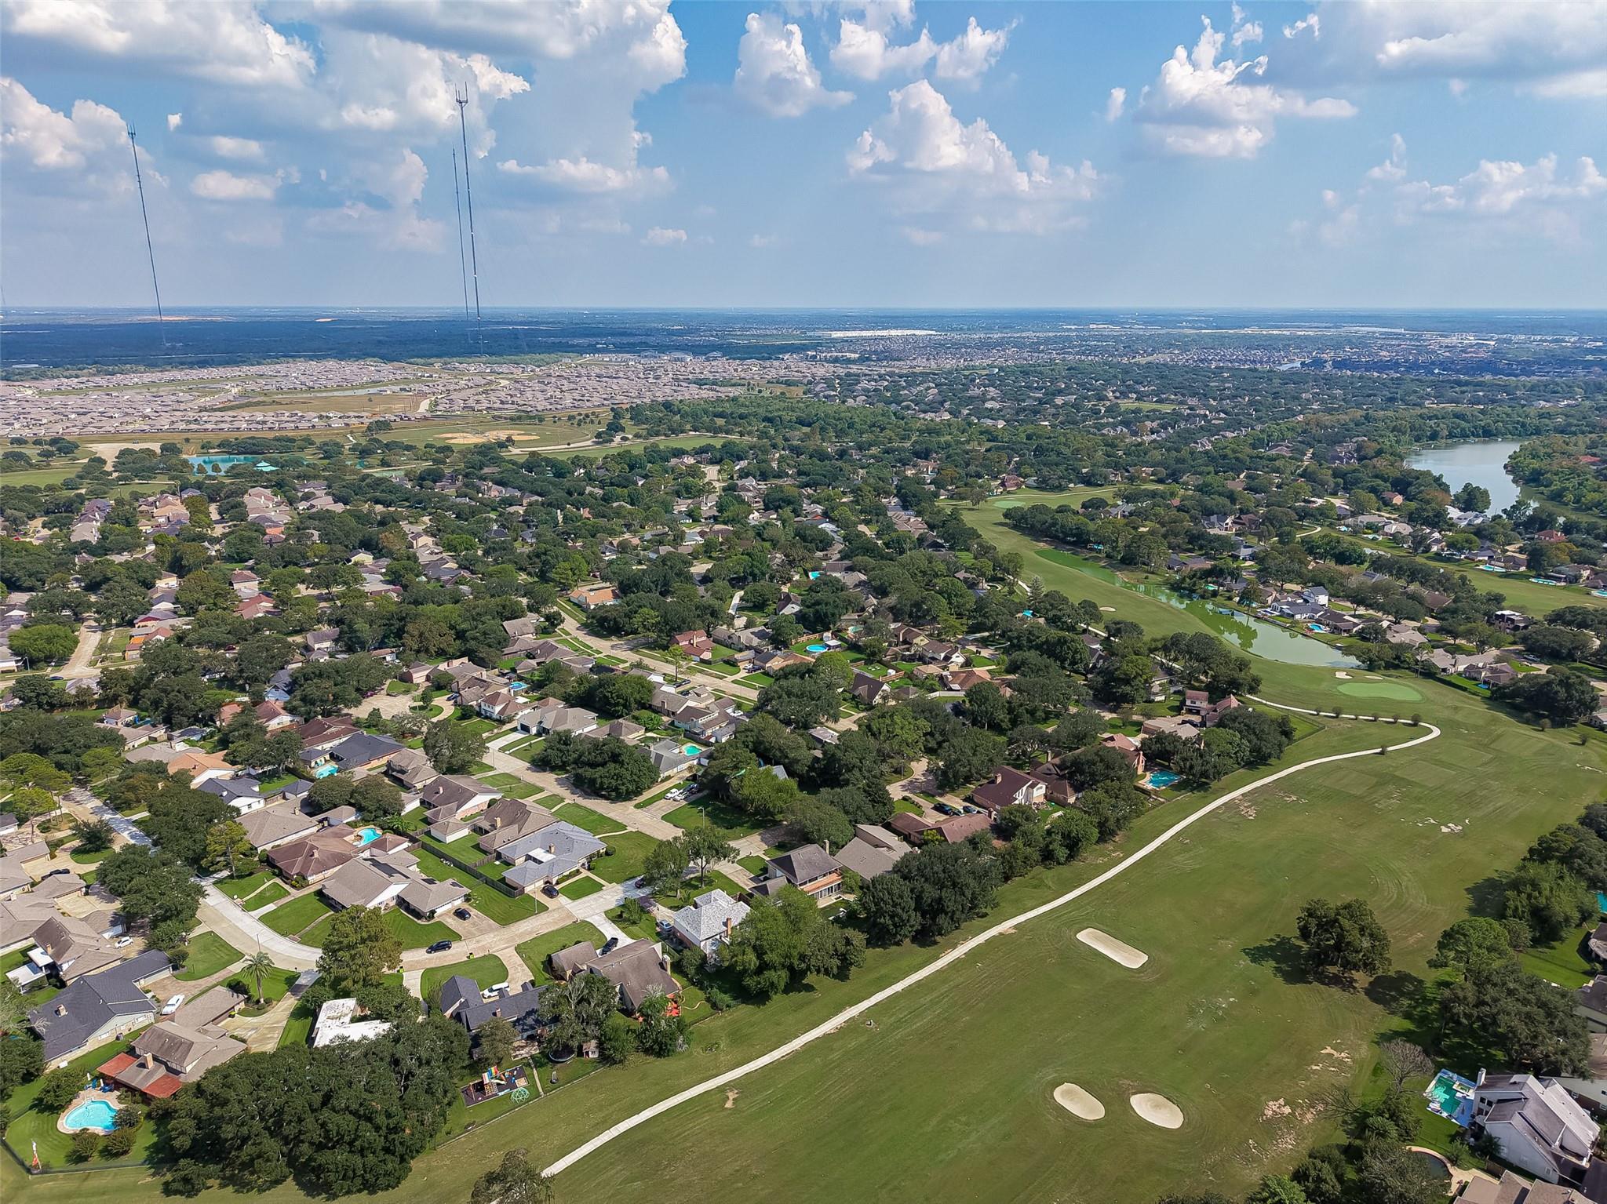
Aerial neighborhood view with homes, swimming pools, and a golf course with ponds.
Aerial view of a tree-lined neighborhood beside a golf course and pond.
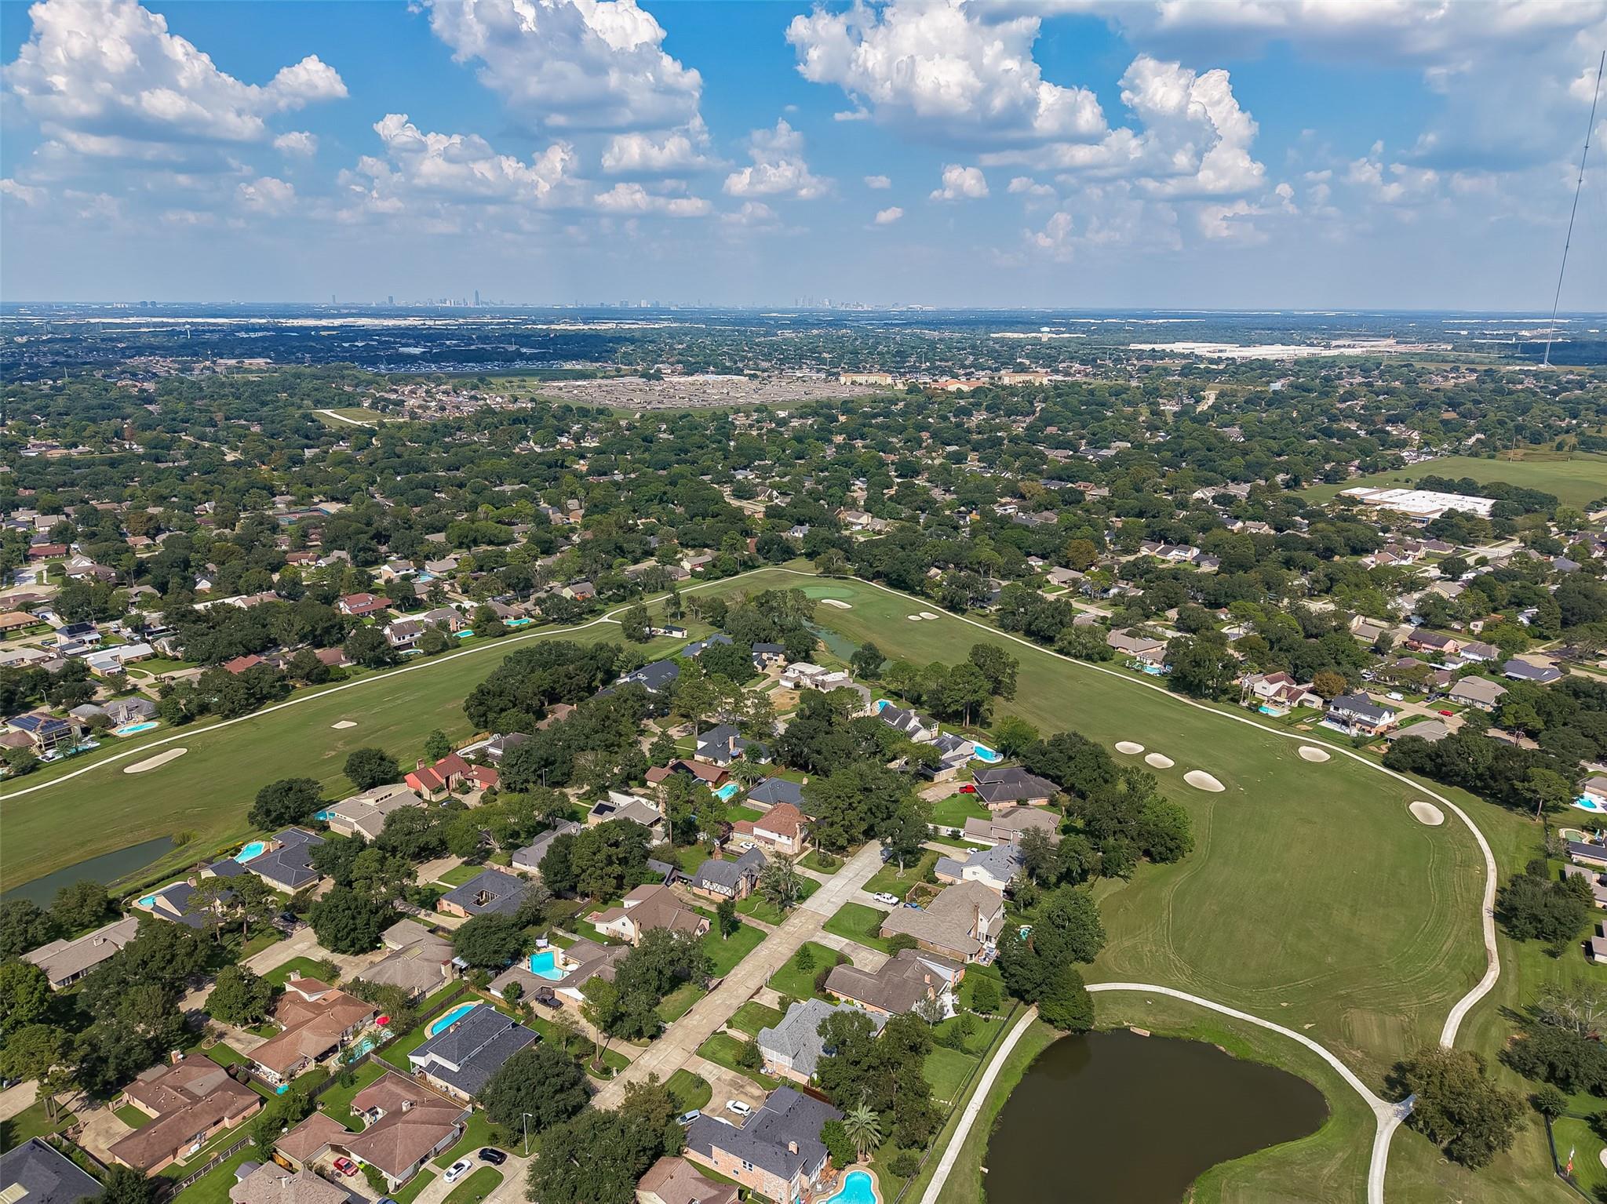
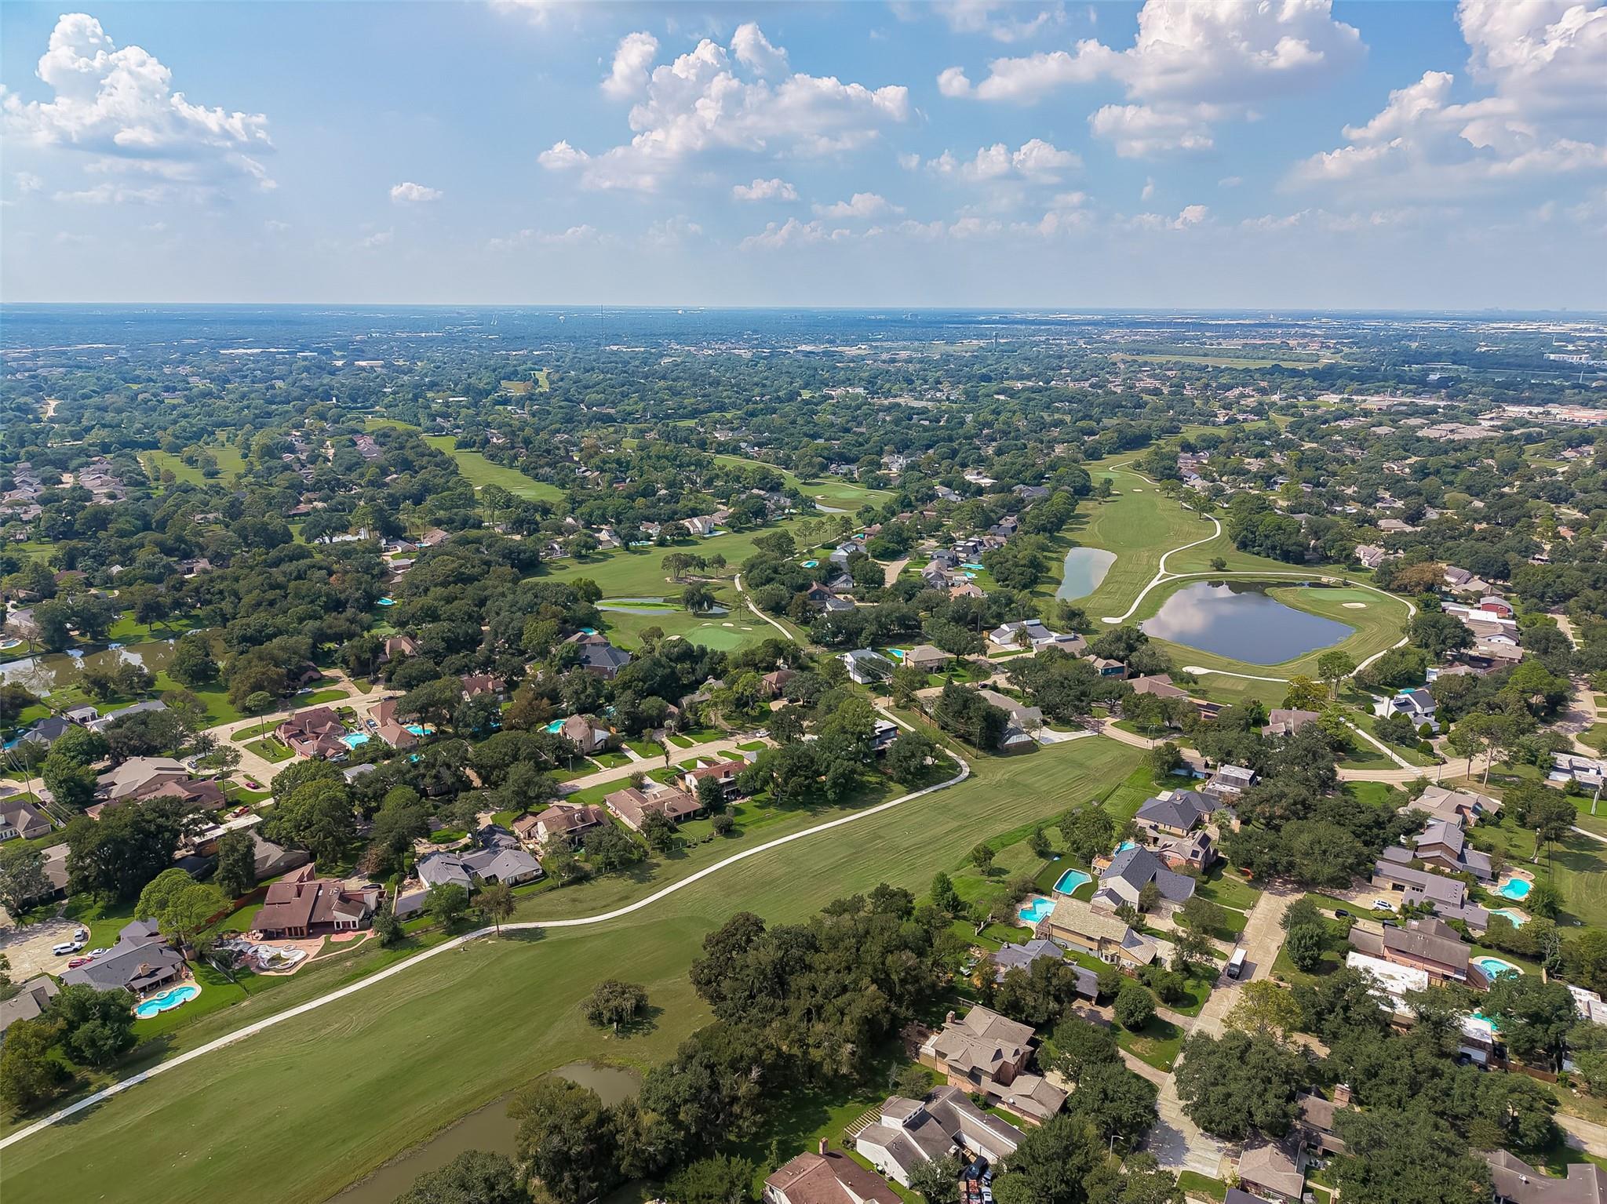
Aerial view of homes beside a golf course with sand bunkers and ponds.
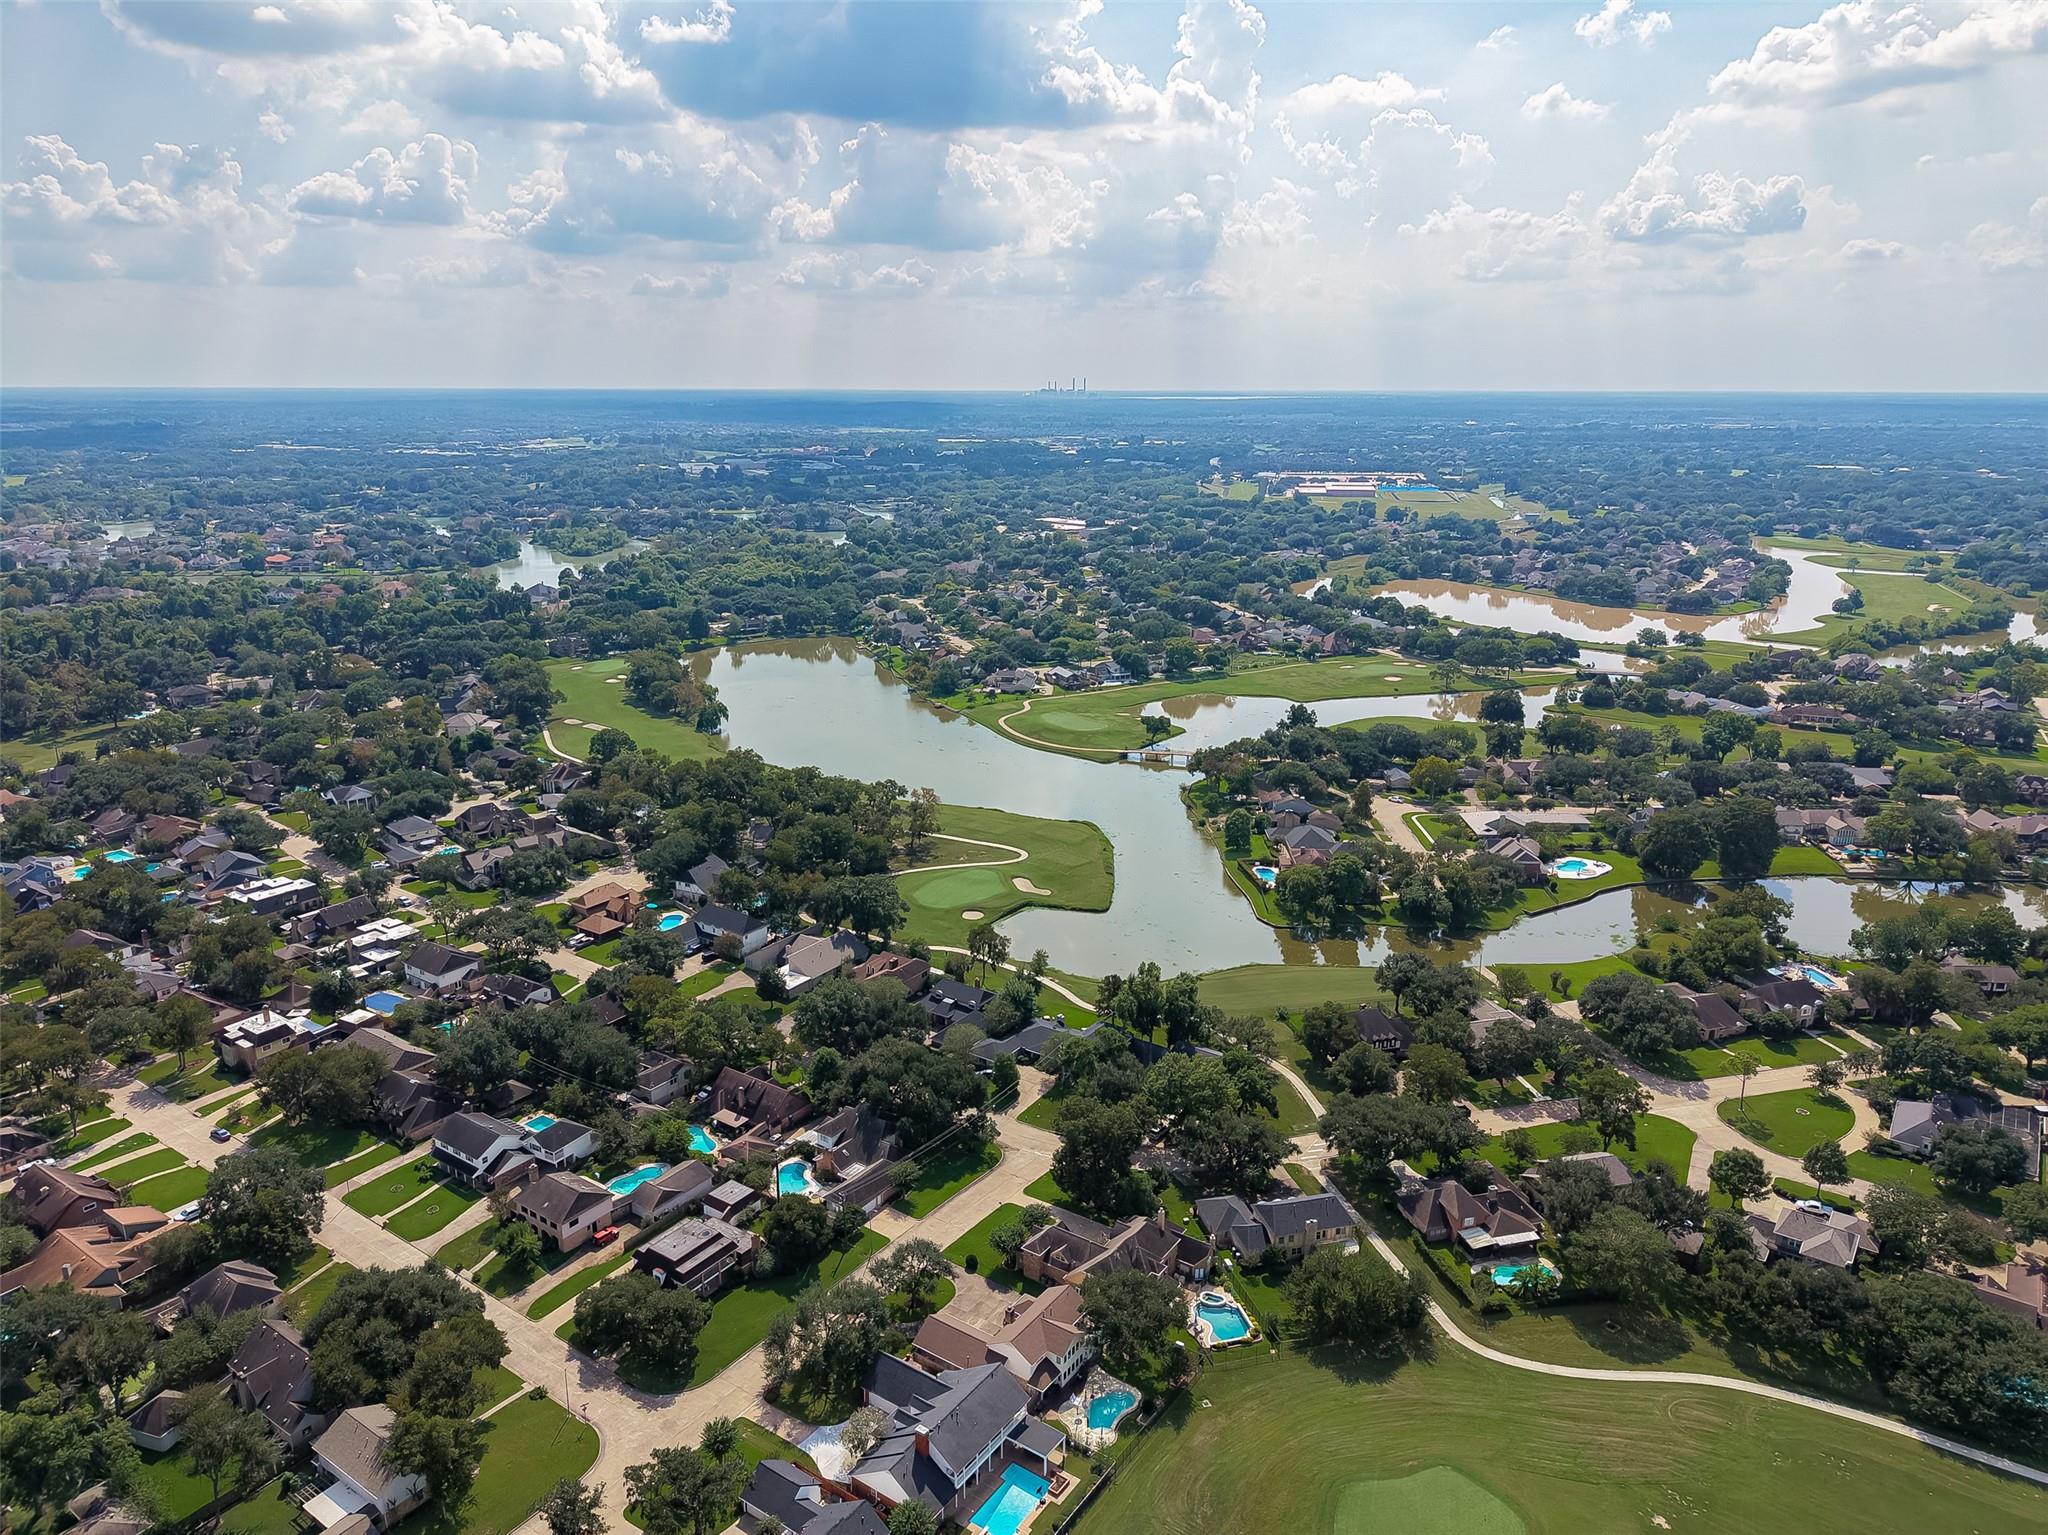
Aerial view of homes surrounding golf course ponds and greens, with tree-lined streets and backyard pools.
Aerial view of a leafy neighborhood and golf course with ponds and homes with swimming pools.
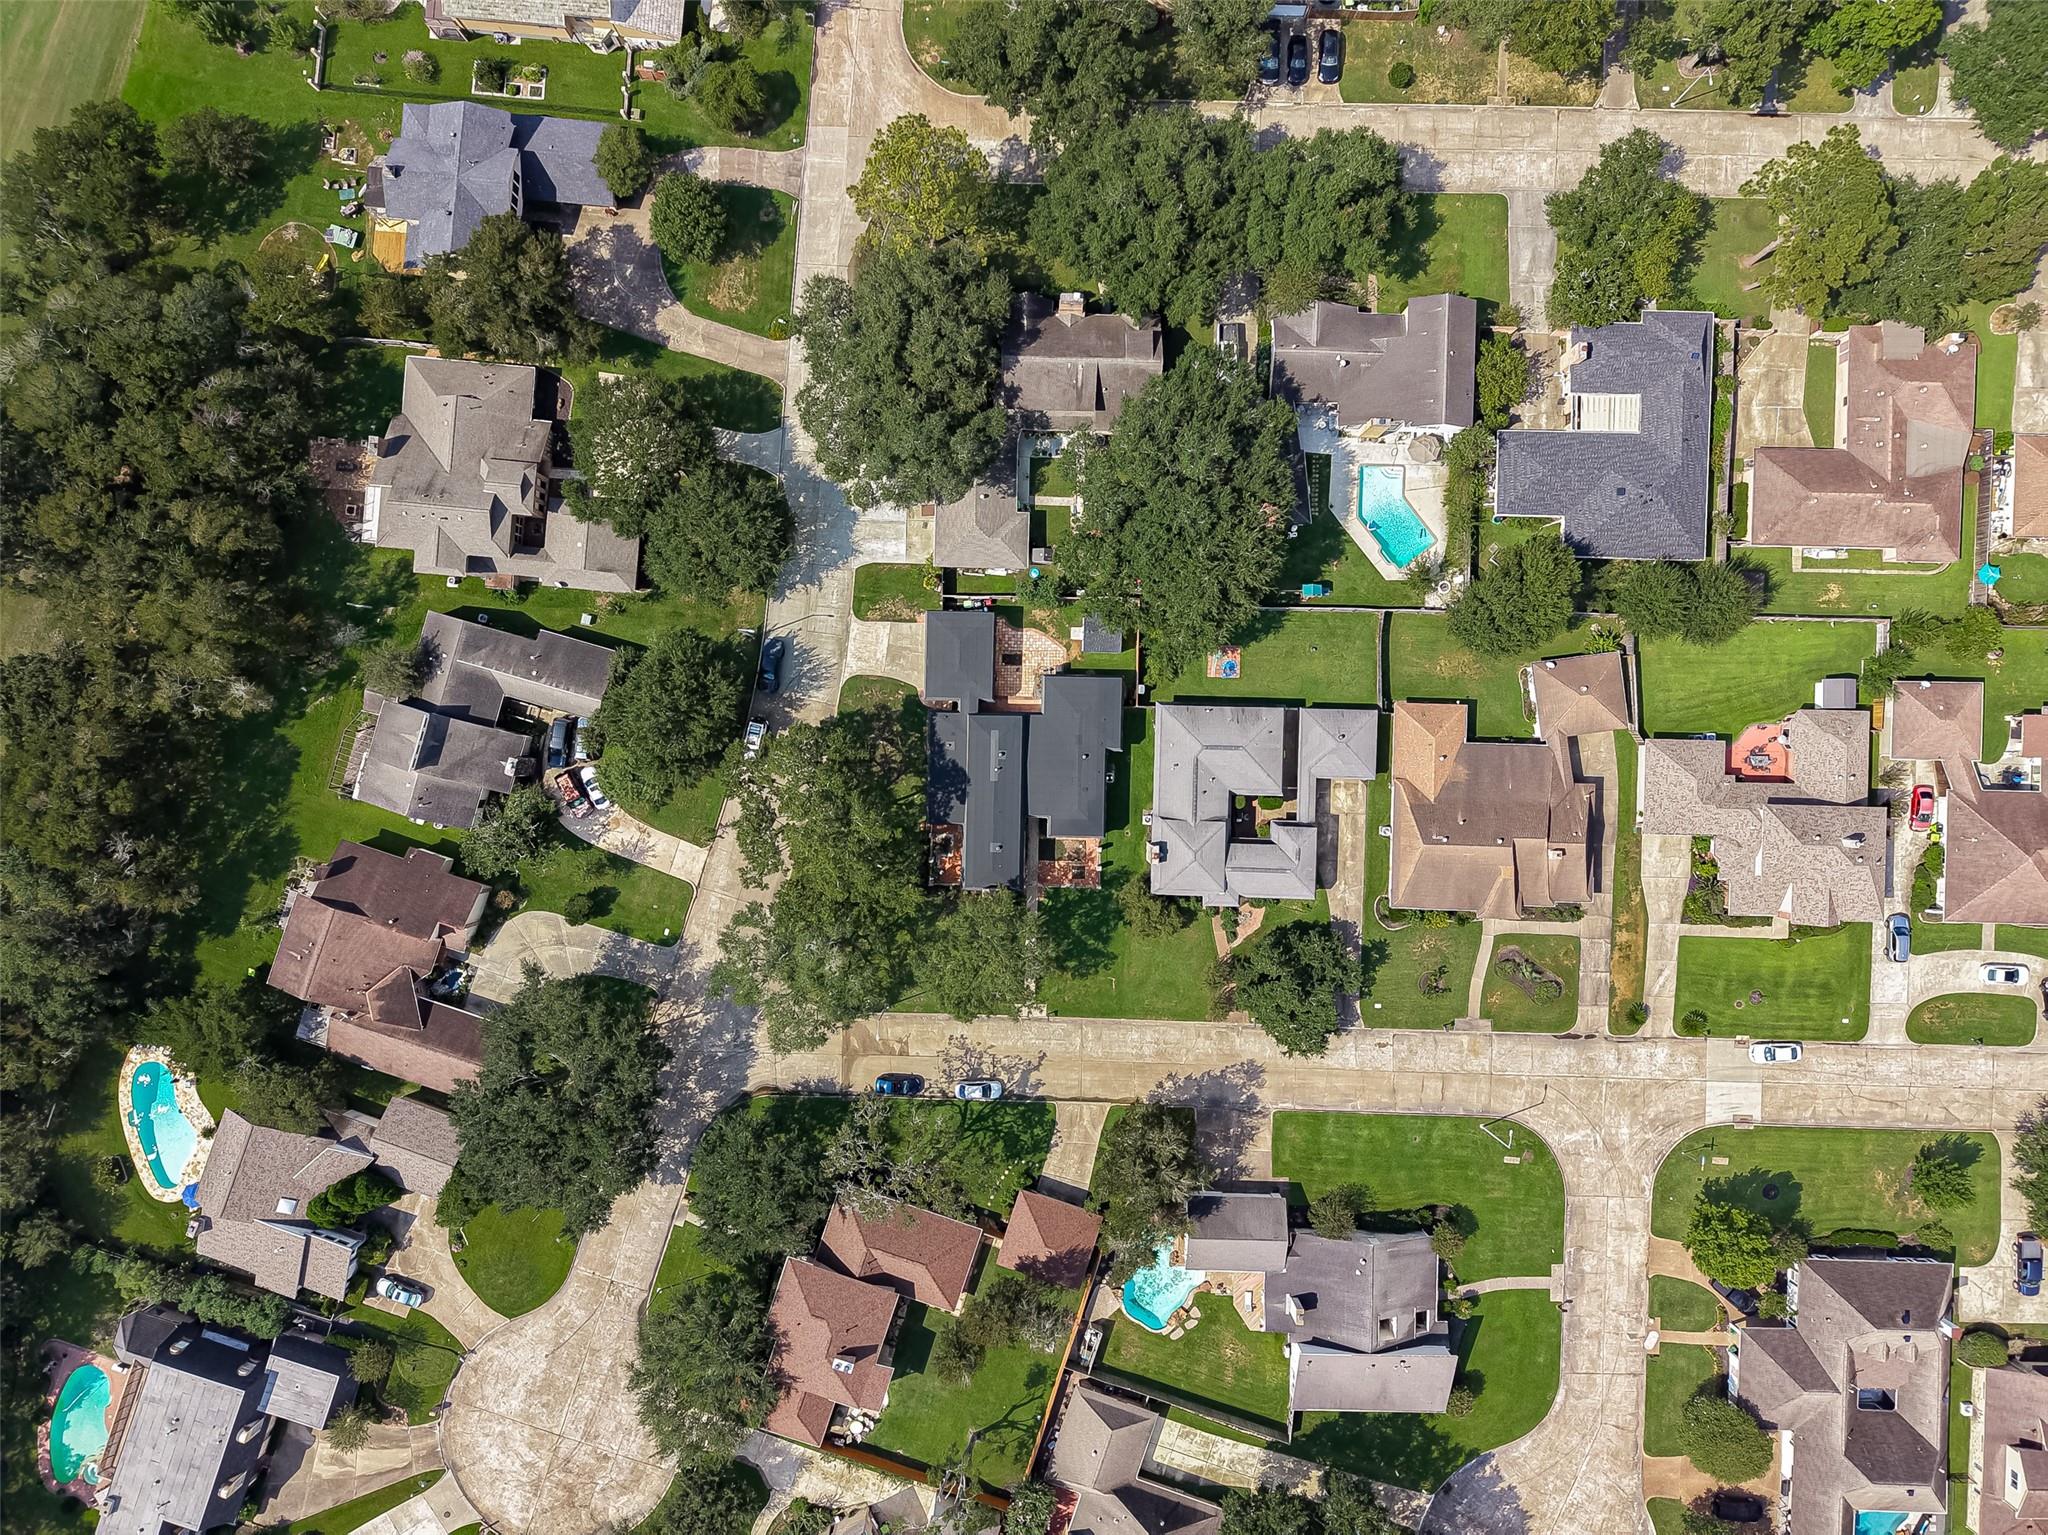
Aerial view of a leafy neighborhood with detached homes, intersecting streets, and backyard pools.
Aerial view of a home with a dark roof, landscaped yard, and paved patio.
SEE ALL PHOTOS
Brick home with a tall chimney, dark roof, gated patio, and broad green lawn.
Brick home with a tall chimney, fenced entry, palm tree, and stone walkway across the lawn.
Brick home’s rear exterior with a fenced patio, tall chimney, and broad green lawn.
Brick home with steep dark roof and tall chimneys beside a fenced patio, mature trees, and broad lawn.
Brick house with a gated patio, tall chimney, palm tree, and broad green lawn.
Brick-paved patio with a fenced garden bed, closed umbrella, and mature trees.
Covered brick entry with a white paneled front door, glass sidelights, and a black doormat.
Living room with a brick fireplace, gray sofas, and tall windows overlooking a fenced yard.
Living room with gray sofas, a brick fireplace, and a large television.
Living room with gray sofas, patterned rug, tall windows, and a prominent brick fireplace column.
Wet bar with a black countertop, stainless-steel sink, and glass shelves displaying bottles.
Furnished home office with a wood-top desk, black chair, and woven rug.
Home office with a desk, black chair, tall patio-facing windows, and a large refrigerator.
Spacious kitchen with white cabinets, stainless steel appliances, and gray wood-look flooring.
Kitchen with white cabinets, double wall ovens, stainless steel refrigerator, and wood-look flooring.
Kitchen with white cabinets, tan tile backsplash, granite counters, and dark wood-look flooring.
Vacant kitchen with white cabinets, tiled backsplash, gas cooktop, and dark plank flooring.
Kitchen with white cabinets, stainless refrigerator, double ovens, gas cooktop, and dark wood-look tile floors.
Bathroom with a long white double vanity, pale stone counter, and adjoining tiled toilet area.
Bedroom with a dark wood bed, gray wood-look flooring, two windows, and a ceiling fan.
Furnished bedroom with a dark wooden bed, gray wood-look flooring, and a sliding barn-style door.
Bathroom with a double-sink vanity, white paneled cabinets, and dark wood-look flooring.
Bathroom with a long beige vanity counter, white cabinetry, a large mirror, and dark wood-look flooring.
Brick house with twin chimneys, a gated patio, and a walkway across a broad lawn.
Aerial view of a brick home with a fenced patio, broad lawn, and mature trees.
Aerial view of a dark-roofed home with a paved patio and mature trees in a leafy neighborhood.
Aerial neighborhood view with homes, swimming pools, and a golf course with ponds.
Aerial view of a tree-lined neighborhood beside a golf course and pond.
Aerial view of homes beside a golf course with sand bunkers and ponds.
Aerial view of homes surrounding golf course ponds and greens, with tree-lined streets and backyard pools.
Aerial view of a leafy neighborhood and golf course with ponds and homes with swimming pools.
Aerial view of a leafy neighborhood with detached homes, intersecting streets, and backyard pools.
Aerial view of a home with a dark roof, landscaped yard, and paved patio.
For Sale

2230 S Fountain Valley Drive

2230 S Fountain Valley Drive, Missouri City, TX 77459

$369,900
Nestled on a prime corner lot in Quail Valley Glenn Lakes, this custom single-story brick home offers 2,561 sq. ft. of living space with 3 bedrooms, 2.5 baths, and custom windows with abundant natural light. Updated with a newer roof, flooring, water heater, and plumbing. The 10-room layout features recessed lighting, a wood-burning fireplace, and a formal dining room/home office. Both full bathrooms feature dual sinks, and the primary suite includes dual walk-in closets.

Living in Quail Valley provides access to two 18-hole championship golf courses (El Dorado & La Quinta), 13 lit tennis/pickleball courts, a 25,000 sq. ft. City Centre clubhouse, fitness facility, walking trails, and dining at Bluebonnet Grille. Low annual HOA dues.

Zoned to Fort Bend ISD schools: Lantern Lane Elementary, Quail Valley Middle School (GT Academy), and Elkins High School. Conveniently located near Highway 6 and Fort Bend Tollway for quick access to Sugar Land, the Medical Center, and Downtown.

3
beds

3
baths

2,561 Sq.Ft. LIVING AREA

10,328.08 Sq.Ft. lot

Gregg Lindsay

Gregg Lindsay

Moses Chavez

Moses Chavez

Features & Amenities

Interior

  • total bedrooms3
  • Total bathrooms3
  • full bathrooms2
  • half bathroom1
  • Laundry room Gas Dryer Hookup, Washer Hookup
  • Flooring Laminate, Tile
  • Fireplace Wood Burning
  • APPLIANCES Refrigerator Included, Double Oven, Gas Cooktop, Dishwasher
  • other interior Features Crown Molding, Wet Bar, En-Suite Bath, Walk-In Closet(s)

Area & Lot

  • Status For Sale
  • Living Area2,561 Sq.Ft.
  • Total Area2,561 Sq.Ft.
  • Lot Area10,328.08 Sq.Ft.
  • MLS® ID12203807
  • TypeResidential
  • YEAR BUILT1974
  • NeighborhoodMissouri City
  • Architecture StylesTraditional
  • Elementary SchoolLantern Lane Elementary School
  • Middle SchoolQuail Valley Middle School
  • High SchoolElkins High School
  • School District19 - Fort Bend

Exterior

  • STORIES1
  • Garage Space3.0
  • water SourceWater District
  • roofComposition, Other
  • lot featuresCorner Lot, Near Golf Course, 0 Up To 1/4 Acre
  • parkingDetached
  • HEAT TYPENatural Gas
  • AIR CONDITIONINGCeiling Fan(s), Electric
  • SubstructureSlab

Financial

  • Sales Price$369,900
  • Real Estate Tax $6,813/yr
  • HOA $415/yr
Brick home with a tall chimney, fenced entry, palm tree, and stone walkway across the lawn.

Schedule a Showing

We would love to show you our beautiful property. Please select your preferred date and time below. An agent will be in touch shortly to confirm your appointment.

Schedule a Showing

We would love to show you our beautiful property. Please select your preferred date and time below. An agent will be in touch shortly to confirm your appointment.

Thank you for your interest in 2230 S Fountain Valley Drive, Missouri City, TX 77459. We are reviewing your request and will be in touch shortly!

Mortgage Calculator

Estimate your monthly mortgage payment, including the principal and interest, property taxes, and HOA. Adjust the values to generate a more accurate rate.

All estimates are provided for informational purposes only. Actual amounts may vary.
$0,000 Your Payment 20 15 65
$0,000 Your Payment

Missouri City

Explore

Work With Us

Luxe Living Group is dedicated to helping you find your dream home and assisting with any selling needs you may have. Contact us today to start your home searching journey!

Follow Us on Instagram