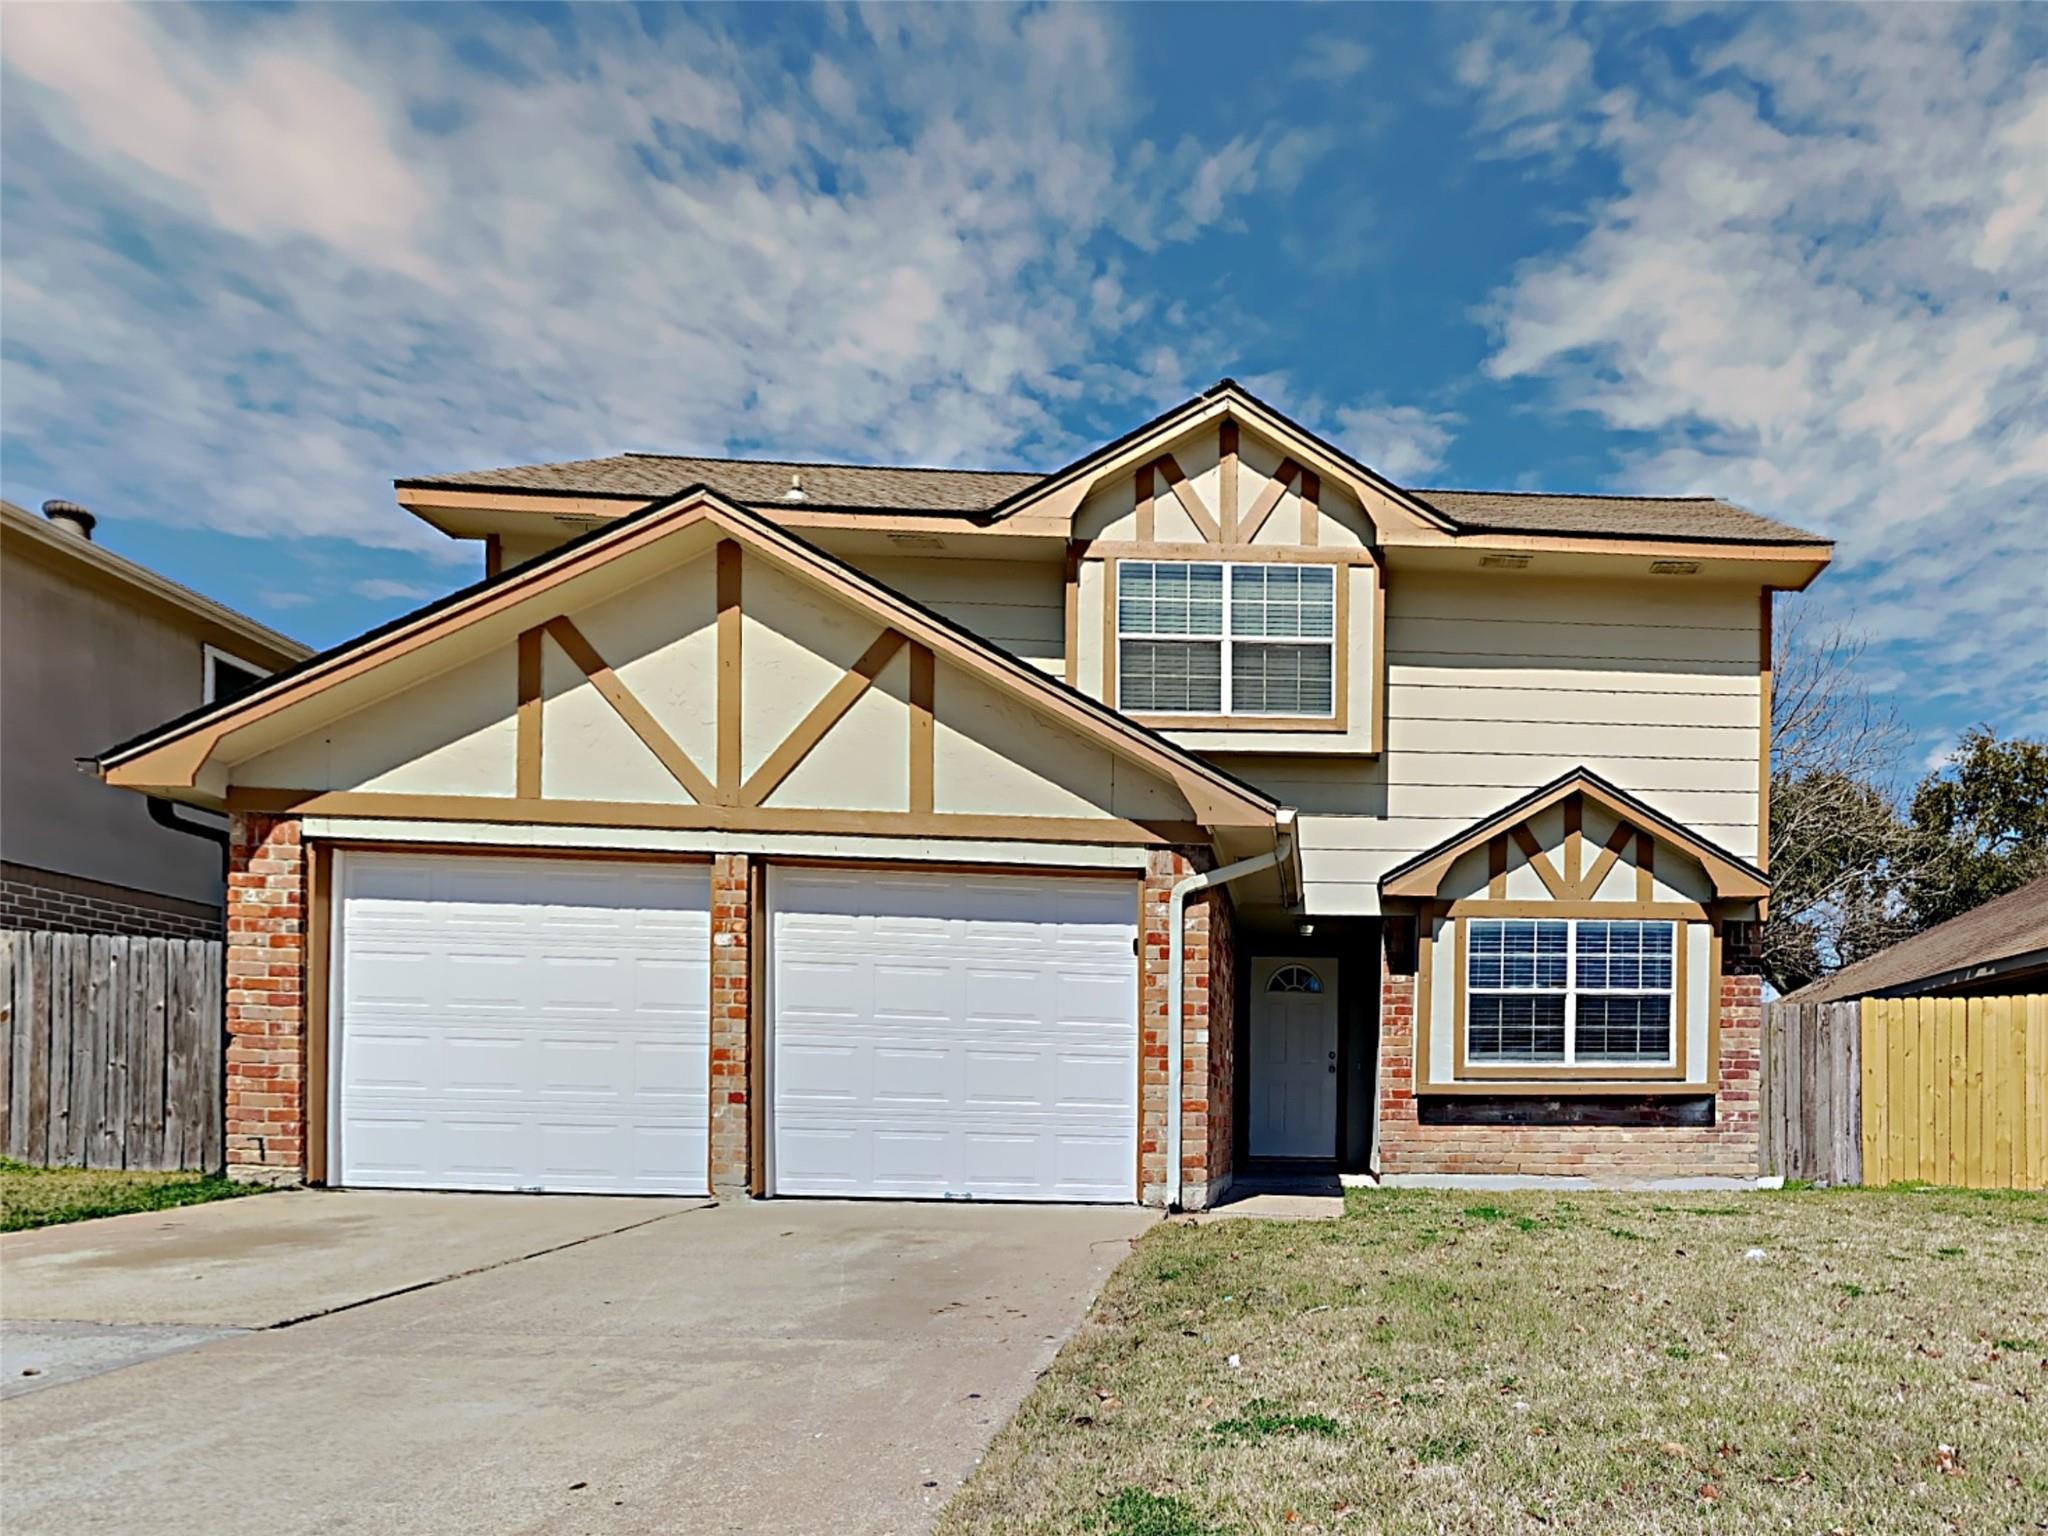
Two-story house with brick accents, decorative timber trim, and a wide two-car garage.
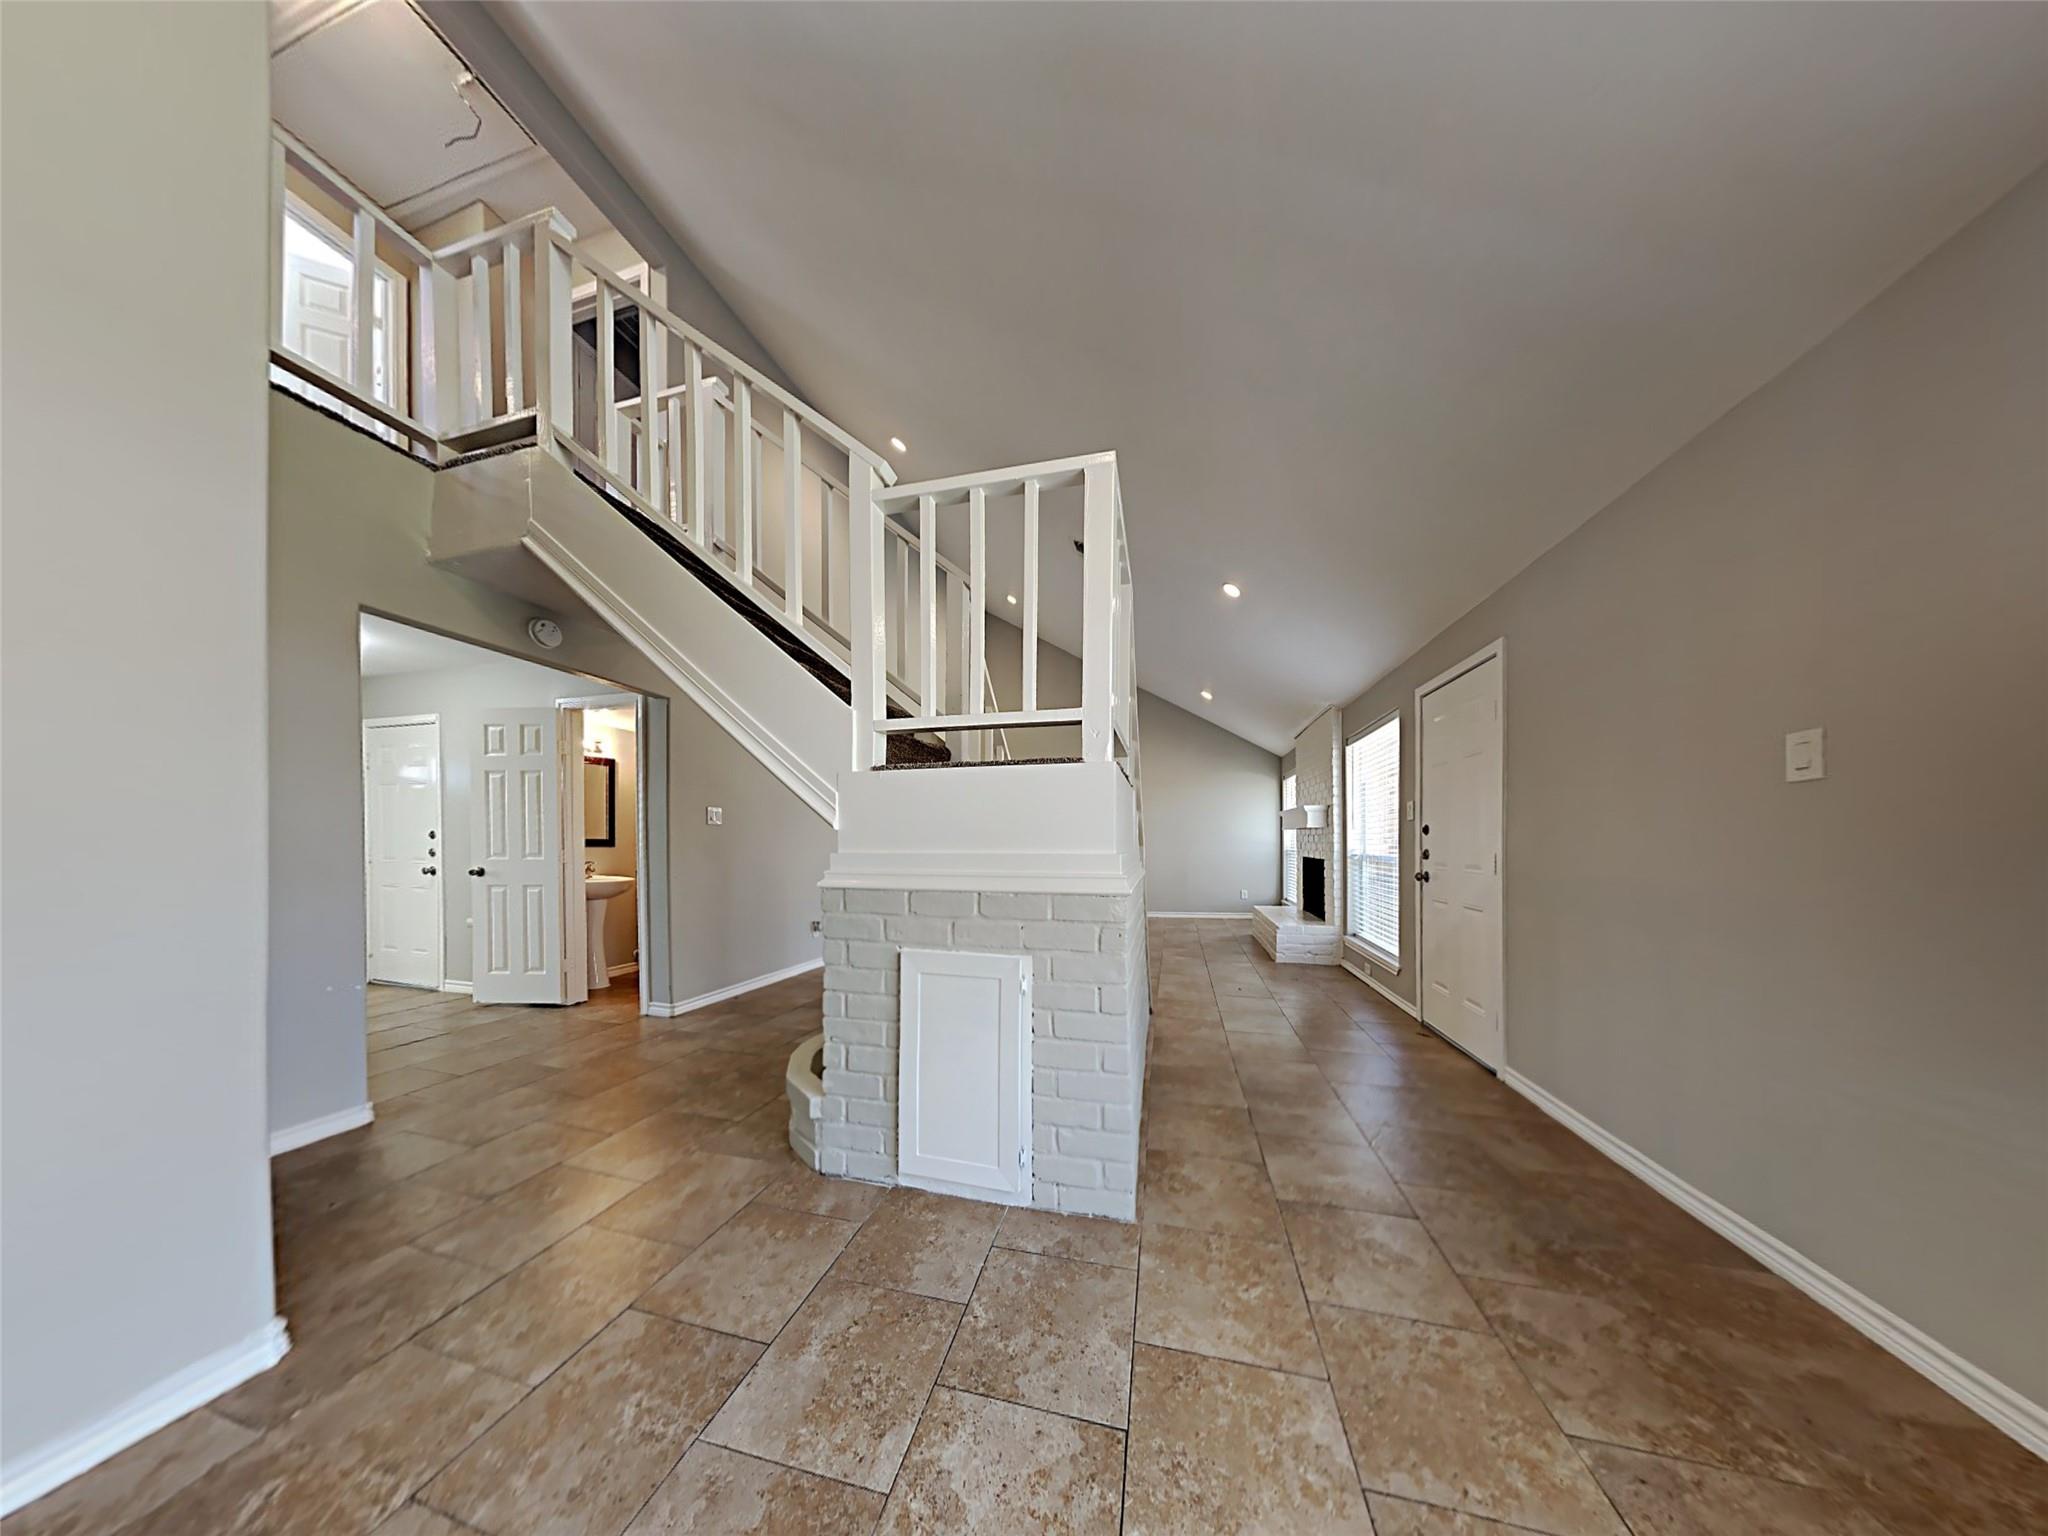
Empty tiled foyer with a white-railed staircase, fireplace, and glass door with blinds.
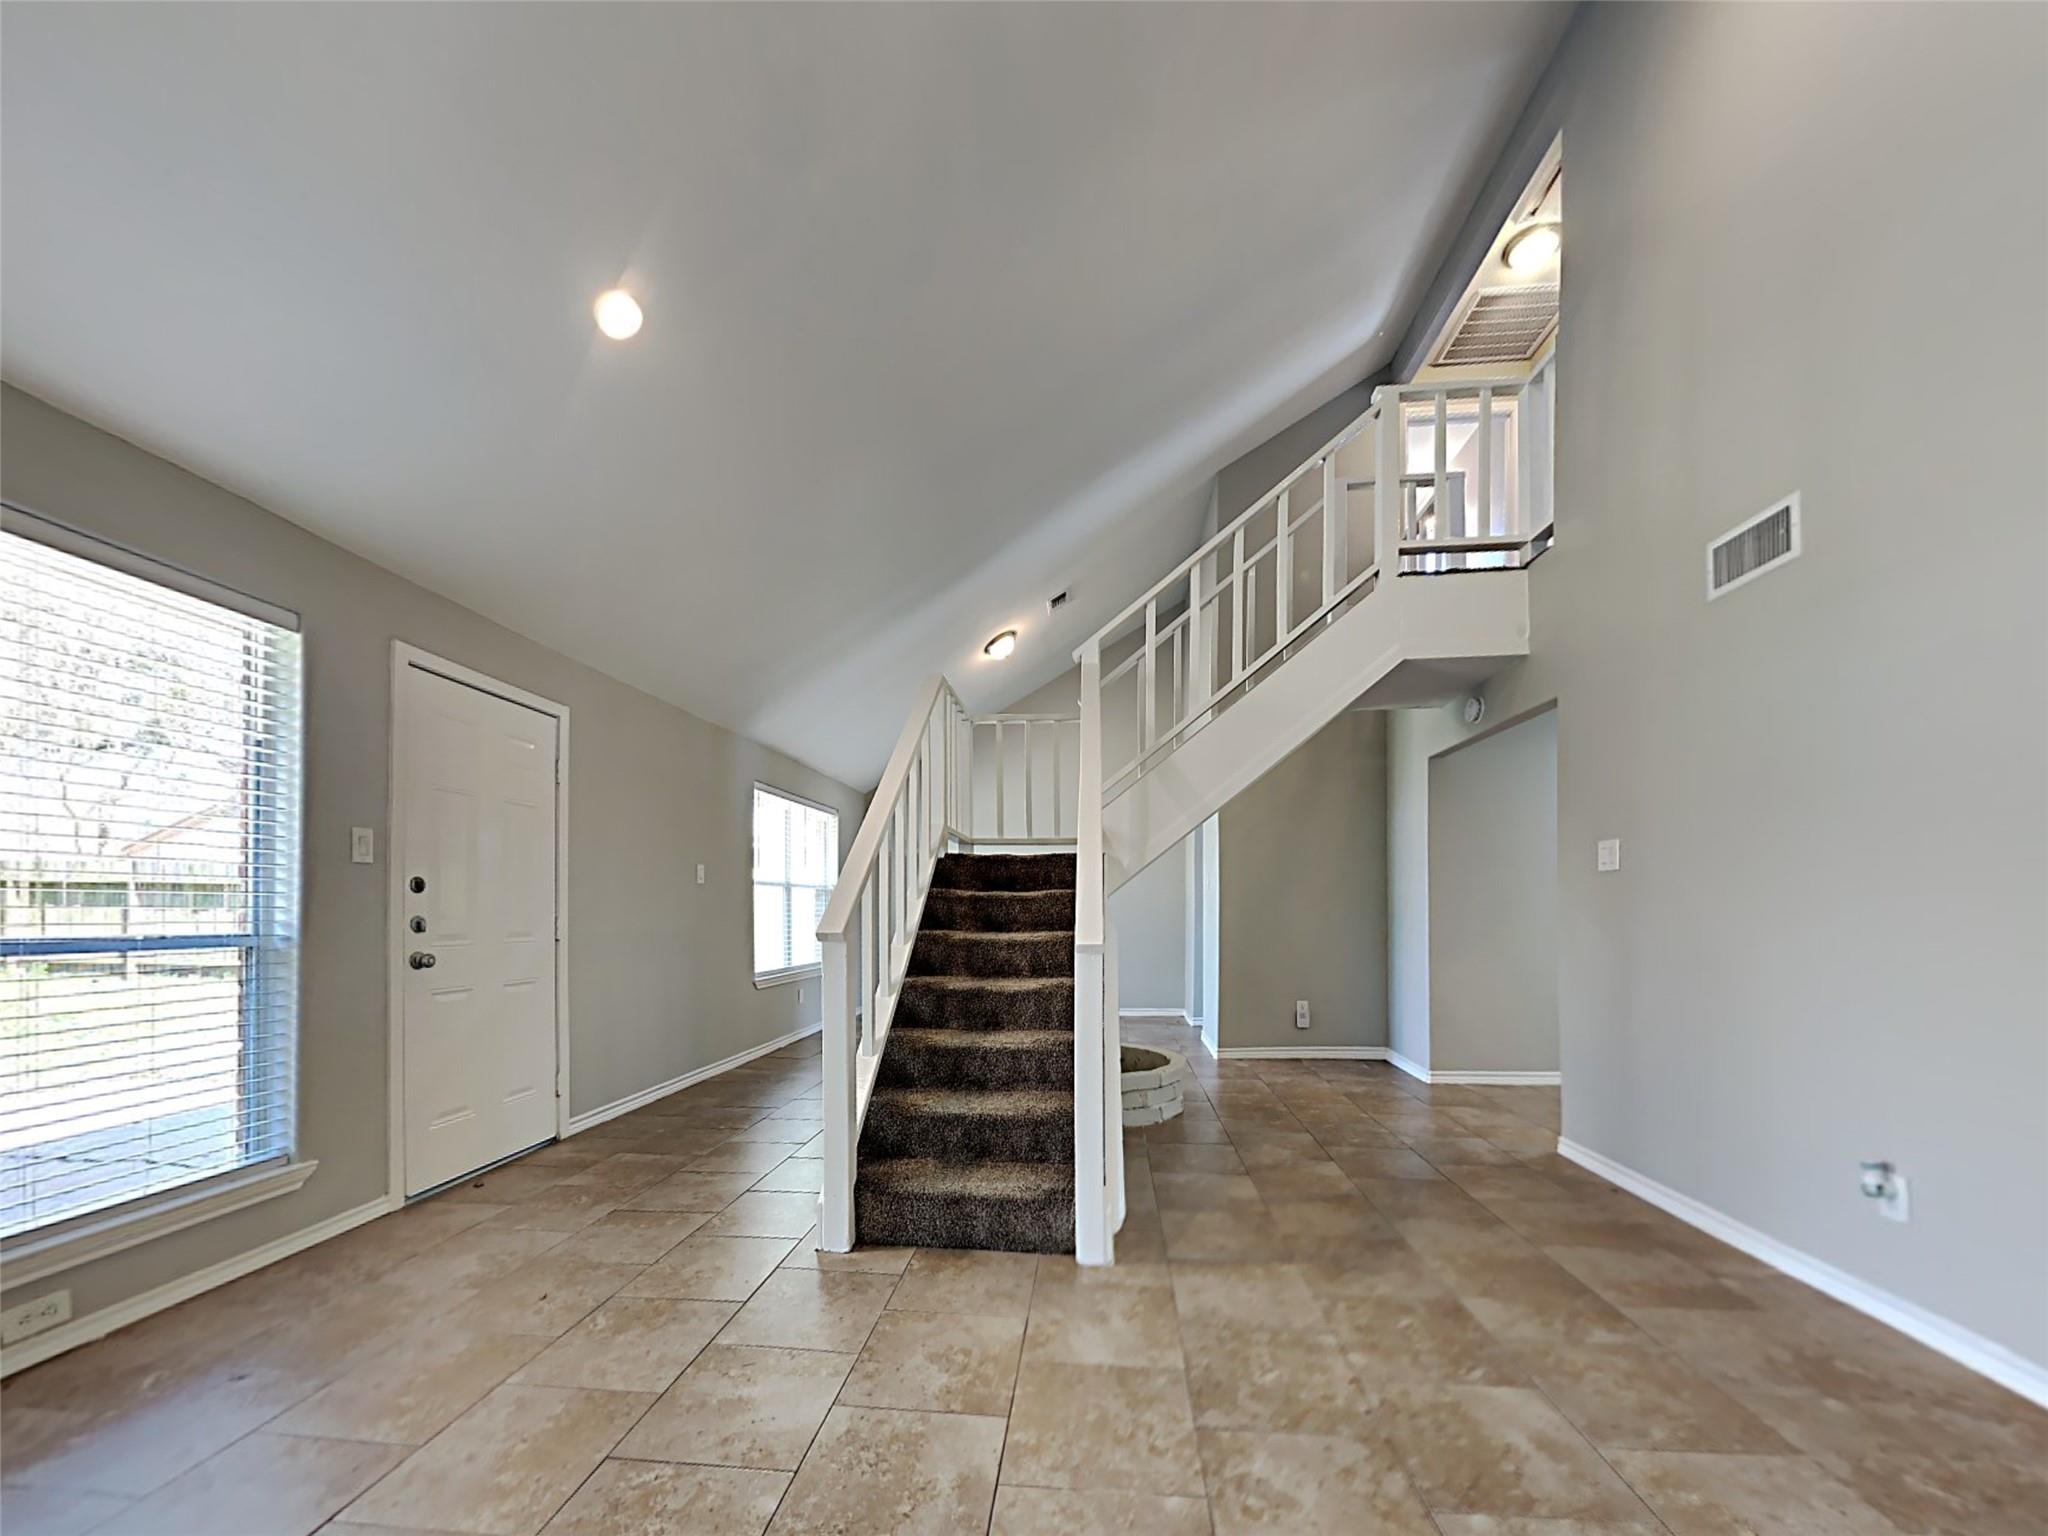
Empty entry foyer with a carpeted staircase, white railings, vaulted ceiling, and beige tile floors.
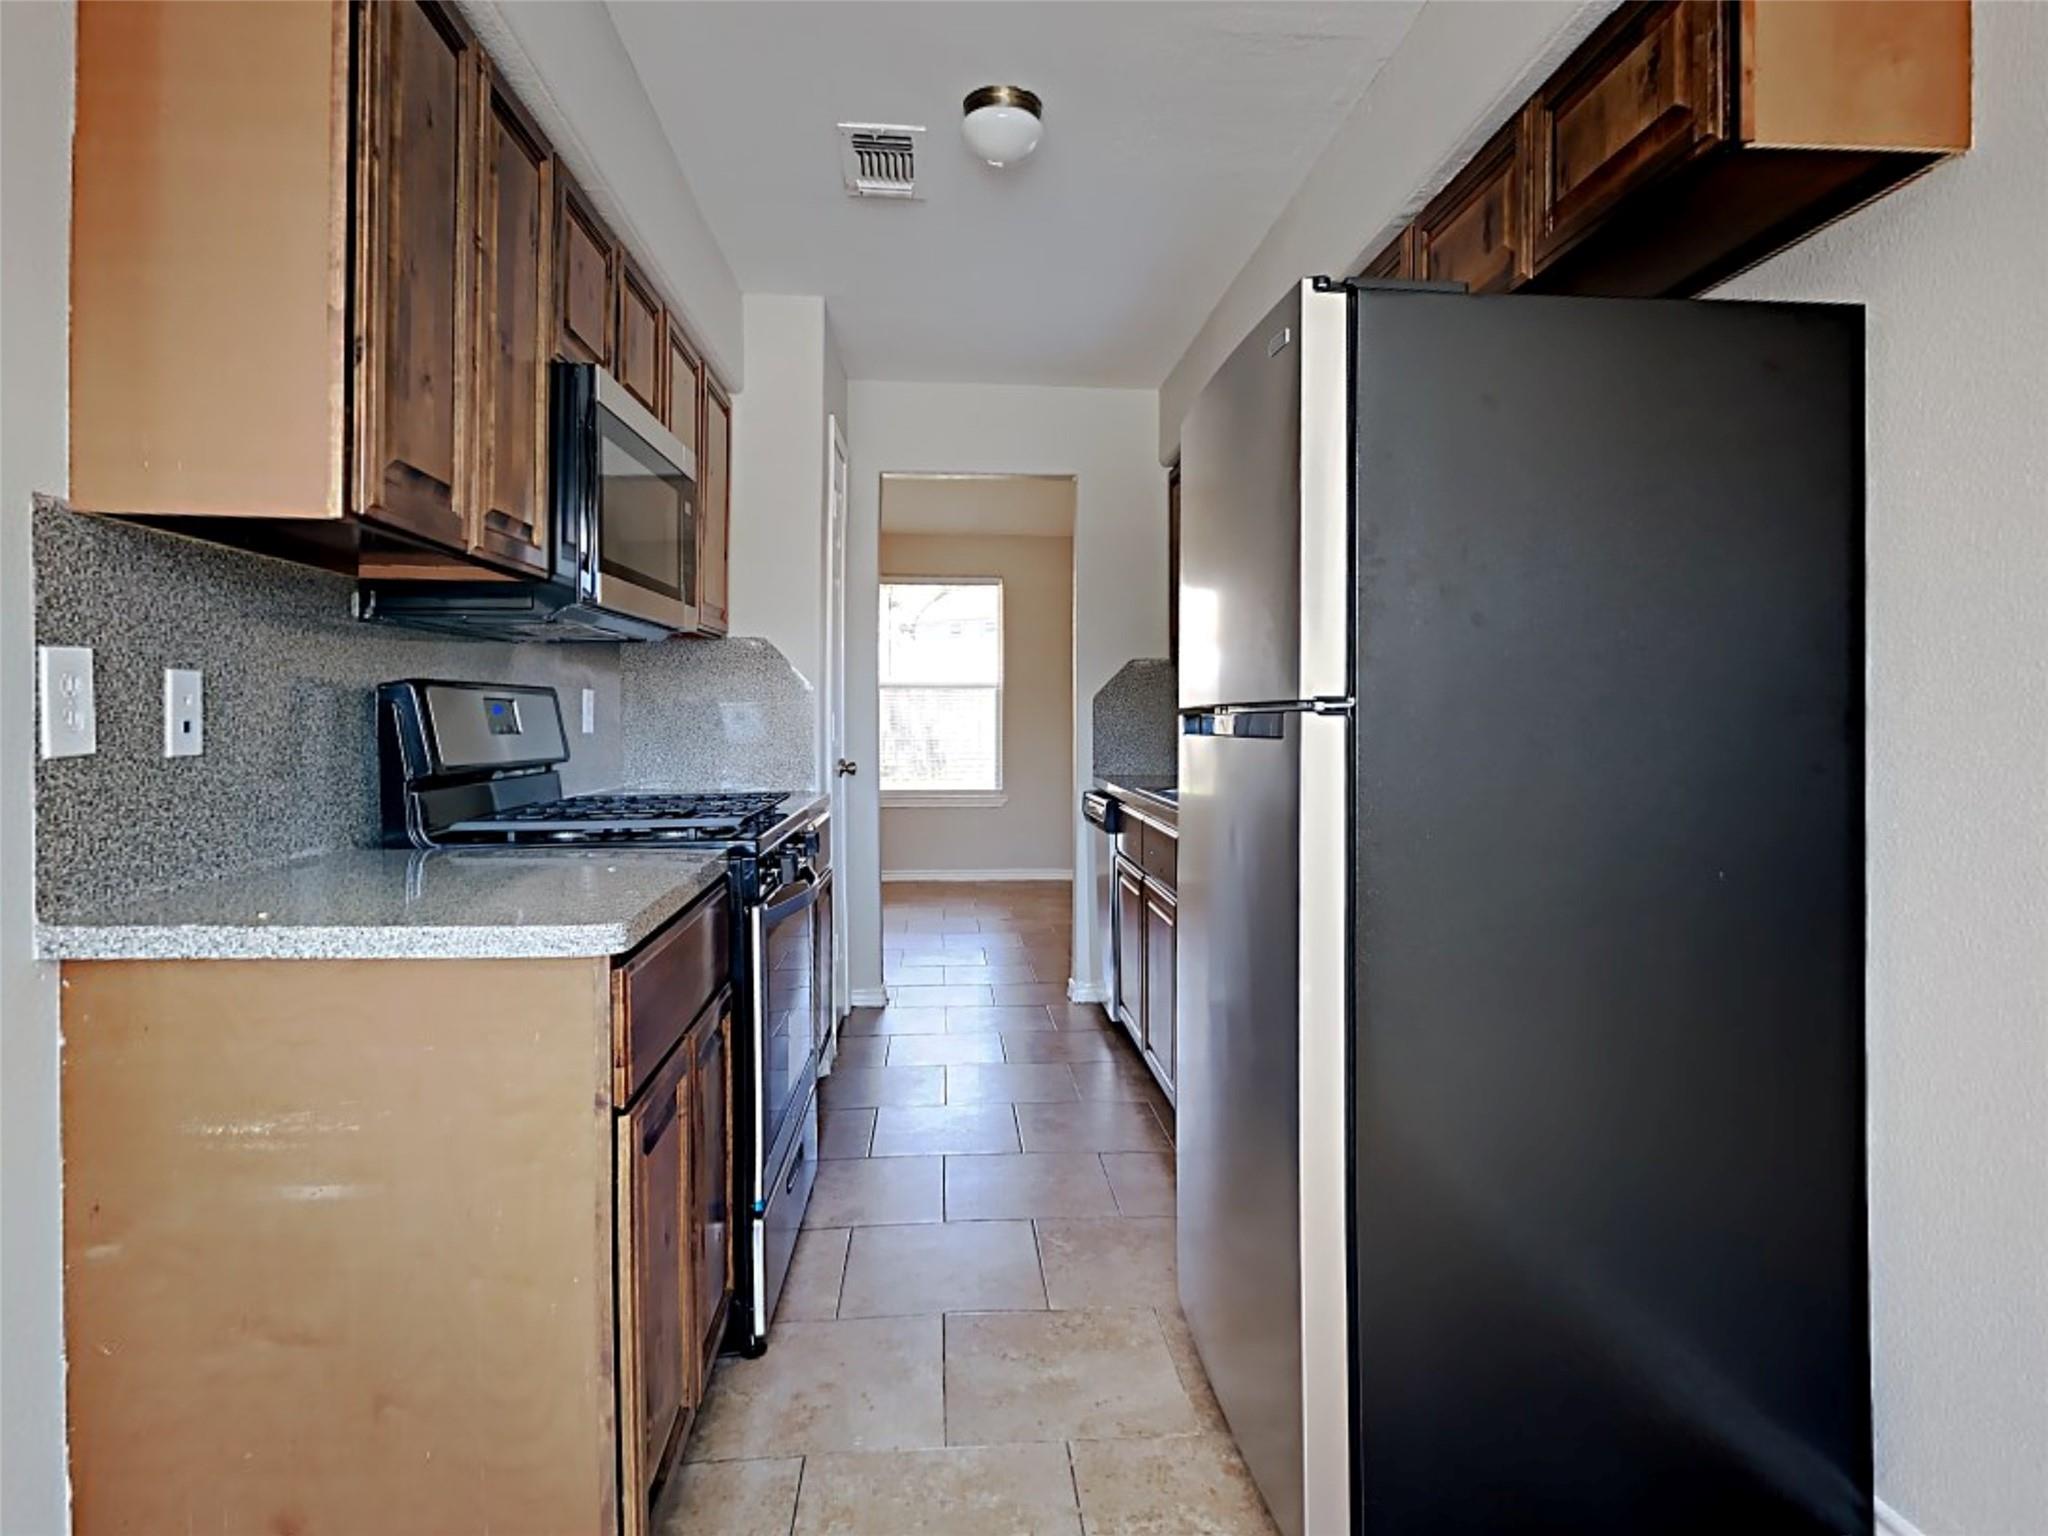
Kitchen with wood cabinets, speckled countertops, stainless steel appliances, and tile flooring.
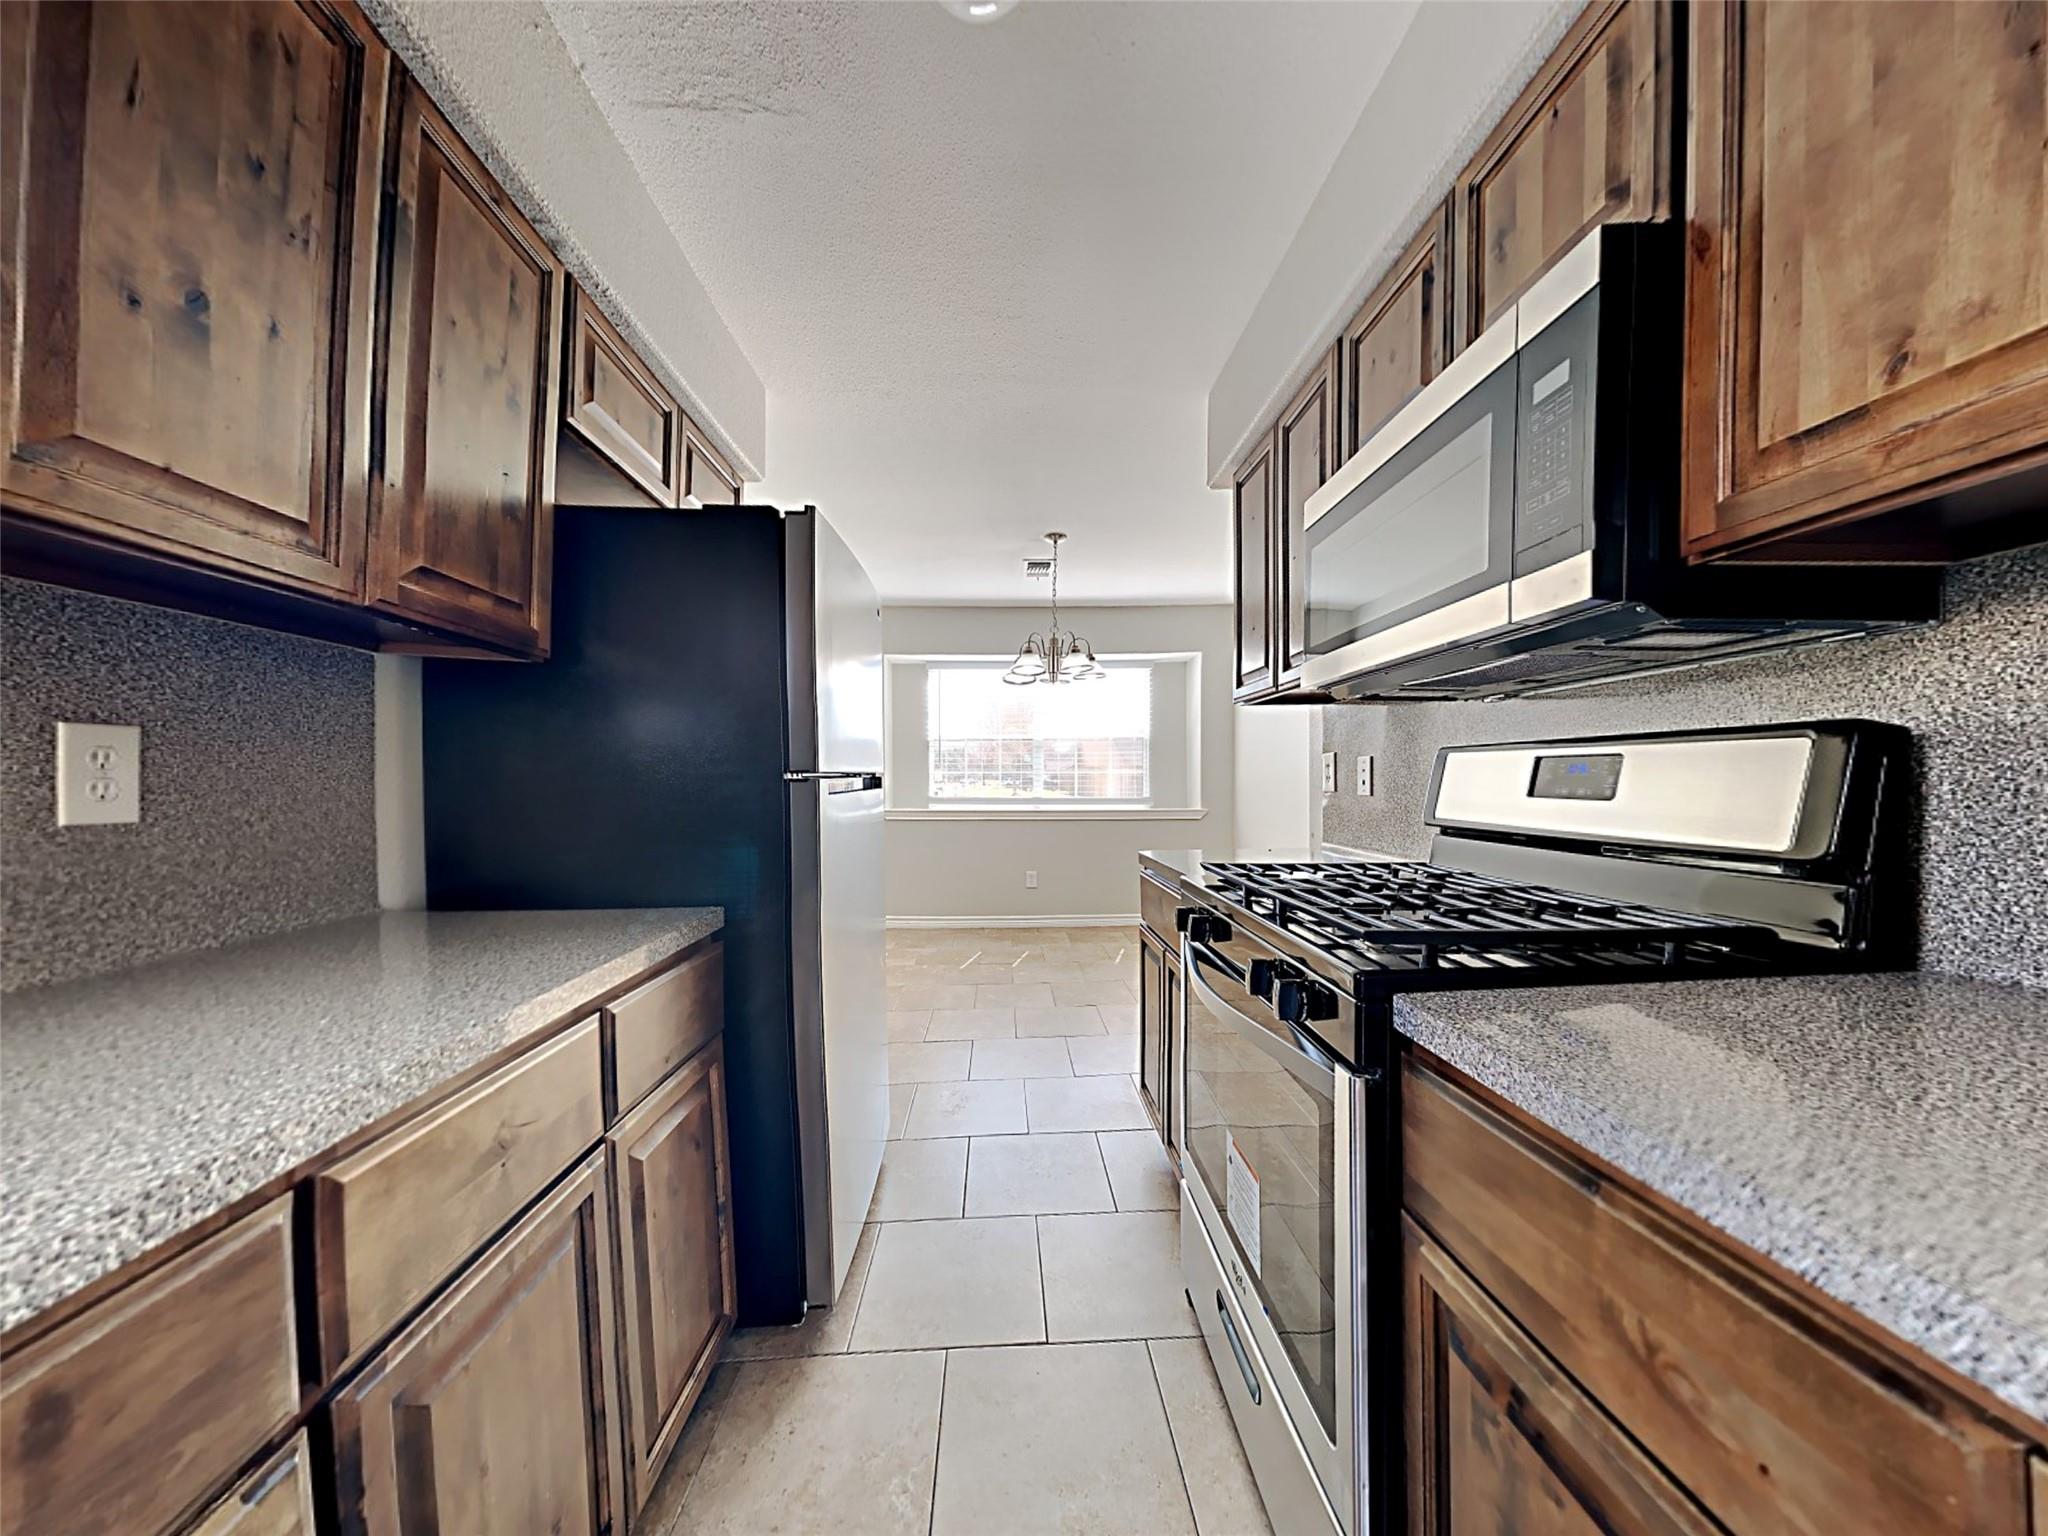
Galley kitchen with dark wood cabinets, granite counters, a gas range, and a large stainless-steel refrigerator.
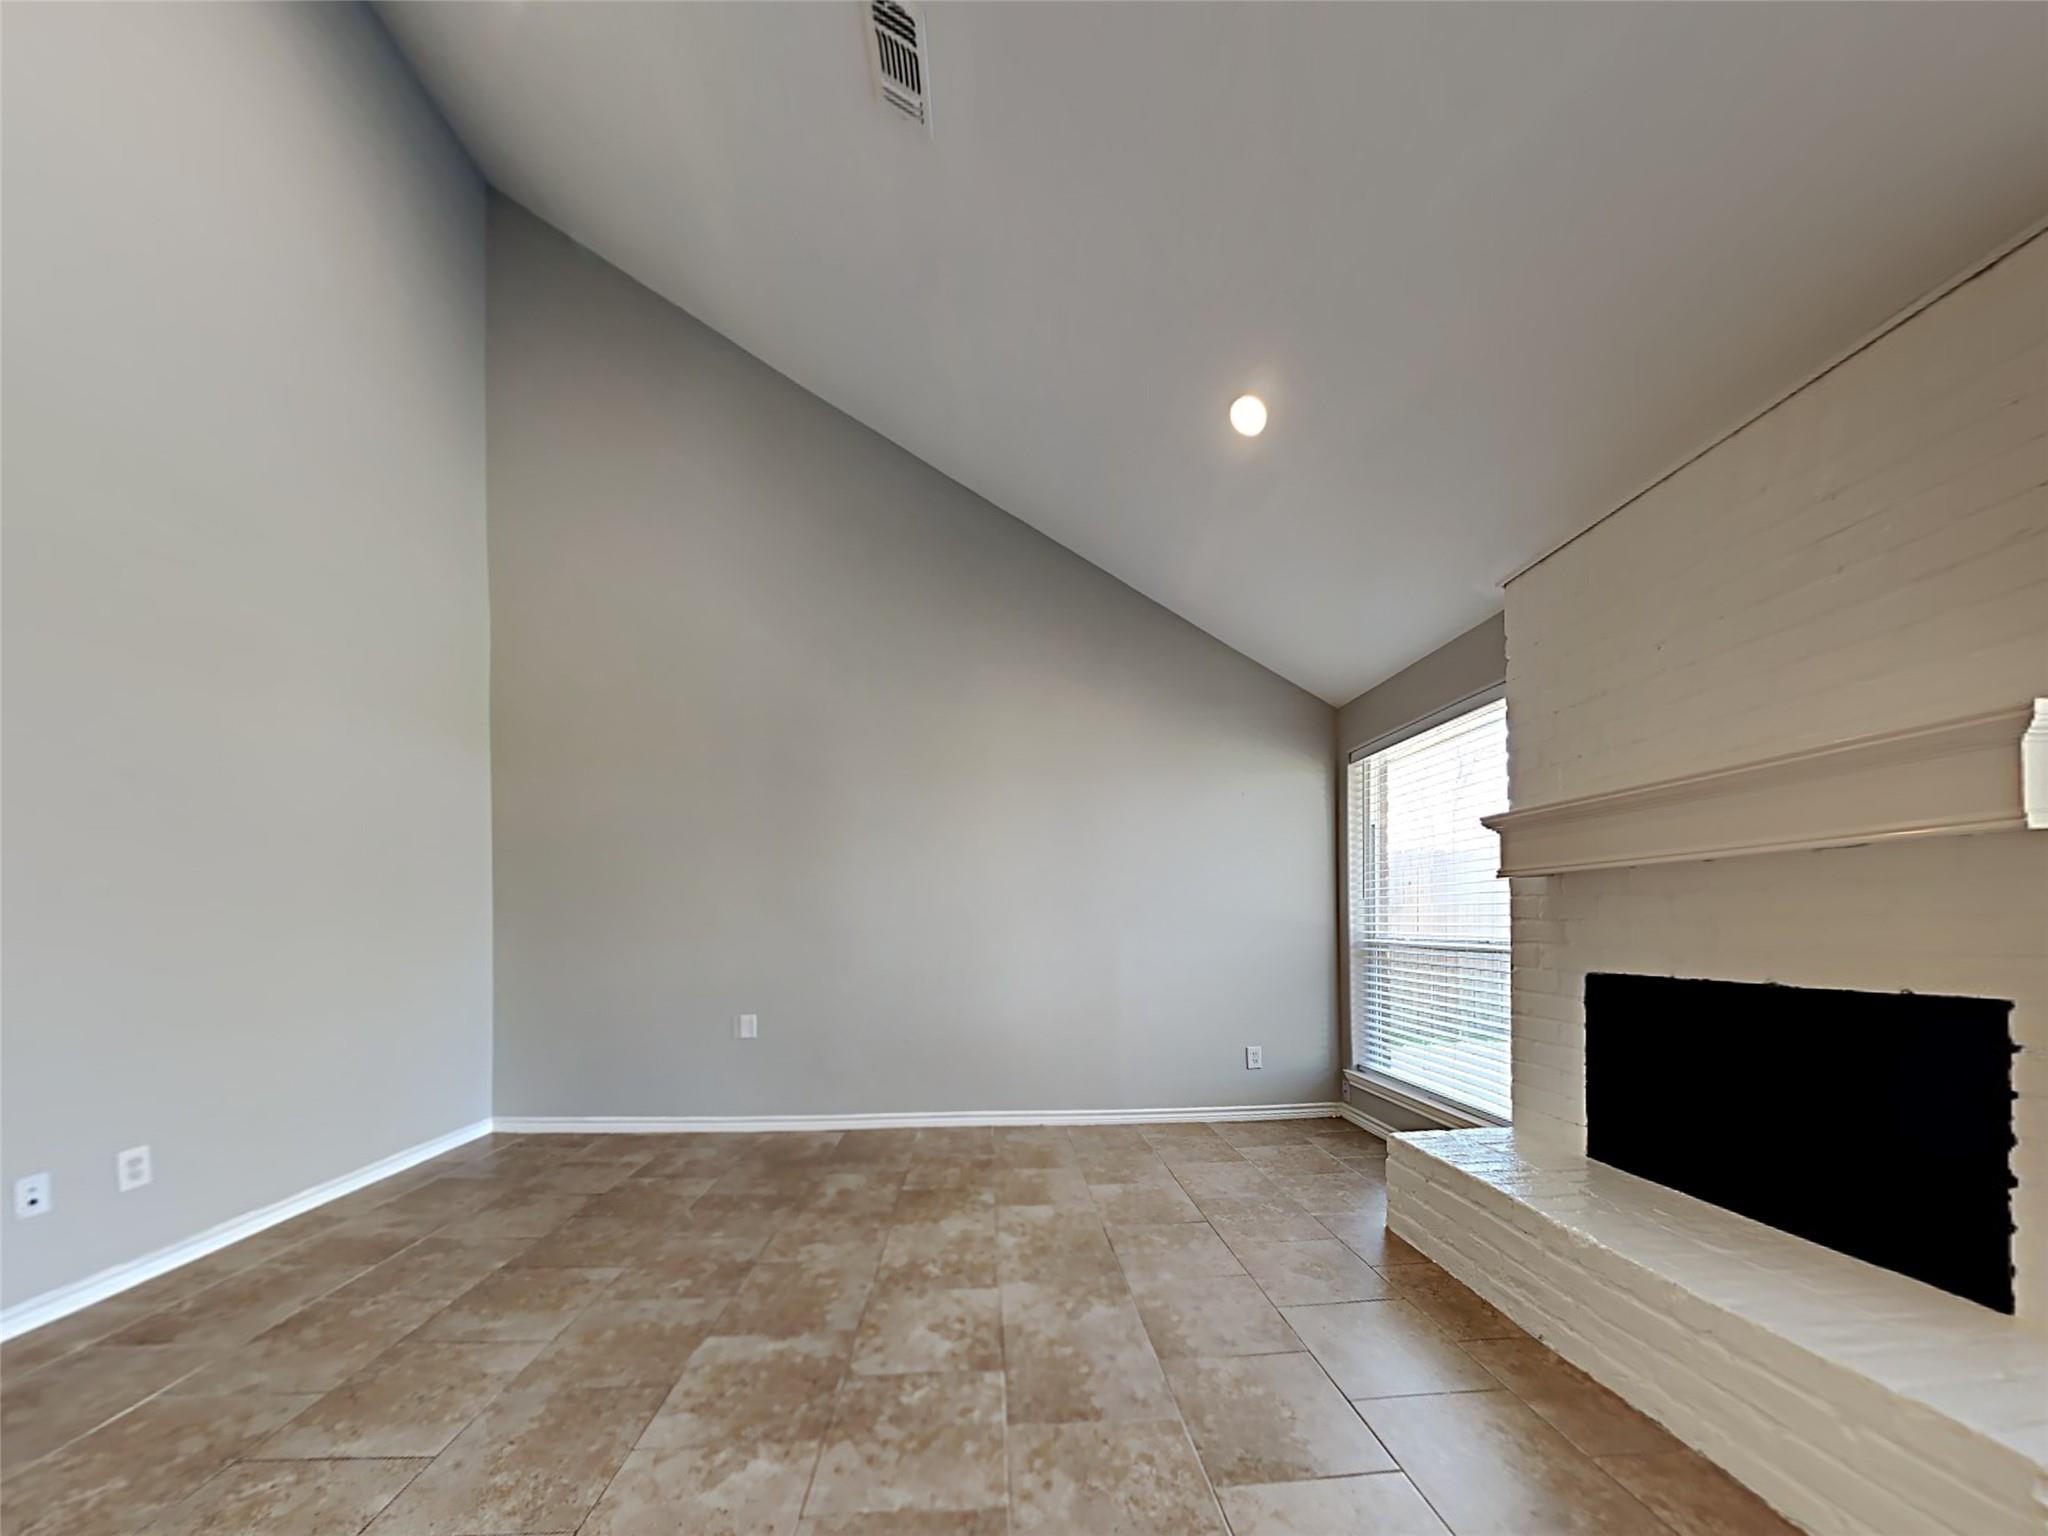
Empty living room with a high sloped ceiling, tiled floor, and white brick fireplace.
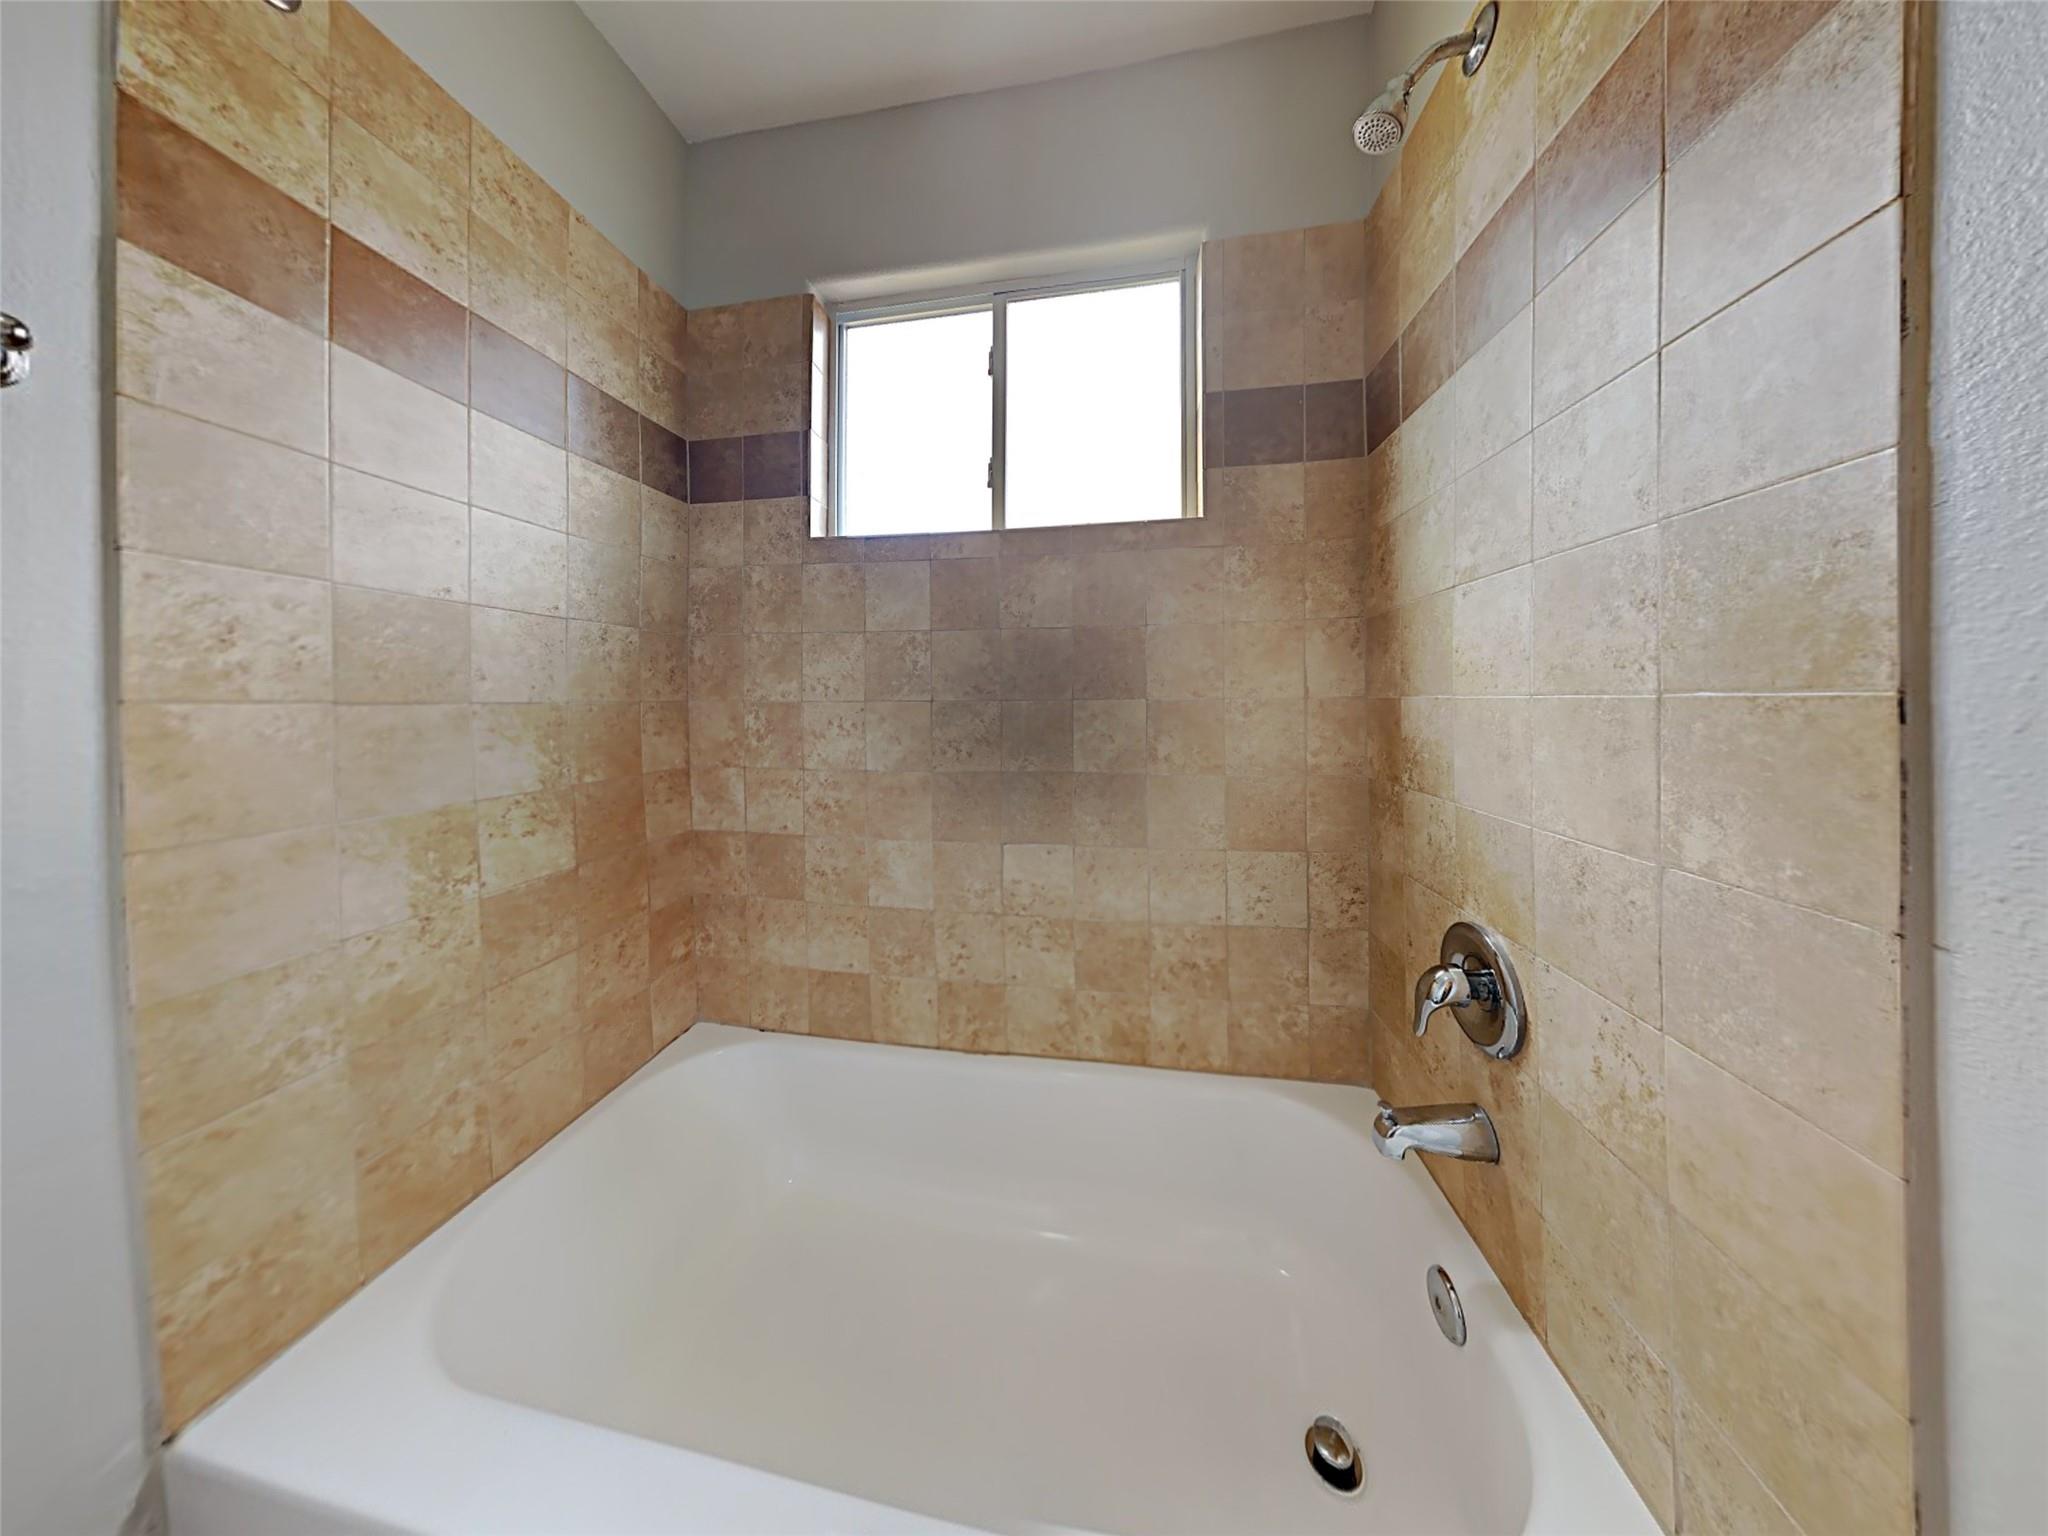
Bathtub with tan tiled surround, chrome fixtures, and a window above.
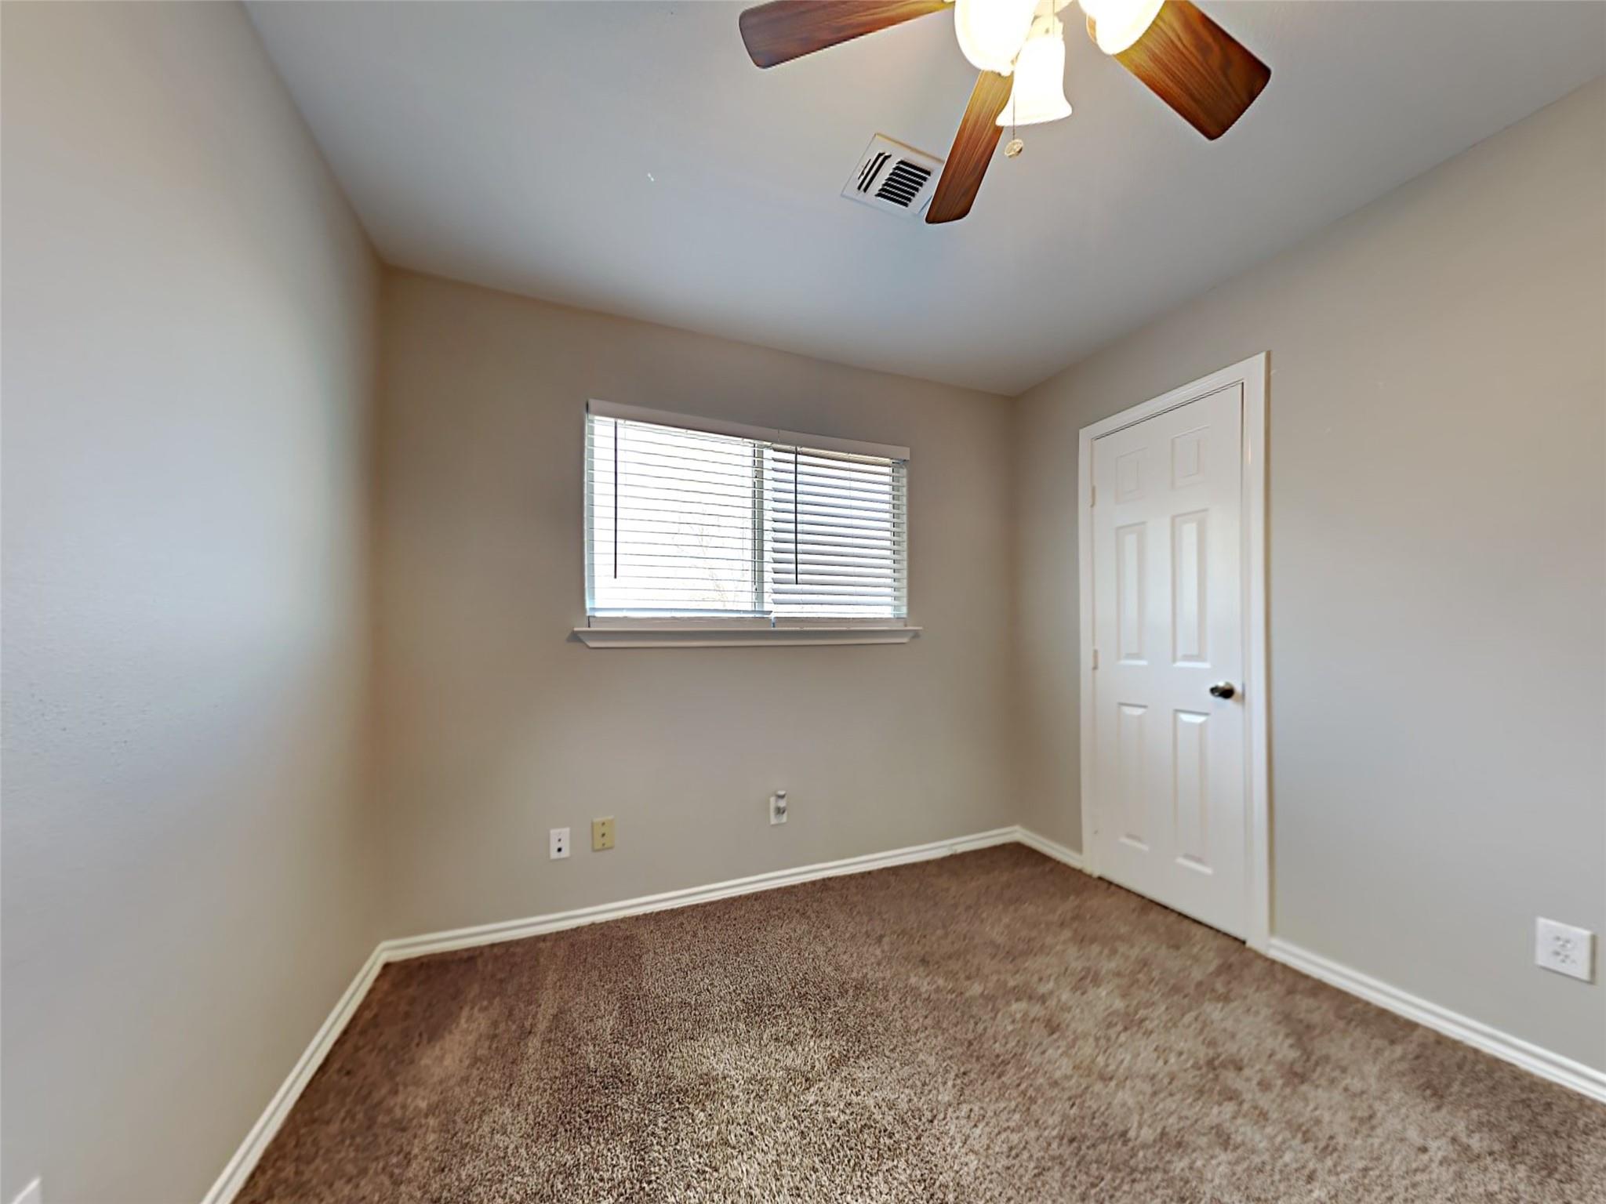
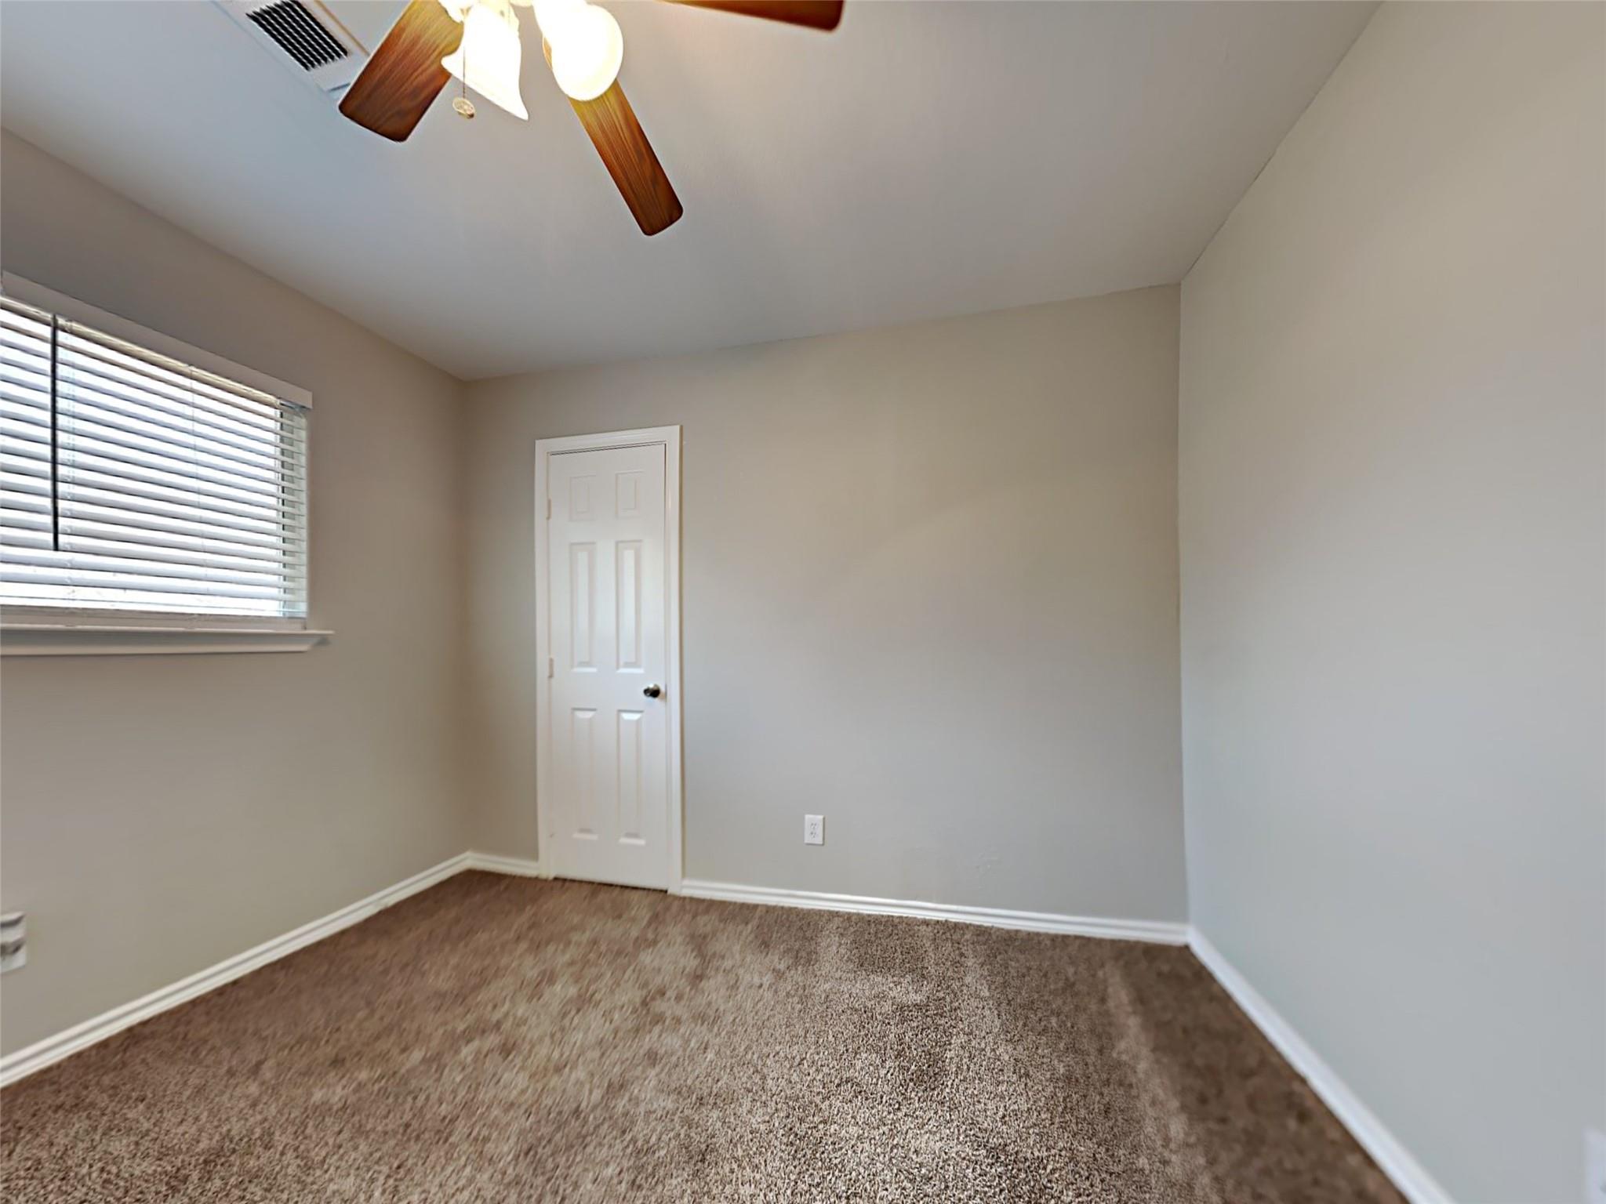
Empty bedroom with brown carpet, a window with blinds, and a ceiling fan.
Empty bedroom with brown carpet, a ceiling fan, and a window with blinds.
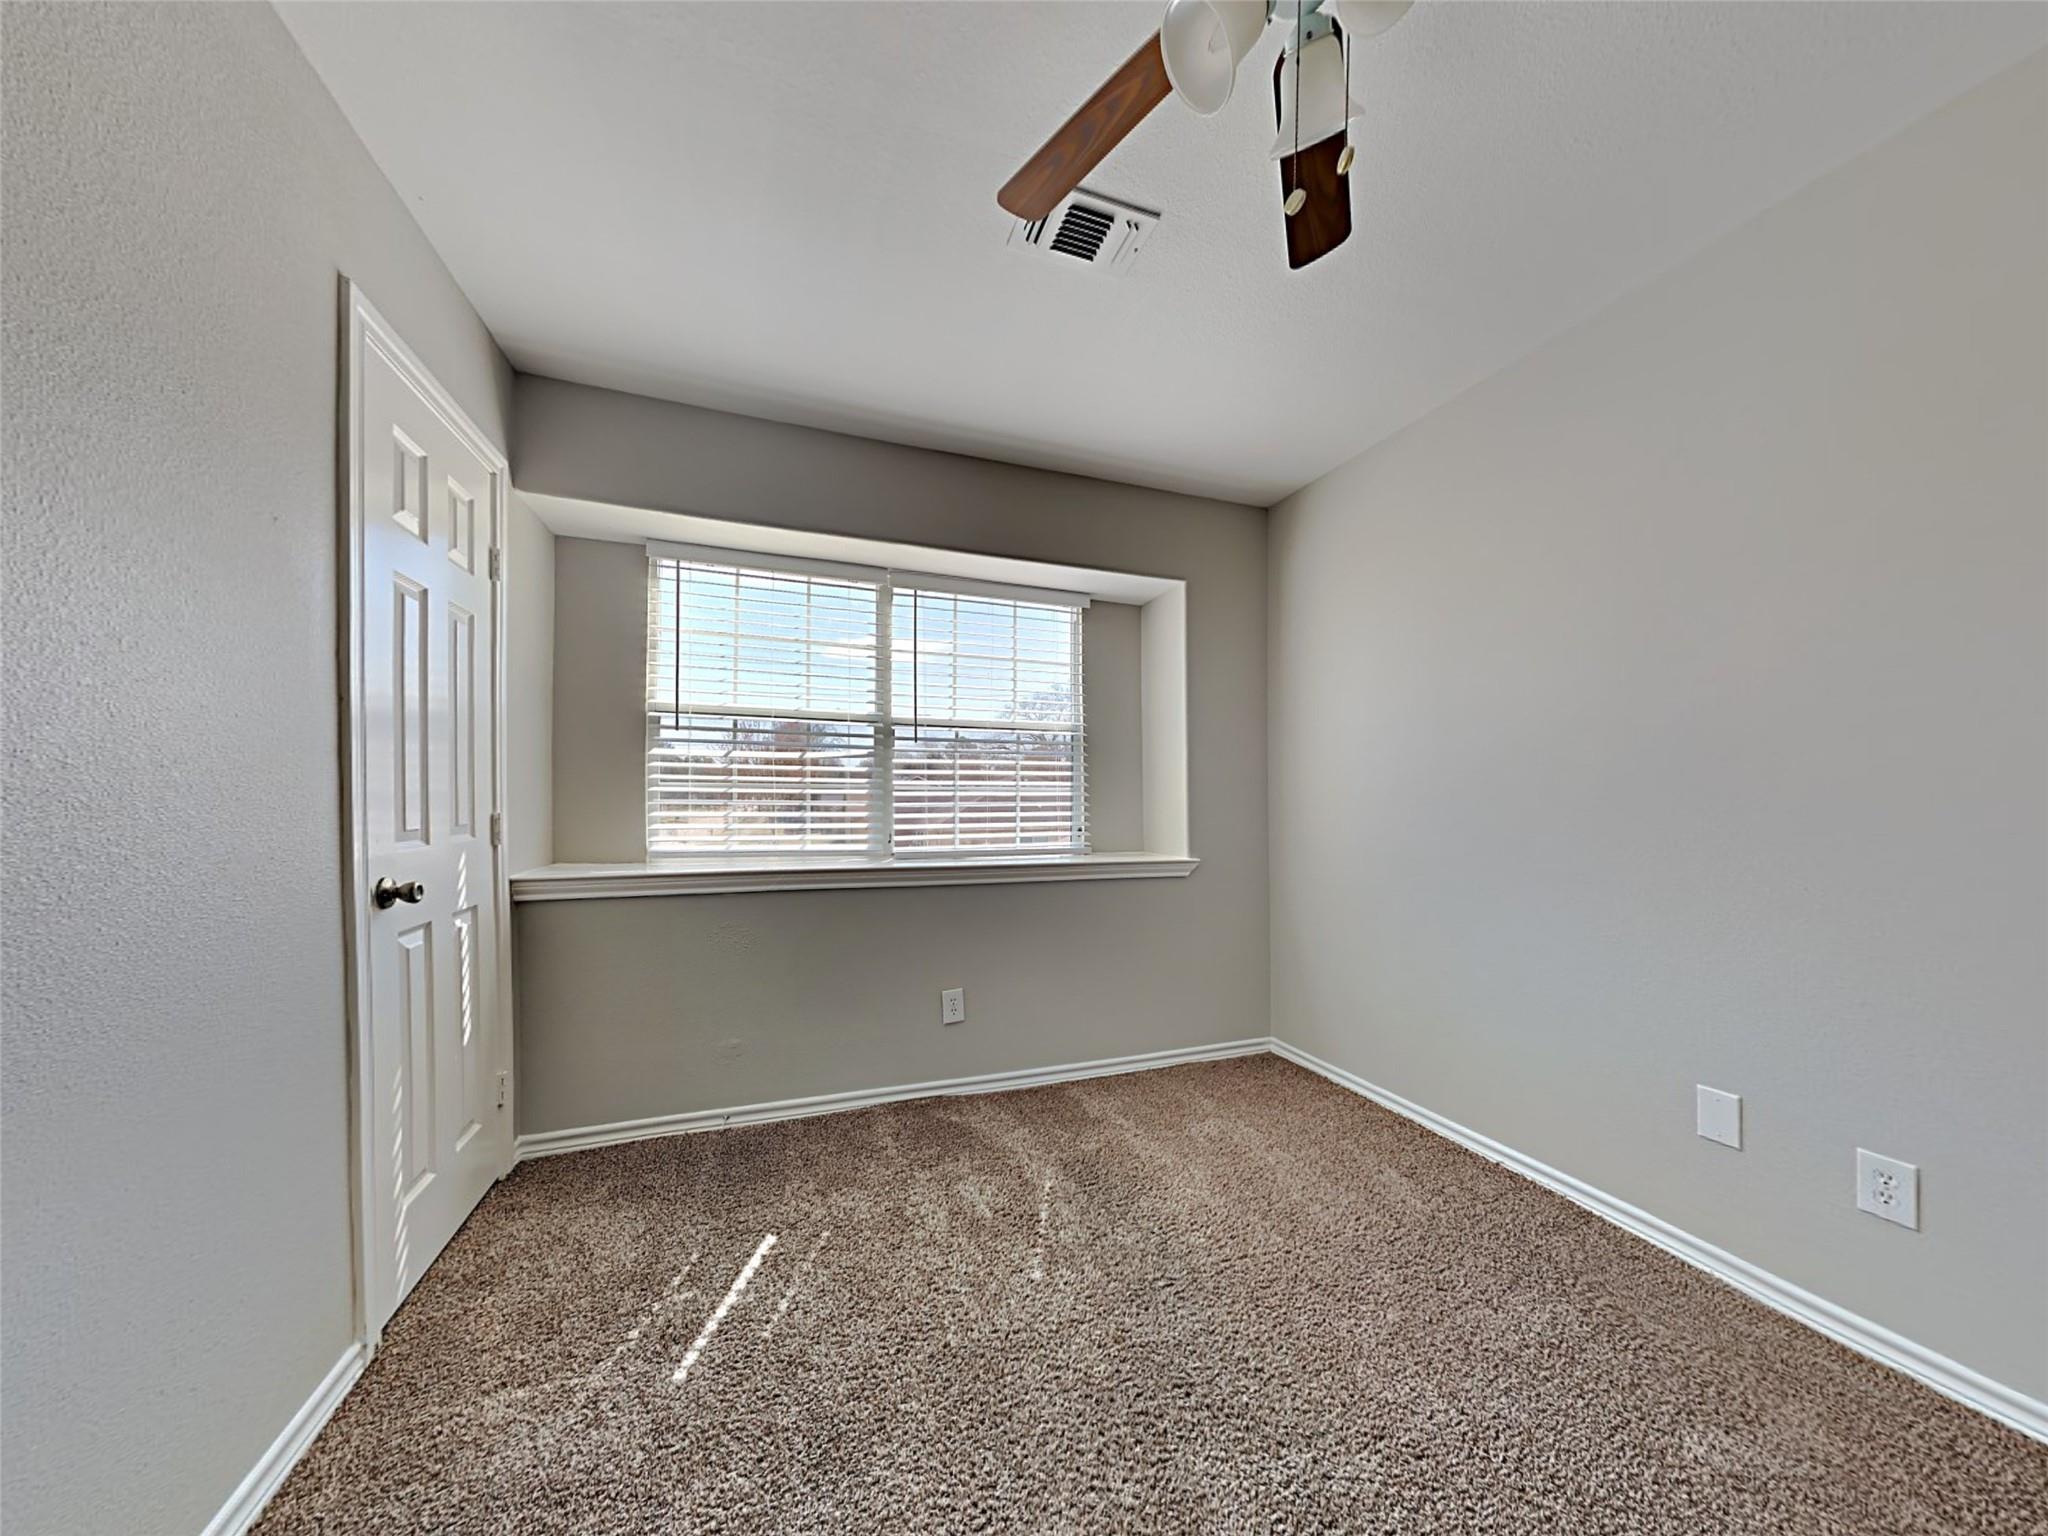
Empty bedroom with brown carpet, a wide window with blinds, and a ceiling fan.
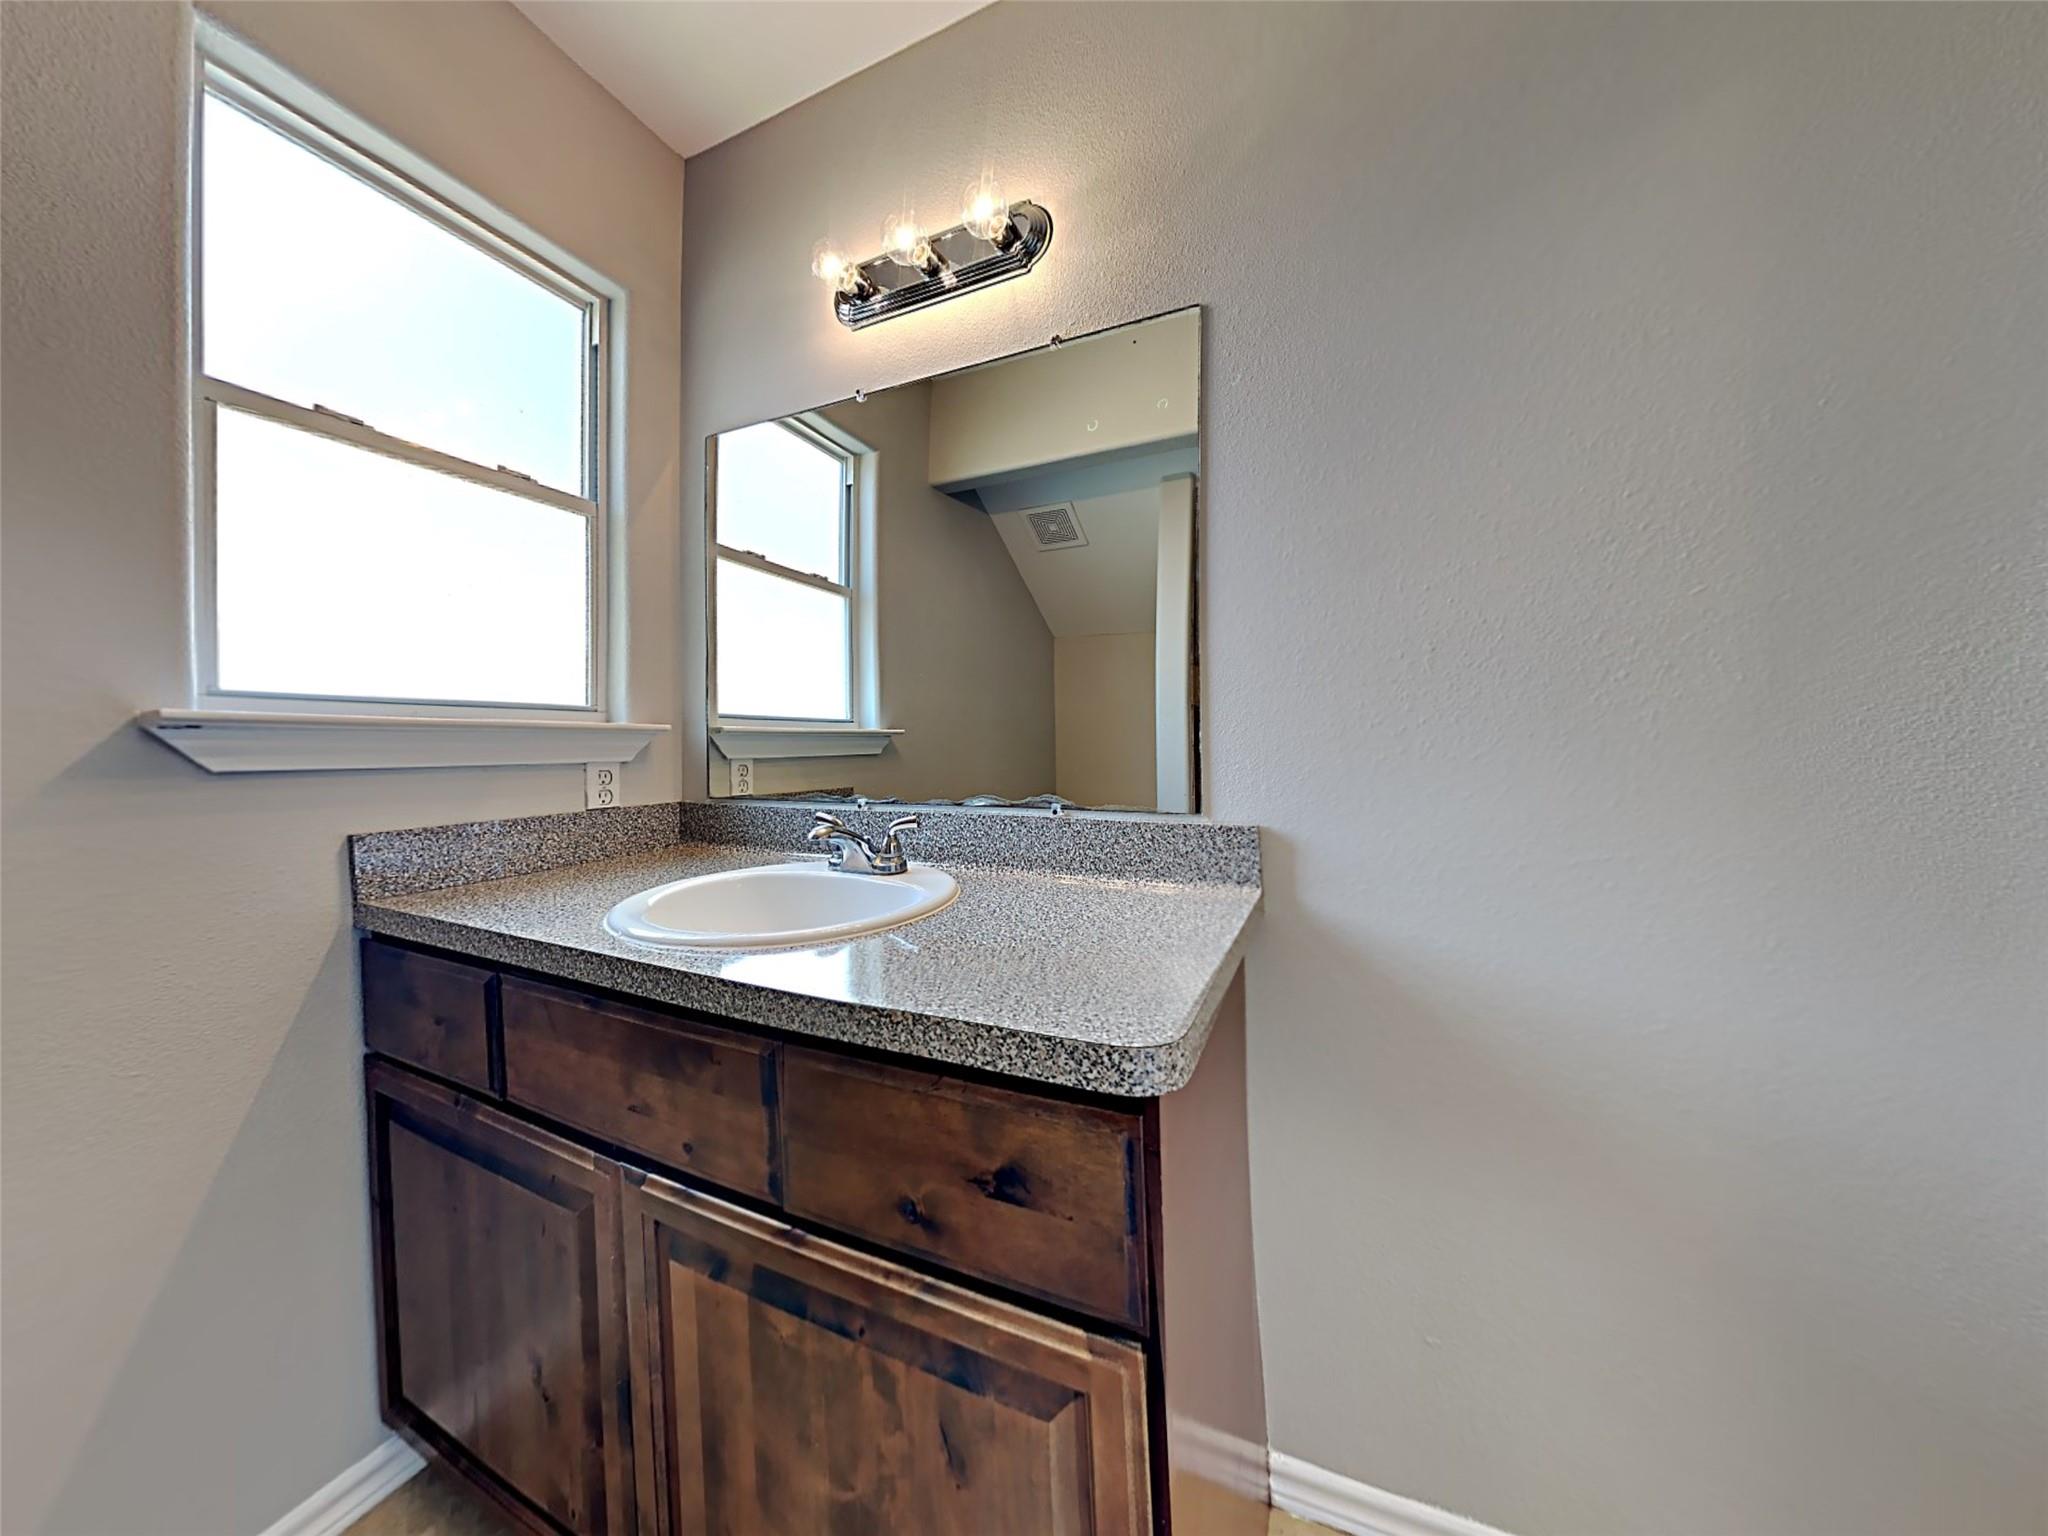
Bathroom vanity with a dark wood cabinet, speckled countertop, and large mirror beside a window.
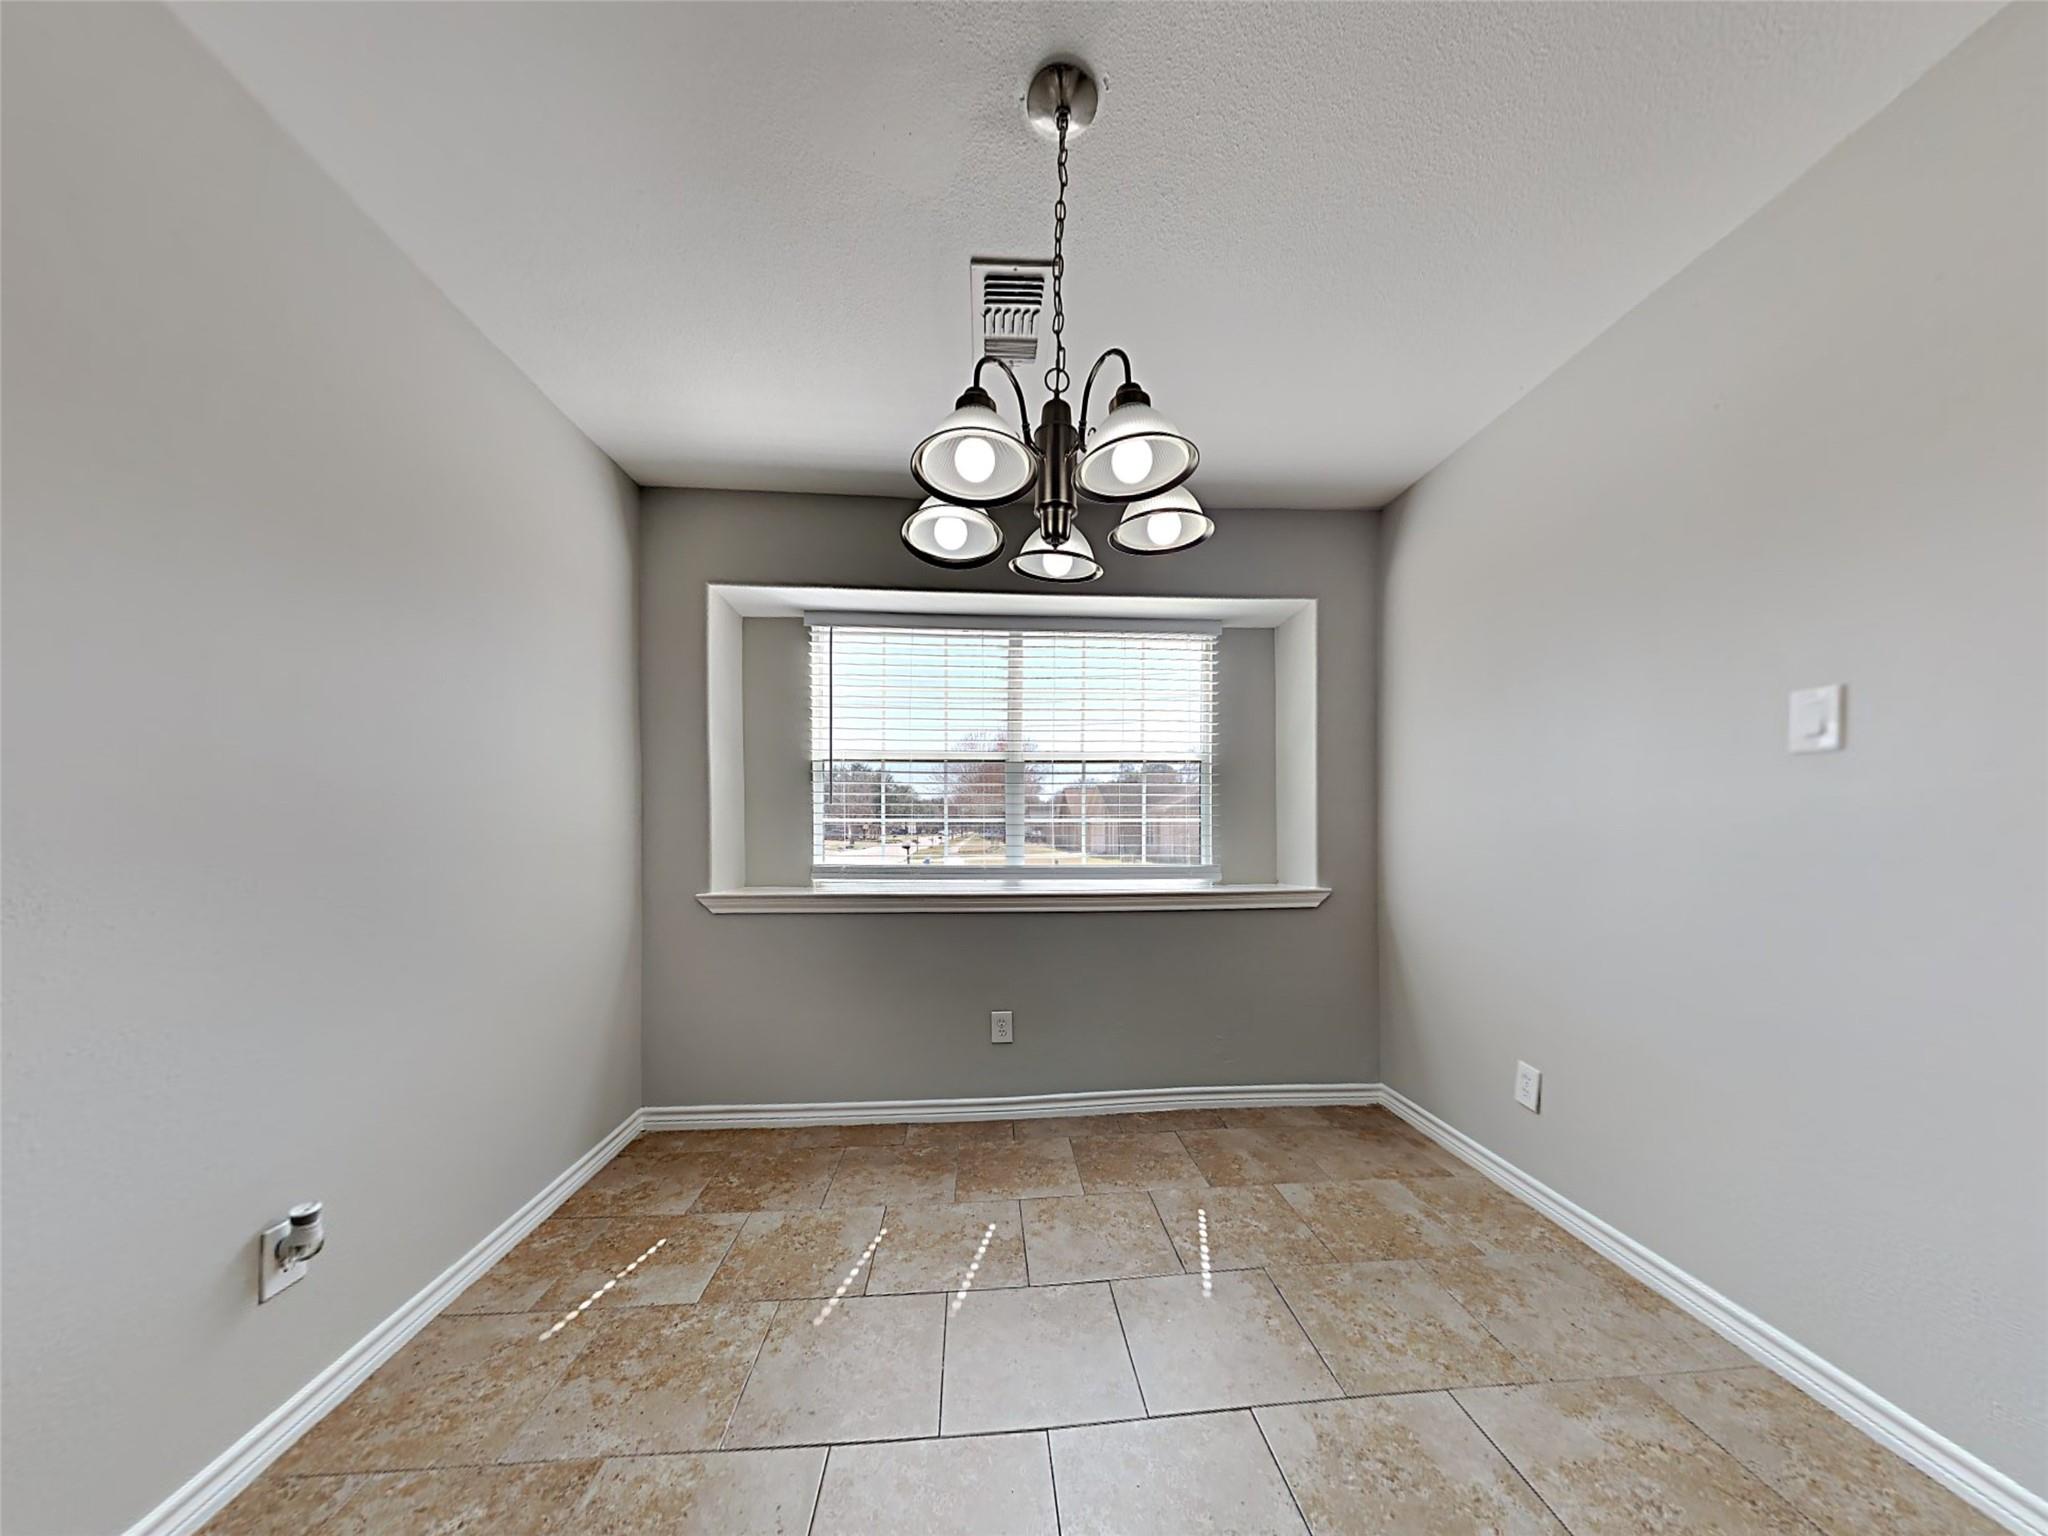
Empty dining area with a dark chandelier, recessed window, and tan tile flooring.
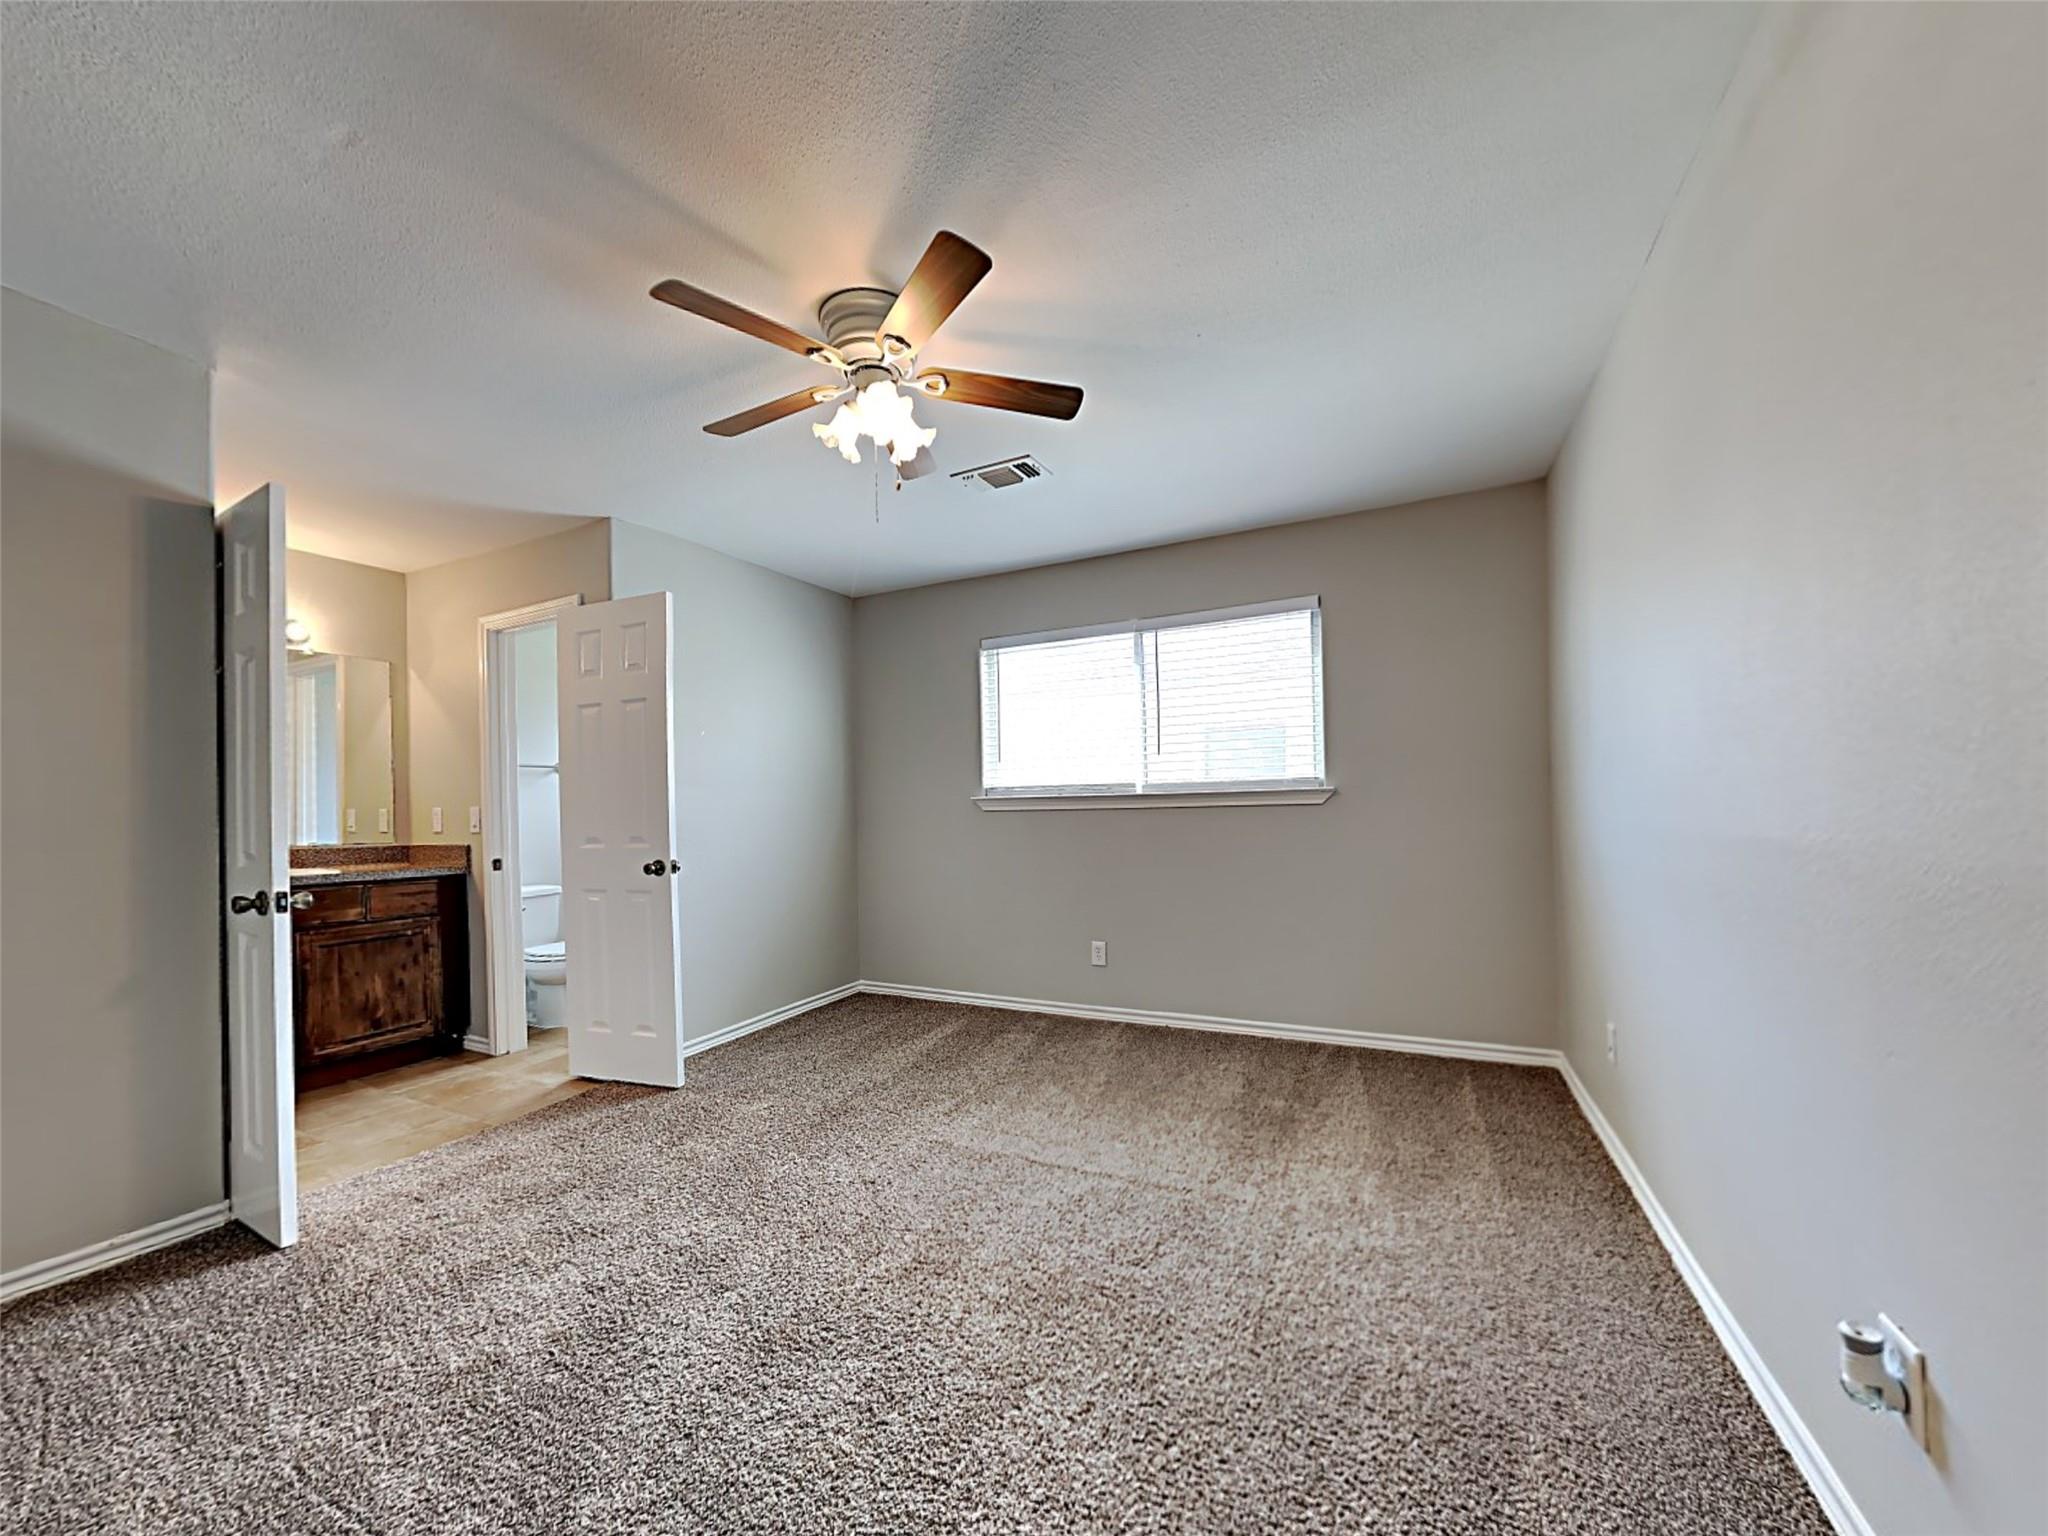
Empty carpeted bedroom with a ceiling fan, window, and open doorway to an adjoining bathroom.
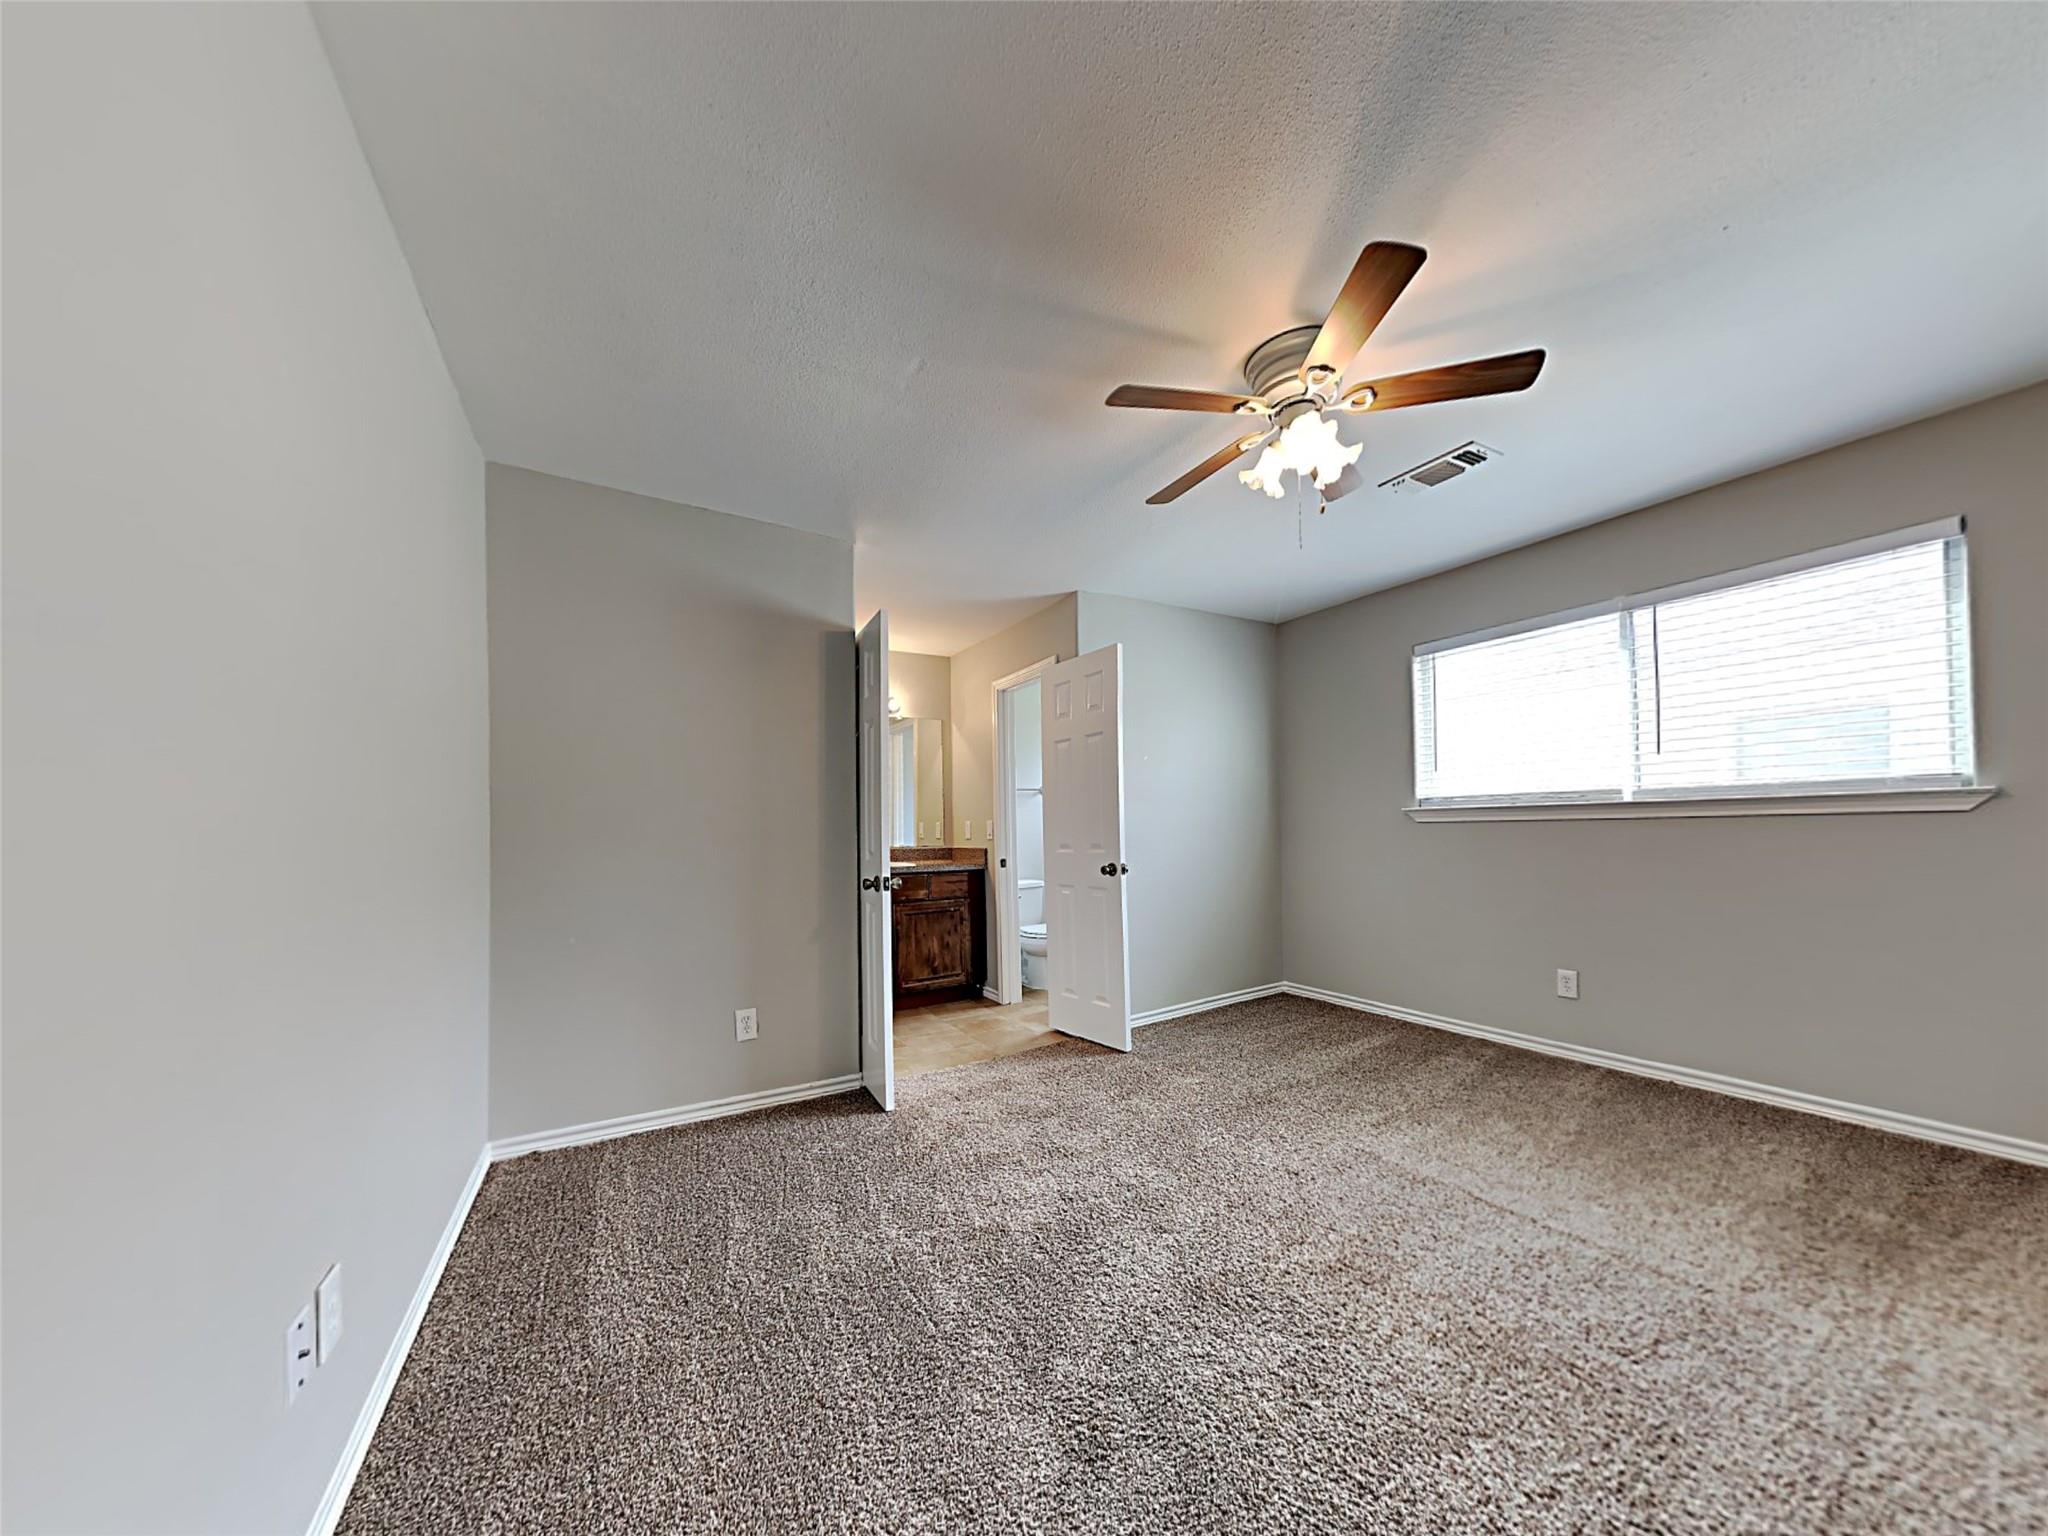
Empty carpeted bedroom with a ceiling fan and open doorway to an adjoining bathroom.
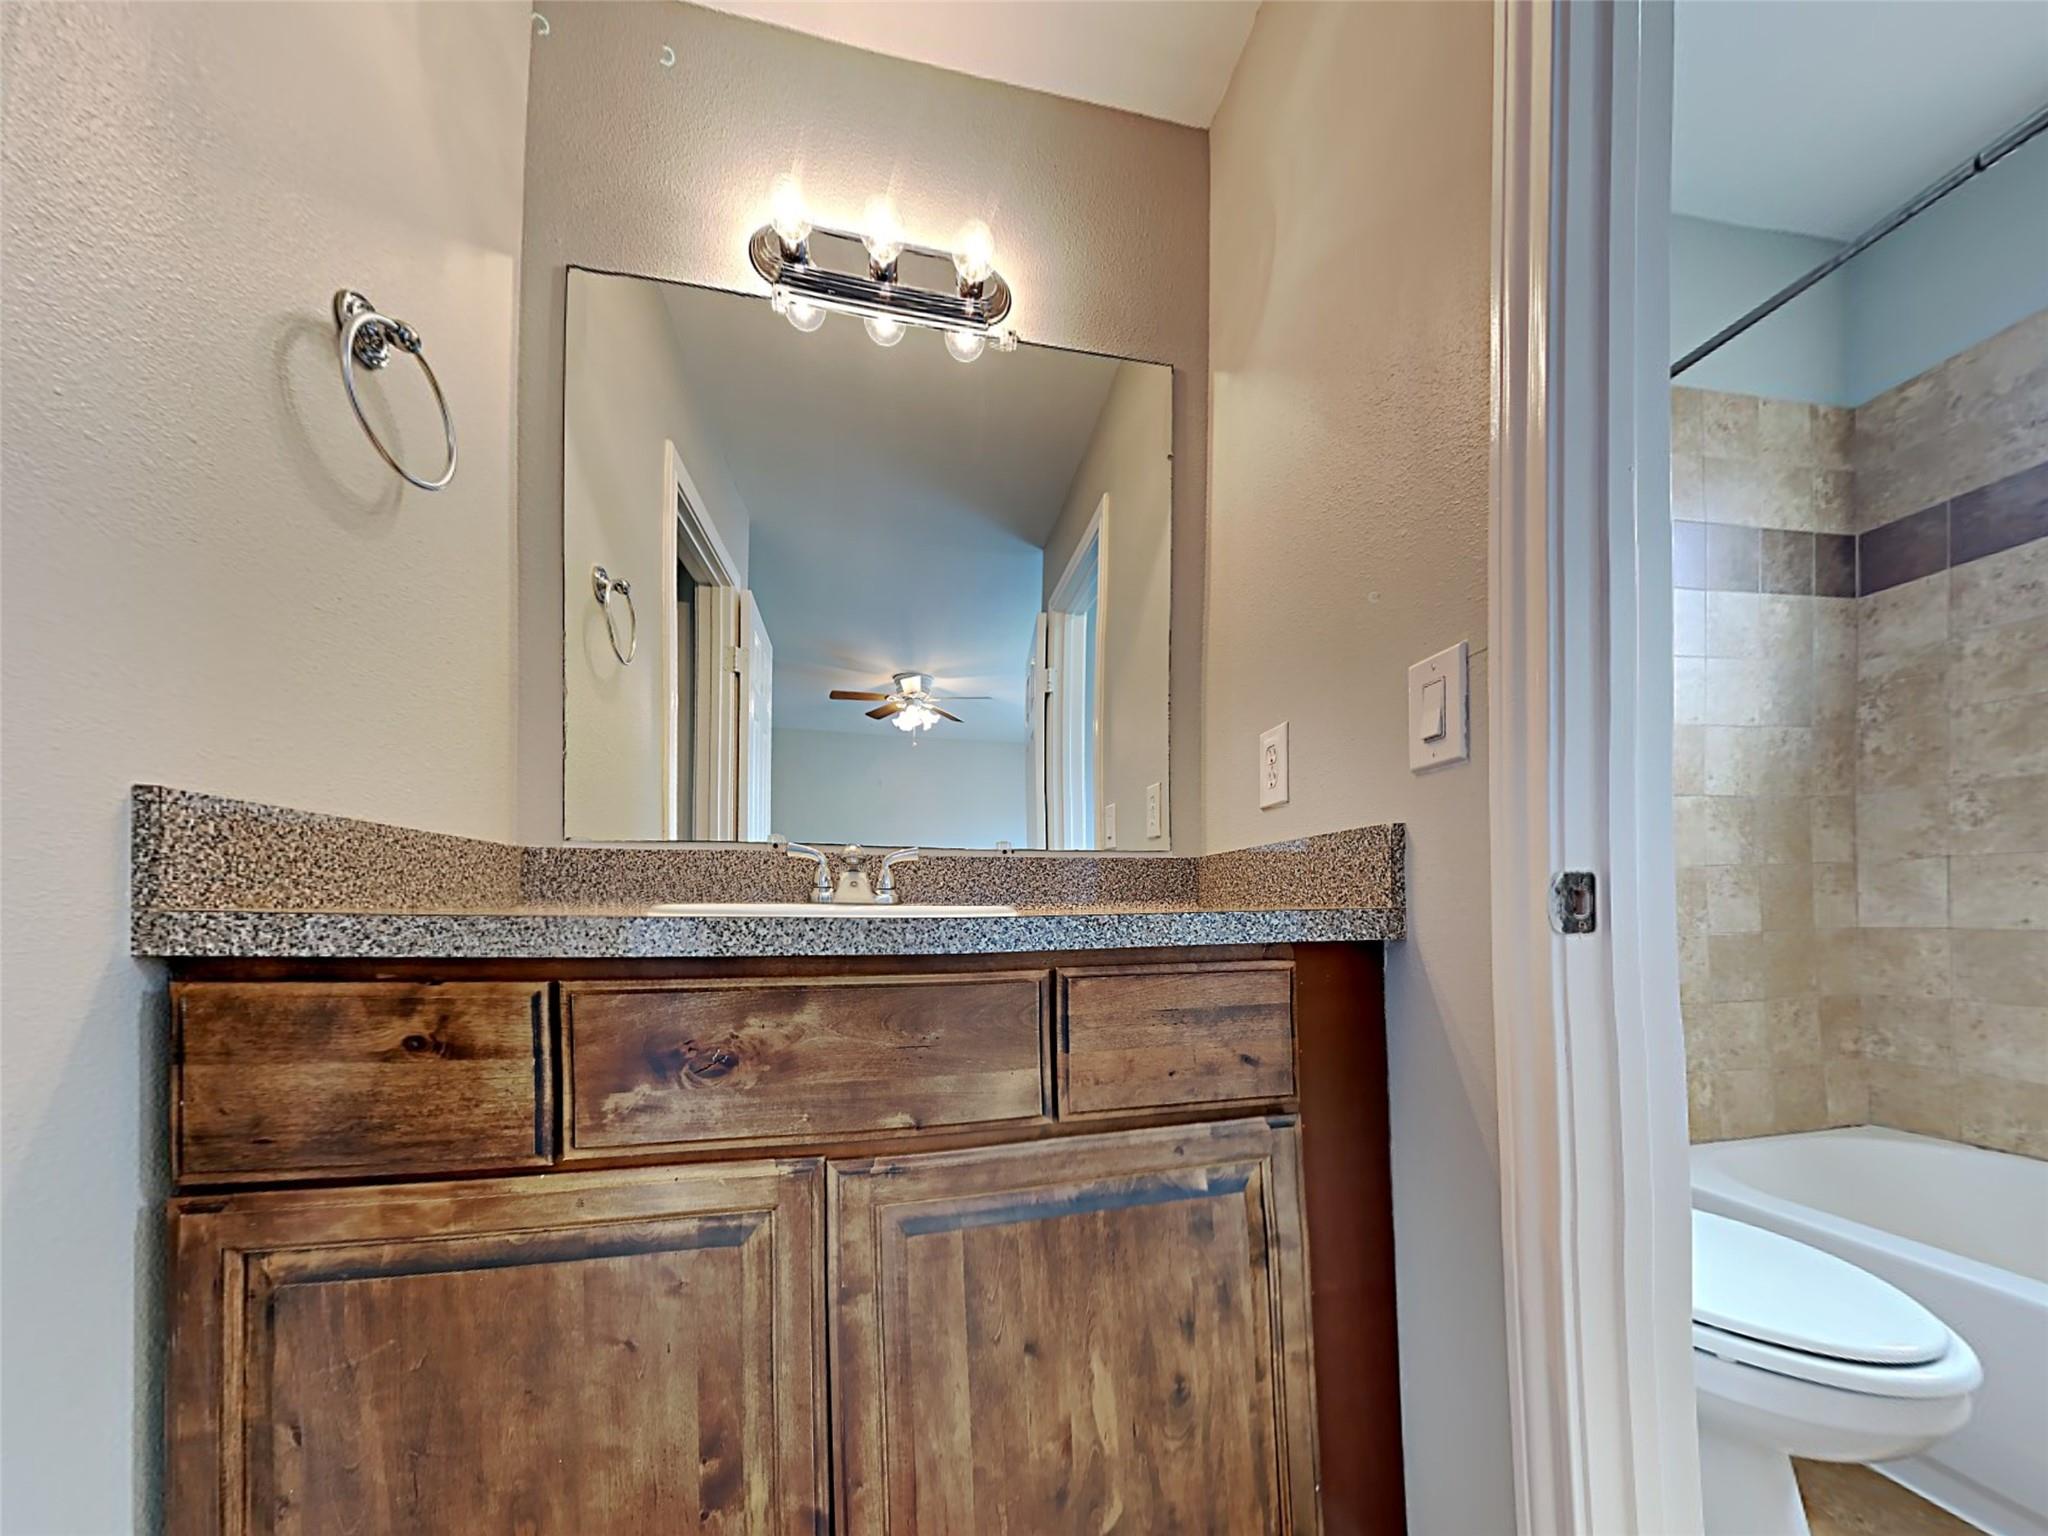
Bathroom vanity with rustic wood cabinets and granite counter beside a tiled tub and shower.
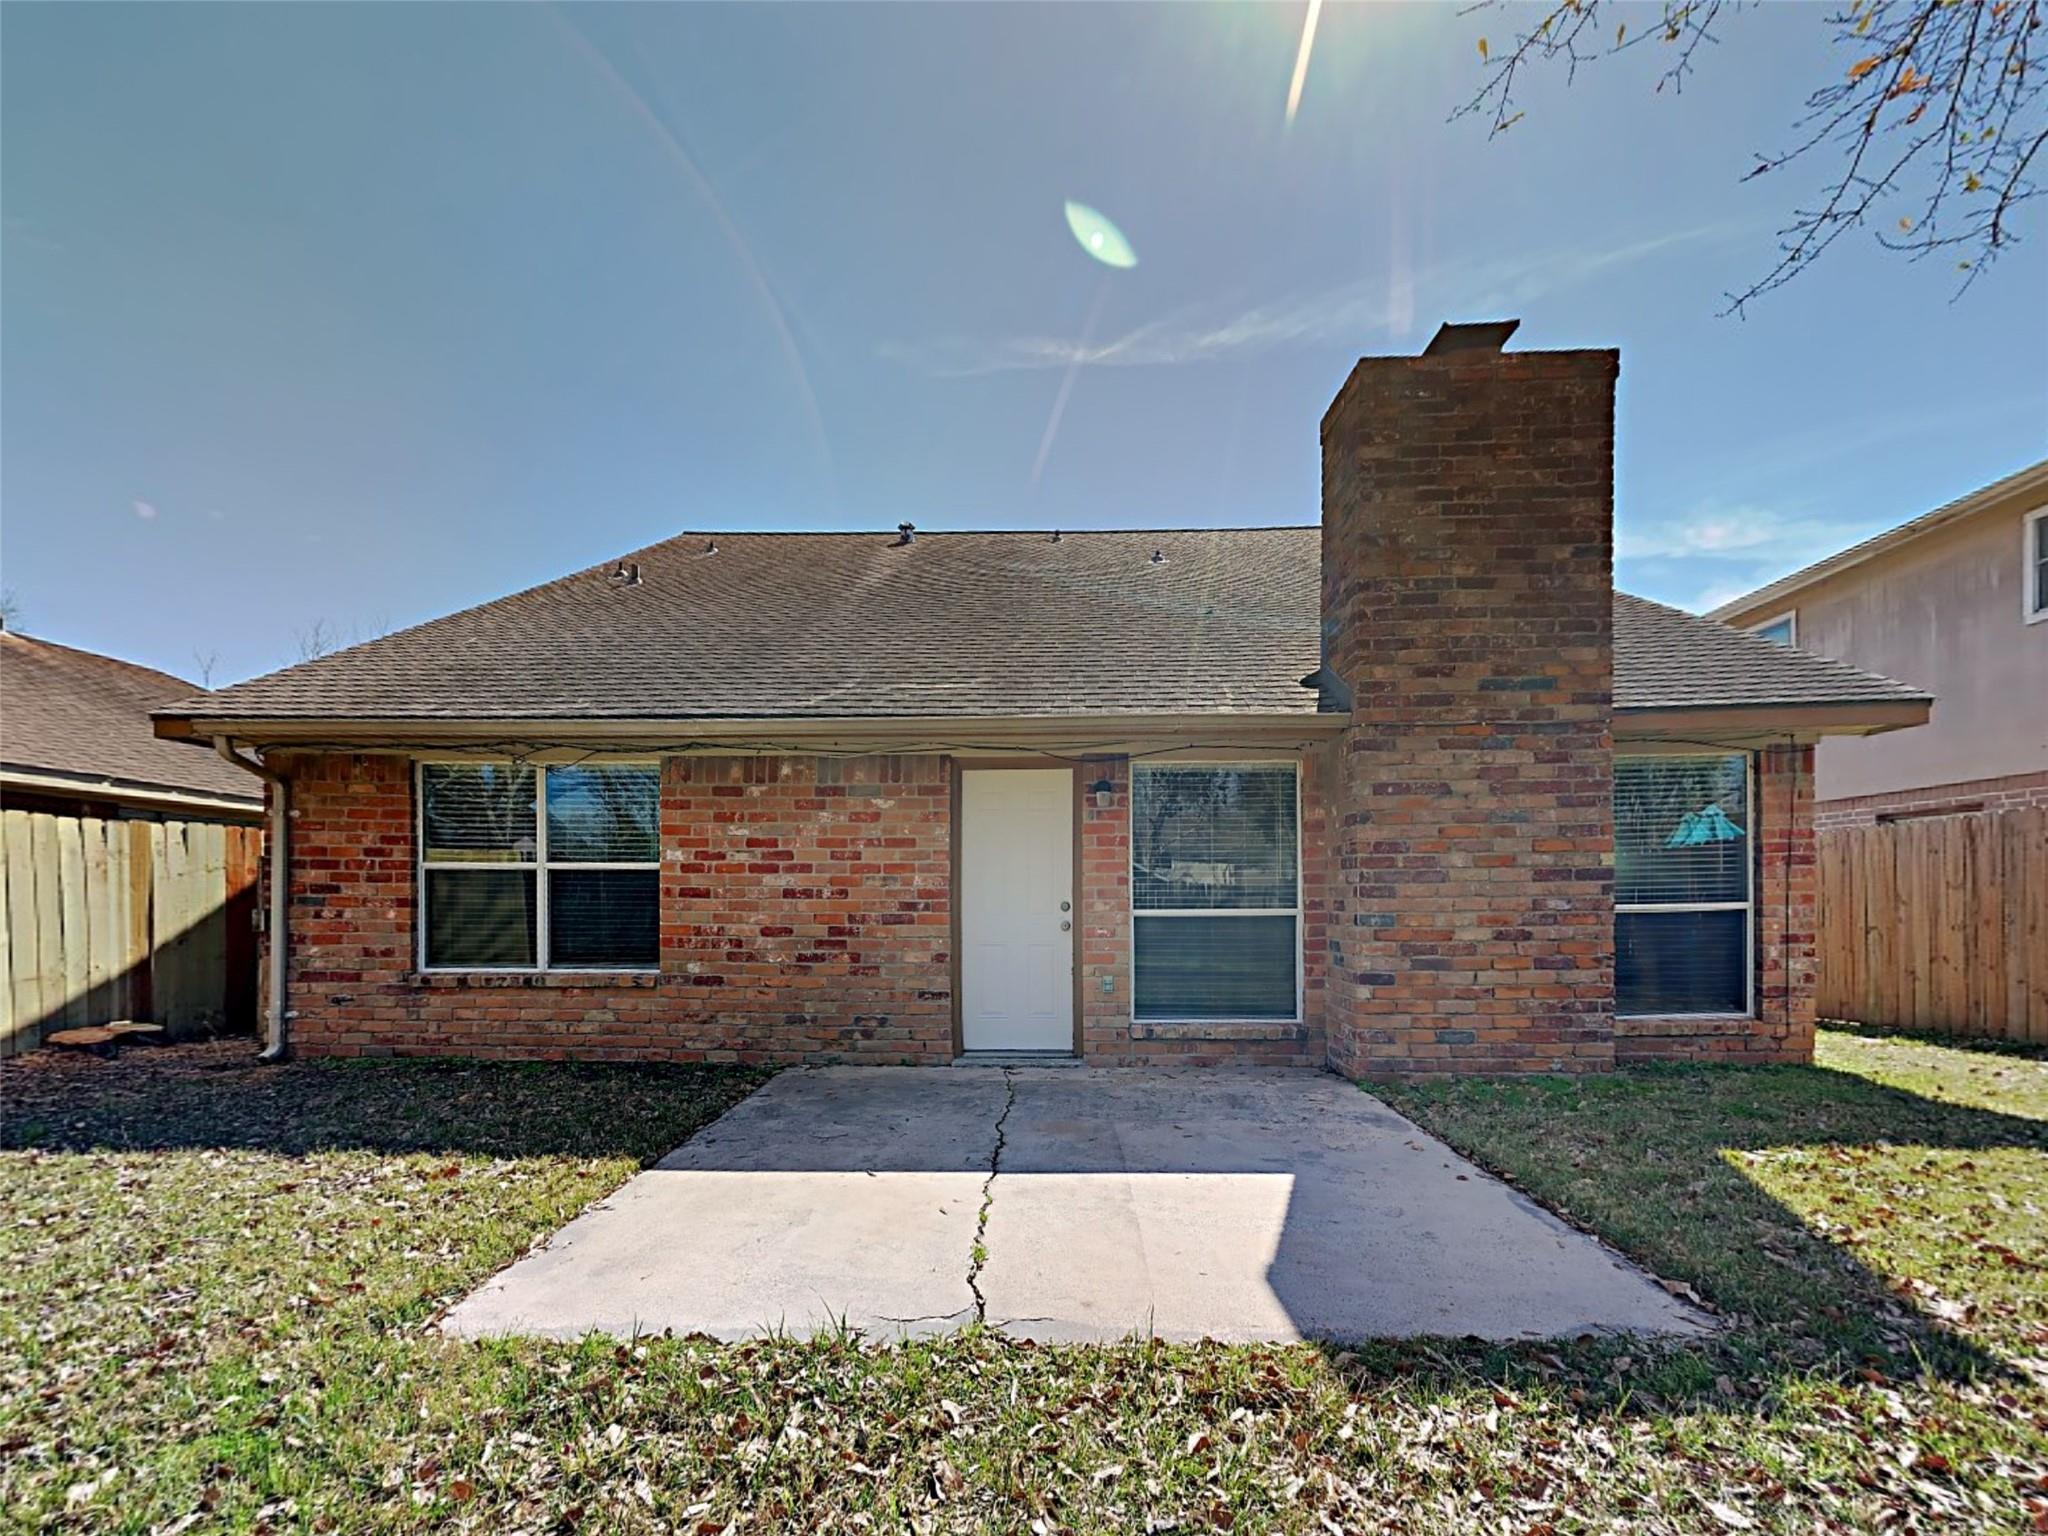
Red brick house with a large chimney and concrete patio in the backyard.
SEE ALL PHOTOS
Two-story house with brick accents, decorative timber trim, and a wide two-car garage.
Empty tiled foyer with a white-railed staircase, fireplace, and glass door with blinds.
Empty entry foyer with a carpeted staircase, white railings, vaulted ceiling, and beige tile floors.
Kitchen with wood cabinets, speckled countertops, stainless steel appliances, and tile flooring.
Galley kitchen with dark wood cabinets, granite counters, a gas range, and a large stainless-steel refrigerator.
Empty living room with a high sloped ceiling, tiled floor, and white brick fireplace.
Bathtub with tan tiled surround, chrome fixtures, and a window above.
Empty bedroom with brown carpet, a window with blinds, and a ceiling fan.
Empty bedroom with brown carpet, a ceiling fan, and a window with blinds.
Empty bedroom with brown carpet, a wide window with blinds, and a ceiling fan.
Bathroom vanity with a dark wood cabinet, speckled countertop, and large mirror beside a window.
Empty dining area with a dark chandelier, recessed window, and tan tile flooring.
Empty carpeted bedroom with a ceiling fan, window, and open doorway to an adjoining bathroom.
Empty carpeted bedroom with a ceiling fan and open doorway to an adjoining bathroom.
Bathroom vanity with rustic wood cabinets and granite counter beside a tiled tub and shower.
Red brick house with a large chimney and concrete patio in the backyard.
For Sale

21654 Park Tree Lane

21654 Park Tree Lane, Katy, TX 77450

$245,000
Charming 3-bedroom home located in the established Memorial Parkway community in Katy. This inviting property offers a functional layout with comfortable living spaces, a spacious kitchen, and plenty of natural light throughout. The home features three well-sized bedrooms and a welcoming living area ideal for everyday living or entertaining.
Conveniently situated directly across the street from Memorial Parkway Elementary School, this location offers quick access to neighborhood amenities, parks, shopping, dining, and major commuter routes.

3
beds

3
baths

1,691 Sq.Ft. LIVING AREA

6,324.91 Sq.Ft. lot

Bea Flores

Bea Flores

Features & Amenities

Interior

  • total bedrooms3
  • Total bathrooms3
  • full bathrooms2
  • half bathroom1
  • Laundry room Electric Dryer Hookup, Washer Hookup
  • Fireplace Wood Burning
  • APPLIANCES Disposal, Dishwasher

Area & Lot

  • Status For Sale
  • Living Area1,691 Sq.Ft.
  • Total Area1,691 Sq.Ft.
  • Lot Area6,324.91 Sq.Ft.
  • MLS® ID83919125
  • TypeResidential
  • YEAR BUILT1978
  • Architecture StylesTraditional
  • Elementary SchoolMemorial Parkway Elementary School
  • Middle SchoolMemorial Parkway Junior High School
  • High SchoolTaylor High School (Katy)
  • School District30 - Katy

Exterior

  • STORIES2
  • Garage Space2.0
  • water SourceWater District
  • roofComposition
  • lot featuresSubdivided, 0 Up To 1/4 Acre
  • parkingAttached
  • HEAT TYPEElectric
  • AIR CONDITIONINGGas
  • SubstructureSlab

Financial

  • Sales Price$245,000
  • Real Estate Tax $4,445/yr
  • HOA $375/yr
Empty tiled foyer with a white-railed staircase, fireplace, and glass door with blinds.

Schedule a Showing

We would love to show you our beautiful property. Please select your preferred date and time below. An agent will be in touch shortly to confirm your appointment.

Schedule a Showing

We would love to show you our beautiful property. Please select your preferred date and time below. An agent will be in touch shortly to confirm your appointment.

Thank you for your interest in 21654 Park Tree Lane, Katy, TX 77450. We are reviewing your request and will be in touch shortly!

Mortgage Calculator

Estimate your monthly mortgage payment, including the principal and interest, property taxes, and HOA. Adjust the values to generate a more accurate rate.

All estimates are provided for informational purposes only. Actual amounts may vary.
$0,000 Your Payment 20 15 65
$0,000 Your Payment

Work With Us

Luxe Living Group is dedicated to helping you find your dream home and assisting with any selling needs you may have. Contact us today to start your home searching journey!

Follow Us on Instagram