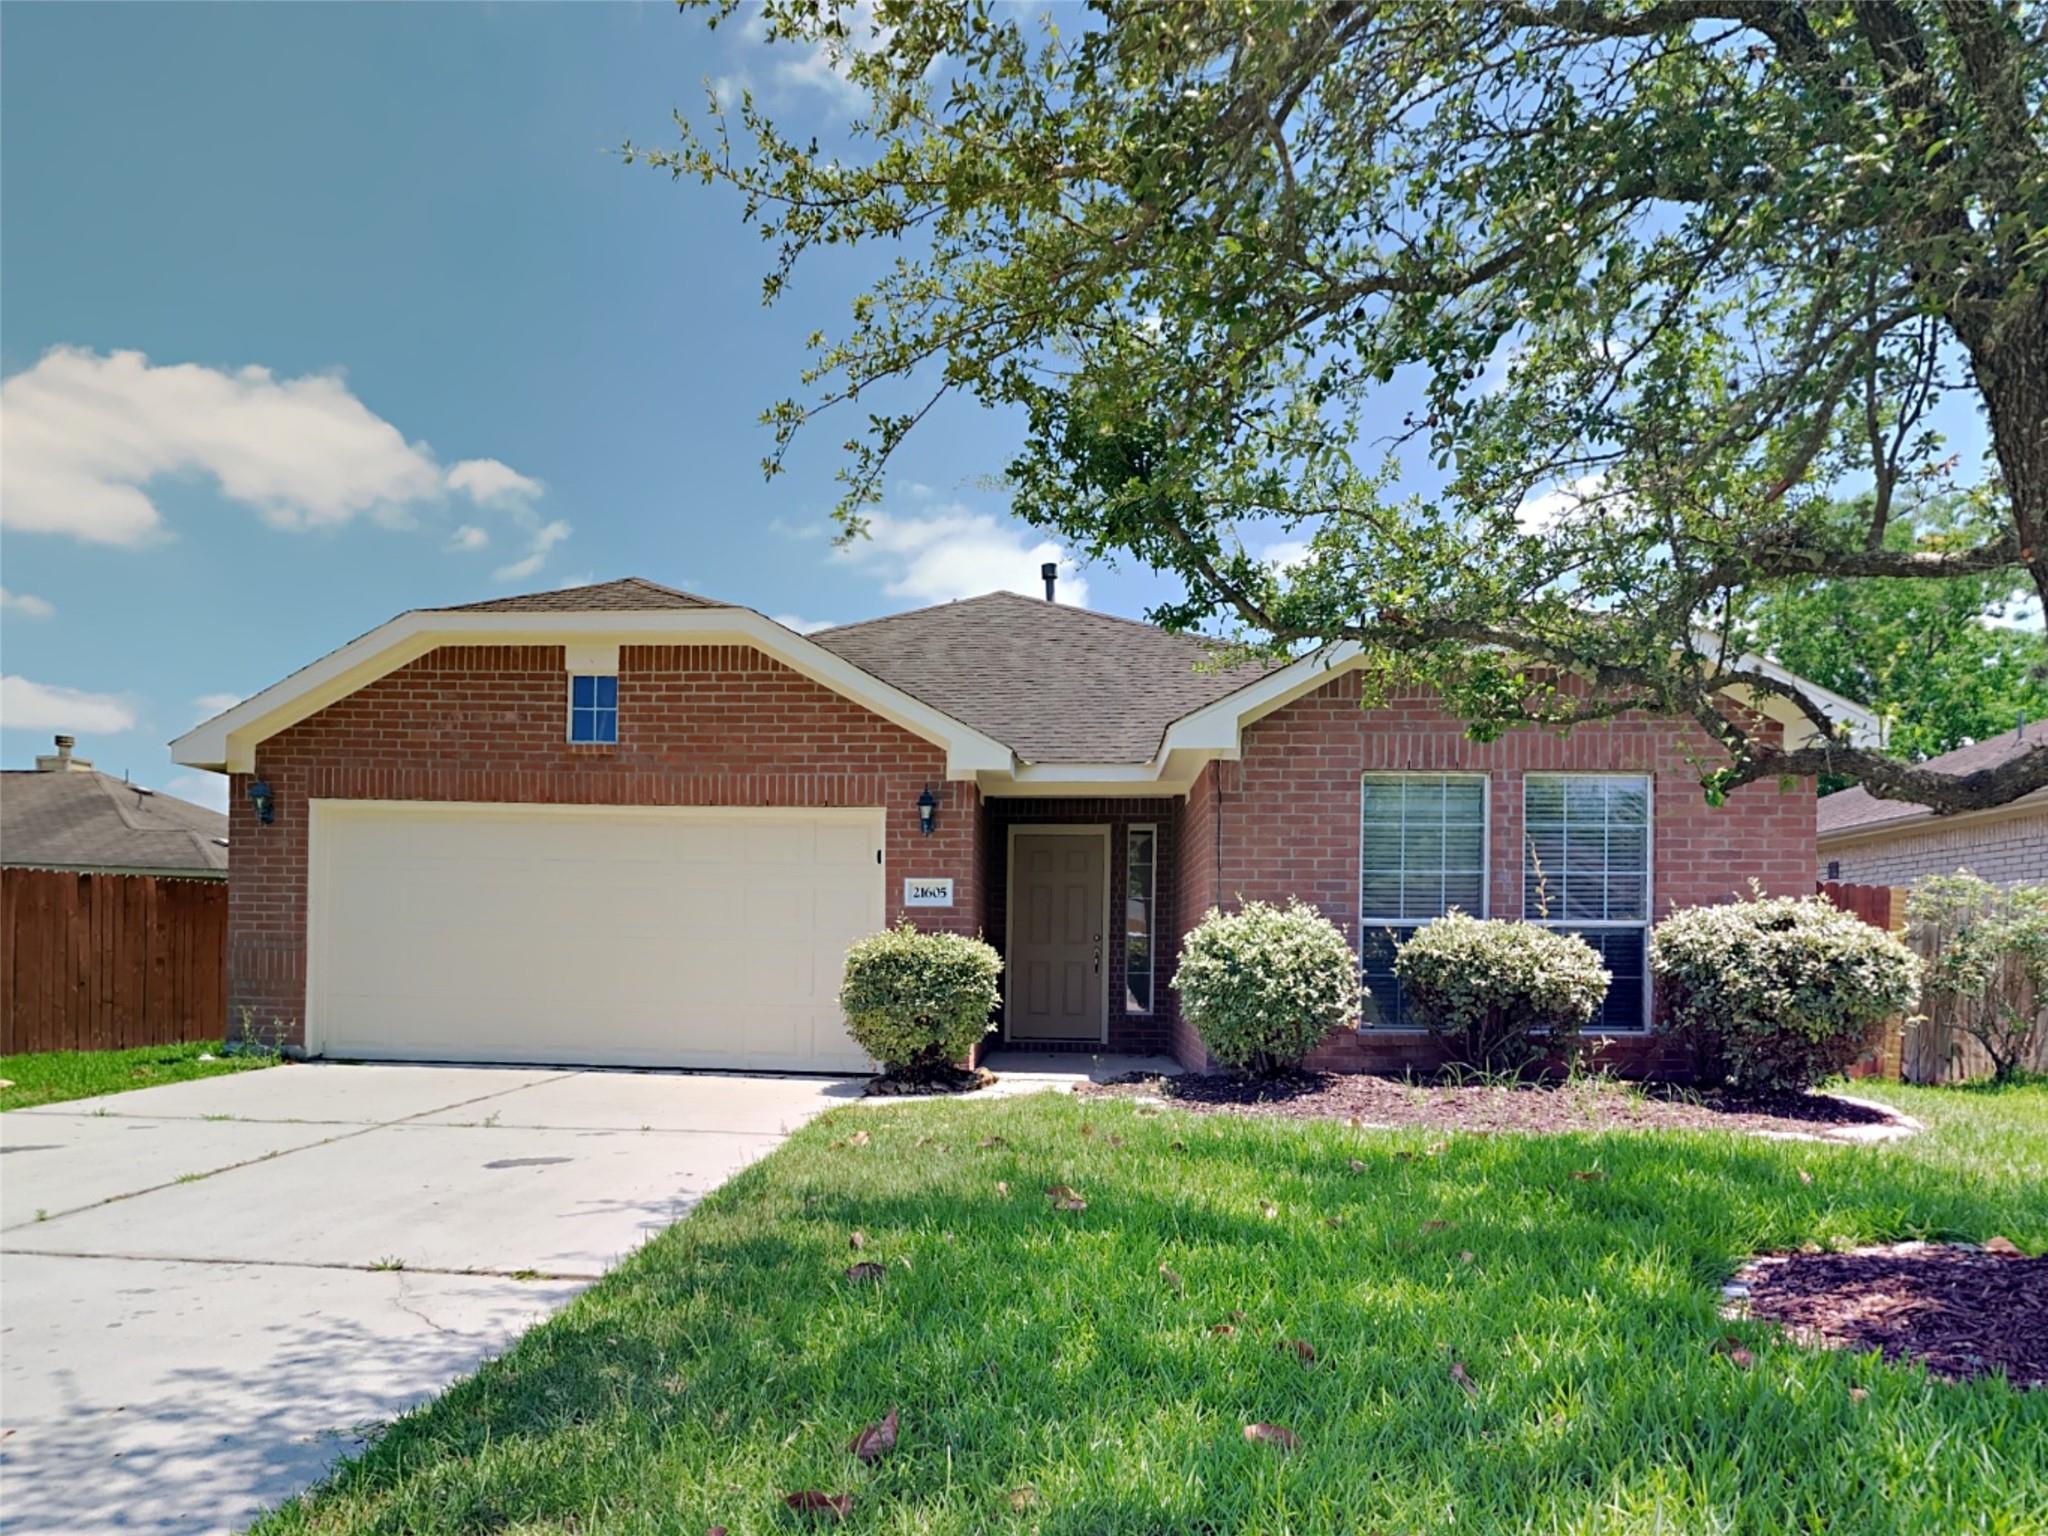
Red brick house with an attached garage, trimmed shrubs, and a leafy tree shading the front lawn.
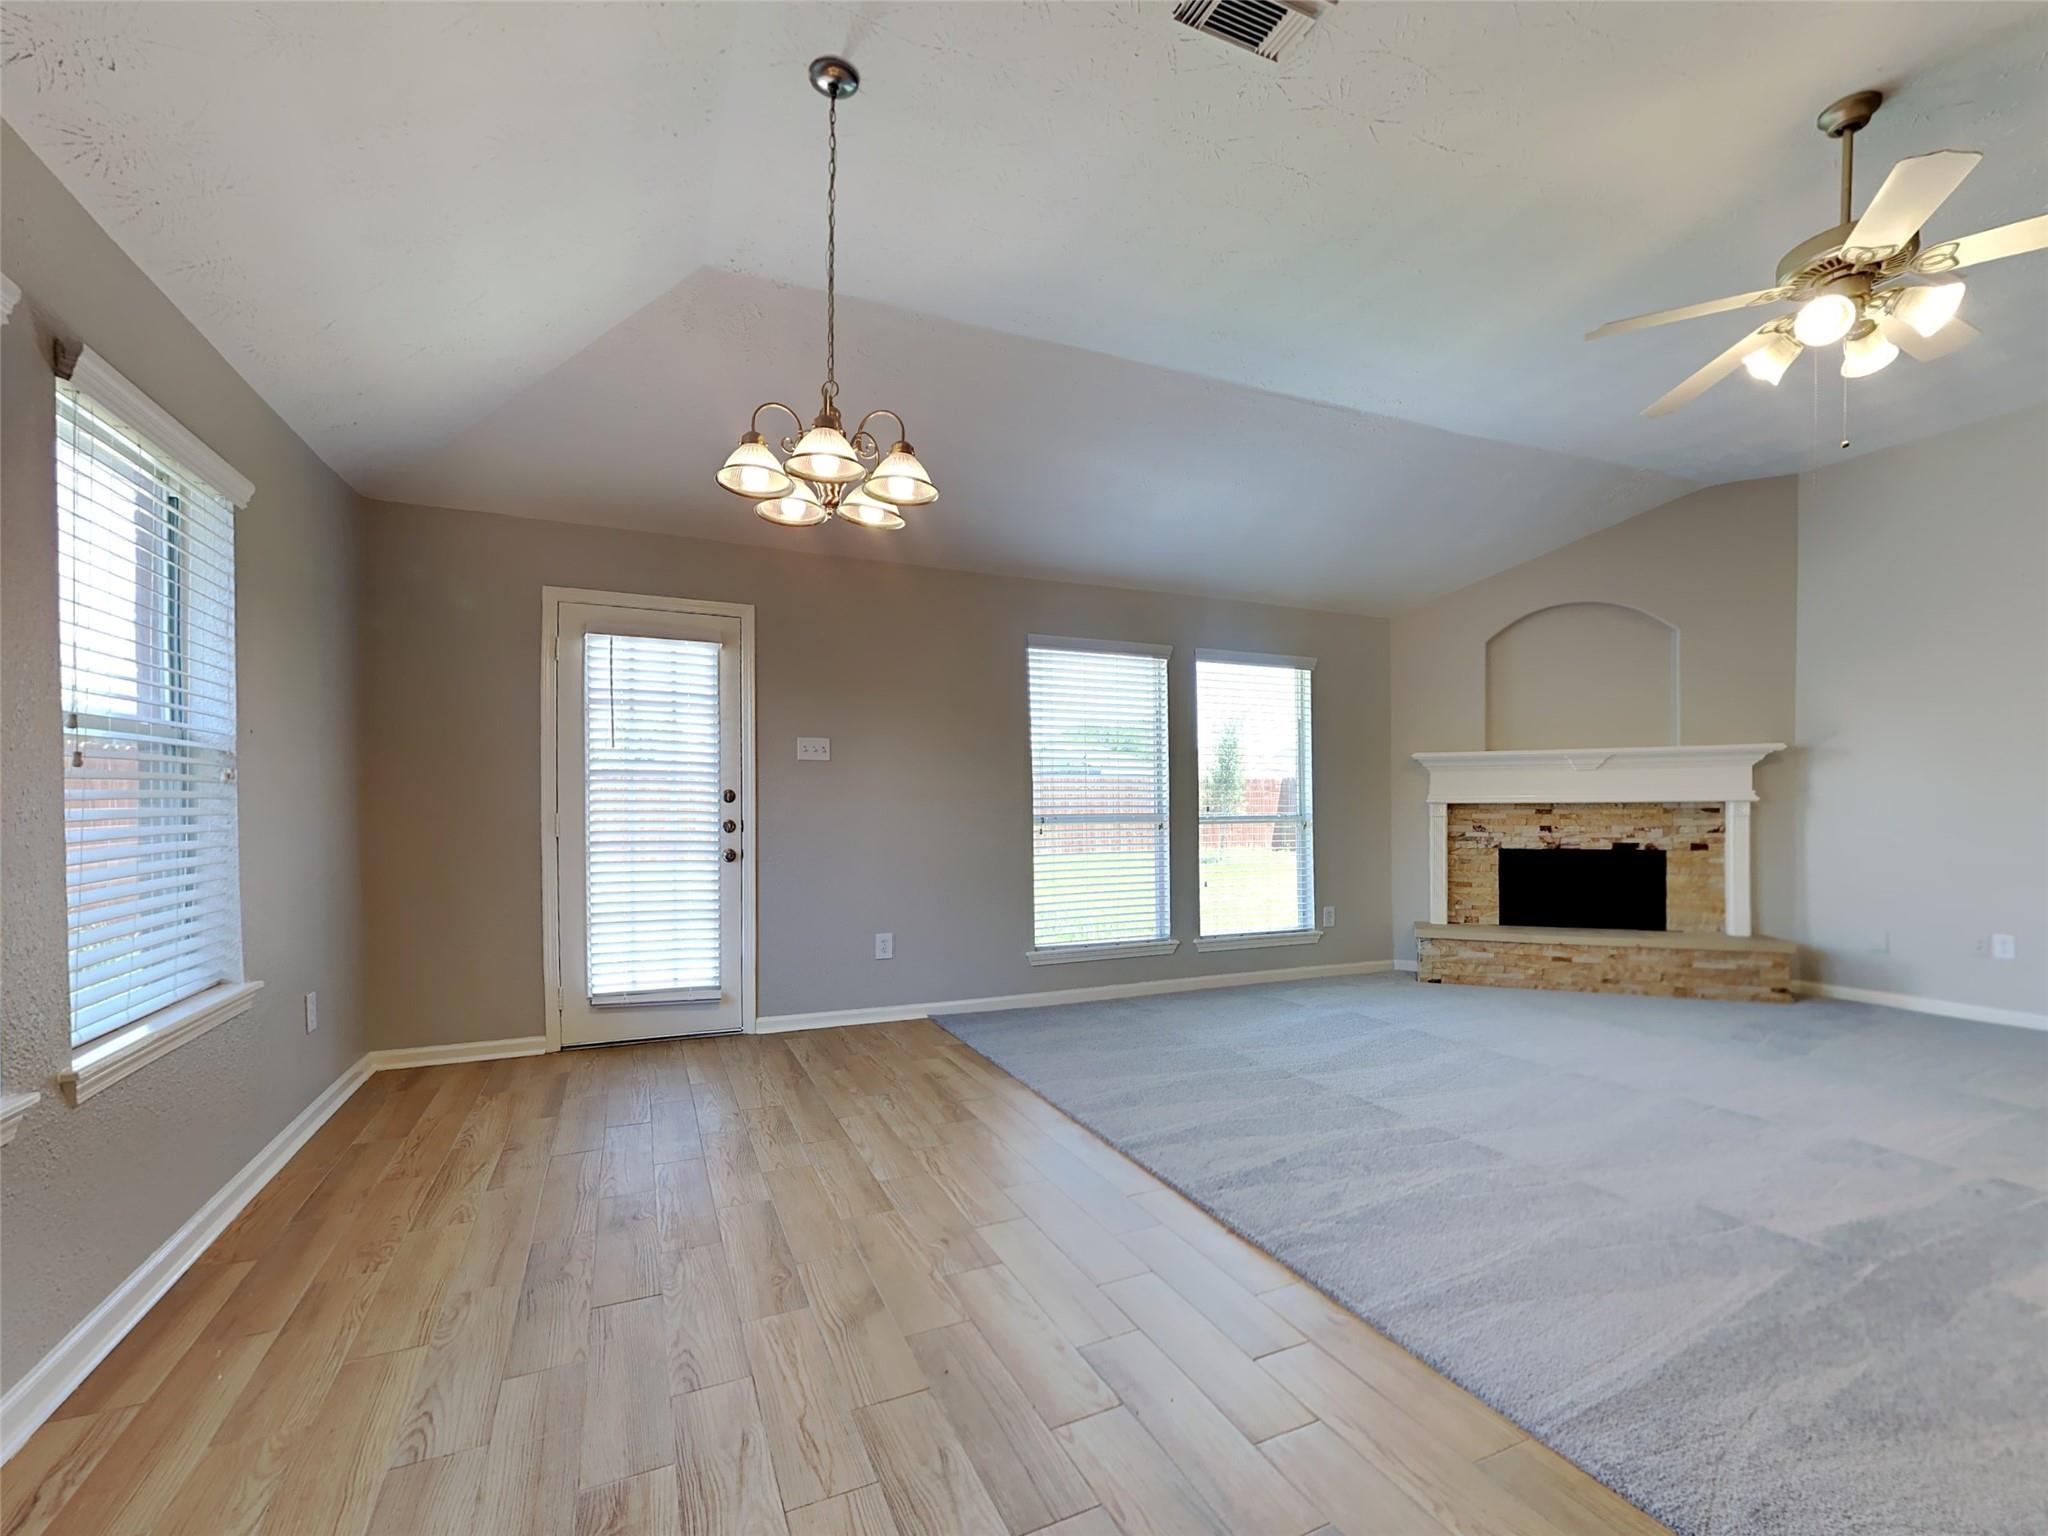
Living room with vaulted ceiling, stone fireplace, plank flooring, and windows with blinds.
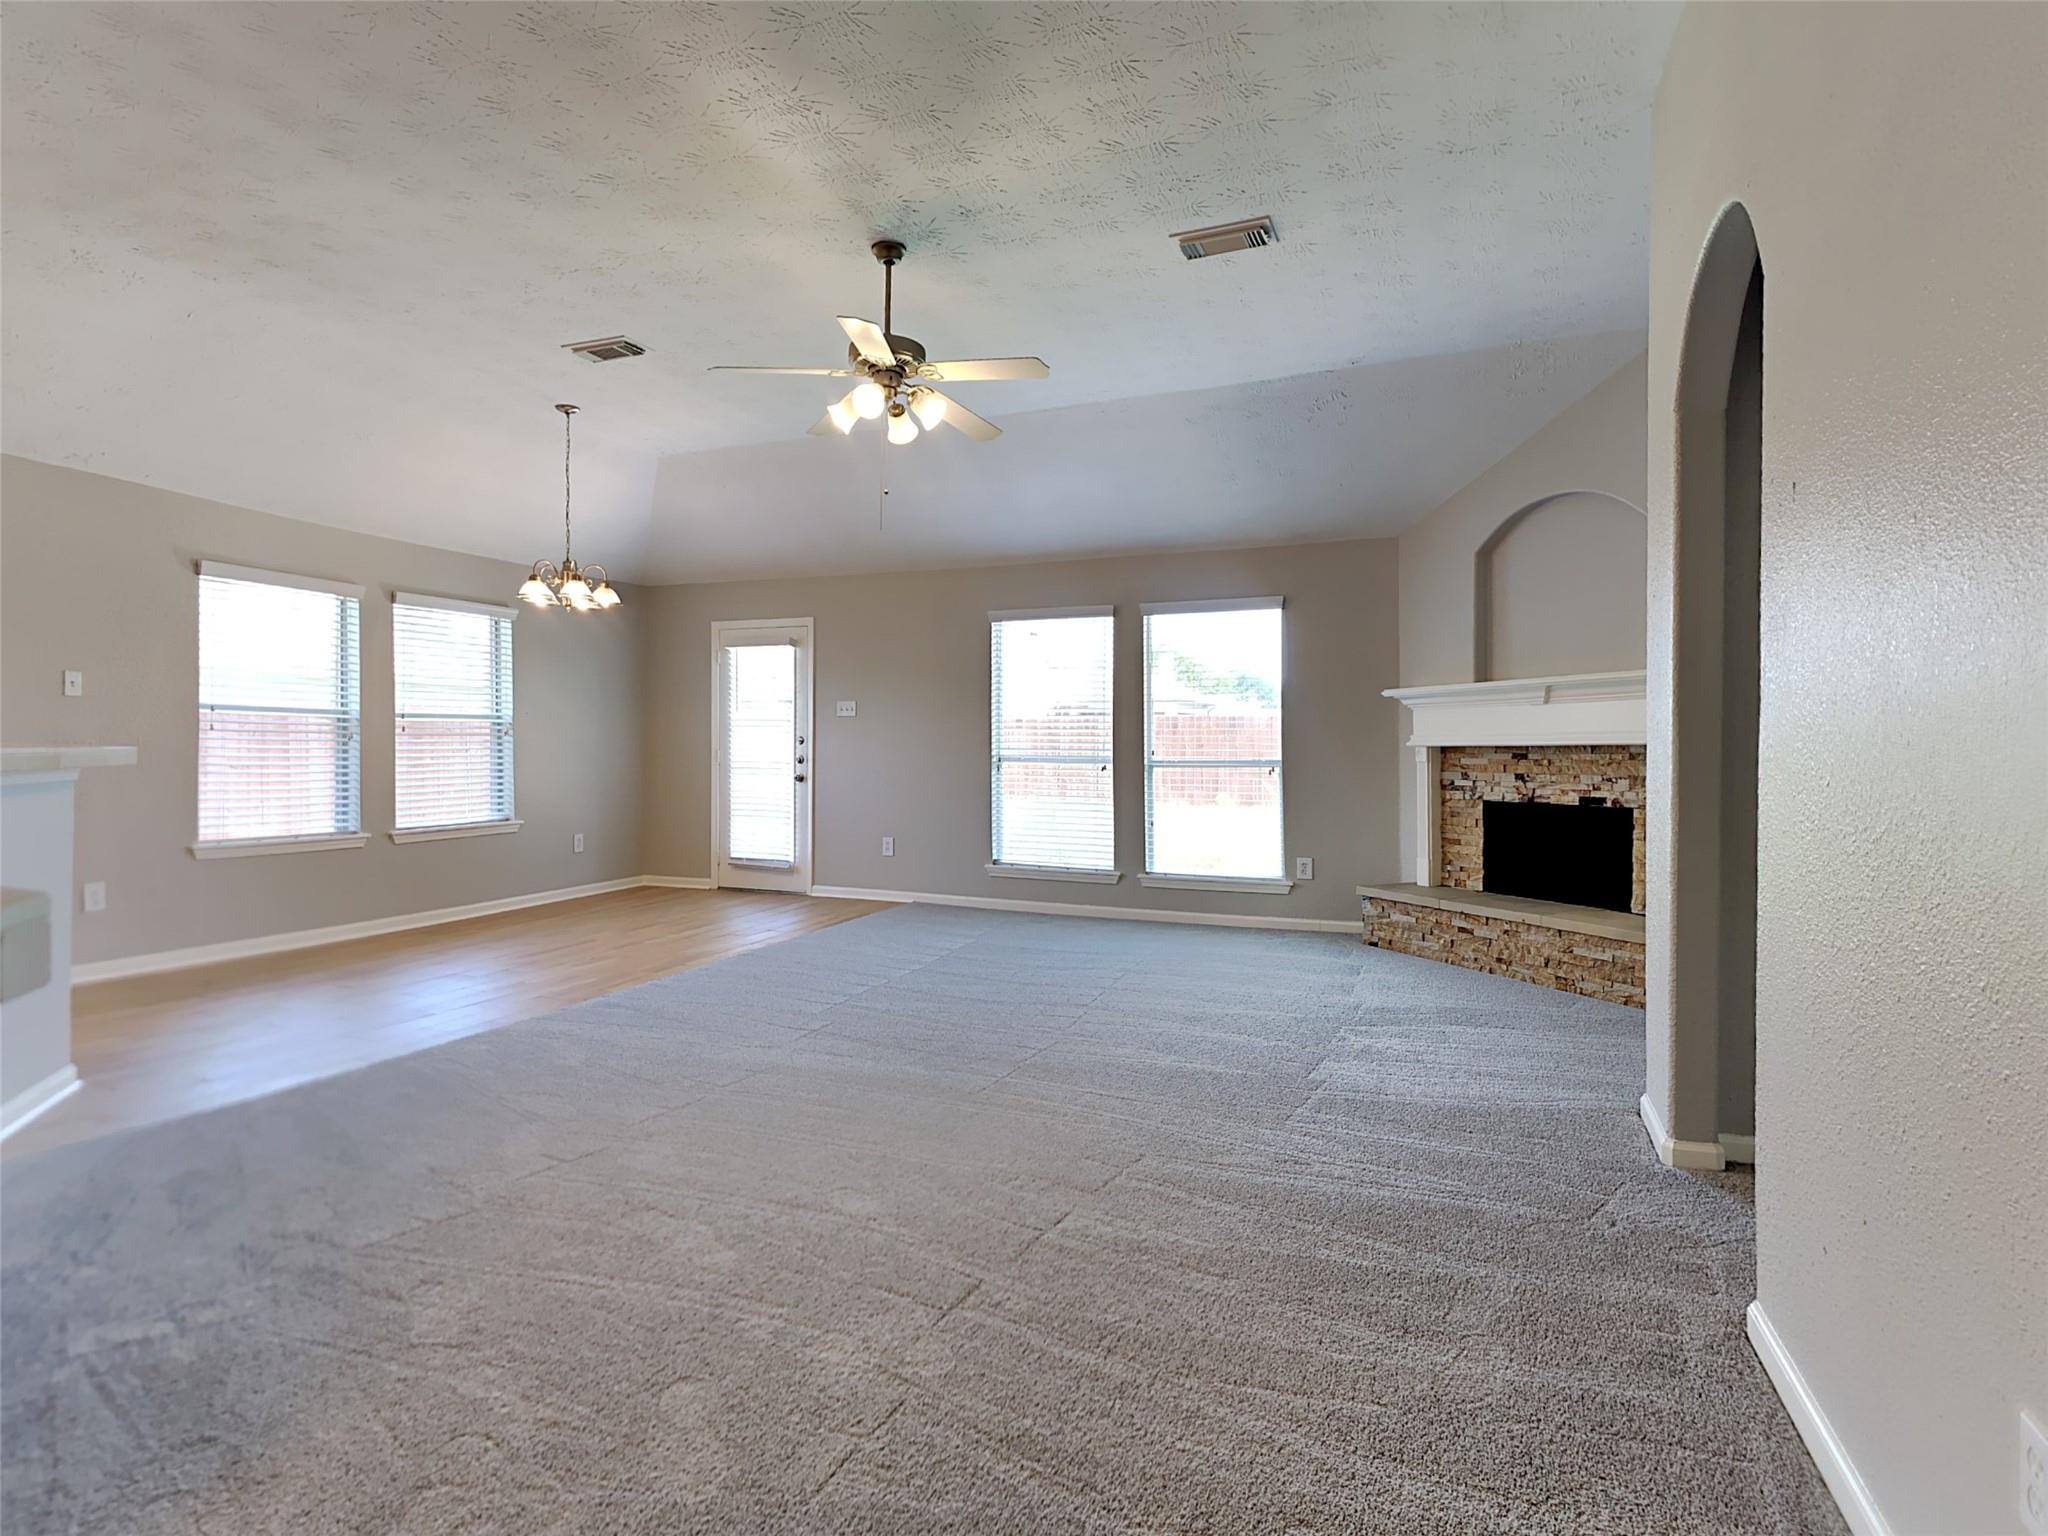
Empty living room with a vaulted ceiling, gray carpet, and stone fireplace.
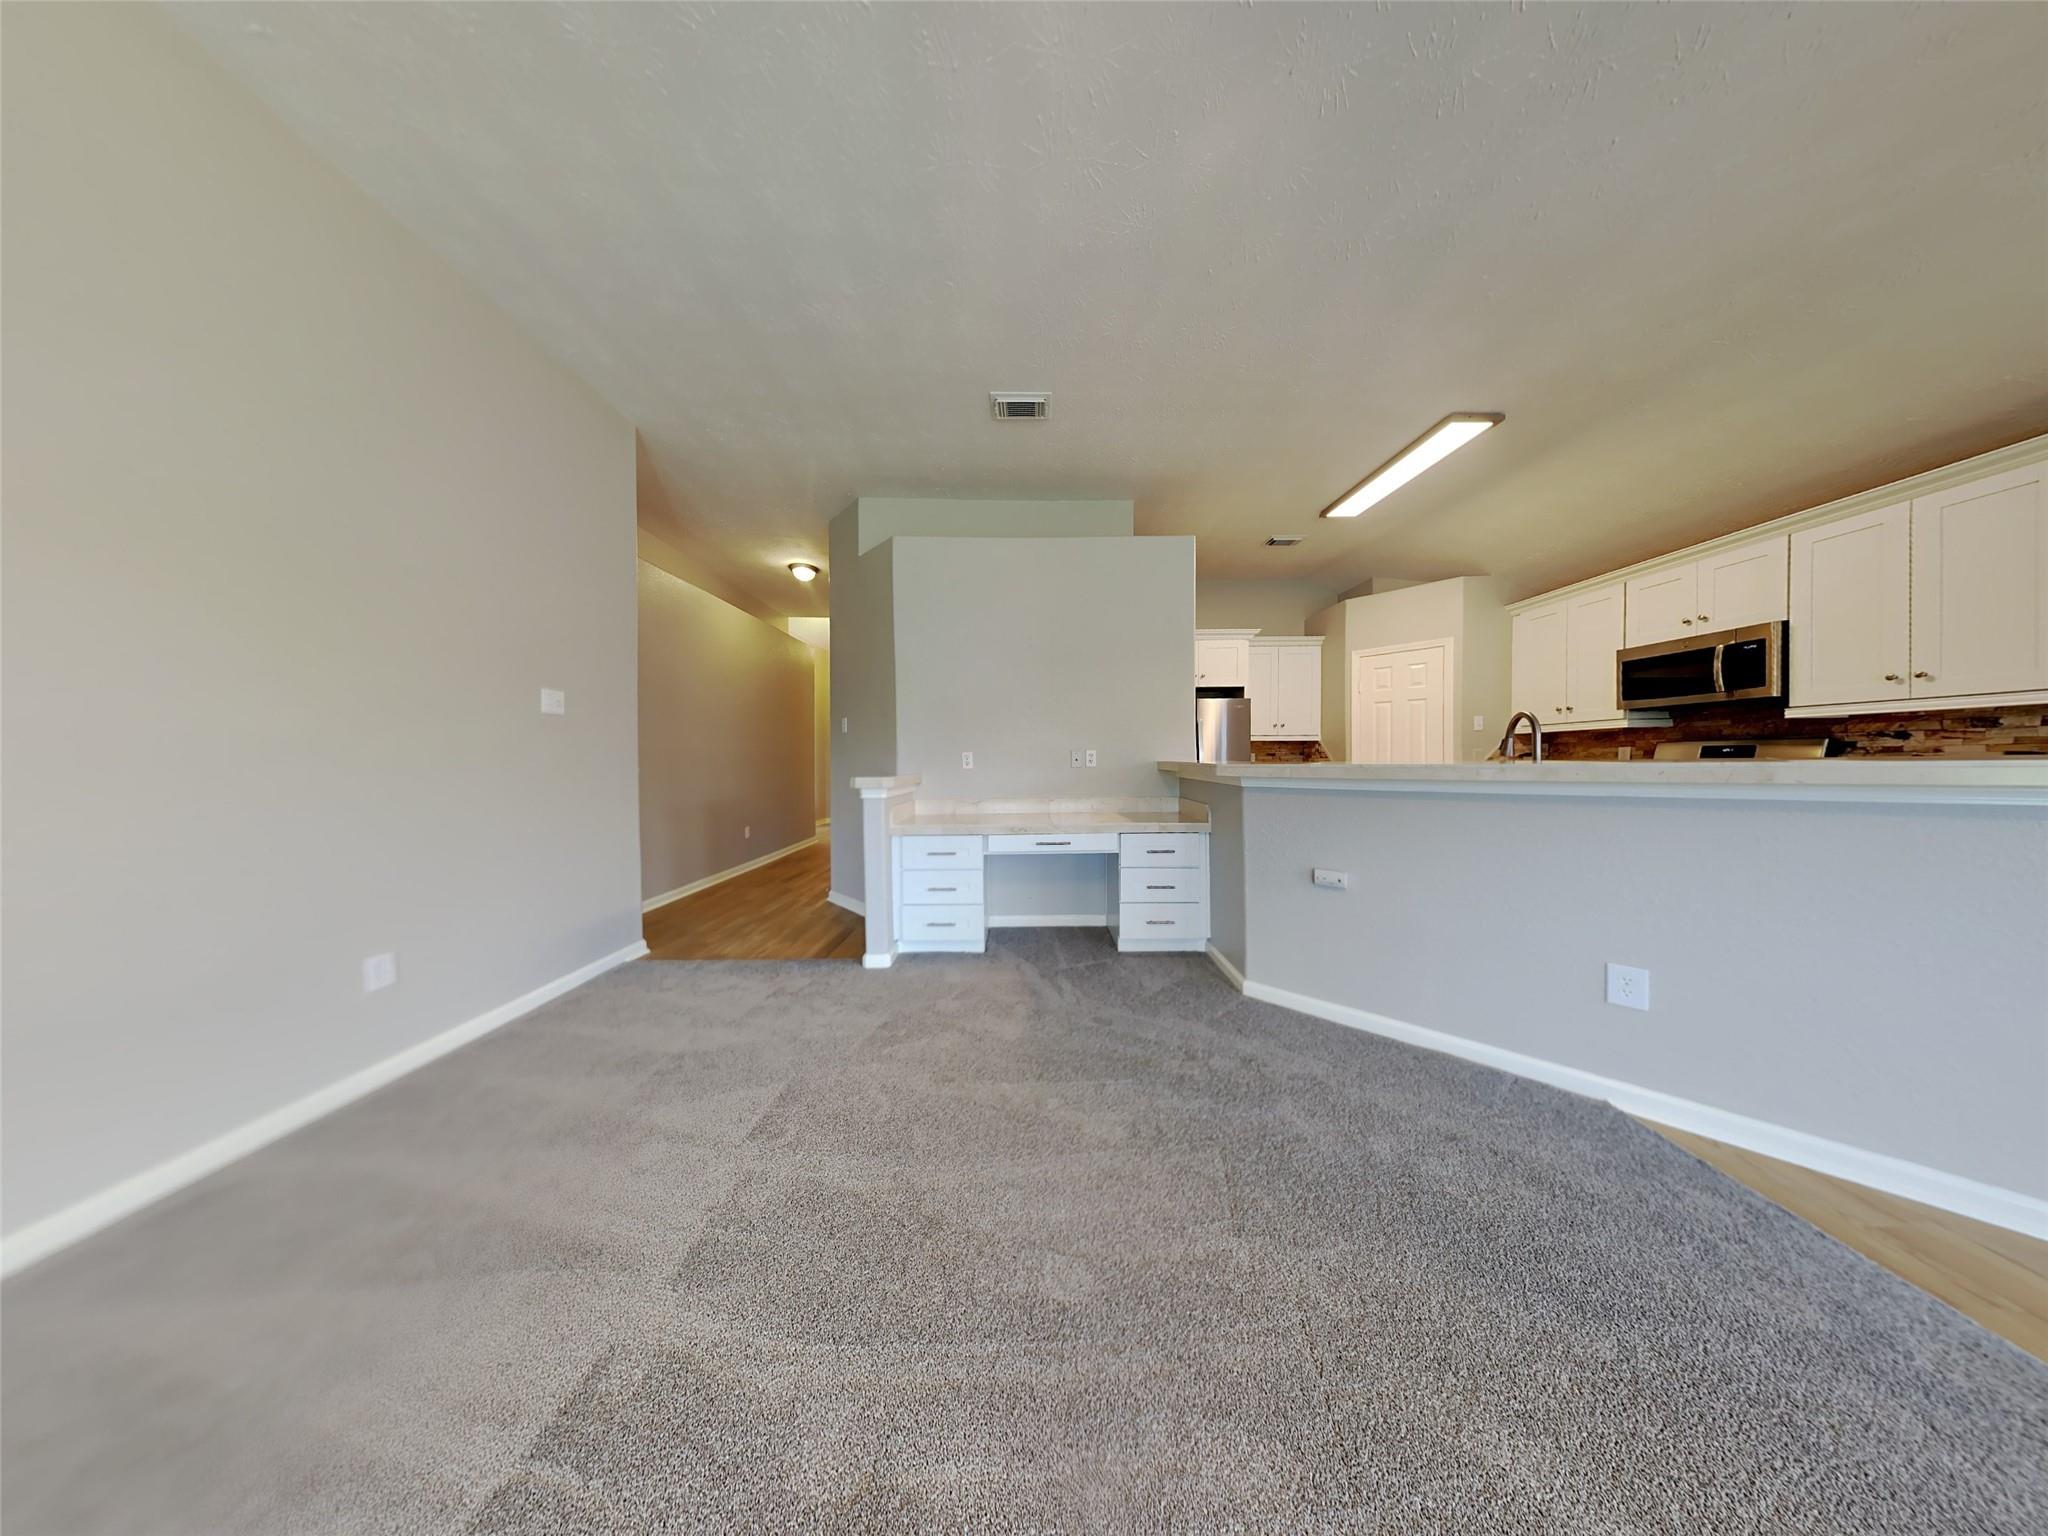
Vacant living area with carpet, open kitchen, breakfast bar, and built-in desk nook.
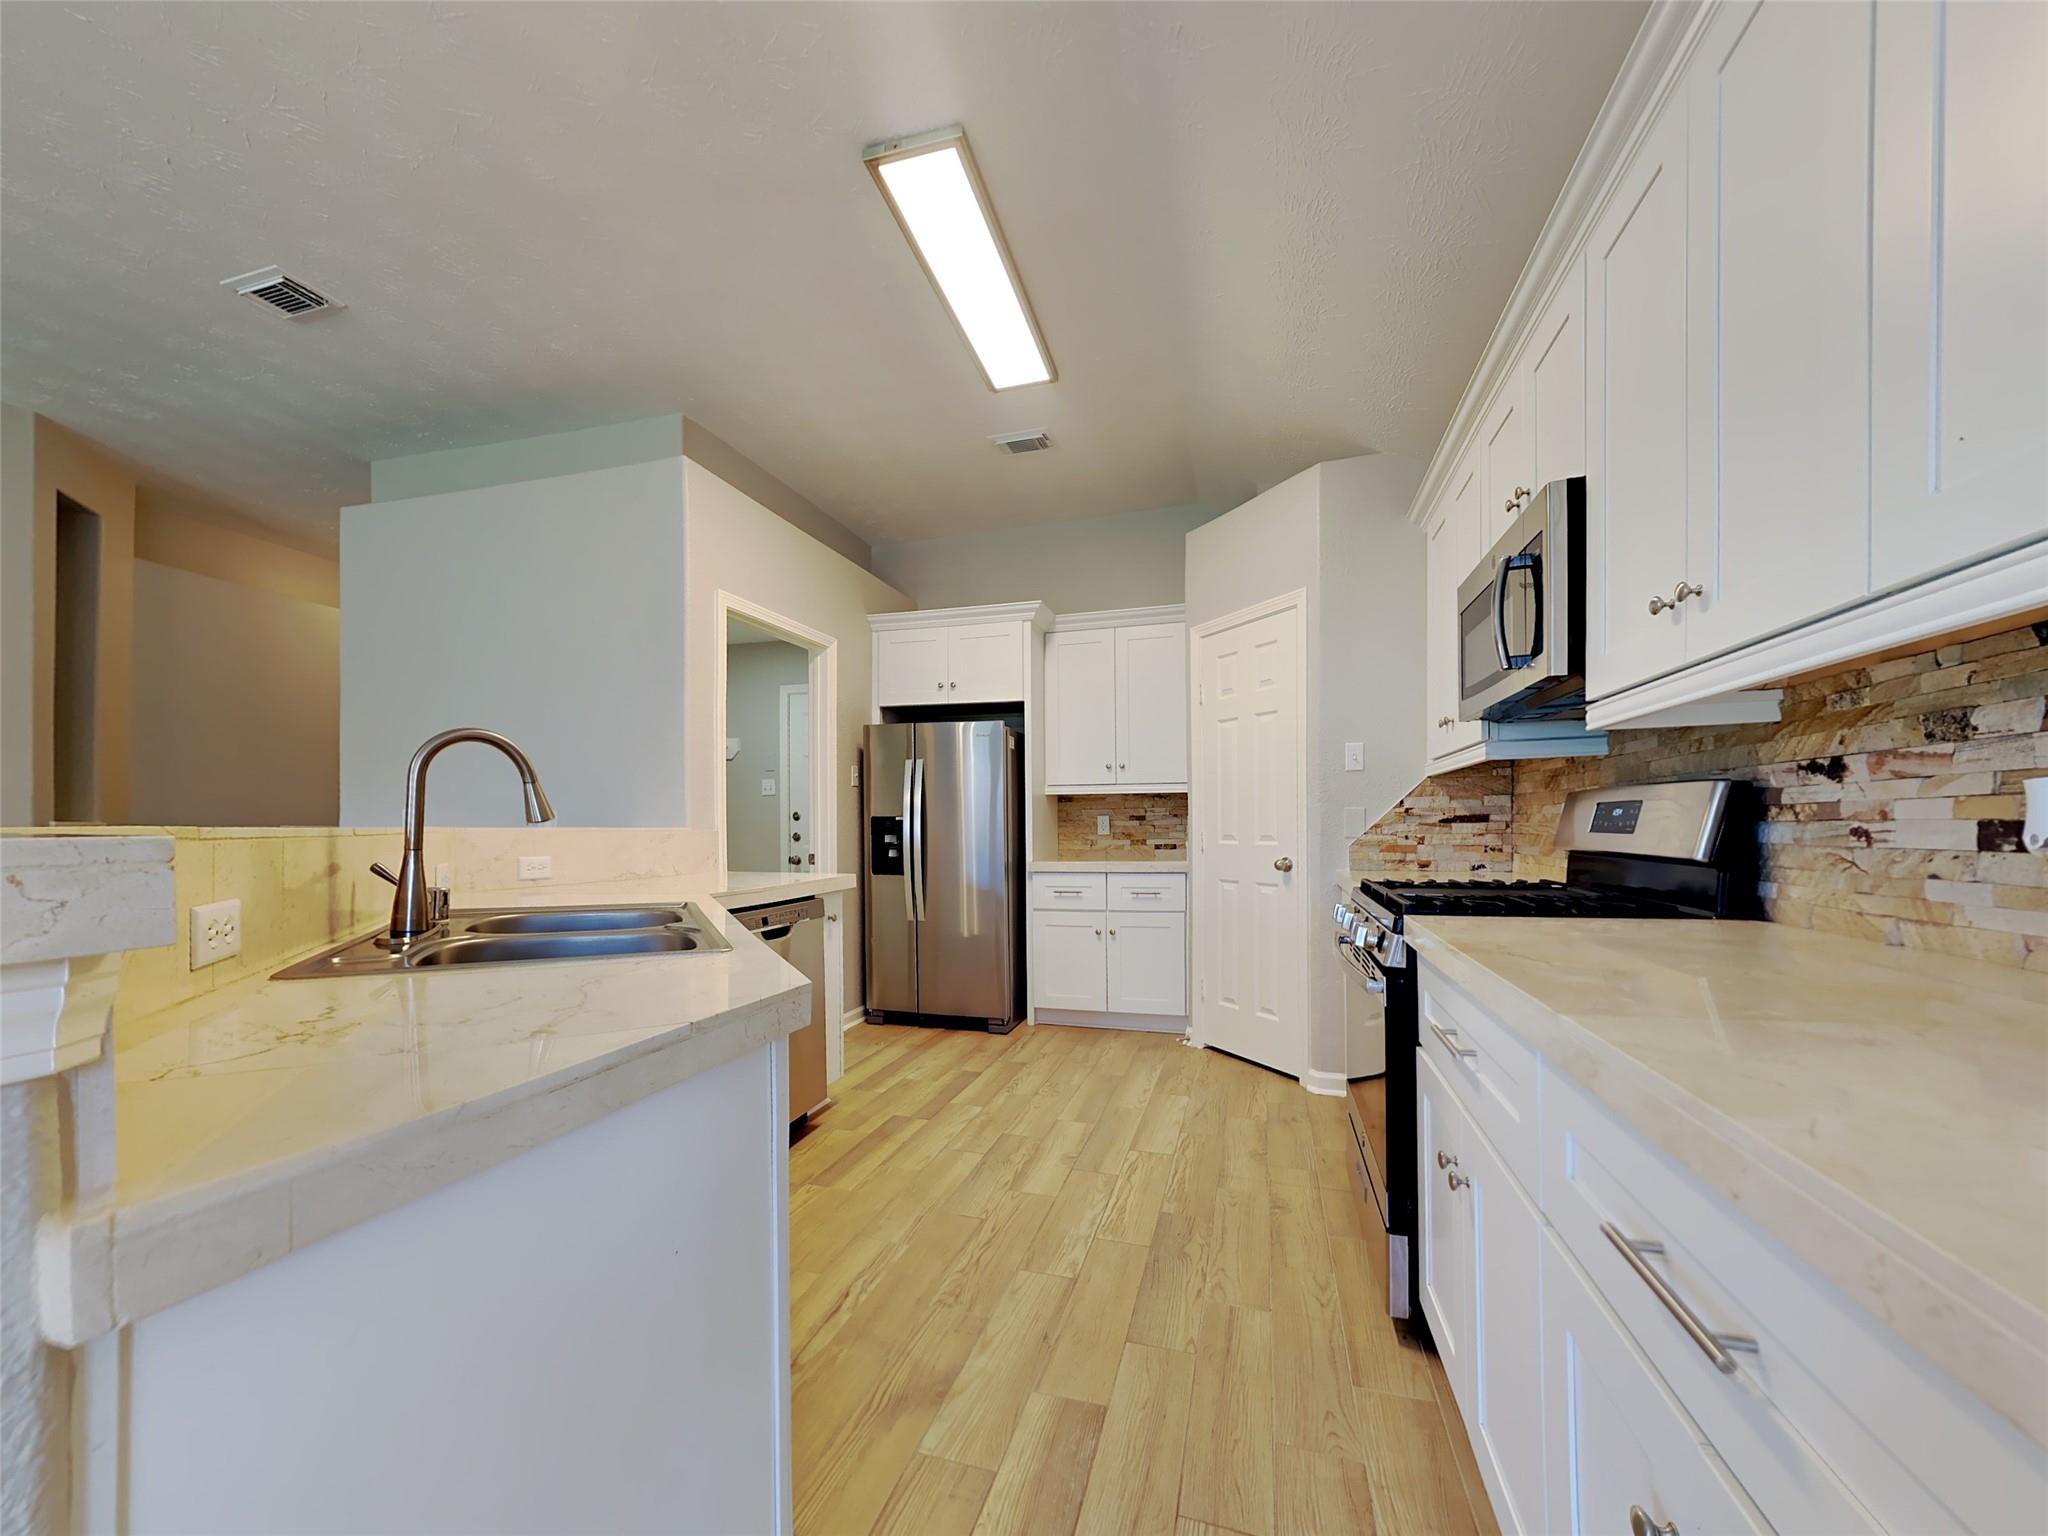
Kitchen with white cabinets, stainless steel appliances, stone backsplash, and wood-look flooring.
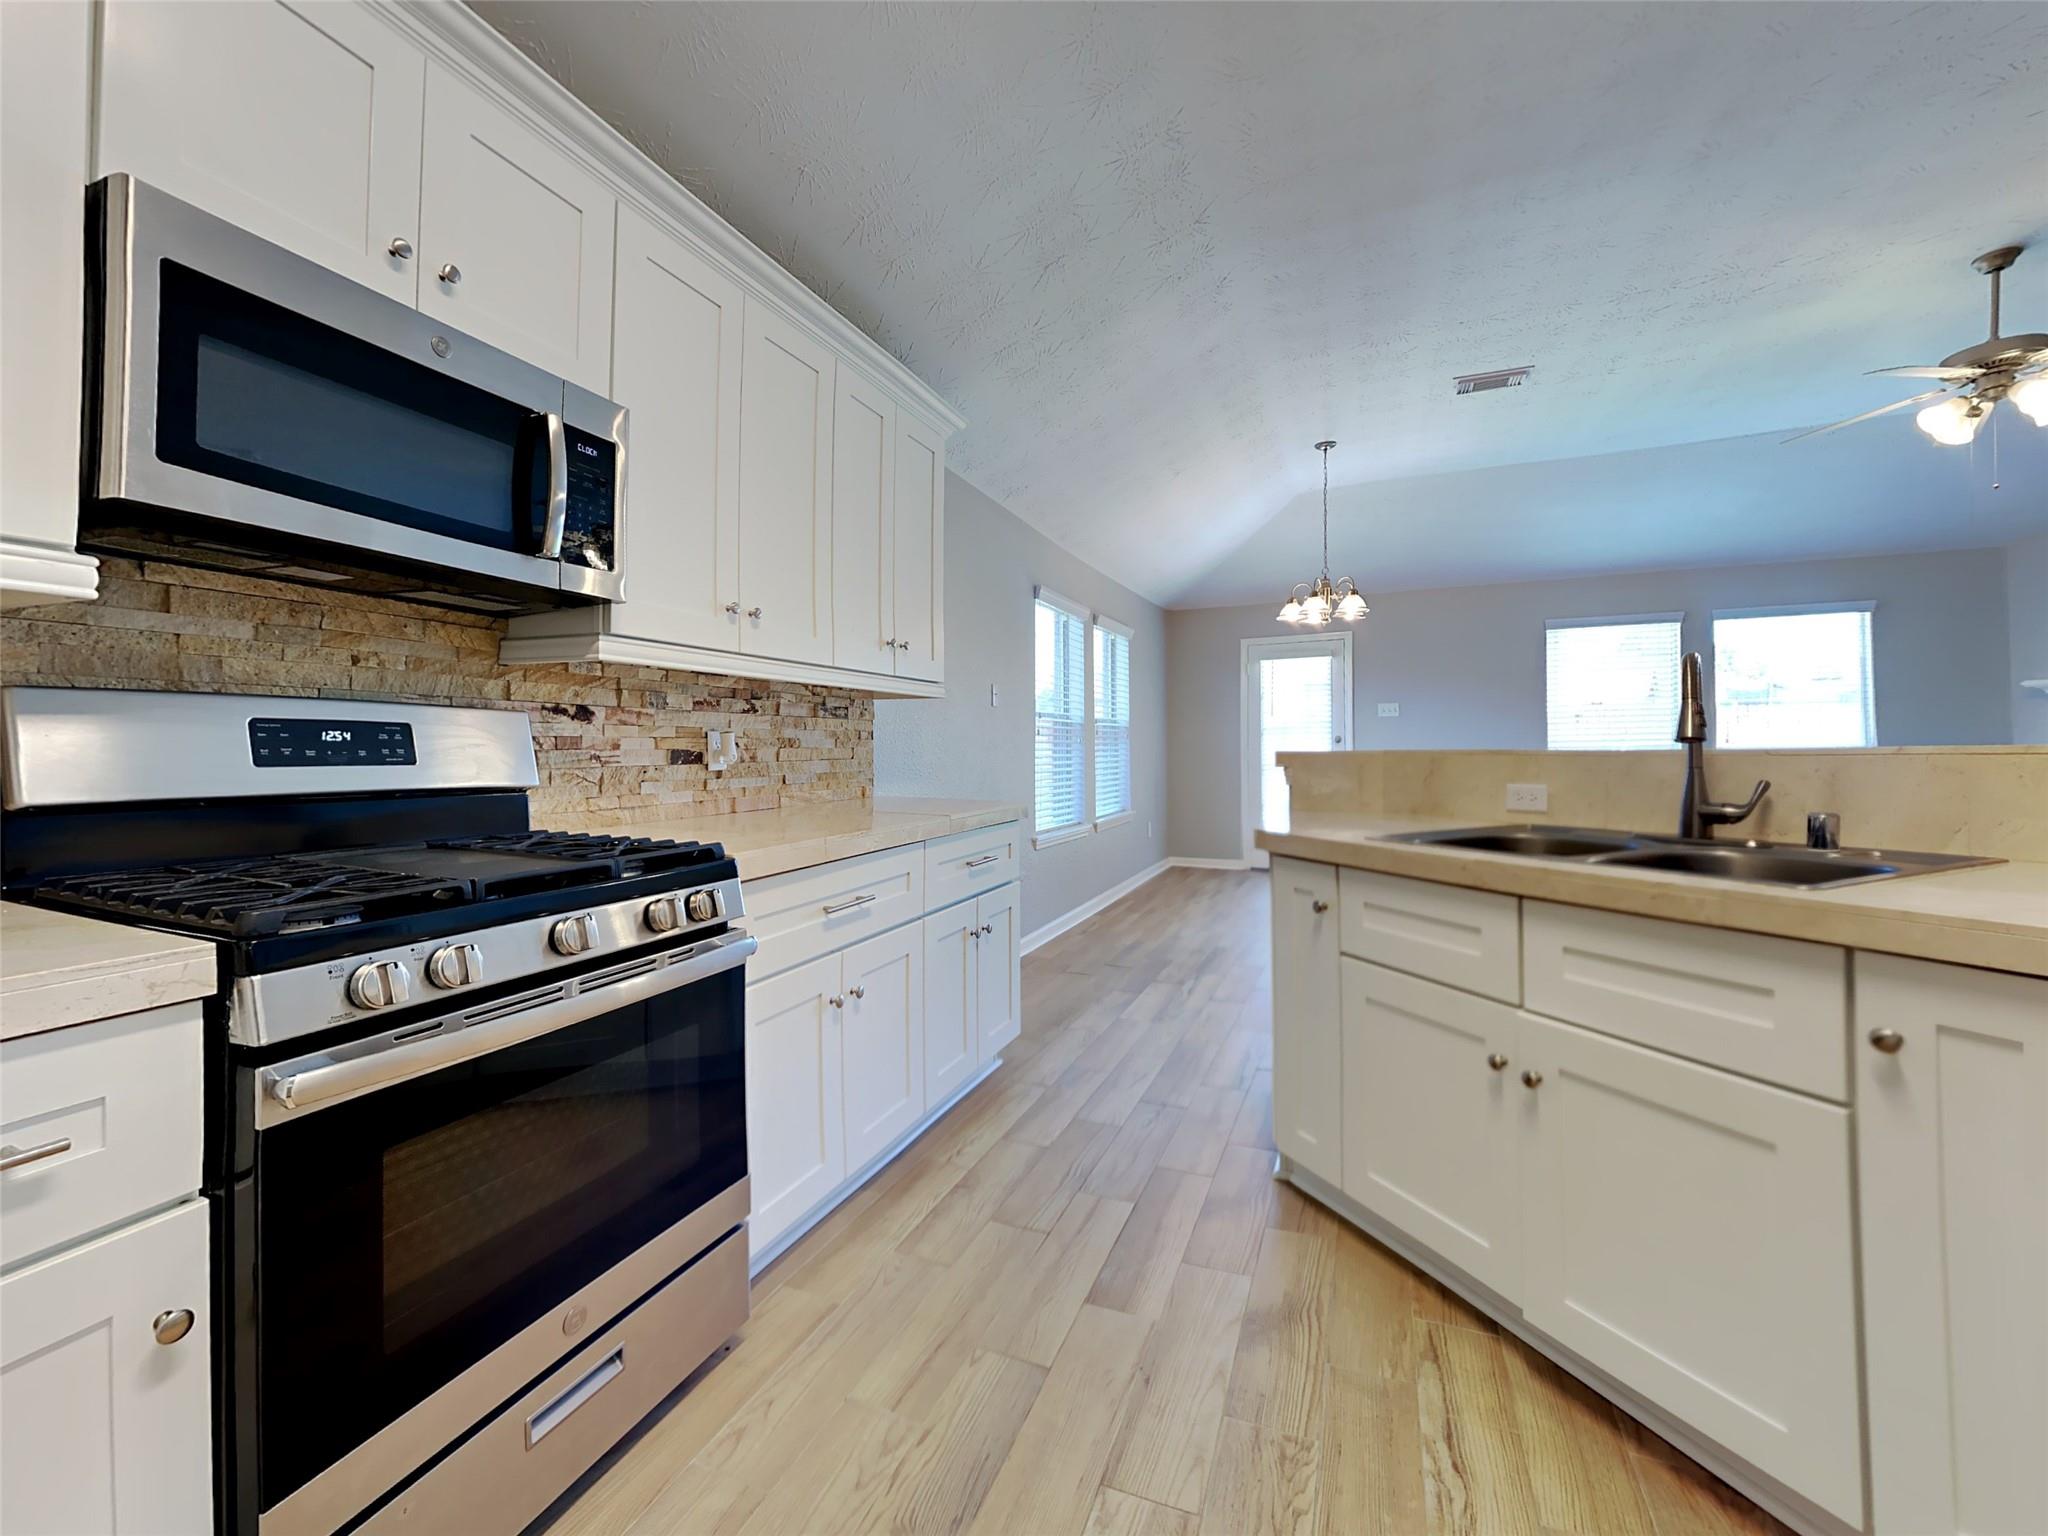
Kitchen with white cabinets, stainless steel range, stone backsplash, and a large island with double sink.
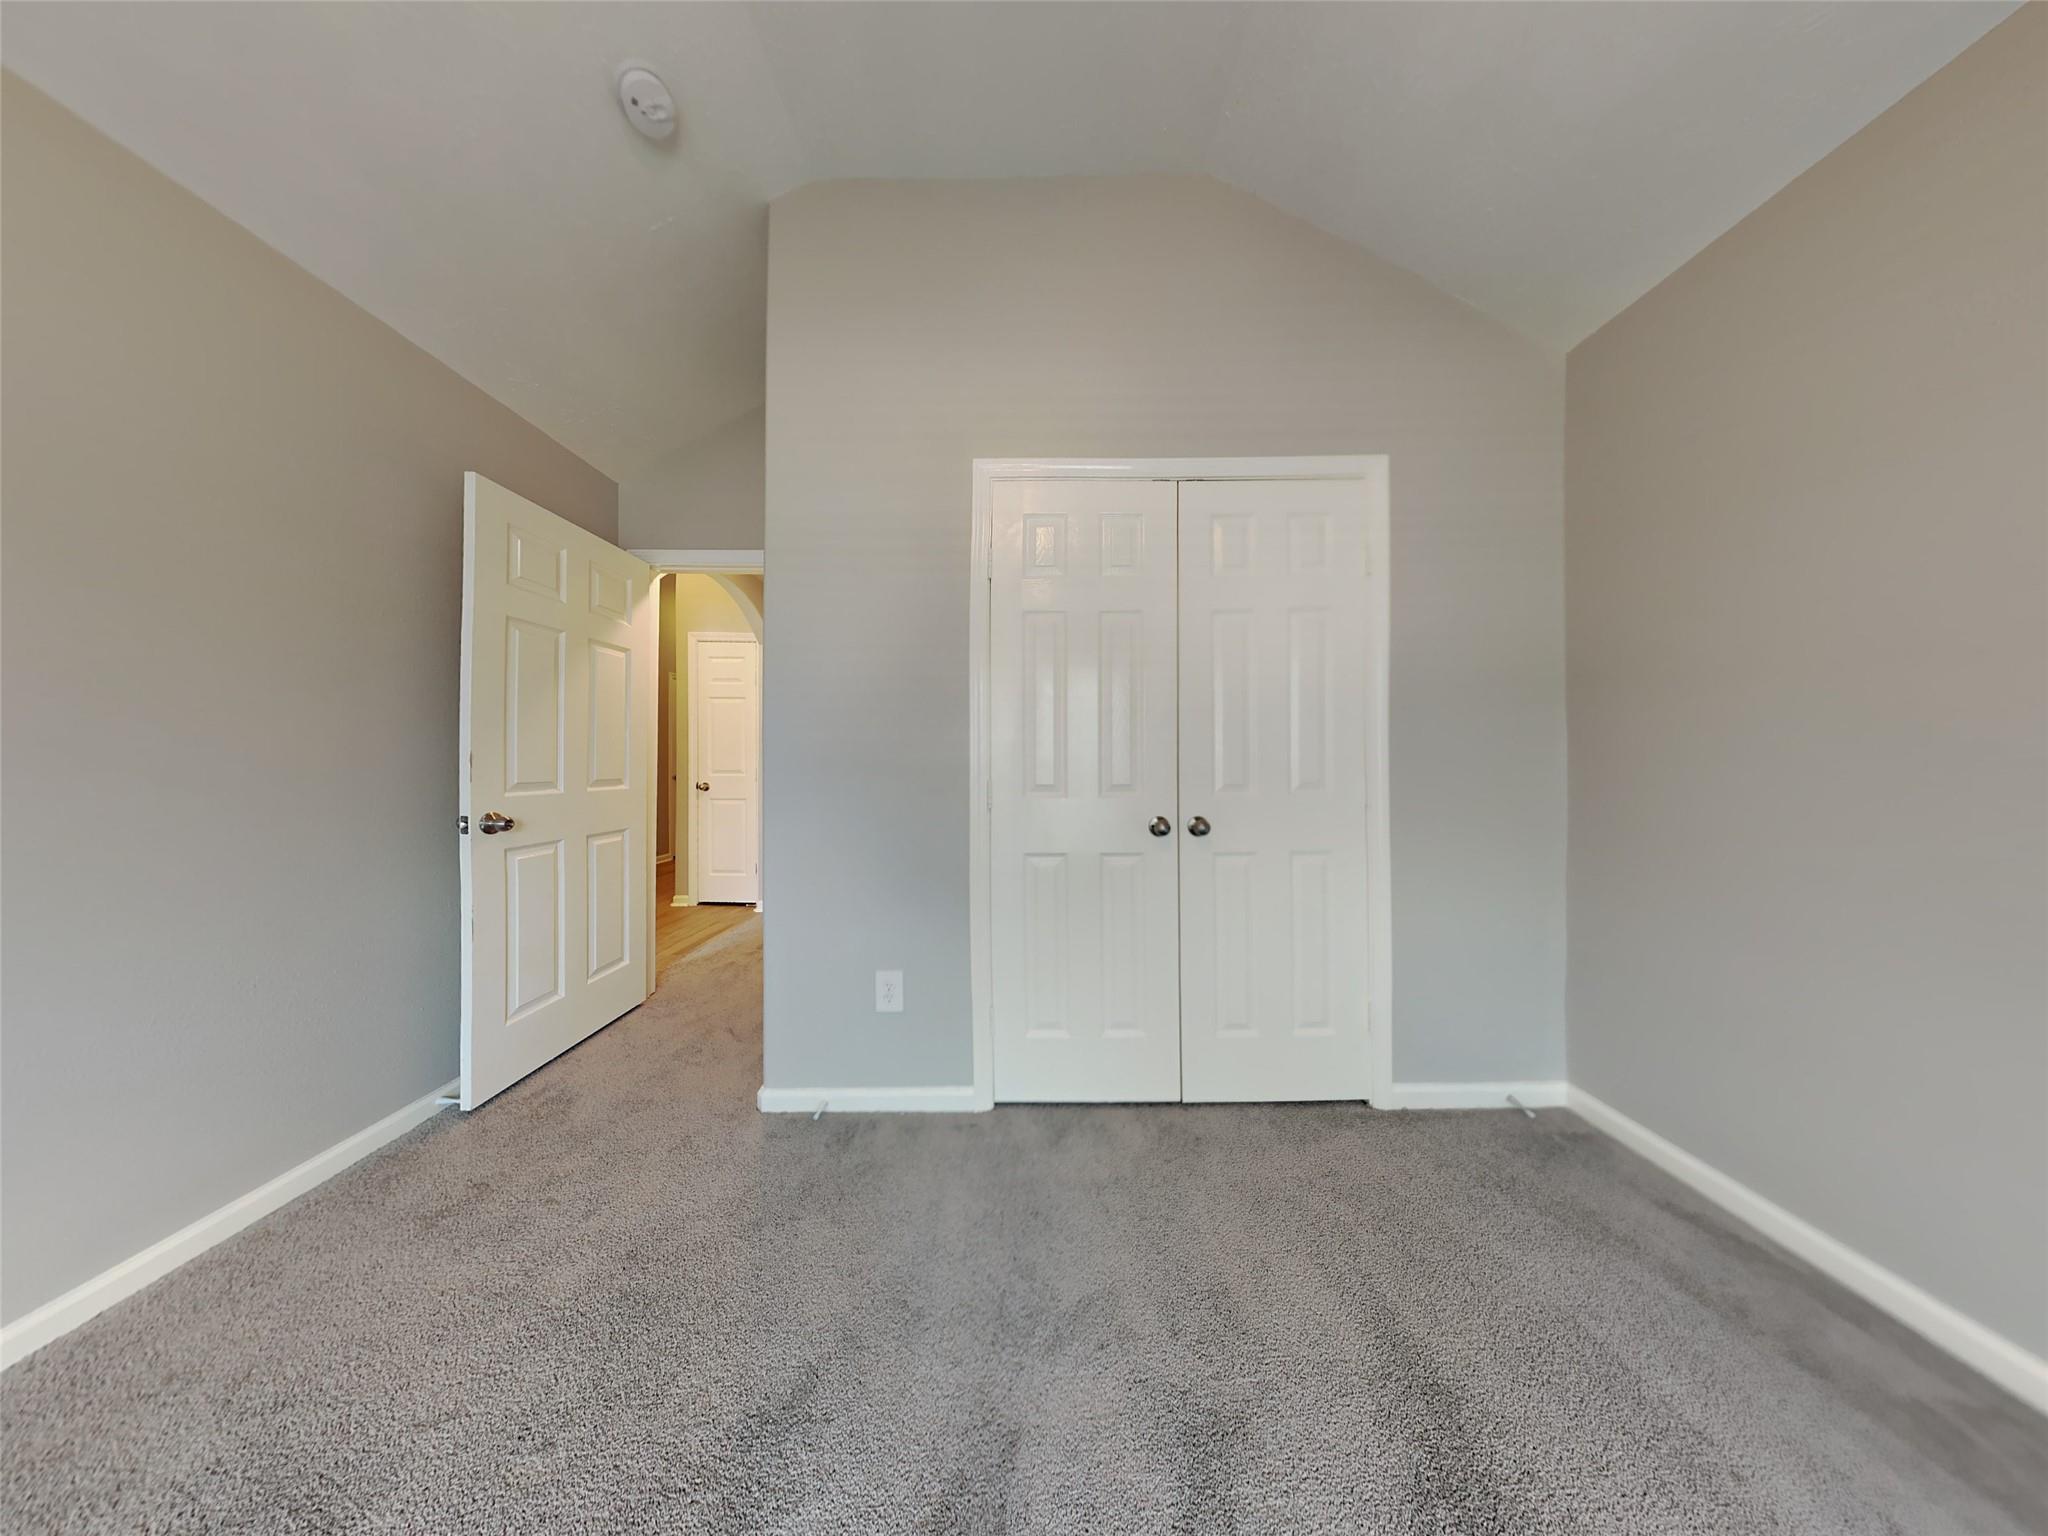
Empty bedroom with vaulted ceiling, gray carpet, and white double closet doors.
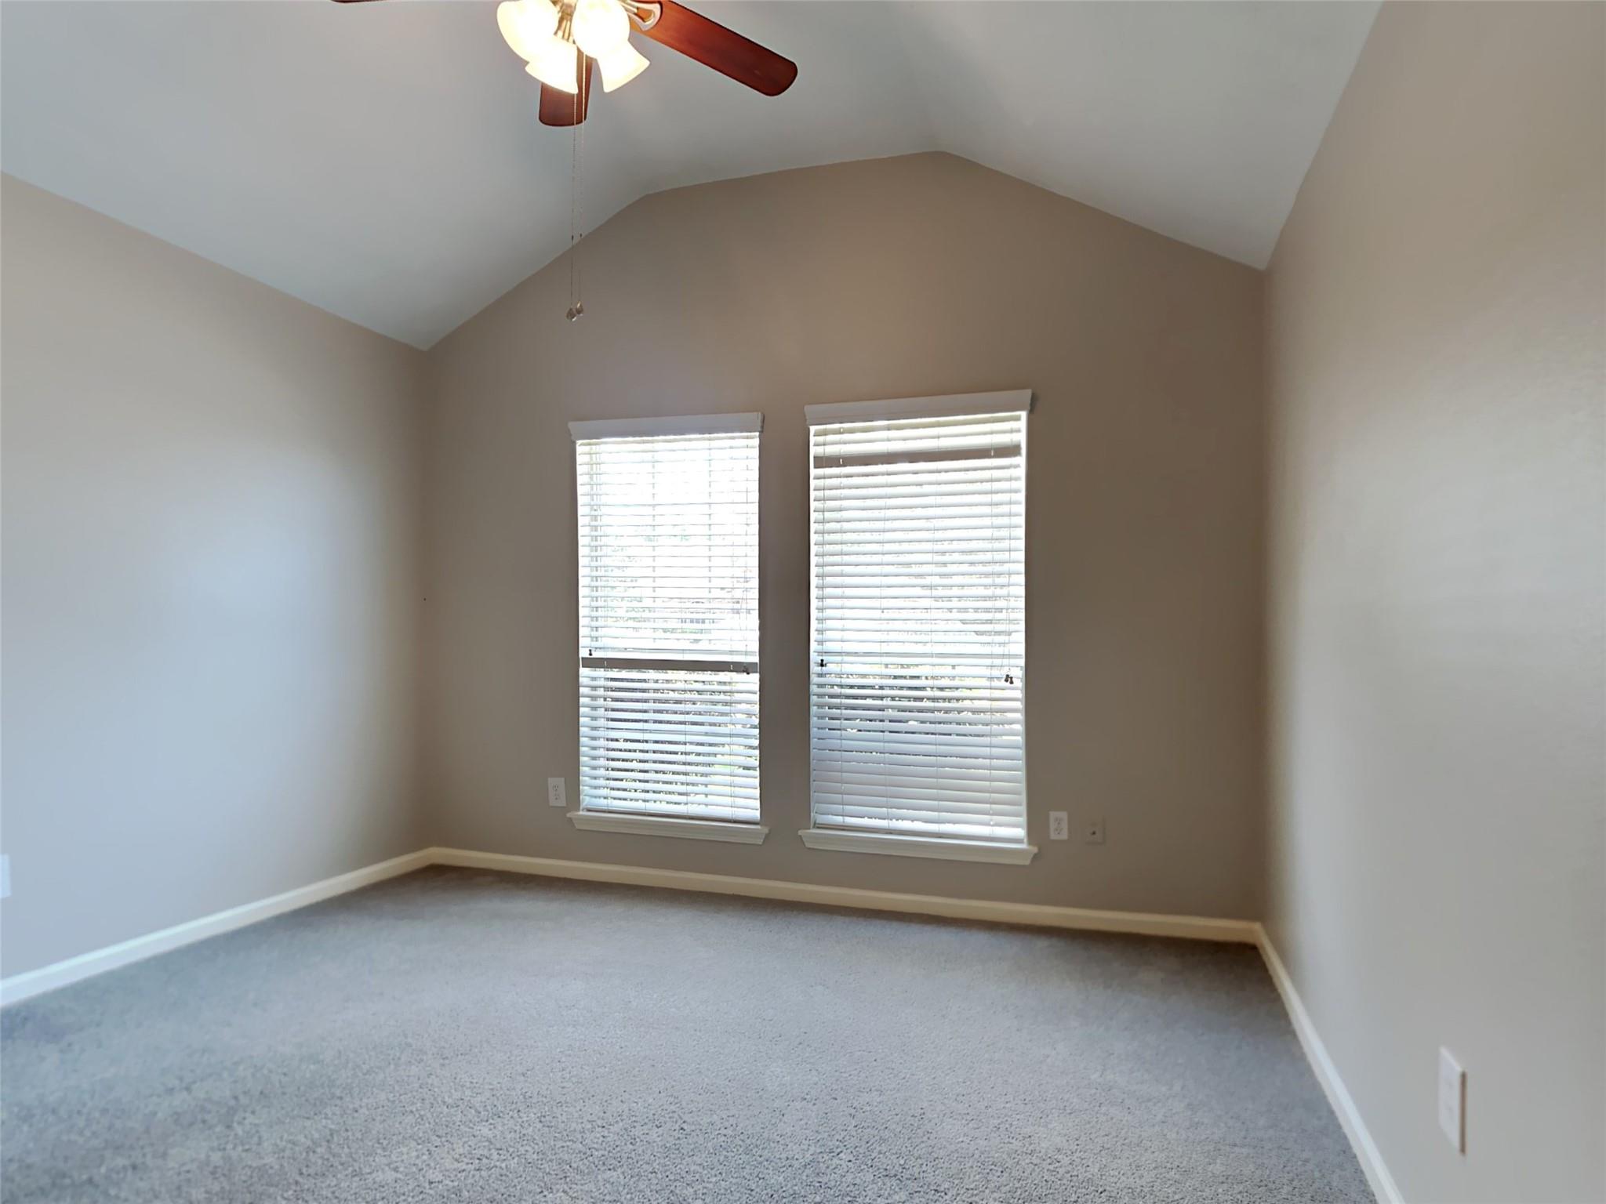
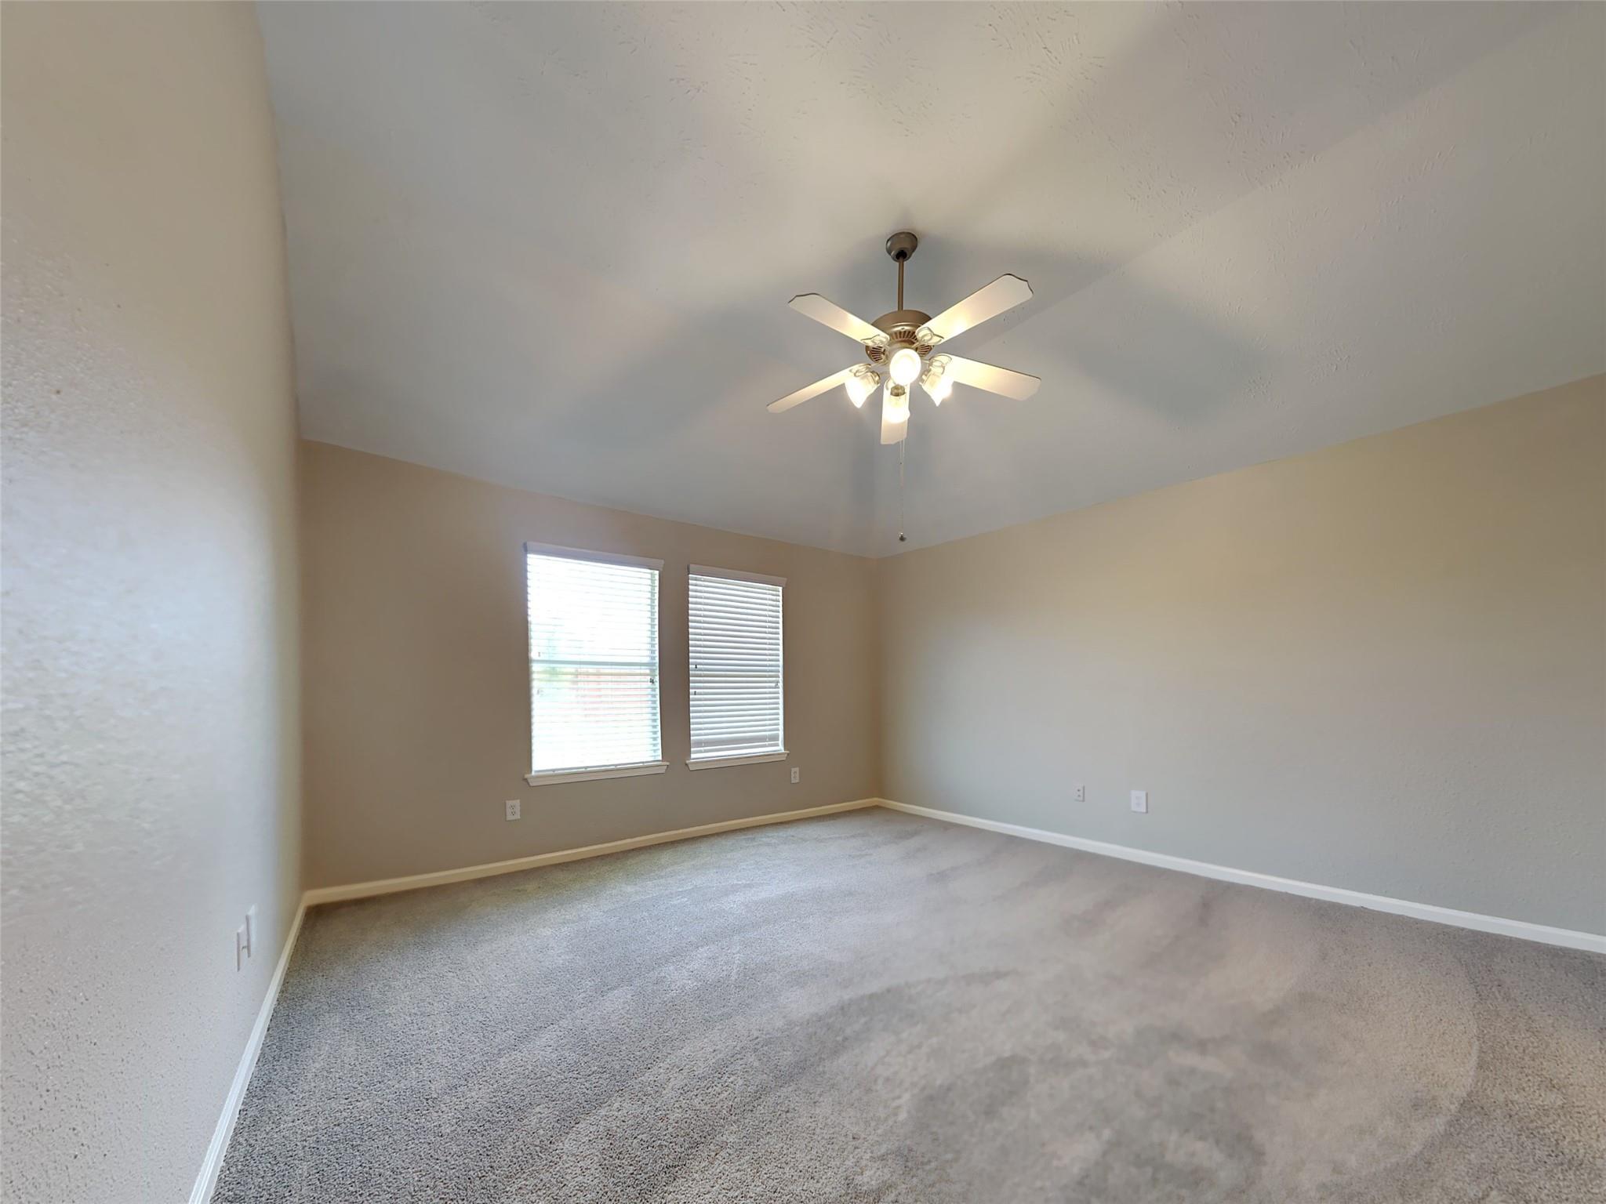
Empty bedroom with gray carpet, two tall windows, and a vaulted ceiling with a ceiling fan.
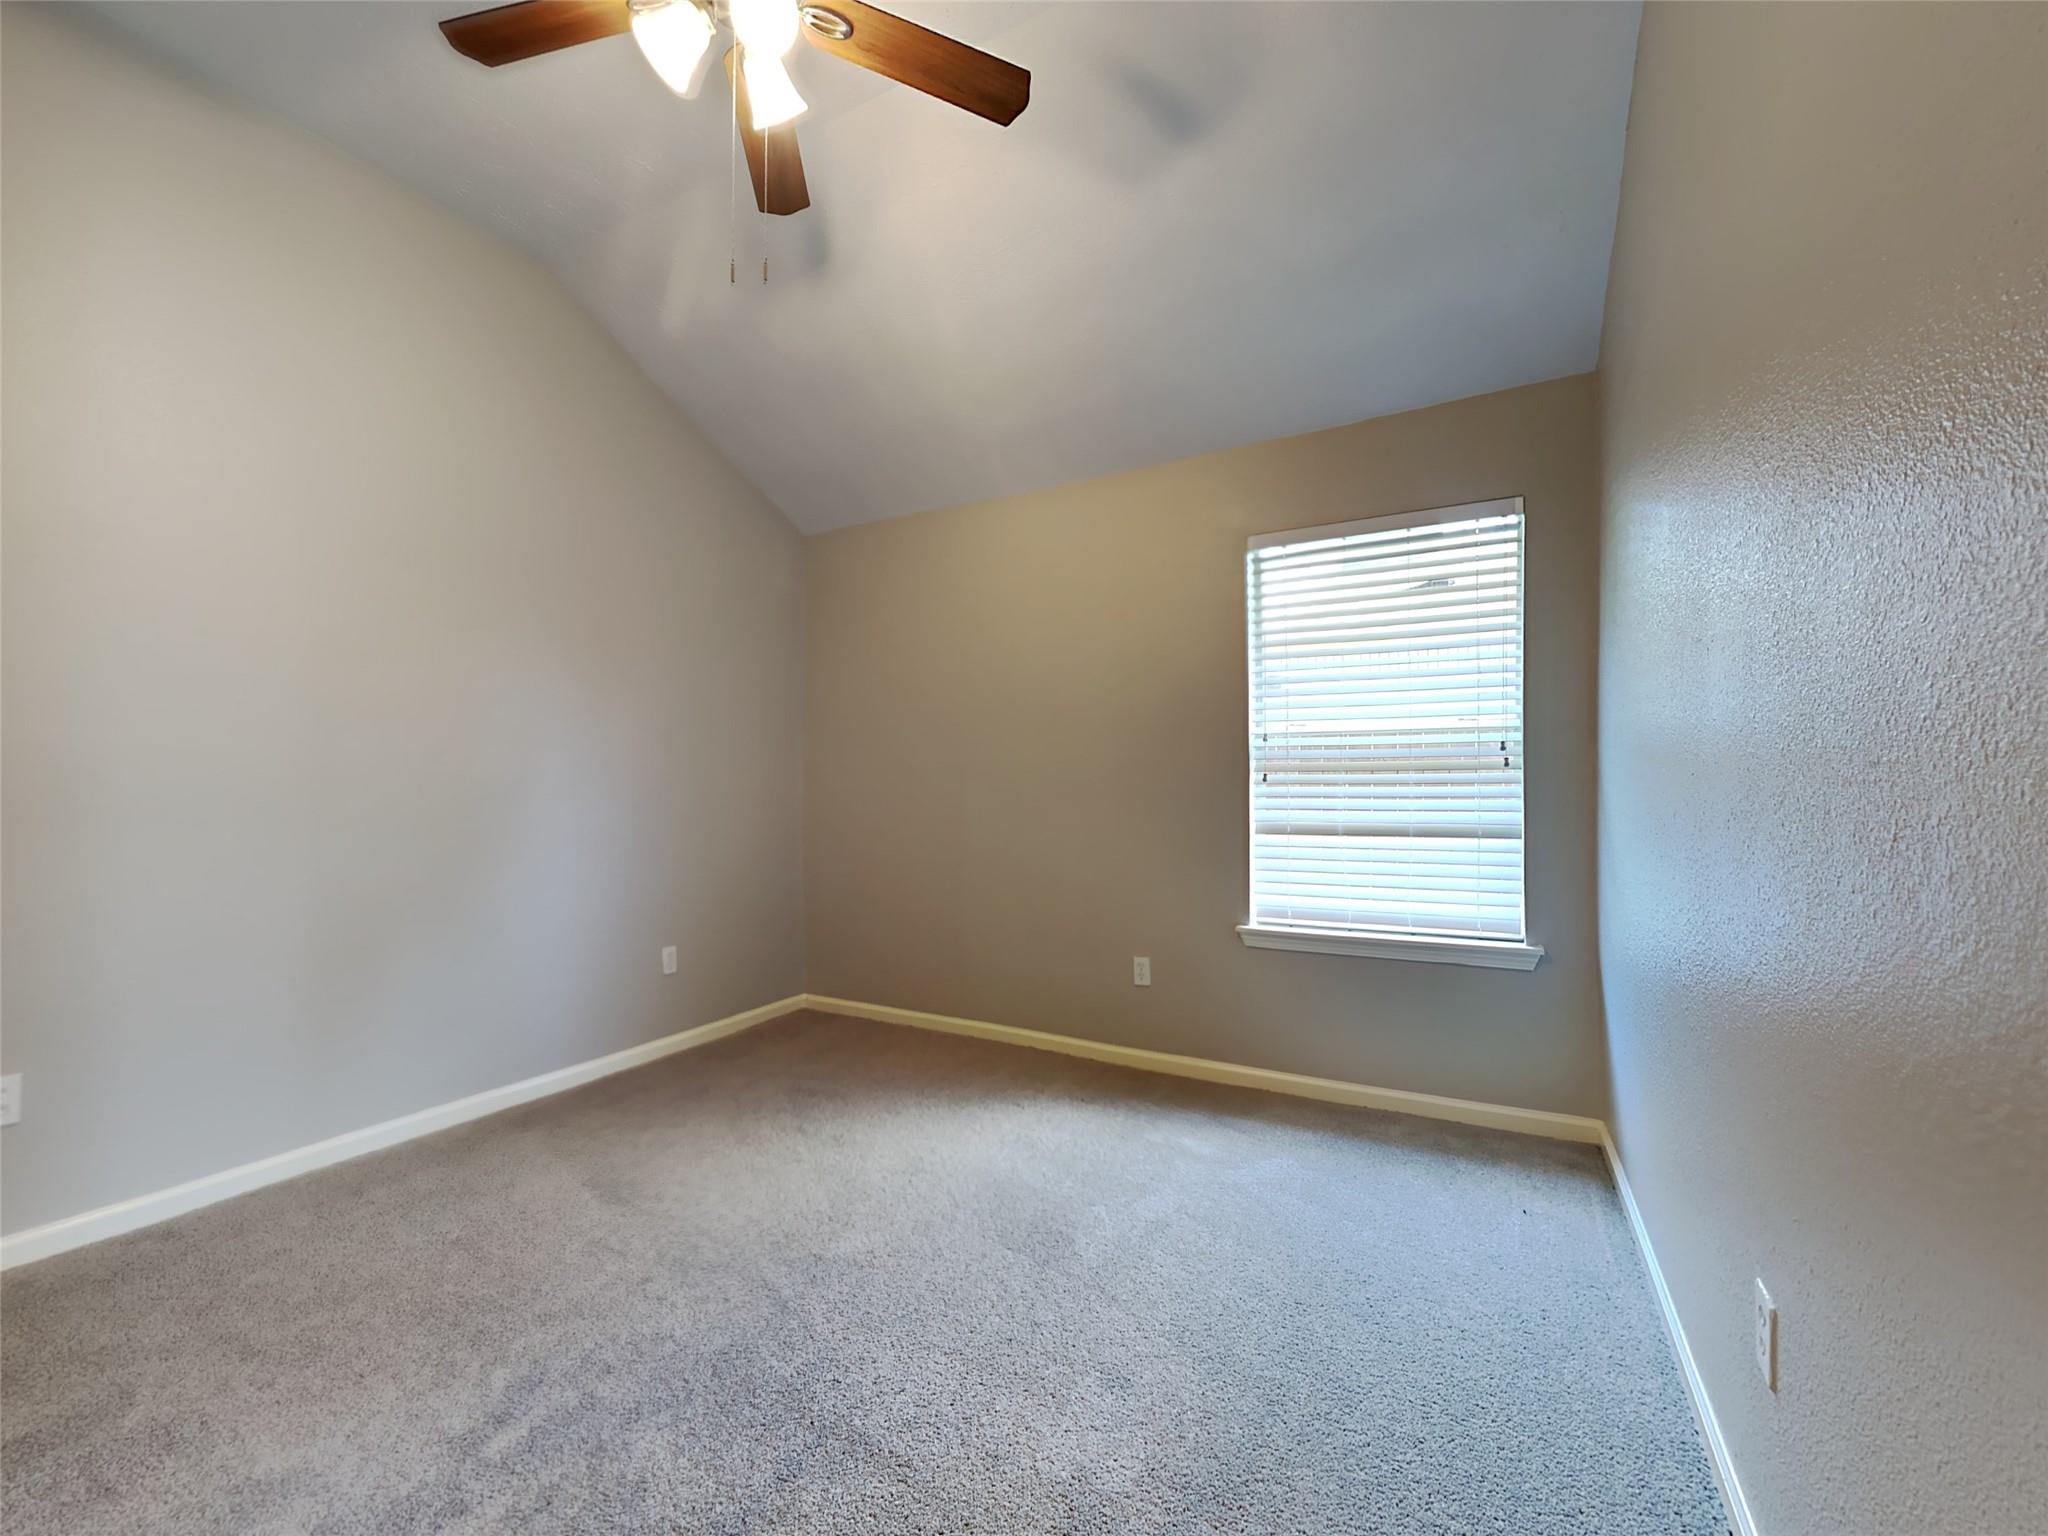
Vacant bedroom with vaulted ceiling, gray carpet, ceiling fan, and a window with blinds.
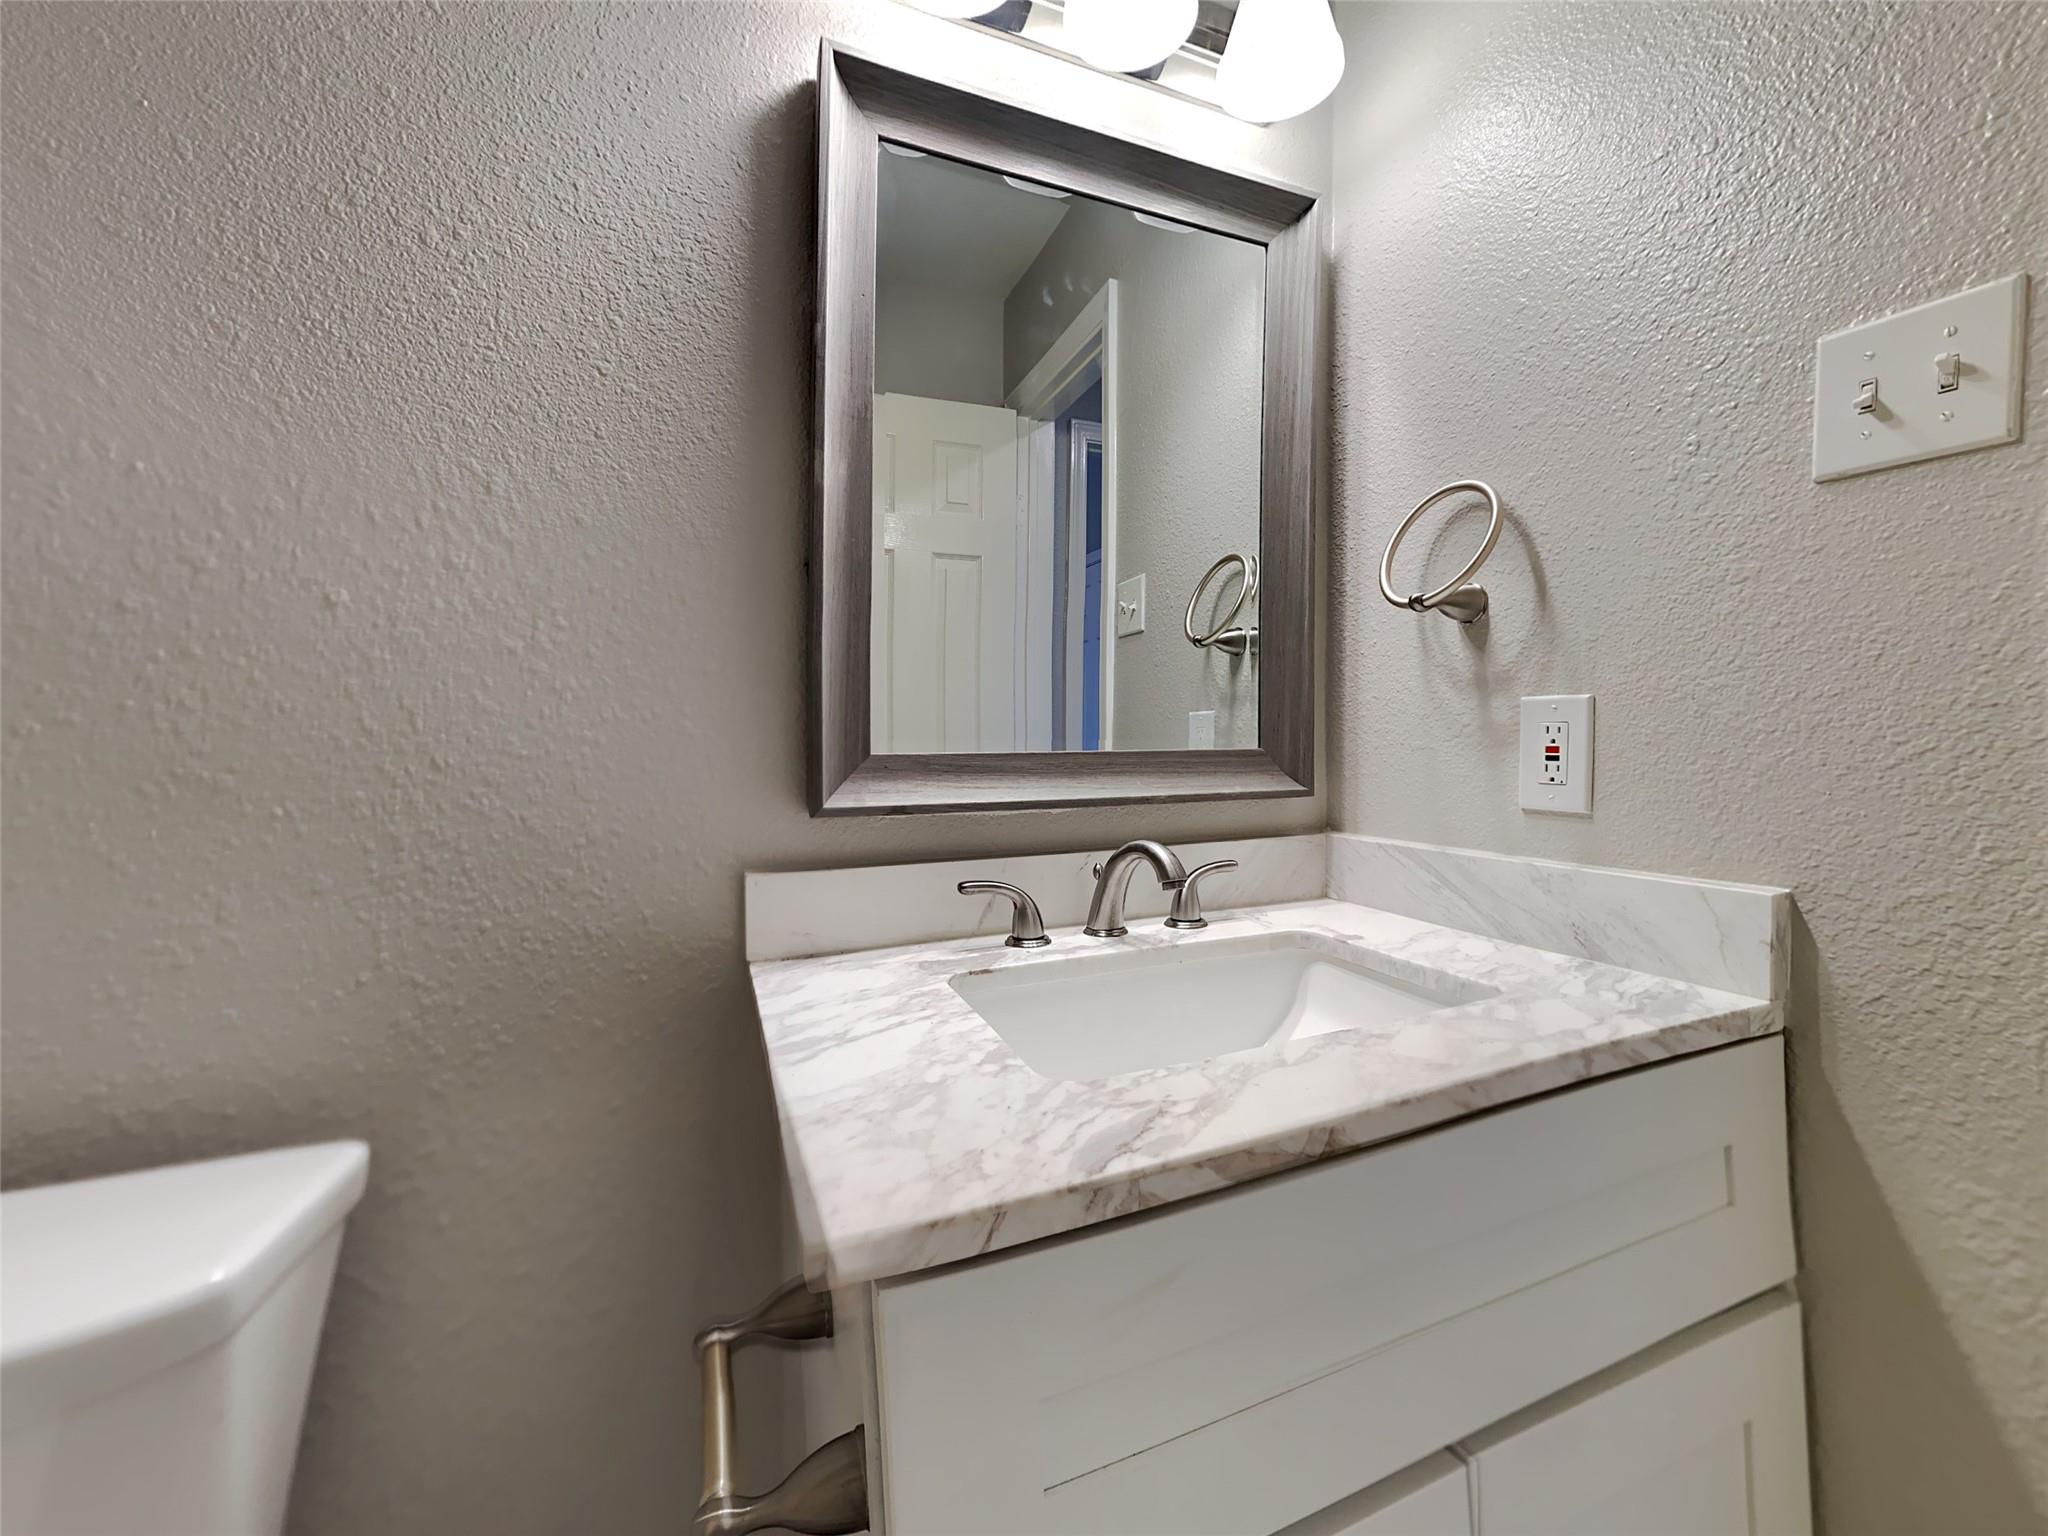
Bathroom vanity with marble-pattern counter, inset sink, brushed metal faucet, and framed mirror.
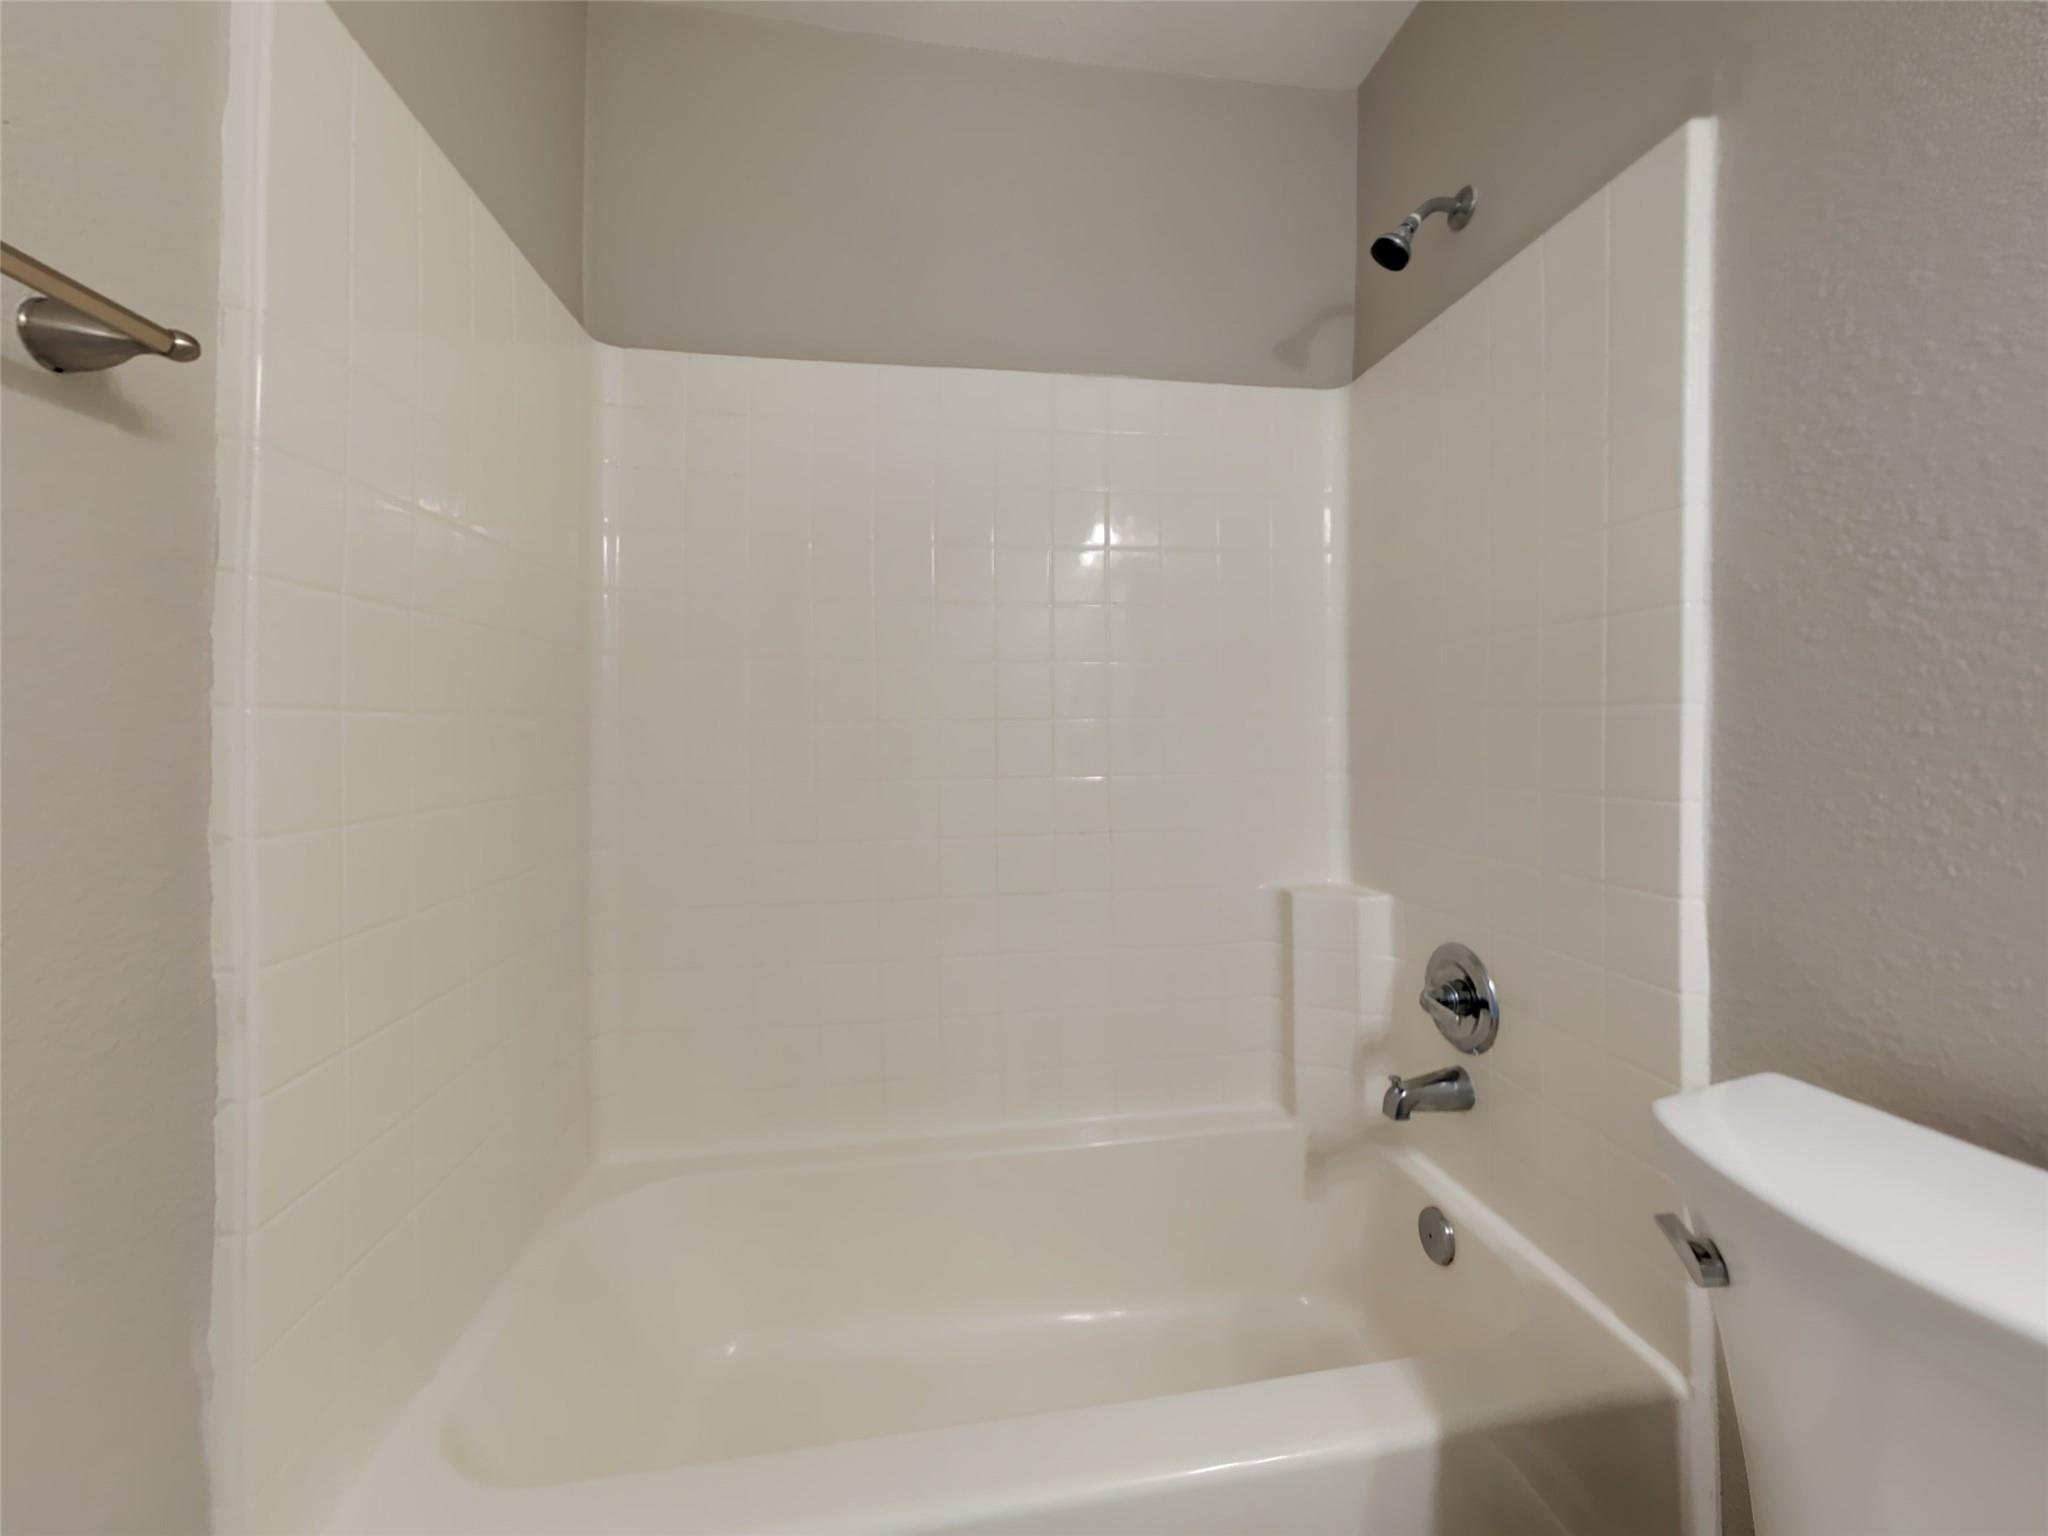
Bathroom tub and tiled shower with chrome fixtures beside a white vanity.
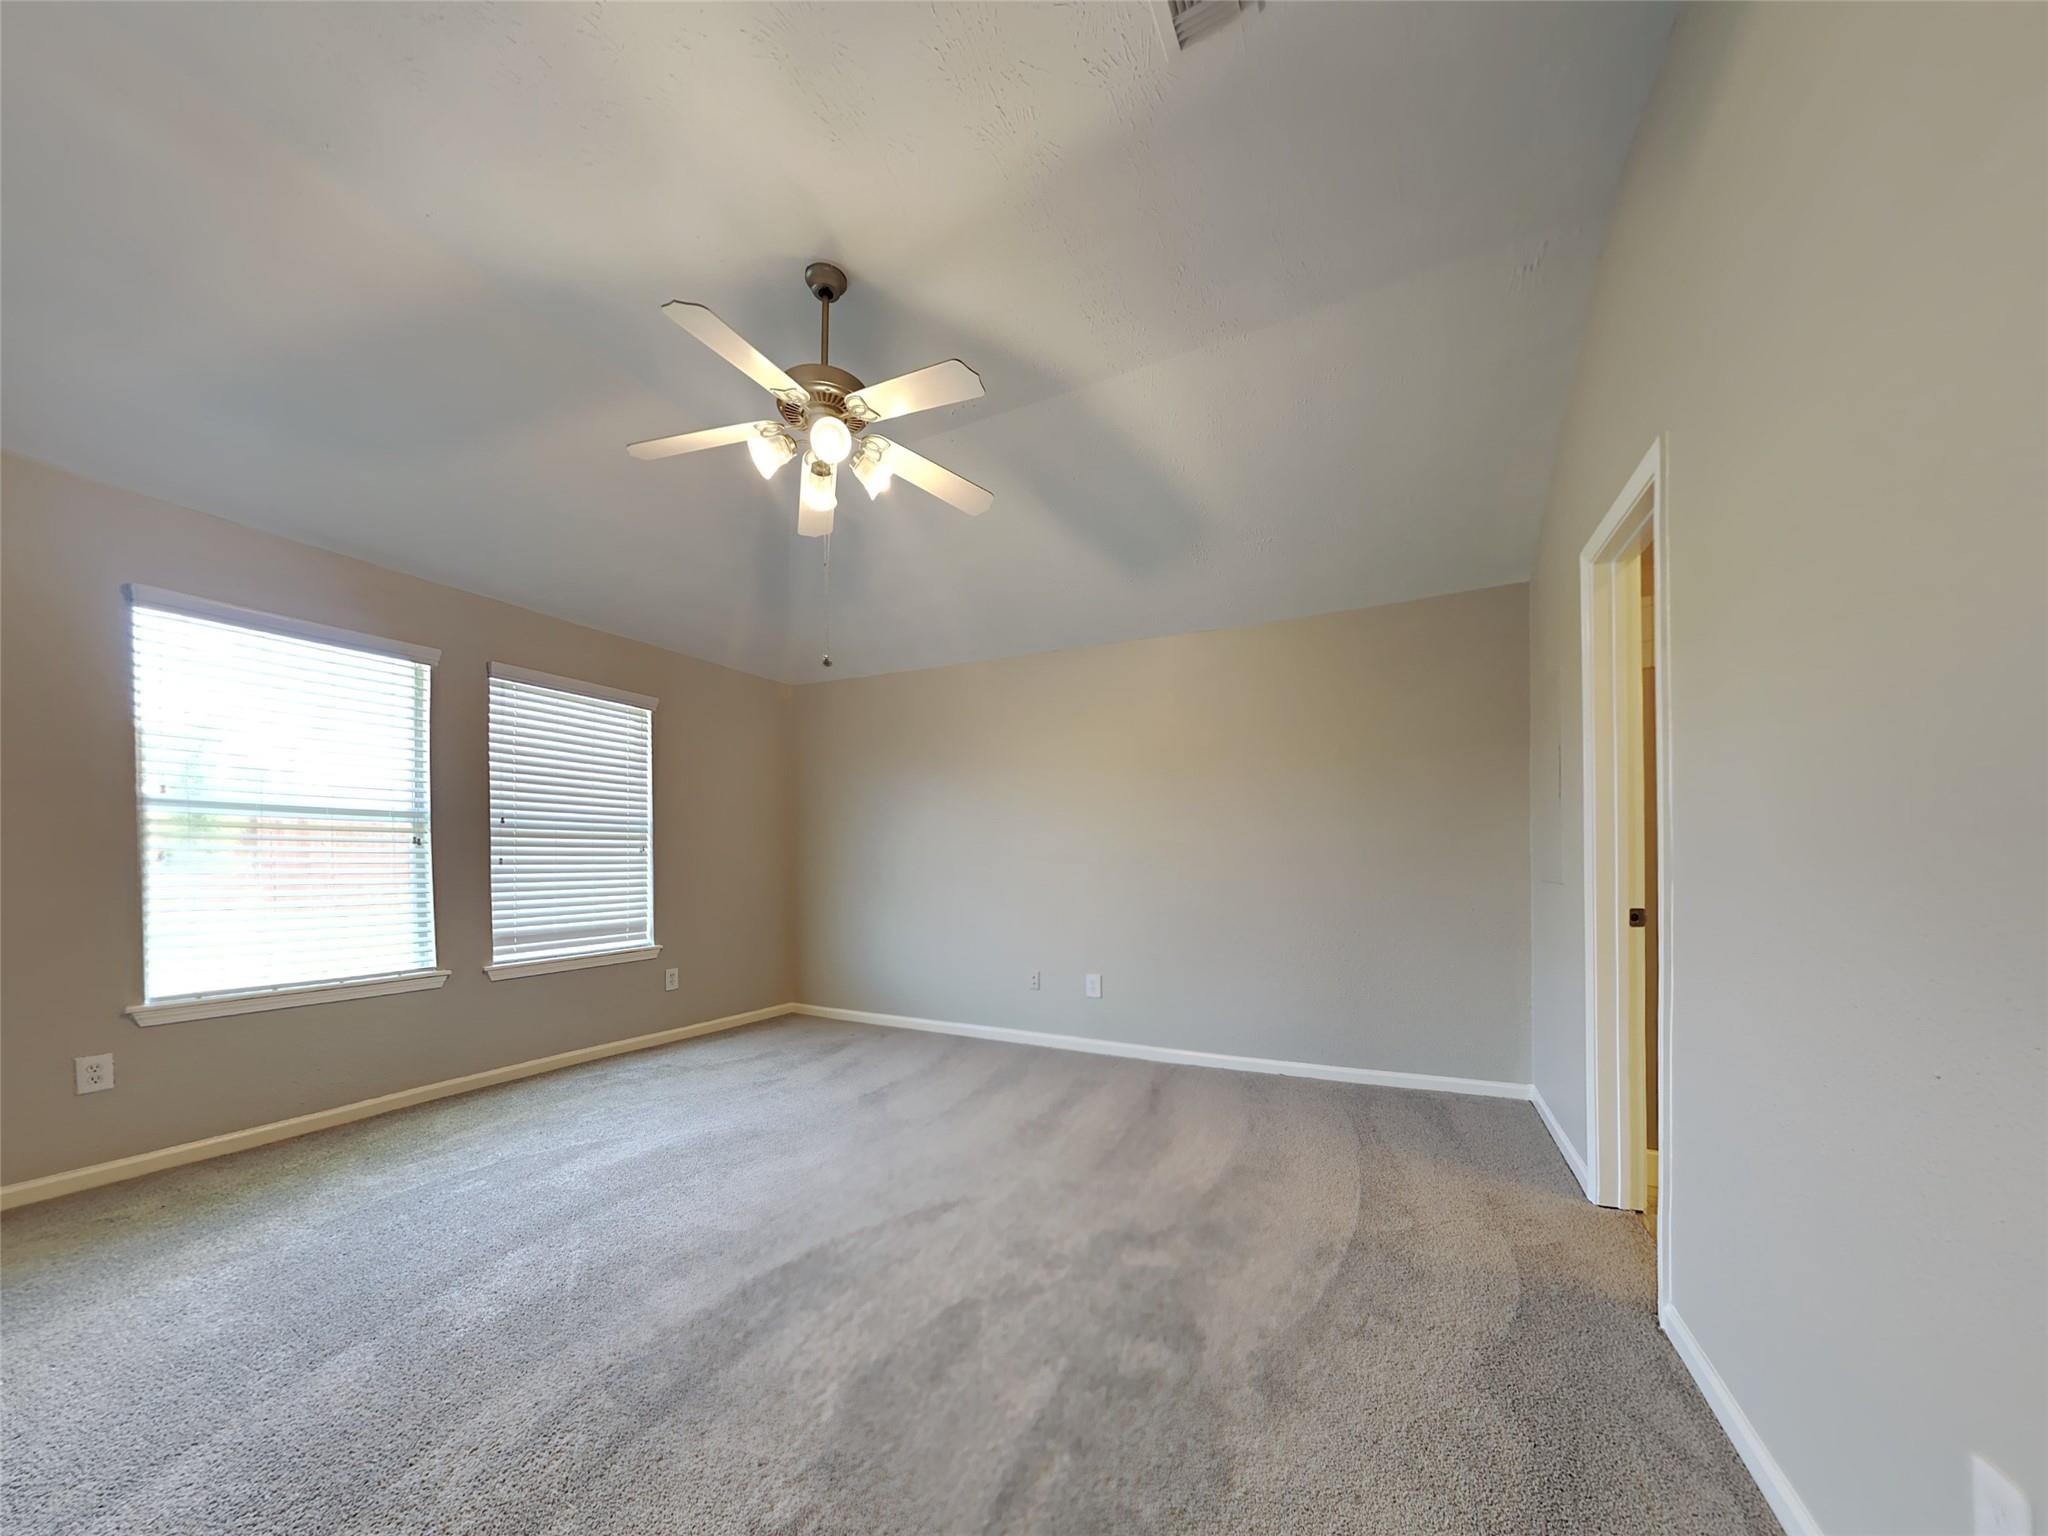
Empty carpeted room with two blinded windows and a lit ceiling fan.
Empty carpeted room with two windows and a lit ceiling fan.
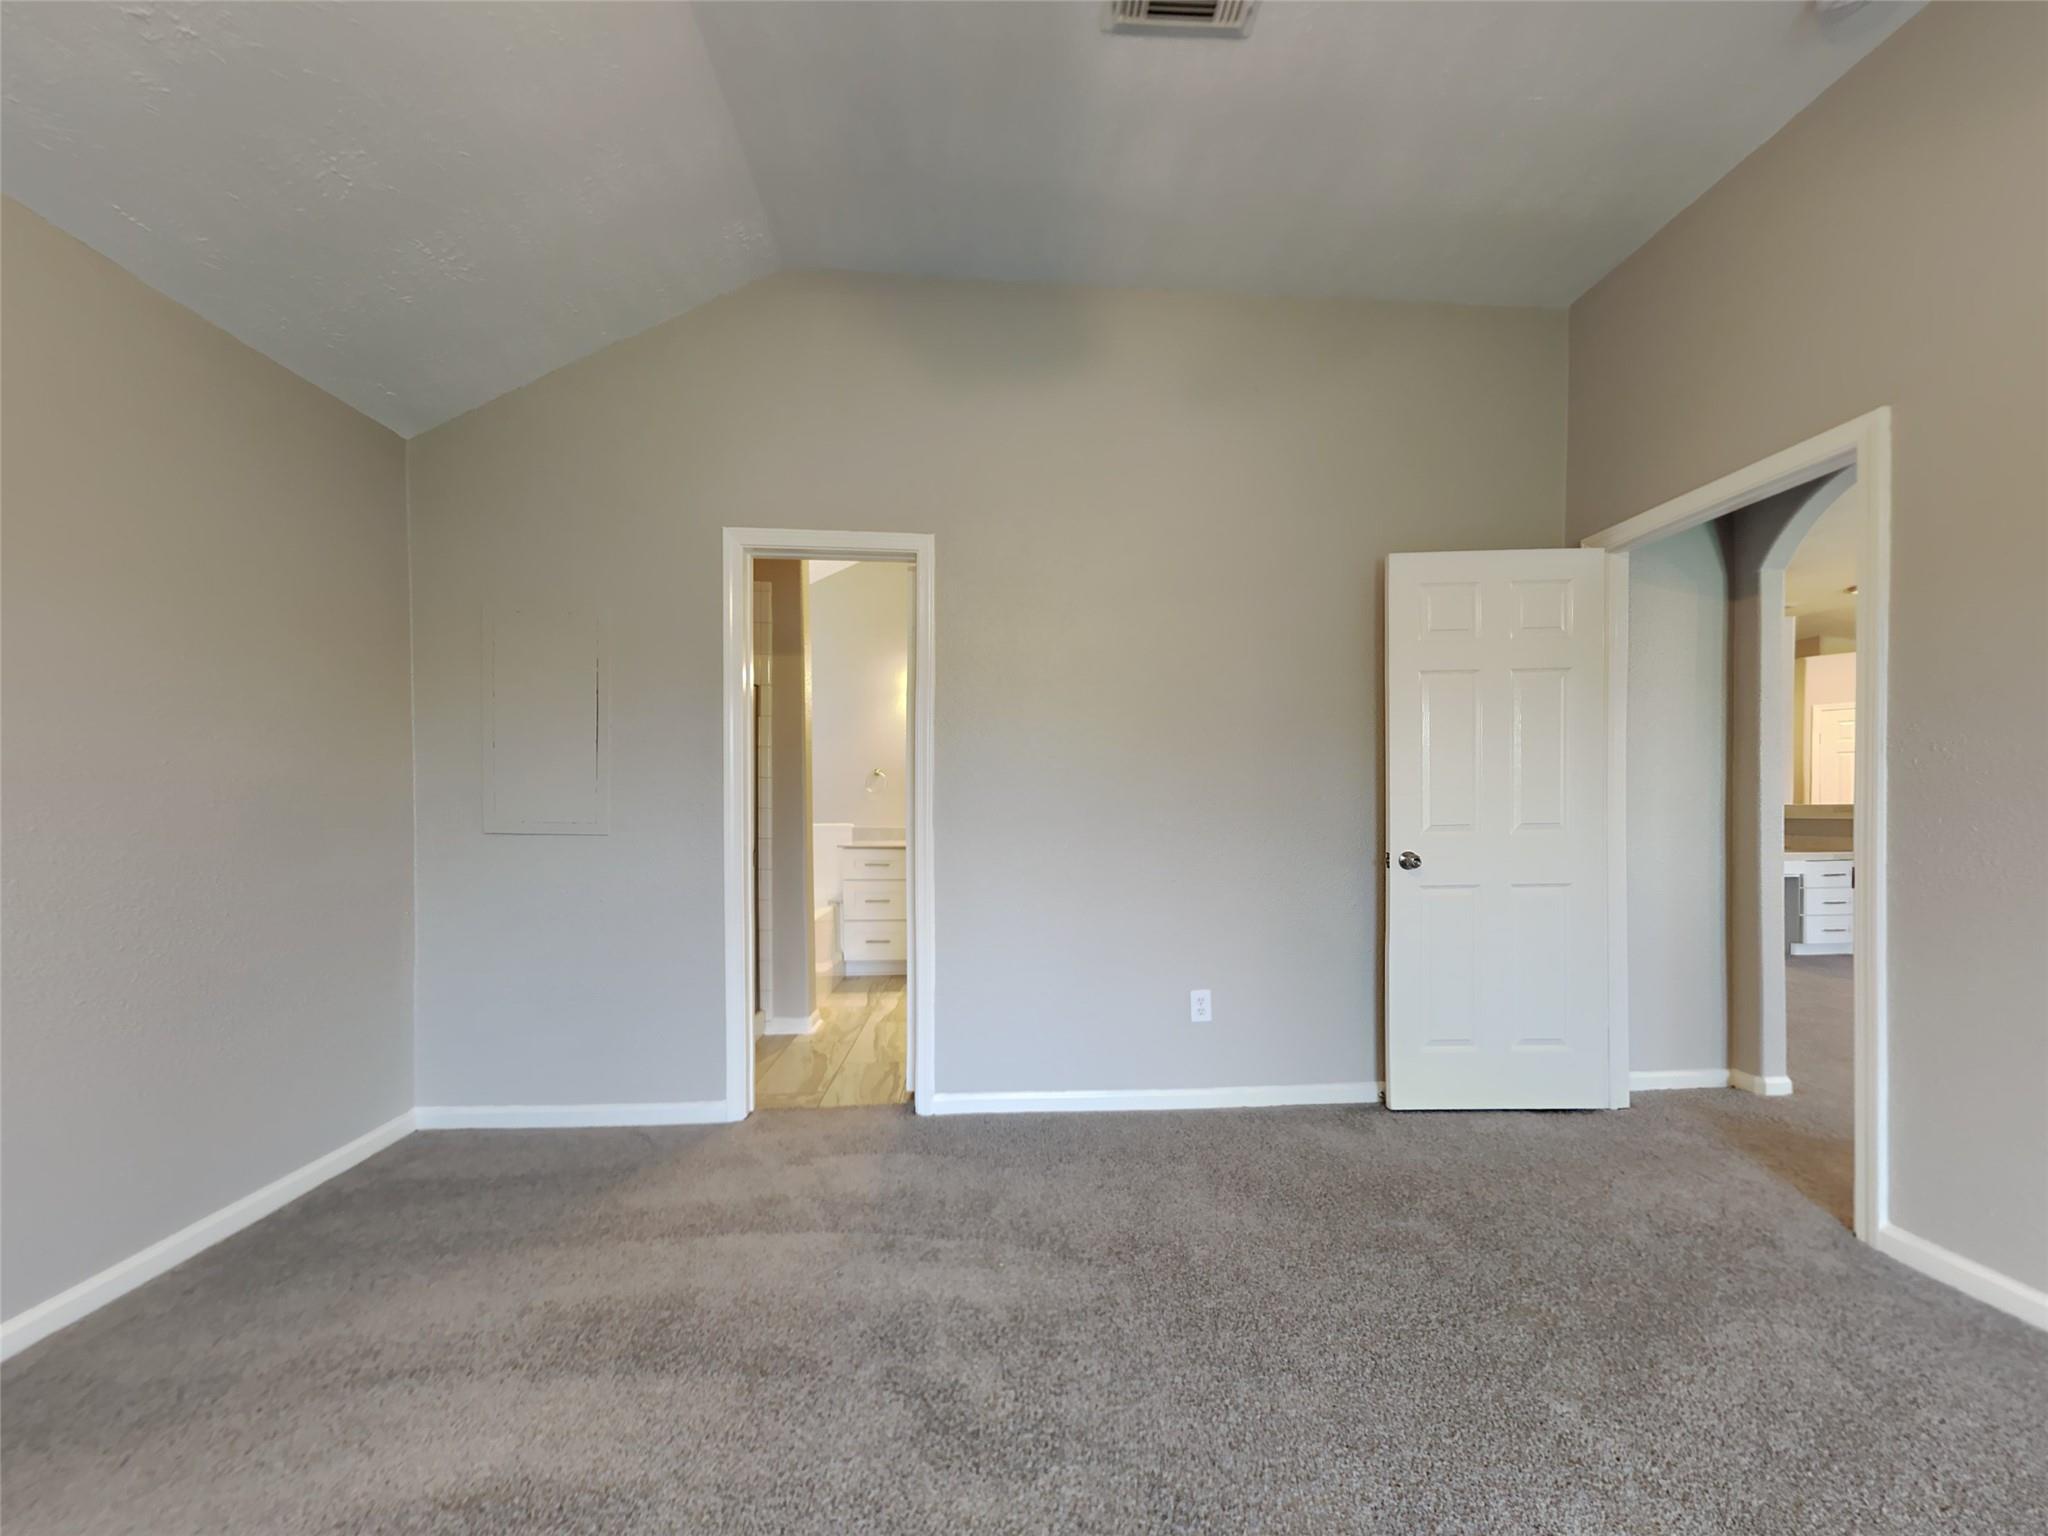
Empty bedroom with gray carpet and doorways to a bathroom and adjoining hall.
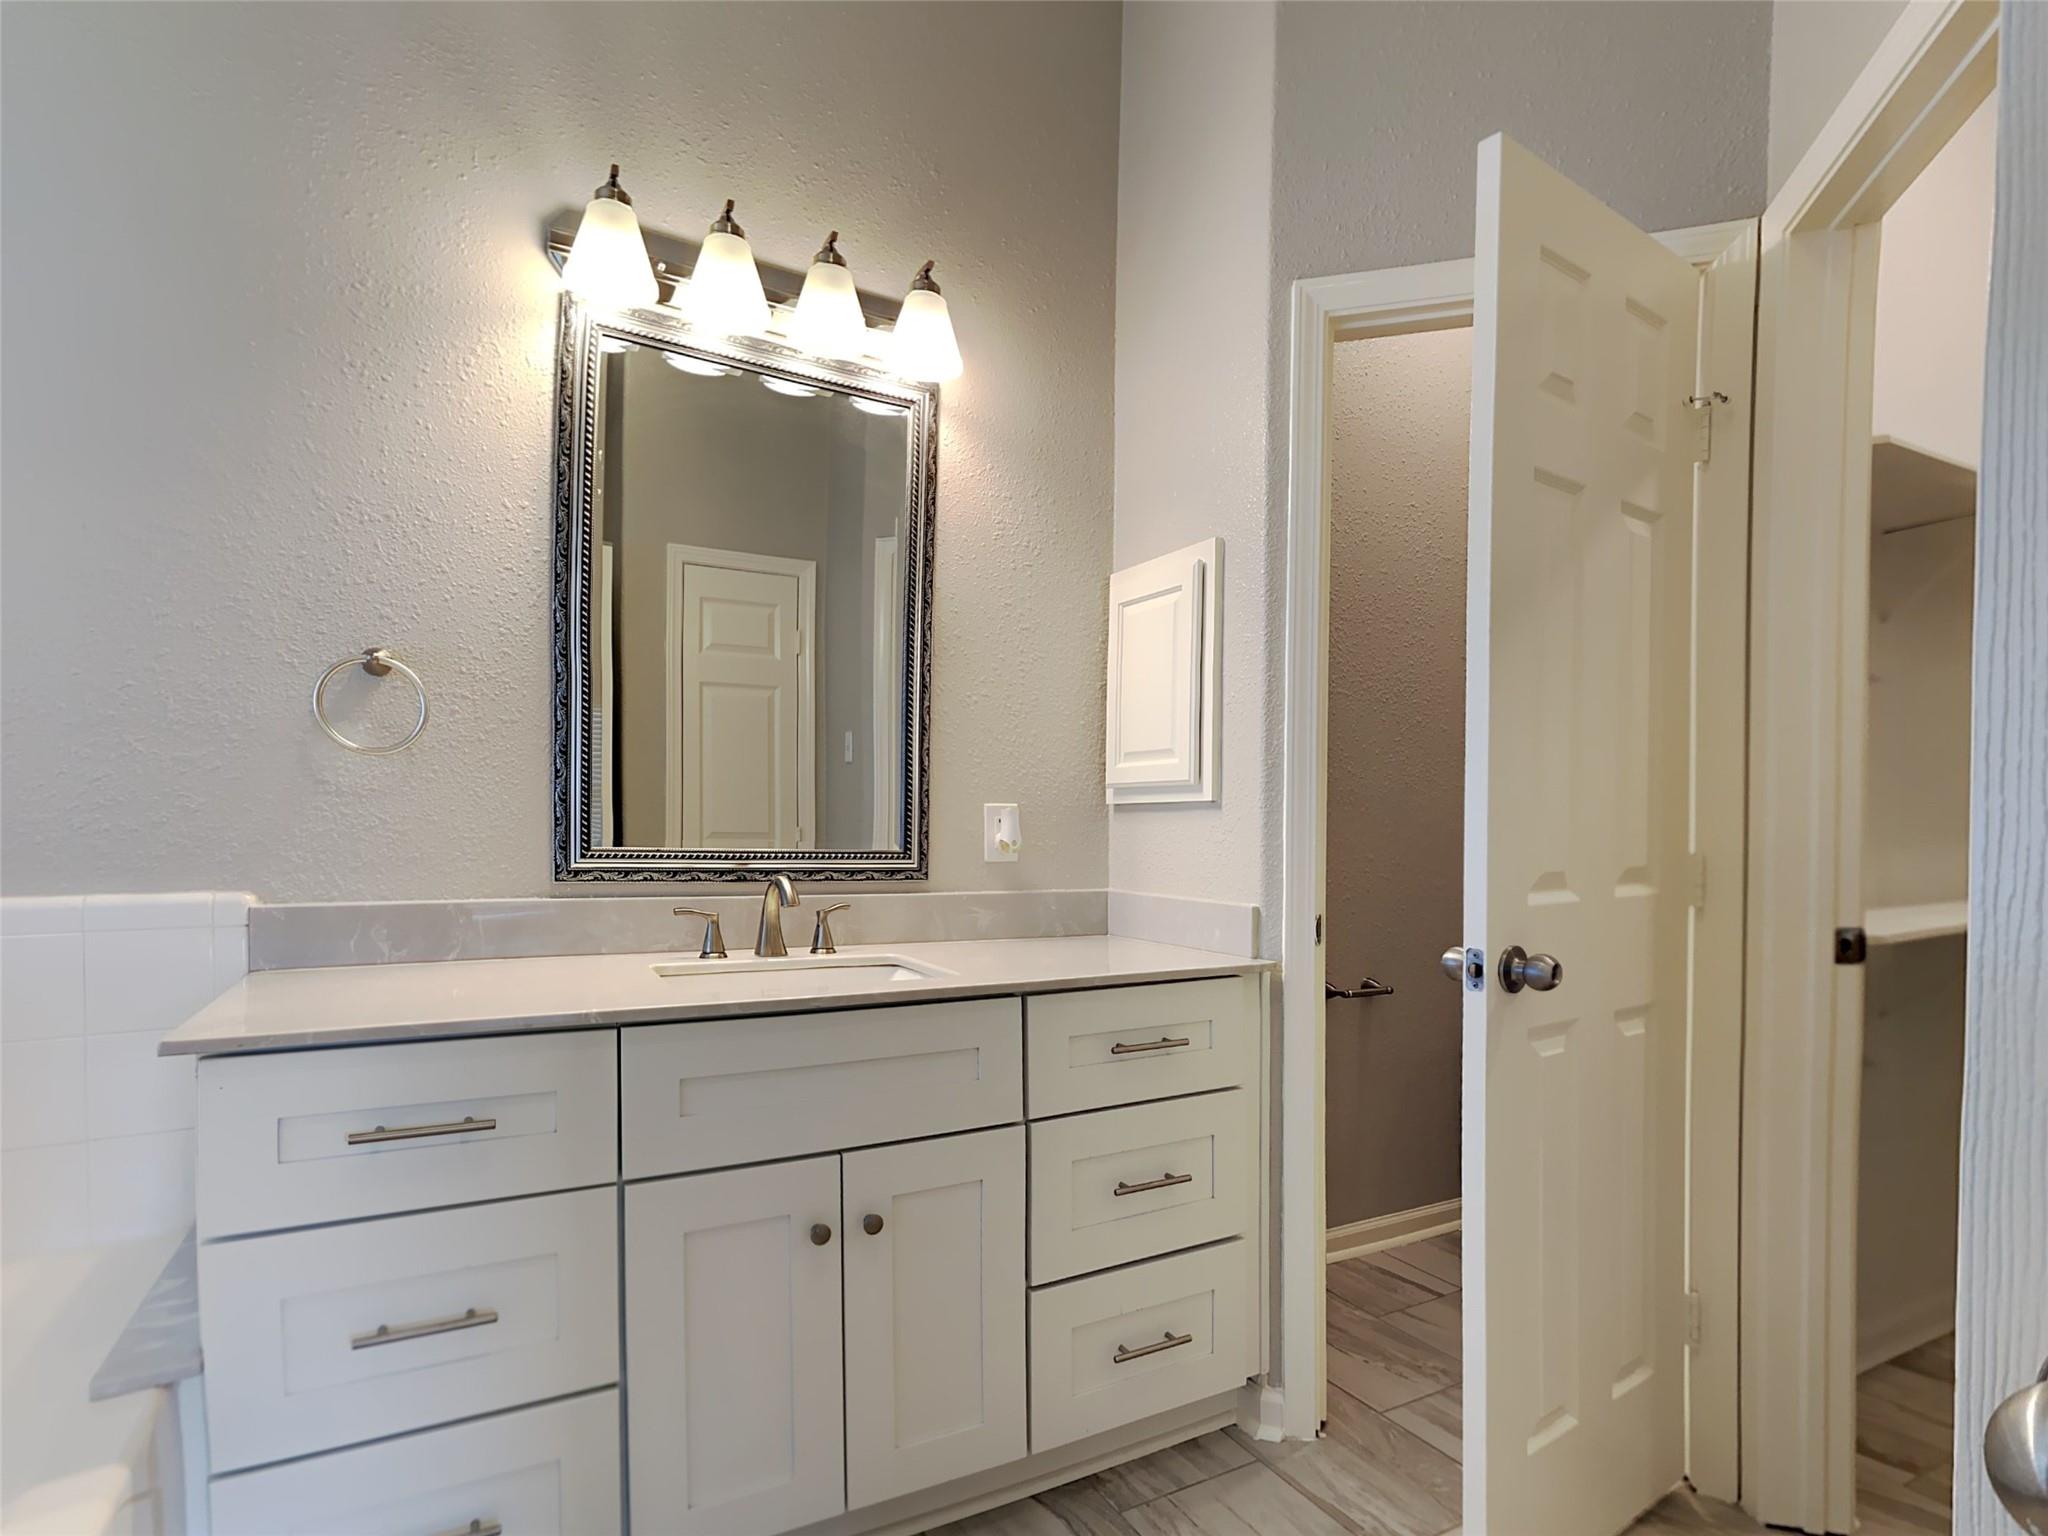
Bathroom vanity with white cabinetry, a framed mirror, and an open door to the tiled hallway.
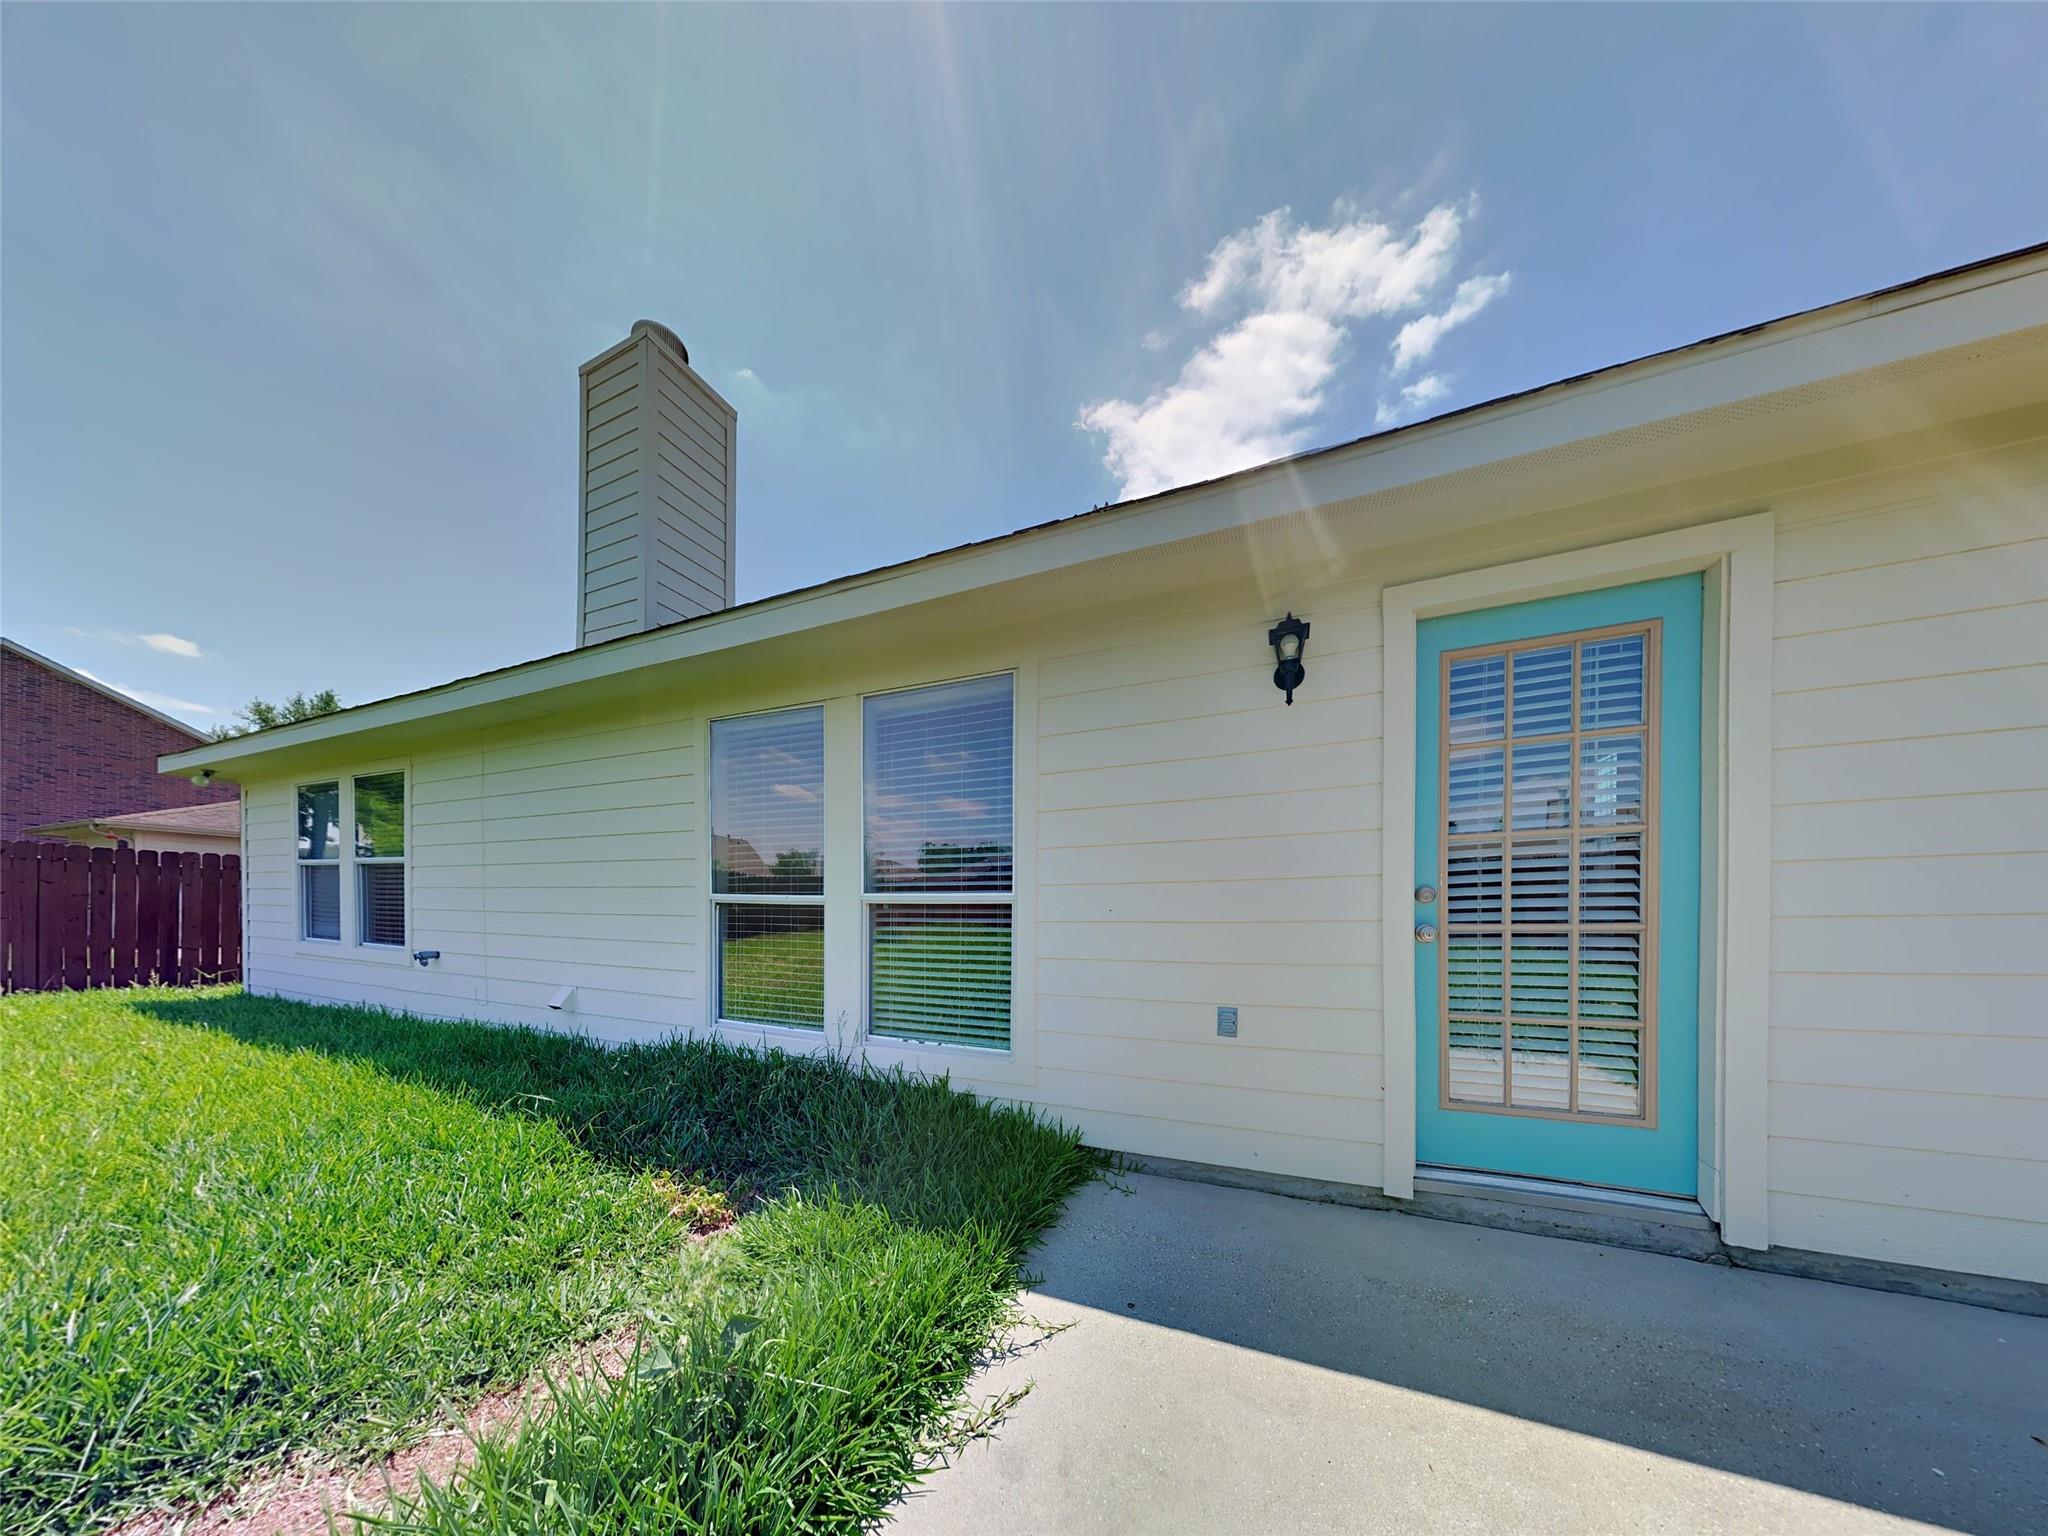
White-sided home with a turquoise back door, chimney, windows, and grassy yard.
SEE ALL PHOTOS
Red brick house with an attached garage, trimmed shrubs, and a leafy tree shading the front lawn.
Living room with vaulted ceiling, stone fireplace, plank flooring, and windows with blinds.
Empty living room with a vaulted ceiling, gray carpet, and stone fireplace.
Vacant living area with carpet, open kitchen, breakfast bar, and built-in desk nook.
Kitchen with white cabinets, stainless steel appliances, stone backsplash, and wood-look flooring.
Kitchen with white cabinets, stainless steel range, stone backsplash, and a large island with double sink.
Empty bedroom with vaulted ceiling, gray carpet, and white double closet doors.
Empty bedroom with gray carpet, two tall windows, and a vaulted ceiling with a ceiling fan.
Vacant bedroom with vaulted ceiling, gray carpet, ceiling fan, and a window with blinds.
Bathroom vanity with marble-pattern counter, inset sink, brushed metal faucet, and framed mirror.
Bathroom tub and tiled shower with chrome fixtures beside a white vanity.
Empty carpeted room with two blinded windows and a lit ceiling fan.
Empty carpeted room with two windows and a lit ceiling fan.
Empty bedroom with gray carpet and doorways to a bathroom and adjoining hall.
Bathroom vanity with white cabinetry, a framed mirror, and an open door to the tiled hallway.
White-sided home with a turquoise back door, chimney, windows, and grassy yard.
For Sale

21605 Anvil Lane

21605 Anvil Lane, Porter, TX 77365

$235,000
Welcome to 21605 Anvil Lane, a charming one-story home situated on a corner lot in Cumberland Crossing! Offering 3 bedrooms, 2 full baths and approximately 1,674 square feet, this inviting home features a comfortable, functional layout with plenty of space to relax and entertain. The updated kitchen is highlighted by beautiful countertops, stylish backsplash and stainless steel appliances, while the living area features a cozy fireplace with an eye-catching stone surround. The spacious primary suite includes a walk-in closet and private bath with dual sinks, separate shower and soaking tub. Two generously sized secondary bedrooms provide additional flexibility for family, guests or a home office. Outside, enjoy a fully fenced backyard with plenty of room for outdoor living. Conveniently located with easy access to FM 1314, Grand Parkway and Hwy 59. Zoned to New Caney ISD and ready to welcome its next owner!

3
beds

2
baths

1,674 Sq.Ft. LIVING AREA

6,599.34 Sq.Ft. lot

Bea Flores

Bea Flores

Features & Amenities

Interior

  • total bedrooms3
  • Total bathrooms2
  • full bathrooms2
  • Laundry room Electric Dryer Hookup, Gas Dryer Hookup, Washer Hookup
  • Fireplace Gas Log
  • APPLIANCES Disposal, Microwave, Dishwasher

Area & Lot

  • Status For Sale
  • Living Area1,674 Sq.Ft.
  • Total Area1,674 Sq.Ft.
  • Lot Area6,599.34 Sq.Ft.
  • MLS® ID69225739
  • TypeResidential
  • YEAR BUILT2005
  • Architecture StylesTraditional
  • Elementary SchoolRobert Crippen Elementary School
  • Middle SchoolWhite Oak Middle School (New Caney)
  • High SchoolPorter High School (New Caney)
  • School District39 - New Caney

Exterior

  • STORIES1
  • Garage Space2.0
  • water SourcePublic
  • roofComposition
  • lot featuresSubdivided, 0 Up To 1/4 Acre
  • parkingAttached
  • HEAT TYPENatural Gas
  • AIR CONDITIONINGElectric
  • sewerPublic Sewer
  • SubstructureSlab

Financial

  • Sales Price$235,000
  • Real Estate Tax $4,554/yr
  • HOA $450/yr
Living room with vaulted ceiling, stone fireplace, plank flooring, and windows with blinds.

Schedule a Showing

We would love to show you our beautiful property. Please select your preferred date and time below. An agent will be in touch shortly to confirm your appointment.

Schedule a Showing

We would love to show you our beautiful property. Please select your preferred date and time below. An agent will be in touch shortly to confirm your appointment.

Thank you for your interest in 21605 Anvil Lane, Porter, TX 77365. We are reviewing your request and will be in touch shortly!

Mortgage Calculator

Estimate your monthly mortgage payment, including the principal and interest, property taxes, and HOA. Adjust the values to generate a more accurate rate.

All estimates are provided for informational purposes only. Actual amounts may vary.
$0,000 Your Payment 20 15 65
$0,000 Your Payment

Work With Us

Luxe Living Group is dedicated to helping you find your dream home and assisting with any selling needs you may have. Contact us today to start your home searching journey!

Follow Us on Instagram