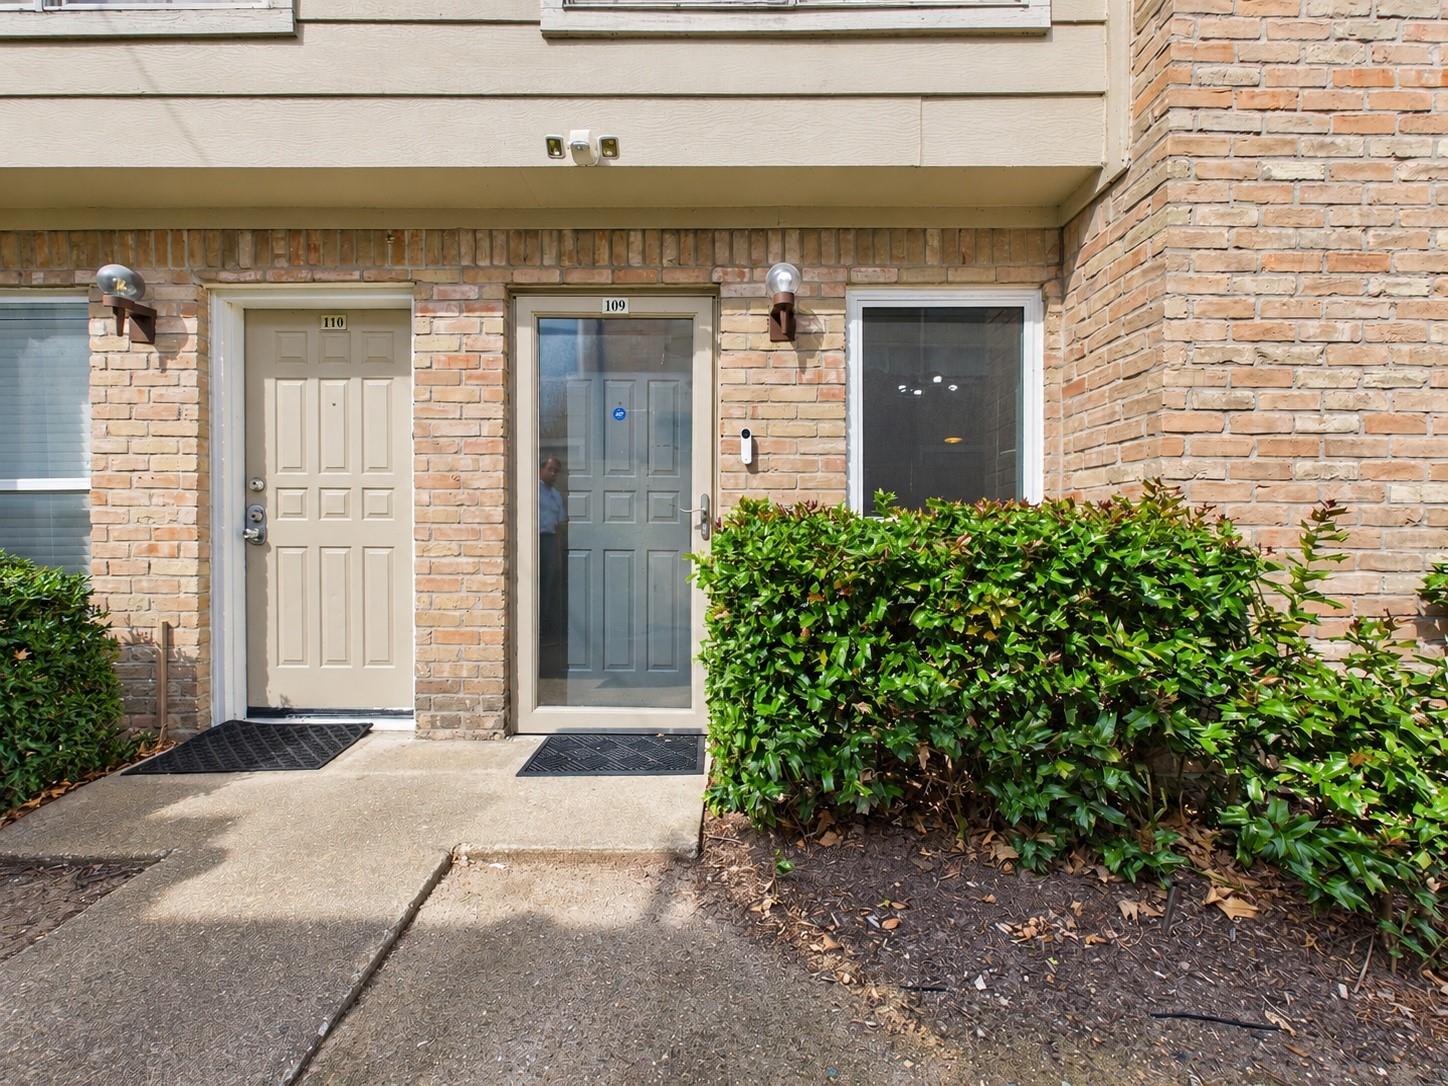
Unit 109 entrance with a glass-paneled door, brick facade, and trimmed hedges.
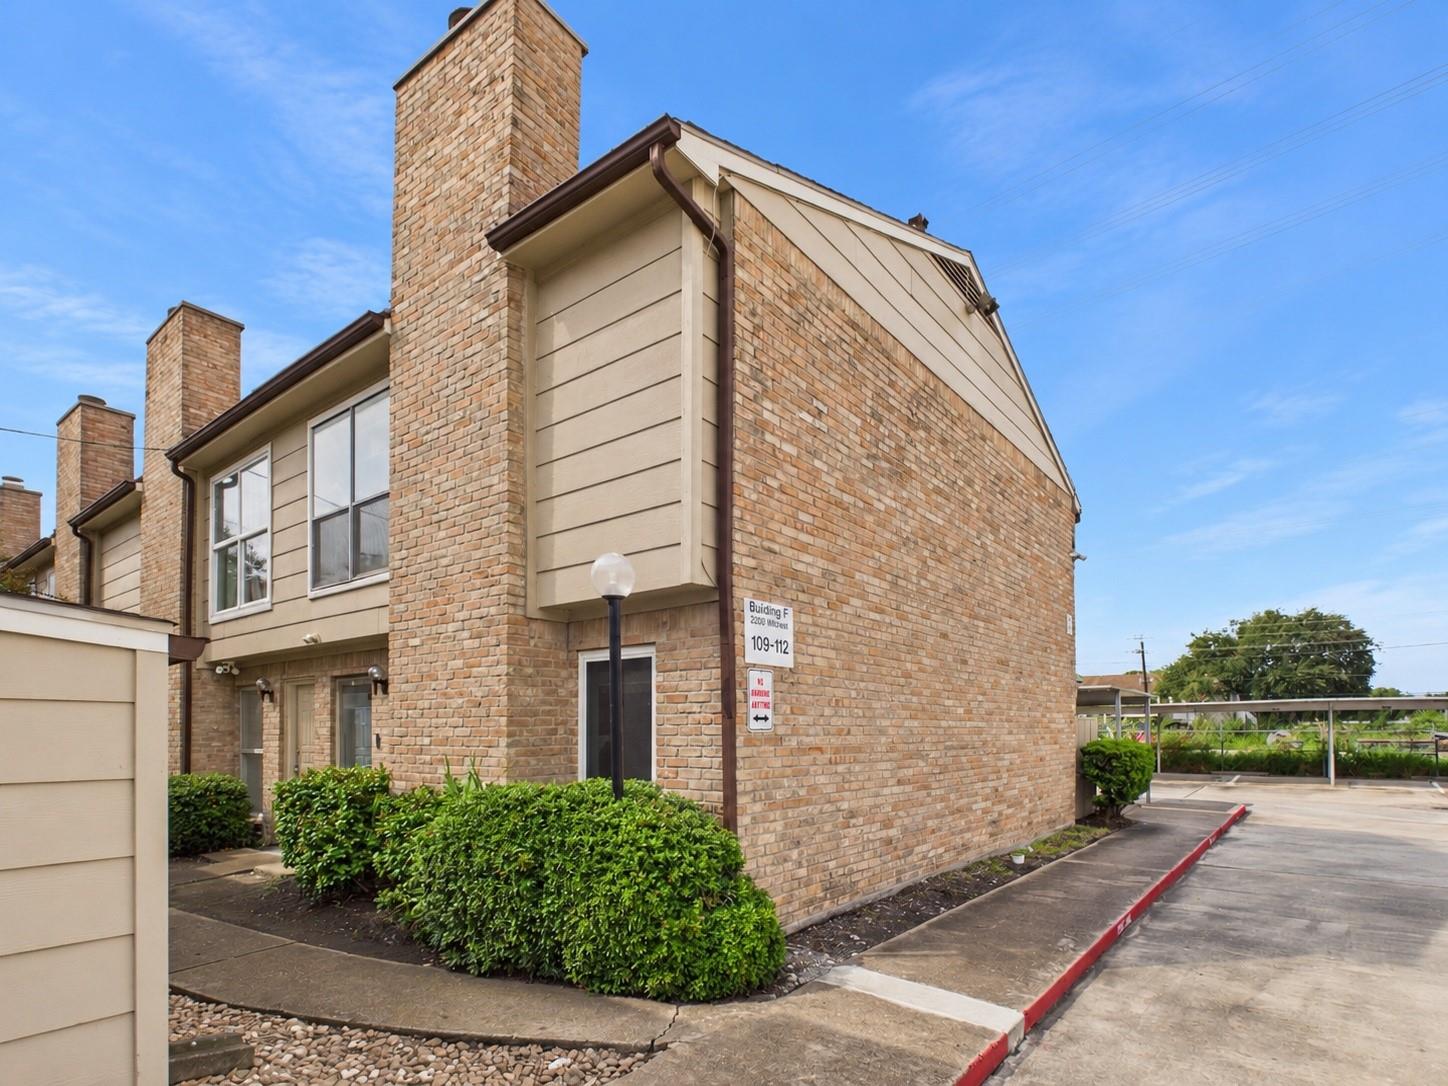
Brick condominium building with chimneys, unit entrances, shrubs, and adjacent parking.
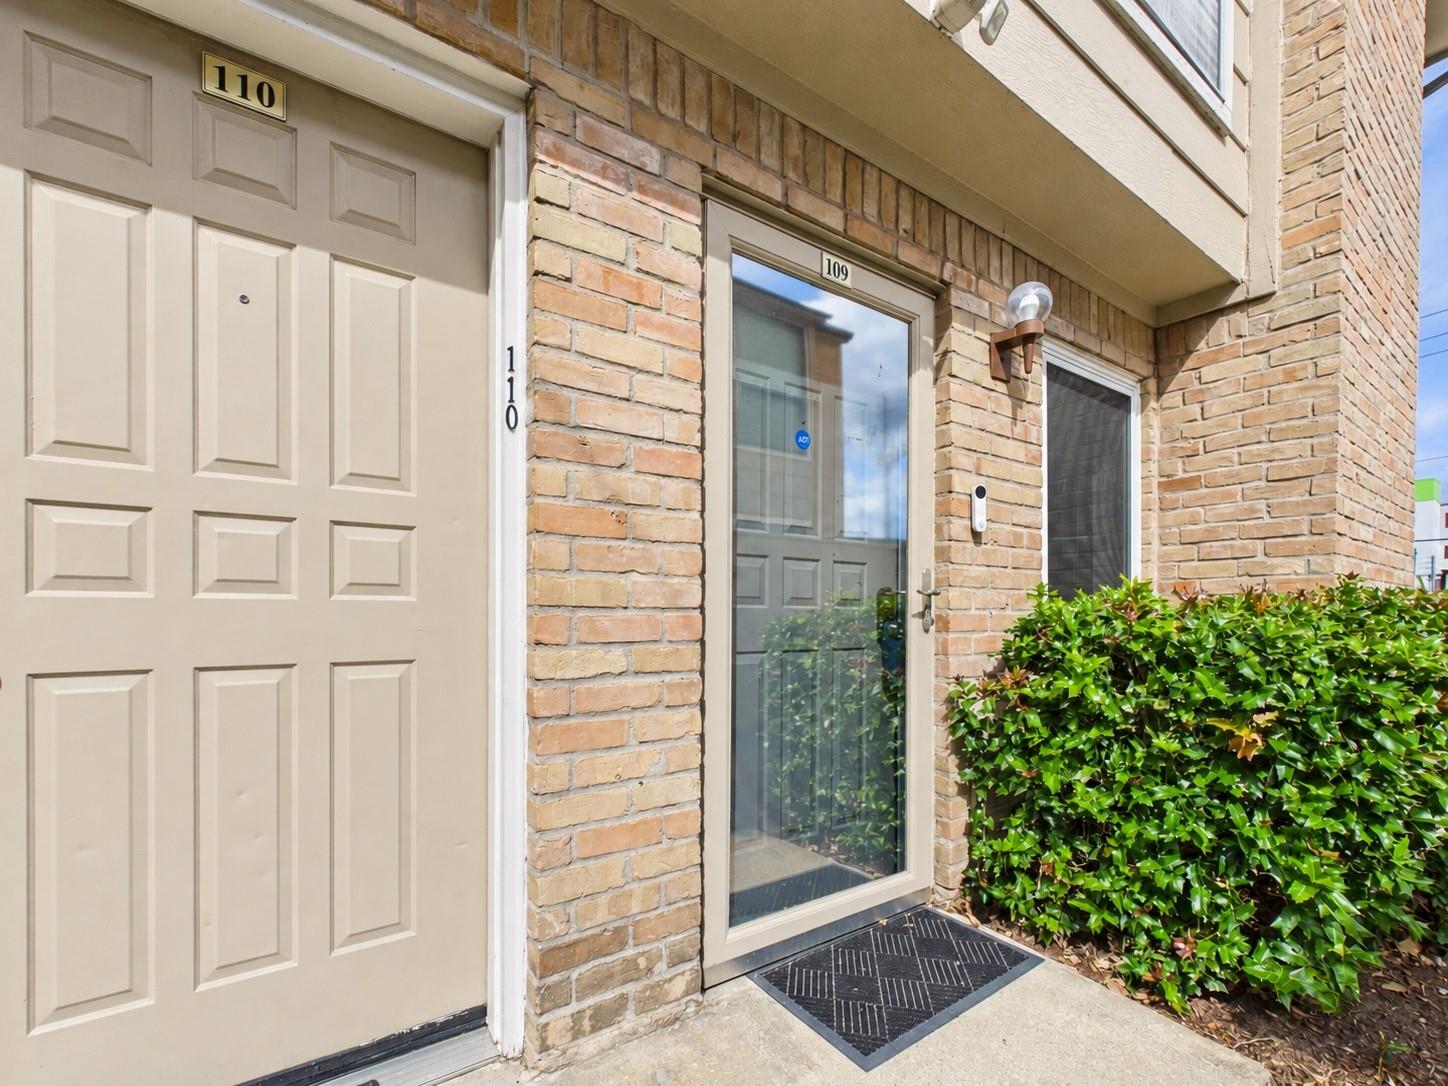
Unit 109 entrance with a glass storm door, brick facade, and trimmed hedges.
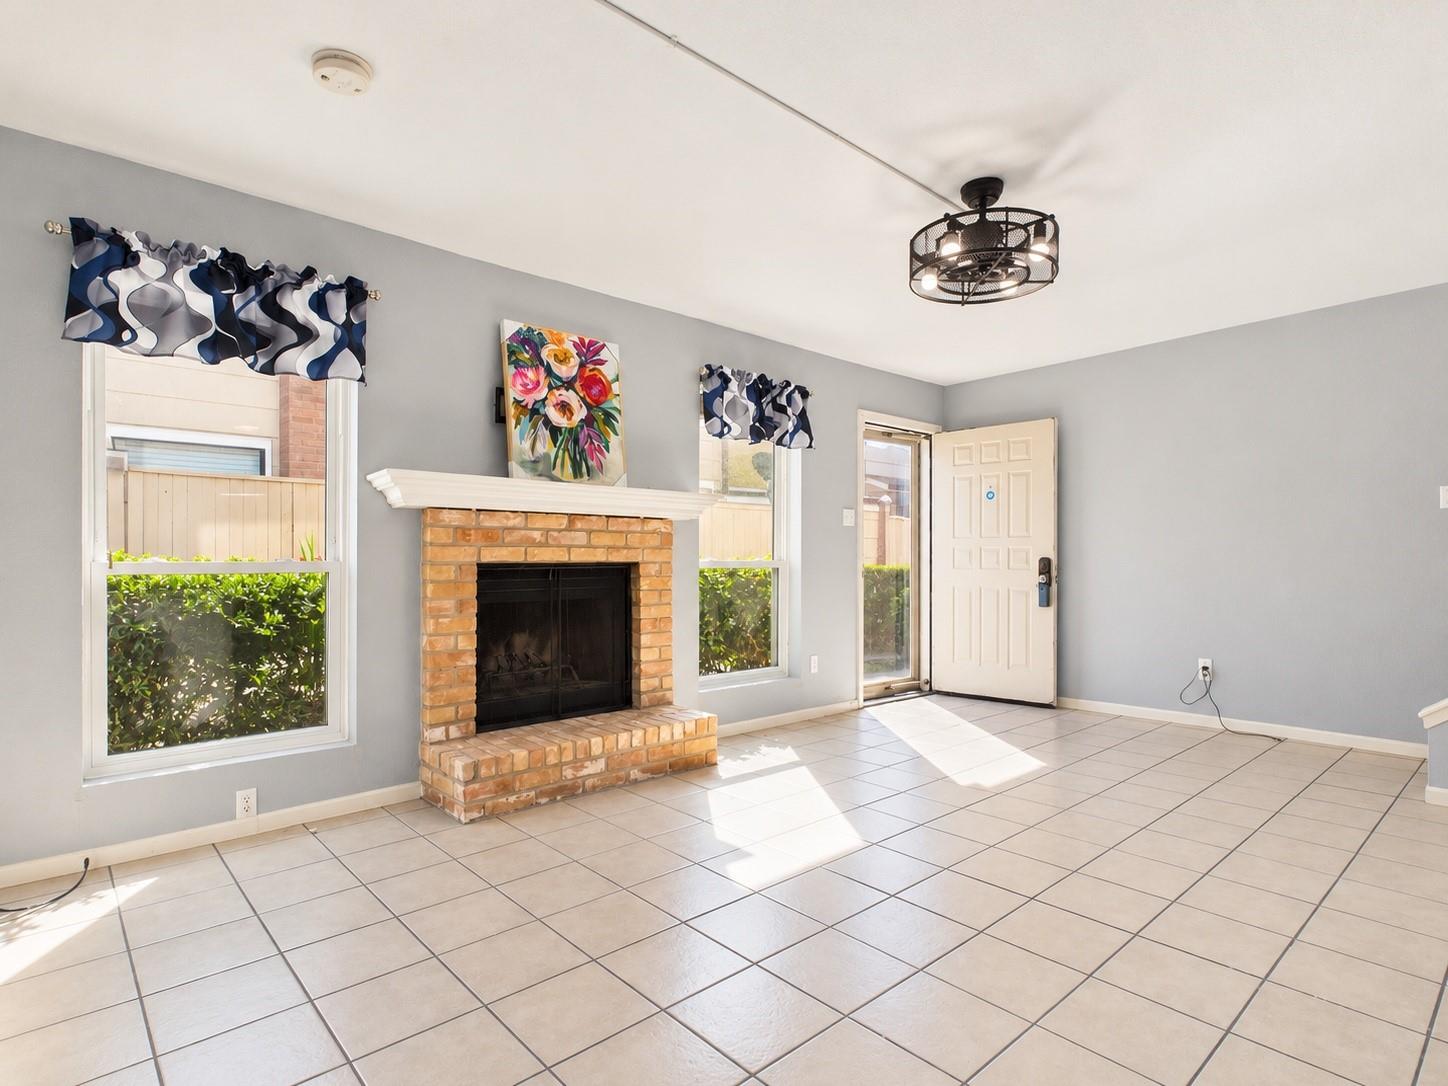
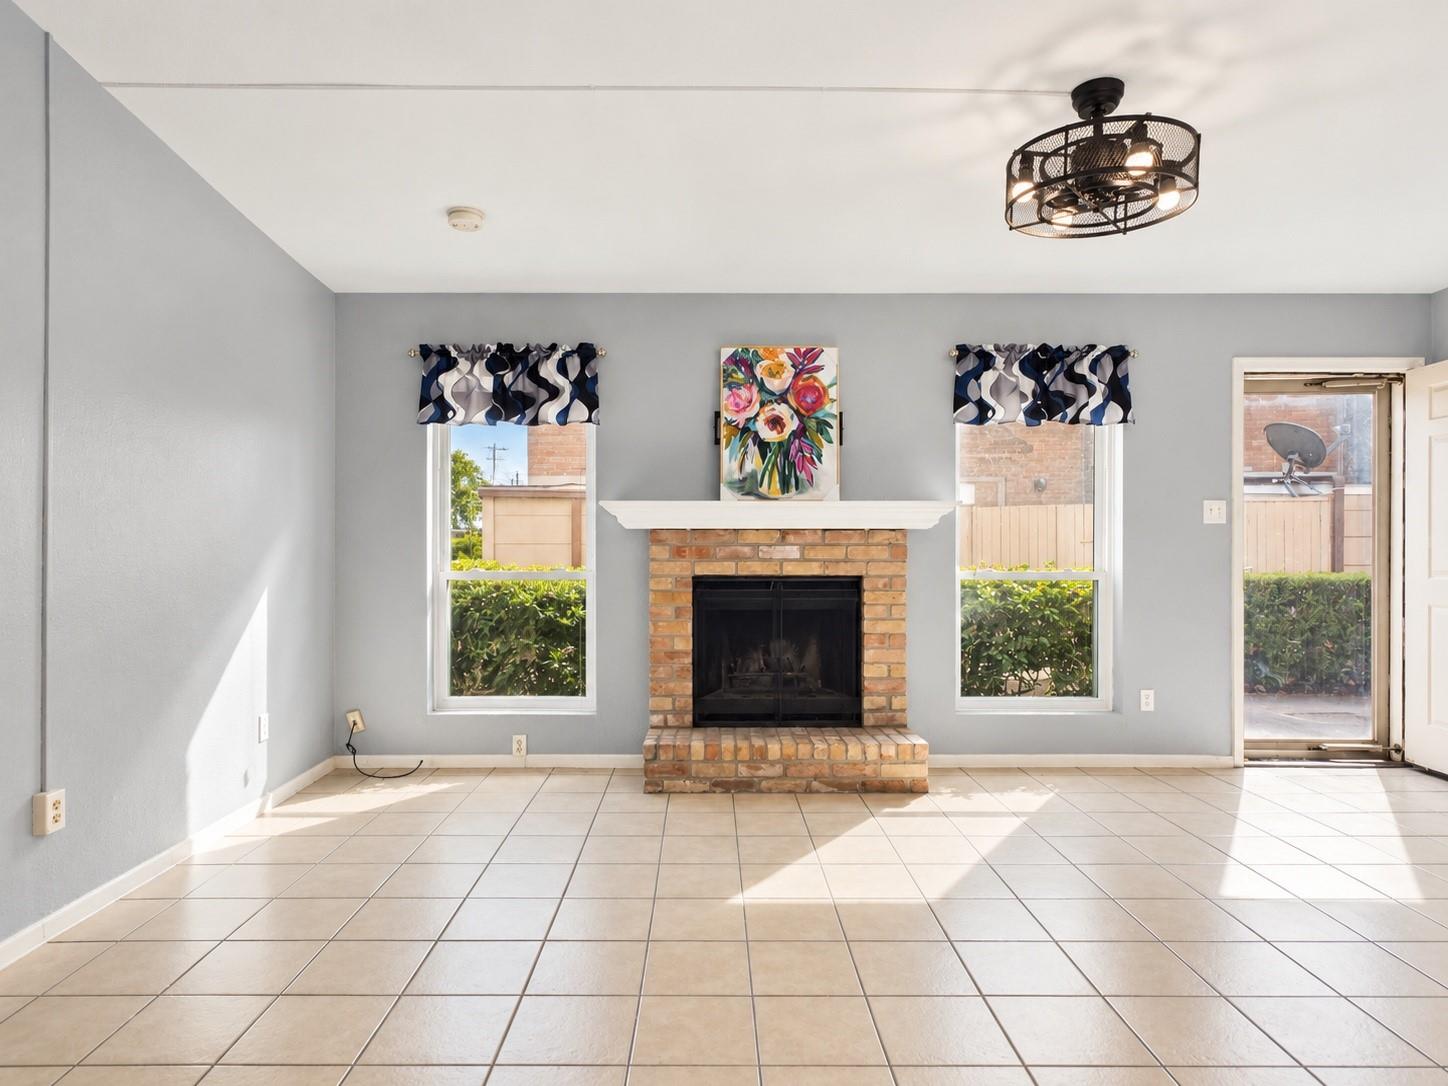
Unfurnished living room with a brick fireplace, tiled floors, and windows on either side.
Vacant living room with a brick fireplace, two curtained windows, and sunlit tile floors.
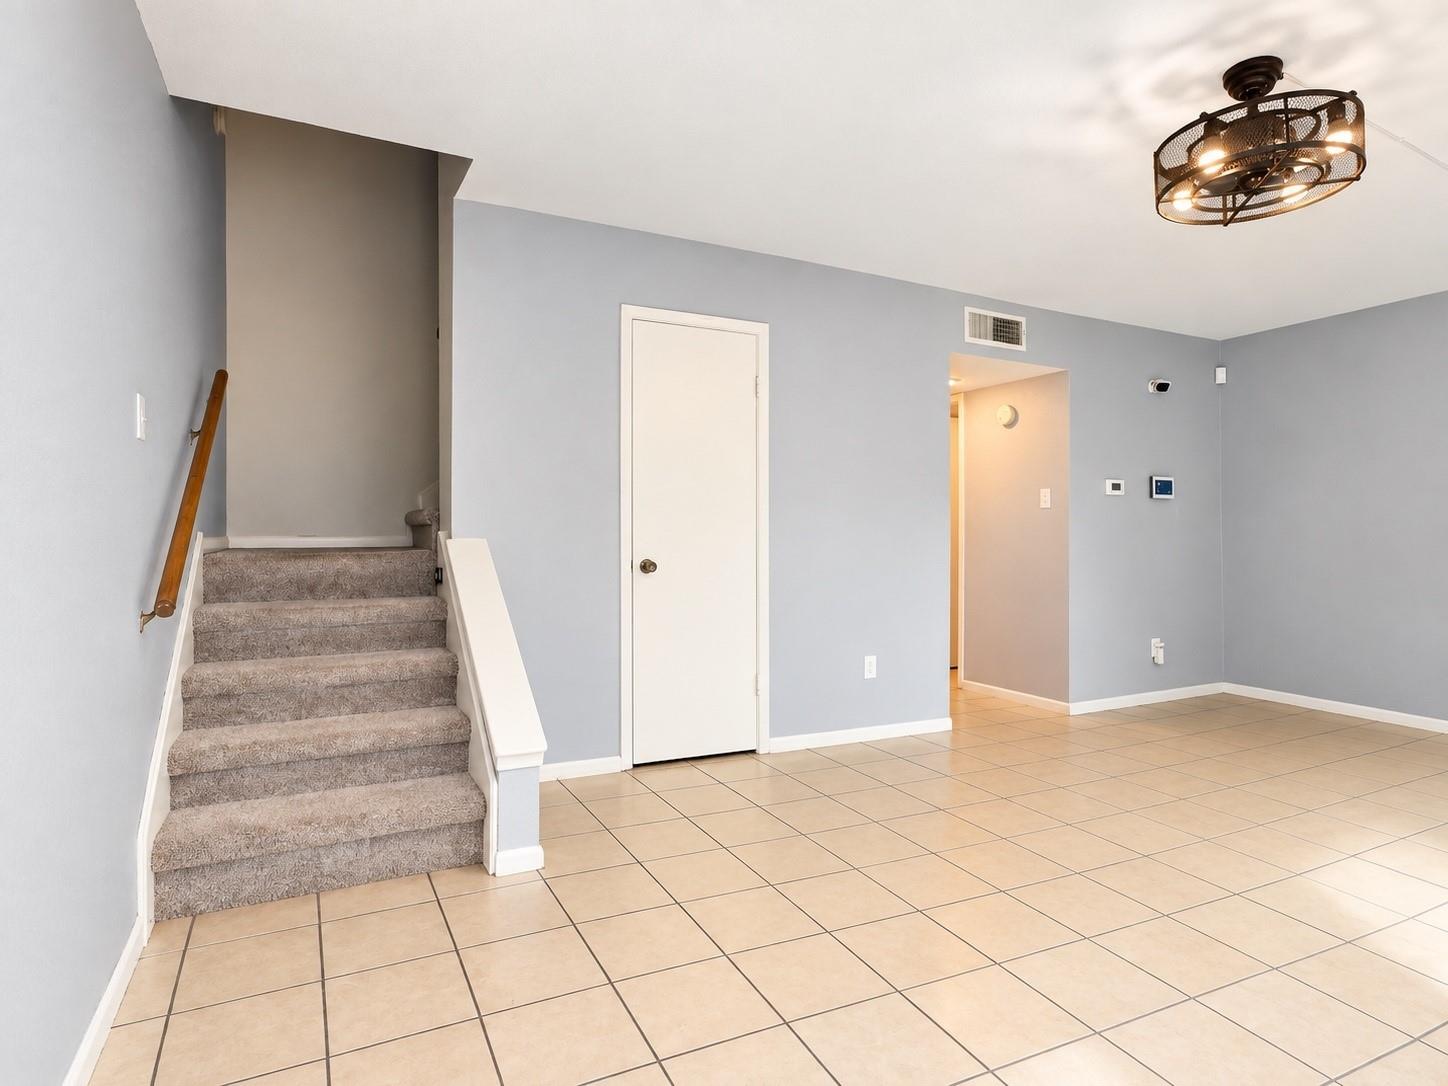
Unfurnished tiled living area with a carpeted staircase and dark metal ceiling light.
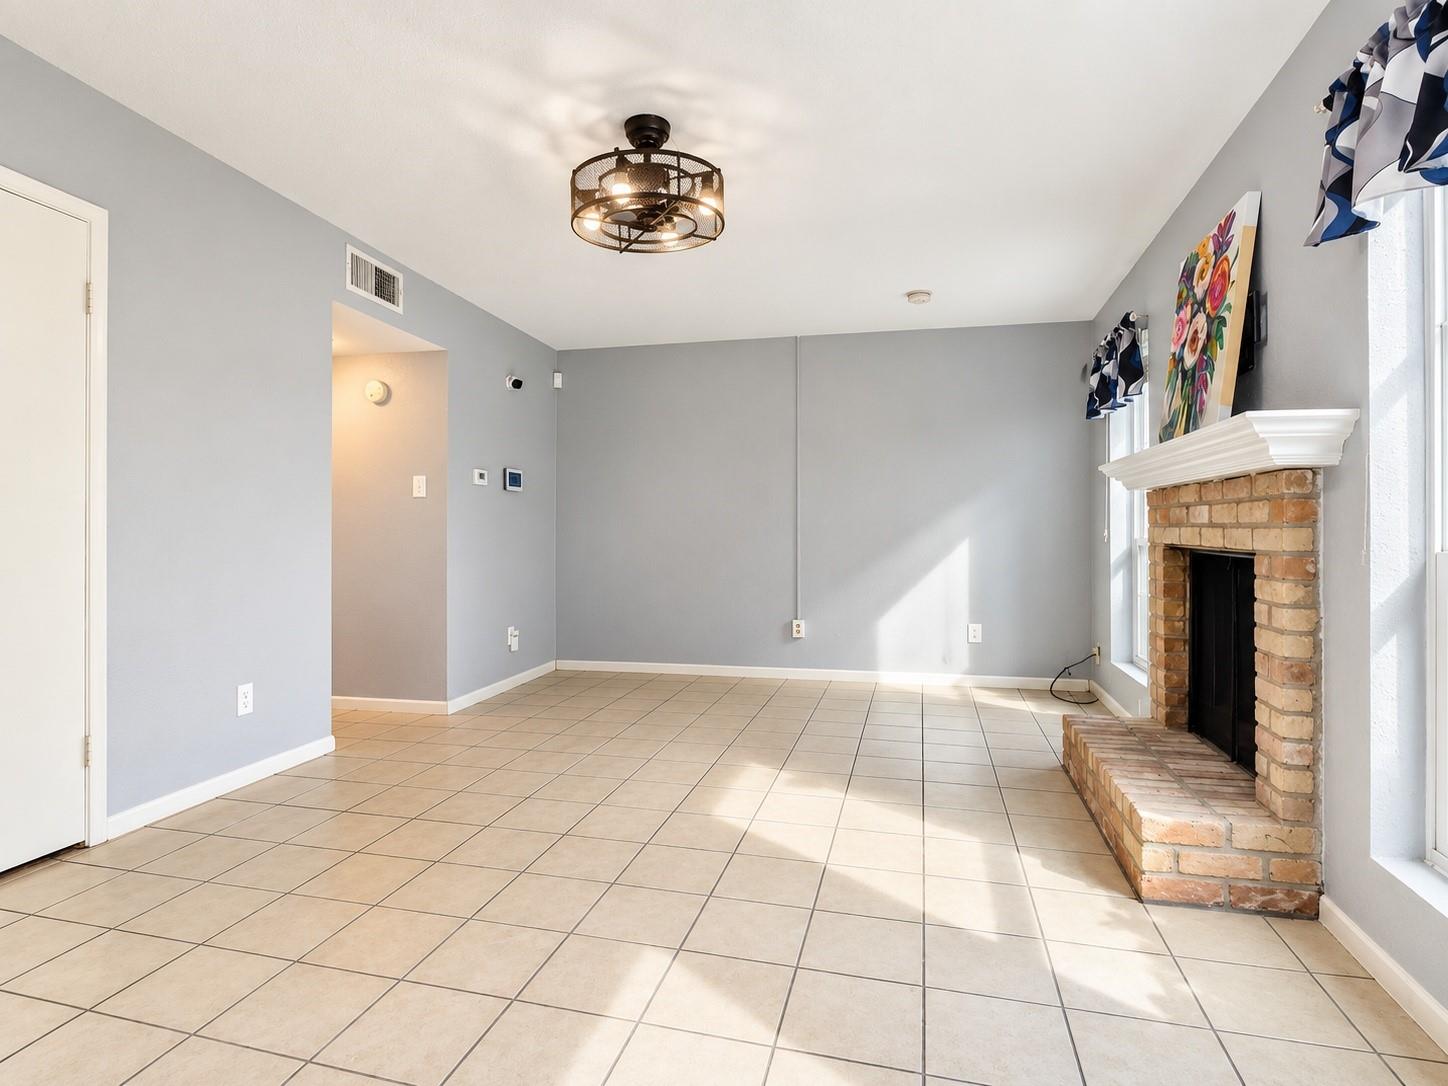
Mostly empty living room with a brick fireplace, tile floors, and sunlit windows.
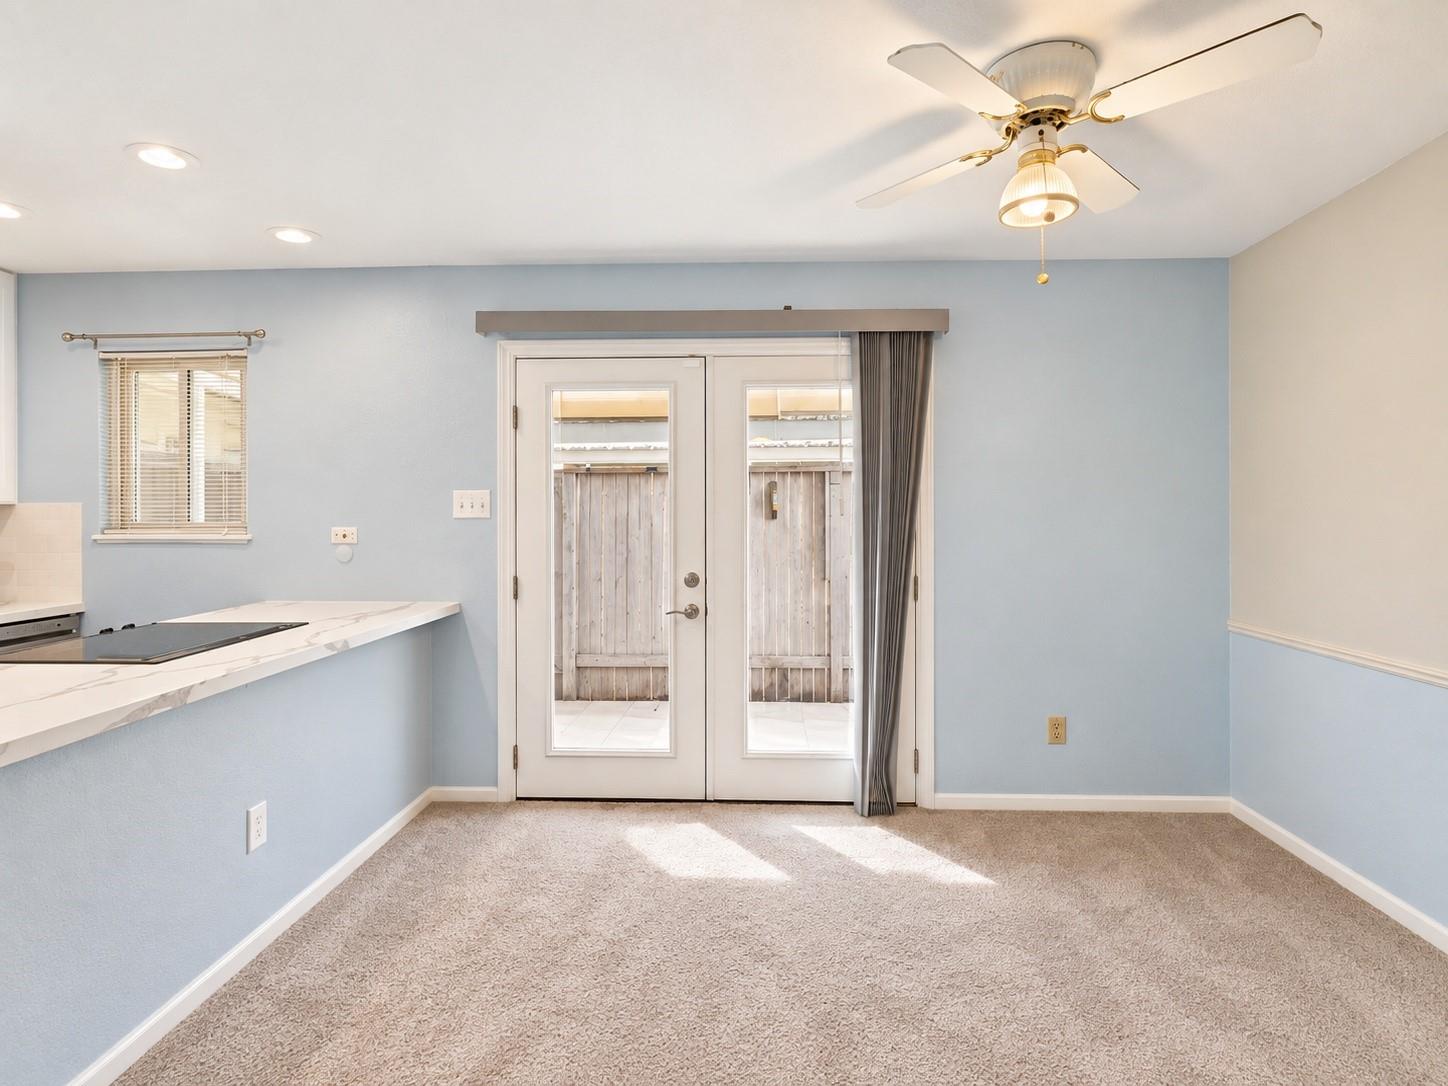
Empty carpeted room with a marble-look counter, ceiling fan, and glass doors to a fenced patio.
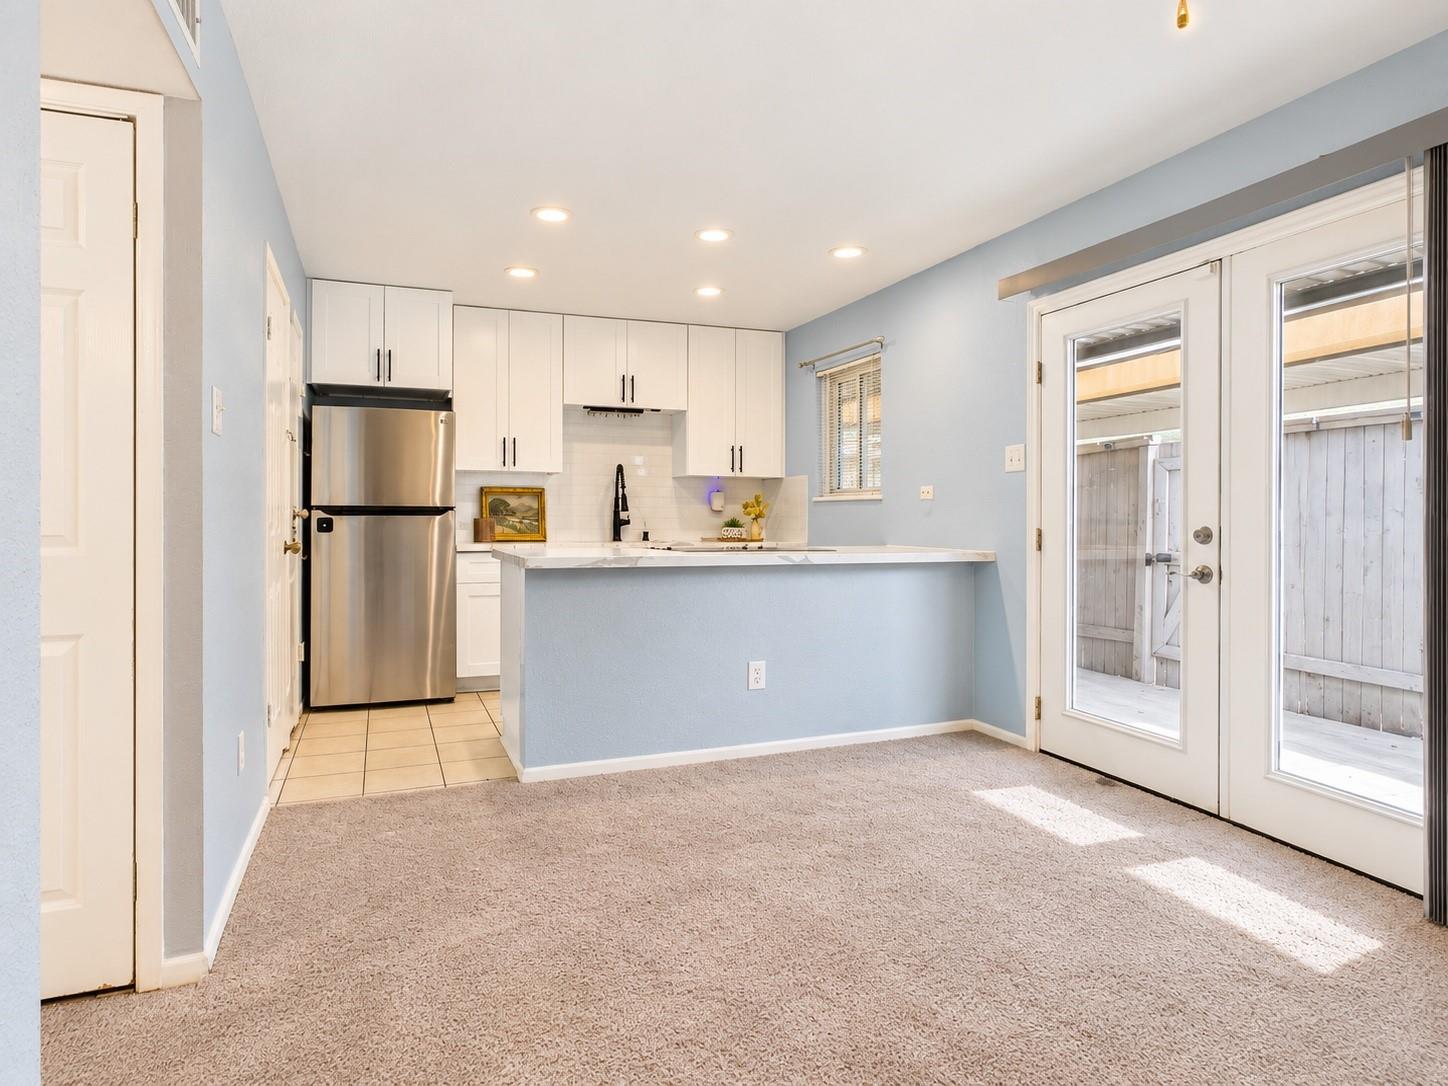
Open kitchen and living area with white cabinets, stainless refrigerator, and patio-facing glass doors.
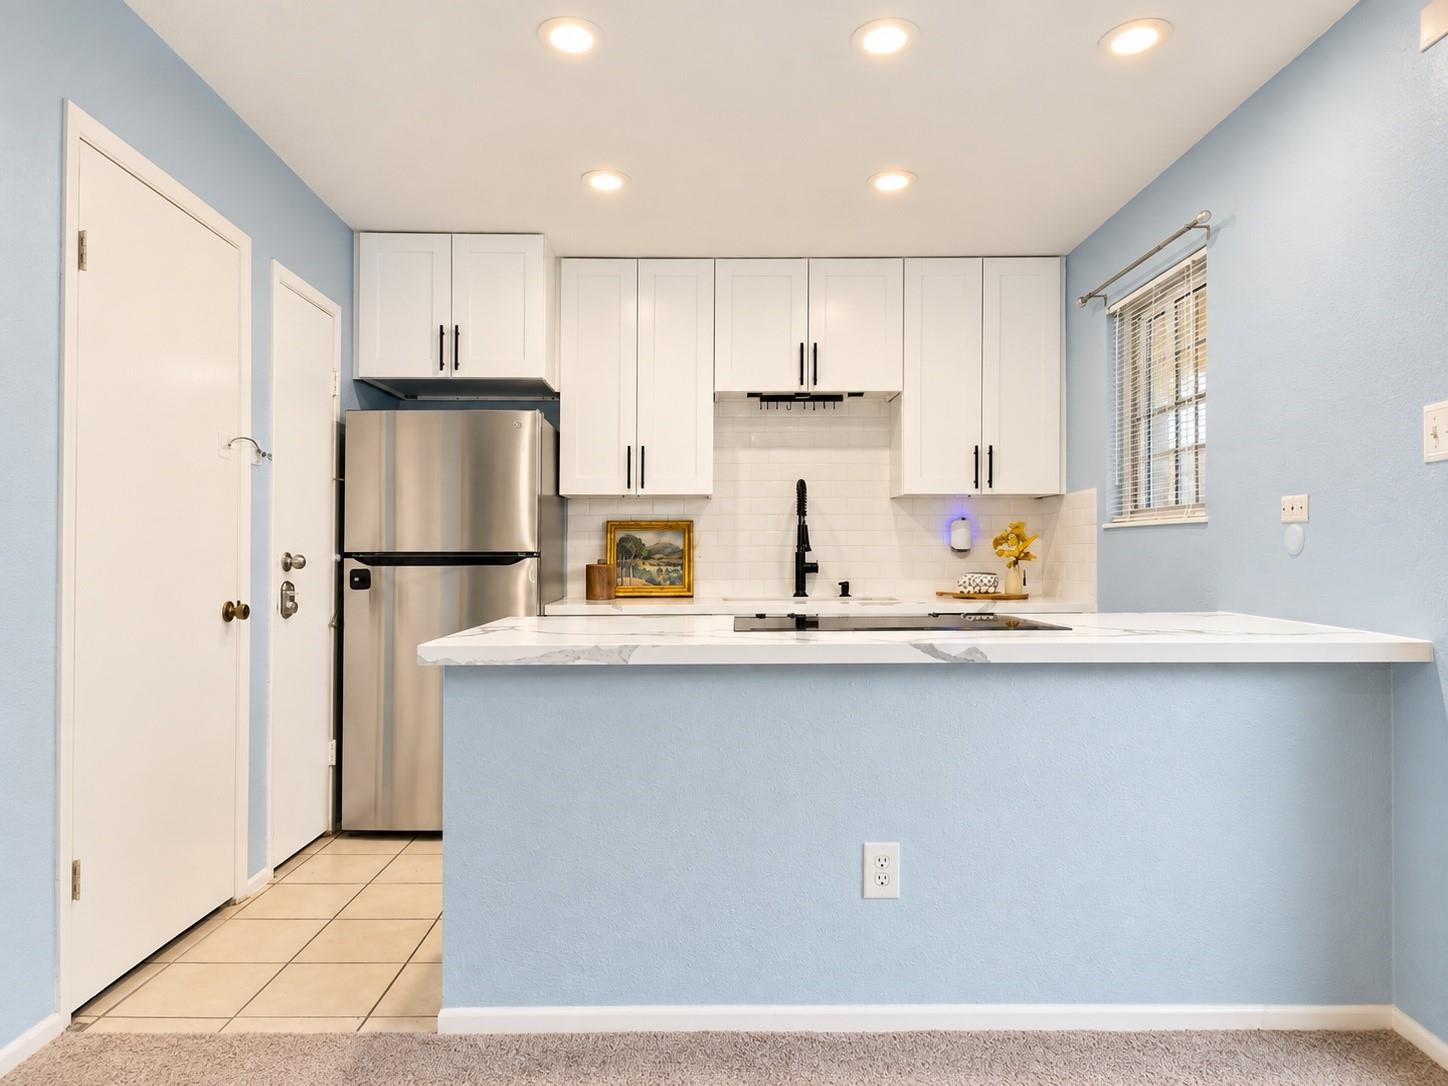
Kitchen with white cabinets, stainless steel refrigerator, and a marble-look peninsula against light blue walls.
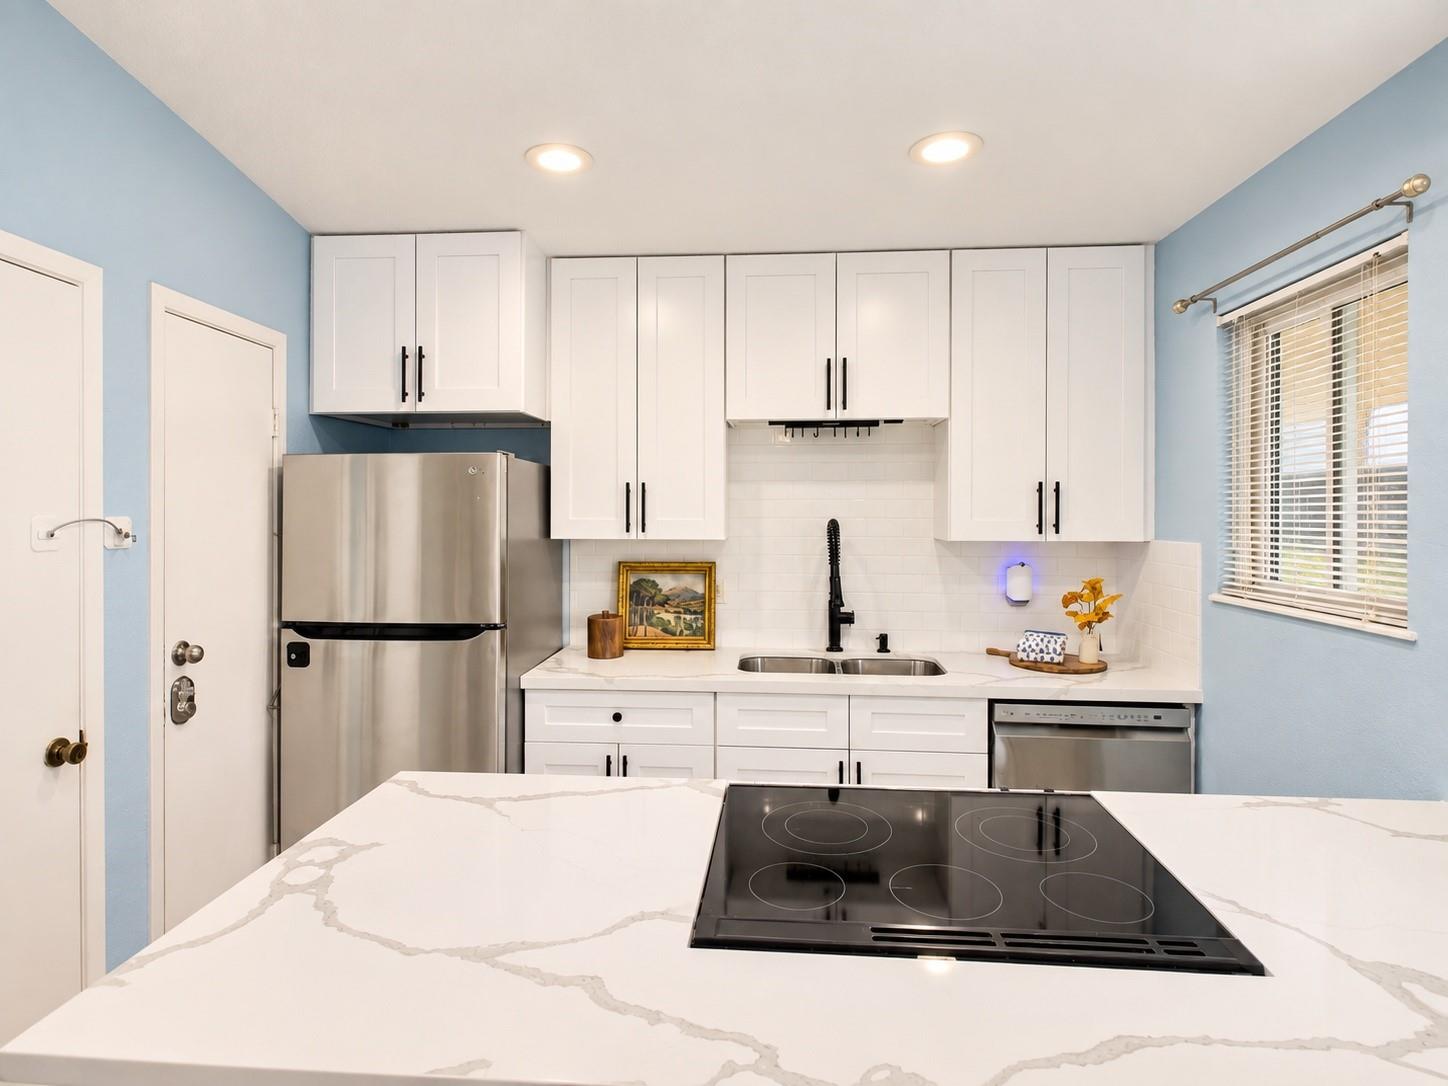
Kitchen with white cabinets, pale blue walls, stainless appliances, and a quartz island with cooktop.
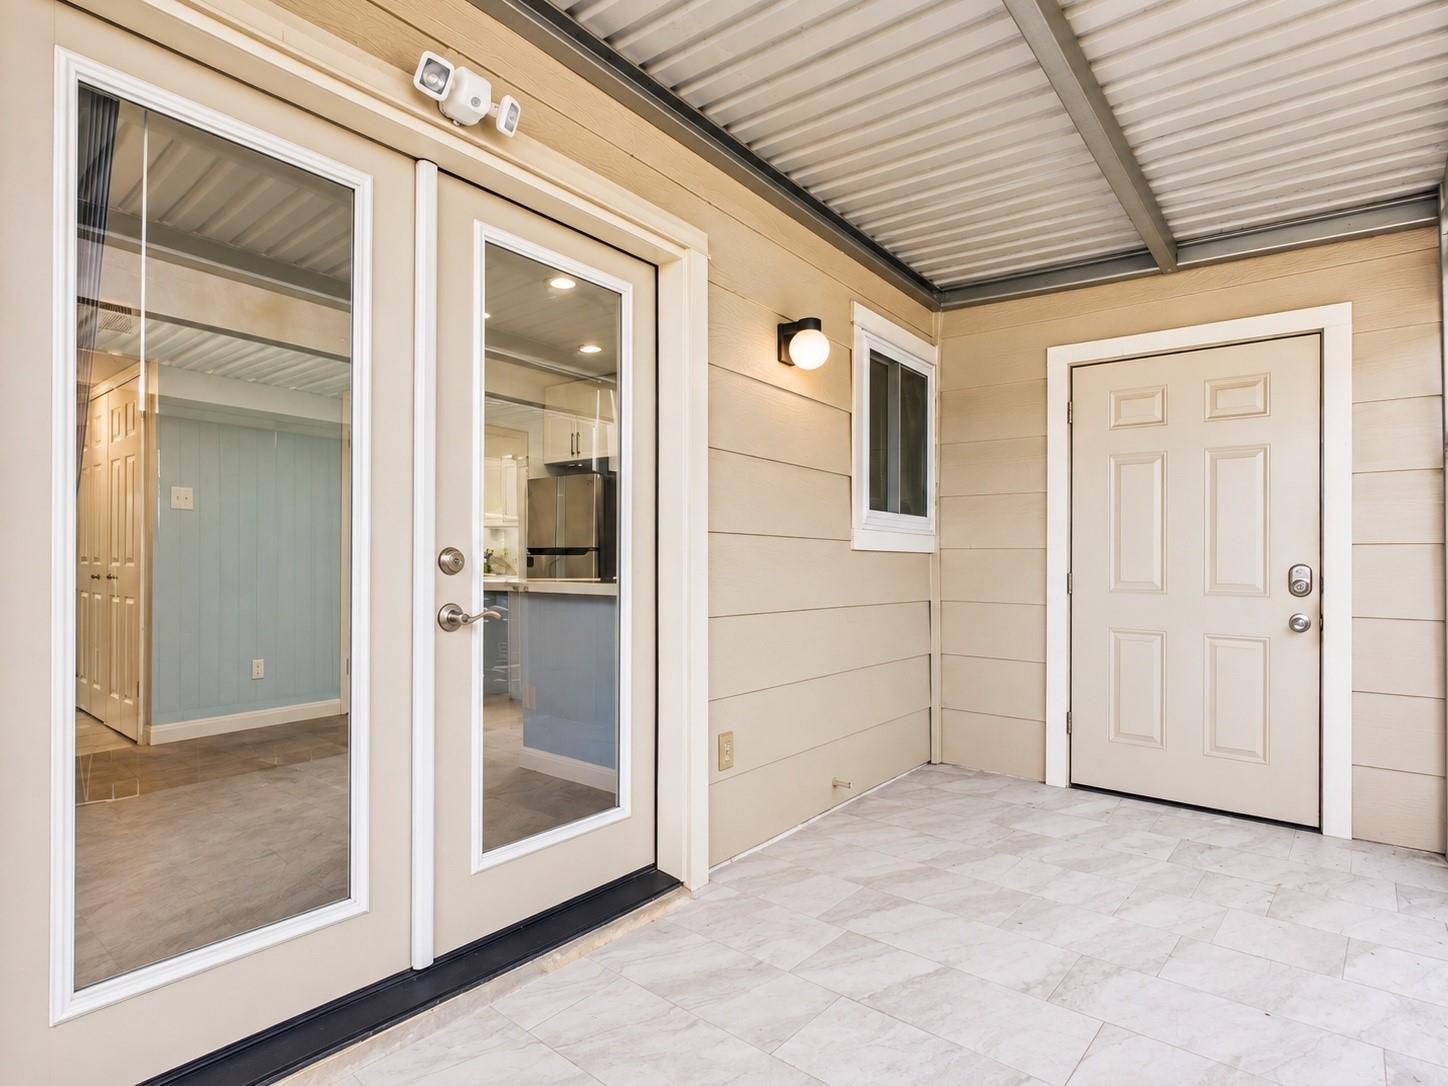
Covered entry with a white front door, tiled floor, and glass doors beside it.
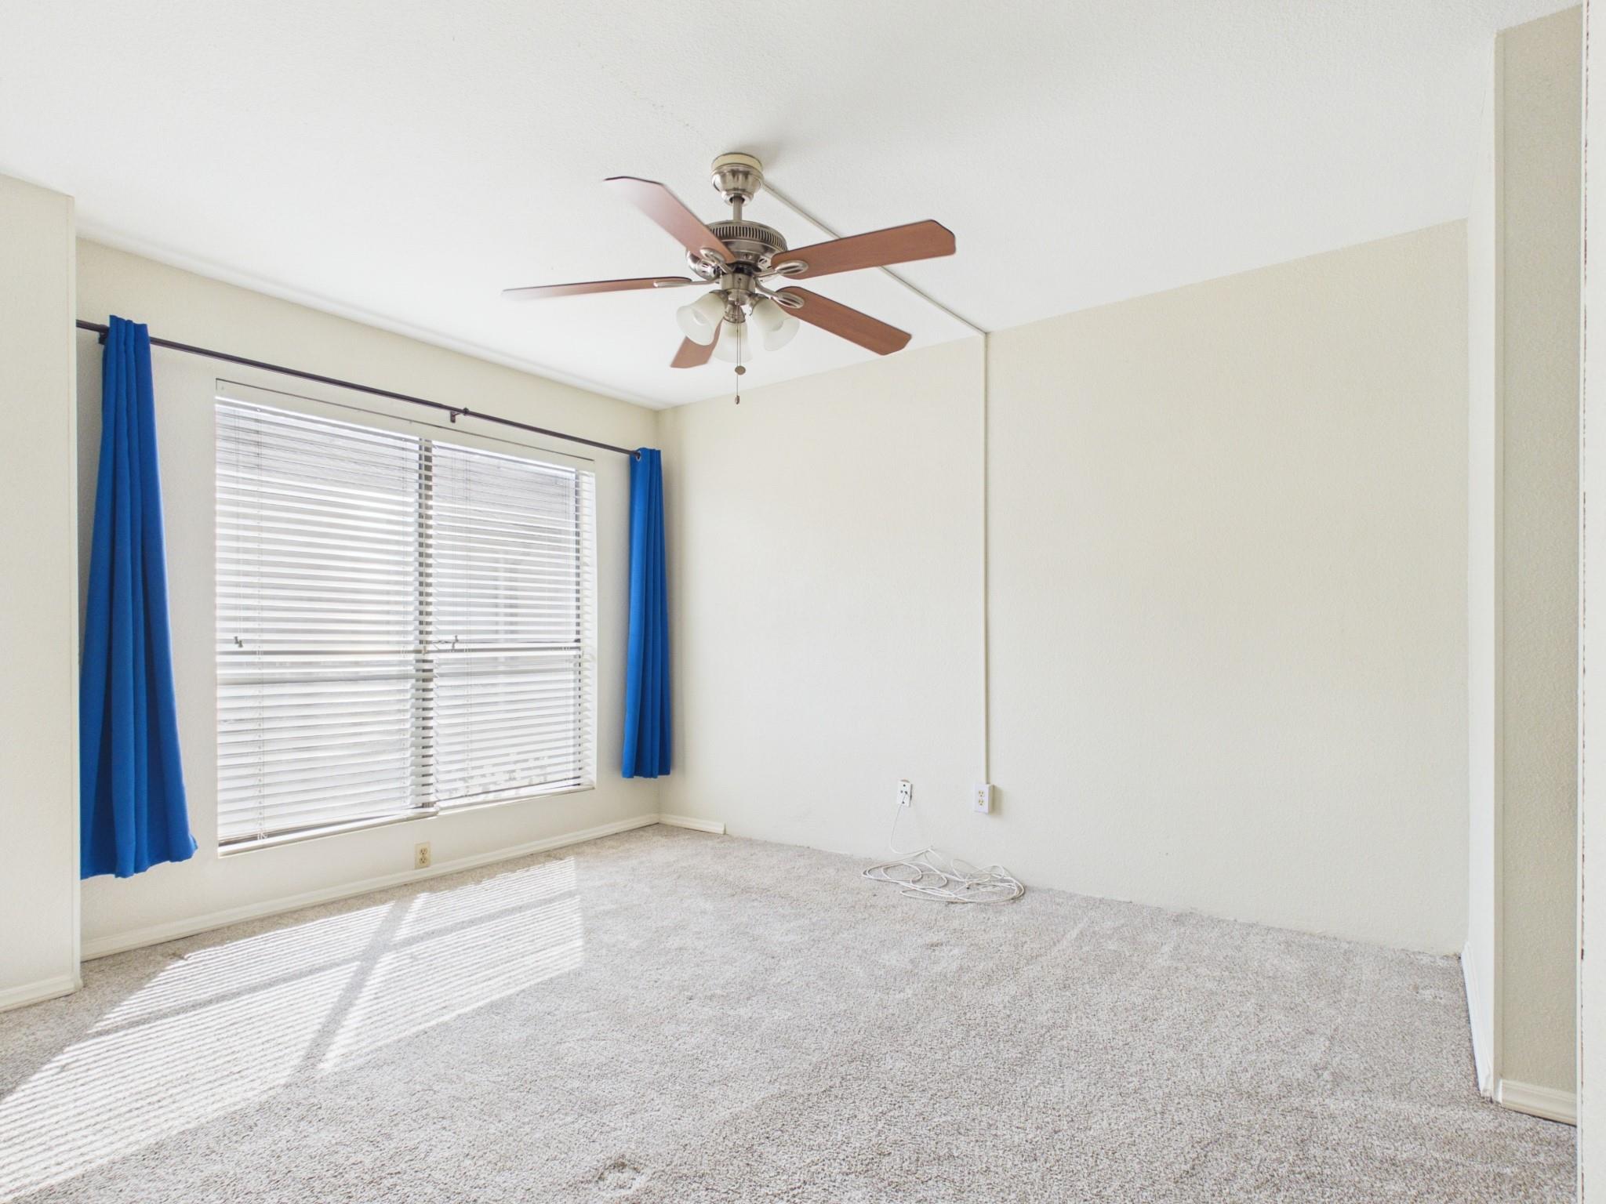
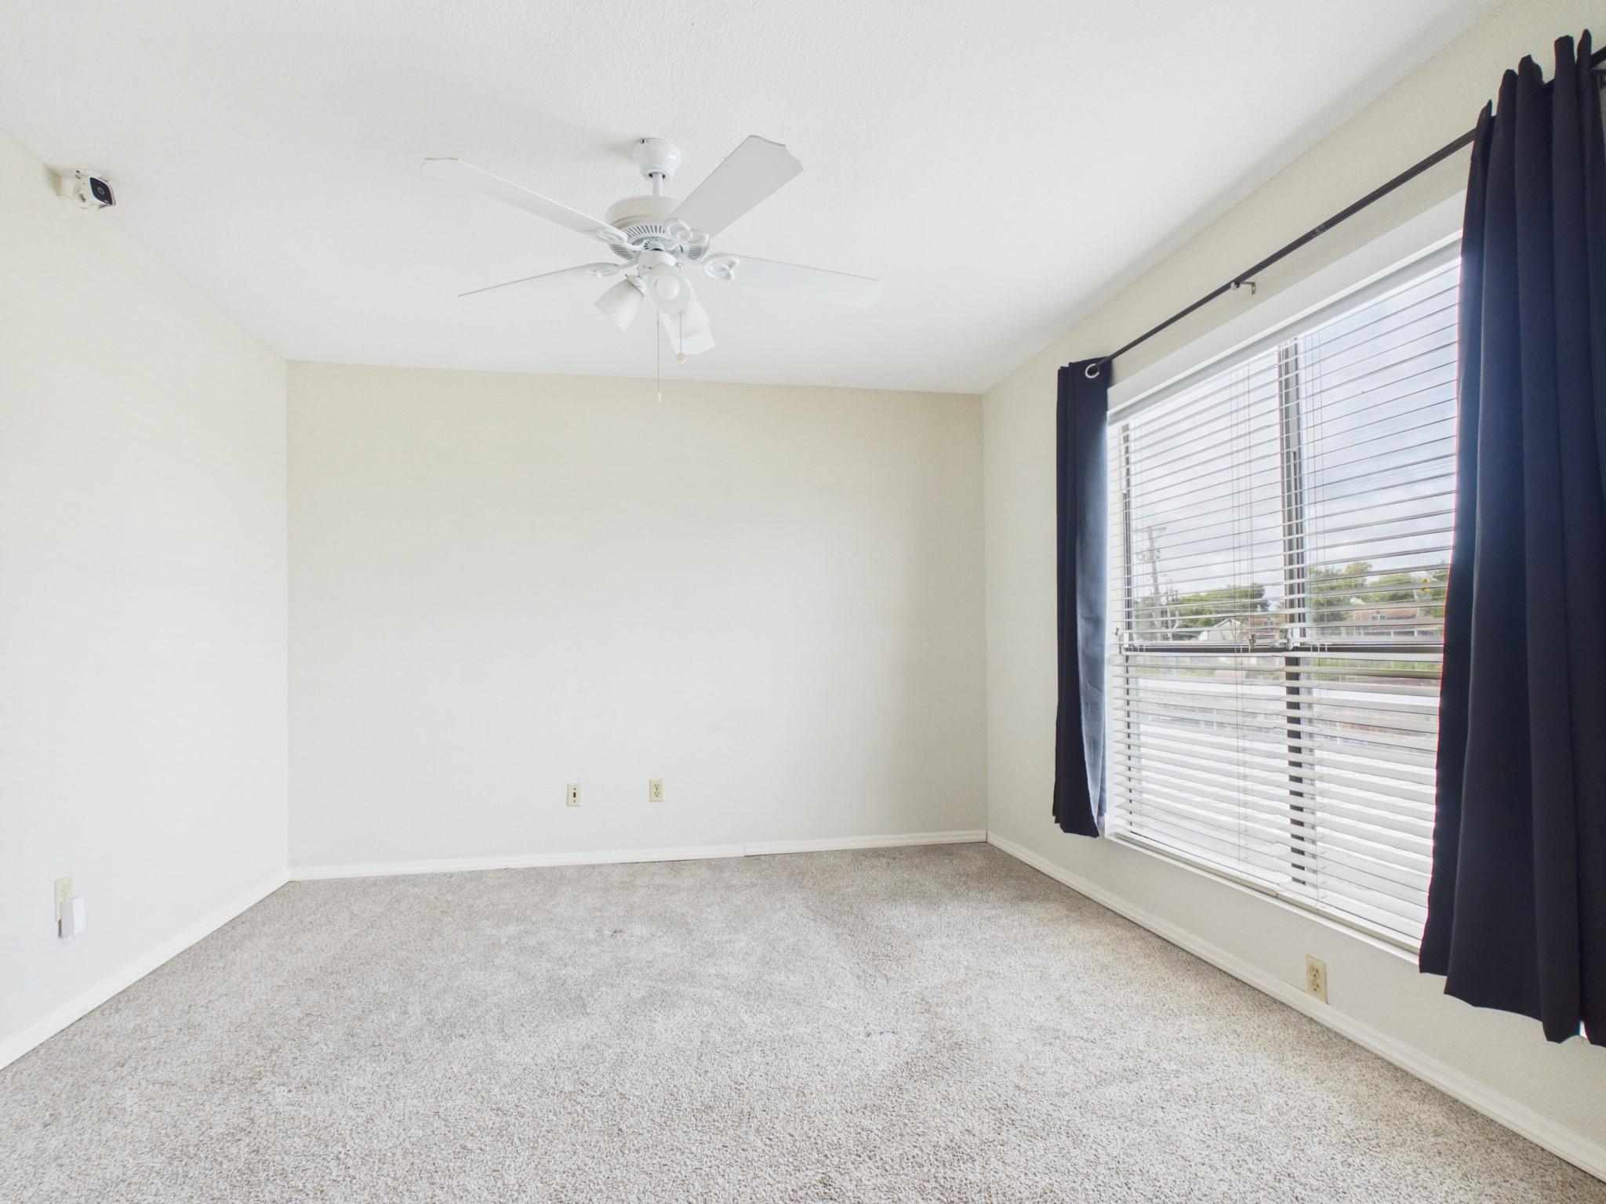
Empty carpeted bedroom with a ceiling fan and blue curtains framing a sunlit window.
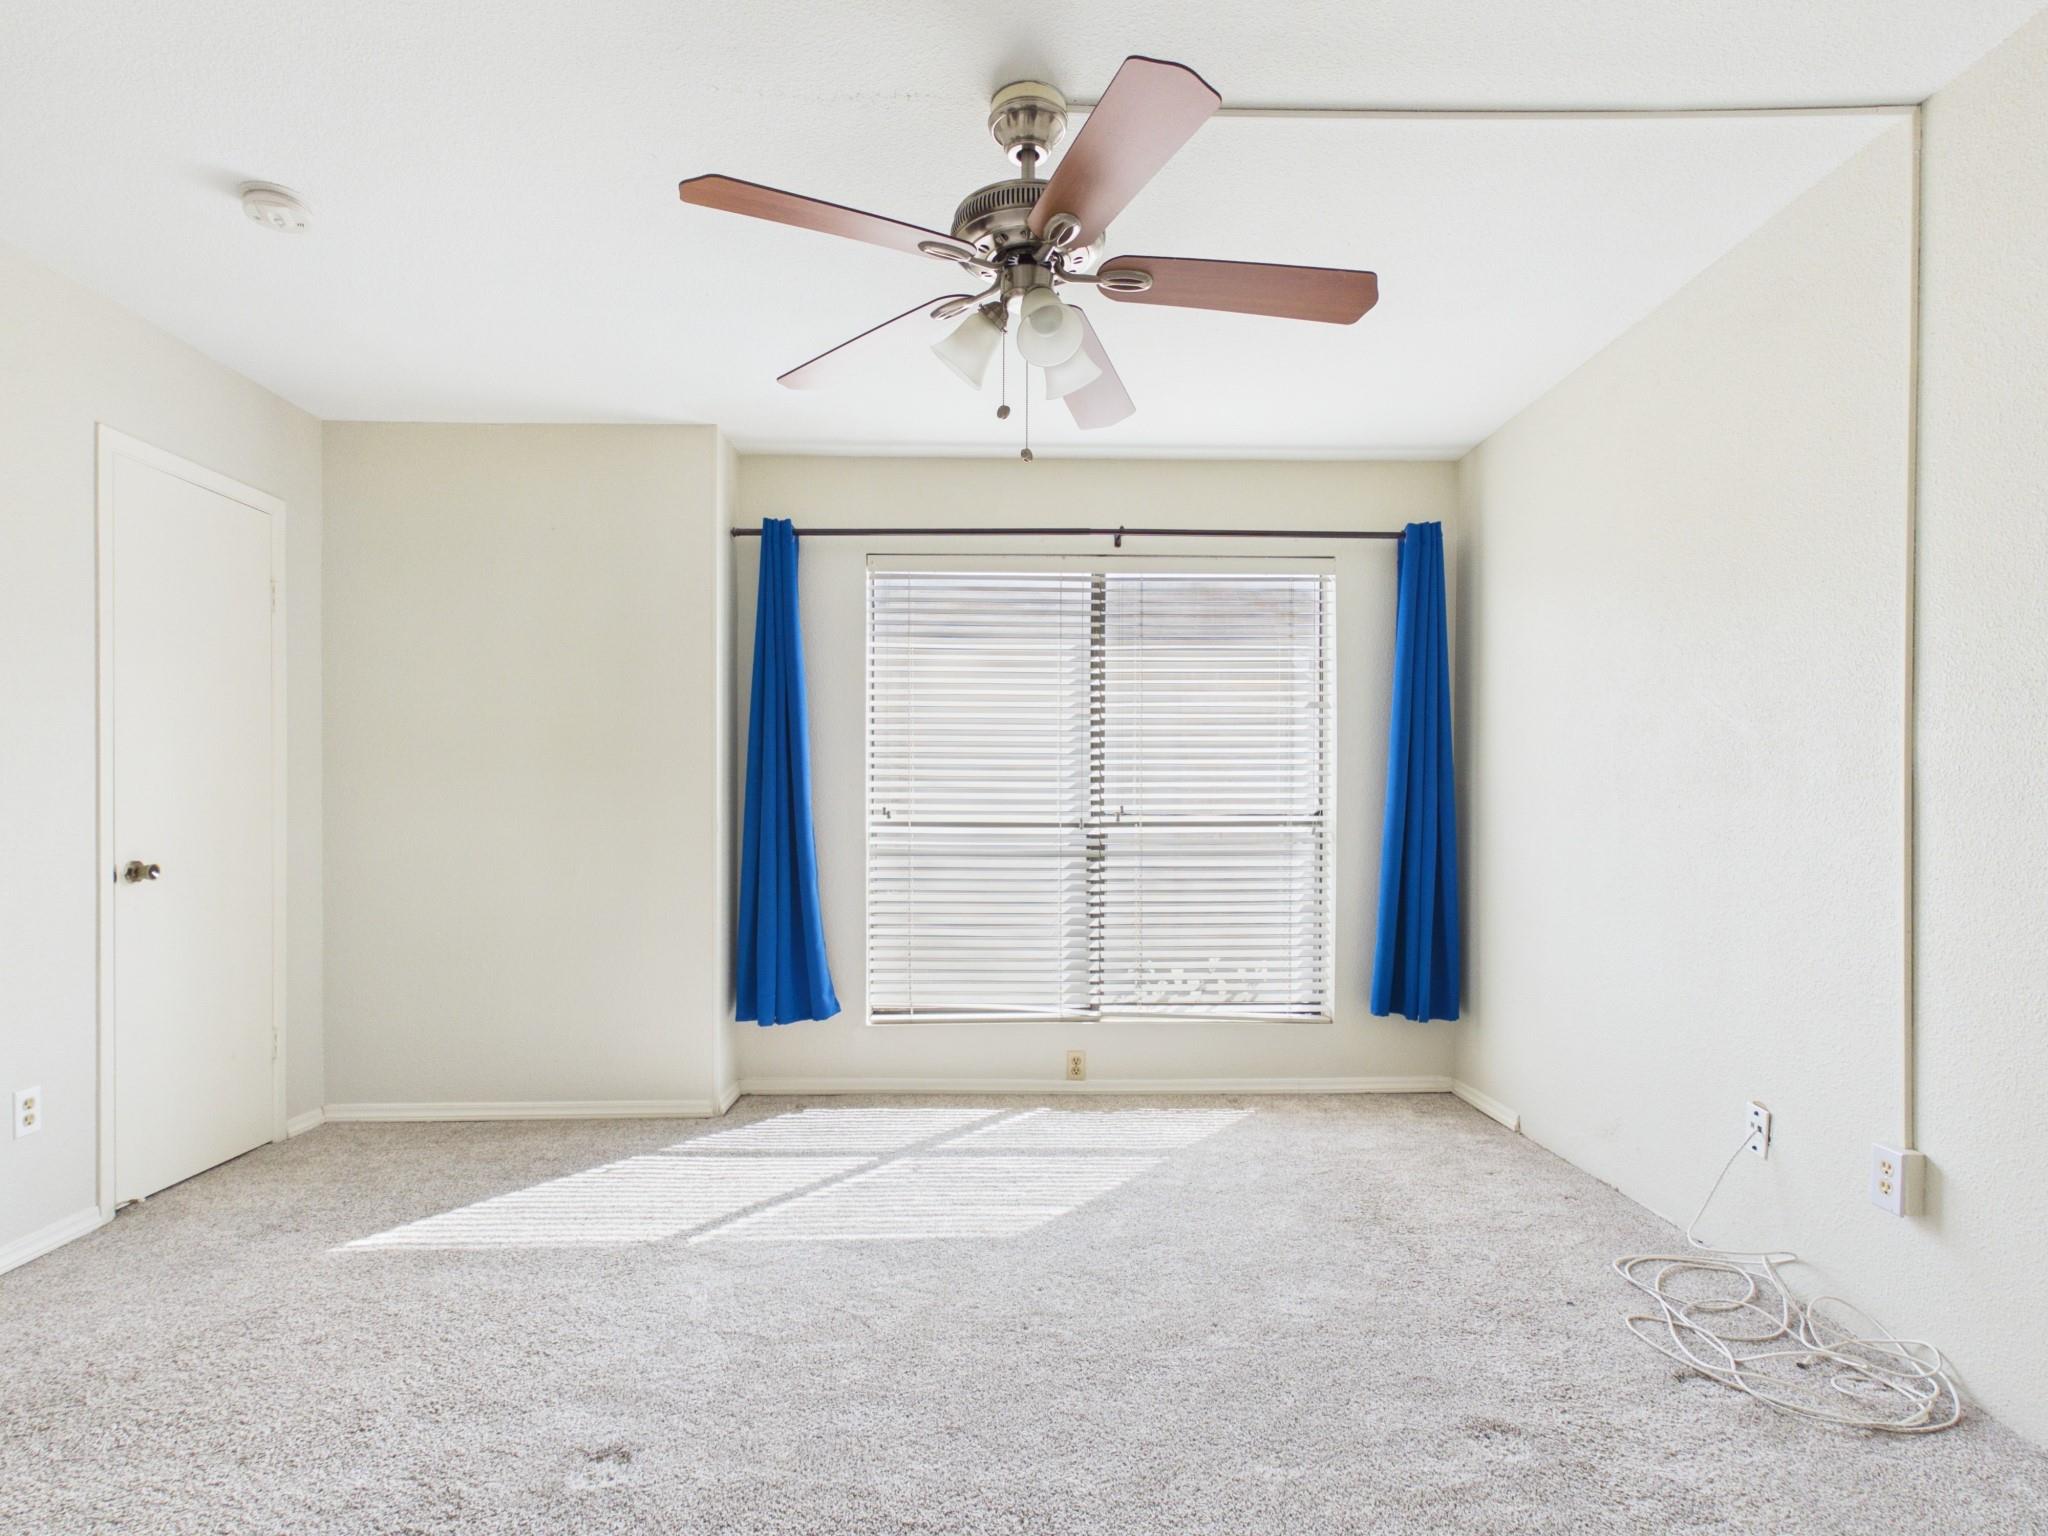
Empty carpeted bedroom with a ceiling fan and a window framed by bright blue curtains.
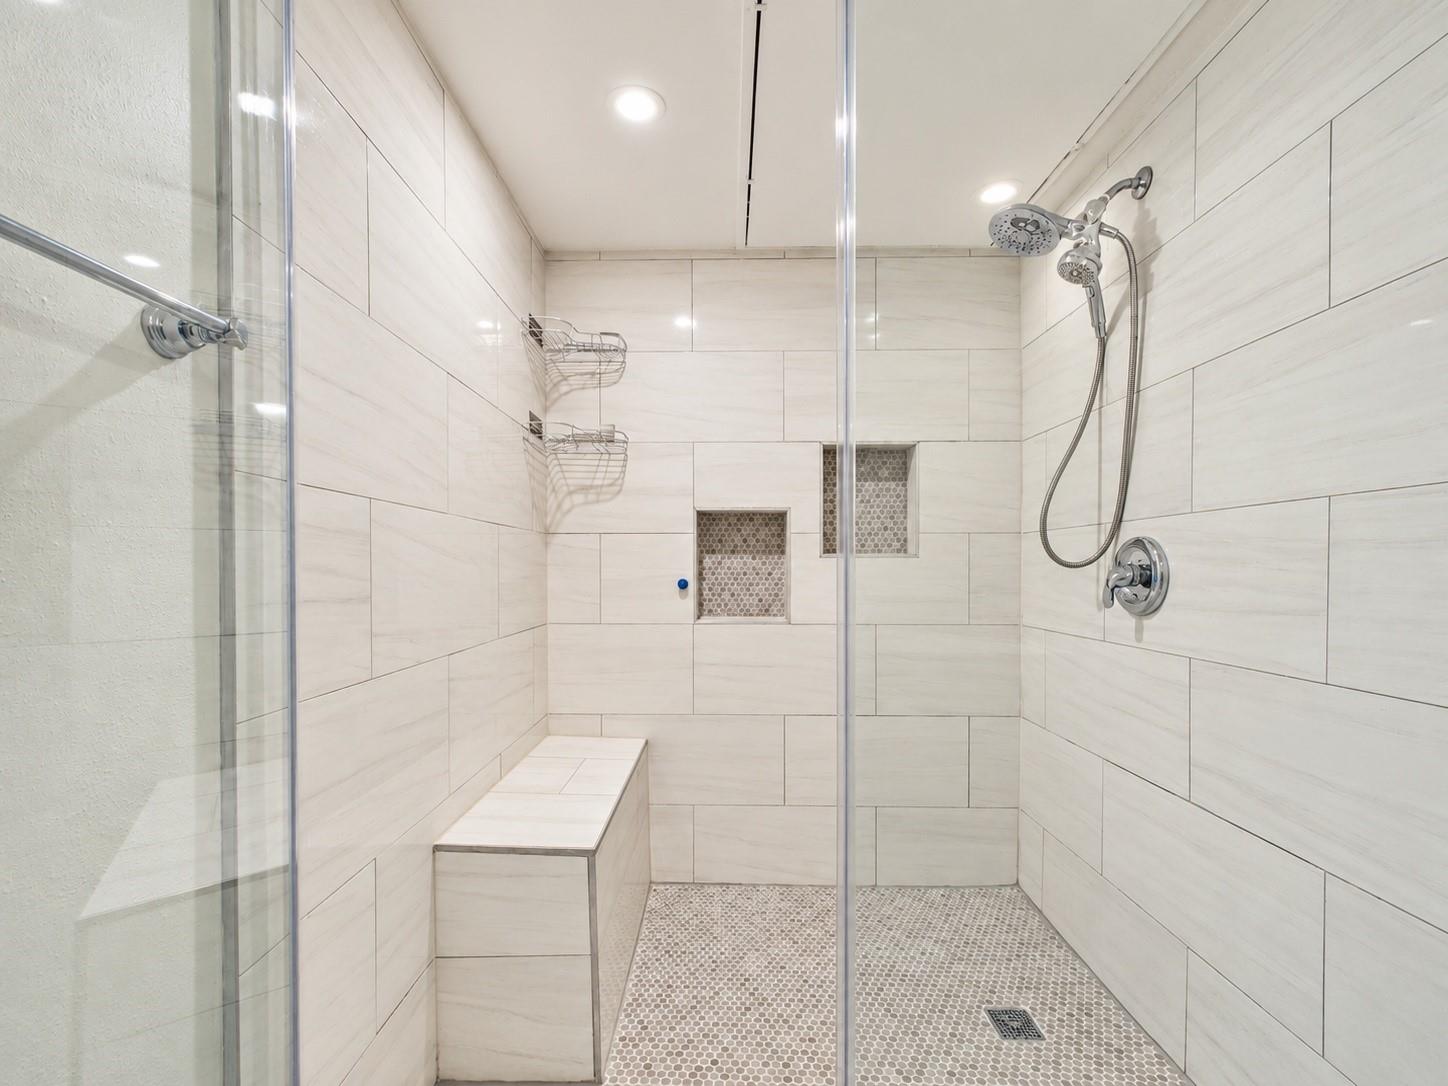
Walk-in shower with pale tile, glass enclosure, built-in bench, mosaic floor, and multiple showerheads.
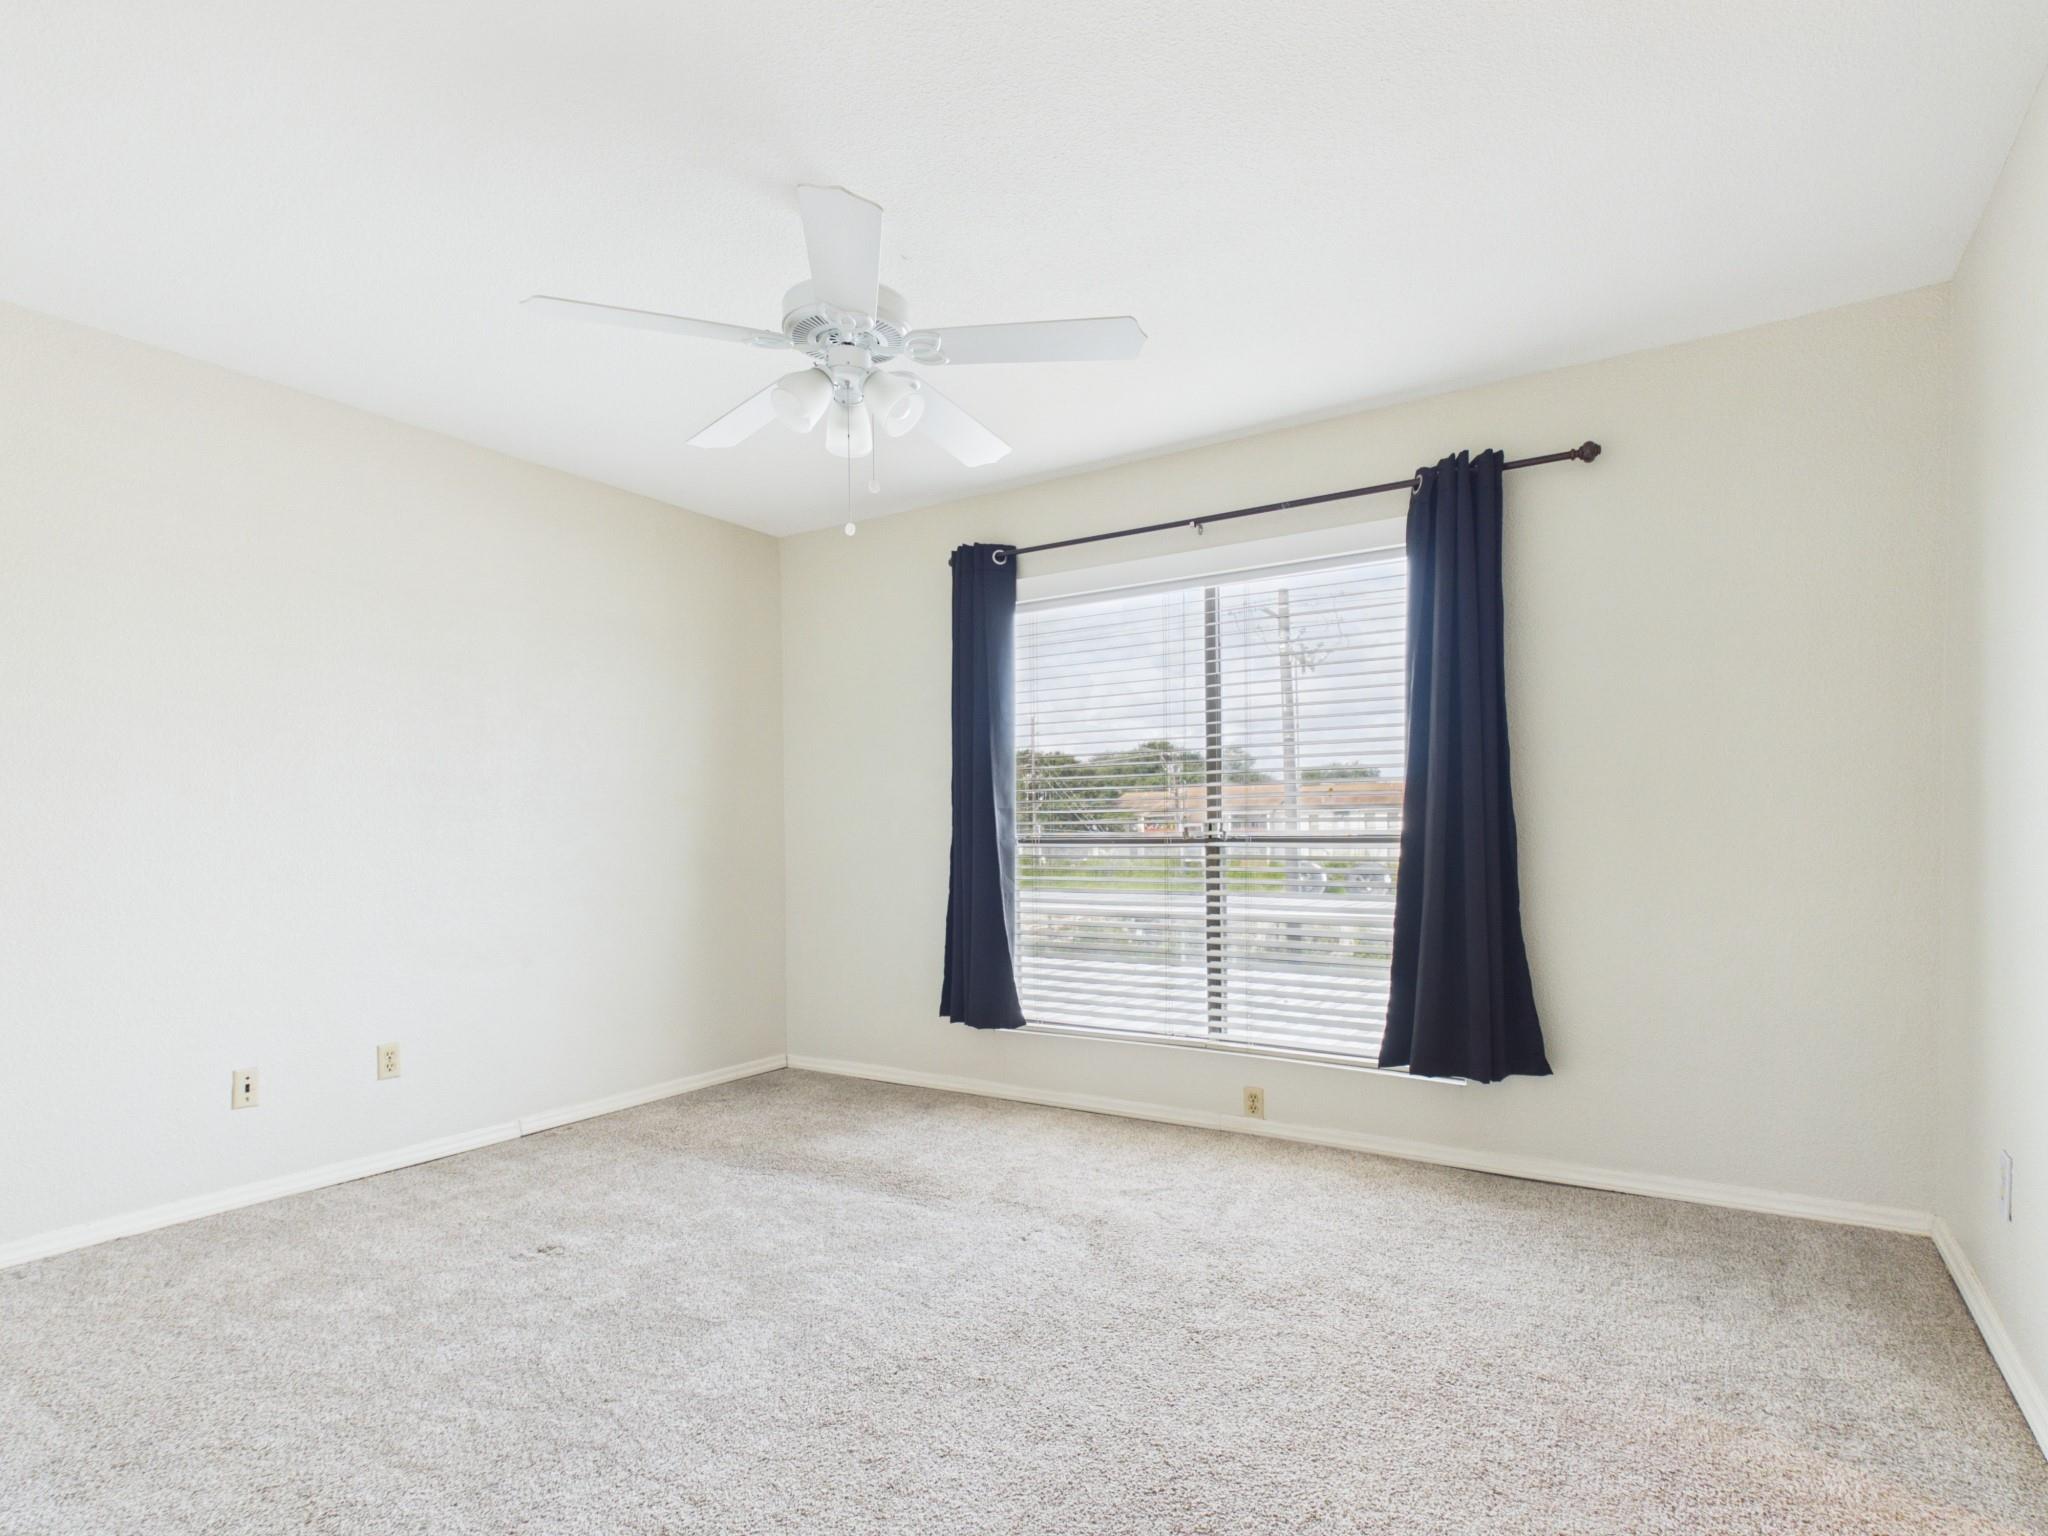
Empty carpeted bedroom with a ceiling fan and wide curtained window.
Empty carpeted room with a ceiling fan and a large curtained window.
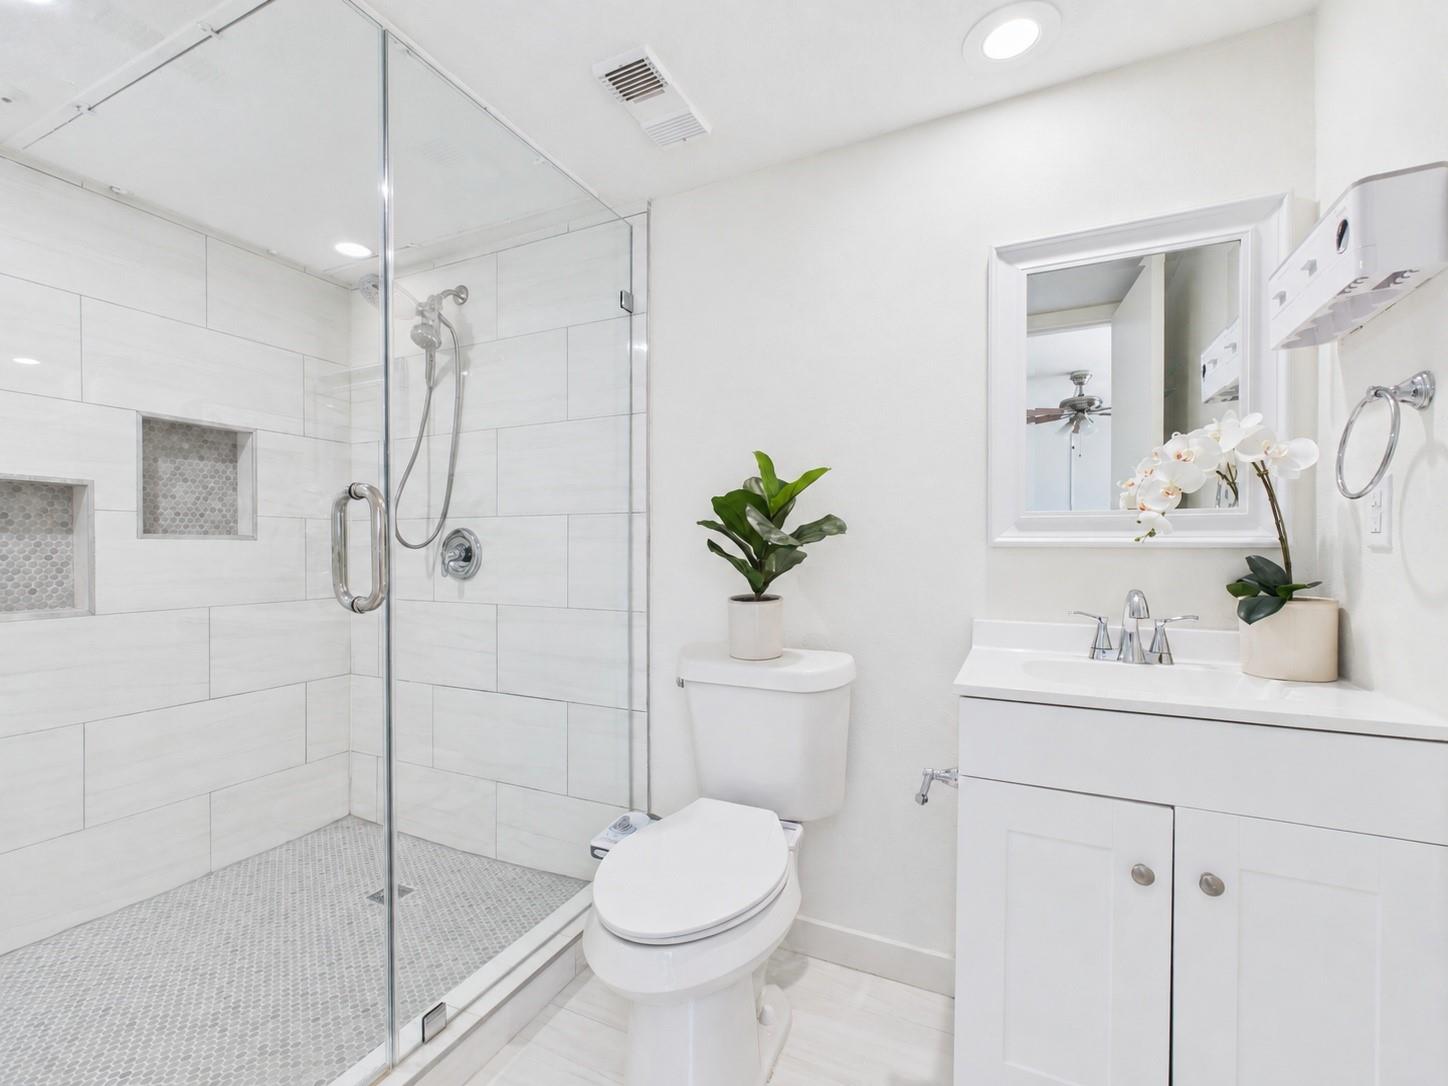
Bright bathroom with a glass walk-in shower, white tile, mosaic floor, and white vanity.
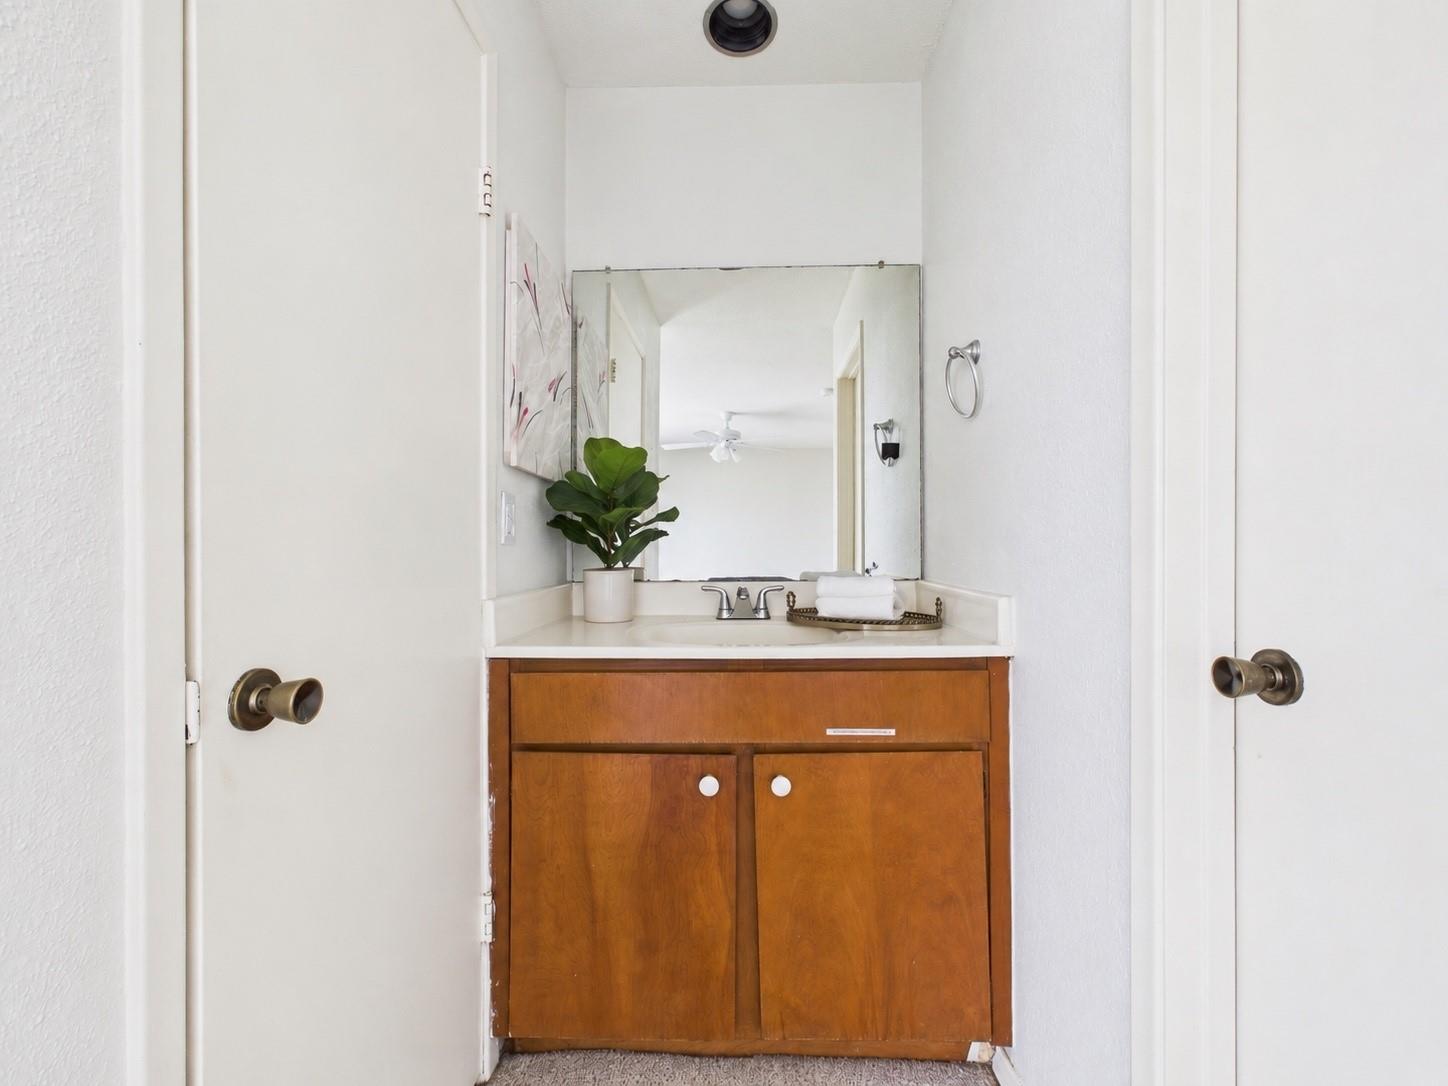
Bathroom vanity with warm wood cabinetry, a large mirror, and a potted plant beside the sink.
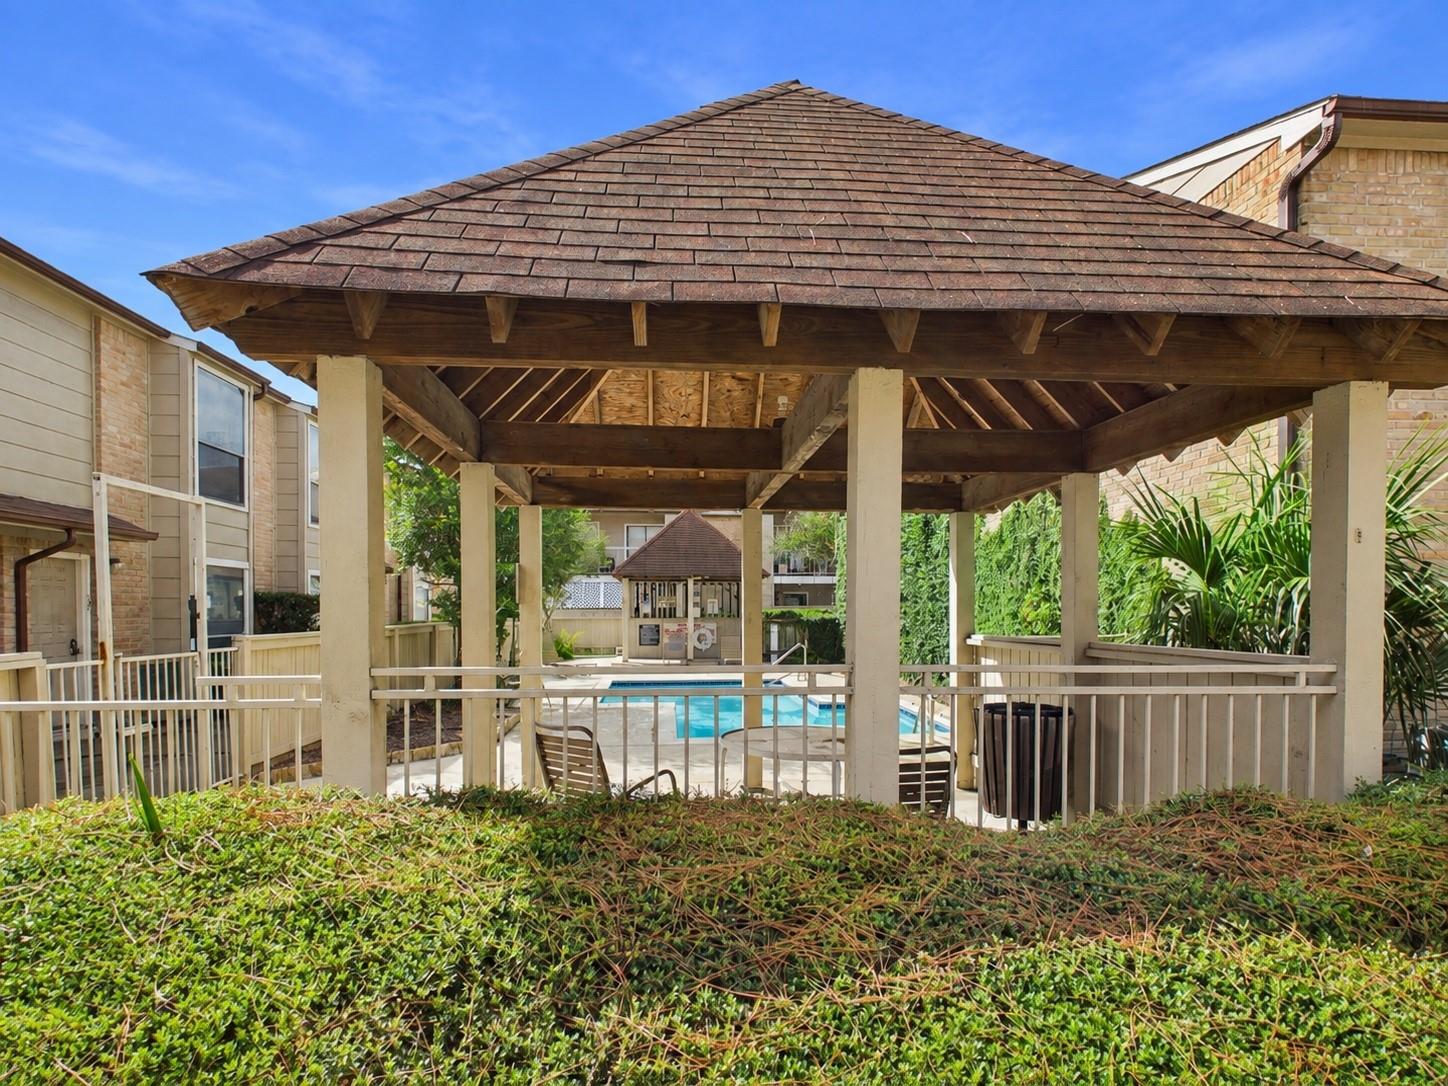
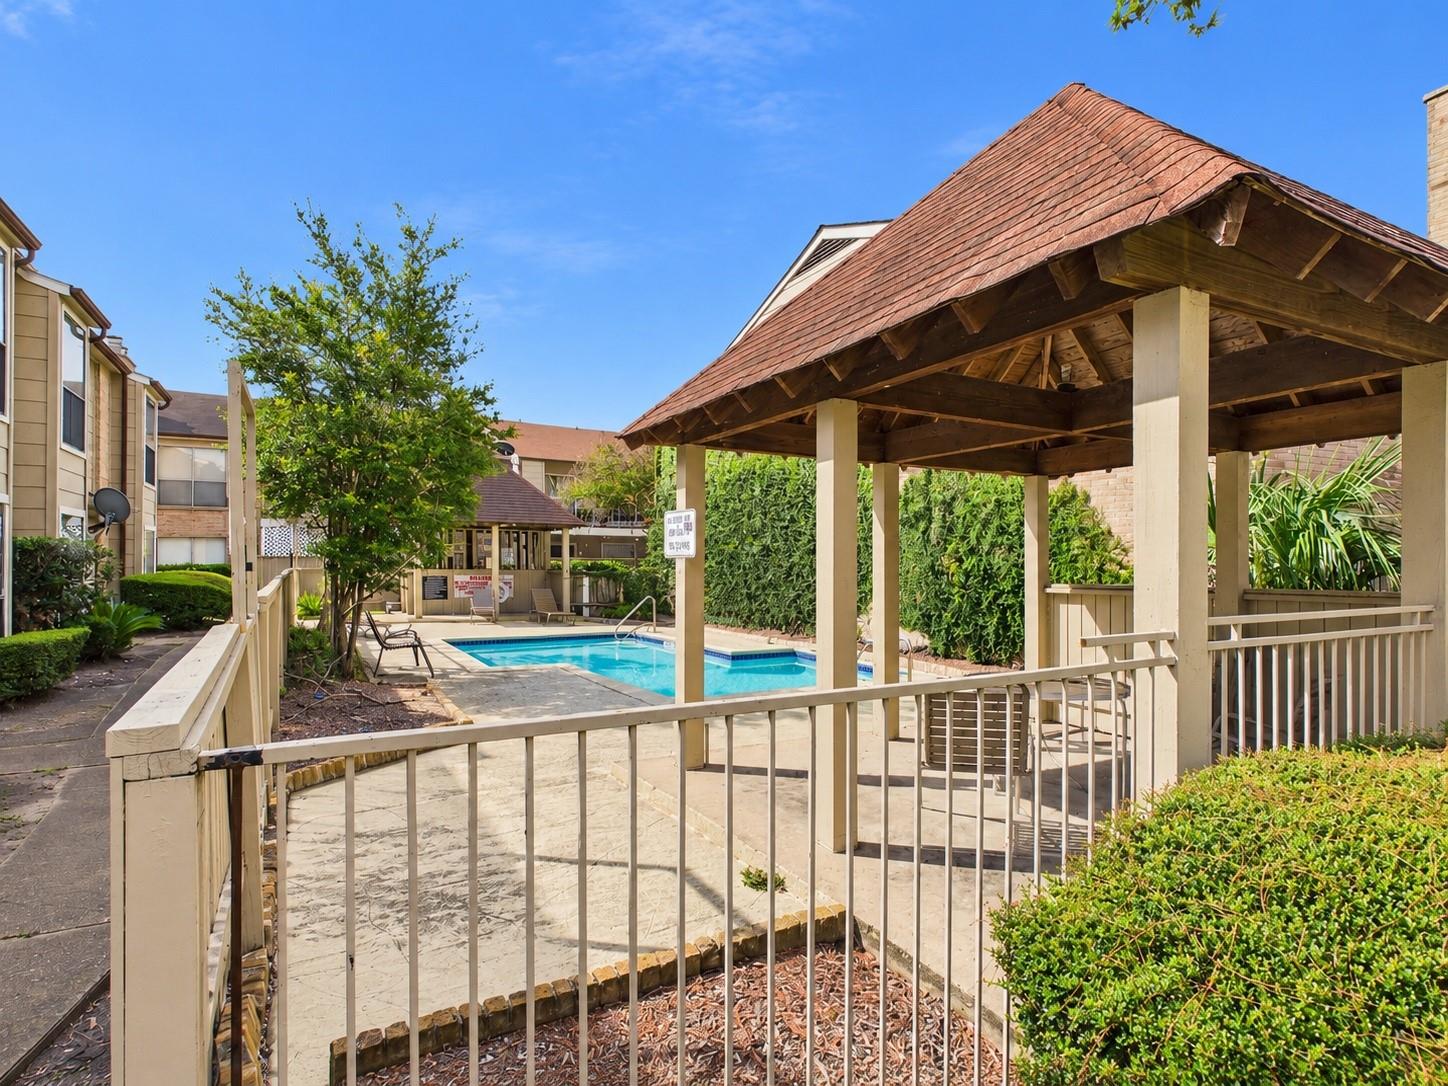
Covered wooden pavilion overlooking a swimming pool in an apartment courtyard.
Community pool beside a covered wooden gazebo in a landscaped courtyard.
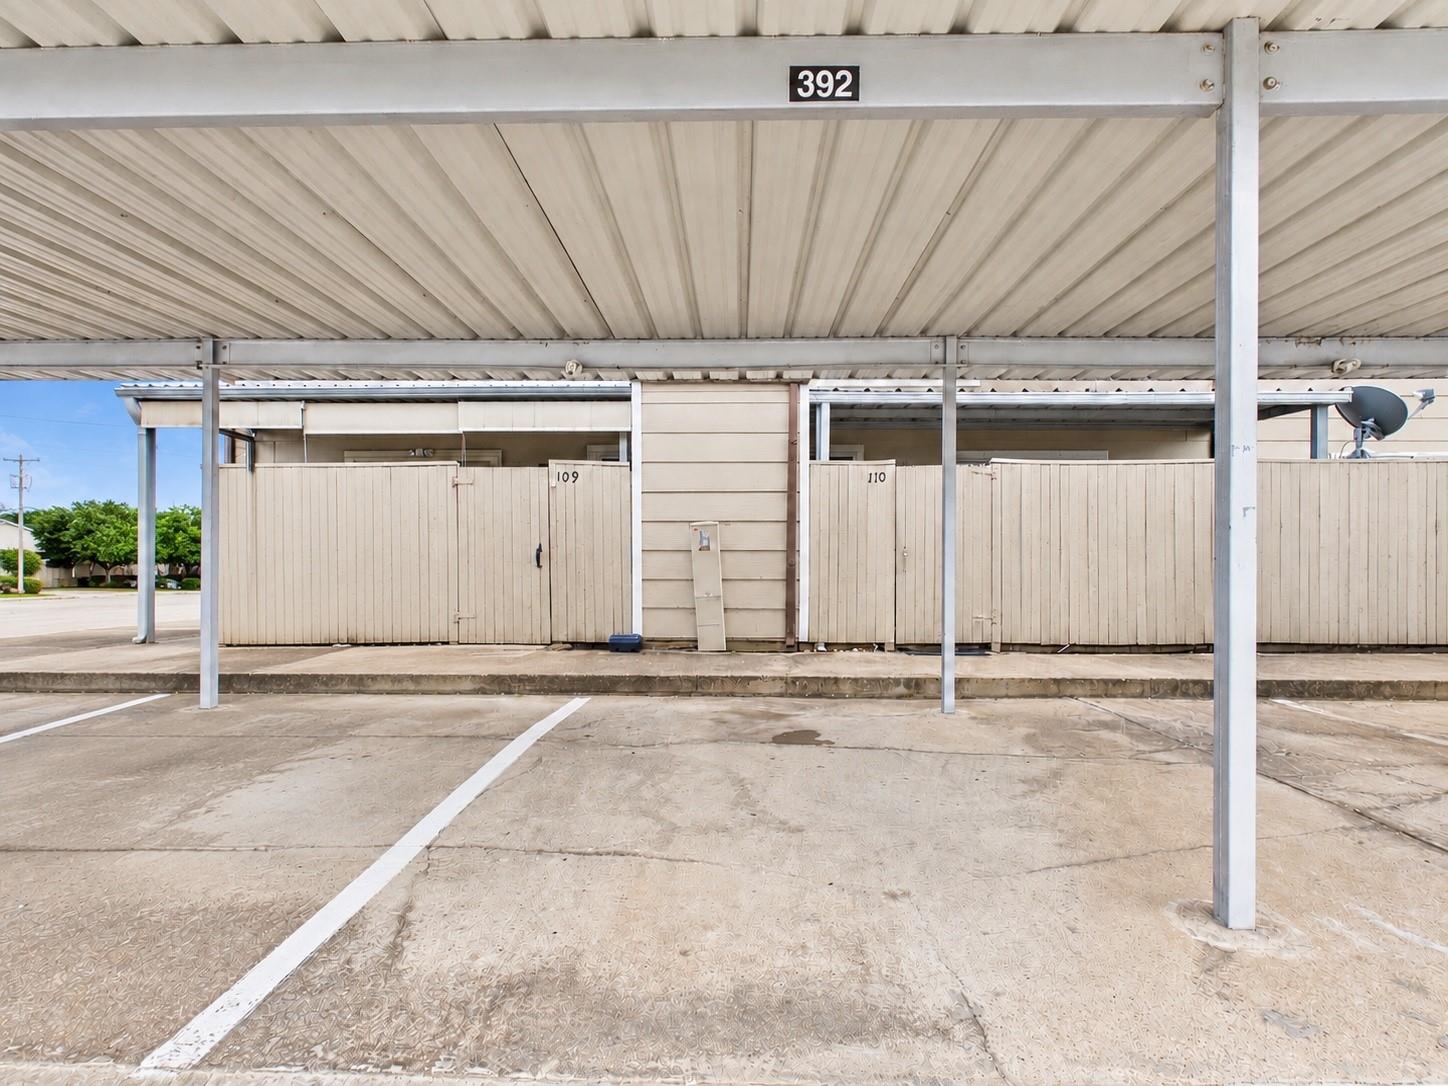
Covered carport with empty parking spaces in front of numbered unit doors 109 and 110.
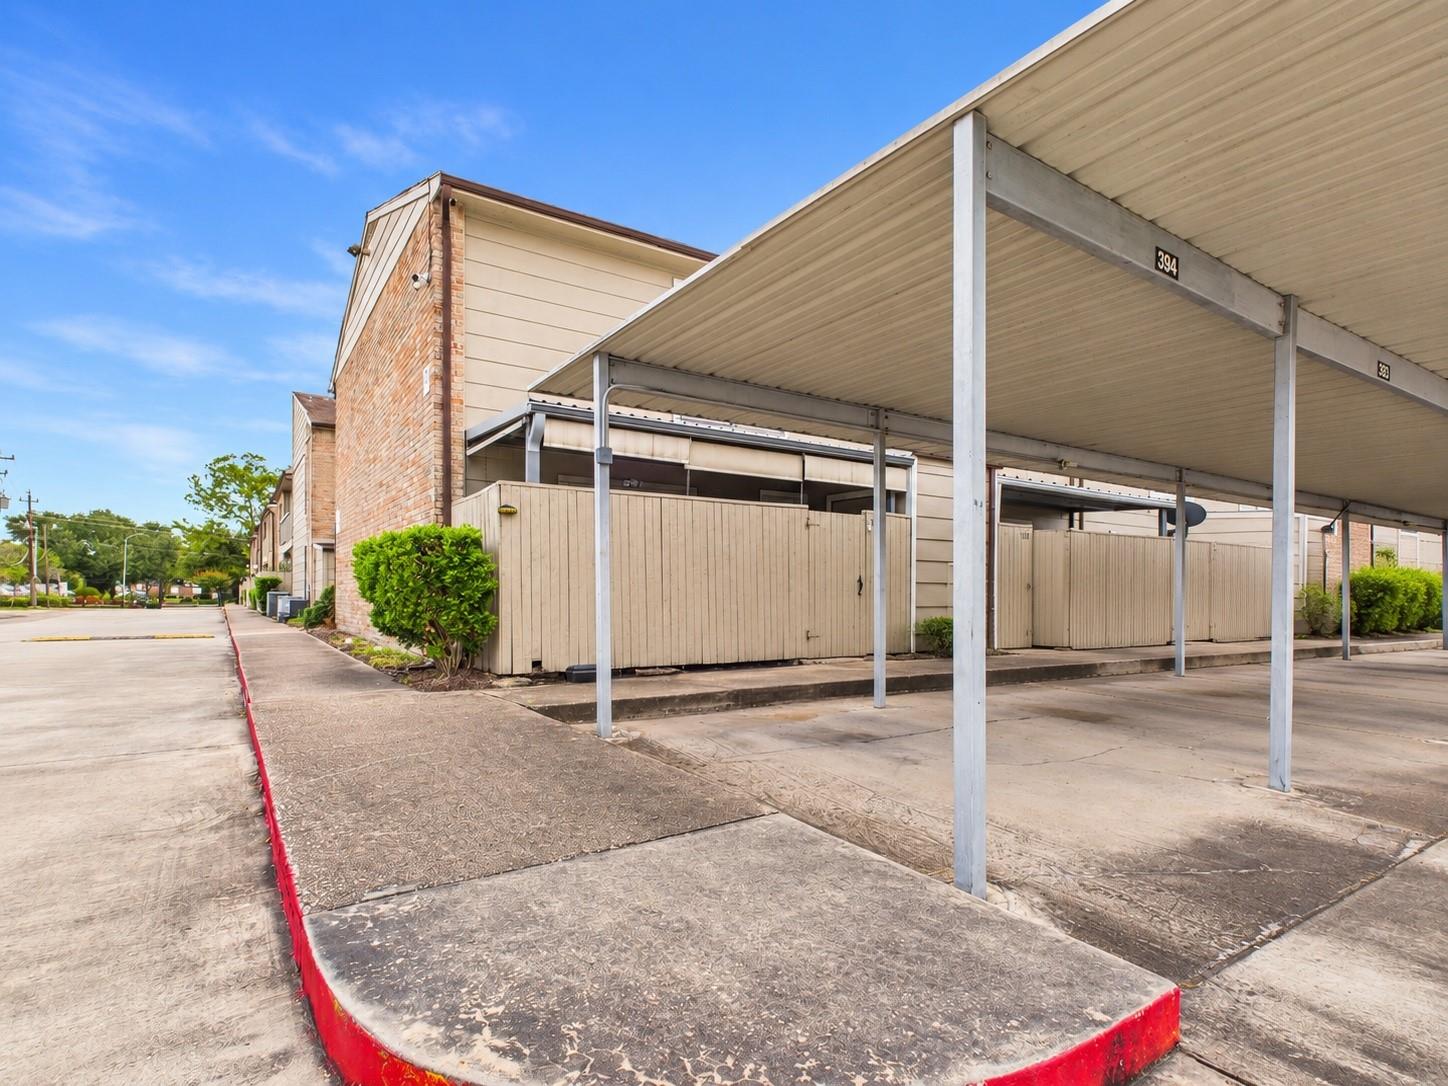
Residential building with covered parking and fenced patios beside a red-painted curb.
SEE ALL PHOTOS
Unit 109 entrance with a glass-paneled door, brick facade, and trimmed hedges.
Brick condominium building with chimneys, unit entrances, shrubs, and adjacent parking.
Unit 109 entrance with a glass storm door, brick facade, and trimmed hedges.
Unfurnished living room with a brick fireplace, tiled floors, and windows on either side.
Vacant living room with a brick fireplace, two curtained windows, and sunlit tile floors.
Unfurnished tiled living area with a carpeted staircase and dark metal ceiling light.
Mostly empty living room with a brick fireplace, tile floors, and sunlit windows.
Empty carpeted room with a marble-look counter, ceiling fan, and glass doors to a fenced patio.
Open kitchen and living area with white cabinets, stainless refrigerator, and patio-facing glass doors.
Kitchen with white cabinets, stainless steel refrigerator, and a marble-look peninsula against light blue walls.
Kitchen with white cabinets, pale blue walls, stainless appliances, and a quartz island with cooktop.
Covered entry with a white front door, tiled floor, and glass doors beside it.
Empty carpeted bedroom with a ceiling fan and blue curtains framing a sunlit window.
Empty carpeted bedroom with a ceiling fan and a window framed by bright blue curtains.
Walk-in shower with pale tile, glass enclosure, built-in bench, mosaic floor, and multiple showerheads.
Empty carpeted bedroom with a ceiling fan and wide curtained window.
Empty carpeted room with a ceiling fan and a large curtained window.
Bright bathroom with a glass walk-in shower, white tile, mosaic floor, and white vanity.
Bathroom vanity with warm wood cabinetry, a large mirror, and a potted plant beside the sink.
Covered wooden pavilion overlooking a swimming pool in an apartment courtyard.
Community pool beside a covered wooden gazebo in a landscaped courtyard.
Covered carport with empty parking spaces in front of numbered unit doors 109 and 110.
Residential building with covered parking and fenced patios beside a red-painted curb.
For Sale

2100 Wilcrest Drive # 109

2100 Wilcrest Drive # 109, Houston, TX 77042

$119,000
Move-in ready or ready to cash flow, this one works either way! This 2 bedroom, 2.5 bath condo offers approximately 1,200 sq ft of bright, well-maintained living space in the Lakecrest community. Features include [updated kitchen / new flooring / fresh paint / updated master-bath and powder room, a comfortable open living and dining area, and generous closet space. Unpack and enjoy the low-maintenance lifestyle, with exterior upkeep handled for you. Investors will appreciate an attractive price point, steady rental demand, and a location minutes from Beltway 8, the Westchase District, and Westheimer's shopping and dining, all of which draw a strong tenant pool. Whether you're a first-time buyer tired of renting or an investor growing a portfolio, this is a smart entry into a convenient West Houston location. Schedule your showing today!

2
beds

3
baths

1,200 Sq.Ft. LIVING AREA

Ces Guerra

Ces Guerra

Features & Amenities

Interior

  • total bedrooms2
  • Total bathrooms3
  • full bathrooms2
  • half bathroom1
  • Laundry room Inside
  • Flooring Carpet, Tile
  • APPLIANCES Dishwasher
  • other interior Features All Bedrooms Up, En-Suite Bath, Walk-In Closet(s)

Area & Lot

  • Status For Sale
  • Living Area1,200 Sq.Ft.
  • Total Area1,200 Sq.Ft.
  • MLS® ID12333225
  • TypeCondo
  • YEAR BUILT1978
  • NeighborhoodHouston
  • Architecture StylesTraditional
  • Elementary SchoolAskew Elementary School
  • Middle SchoolRevere Middle School
  • High SchoolWestside High School
  • School District27 - Houston

Exterior

  • STORIES2
  • water SourcePublic
  • roofComposition
  • parkingAutomatic Gate, Additional Parking, Assigned, Driveway Gate, Unassigned, Detached Carport
  • HEAT TYPEElectric
  • AIR CONDITIONINGCeiling Fan(s), Electric
  • sewerPublic Sewer
  • SubstructureSlab
  • other exterior FeaturesStorage

Financial

  • Sales Price$119,000
  • Real Estate Tax $2,309/yr
  • HOA $526/mo
View Virtual Tour
Brick condominium building with chimneys, unit entrances, shrubs, and adjacent parking.

Schedule a Showing

We would love to show you our beautiful property. Please select your preferred date and time below. An agent will be in touch shortly to confirm your appointment.

Schedule a Showing

We would love to show you our beautiful property. Please select your preferred date and time below. An agent will be in touch shortly to confirm your appointment.

Thank you for your interest in 2100 Wilcrest Drive # 109, Houston, TX 77042. We are reviewing your request and will be in touch shortly!

Mortgage Calculator

Estimate your monthly mortgage payment, including the principal and interest, property taxes, and HOA. Adjust the values to generate a more accurate rate.

All estimates are provided for informational purposes only. Actual amounts may vary.
$0,000 Your Payment 20 15 65
$0,000 Your Payment

Houston

Explore

Work With Us

Luxe Living Group is dedicated to helping you find your dream home and assisting with any selling needs you may have. Contact us today to start your home searching journey!

Follow Us on Instagram