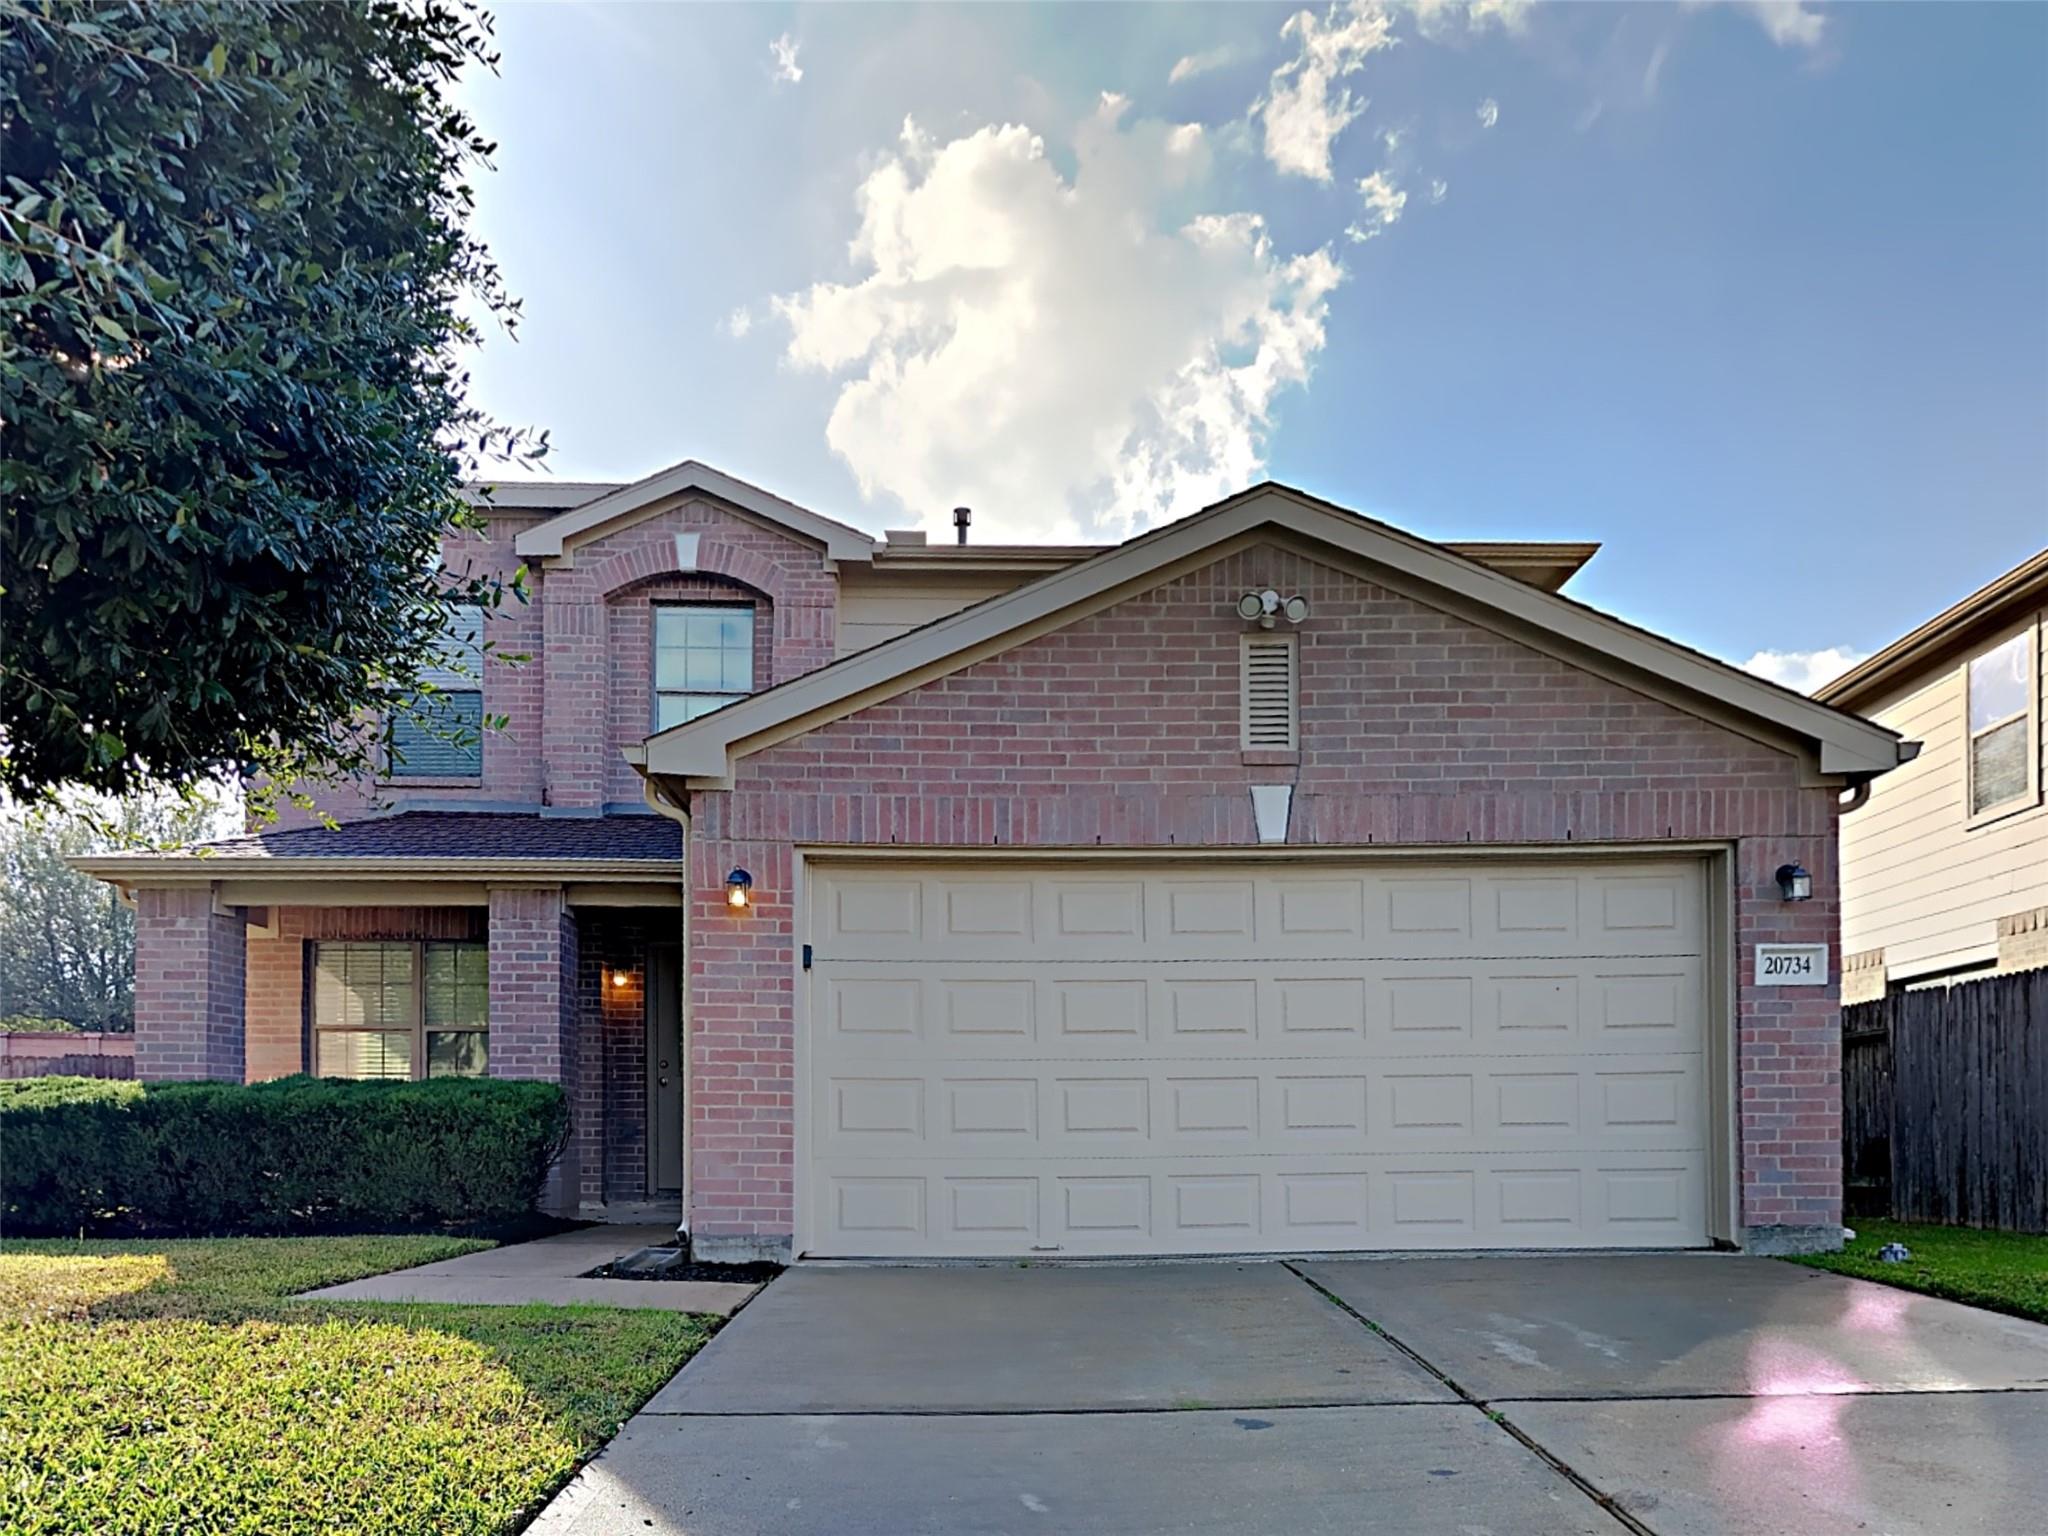
Two-story brick house with a large garage, driveway, and trimmed hedges.
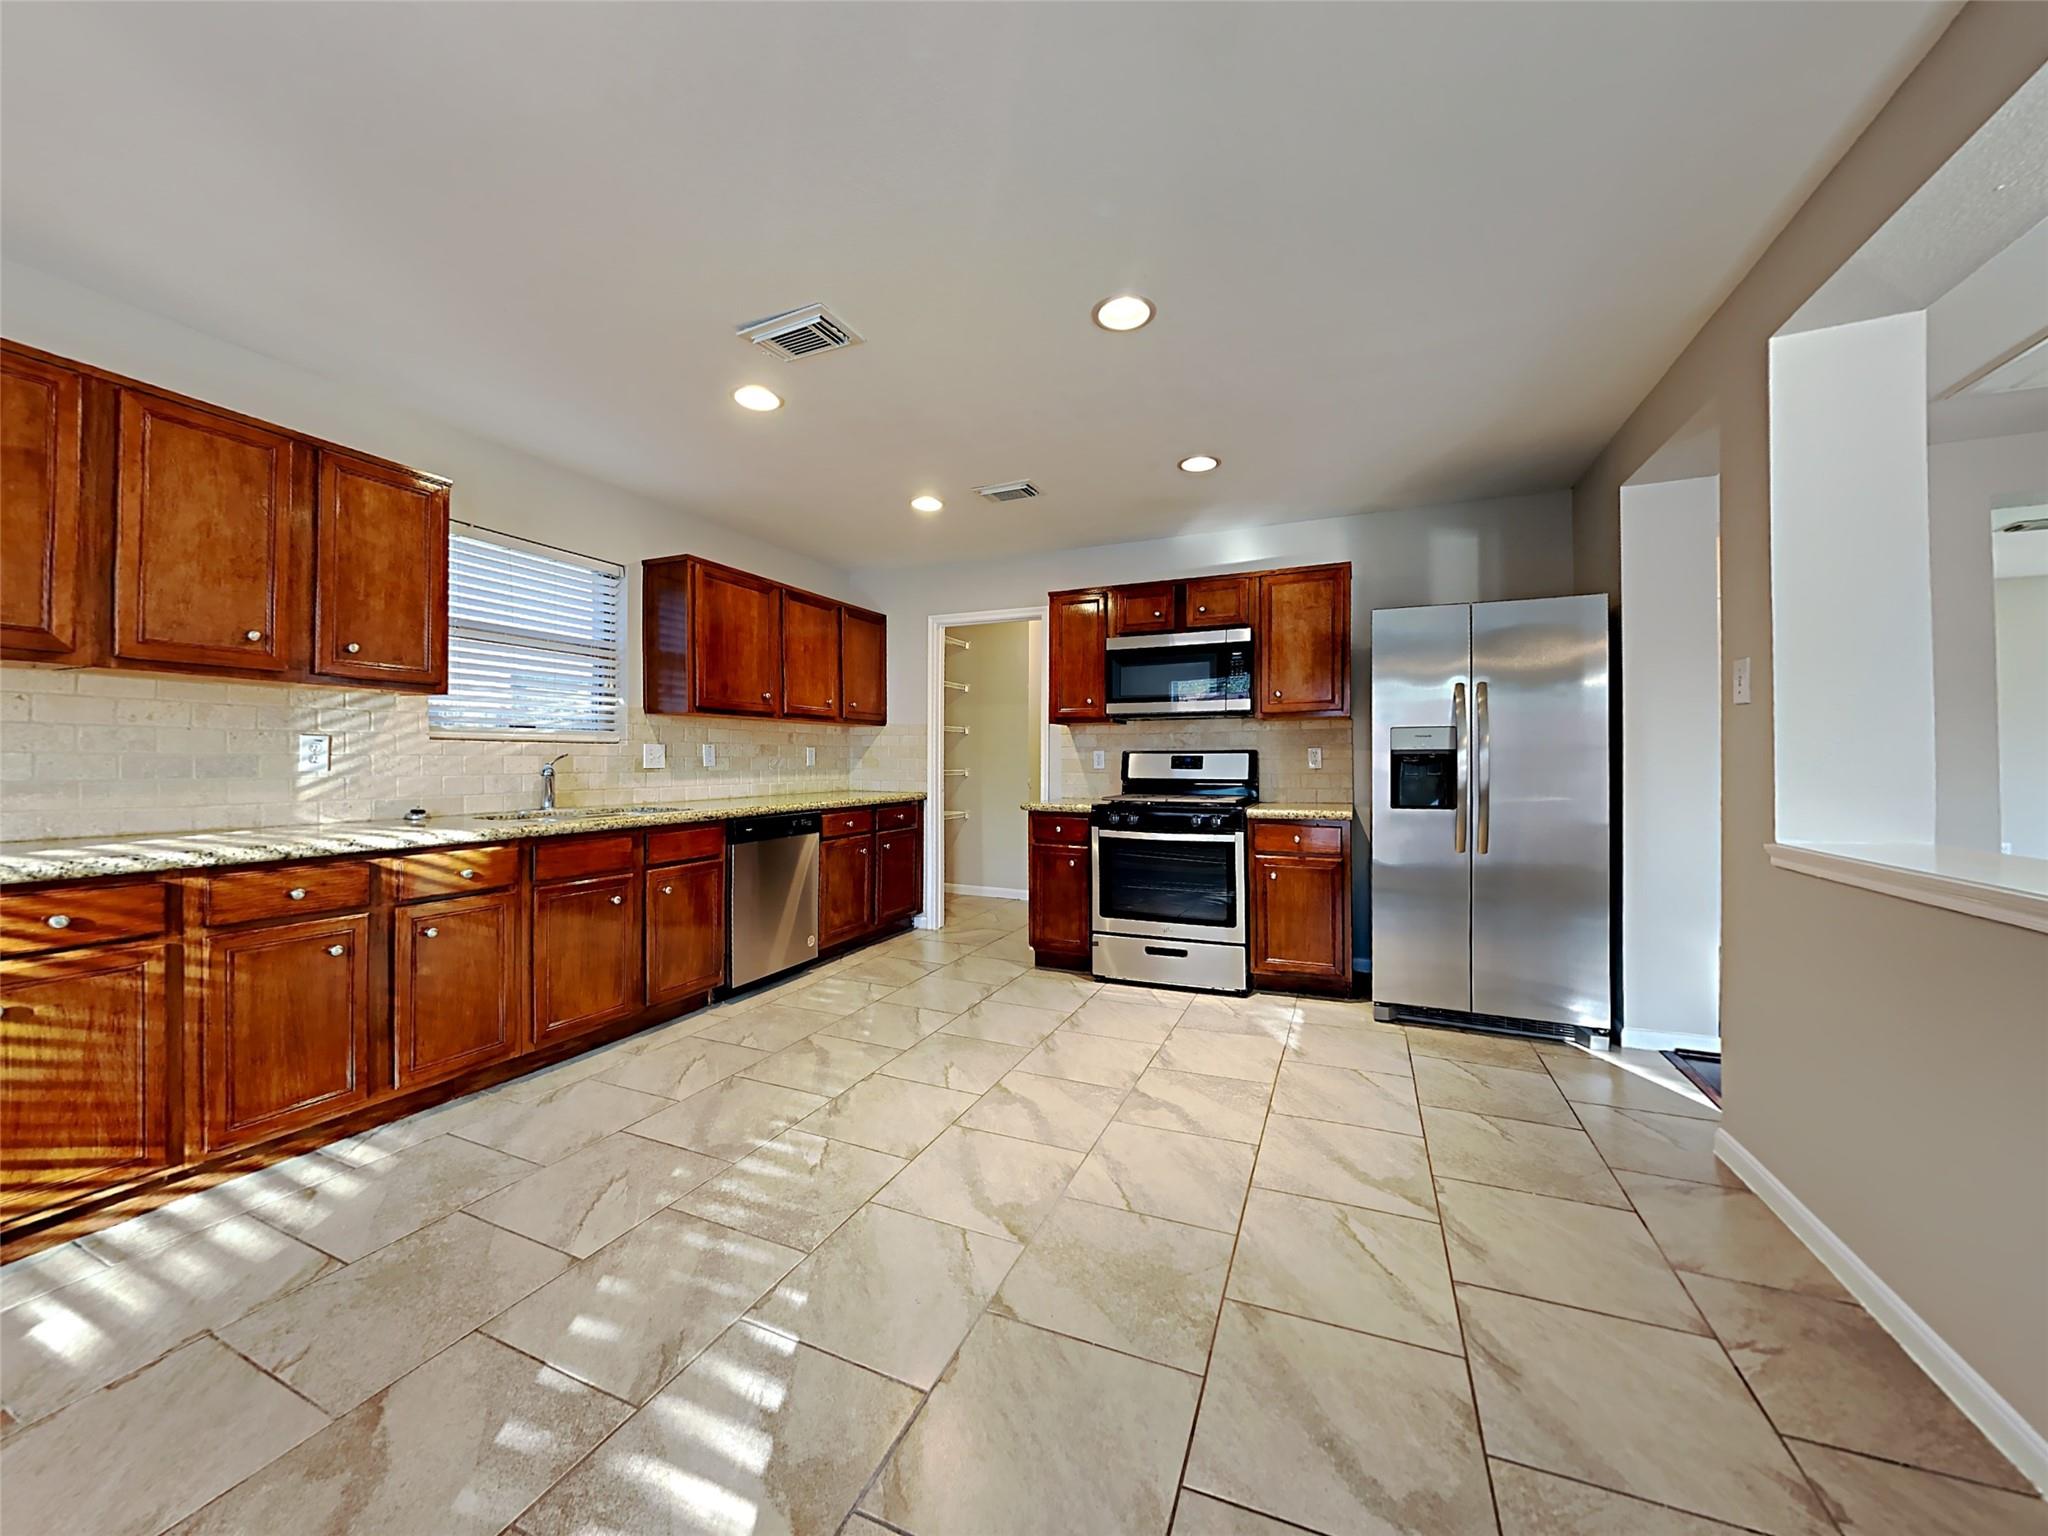
Kitchen with dark wood cabinets, stainless steel appliances, and light stone tile floors.
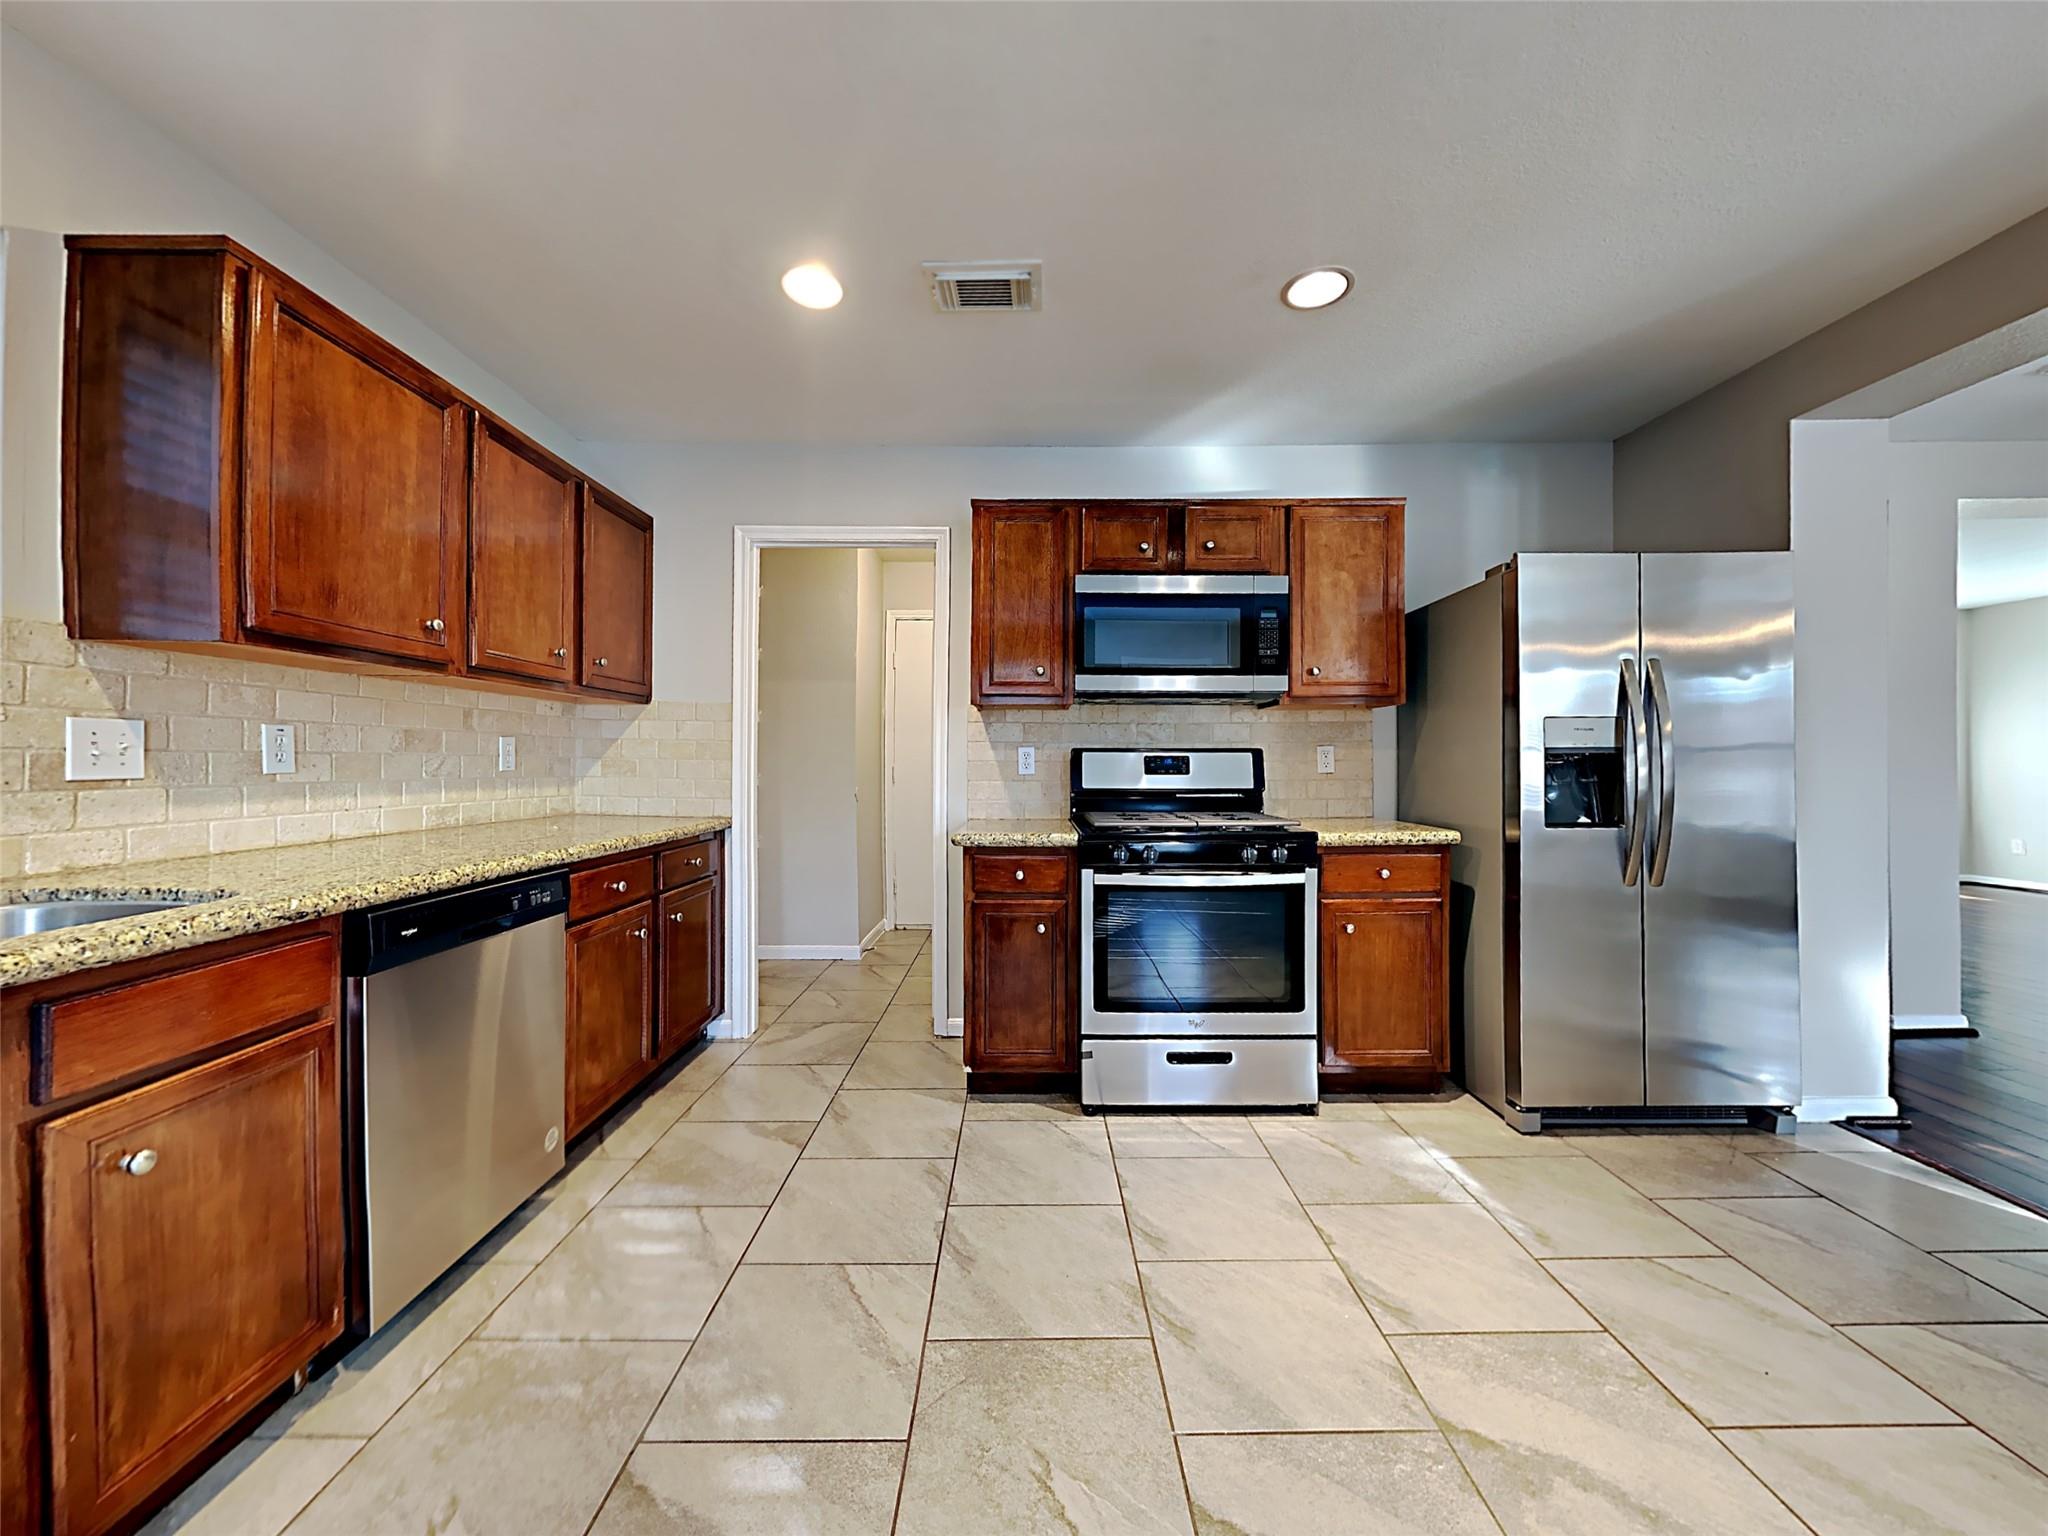
Kitchen with dark wood cabinets, tile flooring, and stainless steel appliances.
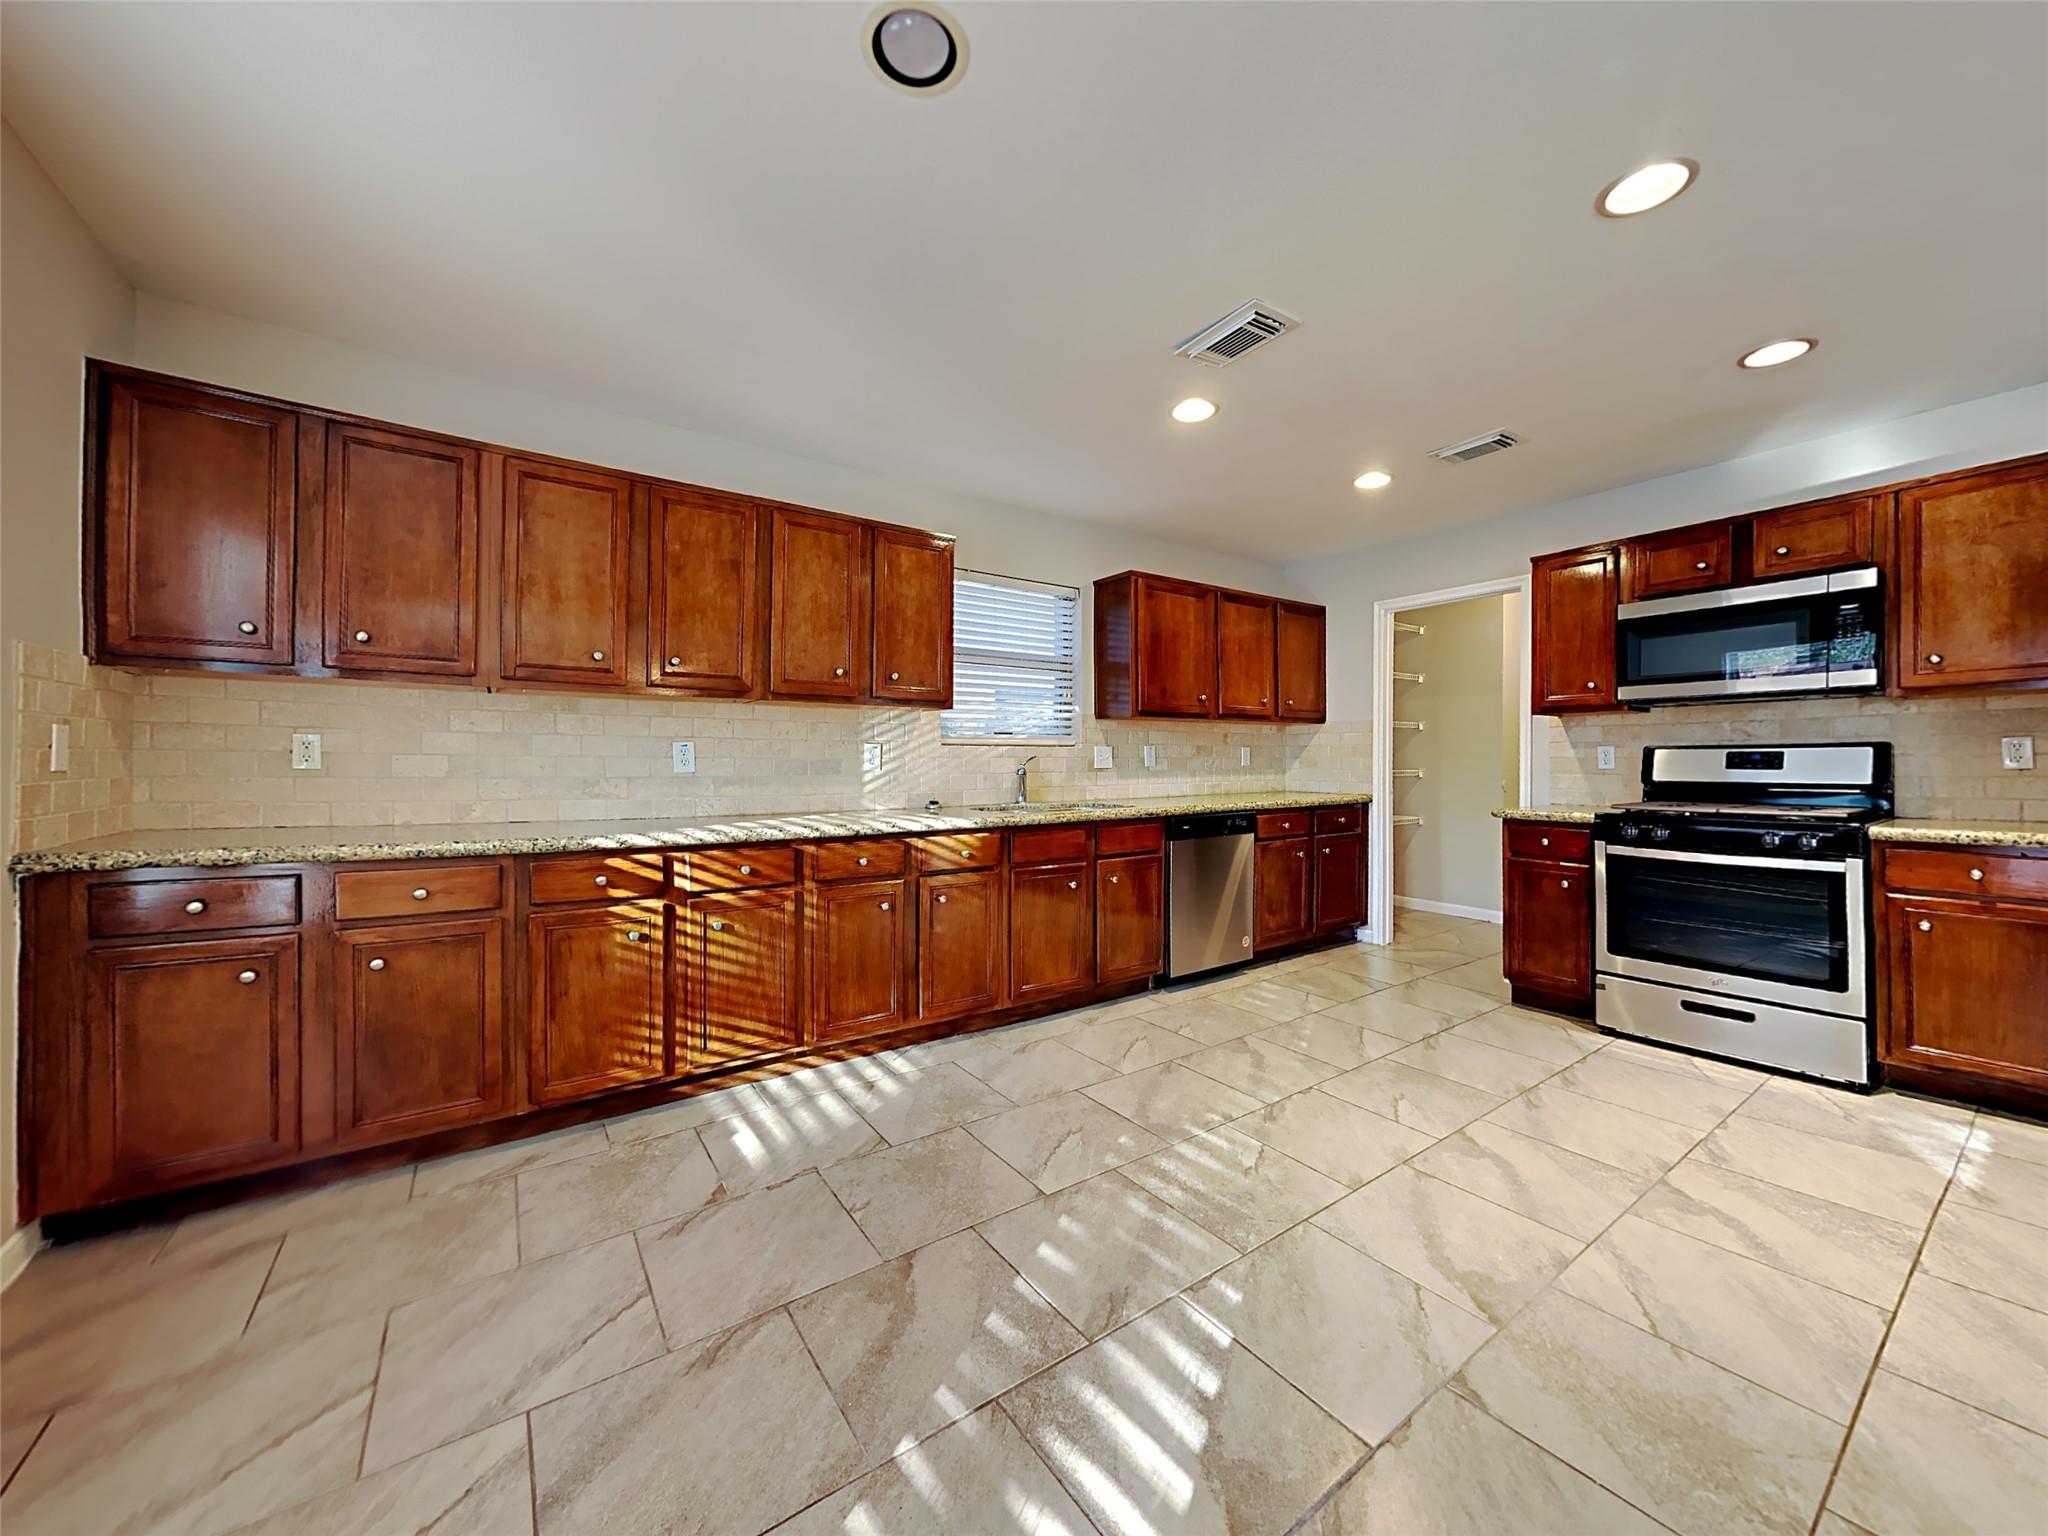
Vacant kitchen with dark wood cabinets, stainless-steel appliances, and large beige tile floors.
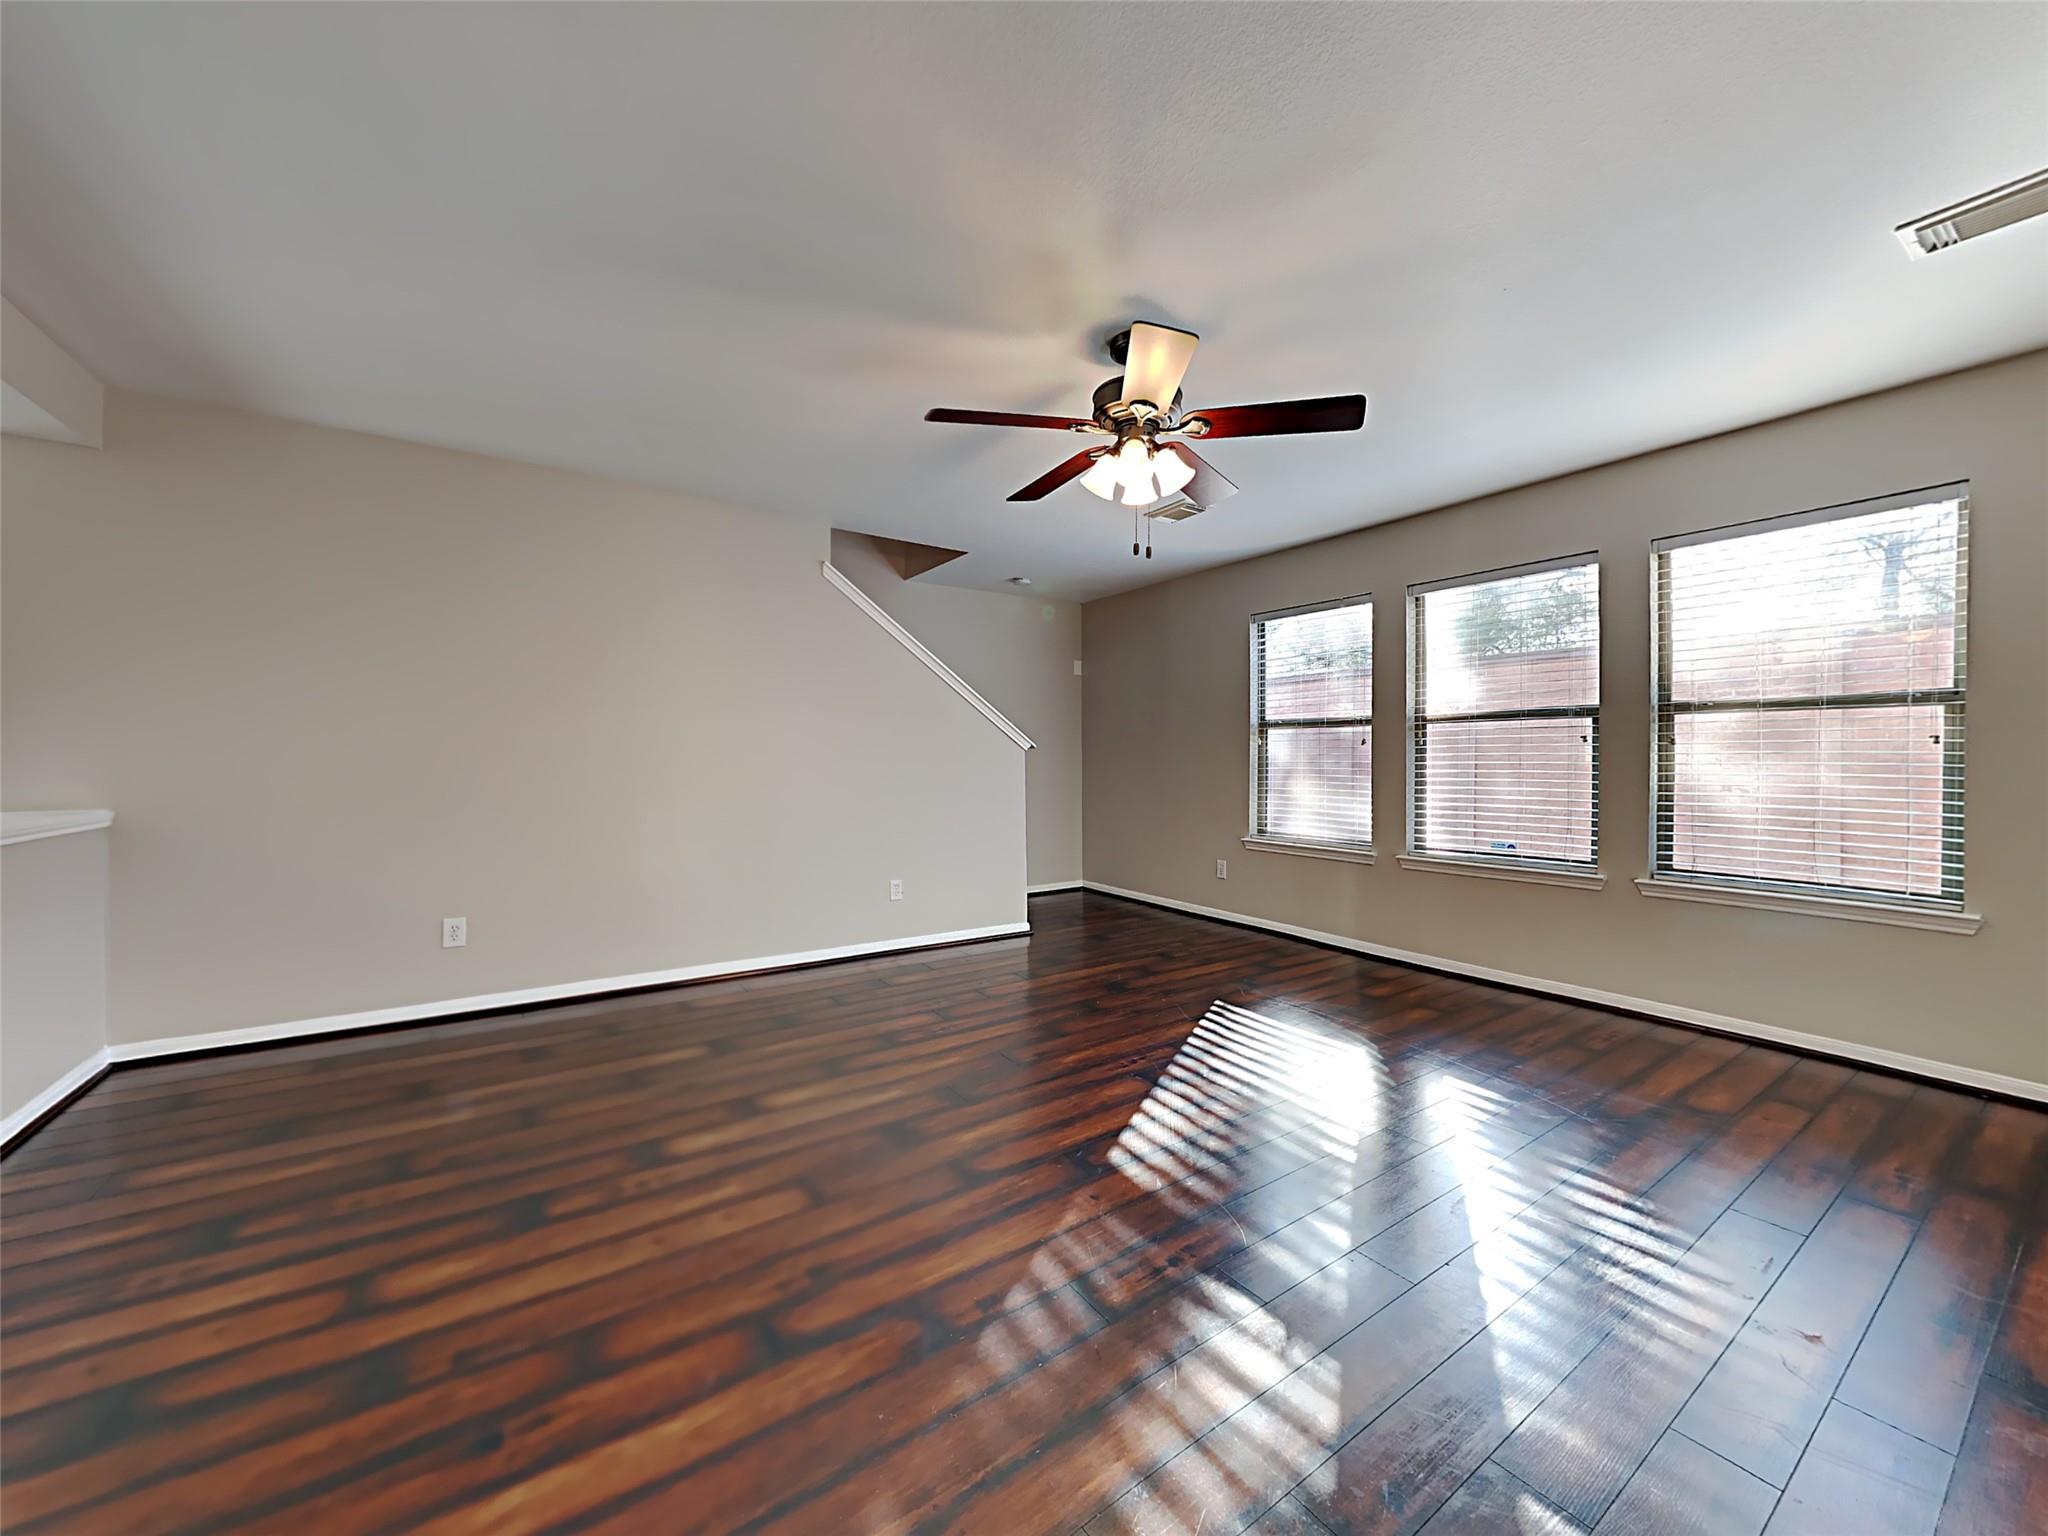
Empty living room with dark hardwood floors, three windows, and a ceiling fan.
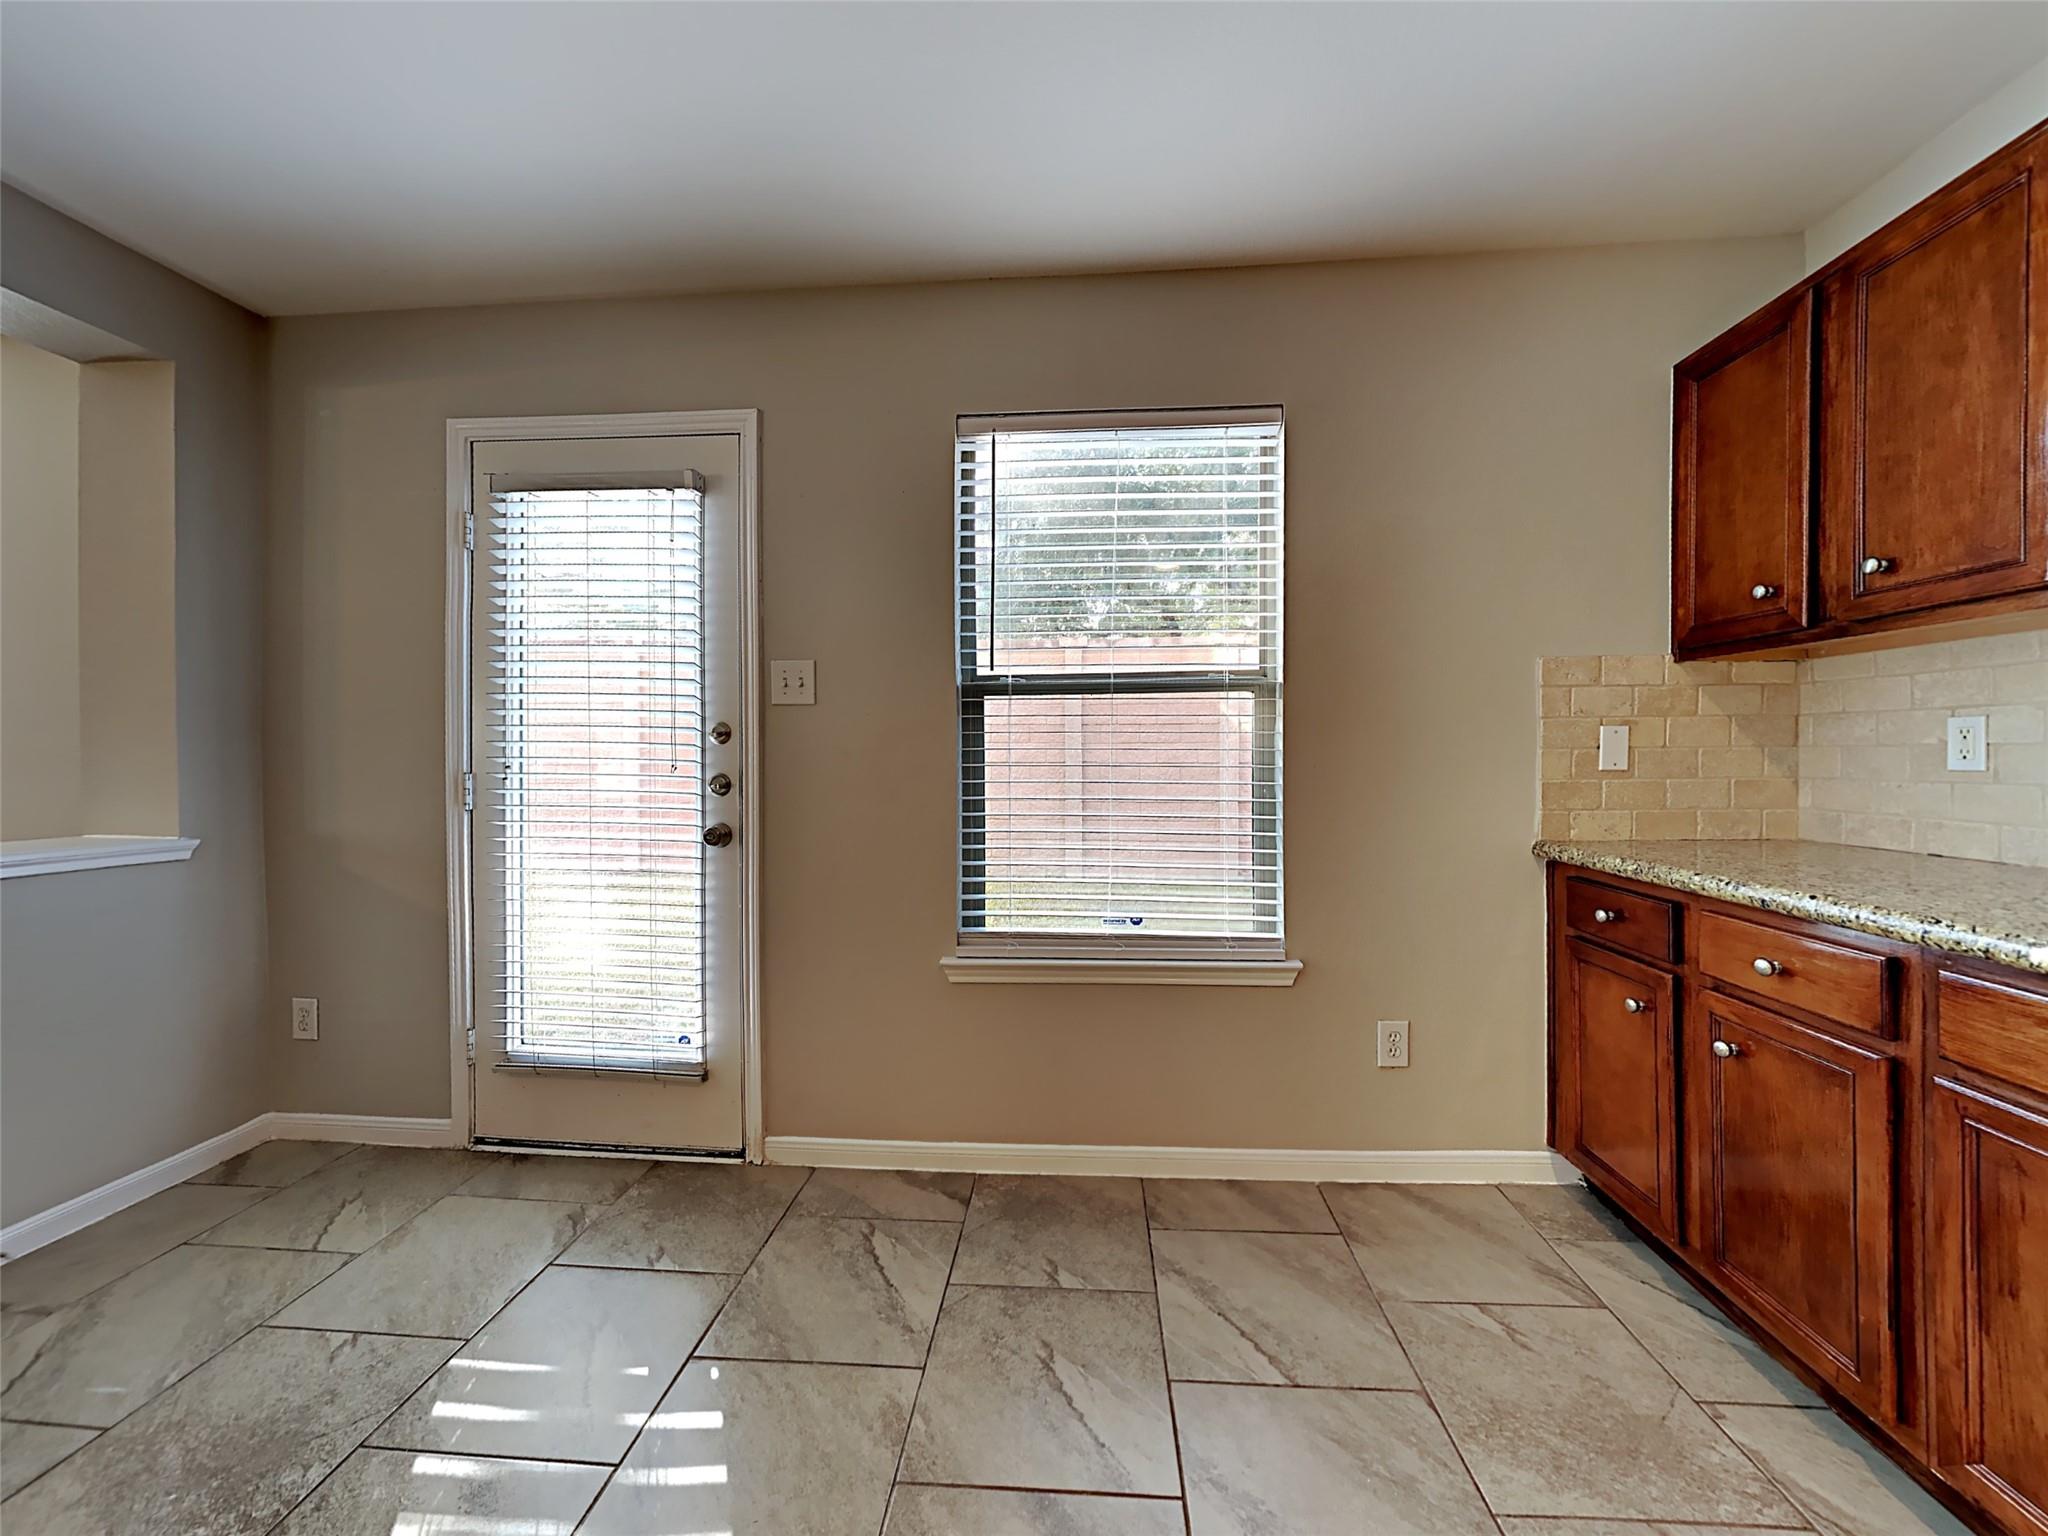
Kitchen with wood cabinets and granite counter, large tiled floor, and a glass back door with blinds.
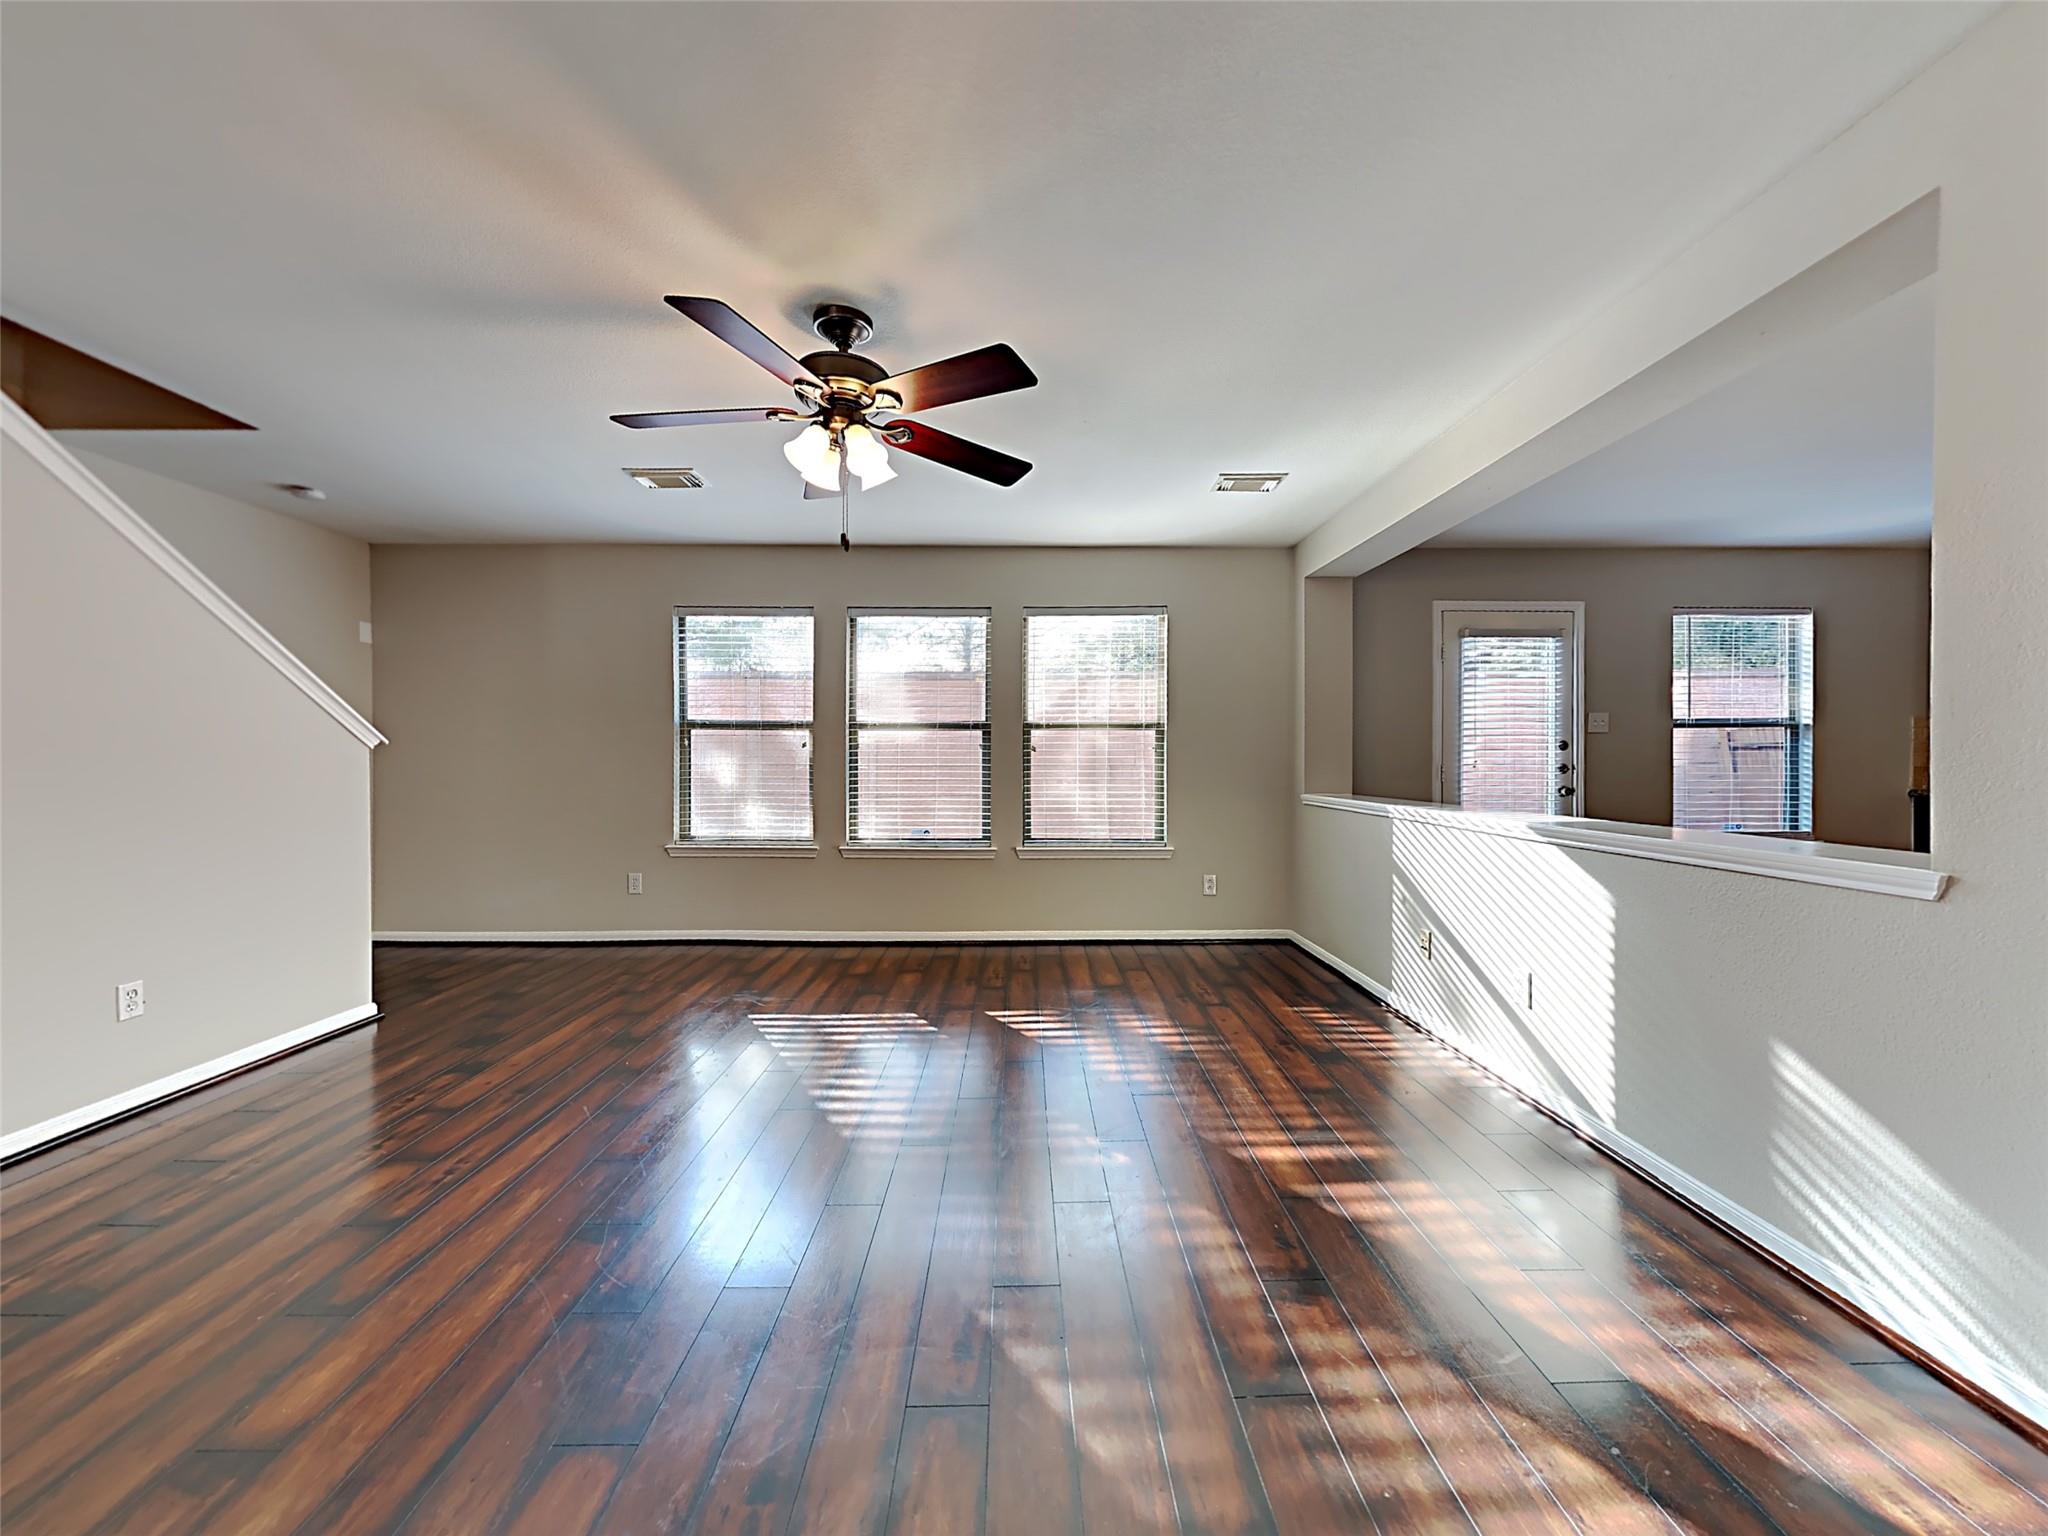
Empty living room with dark wood floors, ceiling fan, and three windows.
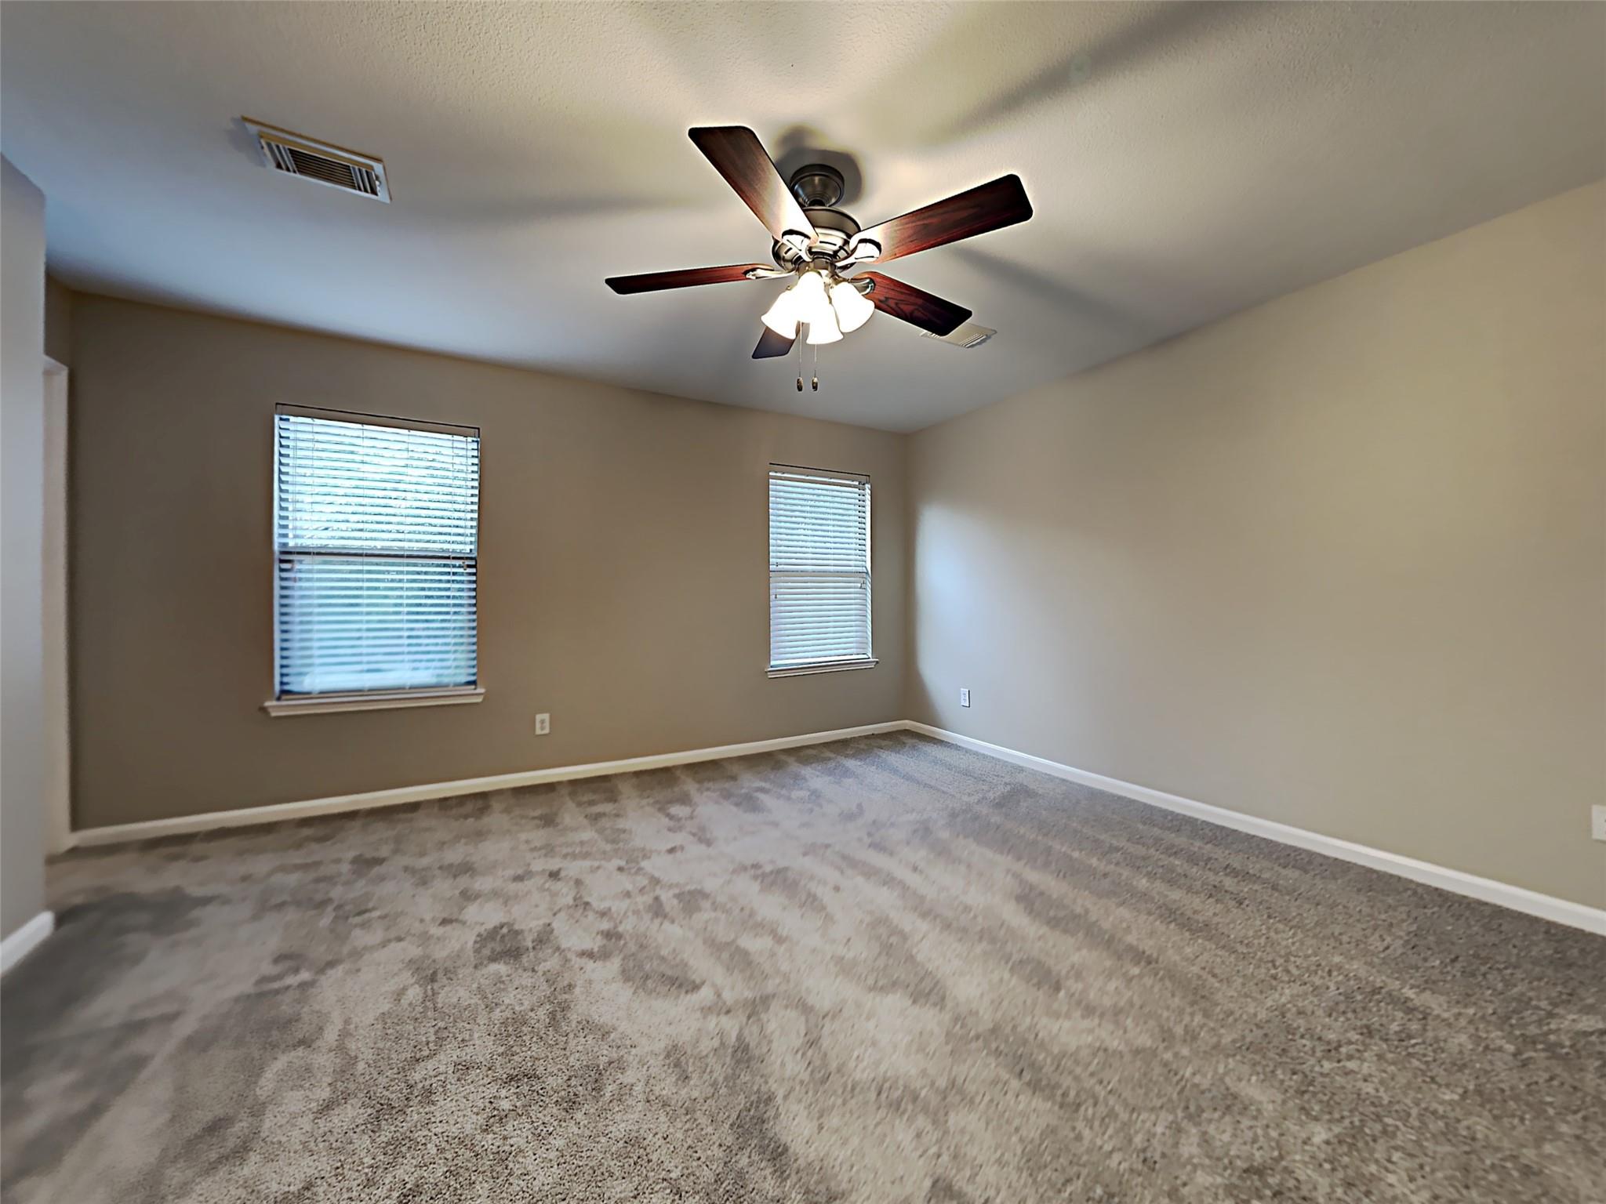
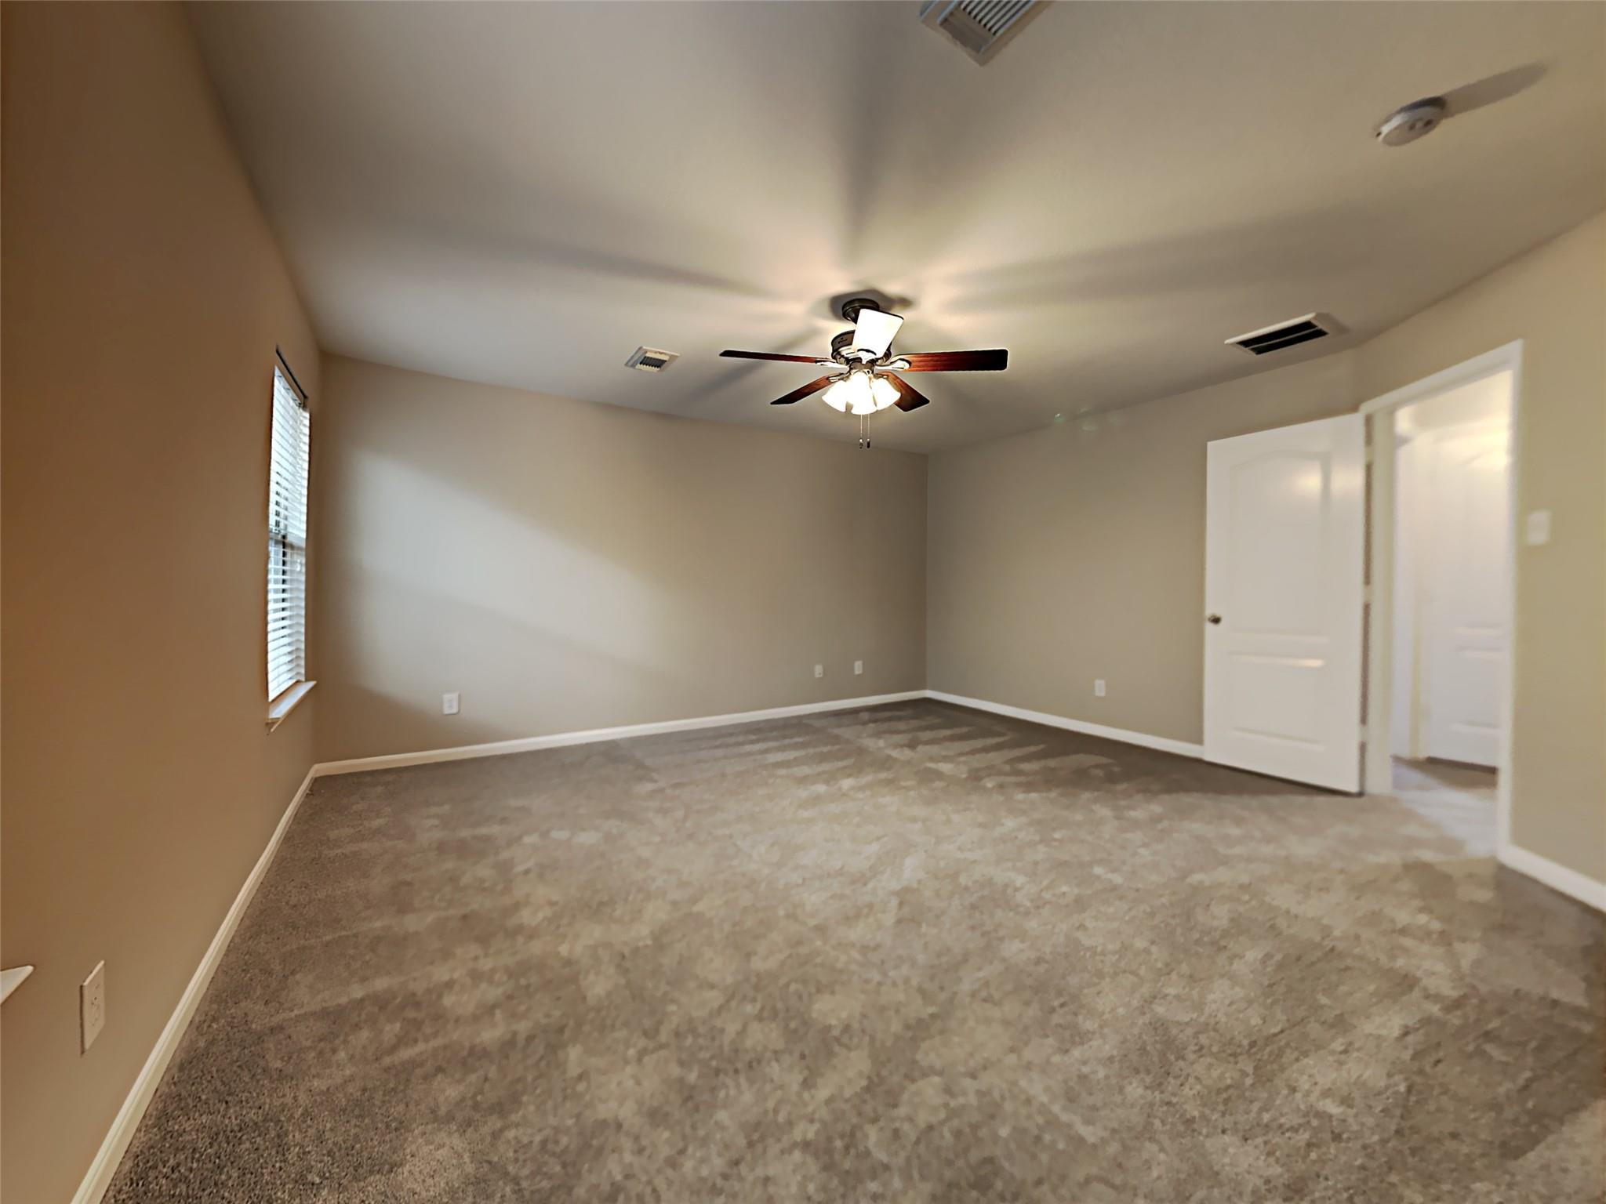
Empty carpeted bedroom with two blinded windows and a dark wood ceiling fan with lights.
Empty carpeted bedroom with a ceiling fan, window blinds, and two white doors.
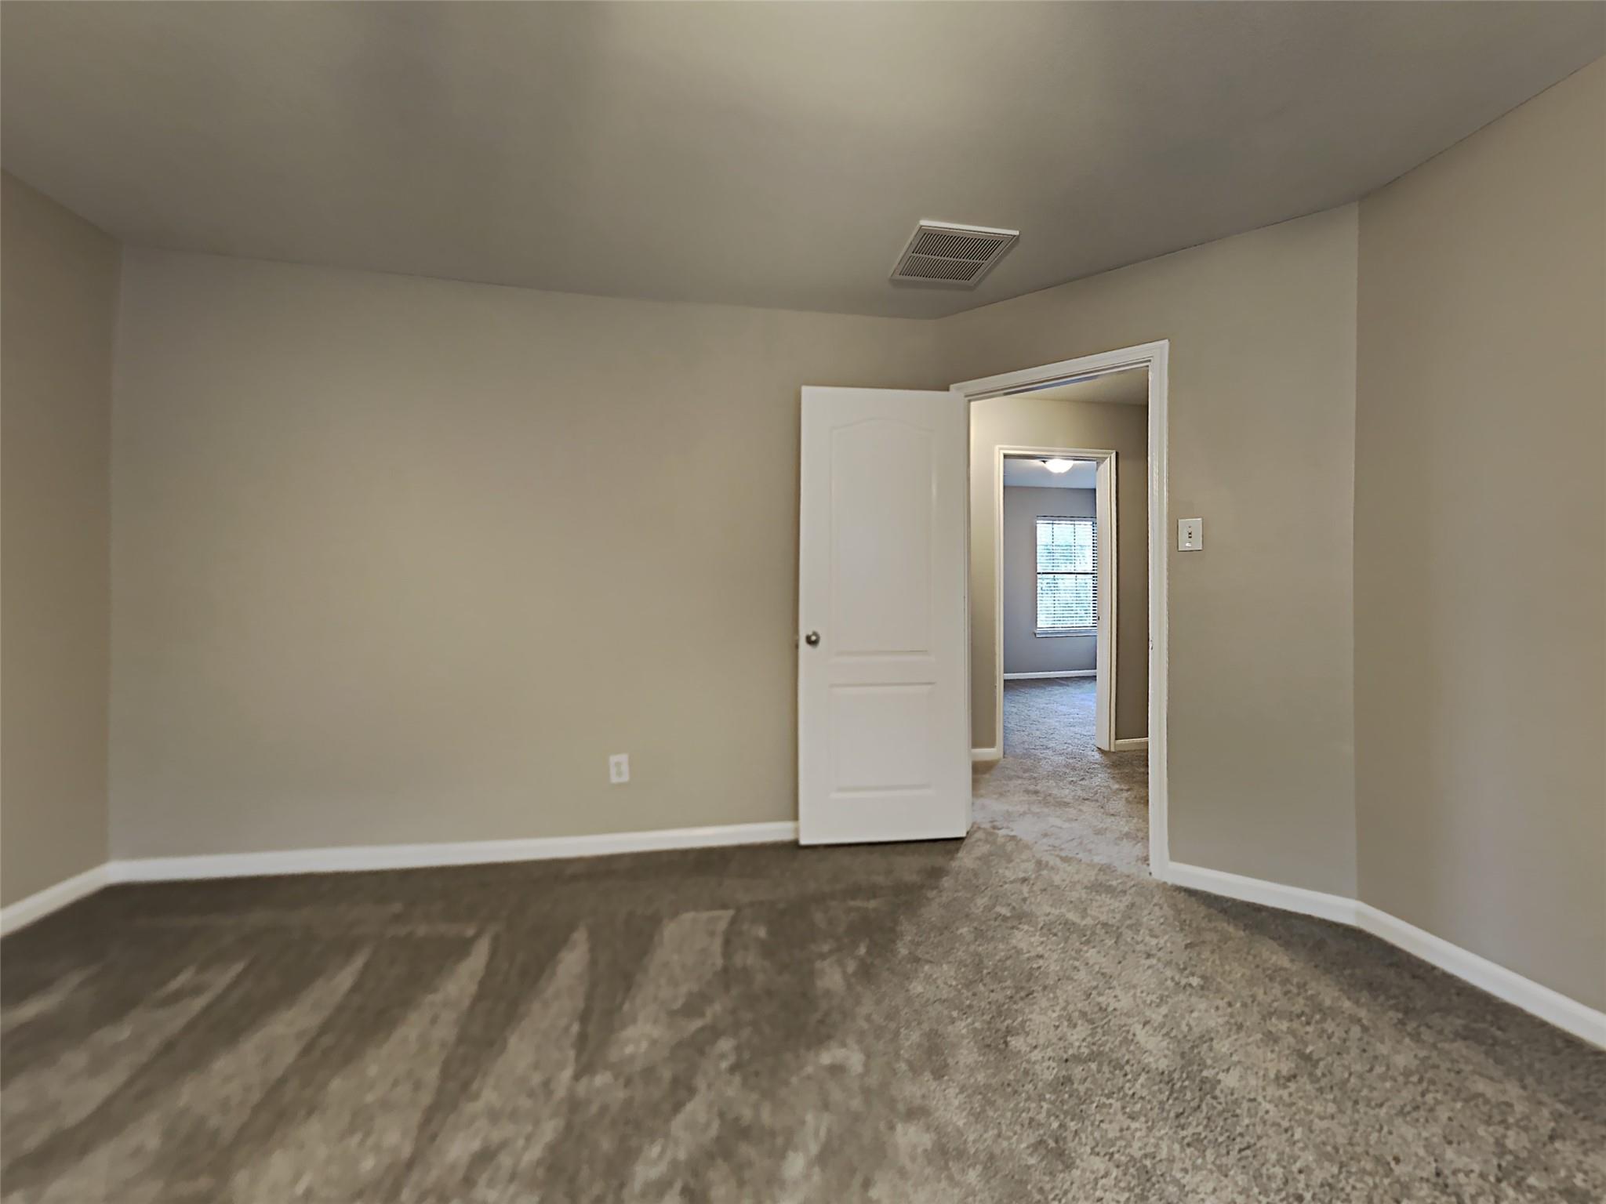
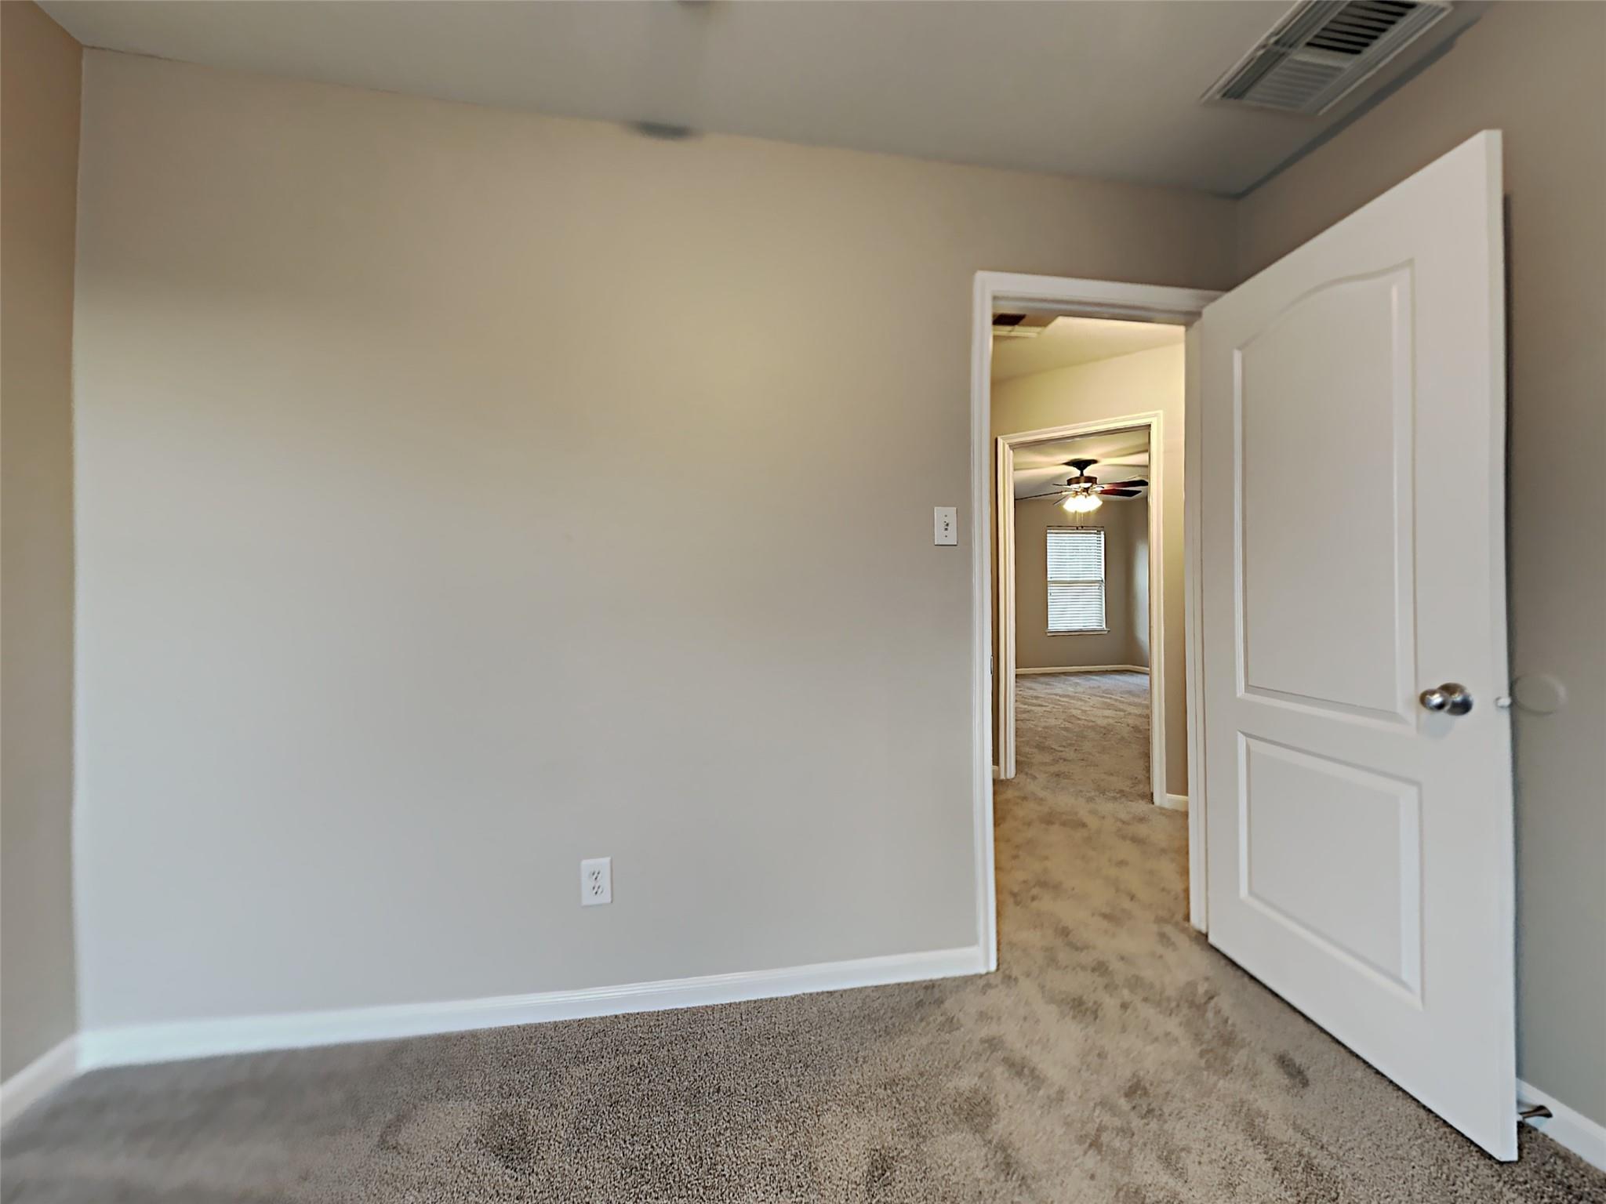
Empty carpeted room with beige walls and an open doorway to a room with a window.
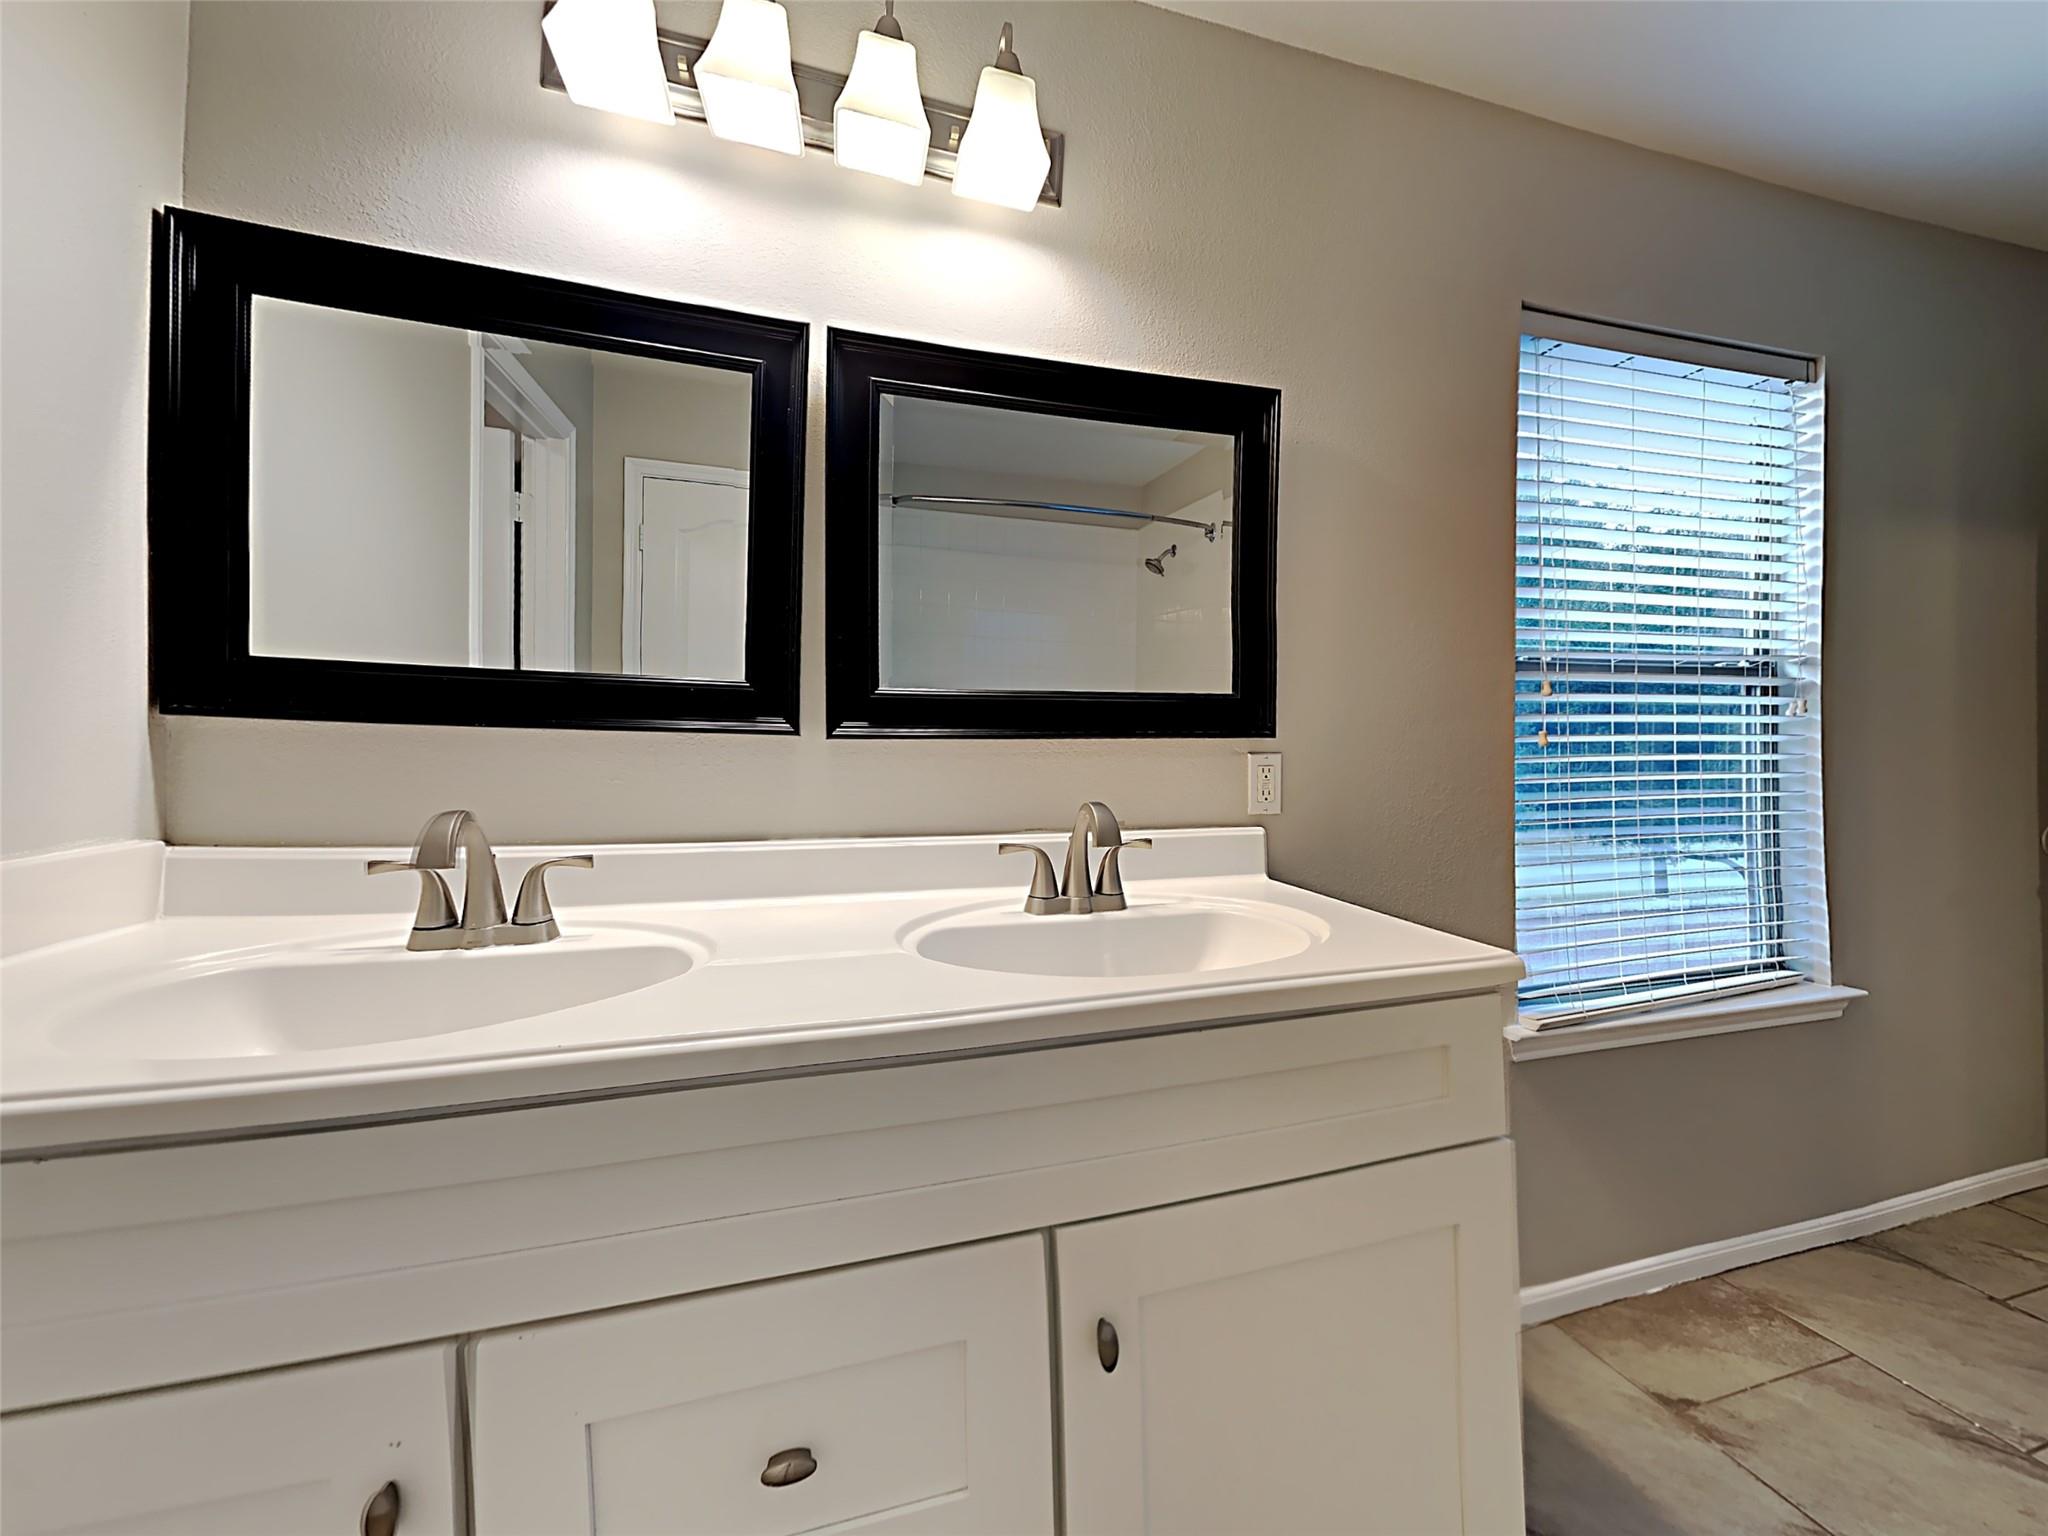
Bathroom with a white double-sink vanity, black-framed mirrors, and a window with blinds.
Empty carpeted room with gray walls, two white paneled doors, and an open doorway to the hall.
Empty carpeted room with an open door leading to another room with a window and ceiling fan.
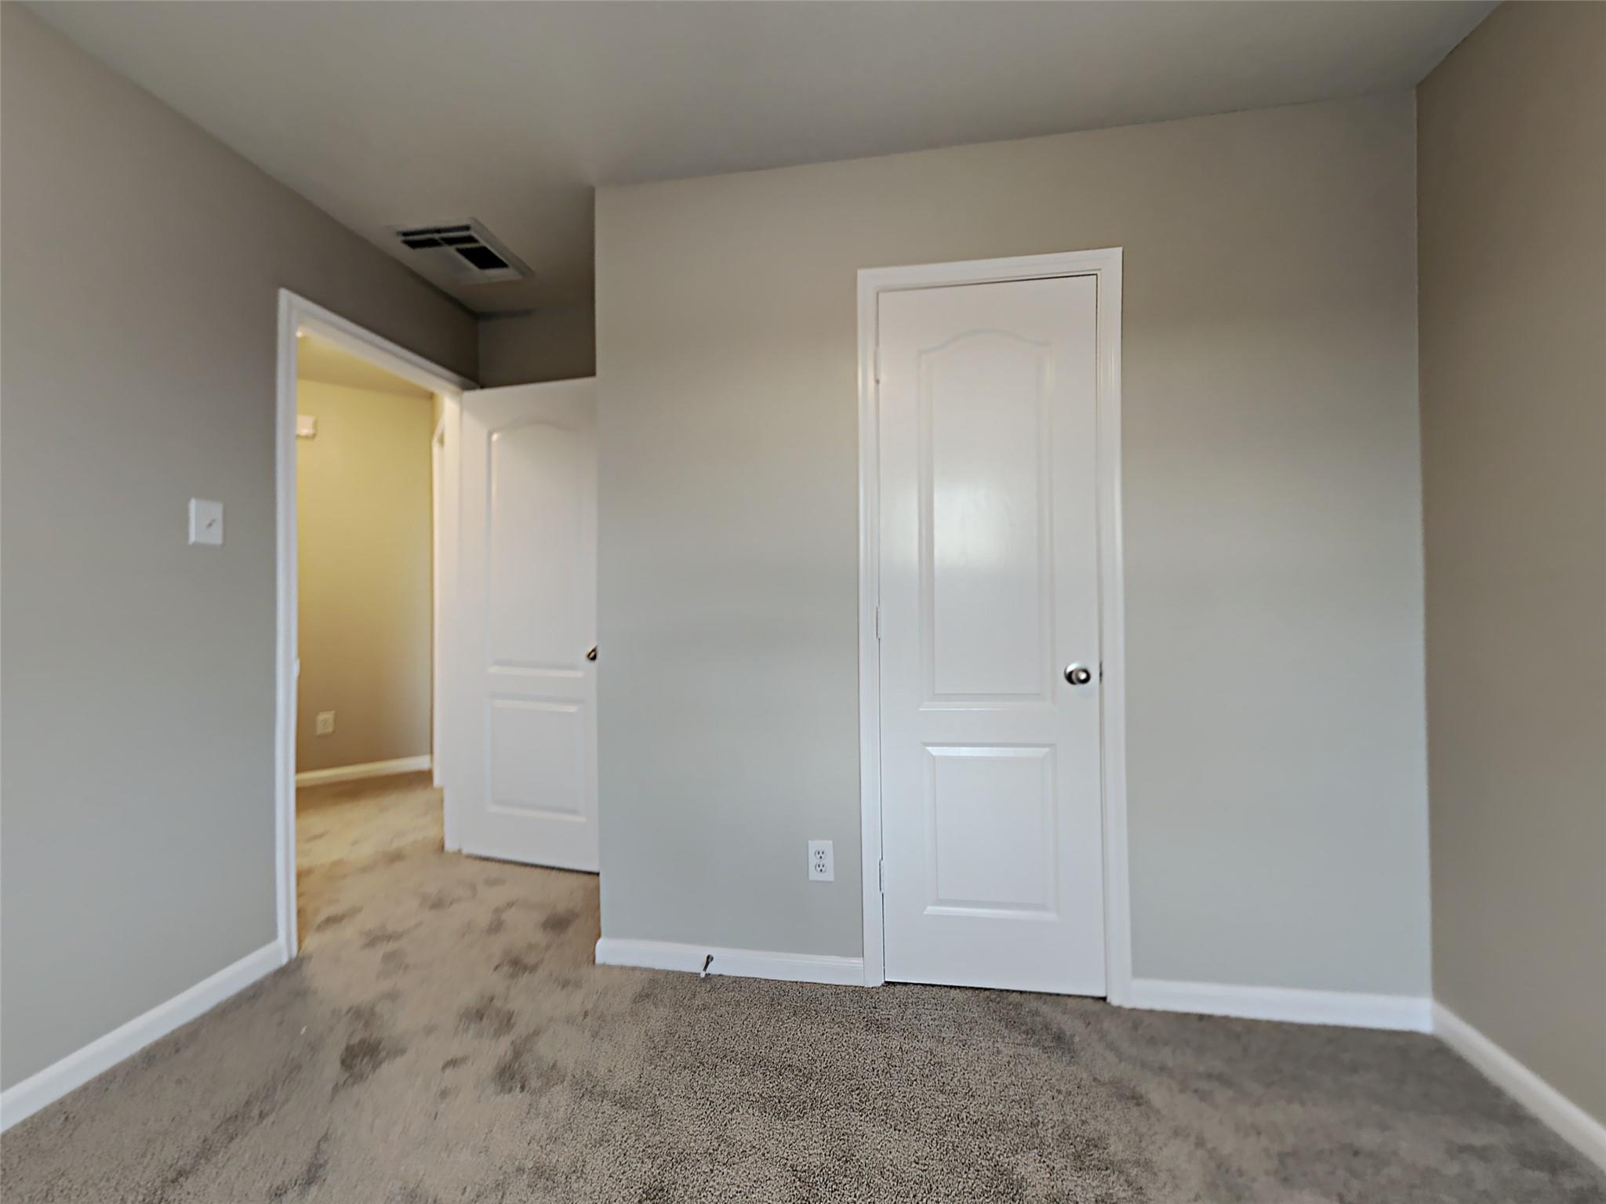
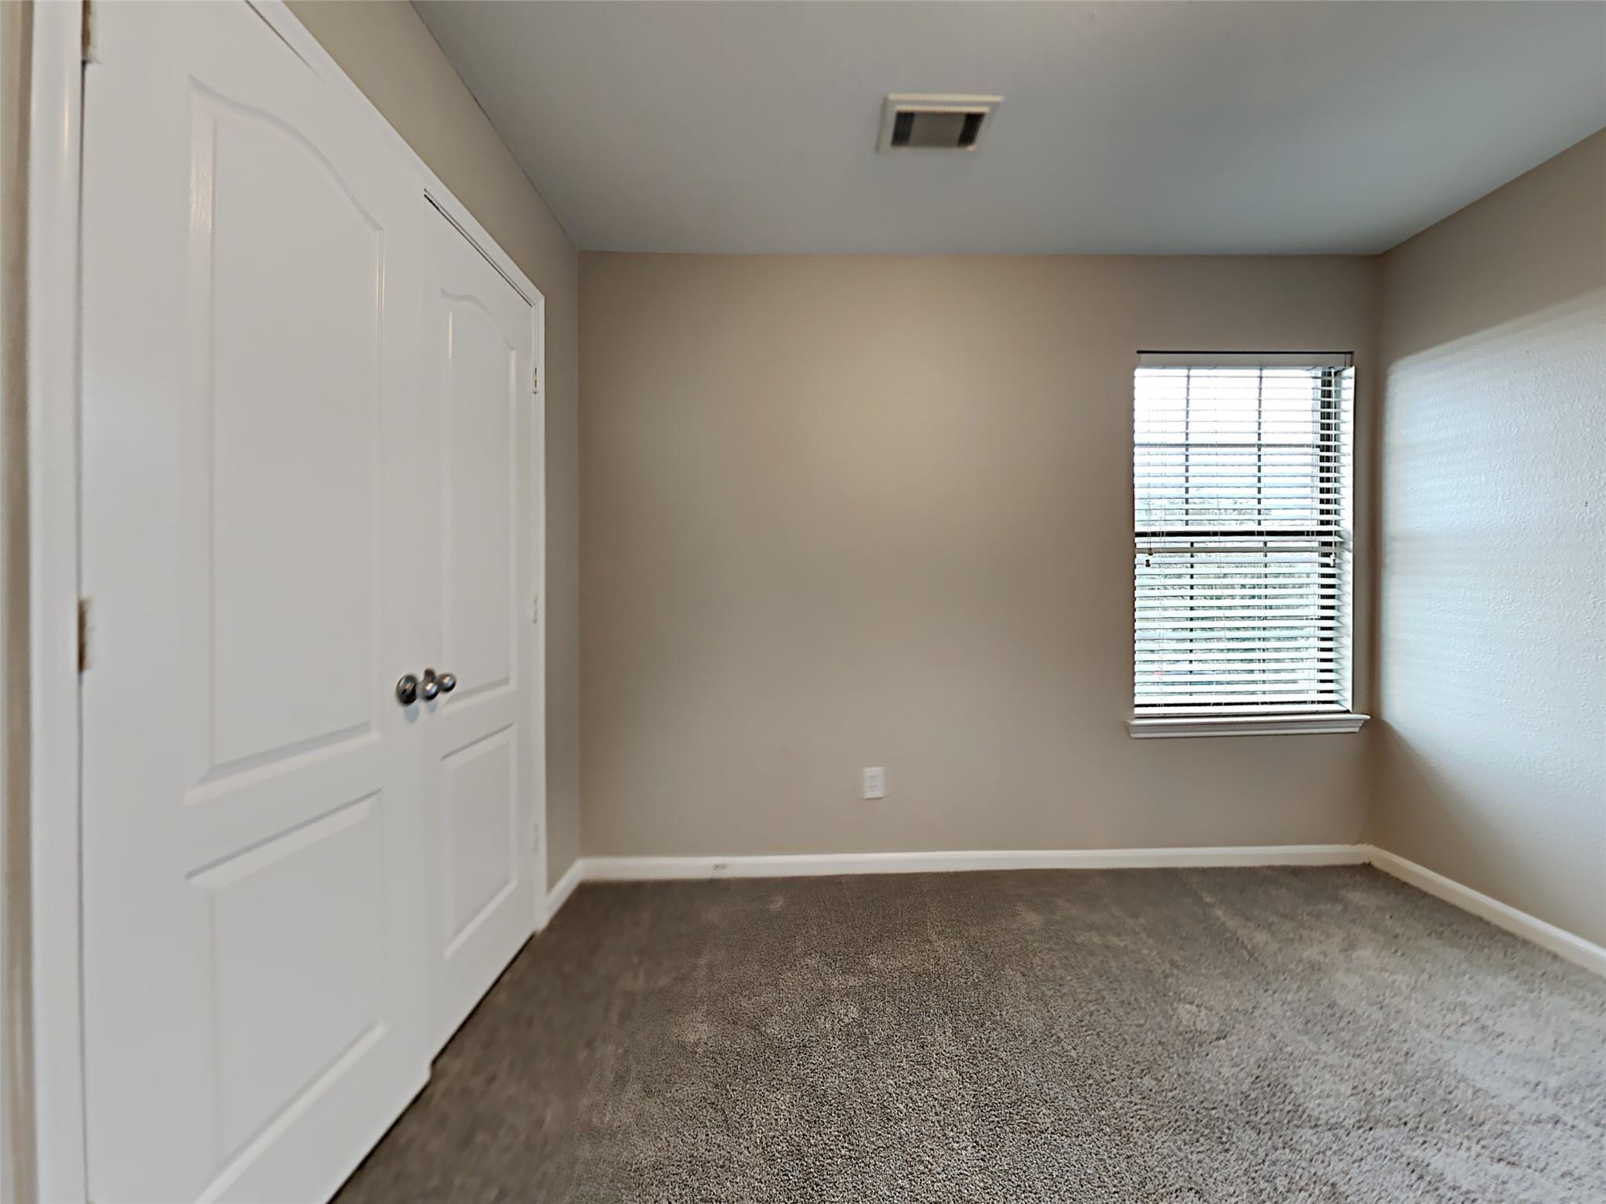
Empty bedroom with gray carpet, white closet doors, and a window with blinds.
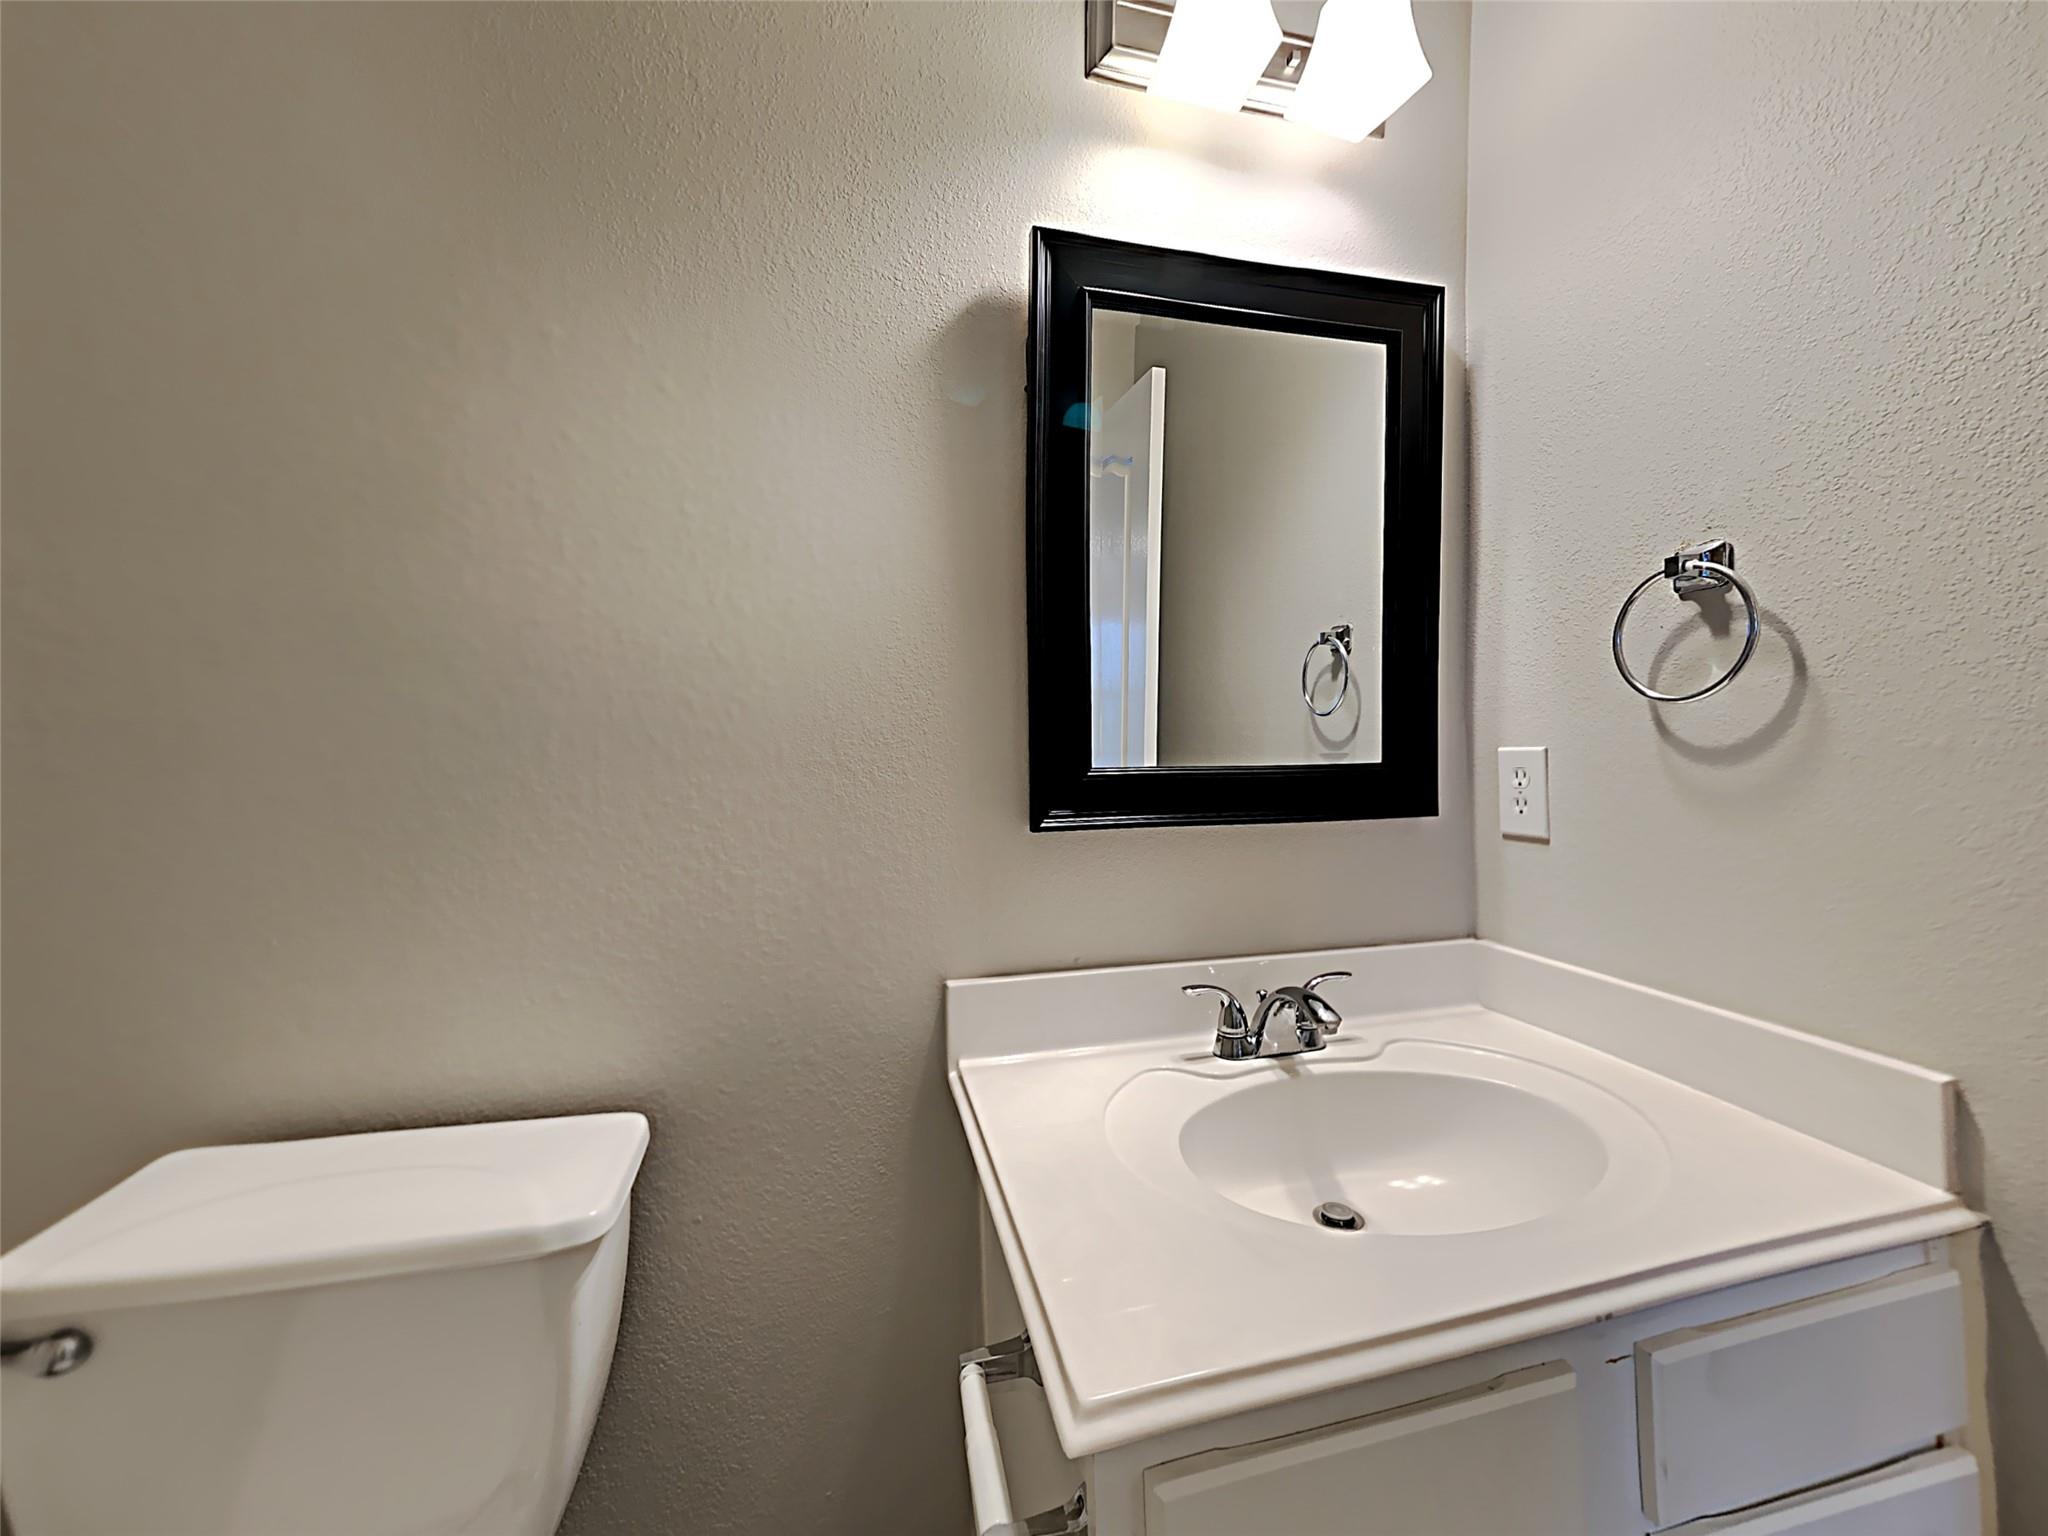
Bathroom vanity with a white sink, chrome faucet, black-framed mirror, and part of a toilet.
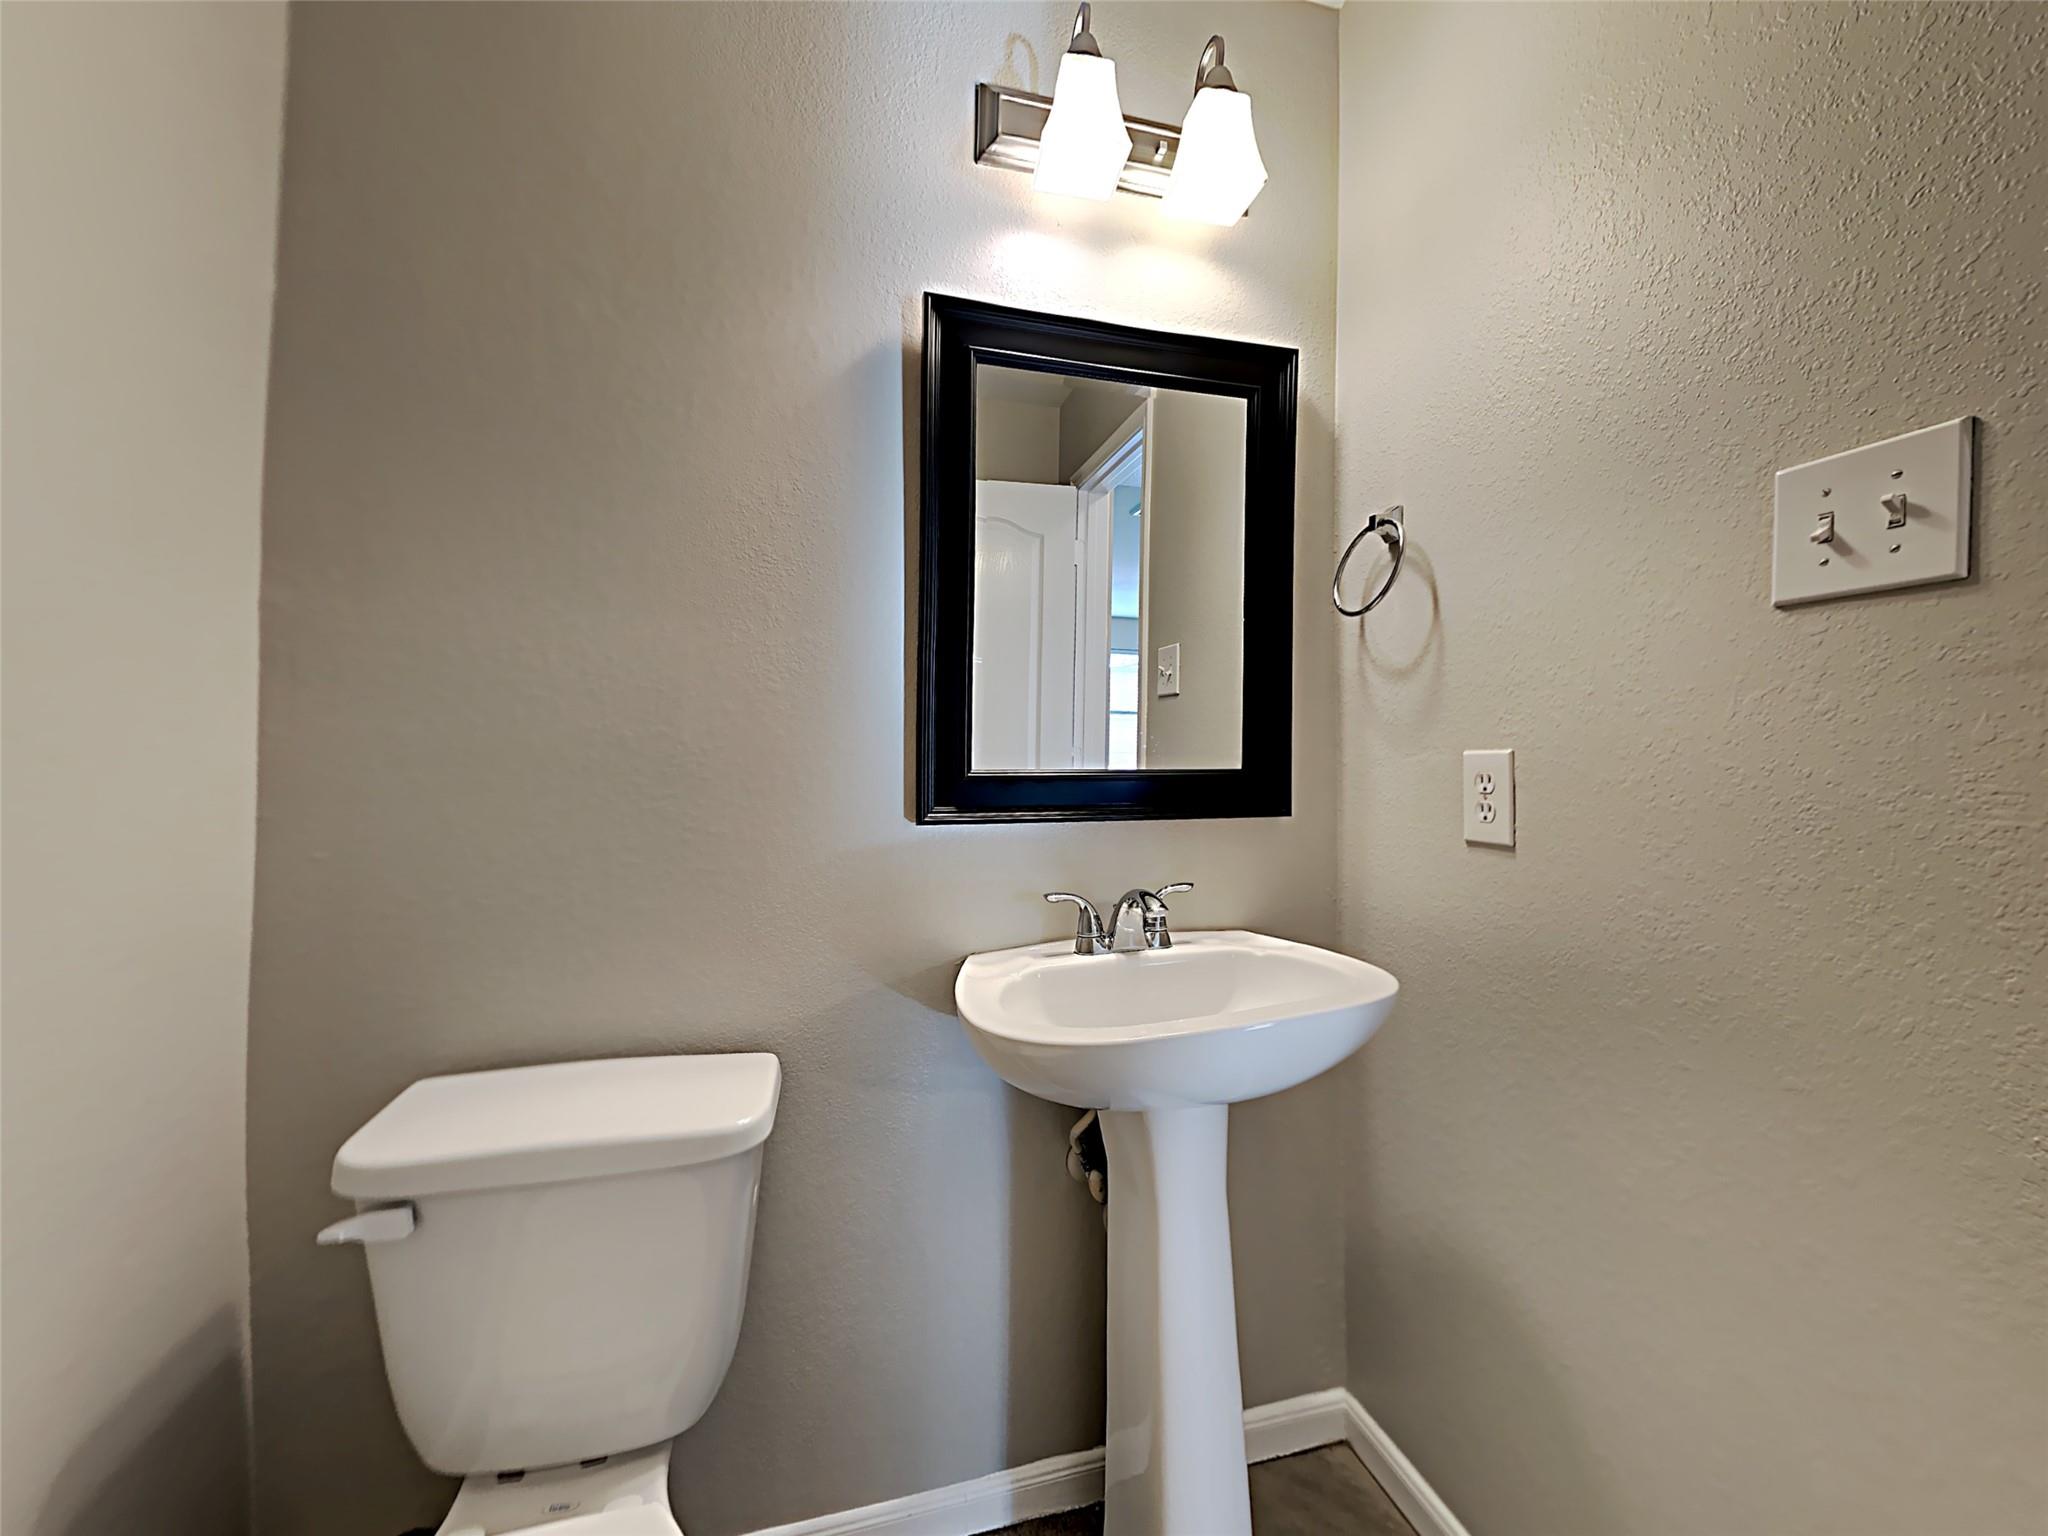
Small bathroom with a pedestal sink, toilet, and black-framed mirror.
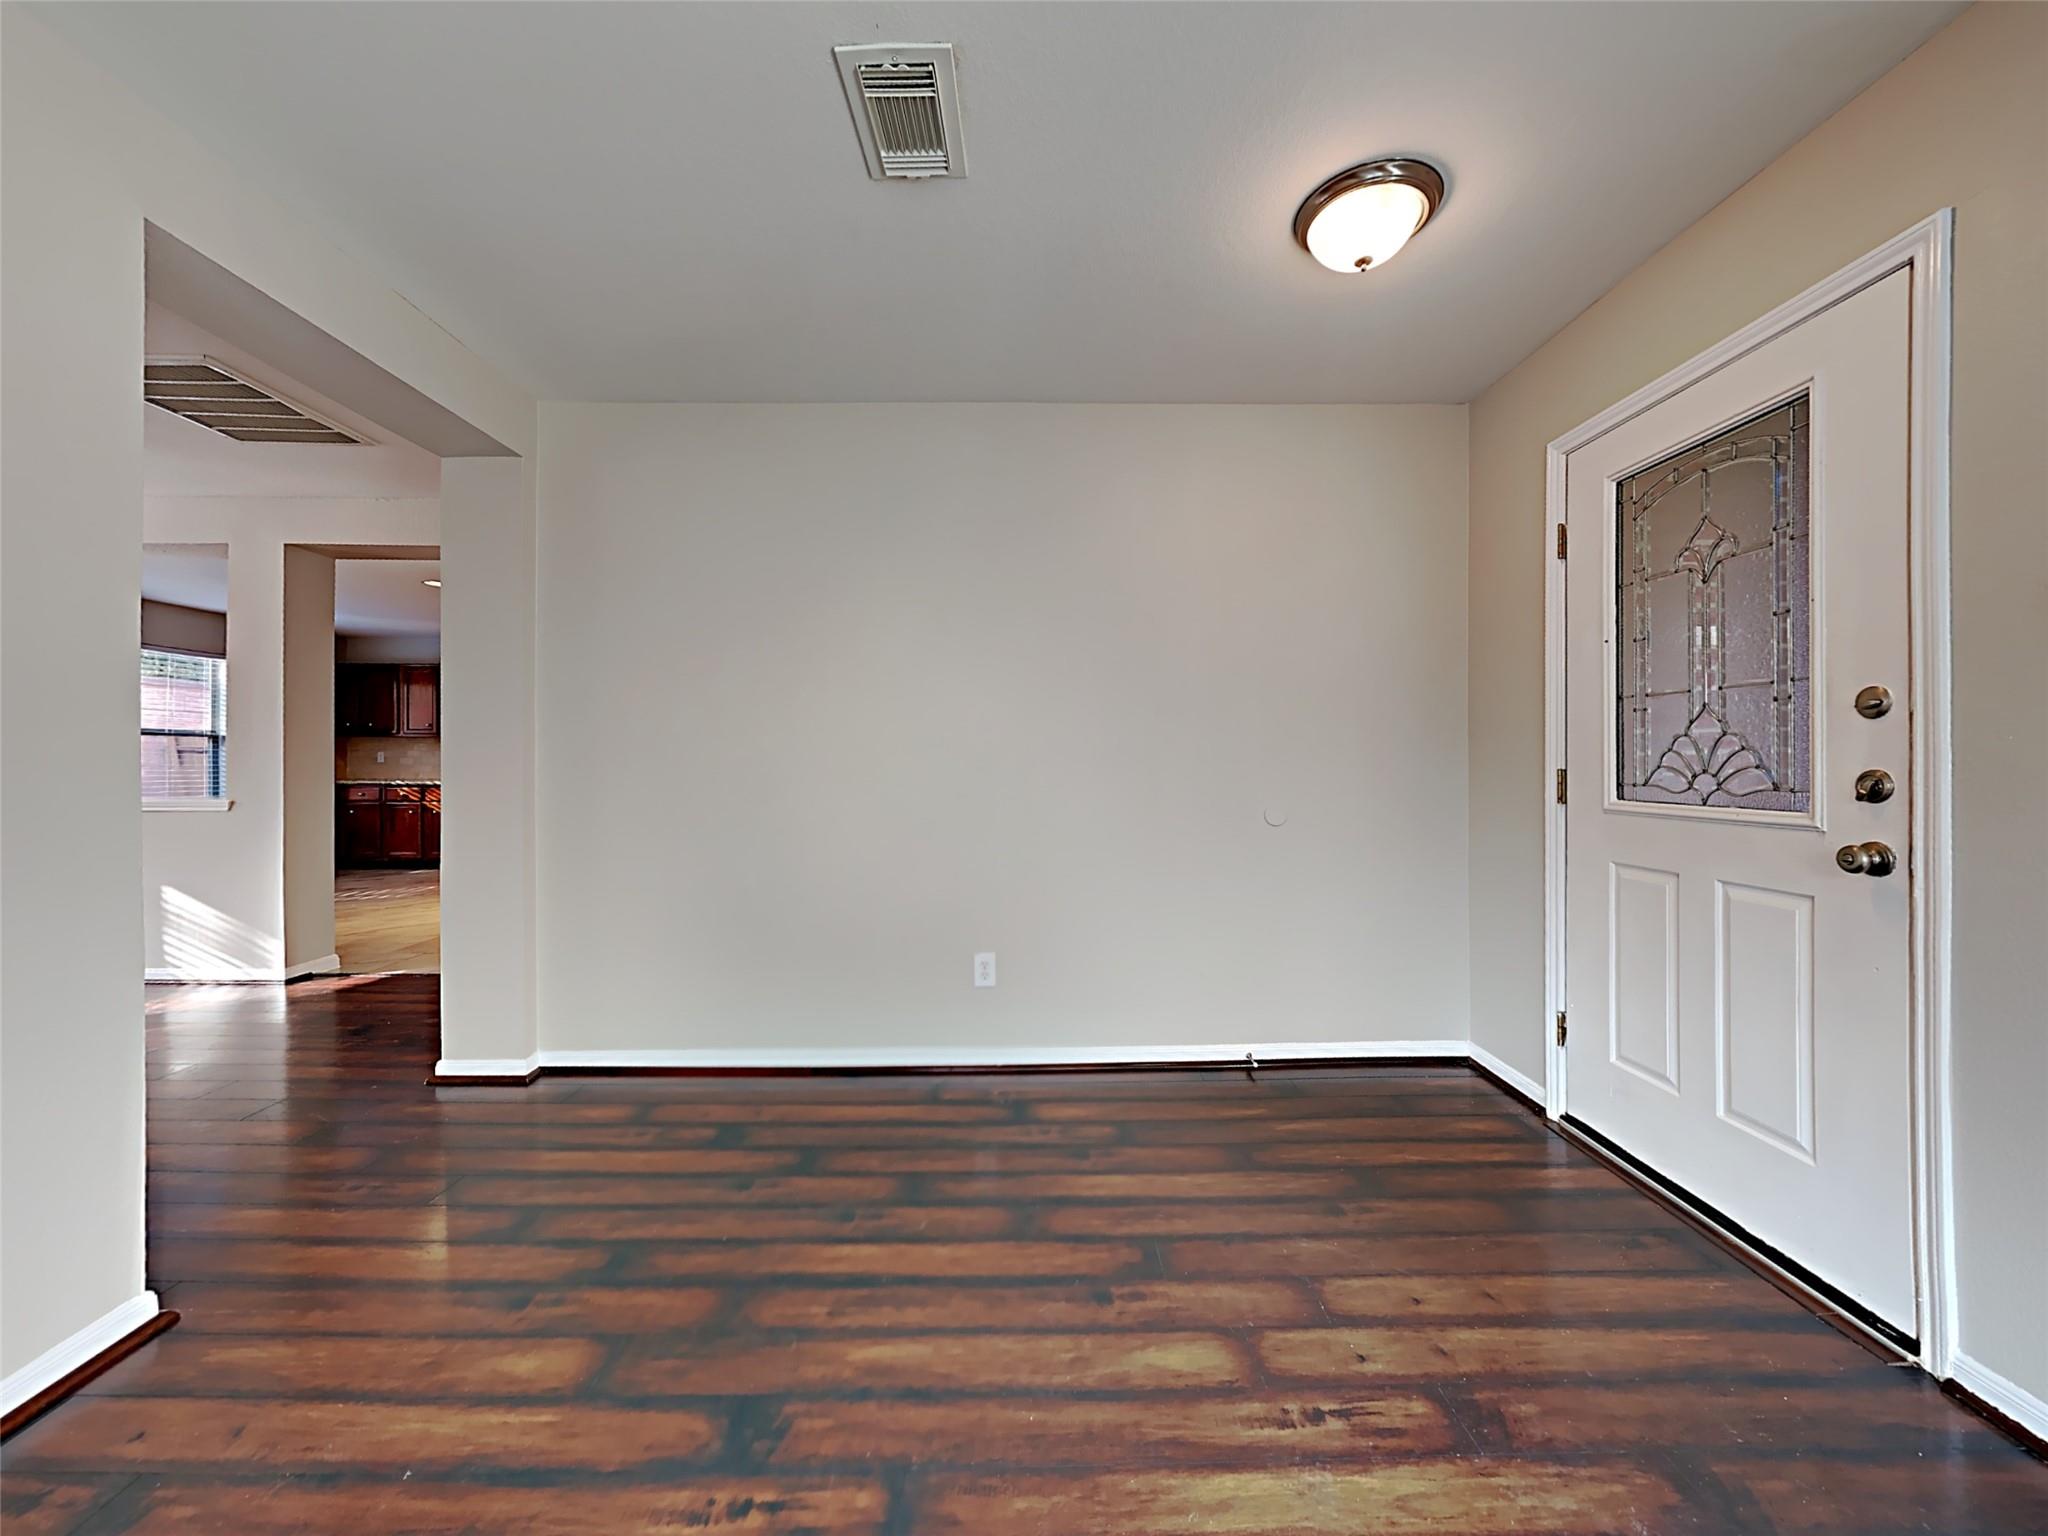
Empty entry foyer with dark wood floors and a white front door with decorative stained glass.
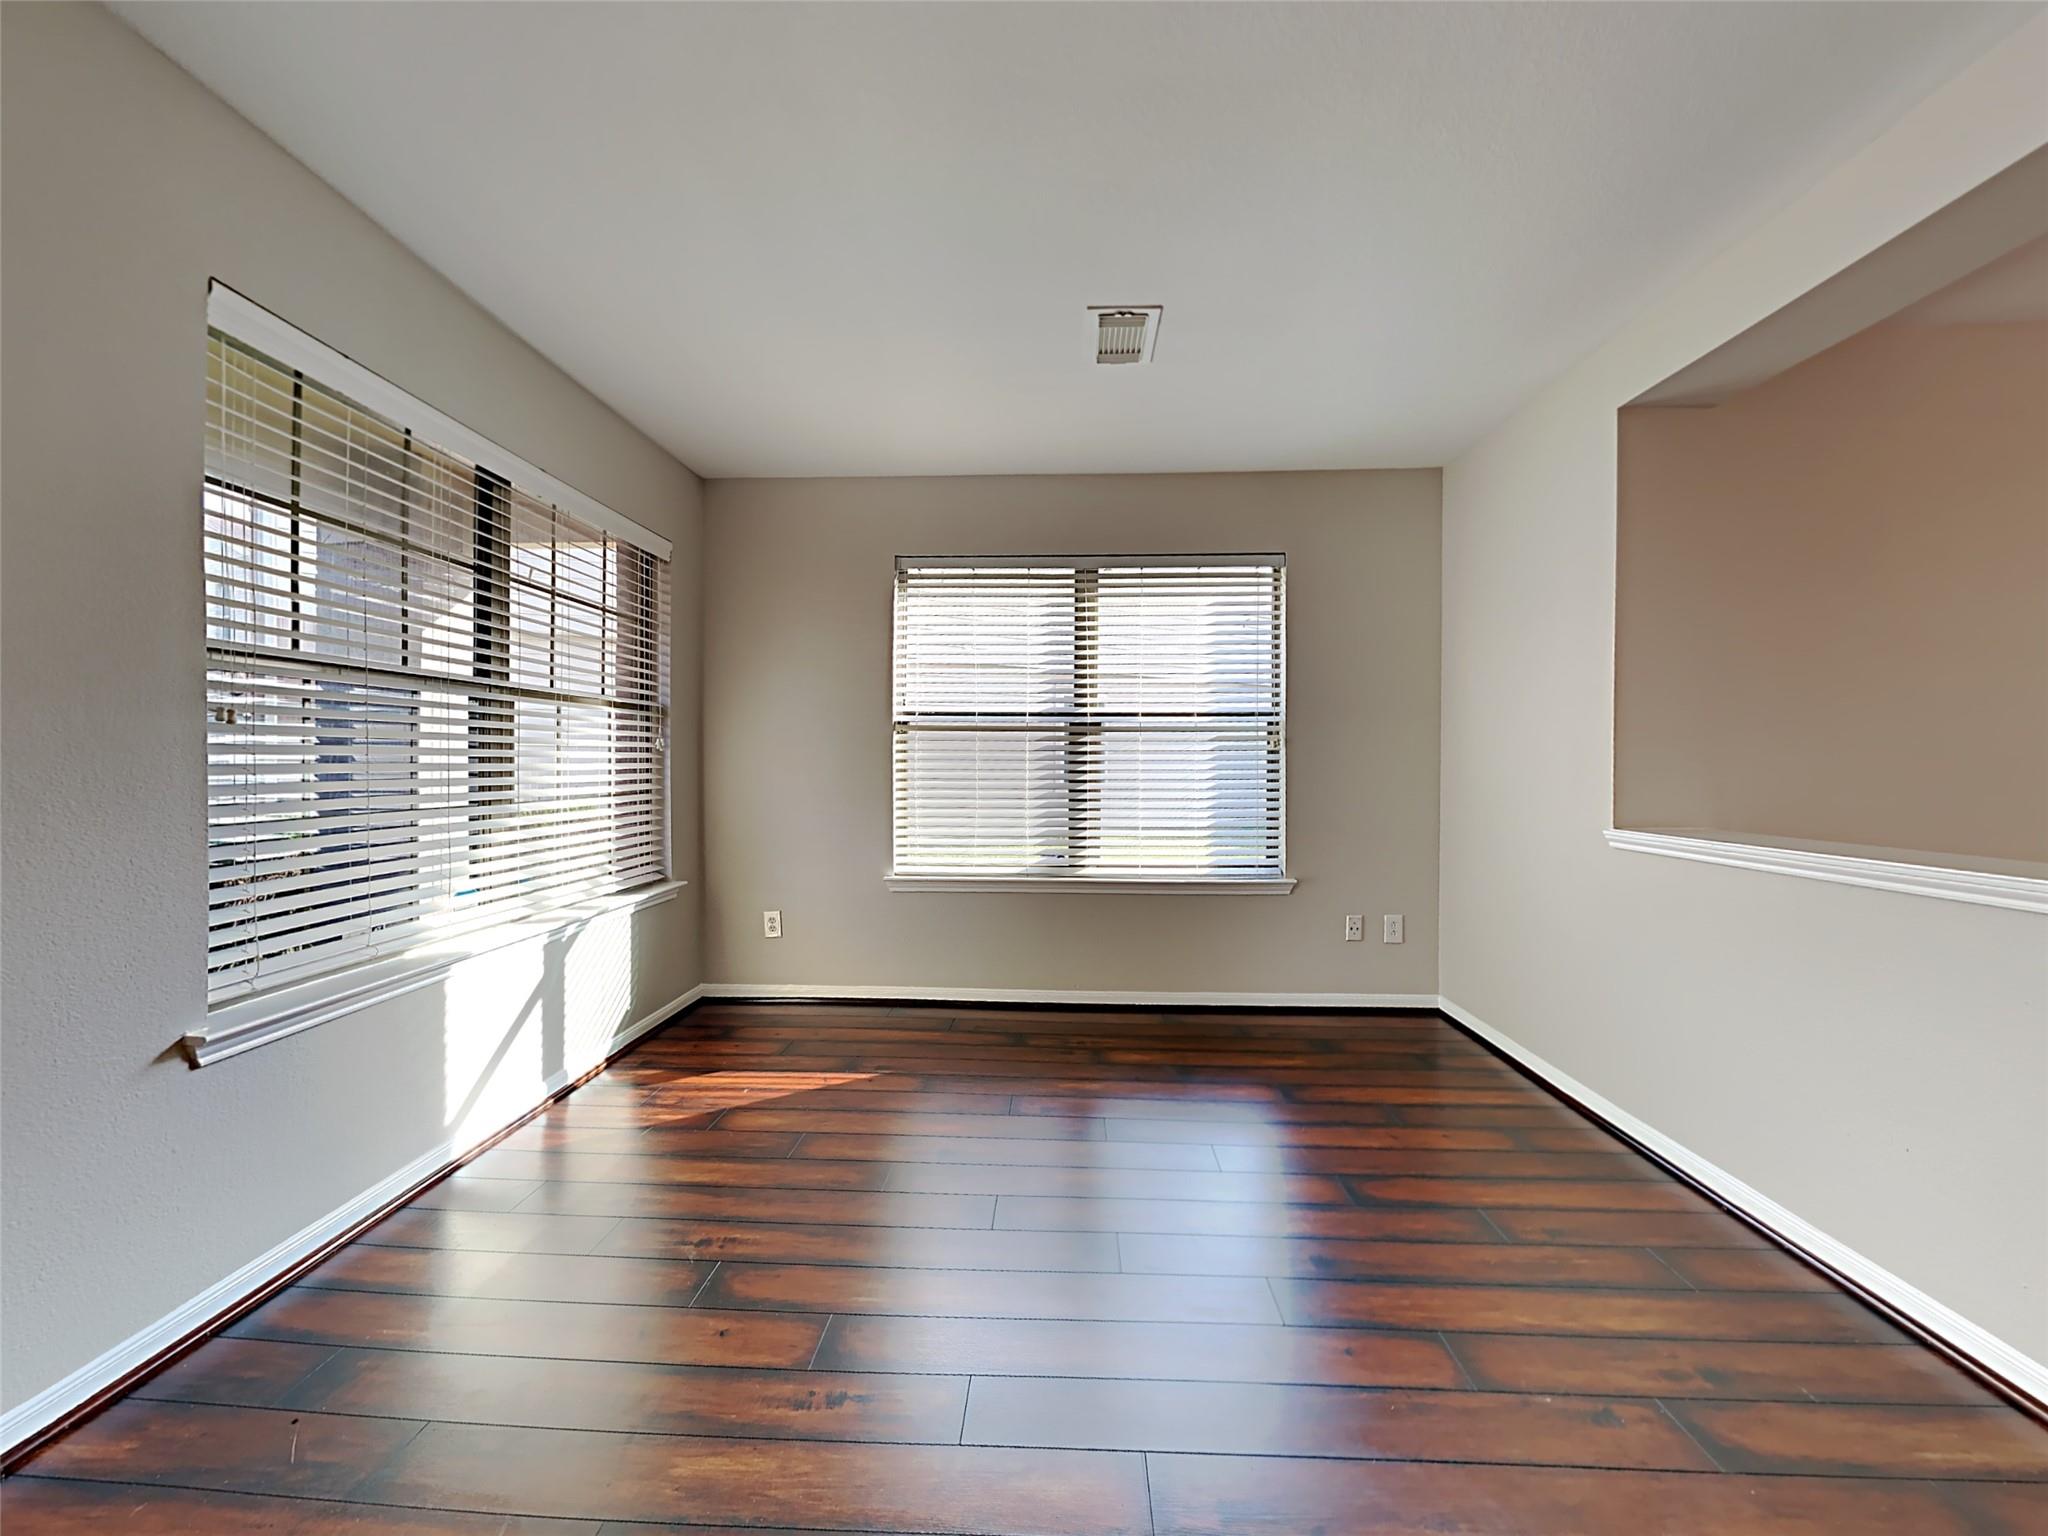
Empty room with dark plank flooring, two windows with blinds, and an opening to an adjoining space.
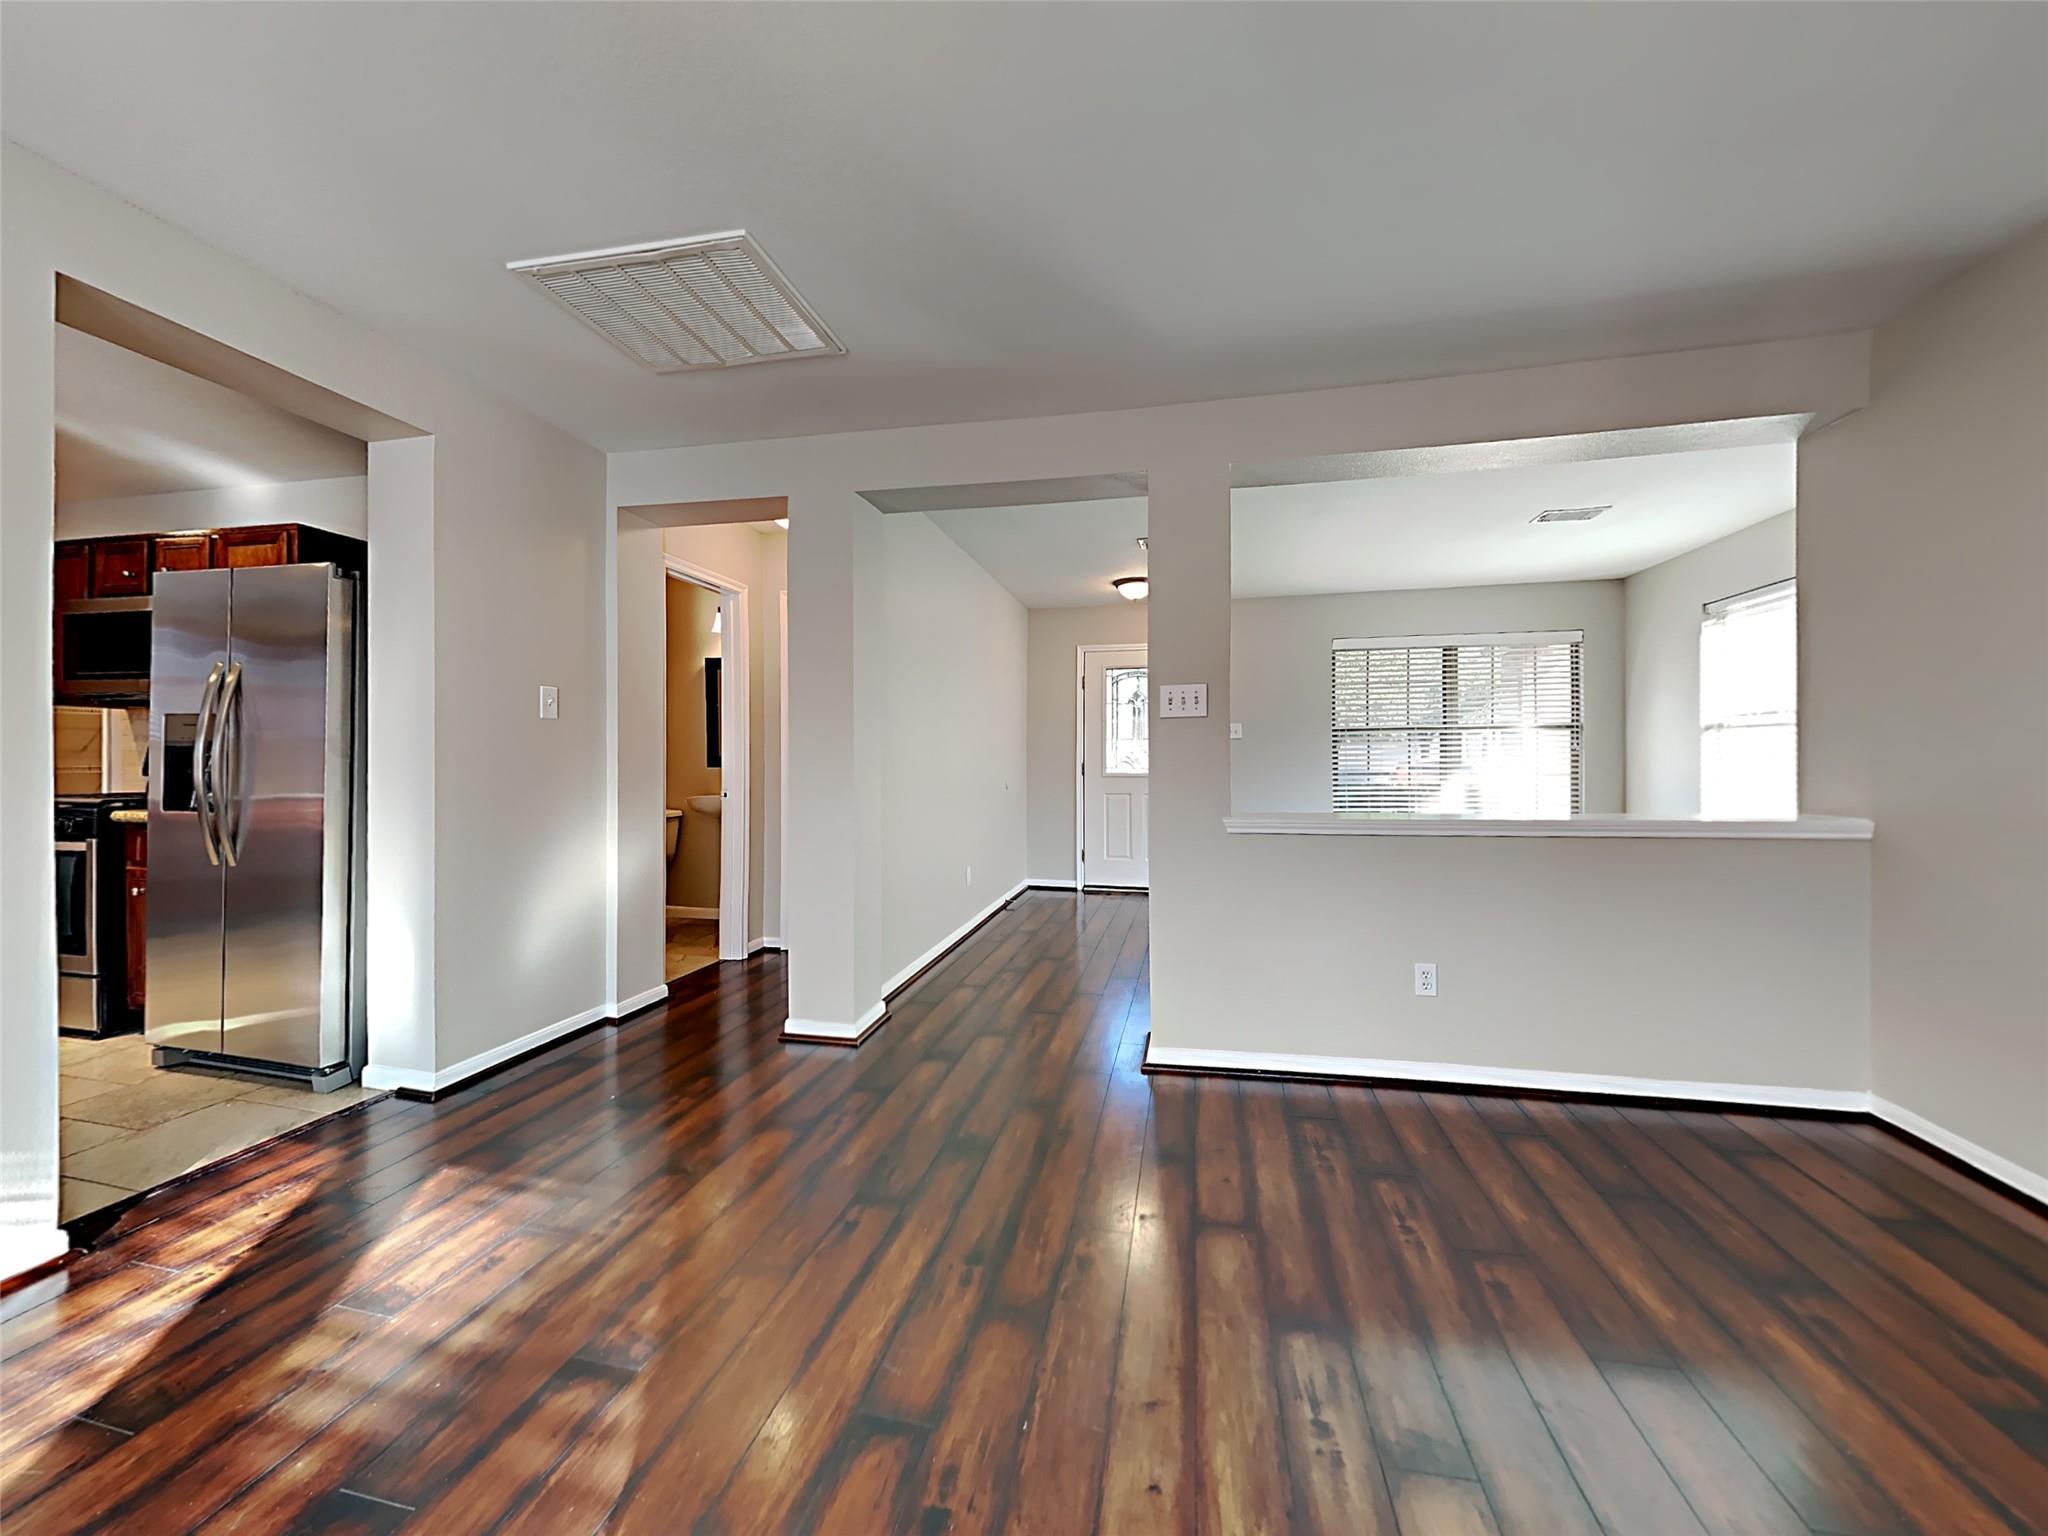
Vacant open-plan living area with dark wood floors, a stainless steel refrigerator, and a windowed pass-through counter.
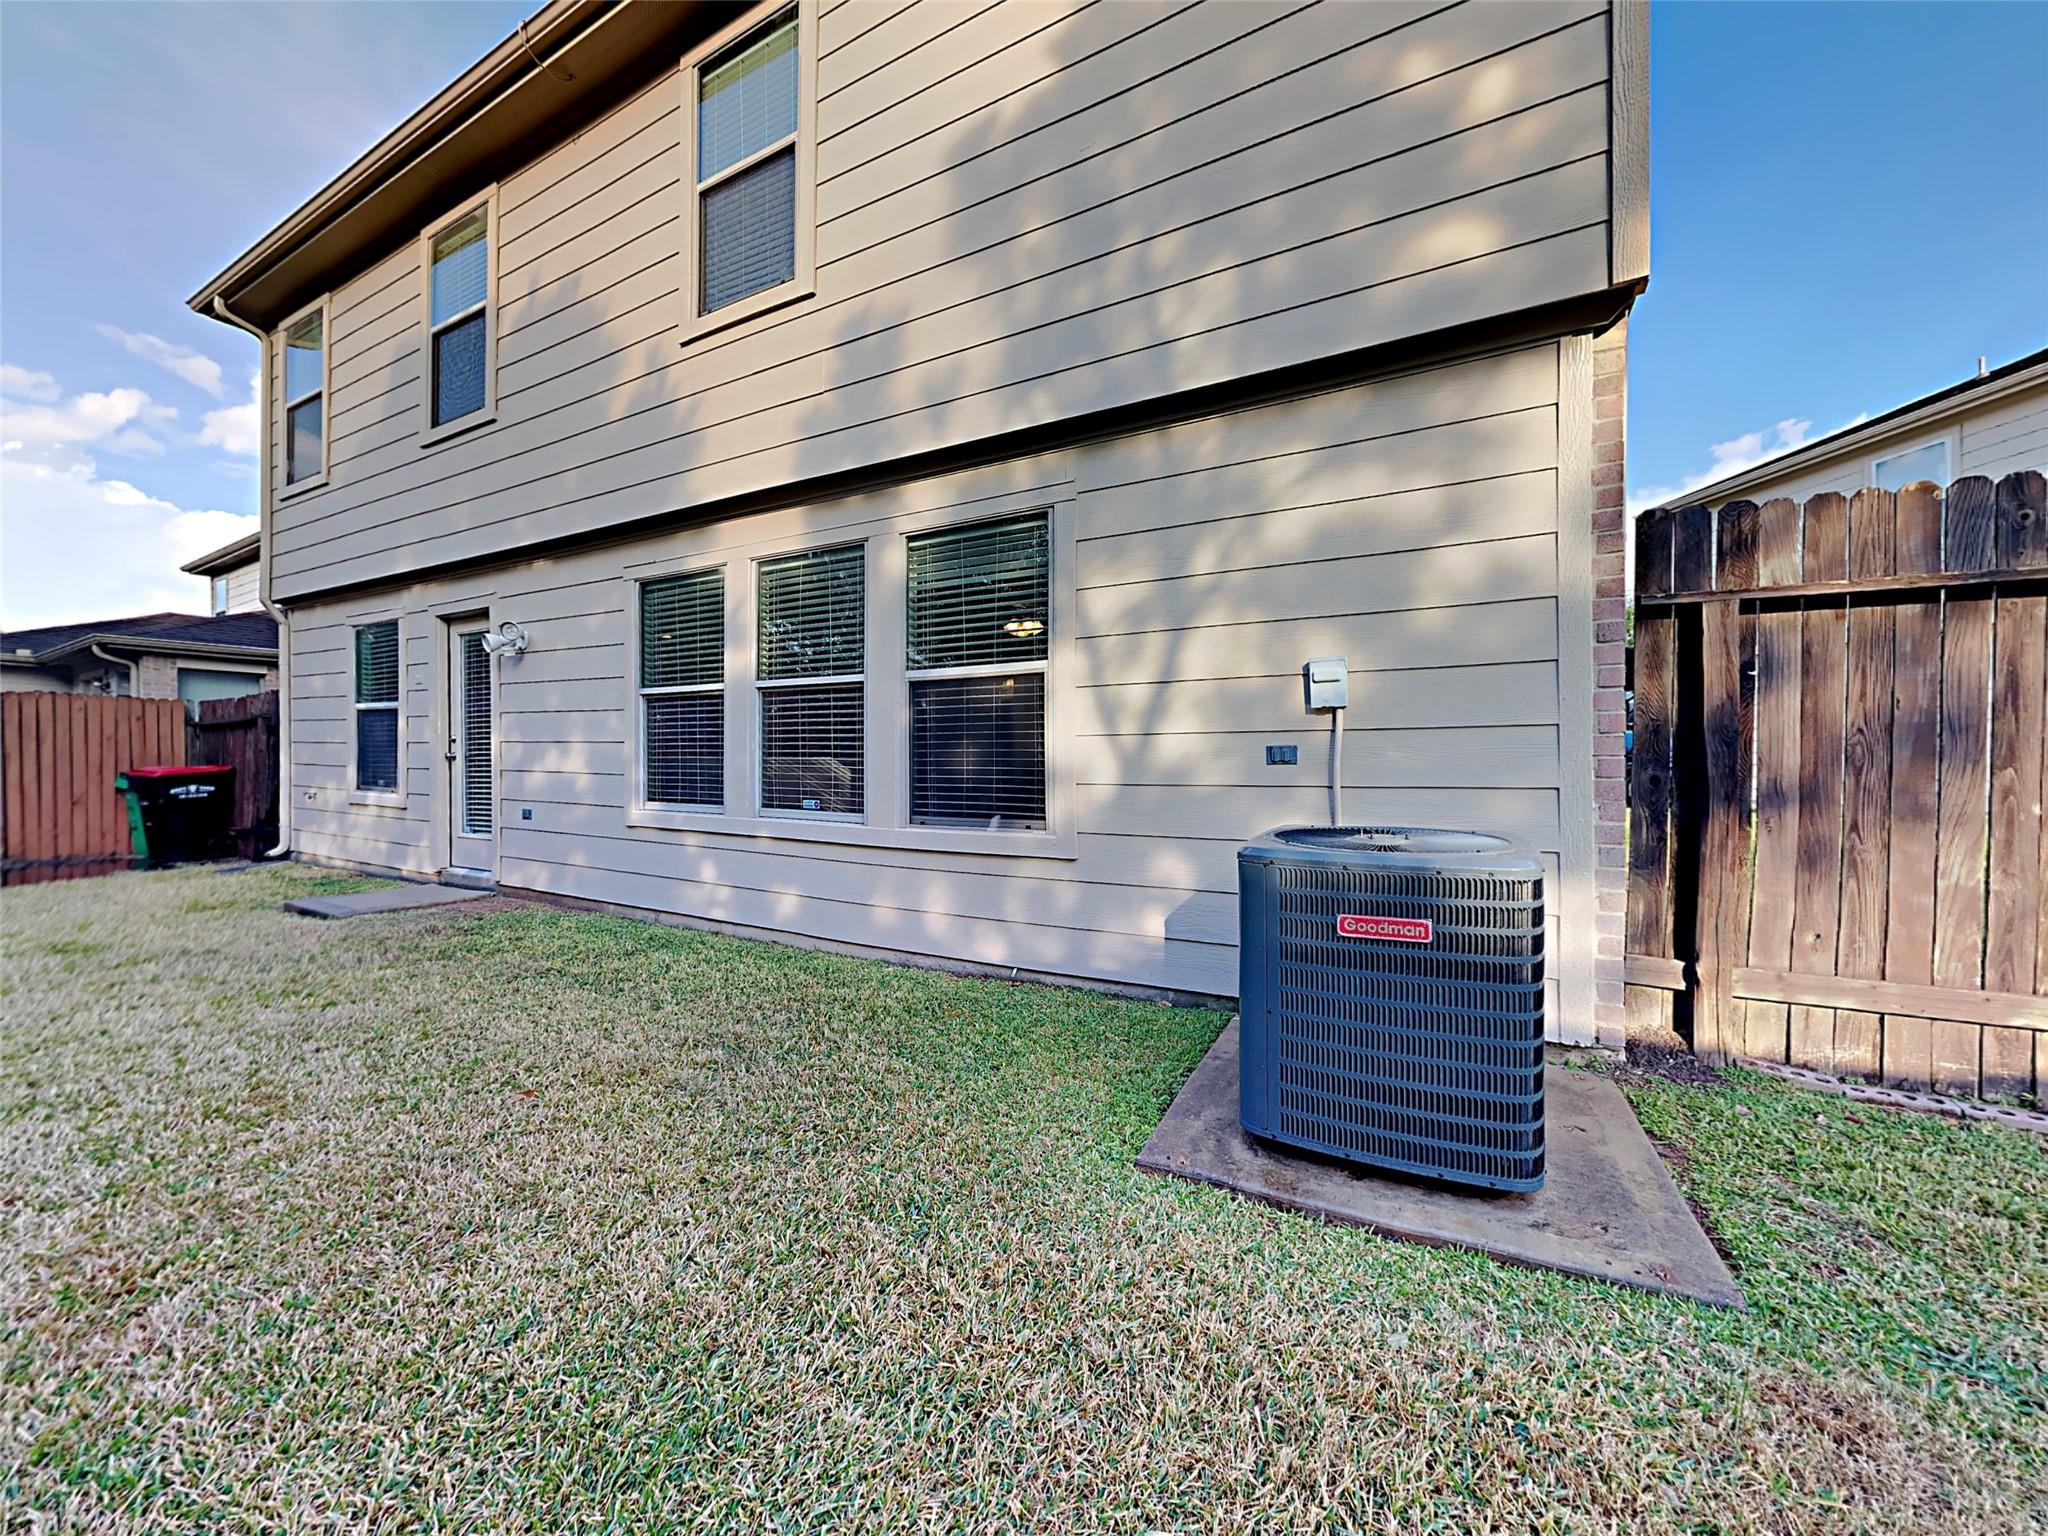
Two-story house’s rear exterior with light siding, a fenced lawn, and an outdoor air-conditioning unit.
SEE ALL PHOTOS
Two-story brick house with a large garage, driveway, and trimmed hedges.
Kitchen with dark wood cabinets, stainless steel appliances, and light stone tile floors.
Kitchen with dark wood cabinets, tile flooring, and stainless steel appliances.
Vacant kitchen with dark wood cabinets, stainless-steel appliances, and large beige tile floors.
Empty living room with dark hardwood floors, three windows, and a ceiling fan.
Kitchen with wood cabinets and granite counter, large tiled floor, and a glass back door with blinds.
Empty living room with dark wood floors, ceiling fan, and three windows.
Empty carpeted bedroom with two blinded windows and a dark wood ceiling fan with lights.
Empty carpeted bedroom with a ceiling fan, window blinds, and two white doors.
Empty carpeted room with beige walls and an open doorway to a room with a window.
Bathroom with a white double-sink vanity, black-framed mirrors, and a window with blinds.
Empty carpeted room with gray walls, two white paneled doors, and an open doorway to the hall.
Empty carpeted room with an open door leading to another room with a window and ceiling fan.
Empty bedroom with gray carpet, white closet doors, and a window with blinds.
Bathroom vanity with a white sink, chrome faucet, black-framed mirror, and part of a toilet.
Small bathroom with a pedestal sink, toilet, and black-framed mirror.
Empty entry foyer with dark wood floors and a white front door with decorative stained glass.
Empty room with dark plank flooring, two windows with blinds, and an opening to an adjoining space.
Vacant open-plan living area with dark wood floors, a stainless steel refrigerator, and a windowed pass-through counter.
Two-story house’s rear exterior with light siding, a fenced lawn, and an outdoor air-conditioning unit.
For Sale

20734 Tealbrook Drive

20734 Tealbrook Drive, Cypress, TX 77433

$245,000
Welcome to this beautifully maintained home tucked away on a quiet cul-de-saC. Situated on a spacious lot with no back neighbors, this property offers both privacy and a peaceful setting. As you enter, you are greeted by warm neutral tones and stylish wood-look plank flooring that flow throughout the main living areas. Just off the entry, the formal living and dining rooms provide an ideal space for hosting gatherings and holiday celebrations. The recently updated kitchen is sure to impress, offering modern finishes and ample workspace for the chef in the family while seamlessly connecting to the main living areas. The private primary suite offers a relaxing retreat featuring a soaking tub, separate shower, dual vanities, and a generous walk-in closet. Upstairs, a large game room provides versatile space for entertainment, a media area, or a home office. Conveniently located with easy access to Hwy 6, Hwy 99, and Hwy 290,

3
beds

3
baths

2,000 Sq.Ft. LIVING AREA

5,009.4 Sq.Ft. lot

Bea Flores

Bea Flores

Features & Amenities

Interior

  • total bedrooms3
  • Total bathrooms3
  • full bathrooms2
  • half bathroom1
  • Laundry room Electric Dryer Hookup, Washer Hookup

Area & Lot

  • Status For Sale
  • Living Area2,000 Sq.Ft.
  • Total Area2,000 Sq.Ft.
  • Lot Area5,009.4 Sq.Ft.
  • MLS® ID88314520
  • TypeResidential
  • YEAR BUILT2005
  • NeighborhoodCypress
  • Architecture StylesTraditional
  • Elementary SchoolDuryea Elementary School
  • Middle SchoolHopper Middle School
  • High SchoolCypress Springs High School
  • School District13 - Cypress-Fairbanks

Exterior

  • STORIES2
  • Garage Space2.0
  • water SourcePublic
  • roofComposition
  • lot featuresSubdivided, 0 Up To 1/4 Acre
  • parkingAttached
  • HEAT TYPEElectric
  • AIR CONDITIONINGElectric
  • sewerPublic Sewer
  • SubstructureSlab

Financial

  • Sales Price$245,000
  • Real Estate Tax $5,855/yr
  • HOA $500/yr
Kitchen with dark wood cabinets, stainless steel appliances, and light stone tile floors.

Schedule a Showing

We would love to show you our beautiful property. Please select your preferred date and time below. An agent will be in touch shortly to confirm your appointment.

Schedule a Showing

We would love to show you our beautiful property. Please select your preferred date and time below. An agent will be in touch shortly to confirm your appointment.

Thank you for your interest in 20734 Tealbrook Drive, Cypress, TX 77433. We are reviewing your request and will be in touch shortly!

Mortgage Calculator

Estimate your monthly mortgage payment, including the principal and interest, property taxes, and HOA. Adjust the values to generate a more accurate rate.

All estimates are provided for informational purposes only. Actual amounts may vary.
$0,000 Your Payment 20 15 65
$0,000 Your Payment

Cypress

Explore

Work With Us

Luxe Living Group is dedicated to helping you find your dream home and assisting with any selling needs you may have. Contact us today to start your home searching journey!

Follow Us on Instagram