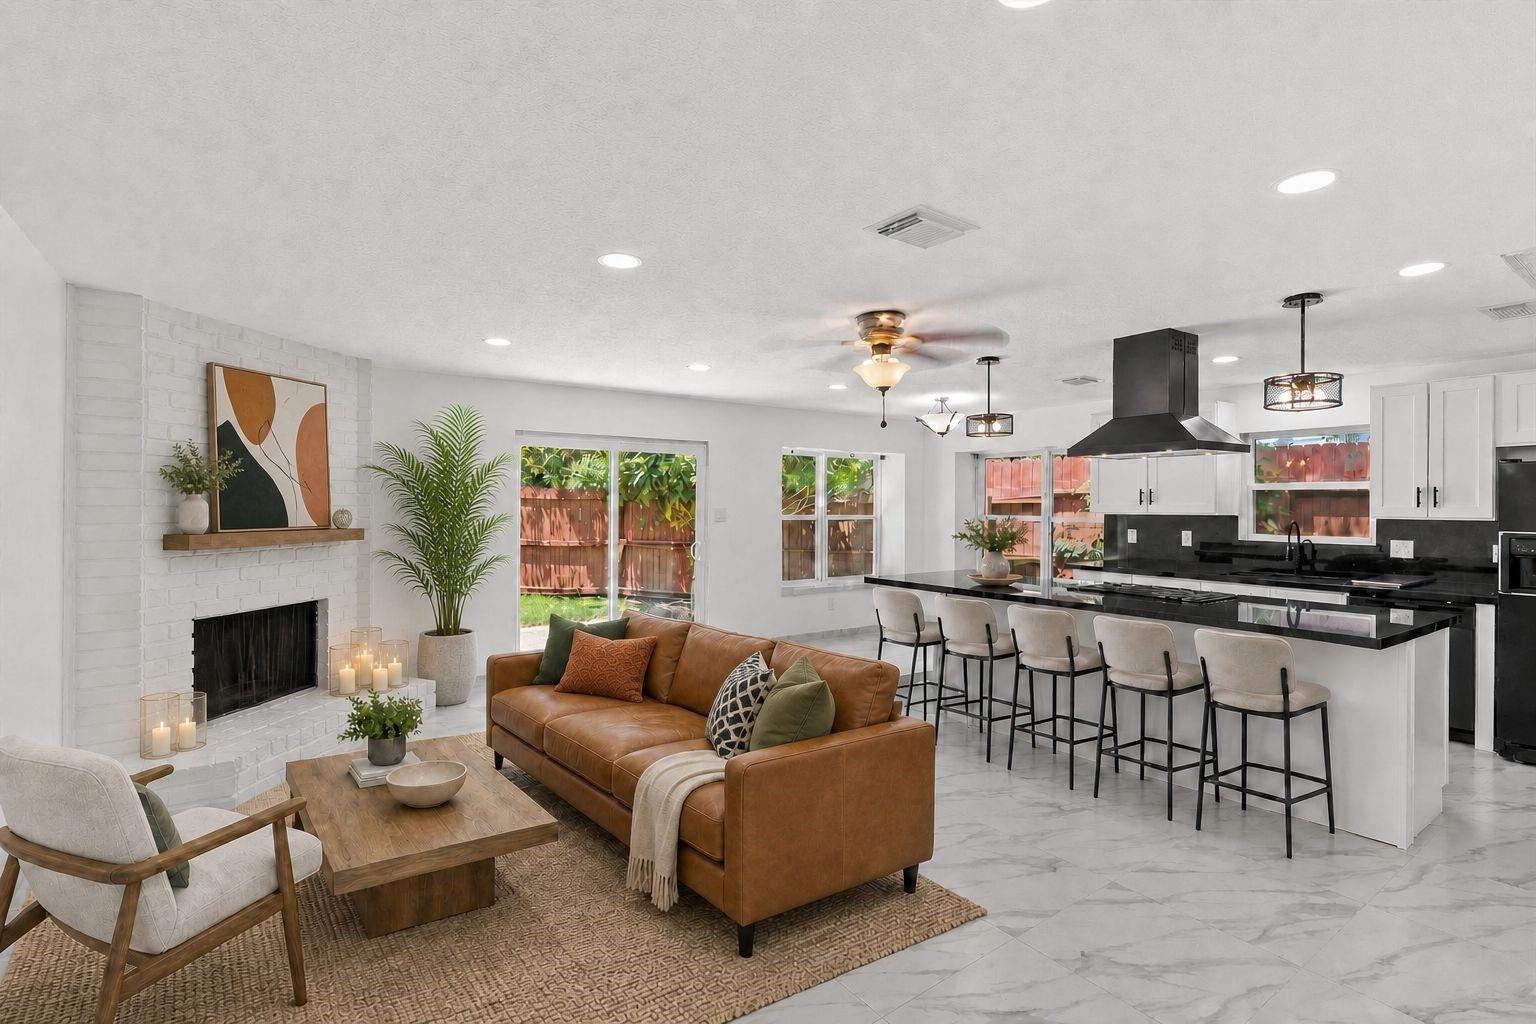
Staged open-plan living room and kitchen with a white brick fireplace, leather sofa, and island seating.
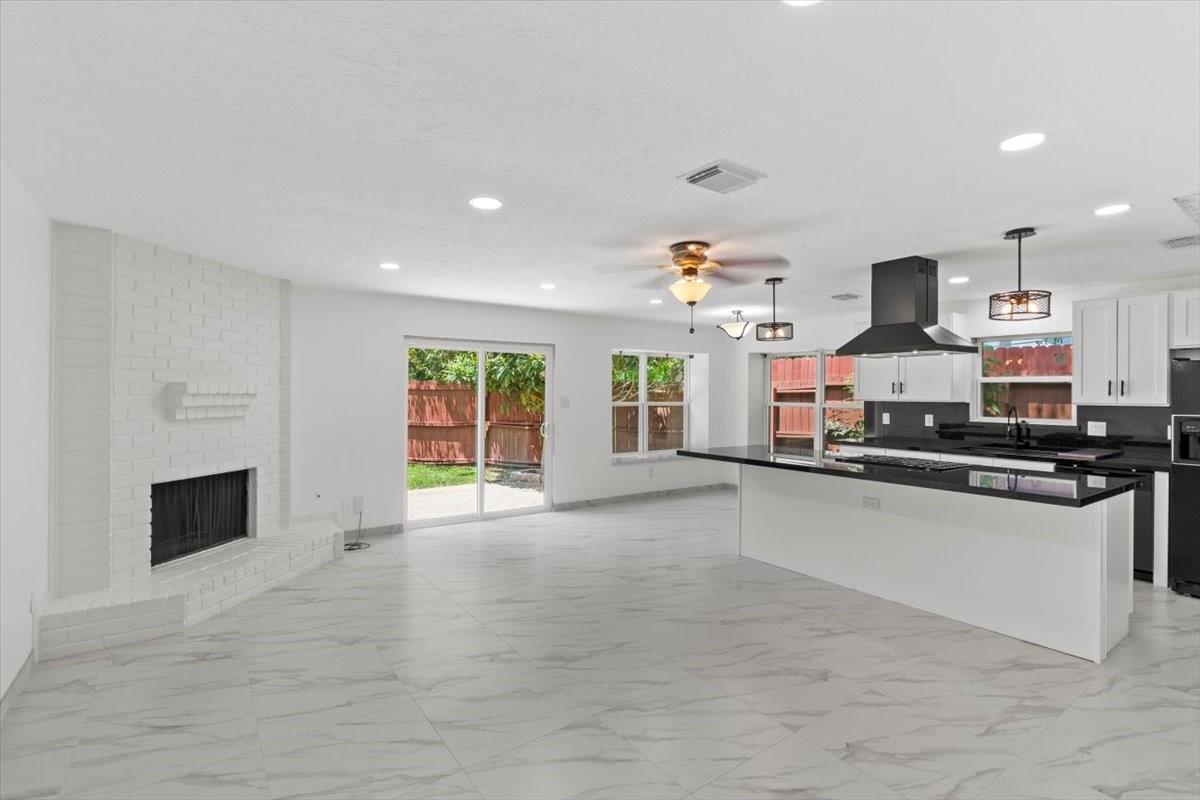
Open-plan kitchen and living area with a white brick fireplace, marble-look tile, and black island.
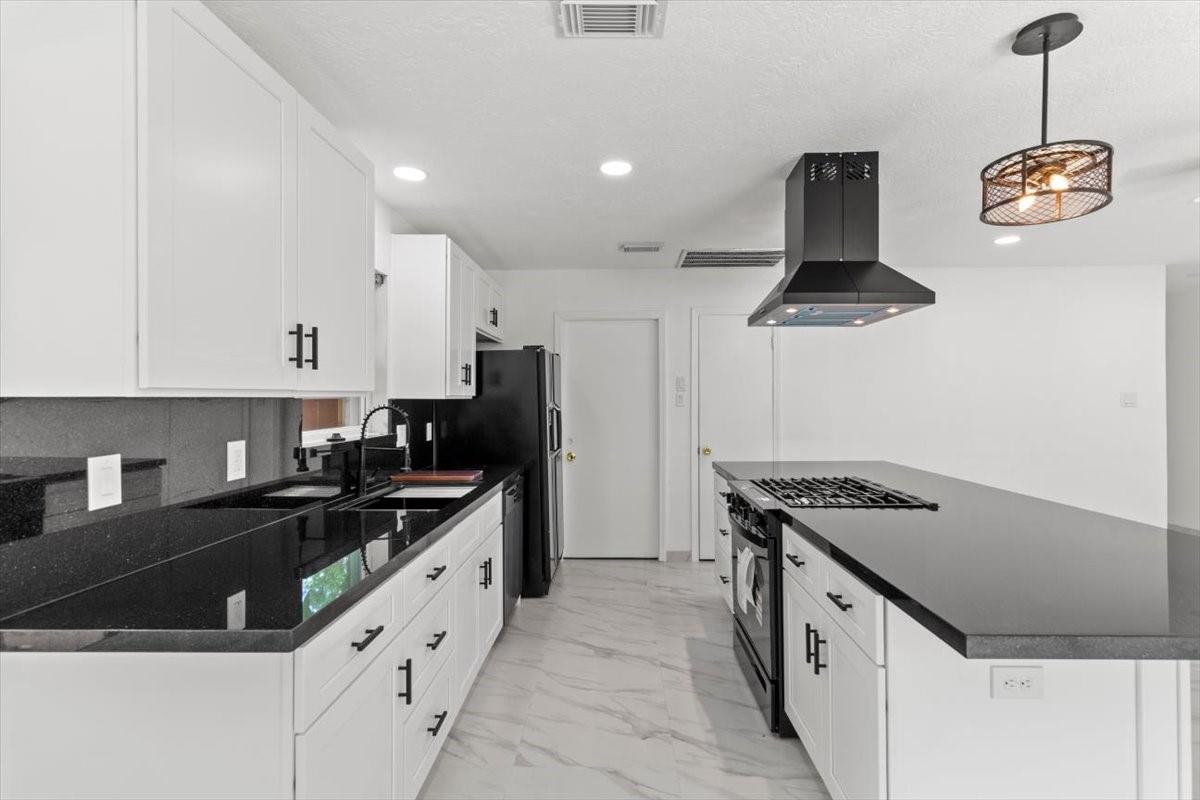
Kitchen with white cabinetry, dark countertops, a large island cooktop, and stainless steel appliances.
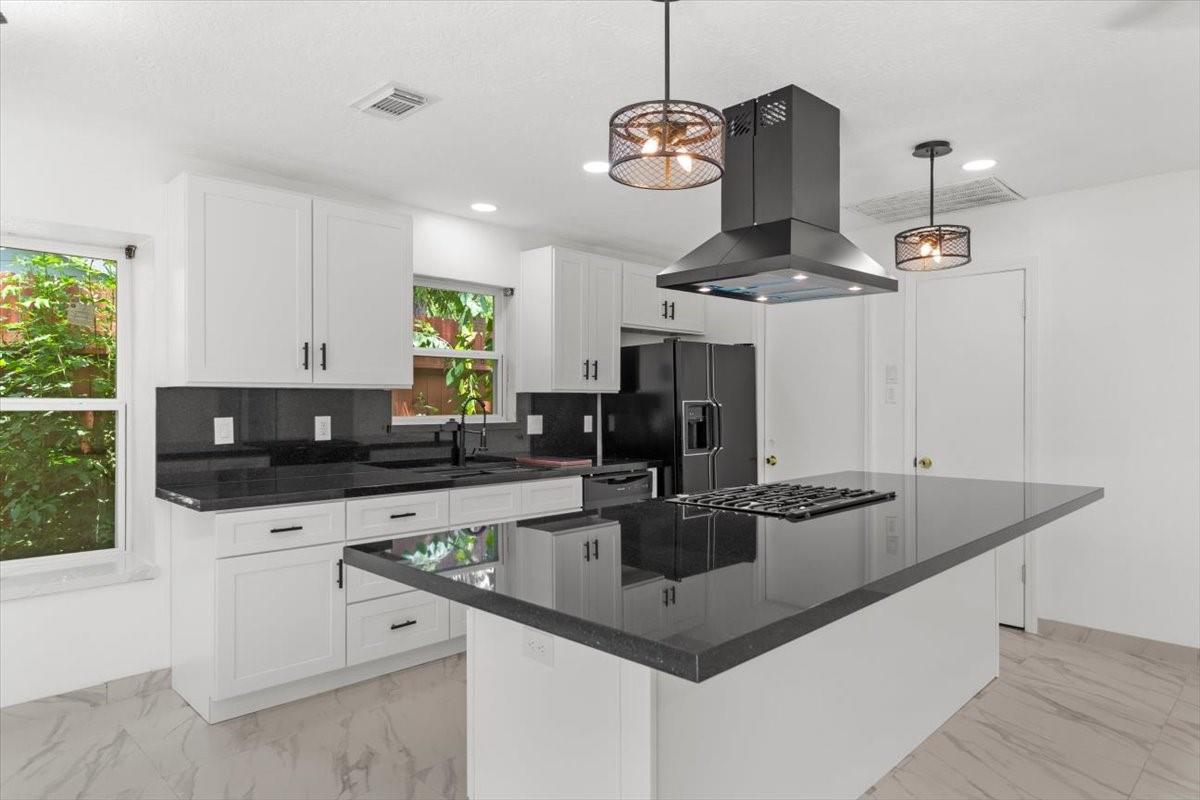
Renovated kitchen with white cabinets, black countertops, and a large island cooktop.
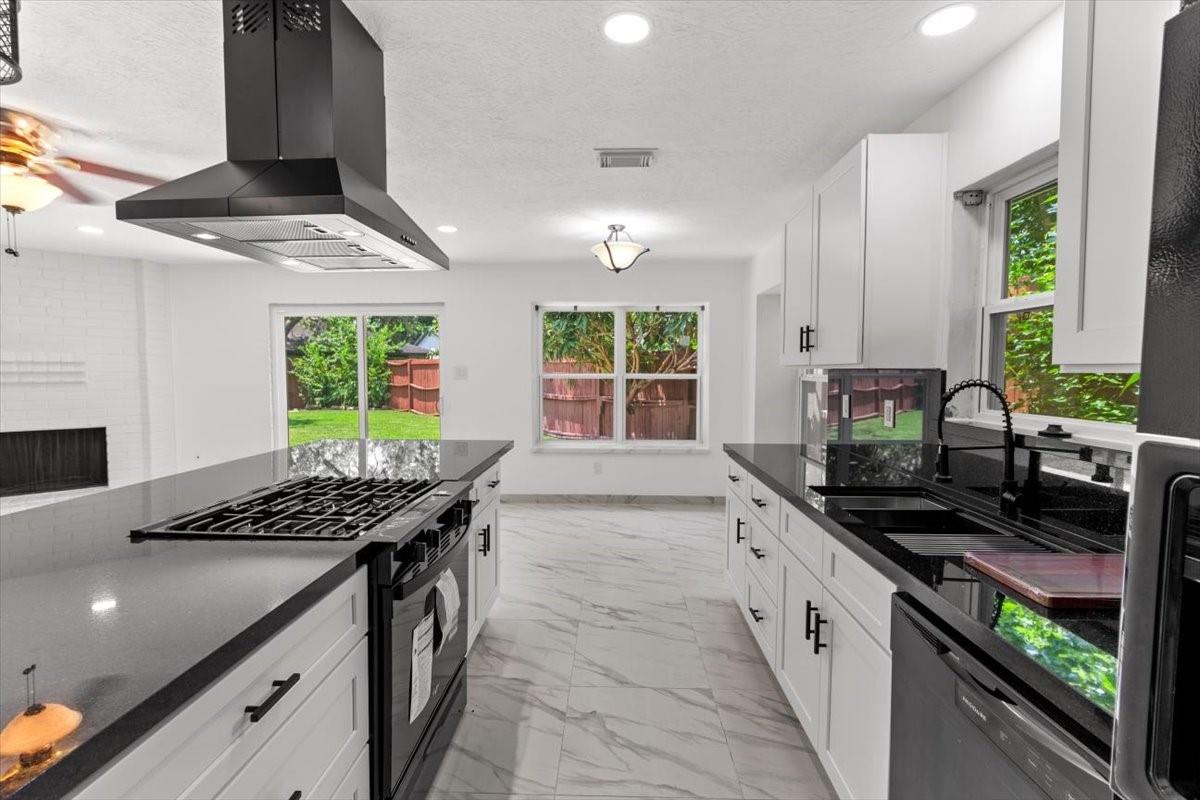
Kitchen with white cabinets, black countertops, and a gas cooktop on the island.
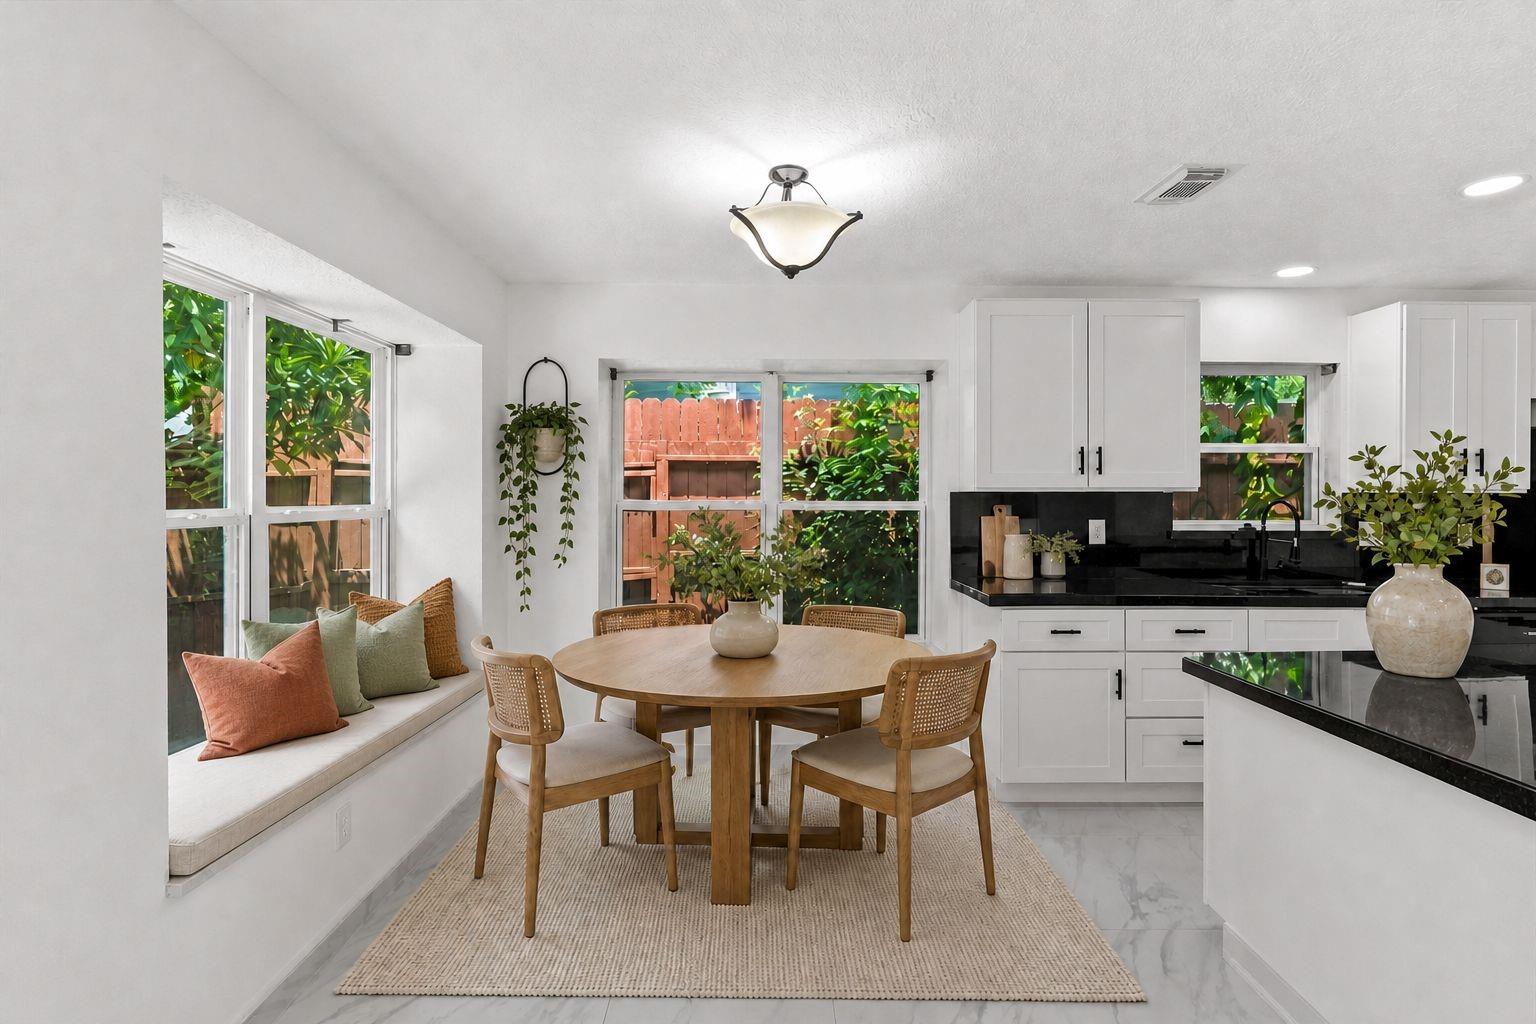
Bright kitchen and dining area with a round wood table, window seat, and black countertops.
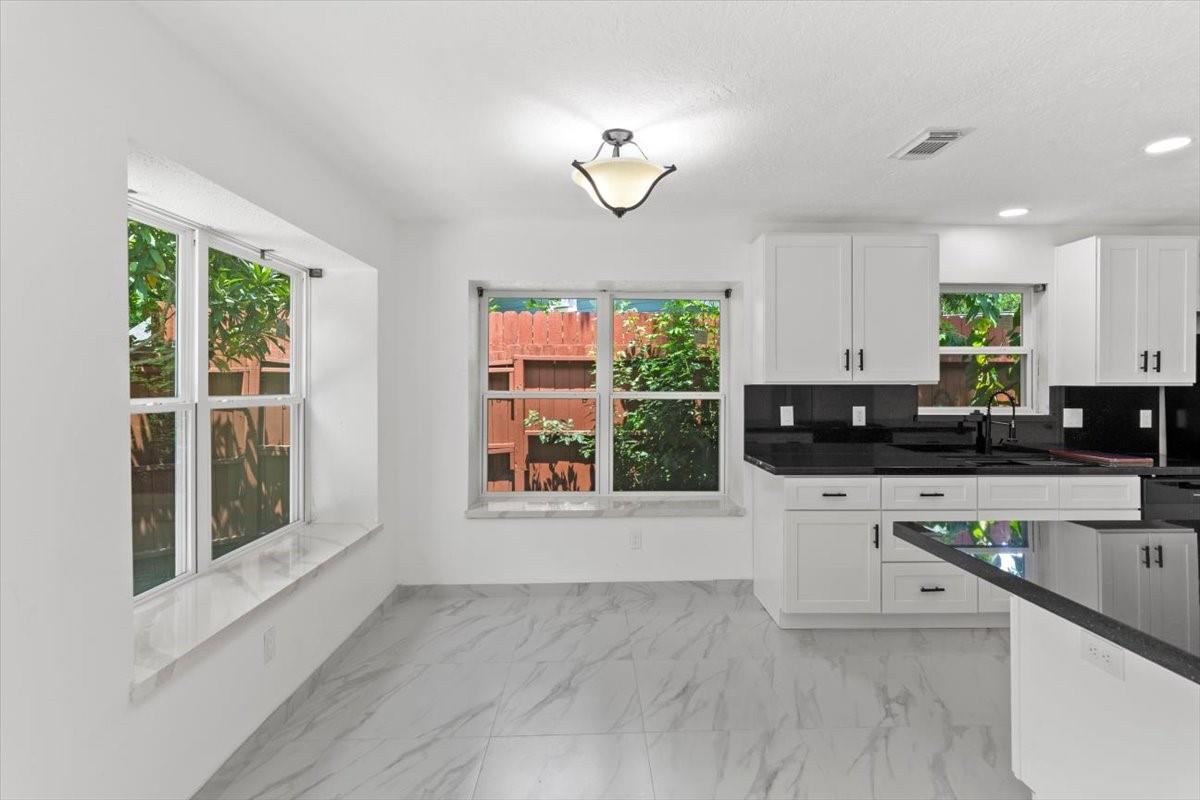
Bright kitchen with white cabinets, black countertops, and large windows overlooking a fenced yard.
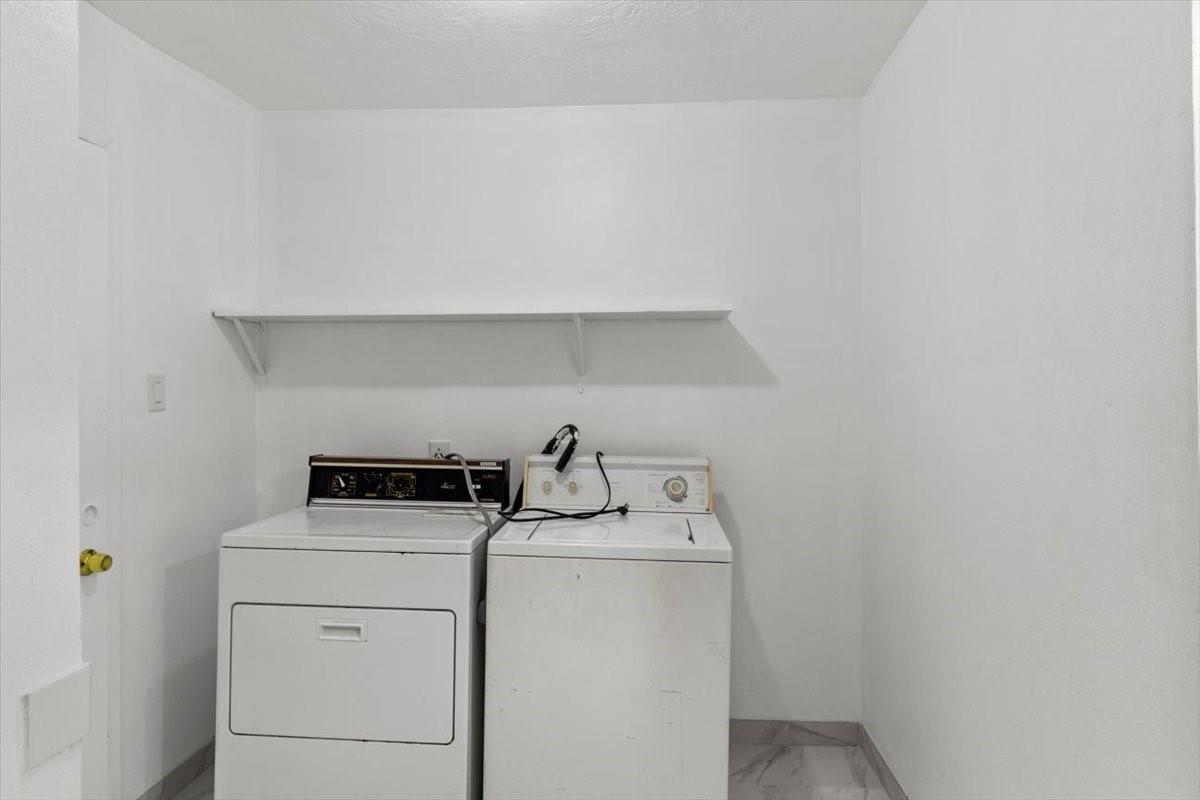
Laundry room with side-by-side washer and dryer beneath a wall shelf.
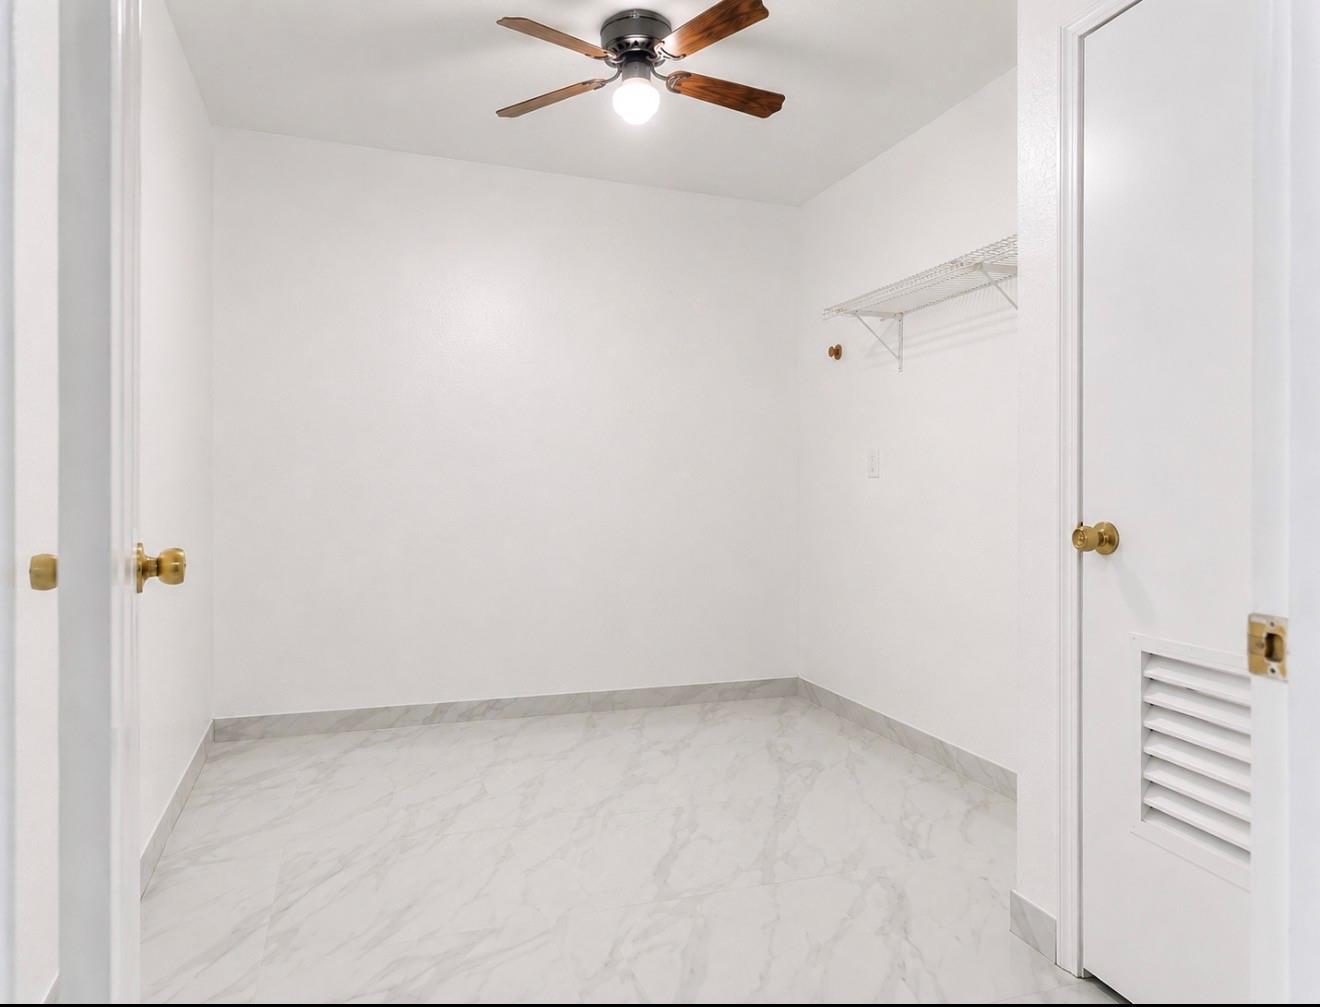
Empty white closet with a wire shelf, marble-look tile flooring, and a ceiling fan.
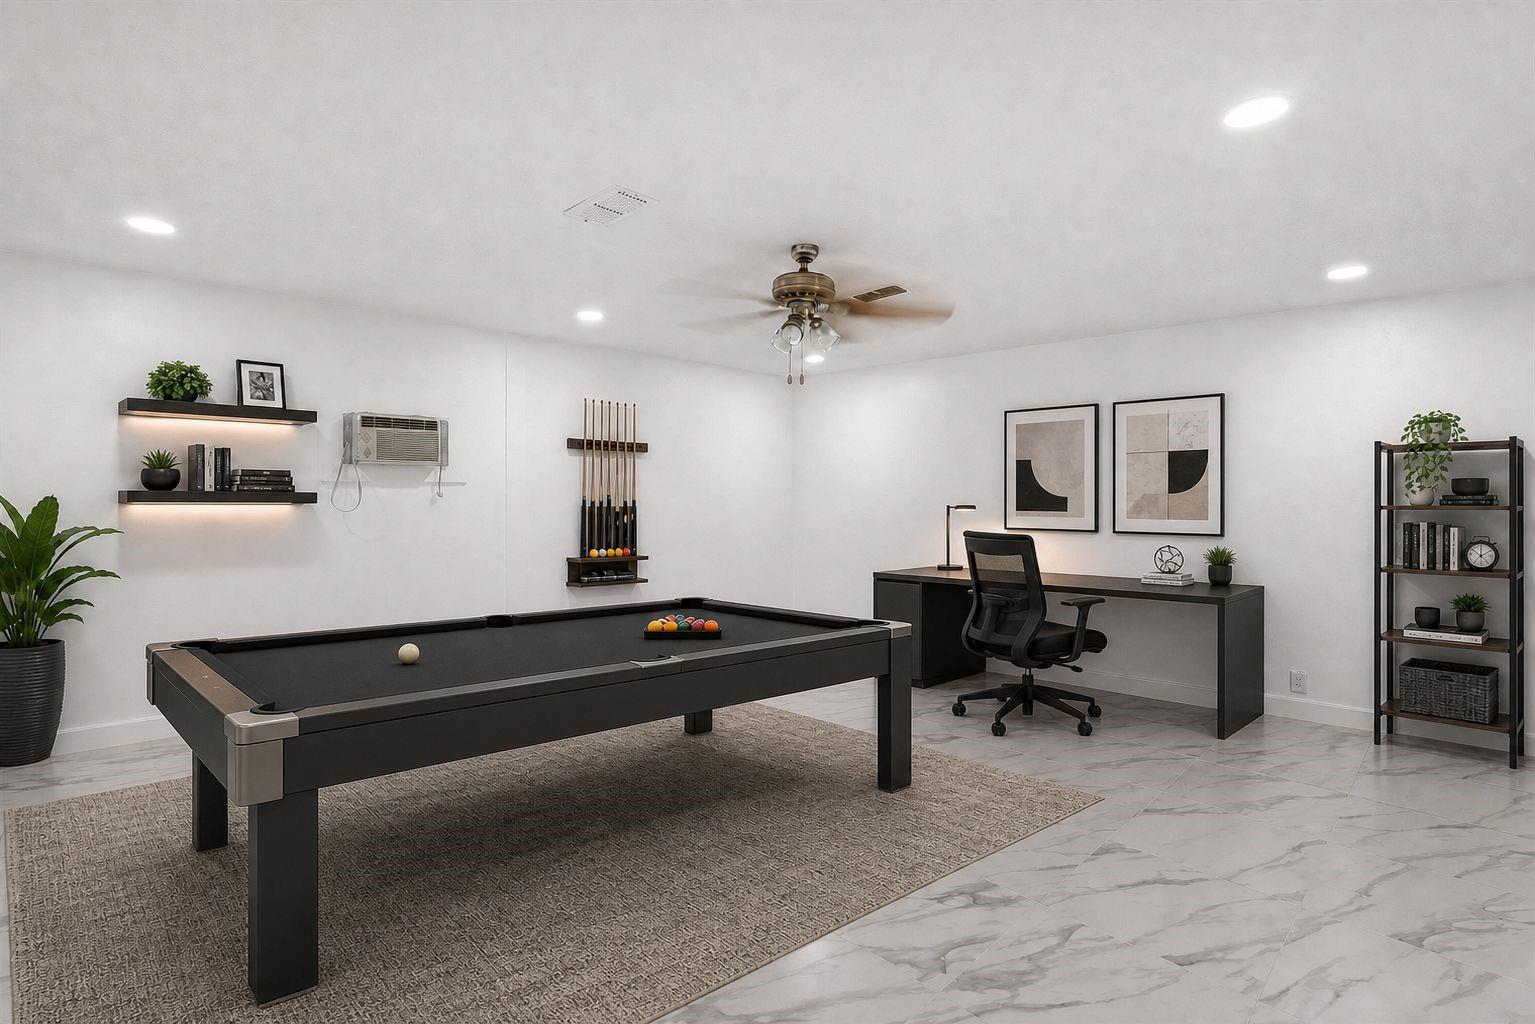
Billiard room with a black pool table, desk, and marble-look tile flooring.
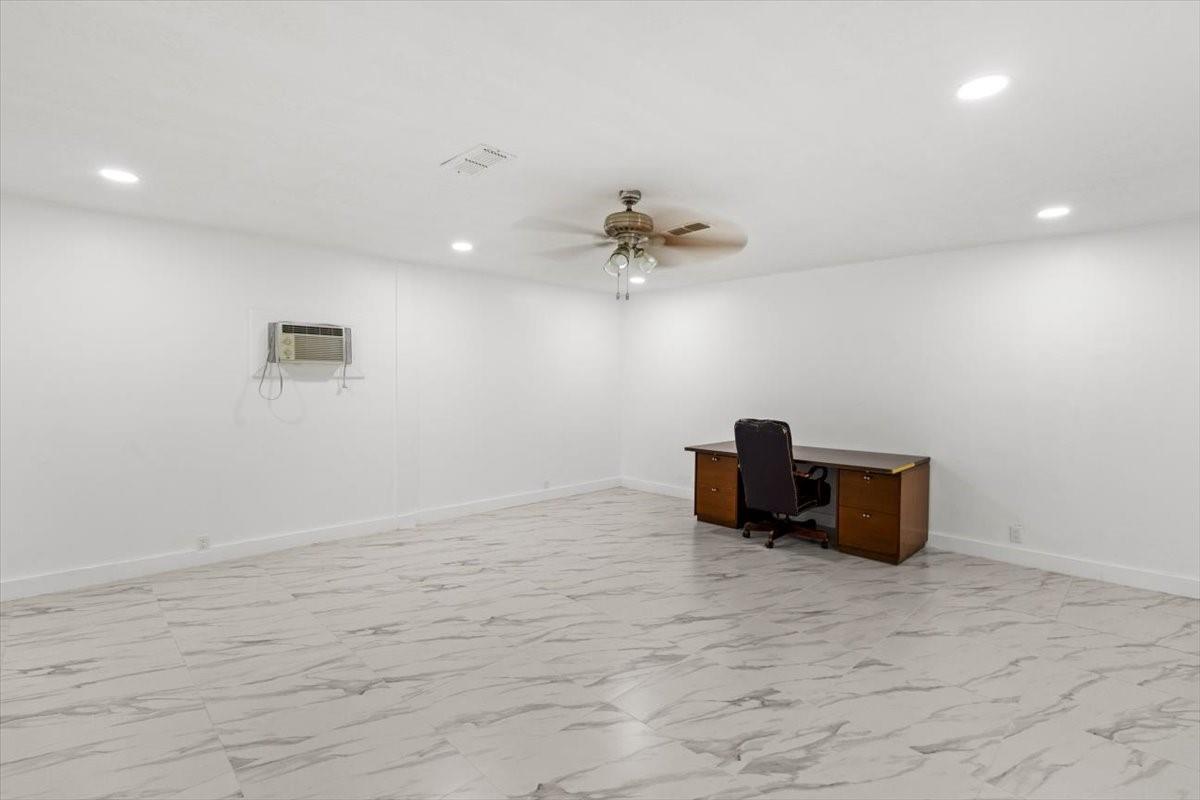
Spacious room with marble-look tile flooring, a desk, ceiling fan, and wall-mounted air conditioner.
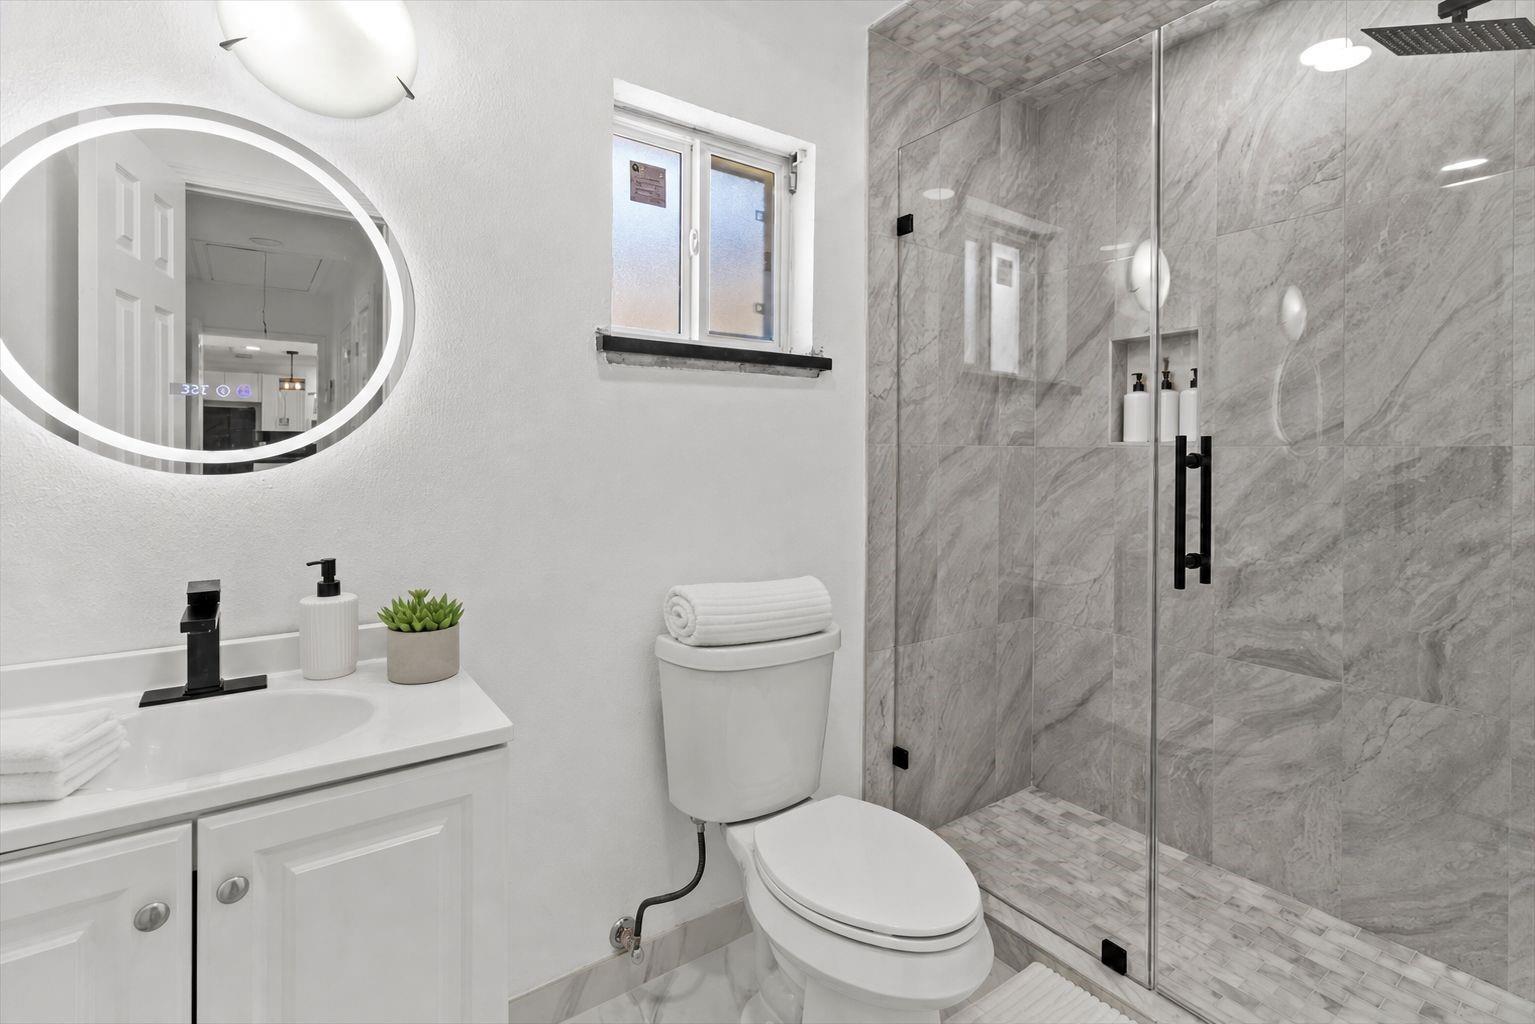
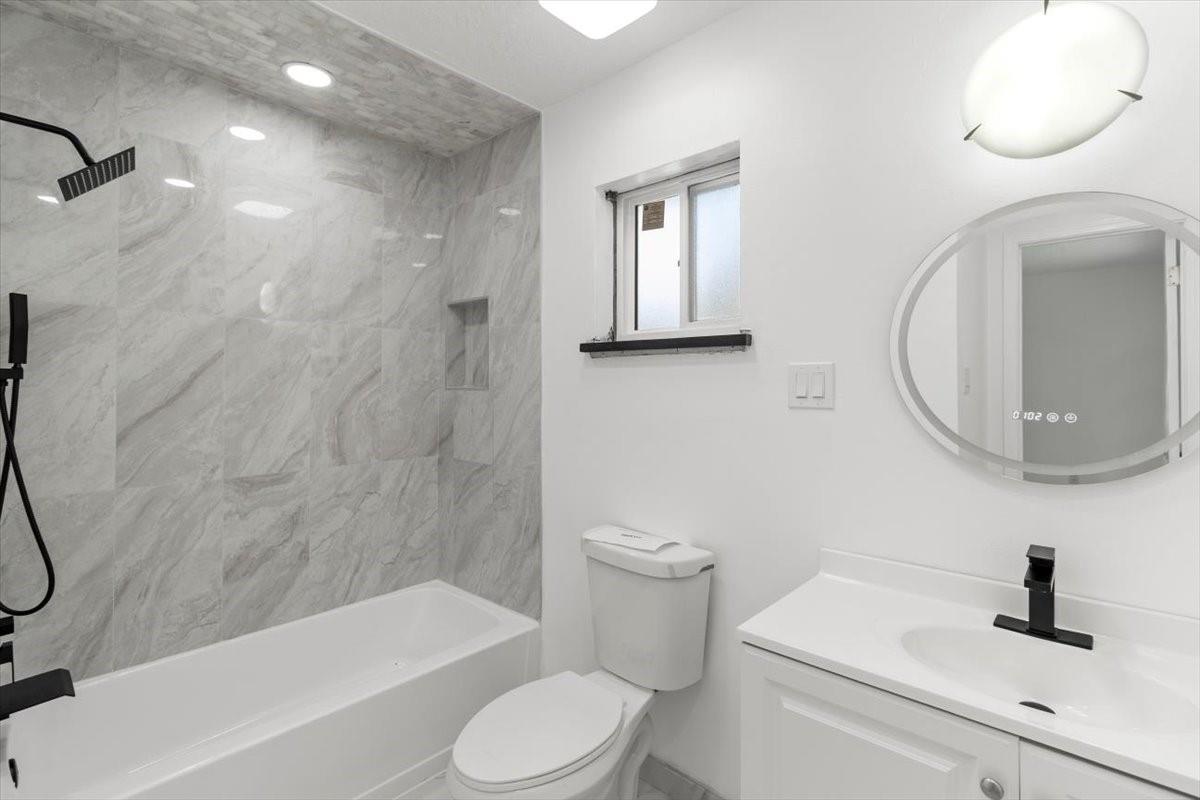
Bathroom with a glass-enclosed gray marble shower, white vanity, and illuminated oval mirror.
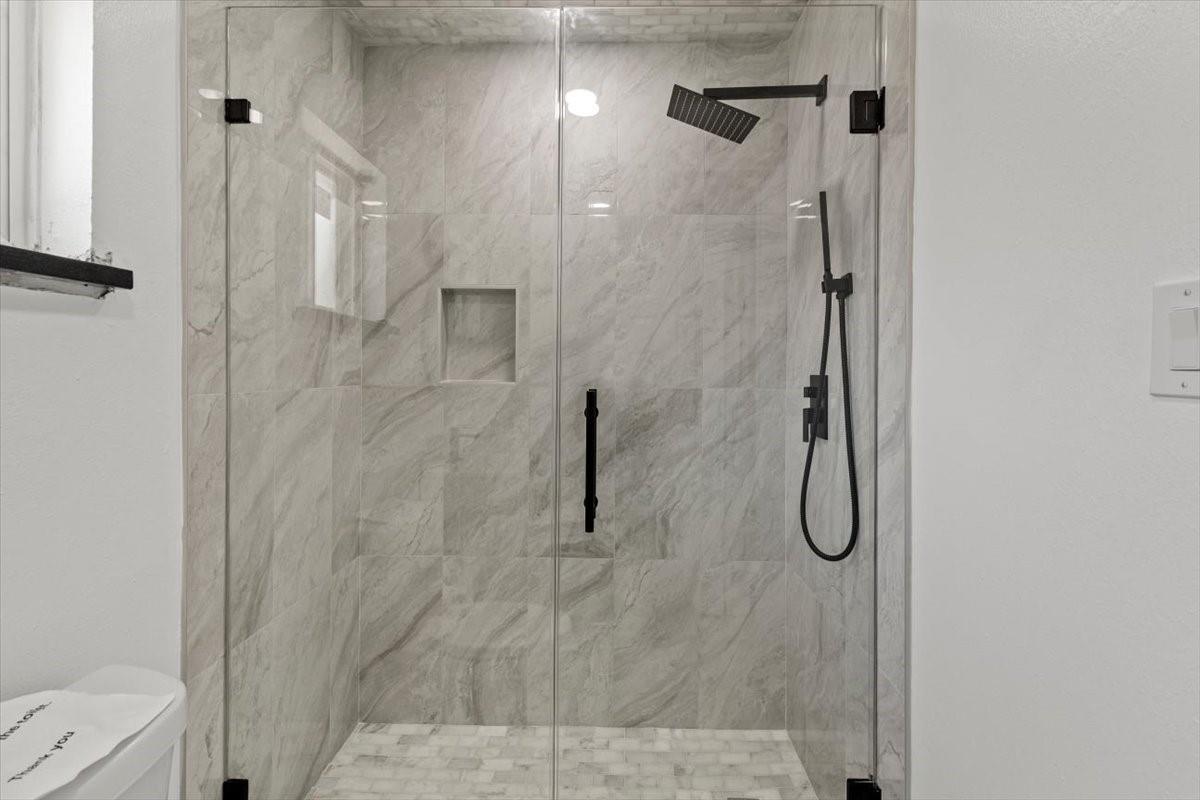
Walk-in shower with marble-look tile, clear glass doors, and matte black fixtures.
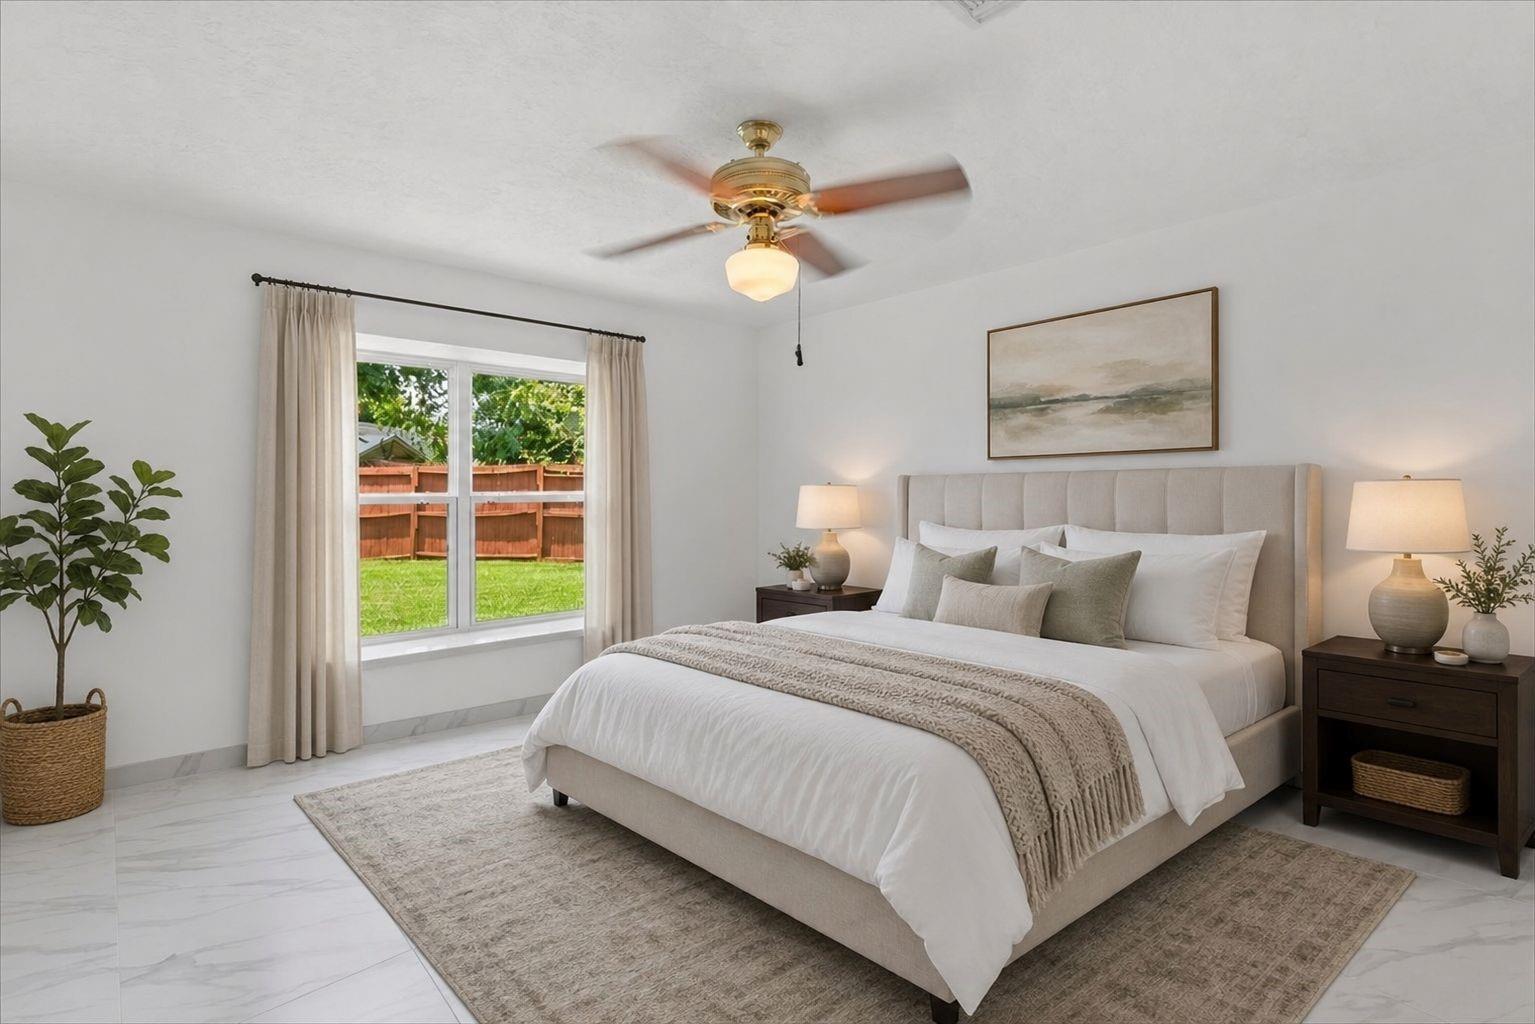
Staged bedroom with a large upholstered bed, ceiling fan, and window overlooking a fenced backyard.
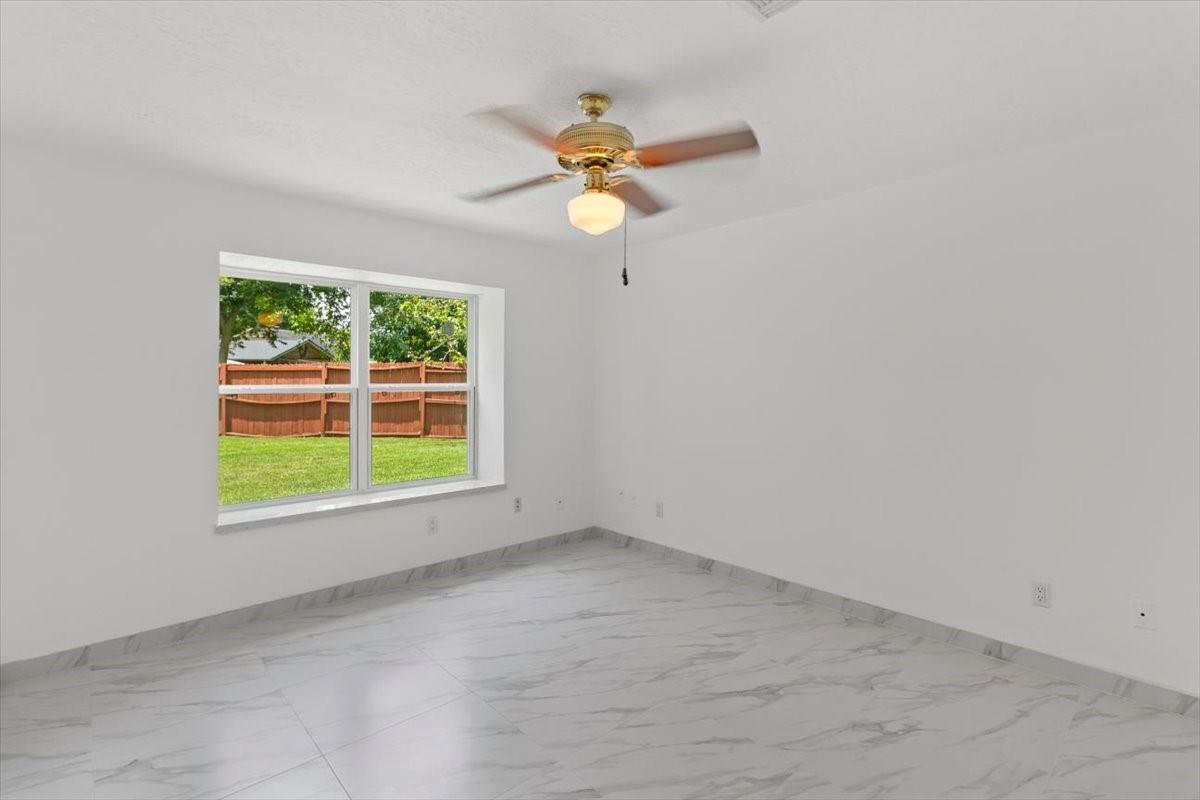
Empty room with marble-look tile flooring, a ceiling fan, and a window overlooking the fenced yard.
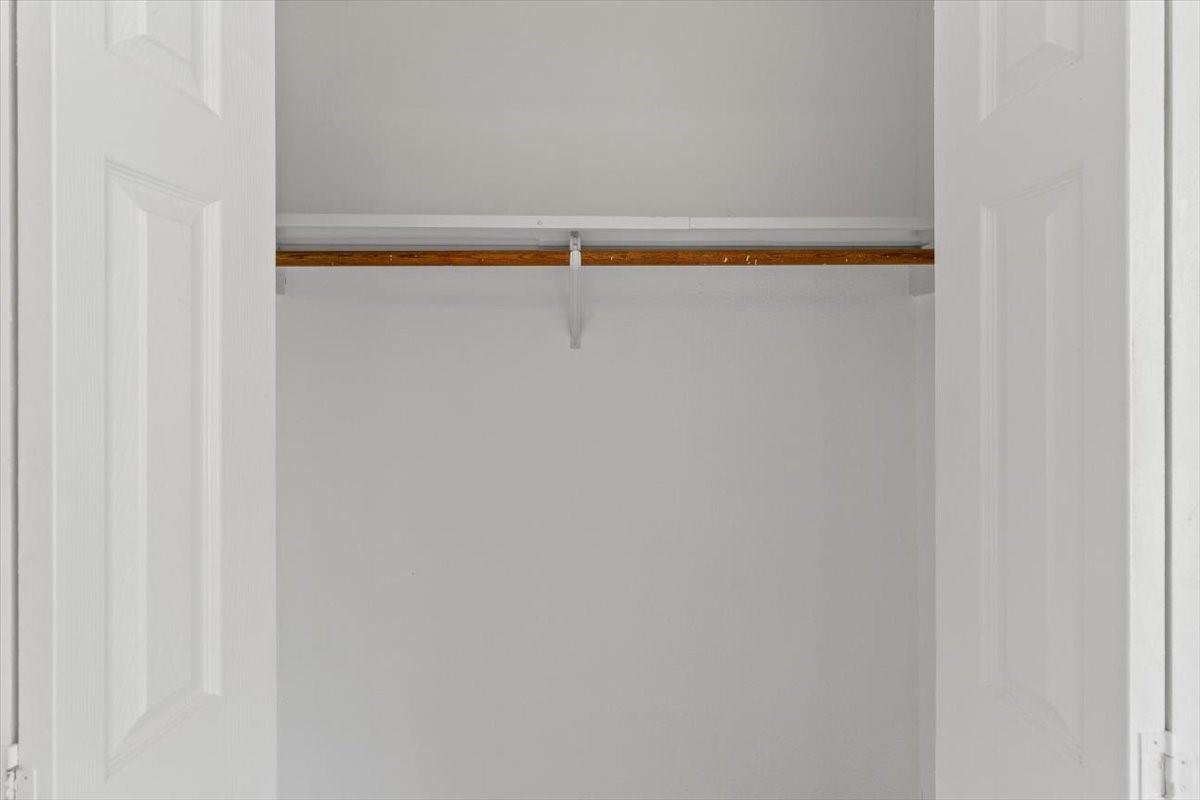
Empty closet with open white doors and a wooden hanging rod.
Bathroom with a marble-tile tub and shower, white vanity, and round mirror.
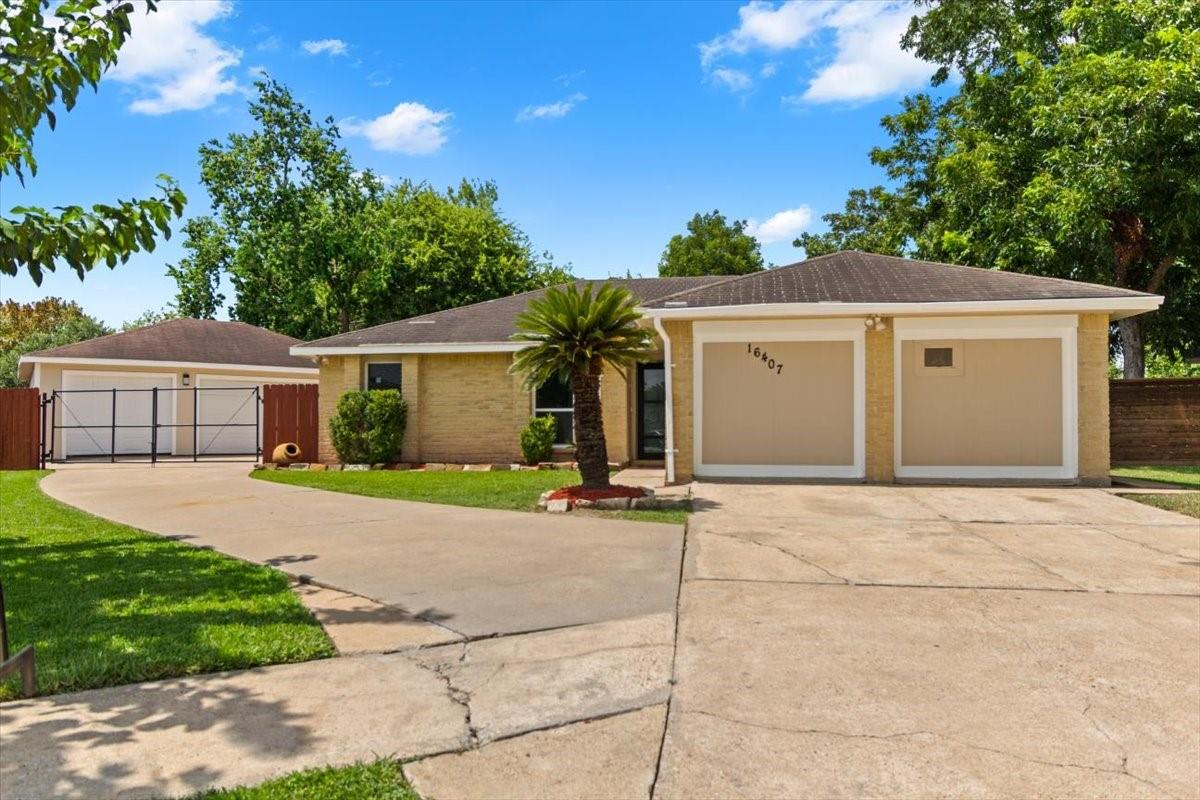
Single-story brick home with two garage doors, a curved driveway, and a small palm tree.
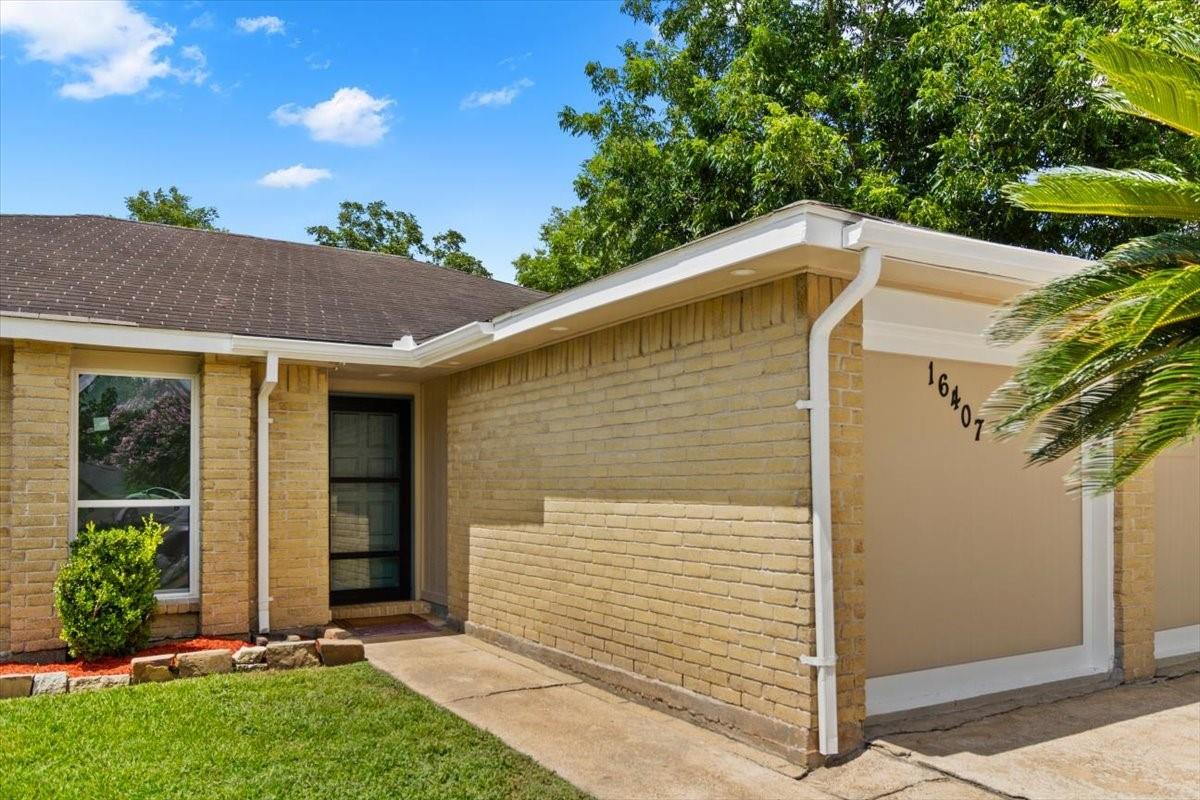
Single-story tan brick home with a recessed entry and the number 16407 beside the driveway.
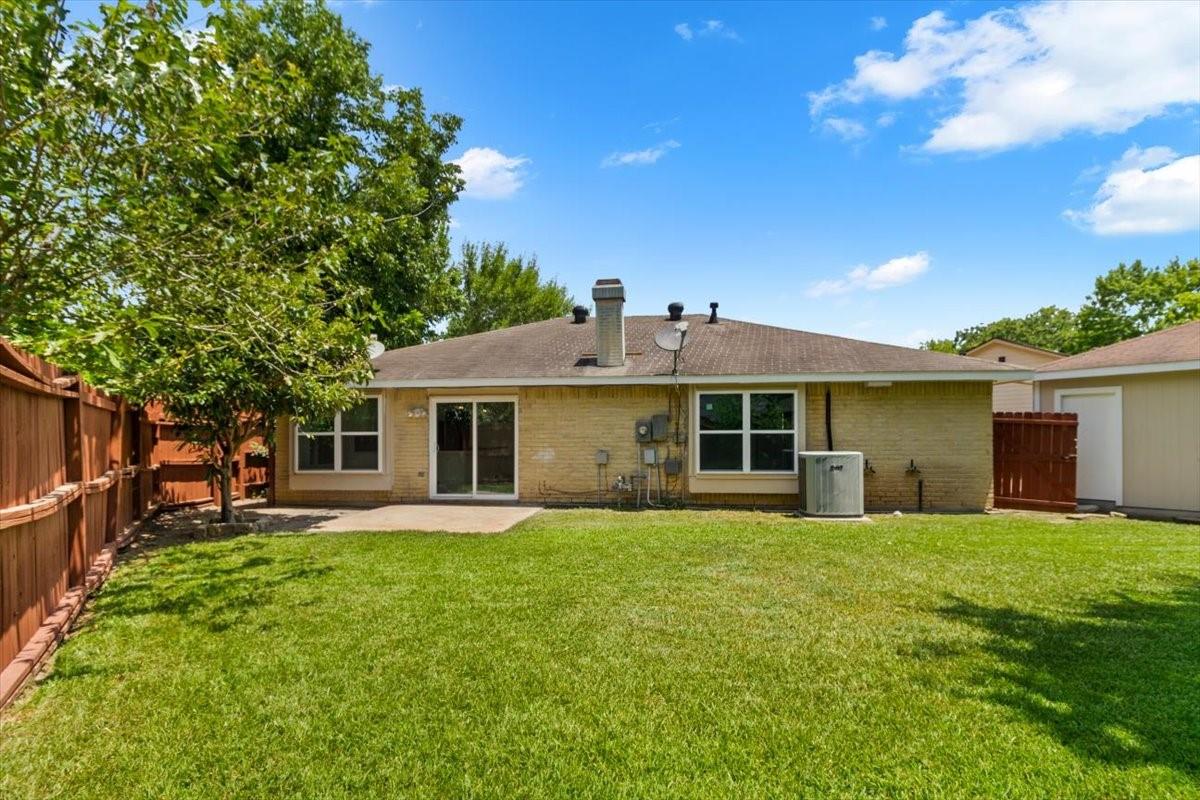
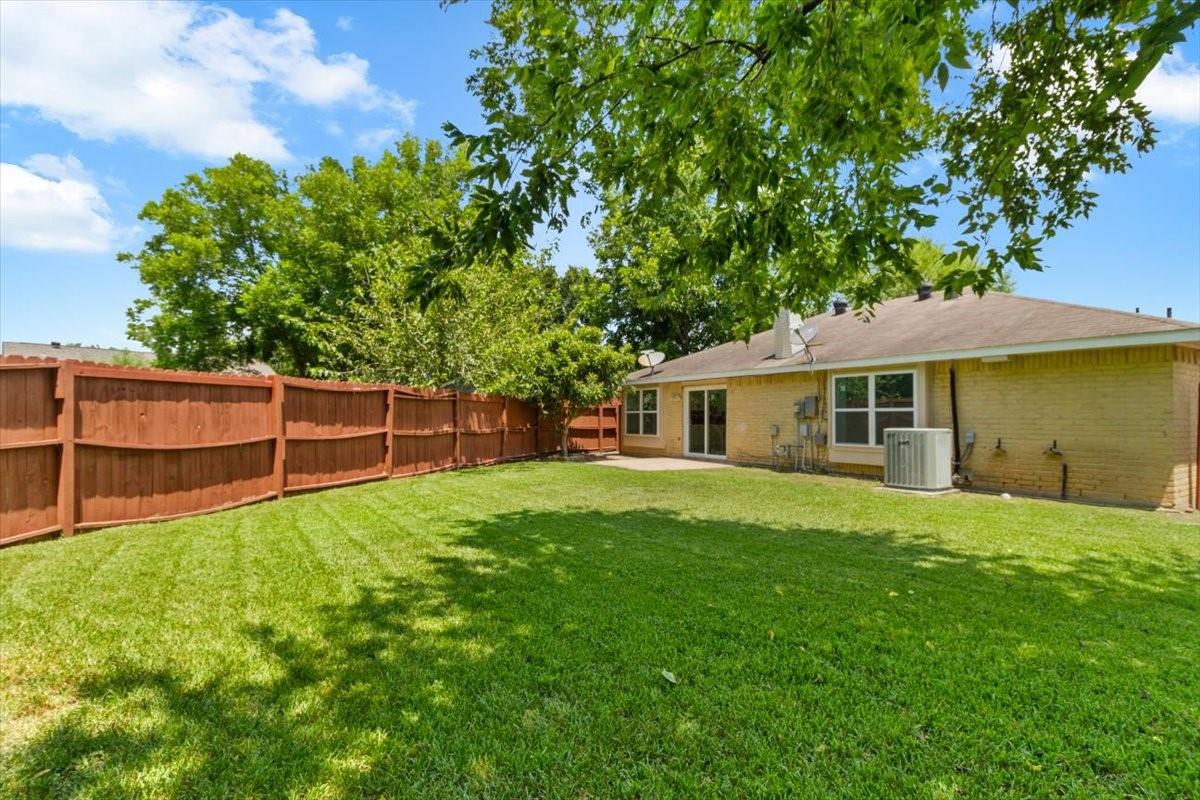
Rear of a single-story brick home with a fenced lawn and mature shade tree.
Backyard with a broad lawn, red wooden fence, and mature shade trees behind a brick house.
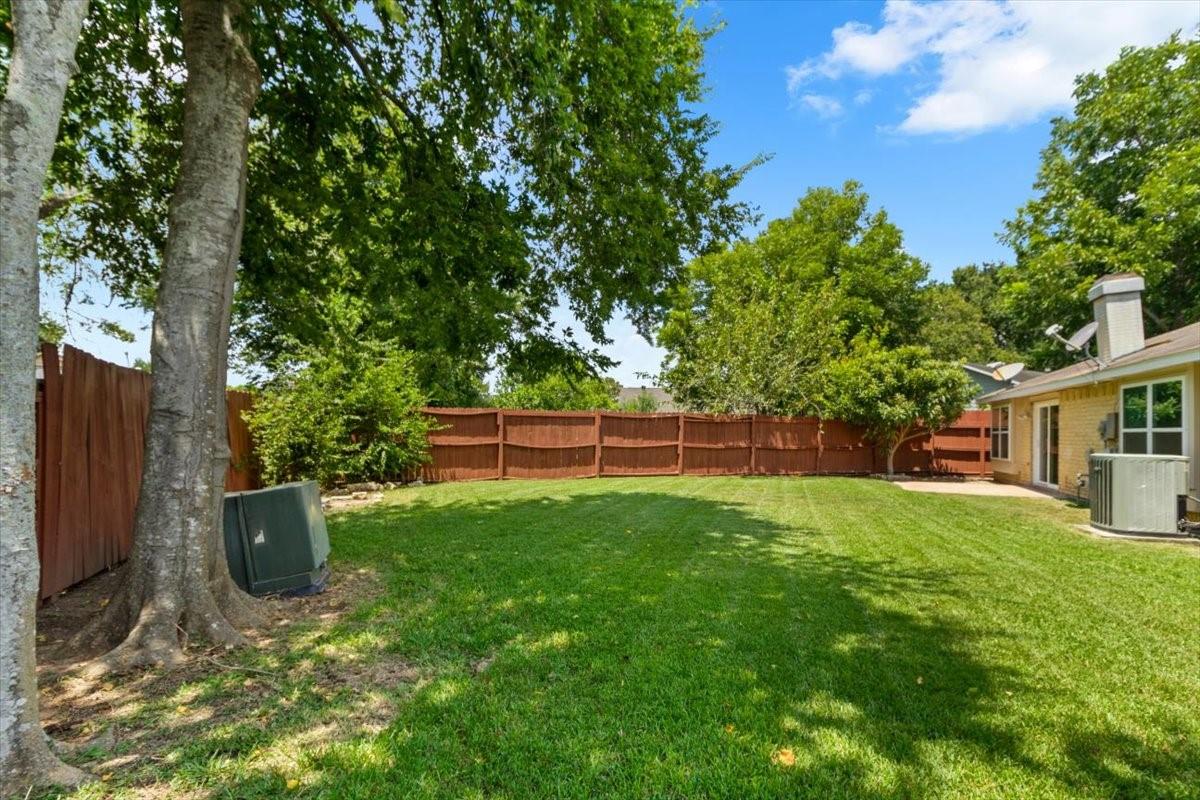
Backyard with a broad lawn, mature trees, and a tall wooden privacy fence.
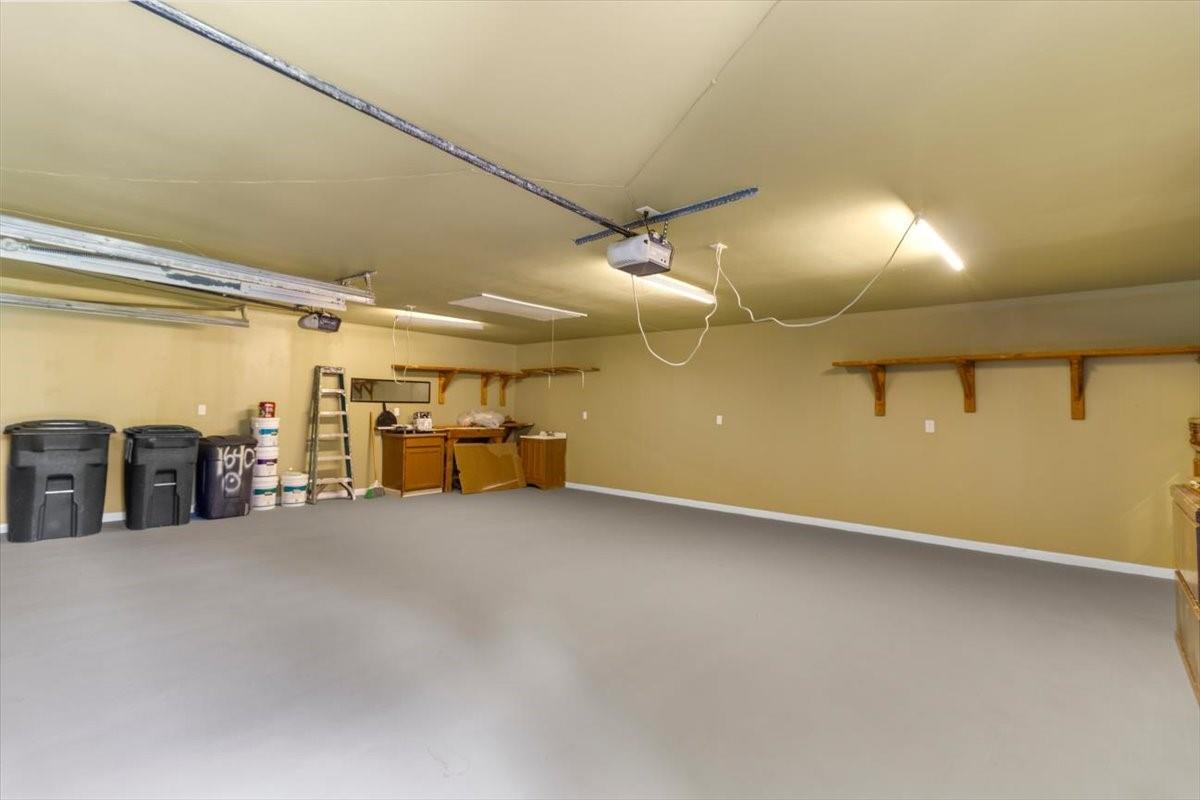
Garage with a wide open floor, wall shelves, and a workbench.
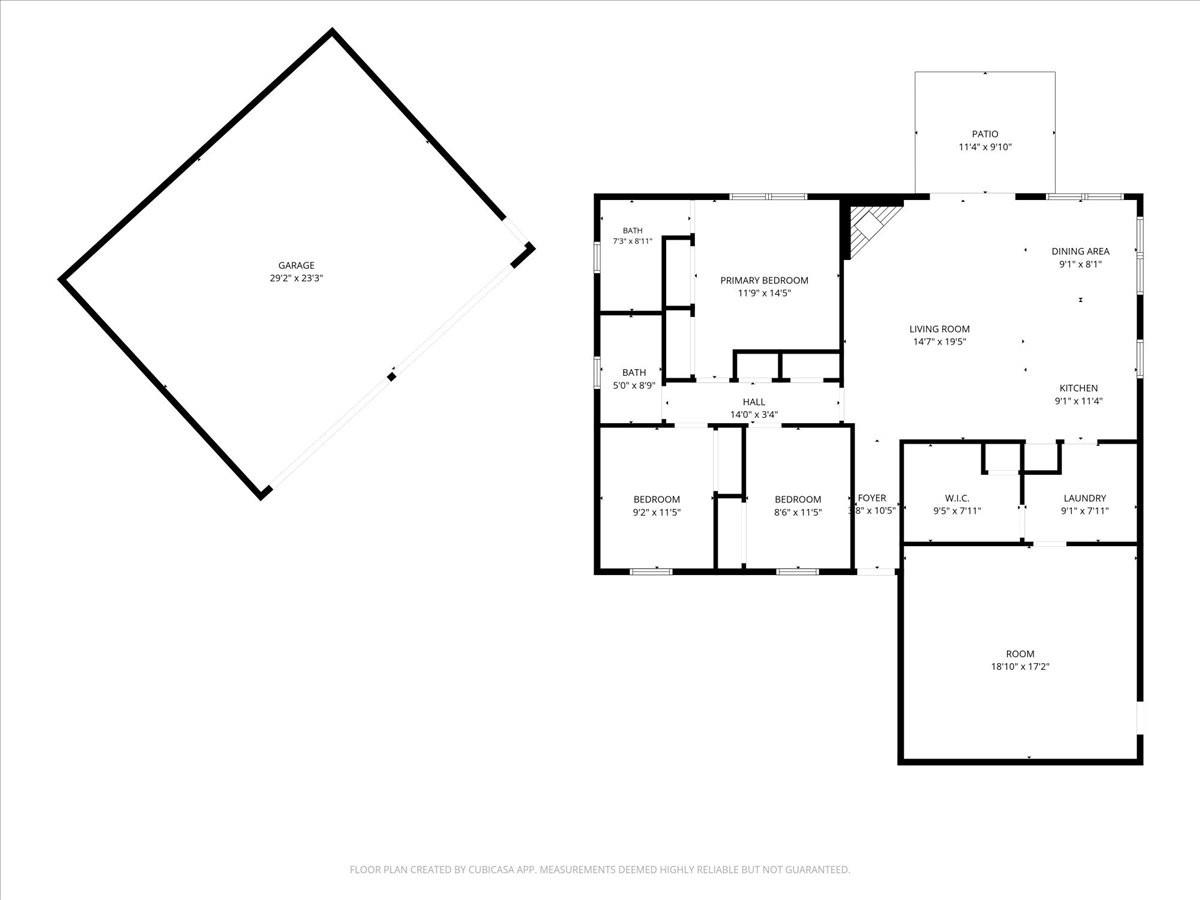
Floor plan for 16407 Valinda Drive with three bedrooms, two baths, garage, and patio.
SEE ALL PHOTOS
Staged open-plan living room and kitchen with a white brick fireplace, leather sofa, and island seating.
Open-plan kitchen and living area with a white brick fireplace, marble-look tile, and black island.
Kitchen with white cabinetry, dark countertops, a large island cooktop, and stainless steel appliances.
Renovated kitchen with white cabinets, black countertops, and a large island cooktop.
Kitchen with white cabinets, black countertops, and a gas cooktop on the island.
Bright kitchen and dining area with a round wood table, window seat, and black countertops.
Bright kitchen with white cabinets, black countertops, and large windows overlooking a fenced yard.
Laundry room with side-by-side washer and dryer beneath a wall shelf.
Empty white closet with a wire shelf, marble-look tile flooring, and a ceiling fan.
Billiard room with a black pool table, desk, and marble-look tile flooring.
Spacious room with marble-look tile flooring, a desk, ceiling fan, and wall-mounted air conditioner.
Bathroom with a glass-enclosed gray marble shower, white vanity, and illuminated oval mirror.
Walk-in shower with marble-look tile, clear glass doors, and matte black fixtures.
Staged bedroom with a large upholstered bed, ceiling fan, and window overlooking a fenced backyard.
Empty room with marble-look tile flooring, a ceiling fan, and a window overlooking the fenced yard.
Empty closet with open white doors and a wooden hanging rod.
Bathroom with a marble-tile tub and shower, white vanity, and round mirror.
Single-story brick home with two garage doors, a curved driveway, and a small palm tree.
Single-story tan brick home with a recessed entry and the number 16407 beside the driveway.
Rear of a single-story brick home with a fenced lawn and mature shade tree.
Backyard with a broad lawn, red wooden fence, and mature shade trees behind a brick house.
Backyard with a broad lawn, mature trees, and a tall wooden privacy fence.
Garage with a wide open floor, wall shelves, and a workbench.
Floor plan for 16407 Valinda Drive with three bedrooms, two baths, garage, and patio.
For Sale

16407 Valinda Drive

16407 Valinda Court, Houston, TX 77083

$326,000
Beautifully remodeled home offering modern finishes, flexible living space and an impressive oversized 3-car garage! The updated kitchen is a showstopper with crisp white cabinetry, black granite countertops, oversized island, black appliances, statement lighting and a dramatic vent hood over the island cooktop. The open layout flows easily into the living and dining areas, perfect for everyday living and entertaining. Remodeled bathrooms feature floor-to-ceiling tile, frameless glass showers, rainfall-style fixtures, updated vanities and striking black hardware. Spacious bedrooms offer great natural light, while the large game room provides flexibility as a media room, playroom or fitness space. The office/bonus room sets off the kitchen and across from laundry room provides extra privacy. Outside, enjoy a large fenced backyard with mature shade trees and plenty of room for entertaining and gardening as well as an extra large driveway space to park extra vehicles!

3
beds

2
baths

1,748 Sq.Ft. LIVING AREA

8,594.39 Sq.Ft. lot

Bea Flores

Bea Flores

Features & Amenities

Interior

  • total bedrooms3
  • Total bathrooms2
  • full bathrooms2
  • Laundry room Electric Dryer Hookup, Gas Dryer Hookup, Washer Hookup
  • Fireplace Wood Burning
  • APPLIANCES Disposal, Gas Oven, Gas Cooktop, Dishwasher
  • other interior Features All Bedrooms Down, En-Suite Bath

Area & Lot

  • Status For Sale
  • Living Area1,748 Sq.Ft.
  • Total Area1,748 Sq.Ft.
  • Lot Area8,594.39 Sq.Ft.
  • MLS® ID21038719
  • TypeResidential
  • YEAR BUILT1980
  • NeighborhoodHouston
  • Architecture StylesTraditional
  • Elementary SchoolMission Bend Elementary School
  • Middle SchoolHodges Bend Middle School
  • High SchoolBush High School
  • School District19 - Fort Bend

Exterior

  • STORIES1
  • Garage Space3.0
  • water SourcePublic
  • roofComposition
  • lot featuresSubdivided, 0 Up To 1/4 Acre
  • parkingDetached, Oversized, Additional Parking, Garage Door Opener, Extra Driveway, Workshop in Garage
  • HEAT TYPEElectric
  • AIR CONDITIONINGGas
  • sewerPublic Sewer
  • SubstructureSlab

Financial

  • Sales Price$326,000
  • Real Estate Tax $4,601/yr
  • HOA $450/yr
View Virtual Tour
Open-plan kitchen and living area with a white brick fireplace, marble-look tile, and black island.

Schedule a Showing

We would love to show you our beautiful property. Please select your preferred date and time below. An agent will be in touch shortly to confirm your appointment.

Schedule a Showing

We would love to show you our beautiful property. Please select your preferred date and time below. An agent will be in touch shortly to confirm your appointment.

Thank you for your interest in 16407 Valinda Court, Houston, TX 77083. We are reviewing your request and will be in touch shortly!

Mortgage Calculator

Estimate your monthly mortgage payment, including the principal and interest, property taxes, and HOA. Adjust the values to generate a more accurate rate.

All estimates are provided for informational purposes only. Actual amounts may vary.
$0,000 Your Payment 20 15 65
$0,000 Your Payment

Houston

Explore

Work With Us

Luxe Living Group is dedicated to helping you find your dream home and assisting with any selling needs you may have. Contact us today to start your home searching journey!

Follow Us on Instagram