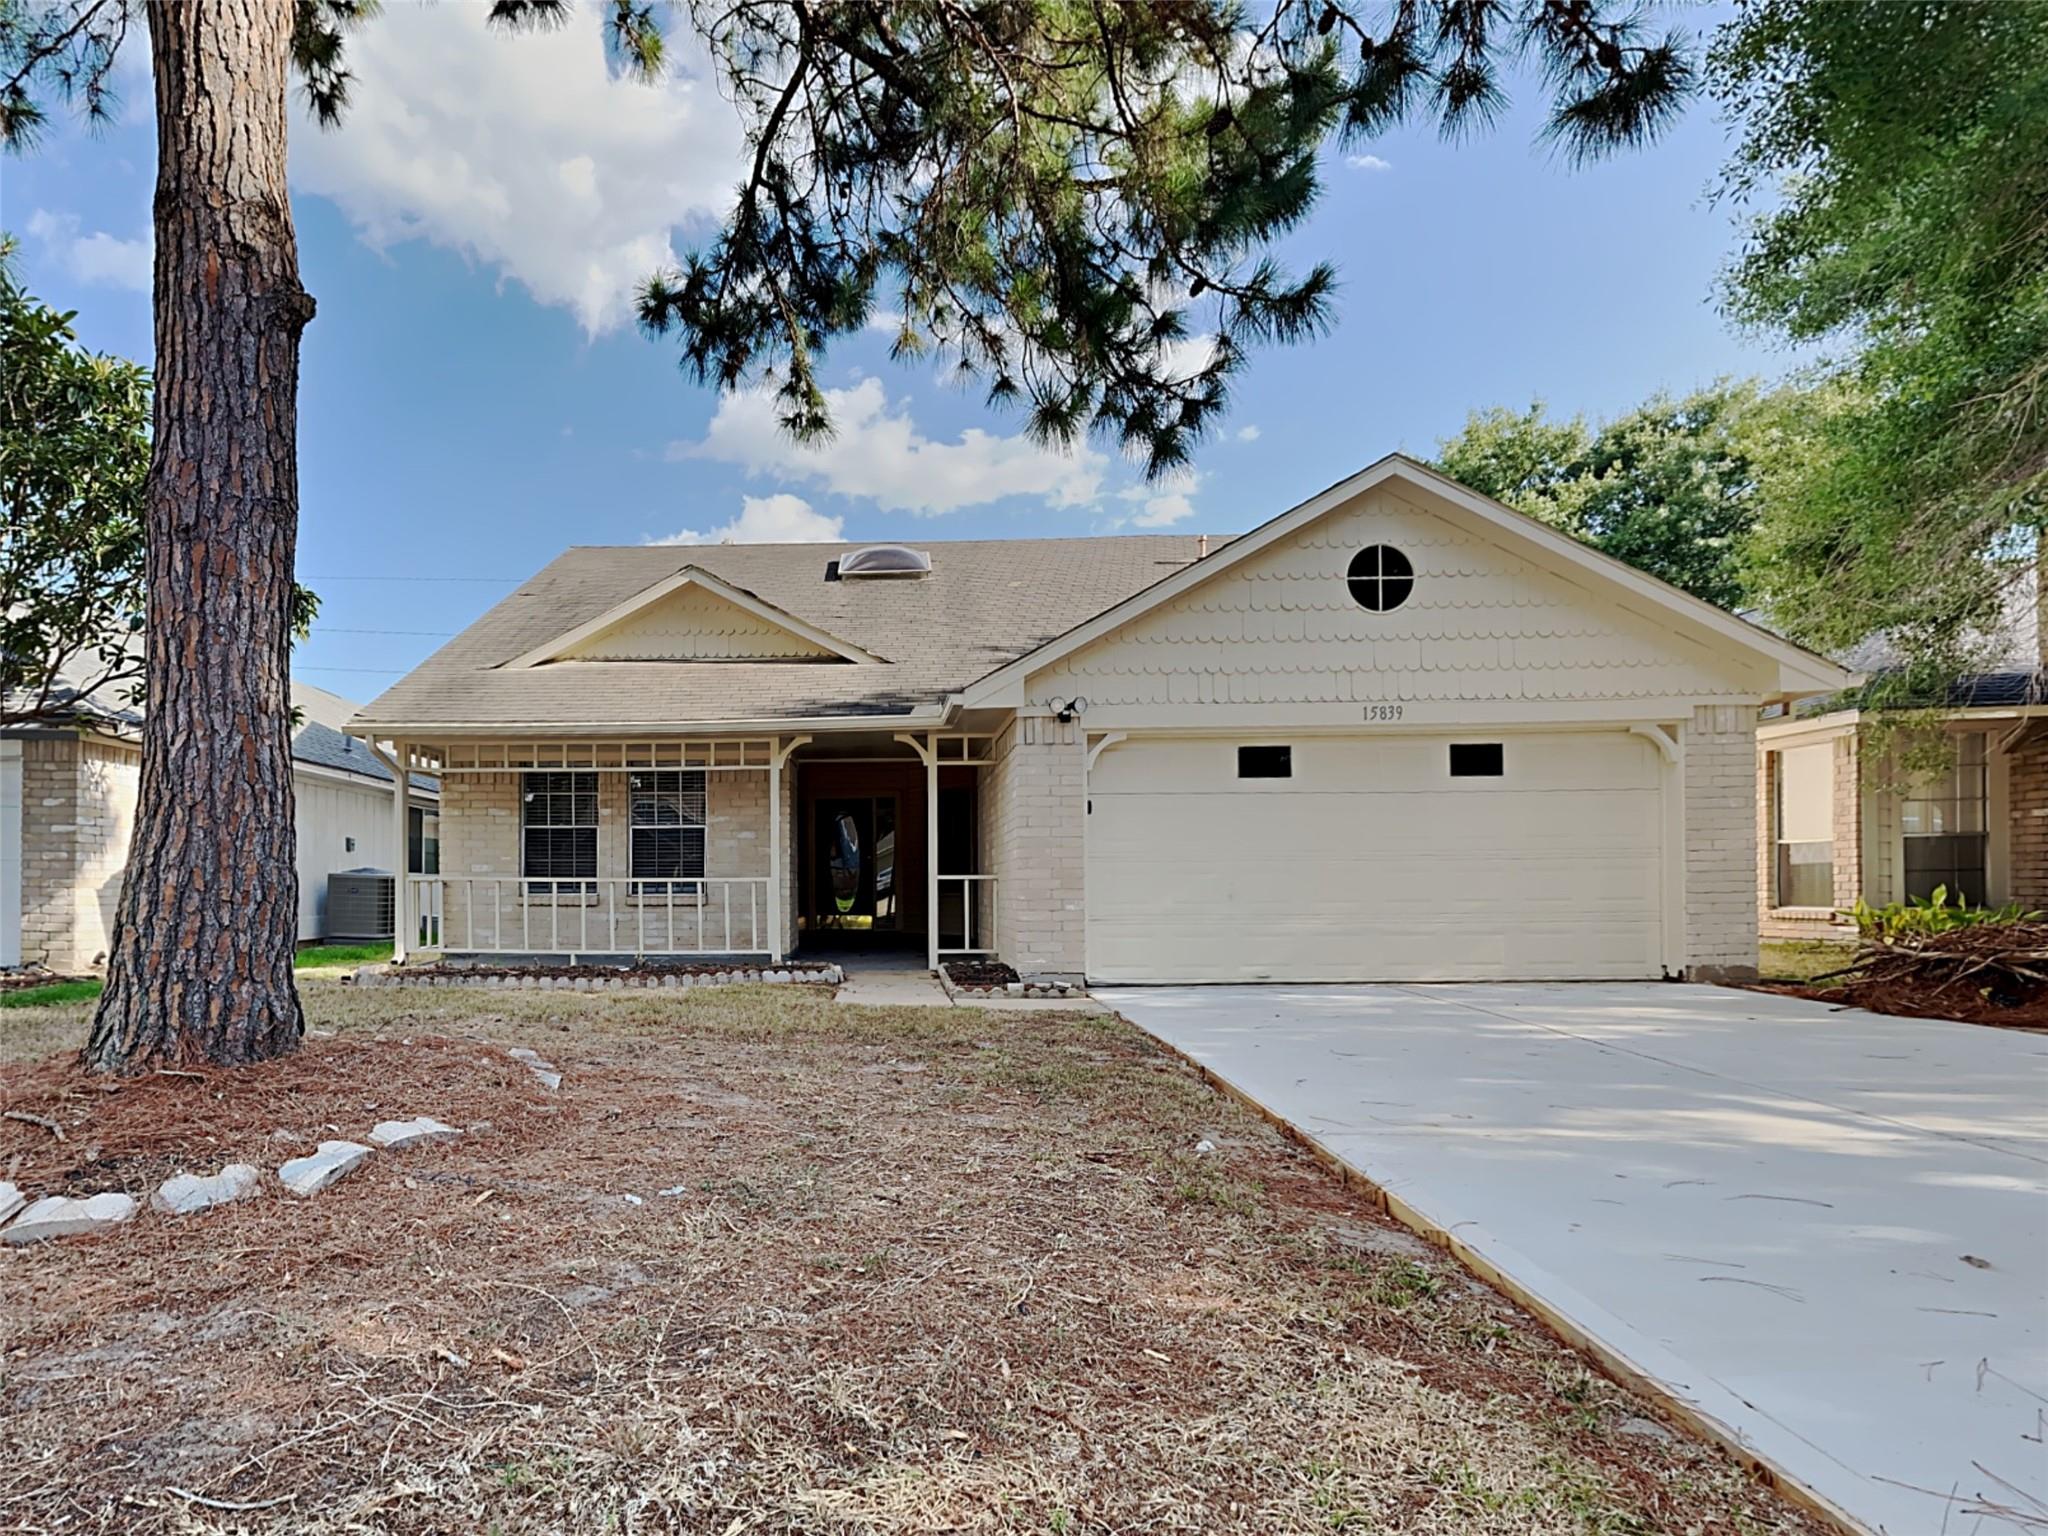
Light-colored brick home with a covered porch, two-car garage, and large pine tree in front.
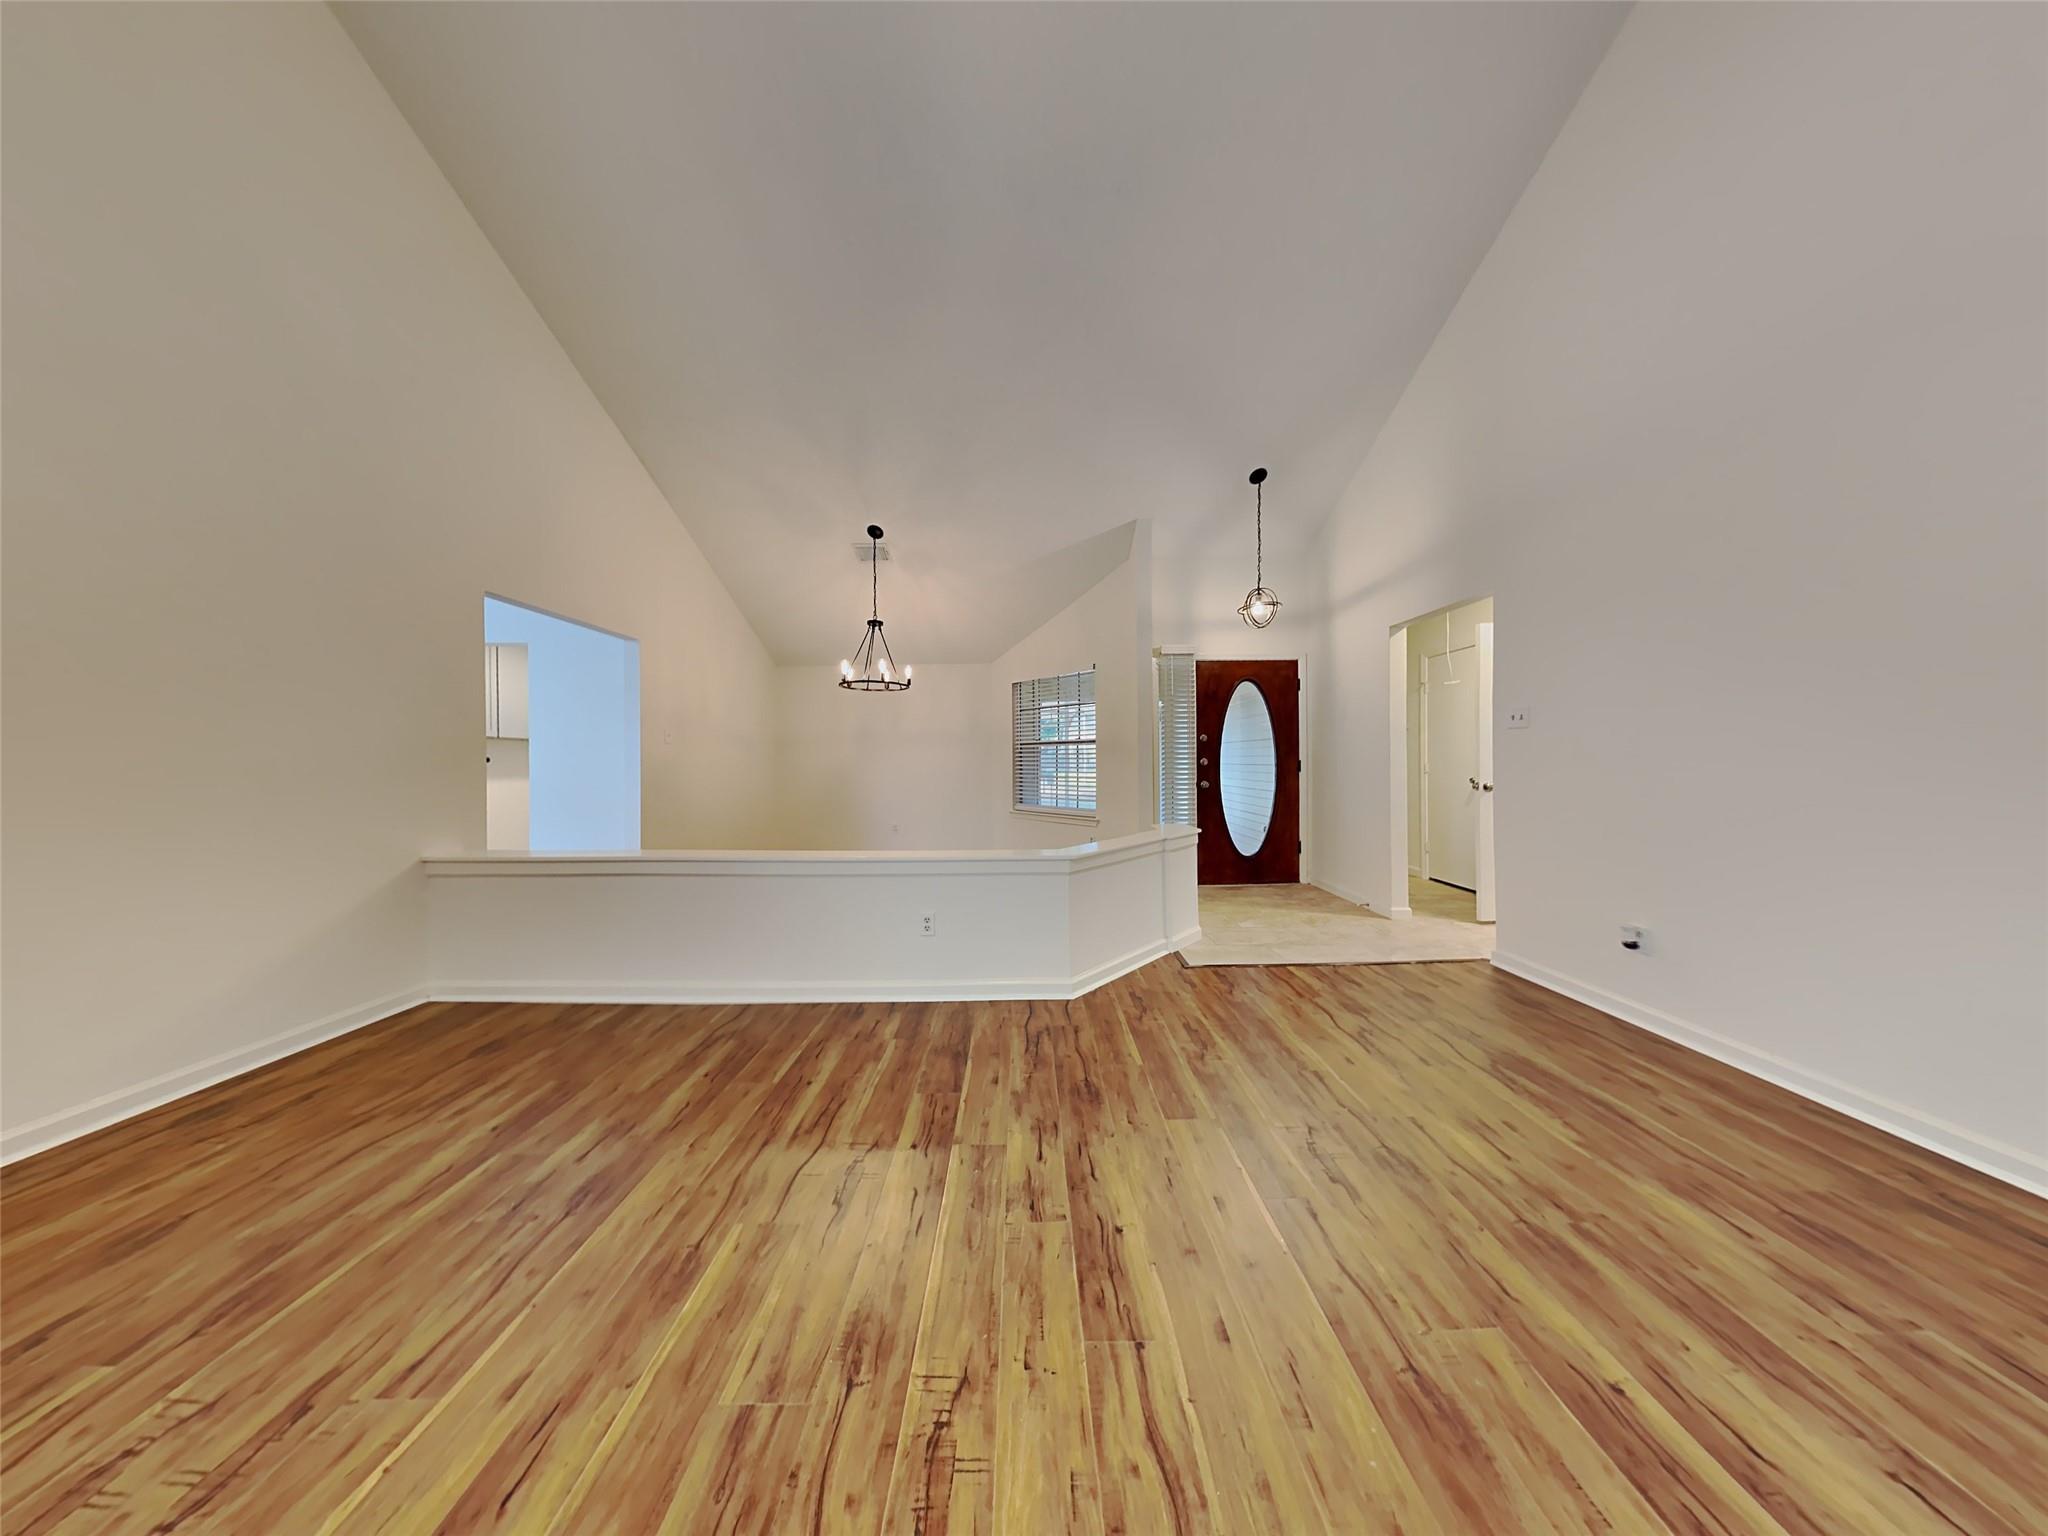
Empty open-plan living area with warm wood flooring, vaulted ceiling, and an oval-glass front door.
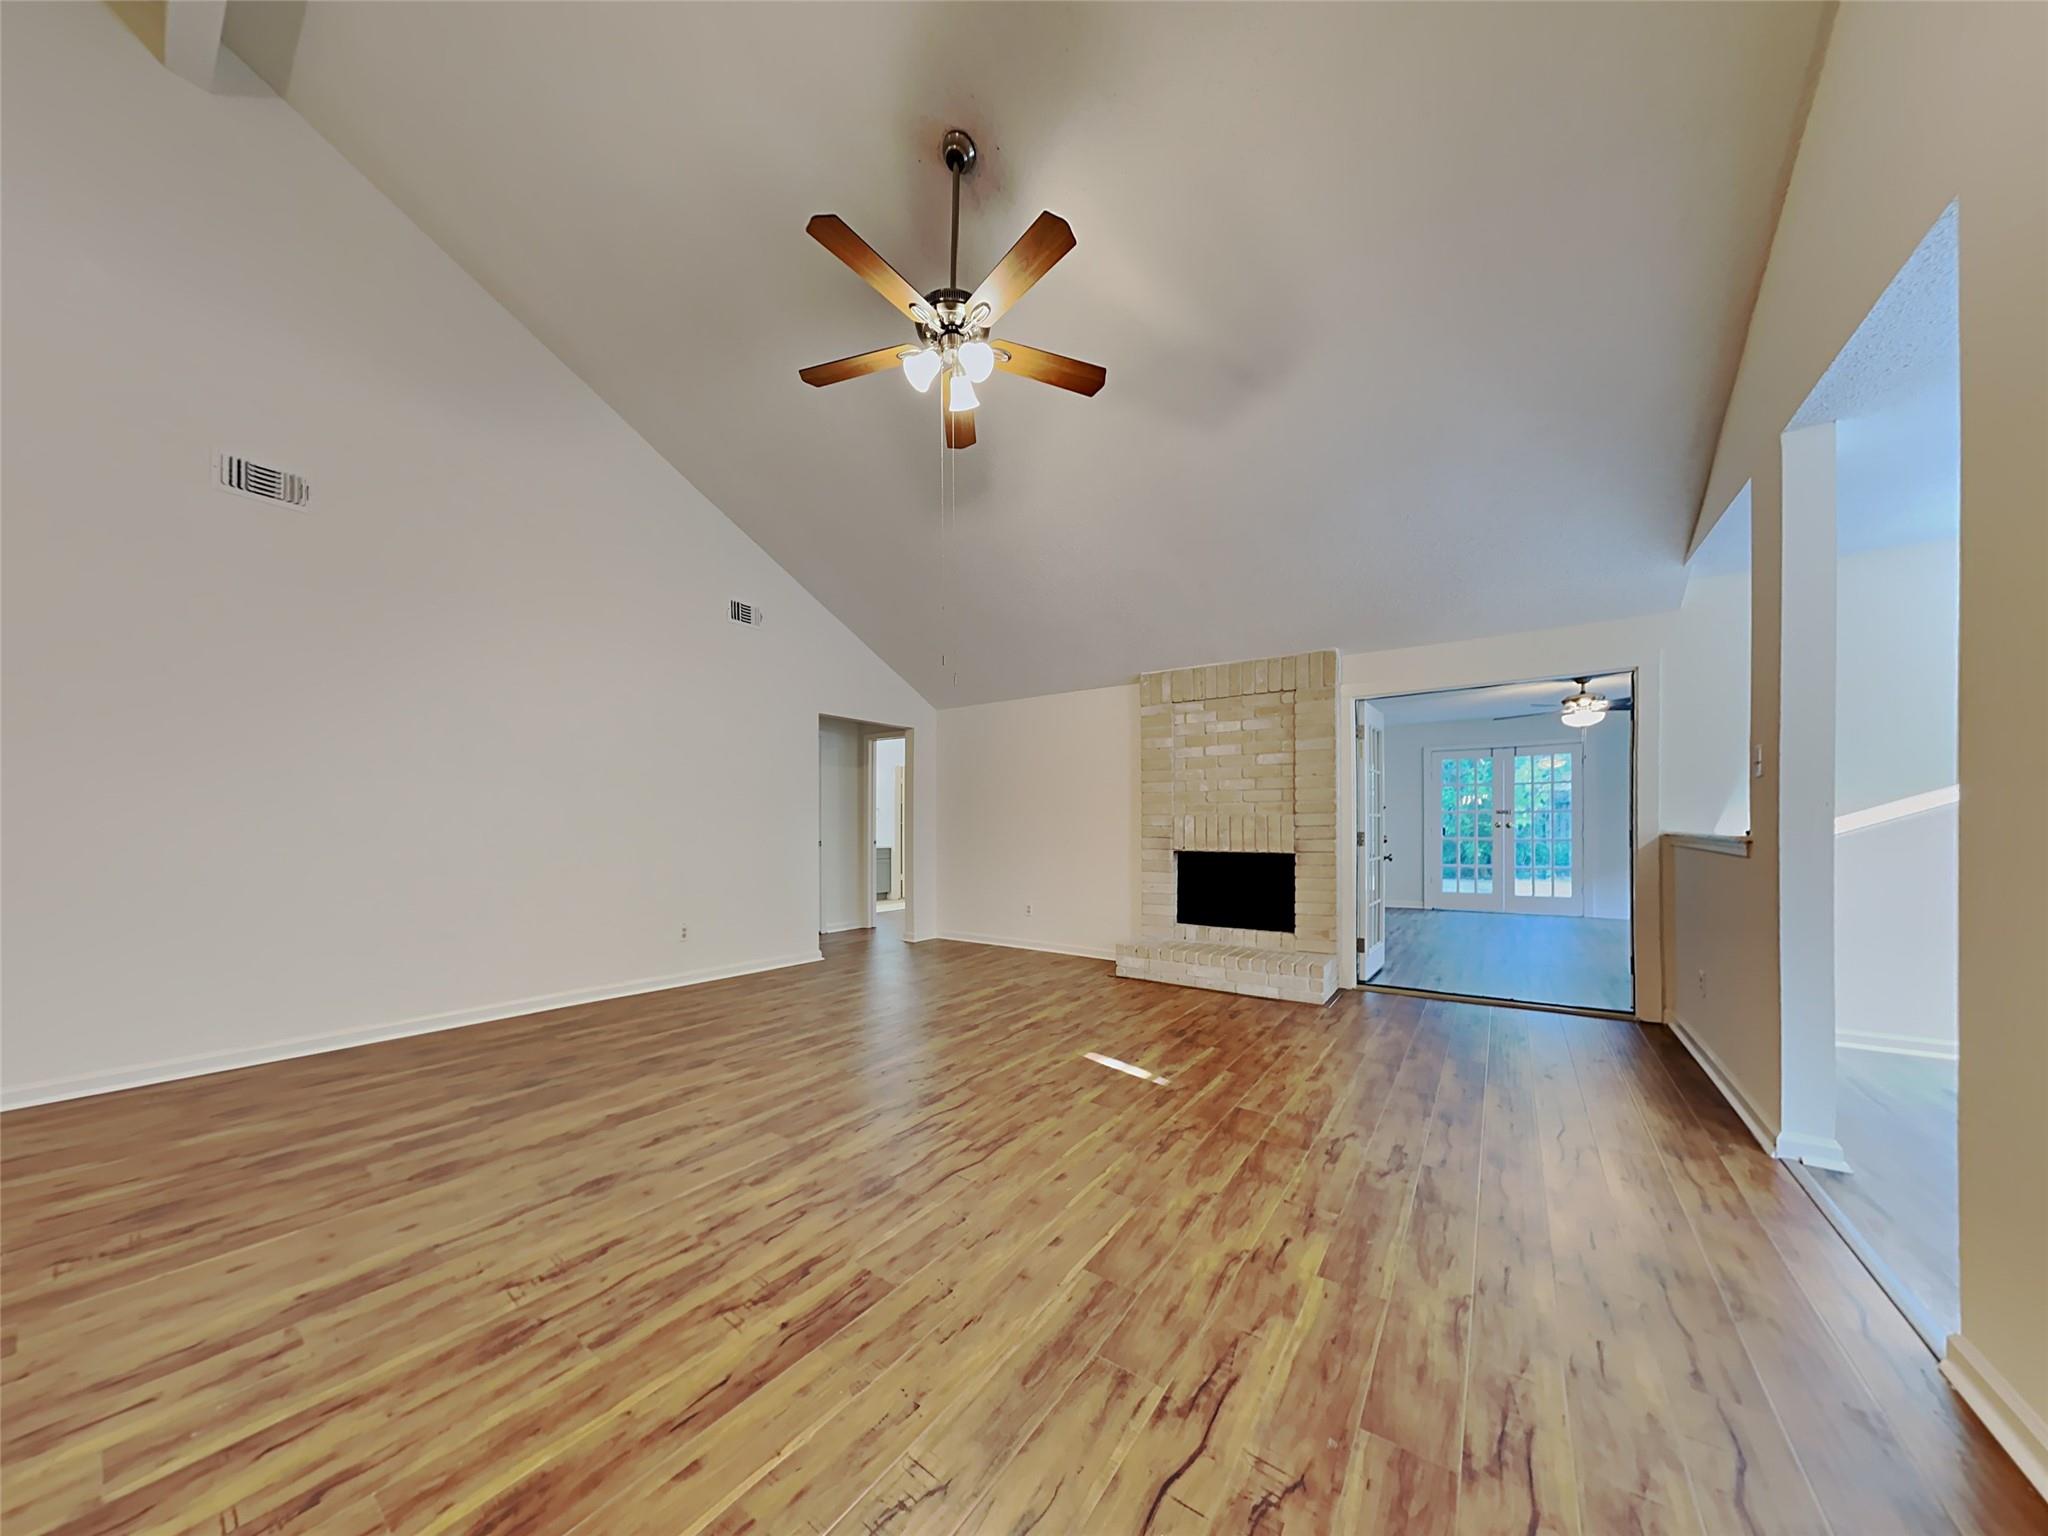
Vaulted living room with wood floors, ceiling fan, and pale brick fireplace.
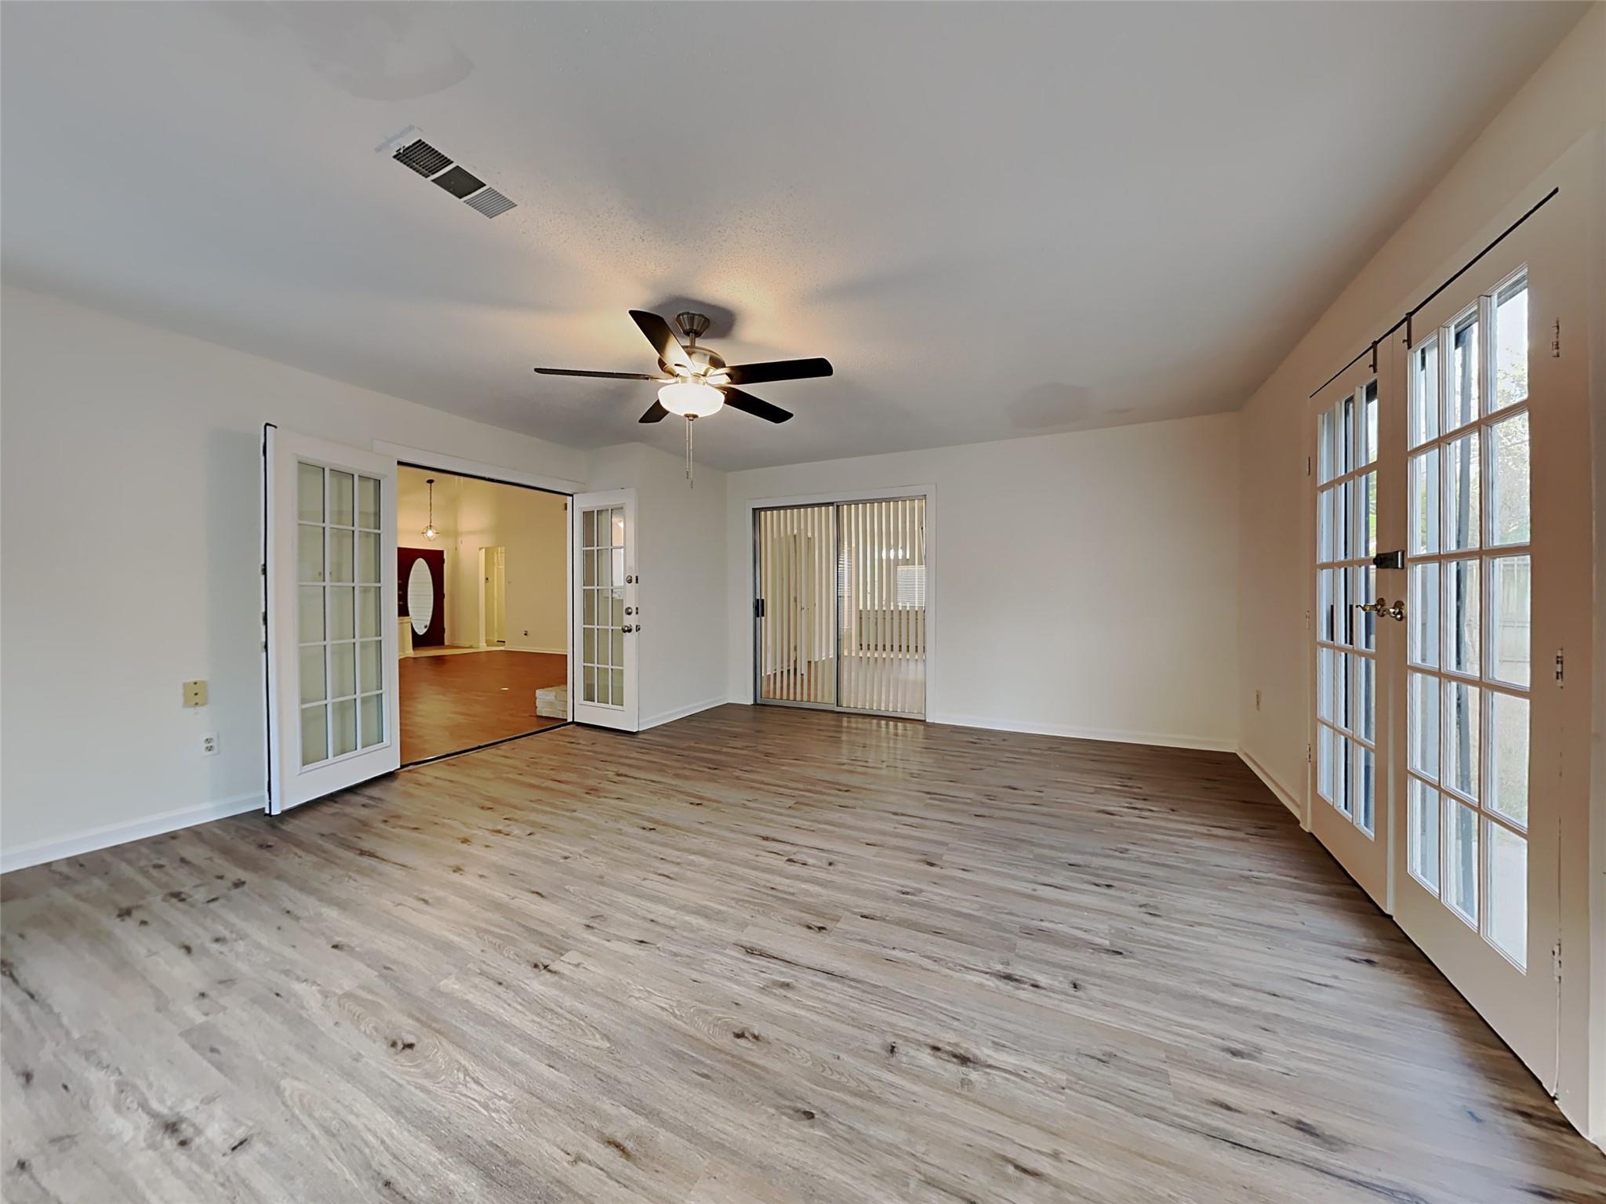
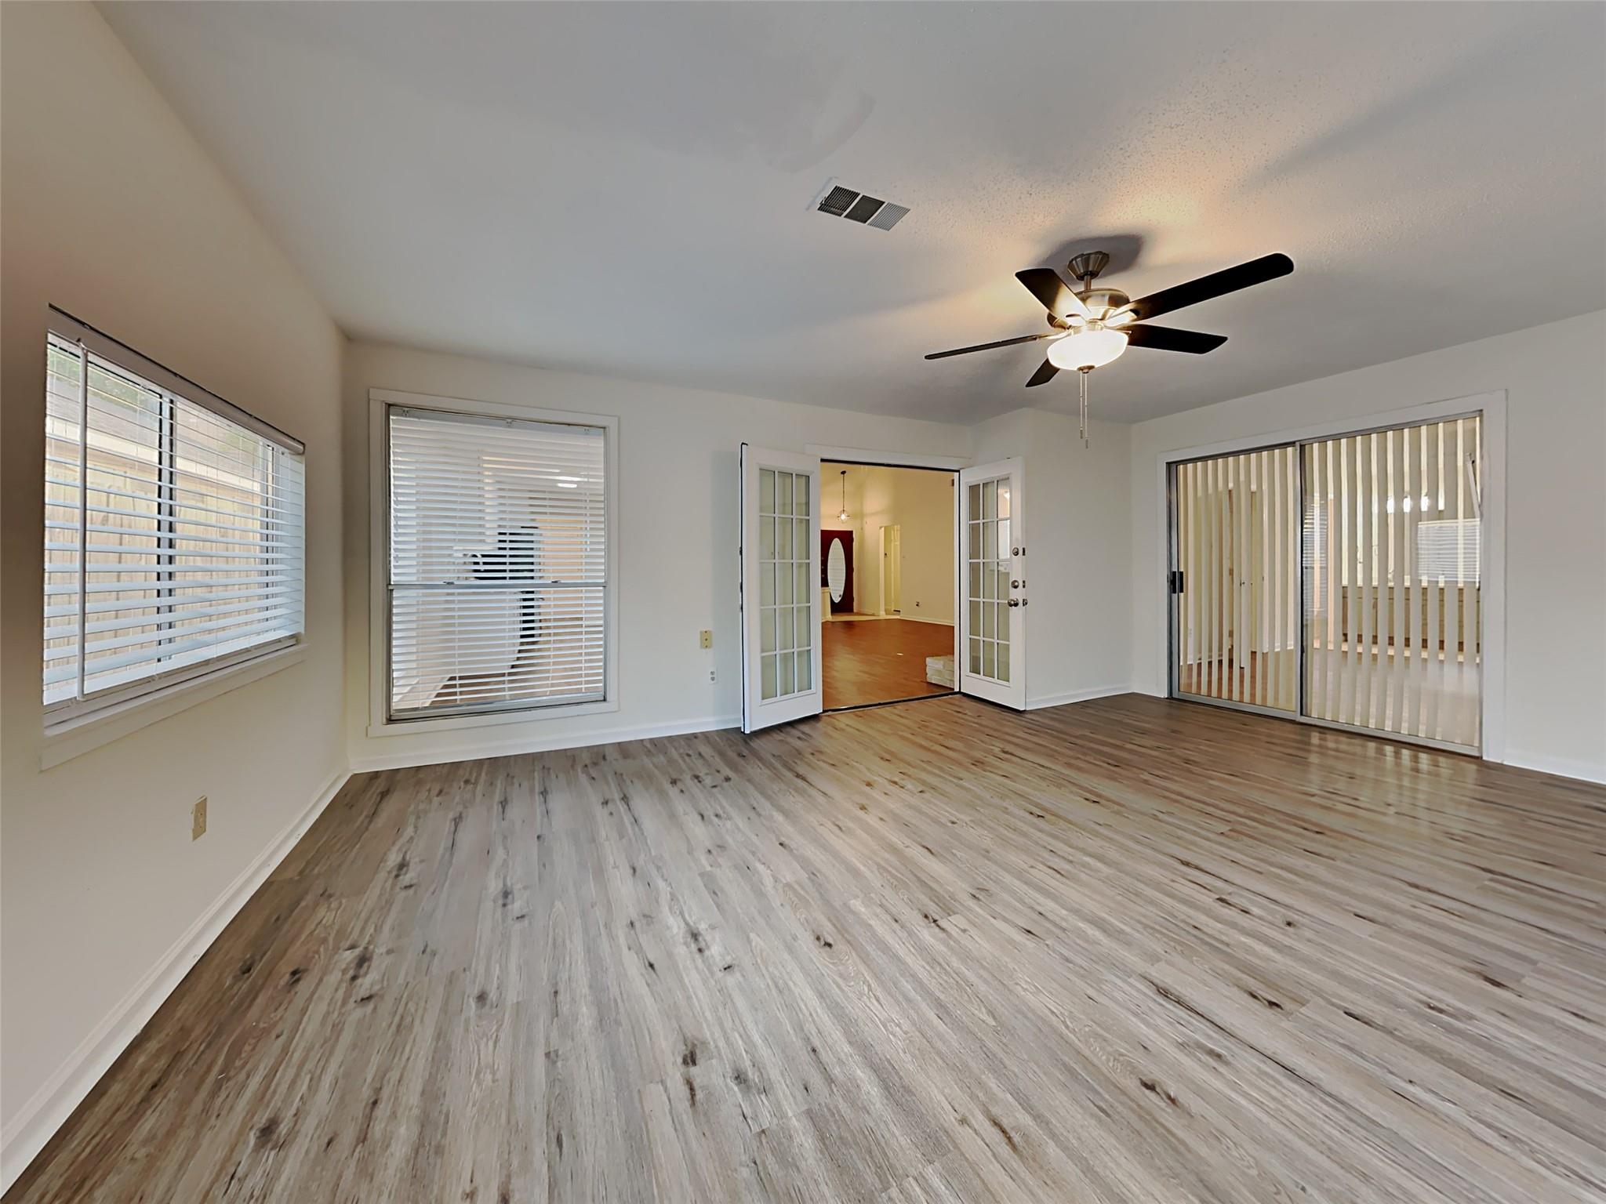
Empty living room with wood-look flooring, ceiling fan, and French doors opening to a patio.
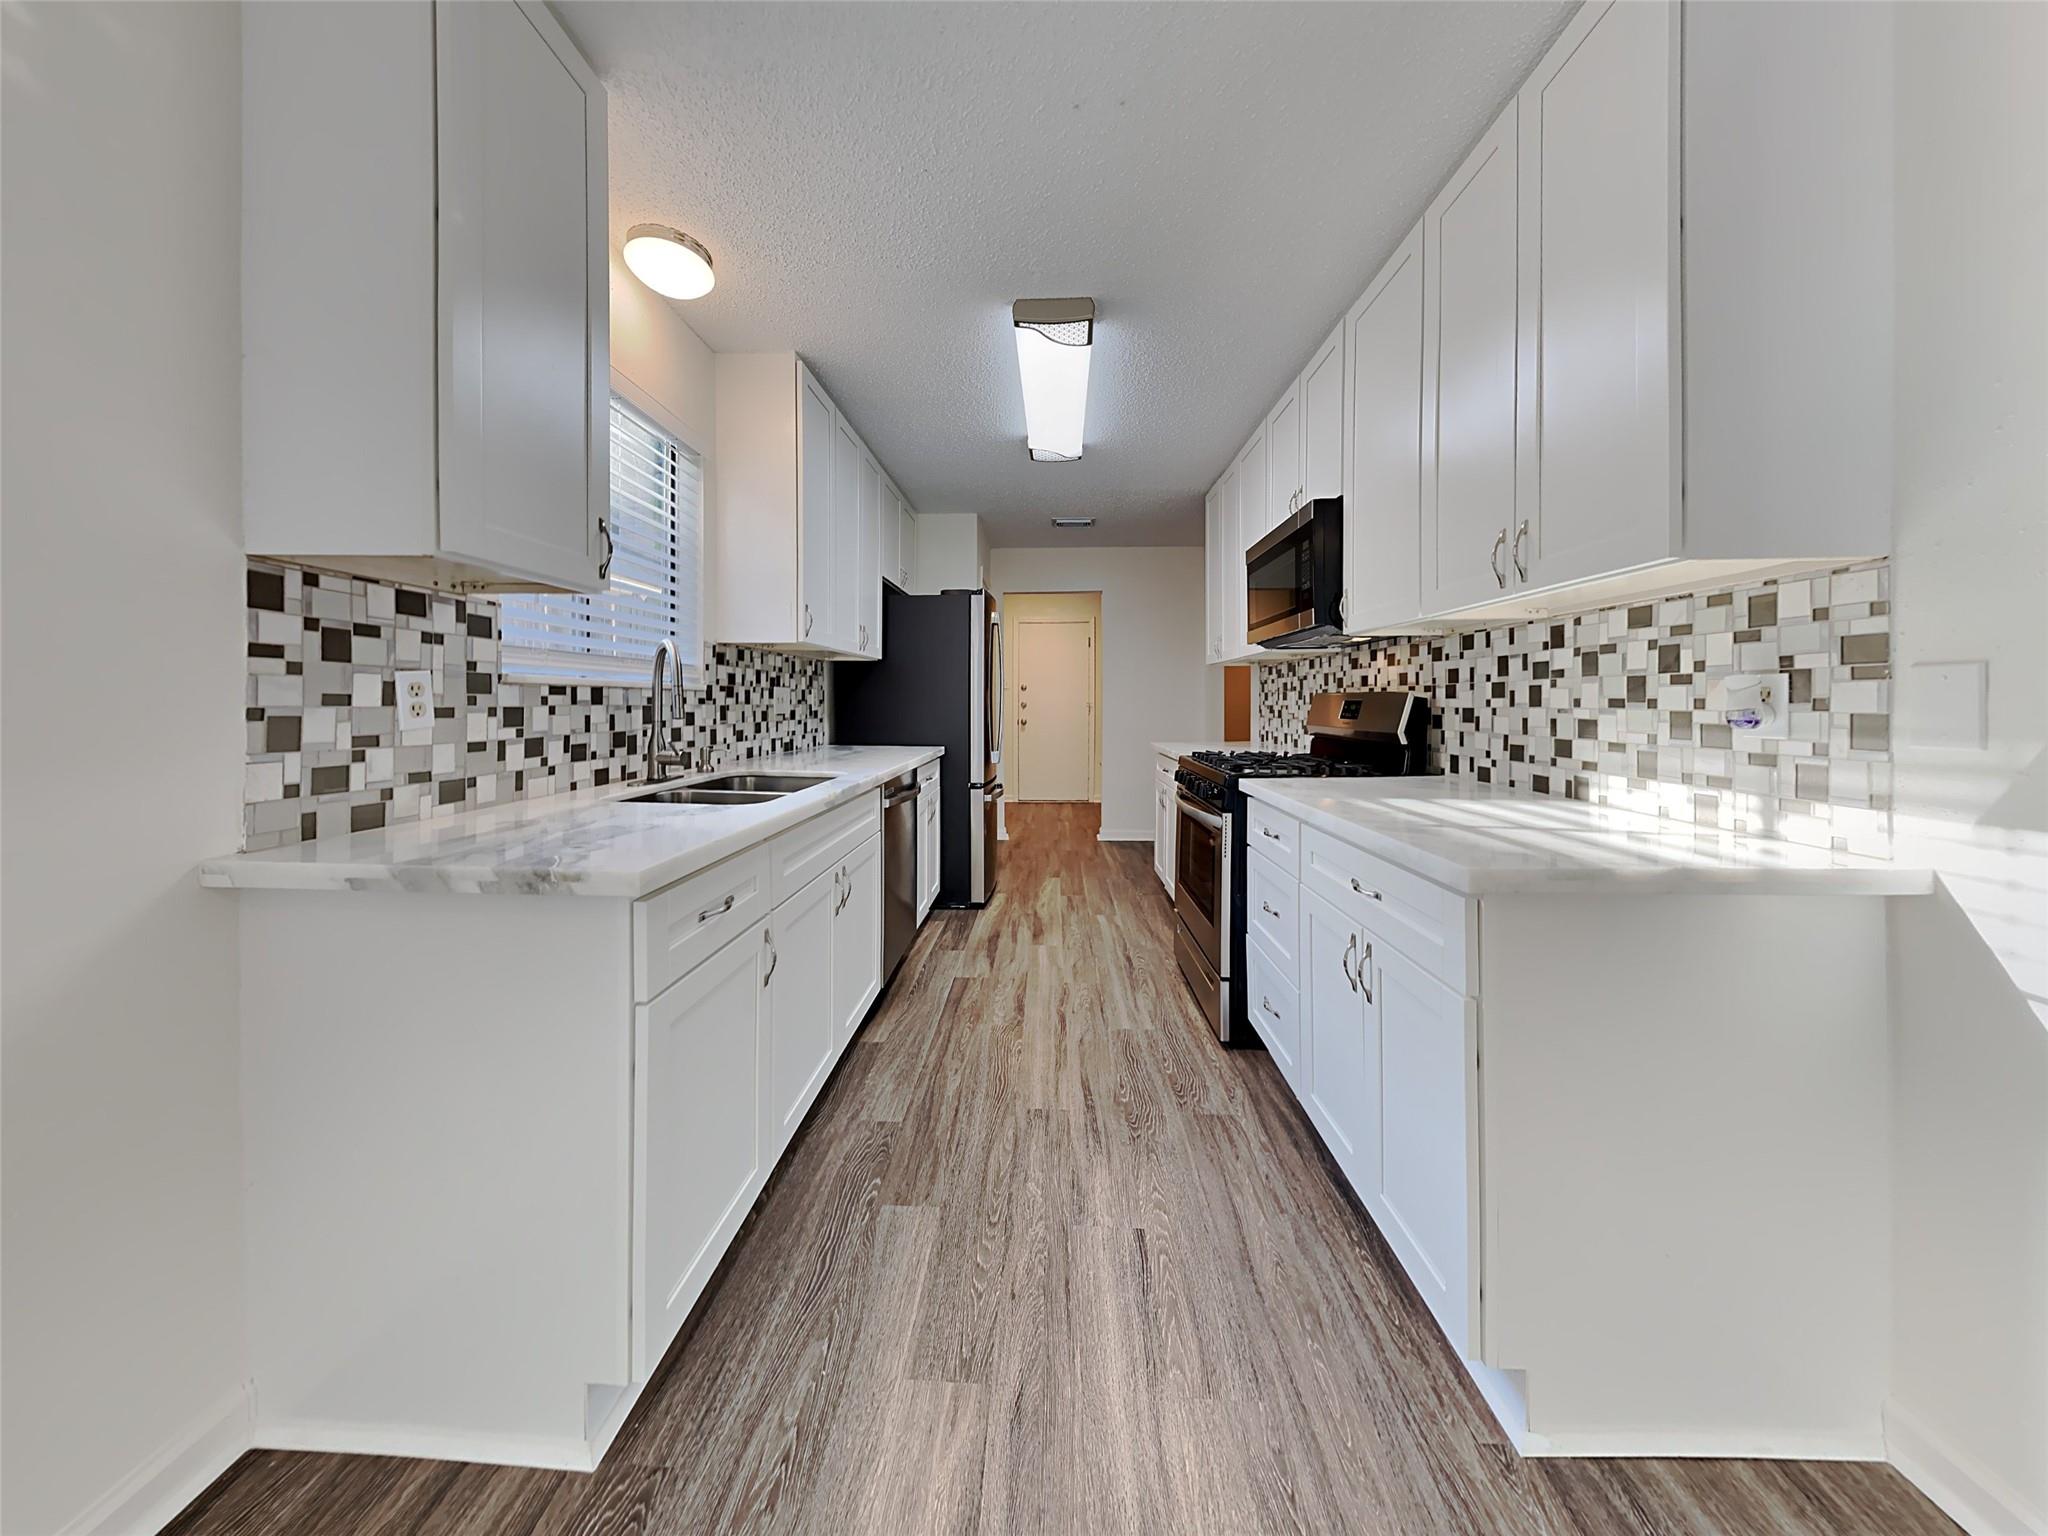
Long, narrow kitchen with white cabinets, a geometric tile backsplash, and stainless steel appliances.
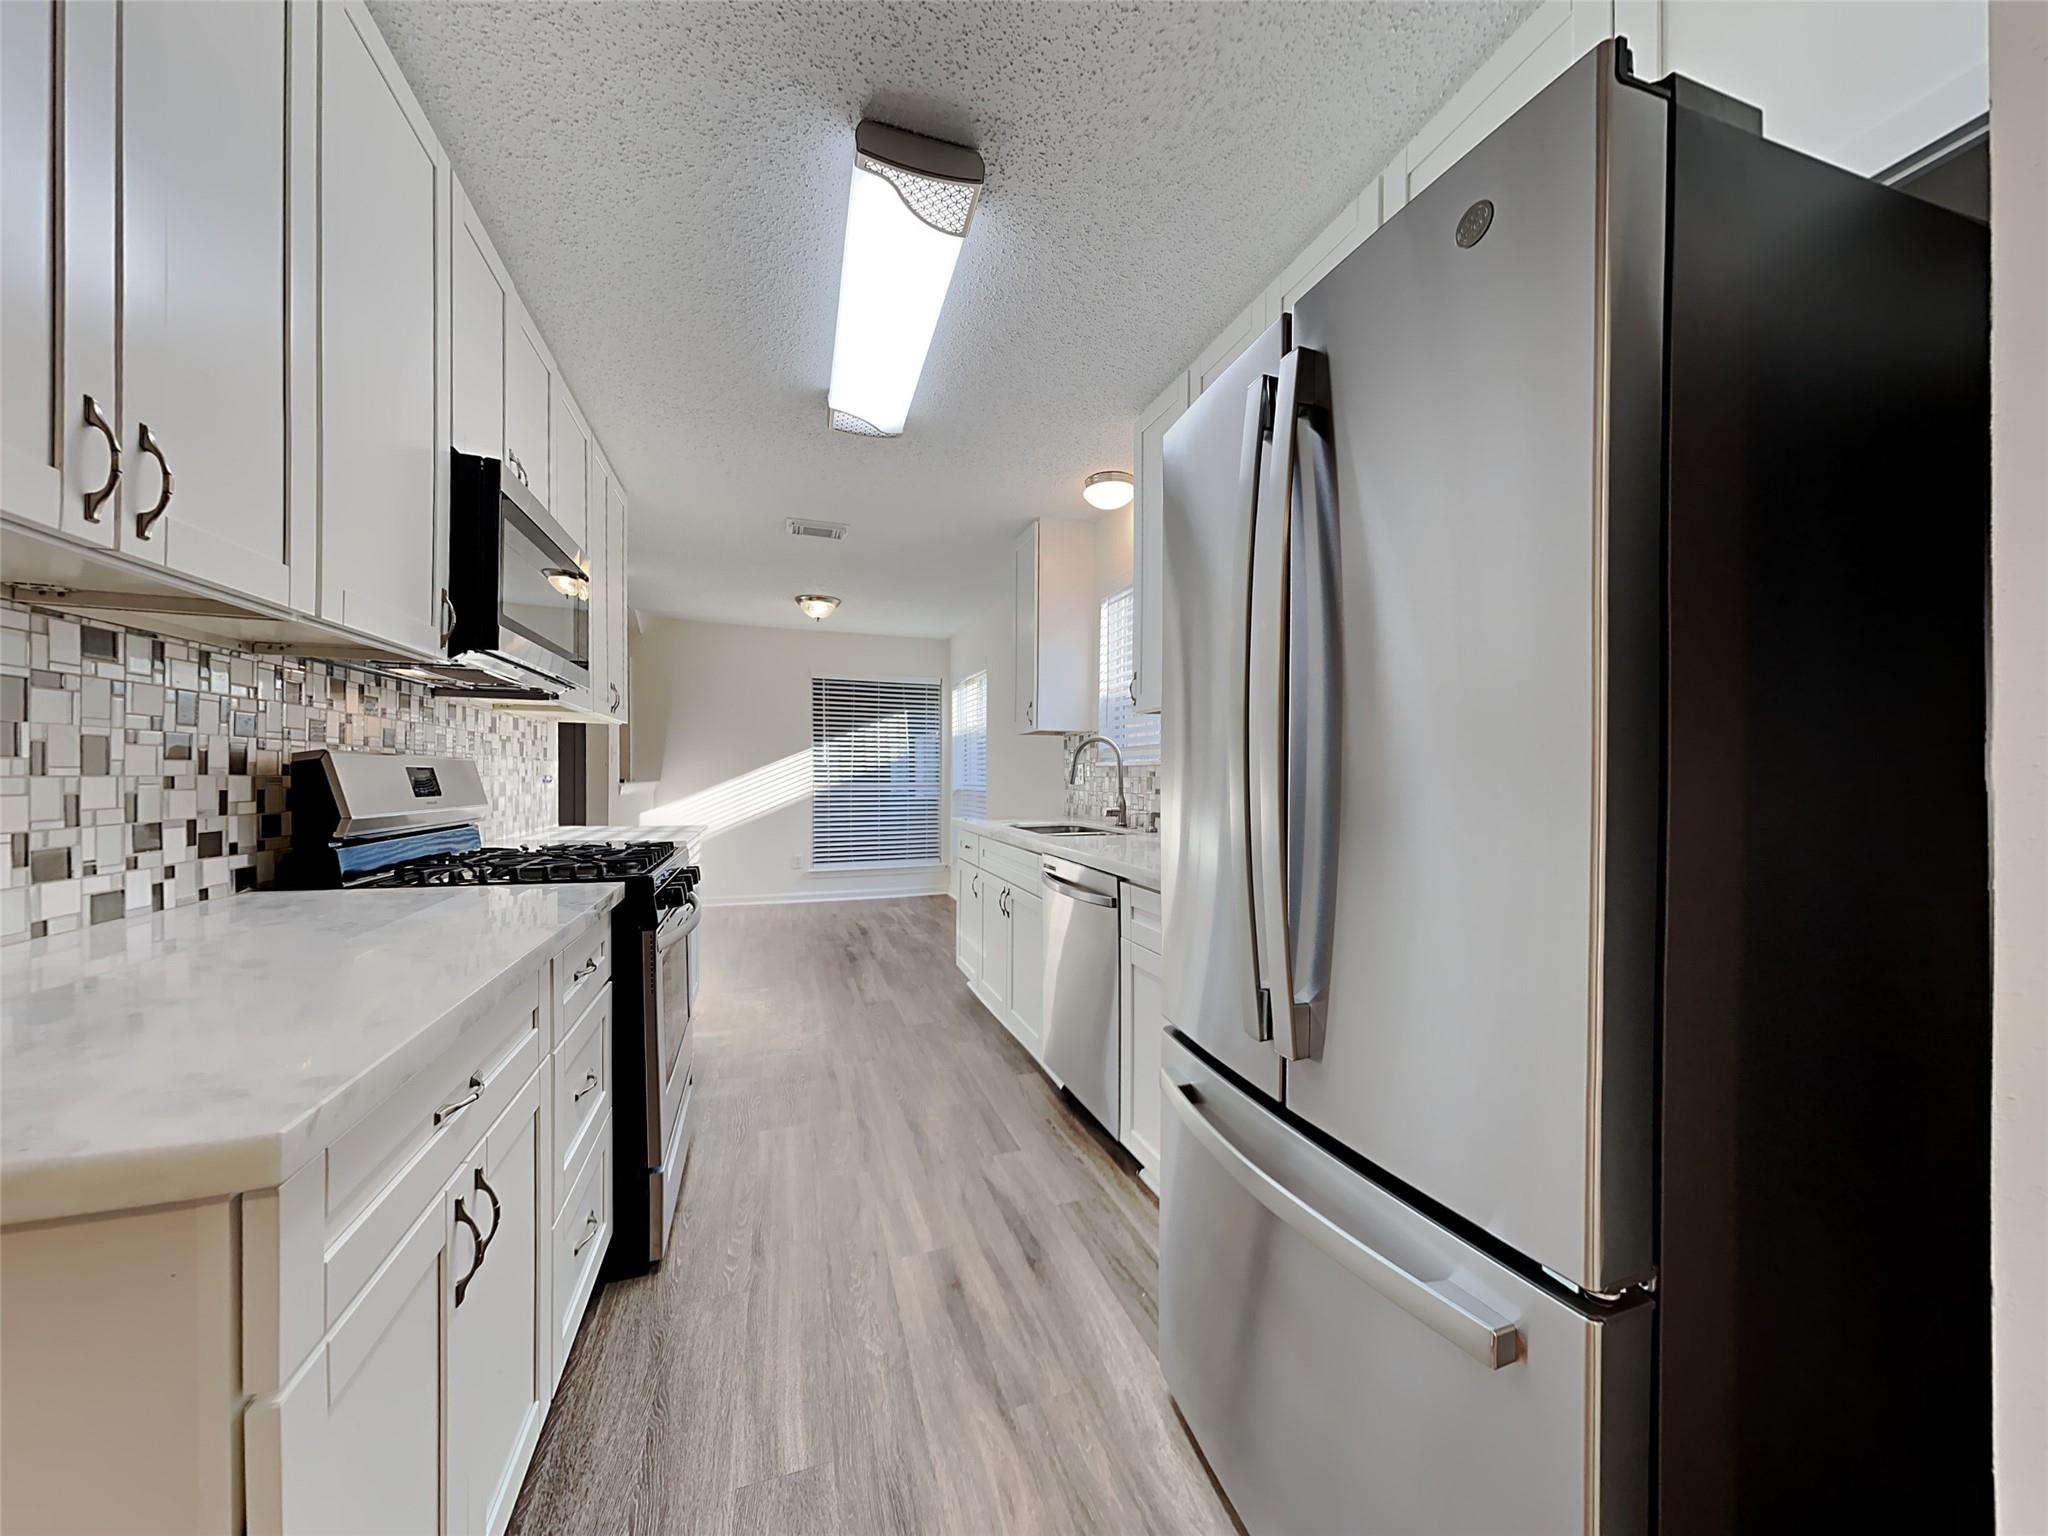
Bright galley kitchen with white cabinets, mosaic backsplash, and stainless steel appliances.
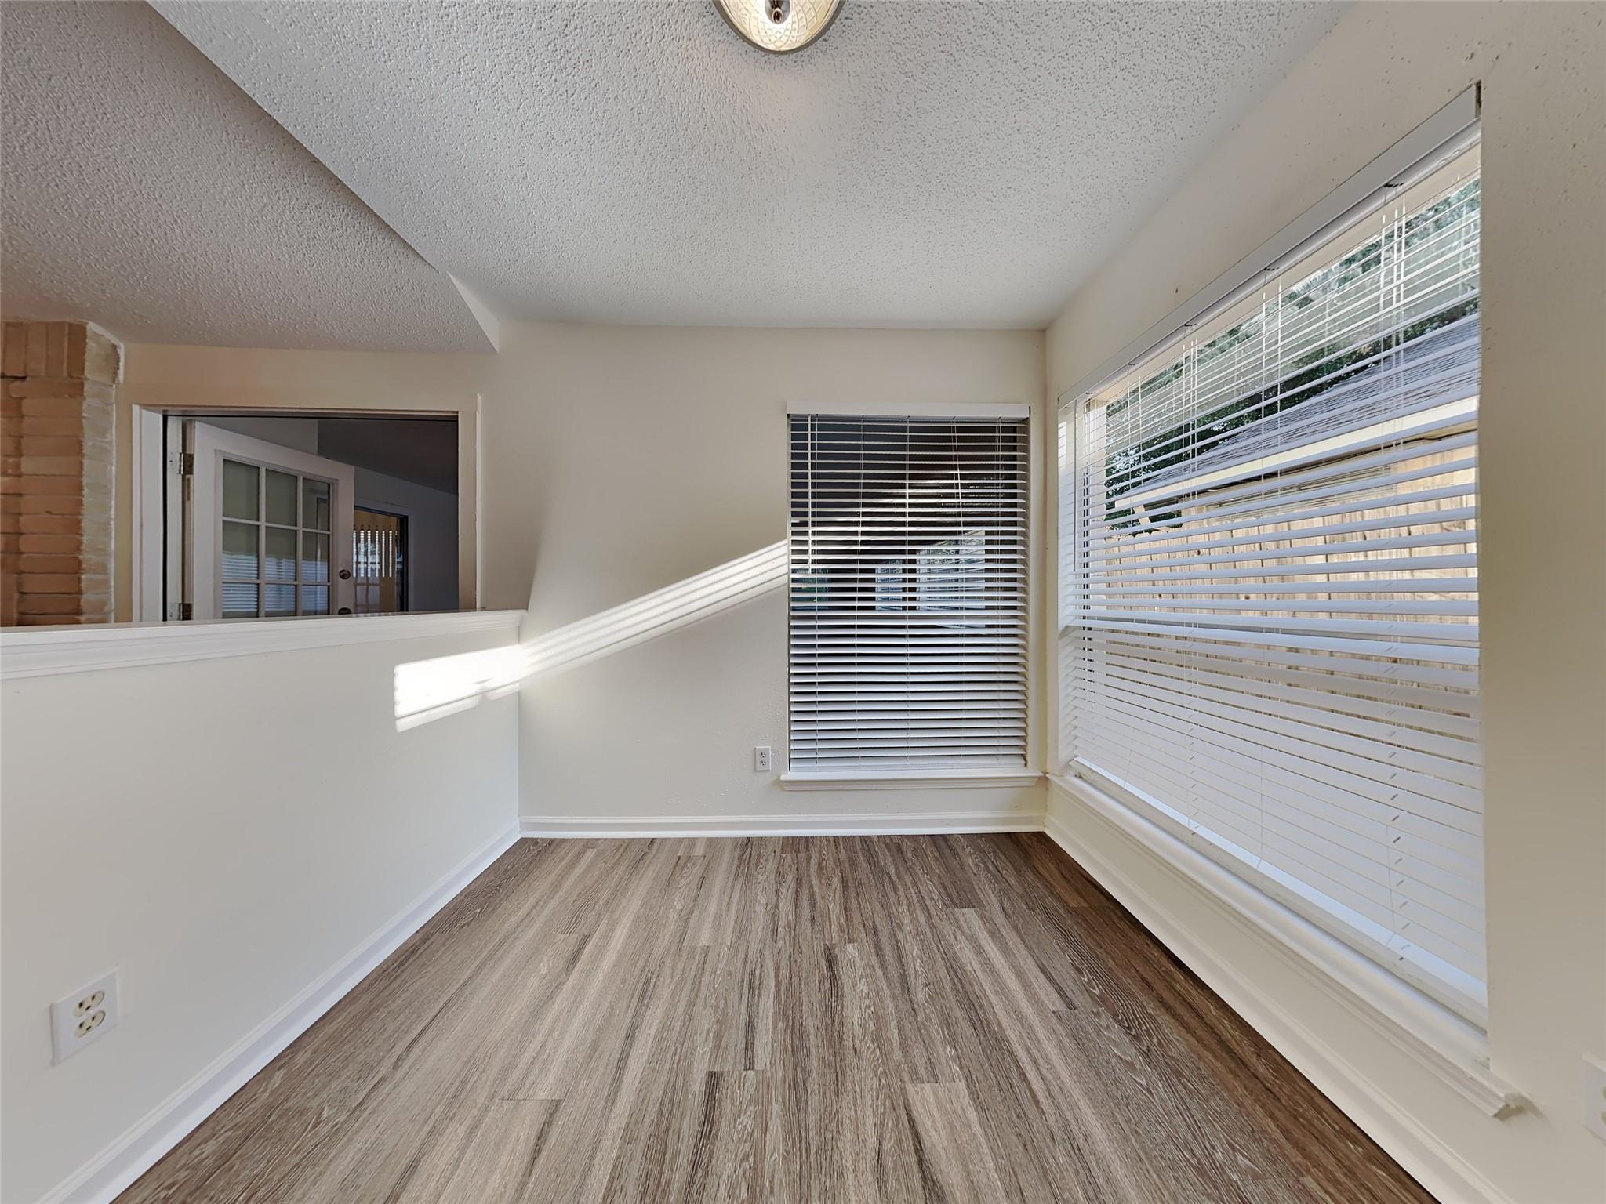
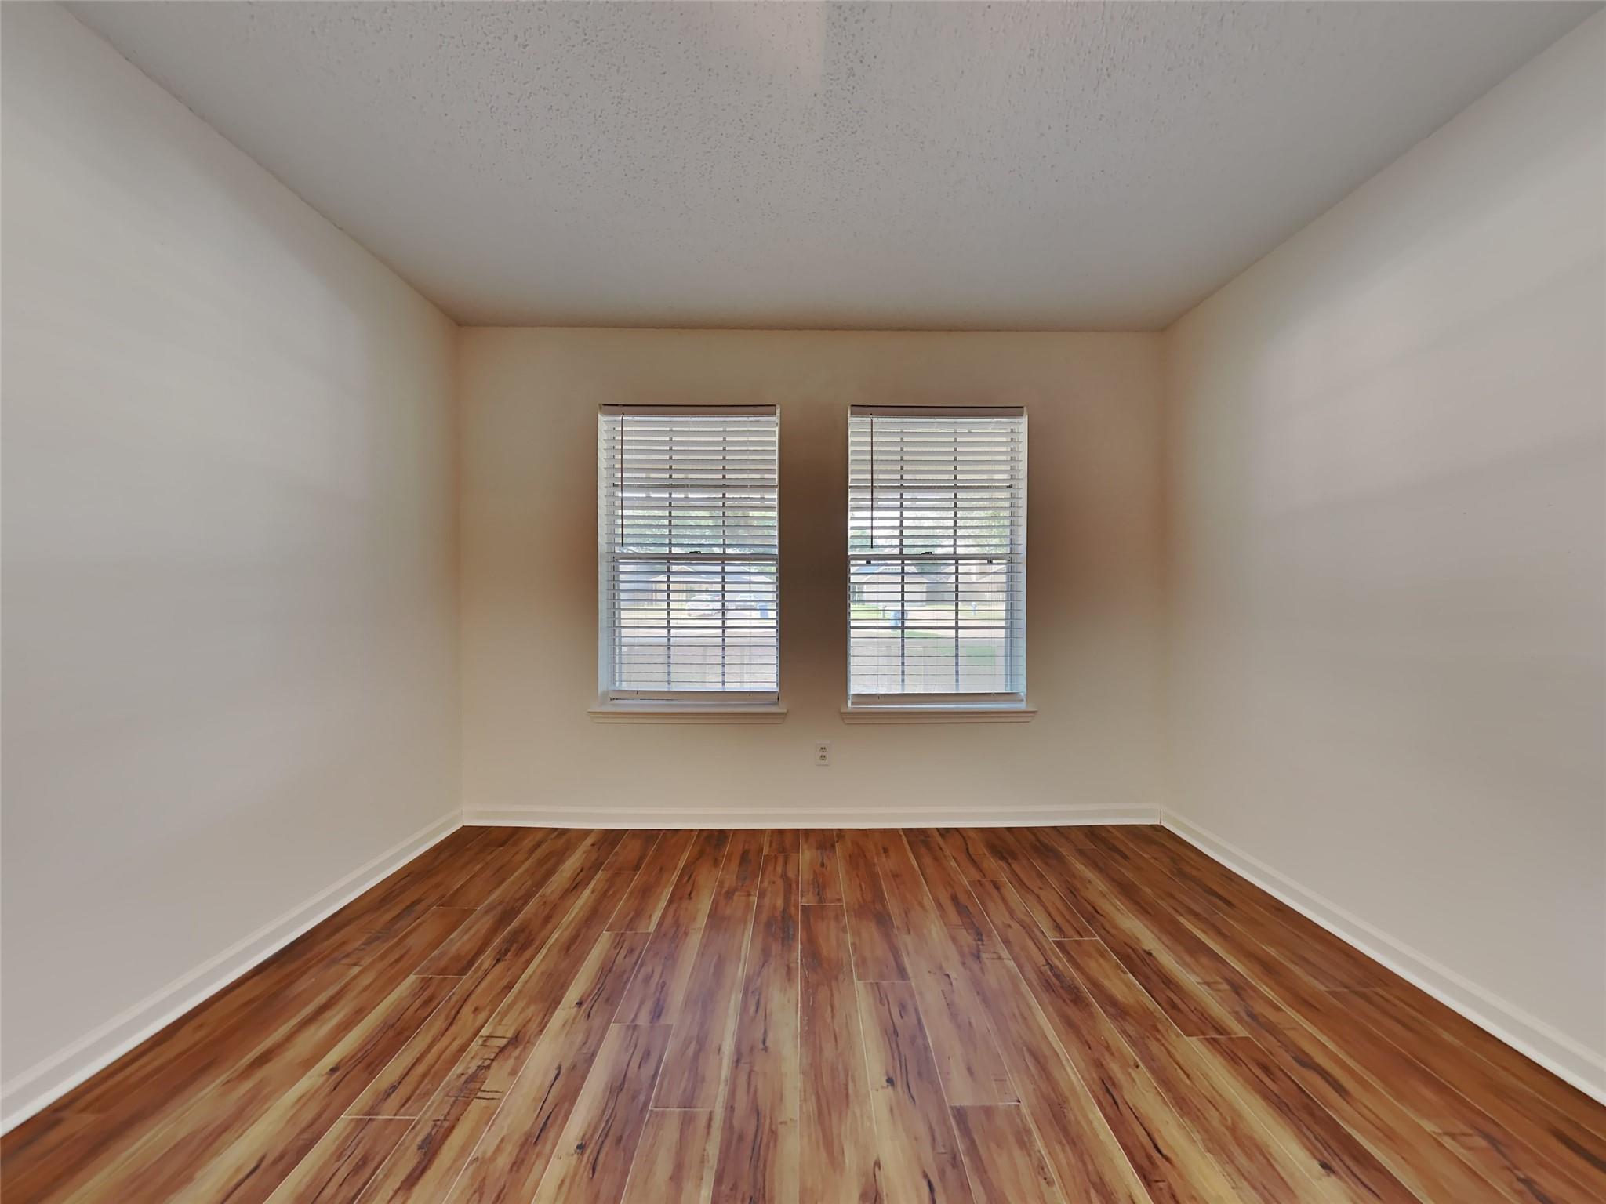
Bright empty room with wood-look flooring, wide windows, and white blinds.
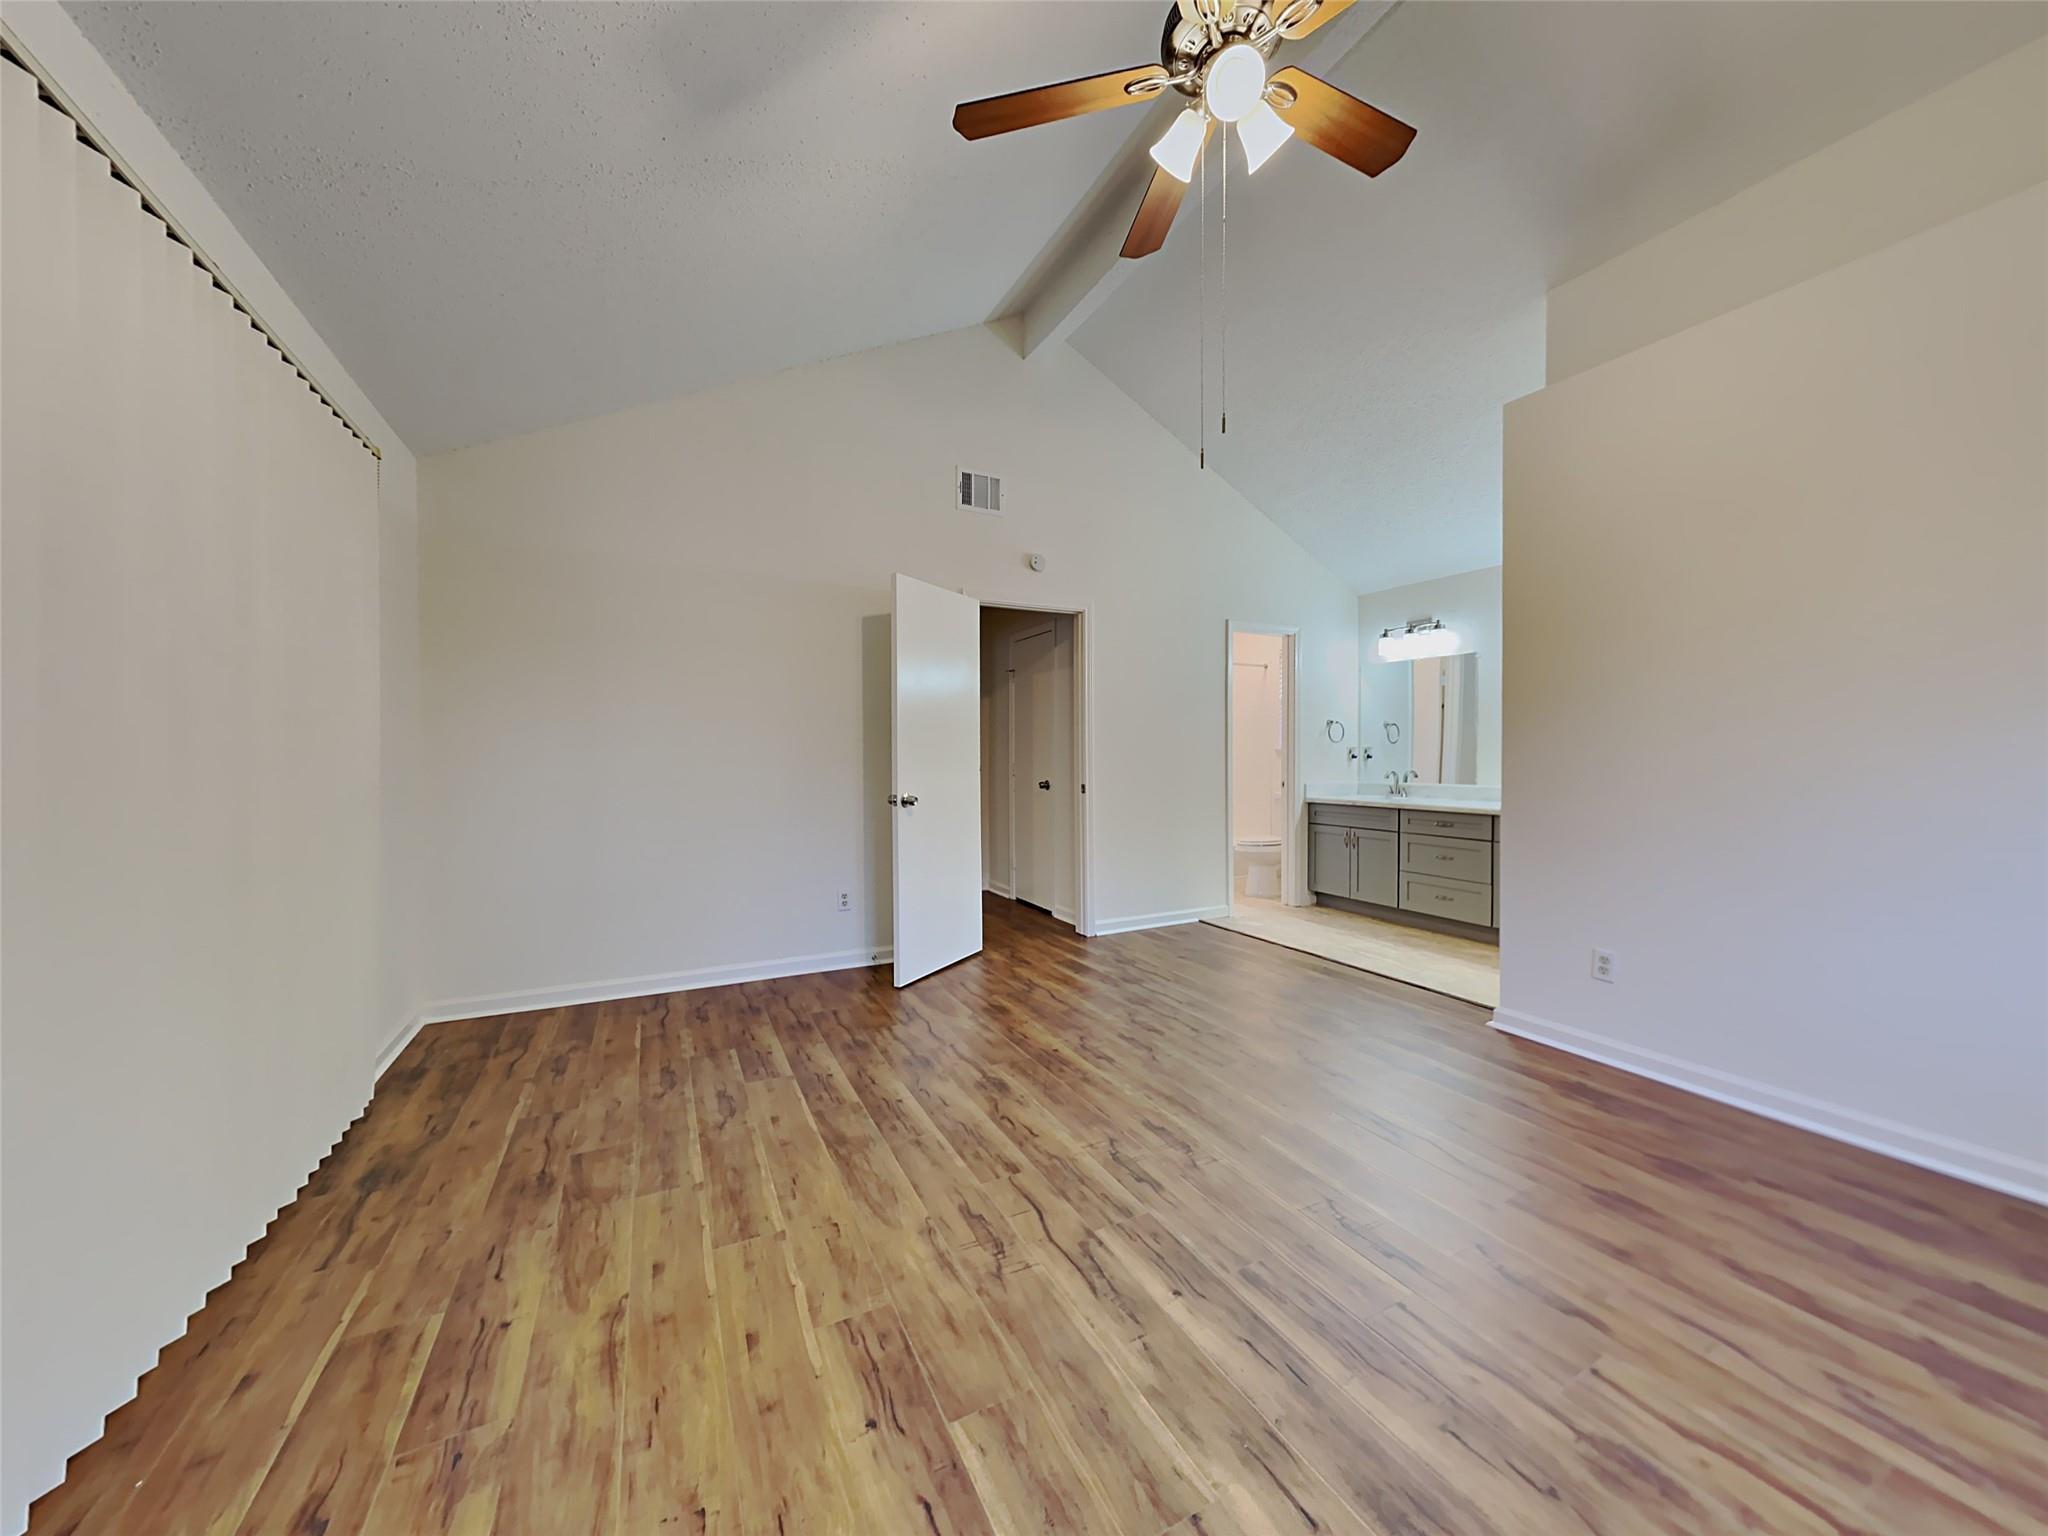
Empty bedroom with wood-look flooring, a ceiling fan, and an adjoining bathroom vanity.
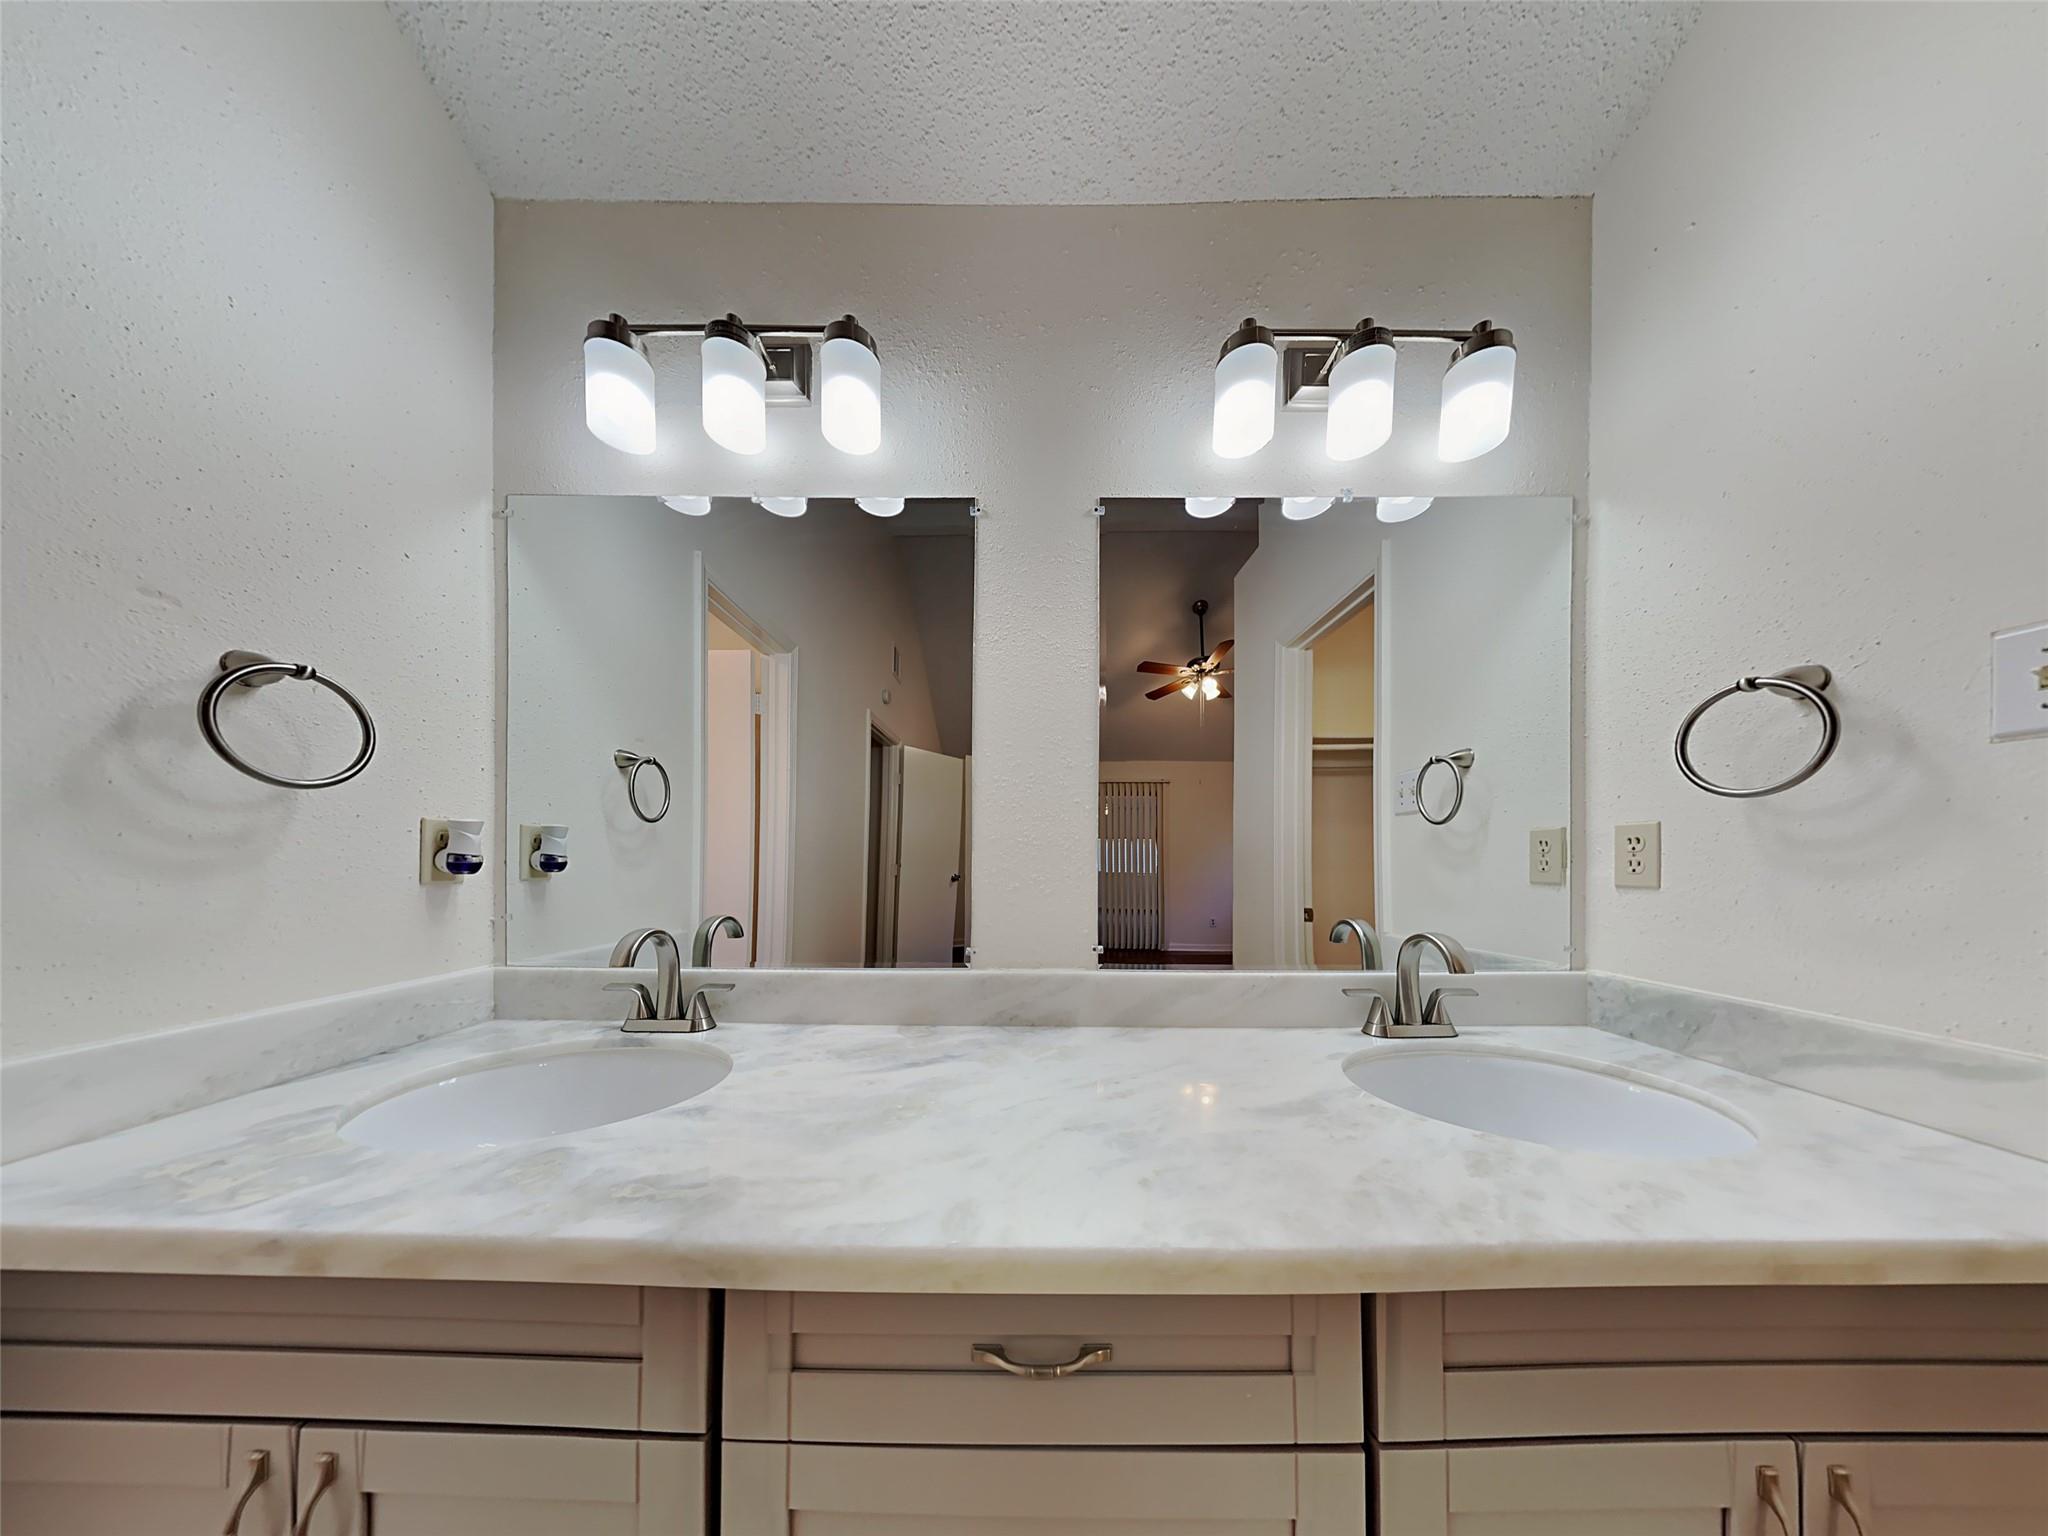
Bathroom double vanity with marble-look countertop, two sinks, large mirrors, and bright lights.
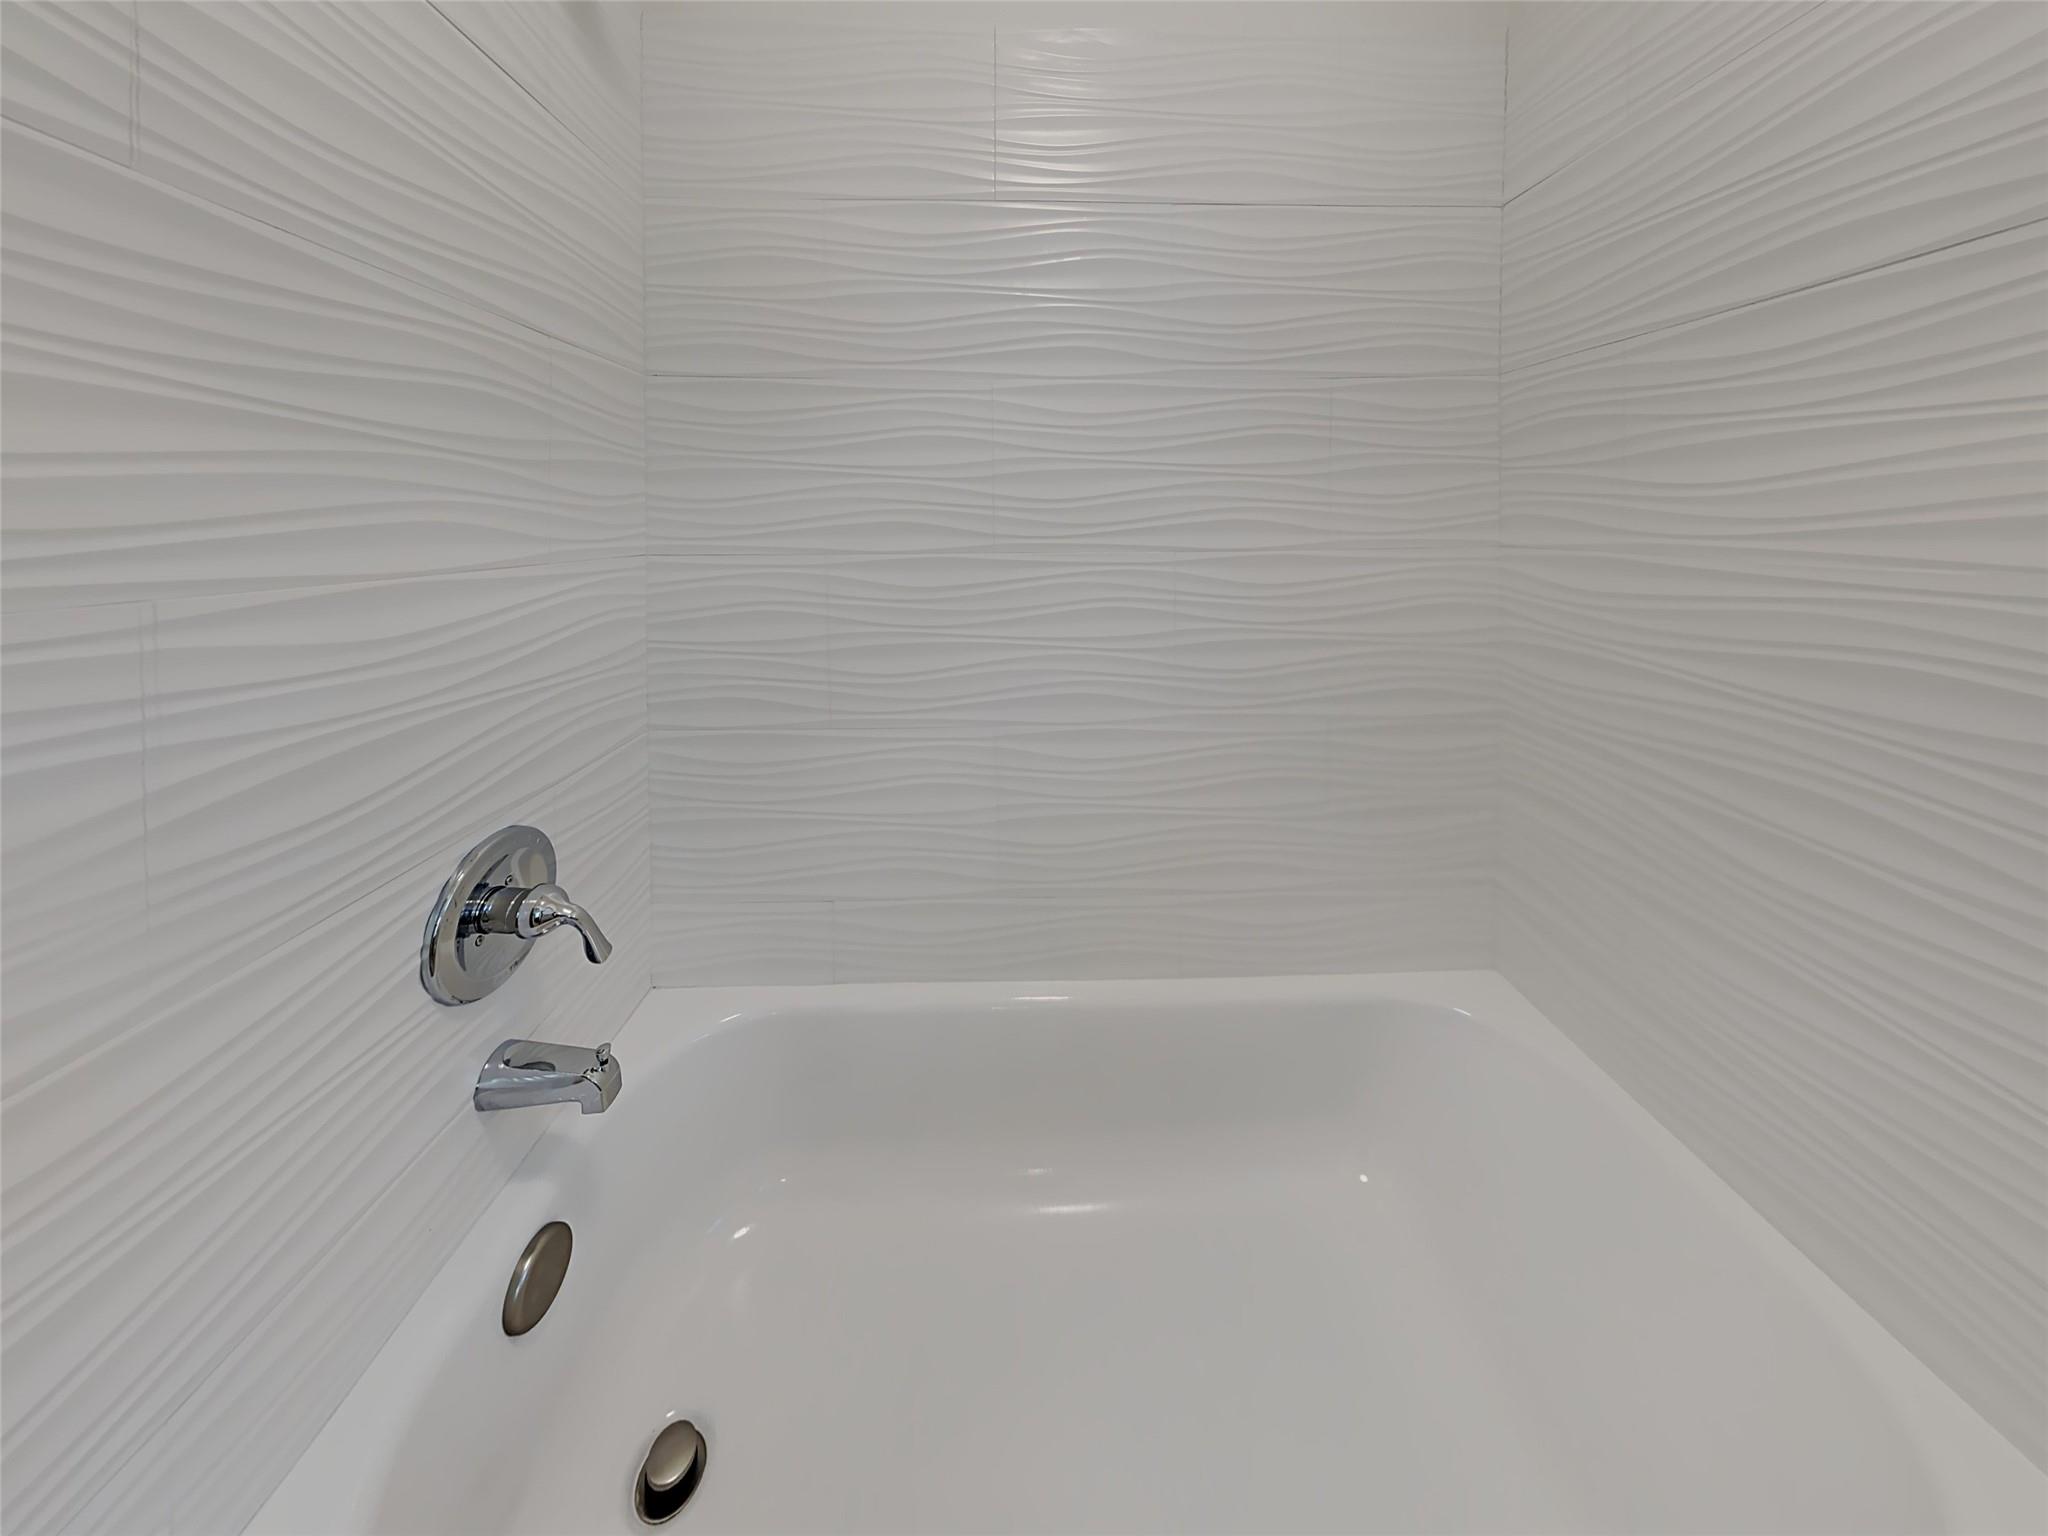
White bathtub with chrome fixtures and textured wave-pattern wall tile.
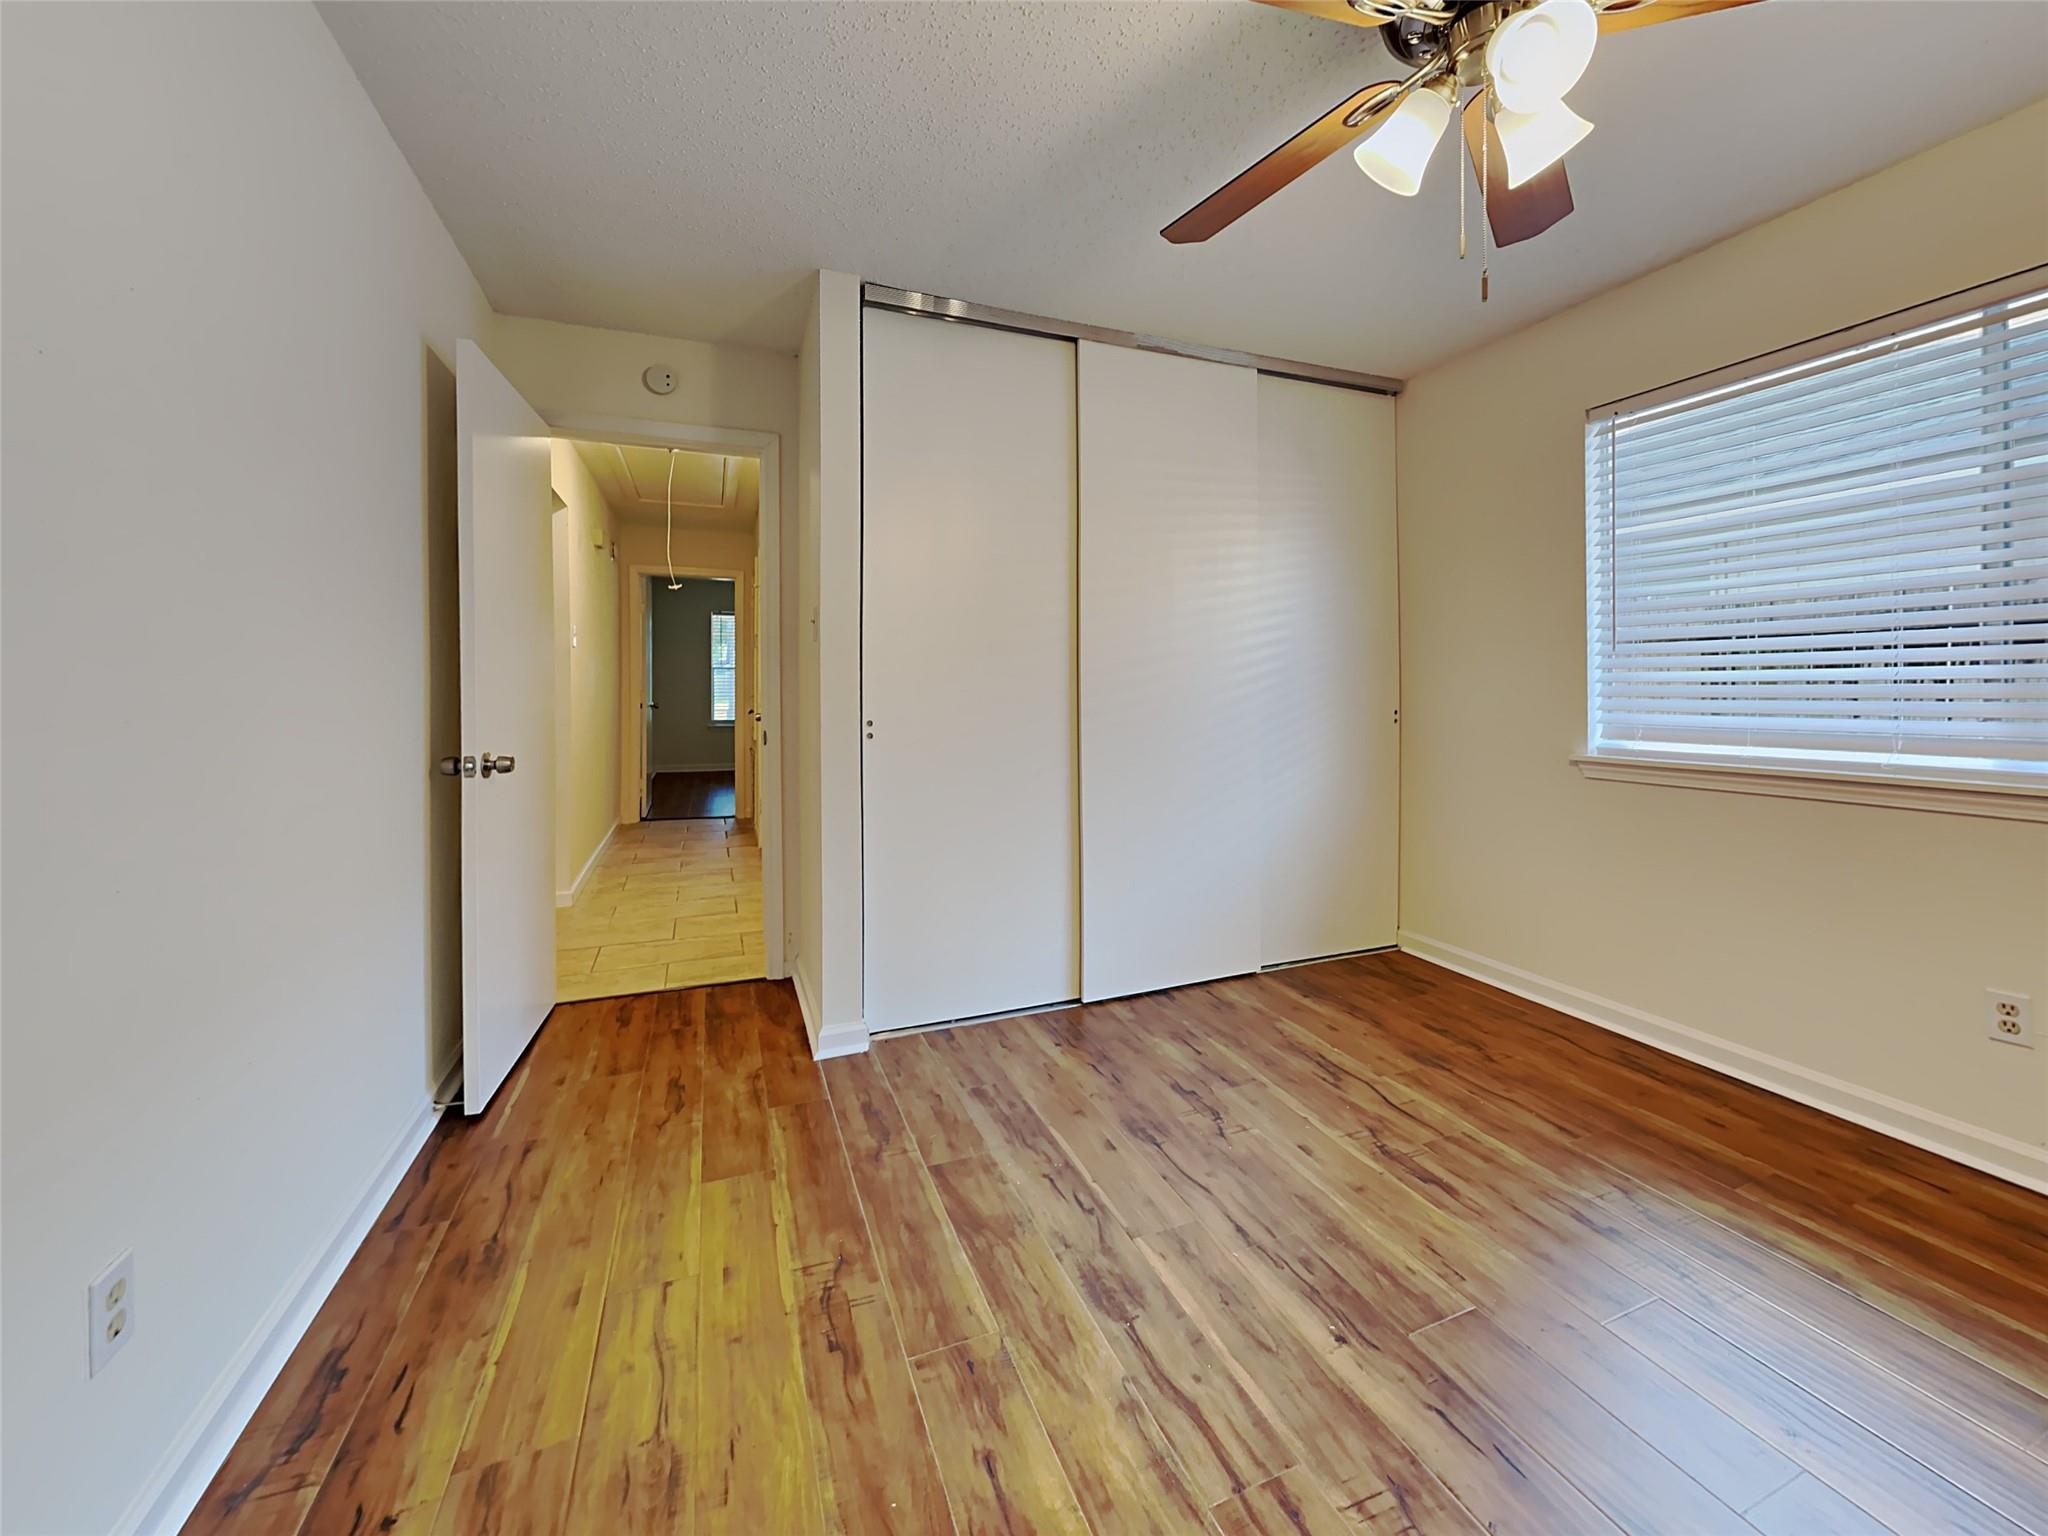
Empty bedroom with wood-look flooring, sliding closet doors, and a window with blinds.
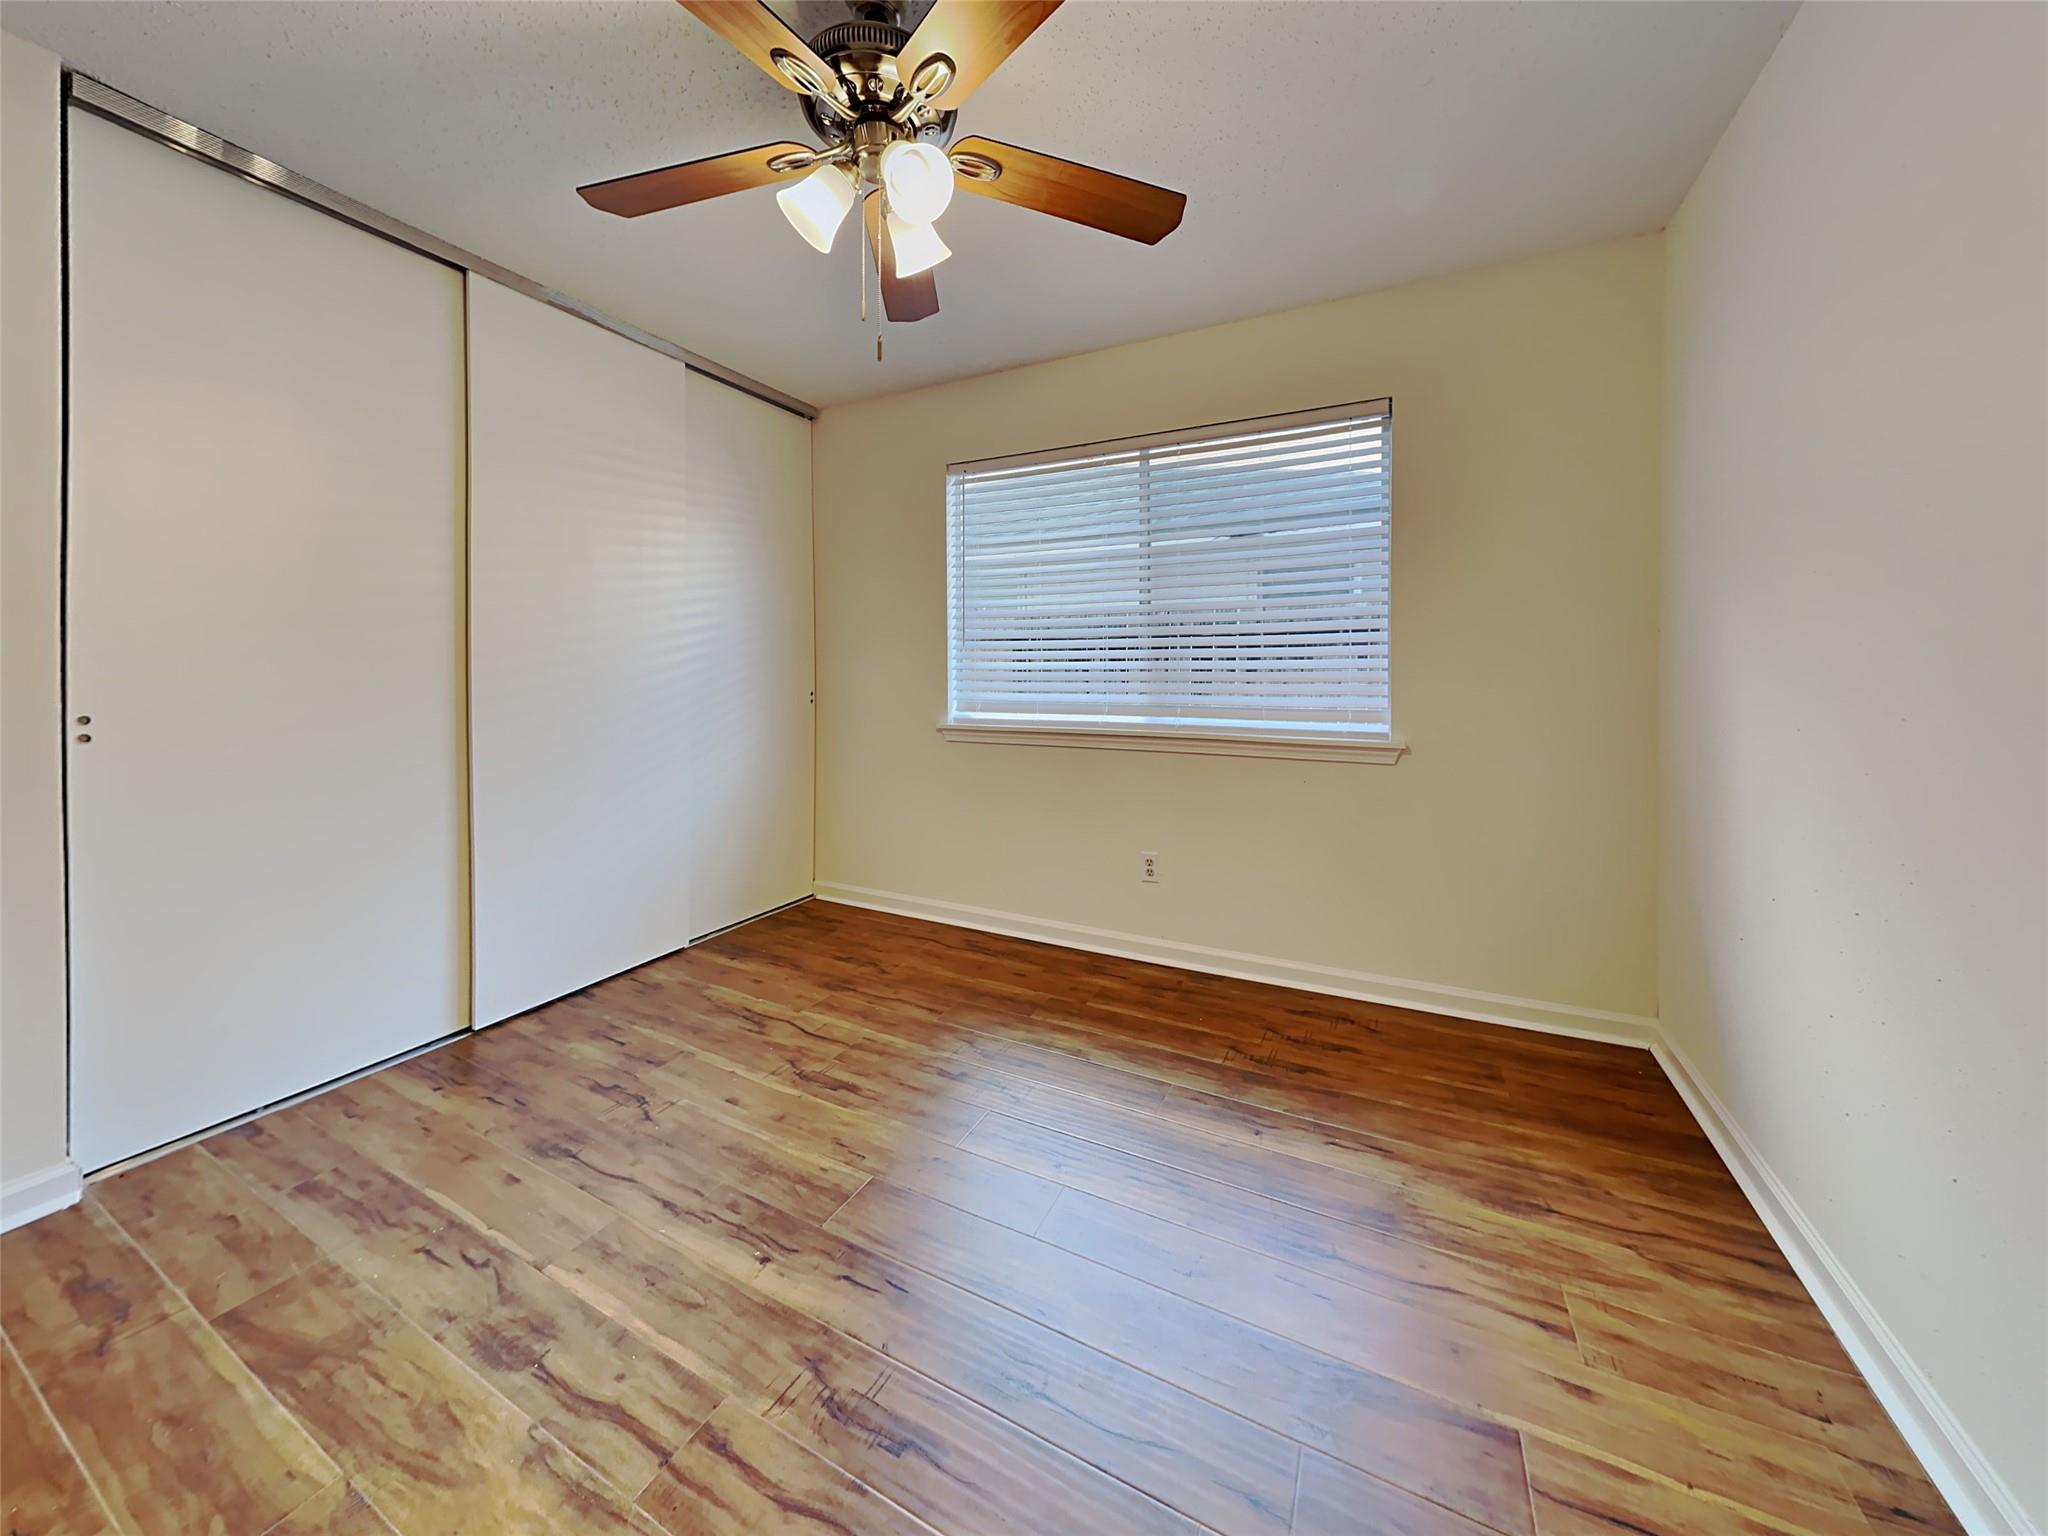
Empty bedroom with wood-look flooring, sliding closet doors, and a ceiling fan.
Empty room with wood-look flooring and two windows with blinds.
Empty living room with wood-look floors, ceiling fan, and windows with blinds.
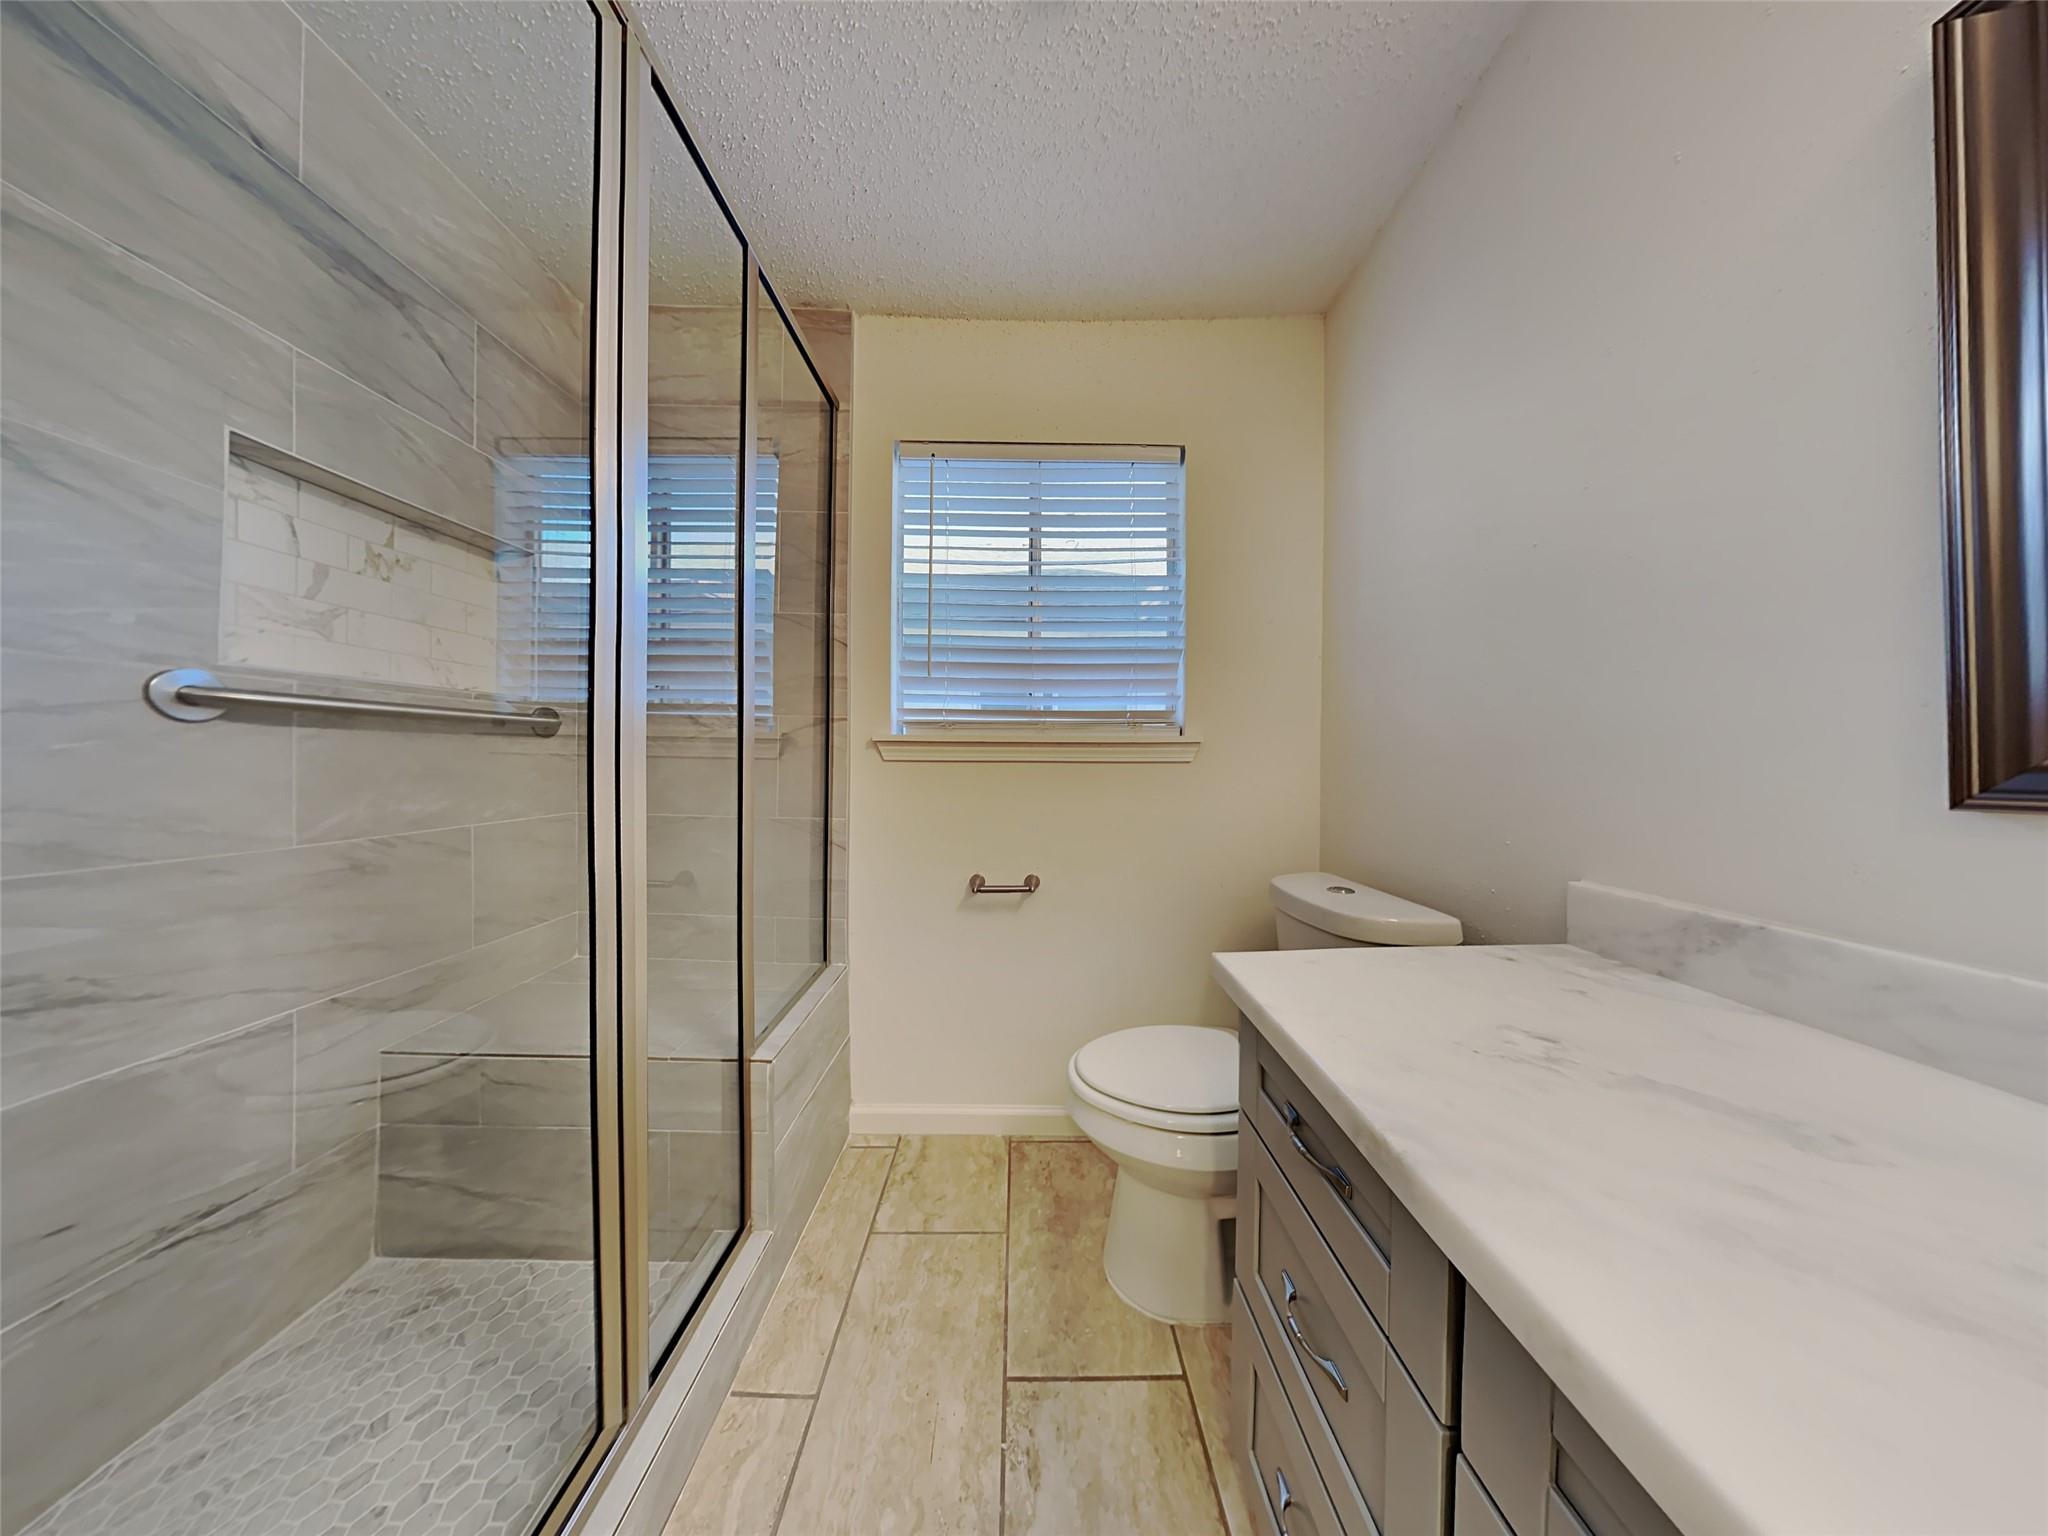
Bathroom with a glass-enclosed marble-look shower, white countertop, and window with blinds.
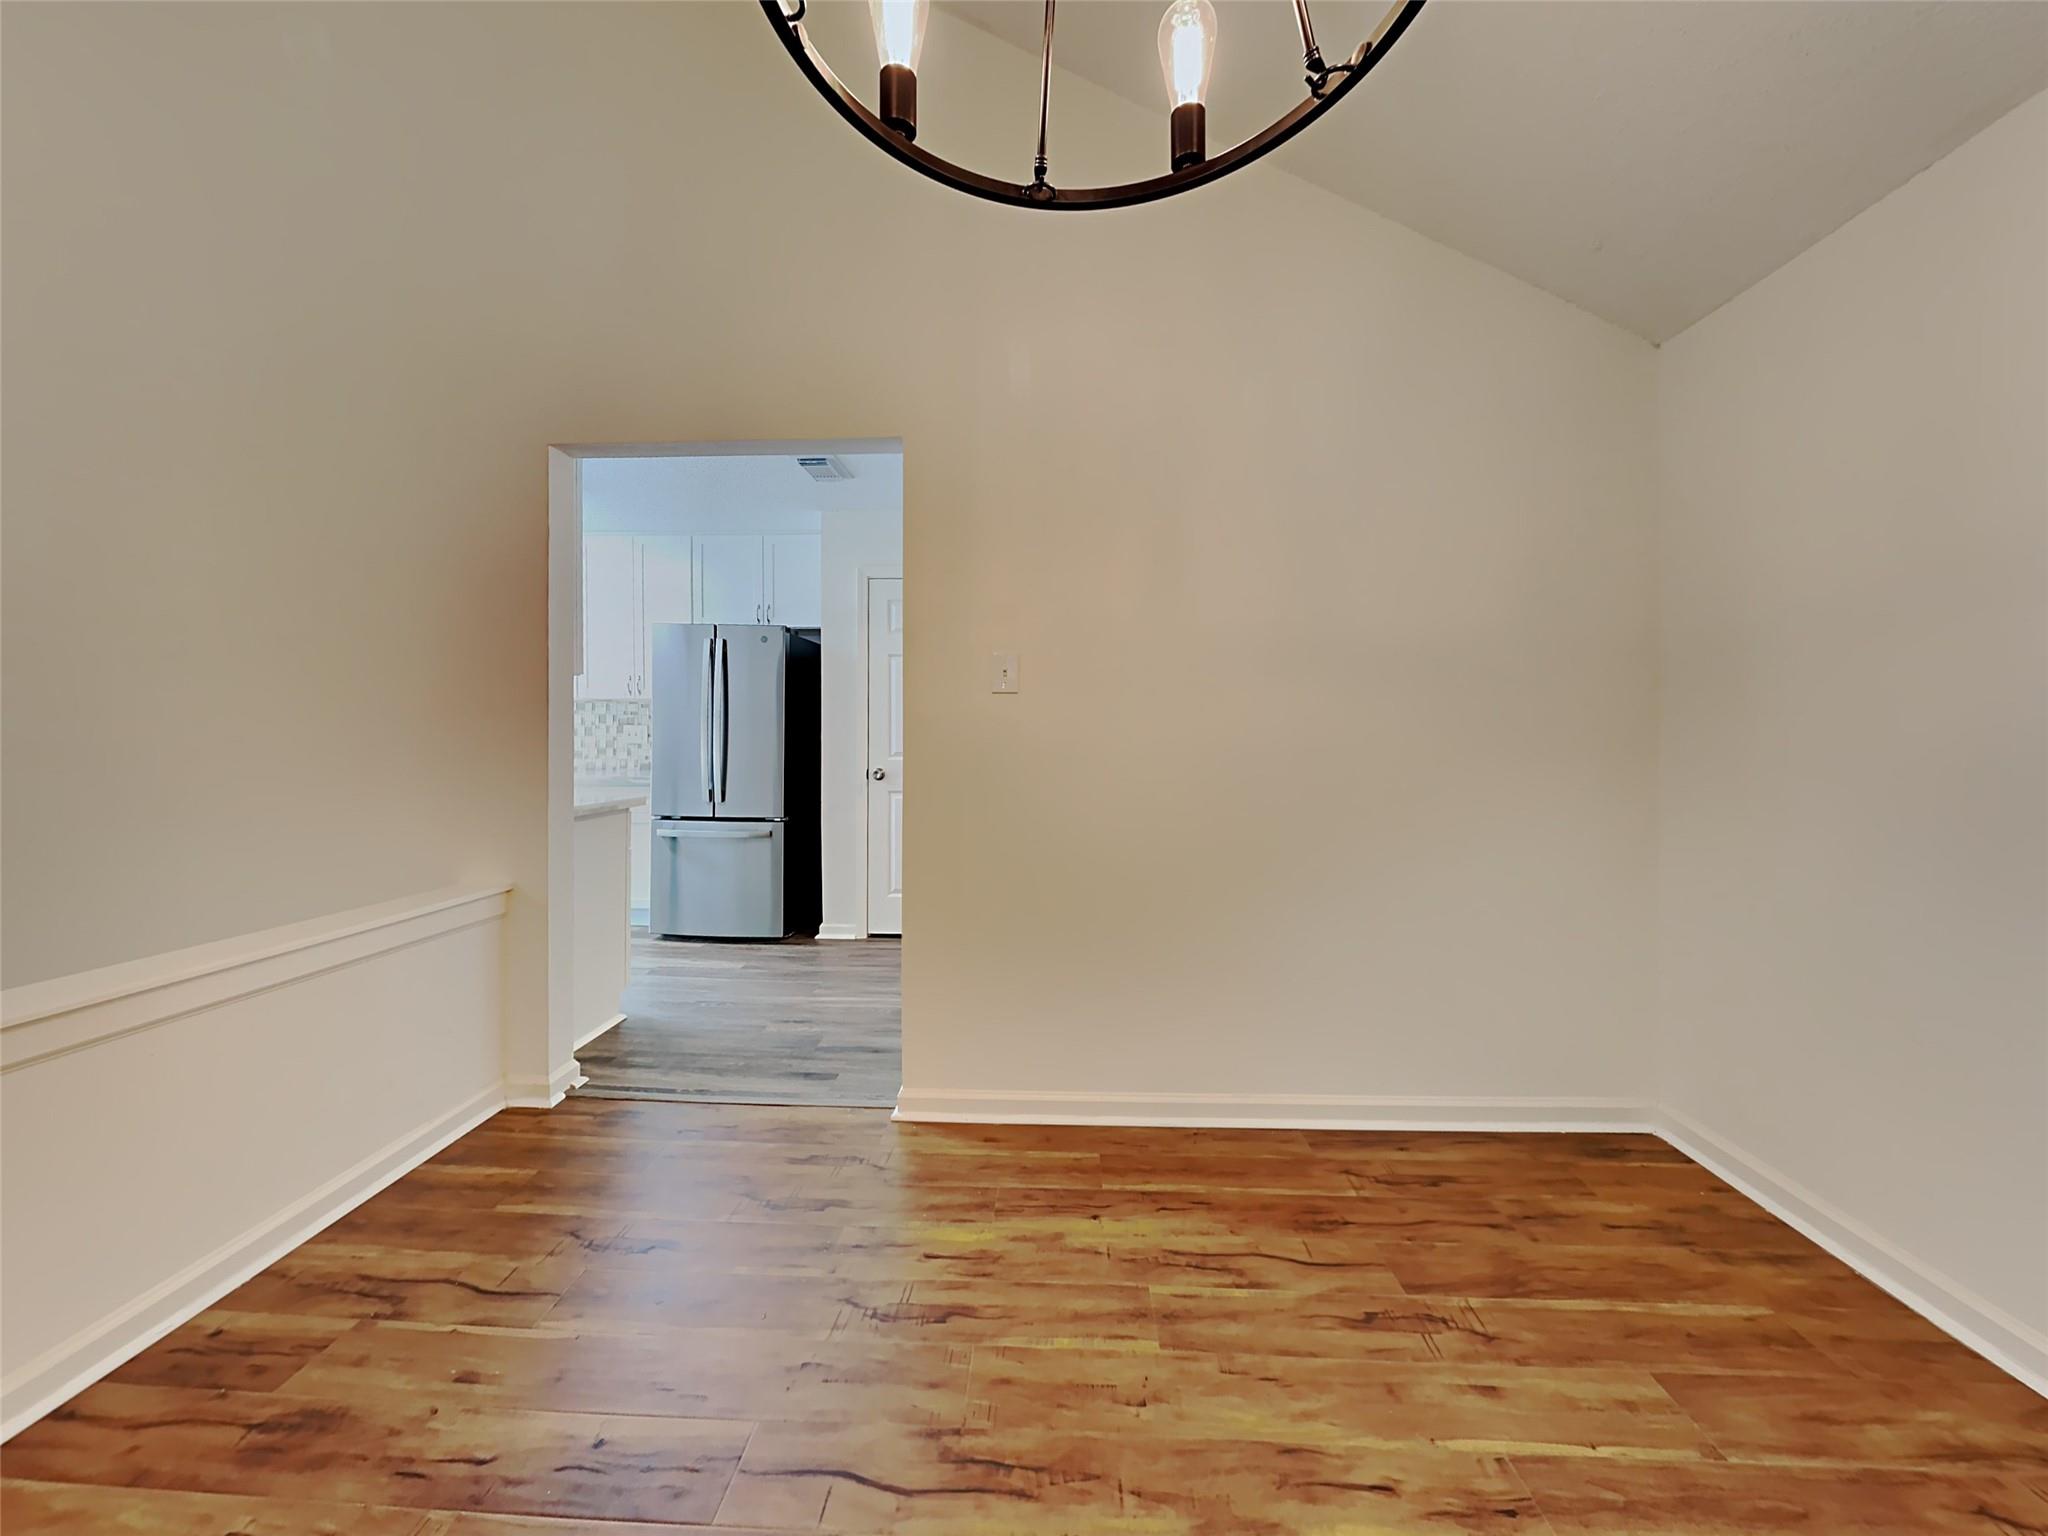
Empty dining area with a circular chandelier, wood-look flooring, and an opening to the kitchen.
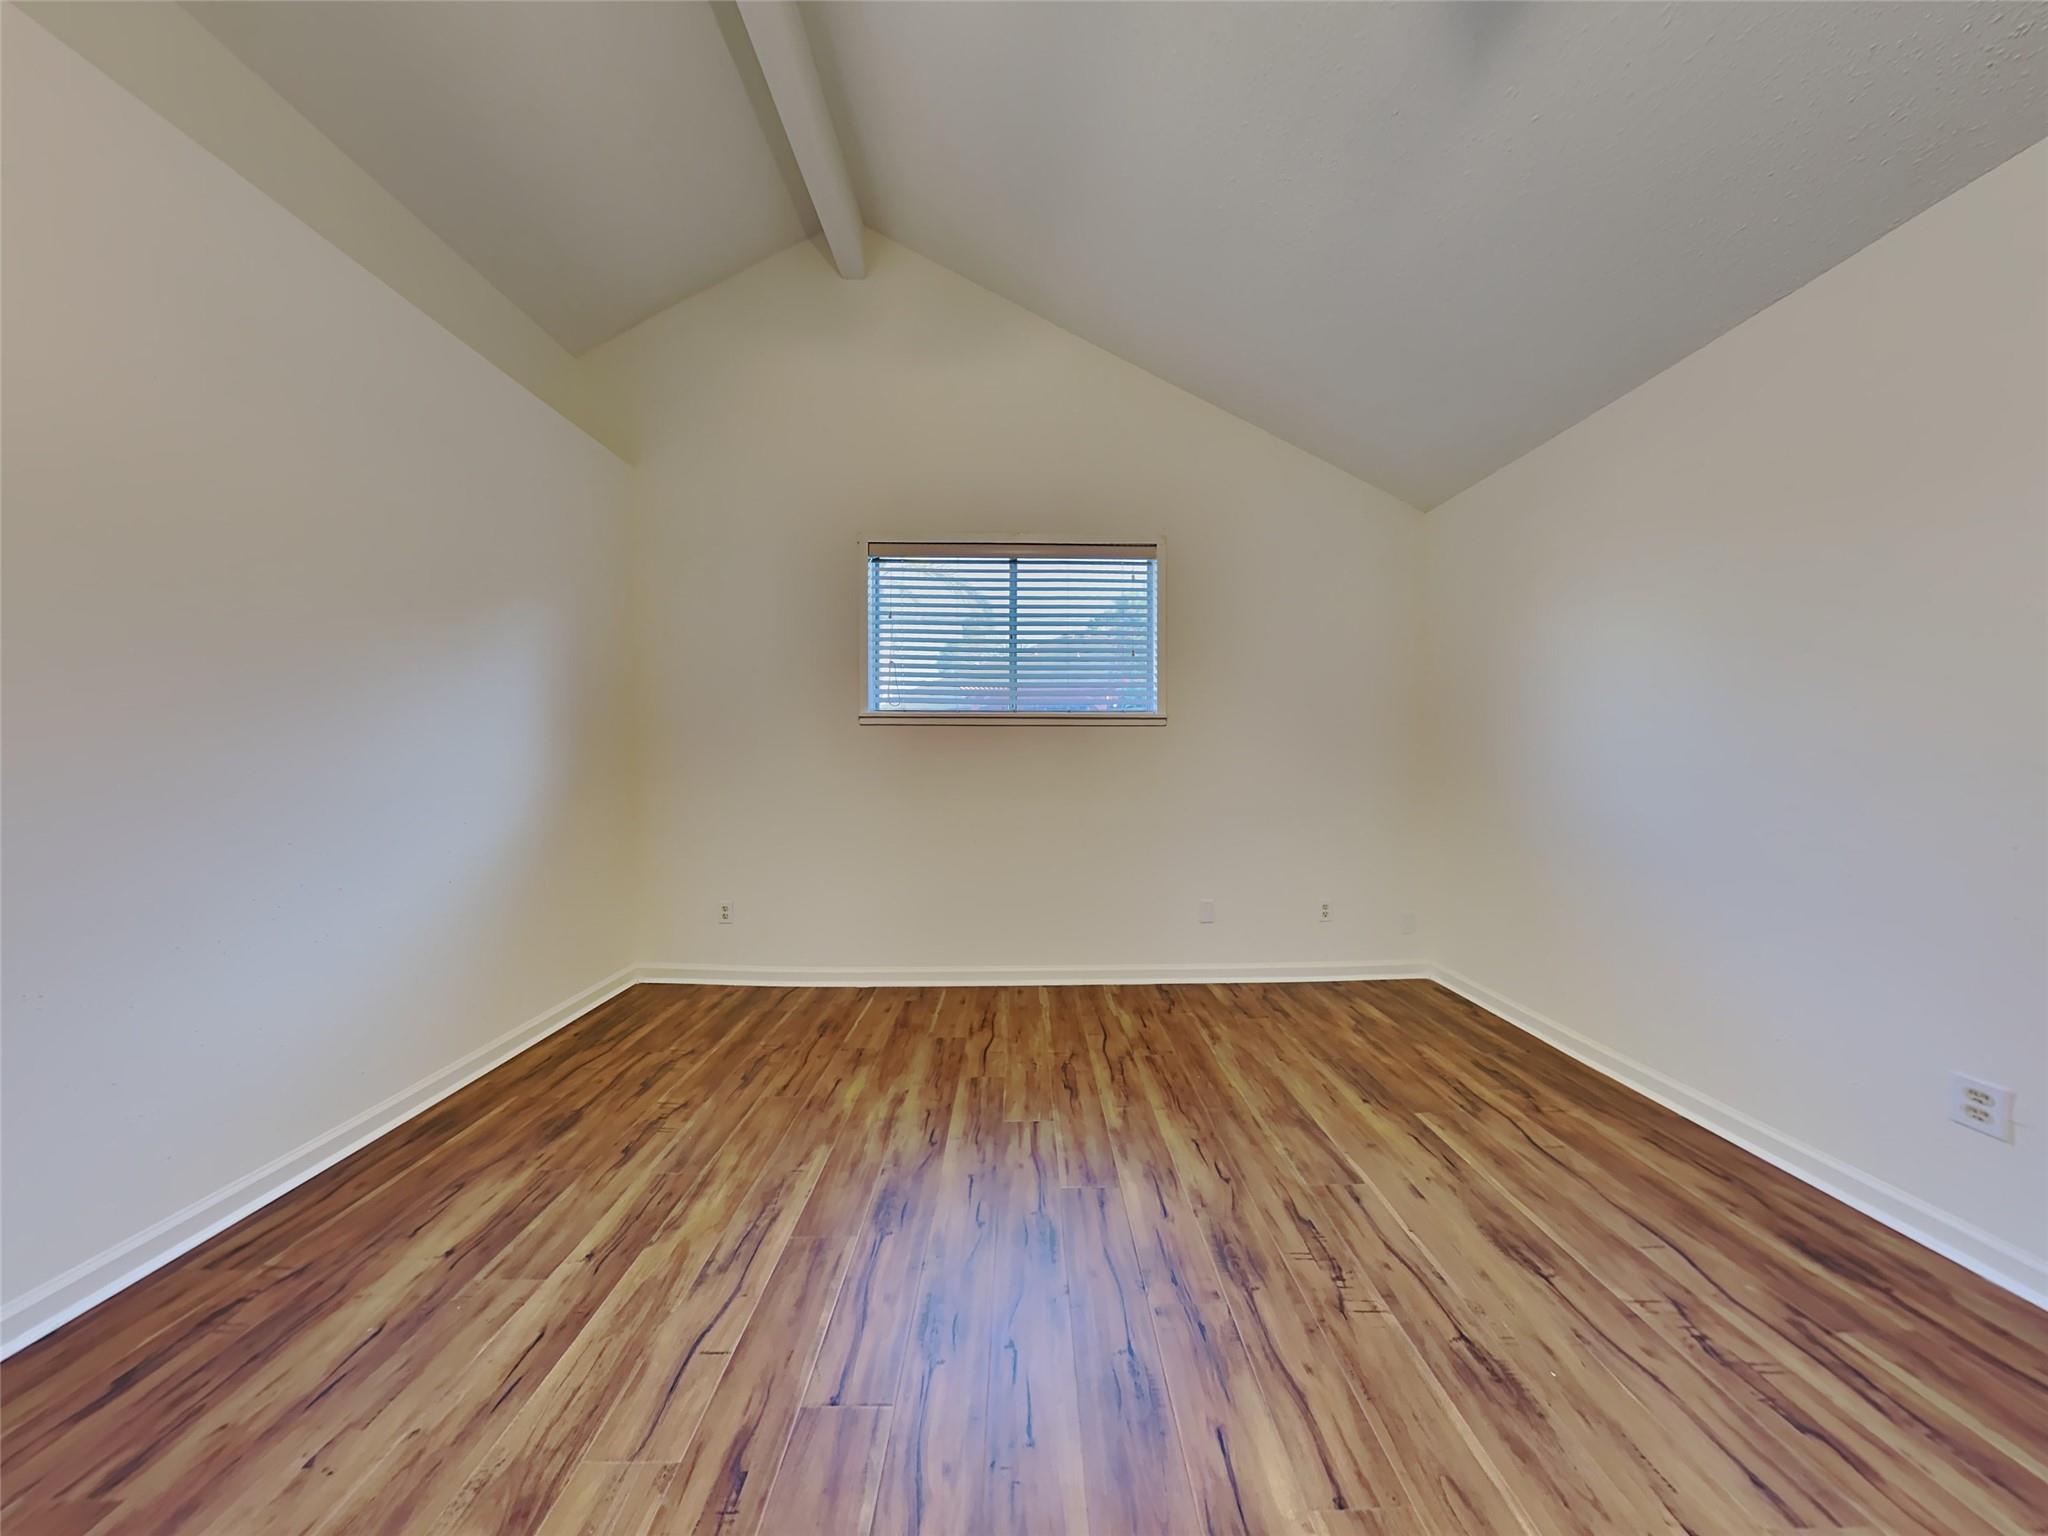
Empty room with vaulted ceiling, wood flooring, and a window with blinds.
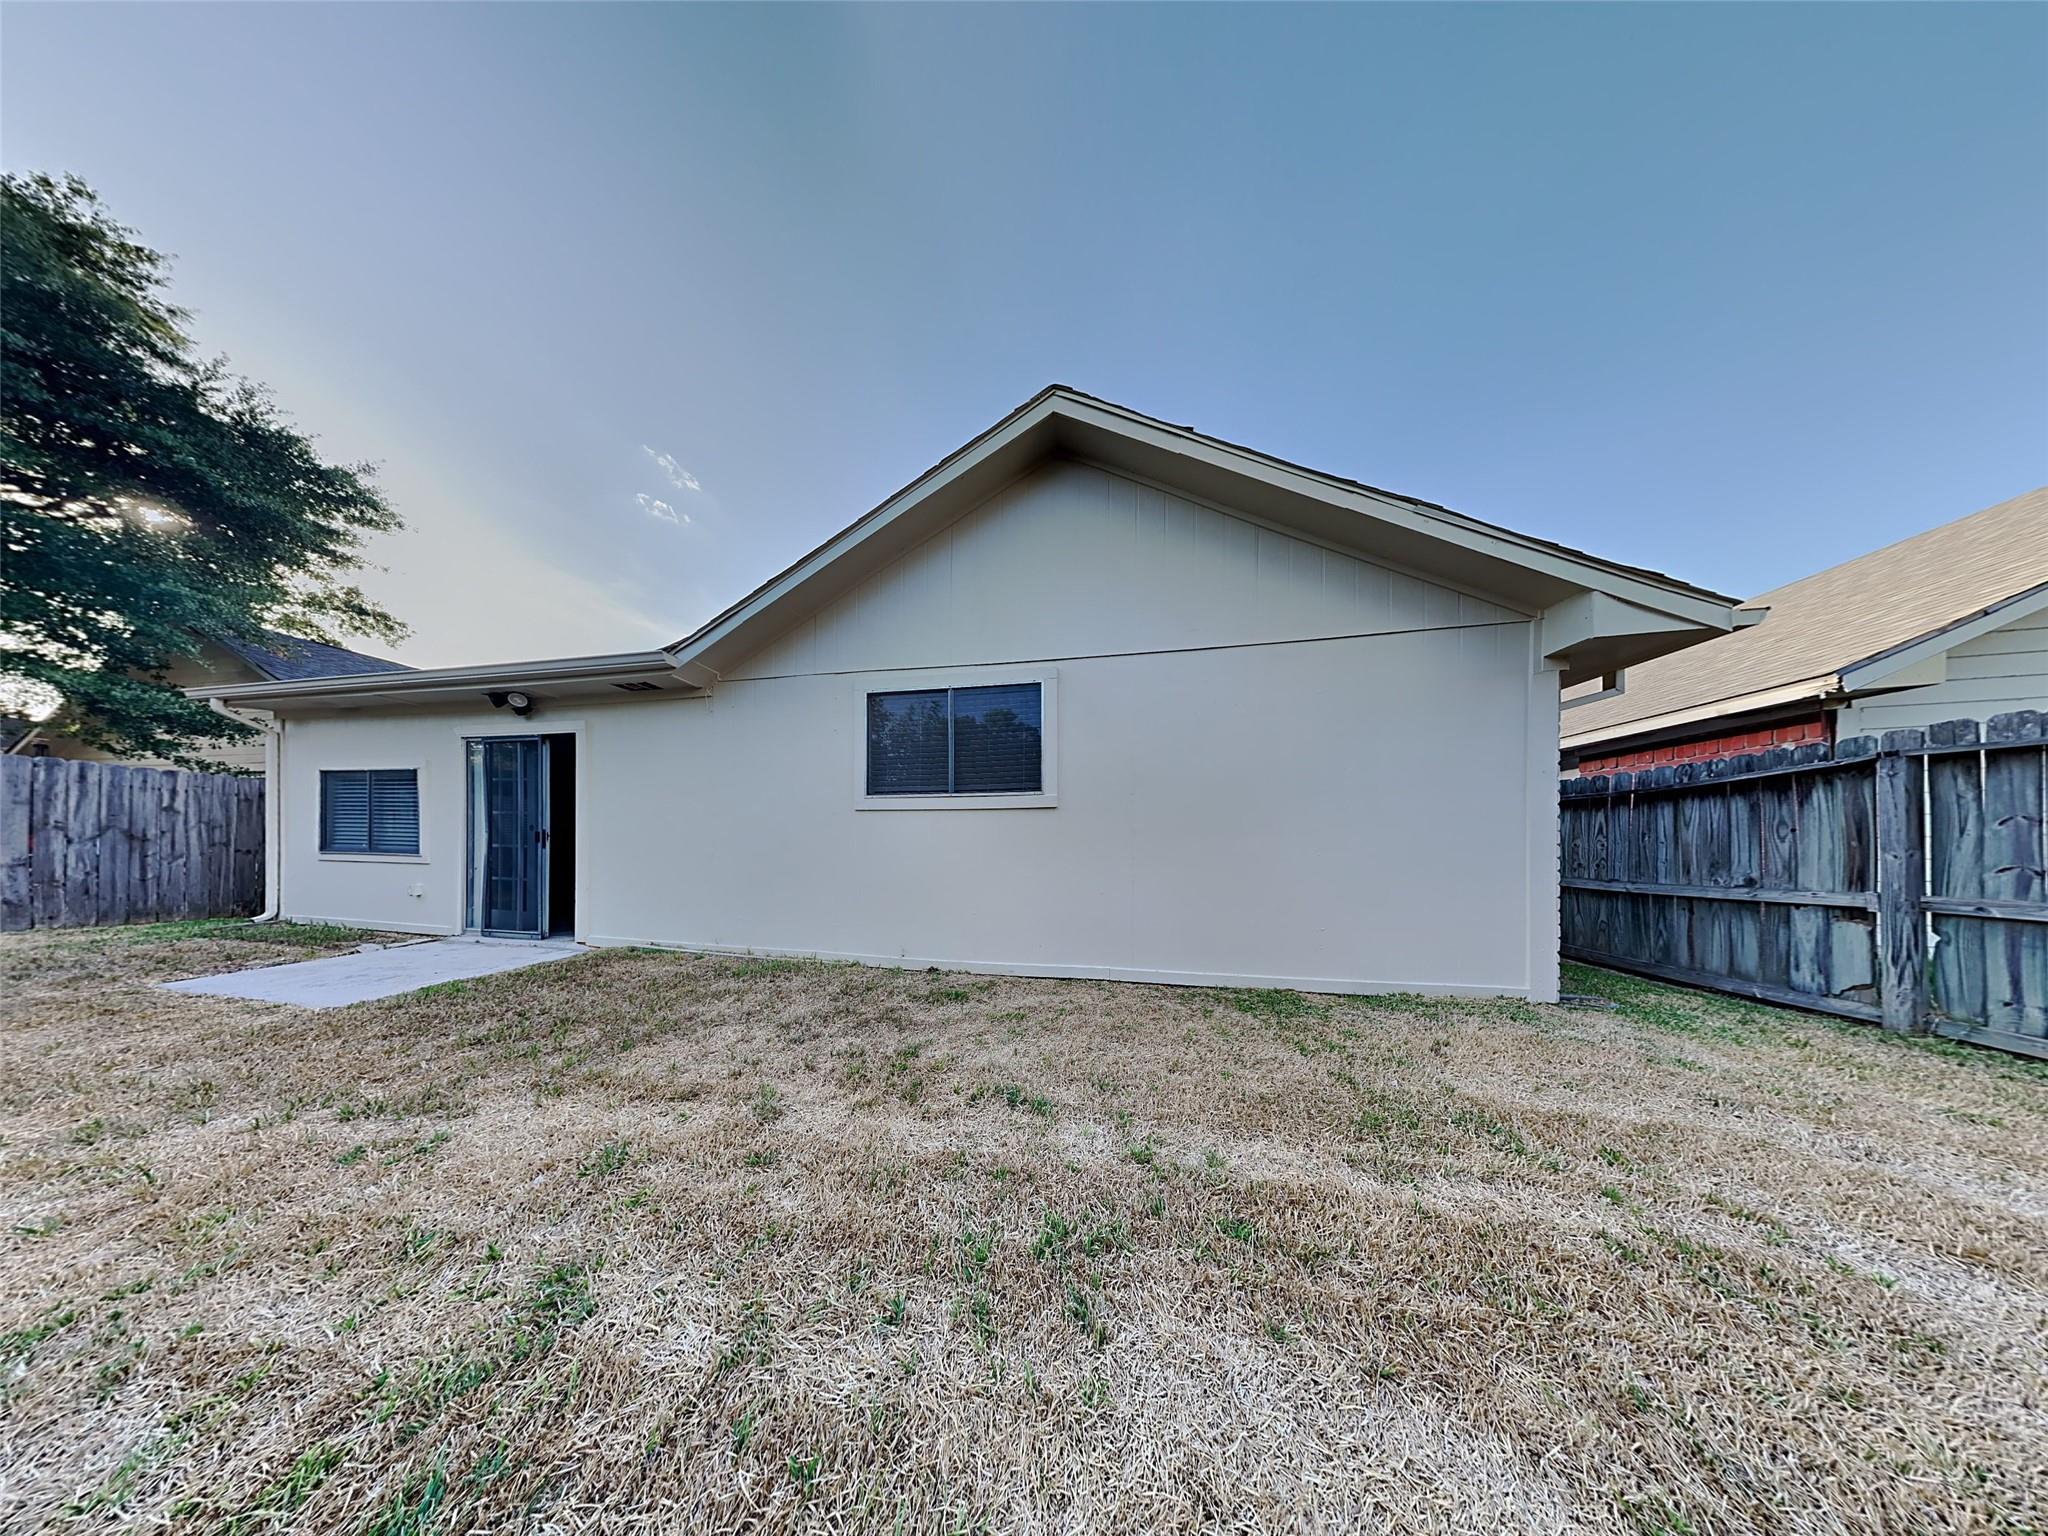
Rear exterior of a single-story home with a fenced, dry-grass backyard.
SEE ALL PHOTOS
Light-colored brick home with a covered porch, two-car garage, and large pine tree in front.
Empty open-plan living area with warm wood flooring, vaulted ceiling, and an oval-glass front door.
Vaulted living room with wood floors, ceiling fan, and pale brick fireplace.
Empty living room with wood-look flooring, ceiling fan, and French doors opening to a patio.
Long, narrow kitchen with white cabinets, a geometric tile backsplash, and stainless steel appliances.
Bright galley kitchen with white cabinets, mosaic backsplash, and stainless steel appliances.
Bright empty room with wood-look flooring, wide windows, and white blinds.
Empty bedroom with wood-look flooring, a ceiling fan, and an adjoining bathroom vanity.
Bathroom double vanity with marble-look countertop, two sinks, large mirrors, and bright lights.
White bathtub with chrome fixtures and textured wave-pattern wall tile.
Empty bedroom with wood-look flooring, sliding closet doors, and a window with blinds.
Empty bedroom with wood-look flooring, sliding closet doors, and a ceiling fan.
Empty room with wood-look flooring and two windows with blinds.
Empty living room with wood-look floors, ceiling fan, and windows with blinds.
Bathroom with a glass-enclosed marble-look shower, white countertop, and window with blinds.
Empty dining area with a circular chandelier, wood-look flooring, and an opening to the kitchen.
Empty room with vaulted ceiling, wood flooring, and a window with blinds.
Rear exterior of a single-story home with a fenced, dry-grass backyard.
For Sale

15839 Barbarossa Drive

15839 Barbarossa Drive, Houston, TX 77083

$285,000
Welcome to this beautifully updated, single-story home in the established Mission Bend community! An inviting wraparound porch with a skylight welcomes you into a spacious, thoughtfully designed floor plan featuring a generous living room, formal dining area, and an oversized game room/sunroom with French doors. The kitchen features marble countertops, glass tile backsplash, stainless steel appliances, soft-close cabinetry and drawers, and updated fixtures. Both bathrooms have been tastefully renovated with marble countertops, lighting fixtures, and a glass-enclosed shower. Conveniently located near shopping, dining, Highway 6, and the Westpark Tollway, with access to Fort Bend ISD schools. This home offers a wonderful combination of space, comfort, and modern updates. Schedule your showing today!

3
beds

2
baths

2,076 Sq.Ft. LIVING AREA

5,776.06 Sq.Ft. lot

Bea Flores

Bea Flores

Features & Amenities

Interior

  • total bedrooms3
  • Total bathrooms2
  • full bathrooms2
  • Laundry room Electric Dryer Hookup, Gas Dryer Hookup, Washer Hookup
  • Fireplace Gas, Wood Burning
  • APPLIANCES Disposal, Dishwasher

Area & Lot

  • Status For Sale
  • Living Area2,076 Sq.Ft.
  • Total Area2,076 Sq.Ft.
  • Lot Area5,776.06 Sq.Ft.
  • MLS® ID20576468
  • TypeResidential
  • YEAR BUILT1985
  • NeighborhoodHouston
  • Architecture StylesTraditional
  • Elementary SchoolMission Bend Elementary School
  • Middle SchoolHodges Bend Middle School
  • High SchoolBush High School
  • School District19 - Fort Bend

Exterior

  • STORIES1
  • Garage Space2.0
  • water SourceWater District
  • roofComposition
  • lot featuresSubdivided, 0 Up To 1/4 Acre
  • parkingAttached
  • HEAT TYPENatural Gas
  • AIR CONDITIONINGElectric
  • SubstructureSlab

Financial

  • Sales Price$285,000
  • Real Estate Tax $4,077/yr
  • HOA $150/yr
Empty open-plan living area with warm wood flooring, vaulted ceiling, and an oval-glass front door.

Schedule a Showing

We would love to show you our beautiful property. Please select your preferred date and time below. An agent will be in touch shortly to confirm your appointment.

Schedule a Showing

We would love to show you our beautiful property. Please select your preferred date and time below. An agent will be in touch shortly to confirm your appointment.

Thank you for your interest in 15839 Barbarossa Drive, Houston, TX 77083. We are reviewing your request and will be in touch shortly!

Mortgage Calculator

Estimate your monthly mortgage payment, including the principal and interest, property taxes, and HOA. Adjust the values to generate a more accurate rate.

All estimates are provided for informational purposes only. Actual amounts may vary.
$0,000 Your Payment 20 15 65
$0,000 Your Payment

Houston

Explore

Work With Us

Luxe Living Group is dedicated to helping you find your dream home and assisting with any selling needs you may have. Contact us today to start your home searching journey!

Follow Us on Instagram