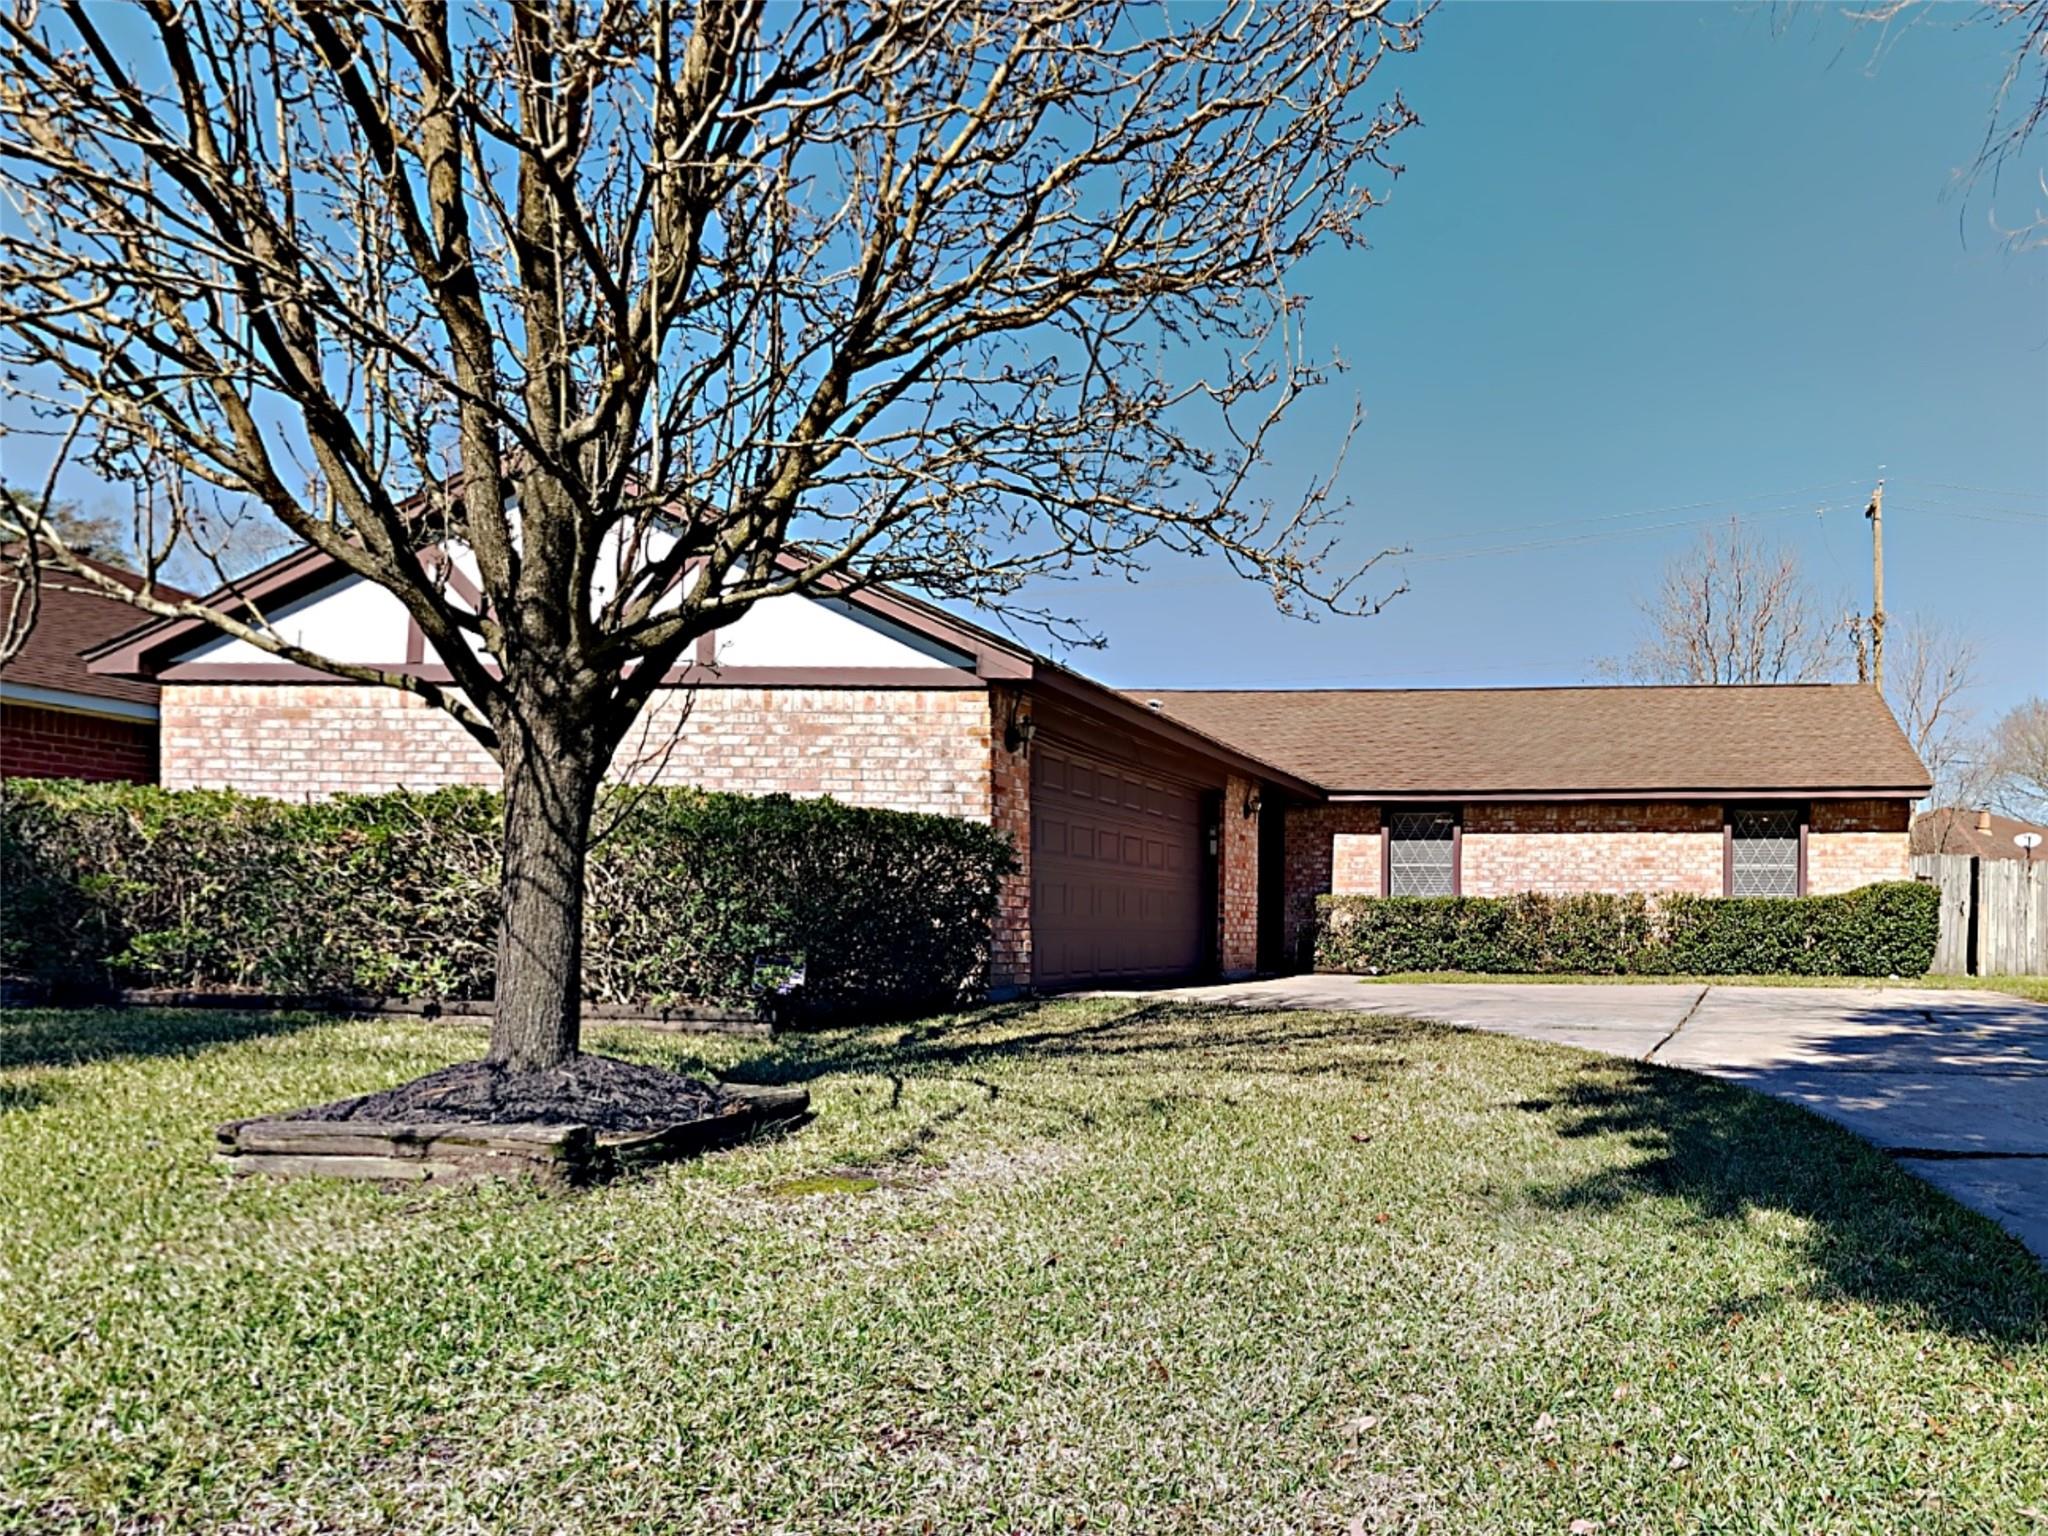
Single-story brick house with a brown garage door behind a leafless front-yard tree.
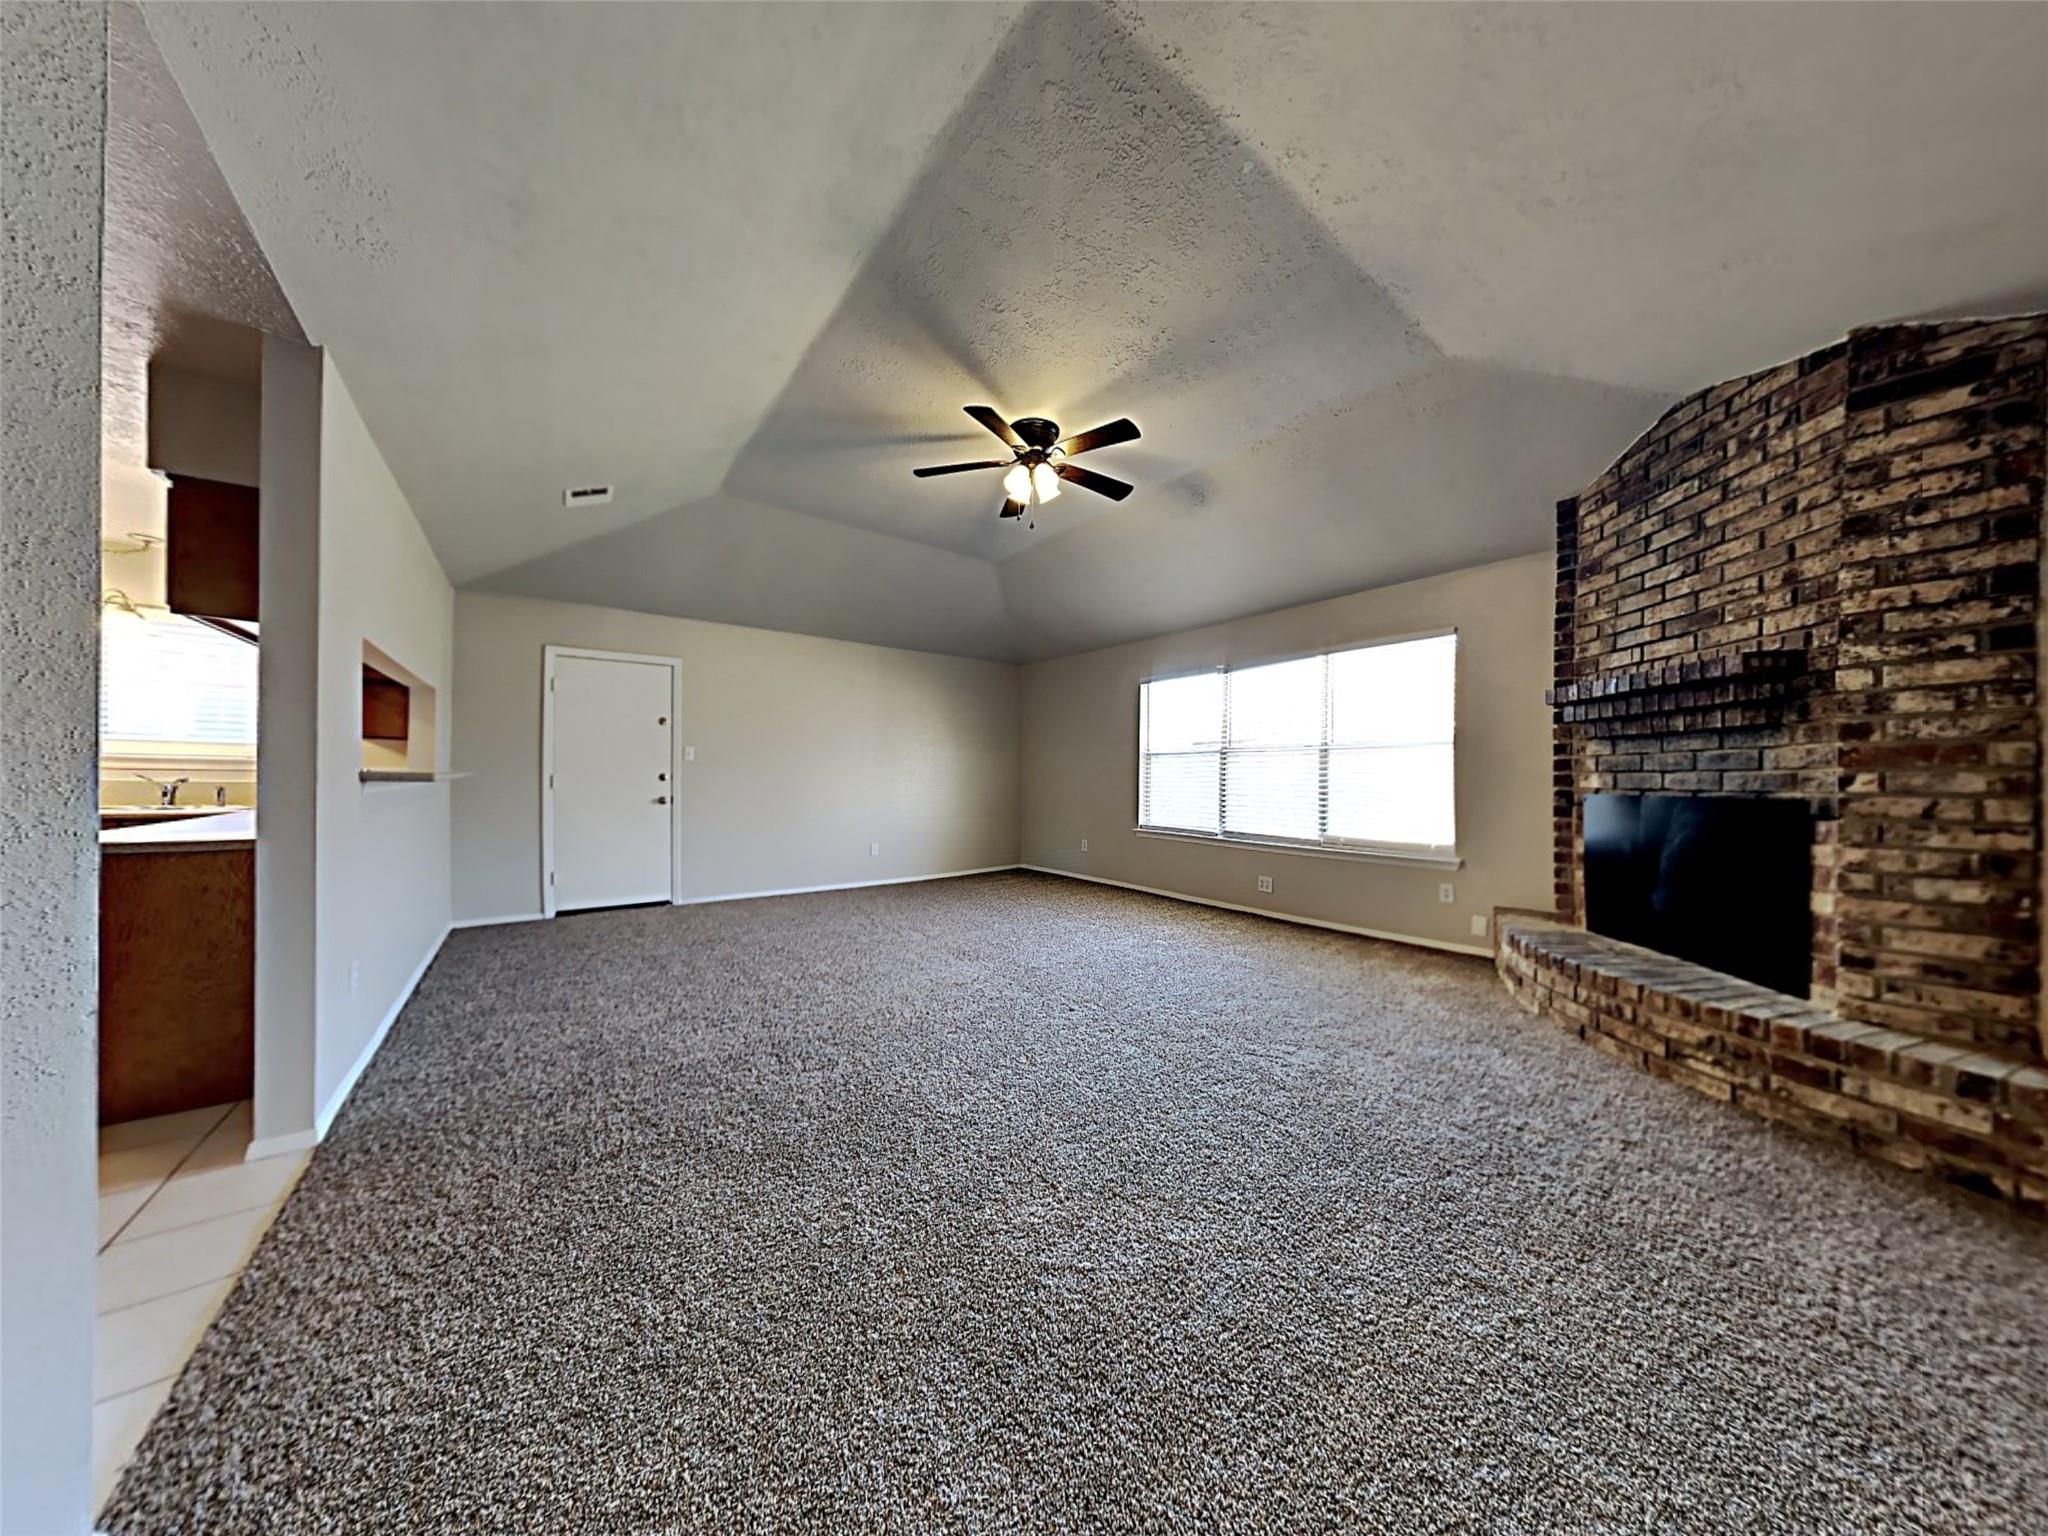
Empty living room with vaulted ceiling, gray carpet, large window, and brick fireplace.
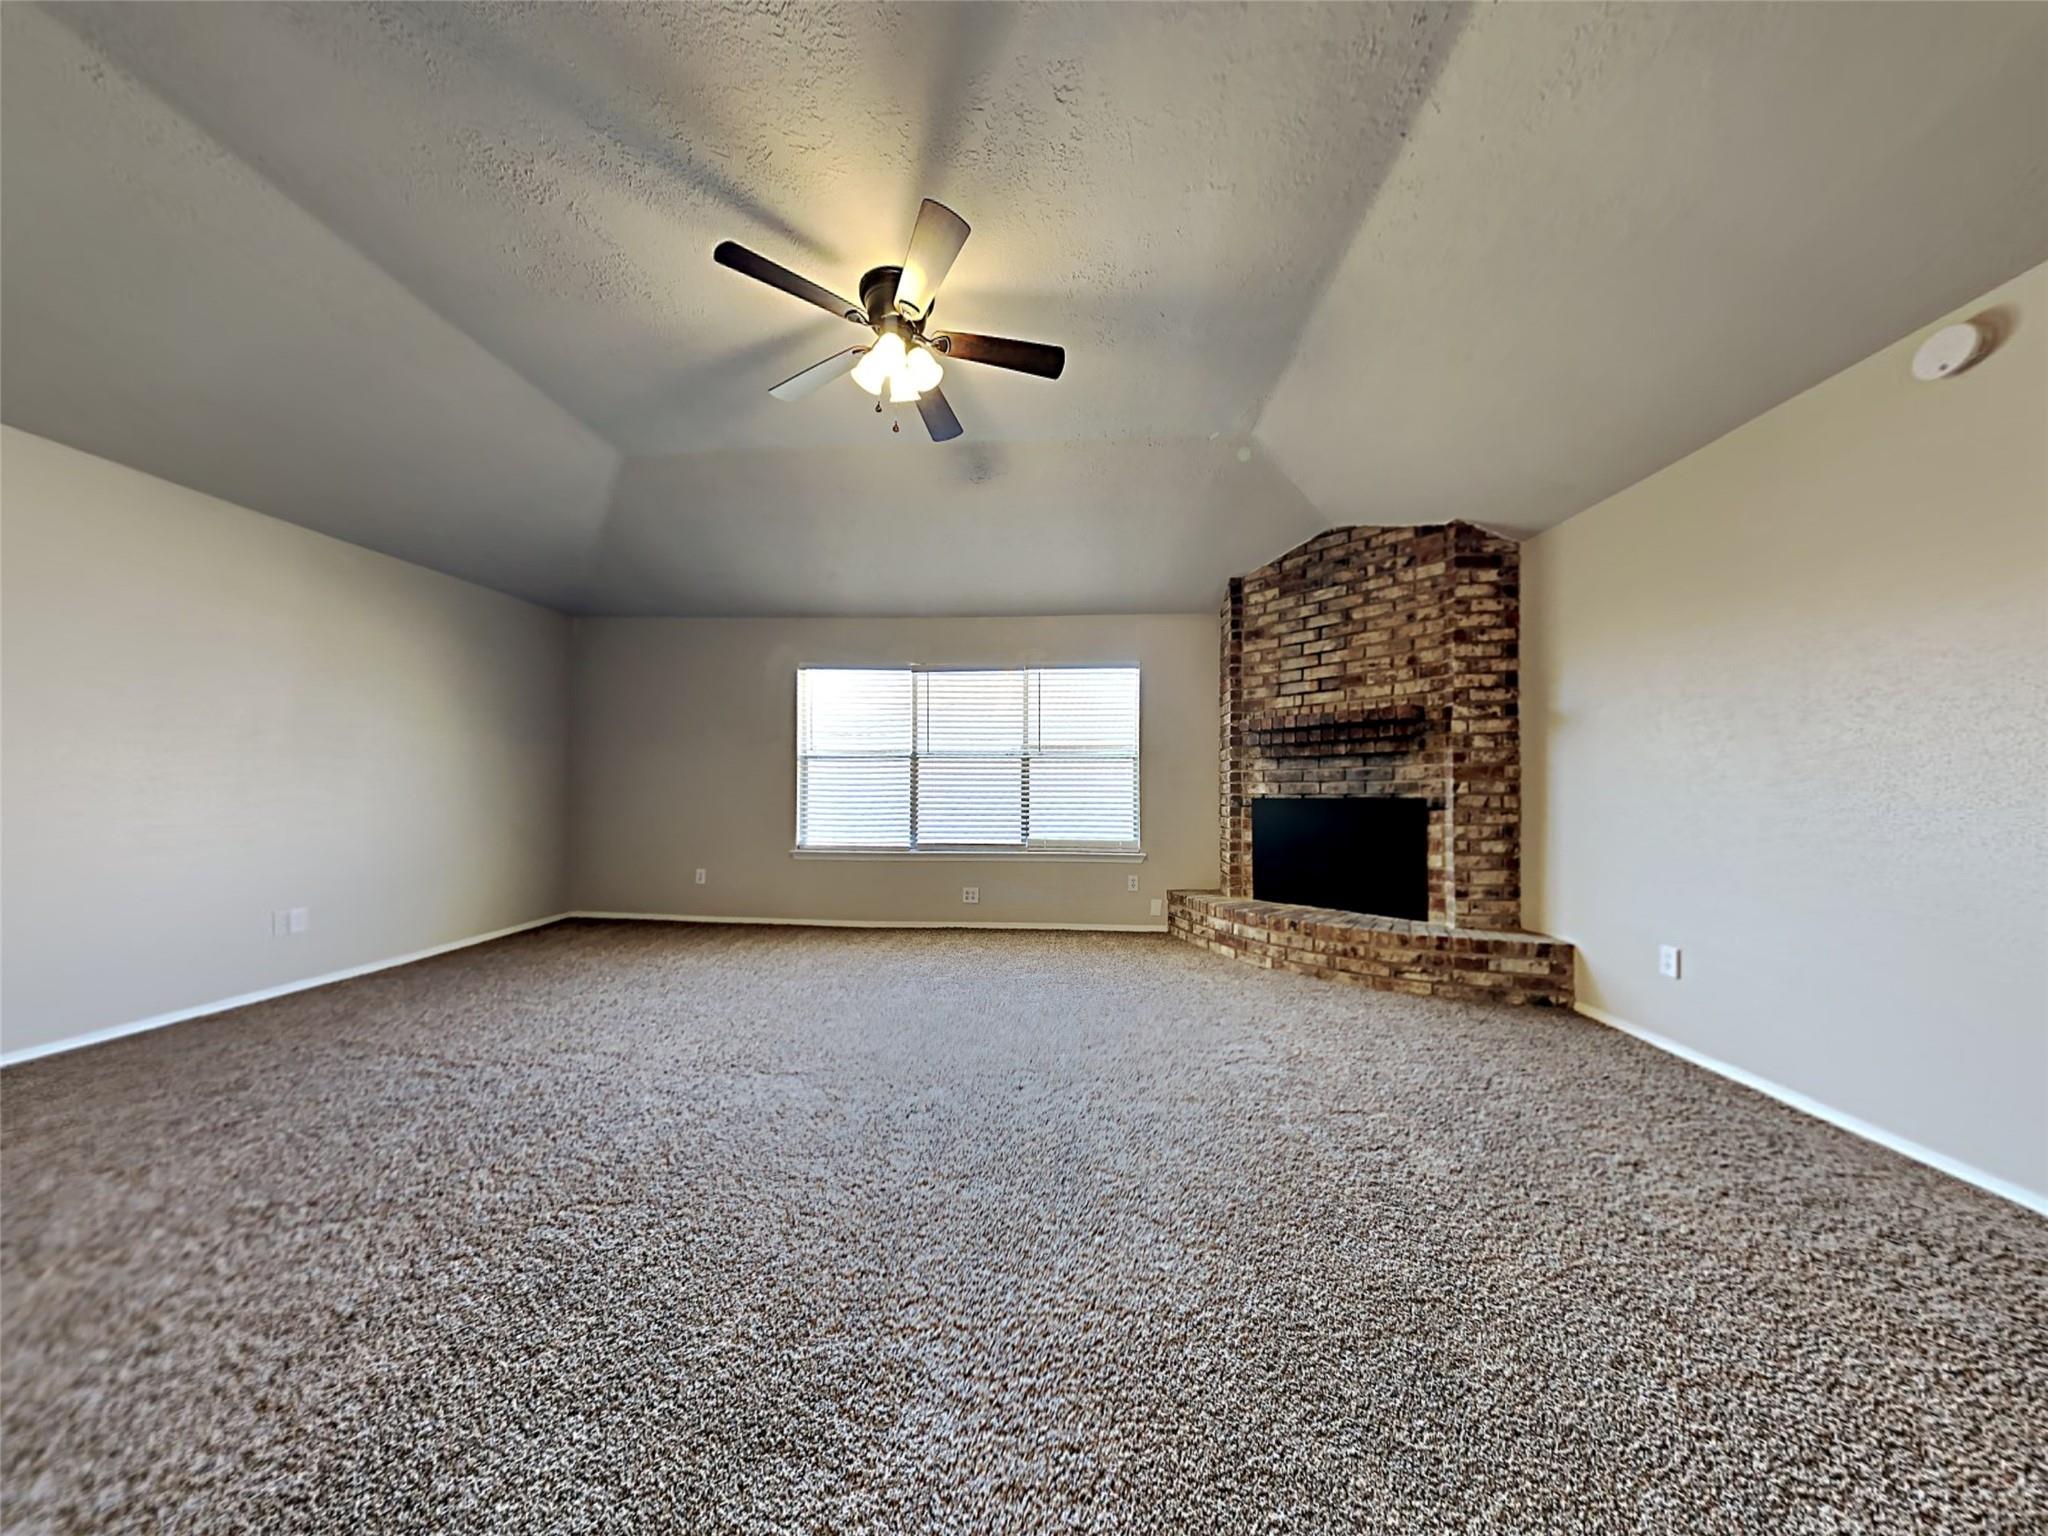
Vacant living room with a brick fireplace, carpet, window blinds, and ceiling fan.
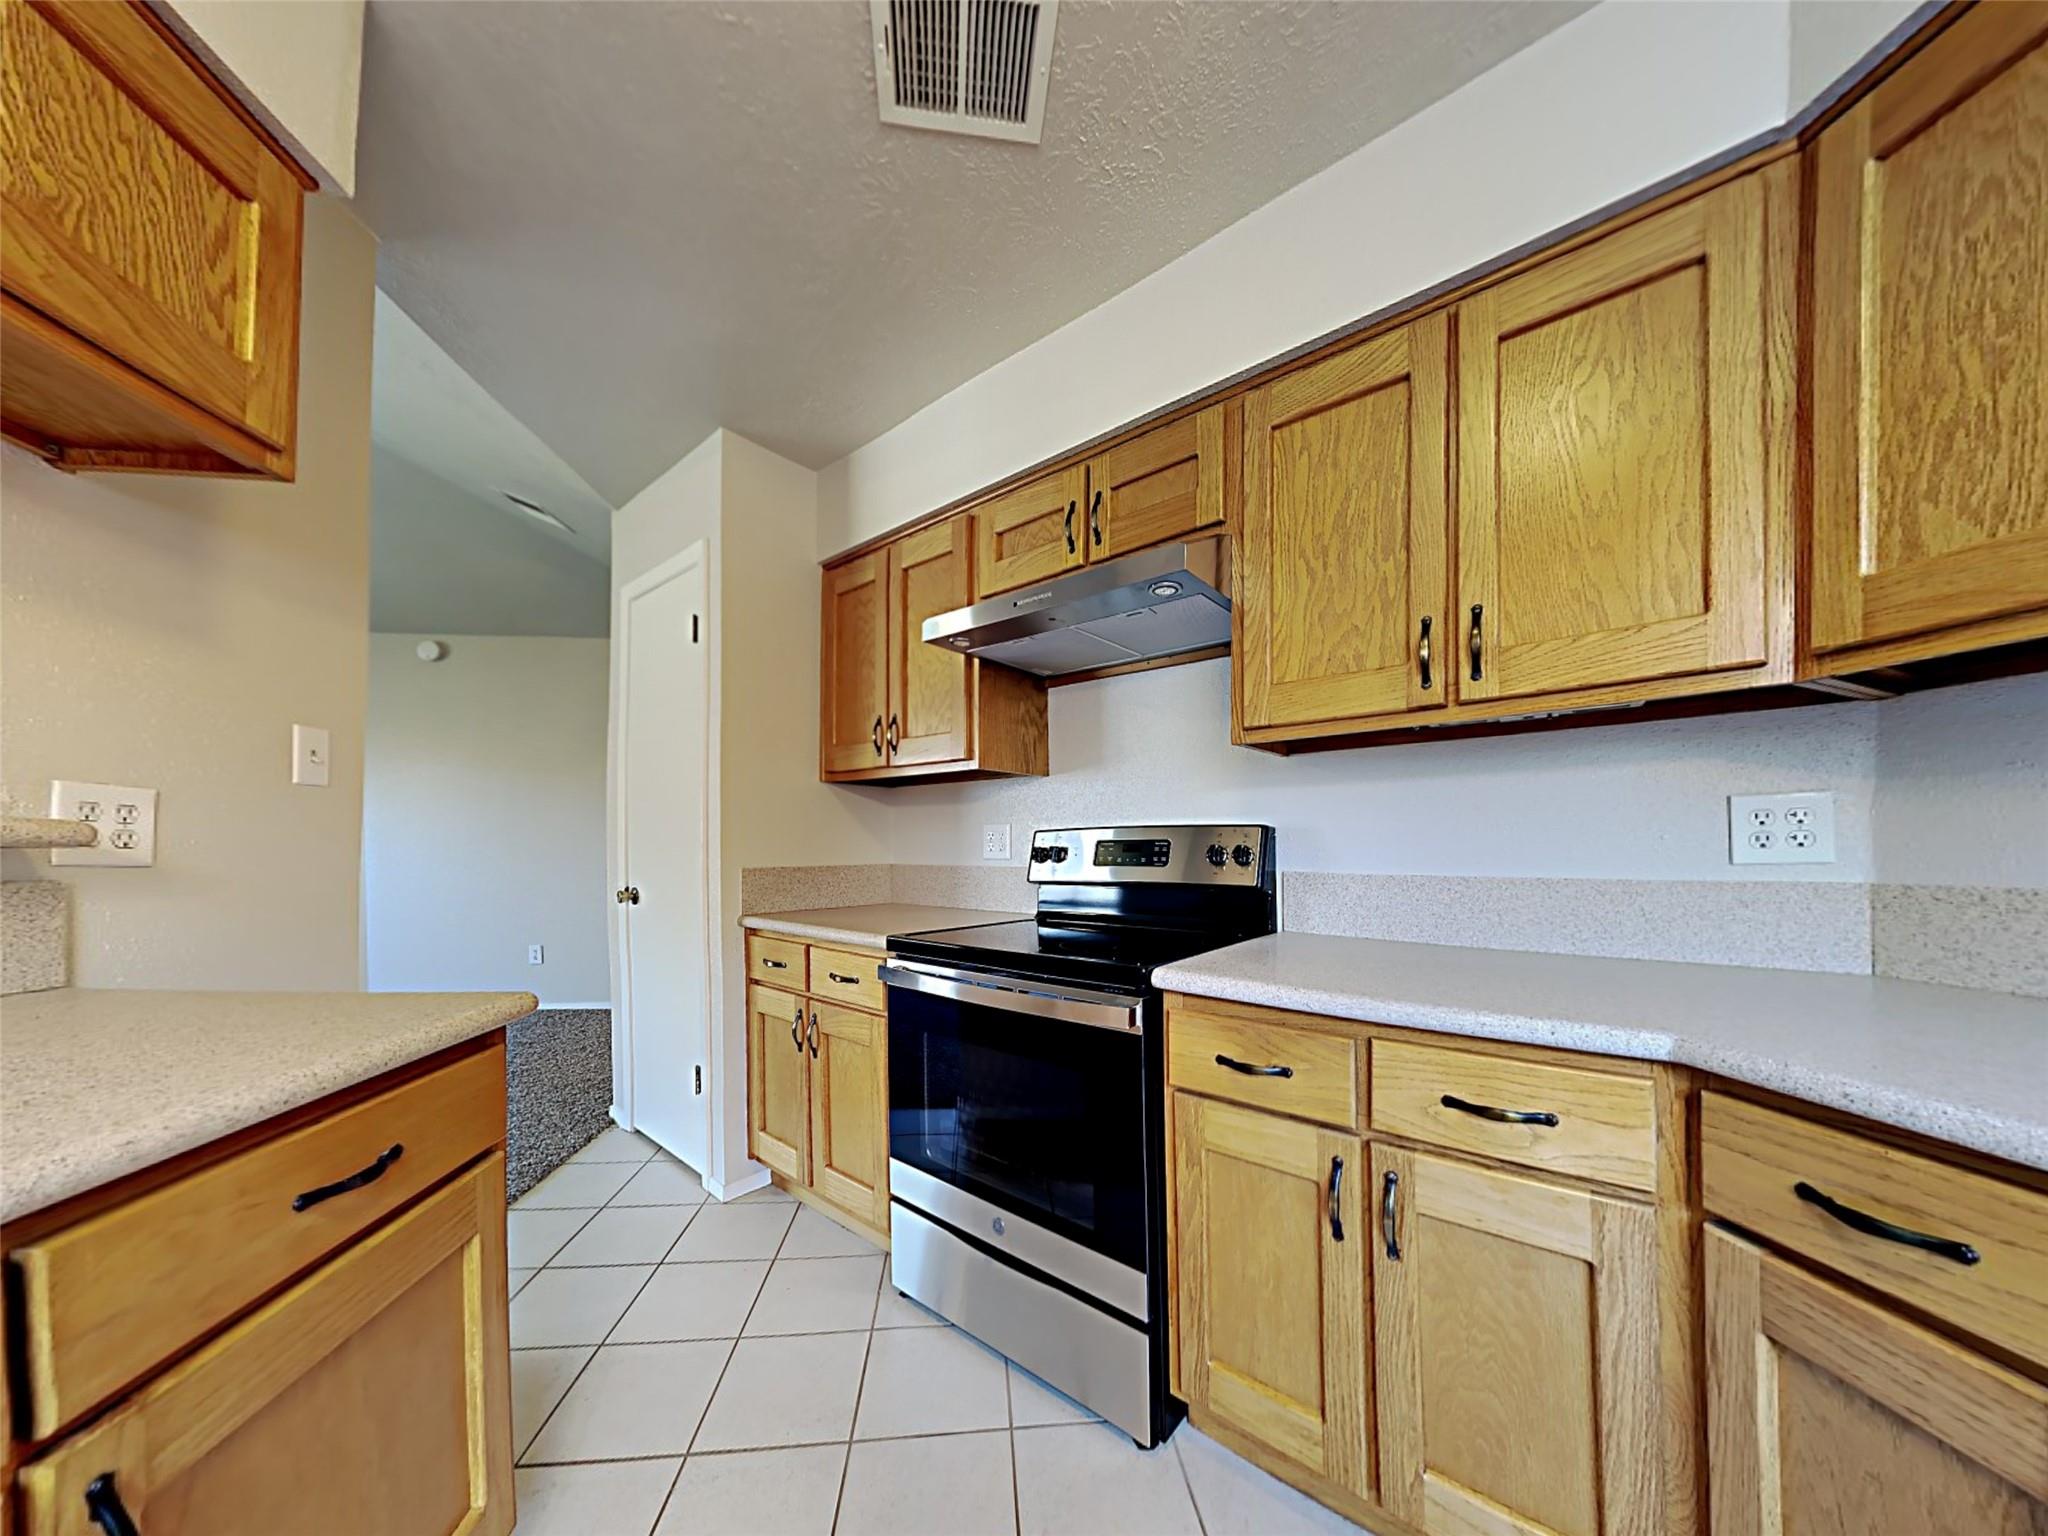
Kitchen with oak cabinets, light speckled countertops, and a black-and-stainless electric range.
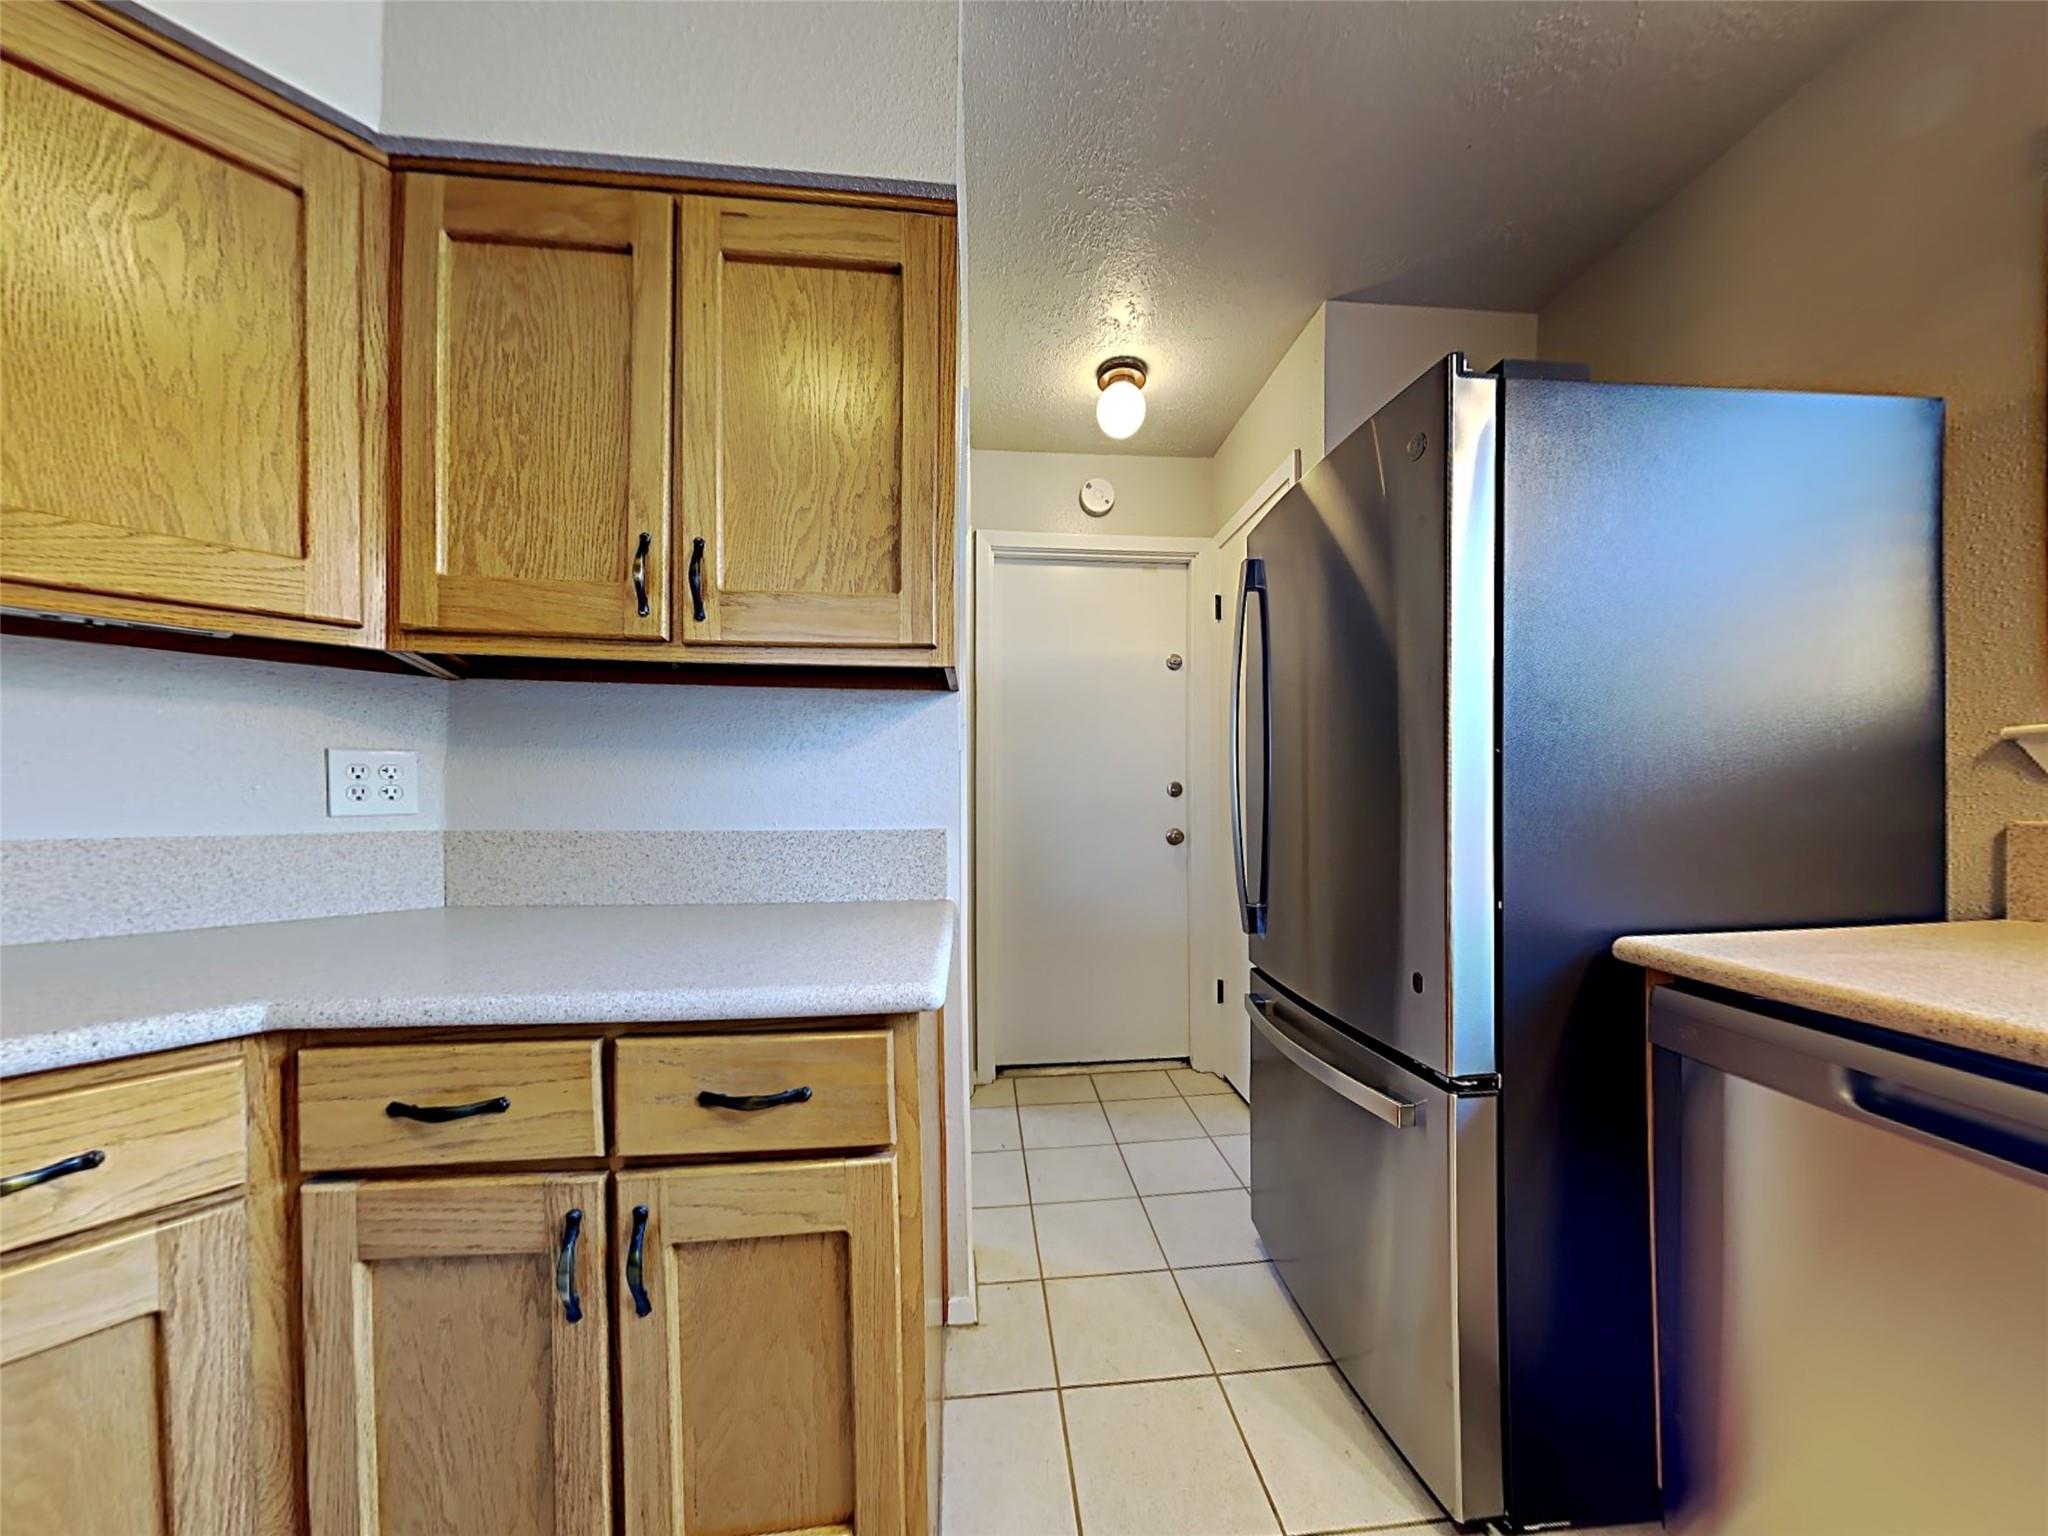
Kitchen with oak cabinets, pale counters, stainless steel refrigerator, and tiled floor.
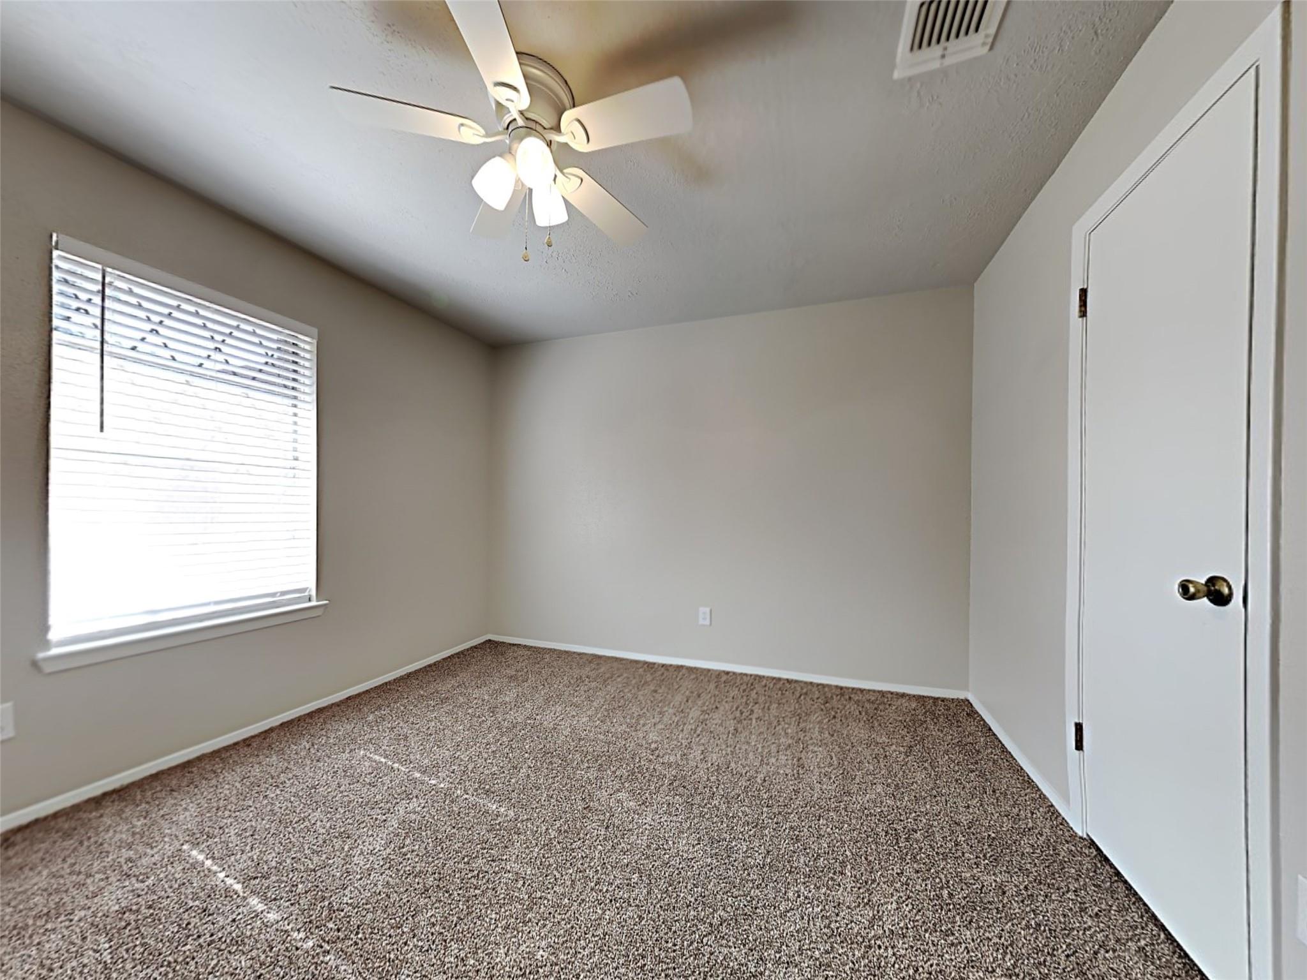
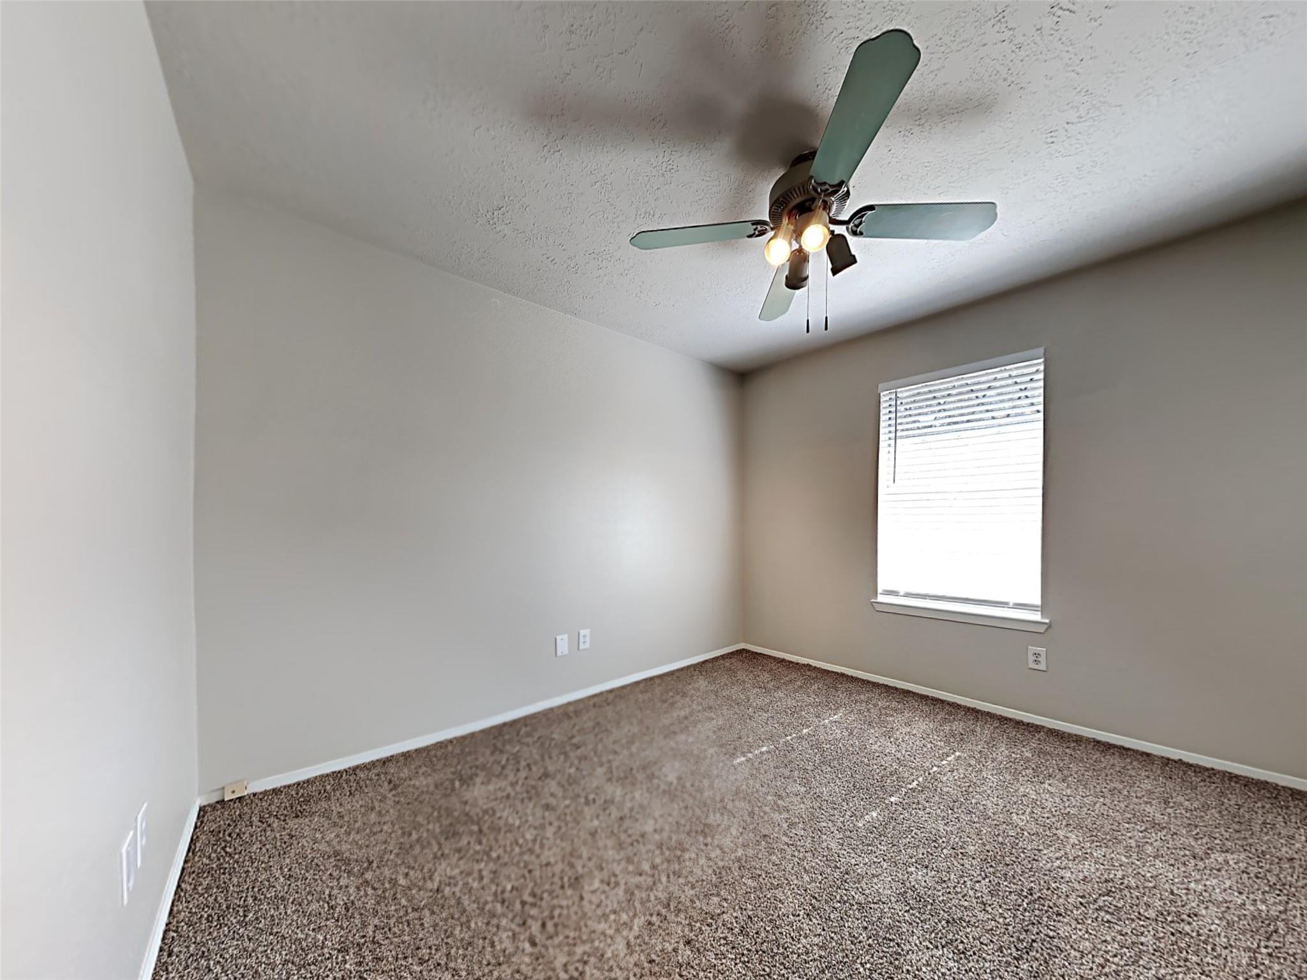
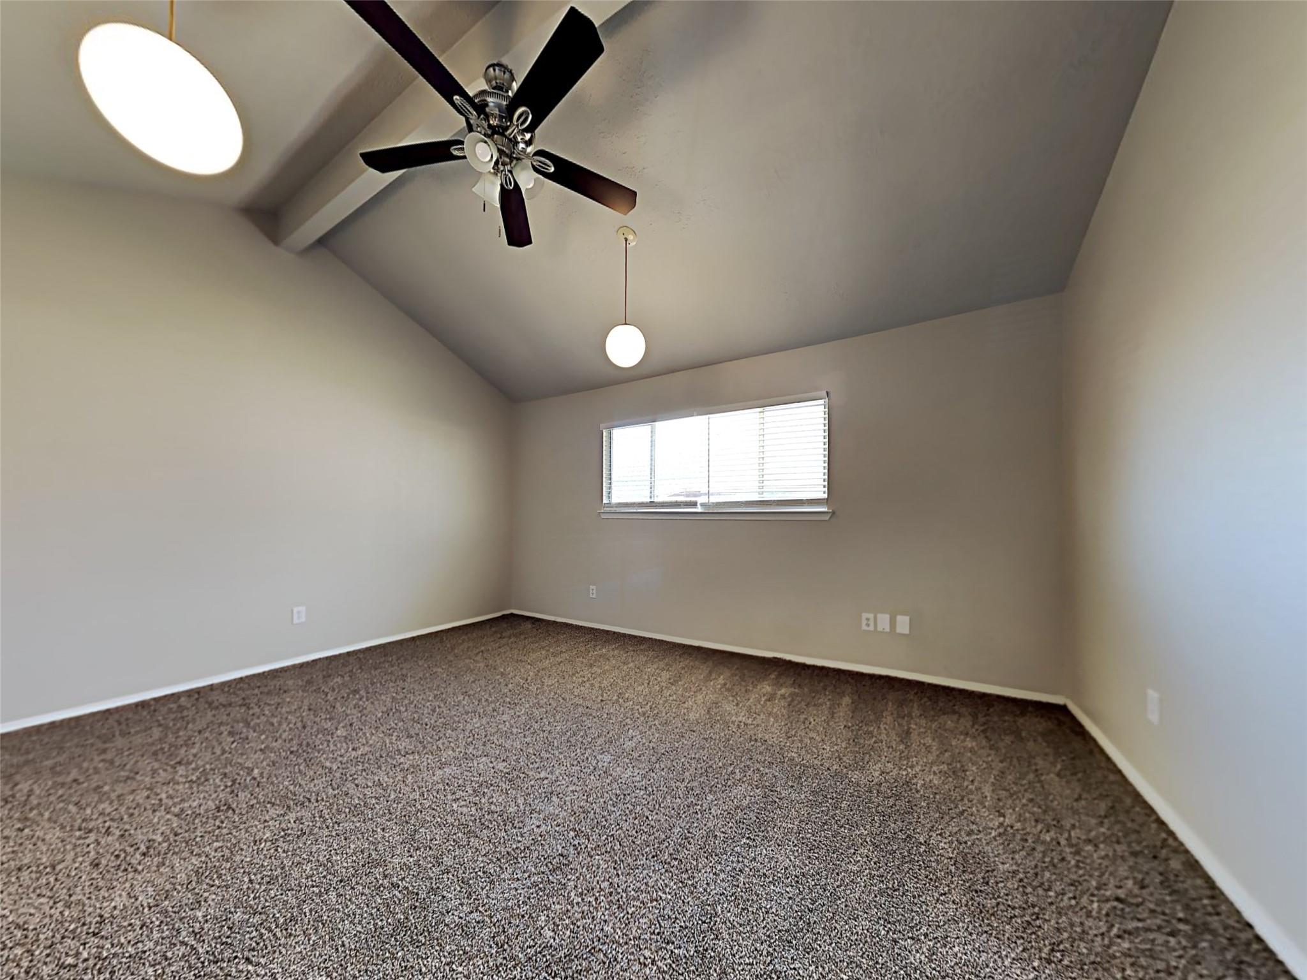
Empty carpeted bedroom with a window and ceiling fan with lights.
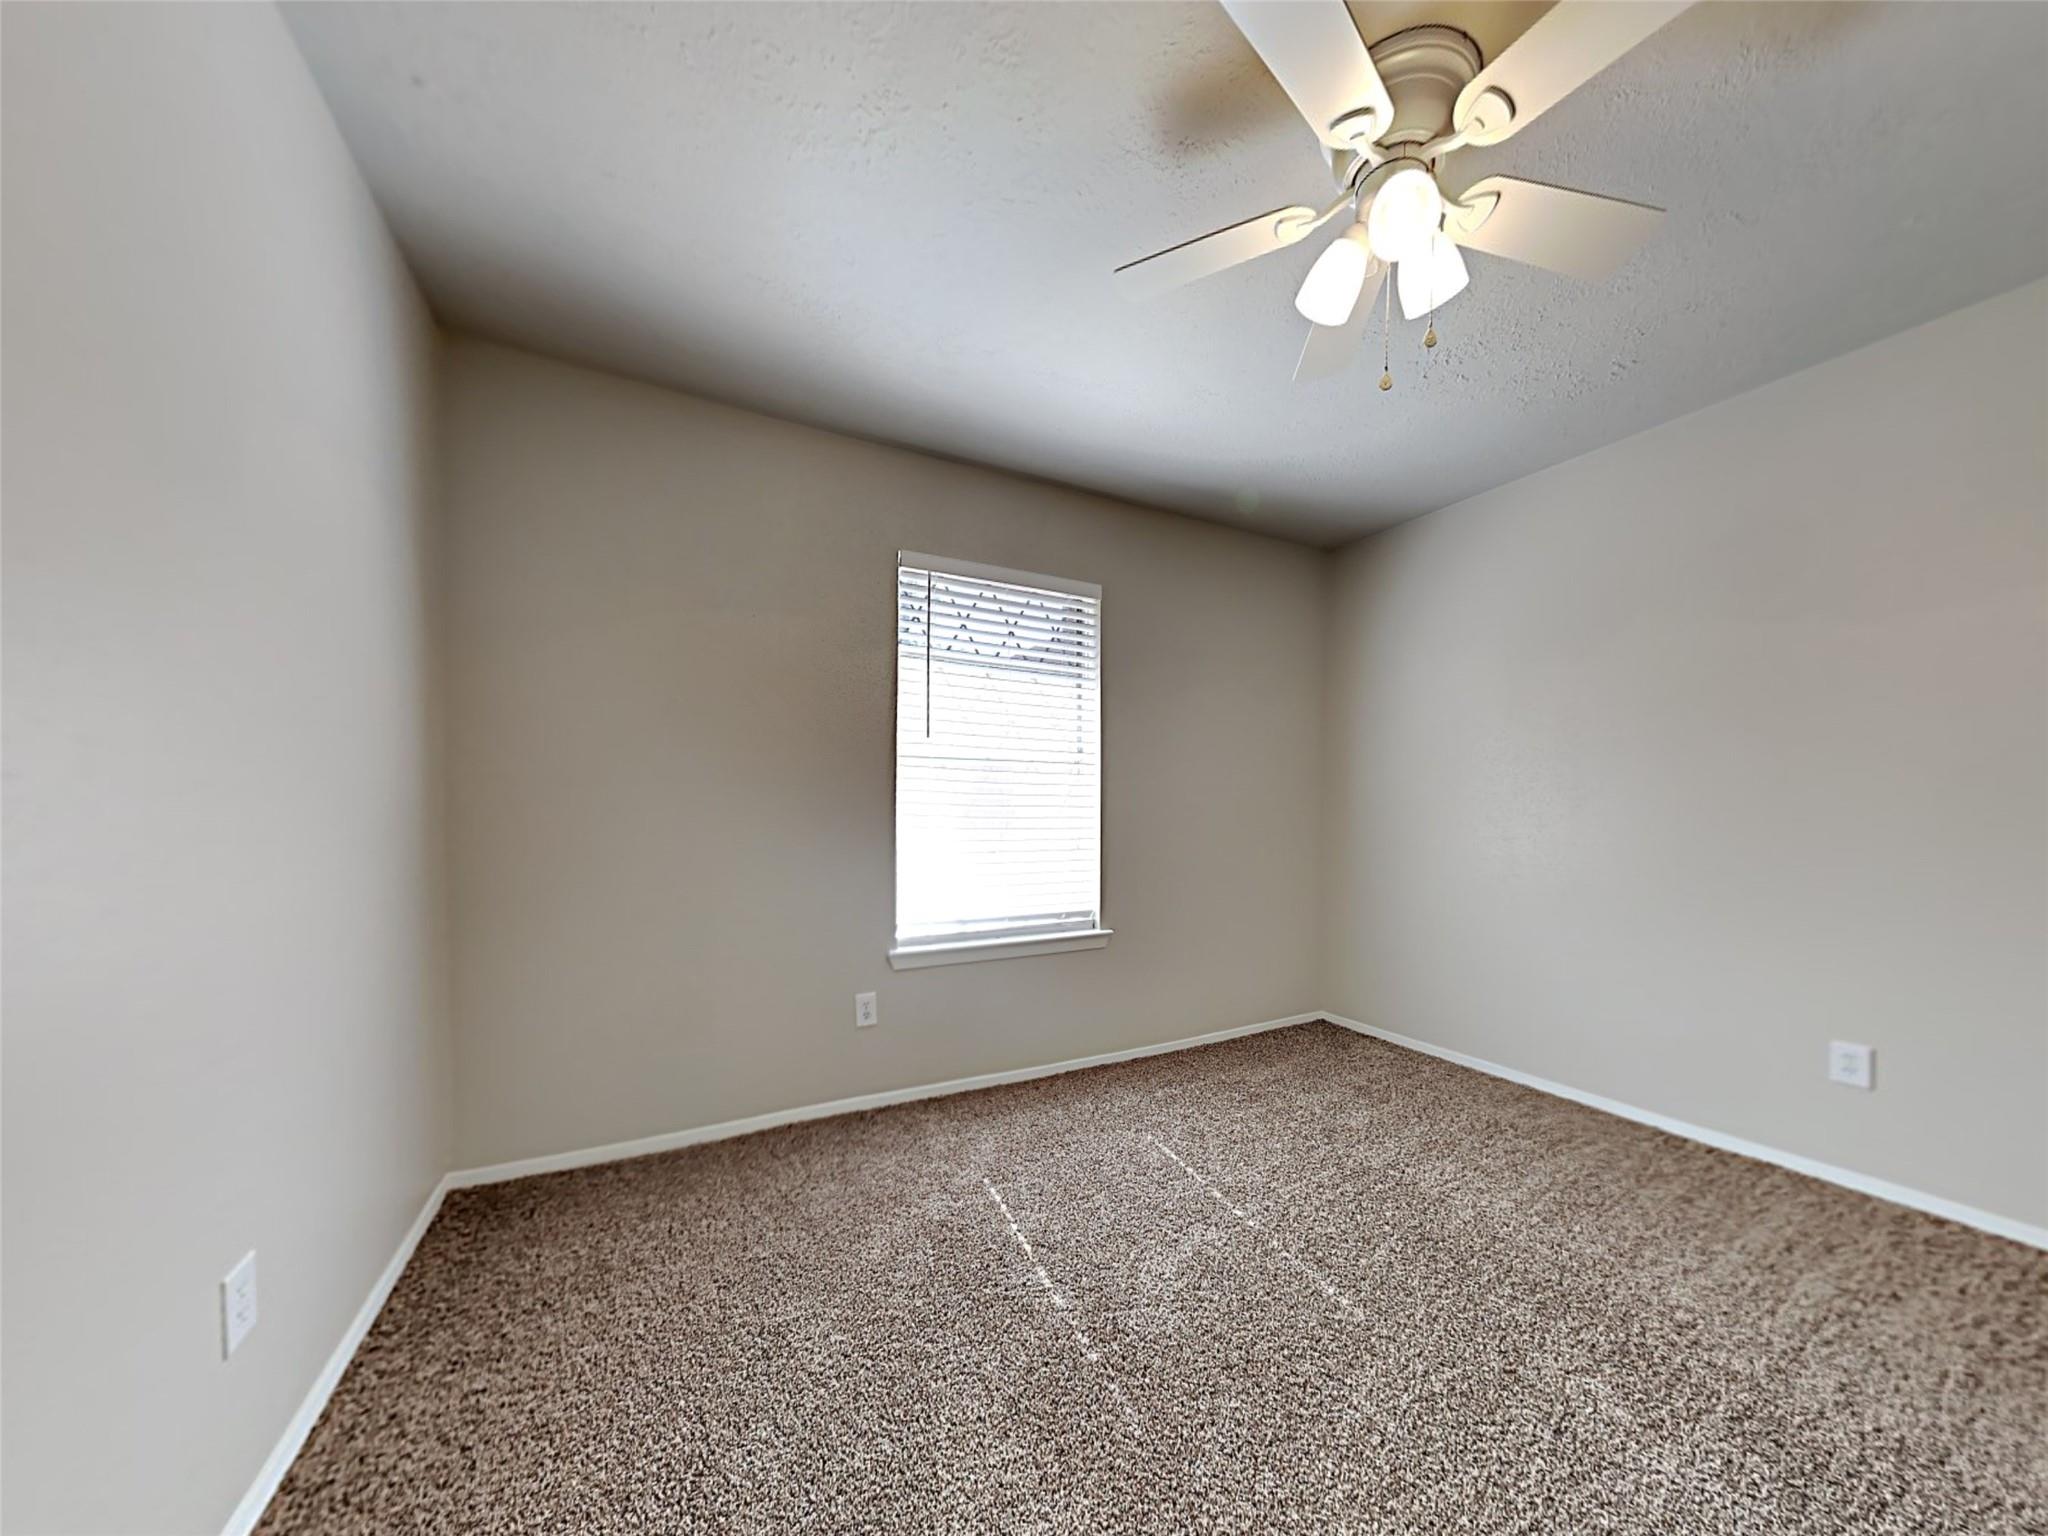
Empty bedroom with brown carpet, a window with white blinds, and a ceiling fan with lights.
Empty bedroom with brown carpet, a window with blinds, and a ceiling fan with lights.
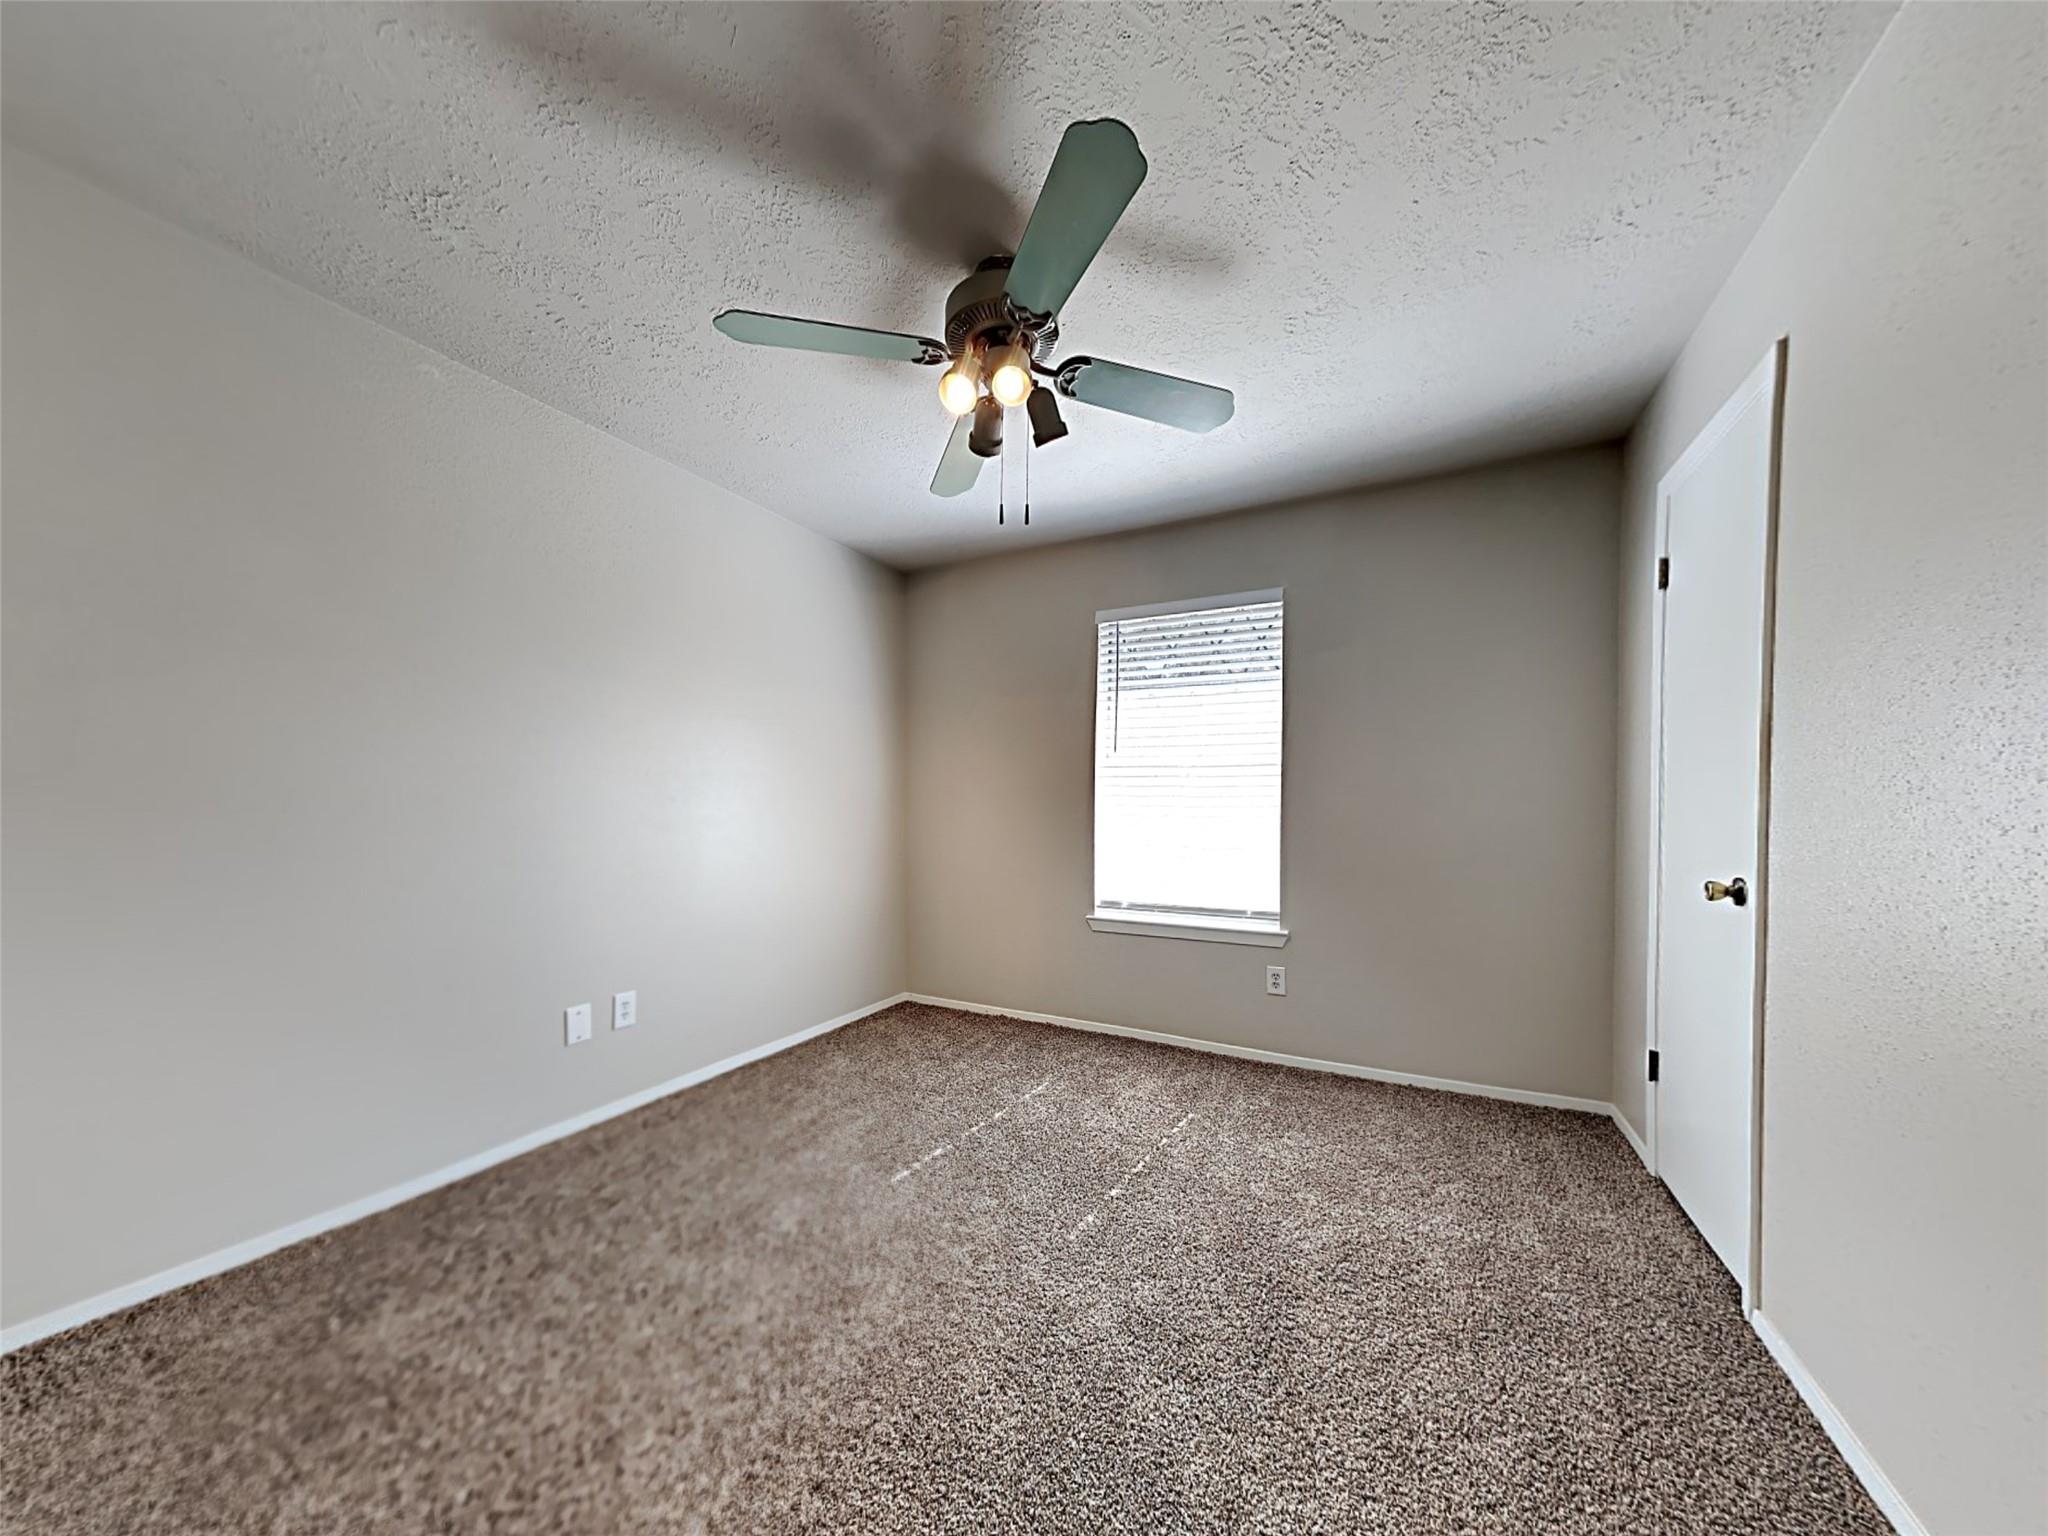
Empty bedroom with brown carpet, a lit ceiling fan, and a window with blinds.
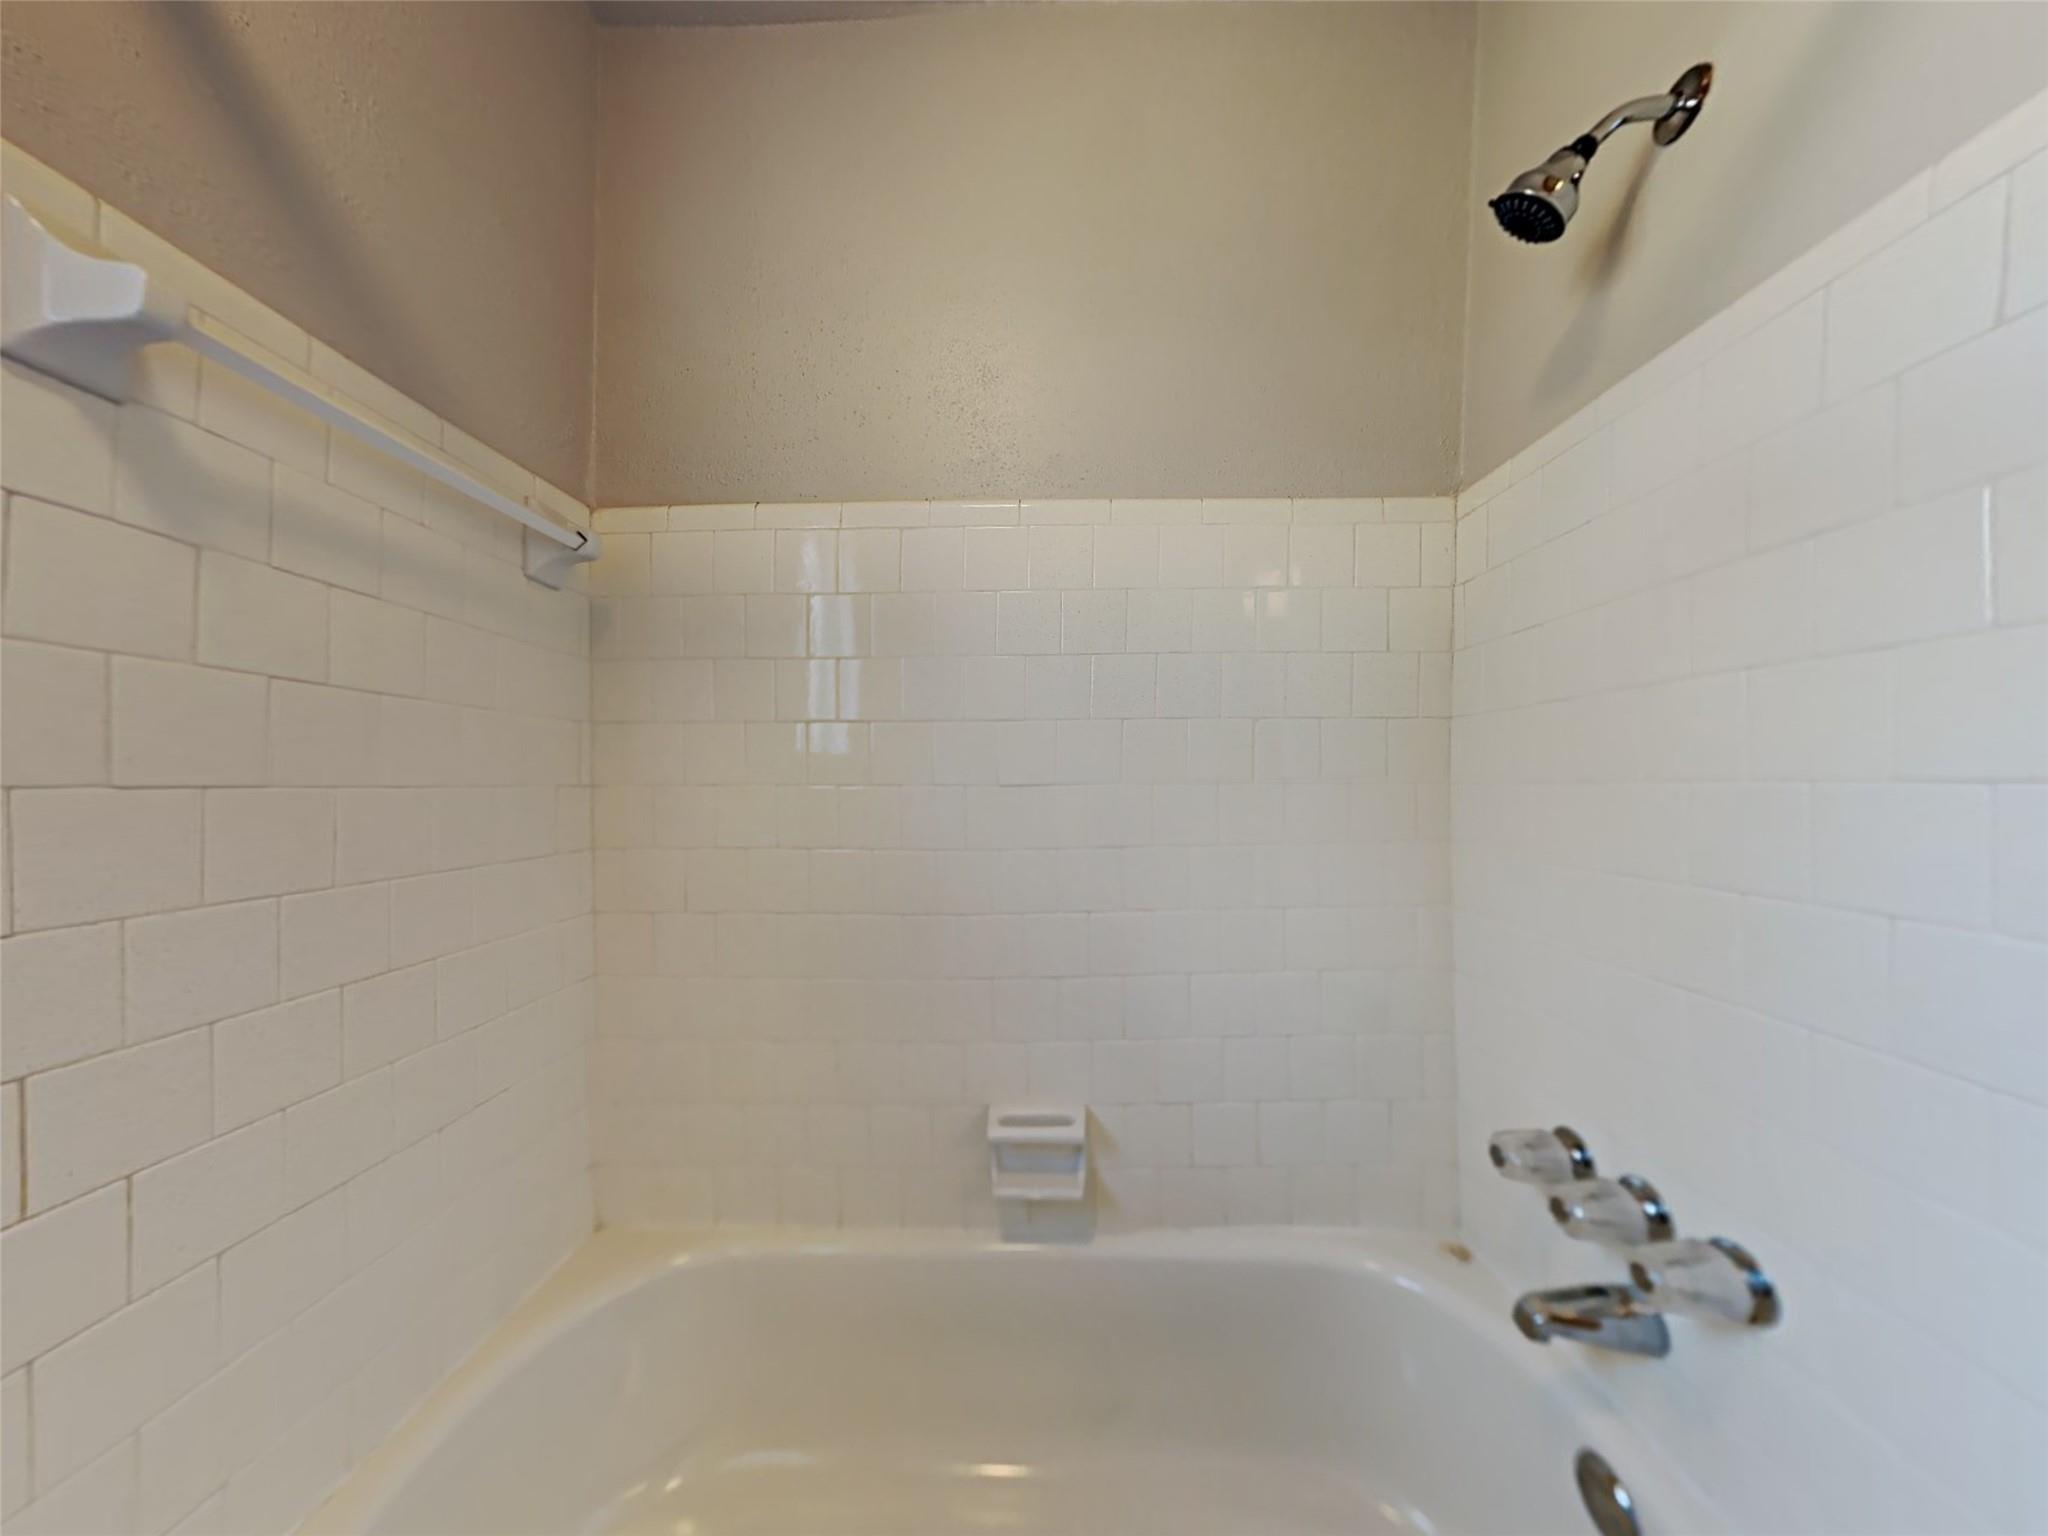
Tiled bathtub and shower with chrome fixtures and a built-in soap dish.
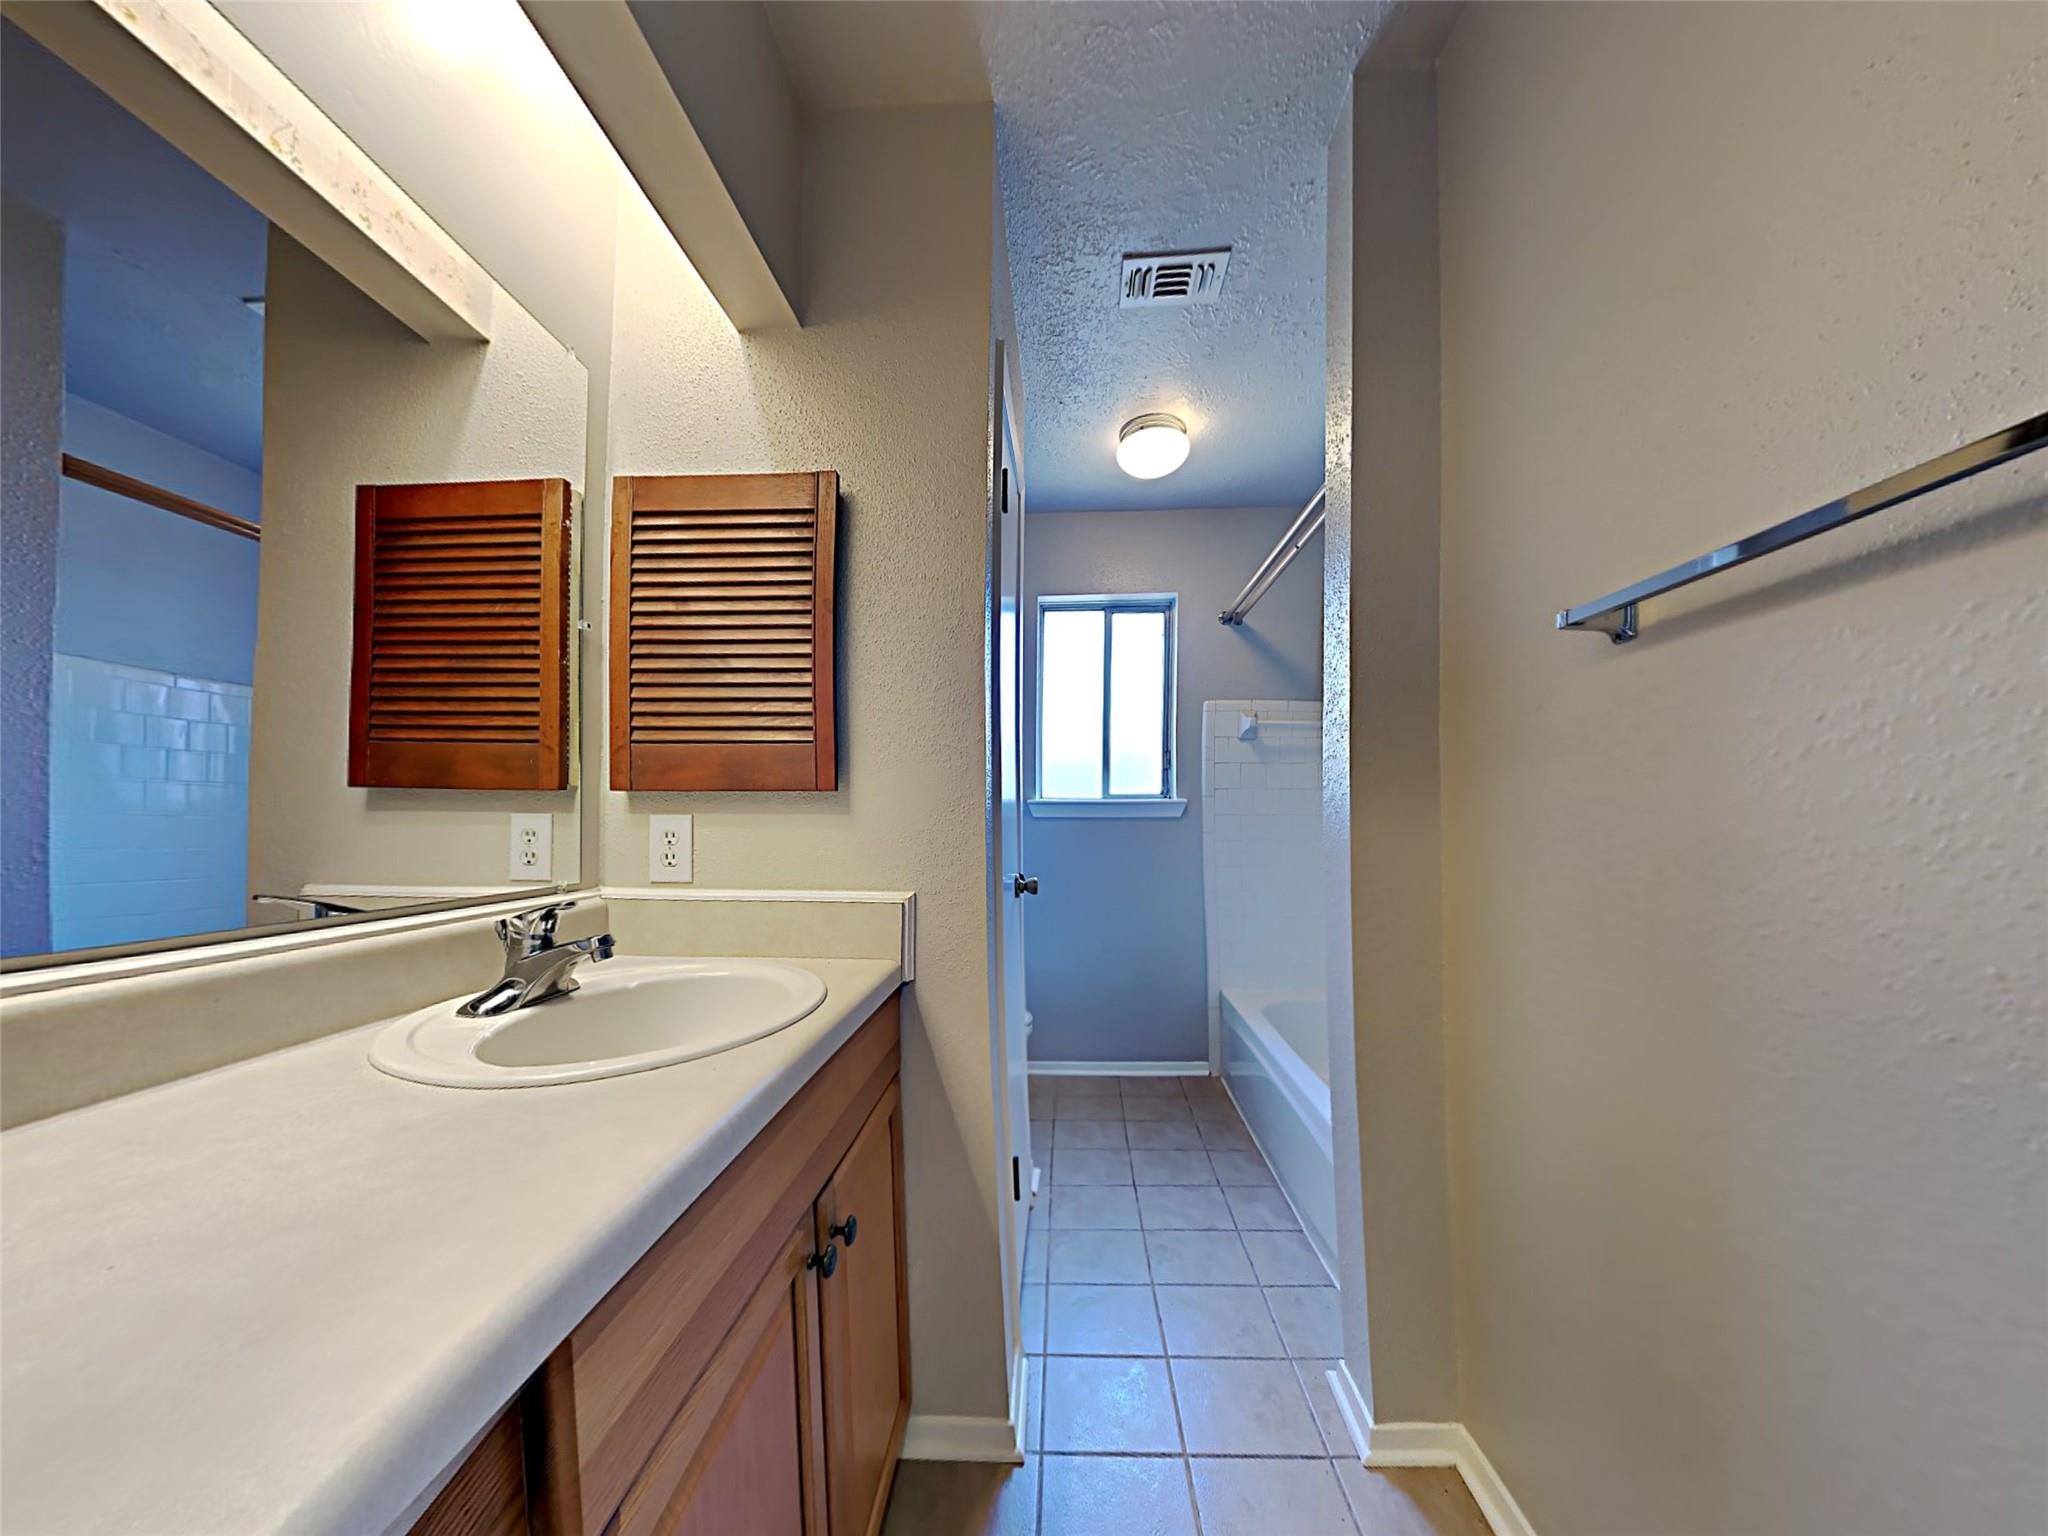
Bathroom vanity with louvered wood cabinets, leading to a tiled tub and shower area.
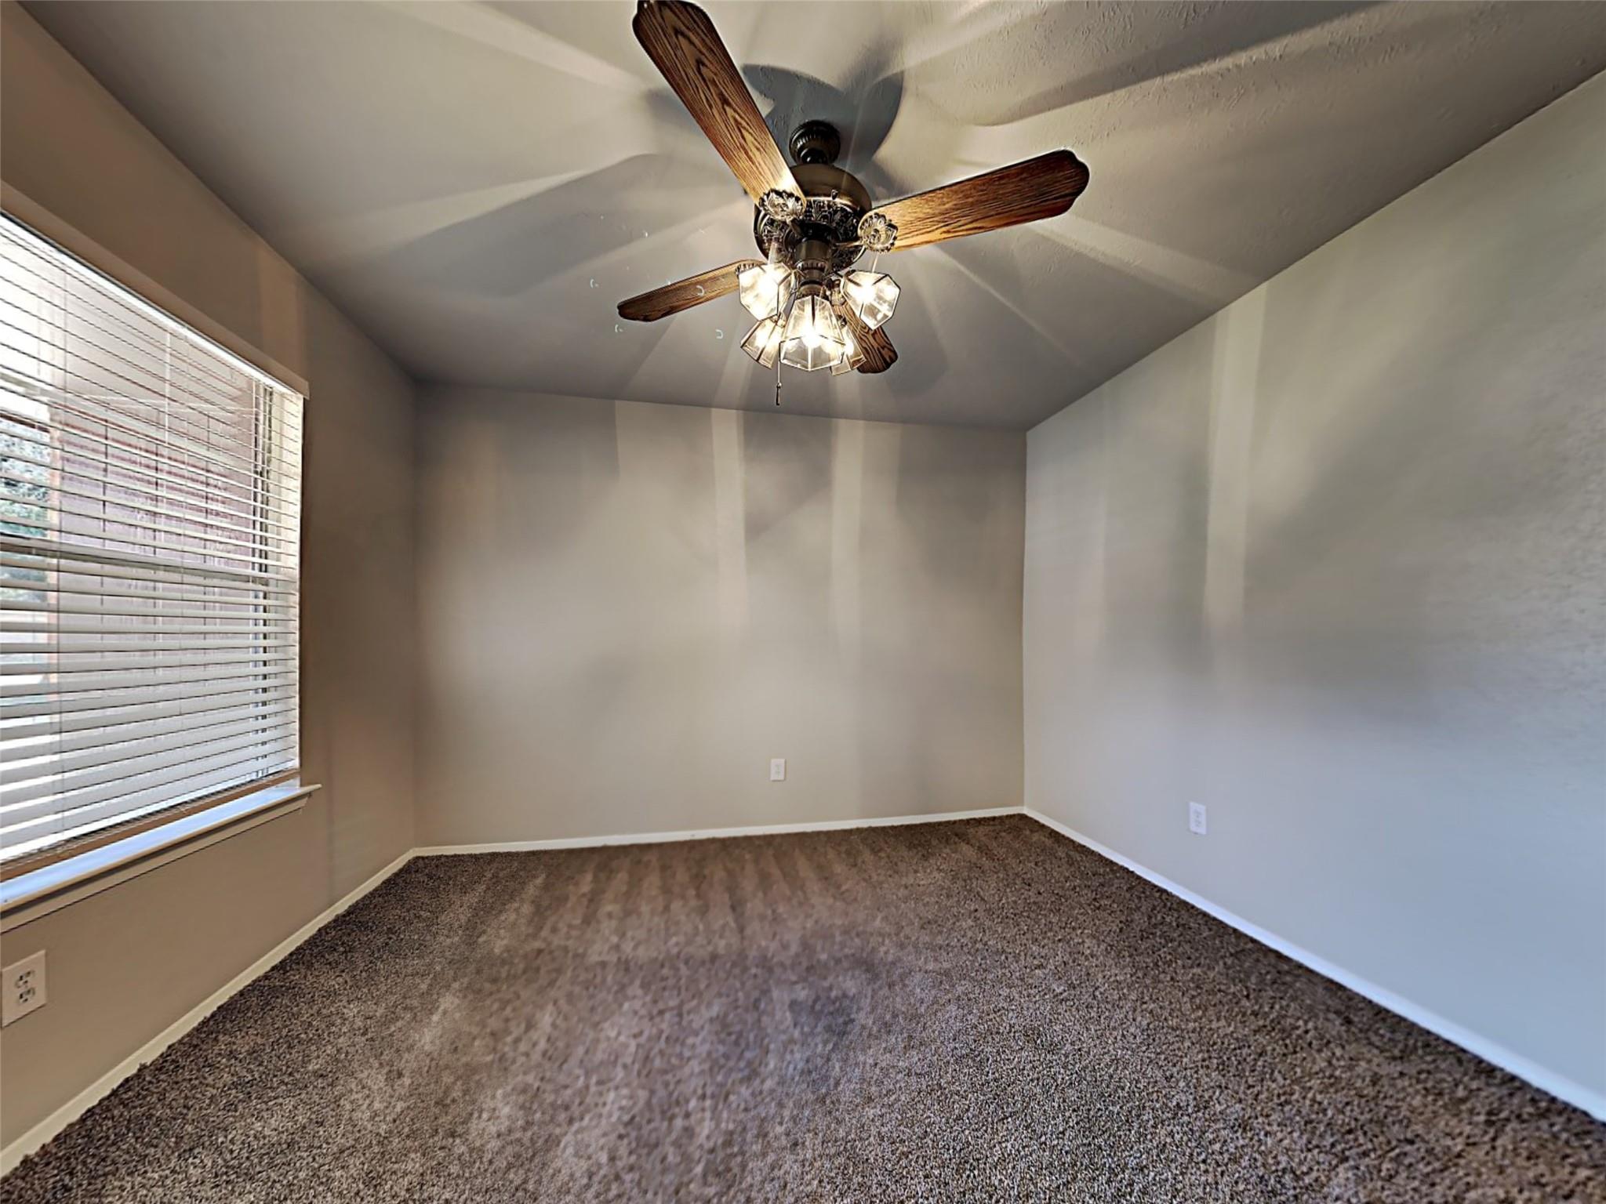
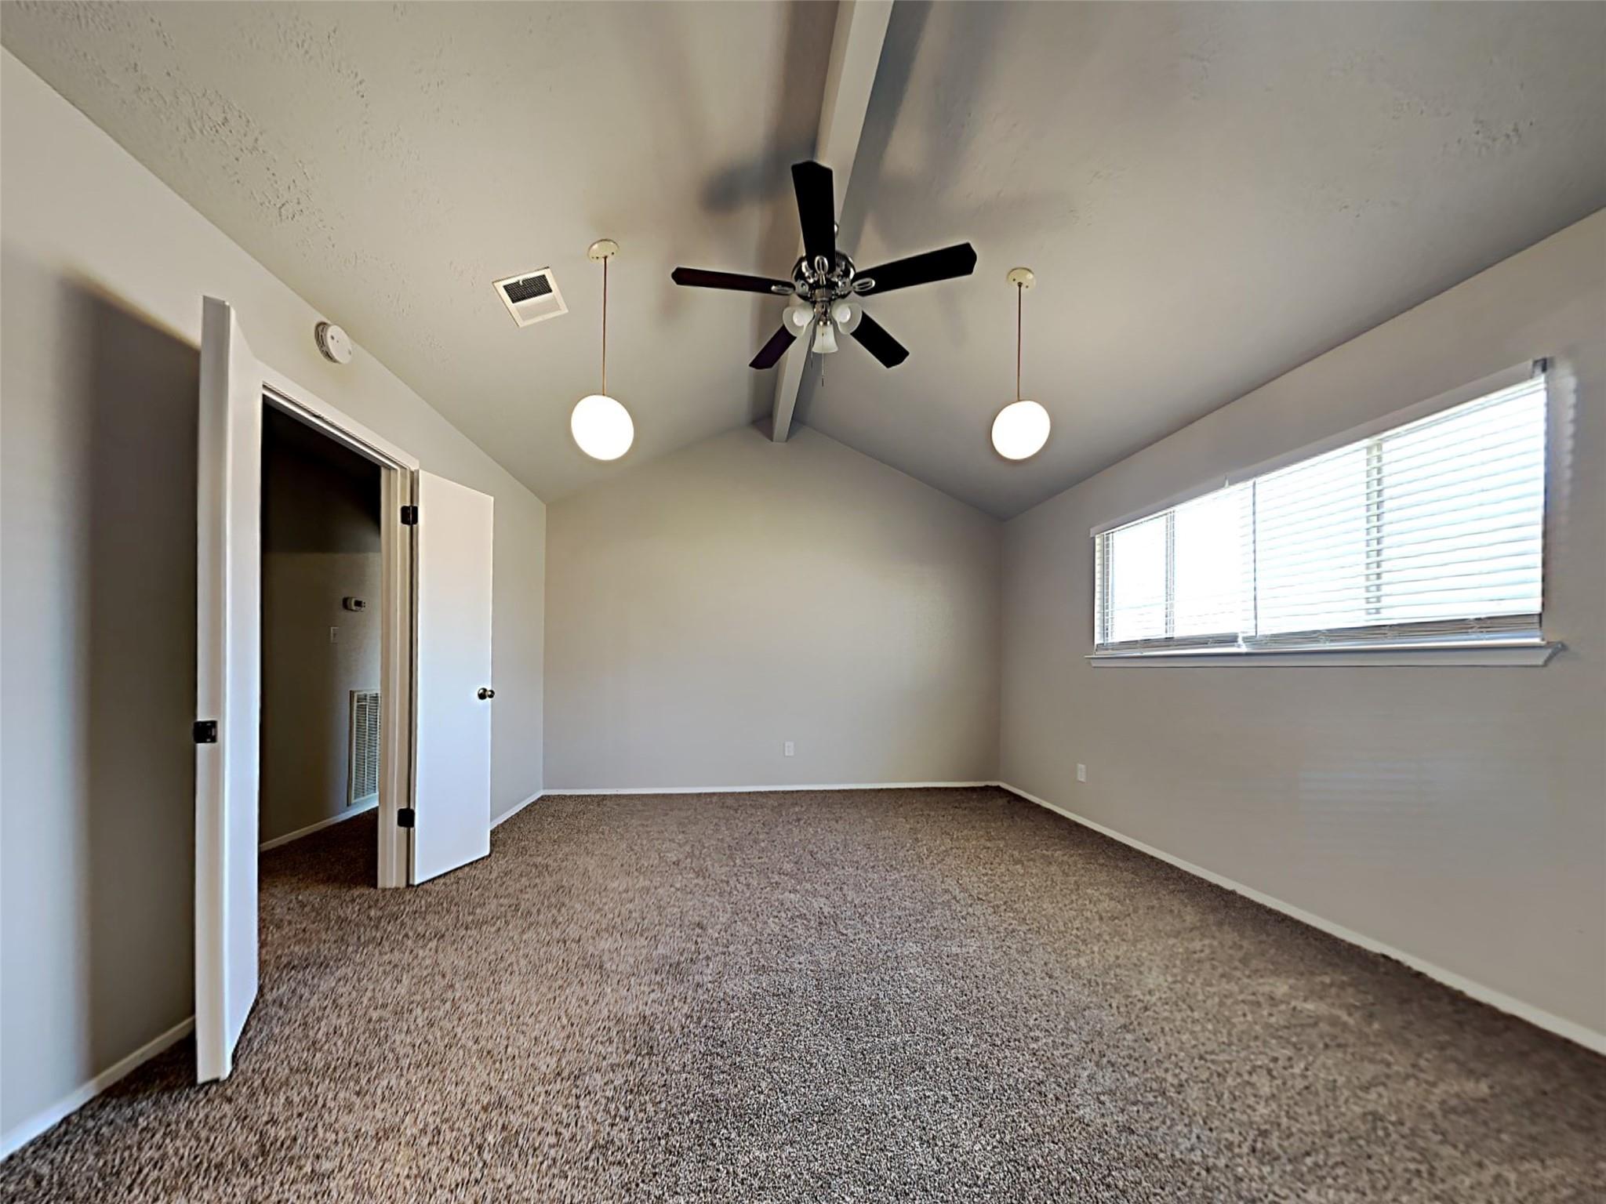
Empty bedroom with brown carpet, window blinds, and a wood-blade ceiling fan
Empty bedroom with brown carpet, vaulted ceiling, dark ceiling fan, and a window with blinds.
Empty bedroom with a vaulted ceiling, ceiling fan, and wide window with blinds.
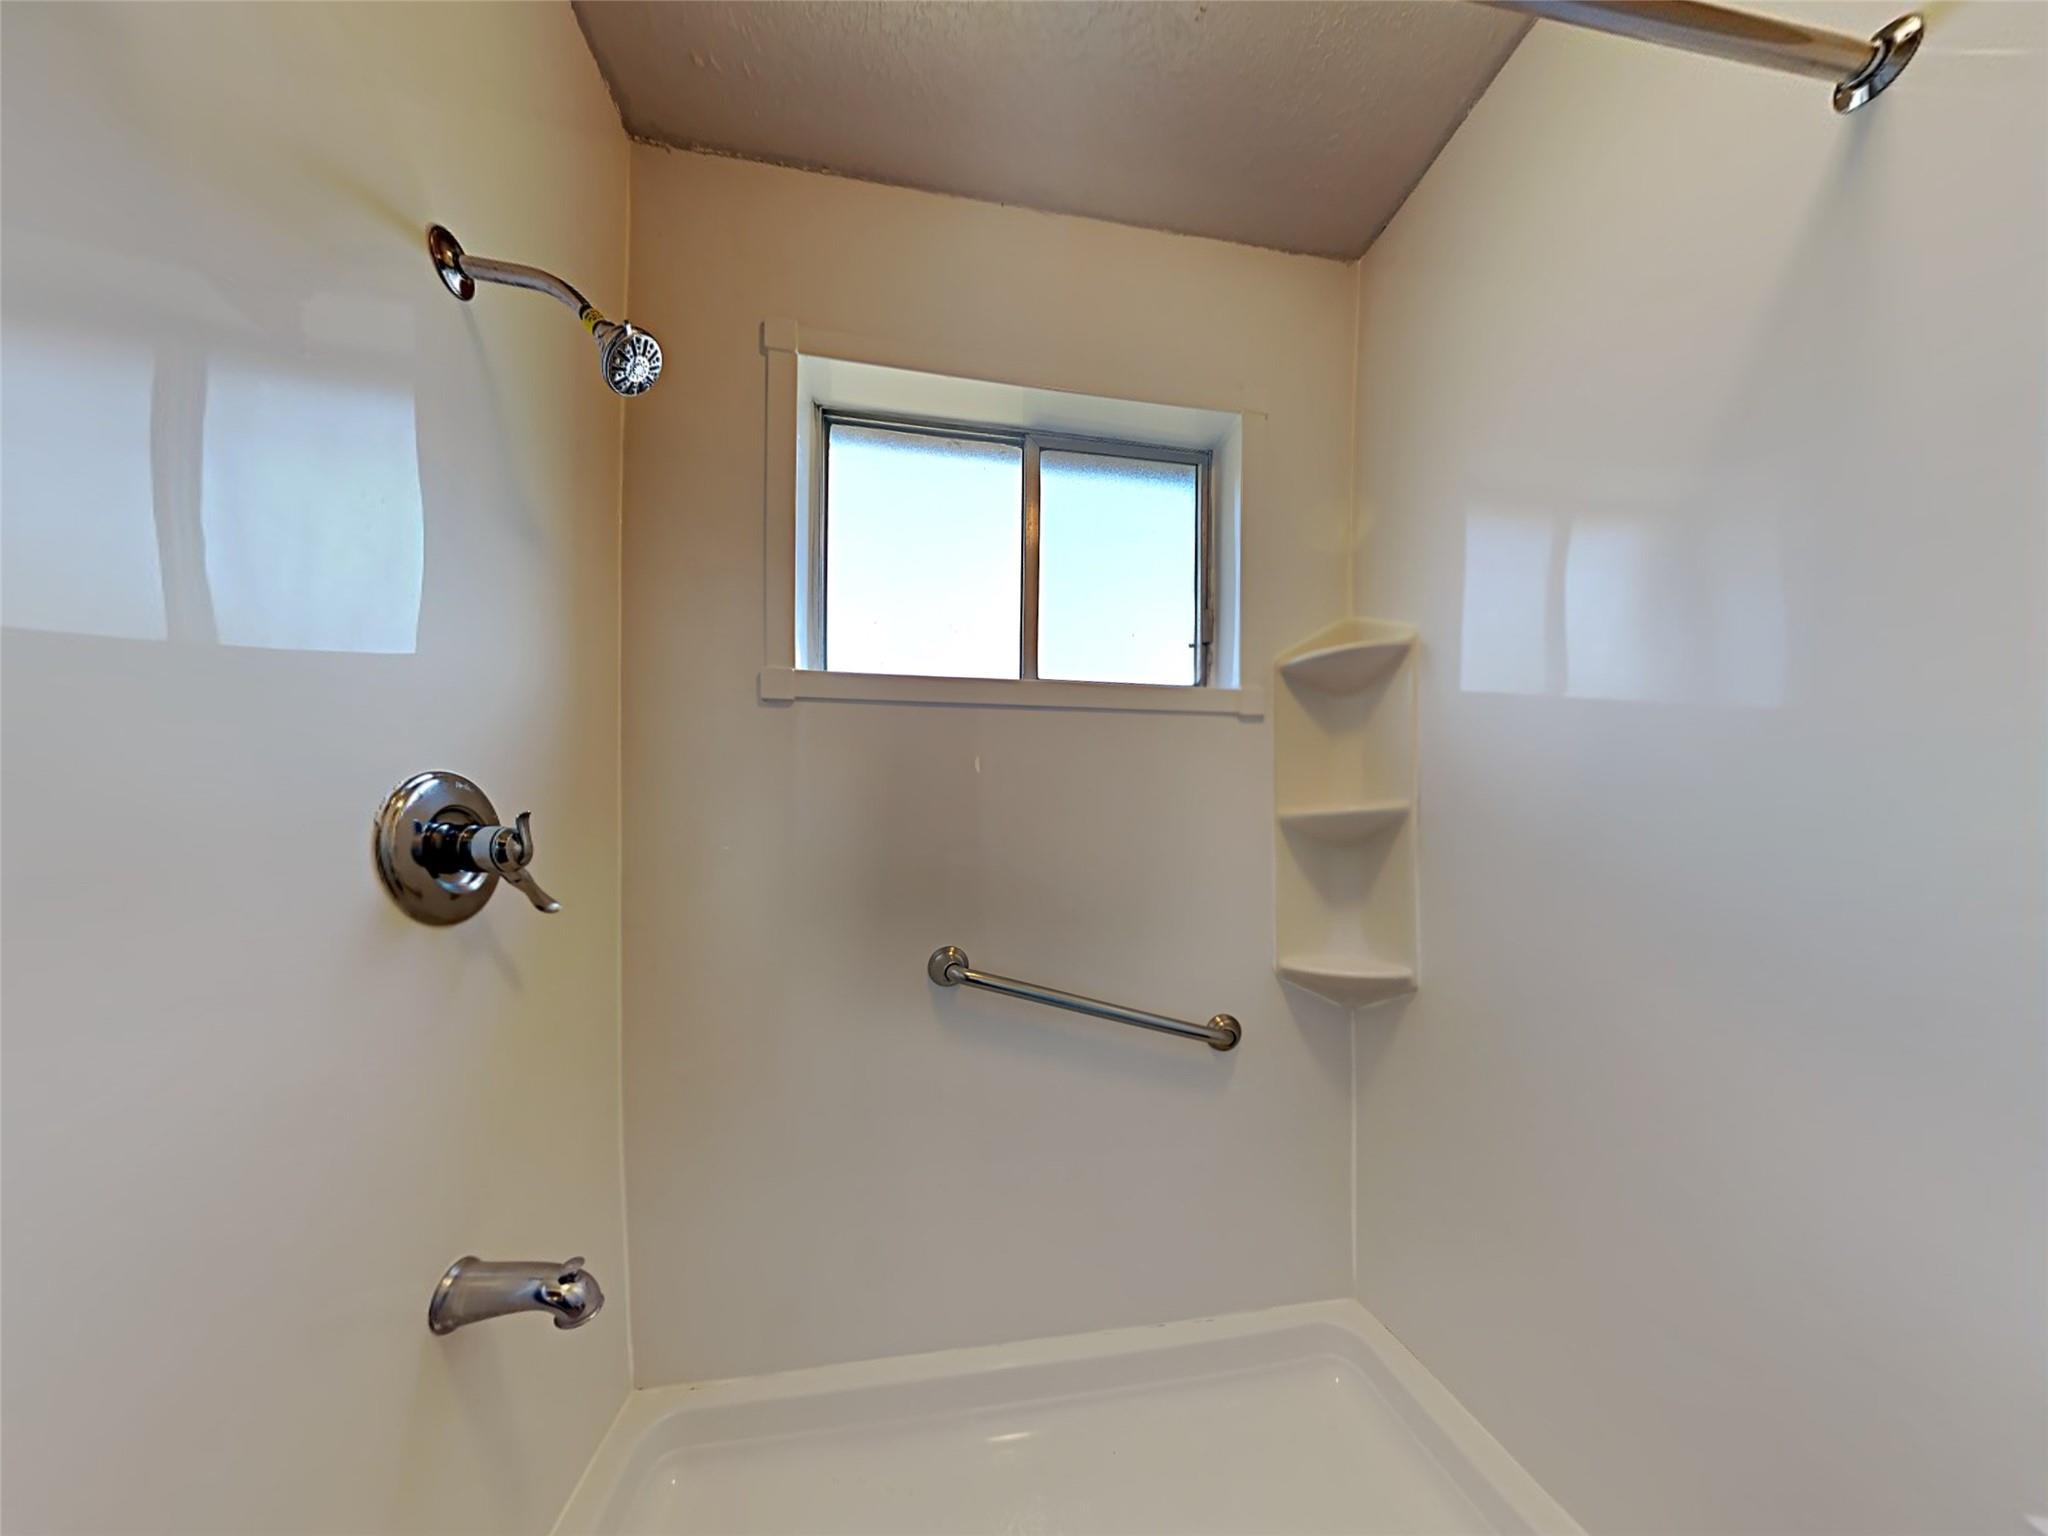
Bathroom shower with a small window, built-in corner shelves, and a chrome grab bar.
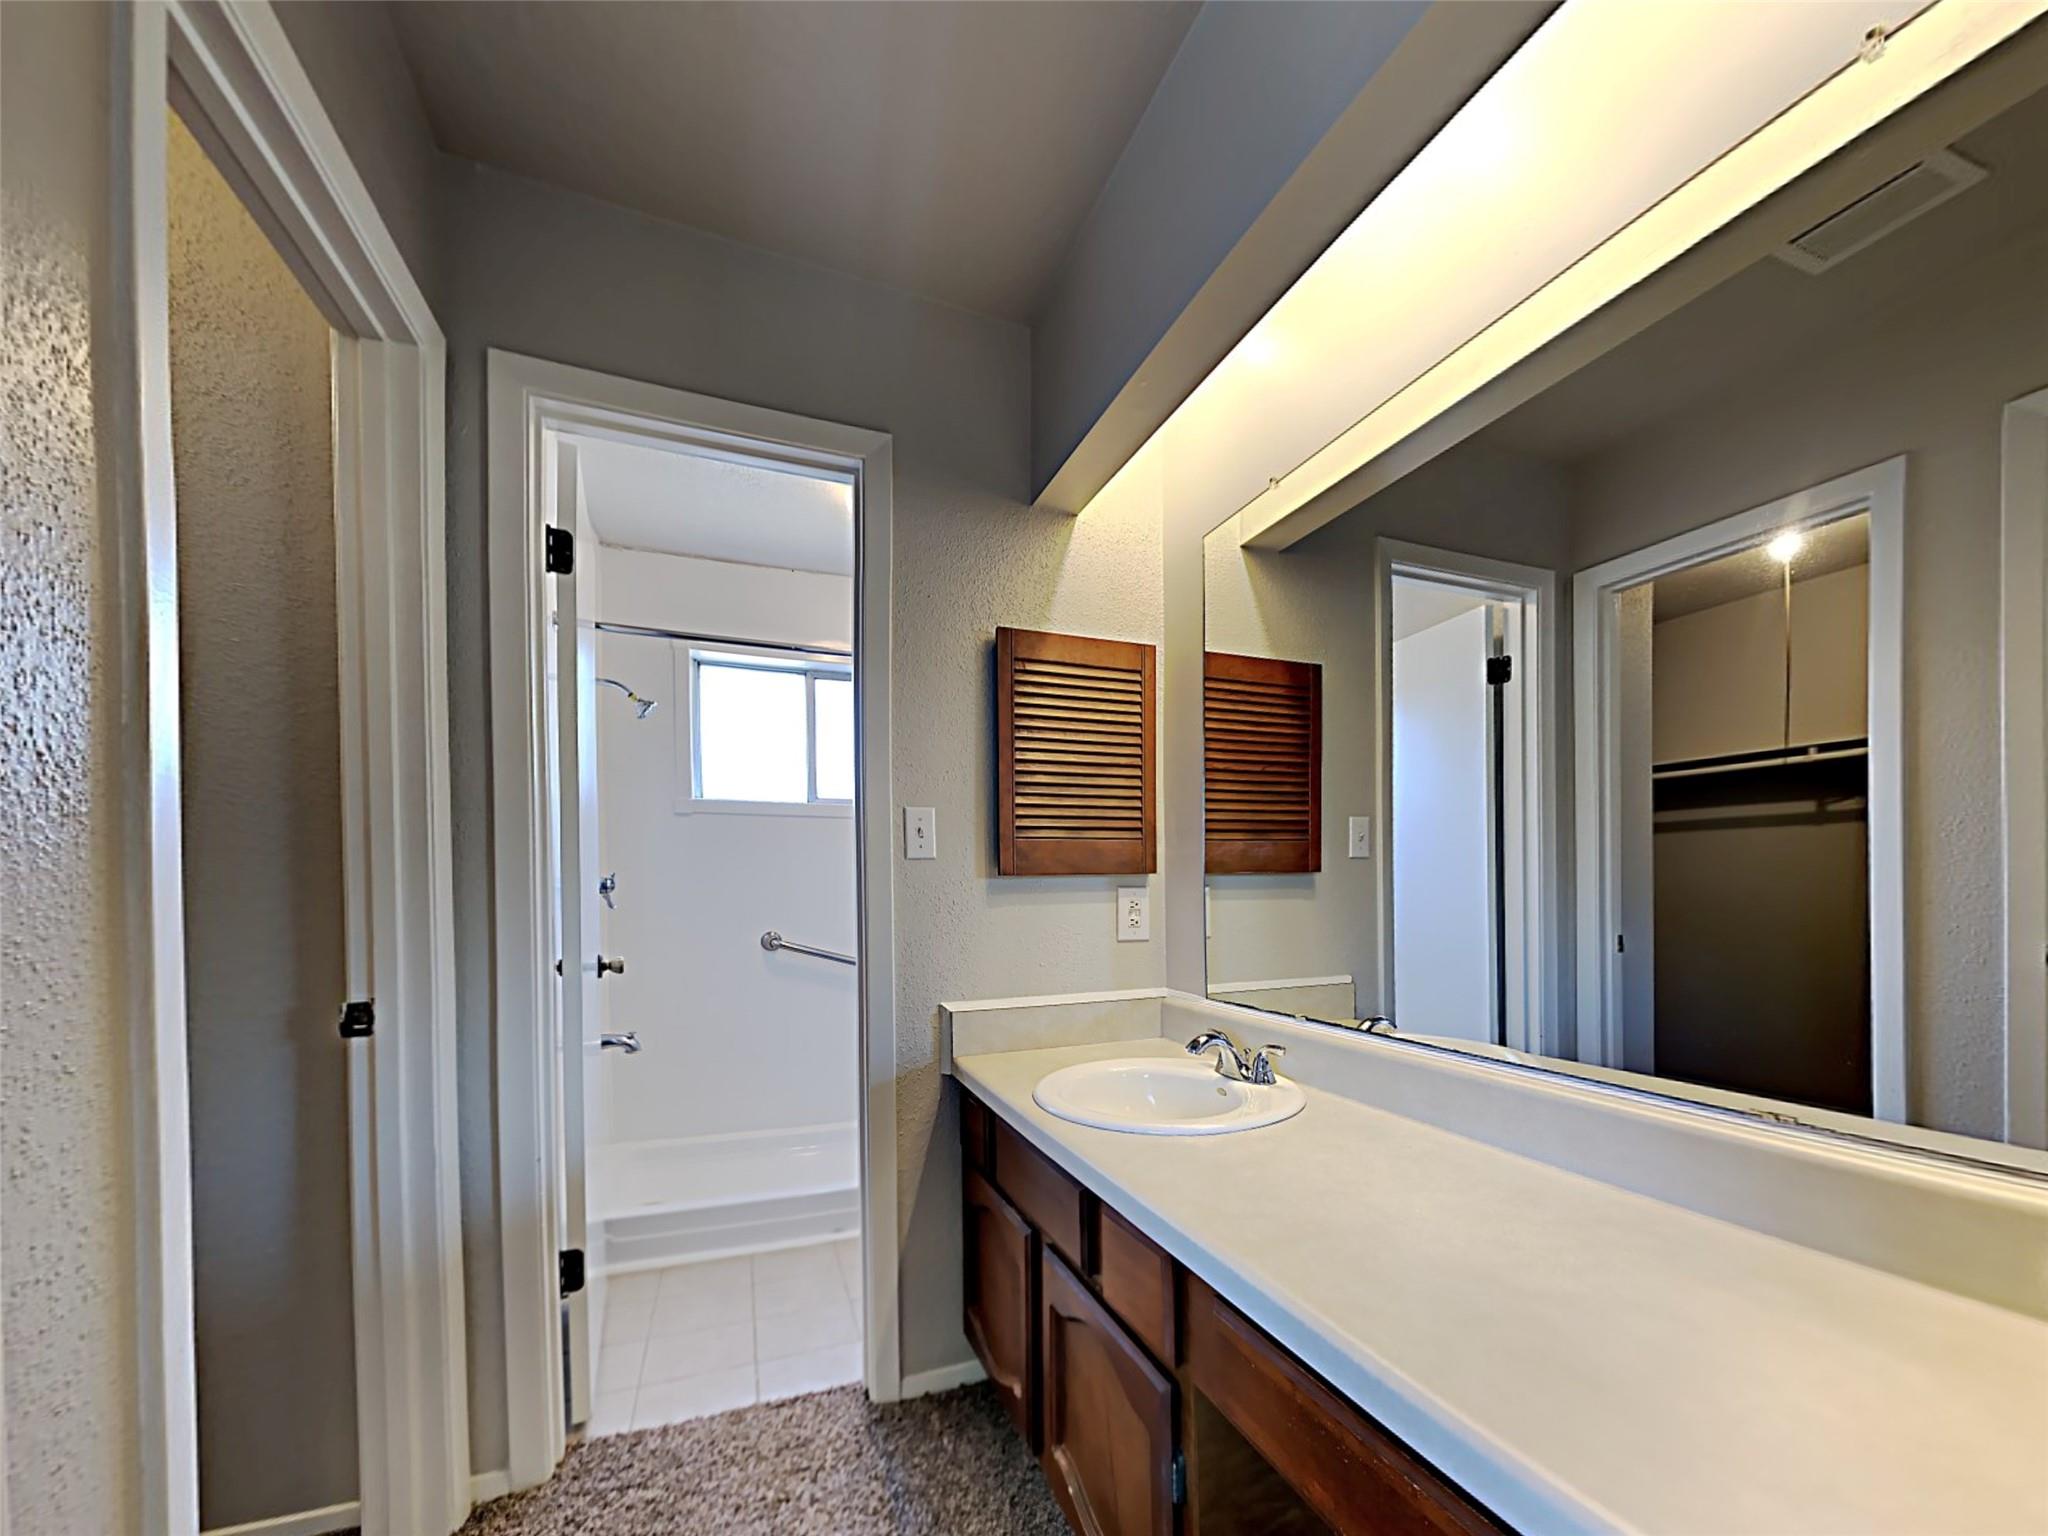
Bathroom vanity with a long white counter and mirror, looking toward a tiled shower and open closet.
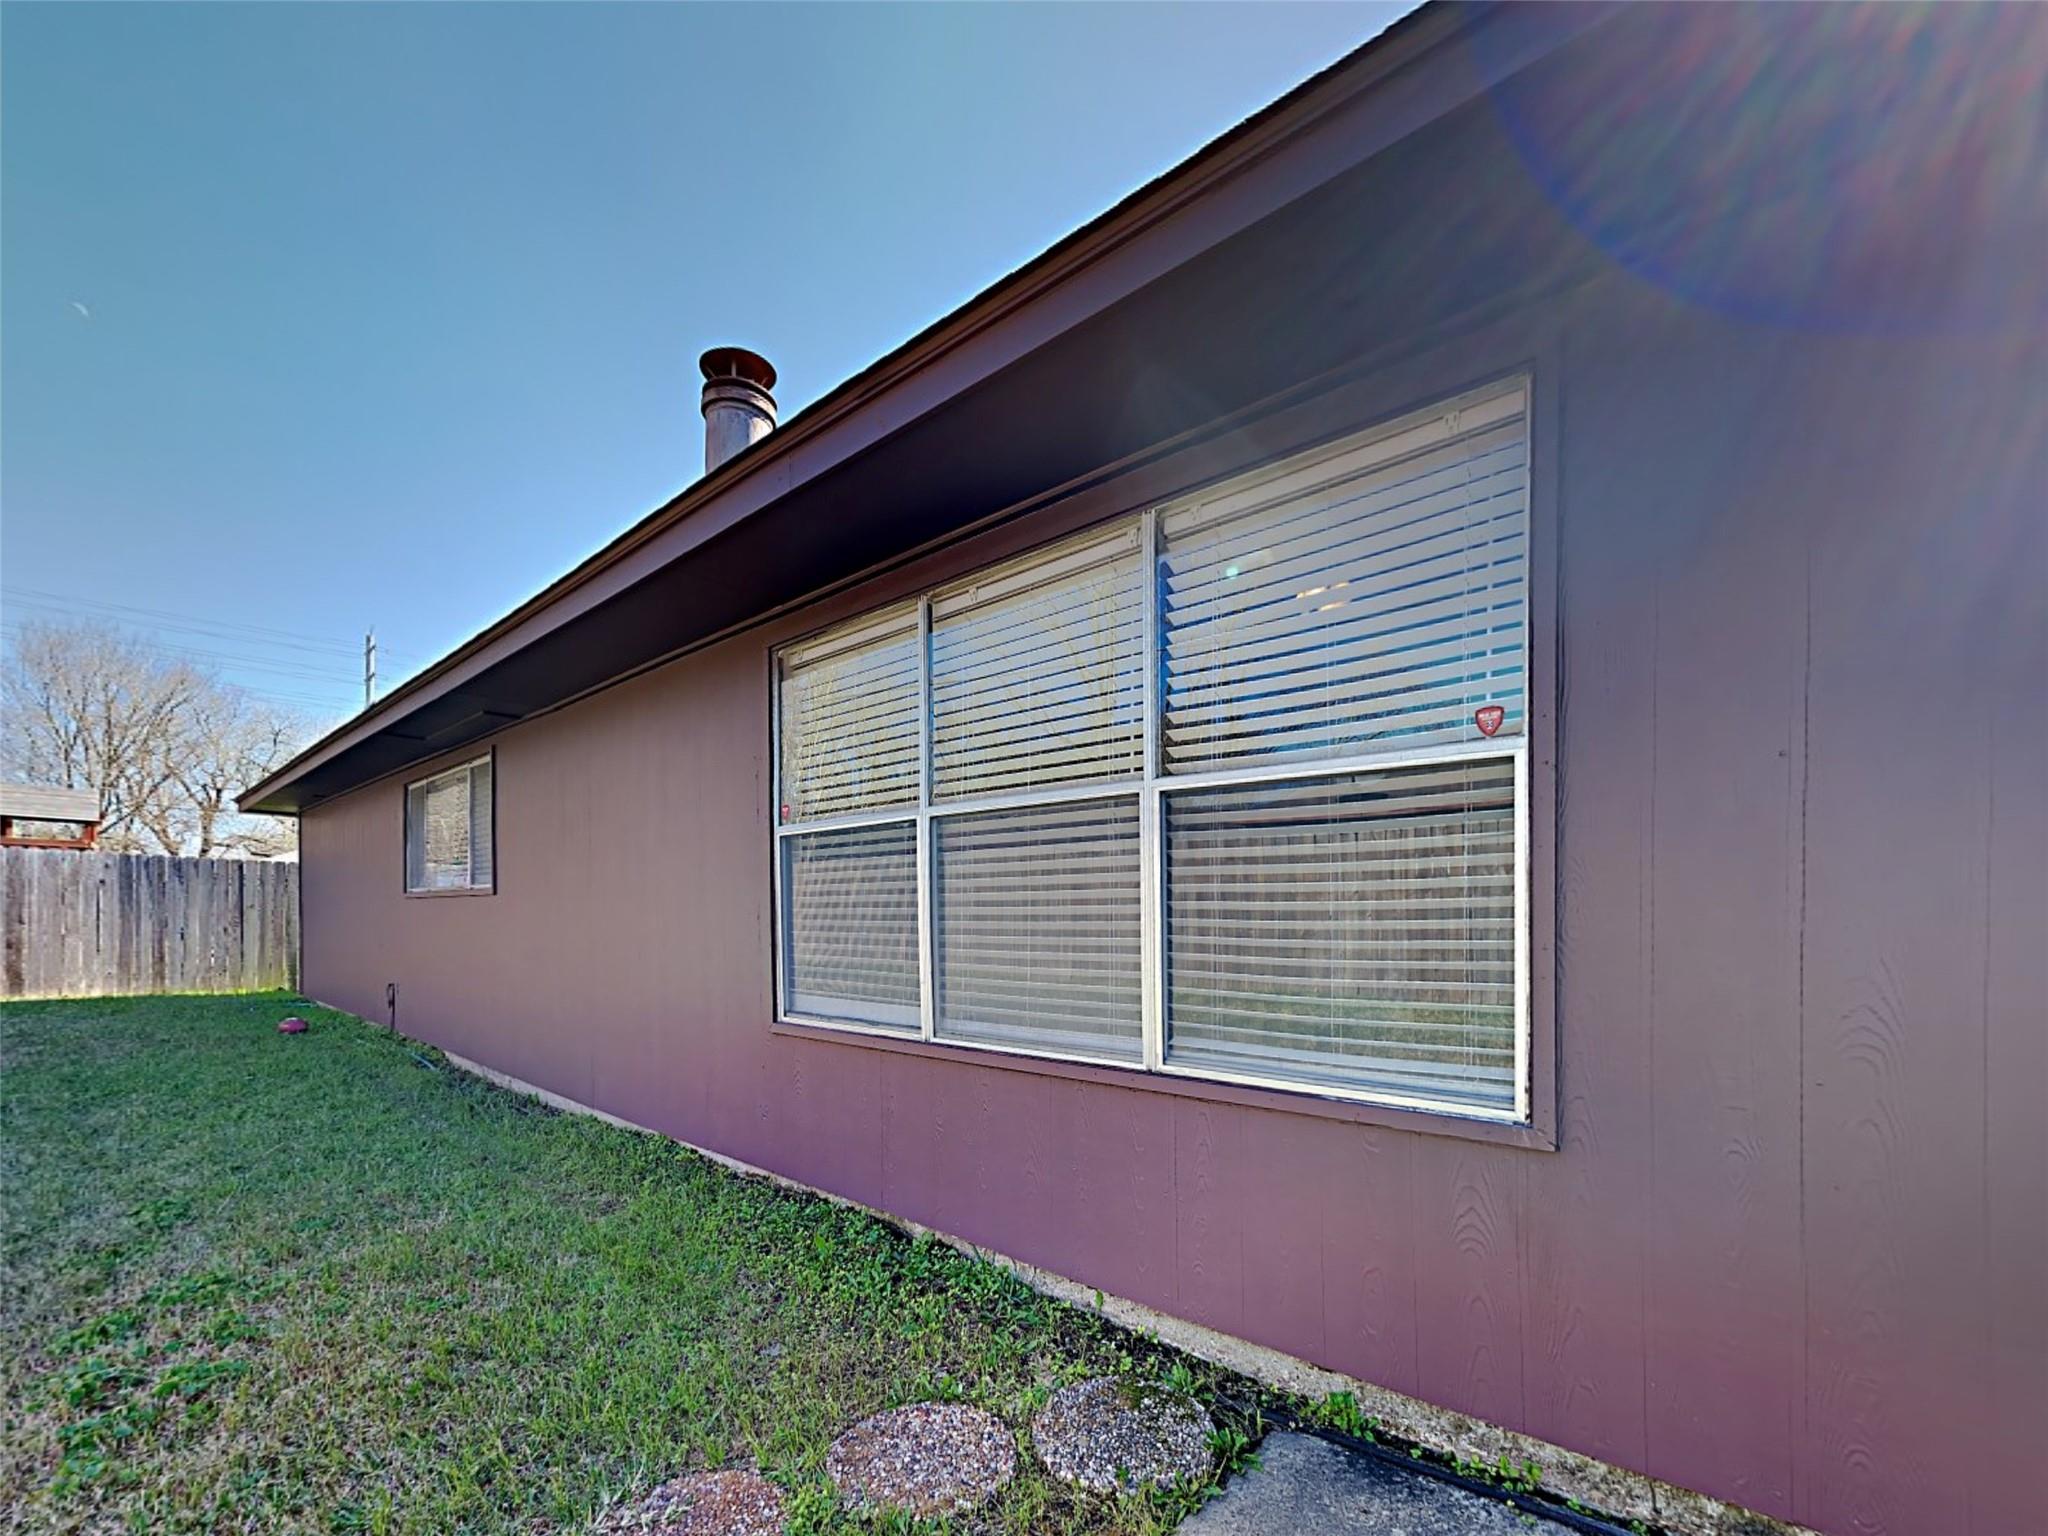
Side of a brown-sided home with large blinded windows beside a lawn and wooden privacy fence.
SEE ALL PHOTOS
Single-story brick house with a brown garage door behind a leafless front-yard tree.
Empty living room with vaulted ceiling, gray carpet, large window, and brick fireplace.
Vacant living room with a brick fireplace, carpet, window blinds, and ceiling fan.
Kitchen with oak cabinets, light speckled countertops, and a black-and-stainless electric range.
Kitchen with oak cabinets, pale counters, stainless steel refrigerator, and tiled floor.
Empty carpeted bedroom with a window and ceiling fan with lights.
Empty bedroom with brown carpet, a window with white blinds, and a ceiling fan with lights.
Empty bedroom with brown carpet, a window with blinds, and a ceiling fan with lights.
Empty bedroom with brown carpet, a lit ceiling fan, and a window with blinds.
Tiled bathtub and shower with chrome fixtures and a built-in soap dish.
Bathroom vanity with louvered wood cabinets, leading to a tiled tub and shower area.
Empty bedroom with brown carpet, window blinds, and a wood-blade ceiling fan
Empty bedroom with brown carpet, vaulted ceiling, dark ceiling fan, and a window with blinds.
Empty bedroom with a vaulted ceiling, ceiling fan, and wide window with blinds.
Bathroom shower with a small window, built-in corner shelves, and a chrome grab bar.
Bathroom vanity with a long white counter and mirror, looking toward a tiled shower and open closet.
Side of a brown-sided home with large blinded windows beside a lawn and wooden privacy fence.
For Sale

14919 Wainsfield Lane

14919 Wainsfield Lane, Channelview, TX 77530

$220,000
What a fantastic opportunity! Nestled on the quiet street of Wainsfield in the desirable Sterling Green community, this home offers both peace and convenience with quick access to Beltway 8 and I-10.

Featuring 3 bedrooms and 2 bathrooms, the home boasts a well-designed layout that maximizes comfort and functionality. Soaring ceilings in the living room and primary bedroom create an open, airy feel and add a touch of elegance. The kitchen is equipped with custom solid wood cabinetry and durable Corian countertops, offering both style and practicality.

This home combines a great location with thoughtful features--schedule your showing today before it's gone!

3
beds

2
baths

1,664 Sq.Ft. LIVING AREA

6,534 Sq.Ft. lot

Bea Flores

Bea Flores

Features & Amenities

Interior

  • total bedrooms3
  • Total bathrooms2
  • full bathrooms2

Area & Lot

  • Status For Sale
  • Living Area1,664 Sq.Ft.
  • Total Area1,664 Sq.Ft.
  • Lot Area6,534 Sq.Ft.
  • MLS® ID30047416
  • TypeResidential
  • YEAR BUILT1981
  • NeighborhoodHouston
  • Architecture StylesTraditional
  • Elementary SchoolHamblen/Mcmullan Elementary School
  • Middle SchoolAguirre Junior High
  • High SchoolChannelview High School
  • School District8 - Channelview

Exterior

  • STORIES1
  • Garage Space2.0
  • water SourceWater District
  • roofComposition
  • lot featuresSubdivided, 0 Up To 1/4 Acre
  • parkingAttached
  • HEAT TYPEElectric
  • AIR CONDITIONINGElectric
  • SubstructureSlab

Financial

  • Sales Price$220,000
  • Real Estate Tax $4,092/yr
  • HOA $270/yr
Empty living room with vaulted ceiling, gray carpet, large window, and brick fireplace.

Schedule a Showing

We would love to show you our beautiful property. Please select your preferred date and time below. An agent will be in touch shortly to confirm your appointment.

Schedule a Showing

We would love to show you our beautiful property. Please select your preferred date and time below. An agent will be in touch shortly to confirm your appointment.

Thank you for your interest in 14919 Wainsfield Lane, Channelview, TX 77530. We are reviewing your request and will be in touch shortly!

Mortgage Calculator

Estimate your monthly mortgage payment, including the principal and interest, property taxes, and HOA. Adjust the values to generate a more accurate rate.

All estimates are provided for informational purposes only. Actual amounts may vary.
$0,000 Your Payment 20 15 65
$0,000 Your Payment

Houston

Explore

Work With Us

Luxe Living Group is dedicated to helping you find your dream home and assisting with any selling needs you may have. Contact us today to start your home searching journey!

Follow Us on Instagram