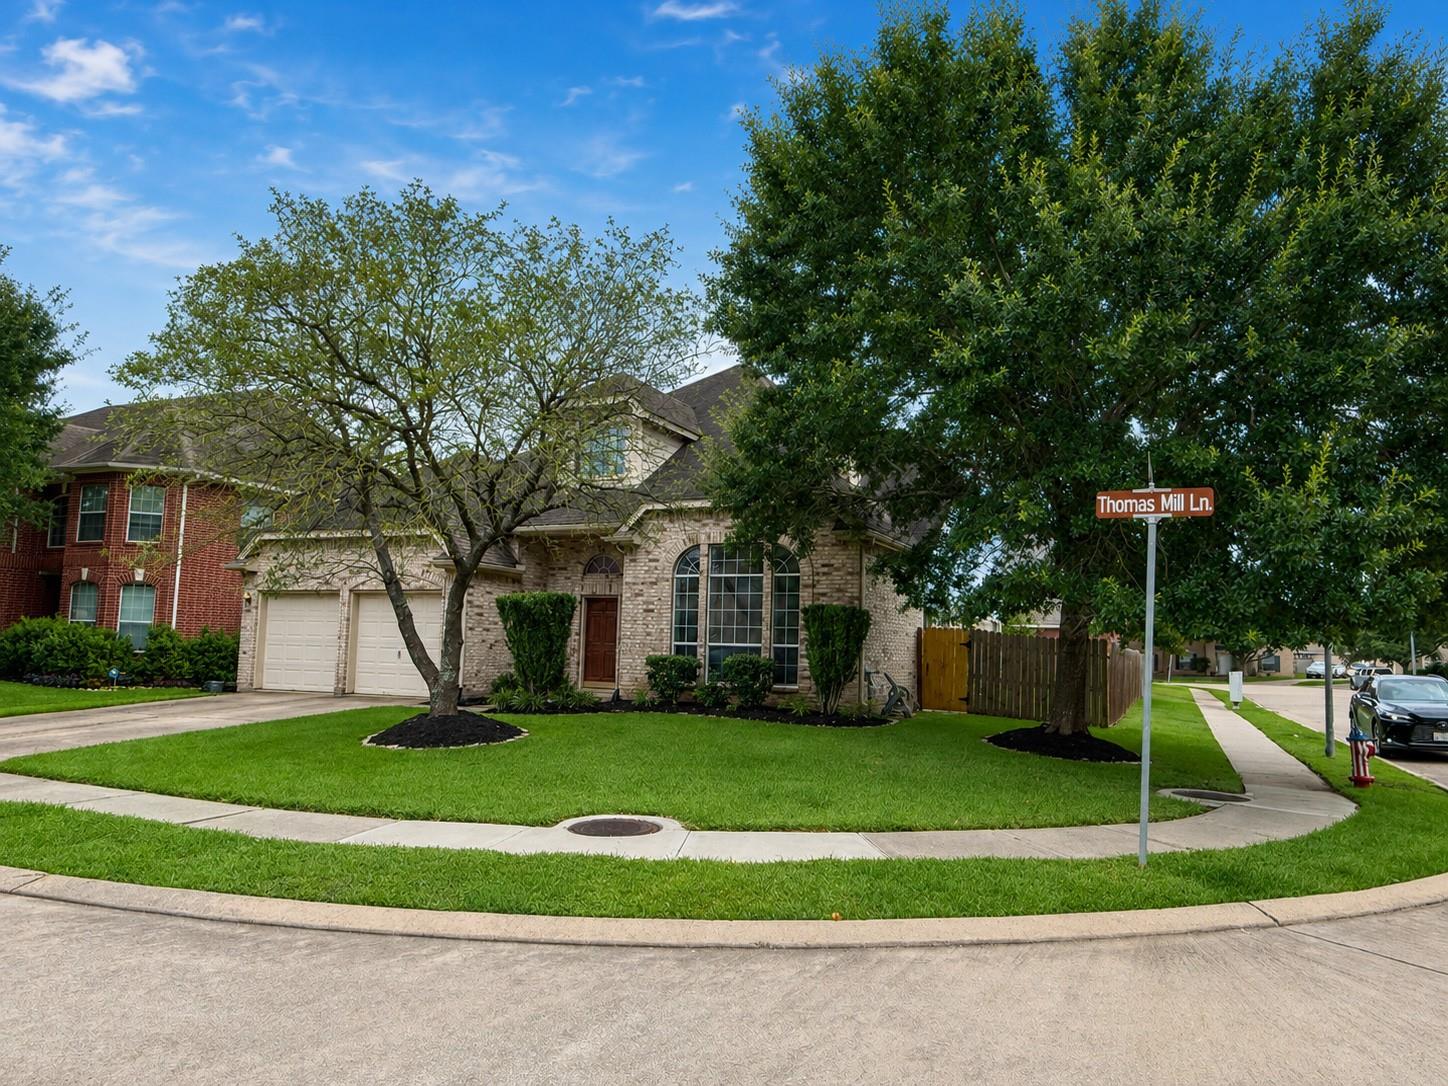
Two-story brick and stone home with a two-car garage and landscaped lawn on Thomas Mill Ln.
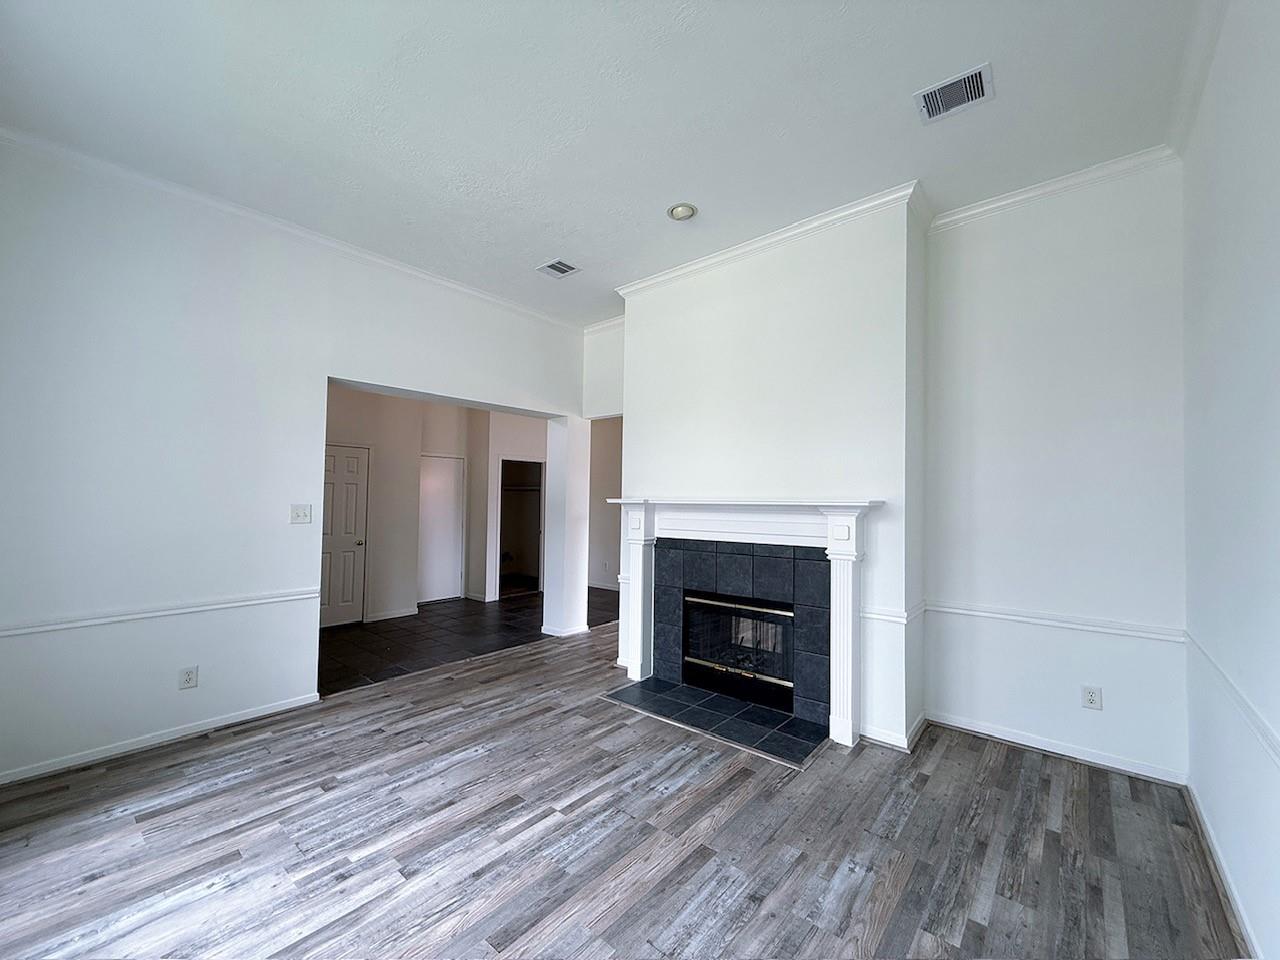
Empty living room with gray wood-look floors and a black-tile fireplace with white mantel.
Vacant living room with a tiled fireplace, gray plank flooring, and staircase.
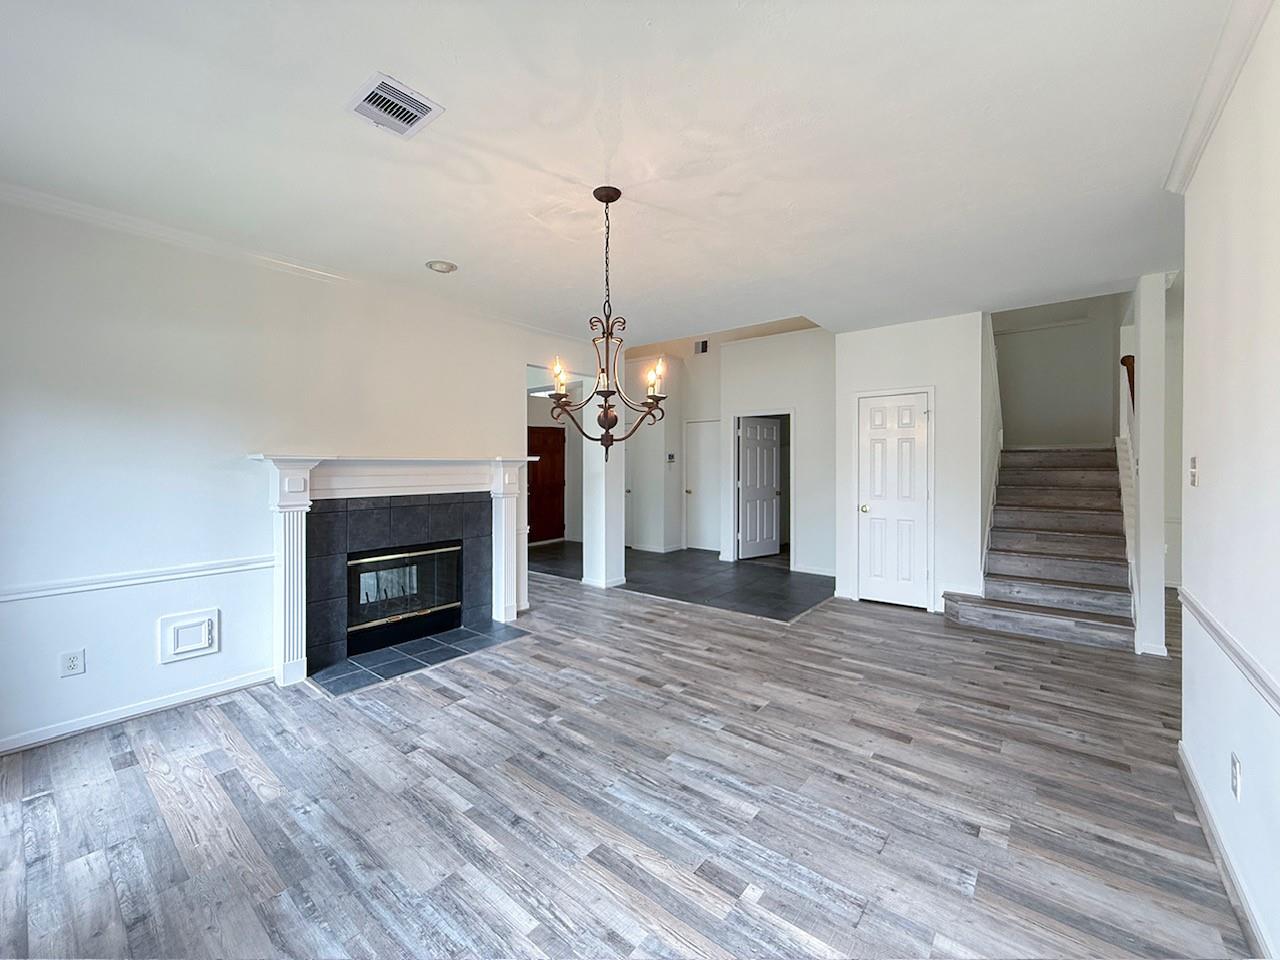
Empty living room with a black-tiled fireplace, chandelier, and gray wood-look flooring.
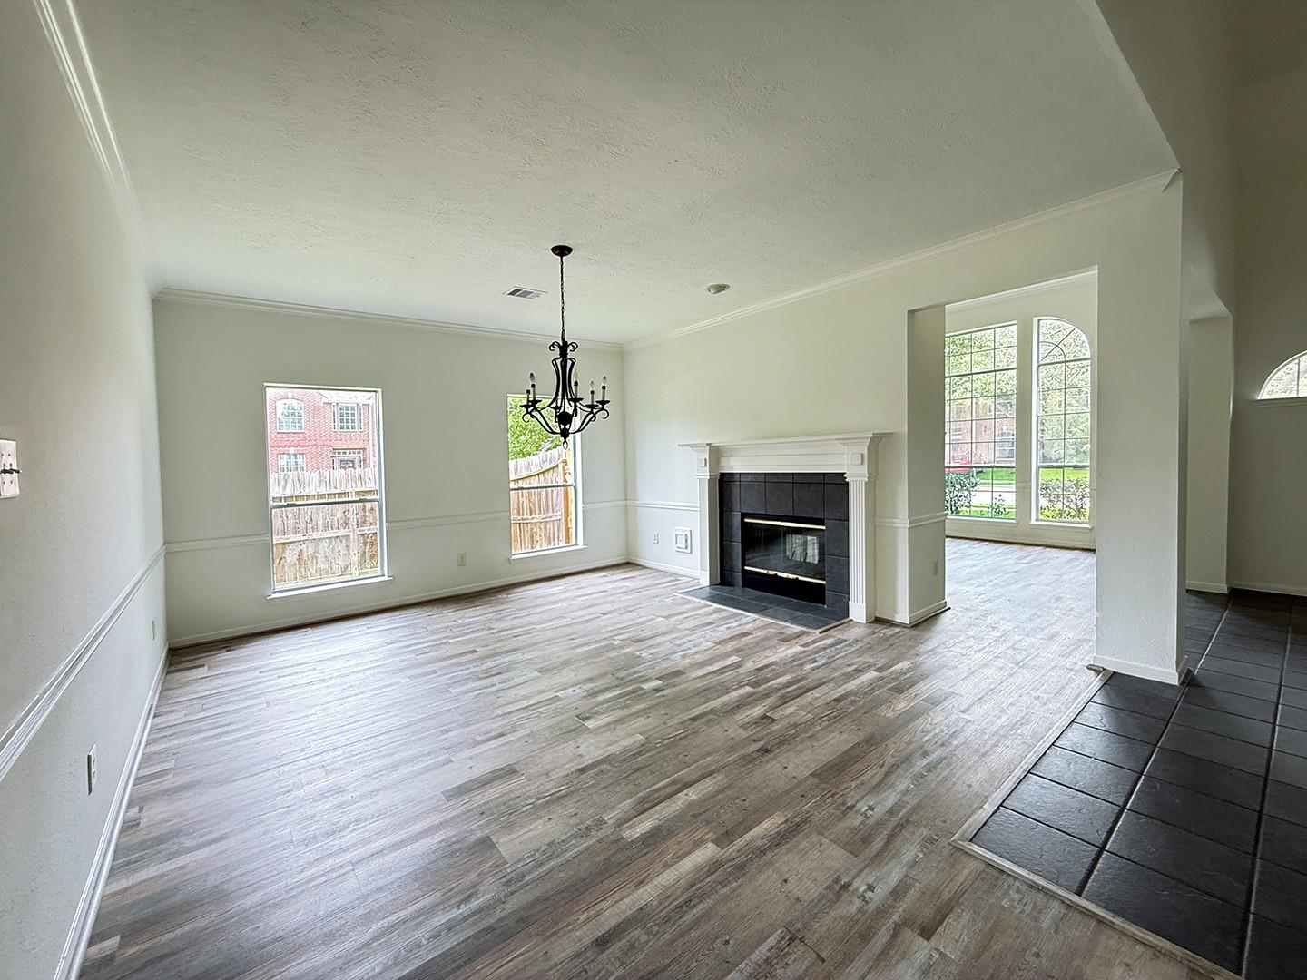
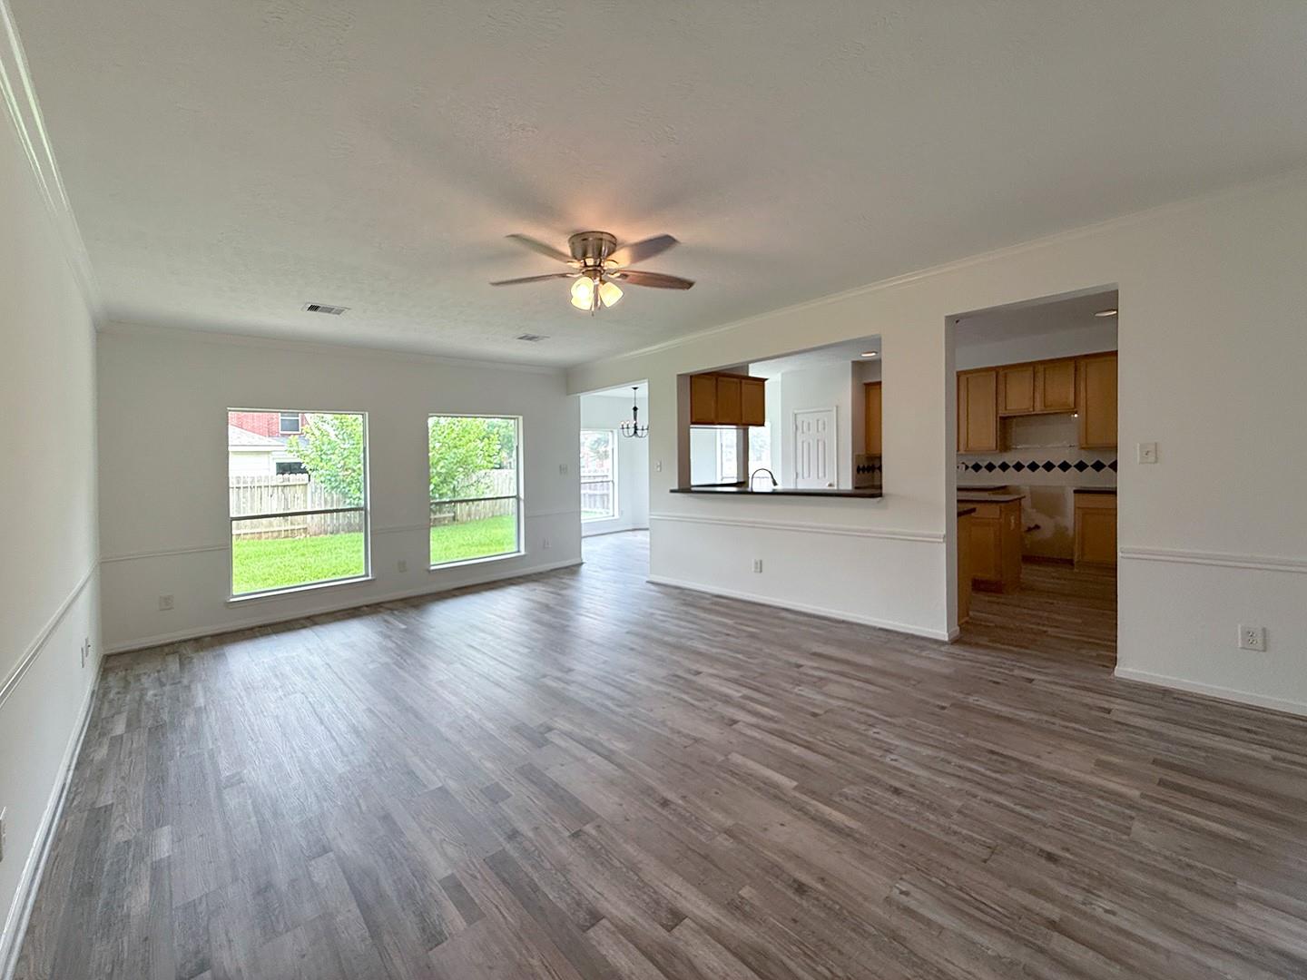
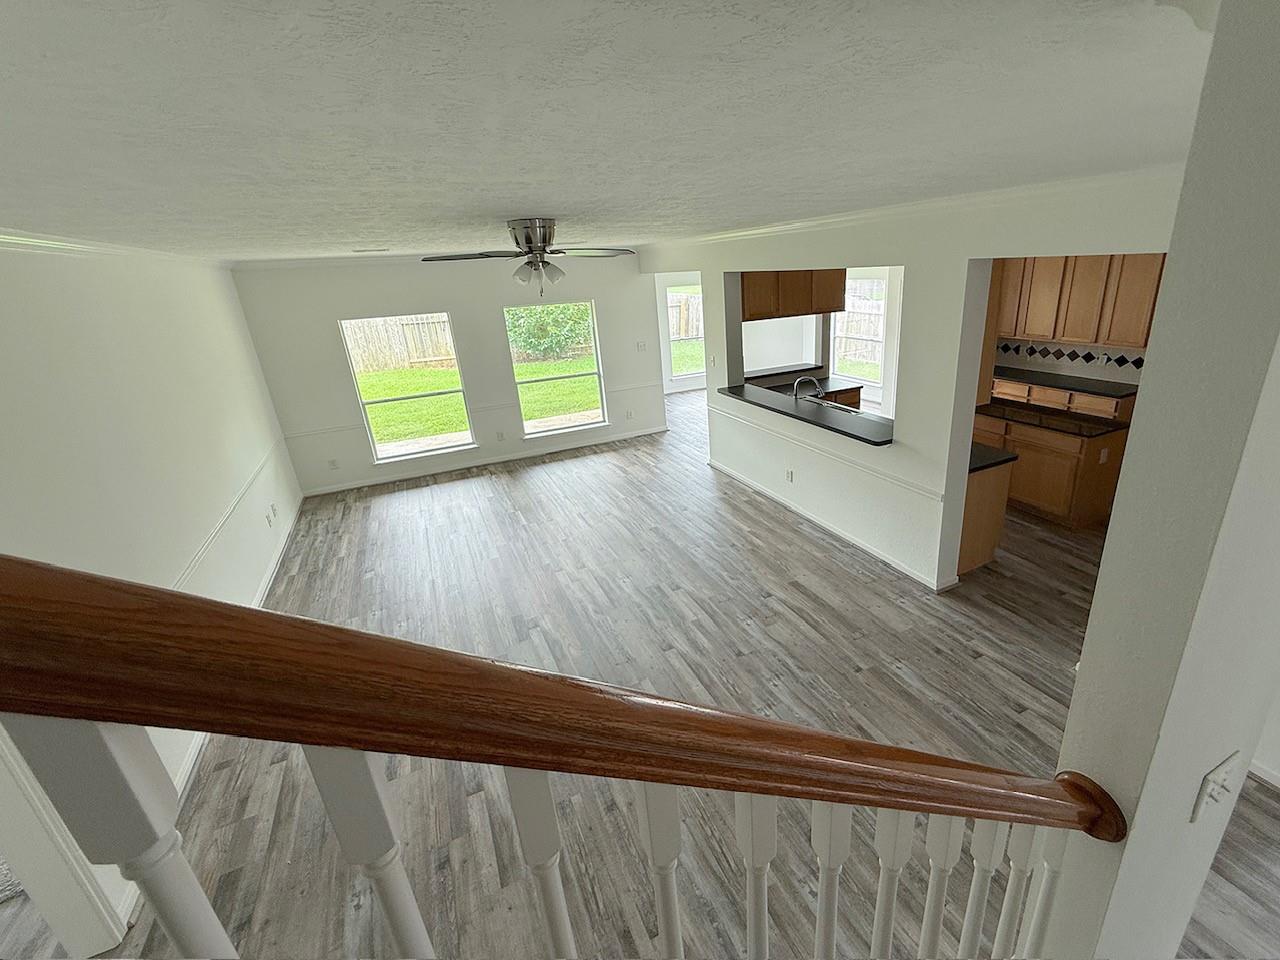
Vacant living room with gray plank flooring, ceiling fan, yard-facing windows, and an opening to the kitchen.
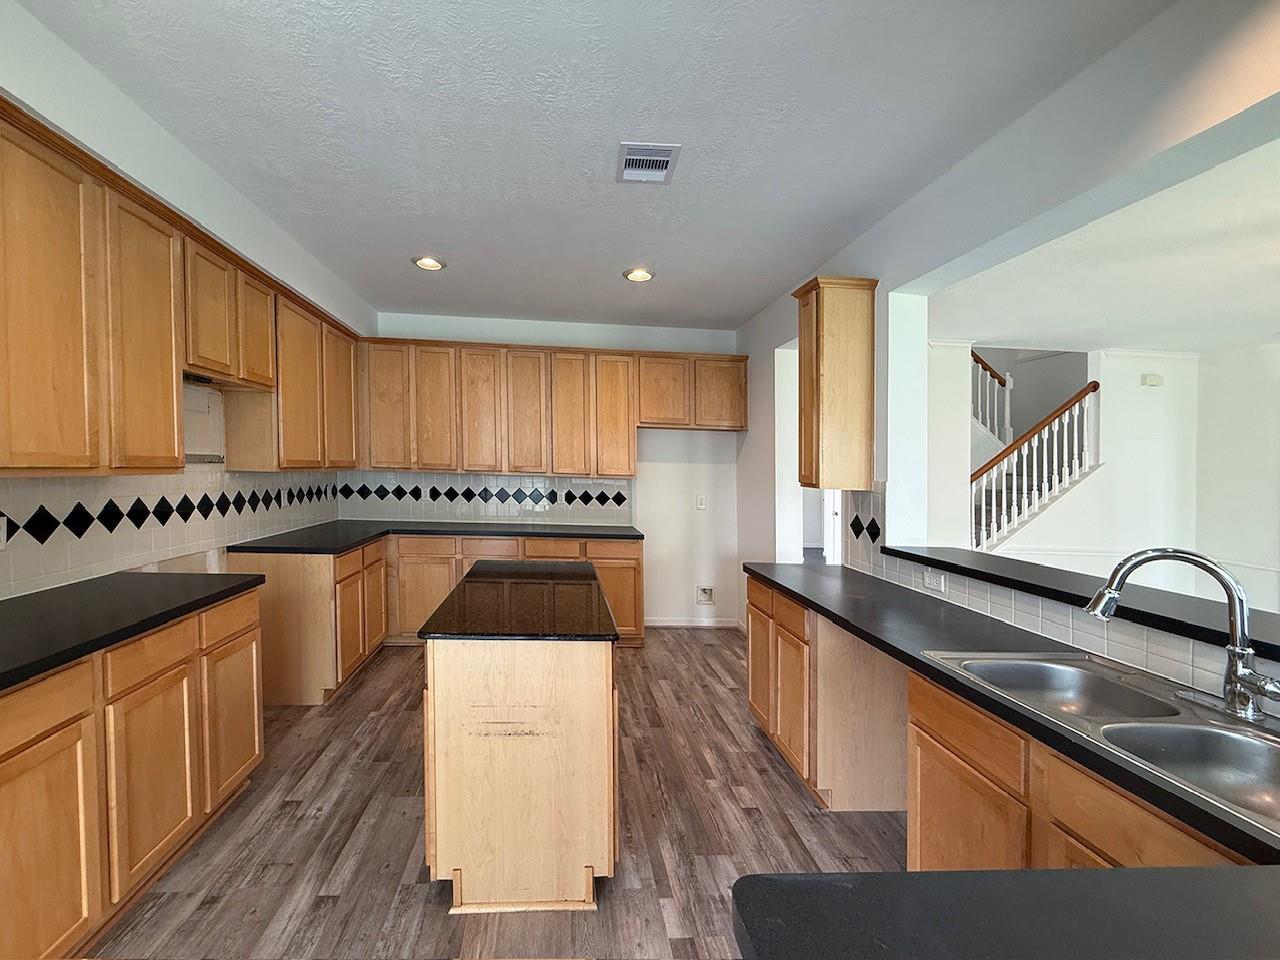
Kitchen with light wood cabinetry, dark countertops, a central island, and a stainless steel double sink.
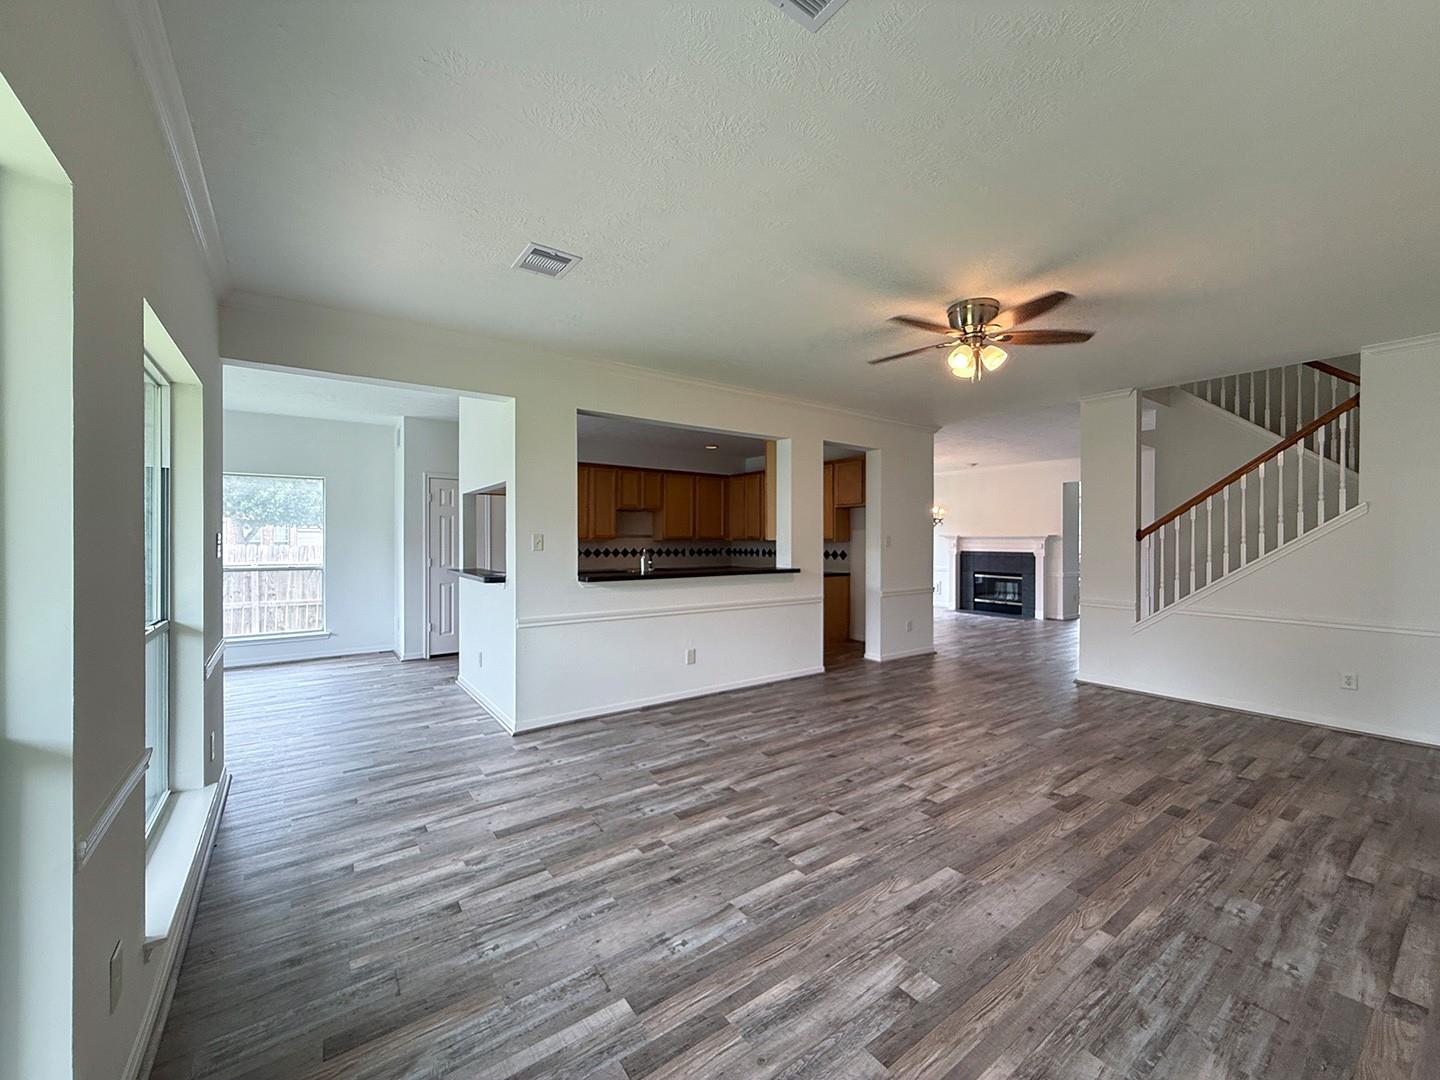
Vacant living room with wood-look flooring, kitchen pass-through, fireplace, and staircase.
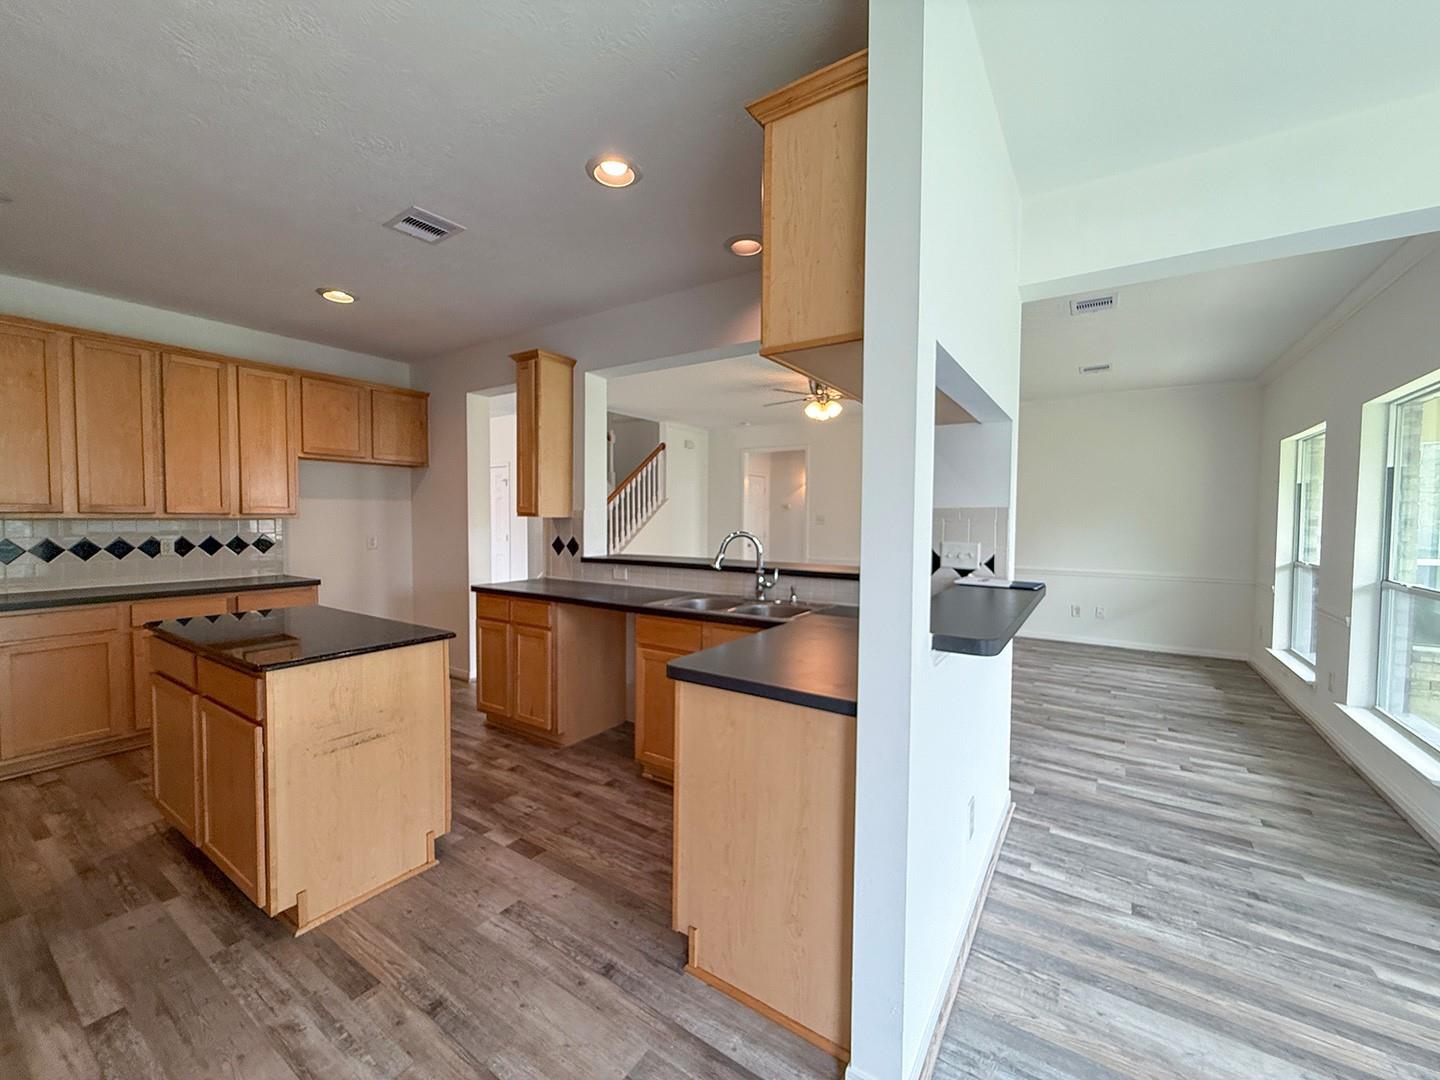
Open kitchen with light wood cabinets and island adjoining a vacant dining area with large windows.
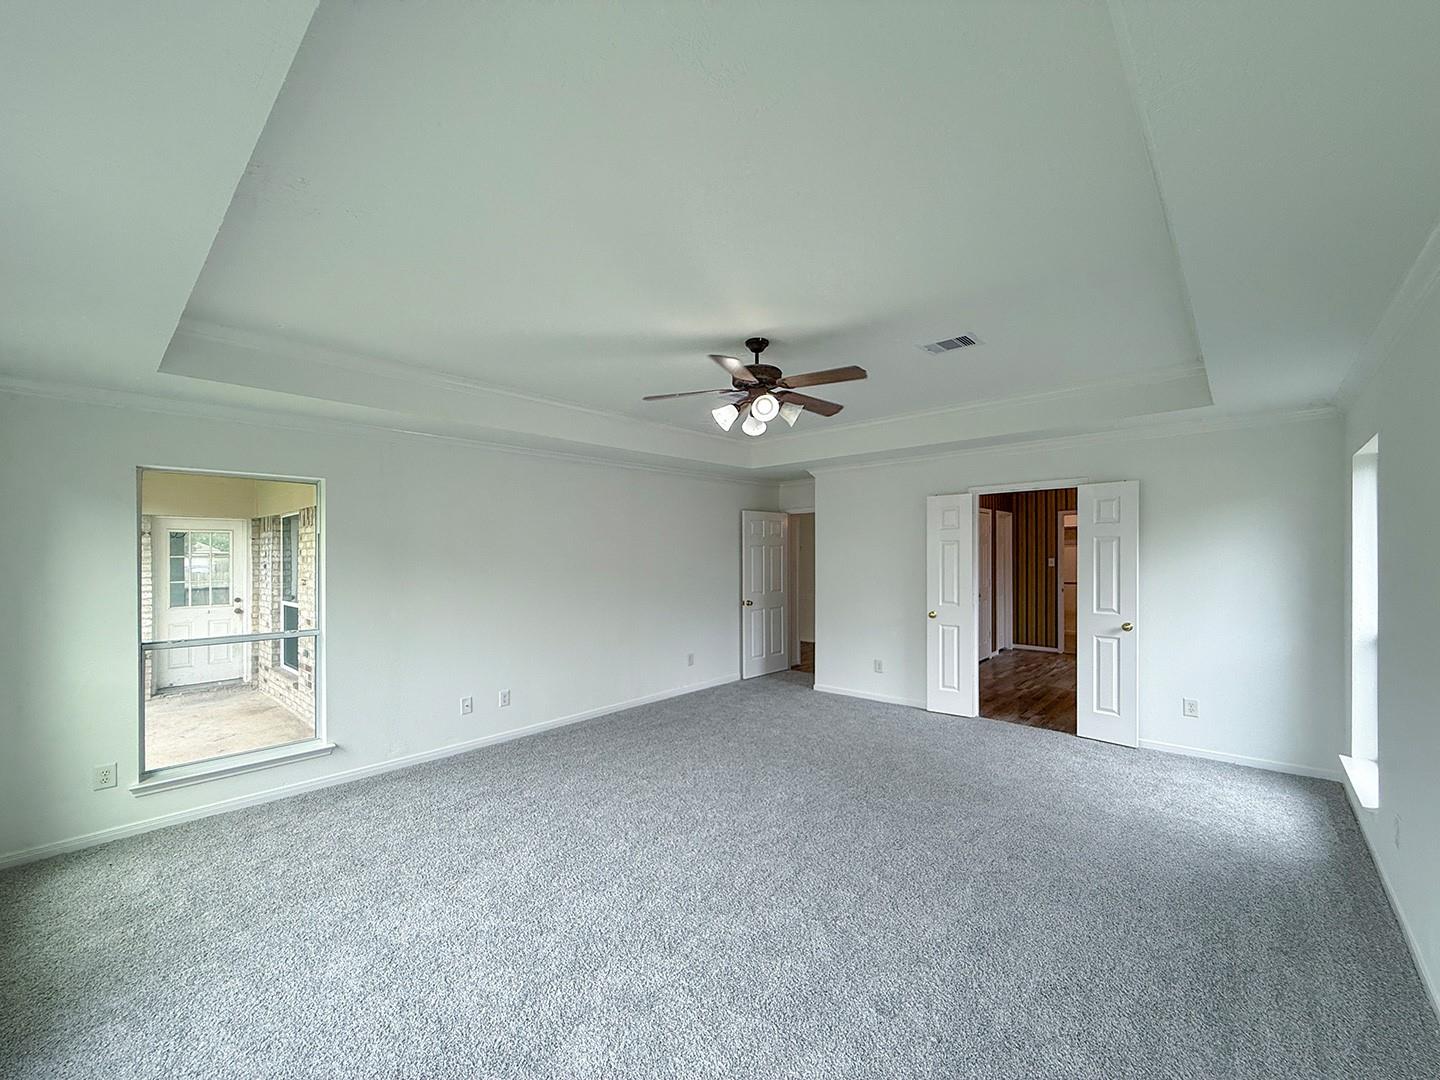
Empty carpeted room with a tray ceiling, ceiling fan, and window overlooking a covered porch.
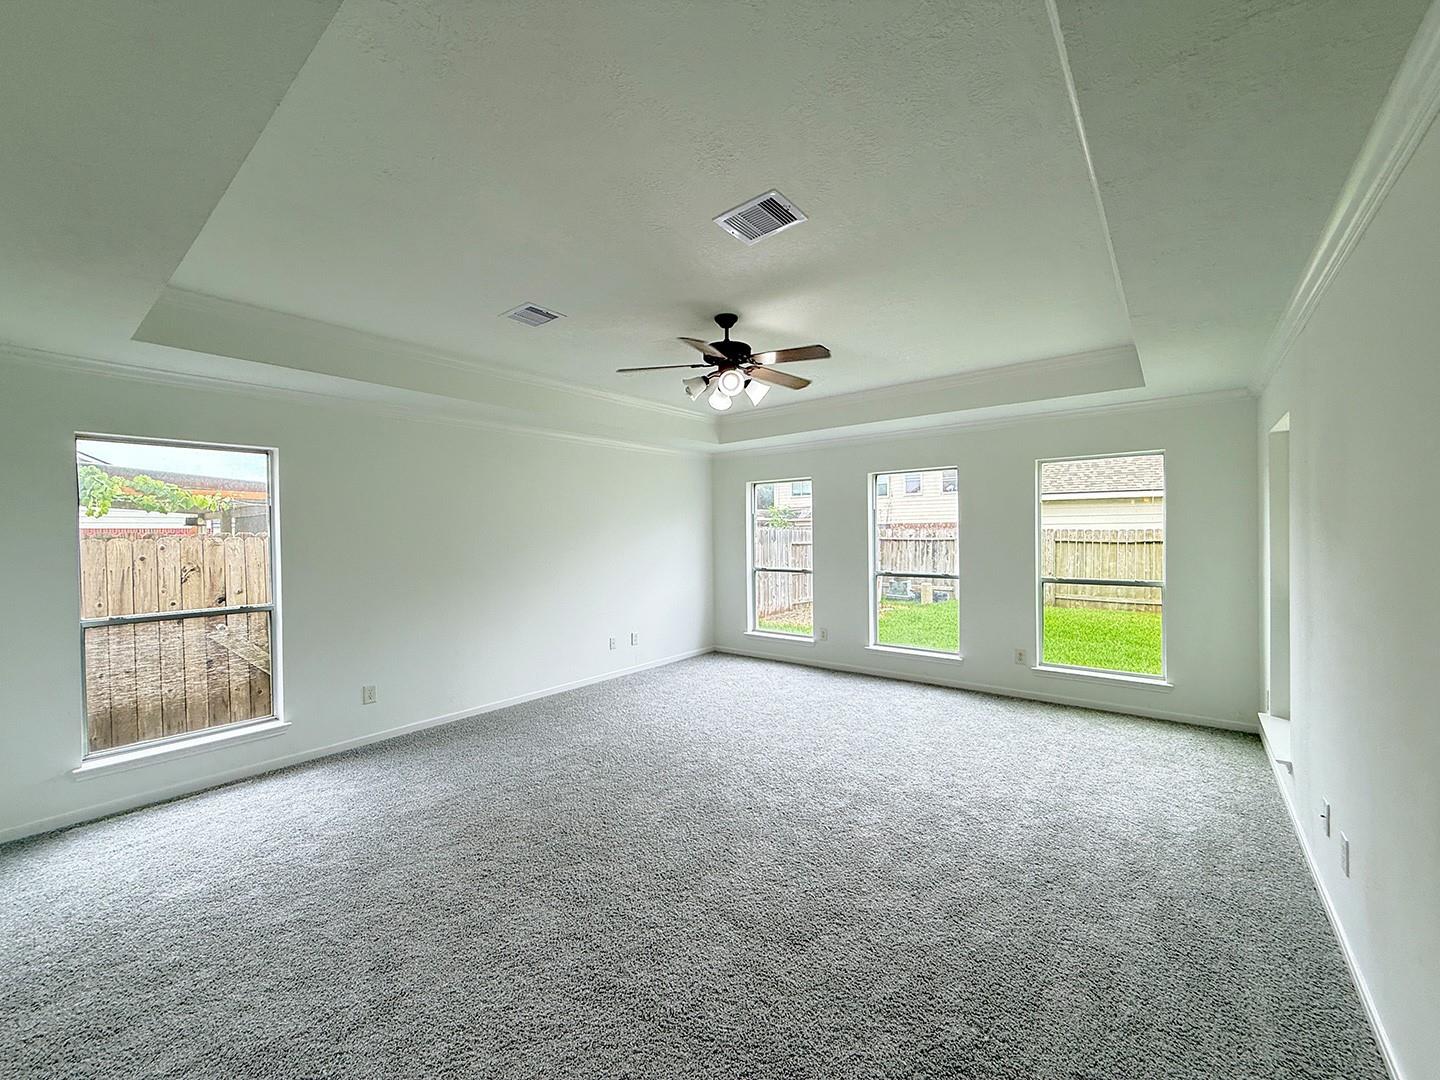
Empty carpeted room with four backyard-facing windows and a tray ceiling fan.
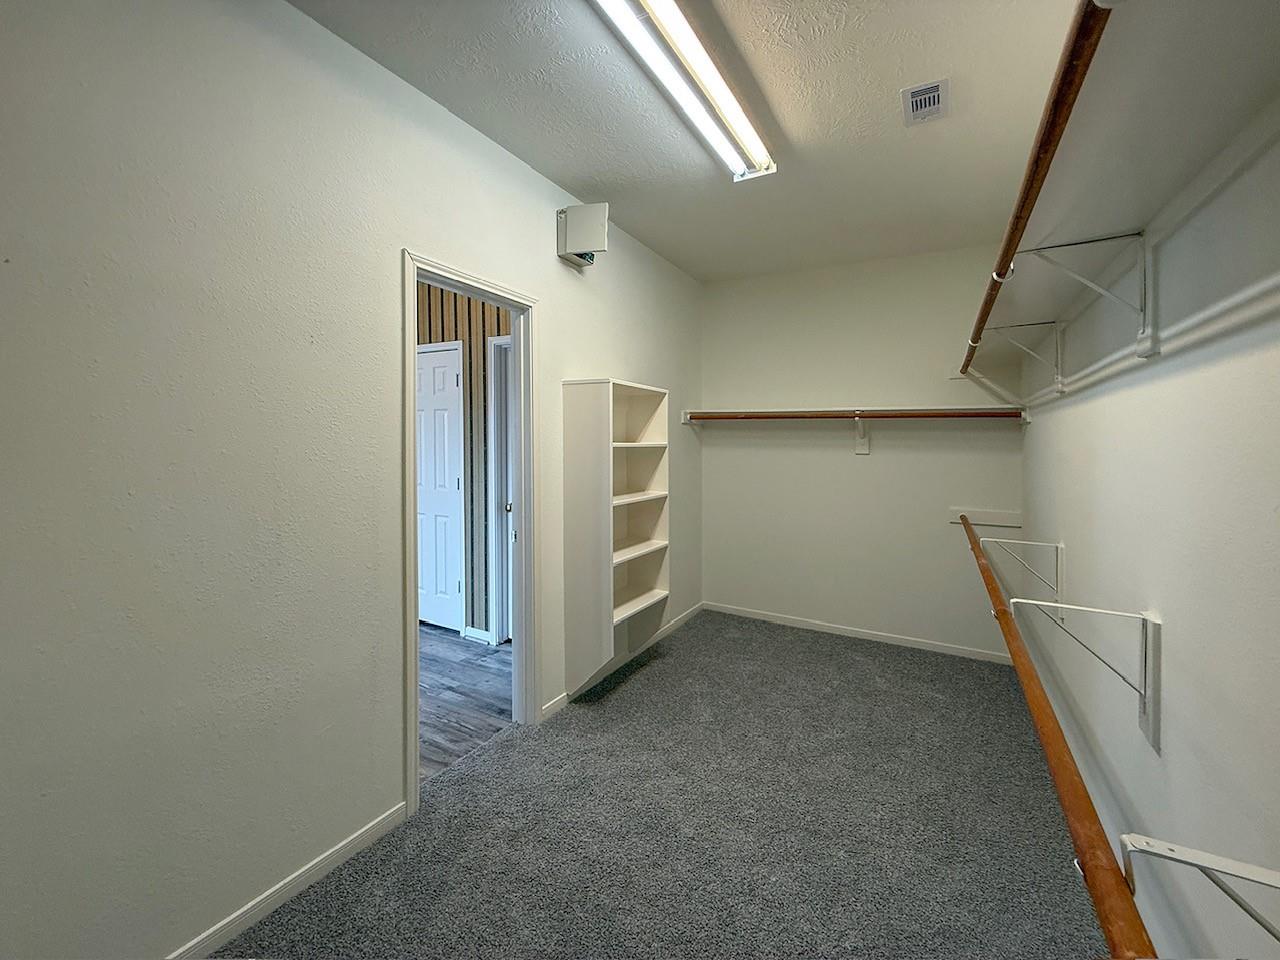
Walk-in closet with gray carpet, built-in shelves, and wooden hanging rods.
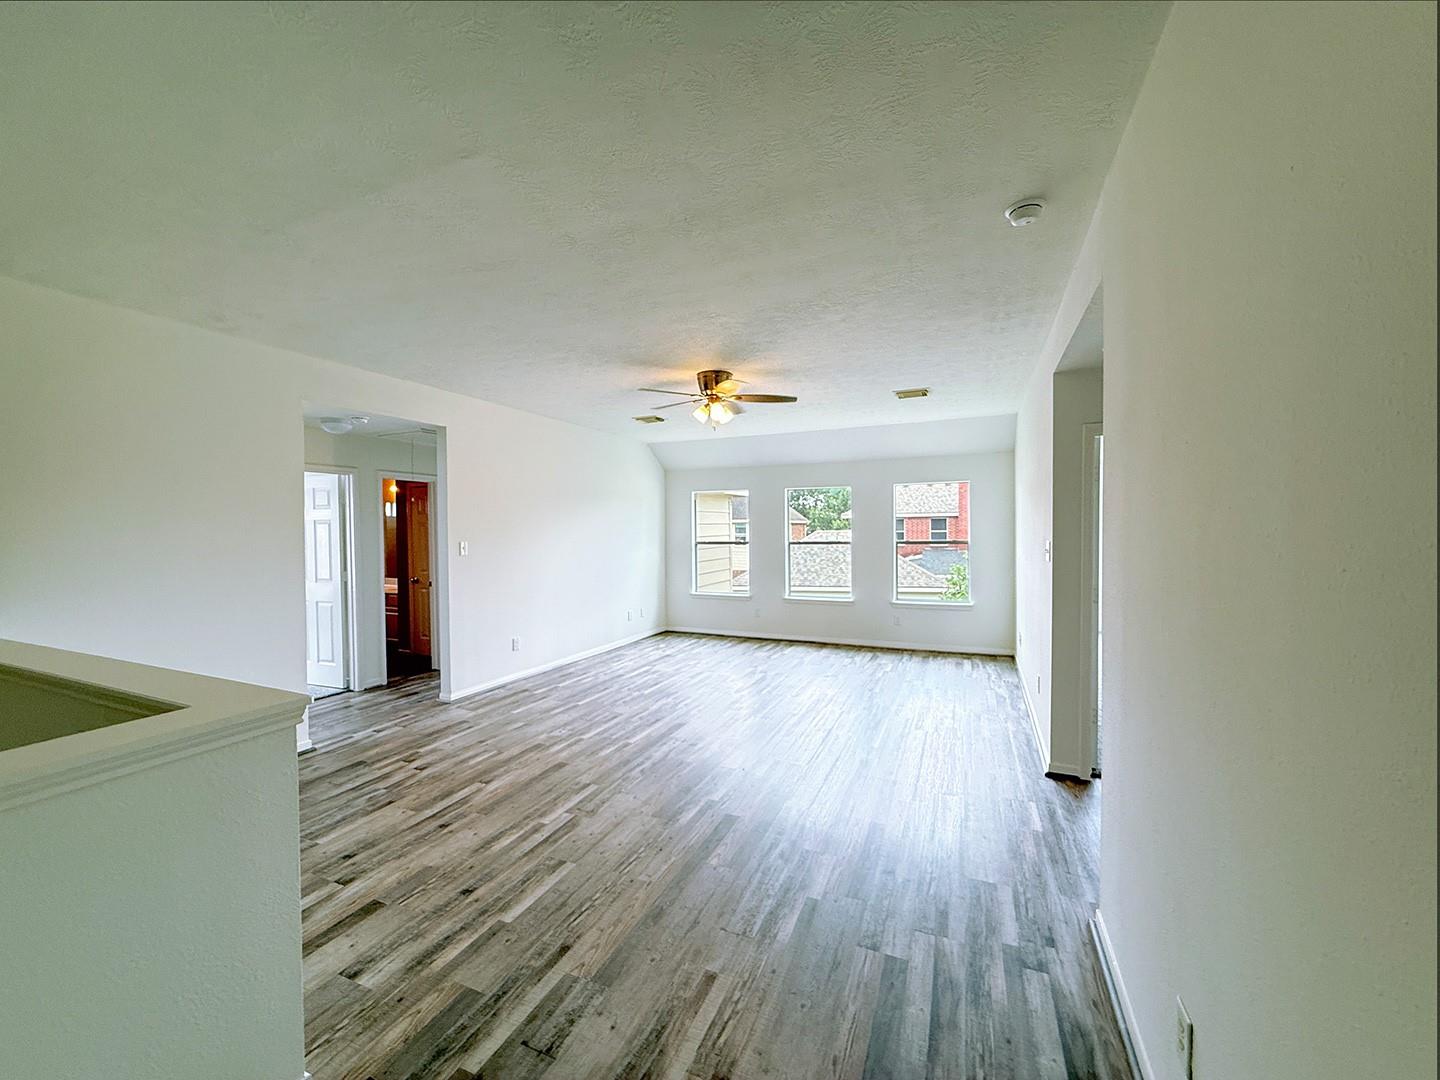
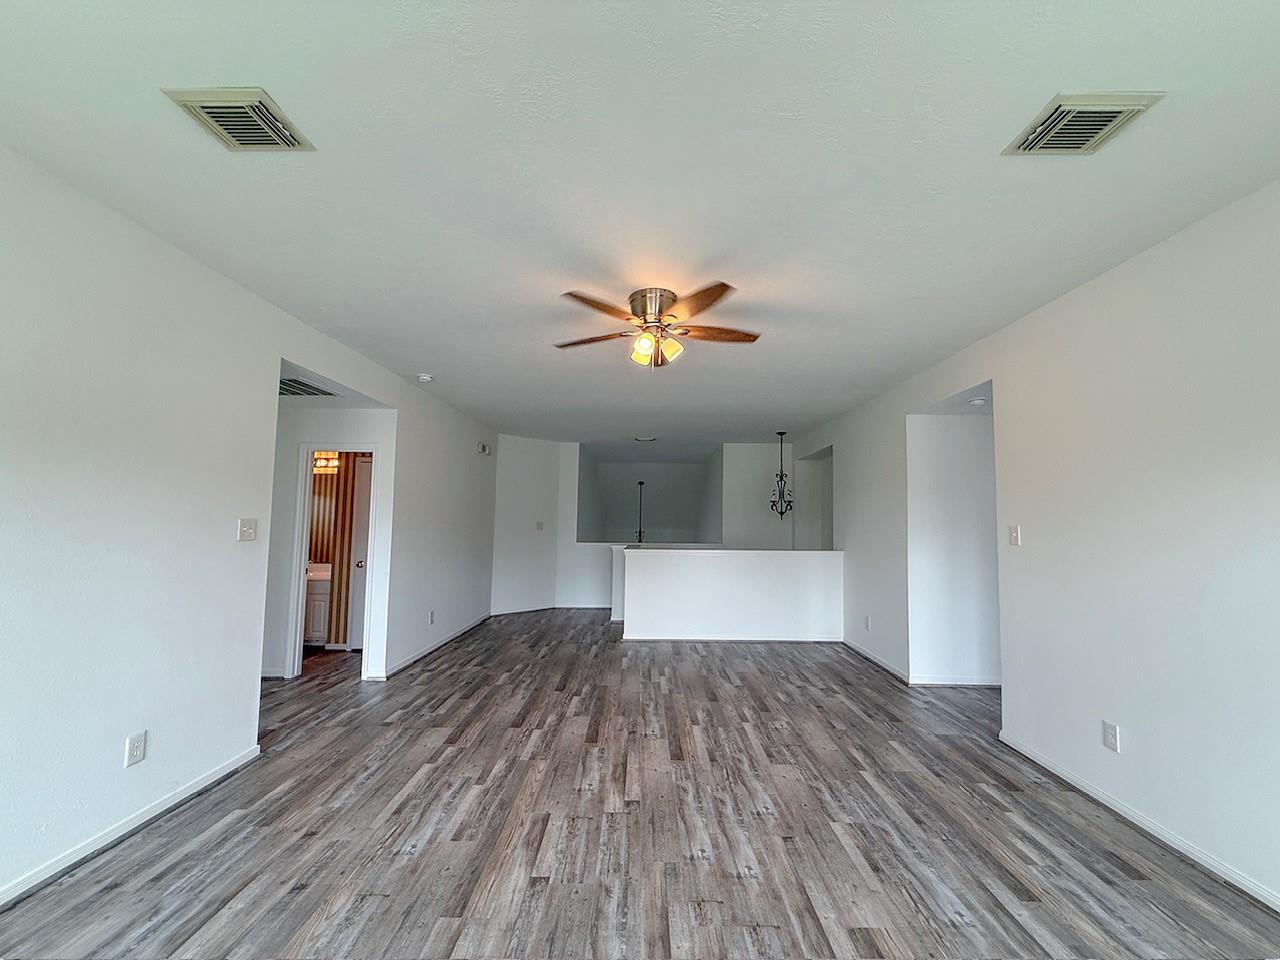
Unfurnished living room with gray wood-look flooring, ceiling fan, and three windows.
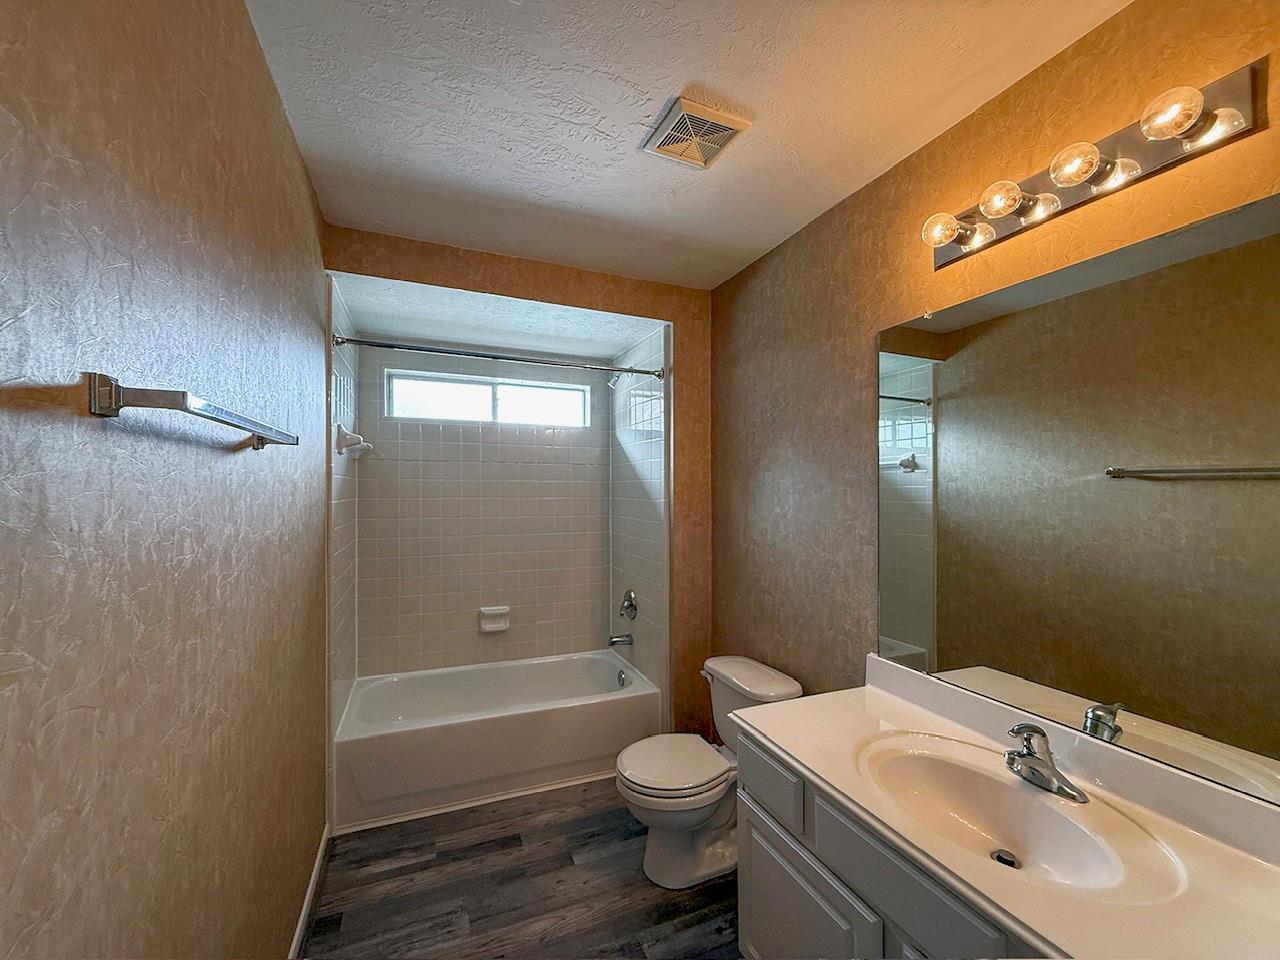
Bathroom with a tiled tub-shower, toilet, and white vanity beneath a large mirror.
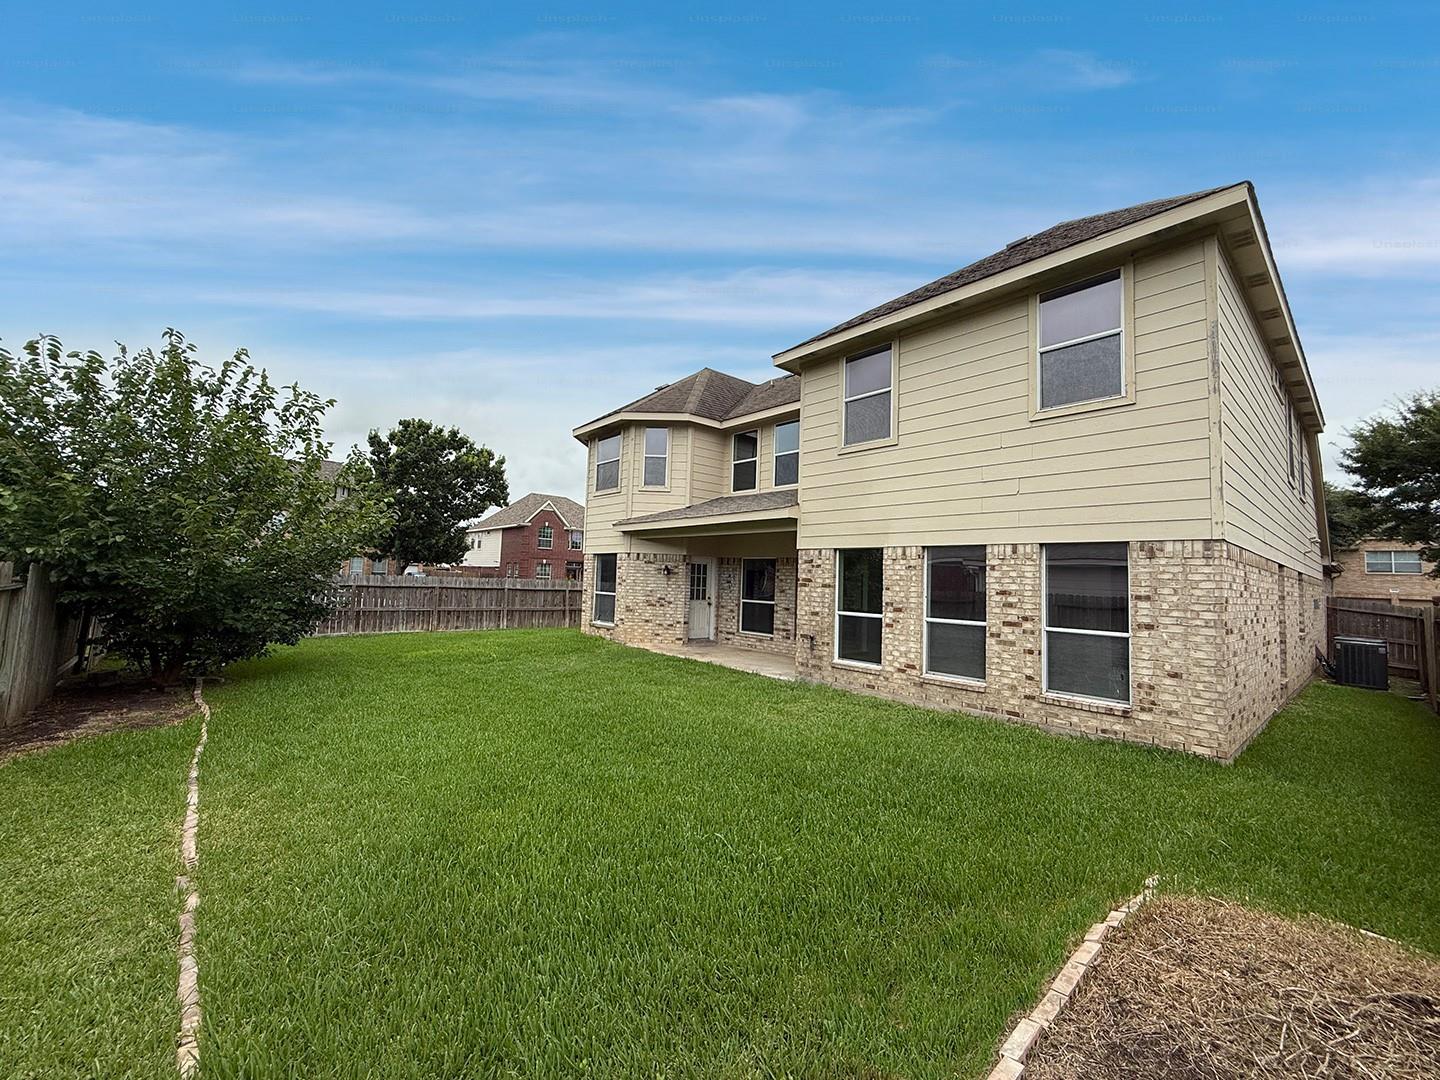
Two-story house with brick lower walls and pale siding behind a fenced grassy backyard.
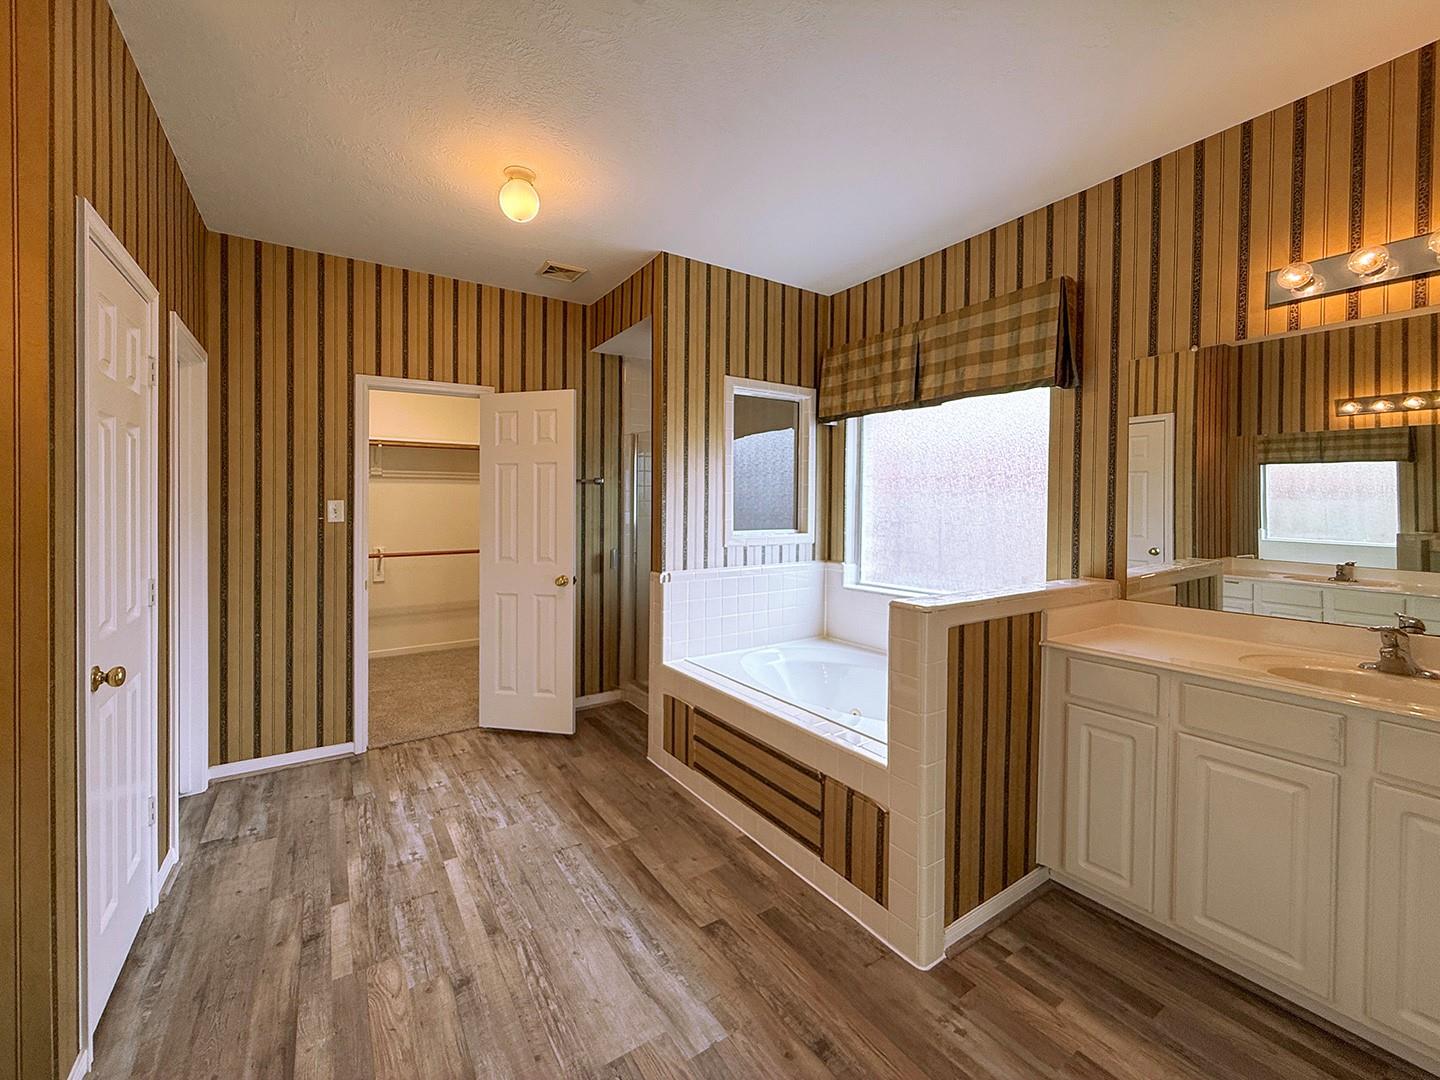
Bathroom with a built-in soaking tub, double vanity, and bold striped wallpaper.
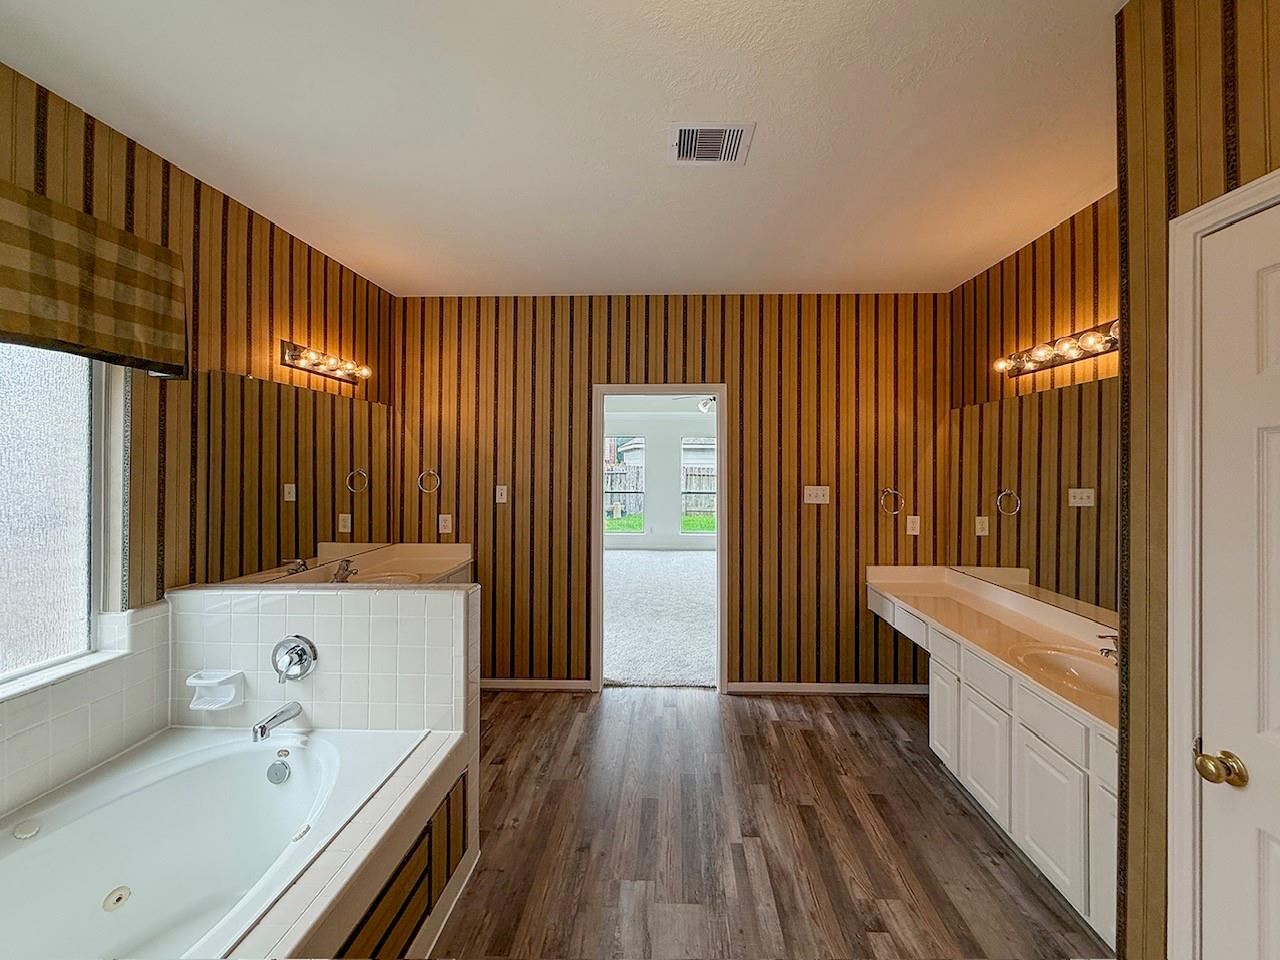
Bathroom with a soaking tub, double vanity, striped walls, and wood-look flooring.
Unfurnished living room with gray plank flooring, large windows, and a pass-through to the kitchen.
Vacant living area with gray plank flooring, ceiling fan, and pass-through counter.
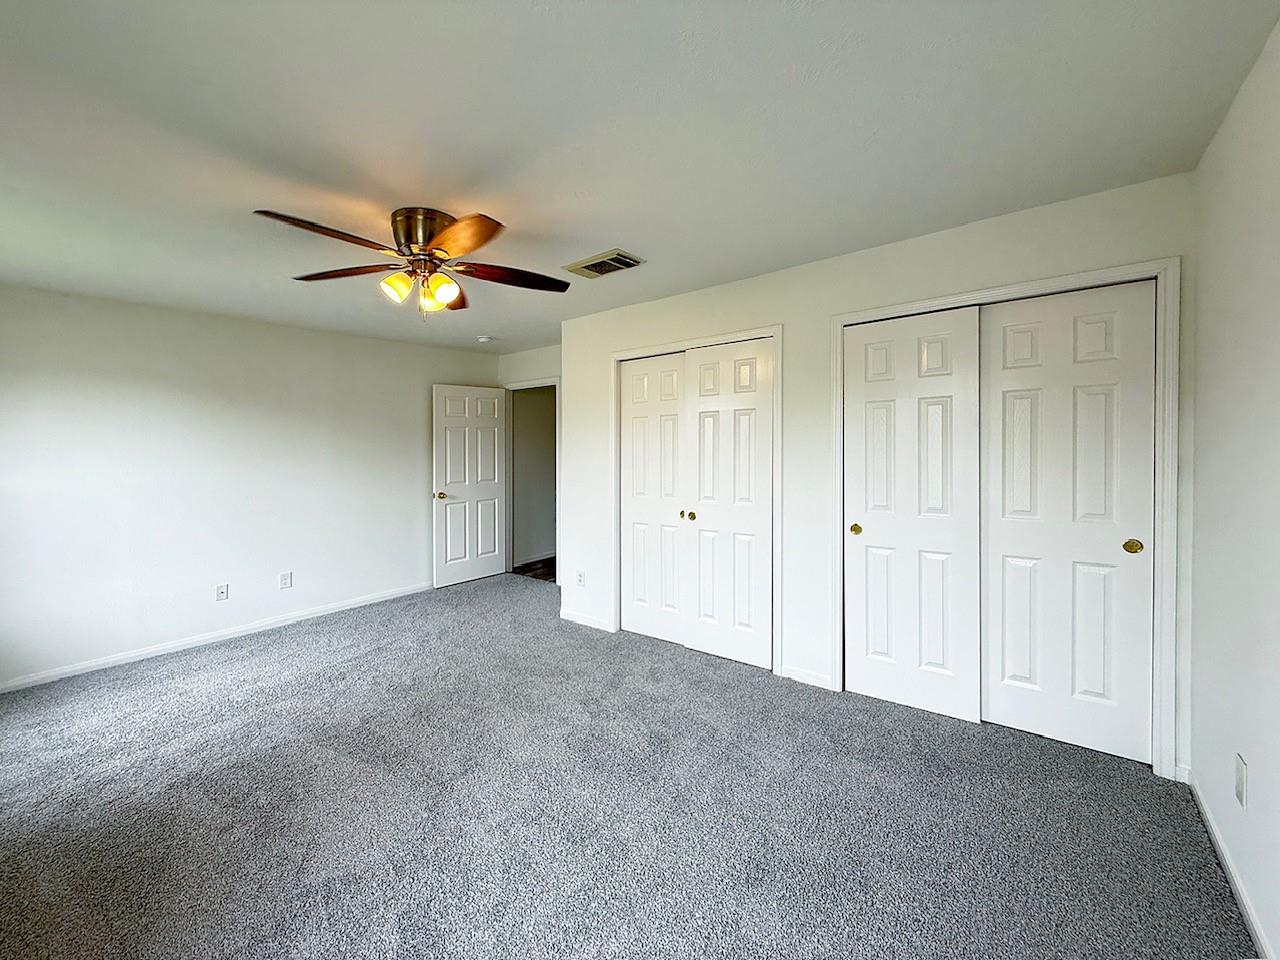
Empty carpeted bedroom with a ceiling fan and two closets.
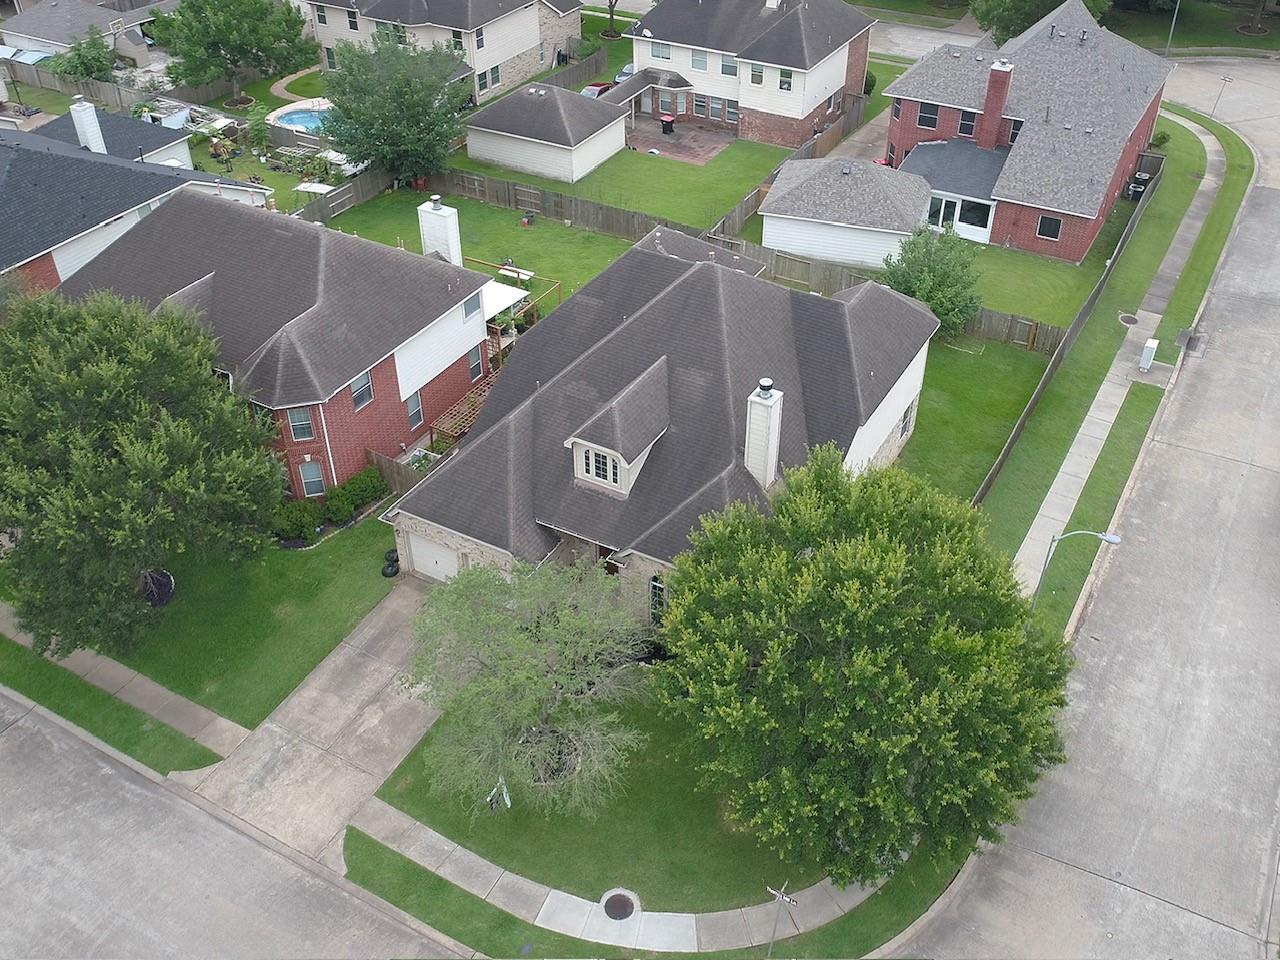
Aerial view of a two-story house with a gray roof, driveway, and mature trees on a cul-de-sac.
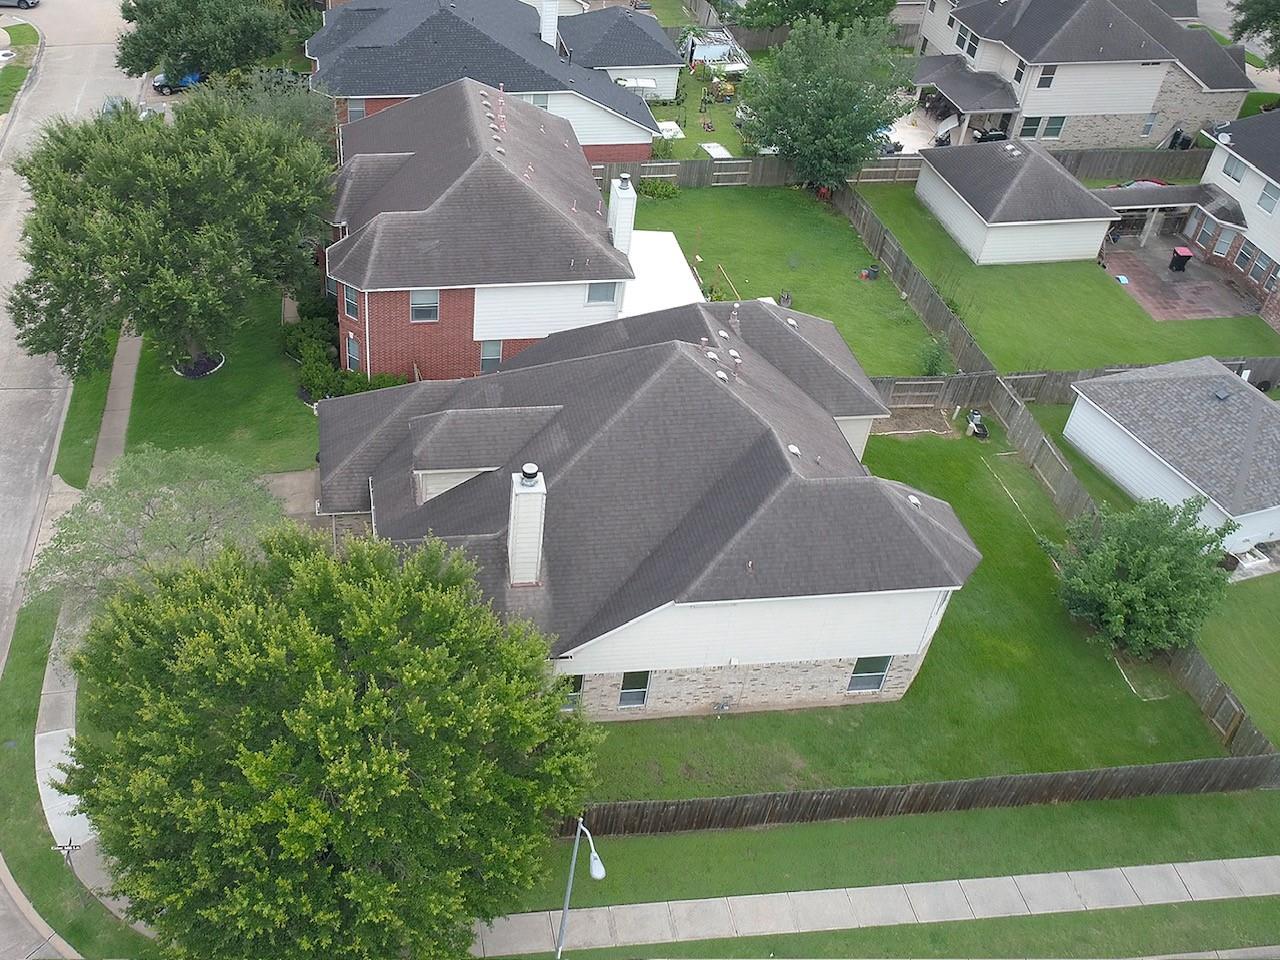
Aerial view of a two-story home and its fenced backyard with a broad green lawn.
SEE ALL PHOTOS
Two-story brick and stone home with a two-car garage and landscaped lawn on Thomas Mill Ln.
Empty living room with gray wood-look floors and a black-tile fireplace with white mantel.
Vacant living room with a tiled fireplace, gray plank flooring, and staircase.
Empty living room with a black-tiled fireplace, chandelier, and gray wood-look flooring.
Vacant living room with gray plank flooring, ceiling fan, yard-facing windows, and an opening to the kitchen.
Kitchen with light wood cabinetry, dark countertops, a central island, and a stainless steel double sink.
Vacant living room with wood-look flooring, kitchen pass-through, fireplace, and staircase.
Open kitchen with light wood cabinets and island adjoining a vacant dining area with large windows.
Empty carpeted room with a tray ceiling, ceiling fan, and window overlooking a covered porch.
Empty carpeted room with four backyard-facing windows and a tray ceiling fan.
Walk-in closet with gray carpet, built-in shelves, and wooden hanging rods.
Unfurnished living room with gray wood-look flooring, ceiling fan, and three windows.
Bathroom with a tiled tub-shower, toilet, and white vanity beneath a large mirror.
Two-story house with brick lower walls and pale siding behind a fenced grassy backyard.
Bathroom with a built-in soaking tub, double vanity, and bold striped wallpaper.
Bathroom with a soaking tub, double vanity, striped walls, and wood-look flooring.
Unfurnished living room with gray plank flooring, large windows, and a pass-through to the kitchen.
Vacant living area with gray plank flooring, ceiling fan, and pass-through counter.
Empty carpeted bedroom with a ceiling fan and two closets.
Aerial view of a two-story house with a gray roof, driveway, and mature trees on a cul-de-sac.
Aerial view of a two-story home and its fenced backyard with a broad green lawn.
For Sale

14815 Thomas Mill Lane

14815 Thomas Mill Lane, Sugar Land, TX 77498

$385,000
Welcome to Woodbridge of Fort Bend in Sugar Land! This spacious 4BD/3BA, 3,575 SF two-story home on a corner lot is being delivered with a thoroughly renovated interior -- all new flooring, fresh paint, new ceilings and updated finishes throughout.

Enjoy a 2-car garage, masonry exterior, slab foundation, fireplace, and the bonus of Flood Zone X -- no flood insurance required. Zoned to top-rated Fort Bend ISD with easy access to Hwy 59/69 and the Grand Parkway.
Rare opportunity to own a fully move-in ready home at this square footage in Sugar Land without new construction prices. Contact your agent today for a private showing.

10/25/2026 1:00PM - 3:00PM CDT

4
beds

4
baths

3,575 Sq.Ft. LIVING AREA

8,241.55 Sq.Ft. lot

Ces Guerra

Ces Guerra

Features & Amenities

Interior

  • total bedrooms4
  • Total bathrooms4
  • full bathrooms3
  • half bathroom1

Area & Lot

  • Status For Sale
  • OPEN HOUSE

    10/25/2026 1:00PM - 3:00PM CDT

  • Living Area3,575 Sq.Ft.
  • Total Area3,575 Sq.Ft.
  • Lot Area8,241.55 Sq.Ft.
  • MLS® ID21968089
  • TypeResidential
  • YEAR BUILT2003
  • NeighborhoodHouston
  • Architecture StylesTraditional
  • Elementary SchoolDrabek Elementary School
  • Middle SchoolSugar Land Middle School
  • High SchoolKempner High School
  • School District19 - Fort Bend

Exterior

  • STORIES2
  • Garage Space2.0
  • water SourceWater District
  • roofComposition
  • lot featuresSubdivided, 0 Up To 1/4 Acre
  • parkingAttached
  • HEAT TYPENatural Gas
  • AIR CONDITIONINGElectric
  • SubstructureSlab

Financial

  • Sales Price$385,000
  • Real Estate Tax $8,598/yr
  • HOA $458/yr
View Virtual Tour
Empty living room with gray wood-look floors and a black-tile fireplace with white mantel.

Schedule a Showing

We would love to show you our beautiful property. Please select your preferred date and time below. An agent will be in touch shortly to confirm your appointment.

Schedule a Showing

We would love to show you our beautiful property. Please select your preferred date and time below. An agent will be in touch shortly to confirm your appointment.

Thank you for your interest in 14815 Thomas Mill Lane, Sugar Land, TX 77498. We are reviewing your request and will be in touch shortly!

Mortgage Calculator

Estimate your monthly mortgage payment, including the principal and interest, property taxes, and HOA. Adjust the values to generate a more accurate rate.

All estimates are provided for informational purposes only. Actual amounts may vary.
$0,000 Your Payment 20 15 65
$0,000 Your Payment

Houston

Explore

Work With Us

Luxe Living Group is dedicated to helping you find your dream home and assisting with any selling needs you may have. Contact us today to start your home searching journey!

Follow Us on Instagram