1119 Lawrence Street
SEE ALL PHOTOS
1119 Lawrence Street
For Sale

1119 Lawrence Street

1119 Lawrence Street, Houston, TX 77008

$828,000
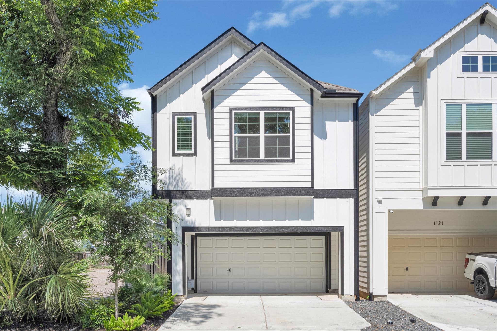
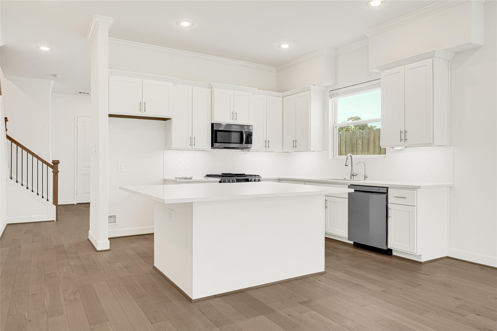
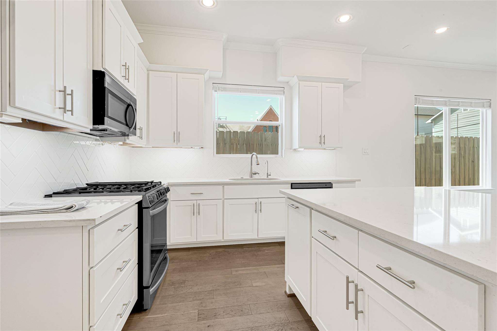
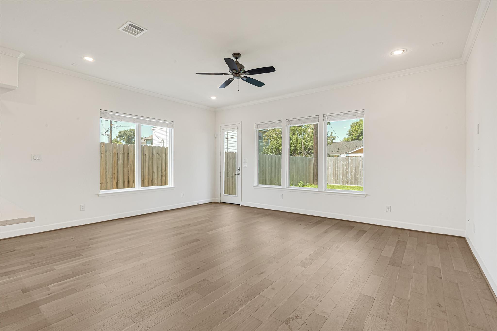
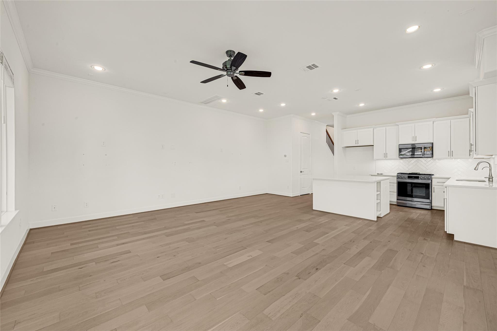
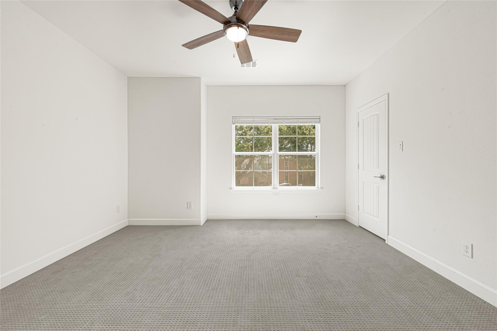
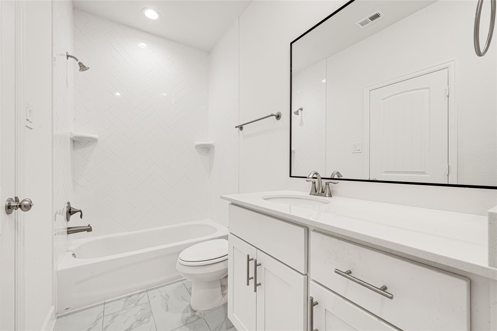
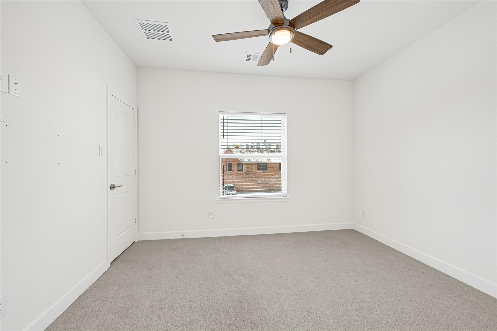
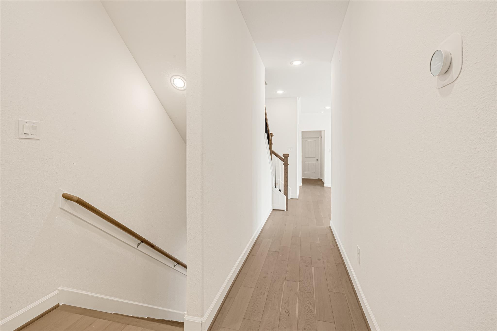
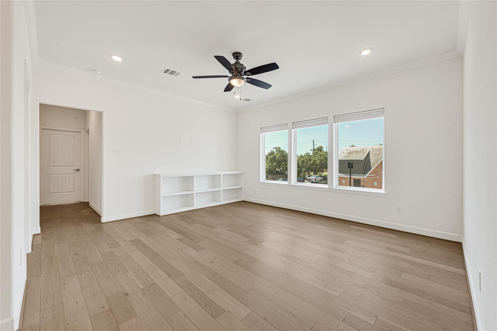
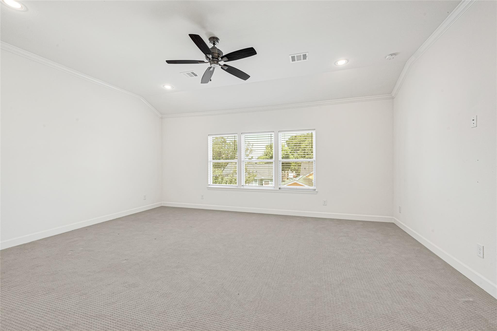
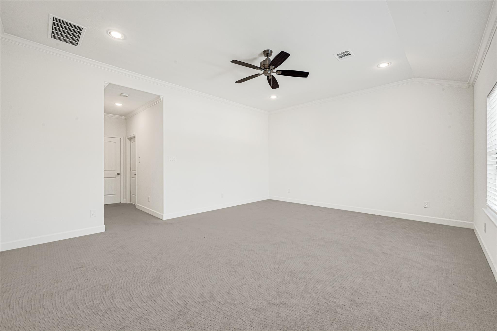
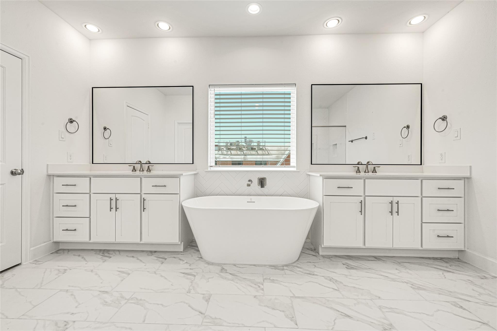
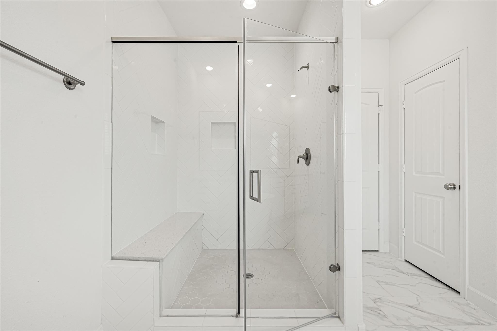
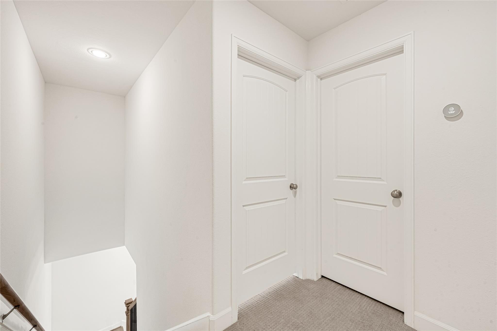
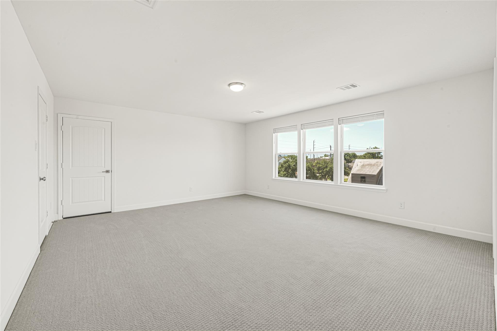
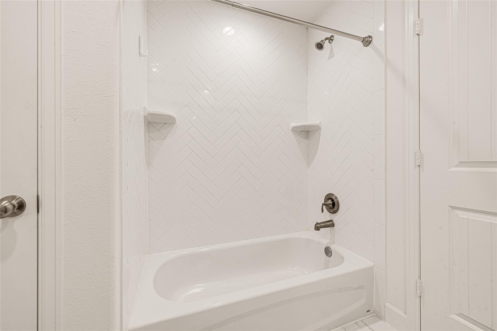
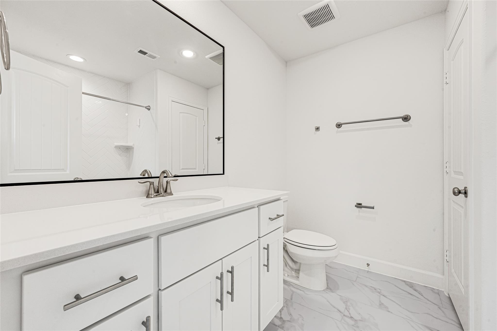
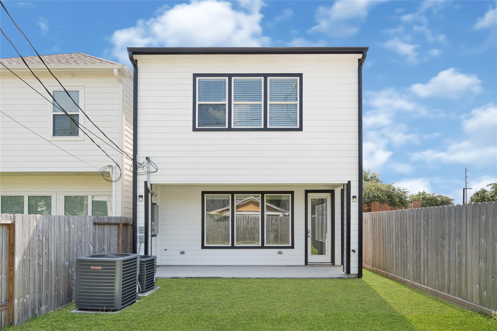
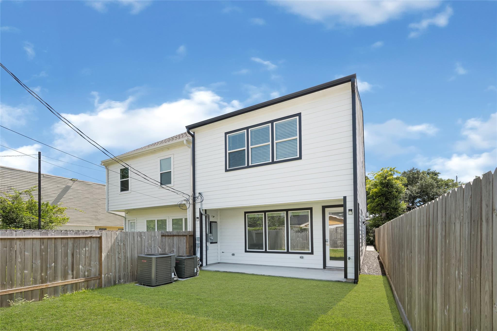
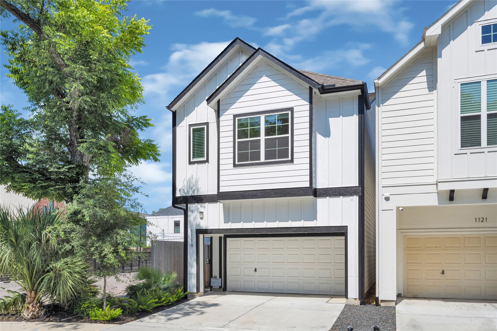
Located in the heart of the Heights and next door to high end dining with 4 bedrooms, 3- 1/2
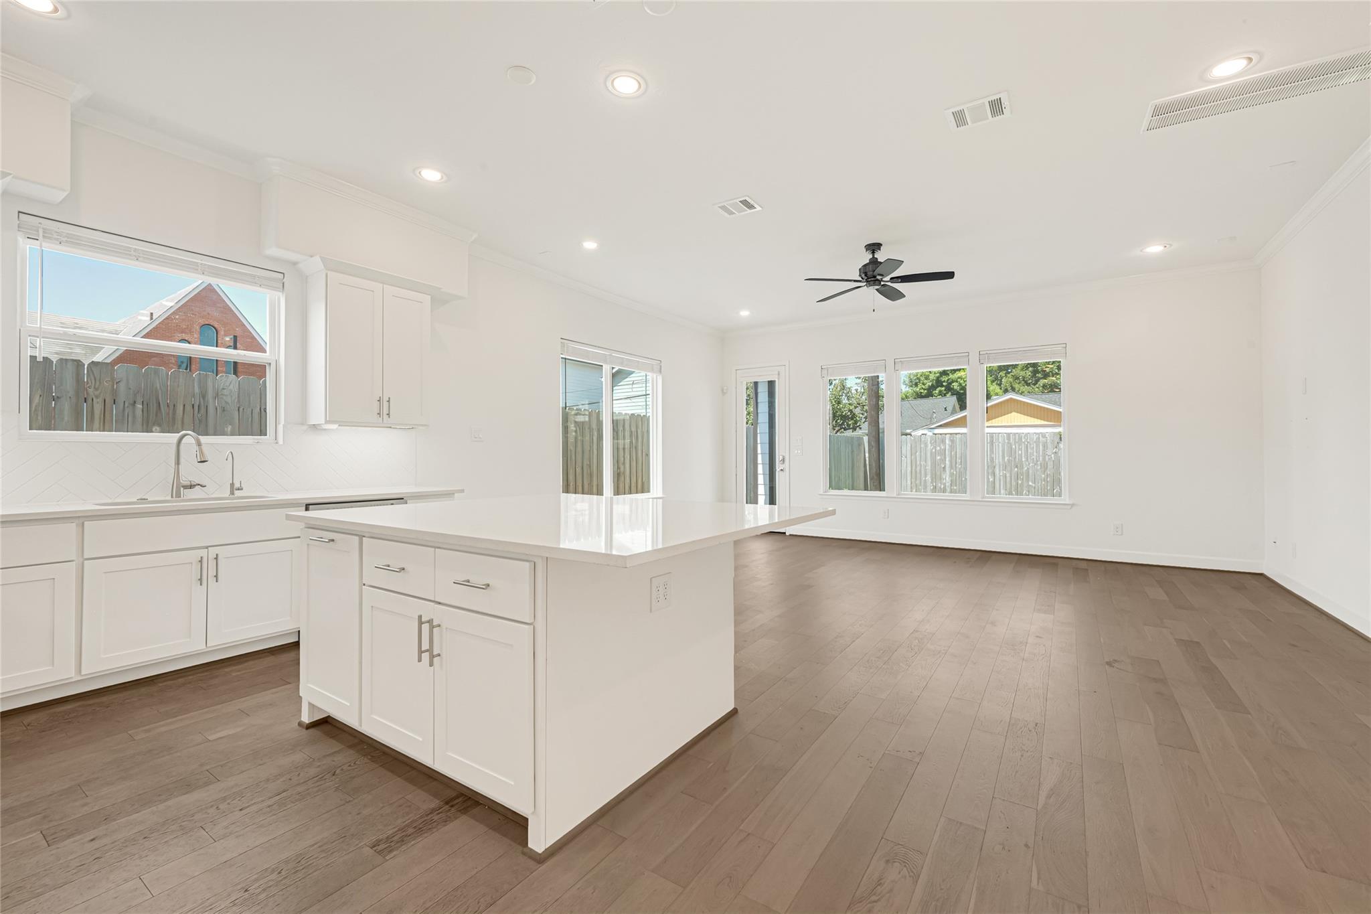
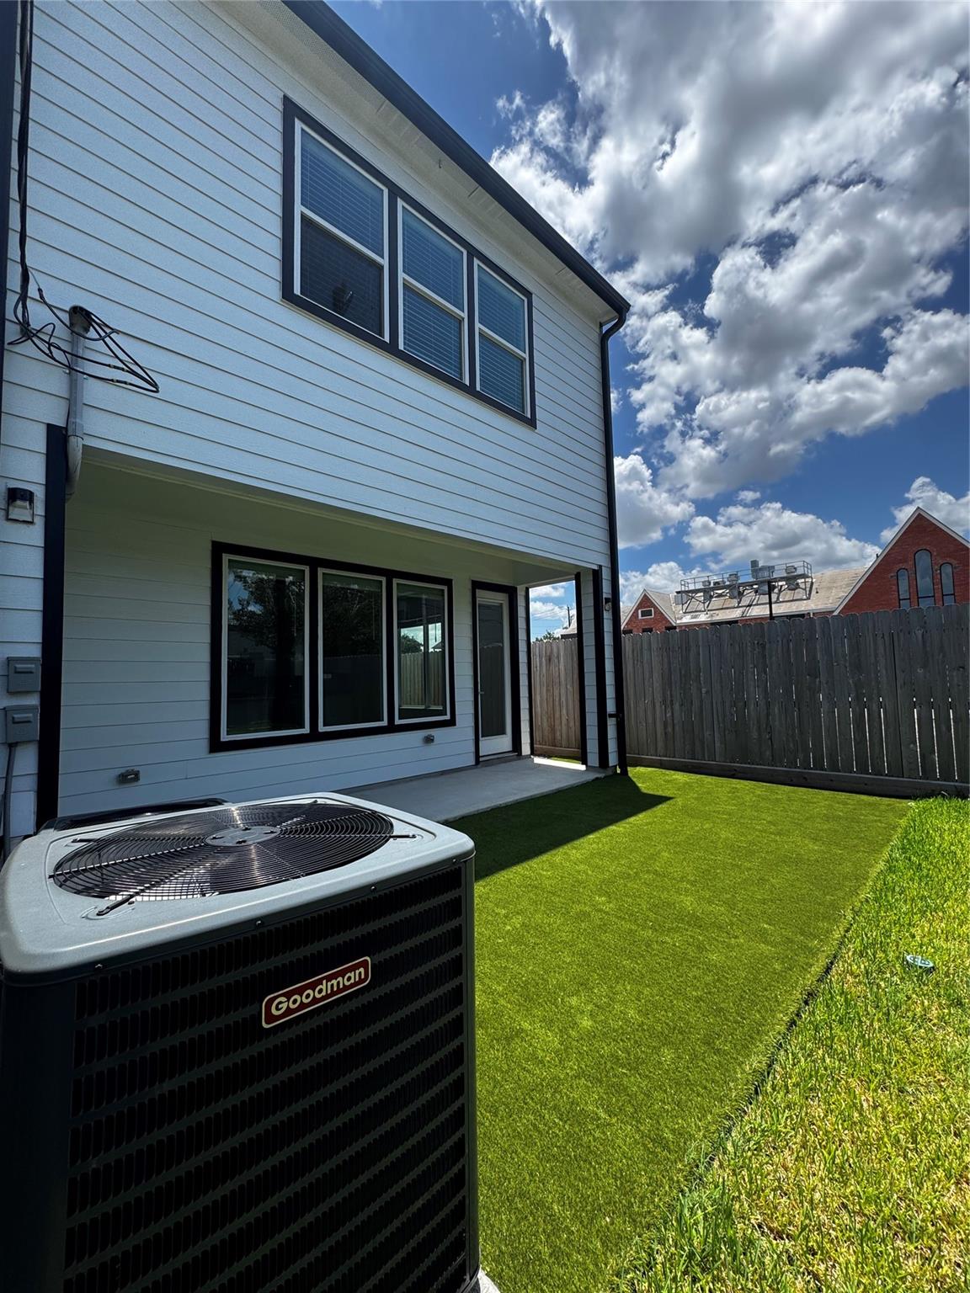
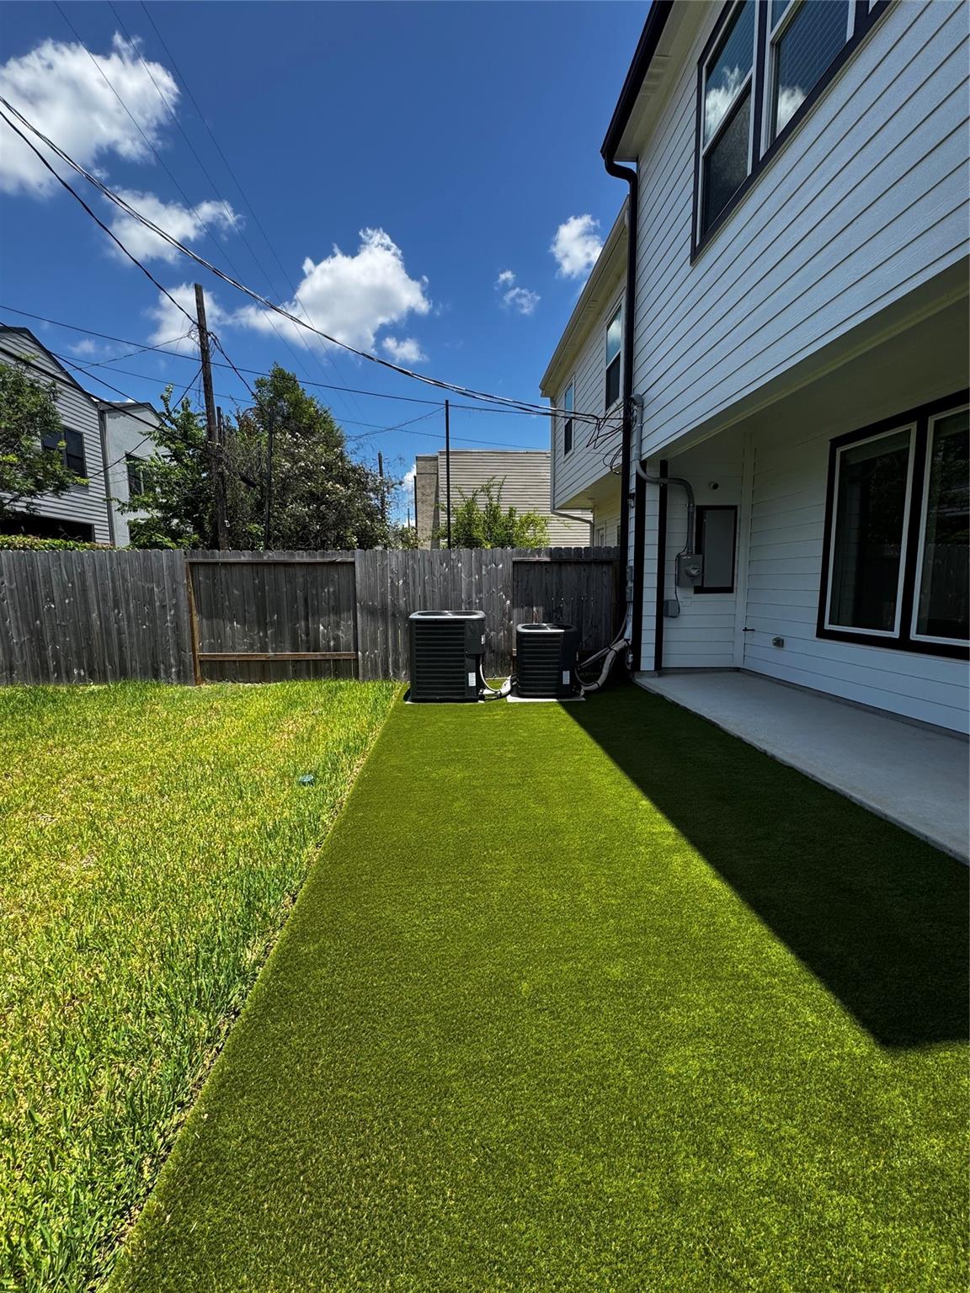
baths, 2 car attached garage with a large partial turfed back lawn! Custom feature include large
island, quartz counters, wood flooring, two air conditioning units, tankless water heater, R38
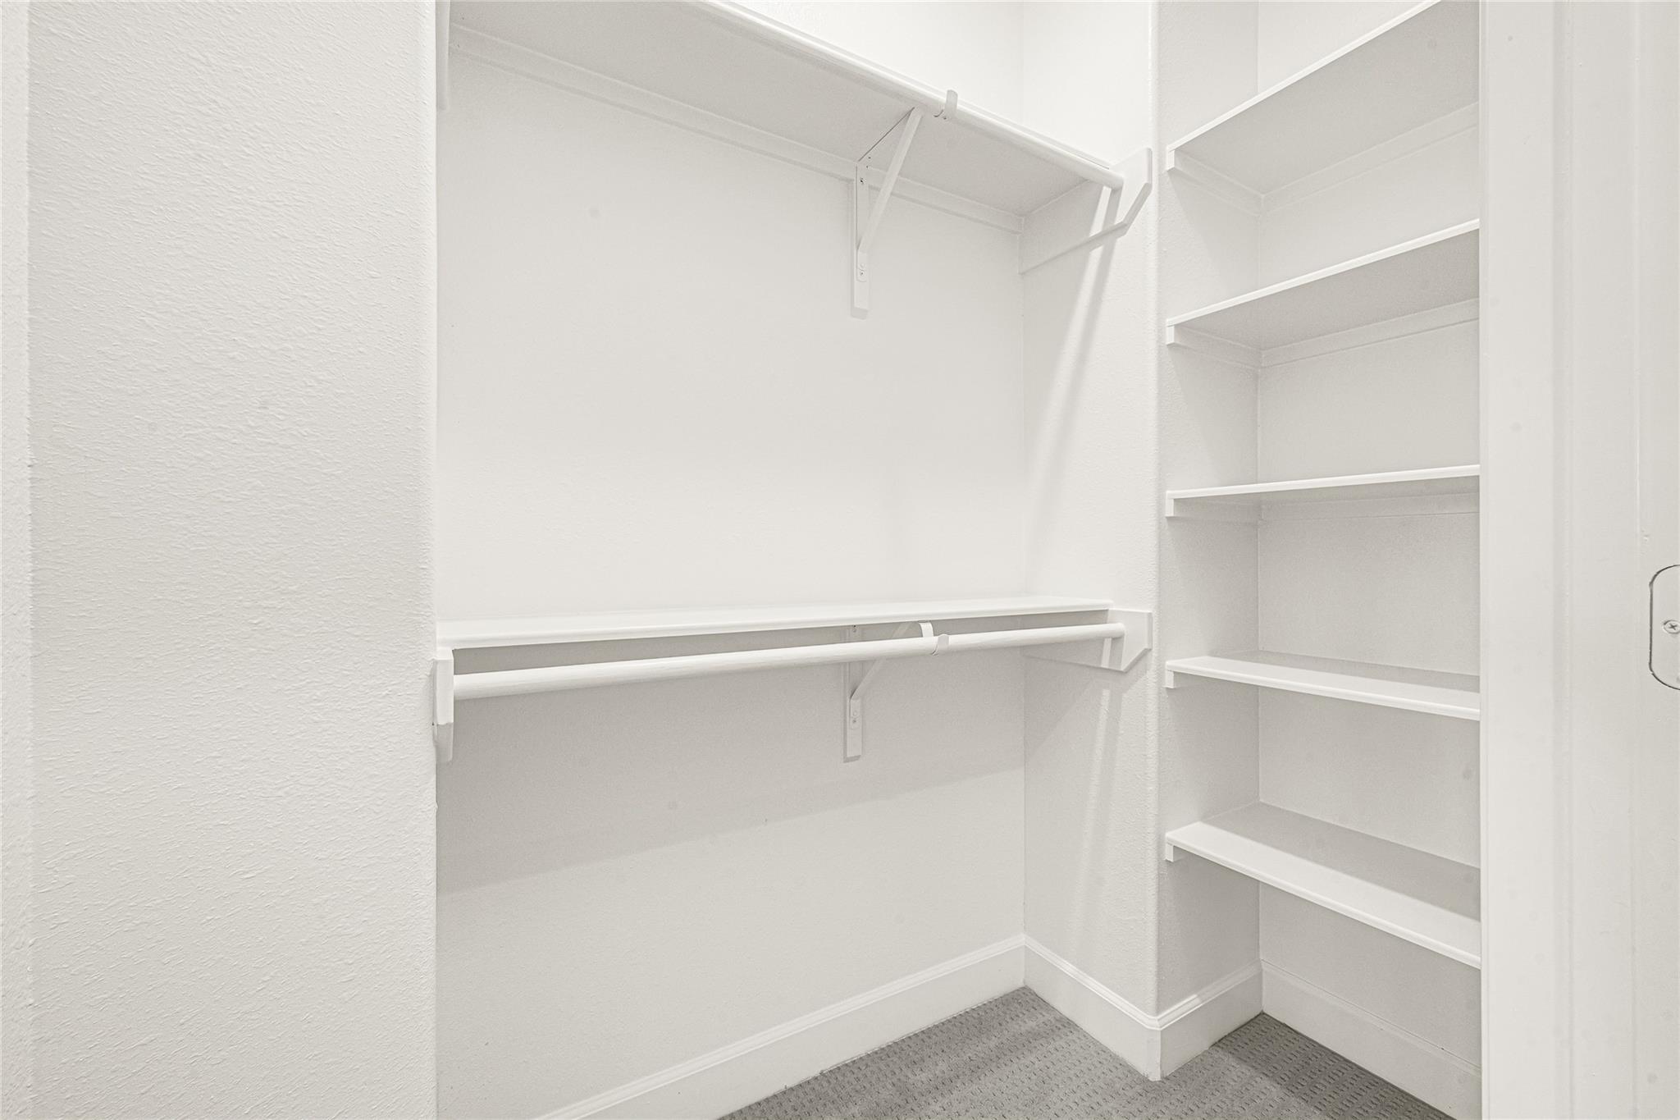
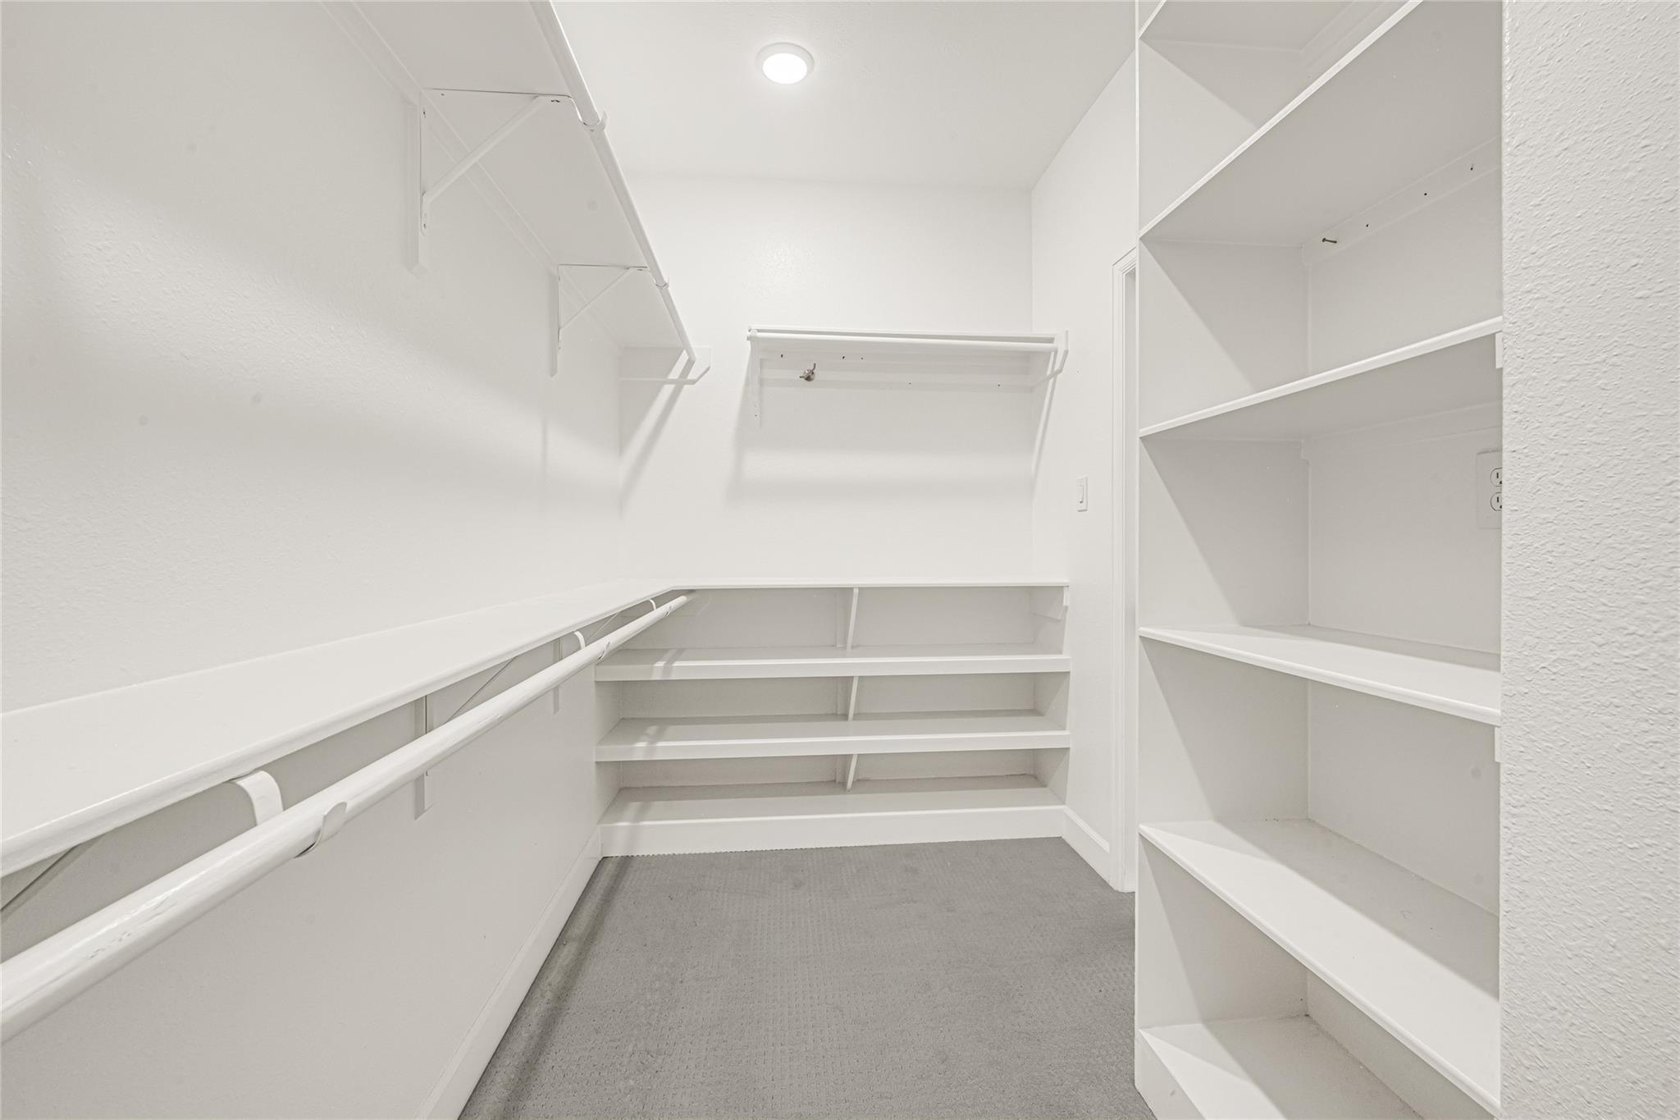
attic insulation, wired security system, exterior perimeter lighting, two master closets and a nice
view of downtown.

7/12/2026 12:00PM - 2:00PM CDT

4
beds

4
baths

3,050 Sq.Ft. LIVING AREA

3,001.28 Sq.Ft. lot

Emily Flores

Emily Flores

Features & Amenities

Interior

  • total bedrooms4
  • Total bathrooms4
  • full bathrooms3
  • half bathroom1
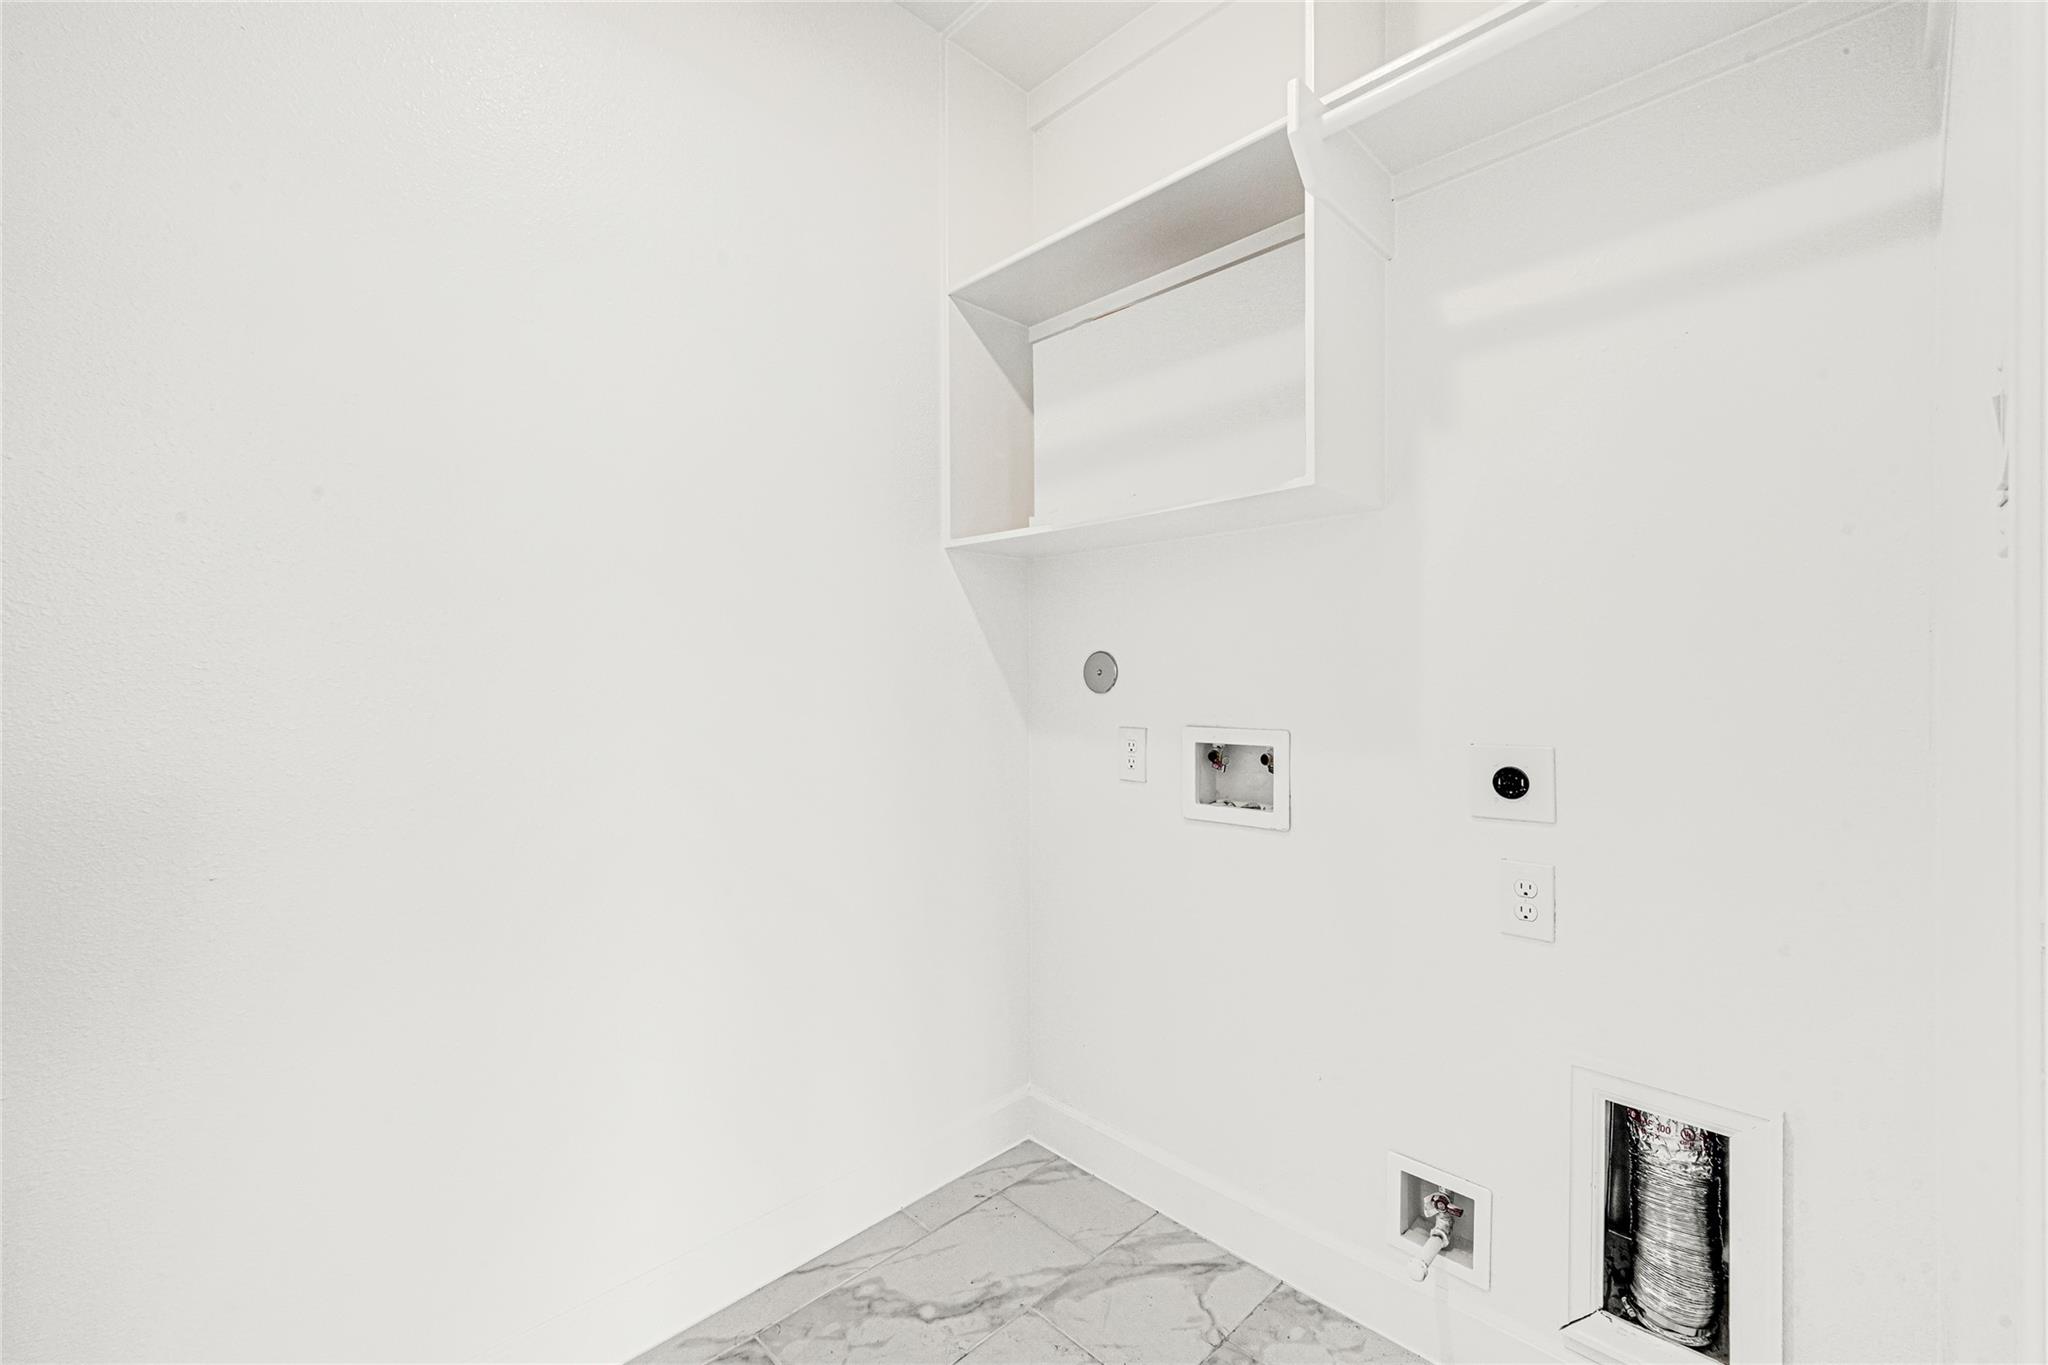
  • Laundry room Electric Dryer Hookup, Gas Dryer Hookup
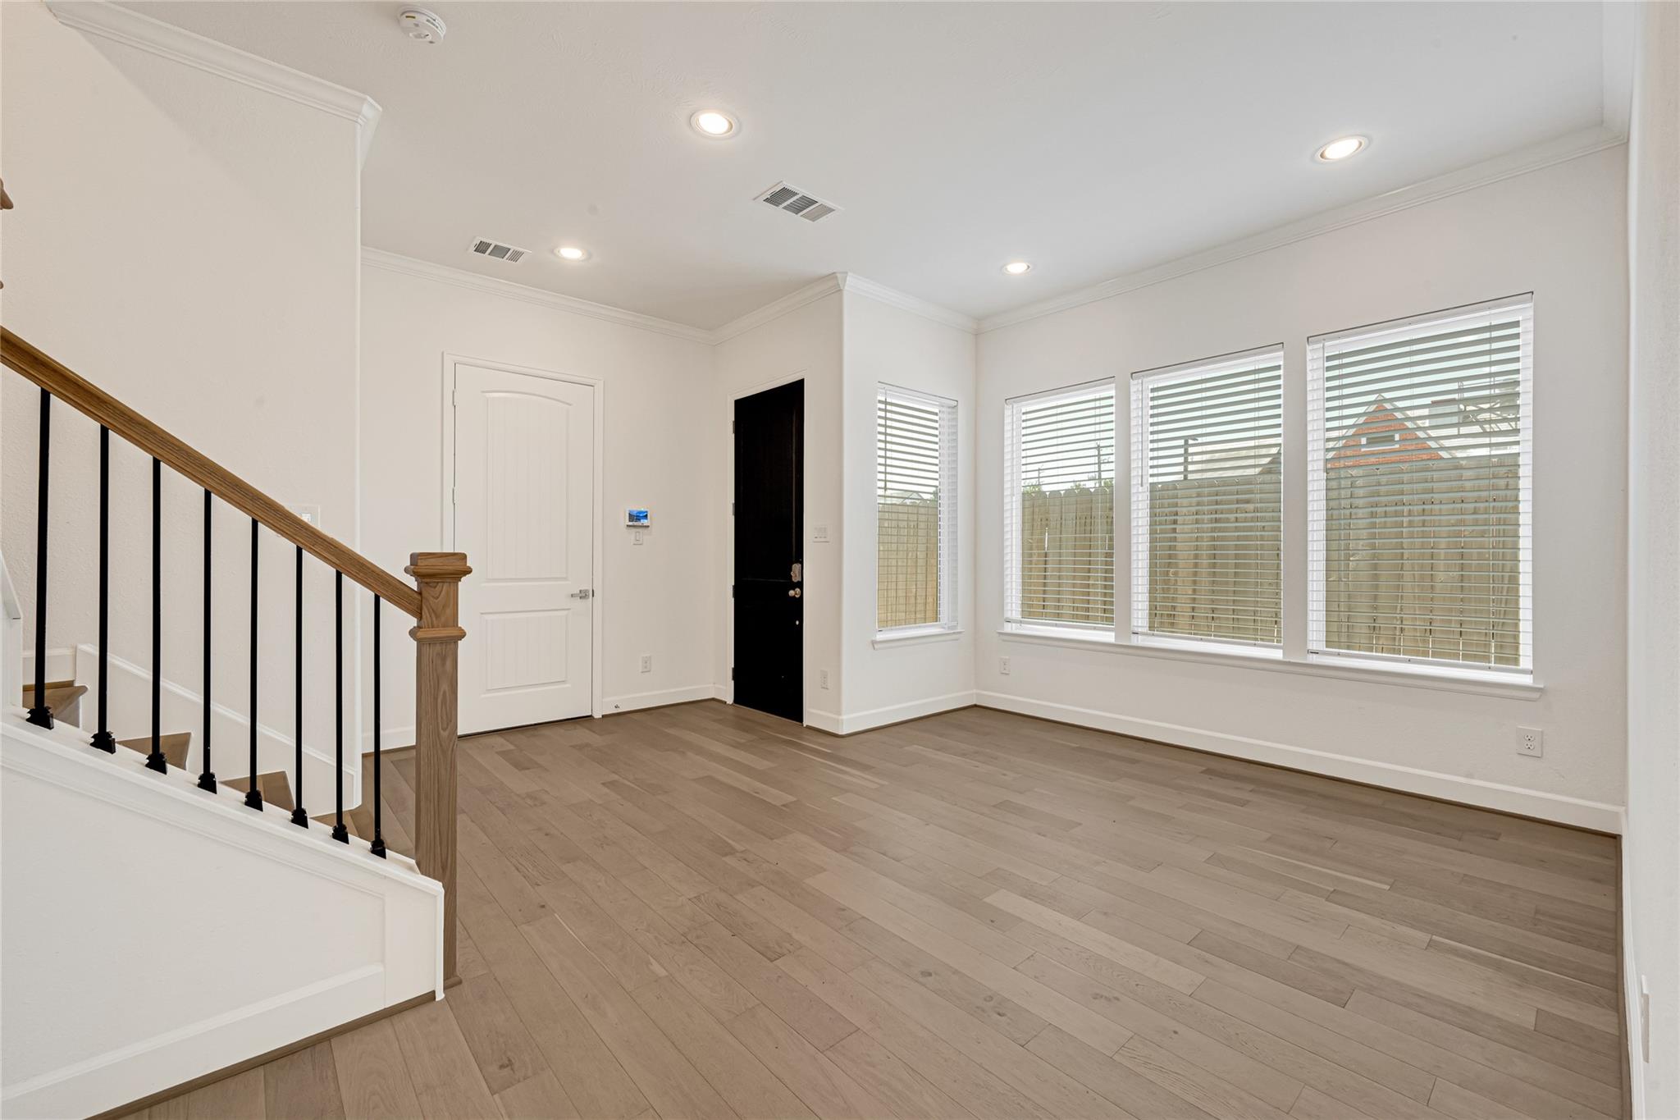
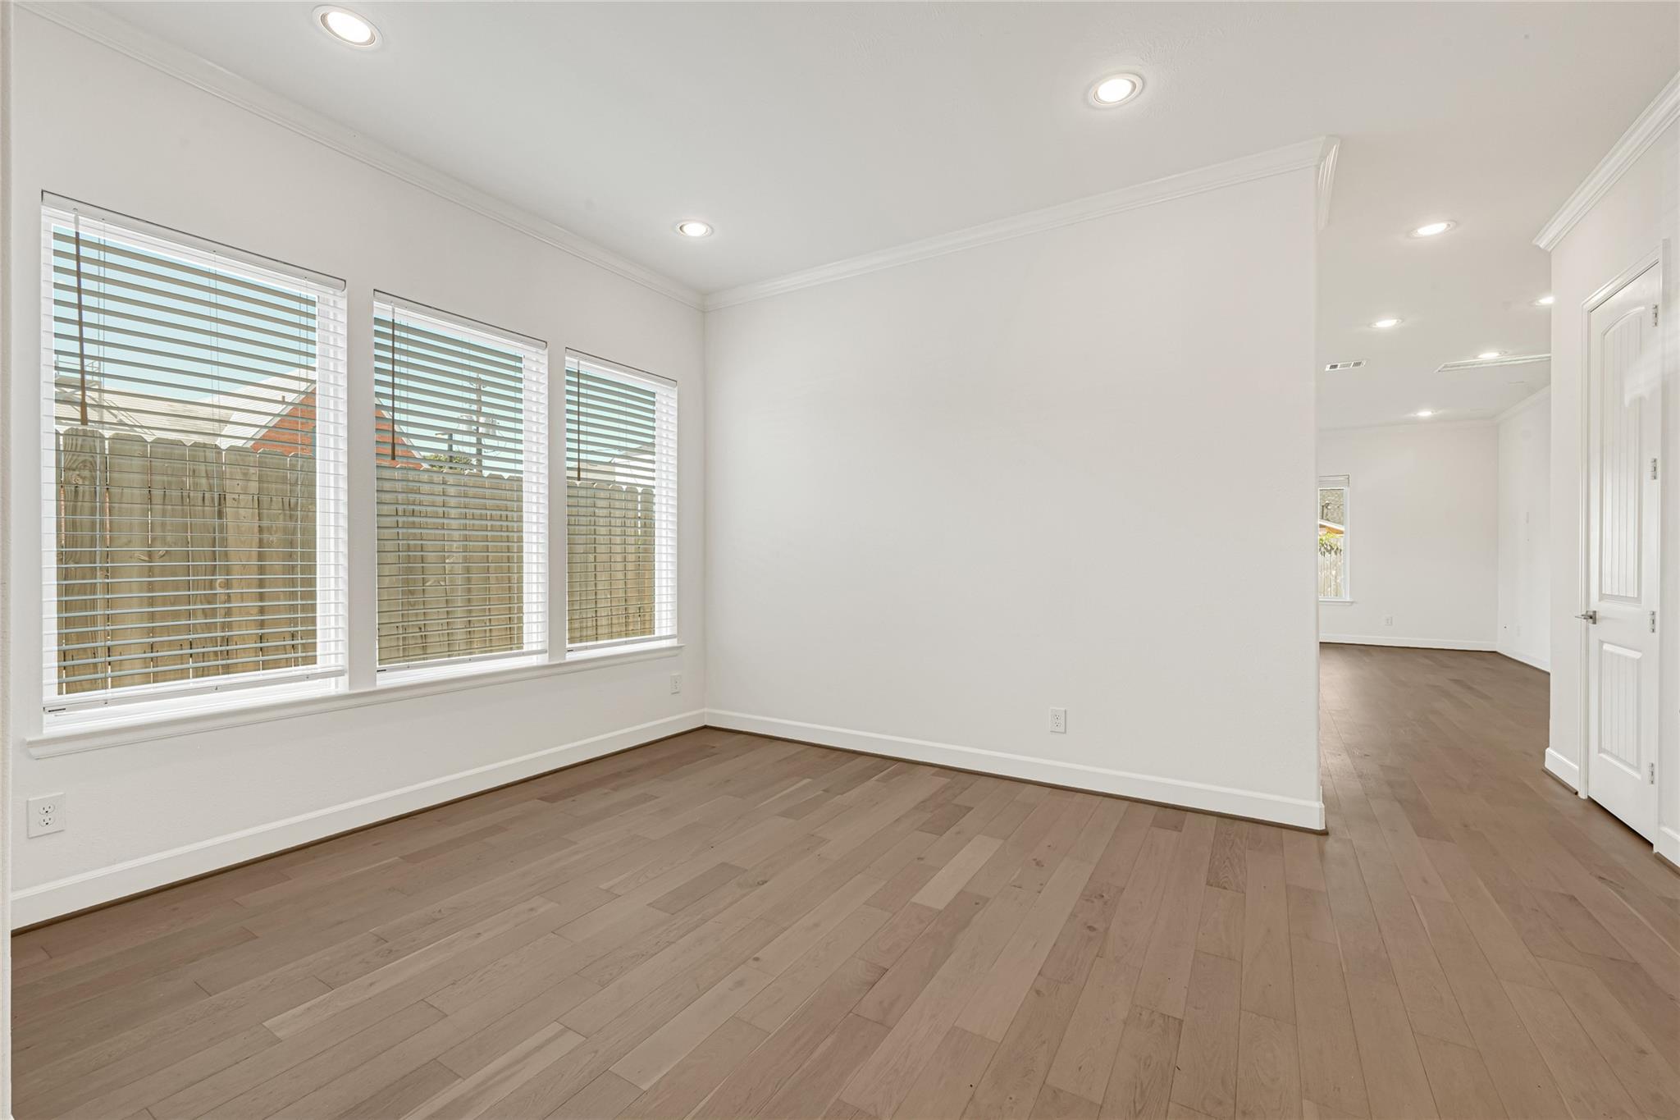
  • Flooring Carpet, Engineered Wood, Tile
  • APPLIANCES Disposal, Electric Oven, Microwave, Electric Cooktop, Gas Range, Dishwasher
  • other interior Features Crown Molding, High Ceilings, All Bedrooms Up, En-Suite Bath, Primary Bed - 2nd Floor, Walk-In Closet(s)

Area & Lot

  • Status For Sale
  • OPEN HOUSE

    7/12/2026 12:00PM - 2:00PM CDT

  • Living Area3,050 Sq.Ft.
  • Total Area3,050 Sq.Ft.
  • Lot Area3,001.28 Sq.Ft.
  • MLS® ID60950828
  • TypeResidential
  • YEAR BUILT2023
  • NeighborhoodGreater Heights
  • Architecture StylesContemporary/Modern
  • Elementary SchoolLove Elementary School
  • Middle SchoolHogg Middle School (Houston)
  • High SchoolHeights High School
  • School District27 - Houston

Exterior

  • STORIES3
  • Garage Space2.0
  • water SourcePublic
  • roofComposition
  • lot featuresSubdivided, 0 Up To 1/4 Acre
  • parkingAttached, Garage Door Opener
  • HEAT TYPEElectric
  • AIR CONDITIONINGCeiling Fan(s), Electric
  • sewerPublic Sewer
  • SubstructureSlab

Financial

  • Sales Price$828,000
  • Real Estate Tax $17,515/yr
image

Schedule a Showing

We would love to show you our beautiful property. Please select your preferred date and time below. An agent will be in touch shortly to confirm your appointment.

Schedule a Showing

We would love to show you our beautiful property. Please select your preferred date and time below. An agent will be in touch shortly to confirm your appointment.

Thank you for your interest in 1119 Lawrence Street, Houston, TX 77008. We are reviewing your request and will be in touch shortly!

Mortgage Calculator

Estimate your monthly mortgage payment, including the principal and interest, property taxes, and HOA. Adjust the values to generate a more accurate rate.

All estimates are provided for informational purposes only. Actual amounts may vary.
$0,000 Your Payment 20 15 65
$0,000 Your Payment

Greater Heights

Explore

Work With Us

Luxe Living Group is dedicated to helping you find your dream home and assisting with any selling needs you may have. Contact us today to start your home searching journey!

Follow Us on Instagram