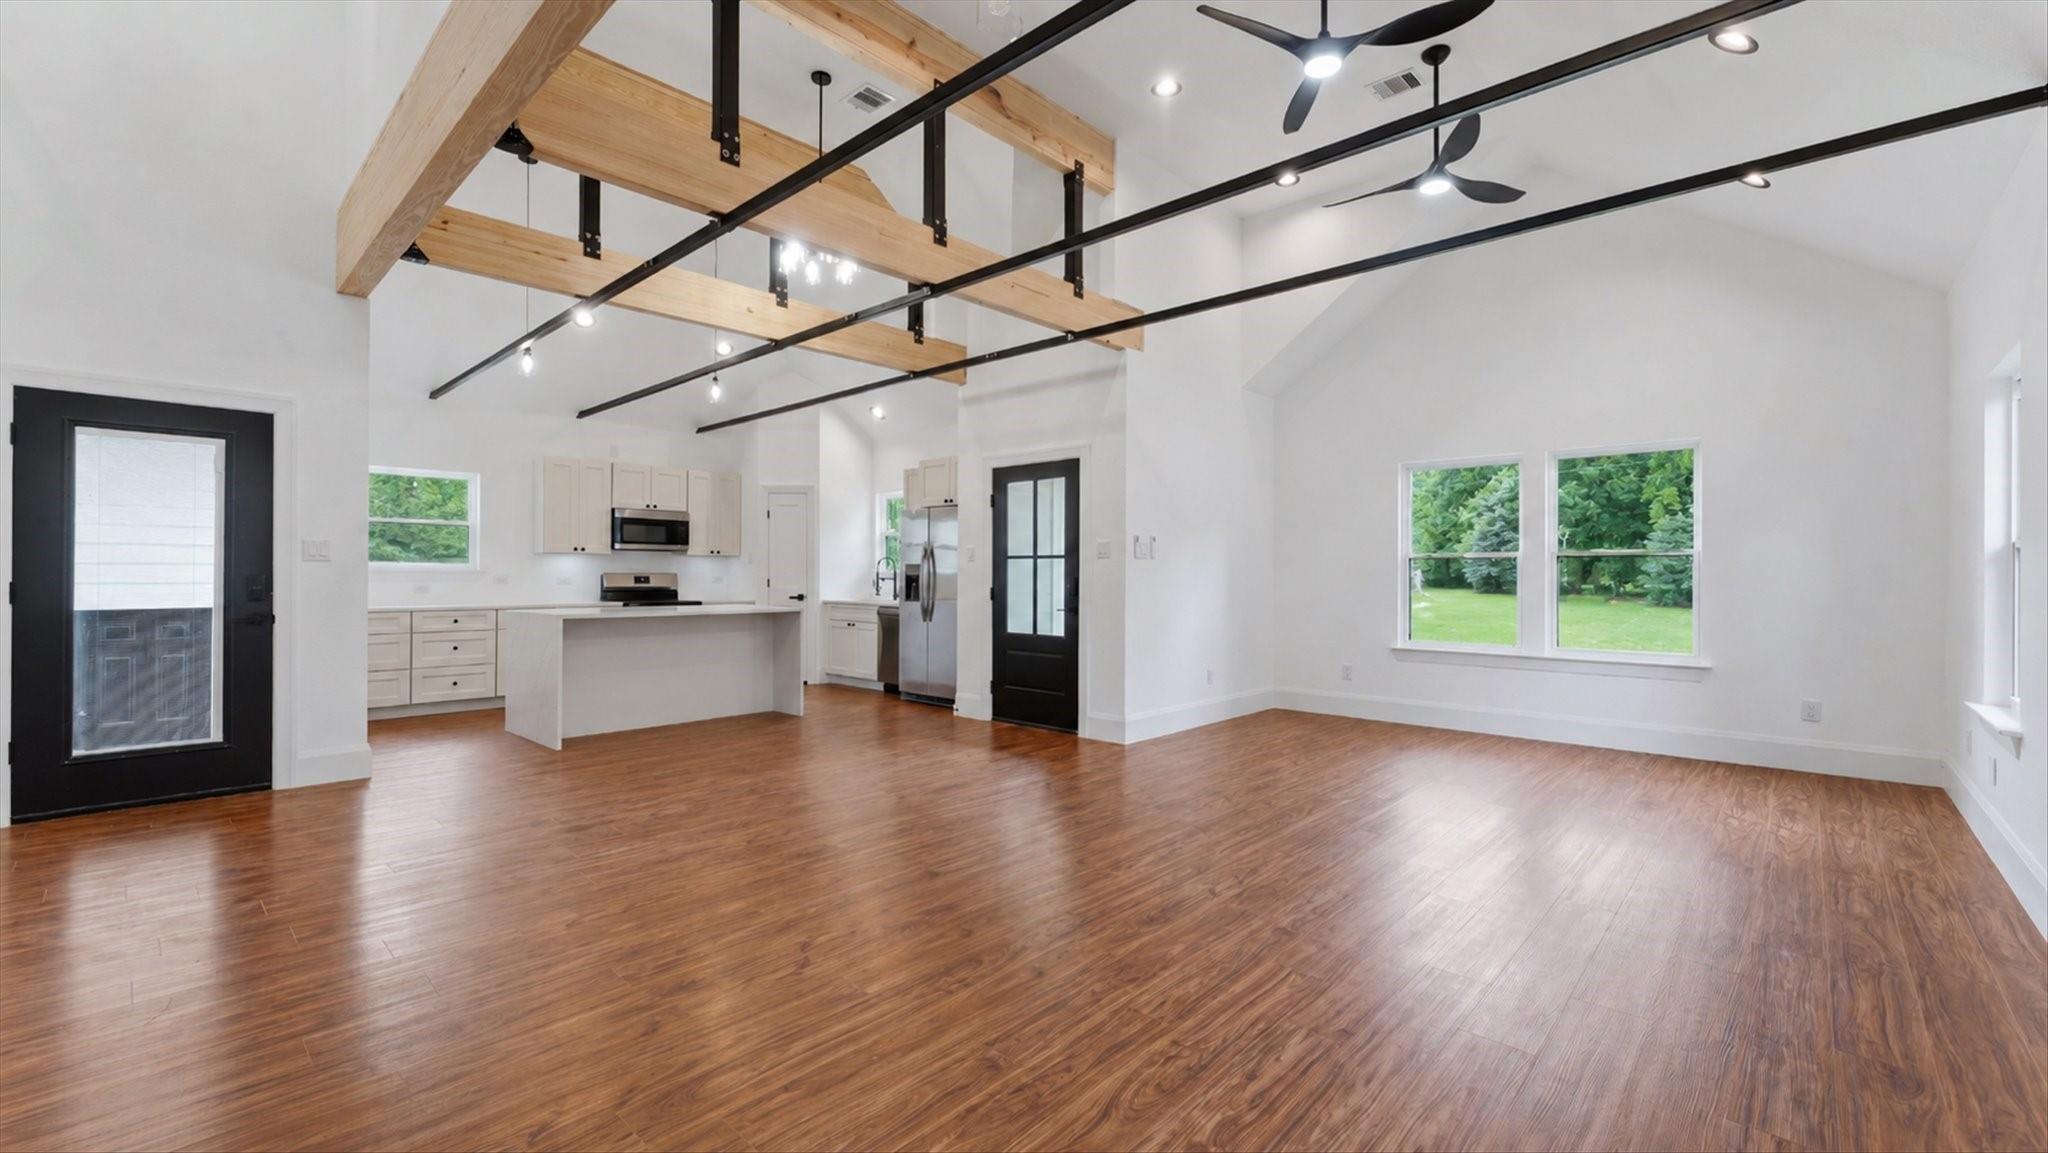
Open-plan living room and kitchen with exposed timber beams, wood floors, and white cabinetry.
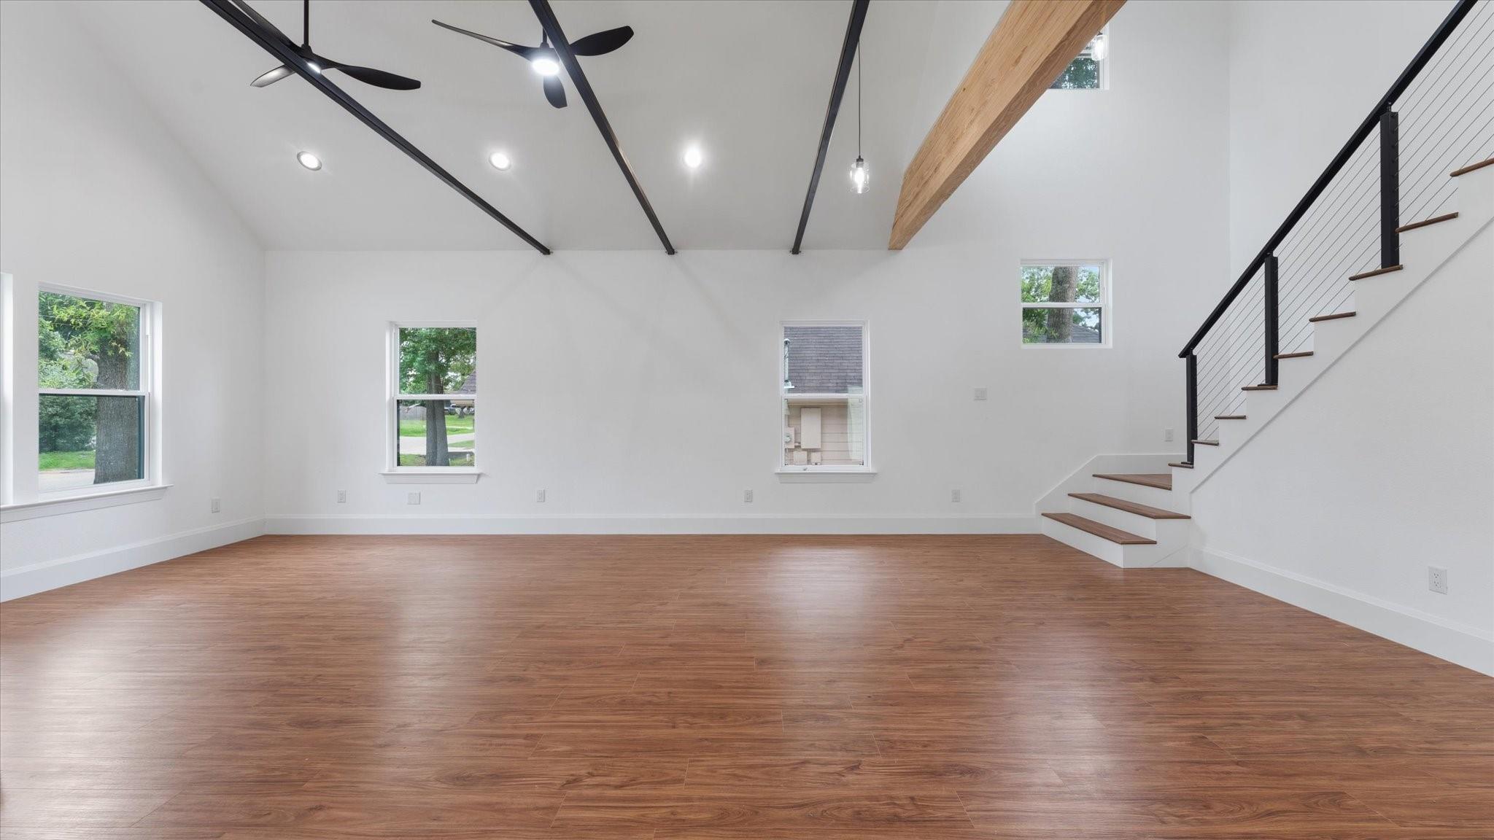
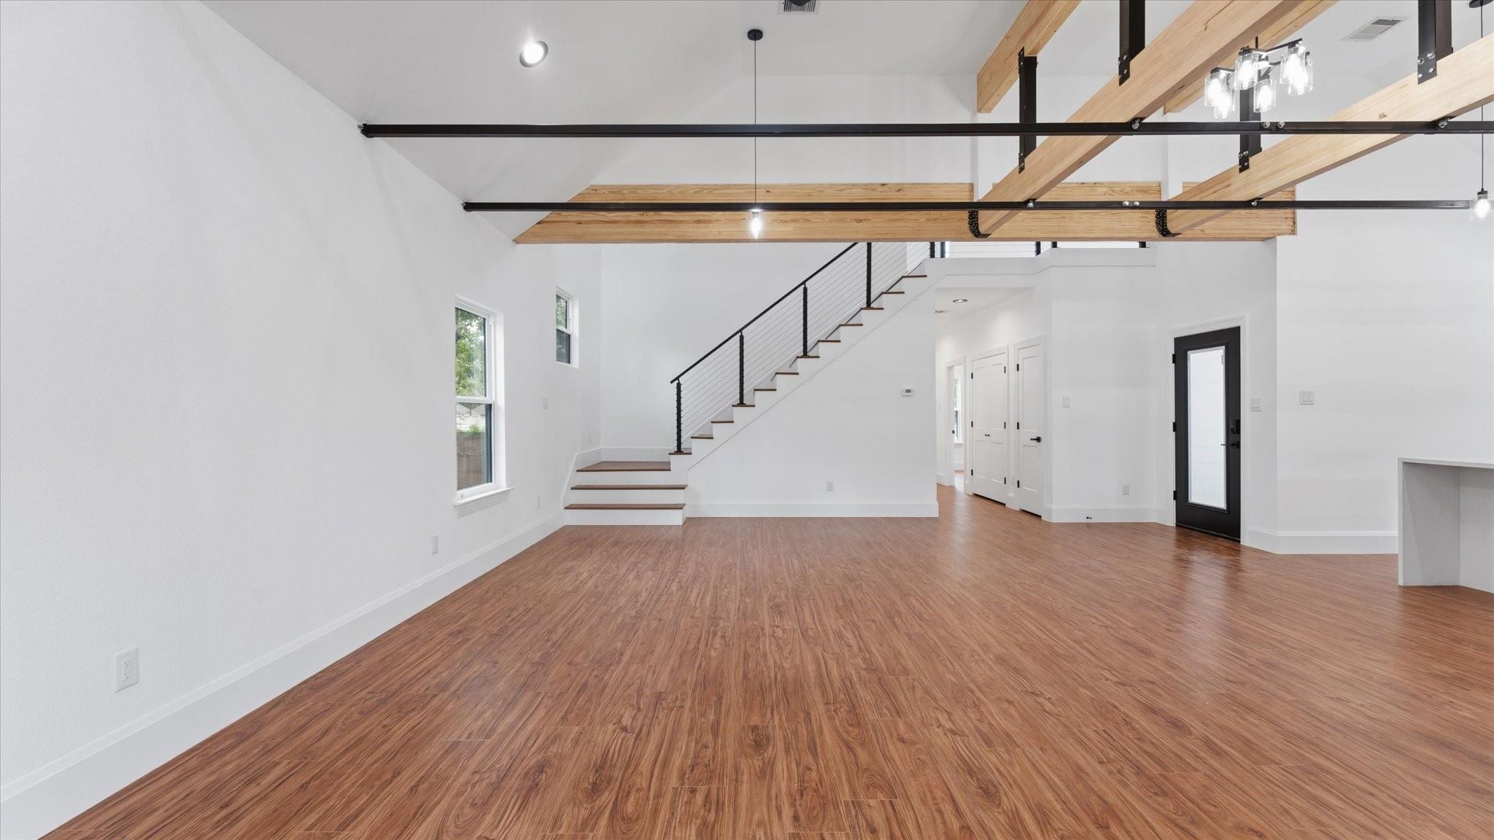
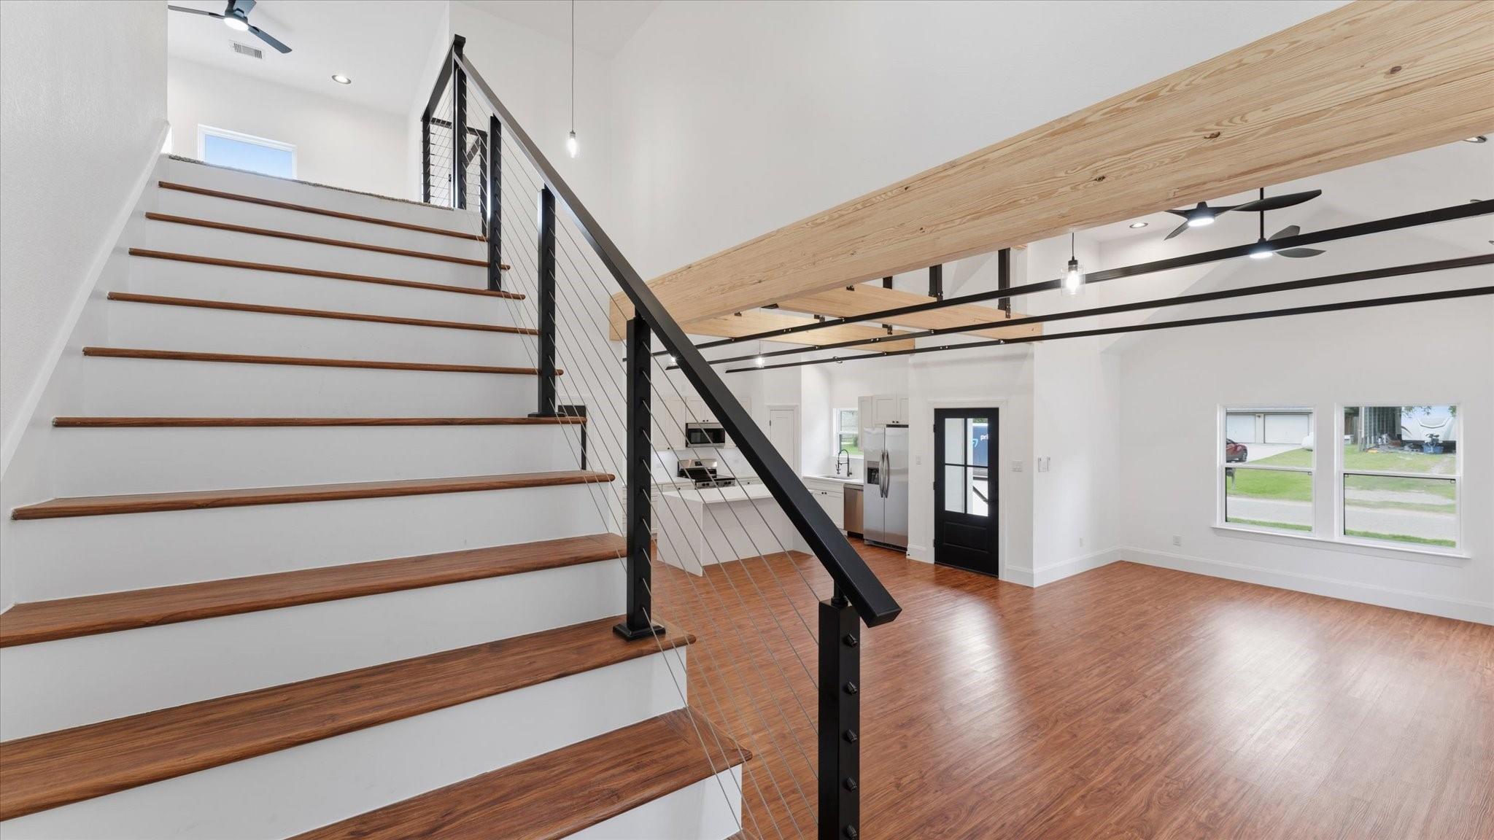
Vacant living room with vaulted beam ceiling, wood-look floors, and a cable-railed staircase.
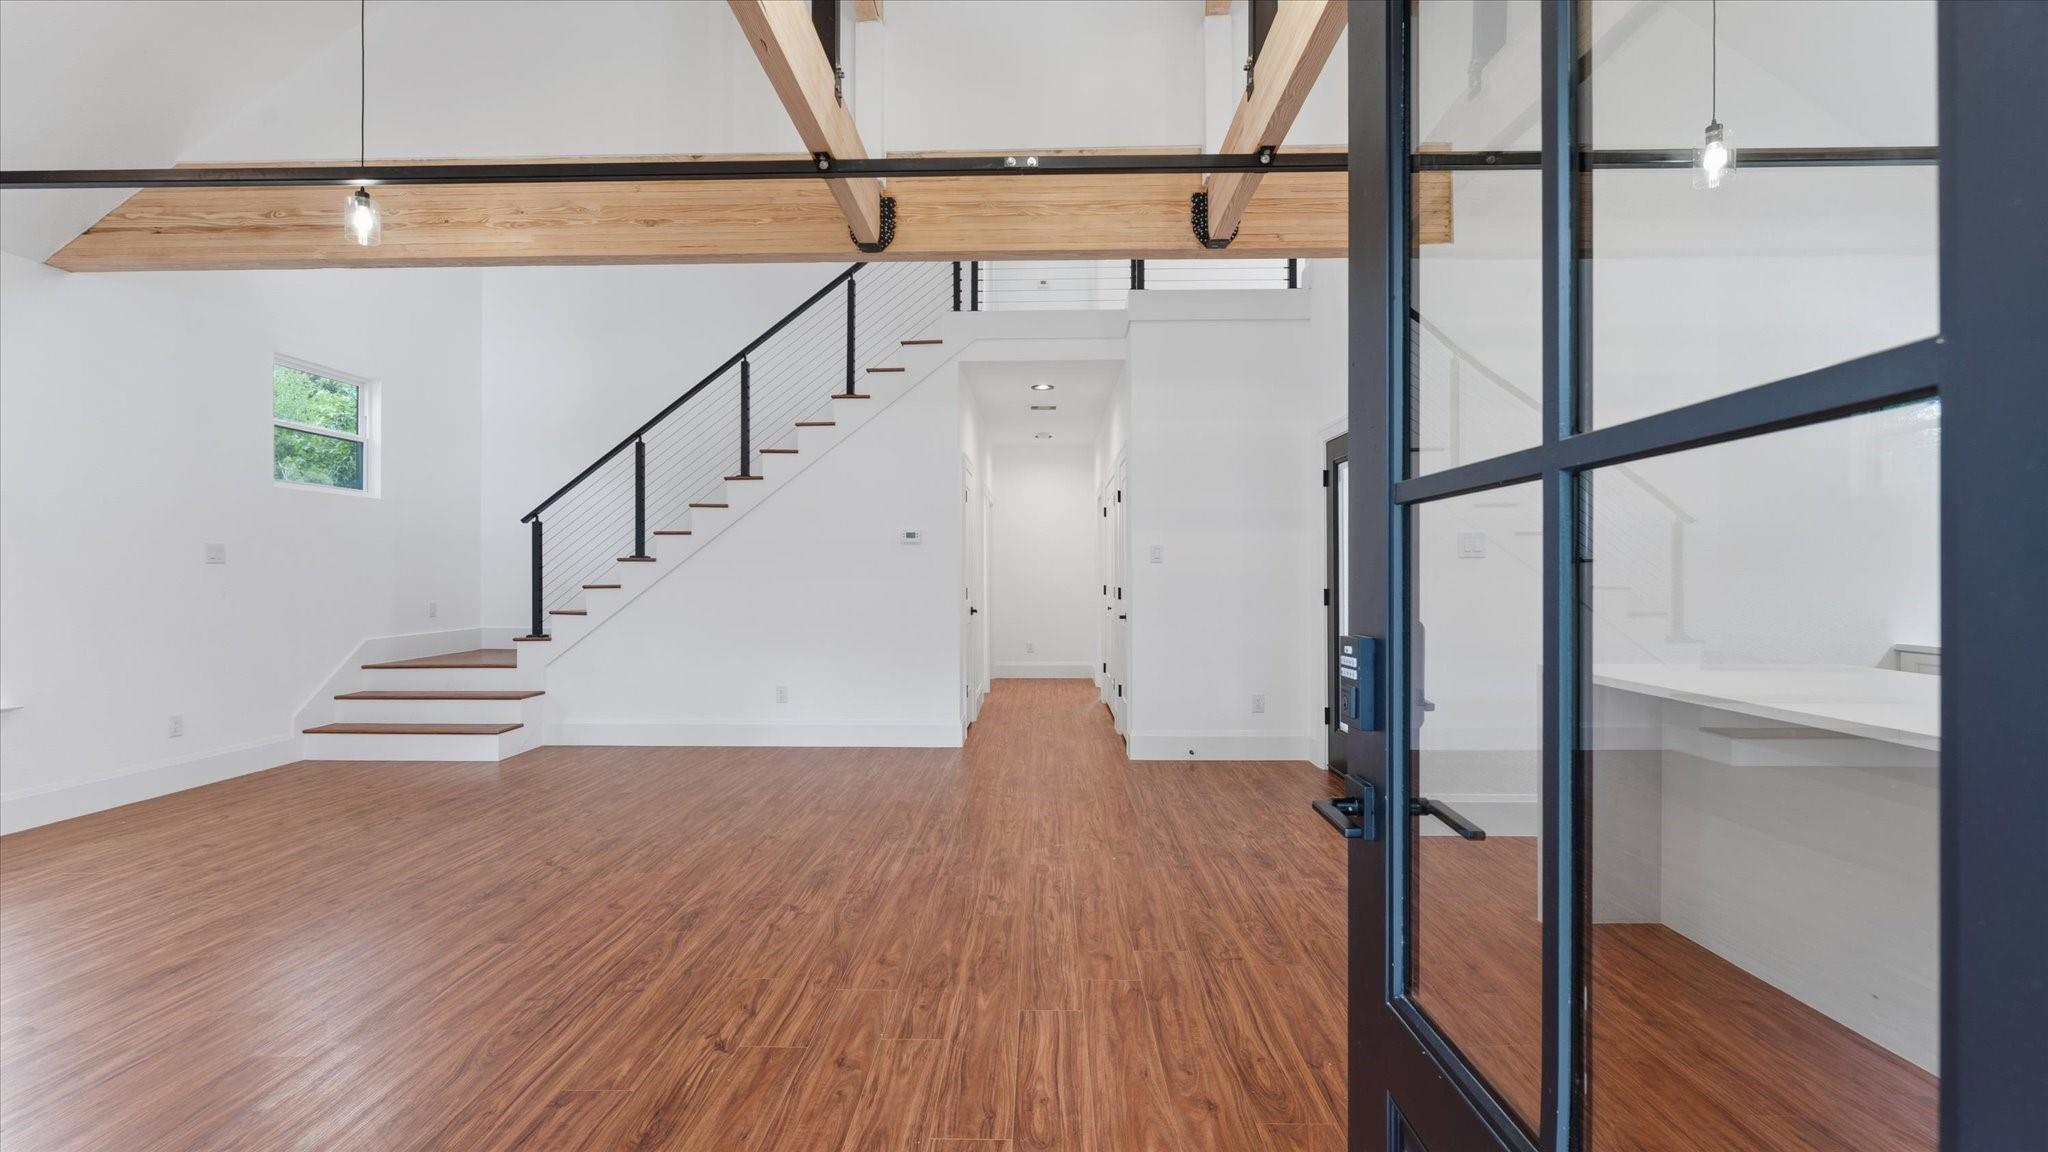
Vacant open-plan room with wood-look floors, exposed beams, and a staircase with dark metal railings.
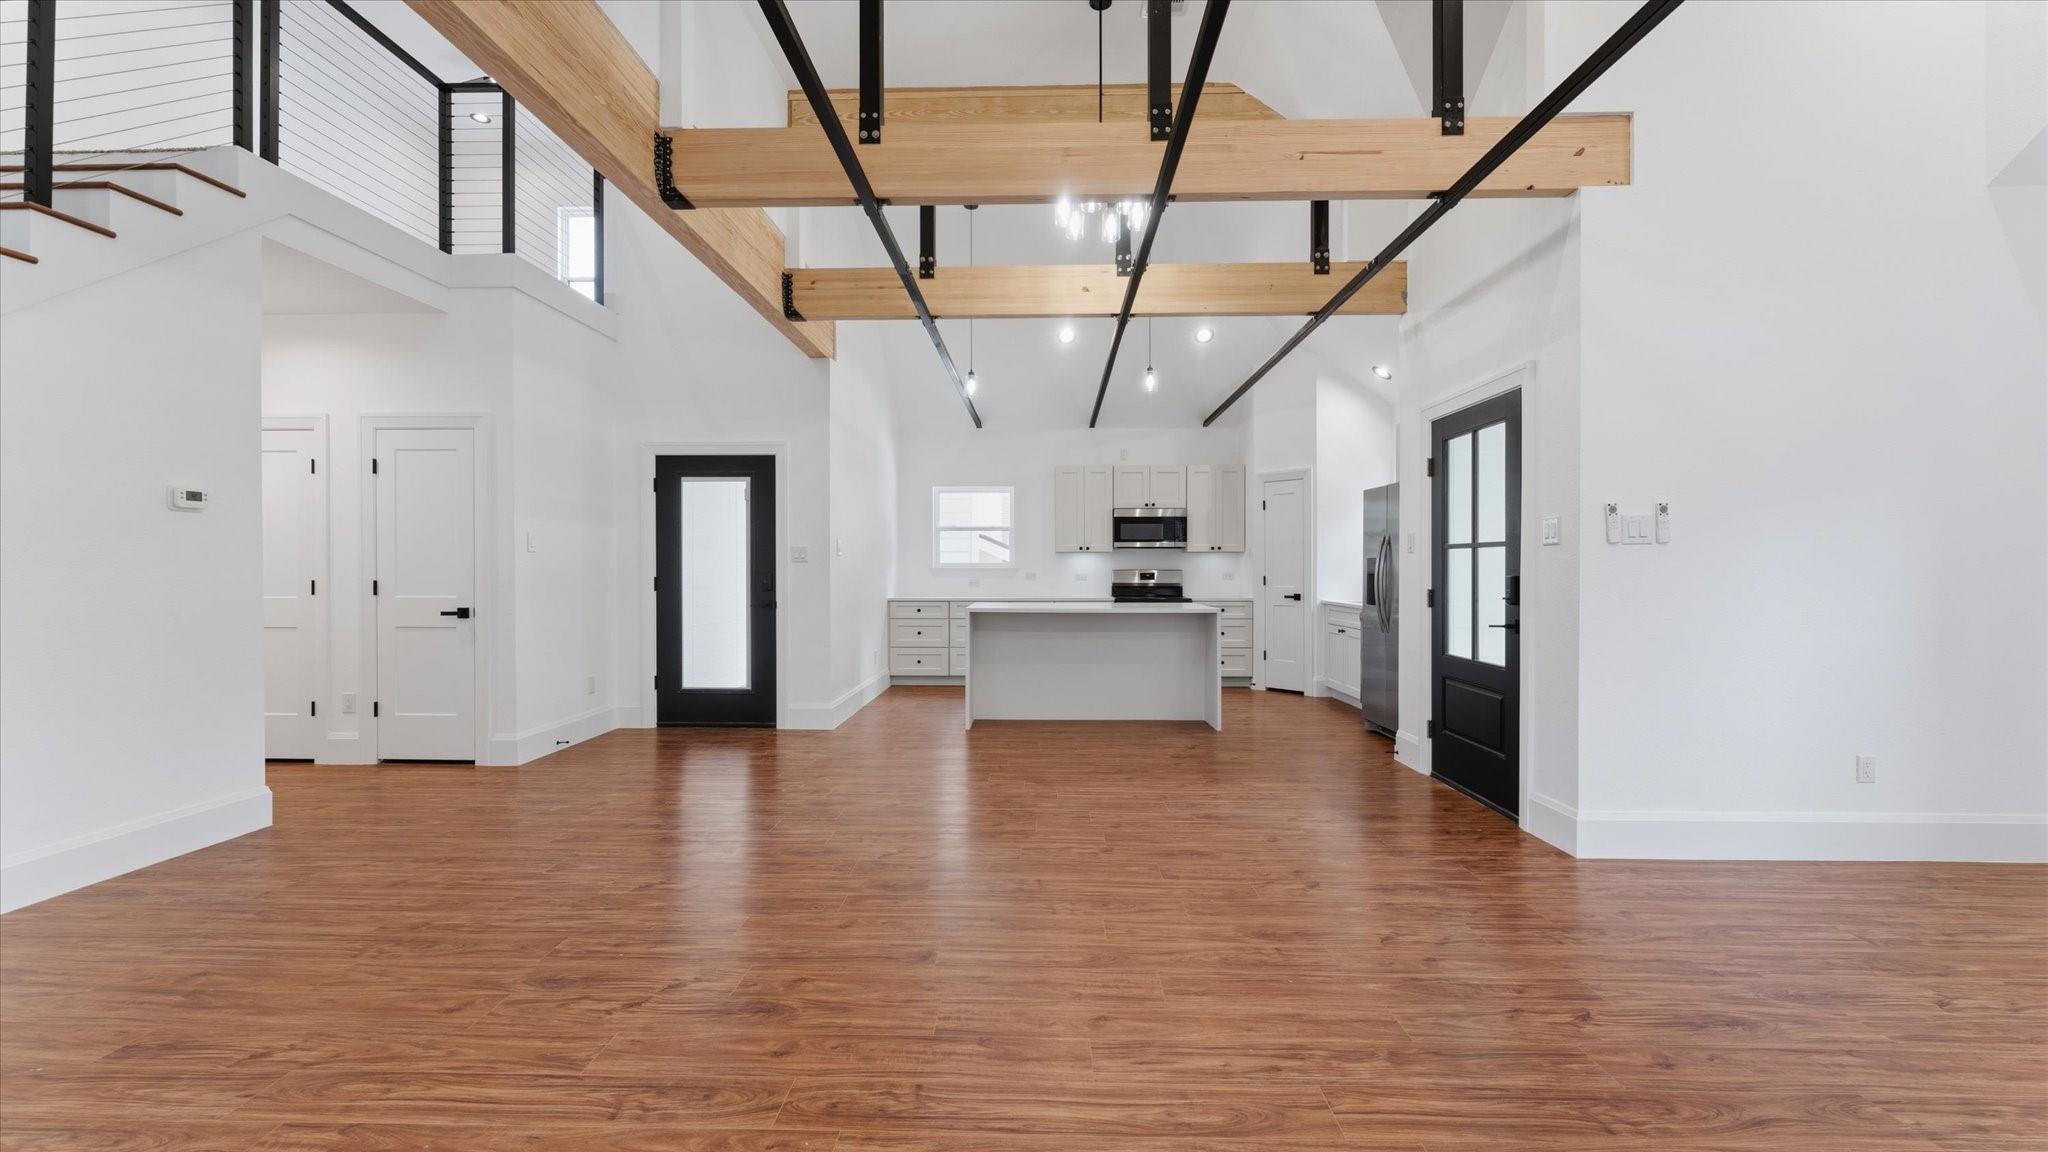
Open-plan kitchen with a central island, exposed wood ceiling beams, and a staircase with cable railing.
Vacant living room with exposed timber ceiling beams and a staircase with black railing.
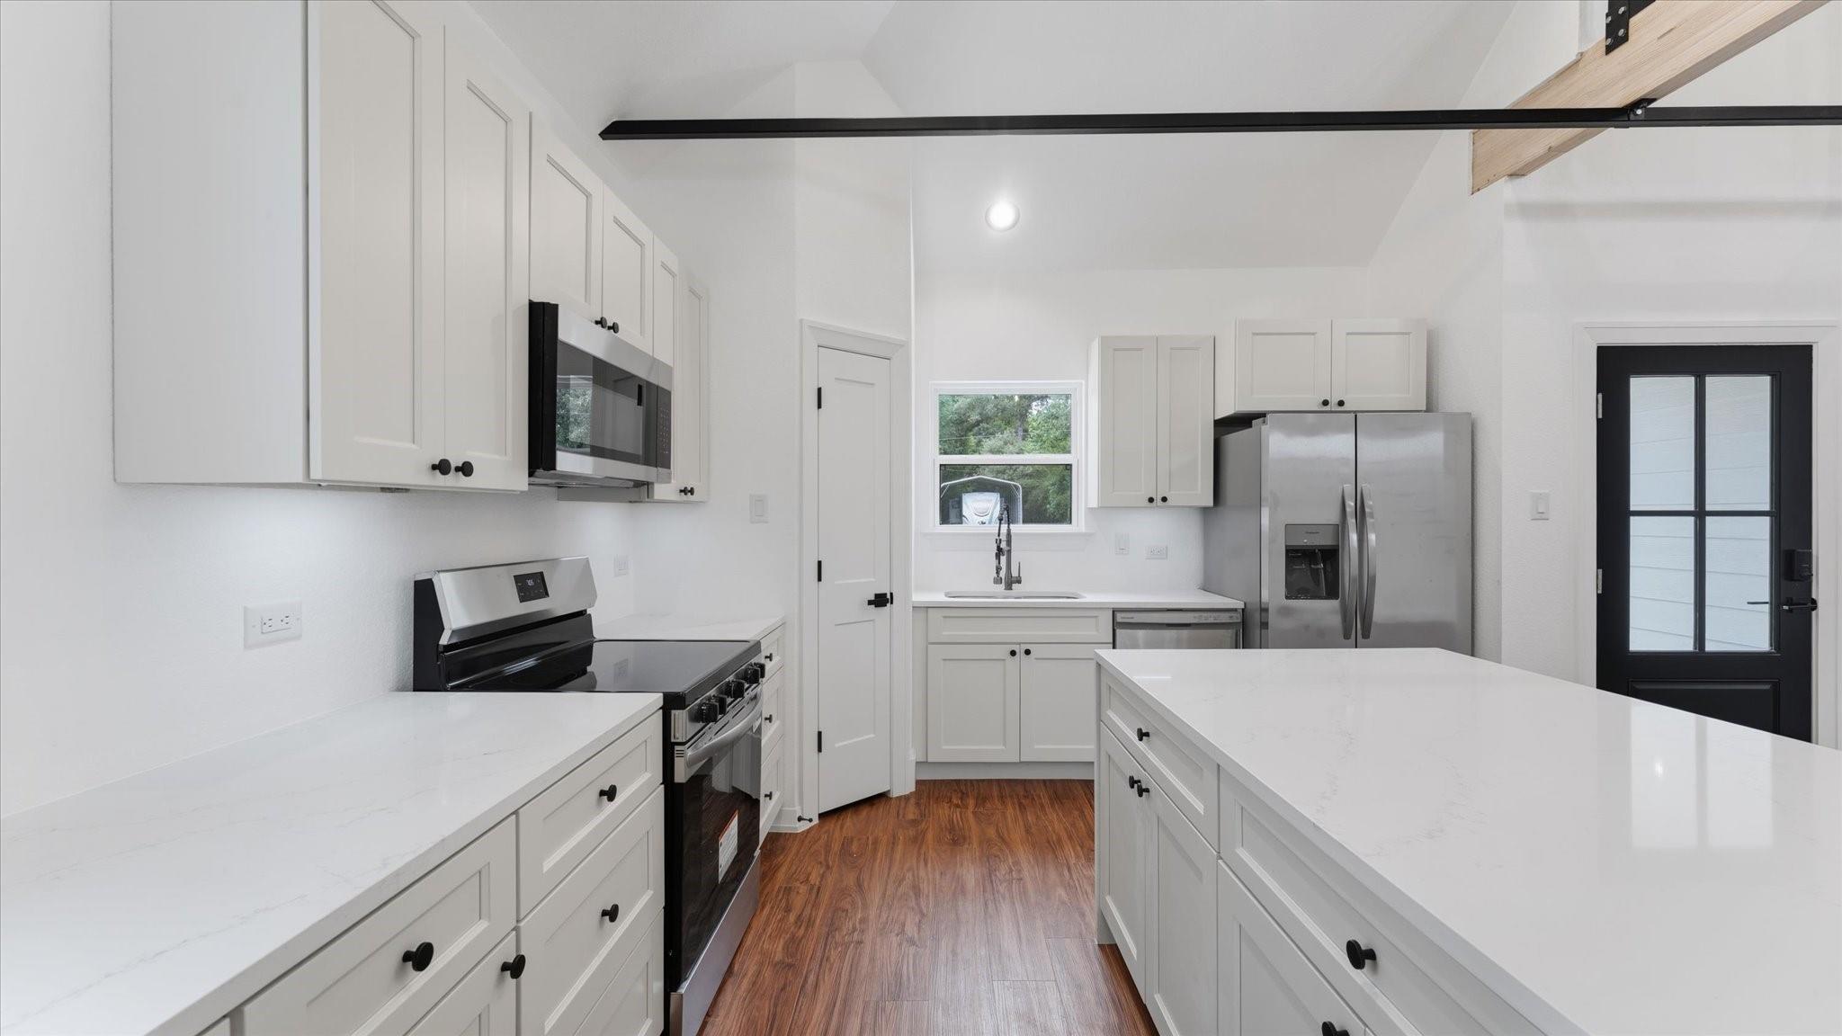
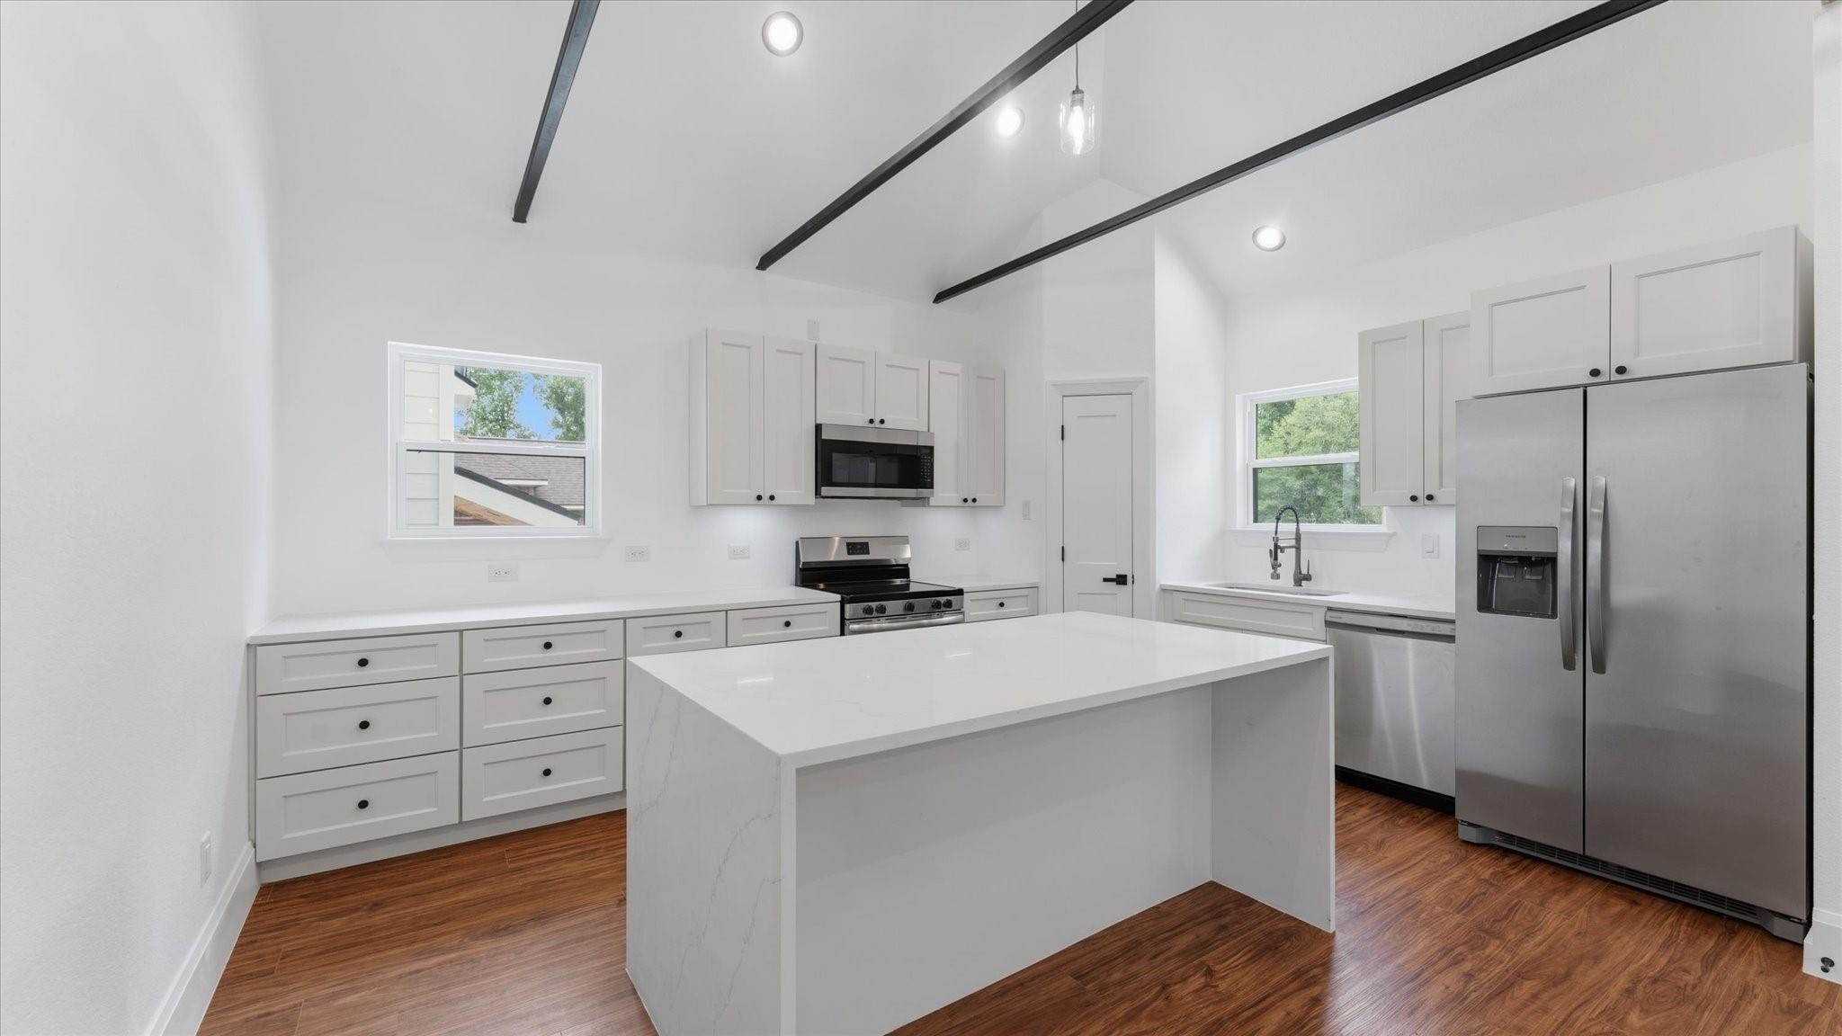
Modern kitchen with white shaker cabinets, a large quartz island, stainless steel appliances, and wood-look flooring.
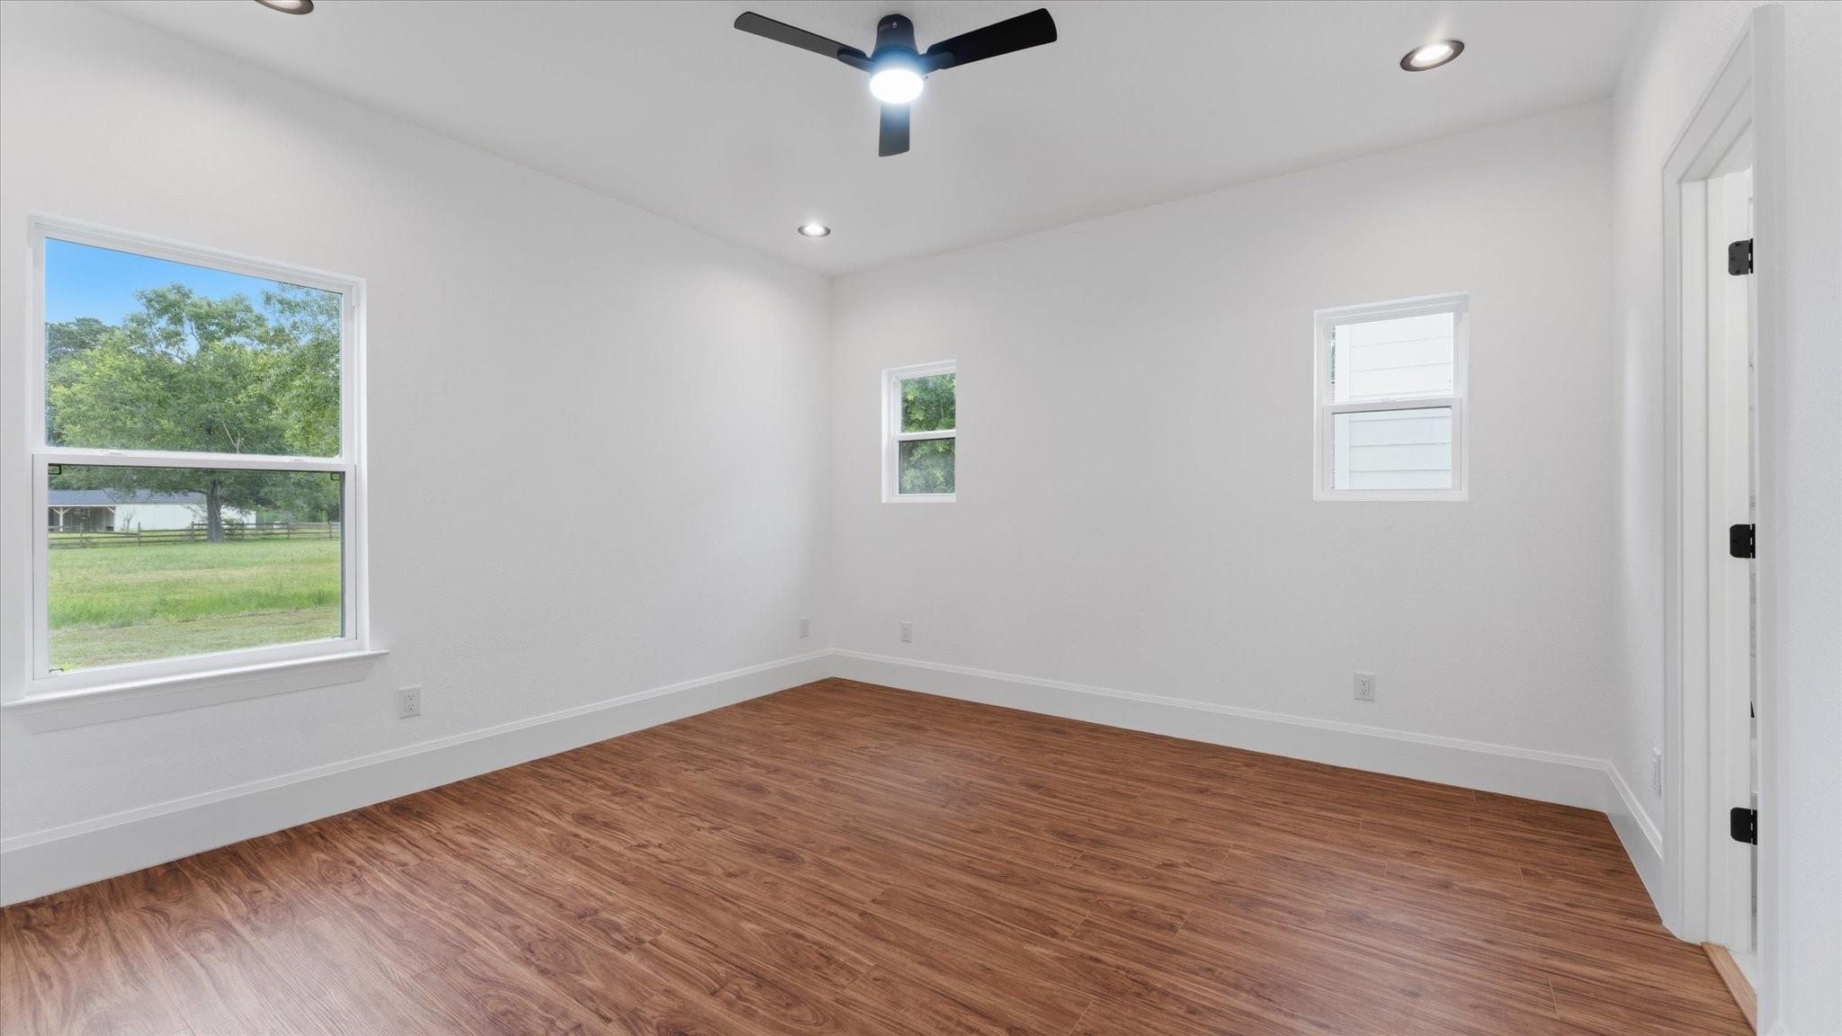
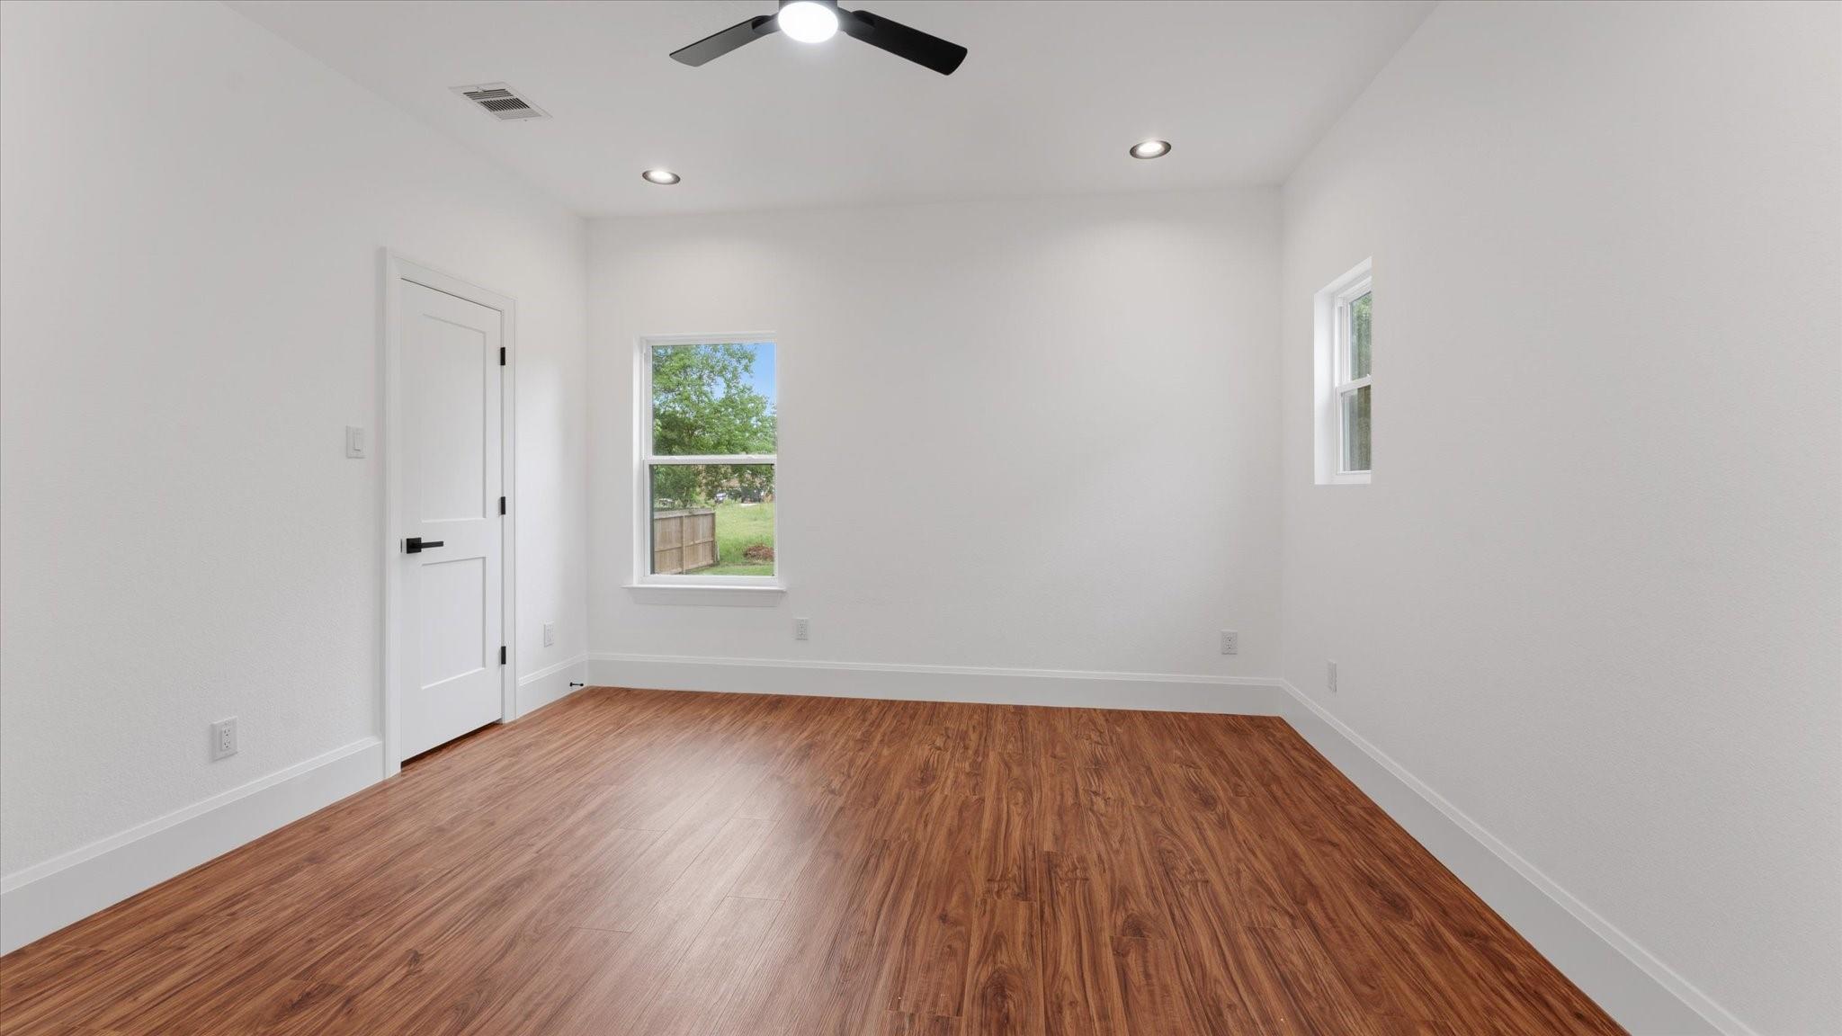
Empty room with wood-look floors, three windows, and a black ceiling fan.
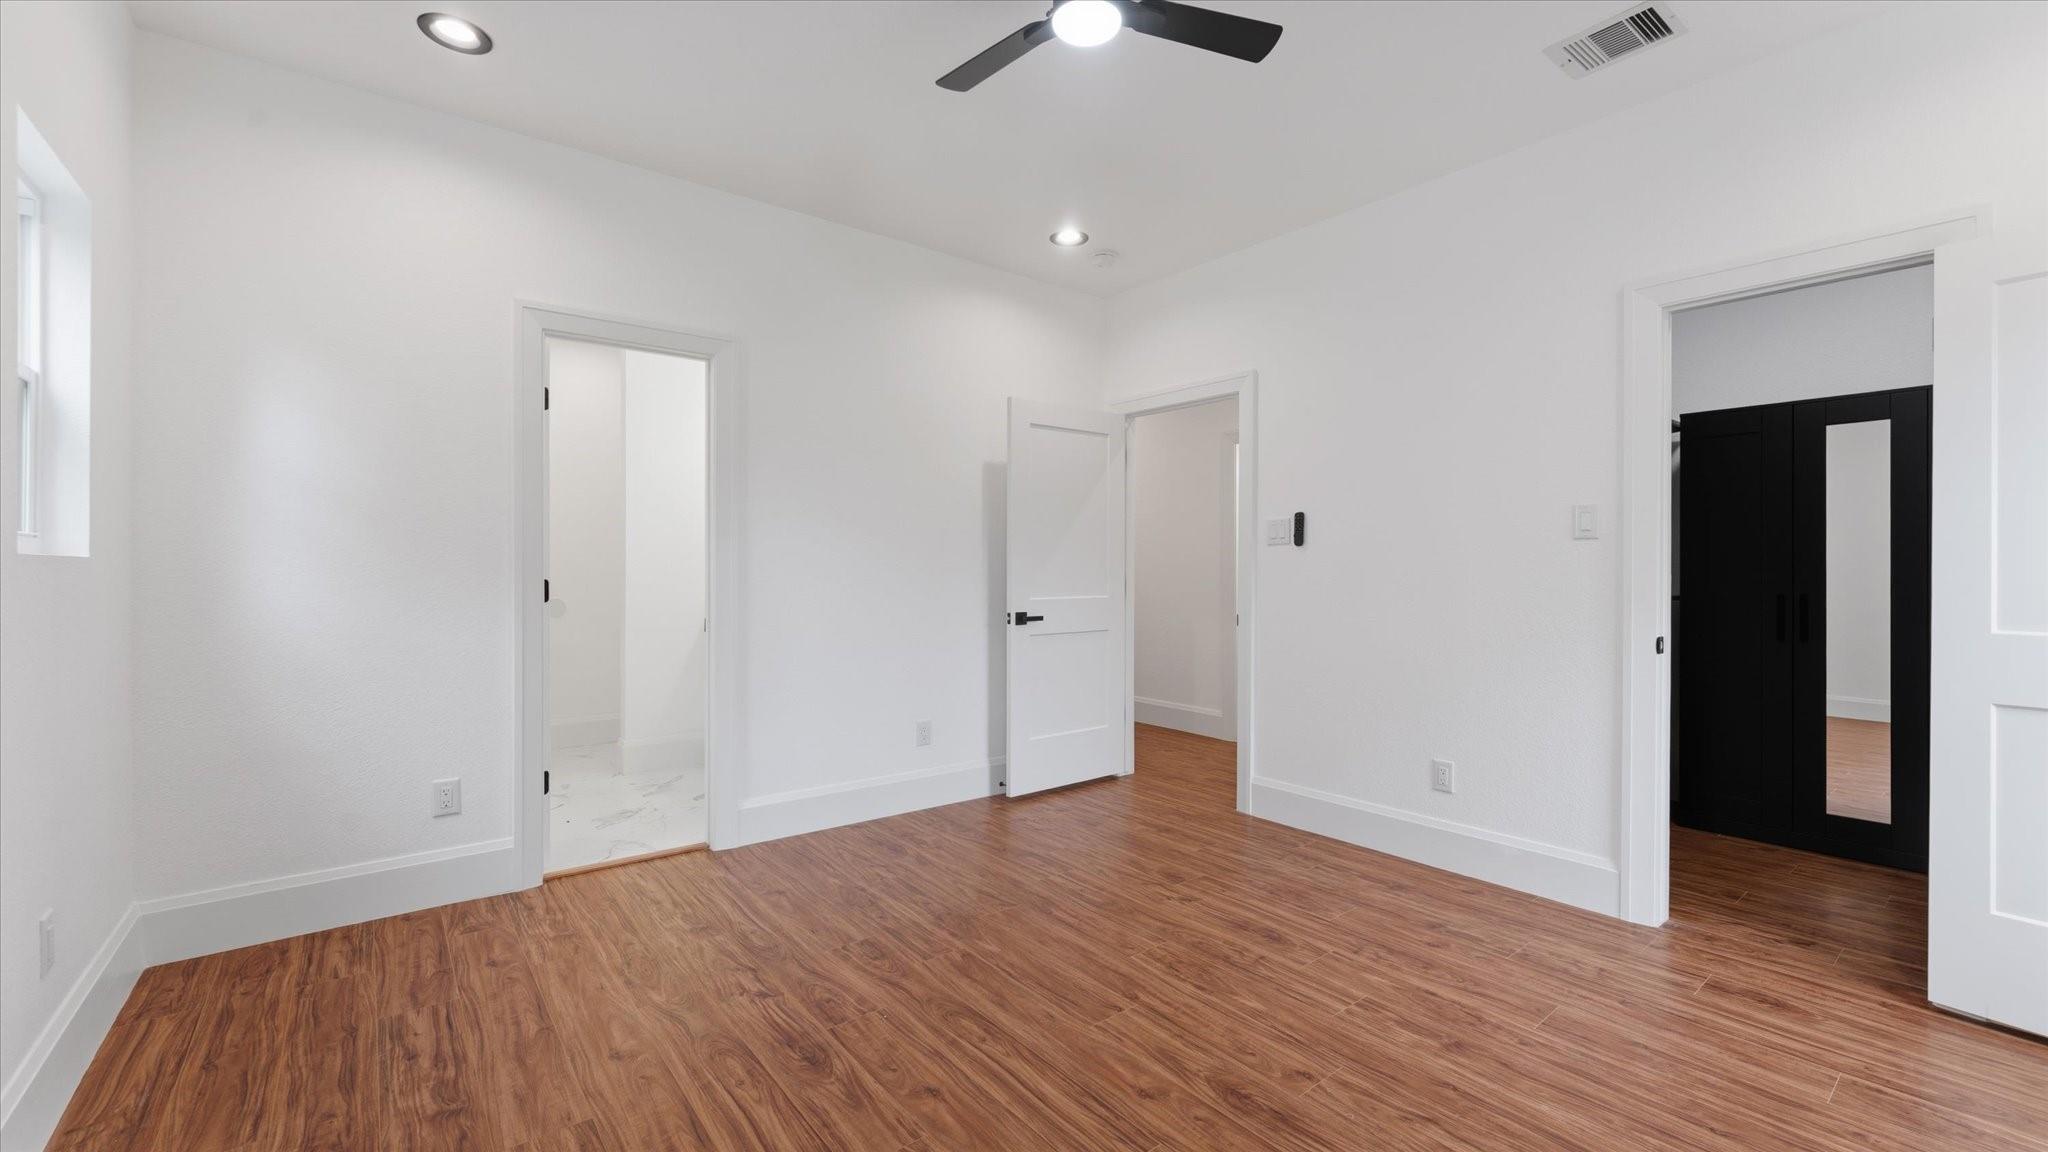
Empty bedroom with wood-look flooring, a ceiling fan, and black mirrored closet doors.
Empty room with wood-look flooring, two windows, and a ceiling fan.
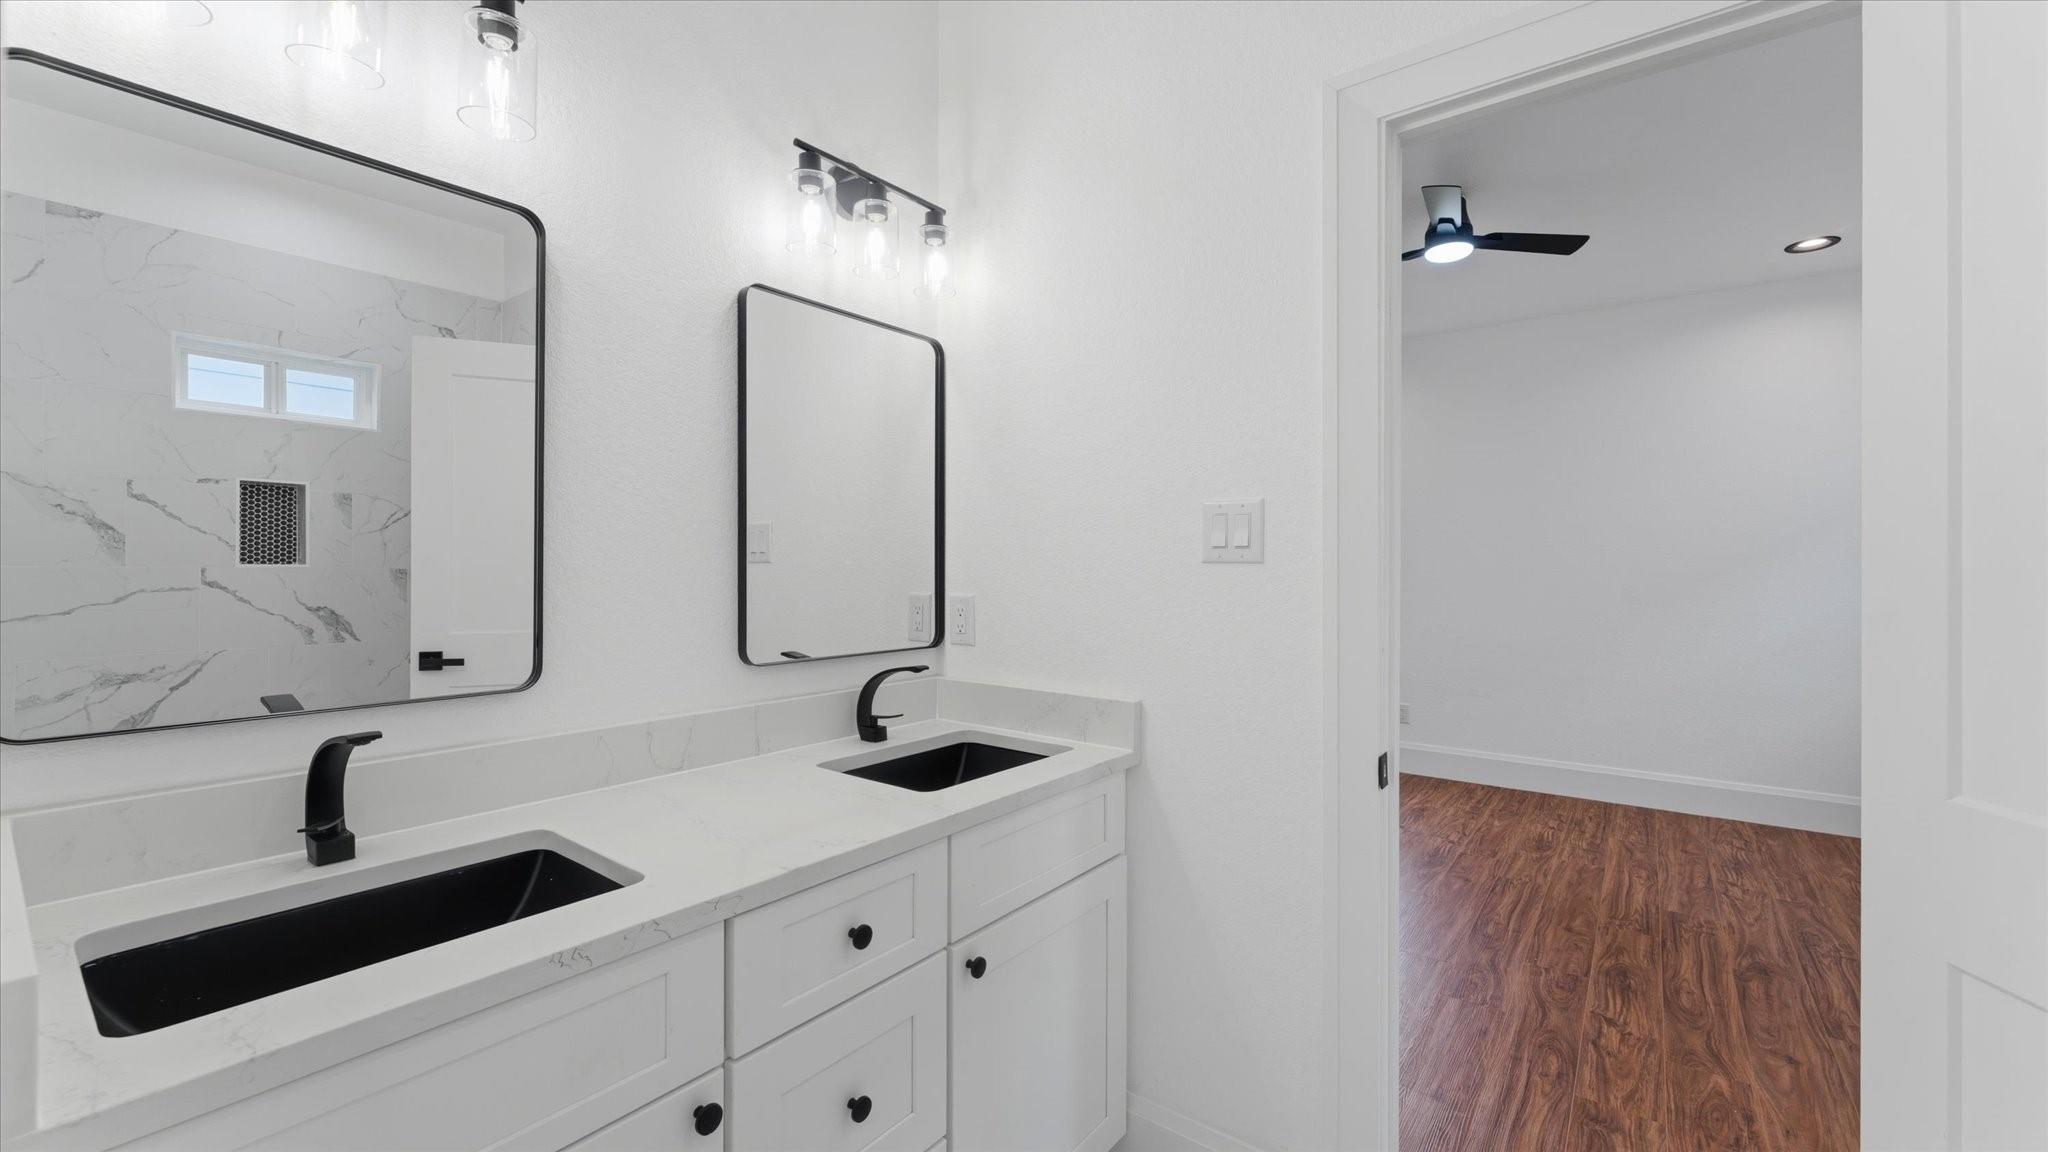
Bathroom with a white double vanity, black sinks and faucets, and marble-look shower walls.
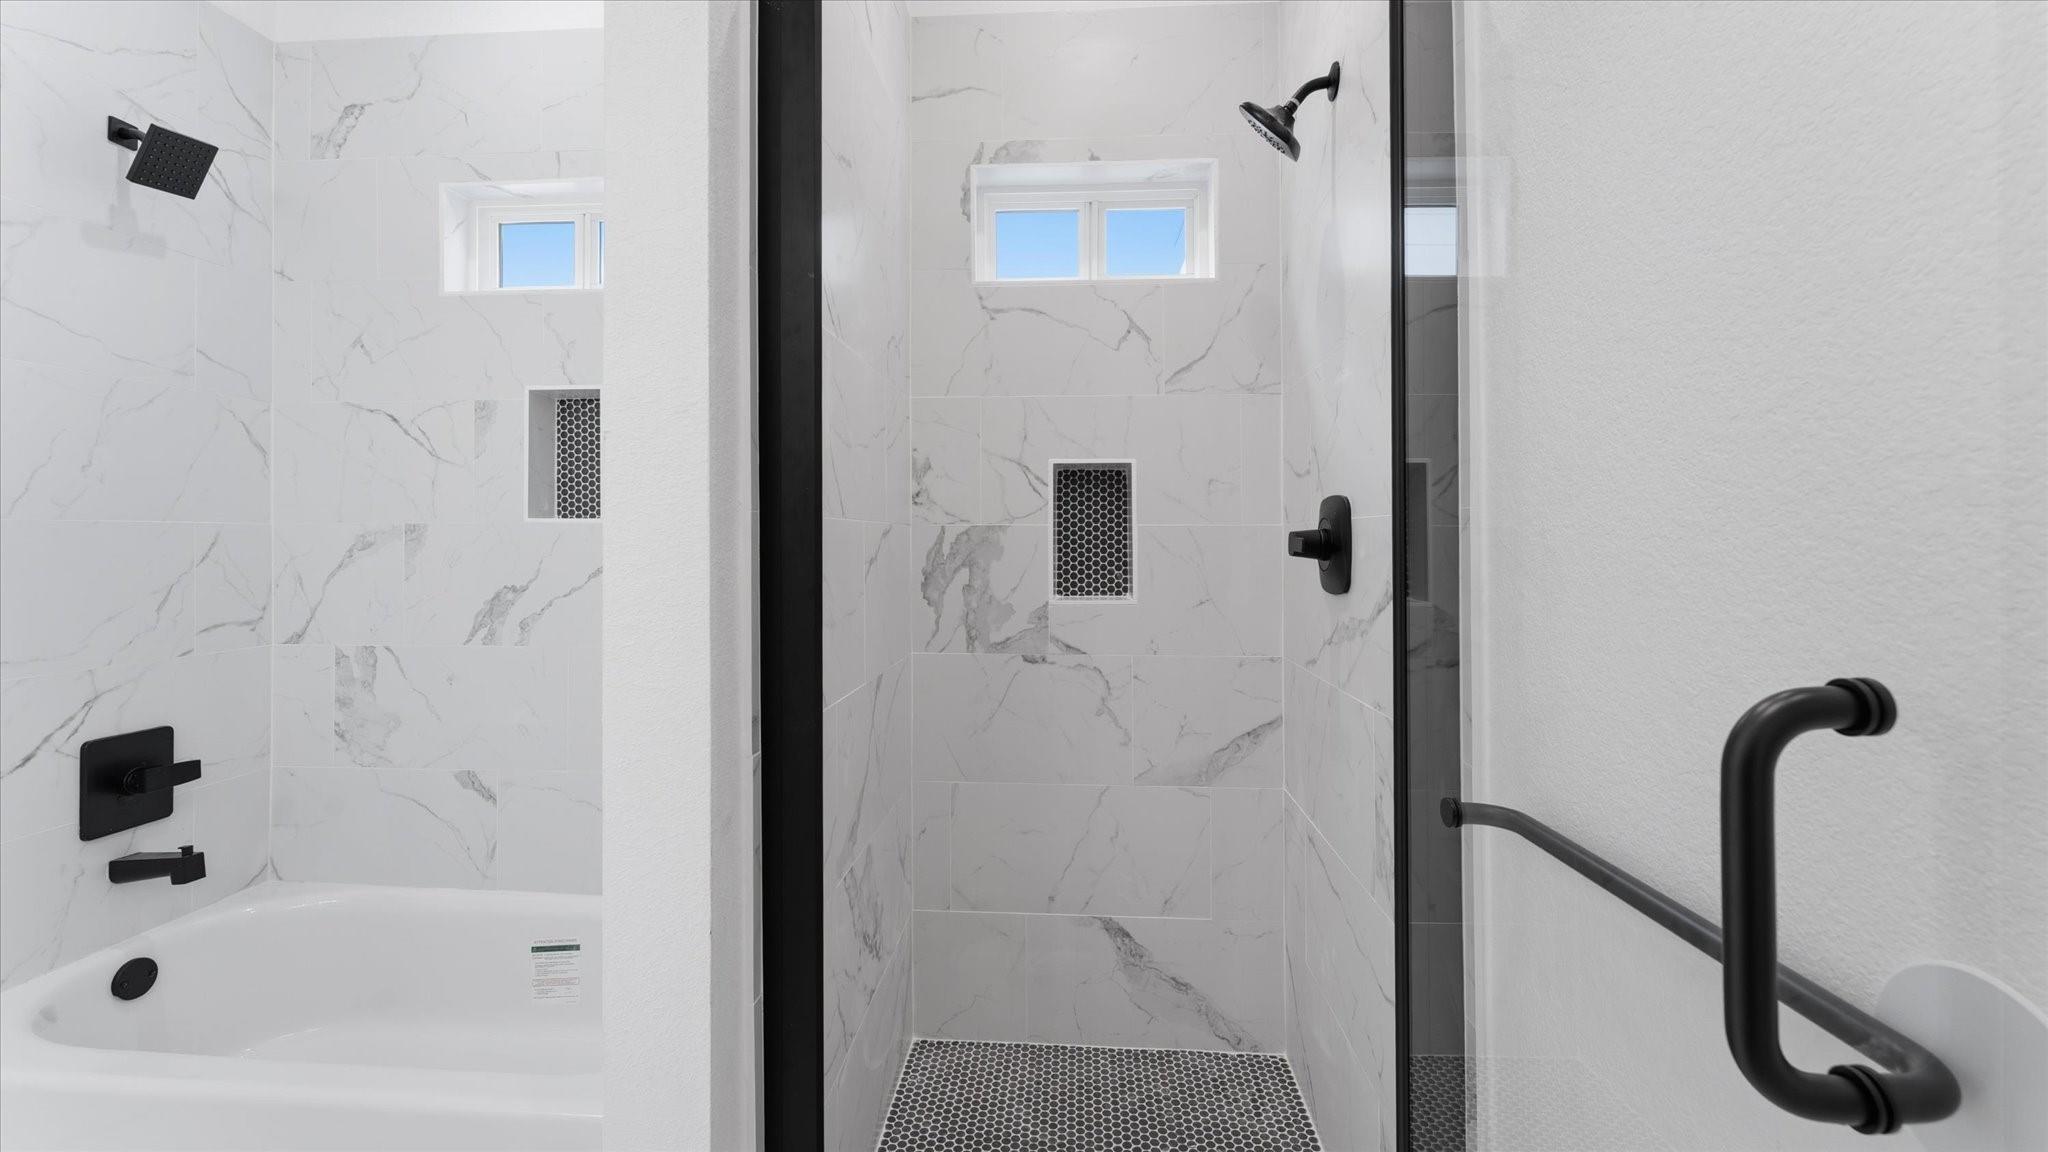
Bathroom with a tiled walk-in shower beside a bathtub, black fixtures, and mosaic shower floor.
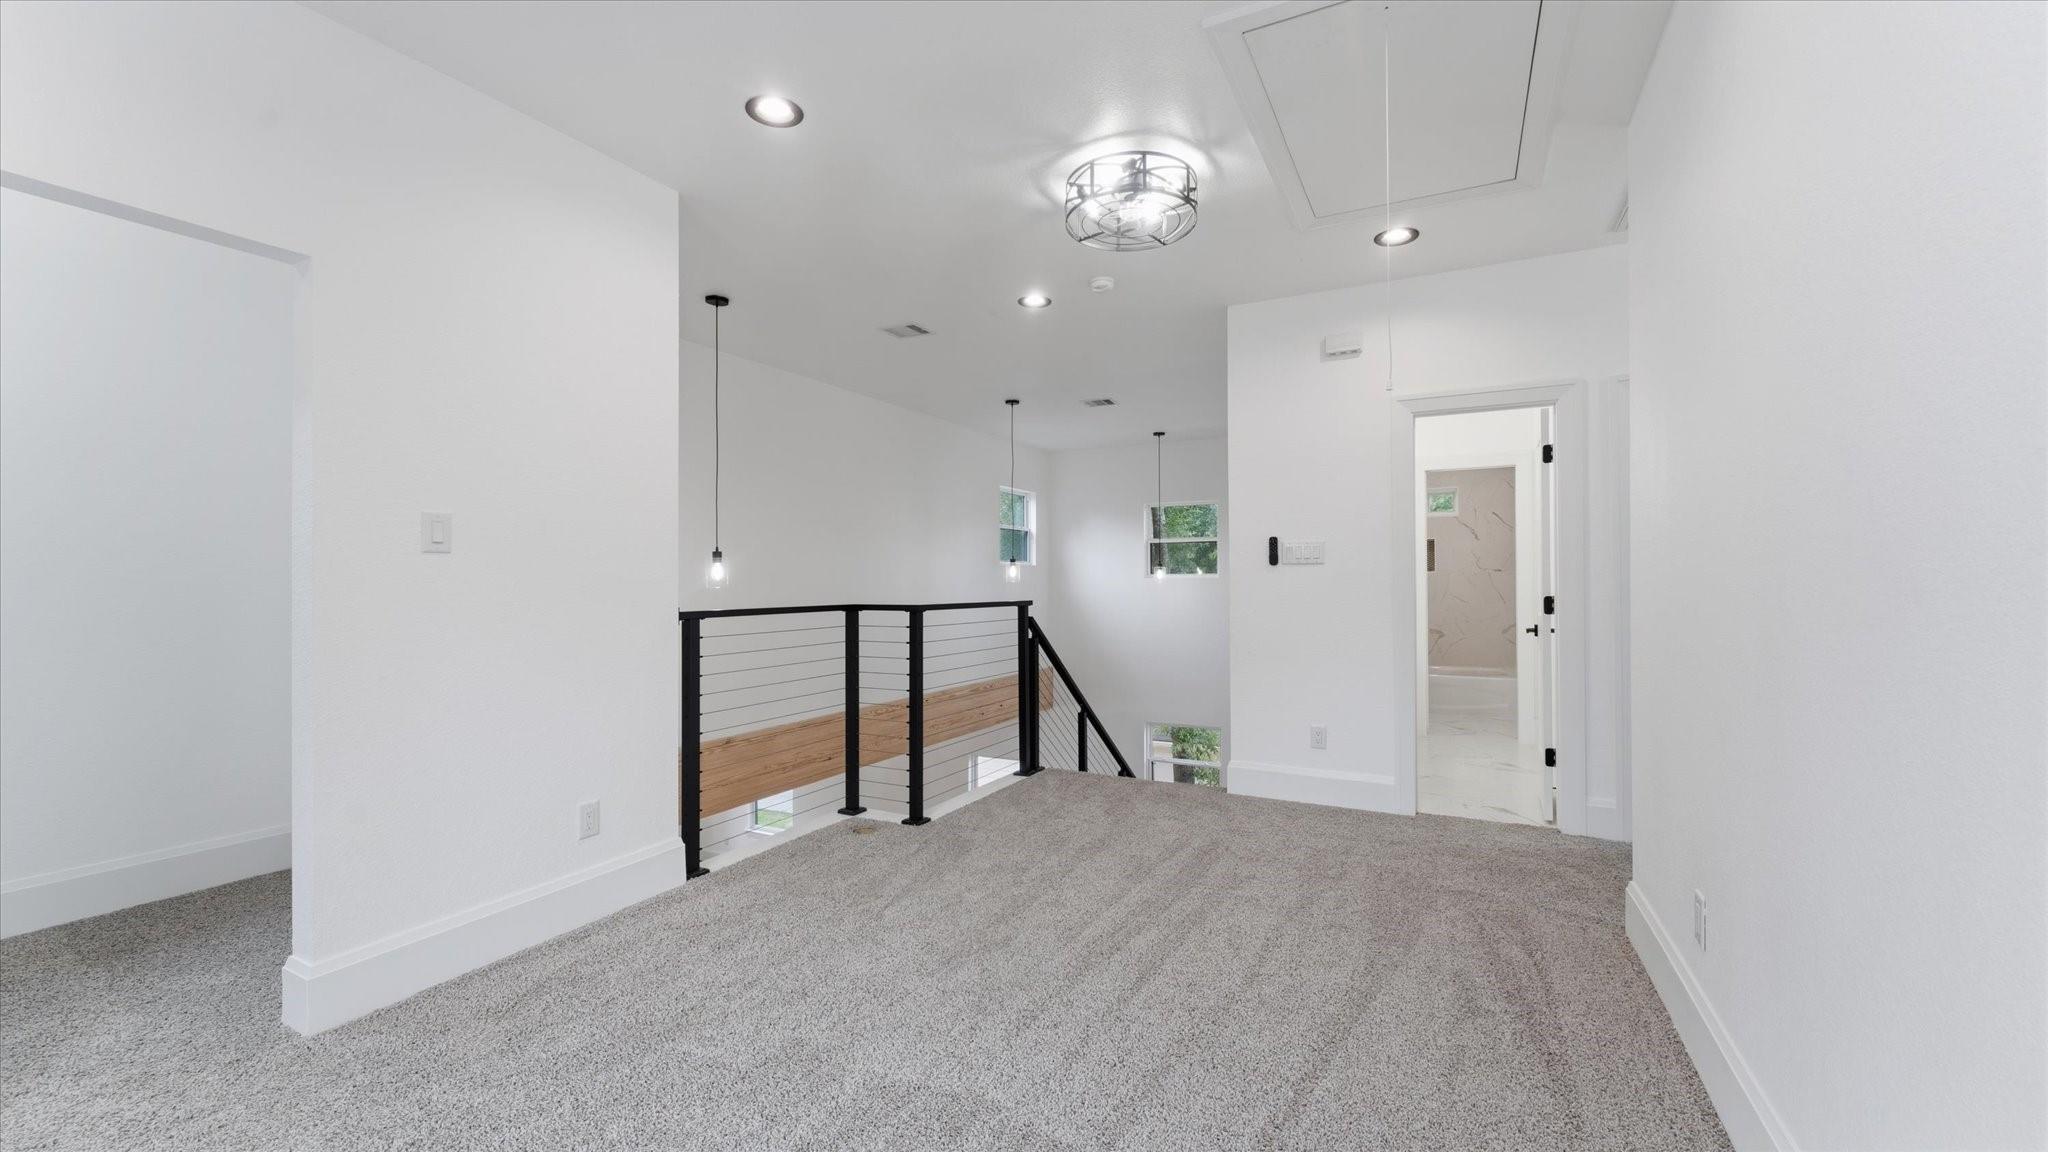
Carpeted upstairs landing with black cable railing overlooking the lower level and a doorway to a tiled bathroom.
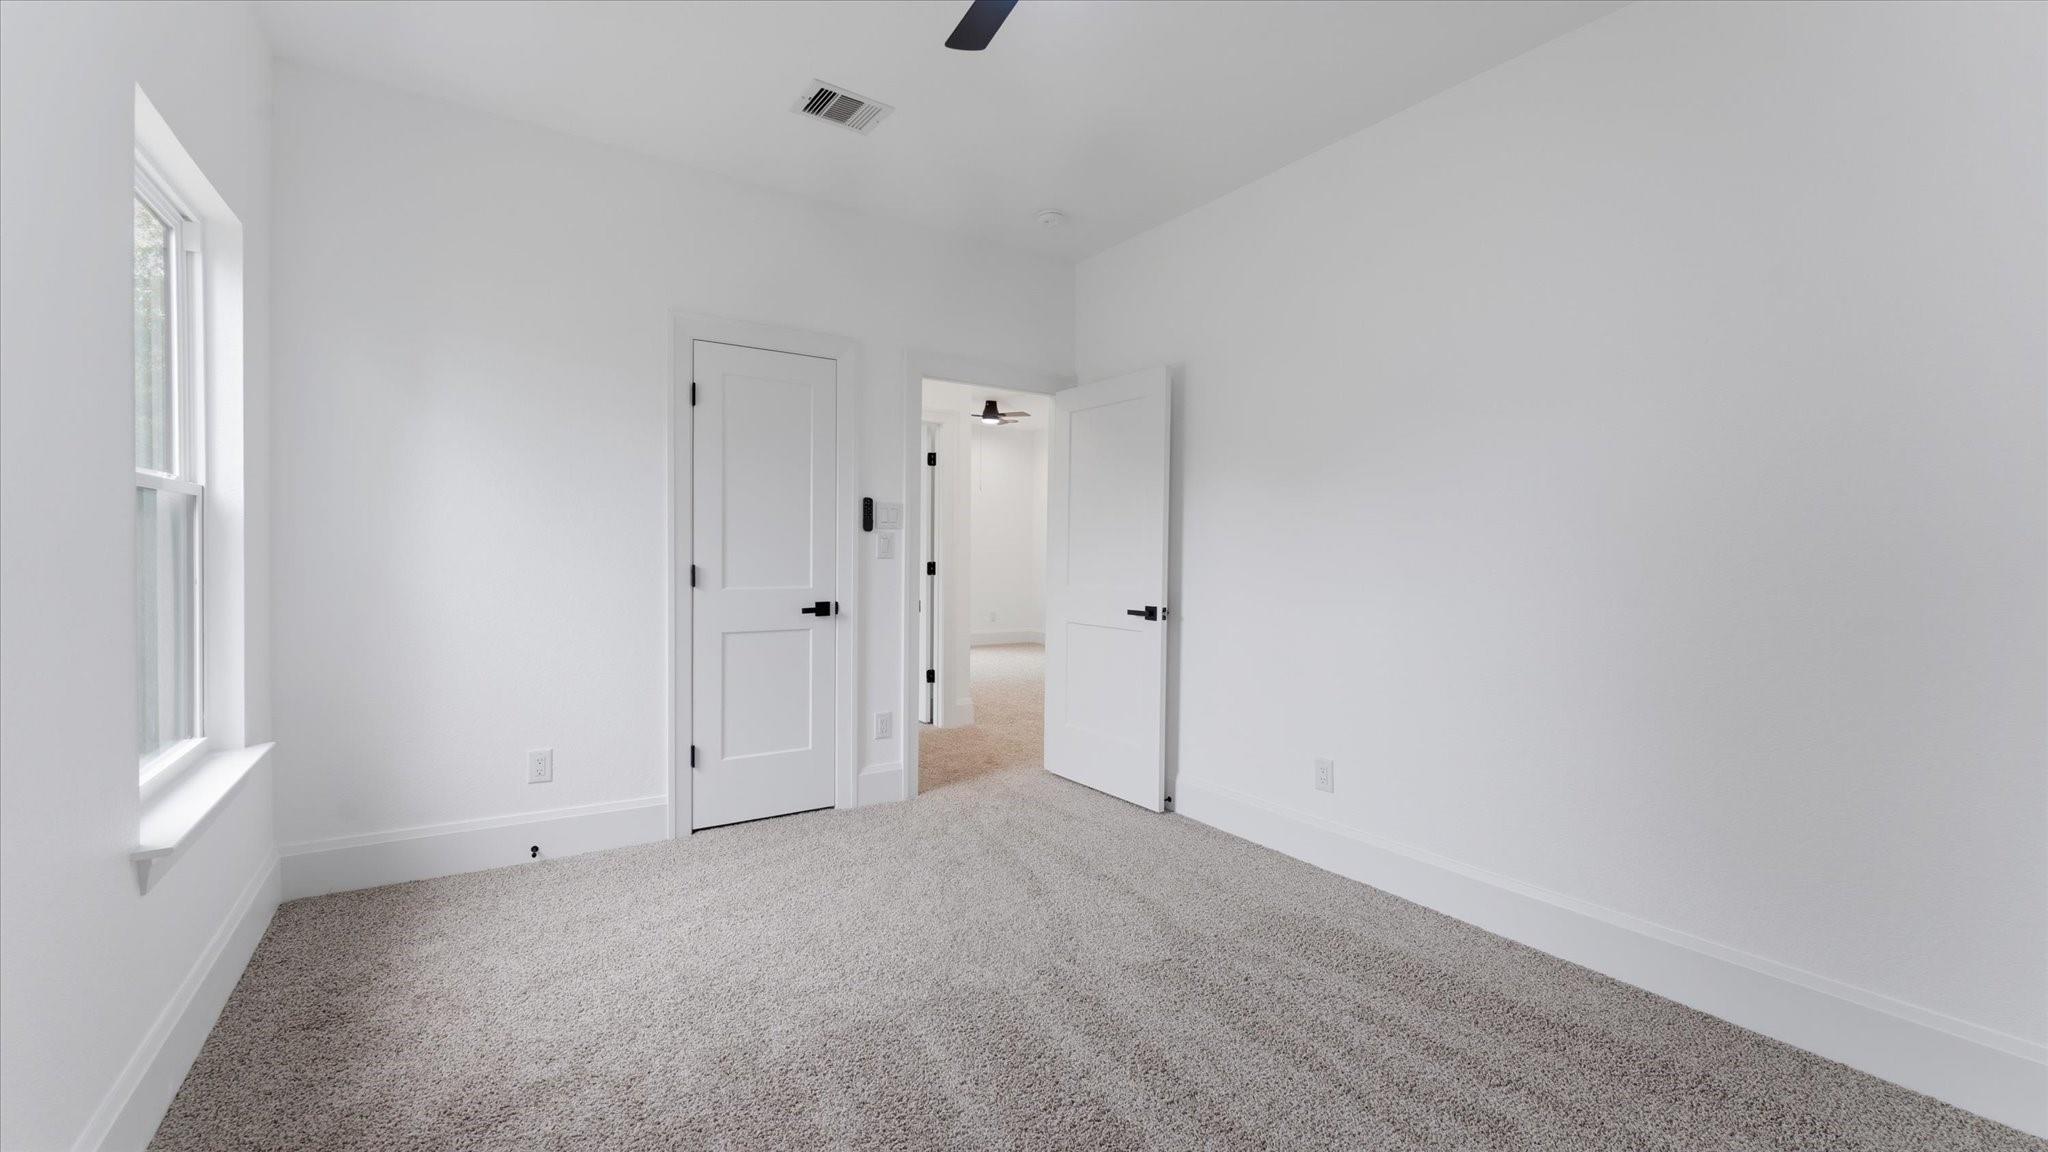
Unfurnished bedroom with gray carpet, a tall window, and an open doorway to the bathroom.
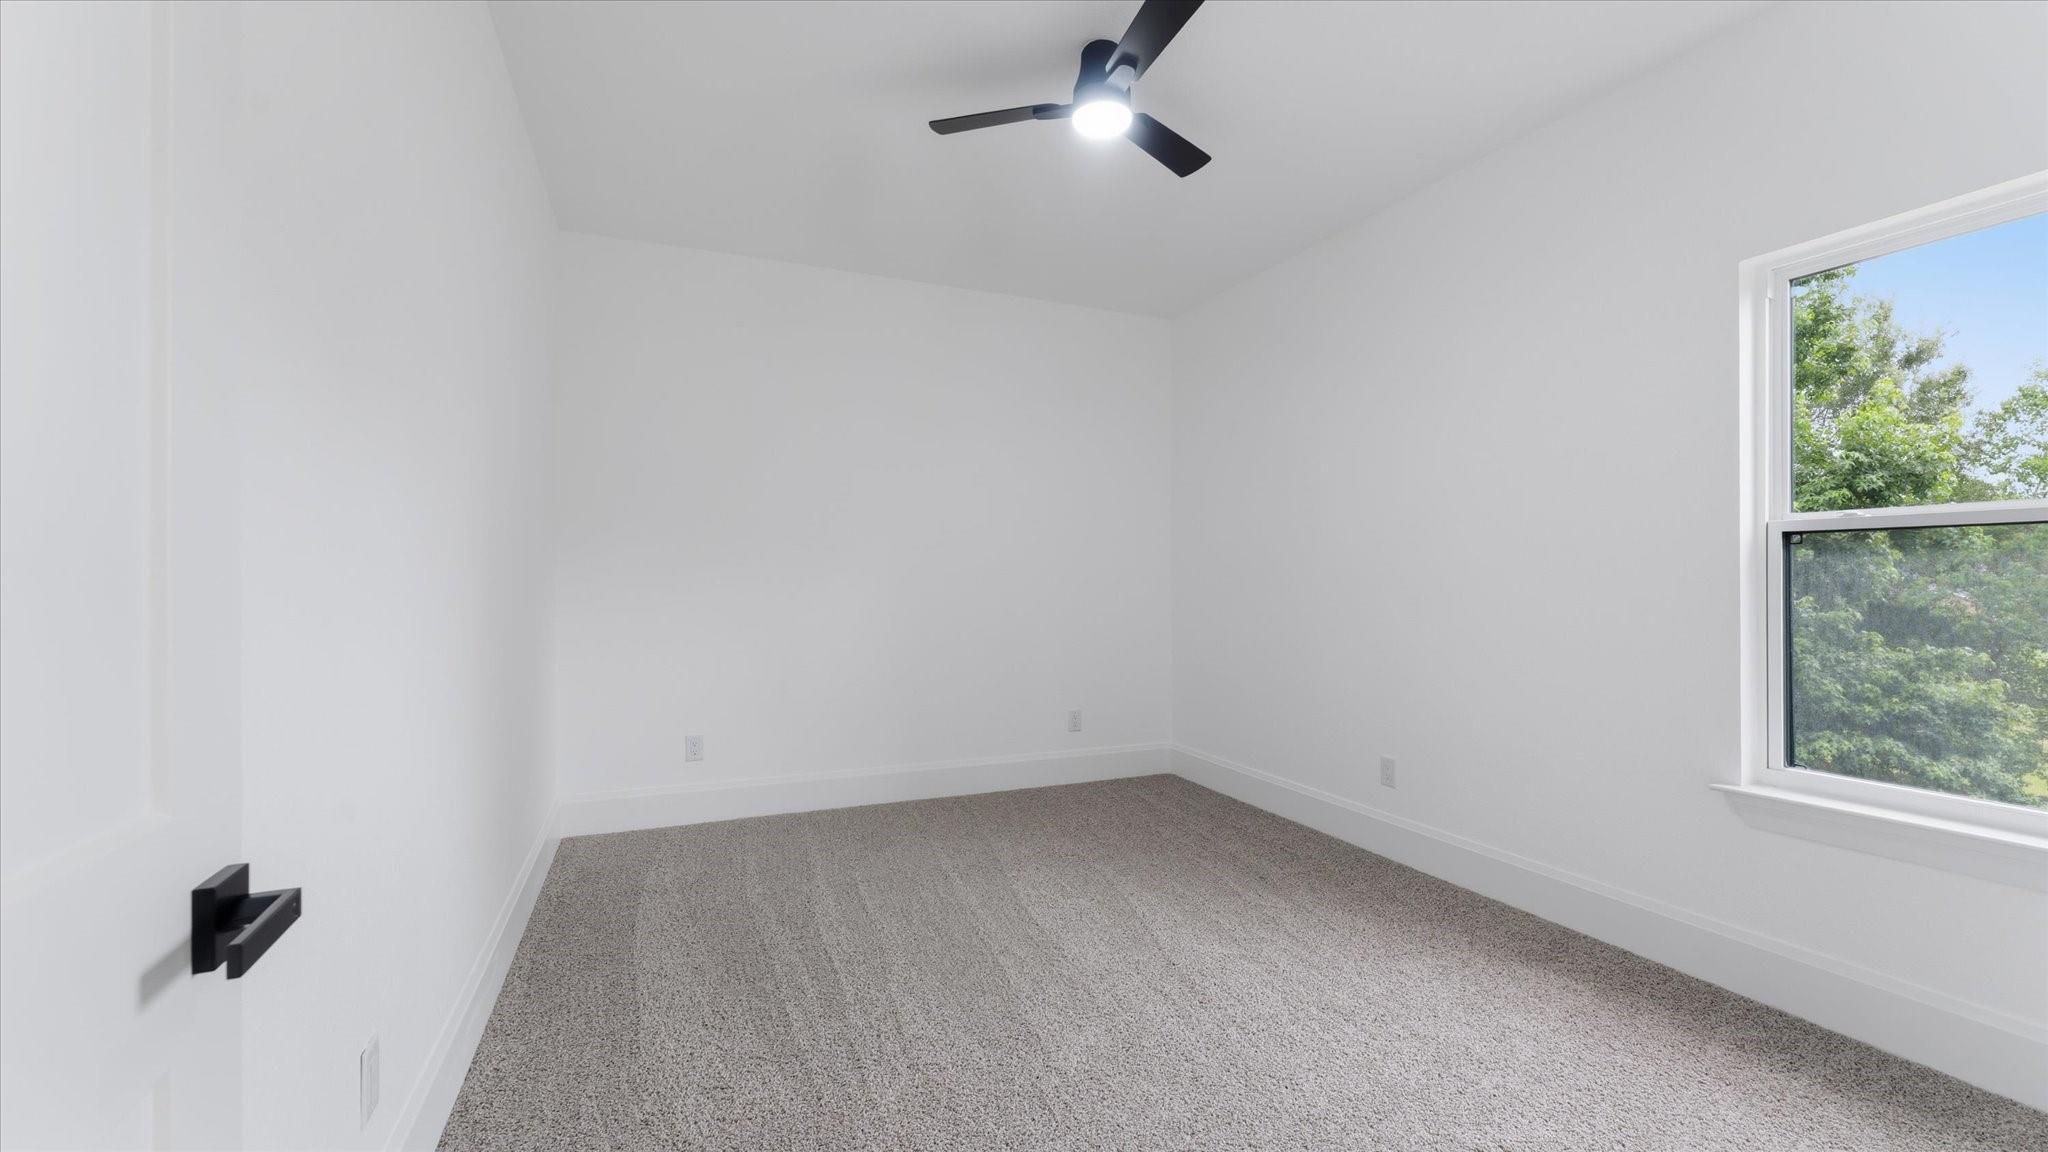
Empty bedroom with gray carpet, a black ceiling fan, and a window overlooking trees.
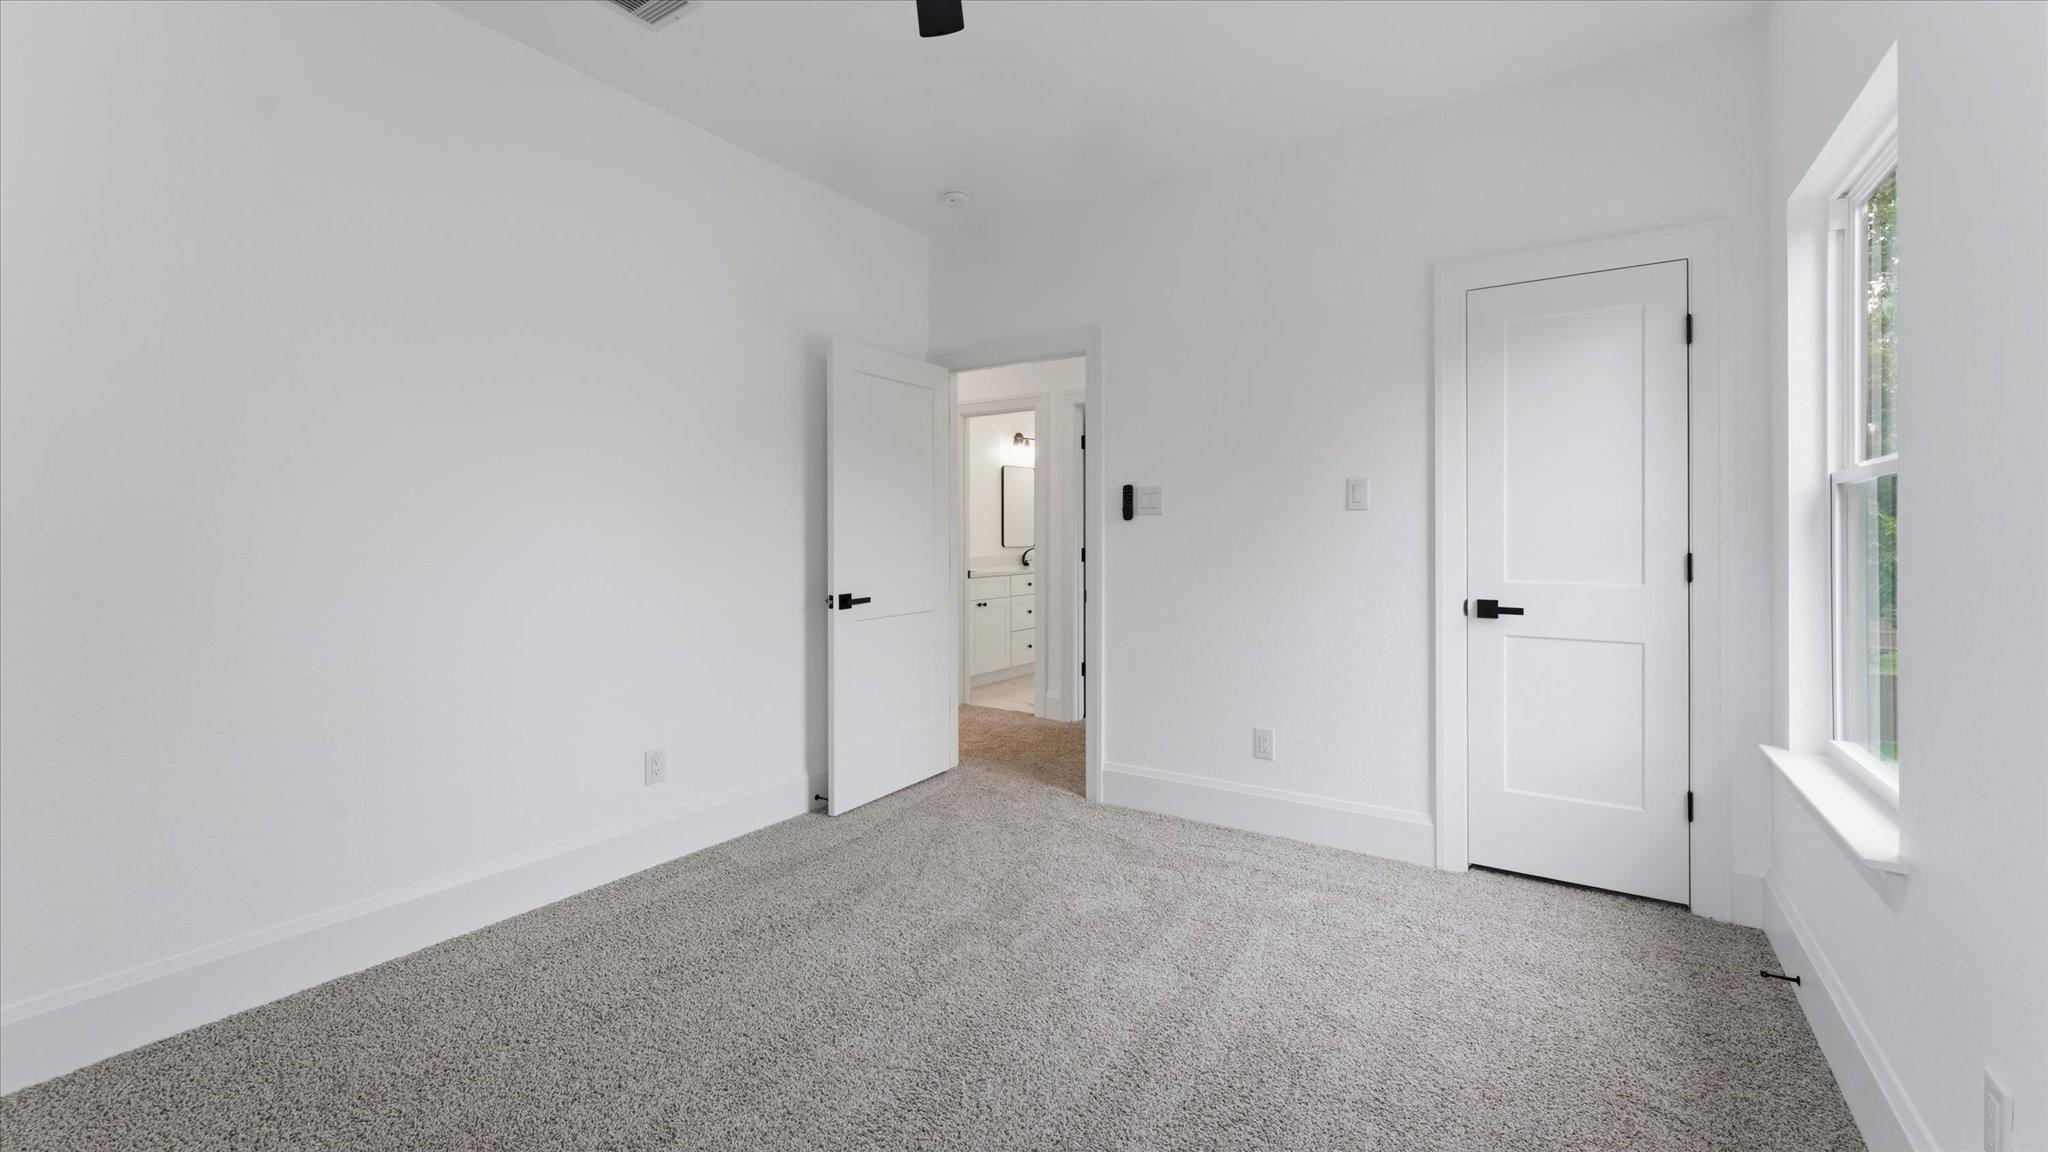
Empty carpeted bedroom with white walls, a window, and open doors.
Carpeted entry landing with stairs, a white front door, and a black ceiling fan.
Open-plan living area with a wood-tread staircase, black cable railing, exposed beams, and a white kitchen.
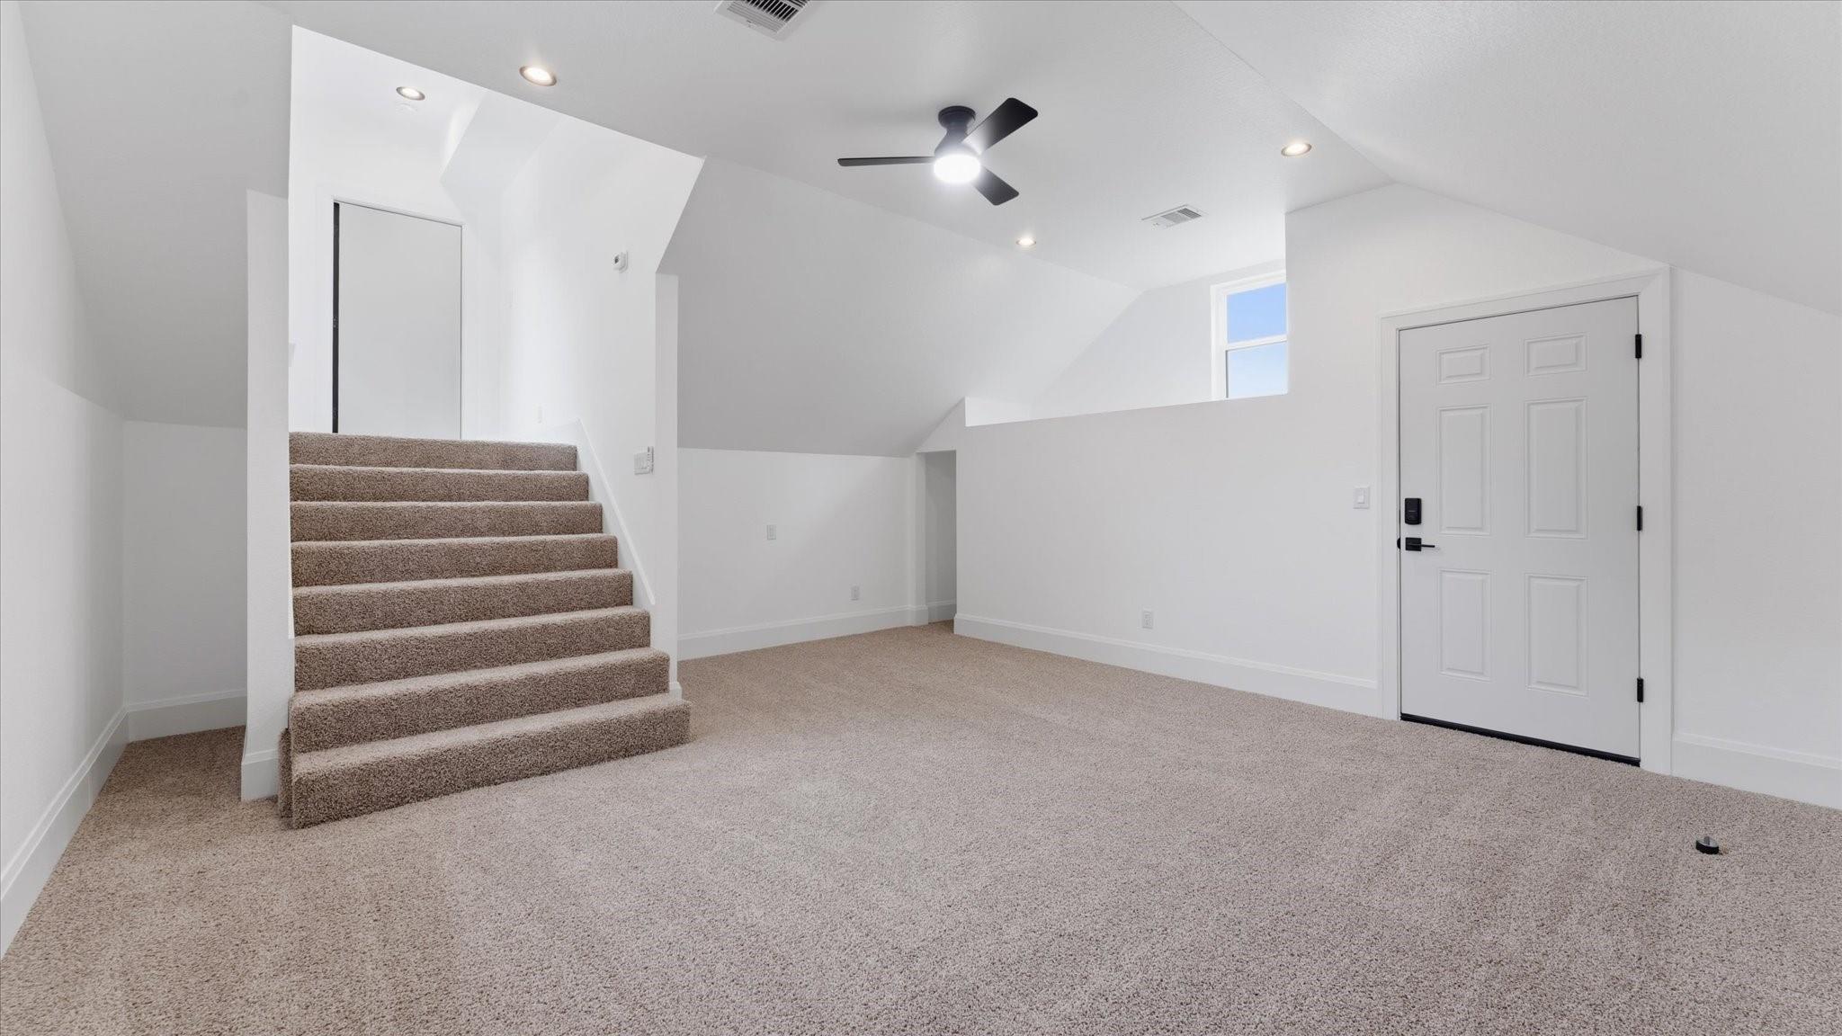
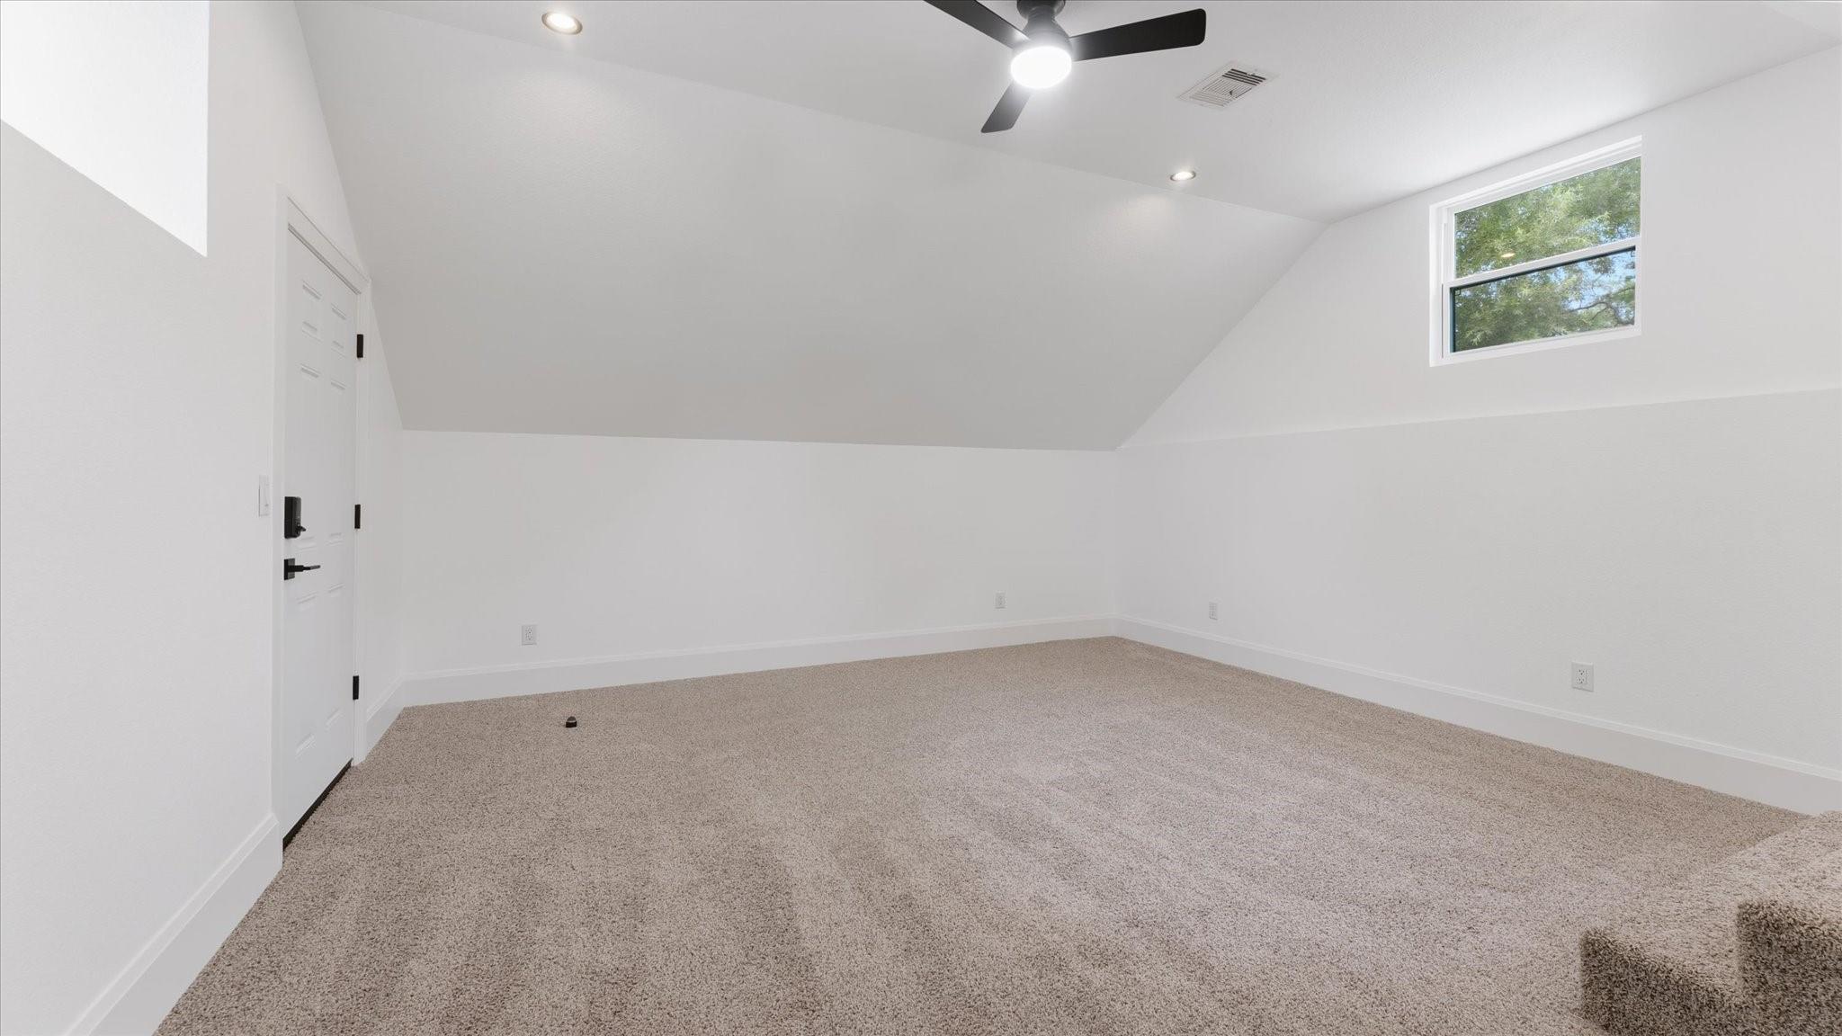
Empty carpeted room with a sloped ceiling, ceiling fan, and high window.
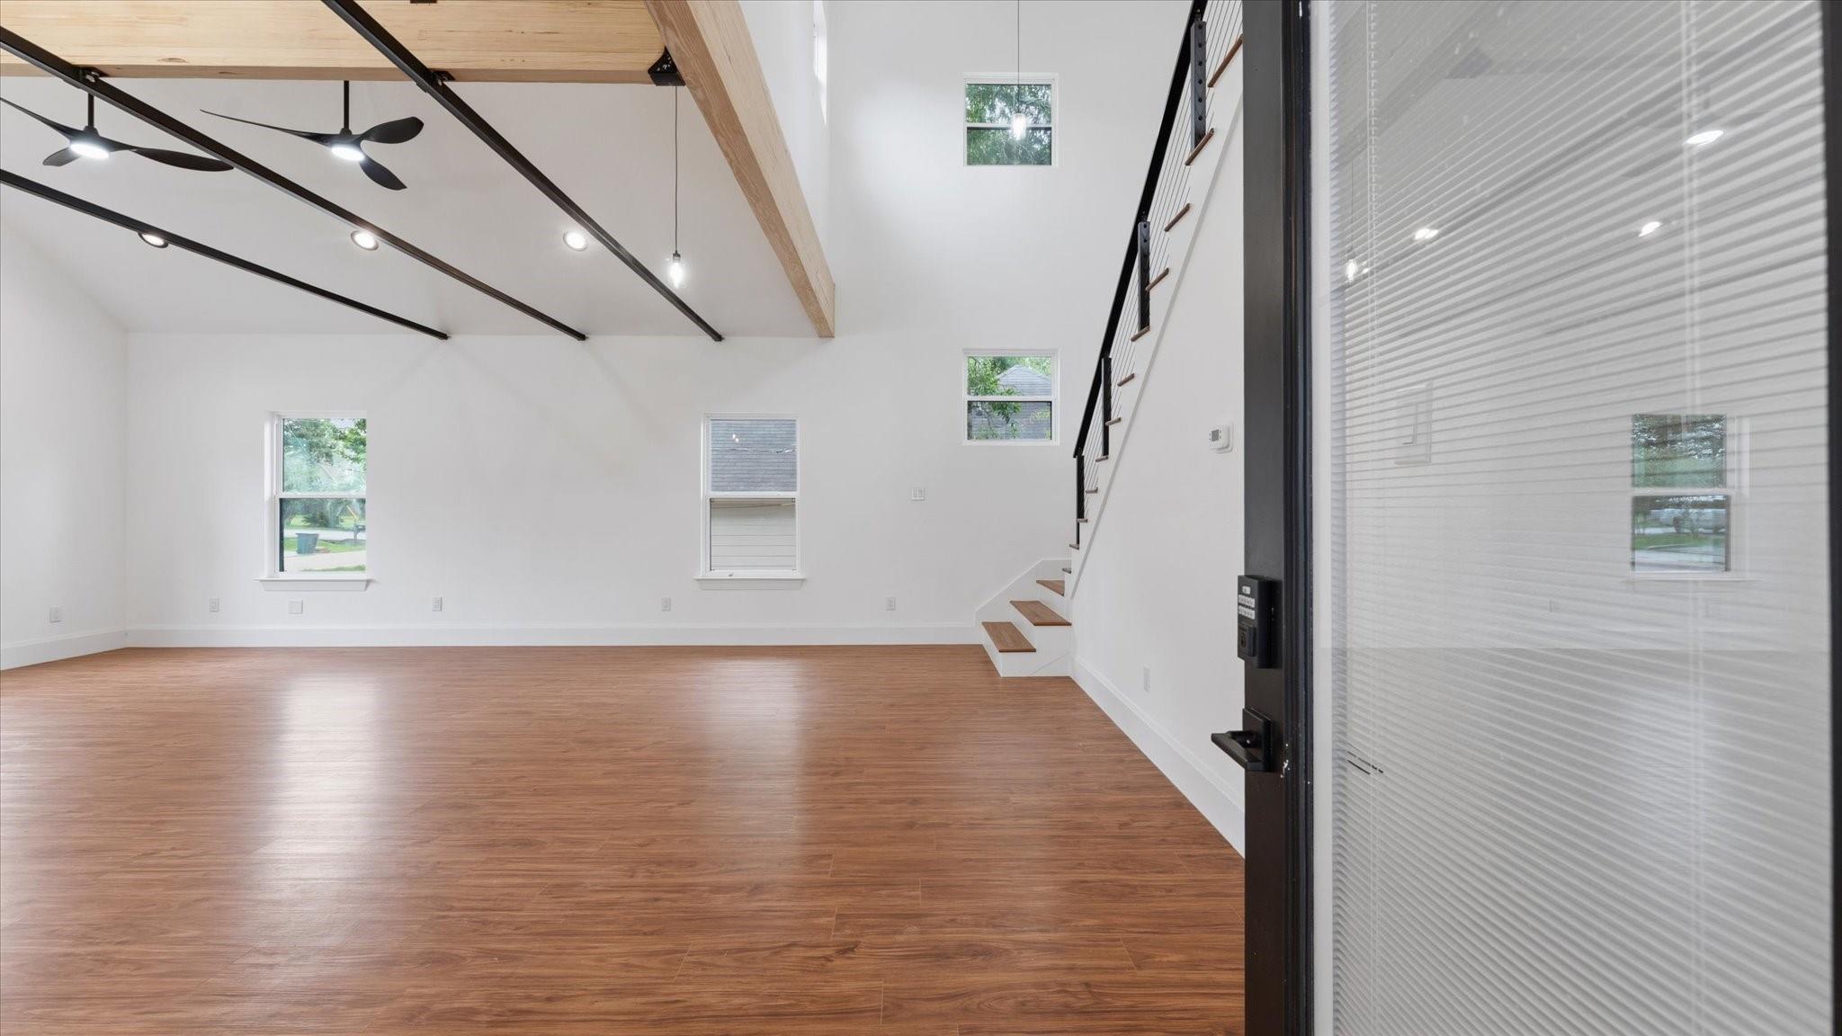
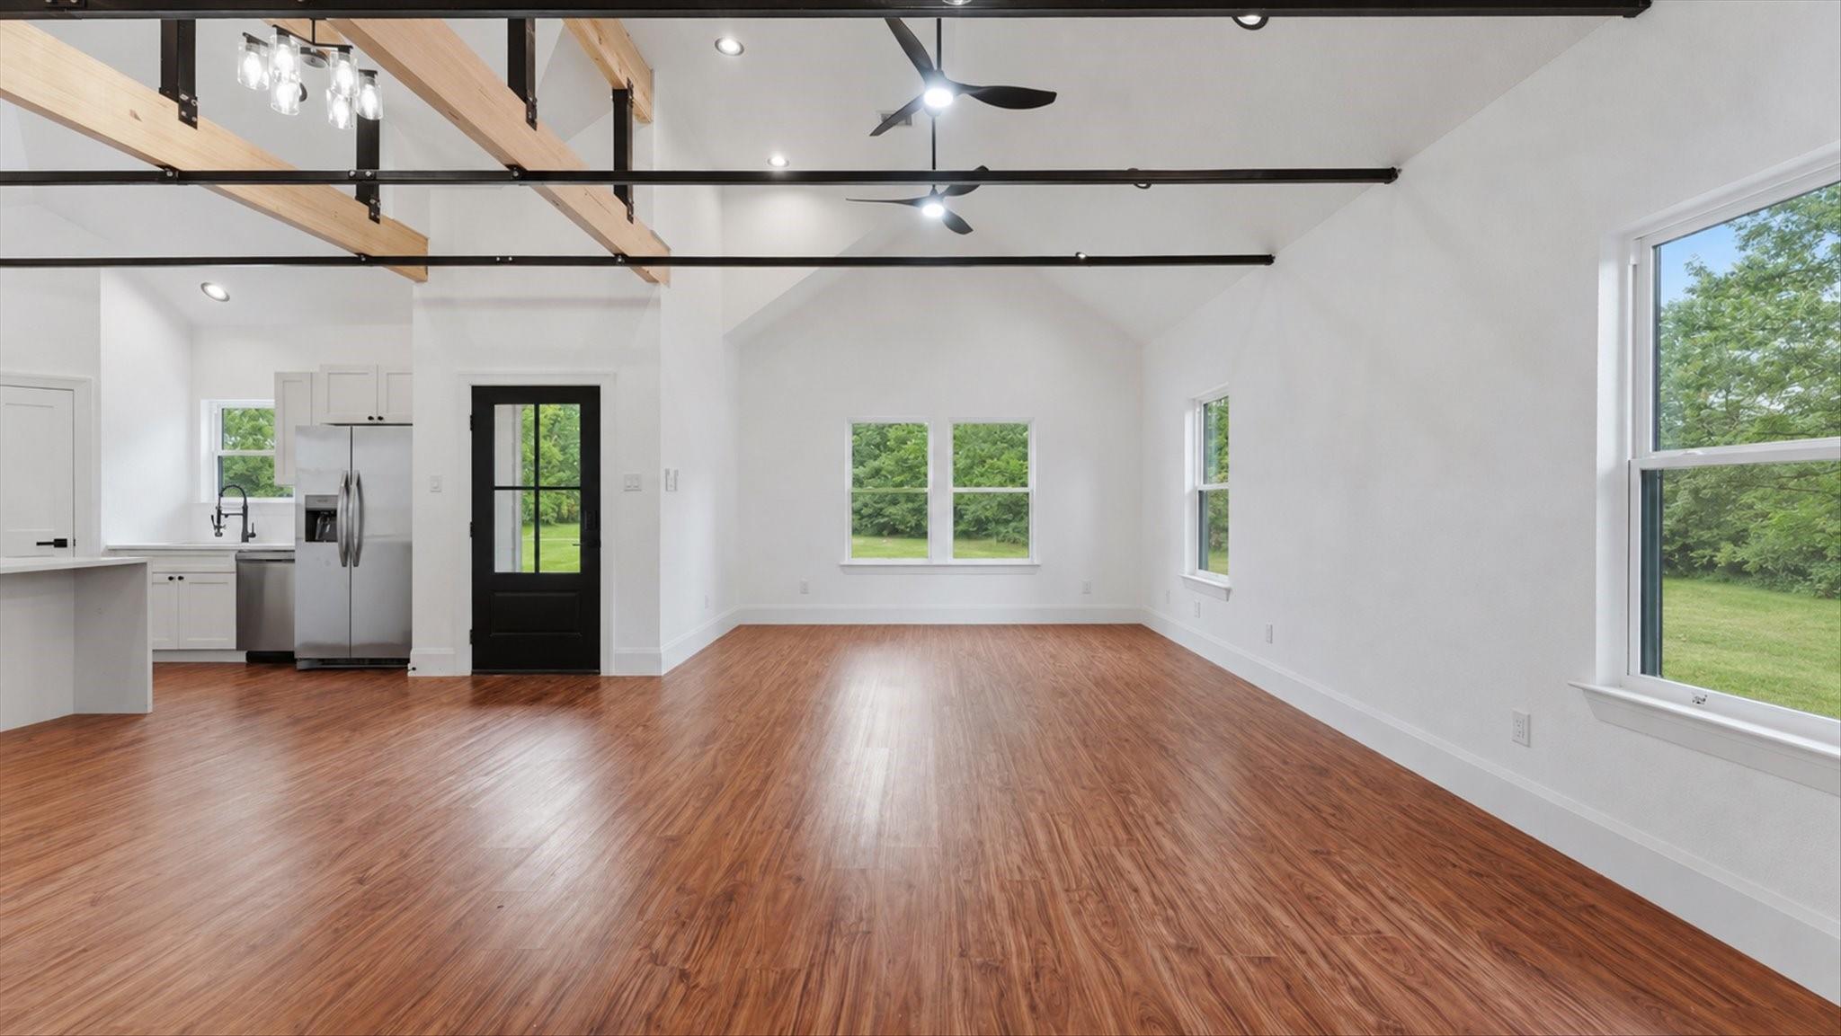
Vacant living room with exposed ceiling beams, wood flooring, and a staircase beside a glass door.
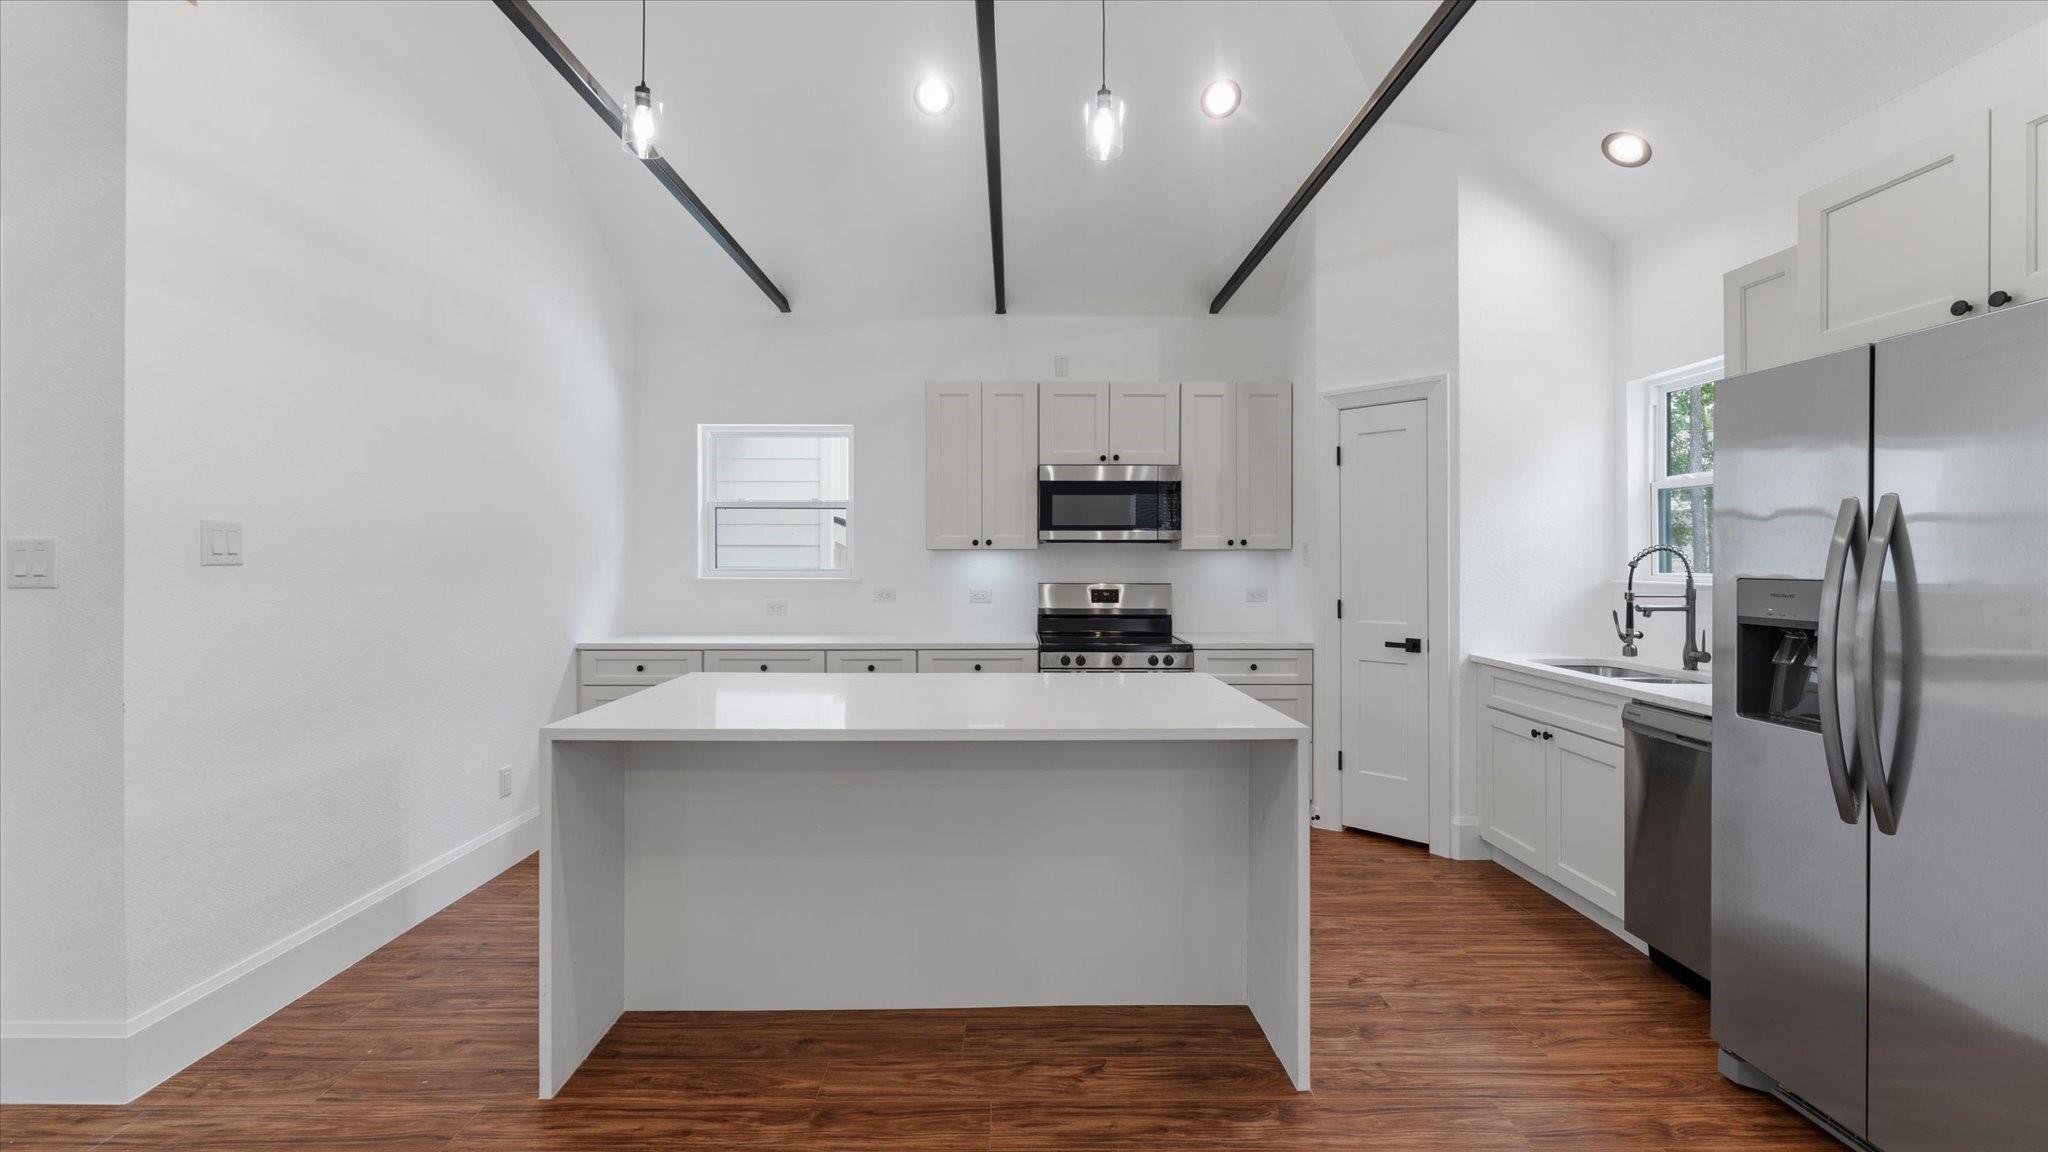
Vacant kitchen with a large white island, stainless steel appliances, and exposed black ceiling beams.
Kitchen with a large white island, stainless steel appliances, and exposed black ceiling beams.
Open living room with exposed beams, wood floors, and an adjoining kitchen.
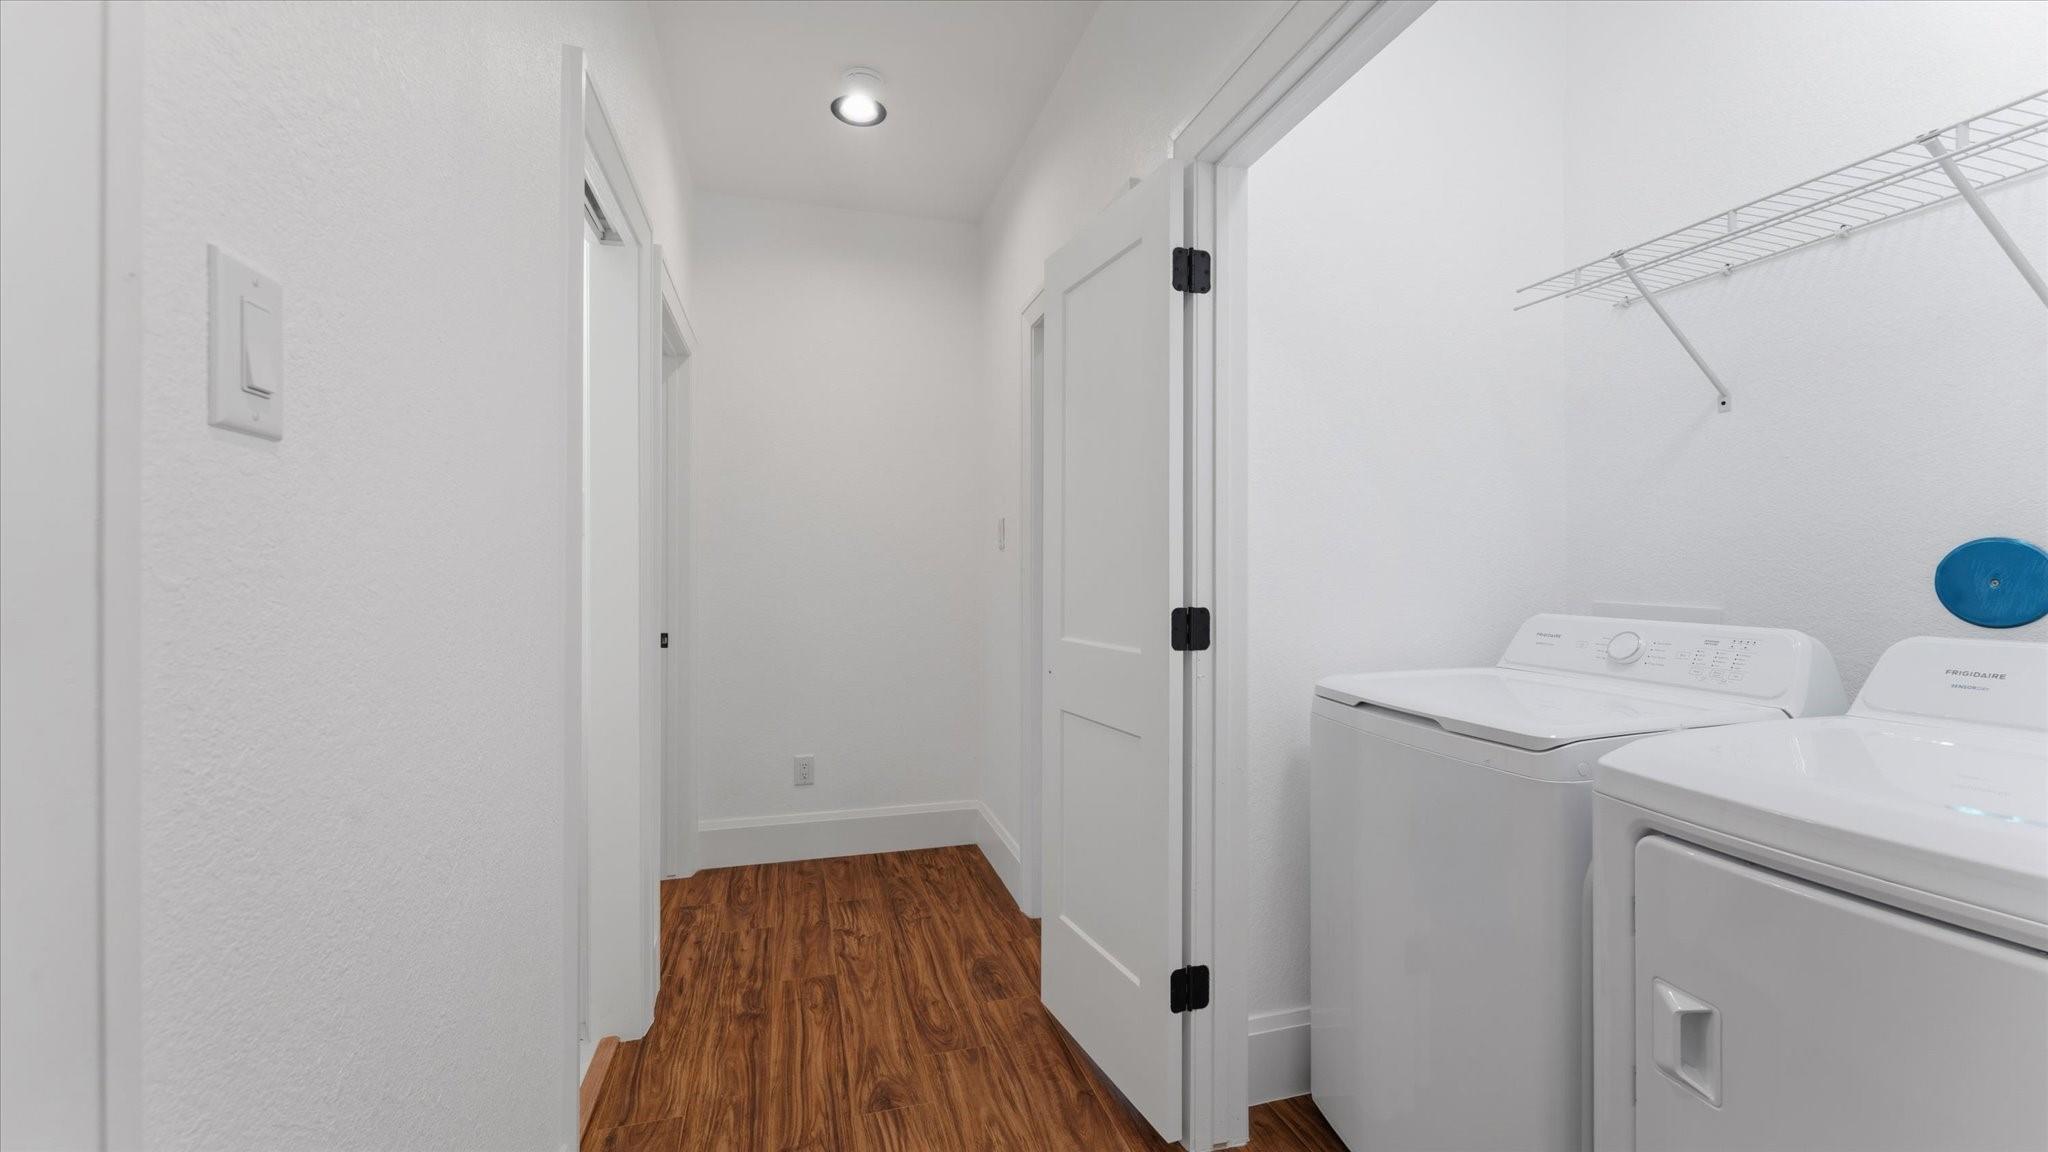
Laundry room with a washer and dryer, wire shelf, and wood-look flooring.
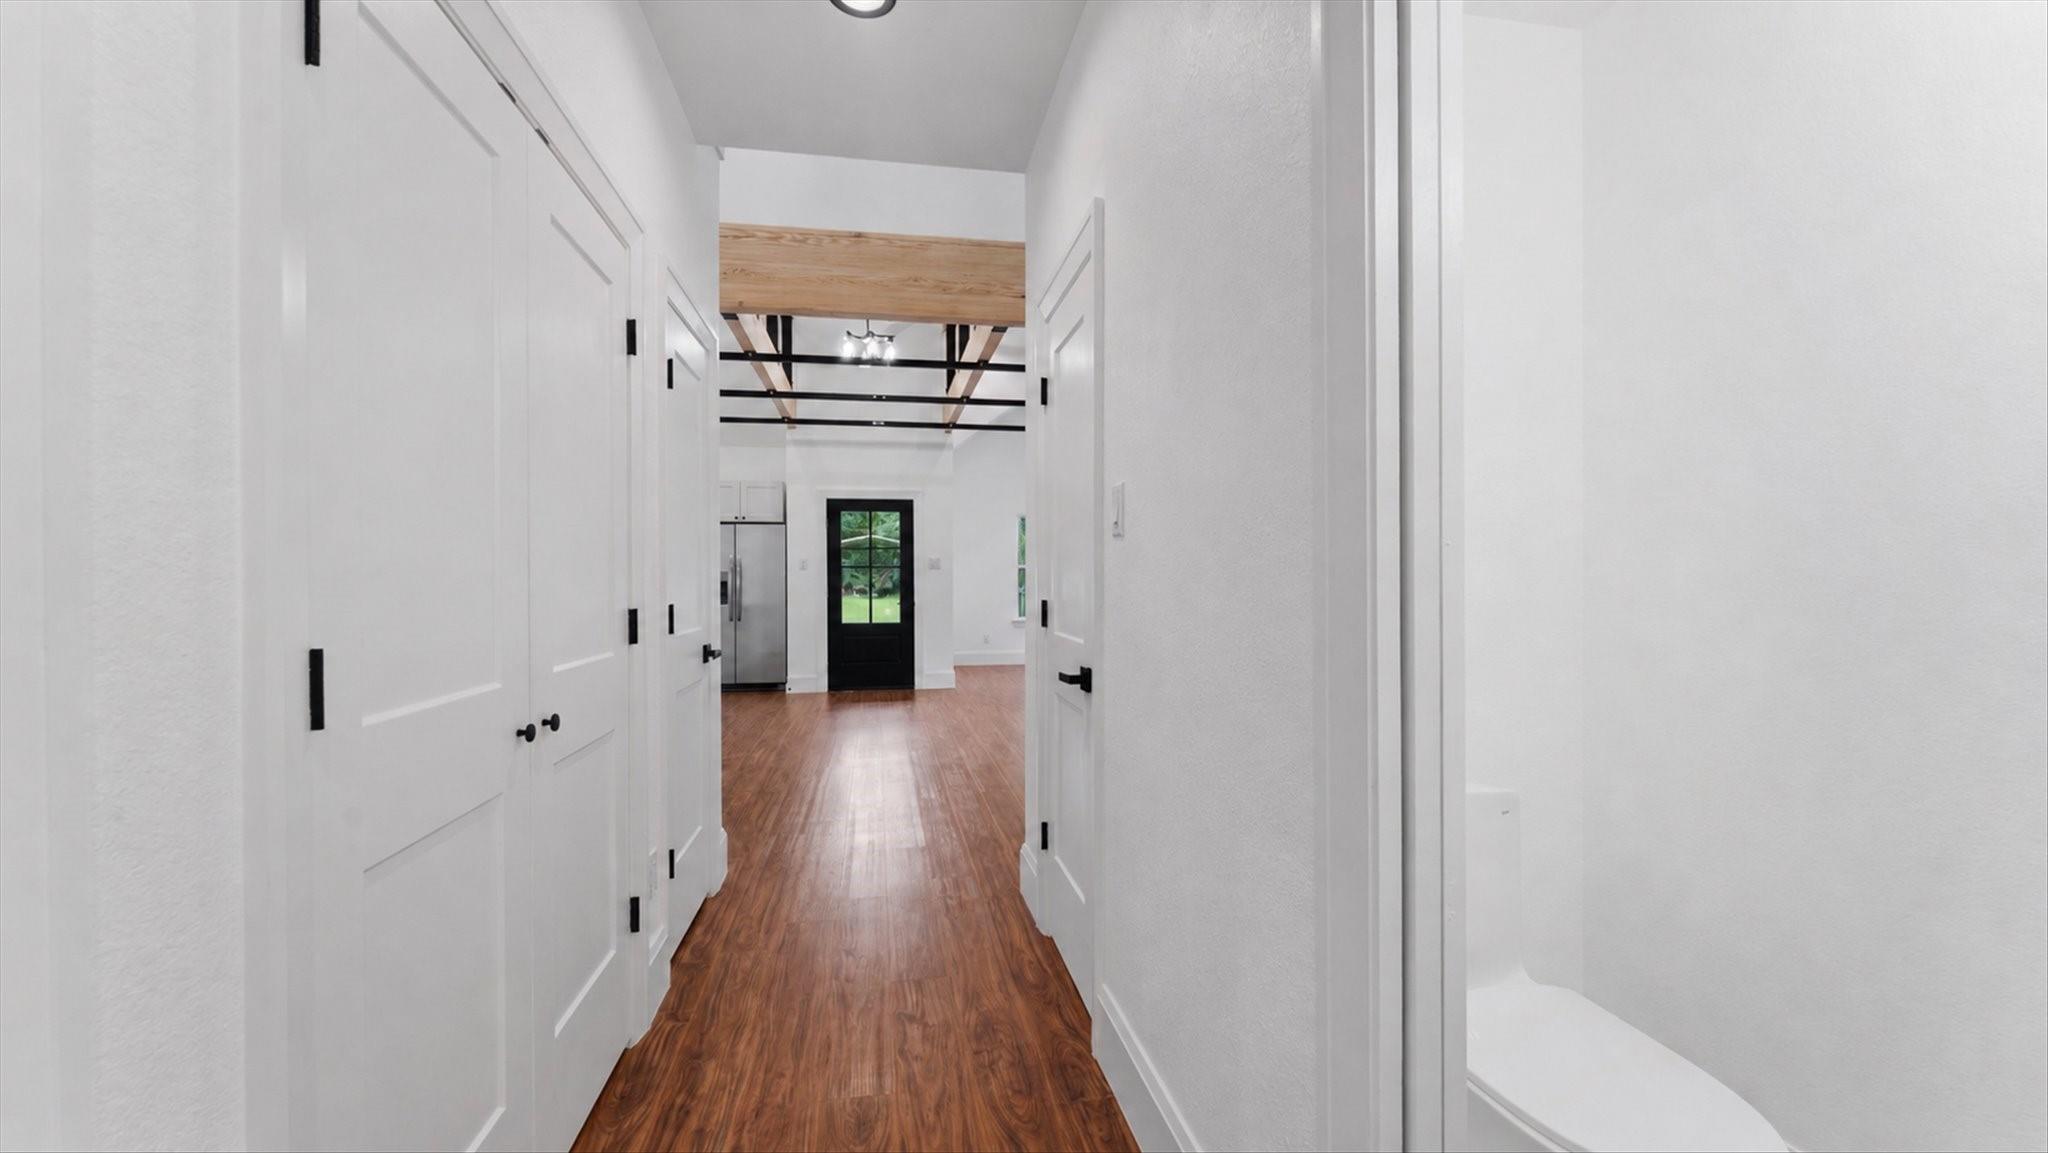
Unfurnished hallway with warm wood floors, white paneled doors, and exposed beams beyond.
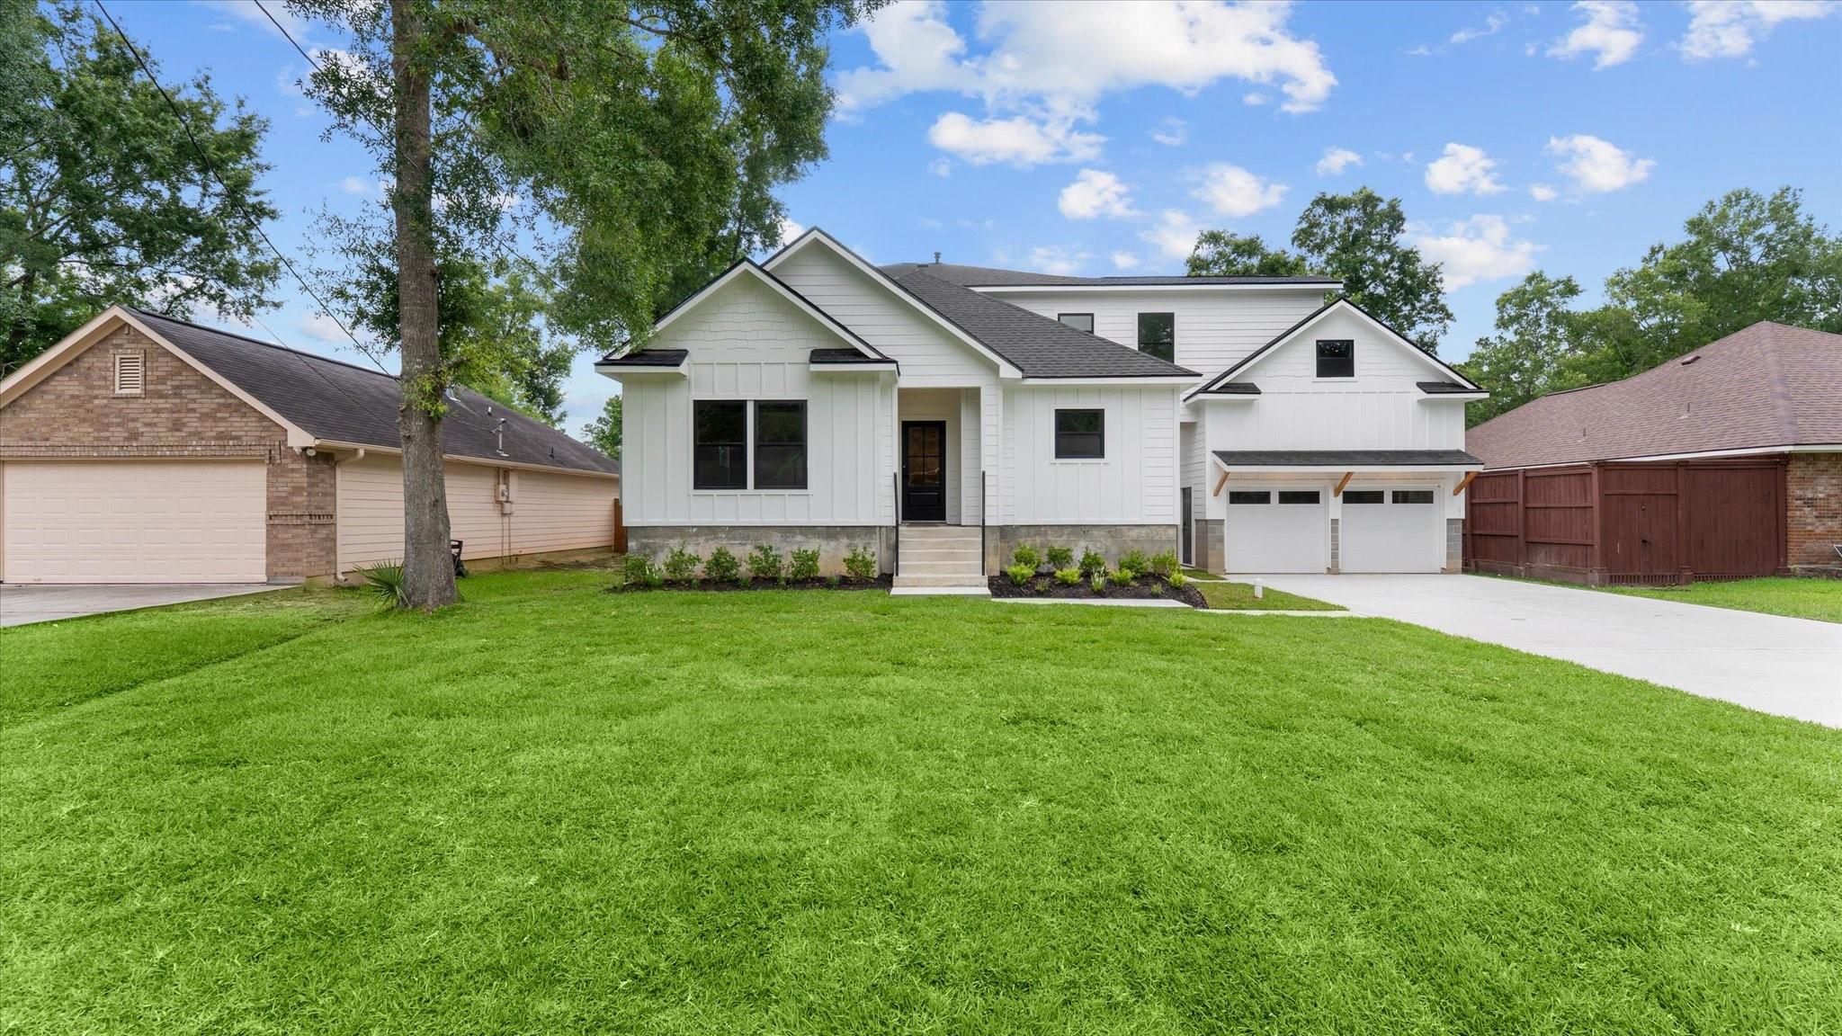
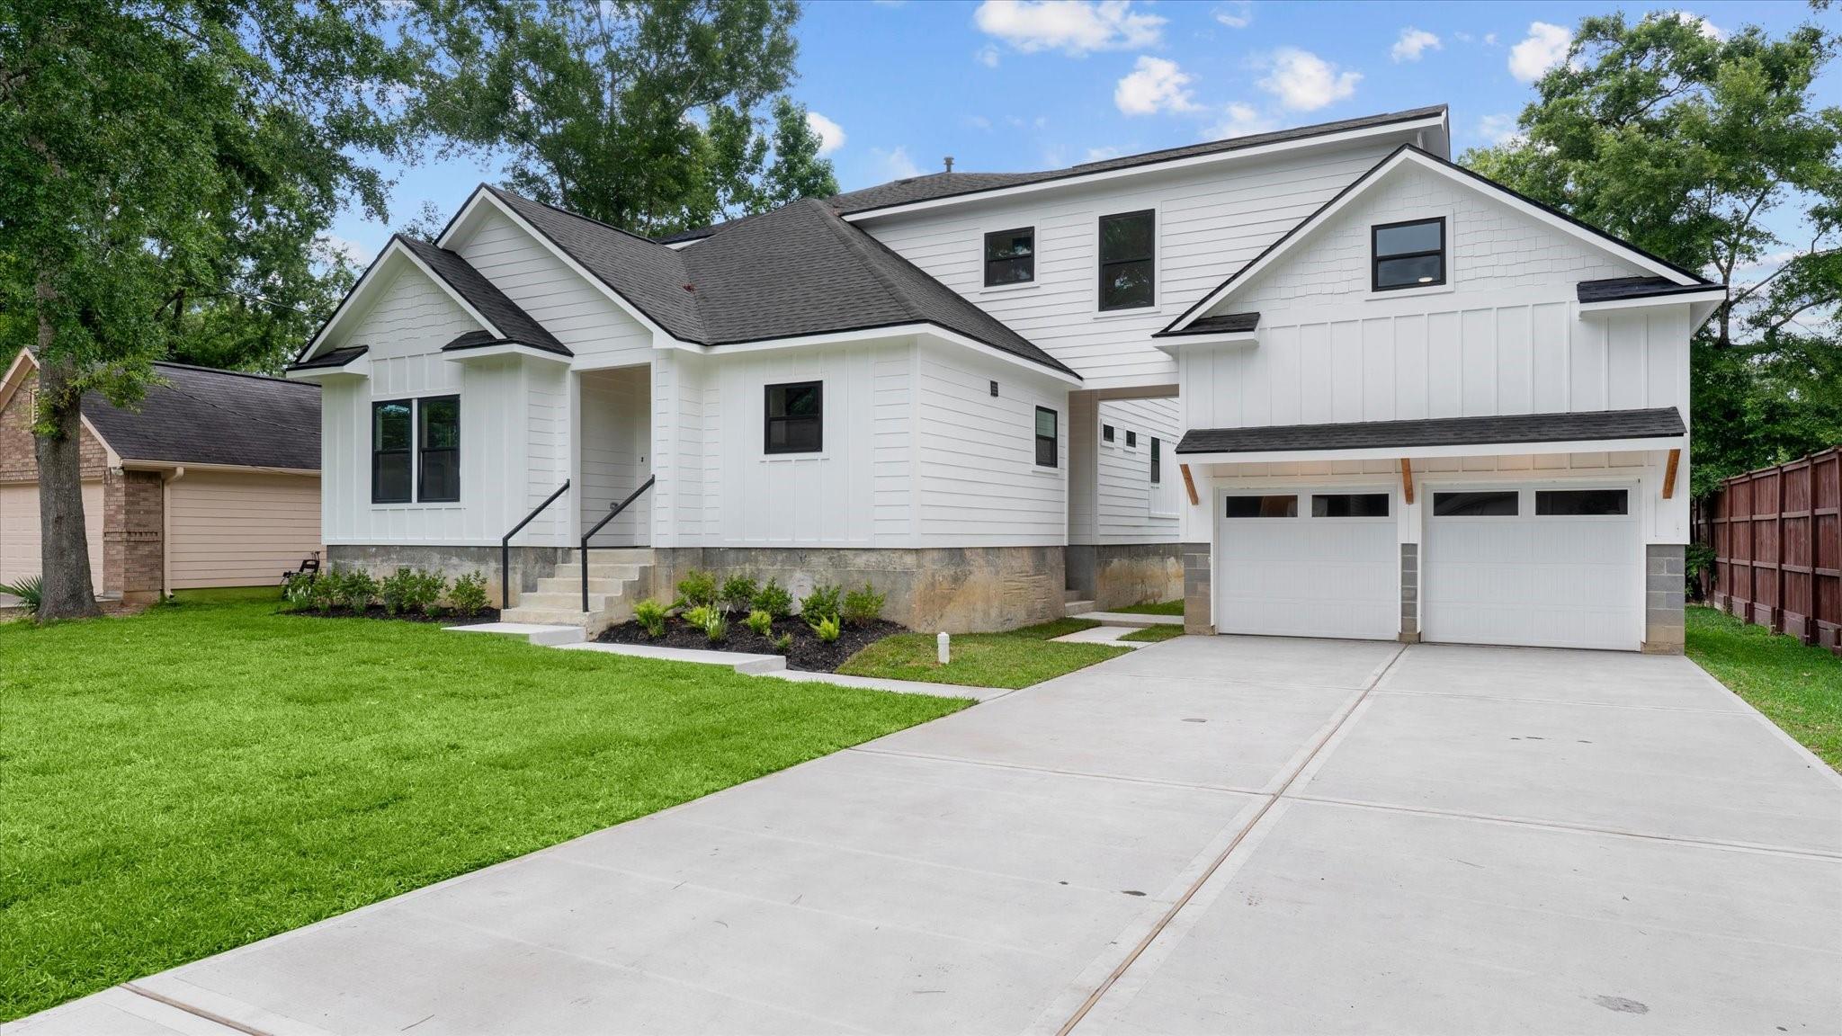
White modern two-story house with dark trim, an attached two-car garage, and a broad green lawn.
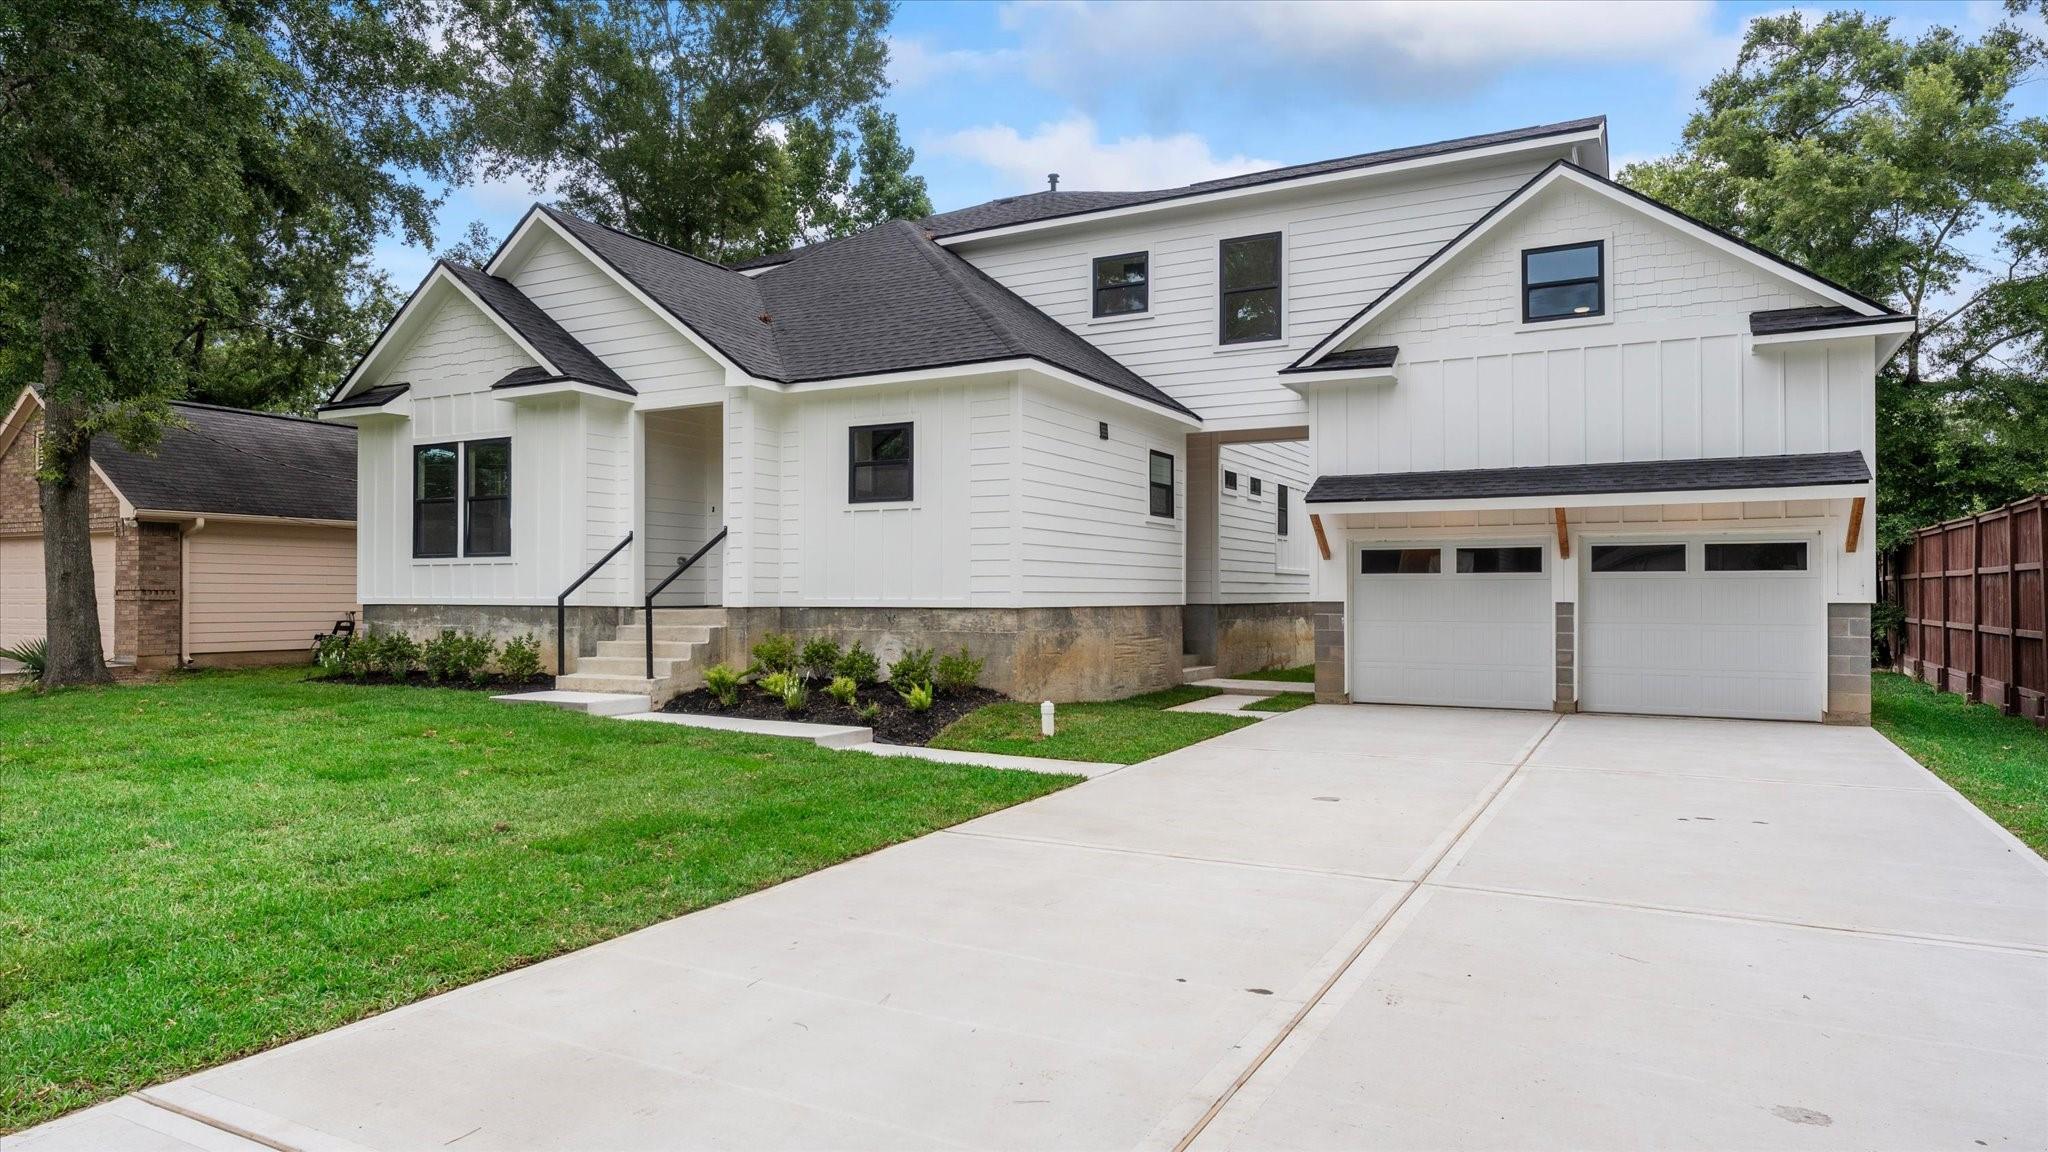
White two-story home with a covered double garage, broad driveway, and green lawn.
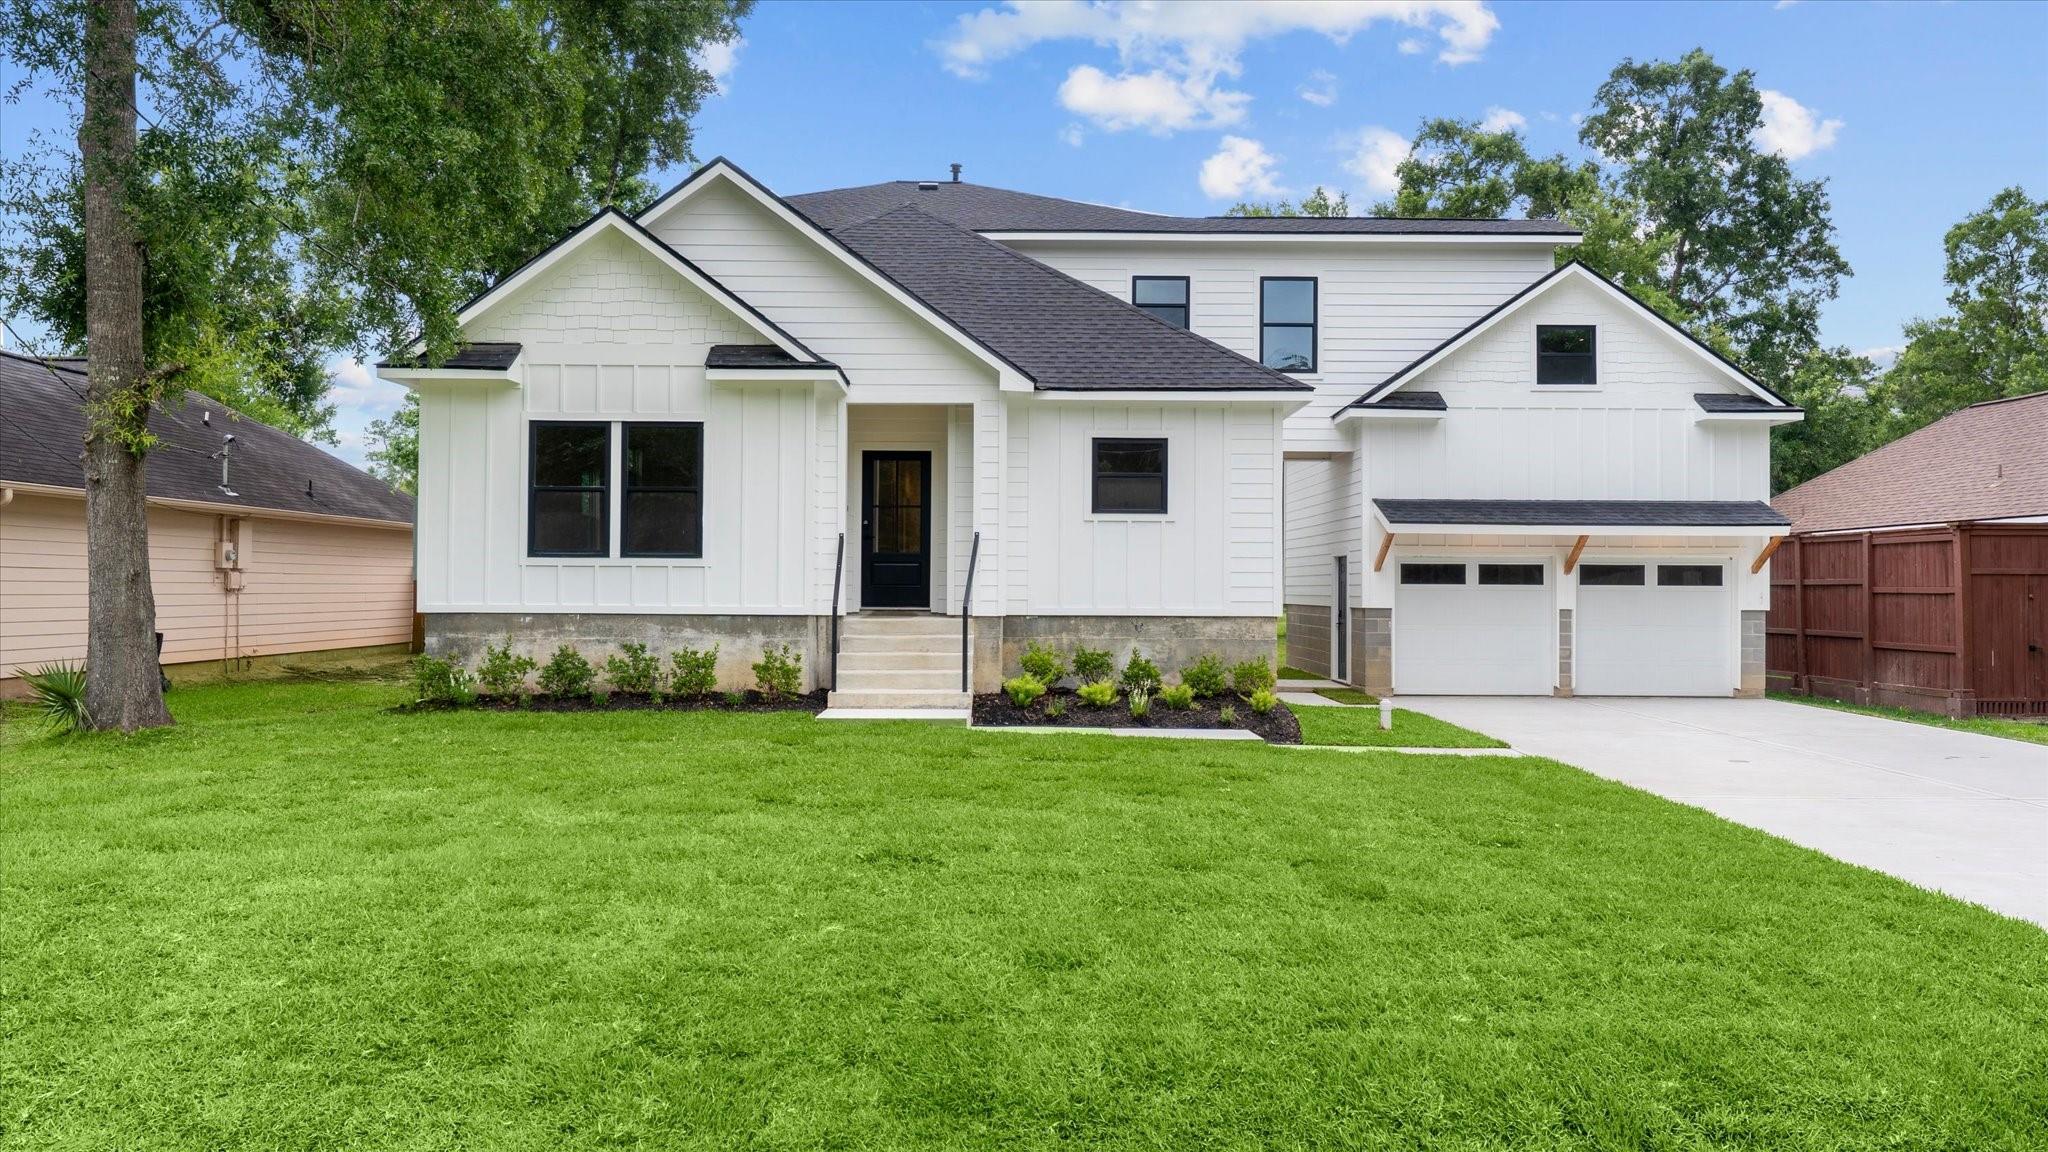
White two-story house with dark gabled roofs, a two-car garage, and a broad green lawn.
White two-story home with a double garage, broad driveway, and green lawn.
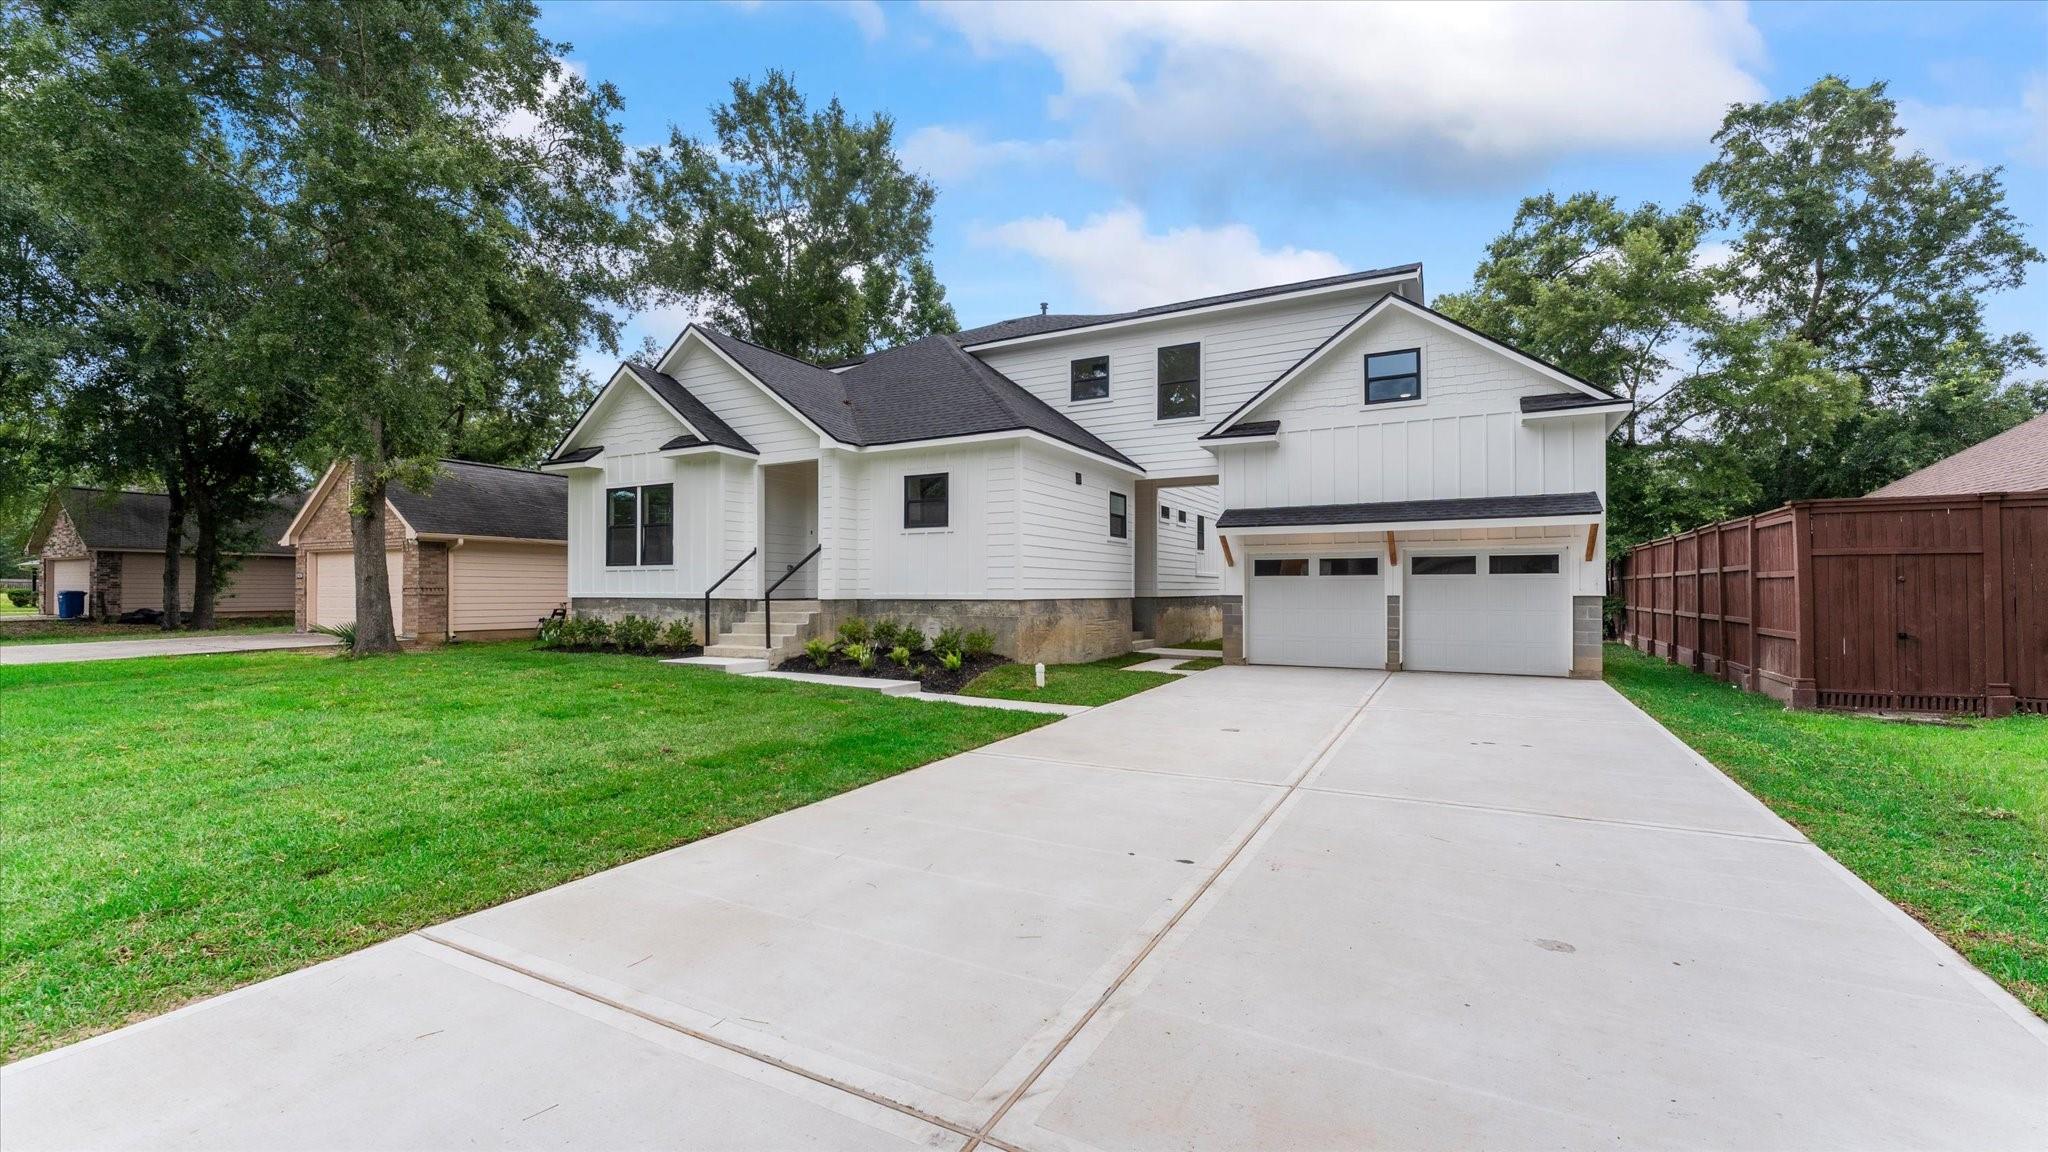
White two-story house with a covered entry, two-car garage, and broad concrete driveway.
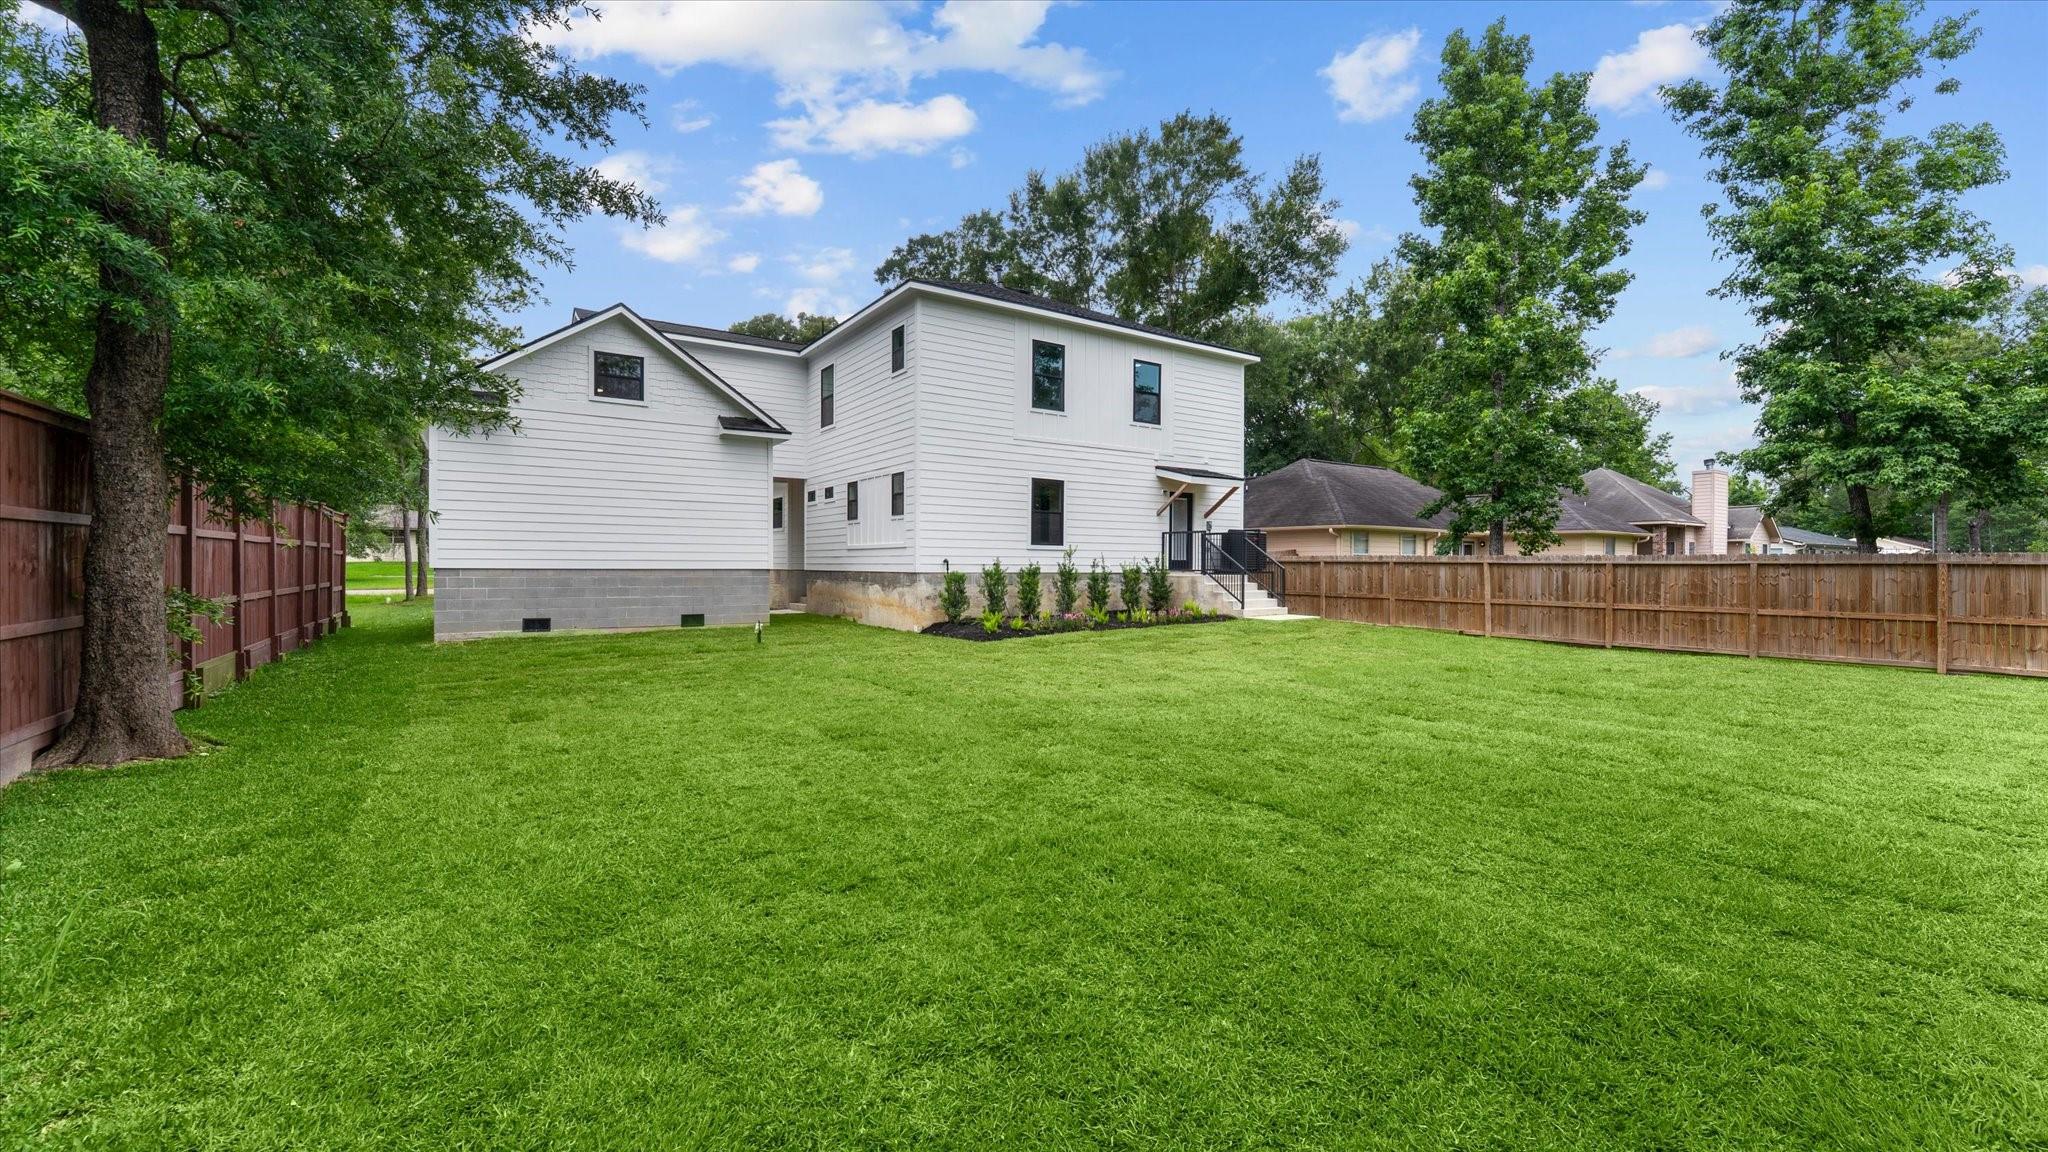
Rear exterior of a white two-story home overlooking a broad, fenced lawn shaded by mature trees.
SEE ALL PHOTOS
Open-plan living room and kitchen with exposed timber beams, wood floors, and white cabinetry.
Vacant living room with vaulted beam ceiling, wood-look floors, and a cable-railed staircase.
Vacant open-plan room with wood-look floors, exposed beams, and a staircase with dark metal railings.
Open-plan kitchen with a central island, exposed wood ceiling beams, and a staircase with cable railing.
Vacant living room with exposed timber ceiling beams and a staircase with black railing.
Modern kitchen with white shaker cabinets, a large quartz island, stainless steel appliances, and wood-look flooring.
Empty room with wood-look floors, three windows, and a black ceiling fan.
Empty bedroom with wood-look flooring, a ceiling fan, and black mirrored closet doors.
Empty room with wood-look flooring, two windows, and a ceiling fan.
Bathroom with a white double vanity, black sinks and faucets, and marble-look shower walls.
Bathroom with a tiled walk-in shower beside a bathtub, black fixtures, and mosaic shower floor.
Carpeted upstairs landing with black cable railing overlooking the lower level and a doorway to a tiled bathroom.
Unfurnished bedroom with gray carpet, a tall window, and an open doorway to the bathroom.
Empty bedroom with gray carpet, a black ceiling fan, and a window overlooking trees.
Empty carpeted bedroom with white walls, a window, and open doors.
Carpeted entry landing with stairs, a white front door, and a black ceiling fan.
Open-plan living area with a wood-tread staircase, black cable railing, exposed beams, and a white kitchen.
Empty carpeted room with a sloped ceiling, ceiling fan, and high window.
Vacant living room with exposed ceiling beams, wood flooring, and a staircase beside a glass door.
Vacant kitchen with a large white island, stainless steel appliances, and exposed black ceiling beams.
Kitchen with a large white island, stainless steel appliances, and exposed black ceiling beams.
Open living room with exposed beams, wood floors, and an adjoining kitchen.
Laundry room with a washer and dryer, wire shelf, and wood-look flooring.
Unfurnished hallway with warm wood floors, white paneled doors, and exposed beams beyond.
White modern two-story house with dark trim, an attached two-car garage, and a broad green lawn.
White two-story home with a covered double garage, broad driveway, and green lawn.
White two-story house with dark gabled roofs, a two-car garage, and a broad green lawn.
White two-story home with a double garage, broad driveway, and green lawn.
White two-story house with a covered entry, two-car garage, and broad concrete driveway.
Rear exterior of a white two-story home overlooking a broad, fenced lawn shaded by mature trees.
For Sale

10802 Fairview Drive

10802 Fairview Drive, Conroe, TX 77385

$459,900
Discover the perfect blend of comfort and versatility at 10802 Fairview Dr in Conroe. This brand new construction boasts 2,588 square feet of living space, on a nearly 10k sq ft lot, featuring 3 generously sized bedrooms and 3.5 bathrooms. Beyond the primary living areas, you will find bountiful flexible space that can be tailored to suit your specific lifestyle needs. Whether a home office, a private gym, a cozy den, or a hobby space. The choice is yours. The kitchen comes fully equipped with a reliable electric appliances for your daily convenience. Situated on a large, expansive lot with an oversized garage, this property offers incredible privacy and storage space without the annoying restrictions of an HOA. Experience the freedom of this unique property and schedule your private tour today to see all that it has to offer!

3
beds

4
baths

2,588 Sq.Ft. LIVING AREA

9,801 Sq.Ft. lot

Moses Chavez

Moses Chavez

Gregg Lindsay

Gregg Lindsay

Features & Amenities

Interior

  • total bedrooms3
  • Total bathrooms4
  • full bathrooms3
  • half bathroom1

Area & Lot

  • Status For Sale
  • Living Area2,588 Sq.Ft.
  • Total Area2,588 Sq.Ft.
  • Lot Area9,801 Sq.Ft.
  • MLS® ID40763924
  • TypeResidential
  • YEAR BUILT2026
  • Architecture StylesTraditional
  • Elementary SchoolHouser Elementary School
  • Middle SchoolIrons Junior High School
  • High SchoolOak Ridge High School
  • School District11 - Conroe

Exterior

  • STORIES2
  • Garage Space2.0
  • water SourcePublic
  • roofComposition
  • lot featuresOther, 0 Up To 1/4 Acre
  • parkingAttached/Detached Garage
  • HEAT TYPEElectric
  • AIR CONDITIONINGElectric
  • sewerPublic Sewer
  • SubstructureSlab

Financial

  • Sales Price$459,900
  • Real Estate Tax $816/yr
Vacant living room with vaulted beam ceiling, wood-look floors, and a cable-railed staircase.

Schedule a Showing

We would love to show you our beautiful property. Please select your preferred date and time below. An agent will be in touch shortly to confirm your appointment.

Schedule a Showing

We would love to show you our beautiful property. Please select your preferred date and time below. An agent will be in touch shortly to confirm your appointment.

Thank you for your interest in 10802 Fairview Drive, Conroe, TX 77385. We are reviewing your request and will be in touch shortly!

Mortgage Calculator

Estimate your monthly mortgage payment, including the principal and interest, property taxes, and HOA. Adjust the values to generate a more accurate rate.

All estimates are provided for informational purposes only. Actual amounts may vary.
$0,000 Your Payment 20 15 65
$0,000 Your Payment

Work With Us

Luxe Living Group is dedicated to helping you find your dream home and assisting with any selling needs you may have. Contact us today to start your home searching journey!

Follow Us on Instagram