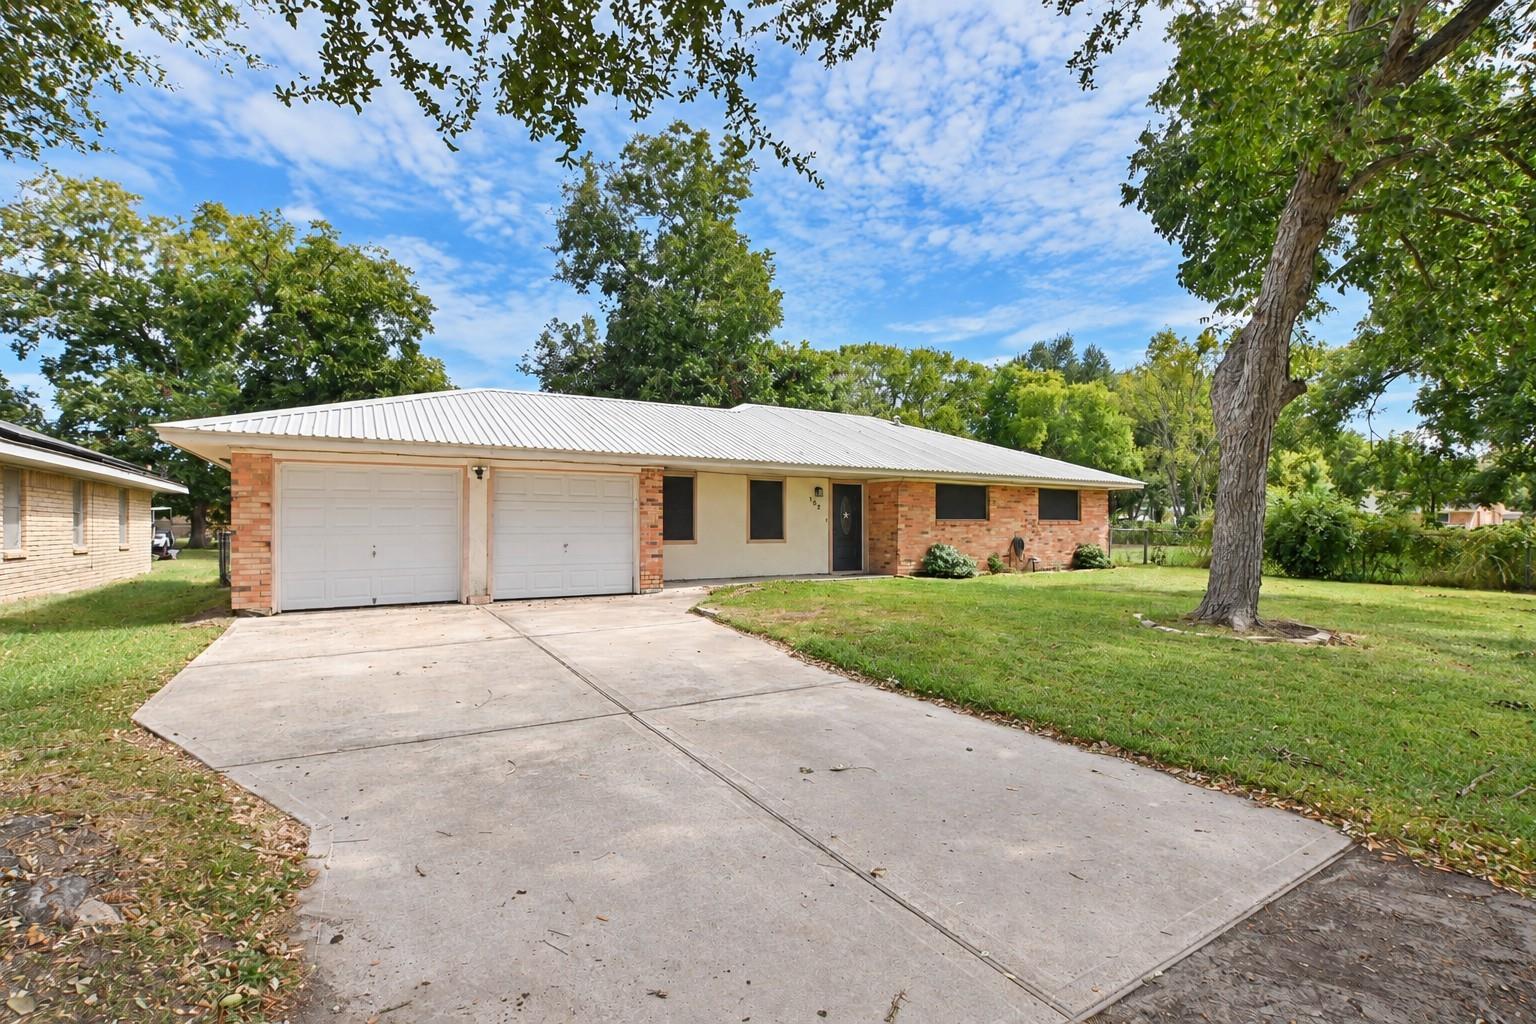
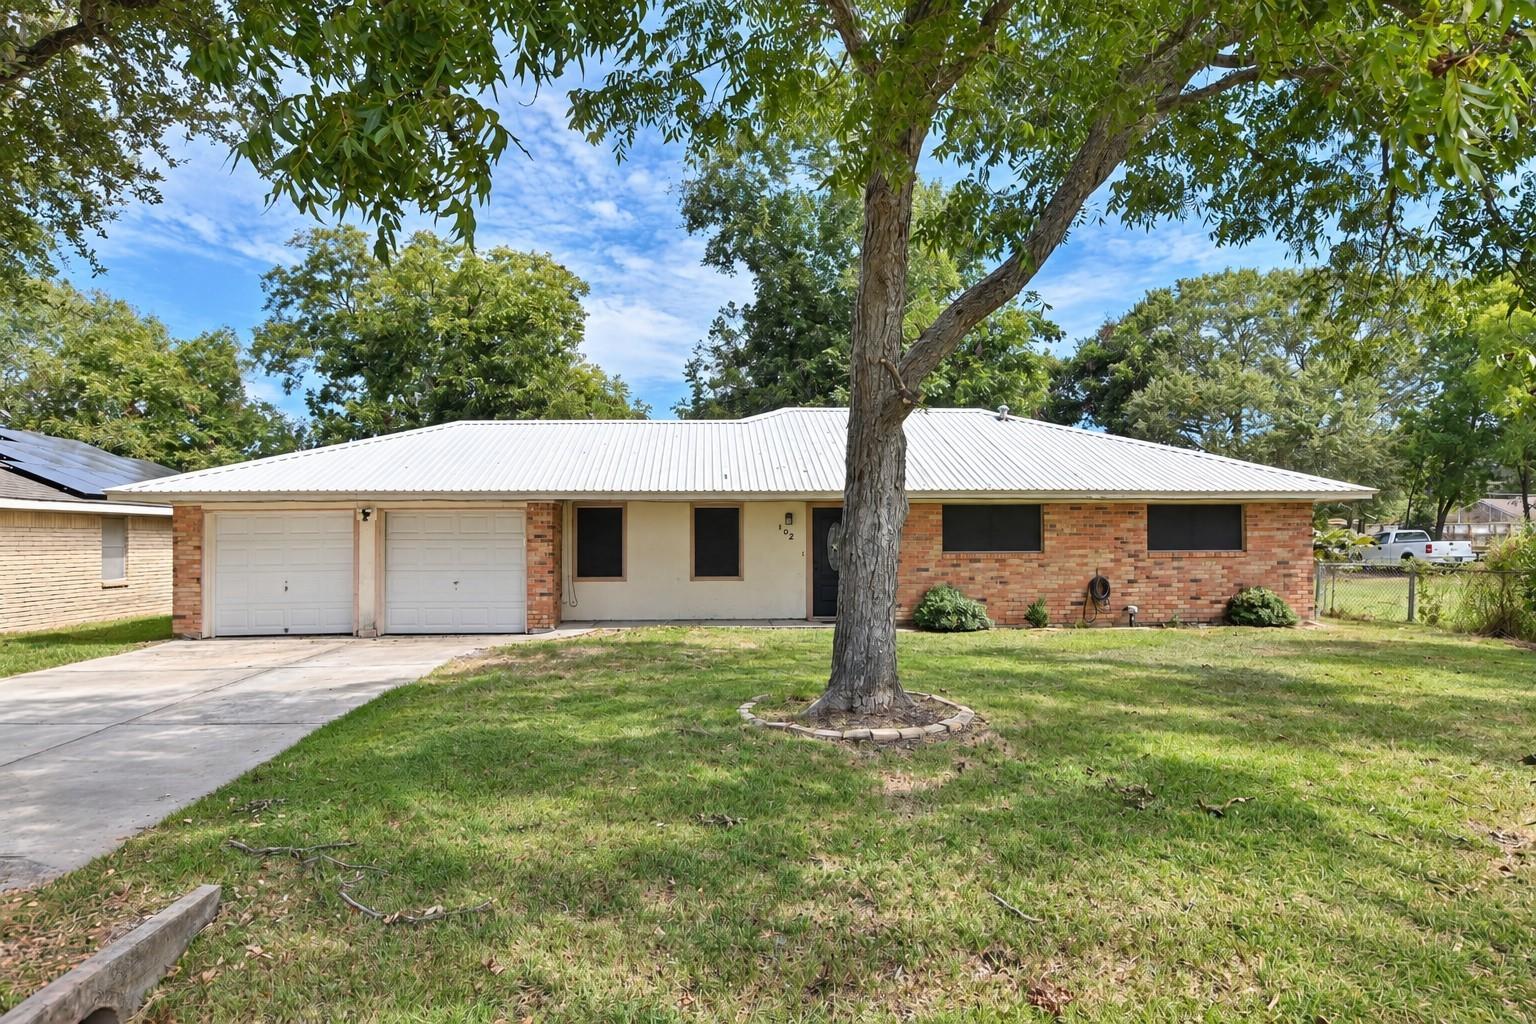
Single-story brick home with a light metal roof, double garage, and broad concrete driveway.
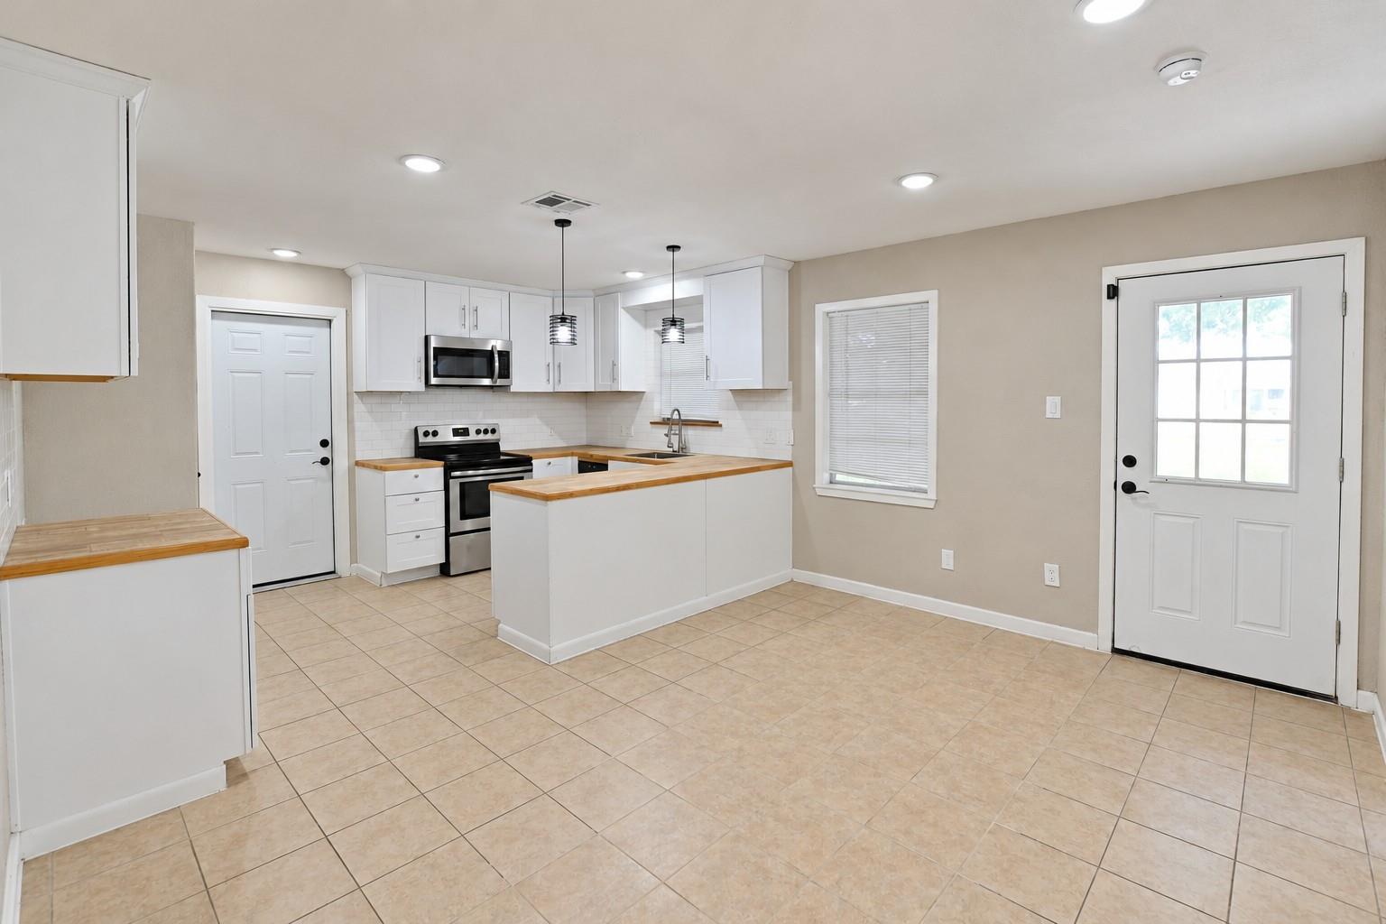
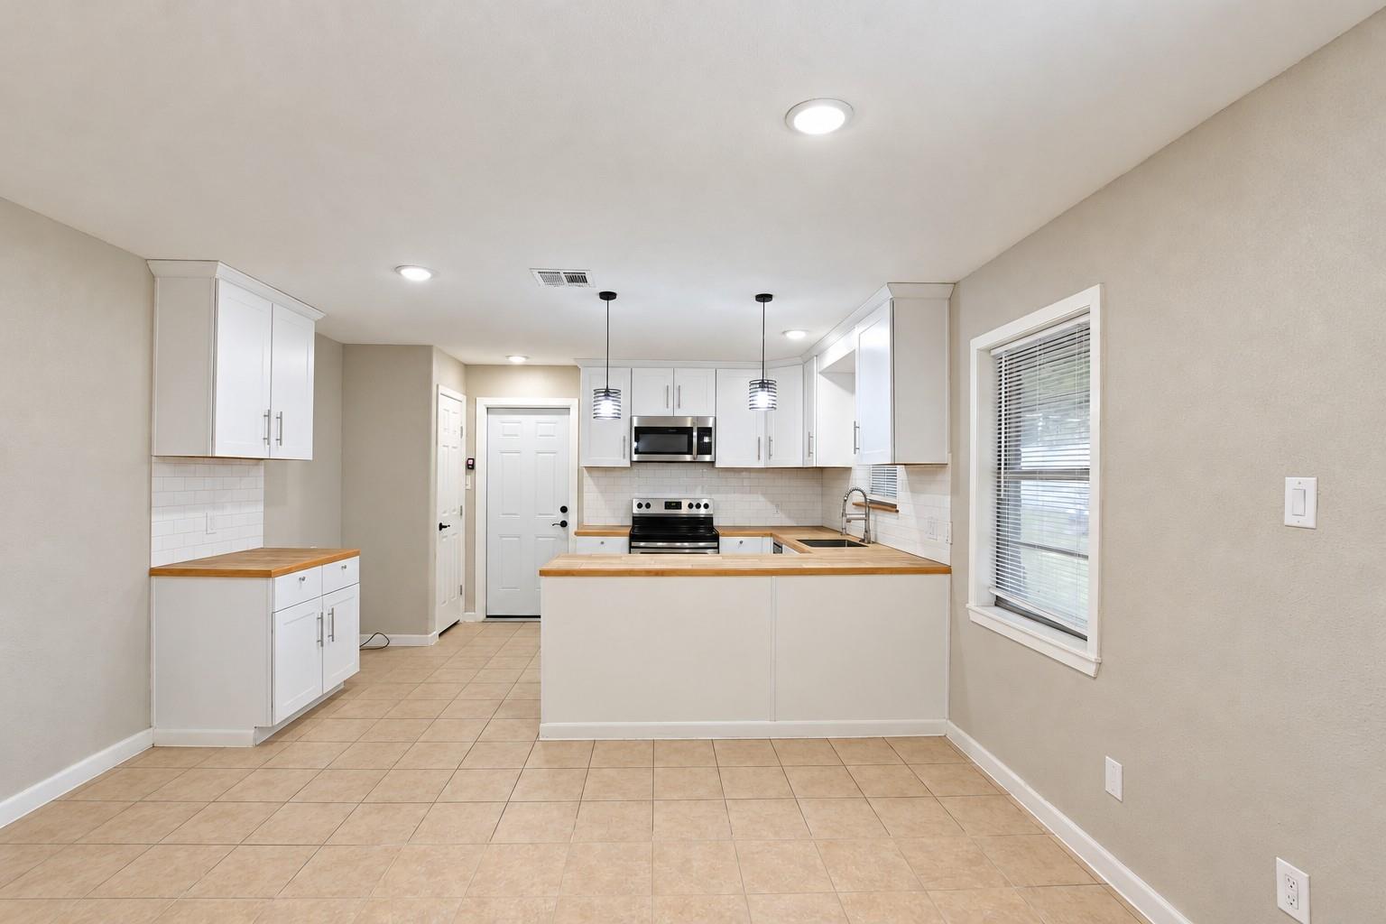
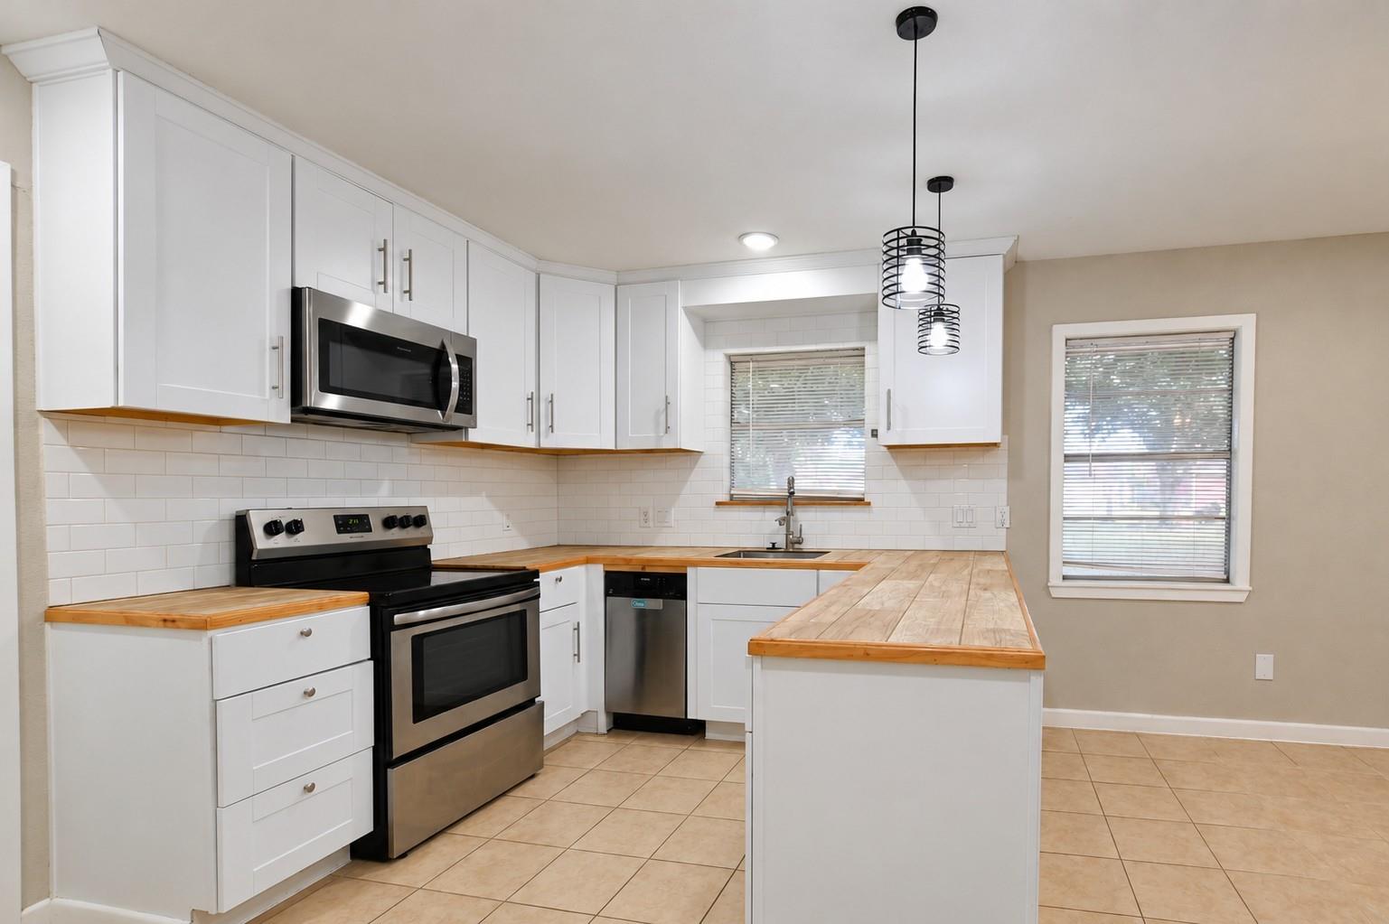
Kitchen with white cabinetry, wood countertops, stainless appliances, and a tiled floor.
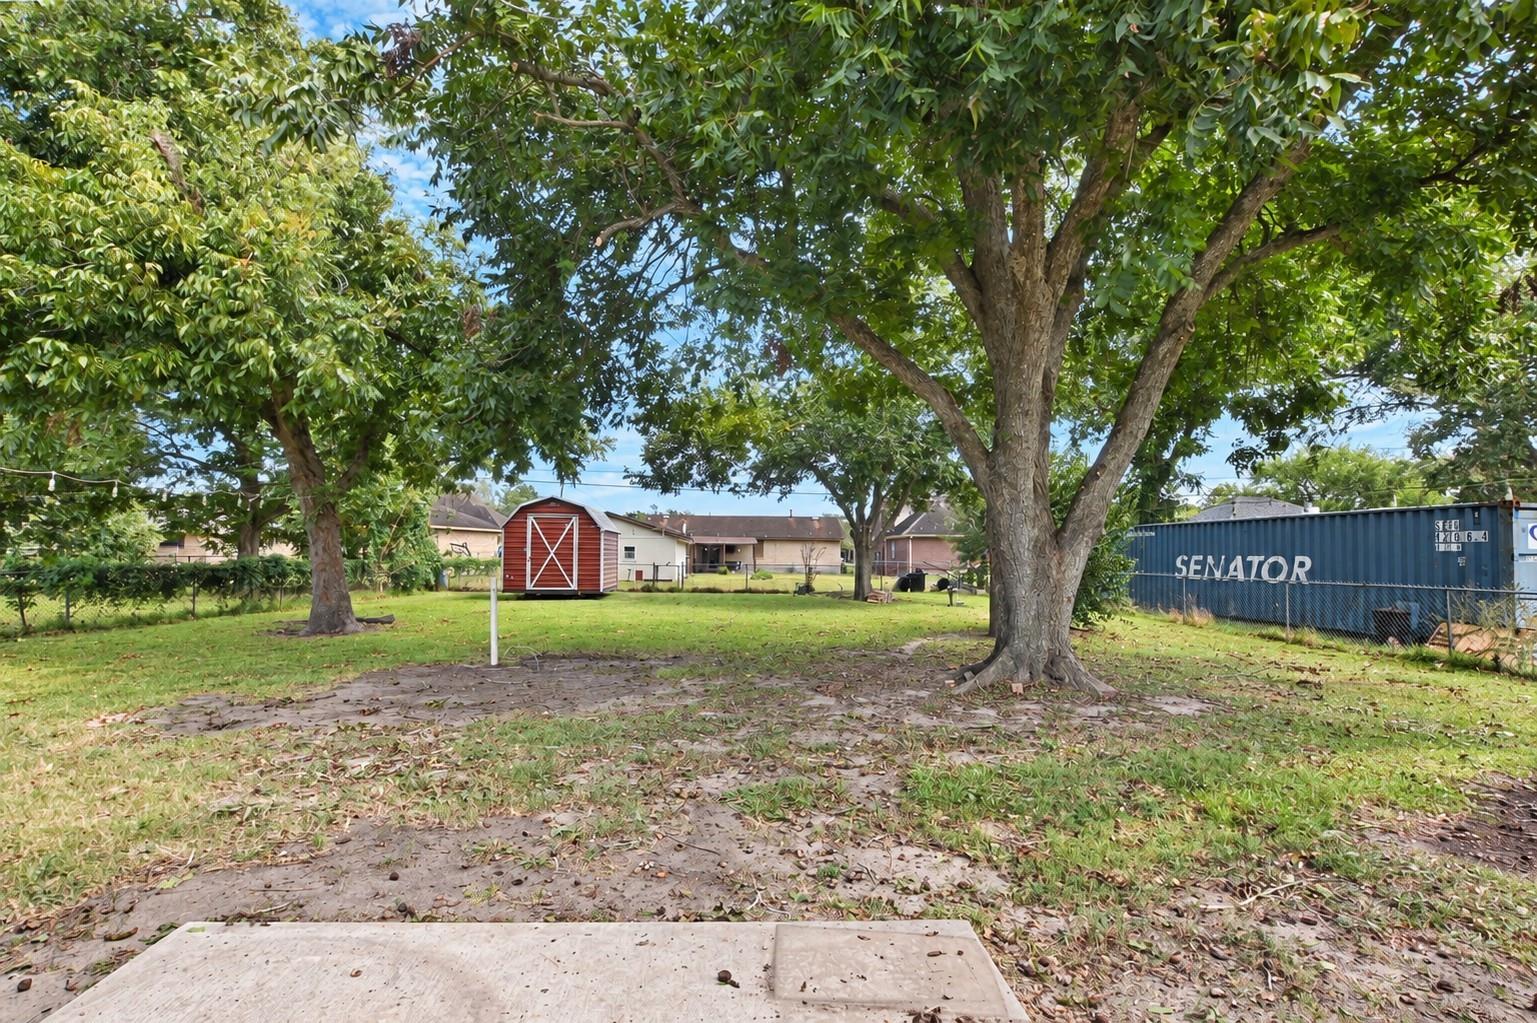
Shaded backyard with mature trees, a red storage shed, and a blue shipping container.
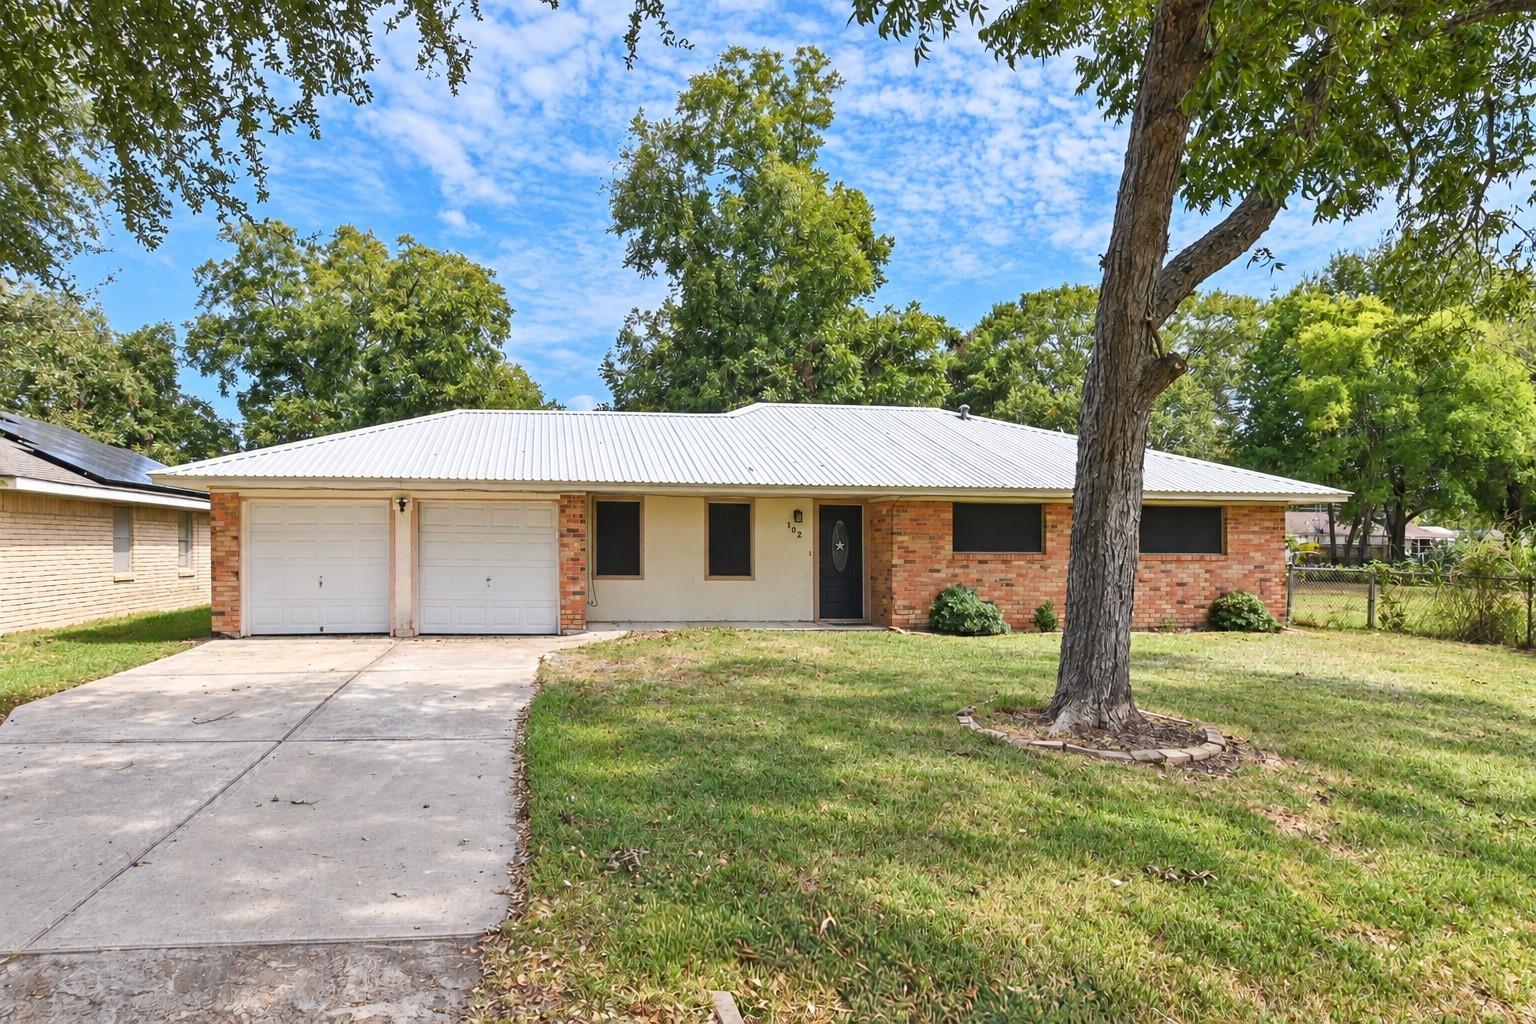
Single-story brick house with a light metal roof, double garage, and a large front-yard tree.
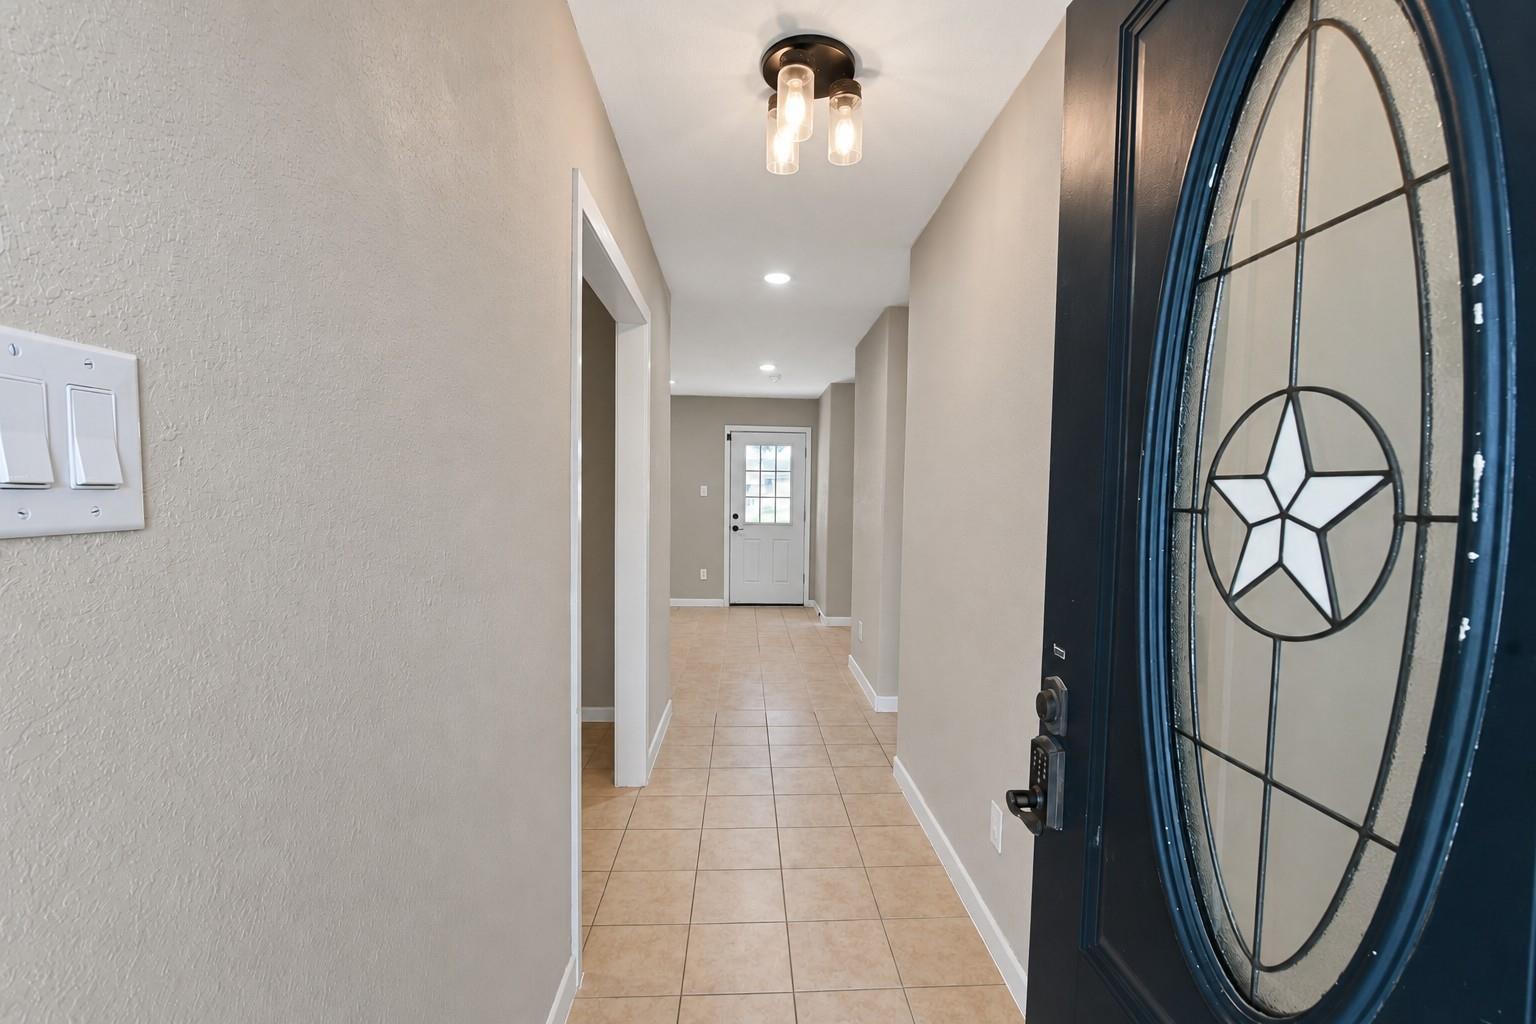
Entry hallway with tan tile flooring and a dark blue front door with oval star glass.
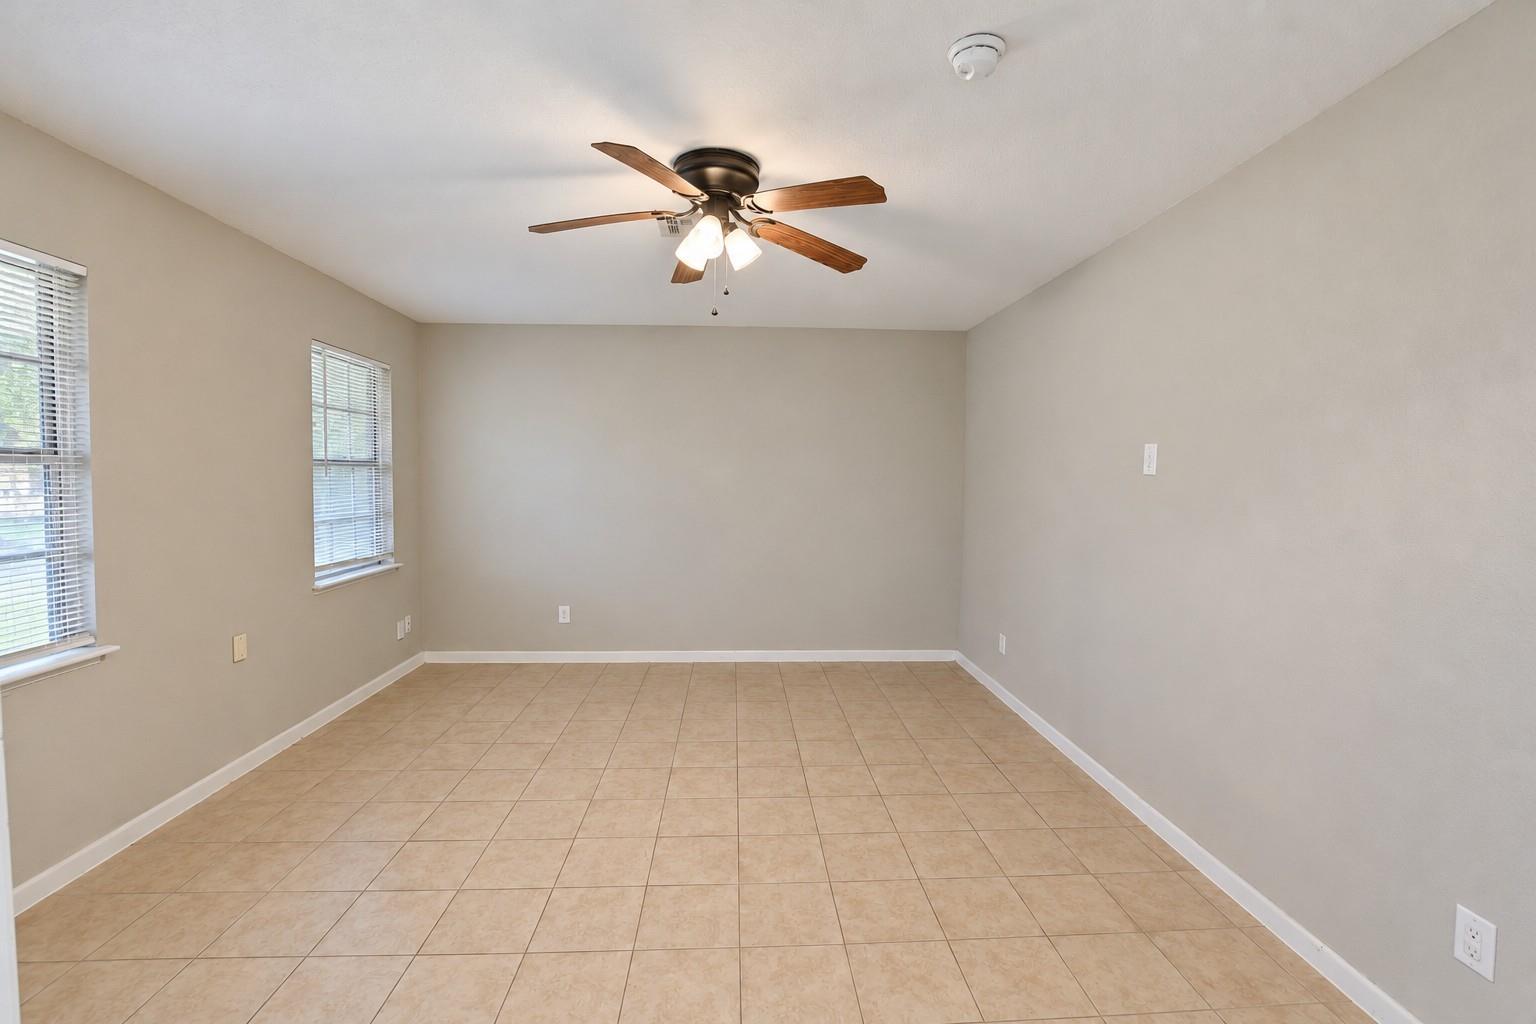
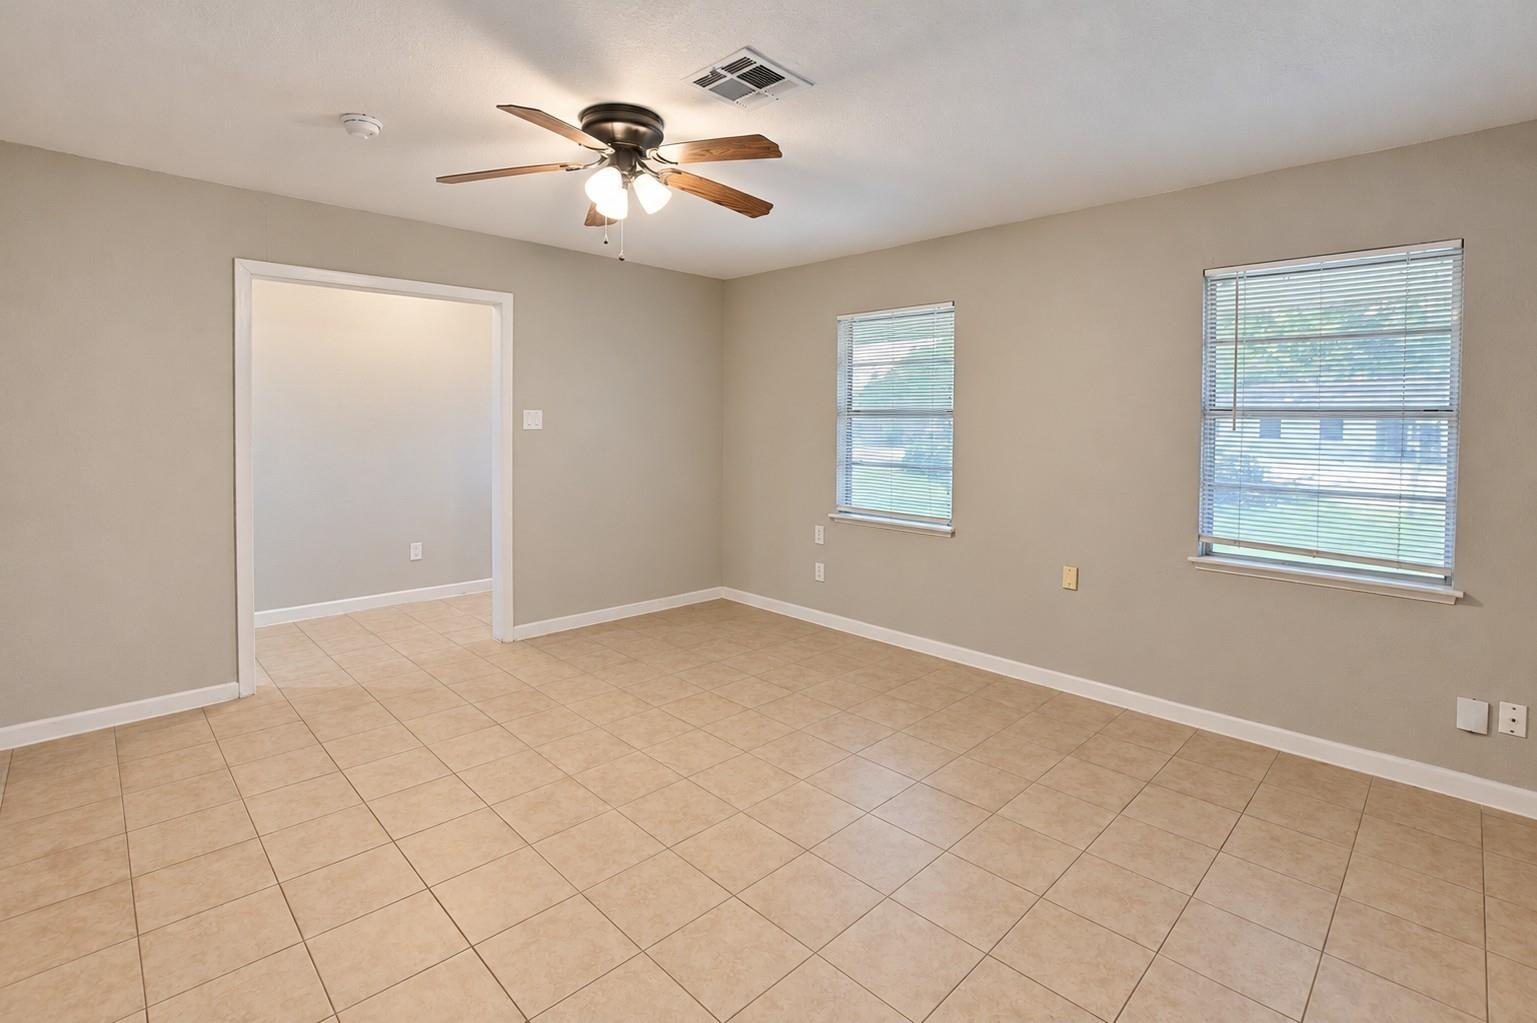
Empty room with beige tile floors, two windows, and a ceiling fan.
Empty tiled room with two windows and a ceiling fan.
Kitchen with white cabinets, butcher-block counters, stainless appliances, and a tiled floor.
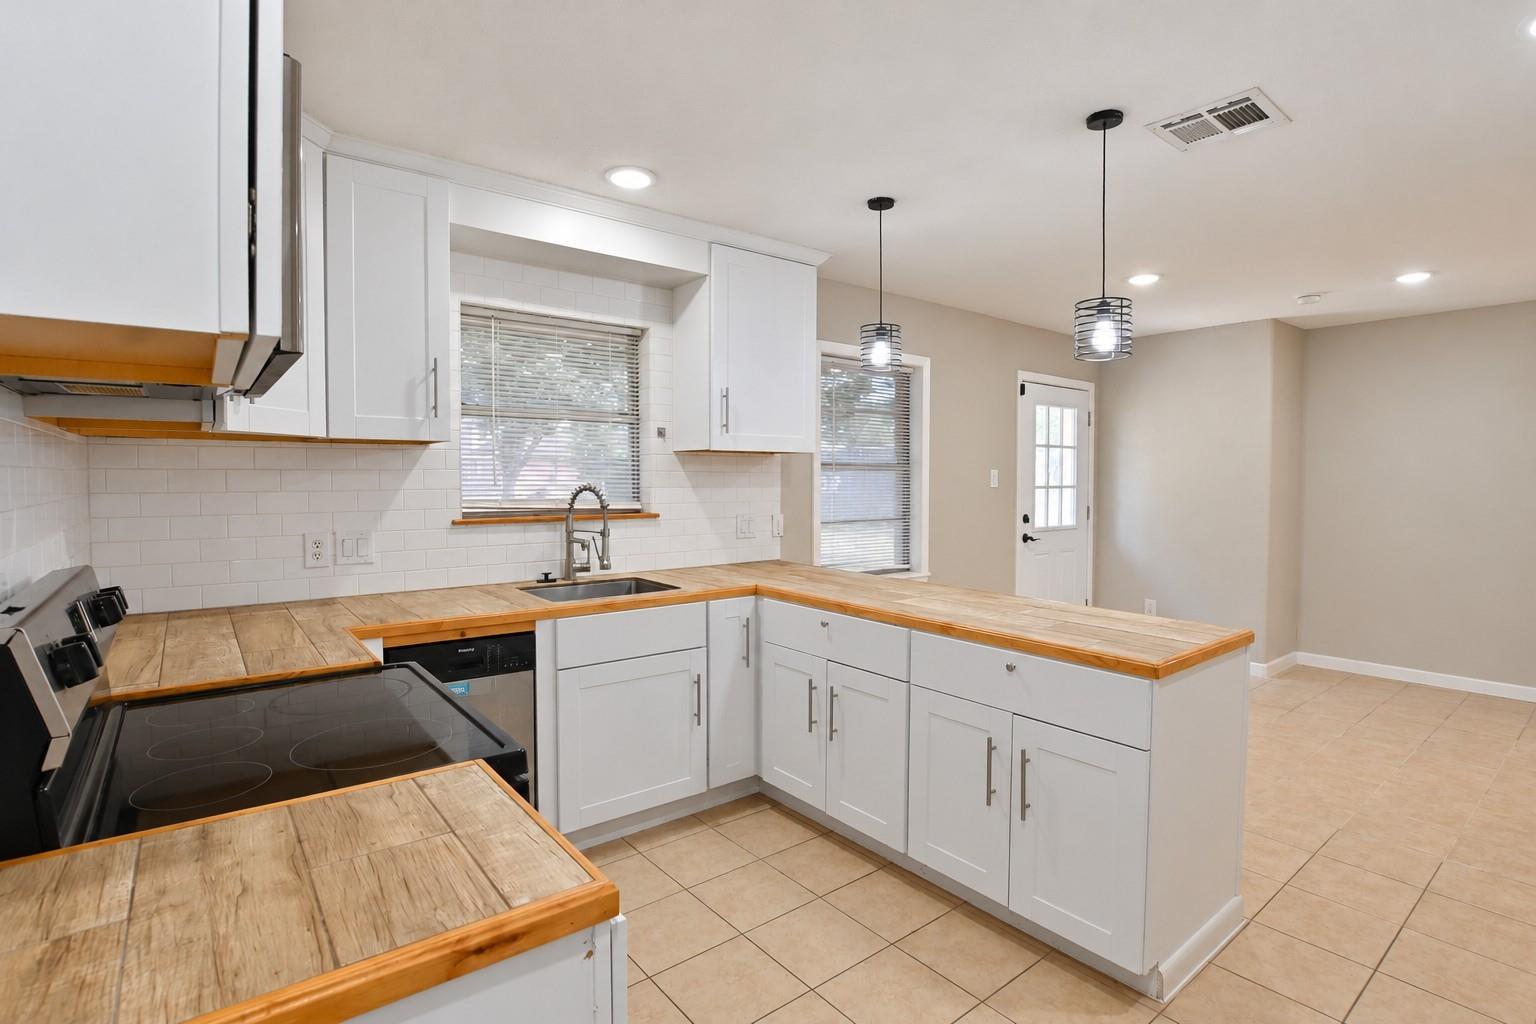
Kitchen with white cabinets, butcher-block counters, stainless appliances, and a central peninsula.
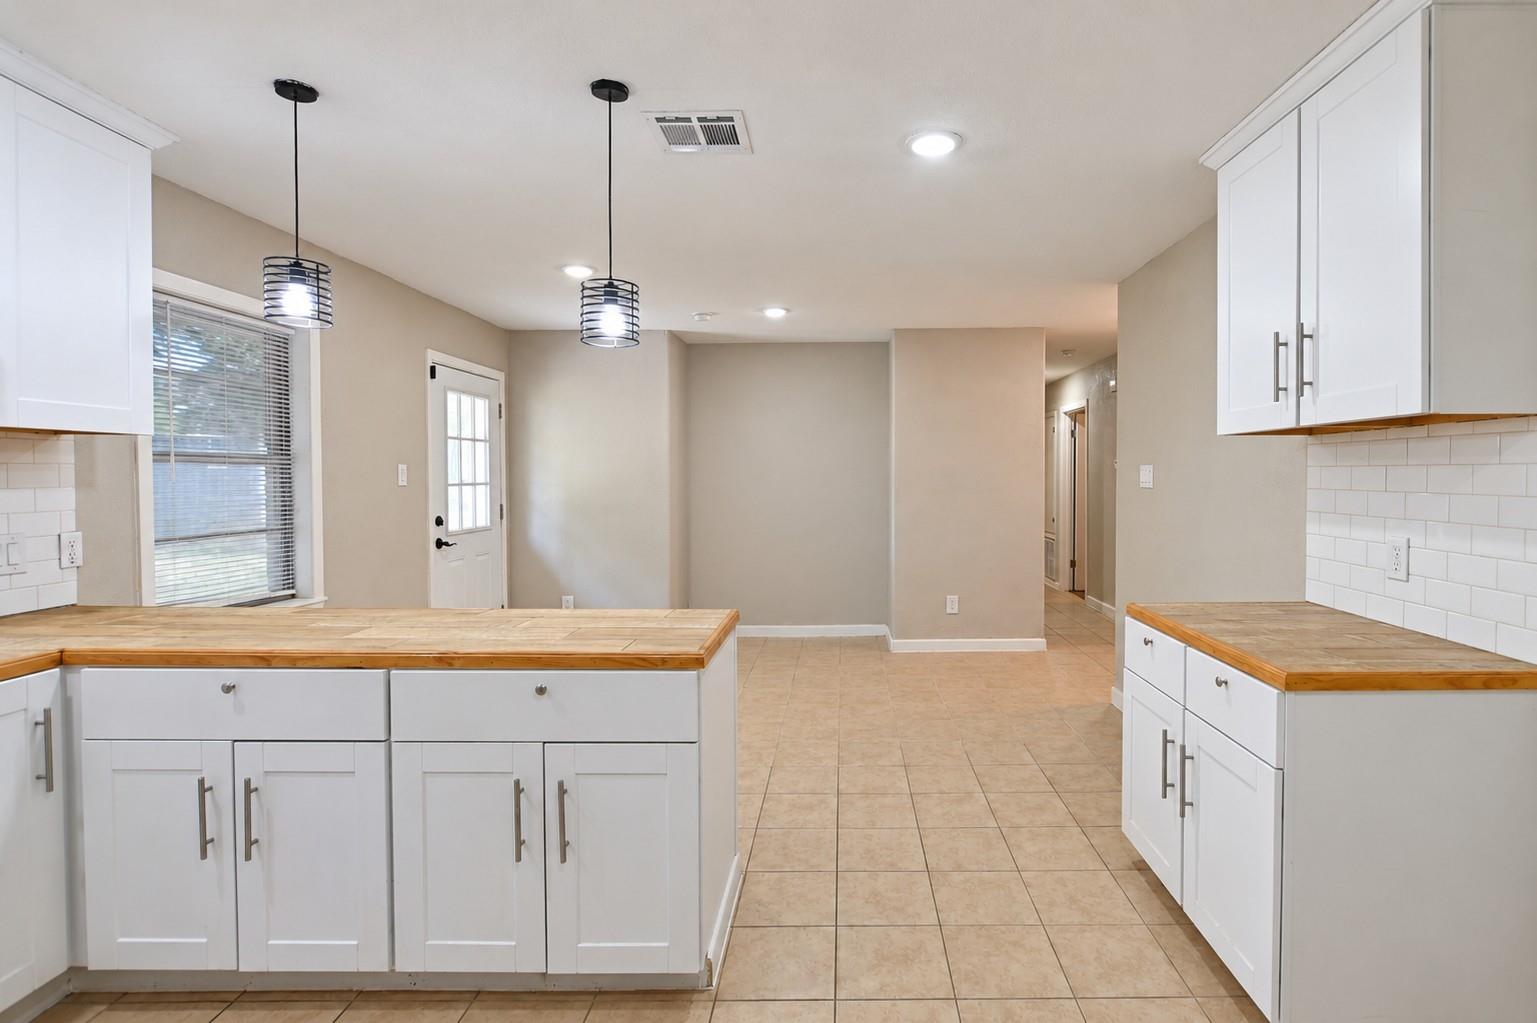
Kitchen with white cabinets, butcher-block counters, subway tile backsplash, and a breakfast bar.
Kitchen with white cabinets, butcher-block counters, and beige tile floors.
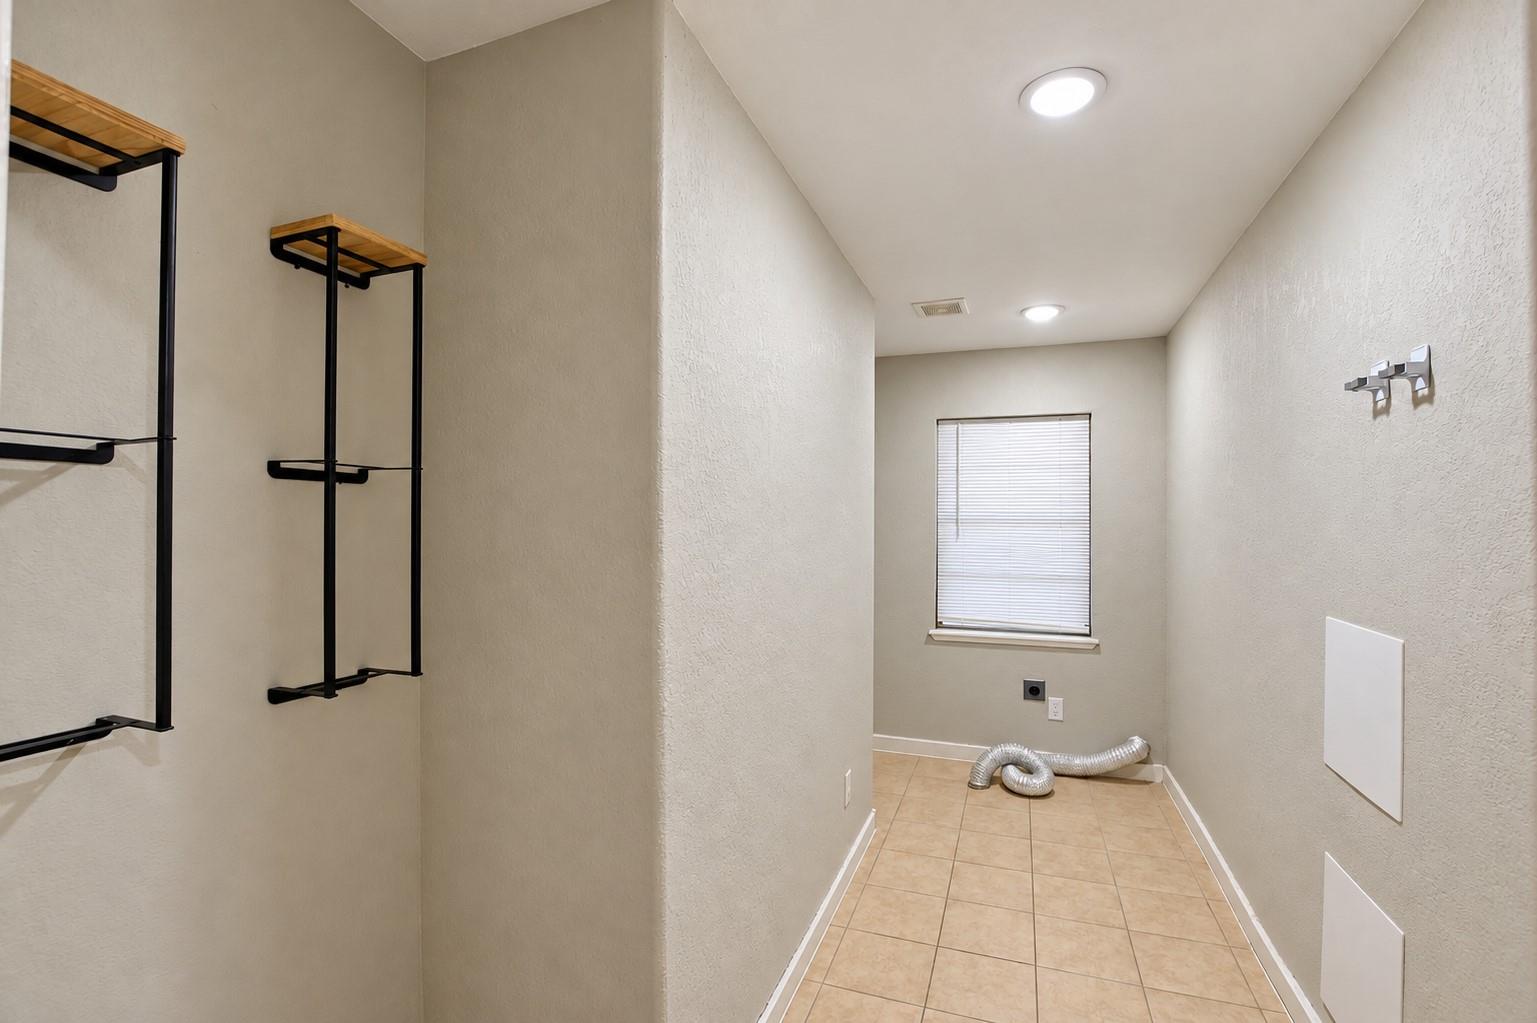
Empty laundry room with wall shelving, tiled floor, and a window with blinds.
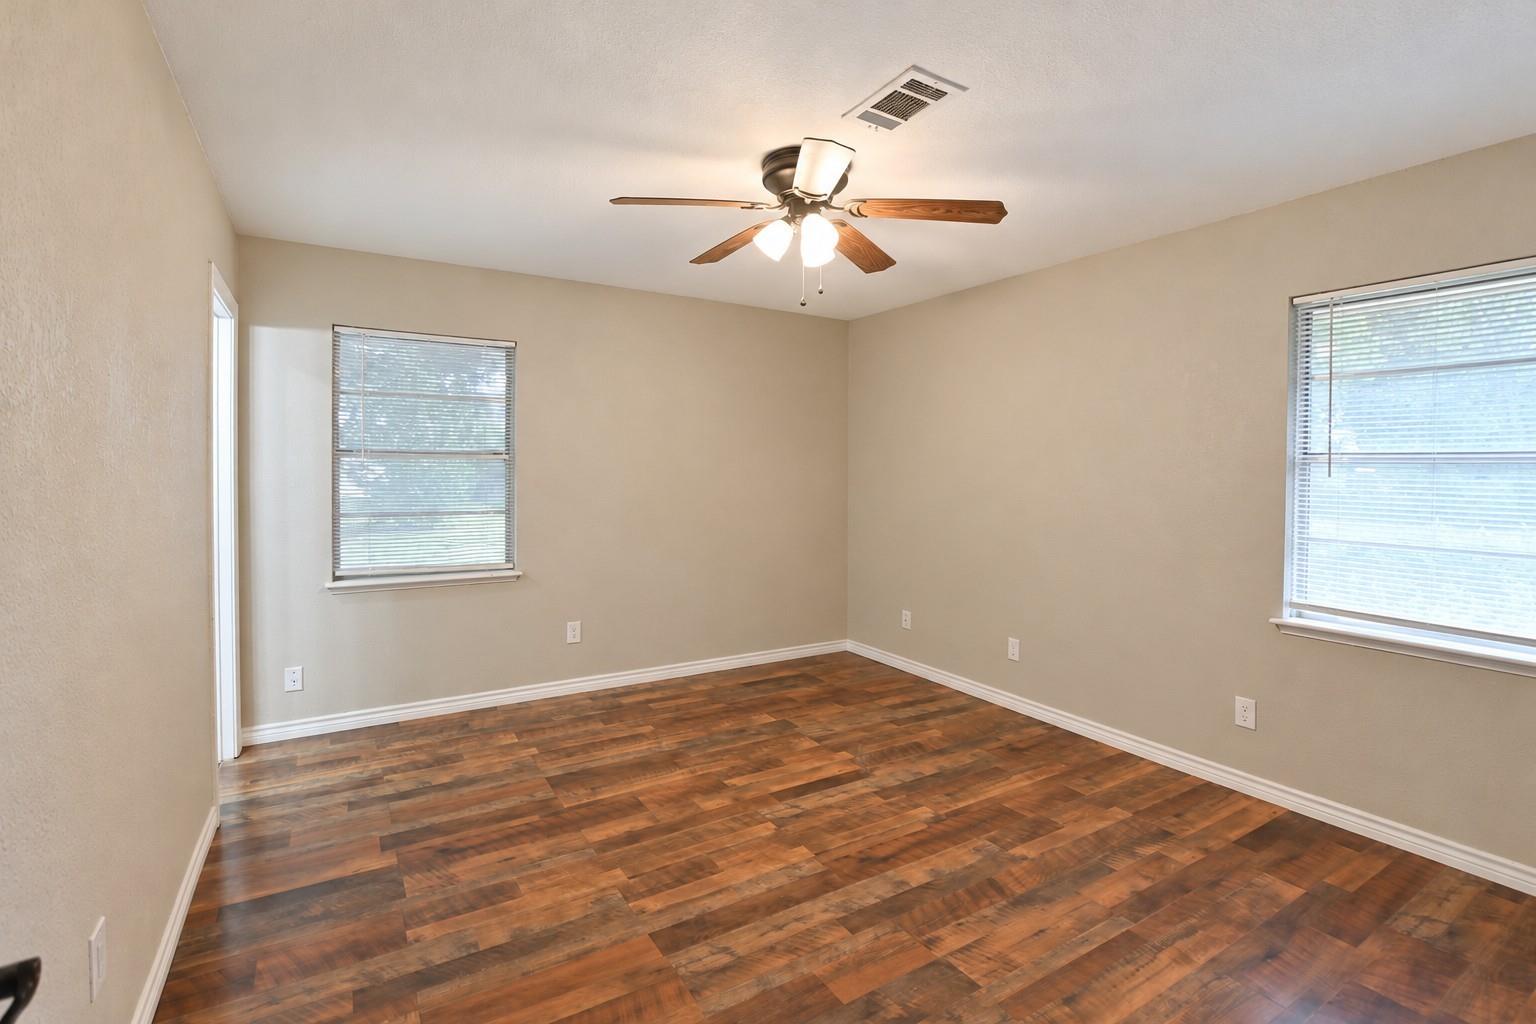
Empty room with wood-look flooring, two windows, and a ceiling fan.
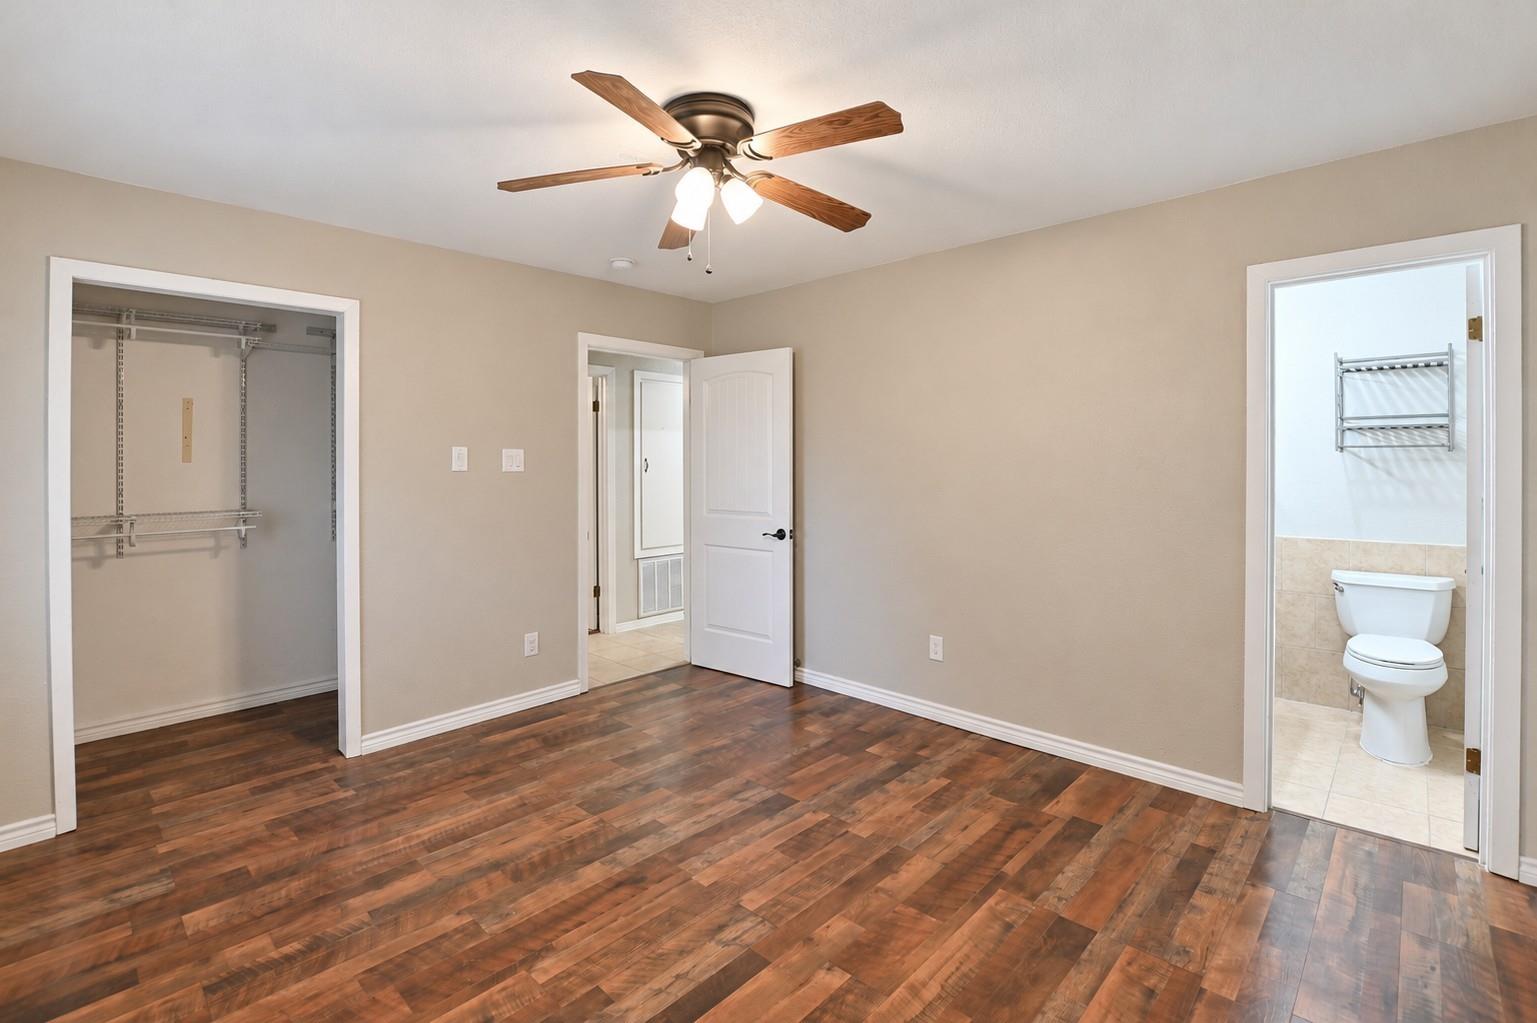
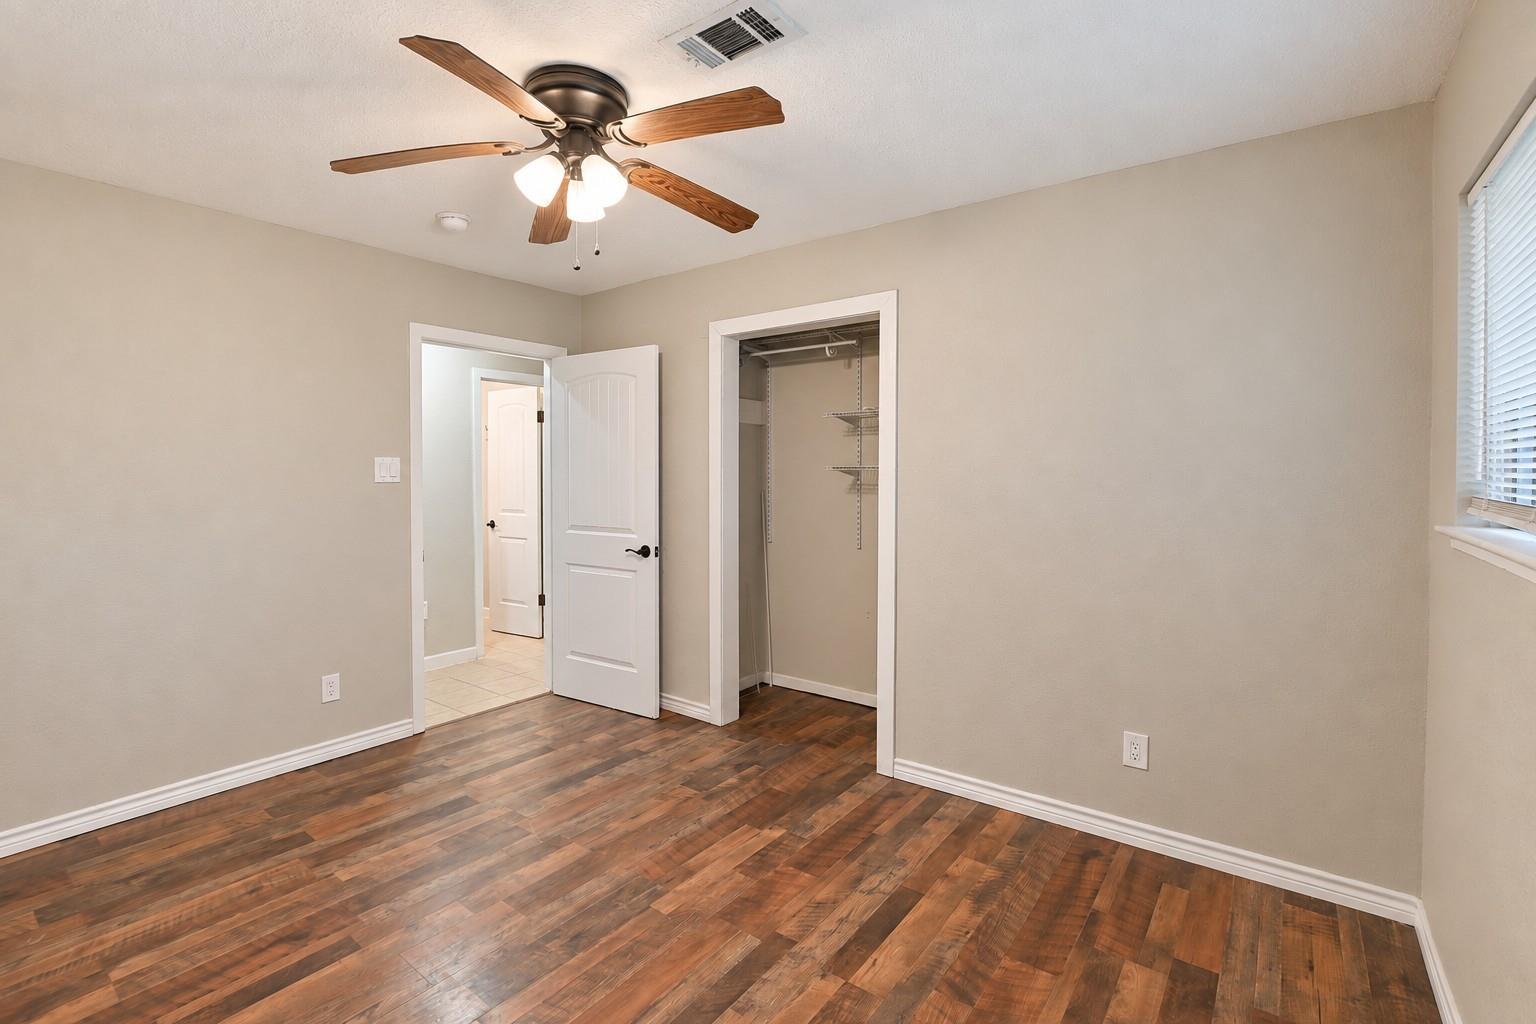
Empty bedroom with wood-look floors, ceiling fan, open closet, and adjoining bathroom.
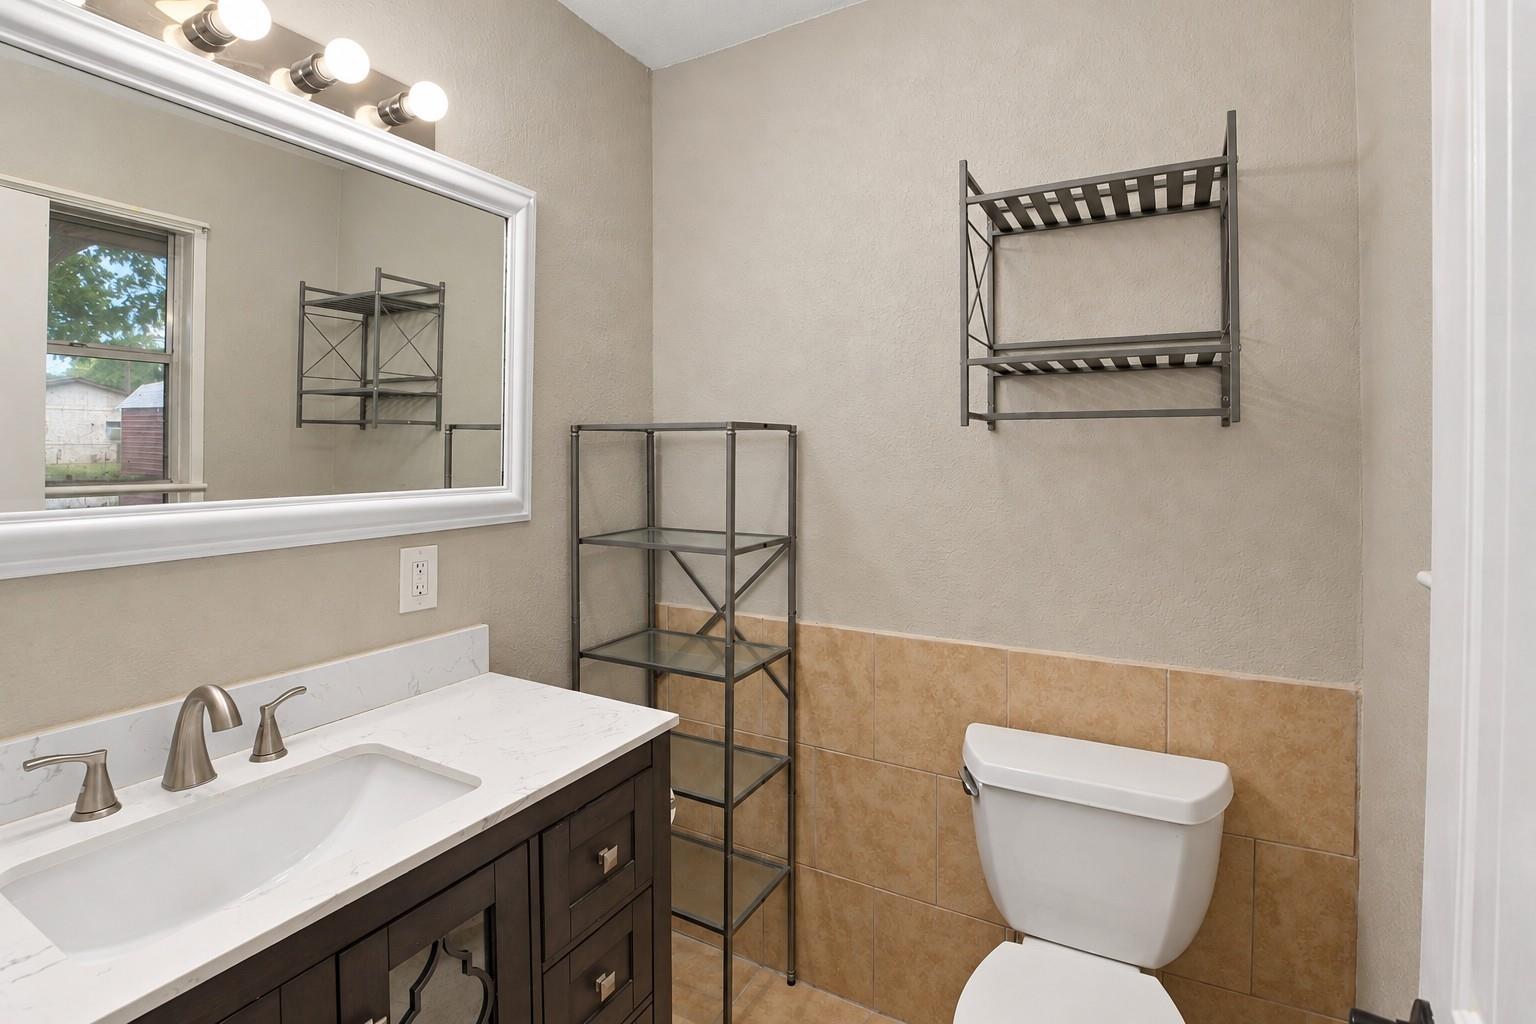
Bathroom with a dark double-sink vanity, large mirror, and tan tile wainscoting.
102 S Noble Road
Vacant bedroom with hardwood floors, a ceiling fan, and an open closet.
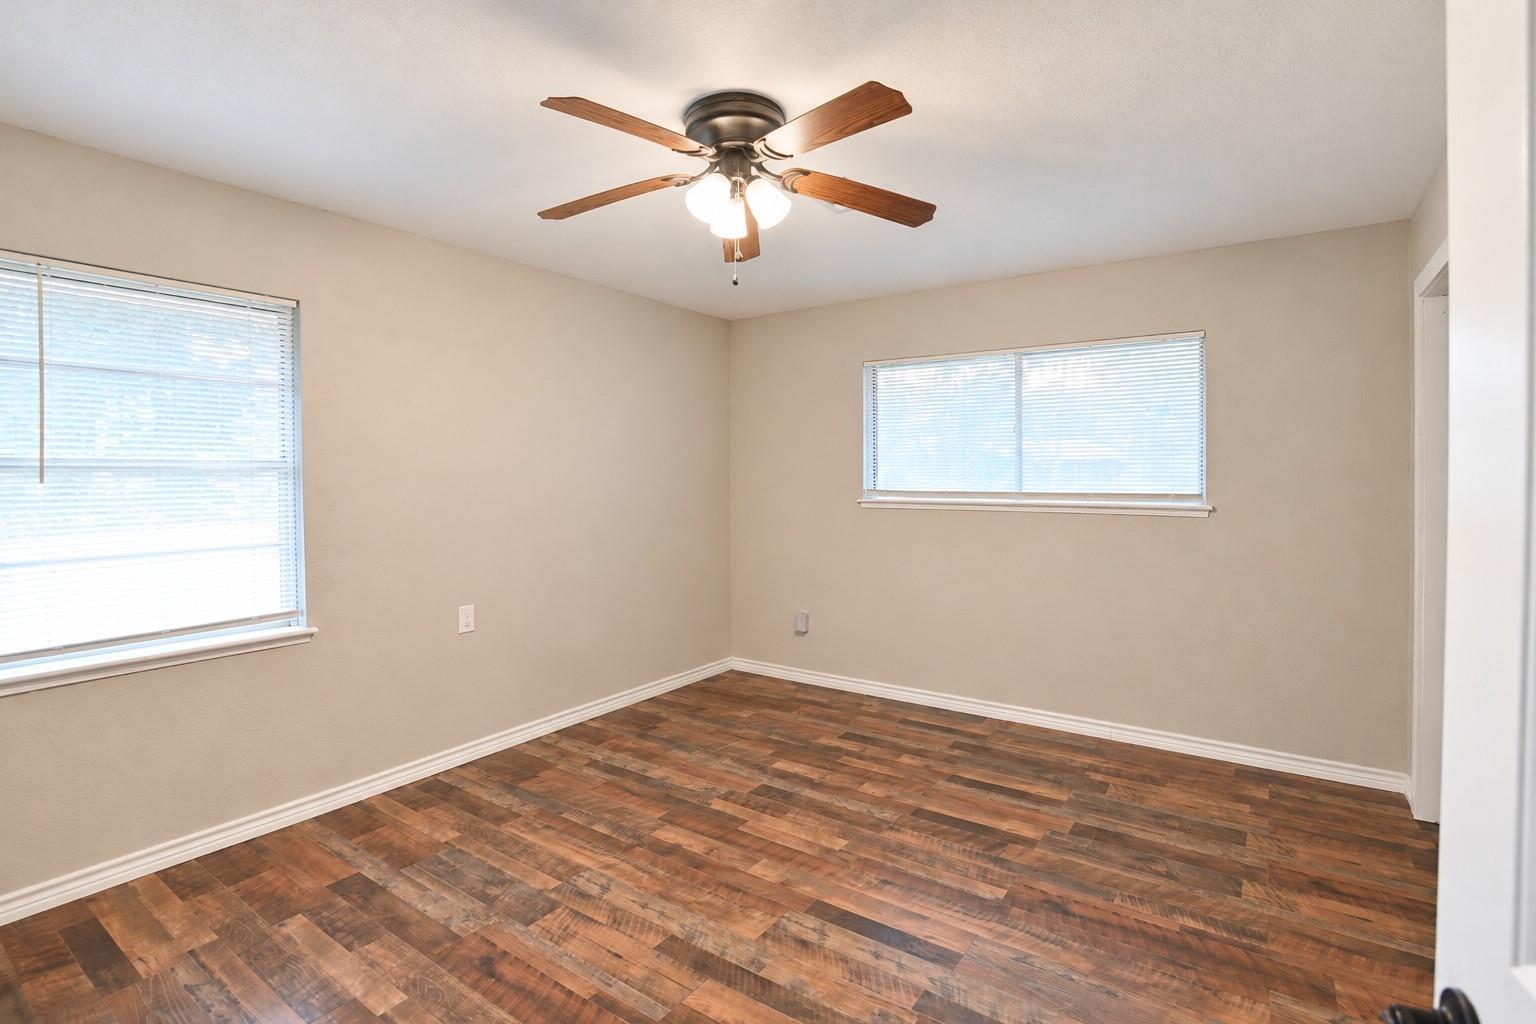
Empty bedroom with wood-look flooring, two windows, and a ceiling fan.
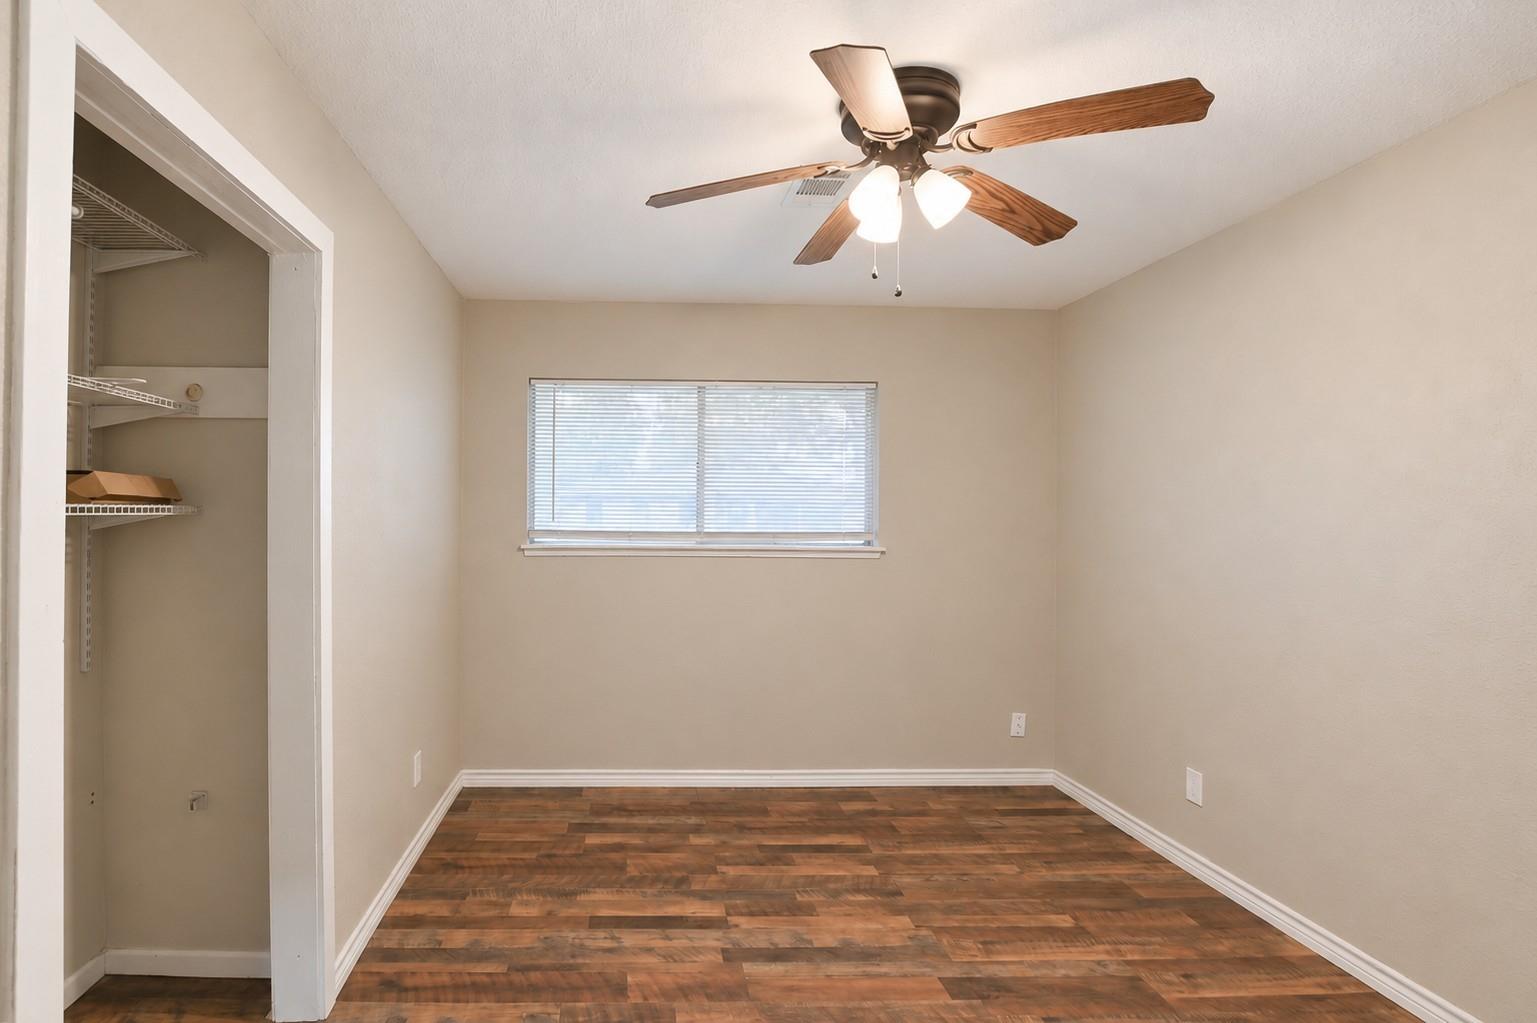
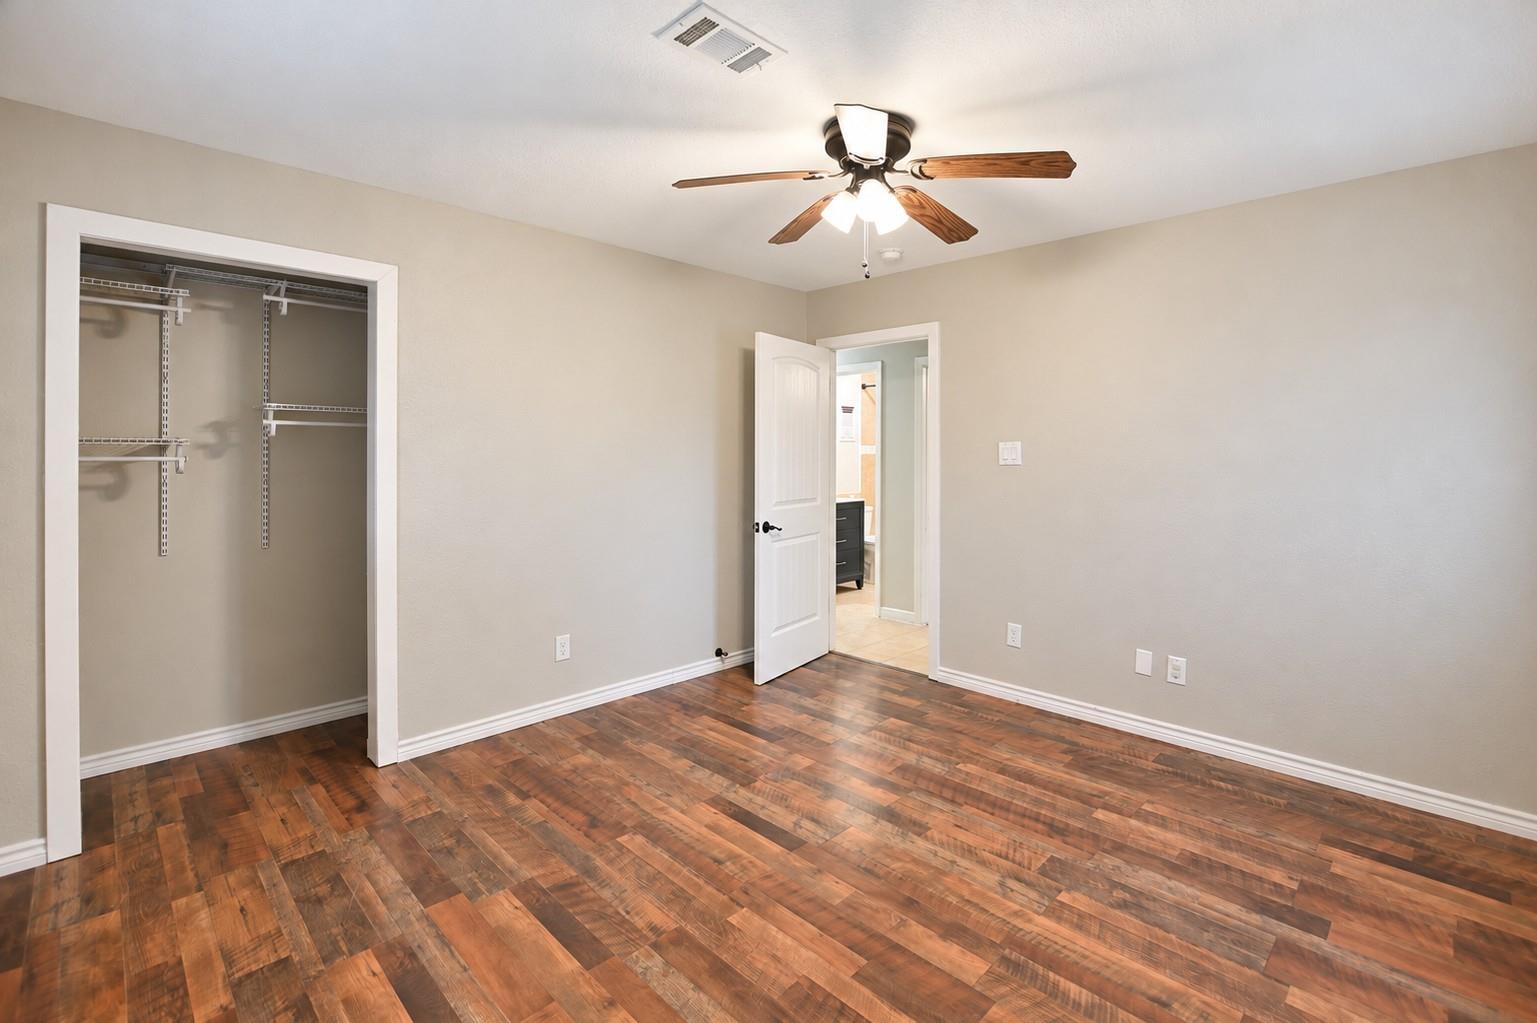
Empty bedroom with a ceiling fan, wood-look flooring, and an open closet.
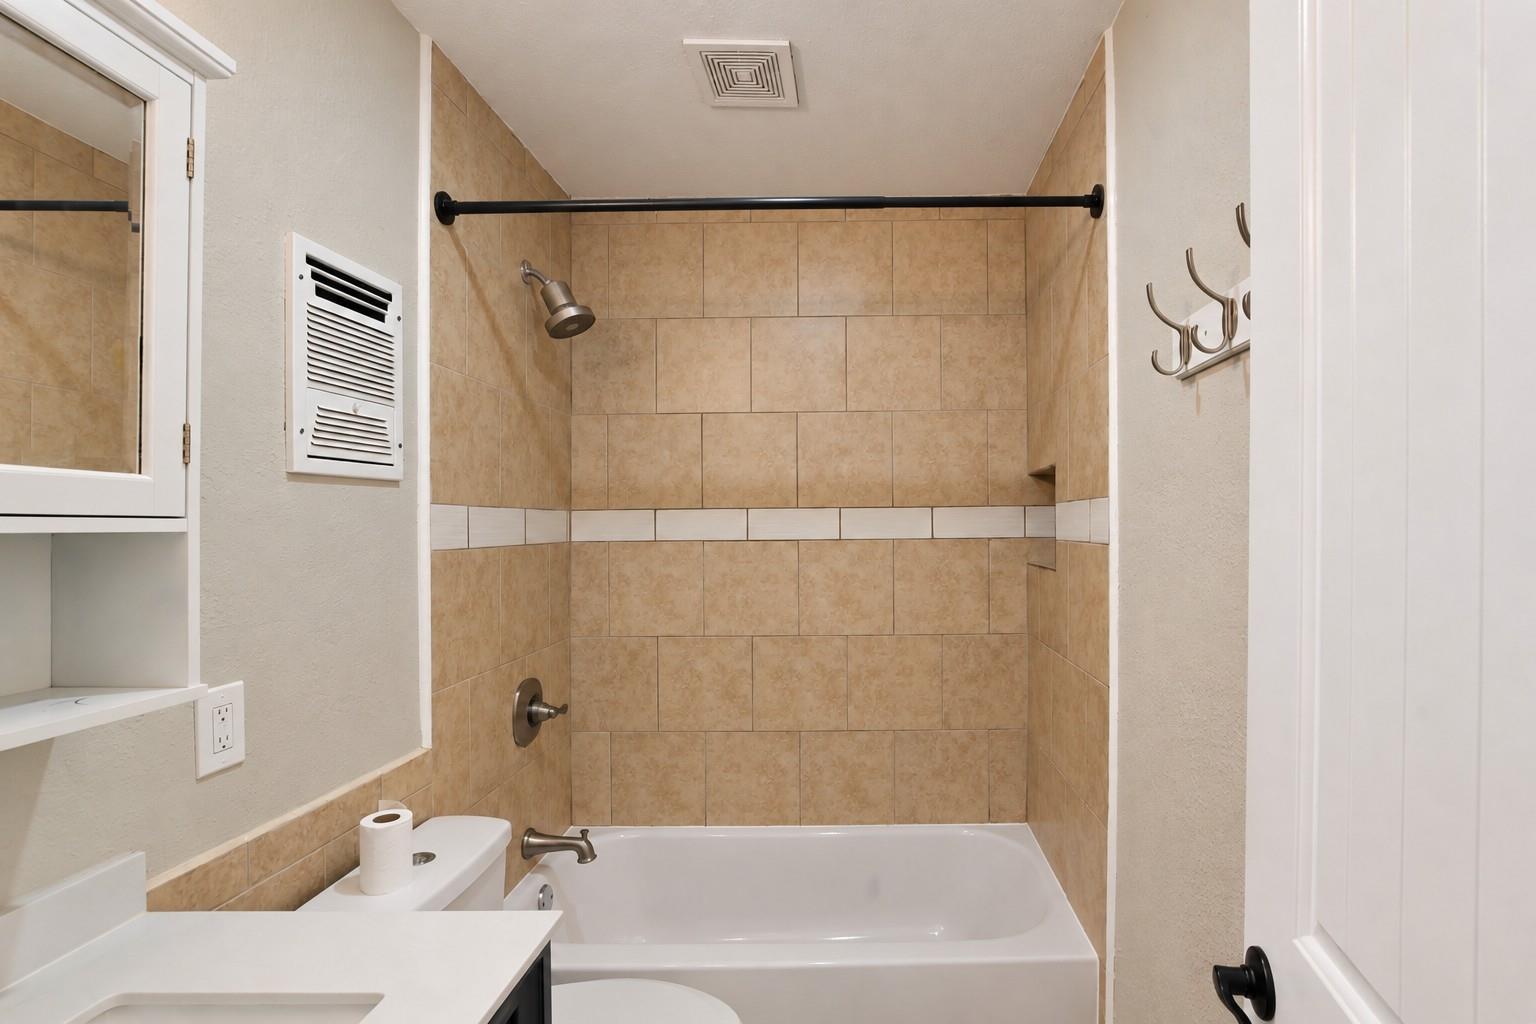
Bathroom with a tan tiled tub and shower, white vanity, and wall-mounted hooks.
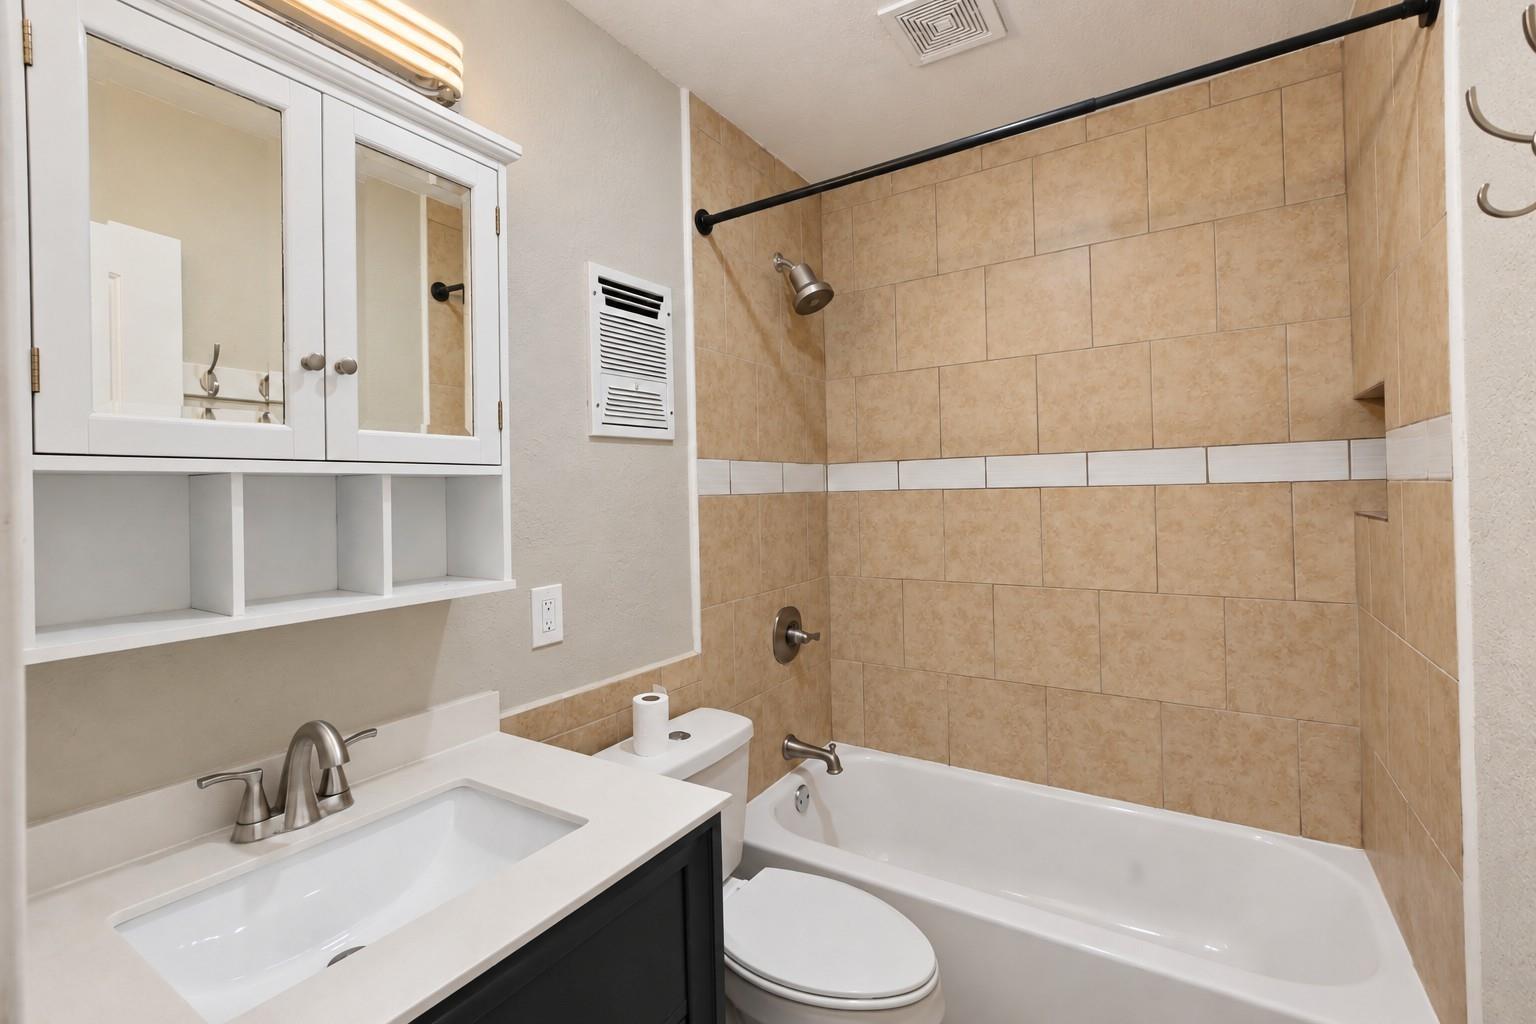
Bathroom with a white vanity and bathtub, tan tiled shower surround, and mirrored medicine cabinet.
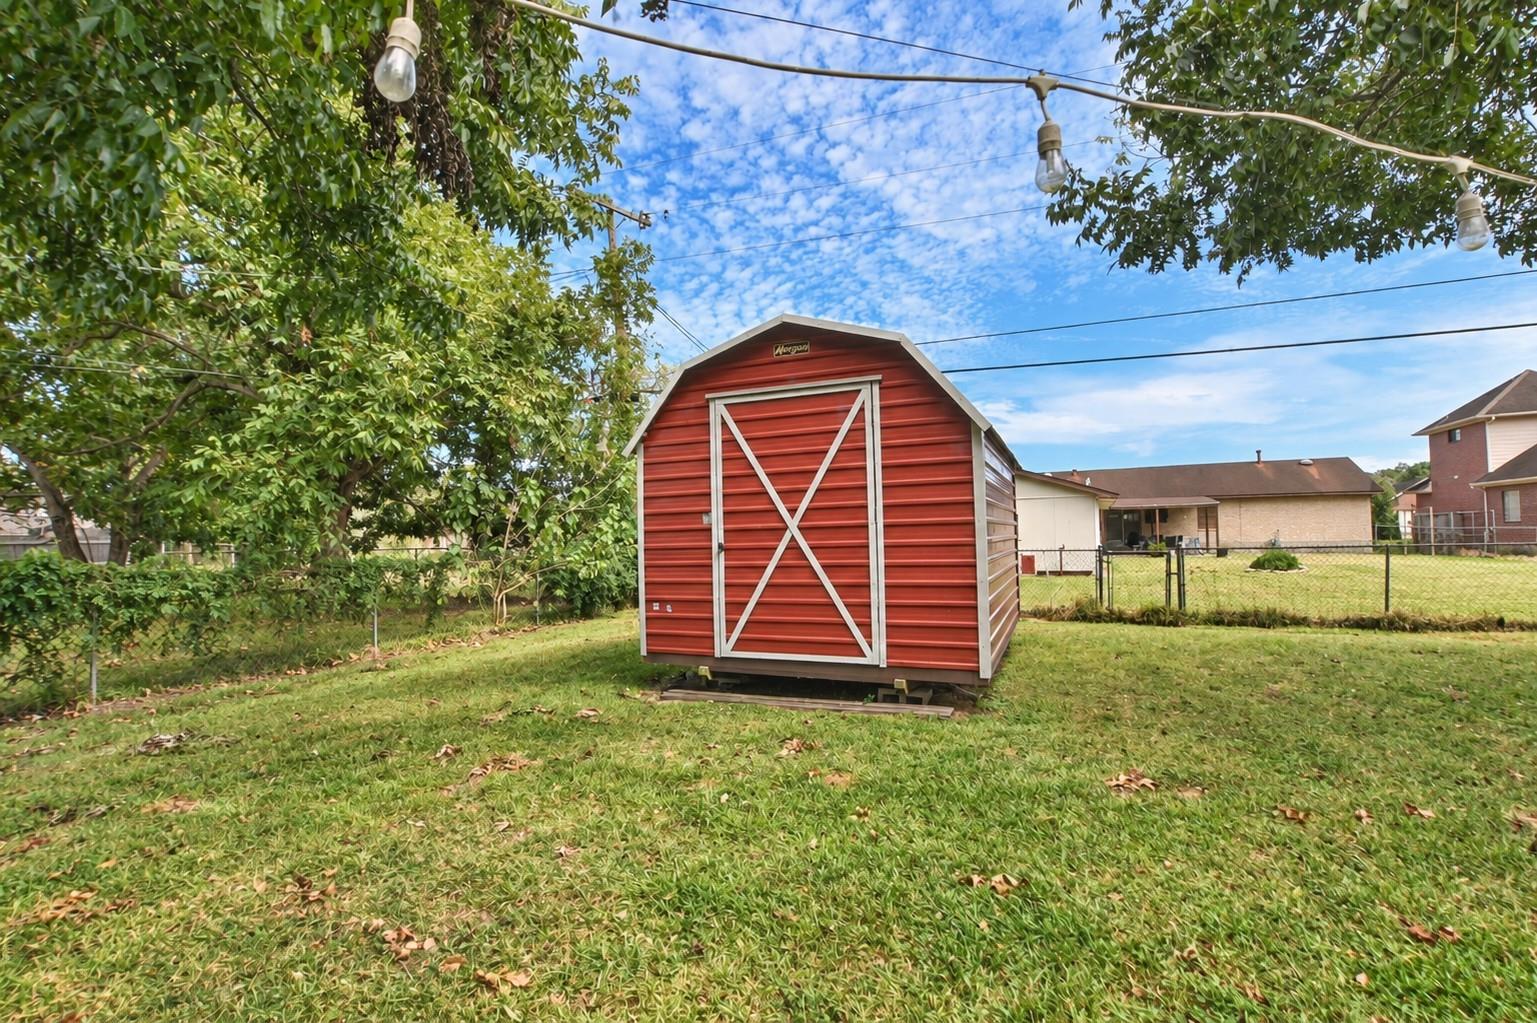
Red storage shed with white trim stands on a fenced, tree-shaded lawn.
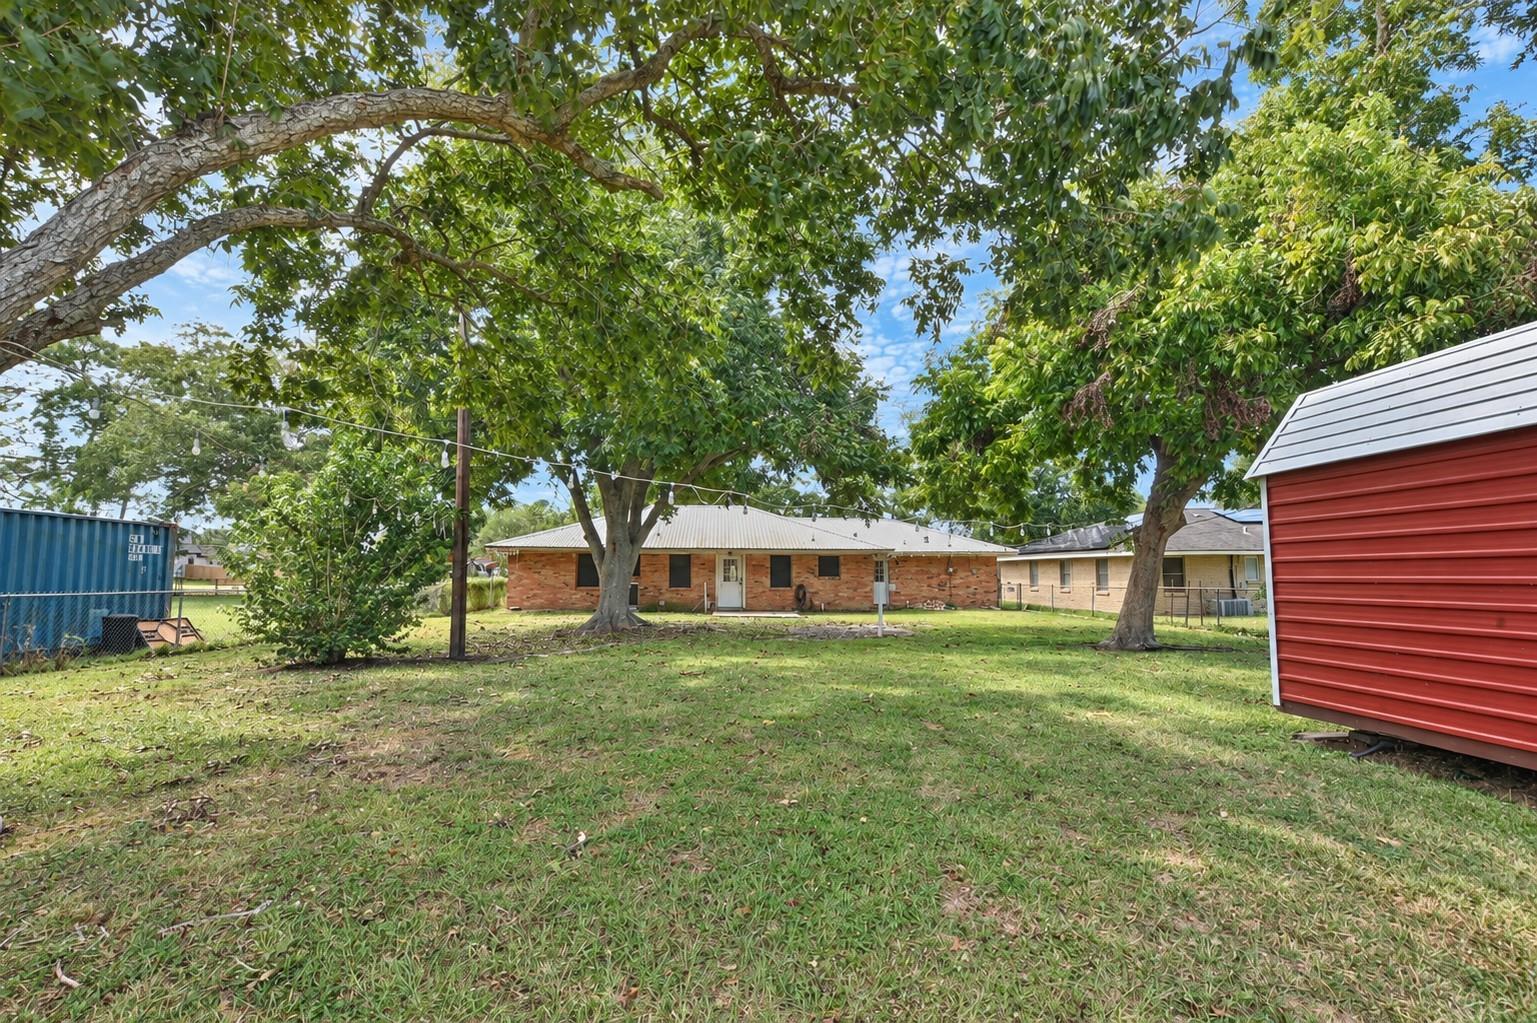
Backyard with a single-story brick house beneath mature shade trees and a red shed.
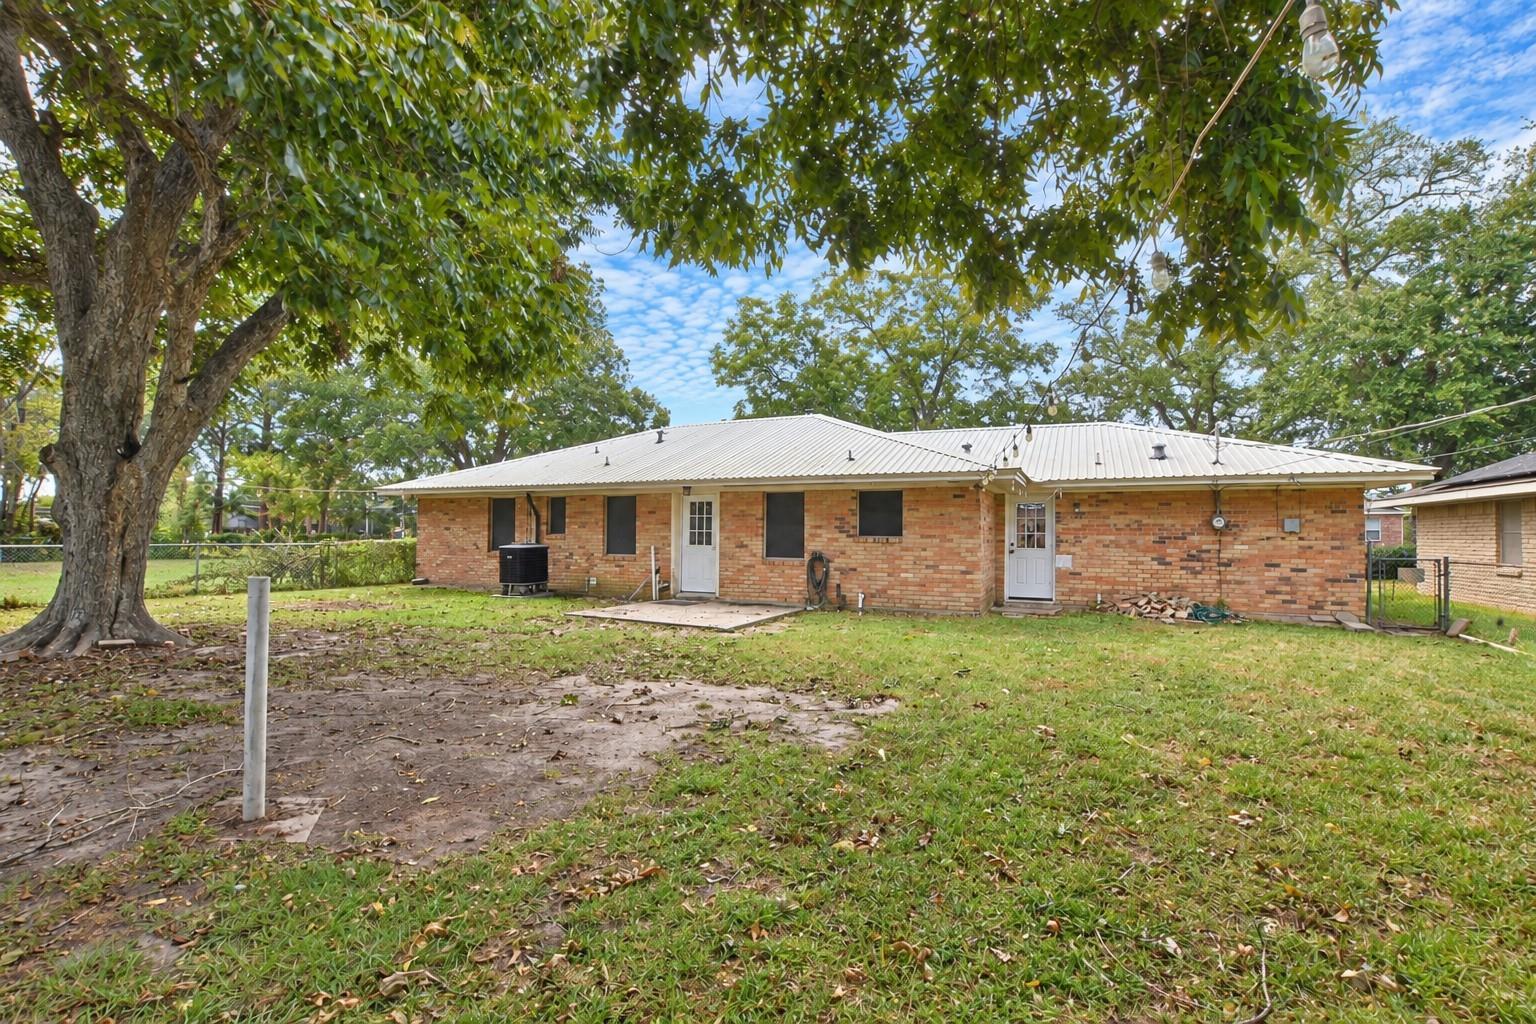
Rear exterior of a single-story brick home with a metal roof beneath a broad tree canopy.
Single-story brick house with a white metal roof, two-car garage, and large shade tree in front.
SEE ALL PHOTOS
Single-story brick home with a light metal roof, double garage, and broad concrete driveway.
Kitchen with white cabinetry, wood countertops, stainless appliances, and a tiled floor.
Shaded backyard with mature trees, a red storage shed, and a blue shipping container.
Single-story brick house with a light metal roof, double garage, and a large front-yard tree.
Entry hallway with tan tile flooring and a dark blue front door with oval star glass.
Empty room with beige tile floors, two windows, and a ceiling fan.
Empty tiled room with two windows and a ceiling fan.
Kitchen with white cabinets, butcher-block counters, stainless appliances, and a tiled floor.
Kitchen with white cabinets, butcher-block counters, stainless appliances, and a central peninsula.
Kitchen with white cabinets, butcher-block counters, subway tile backsplash, and a breakfast bar.
Kitchen with white cabinets, butcher-block counters, and beige tile floors.
Empty laundry room with wall shelving, tiled floor, and a window with blinds.
Empty room with wood-look flooring, two windows, and a ceiling fan.
Empty bedroom with wood-look floors, ceiling fan, open closet, and adjoining bathroom.
Bathroom with a dark double-sink vanity, large mirror, and tan tile wainscoting.
102 S Noble Road
Vacant bedroom with hardwood floors, a ceiling fan, and an open closet.
Empty bedroom with wood-look flooring, two windows, and a ceiling fan.
Empty bedroom with a ceiling fan, wood-look flooring, and an open closet.
Bathroom with a tan tiled tub and shower, white vanity, and wall-mounted hooks.
Bathroom with a white vanity and bathtub, tan tiled shower surround, and mirrored medicine cabinet.
Red storage shed with white trim stands on a fenced, tree-shaded lawn.
Backyard with a single-story brick house beneath mature shade trees and a red shed.
Rear exterior of a single-story brick home with a metal roof beneath a broad tree canopy.
Single-story brick house with a white metal roof, two-car garage, and large shade tree in front.
For Sale

102 S Noble Road

102 S Noble Road, Texas City, TX 77591

$205,000
Welcome to this inviting 3-bedroom, 1.5-bath home featuring a four-sided brick exterior and metal roof in West Texas City, conveniently located near I-45 for easy access to Galveston and the Houston area. The kitchen features white cabinetry, stainless steel appliances, and a breakfast bar opening to a spacious dining area. Tile flooring in the main living areas and wood-look flooring in the bedrooms, with no carpet in the home. The primary bedroom includes a private half bath, while the full bathroom is centrally located off the hallway to serve all three bedrooms. A large in home utility room adds convenience and additional storage. Outside, a spacious backyard shaded by beautiful mature pecan trees provides room to relax, garden, or entertain. A storage shed offers space for tools and outdoor equipment, and the attached two-car garage completes this home. Come explore the possibilities!

3
beds

2
baths

1,317 Sq.Ft. LIVING AREA

0.28 Acres lot

Melissa Rekoff

Melissa Rekoff

Features & Amenities

Interior

  • total bedrooms3
  • Total bathrooms2
  • full bathroom1
  • half bathroom1
  • Laundry room Electric Dryer Hookup, Washer Hookup
  • Flooring Laminate, Tile
  • APPLIANCES Electric Oven, Freestanding Oven, Microwave, Electric Range, Free-Standing Range, Dishwasher
  • other interior Features All Bedrooms Down

Area & Lot

  • Status For Sale
  • Living Area1,317 Sq.Ft.
  • Total Area1,317 Sq.Ft.
  • Lot Area0.28 Acres
  • MLS® ID90474364
  • TypeResidential
  • YEAR BUILT1970
  • NeighborhoodGalveston
  • Architecture StylesRanch
  • Elementary SchoolSimms Elementary
  • Middle SchoolLa Marque Middle School
  • High SchoolLa Marque High School
  • School District52 - Texas City

Exterior

  • STORIES1
  • Garage Space2.0
  • water SourcePublic
  • roofMetal
  • lot featuresBack Yard, Subdivided, 1/4 Up to 1/2 Acre
  • parkingAttached, Garage Door Opener
  • HEAT TYPENatural Gas
  • AIR CONDITIONINGElectric
  • sewerPublic Sewer
  • SubstructureSlab on Builders Pier

Financial

  • Sales Price$205,000
  • Real Estate Tax $4,566/yr
Kitchen with white cabinetry, wood countertops, stainless appliances, and a tiled floor.

Schedule a Showing

We would love to show you our beautiful property. Please select your preferred date and time below. An agent will be in touch shortly to confirm your appointment.

Schedule a Showing

We would love to show you our beautiful property. Please select your preferred date and time below. An agent will be in touch shortly to confirm your appointment.

Thank you for your interest in 102 S Noble Road, Texas City, TX 77591. We are reviewing your request and will be in touch shortly!

Mortgage Calculator

Estimate your monthly mortgage payment, including the principal and interest, property taxes, and HOA. Adjust the values to generate a more accurate rate.

All estimates are provided for informational purposes only. Actual amounts may vary.
$0,000 Your Payment 20 15 65
$0,000 Your Payment

Galveston

Explore

Work With Us

Luxe Living Group is dedicated to helping you find your dream home and assisting with any selling needs you may have. Contact us today to start your home searching journey!

Follow Us on Instagram