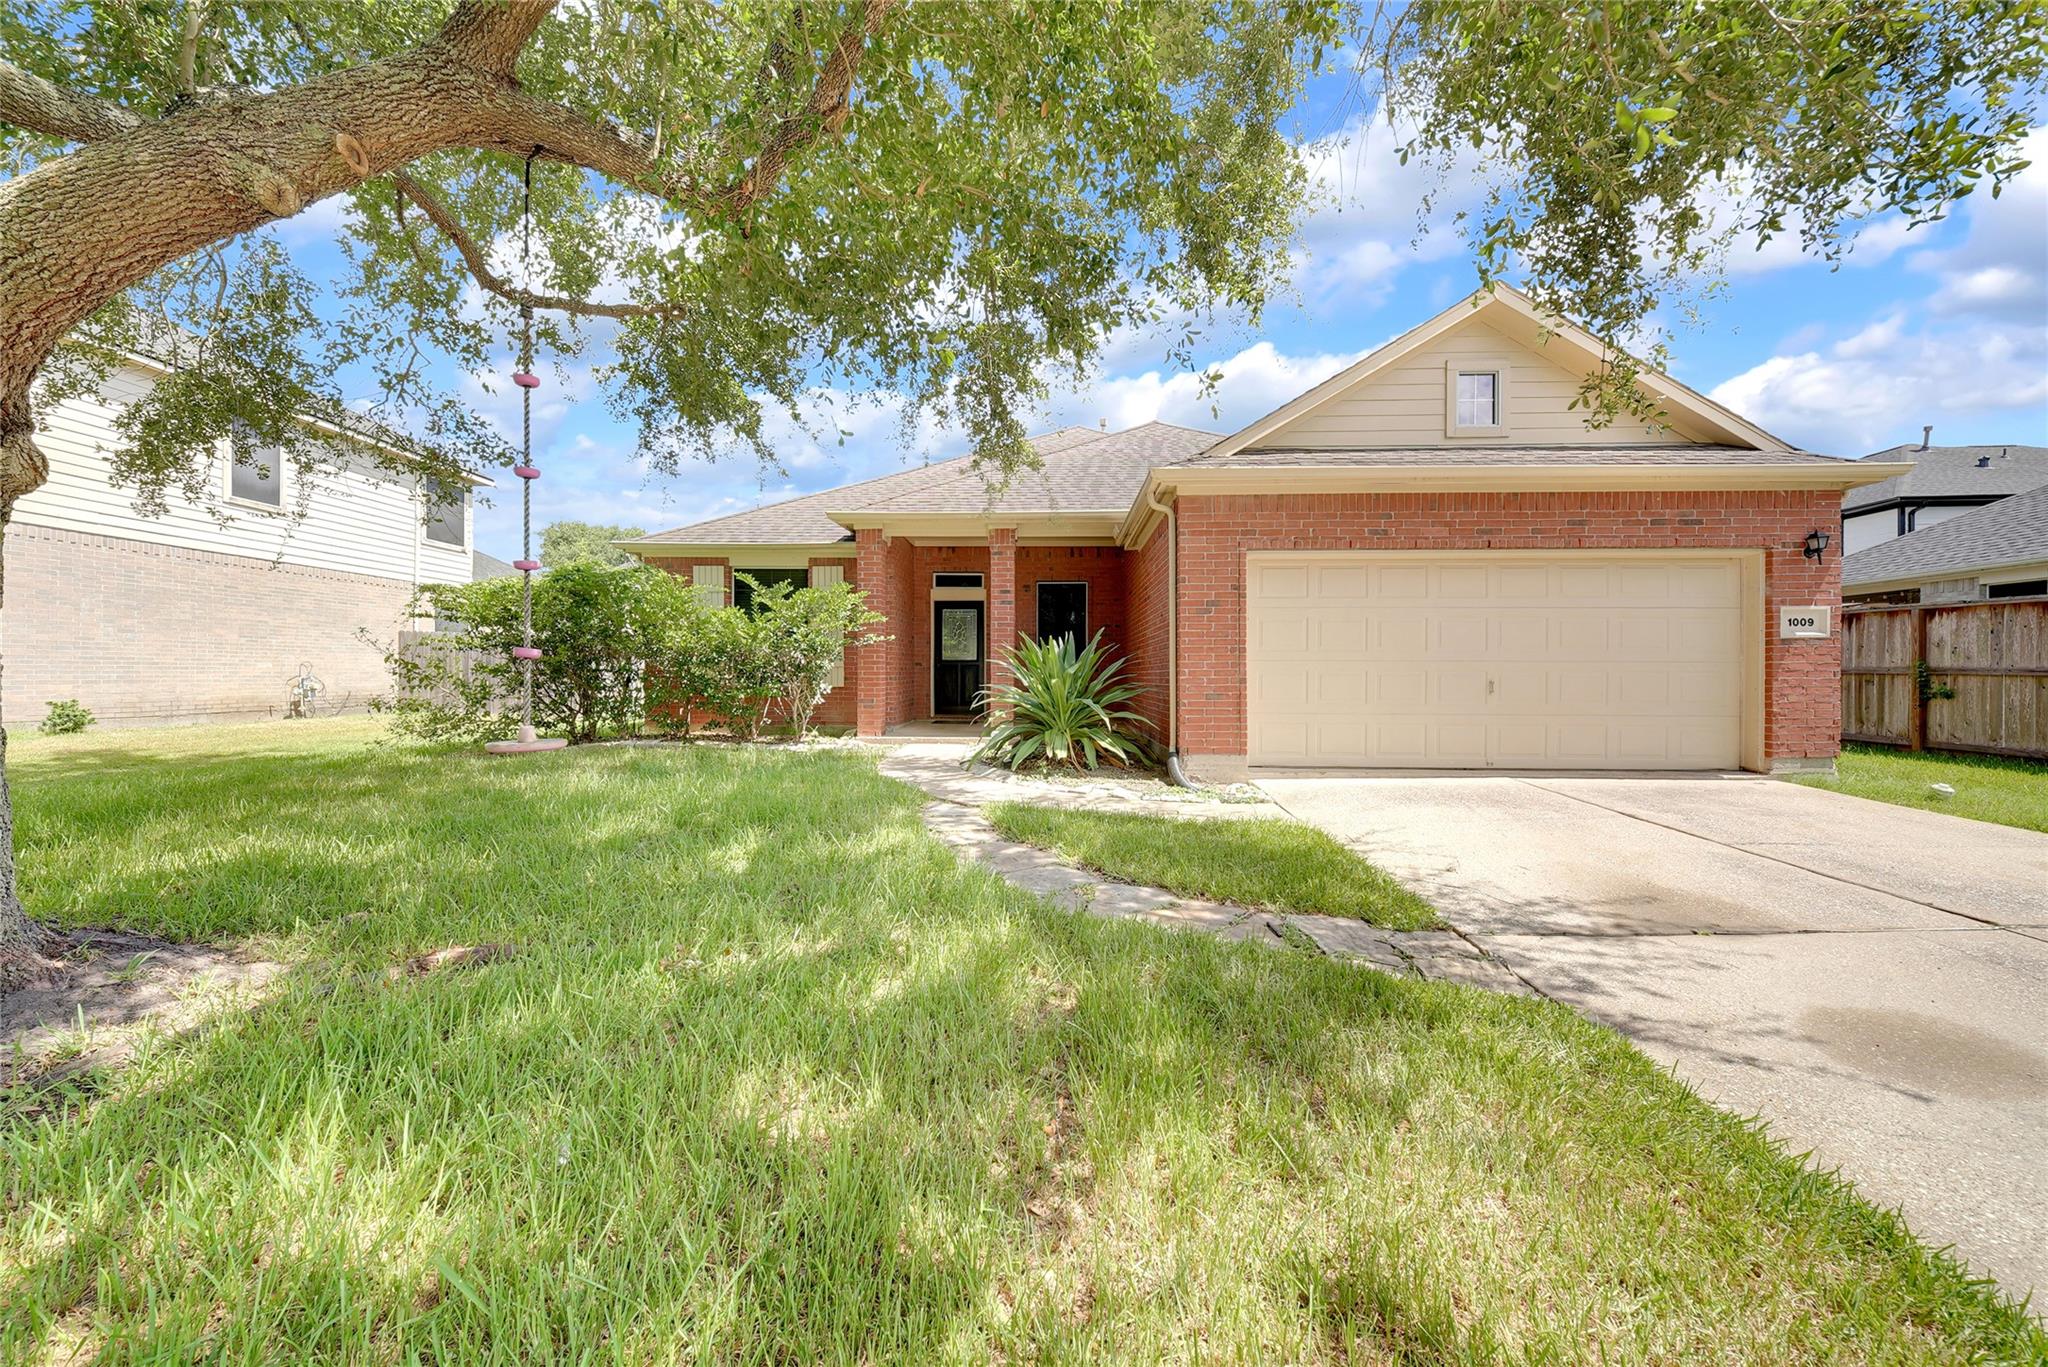
Brick-front home with a two-car garage, shaded lawn, and large oak tree.
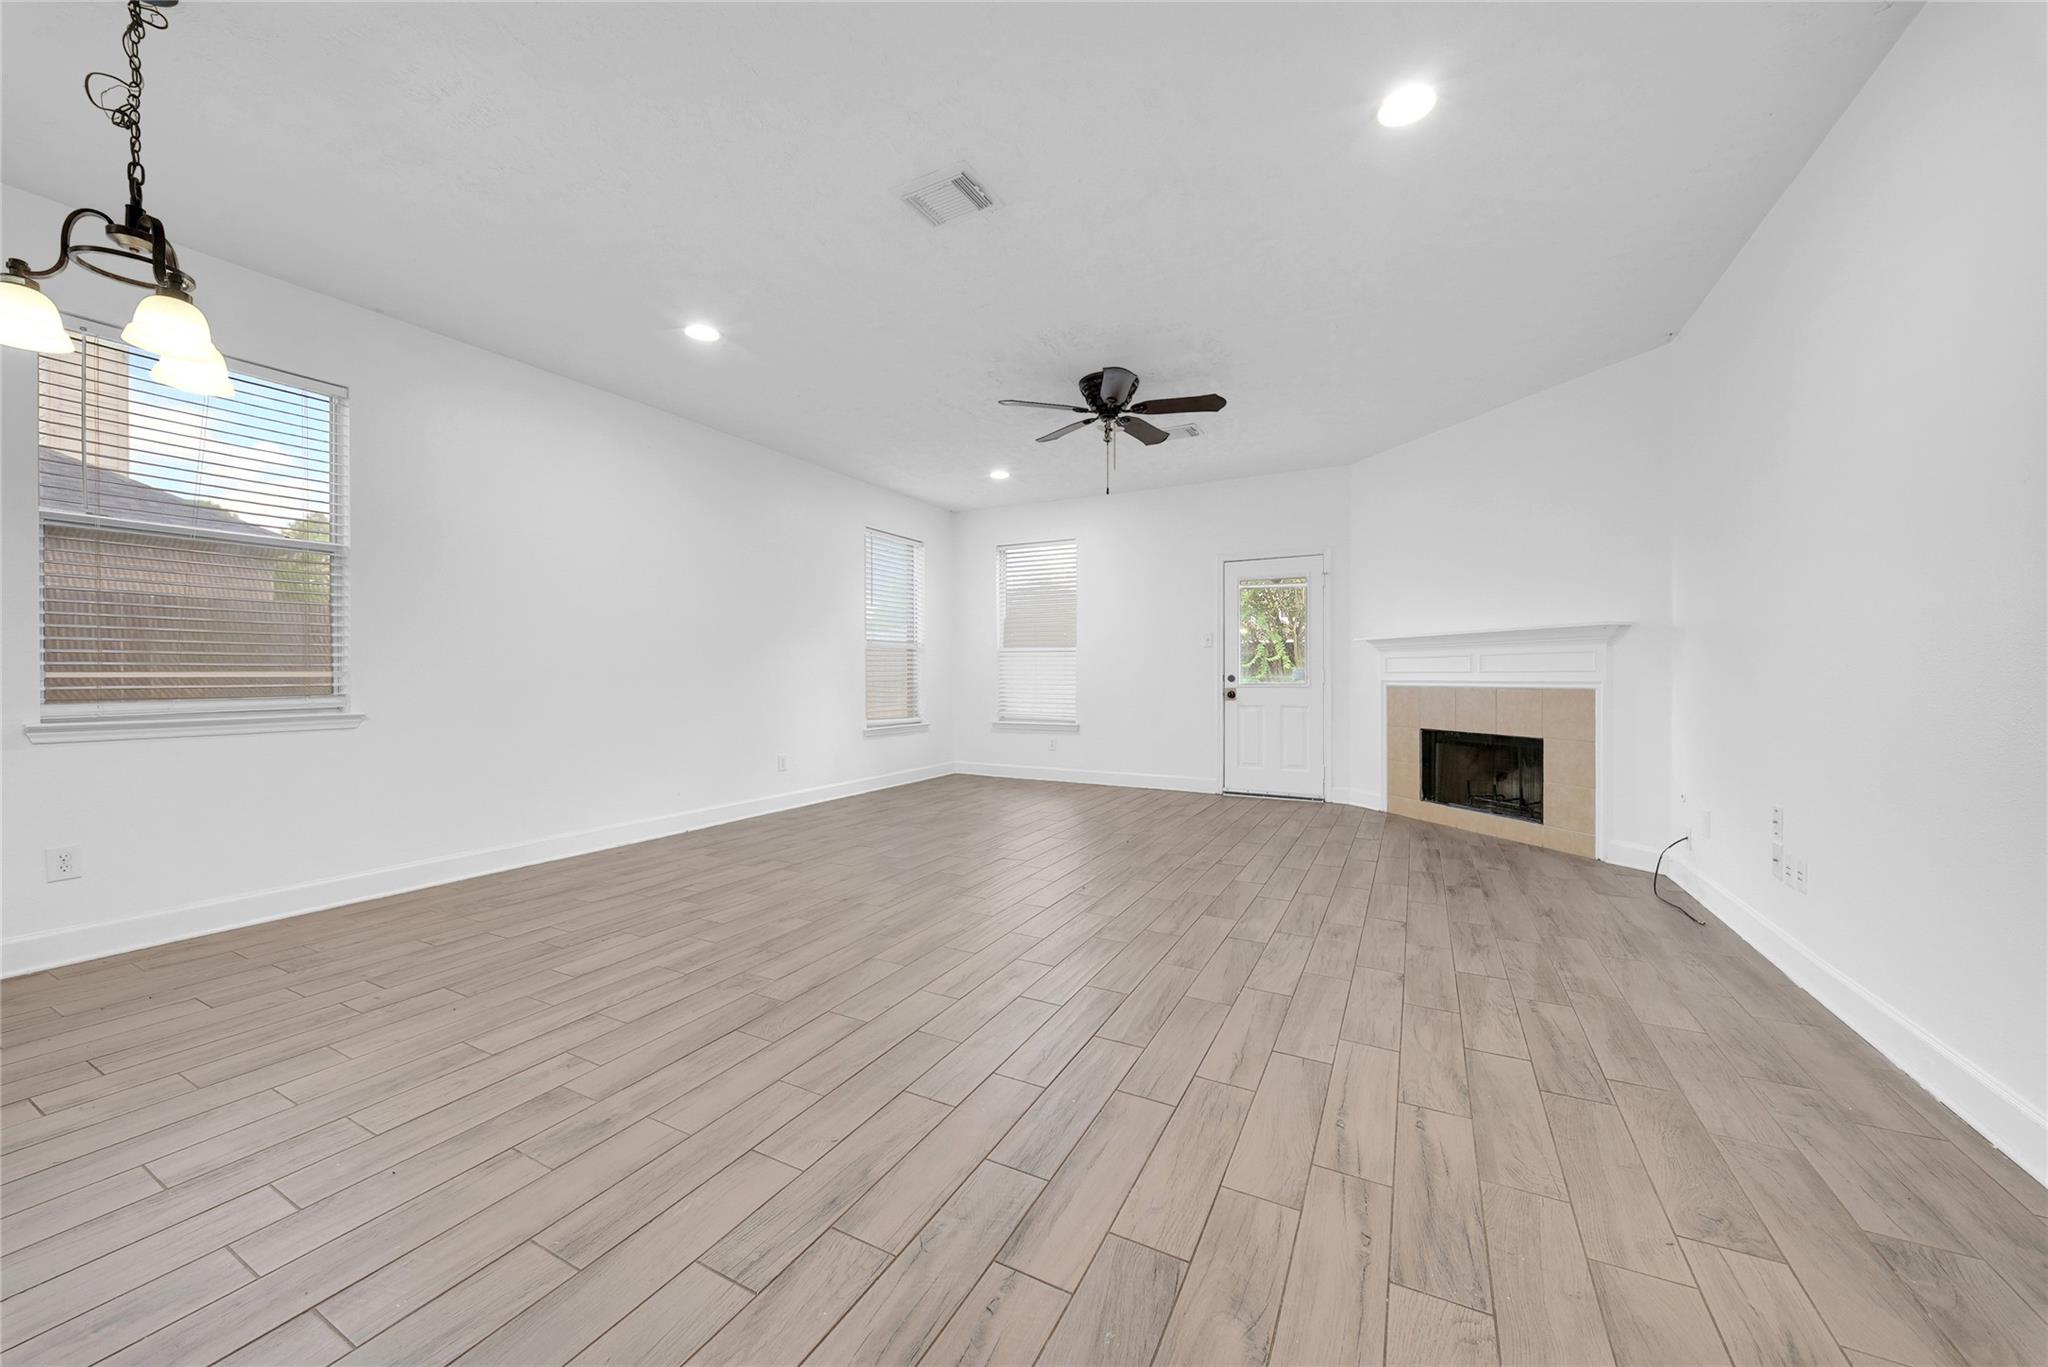
Empty living room with plank tile flooring, a fireplace, ceiling fan, and three windows.
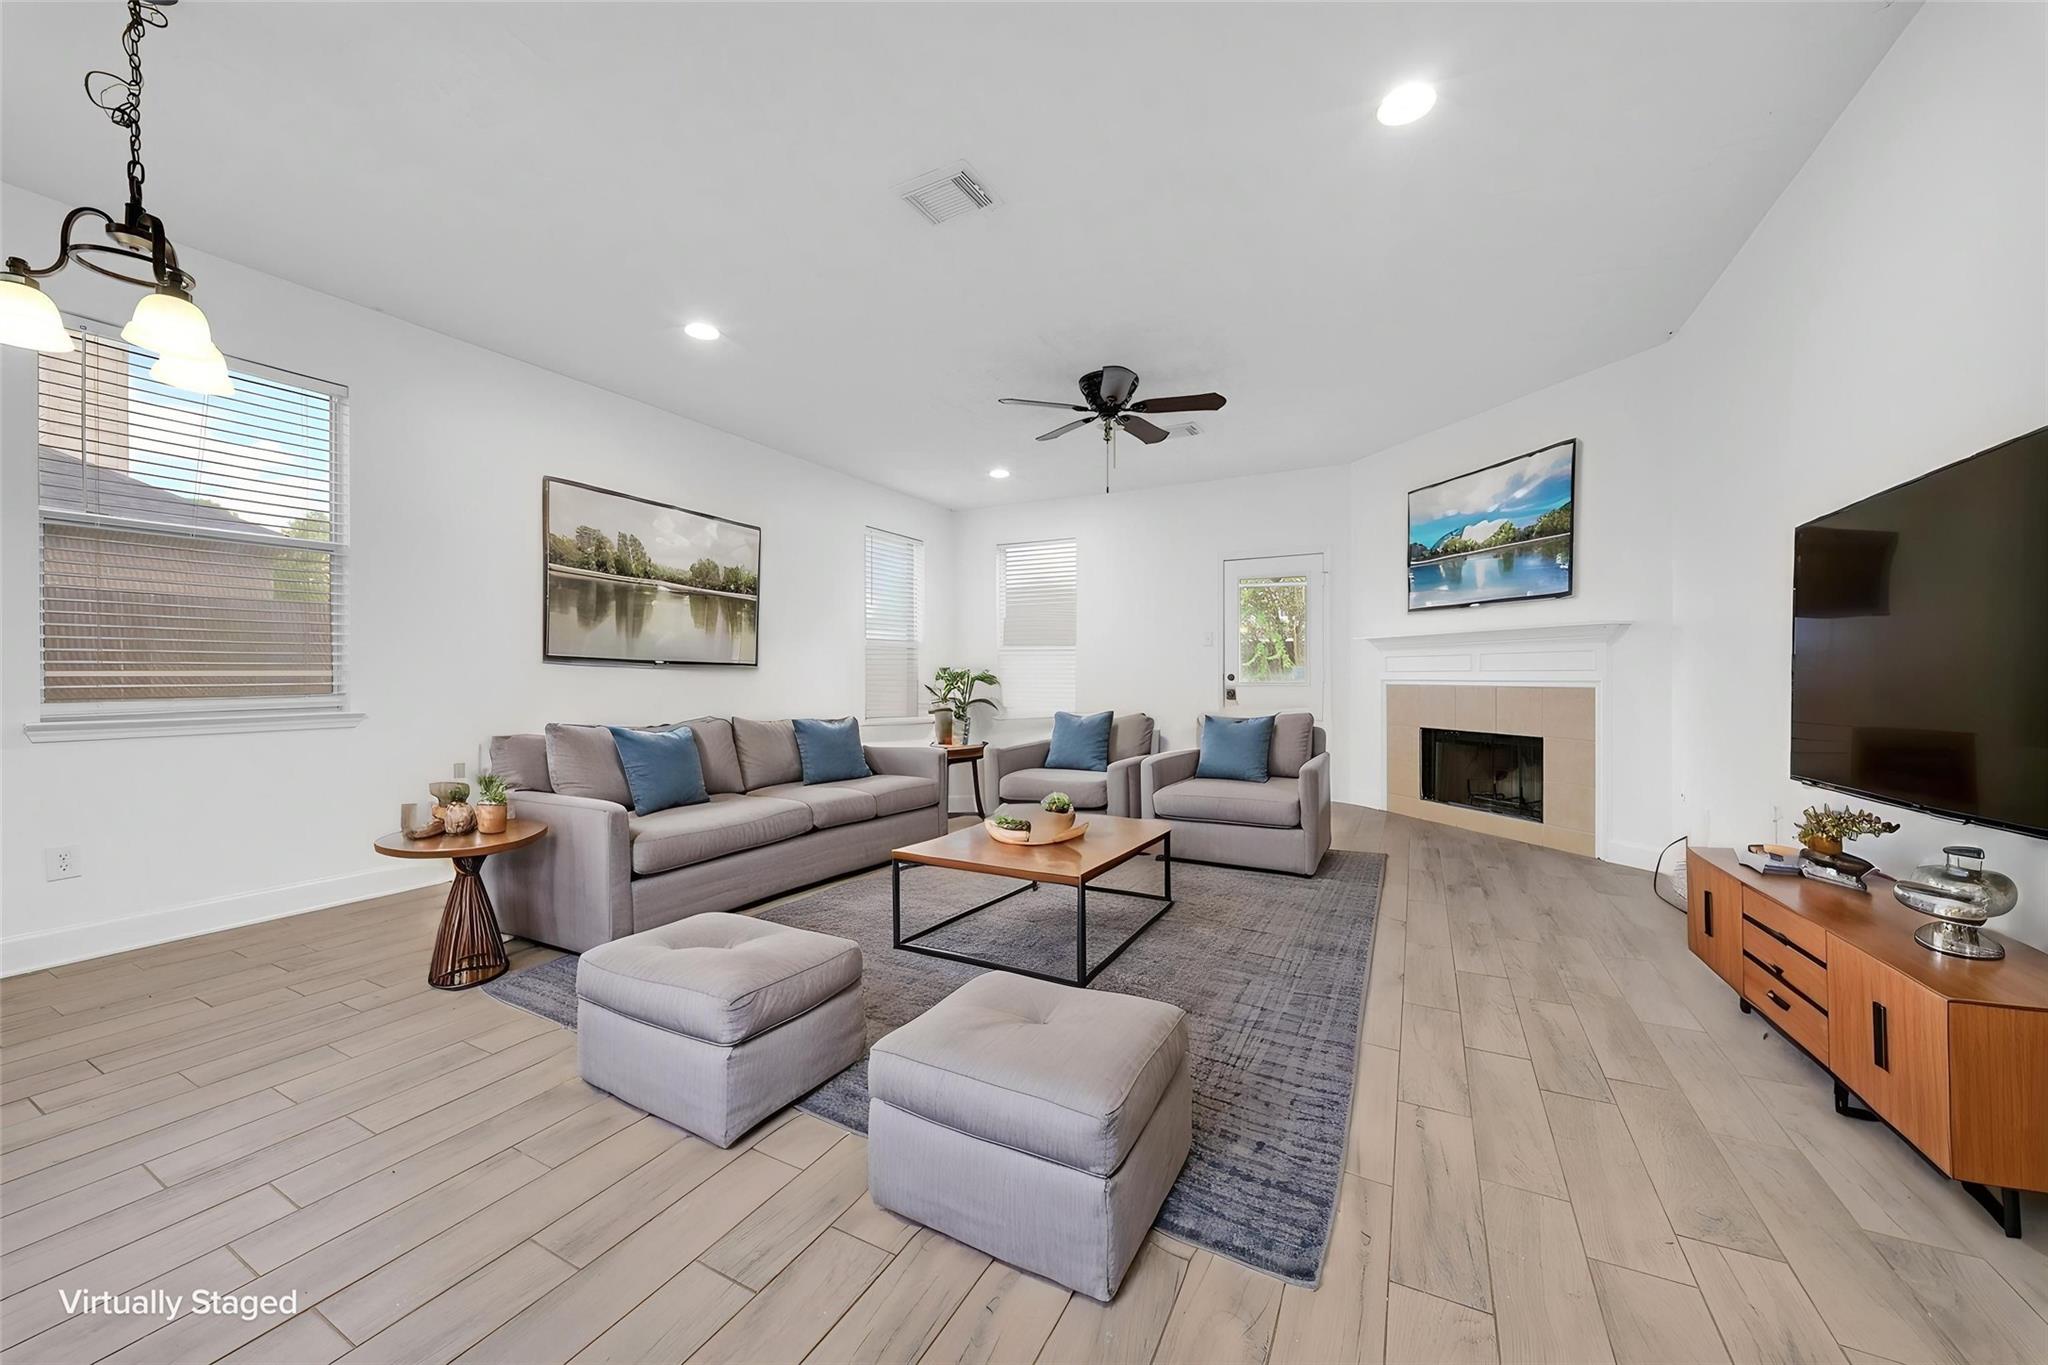
Virtually staged living room with gray seating, a fireplace, and a large television.
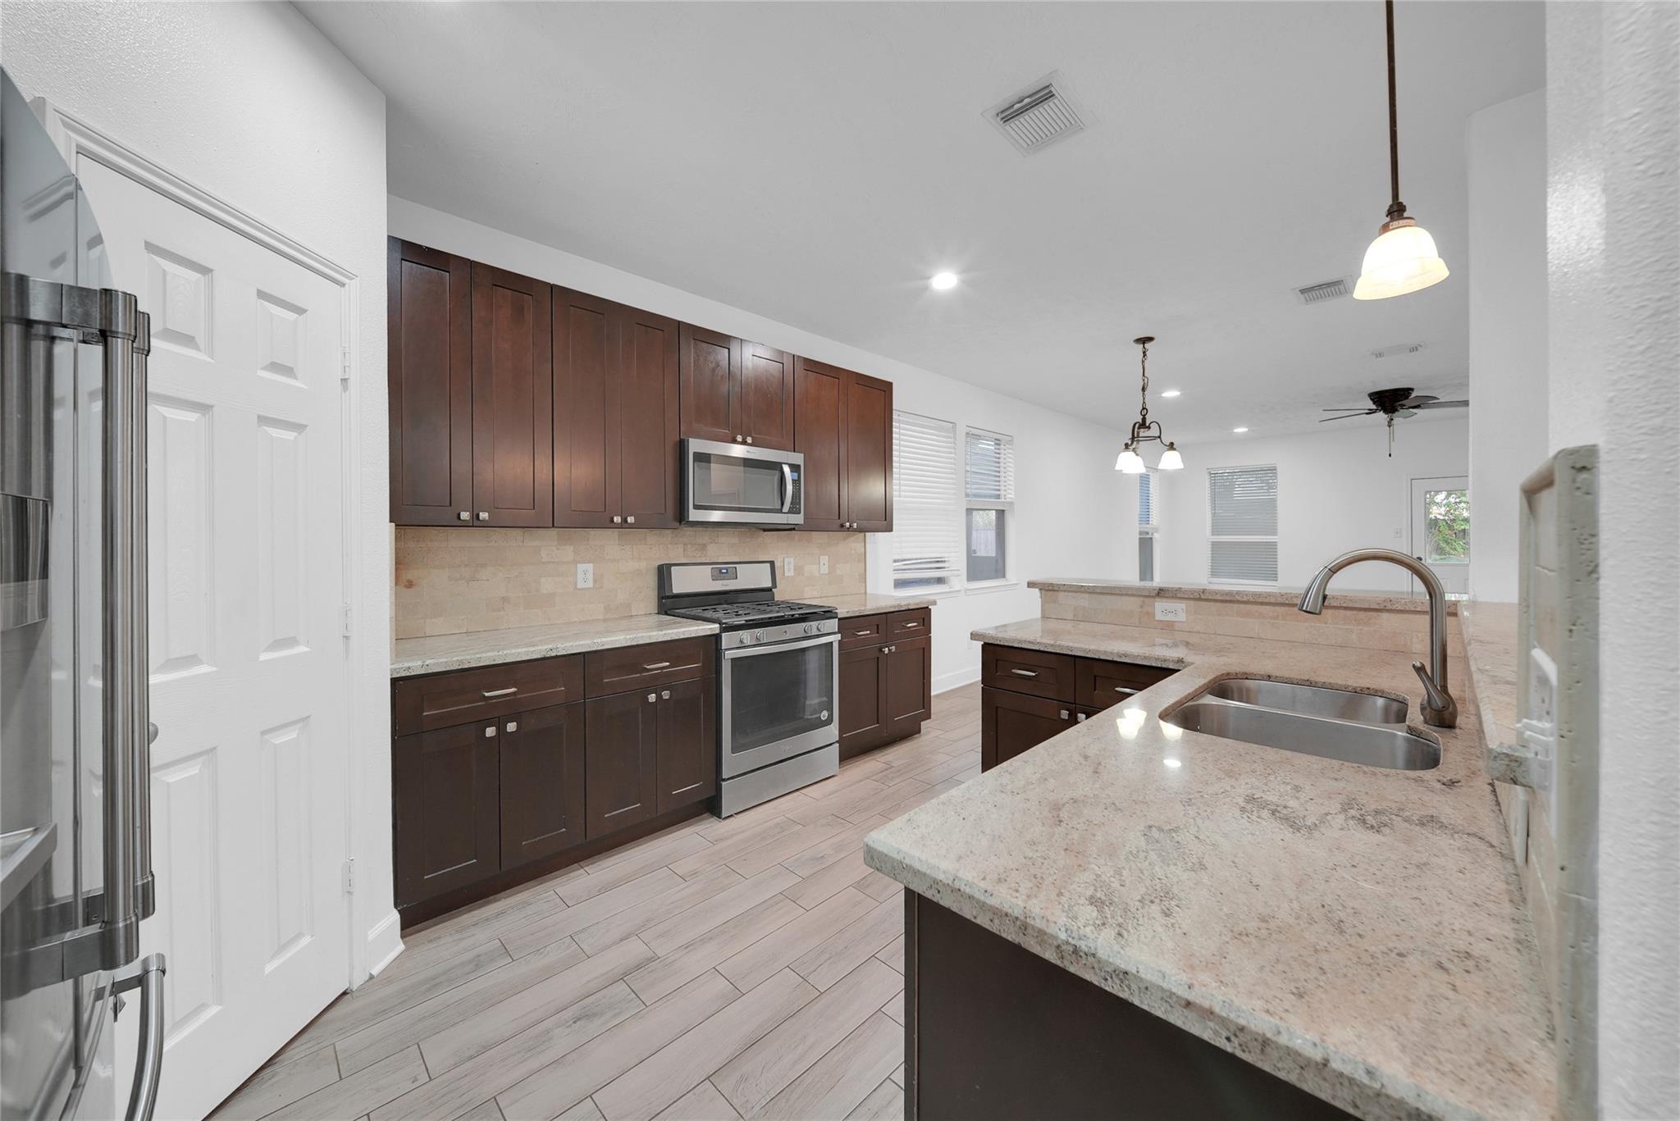
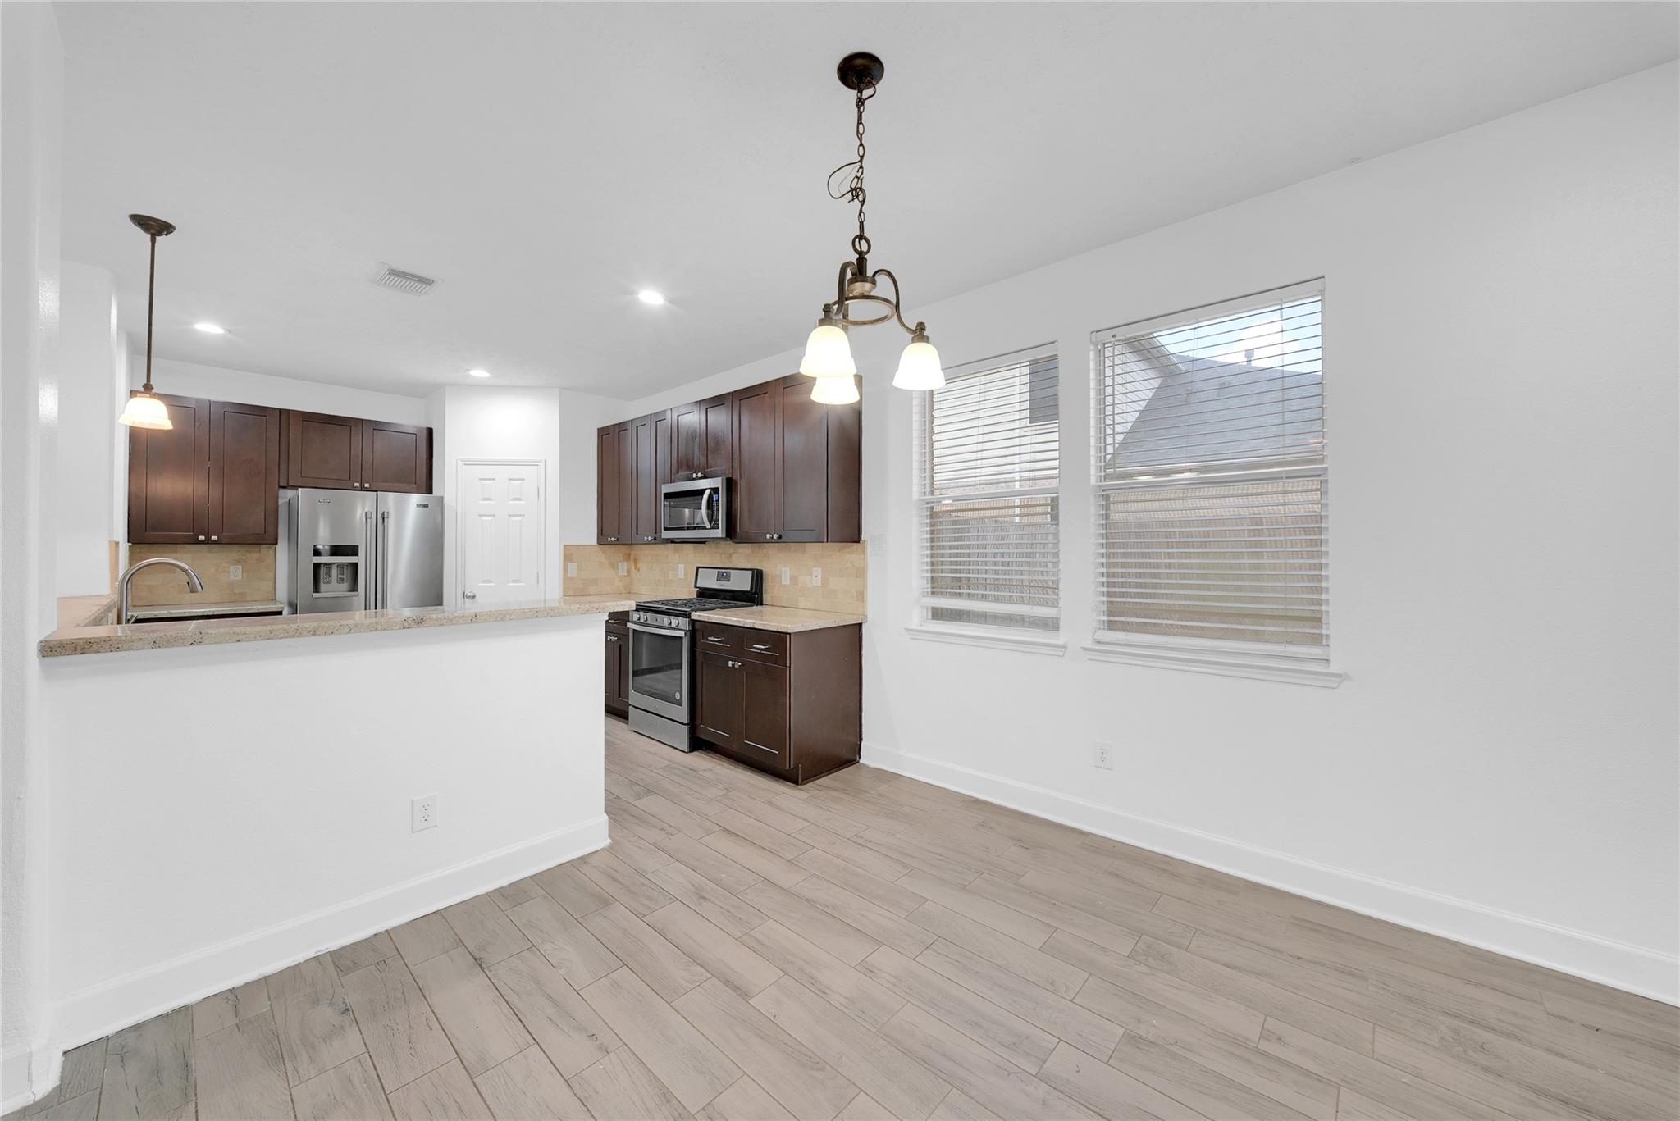
Kitchen with dark wood cabinets, stainless appliances, and a granite-topped island with a double sink.
Bright kitchen with dark wood cabinets, stainless appliances, and a breakfast bar beside two windows.
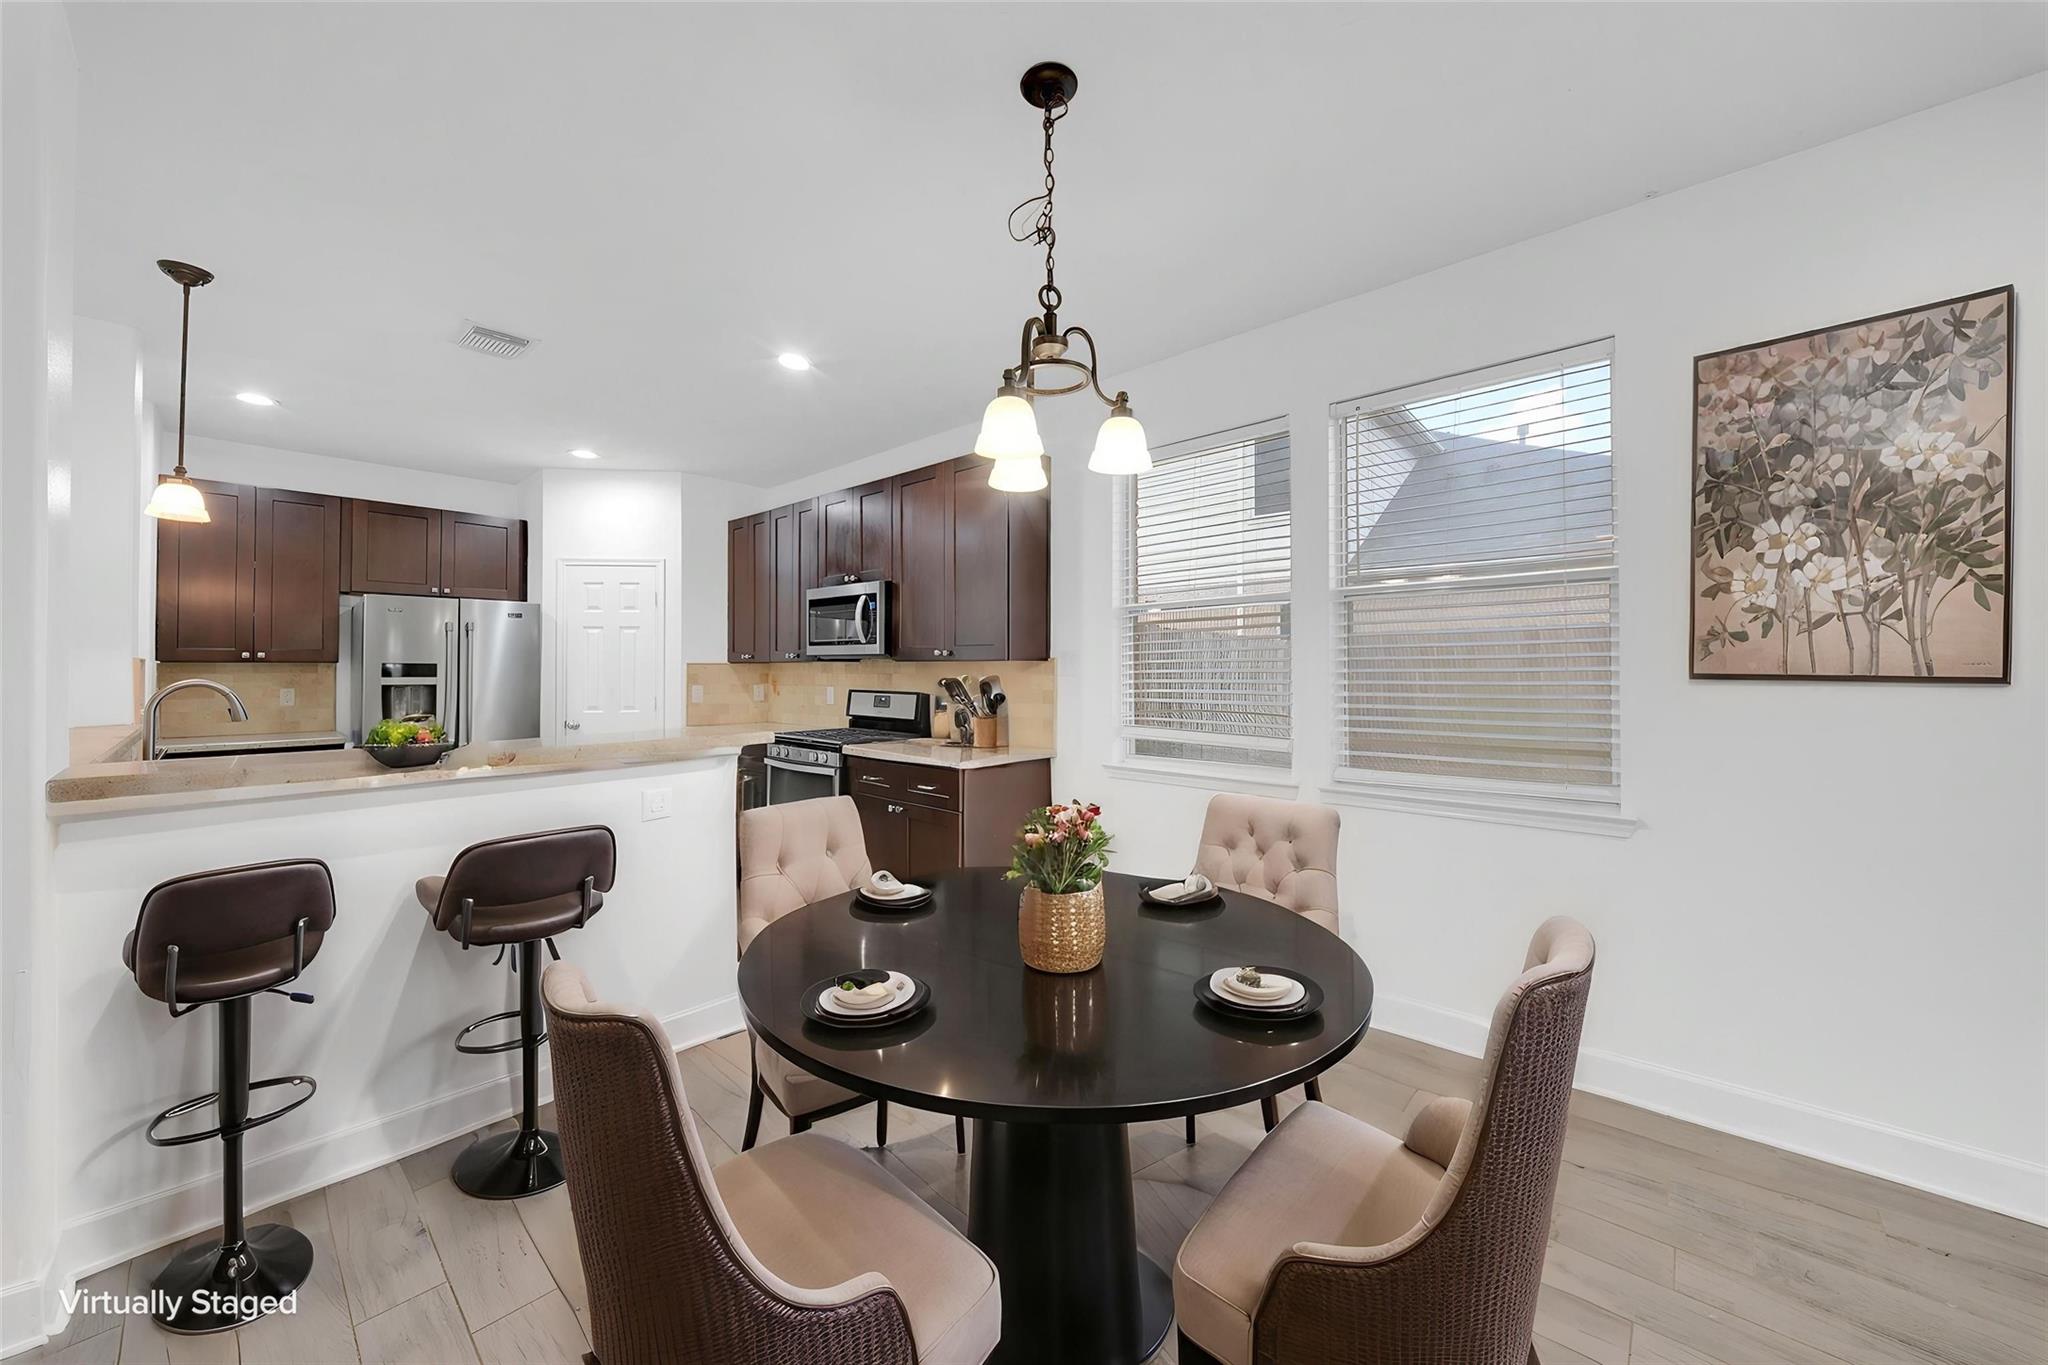
Kitchen and dining area with dark cabinets, a breakfast bar, and a round dining table.
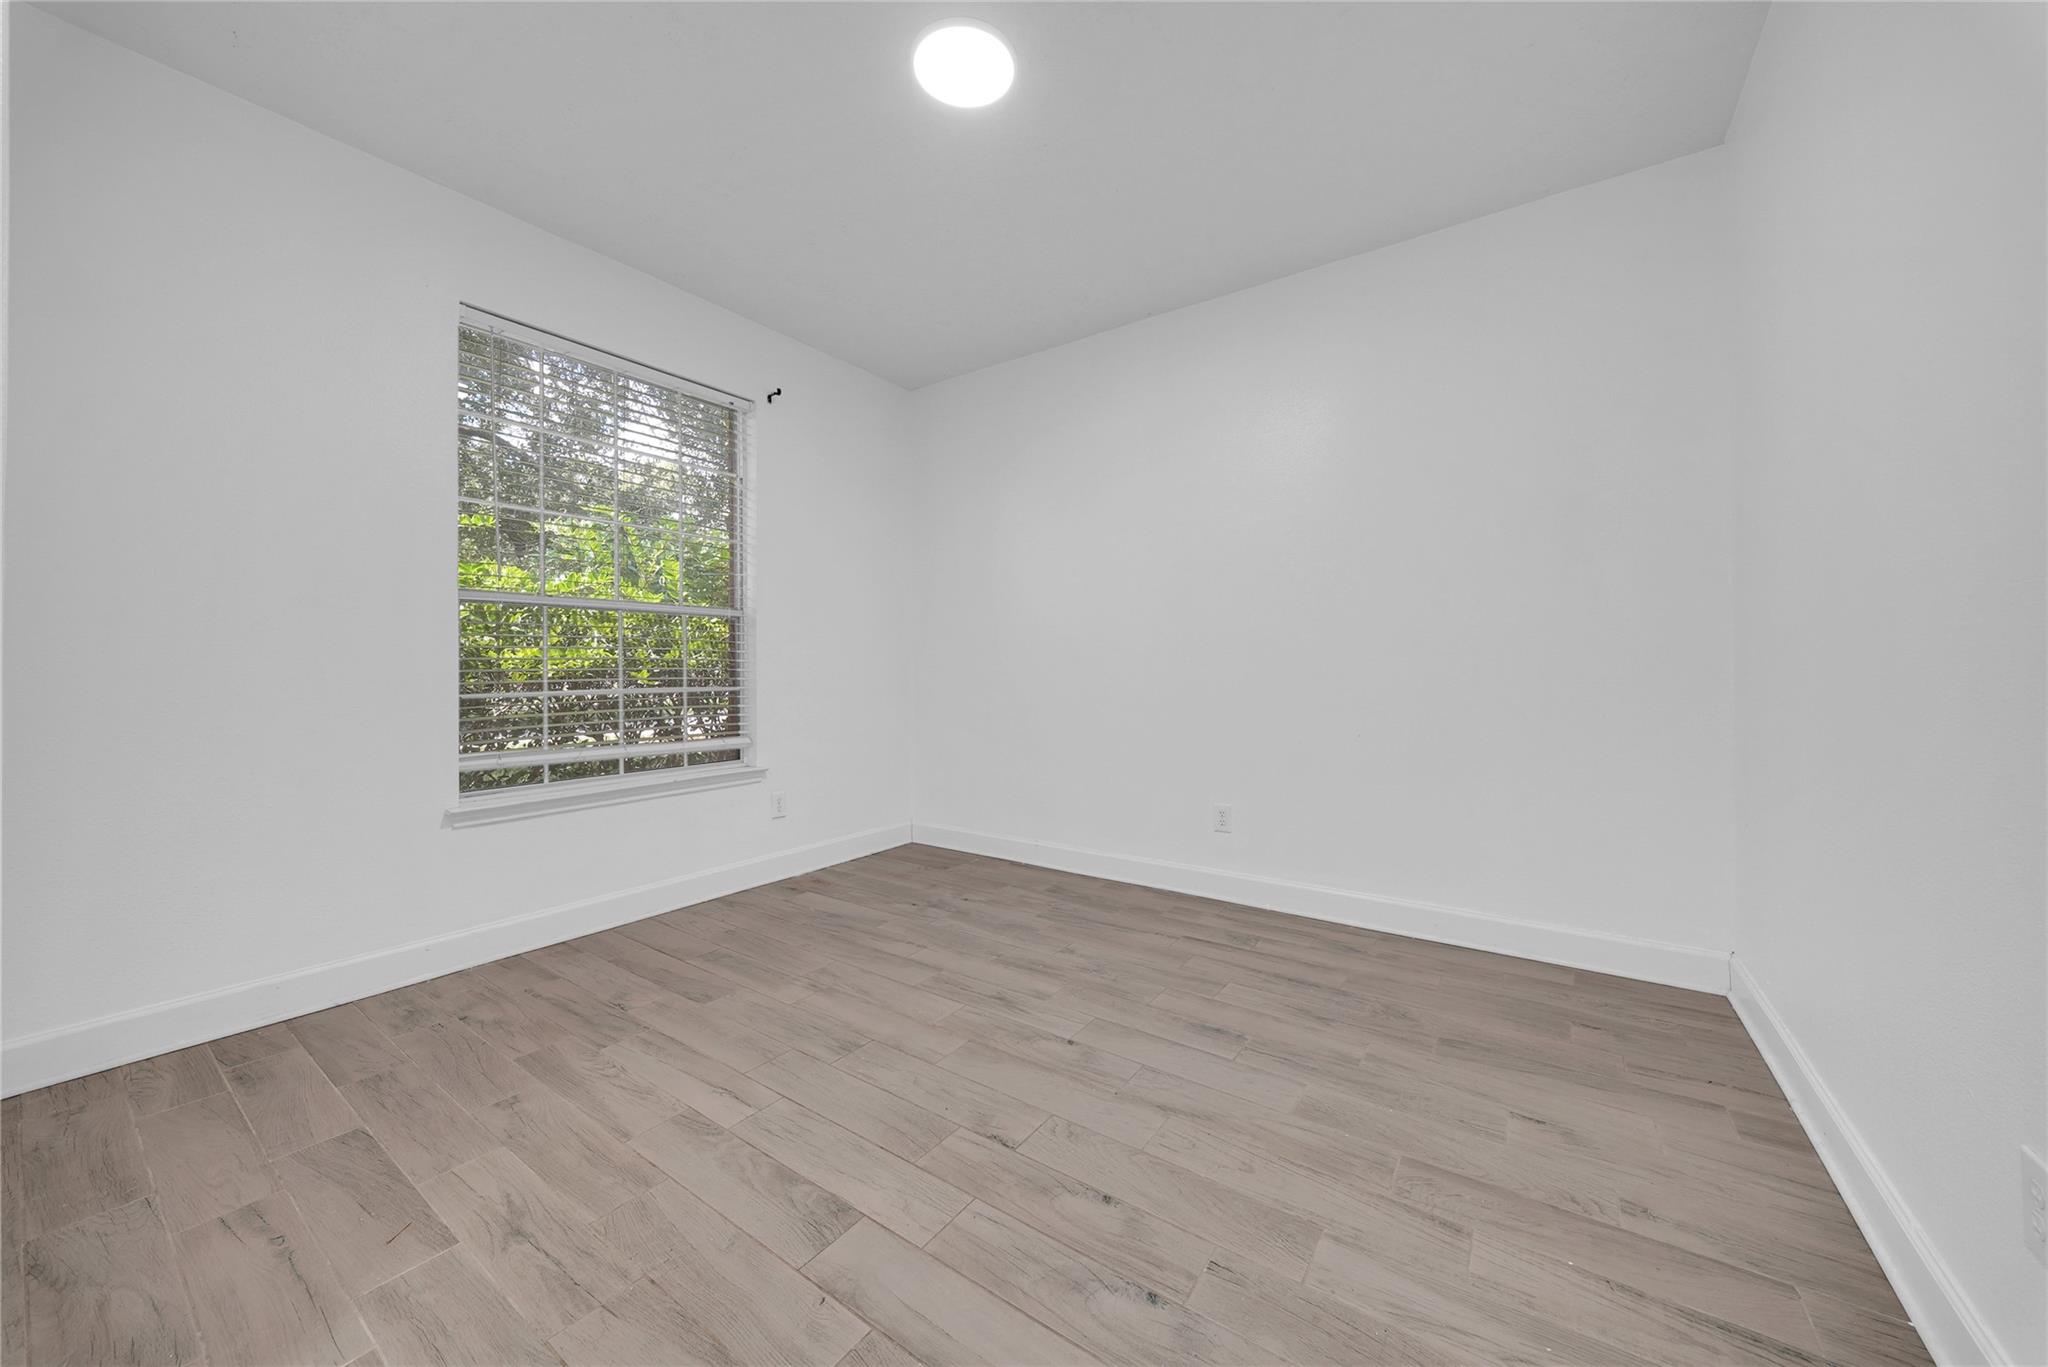
Empty room with light wood-look tile flooring and a window with blinds.
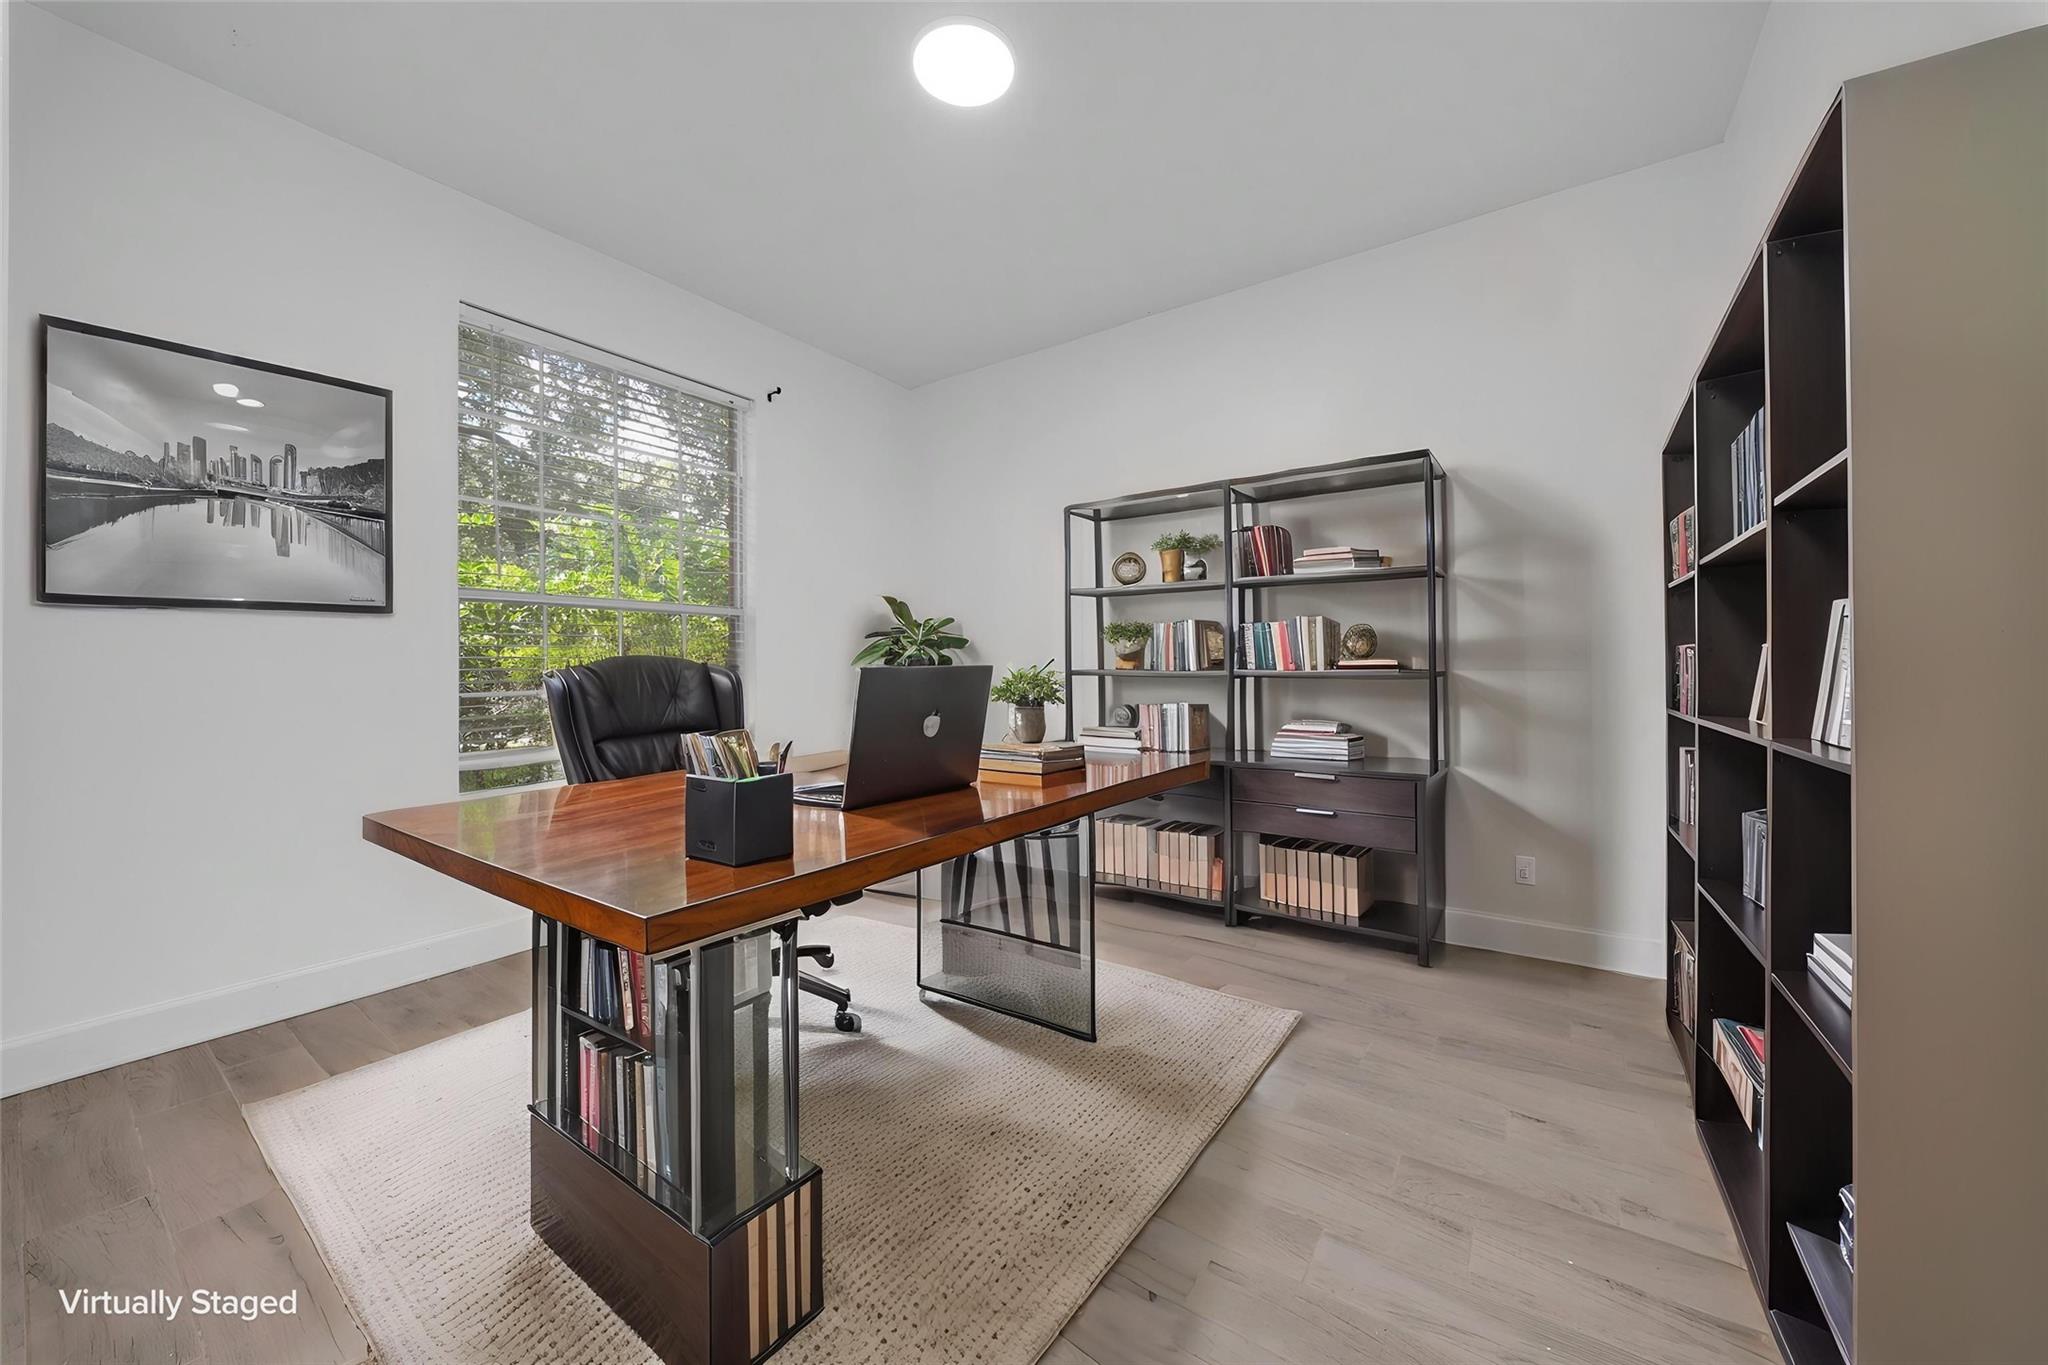
Virtually staged home office with a wood desk, black bookcases, and a window.
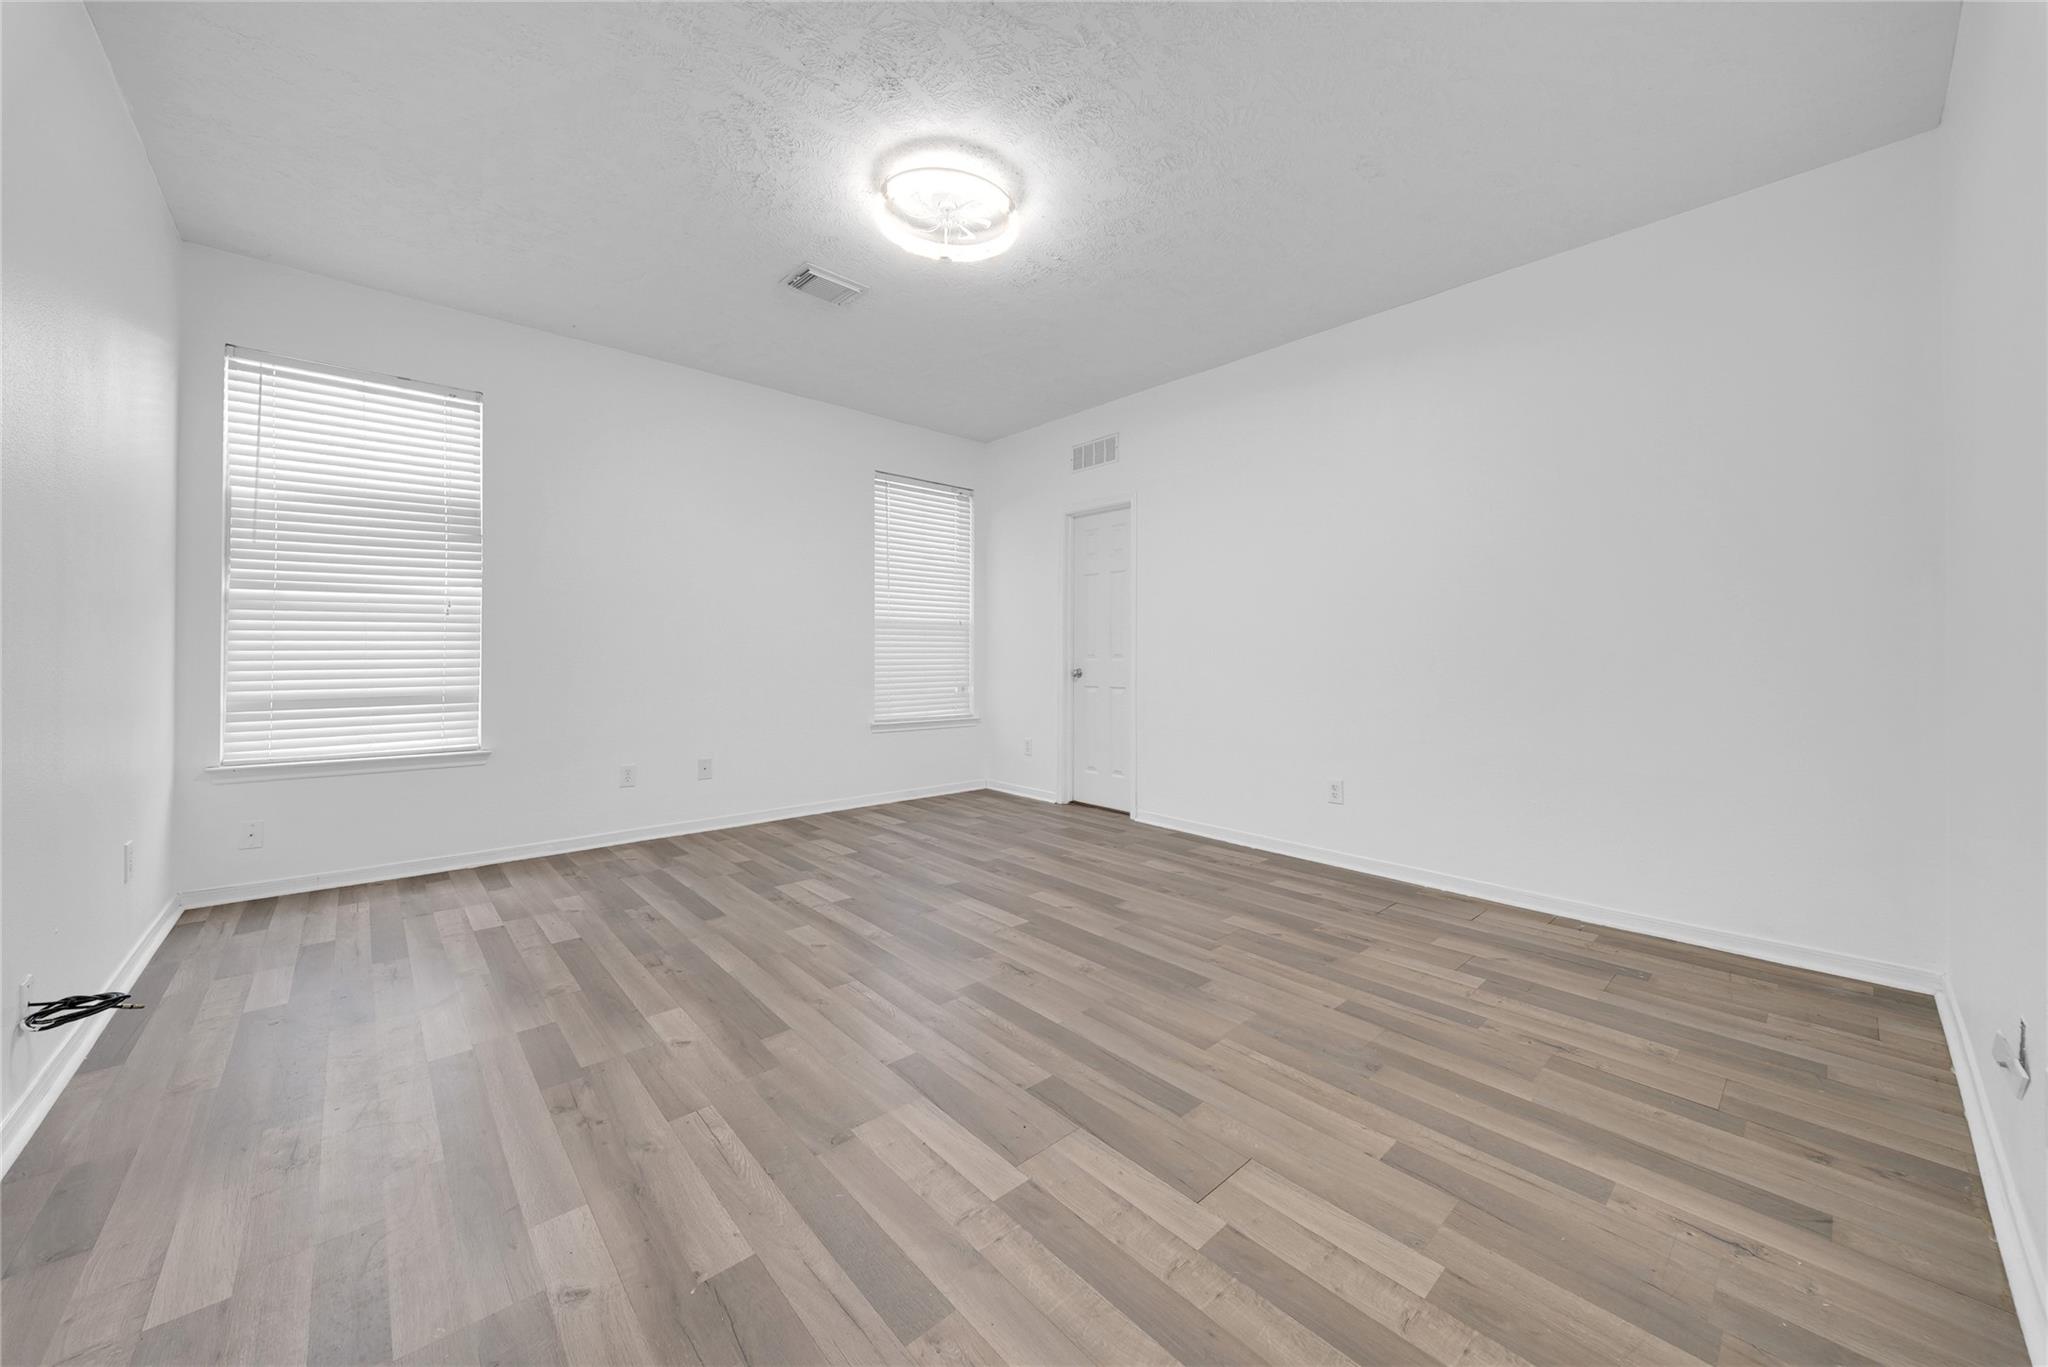
Empty room with wood-look flooring, two windows with blinds, and a ceiling light.
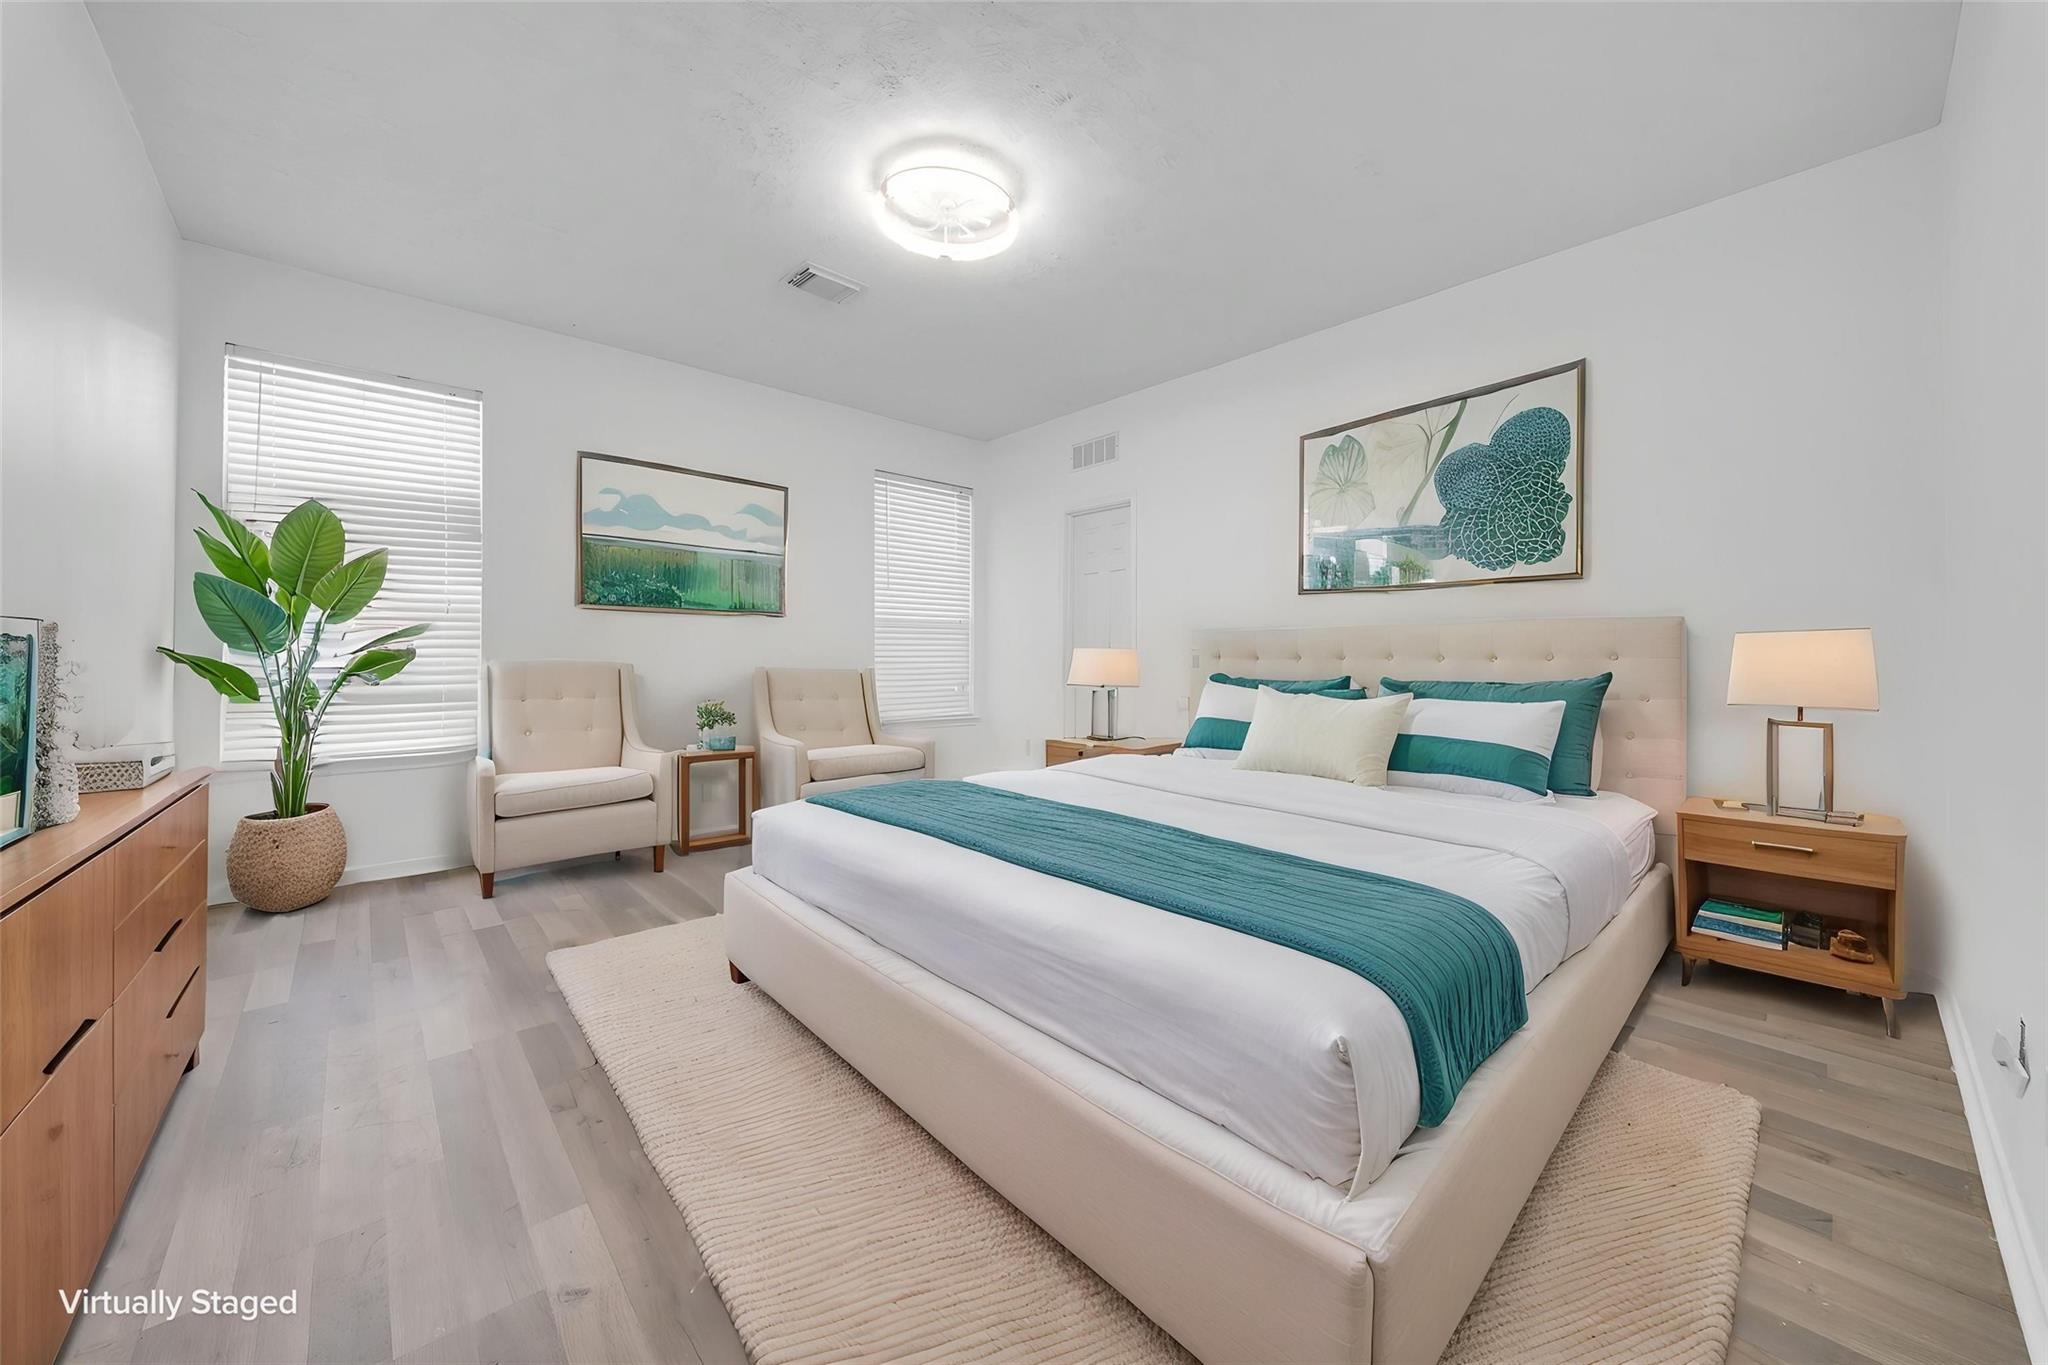
Virtually staged bedroom with a king bed, teal bedding, two armchairs, and a large potted plant.
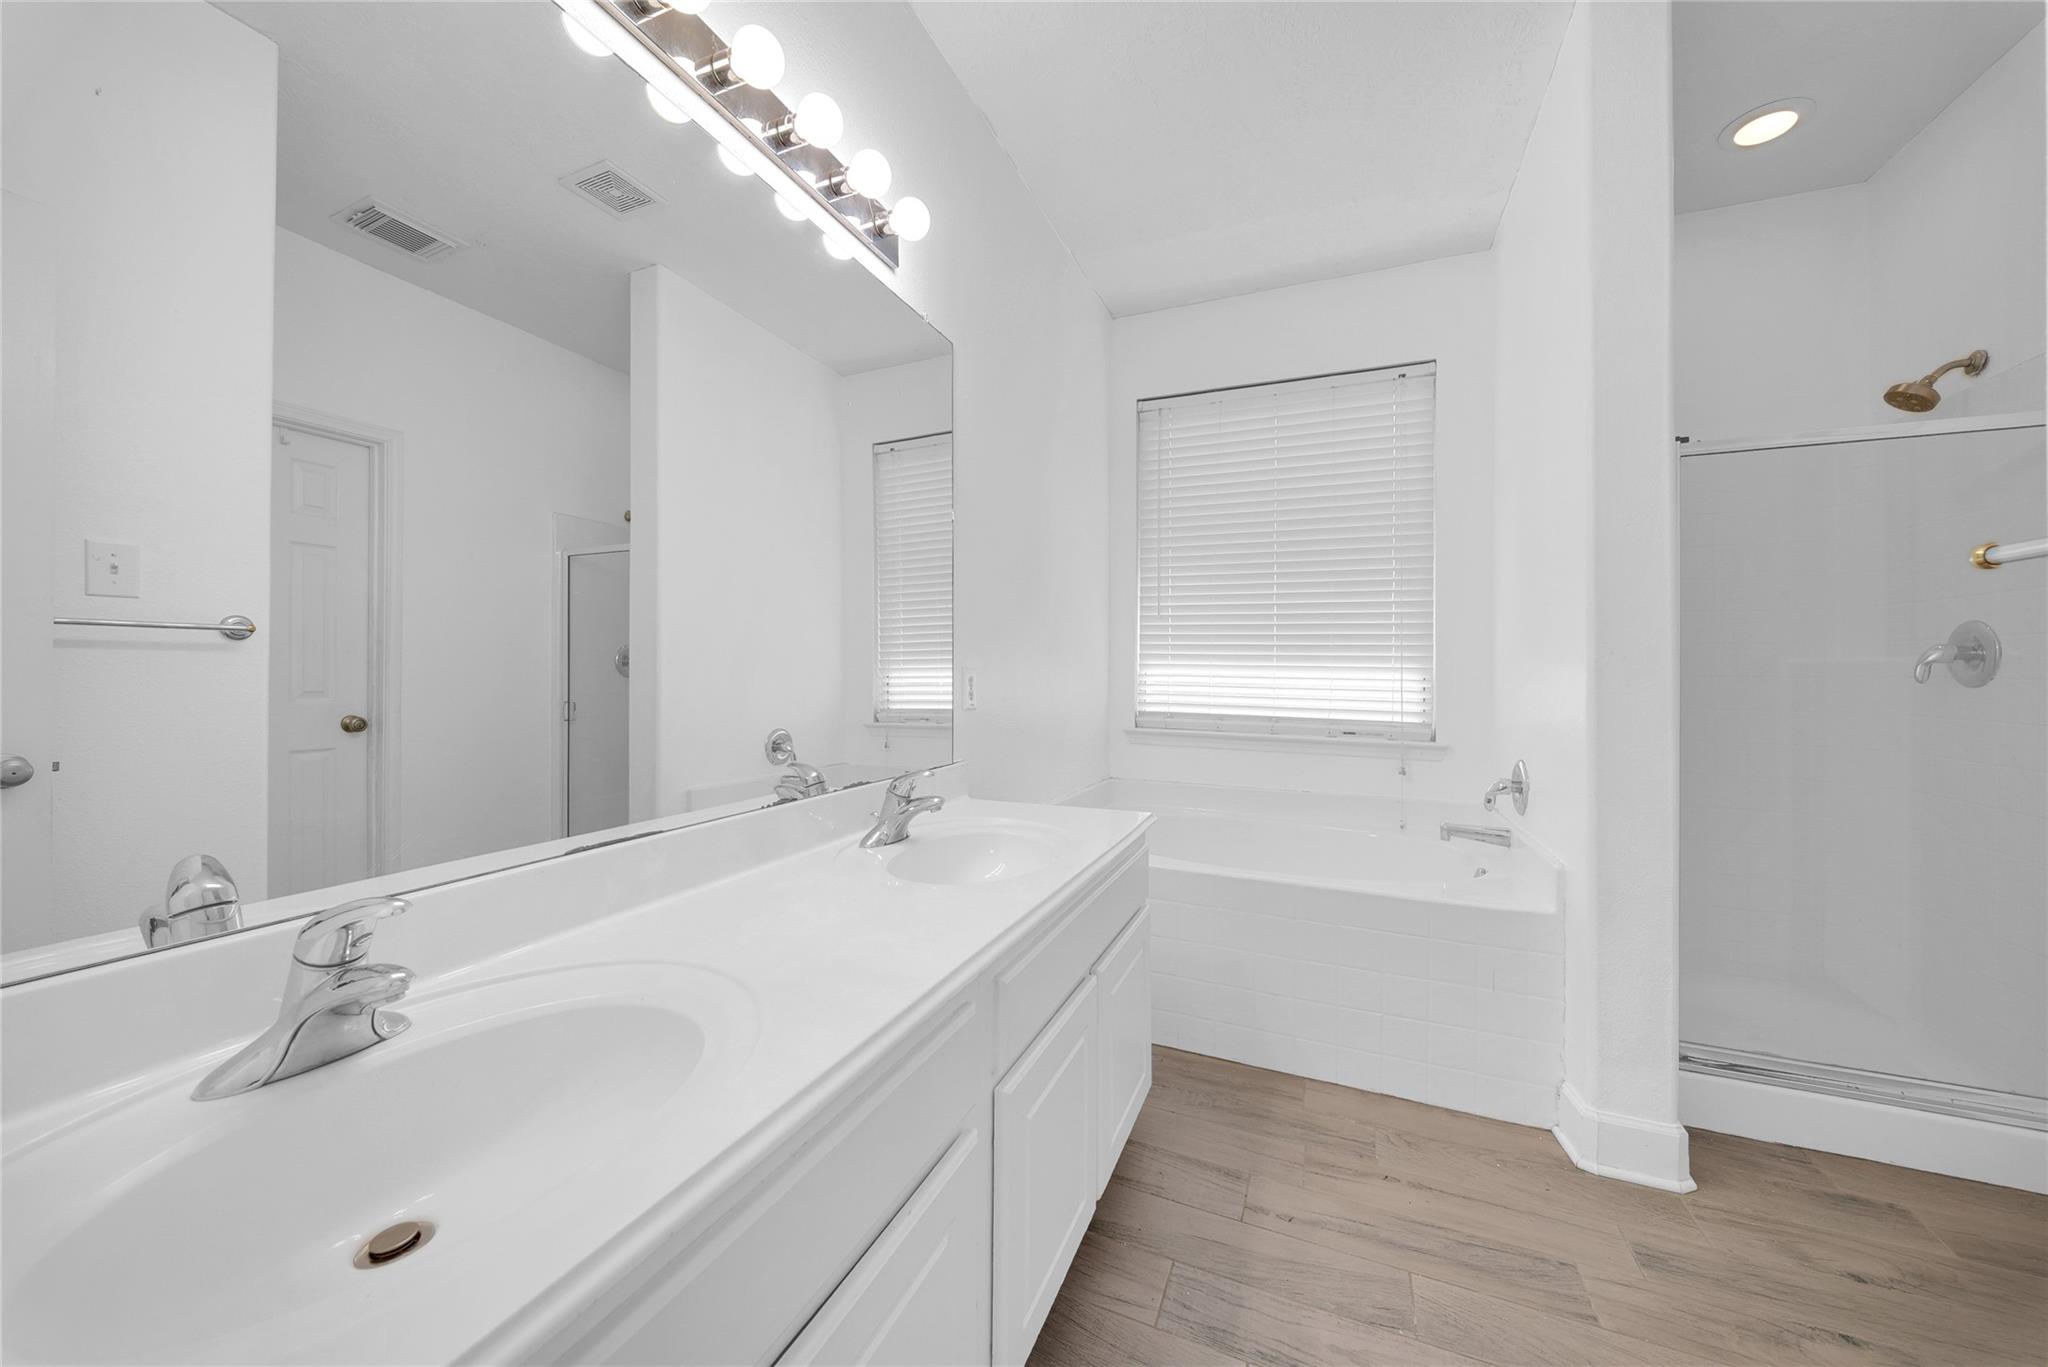
Bright bathroom with a long double-sink vanity, bathtub, and separate shower.
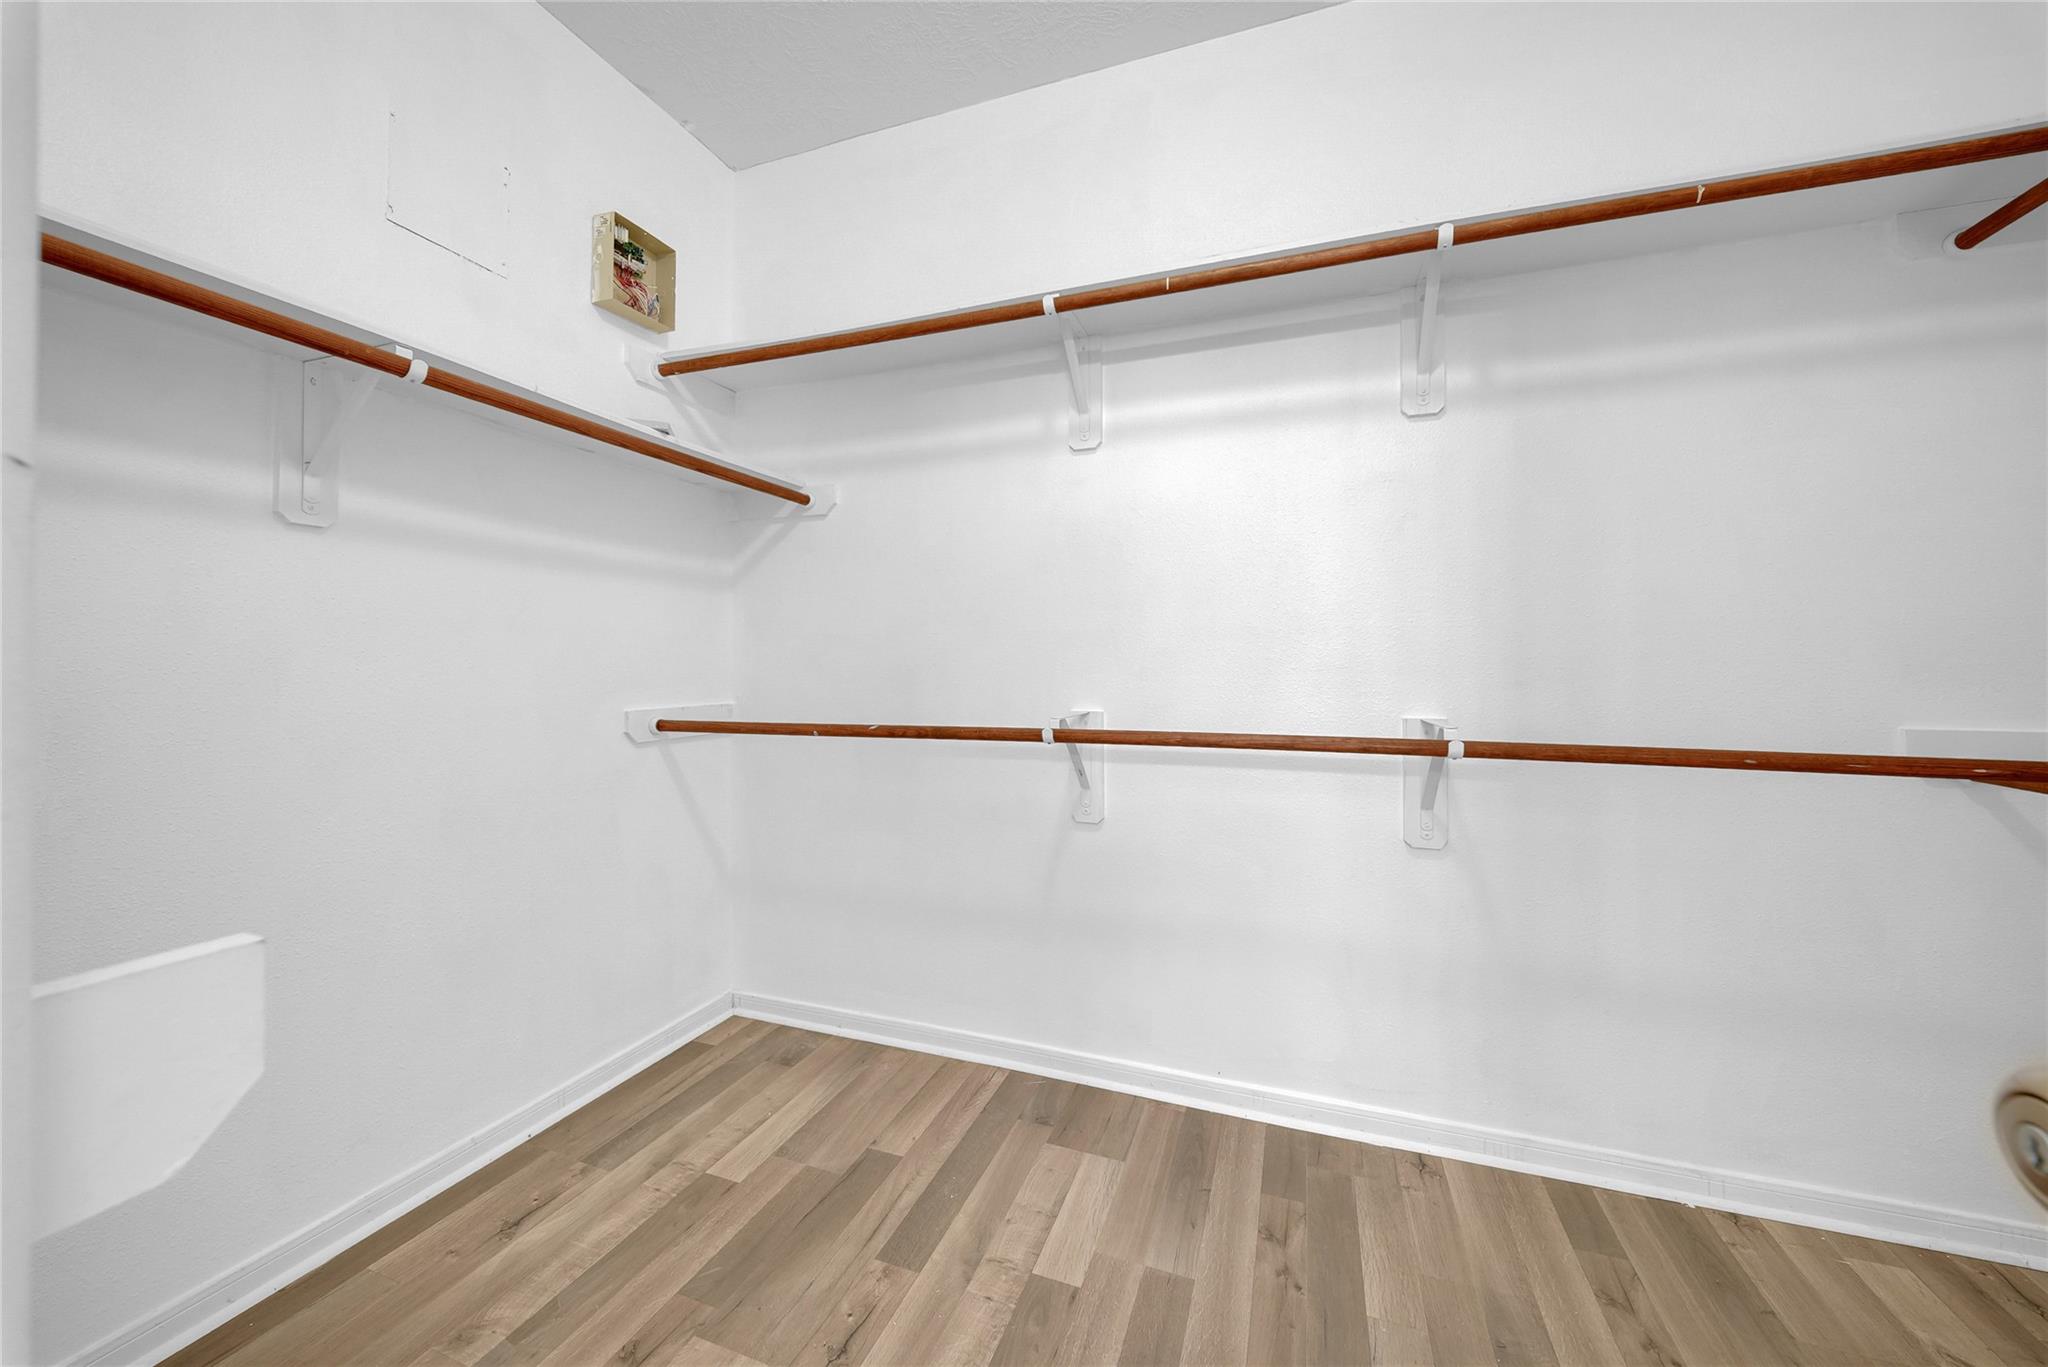
Walk-in closet with wood-look flooring and wooden clothing rods along three walls.
Empty room with gray wood-look flooring, white walls, and a window with blinds.
Virtually staged bedroom with a teal-and-gray bed, matching armchair, and framed artwork.
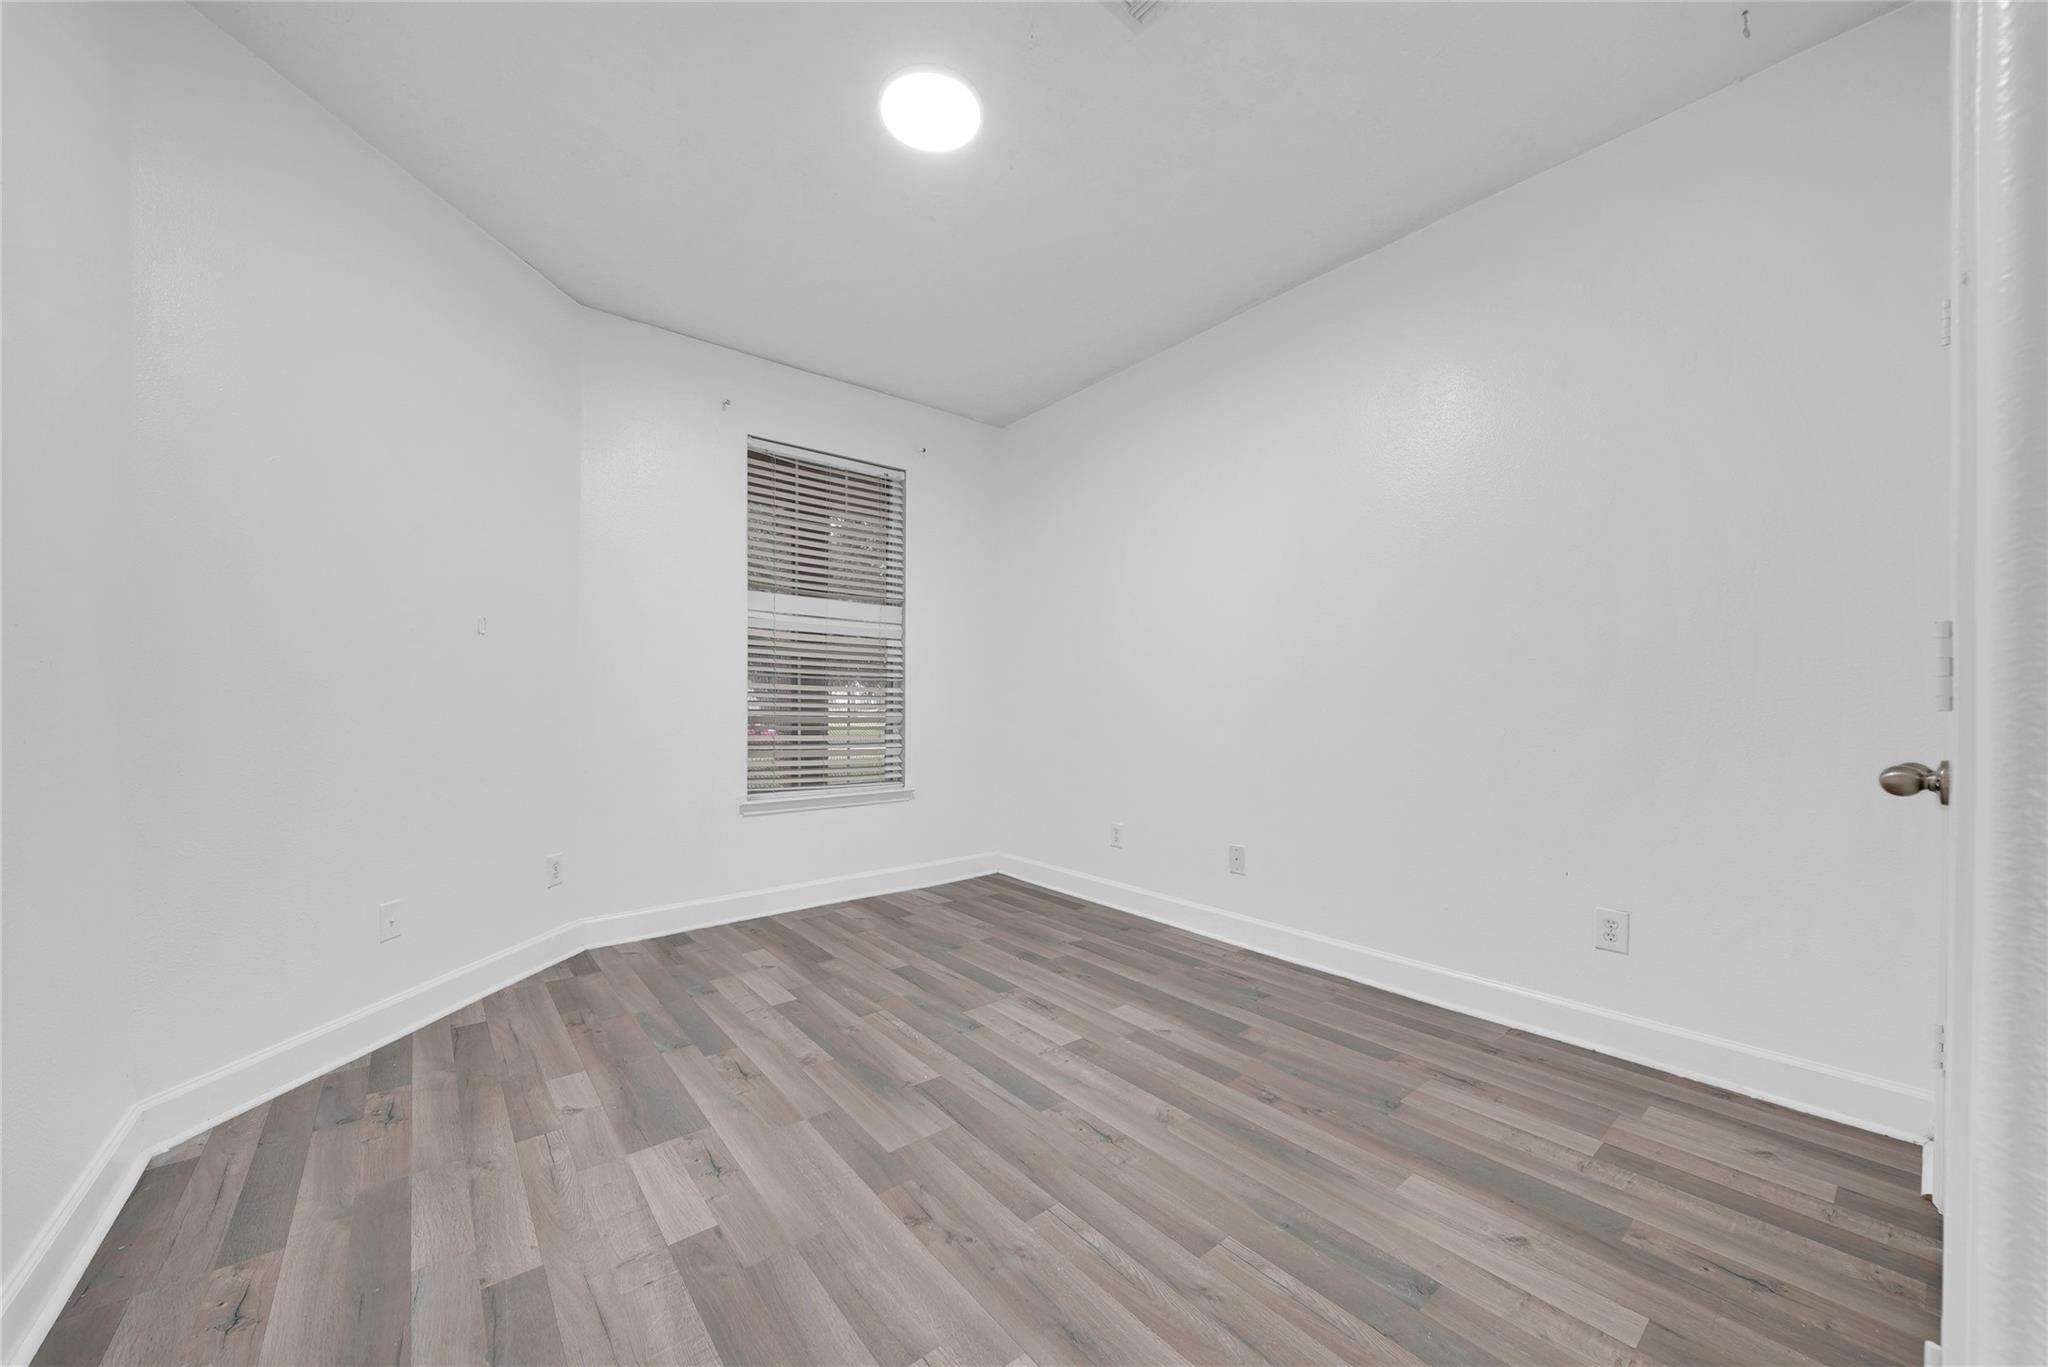
Empty room with gray-brown plank flooring, a window with blinds, and white double doors.
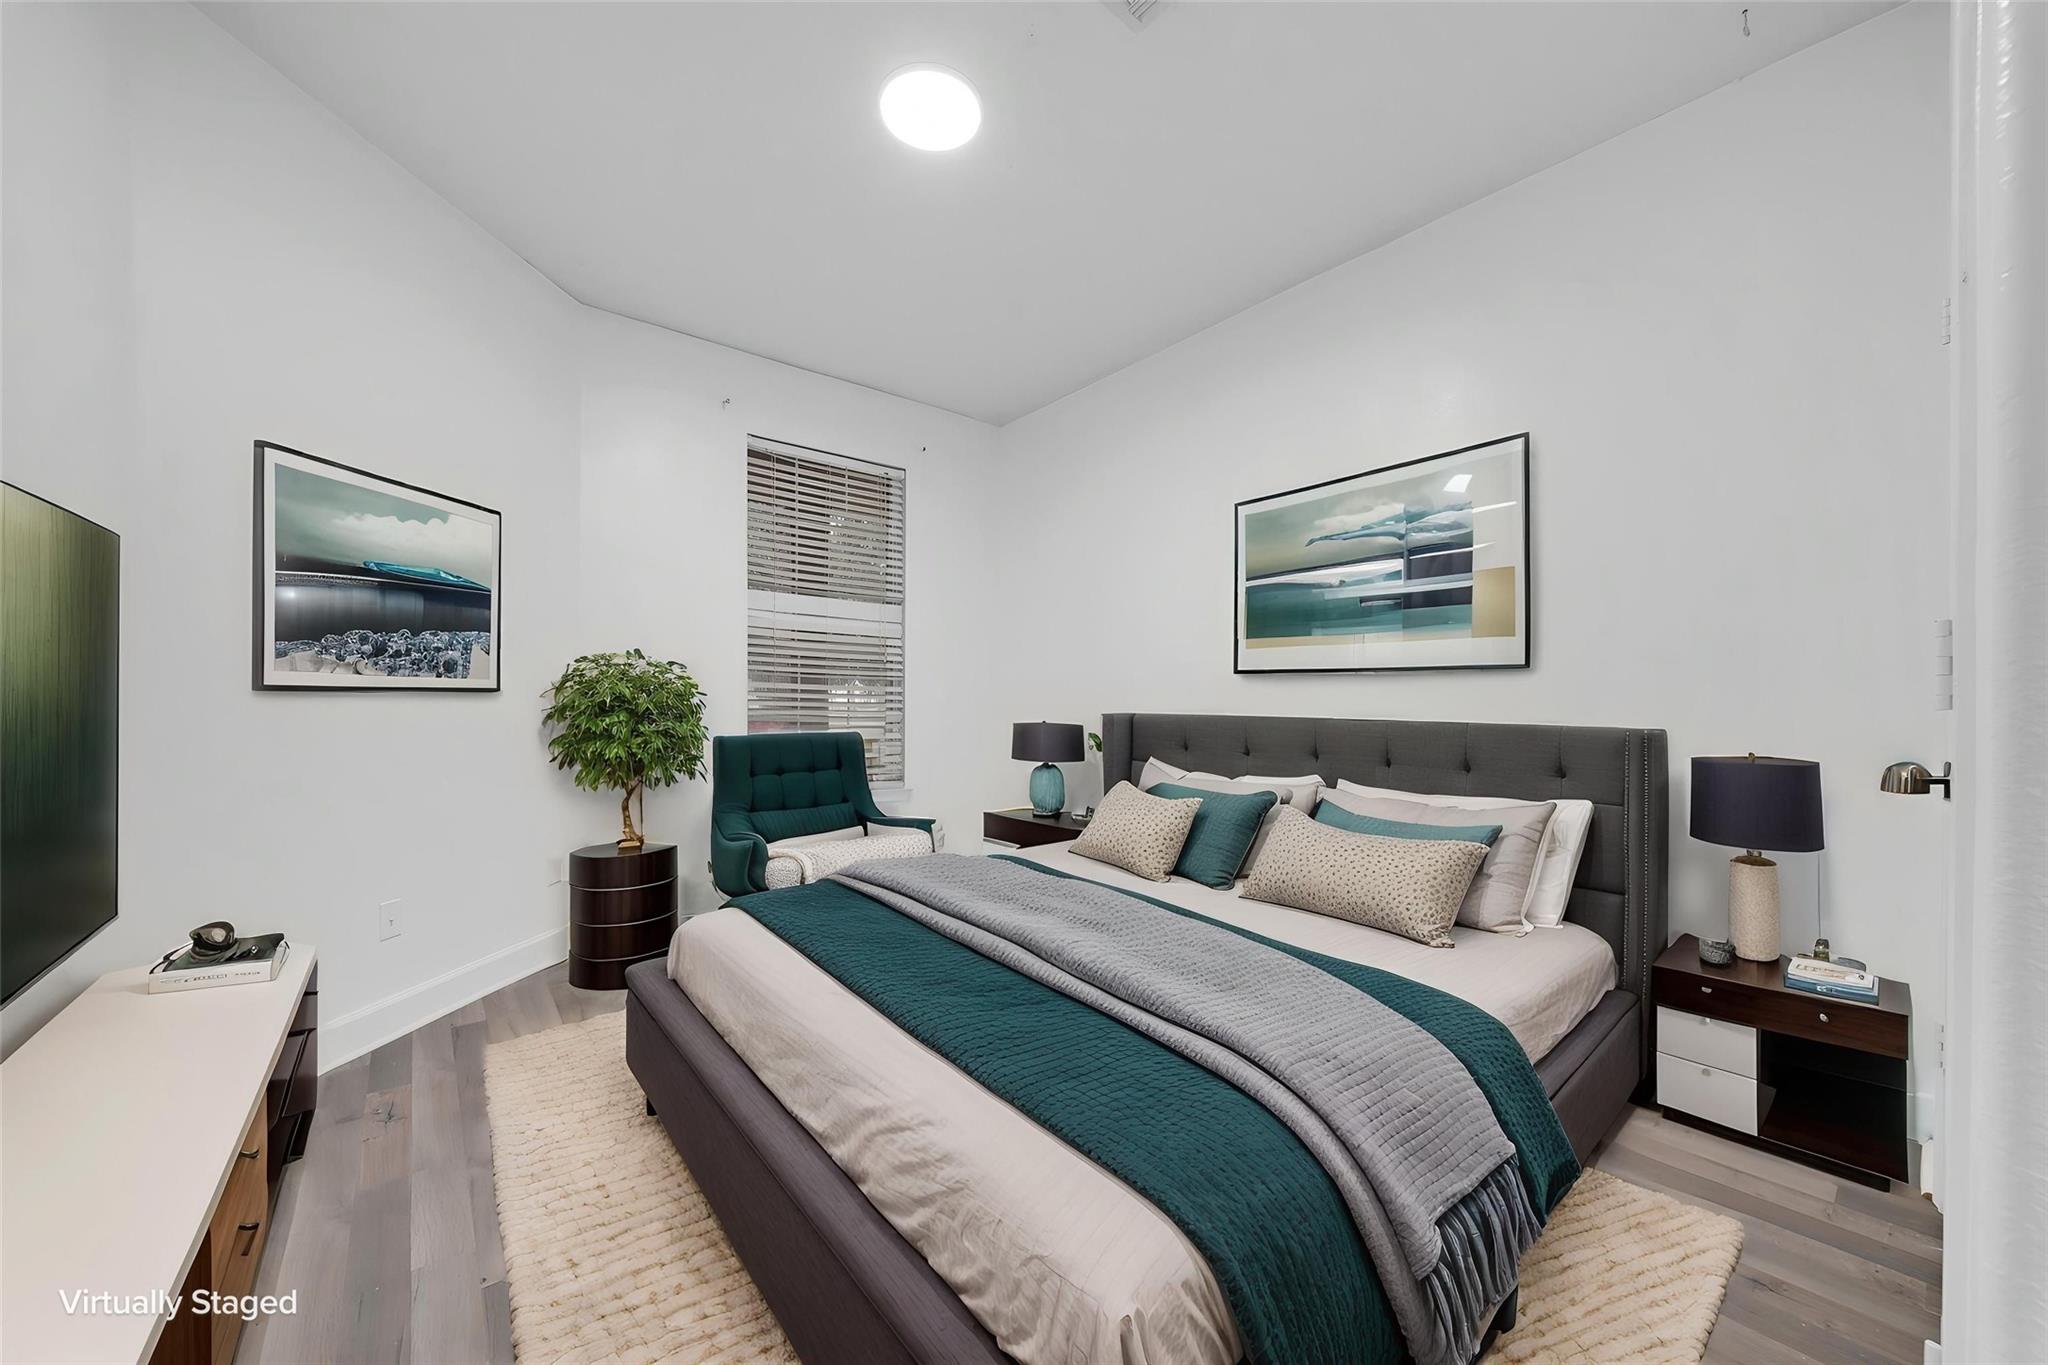
Virtually staged bedroom with a gray upholstered bed, teal bedding, abstract art, and a potted plant.
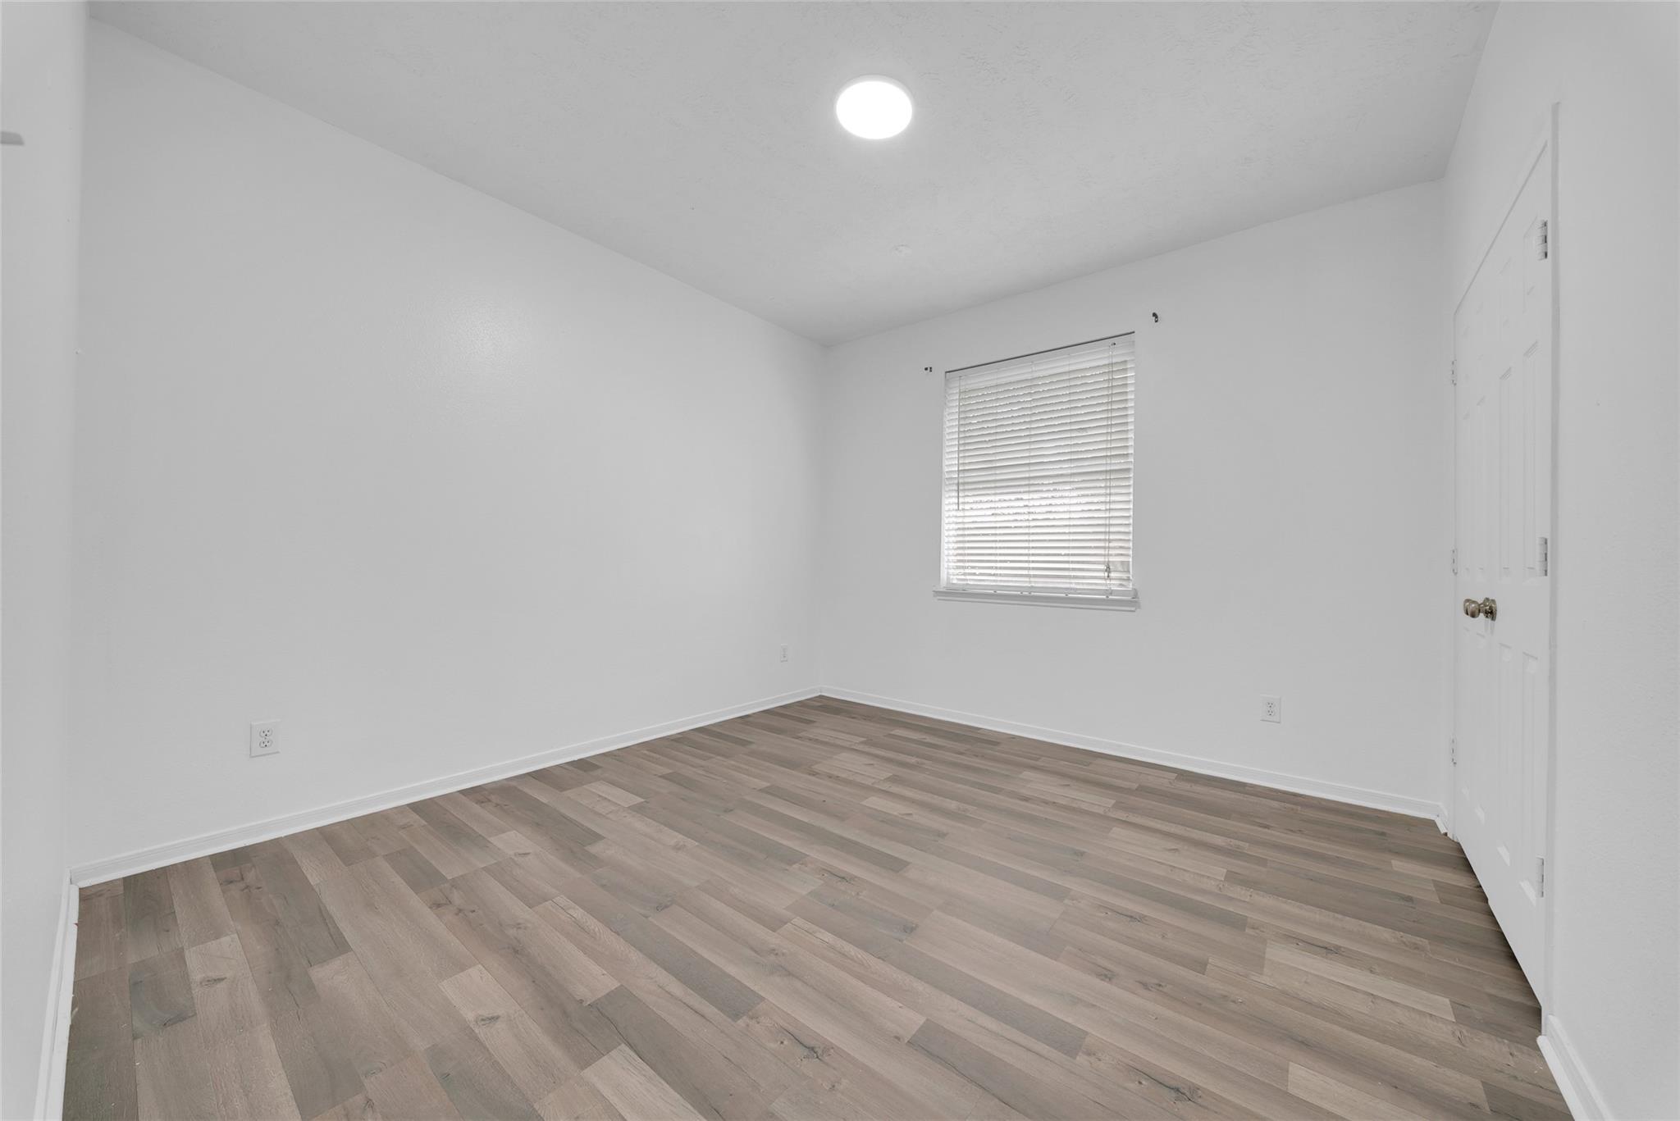
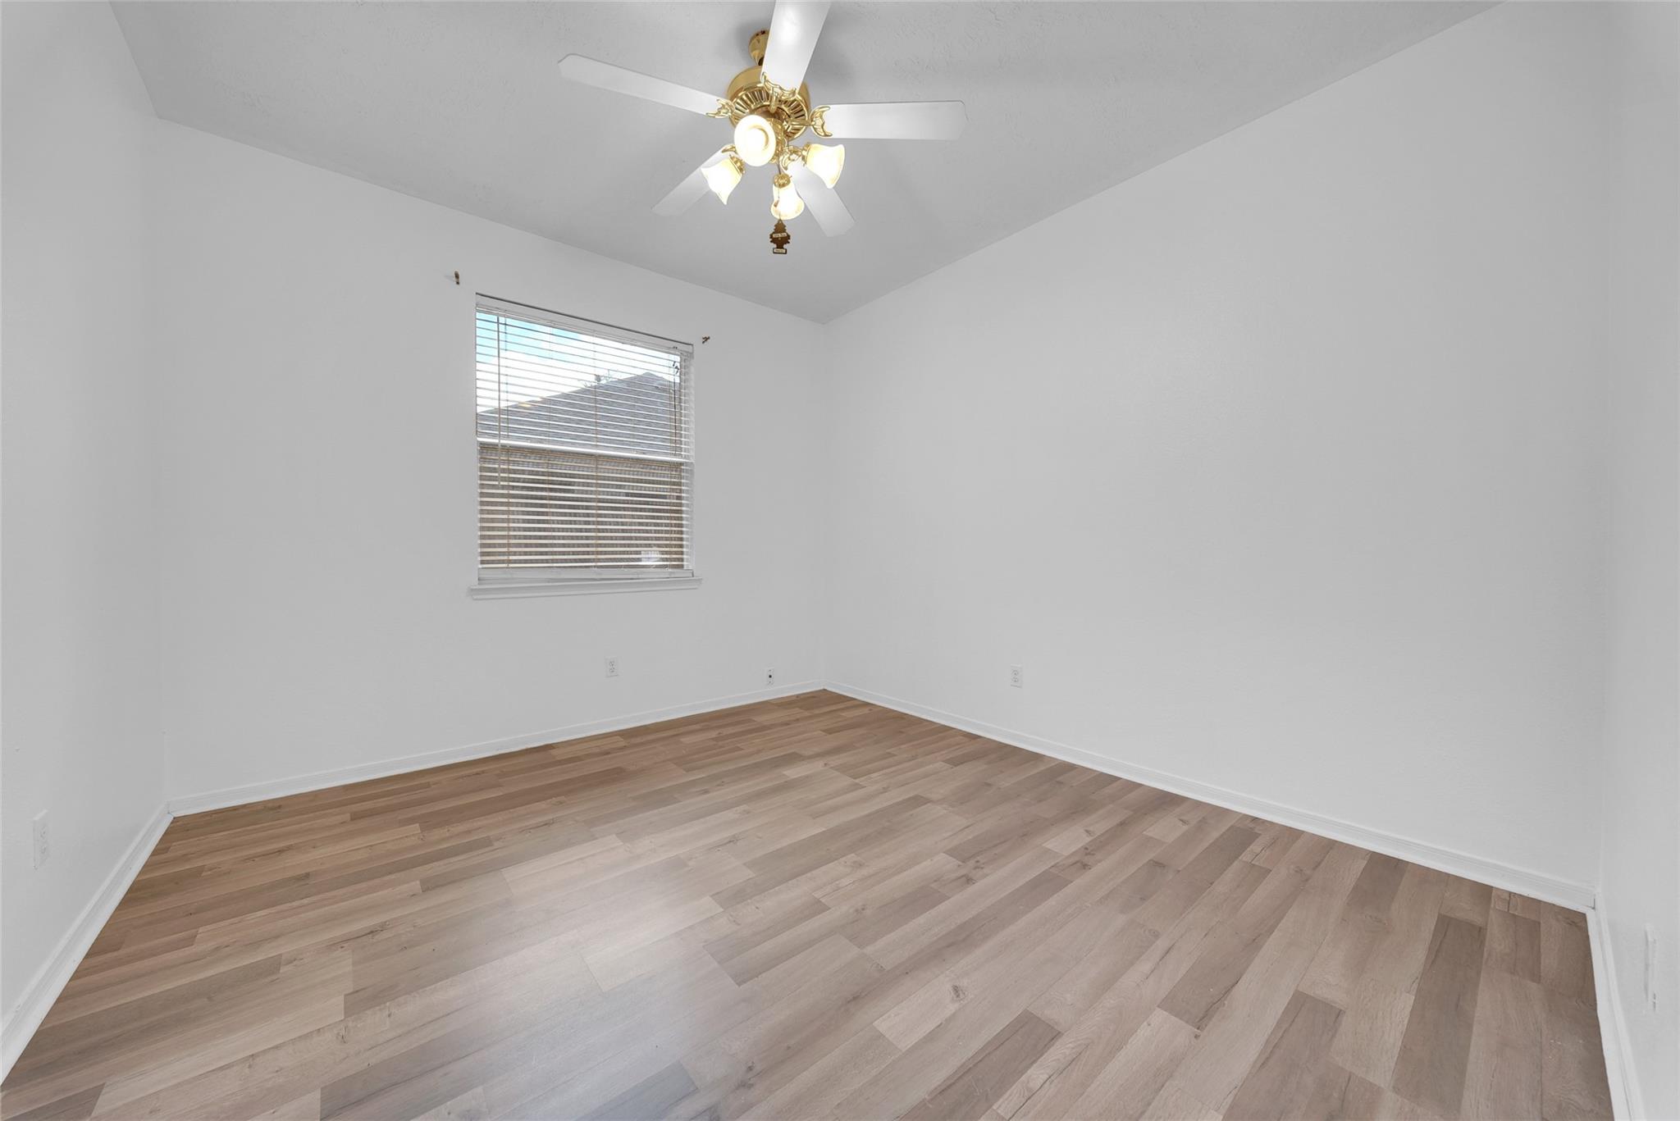
Empty room with wood-look flooring, a window with blinds, and a ceiling fan.
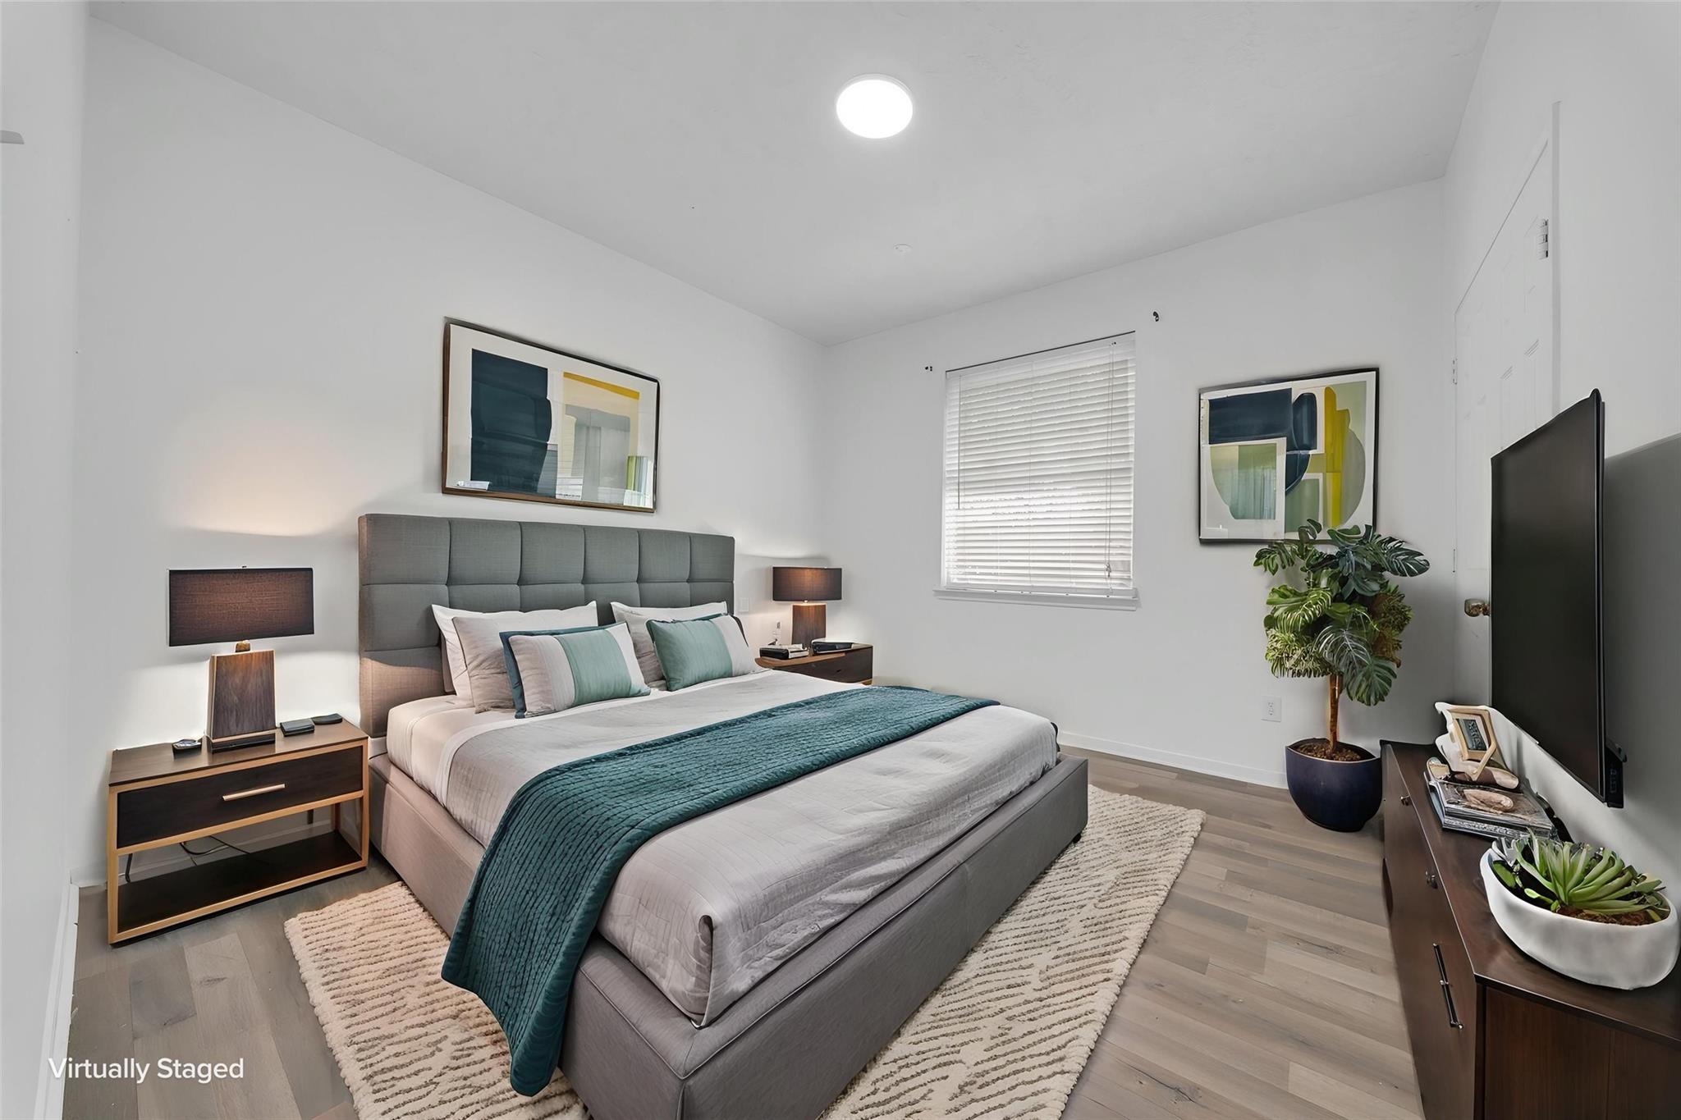
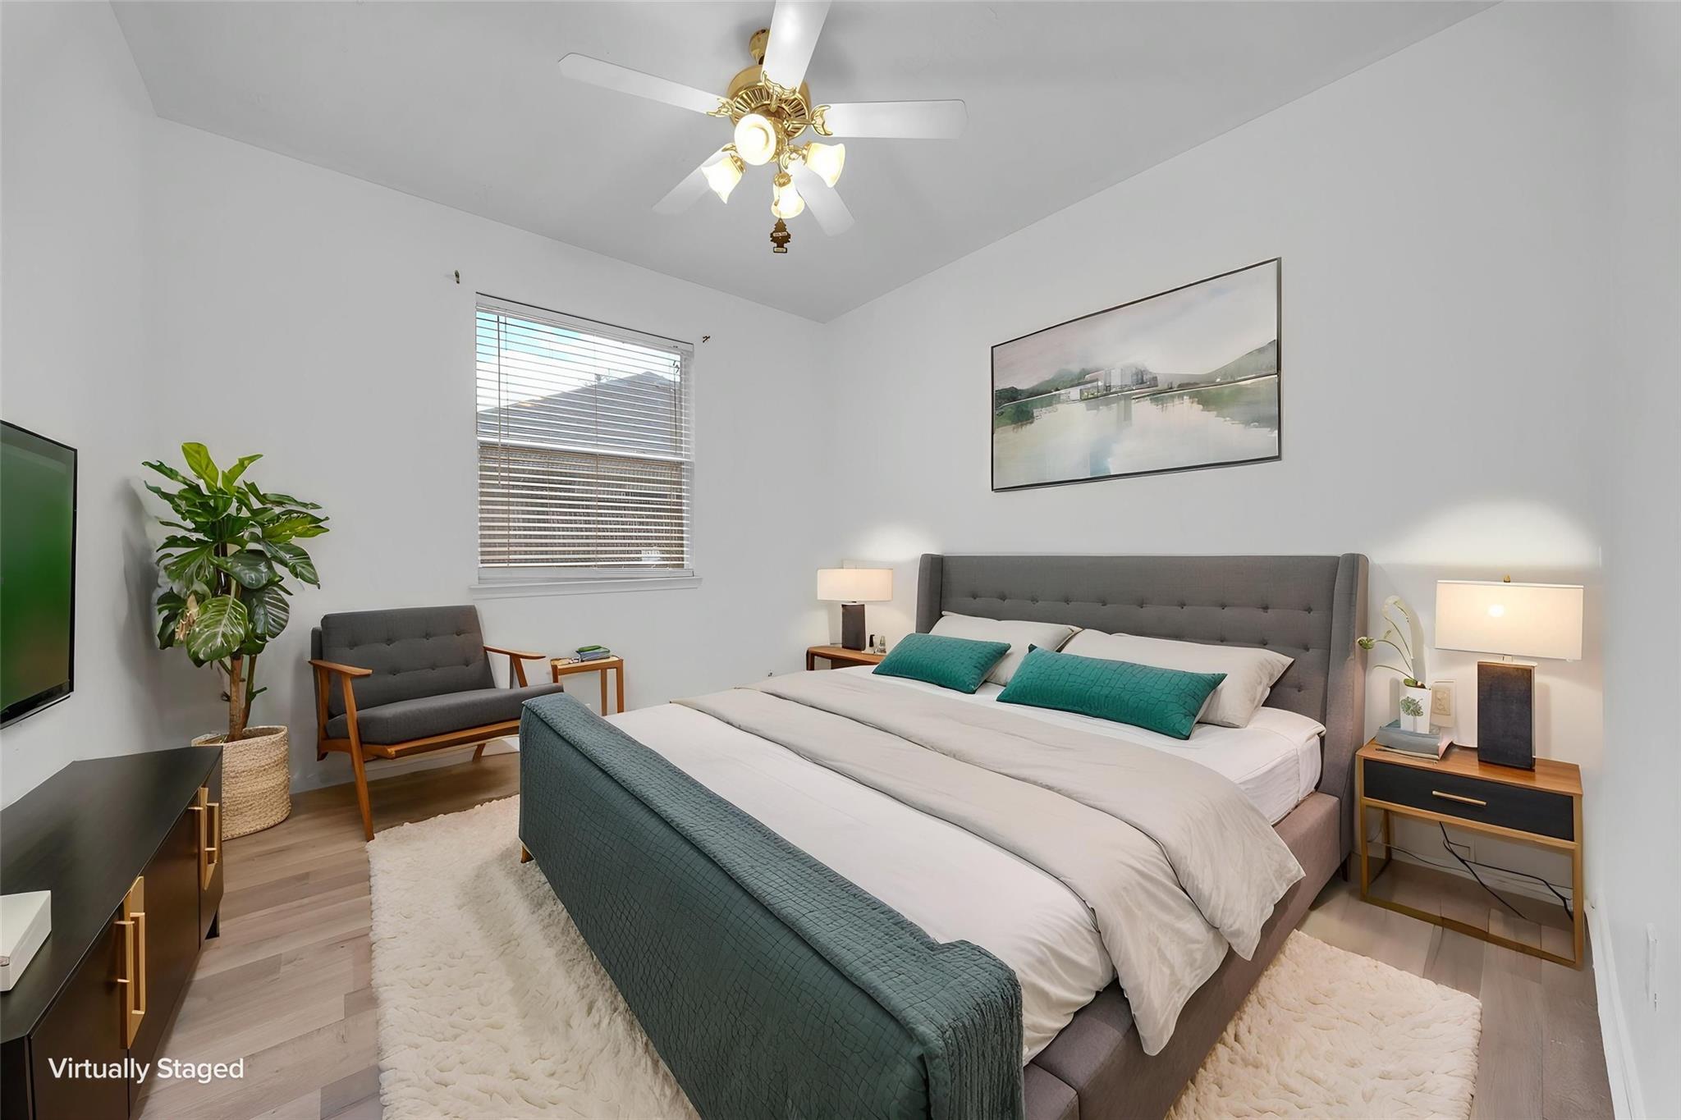
Virtually staged bedroom with a gray upholstered bed, teal accents, and ceiling fan.
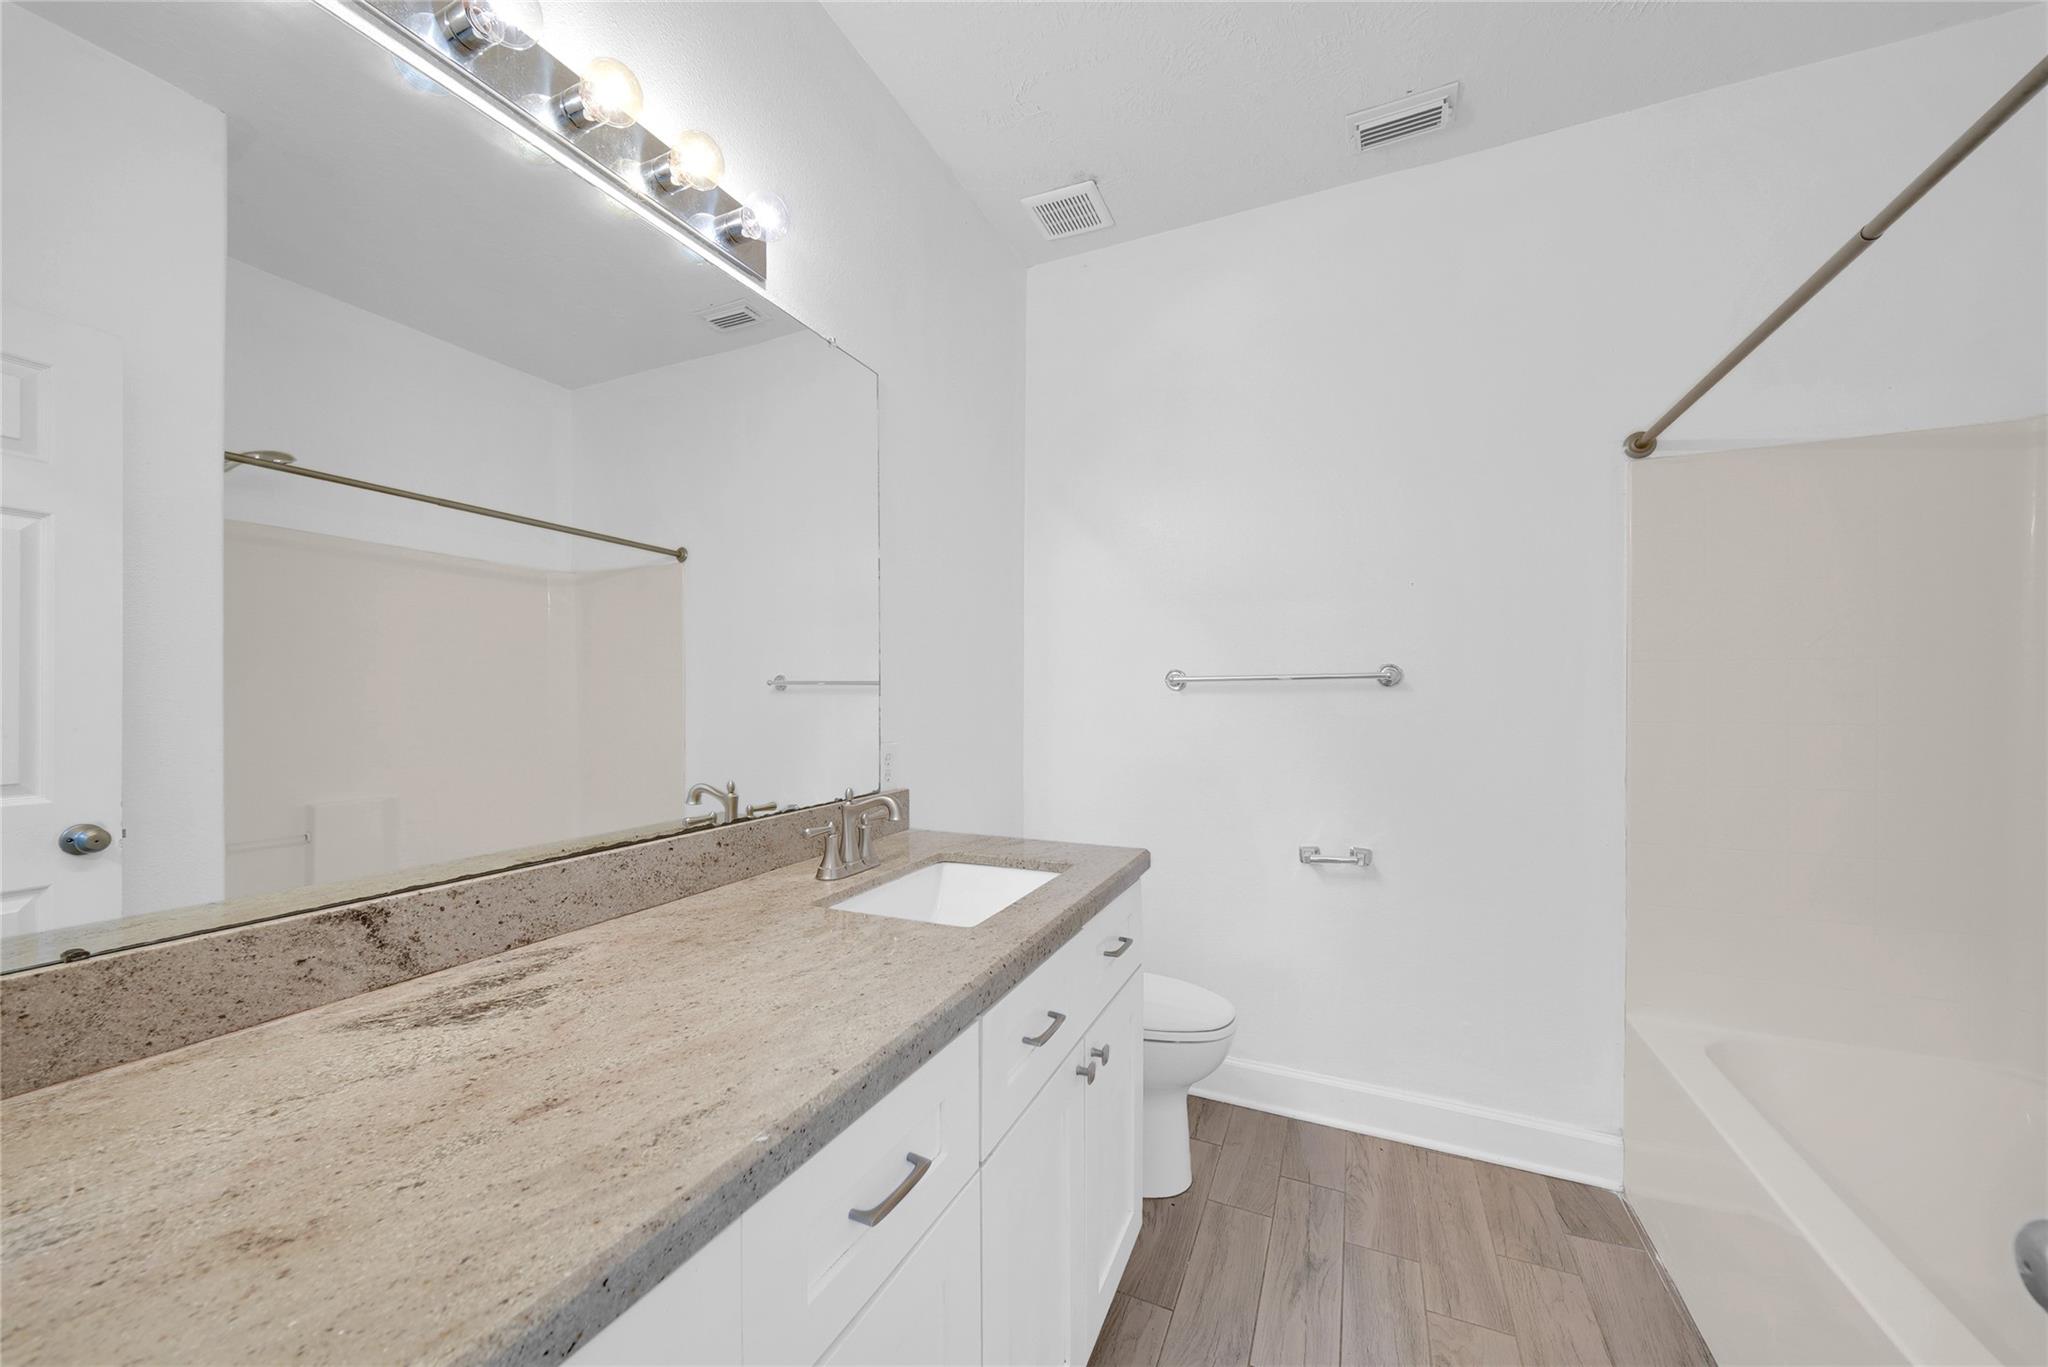
Bathroom with a granite vanity, large mirror, and tub-shower combination.
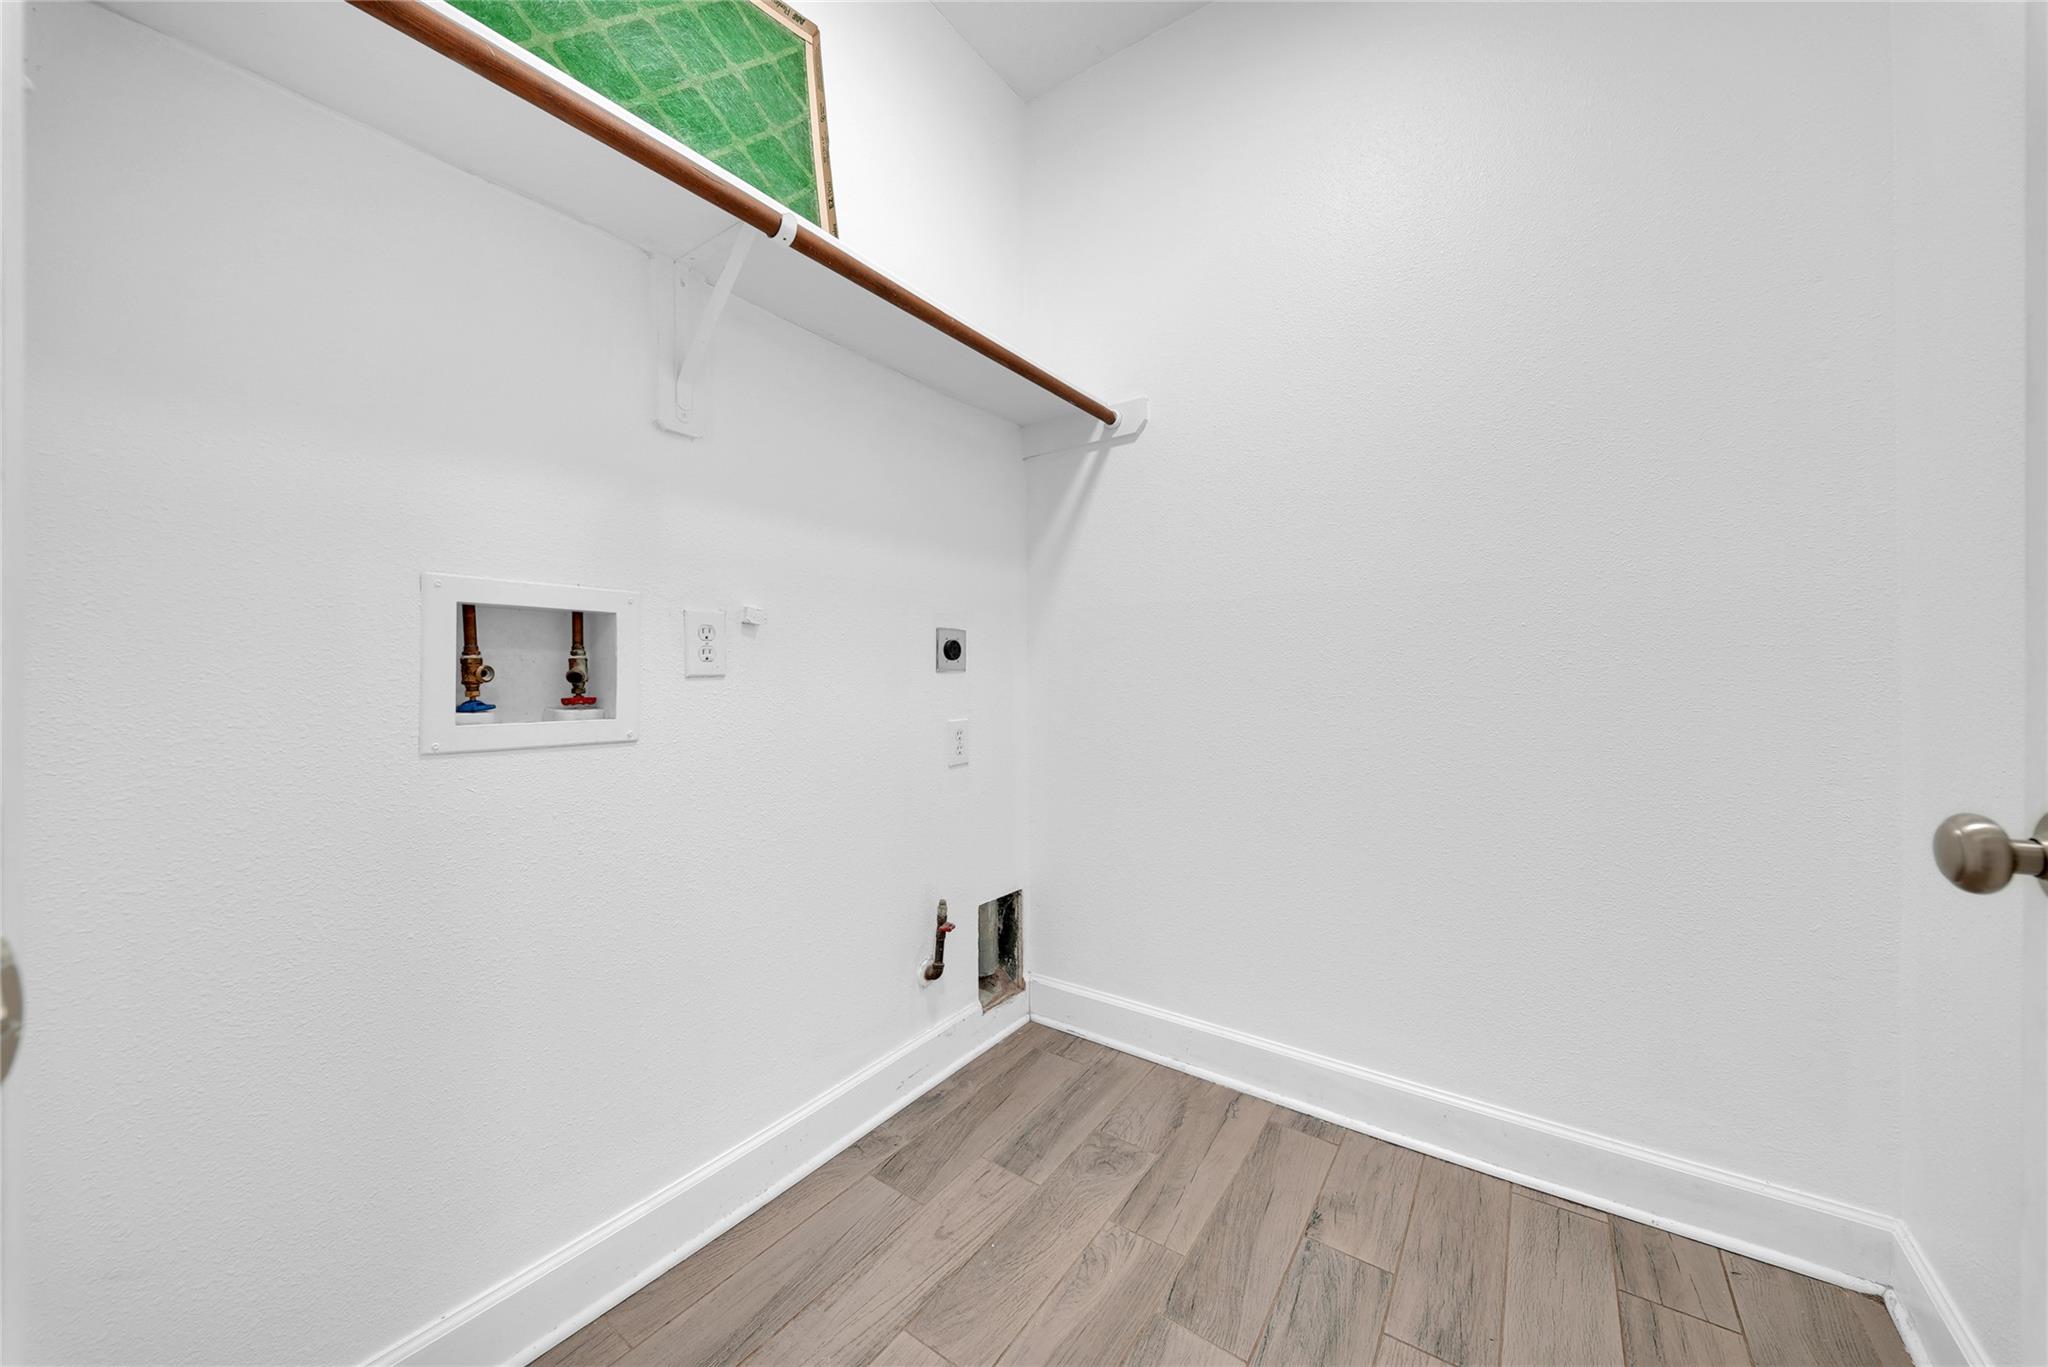
Empty laundry room with washer hookups, a high shelf, and wood-look flooring.
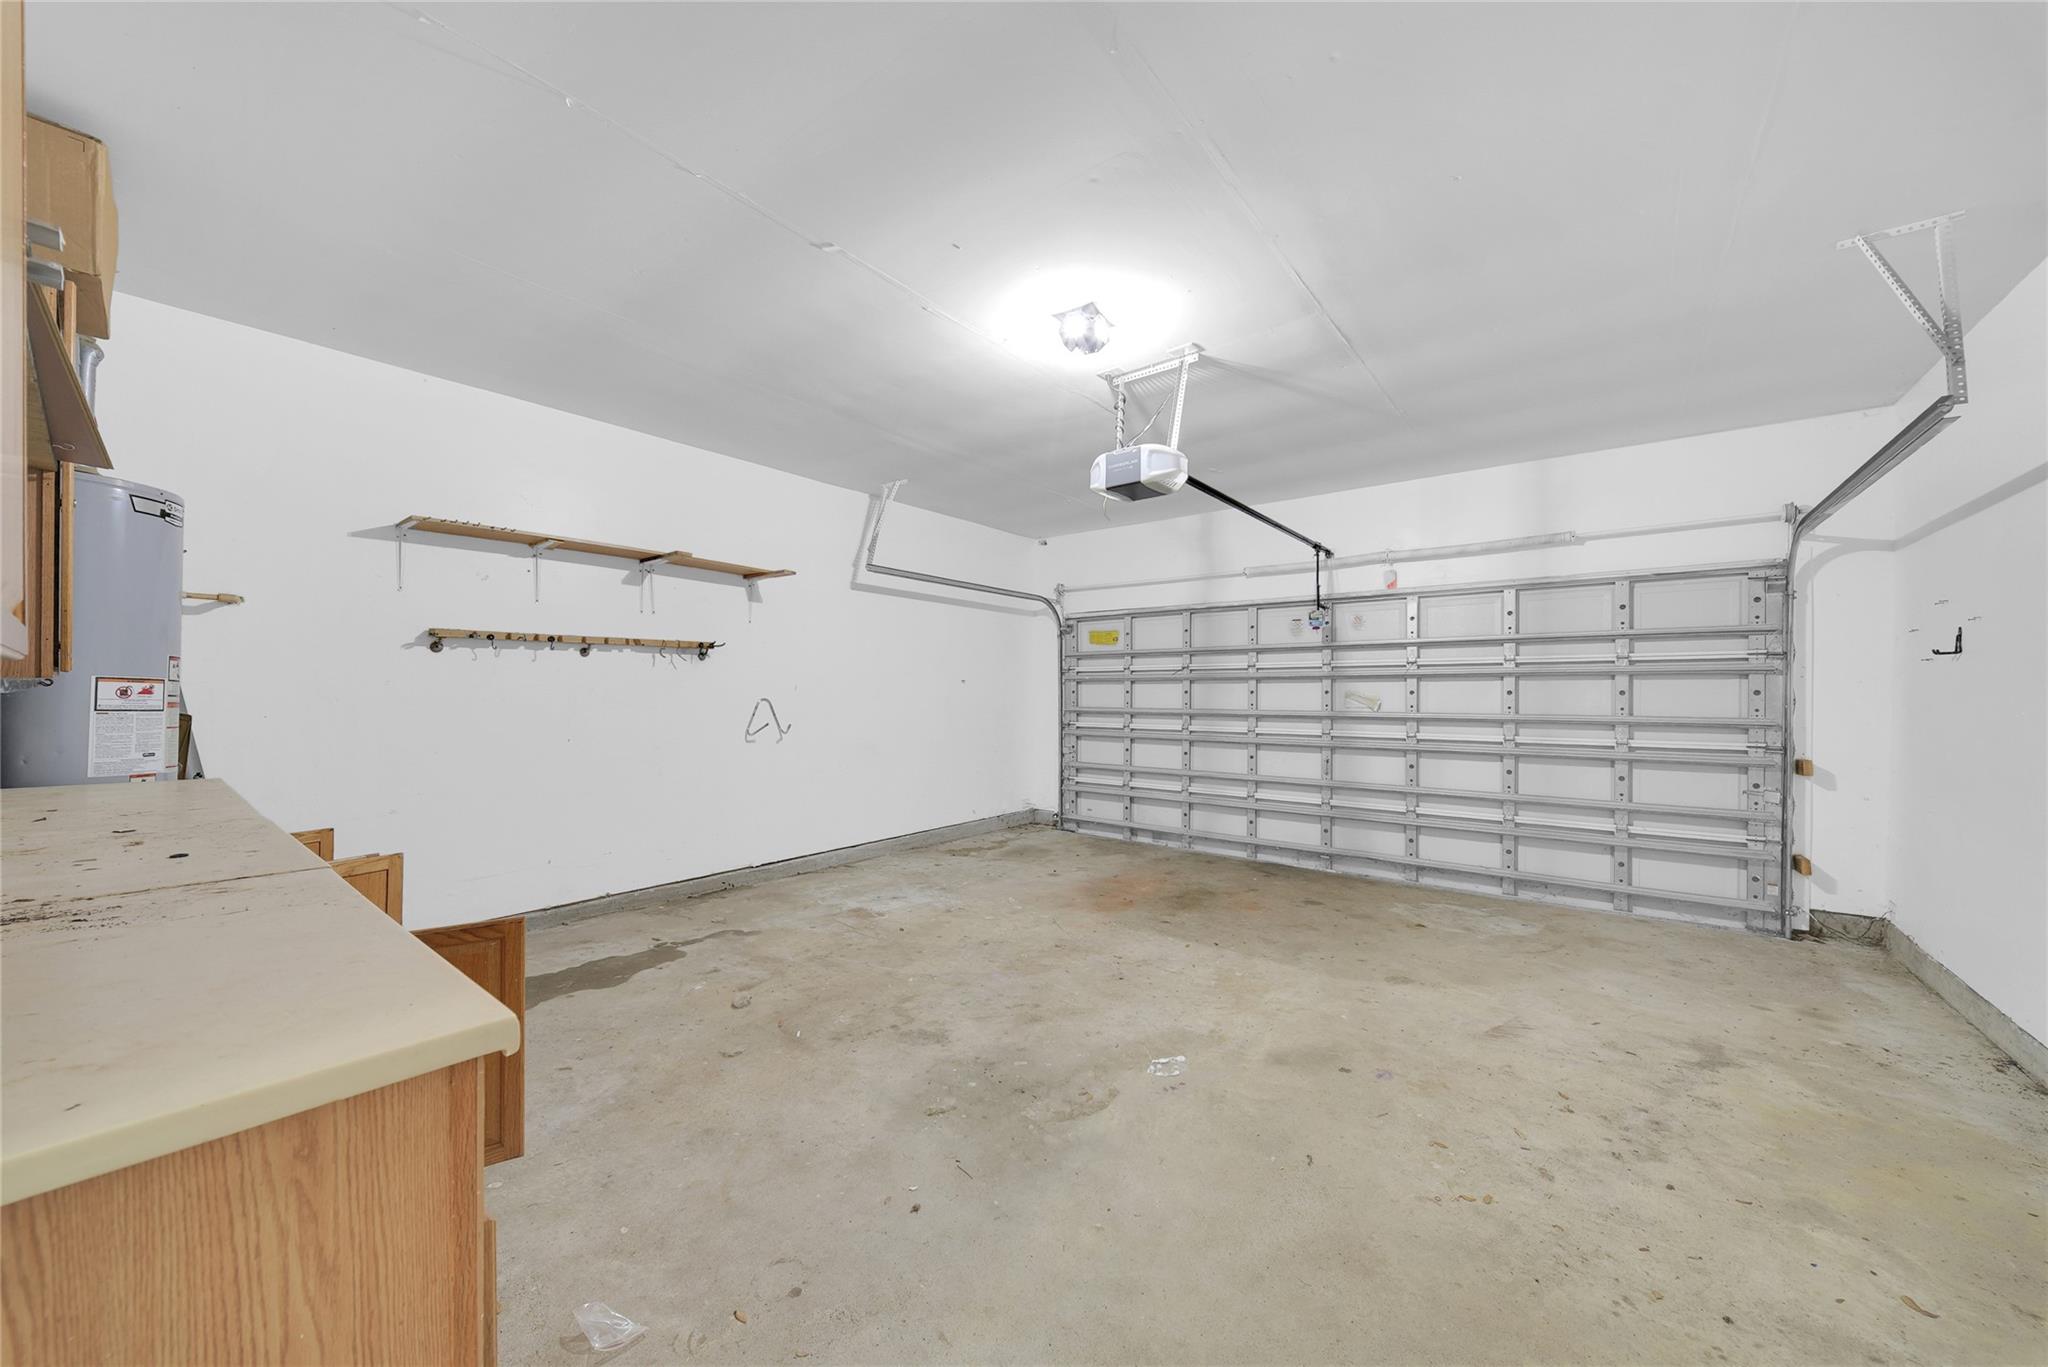
Empty garage with a large overhead door, concrete floor, and wall-mounted storage shelves.
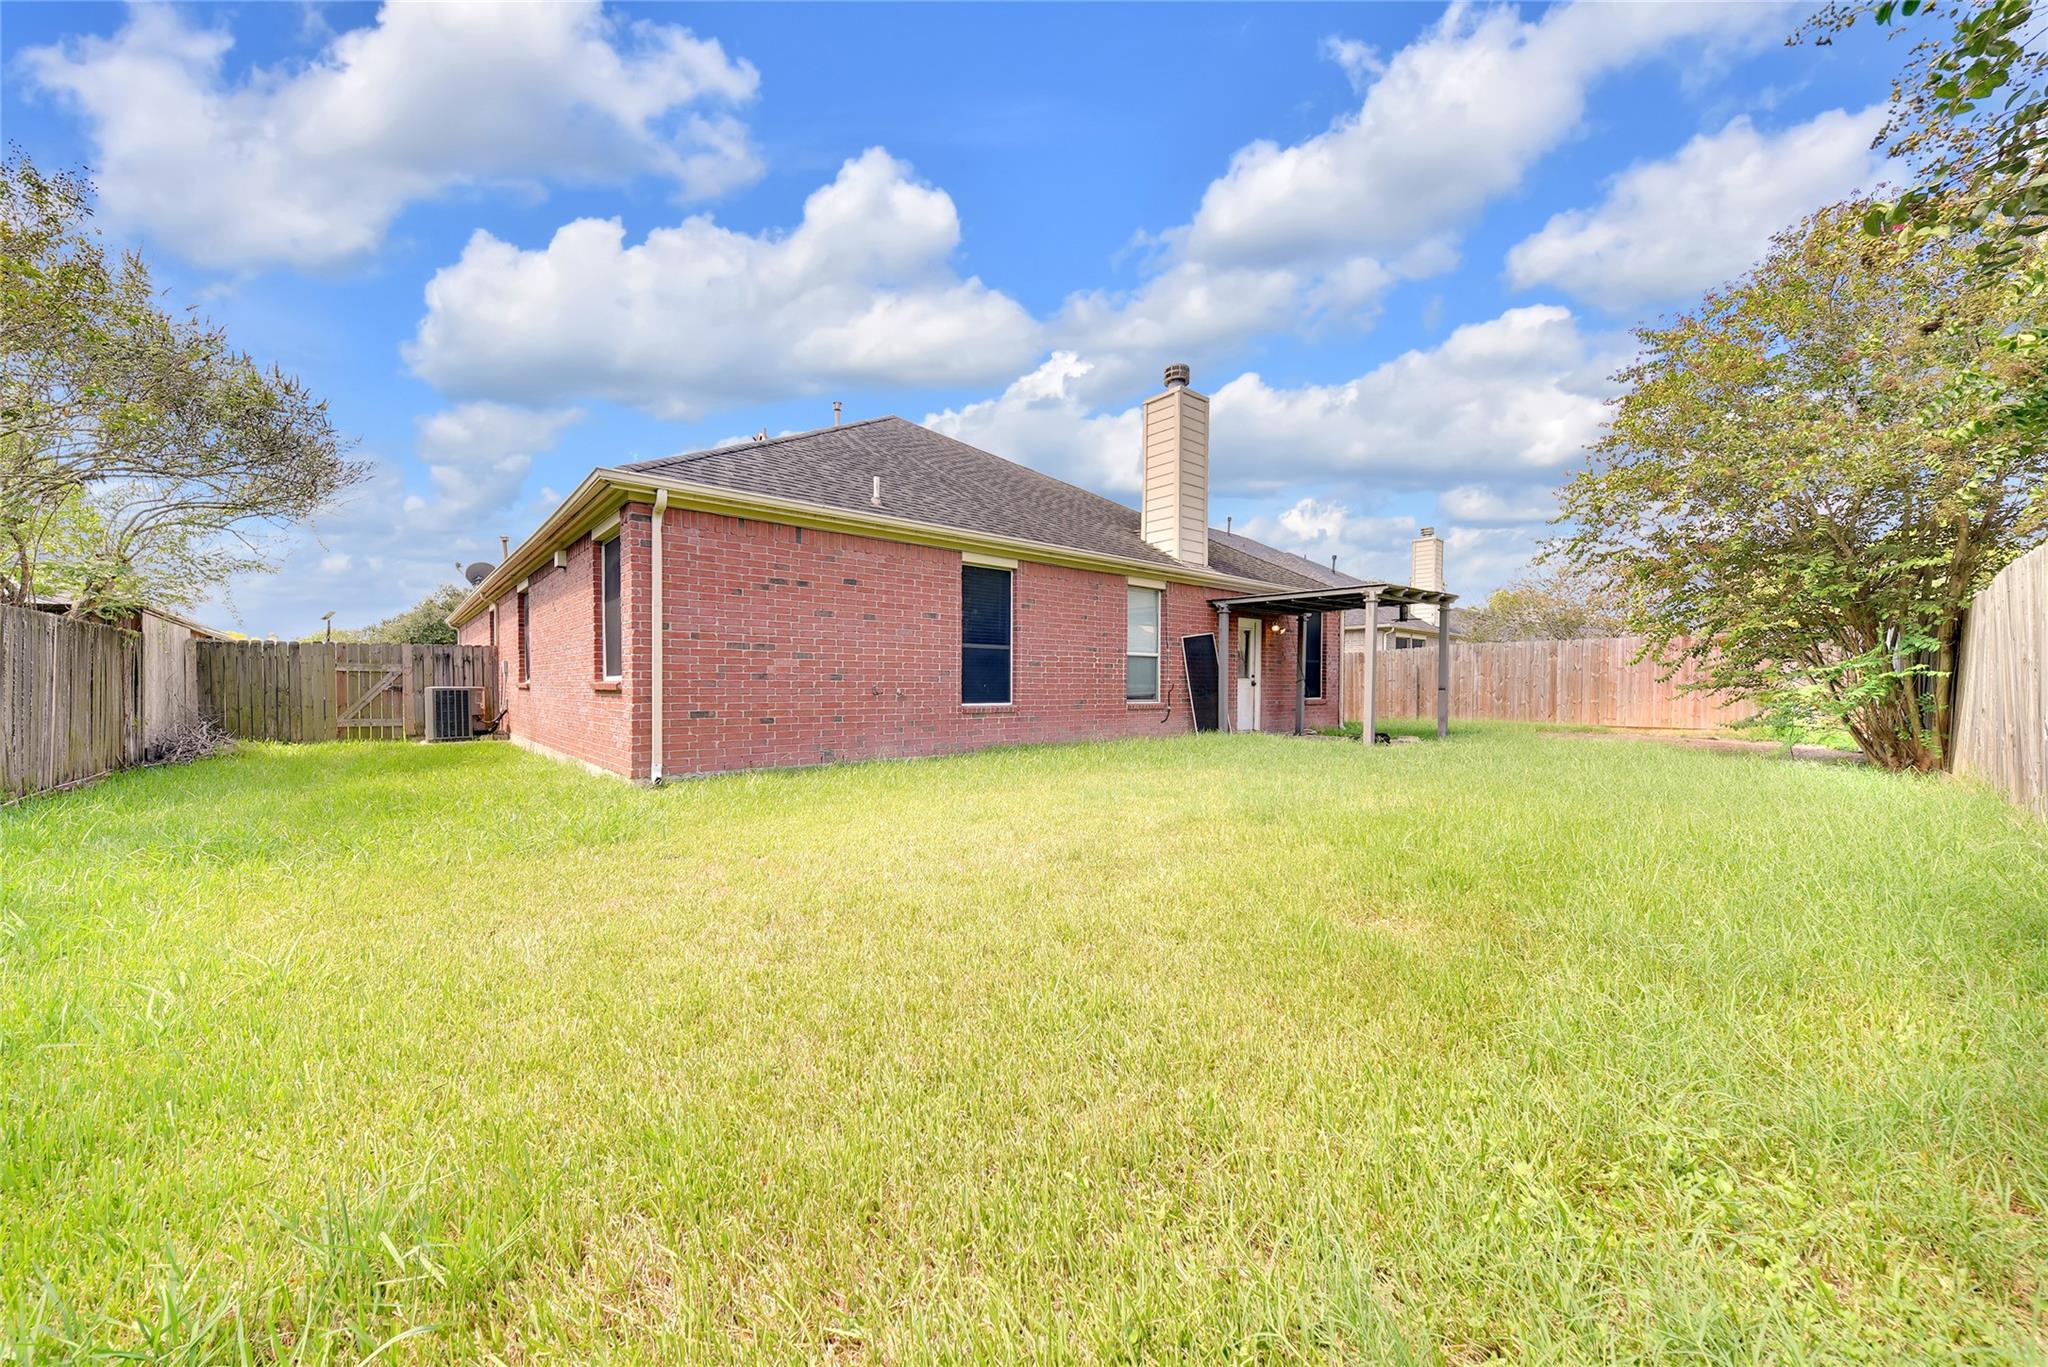
Red brick home's rear exterior with a covered patio and spacious fenced lawn.
SEE ALL PHOTOS
Brick-front home with a two-car garage, shaded lawn, and large oak tree.
Empty living room with plank tile flooring, a fireplace, ceiling fan, and three windows.
Virtually staged living room with gray seating, a fireplace, and a large television.
Kitchen with dark wood cabinets, stainless appliances, and a granite-topped island with a double sink.
Bright kitchen with dark wood cabinets, stainless appliances, and a breakfast bar beside two windows.
Kitchen and dining area with dark cabinets, a breakfast bar, and a round dining table.
Empty room with light wood-look tile flooring and a window with blinds.
Virtually staged home office with a wood desk, black bookcases, and a window.
Empty room with wood-look flooring, two windows with blinds, and a ceiling light.
Virtually staged bedroom with a king bed, teal bedding, two armchairs, and a large potted plant.
Bright bathroom with a long double-sink vanity, bathtub, and separate shower.
Walk-in closet with wood-look flooring and wooden clothing rods along three walls.
Empty room with gray wood-look flooring, white walls, and a window with blinds.
Virtually staged bedroom with a teal-and-gray bed, matching armchair, and framed artwork.
Empty room with gray-brown plank flooring, a window with blinds, and white double doors.
Virtually staged bedroom with a gray upholstered bed, teal bedding, abstract art, and a potted plant.
Empty room with wood-look flooring, a window with blinds, and a ceiling fan.
Virtually staged bedroom with a gray upholstered bed, teal accents, and ceiling fan.
Bathroom with a granite vanity, large mirror, and tub-shower combination.
Empty laundry room with washer hookups, a high shelf, and wood-look flooring.
Empty garage with a large overhead door, concrete floor, and wall-mounted storage shelves.
Red brick home's rear exterior with a covered patio and spacious fenced lawn.
For Lease

1009 Bay Area Boulevard

1009 Bay Area Boulevard, League City, TX 77573

$2,500/month
Brand new Roof (Oct-2026)!! Never flooded! Located in the highly desirable CCISD school district. Step into this beautiful home and make it your own. This residence features 4 spacious bedrooms, 2.5 baths, and an open-concept kitchen, dining, and living area perfect for entertaining. The primary suite is a true retreat with a generous walk-in closet, and all secondary bedrooms are nicely sized. Don't miss the opportunity to see this exceptional home!

4
beds

2
baths

2,108 Sq.Ft. LIVING AREA

9,147.6 Sq.Ft. lot

Alex Ha

Alex Ha

Features & Amenities

Interior

  • total bedrooms4
  • Total bathrooms2
  • full bathrooms2
  • other interior Features All Bedrooms Down, Primary Bed - 1st Floor, Walk-In Closet(s)

Area & Lot

  • Status For Lease
  • Living Area2,108 Sq.Ft.
  • Total Area2,108 Sq.Ft.
  • Lot Area9,147.6 Sq.Ft.
  • MLS® ID32032137
  • TypeResidential
  • YEAR BUILT2003
  • NeighborhoodLeague City
  • Architecture StylesTraditional
  • Elementary SchoolHall Elementary School
  • Middle SchoolCreekside Intermediate School
  • High SchoolClear Springs High School
  • School District9 - Clear Creek

Exterior

  • STORIES1
  • Garage Space2.0
  • water SourcePublic
  • lot featuresSubdivided, 0 Up To 1/4 Acre
  • parkingAttached
  • HEAT TYPEElectric, Natural Gas
  • AIR CONDITIONINGElectric, Gas
  • sewerPublic Sewer

Financial

  • Lease Price$2,500/mo
  • Lease Term 12 MONTHS
Empty living room with plank tile flooring, a fireplace, ceiling fan, and three windows.

Schedule a Showing

We would love to show you our beautiful property. Please select your preferred date and time below. An agent will be in touch shortly to confirm your appointment.

Schedule a Showing

We would love to show you our beautiful property. Please select your preferred date and time below. An agent will be in touch shortly to confirm your appointment.

Thank you for your interest in 1009 Bay Area Boulevard, League City, TX 77573. We are reviewing your request and will be in touch shortly!

League City

Explore

Work With Us

Luxe Living Group is dedicated to helping you find your dream home and assisting with any selling needs you may have. Contact us today to start your home searching journey!

Follow Us on Instagram